2929 Ross Dr S-79 Fort Collins, CO 80526


1 of 39
2 of 39
3 of 39
4 of 39
5 of 39
6 of 39
7 of 39
8 of 39
9 of 39
10 of 39
11 of 39
12 of 39
13 of 39
14 of 39
15 of 39
16 of 39
17 of 39
18 of 39
19 of 39
20 of 39
21 of 39
22 of 39
23 of 39
24 of 39
25 of 39
26 of 39
27 of 39
28 of 39
29 of 39
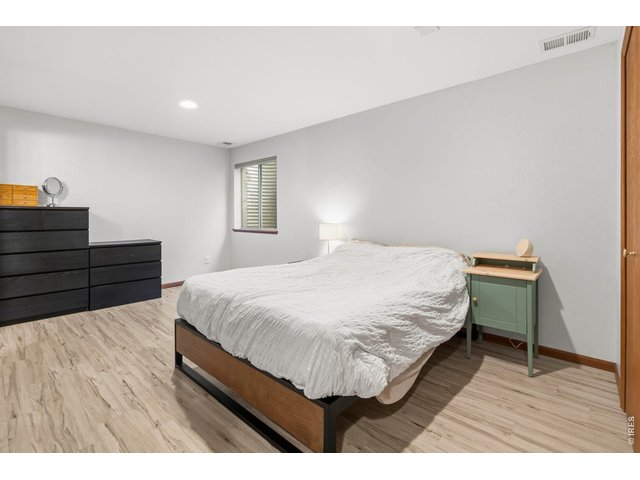
30 of 39
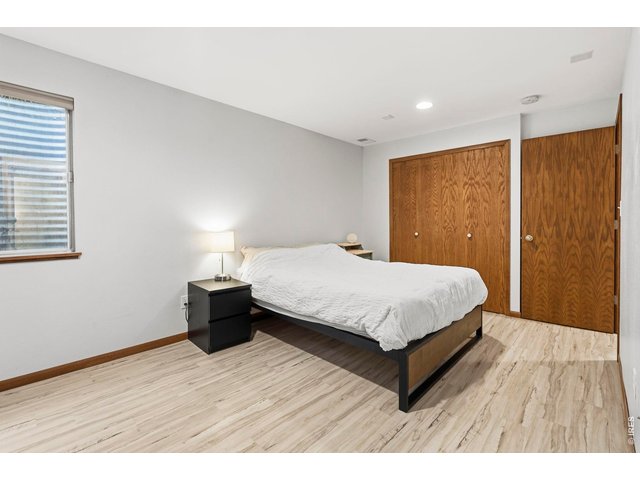
31 of 39
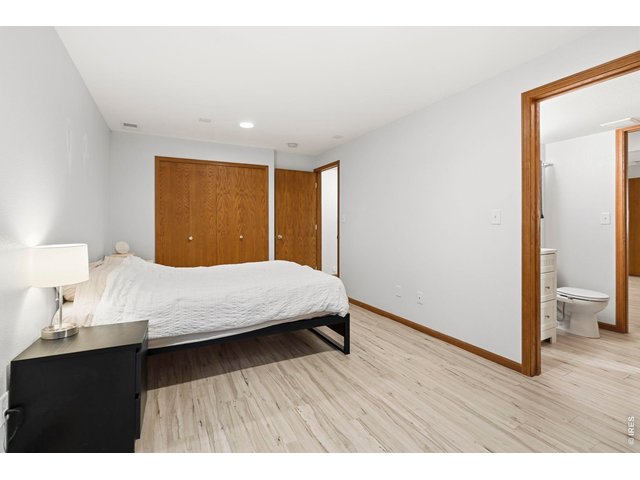
32 of 39
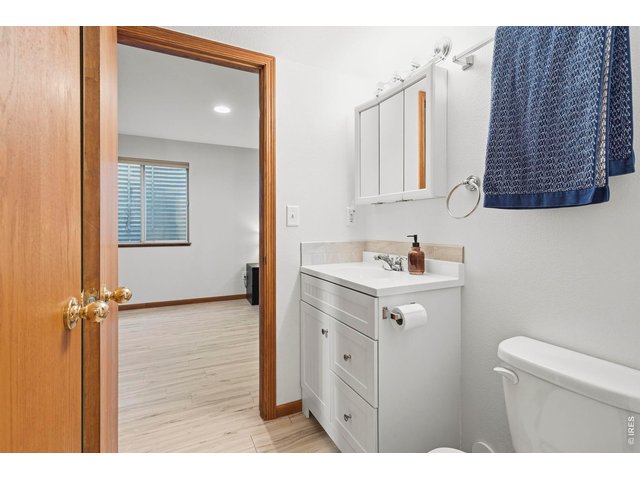
33 of 39
34 of 39
35 of 39
36 of 39
37 of 39
38 of 39
39 of 39
3 Bed
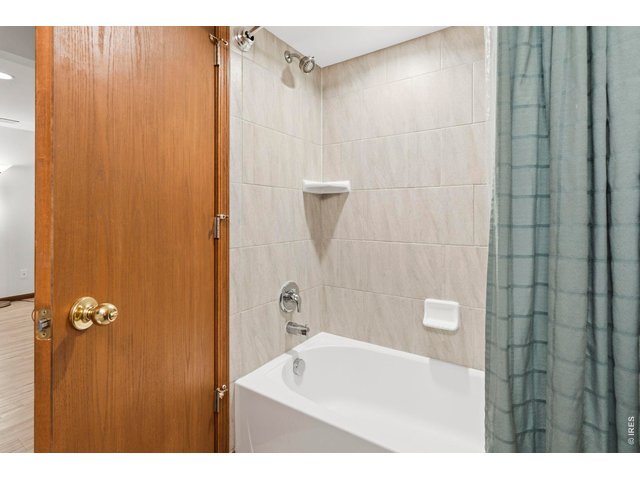
3 Bath
1,760 SqFt
Attached Dwelling built in 1996 in Subdivision: Willow Lane
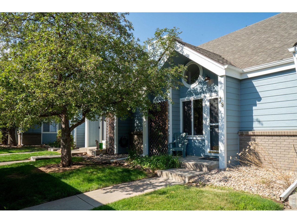
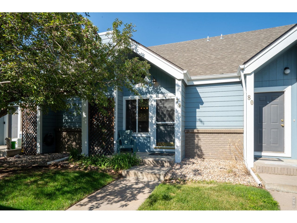
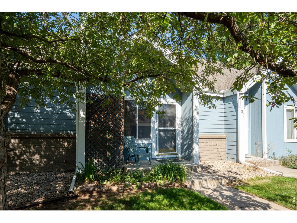
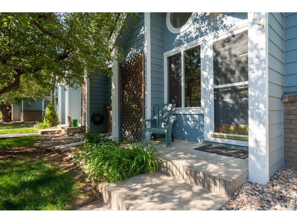
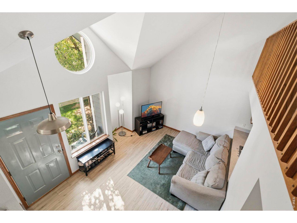
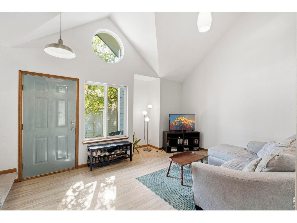
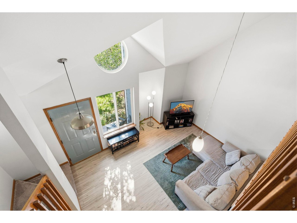
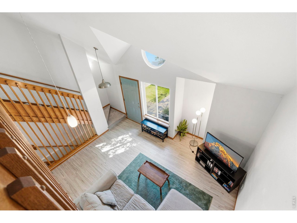
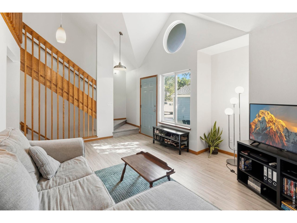
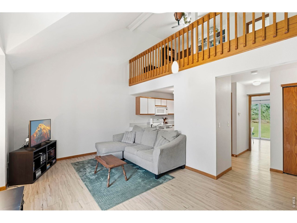
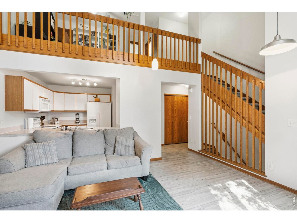
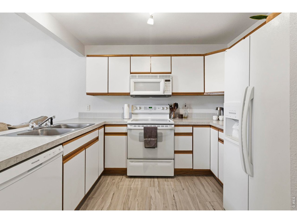
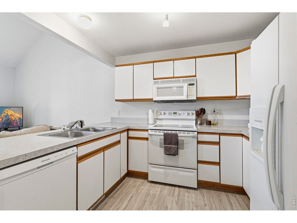
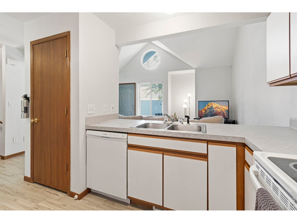
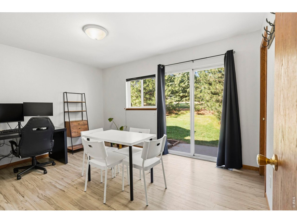
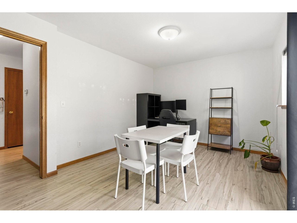
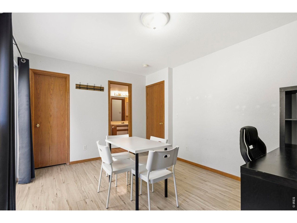
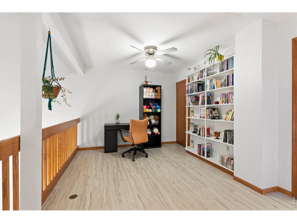
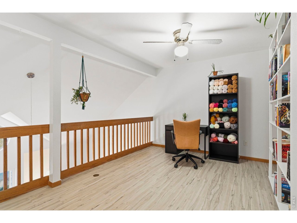
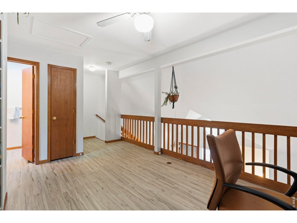
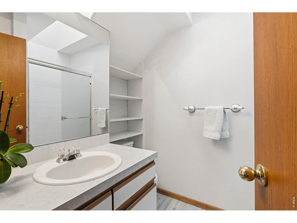
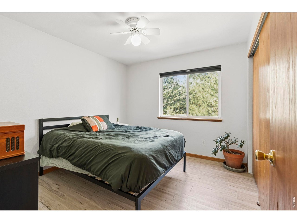
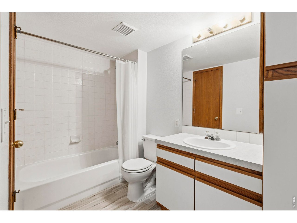
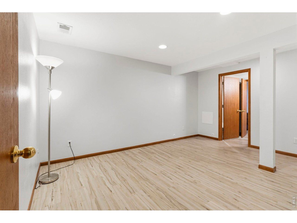
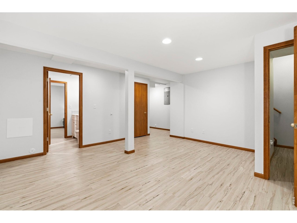
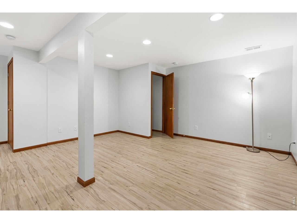
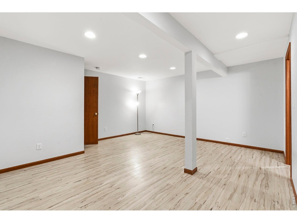
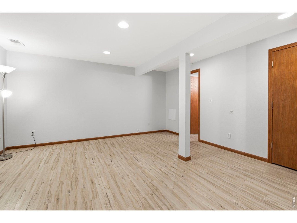
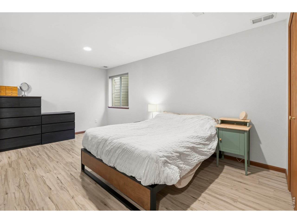
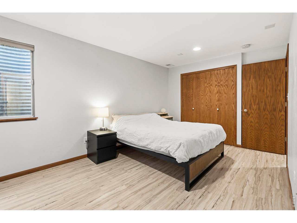
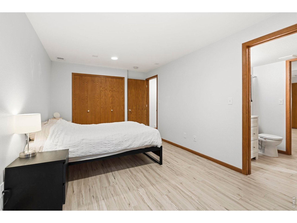
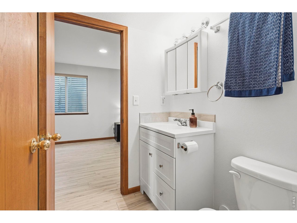
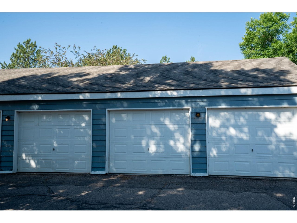
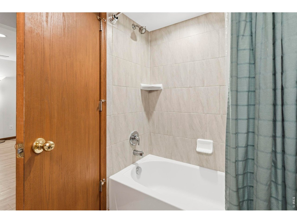
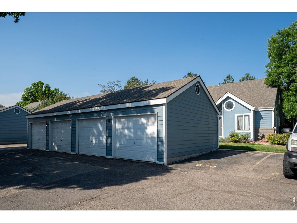
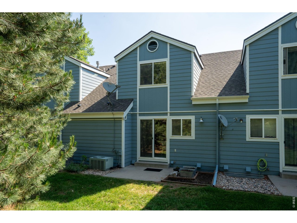
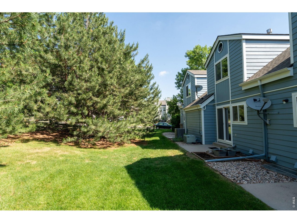
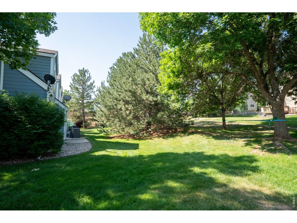
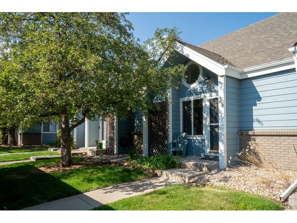
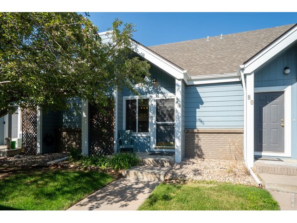
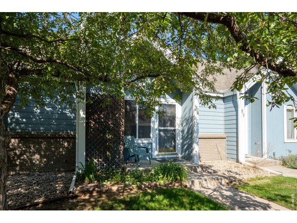
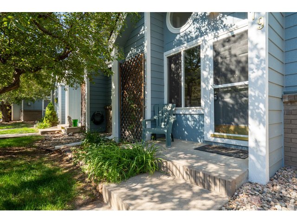
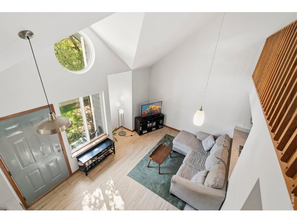
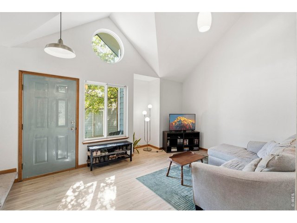
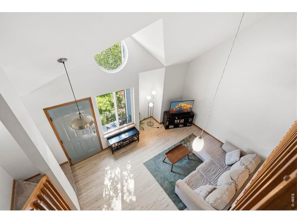
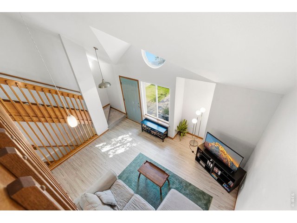
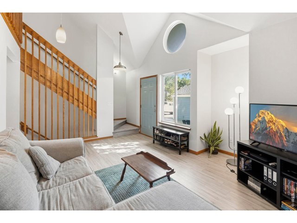
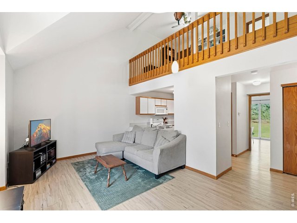
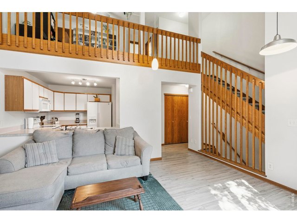
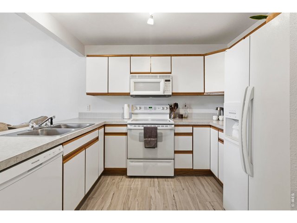
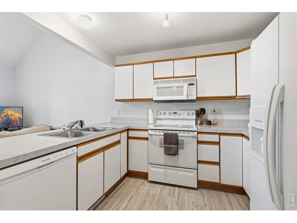
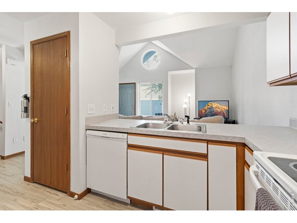
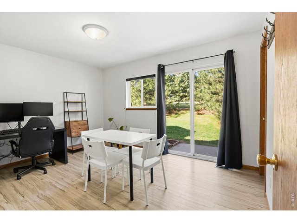
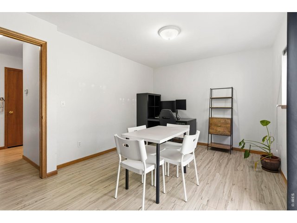
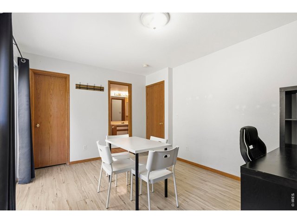
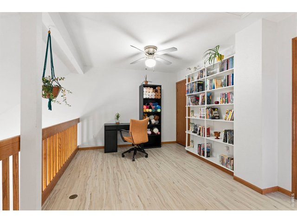
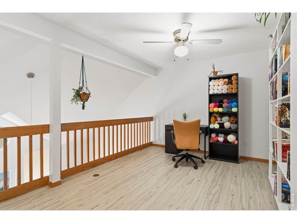
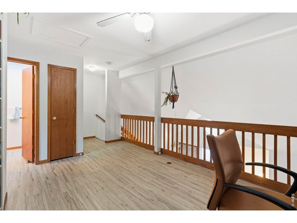
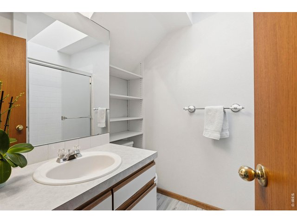
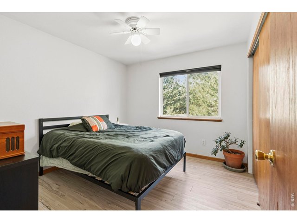
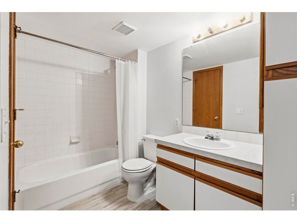
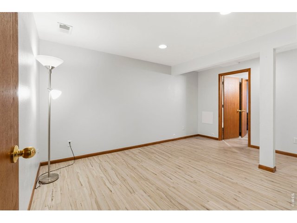
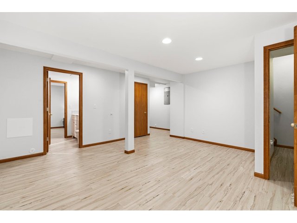
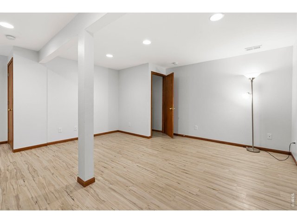
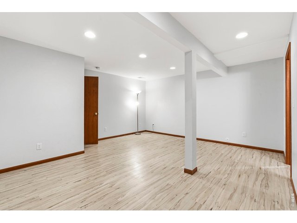
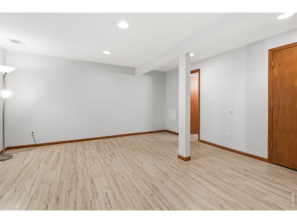
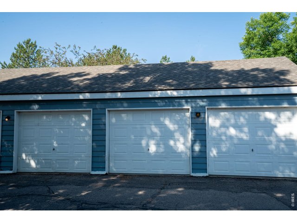
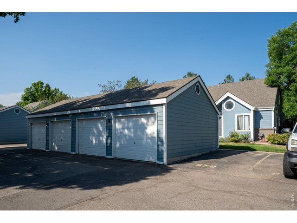
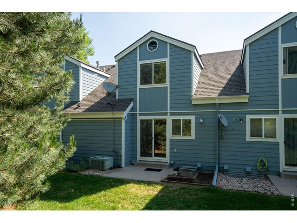
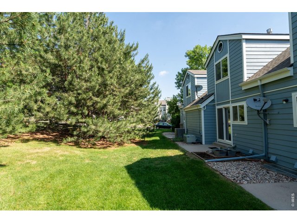
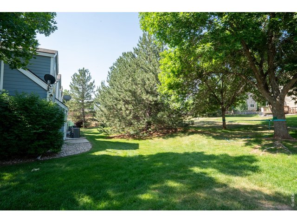
The versatile three-level floor plan features a private bedroom and full bathroom on each floor, making it an ideal setup for roommates, students, or young professionals. Whether you're expanding your investment portfolio or searching for a low-maintenance home in a prime Fort Collins location, this Willow Lane townhome is full of opportunity! .The bright and functional main level offers an open-concept design where the living room, dining space & kitchen flow seamlessly together, creating a comfortable space for everyday living and entertaining. Stylish luxury vinyl plank flooring extends throughout the home, complemented by beautifully refinished wood trim, moldings & stair railing for a warm, updated look.Step outside to a private patio overlooking a peaceful greenbelt shaded by mature trees-an inviting place to relax or unwind. A detached one-car garage is conveniently located just outside the front door, and an additional reserved parking space provides extra convenience.Situated just minutes from Colorado State University, Horsetooth Reservoir, Spring Canyon Park, public transit, bike trails, shopping & dining, this property offers an unbeatable combination of location, functionality & long-term rental appeal.
General Features
| Style | 2 Story |
| Description | Outside Entry, Townhome |
| Baths | 2 Full1 3/4 |
| Acreage | 0.02 Acres |
| Lot Size | 1,088 SqFt |
| Zoning | MMN |
| Total | 1,760 SqFt ($213/SF) |
| Finished | 1,730 SqFt ($217/SF) |
| Basement | Full Basement, 90%+ Finished Basement |
| Garage | 1 Space(s) |
| Garage Type | Detached |
| Year Built | 1996 |
| New Construction | No |
| Construction | Wood/Frame |
| Cooling | Central Air |
| Heating | Forced Air |
| Roof | Composition Roof |
Taxes & Fees
| Taxes | $2,336 |
| Tax Year | 2025 |
| 1st HOA Fee | $435 |
| 1st HOA Freq | Monthly |
| Metro District | No |
Schools
| School District | Poudre |
| Elementary |
Bauder
|
| Middle/Jr High | Blevins |
| Senior High | Rocky Mountain |
Driving Directions
From Drake and College, Travel West on Drake Rd, North on Overland Trail, East on Ross Drive.Rooms
| Primary Bedroom | 10 x 10 (Basement) |
| Bedroom 2 | 10 x 14 (Main Floor) |
| Bedroom 3 | 10 x 10 (Upper Level) |
| Kitchen | 11 x 18 (Main Floor) |
| Living Room | 13 x 16 (Main Floor) |
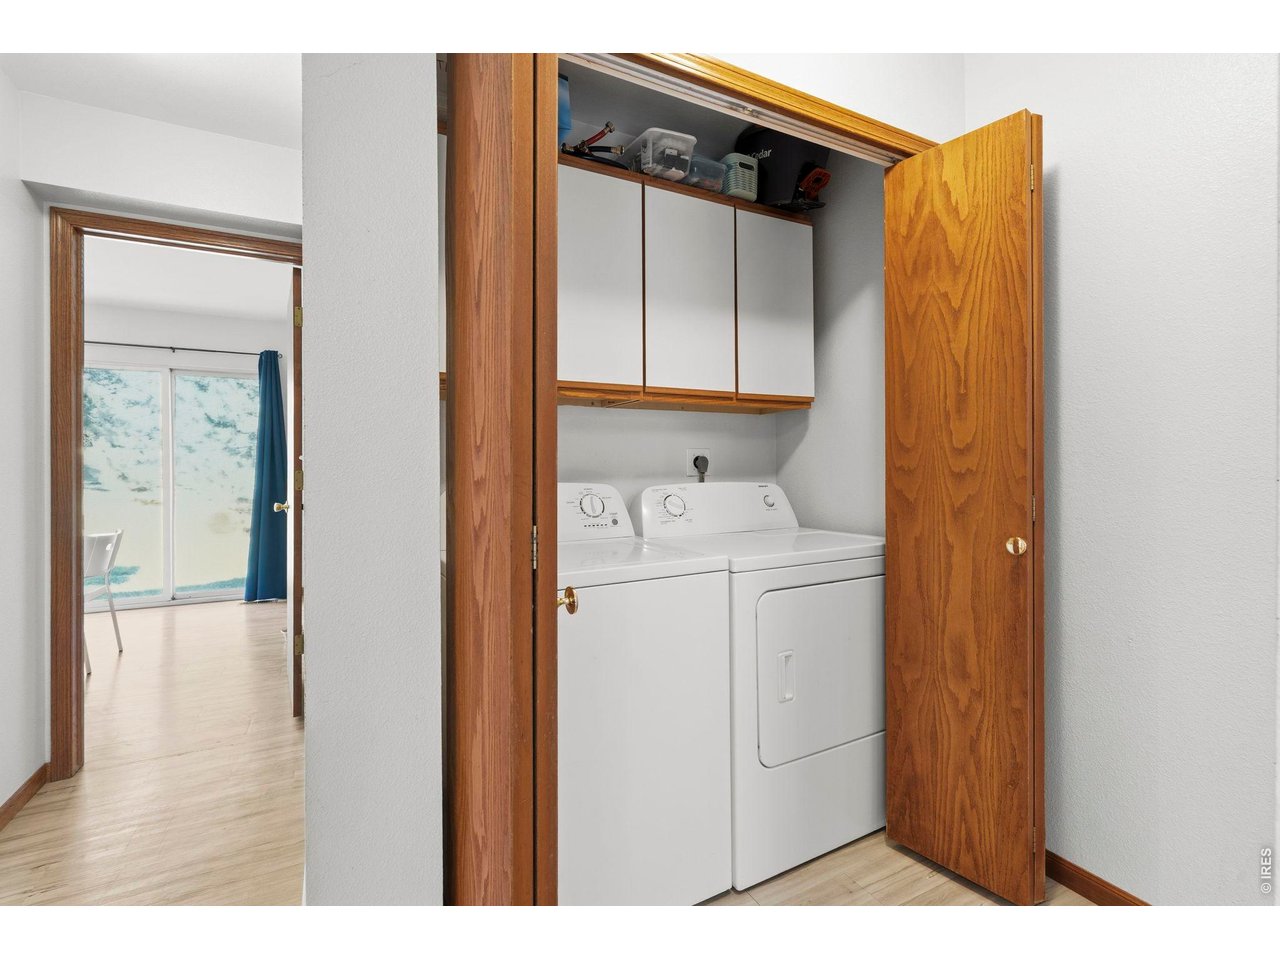
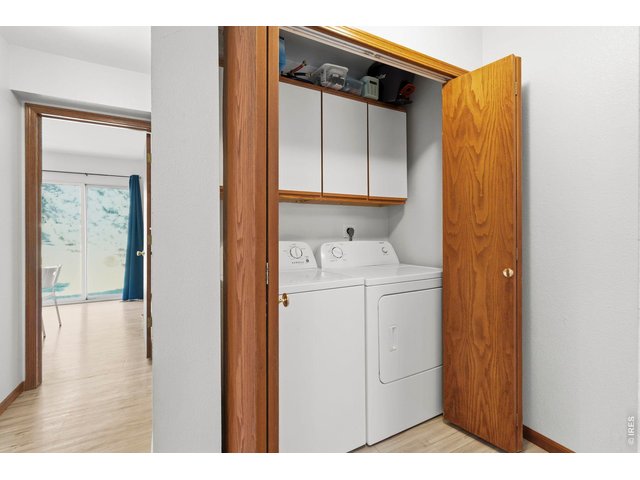
| Laundry Room | 3 x 5 (Main Floor) |
| Family Room | 10 x 18 (Upper Level) |
| Rec. Room | 17 x 18 (Basement) |
| Note: All room dimensions, including square footage data, are approximate and must be verified by the buyer. | |
Outdoor Features
PatioLot Features
Level Lot, Abuts Private Open Space, House Faces East, Within City LimitsDesign Features
Cathedral/Vaulted Ceilings, Open Floor Plan, Pantry, Walk-in Closet, Washer/Dryer Hookups, Two Primary Suites, 9ft+ Ceilings, Split Bedroom Floor PlanInclusions
Window Coverings, Electric Range/Oven, Dishwasher, Refrigerator, Clothes Washer, Clothes Dryer, Microwave, Garage Door OpenerNeighborhood
Common Amenities
UnknownAccessibility
Level Lot, Main Floor Bath, Main Level Bedroom, Main Level Laundry


Information deemed reliable but not guaranteed by the MLS. WARNING: This database record is provided subject to limited license rights. Duplication or reproduction is prohibited. Limited License MLS content and images © Copyright 1998 - 2026, IRES LLC. All rights reserved.