1409 Shamrock St Fort Collins, CO 80521

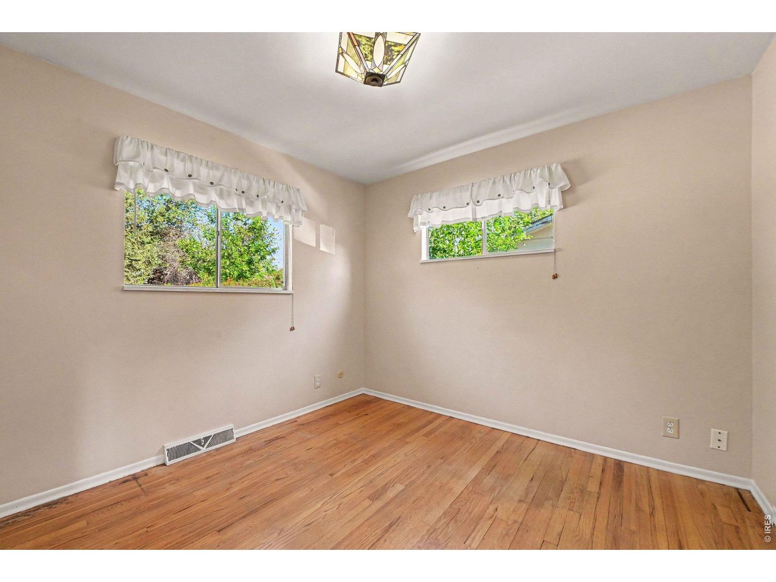
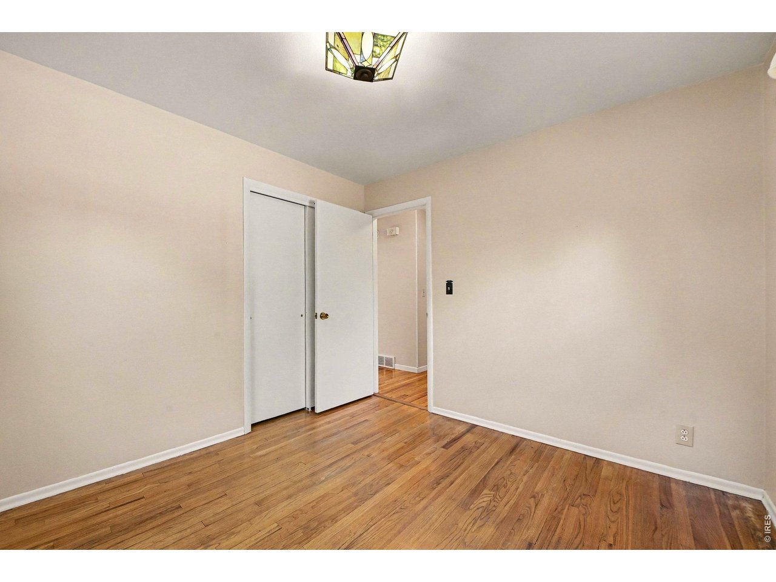
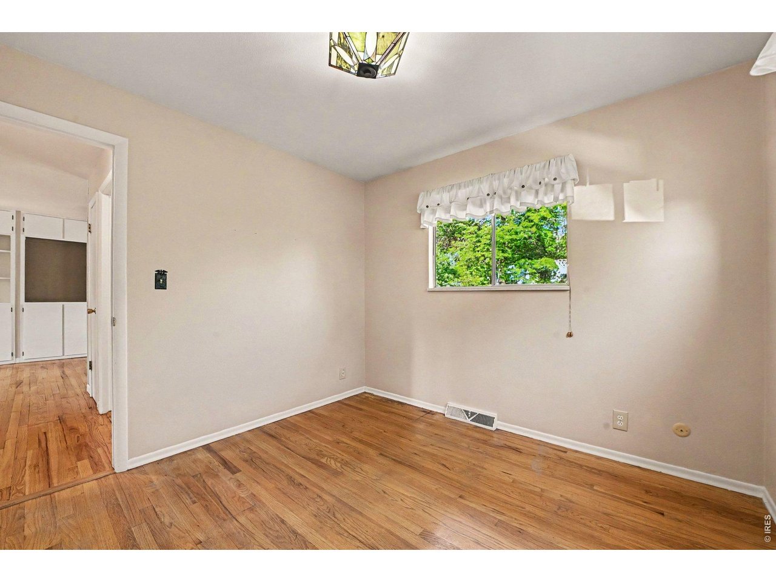
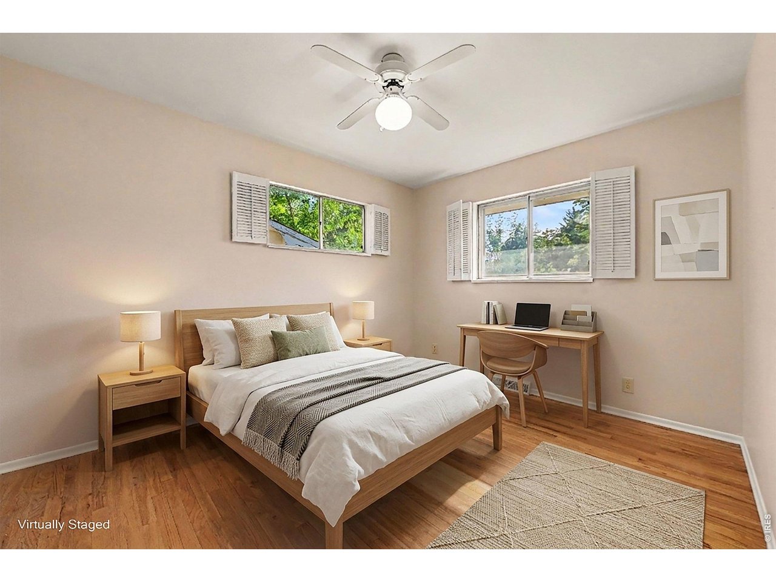
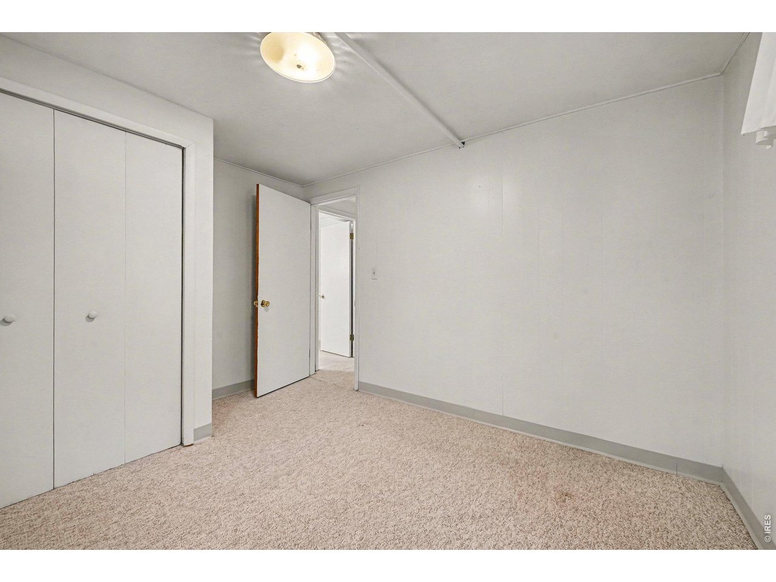
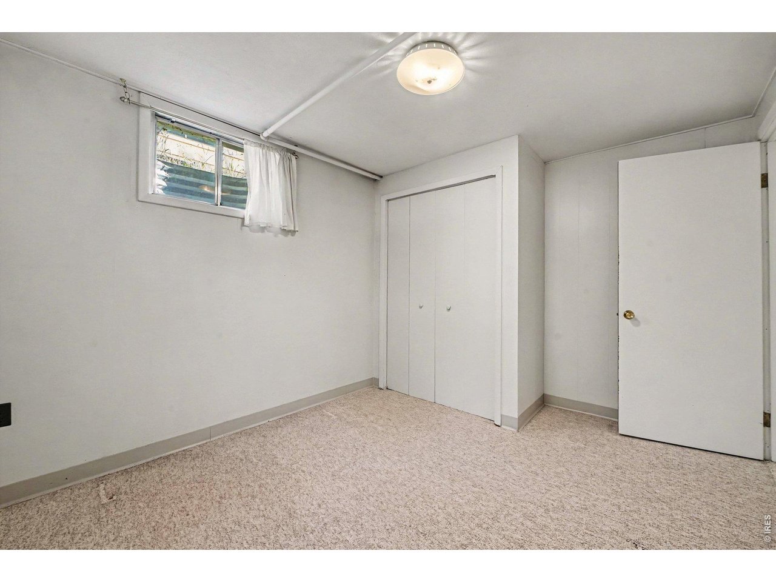
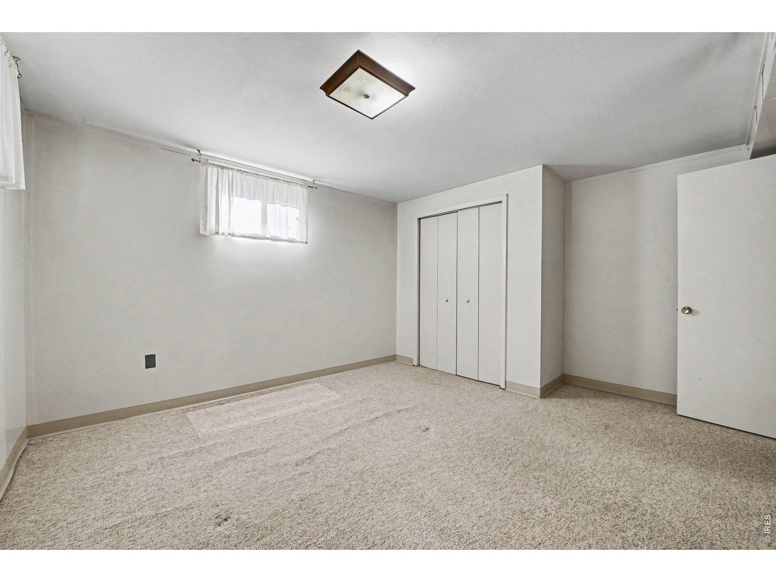
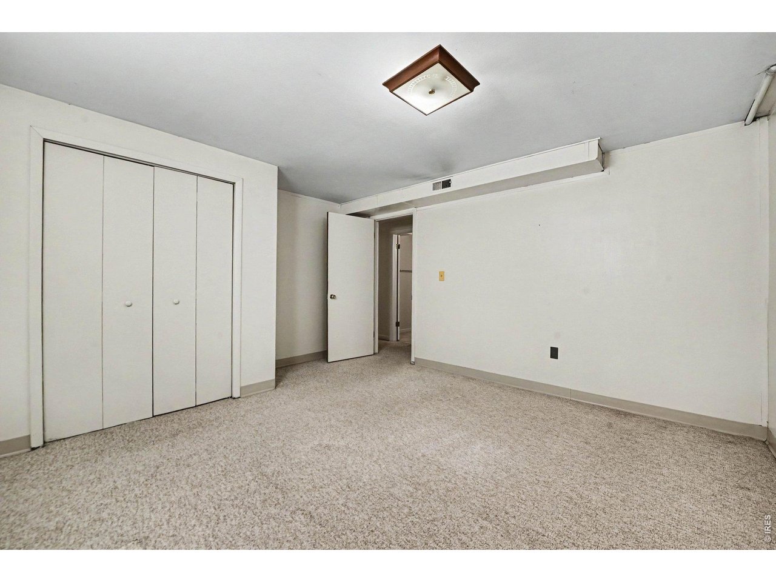
1 of 35
2 of 35
3 of 35
4 of 35
5 of 35
6 of 35
7 of 35
8 of 35
9 of 35
10 of 35
11 of 35
12 of 35
13 of 35
14 of 35
15 of 35
16 of 35
17 of 35
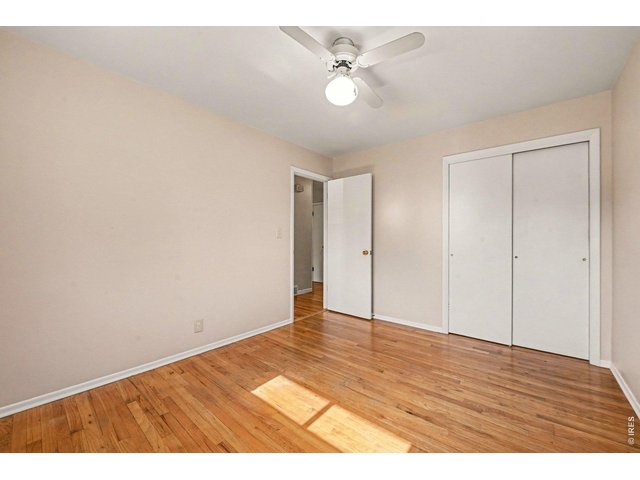
18 of 35
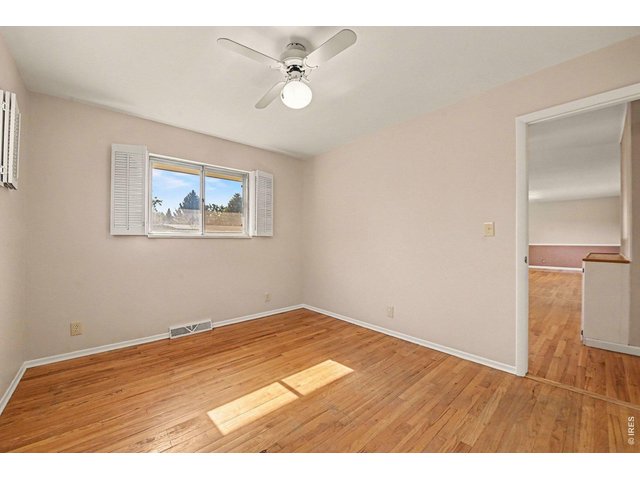
19 of 35
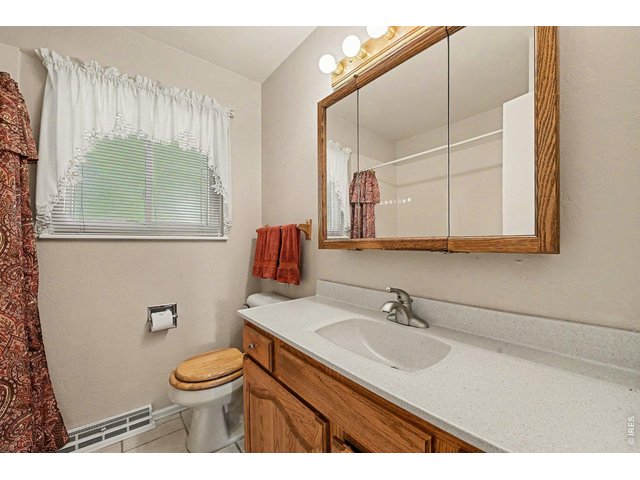
20 of 35
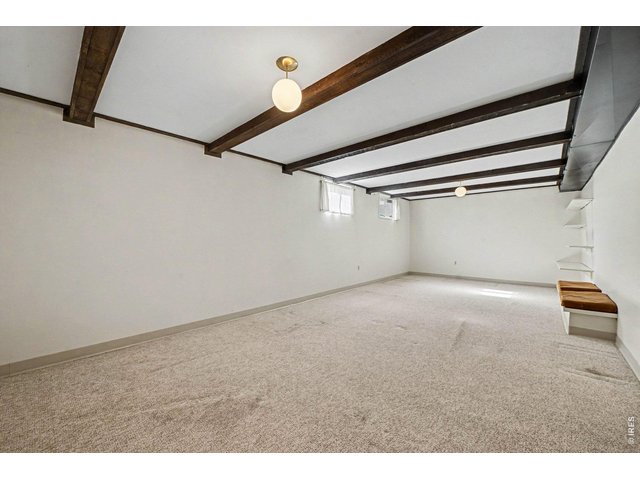
21 of 35
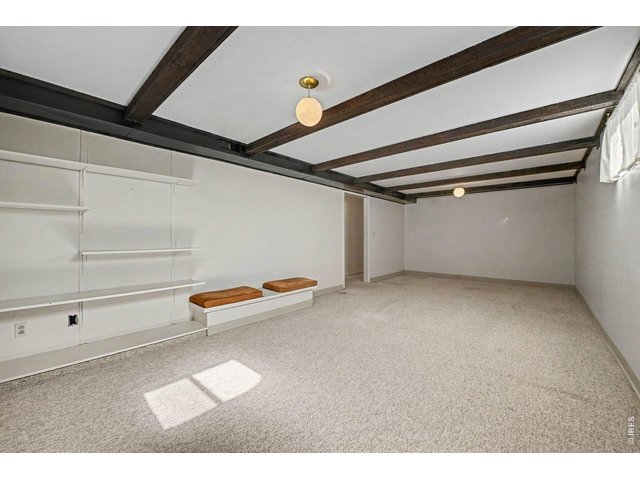
22 of 35
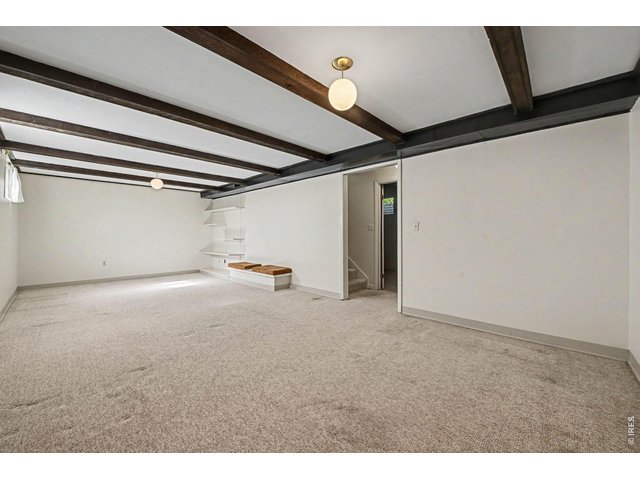
23 of 35
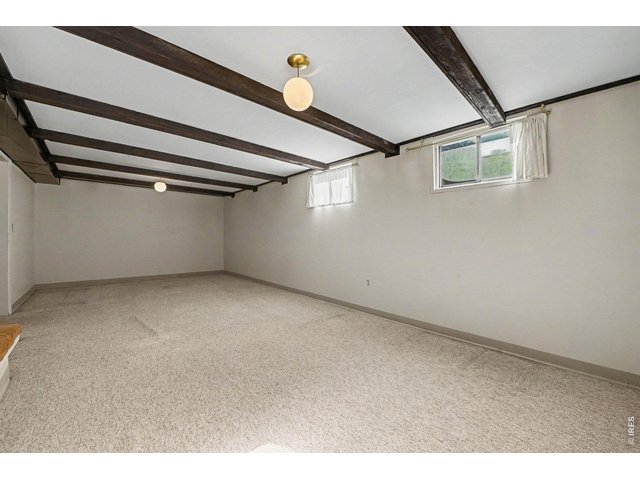
24 of 35
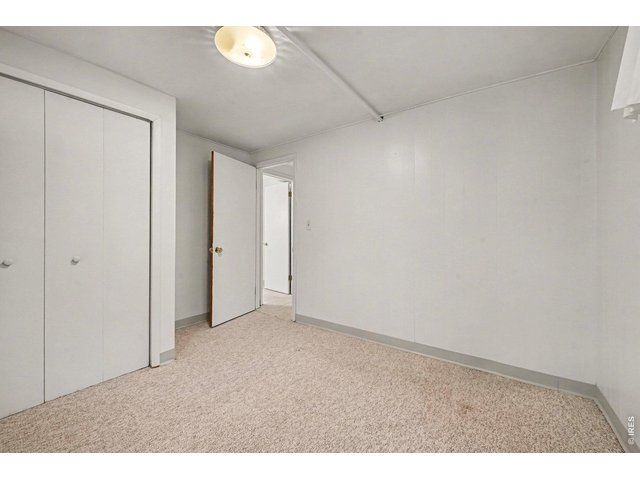
25 of 35
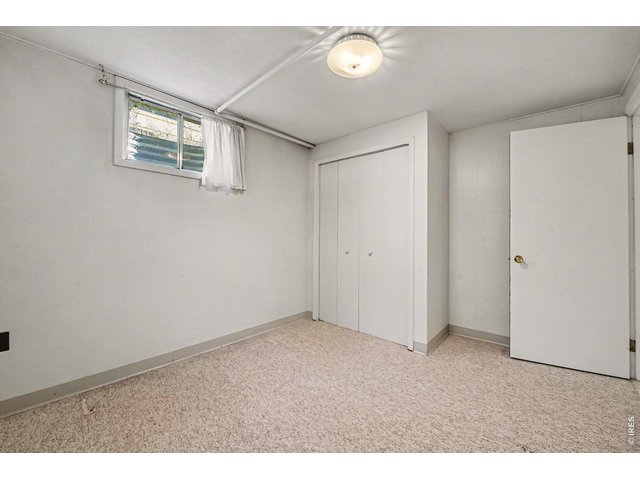
26 of 35
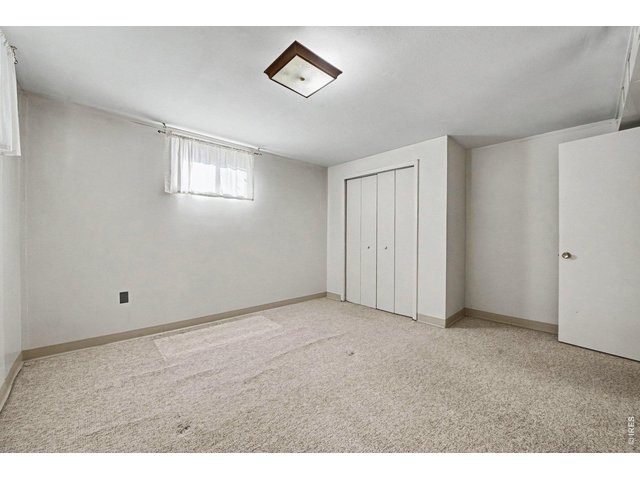
27 of 35
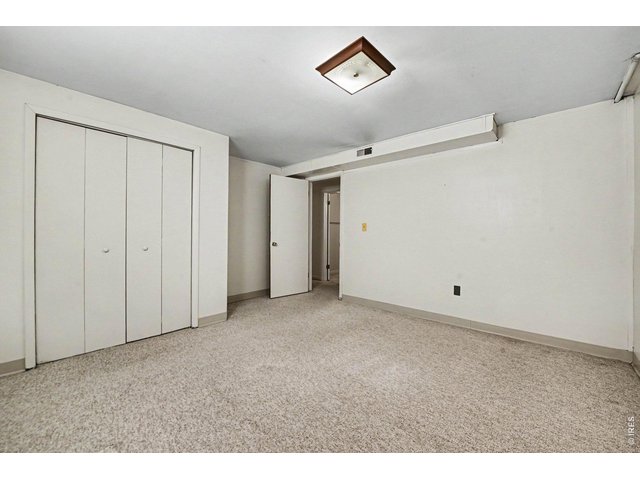
28 of 35
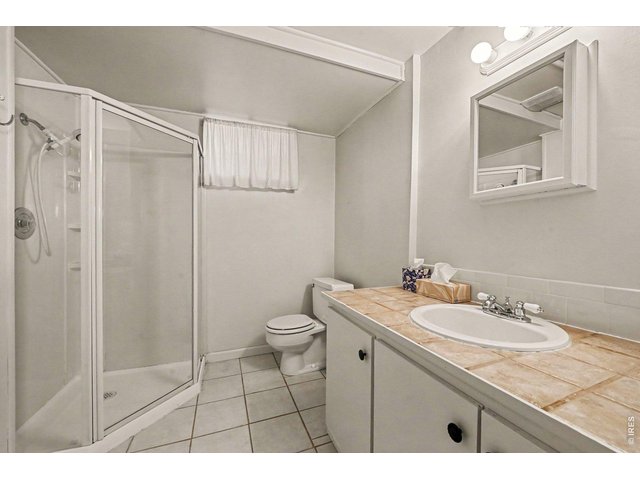
29 of 35
30 of 35
31 of 35
32 of 35
33 of 35
34 of 35
35 of 35
4 Bed
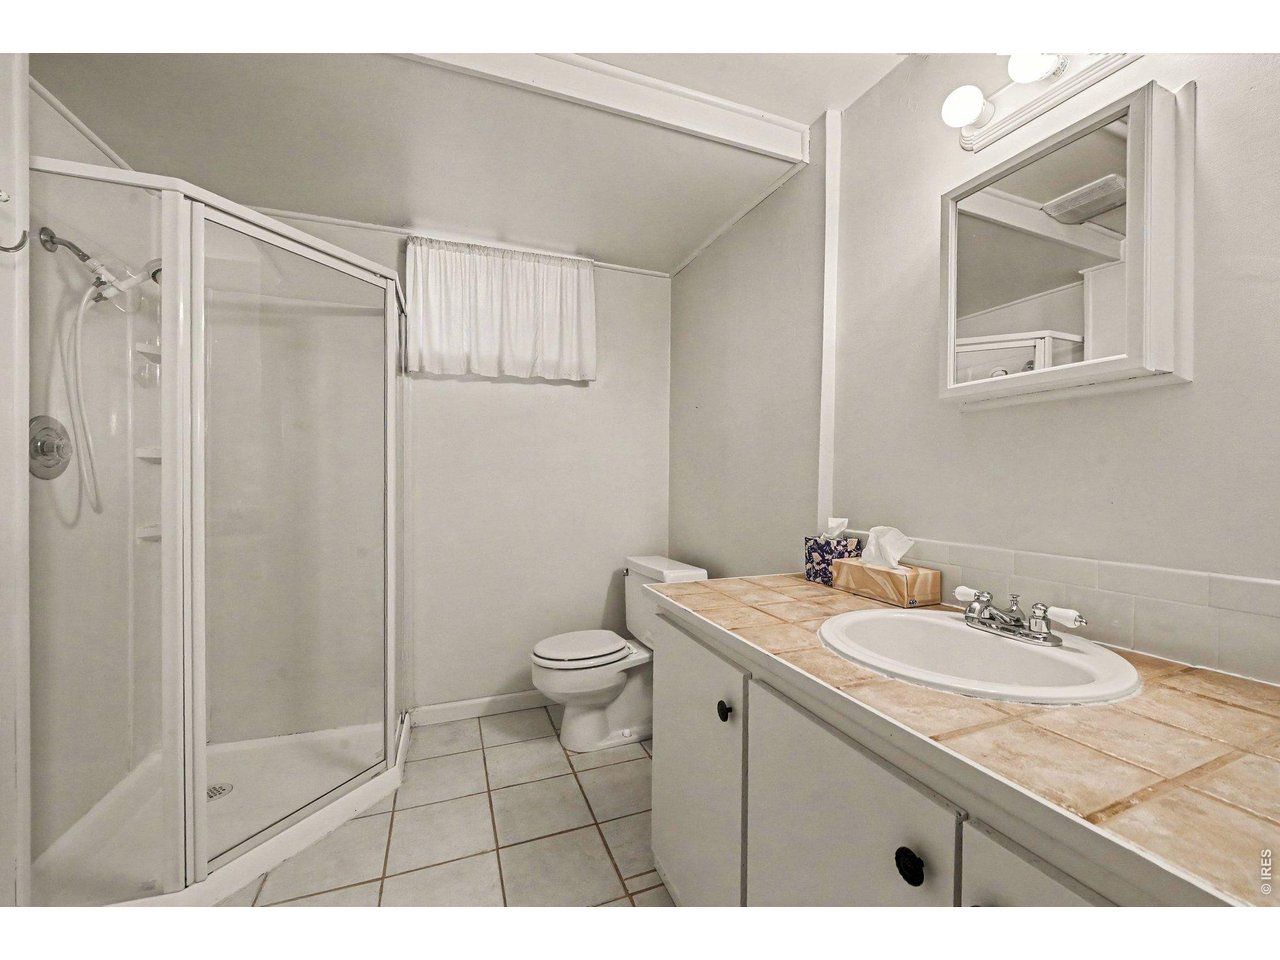
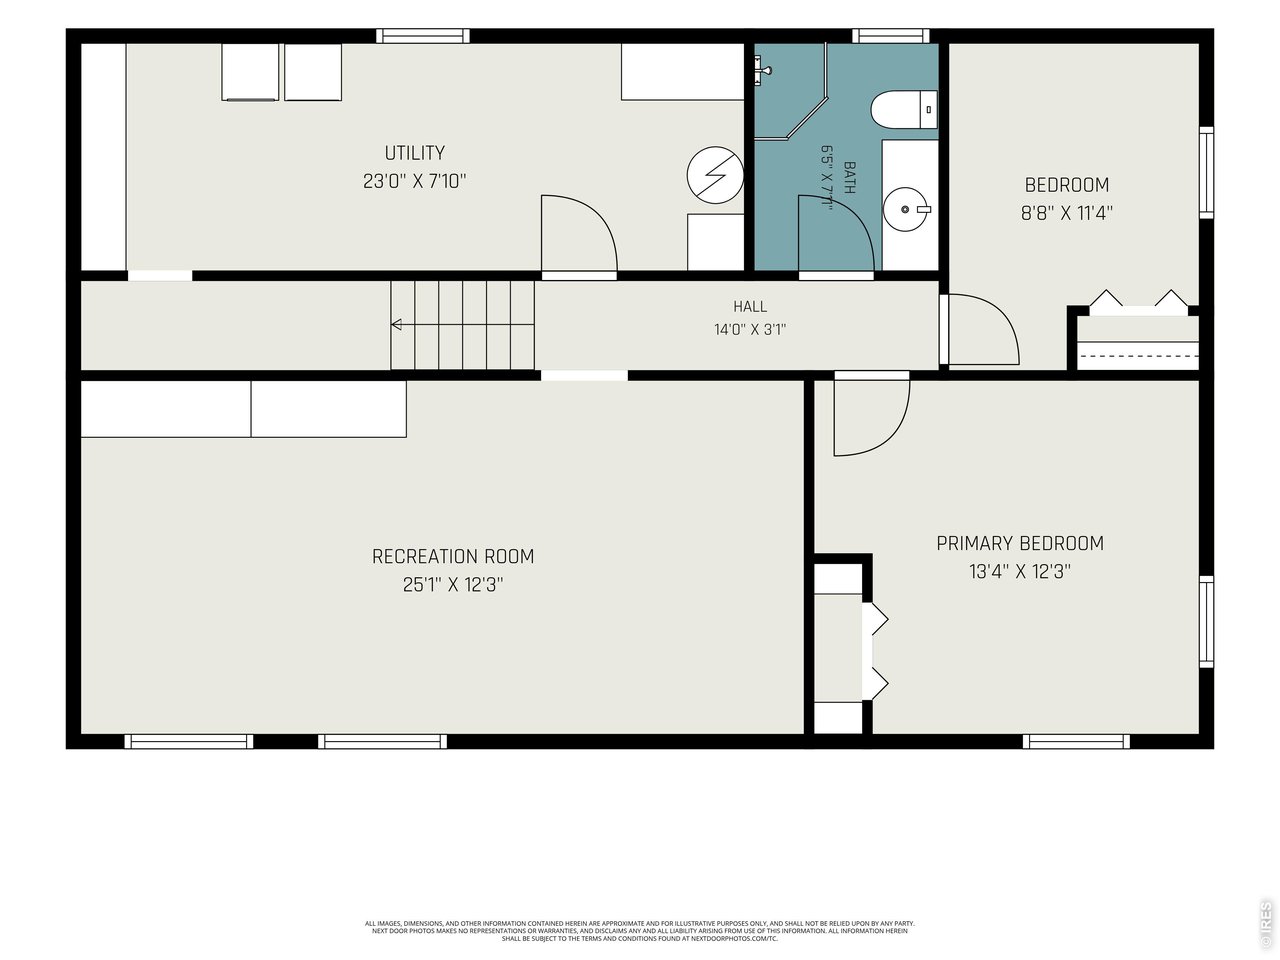
2 Bath
1,875 SqFt
Single Family Home built in 1967 with a 7,304 SqFt lot in Subdivision: Fairview West
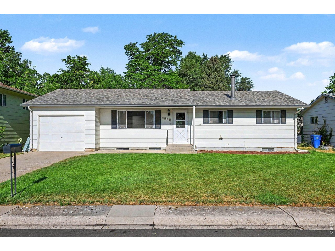
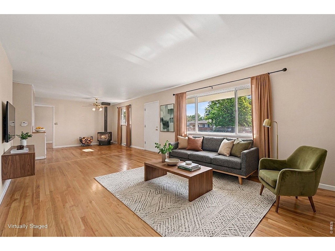
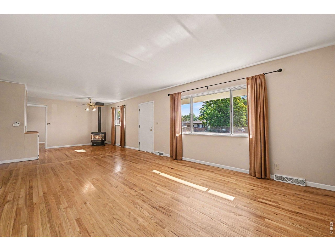
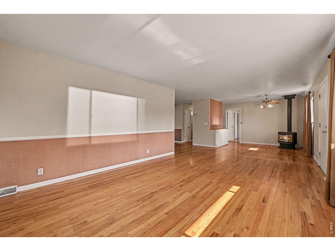
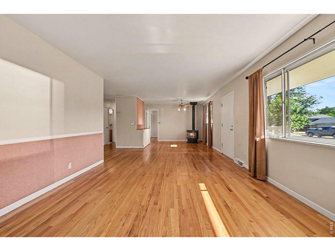
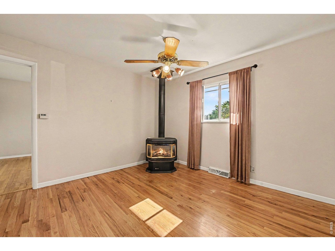
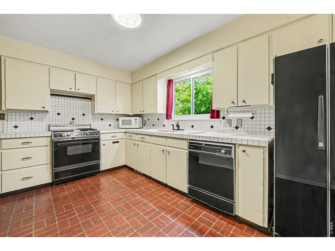
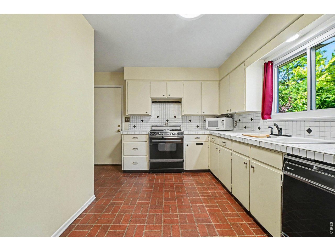
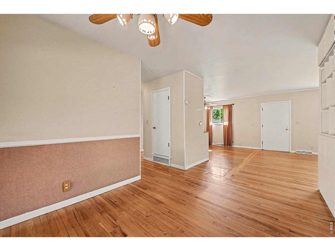
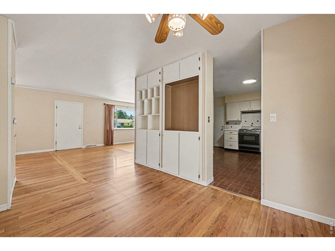
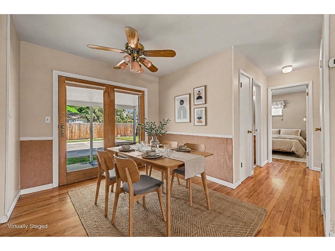
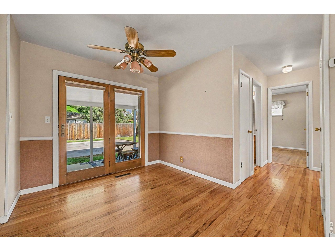
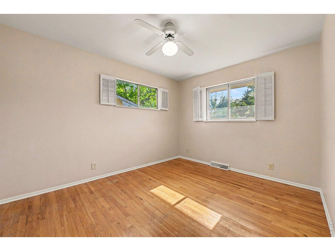
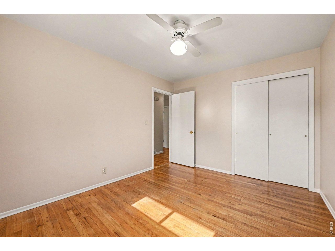
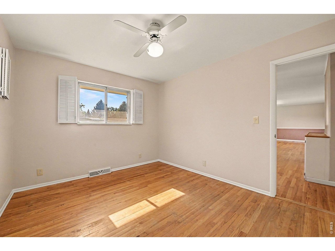
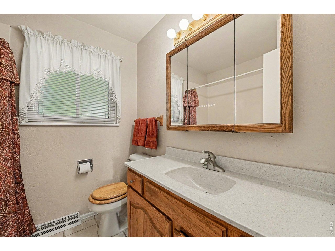
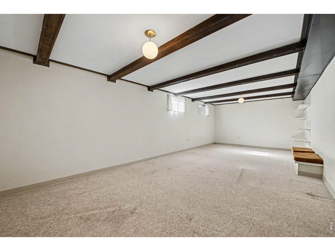
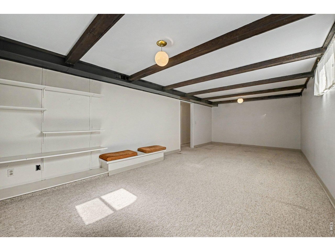
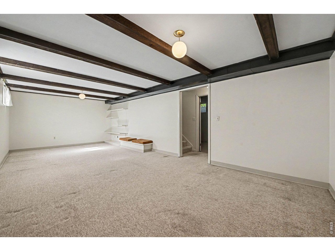
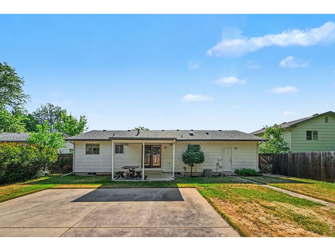
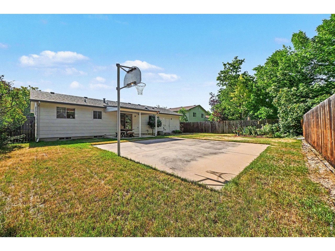
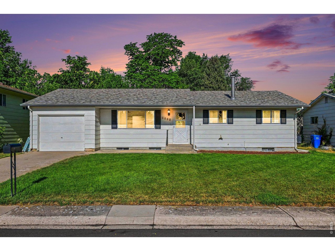
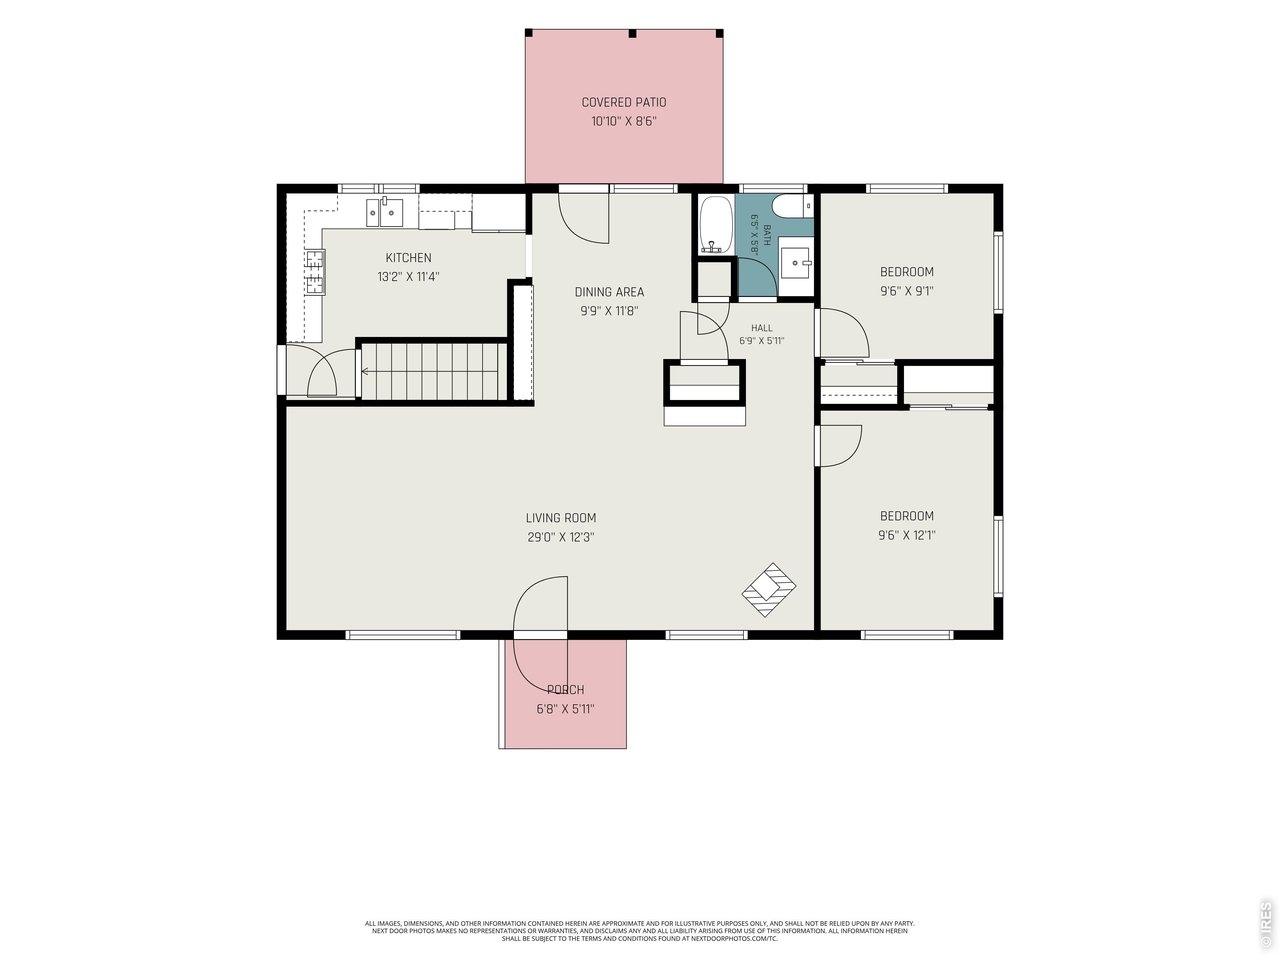
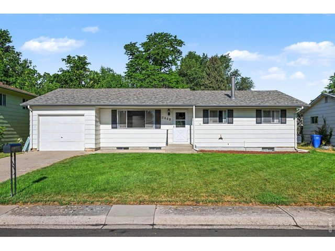
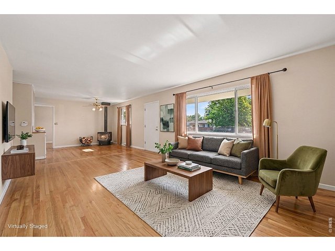
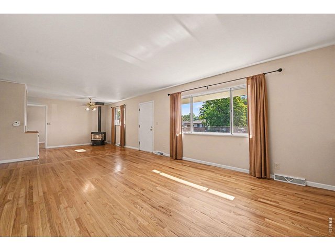
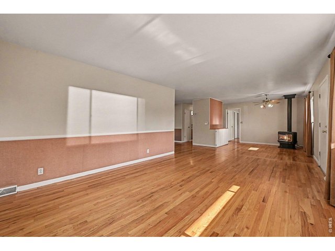
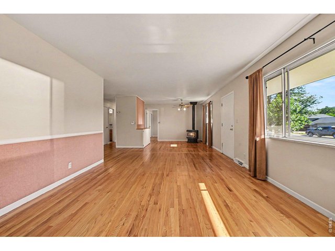
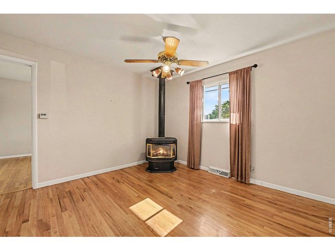
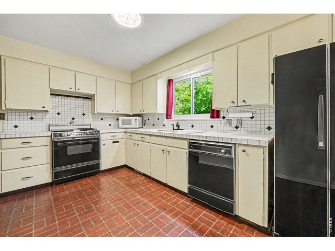
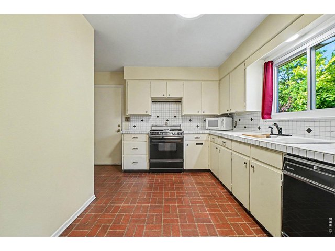
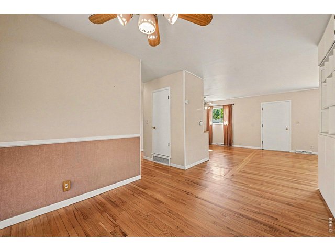
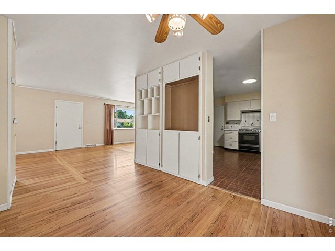
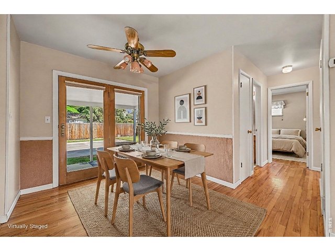
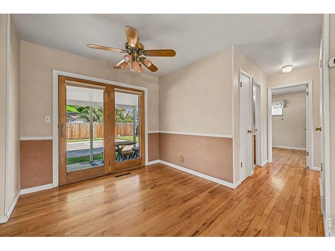
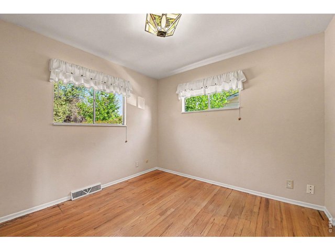
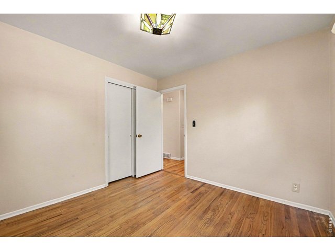
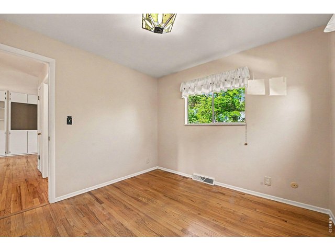
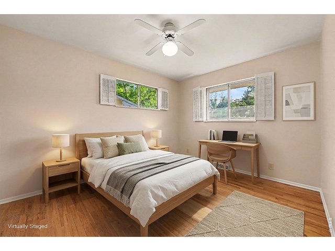
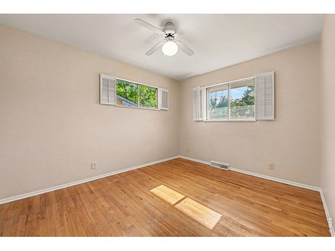
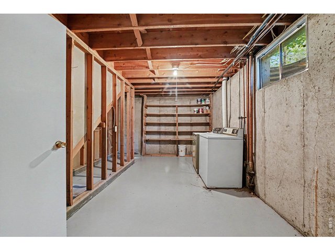
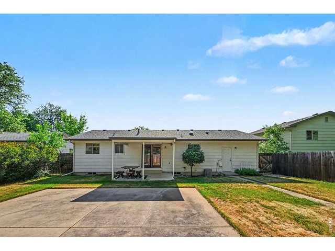
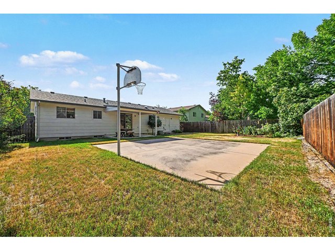
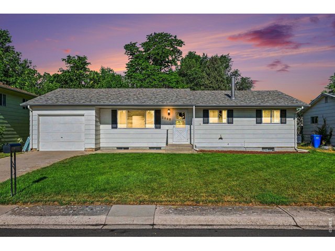
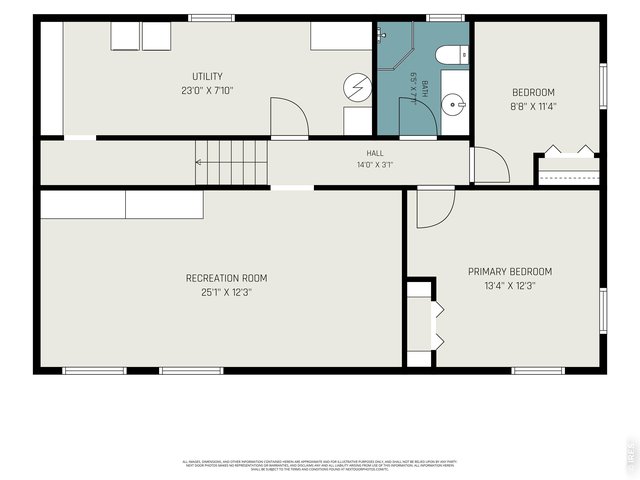
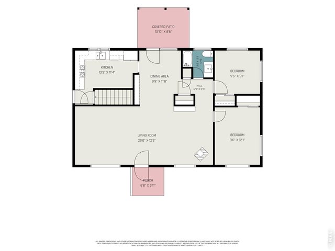
Welcome home to this well-maintained 4-bedroom, 2-bath ranch nestled on a quiet street known for its wonderful neighbors. A huge front picture window fills the home with natural light, while hardwood floors span the main level, creating warmth and character throughout the inviting living spaces. Gather around the cozy fireplace or enjoy seamless indoor-outdoor living with a covered patio overlooking the spacious backyard. Outside, you'll find a beautiful rose garden, a private basketball court, and plenty of room to relax, play, or entertain. The large front yard adds to the home's welcoming curb appeal. The kitchen offers an excellent opportunity for buyers to update and personalize to their own style while building equity. Conveniently located near parks, schools, and Colorado State University, this home combines a desirable location with a functional ranch floor plan and exceptional outdoor amenities.
Visit Listing Website
General Features
| Style | 1 Story/Ranch |
| Baths | 1 Full1 3/4 |
| Acreage | 0.17 Acres |
| Lot Size | 7,304 SqFt |
| Zoning | RL |
| Total | 1,875 SqFt ($266/SF) |
| Finished | 1,875 SqFt ($266/SF) |
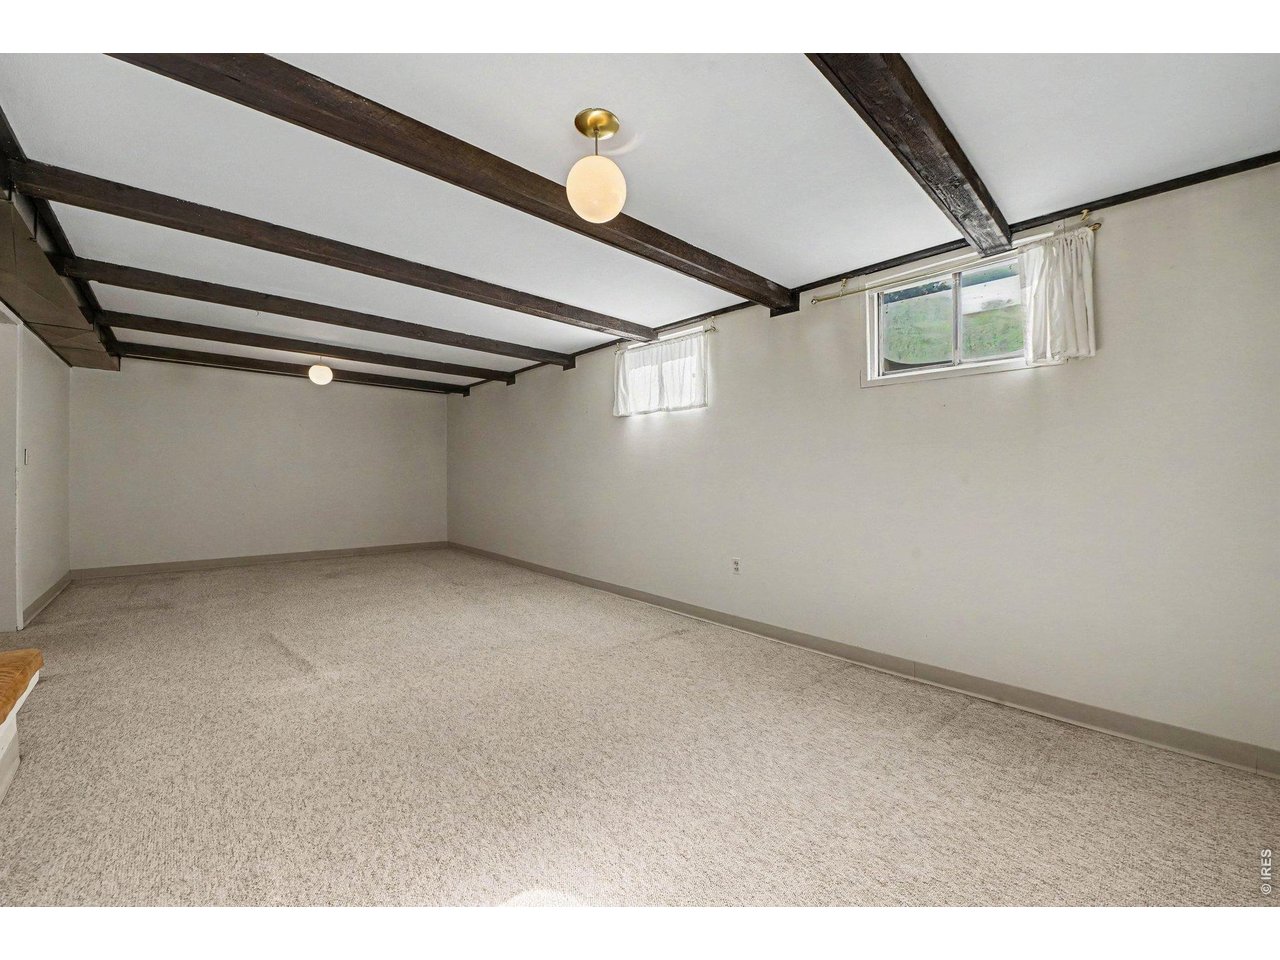
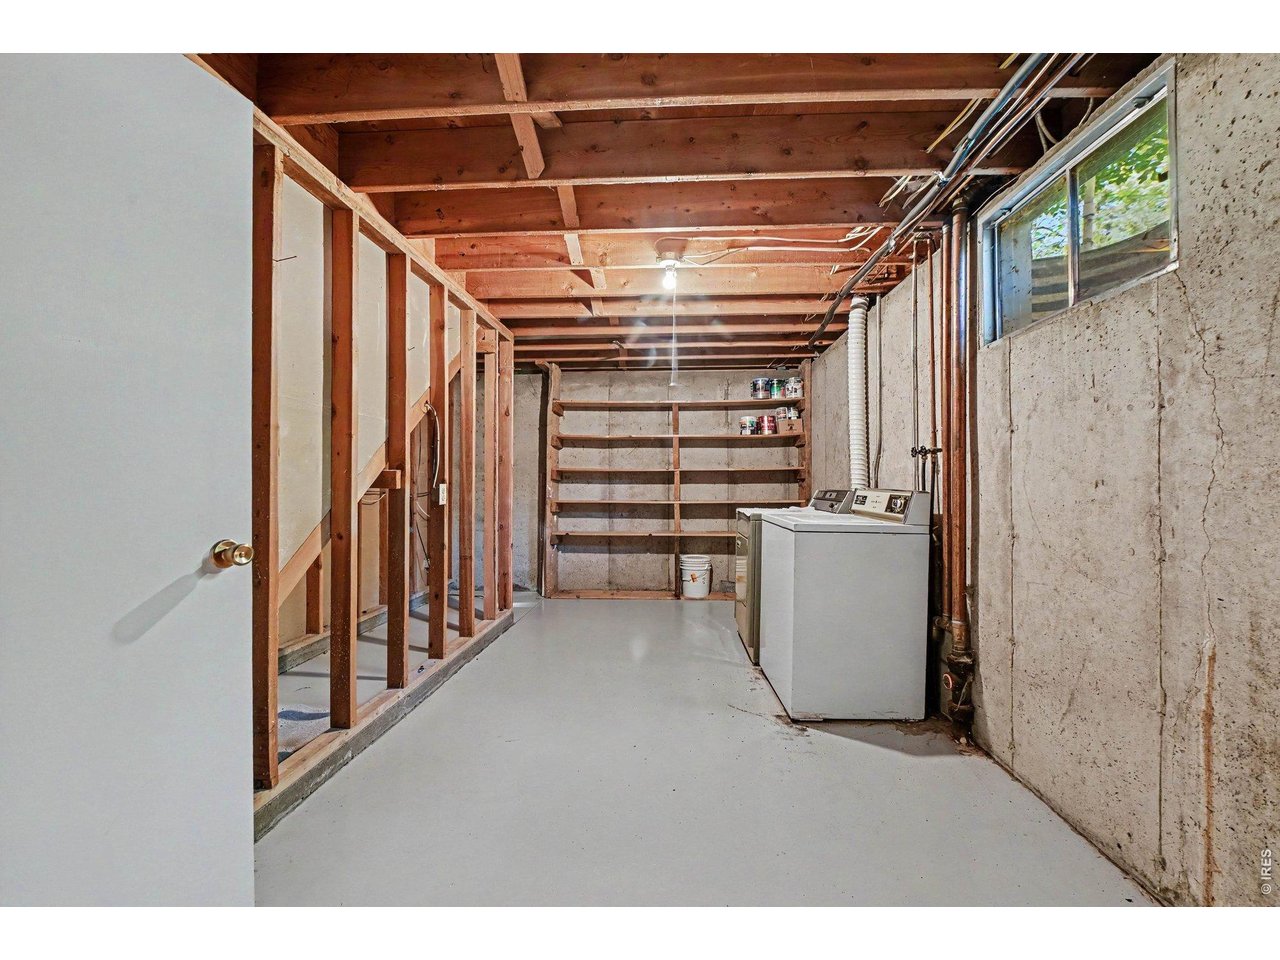
| Basement | 90%+ Finished Basement |
| Garage | 1 Space(s) |
| Garage Type | Attached |
| Year Built | 1967 |
| New Construction | No |
| Construction | Wood/Frame |
| Cooling | Central Air, Ceiling Fan |
| Heating | Forced Air |
| Roof | Composition Roof |
Taxes & Fees
| Taxes | $3,179 |
| Tax Year | 2025 |
| Metro District | No |
Schools
| School District | Poudre |
| Elementary |
Bennett
|
| Middle/Jr High | Blevins |
| Senior High | Rocky Mountain |
Driving Directions
From Shields and Prospect, West on Prospect, Right on Brentwood, Left on Shamrock, house is on the Left.Rooms
| Primary Bedroom | 10 x 10 (Main Floor) |
| Kitchen | 10 x 10 (Main Floor) |
| Note: All room dimensions, including square footage data, are approximate and must be verified by the buyer. | |
Outdoor Features
Lawn Sprinkler System, PatioLot Features
Deciduous Trees, Level Lot, House Faces East, Within City LimitsDesign Features
Eat-in Kitchen, Separate Dining Room, Skylights, Wood Floors, Beamed CeilingsInclusions
Disposal, Smoke Alarm(s)Neighborhood
Accessibility
Level Lot, Level Drive, Main Floor Bath, Main Level BedroomFireplace
Freestanding Fireplace, Gas Fireplace


Information deemed reliable but not guaranteed by the MLS. WARNING: This database record is provided subject to limited license rights. Duplication or reproduction is prohibited. Limited License MLS content and images © Copyright 1998 - 2026, IRES LLC. All rights reserved.