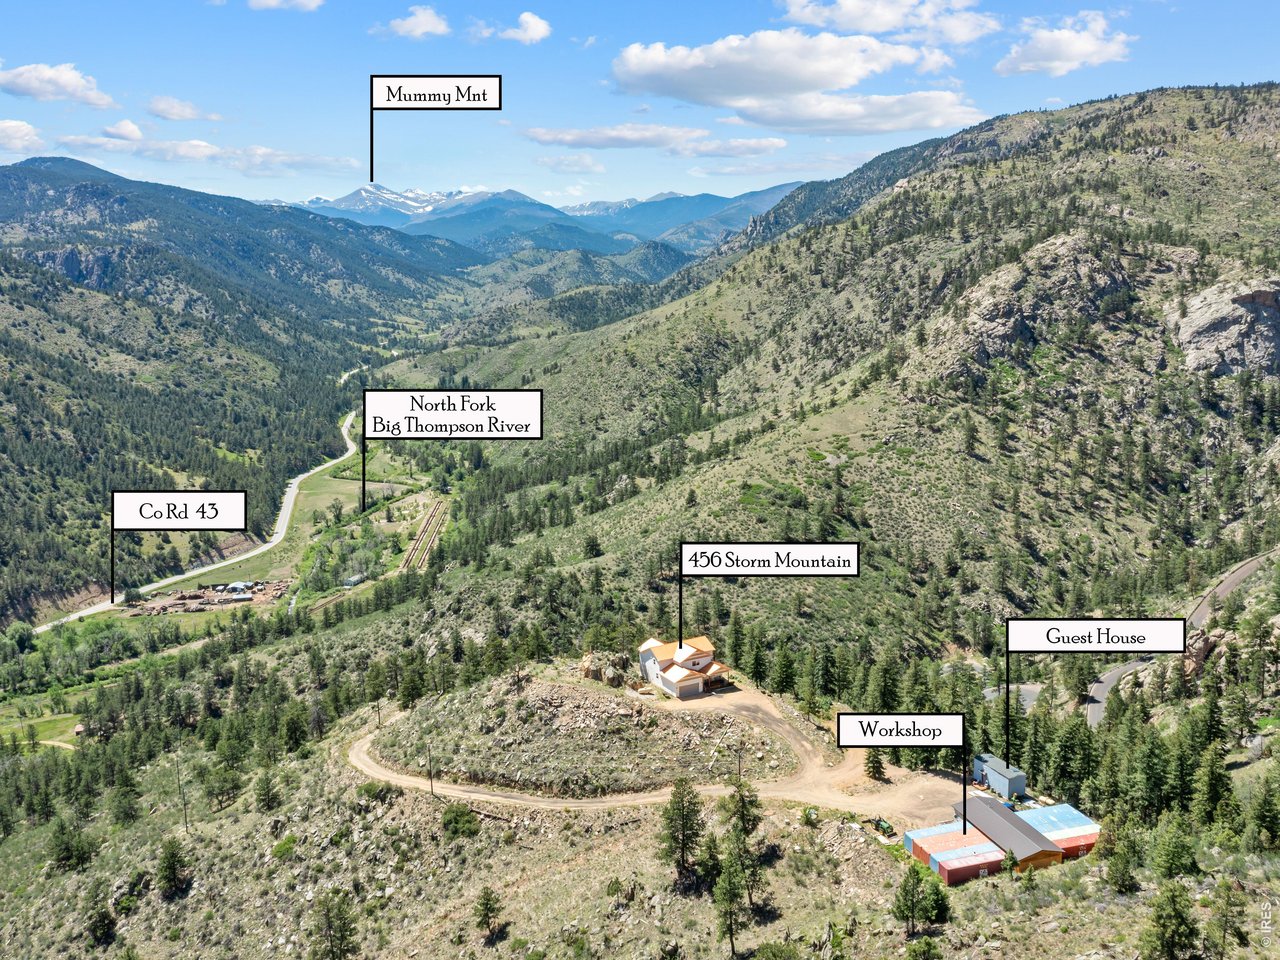
456 Storm Mountain Dr Drake, CO 80515


1 of 50
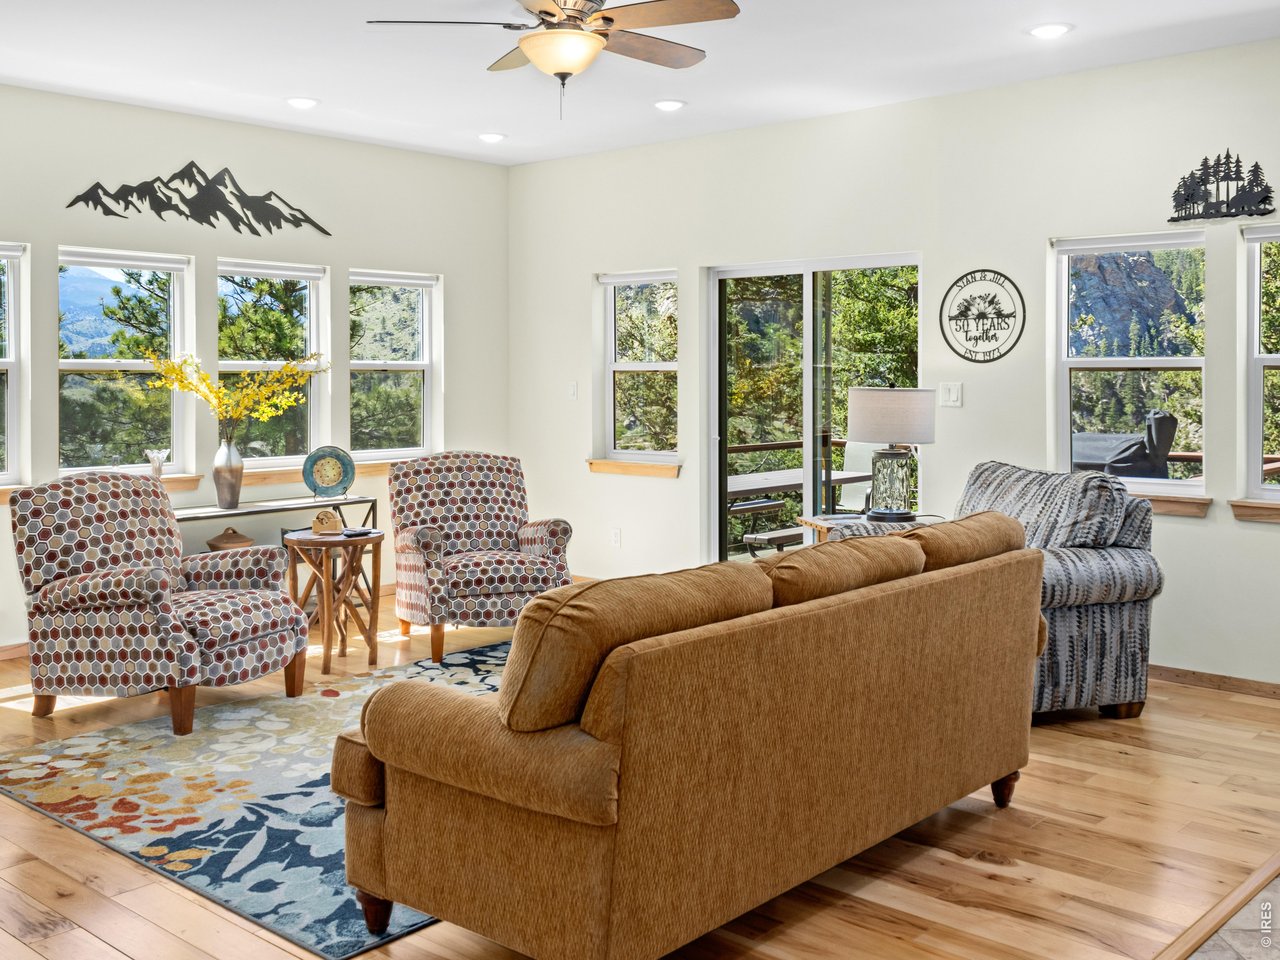
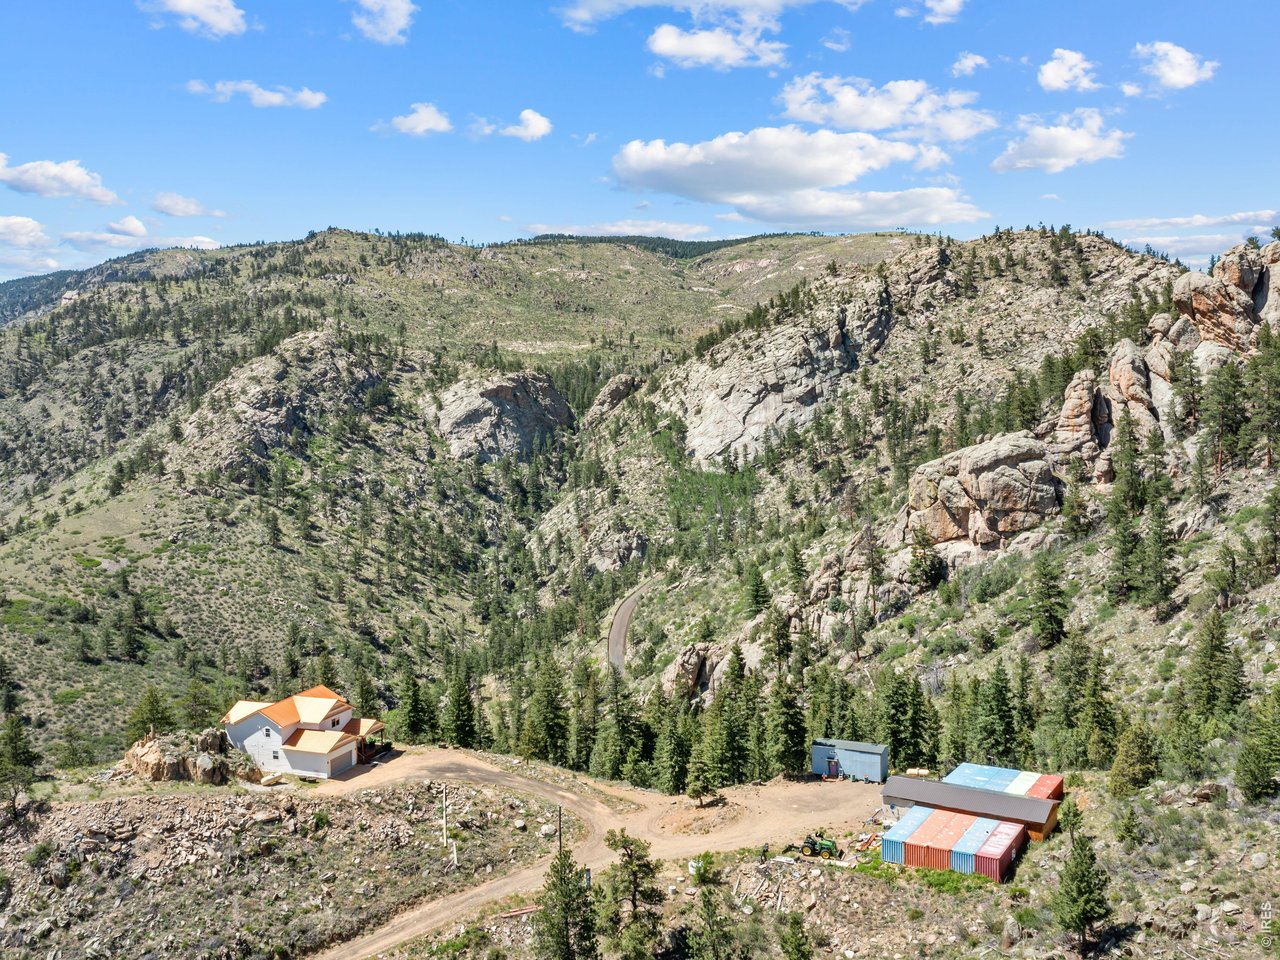
Spectacular Mountain Estate
2 of 50
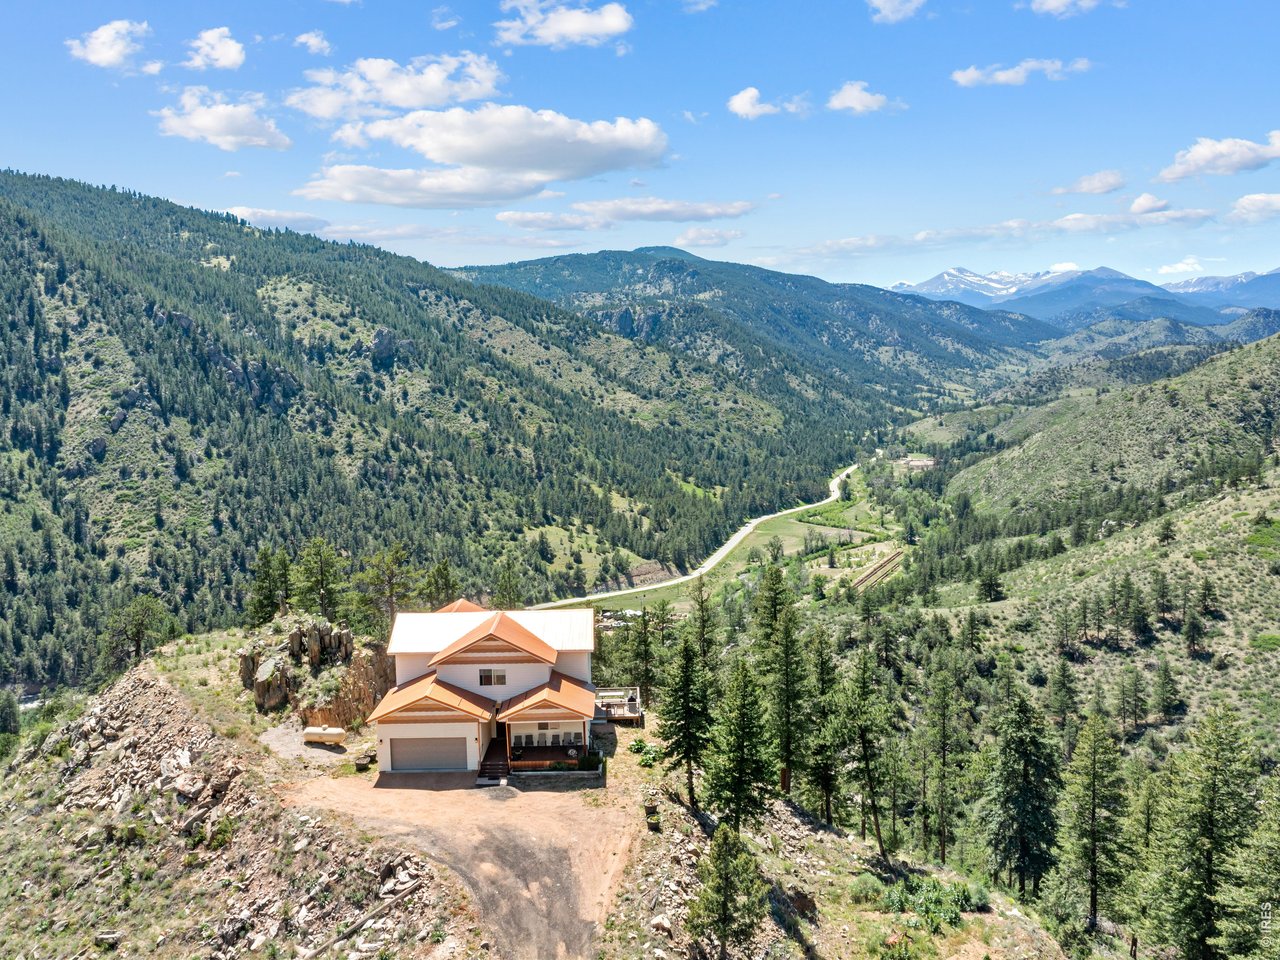
Total privacy awaits
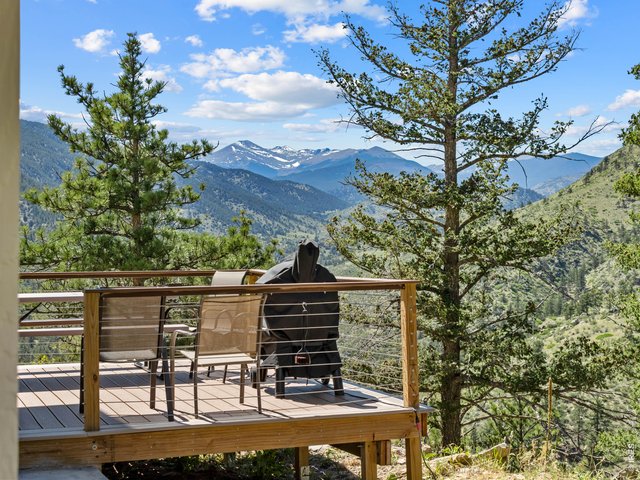
3 of 50
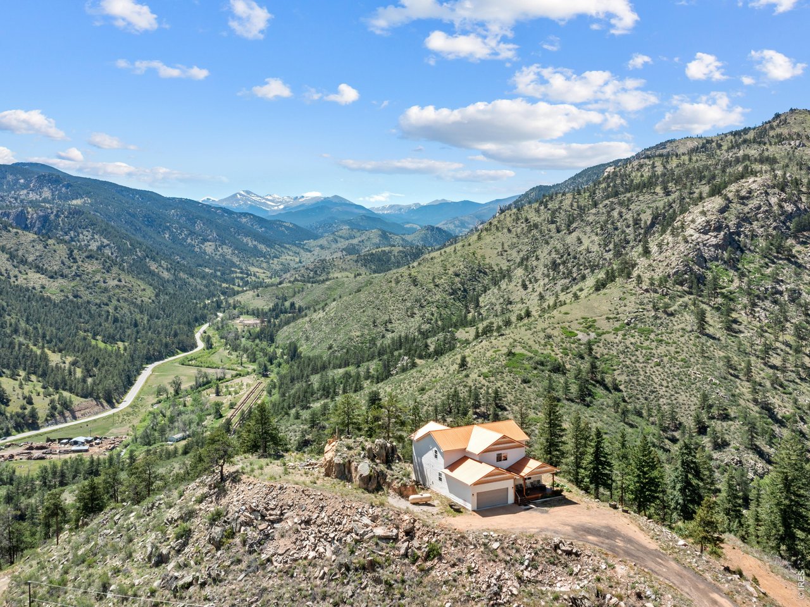
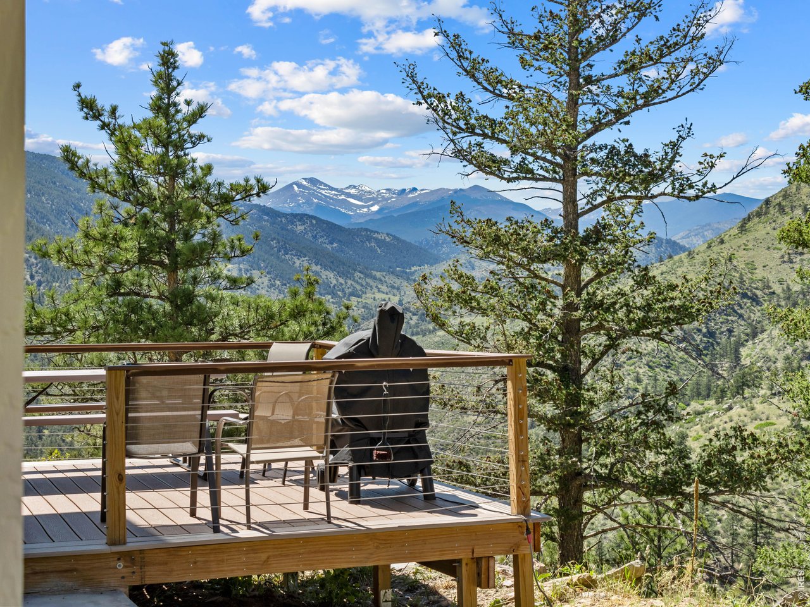
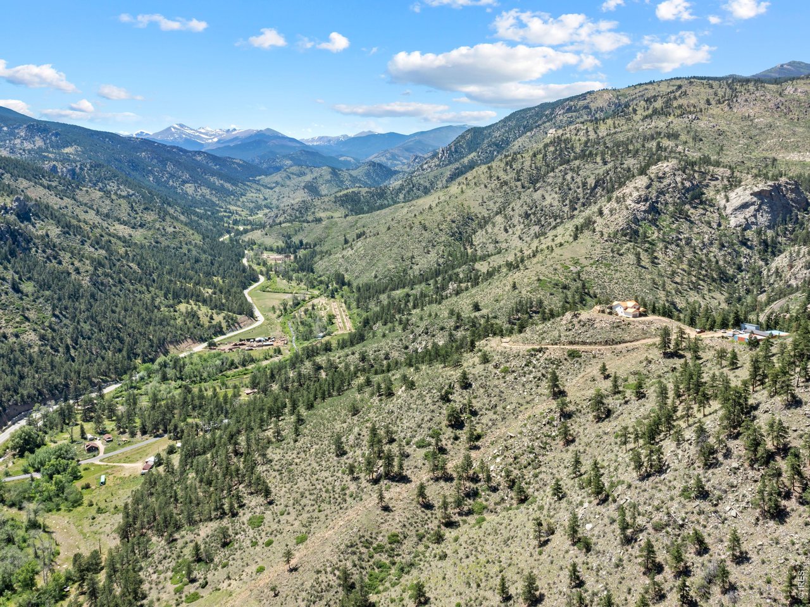
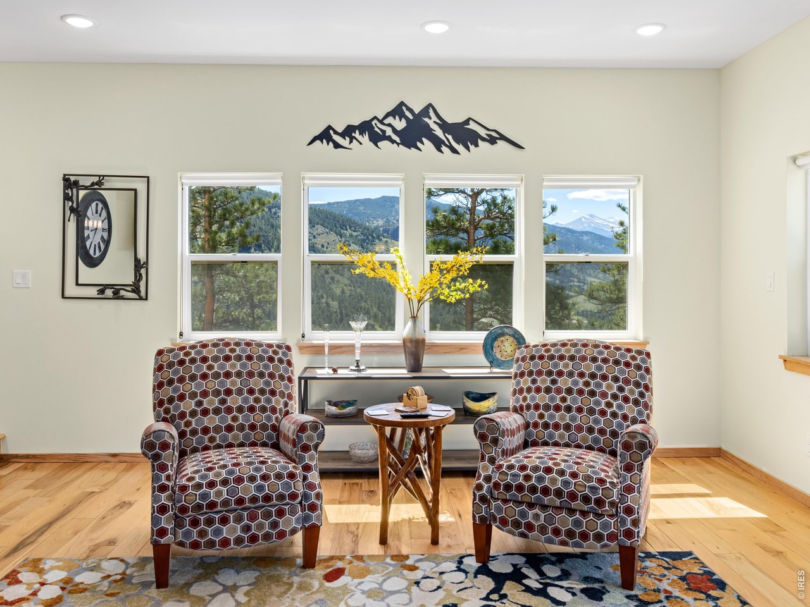
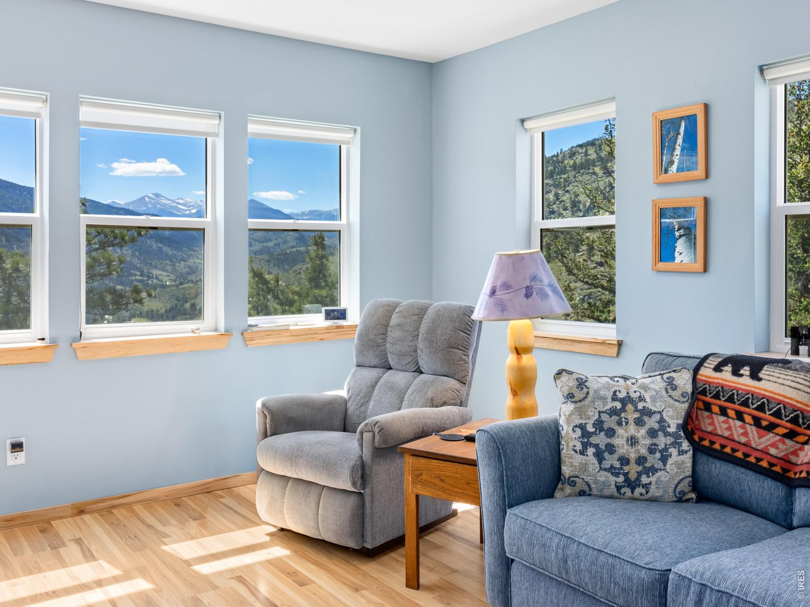
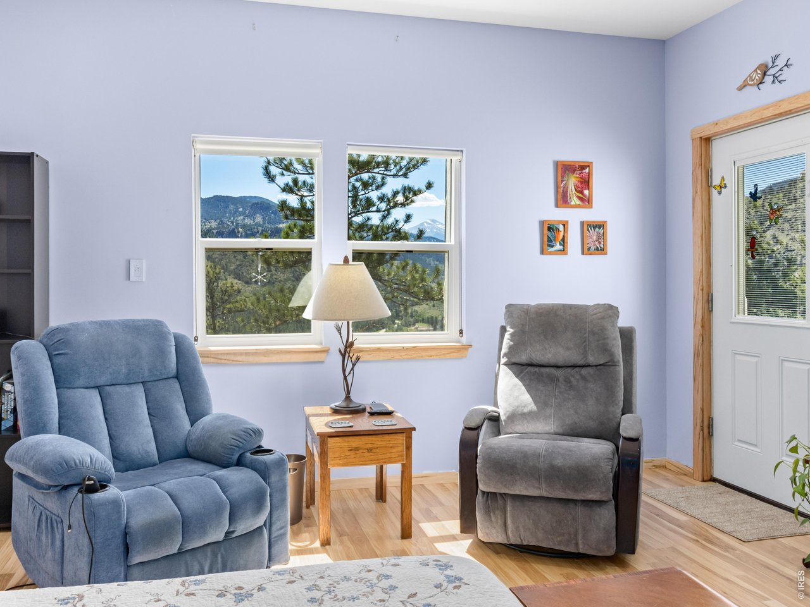
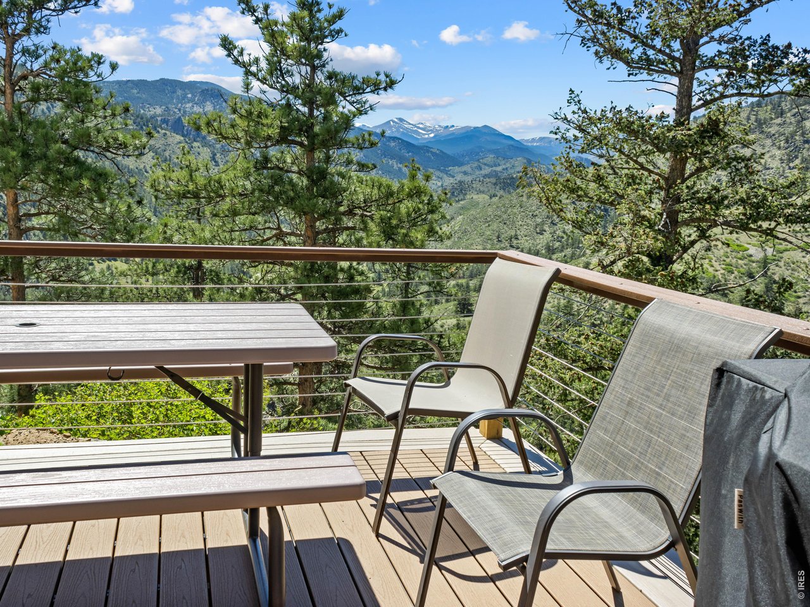
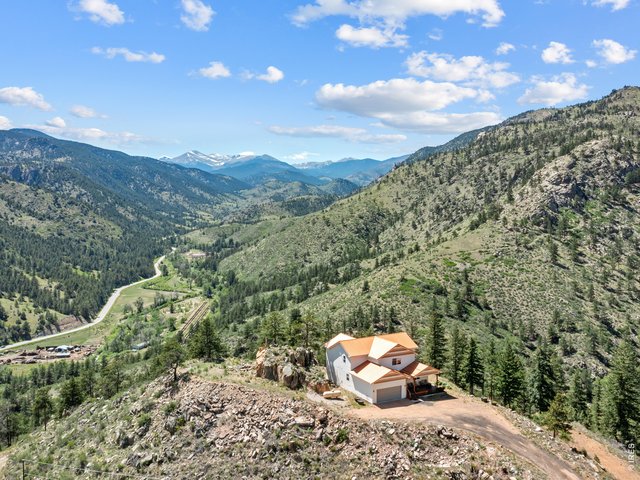
Snow-Capped Mountain Views
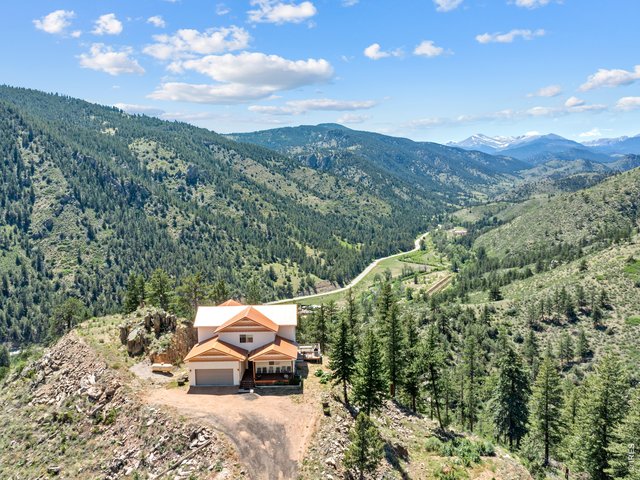
4 of 50
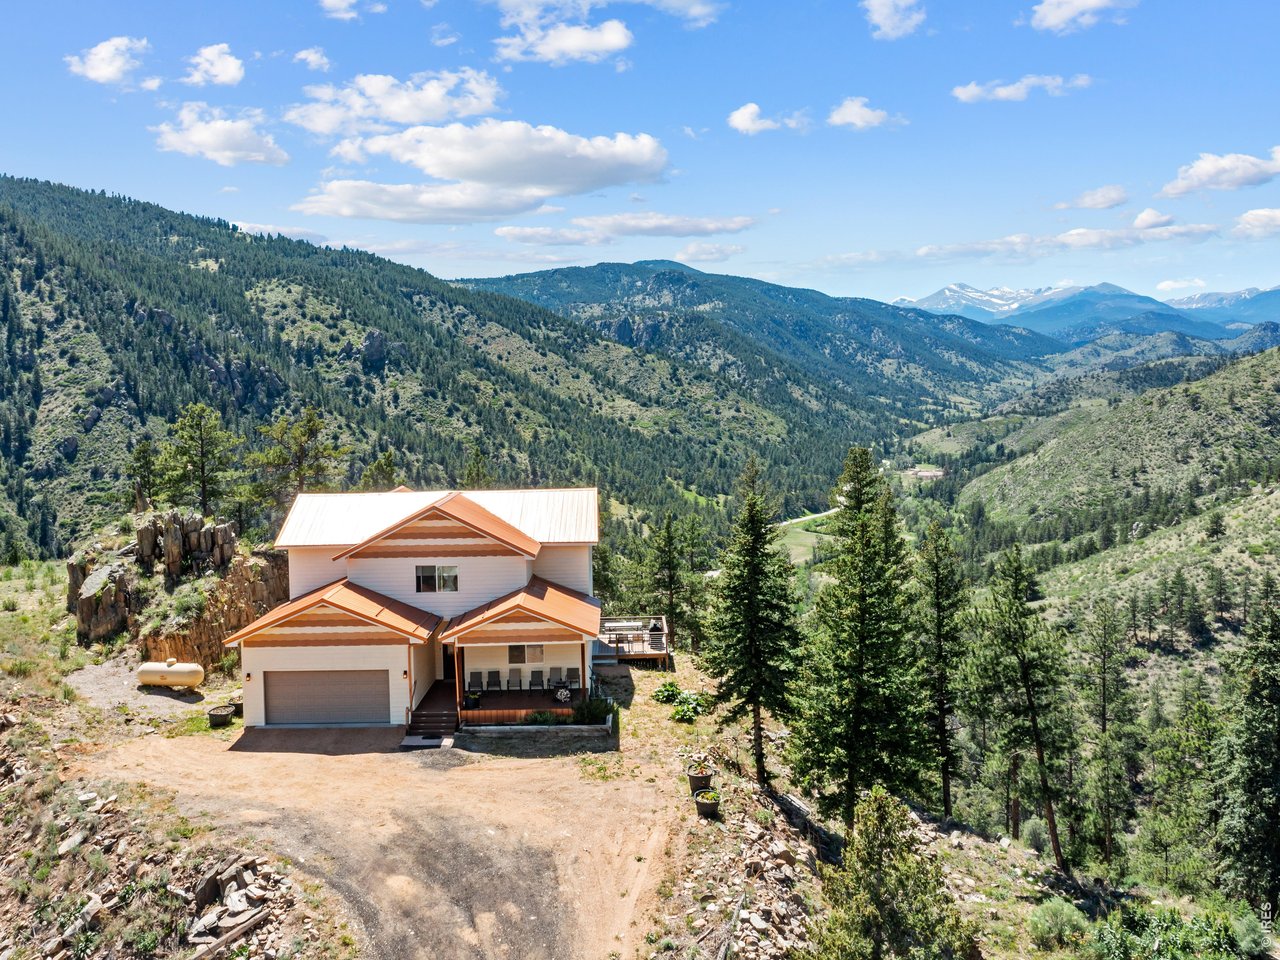
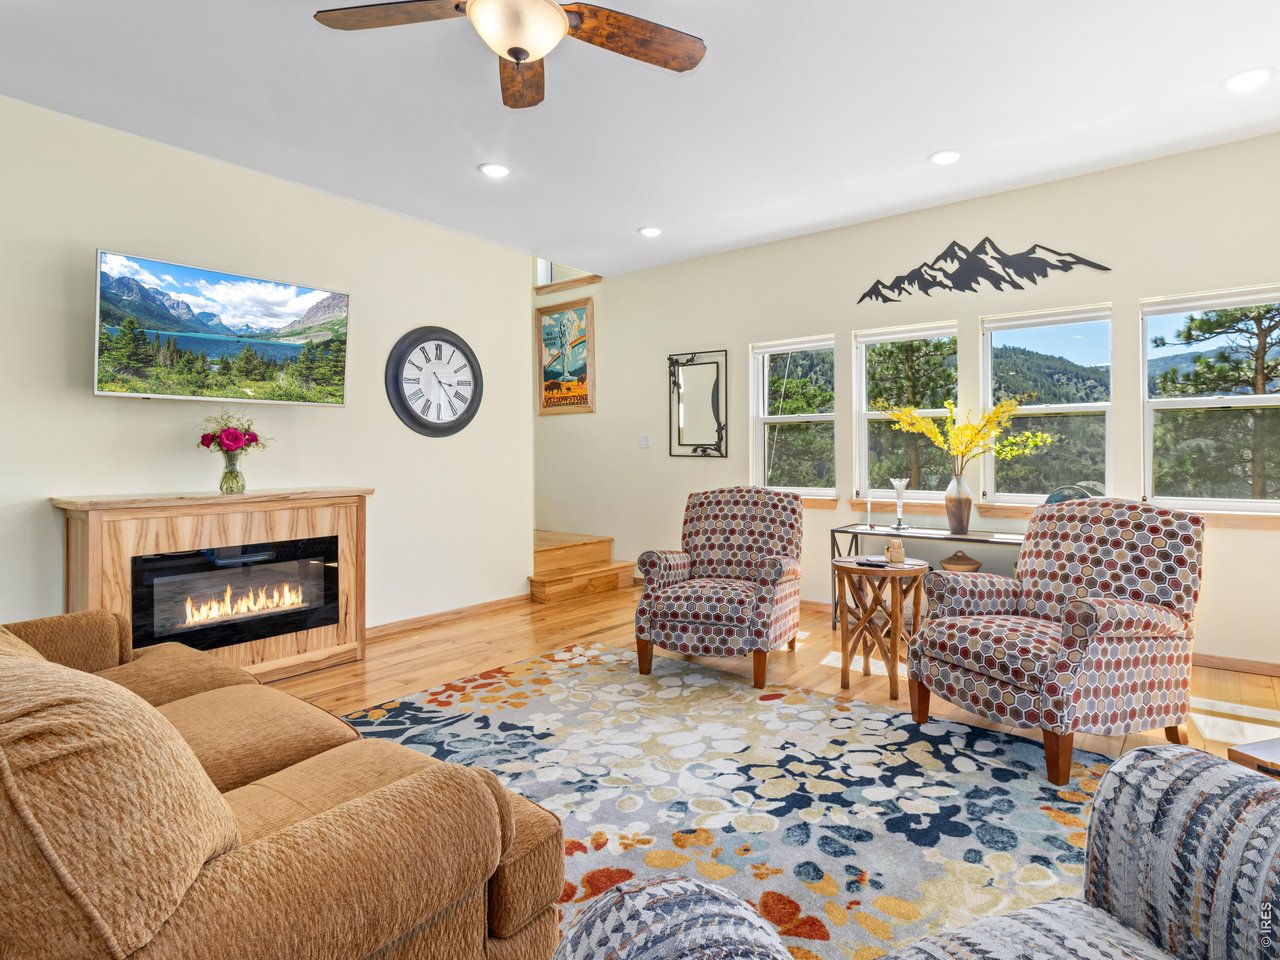
Custom Mountain Home
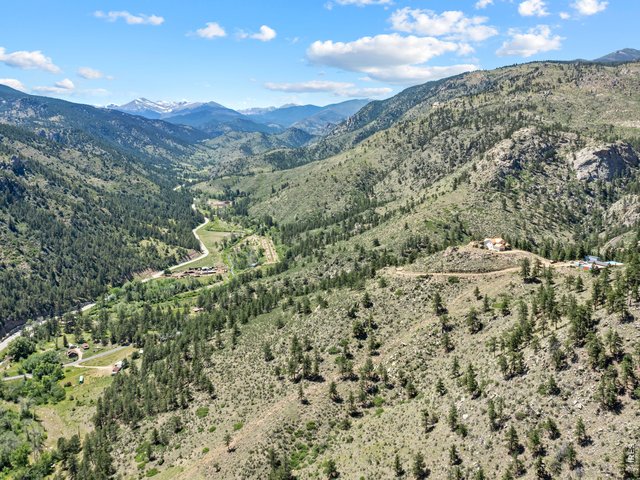
5 of 50
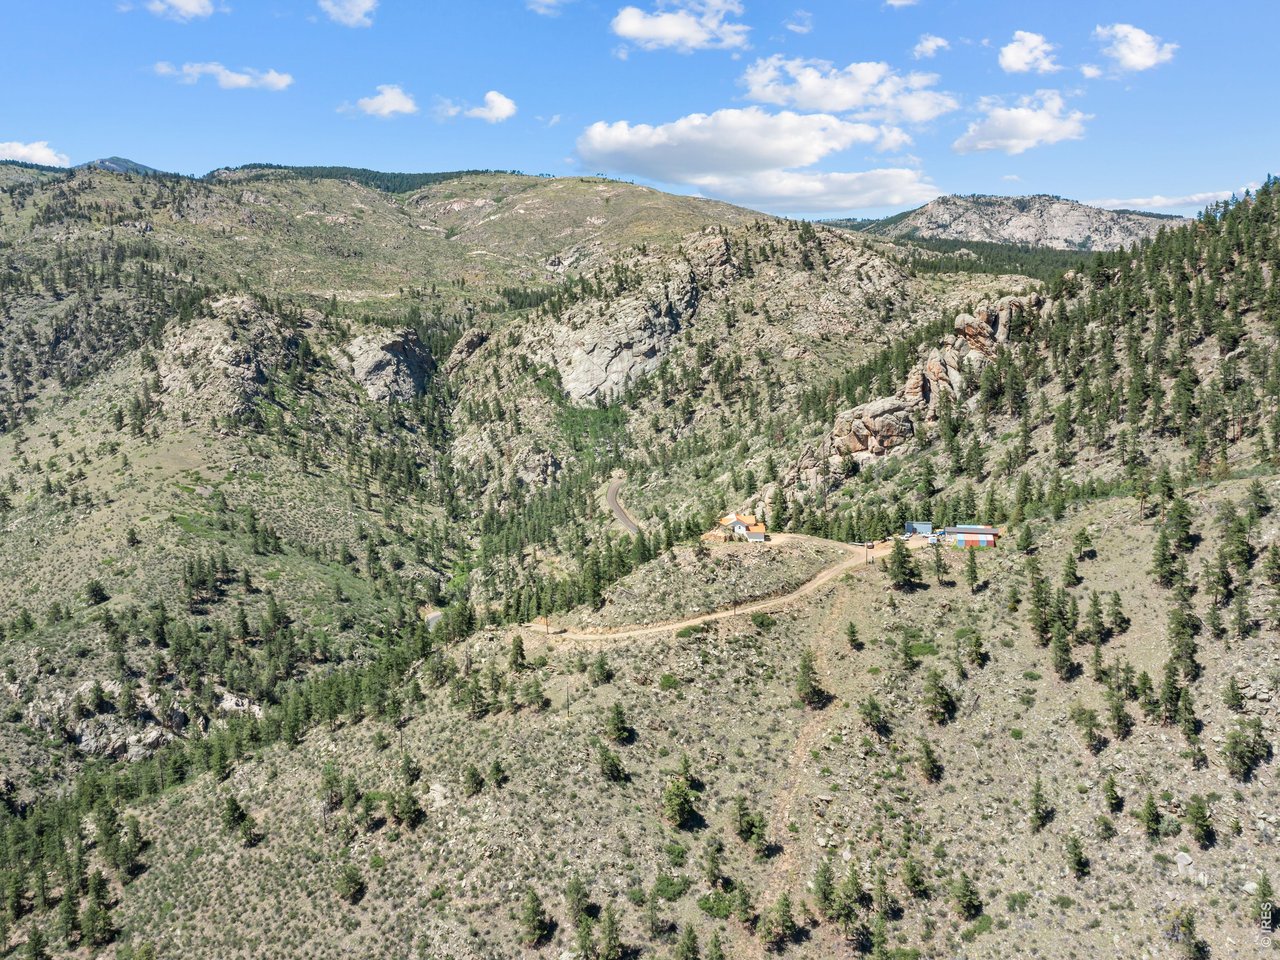
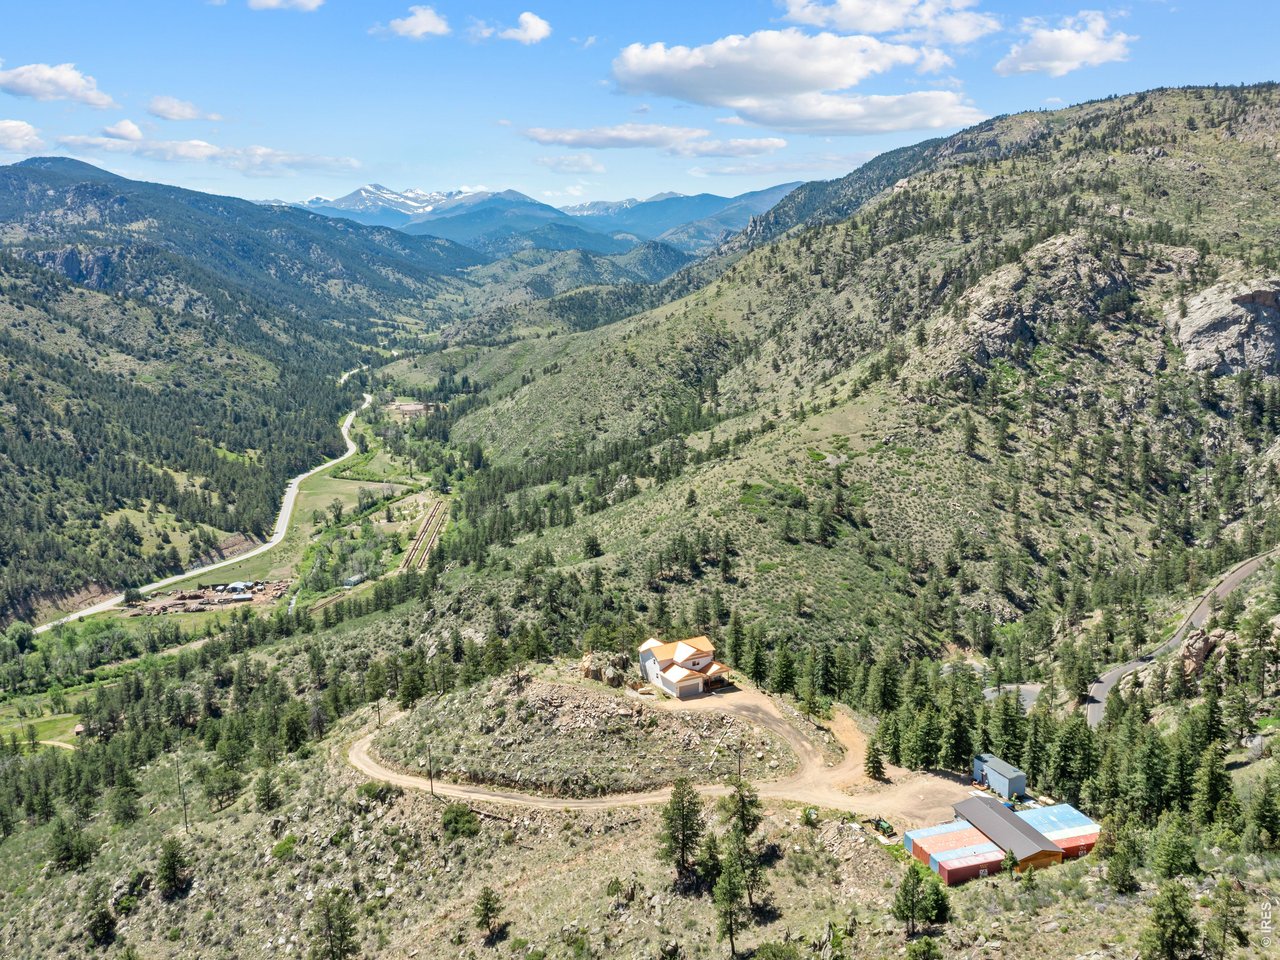
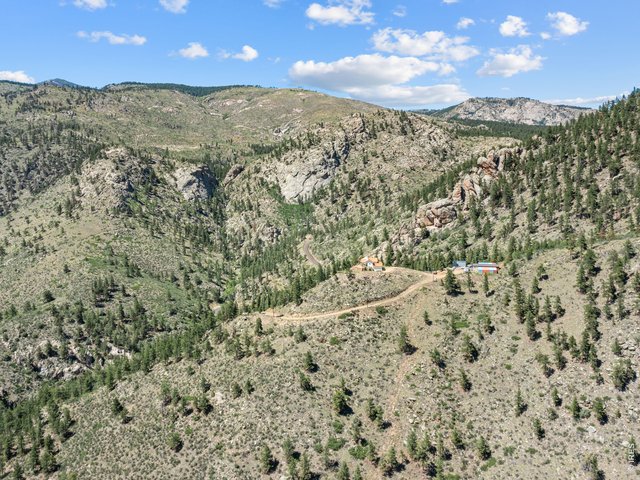
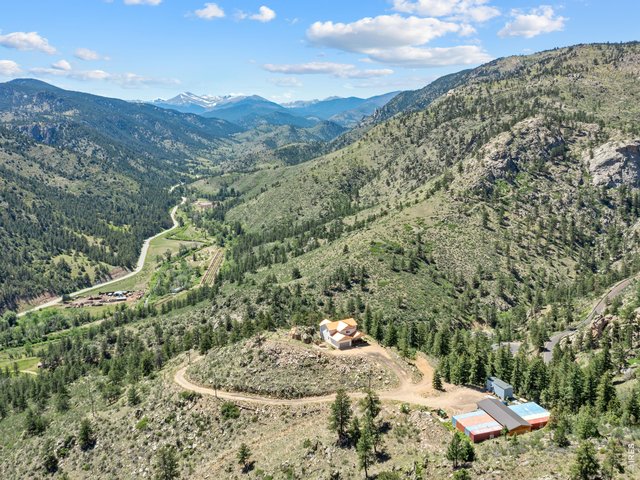
35-acre mountain top location
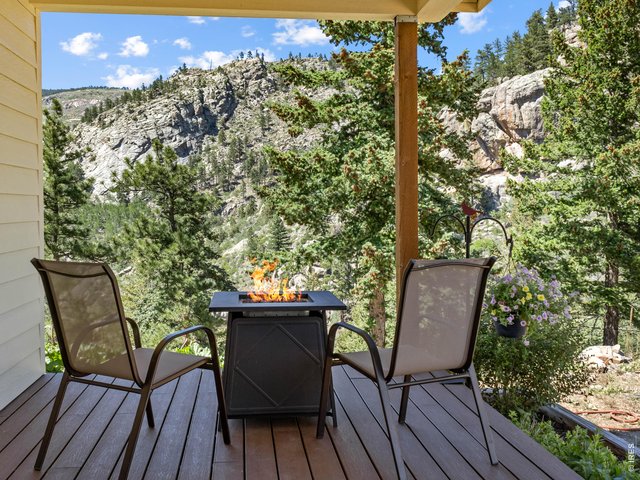
6 of 50
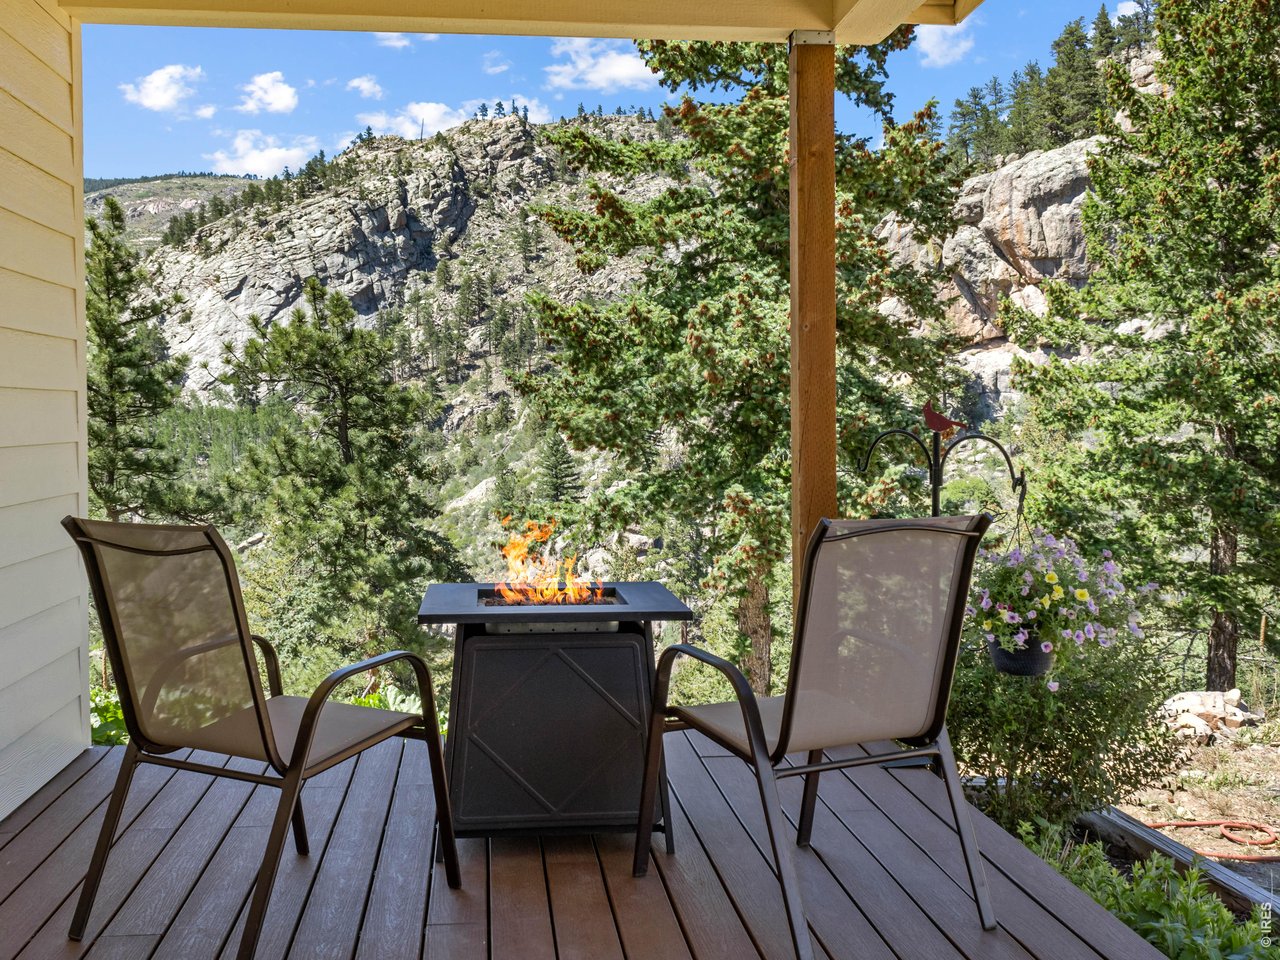
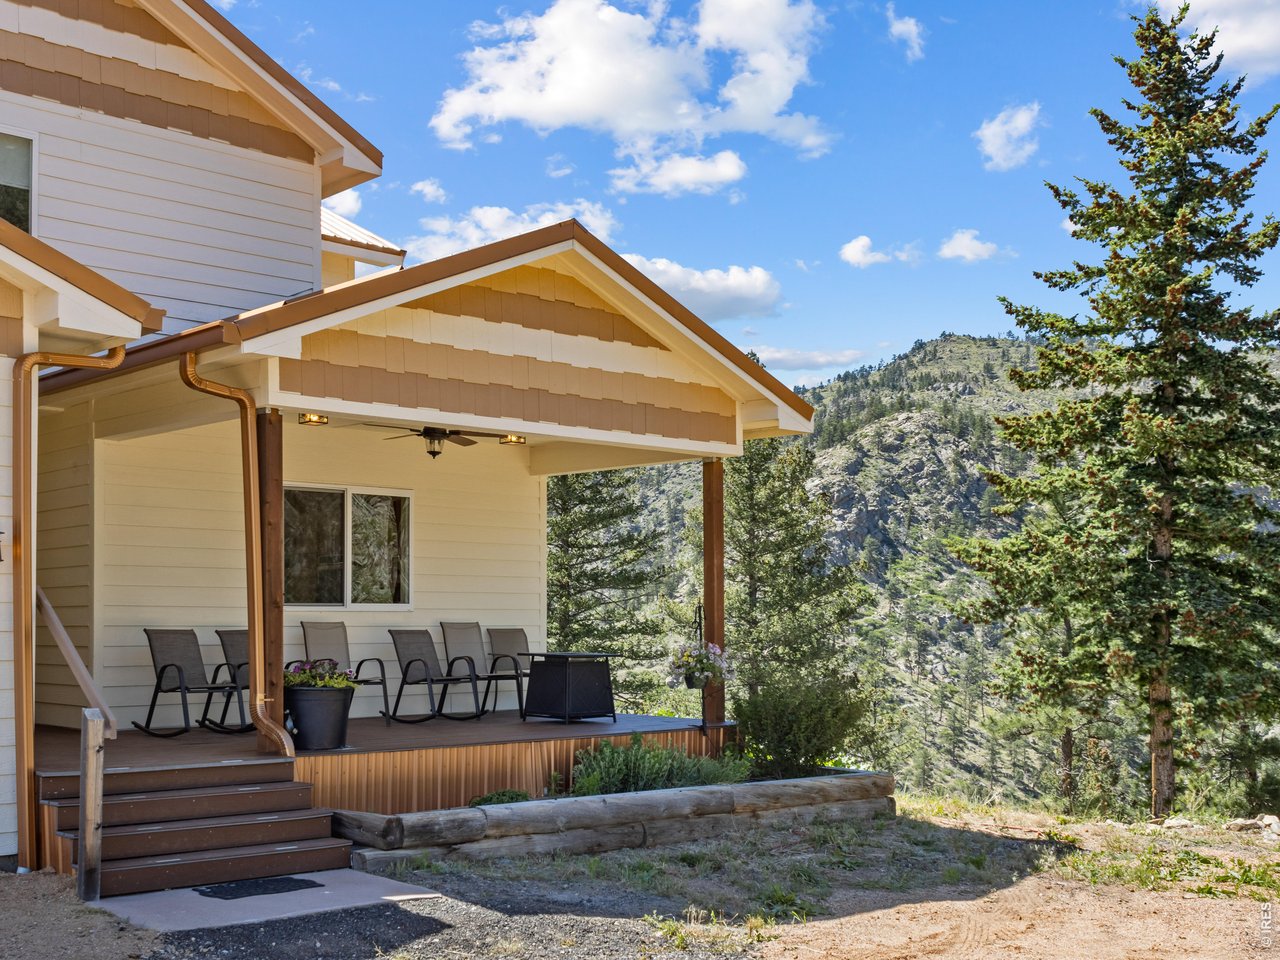
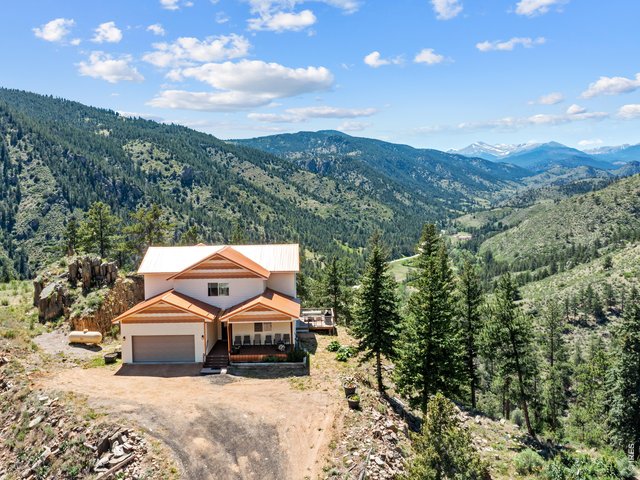
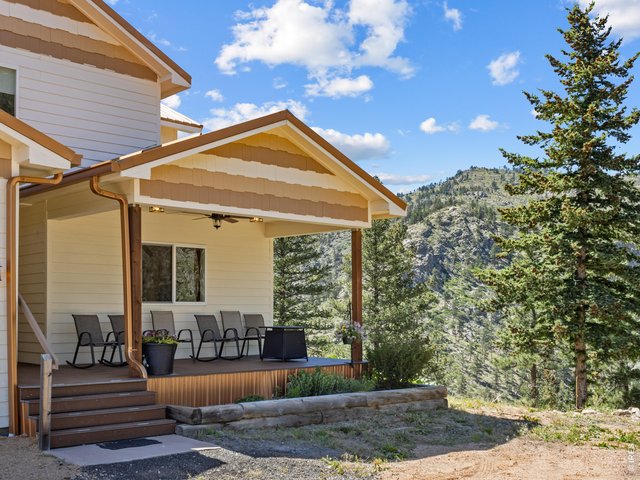
Covered front porch
7 of 50
2017 build, in like-new condition
8 of 50
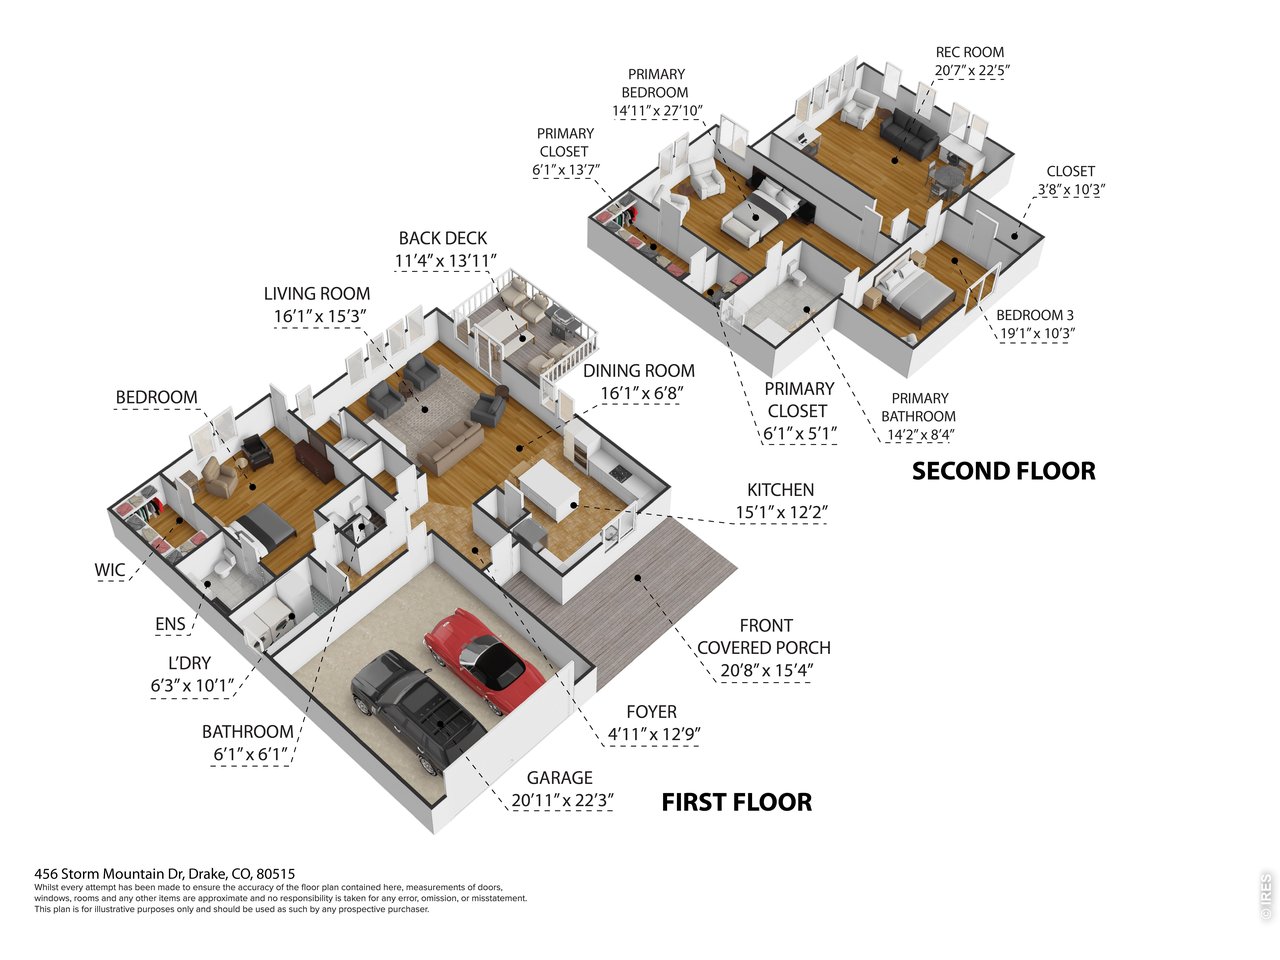
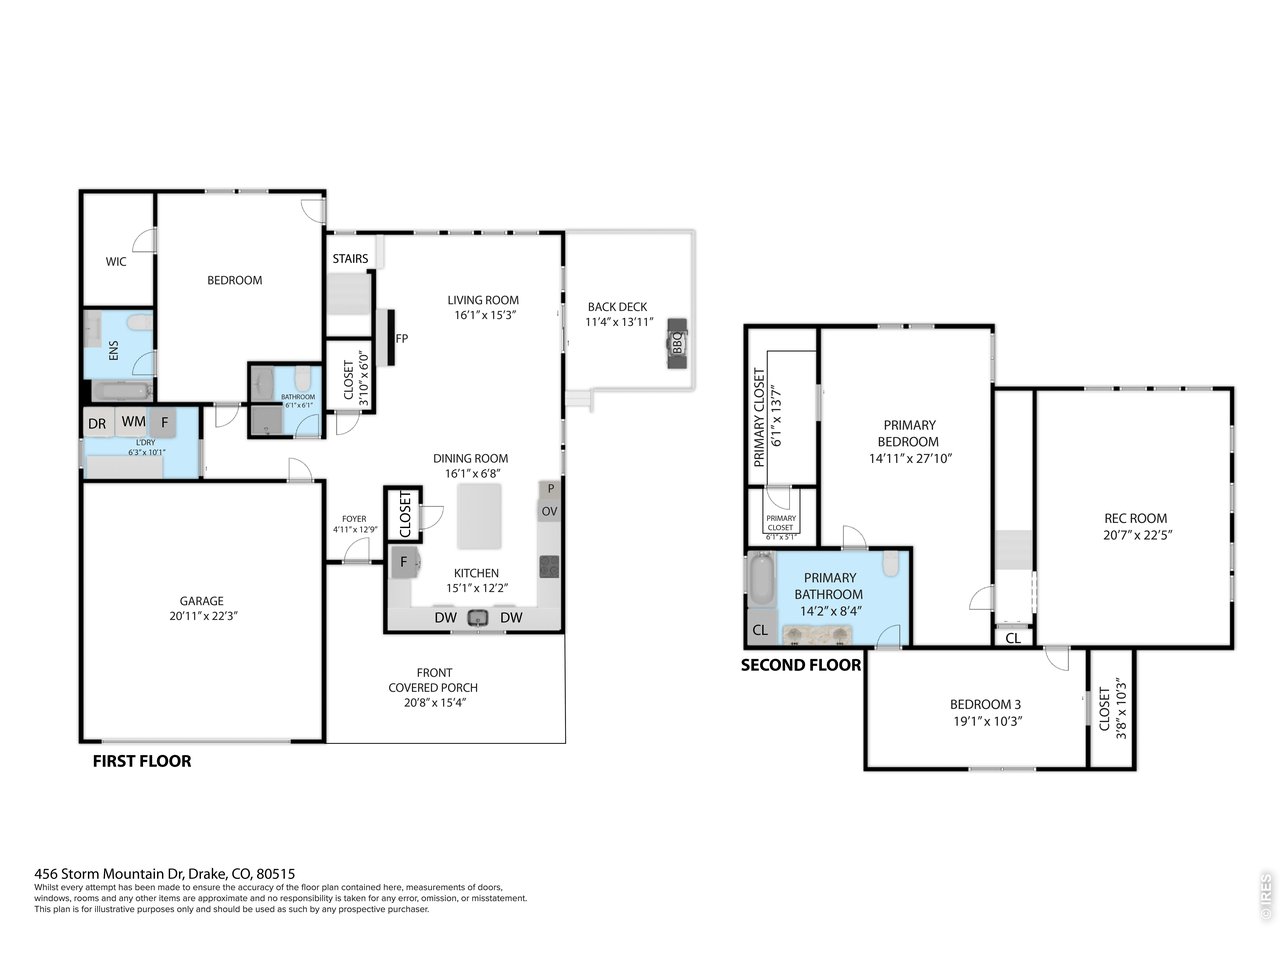
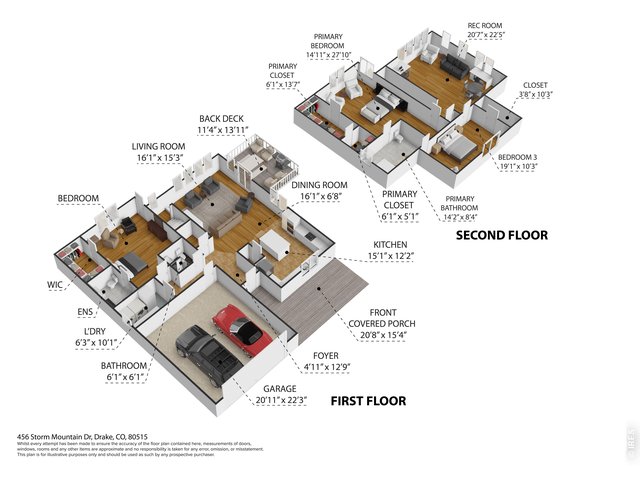
3D Floorplans
9 of 50
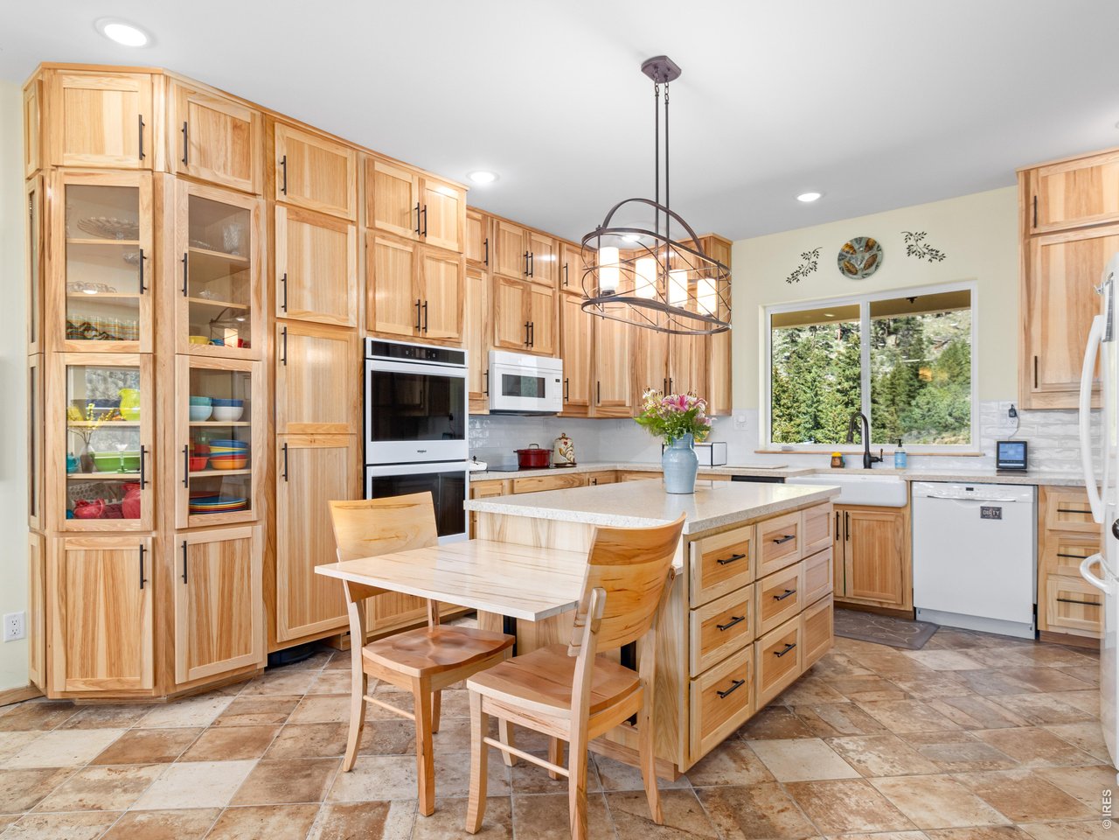
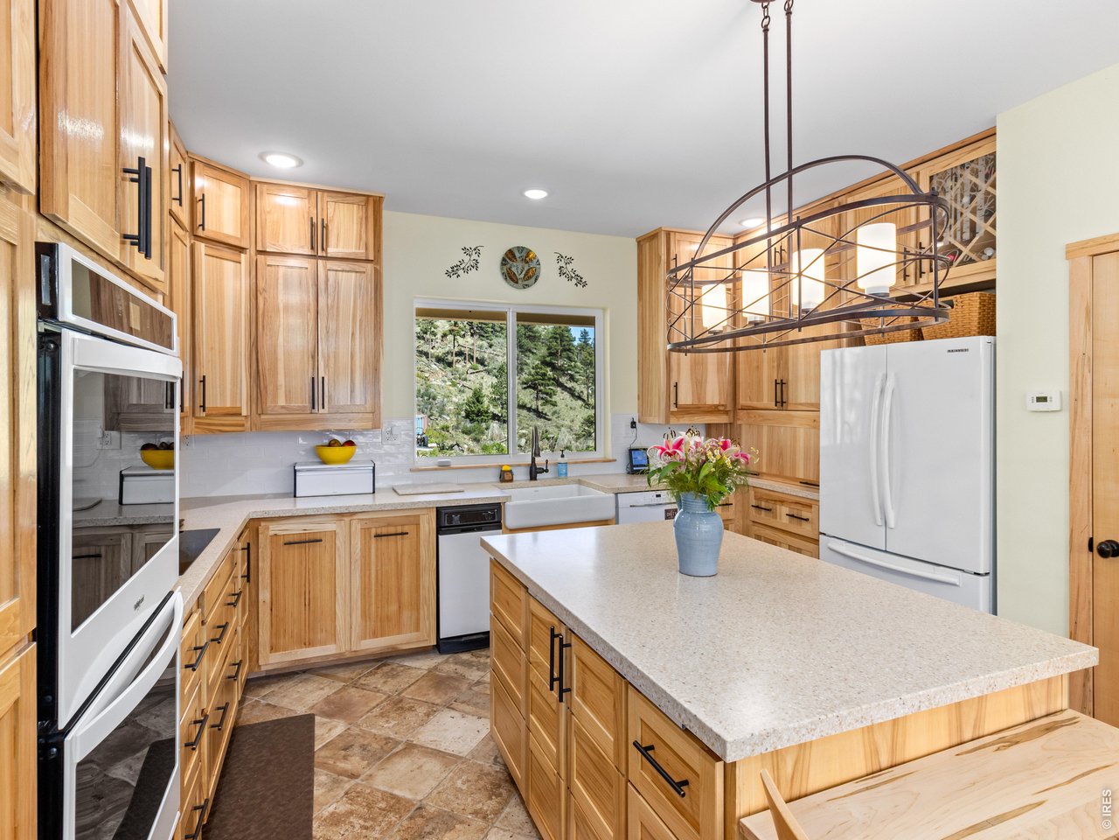
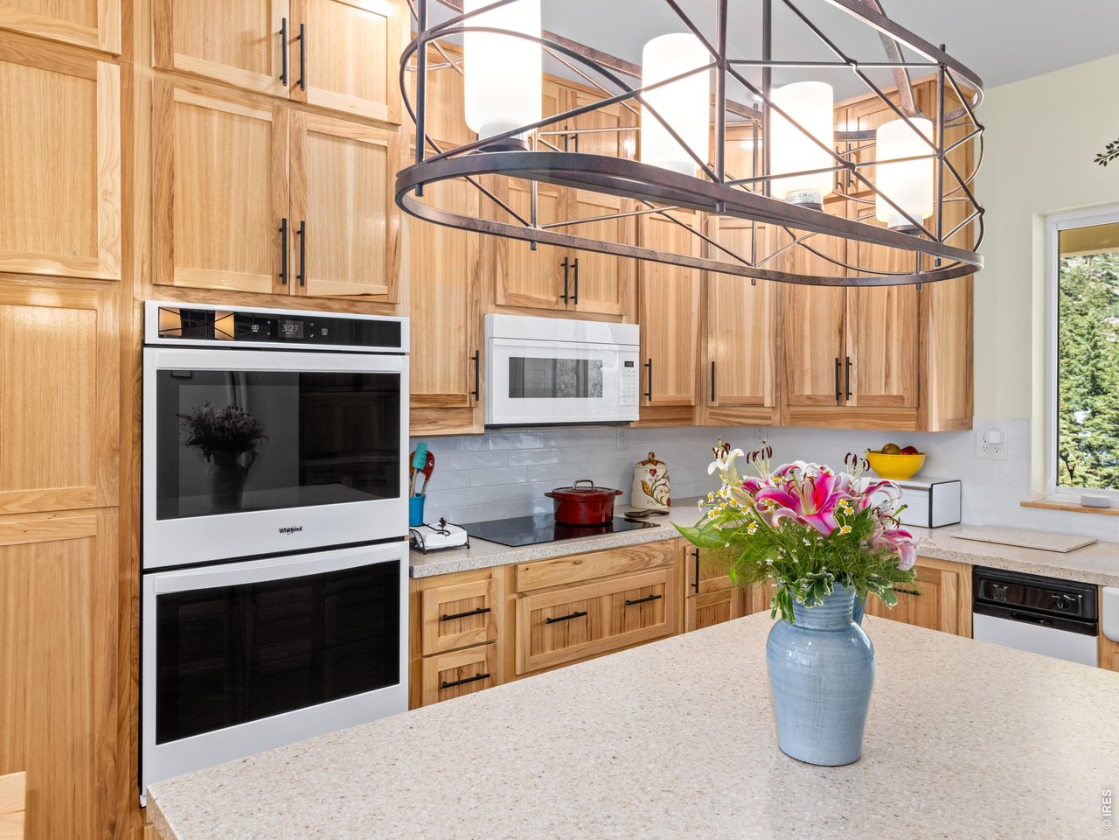
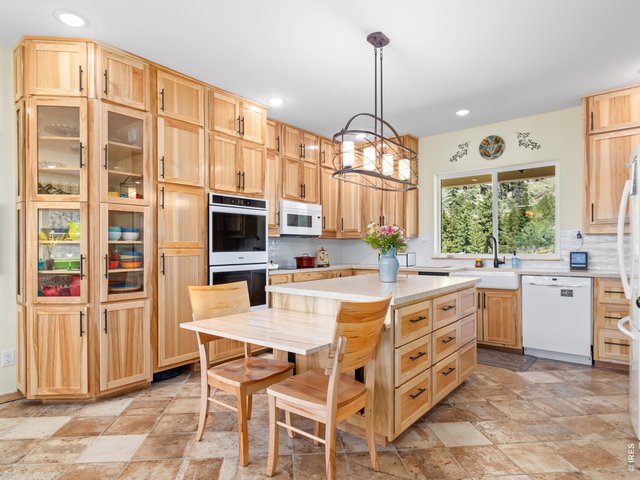
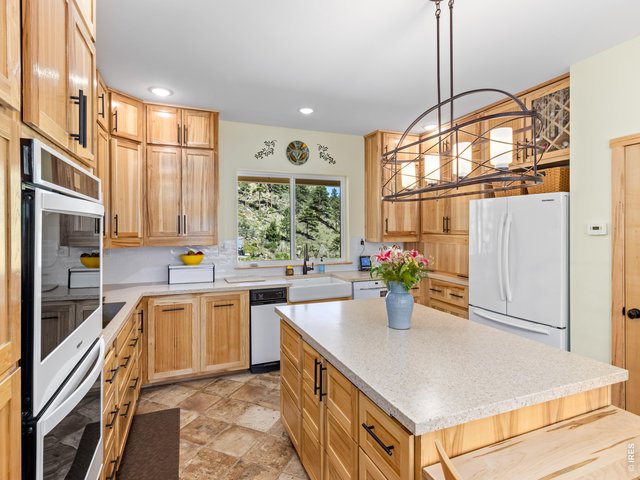
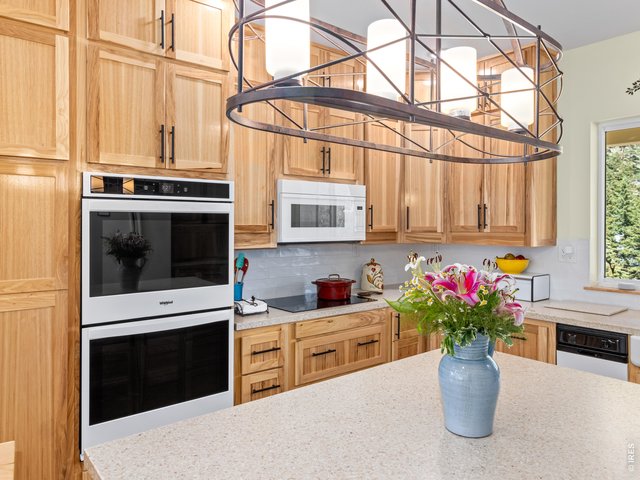
Hickory Kitchen
10 of 50
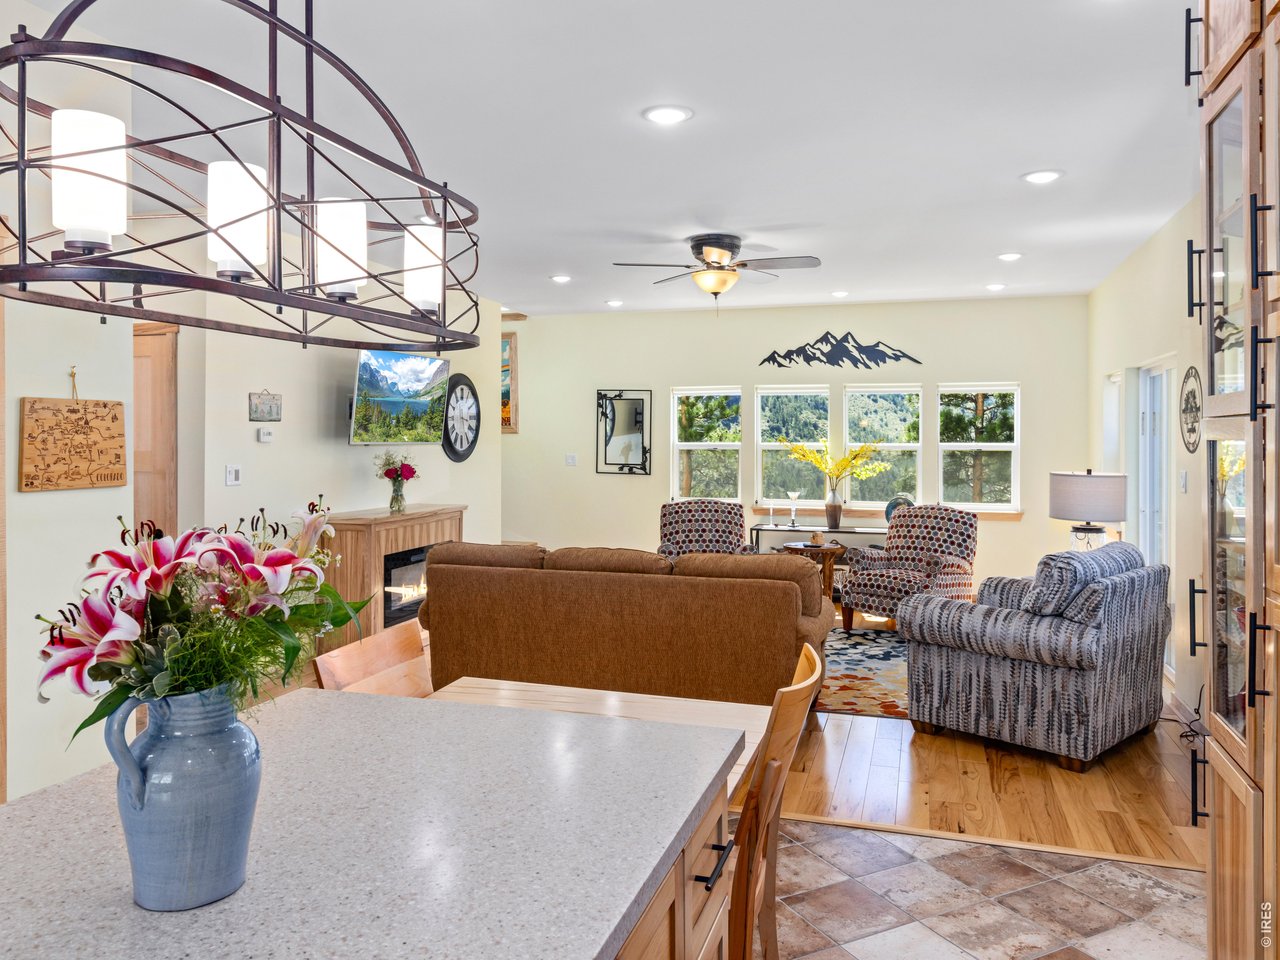
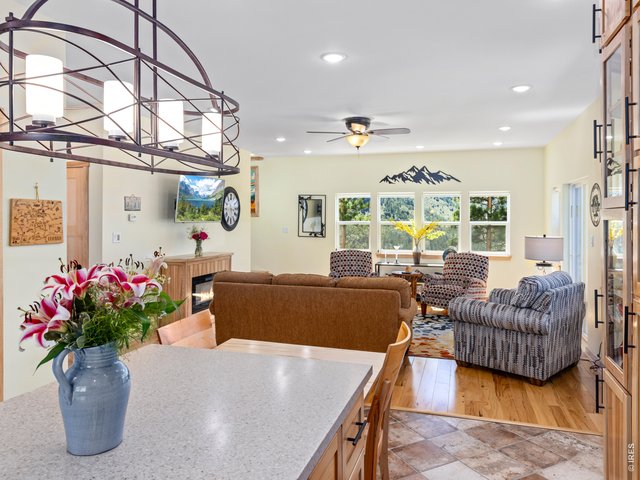
Custom lighting
11 of 50
Prep island
12 of 50
13 of 50
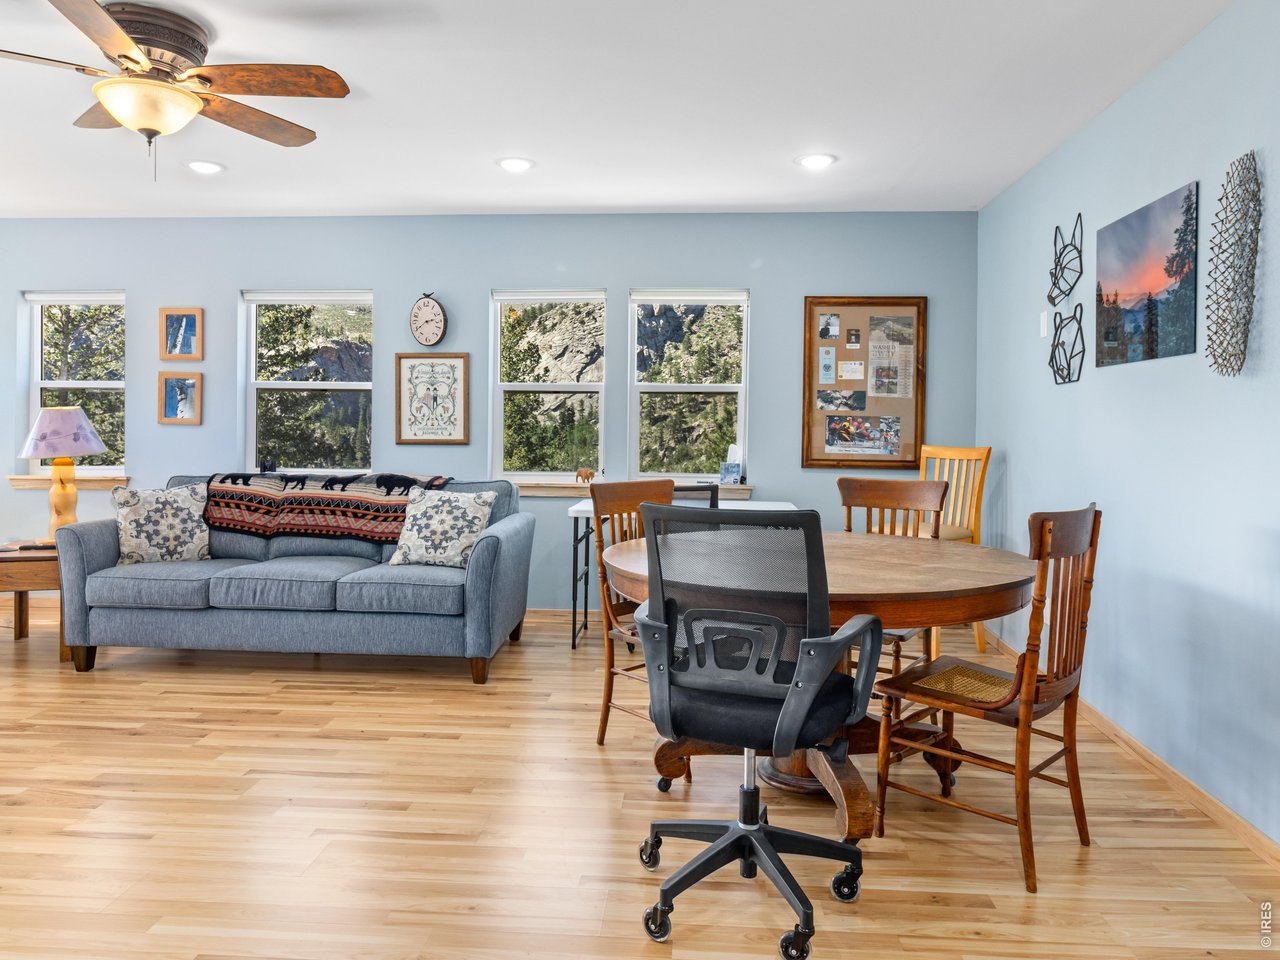
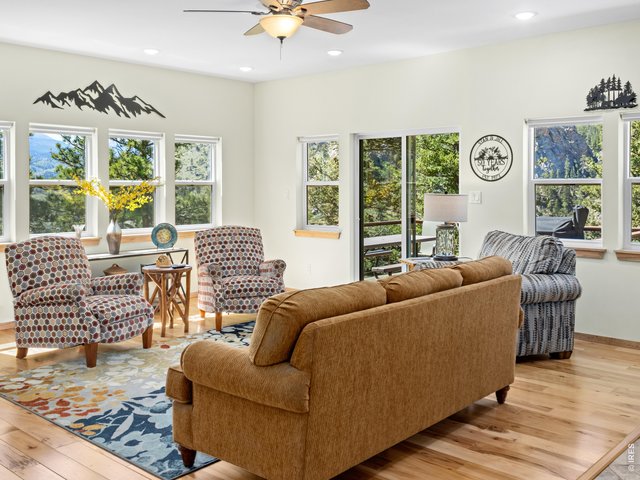
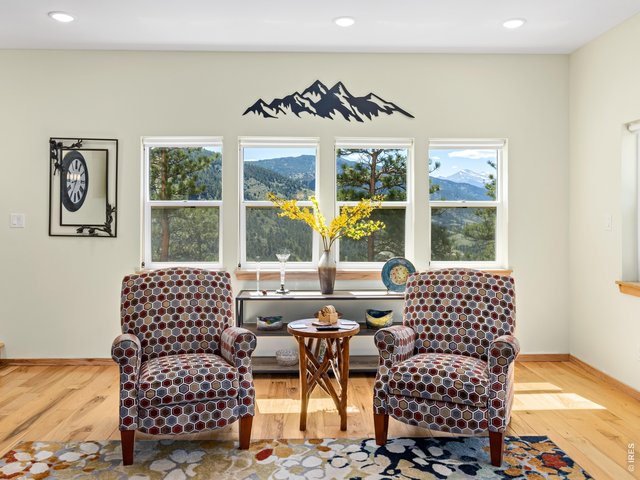
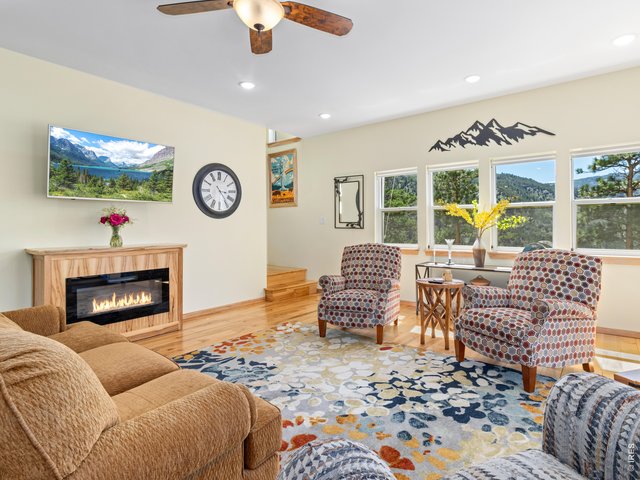
Hardwood flooring
14 of 50
15 of 50
16 of 50
Borders National Forest
17 of 50
18 of 50
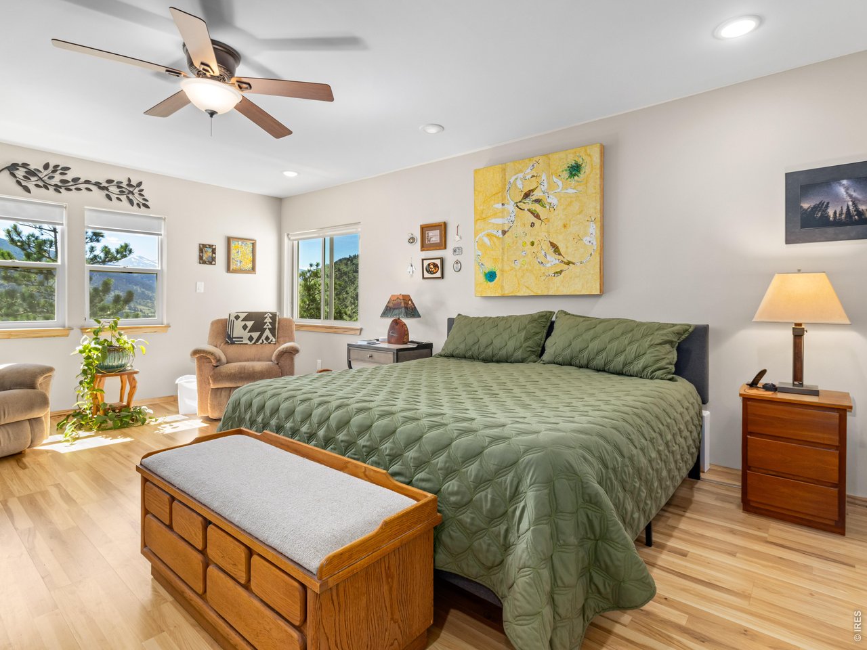
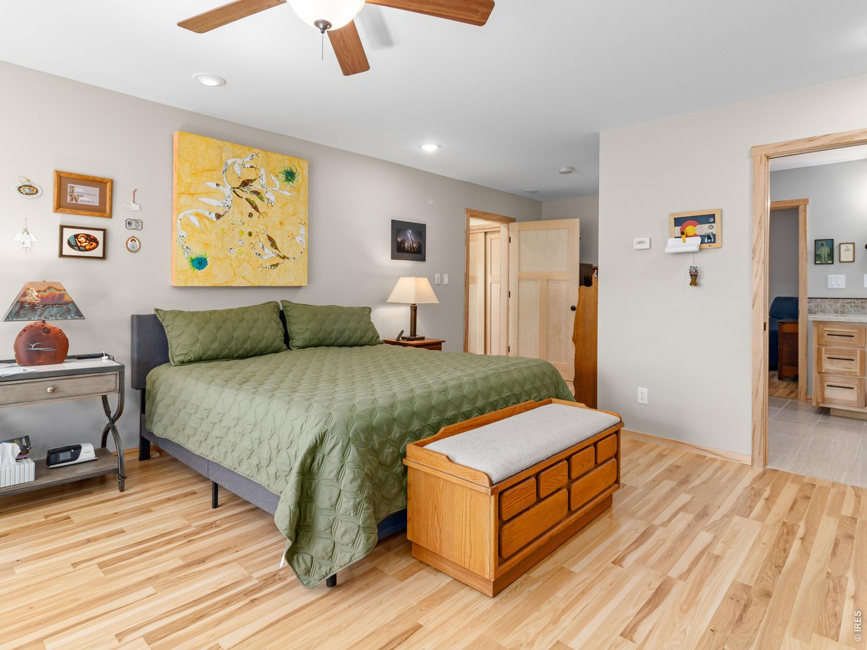
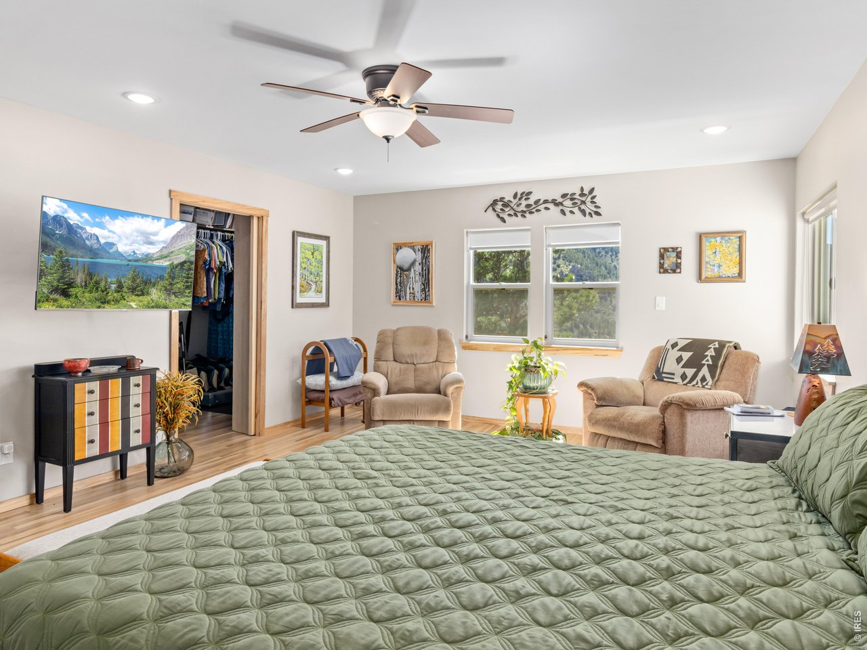
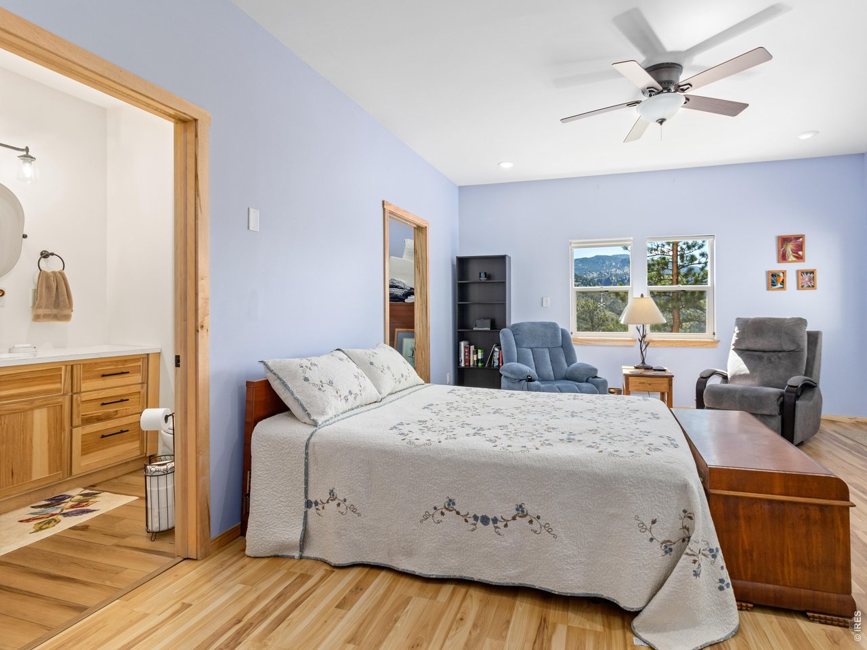
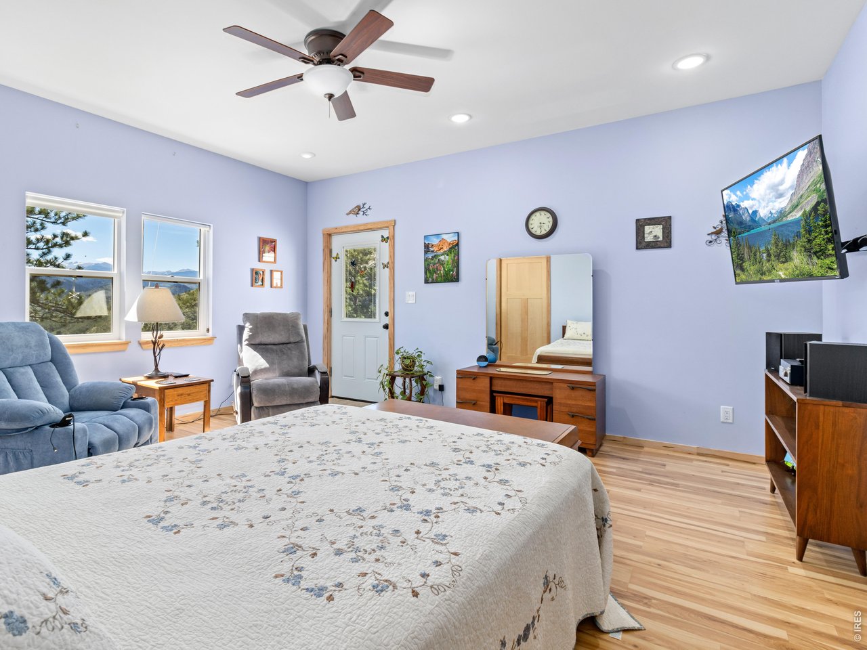
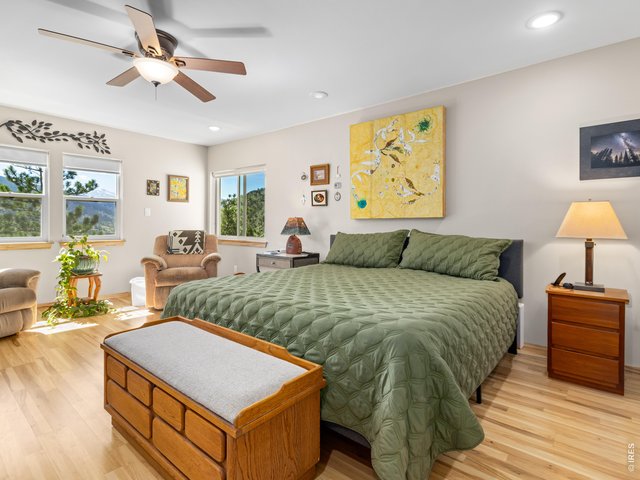
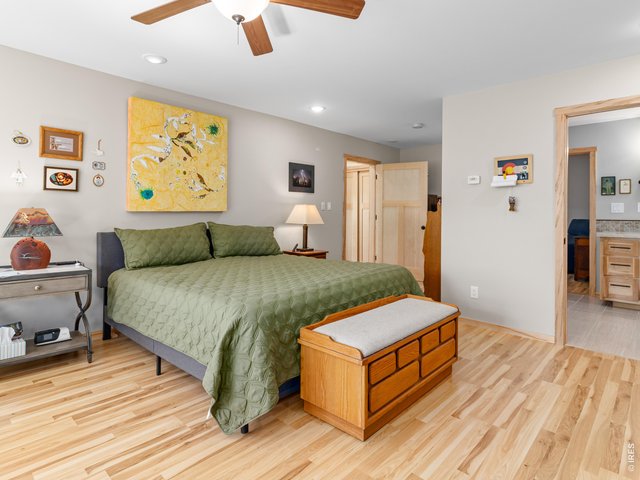
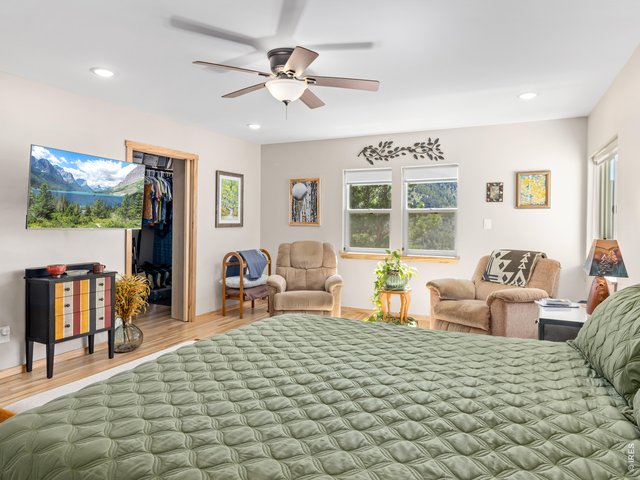
Primary Suite
19 of 50
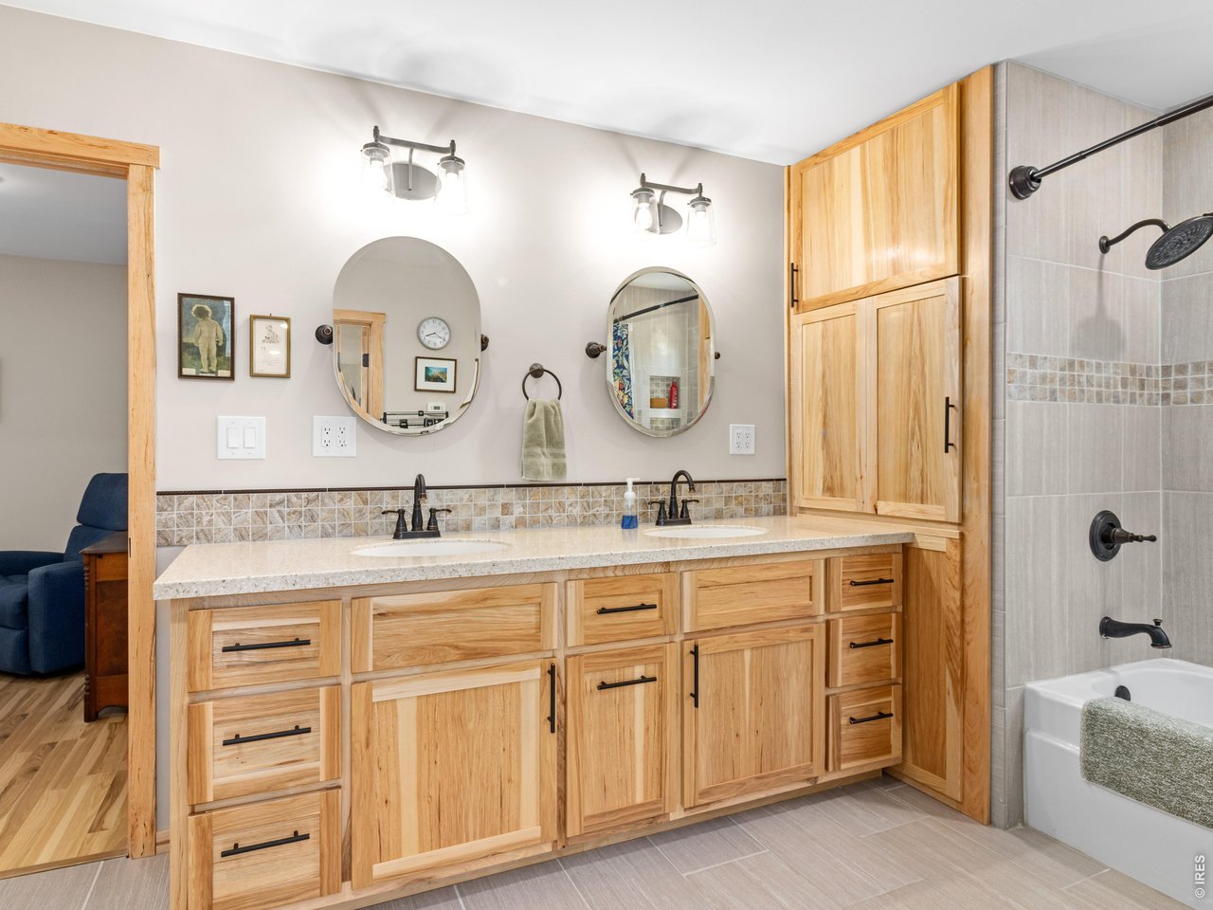
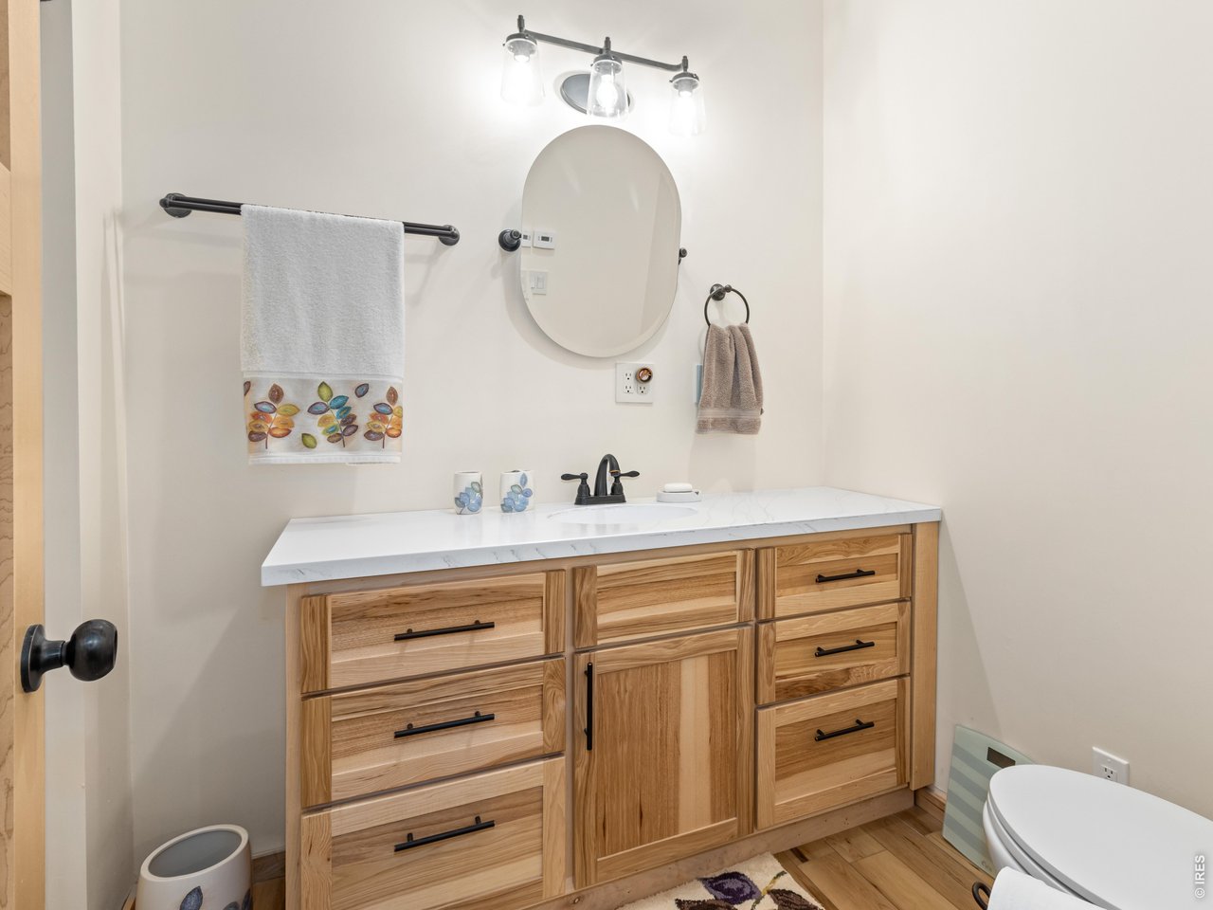
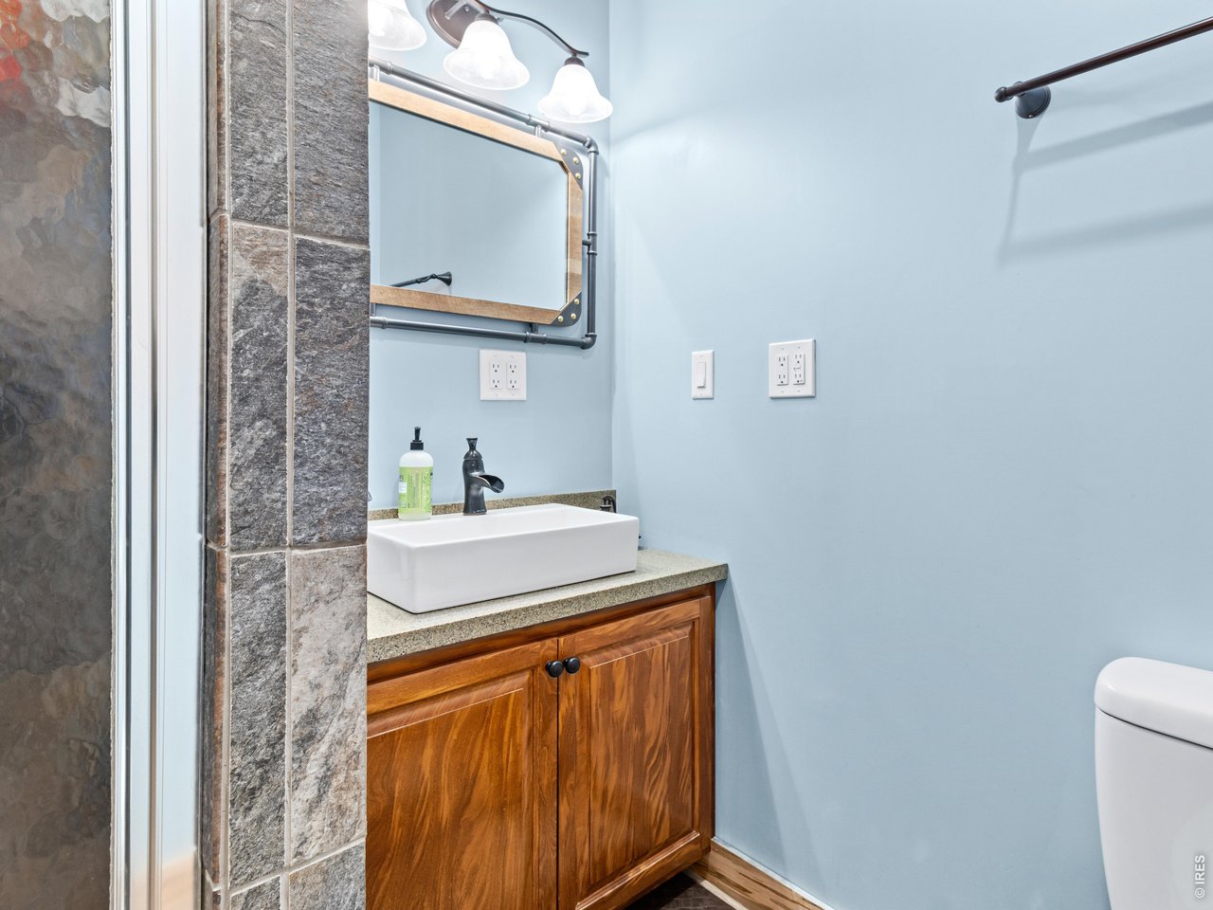
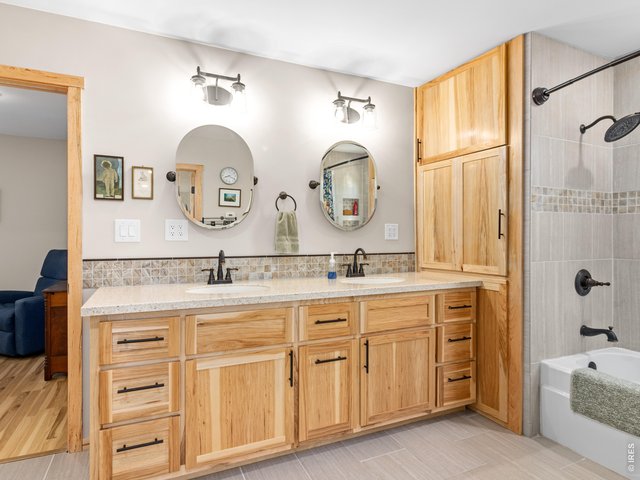
Custom bathrooms
20 of 50
21 of 50
22 of 50
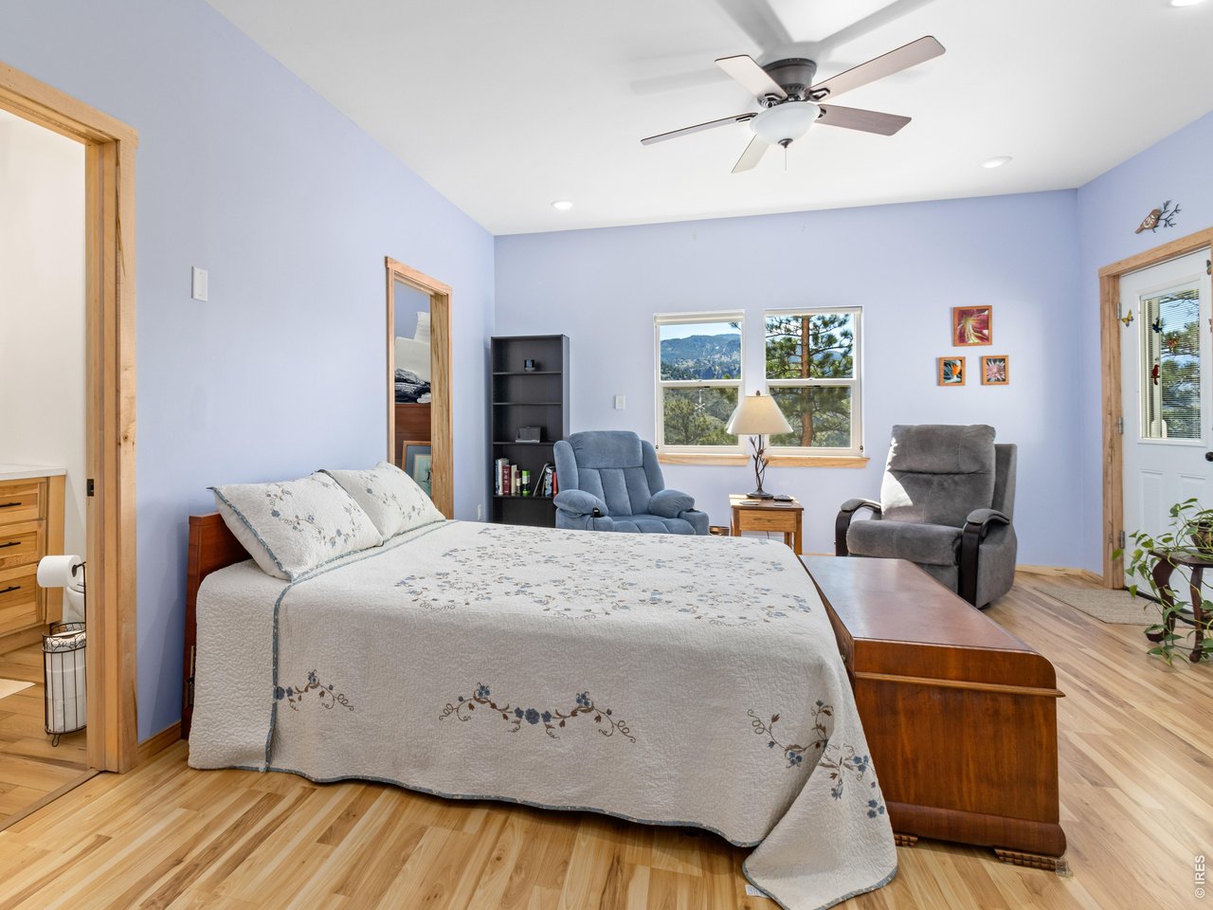
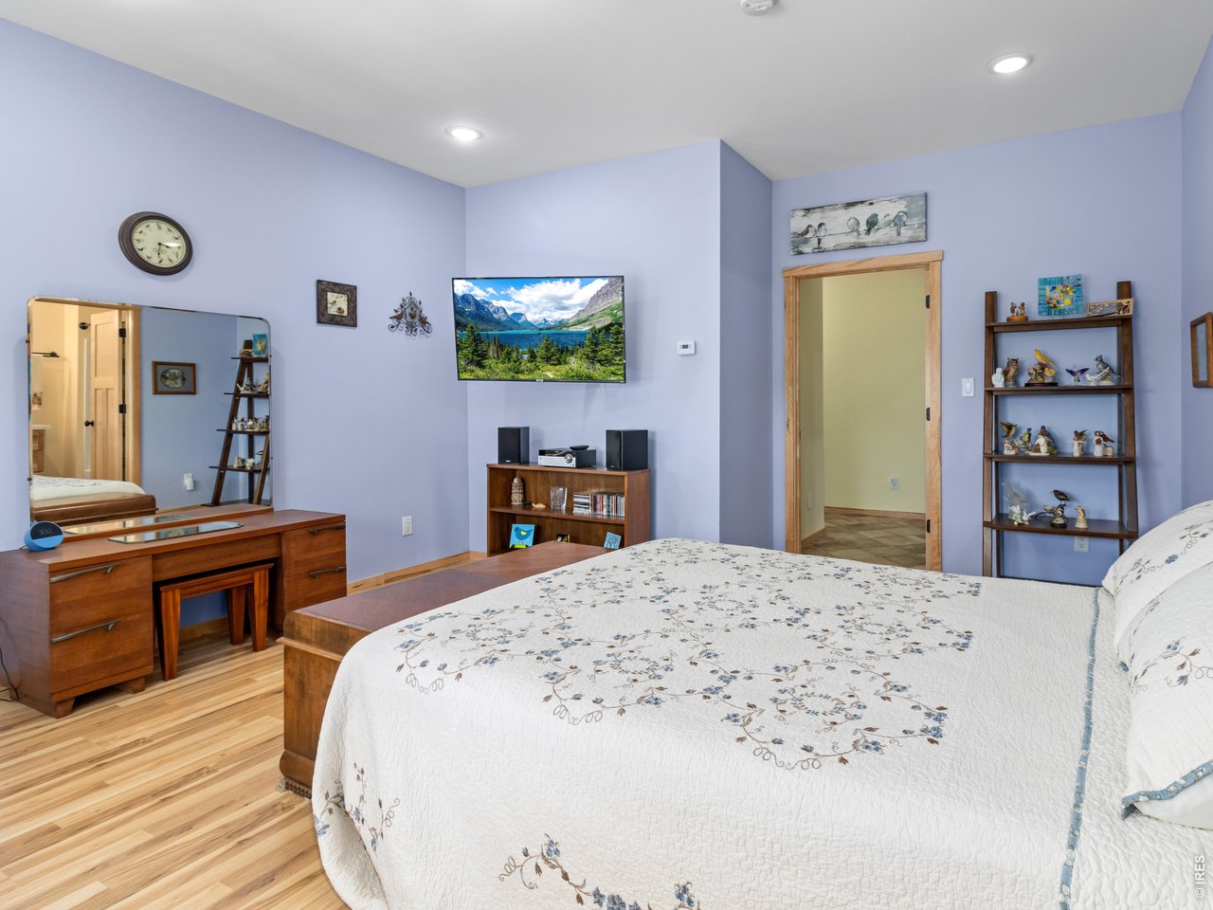
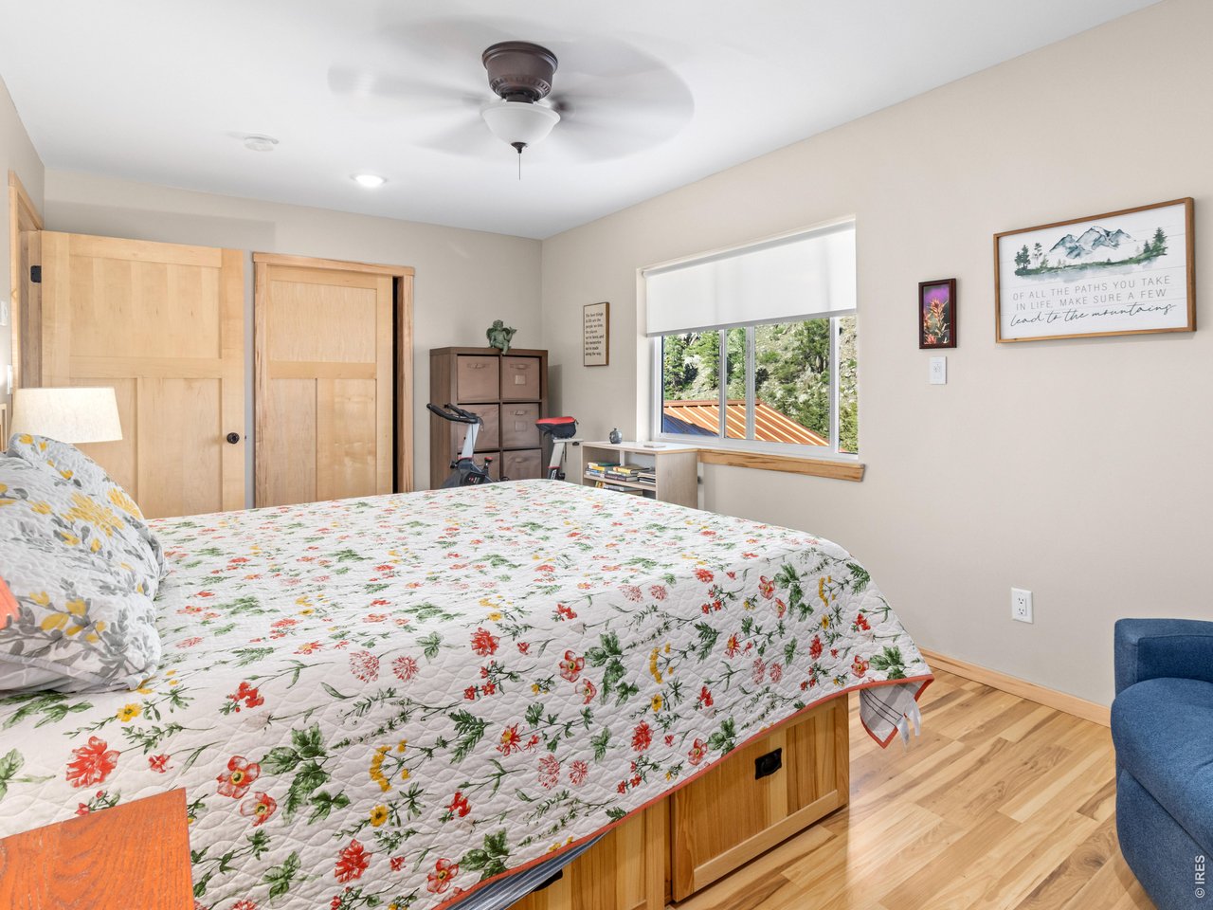
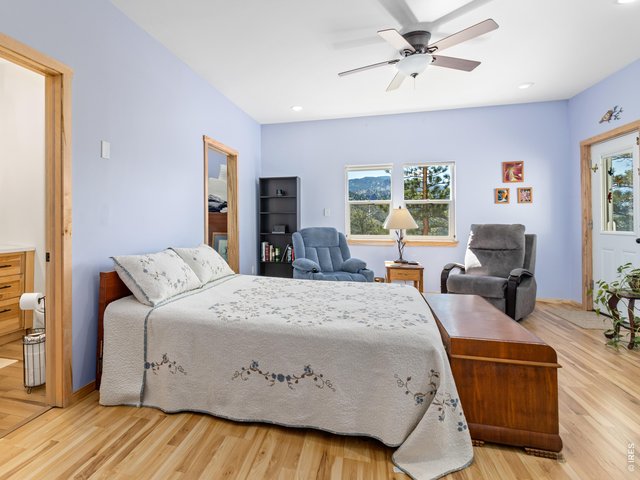
Bedroom 2 of 3
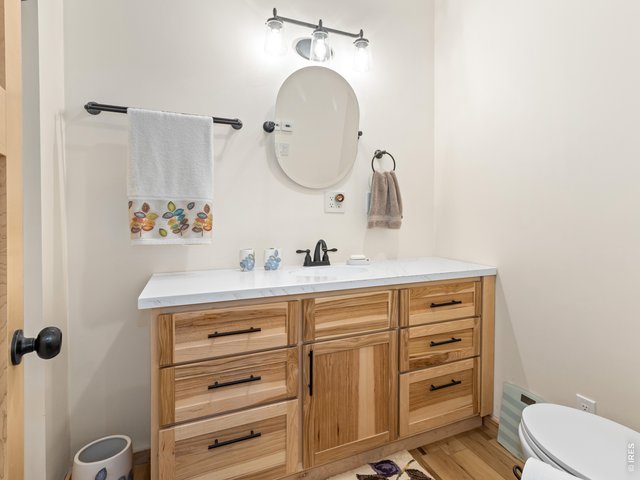
23 of 50
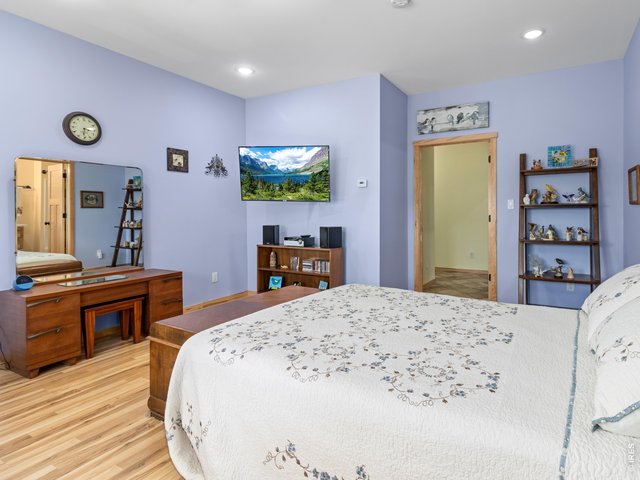
24 of 50
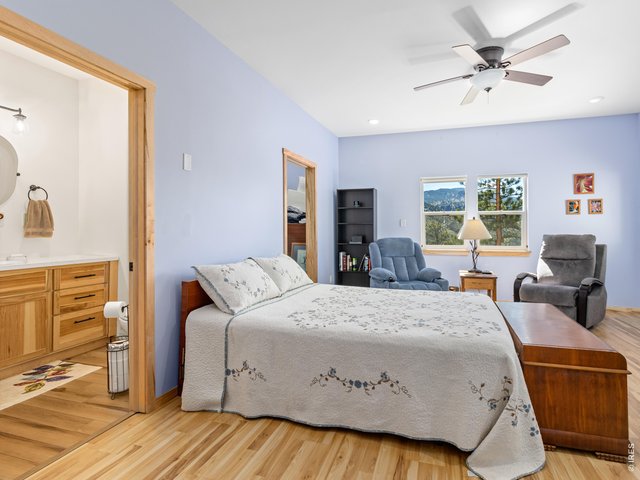
25 of 50
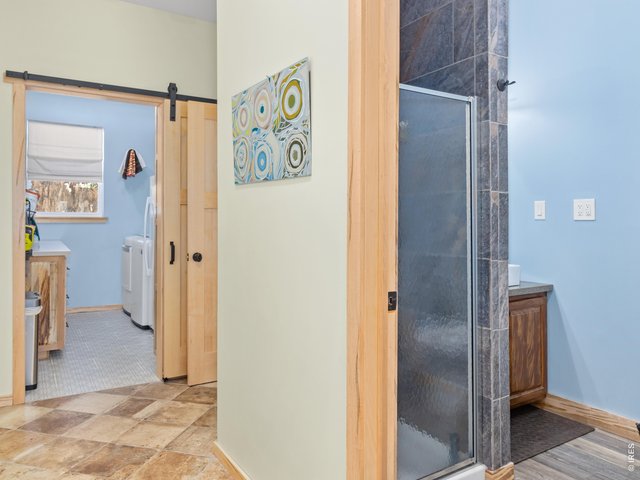
26 of 50
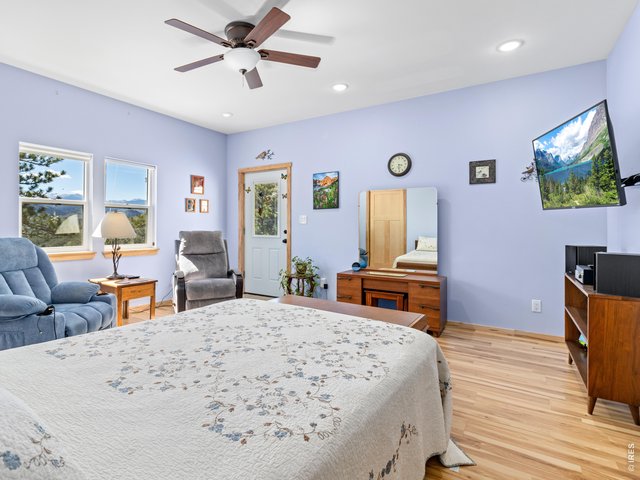
27 of 50
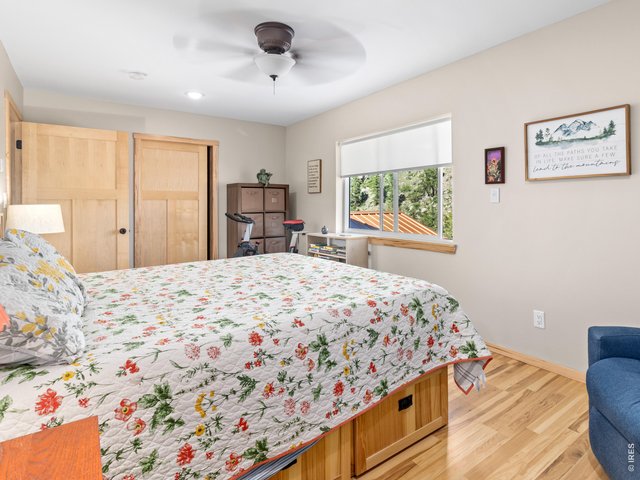
28 of 50
Bedroom 3 of 3
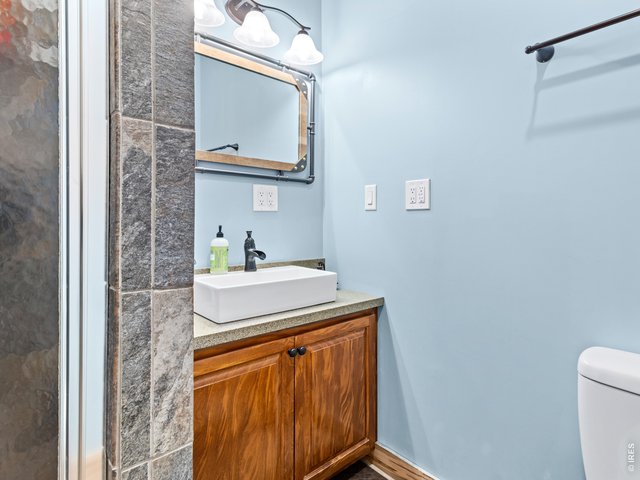
29 of 50
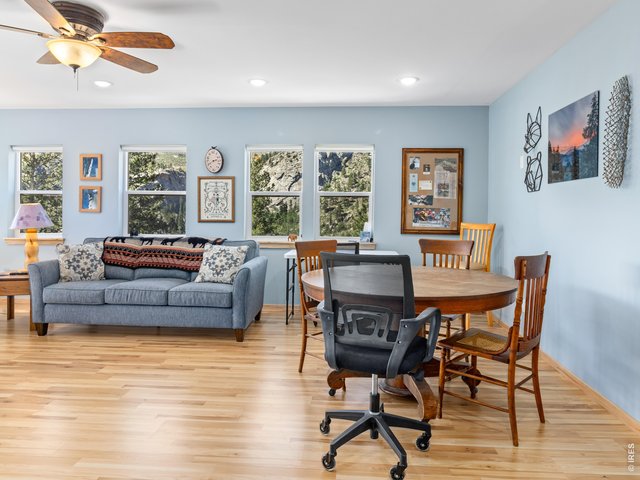
30 of 50
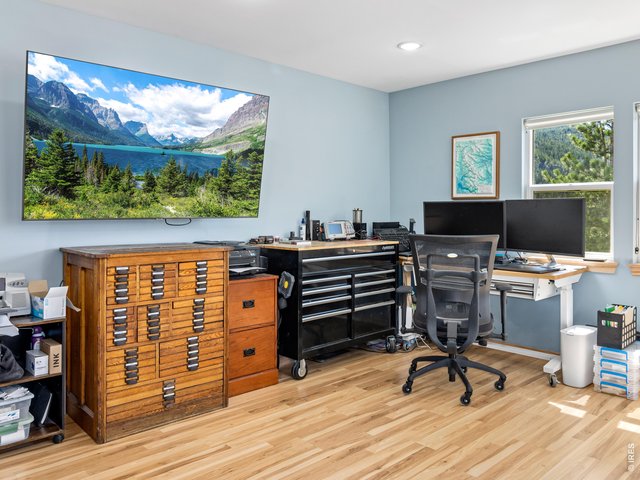
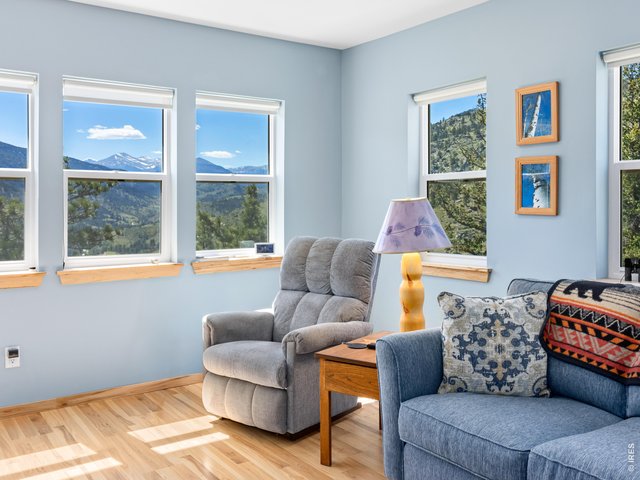
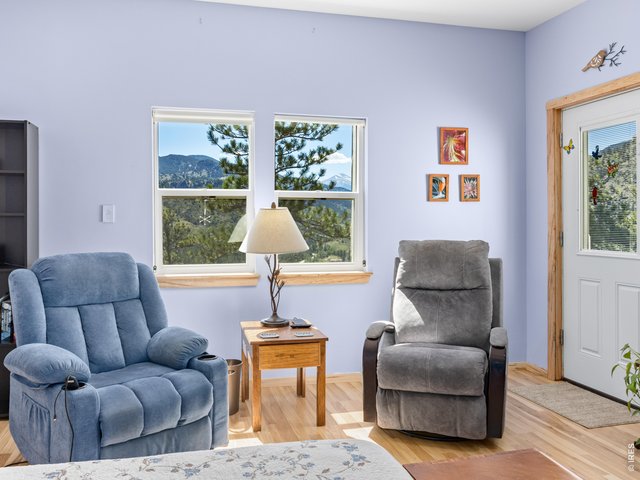
Huge rec room
31 of 50
32 of 50
33 of 50
34 of 50
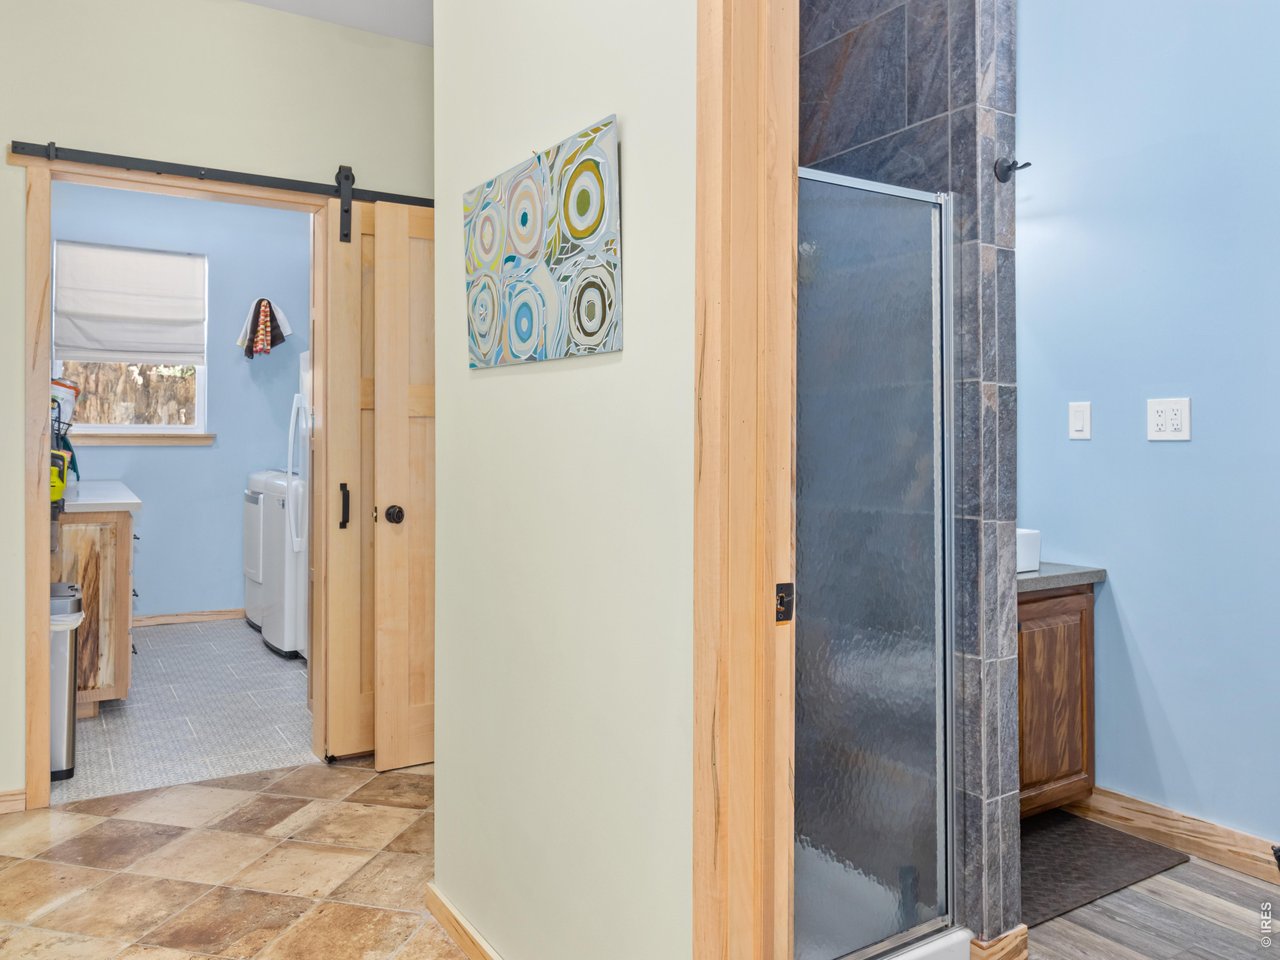
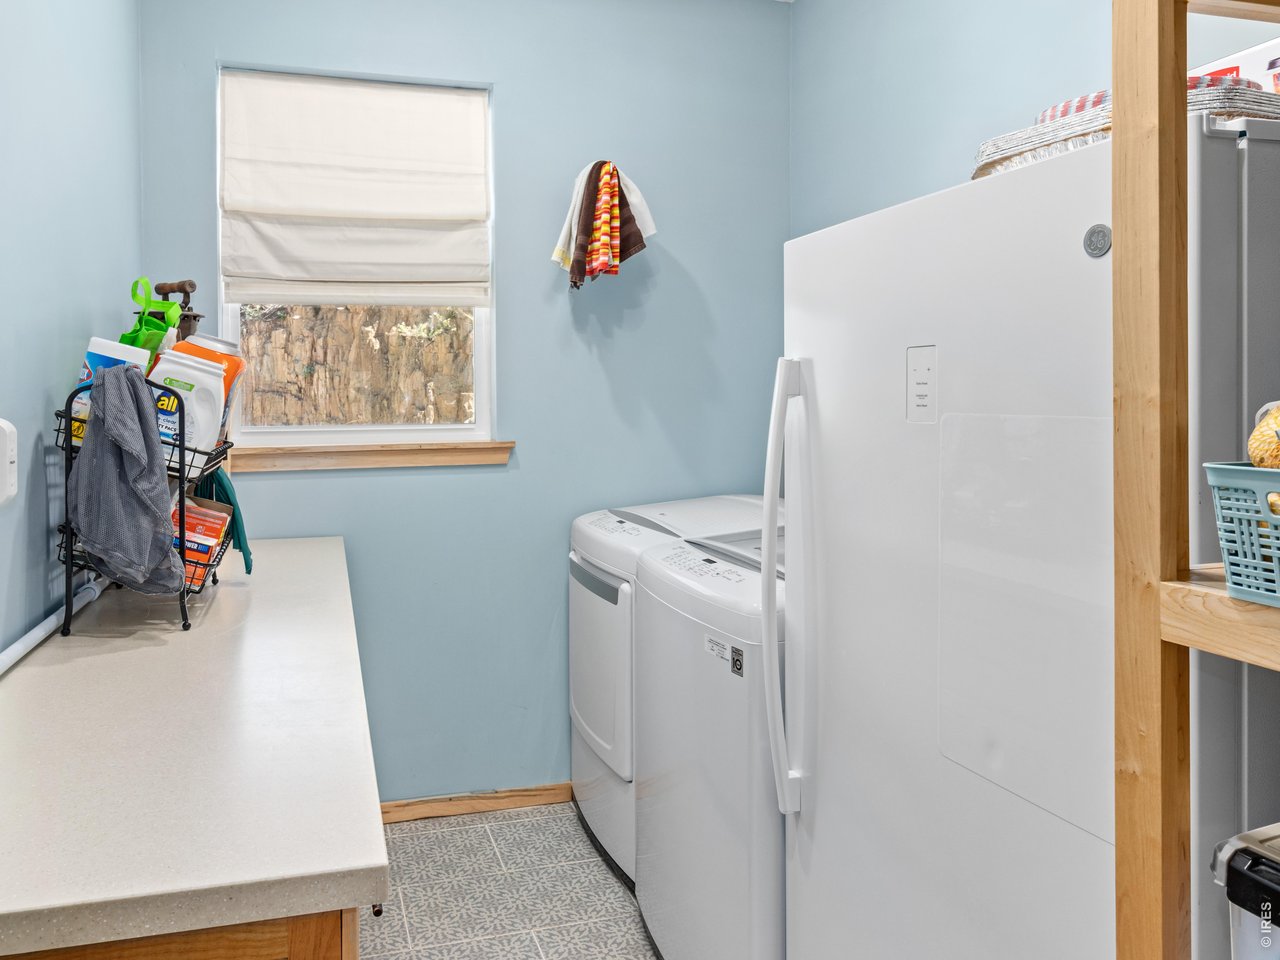
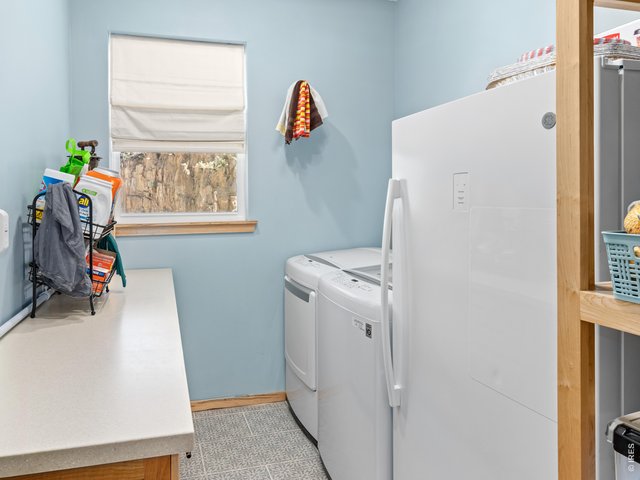
Generous laundry room with folding counter
35 of 50
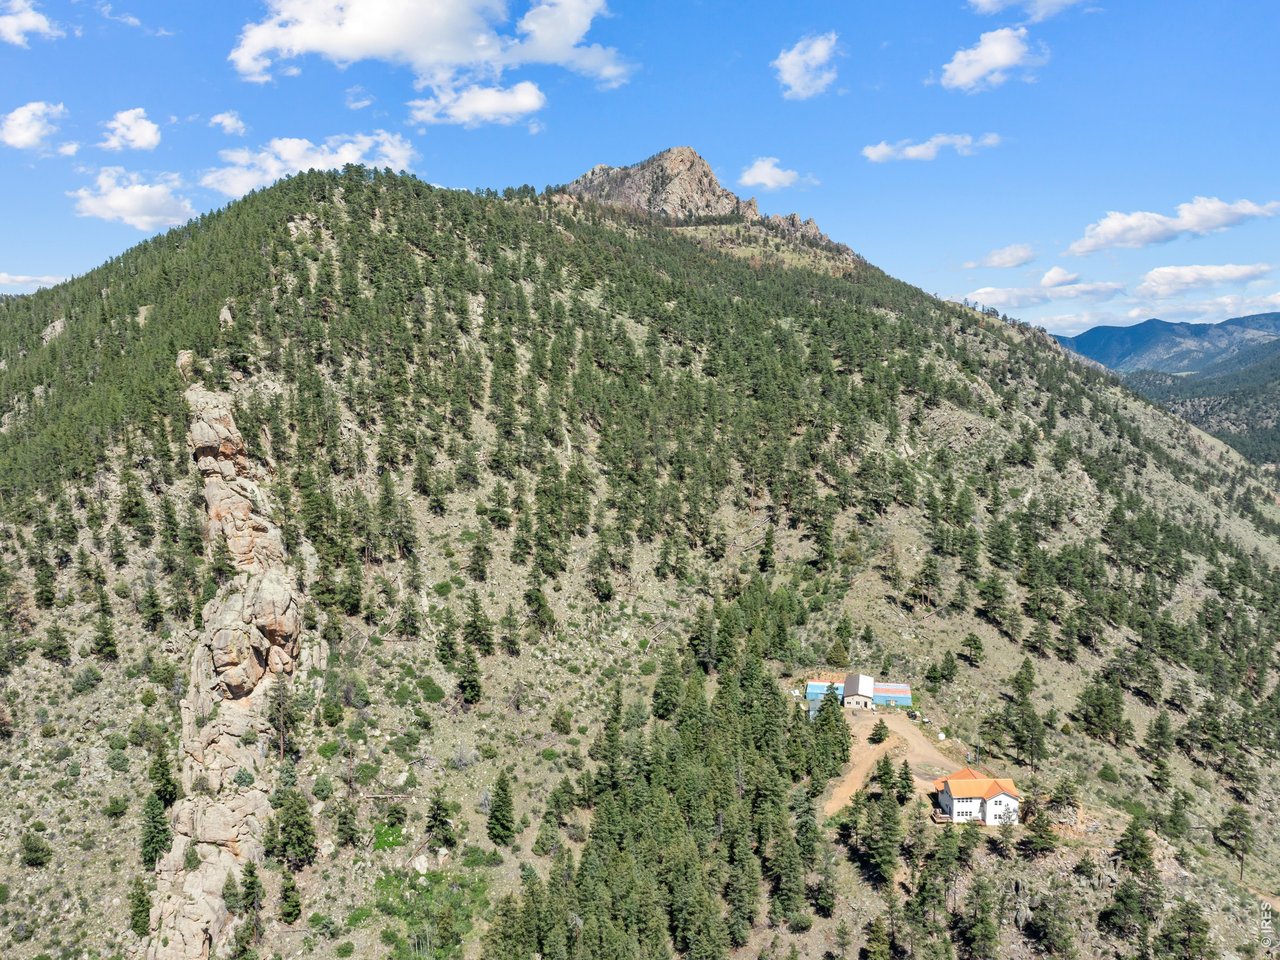
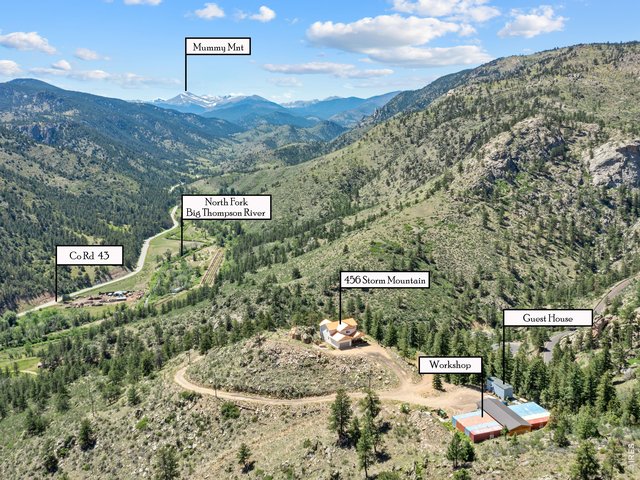
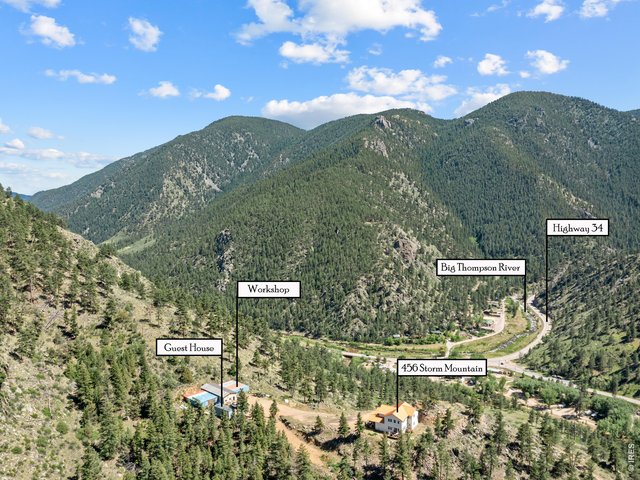
Your own mountain top
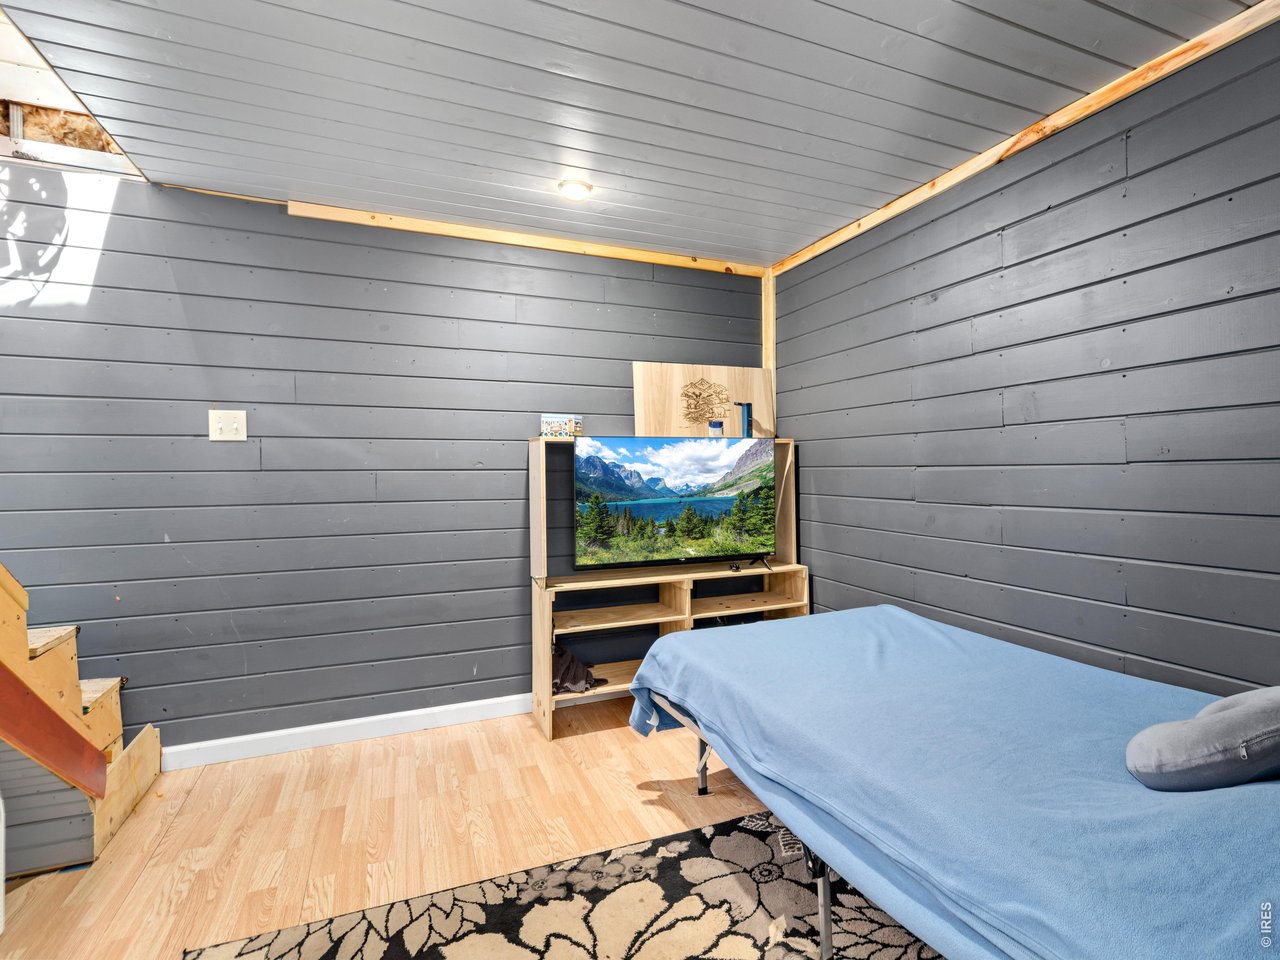
36 of 50
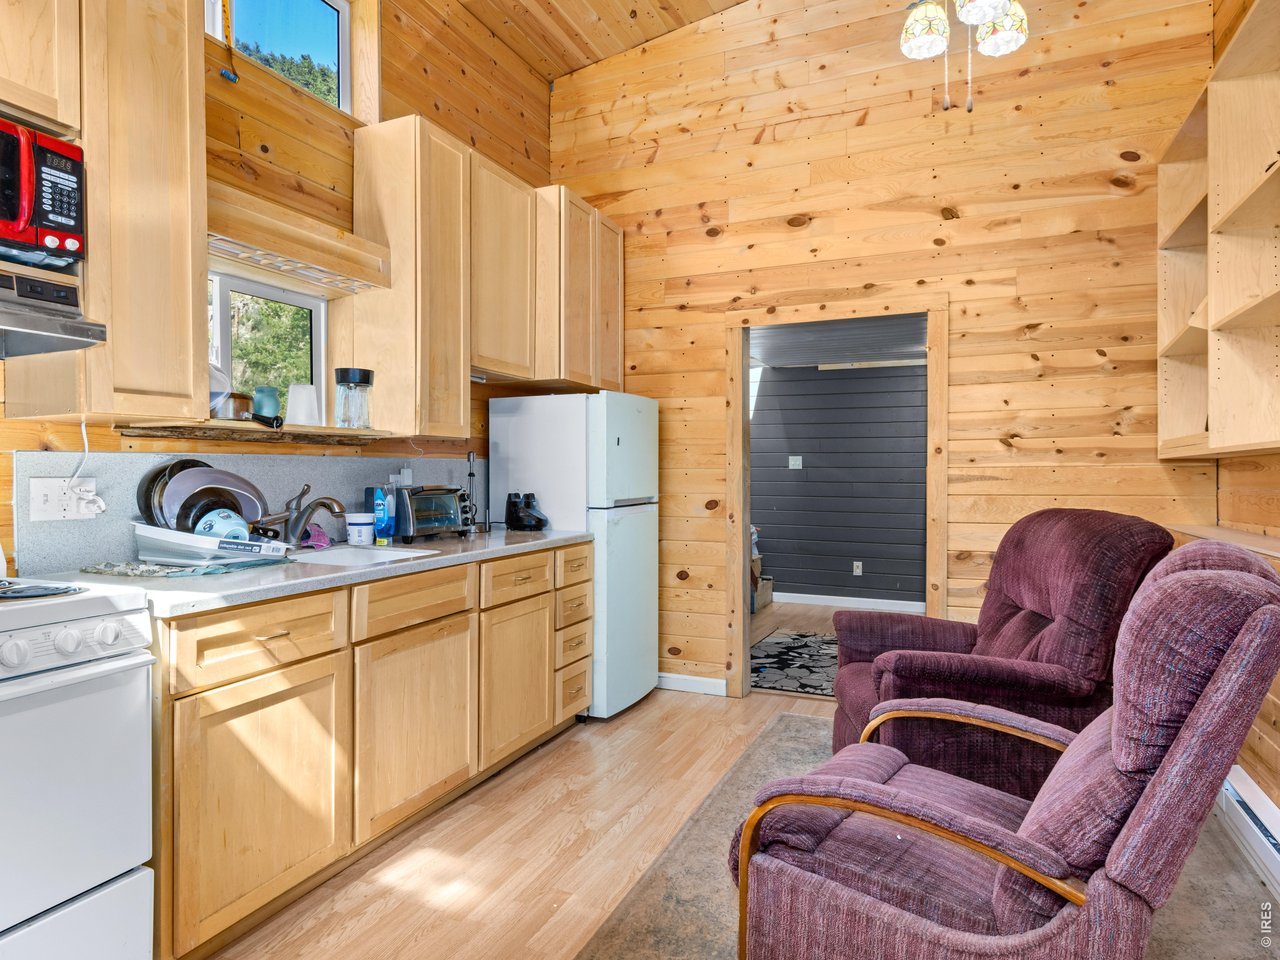
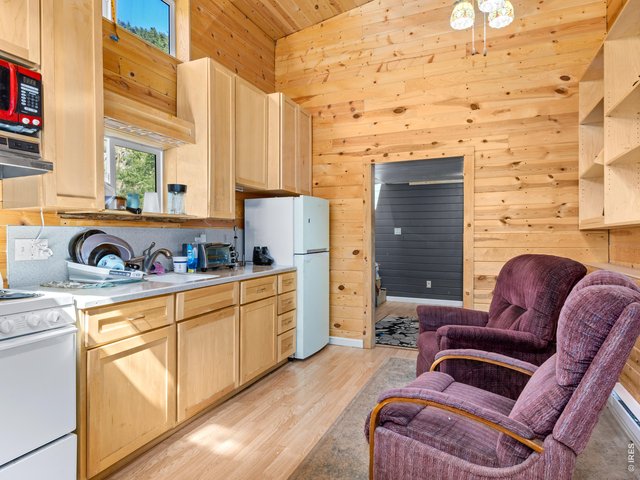
Tiny House for extra company, fully equipped
37 of 50
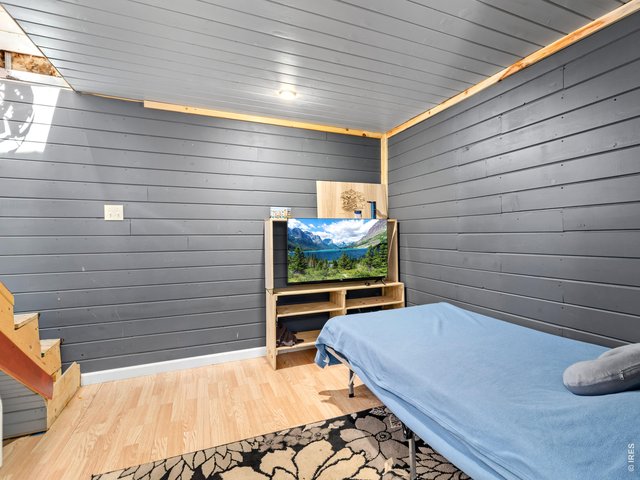
Tiny House bedroom, plus 2 lofts as well
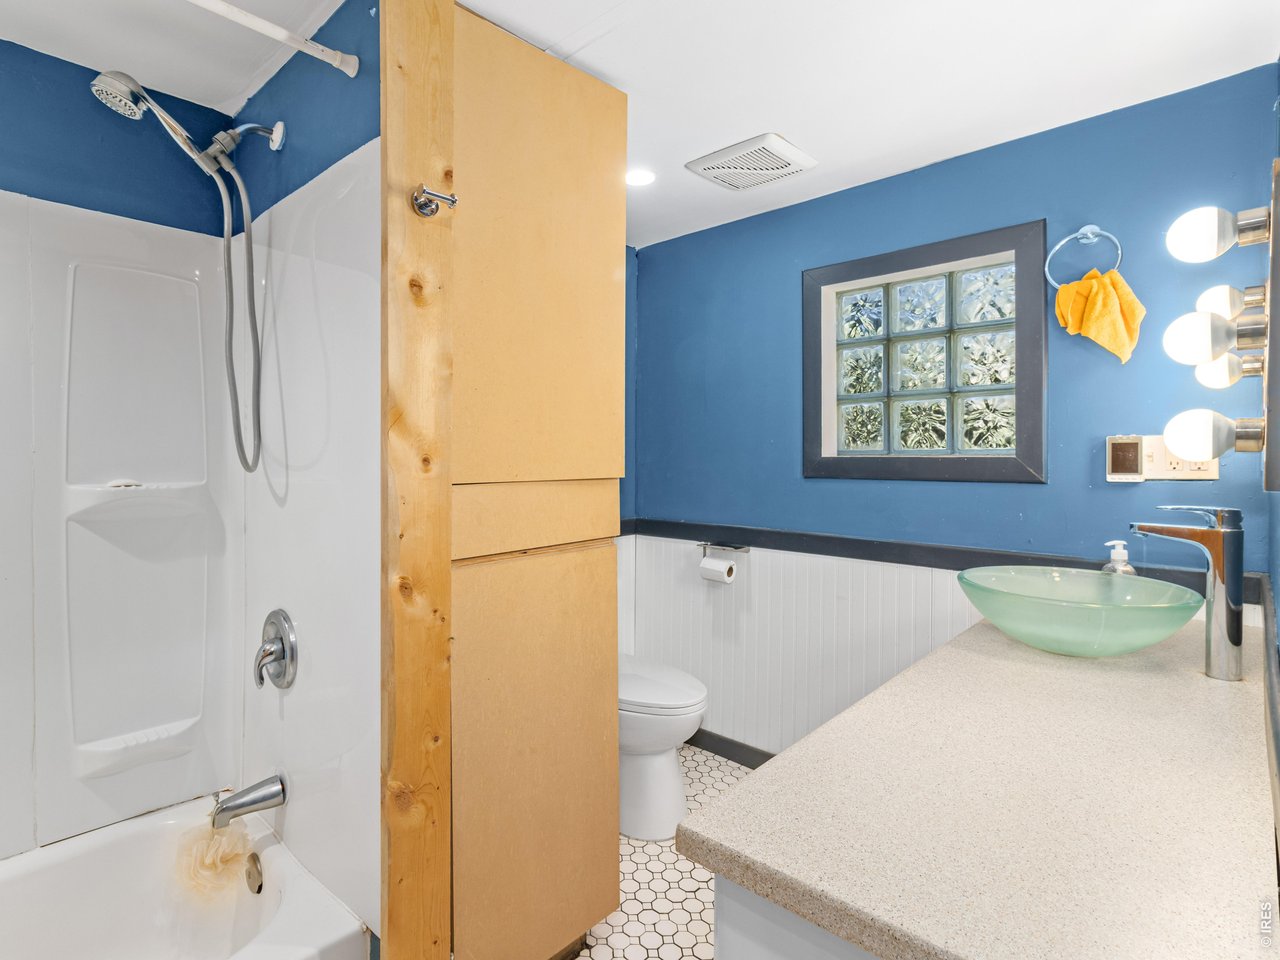
38 of 50
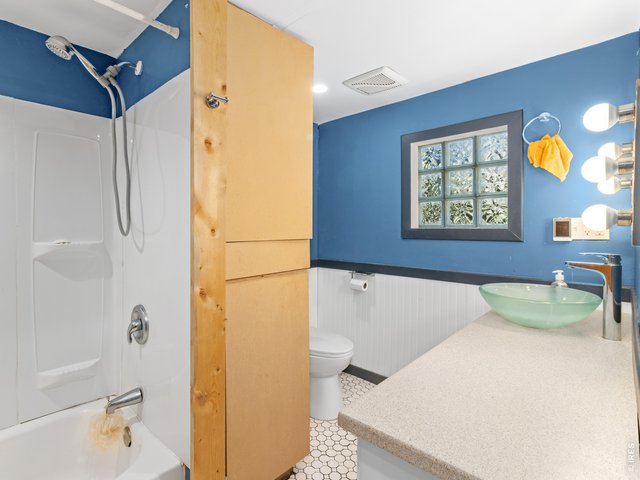
Full bath in the tiny house
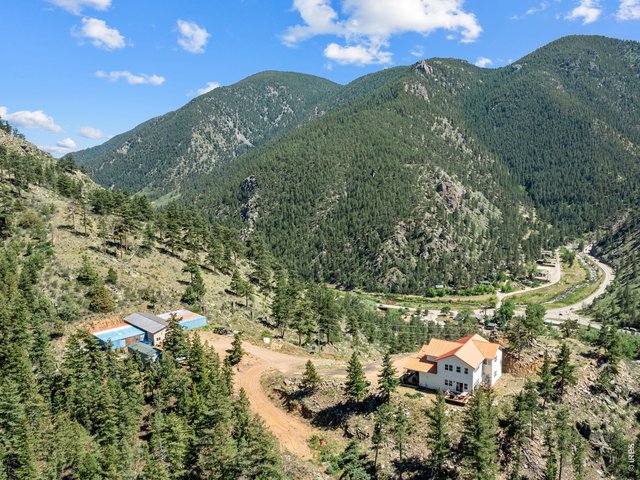
39 of 50
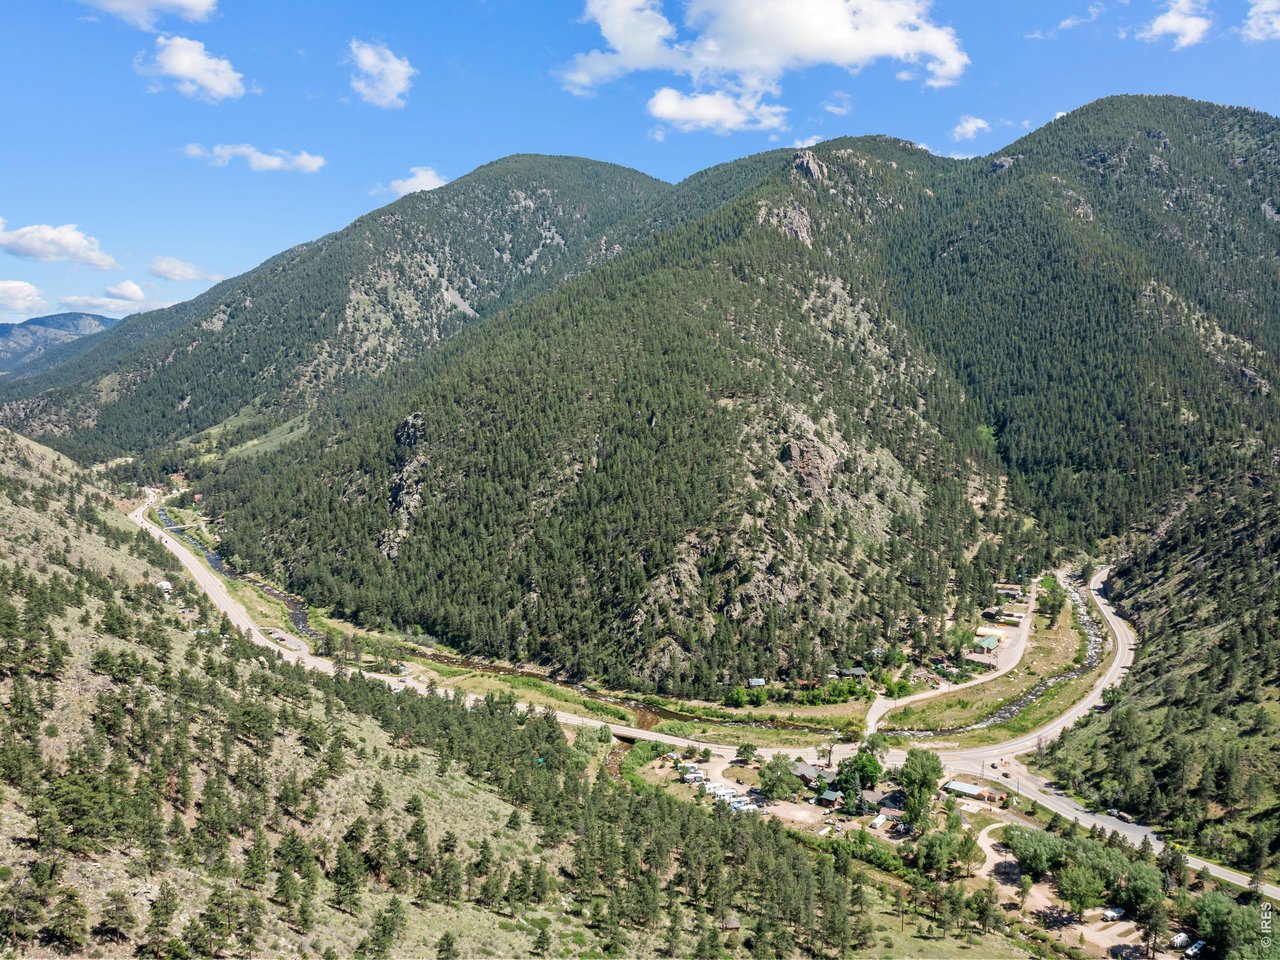
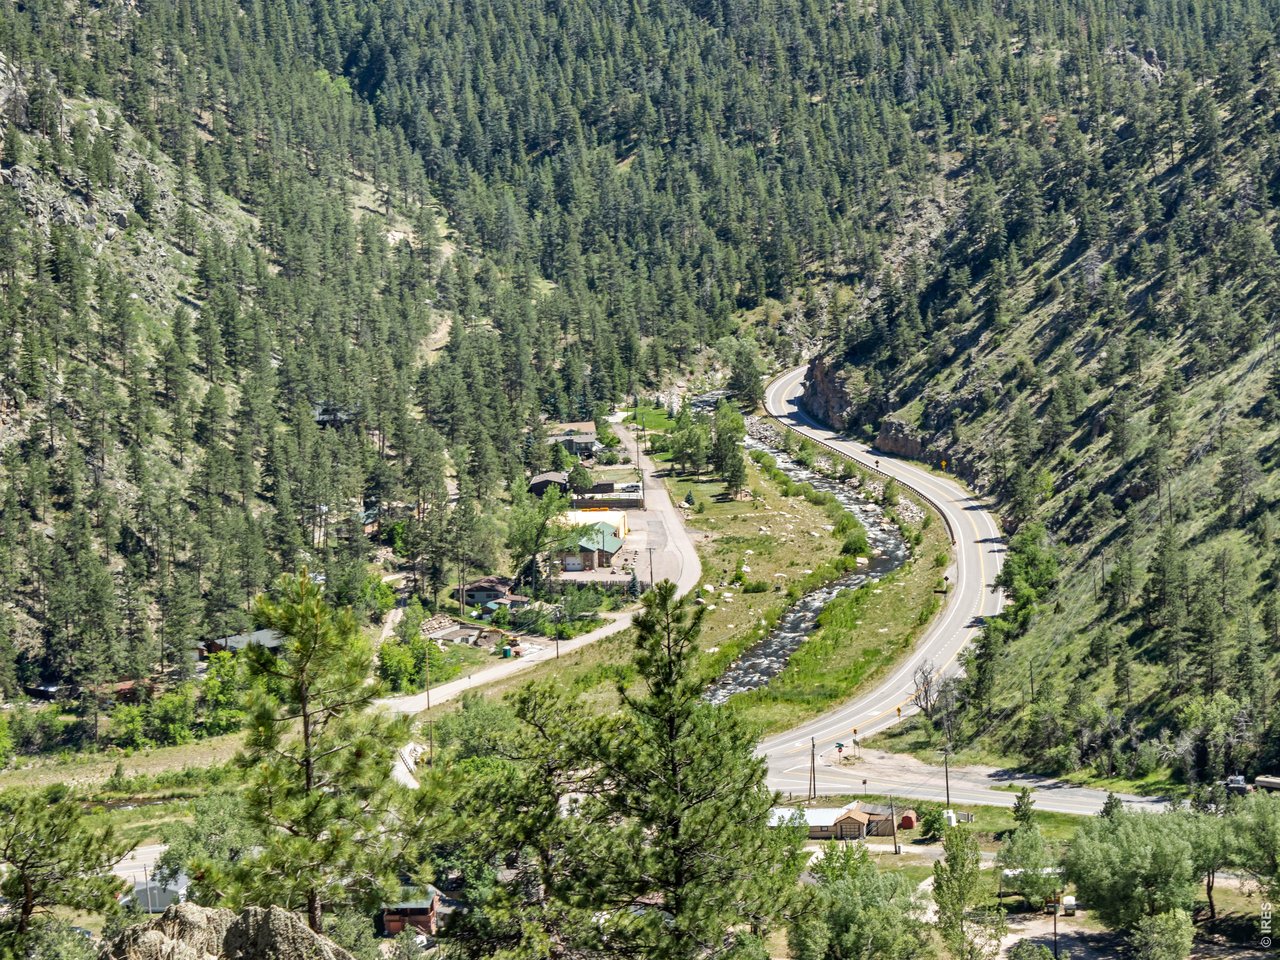
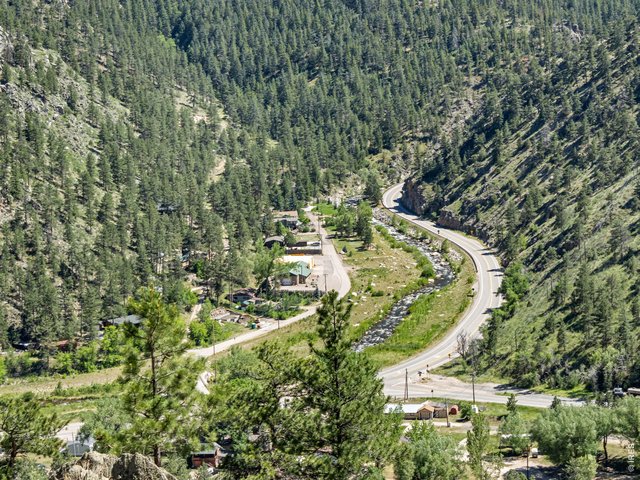
Moments to Highway 34, Estes Park and Loveland
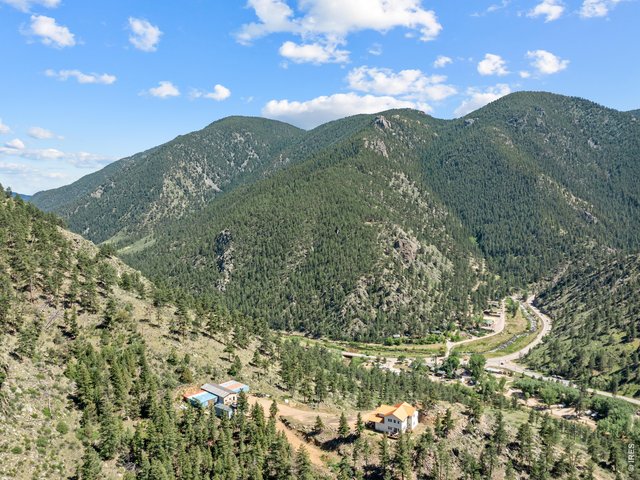
40 of 50
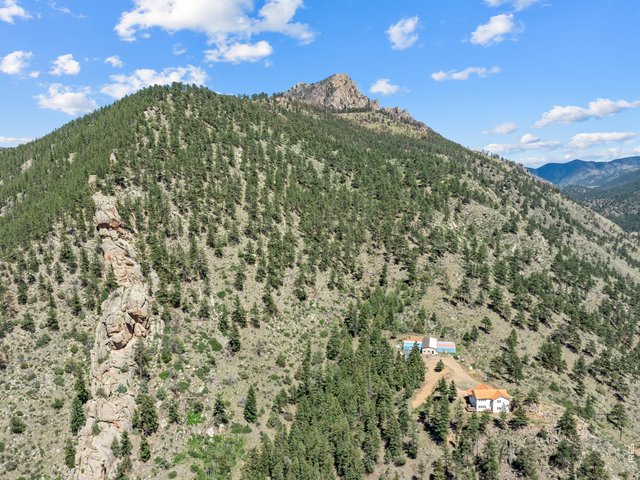
41 of 50
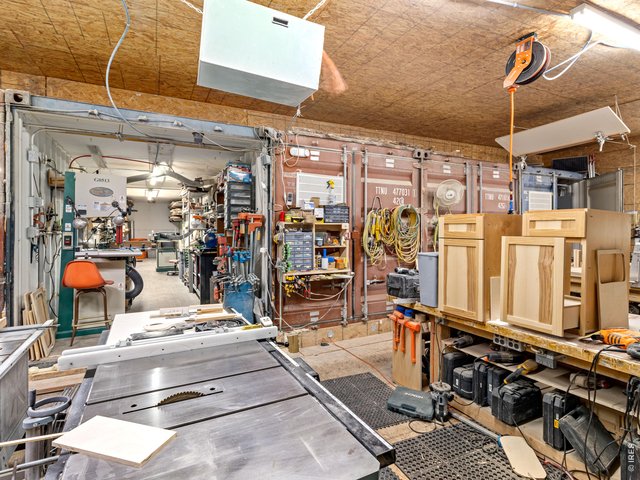
42 of 50
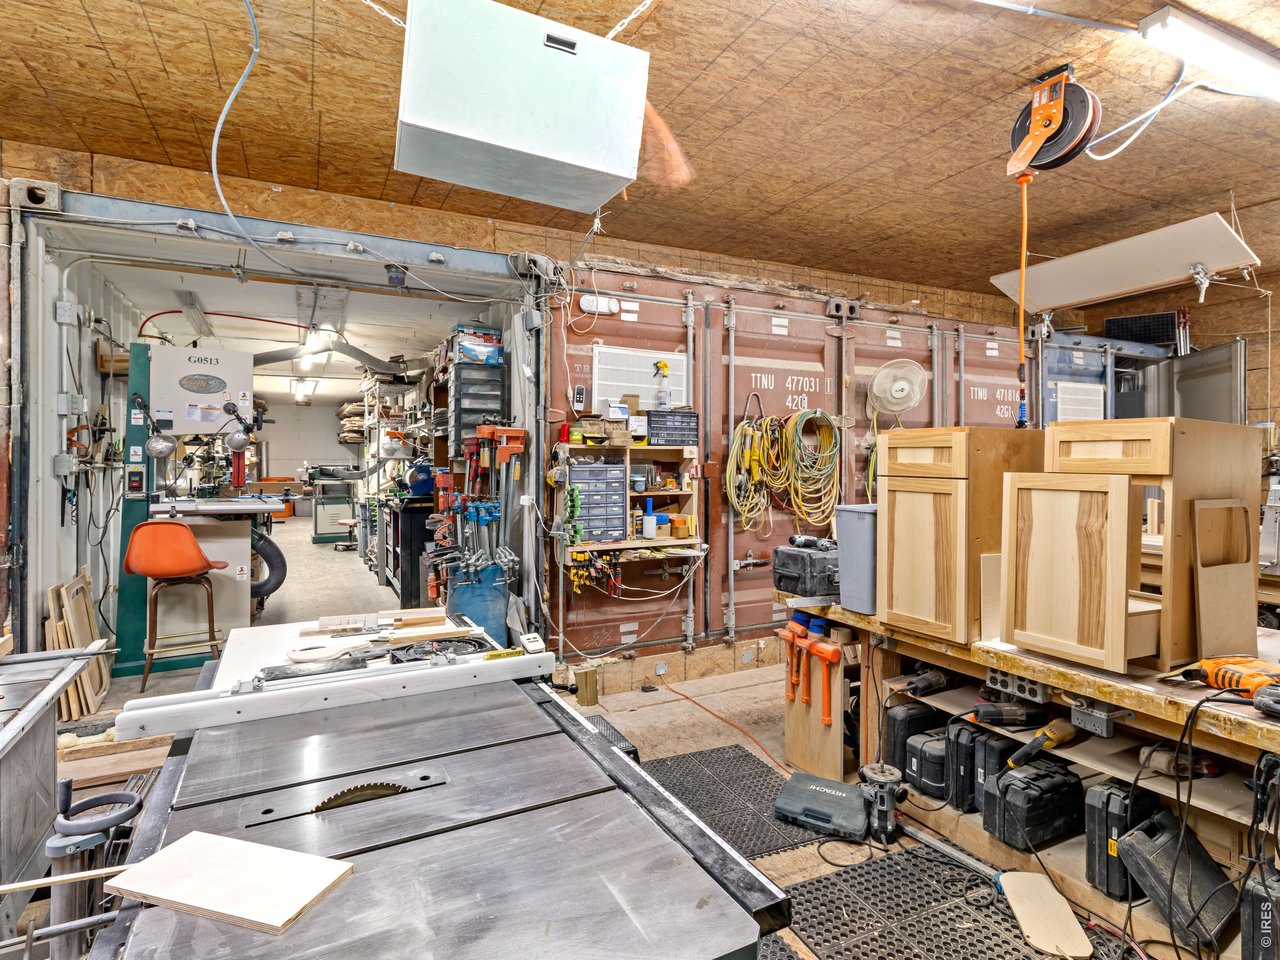
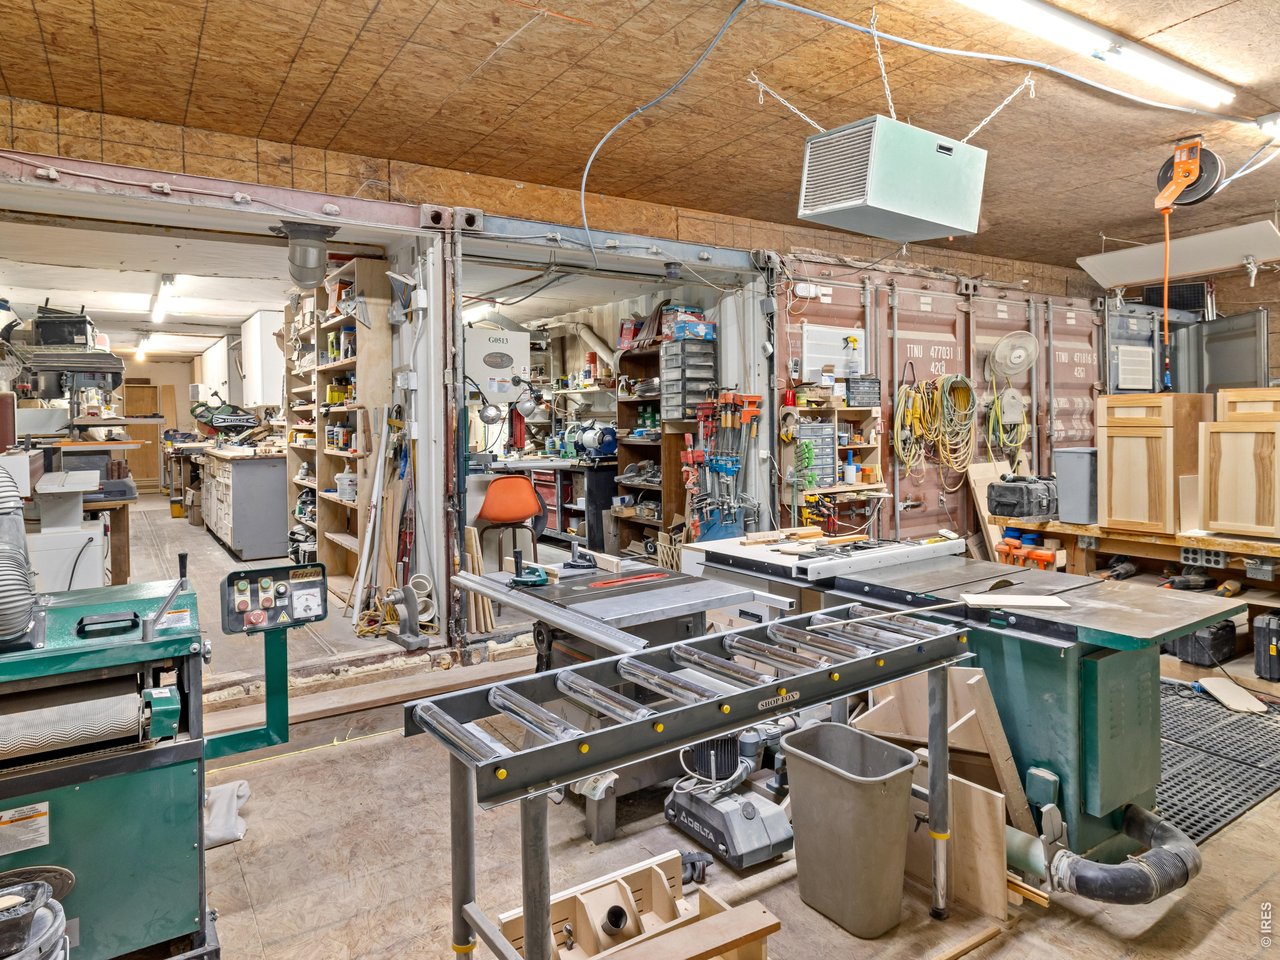
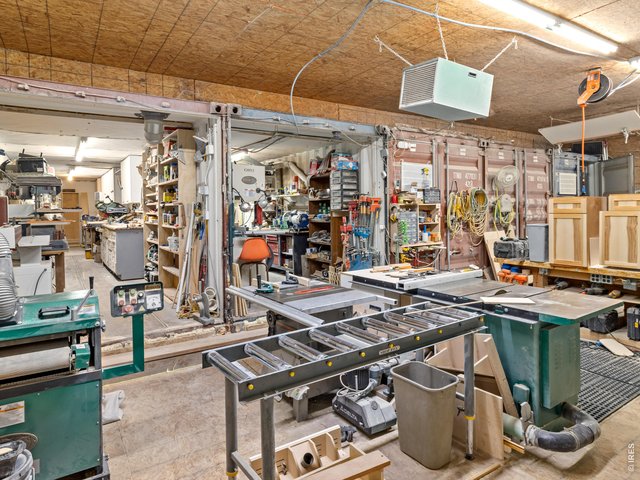
5000sf shop!
43 of 50
Can accommodate many hobbies and toys
44 of 50
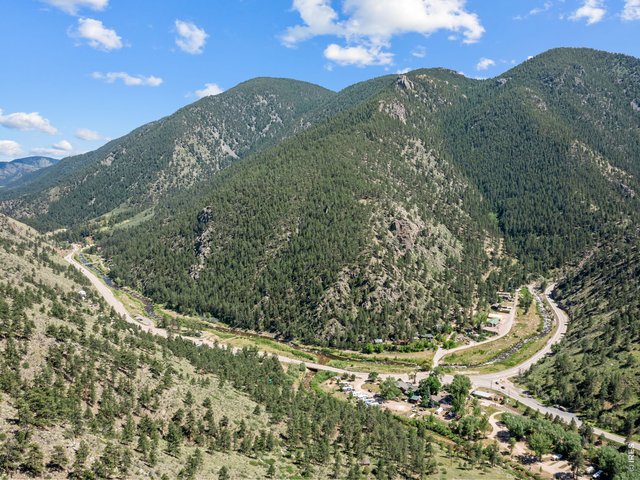
Great fly fishing just down the way in The Big Thompson River and North Fork
45 of 50
The perfect Ho-Hum front porch...
46 of 50
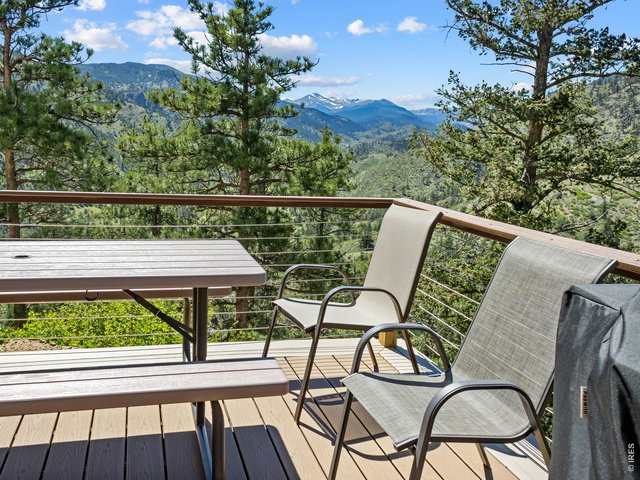
47 of 50
Sweet views into RMNP
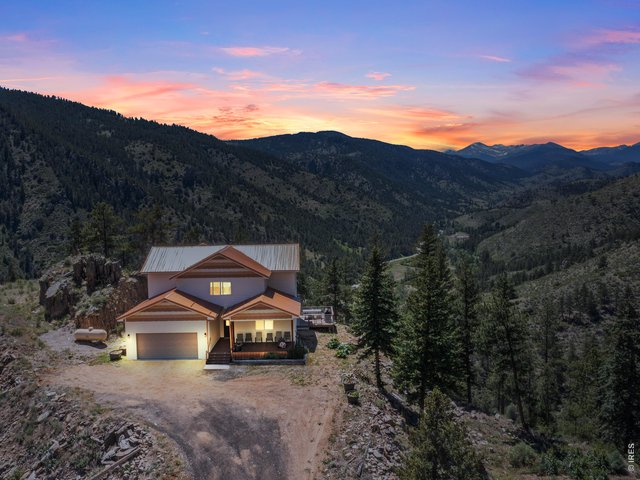
48 of 50
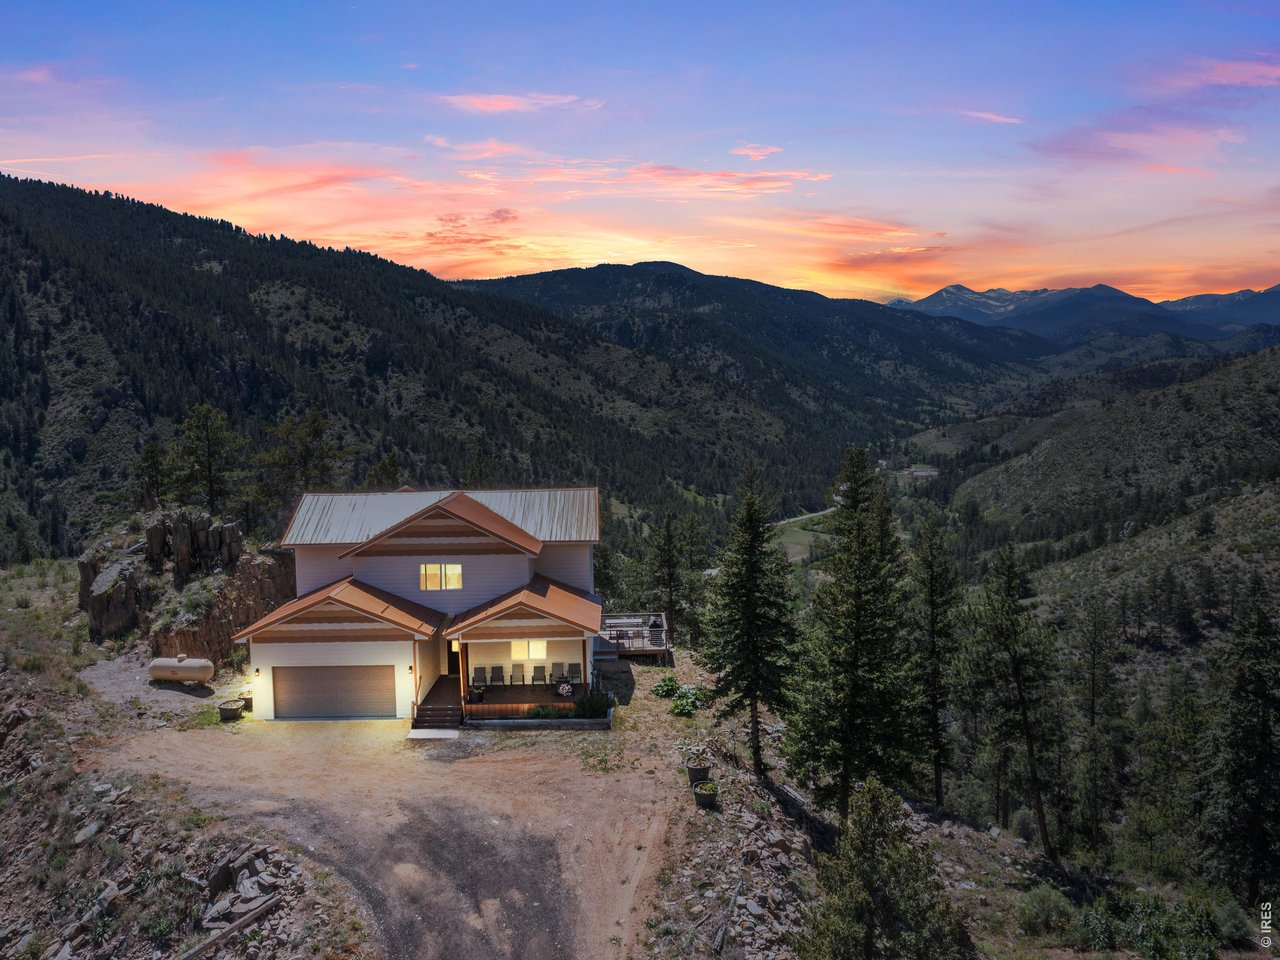
Enhanced sunset shot
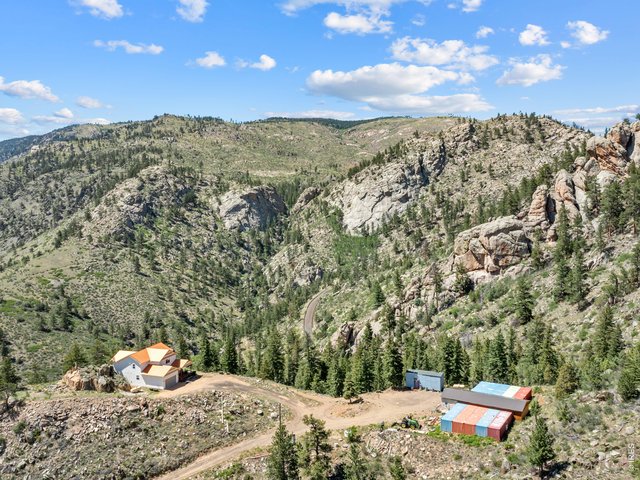
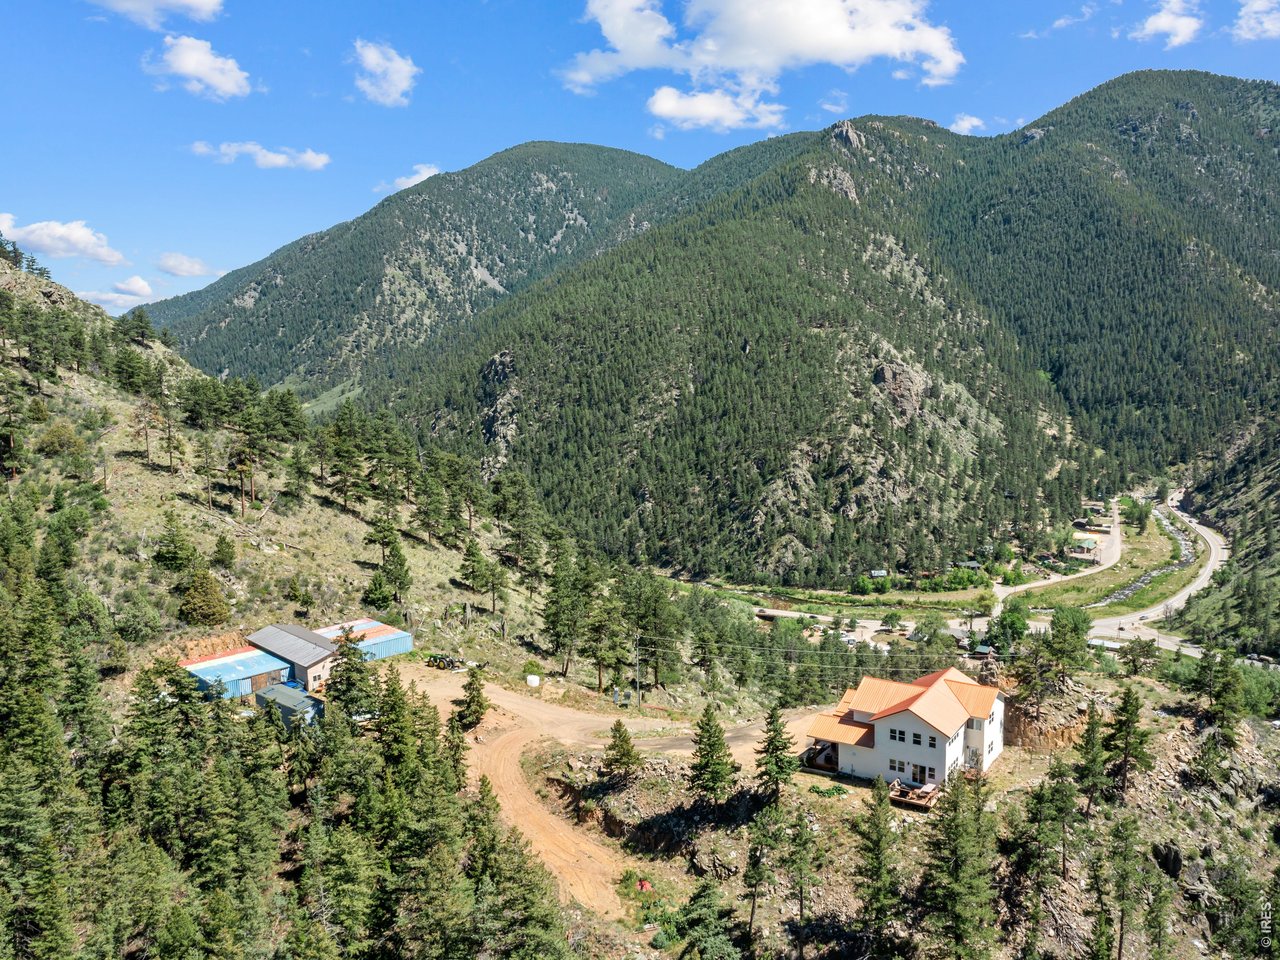
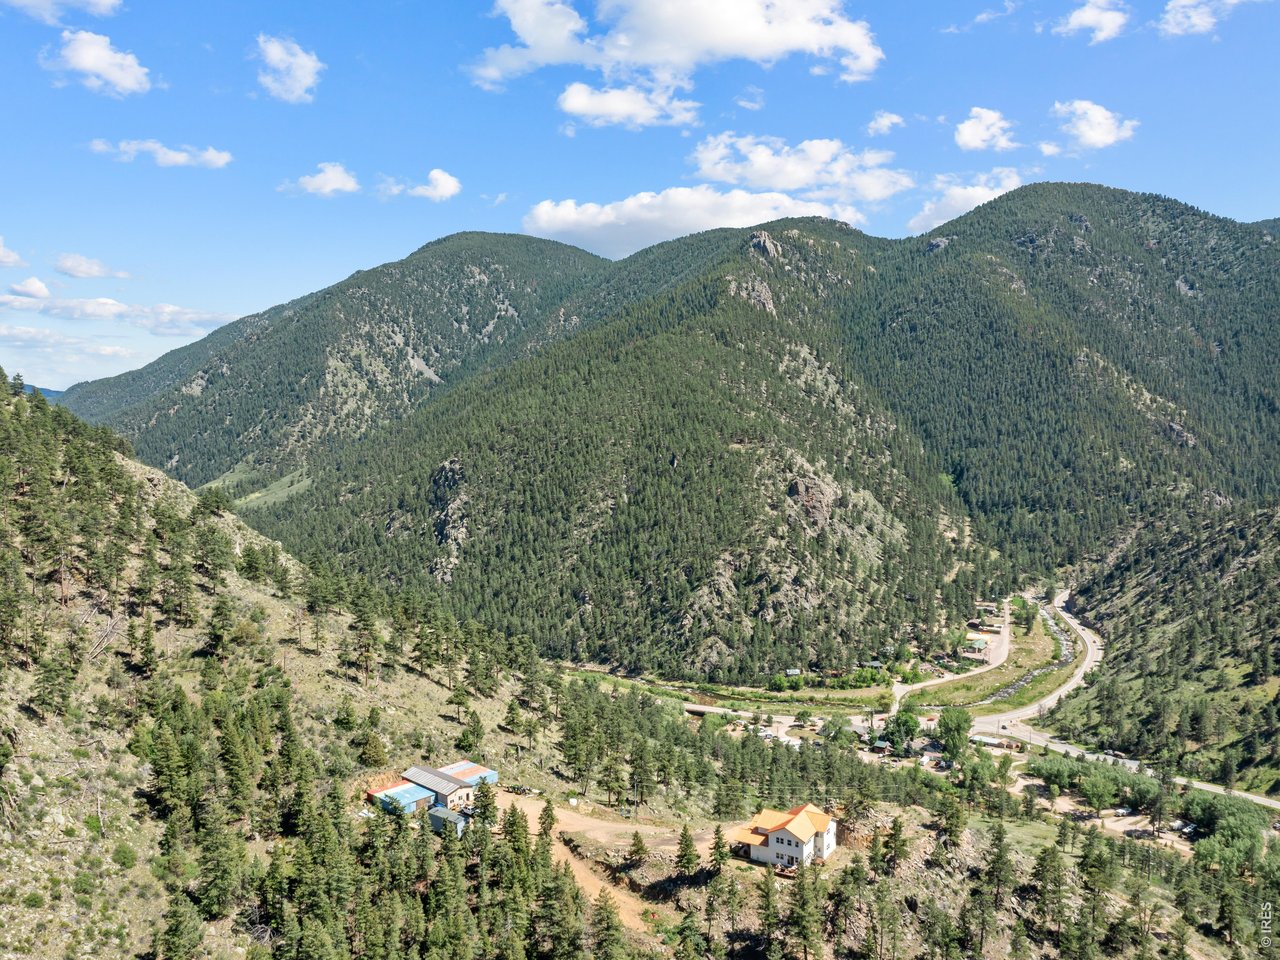
49 of 50
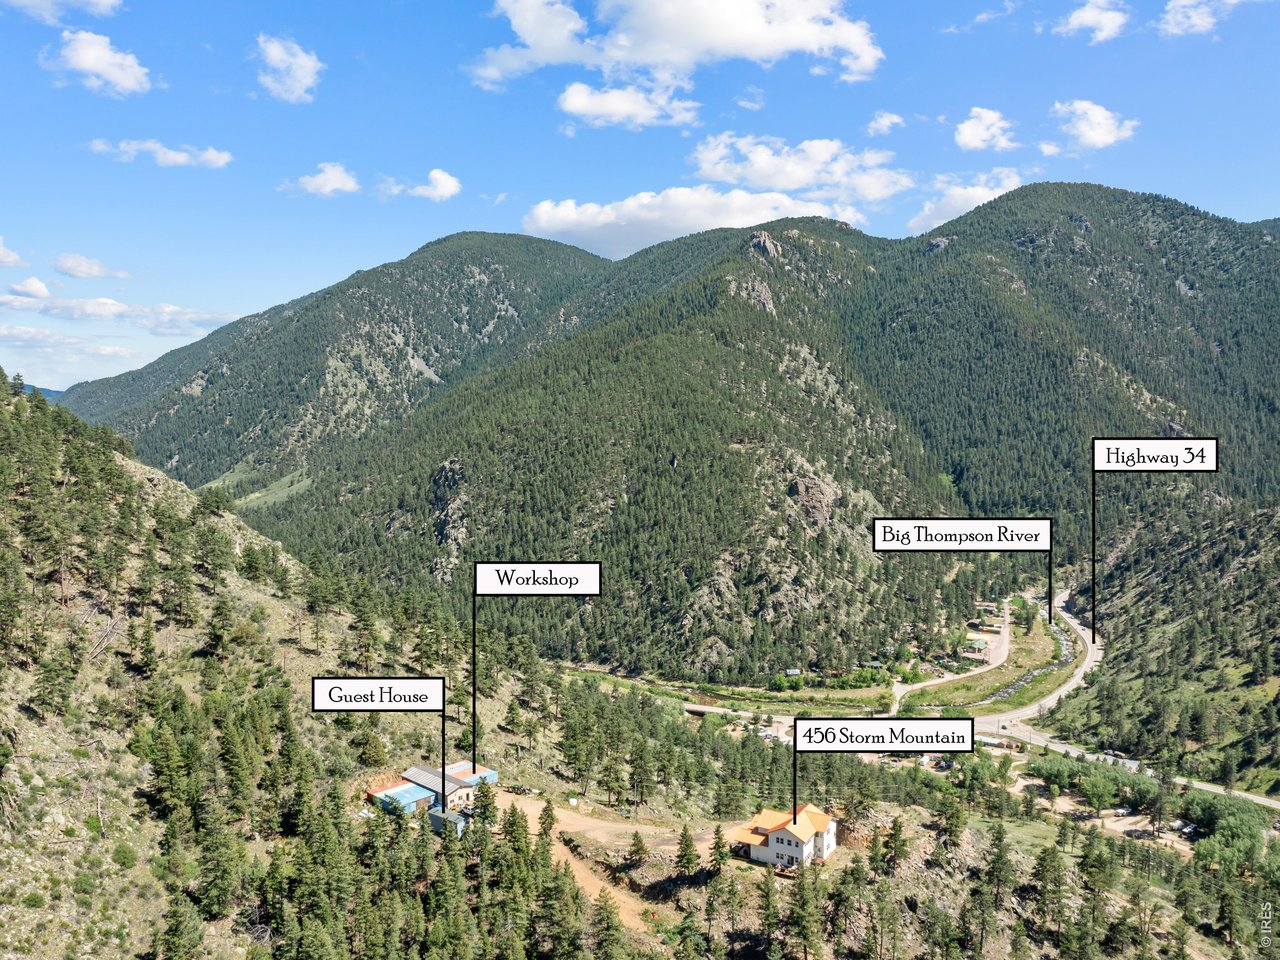
Main residence, tiny house and huge shop
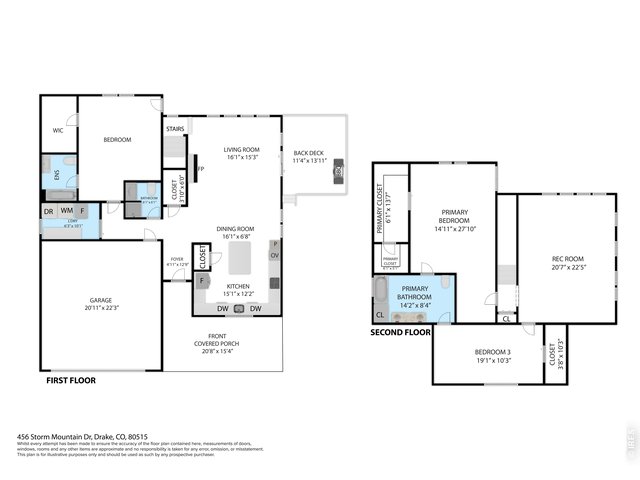
50 of 50
Floorplans of the main residence
3 Bed
3 Bath
2,697 SqFt
Single Family Home built in 2021 with a 35 Acre lot
Visit Listing Website | View Virtual Tour
General Features
| Type | Cottage/Bung, Contemporary/Modern |
| Style | 2 Story |
| Baths | 2 Full1 3/4 |
| Acreage | 35 Acres |
| Lot Size | 1,524,600 SqFt |
| Zoning | O |
| Total | 2,697 SqFt ($370/SF) |
| Finished | 2,697 SqFt ($370/SF) |
| Basement | Crawl Space, Slab |
| Garage | 2 Space(s) |
| Garage Type | Attached |
| Year Built | 2021 |
| New Construction | No |
| Construction | Wood/Frame, Composition Siding, Painted/Stained, Concrete |
| Cooling | Ceiling Fan |
| Heating | Hot Water, Zoned Heat, Radiant Heat |
| Roof | Metal Roof |
Taxes & Fees
| Taxes | $6,058 |
| Tax Year | 2025 |
| Metro District | No |
Schools
| School District | Estes Park District |
| Elementary |
Estes Park
|
| Middle/Jr High | Estes Park |
| Senior High | Estes Park |
Driving Directions
Storm Mountain Drive to driveway on the right side.Rooms
| Primary Bedroom | 15 x 28 (Upper Level) |
| Bedroom 2 | 15 x 27 (Main Floor) |
| Bedroom 3 | 11 x 20 (Upper Level) |
| Kitchen | 14 x 16 (Main Floor) |
| Living Room | 16 x 17 (Main Floor) |
| Dining Room | 7 x 17 (Main Floor) |
| Laundry Room | 7 x 11 (Main Floor) |
| Rec. Room | 21 x 23 (Upper Level) |
| Note: All room dimensions, including square footage data, are approximate and must be verified by the buyer. | |
Outdoor Features
Storage Buildings, Deck, RV/Boat Parking, Oversized GarageLot Features
Wooded Lot, Evergreen Trees, Deciduous Trees, Native Grass, Rolling Lot, Sloping Lot, Rock Out-Croppings, Abuts National Forest, Outbuildings, House Faces North, House Faces South, House Faces East, House Faces West, Unincorporated, River AccessDesign Features
Separate Dining Room, Open Floor Plan, Workshop, Pantry, Stain/Natural Trim, Walk-in Closet, Washer/Dryer Hookups, Wood Floors, Jack & Jill Bathroom, Kitchen Island, Media Room, Two Primary Suites, Split Bedroom Floor PlanLivestock Features
Horse(s) Allowed, Hay Storage Building, Access to Riding TrailsInclusions
Electric Range/Oven, Double Oven, Dishwasher, Refrigerator, Clothes Washer, Clothes Dryer, Microwave, Trash Compactor, Garage Door Opener, Disposal, Smoke Alarm(s)Neighborhood
Common Amenities
Hiking/Biking TrailsAccessibility
Main Floor Bath, Main Level Bedroom, Stall Shower, Main Level LaundryFireplace
Living Room Fireplace
Listing Office

(970) 586-3333
http://www.firstcoloradorealty.com

Information deemed reliable but not guaranteed by the MLS. WARNING: This database record is provided subject to limited license rights. Duplication or reproduction is prohibited. Limited License MLS content and images © Copyright 1998 - 2026, IRES LLC. All rights reserved.