330 Fall River Ln Estes Park, CO 80517


1 of 41
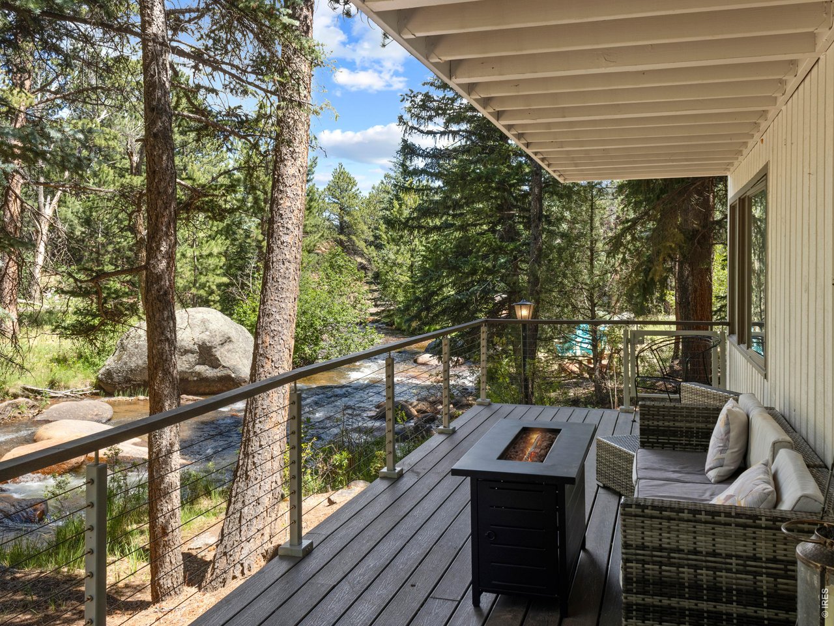
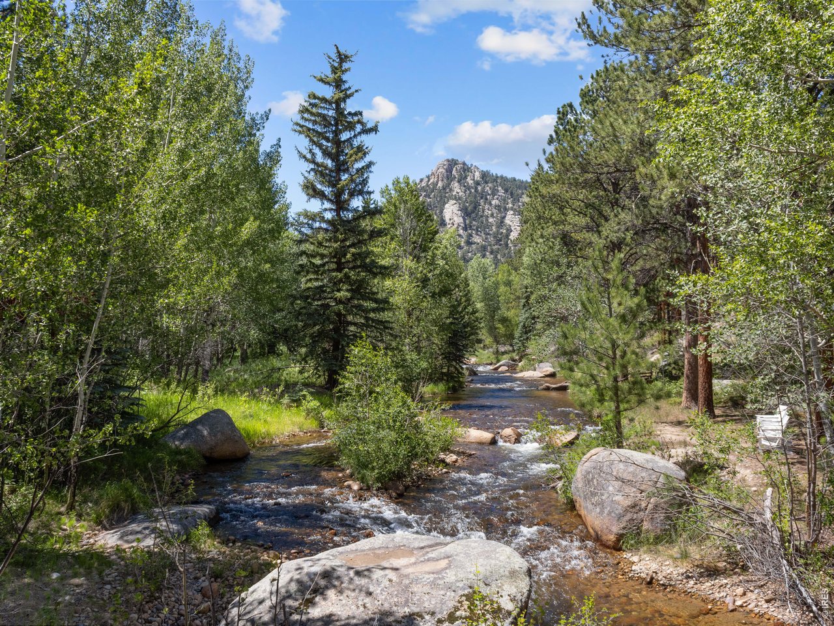
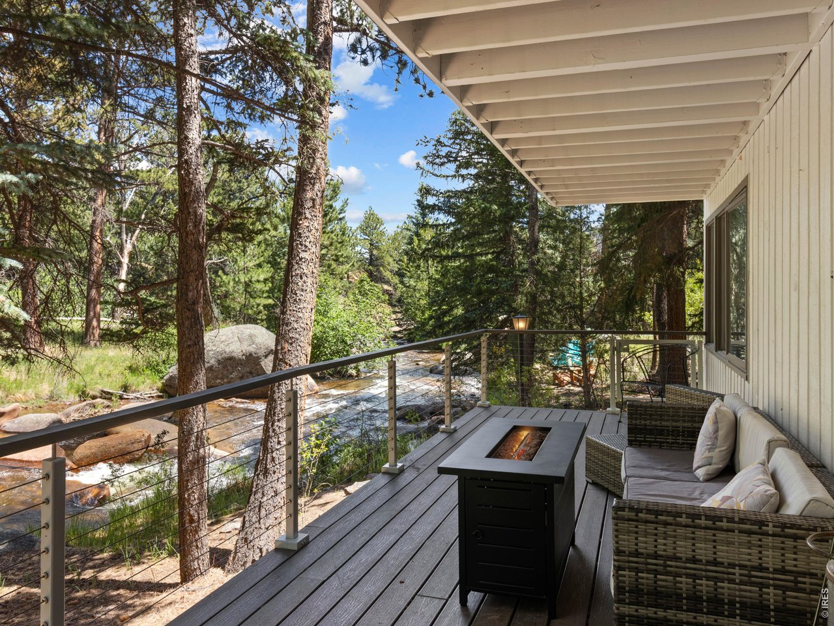
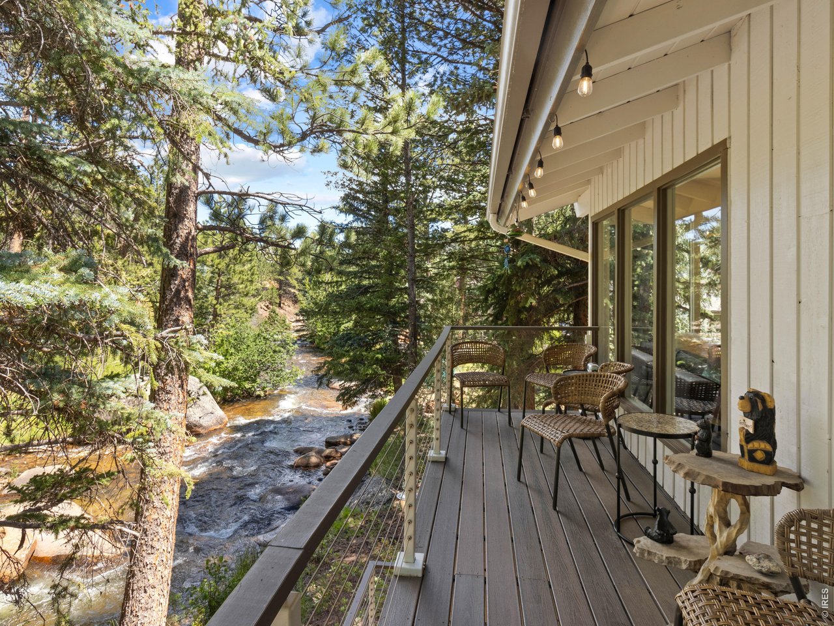
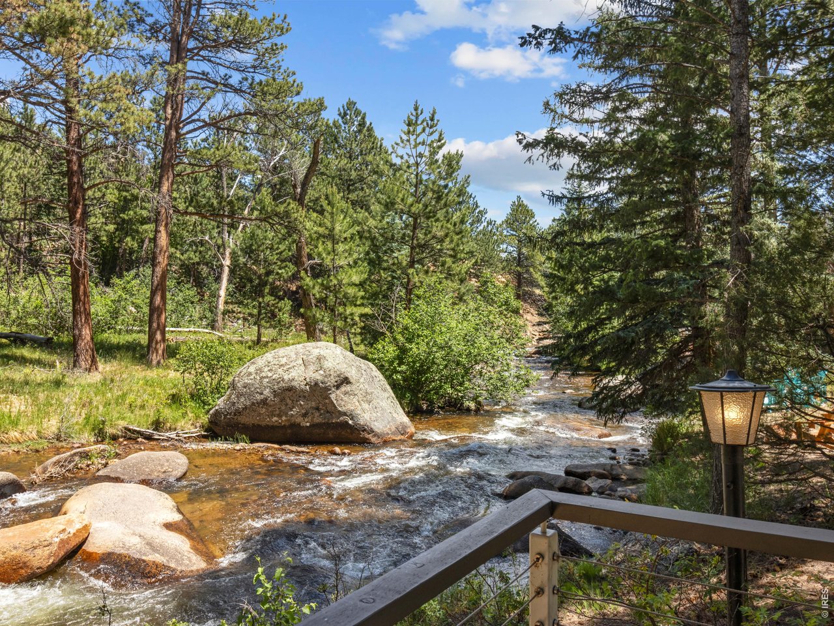
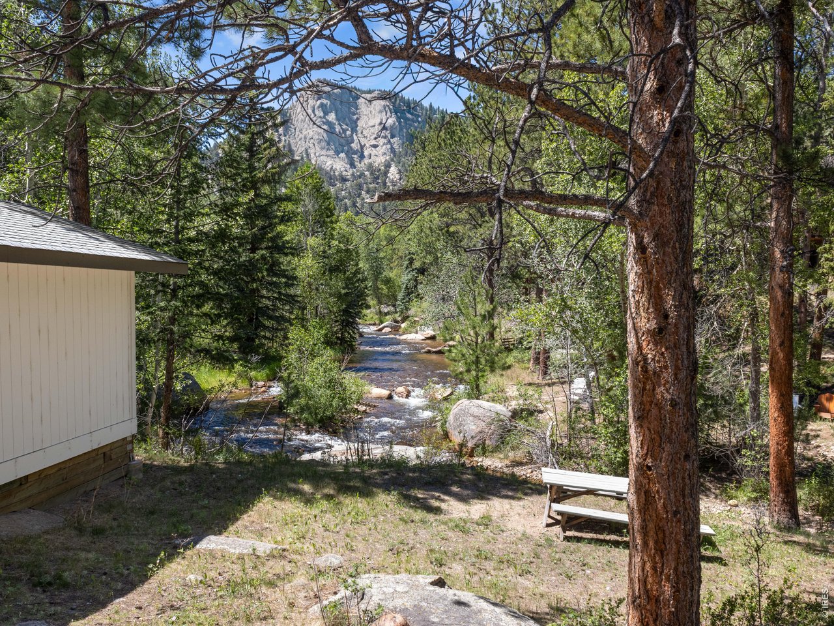
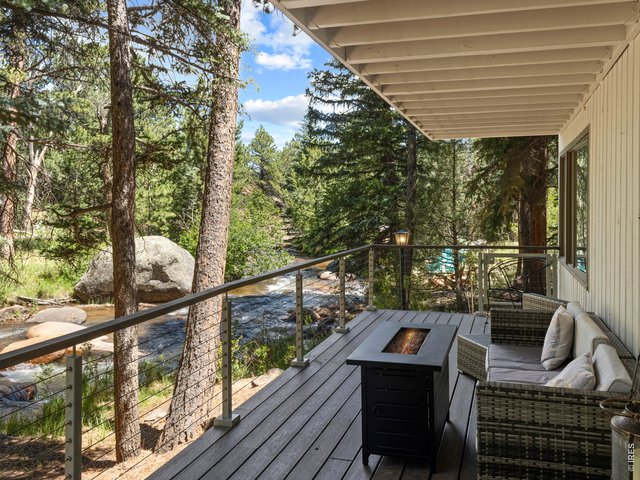
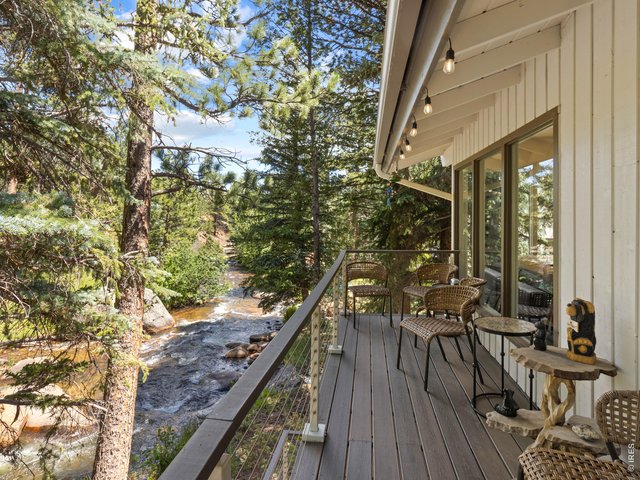
Enjoy the river from your deck!
2 of 41
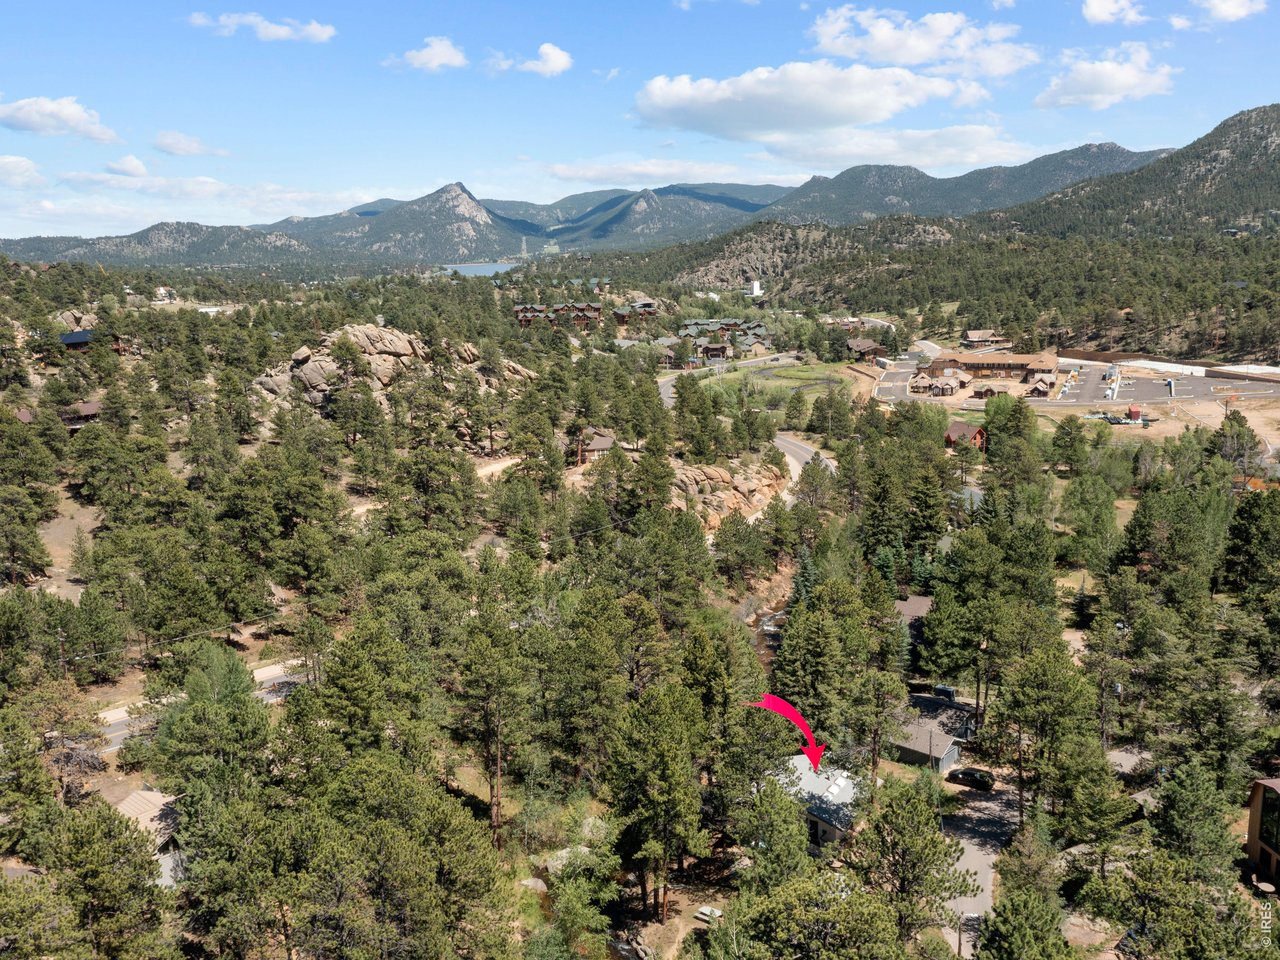
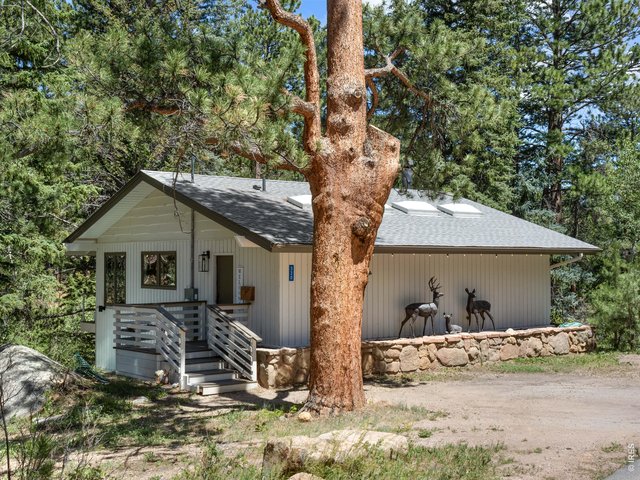
330 Fall River Ln Just hit the market!
3 of 41
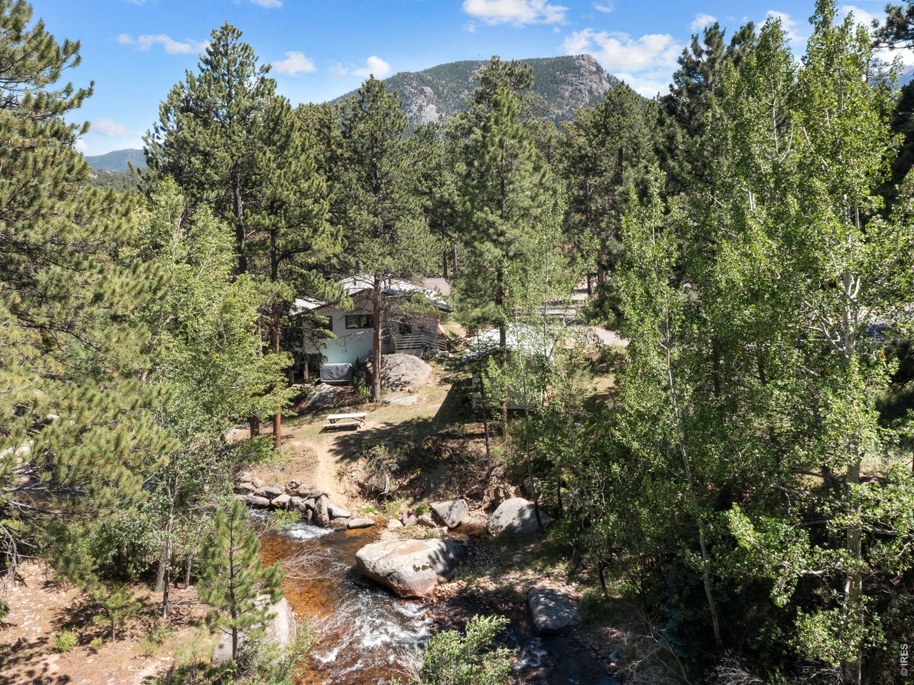
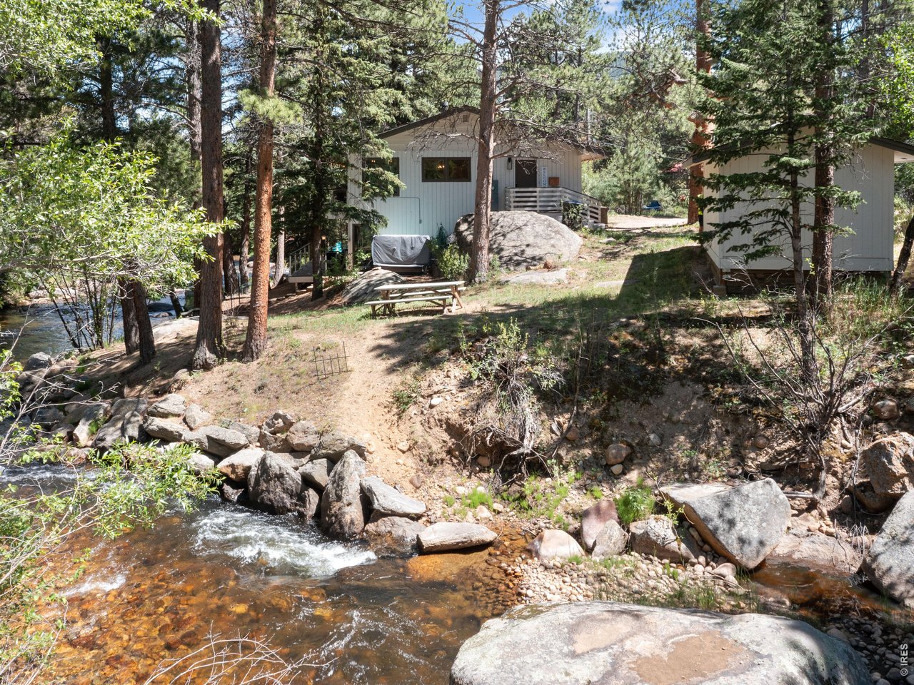
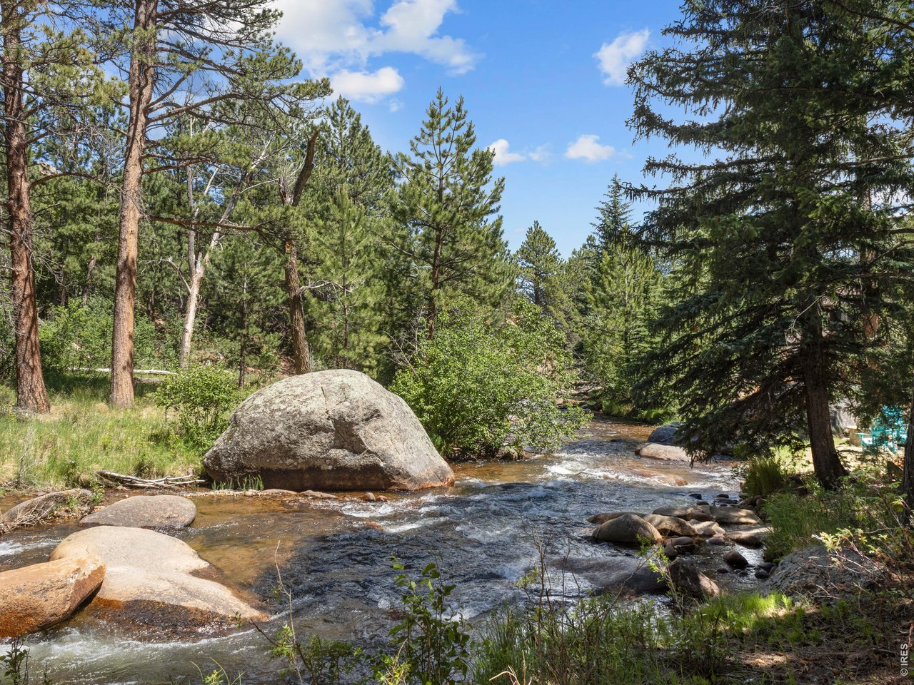
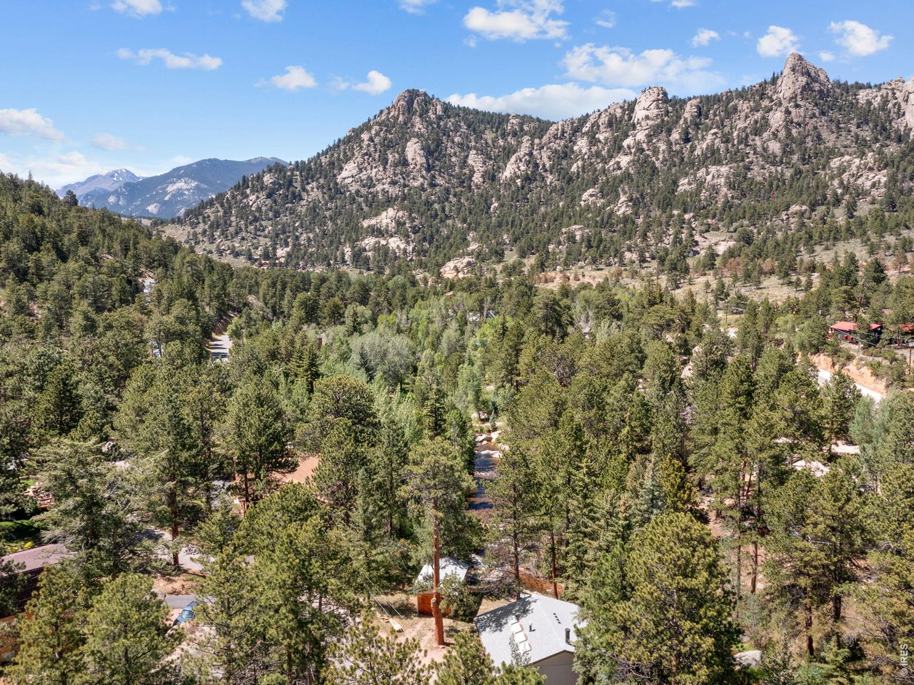
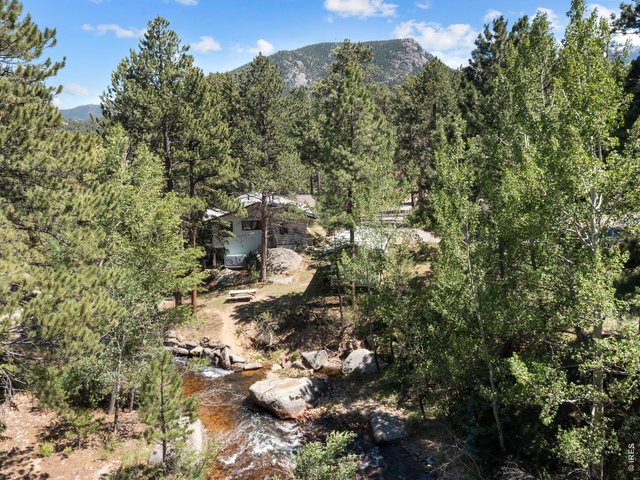
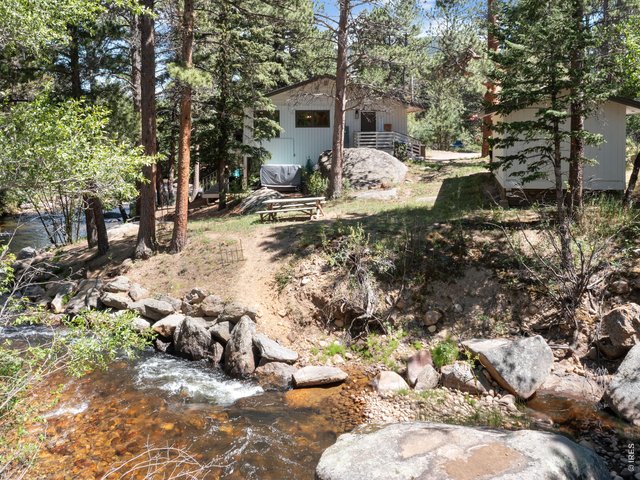
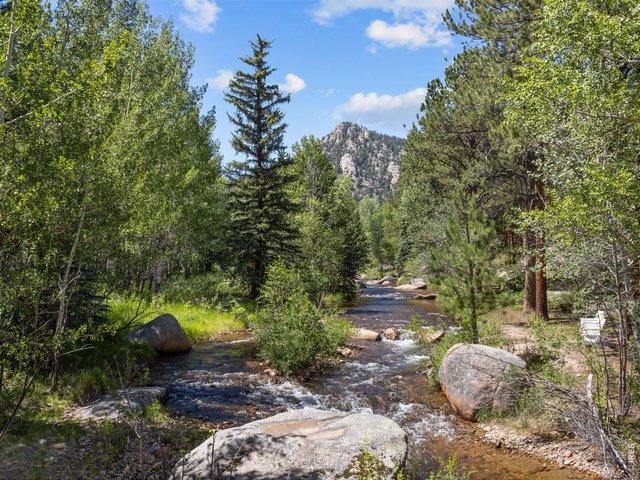
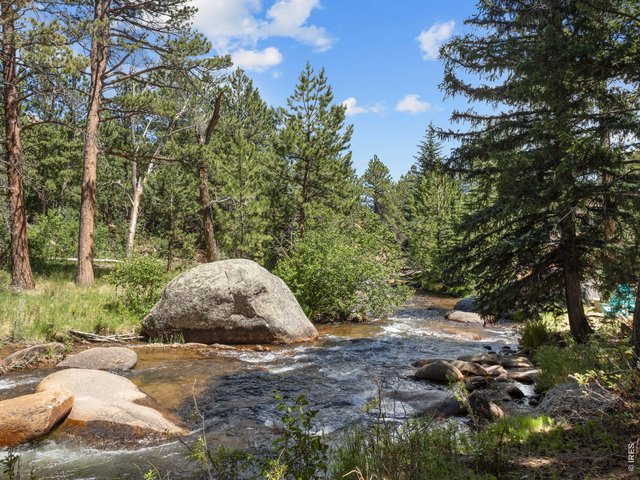
RiverFront Location!
4 of 41
5 of 41
6 of 41
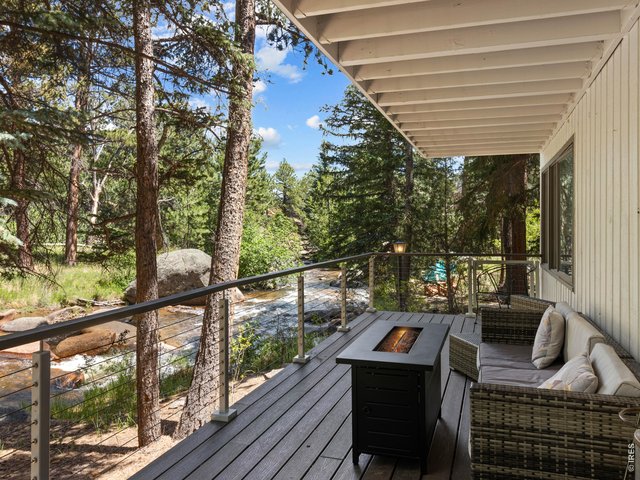
Dreamy deck!
7 of 41
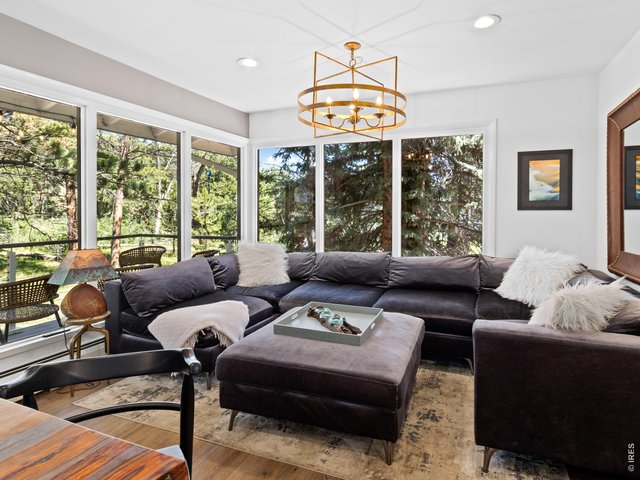
8 of 41
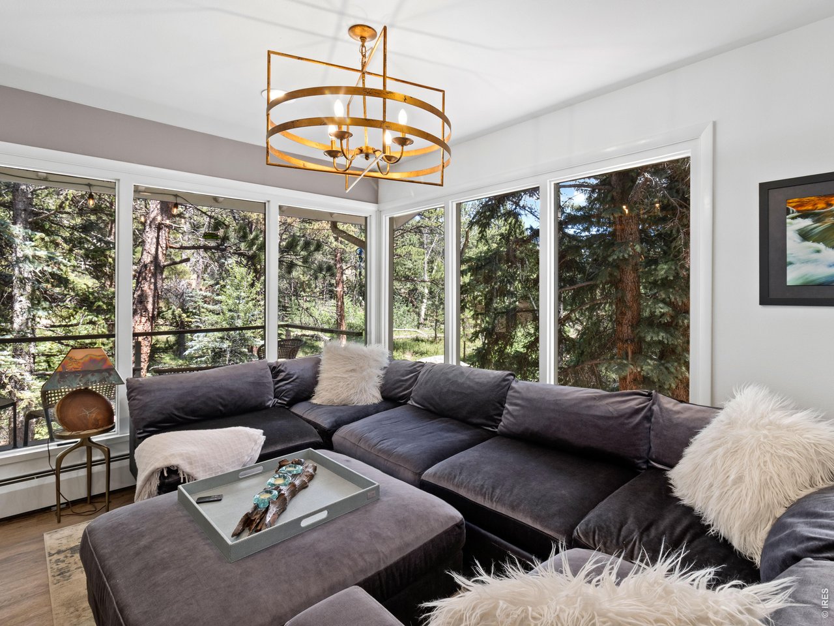
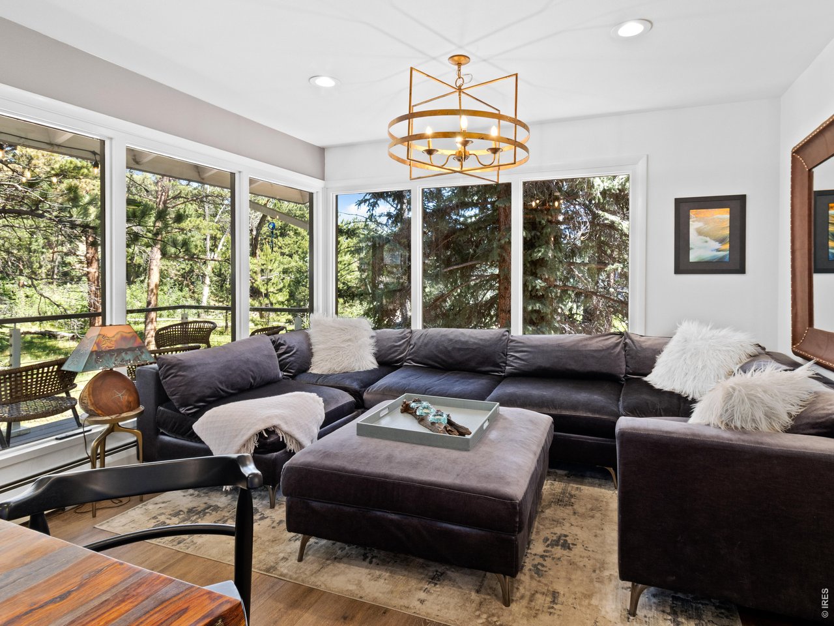
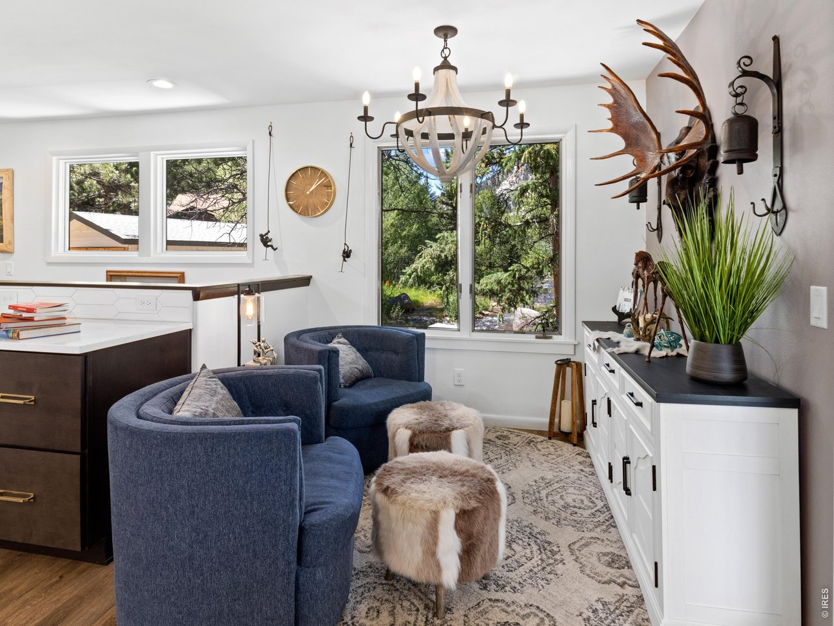
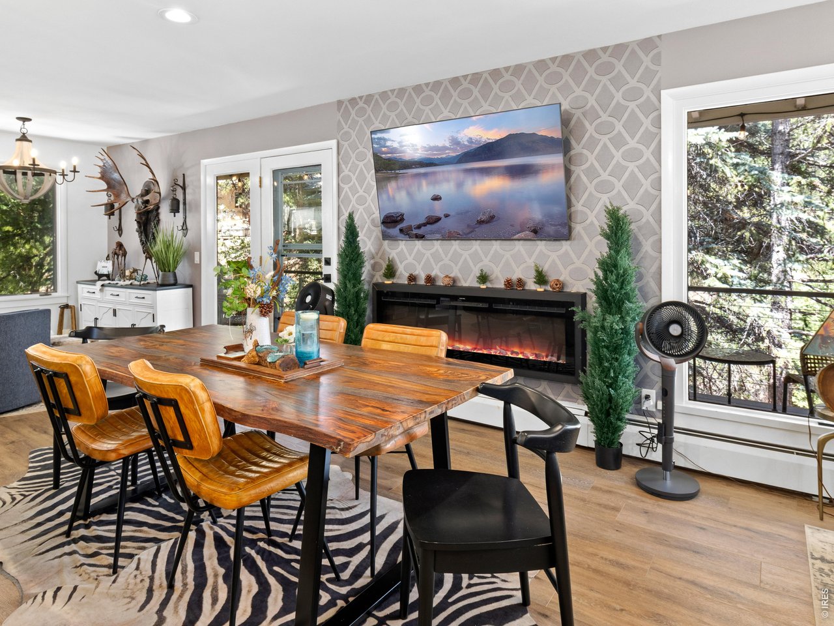
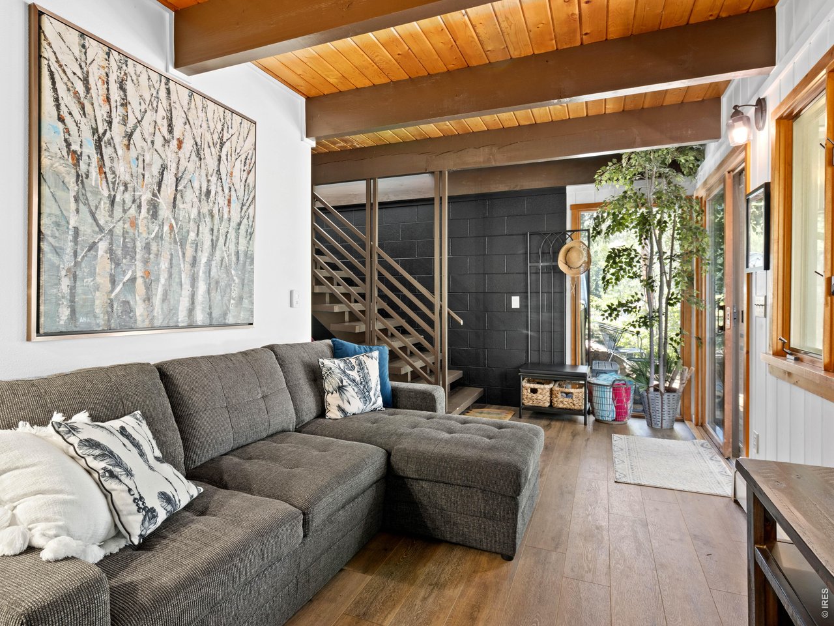
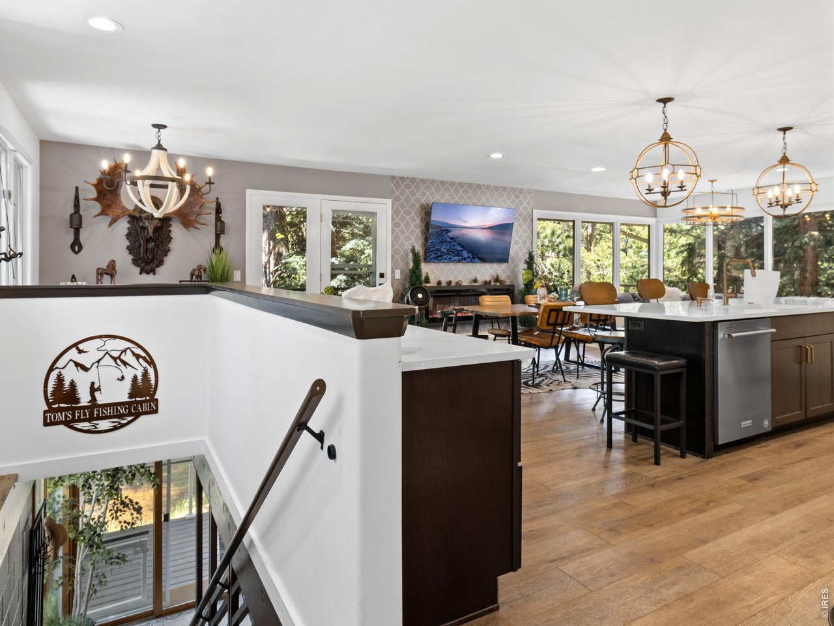
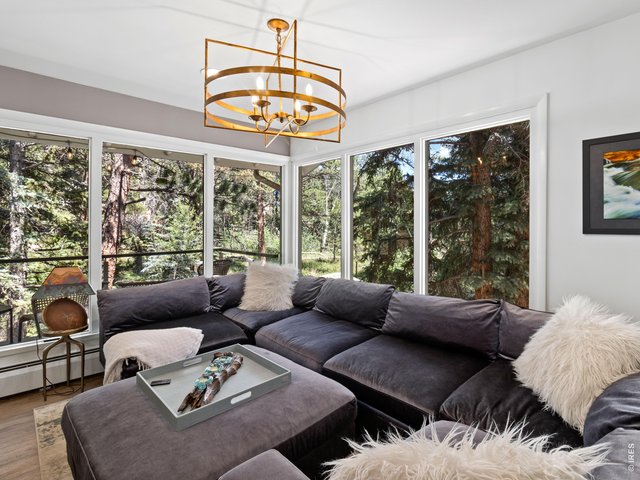
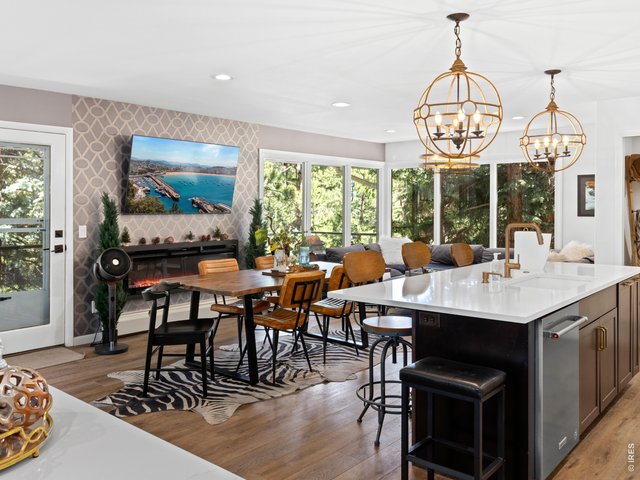
Stunning living room on the main floor
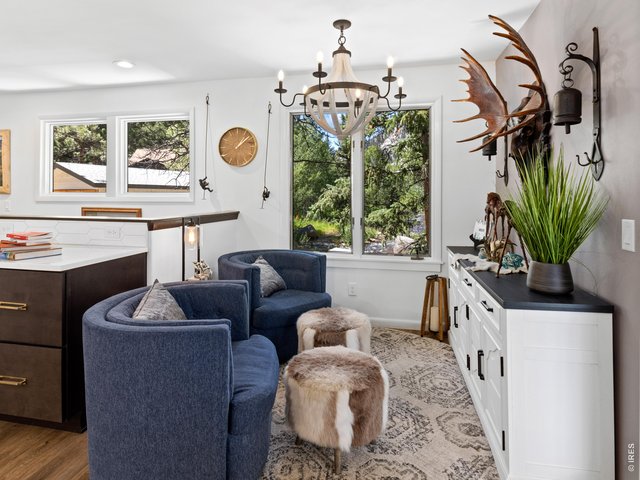
9 of 41
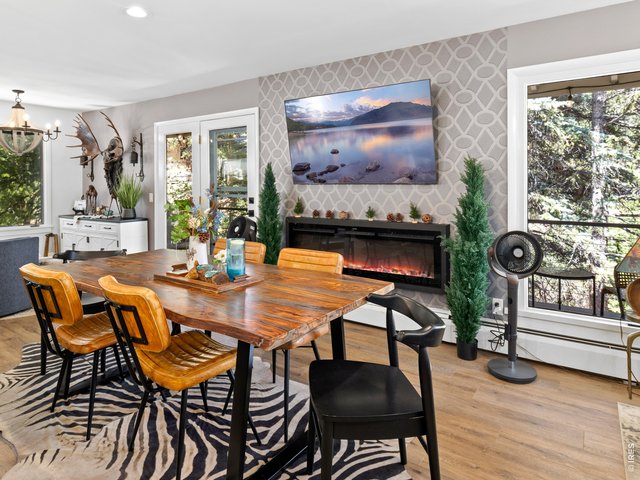
10 of 41
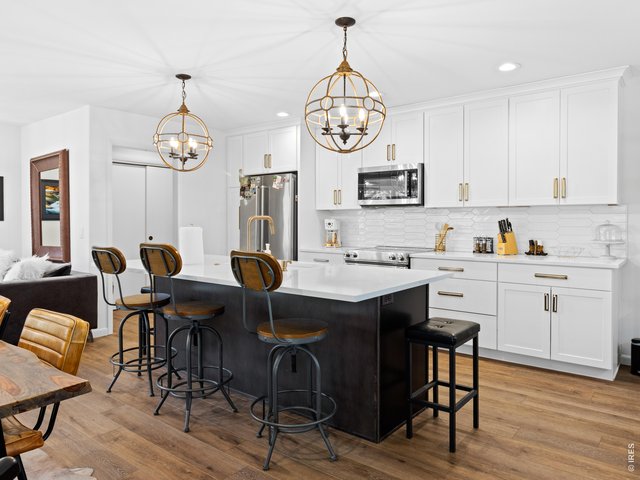
11 of 41
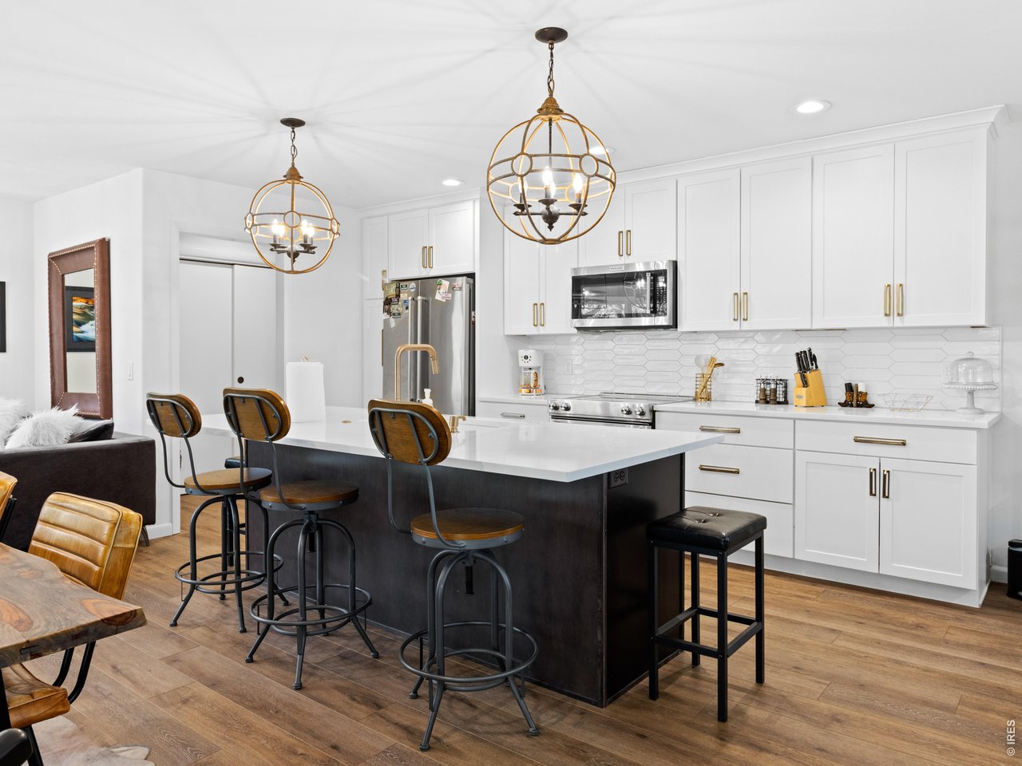
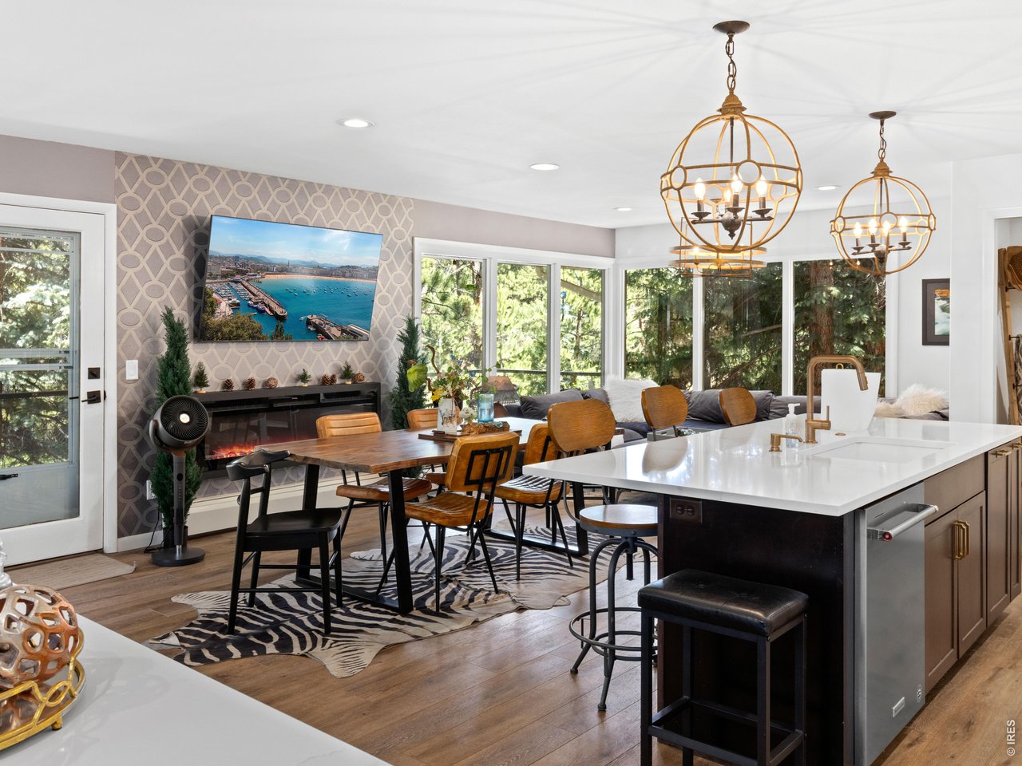
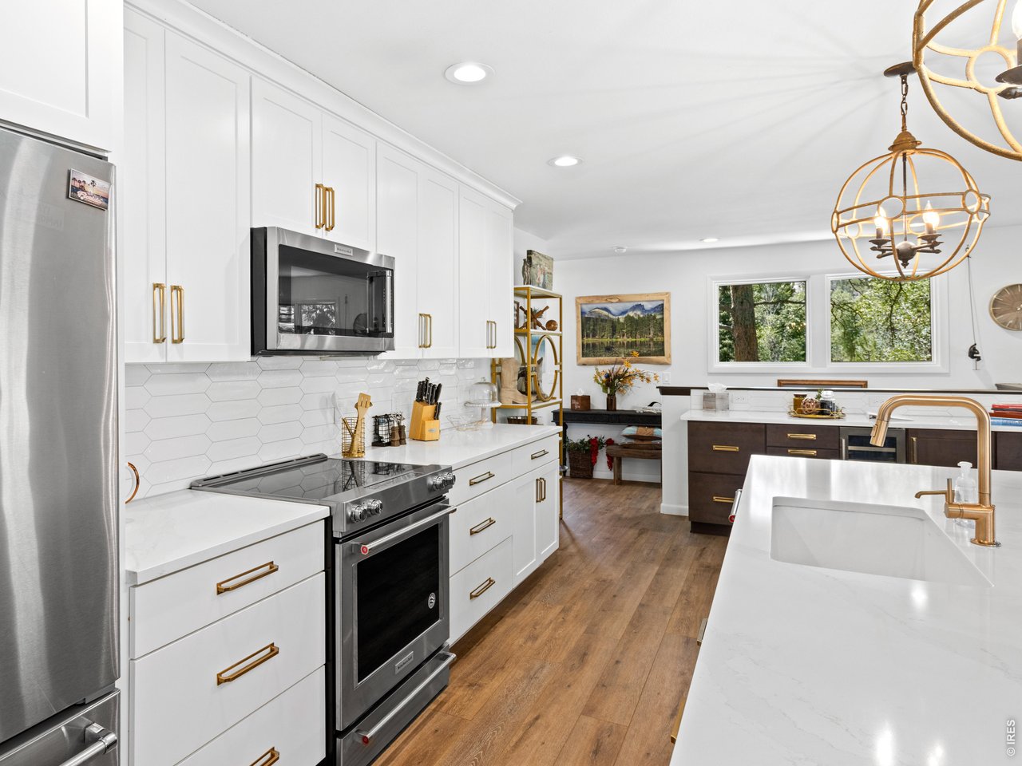
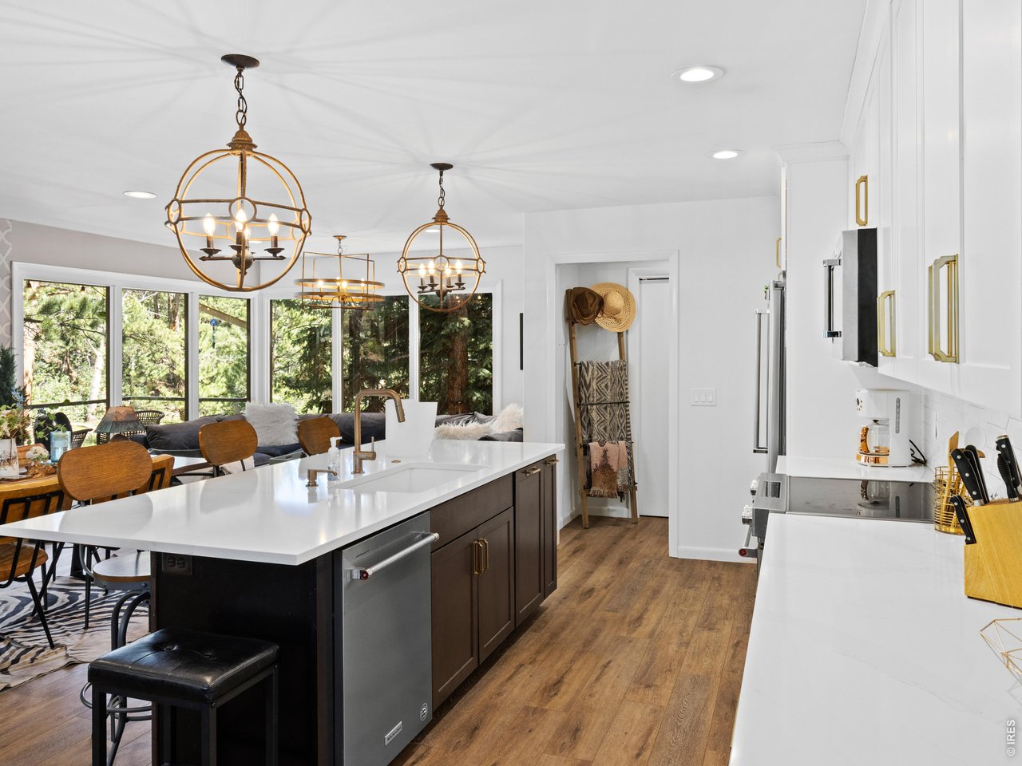
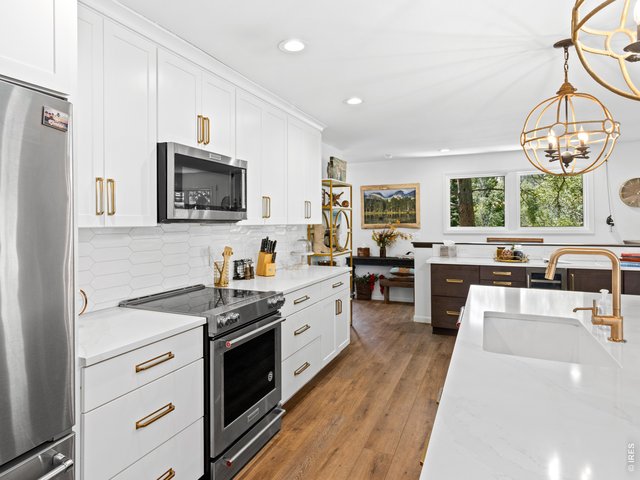
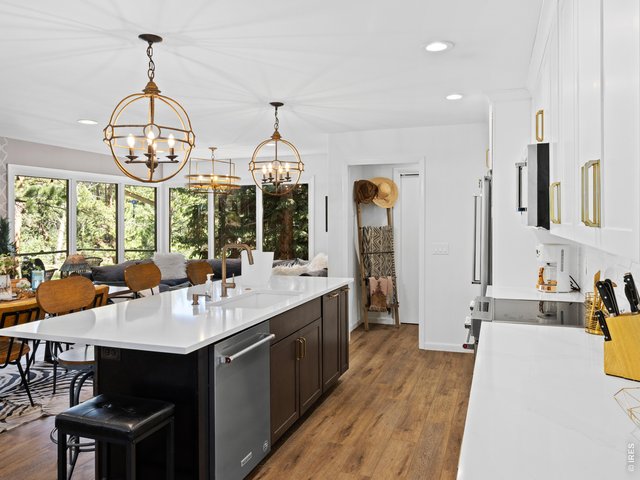
Updated kitchen on main floor
12 of 41
13 of 41
14 of 41
15 of 41
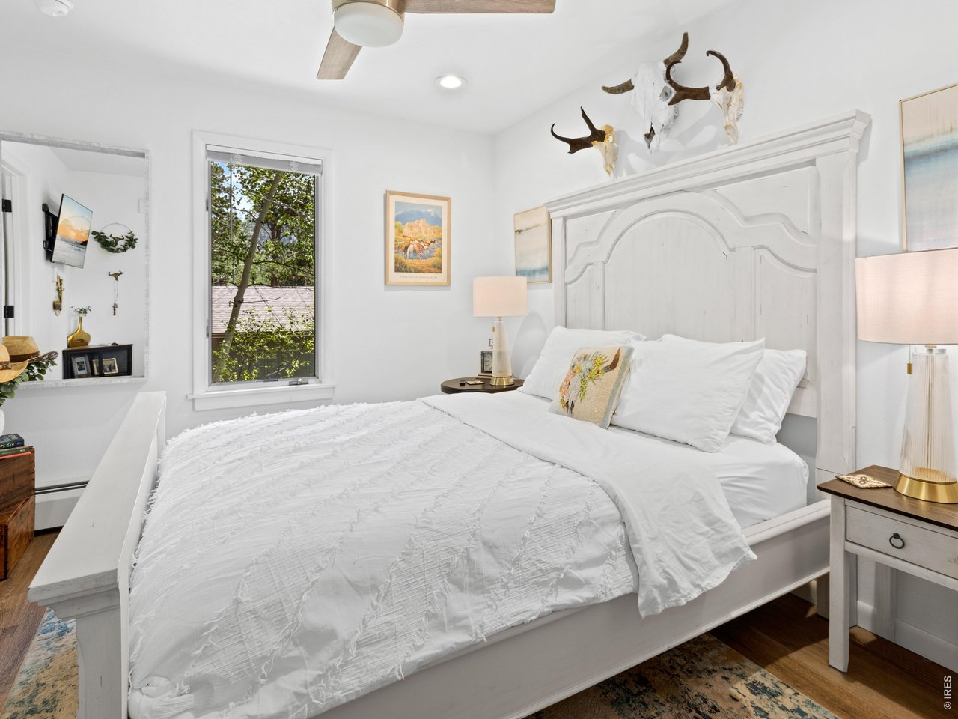
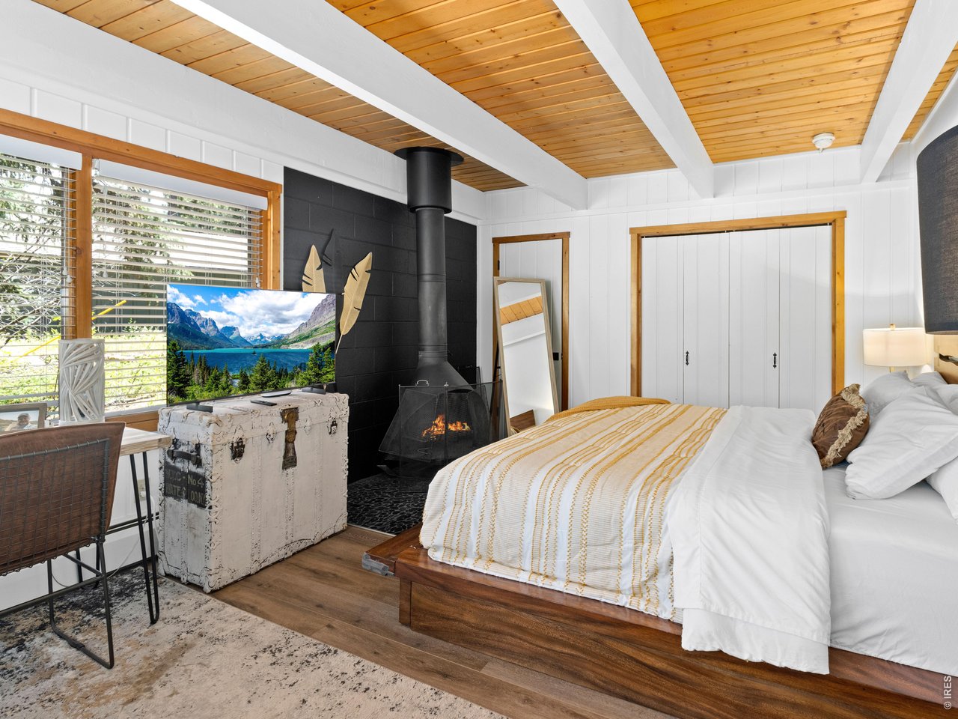
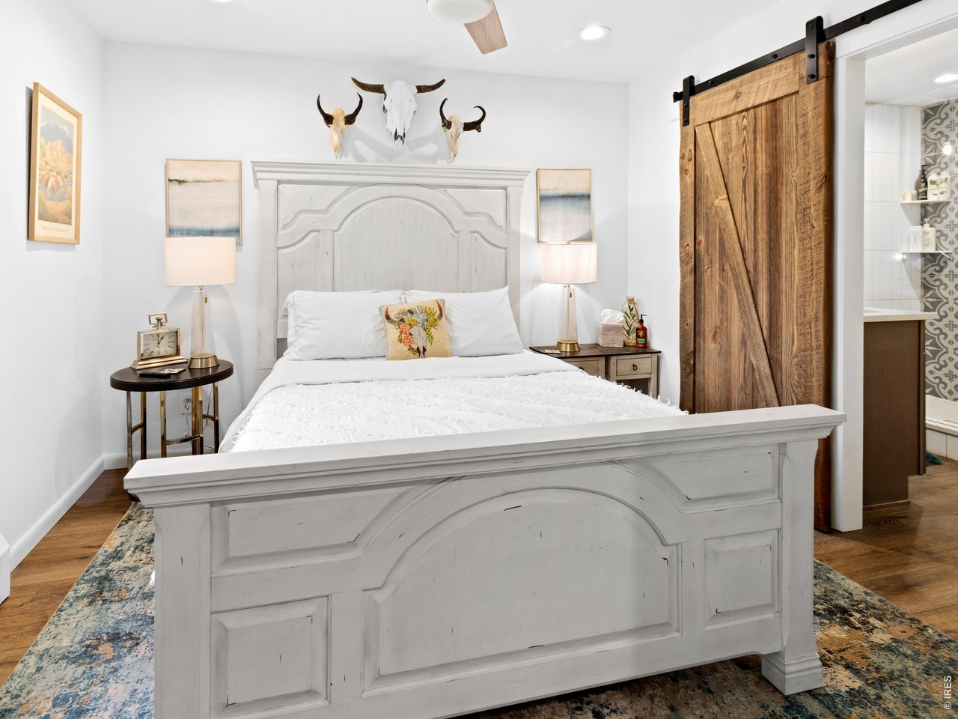
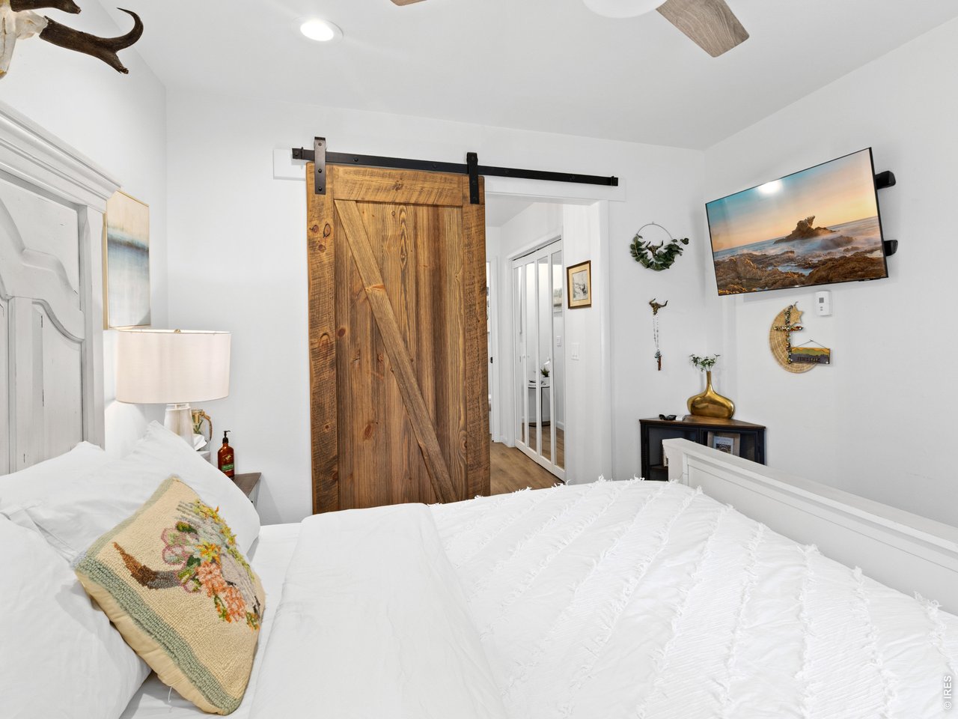
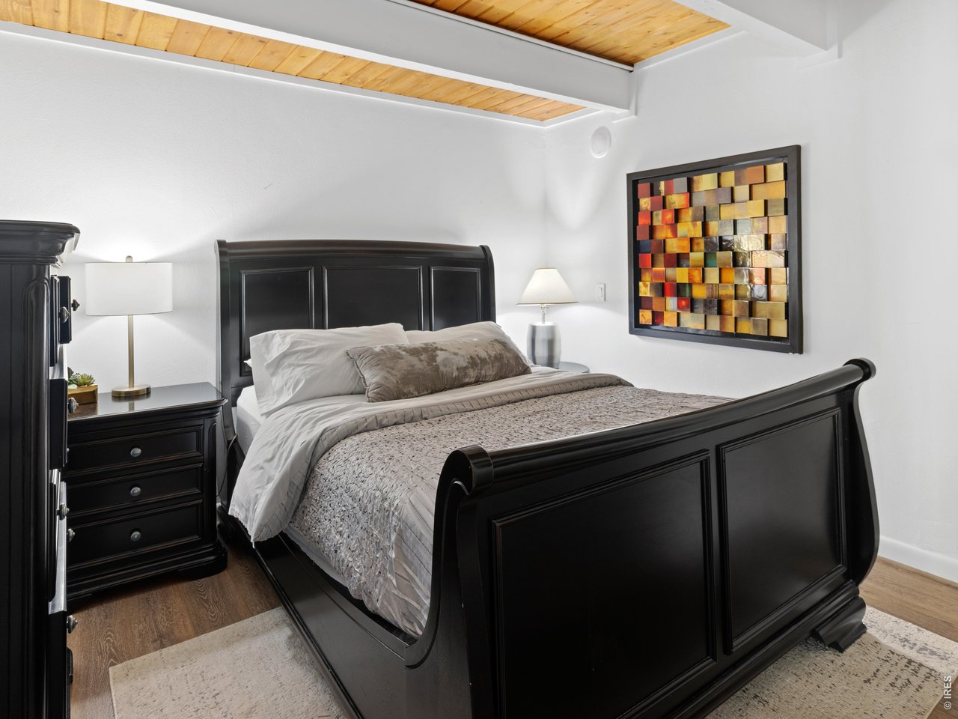
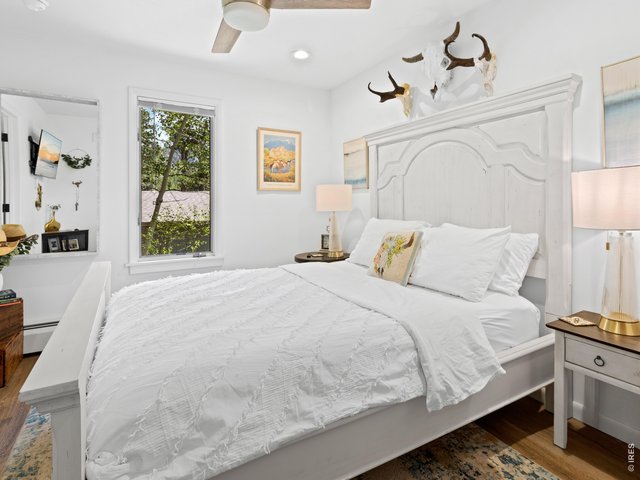
Primary Bedroom on mainfloor
16 of 41
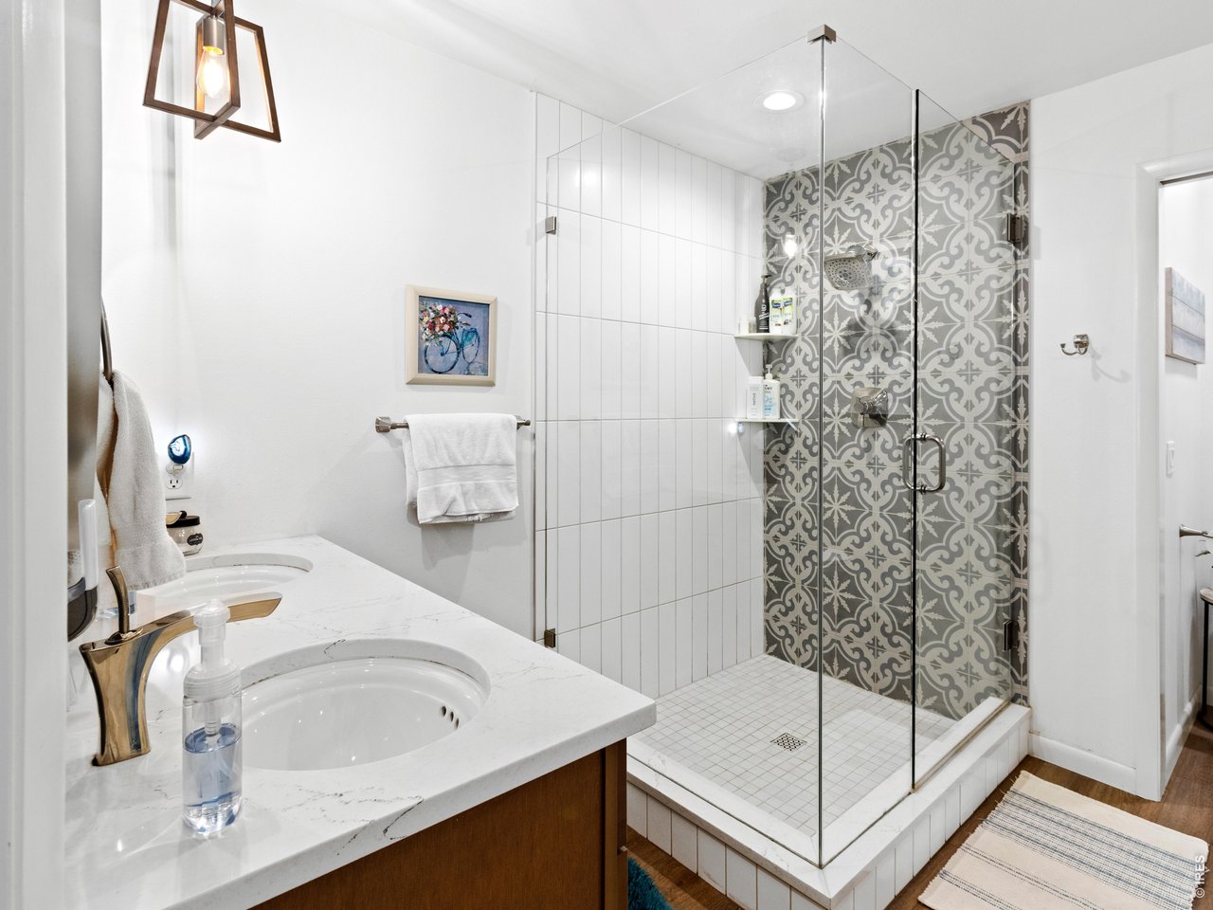
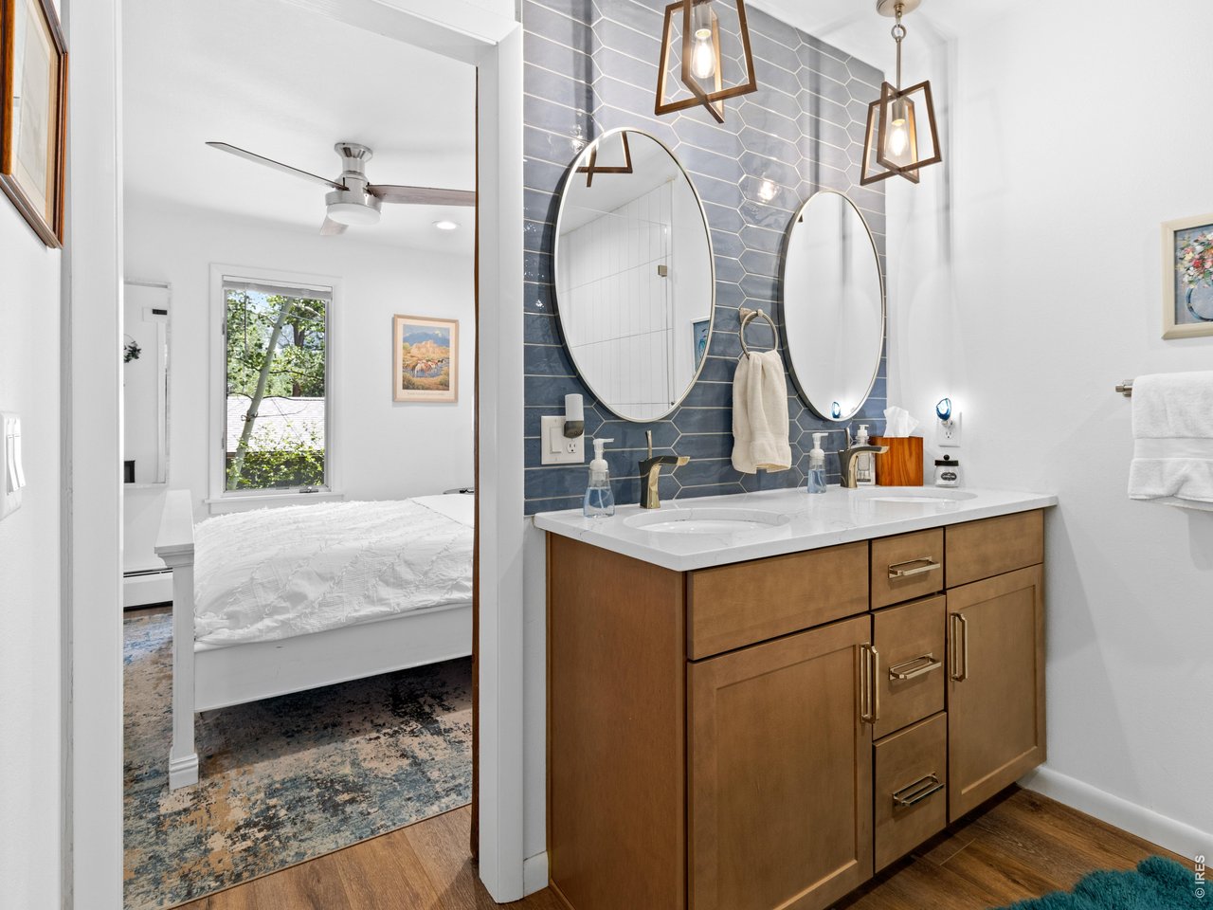
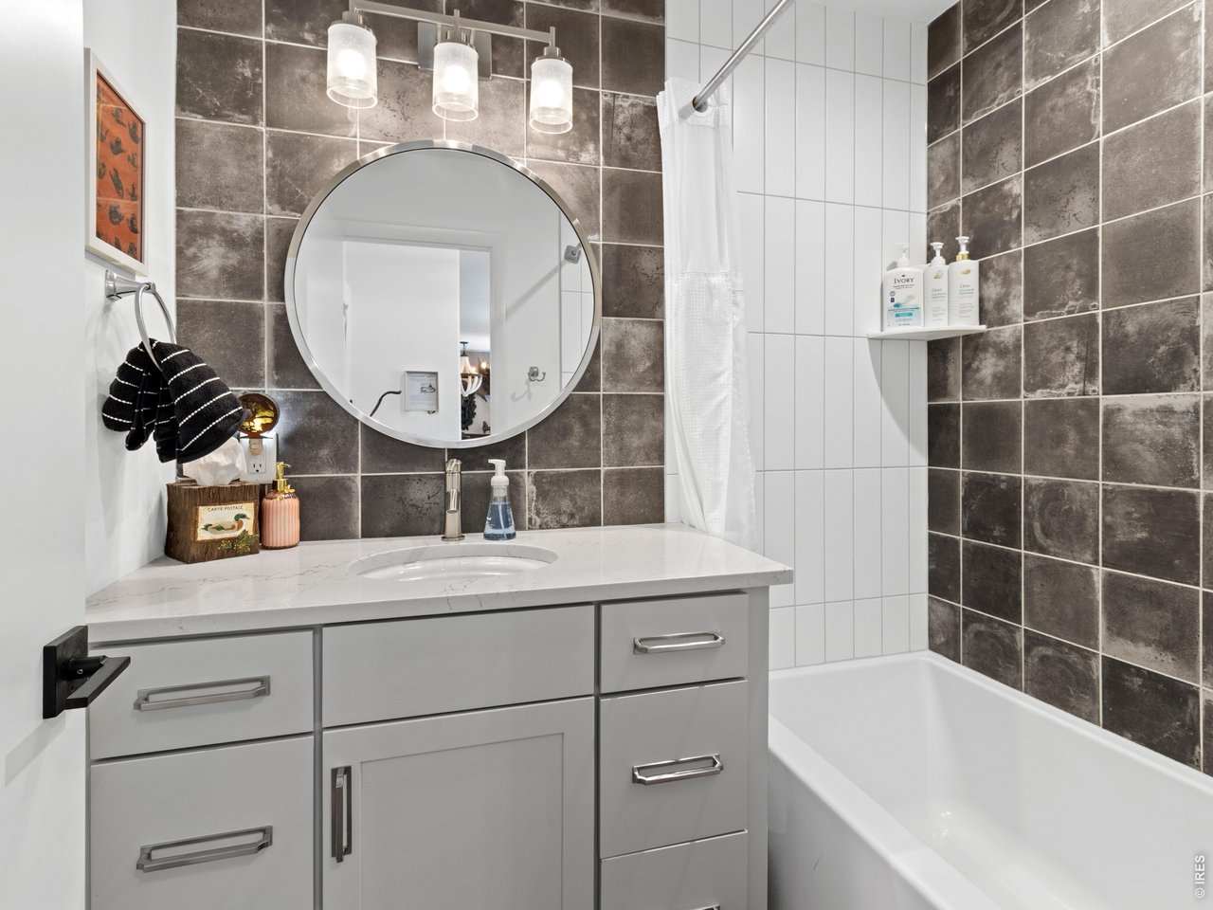
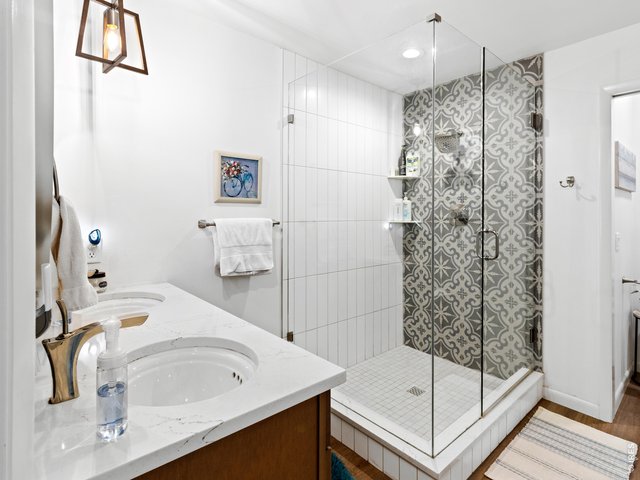
Primary bathroom
17 of 41
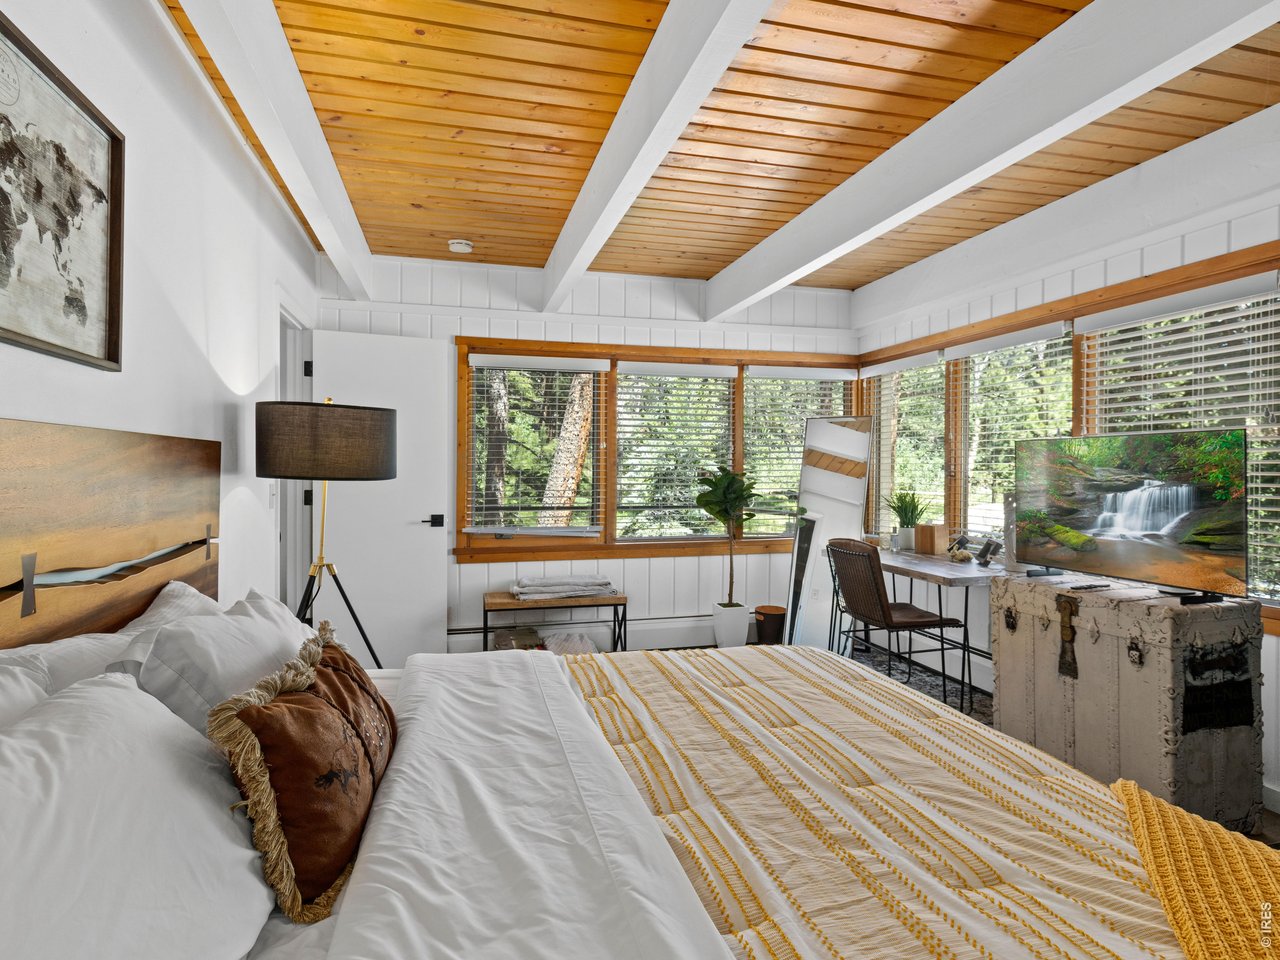
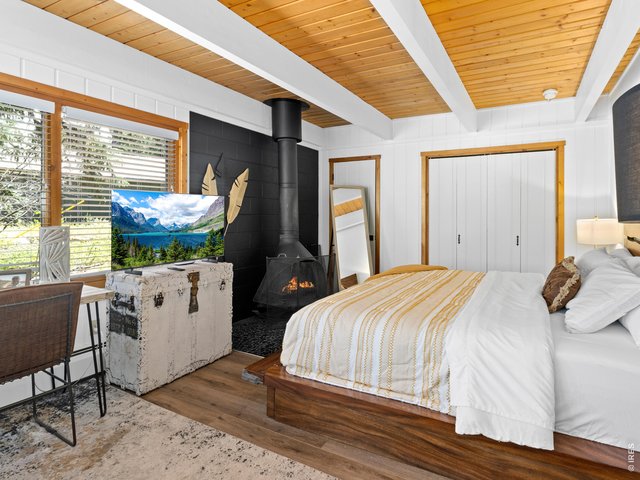
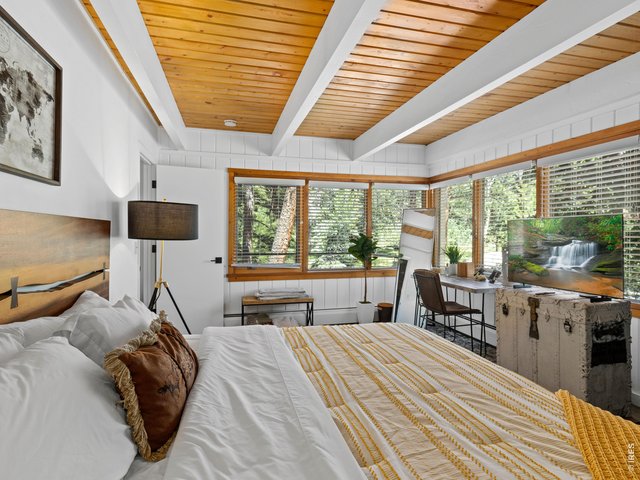
Second bedroom
18 of 41
19 of 41
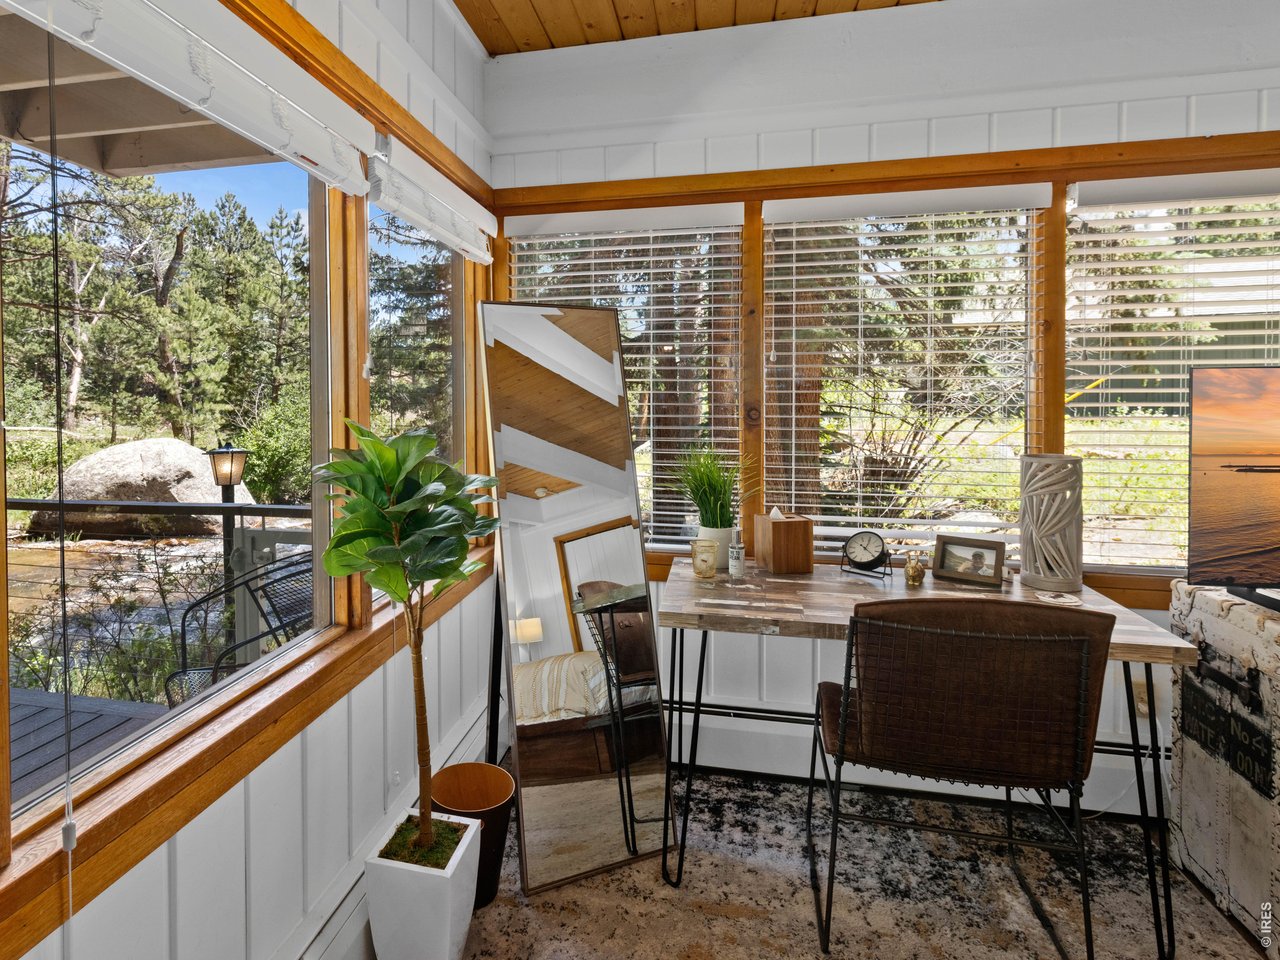
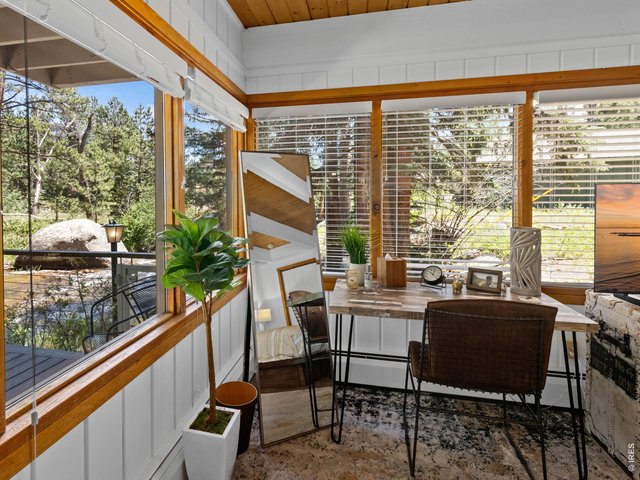
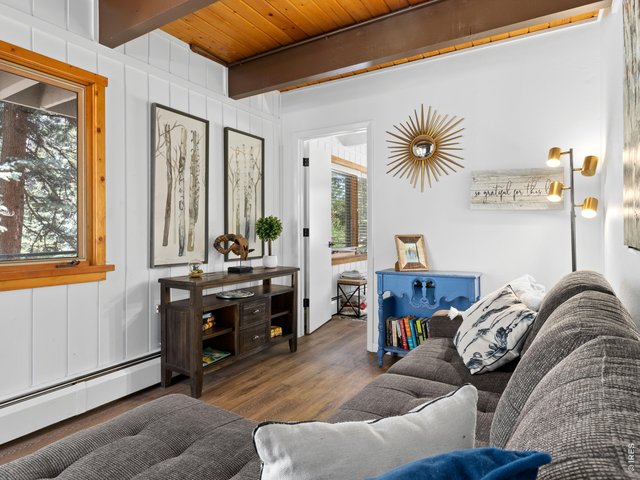
Desk Space in second bedroom
20 of 41
21 of 41
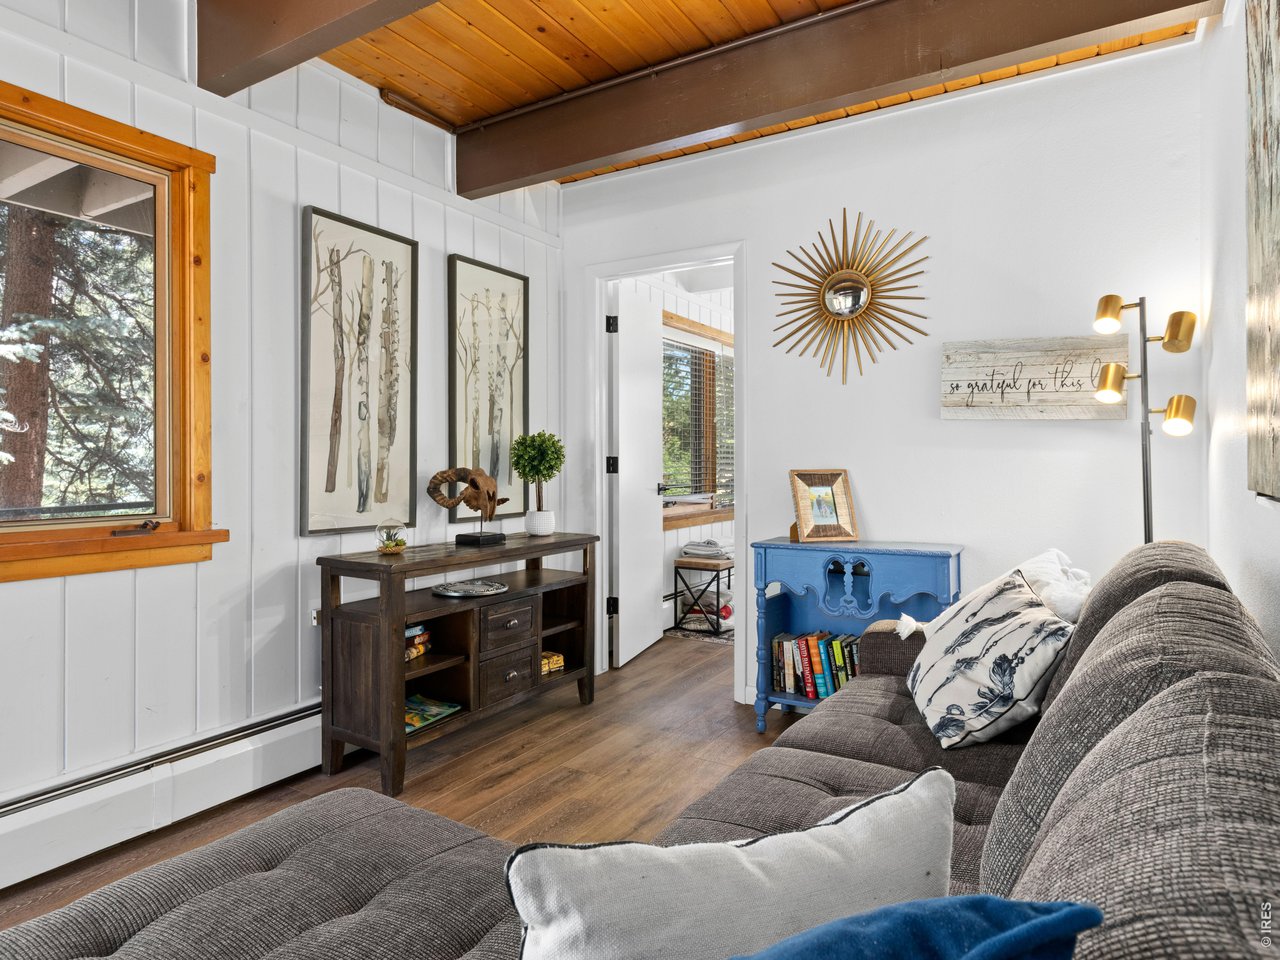
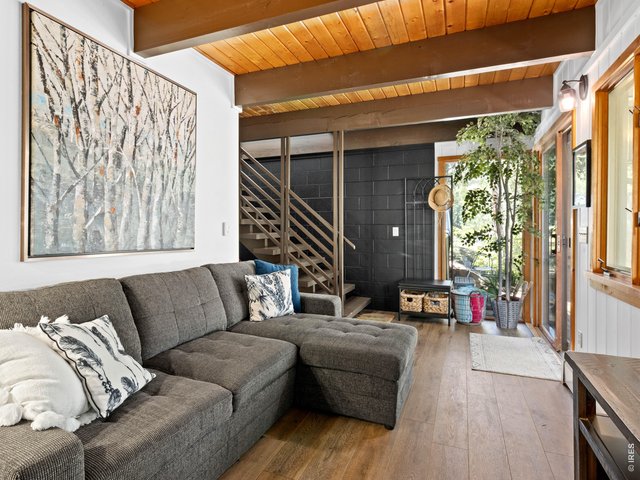
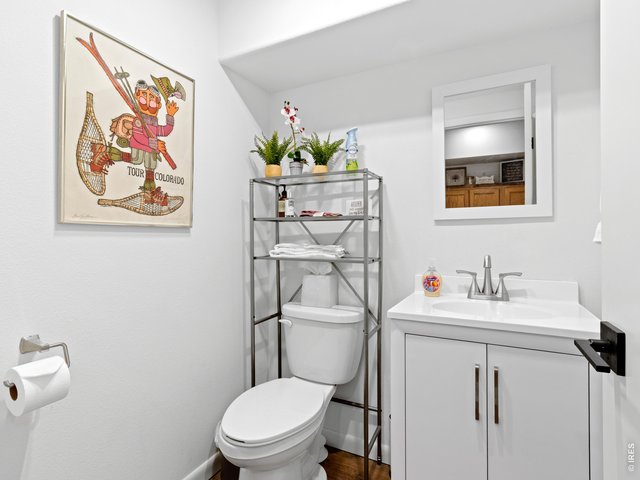
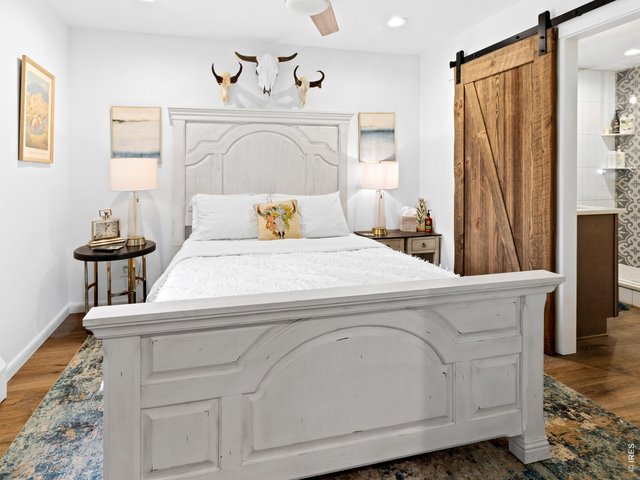
Family room In lower area
22 of 41
23 of 41
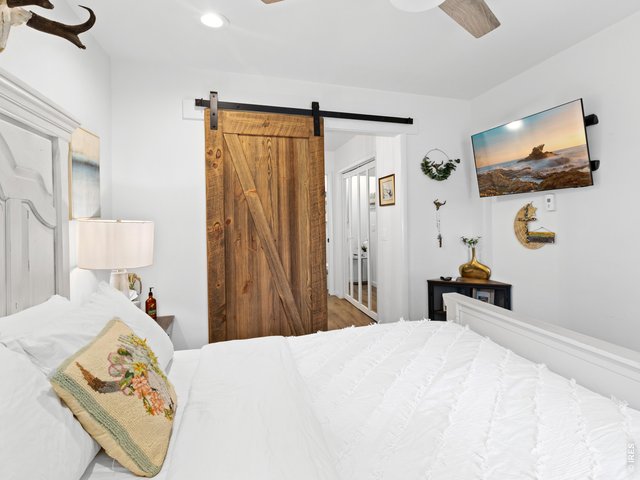
24 of 41
Third bedroom
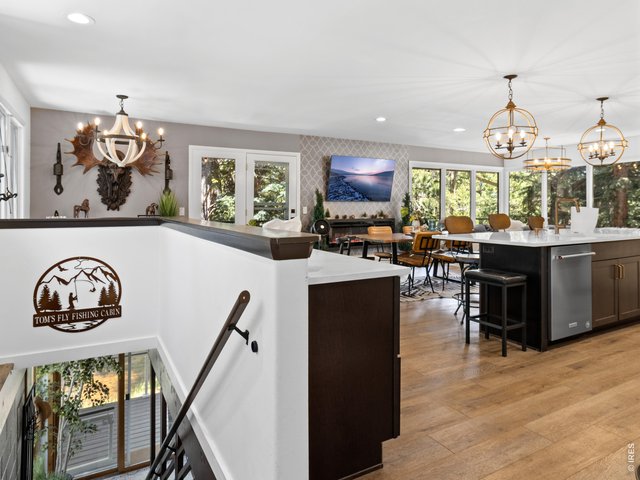
25 of 41
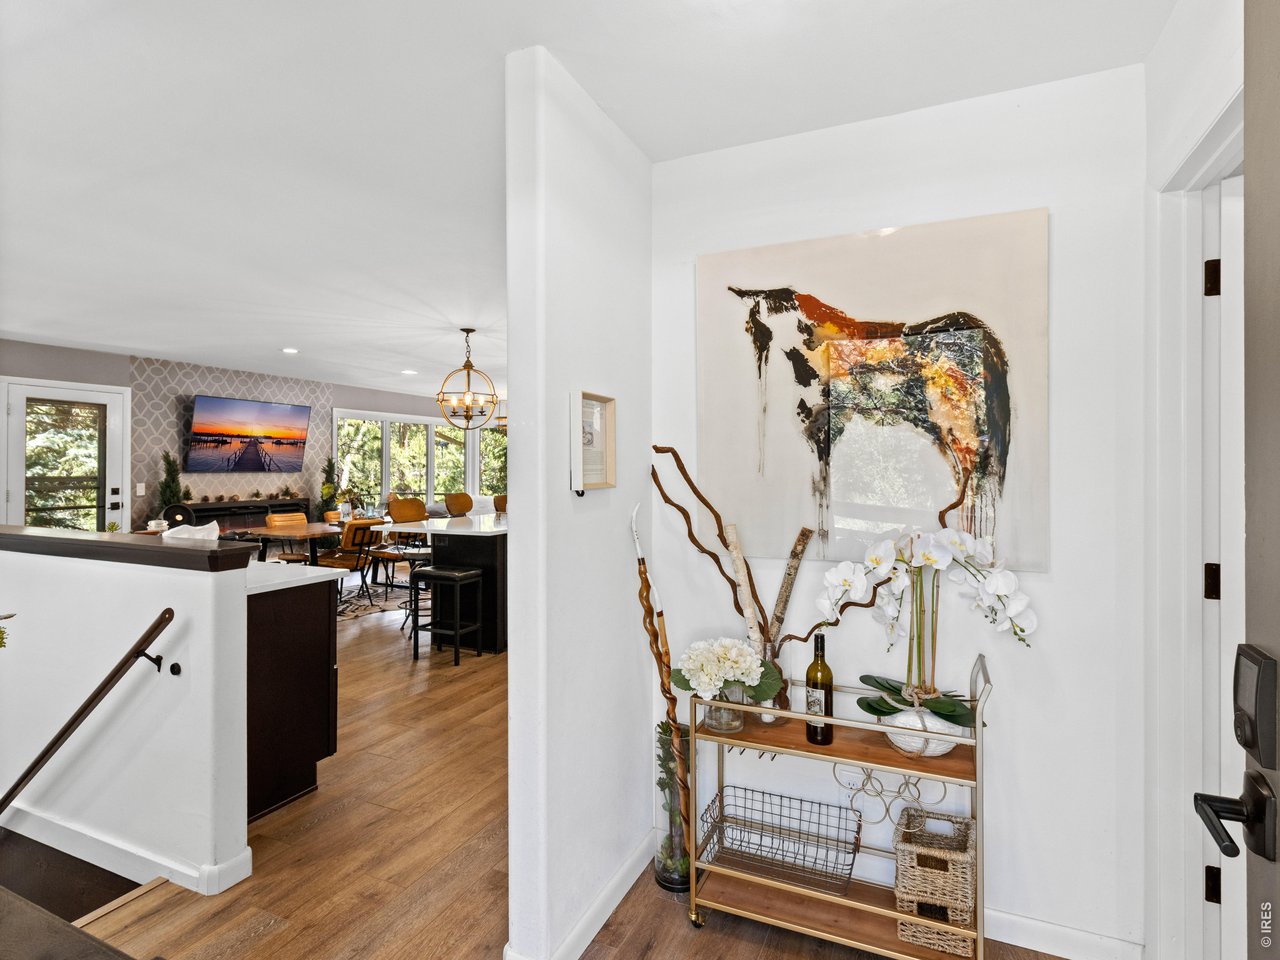
Stairs leading to the lower part of the home
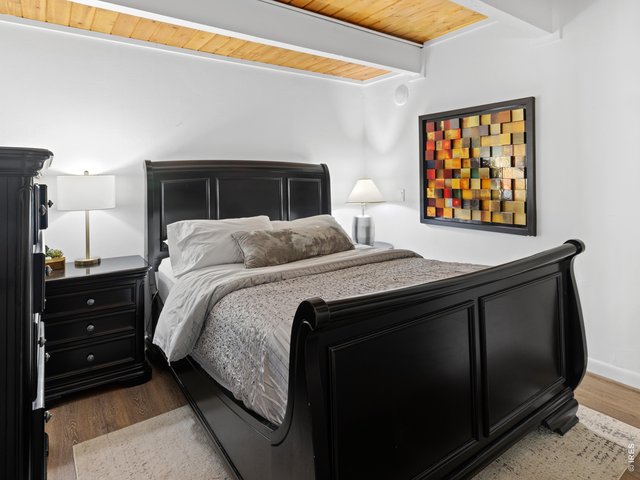
26 of 41
non-conforming room
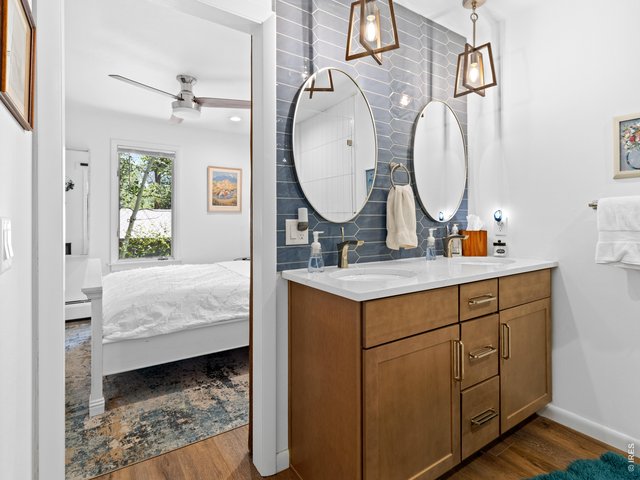
27 of 41
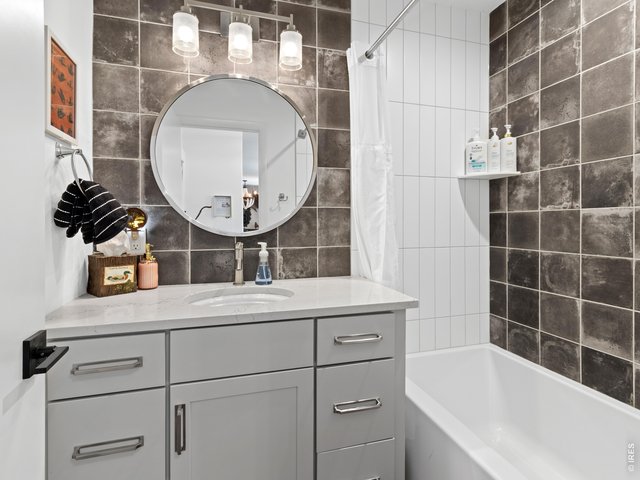
28 of 41
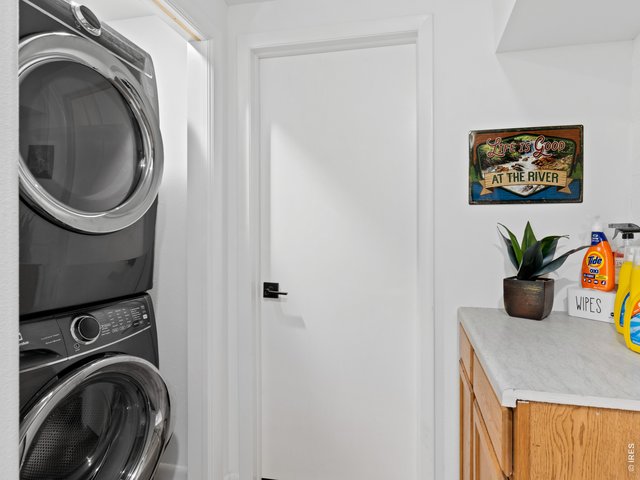
29 of 41
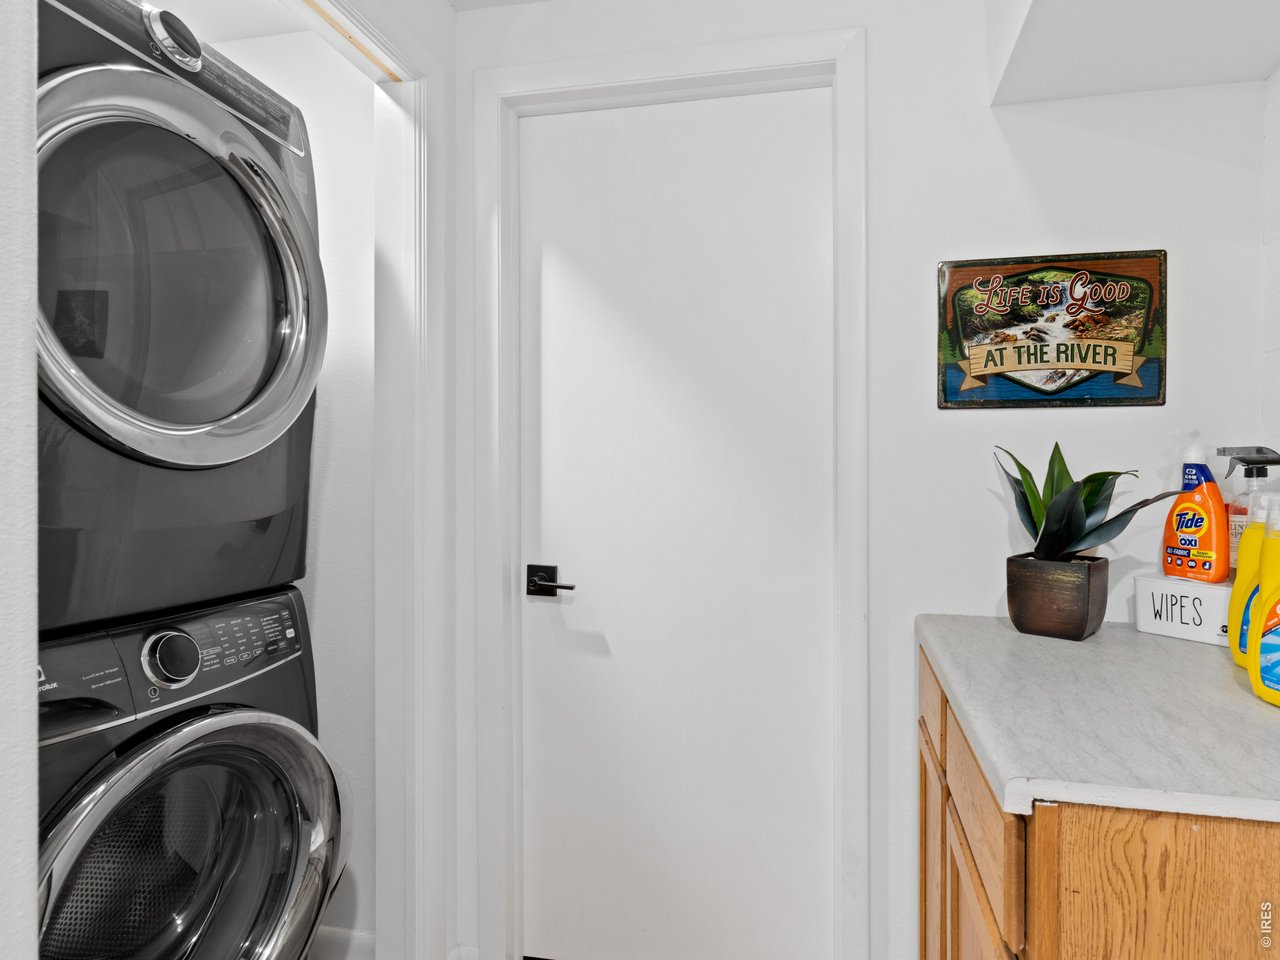
Laundry room
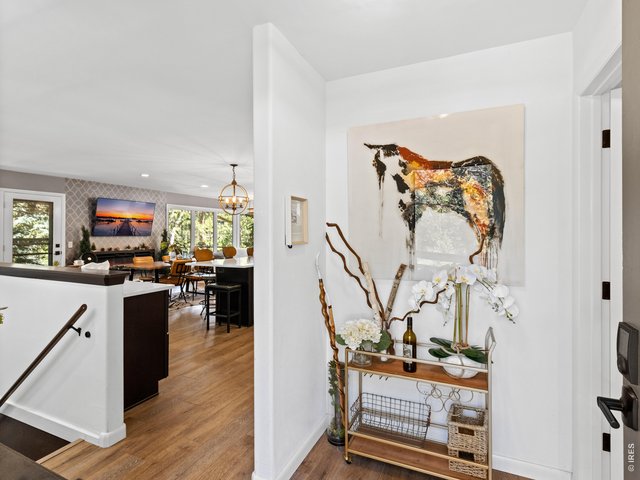
30 of 41
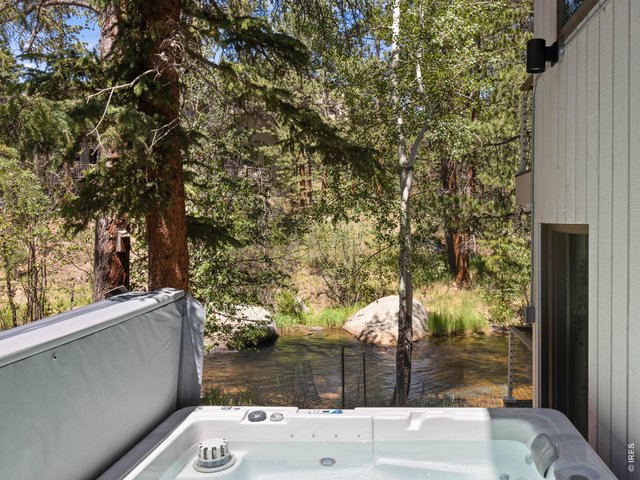
31 of 41
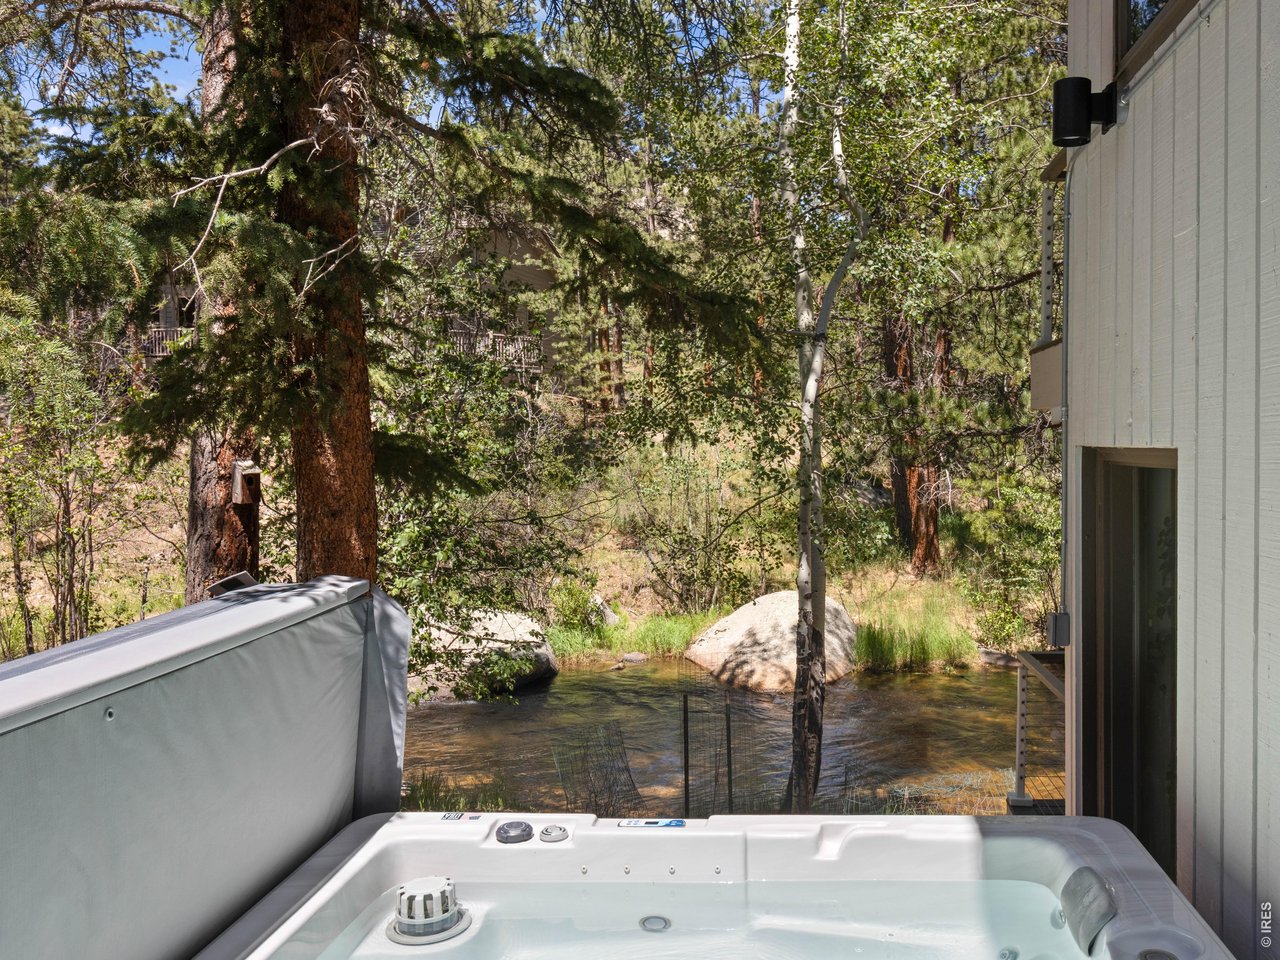
Hotub right next to the river!
32 of 41
33 of 41
34 of 41
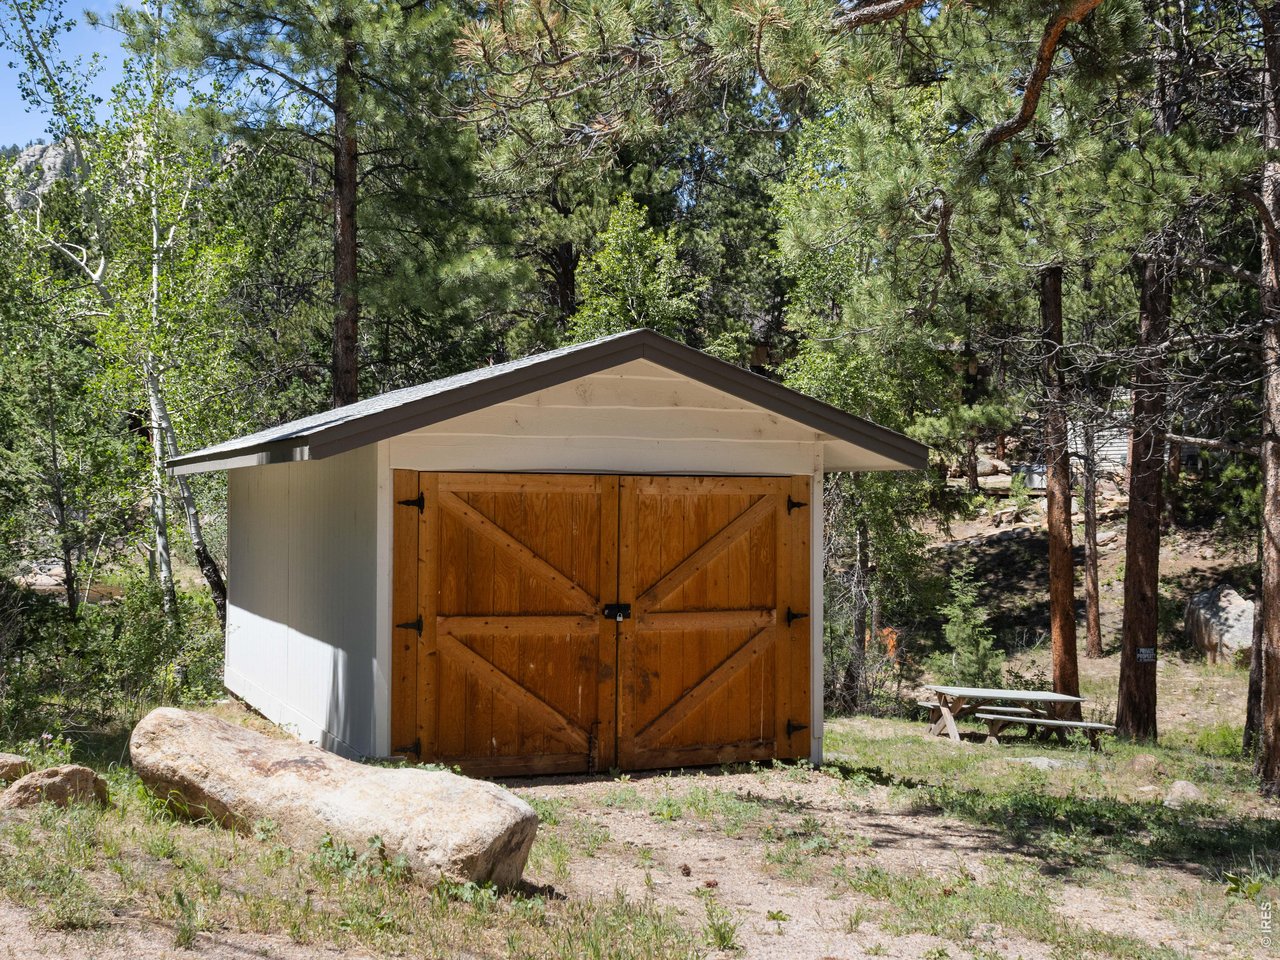
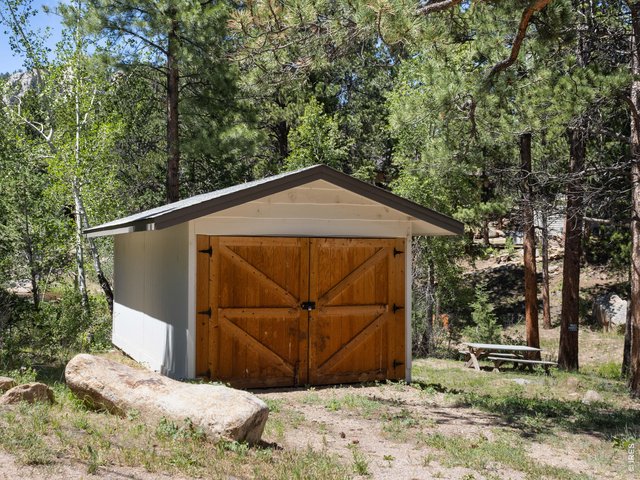
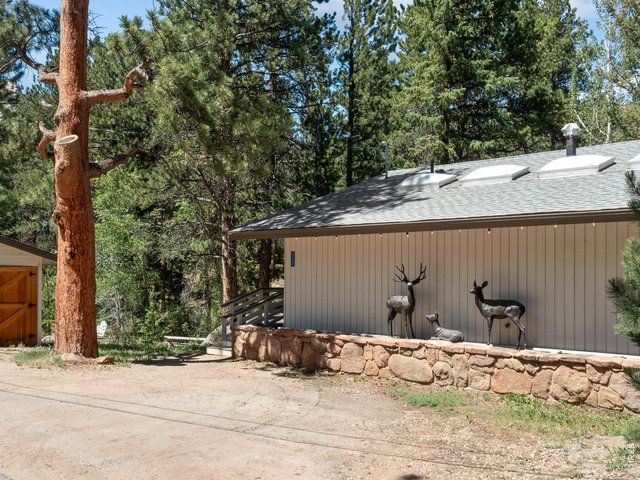
Detached shed
35 of 41
36 of 41
Don't miss this!
37 of 41
38 of 41
39 of 41
40 of 41
41 of 41
2 Bed
3 Bath
2,048 SqFt
Single Family Home built in 1980 with a 21,344 SqFt lot in Subdivision: ELKHORN CLUB ESTATES
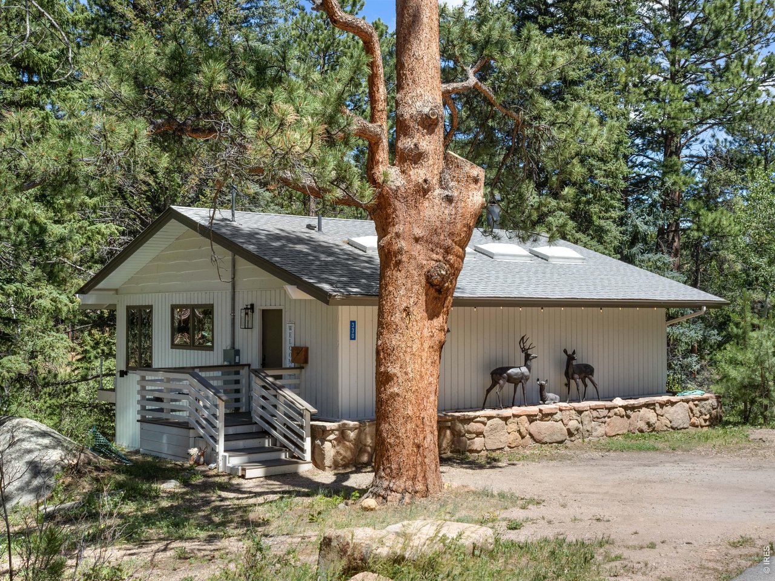
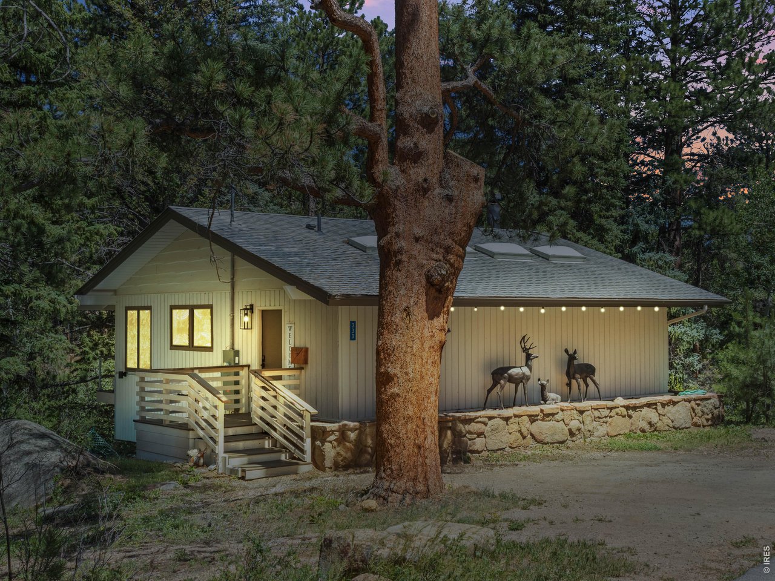
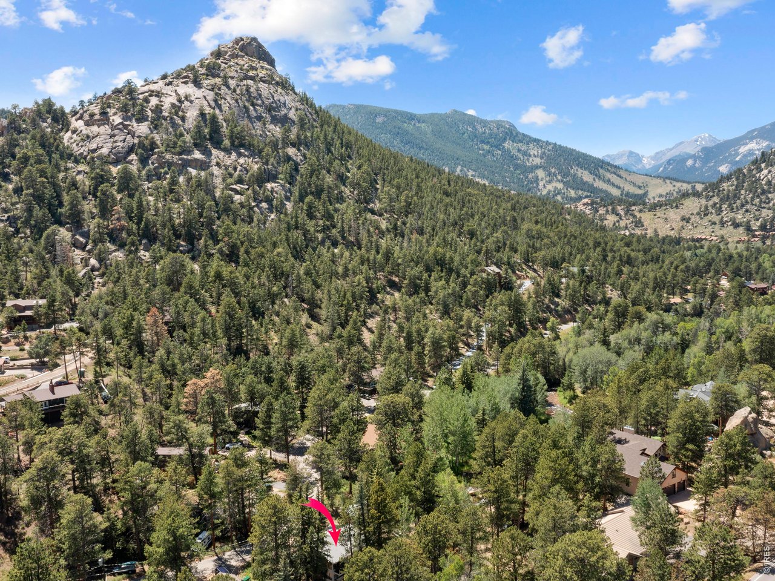
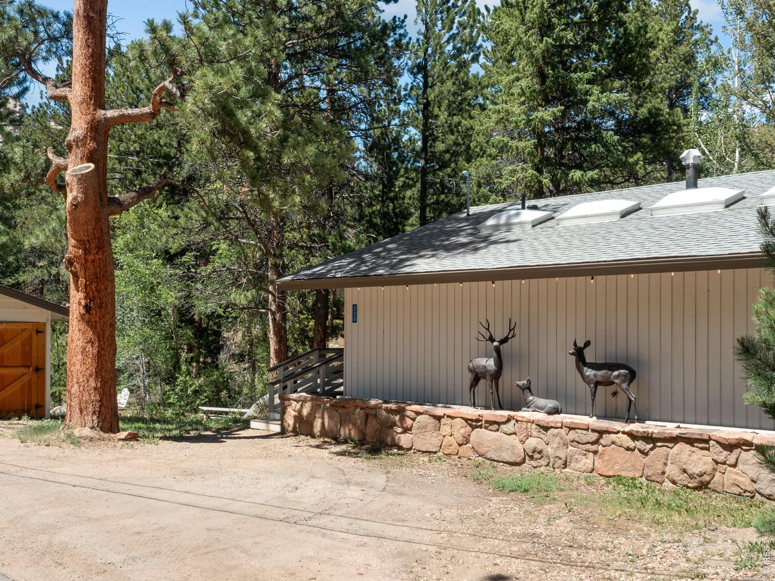
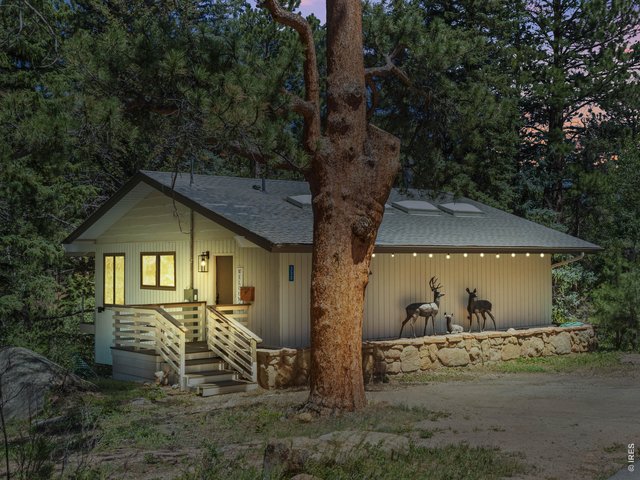
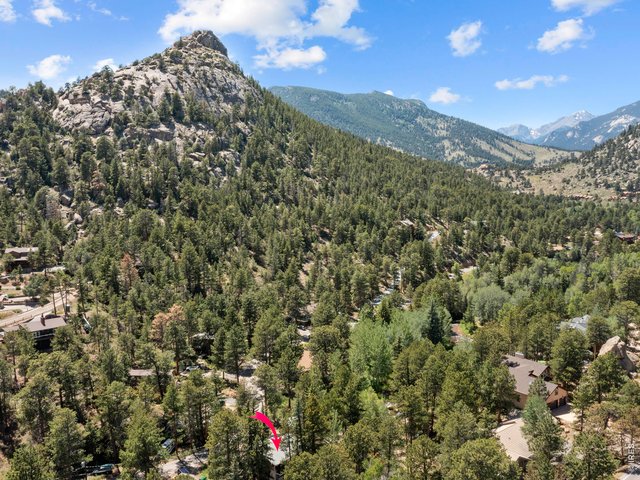
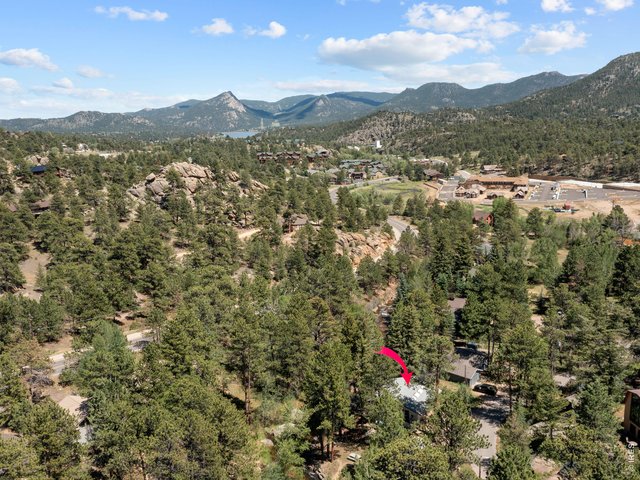
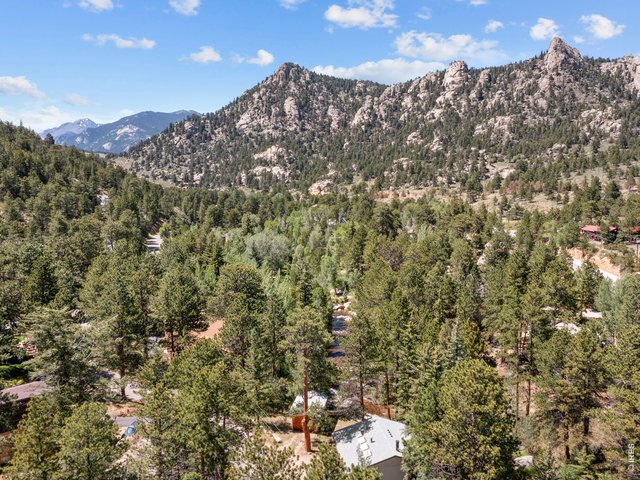
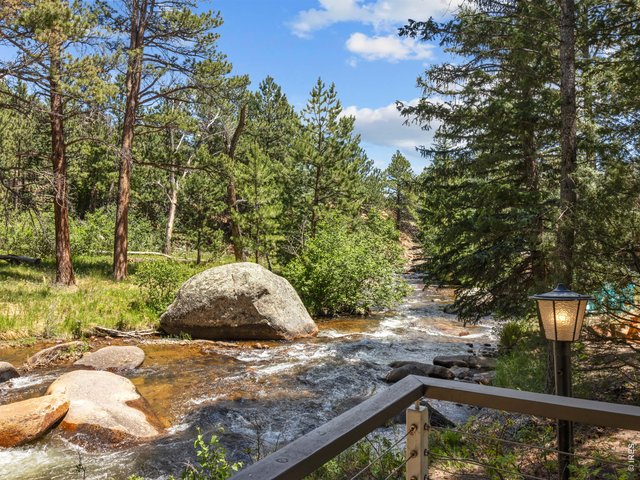
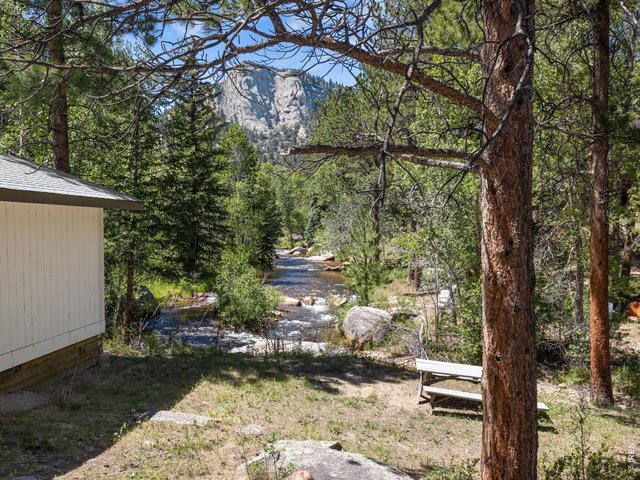
Riverfront Vacation Rental!! 330 Fall River Lane is a wonderful STR on a beautiful stretch of Fall River! "Riverside Retreat", a 2 BR, 3 Bath turnkey investment property in the heart of Estes, sits right on Fall River on the hill above the water. The home has been beautifully re-imagined, with artistic finishes, large workable kitchen featuring a huge island, luxury vinyl plank flooring, and stylish lighting. Tons of windows looking out over the river! Also lots of space for guests to stretch out both inside and out, with spacious decks - up and down - inviting you to sit by the river. Head outside to the picnic table for al fresco dinners above the shore. There are huge boulders, and a nice fishing hole so bring your fly and spin-cast rods. Downtown Estes Park is a short walk, with restaurants, wineries, micro-breweries and shopping. Rocky Mountain National Park is 5 minutes away. Here it is: Successful vacation rental! Transferable STR license! Turnkey Investment! Great management in place! A beautifully updated, fully furnished home on the water! Wow! Imagine waking up to peaceful river sounds, enjoying your morning coffee out on the deck watching it flow by! Spend the evening hanging out in your hot tub while enjoying the river in privacy! Mornings are for exploring Rocky Mountain National Park, afternoons are walking downtown to enjoy everything Estes Park has to offer. Whether you're looking for your next mountain getaway, a full-time home, or an income-producing property, this could be the one! Check out the 3D Tour and Live Streams. Taking offers til Monday 7/6, 7:00. Open houses Fri 7/3, 12-2 and Monday 7/6, 12-2.
General Features
| Type | Contemporary/Modern |
| Style | 1 Story/Ranch |
| Baths | 1 Full2 3/4 |
| Acreage | 0.49 Acres |
| Lot Size | 21,344 SqFt |
| Zoning | E |
| Total | 2,048 SqFt ($434/SF) |
| Finished | 1,800 SqFt ($494/SF) |
| Basement | Walk-out Basement |
| Garage | 0 Space(s) |
| Garage Type | None |
| Year Built | 1980 |
| New Construction | No |
| Construction | Wood/Frame |
| Heating | Hot Water |
| Roof | Composition Roof |
Taxes & Fees
| Taxes | $4,201 |
| Tax Year | 2025 |
| Metro District | No |
Schools
| School District | Estes Park District |
| Elementary |
Estes Park
|
| Middle/Jr High | Estes Park |
| Senior High | Estes Park |
Rooms
| Primary Bedroom | 12 x 17 (Main Floor) |
| Bedroom 2 | 11 x 10 (Lower Level) |
| Kitchen | 8 x 17 (Main Floor) |
| Living Room | 12 x 21 (Main Floor) |
| Office Study | 13 x 11 (Lower Level) |
| Dining Room | 9 x 10 (Main Floor) |
| Family Room | 9 x 17 (Lower Level) |
| Note: All room dimensions, including square footage data, are approximate and must be verified by the buyer. | |
Outdoor Features
Storage Buildings, Deck, Hot Tub IncludedLot Features
Wooded Lot, Evergreen Trees, Deciduous Trees, Native Grass, Sloping Lot, Rock Out-Croppings, Abuts Stream/Creek/River, Outbuildings, River Access, River Front, Stream, WaterfrontDesign Features
Separate Dining Room, Washer/Dryer HookupsInclusions
Electric Range/Oven, Dishwasher, Refrigerator, Clothes Washer, Clothes Dryer, MicrowaveNeighborhood
Accessibility
No Stairs, Main Floor Bath, Main Level BedroomFireplace
Freestanding Fireplace, Electric Fireplace
Listing Office

(970) 586-3333
http://www.firstcoloradorealty.com

Information deemed reliable but not guaranteed by the MLS. WARNING: This database record is provided subject to limited license rights. Duplication or reproduction is prohibited. Limited License MLS content and images © Copyright 1998 - 2026, IRES LLC. All rights reserved.