114 Linden Dr Log Lane Village, CO 80705


1 of 34
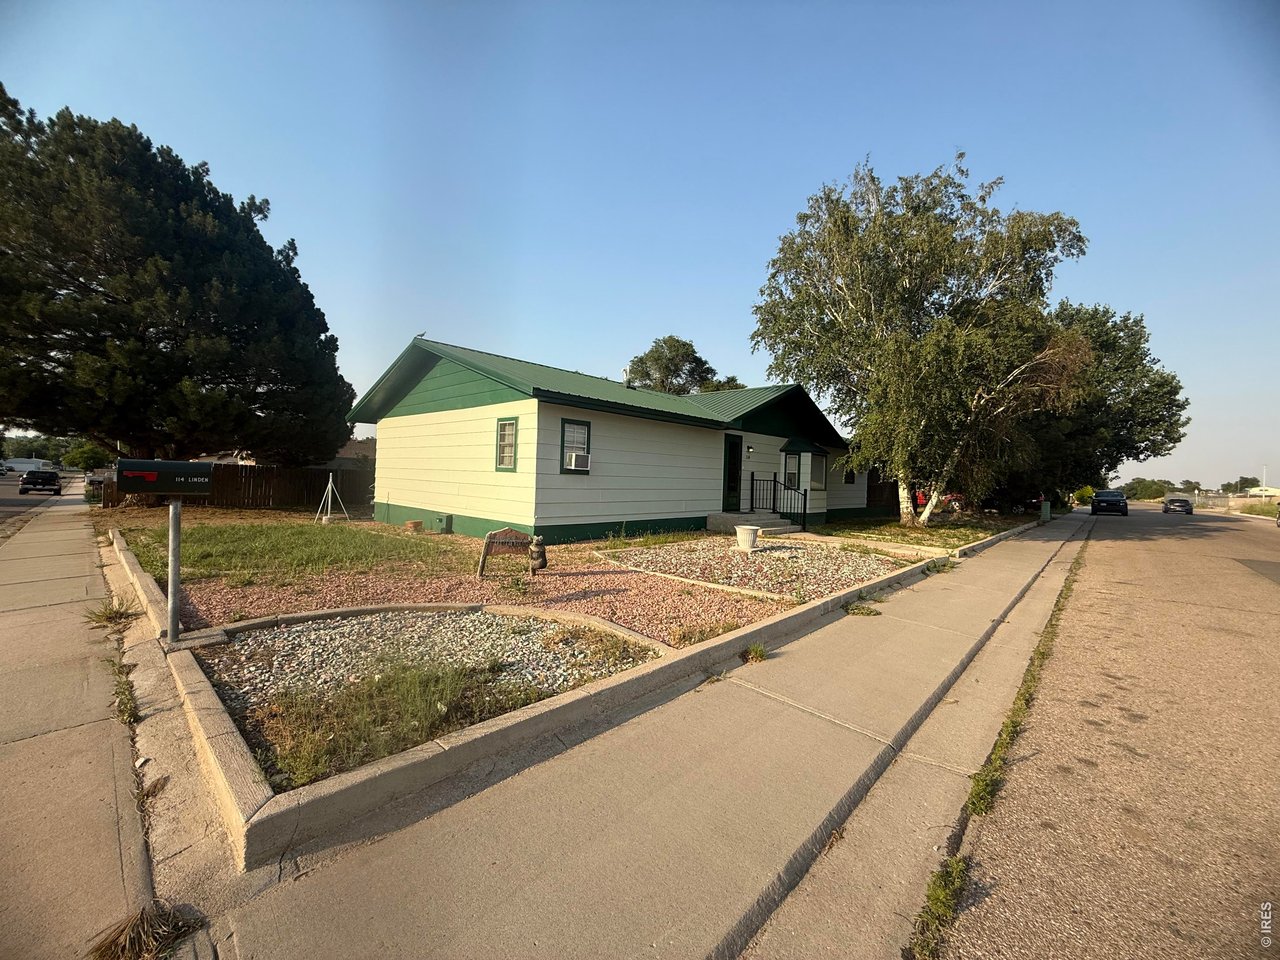
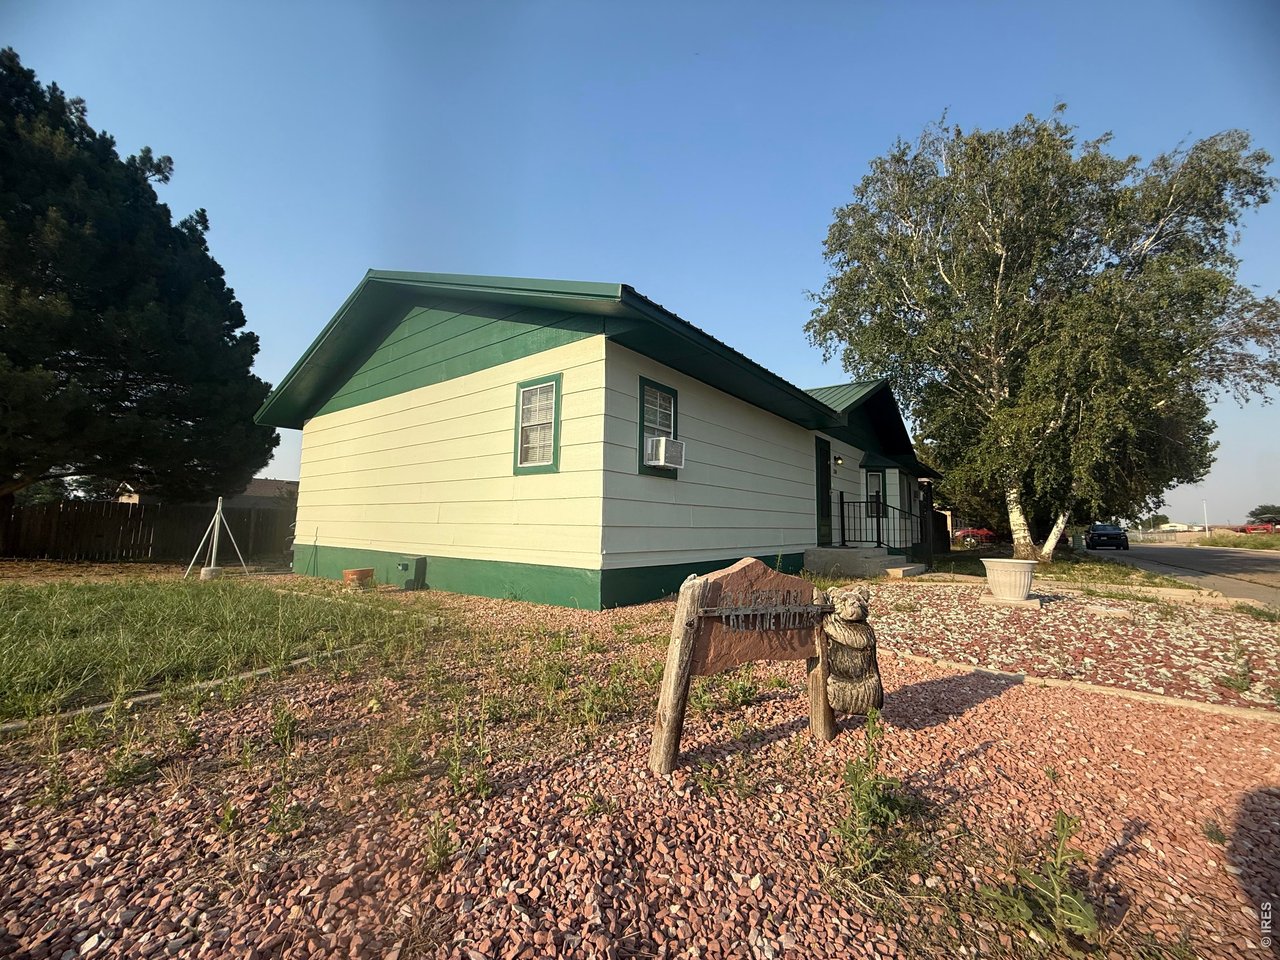
Side view angle 1
2 of 34
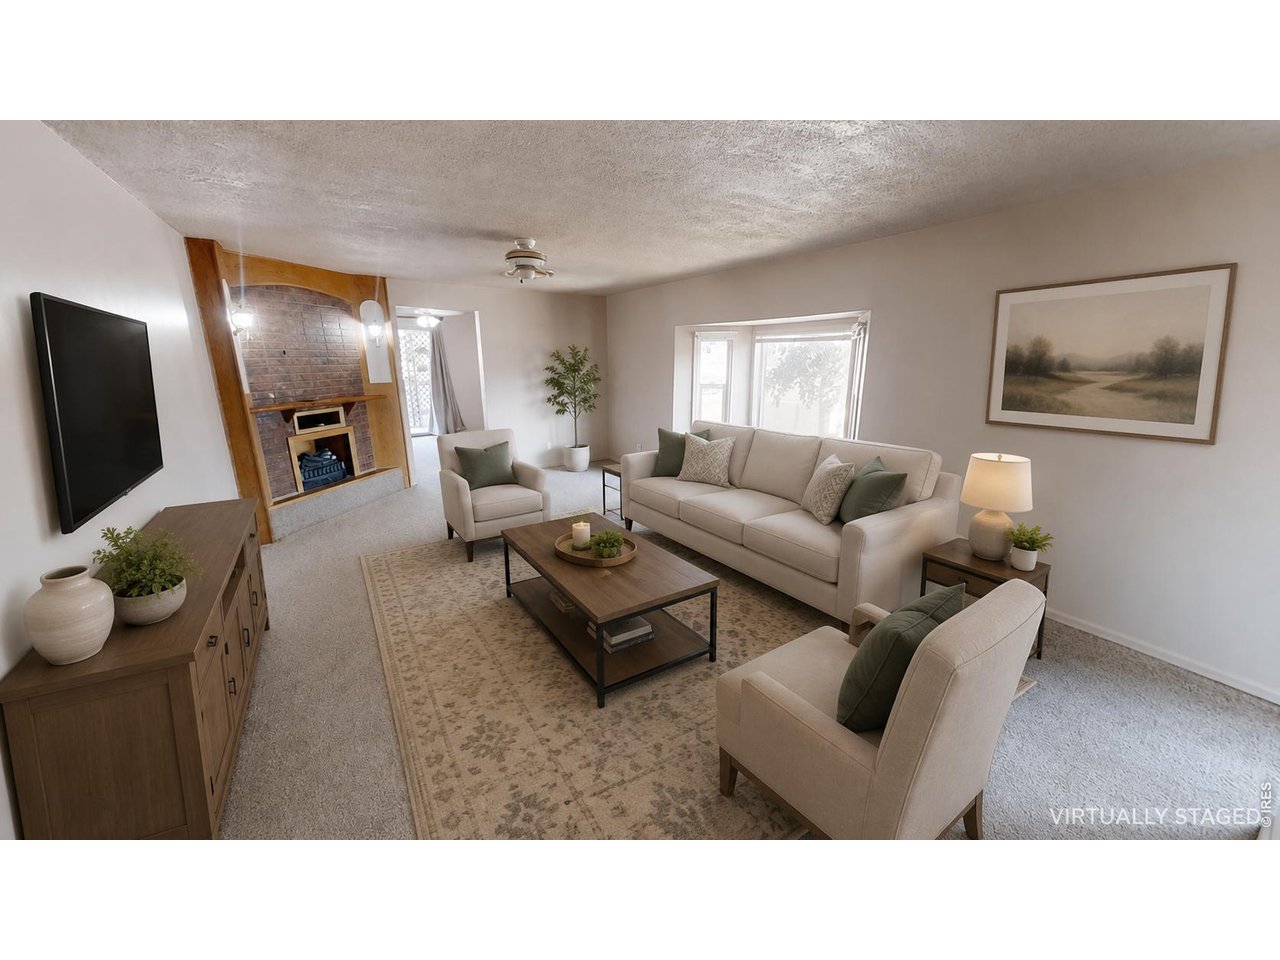
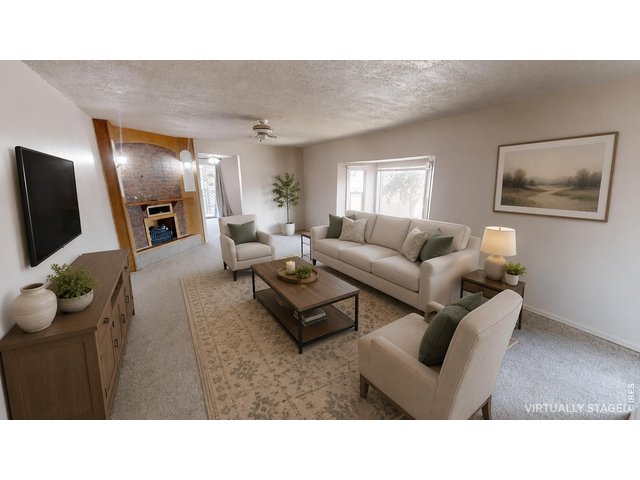
Virtually Staged Living Room View 1
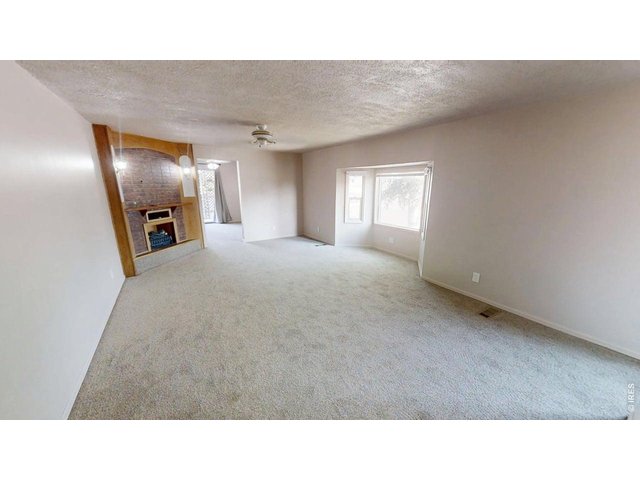
3 of 34
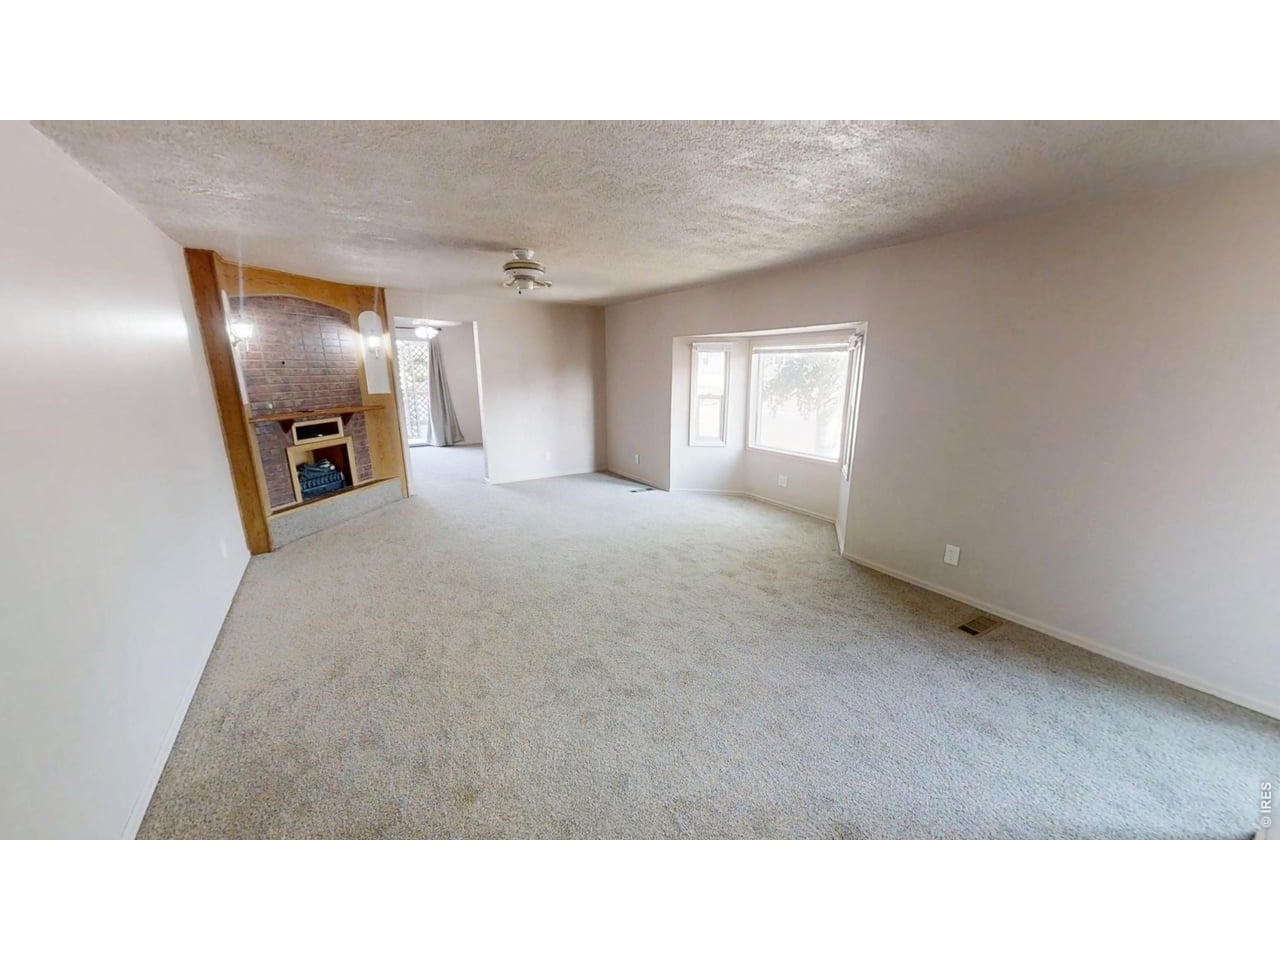
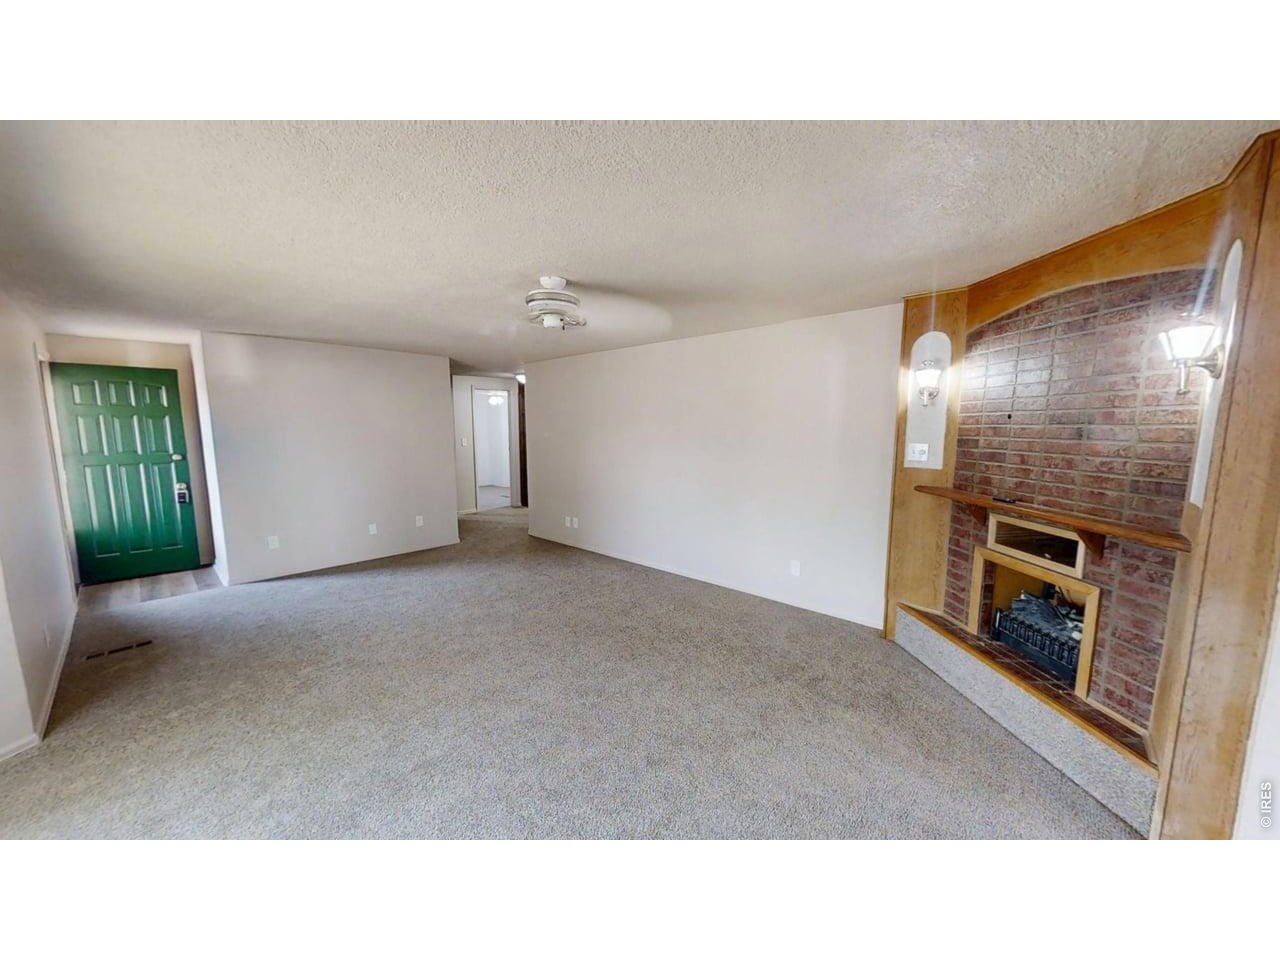
Living room view 1
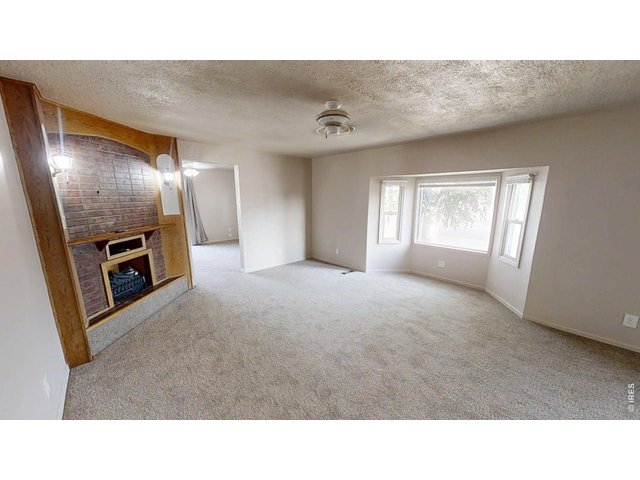
4 of 34
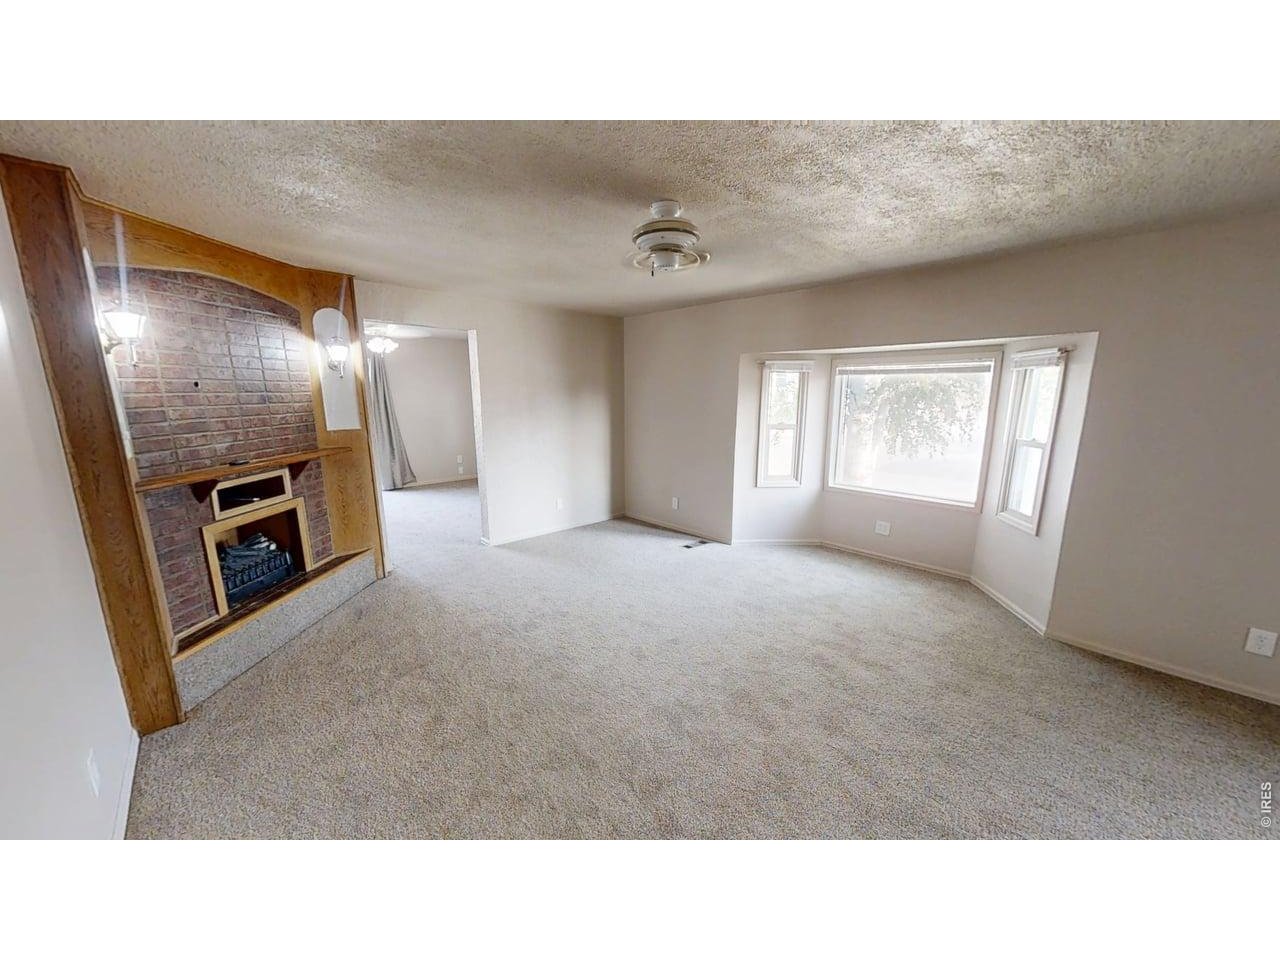
Living room view 2
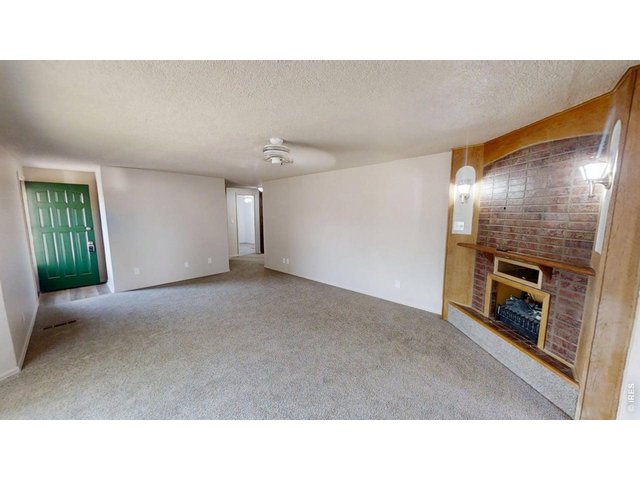
5 of 34
Living room view 3
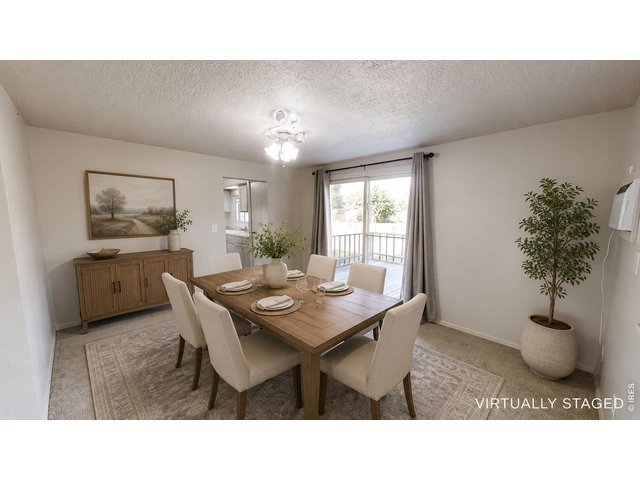
6 of 34
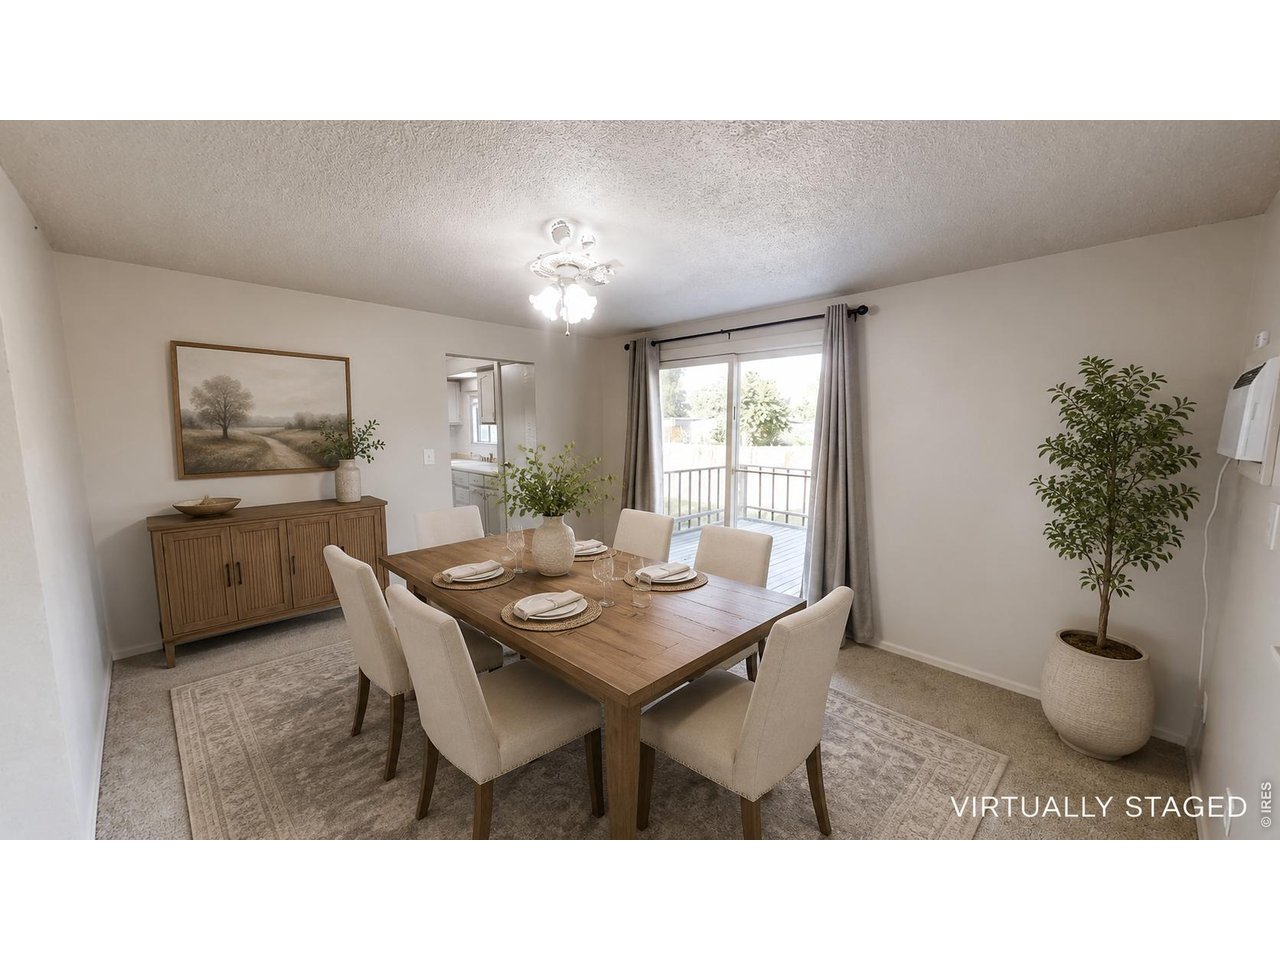
Virtually Staged Dining Room view 1
7 of 34
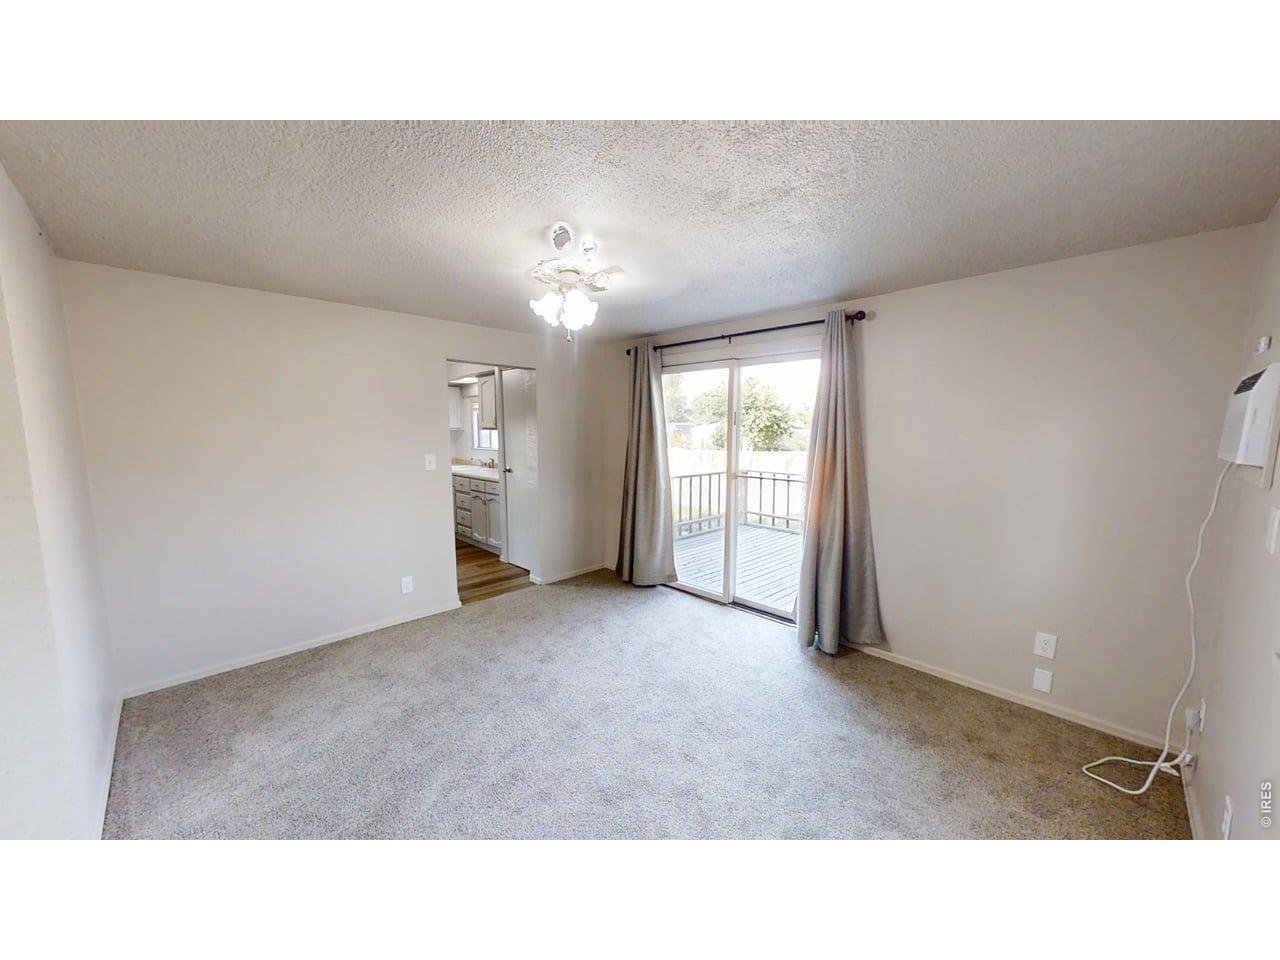
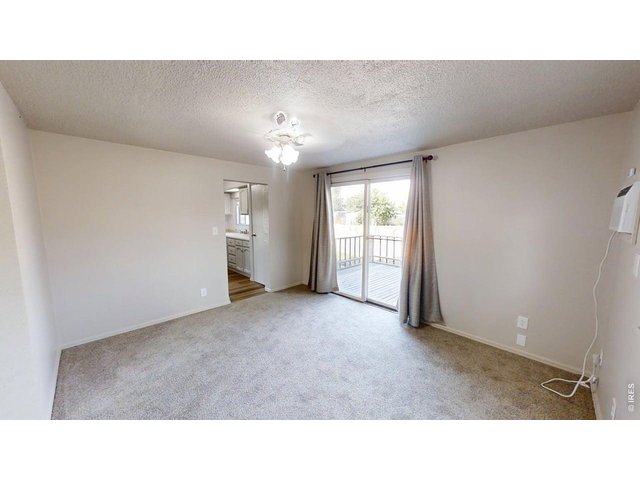
Dining Room view 1
8 of 34
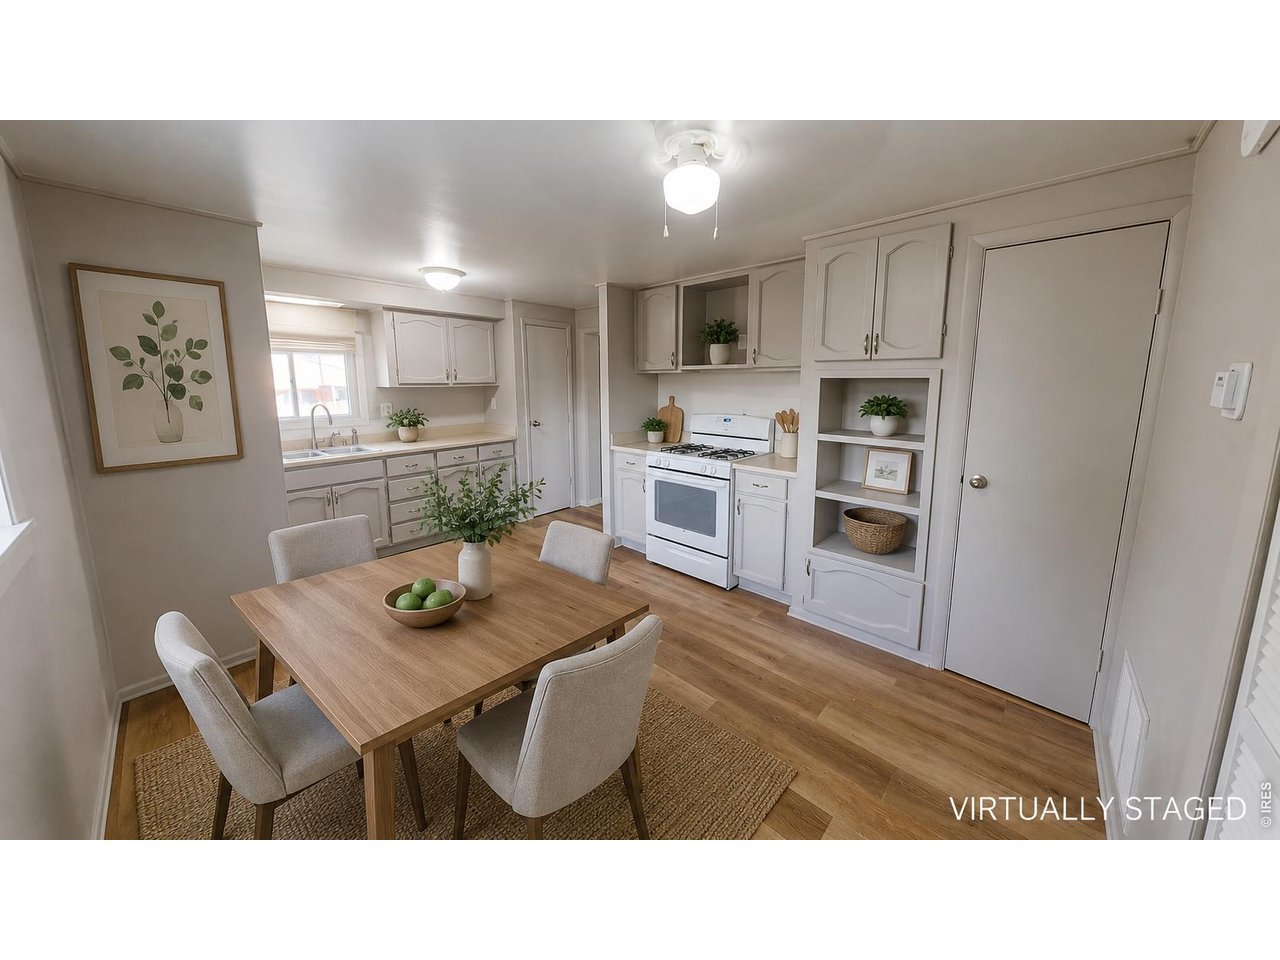
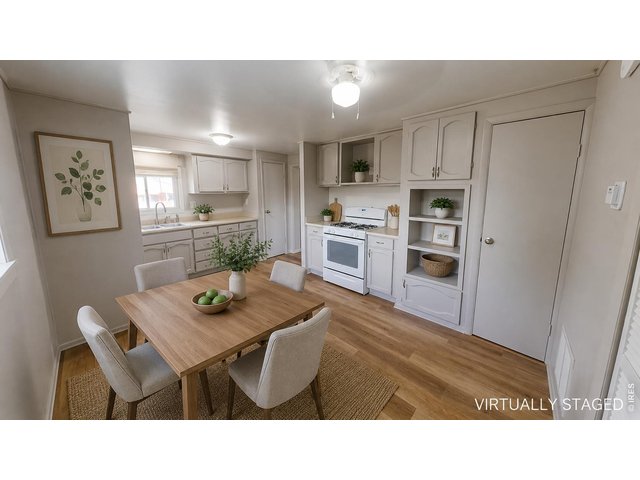
Virtually Staged Kitchen view 1
9 of 34
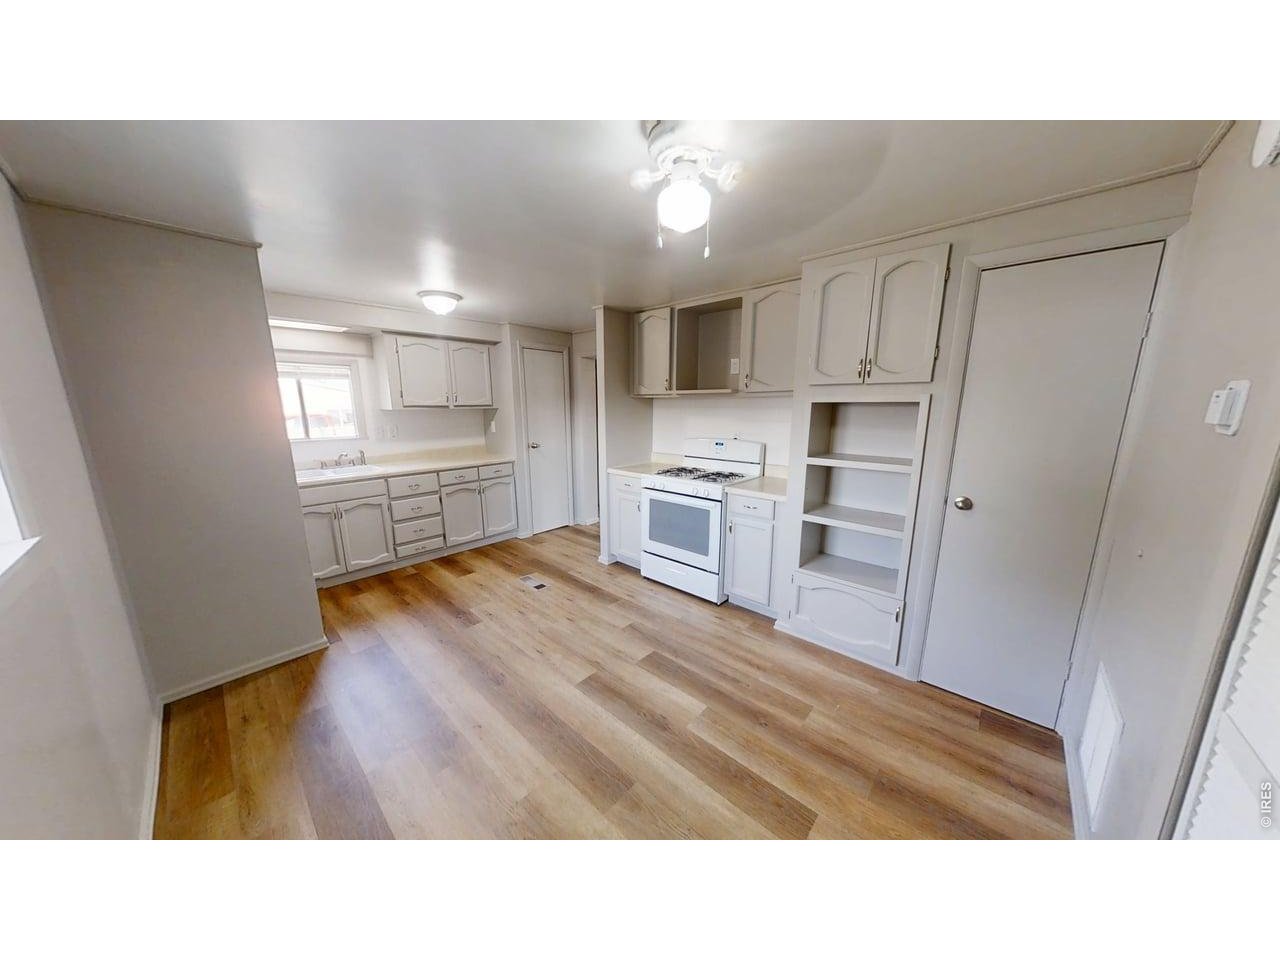
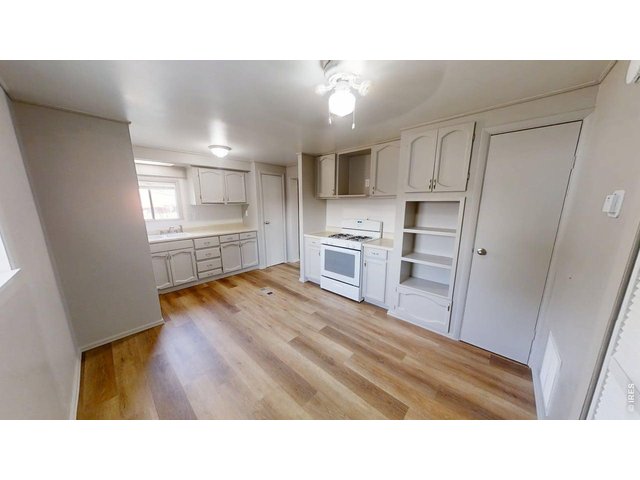
Kitchen view 1
10 of 34
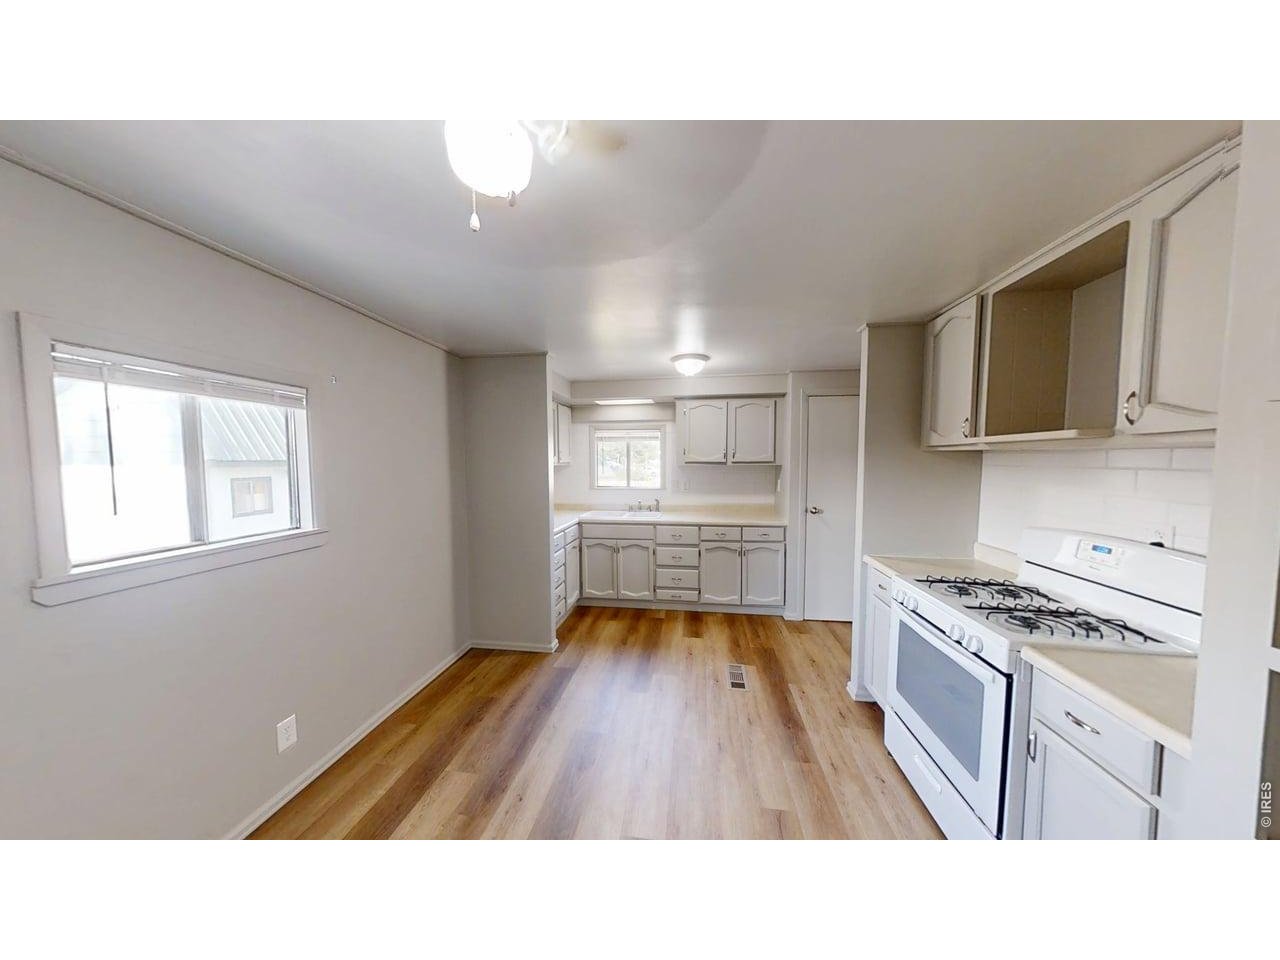
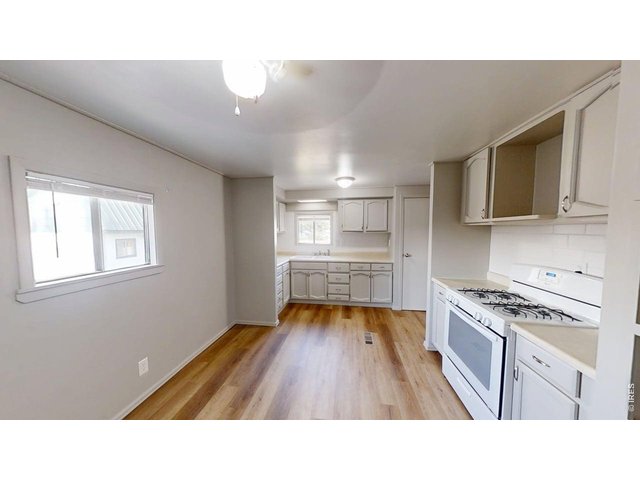
Kitchen view 2
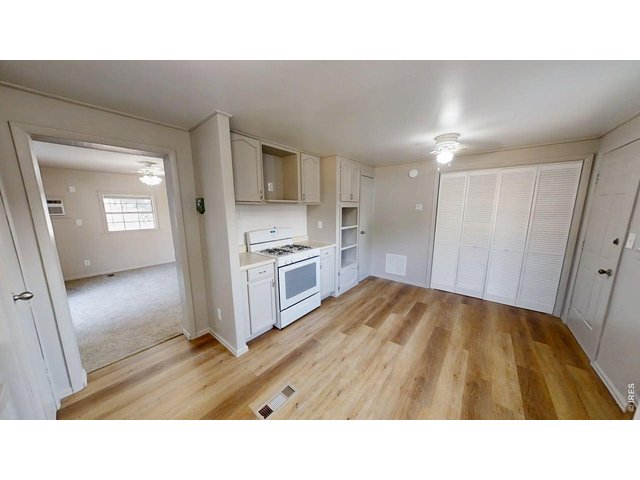
11 of 34
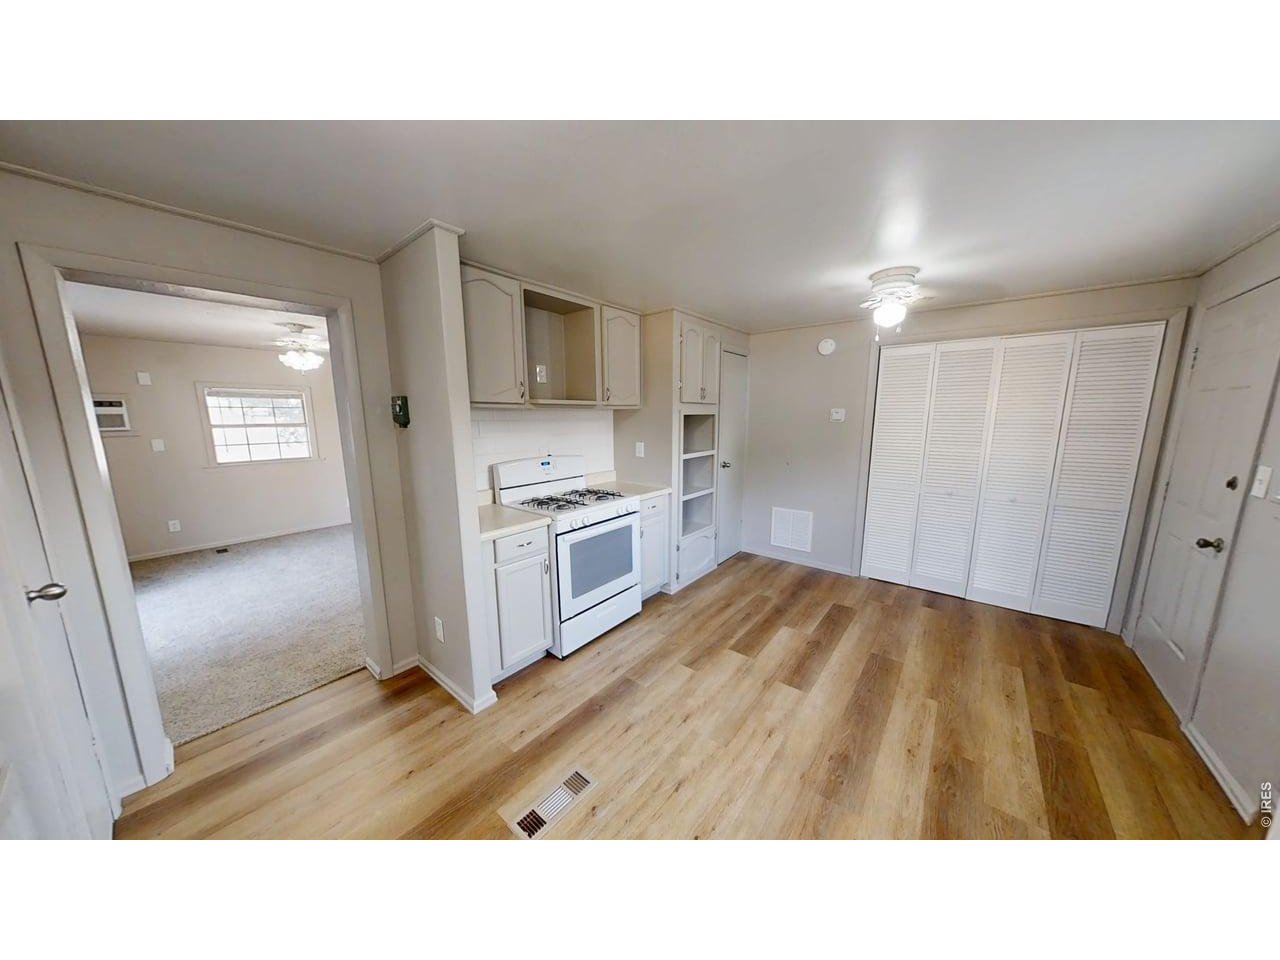
Kitchen view 3
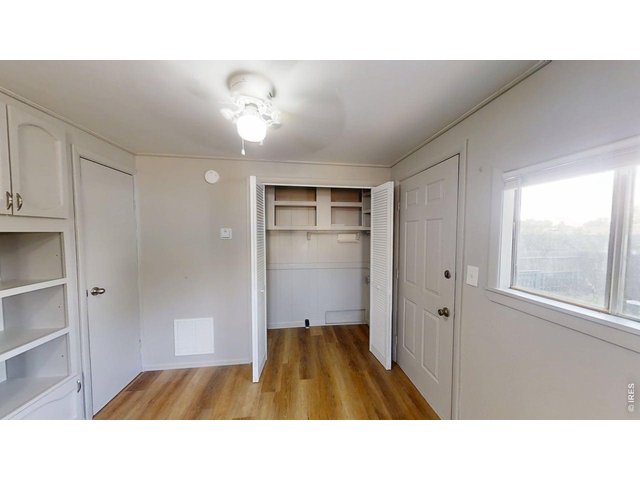
12 of 34
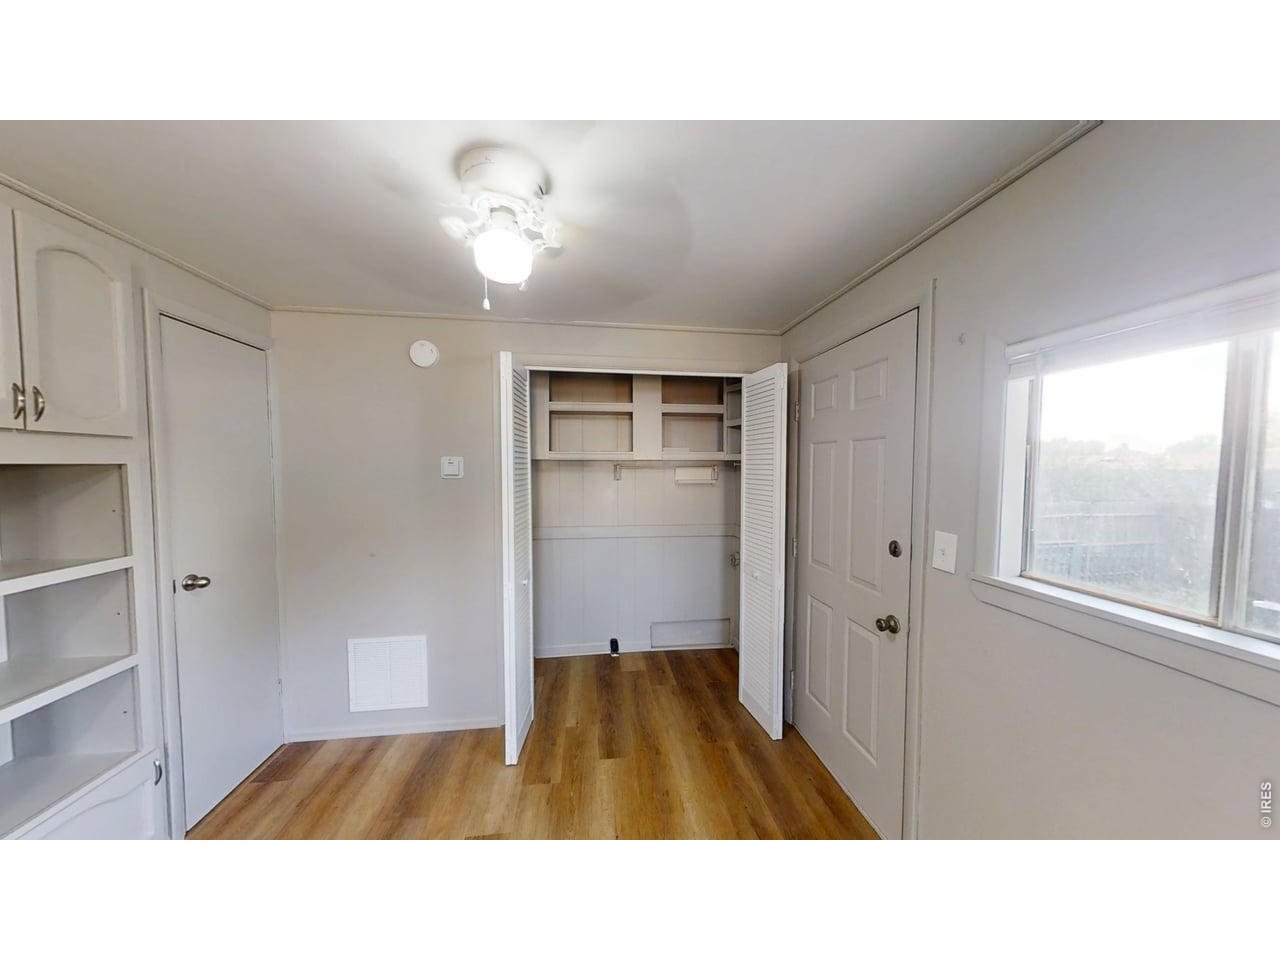
Laundry hookups
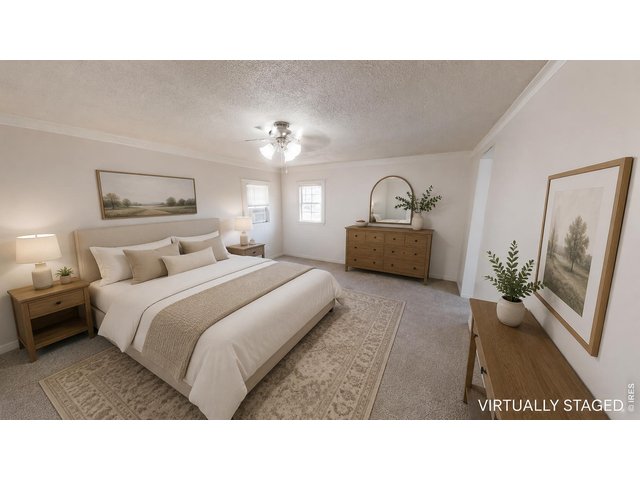
13 of 34
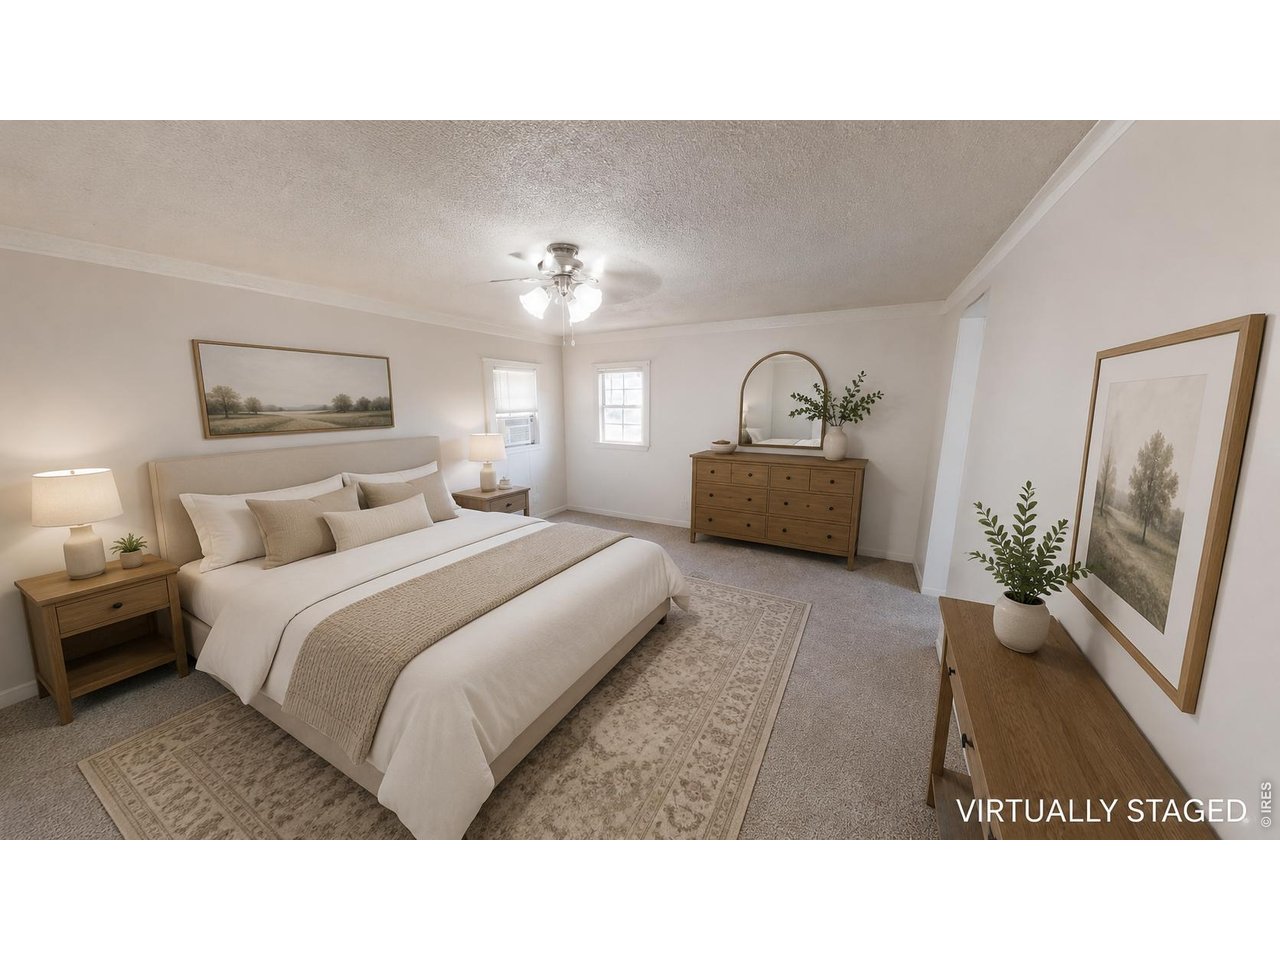
Virtually Staged Primary Bedroom view 1
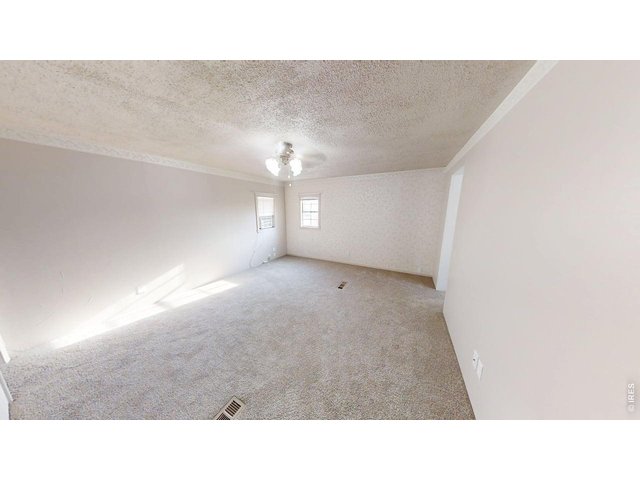
14 of 34
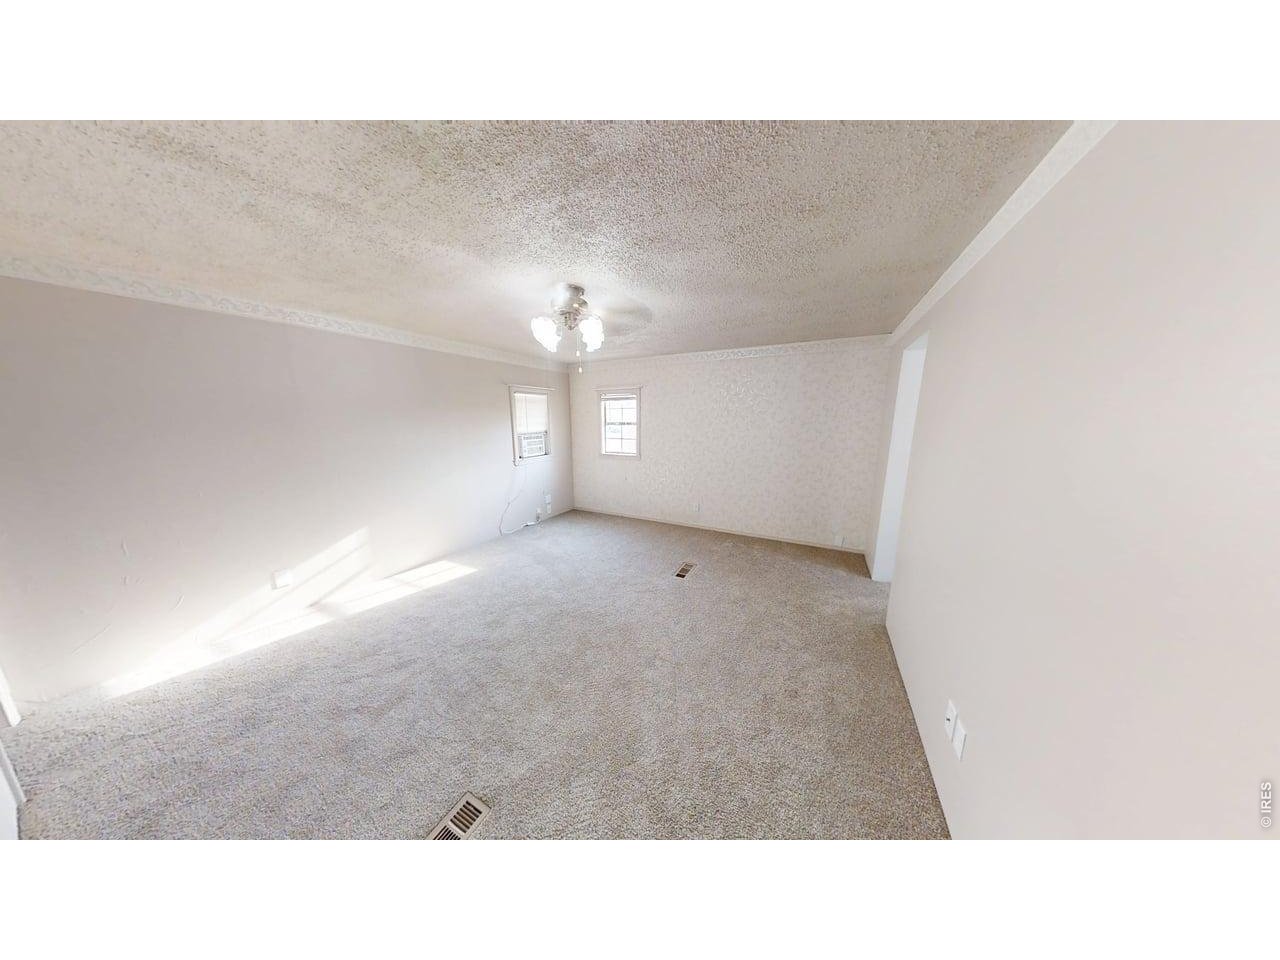
Primary Bedroom view 1
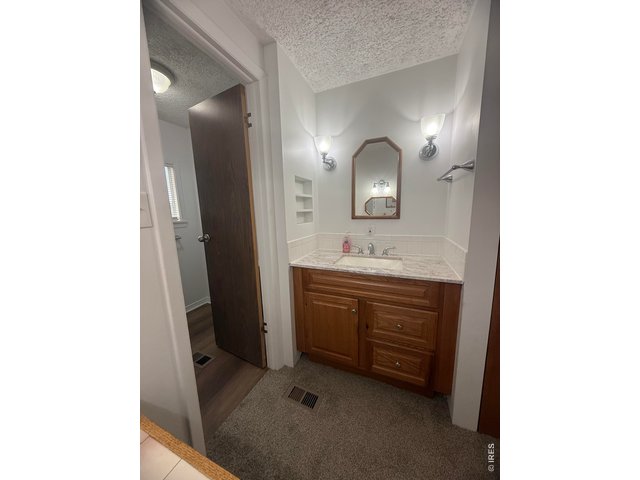
15 of 34
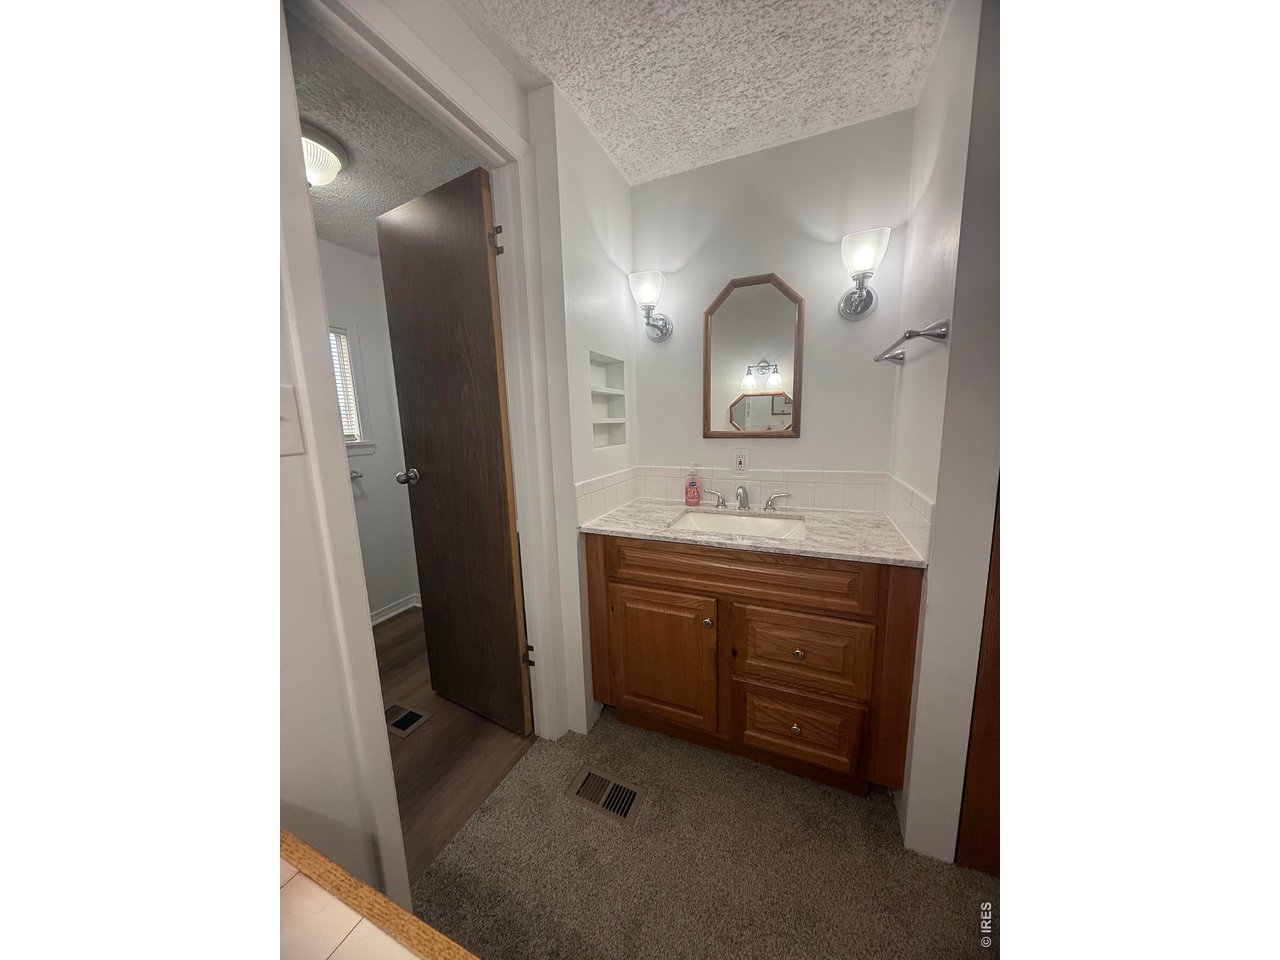
Primary bathroom sink
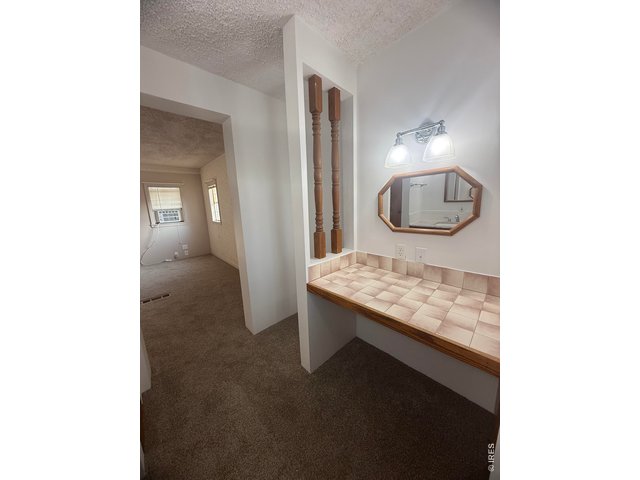
16 of 34
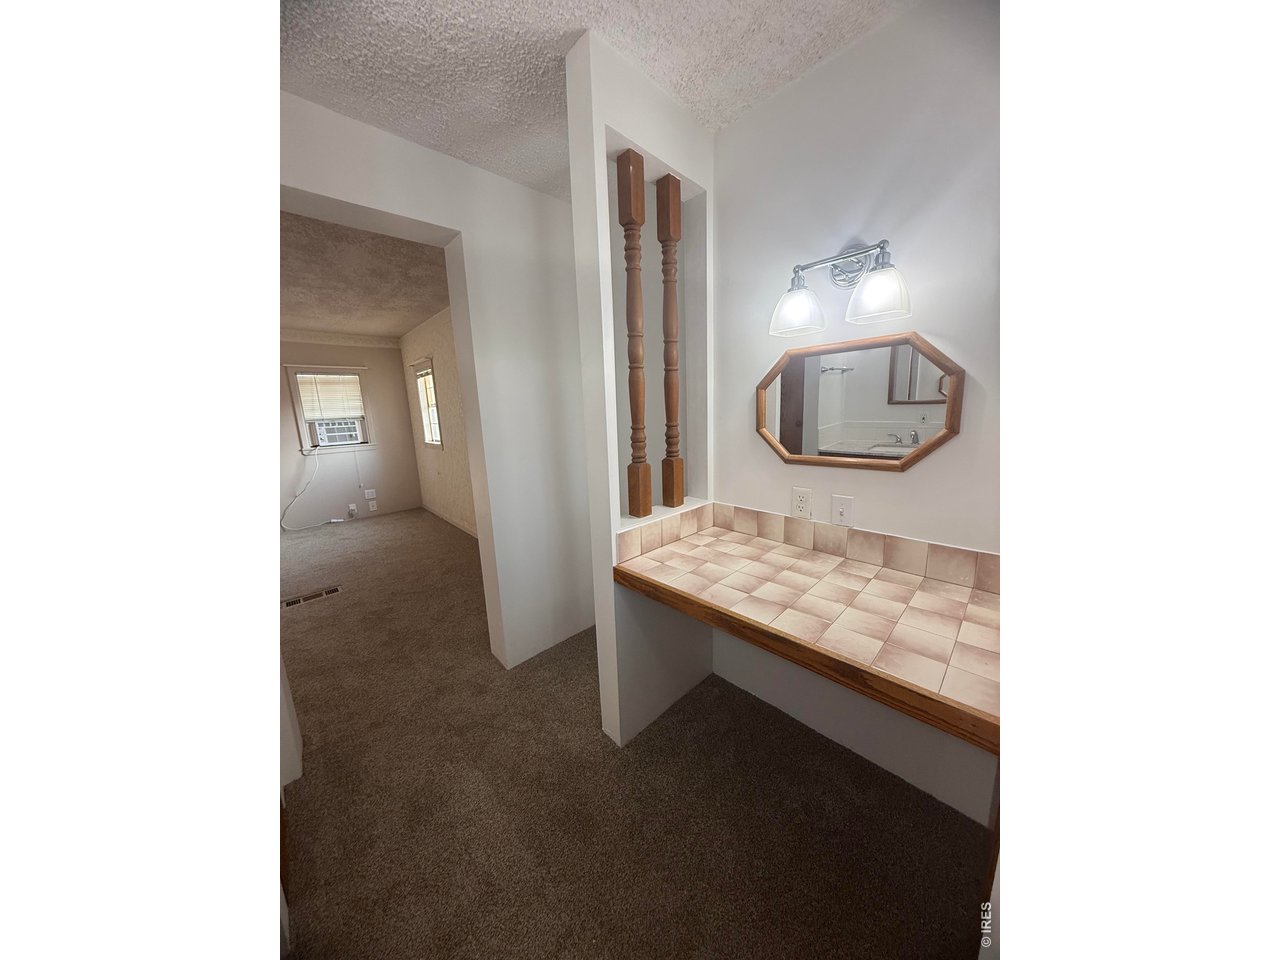
Primary bathroom built in vanity
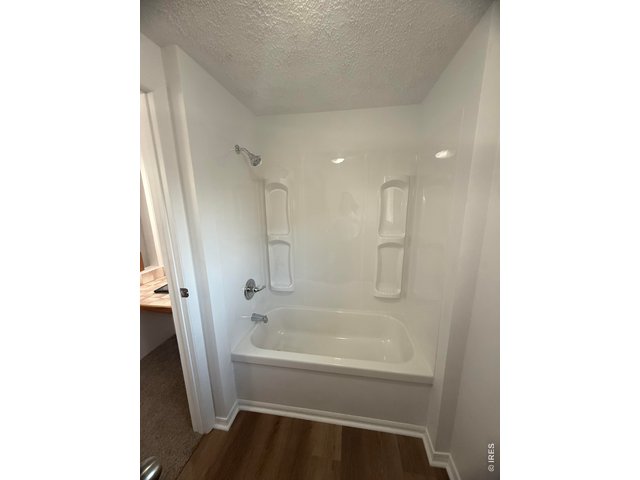
17 of 34
Primary bathroom bathtub
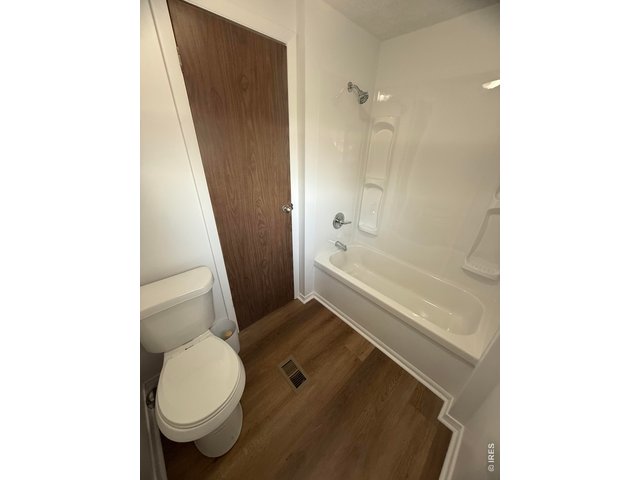
18 of 34
Primary bathroom
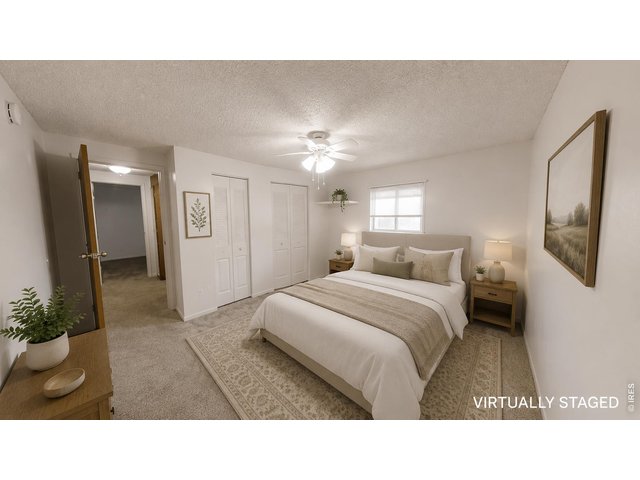
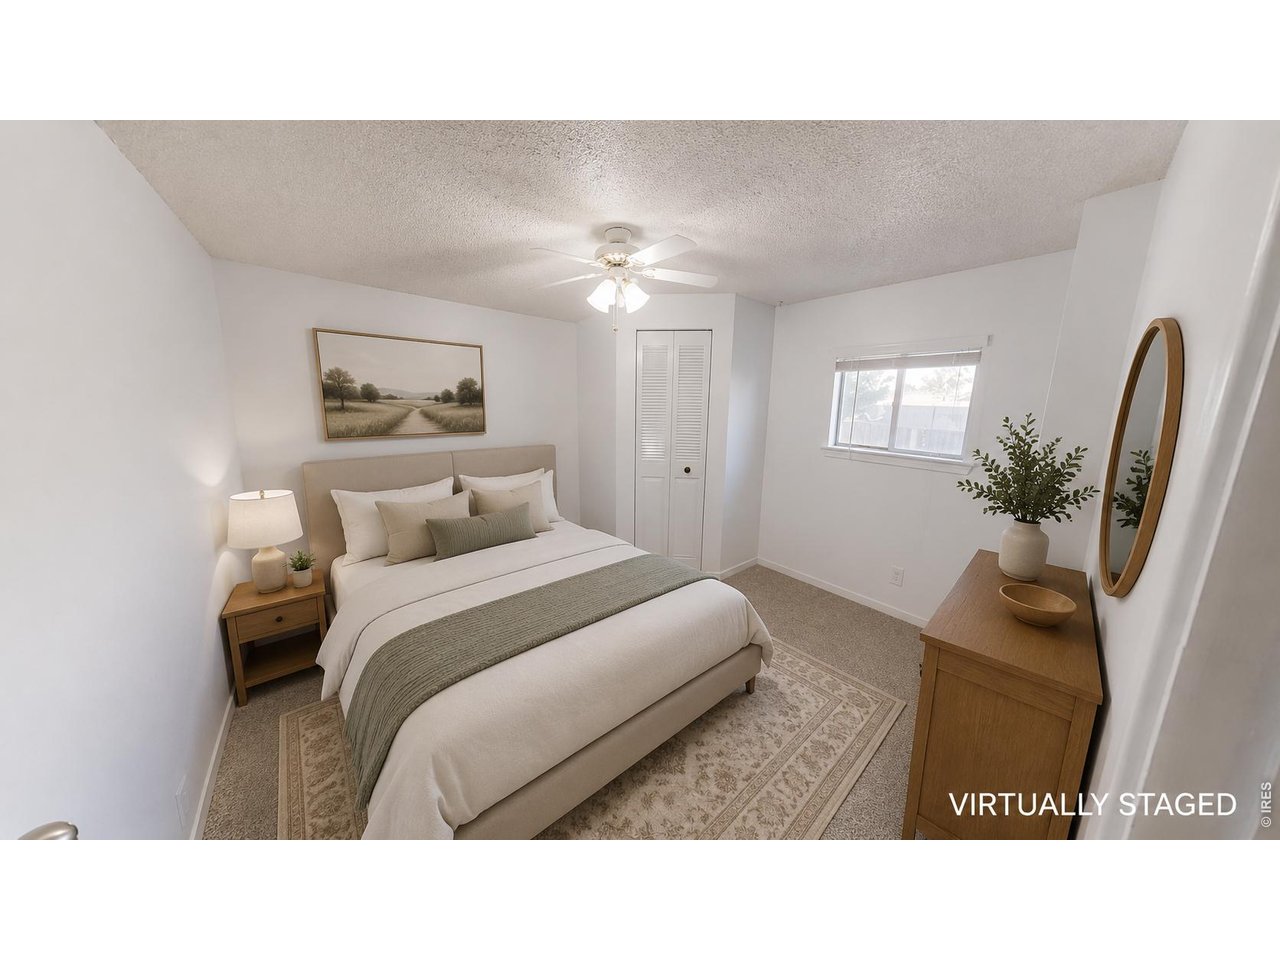
19 of 34
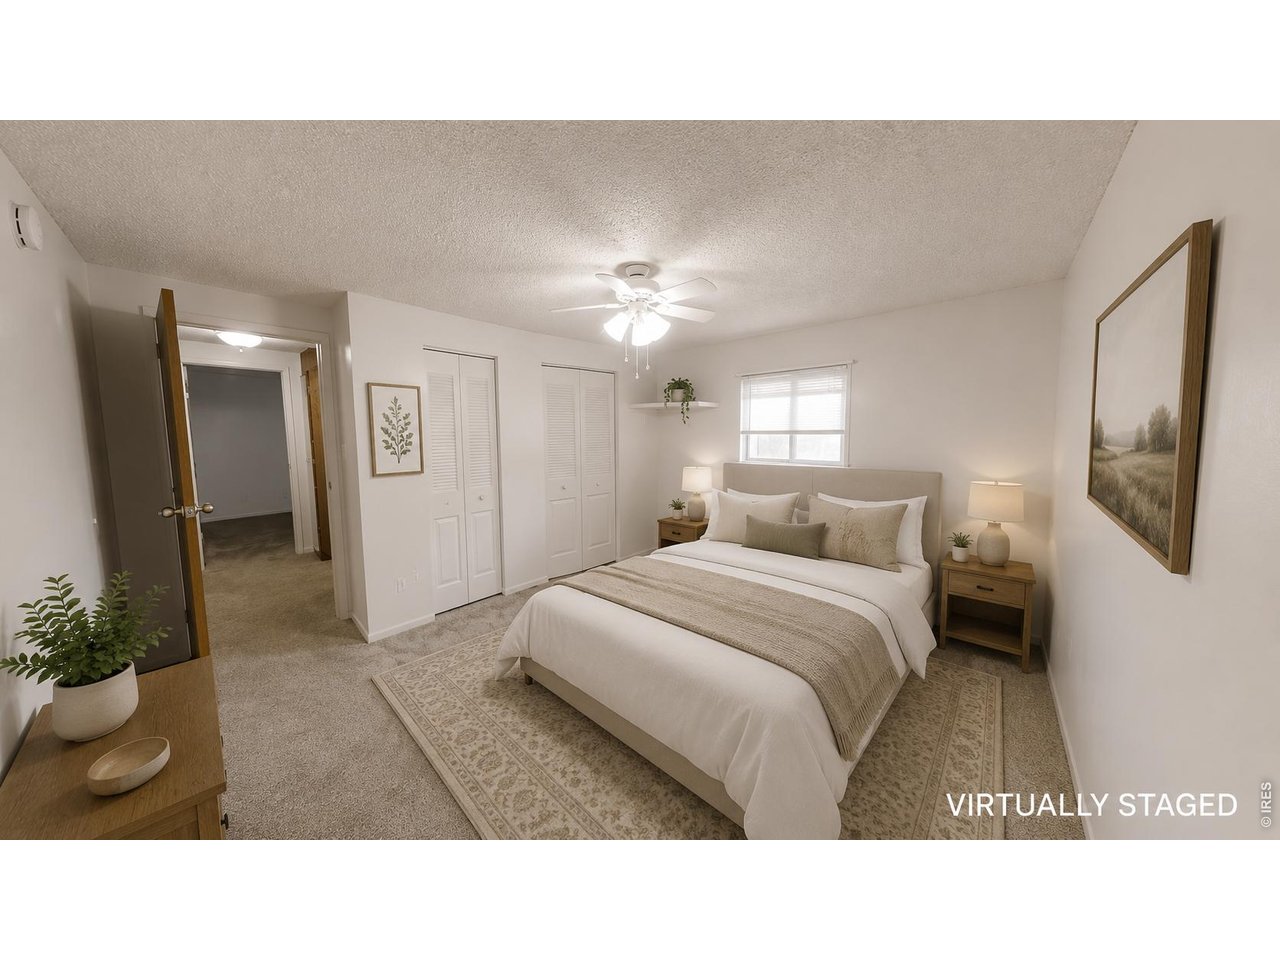
Virtually Staged Second Bedroom view 1
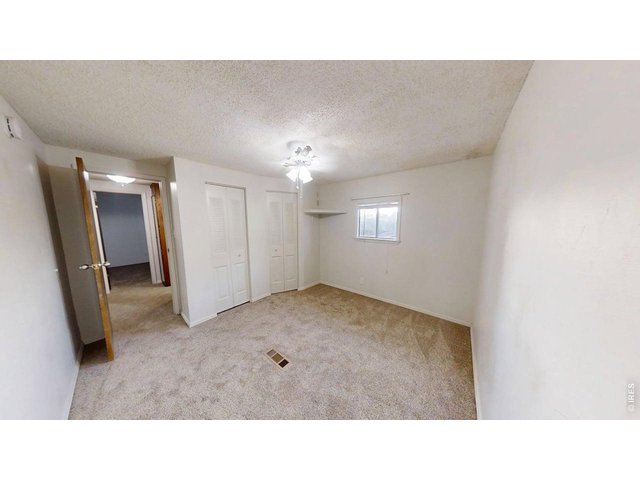
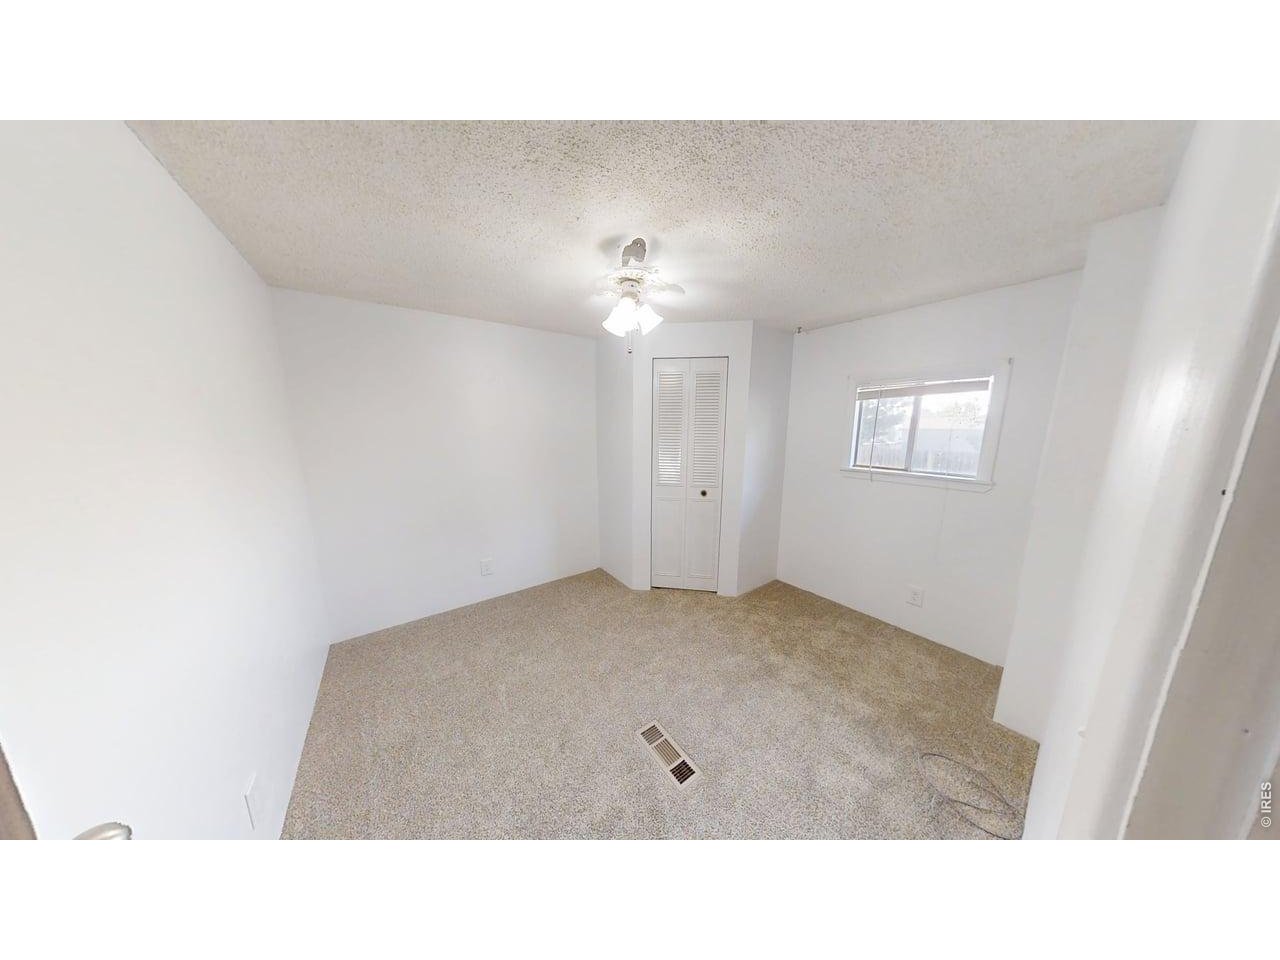
20 of 34
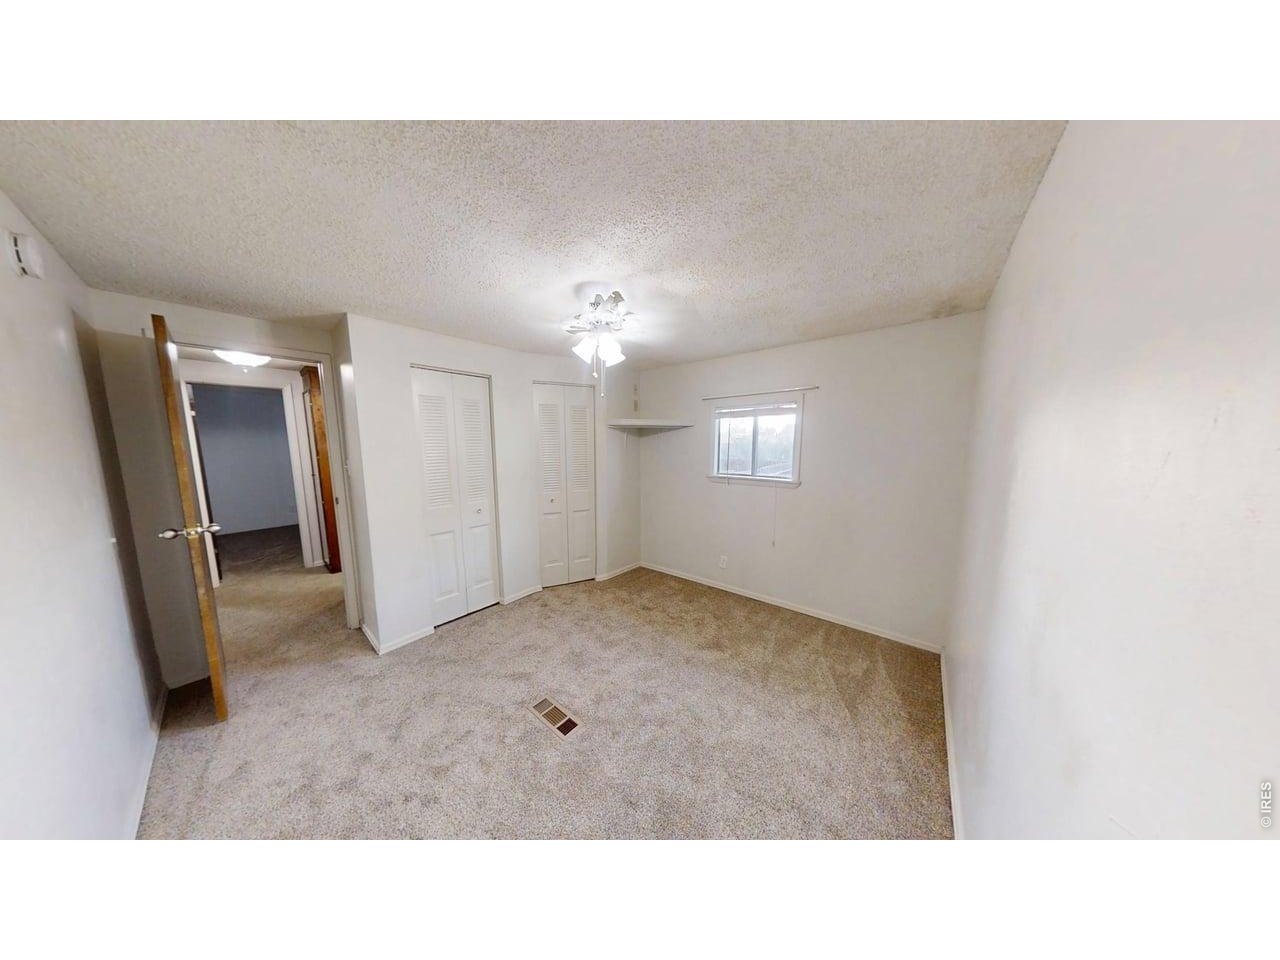
Second Bedroom view 1
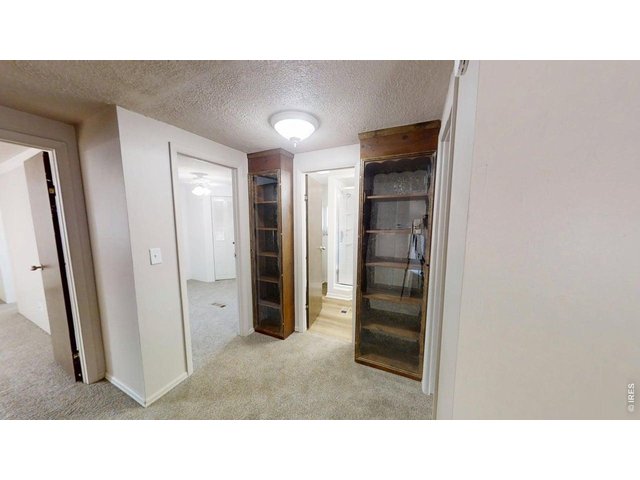
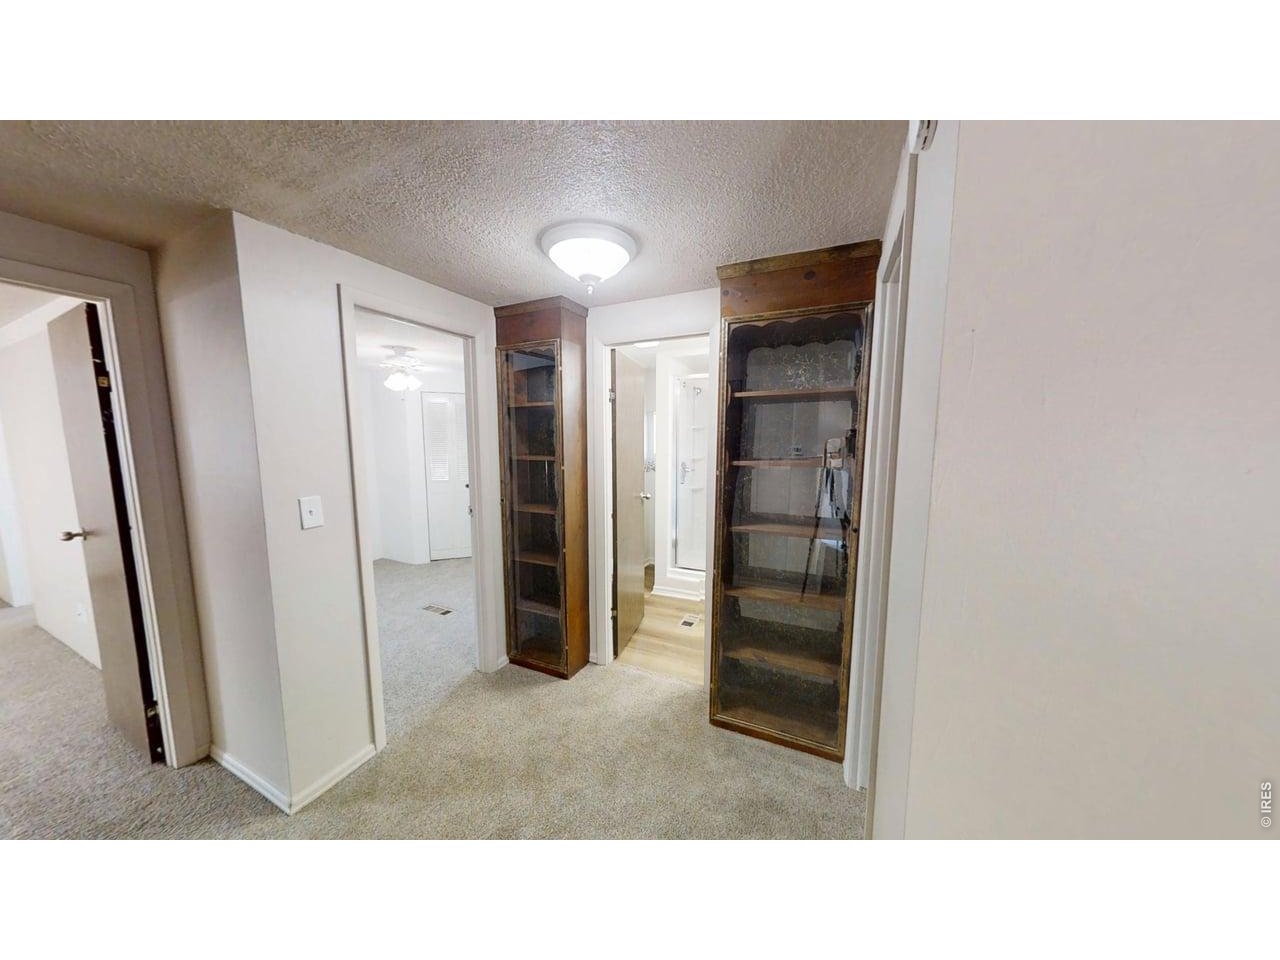
21 of 34
Built-in features
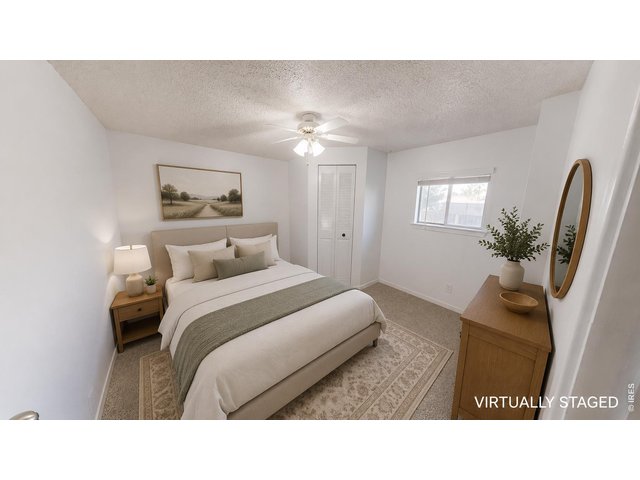
22 of 34
Virtually Staged Third Bedroom view 1
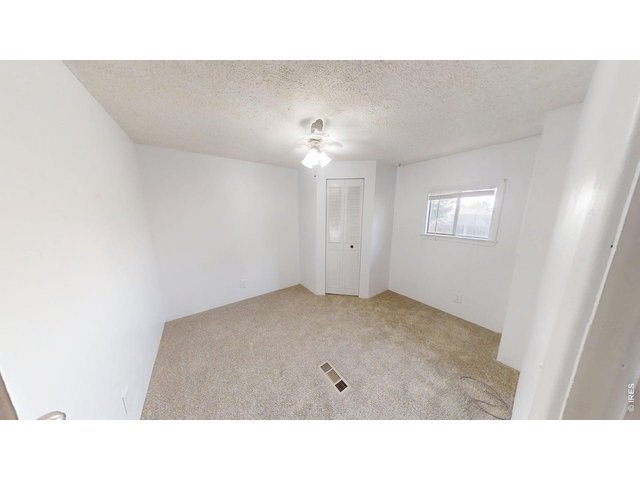
23 of 34
Third Bedroom view 1
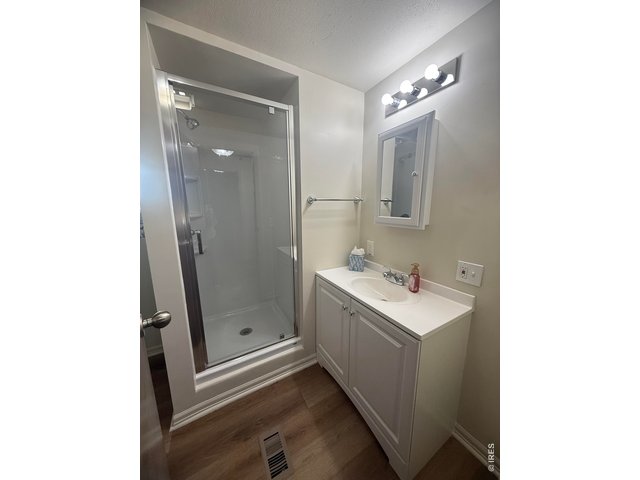
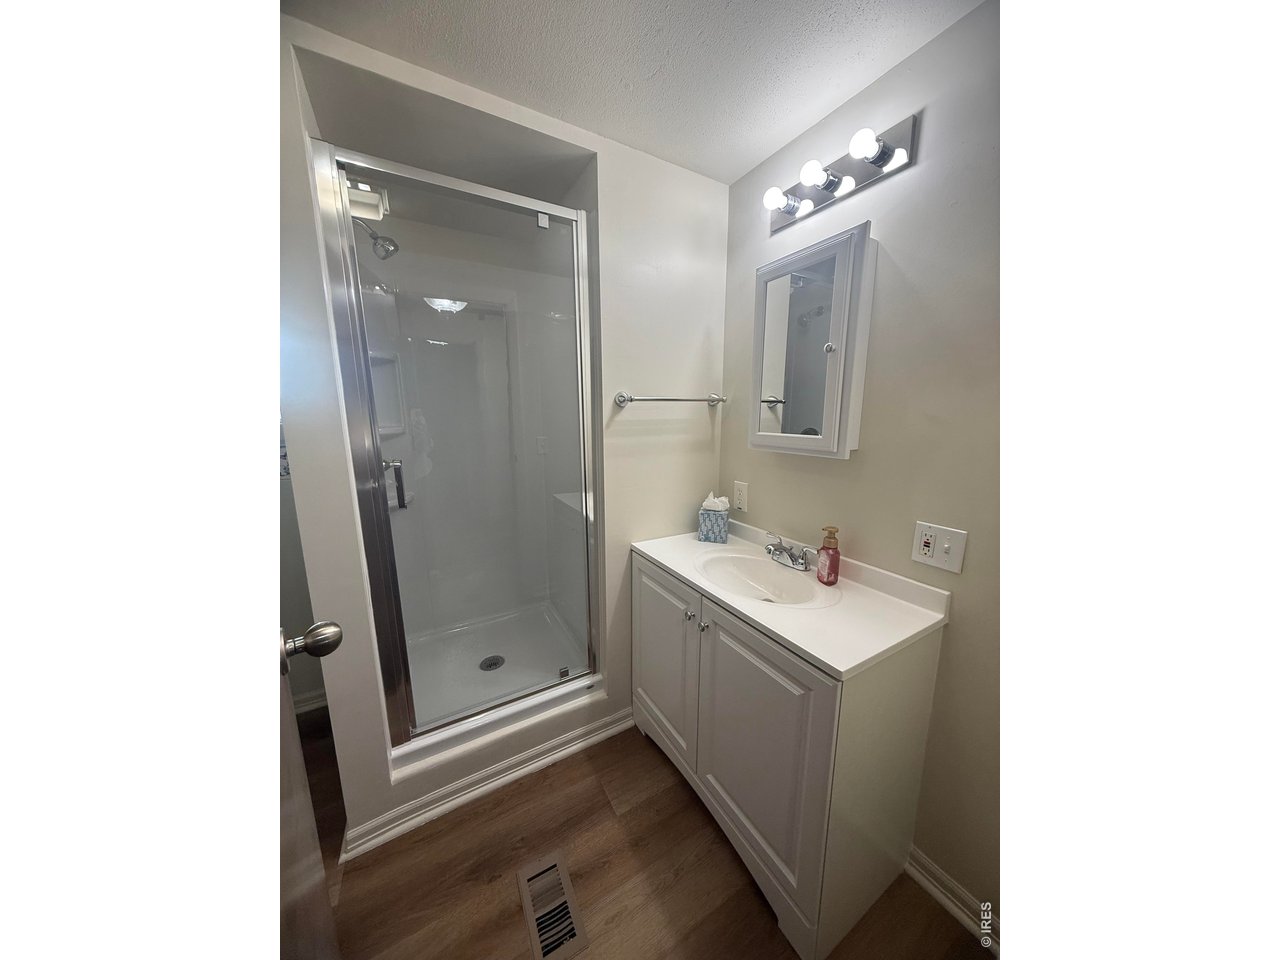
24 of 34
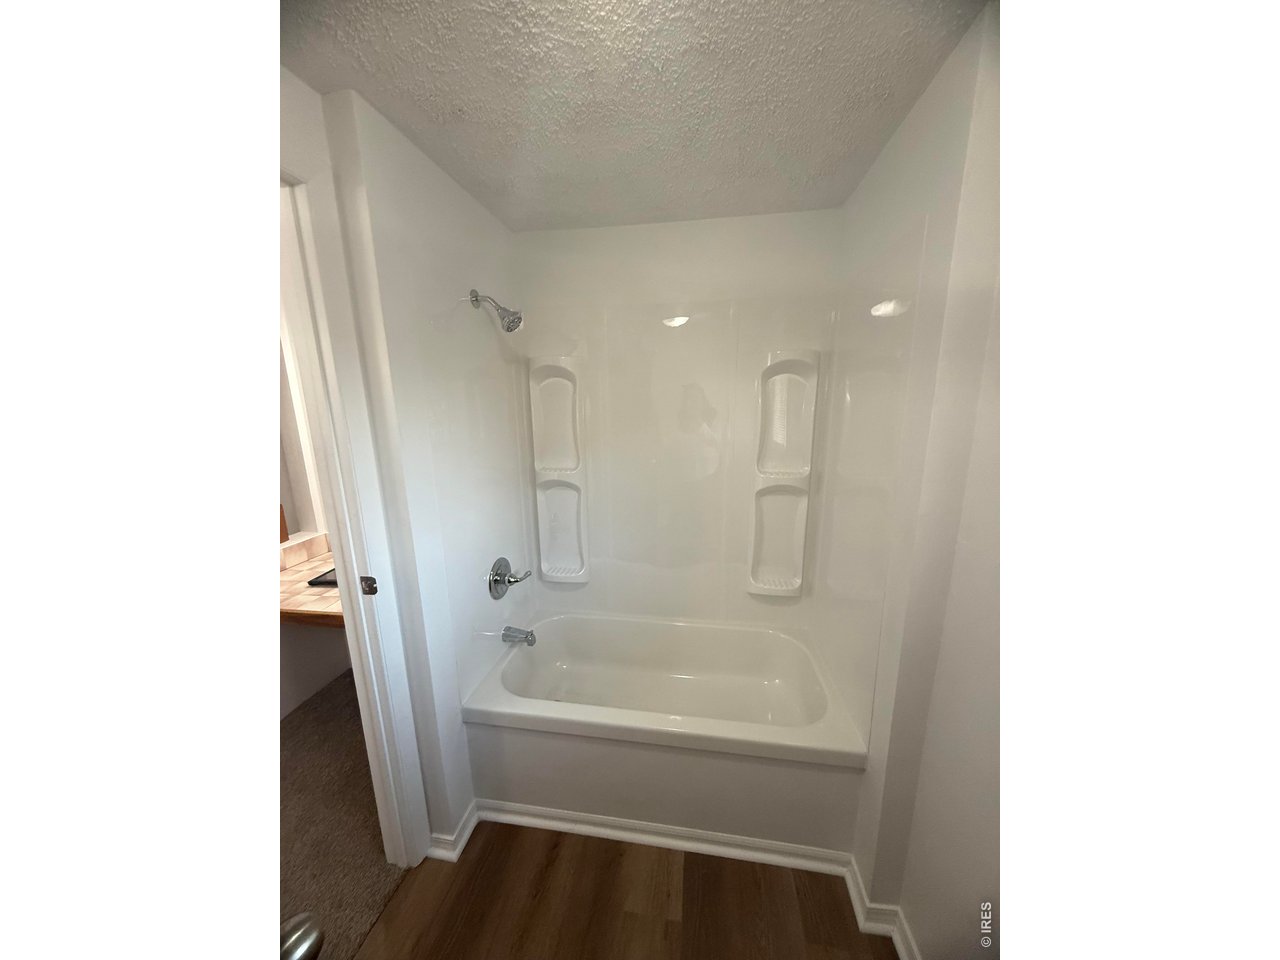
Shared bathroom view 1
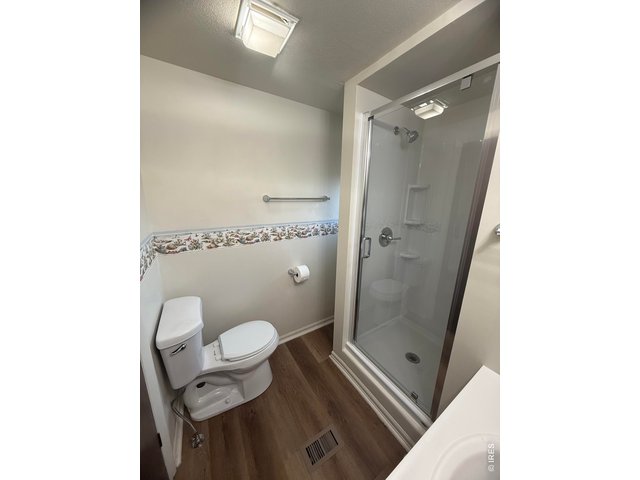
25 of 34
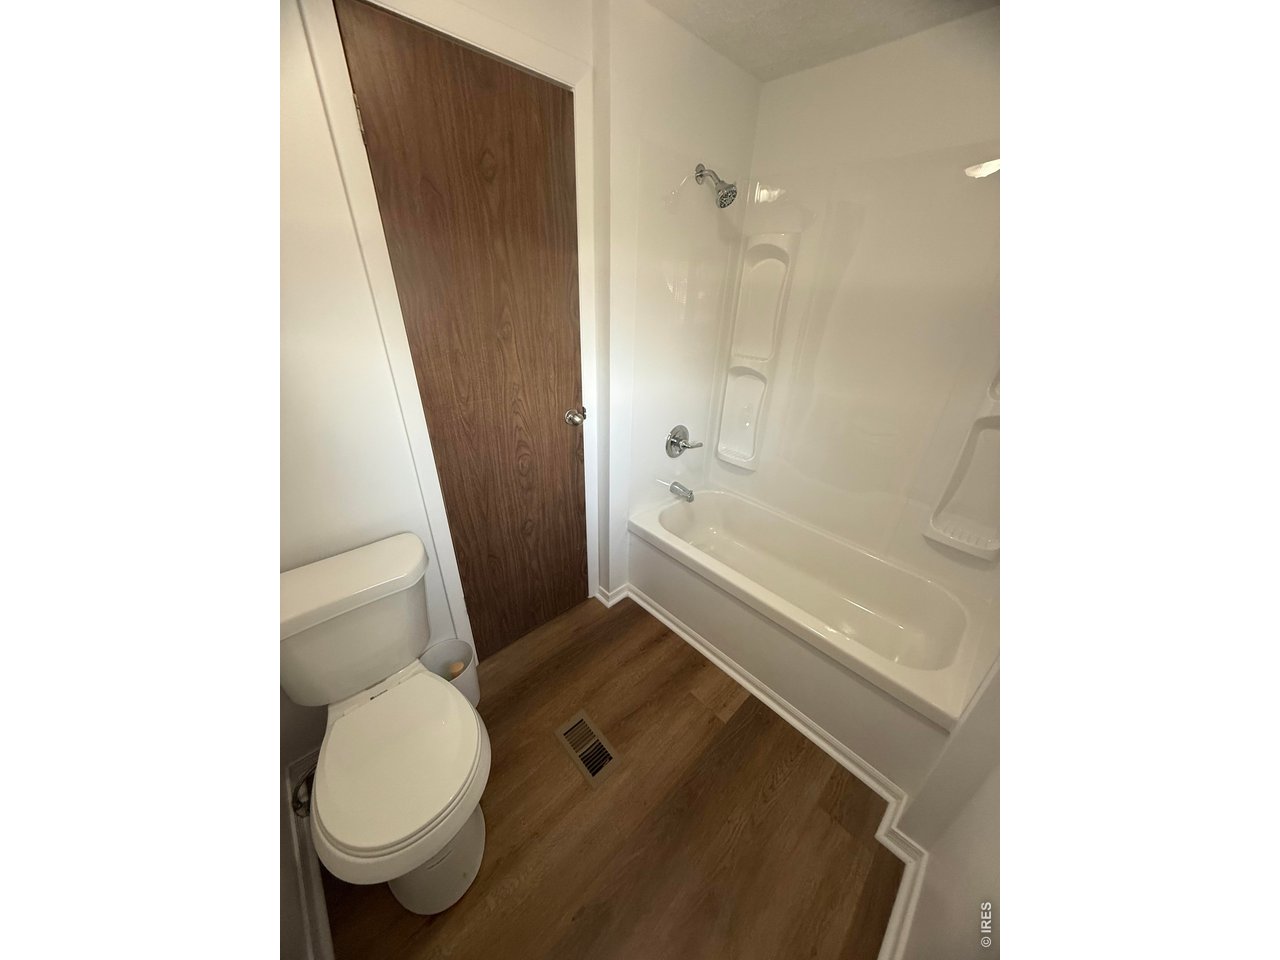
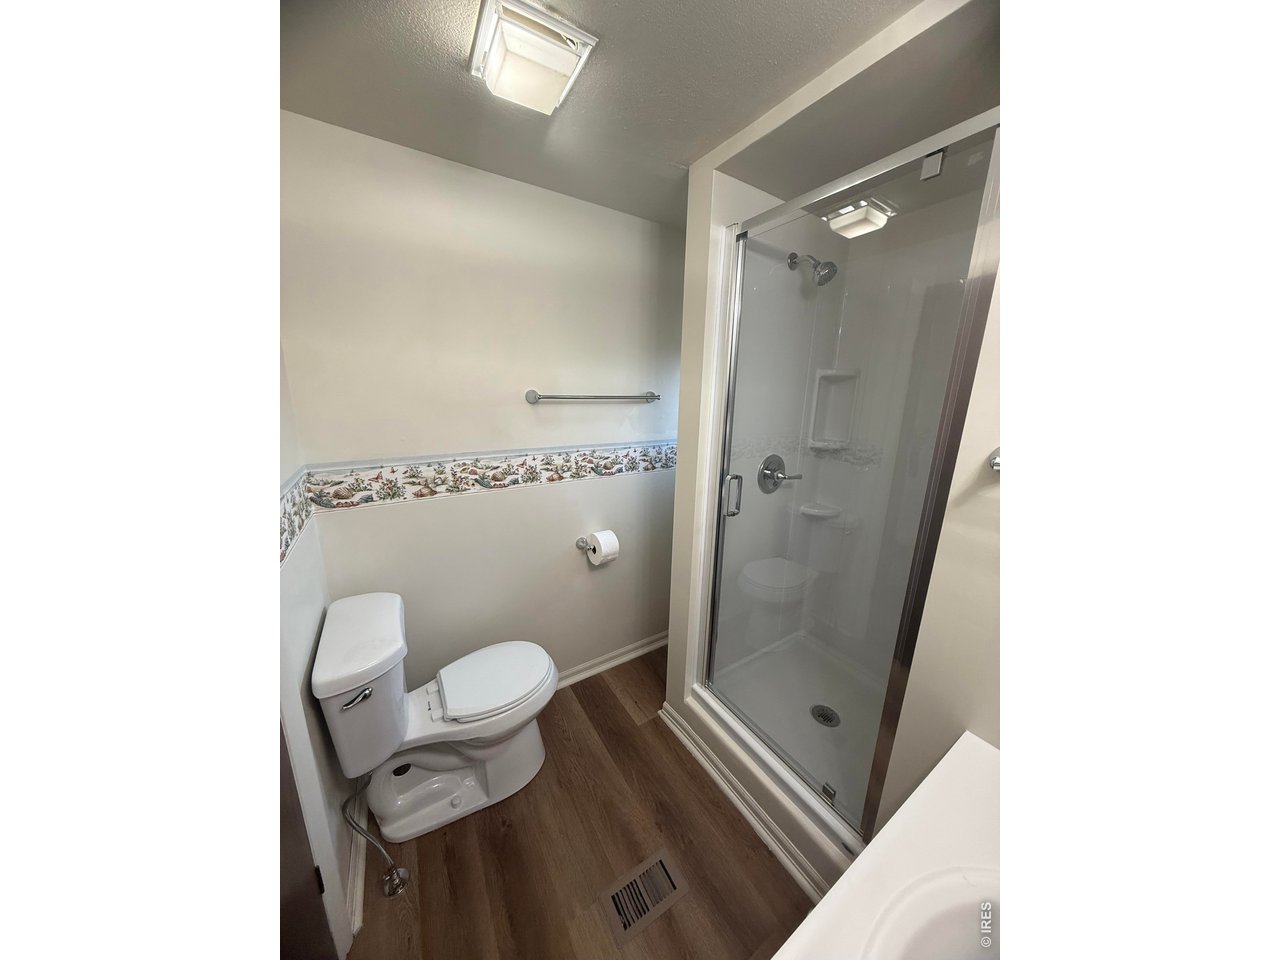
Shared bathroom view 2
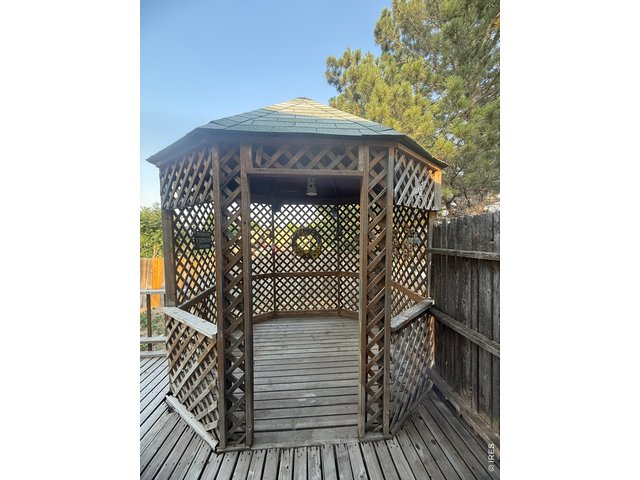
26 of 34
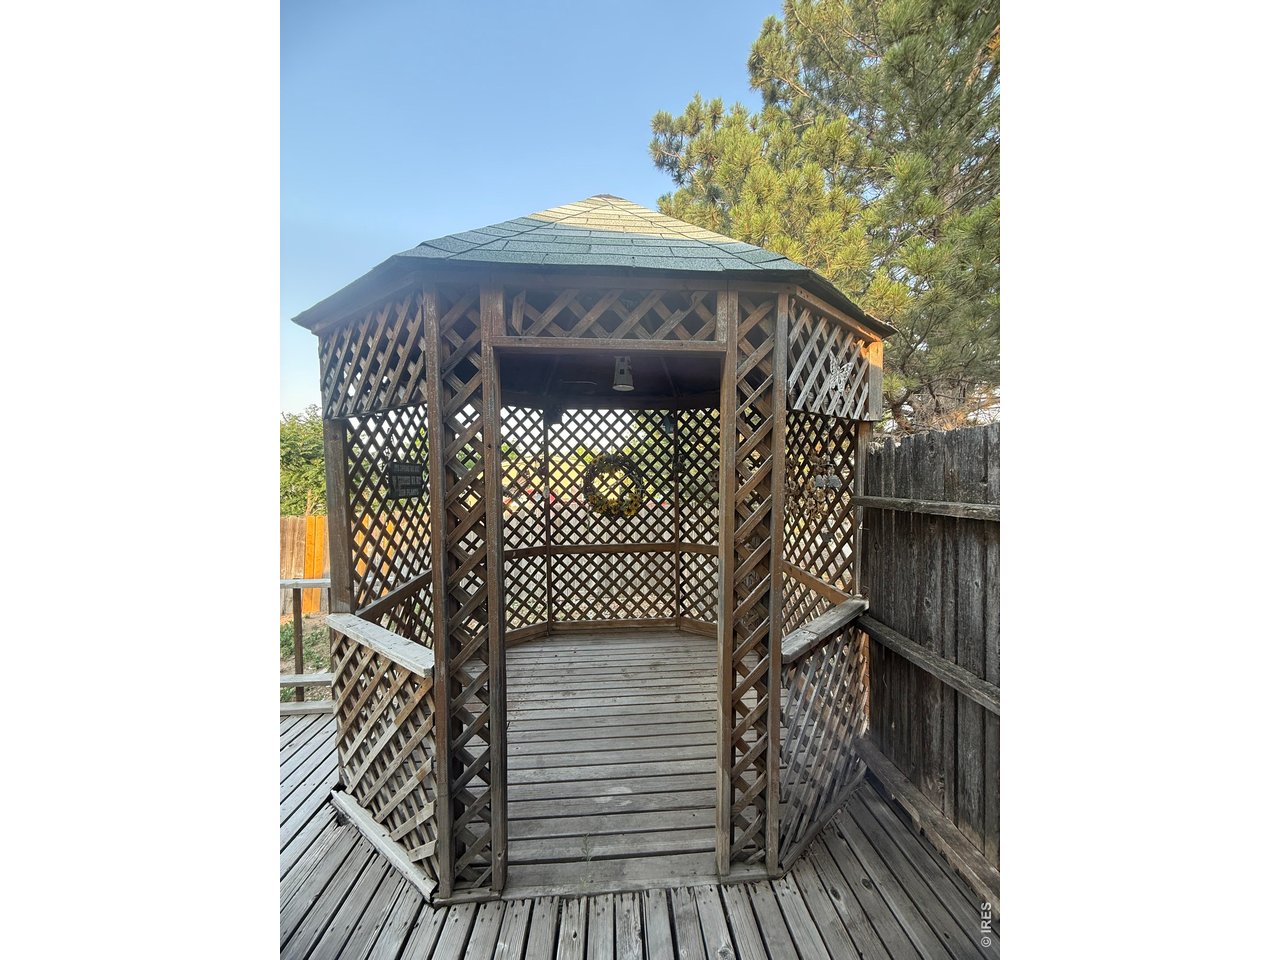
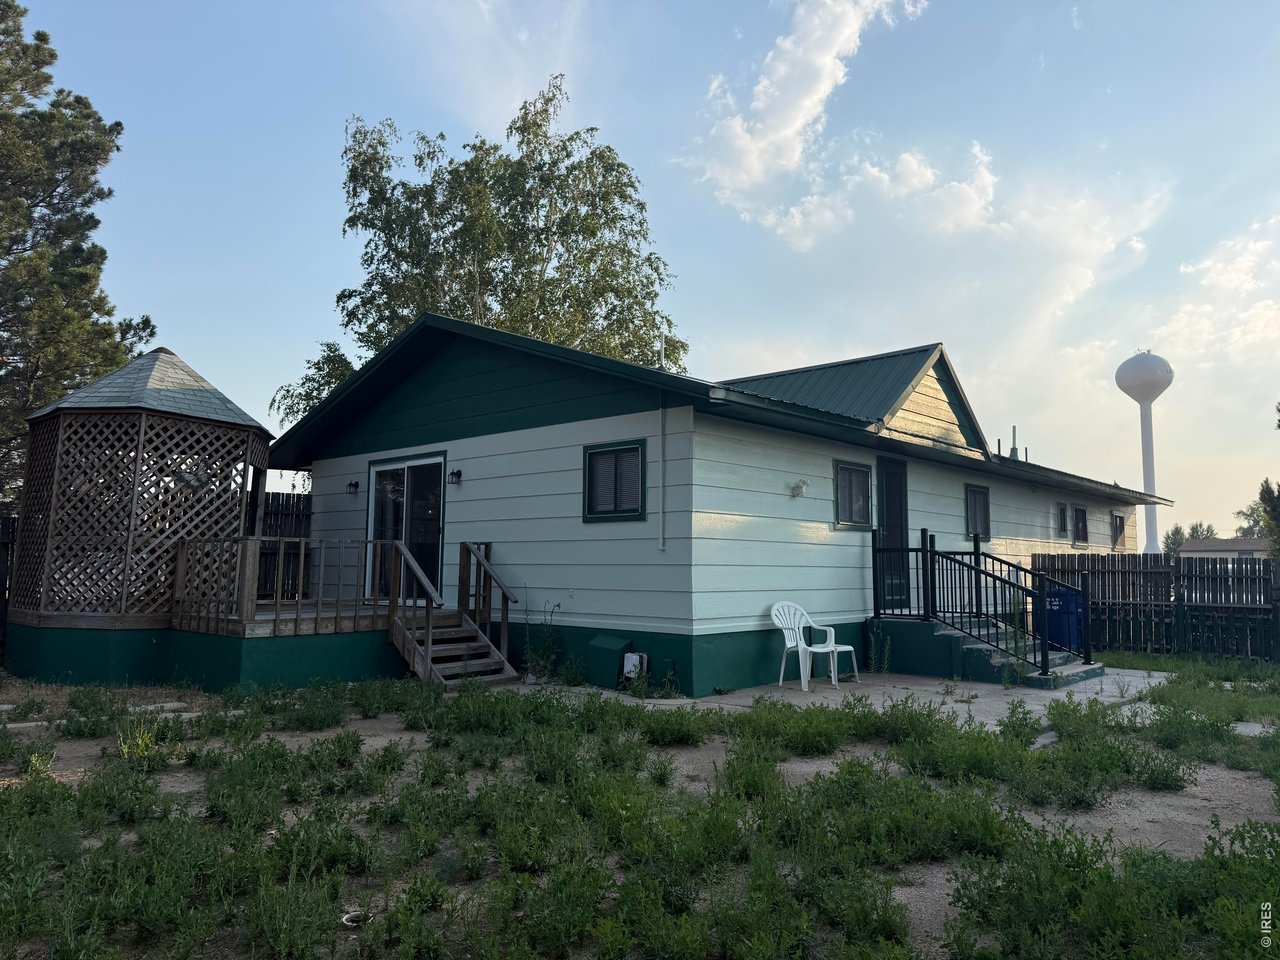
On-deck gazebo view 1
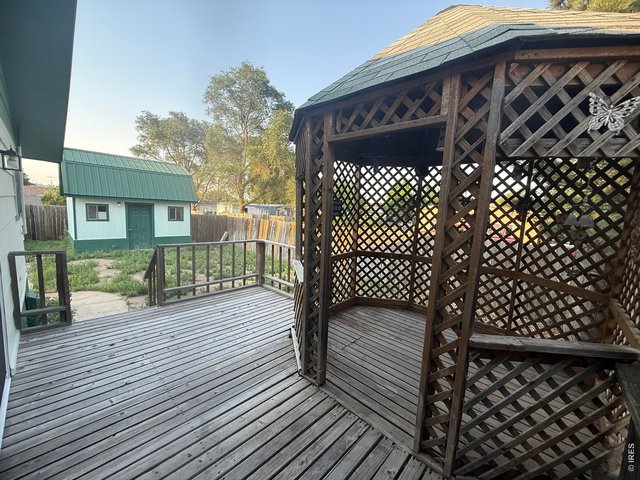
27 of 34
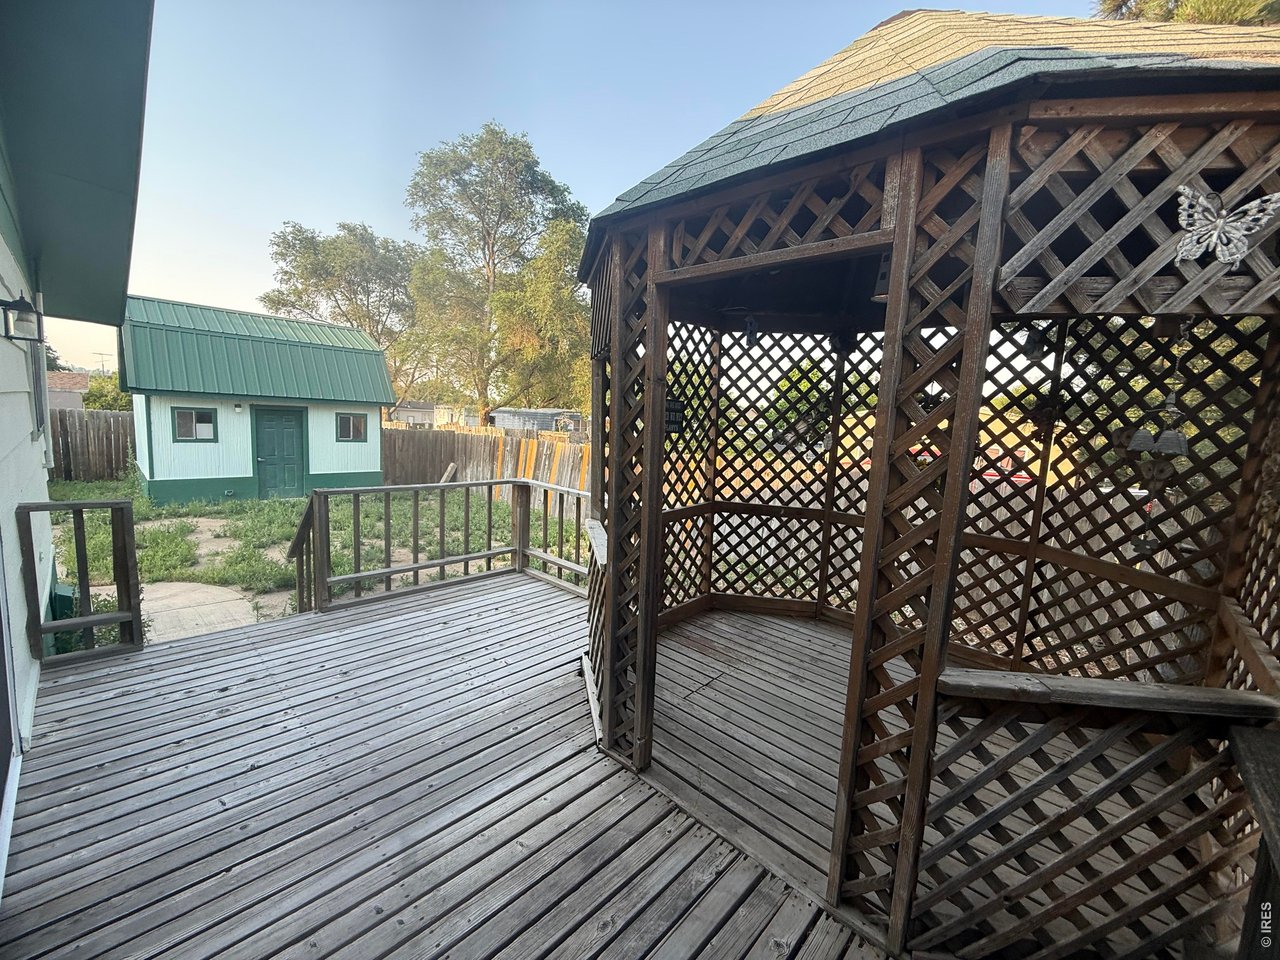
On-deck gazebo view 2
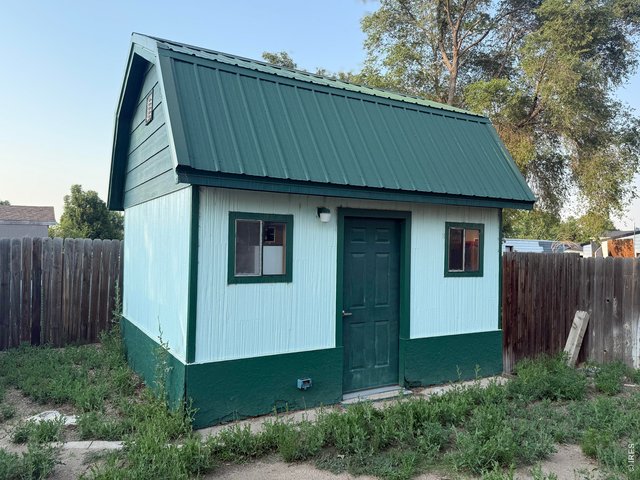
28 of 34
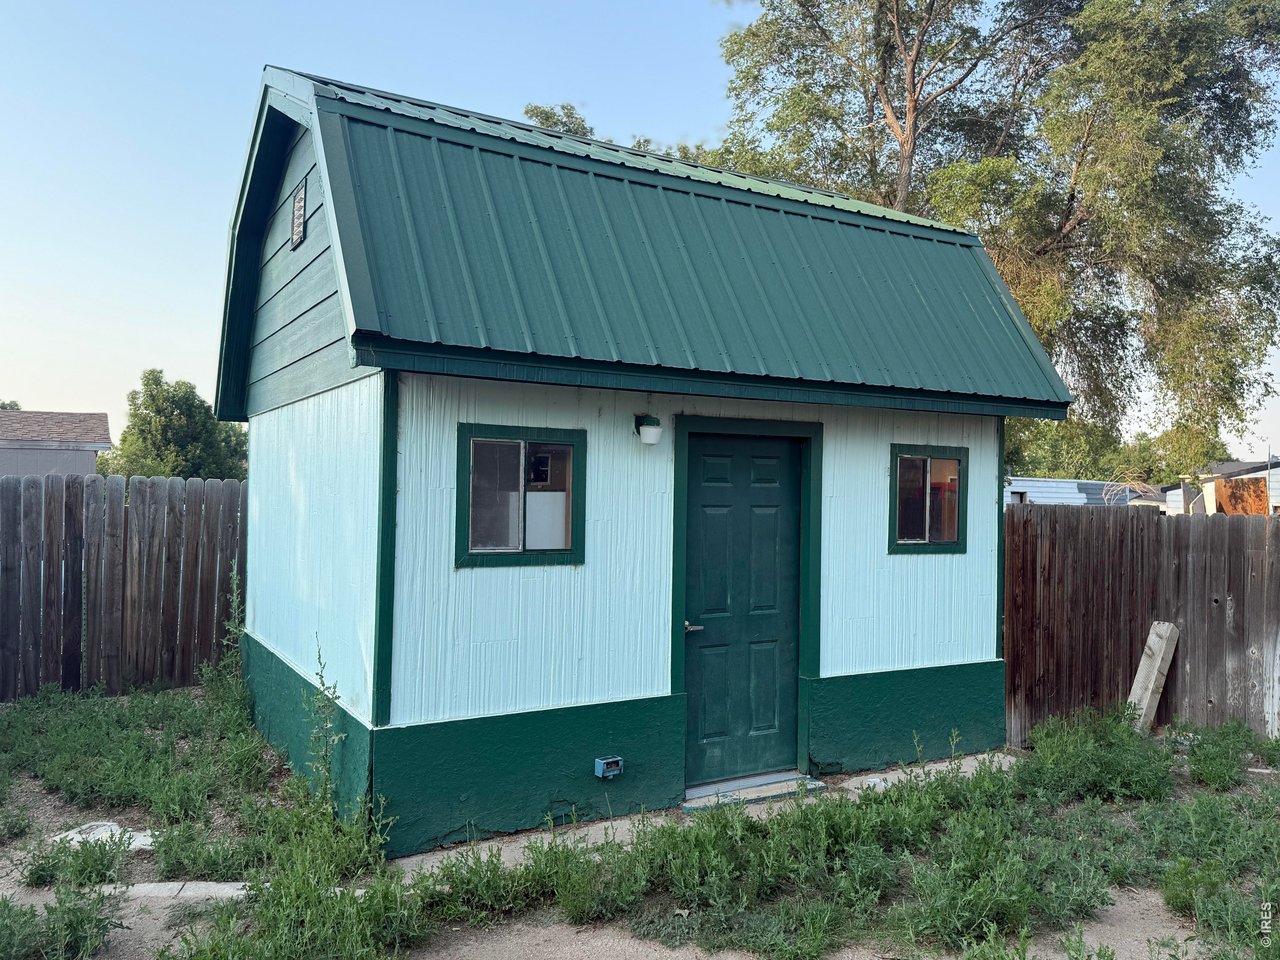
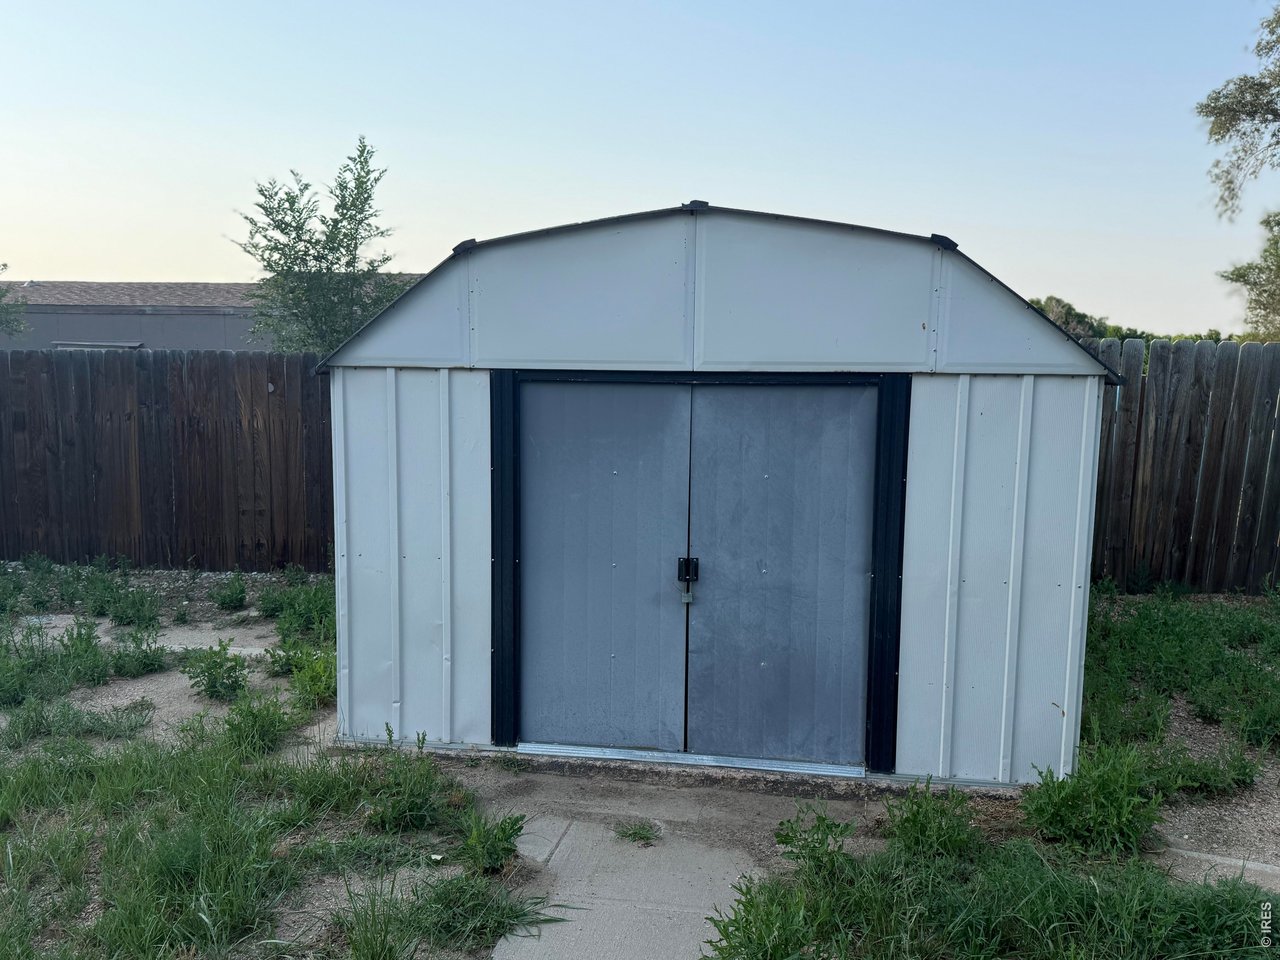
Outbuilding 1
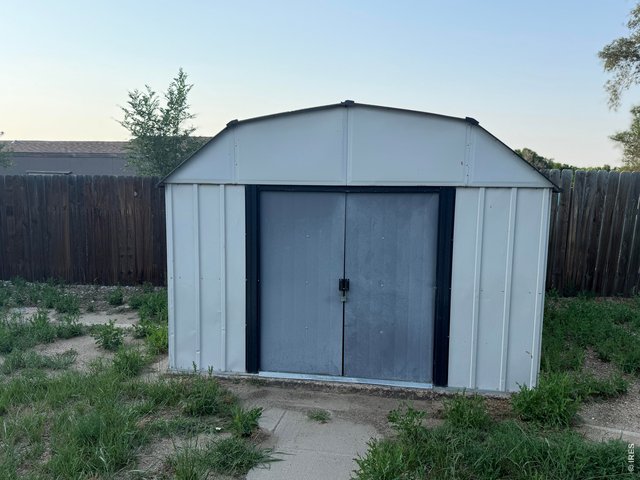
29 of 34
Outbuilding 2
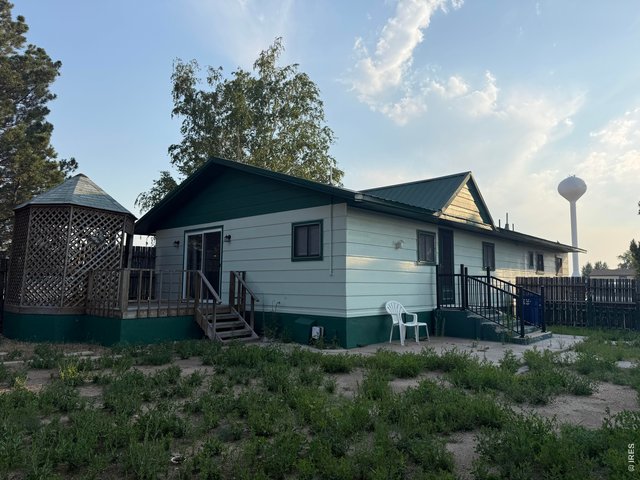
30 of 34
Backyard view
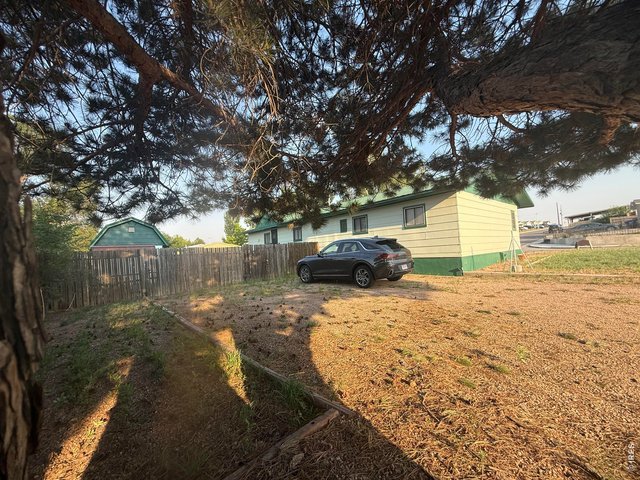
31 of 34
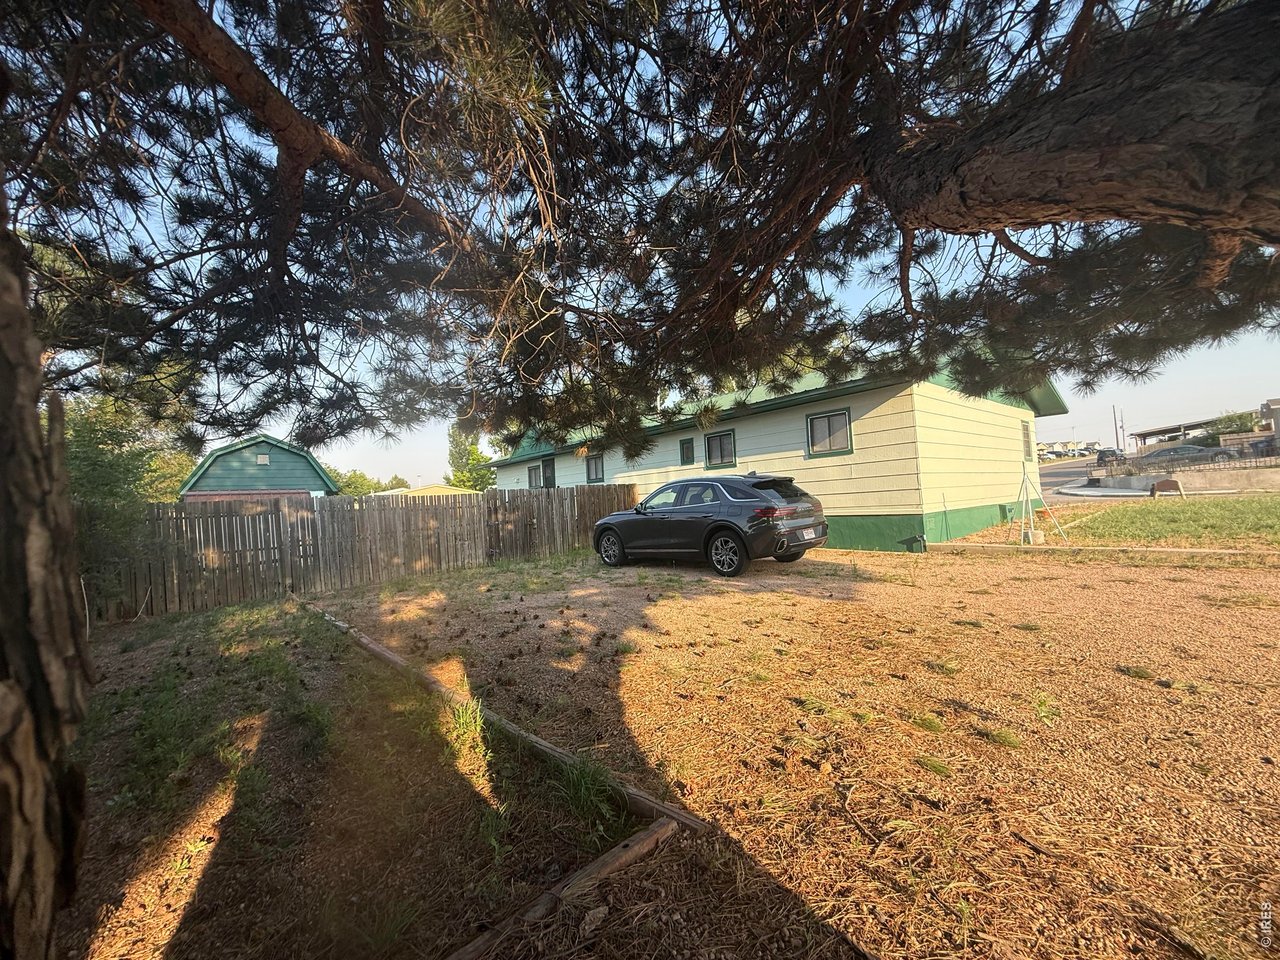
On lot parking/boat parking
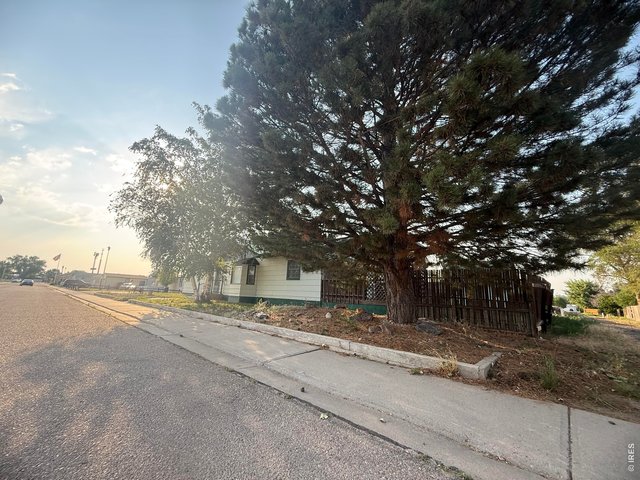
32 of 34
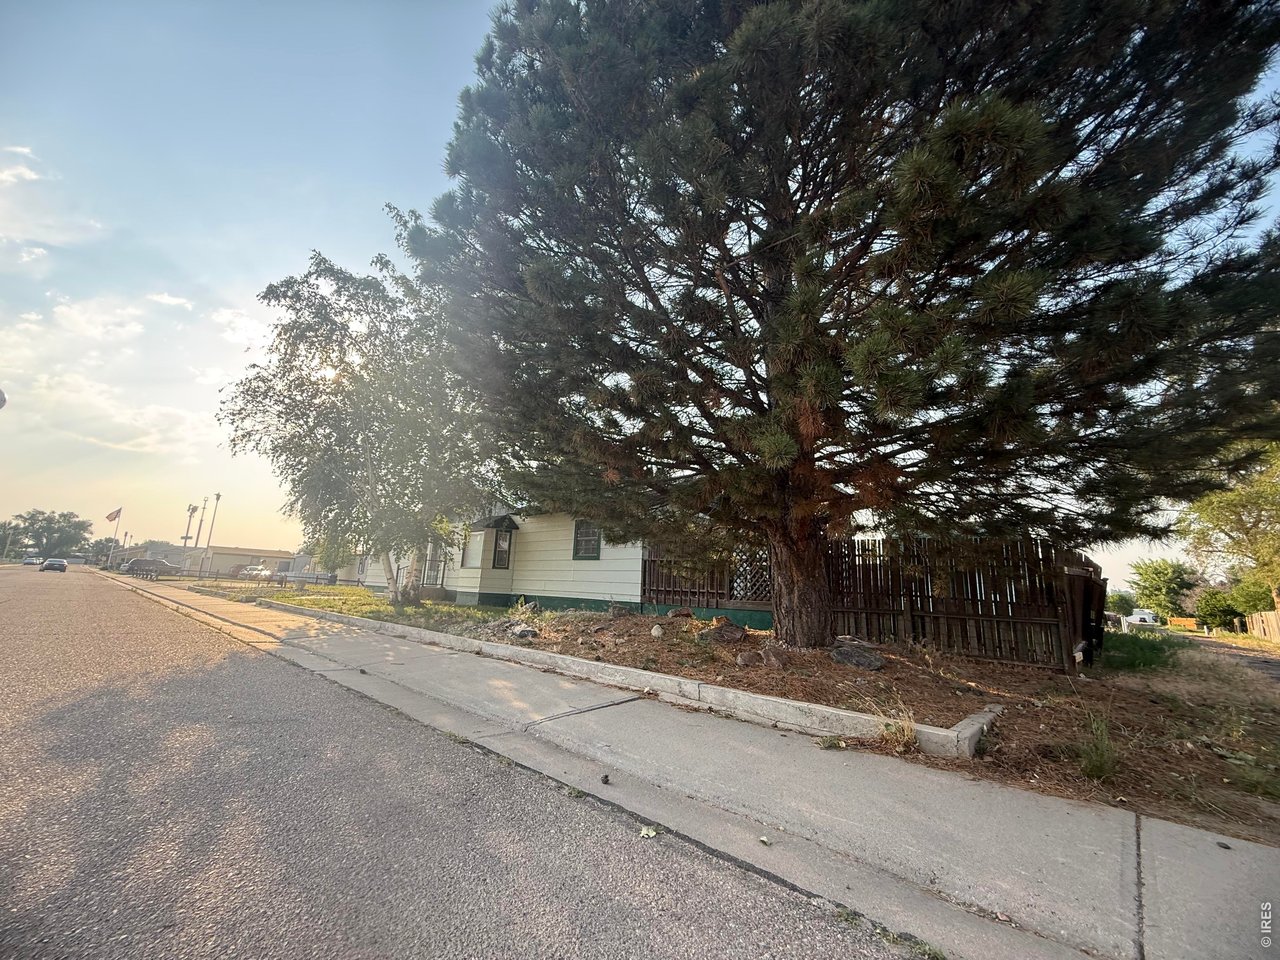
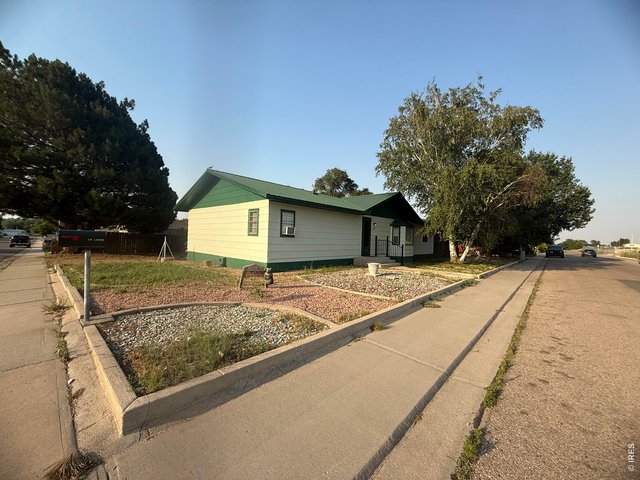
Side view angle 2
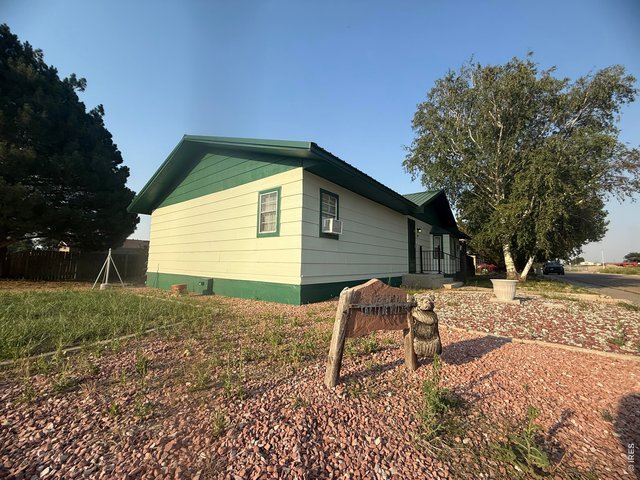
33 of 34
Welcome home!
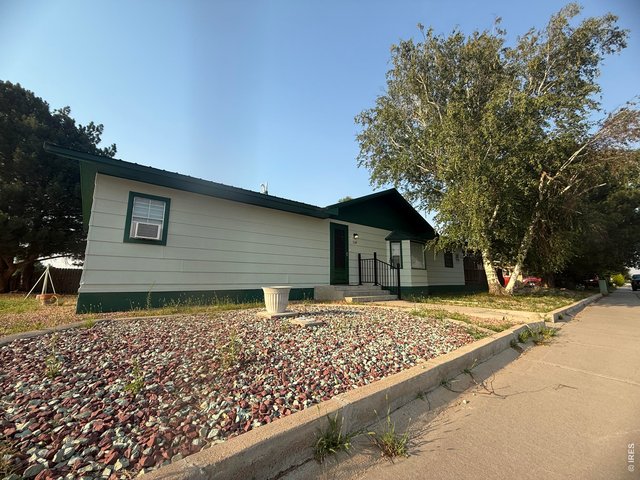
34 of 34
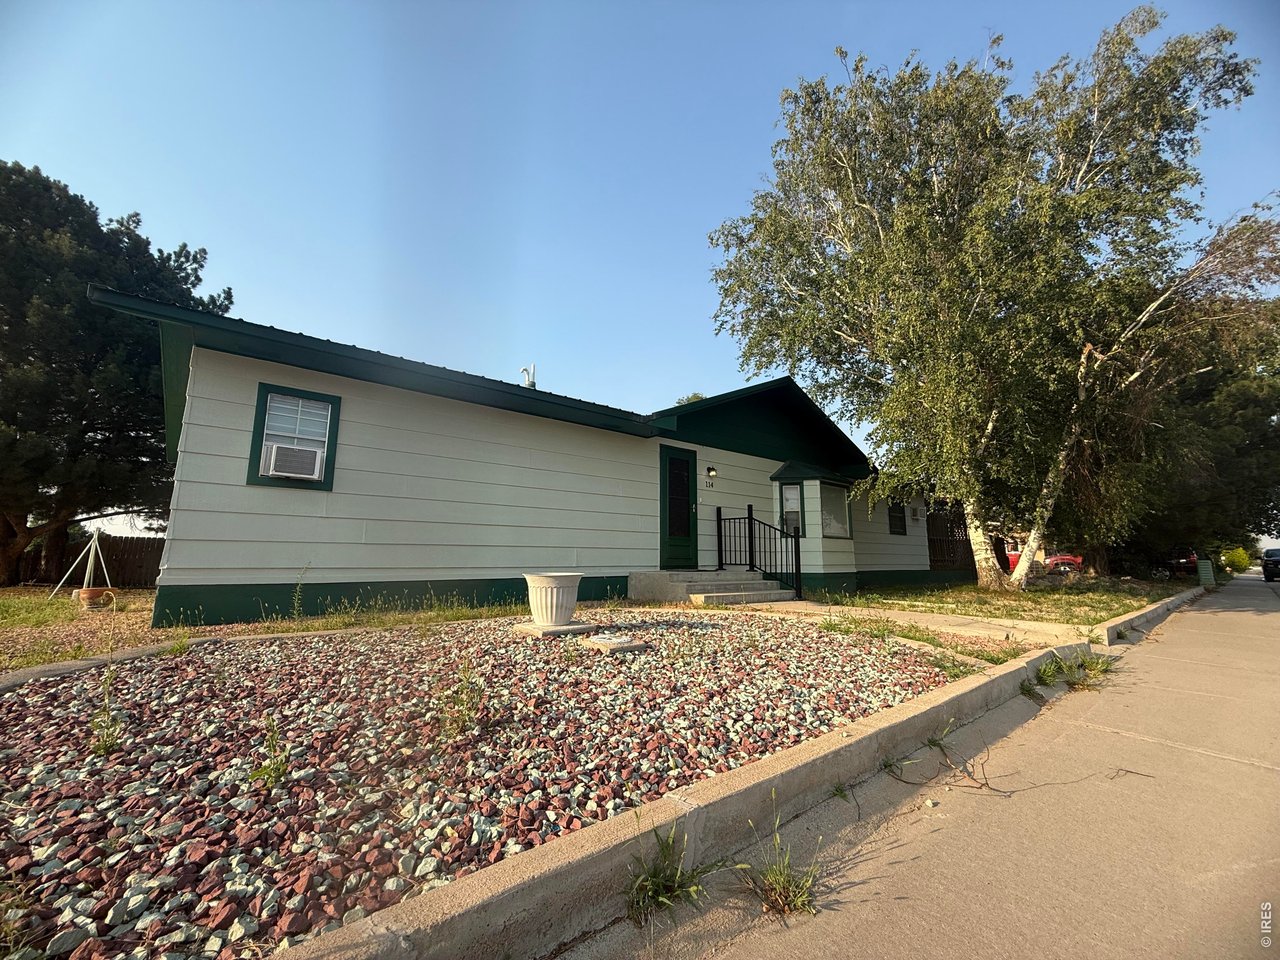
Front View
3 Bed
2 Bath
1,472 SqFt
Single Family Home built in 1972 with a 7,500 SqFt lot in Subdivision: Green Meadows Second Add
BACK ON THE MARKET THROUGH NO FAULT OF THE SELLER! Don't miss your second chance to own this spacious, well-maintained home situated on a generous corner lot in Log Lane Village!Offering a combination of comfort, functionality, and charm, this move-in-ready home features new carpet throughout, spacious living areas, and plenty of storage.Step inside to discover an inviting floor plan featuring a separate dining room, a comfortable living area, and a conveniently designed kitchen perfect for everyday living and entertaining. Beautiful built-in display cabinets add a unique touch of character while providing additional storage and functionality.The generously sized primary suite offers a private retreat, complete with a spacious ensuite bathroom featuring a built-in vanity and a walk-in closet.Outside, you'll appreciate the expansive corner lot, inviting back porch, and charming gazebo-an ideal setting for relaxing, entertaining, or enjoying Colorado's beautiful evenings. Two detached storage buildings provide additional space for tools, hobbies, and seasonal belongings.Location is another highlight! Enjoy nearby neighborhood parks and a skate park, along with convenient access to Highway 76. Just minutes from Fort Morgan, you'll have easy access to shopping, restaurants, grocery stores, and everyday essentials.With its spacious layout, thoughtful features, and convenient location, this property offers an excellent opportunity for buyers seeking comfort and value.
View Virtual Tour
General Features
| Type | Manufactured Home, Contemporary/Modern |
| Style | 1 Story/Ranch |
| Baths | 1 Full1 1/2 |
| Acreage | 0.17 Acres |
| Lot Size | 7,500 SqFt |
| Zoning | RESD |
| Total | 1,472 SqFt ($143/SF) |
| Finished | 1,472 SqFt ($143/SF) |
| Basement | No Basement |
| Garage | 0 Space(s) |
| Garage Type | None |
| Year Built | 1972 |
| New Construction | No |
| Construction | Wood/Frame |
| Cooling | Wall/Window Unit(s), Ceiling Fan |
| Heating | Forced Air |
| Roof | Metal Roof |
Taxes & Fees
| Taxes | $723 |
| Tax Year | 2025 |
| Metro District | No |
Schools
| School District | Fort Morgan RE-3 |
| Elementary |
Fort Morgan
|
| Middle/Jr High | Fort Morgan |
| Senior High | Fort Morgan |
Driving Directions
From I-76 take exit 79 onto SH-144 heading Northwest, in 500 feet turn right onto Second St, in 200 feet turn left onto Larch Dr, in 600 feet turn right onto Birch St, in 200 feet the property will be on your left on the corner of Linden and Birch.Rooms
| Primary Bedroom | 13 x 14 (Main Floor) |
| Kitchen | 11 x 18 (Main Floor) |
| Note: All room dimensions, including square footage data, are approximate and must be verified by the buyer. | |
Outdoor Features
Patio, RV/Boat ParkingLot Features
Corner Lot, Evergreen Trees, Level Lot, Within City LimitsDesign Features
Separate Dining Room, Walk-in Closet, Fire Alarm, Washer/Dryer HookupsInclusions
Window Coverings, Gas Range/Oven, RefrigeratorNeighborhood
Accessibility
Level Lot, Main Floor Bath, Main Level Bedroom, Main Level LaundryThe map could not be loaded. Reload the page to try again, or update your browser or device.



Information deemed reliable but not guaranteed by the MLS. WARNING: This database record is provided subject to limited license rights. Duplication or reproduction is prohibited. Limited License MLS content and images © Copyright 1998 - 2026, IRES LLC. All rights reserved.