2100 Kohler Dr Boulder, CO 80305


1 of 40
2 of 40
3 of 40
4 of 40
5 of 40
6 of 40
7 of 40
8 of 40
9 of 40
10 of 40
11 of 40
12 of 40
13 of 40
14 of 40
15 of 40
16 of 40
17 of 40
18 of 40
19 of 40
20 of 40
21 of 40
22 of 40
23 of 40
24 of 40
25 of 40
26 of 40
27 of 40
28 of 40
29 of 40
30 of 40
31 of 40
32 of 40
33 of 40
34 of 40
35 of 40
36 of 40
37 of 40
38 of 40
39 of 40
40 of 40
6 Bed
6 Bath
7,114 SqFt
Single Family Home built in 2022 with a 23,842 SqFt lot in Subdivision: Highland Park 6
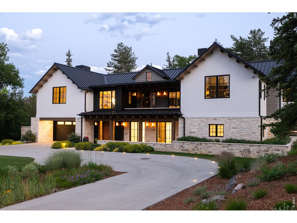
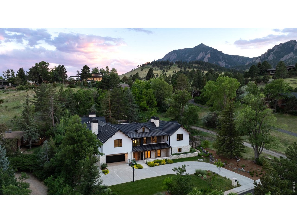
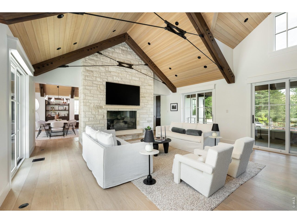
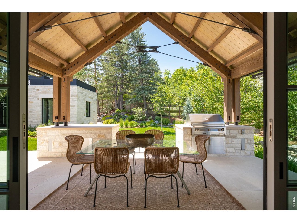
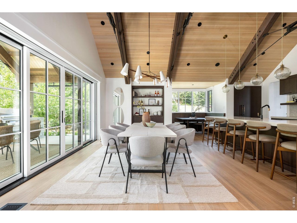
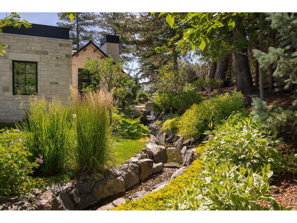
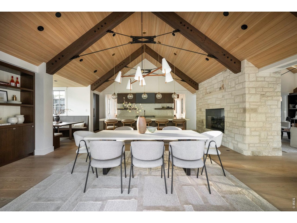
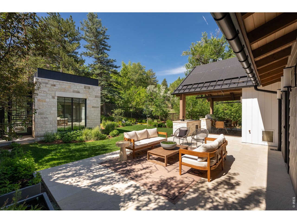
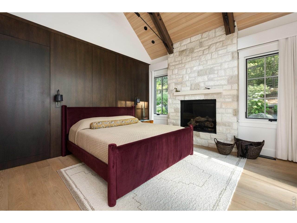
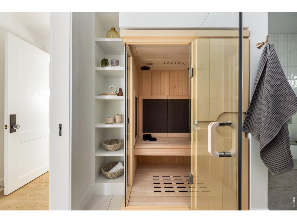
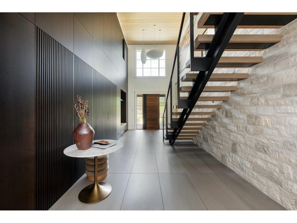
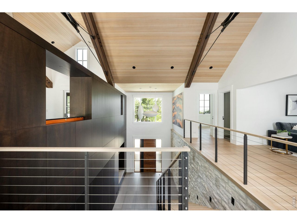
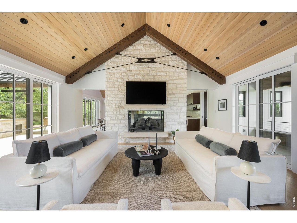
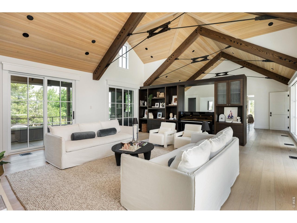
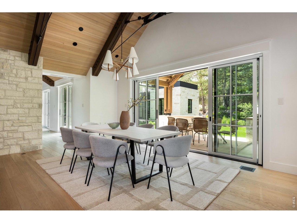
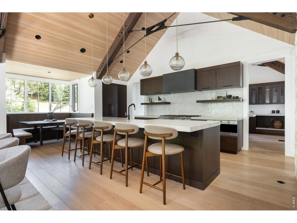
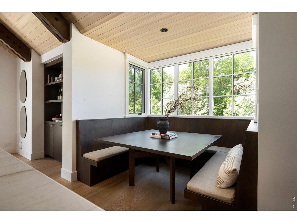
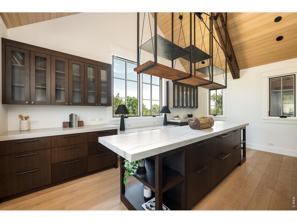
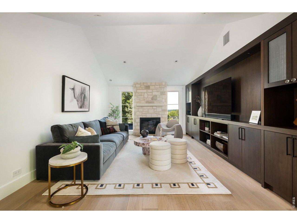
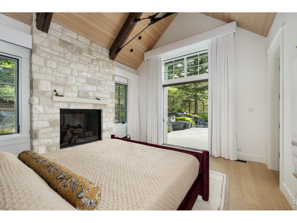
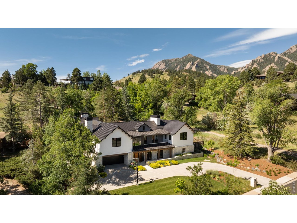
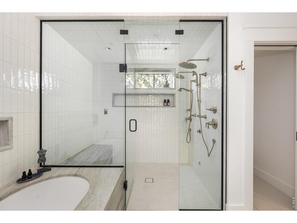
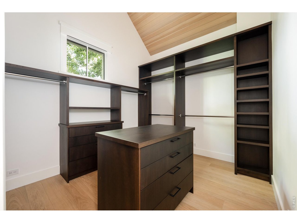
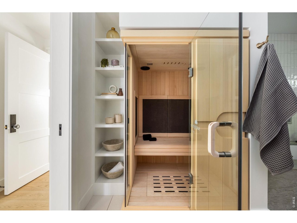
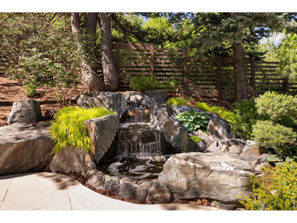
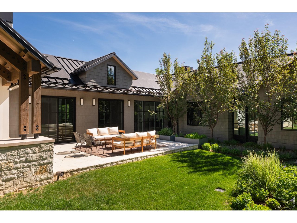
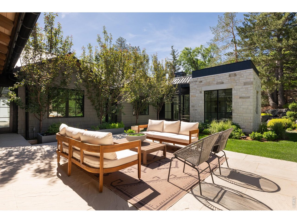
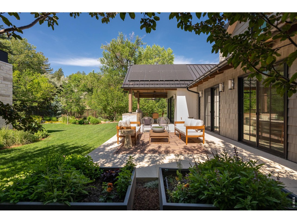
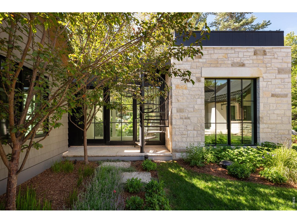
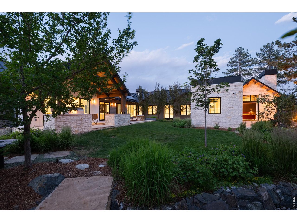
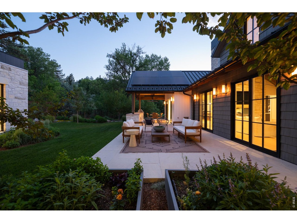
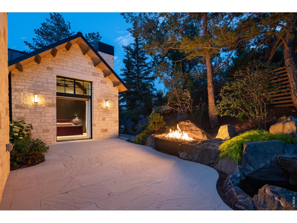
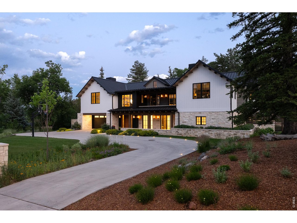
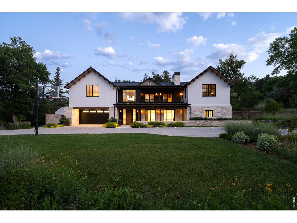
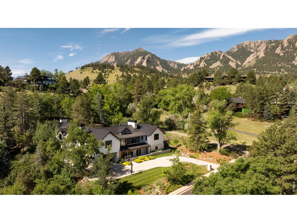
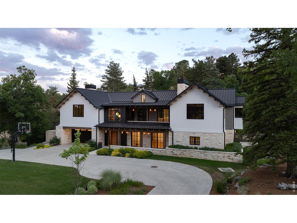
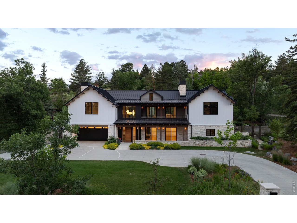
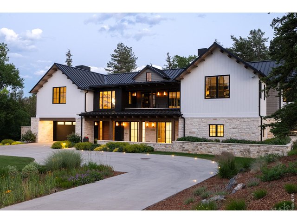
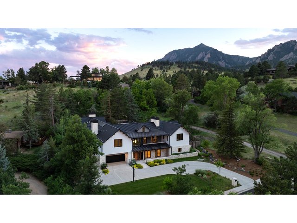
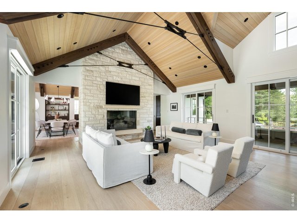
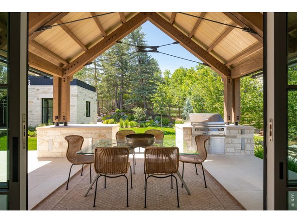
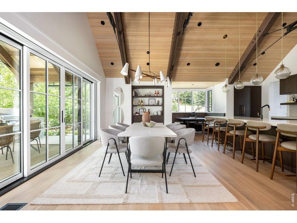
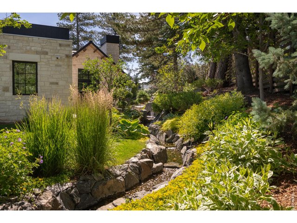
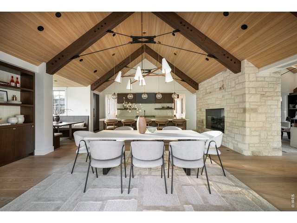
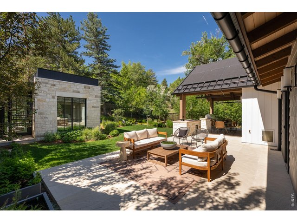
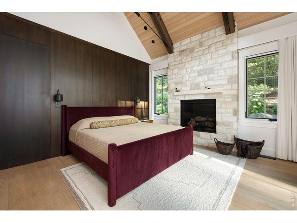
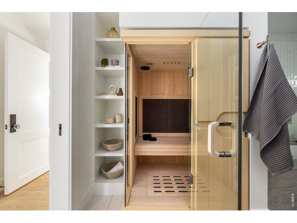
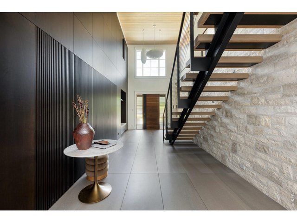
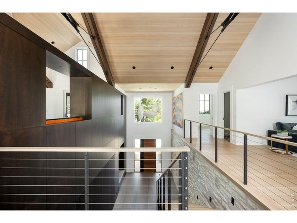
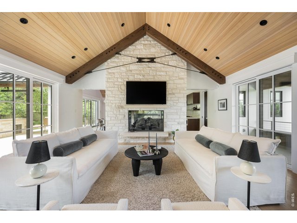
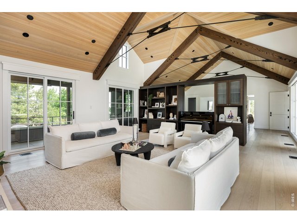
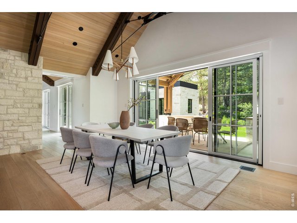
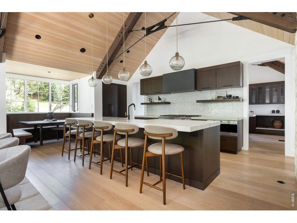
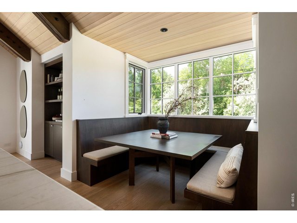
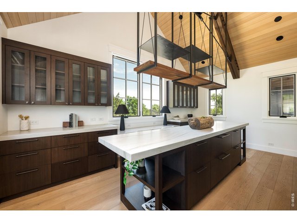
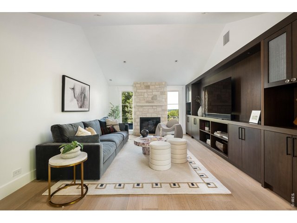
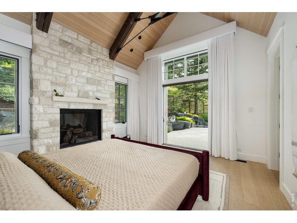
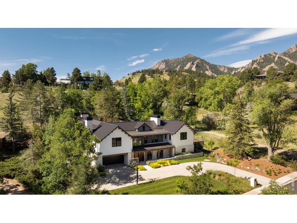
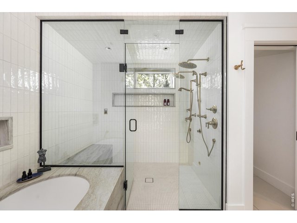
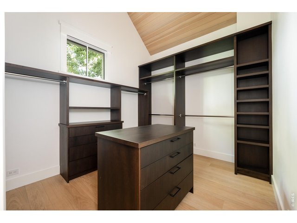
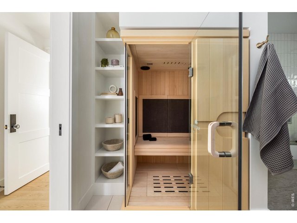
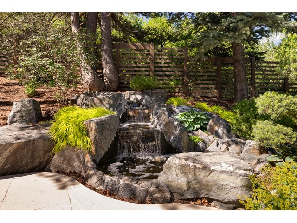
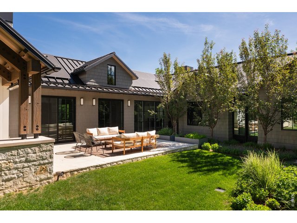
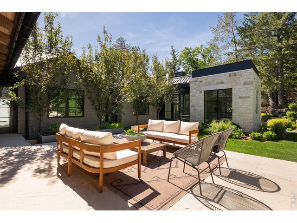
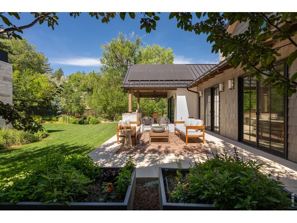
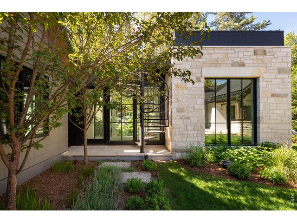
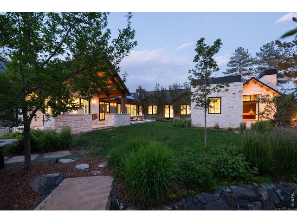
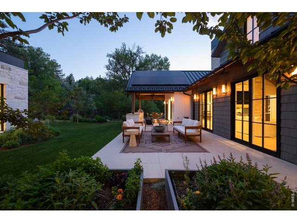
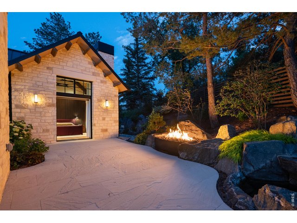
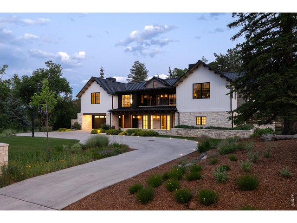
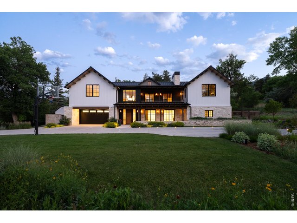
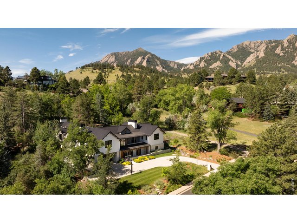
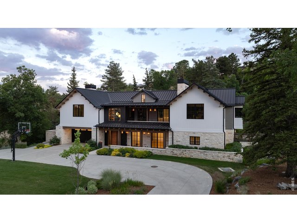
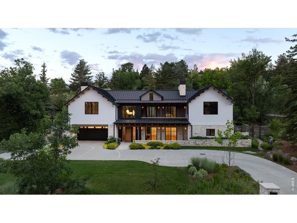
Some homes are built. Others are composed. At 2100 Kohler Drive, architecture, landscape and craftsmanship were conceived as one, creating an extraordinary Boulder residence that would be nearly impossible to replicate today. Designed by Surround Architecture and built by Harrington Stanko, the home pairs hand-cut natural stone, dramatic timber structure, warm wood ceilings and expansive steel-framed glass with an effortless connection to its remarkable setting beneath Boulder's famous Flatirons. Inside, soaring volumes give way to intimate, beautifully detailed spaces. The great room is anchored by a monumental stone fireplace beneath vaulted wood ceilings and exposed beams. A chef's kitchen with oversized island, professional appliances and custom cabinetry flows into the dining area, built-in breakfast nook and fully equipped scullery, while walls of glass open the interiors directly to the gardens. Outside, Marpa Landscape Architecture created a private sanctuary of mature gardens, cascading water, stone terraces and multiple outdoor rooms. A covered dining pavilion with built-in kitchen, expansive courtyard and secluded fire feature extend daily living into the landscape. The primary suite is its own retreat with vaulted ceilings, fireplace, private garden access, spa bath, oversized steam shower, infrared sauna and custom dressing room. Additional spaces include a media room, gym, music studio and recreation areas. Savant automation, solar with battery backup, snowmelt and sophisticated mechanical systems complete a residence where exceptional design is matched by extraordinary livability-minutes from Boulder's best hiking trails, schools and downtown, yet surrounded by privacy and the iconic beauty of the Flatirons.
View Virtual Tour
General Features
| Type | Contemporary/Modern |
| Style | 2 Story |
| Baths | 4 Full1 3/41 1/2 |
| Acreage | 0.55 Acres |
| Lot Size | 23,842 SqFt |
| Zoning | RES |
| Total | 7,114 SqFt ($1,335/SF) |
| Finished | 6,610 SqFt ($1,436/SF) |
| Basement | Walk-out Basement |
| Garage | 3 Space(s) |
| Garage Type | Attached |
| Year Built | 2022 |
| New Construction | No |
| Construction | Wood/Frame, Stone, Wood Siding |
| Cooling | Central Air |
| Heating | Forced Air, Zoned Heat, Radiant Heat, 2 or more Heat Sources |
| Roof | Metal Roof |
Taxes & Fees
| Taxes | $31,050 |
| Tax Year | 2025 |
| Metro District | No |
Schools
| School District | Boulder Valley Dist RE2 |
| Elementary |
Bear Creek
|
| Middle/Jr High | Southern Hills |
| Senior High | Fairview |
Rooms
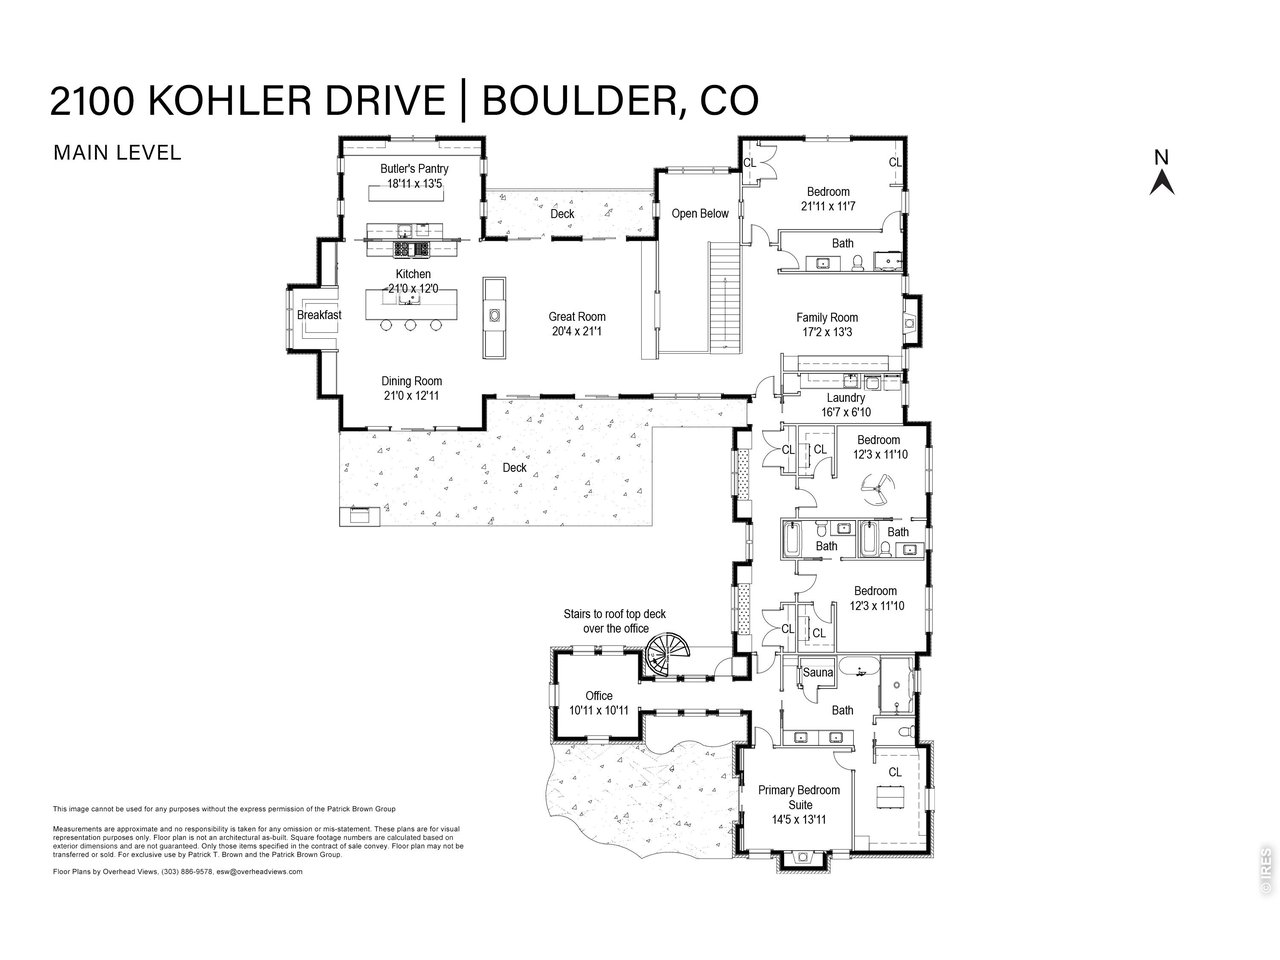
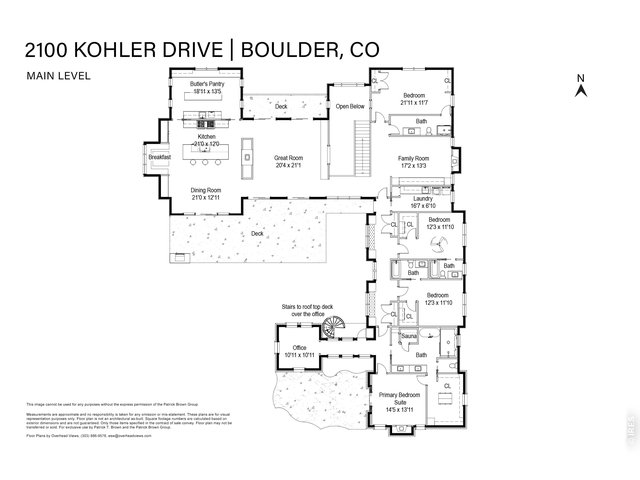
| Primary Bedroom | 14 x 15 (Main Floor) |
| Bedroom 2 | 12 x 12 (Main Floor) |
| Bedroom 3 | 12 x 12 (Main Floor) |
| Bedroom 4 | 12 x 22 (Main Floor) |
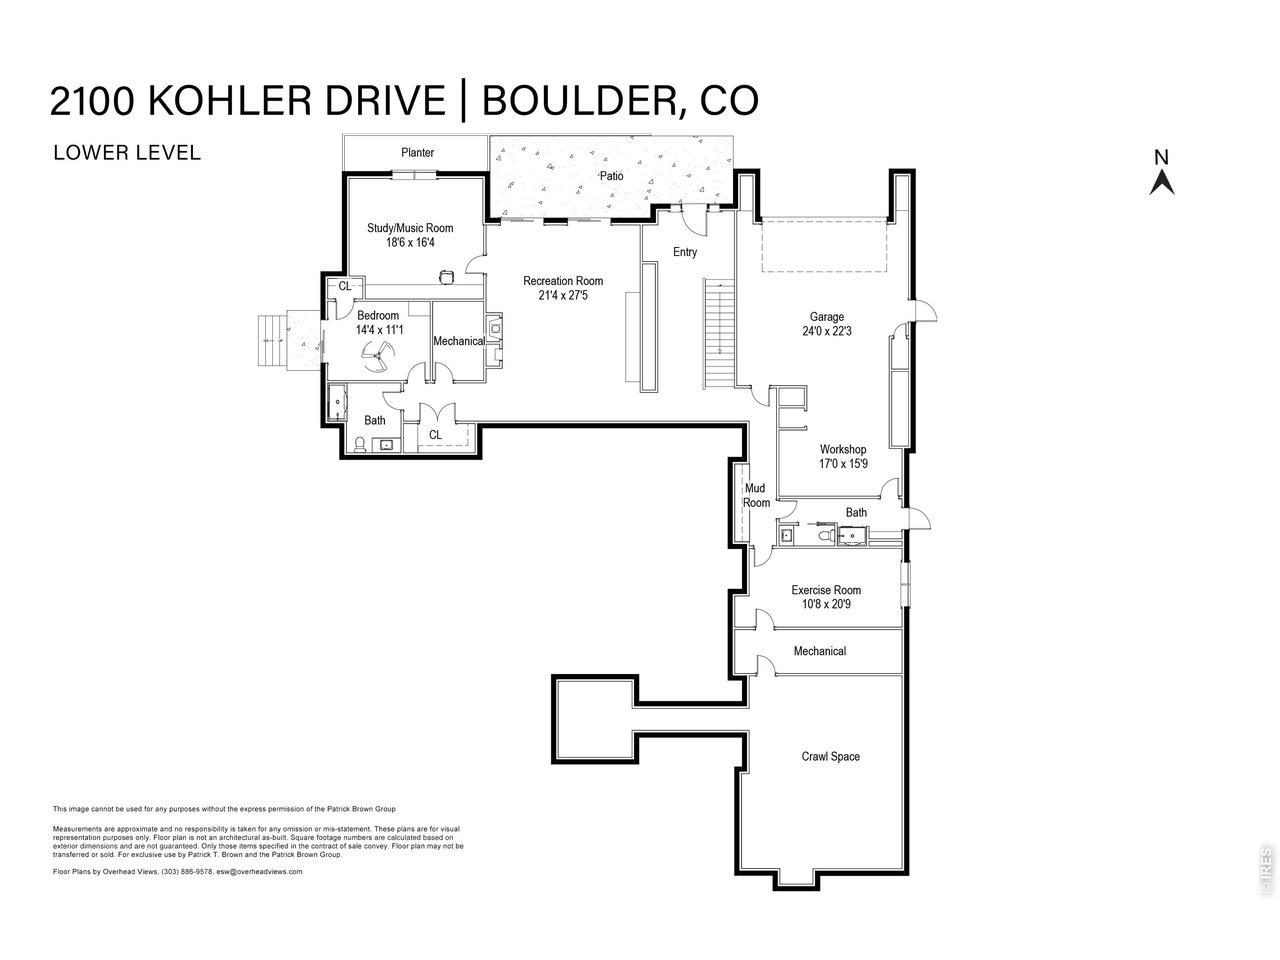
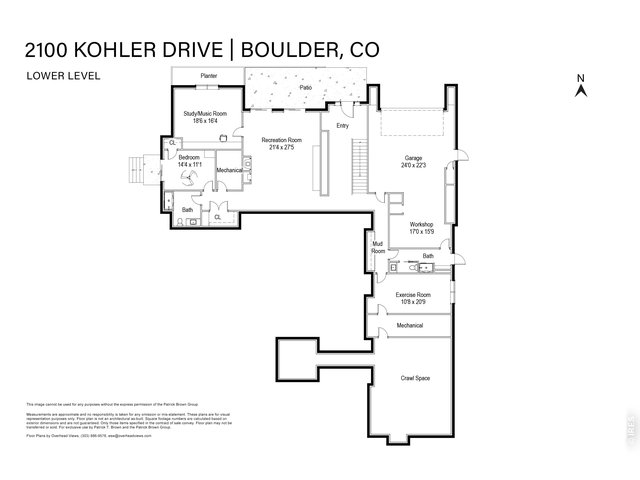
| Bedroom 5 | 11 x 13 (Lower Level) |
| Kitchen | 12 x 21 (Main Floor) |
| Living Room | 21 x 20 (Main Floor) |
| Office Study | 11 x 11 (Main Floor) |
| Dining Room | 13 x 21 (Main Floor) |
| Laundry Room | 7 x 17 (Main Floor) |
| Family Room | 13 x 17 (Main Floor) |
| Rec. Room | 28 x 21 (Lower Level) |
| Note: All room dimensions, including square footage data, are approximate and must be verified by the buyer. | |
Outdoor Features
Lawn Sprinkler System, Storage Buildings, Balcony, Patio, Deck, Heated Garage, Oversized GarageLot Features
Wooded LotDesign Features
Eat-in Kitchen, Separate Dining Room, Cathedral/Vaulted Ceilings, Open Floor Plan, Pantry, Walk-in Closet, Sauna, Wet Bar, Washer/Dryer Hookups, Skylights, Wood Floors, Kitchen Island, Steam Shower, 9ft+ Ceilings, Beamed CeilingsGreen Features
Solar Photovoltaic System, High Efficiency FurnaceInclusions
Window Coverings, Gas Range/Oven, Double Oven, Dishwasher, Refrigerator, Bar Refrigerator, Clothes Washer, Clothes Dryer, Gas Bar-B-Q, DisposalNeighborhood
Accessibility
Main Floor Bath, Main Level BedroomFireplace
2+ Fireplaces, Gas Fireplace, Family/Recreation Room Fireplace, Great Room Fireplace


Information deemed reliable but not guaranteed by the MLS. WARNING: This database record is provided subject to limited license rights. Duplication or reproduction is prohibited. Limited License MLS content and images © Copyright 1998 - 2026, IRES LLC. All rights reserved.