24005 Highway 39 Weldona, CO 80653


1 of 19
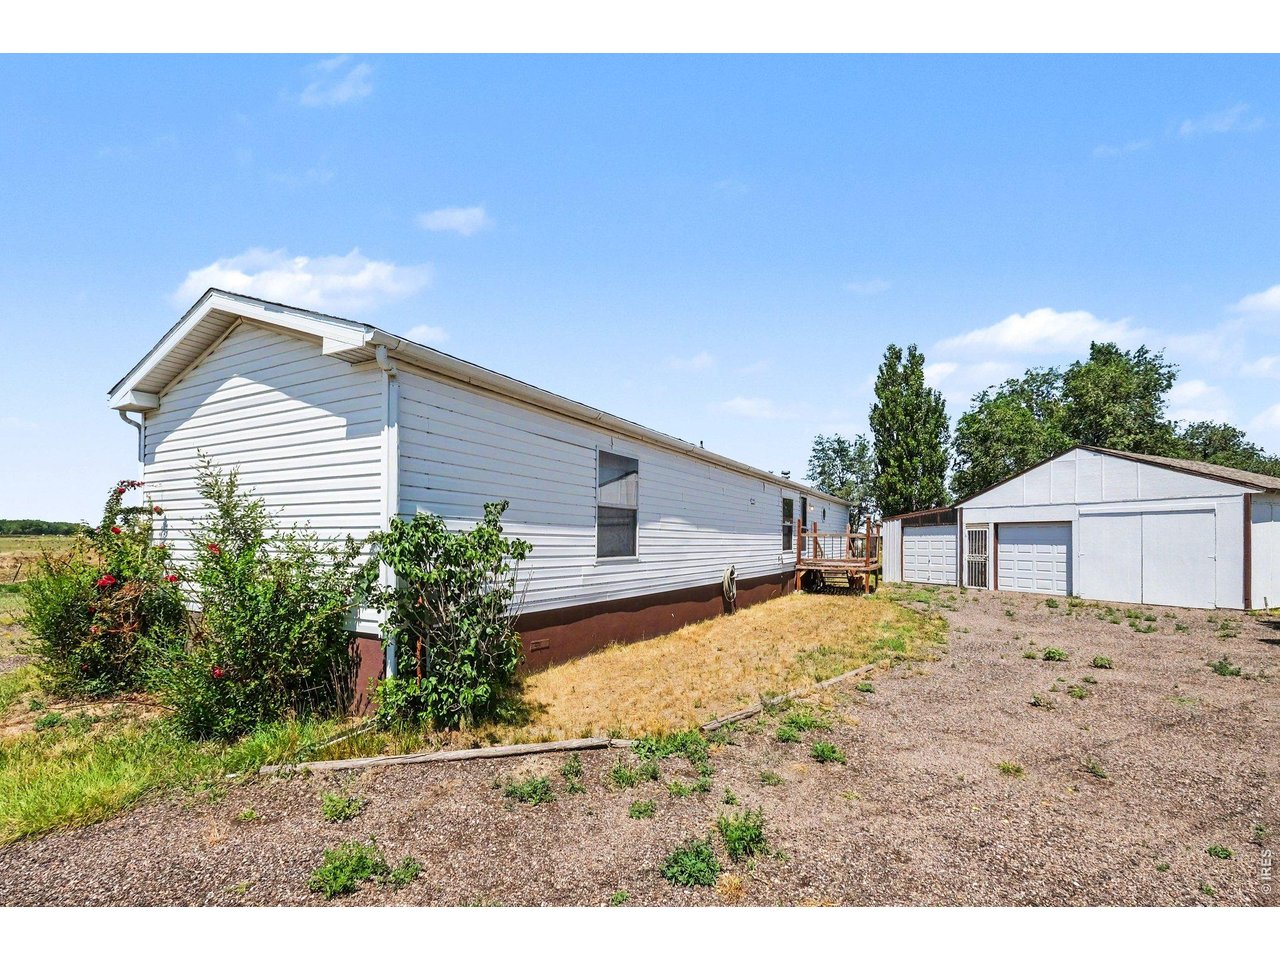
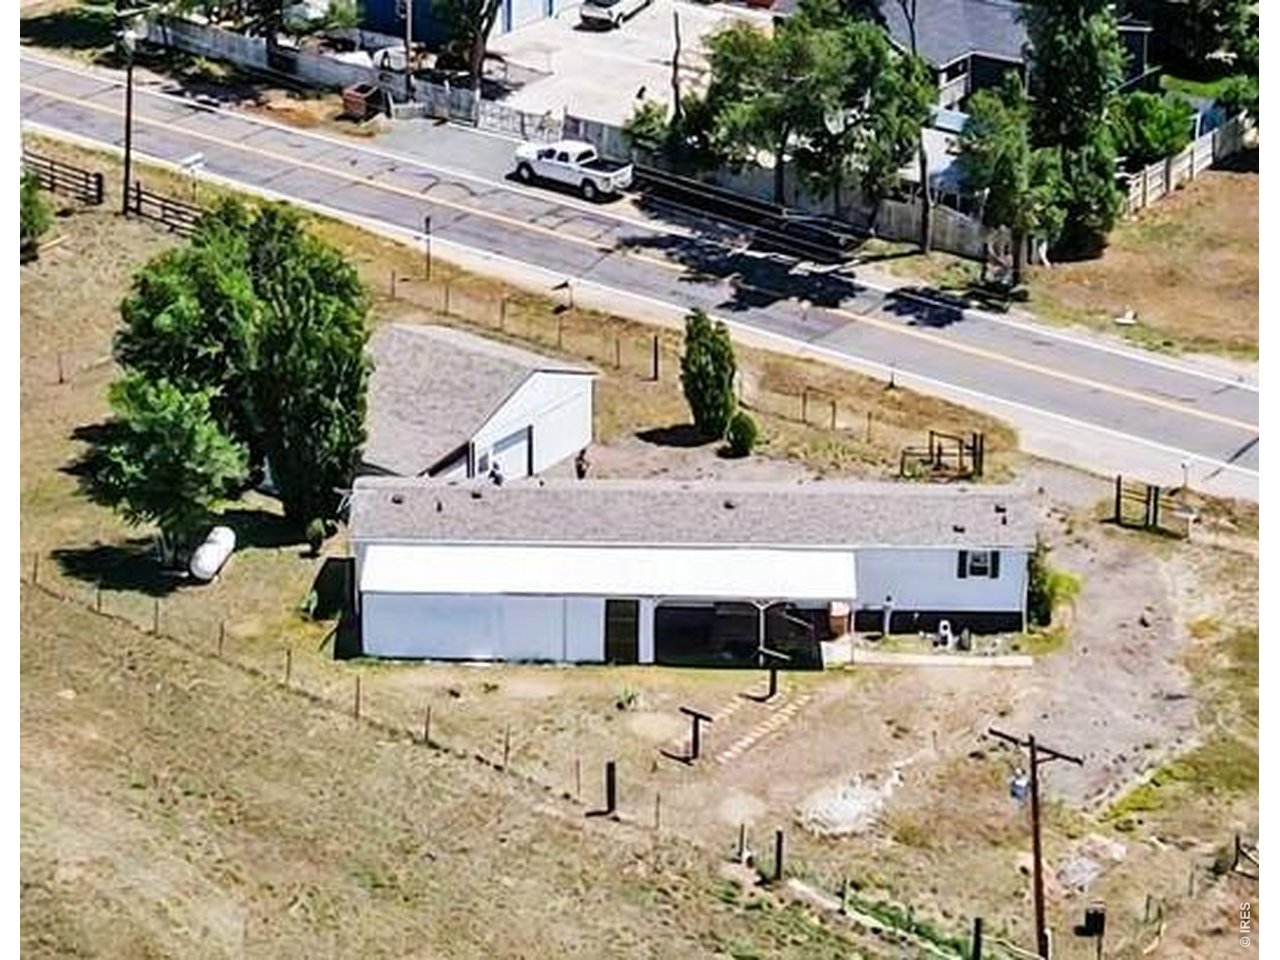
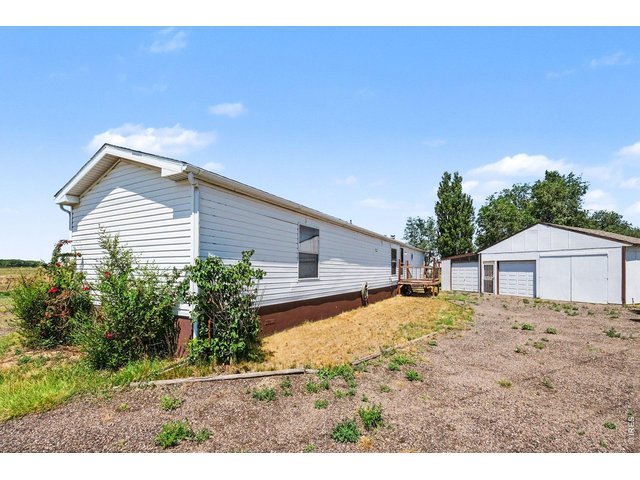
Permanently affixed, with 3-car outbuilding, sits on fully fenced .38 acres.
2 of 19
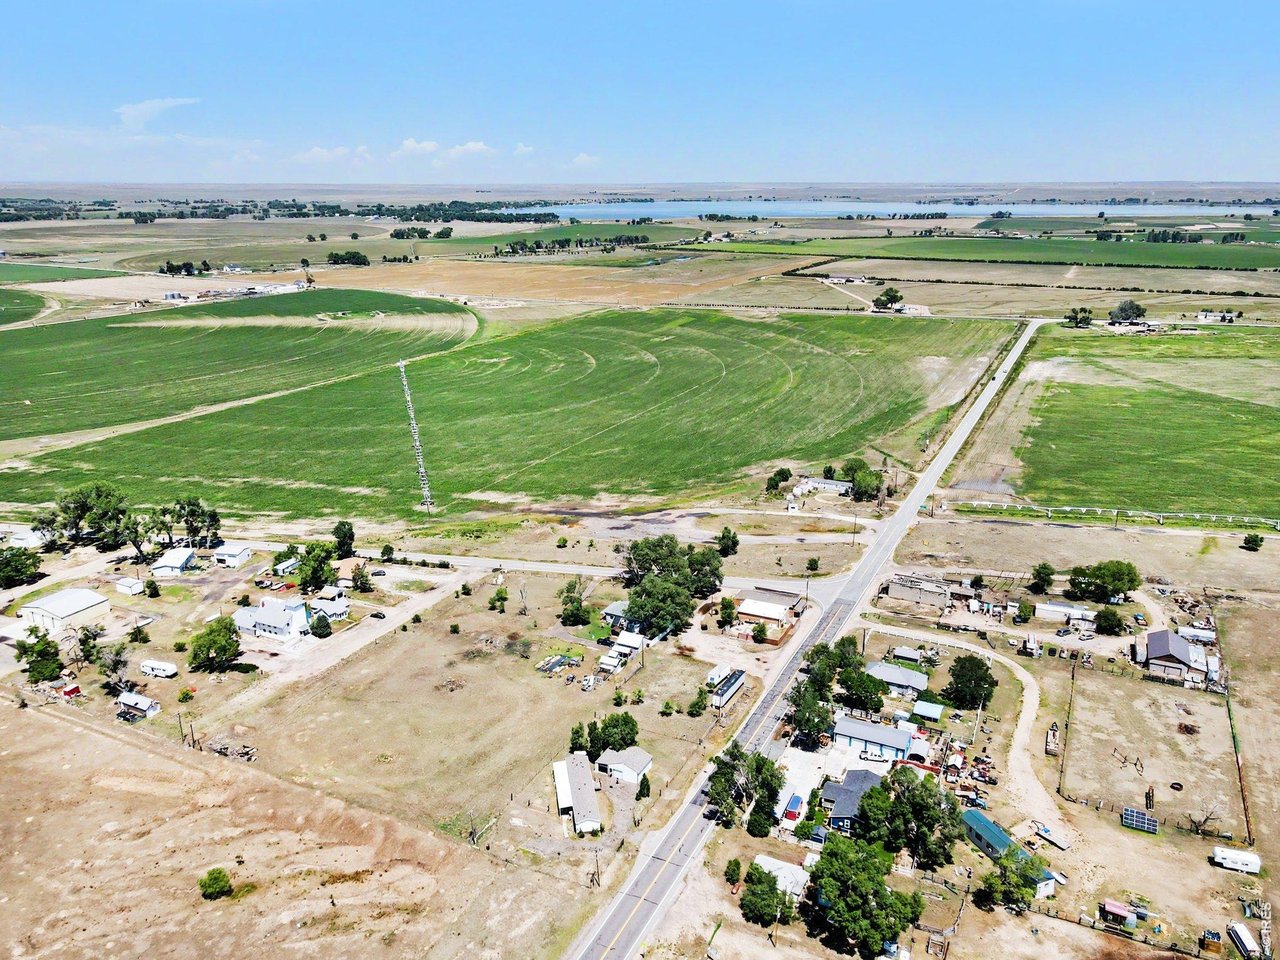
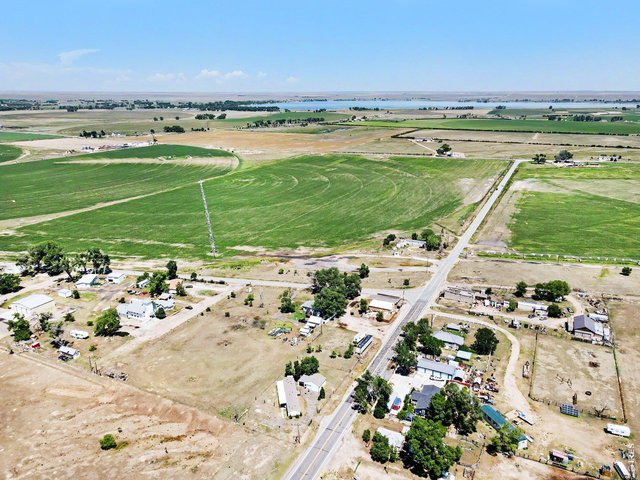
Aerial view from the home looking toward the lake; yes, that's how close it is!
3 of 19
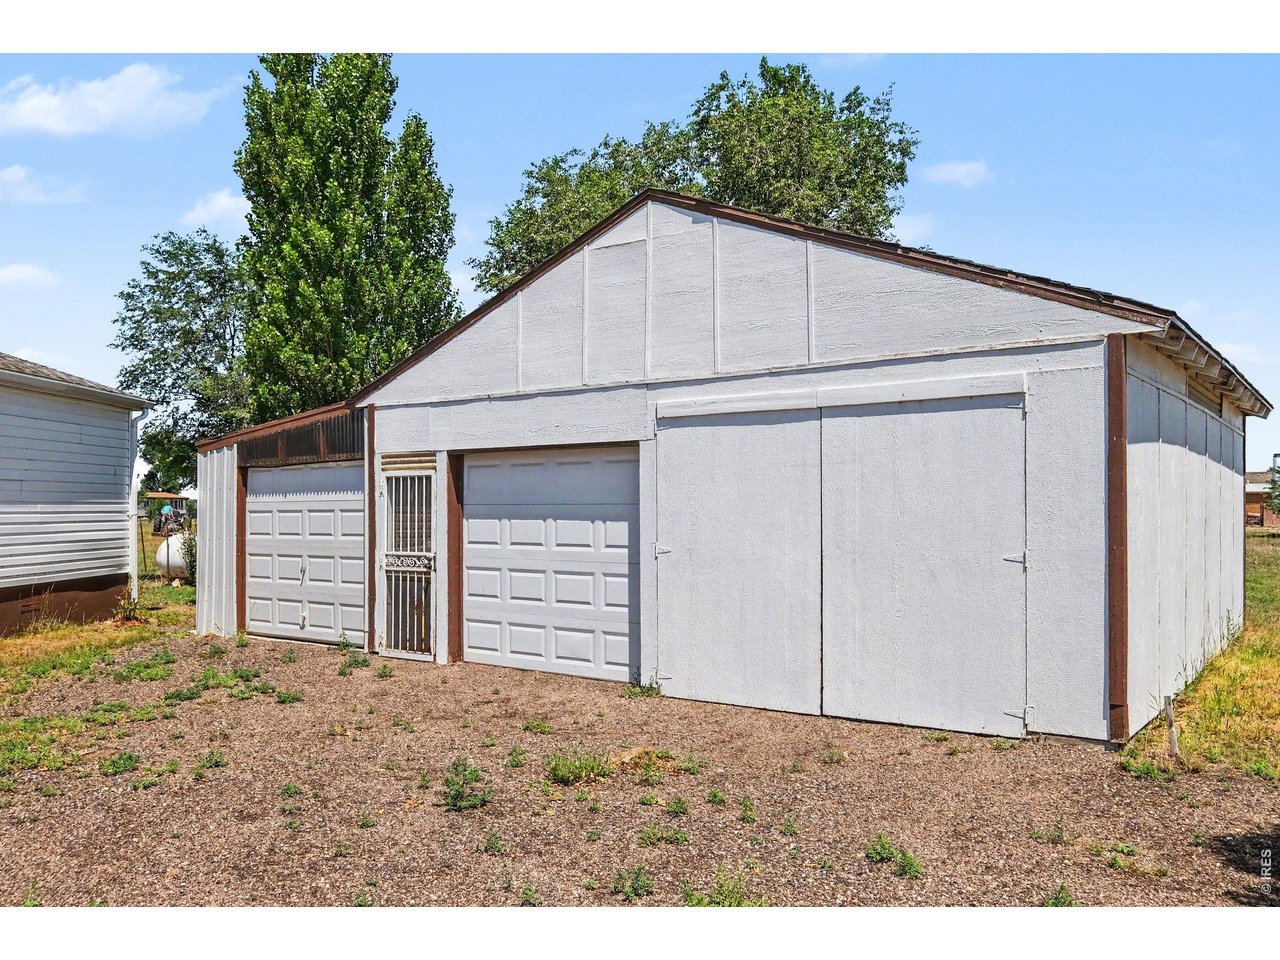
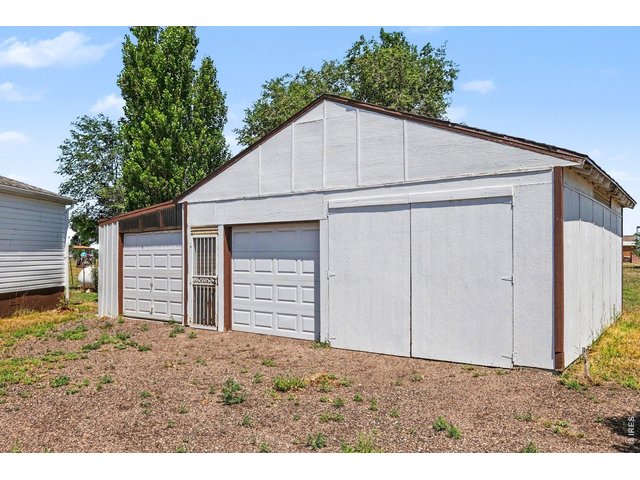
Outbuilding/Garage with boat storage and electricity
4 of 19
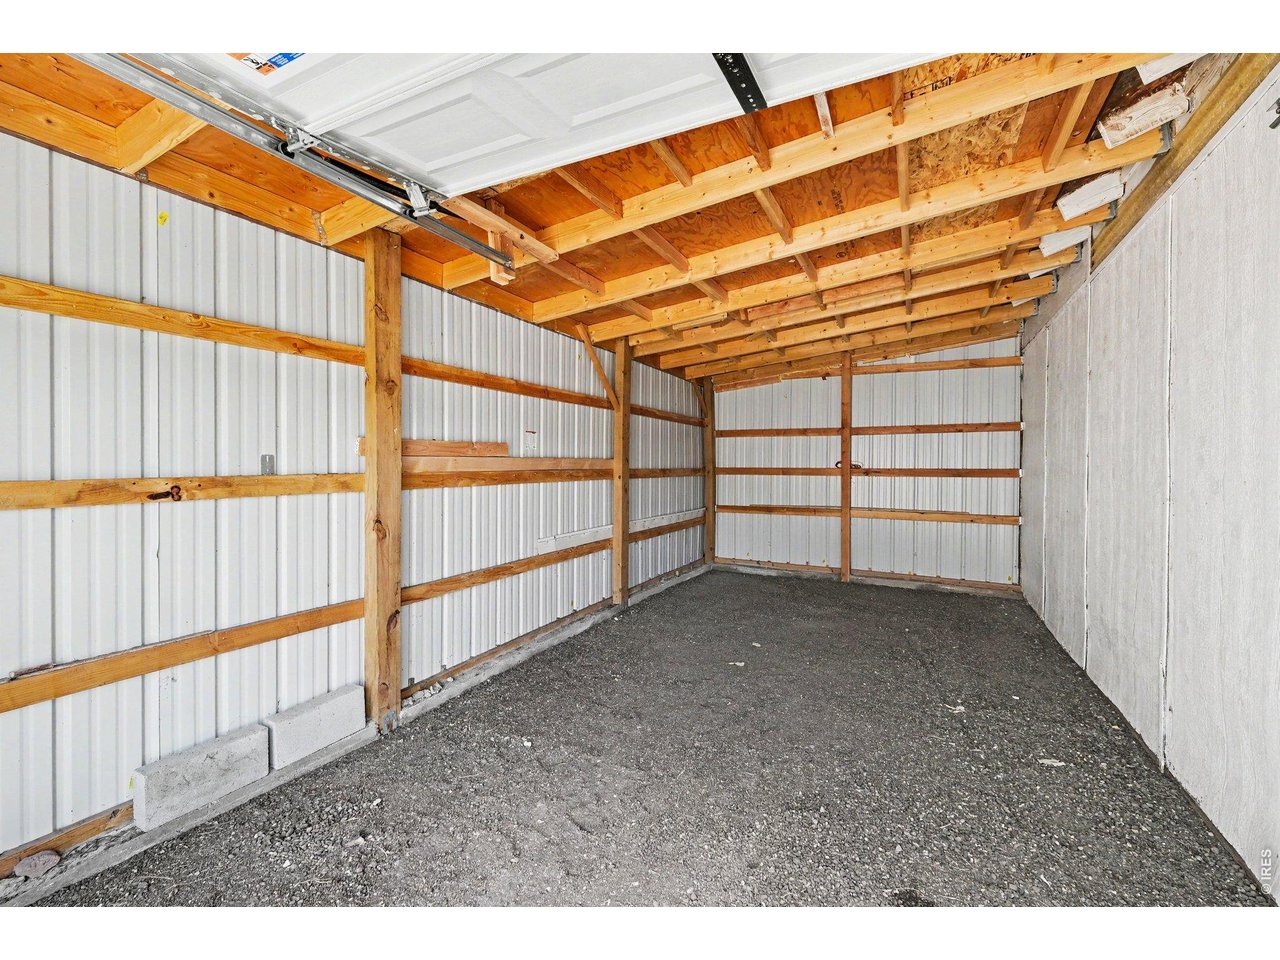
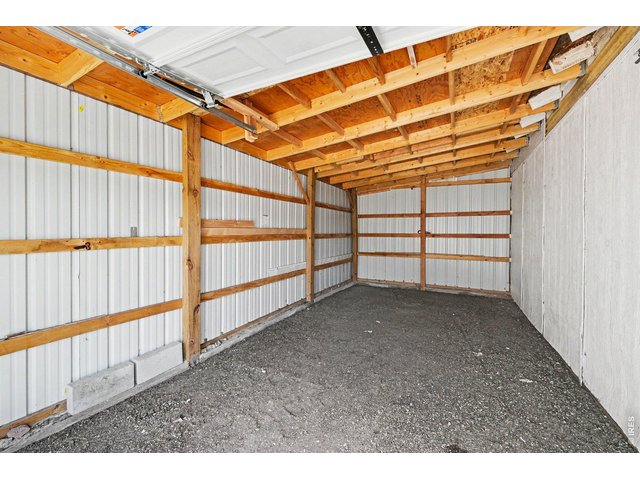
Storage section of outbuilding/garage, completely separated; previously used as workshop area.Two additional garage bays; one used for boat. Garage has electric.
5 of 19
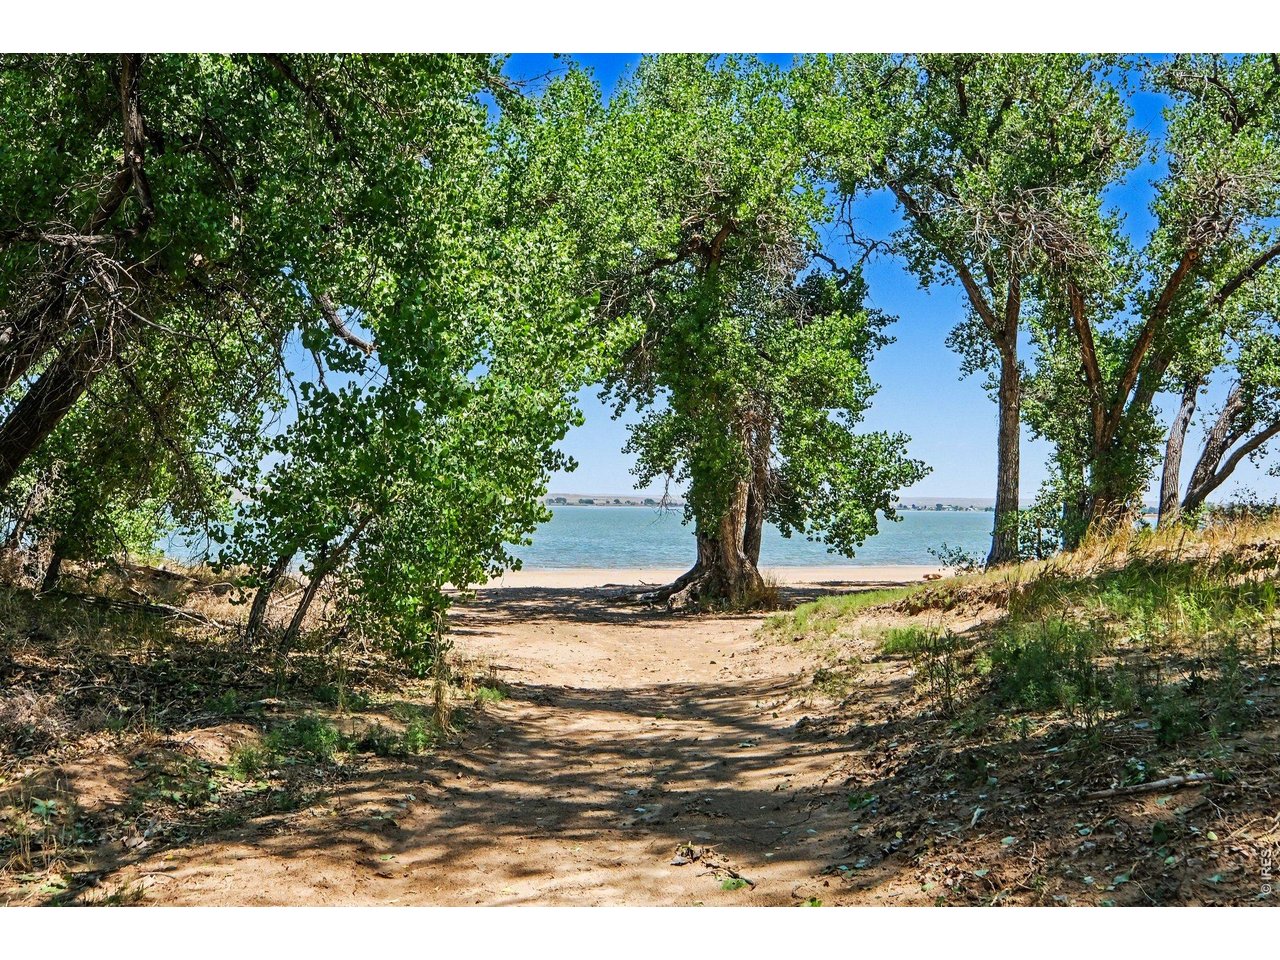
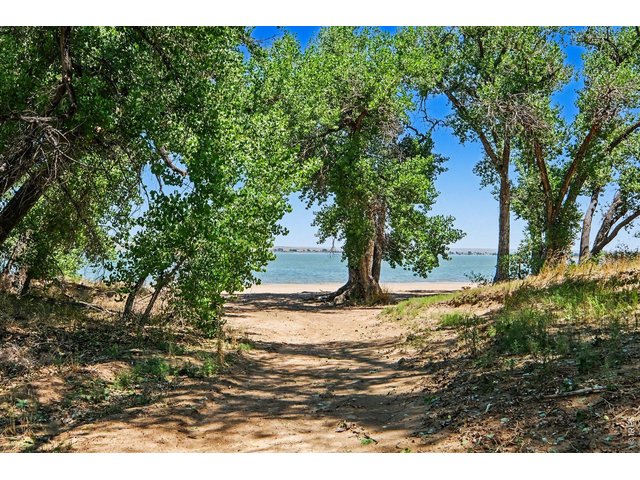
Another part of the lake. This area is laid back, quiet,... a lifestyle.
6 of 19
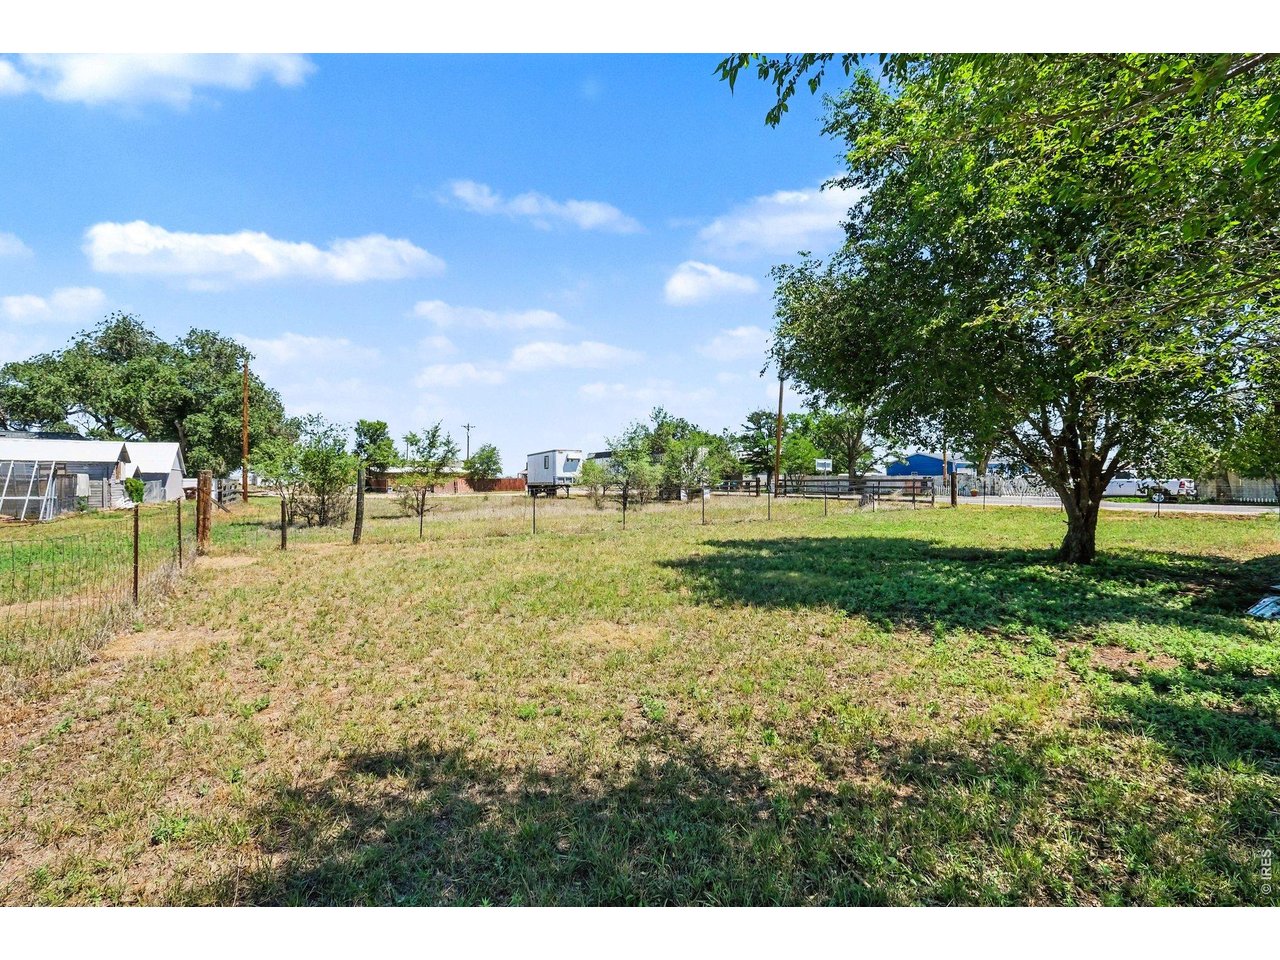
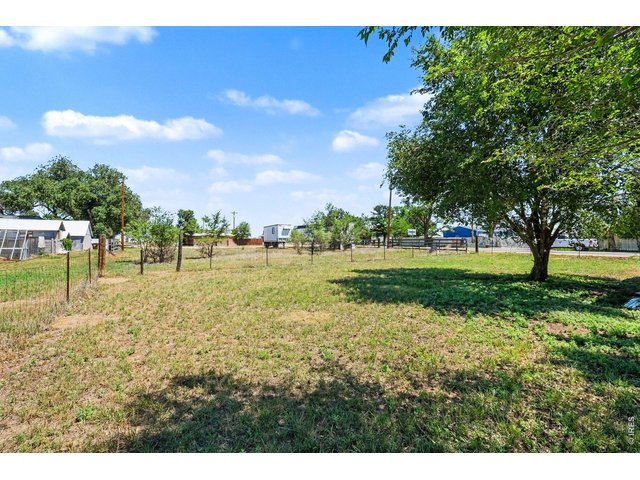
Huge side yard; room for RV parking and flexibility to add, change, make your own.
7 of 19
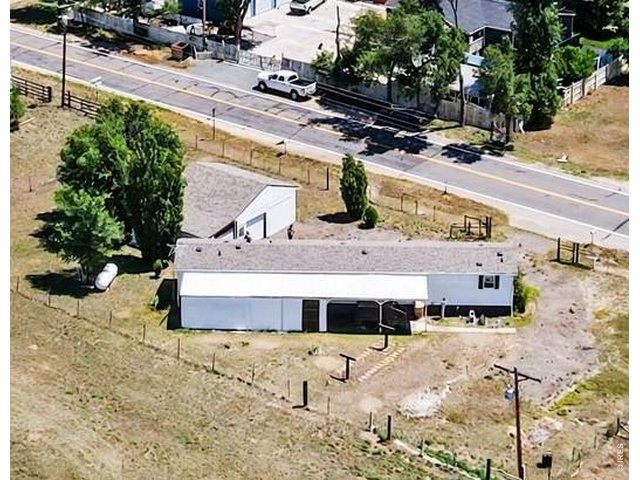
.38 Acres; a unique combination of location (2mi to Jackson Lake), storage options, extra space for activities, additional parking, and Colorado easy living.
8 of 19
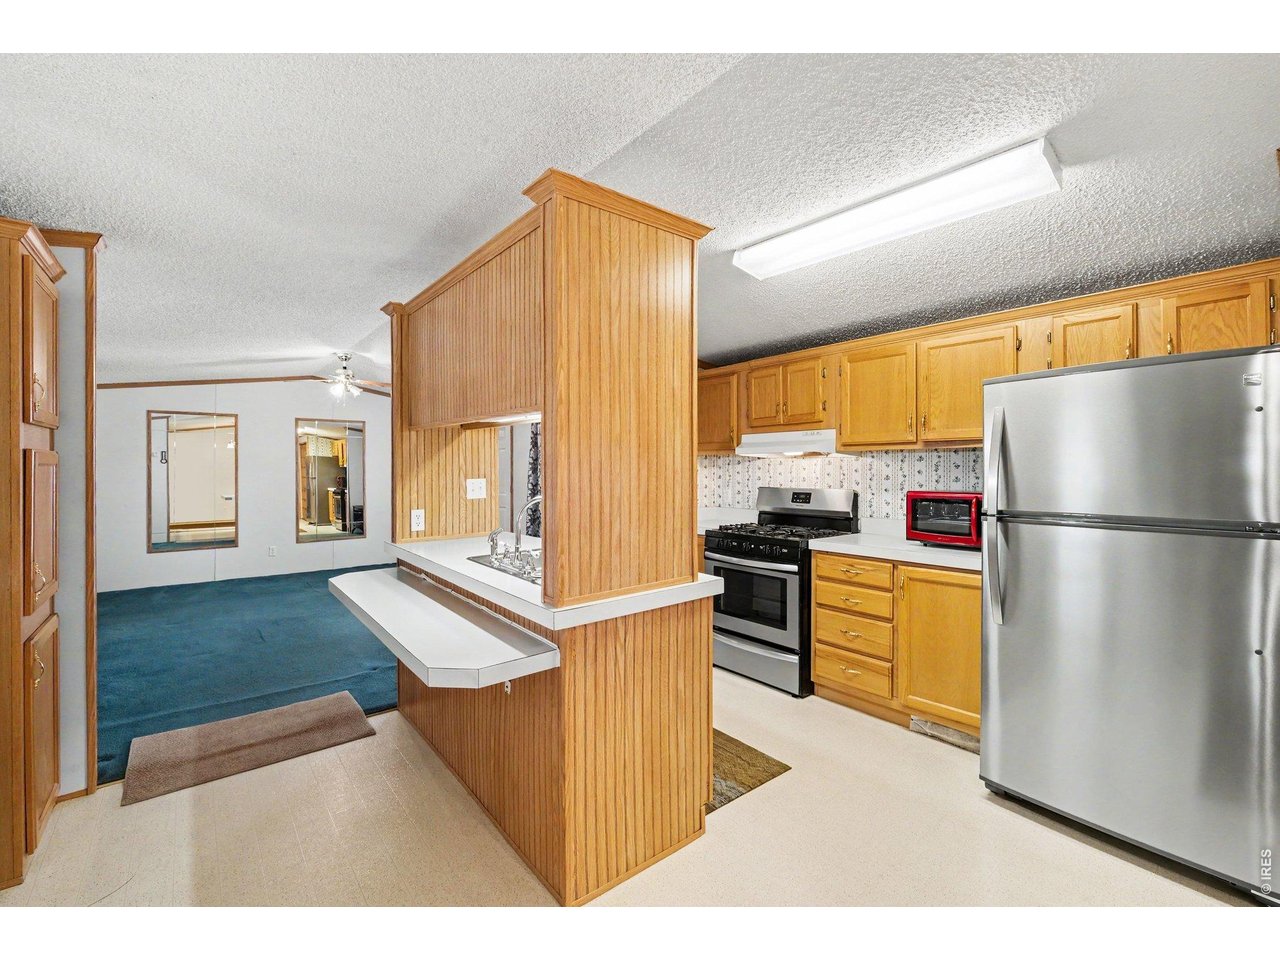
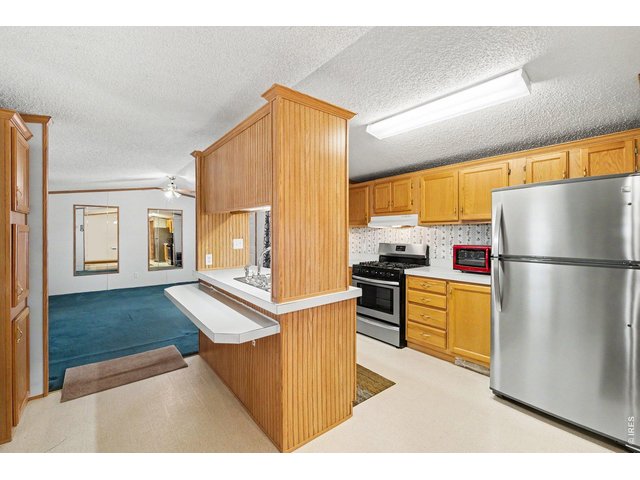
Open concept, dedicated dining room, all appliances included.
9 of 19
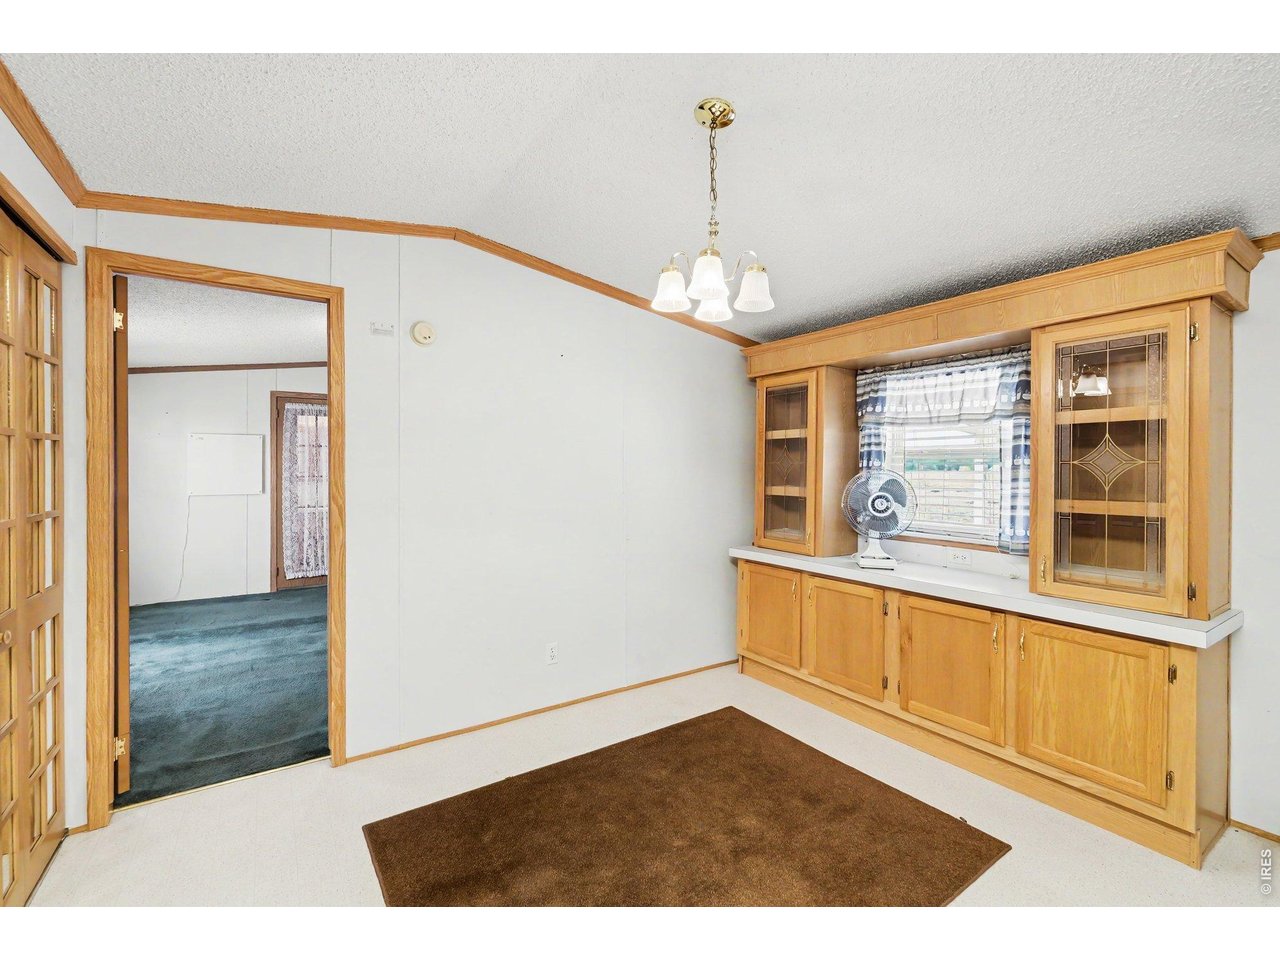
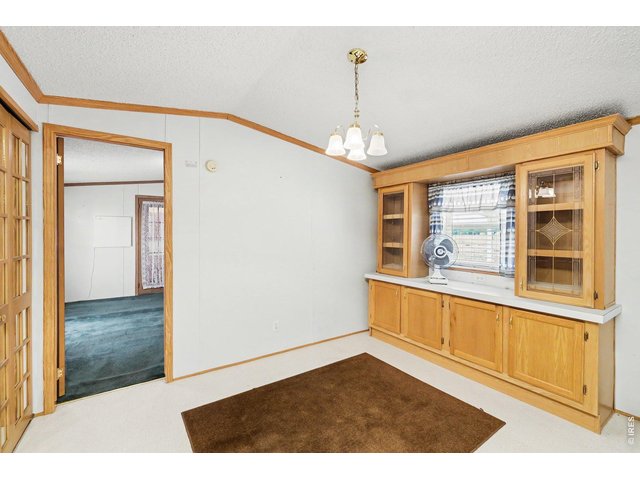
Full dining room with built-in cabinetry
10 of 19
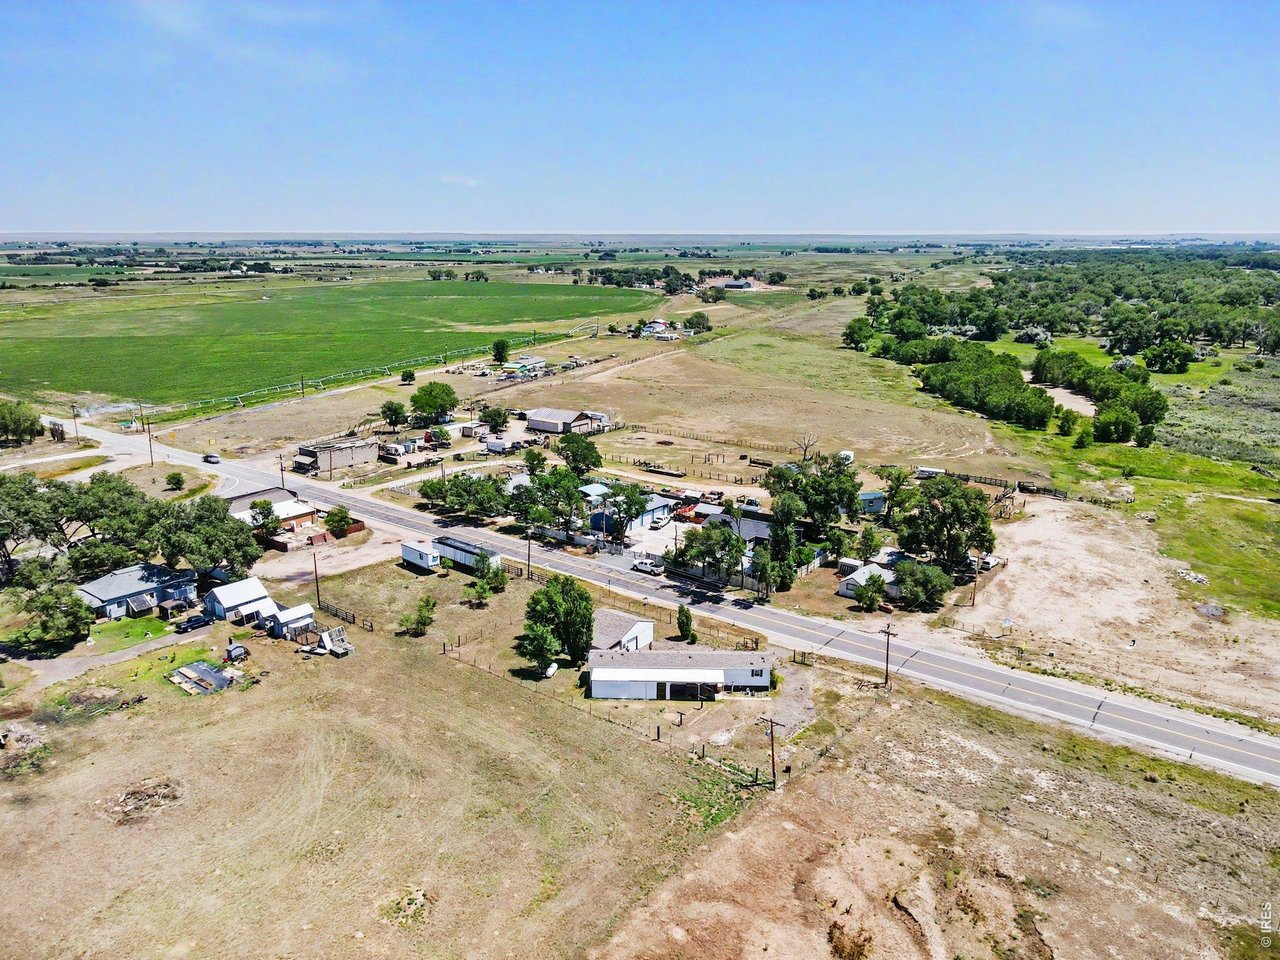
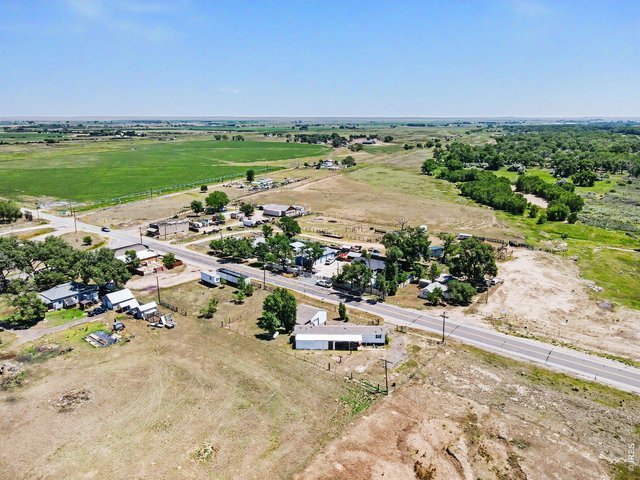
Aerial view of the property looking east.
11 of 19
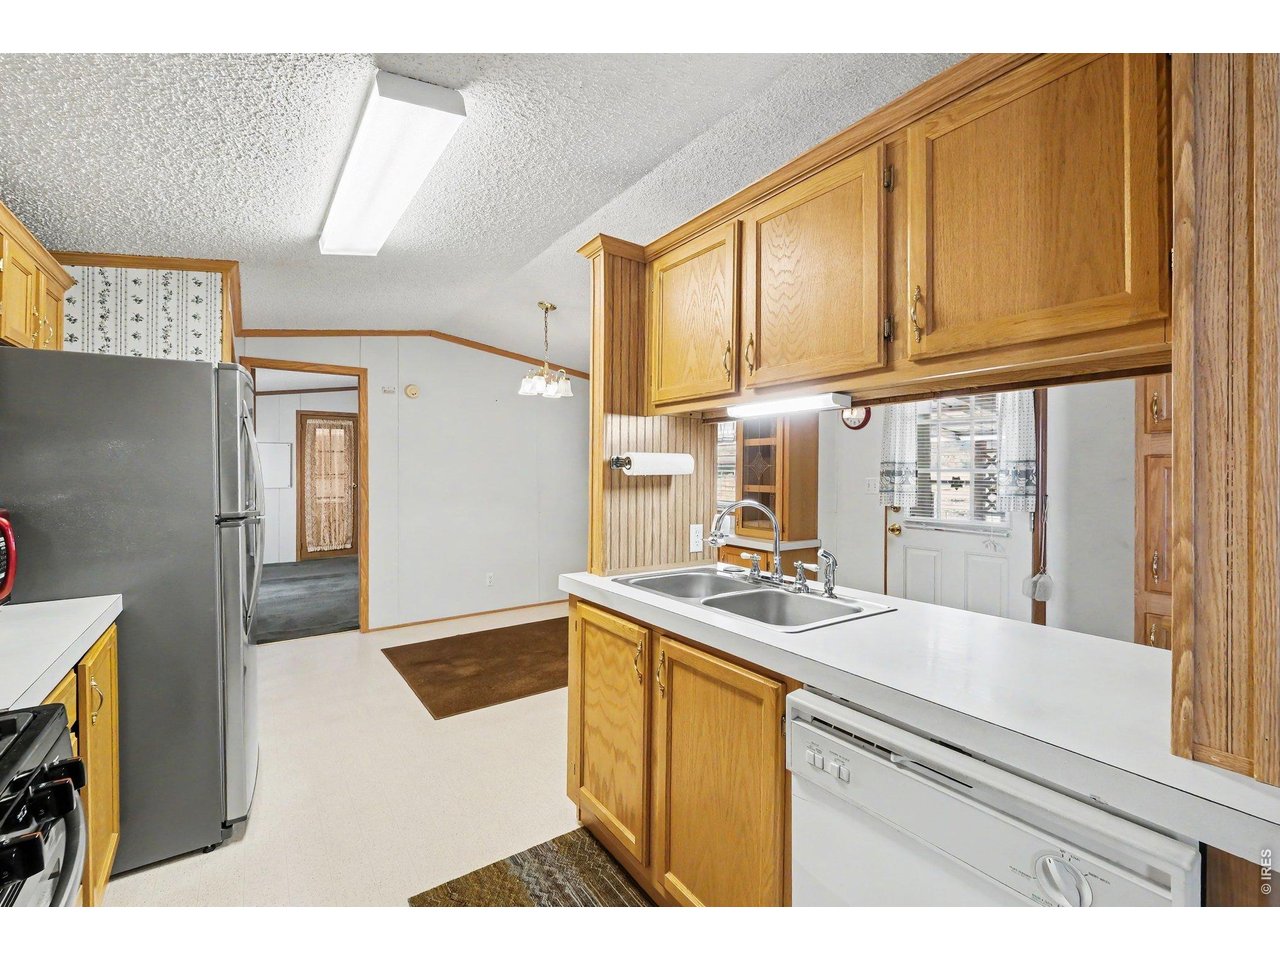
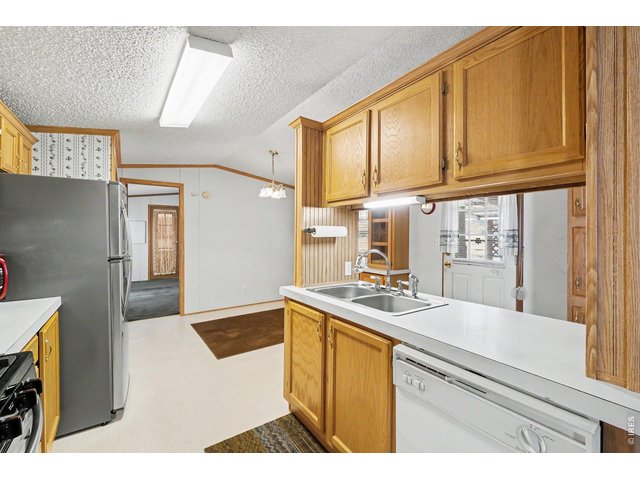
A lot of kitchen storage!
12 of 19
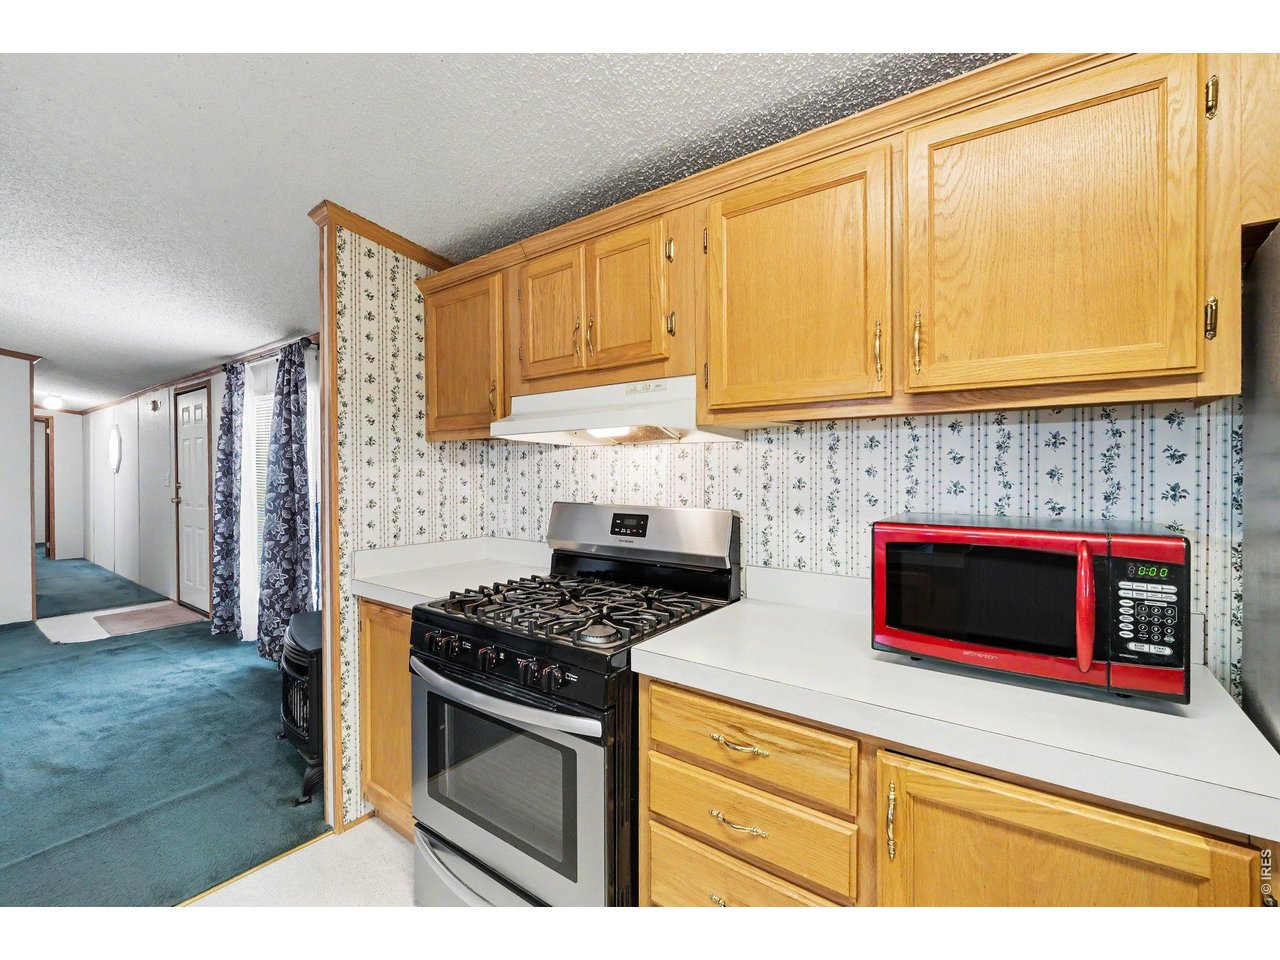
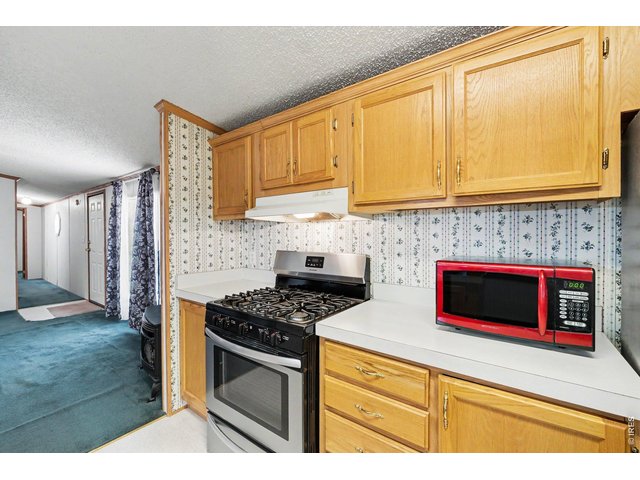
Stainless steel gas range and refrigerator, microwave, dishwasher, washer and dryer included.
13 of 19
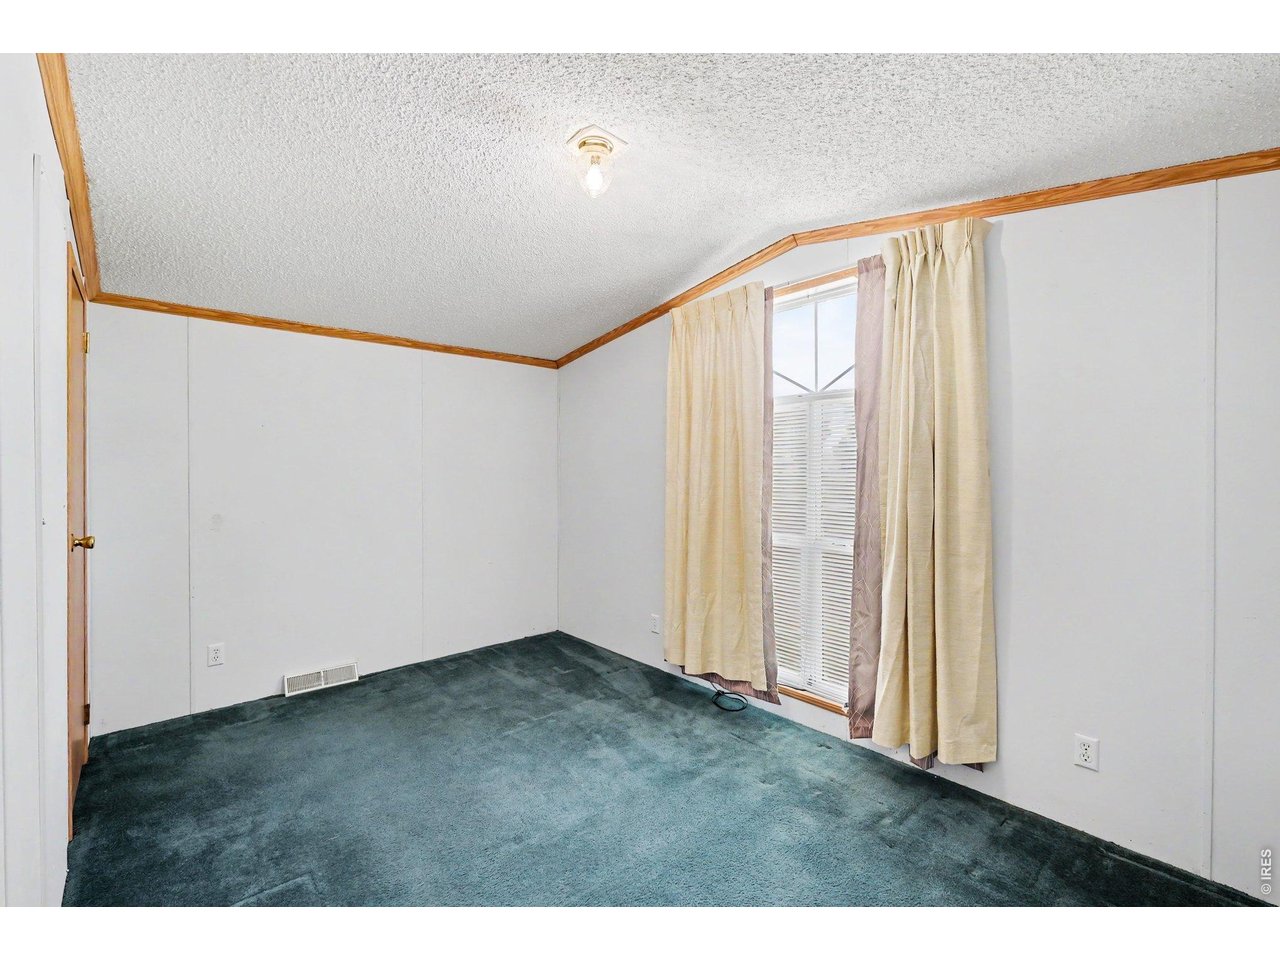
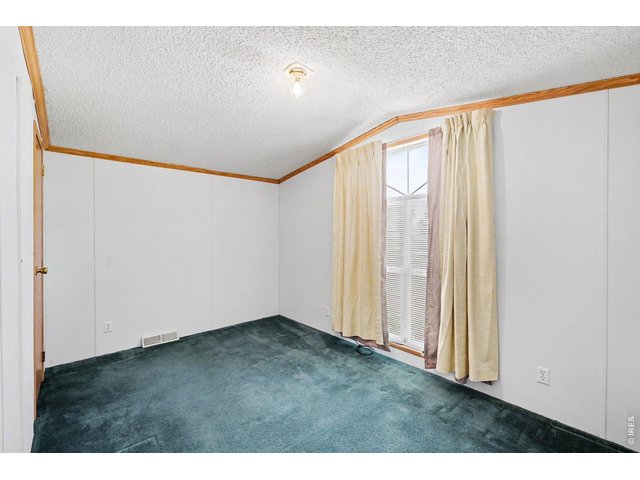
Another bedroom; bedrooms are separated from the primary
14 of 19
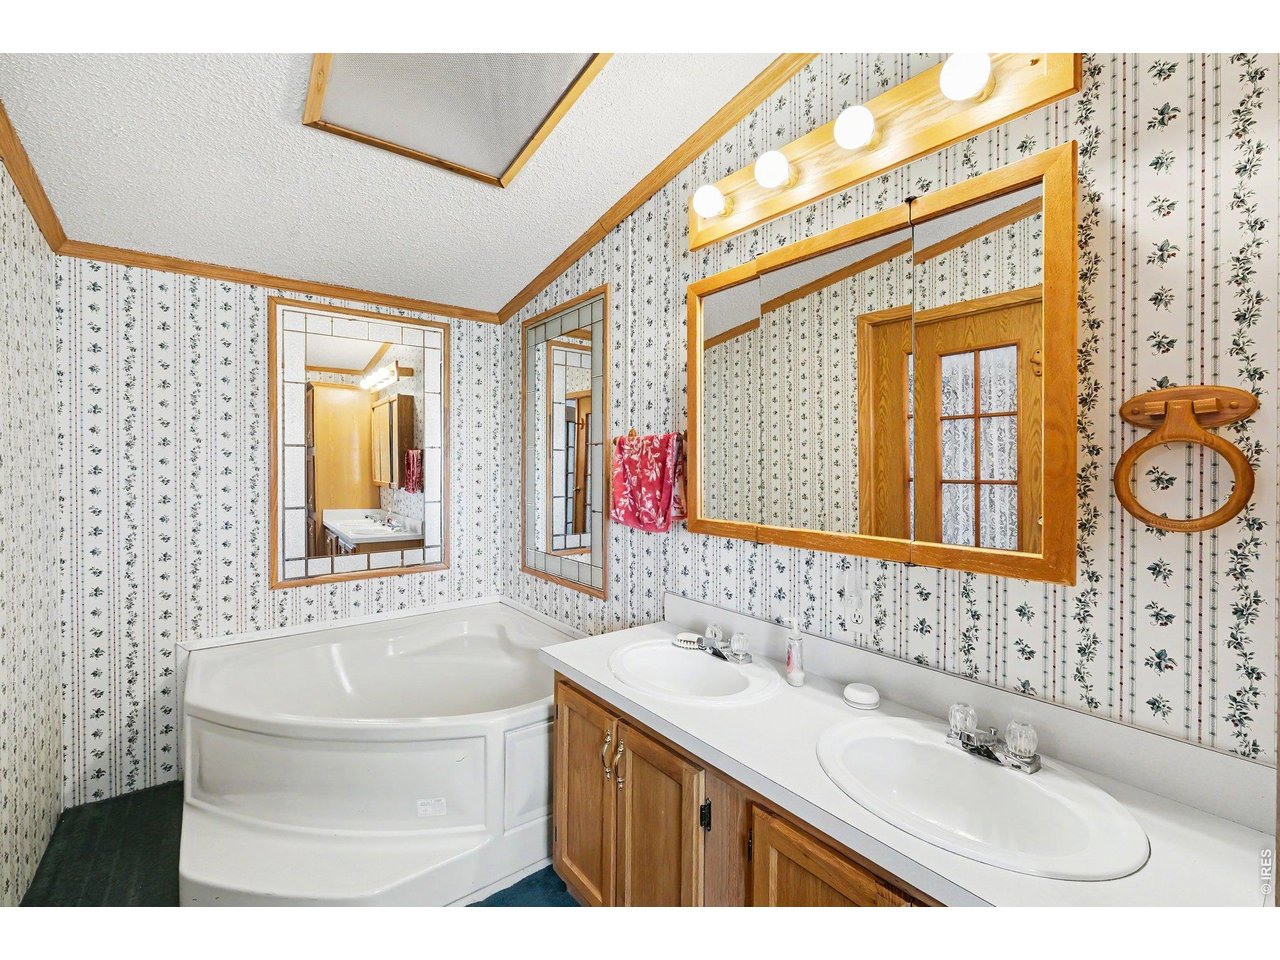
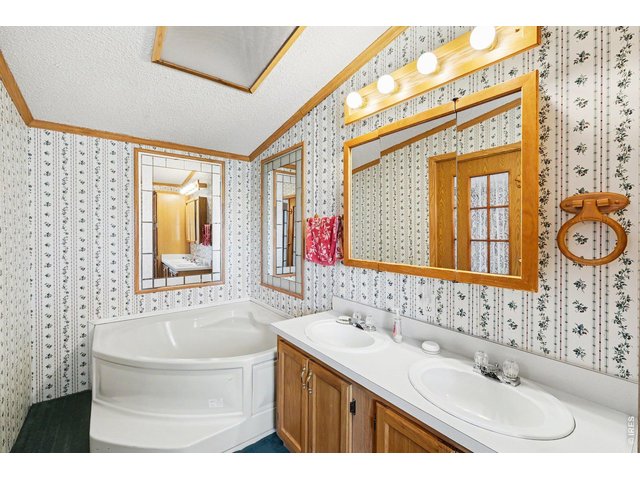
En suite bath with soaking tub, dual sinks
15 of 19
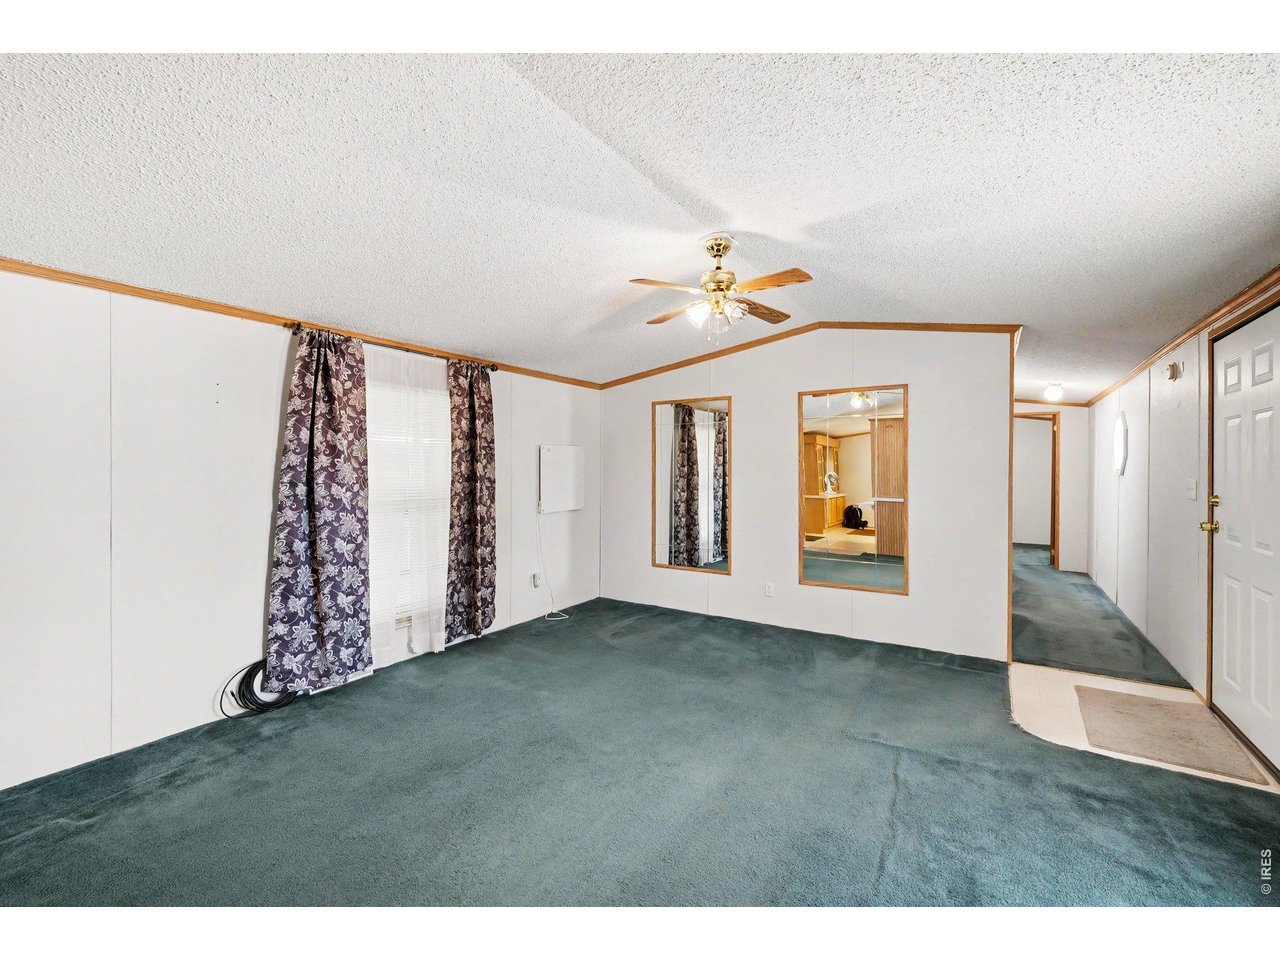
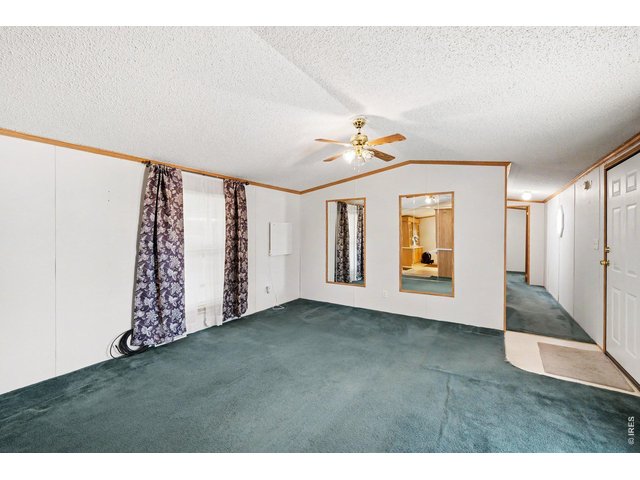
Living area with gas fireplace just out of view to the far right
16 of 19
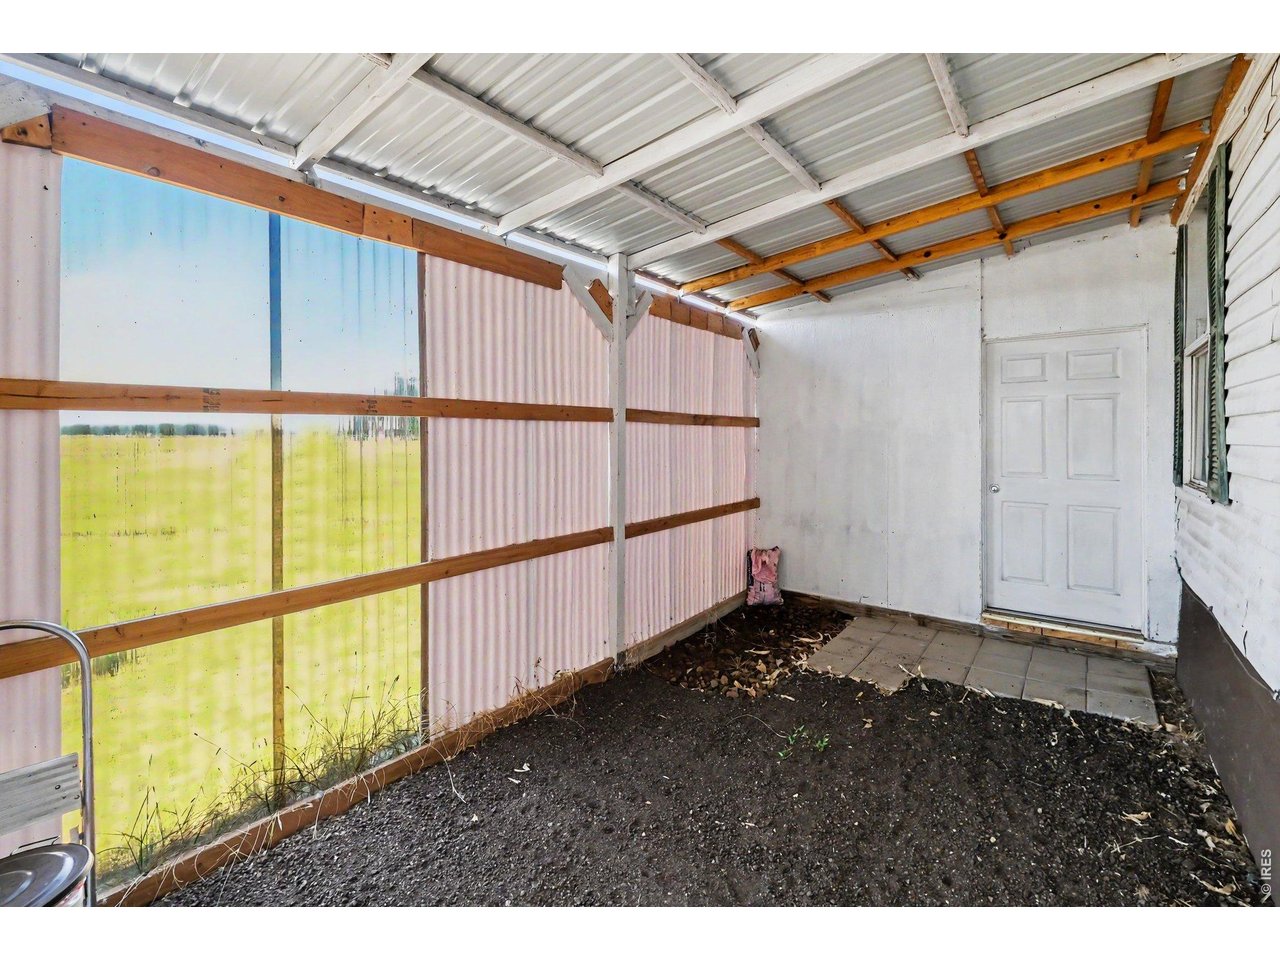
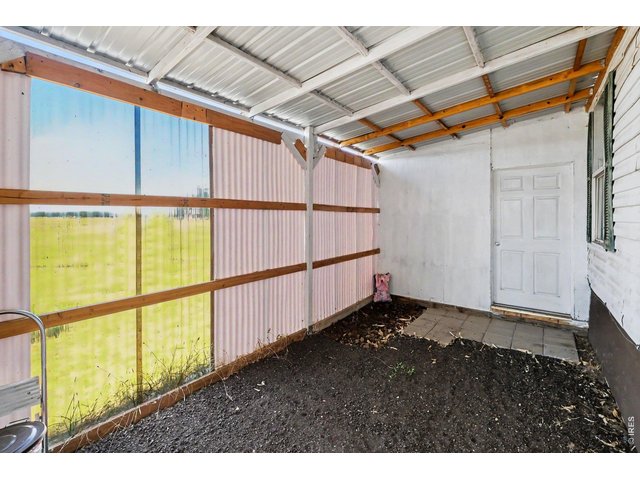
Two storage areas on side of house; one fully enclosed and locked, one three-fourths enclosed
17 of 19
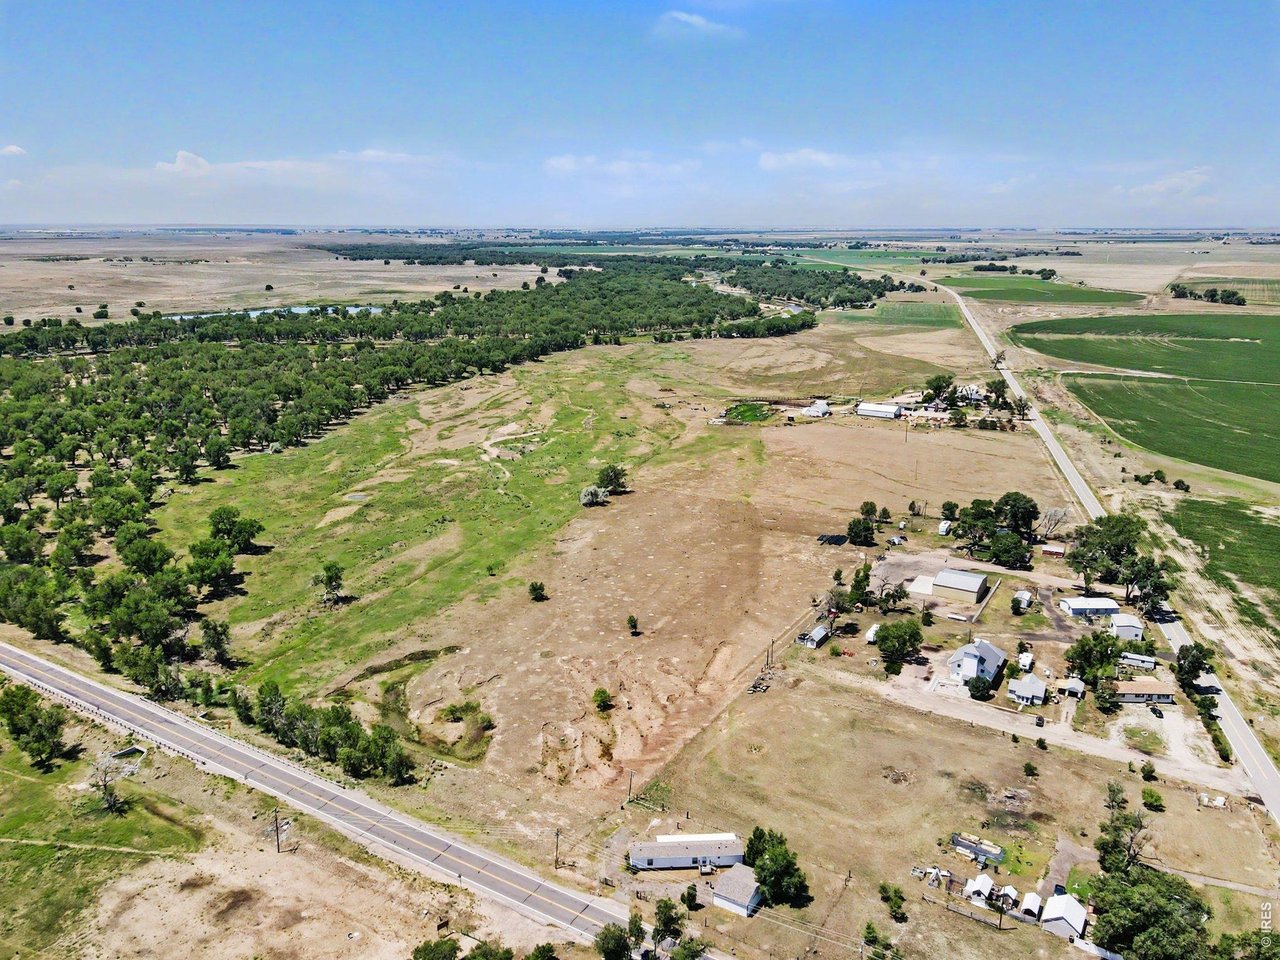
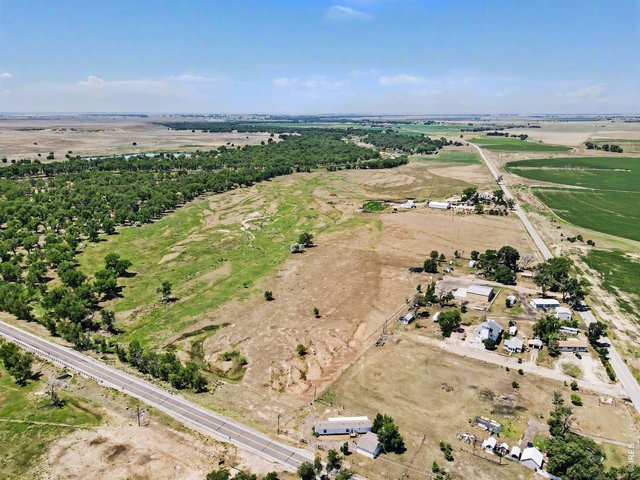
Aerial view looking to the west, showing the open space around the property.
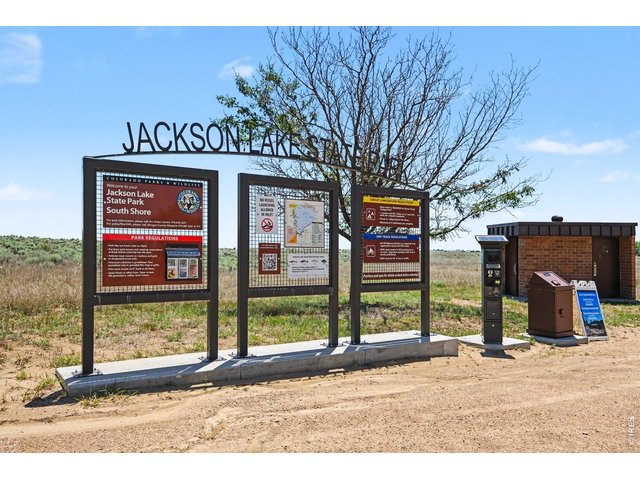
18 of 19
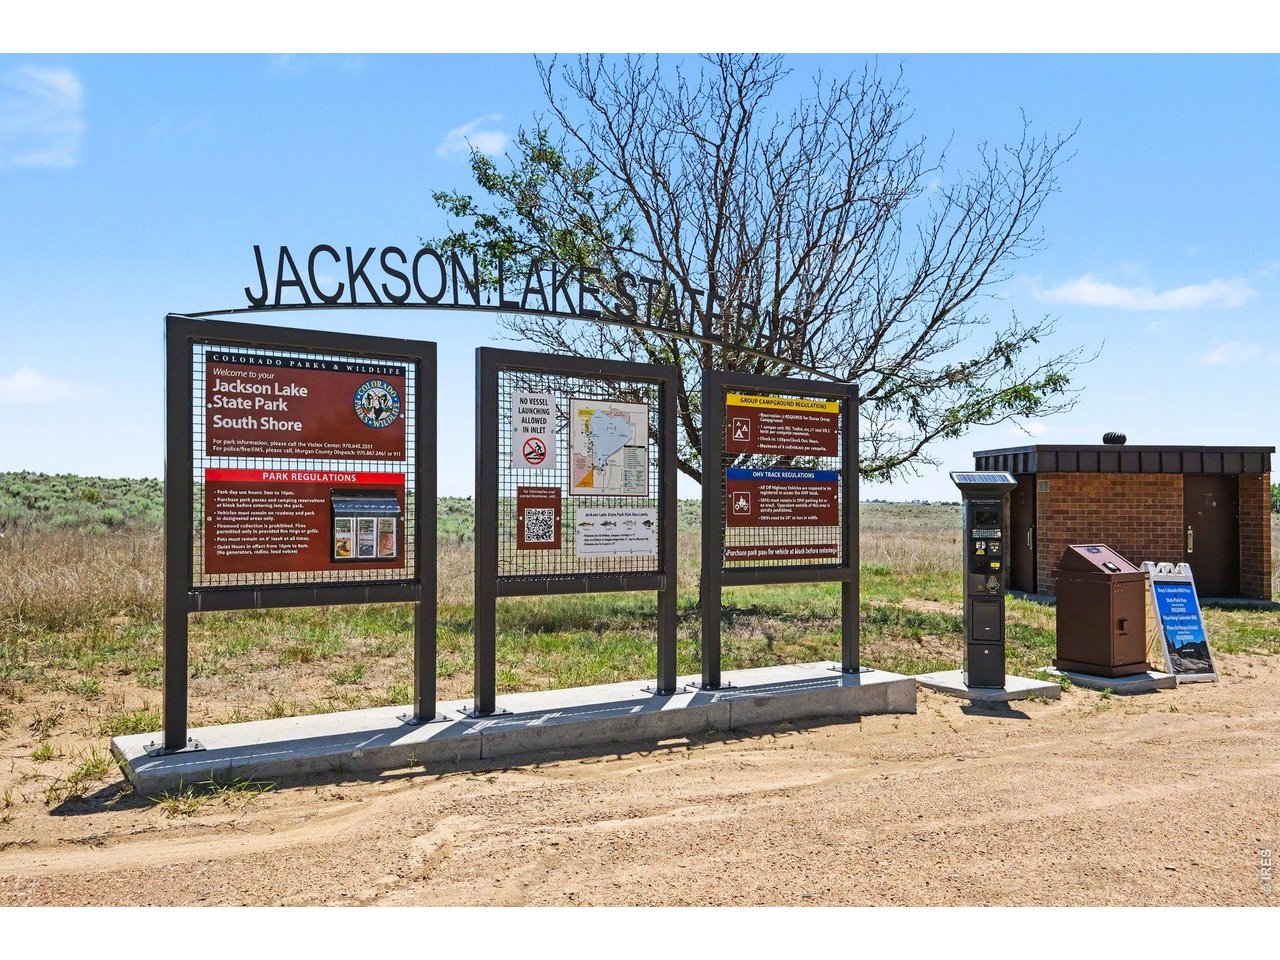
Jackson Lake State Park is located a convenient ~2 miles from the home.
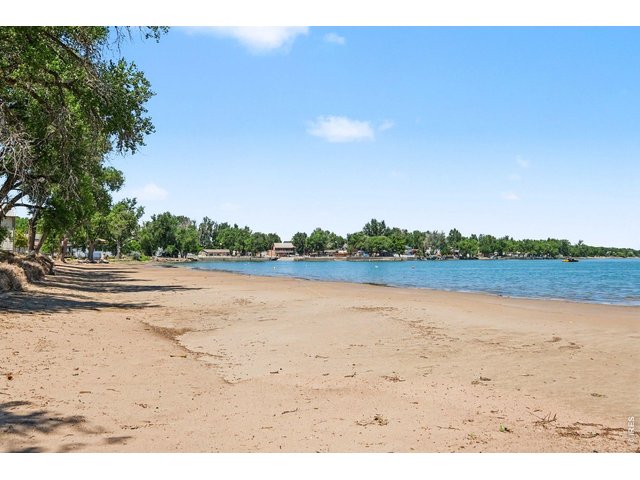
19 of 19
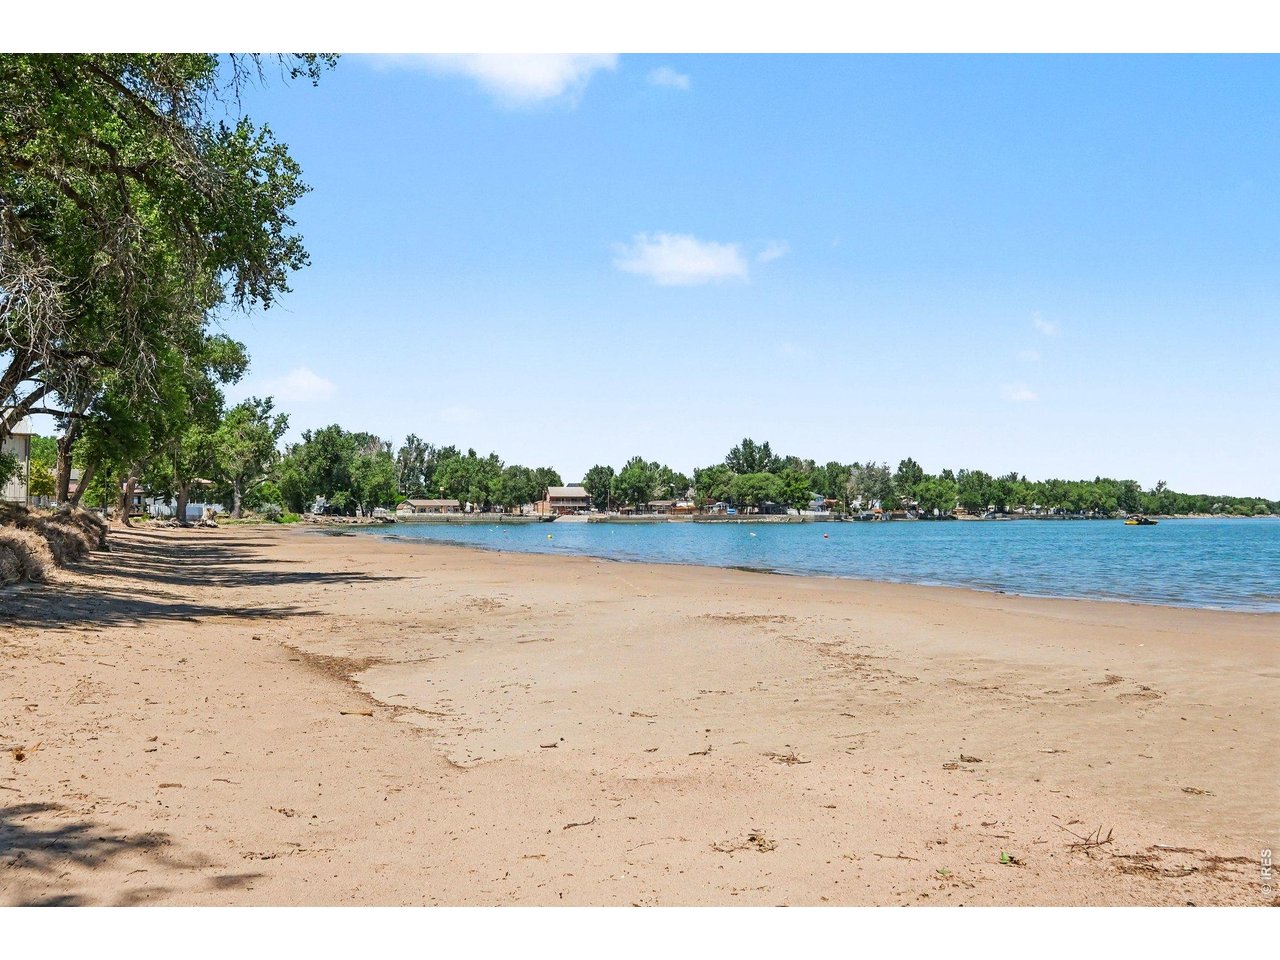
Another beach area at Jackson Lake.
3 Bed
2 Bath
1,216 SqFt
Single Family Home built in 1998 with a 16,450 SqFt lot in Subdivision: Goodrich Original Town
Visit Listing Website | View Virtual Tour
General Features
| Type | Manufactured Home |
| Style | Raised Ranch |
| Baths | 2 Full |
| Acreage | 0.38 Acres |
| Lot Size | 16,450 SqFt |
| Zoning | RES |
| Total | 1,216 SqFt ($164/SF) |
| Finished | 1,216 SqFt ($164/SF) |
| Basement | No Basement |
| Garage | 3 Space(s) |
| Garage Type | Detached |
| Year Built | 1998 |
| New Construction | No |
| Construction | Metal Siding |
| Cooling | Ceiling Fan |
| Heating | Forced Air, 2 or more Heat Sources |
| Roof | Other Roof |
Taxes & Fees
| Taxes | $418 |
| Tax Year | 2025 |
| Metro District | No |
Schools
| School District | Weldon Valley RE 20 |
| Elementary |
Weldon Valley
|
| Middle/Jr High | Weldon Valley |
| Senior High | Weldon Valley |
Driving Directions
Use GPS.Rooms
| Primary Bedroom | 13 x 13 (Main Floor) |
| Bedroom 2 | Main Floor |
| Bedroom 3 | Main Floor |
| Kitchen | 7 x 15 (Main Floor) |
| Living Room | Main Floor |
| Dining Room | Main Floor |
| Laundry Room | Main Floor |
| Note: All room dimensions, including square footage data, are approximate and must be verified by the buyer. | |
Outdoor Features
Deck, RV/Boat Parking, Oversized GarageLot Features
Deciduous Trees, Level Lot, Abuts Private Open Space, Outbuildings, House Faces East, House Faces West, UnincorporatedDesign Features
Separate Dining Room, Open Floor Plan, Workshop, Washer/Dryer Hookups, Kitchen Island, French Doors, Split Bedroom Floor PlanInclusions
Window Coverings, Gas Range/Oven, Dishwasher, Refrigerator, Clothes Washer, Clothes Dryer, Microwave, Smoke Alarm(s)Neighborhood
Accessibility
Level Lot, Level Drive, Main Floor Bath, Stall Shower, Main Level LaundryFireplace
Gas Fireplace


Information deemed reliable but not guaranteed by the MLS. WARNING: This database record is provided subject to limited license rights. Duplication or reproduction is prohibited. Limited License MLS content and images © Copyright 1998 - 2026, IRES LLC. All rights reserved.