3086 Davis Ranch Rd Bellvue, CO 80512


1 of 33
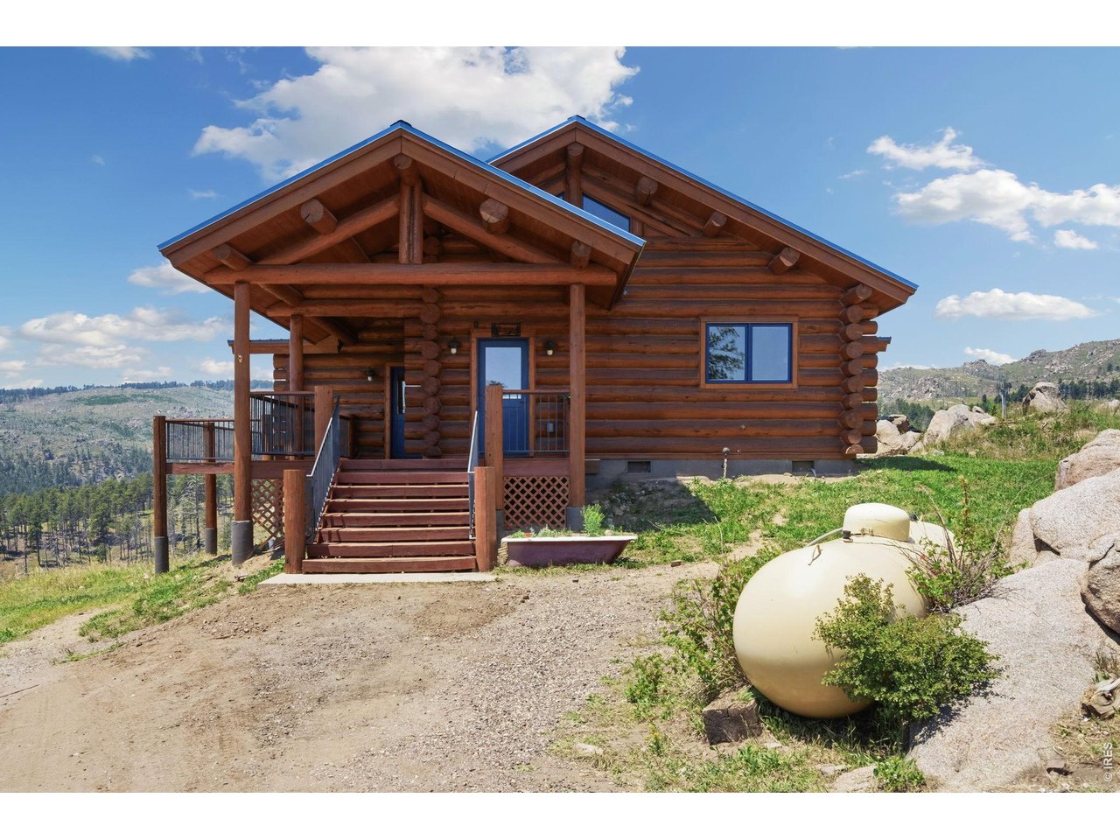
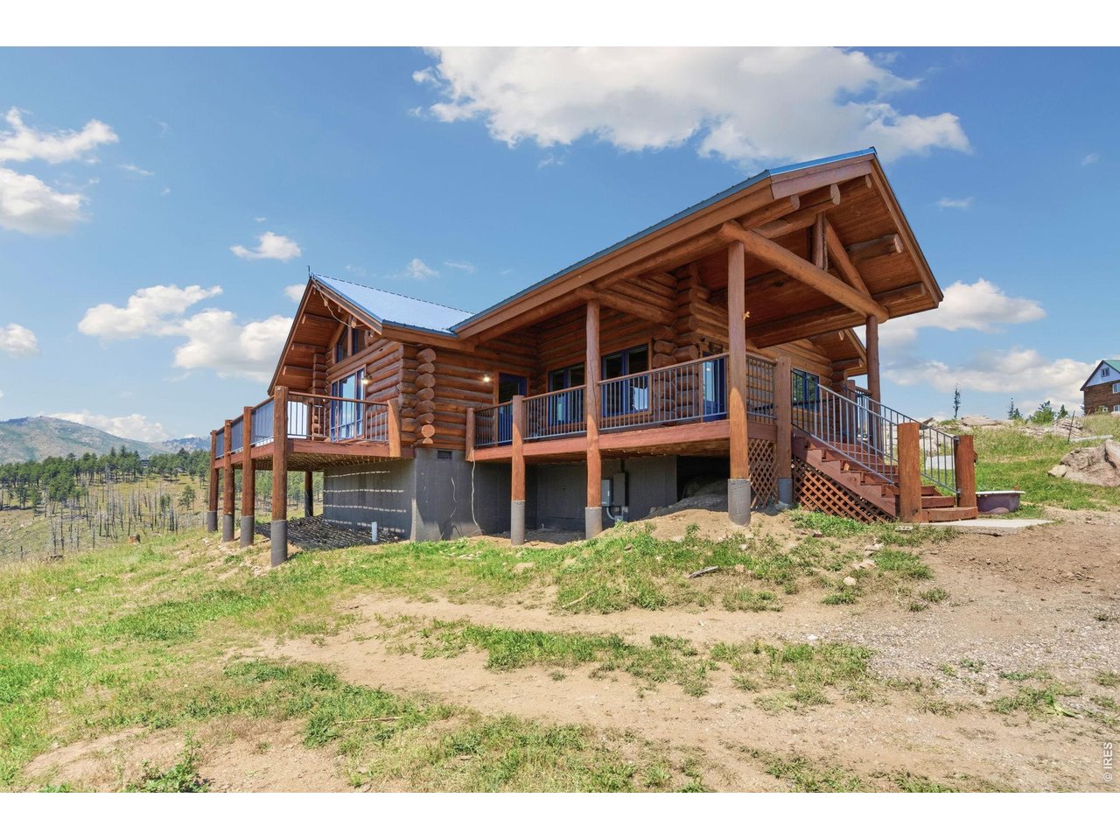
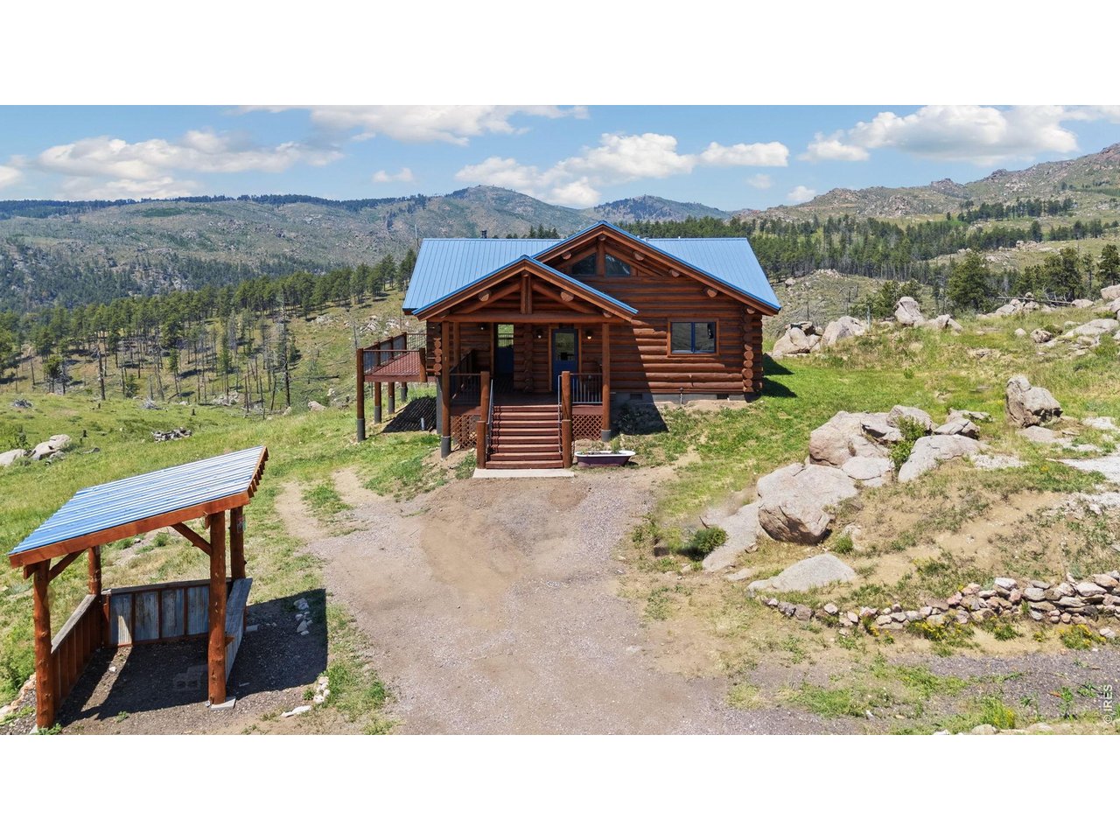
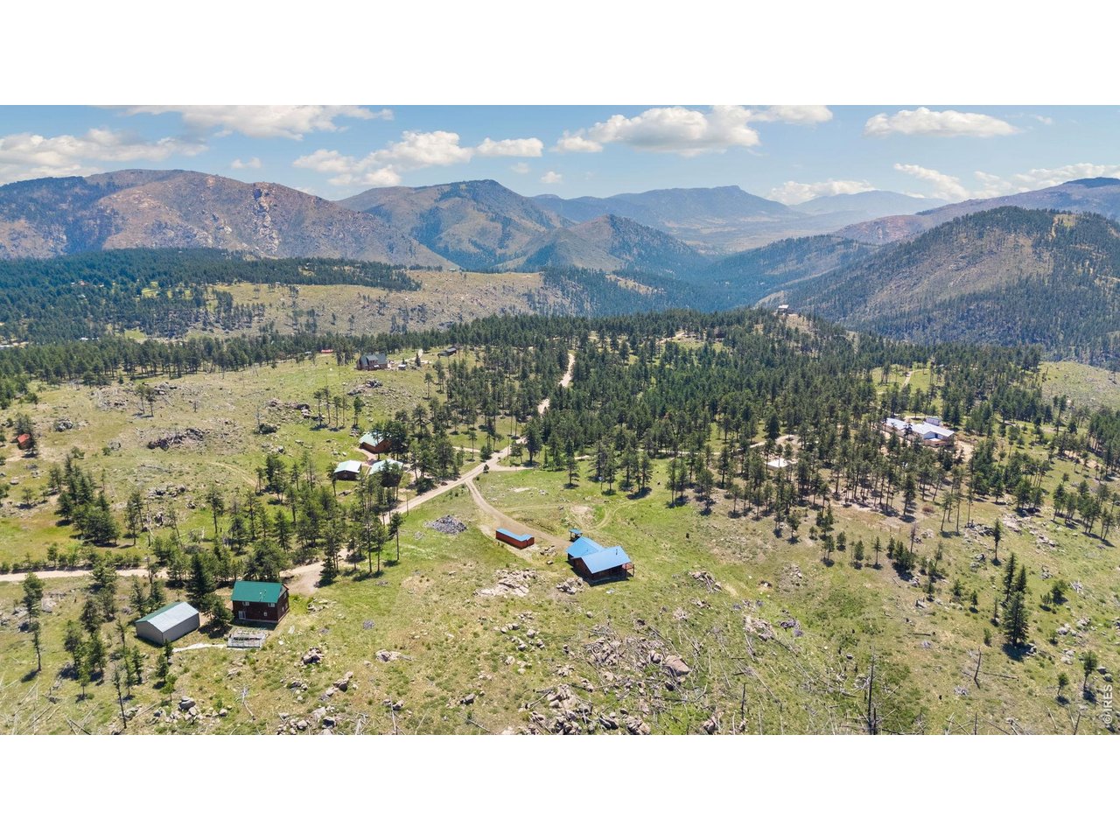
Welcome to your mountain oasis
2 of 33
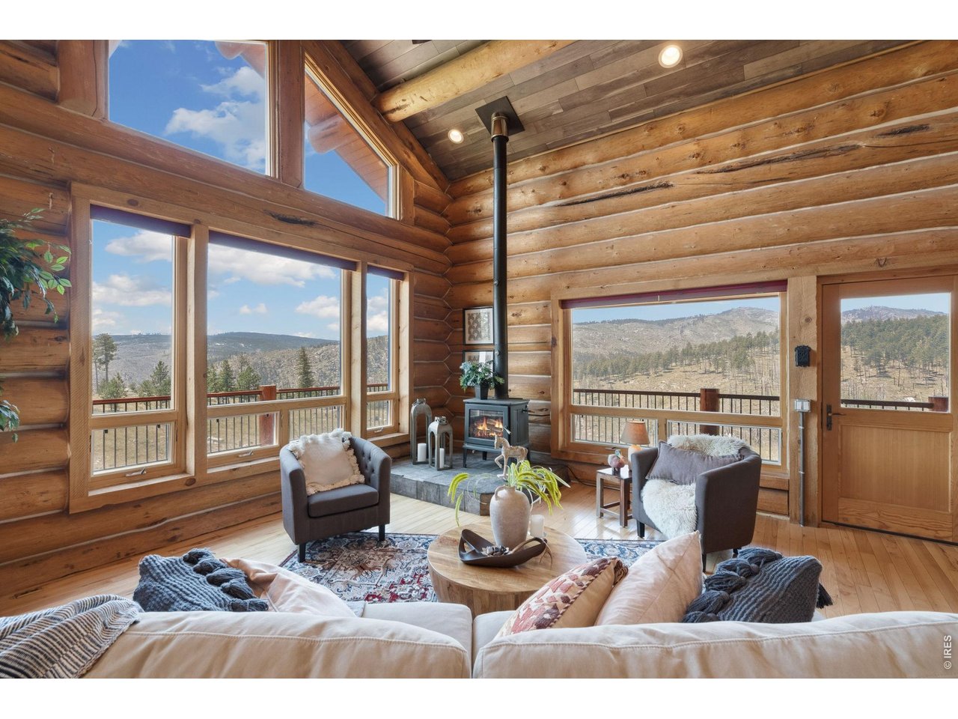
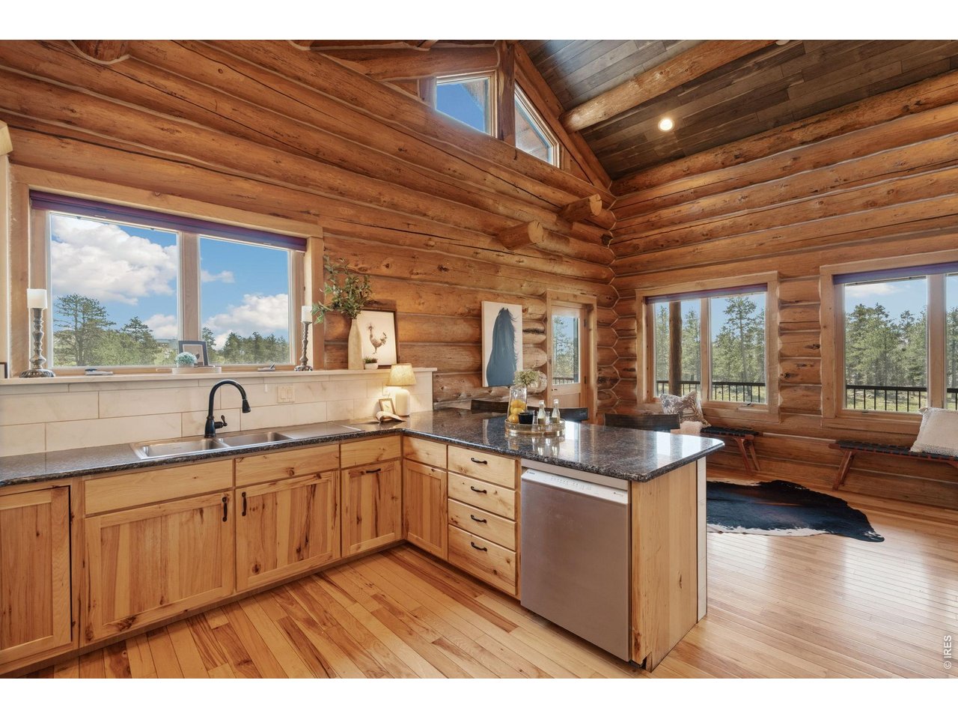
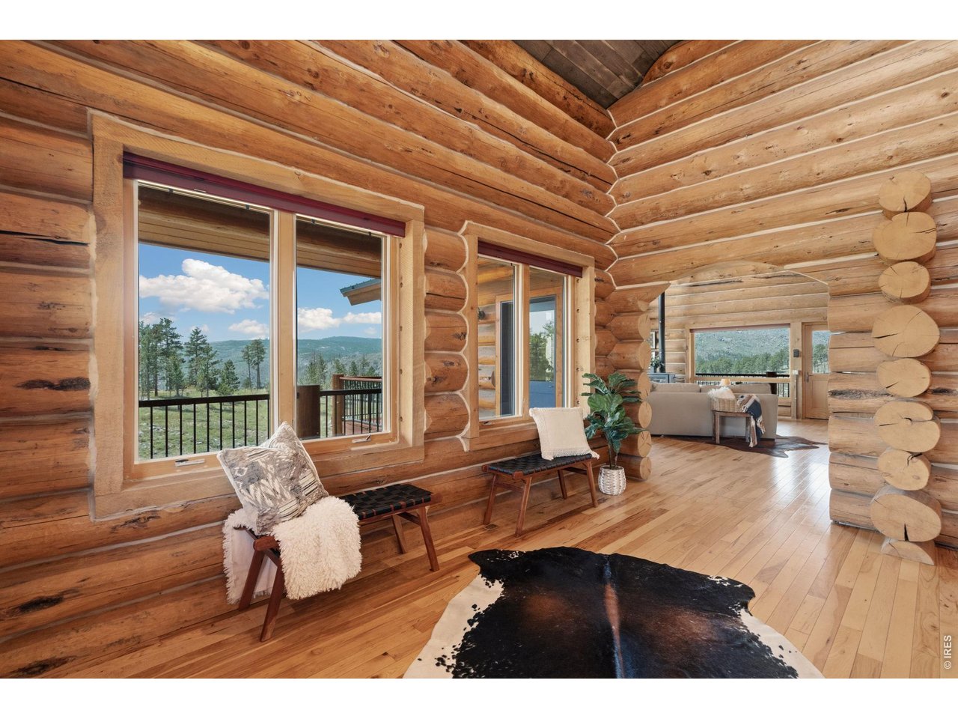
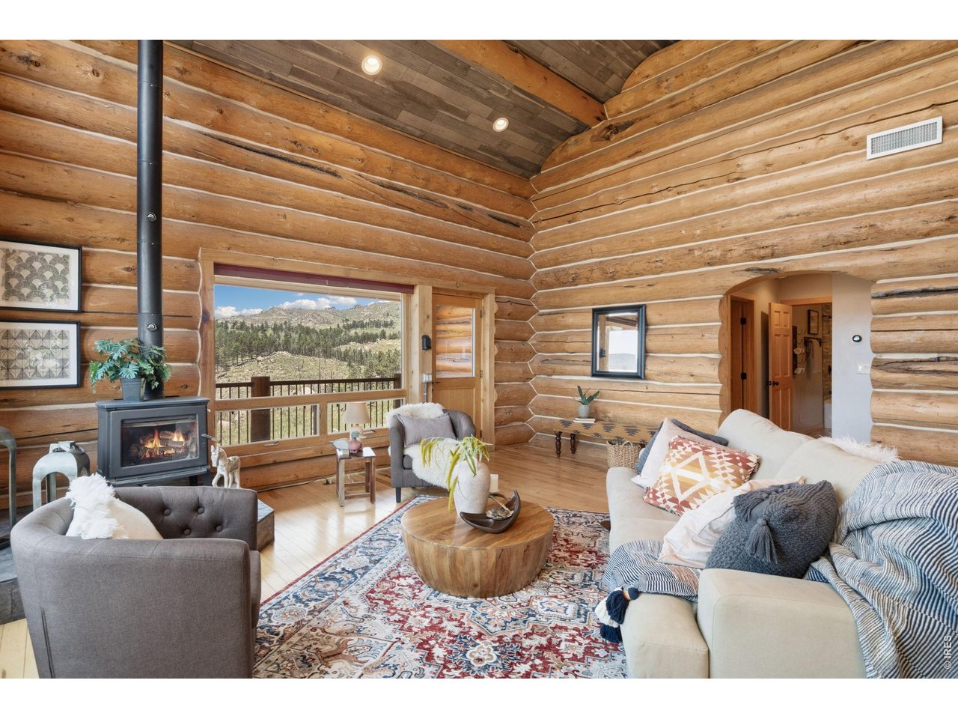
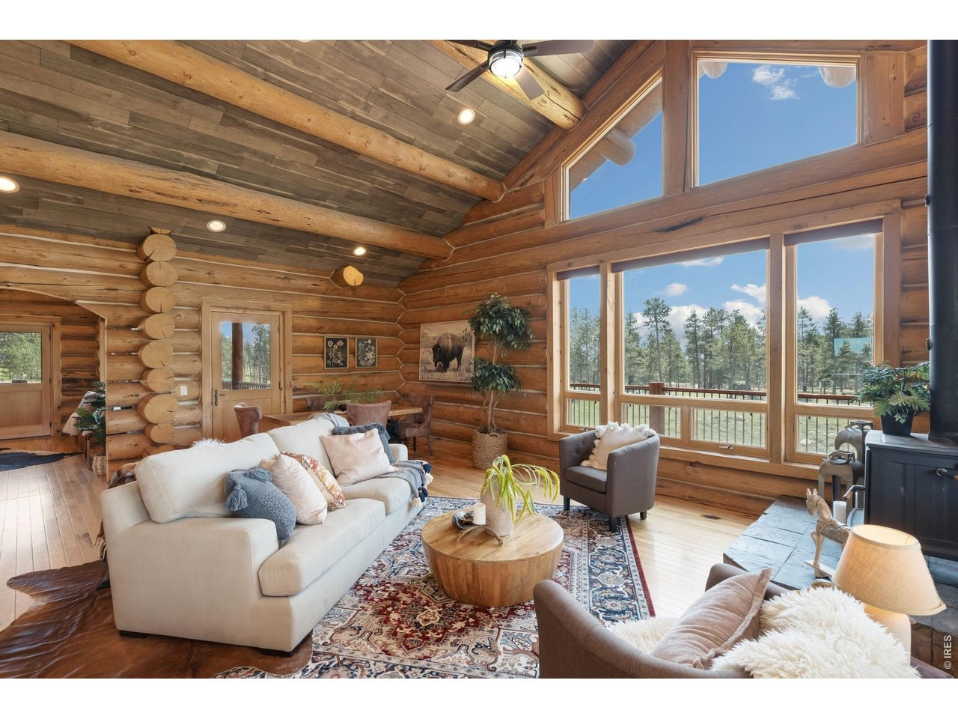
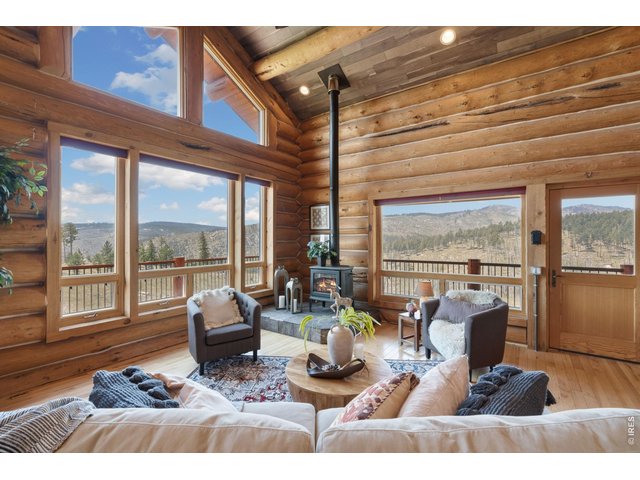
Amazing picture windows showcasing the view
3 of 33
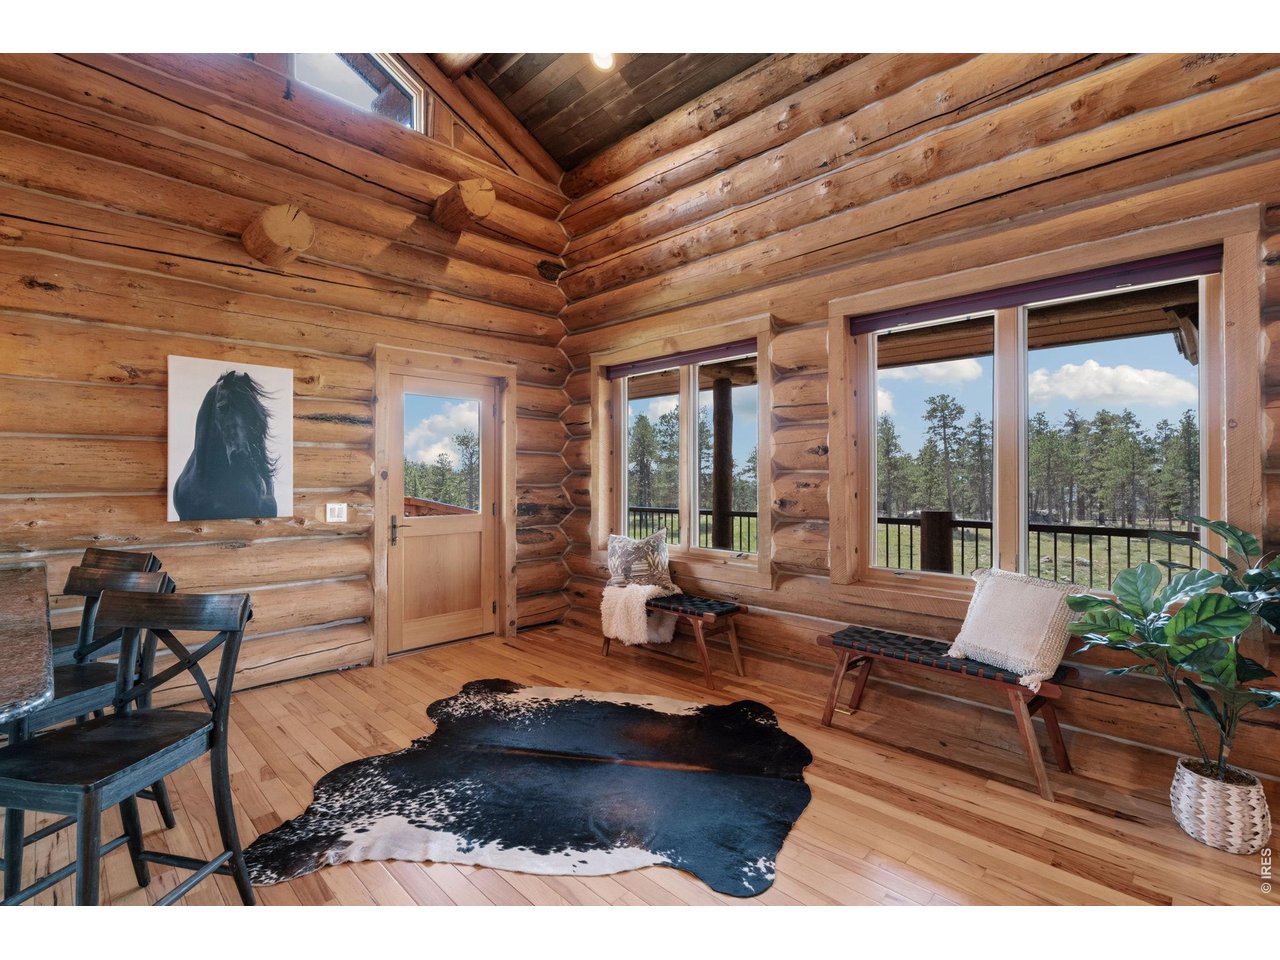
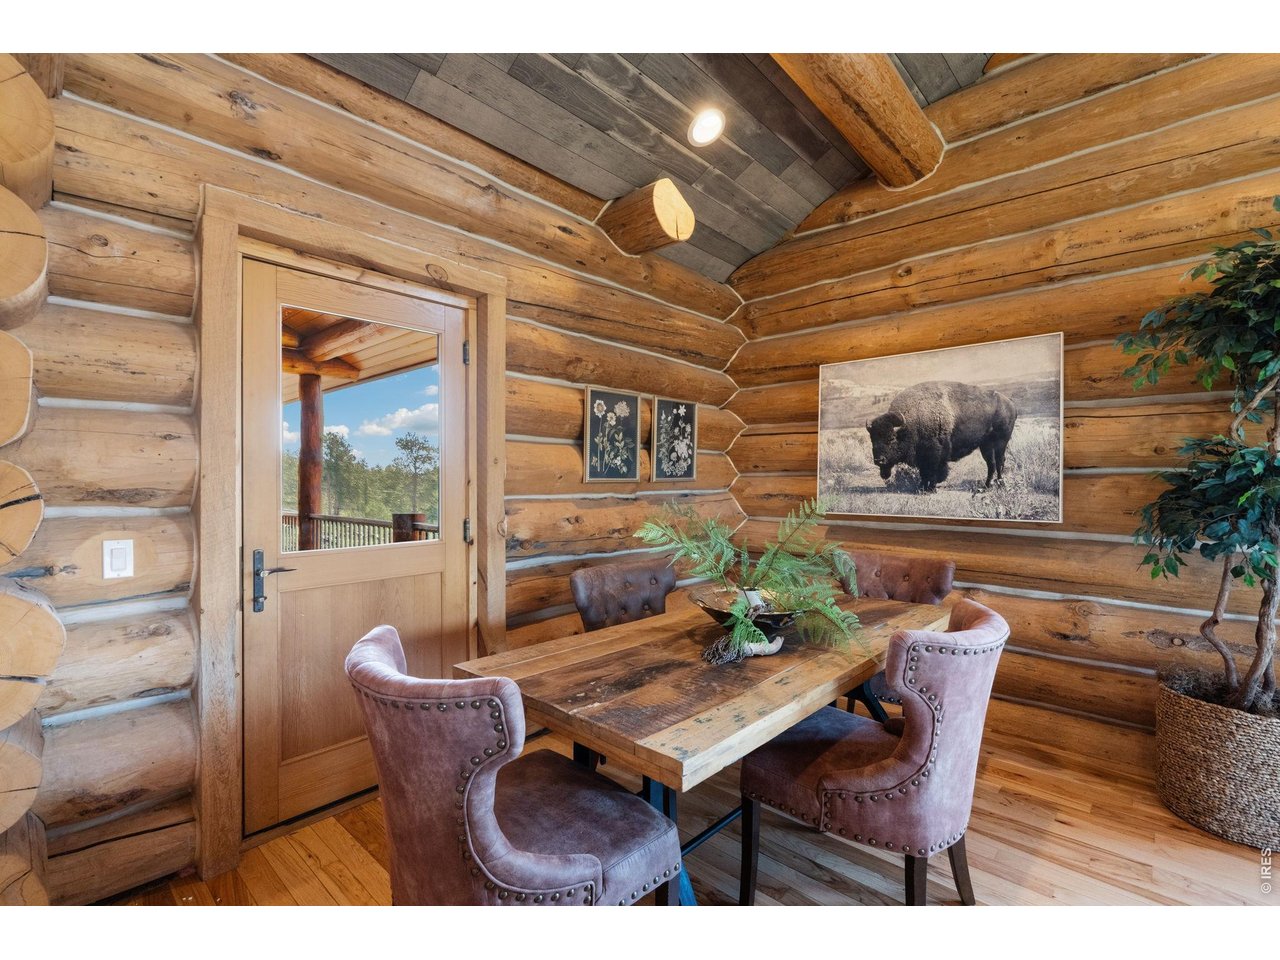
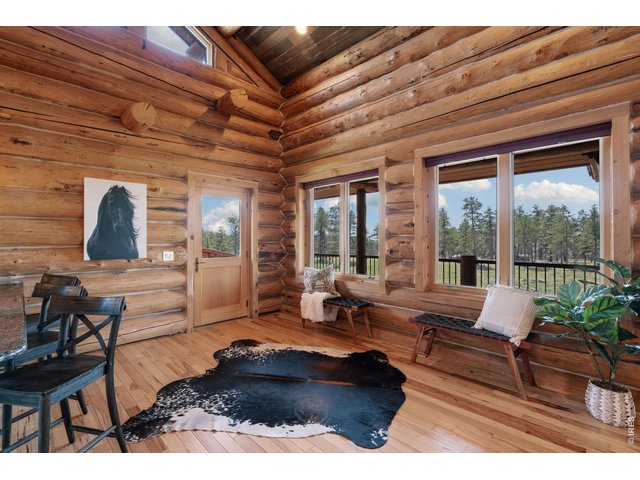
Entryway
4 of 33
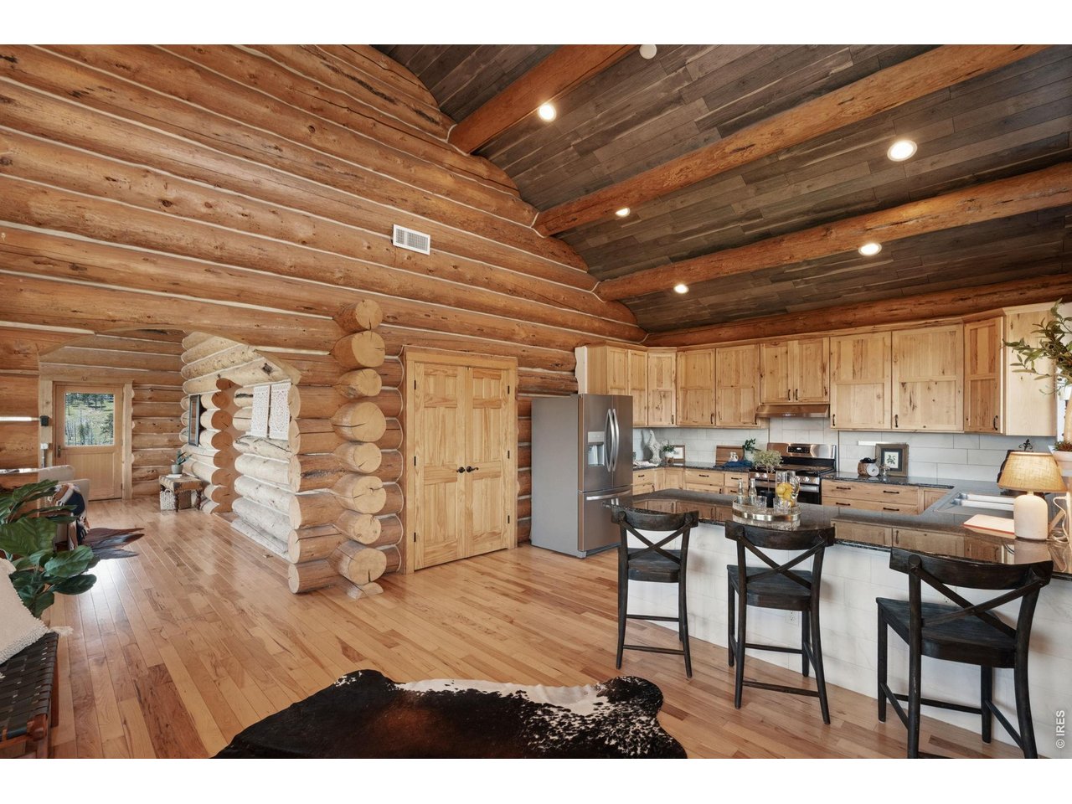
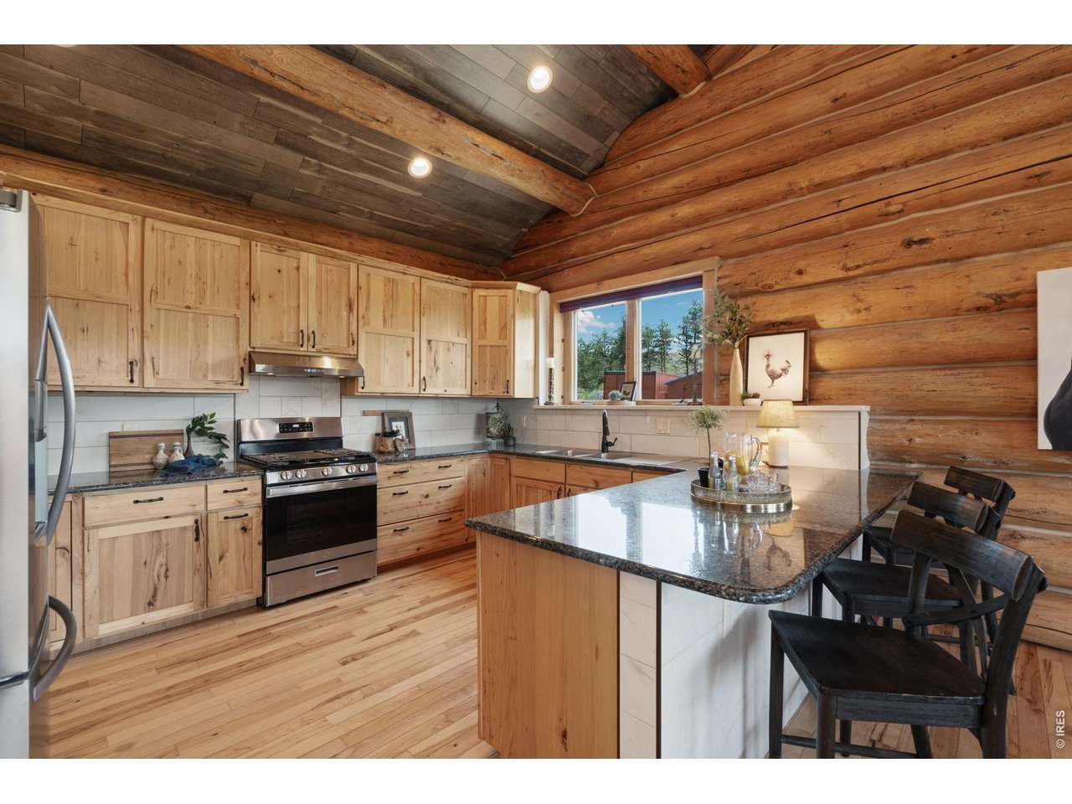
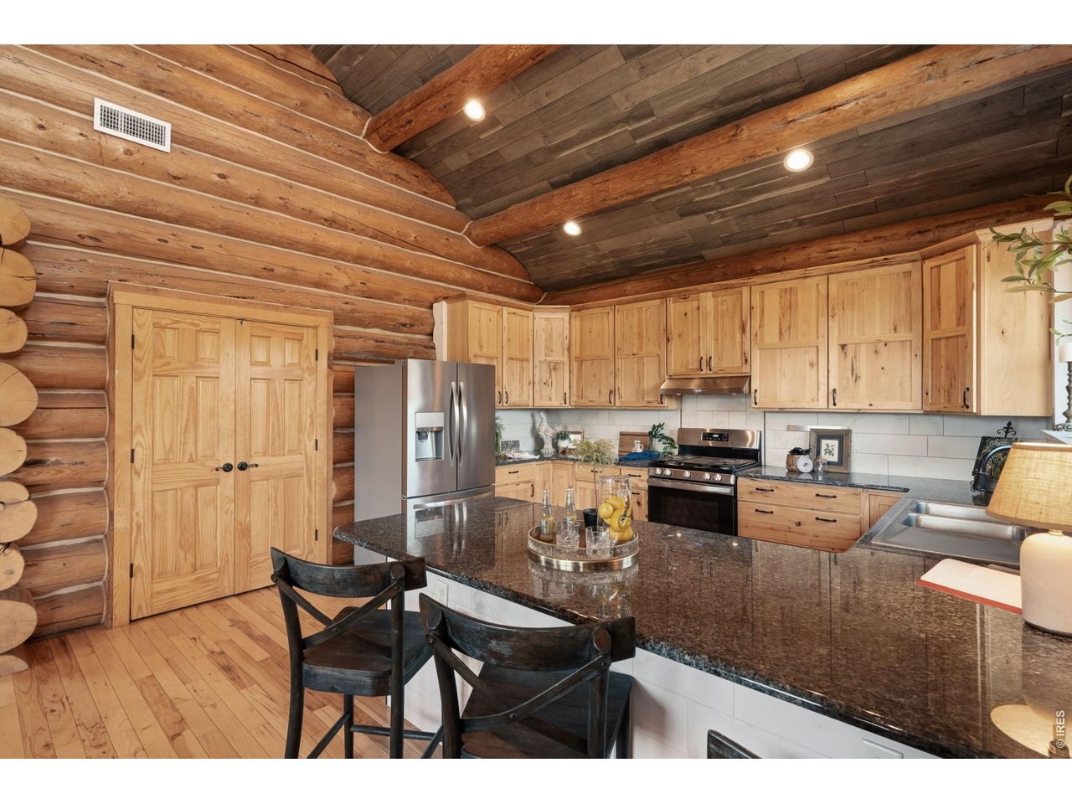
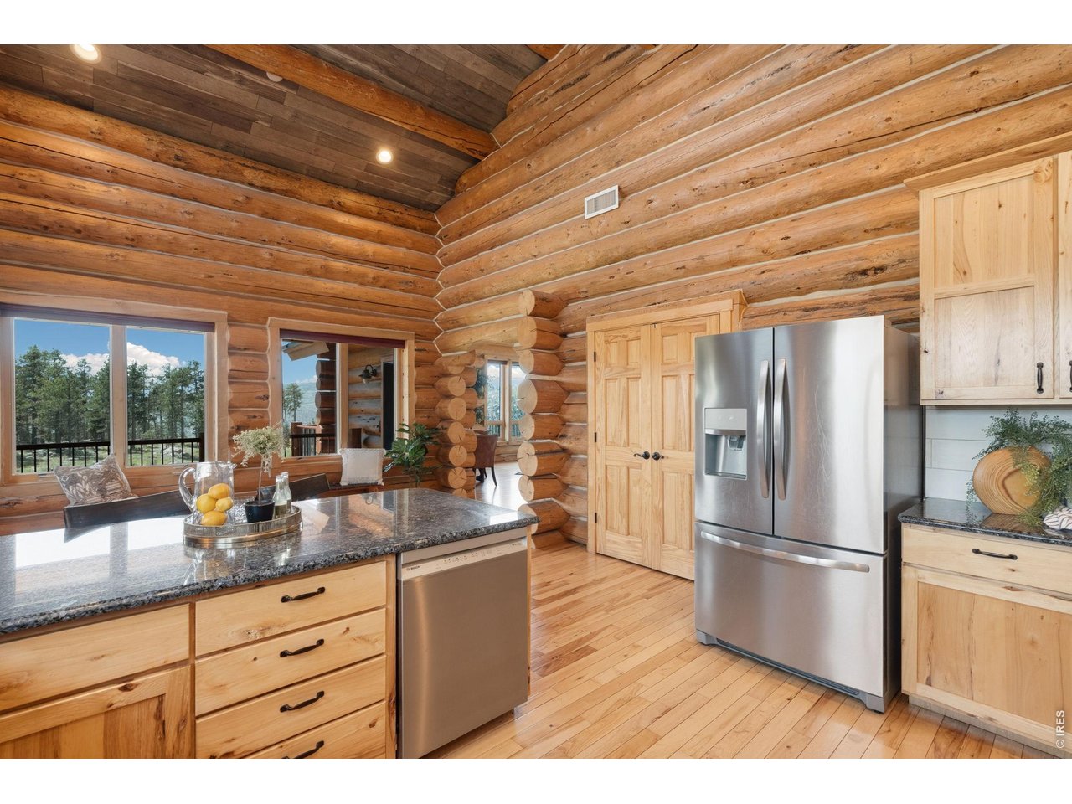
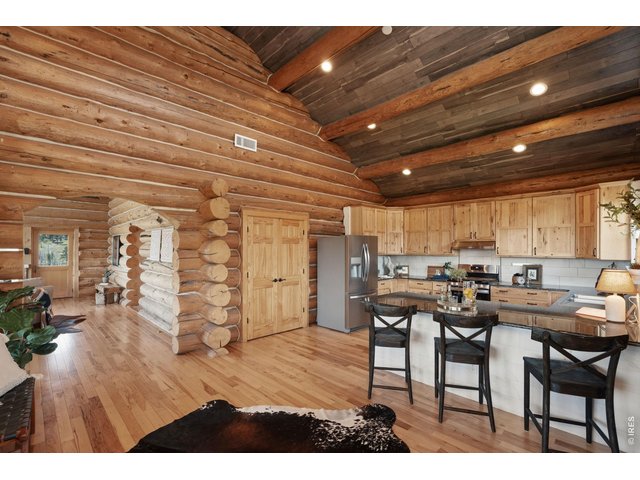
Kitchen with vaulted ceilings
5 of 33
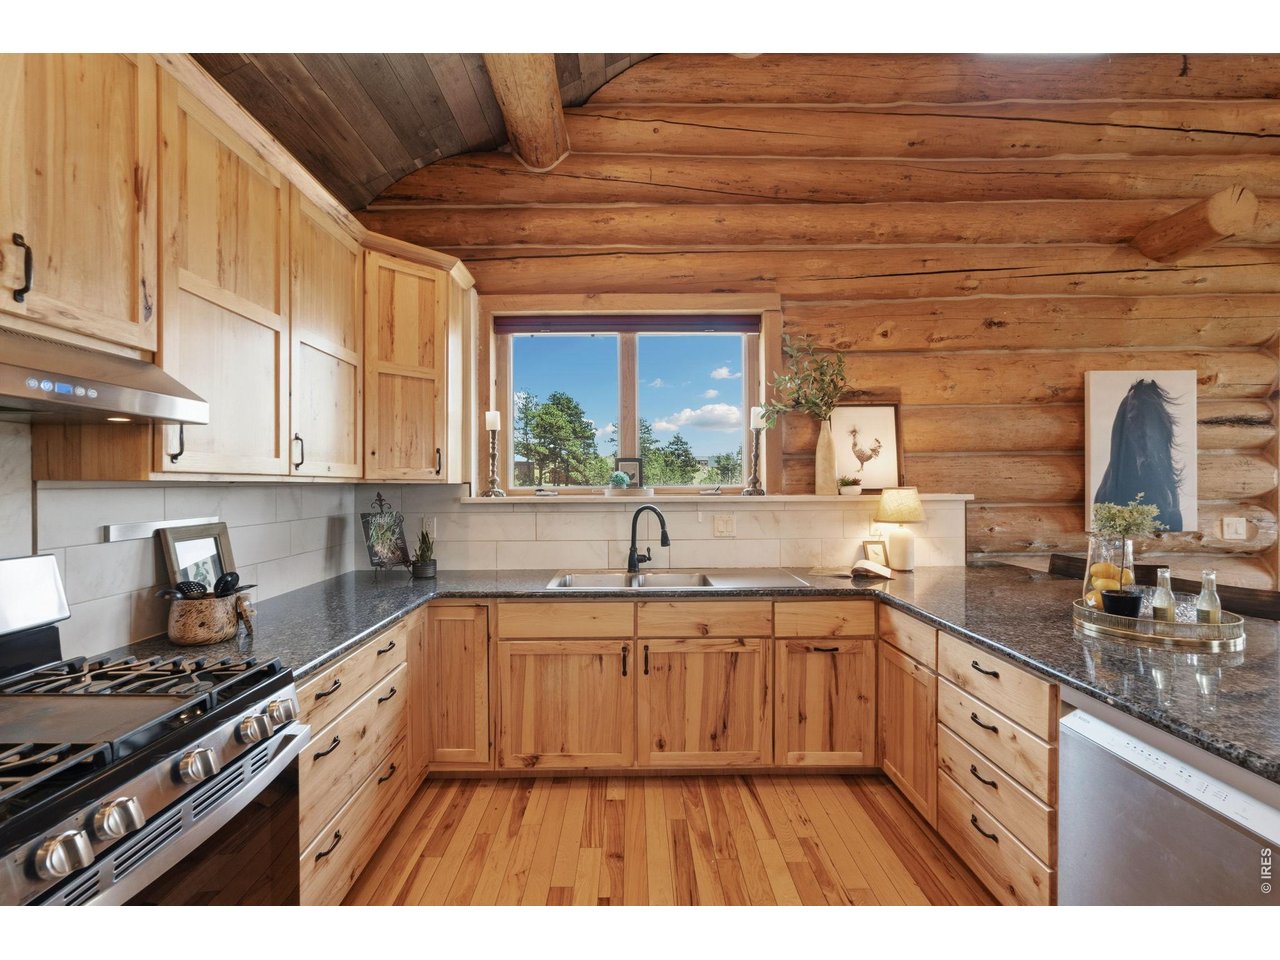
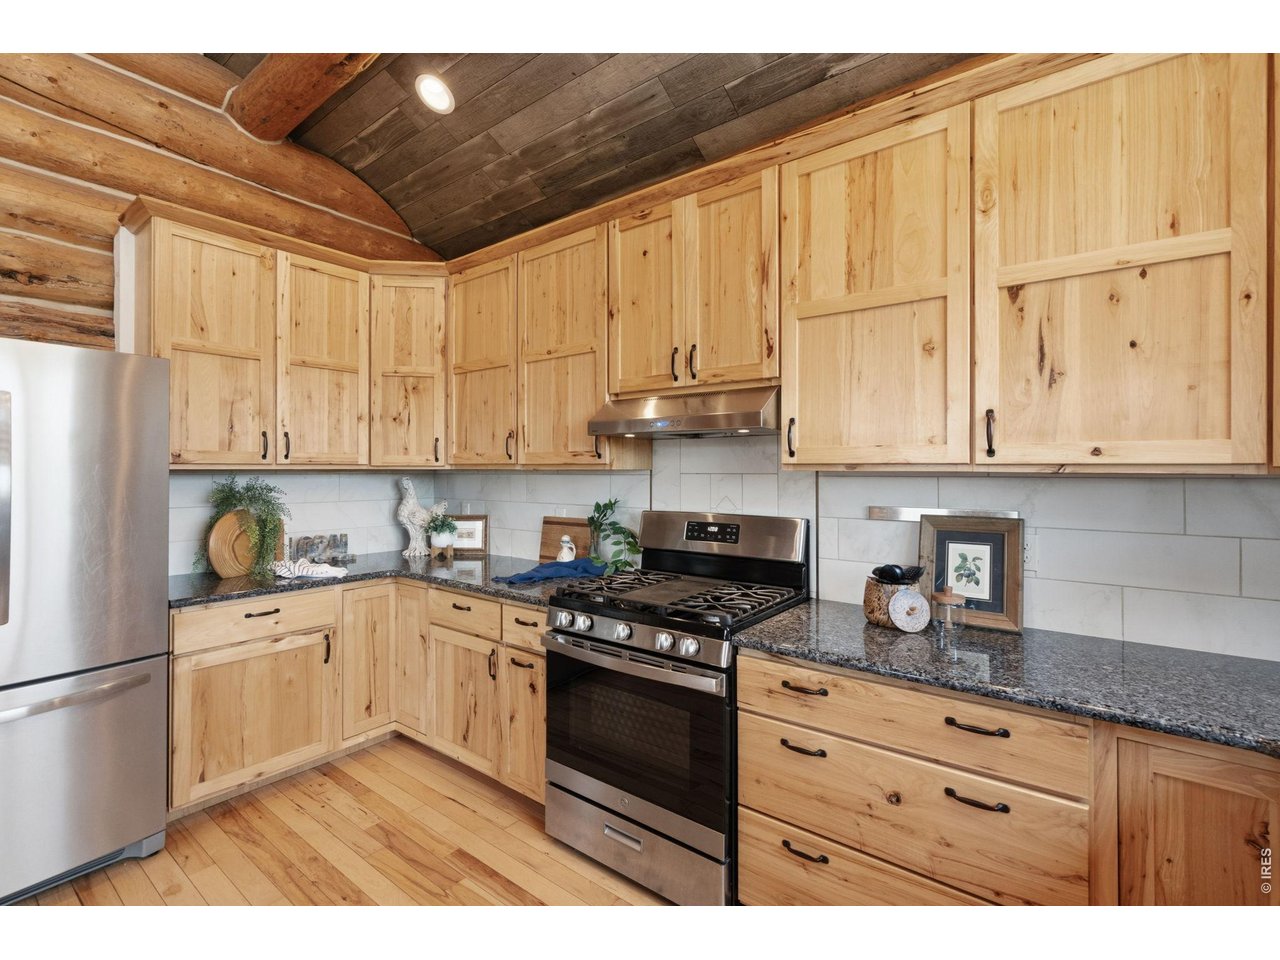
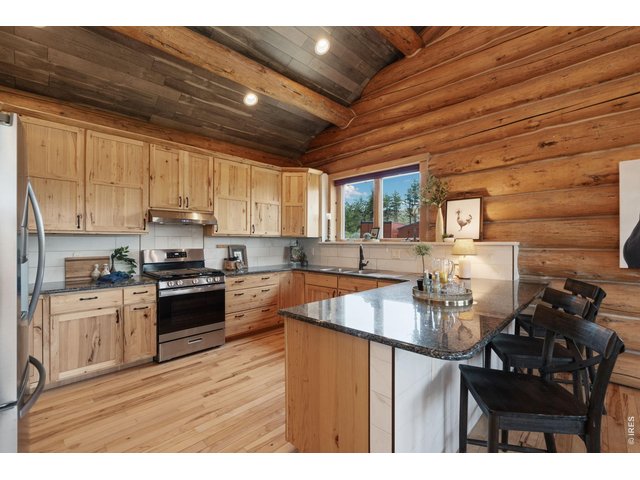
Large kitchen with granite countertops
6 of 33
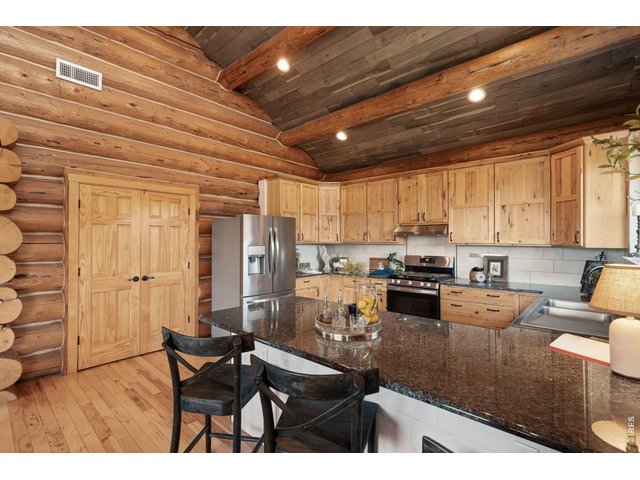
Huge pantry!!
7 of 33
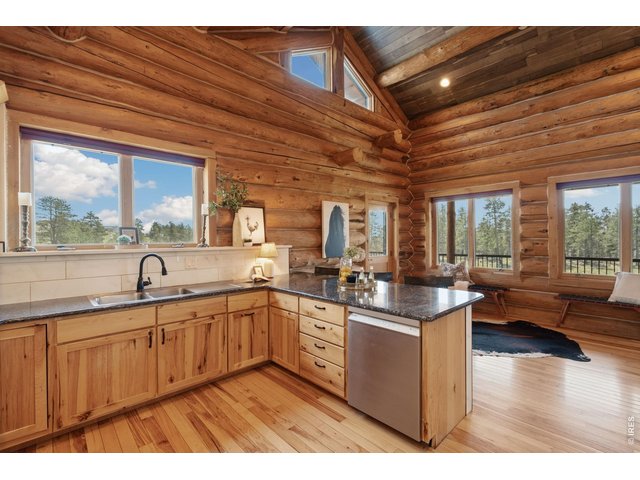
Watch the clouds float by while doing dishes
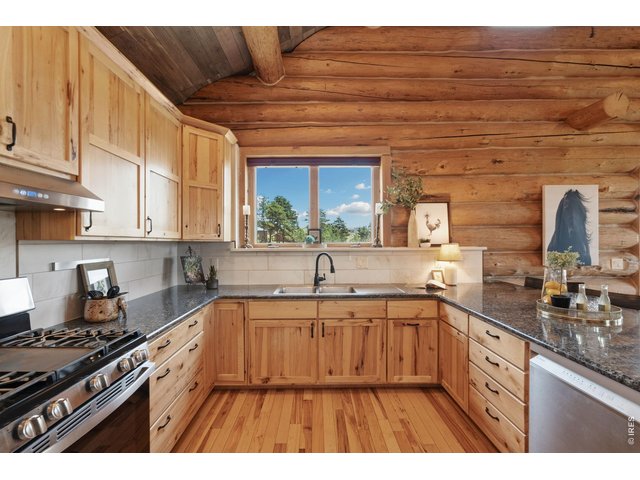
8 of 33
Tons of cabinet and counter space
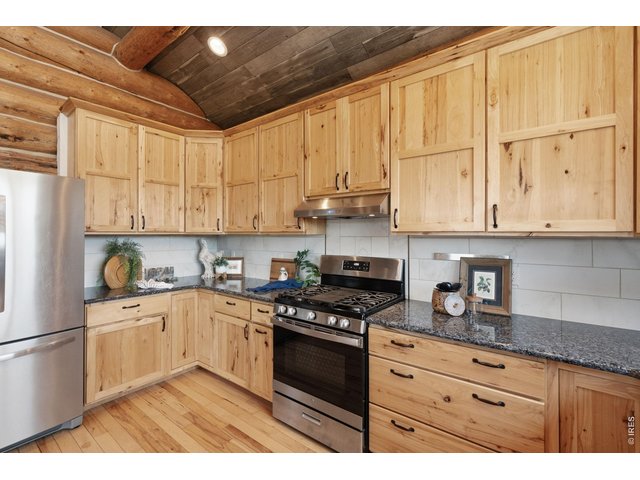
9 of 33
Stainless appliances included
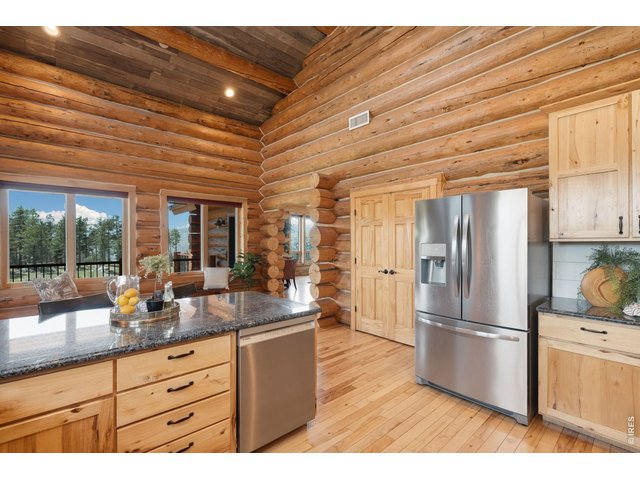
10 of 33
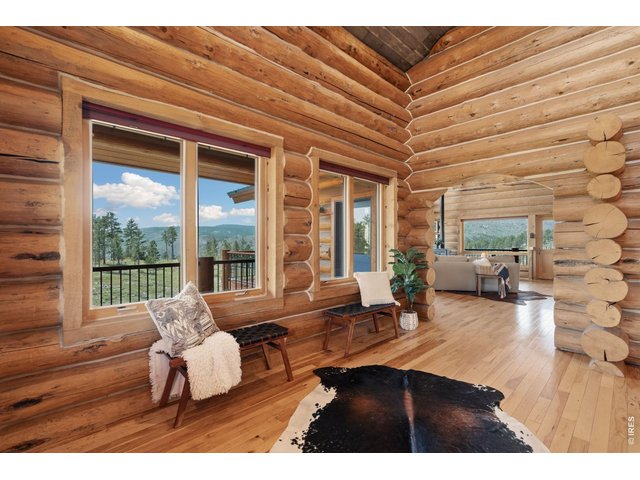
11 of 33
Gorgeous wood floors
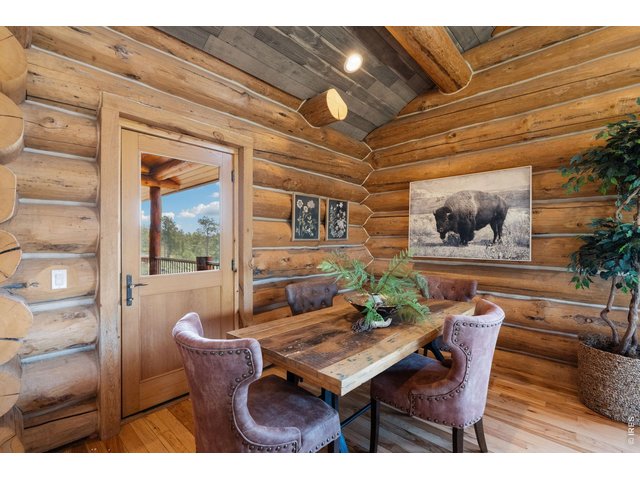
12 of 33
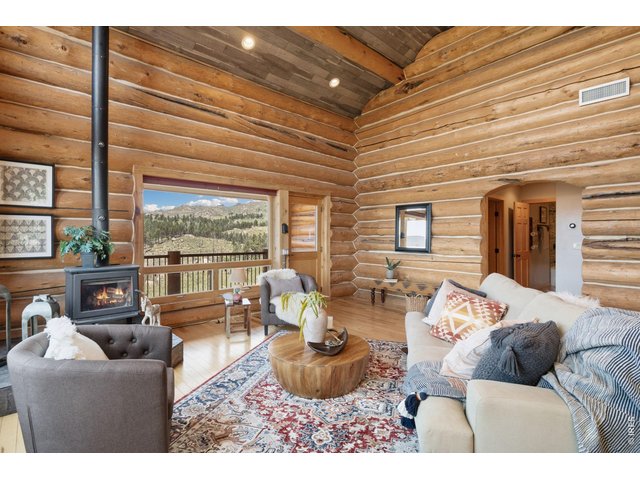
13 of 33
Living room
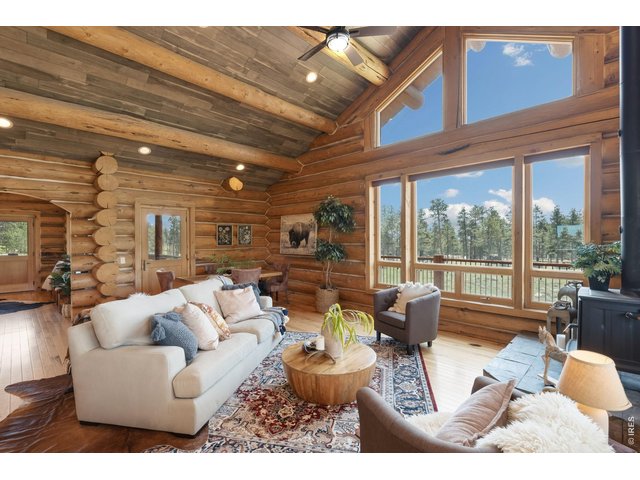
14 of 33
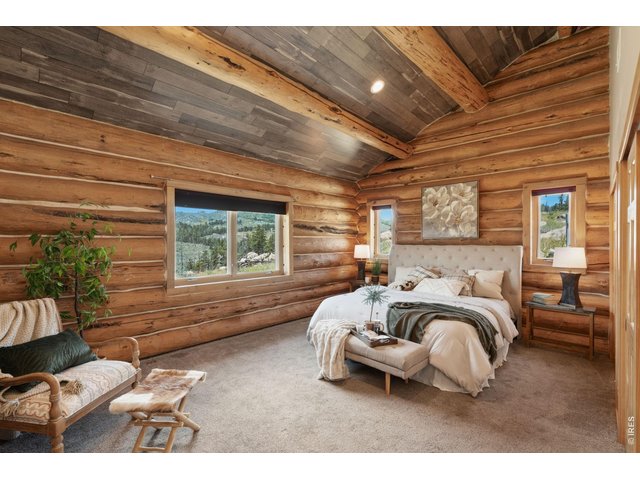
15 of 33
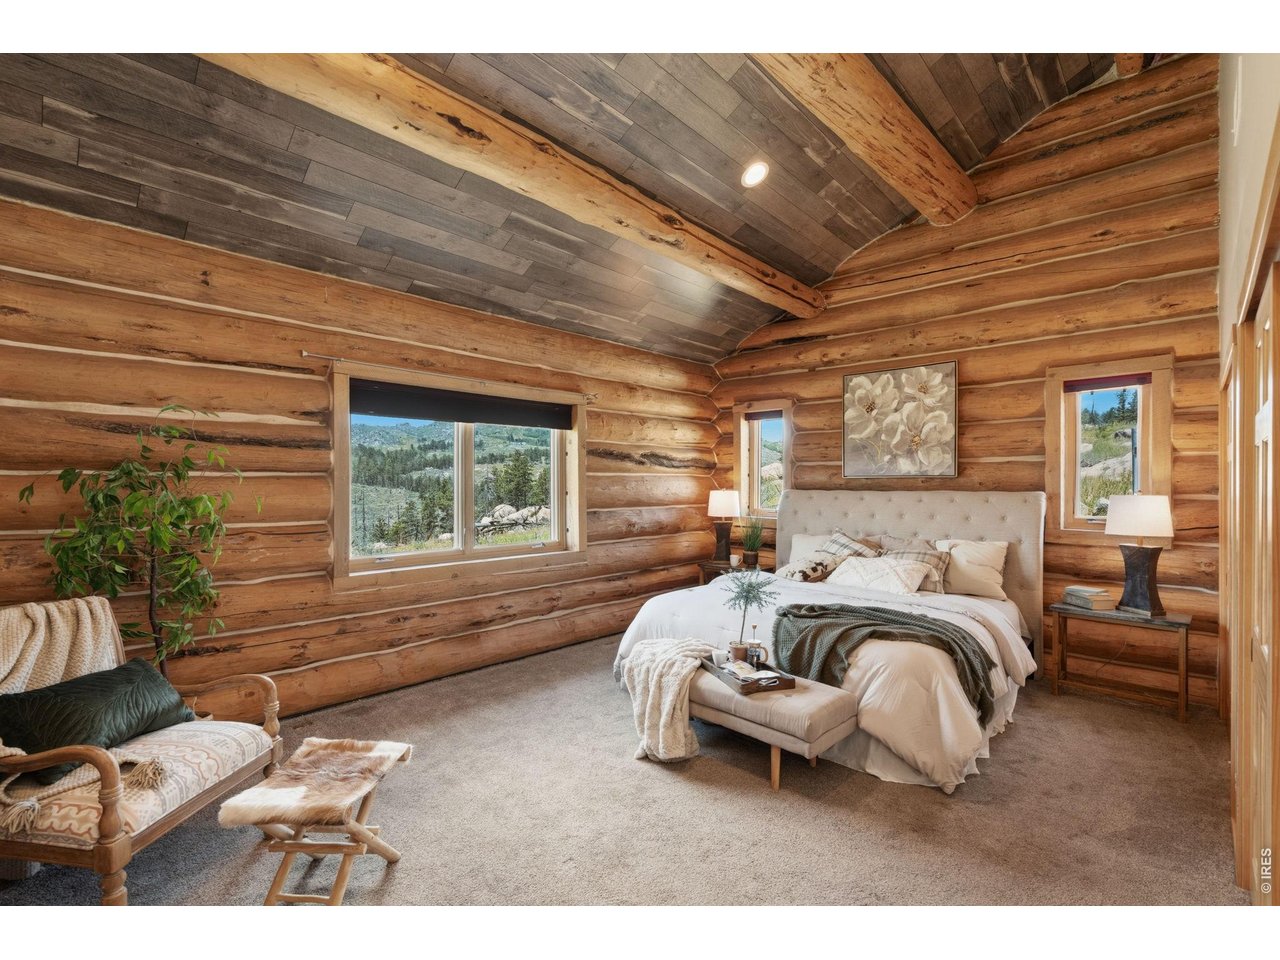
Primary Bedroom
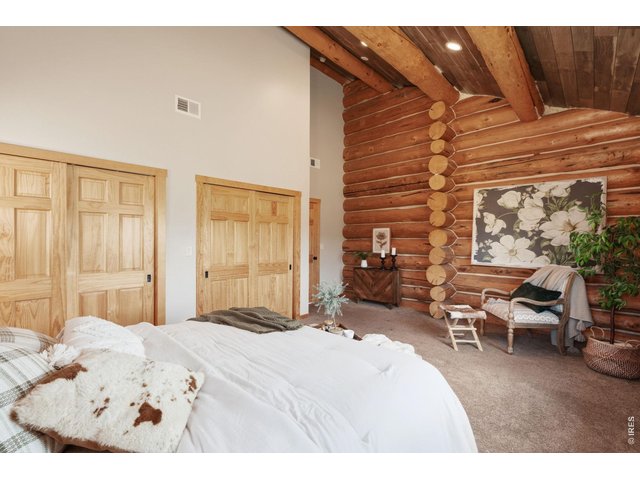
16 of 33
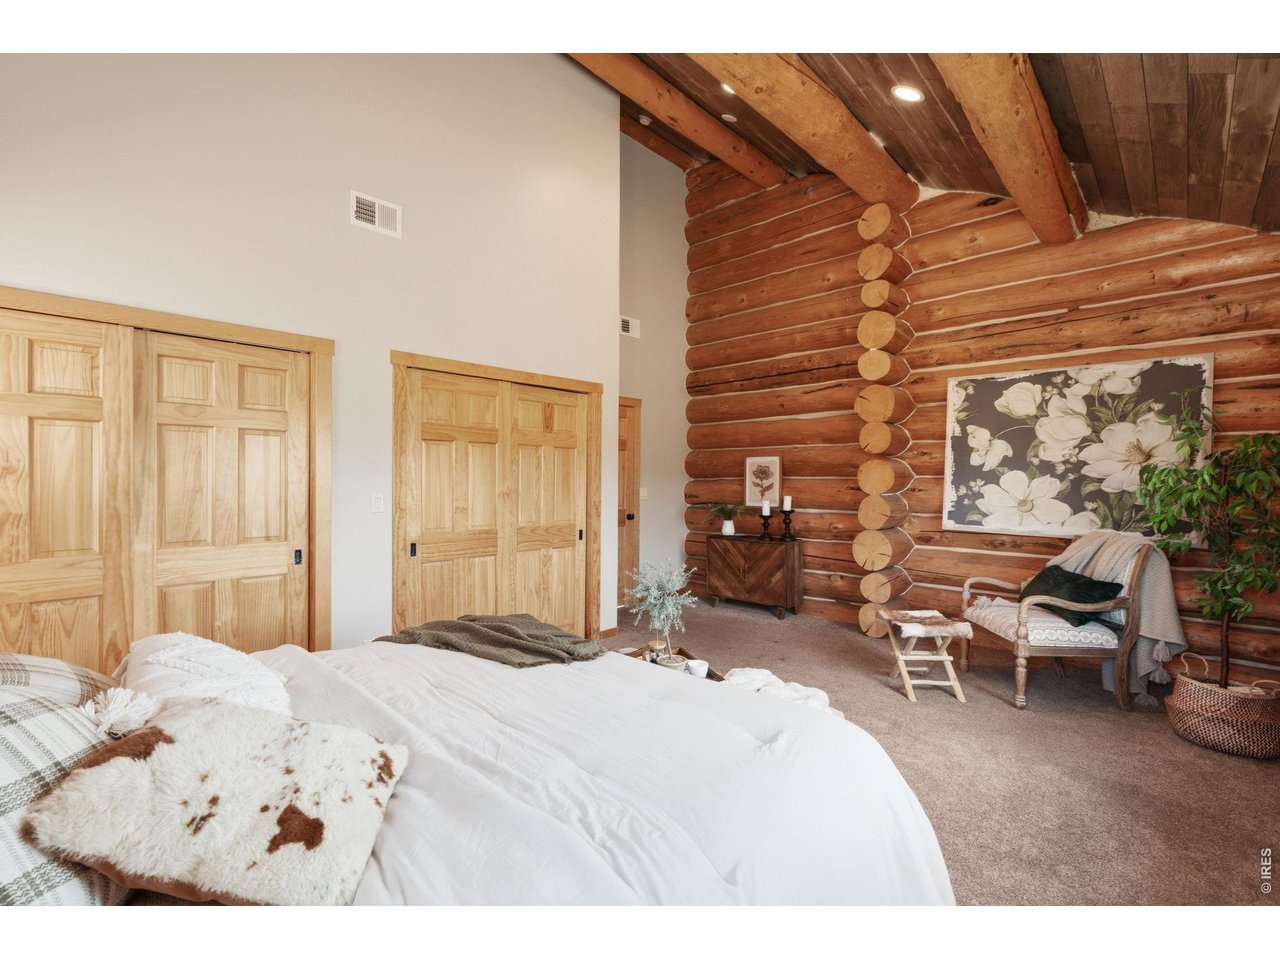
Dual closets in Primary
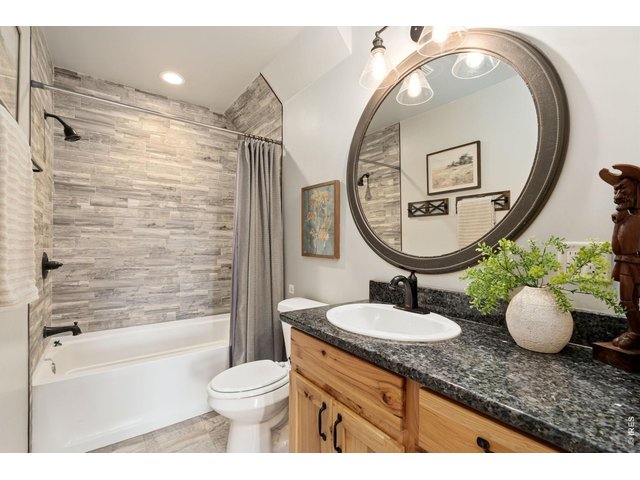
17 of 33
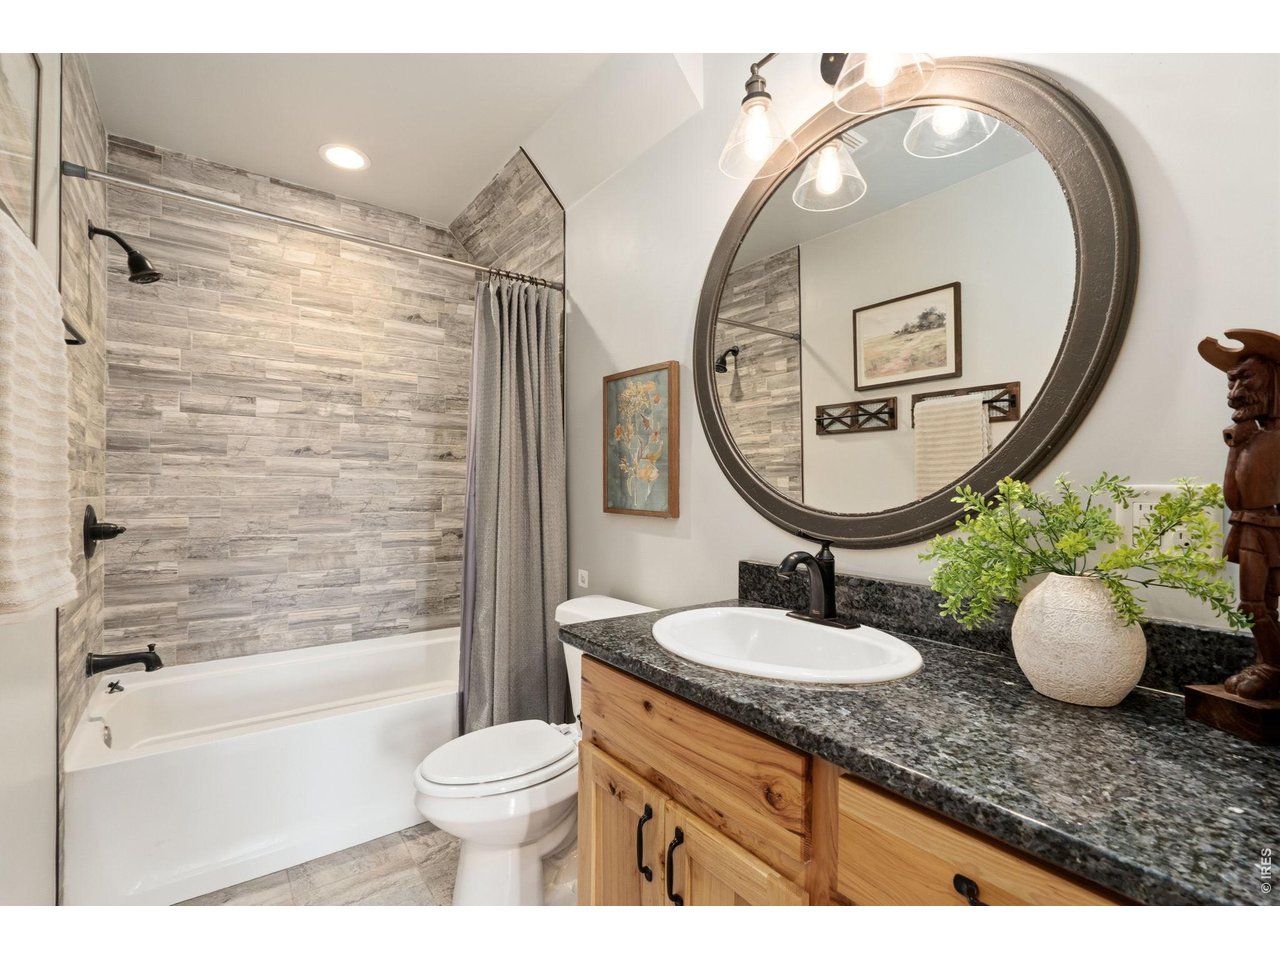
Updated full bathroom
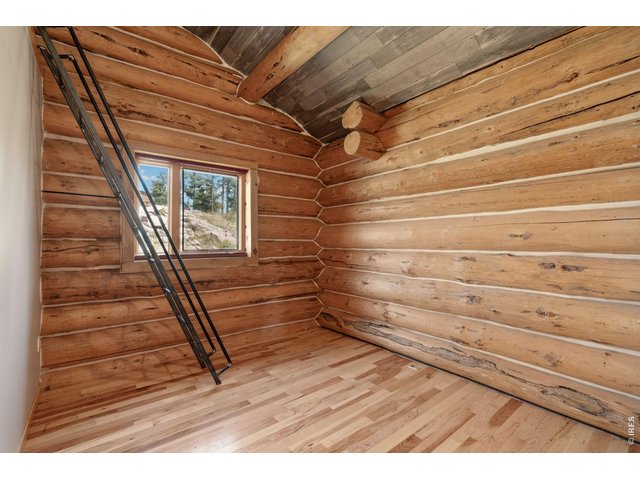
18 of 33
Bedroom 2
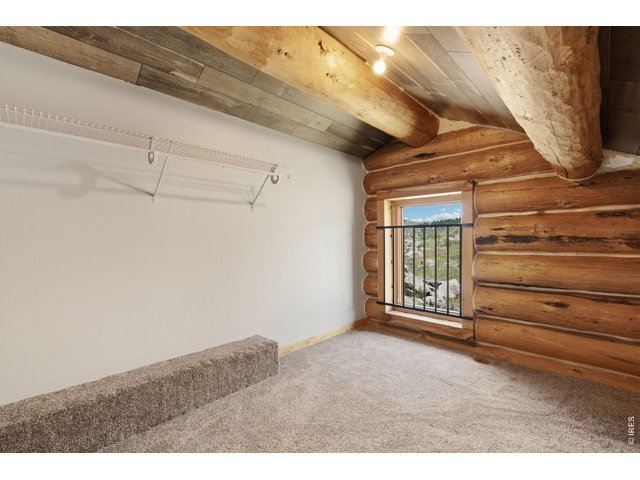
19 of 33
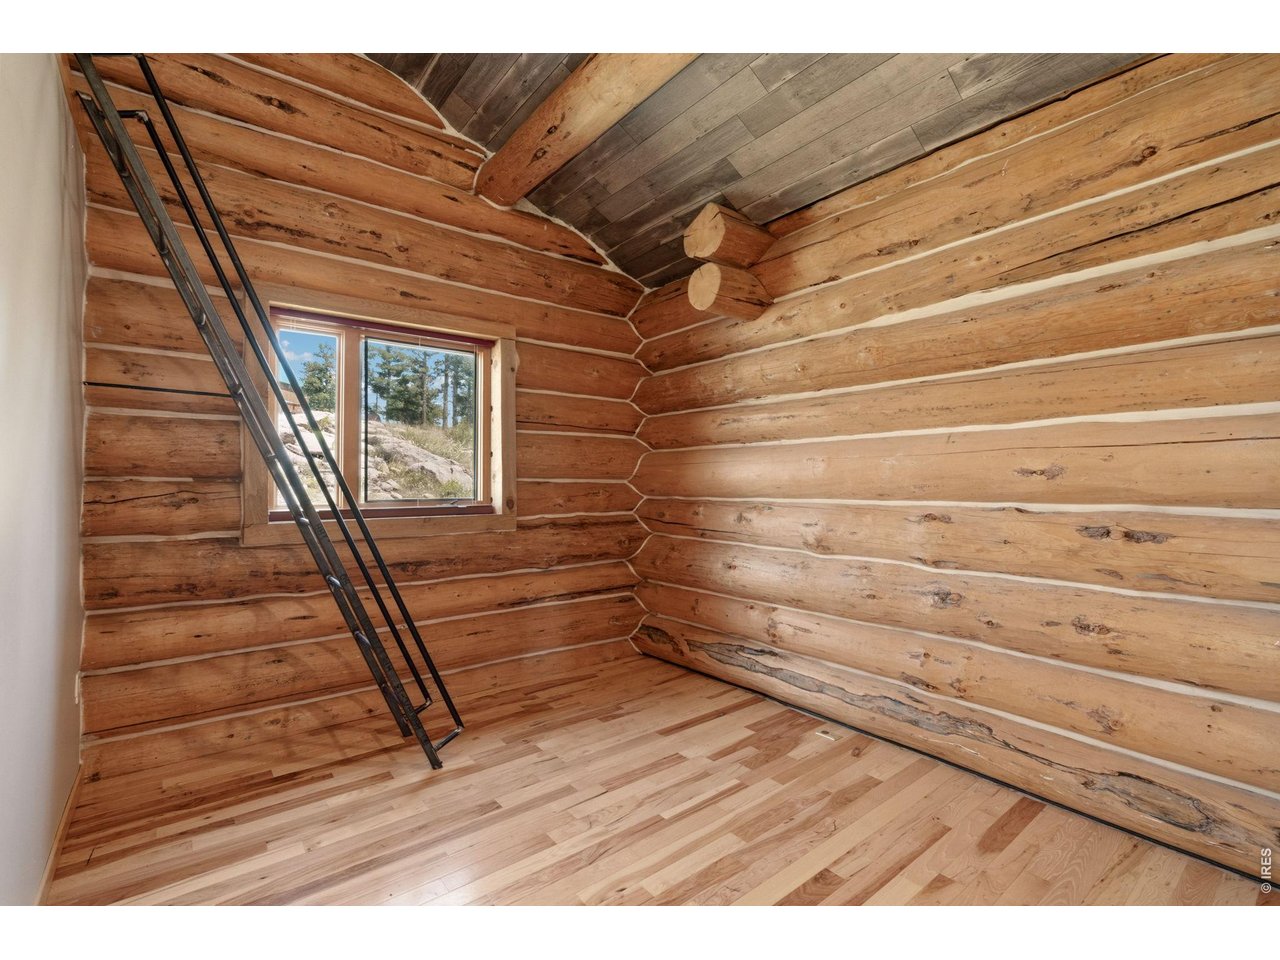
Loft space in bedroom 2
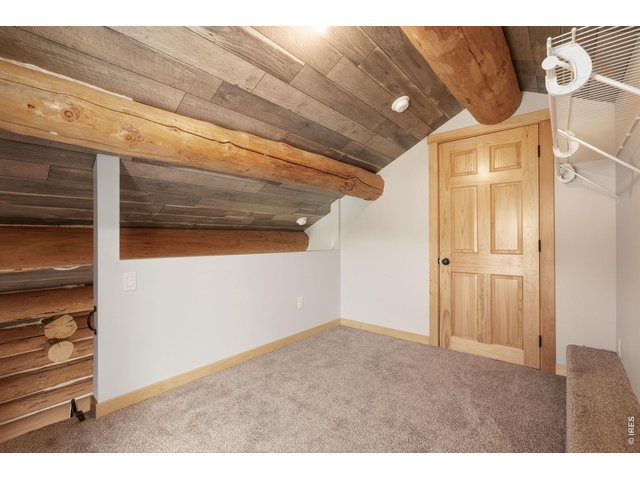
20 of 33
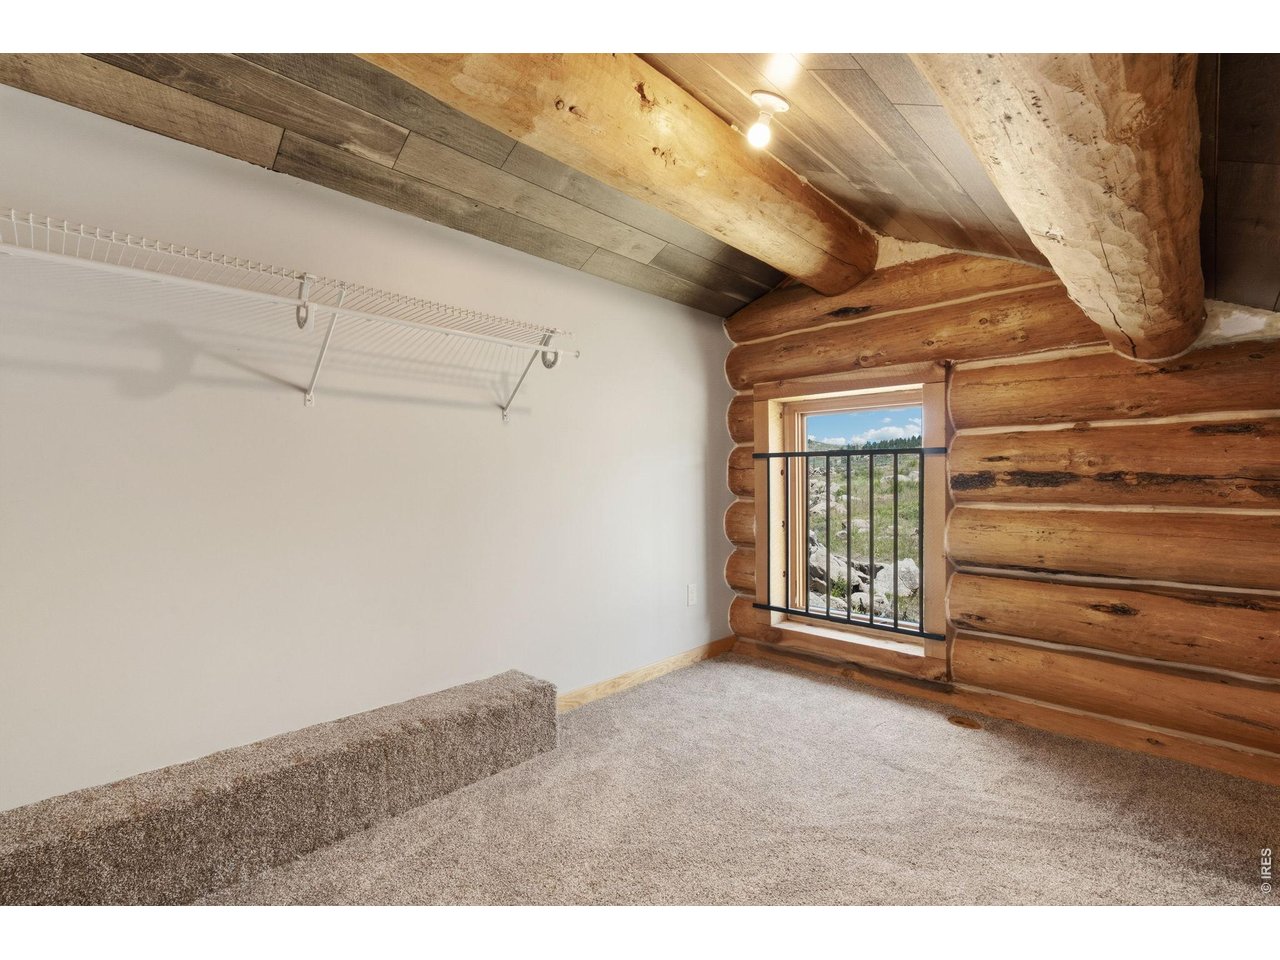
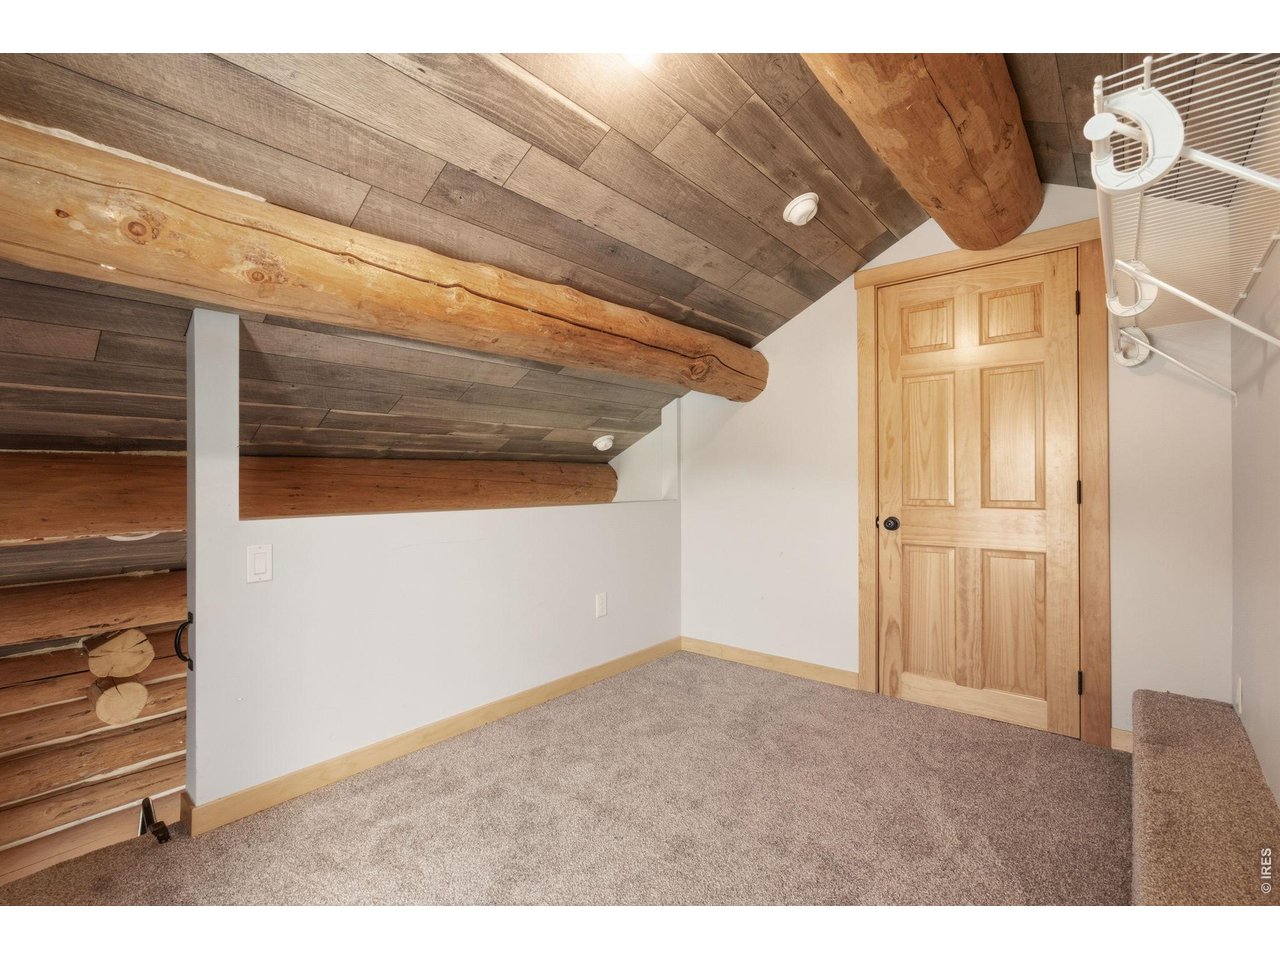
Playroom, office space, extra storage.... The possibilities are endless!
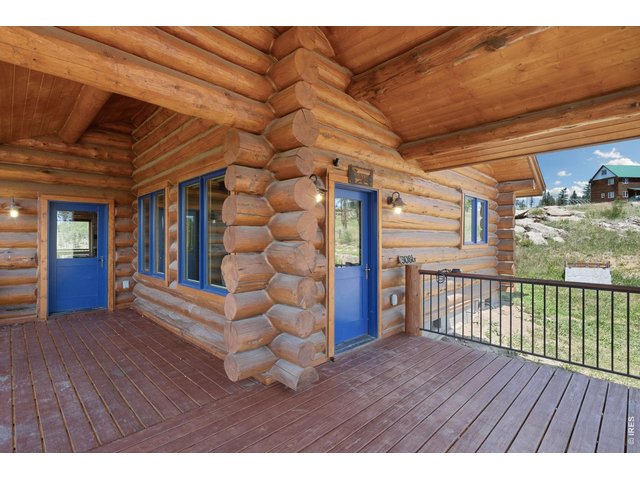
21 of 33
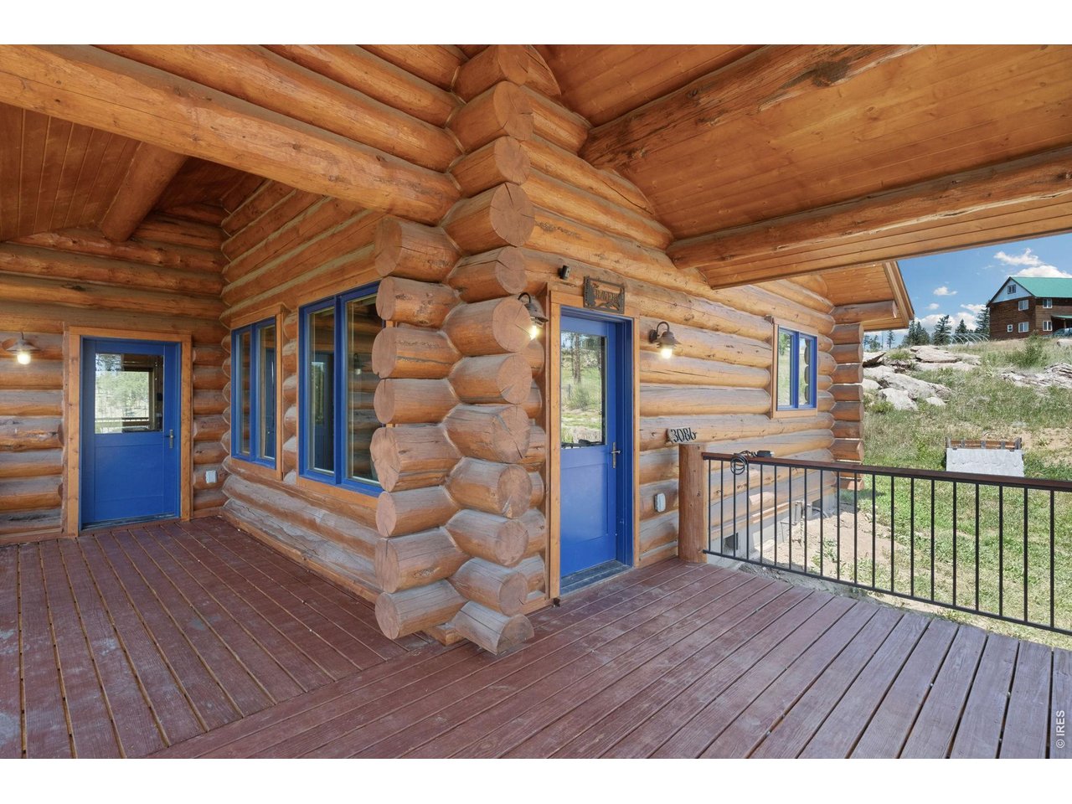
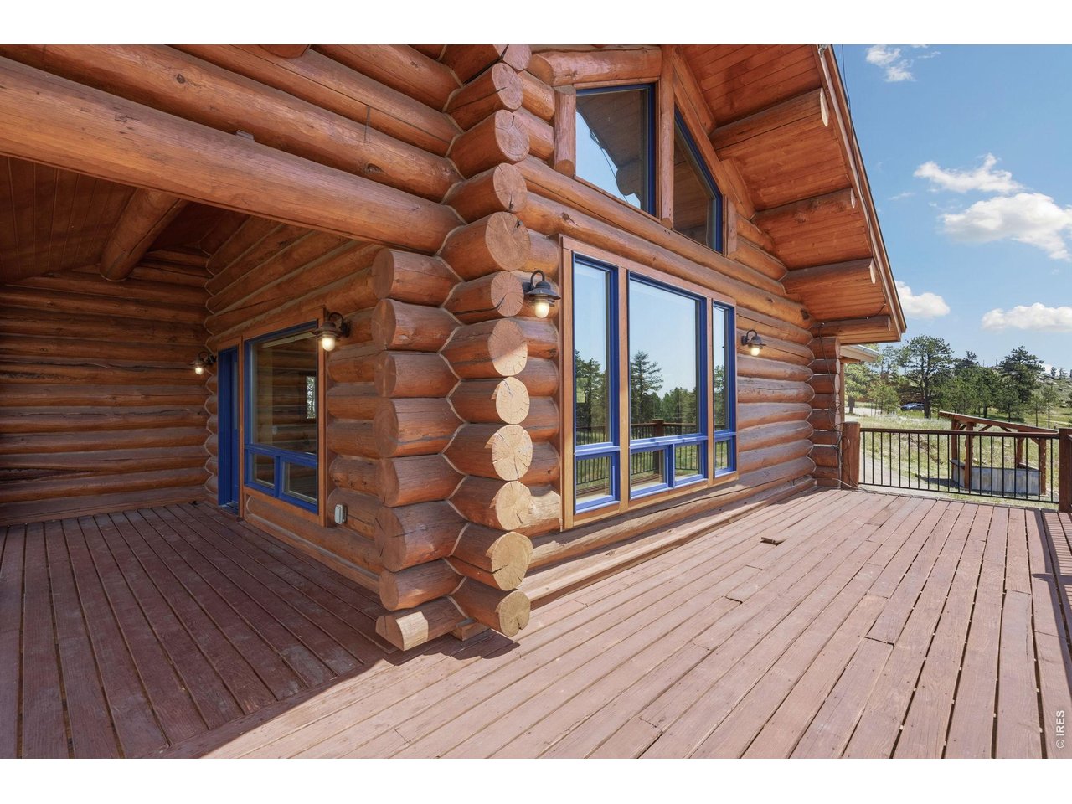
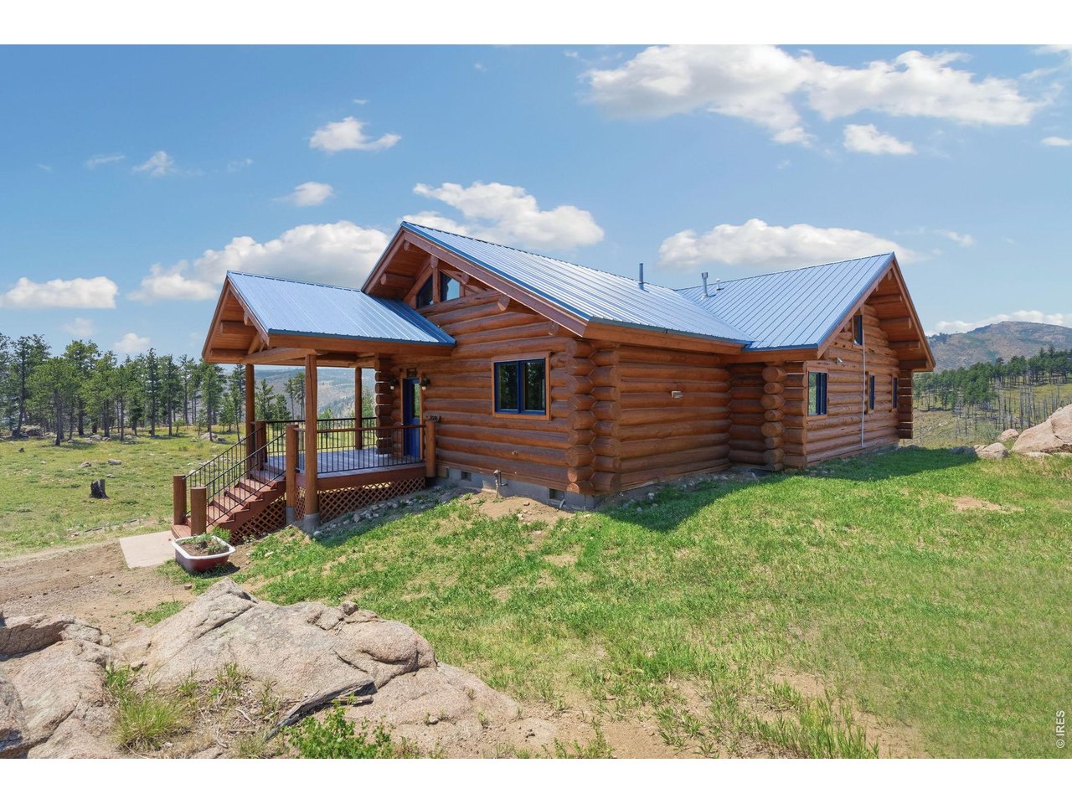
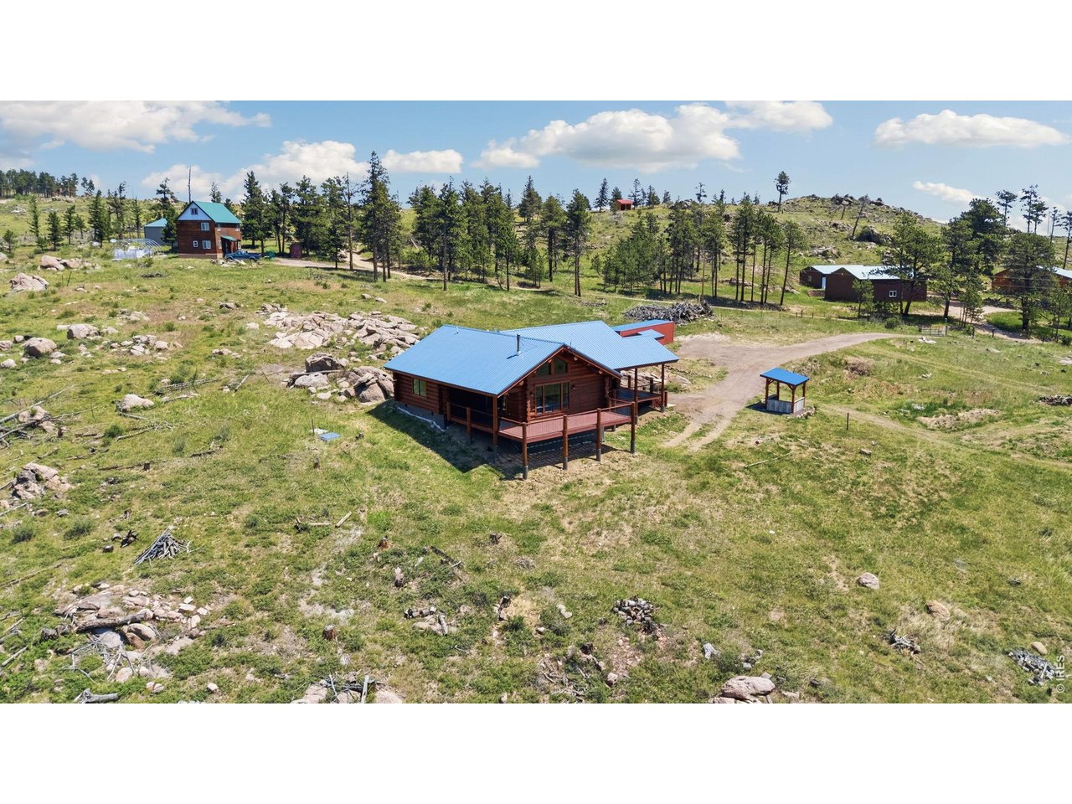
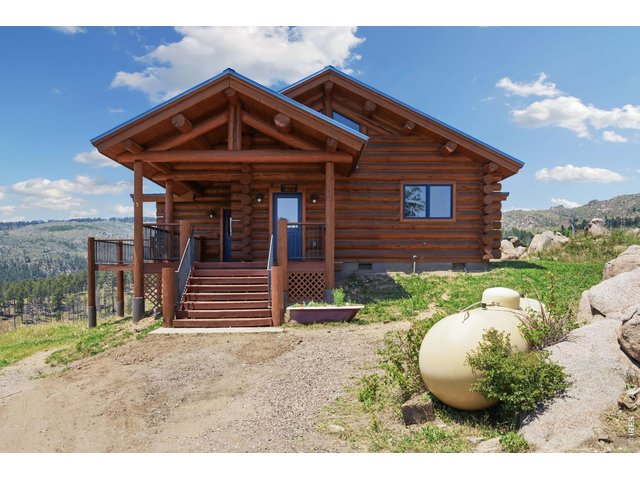
Front door and huge deck
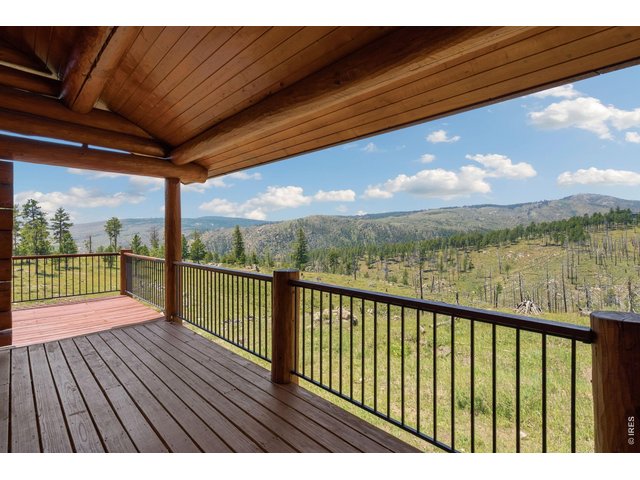
22 of 33
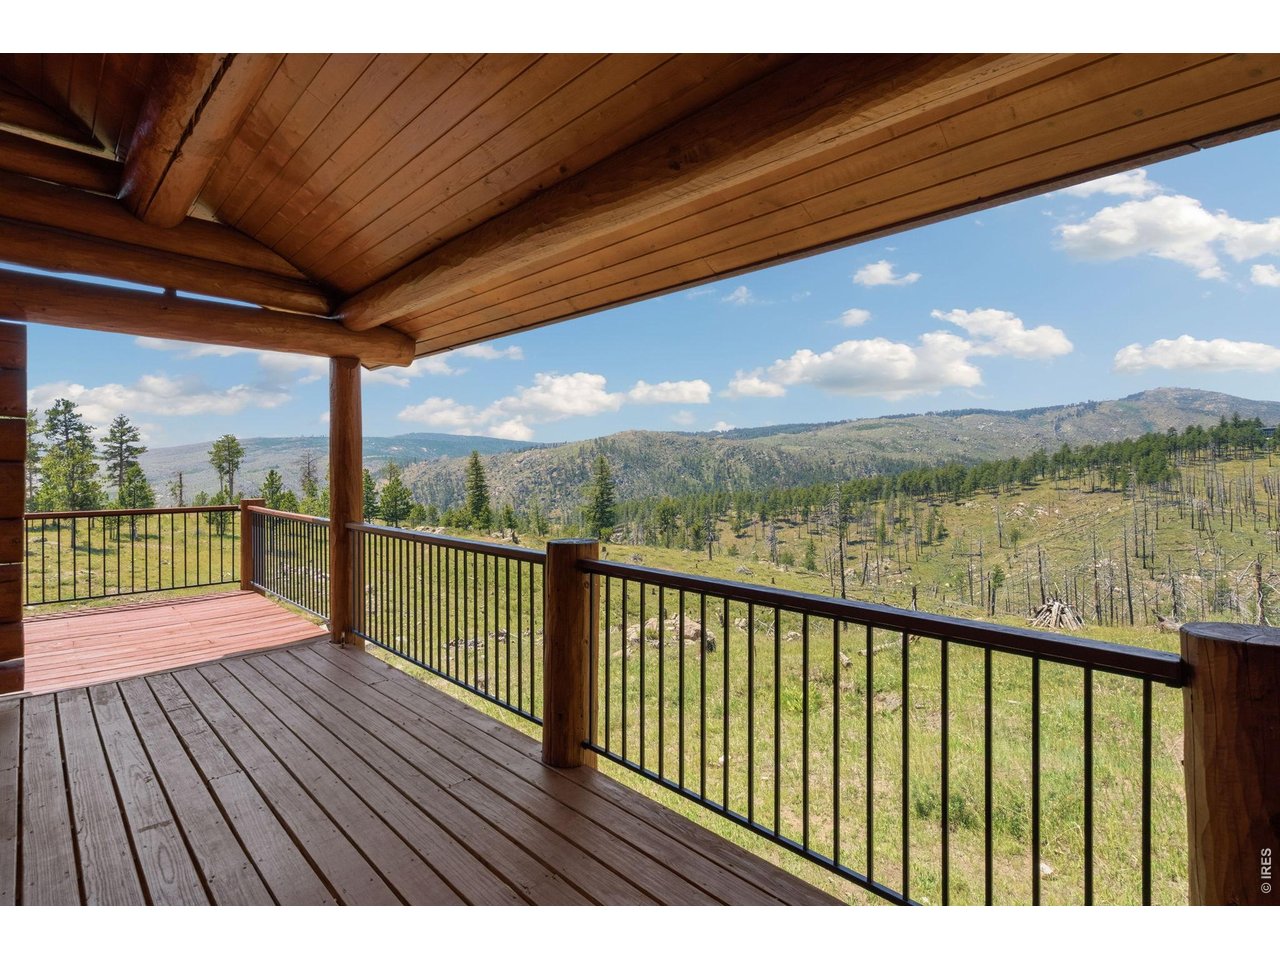
Views from the deck
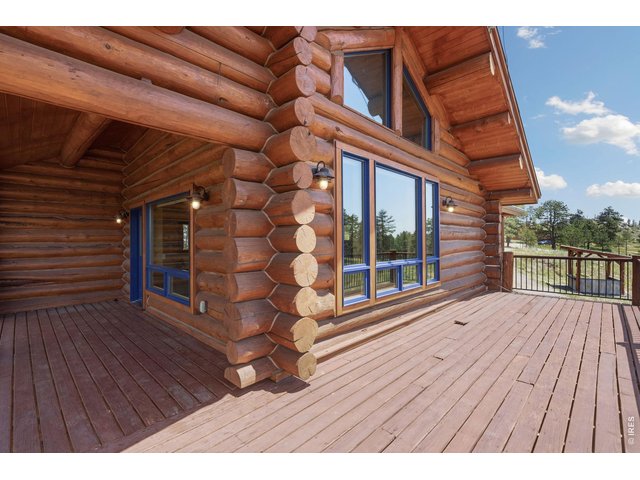
23 of 33
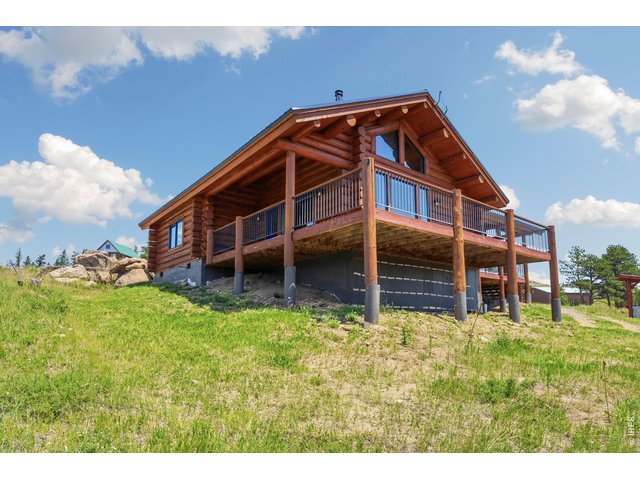
24 of 33
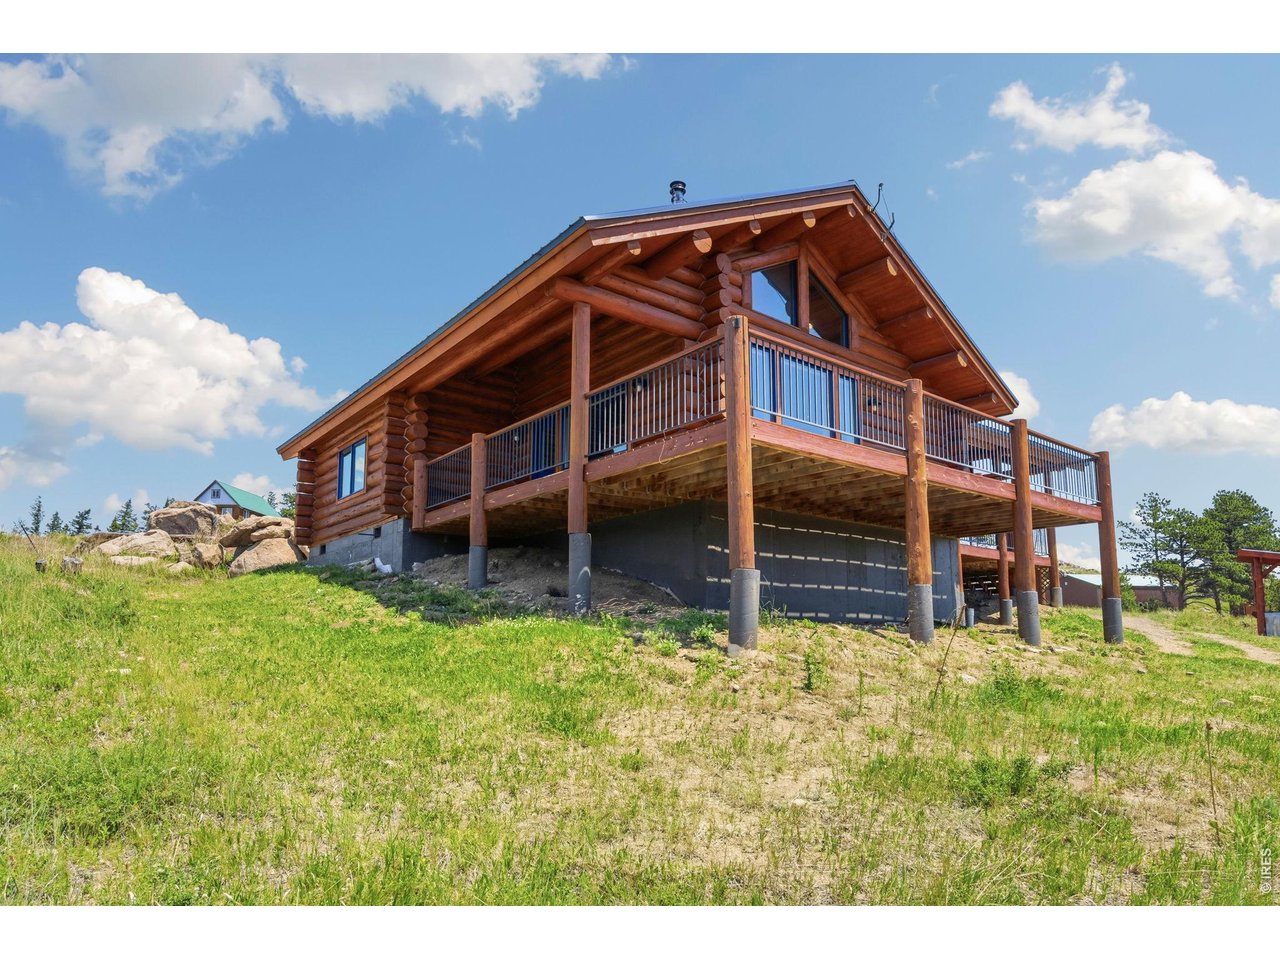
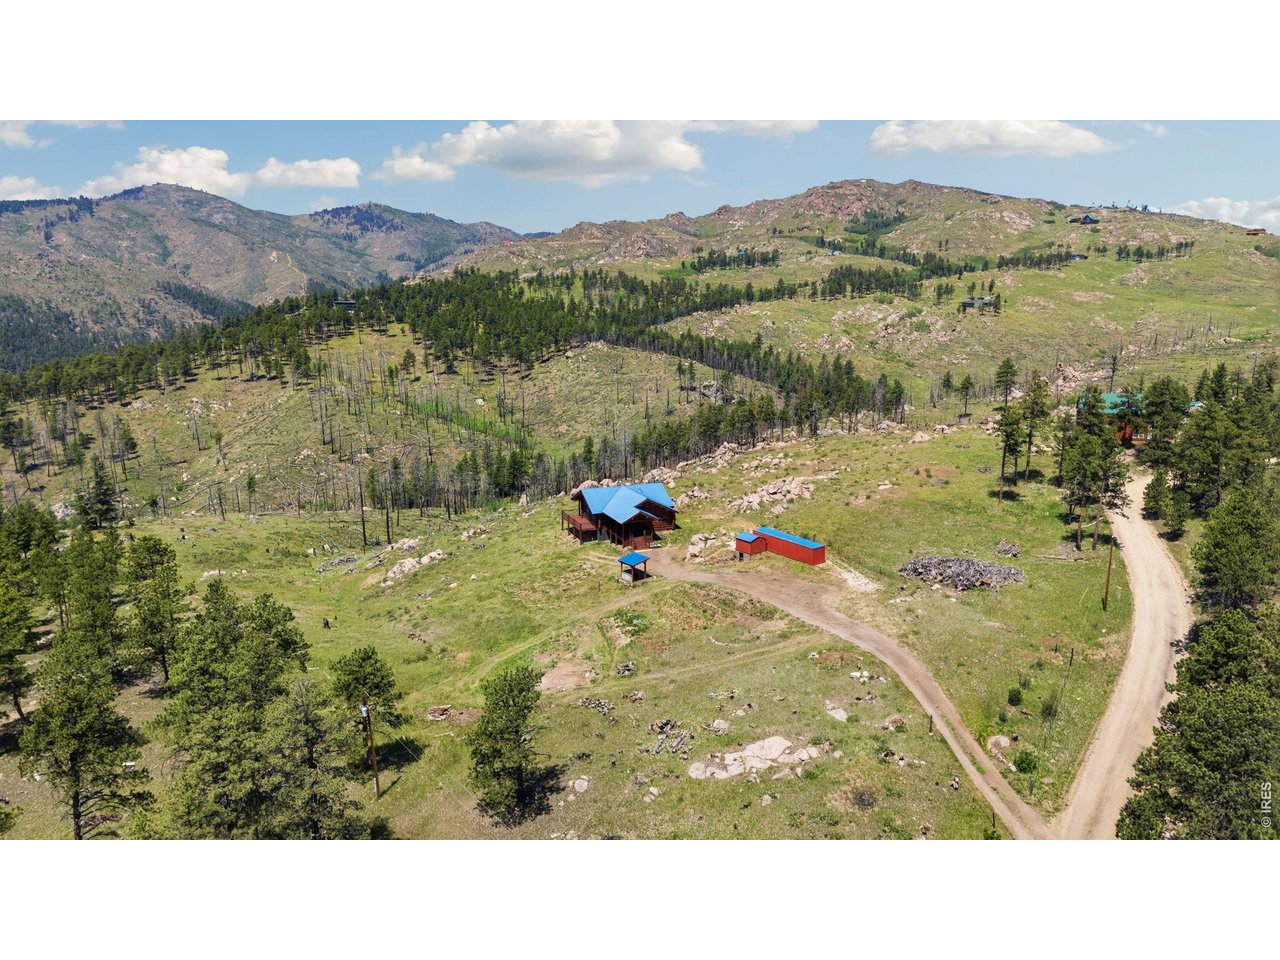
A mountain dream
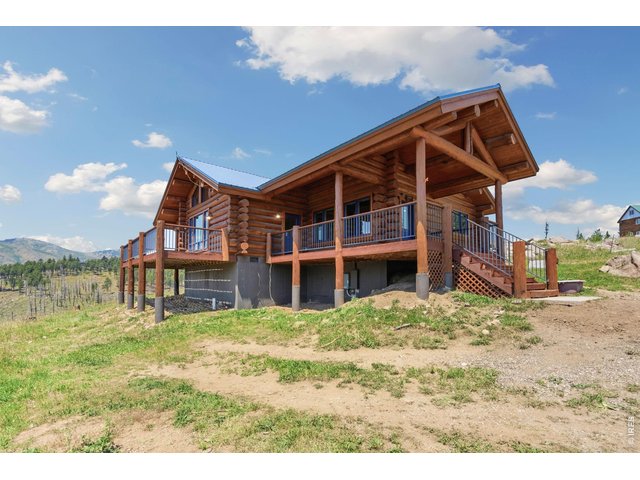
25 of 33
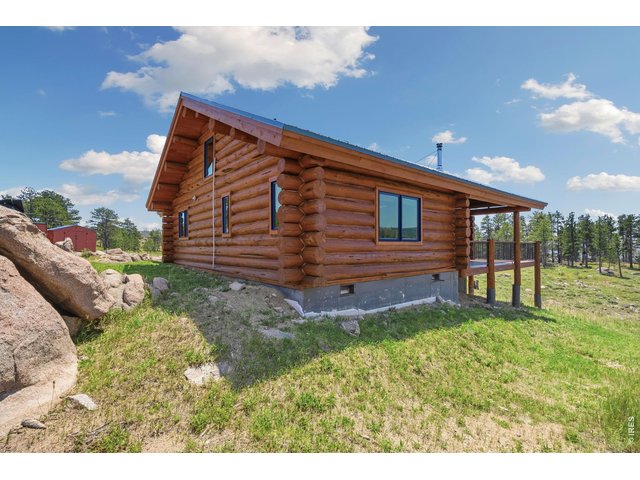
26 of 33
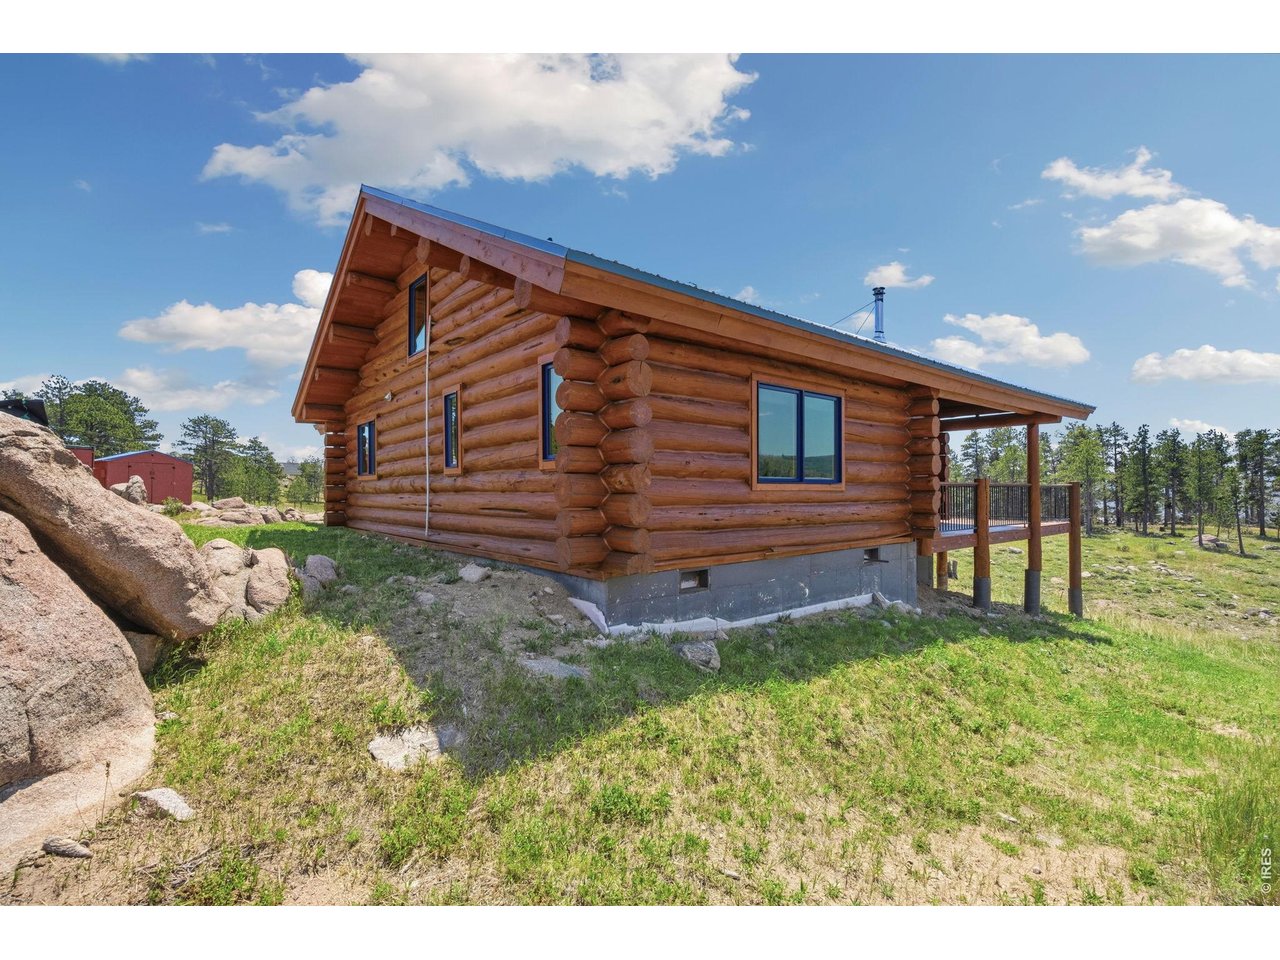
Full log exterior
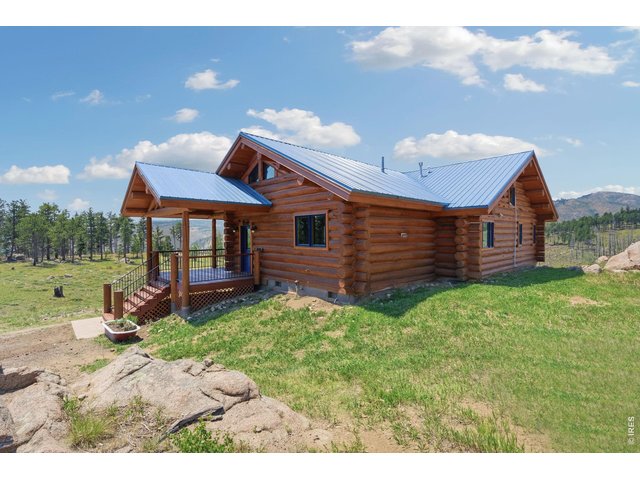
27 of 33
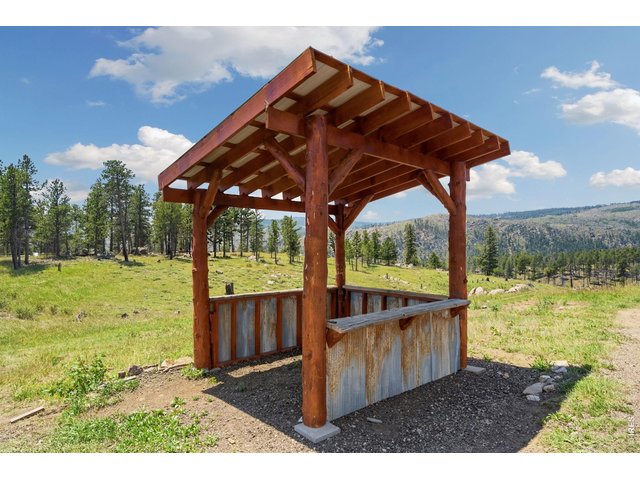
28 of 33
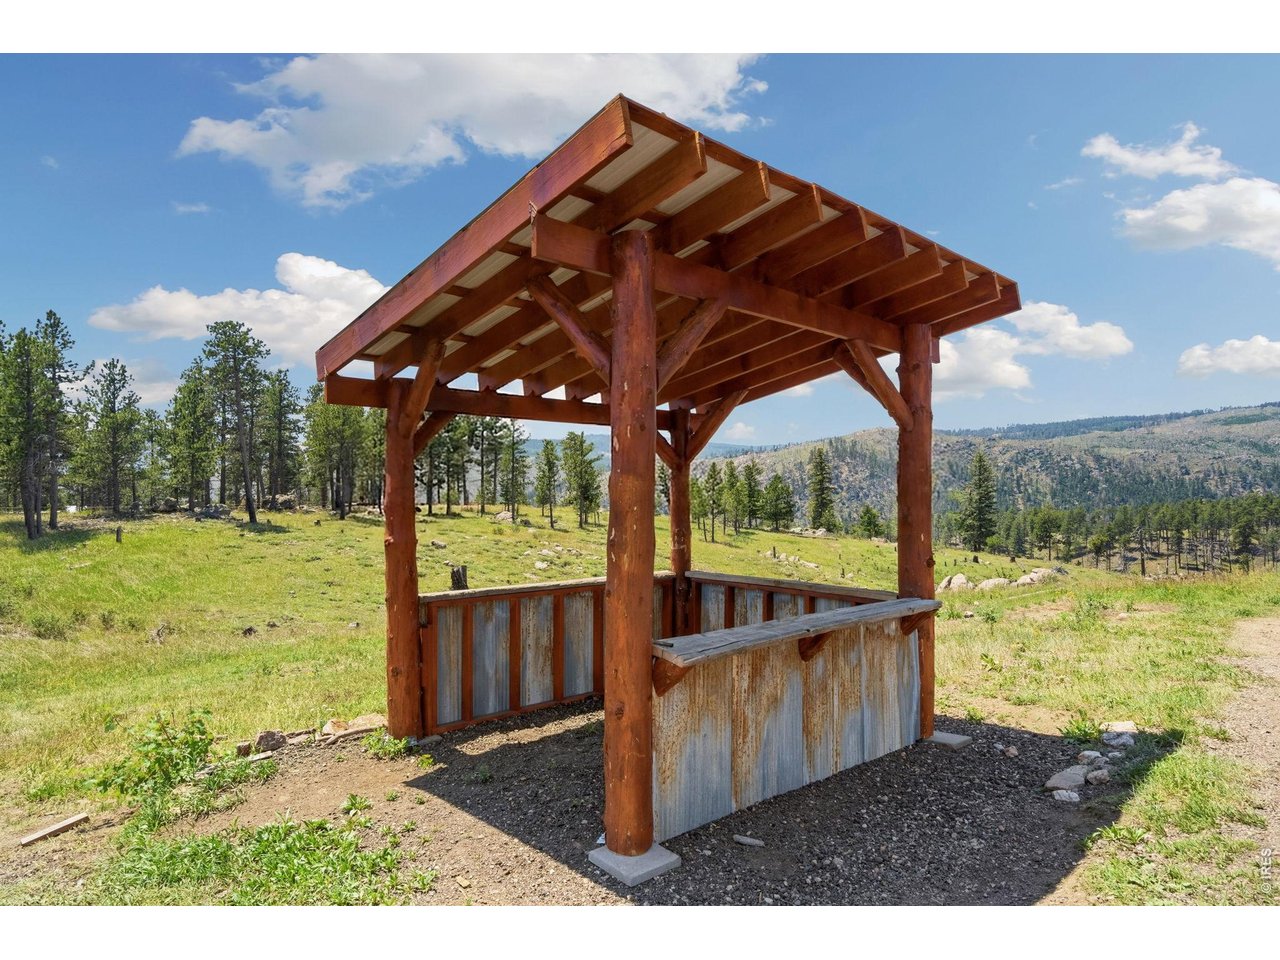
Outdoor kitchen/bar Great for entertaining!
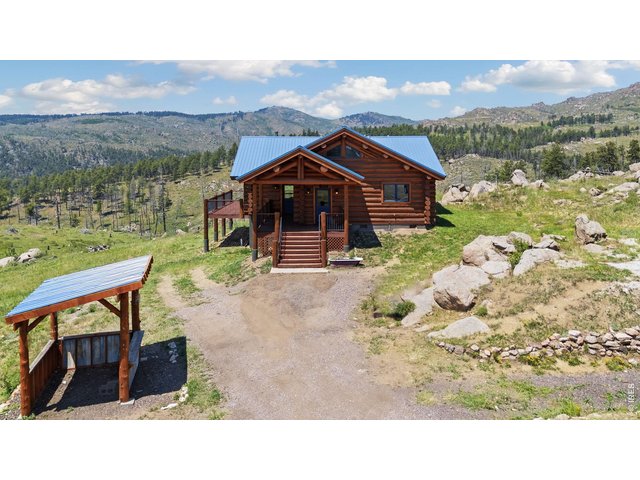
29 of 33
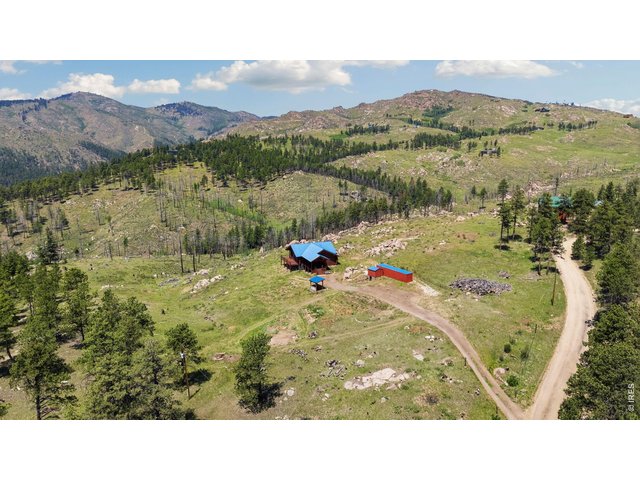
30 of 33
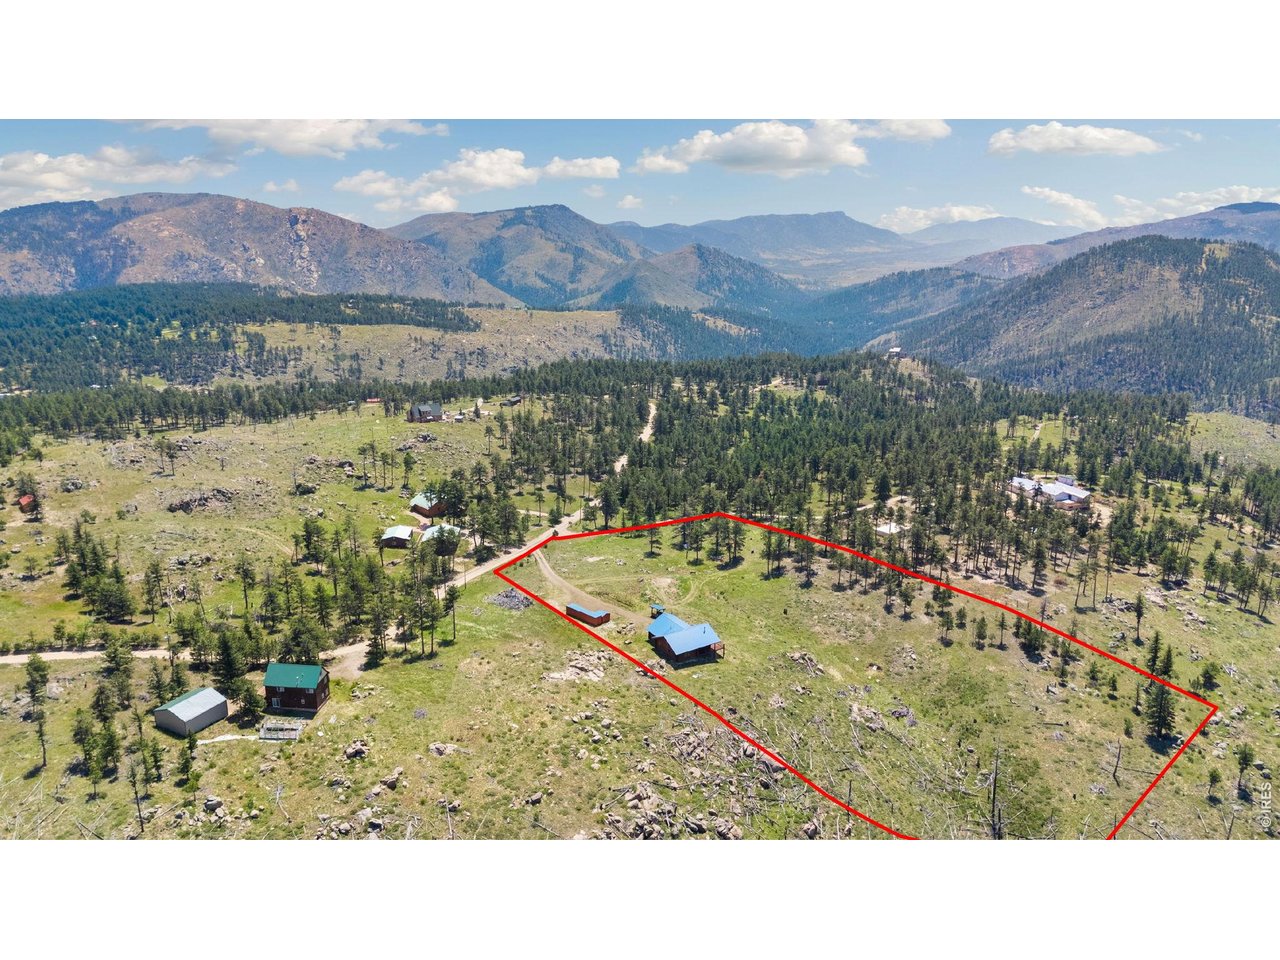
Bring your imagination for these 6 acres!
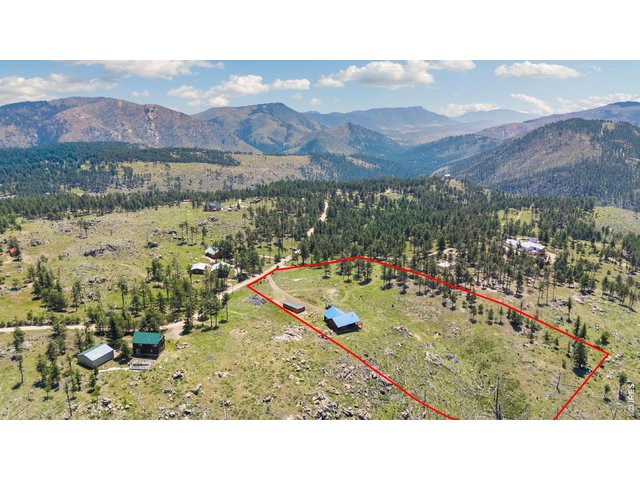
31 of 33
Approximate property lines
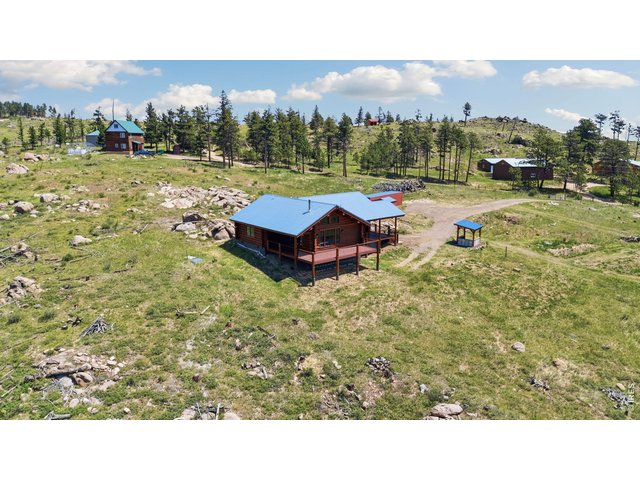
32 of 33
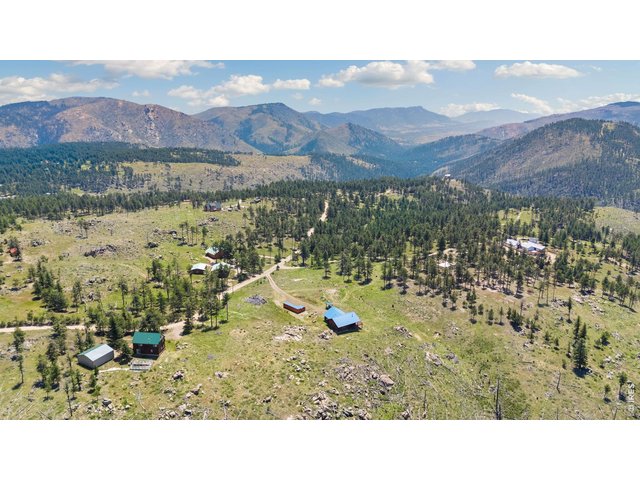
33 of 33
2 Bed
1 Bath
1,593 SqFt
Single Family Home built in 2012 with a 6 Acre lot
Tucked away on 6 private acres in the foothills of Bellvue, this exceptional property offers the perfect blend of privacy, luxury, and the peaceful lifestyle you've been dreaming of. Surrounded by towering pines, abundant wildlife, and incredible mountain scenery, this beautifully maintained home is a true Colorado retreat while still offering convenient access to Fort Collins. From the moment you arrive, you'll appreciate the pride of ownership and meticulous care that shines throughout. Inside, warm finishes, soaring ceilings, expansive windows, and an inviting open floor plan create a light-filled space designed for both everyday living and entertaining. The well-appointed kitchen flows effortlessly into the spacious living and dining areas, while every window frames stunning views of the surrounding landscape. Step outside and enjoy everything mountain living has to offer-from morning coffee on the huge deck to evenings spent under some of the most spectacular star-filled skies. With 6 acres, there's room to explore, relax, recreate, or simply enjoy the serenity and privacy that make this property so special. Need to work remotely? Starlink high-speed internet is available, making it easy to work from home without sacrificing connectivity while enjoying the beauty and tranquility of mountain living. Whether you're searching for a full-time residence, luxury mountain retreat, or the perfect Colorado getaway, this one-of-a-kind property offers the ideal combination of comfort, quality, and unforgettable natural surroundings. If you've been waiting for a home that truly embodies the Rocky Mountain lifestyle, your search ends here.
Visit Listing Website | View Virtual Tour
General Features
| Type | Cabin |
| Style | 1 Story/Ranch |
| Baths | 1 Full |
| Acreage | 6 Acres |
| Lot Size | 261,360 SqFt |
| Zoning | Open |
| Total | 1,593 SqFt ($377/SF) |
| Finished | 1,593 SqFt ($377/SF) |
| Basement | Crawl Space |
| Garage | 0 Space(s) |
| Garage Type | None |
| Year Built | 2012 |
| New Construction | No |
| Construction | Log |
| Heating | Forced Air, Wood Stove |
| Roof | Metal Roof |
Taxes & Fees
| Taxes | $2,571 |
| Tax Year | 2025 |
| Metro District | No |
Schools
| School District | Poudre |
| Elementary |
Stove Prairie
|
| Middle/Jr High | Cache La Poudre |
| Senior High | Poudre |
Rooms
| Primary Bedroom | 13 x 19 (Main Floor) |
| Bedroom 2 | 10 x 11 (Main Floor) |
| Kitchen | 15 x 23 (Main Floor) |
| Living Room | 19 x 23 (Main Floor) |
| Rec. Room | 8 x 11 (Upper Level) |
| Note: All room dimensions, including square footage data, are approximate and must be verified by the buyer. | |
Outdoor Features
DeckLot Features
Wooded Lot, Evergreen Trees, Native Grass, Rolling Lot, Rock Out-Croppings, Meadow, UnincorporatedDesign Features
Eat-in Kitchen, Cathedral/Vaulted Ceilings, Open Floor Plan, Pantry, Loft, Washer/Dryer Hookups, Wood Floors, 9ft+ CeilingsGreen Features
High Efficiency FurnaceInclusions
Window Coverings, Gas Range/Oven, Dishwasher, Refrigerator, Clothes Washer, Clothes Dryer, Microwave, Disposal, Smoke Alarm(s)Neighborhood
Fireplace
Living Room Fireplace


Information deemed reliable but not guaranteed by the MLS. WARNING: This database record is provided subject to limited license rights. Duplication or reproduction is prohibited. Limited License MLS content and images © Copyright 1998 - 2026, IRES LLC. All rights reserved.