228 Platte St Sterling, CO 80751

1 of 33
2 of 33
3 of 33
4 of 33
5 of 33
6 of 33
7 of 33
8 of 33
9 of 33
10 of 33
11 of 33
12 of 33
13 of 33
14 of 33
15 of 33
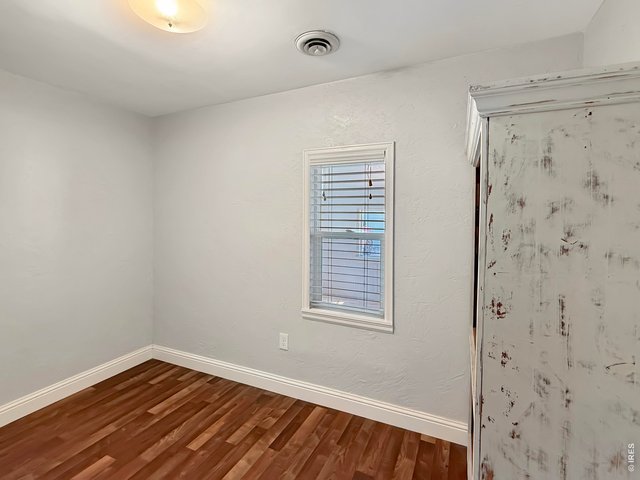
16 of 33
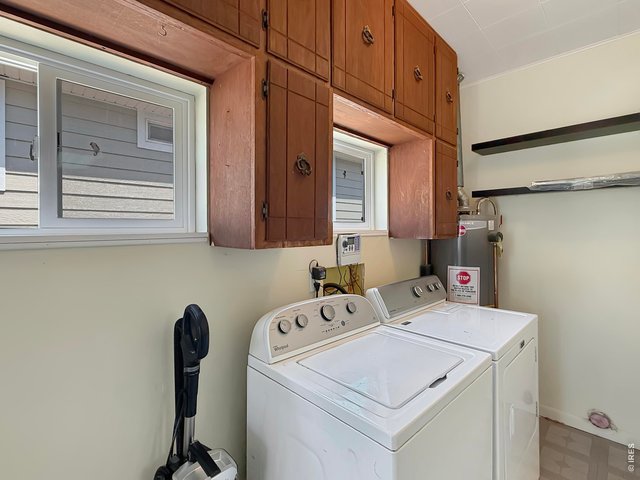
17 of 33
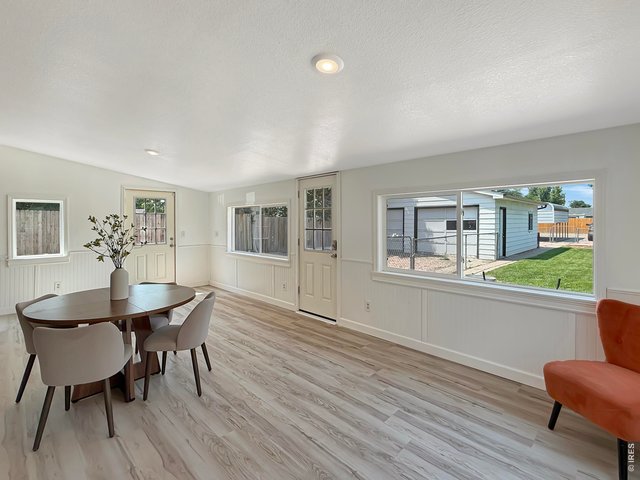
18 of 33
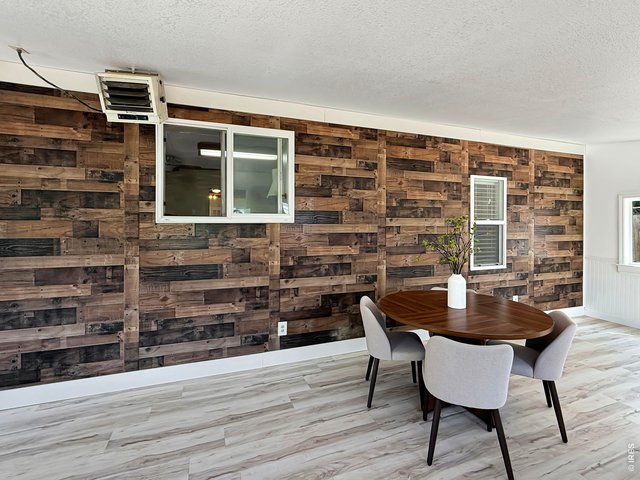
19 of 33
20 of 33
21 of 33
22 of 33
23 of 33
24 of 33
25 of 33
26 of 33
27 of 33
28 of 33
29 of 33
30 of 33
31 of 33
32 of 33
33 of 33
3 Bed
1 Bath
1,463 SqFt
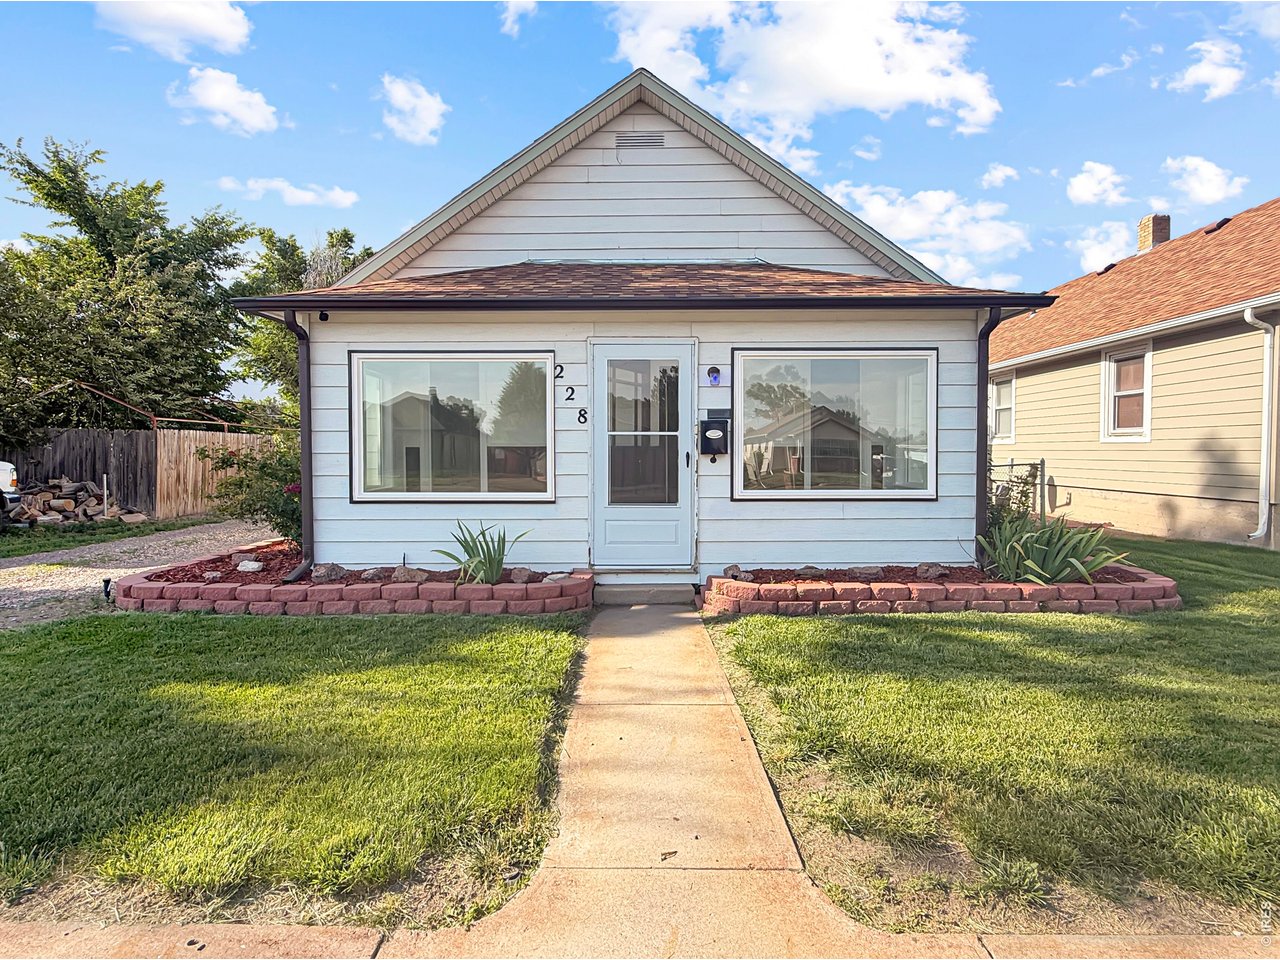
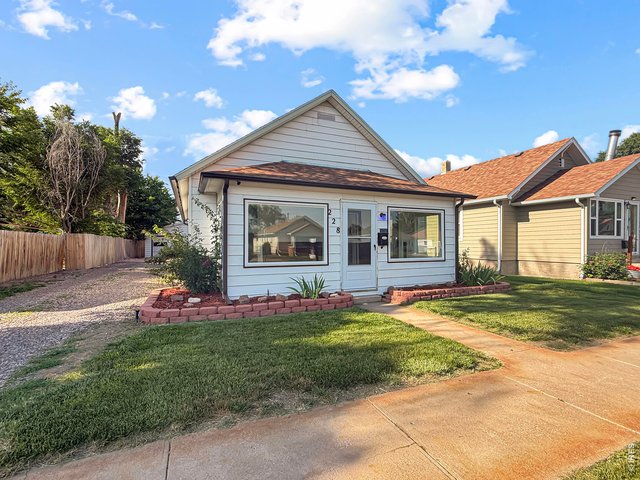
Single Family Home built in 1916 with a 9,500 SqFt lot in Subdivision: Packards Add
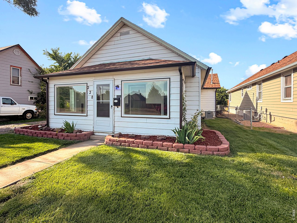
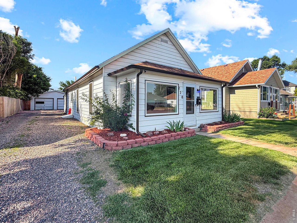
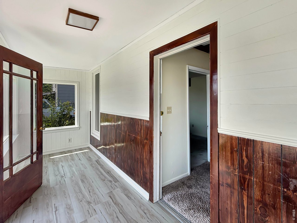
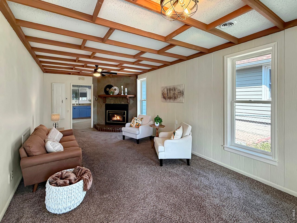
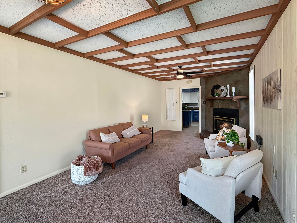
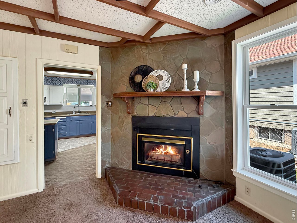
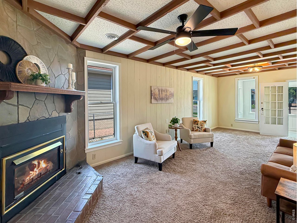
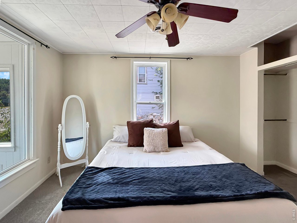
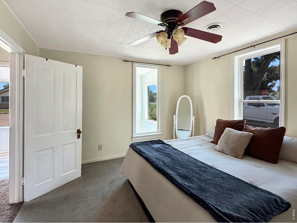
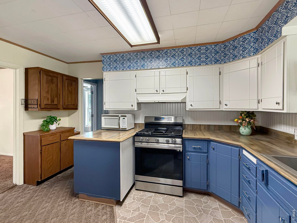
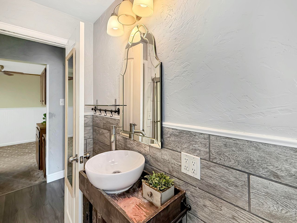
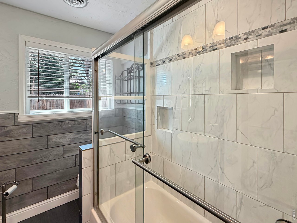
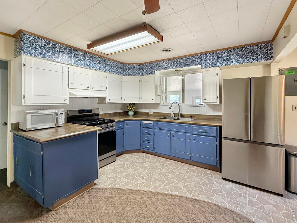
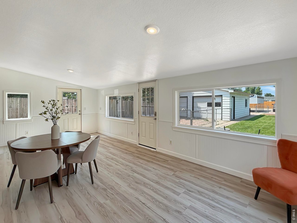
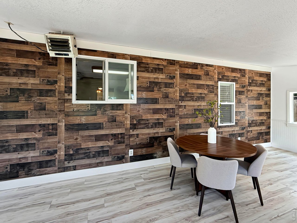
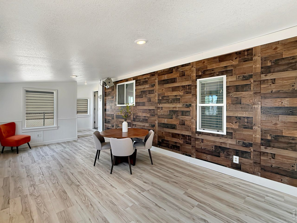
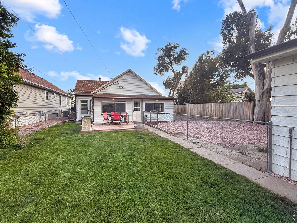
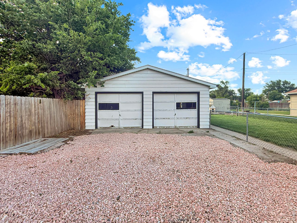
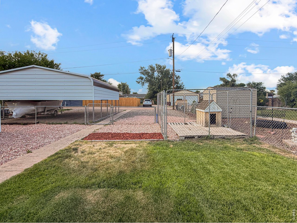
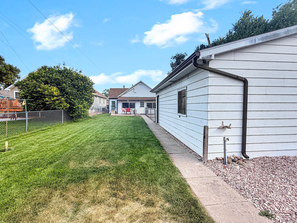
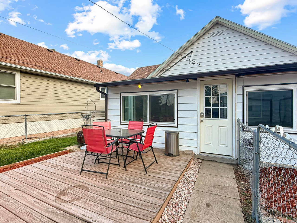
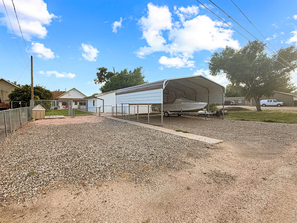
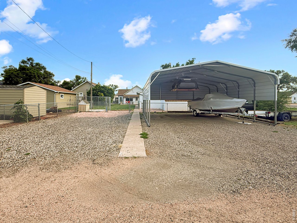
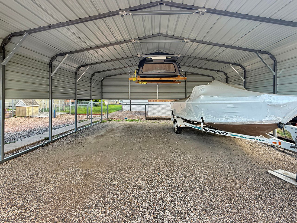
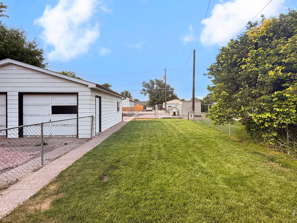
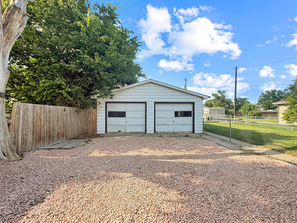
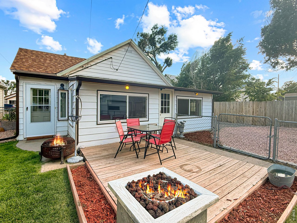
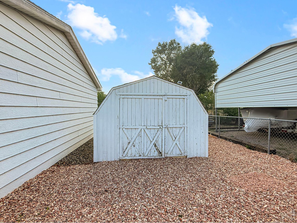
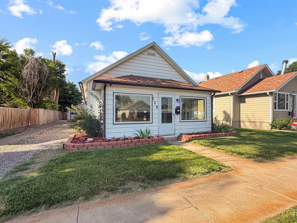
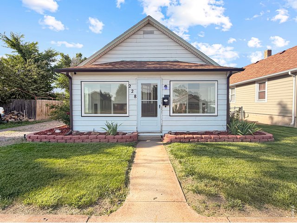
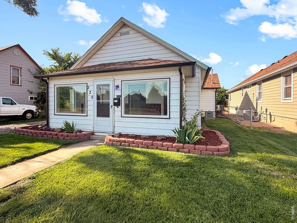
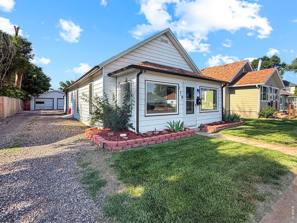
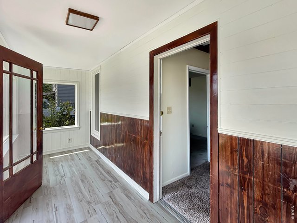
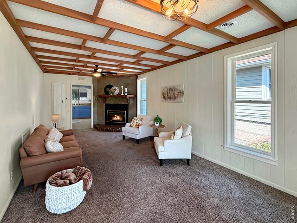
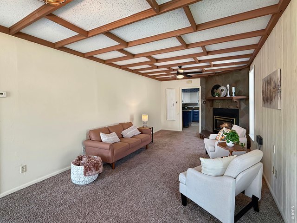
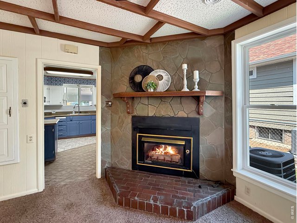
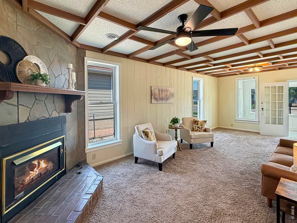
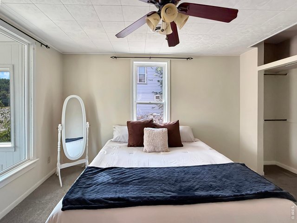
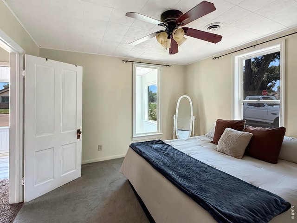
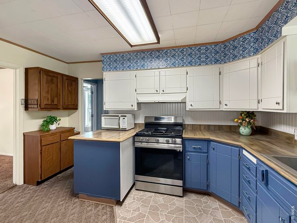
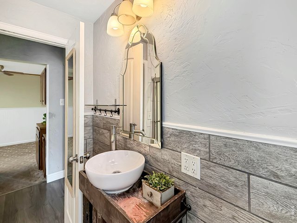
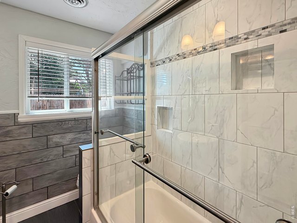
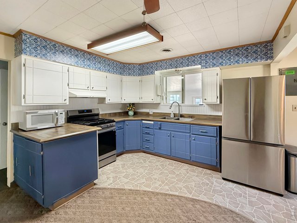
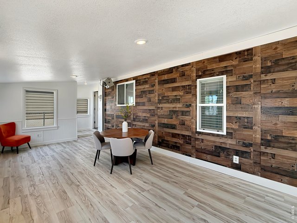
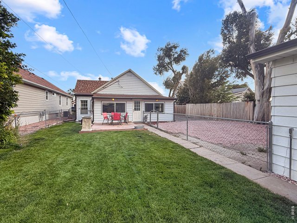
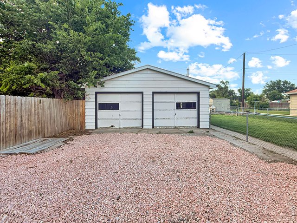
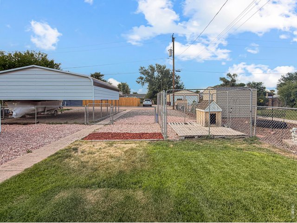
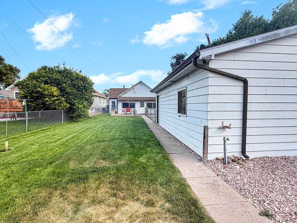
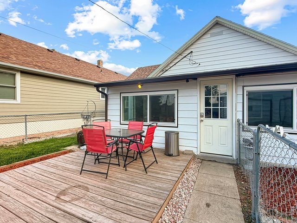
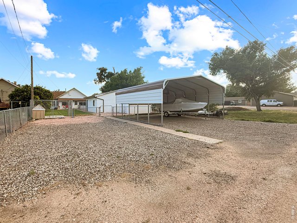
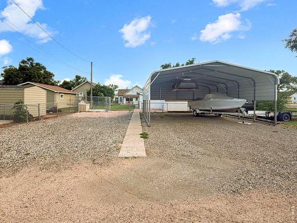
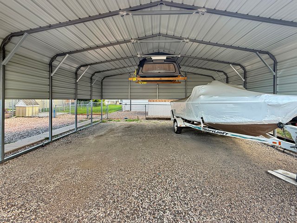
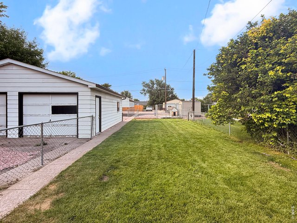
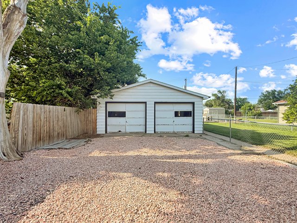
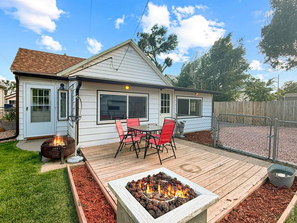
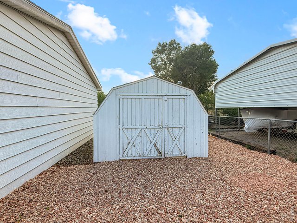
Filled with warmth and natural light, this inviting 3-bedroom home offers comfortable living with thoughtful updates throughout. The stunning enclosed front porch is the perfect place to relax year-round, featuring abundant windows that flood the space with sunshine. Inside, you'll find a cozy living room with a gas fireplace, a beautifully remodeled bathroom, and an open kitchen where all appliances are included. Just beyond the kitchen, a bright and versatile family room or dining area provides additional space for gathering and entertaining. New windows throughout the entire home enhance energy efficiency while bringing in even more natural light. Outside, you'll appreciate the detached 2-car garage, an impressive 24' x 24' carport, and plenty of additional space for parking, storage, or recreational vehicles. This move-in ready home combines charm, functionality, and exceptional storage both inside and out.
General Features
| Type | Cottage/Bung |
| Style | 1 Story/Ranch |
| Baths | 1 Full |
| Acreage | 0.22 Acres |
| Lot Size | 9,500 SqFt |
| Zoning | Res |
| Total | 1,463 SqFt ($164/SF) |
| Finished | 1,463 SqFt ($164/SF) |
| Basement | No Basement |
| Garage | 4 Space(s) |
| Garage Type | Detached |
| Year Built | 1916 |
| New Construction | No |
| Construction | Wood/Frame |
| Cooling | Central Air |
| Heating | Forced Air |
| Roof | Composition Roof |
Taxes & Fees
| Taxes | $898 |
| Tax Year | 2025 |
| Metro District | No |
Schools
| School District | Valley RE 1 |
| Elementary |
Other
|
| Middle/Jr High | Sterling |
| Senior High | Sterling |
Rooms
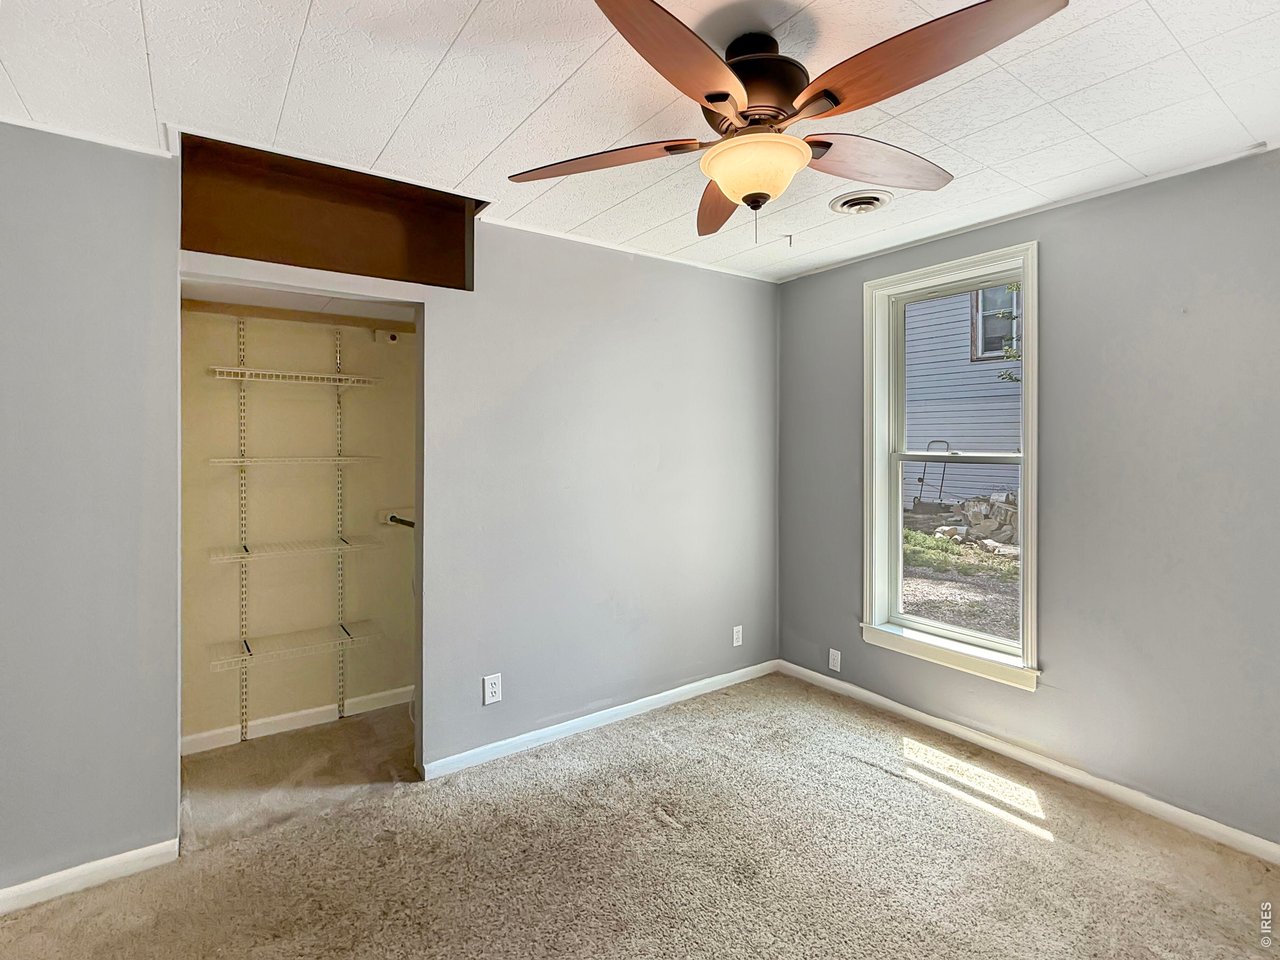
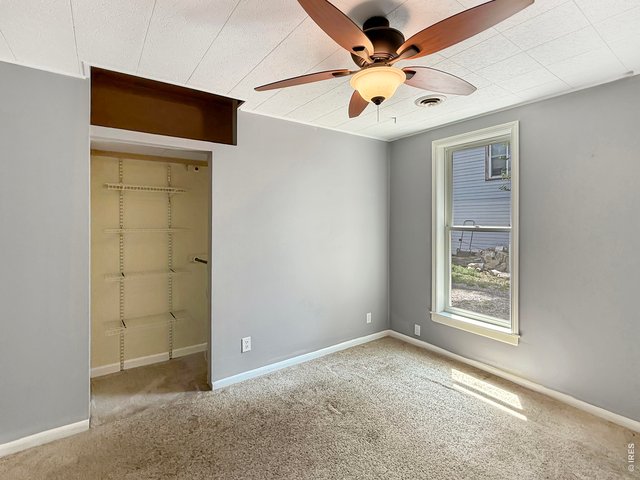
| Primary Bedroom | 11 x 13 (Main Floor) |
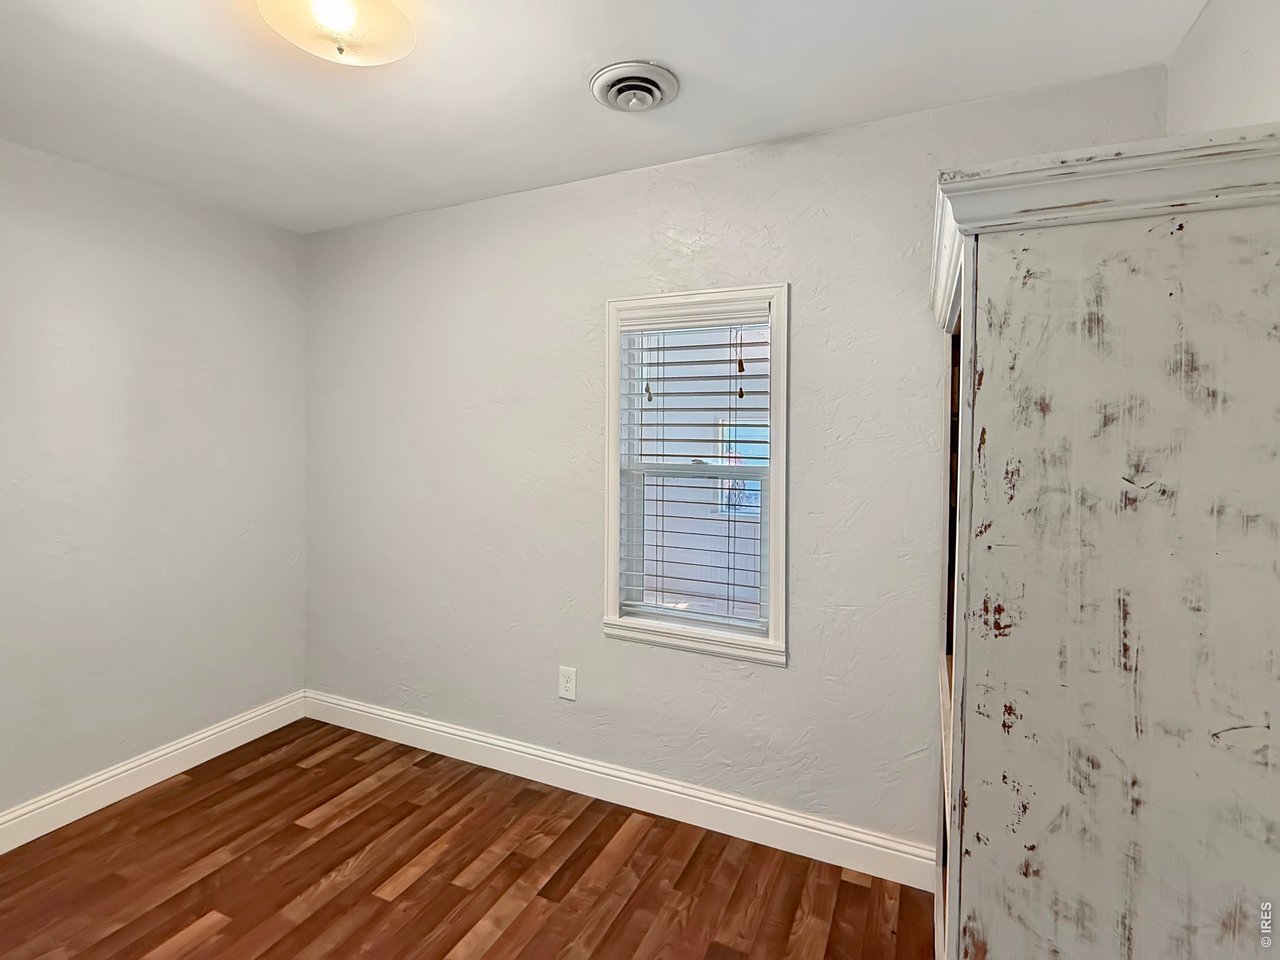
| Bedroom 2 | 10 x 11 (Main Floor) |
| Bedroom 3 | 7 x 11 (Main Floor) |
| Kitchen | 12 x 13 (Main Floor) |
| Living Room | 12 x 25 (Main Floor) |
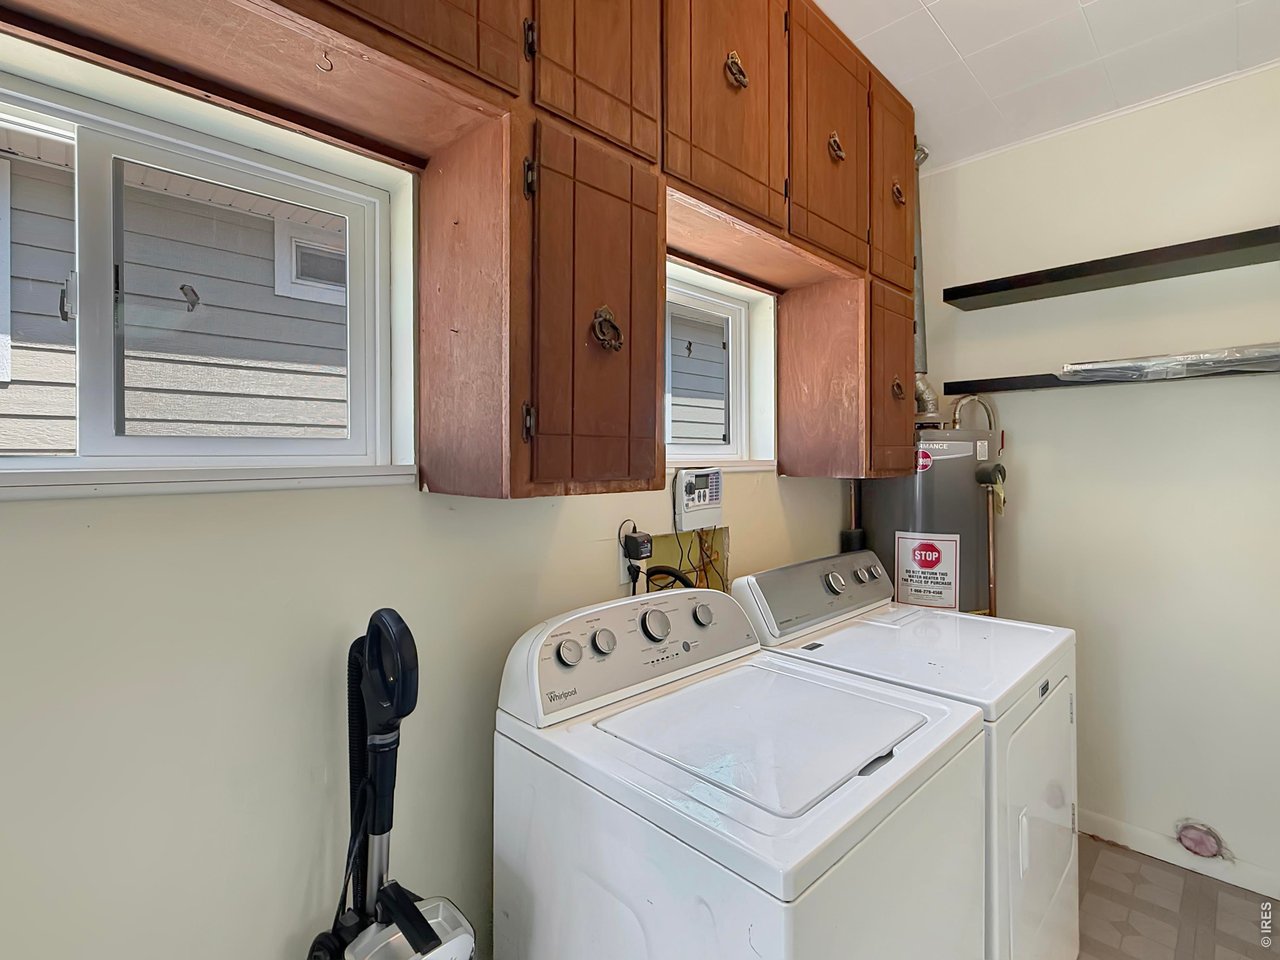
| Laundry Room | 5 x 13 (Main Floor) |
| Family Room | 12 x 23 (Main Floor) |
| Note: All room dimensions, including square footage data, are approximate and must be verified by the buyer. | |
Outdoor Features
Lawn Sprinkler System, Storage Buildings, Patio, Deck, Enclosed Porch, RV/Boat Parking, Oversized GarageLot Features
House Faces SouthDesign Features
Eat-in Kitchen, Open Floor Plan, Washer/Dryer Hookups, SunroomInclusions
Window Coverings, Gas Range/Oven, Refrigerator, Clothes Washer, Clothes Dryer, MicrowaveNeighborhood
Accessibility
Level Lot, Level Drive, Main Floor Bath, Main Level Bedroom, Main Level LaundryFireplace
Gas Fireplace


Information deemed reliable but not guaranteed by the MLS. WARNING: This database record is provided subject to limited license rights. Duplication or reproduction is prohibited. Limited License MLS content and images © Copyright 1998 - 2026, IRES LLC. All rights reserved.