328 Tigercat Way Fort Collins, CO 80524


1 of 31
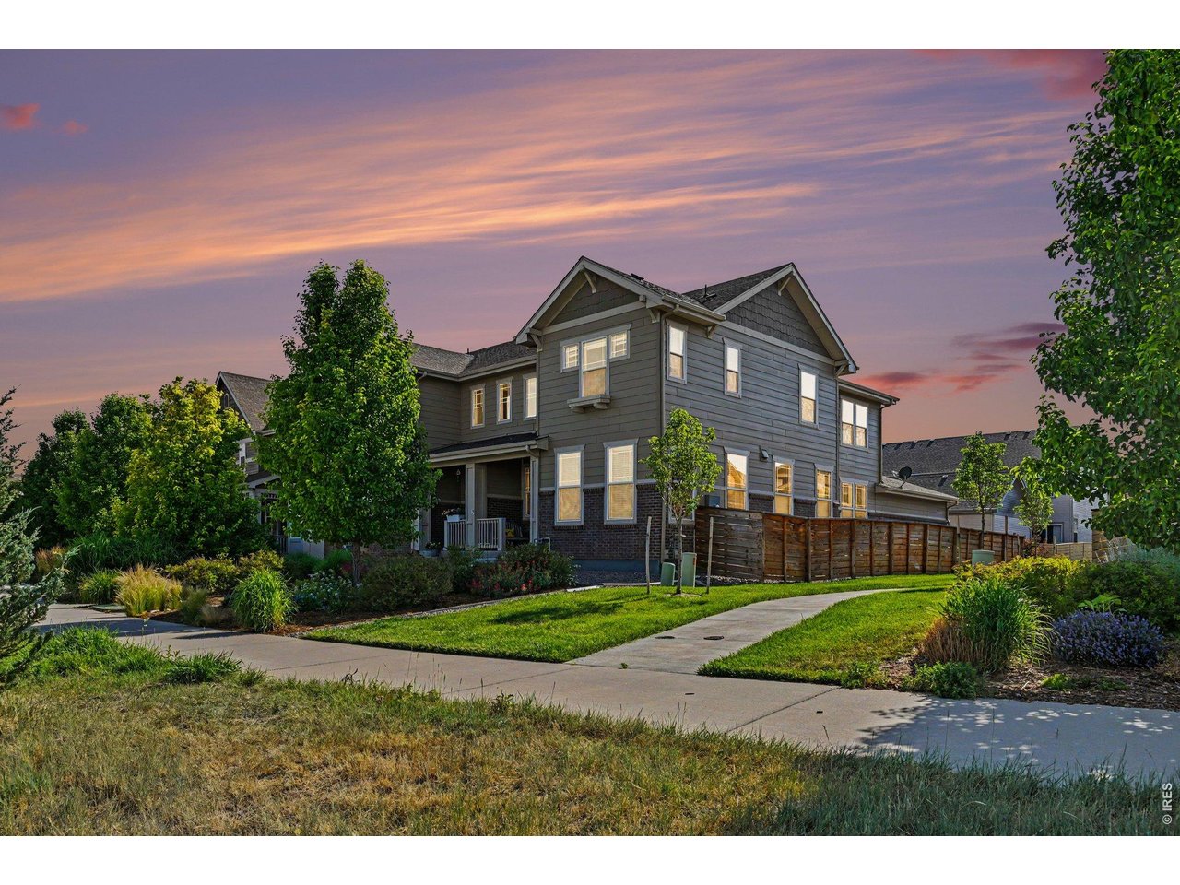
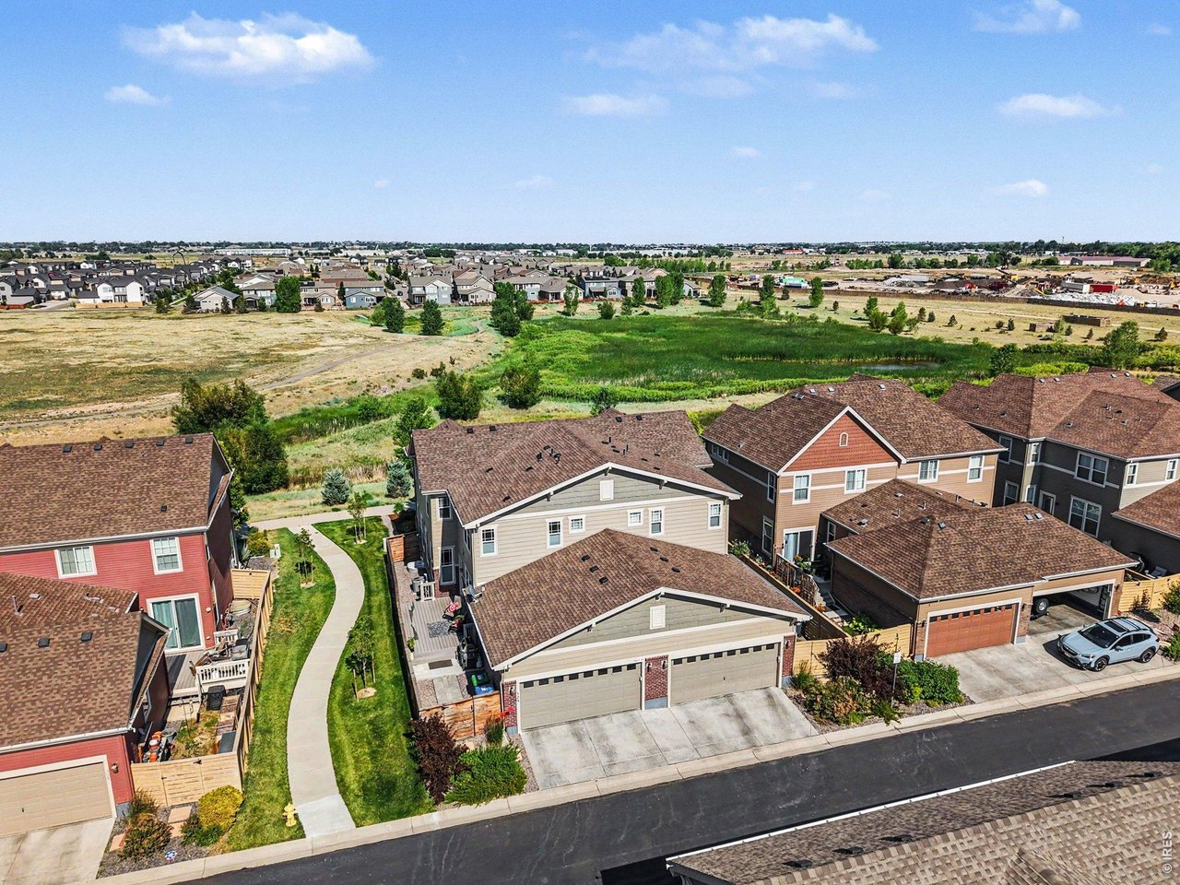
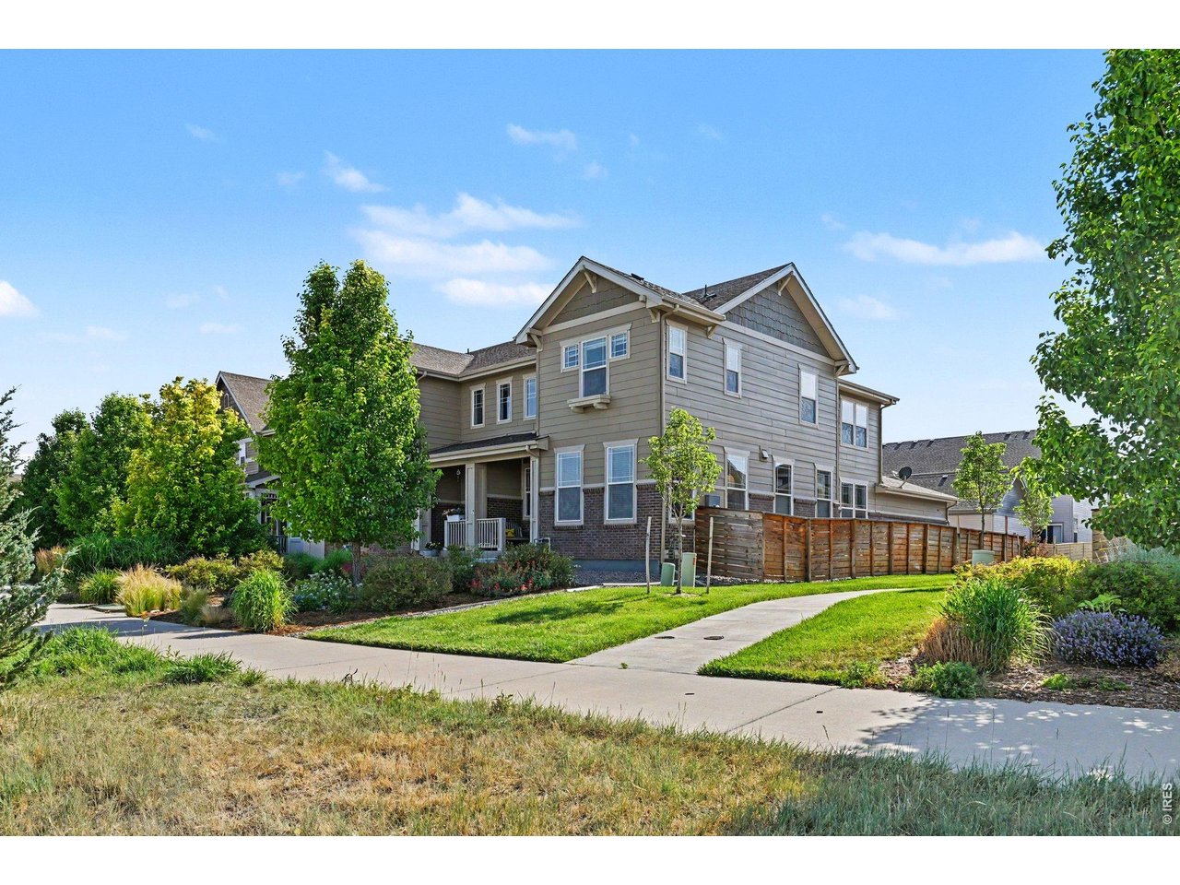
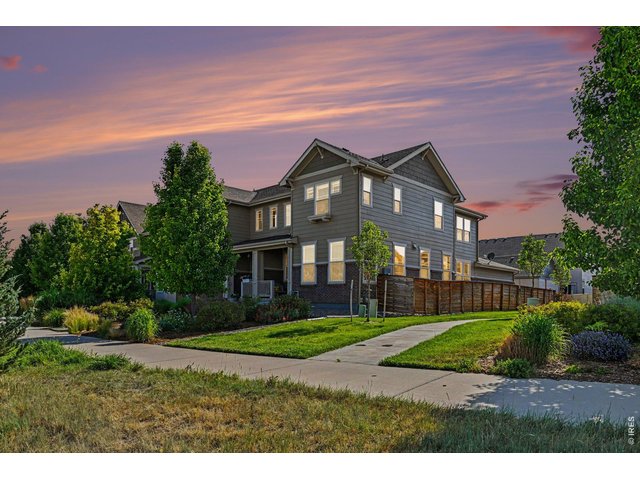
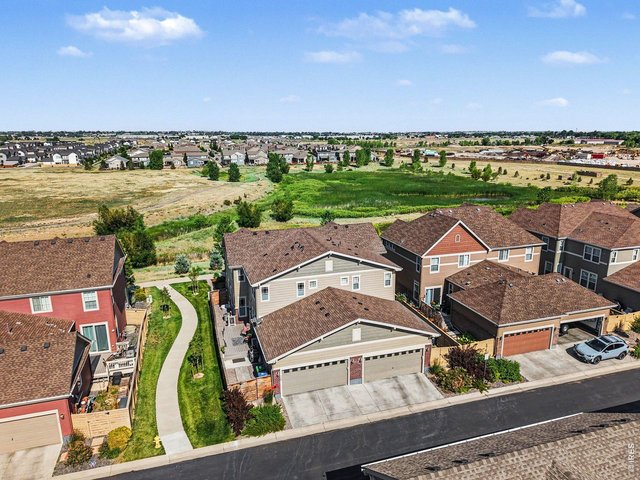
Beautiful Paired Home Bordering Community Green Space!
2 of 31
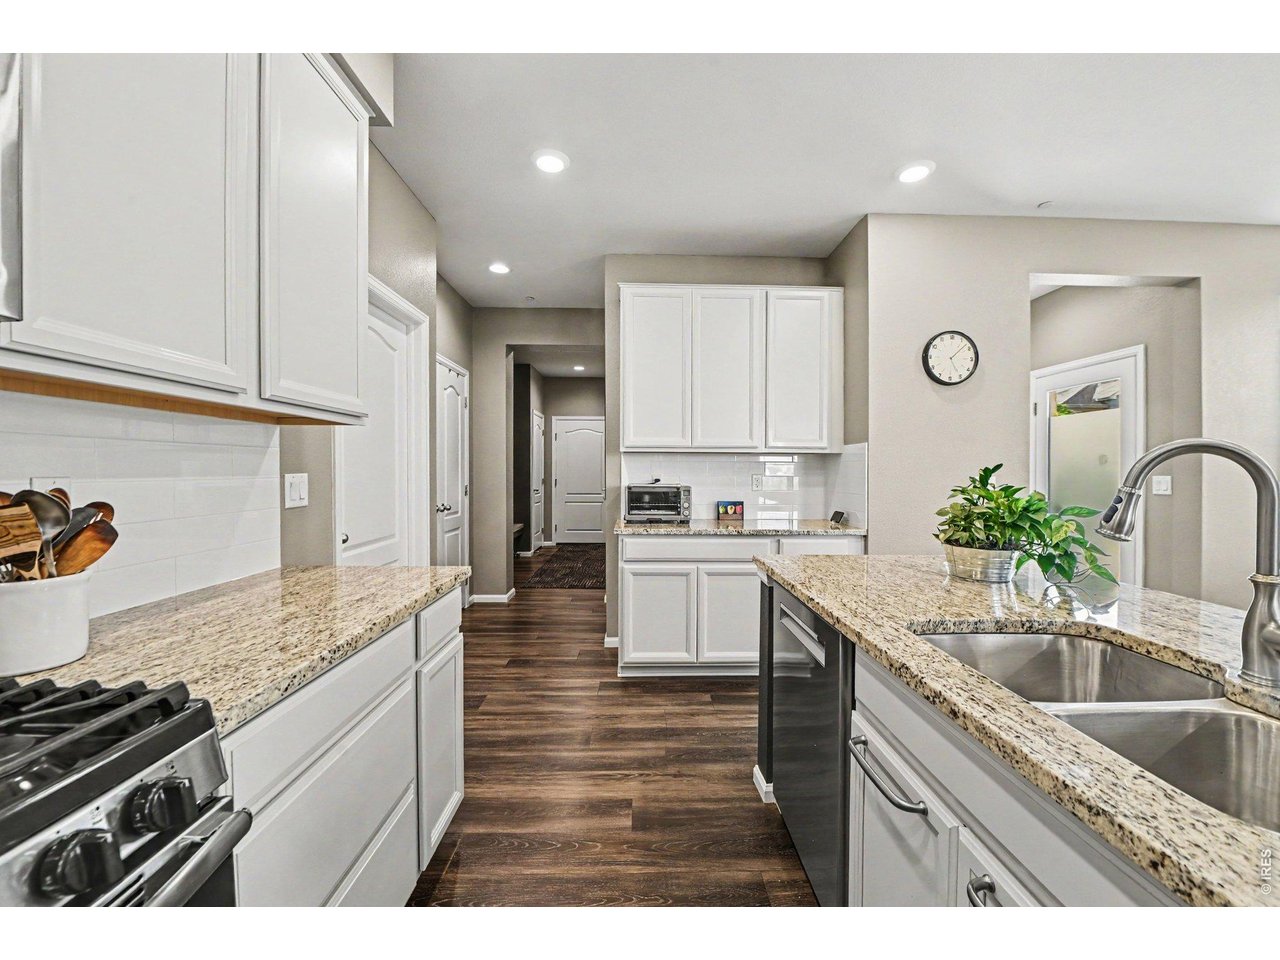
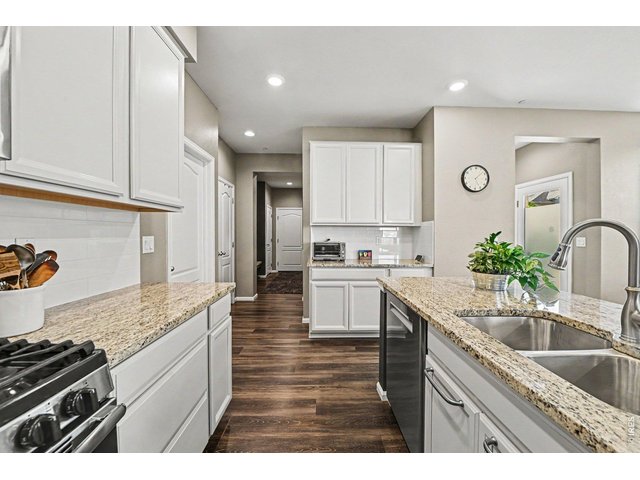
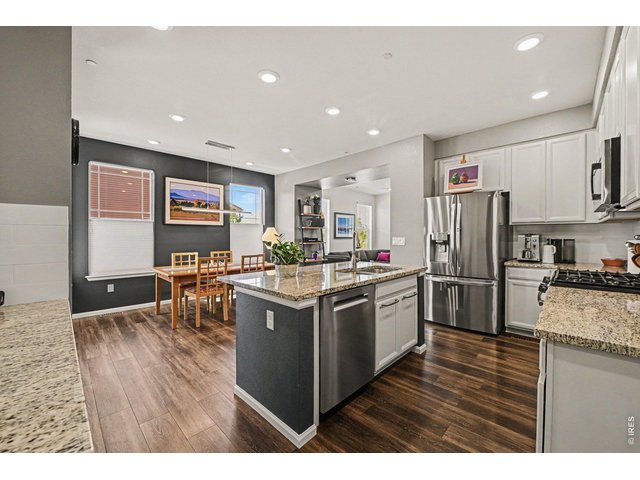
Gas Stove Top and Butler Pantry
3 of 31
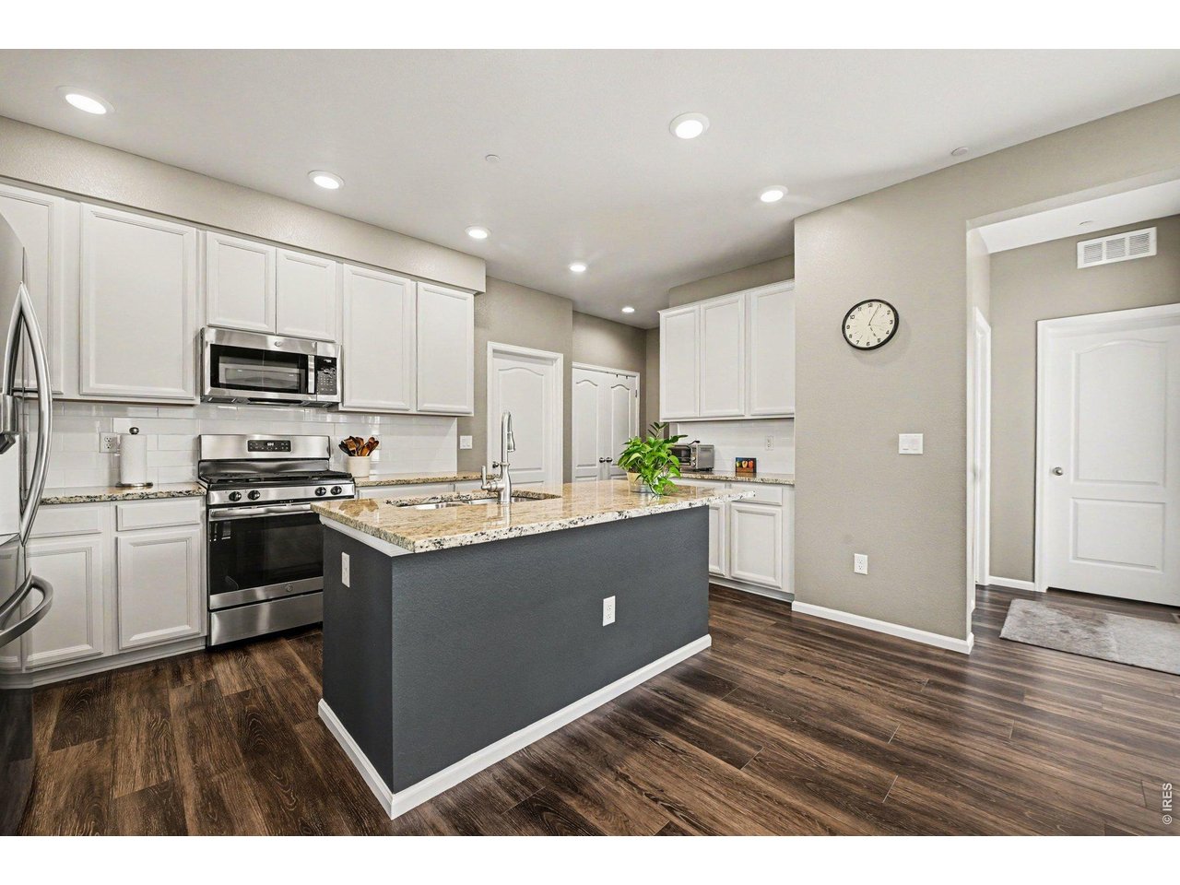
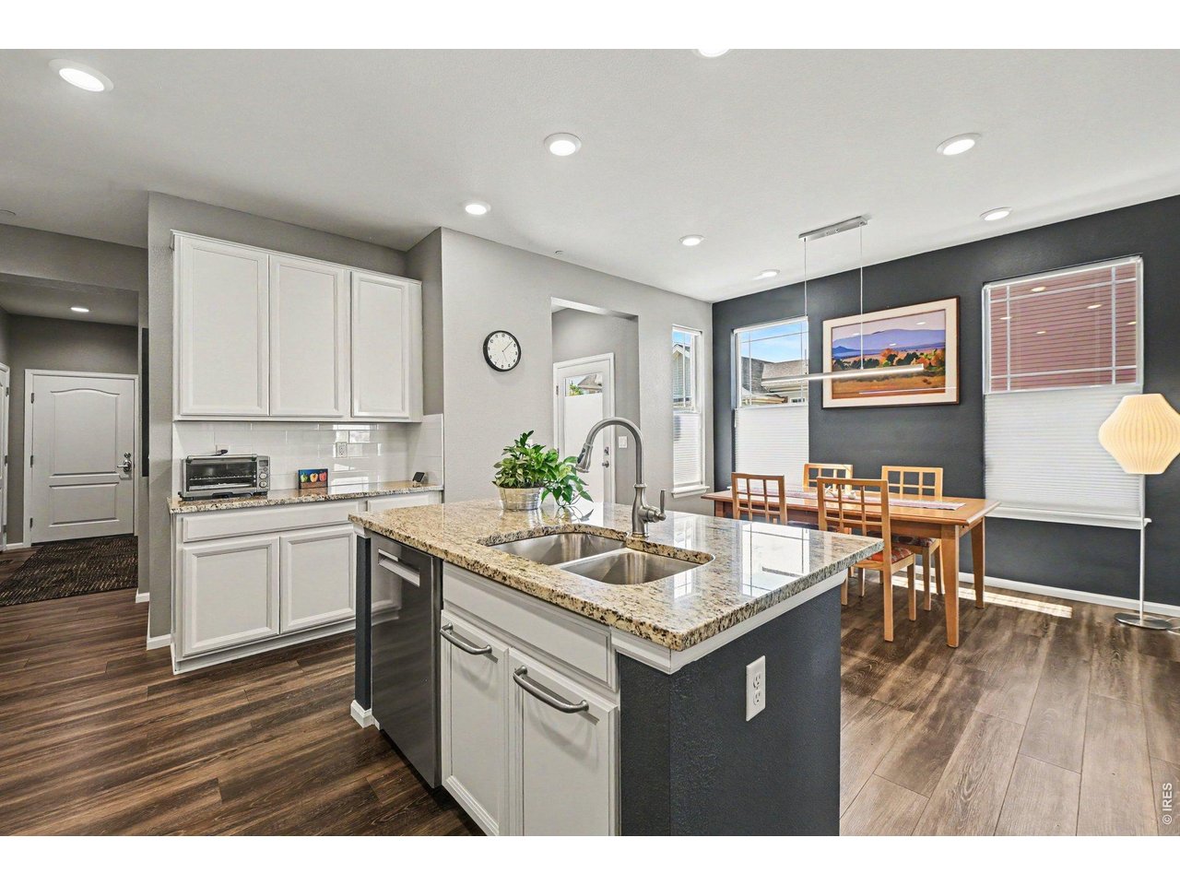
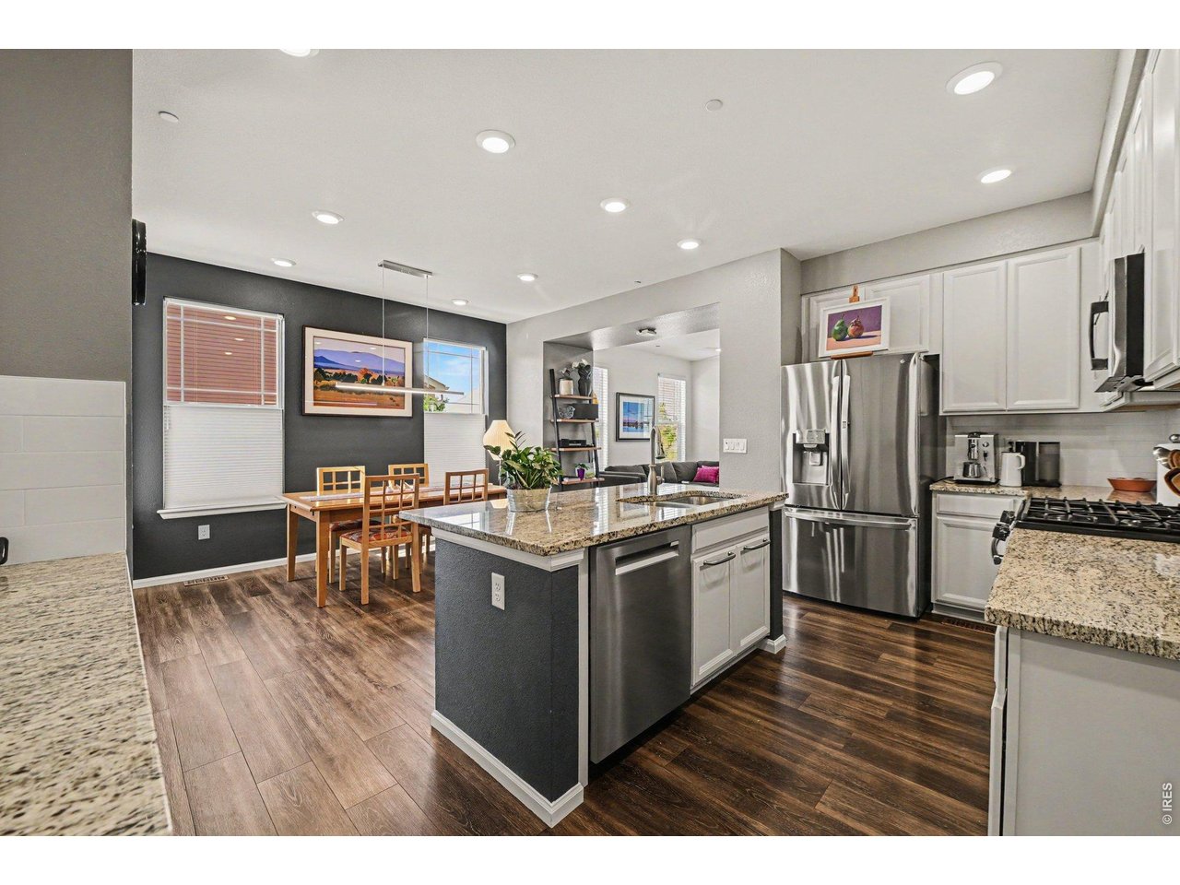
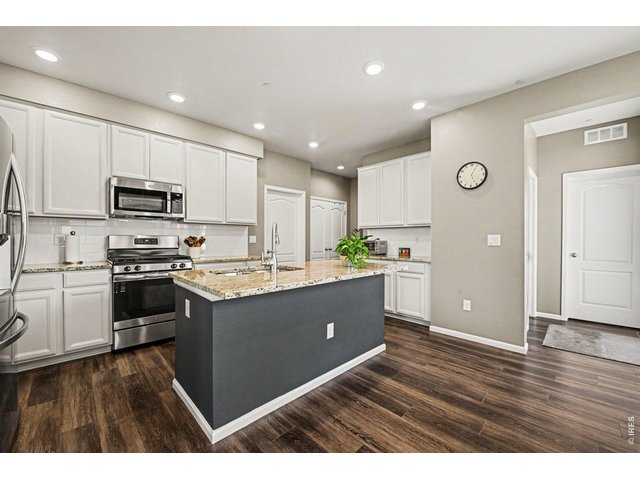
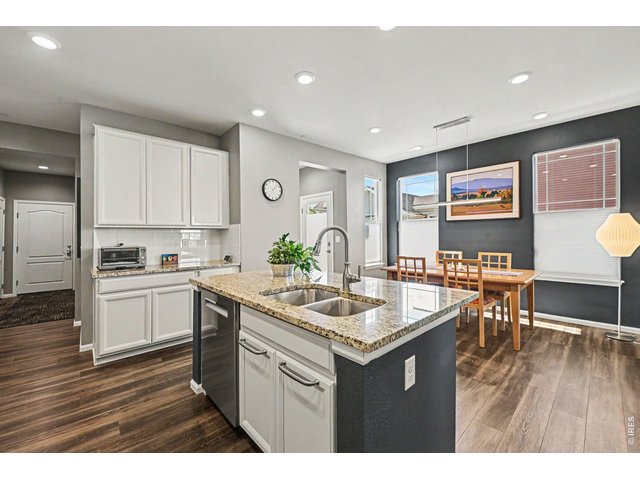
Kitchen Island
4 of 31
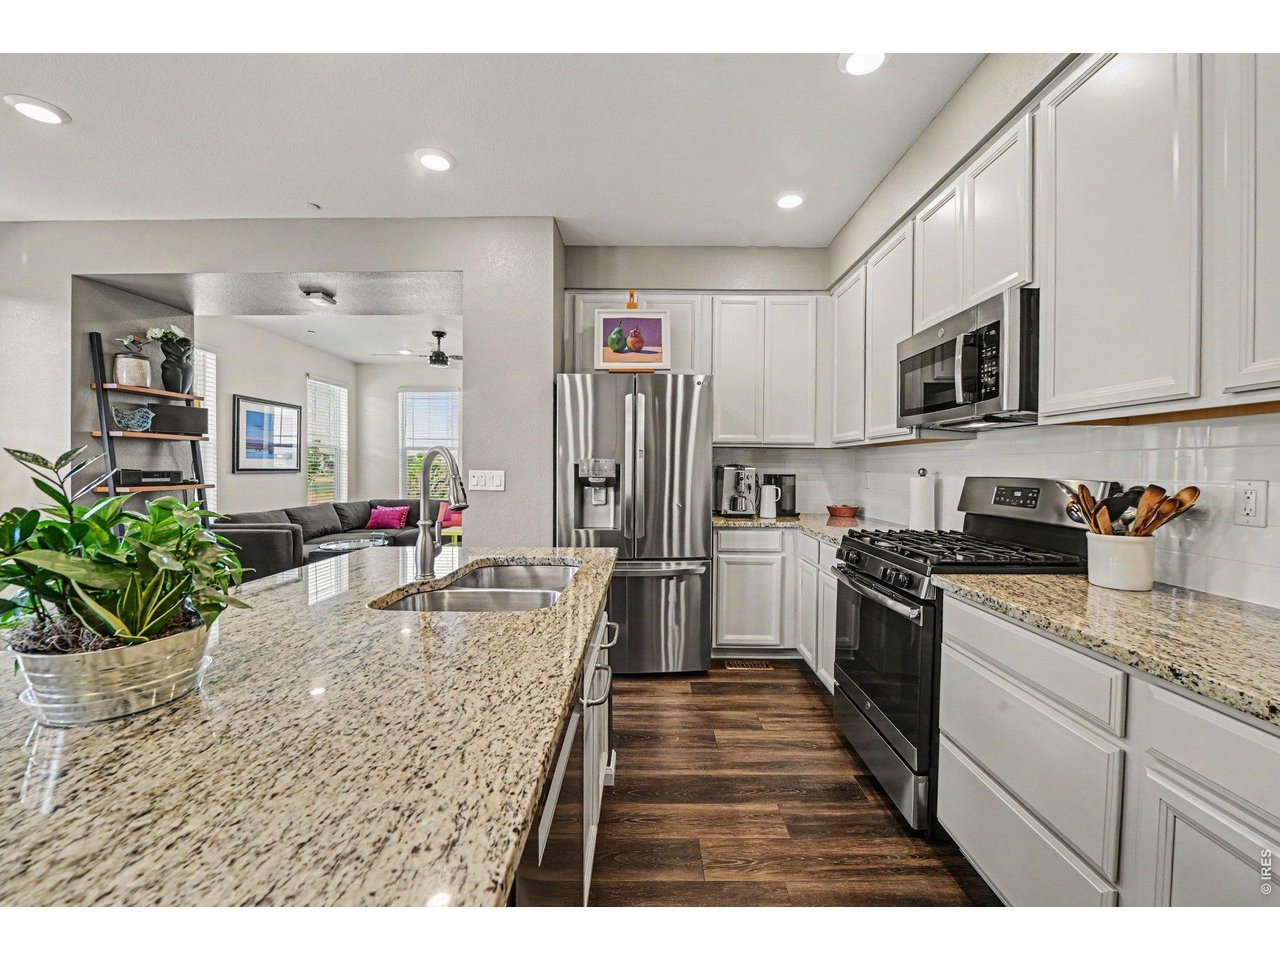
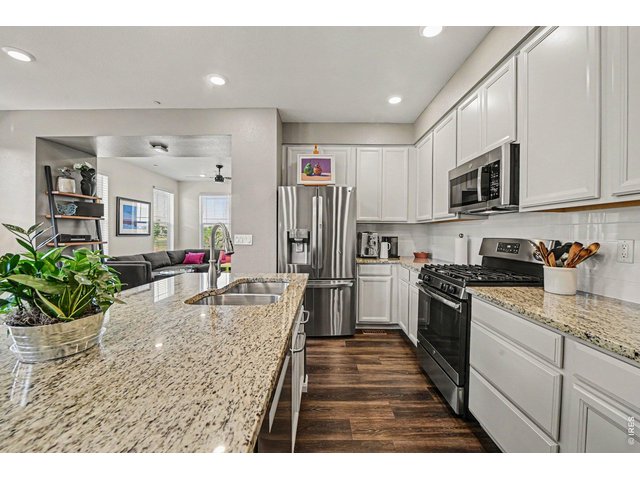
Granite Countertops & Stainless Steel Appliances
5 of 31
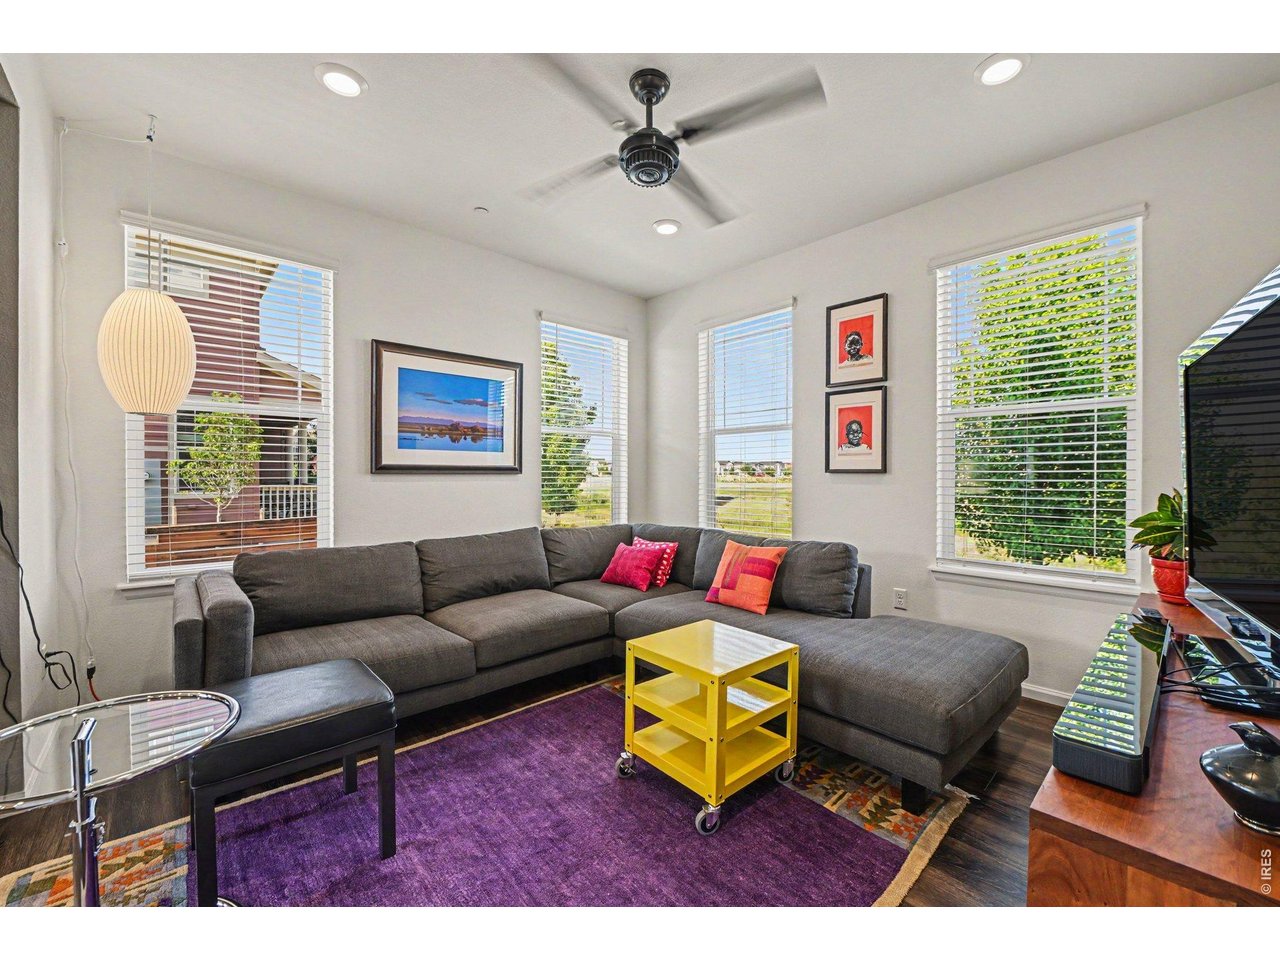
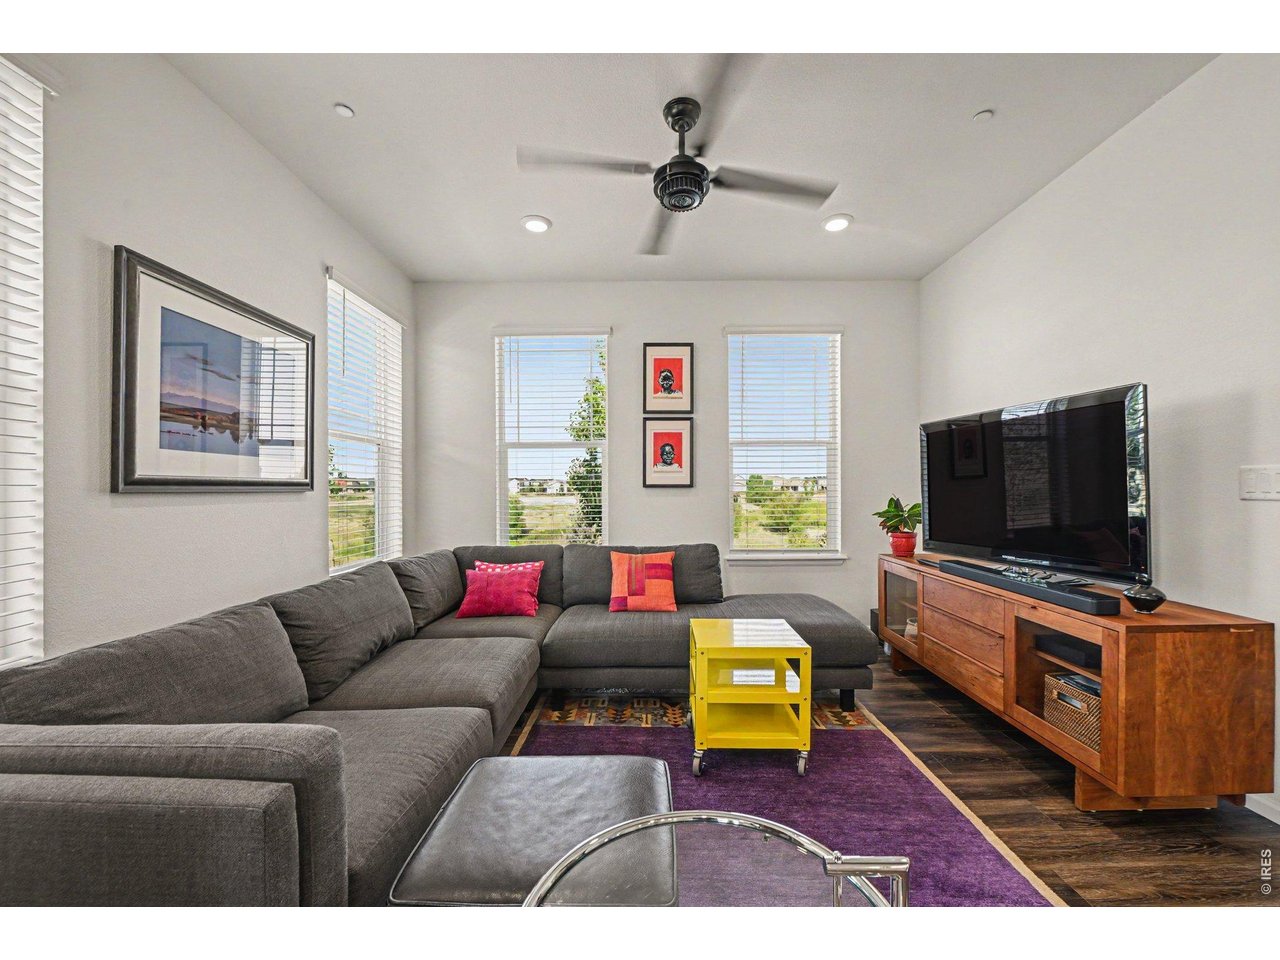
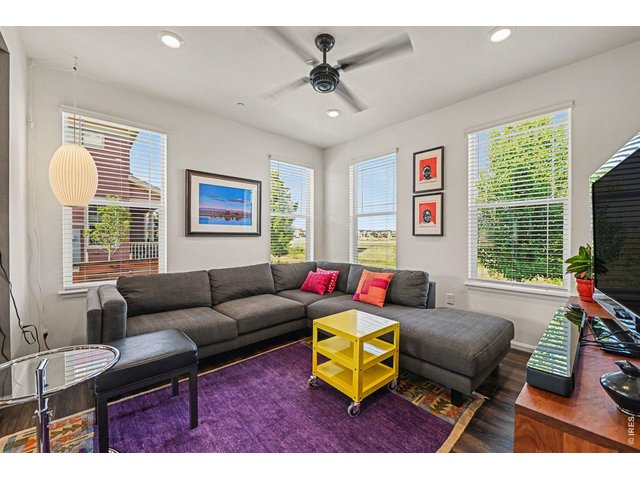
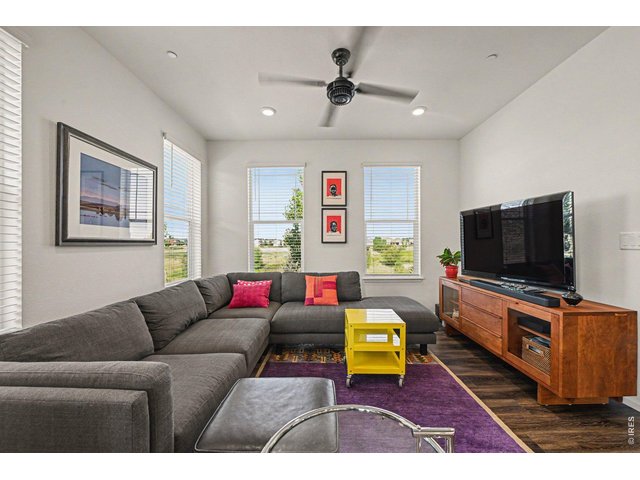
Light & Bright Living Room
6 of 31
Big Sink In Kitchen Island
7 of 31
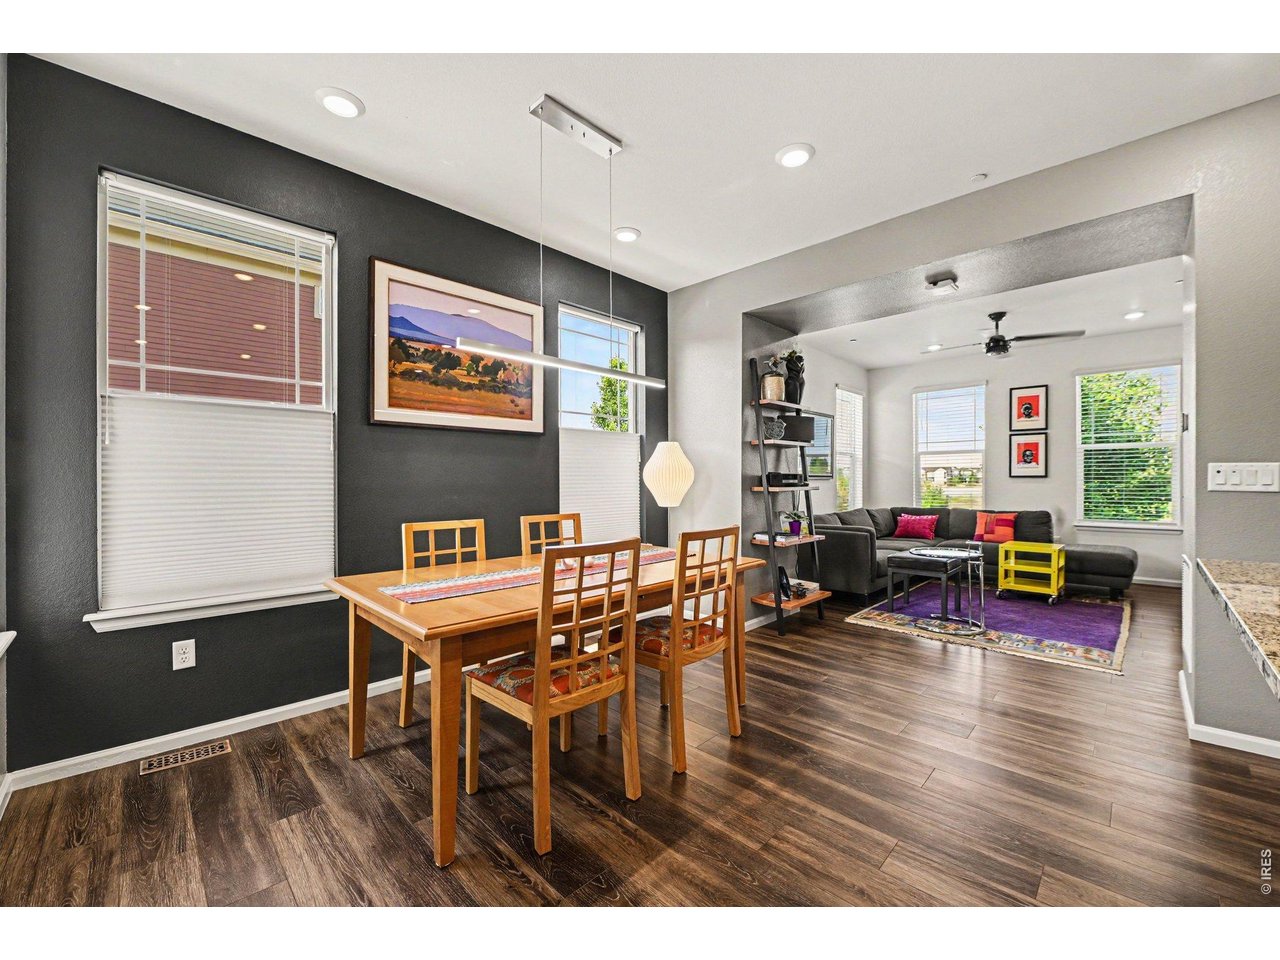
Living Room
8 of 31
All Appliances Included
9 of 31
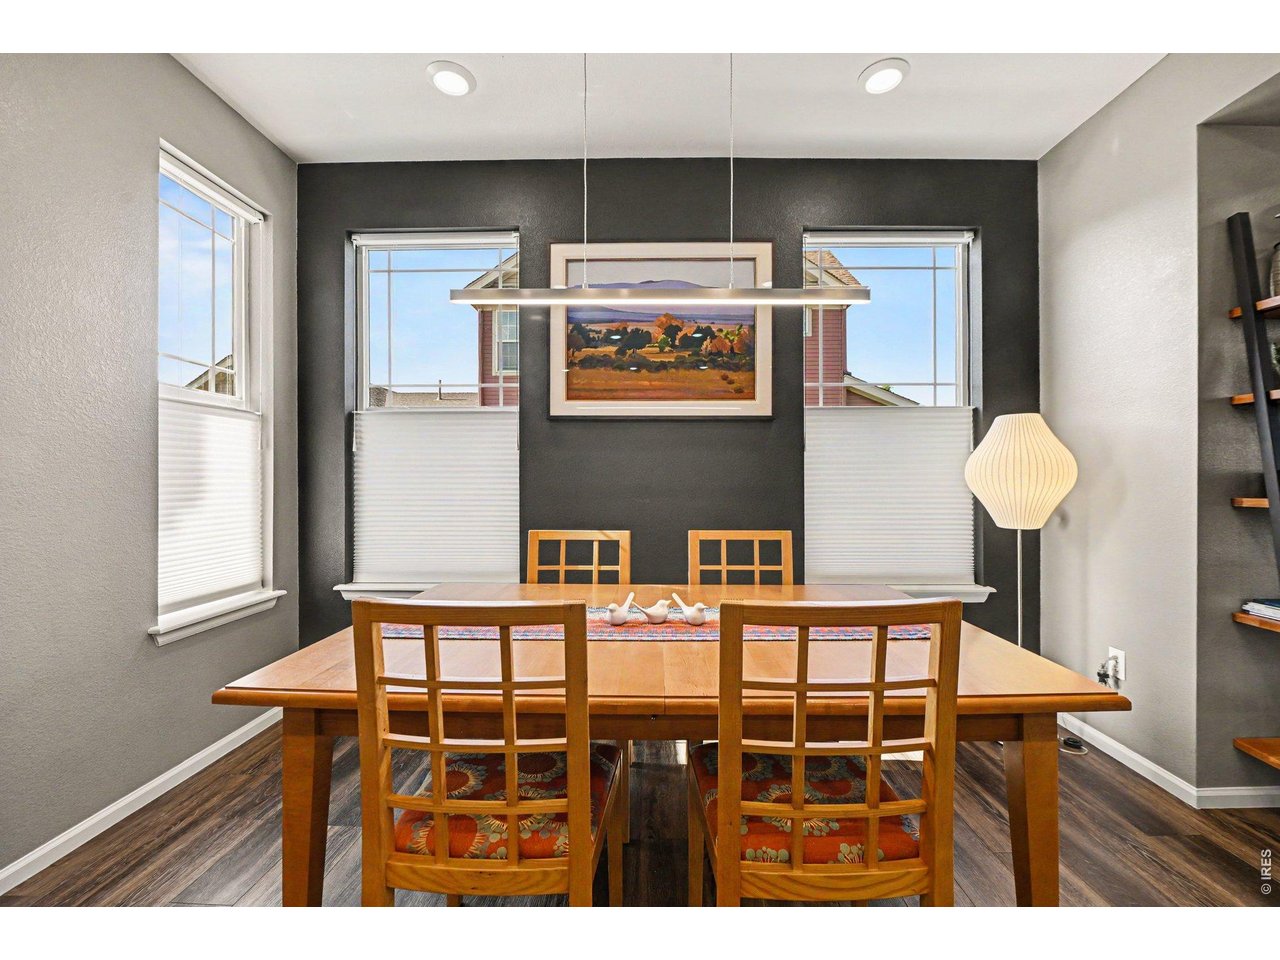
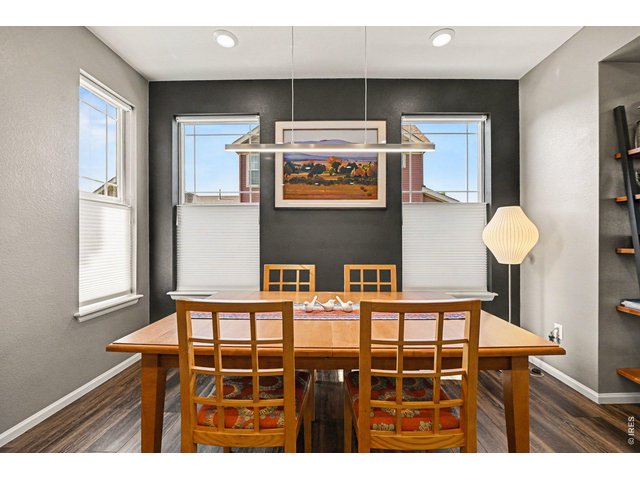
Dining Room
10 of 31
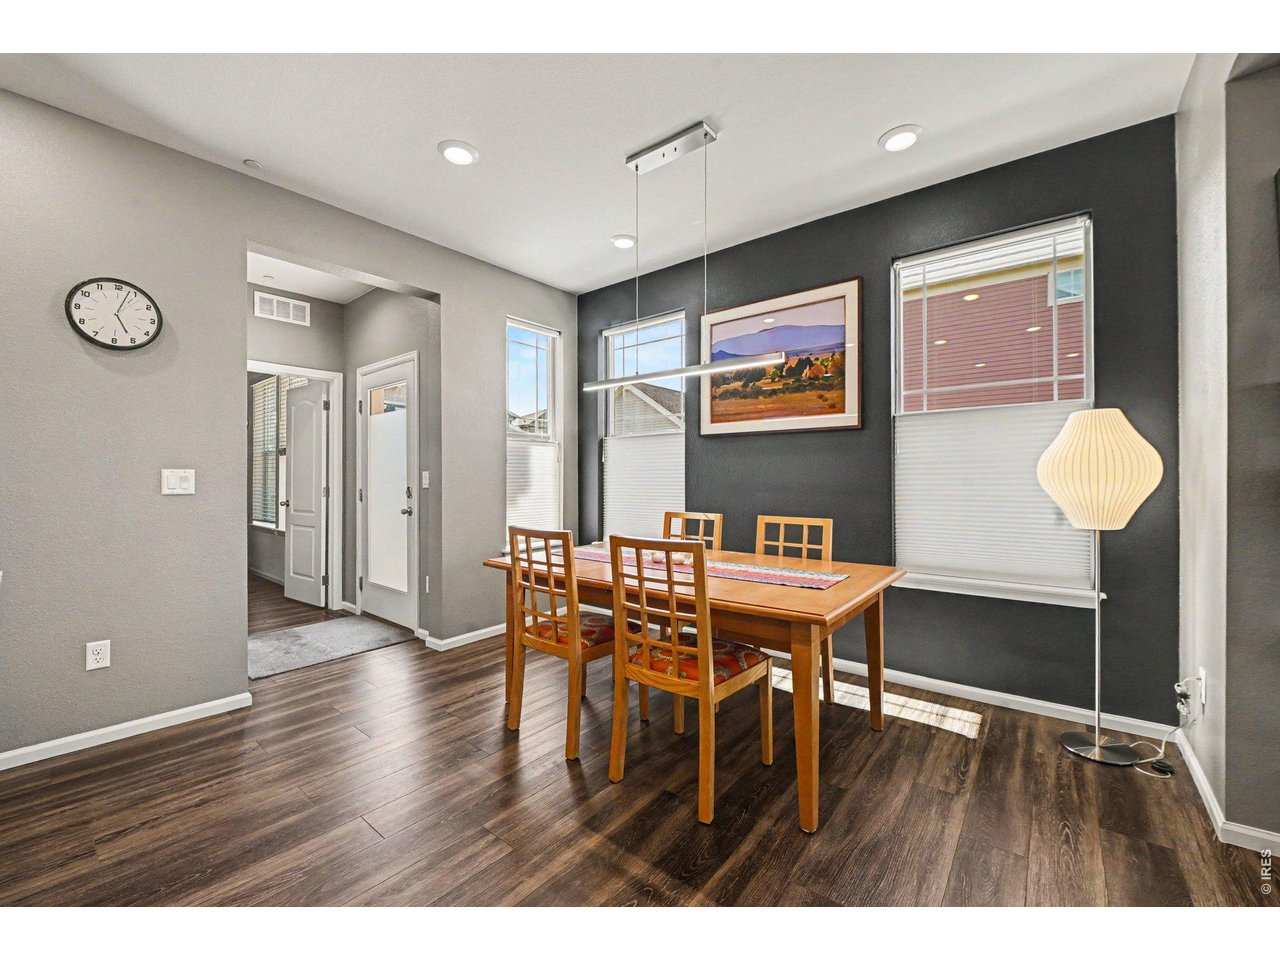
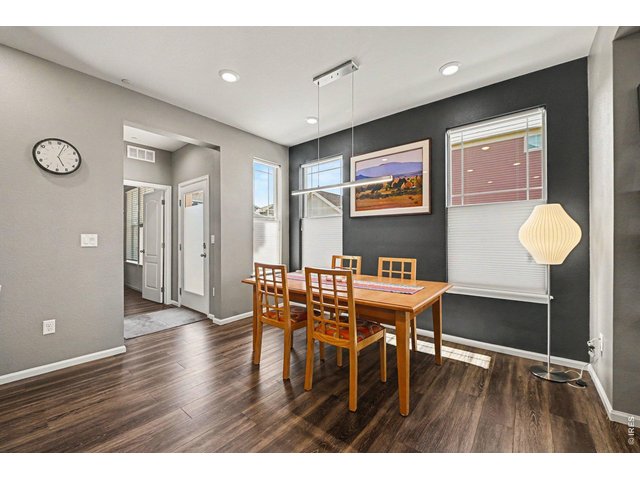
Dining Space and Side Entryway To Patio
11 of 31
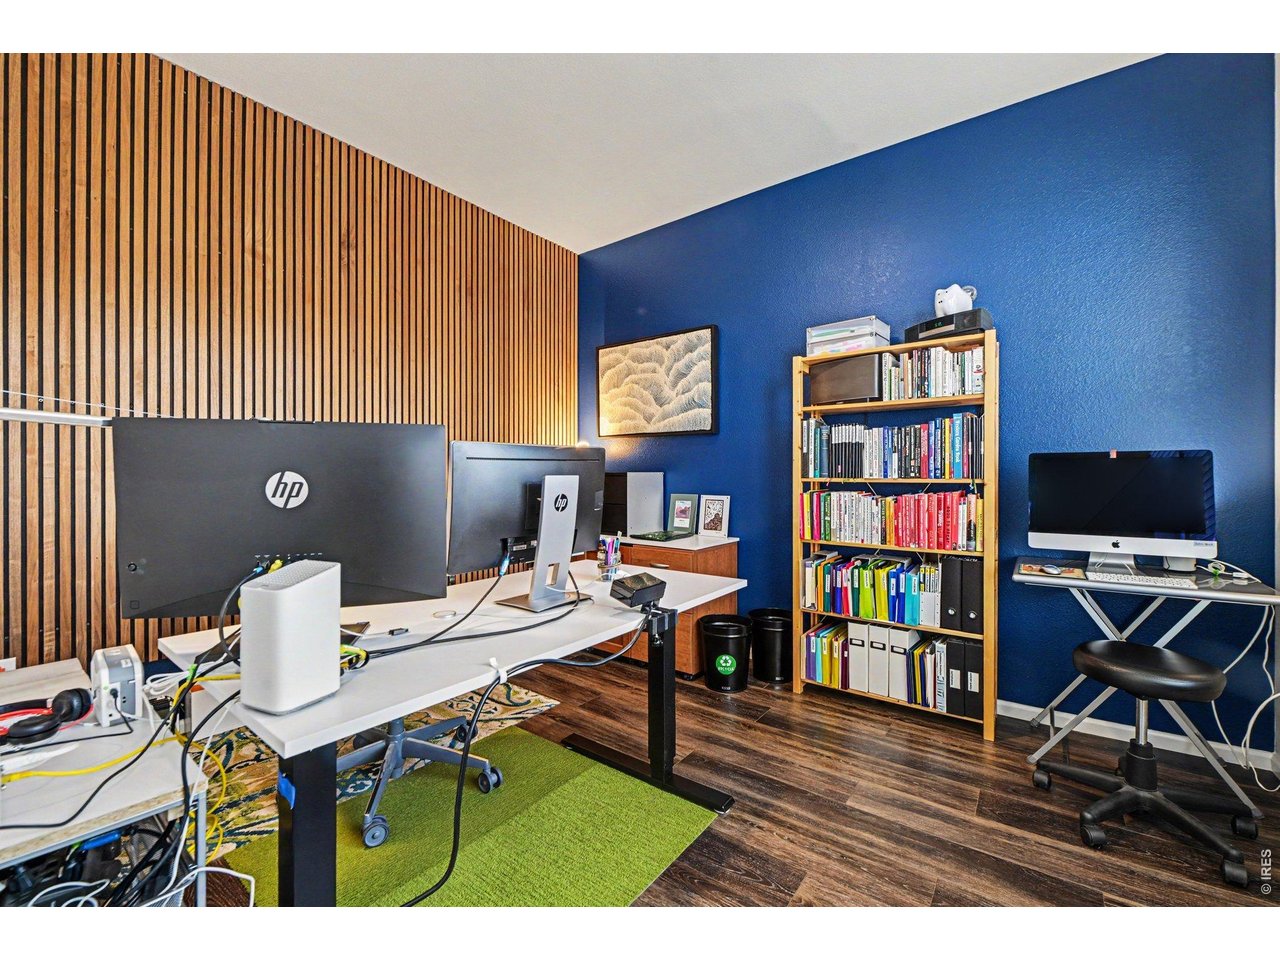
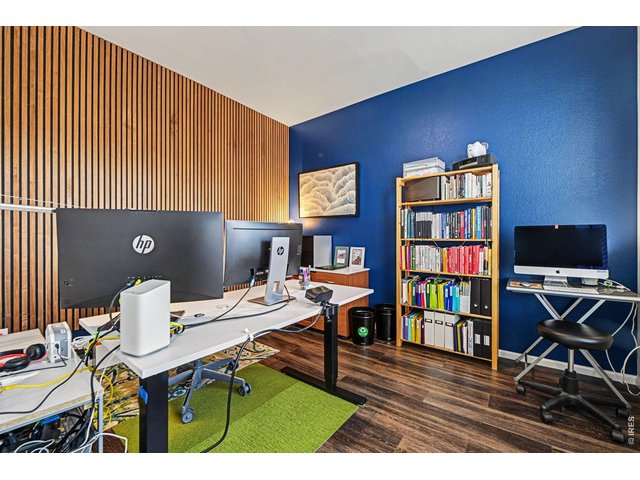
Custom Office On Main Level
12 of 31
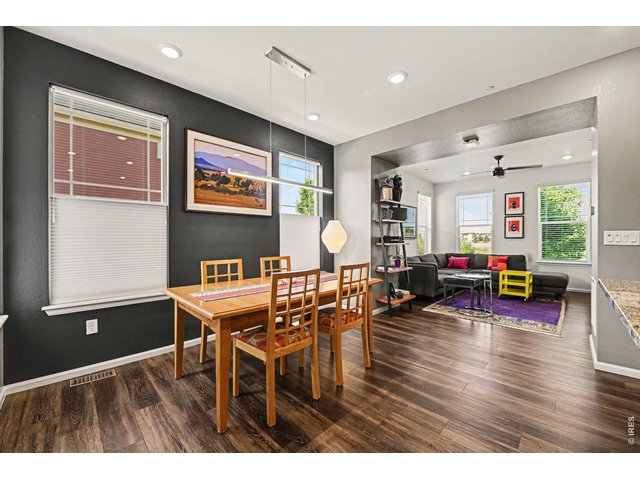
9 Foot Ceilings
13 of 31
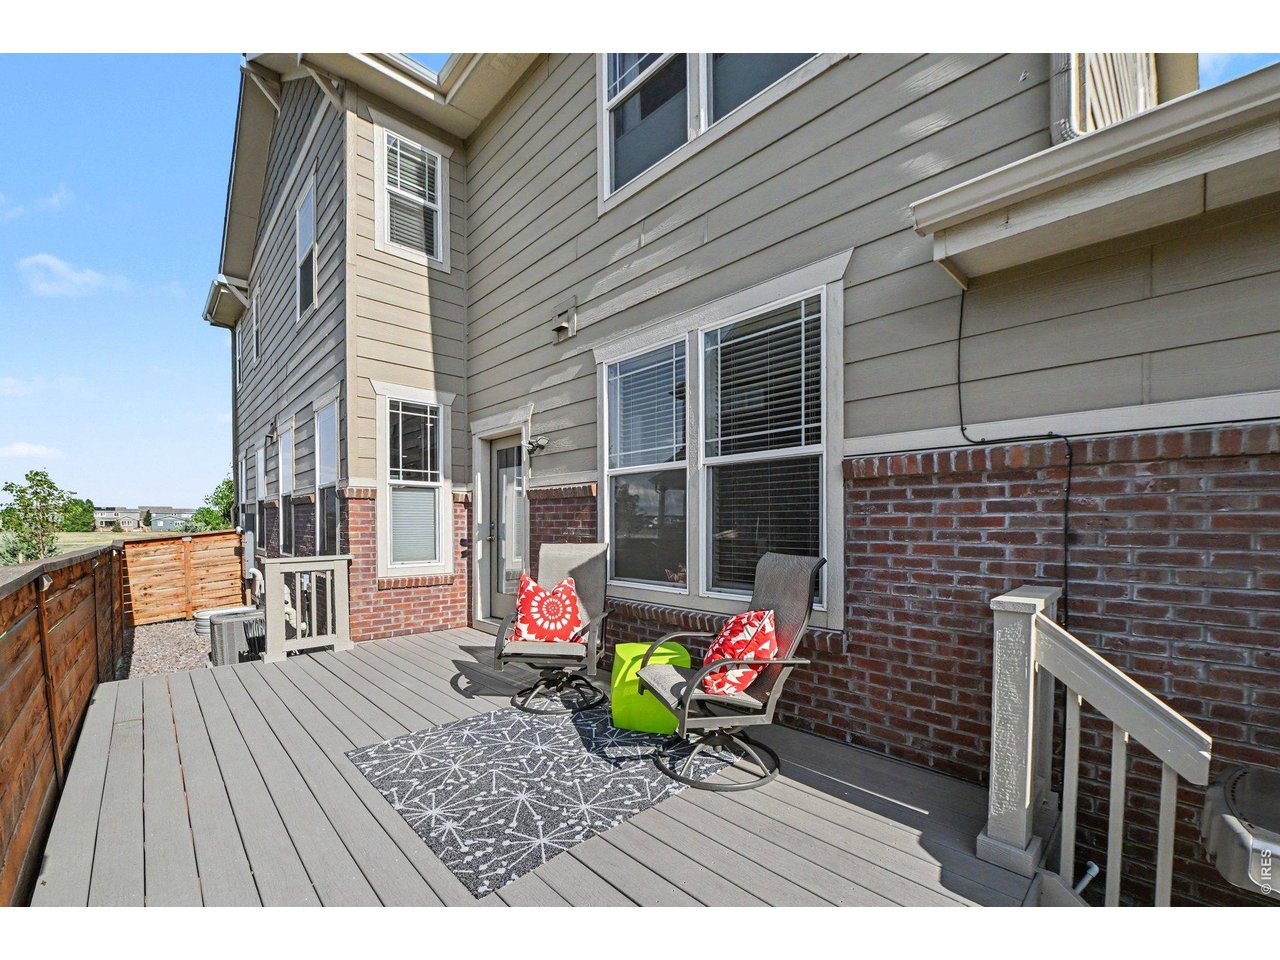
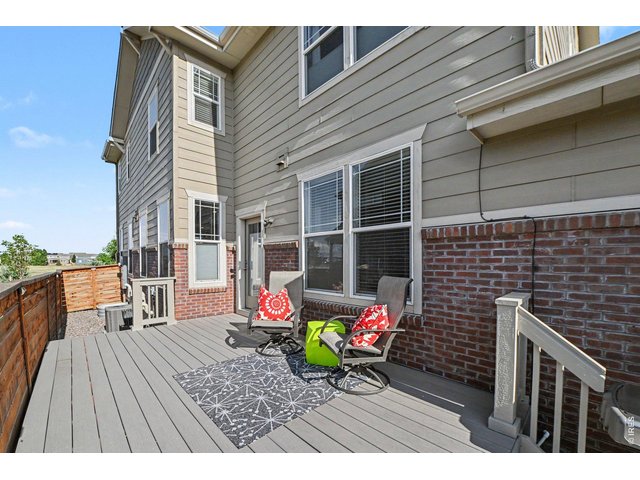
Side Porch Great For Entertaining
14 of 31
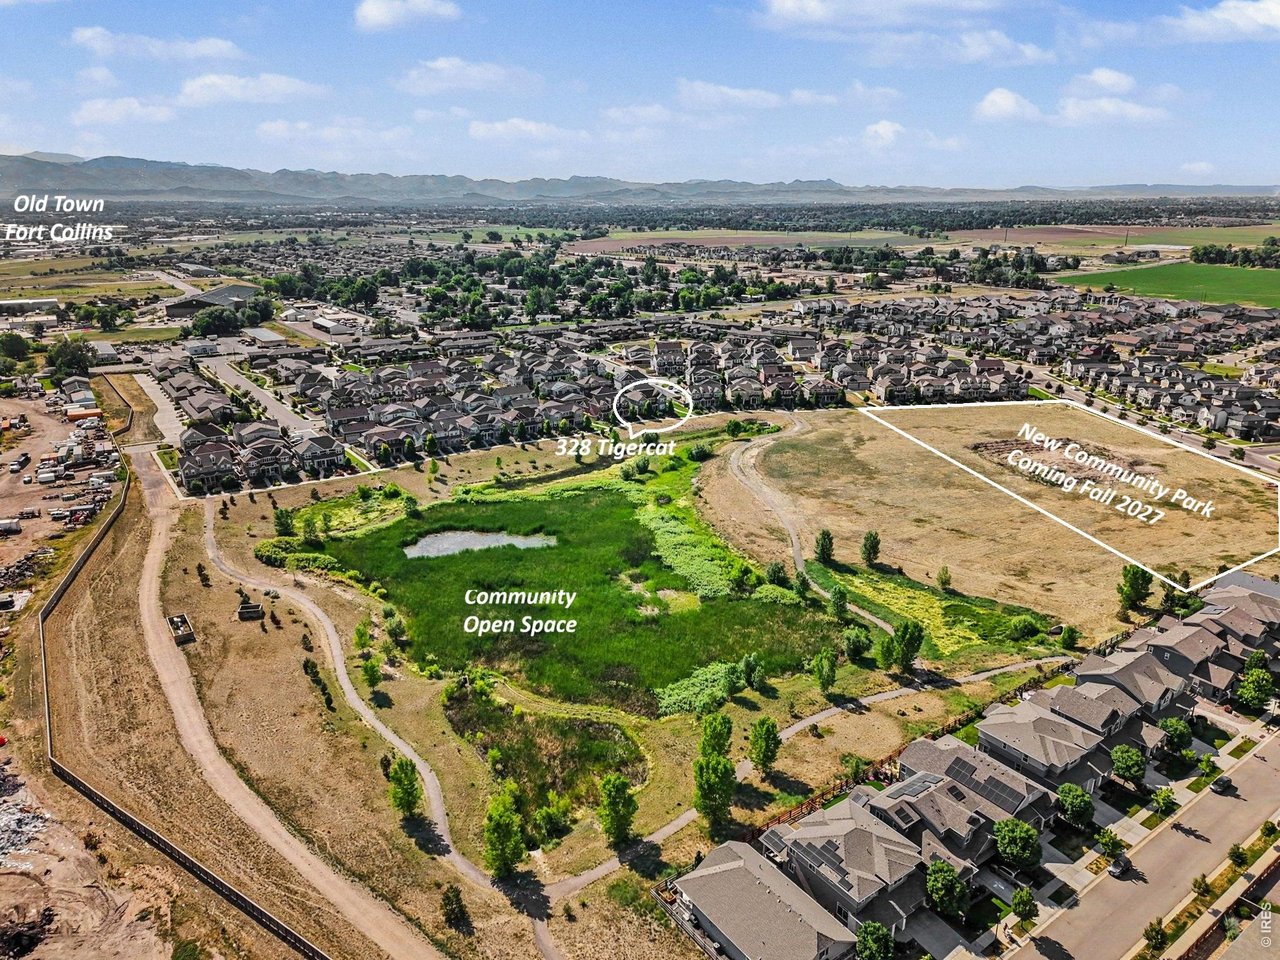
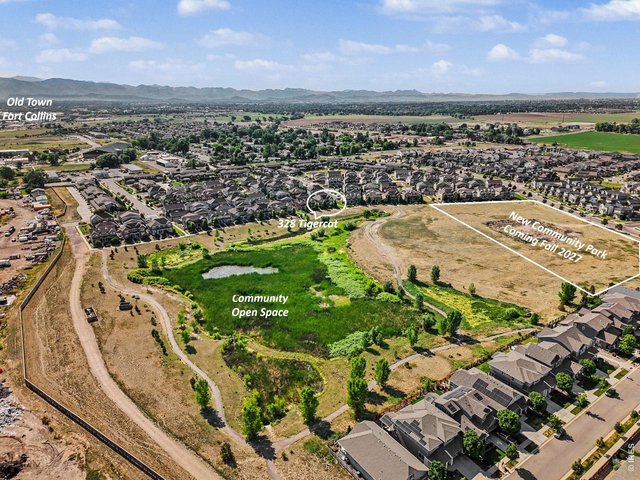
Great Location, With Community Park Coming Fall 2027
15 of 31
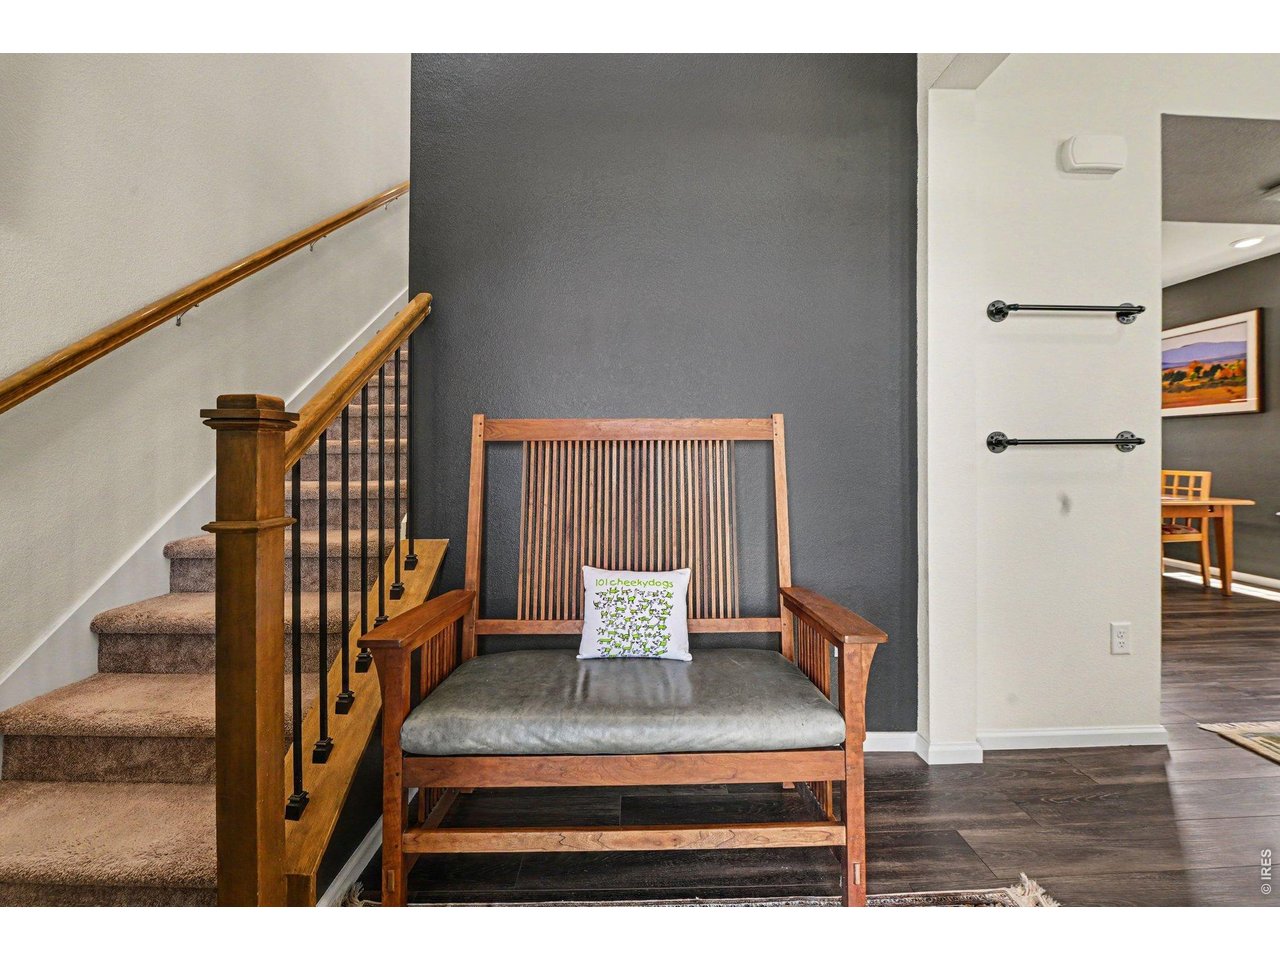
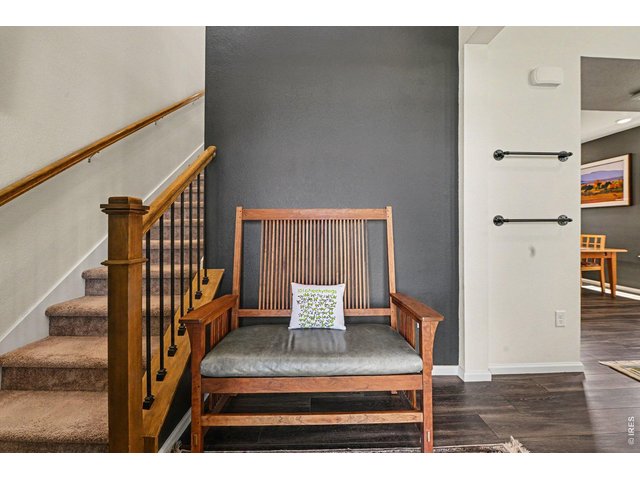
Welcoming Front Entryway
16 of 31
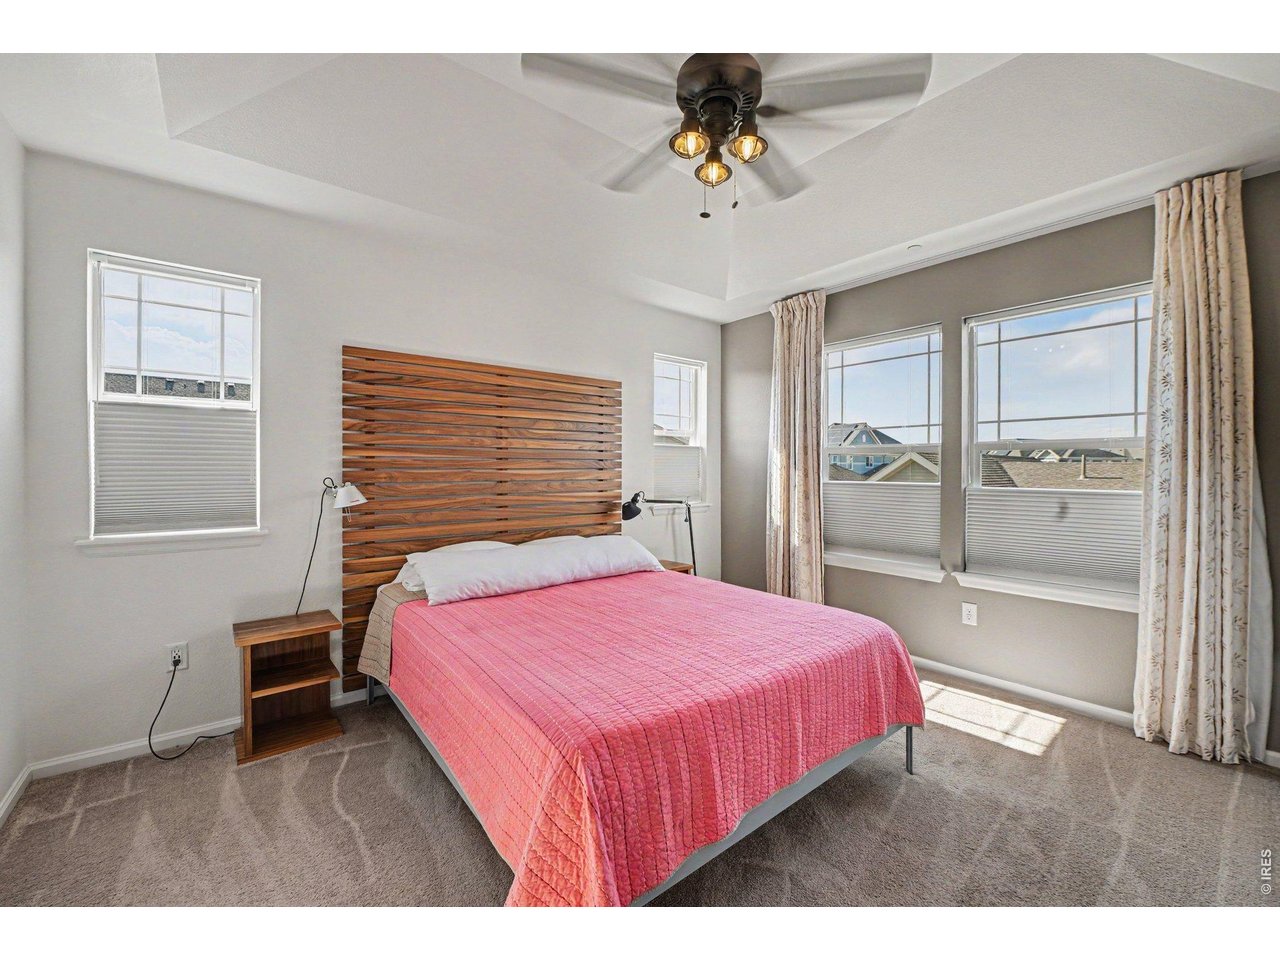
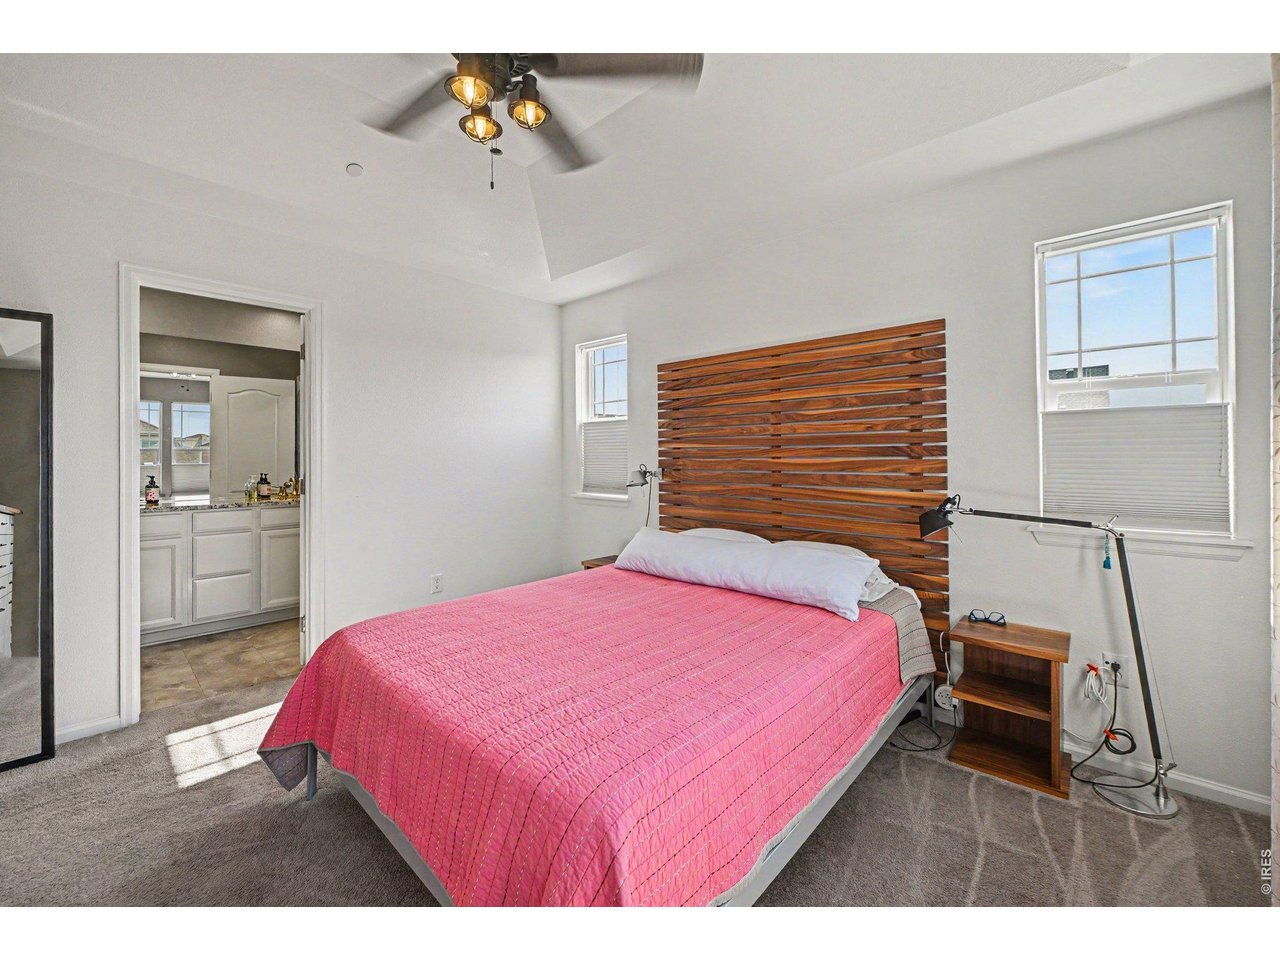
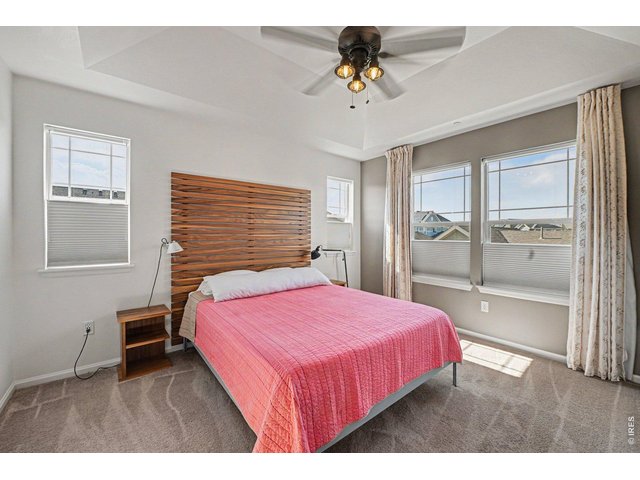
Primary Bedroom
17 of 31
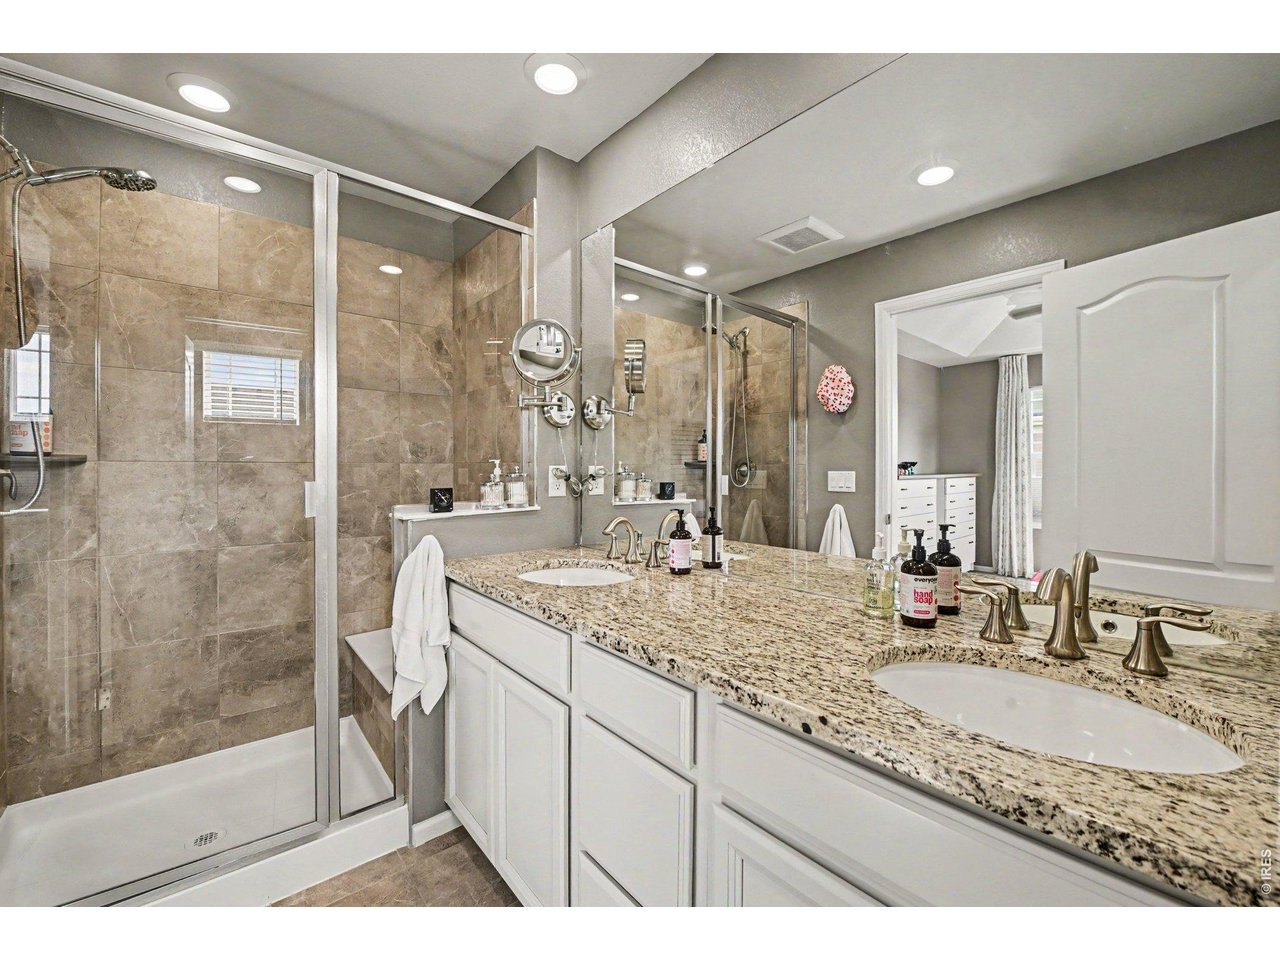
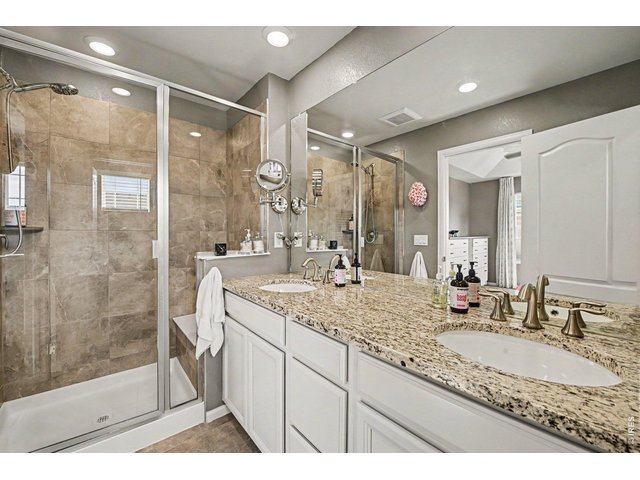
Primary Ensuite
18 of 31
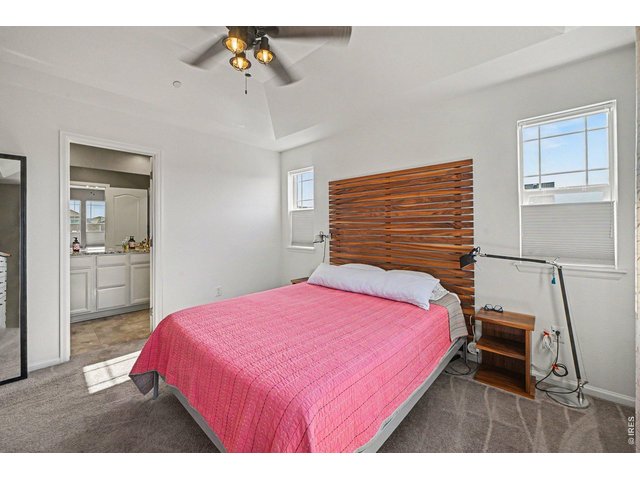
16' x 13' Primary Bedroom With Private Bath & Walk-in Closet
19 of 31
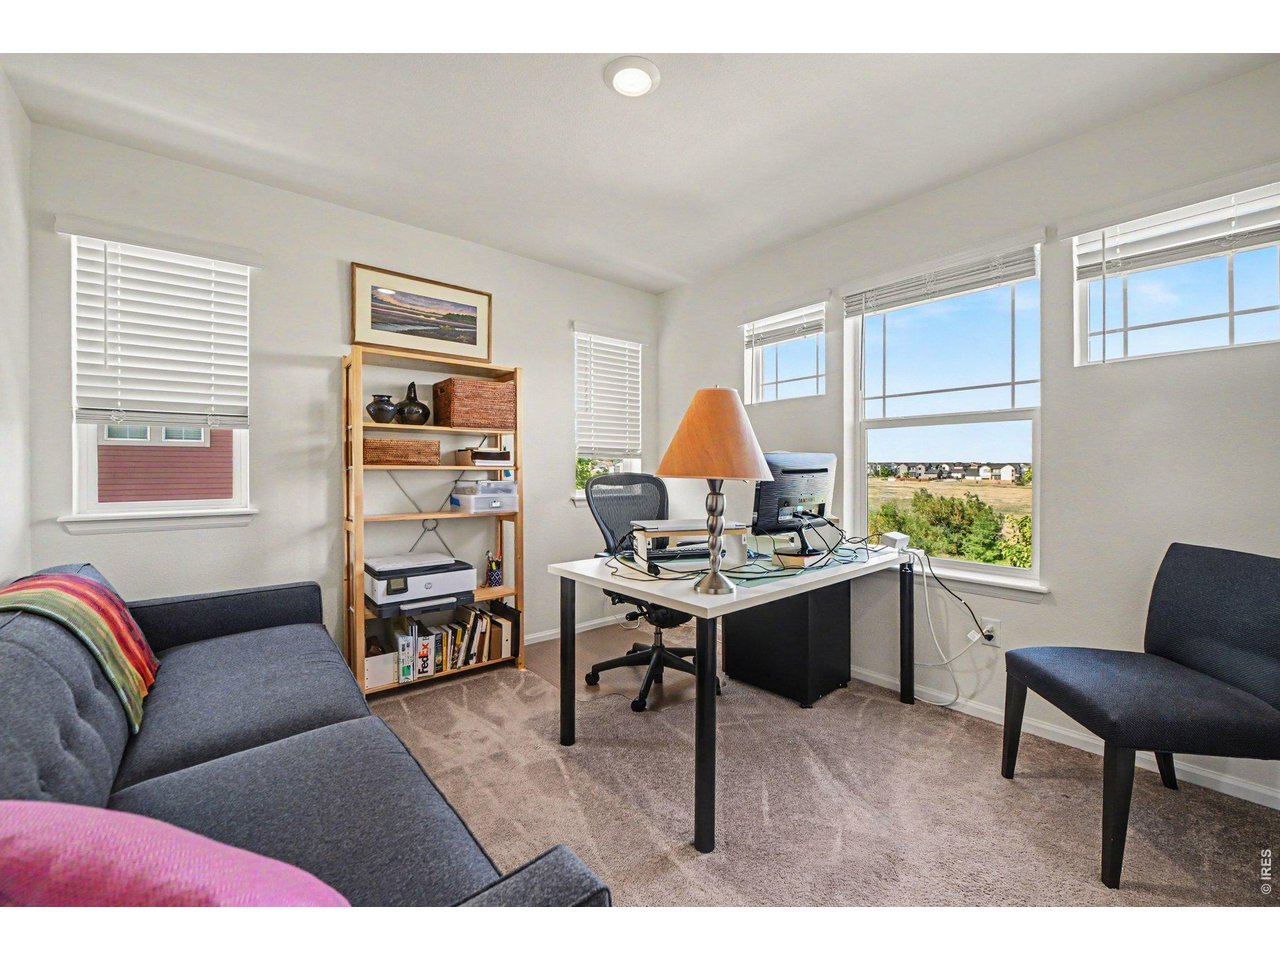
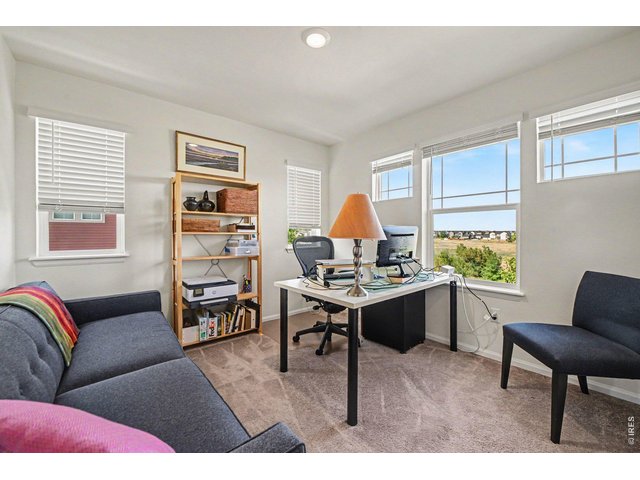
Bedroom #2 Upper Level
20 of 31
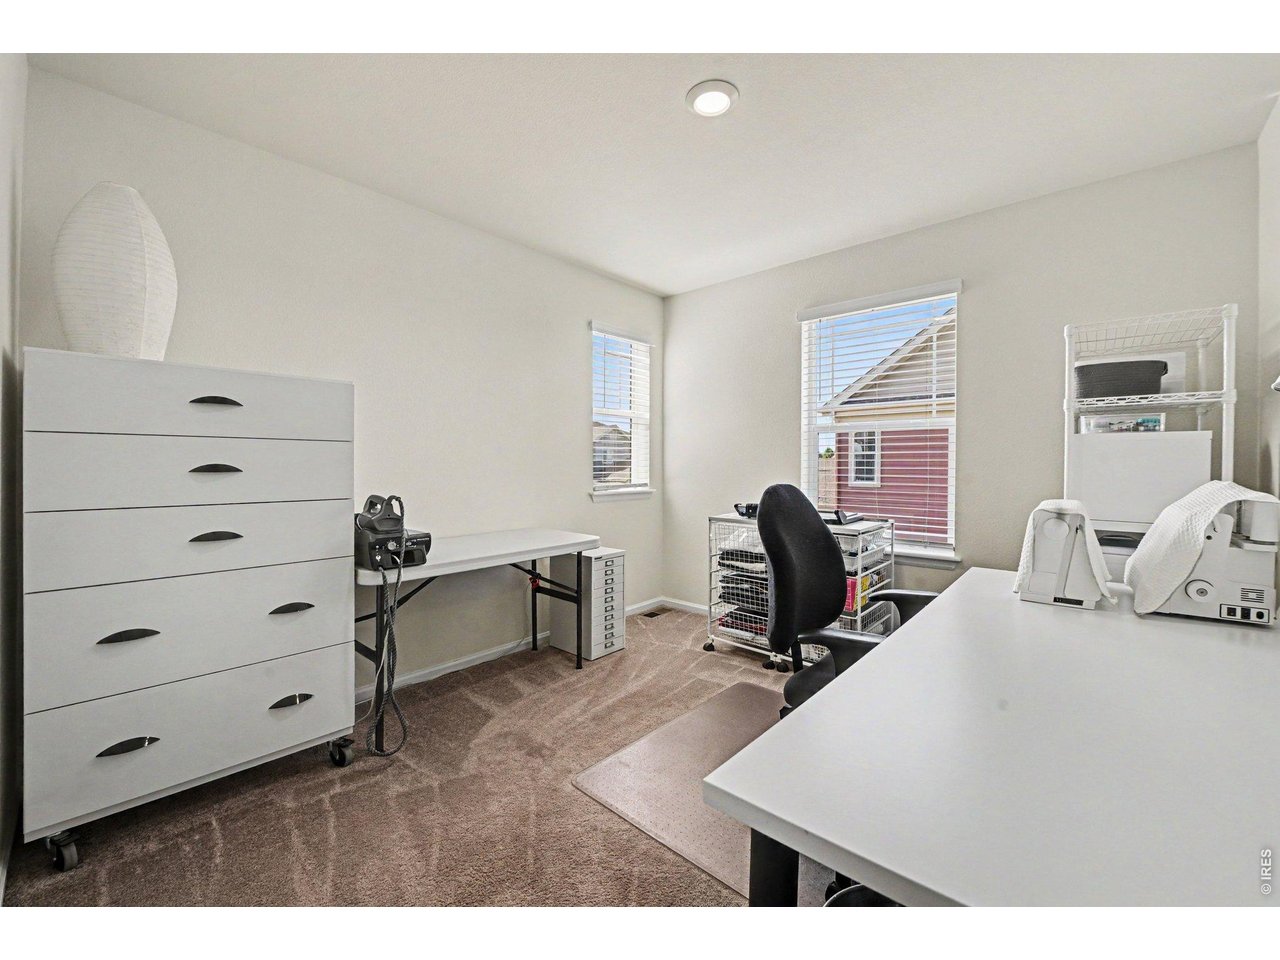
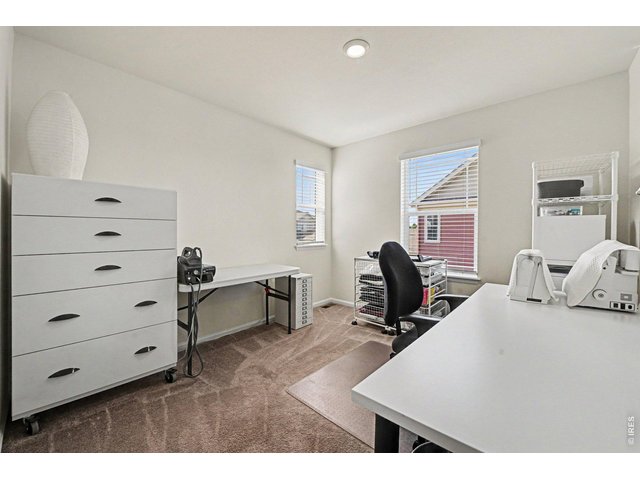
Bedroom #3 Upper Level
21 of 31
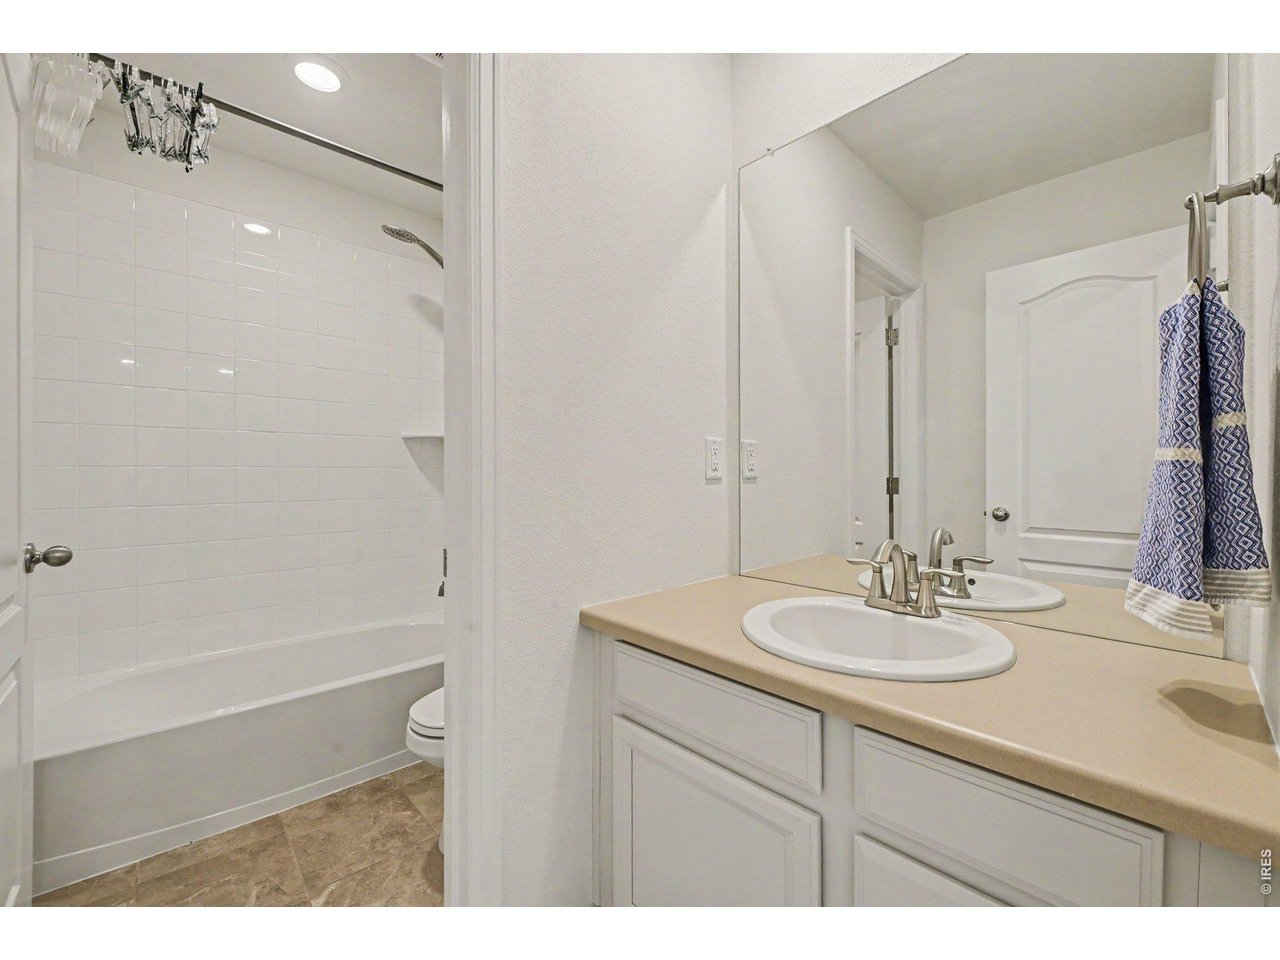
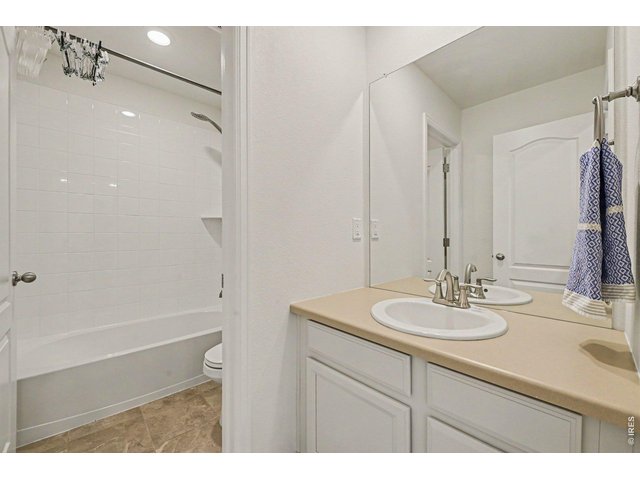
Full Bathroom Upper
22 of 31
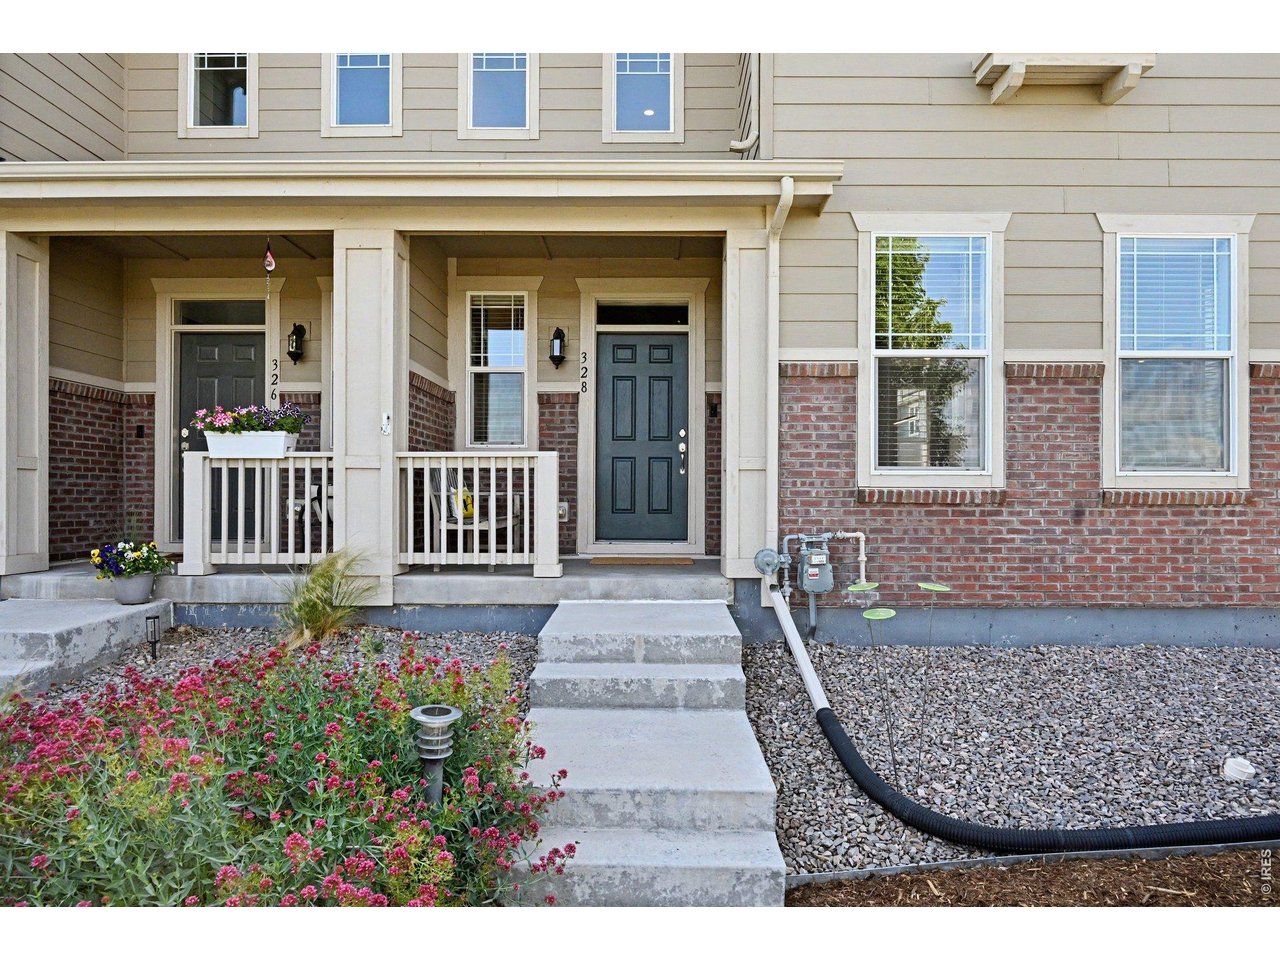
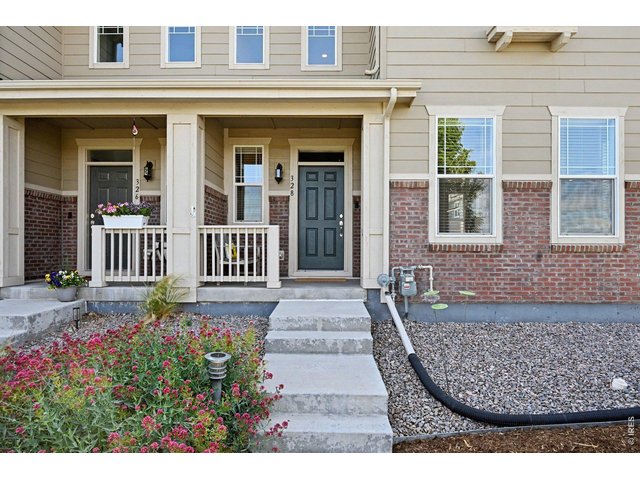
Front Door & Porch
23 of 31
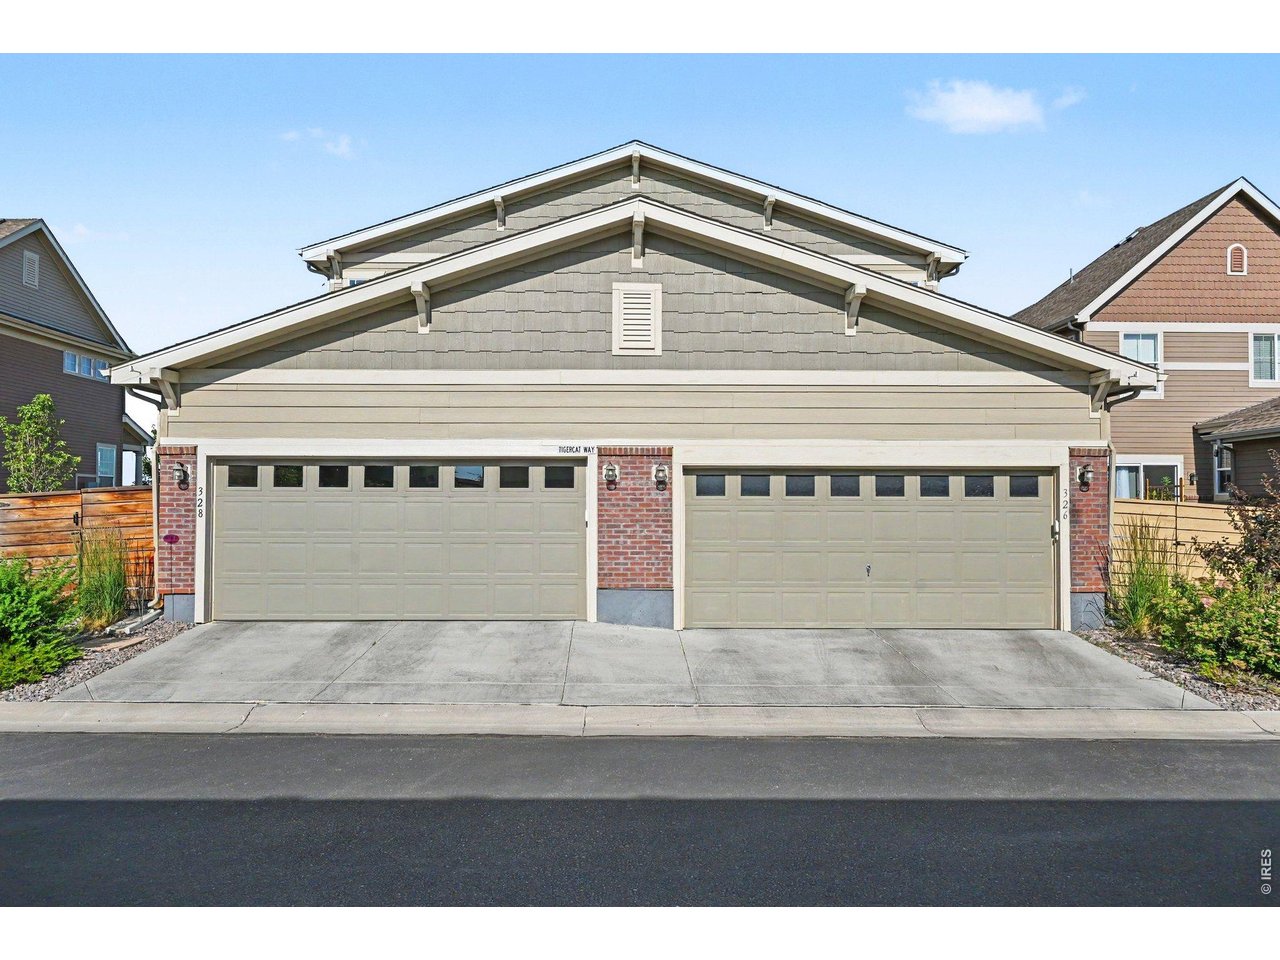
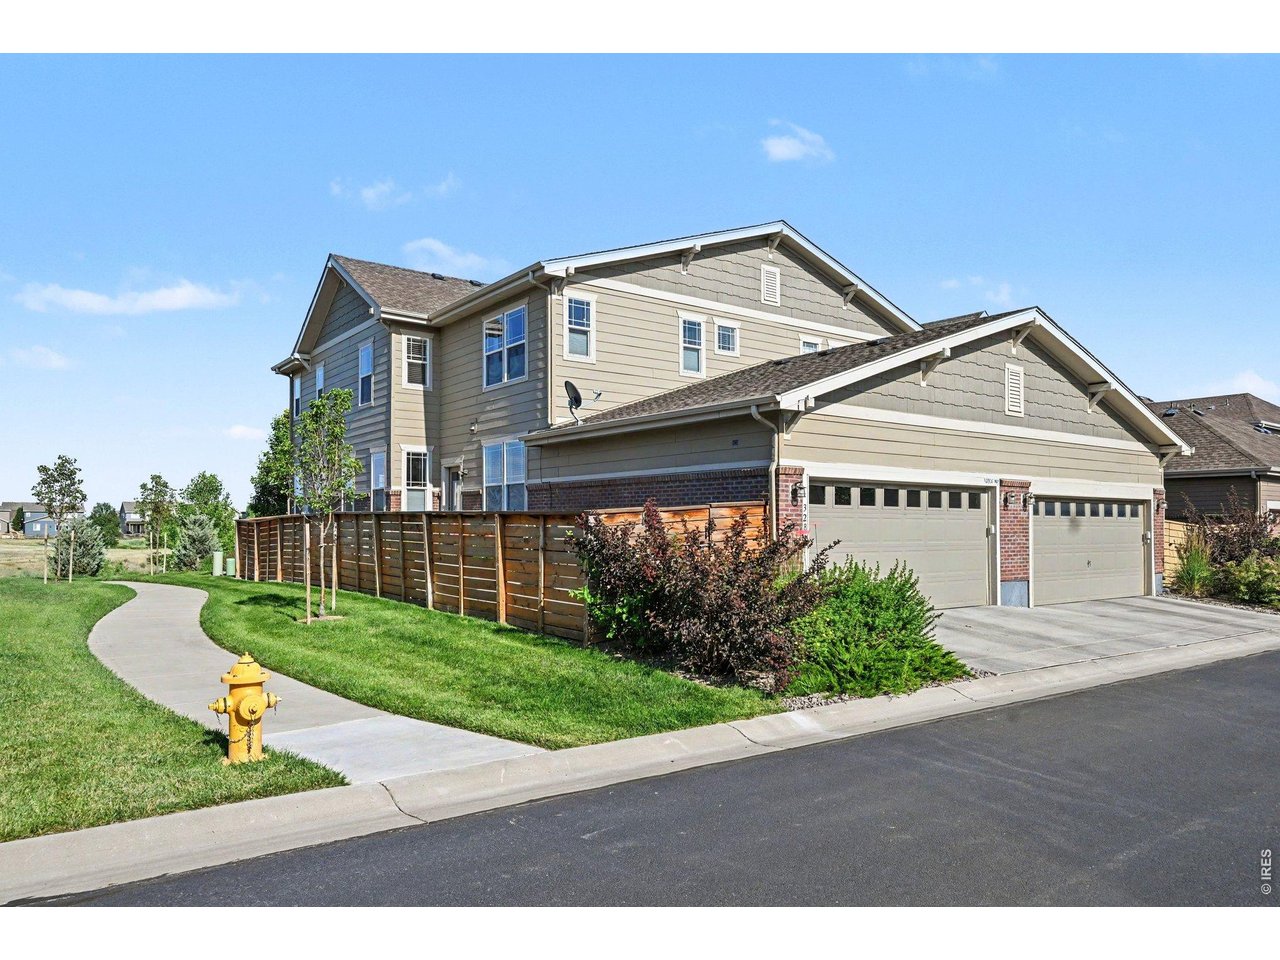
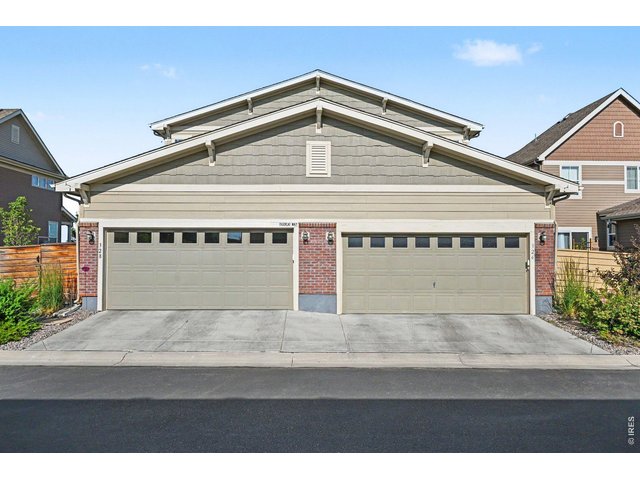
Two Car Garage
24 of 31
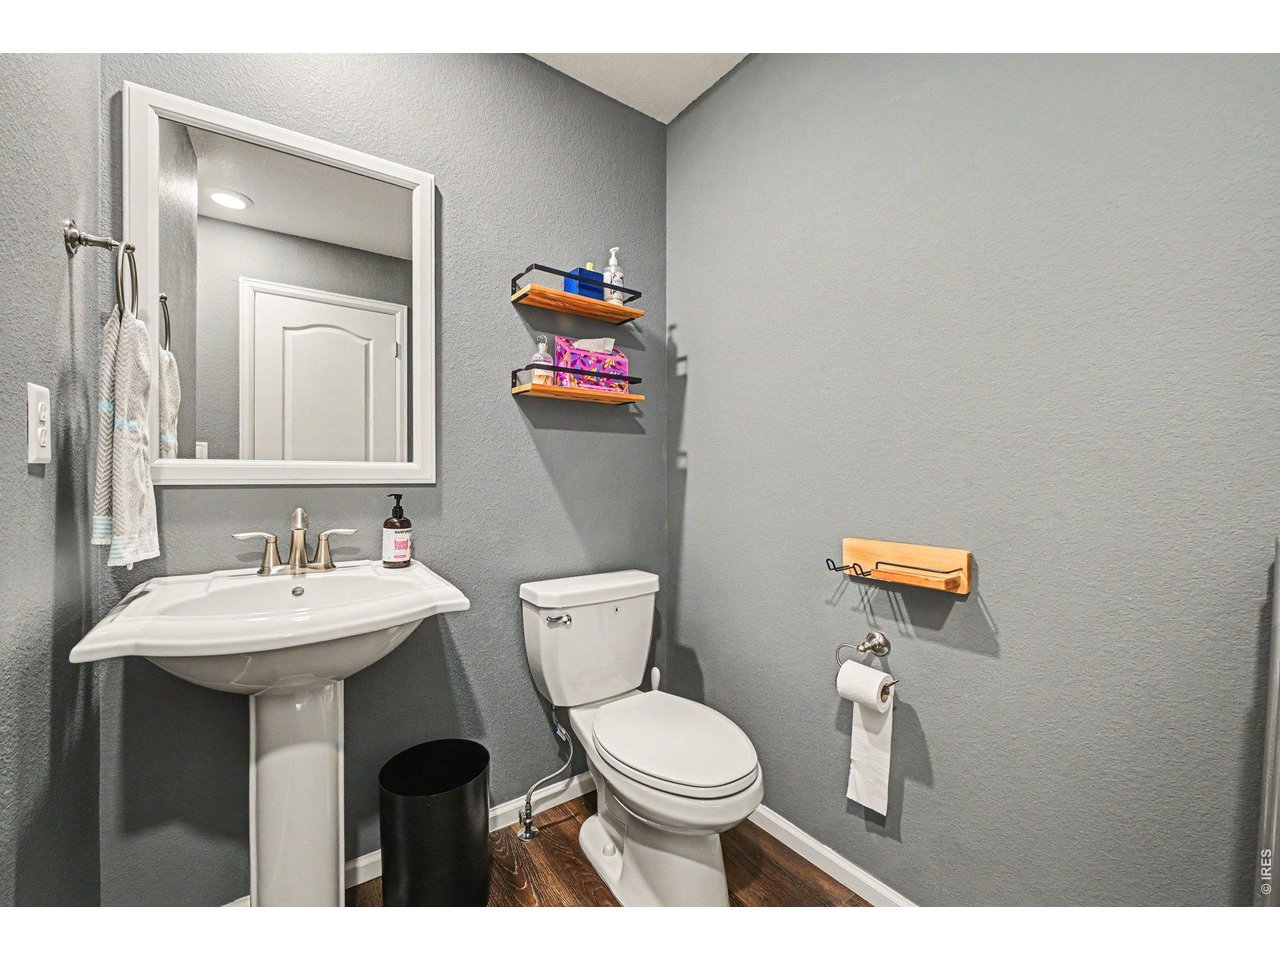
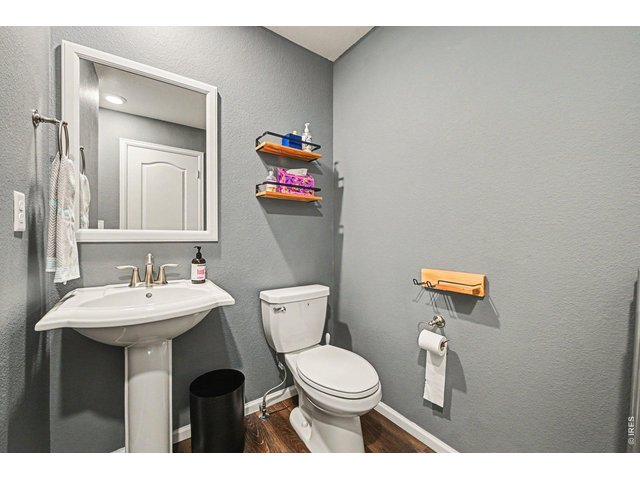
Half Bath On Main Level
25 of 31
Peaceful Location
26 of 31
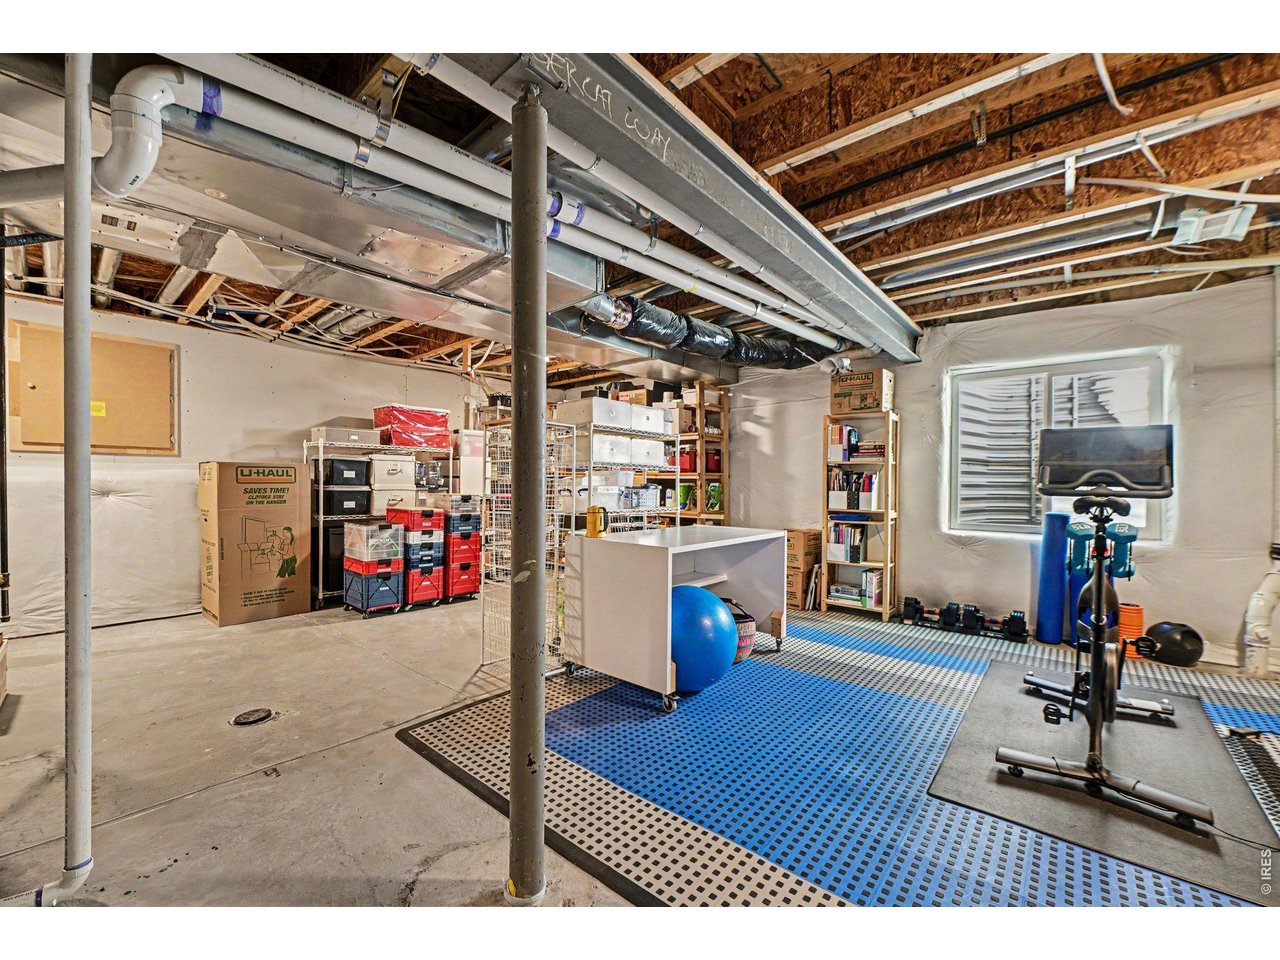
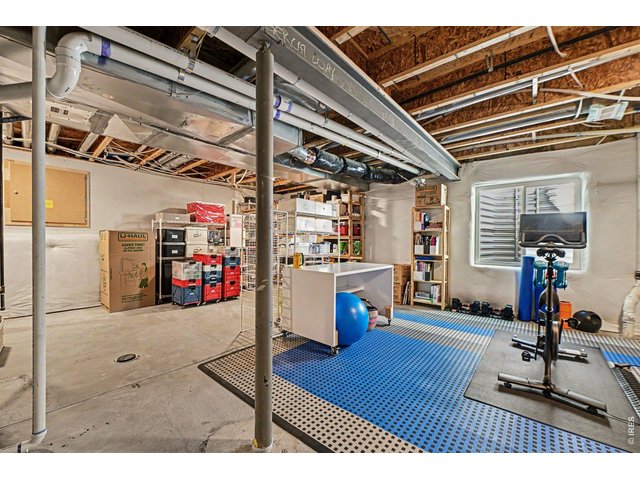
Basement With Egress Window & Plenty Of Space
27 of 31
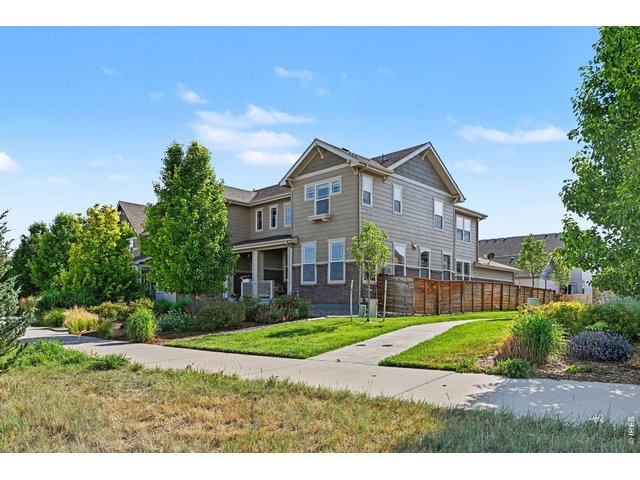
328 Tigercat Way Fort Collins - Welcome Home!
28 of 31
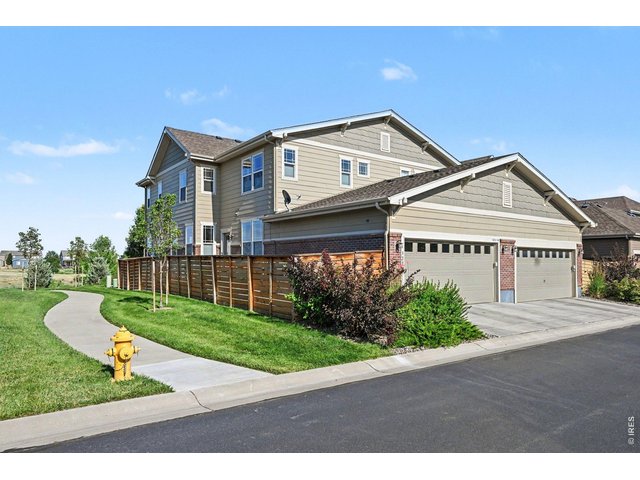
Garage & Alley Access
29 of 31
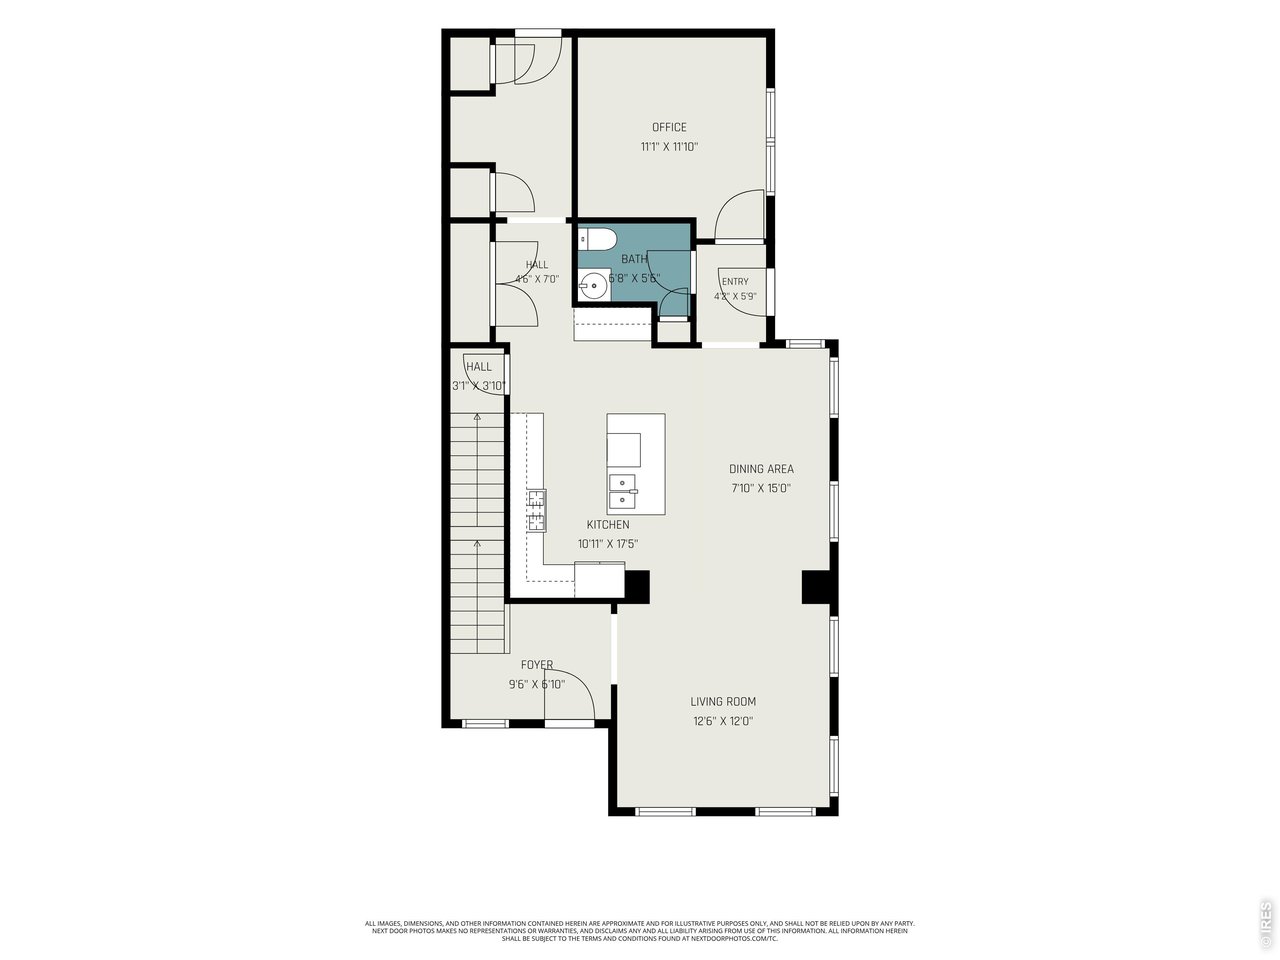
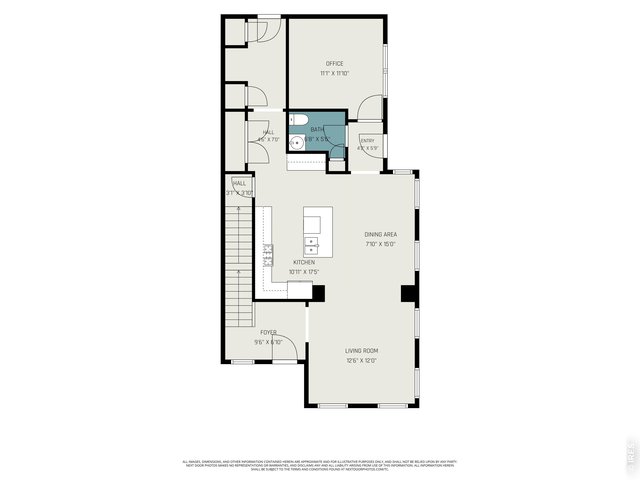
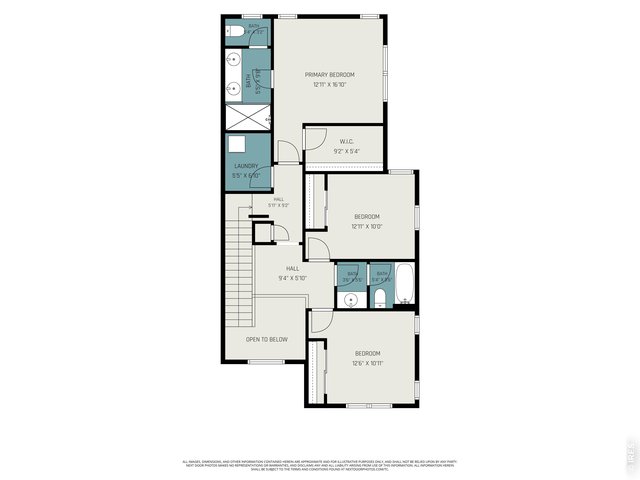
Floor Plan Main Level
30 of 31
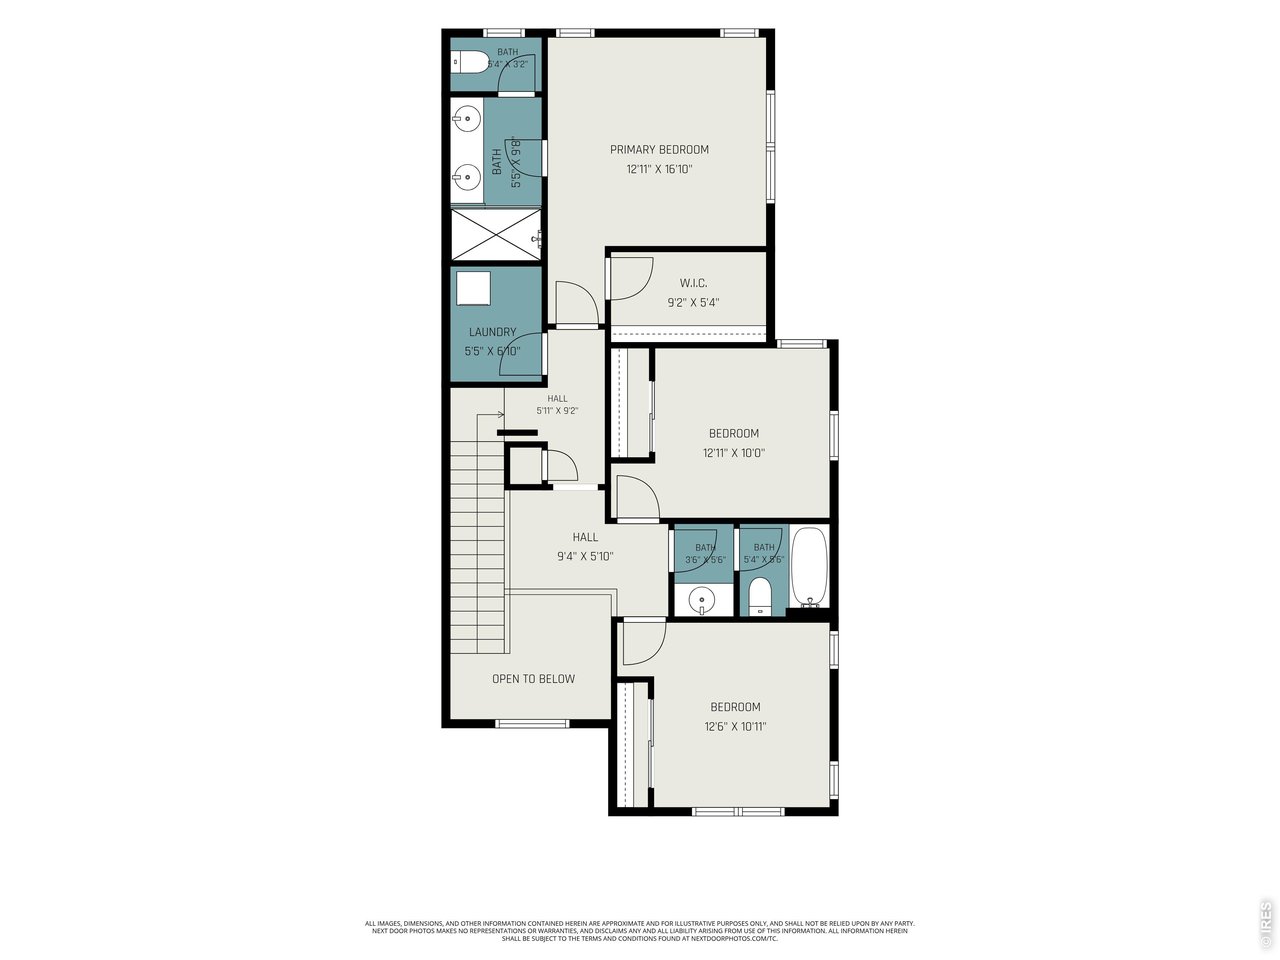
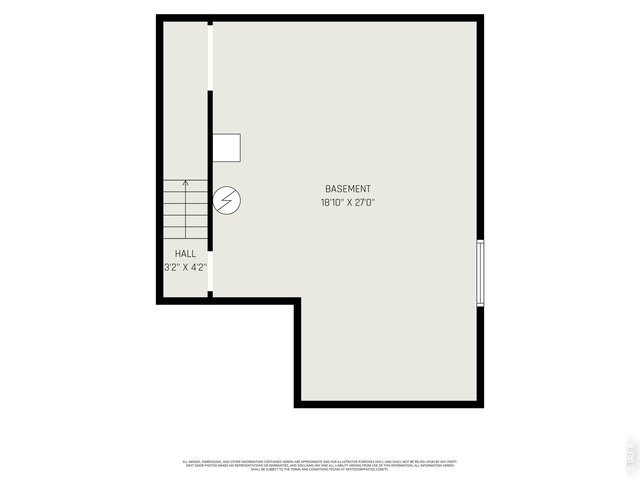
Floor Plan Upper Level
31 of 31
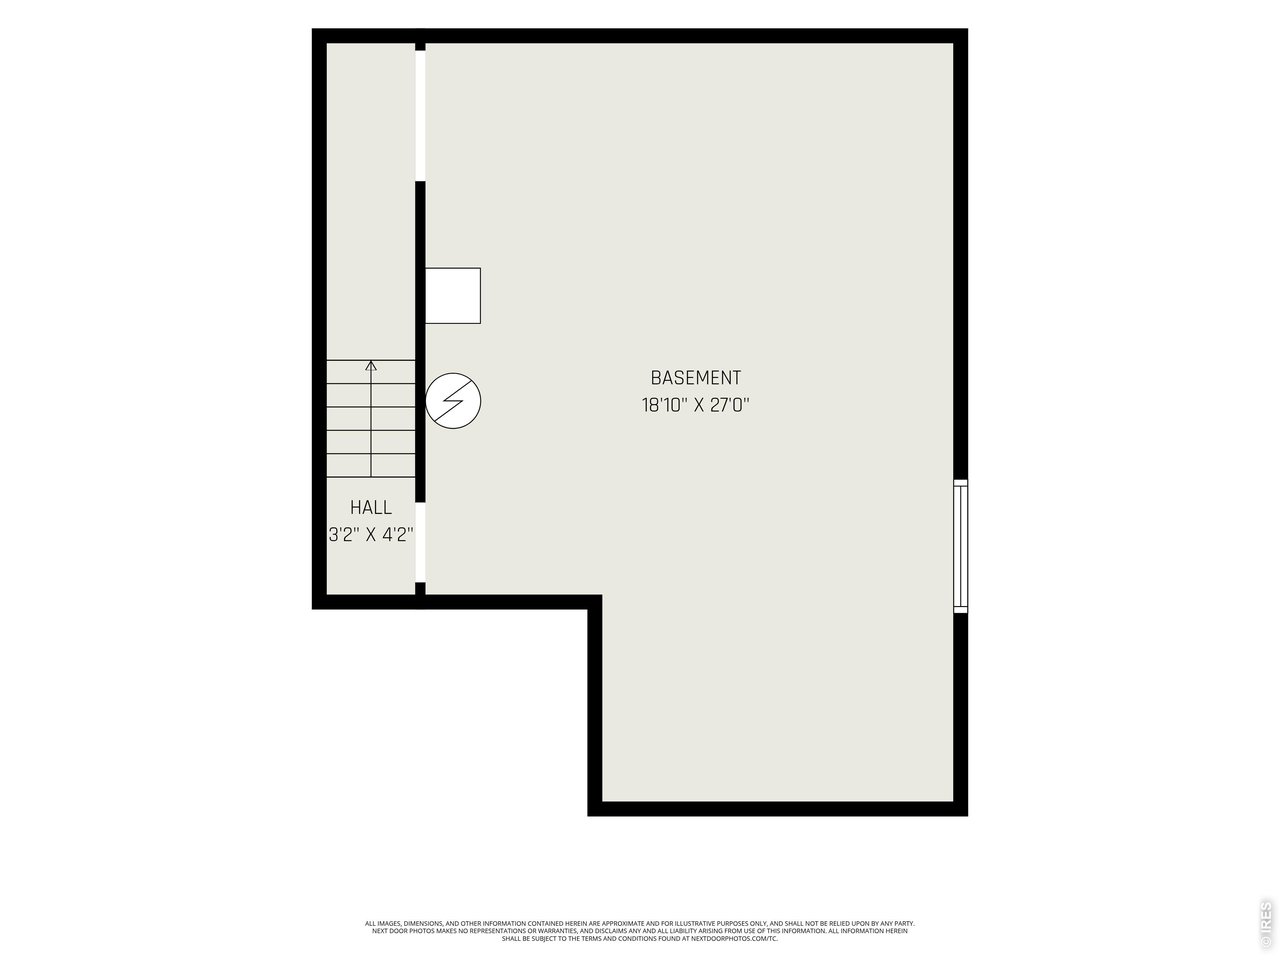
Floor Plan Basement
3 Bed
3 Bath
2,556 SqFt
Attached Dwelling built in 2018 in Subdivision: East Ridge 2nd Filing
View Virtual Tour
General Features
| Style | 2 Story |
| Description | Townhome |
| Baths | 1 Full1 3/41 1/2 |
| Acreage | 0.06 Acres |
| Lot Size | 2,700 SqFt |
| Zoning | RES |
| Total | 2,556 SqFt ($200/SF) |
| Finished | 1,944 SqFt ($262/SF) |
| Basement | Full Basement, Unfinished Basement |
| Garage | 2 Space(s) |
| Garage Type | Attached |
| Year Built | 2018 |
| New Construction | No |
| Construction | Wood/Frame, Brick/Brick Veneer |
| Cooling | Central Air |
| Heating | Forced Air |
| Roof | Composition Roof |
Taxes & Fees
| Taxes | $3,216 |
| Tax Year | 2025 |
| 1st HOA Fee | $69 |
| 1st HOA Freq | Monthly |
| Metro District | No |
Schools
| School District | Poudre |
| Elementary |
Laurel
|
| Middle/Jr High | Lincoln |
| Senior High | Ft Collins |
Driving Directions
From I-25, take Hwy 14/Mulberry West to Timberline Road North, take a right on Sykes Drive and a Right on Tigercat Way. Parking available at intersection of Tigercat & Comet Way.Rooms
| Primary Bedroom | 13 x 16 (Upper Level) |
| Bedroom 2 | 10 x 13 (Upper Level) |
| Bedroom 3 | 10 x 13 (Upper Level) |
| Kitchen | 7 x 16 (Main Floor) |
| Living Room | 12 x 13 (Main Floor) |
| Office Study | 11 x 12 (Main Floor) |
| Dining Room | 11 x 14 (Main Floor) |
| Laundry Room | 5 x 12 (Upper Level) |
| Note: All room dimensions, including square footage data, are approximate and must be verified by the buyer. | |
Outdoor Features
DeckLot Features
Level Lot, Abuts Public Open Space, House Faces EastDesign Features
Eat-in Kitchen, Pantry, Walk-in Closet, Kitchen Island, 9ft+ CeilingsInclusions
Window Coverings, Electric Range/Oven, Gas Range/Oven, Dishwasher, Refrigerator, Clothes Washer, Clothes Dryer, Microwave, Garage Door Opener, Disposal, Smoke Alarm(s)Neighborhood
Common Amenities
Pool, Hiking/Biking TrailsAccessibility
Level Lot



Information deemed reliable but not guaranteed by the MLS. WARNING: This database record is provided subject to limited license rights. Duplication or reproduction is prohibited. Limited License MLS content and images © Copyright 1998 - 2026, IRES LLC. All rights reserved.