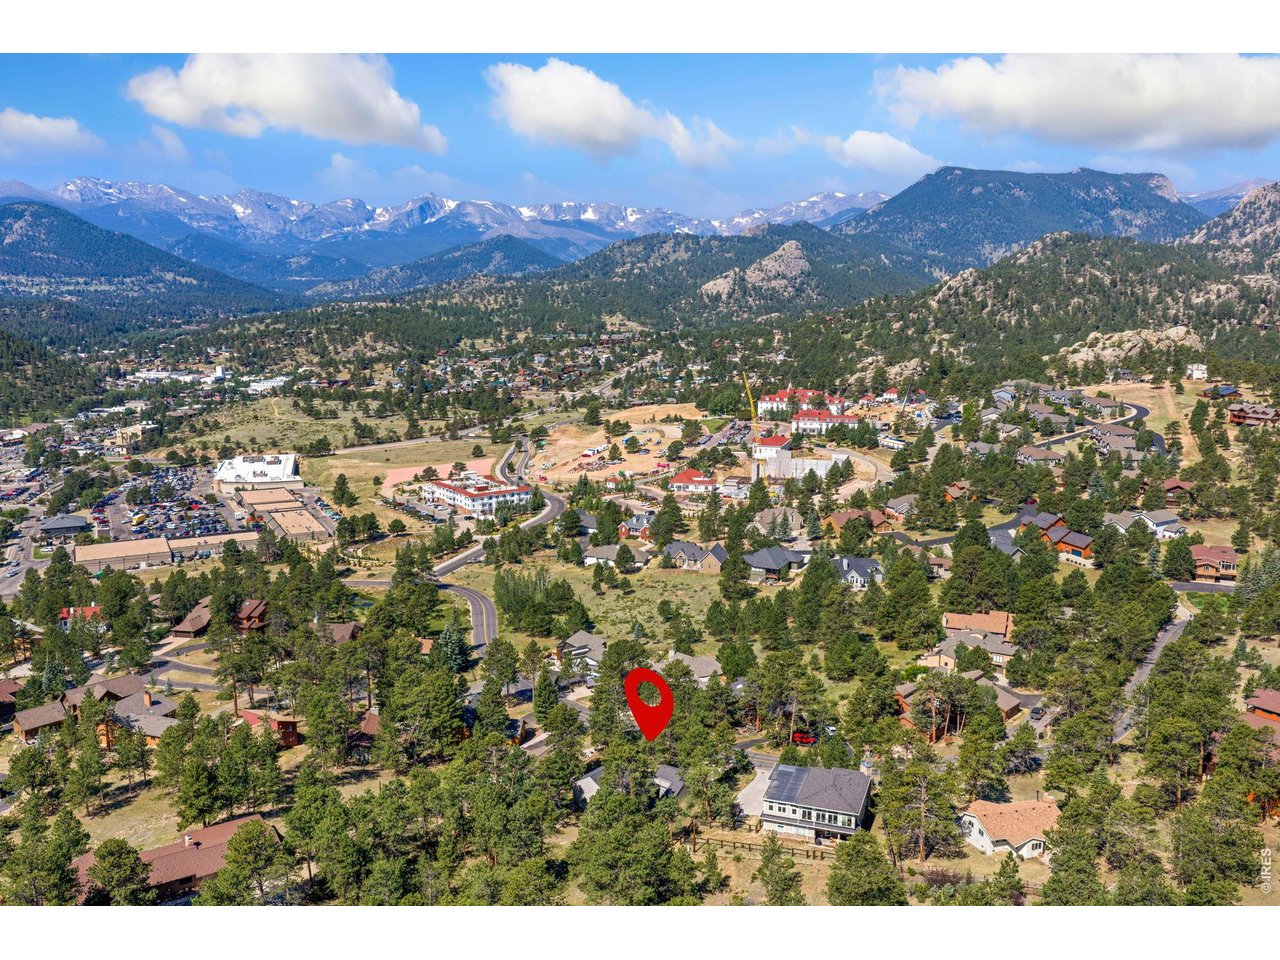
636 Steamer Dr Estes Park, CO 80517

1 of 39
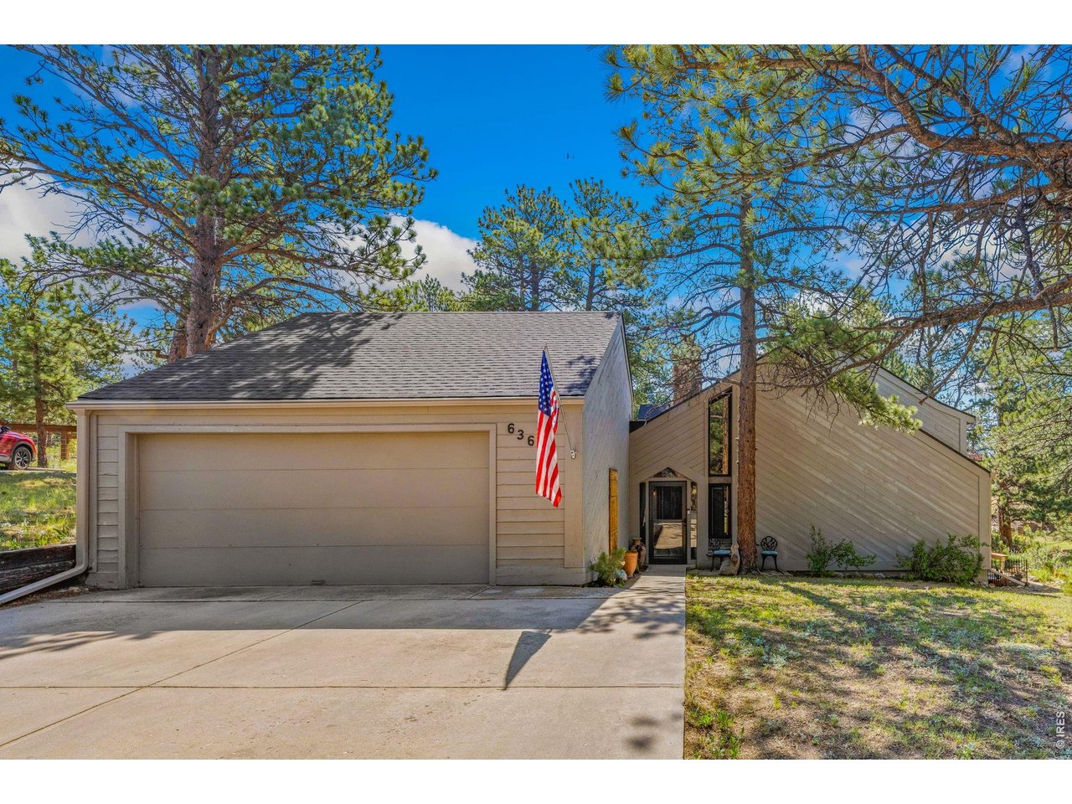
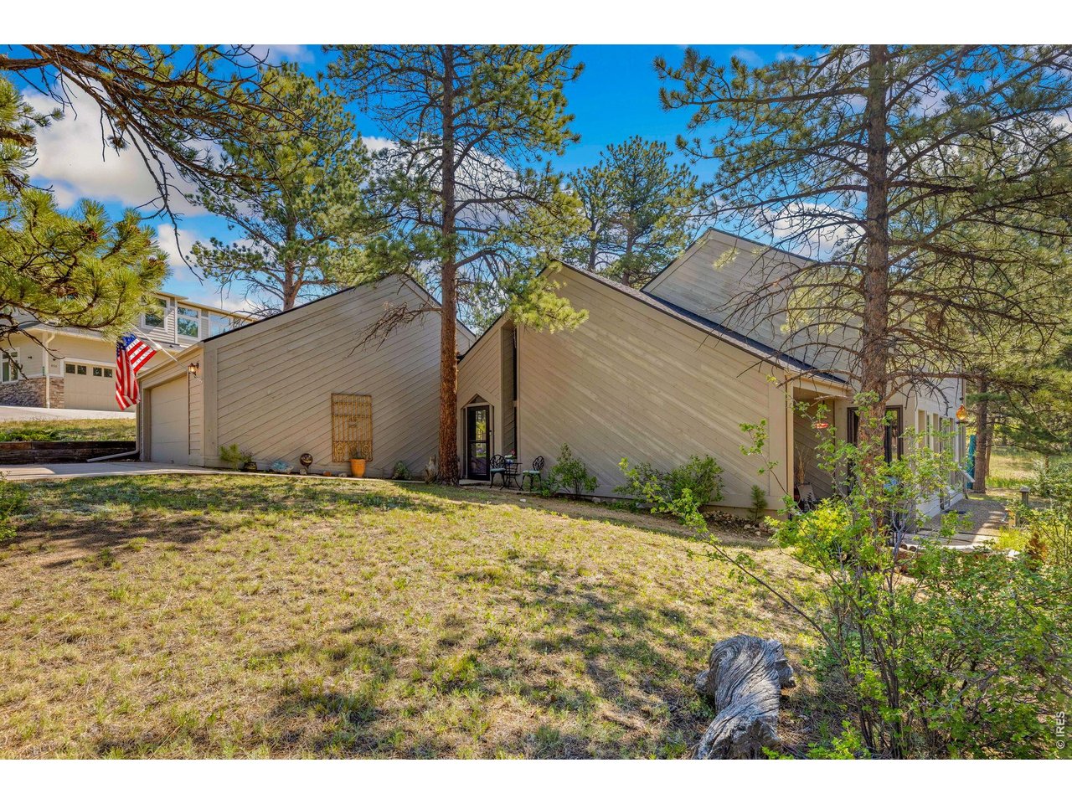
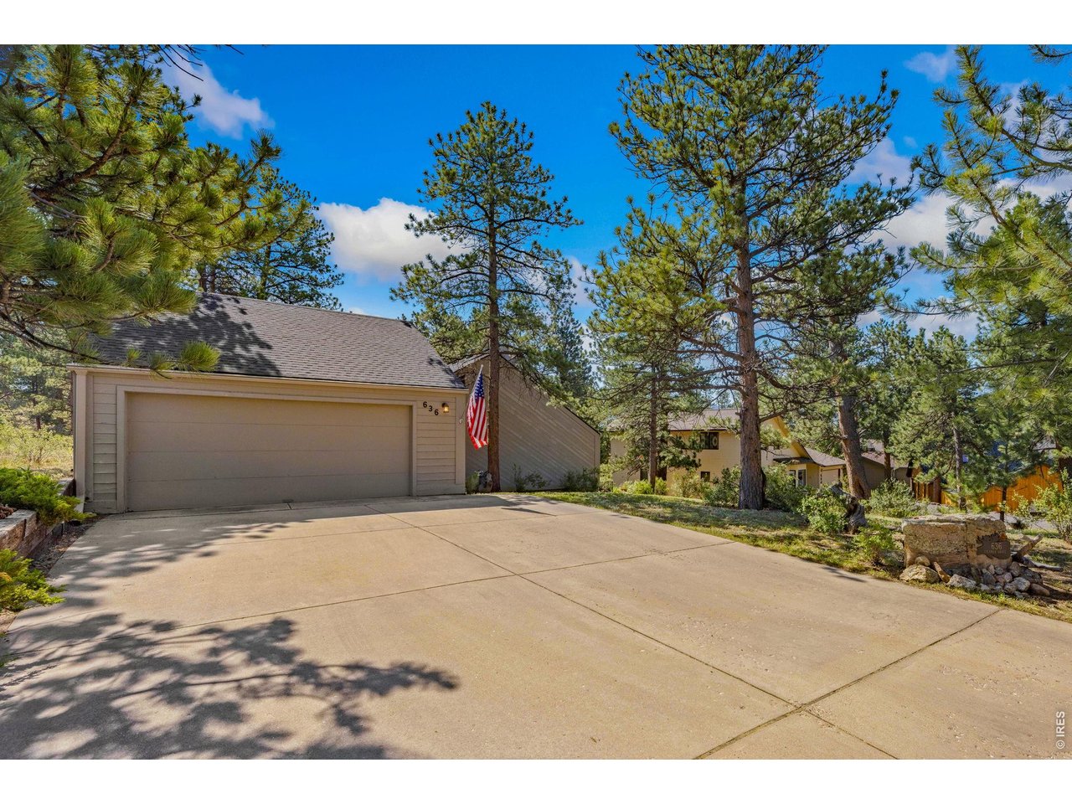
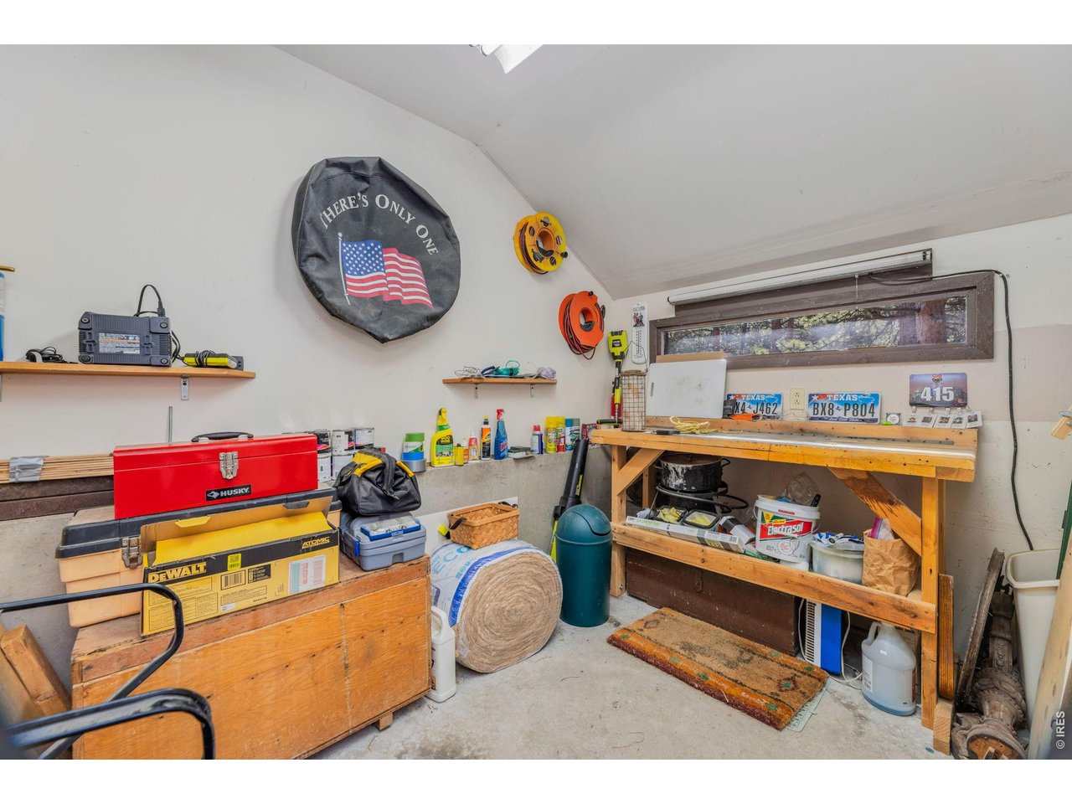
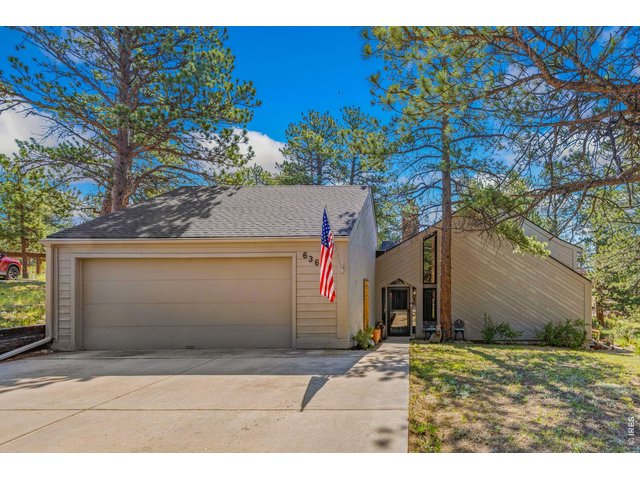
Access to a 2-car garage and separate workshop
2 of 39
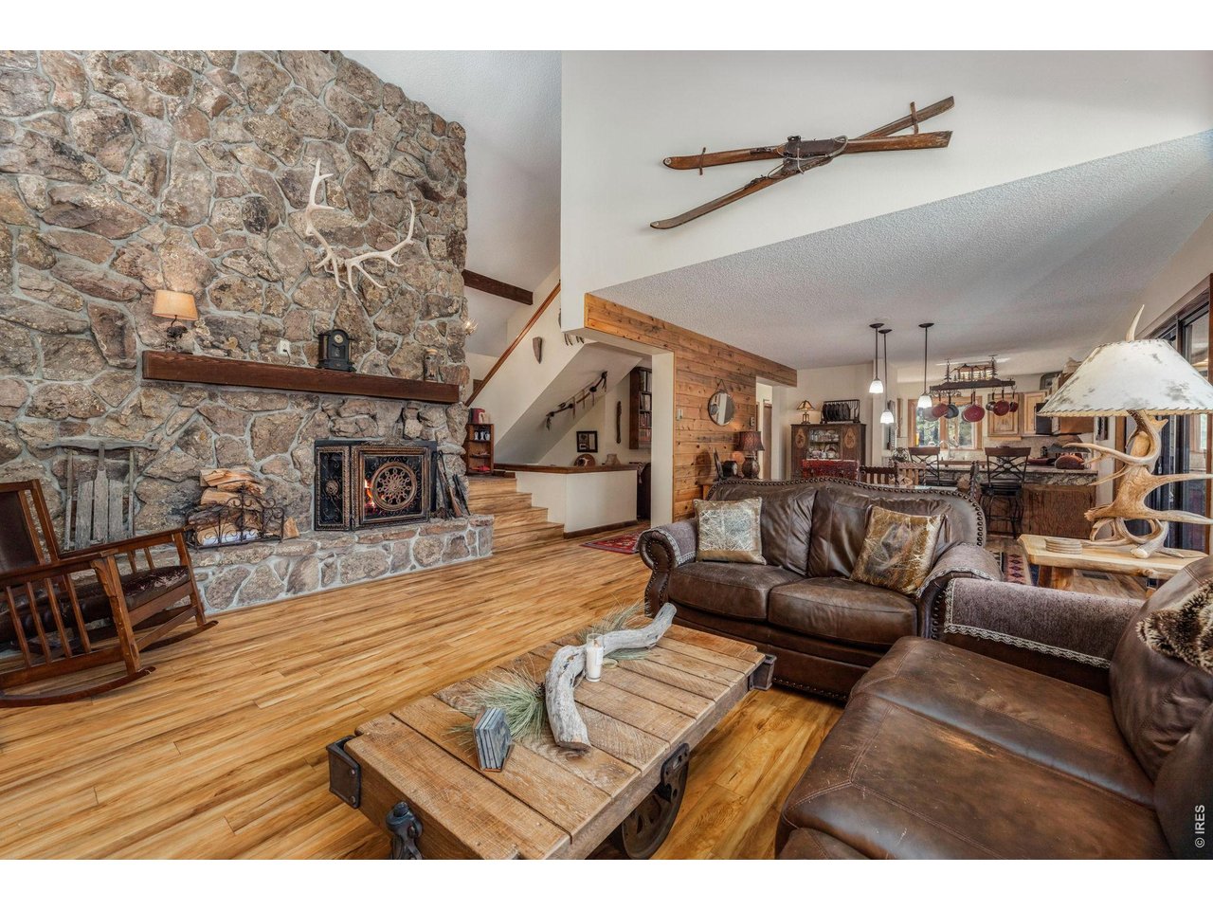
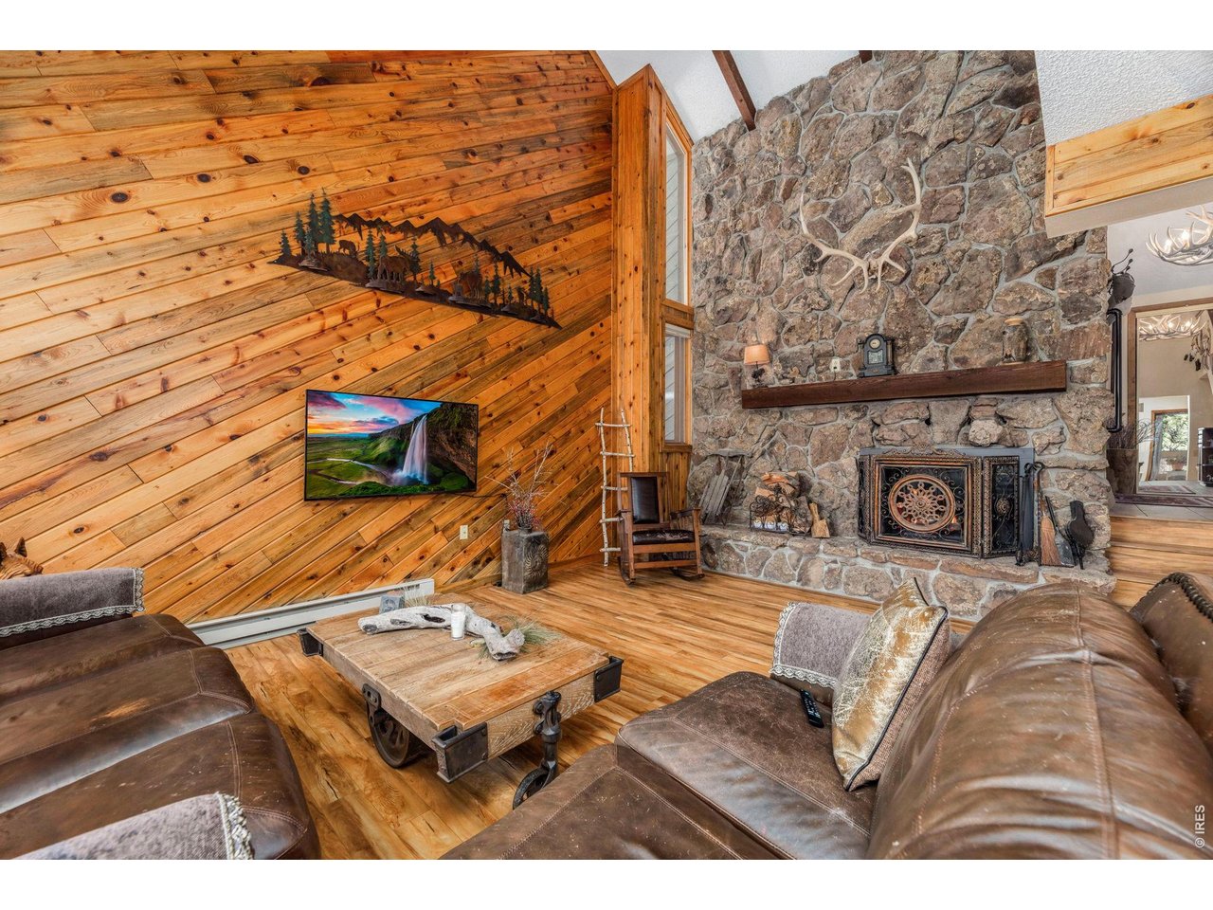
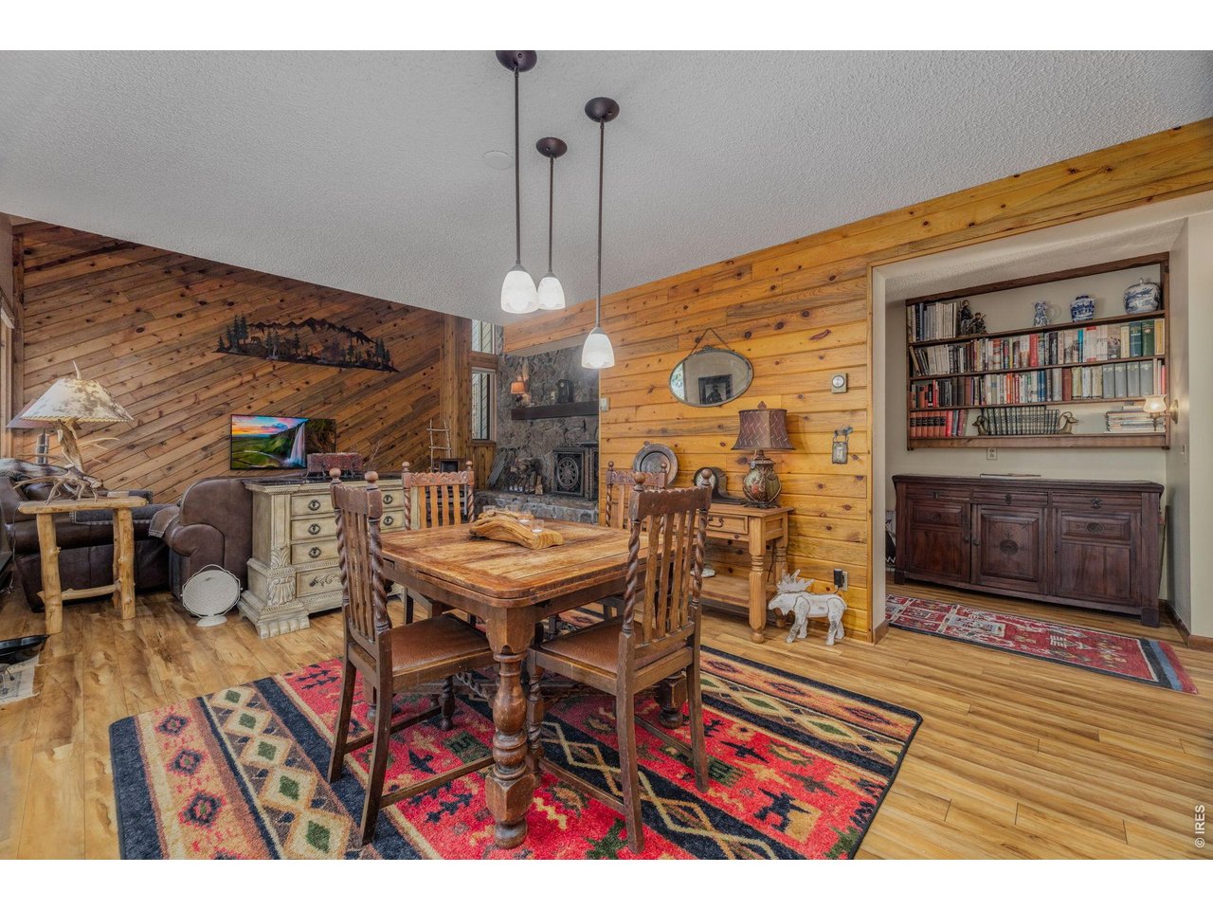
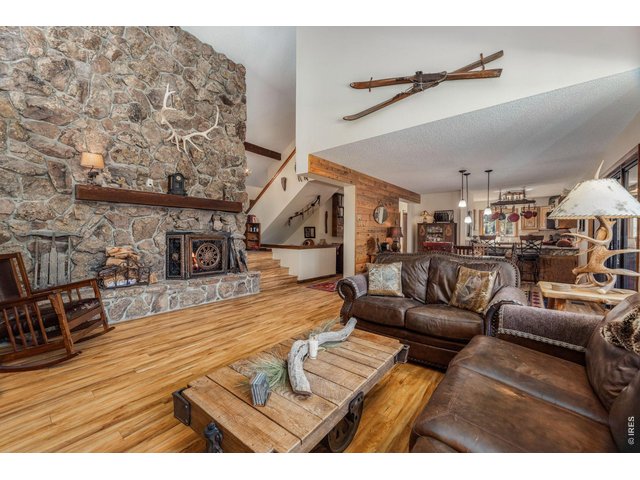
Floor-to-ceiling mossrock, fireplace
3 of 39
636 Steamer Drive
4 of 39
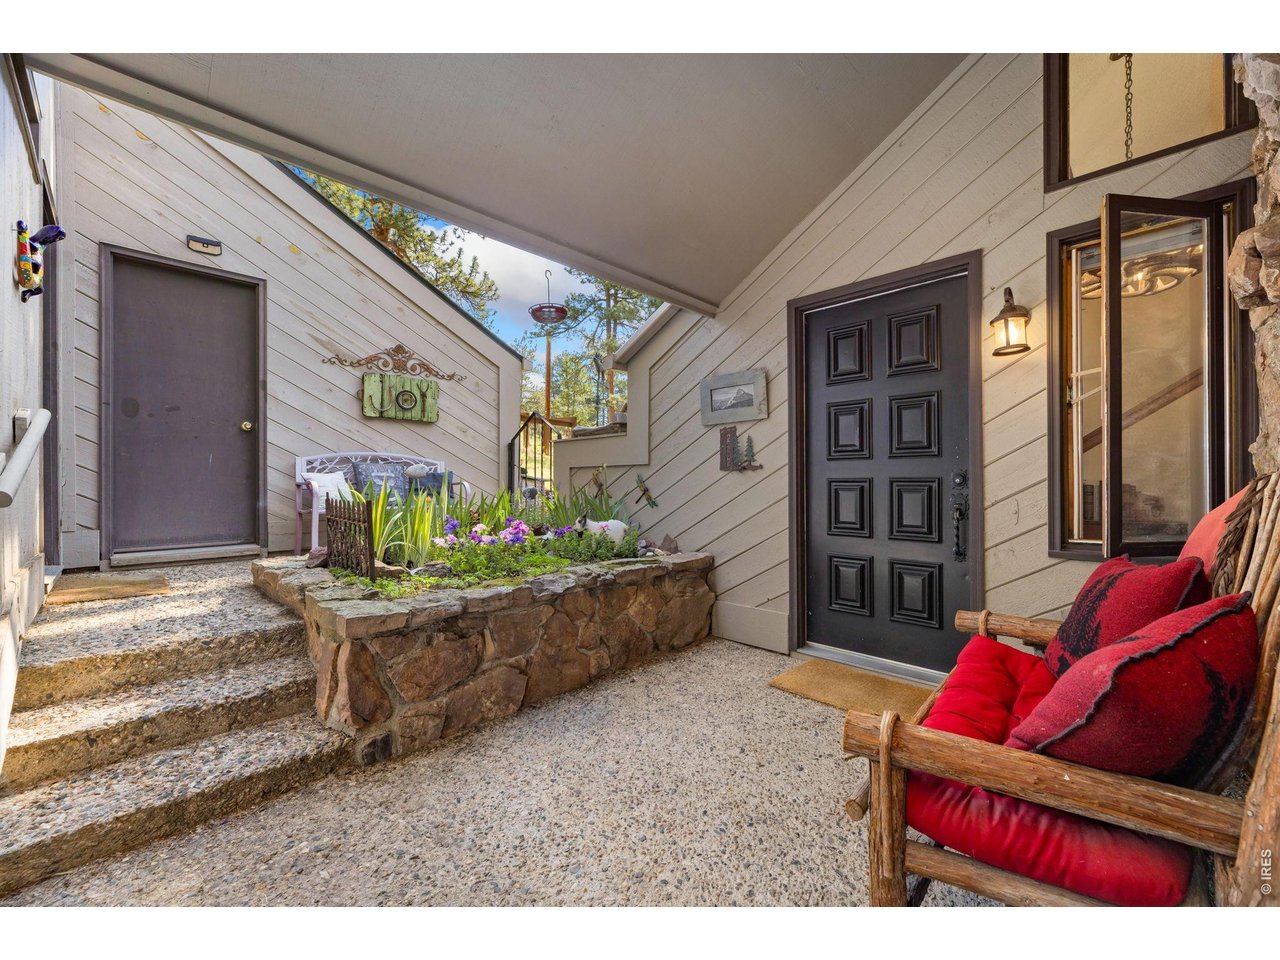
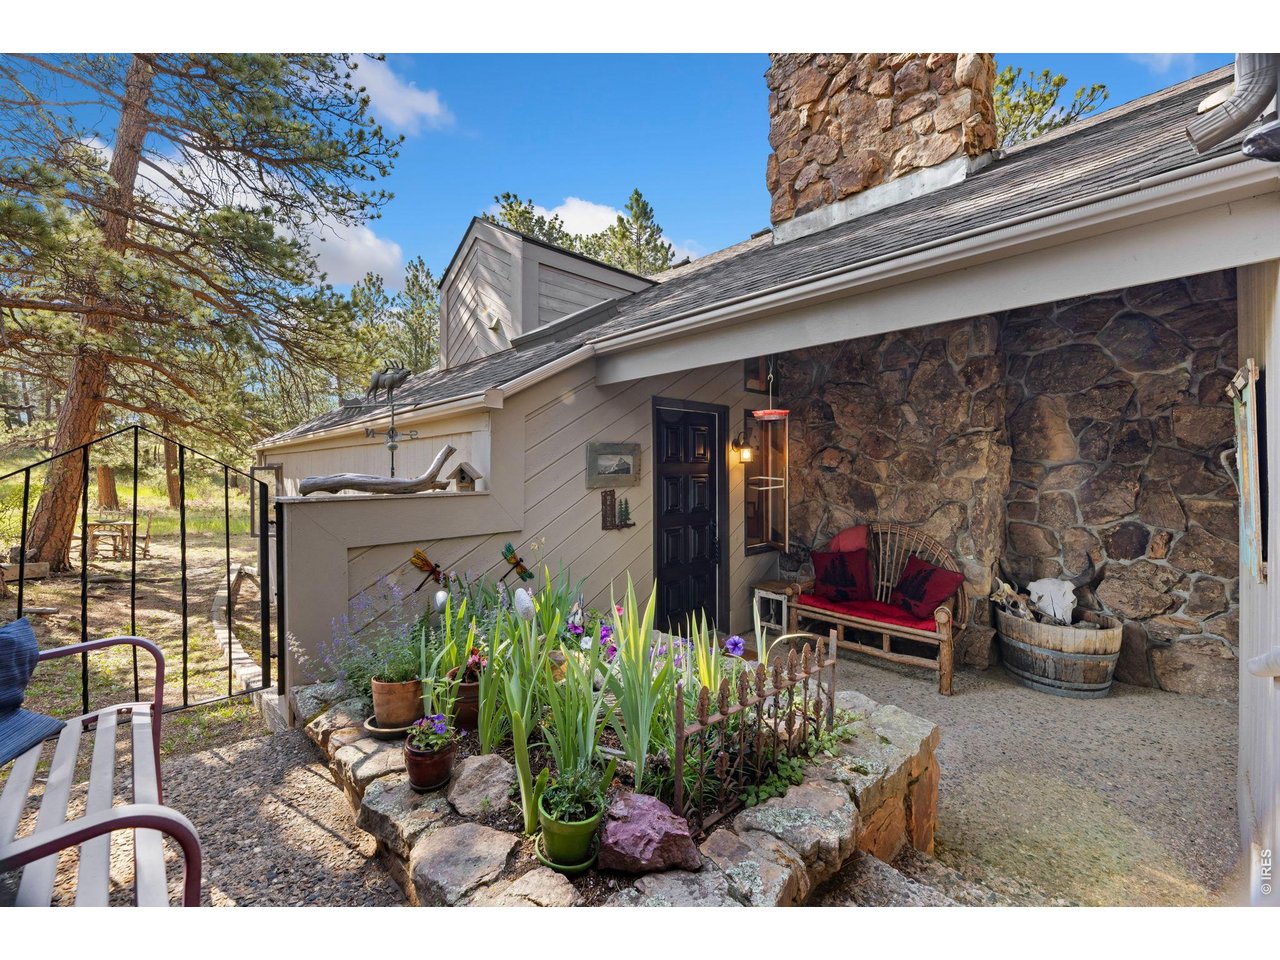
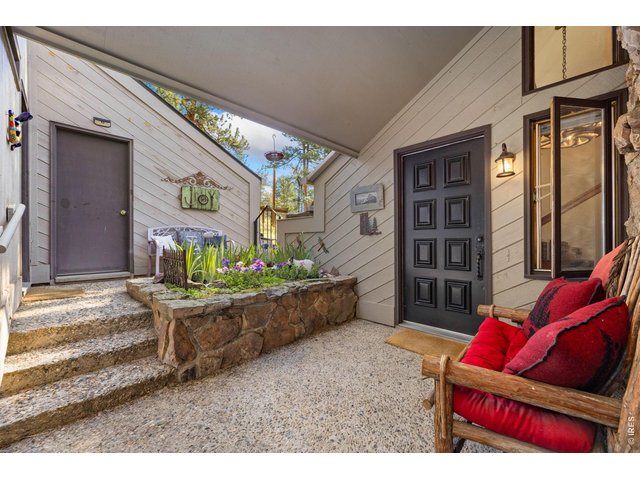
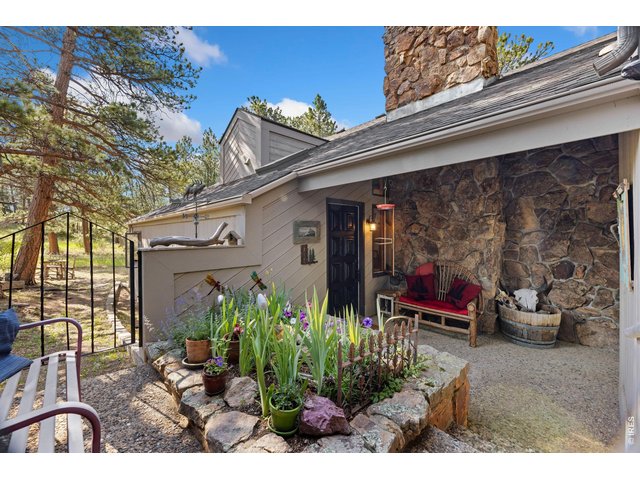
Private entry
5 of 39
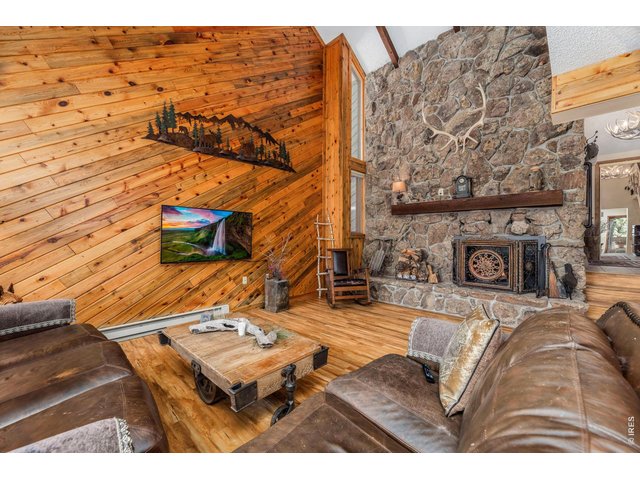
Wood burning fireplace
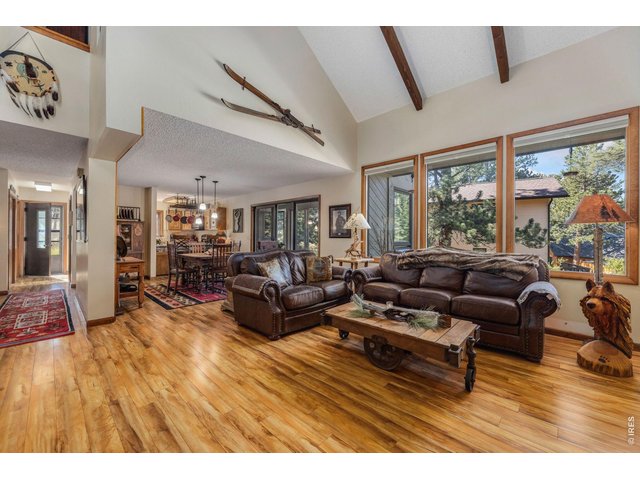
6 of 39
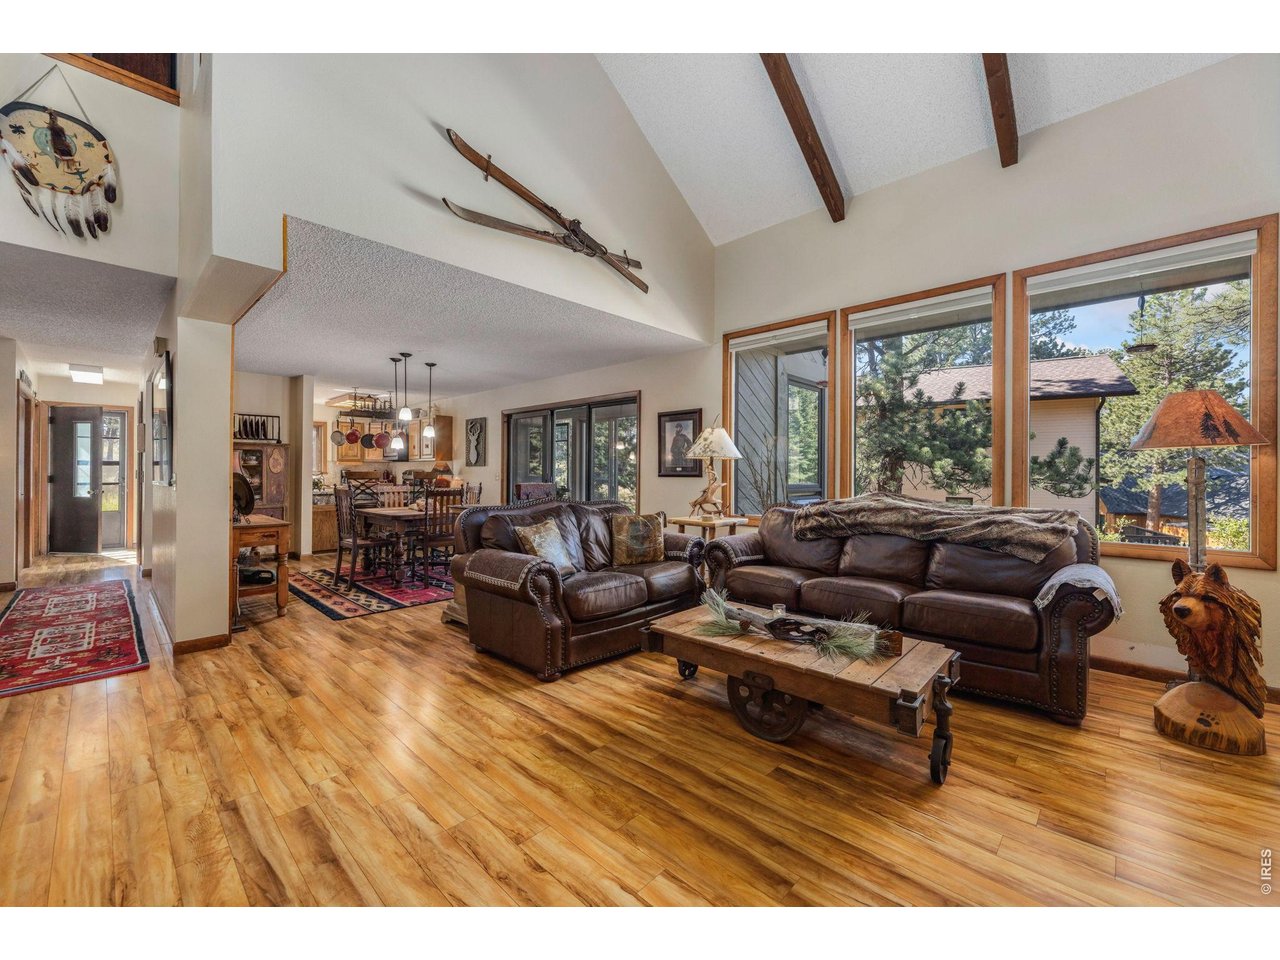
Open floor plan
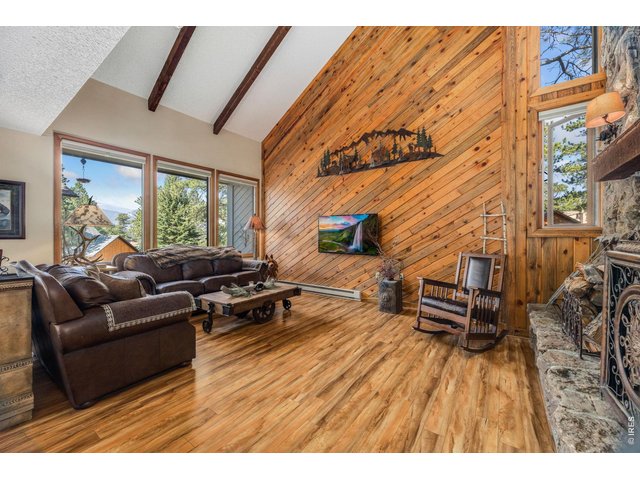
7 of 39
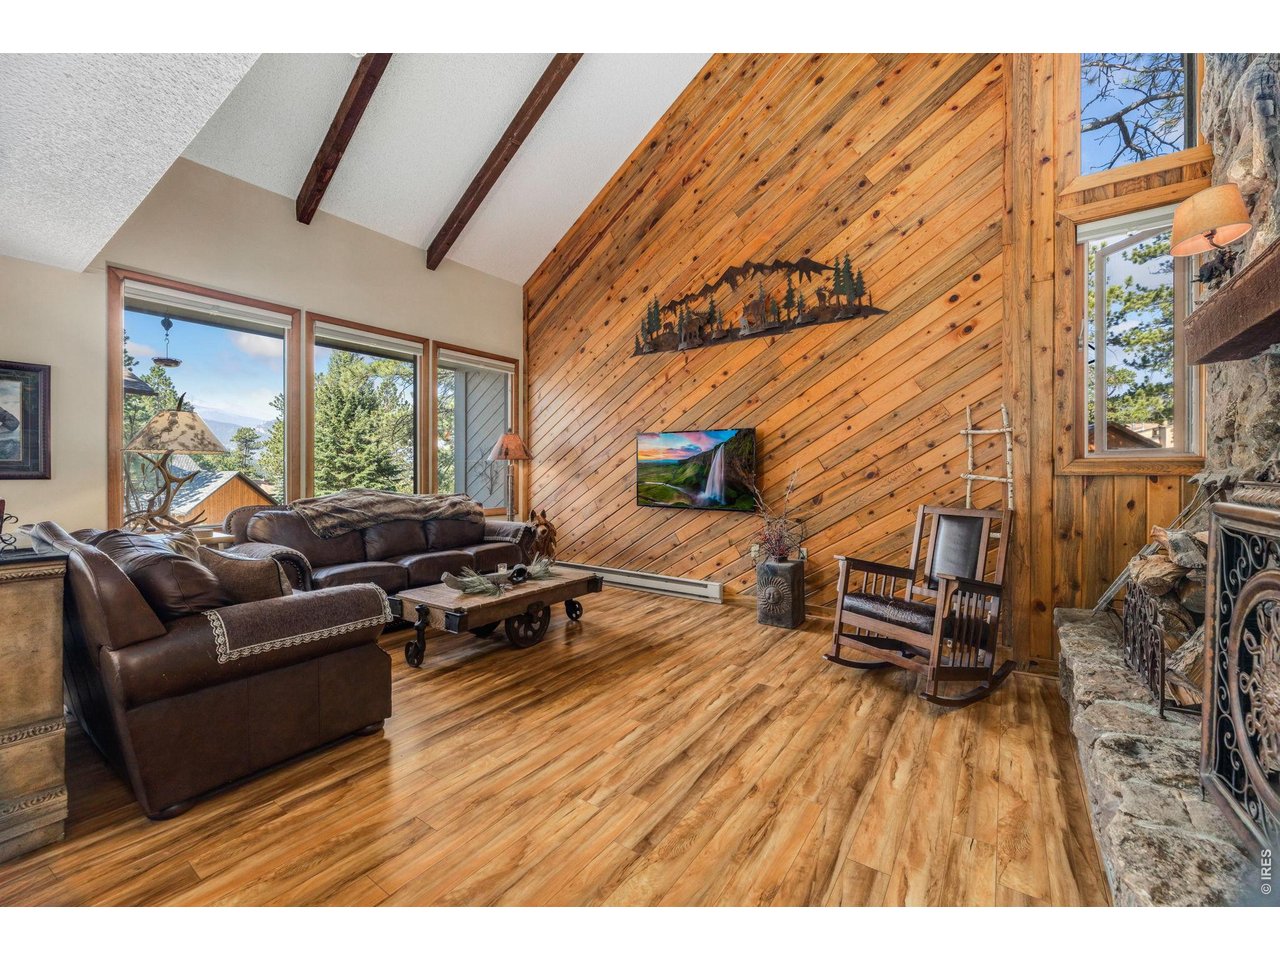
View windows
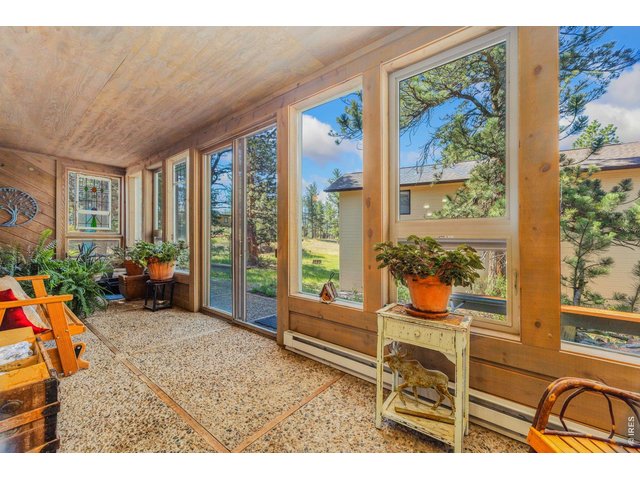
8 of 39
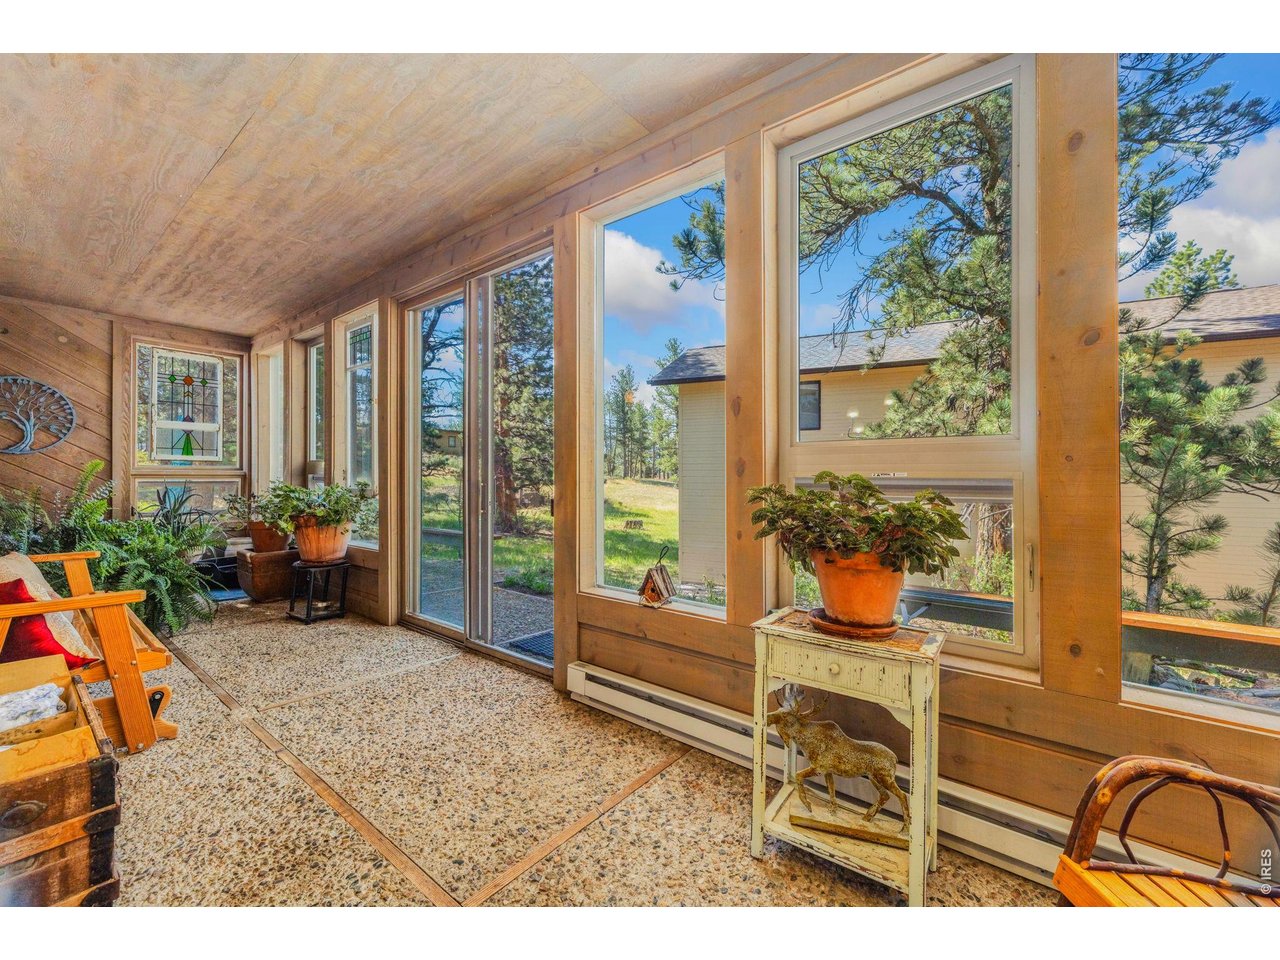
Main level heated sunroom
9 of 39
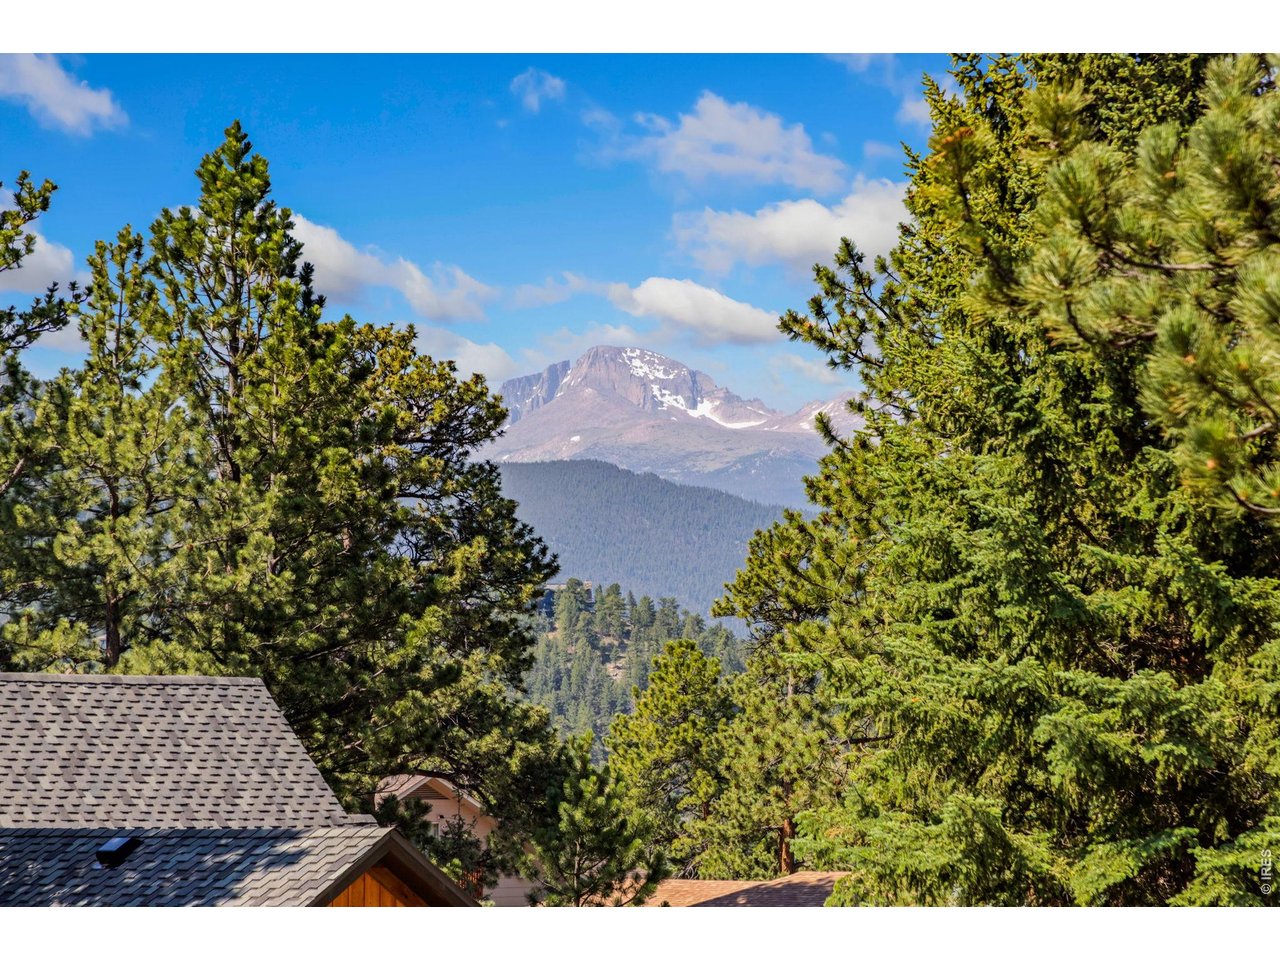
Clear shot
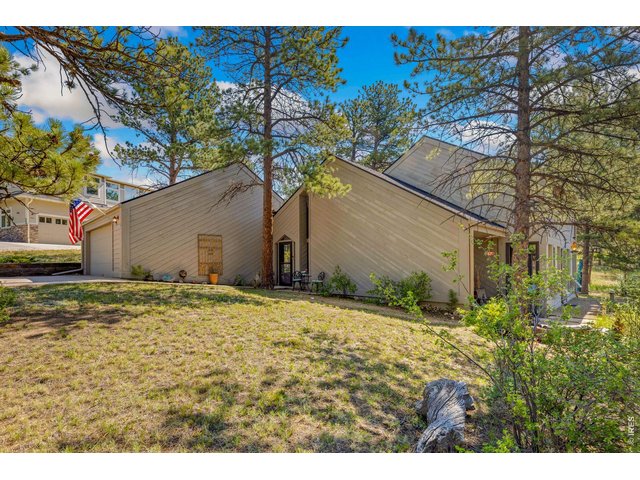
10 of 39
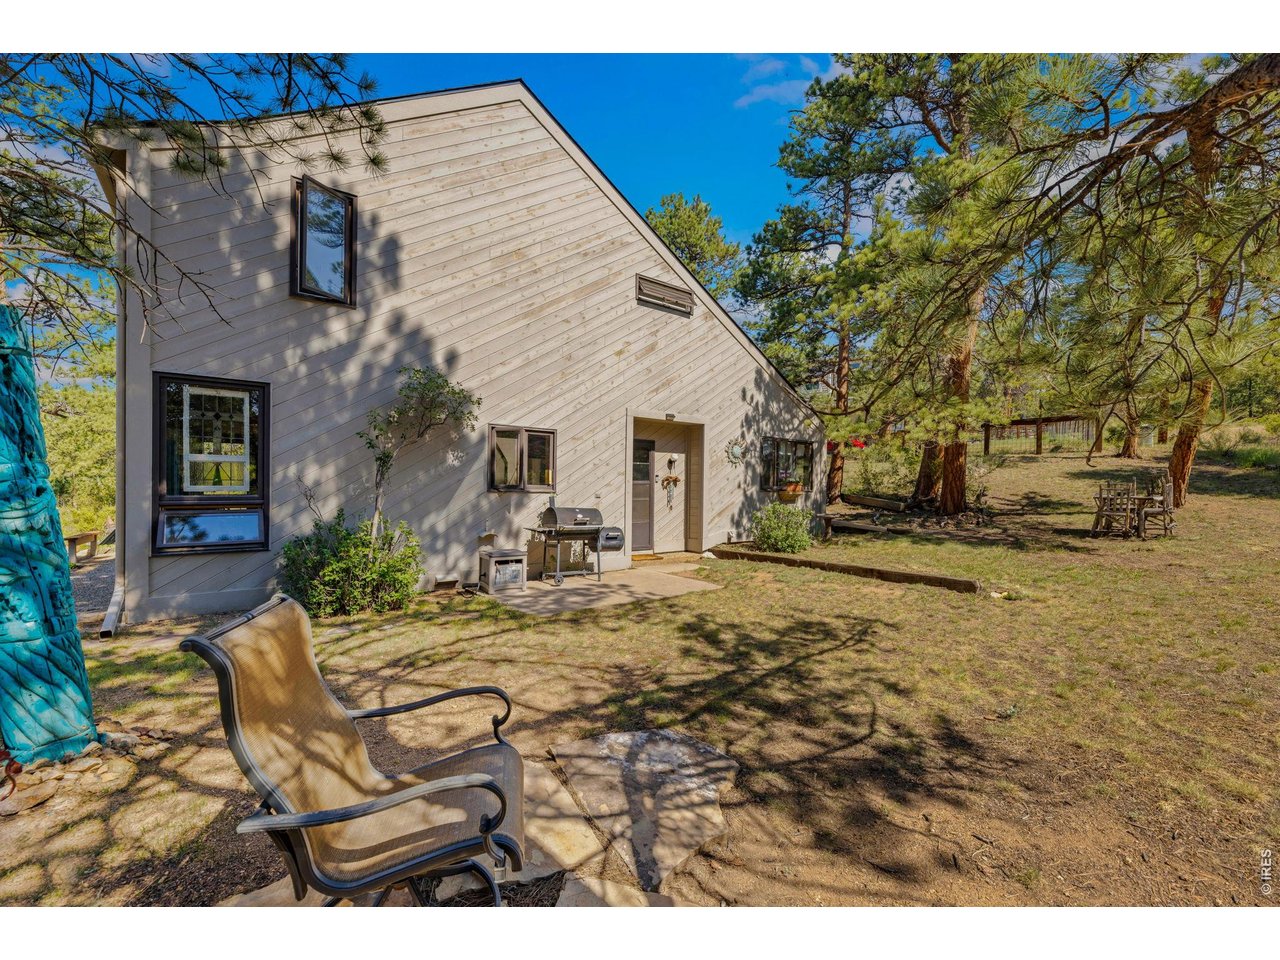
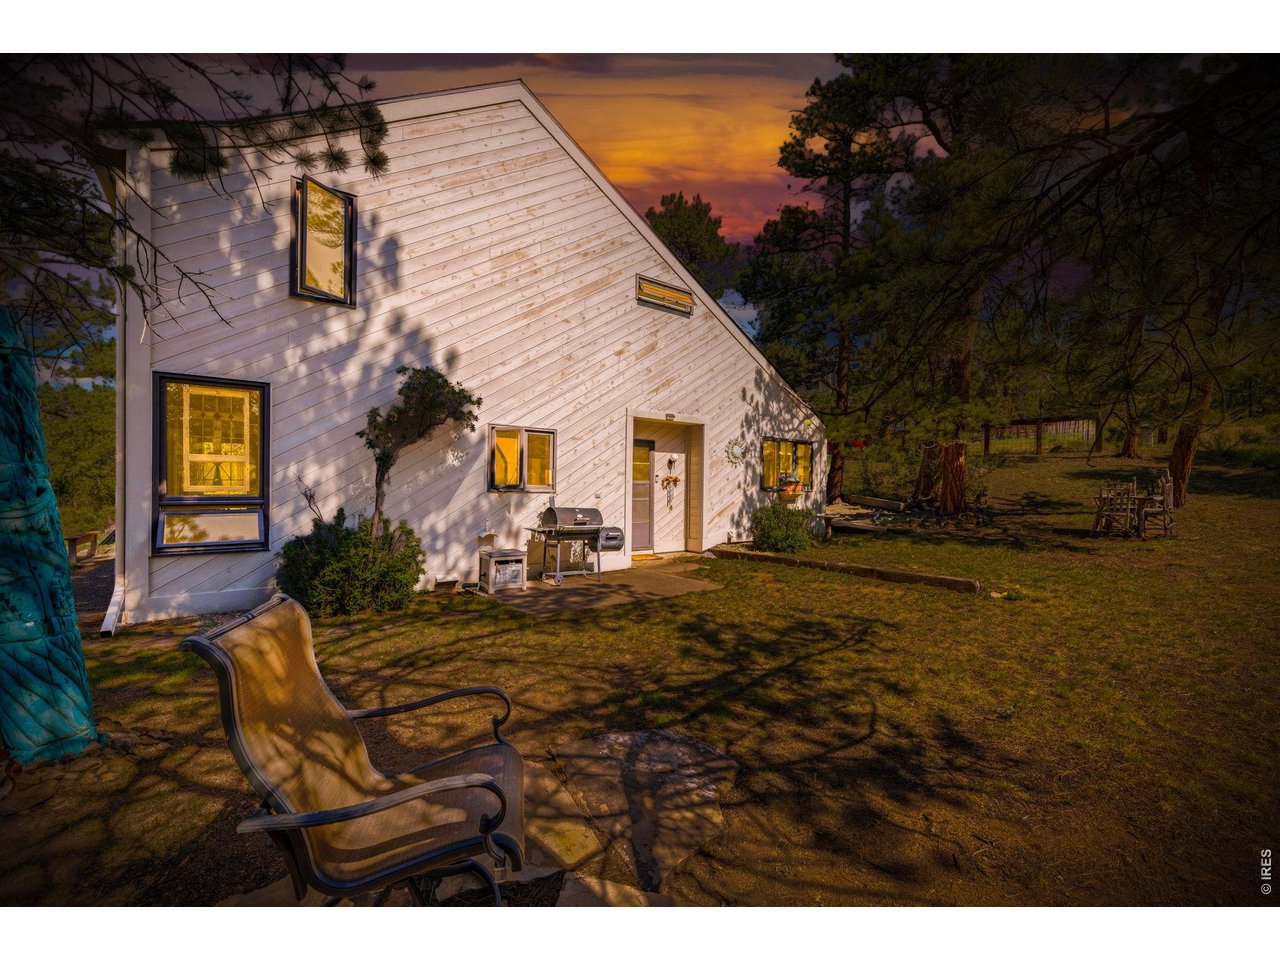
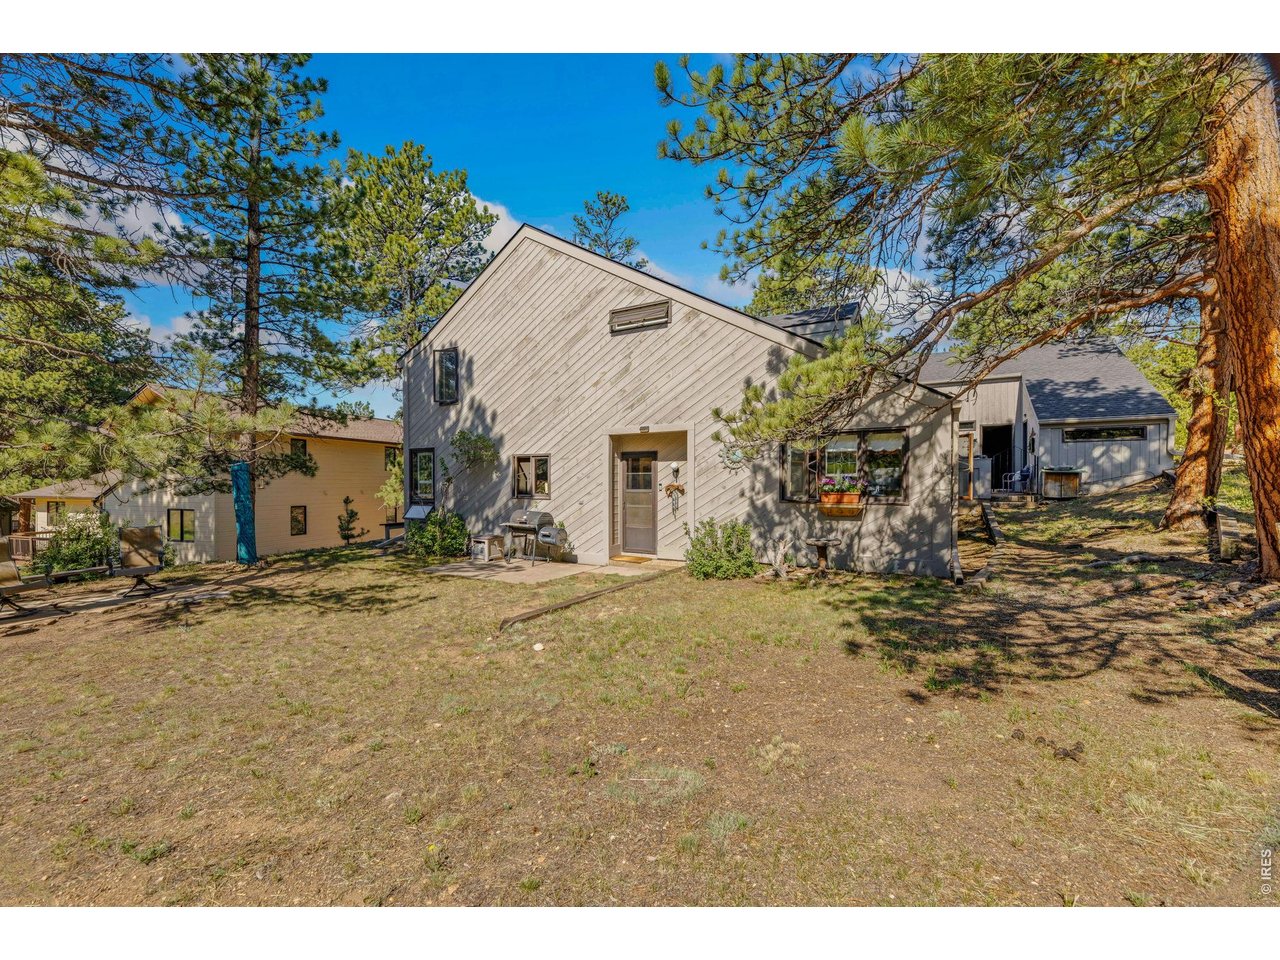
Side view, where the sunroom and patio are
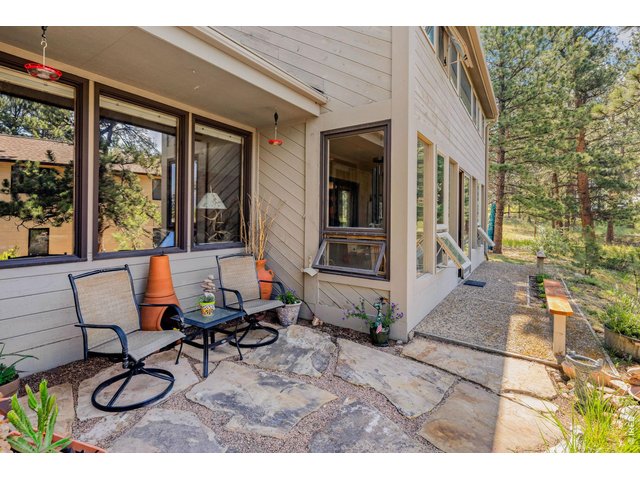
11 of 39
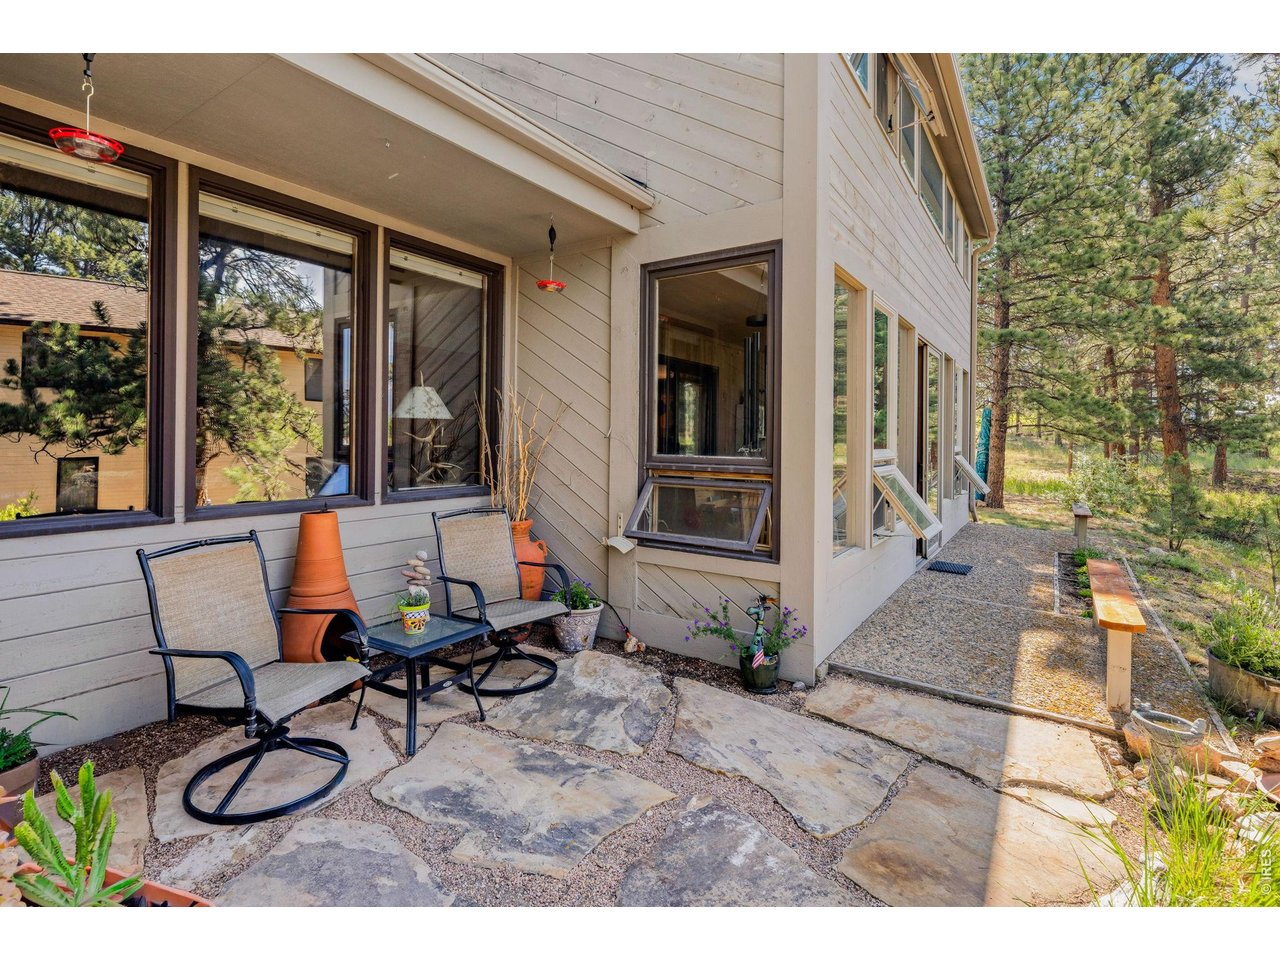
Side Patio next to sunroom
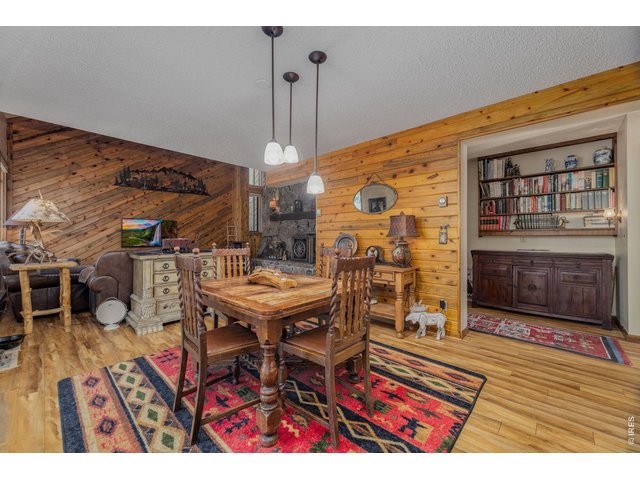
12 of 39
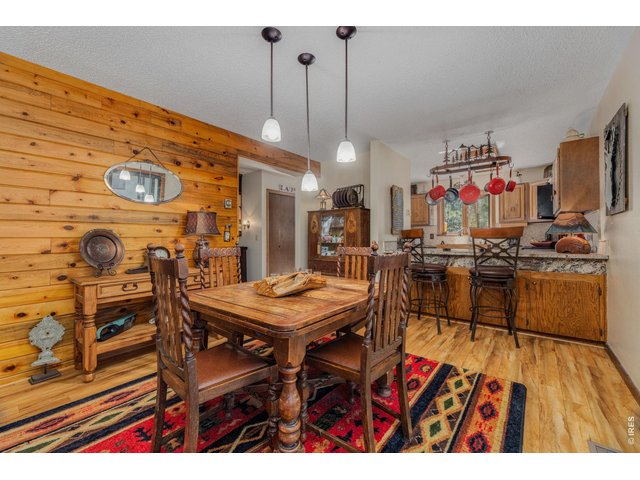
13 of 39
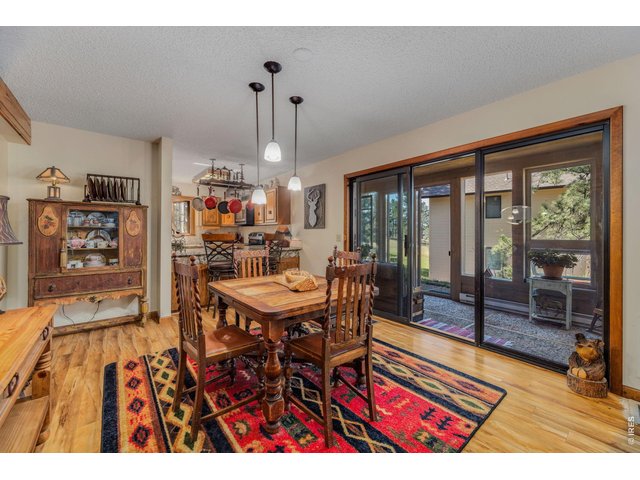
14 of 39
Cozy atmosphere
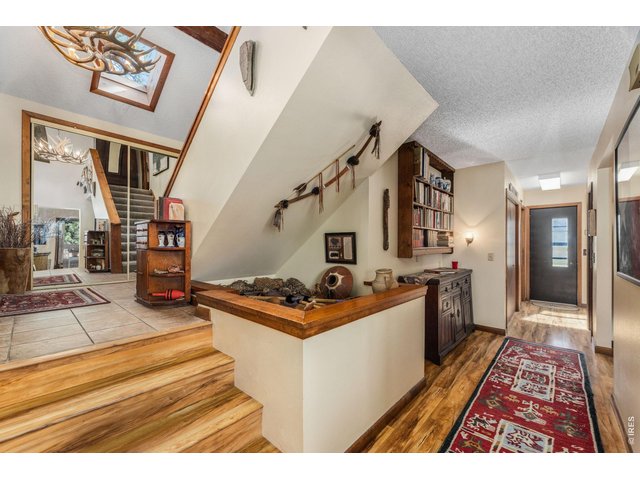
15 of 39
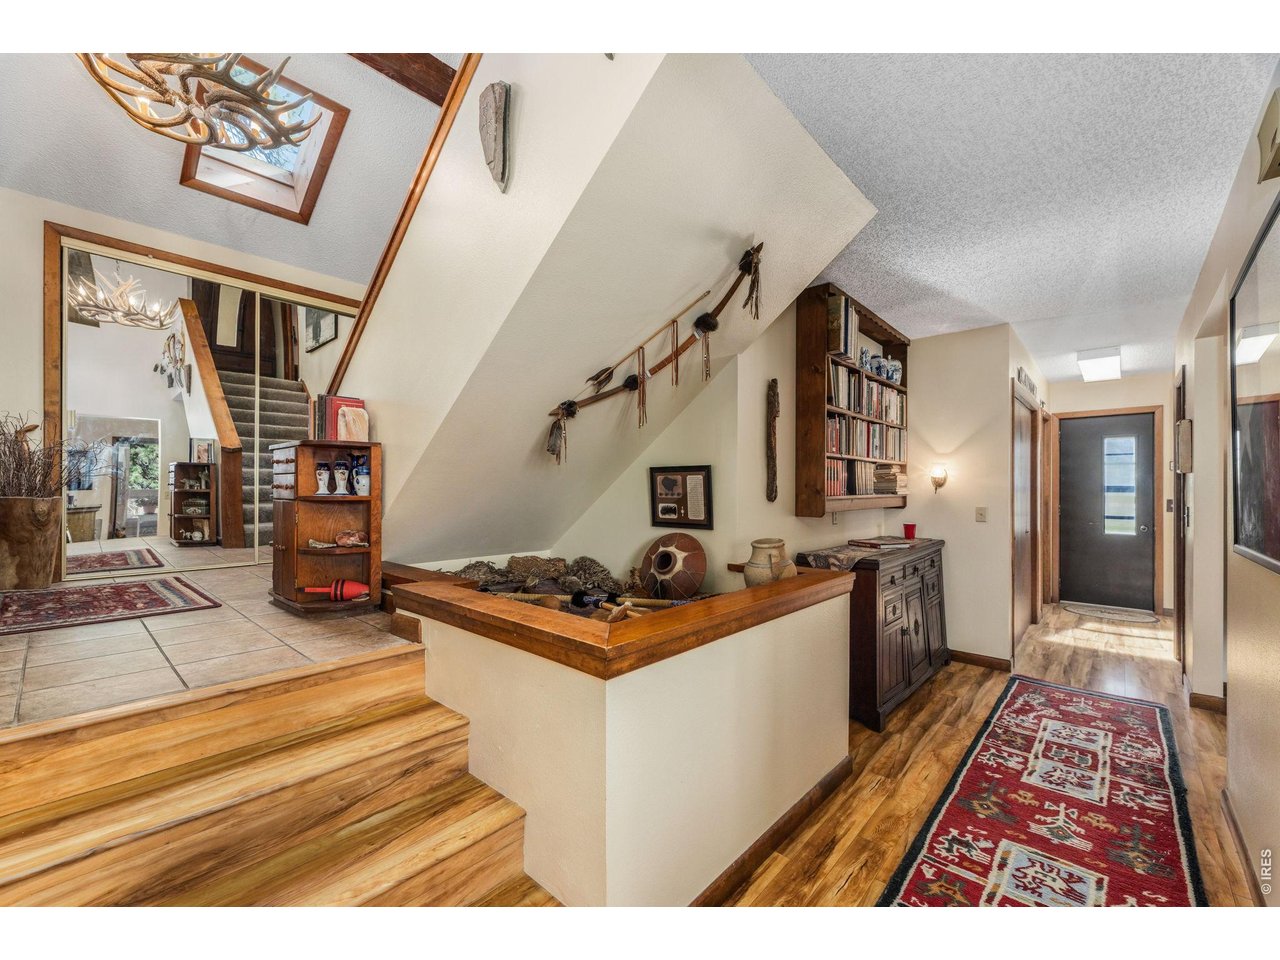
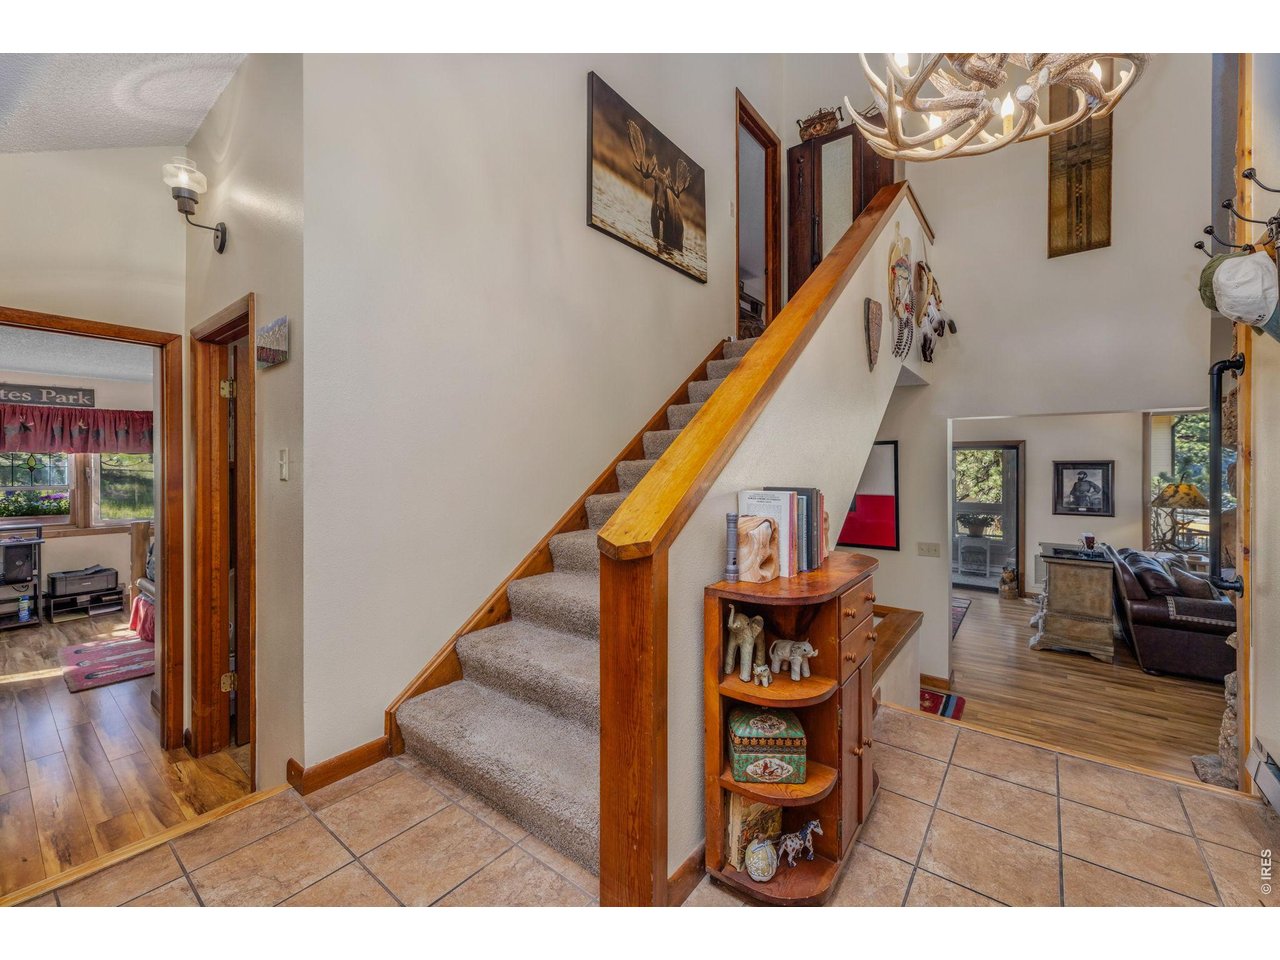
Under-stairs, nice for display
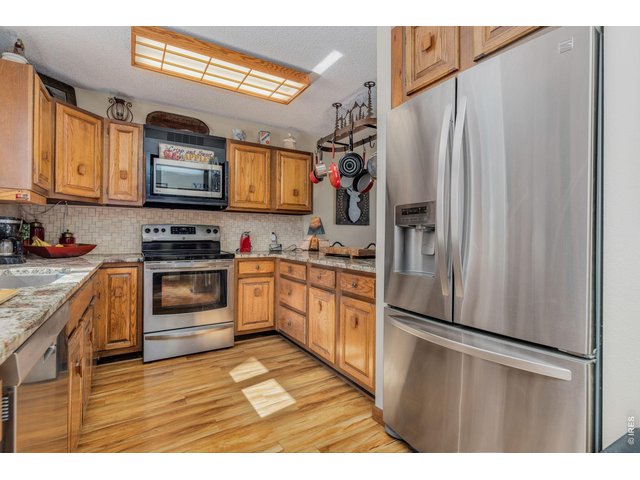
16 of 39
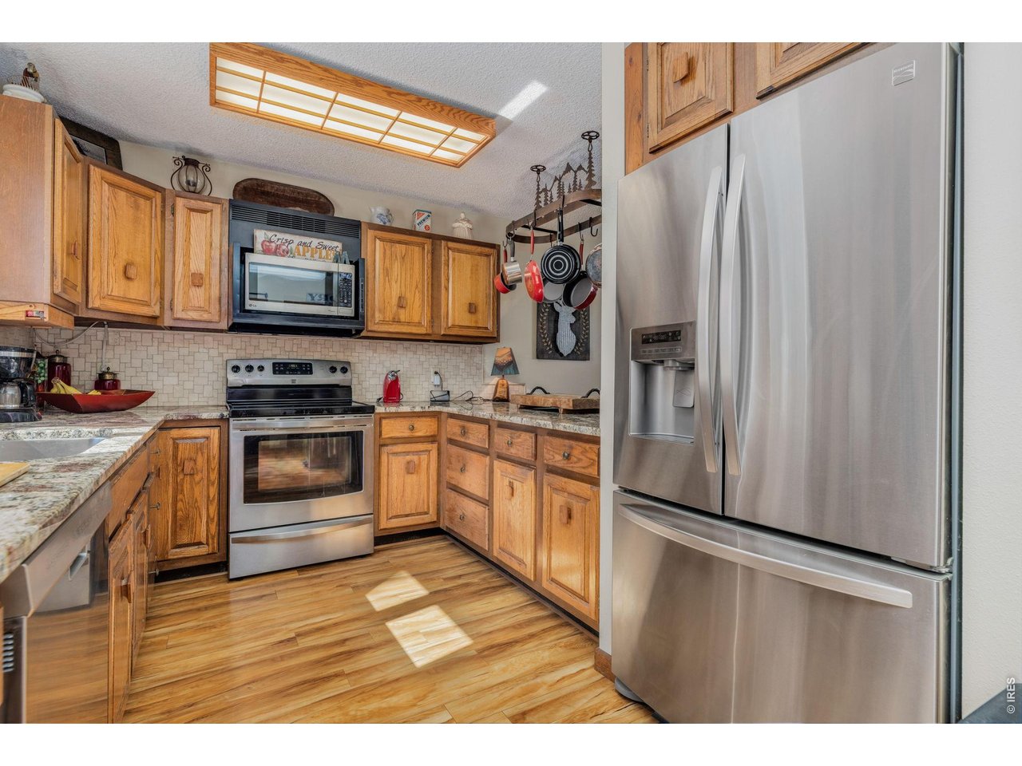
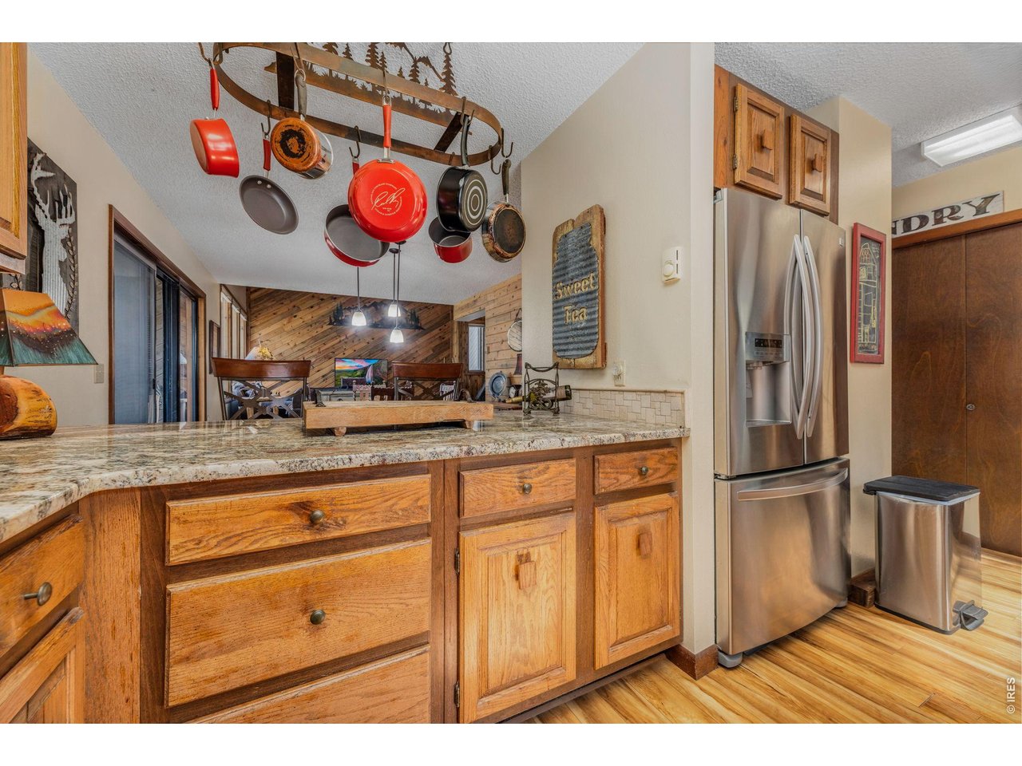
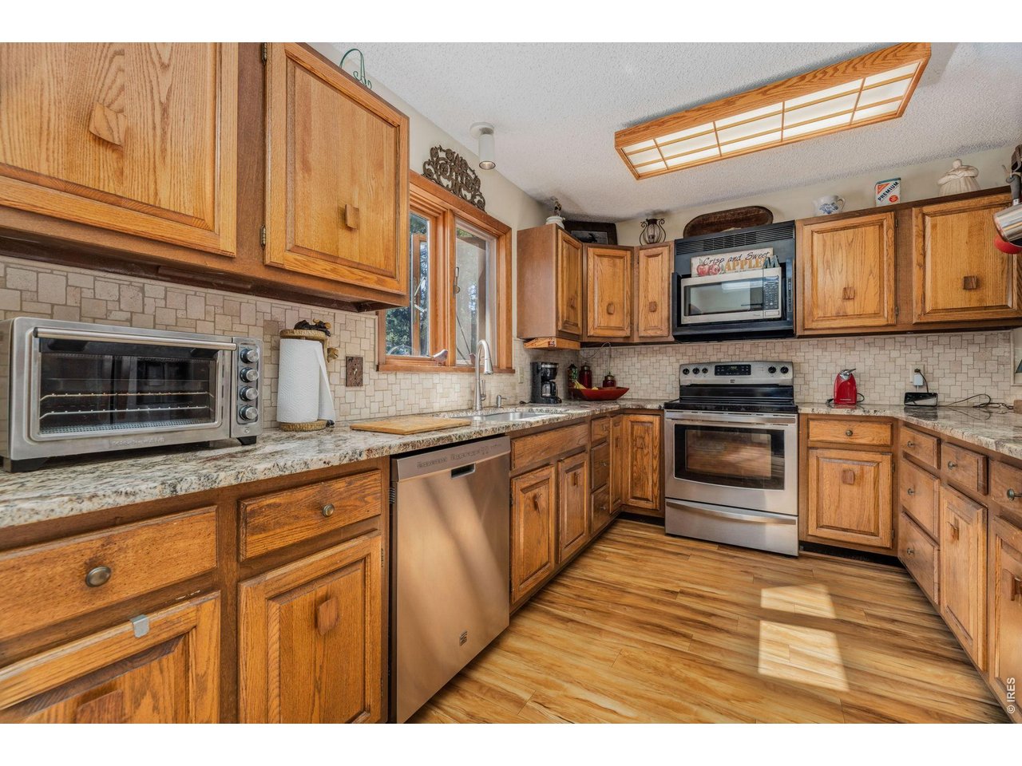
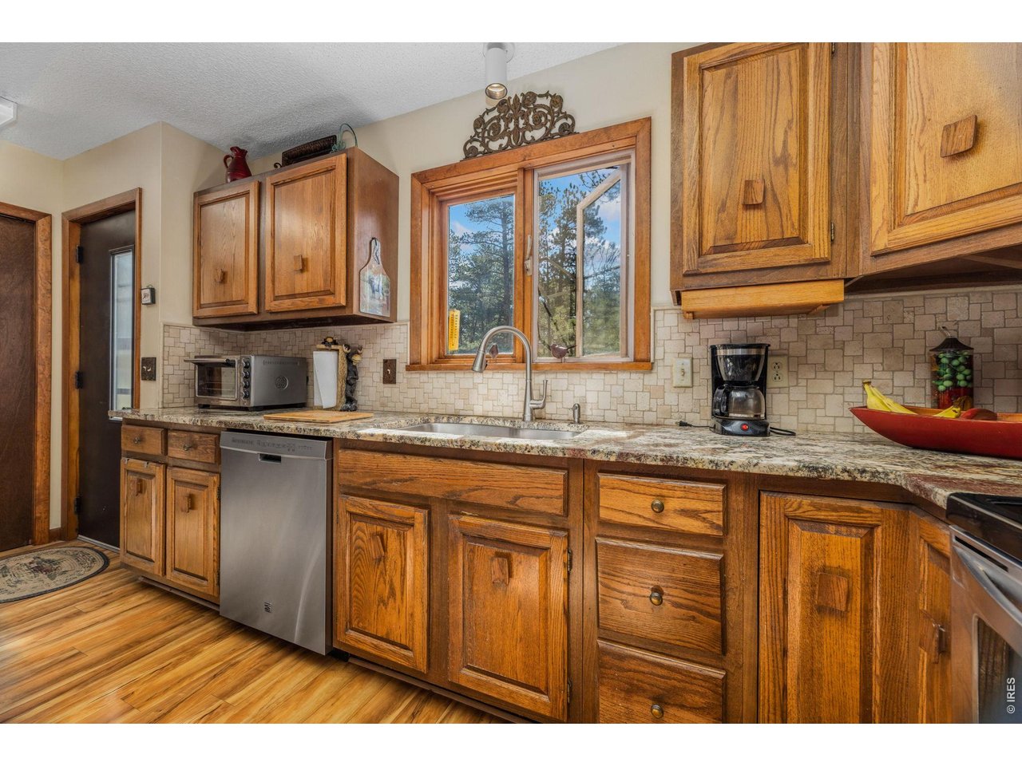
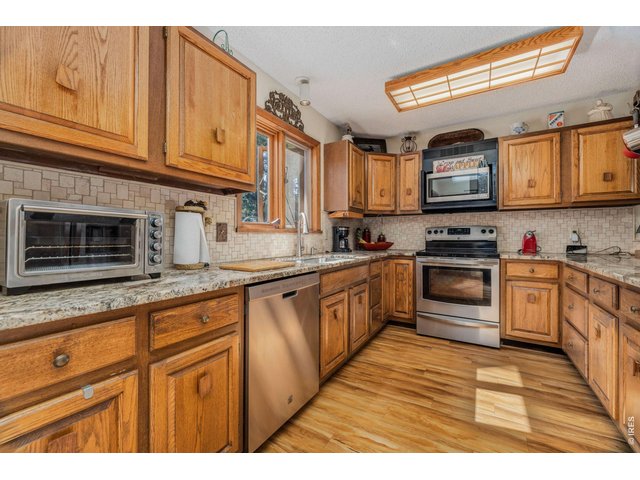
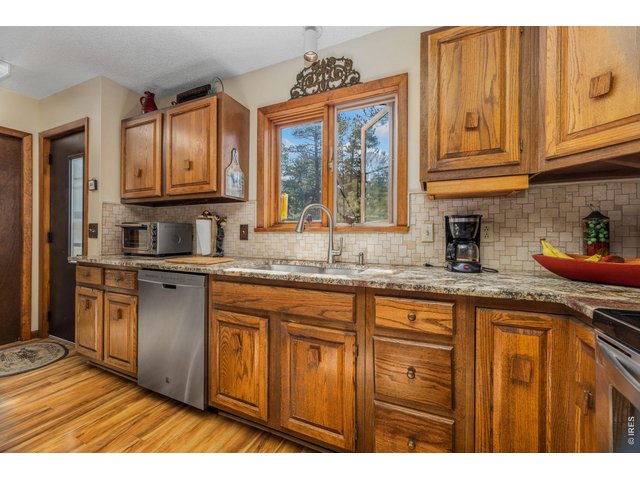
Comfortable, updated kitchen
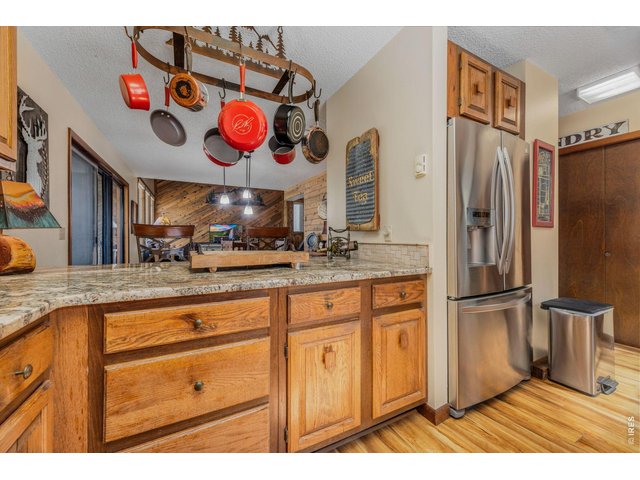
17 of 39
Open to dining area and living room
18 of 39
19 of 39
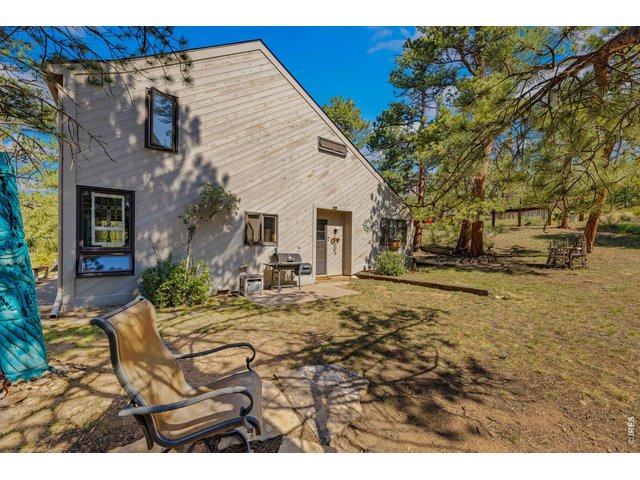
Access to back yard
20 of 39
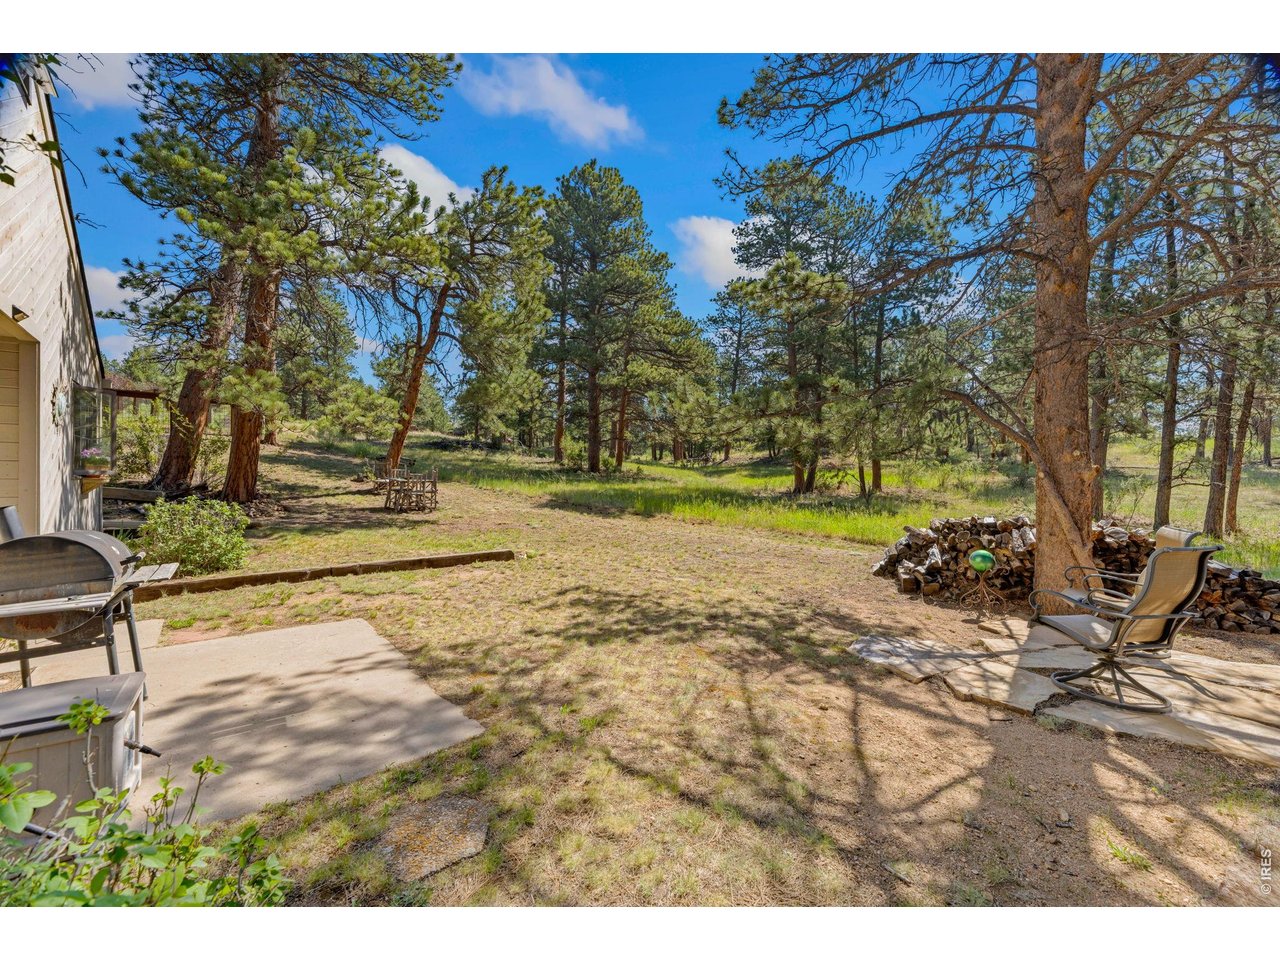
Back of home, adjacent to open space
21 of 39
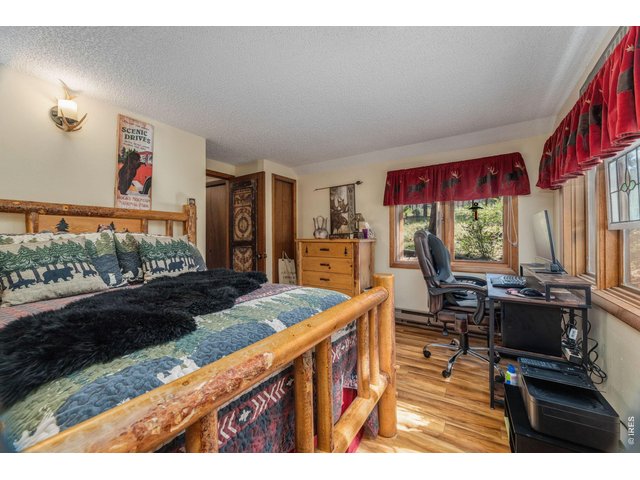
22 of 39
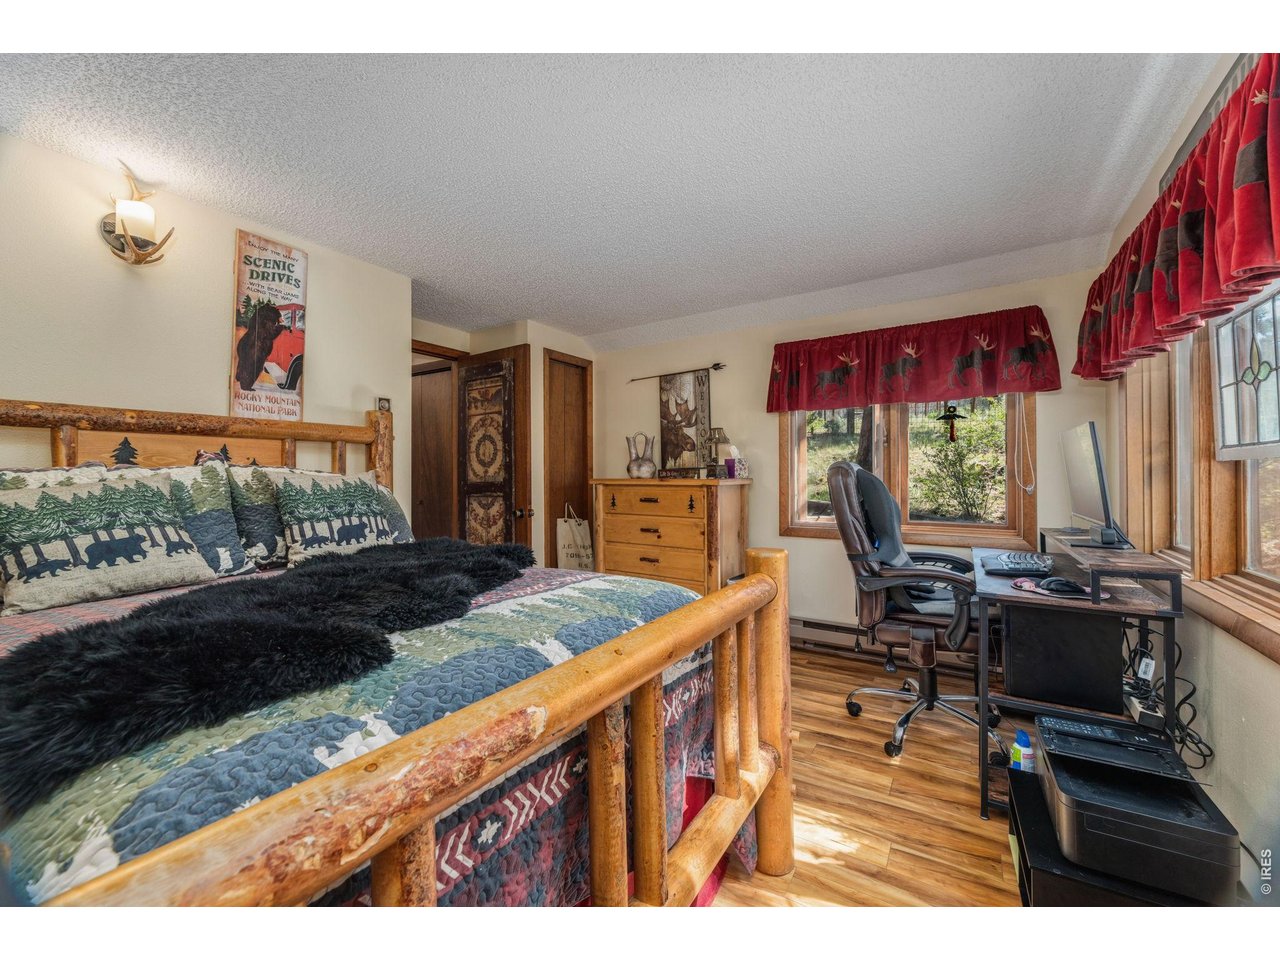
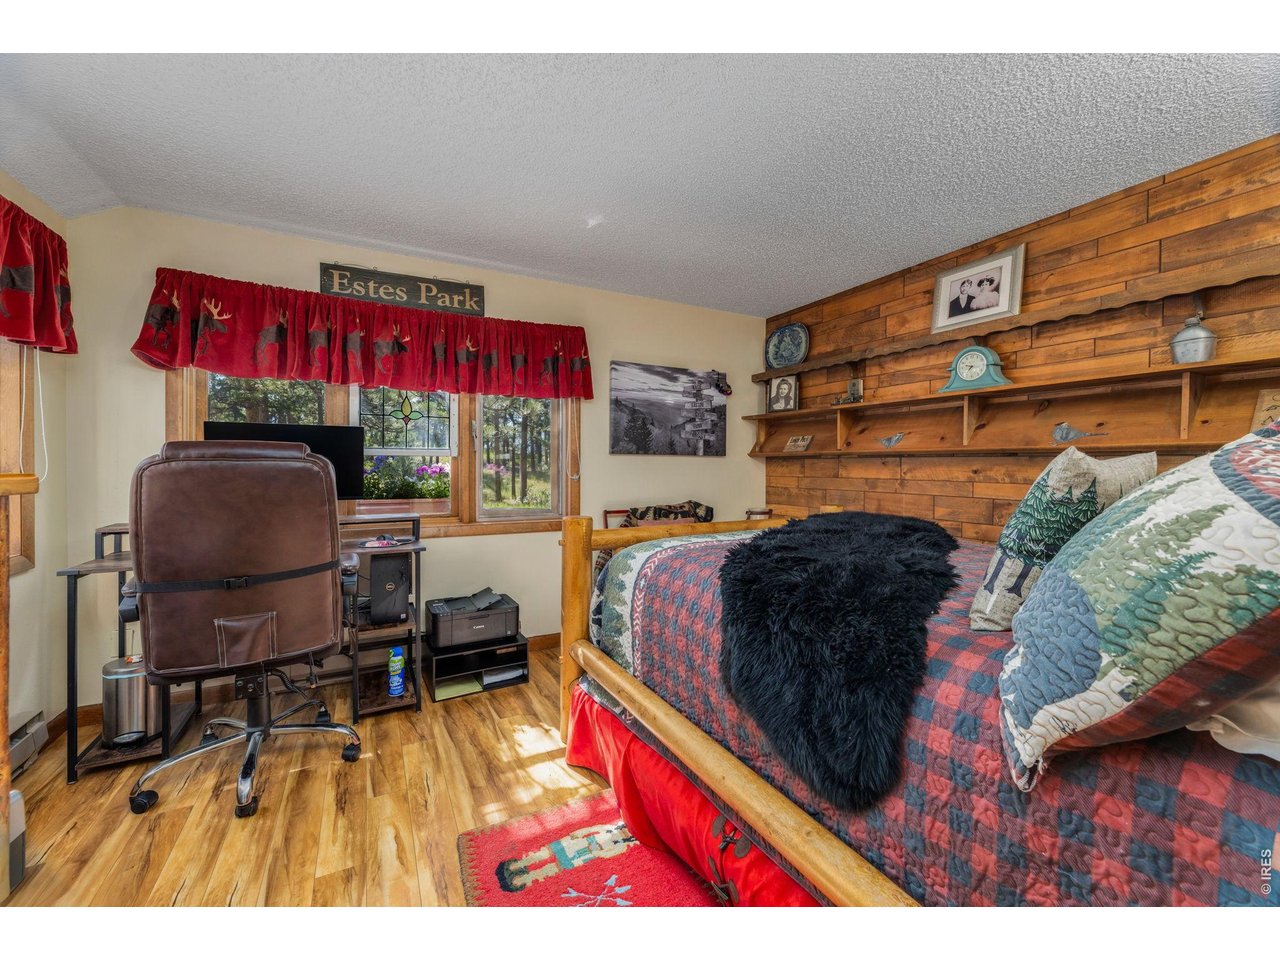
Guest room
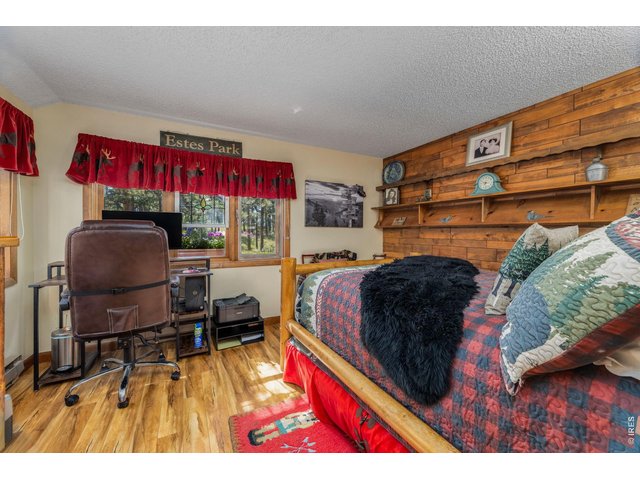
23 of 39
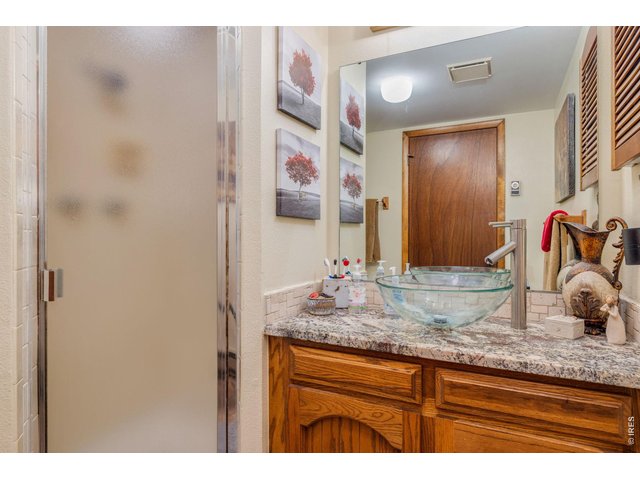
24 of 39
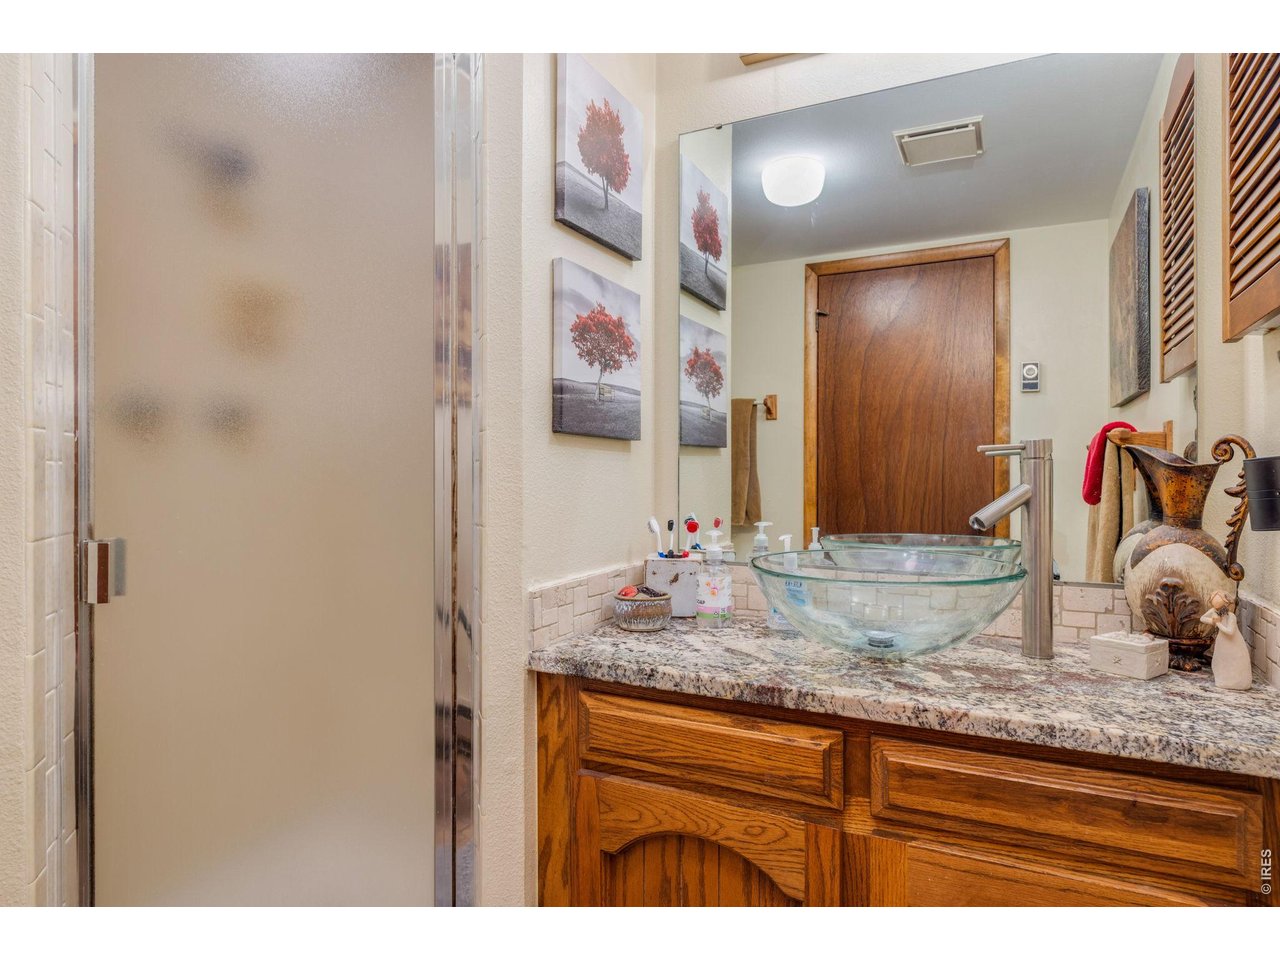
Guest bath
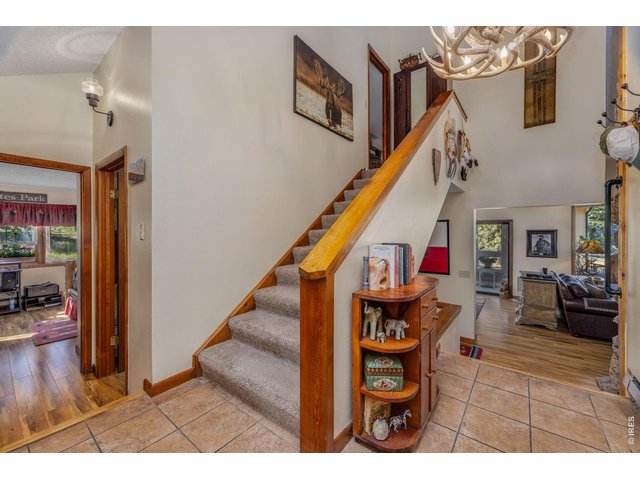
25 of 39
Upstairs to the primary suite
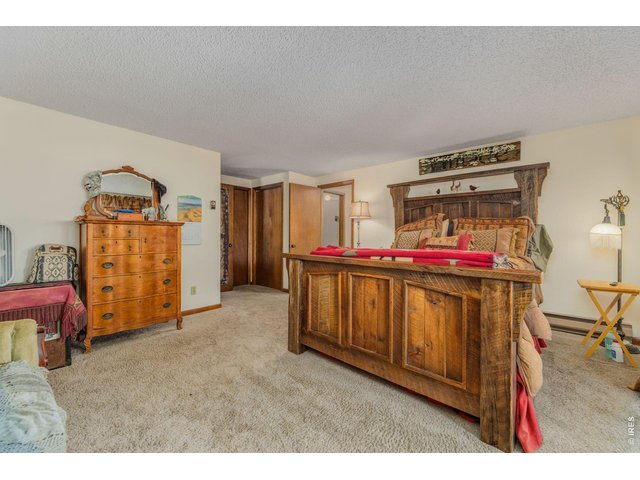
26 of 39
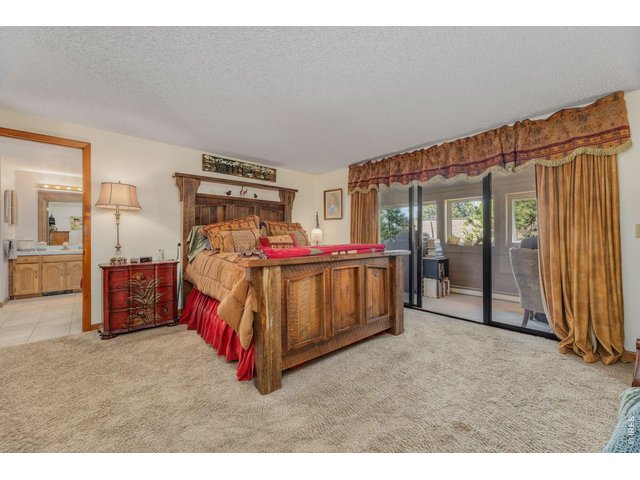
27 of 39
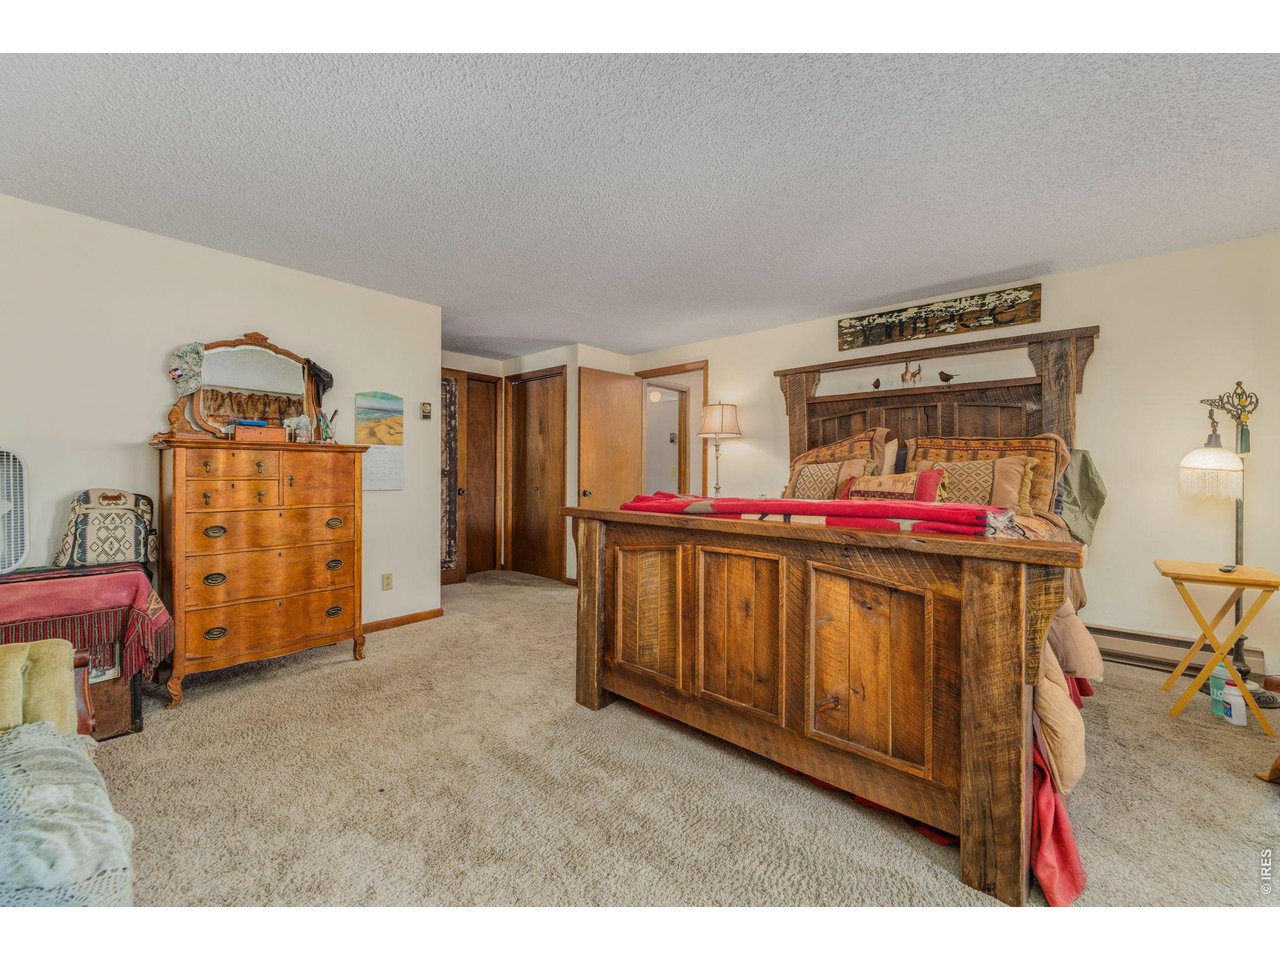
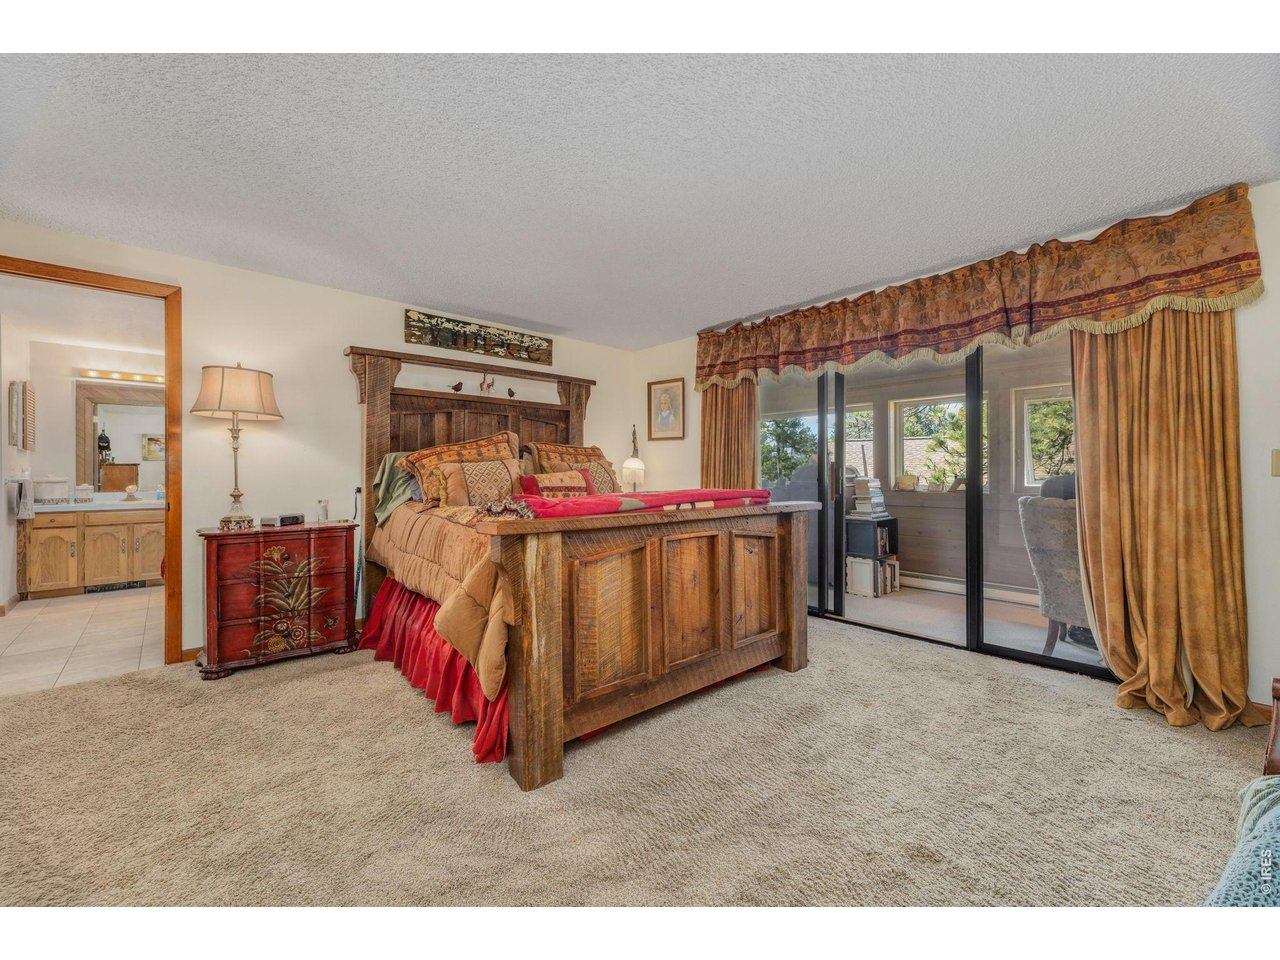
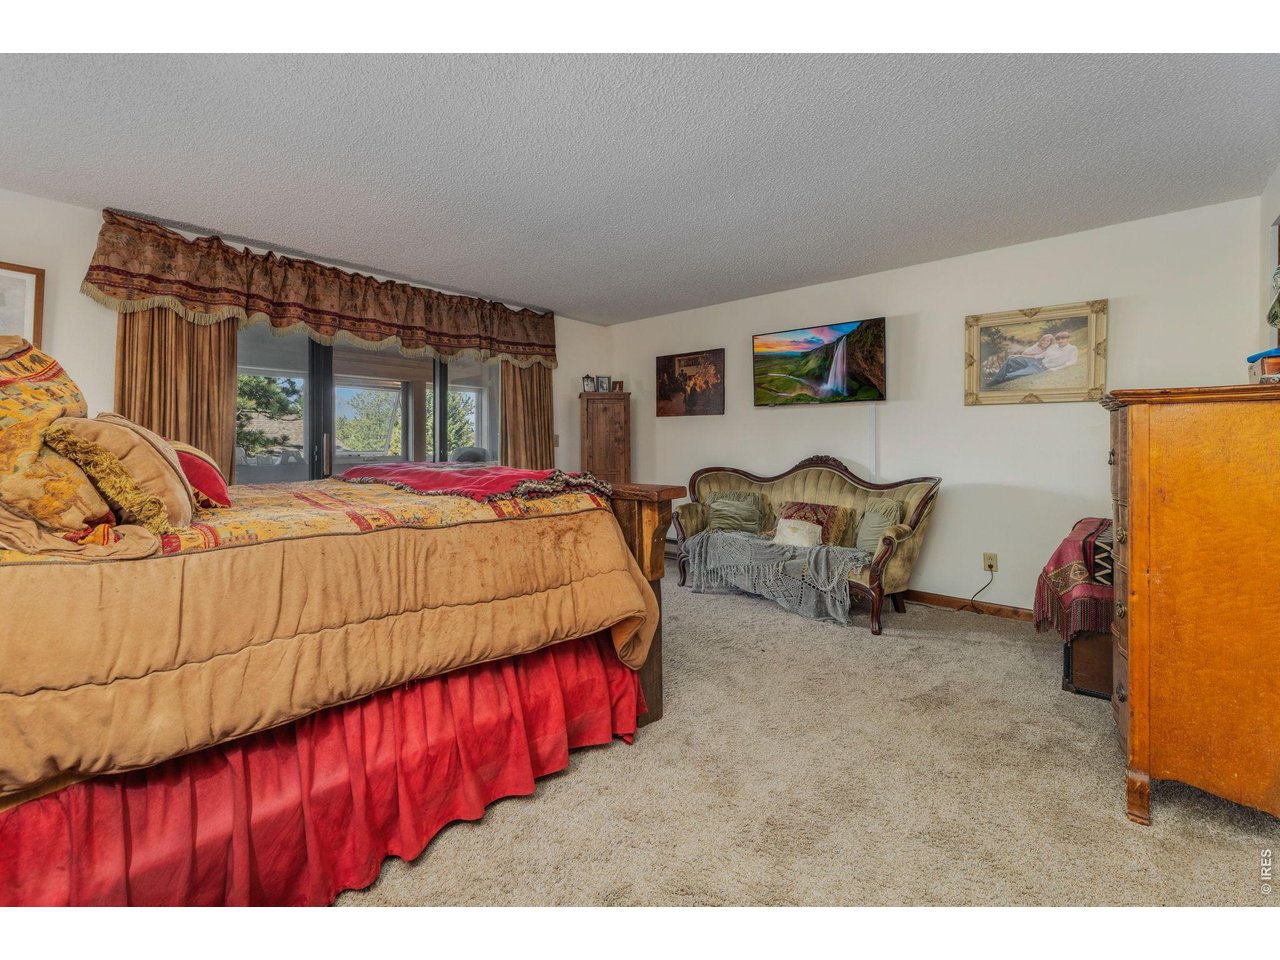
Primary Suite with access to heated sunroom
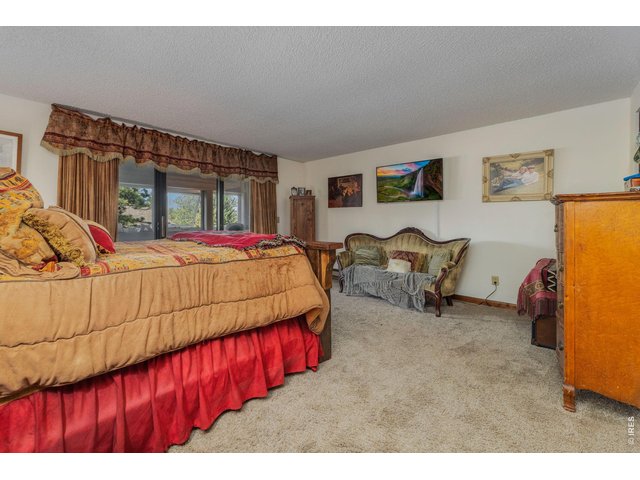
28 of 39
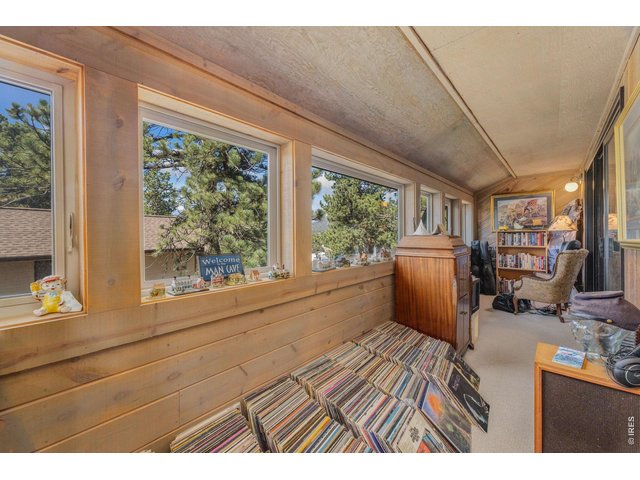
29 of 39
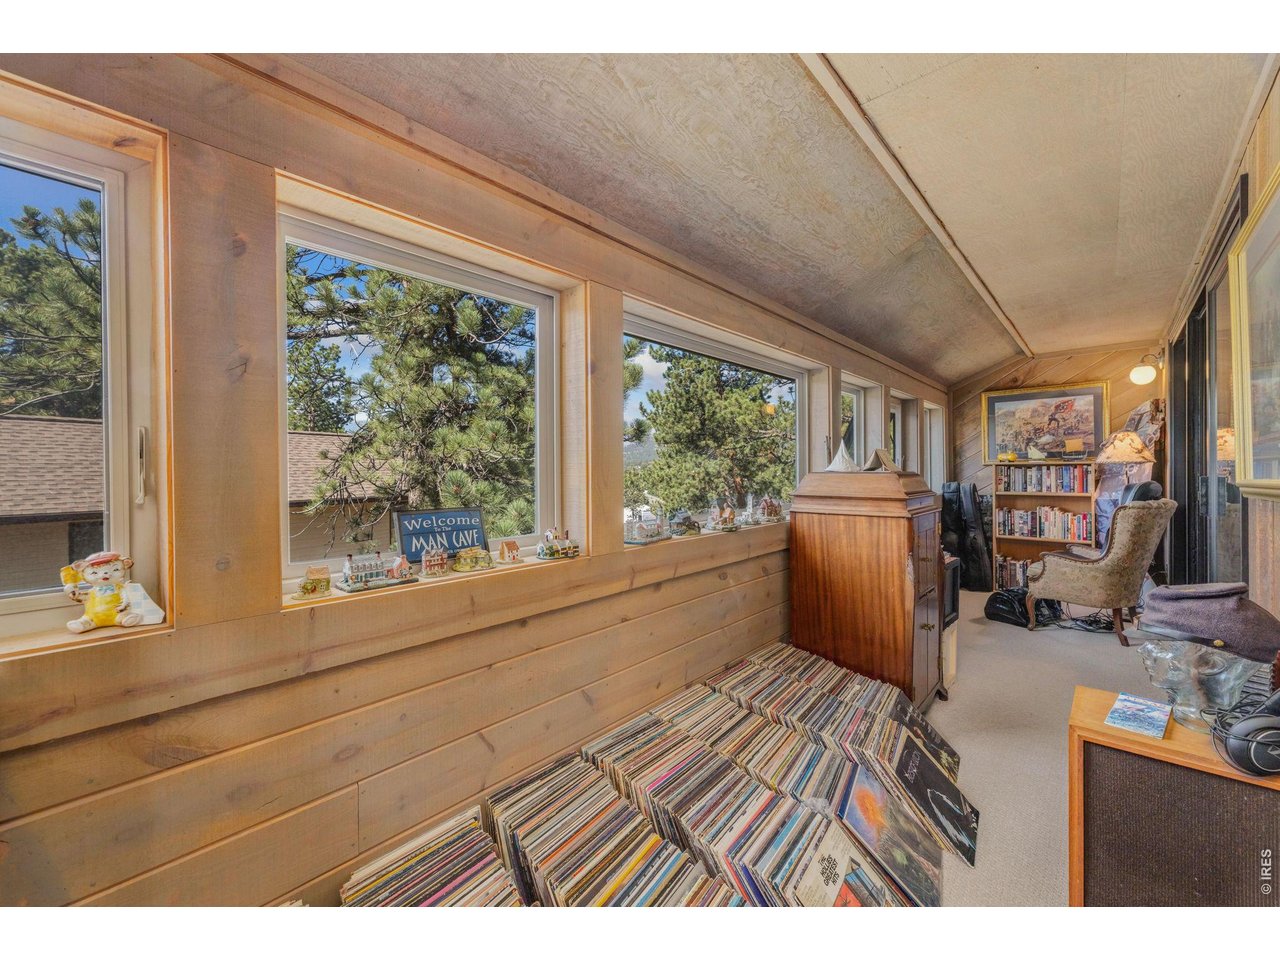
Upstairs sunroom adjacent to primary
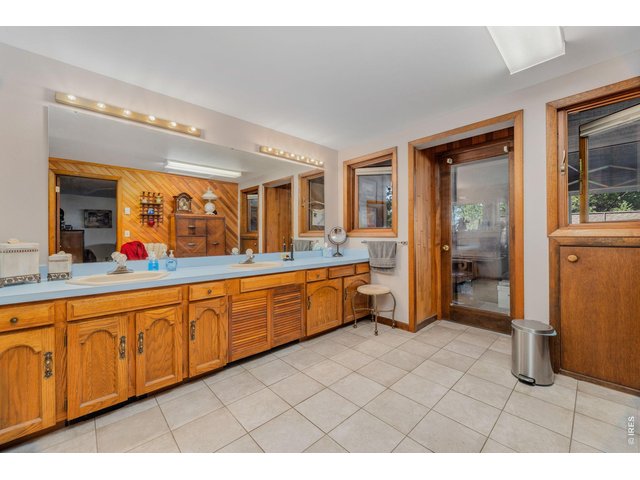
30 of 39
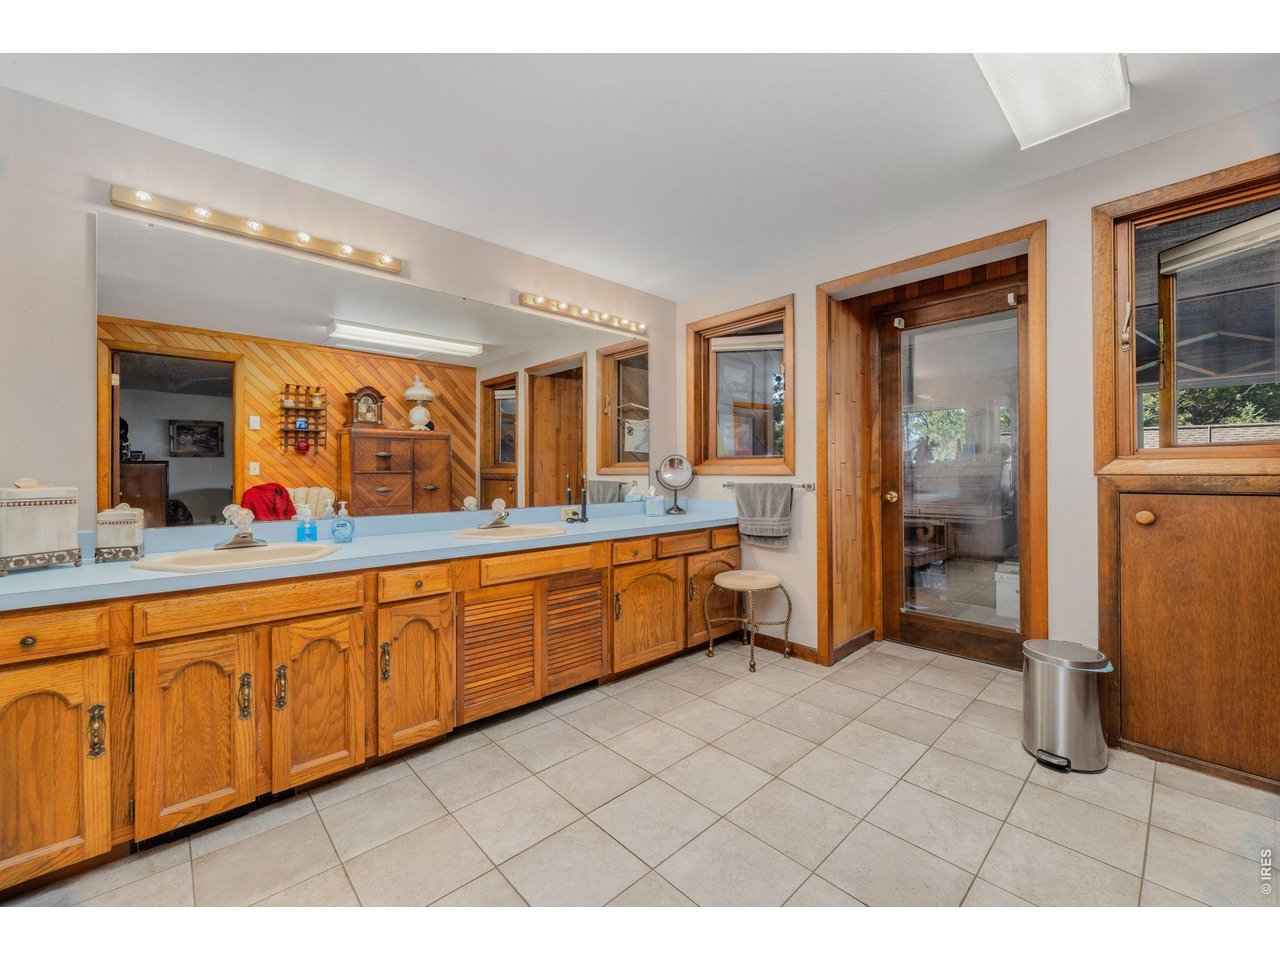
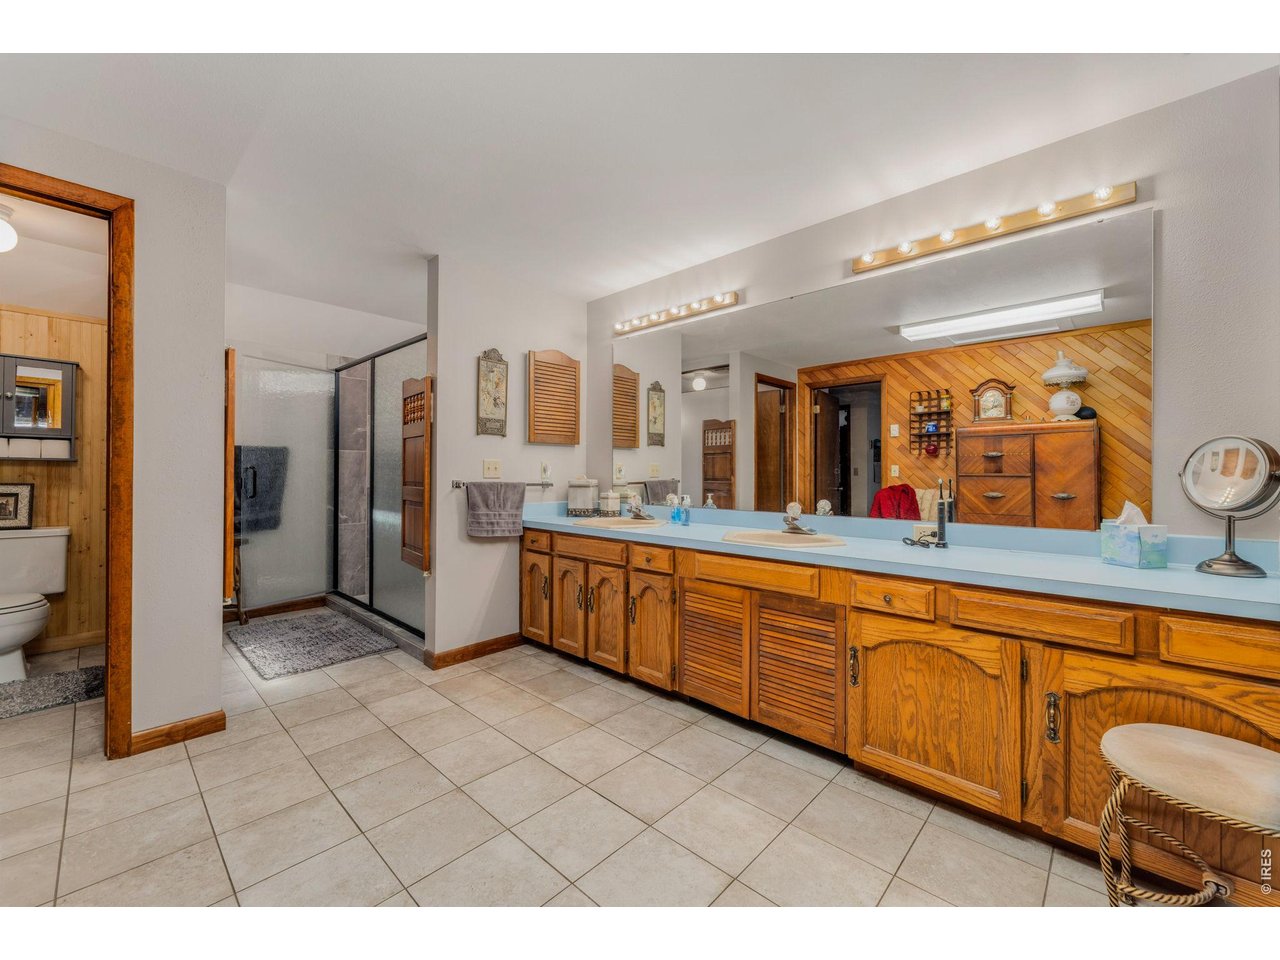
Large primary bath
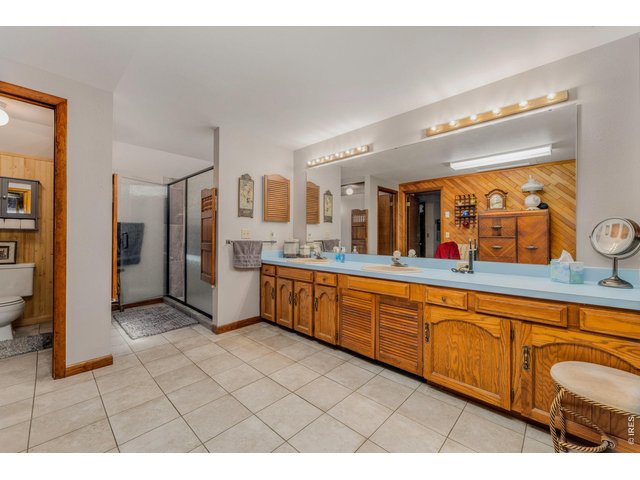
31 of 39
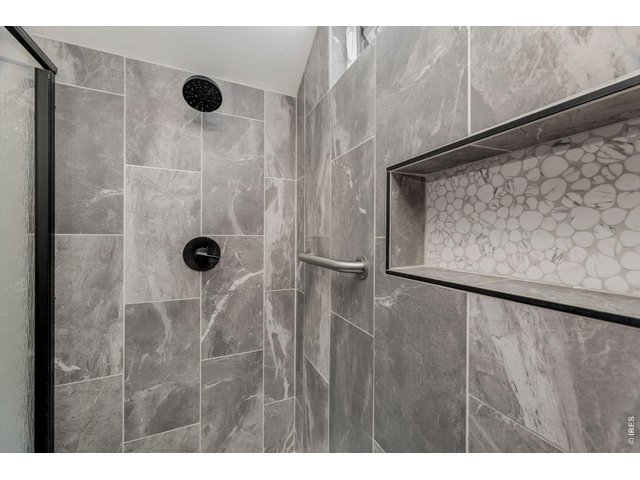
32 of 39
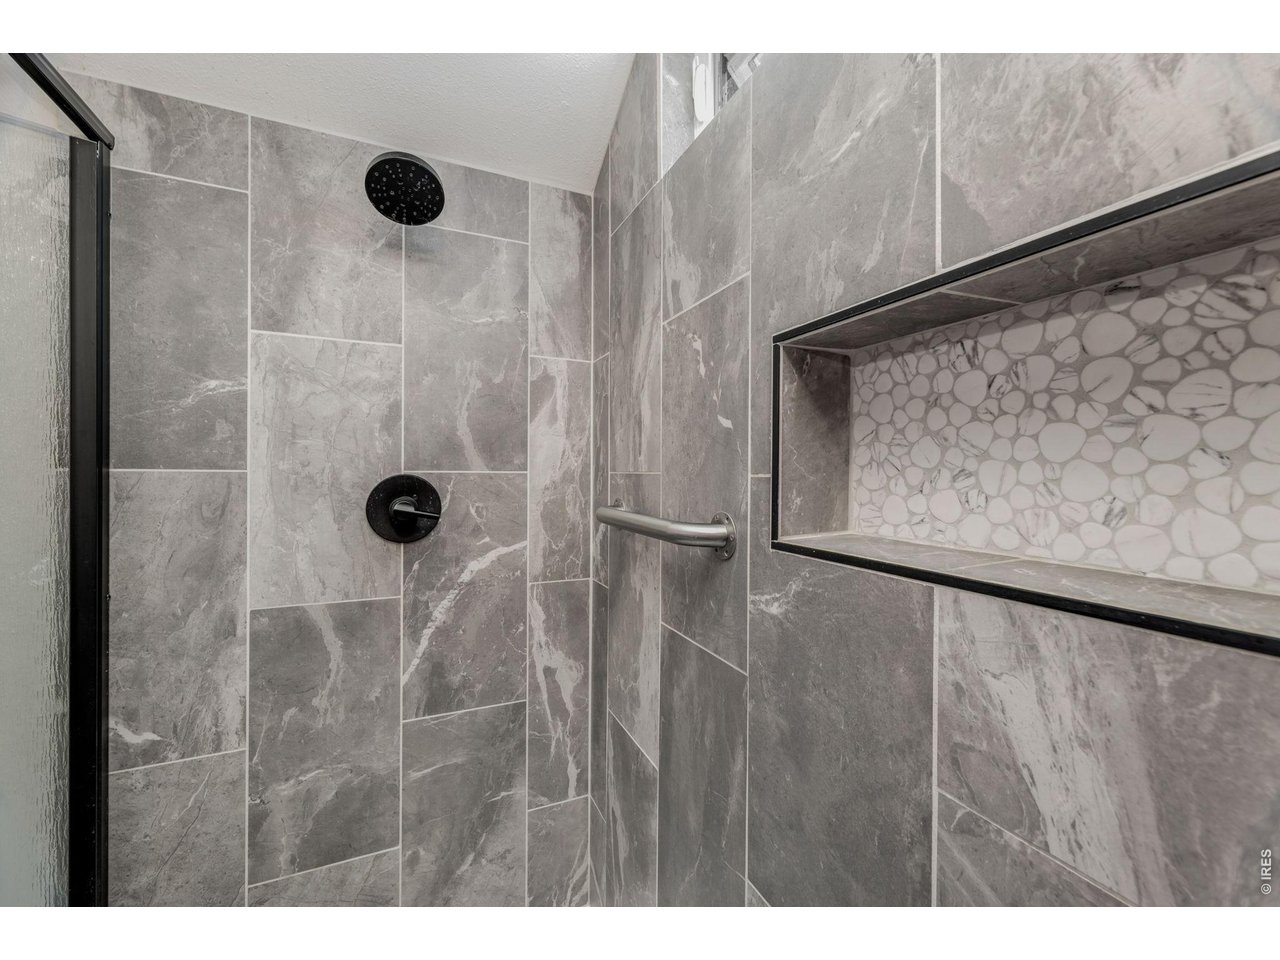
New walk-in shower
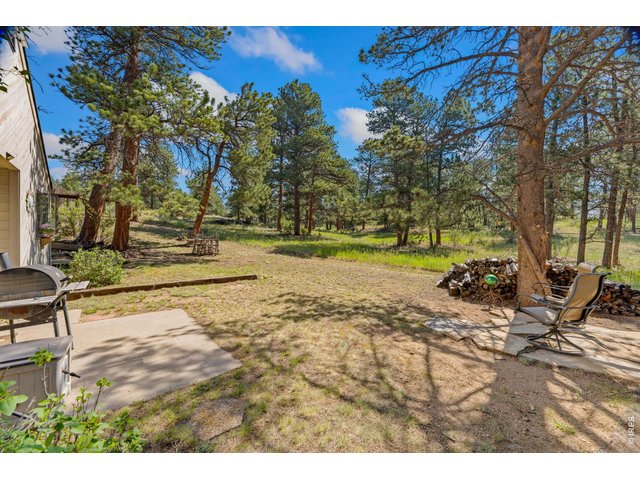
33 of 39
Back of home
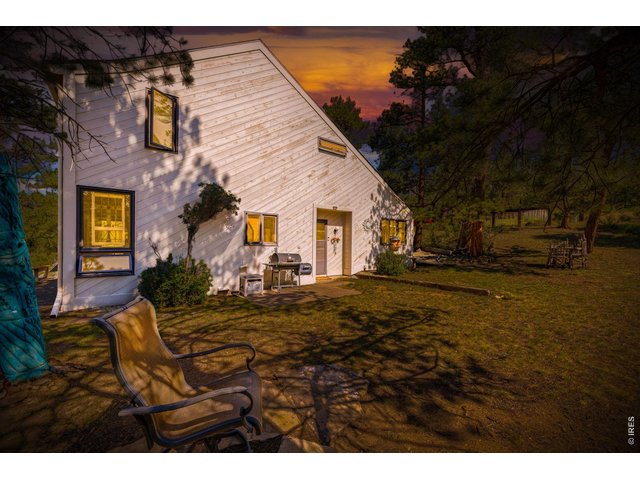
34 of 39
Spacious, inspiring, peaceful
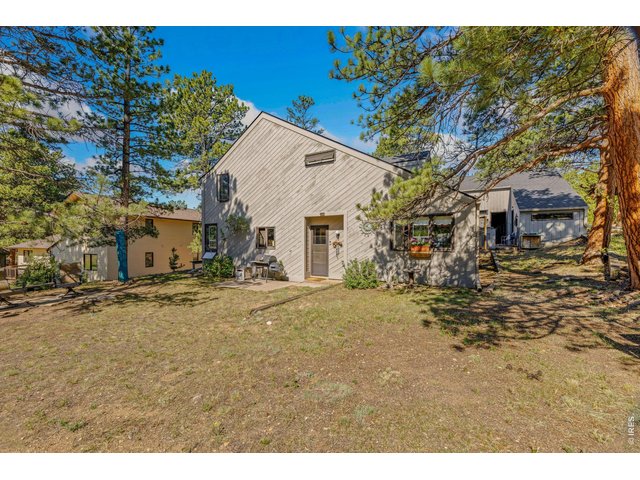
35 of 39
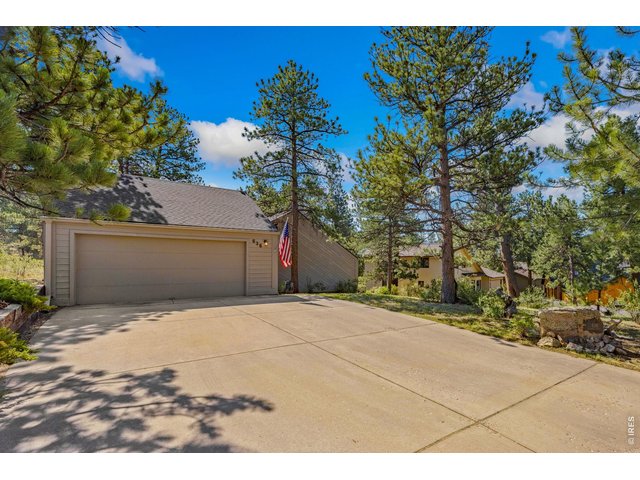
36 of 39
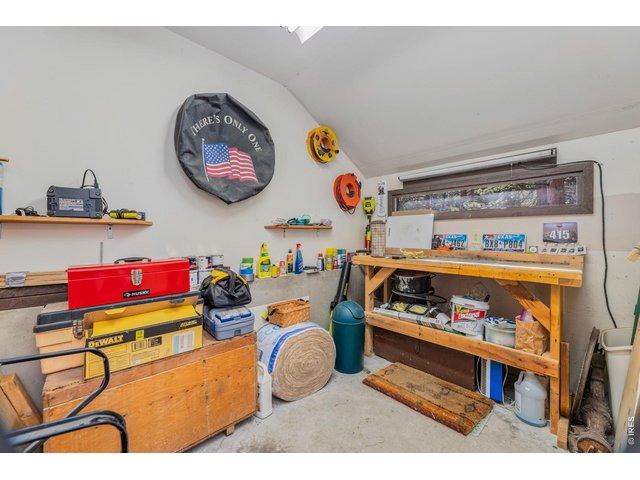
37 of 39
Separate workshop with private entrance
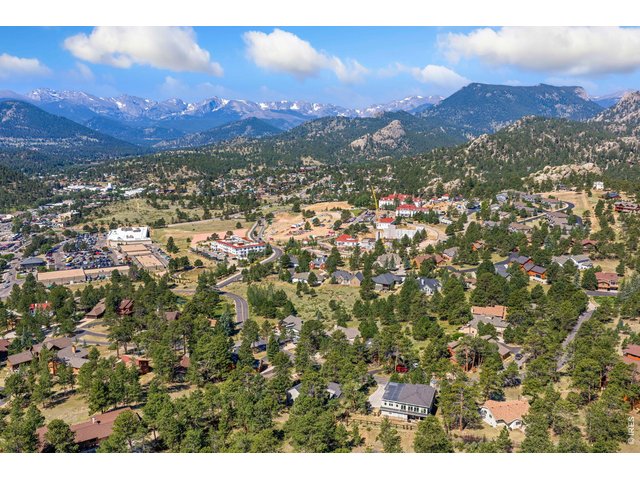
38 of 39
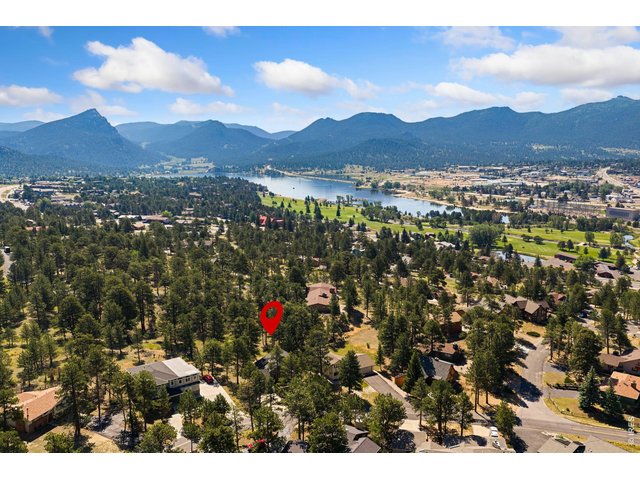
39 of 39
2 Bed
2 Bath
2,251 SqFt
Single Family Home built in 1977 with a 10,454 SqFt lot in Subdivision: Stanley Hills
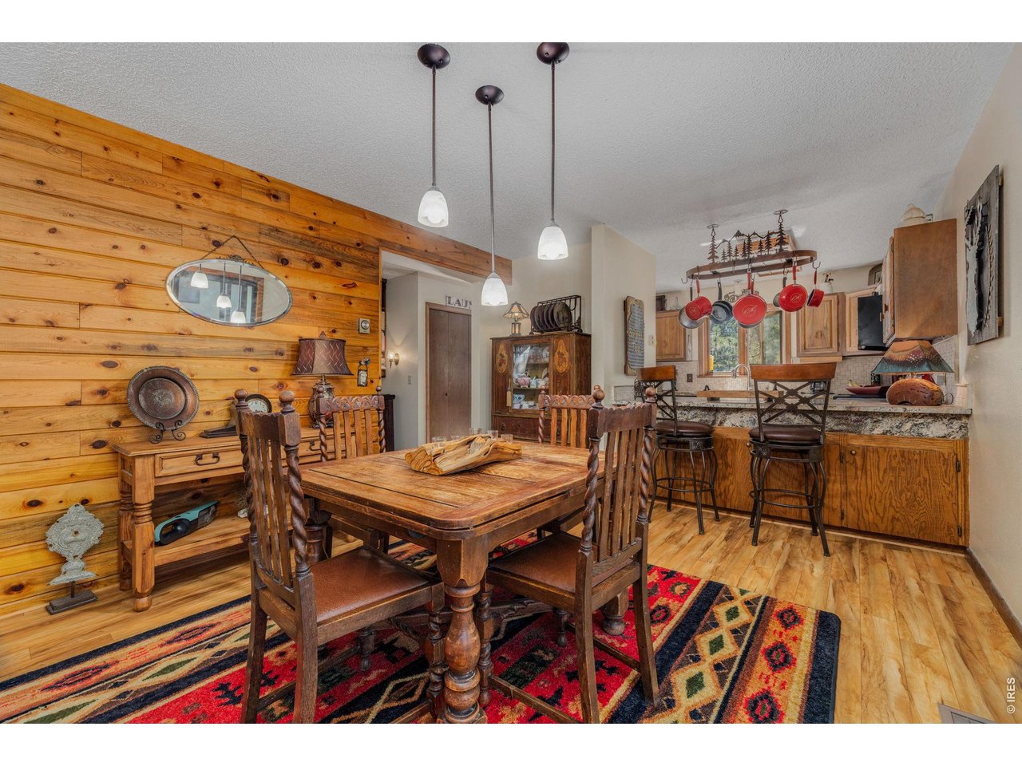
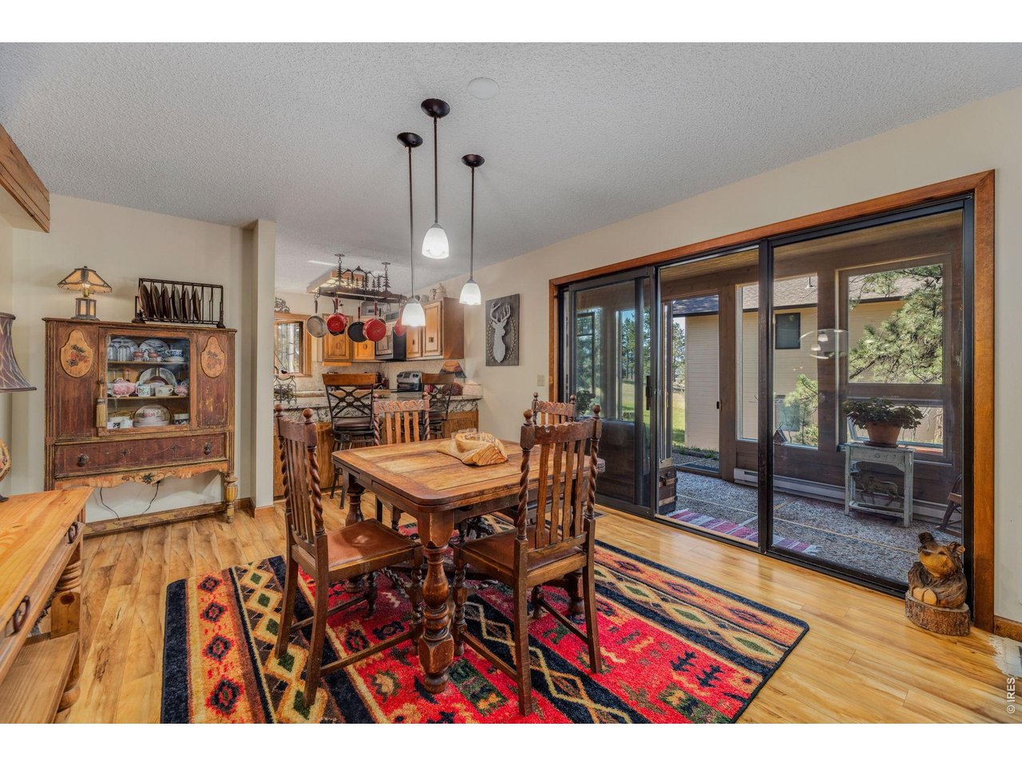
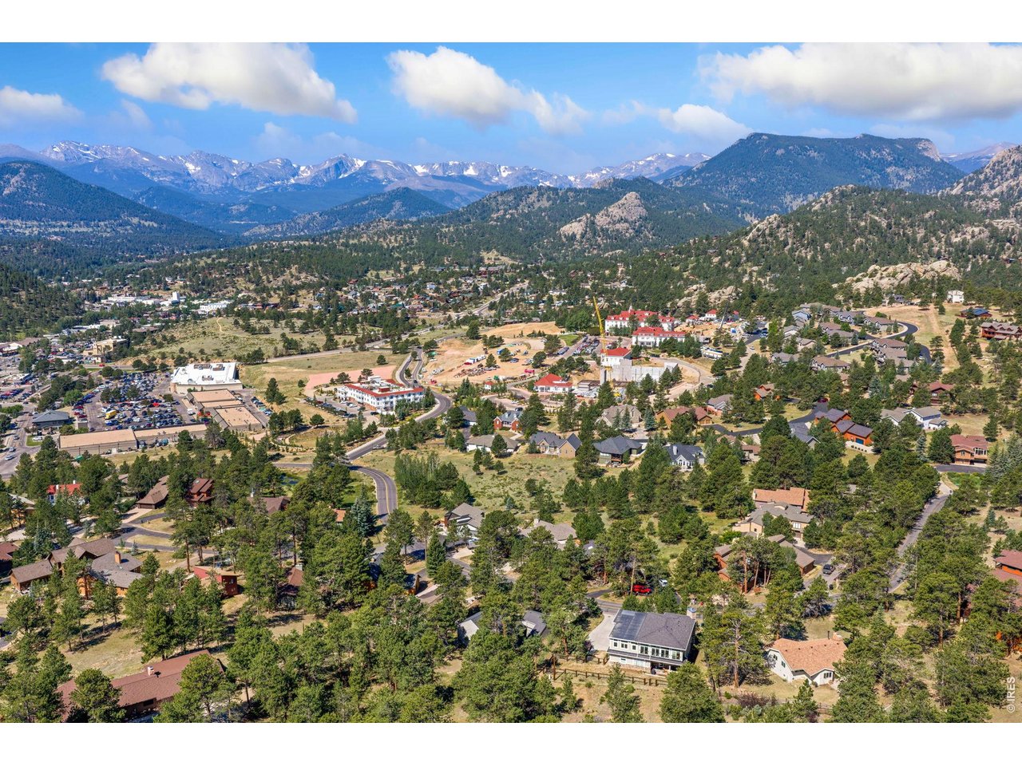
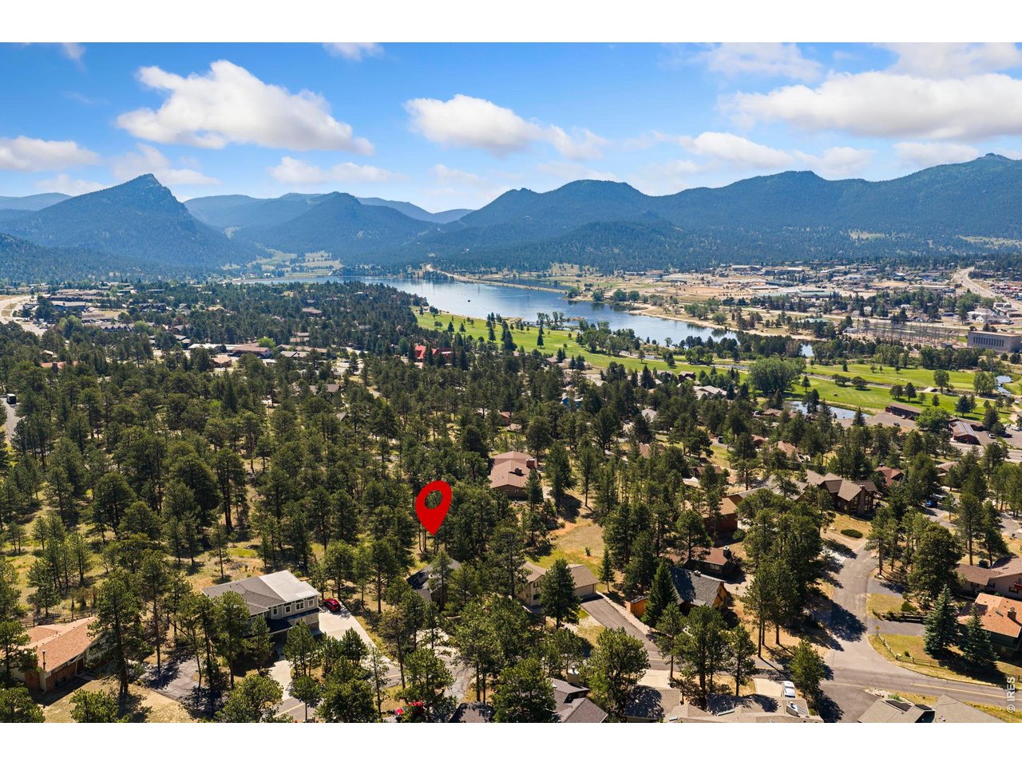
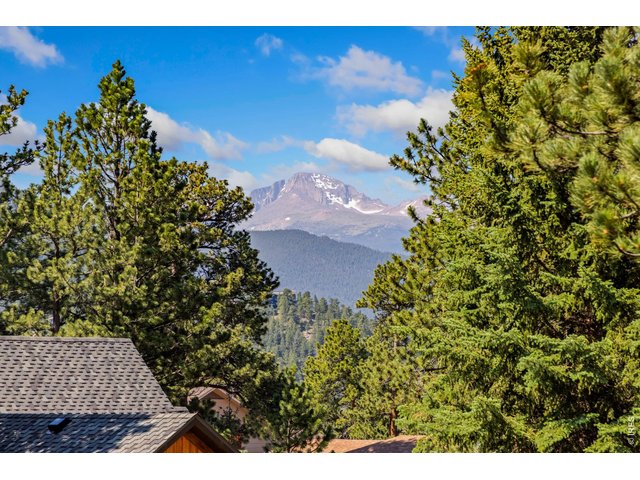
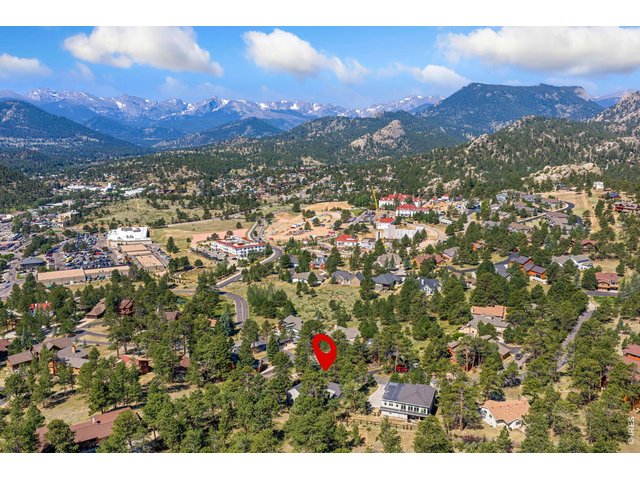
This charming single-family residence offers the perfect blend of comfort, style, and functionality. Nestled in the desirable neighborhood known as Stanley Hills, this home is ideal for anyone seeking privacy and a welcoming atmosphere. This 2-bedroom, 2-bath home is conveniently located near downtown Estes and all the summer activities it offers, and only a short walk from the Lake Estes walking trail. The kitchen is designed for both everyday living and entertaining, and open to the living room, which showcases a floor-to-ceiling mossrock, wood-burning fireplace, vaulted ceilings, and access to the heated sunroom where you will enjoy a beautiful view of Longs Peak. A guest room and 3/4 bath complete the main level. Upstairs is the primary bedroom, with access to the heated sunroom (28x8) and large 3/4 bath with a remodeled walk-in shower. The front entrance has a private patio, with a quiet sitting area to enjoy your flower garden, and has access to the detached 2-car garage and private workshop. Not to be missed, and one of the highlights of this property is the backyard exterior space. It is adjacent to open space, offering a beautiful atmosphere of peace and tranquility. Must see!
General Features
| Type | Contemporary/Modern |
| Style | 2 Story |
| Description | Garden Level, Outside Entry |
| Baths | 2 3/4 |
| Acreage | 0.24 Acres |
| Lot Size | 10,454 SqFt |
| Zoning | R |
| Total | 2,251 SqFt ($333/SF) |
| Finished | 2,251 SqFt ($333/SF) |
| Basement | No Basement |
| Garage | 2 Space(s) |
| Garage Type | Detached |
| Year Built | 1977 |
| New Construction | No |
| Construction | Wood/Frame |
| Heating | Baseboard Heat, Zoned Heat |
| Roof | Wood Shake/Shingle |
Taxes & Fees
| Taxes | $2,962 |
| Tax Year | 2025 |
| 1st HOA Fee | $100 |
| 1st HOA Freq | Annually |
| Metro District | No |
Schools
| School District | Estes Park District |
| Elementary |
Estes Park
|
| Middle/Jr High | Estes Park |
| Senior High | Estes Park |
Driving Directions
From downtown Estes, go East on Hwy 34 to Steamer Drive (light), turn left. Follow Steamer Drive to the property on the right, 636 Steamer Drive.Rooms
| Primary Bedroom | 14 x 16 (Upper Level) |
| Bedroom 2 | 10 x 12 (Main Floor) |
| Kitchen | 10 x 12 (Main Floor) |
| Living Room | 18 x 18 (Main Floor) |
| Dining Room | 14 x 12 (Main Floor) |
| Note: All room dimensions, including square footage data, are approximate and must be verified by the buyer. | |
Outdoor Features
Patio, Enclosed PorchLot Features
Wooded Lot, Native Grass, Level Lot, Abuts Private Open Space, Within City LimitsDesign Features
Eat-in Kitchen, Cathedral/Vaulted Ceilings, Open Floor Plan, Wood Windows, Washer/Dryer Hookups, Beamed Ceilings, SunroomInclusions
Window Coverings, Electric Range/Oven, Dishwasher, Refrigerator, Clothes Washer, Clothes Dryer, Microwave, Garage Door Opener, Disposal, Smoke Alarm(s)Neighborhood
Common Amenities
No AmenitiesFireplace
Re-circulating Fireplace


Information deemed reliable but not guaranteed by the MLS. WARNING: This database record is provided subject to limited license rights. Duplication or reproduction is prohibited. Limited License MLS content and images © Copyright 1998 - 2026, IRES LLC. All rights reserved.