835 Cherokee Dr Fort Collins, CO 80525

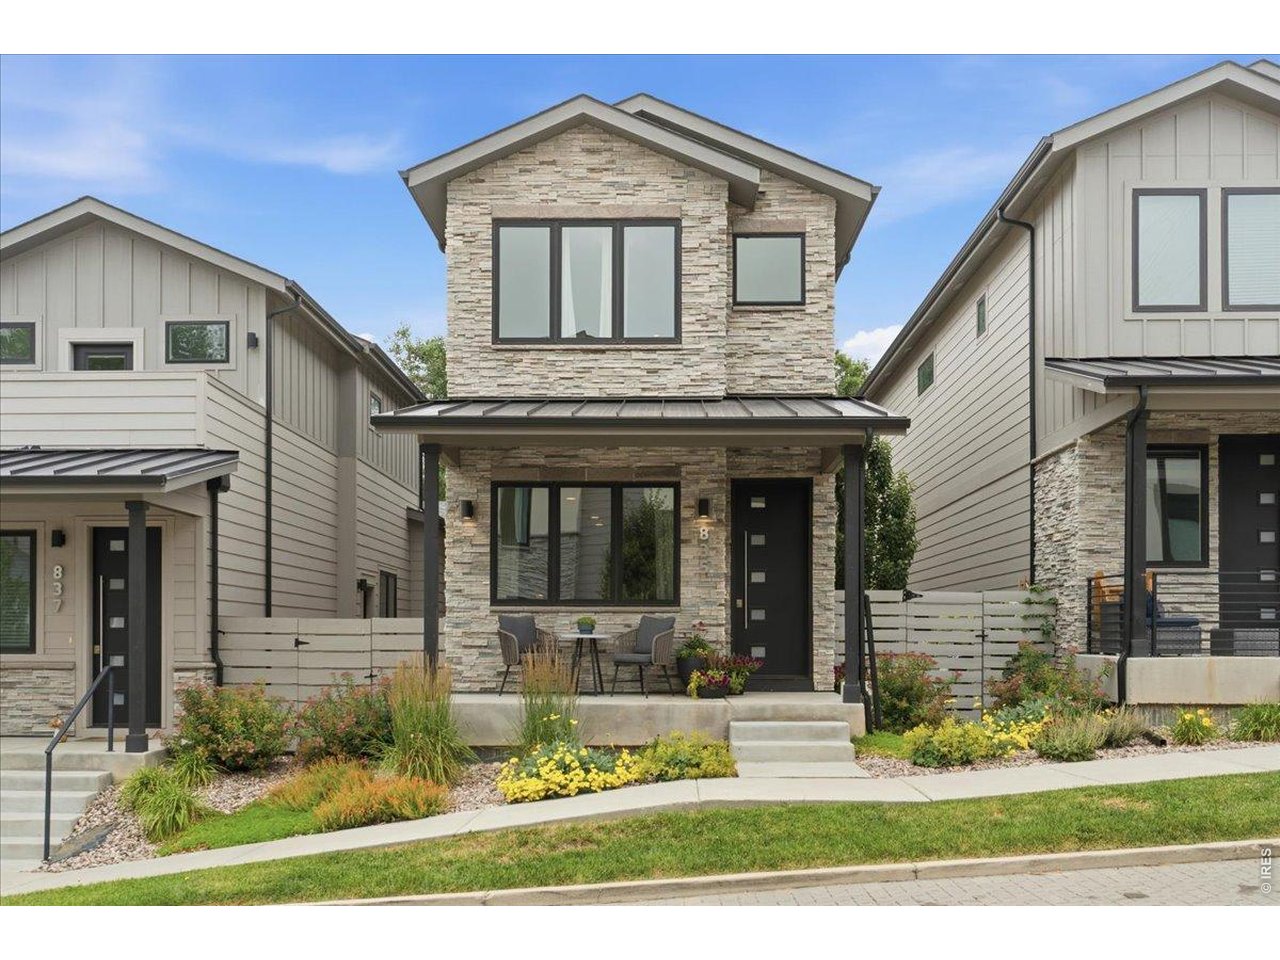
Welcome to 835 Cherokee Dr.
3 Bed
4 Bath
2,148 SqFt
Sold within the last 3 months
$615,000
Sold
IRES MLS# 1063487
Attached Dwelling built in 2020 in Subdivision: River Modern Sub
Welcome to 835 Cherokee Drive in the highly sought-after River Modern community. Ideally located just steps from the Spring Creek Trail and only minutes from Whole Foods and Old Town Fort Collins, this home offers the perfect blend of convenience and outdoor living. This beautifully maintained three-bedroom, four-bathroom home features new hardwood floors and fresh paint throughout, creating a bright, updated feel. The newly finished basement adds valuable living space with an additional bedroom, bathroom, and entertainment area-perfect for guests or a second living space. Outside, a newly added deck, mature landscaping, and a garden bed create a private outdoor retreat, making it the perfect spot to enjoy your morning coffee or unwind at the end of the day. With only the garage sharing a wall, this lives like a single-family home. This is a must-see to appreciate all it has to offer.
General Features
| Style | 2 Story |
| Description | Townhome, 1/2 Duplex |
| Baths | 2 Full1 3/41 1/2 |
| Acreage | 0.07 Acres |
| Lot Size | 3,137 SqFt |
| Zoning | Res |
| Total | 2,148 SqFt ($286/SF) |
| Finished | 2,093 SqFt ($294/SF) |
| Basement | Full Basement, 75%+Finished Basement |
| Garage | 2 Space(s) |
| Garage Type | Attached |
| Year Built | 2020 |
| New Construction | No |
| Construction | Wood/Frame, Stone |
| Cooling | Central Air |
| Heating | Forced Air |
| Roof | Composition Roof |
Taxes & Fees
| Taxes | $3,720 |
| Tax Year | 2025 |
| 1st HOA Fee | $385 |
| 1st HOA Freq | Monthly |
| Metro District | No |
Schools
| School District | Poudre |
| Elementary |
Odea
|
| Middle/Jr High | Lesher |
| Senior High | Ft Collins |
Driving Directions
From Prospect and Lemay head South on Lemay, West on Stuart, North on Cherokee Dr.Rooms
| Primary Bedroom | 14 x 14 (Upper Level) |
| Bedroom 2 | 12 x 14 (Upper Level) |
| Bedroom 3 | 11 x 13 (Basement) |
| Kitchen | 14 x 15 (Main Floor) |
| Living Room | 10 x 23 (Main Floor) |
| Laundry Room | 3 x 3 (Upper Level) |
| Family Room | 9 x 20 (Basement) |
| Note: All room dimensions, including square footage data, are approximate and must be verified by the buyer. | |
Outdoor Features
DeckDesign Features
Walk-in Closet, Fire Sprinklers, Washer/Dryer Hookups, Wood FloorsInclusions
Electric Range/Oven, Dishwasher, Refrigerator, Clothes Washer, Clothes Dryer, MicrowaveNeighborhood
Common Amenities
No Amenities
Information deemed reliable but not guaranteed by the MLS. WARNING: This database record is provided subject to limited license rights. Duplication or reproduction is prohibited. Limited License MLS content and images © Copyright 1998 - 2026, IRES LLC. All rights reserved.