1916 S 5th Ave Sterling, CO 80751

1 of 27
2 of 27
3 of 27
4 of 27
5 of 27
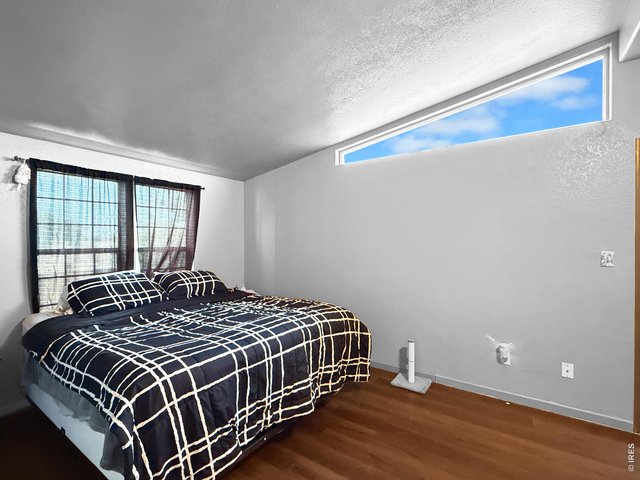
6 of 27
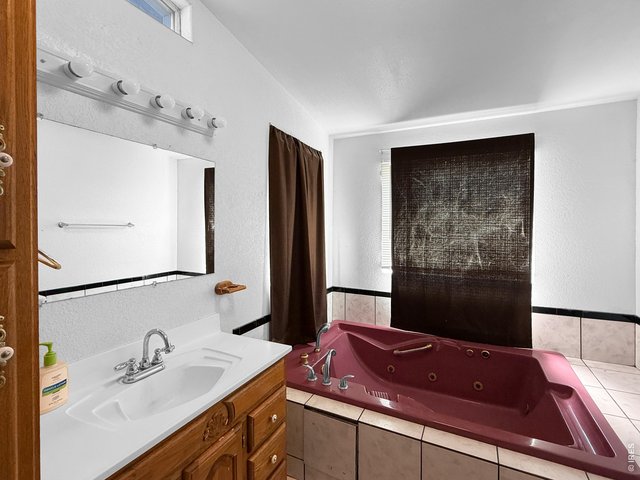
7 of 27
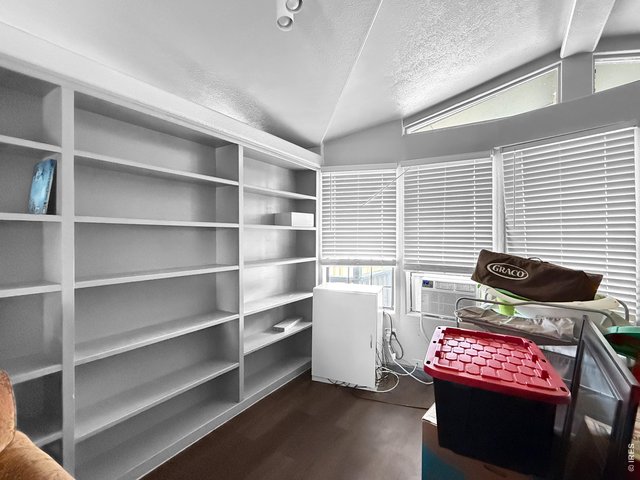
8 of 27
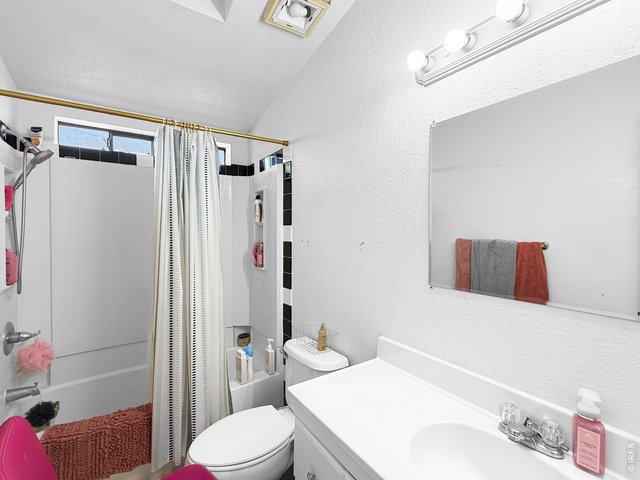
9 of 27
10 of 27
11 of 27
12 of 27
13 of 27
14 of 27
15 of 27
16 of 27
17 of 27
18 of 27
19 of 27
20 of 27
21 of 27
22 of 27
23 of 27
24 of 27
25 of 27
26 of 27
27 of 27
3 Bed
4 Bath
3,567 SqFt
Single Family Home built in 1985 with a 24,642 SqFt lot in Subdivision: Bauer Resub
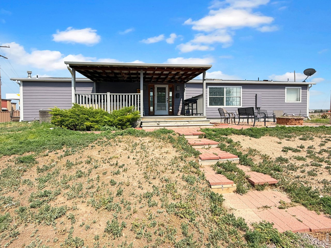
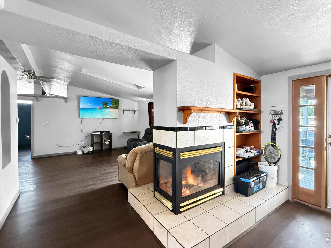
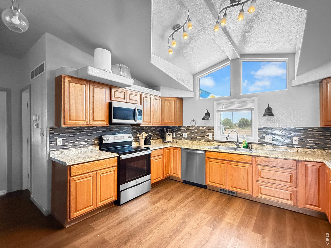
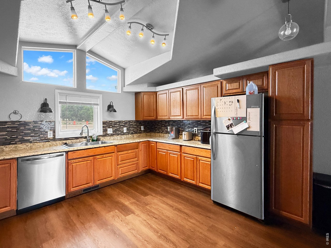
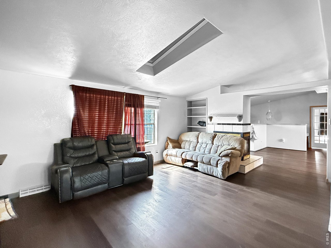
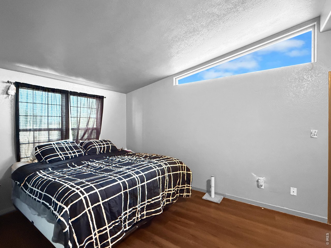
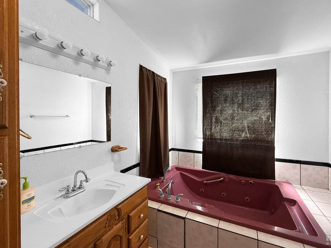
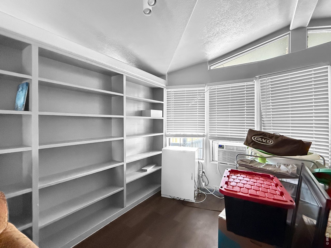
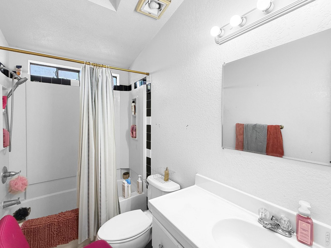
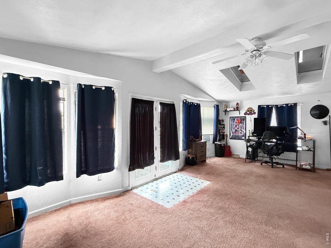
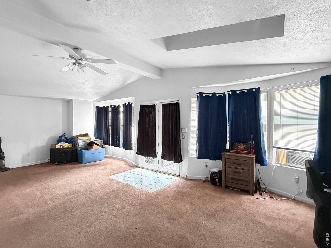
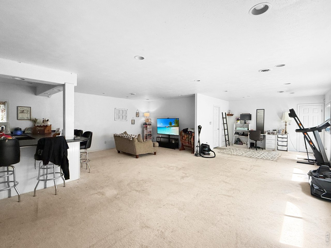
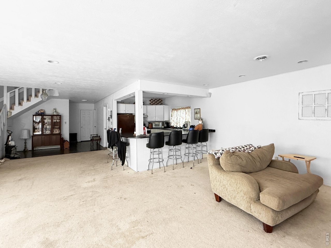
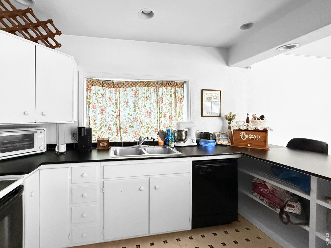
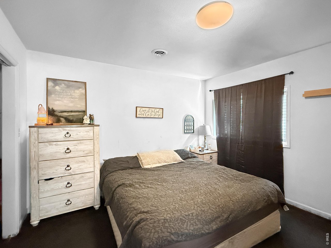
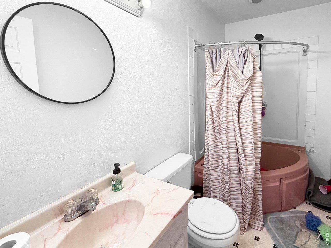
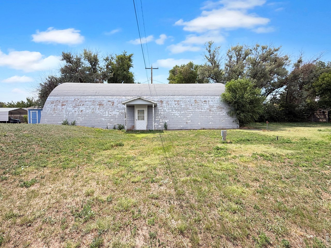
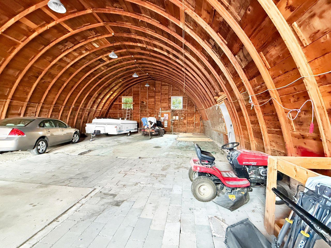
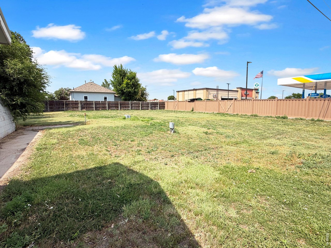
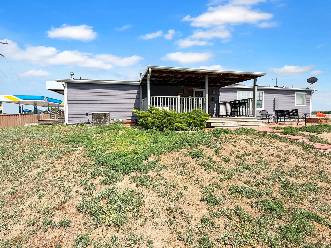
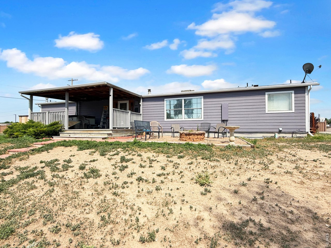
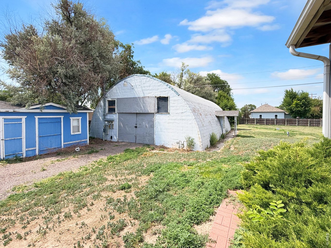
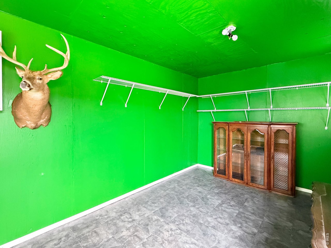
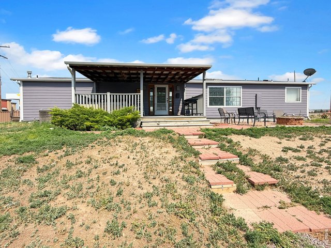
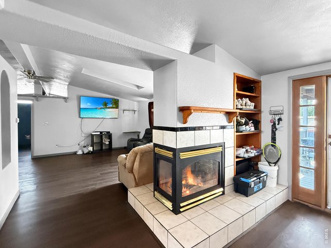
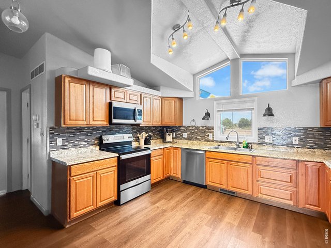
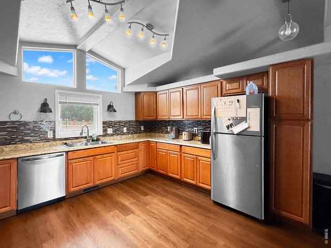
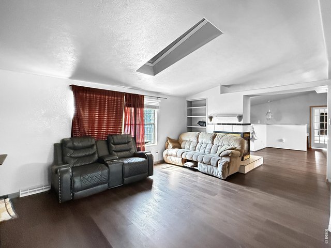
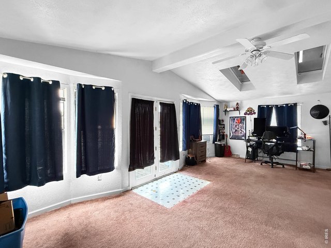
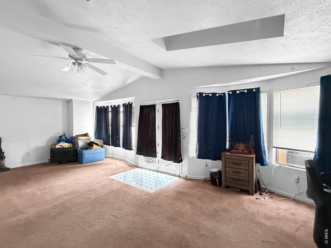
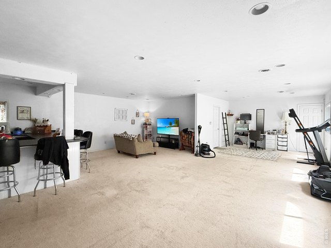
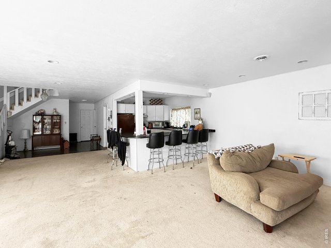
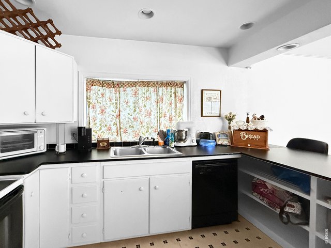
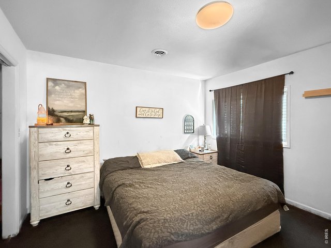
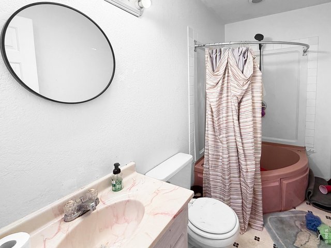
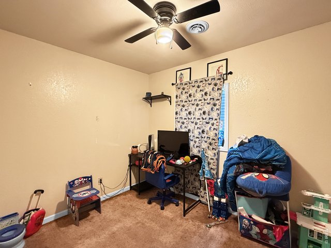
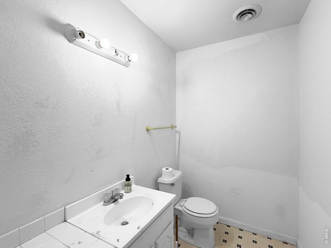
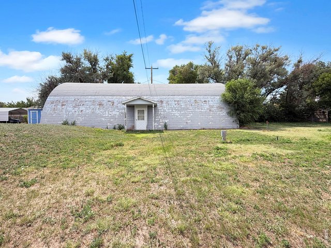
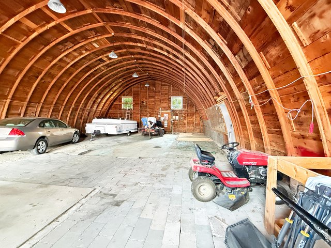
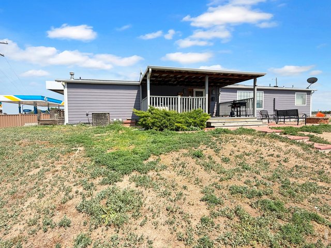
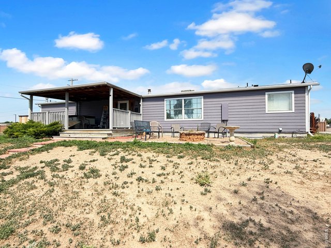
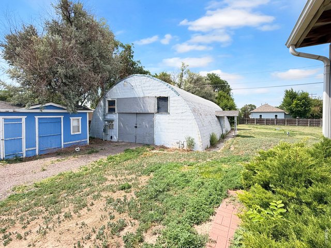
Discover incredible space and value with this one-of-a-kind property offering over 3,400 finished square feet on more than a half-acre, all for under $250,000!This spacious home features 3 bedrooms, 4 bathrooms, and a thoughtfully designed layout that's perfect for multi-generational living, entertaining, or simply spreading out. The manufactured home sits on a full finished basement, with full kitchens on both levels, and all appliances are included.The main level offers a bright, open floor plan with a large kitchen, two comfortable living areas, a dedicated office, and a spacious primary suite. Downstairs, you'll find a huge recreation/family room, plus two conforming bedrooms with egress windows, providing plenty of additional living space.Outside, the possibilities continue with a massive Quonset building offering exceptional storage for vehicles, equipment, hobbies, or a workshop. A storage shed and carport add even more functionality to this versatile property.If you've been searching for space, flexibility, and unbeatable value, this property checks all the boxes!
General Features
| Type | Manufactured Home |
| Style | 1 Story/Ranch |
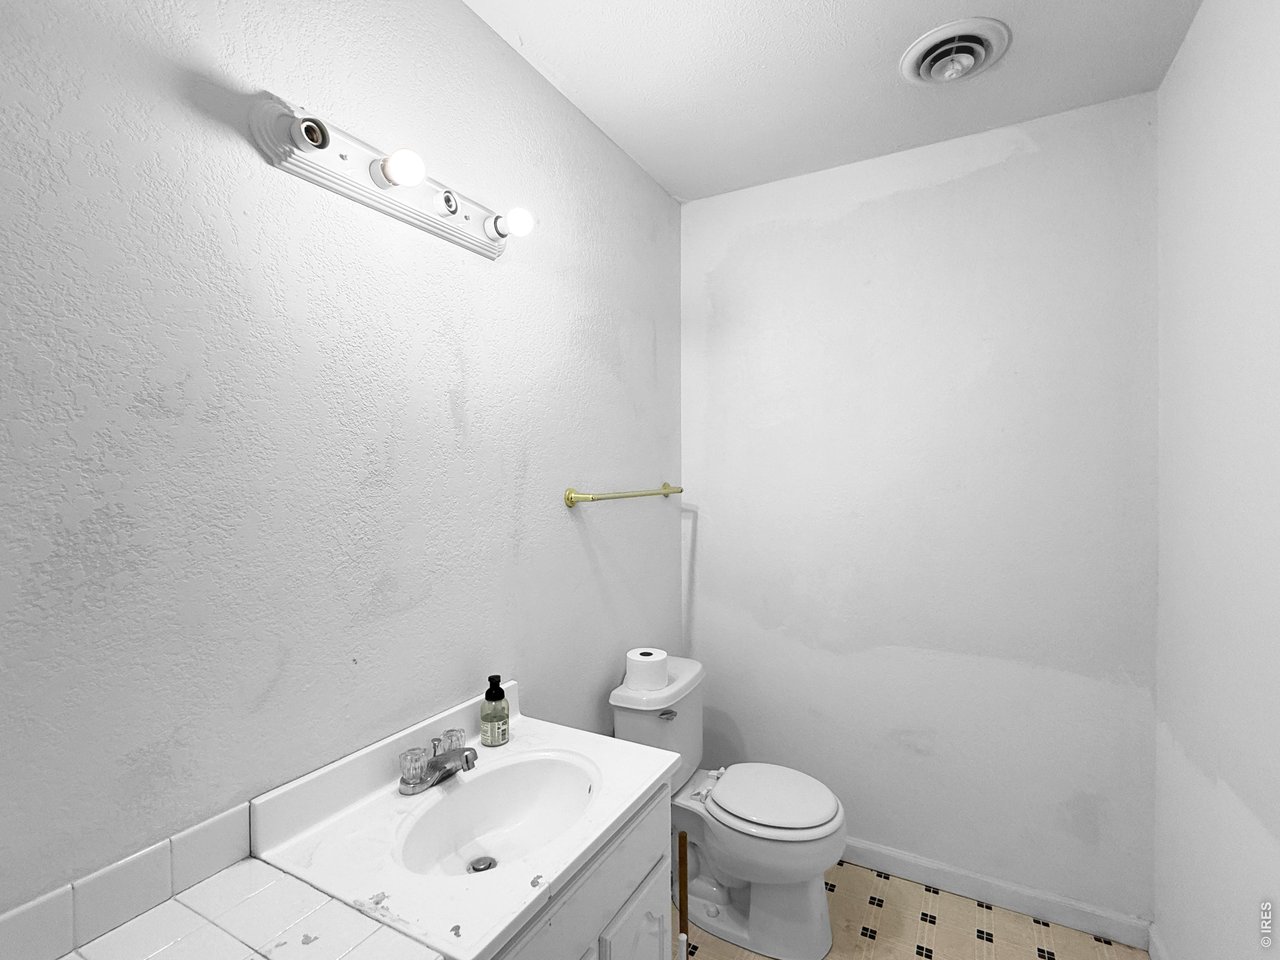
| Baths | 3 Full1 1/2 |
| Acreage | 0.57 Acres |
| Lot Size | 24,642 SqFt |
| Zoning | Res |
| Total | 3,567 SqFt ($67/SF) |
| Finished | 3,437 SqFt ($70/SF) |
| Basement | Full Basement, 90%+ Finished Basement |
| Garage | 6 Space(s) |
| Garage Type | Detached |
| Year Built | 1985 |
| New Construction | No |
| Construction | Wood/Frame |
| Cooling | Central Air |
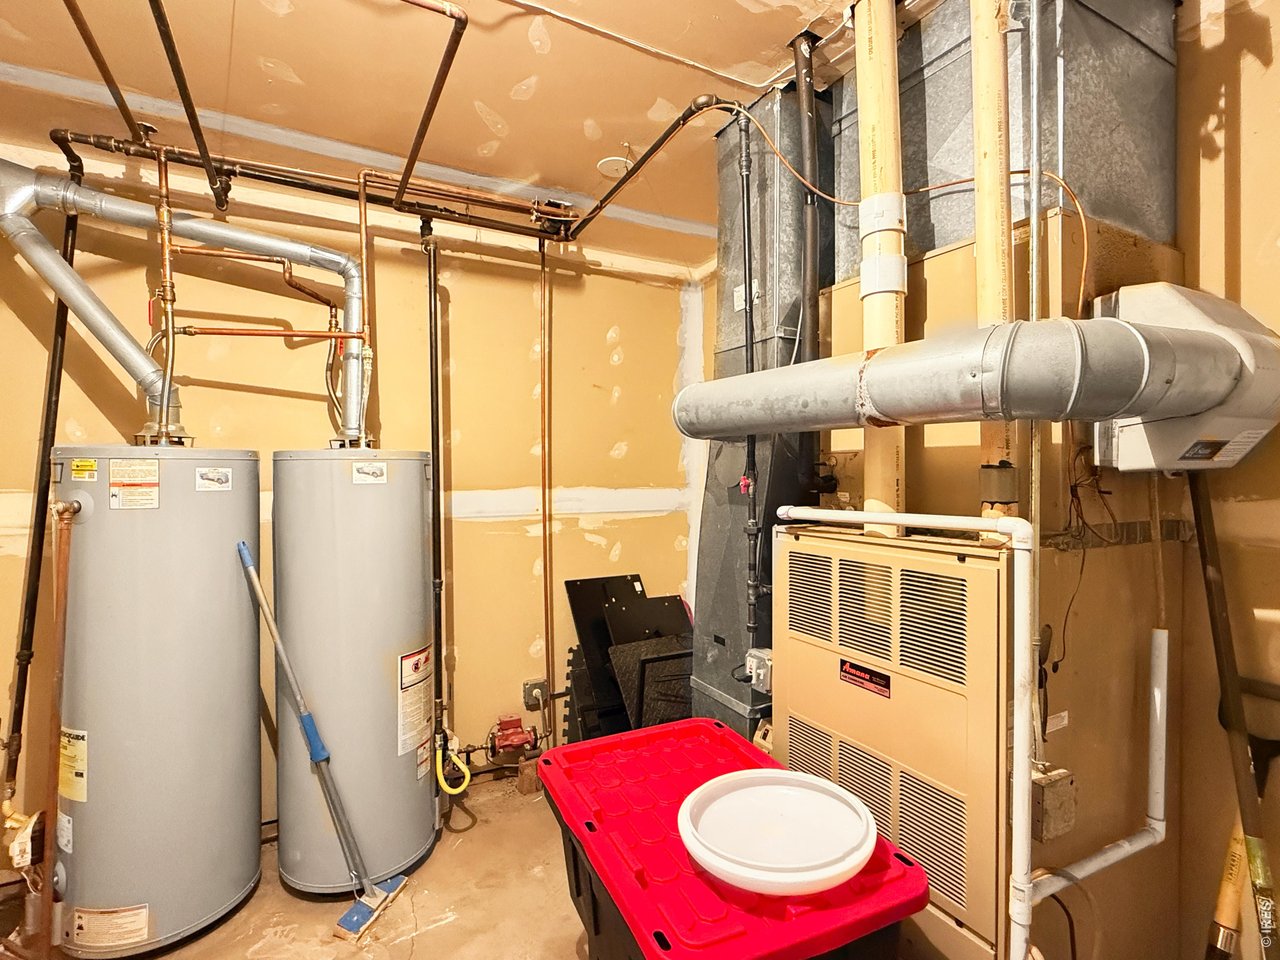
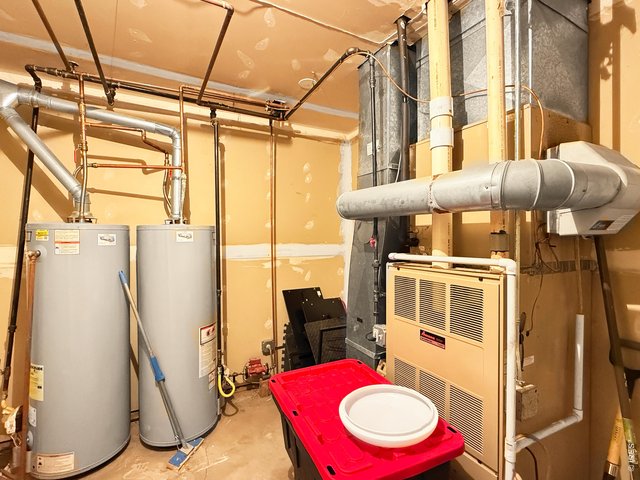
| Heating | Forced Air |
| Roof | Composition Roof |
Taxes & Fees
| Taxes | $1,083 |
| Tax Year | 2025 |
| Metro District | No |
Schools
| School District | Valley RE 1 |
| Elementary |
Other
|
| Middle/Jr High | Sterling |
| Senior High | Sterling |
Rooms
| Primary Bedroom | 16 x 13 (Main Floor) |
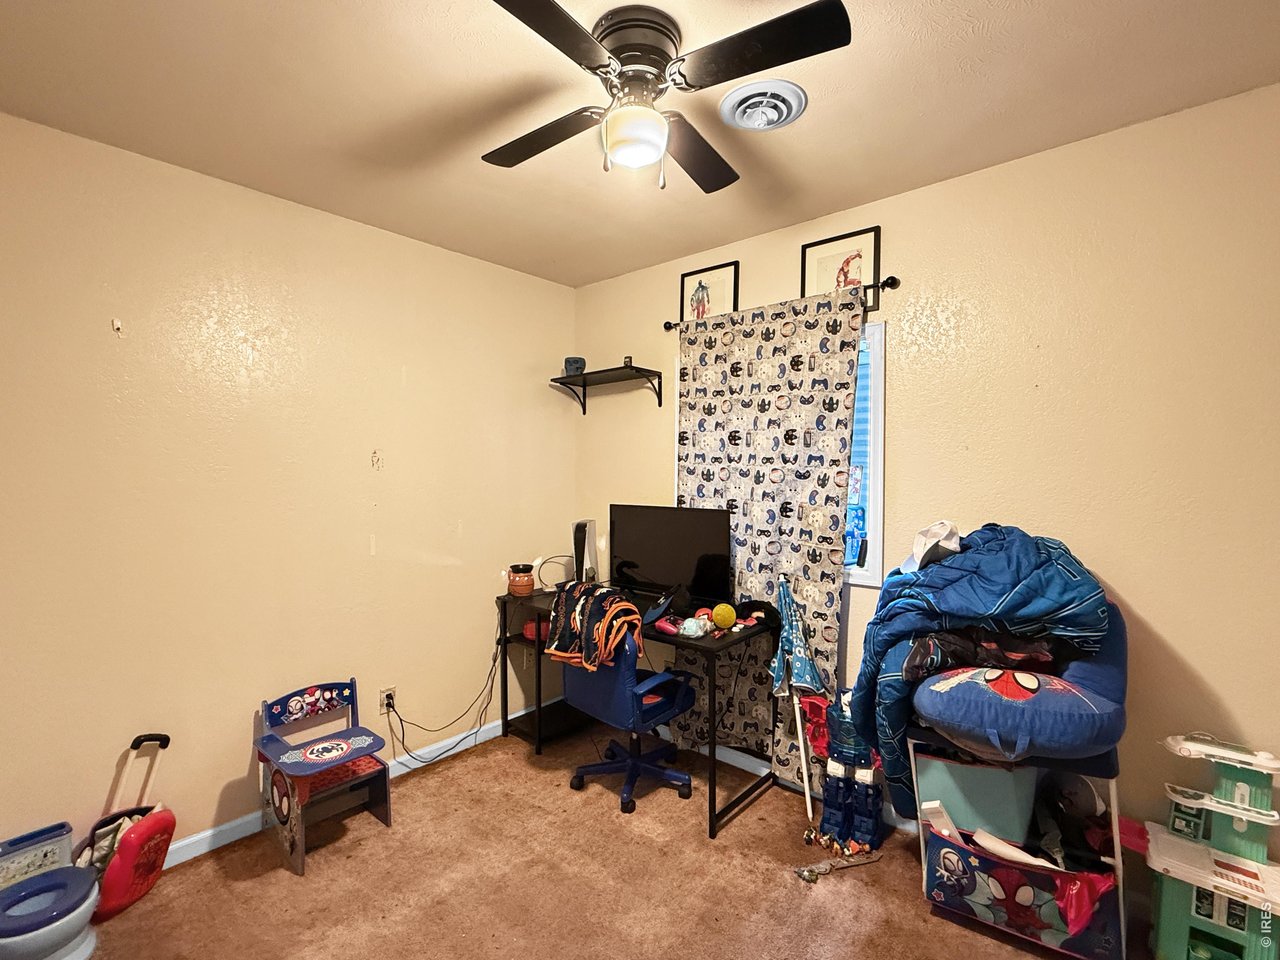
| Bedroom 2 | 11 x 12 (Basement) |
| Bedroom 3 | 8 x 11 (Basement) |
| Kitchen | 10 x 13 (Main Floor) |
| Living Room | 15 x 19 (Main Floor) |
| Office Study | 13 x 10 (Main Floor) |
| Dining Room | 15 x 18 (Main Floor) |
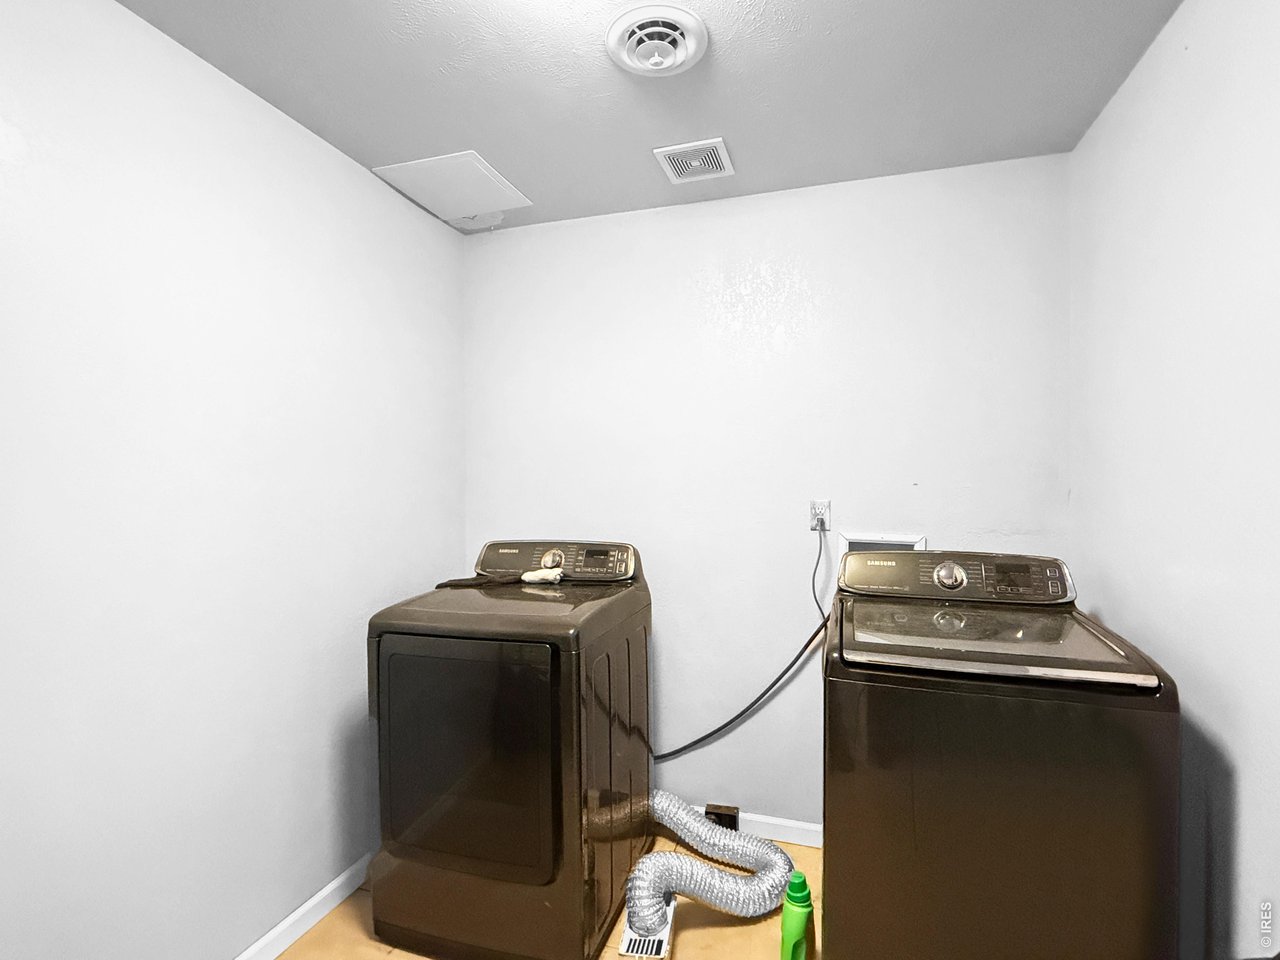
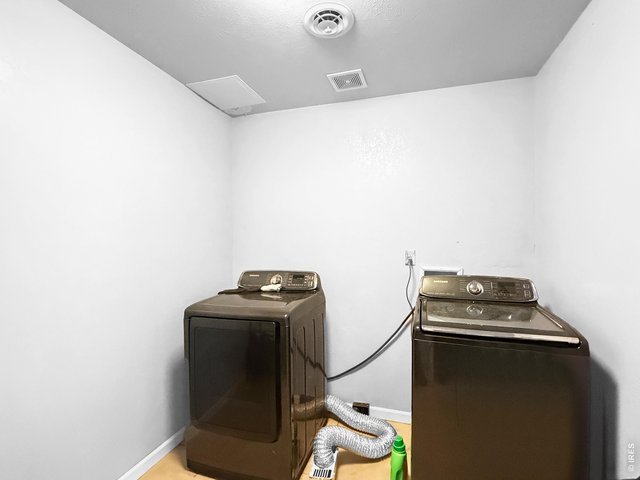
| Laundry Room | 8 x 8 (Basement) |
| Family Room | 25 x 15 (Main Floor) |
| Rec. Room | 25 x 51 (Basement) |
| Note: All room dimensions, including square footage data, are approximate and must be verified by the buyer. | |
Outdoor Features
Storage Buildings, Patio, Deck, RV/Boat Parking, >8' Garage Door, Oversized GarageLot Features
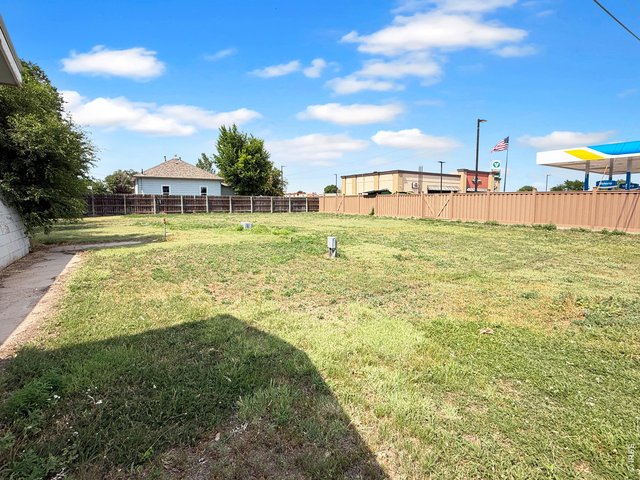
Corner Lot, Native Grass, House Faces West, Within City LimitsDesign Features
Eat-in Kitchen, Separate Dining Room, Cathedral/Vaulted Ceilings, Open Floor Plan, Walk-in Closet, Two Primary Suites, SunroomInclusions
Window Coverings, Electric Range/Oven, Dishwasher, Refrigerator, Clothes Washer, Clothes Dryer, MicrowaveNeighborhood
Accessibility
Level Lot, Level Drive, Main Floor Bath, Main Level Bedroom, Stall ShowerFireplace
Gas Fireplace


Information deemed reliable but not guaranteed by the MLS. WARNING: This database record is provided subject to limited license rights. Duplication or reproduction is prohibited. Limited License MLS content and images © Copyright 1998 - 2026, IRES LLC. All rights reserved.