1030 Berthoud Peak Dr Berthoud, CO 80513


1 of 50
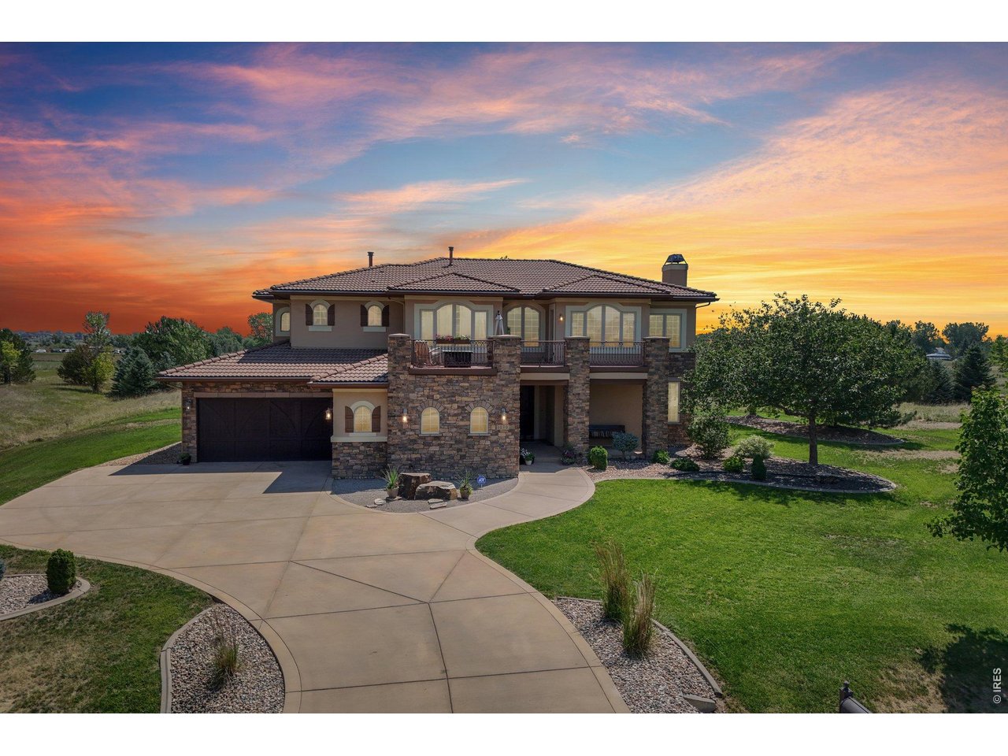
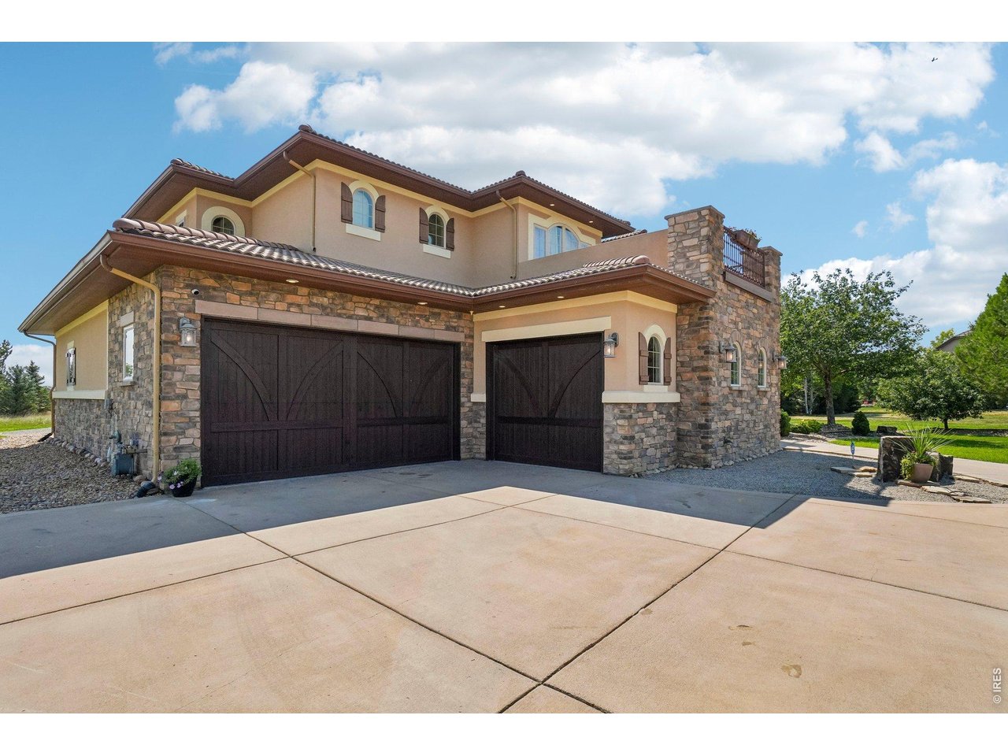
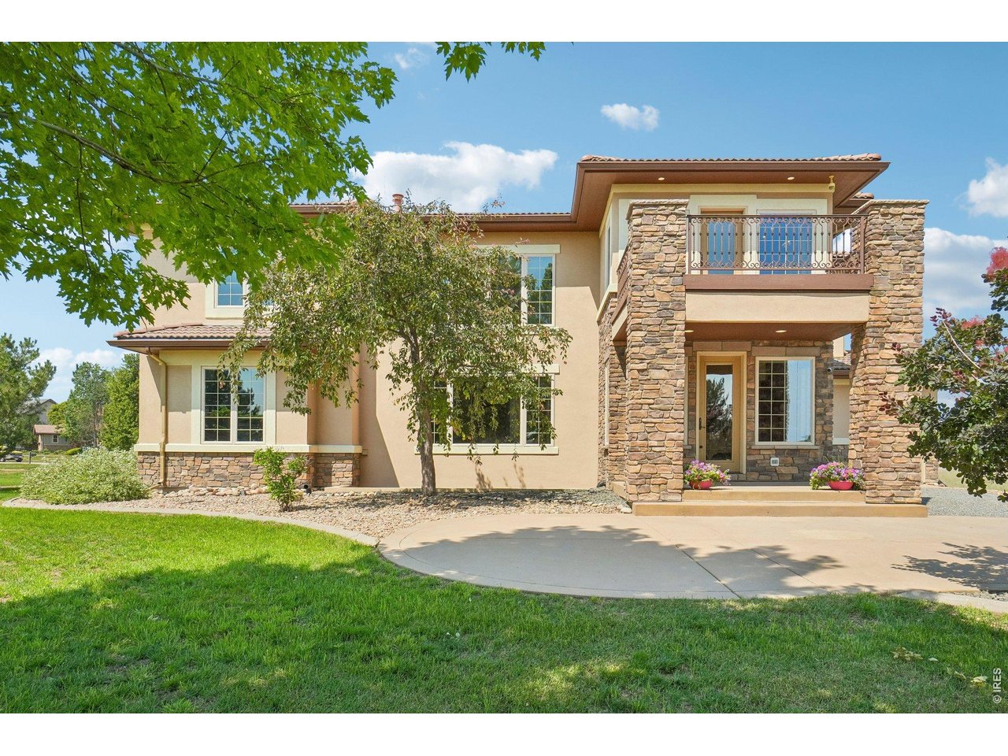
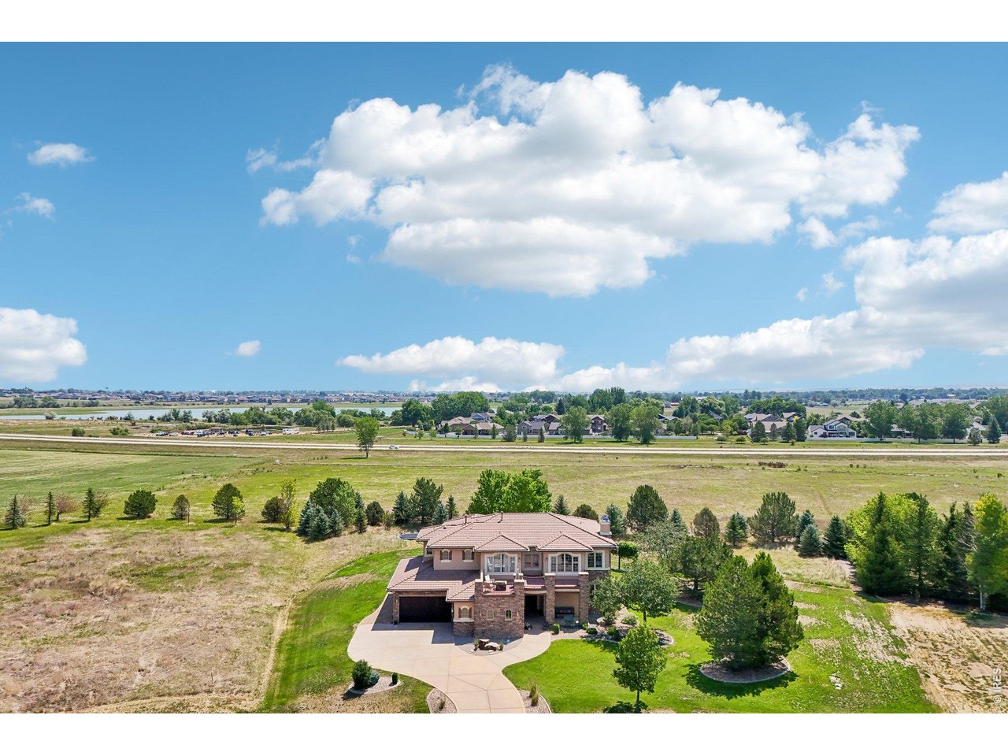
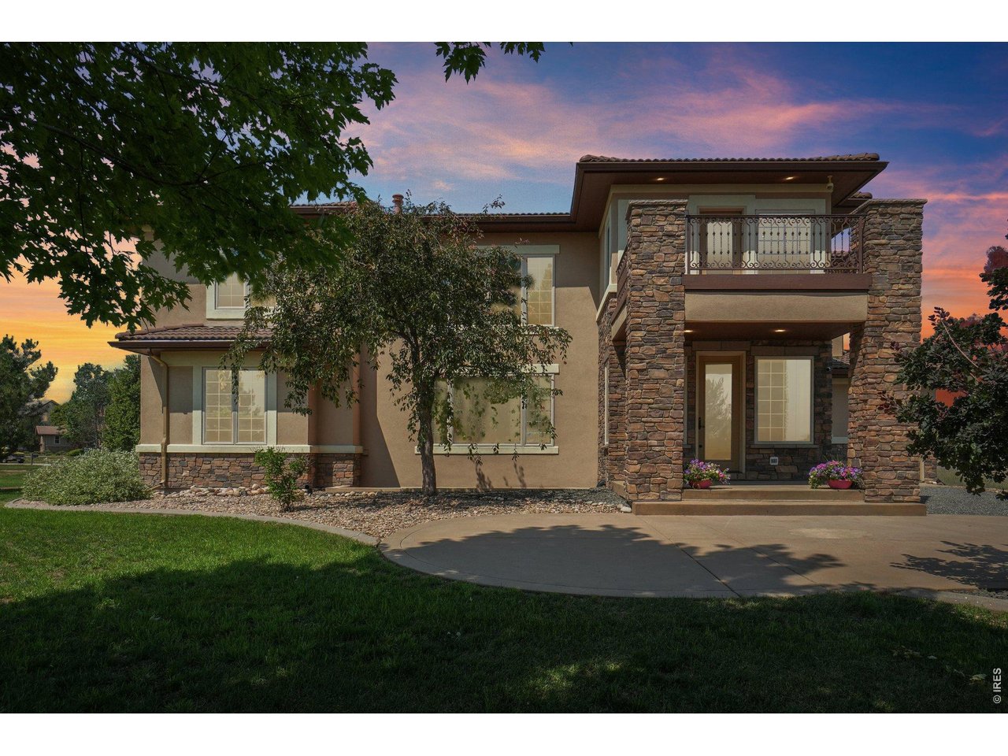
Front of house
2 of 50
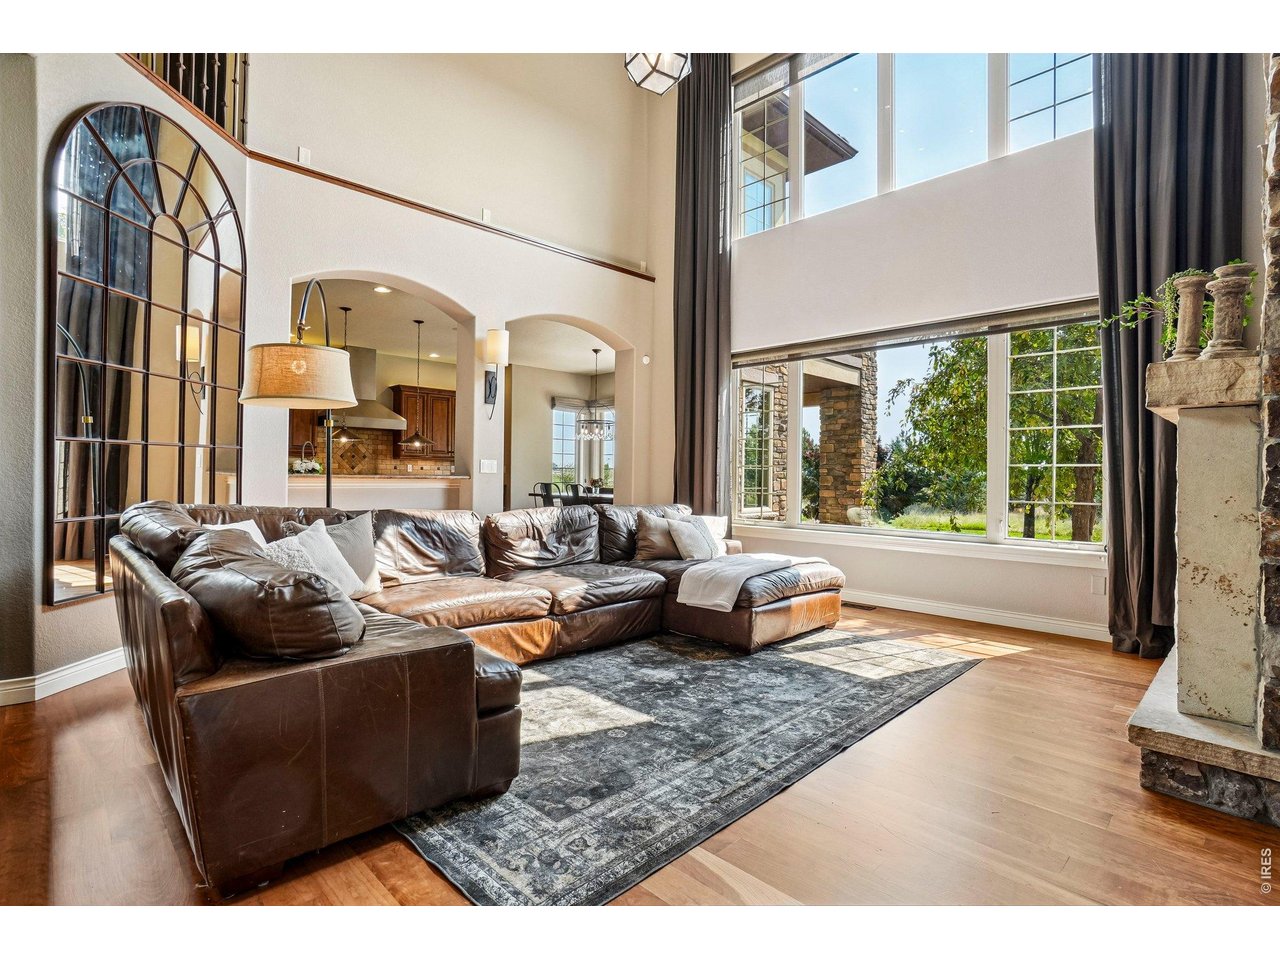
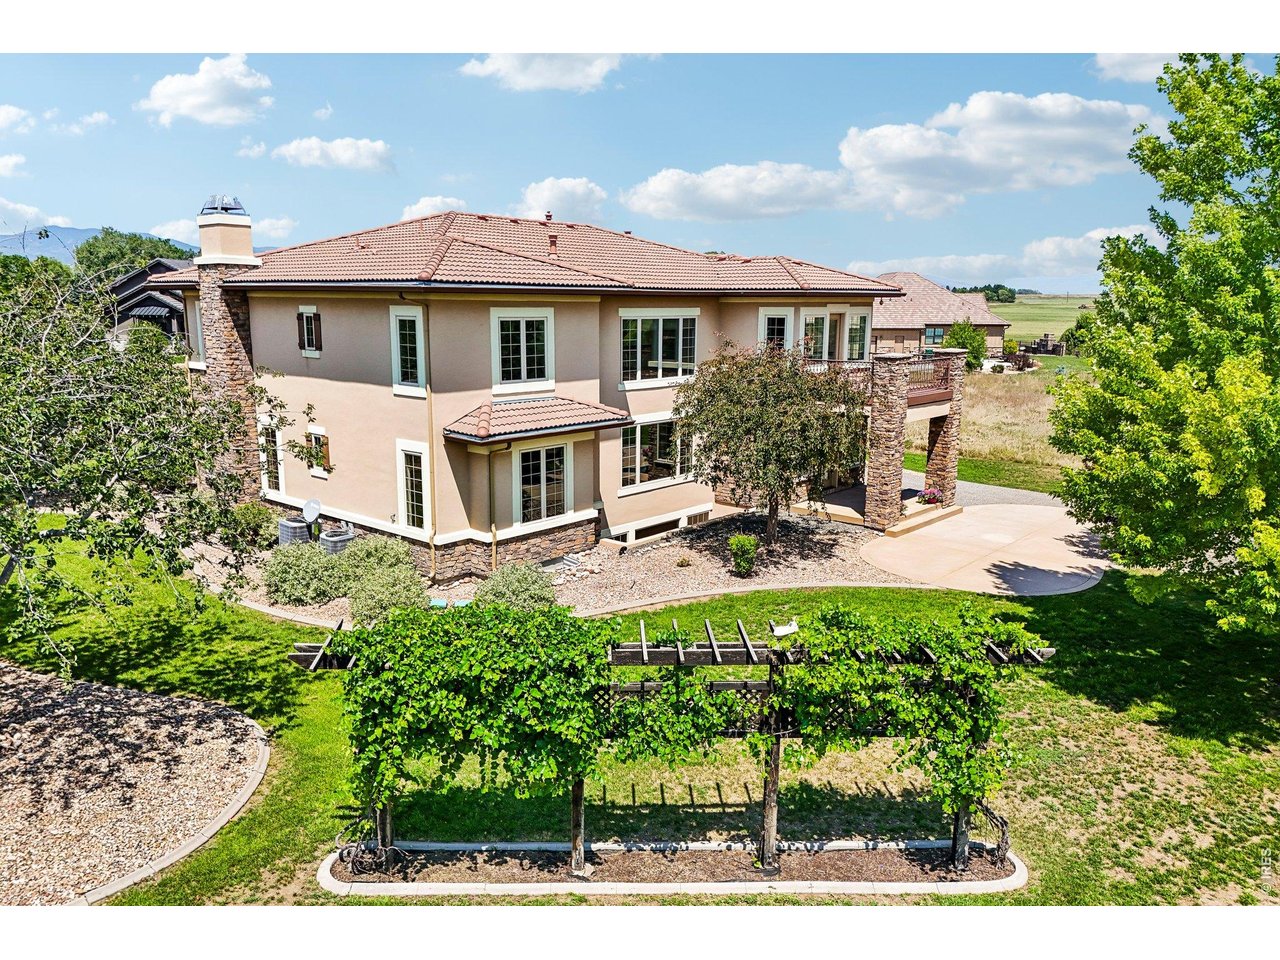
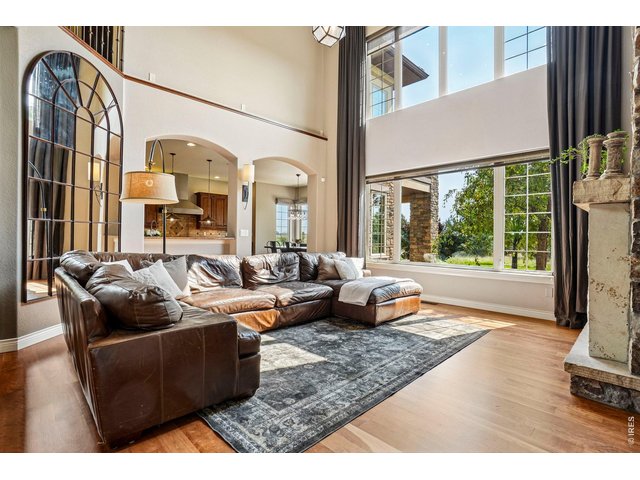
Stunning large windows showcasing the backyard
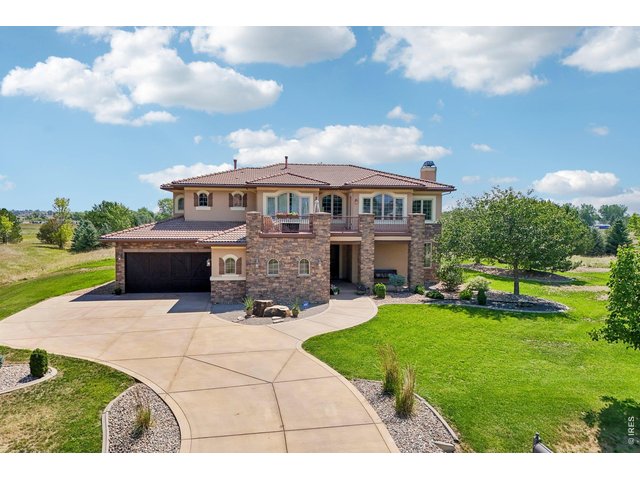
3 of 50
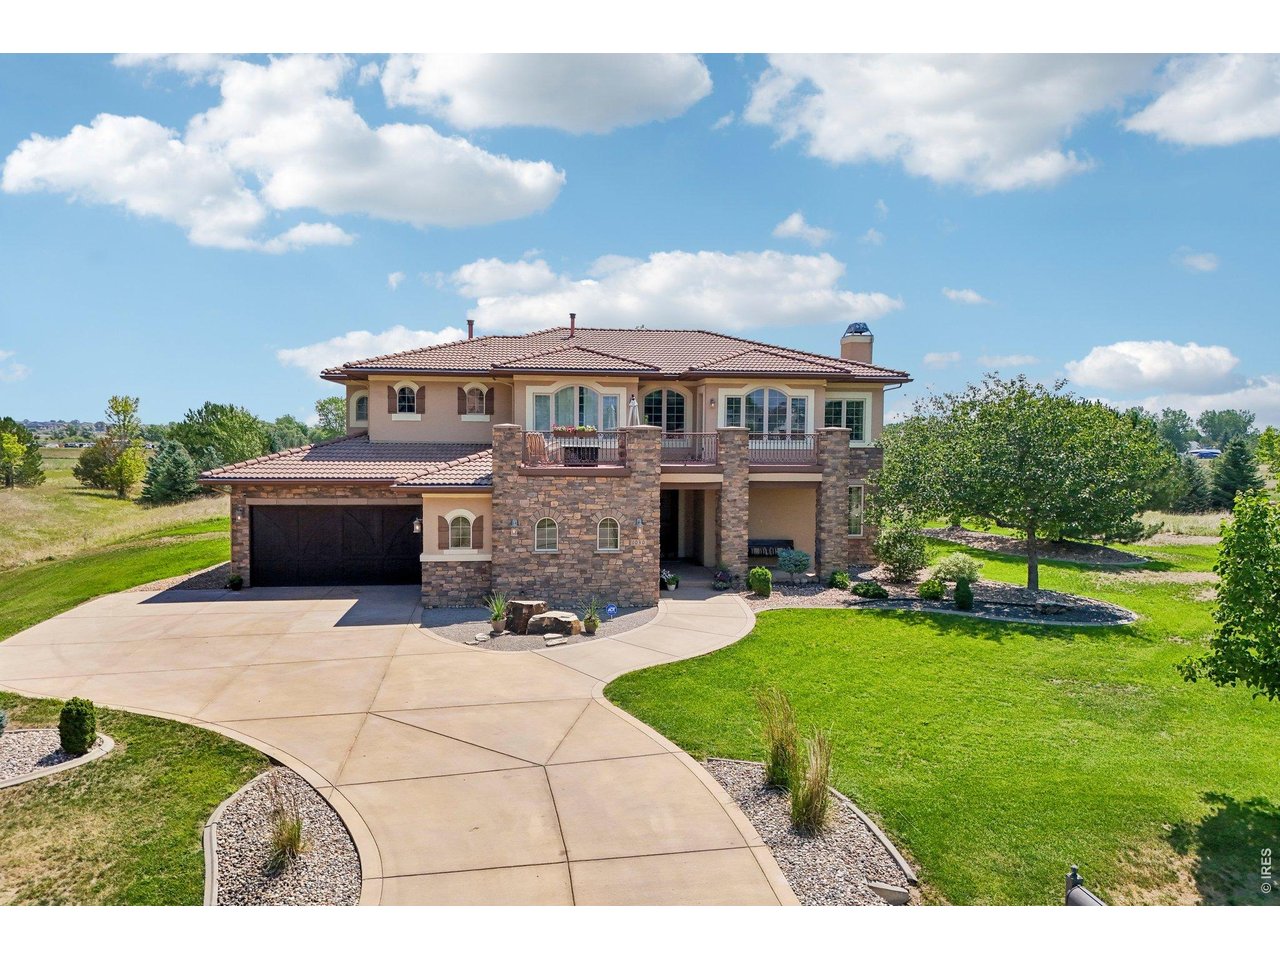
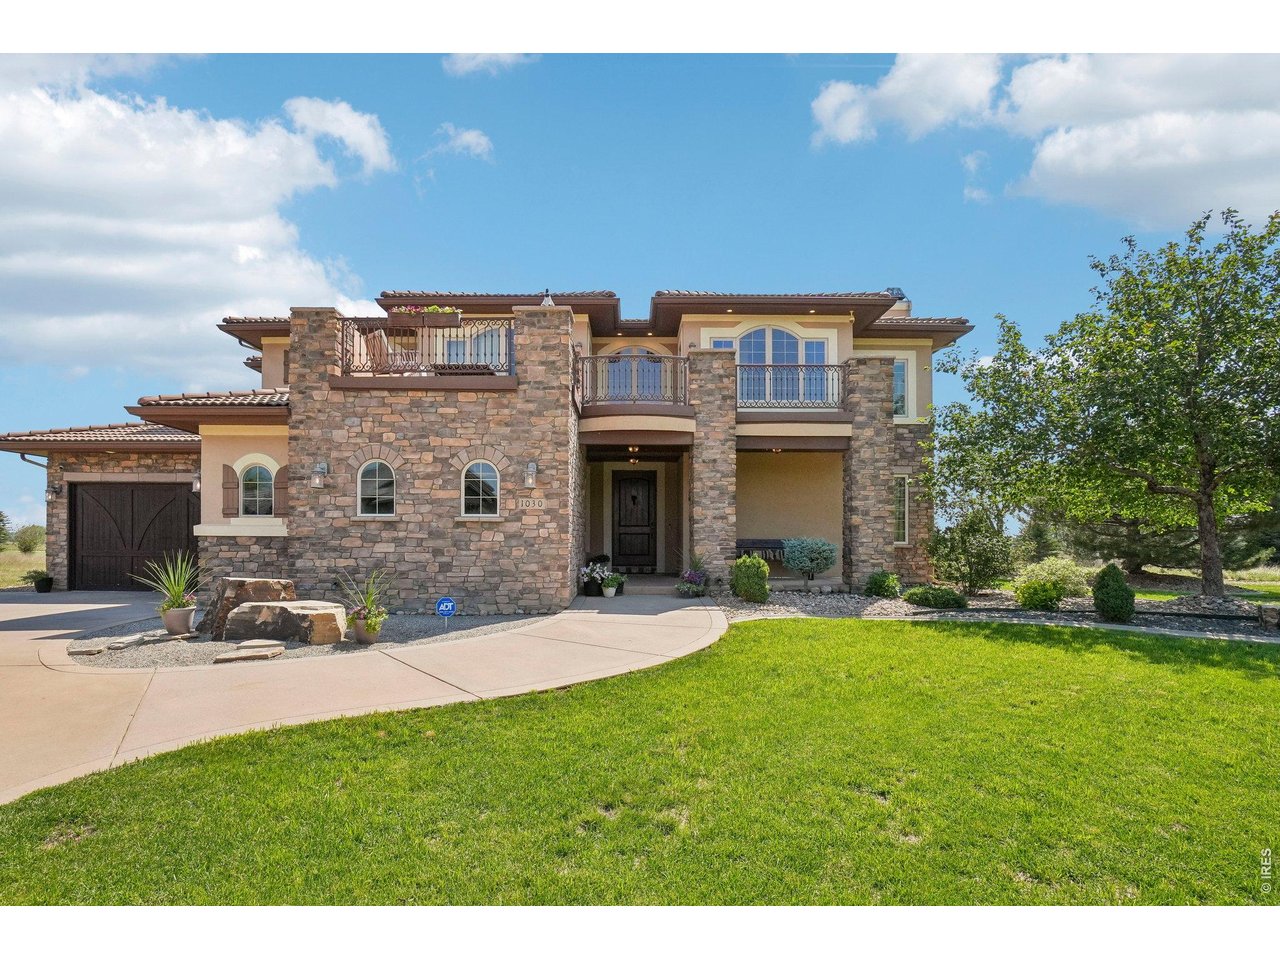
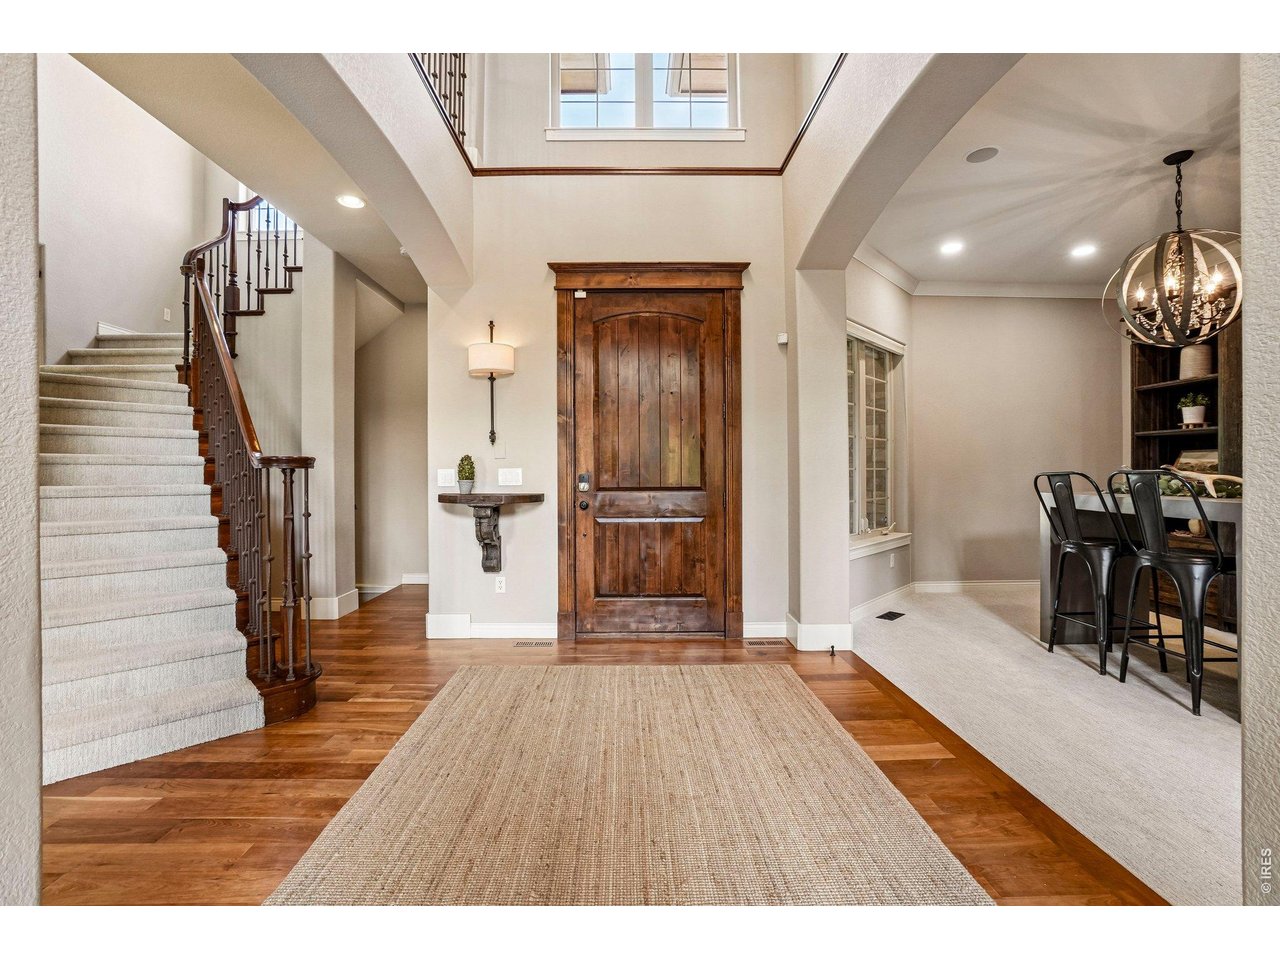
Welcome home!
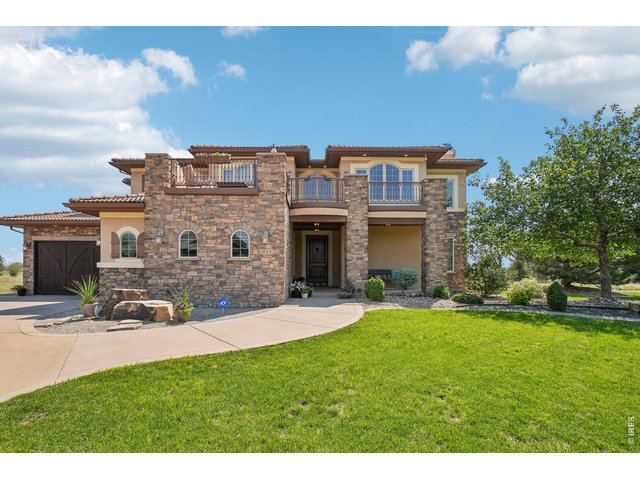
4 of 50
Welcome home!
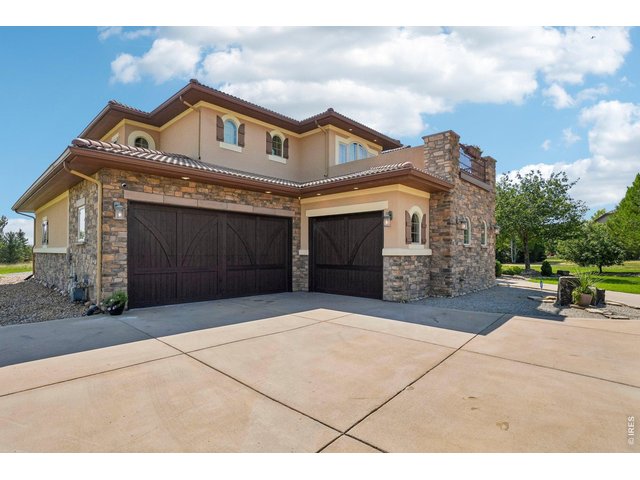
5 of 50
Four car heated and insulated garage with epoxy flooring
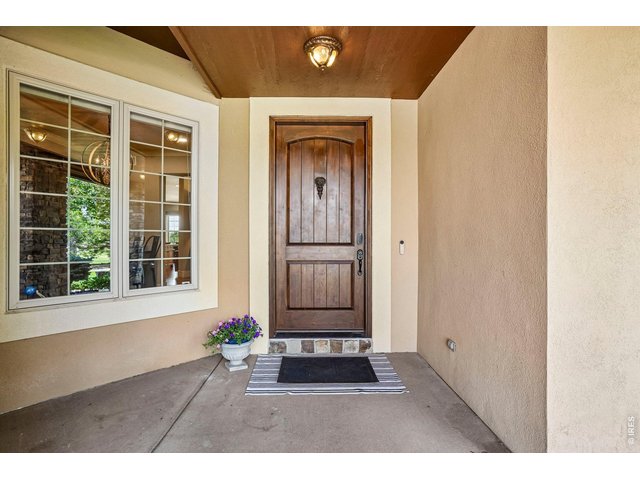
6 of 50
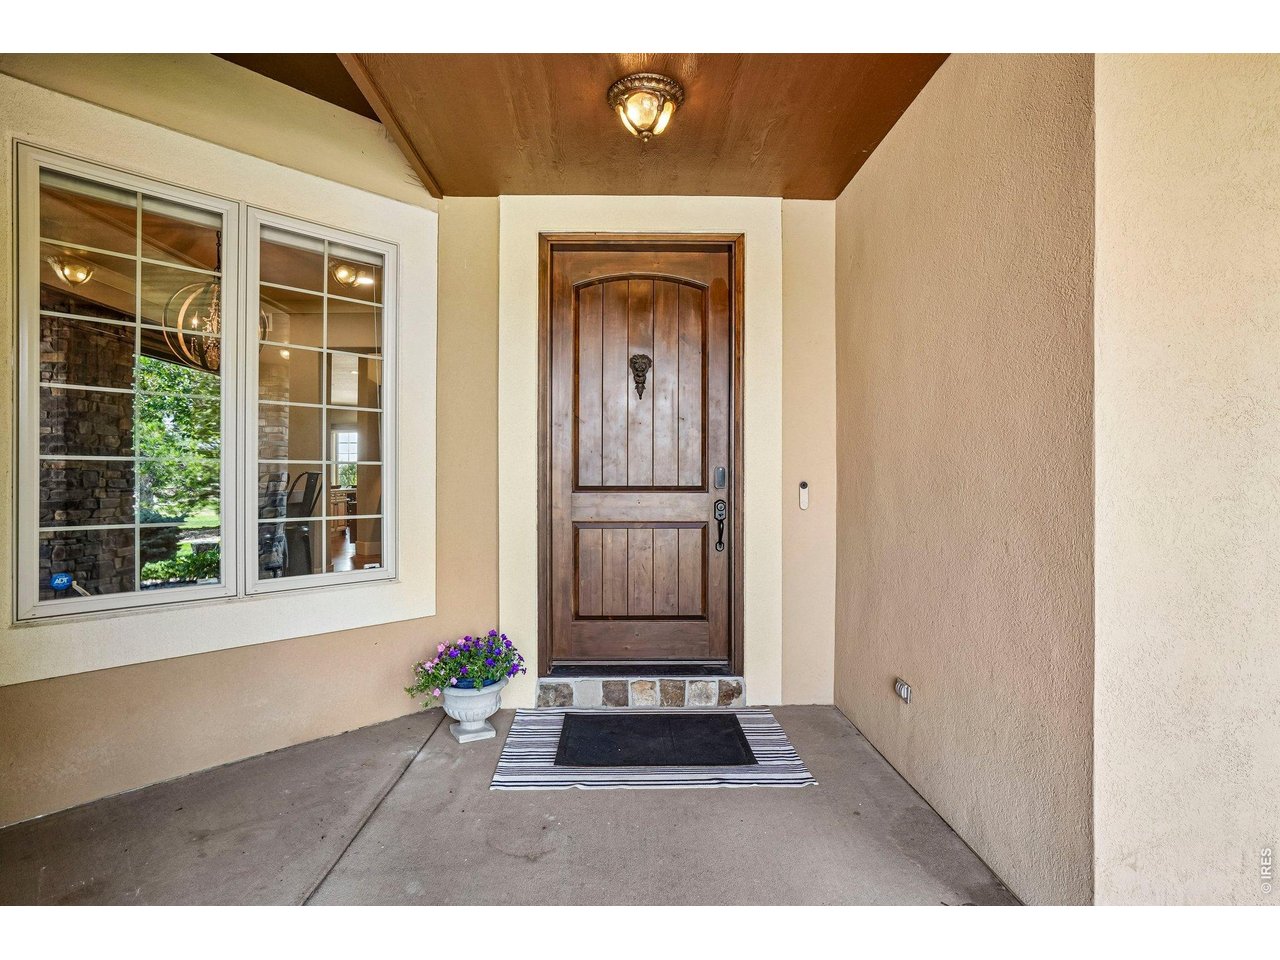
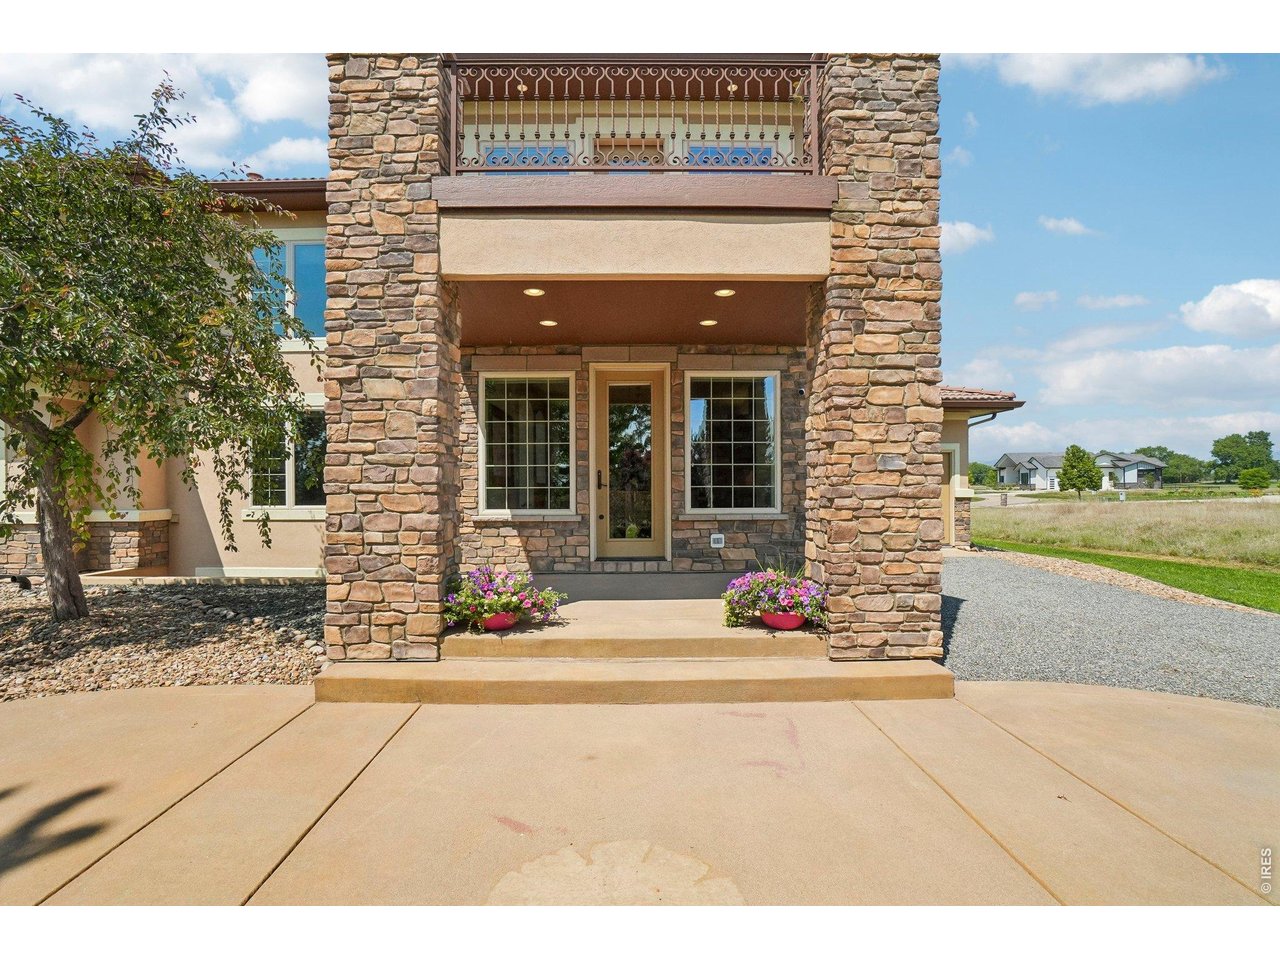
Covered front entrance
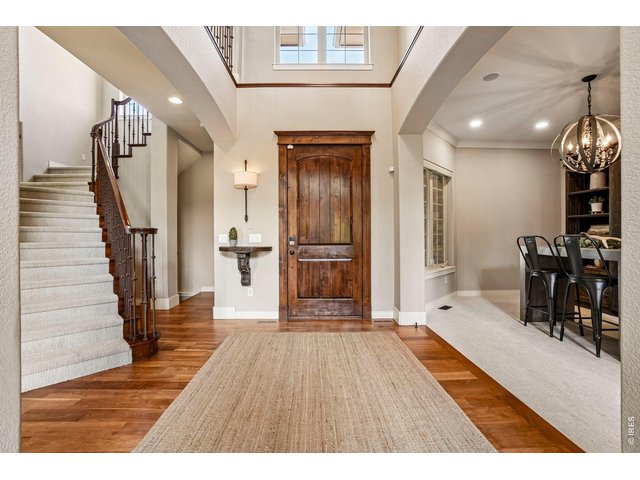
7 of 50
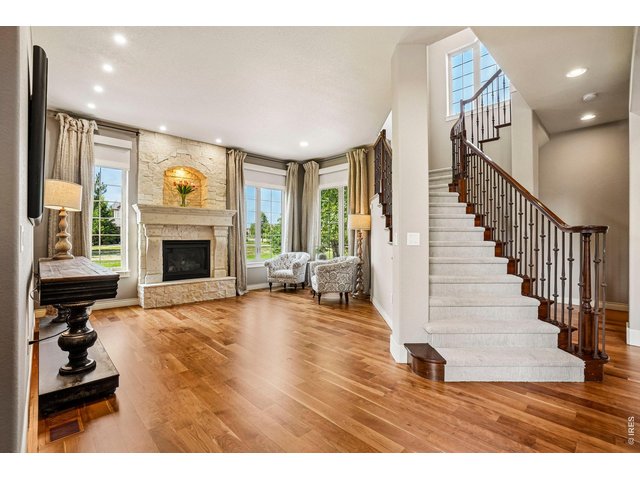
8 of 50
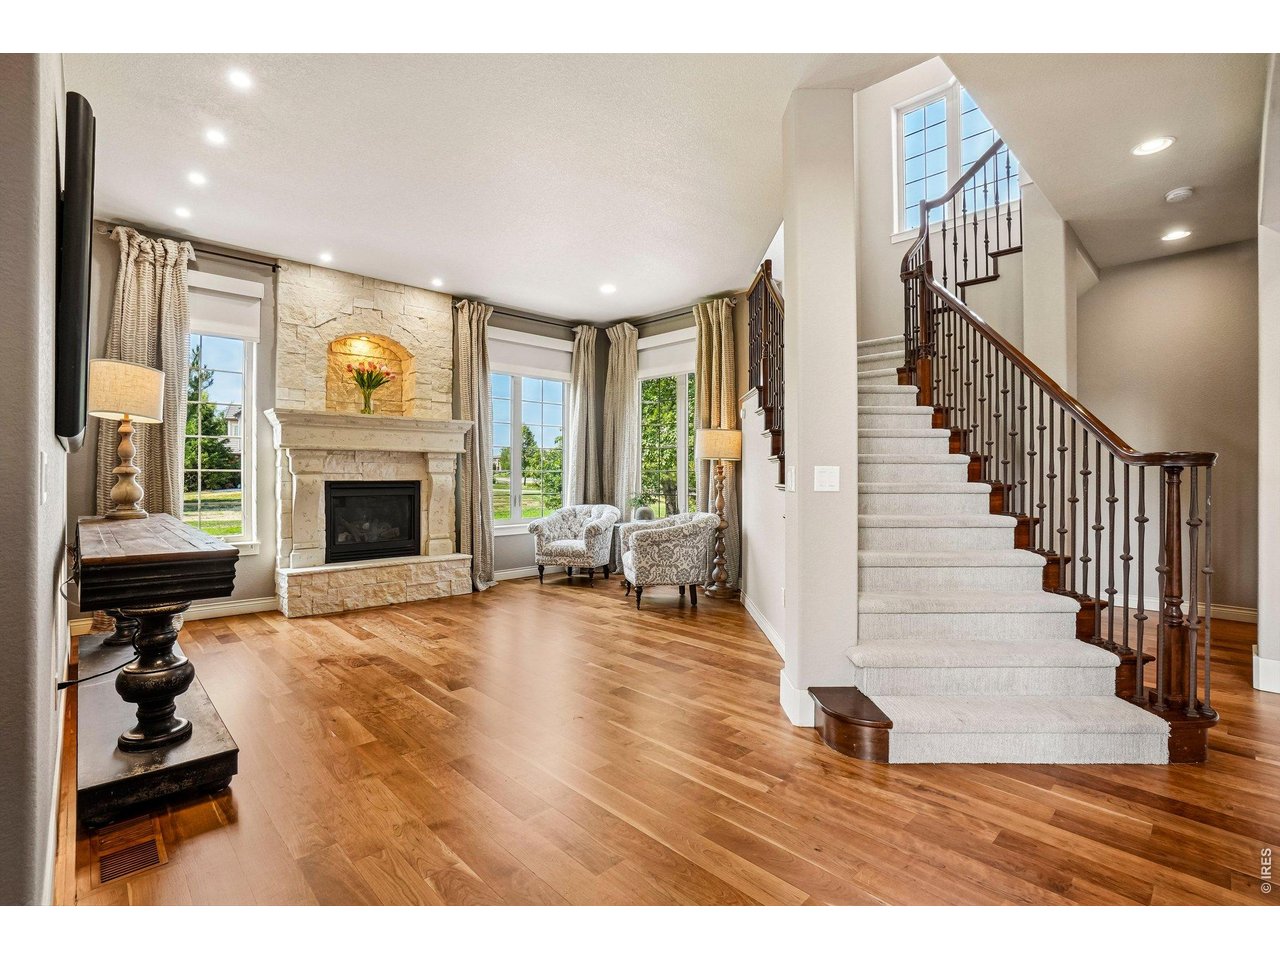
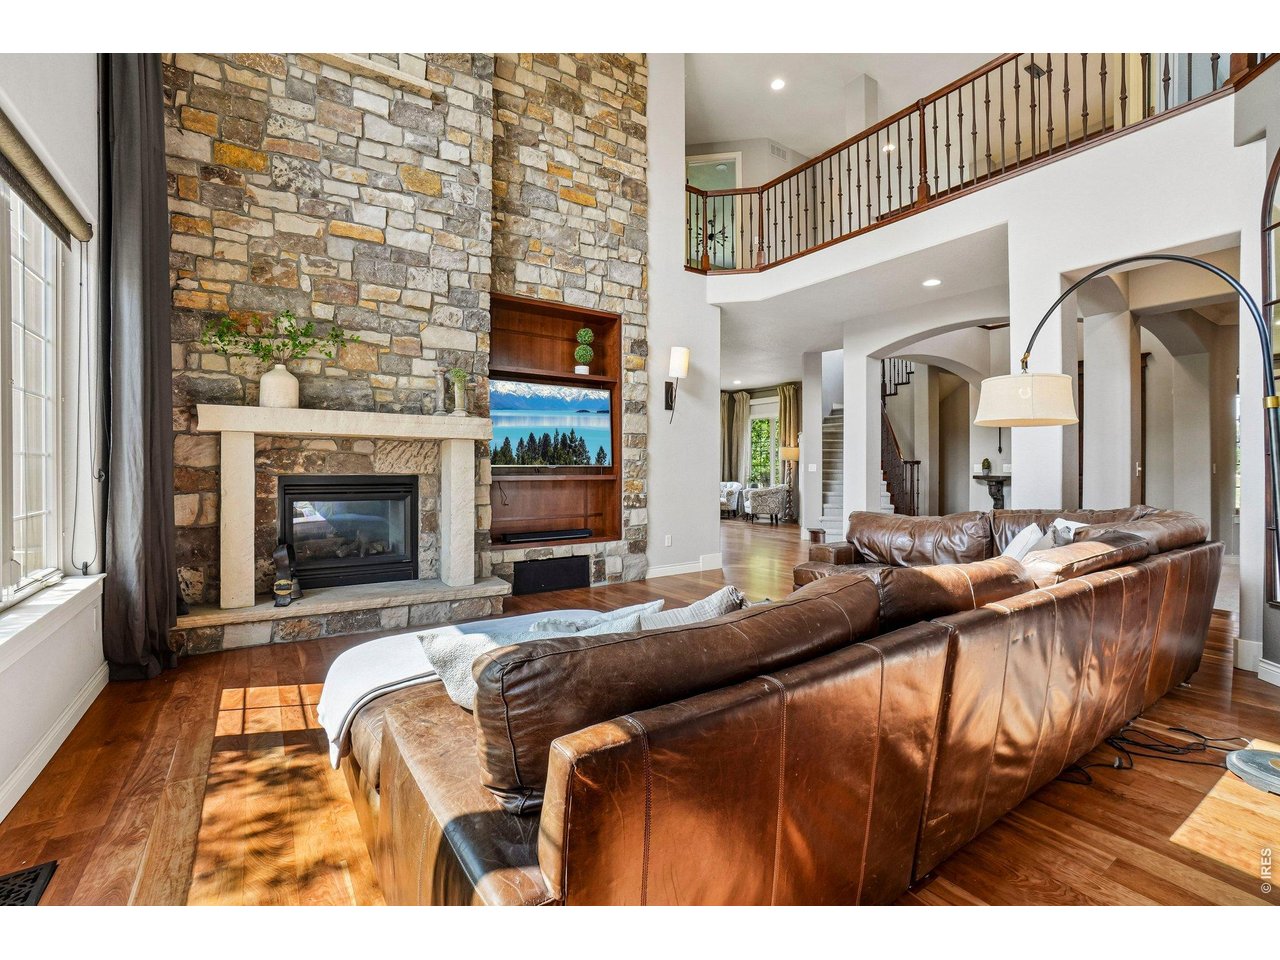
Living room with fireplace
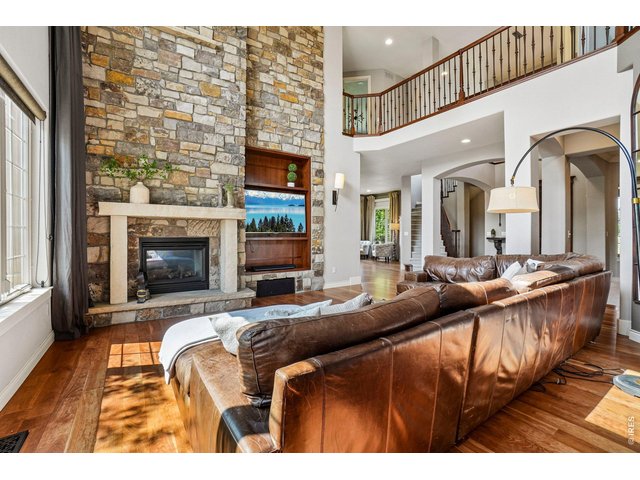
9 of 50
Great room with 2 story stone fireplace
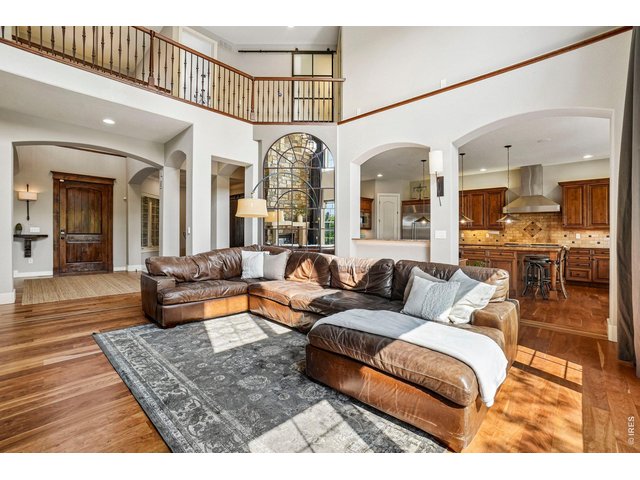
10 of 50
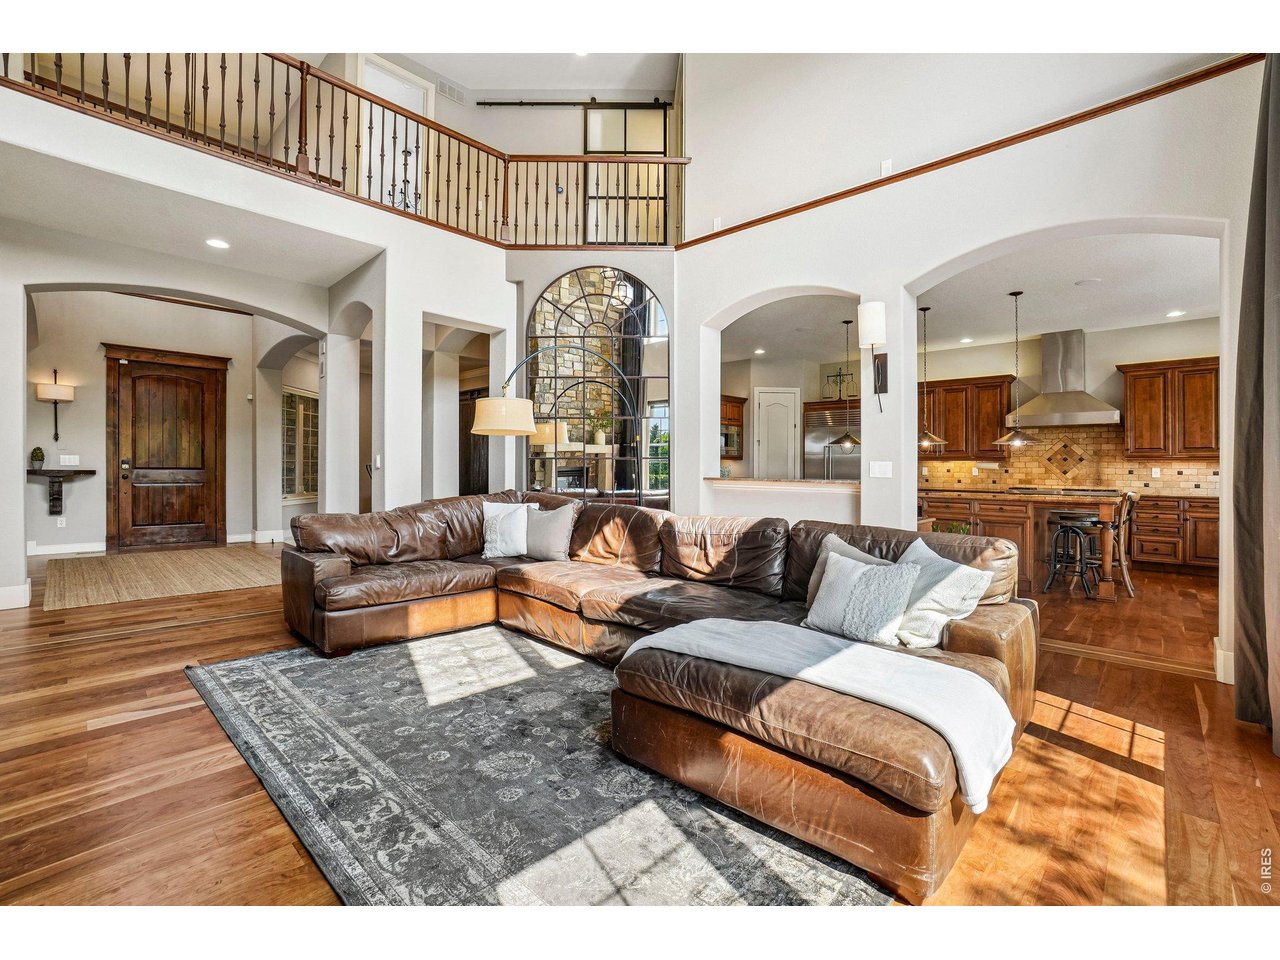
Open floor plan for family time and awesome entertainment options
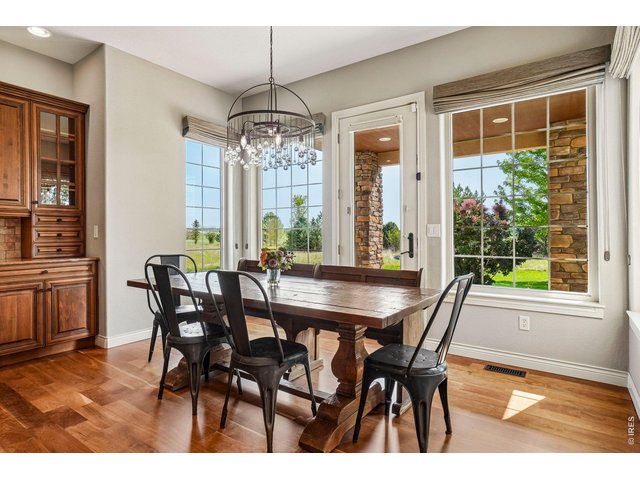
11 of 50
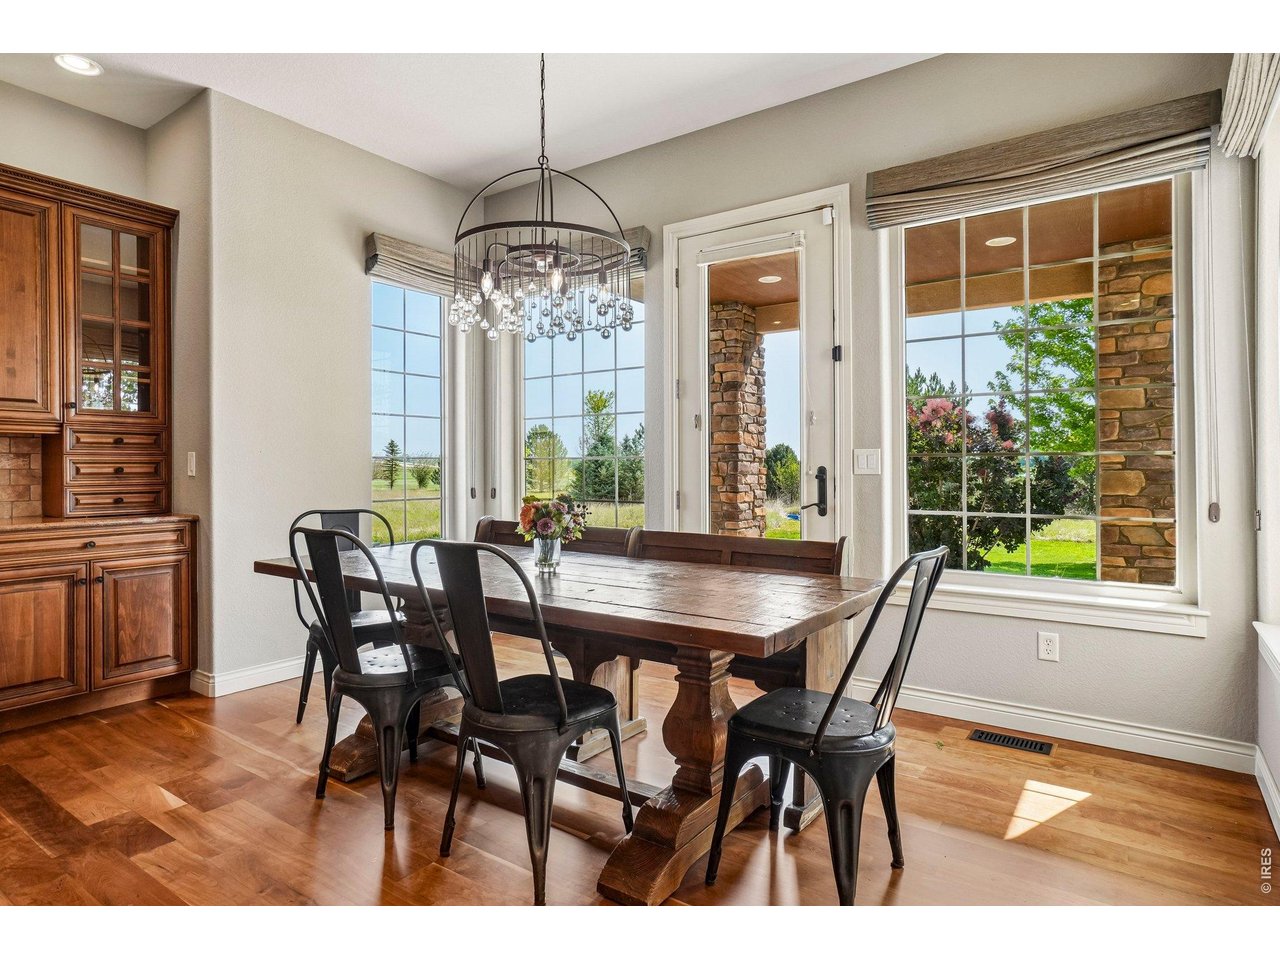
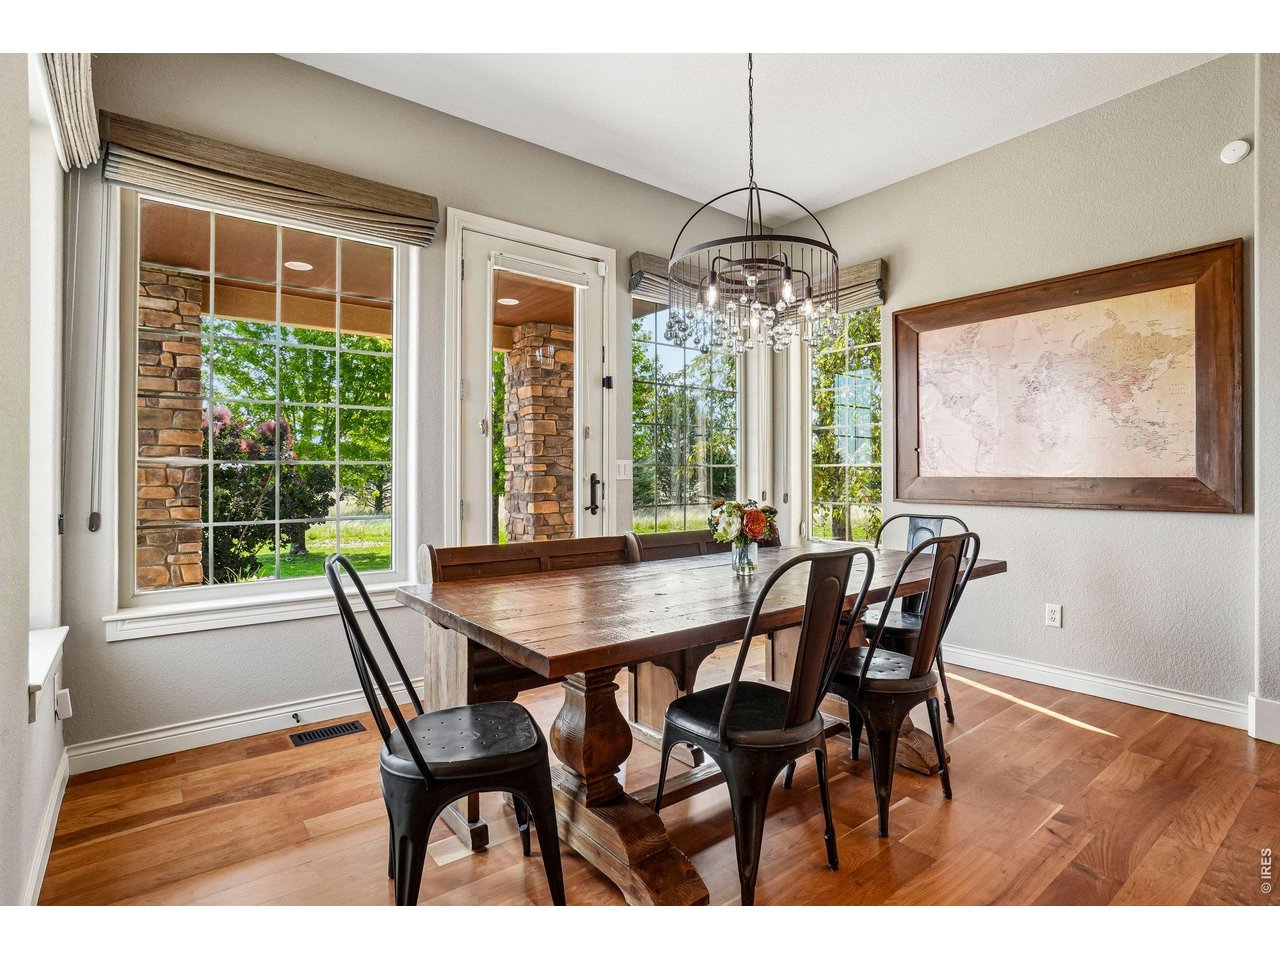
Breakfast nook off kitchen opens to east facing back patio
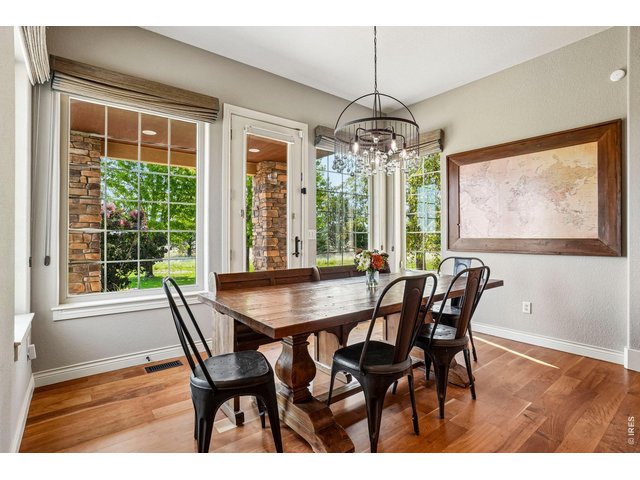
12 of 50
Breakfast nook area with tons of natural light
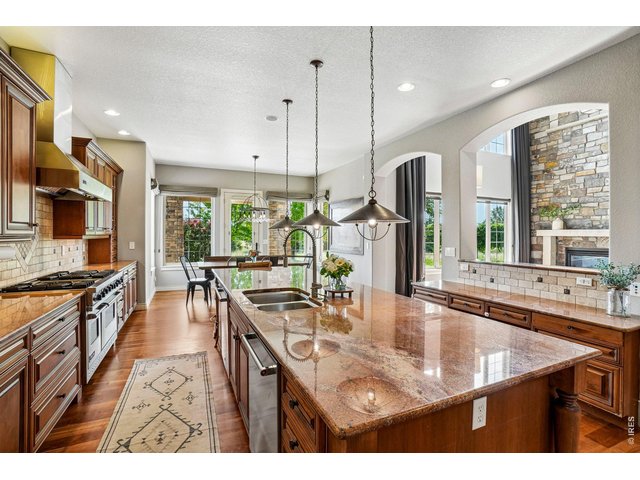
13 of 50
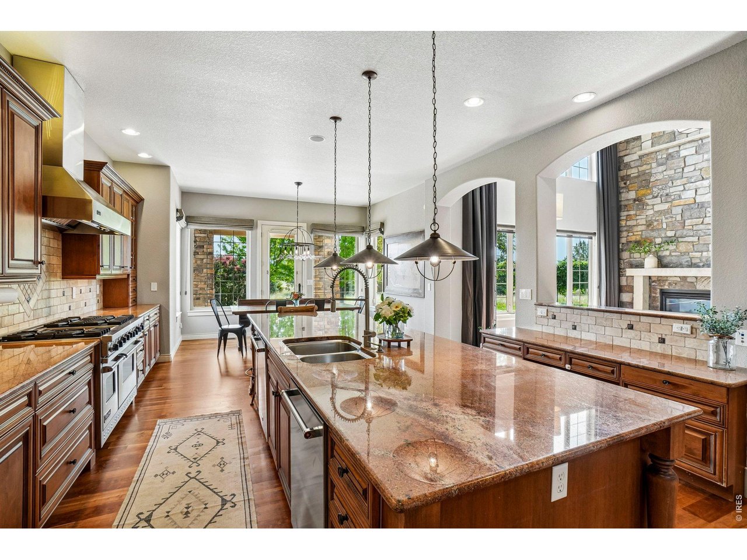
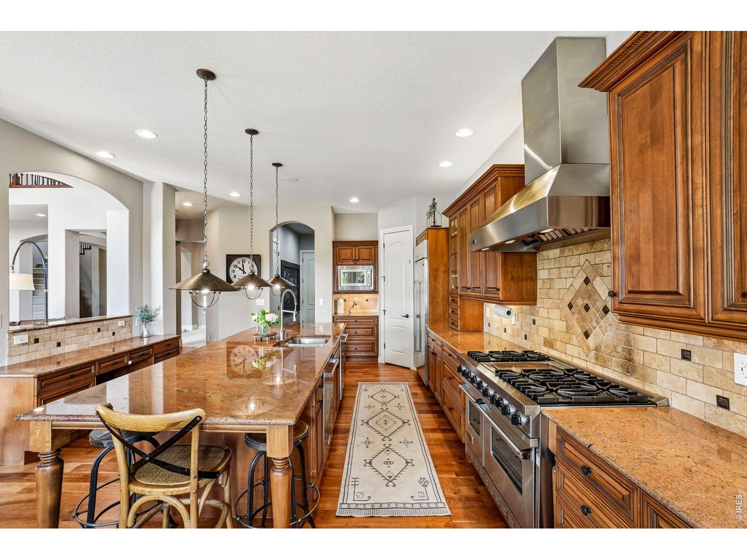
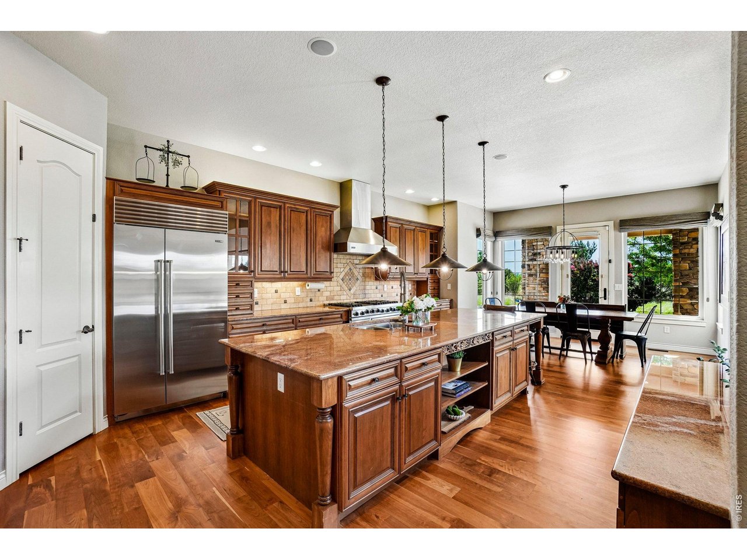
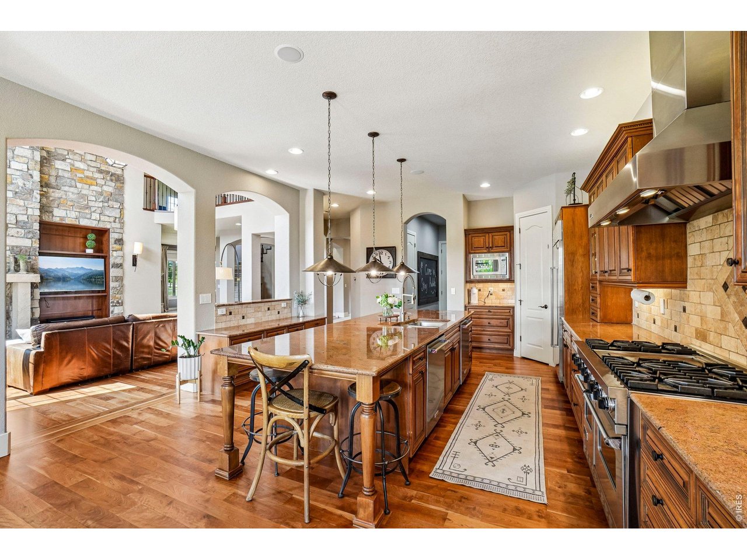
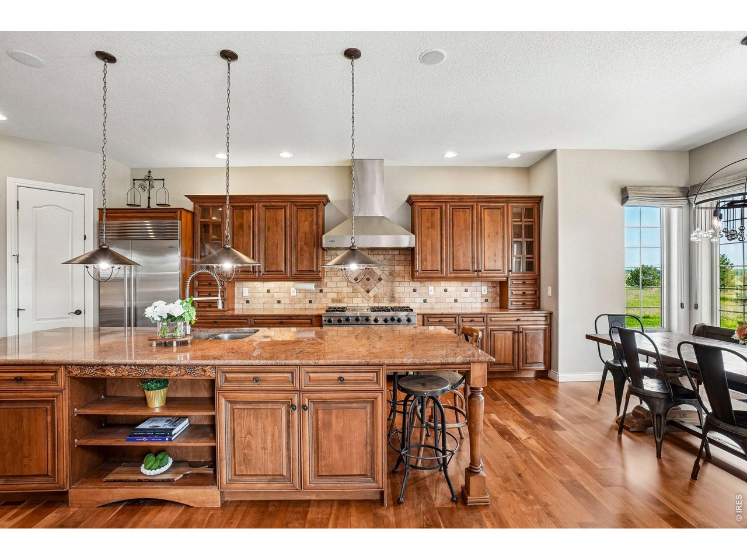
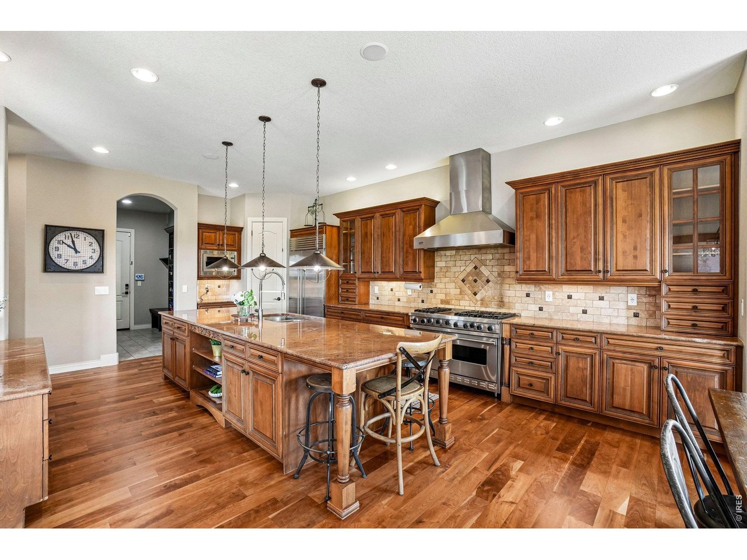
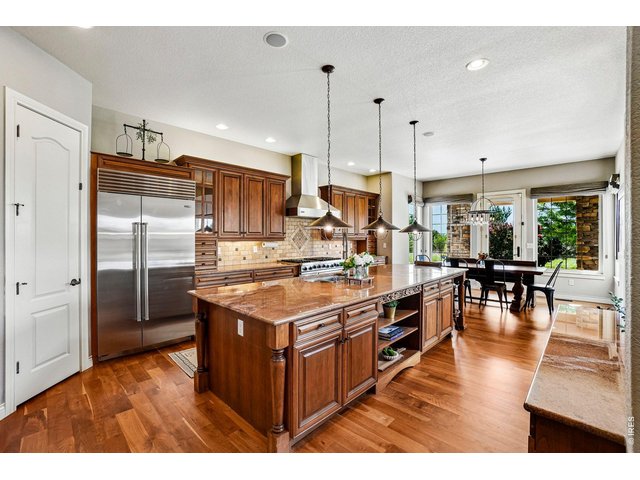
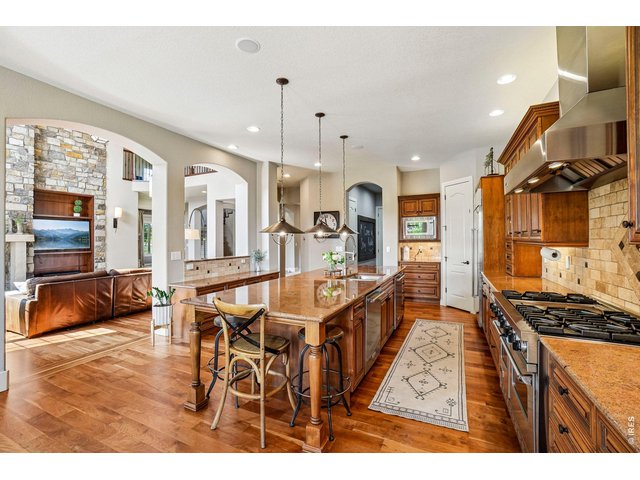
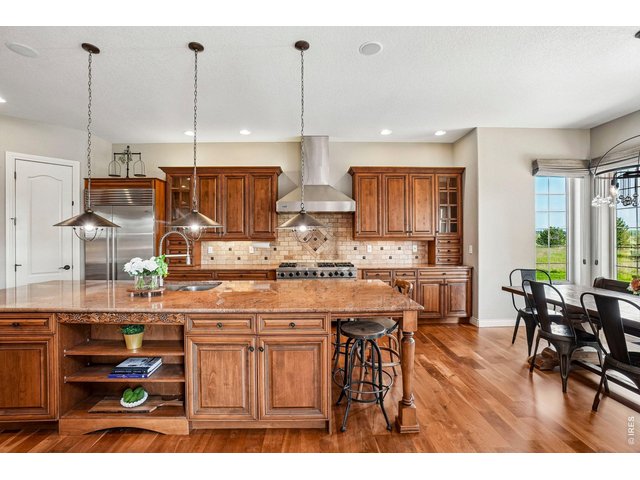
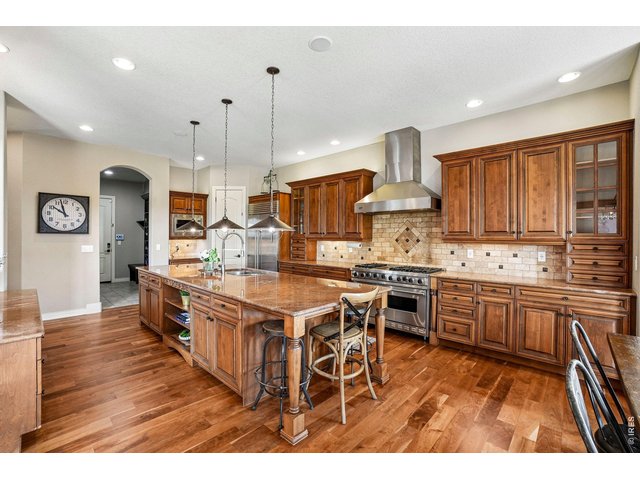
Granite countertops, large island, chef-inspired appliances
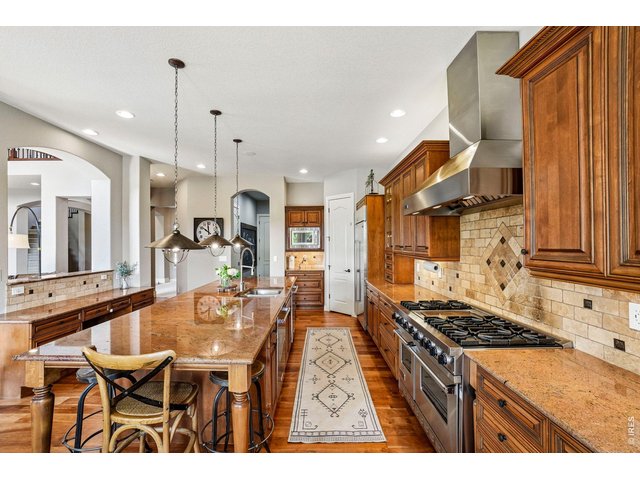
14 of 50
Large kitchen area and walk in pantry
15 of 50
Dream kitchen area
16 of 50
Kitchen opens to great room perfect for entertaining
17 of 50
18 of 50
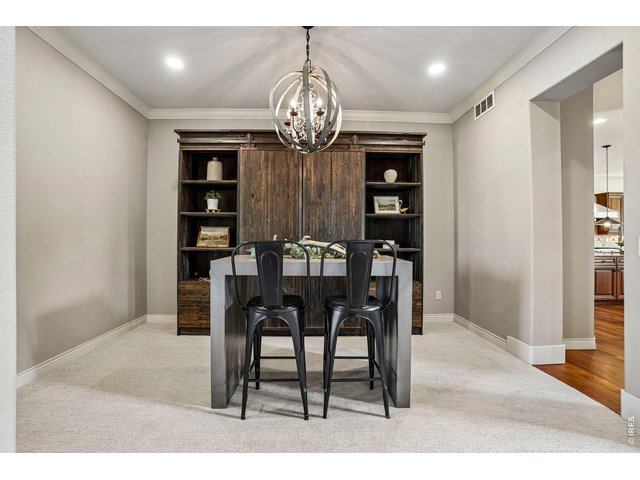
19 of 50
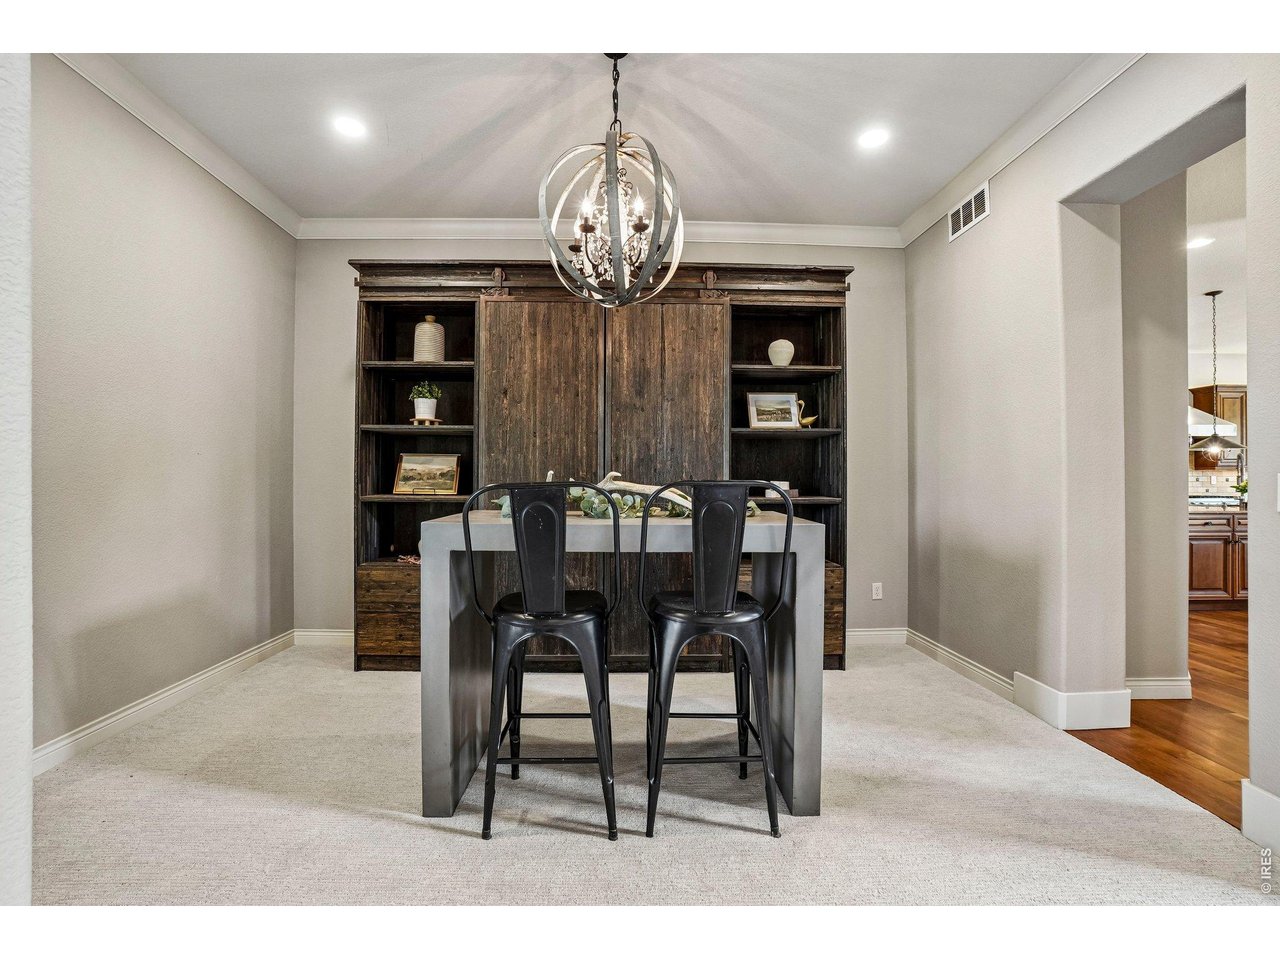
Stunning dining room area
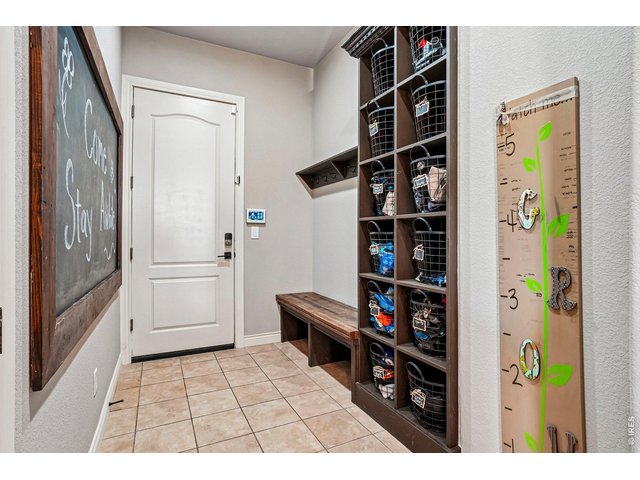
20 of 50
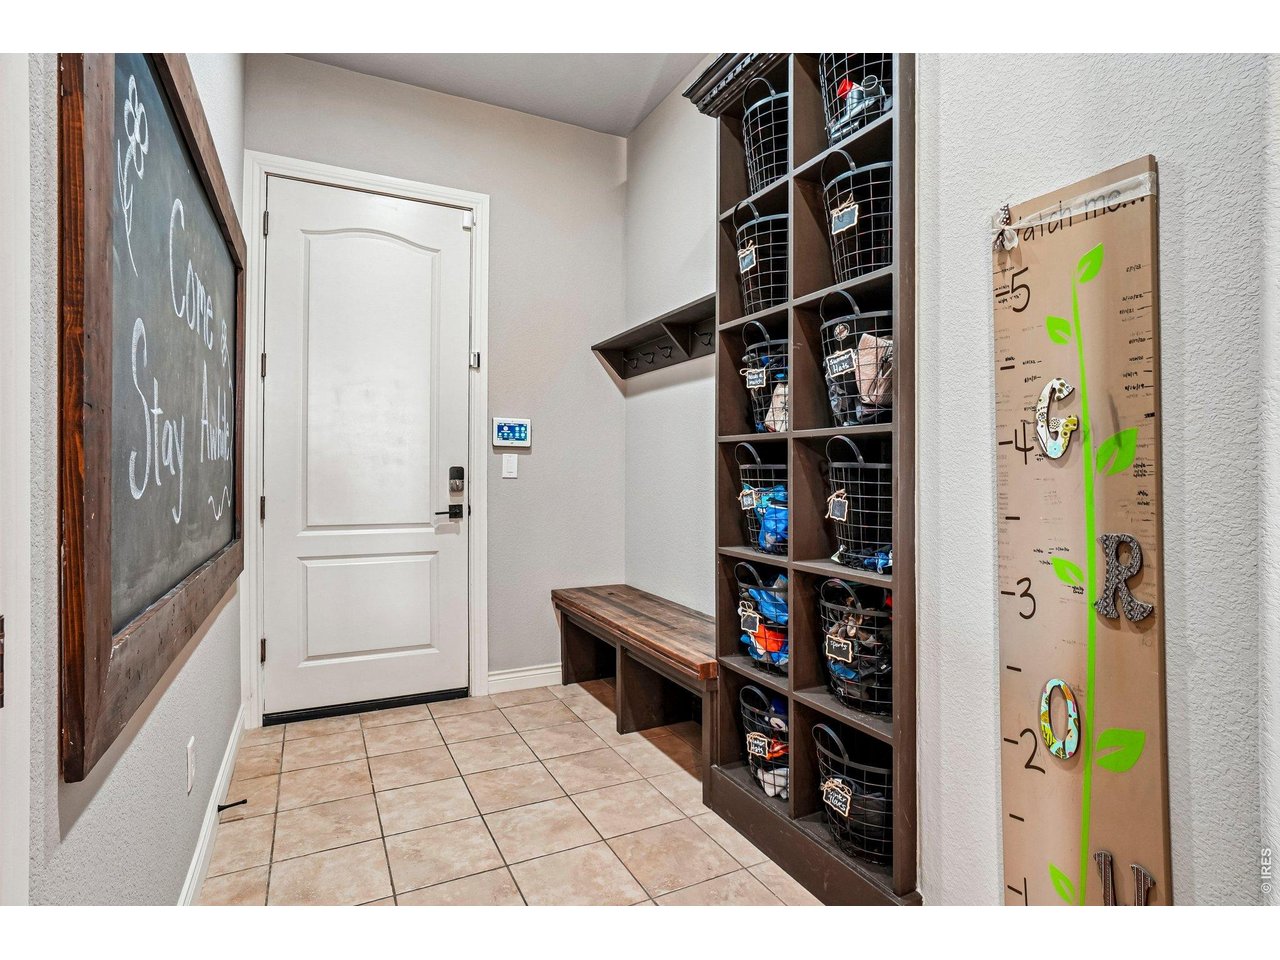
Large organized drop zone off the garage area with magnetic chalk board - perfect for notes, reminders and well wishes
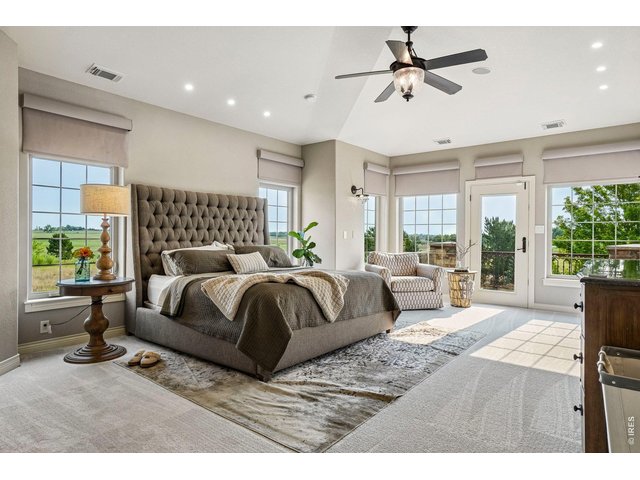
21 of 50
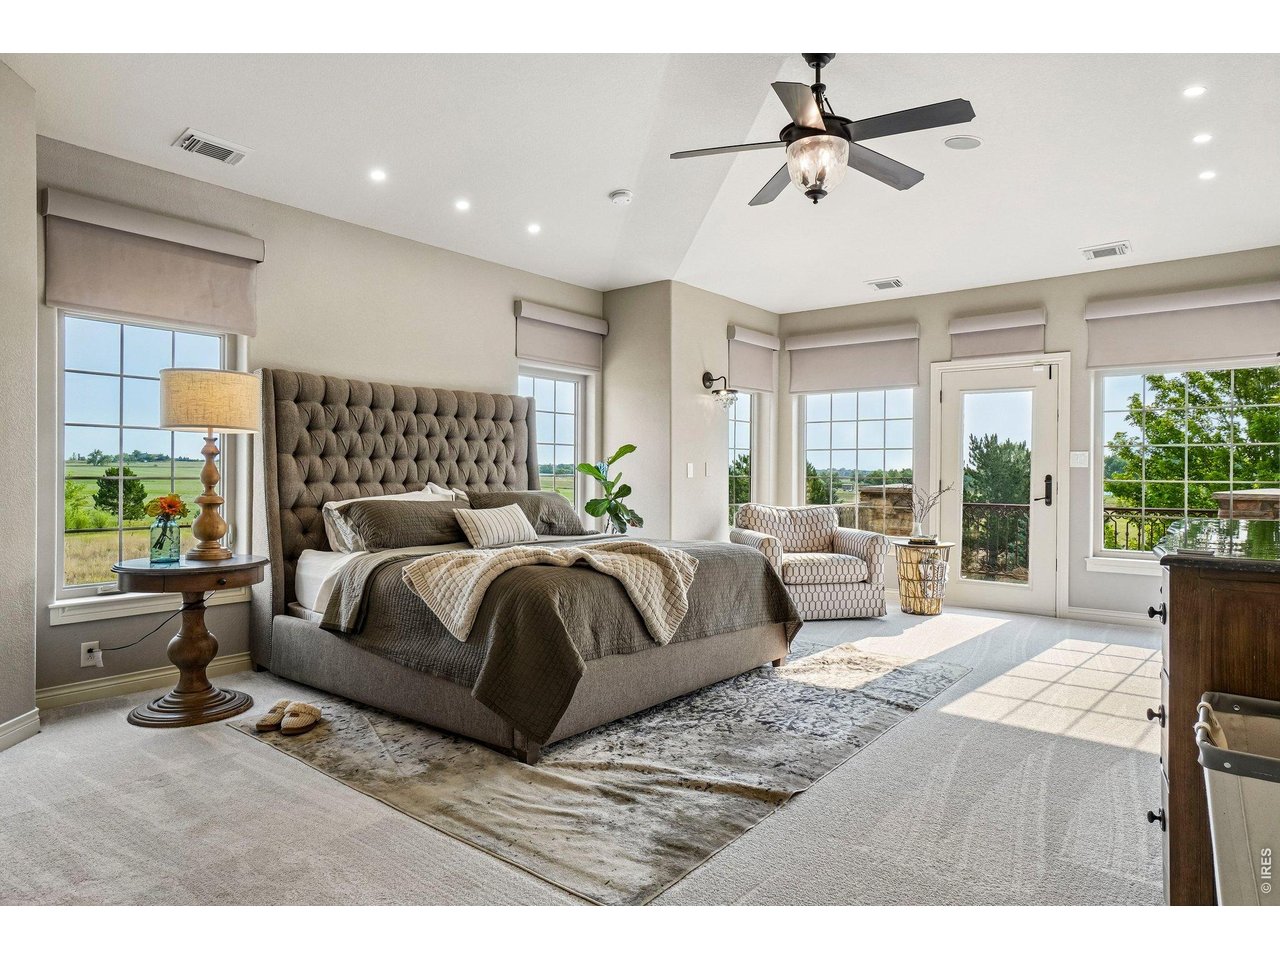
Primary suite has it's own east facing balcony - perfect for morning coffee watching the sunrise
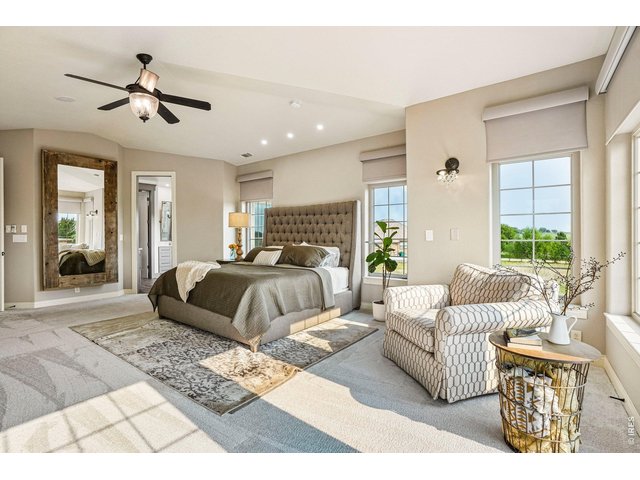
22 of 50
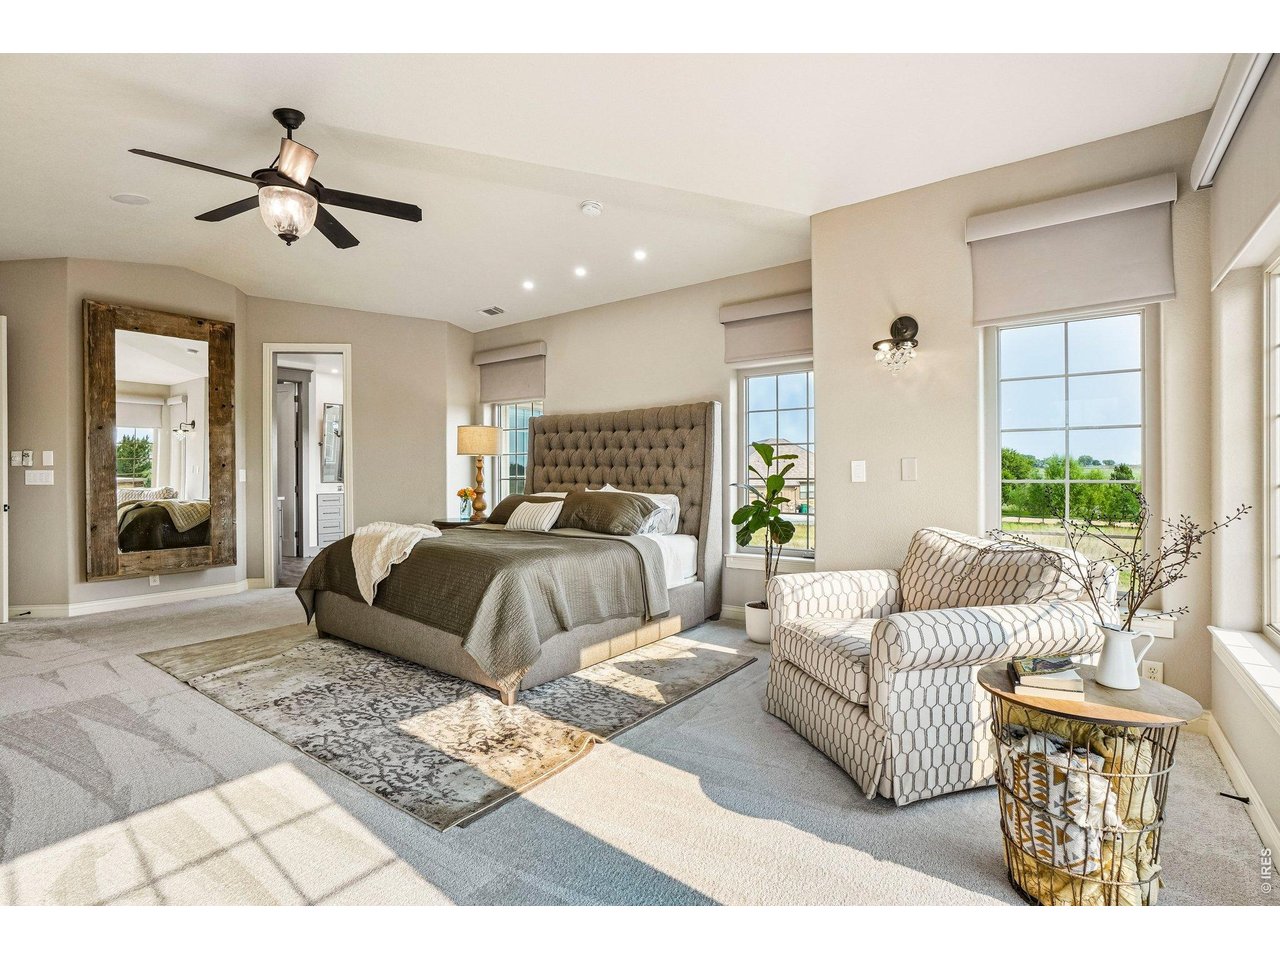
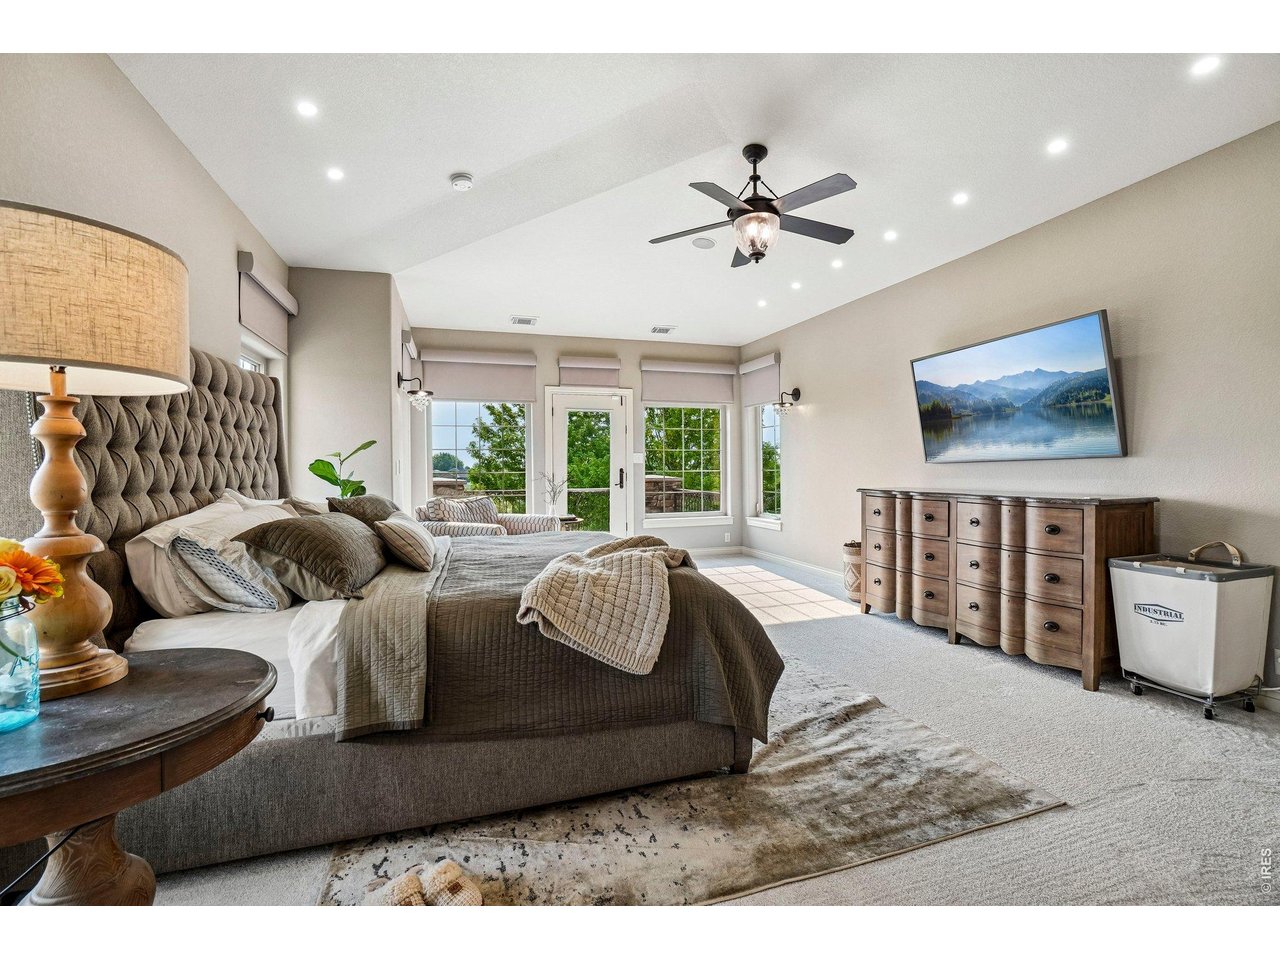
Primary suite with motorized blinds and tons of space to feel pampered
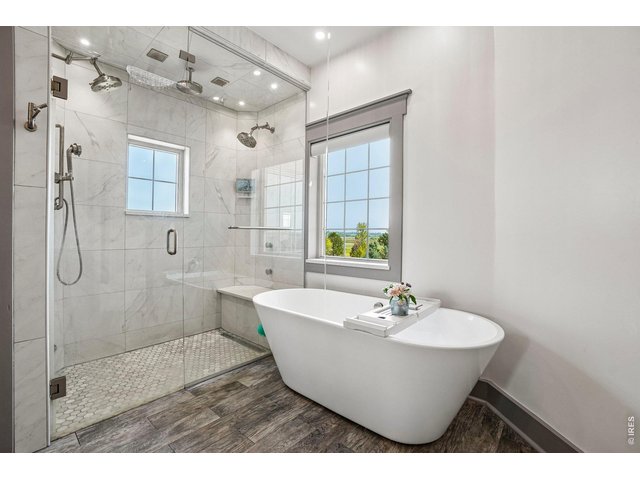
23 of 50
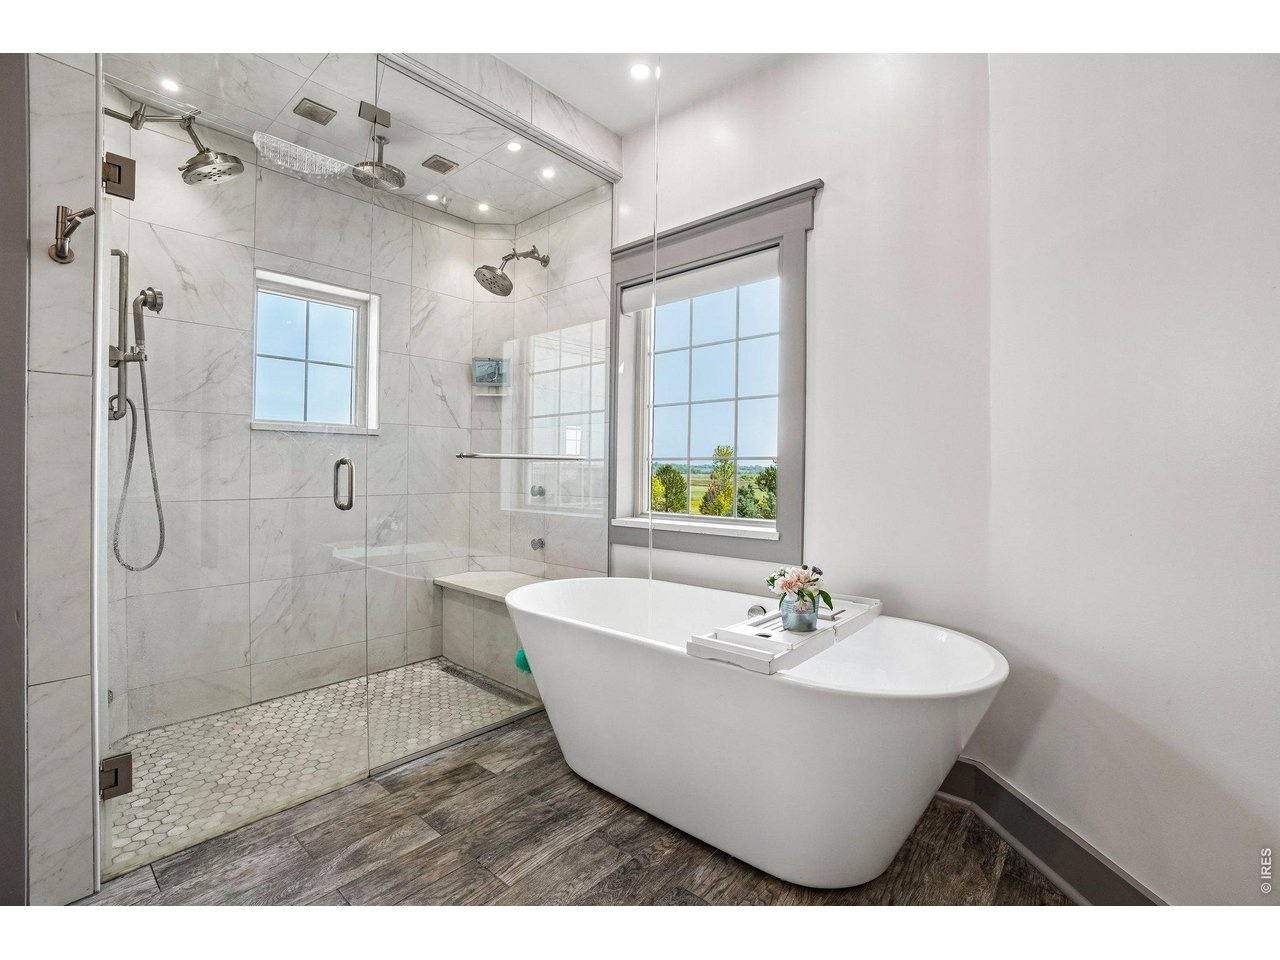
Primary spa like bath with soaking tub that fills from the ceiling
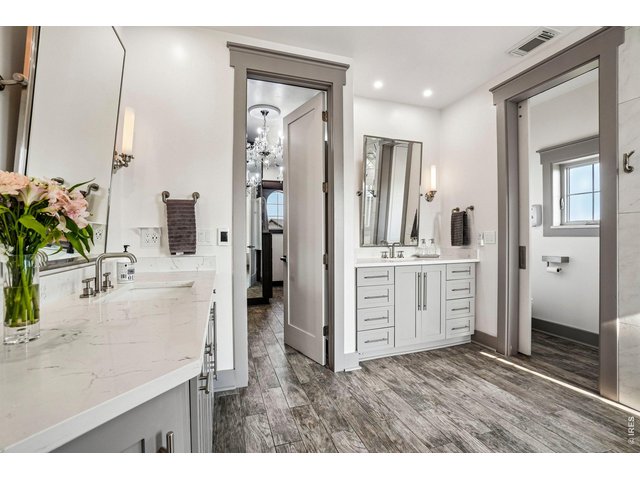
24 of 50
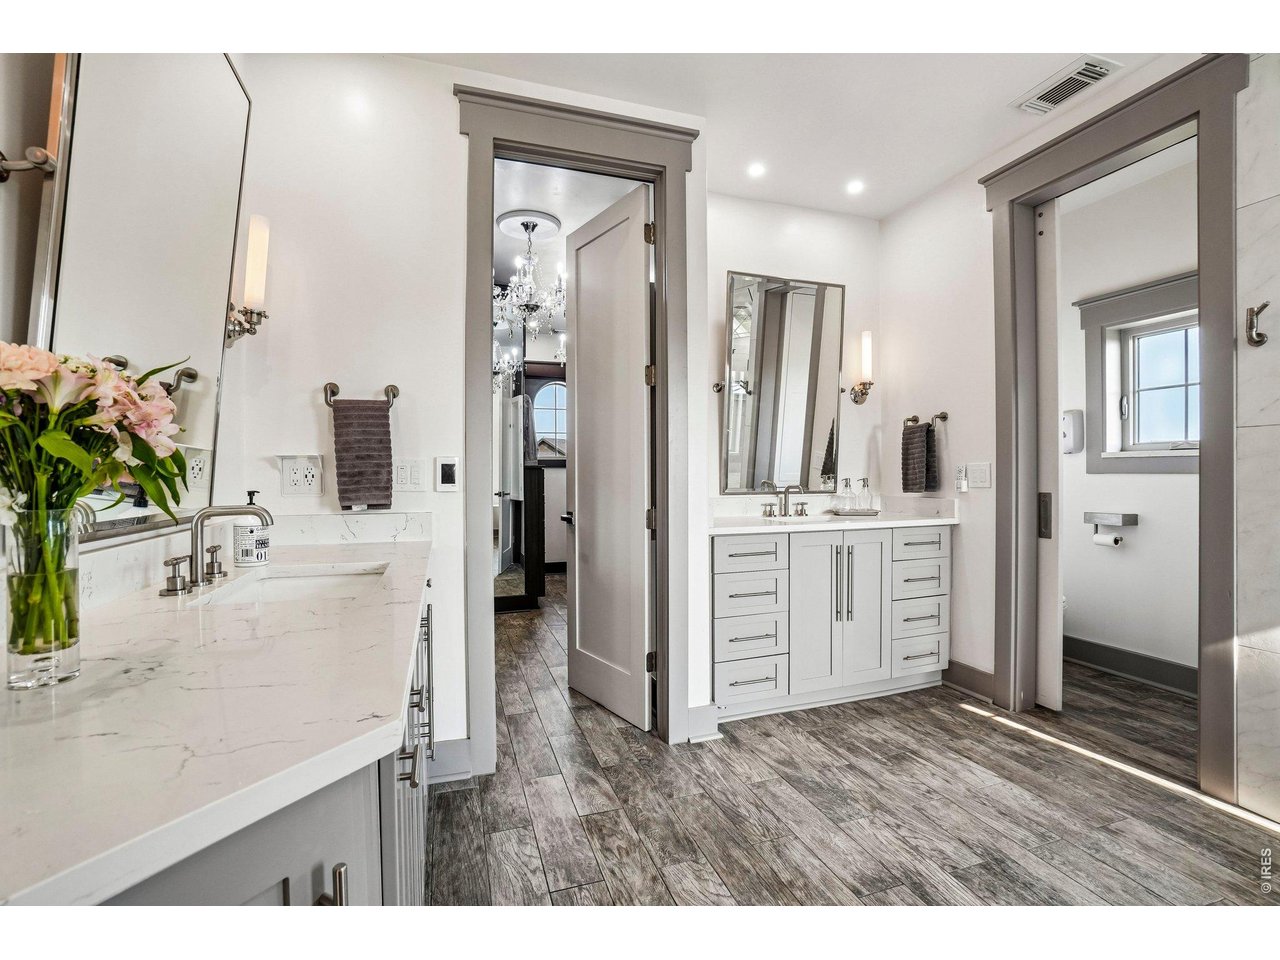
Plenty of space to dress up or unwind in the primary bath and closet area
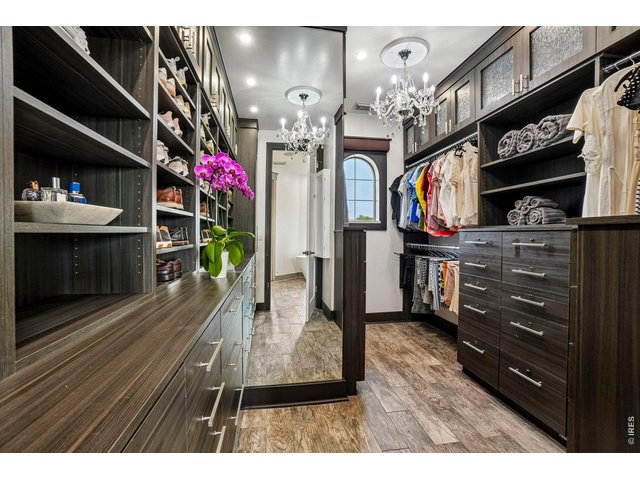
25 of 50
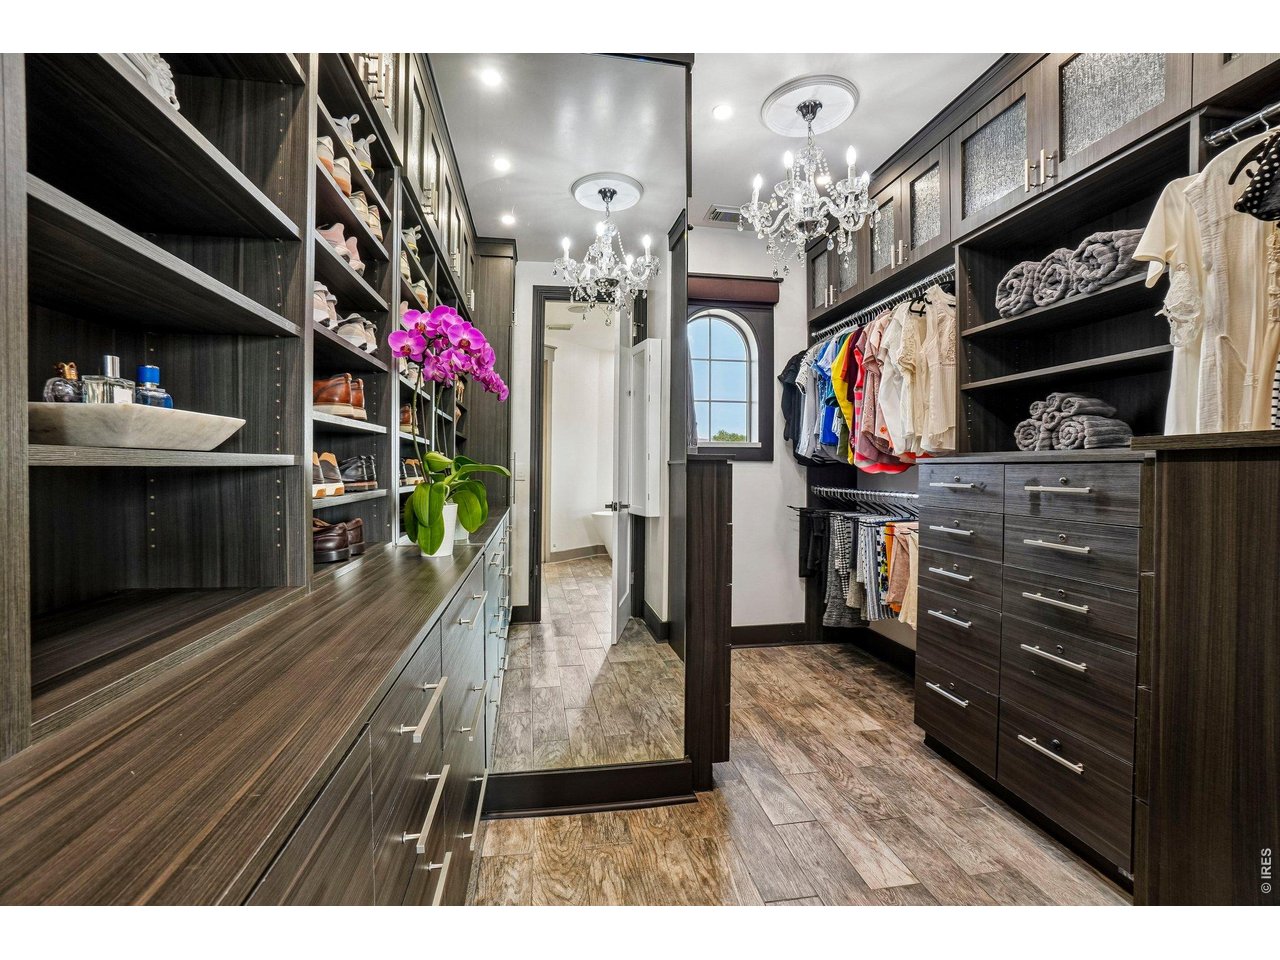
Custom primary closet with tons of organizational options
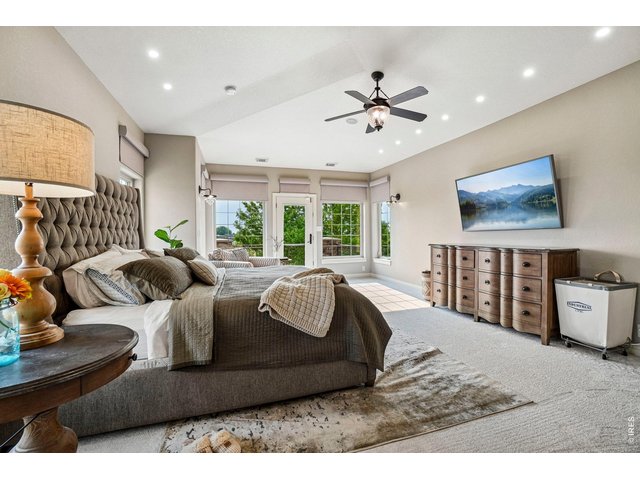
26 of 50
Primary suite
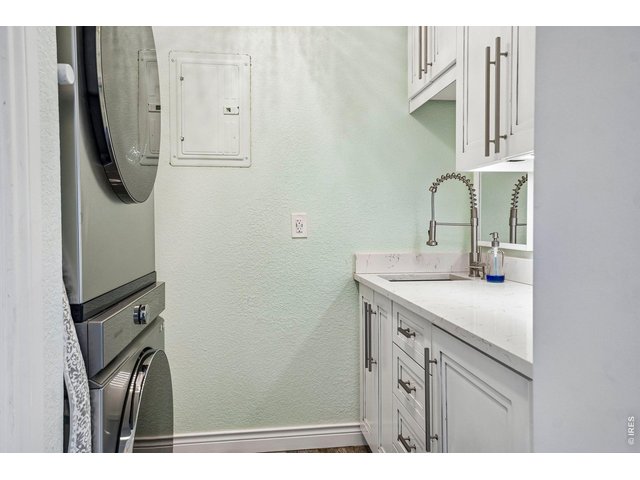
27 of 50
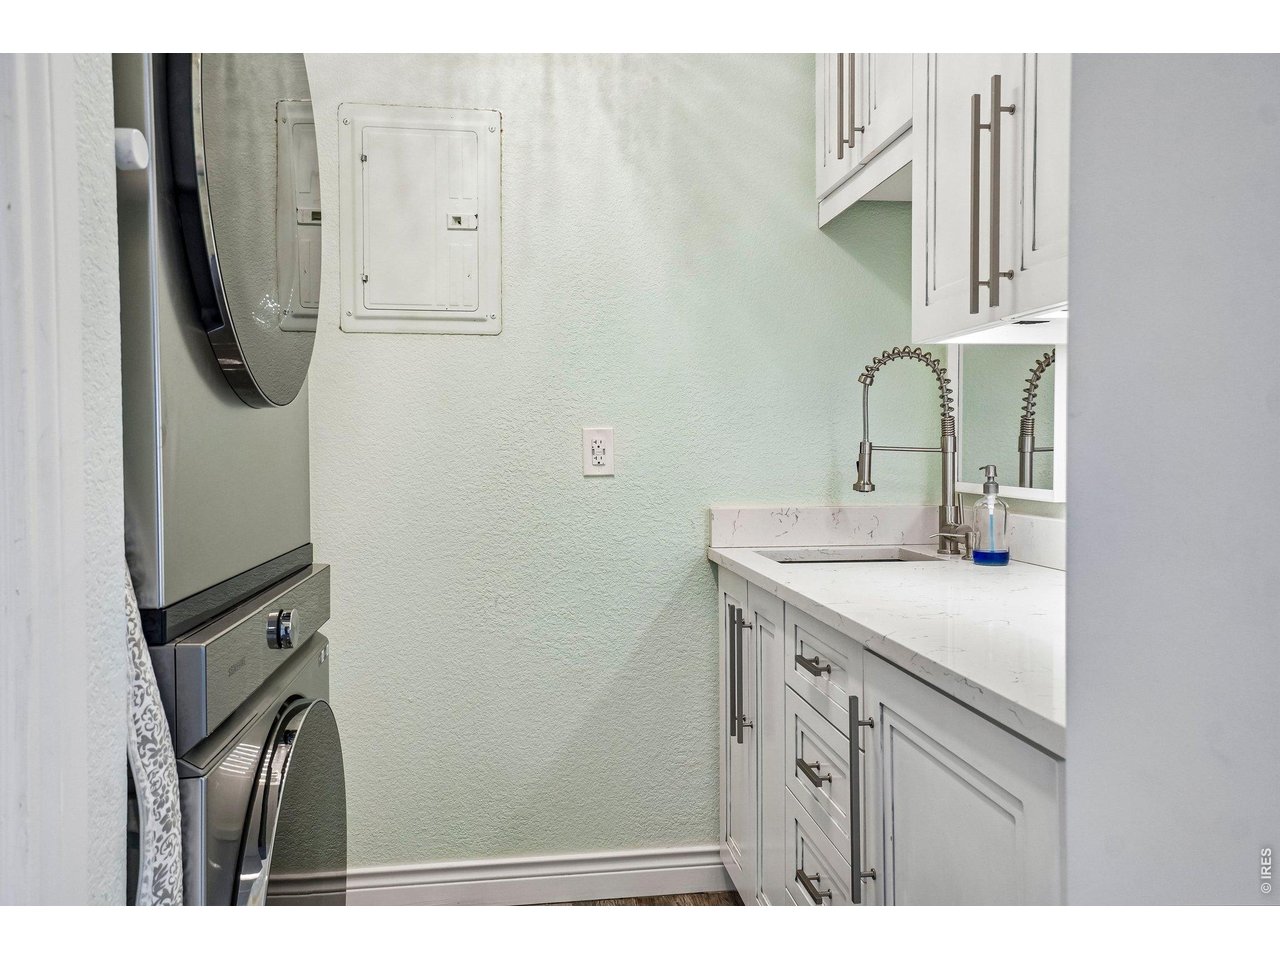
If you have to do laundry...this is THE place! Updated second floor laundry room
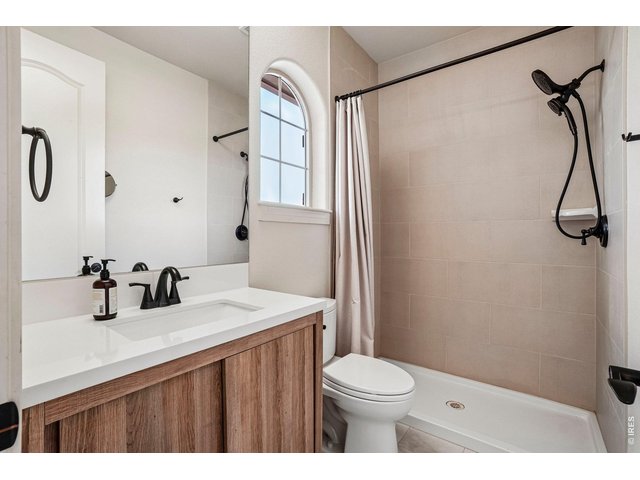
28 of 50
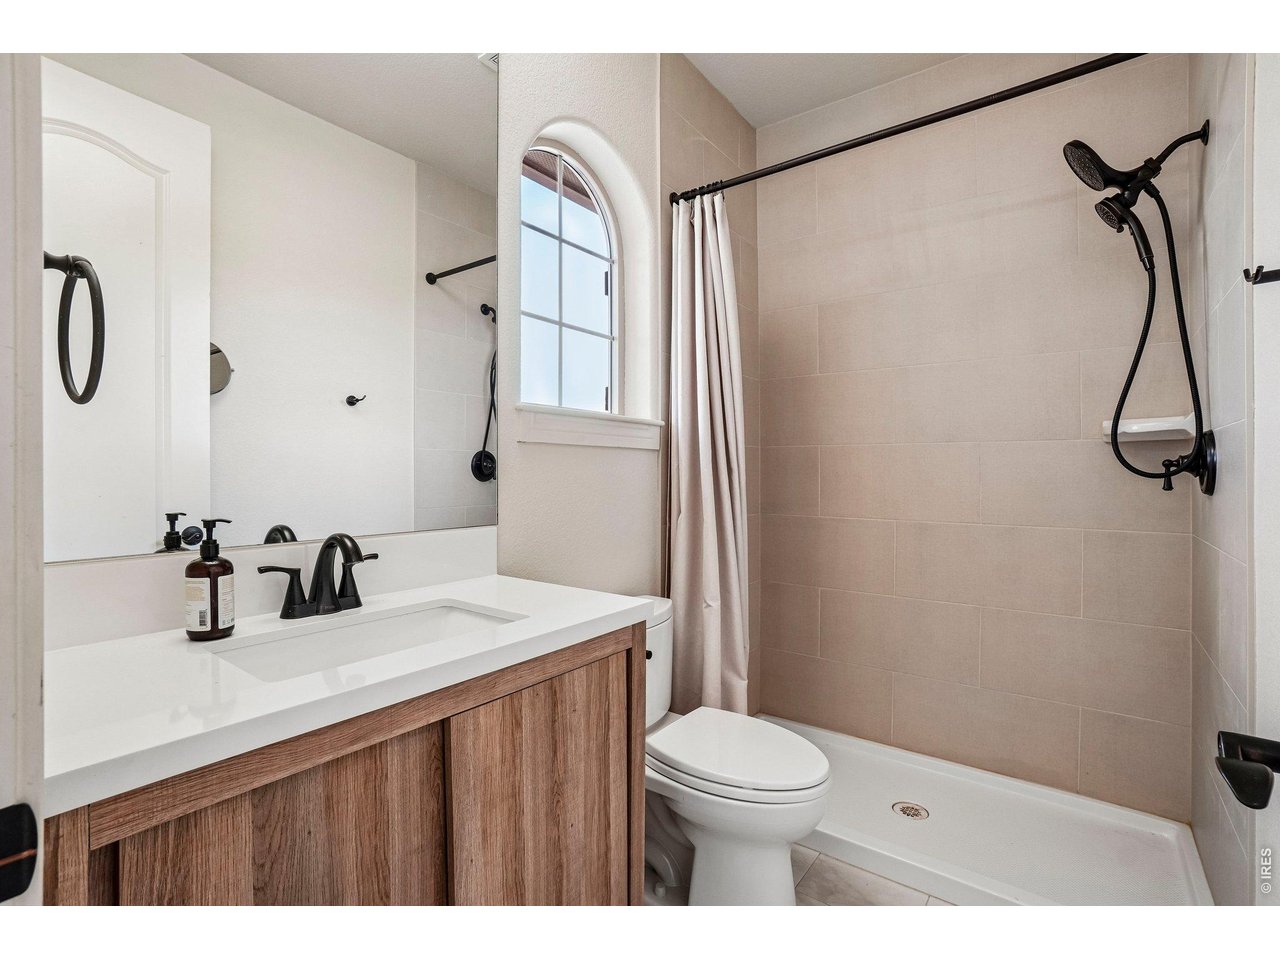
Bedroom 2 has it's own private bathroom recently remodeled
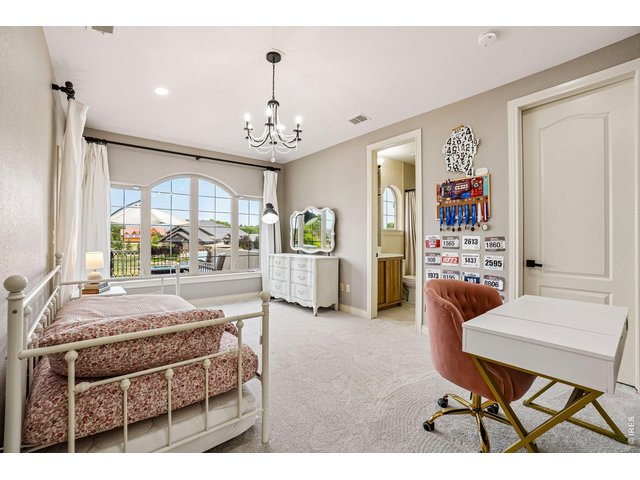
29 of 50
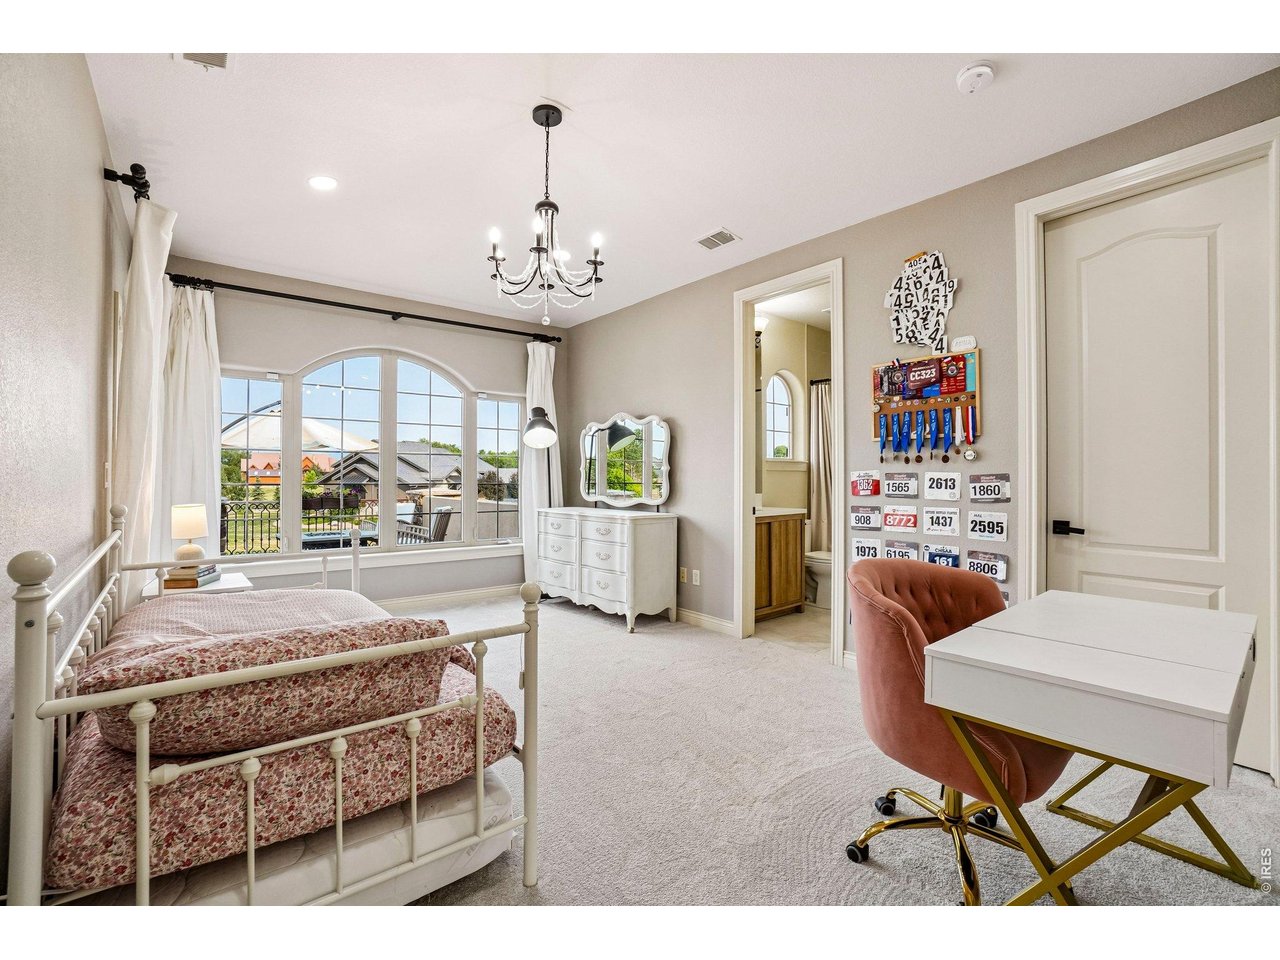
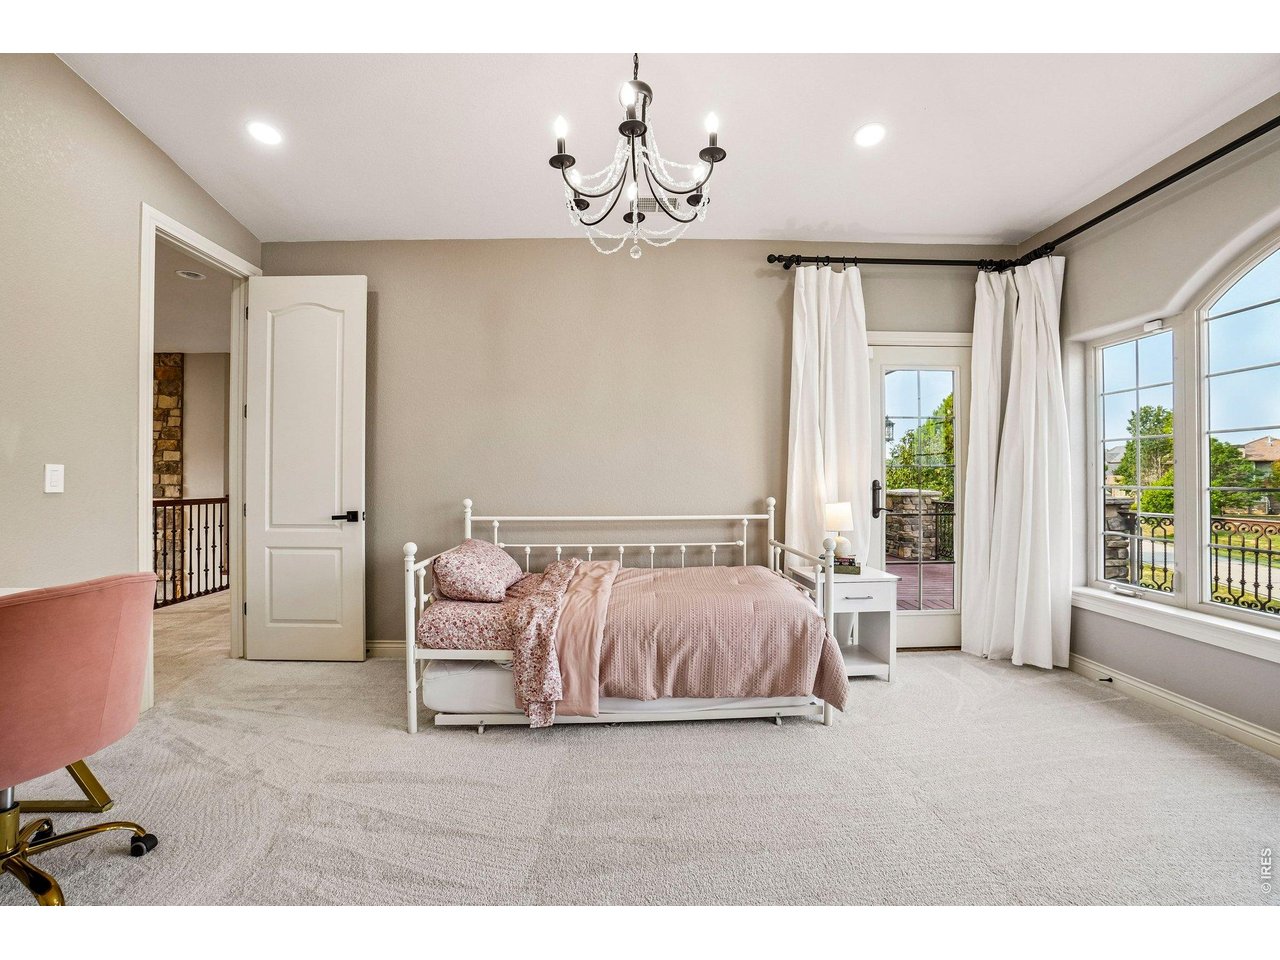
Bedroom 2 faces west with mountain views and a balcony
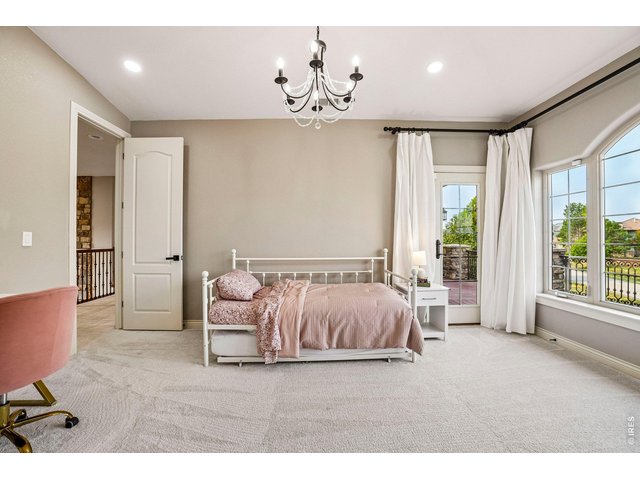
30 of 50
Bedroom 2 is a showstopper too!
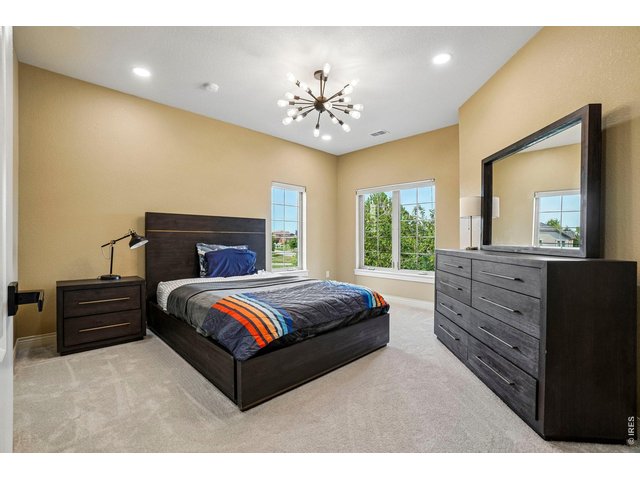
31 of 50
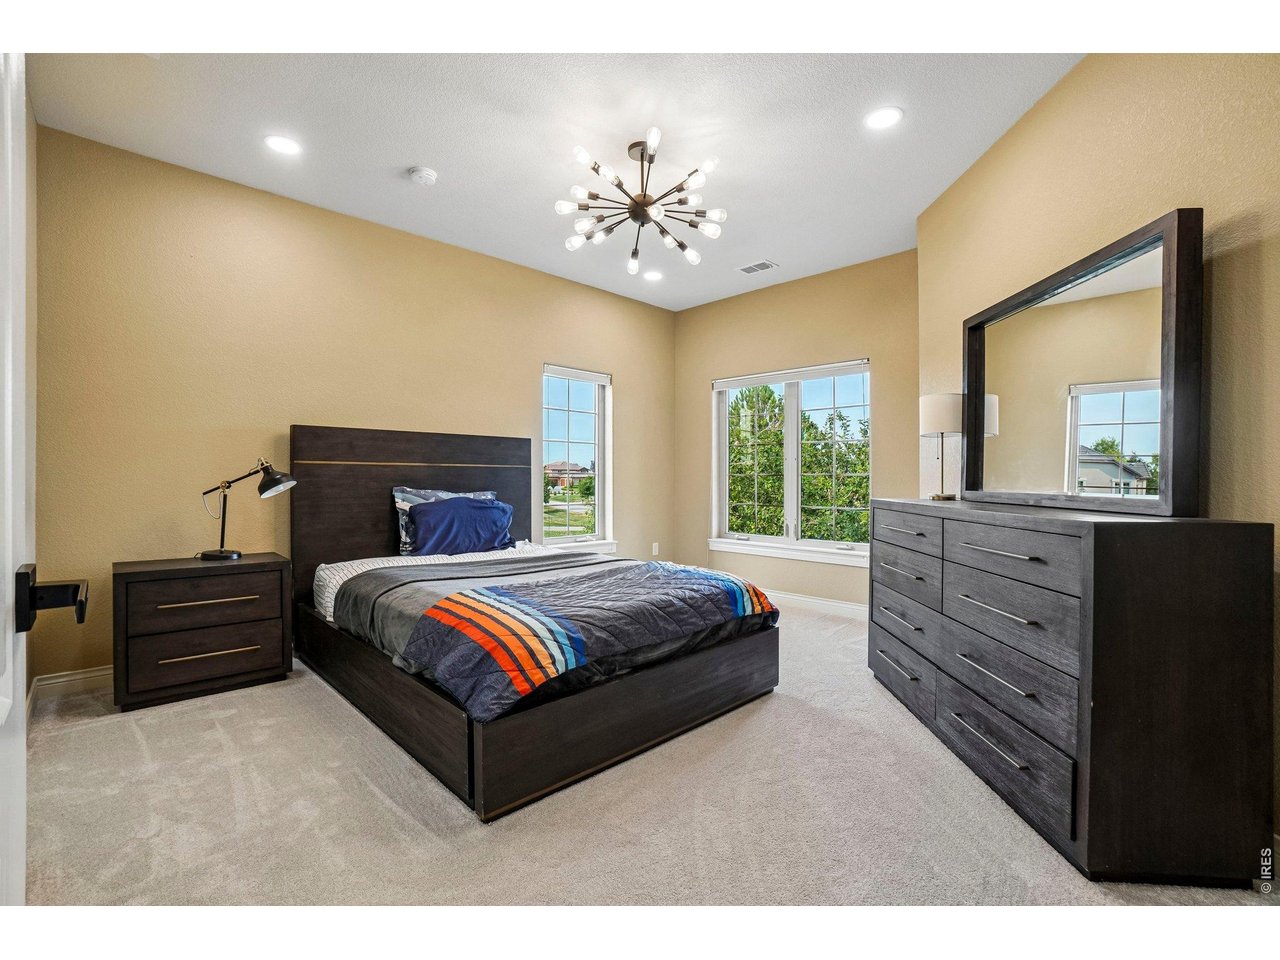
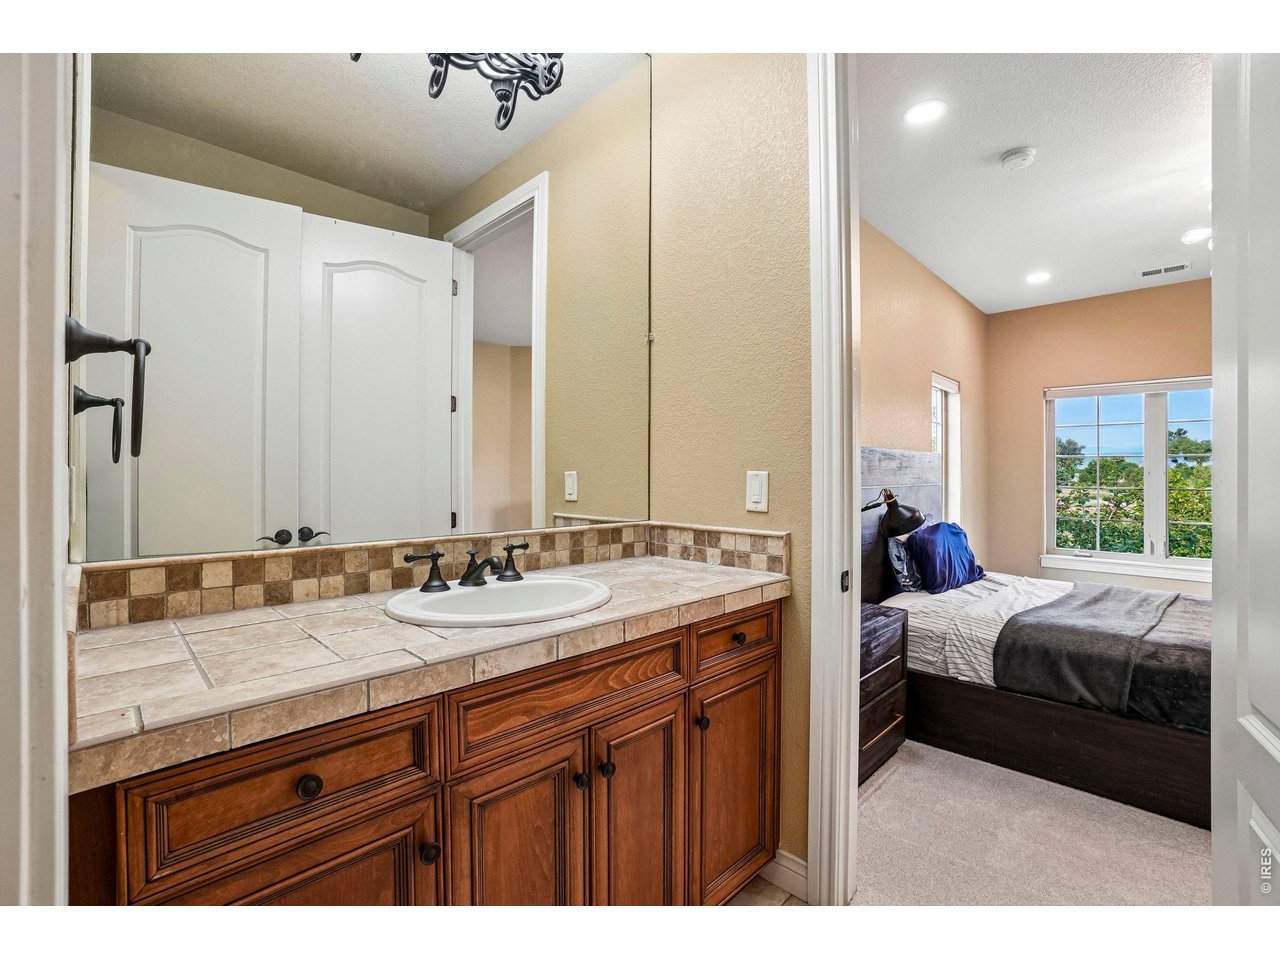
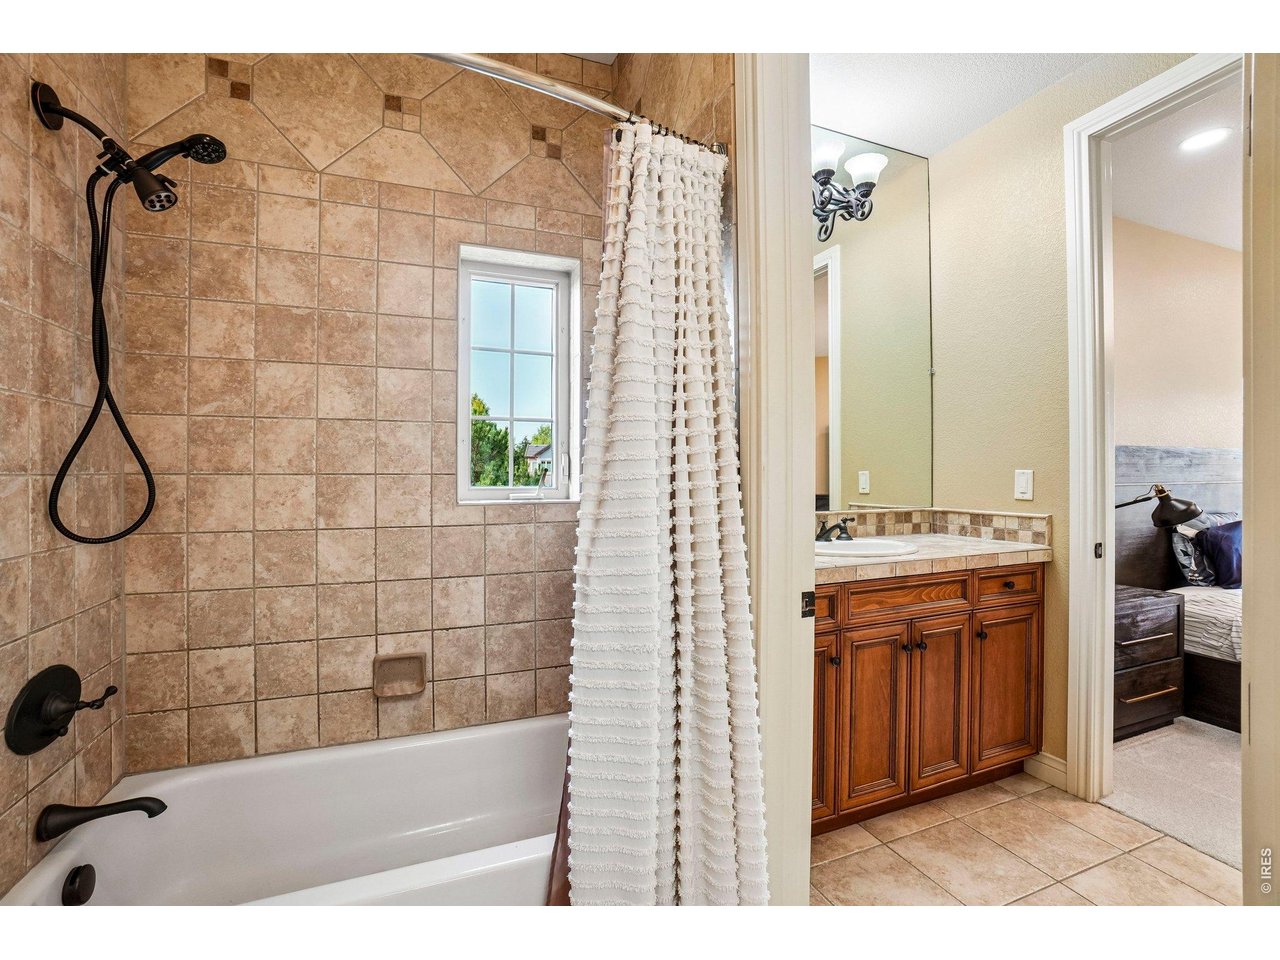
Bedroom 3 shares a JackNJill Bathroom
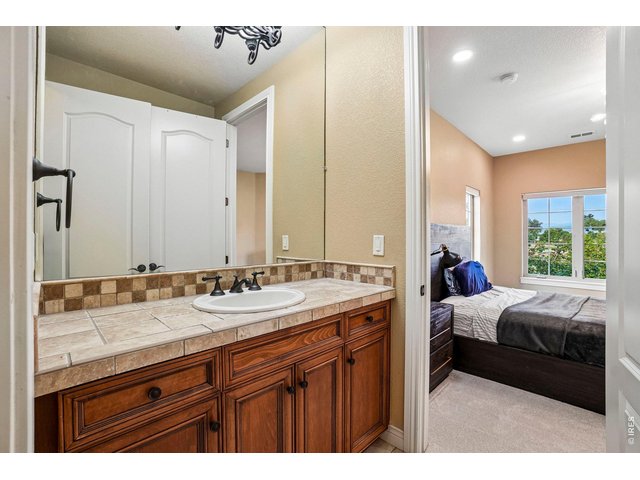
32 of 50
JackNJill Bathroom between bedrooms 3 & 4
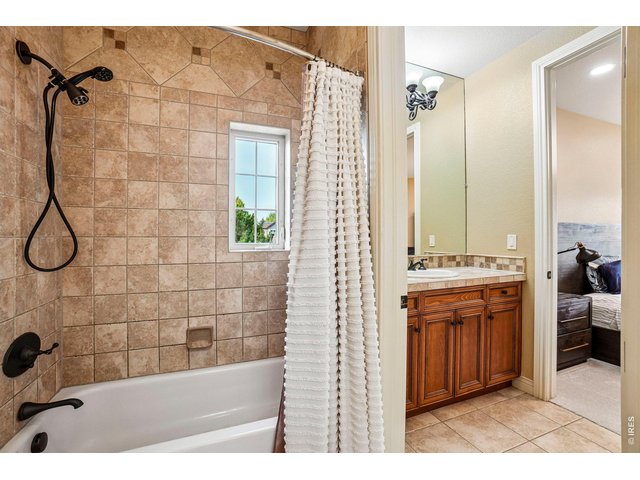
33 of 50
JackNJill Bathroom between bedrooms 3 & 4
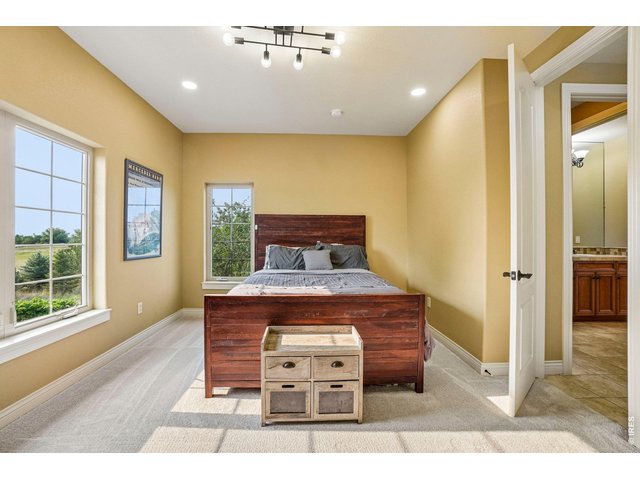
34 of 50
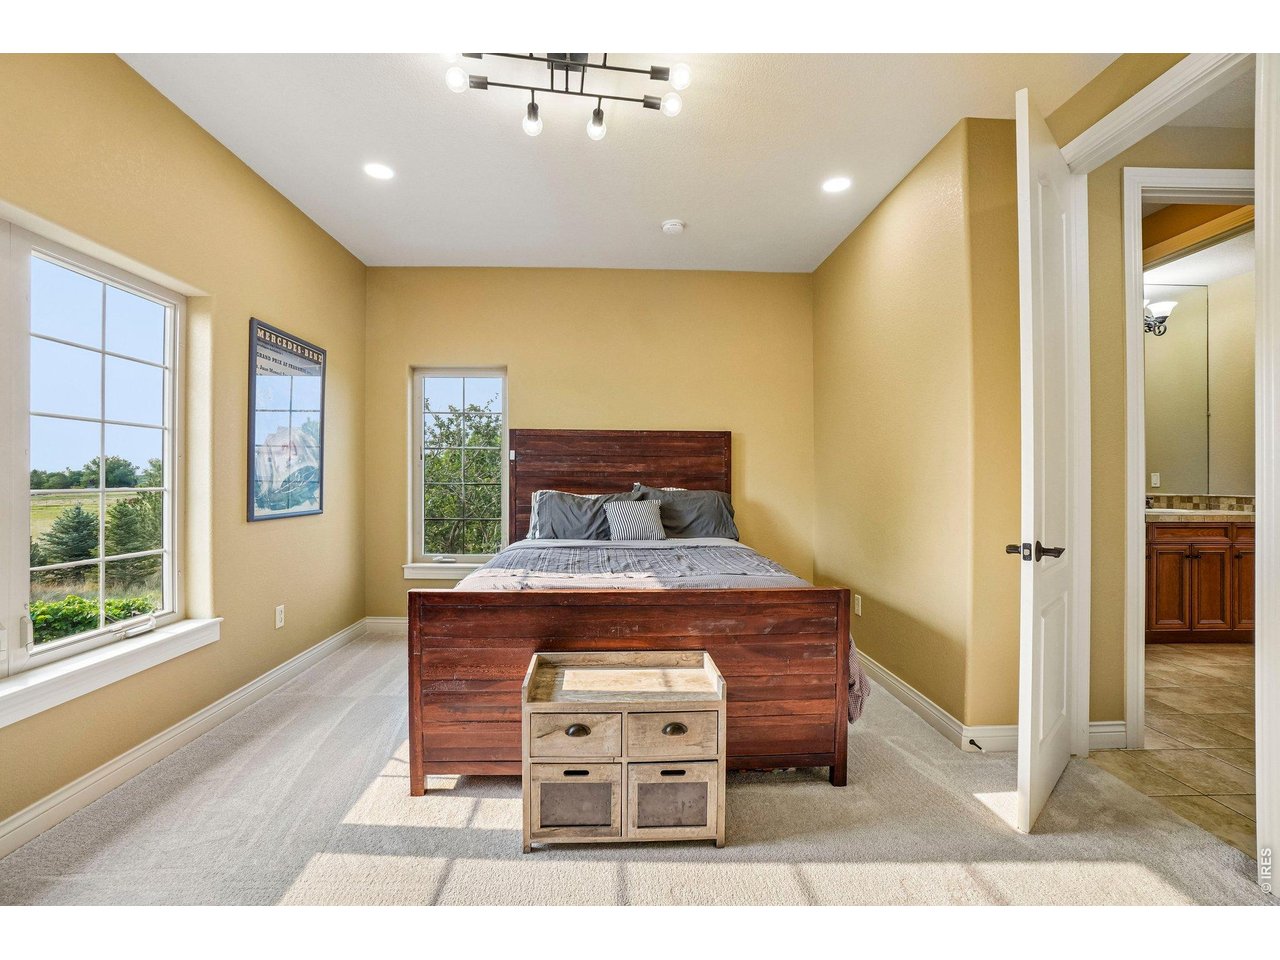
Bedroom 4 shares JackNJill bathroom
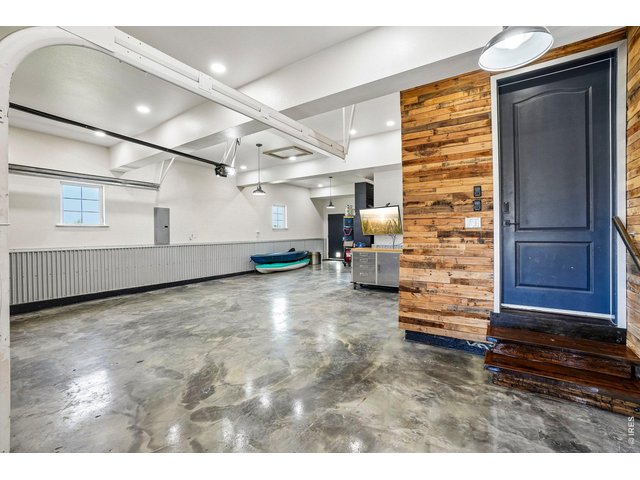
35 of 50
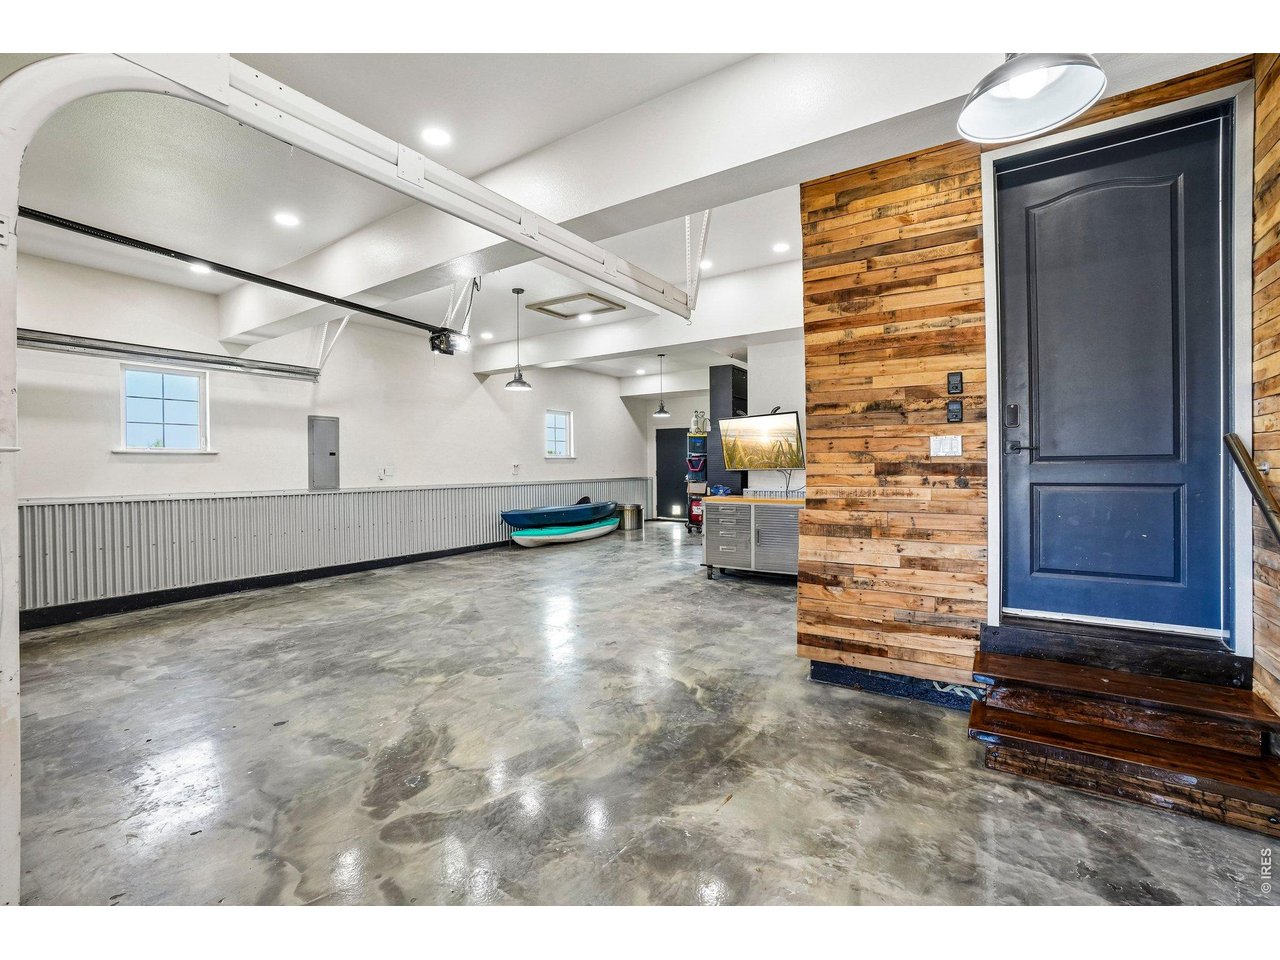
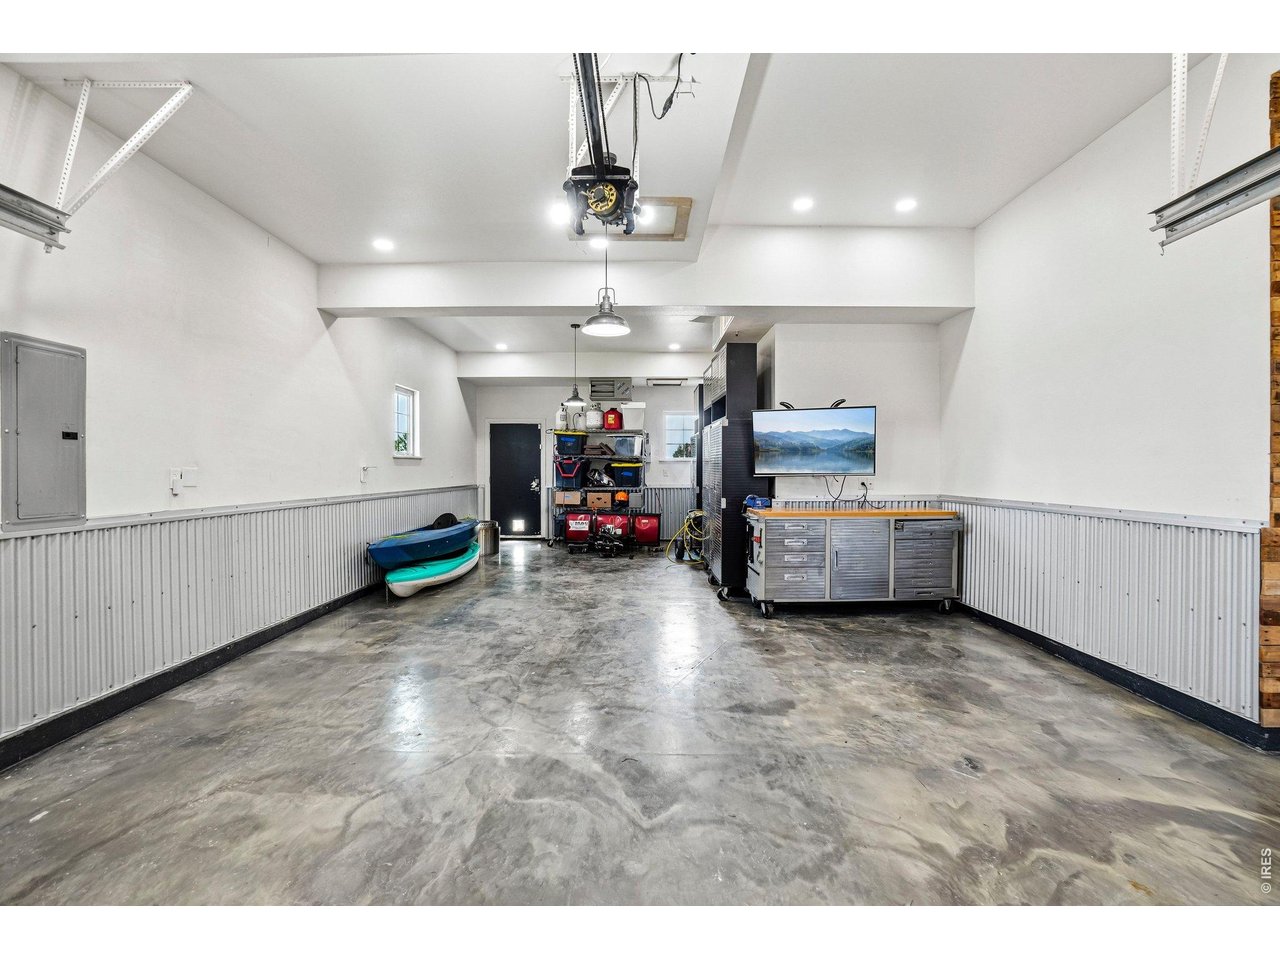
AMAZING 4 car garage with tons of storage and space
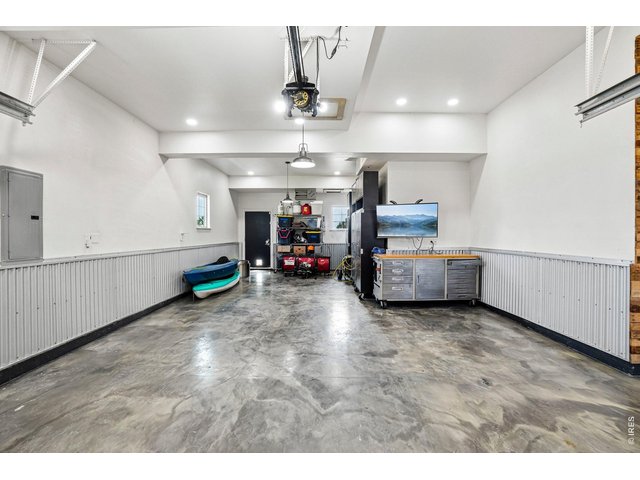
36 of 50
Garage offers lots of options for work space, man cave and a great hobby space
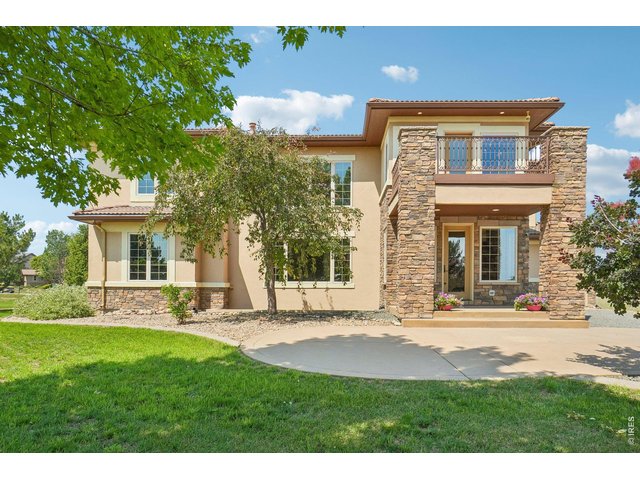
37 of 50
Backyard view, balcony is off the Primary suite
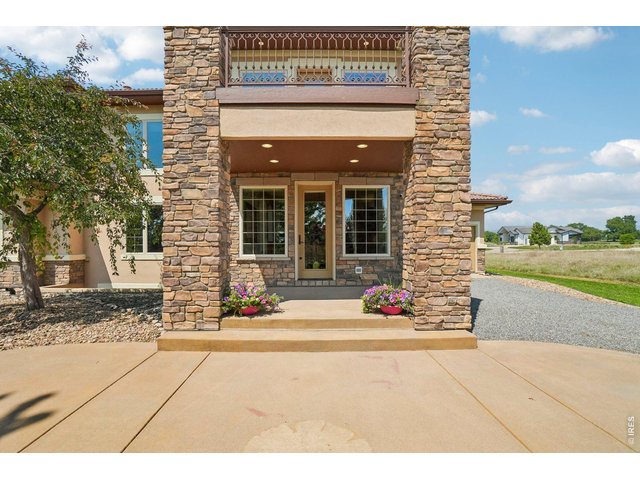
38 of 50
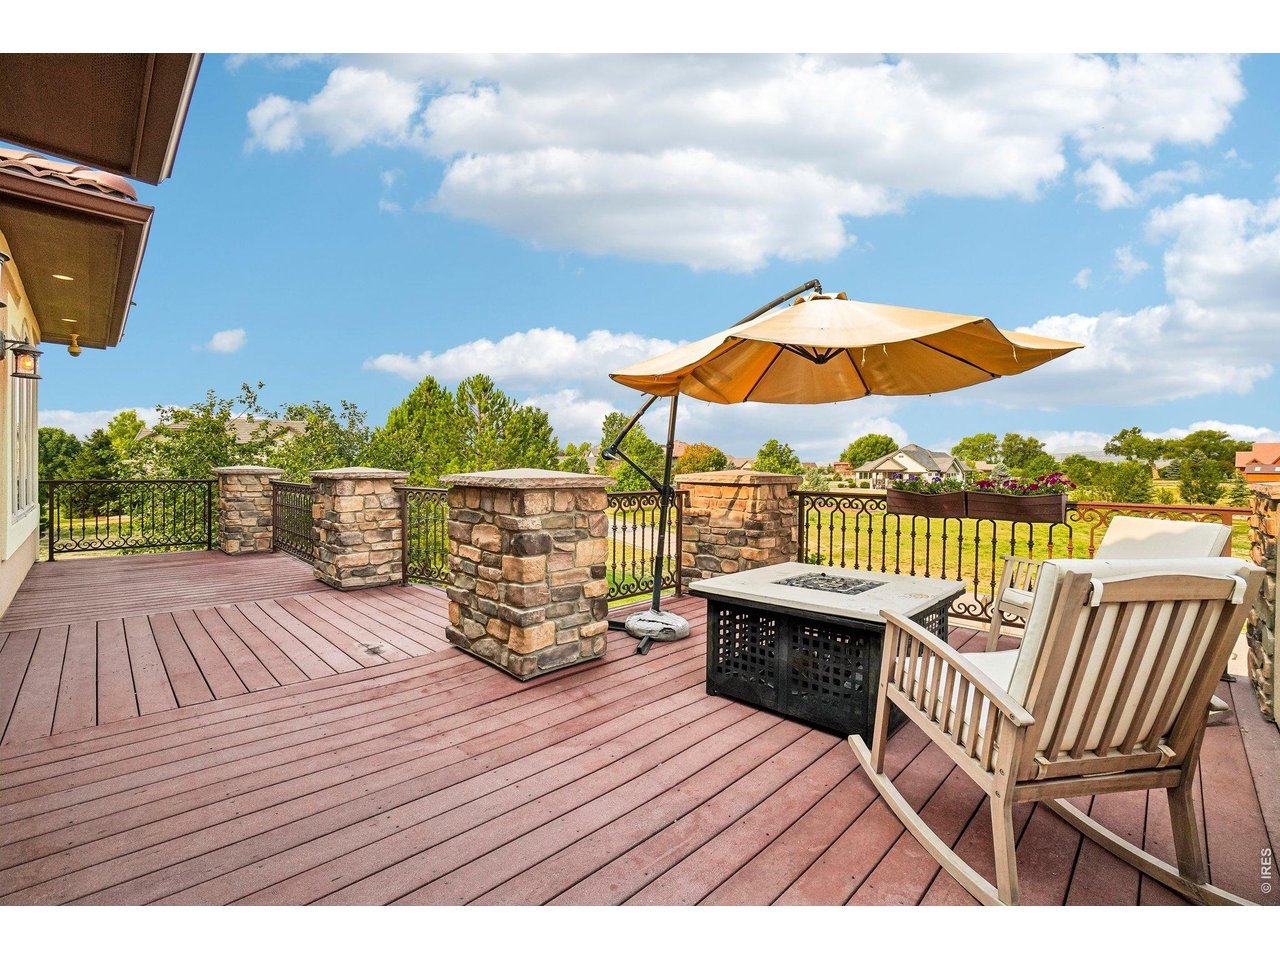
Grand porch off of the kitchen and breakfast nook area
39 of 50
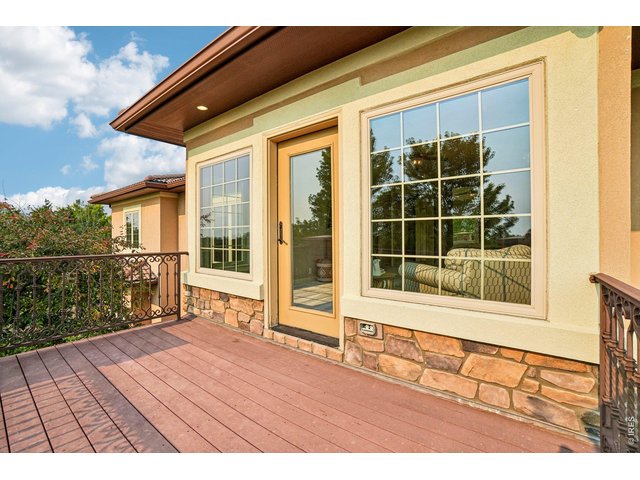
Primary bedroom balcony faces east
40 of 50
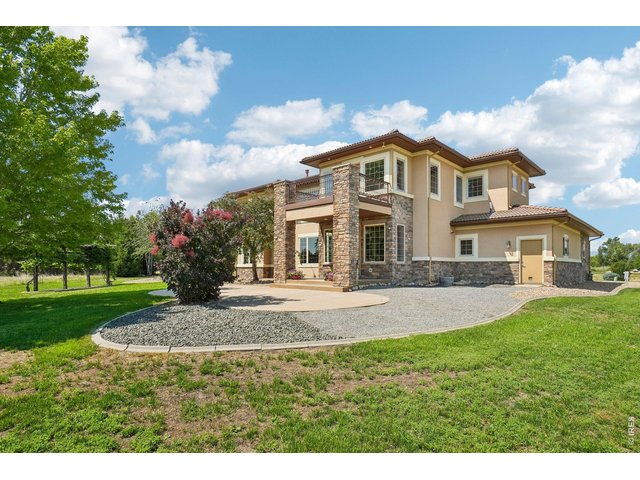
View from the backyard
41 of 50
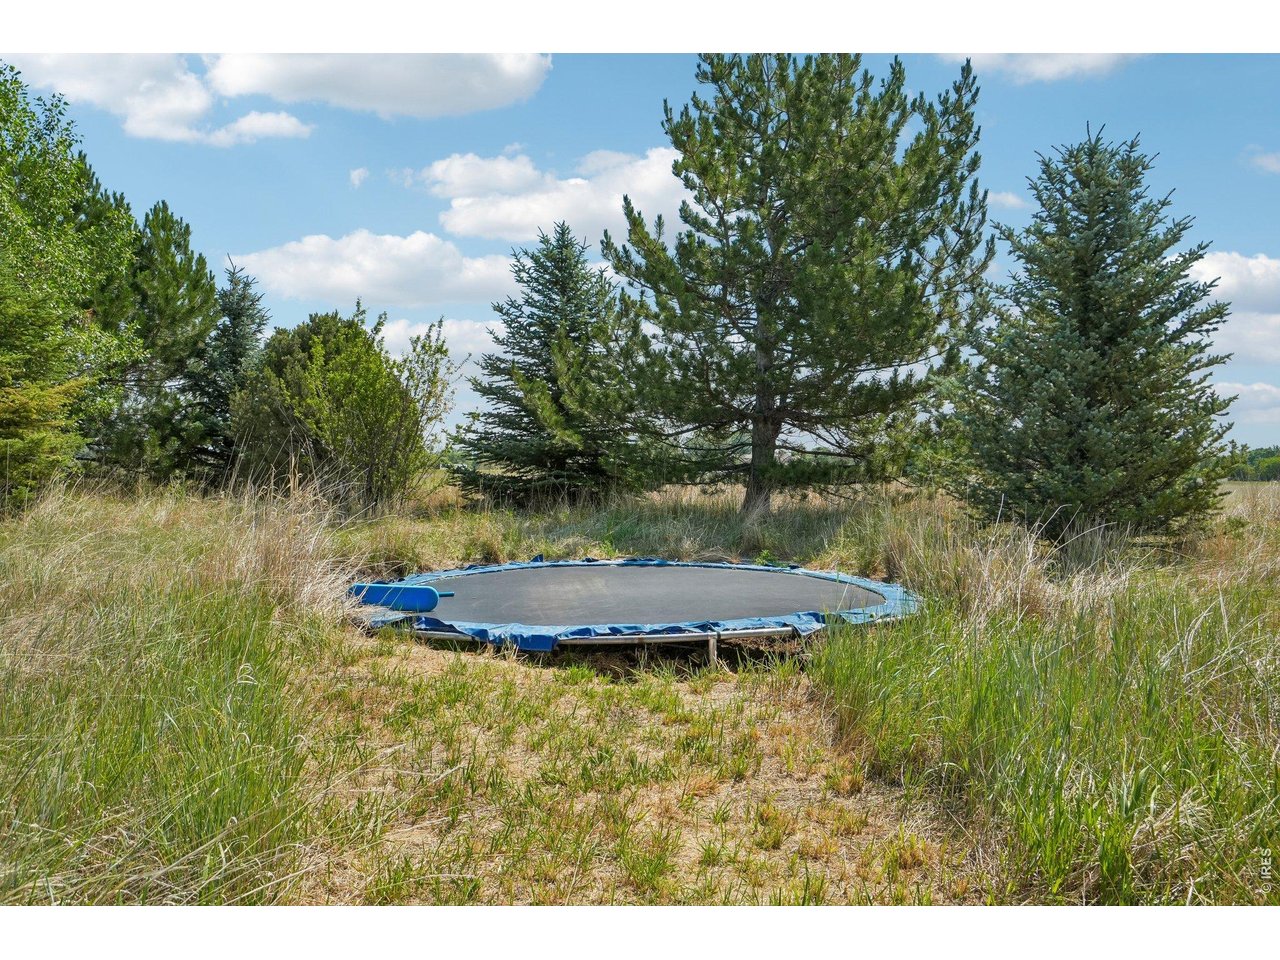
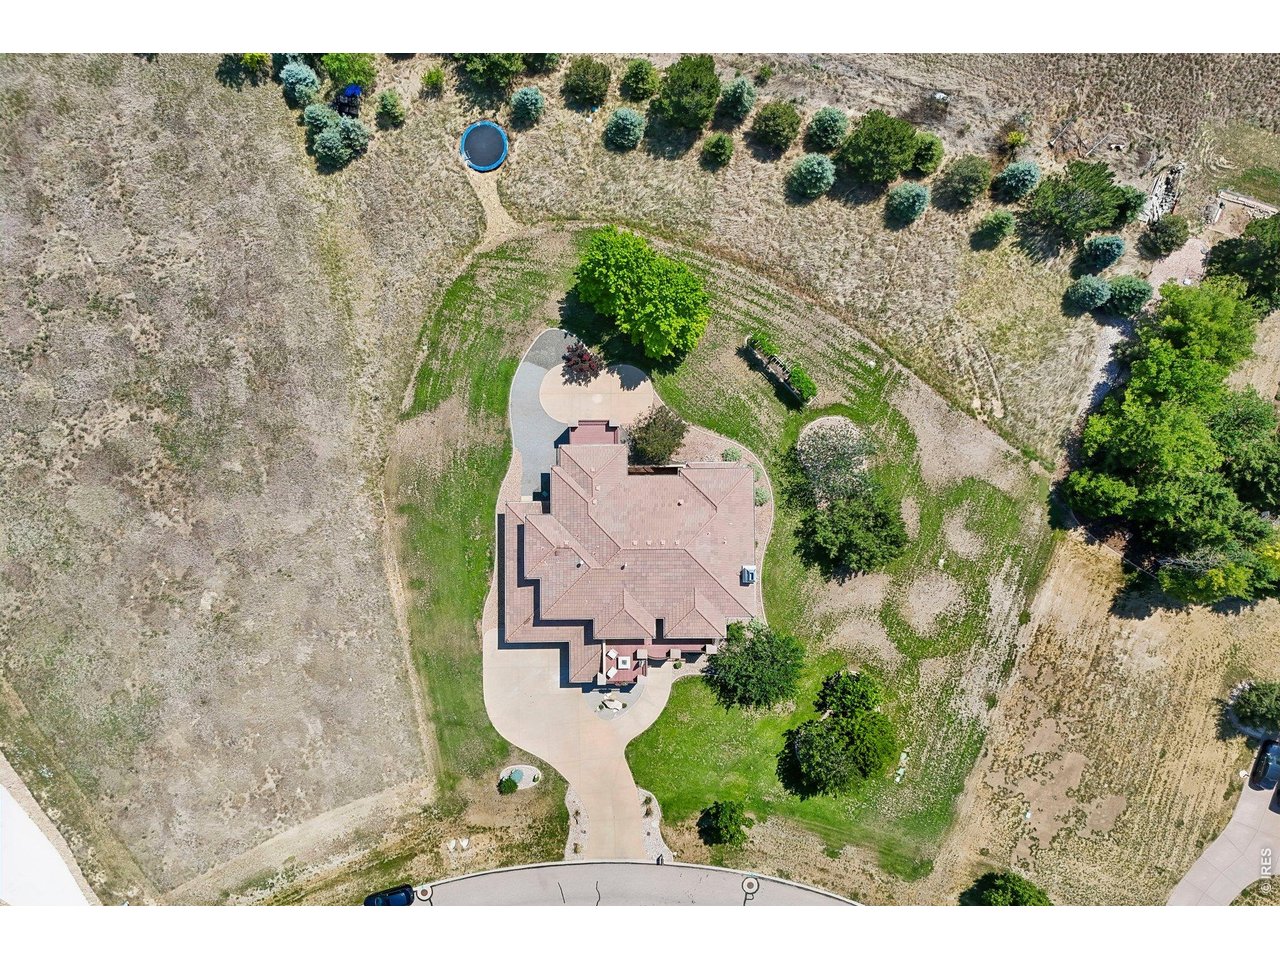
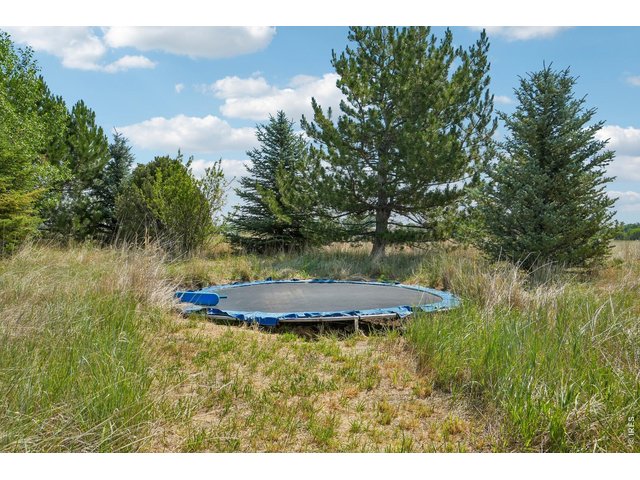
Trampoline area in the backyard
42 of 50
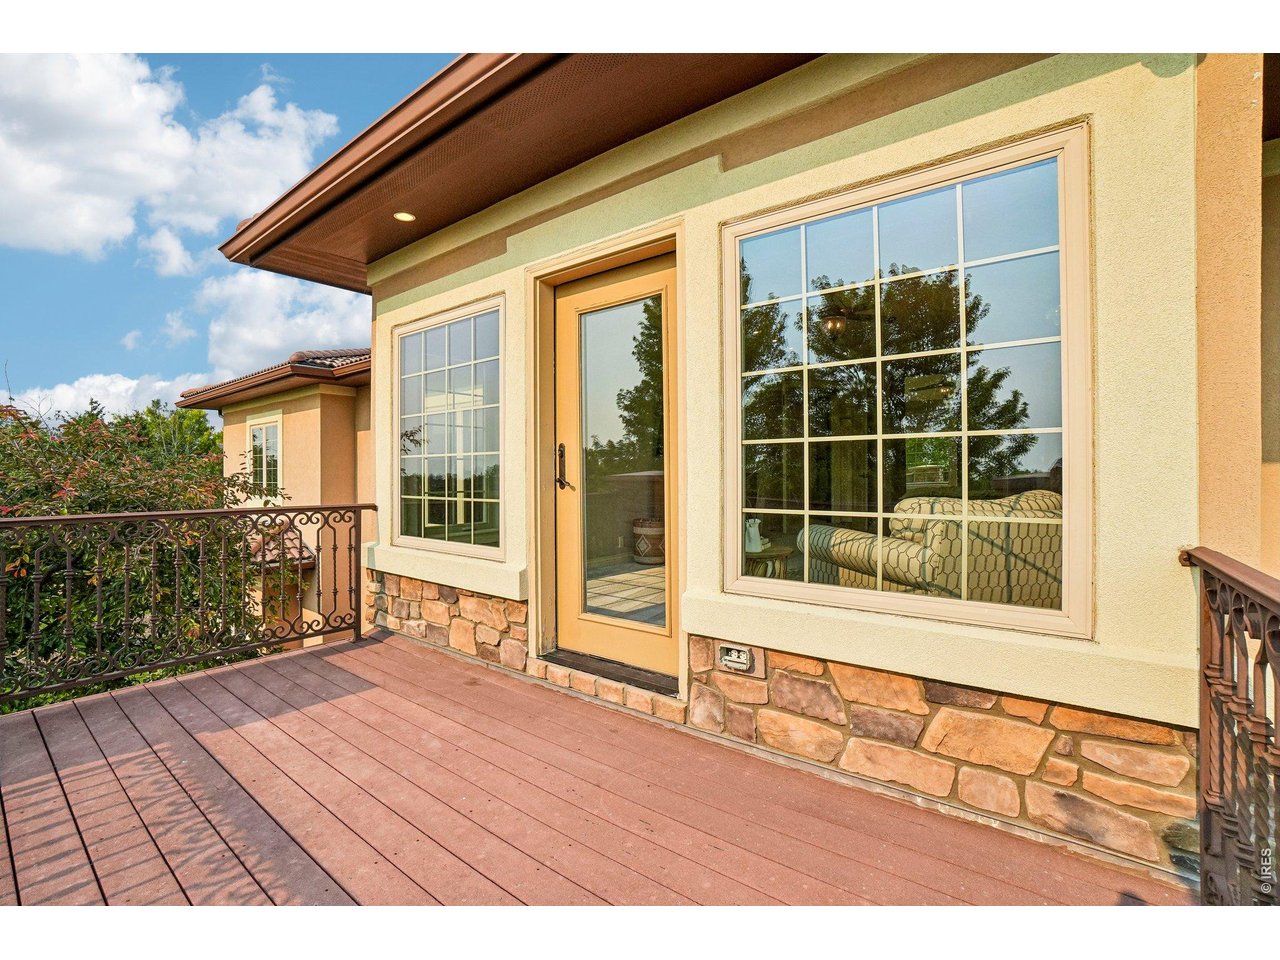
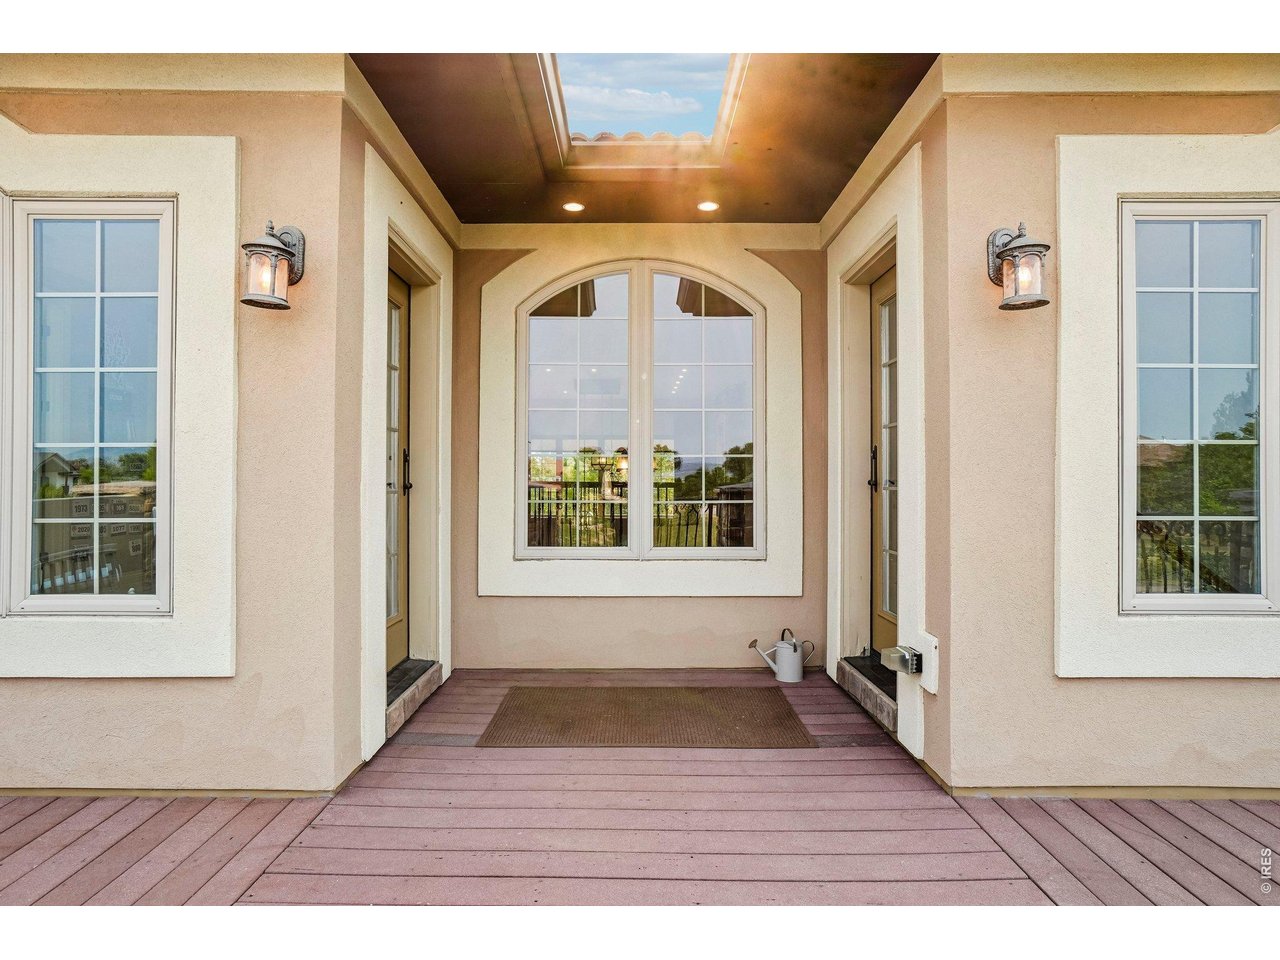
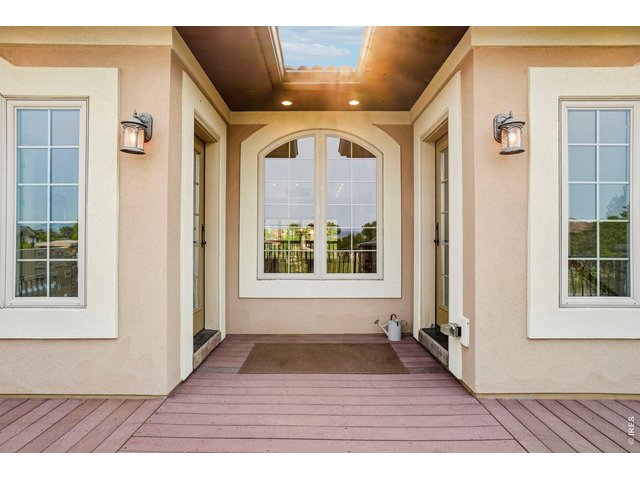
Front balcony has doors from bedroom 2 and the hallway for easy access to watch the sunsets
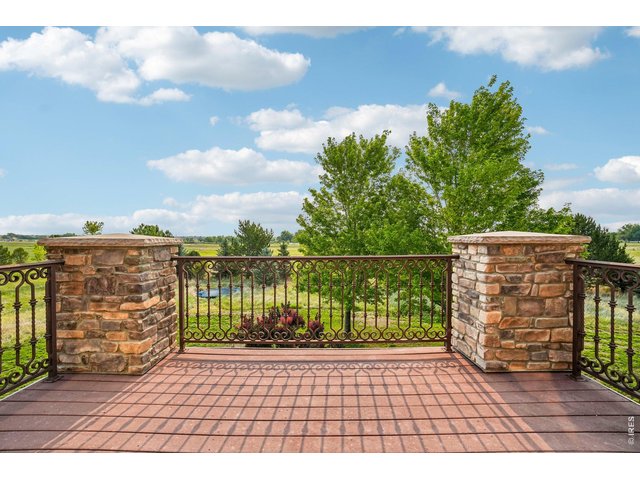
43 of 50
Primary suite balcony facing east
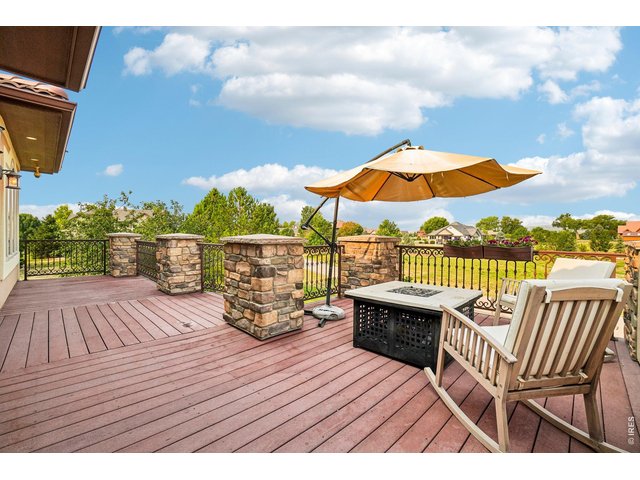
44 of 50
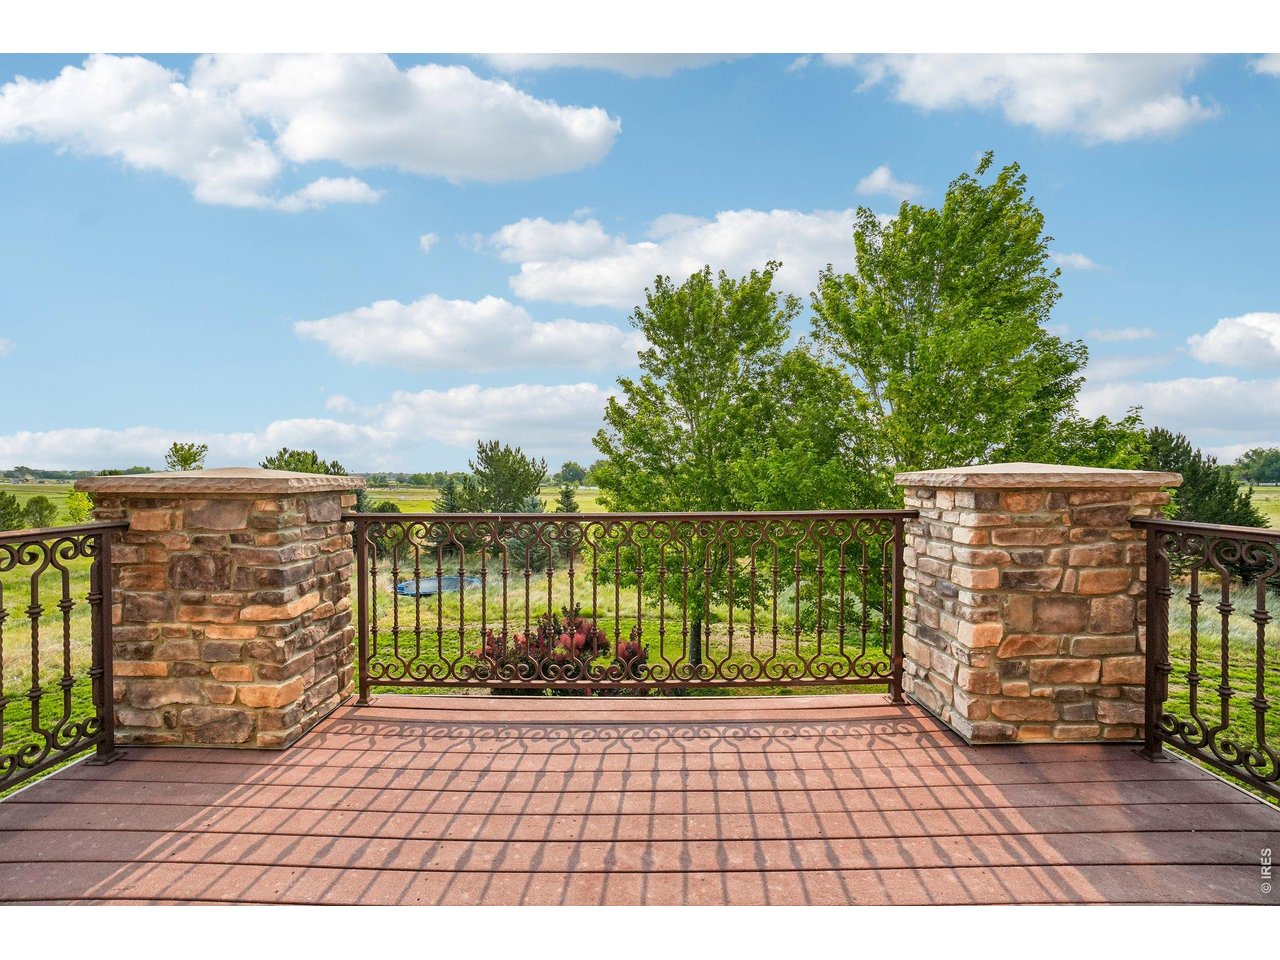
Balcony off the second story front of house facing west to capture mountain views
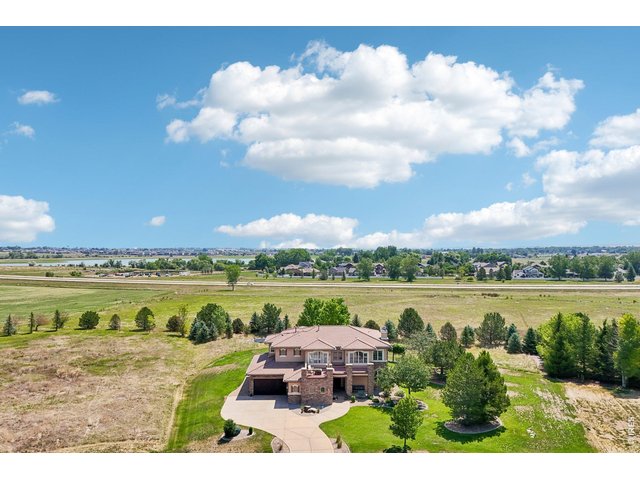
45 of 50
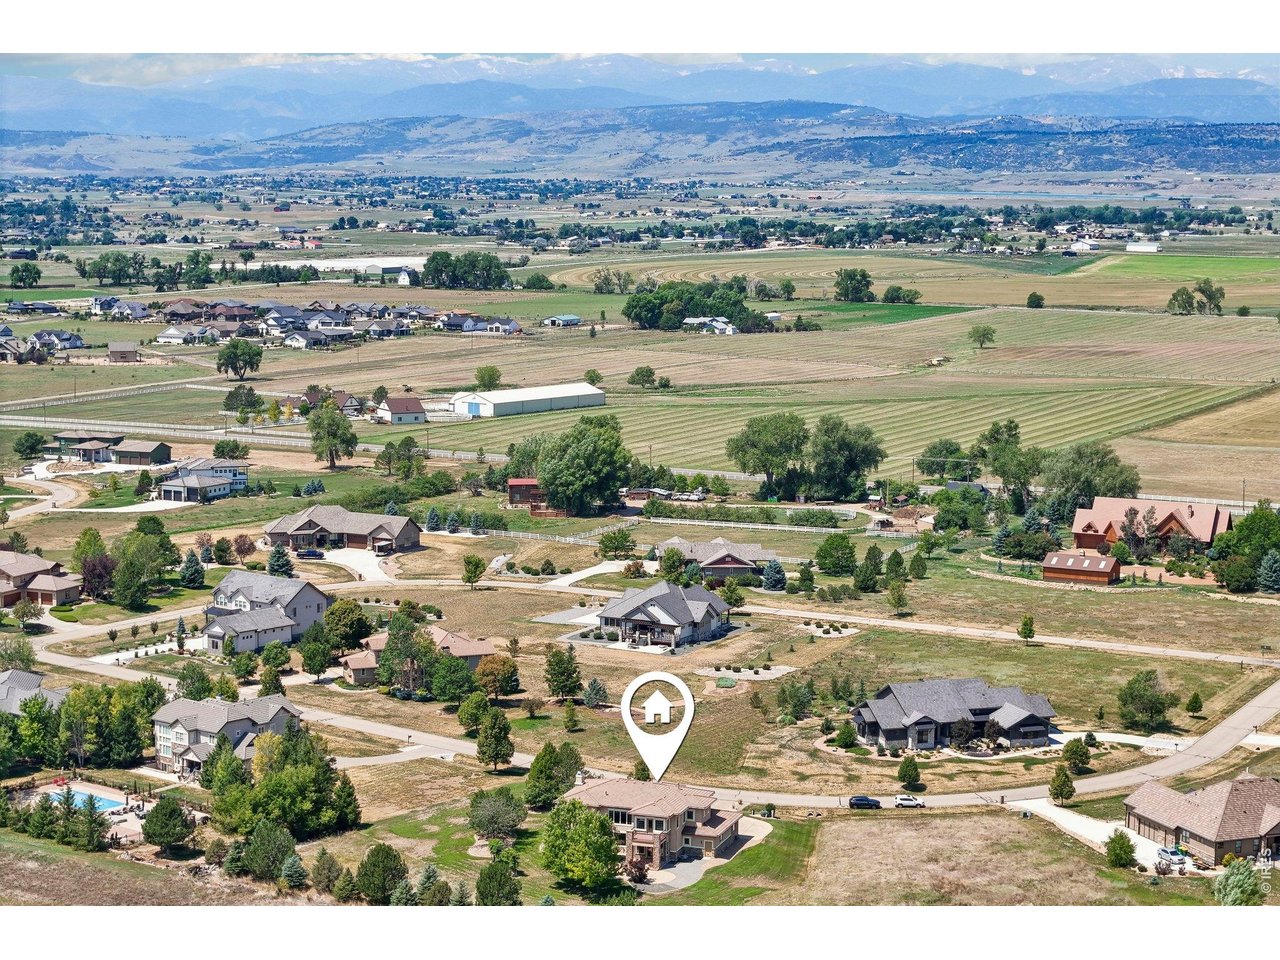
Large 1.07 area lot gives plenty of privacy but close to Berthoud, TPC Colorado and easy access to 287 for commuting
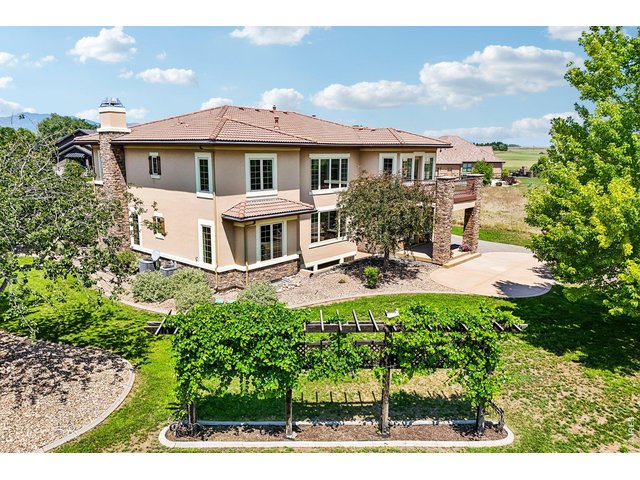
46 of 50
Grape vines in the backyard area
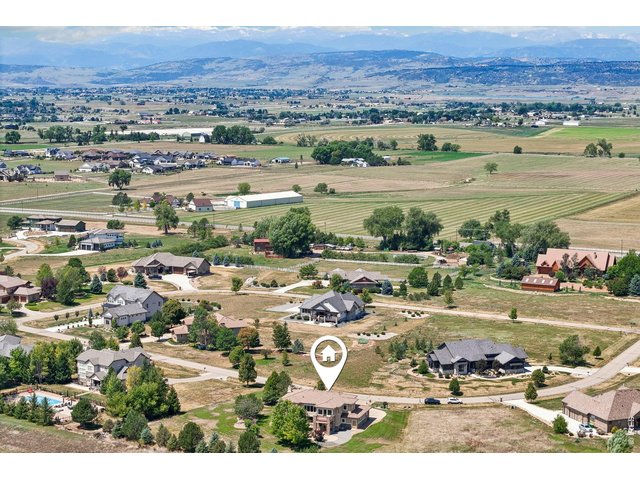
47 of 50
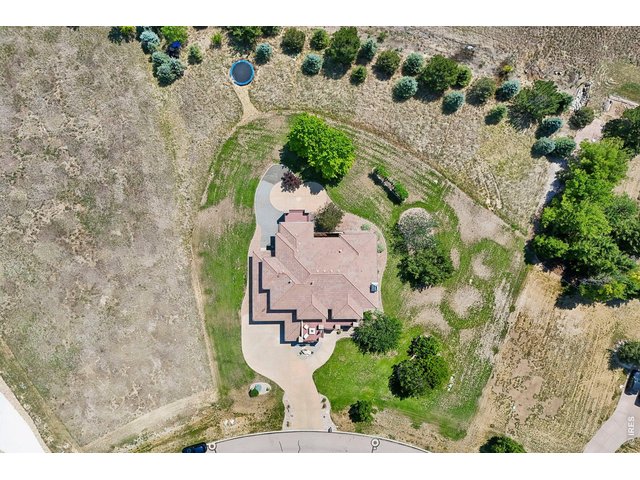
48 of 50
Large 1.07 acre lot
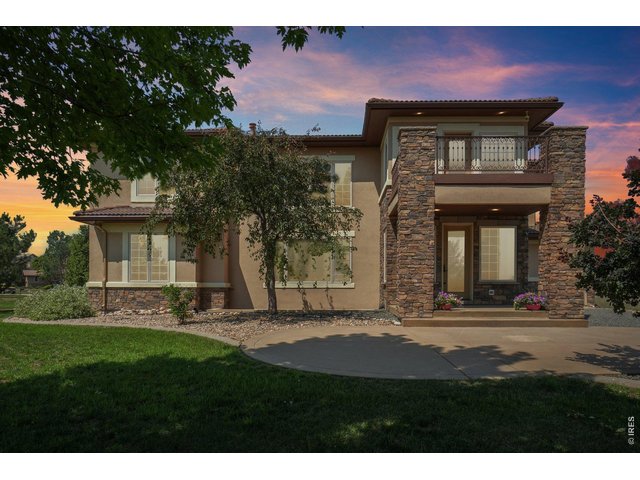
49 of 50
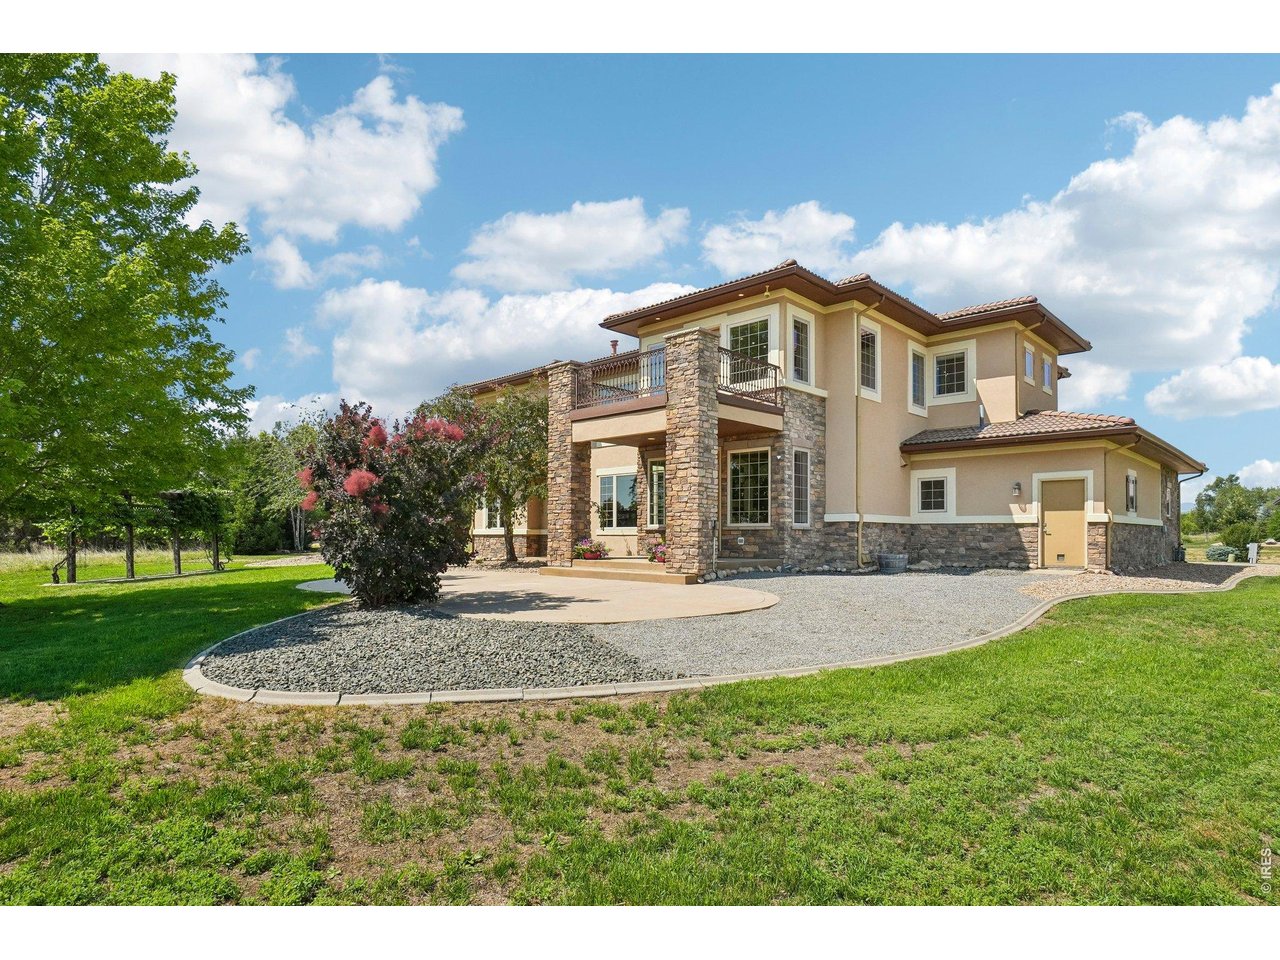
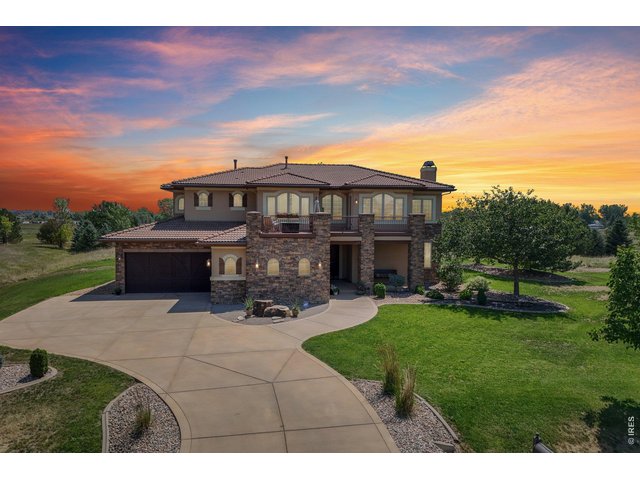
Back of house
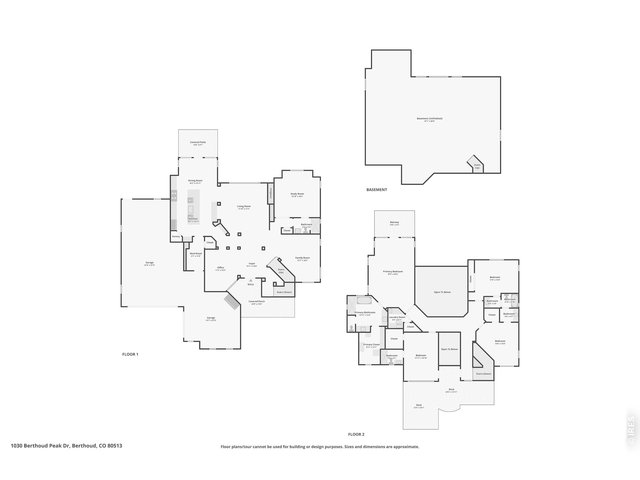
50 of 50
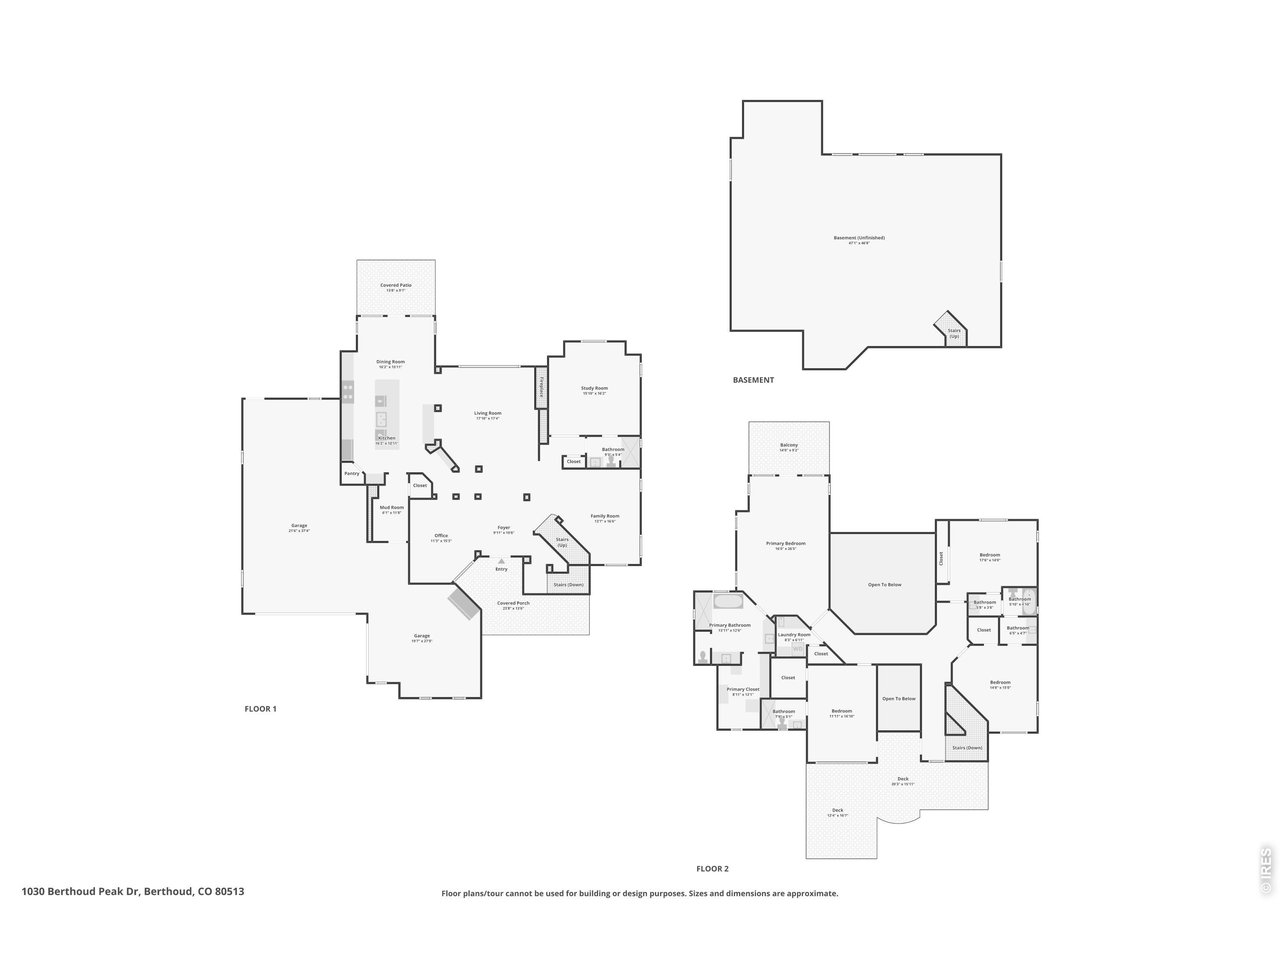
Floorplans
4 Bed
4 Bath
6,265 SqFt
Single Family Home built in 2006 with a 1.07 Acre lot in Subdivision: Estates At Matthews Farms The Ber
General Features
| Style | 2 Story |
| Baths | 2 Full2 3/4 |
| Acreage | 1.07 Acres |
| Lot Size | 46,740 SqFt |
| Zoning | RES |
| Total | 6,265 SqFt ($263/SF) |
| Finished | 4,338 SqFt ($380/SF) |
| Basement | Unfinished Basement |
| Garage | 4 Space(s) |
| Garage Type | Attached |
| Year Built | 2006 |
| New Construction | No |
| Construction | Stone, Stucco |
| Cooling | Central Air |
| Heating | Forced Air |
| Roof | Tile Roof |
Taxes & Fees
| Taxes | $8,011 |
| Tax Year | 2025 |
| 1st HOA Fee | $1,803 |
| 1st HOA Freq | Annually |
| Metro District | No |
Schools
| School District | Thompson R2-J |
| Elementary |
Berthoud
|
| Middle/Jr High | Turner |
| Senior High | Berthoud |
Driving Directions
Highway 287 to Highway 56, head north on CR 19E to subdivision, right/east on Berthoud Peak Drive, property is on the Northeast sideRooms
| Primary Bedroom | 16 x 26 (Upper Level) |
| Bedroom 2 | 14 x 17 (Upper Level) |
| Bedroom 3 | 11 x 16 (Upper Level) |
| Bedroom 4 | 14 x 15 (Upper Level) |
| Bedroom 5 | 15 x 16 (Main Floor) |
| Kitchen | 12 x 16 (Main Floor) |
| Living Room | 17 x 17 (Main Floor) |
| Office Study | 11 x 15 (Main Floor) |
| Dining Room | 15 x 16 (Main Floor) |
| Laundry Room | 6 x 8 (Upper Level) |
| Family Room | 13 x 16 (Main Floor) |
| Note: All room dimensions, including square footage data, are approximate and must be verified by the buyer. | |
Outdoor Features
Lawn Sprinkler System, Balcony, Patio, Deck, Heated Garage, Oversized GarageLot Features
Wooded Lot, Native Grass, Level LotDesign Features
Eat-in Kitchen, Separate Dining Room, Cathedral/Vaulted Ceilings, Open Floor Plan, Pantry, Stain/Natural Trim, Walk-in Closet, Wood Floors, Jack & Jill Bathroom, Kitchen IslandInclusions
Gas Range/Oven, Dishwasher, Microwave, Garage Door OpenerNeighborhood
Common Amenities
Common Recreation/Park AreaAccessibility
Level Lot, Level Drive, Main Floor BathFireplace
Gas Fireplace


Information deemed reliable but not guaranteed by the MLS. WARNING: This database record is provided subject to limited license rights. Duplication or reproduction is prohibited. Limited License MLS content and images © Copyright 1998 - 2026, IRES LLC. All rights reserved.