1709 7th St Greeley, CO 80631

1 of 18
2 of 18
3 of 18
4 of 18
5 of 18
6 of 18
7 of 18
8 of 18
9 of 18
10 of 18
11 of 18
12 of 18
13 of 18
14 of 18
15 of 18
16 of 18
17 of 18
18 of 18
2 Bed
1 Bath
678 SqFt
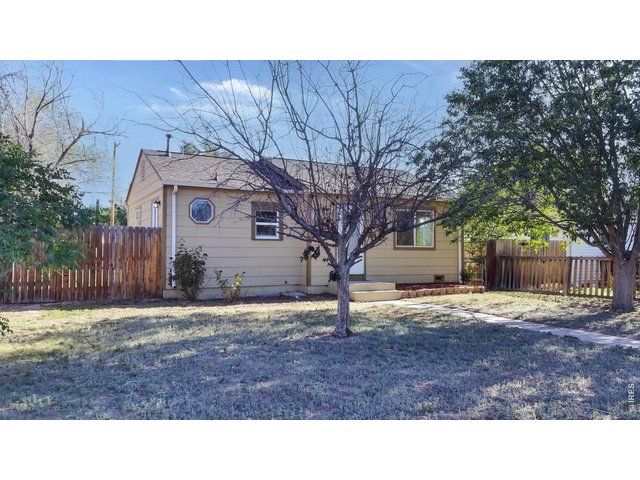
Single Family Home built in 1950 with a 7,500 SqFt lot in Subdivision: Gardenside Add
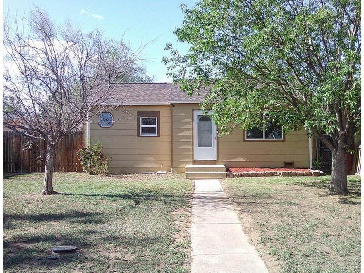
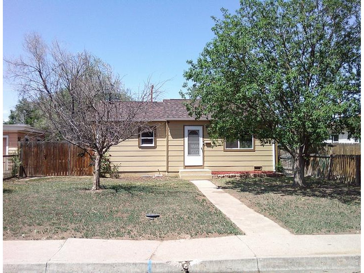
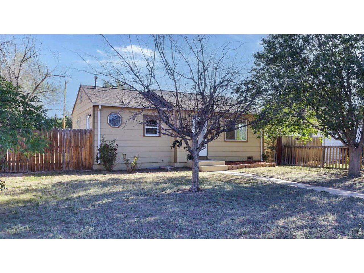
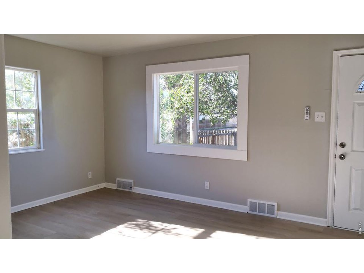
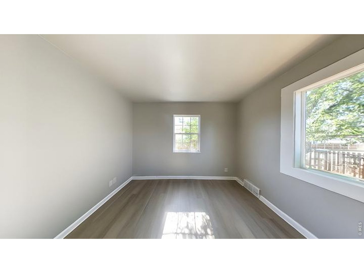
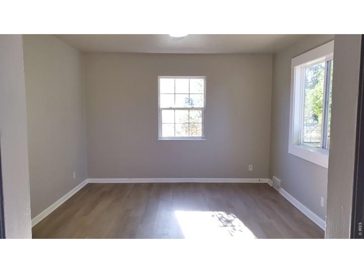
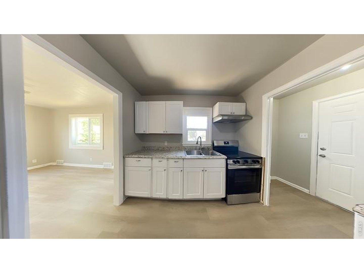
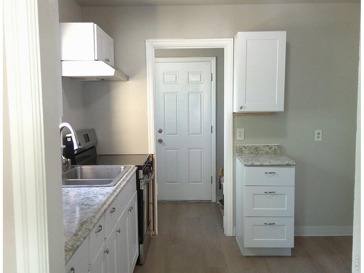
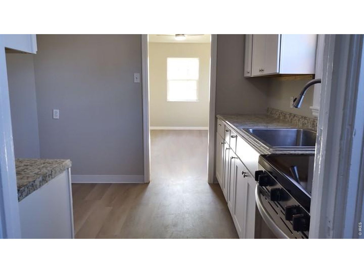
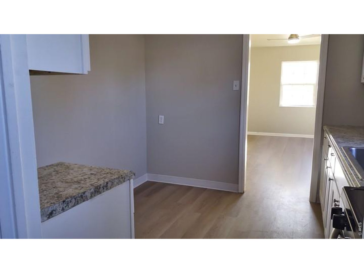
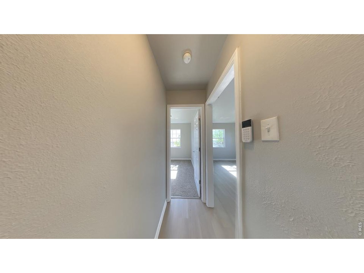
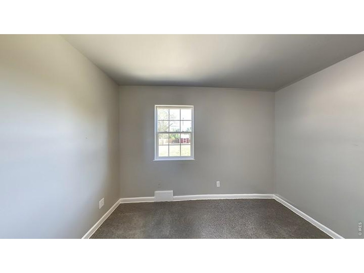
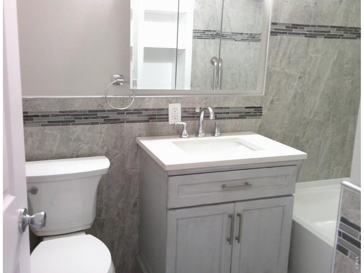
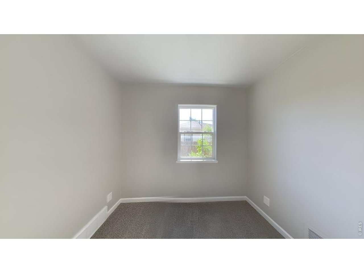
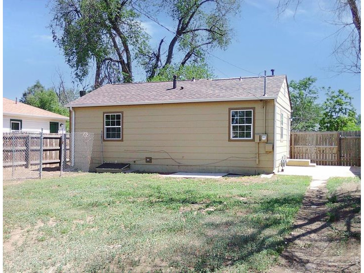
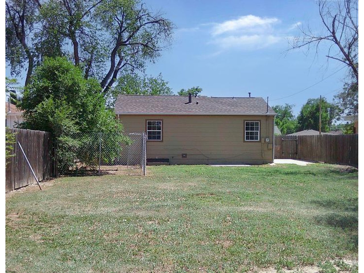
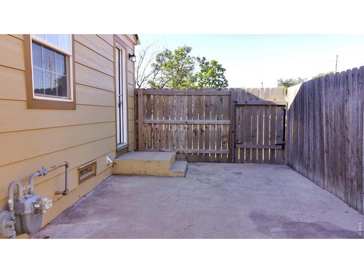
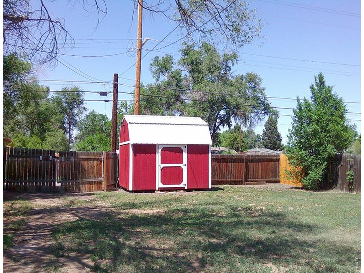
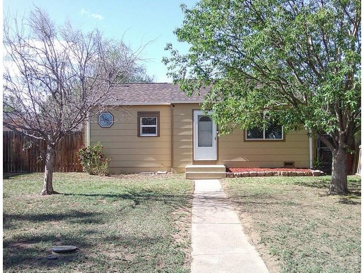
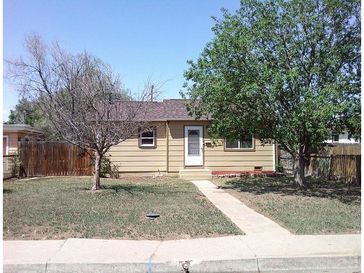
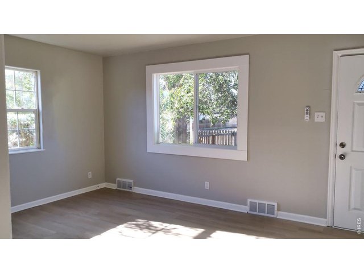
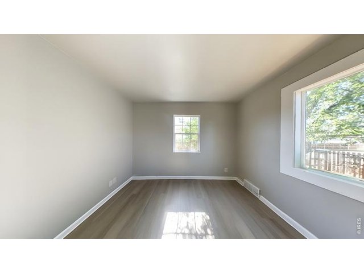
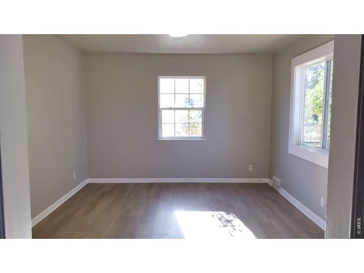
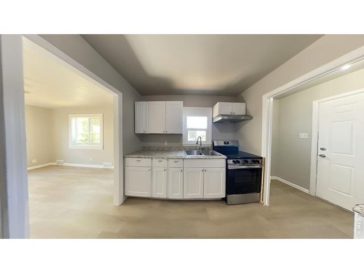
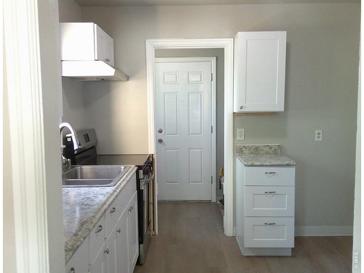
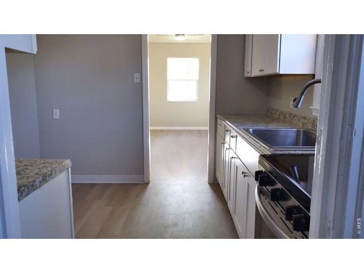
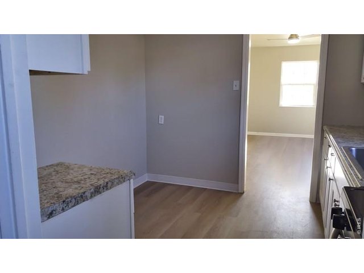
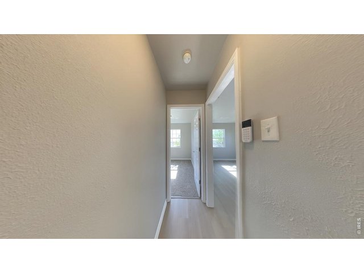
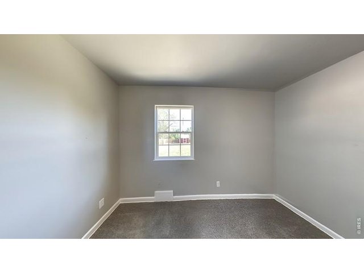
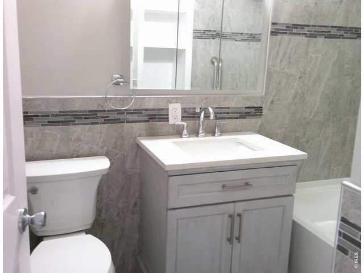
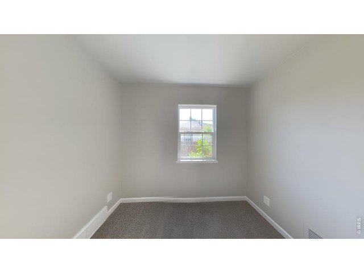
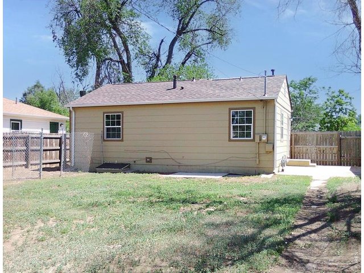
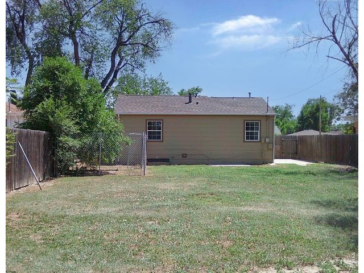
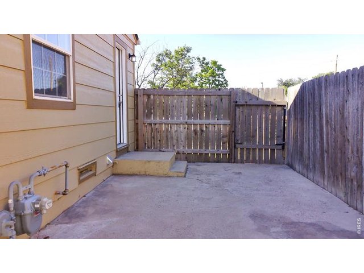
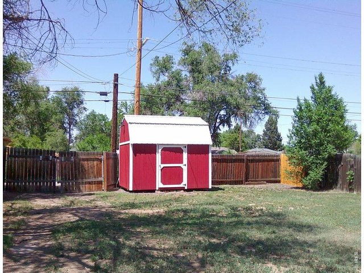
Welcome home to 1709 7th Street in Greeley! This charming 1950s ranch is located in the desirable Gardenside Subdivision, just minutes from the heart of downtown Greeley. Enjoy easy access to shopping, parks, the Community Center, restaurants, and year-round entertainment. Inside, this move-in-ready home features two bedrooms and one updated bathroom, along with fresh interior paint, new carpet, and a new roof, offering modern comfort while preserving its classic charm. Step outside to a spacious 7,405-square-foot lot, perfect for entertaining, gardening, or simply enjoying the outdoors. The fully privacy-fenced backyard provides plenty of room for summer gatherings and includes convenient alley access. A red storage shed offers ample space for gardening tools, lawn equipment, and additional storage. Don't miss the opportunity to own this charming home in a central location with both comfort and convenience at your doorstep! This is a Fannie Mae HomePath property. Buyers can complete the HomePath Ready Buyer homeownership course on HomePath.com. Attach certificate to offer up to 3% closing cost assistance. Check HomePath.com for more details. Restrictions apply.
General Features
| Type | Cottage/Bung, Contemporary/Modern |
| Style | 1 Story/Ranch |
| Baths | 1 Full |
| Acreage | 0.17 Acres |
| Lot Size | 7,500 SqFt |
| Zoning | R-L |
| Total | 678 SqFt ($382/SF) |
| Finished | 678 SqFt ($382/SF) |
| Basement | No Basement, Crawl Space |
| Garage | 0 Space(s) |
| Garage Type | None |
| Year Built | 1950 |
| New Construction | No |
| Construction | Wood/Frame |
| Heating | Forced Air |
| Roof | Composition Roof |
Taxes & Fees
| Taxes | $1,533 |
| Tax Year | 2025 |
| Metro District | No |
Schools
| School District | Greeley 6 |
| Elementary |
Billie Martinez
|
| Middle/Jr High | Franklin |
| Senior High | Northridge |
Driving Directions
14th Ave North, Left on 7th St to property.Rooms
| Primary Bedroom | 9 x 11 (Main Floor) |
| Bedroom 2 | 9 x 10 (Main Floor) |
| Kitchen | 9 x 10 (Main Floor) |
| Living Room | 12 x 15 (Main Floor) |
| Laundry Room | 4 x 7 (Main Floor) |
| Note: All room dimensions, including square footage data, are approximate and must be verified by the buyer. | |
Outdoor Features
Storage Buildings, PatioLot Features
House Faces SouthNeighborhood
The map could not be loaded. Reload the page to try again, or update your browser or device.



Information deemed reliable but not guaranteed by the MLS. WARNING: This database record is provided subject to limited license rights. Duplication or reproduction is prohibited. Limited License MLS content and images © Copyright 1998 - 2026, IRES LLC. All rights reserved.