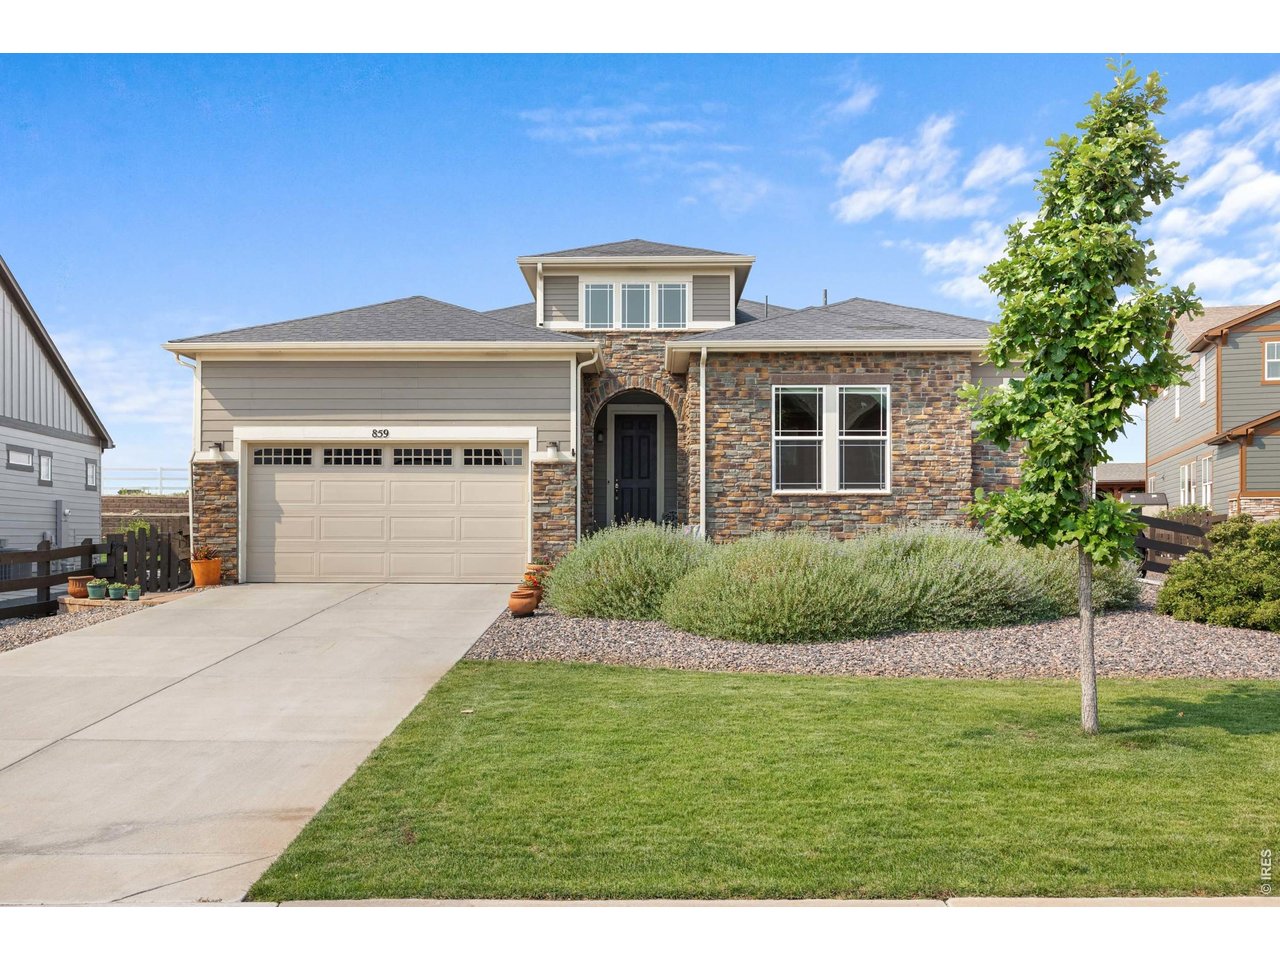
859 Stagecoach Dr Lafayette, CO 80026


1 of 27
2 of 27
3 of 27
4 of 27
5 of 27
6 of 27
7 of 27
8 of 27
9 of 27
10 of 27
11 of 27
12 of 27
13 of 27
14 of 27
15 of 27
16 of 27
17 of 27
18 of 27
19 of 27
20 of 27
21 of 27
22 of 27
23 of 27
24 of 27
25 of 27
26 of 27
27 of 27
4 Bed
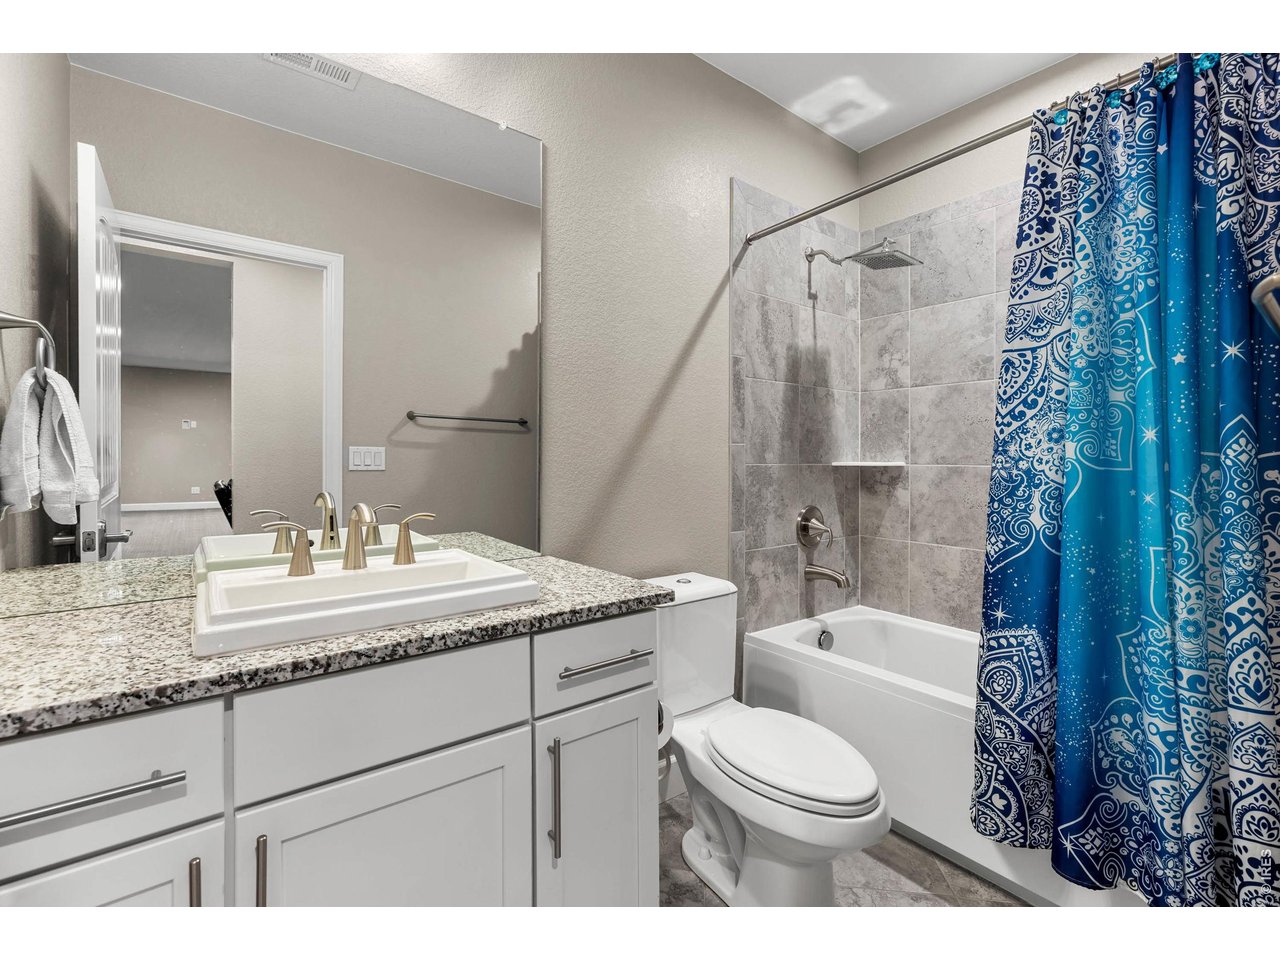
4 Bath
5,717 SqFt
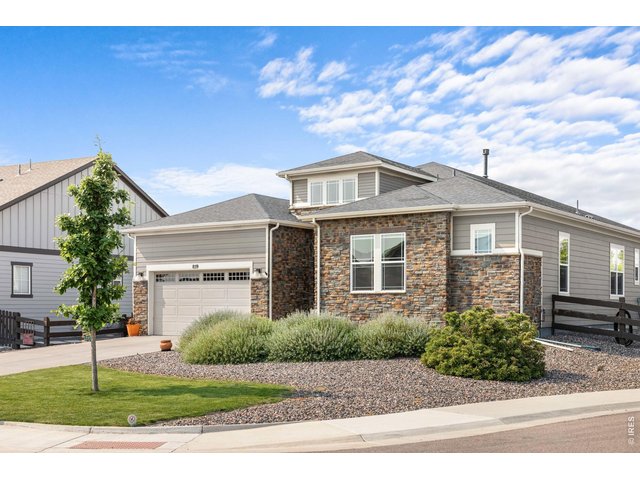
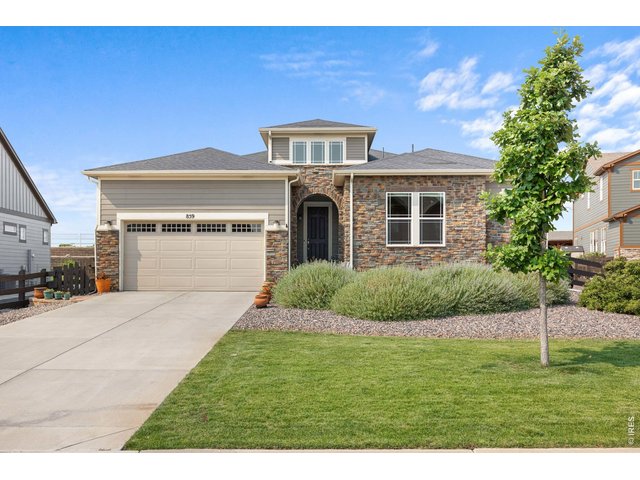
Single Family Home built in 2018 with a 16,097 SqFt lot in Subdivision: Trails At Coal Creek Flg 3
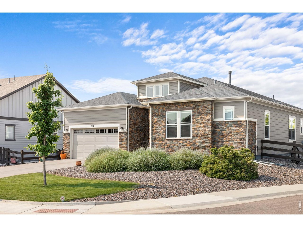
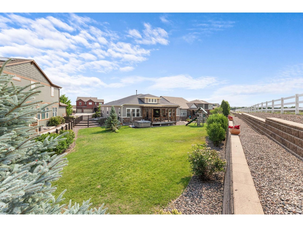
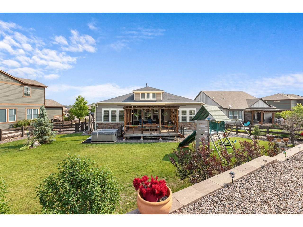
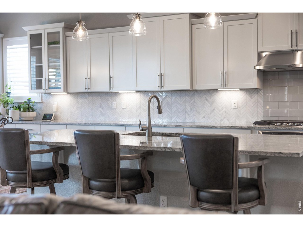
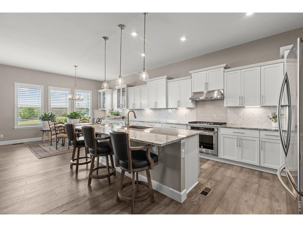
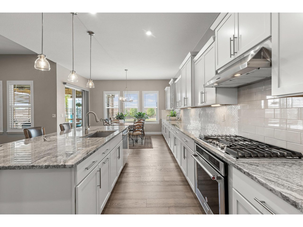
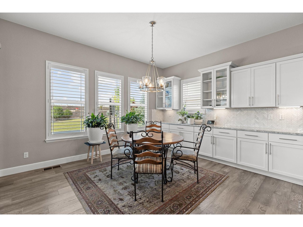
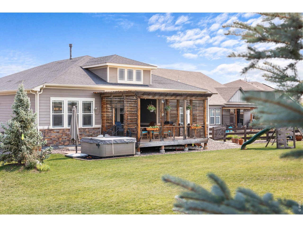
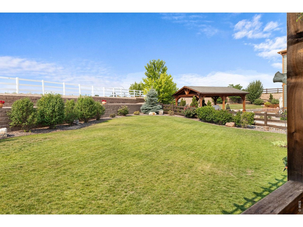
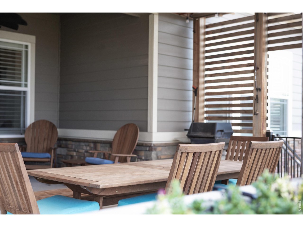
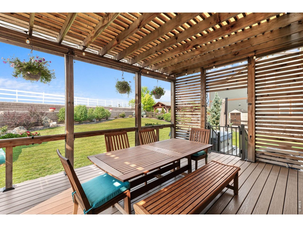
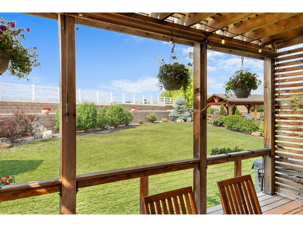
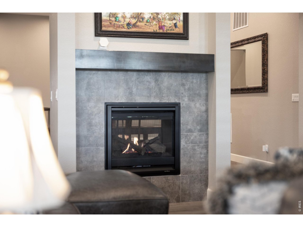
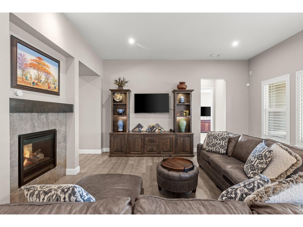
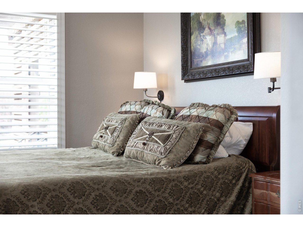
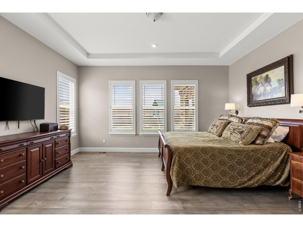
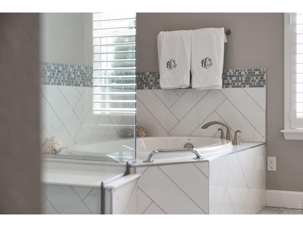
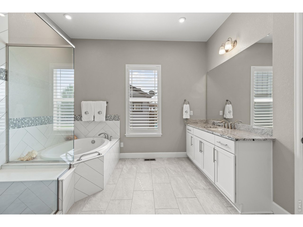
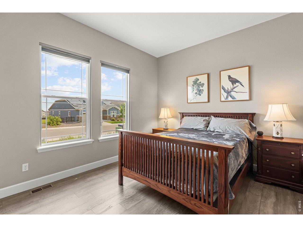
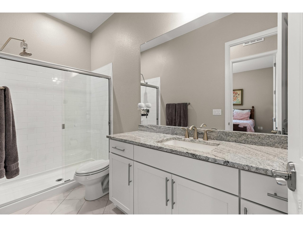
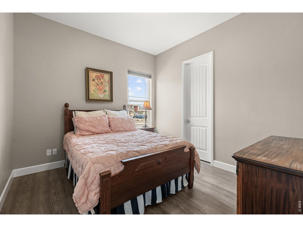
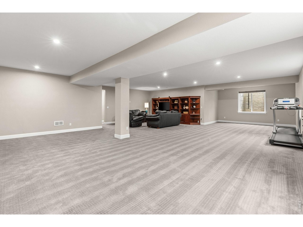
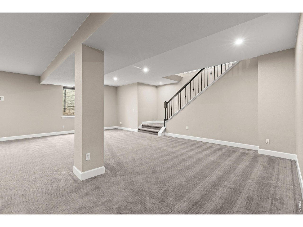
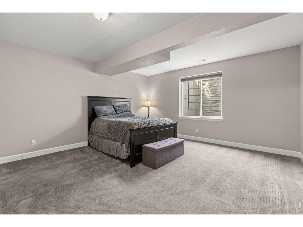
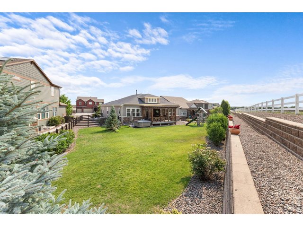
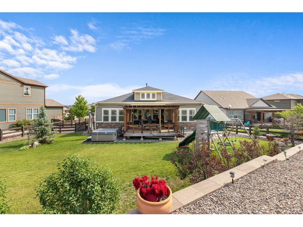
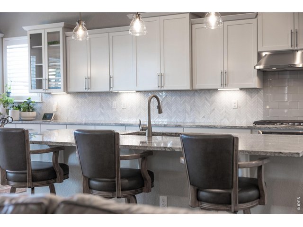
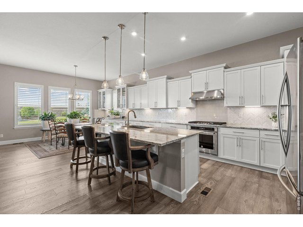
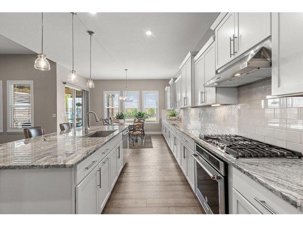
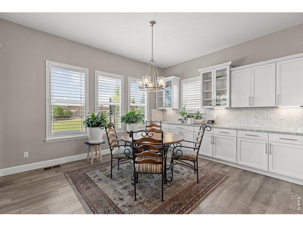
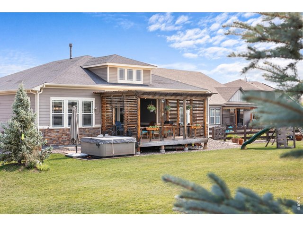
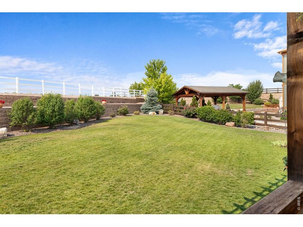
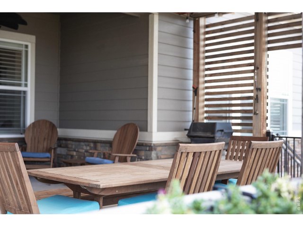
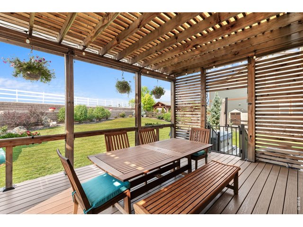
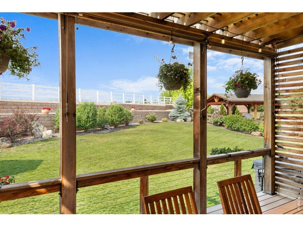
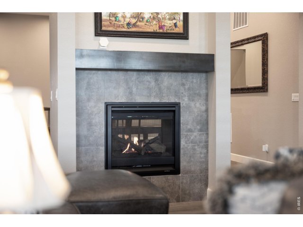
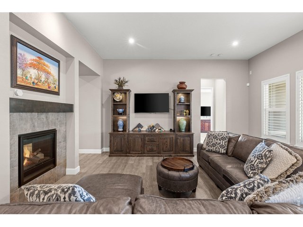
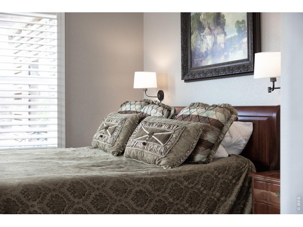
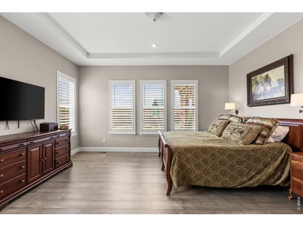
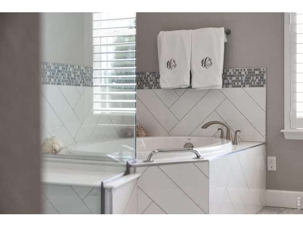
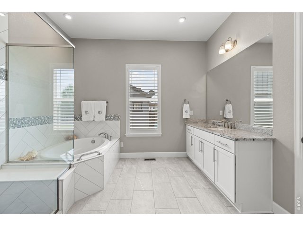
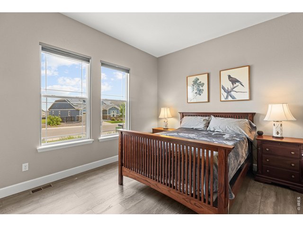
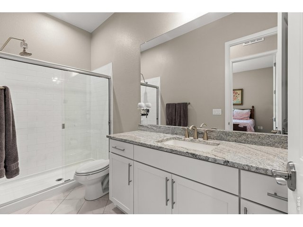
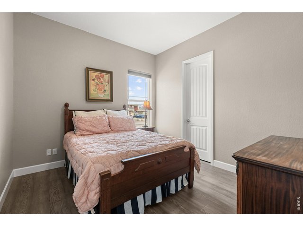
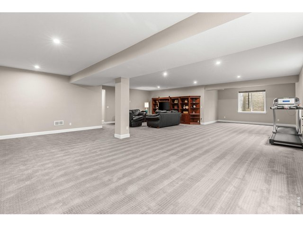
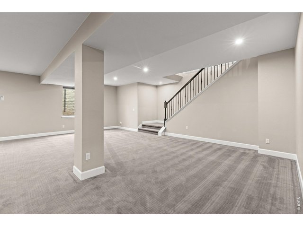
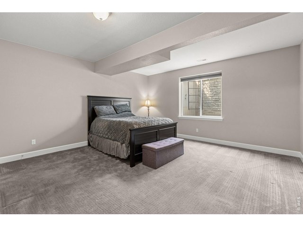
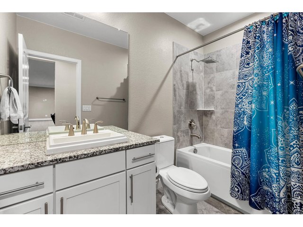
Nestled in an unbeatable location, 859 Stagecoach offers the perfect blend of modern comfort, exceptional space, and direct access to Colorado's outdoor lifestyle. Meticulously maintained, this home sits on an impressive lot featuring a beautifully landscaped and private backyard complete with a custom deck and pergola designed for seamless outdoor entertaining. Inside, the main-level living layout emphasizes open-concept flow and exceptional hosting capabilities that center around the stunning kitchen, which boasts a massive eat-in island, double ovens, and extensive counter prep space. A striking double-sided fireplace acts as a architectural feature piece, providing a visual separation between the dining and living areas while keeping both spaces cozy. The main floor hosts a luxurious primary suite - a true retreat complete with a glass enclosed shower, soaking tub, dual vanities, and two separate walk-in closets. Two additional bedrooms share a well-appointed full bath, while a home office offers flexible space that can easily serve as a fourth main-floor bedroom. The fully finished basement opens up a world of possibilities, offering expansive square footage to customize to your lifestyle - ideal for a home theater, private gym, or recreation hub. The location truly sets this home apart. Enjoy the unique convenience of having direct access to the Coal Creek Trail system, allowing you to log miles of scenic trail riding or running right from your front door. And you are only minutes away from the delicious dining, local boutiques, and community events that define both Louisville and Lafayette. Finally, to top it all off, the home is engineered for modern sustainability and lower utility costs. High-efficiency features include spray foam insulation thermal envelope, double-pane Low-E windows, and a durable PEX plumbing system. This home perfectly pairs move-in-ready comfort with instant access to scenic trails and charming downtowns.
General Features
| Style | 1 Story/Ranch |
| Baths | 3 Full1 1/2 |
| Acreage | 0.37 Acres |
| Lot Size | 16,097 SqFt |
| Zoning | RES |
| Total | 5,717 SqFt ($227/SF) |
| Finished | 4,551 SqFt ($286/SF) |
| Basement | Full Basement, 75%+Finished Basement, Retrofit for Radon, Sump Pump |
| Garage | 3 Space(s) |
| Garage Type | Attached |
| Year Built | 2018 |
| New Construction | No |
| Construction | Wood/Frame |
| Cooling | Central Air |
| Heating | Forced Air, Humidifier |
| Roof | Composition Roof |
Open Houses
| Sun 7/12 | 1:00-3:00PMIn Progress |
Taxes & Fees
| Taxes | $7,822 |
| Tax Year | 2025 |
| 1st HOA Fee | $65 |
| 1st HOA Freq | Monthly |
| Metro District | No |
Schools
| School District | Boulder Valley Dist RE2 |
| Elementary |
Ryan
|
| Middle/Jr High | Angevine |
| Senior High | Centaurus |
Driving Directions
From Hwy 287, turn West onto Trails at Coal Creek Dr. Bear left onto Stagecoach Dr. House will be on the left.Rooms
| Primary Bedroom | 0 x 0 (Main Floor) |
| Bedroom 2 | Main Floor |
| Bedroom 3 | Main Floor |
| Bedroom 4 | Basement |
| Kitchen | 0 x 0 (Main Floor) |
| Great Room | Main Floor |
| Office Study | Main Floor |
| Dining Room | Main Floor |
| Laundry Room | Main Floor |
| Note: All room dimensions, including square footage data, are approximate and must be verified by the buyer. | |
Outdoor Features
Lawn Sprinkler System, Deck, Hot Tub IncludedLot Features
Level Lot, Abuts Farm LandDesign Features
Eat-in Kitchen, Separate Dining Room, Open Floor Plan, Pantry, Walk-in Closet, Kitchen Island, 9ft+ CeilingsGreen Features
High Efficiency FurnaceInclusions
Window Coverings, Gas Range/Oven, Double Oven, Dishwasher, Refrigerator, Clothes Washer, Clothes Dryer, Microwave, Laundry Tub, Disposal, Smoke Alarm(s)Neighborhood
Common Amenities
Play Area, Common Recreation/Park Area, Hiking/Biking TrailsFireplace
Gas Fireplace, Multi-sided Fireplace, Great Room Fireplace



Information deemed reliable but not guaranteed by the MLS. WARNING: This database record is provided subject to limited license rights. Duplication or reproduction is prohibited. Limited License MLS content and images © Copyright 1998 - 2026, IRES LLC. All rights reserved.