2721 W 15th St Greeley, CO 80634

1 of 42
2 of 42
3 of 42
4 of 42
5 of 42
6 of 42
7 of 42
8 of 42
9 of 42
10 of 42
11 of 42
12 of 42
13 of 42
14 of 42
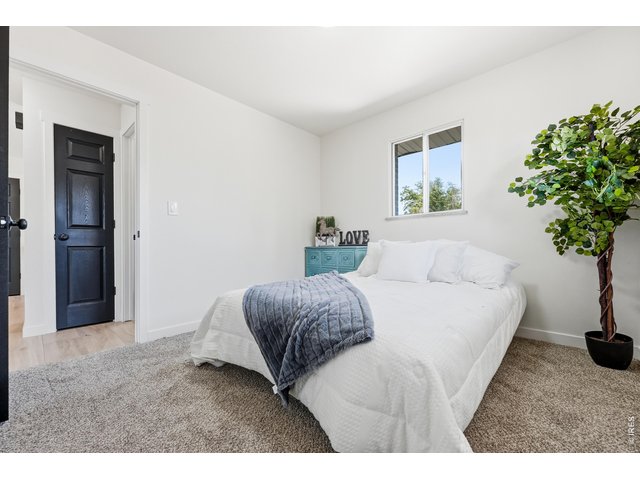
15 of 42
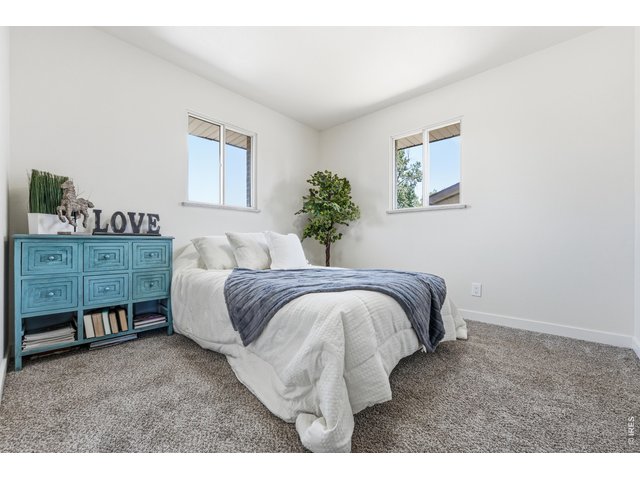
16 of 42
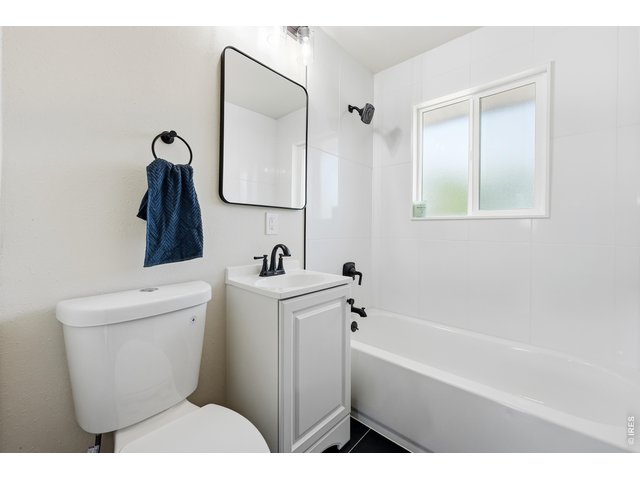
17 of 42
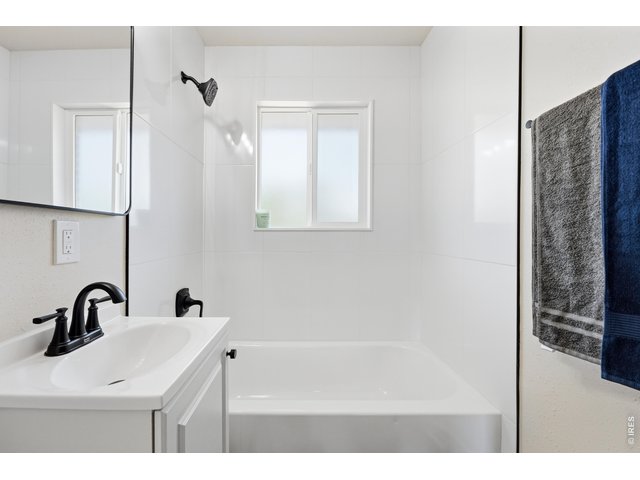
18 of 42
19 of 42
20 of 42
21 of 42
22 of 42
23 of 42
24 of 42
25 of 42
26 of 42
27 of 42
28 of 42
29 of 42
30 of 42
31 of 42
32 of 42
33 of 42
34 of 42
35 of 42
36 of 42
37 of 42
38 of 42
39 of 42
40 of 42
41 of 42
42 of 42
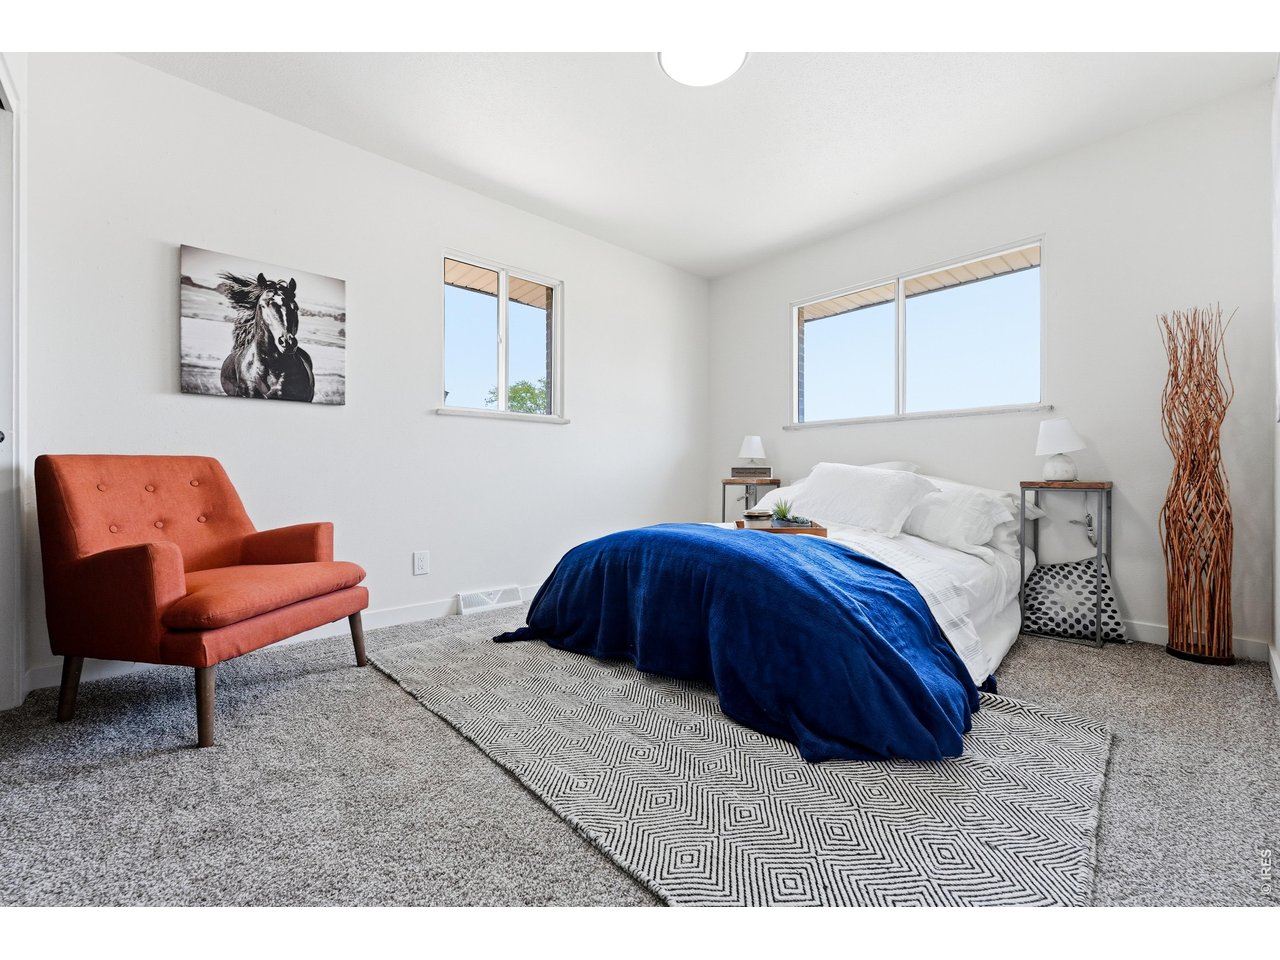
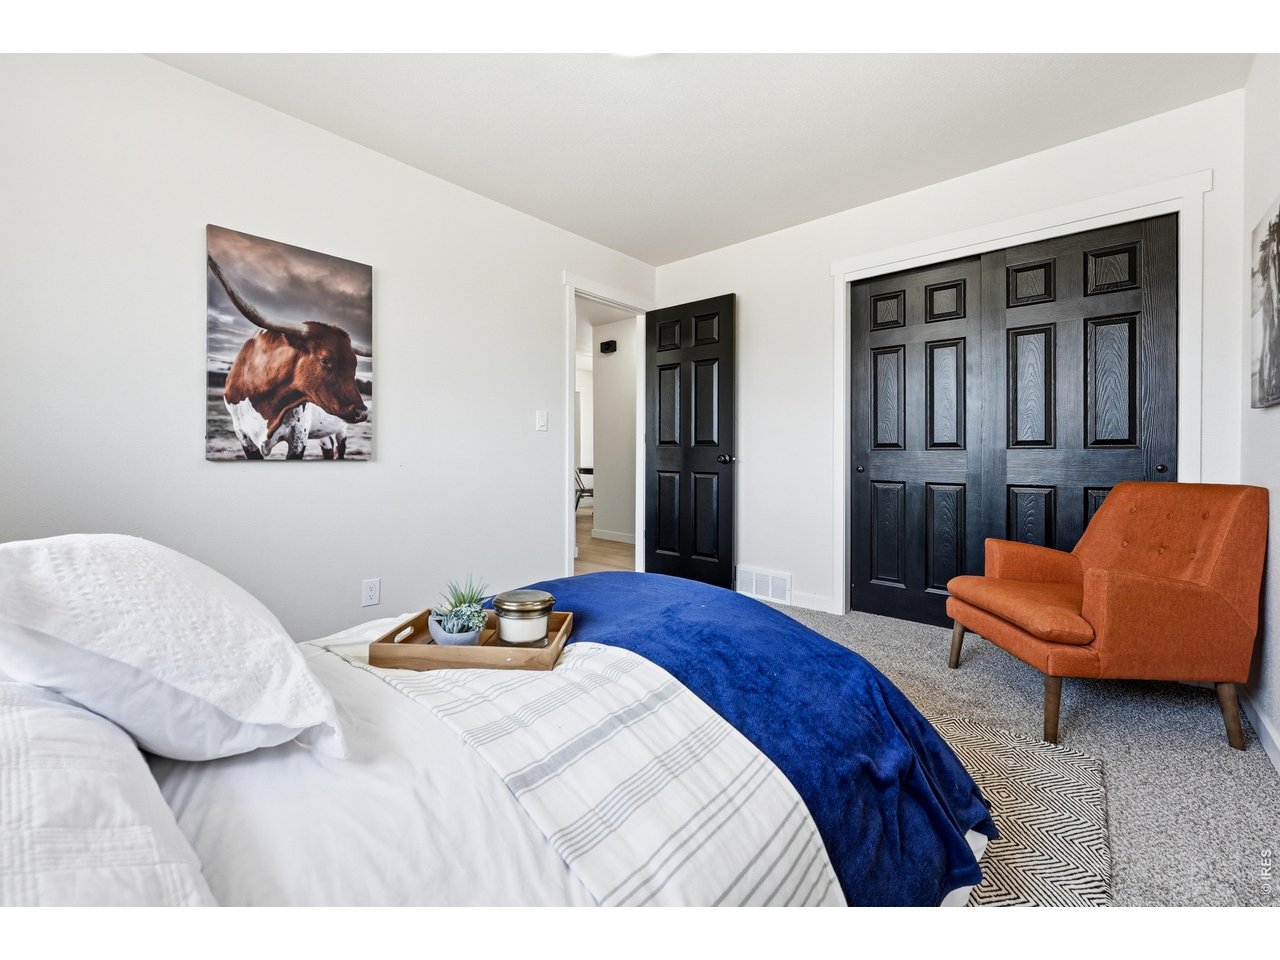
3 Bed
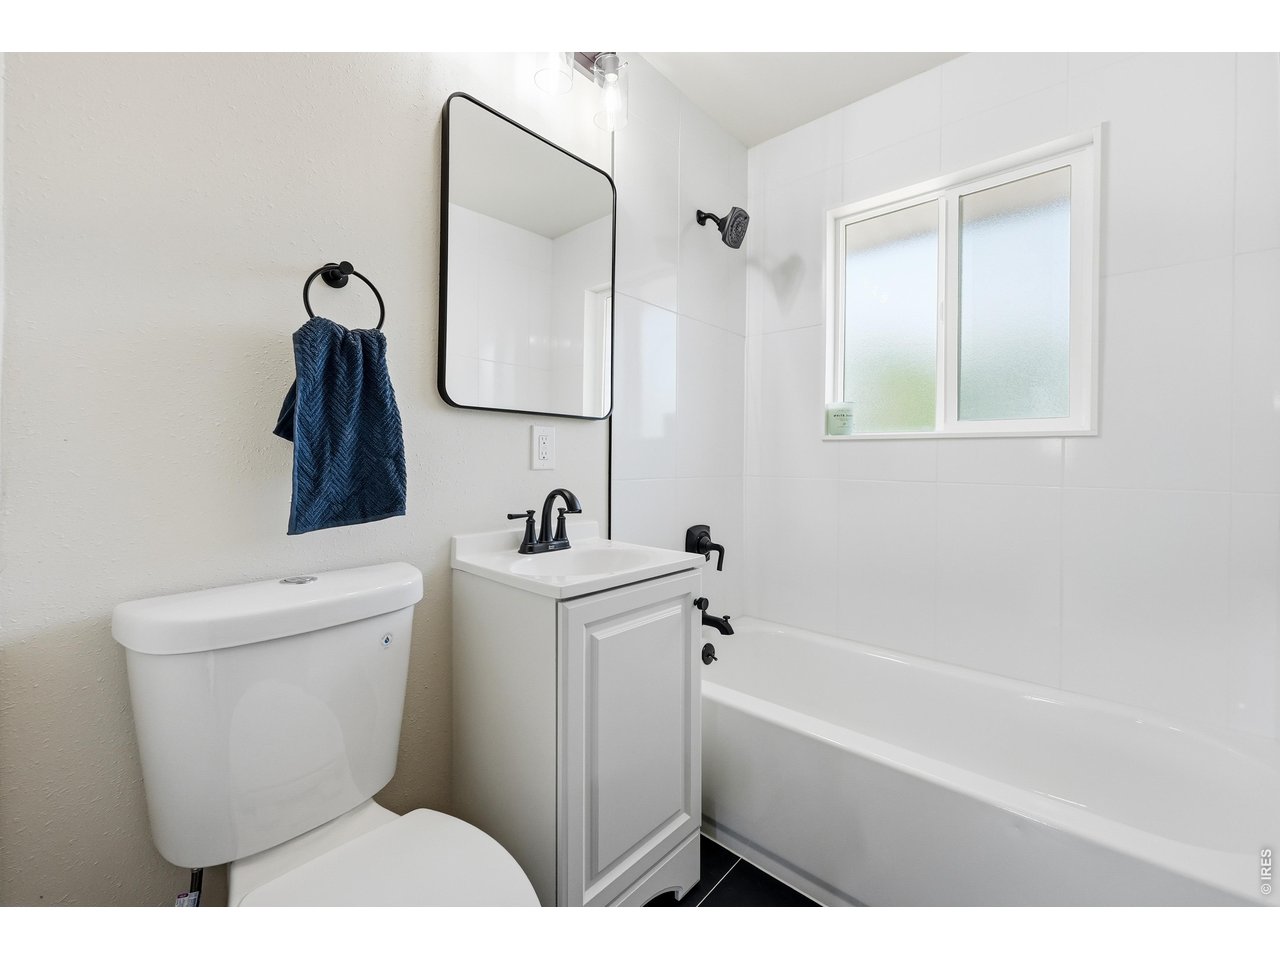
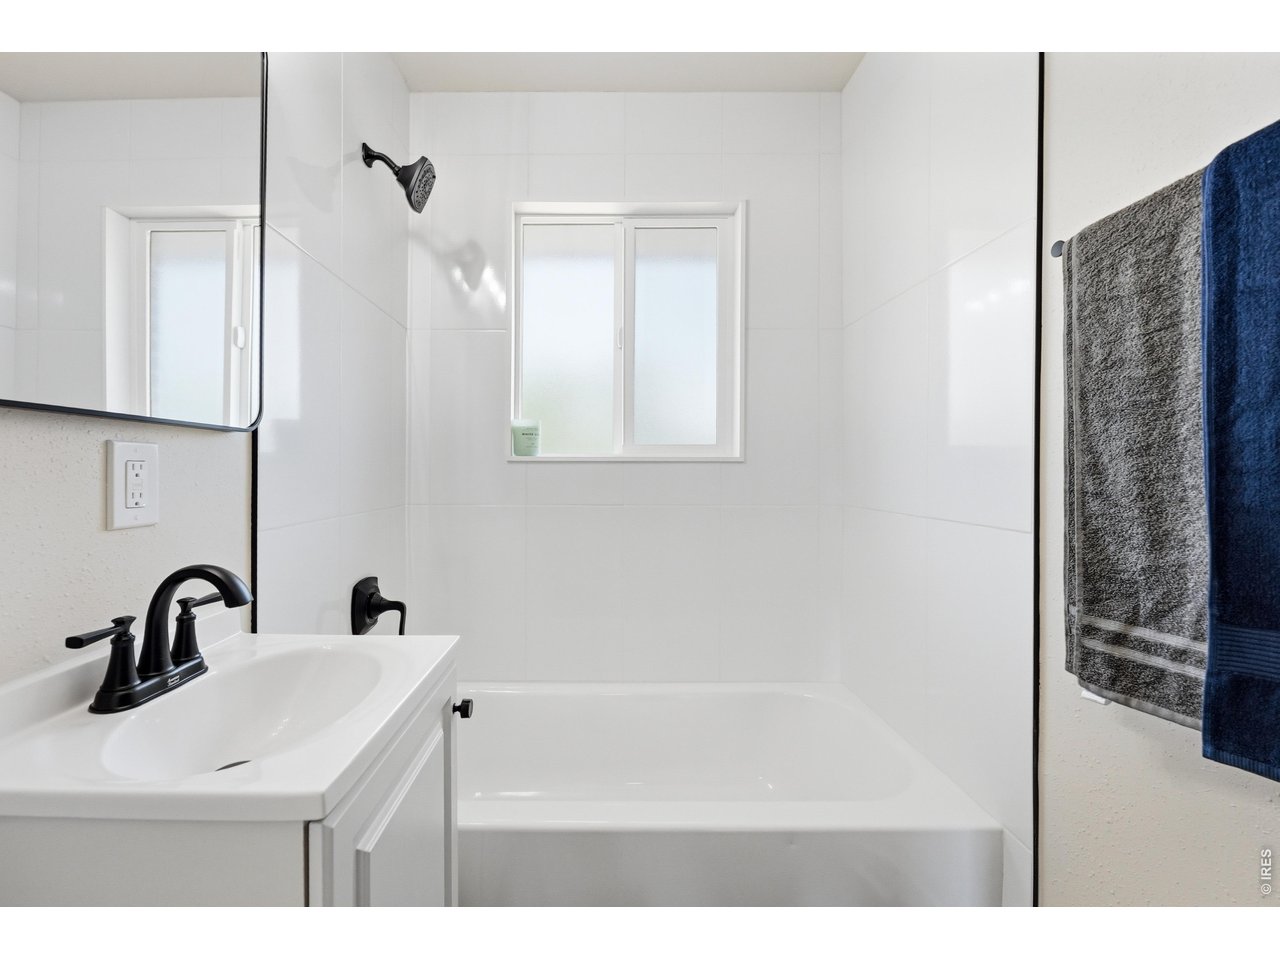
2 Bath
2,052 SqFt
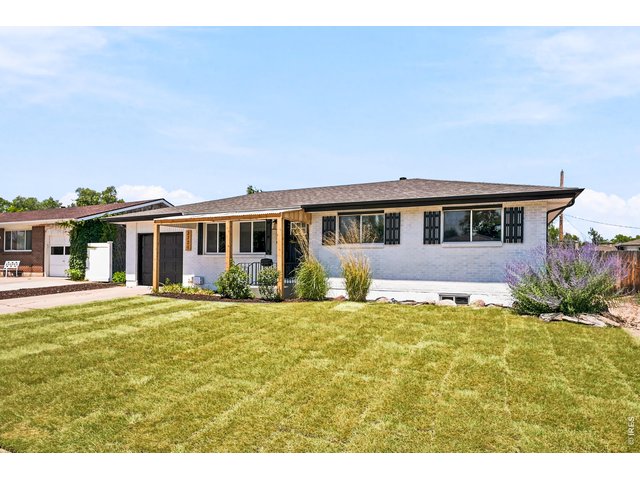
Single Family Home built in 1964 with a 8,255 SqFt lot in Subdivision: Westview 3rd Add
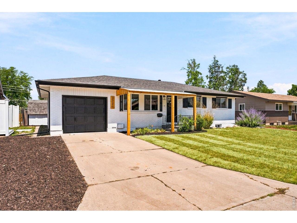
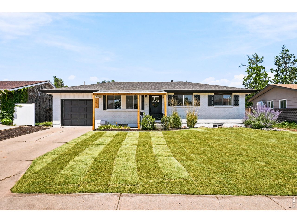
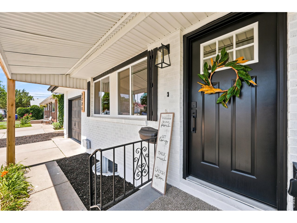
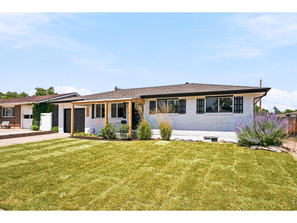
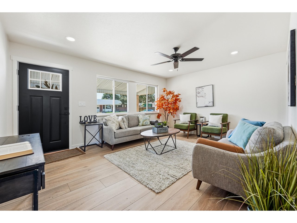
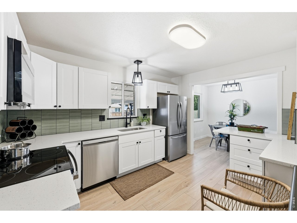
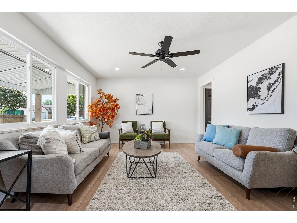
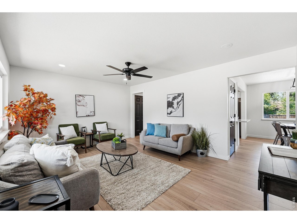
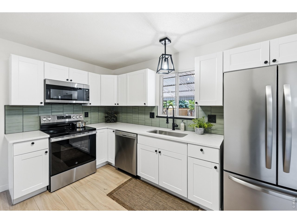
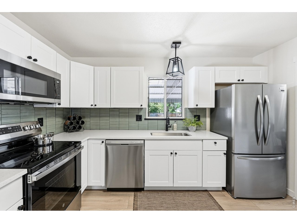
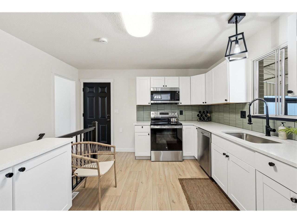
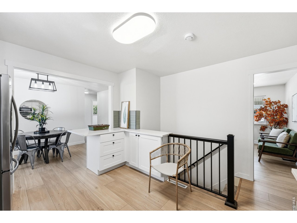
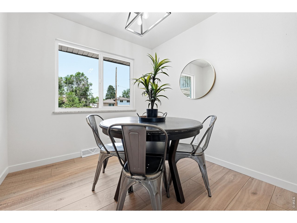
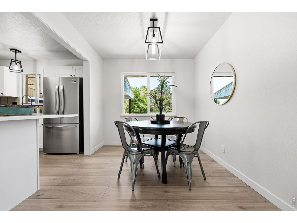
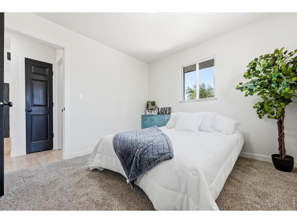
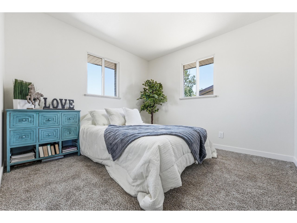
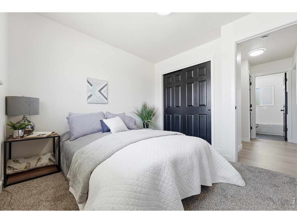
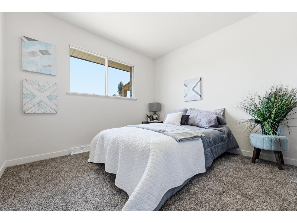
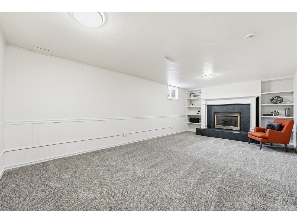
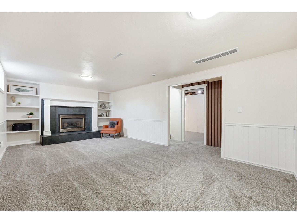
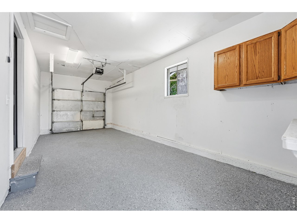
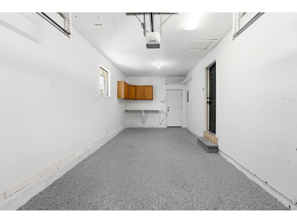
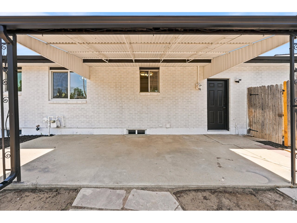
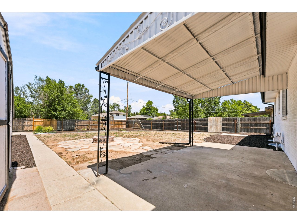
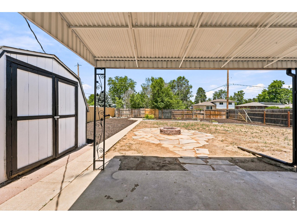
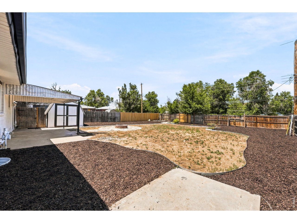
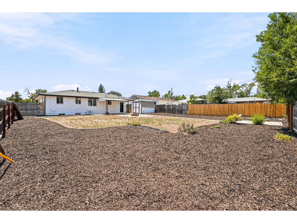
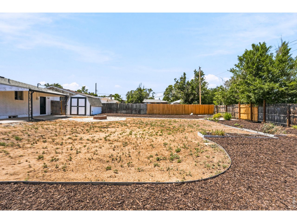
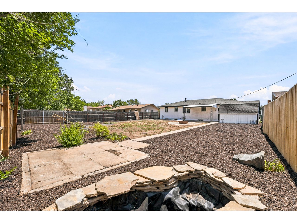
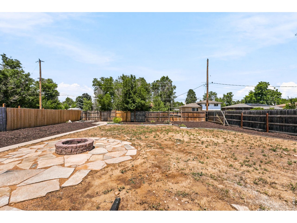
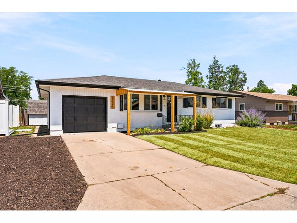
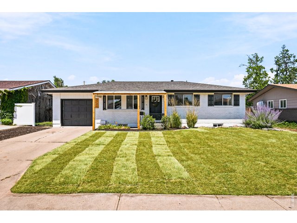
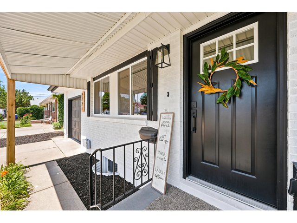
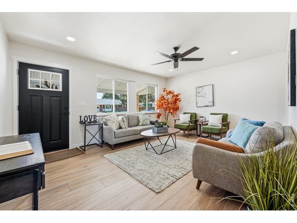
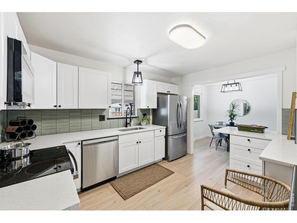
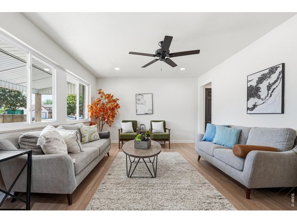
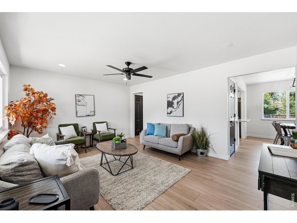
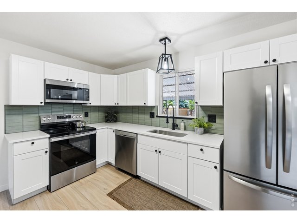
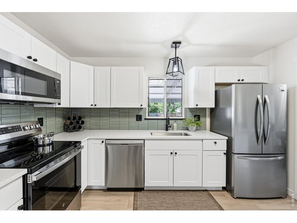
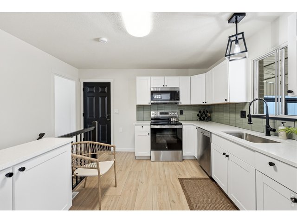
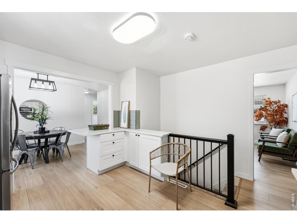
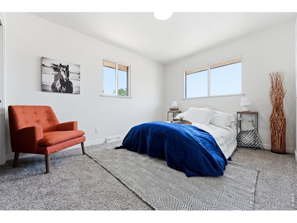
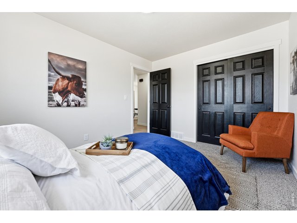
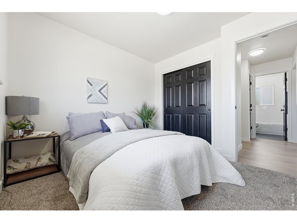
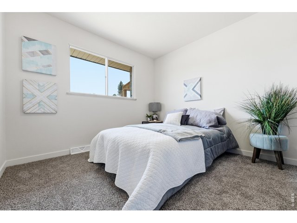
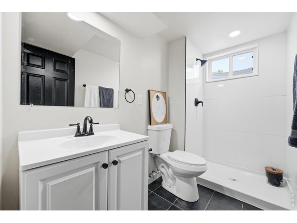
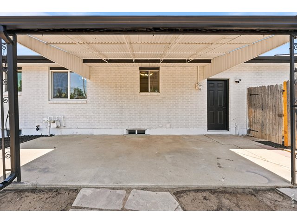
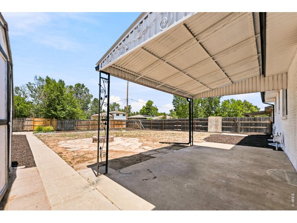
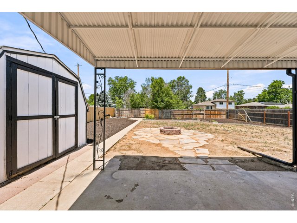
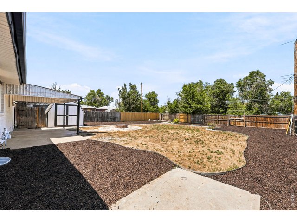
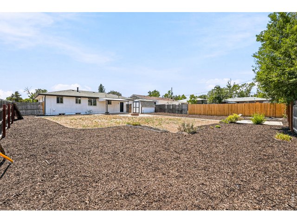
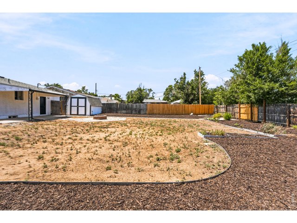
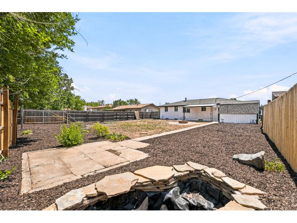
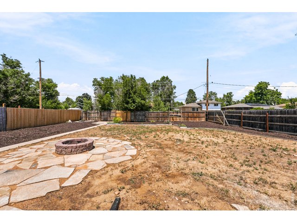
Welcome home to this beautifully remodeled 3 bed, 2 bath home in Greeley offering 2,052 sq ft of comfortable, move-in-ready living space. Thoughtfully updated throughout, this home features a bright and functional floor plan, fresh interior finishes, new flooring, updated lighting, designer tile, and a stylish kitchen with stainless steel appliances. The spacious layout provides room to gather, unwind, work from home, or grow, while the attached one-car garage adds everyday convenience and extra storage. Outside, the yard offers space to play, garden, entertain, or simply enjoy Colorado evenings at home. Conveniently located near parks, schools, shopping, dining, and major commuter routes, this fully remodeled home combines modern updates, practical function, and an easy-to-love feel in one great Greeley location.
General Features
| Style | 1 Story/Ranch |
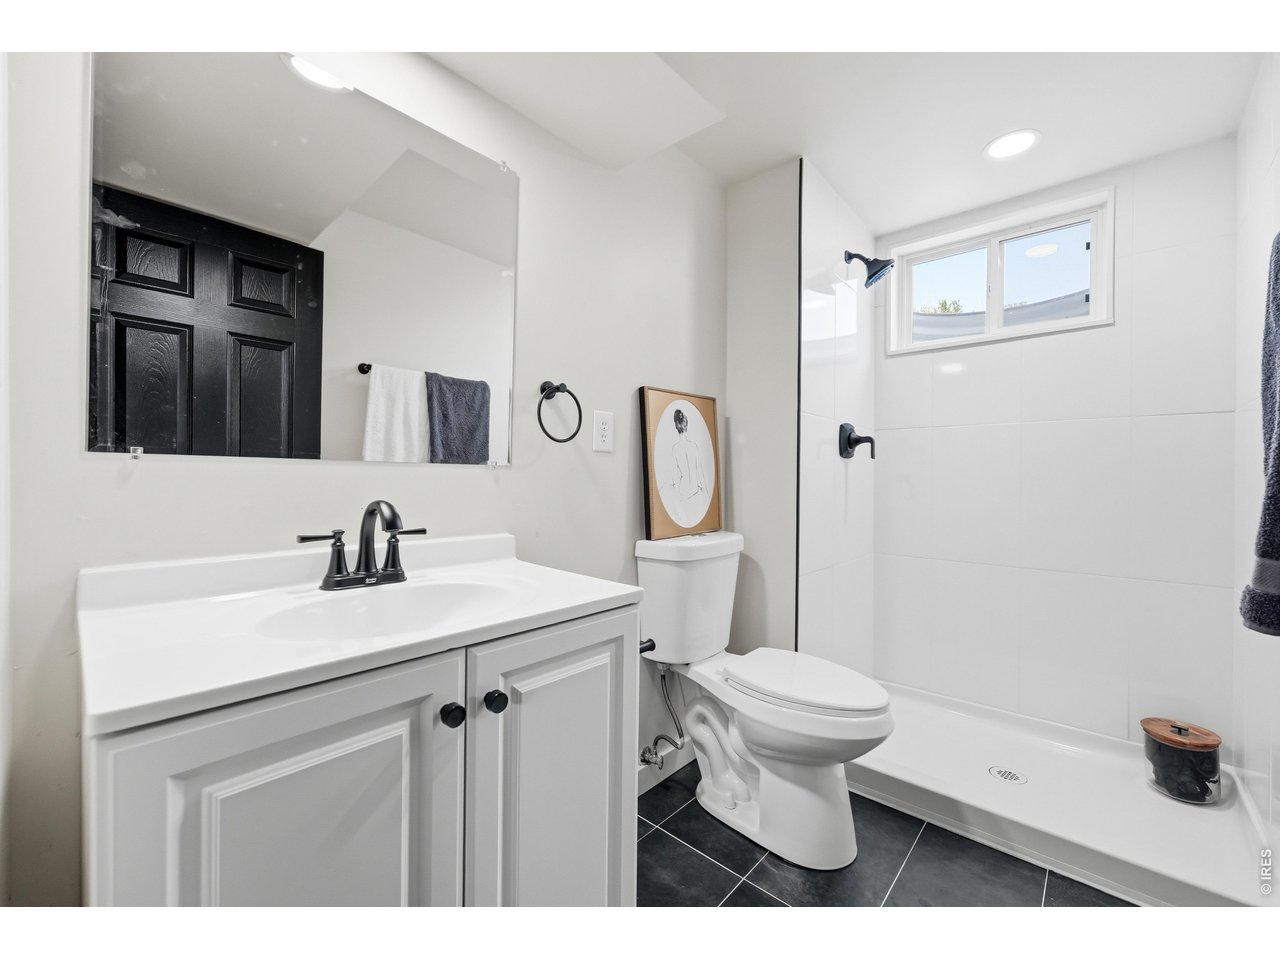
| Baths | 1 Full1 3/4 |
| Acreage | 0.19 Acres |
| Lot Size | 8,255 SqFt |
| Zoning | res |
| Total | 2,052 SqFt ($194/SF) |
| Finished | 2,052 SqFt ($194/SF) |
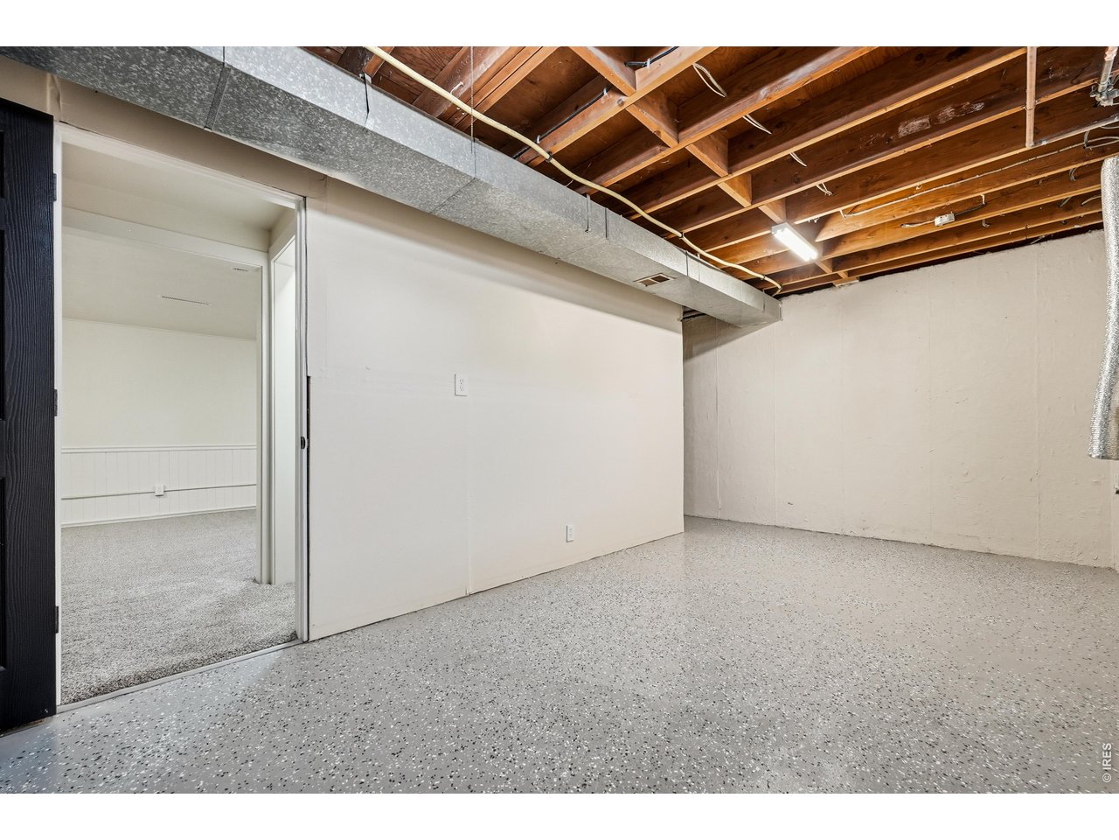
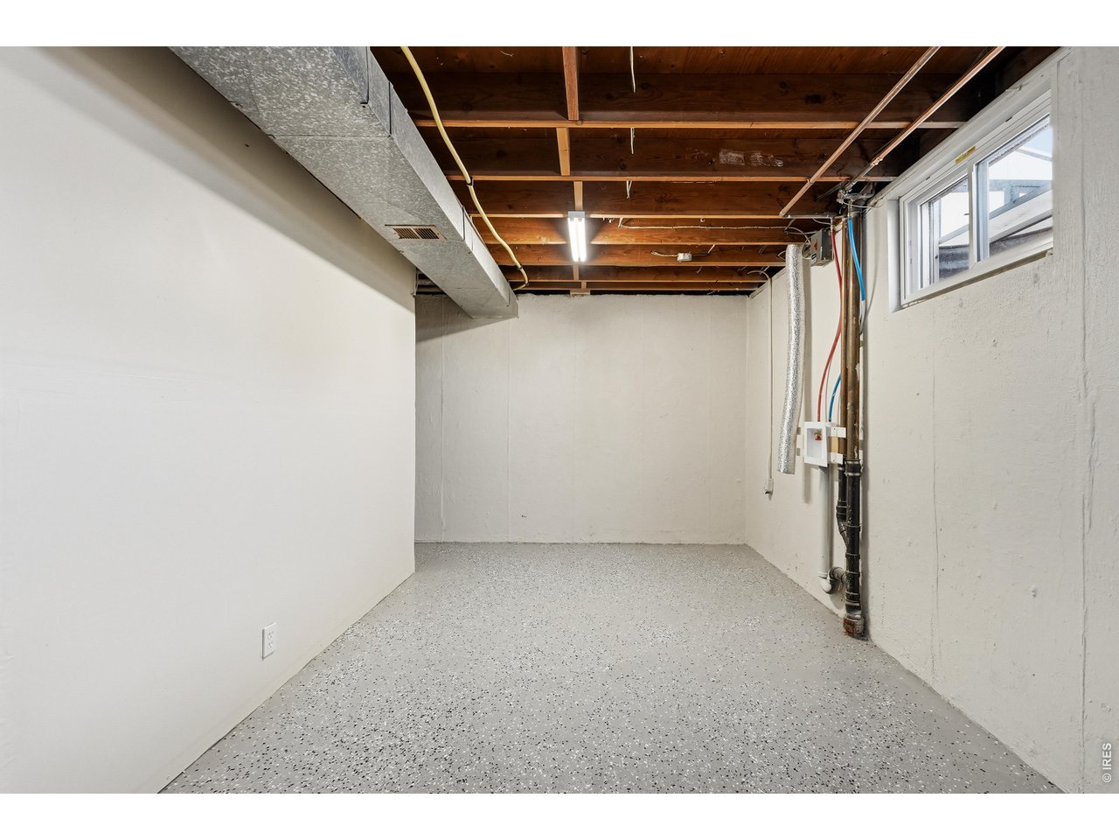
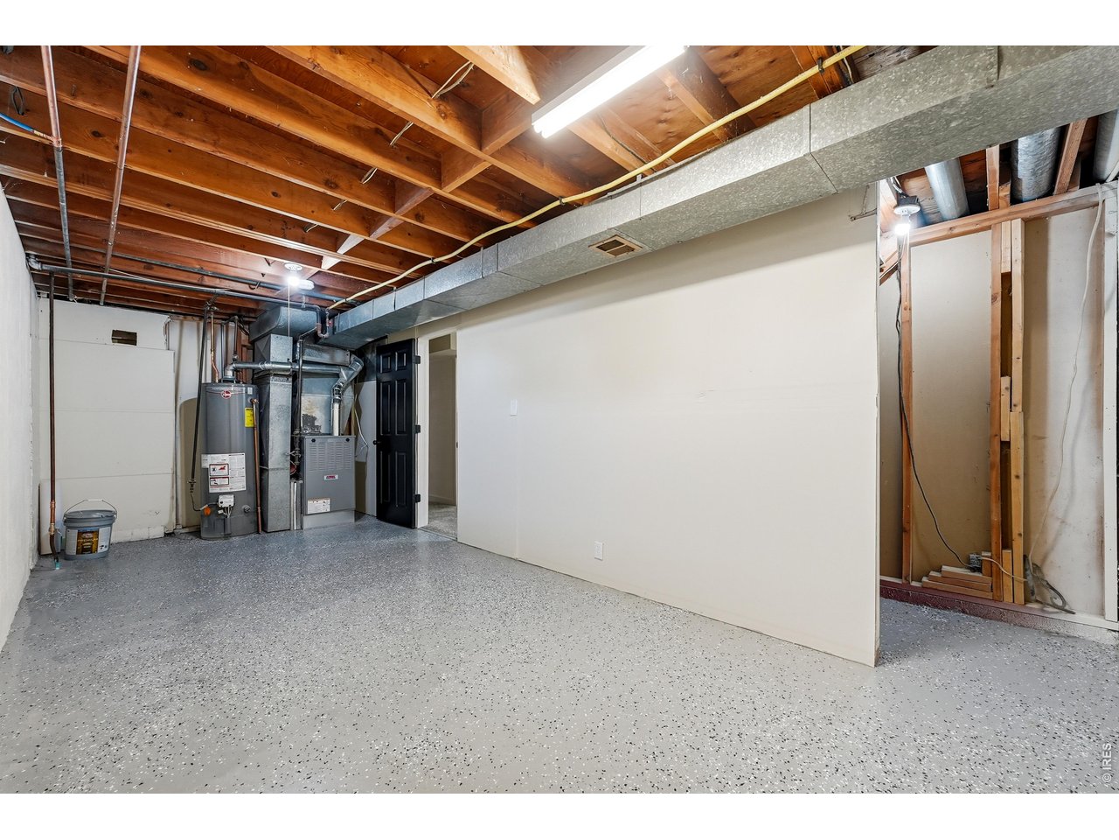
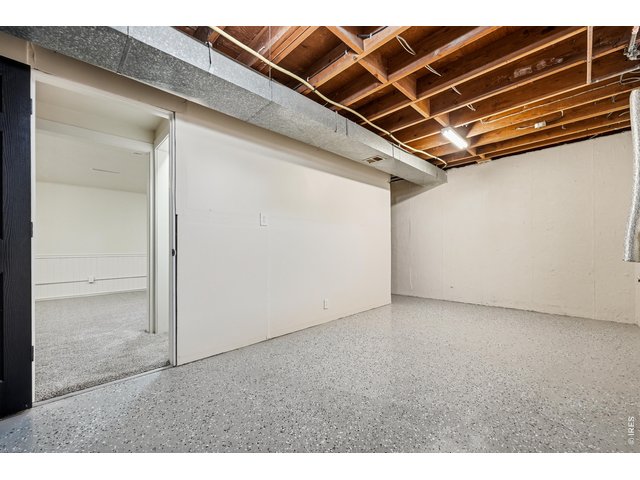
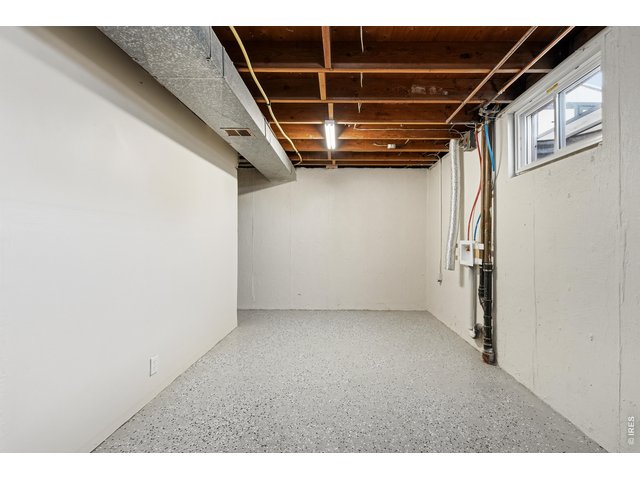
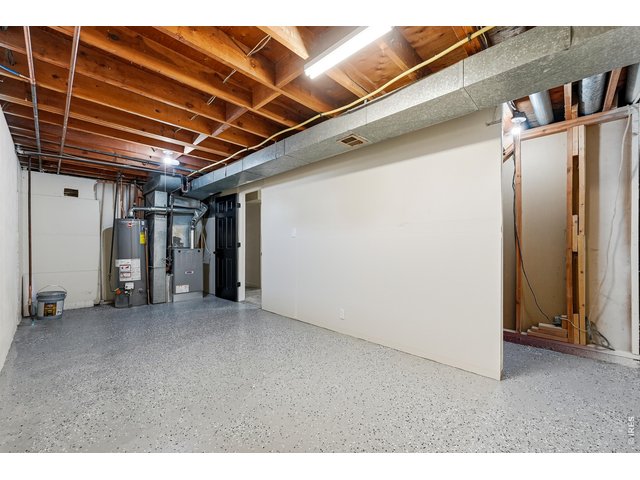
| Basement | Full Basement, 90%+ Finished Basement |
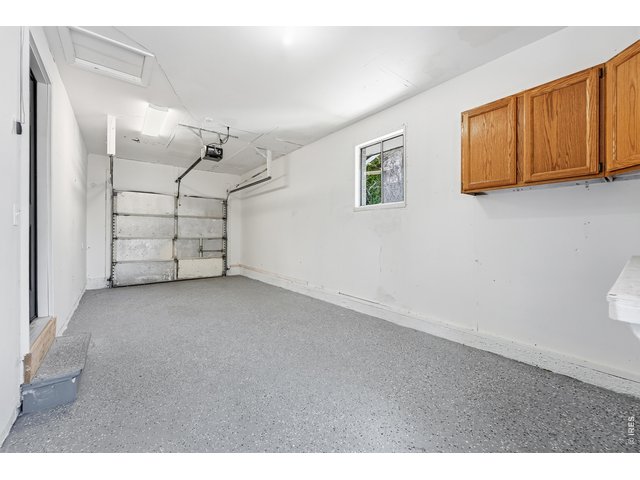
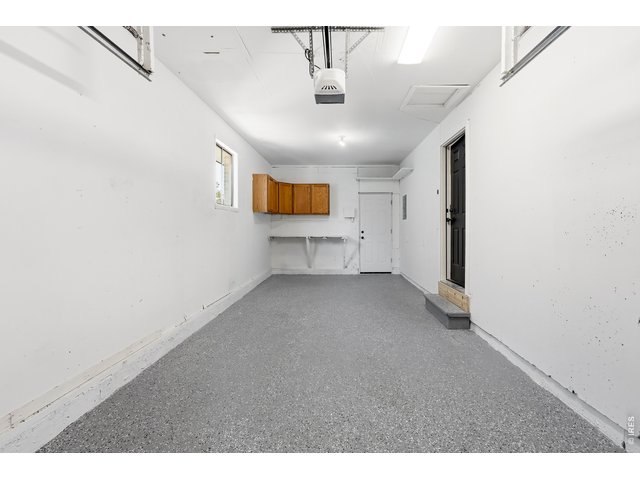
| Garage | 1 Space(s) |
| Garage Type | Attached |
| Year Built | 1964 |
| New Construction | No |
| Construction | Wood/Frame |
| Cooling | Ceiling Fan |
| Heating | Forced Air |
| Roof | Composition Roof |
Taxes & Fees
| Taxes | $2,018 |
| Tax Year | 2025 |
| Metro District | No |
Schools
| School District | Greeley 6 |
| Elementary |
Scott
|
| Middle/Jr High | Franklin |
| Senior High | Greeley Central |
Driving Directions
From I25, head East on Highway 34 then turn right onto W 13th Street.Turn right onto 28th Ave. then left onto W 15th. The property is on the right.Rooms
| Primary Bedroom | 12 x 12 (Main Floor) |
| Bedroom 2 | Main Floor |
| Bedroom 3 | Main Floor |
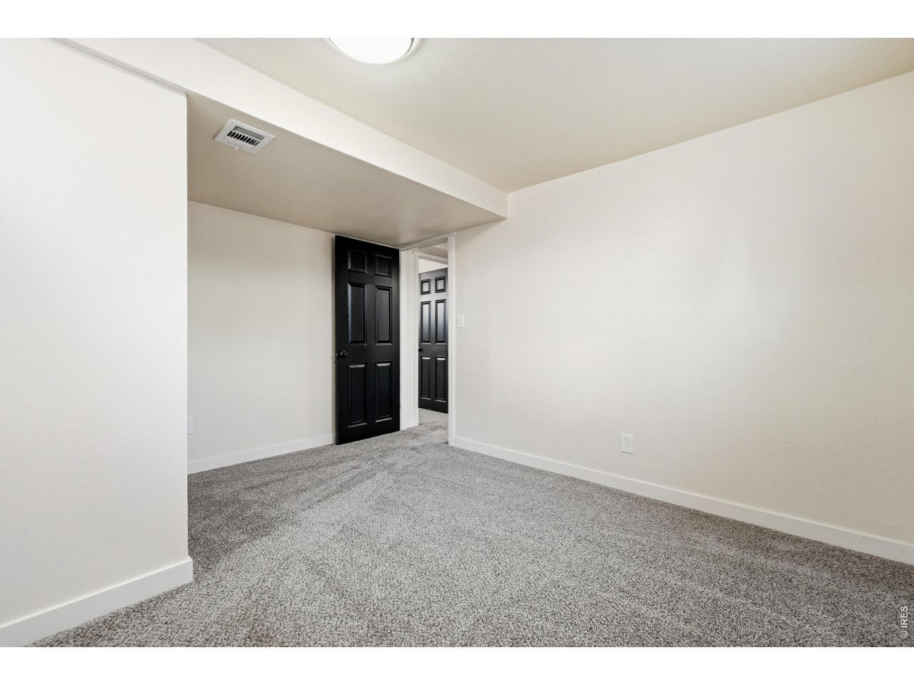
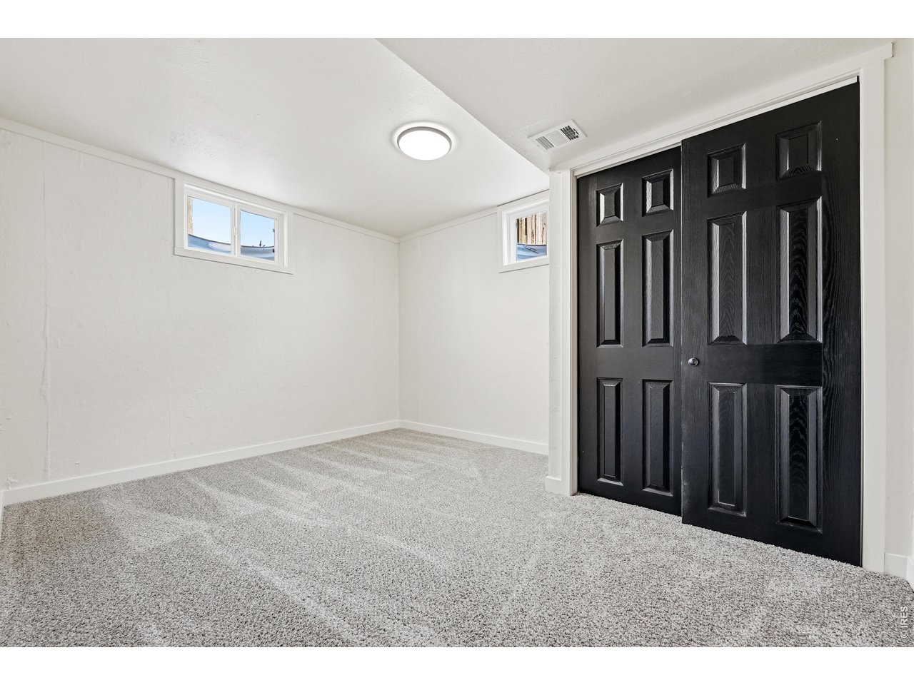
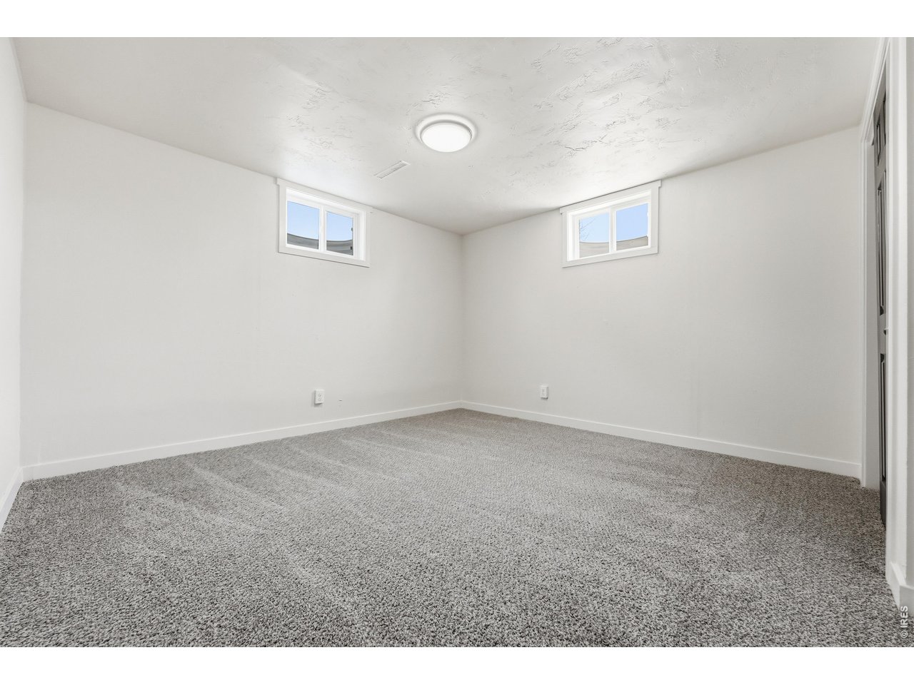
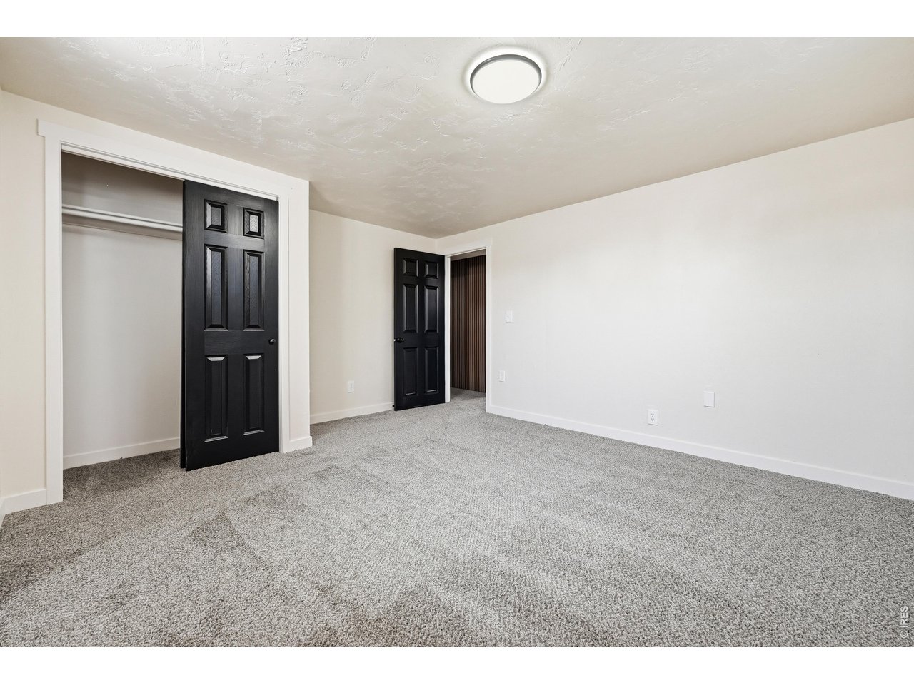
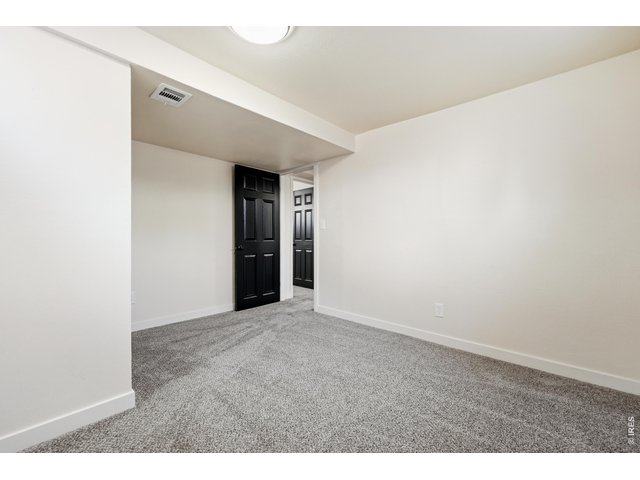
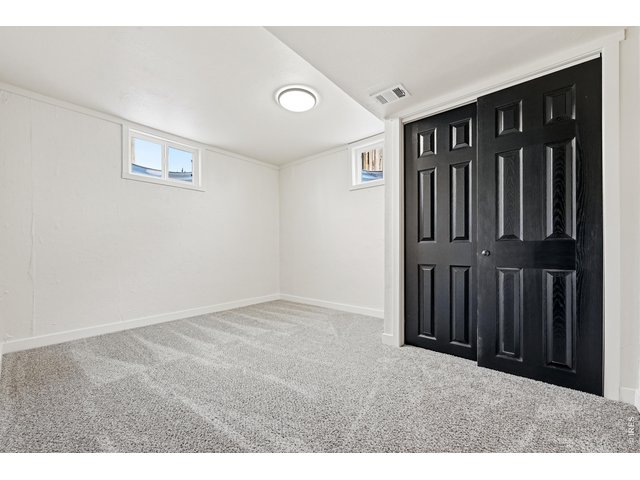
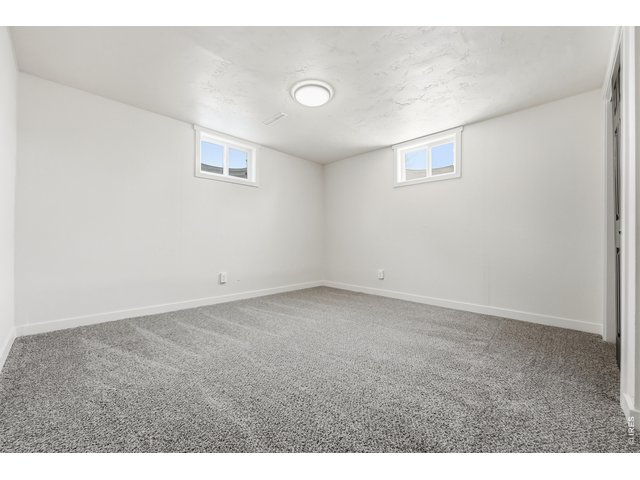
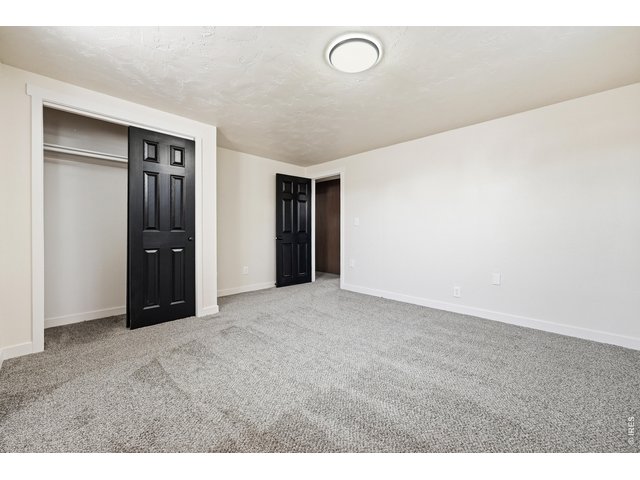
| Bedroom 4 | Basement |
| Kitchen | 10 x 10 (Main Floor) |
| Living Room | Main Floor |
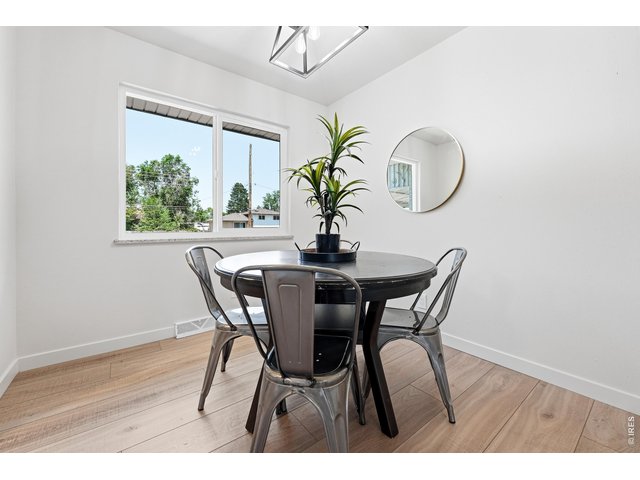
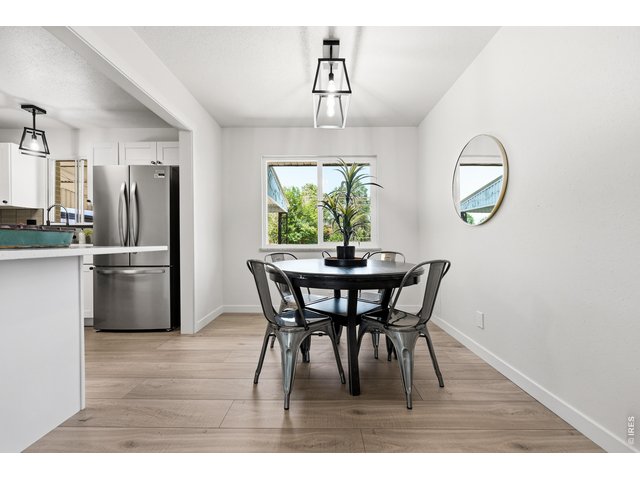
| Dining Room | Main Floor |
| Laundry Room | Basement |
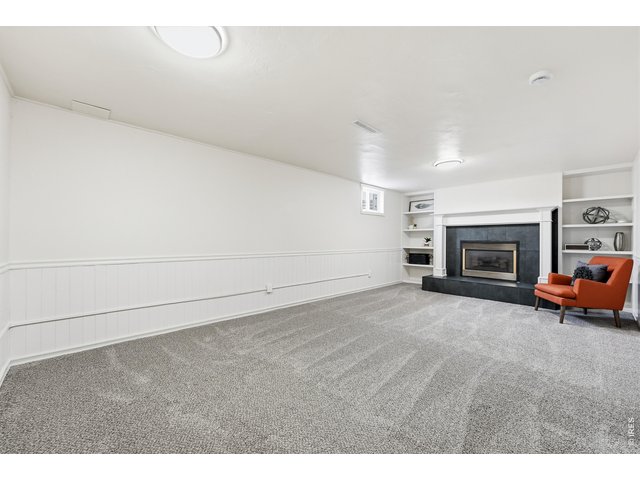
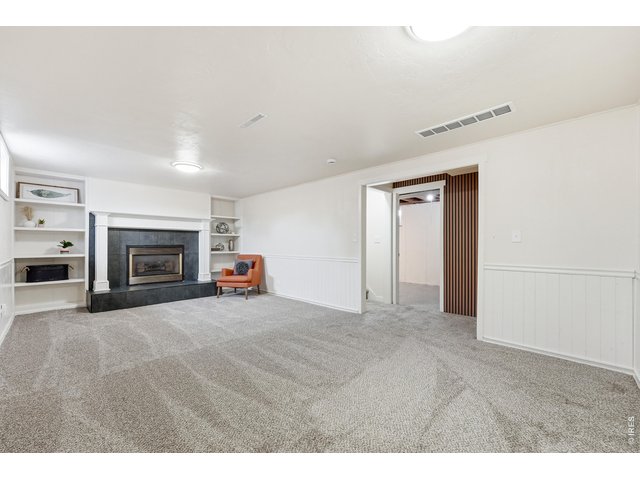
| Family Room | Basement |
| Note: All room dimensions, including square footage data, are approximate and must be verified by the buyer. | |
Outdoor Features
Storage Buildings, PatioLot Features
Deciduous Trees, Level LotDesign Features
Separate Dining Room, Open Floor Plan, Washer/Dryer HookupsInclusions
Electric Range/Oven, Dishwasher, Refrigerator, Microwave, Disposal, Smoke Alarm(s)Neighborhood
Accessibility
Level Lot, Interior Door Openings 32" plus, Exterior Door Openings 36" plus, Main Floor Bath, Main Level BedroomFireplace
Family/Recreation Room Fireplace


Information deemed reliable but not guaranteed by the MLS. WARNING: This database record is provided subject to limited license rights. Duplication or reproduction is prohibited. Limited License MLS content and images © Copyright 1998 - 2026, IRES LLC. All rights reserved.