6512 2nd St Greeley, CO 80634


1 of 36
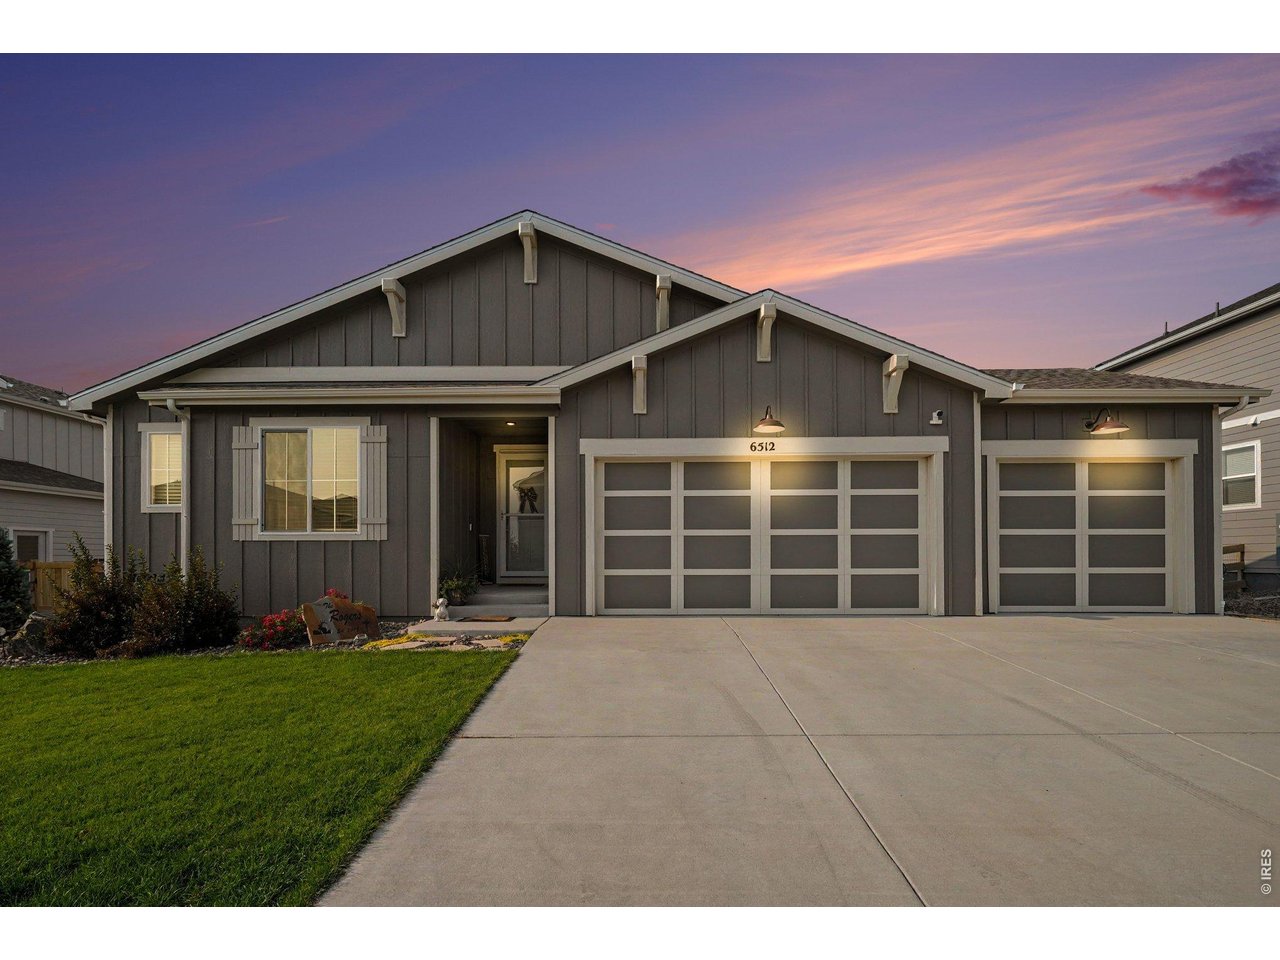
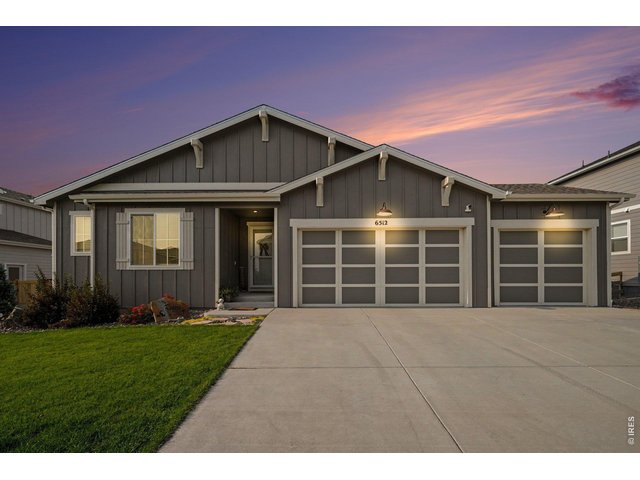
Welcome Home!
2 of 36
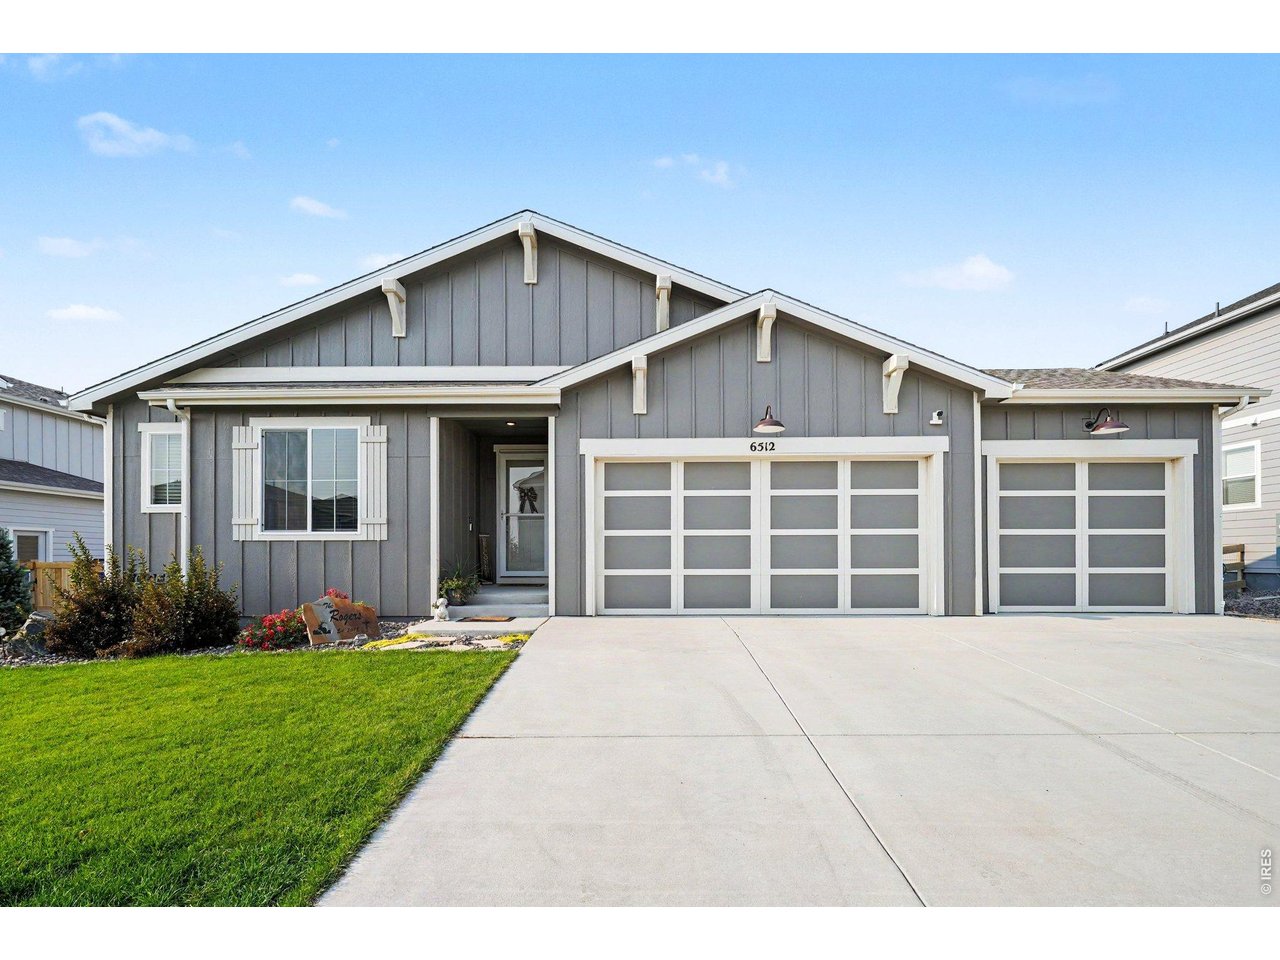
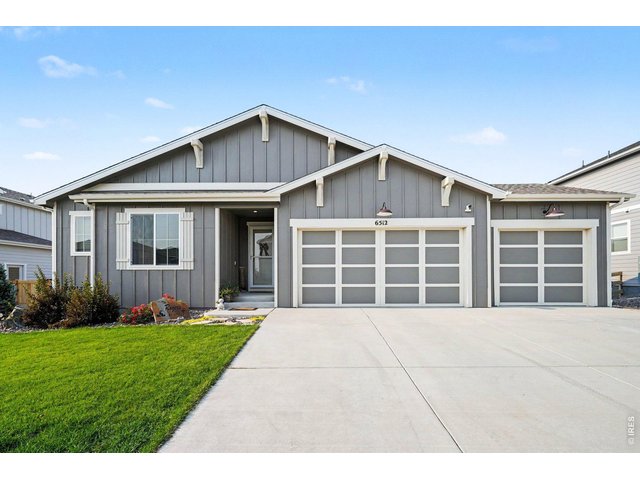
This move-in ready 4 bed/3 bath/3 car garage home backs to open space
3 of 36
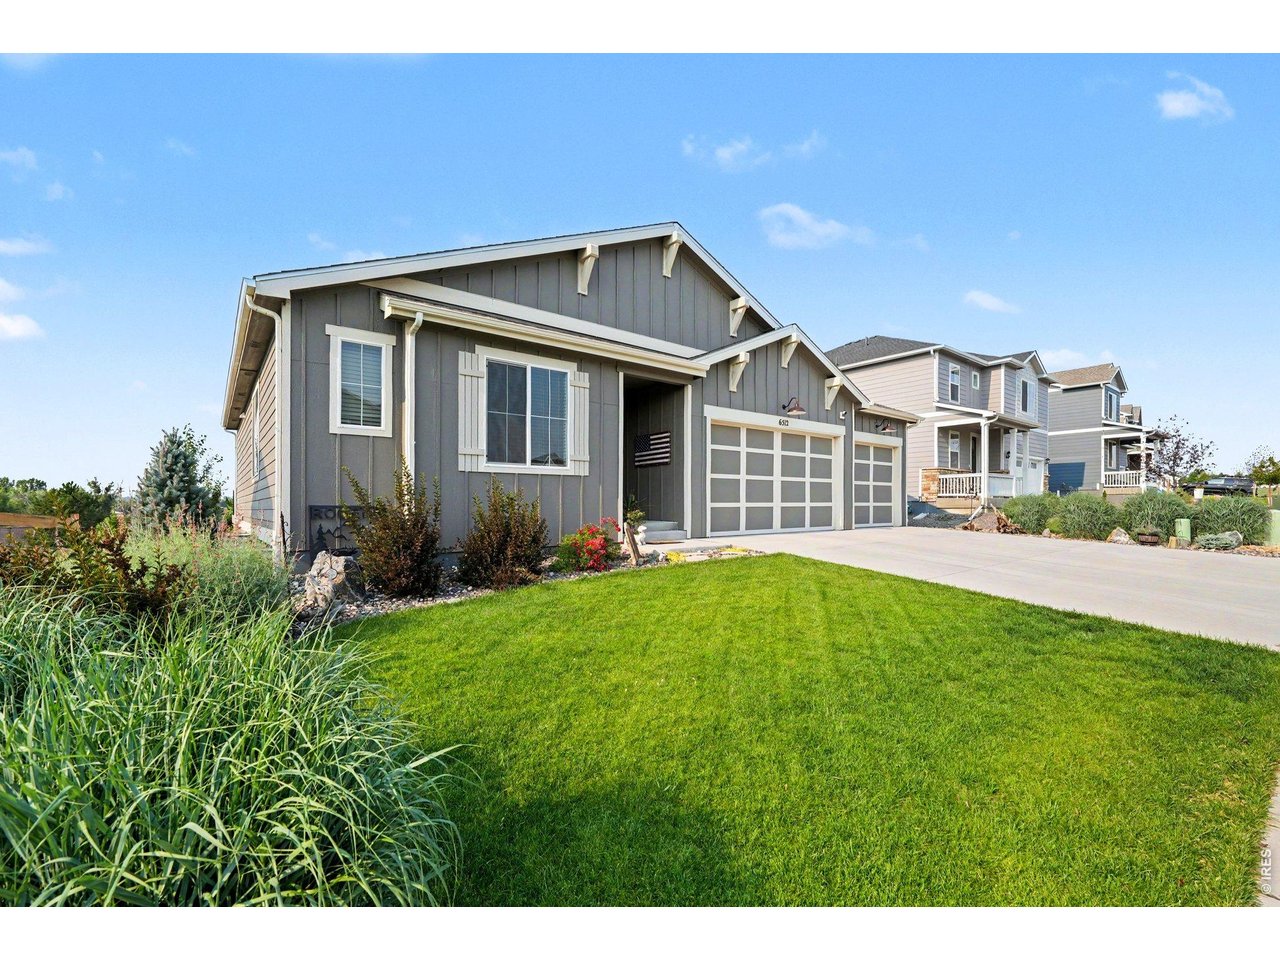
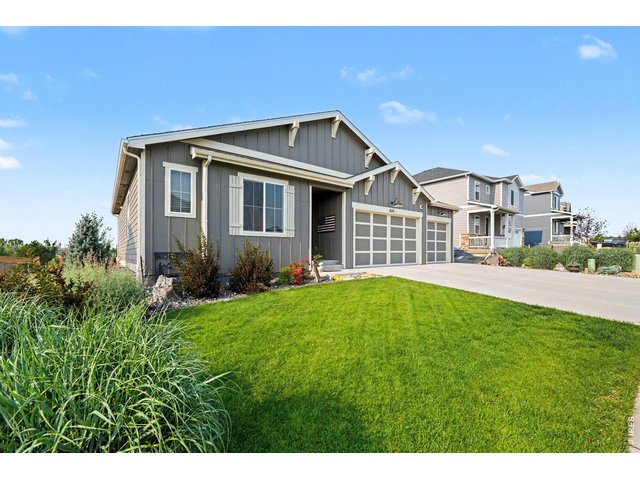
Professional landscaping
4 of 36
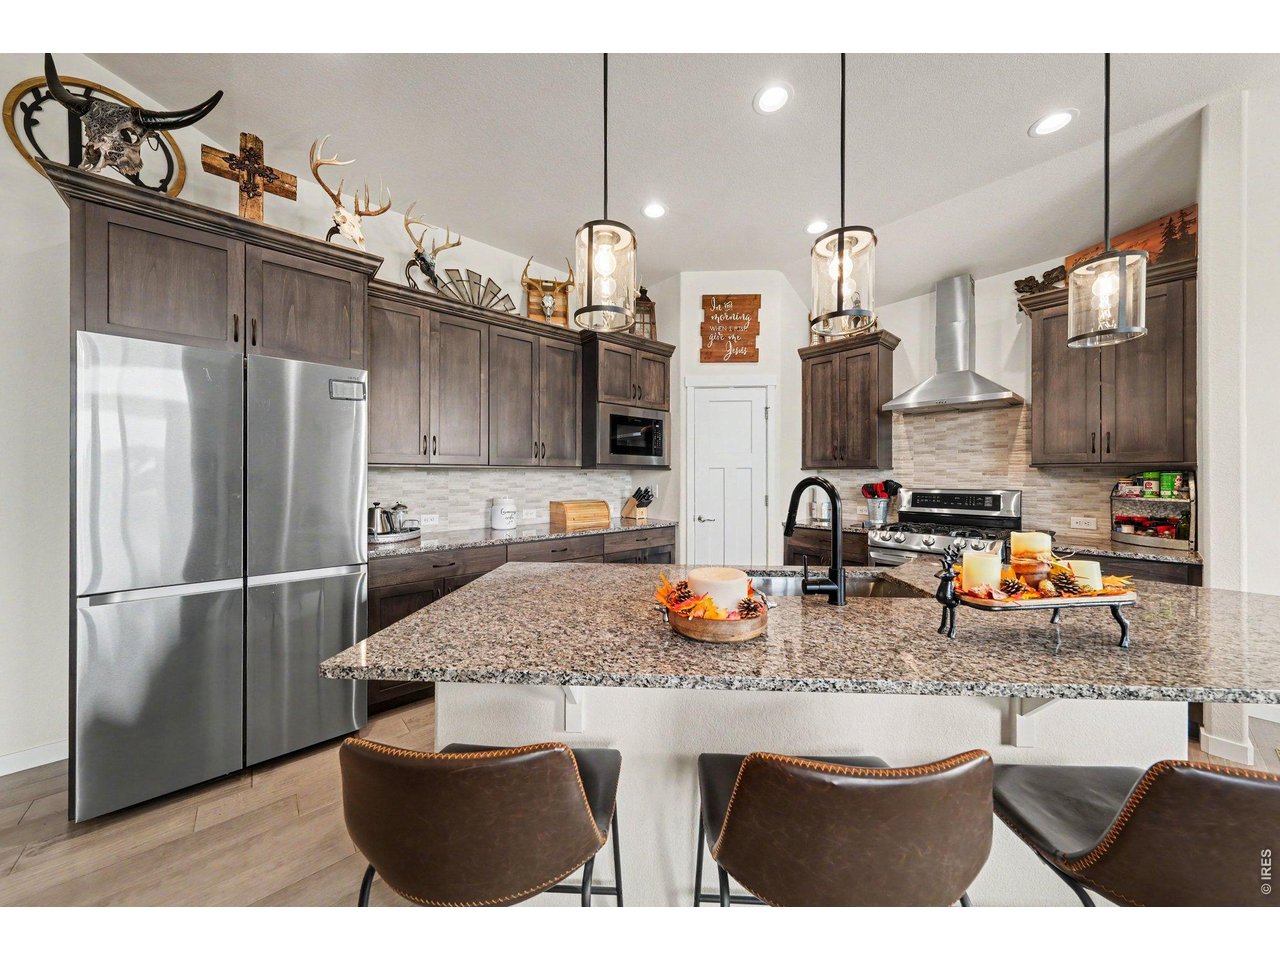

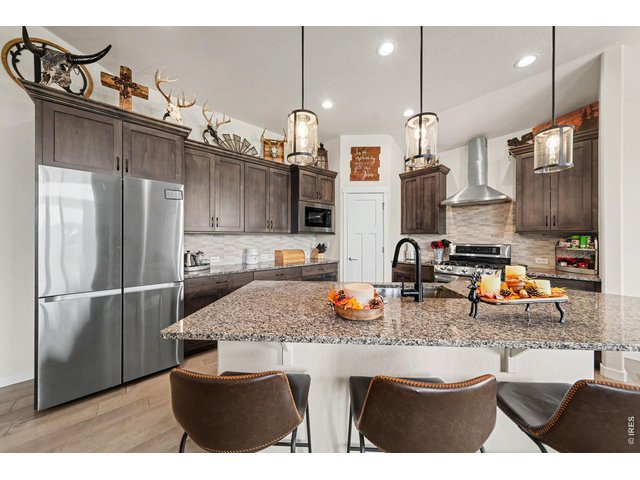
Kitchen includes all SS appliances
5 of 36
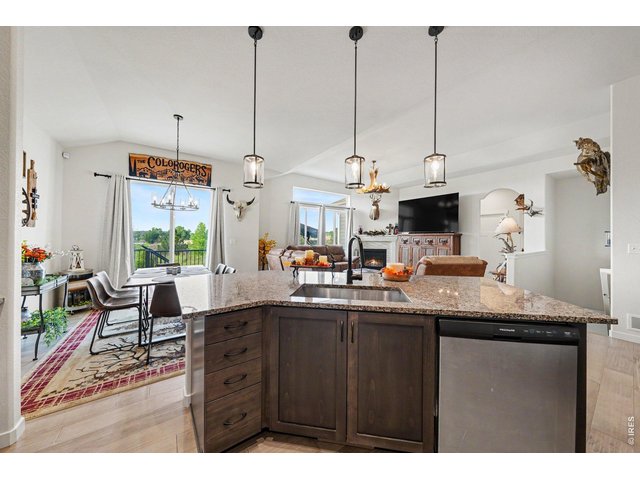
Kitchen Island with pendant lighting
6 of 36
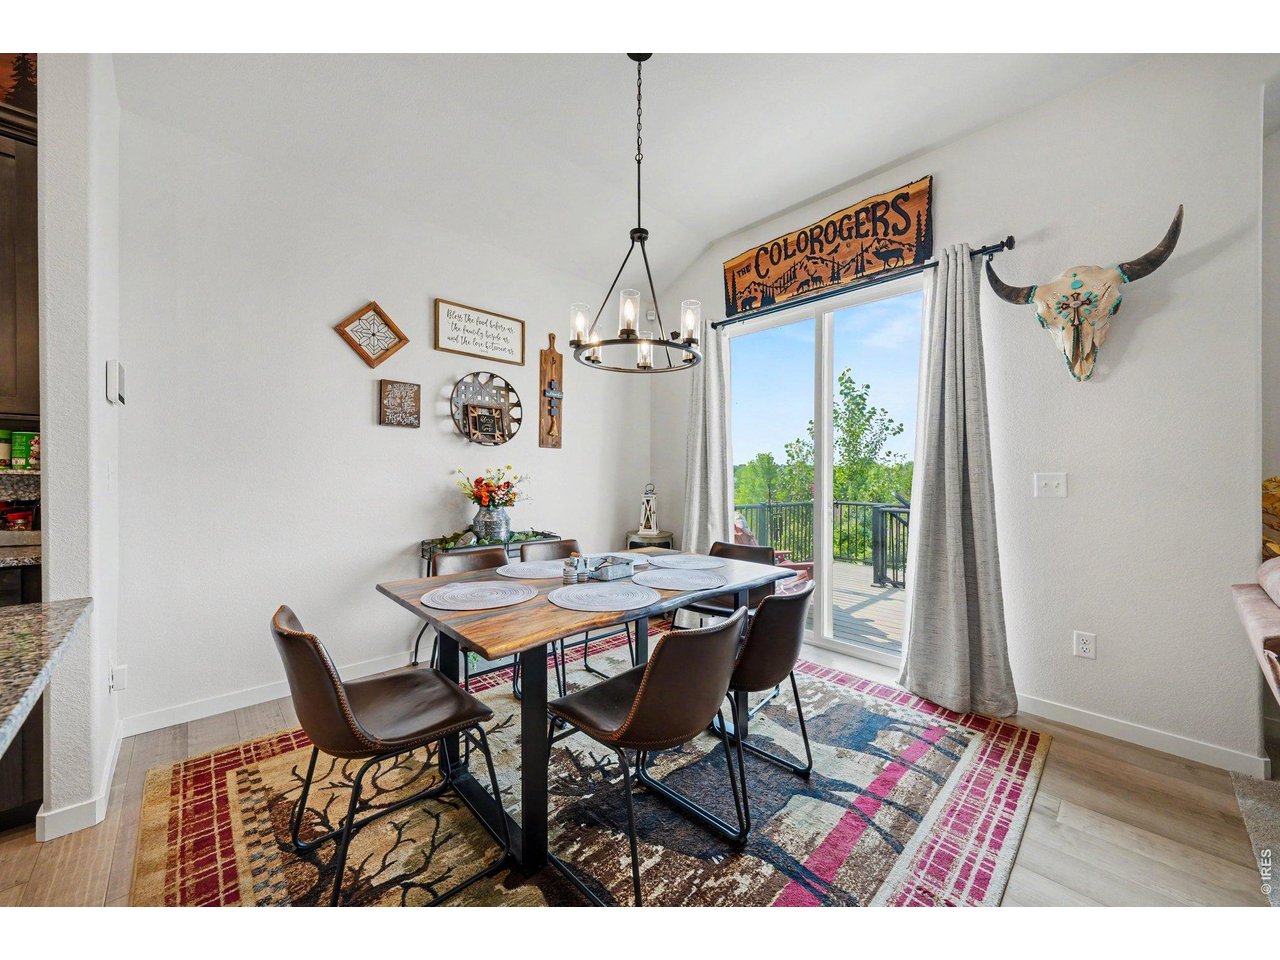
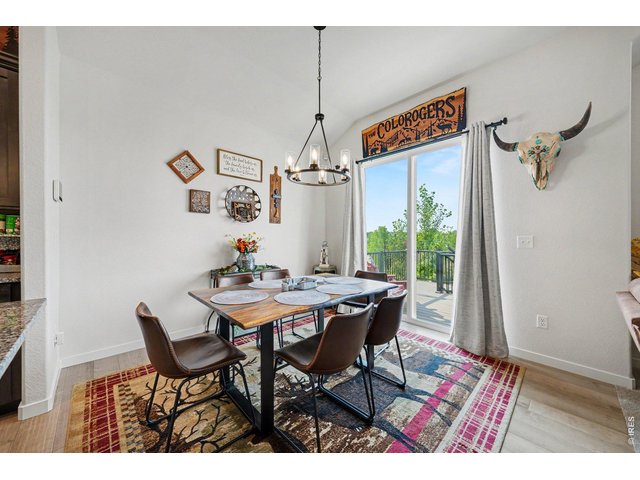
Dining Room
7 of 36
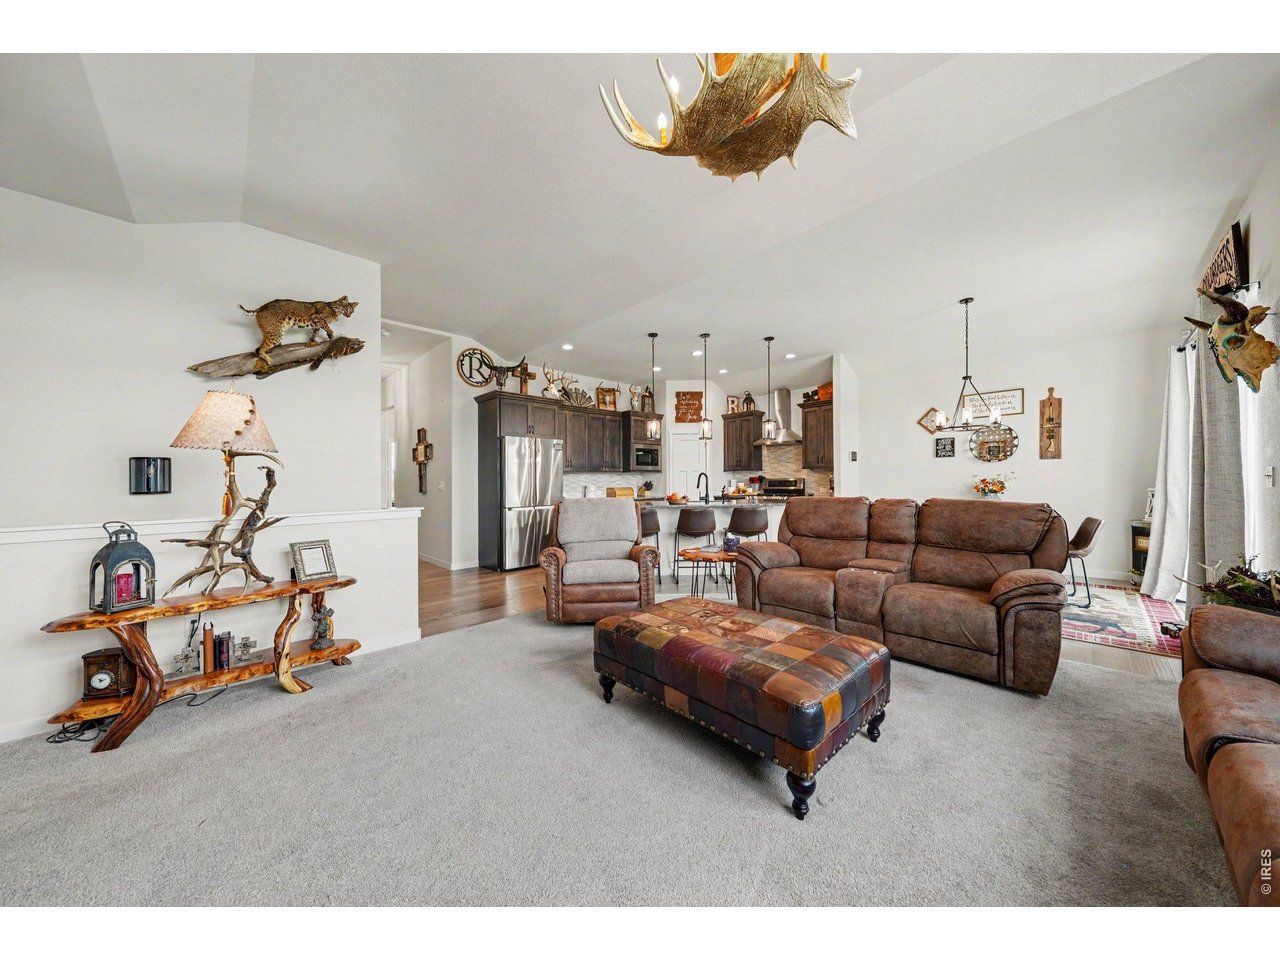
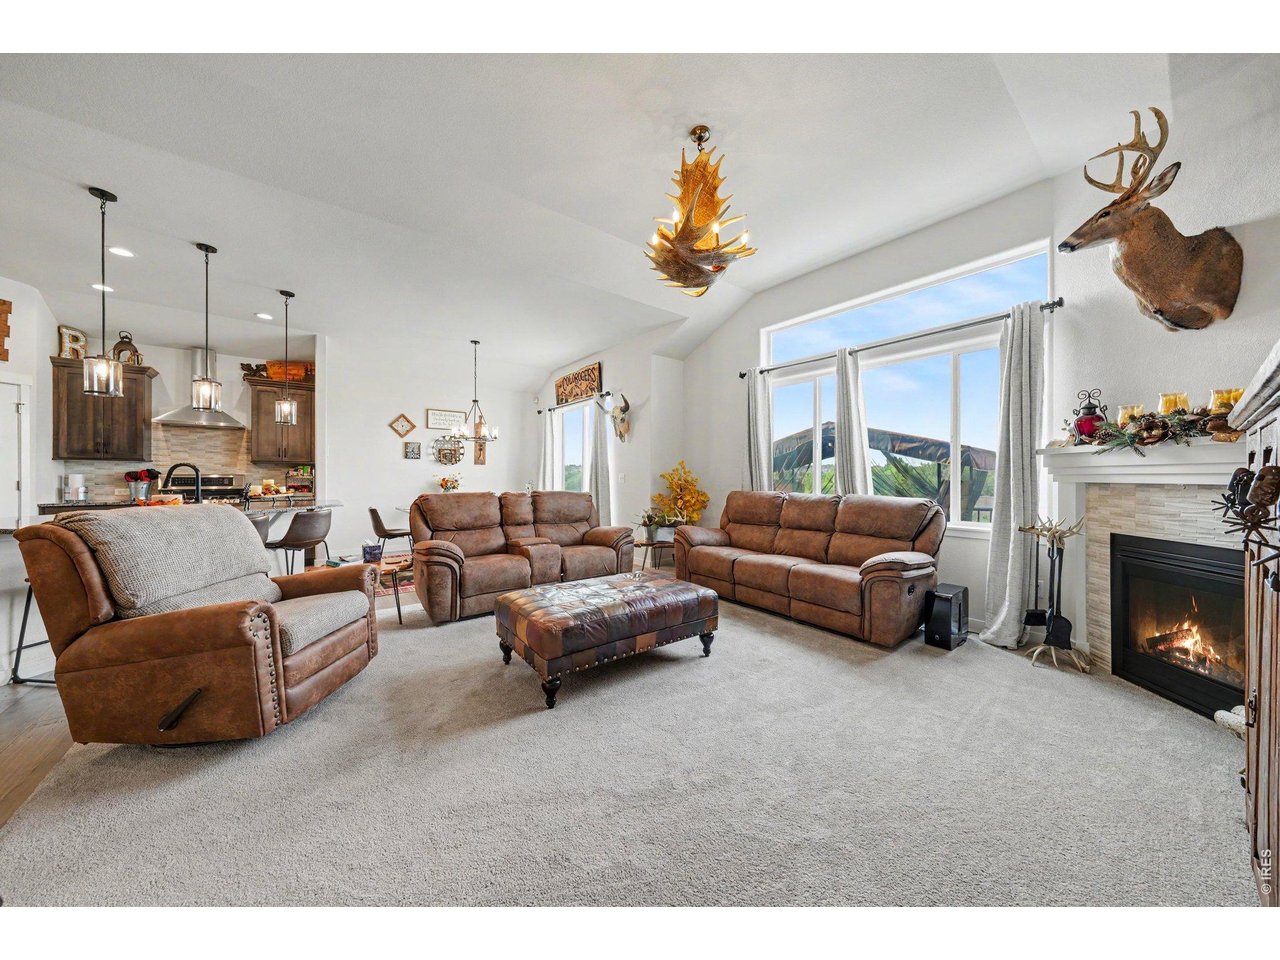
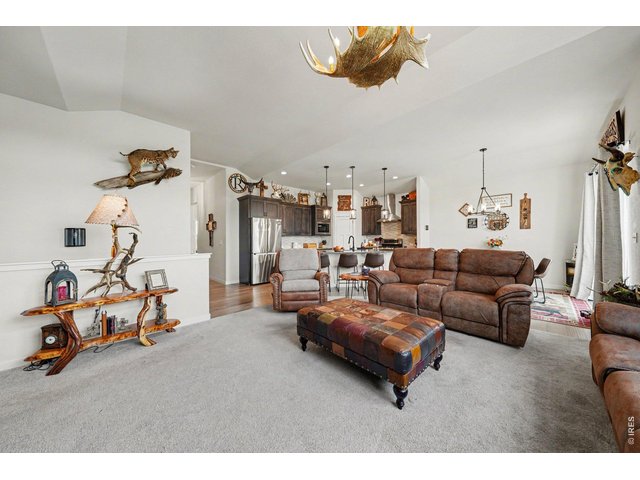
Open floor plan
8 of 36
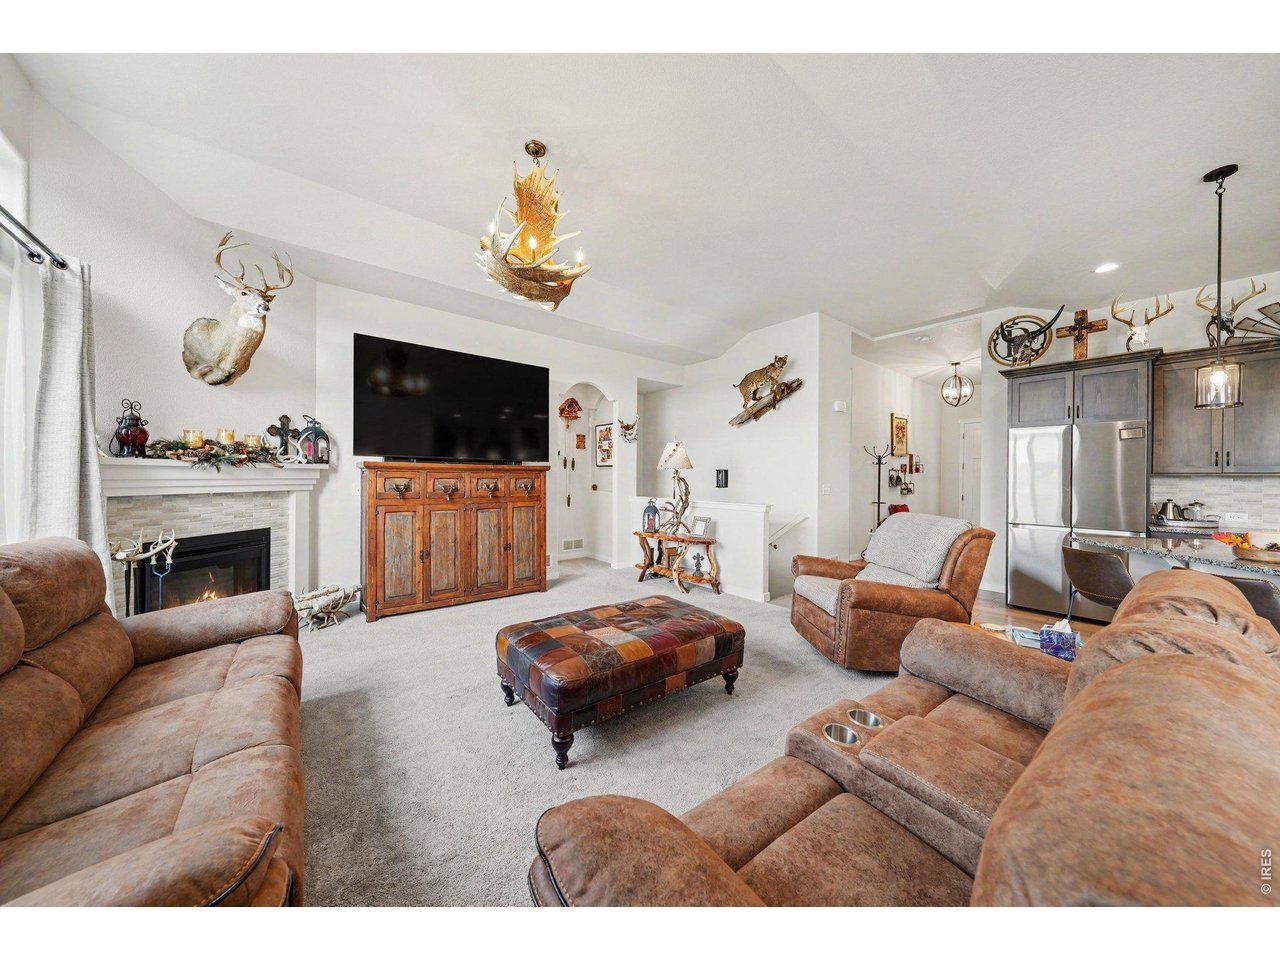
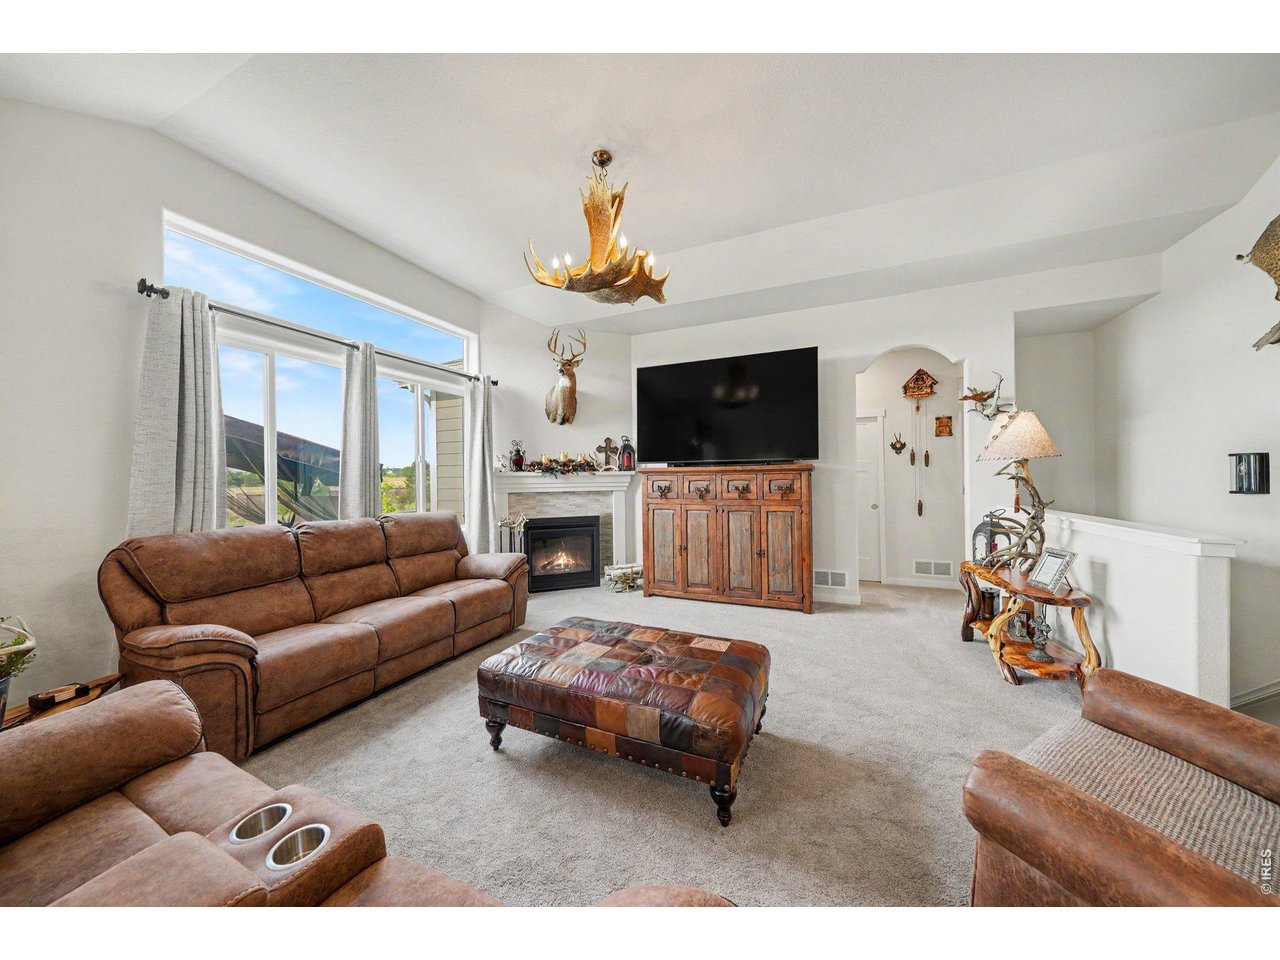
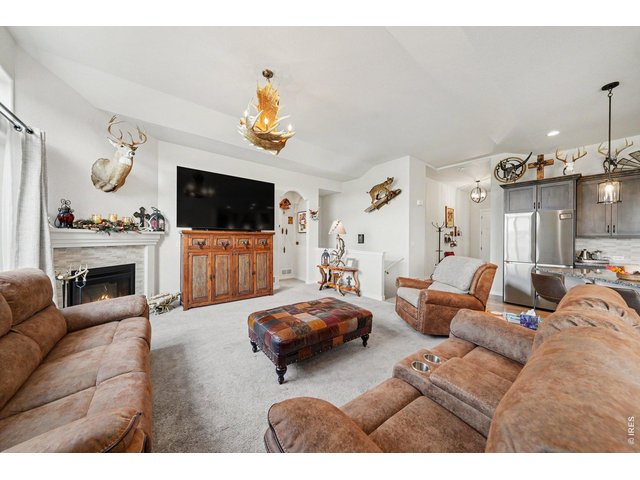
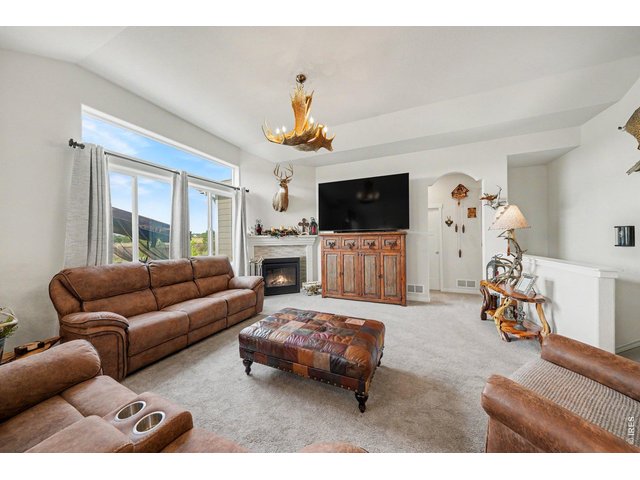
Living Room with gas Fireplace
9 of 36
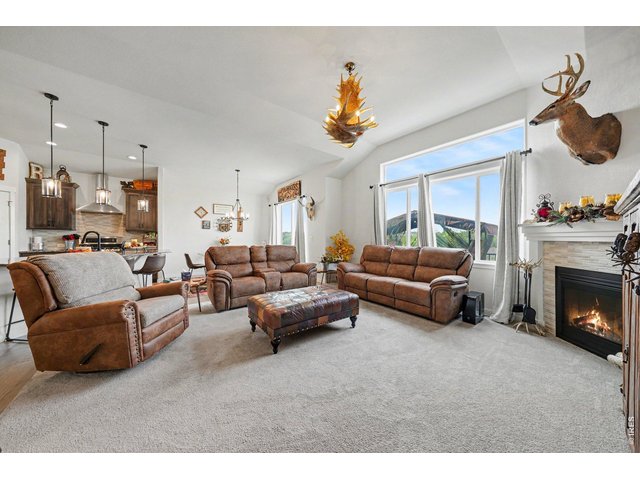
Bright and spacious Living Room
10 of 36
Living Room with gas FP and large windows
11 of 36
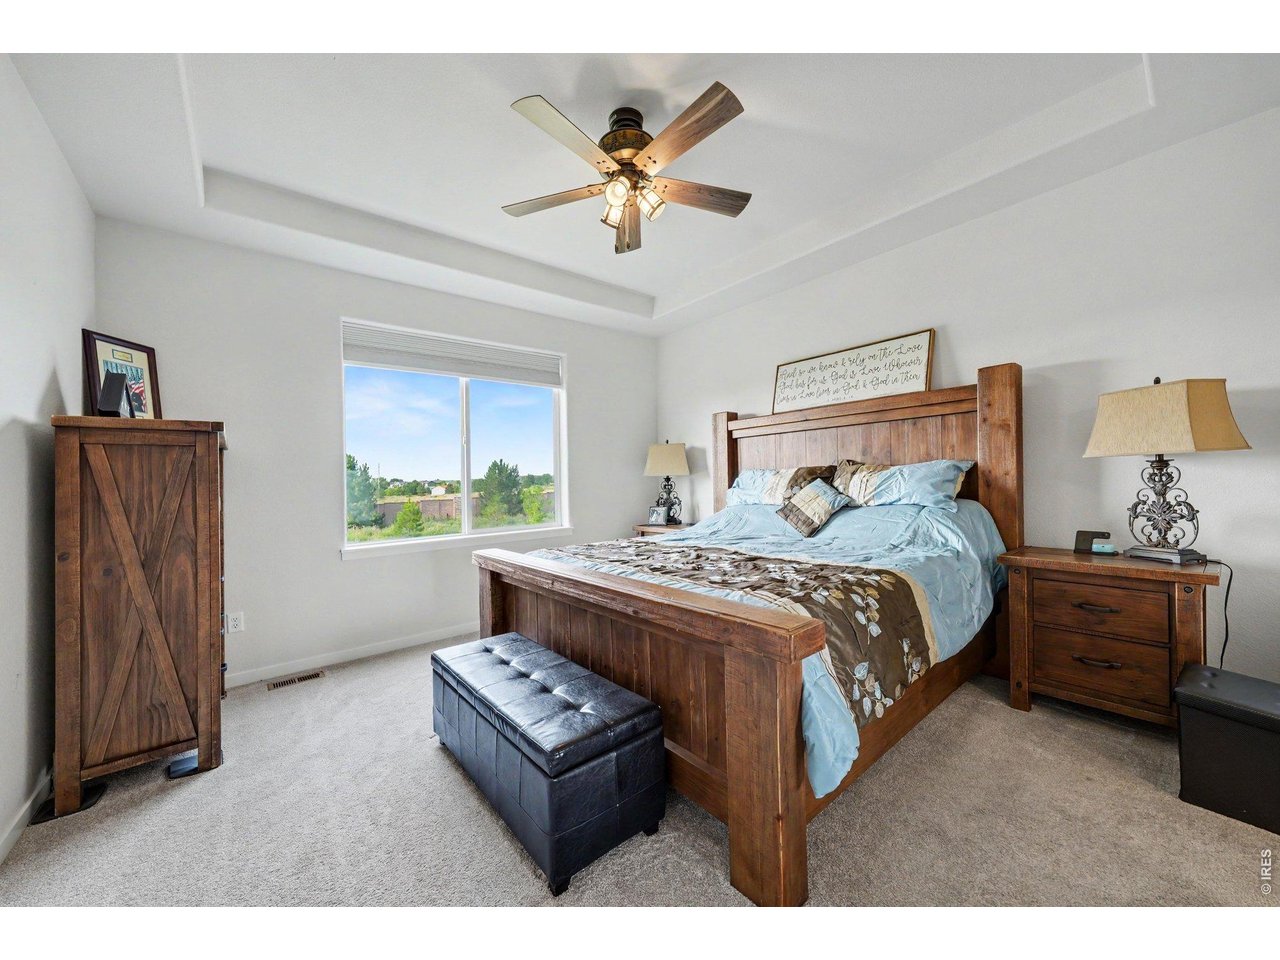
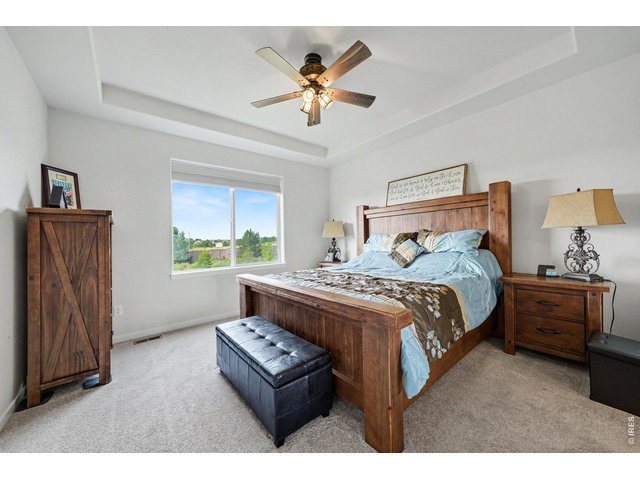
Primary Bedroom with views of open space
12 of 36
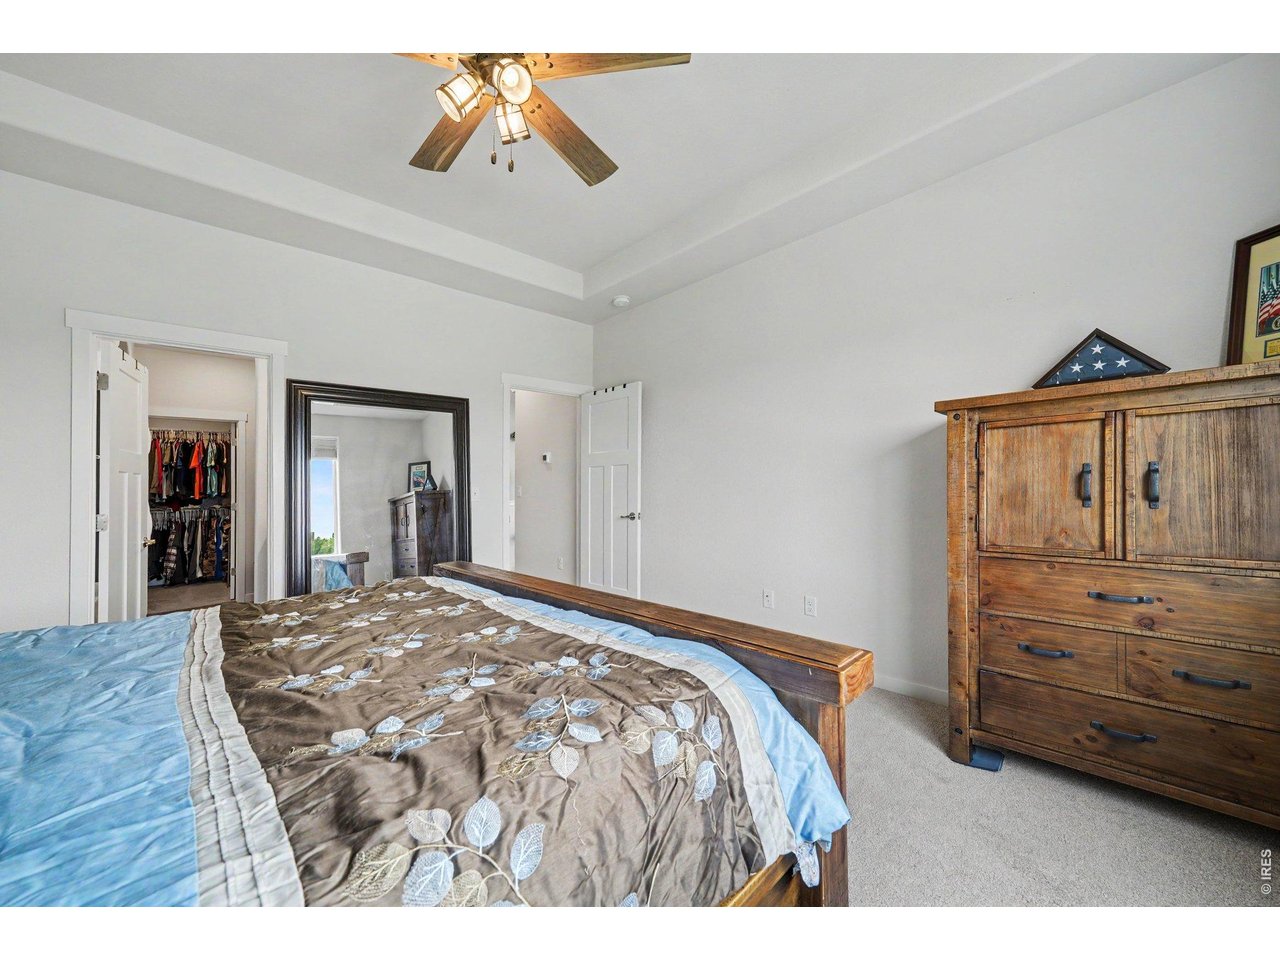
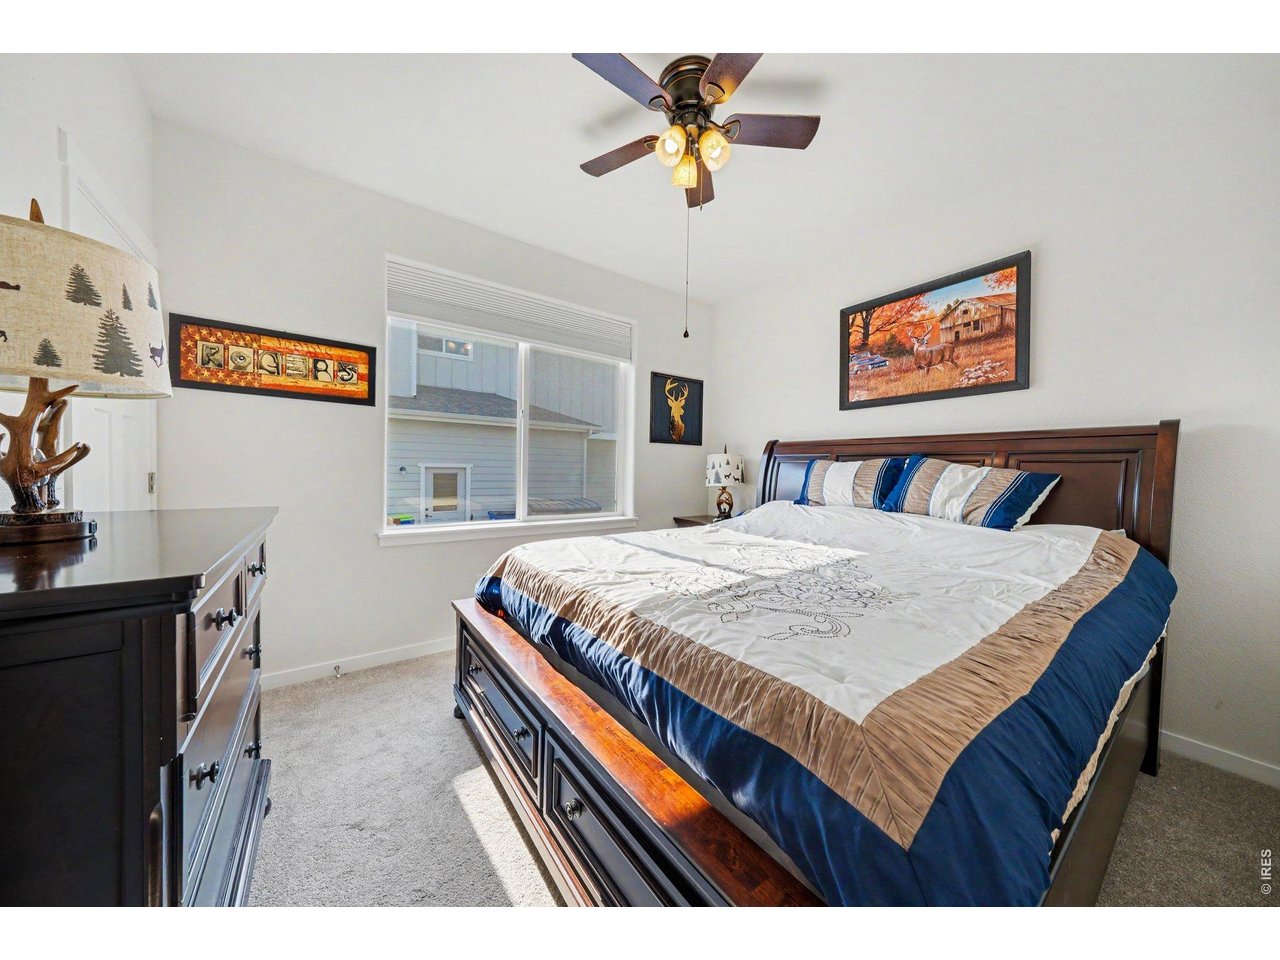
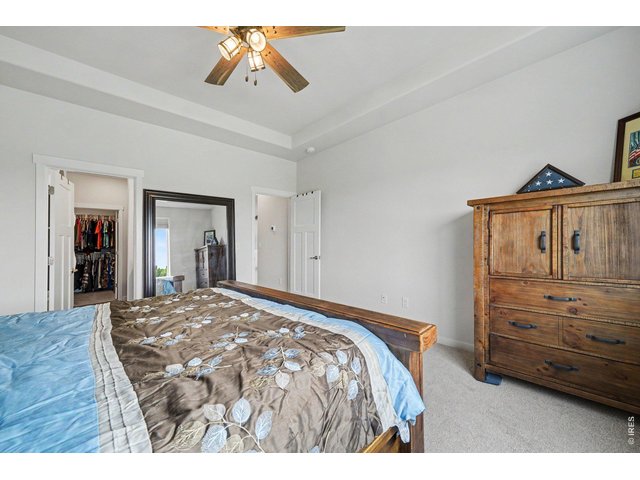
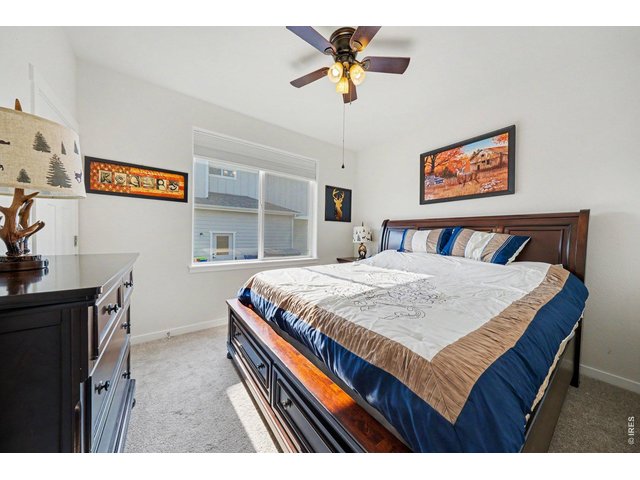
Primary Bedroom
13 of 36
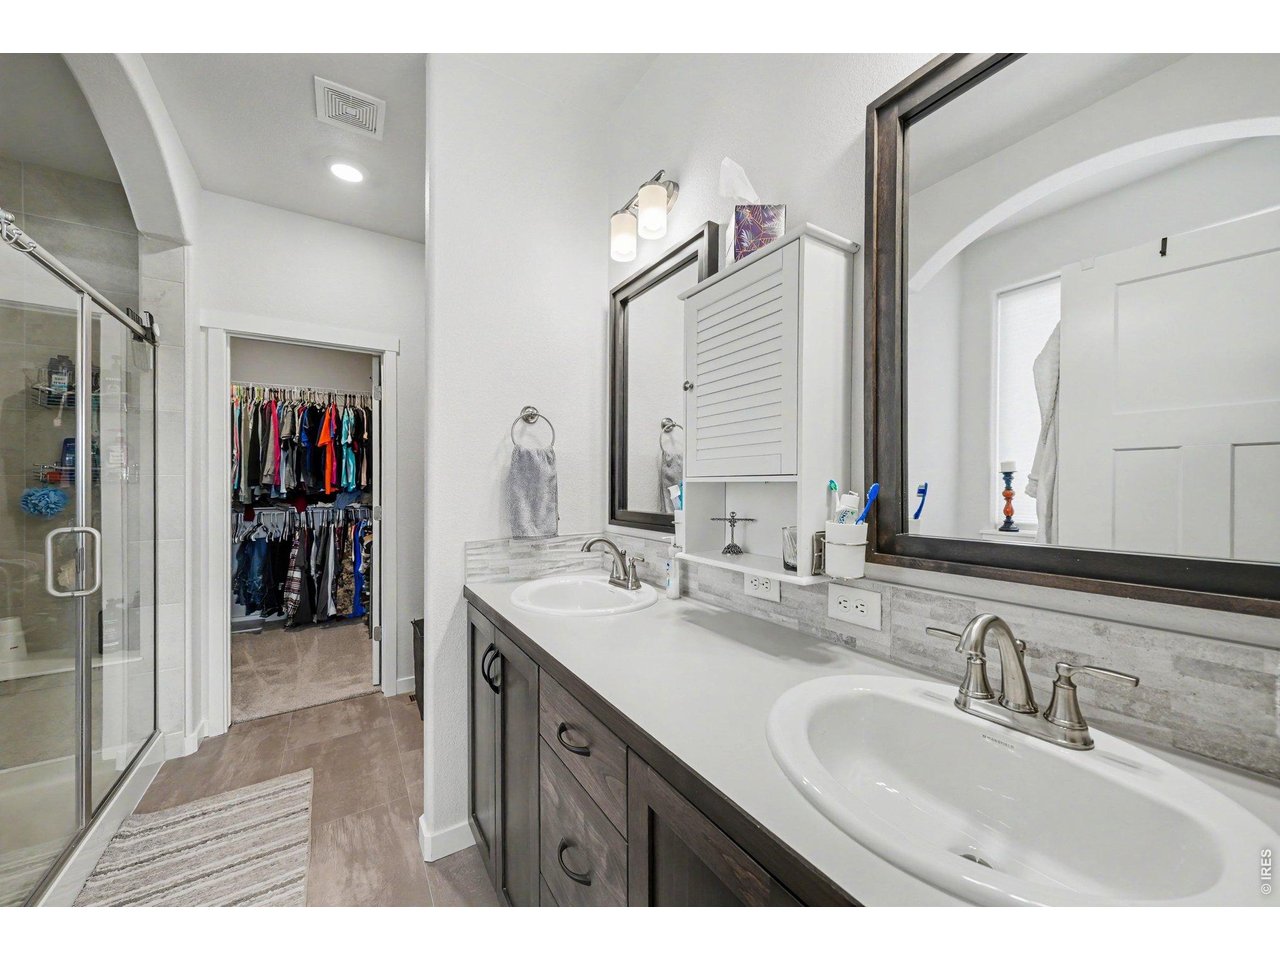
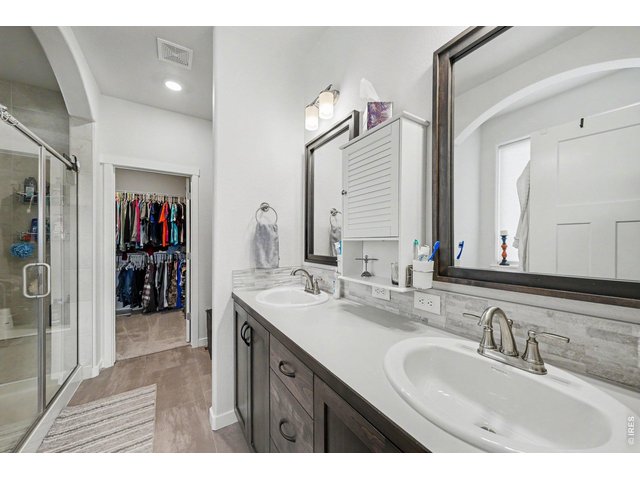
Primary Bath with double sinks, large shower, tub and walk-in closet
14 of 36
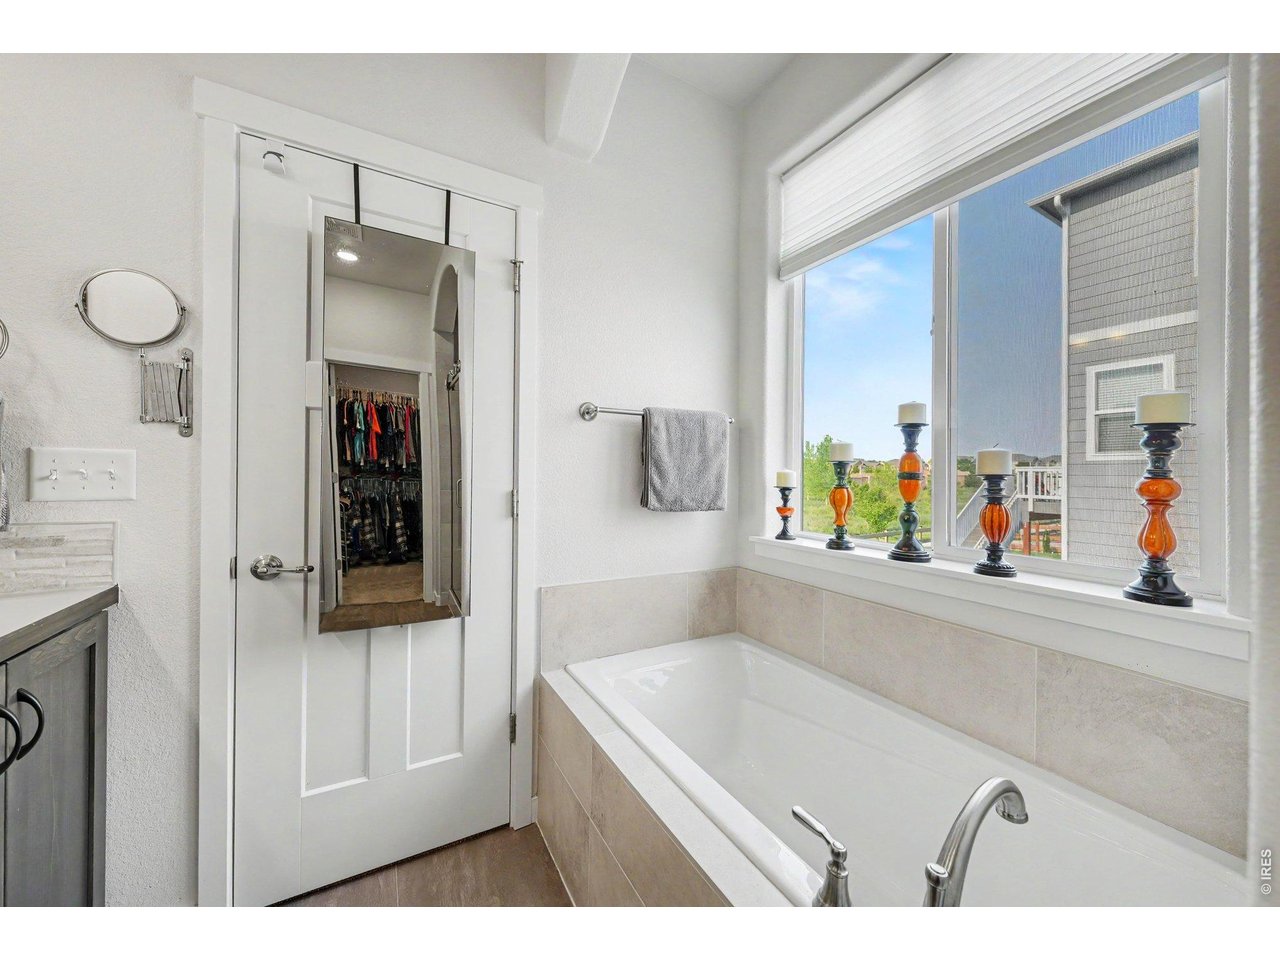
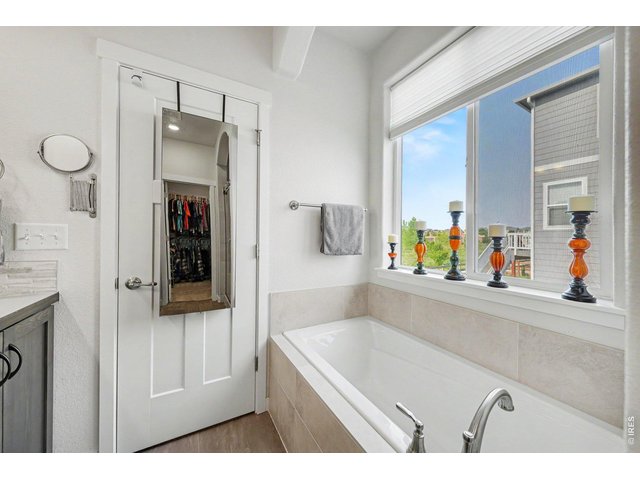
Primary Bath tub
15 of 36
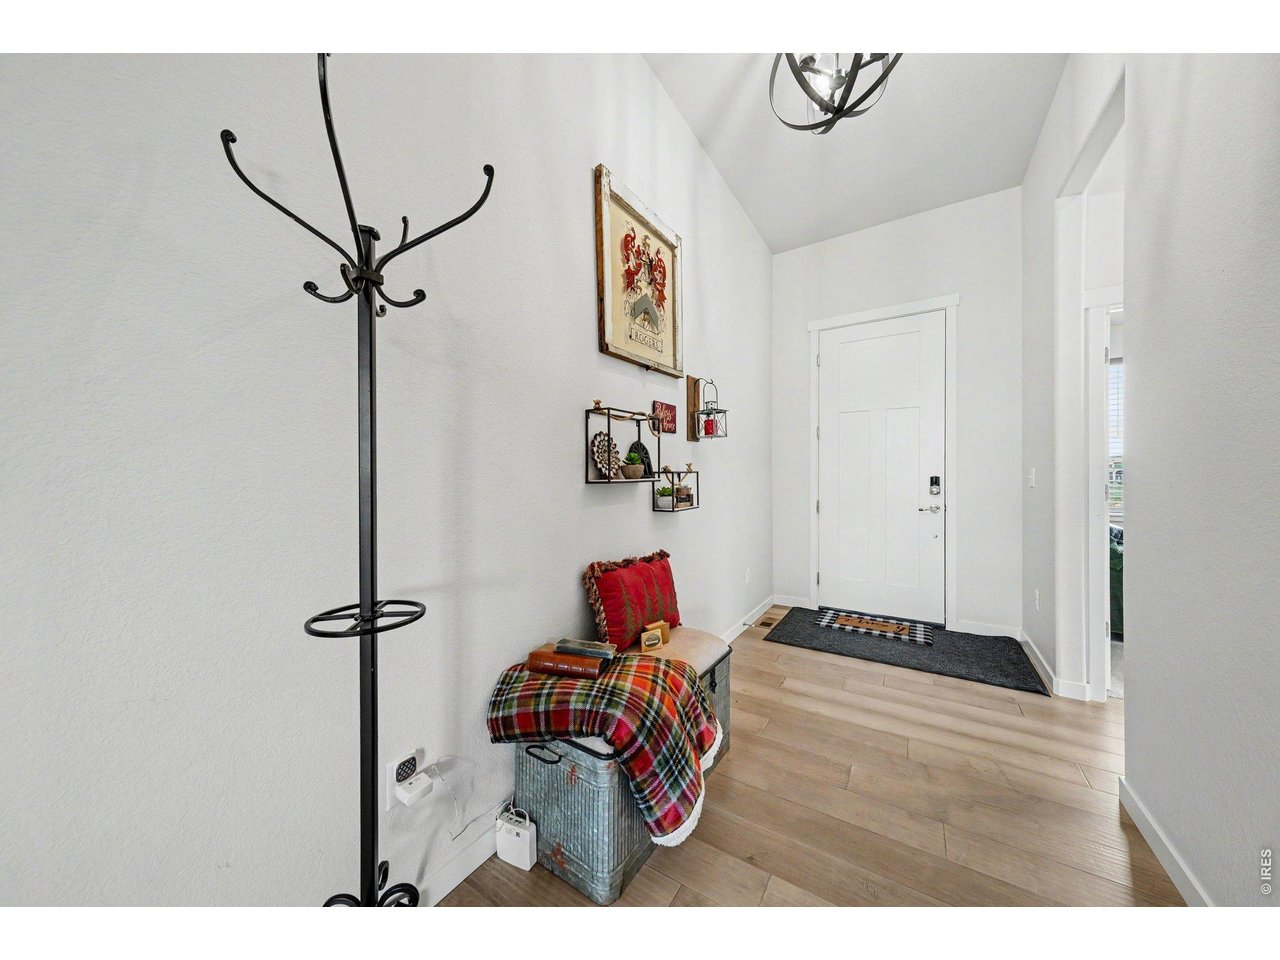
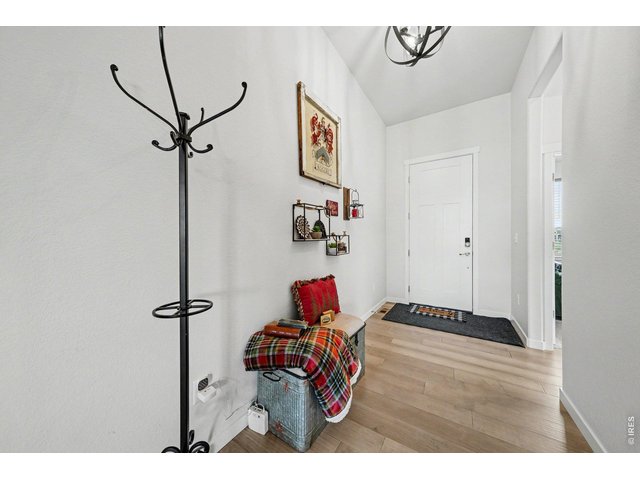
Large Entryway with laminate wood flooring
16 of 36
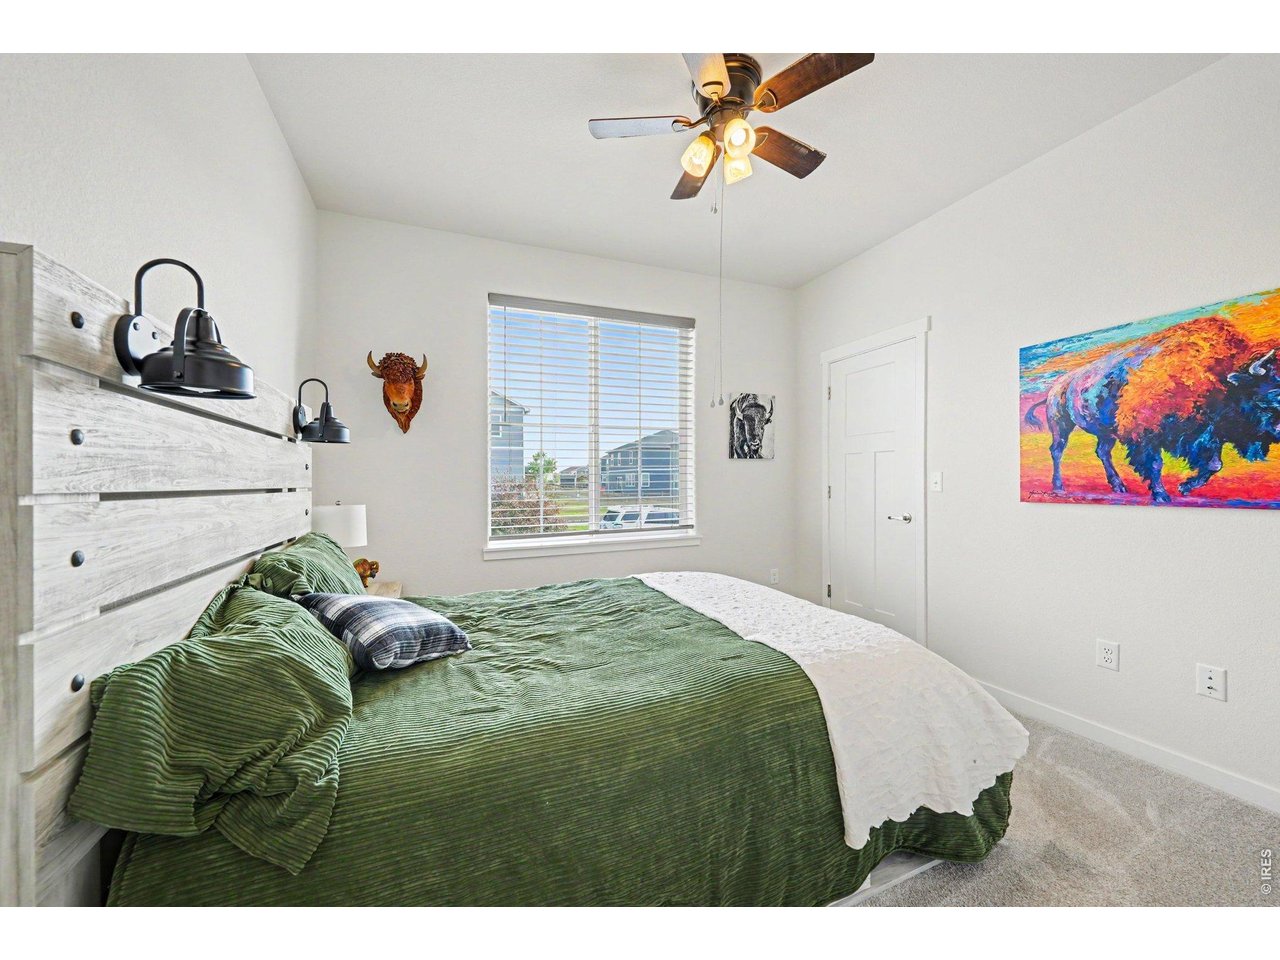
Bedroom 2
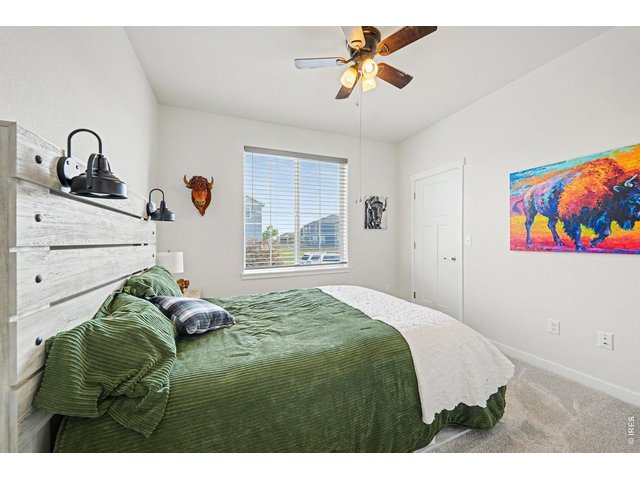
17 of 36
Bedroom 3
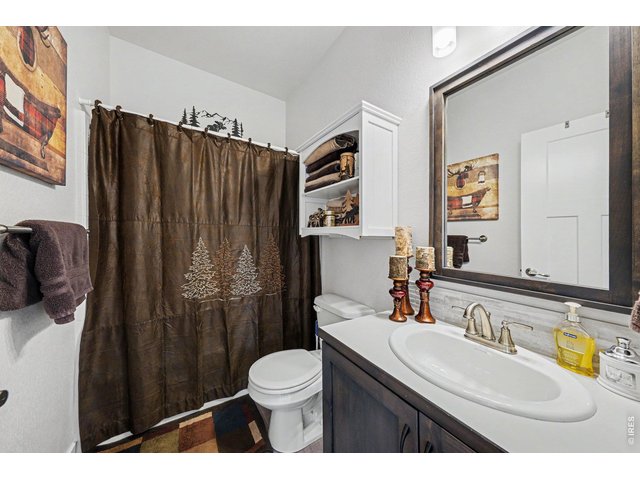
18 of 36
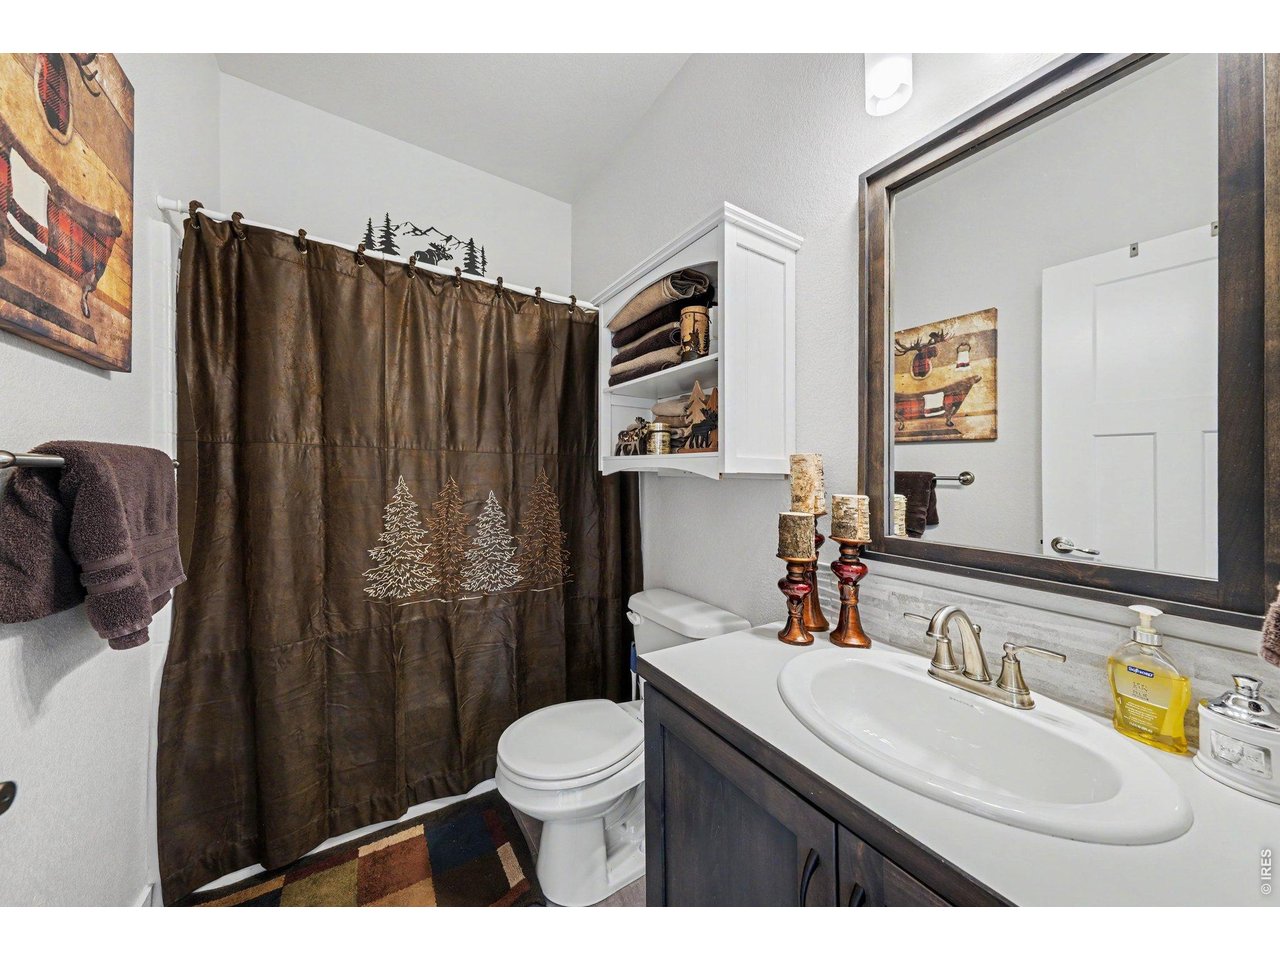
Main Full bath
19 of 36
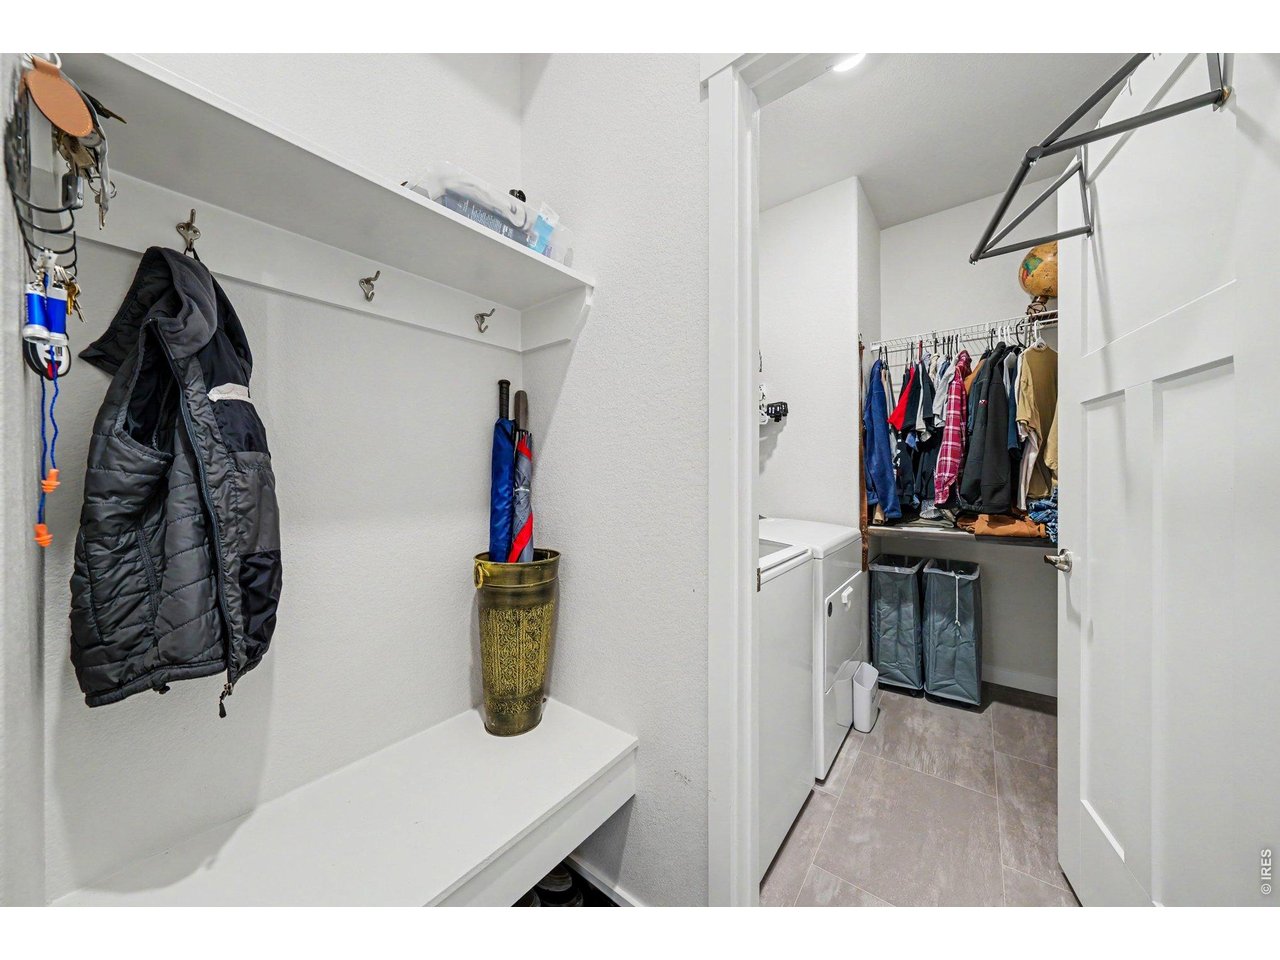
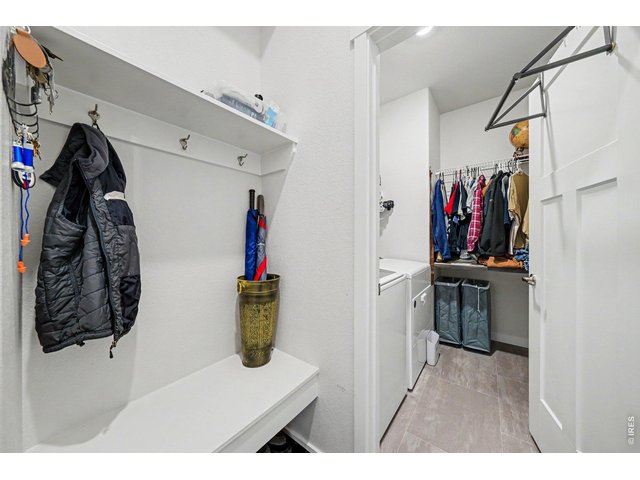
Drop off zone and separate Laundry room
20 of 36
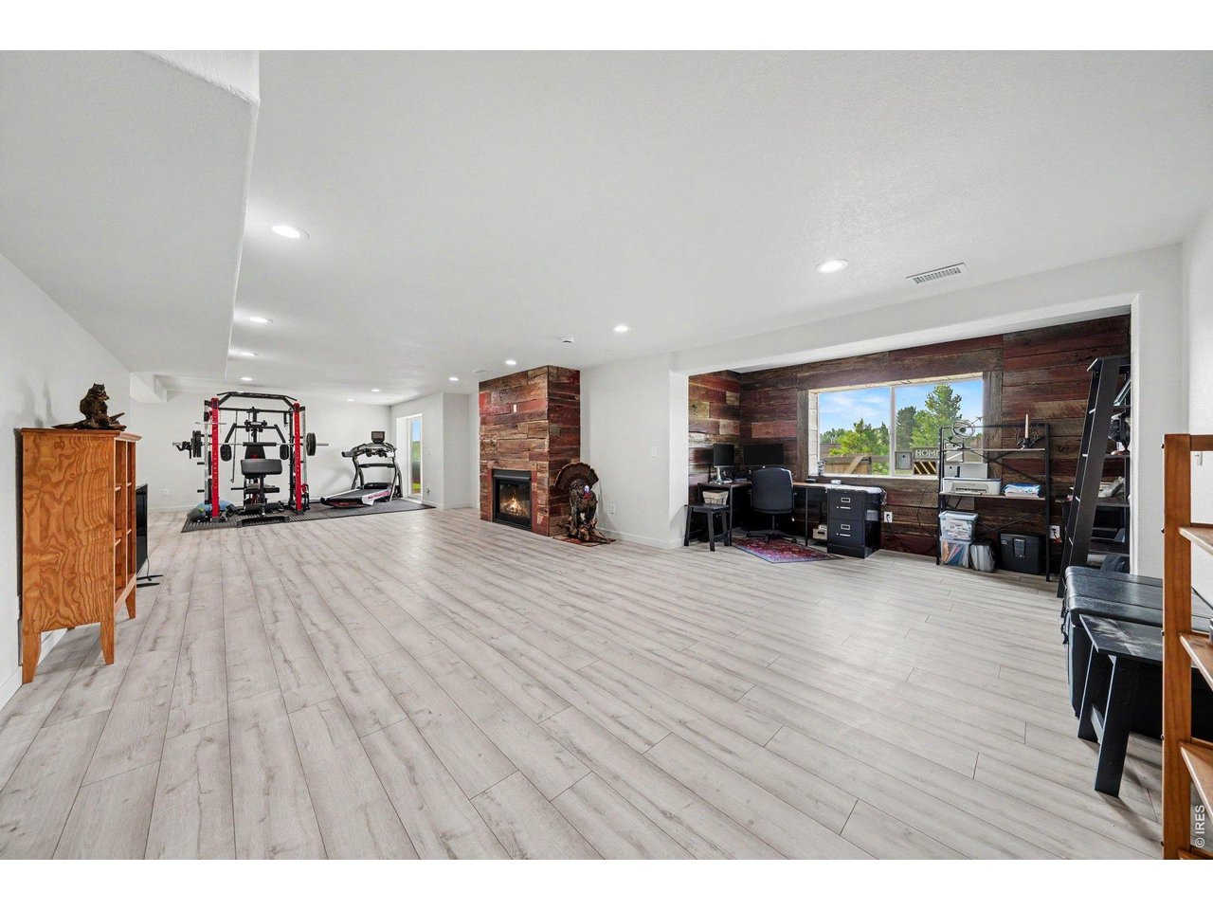
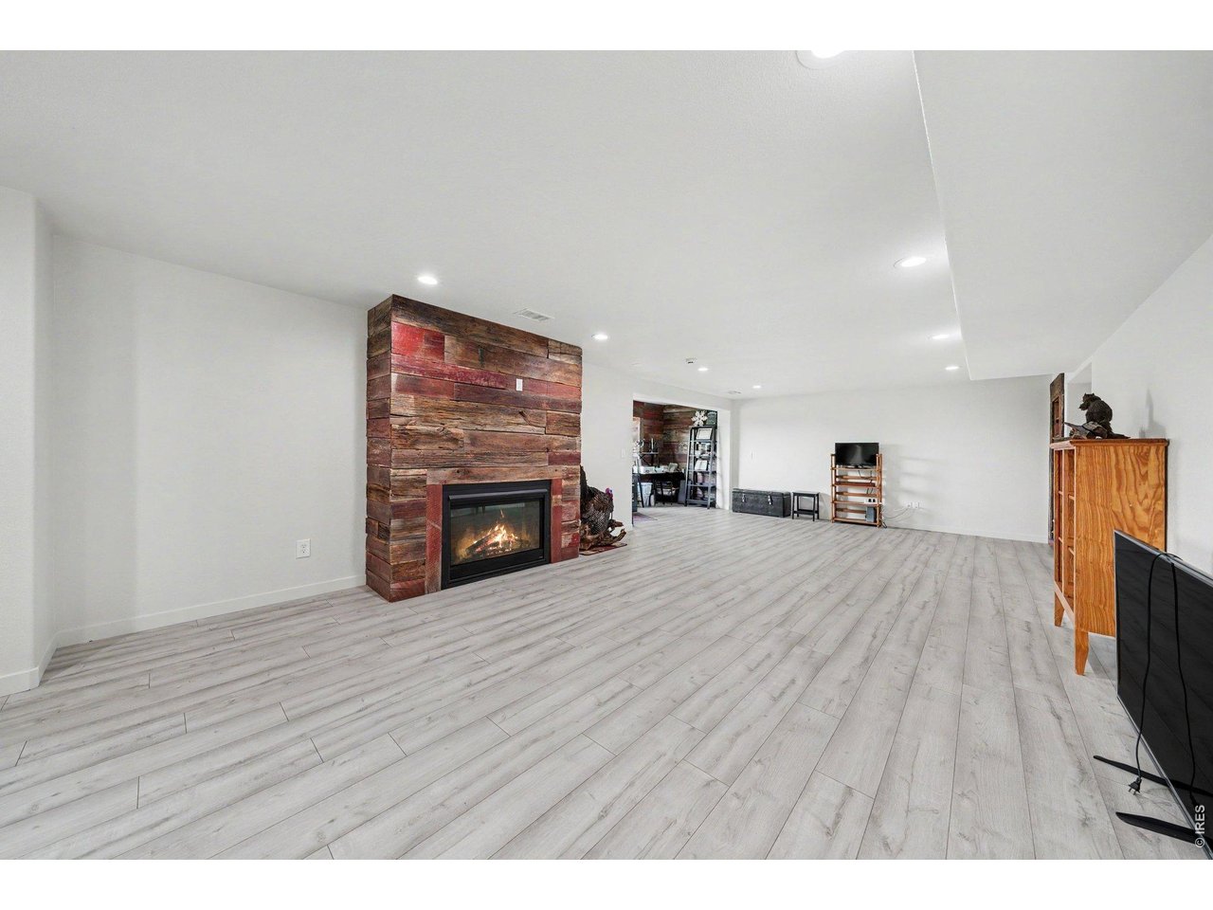
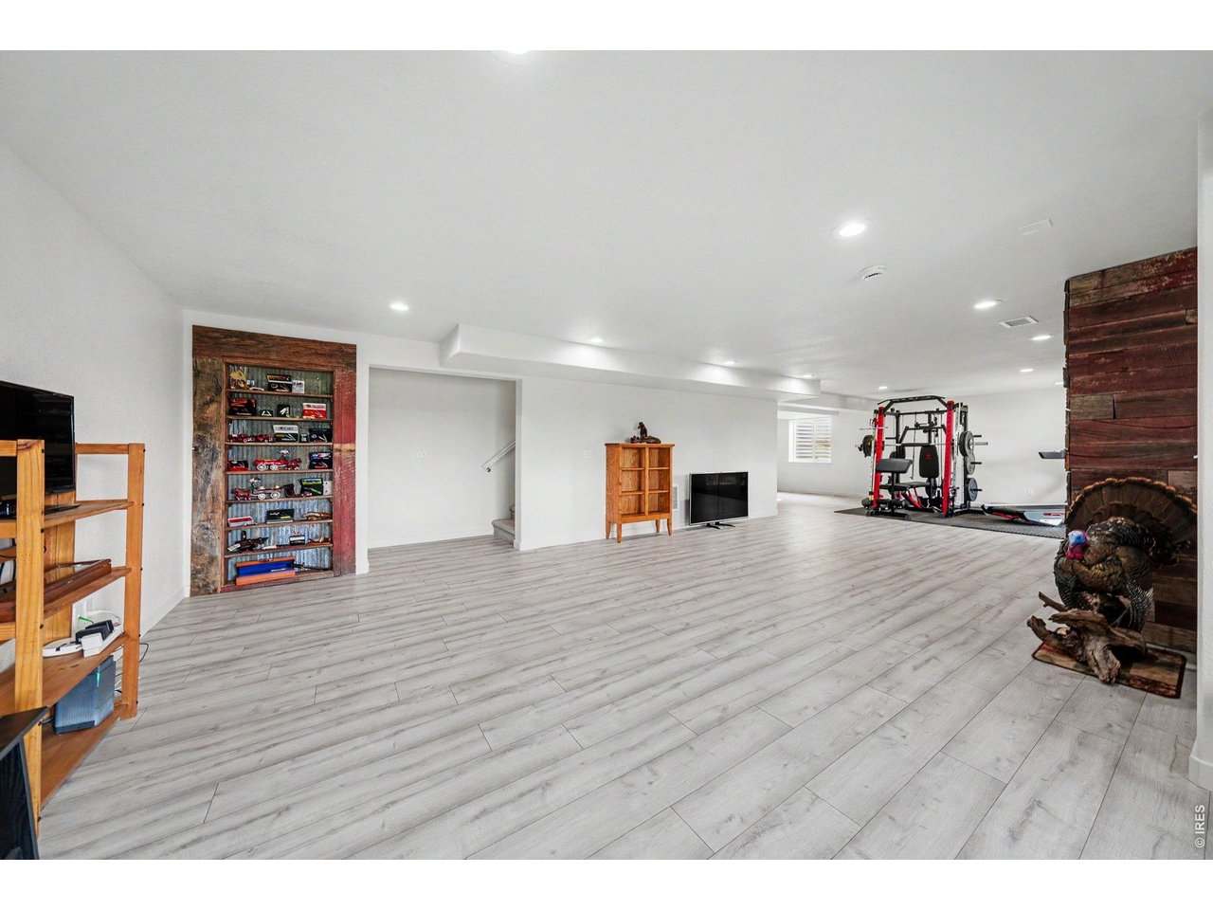
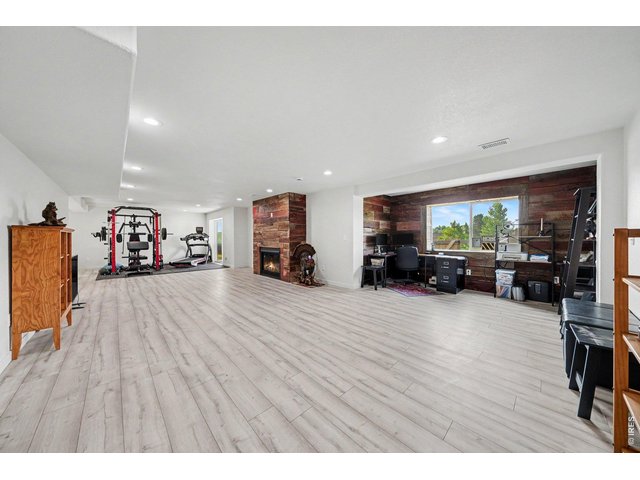
Large Recreational room with reclaimed wood accents and space for home office
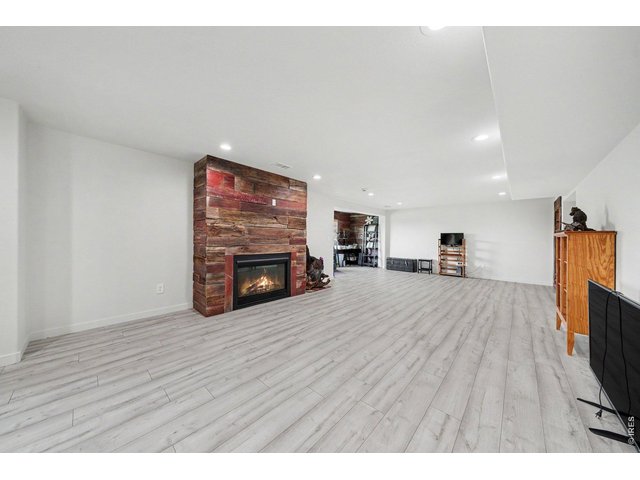
21 of 36
Basement Fireplace with wood surround
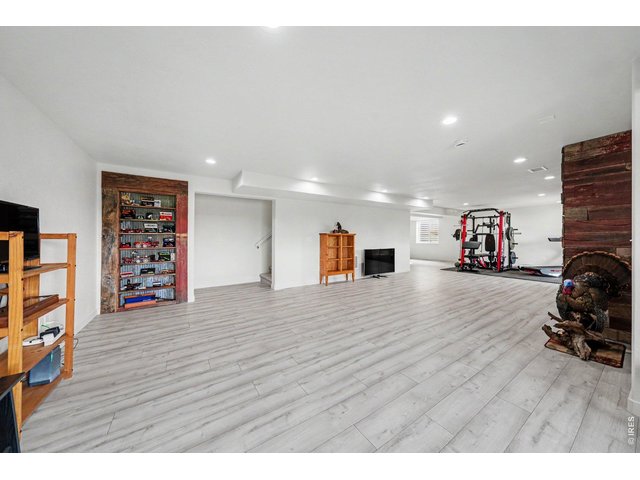
22 of 36
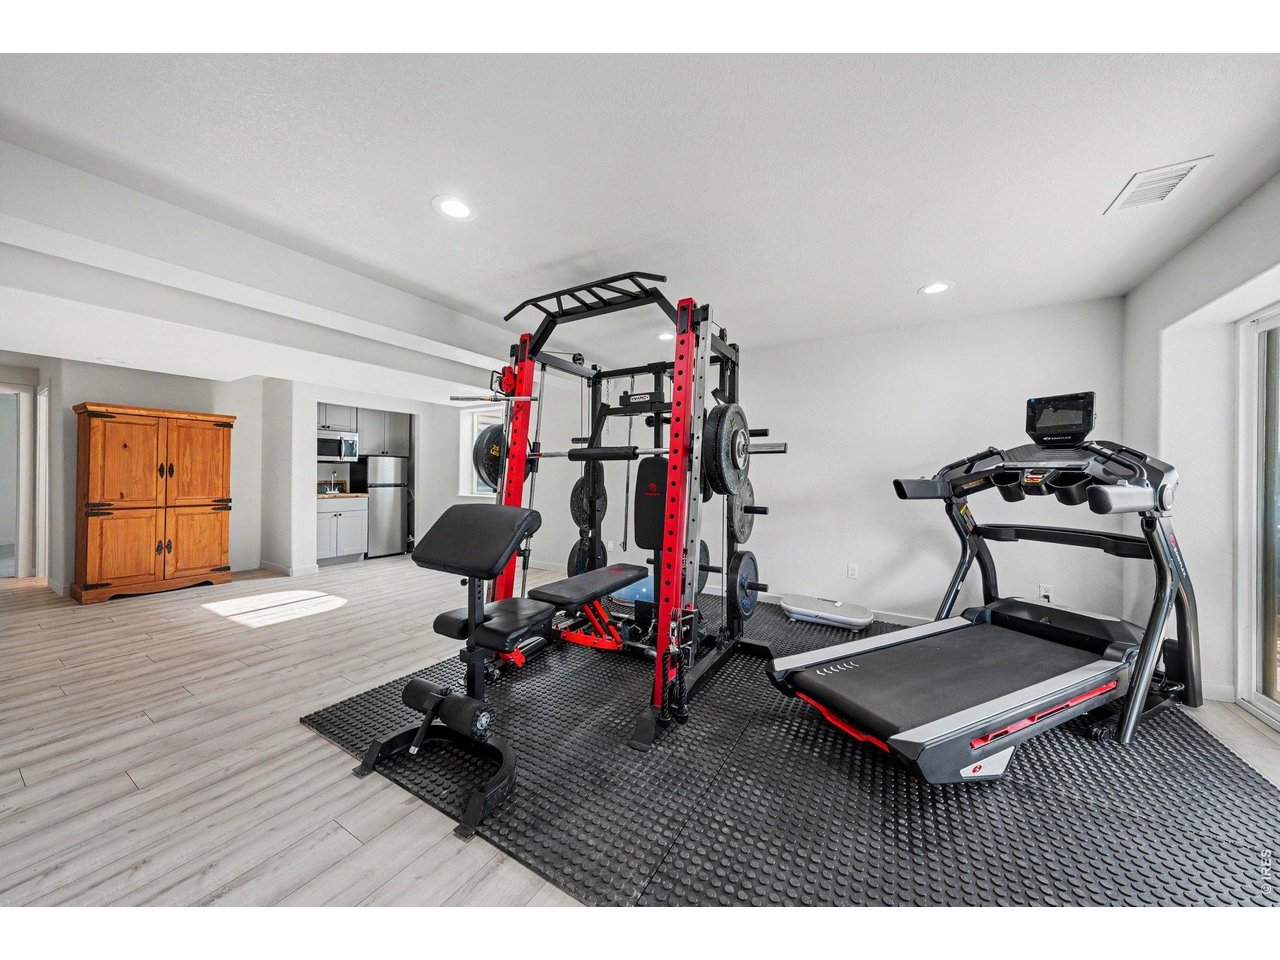
Finished basement with large Recreational room
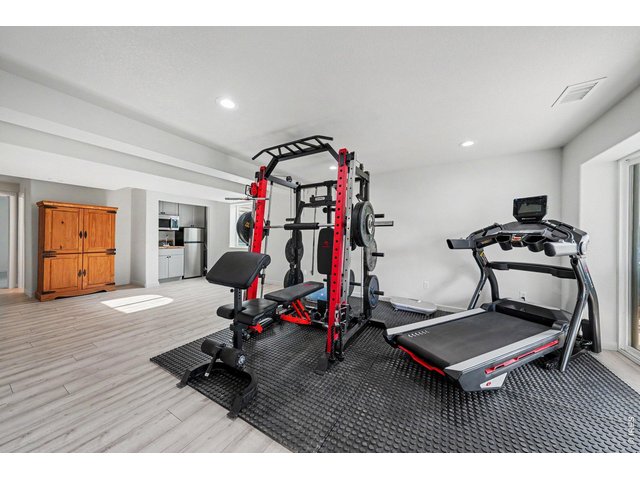
23 of 36
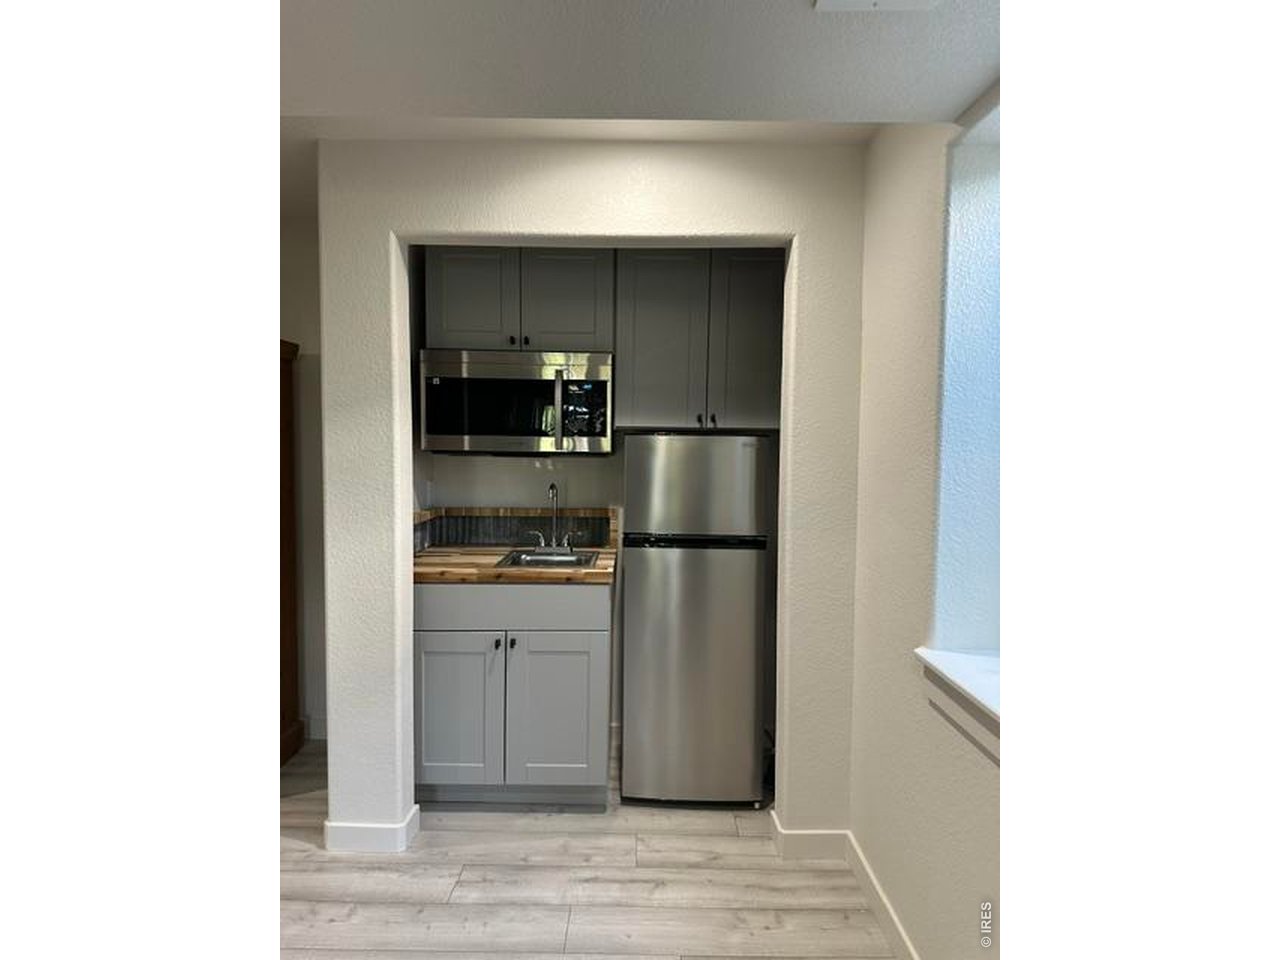
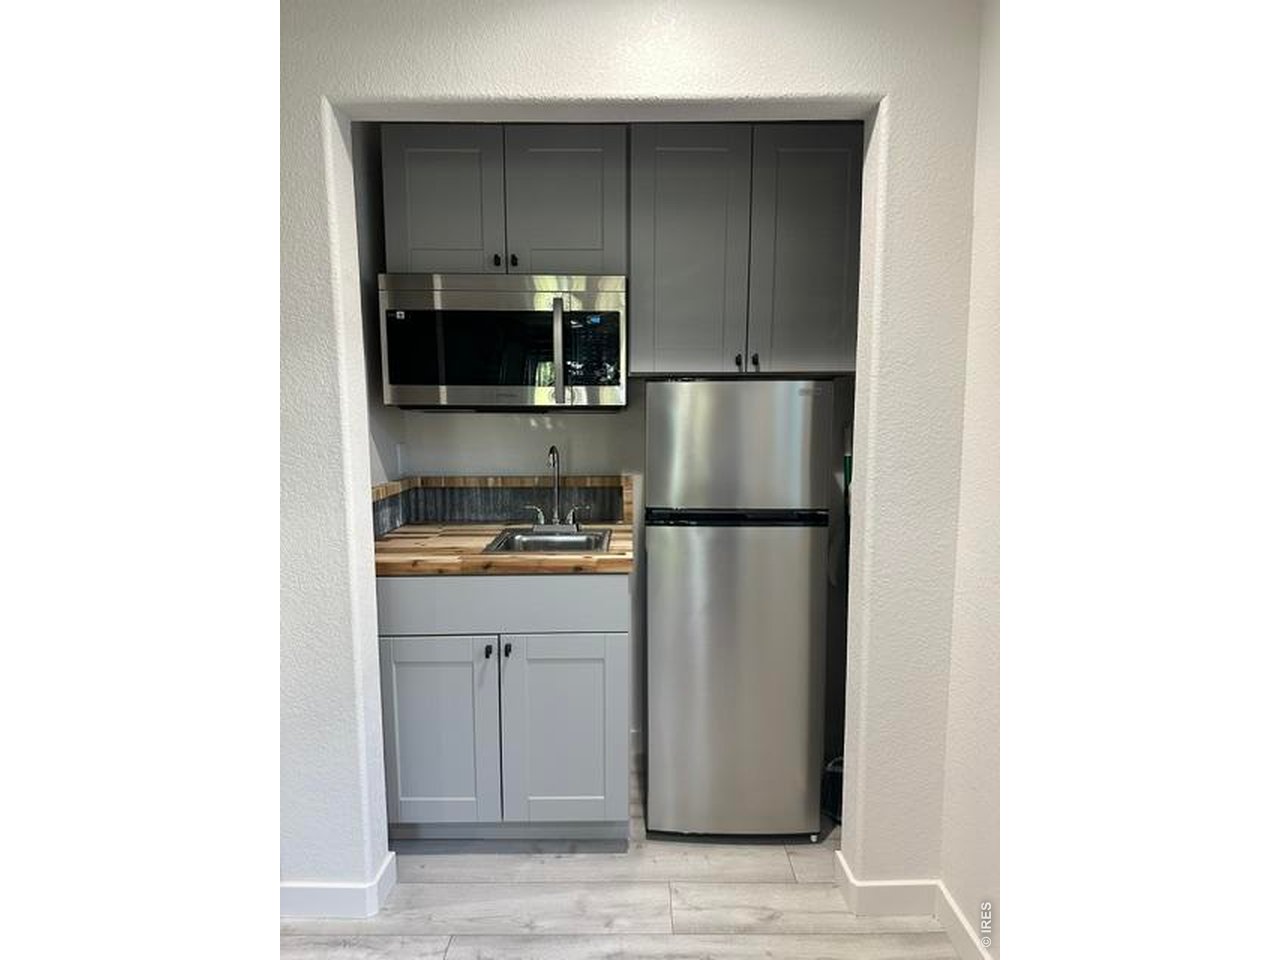
Bright and spacious multifunction area with Kitchenette.
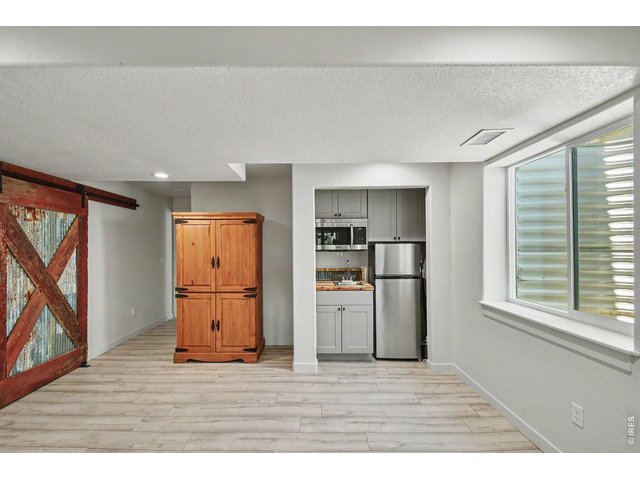
24 of 36
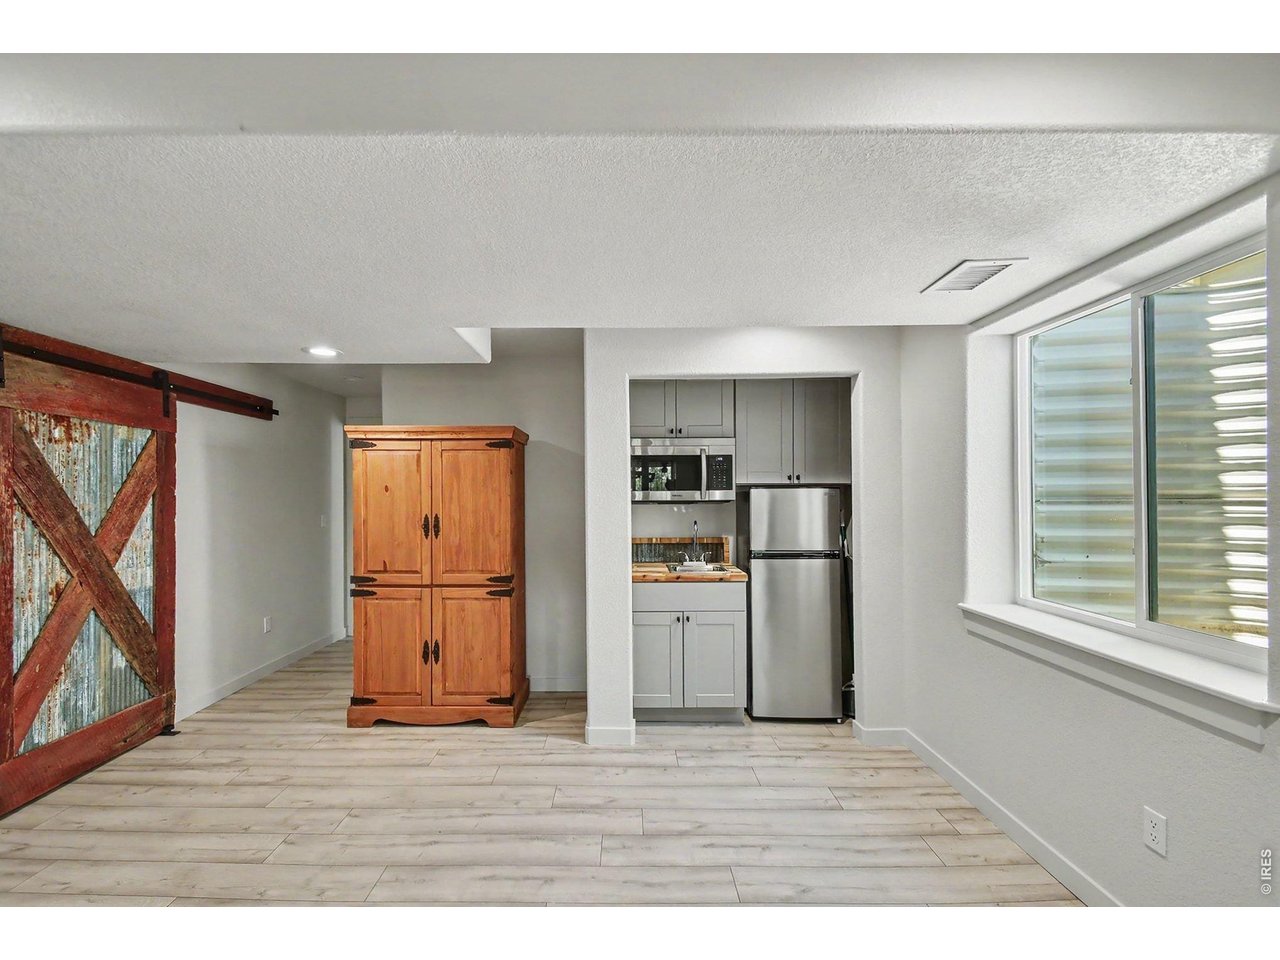
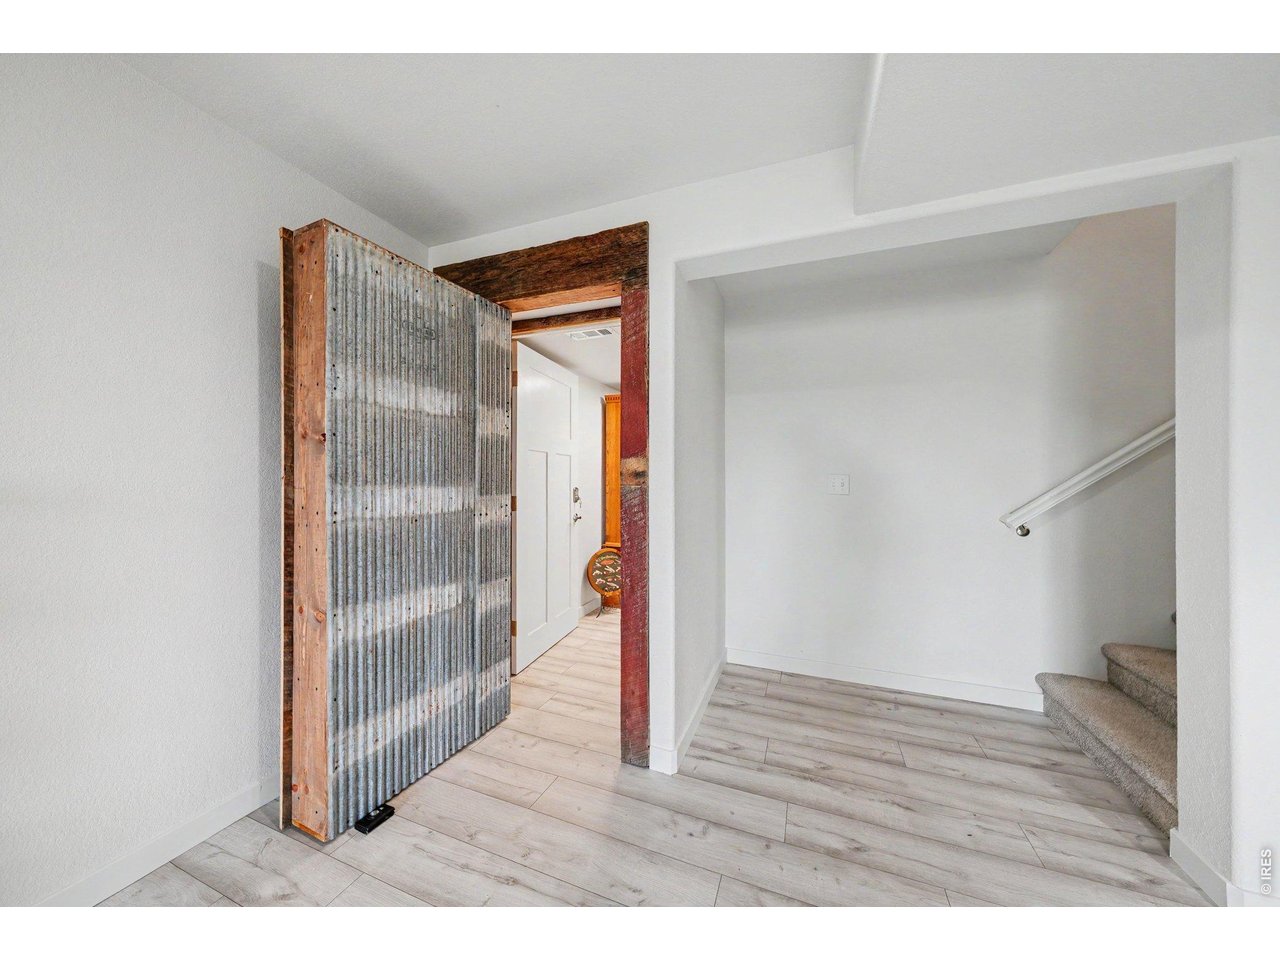
Kitchenette and barn door made out of reclaimed wood and metal
25 of 36
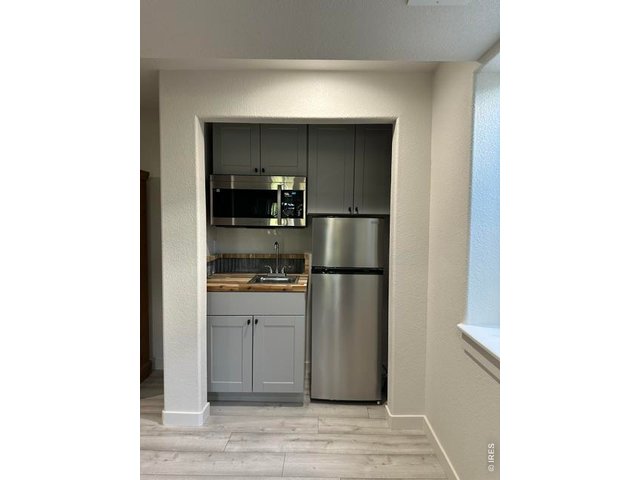
Kitchenette with wood counter top and metal backsplash. All appliances included.
26 of 36
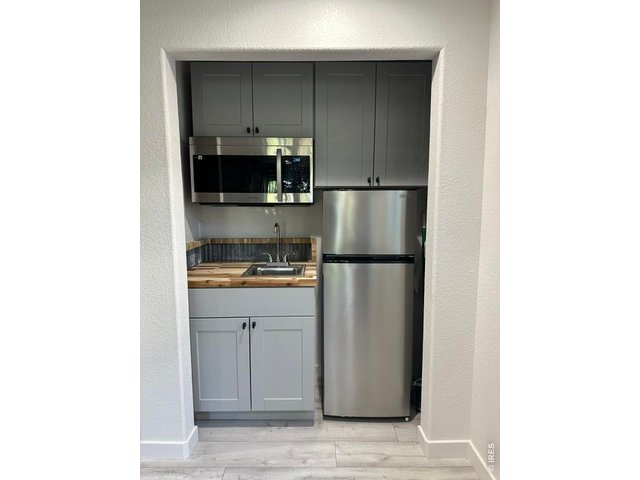
Kitchenette with sink, microwave and refrigerator. All appliances stay.
27 of 36
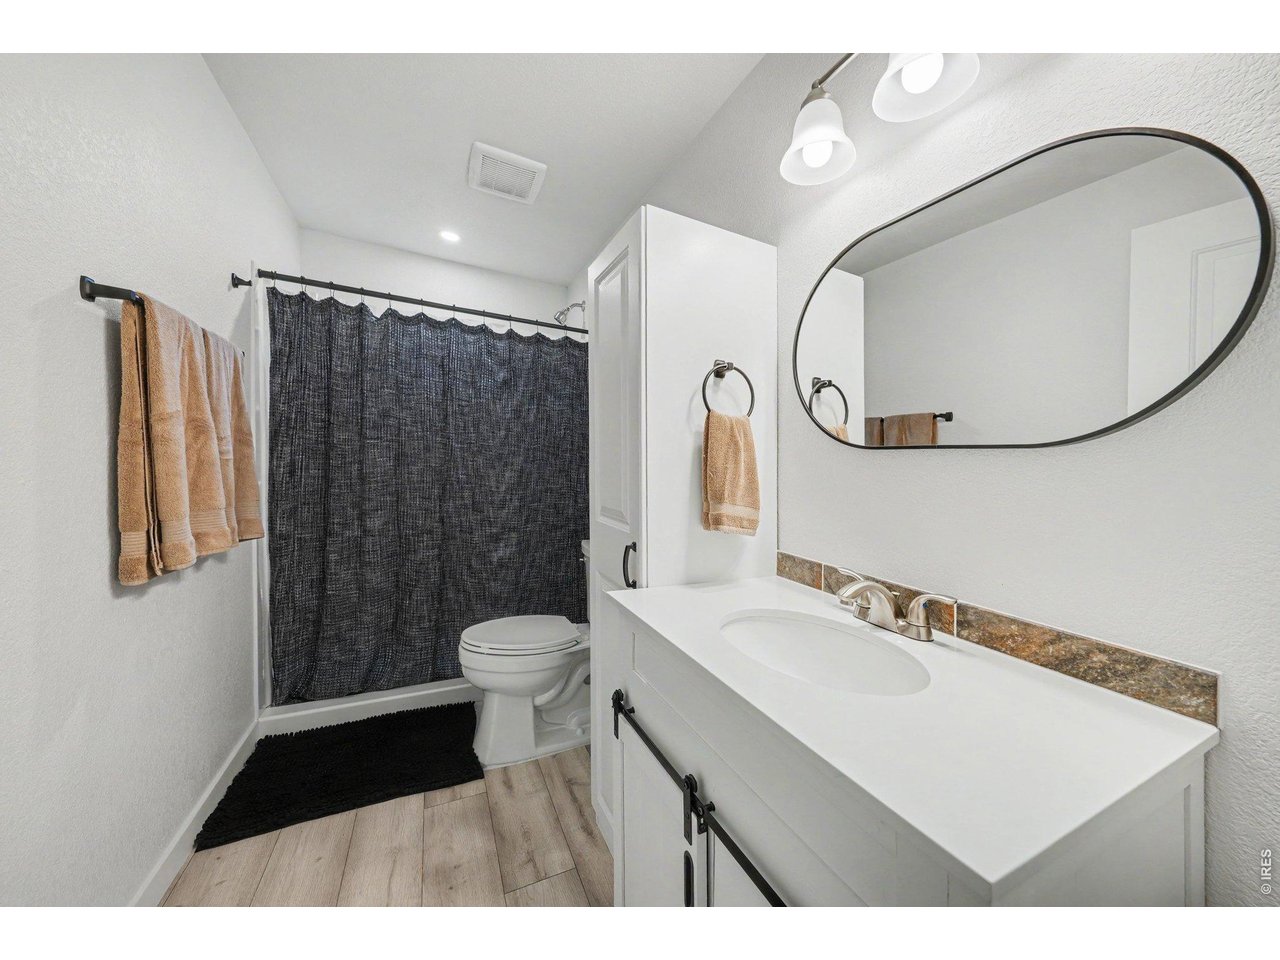
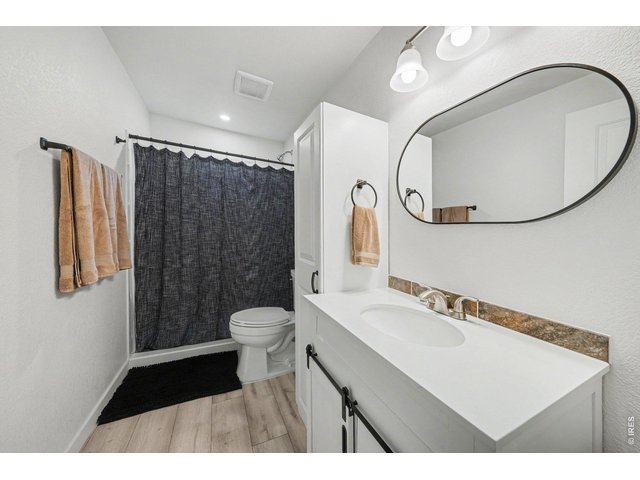
Basement 3/4 bath
28 of 36
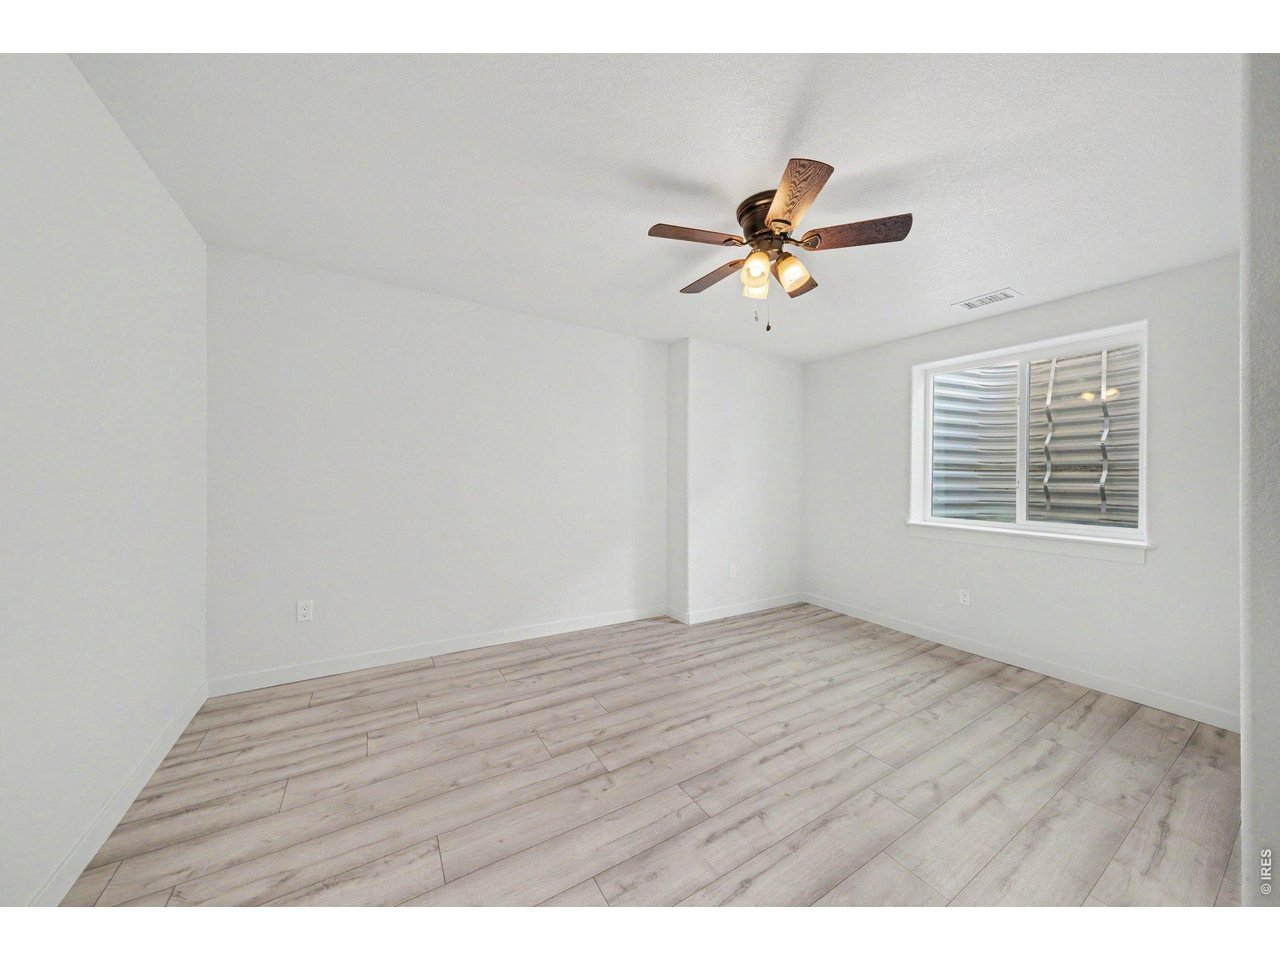
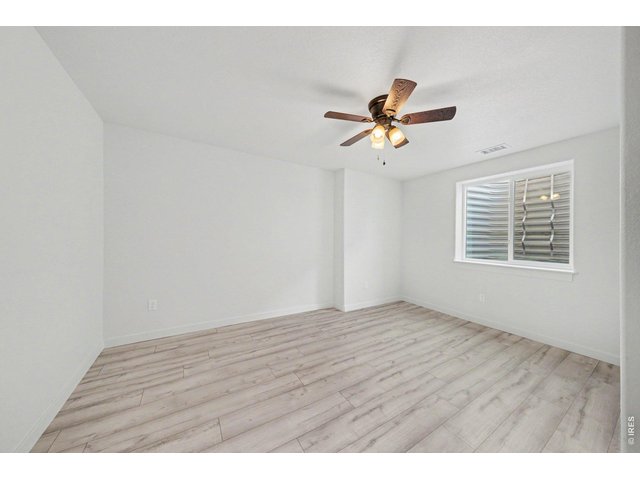
4th Bedroom with laminate wood flooring on lower level
29 of 36
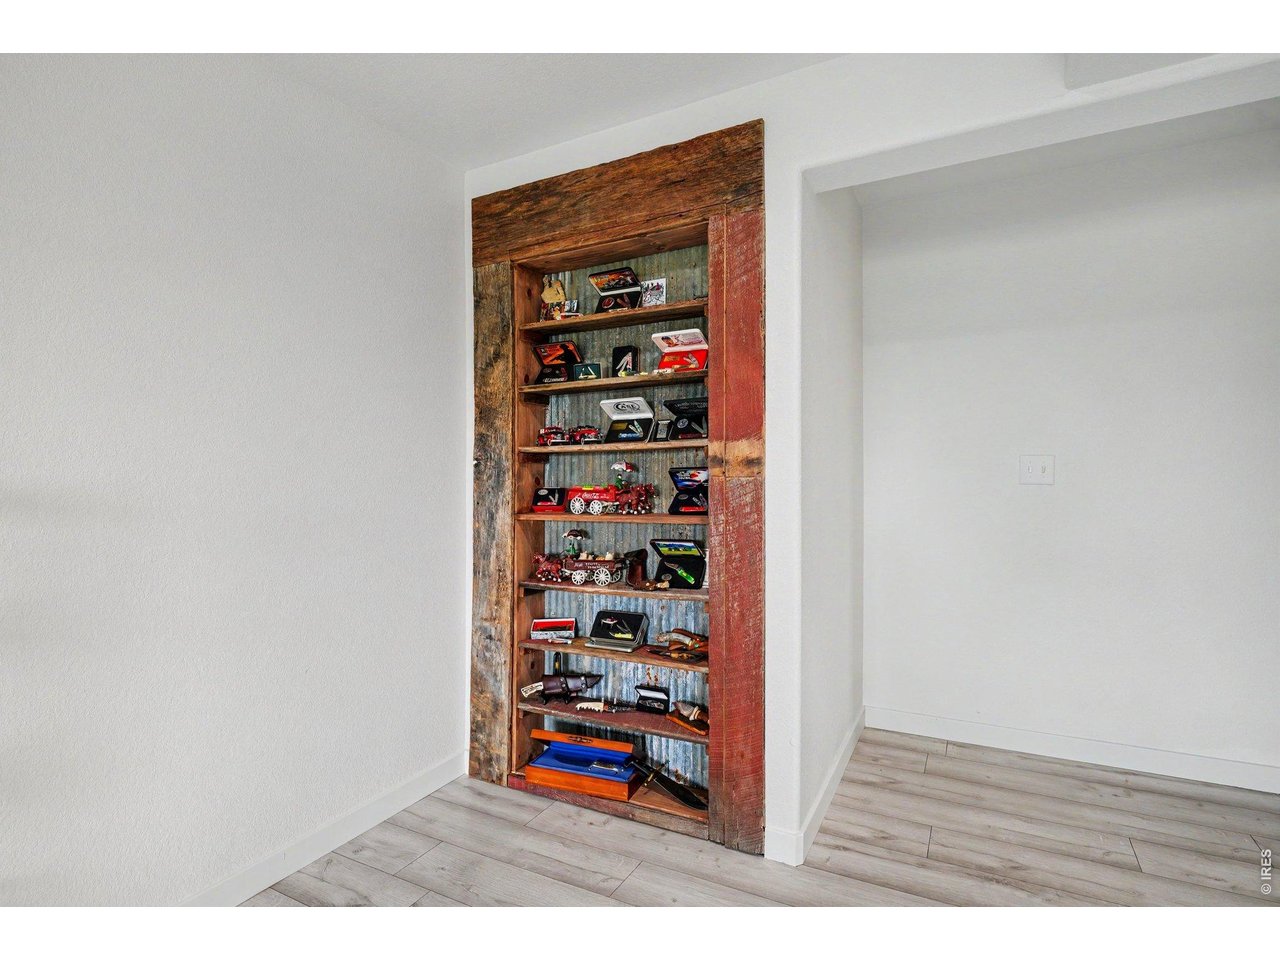
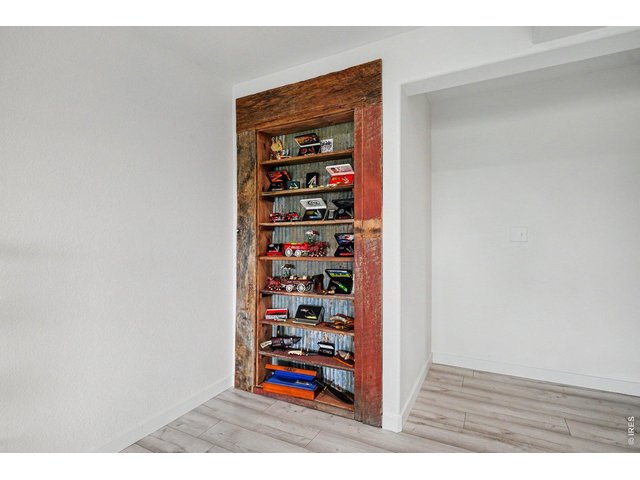
Built in shelving with corrugated metal and reclaimed wood
30 of 36
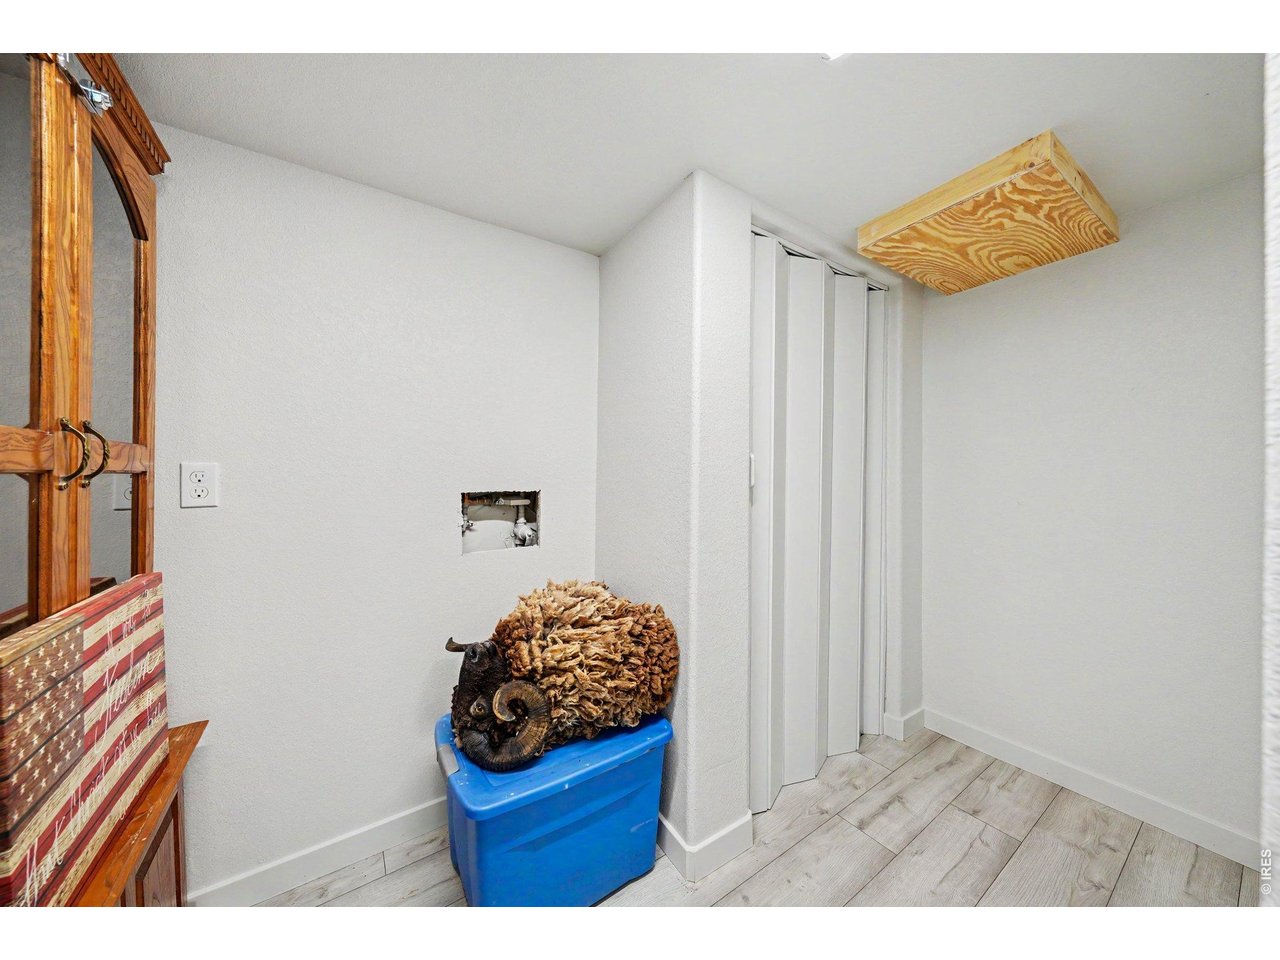
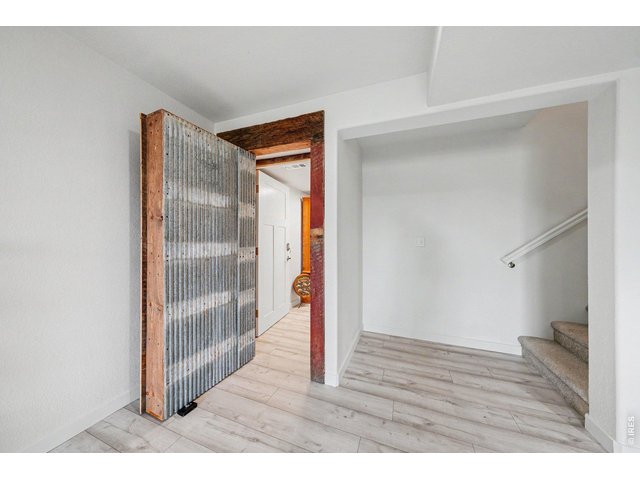
Bonus Storage room/Wine Cellar/Vault
31 of 36
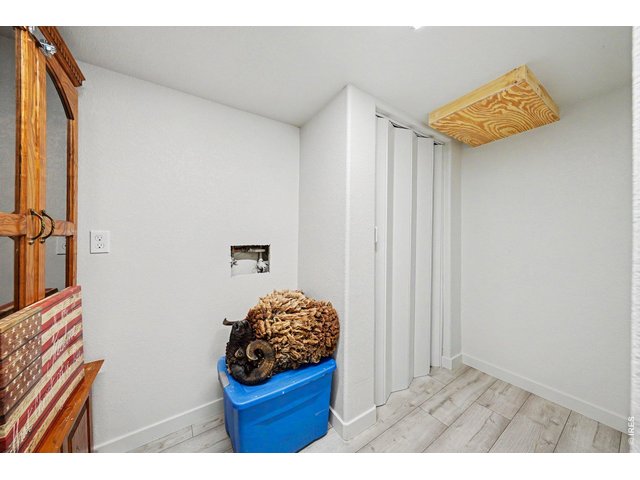
Bonus Storage room
32 of 36
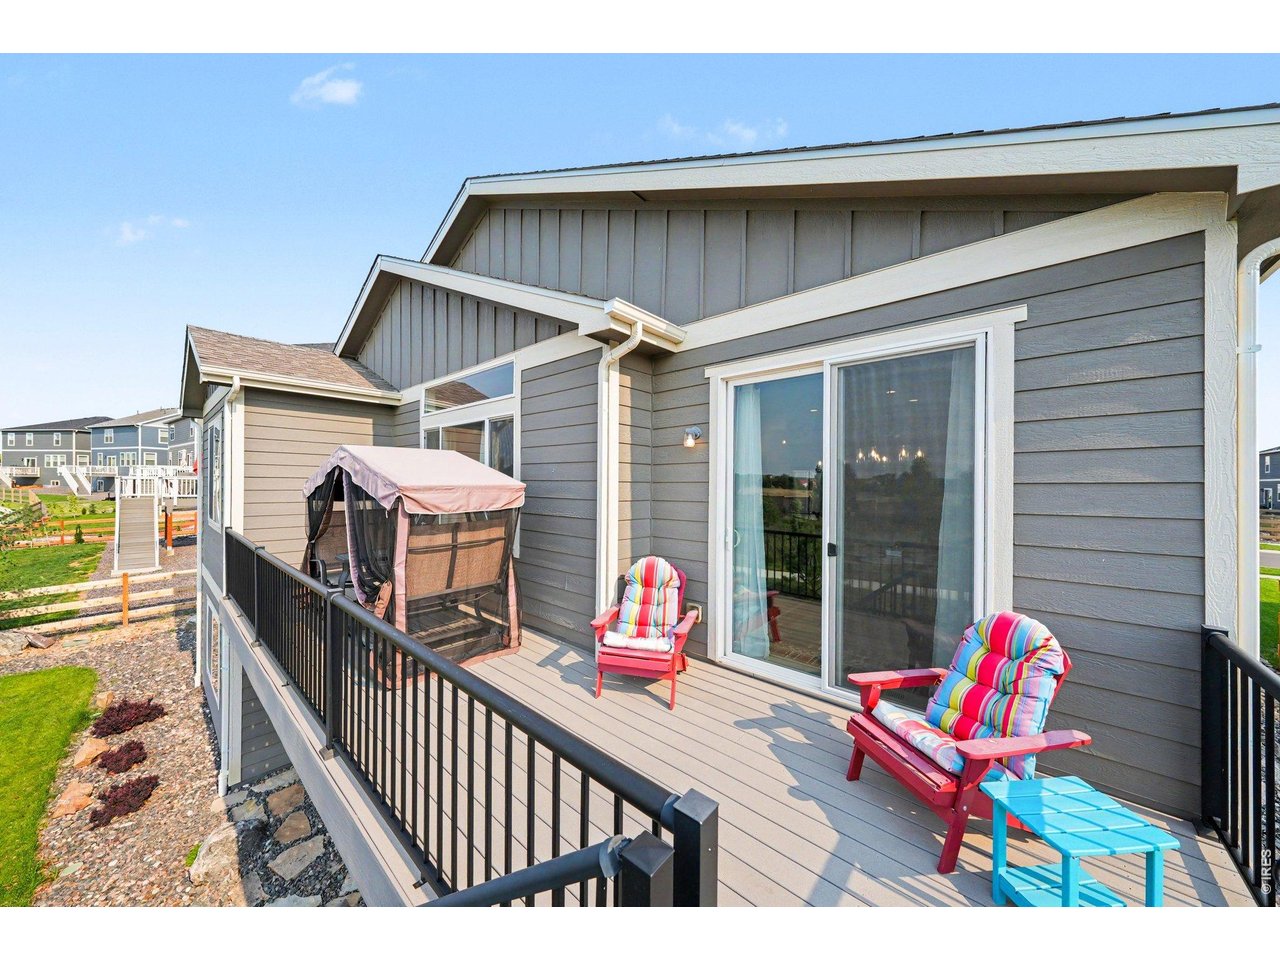
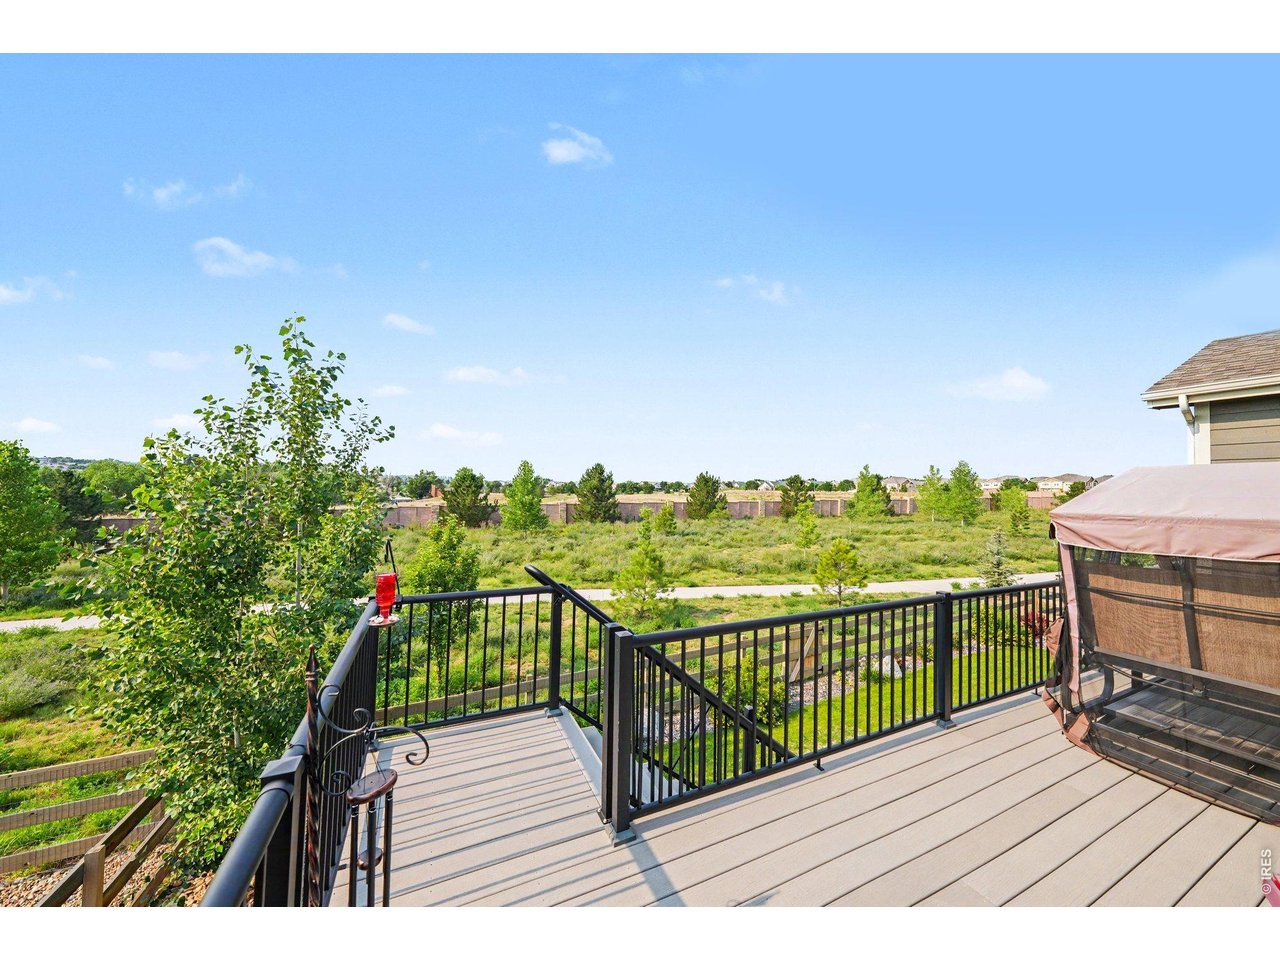
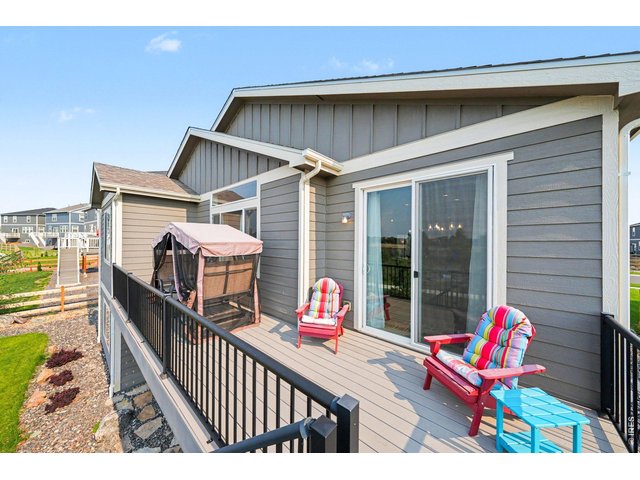
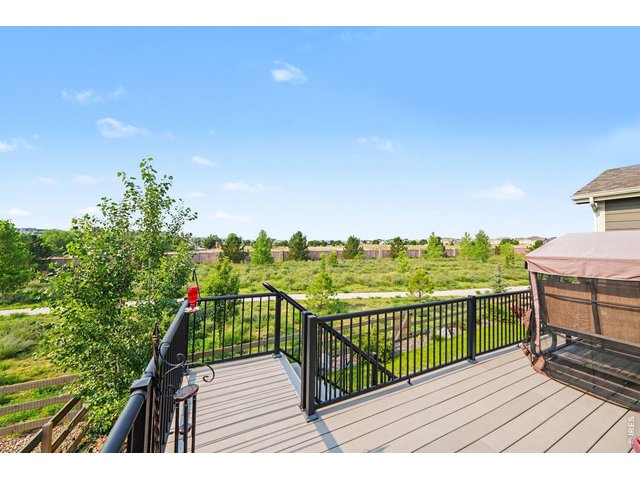
Large upper deck with access to lower level
33 of 36
Enjoy the privacy and views on this large upper deck
34 of 36
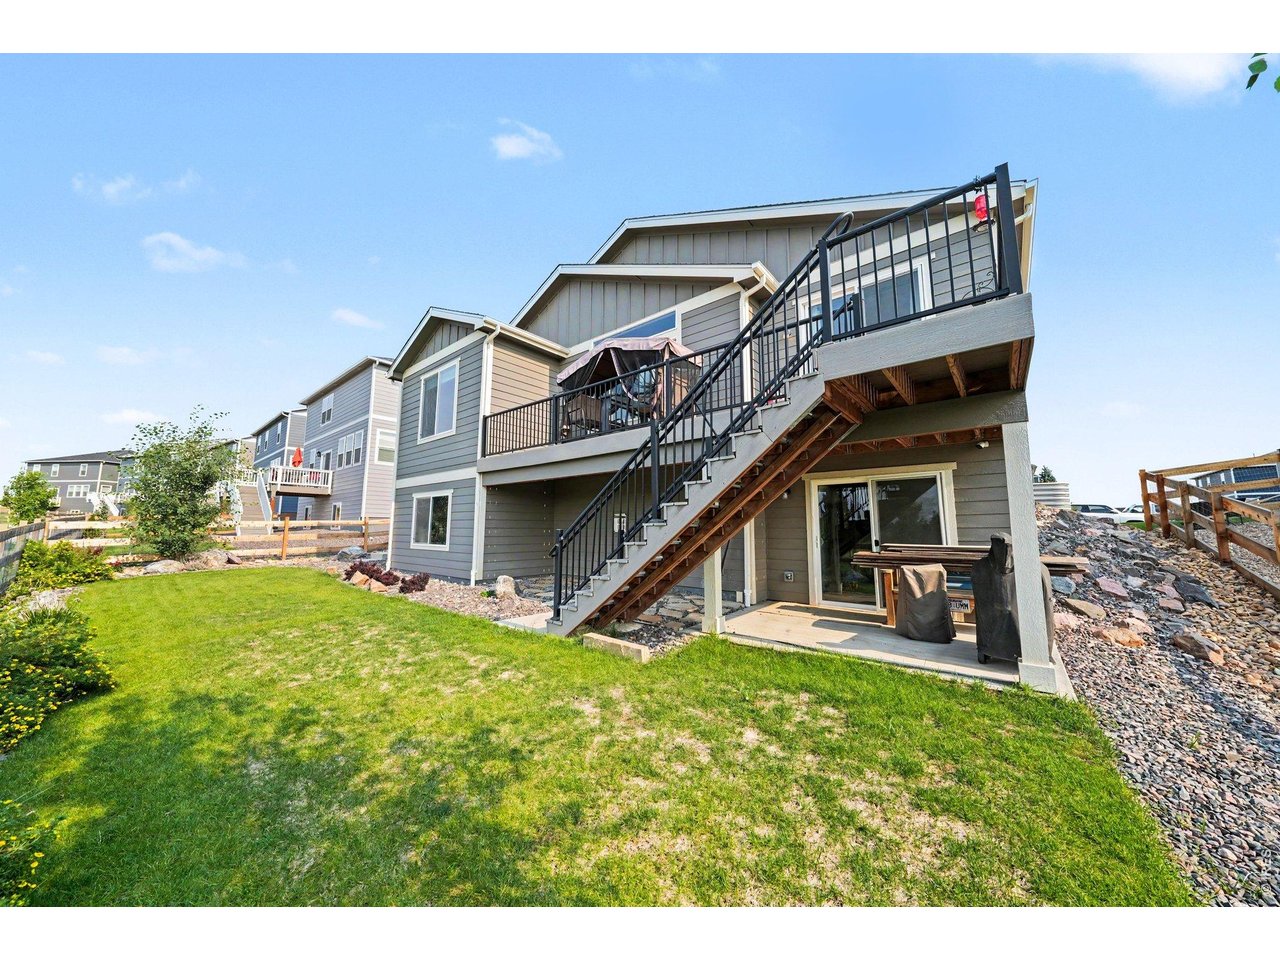
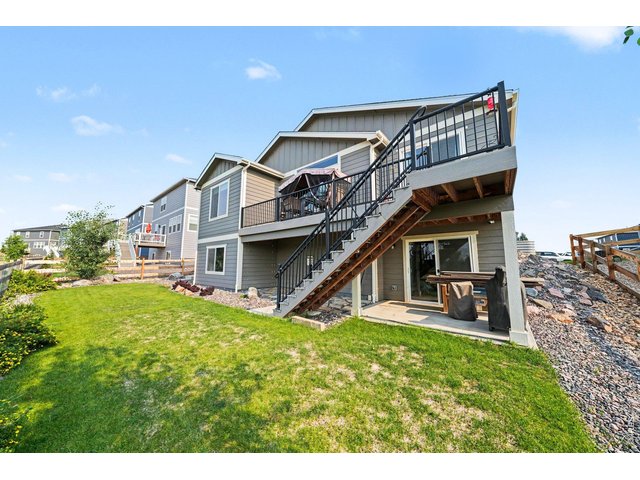
View of walk-out basement and patios
35 of 36
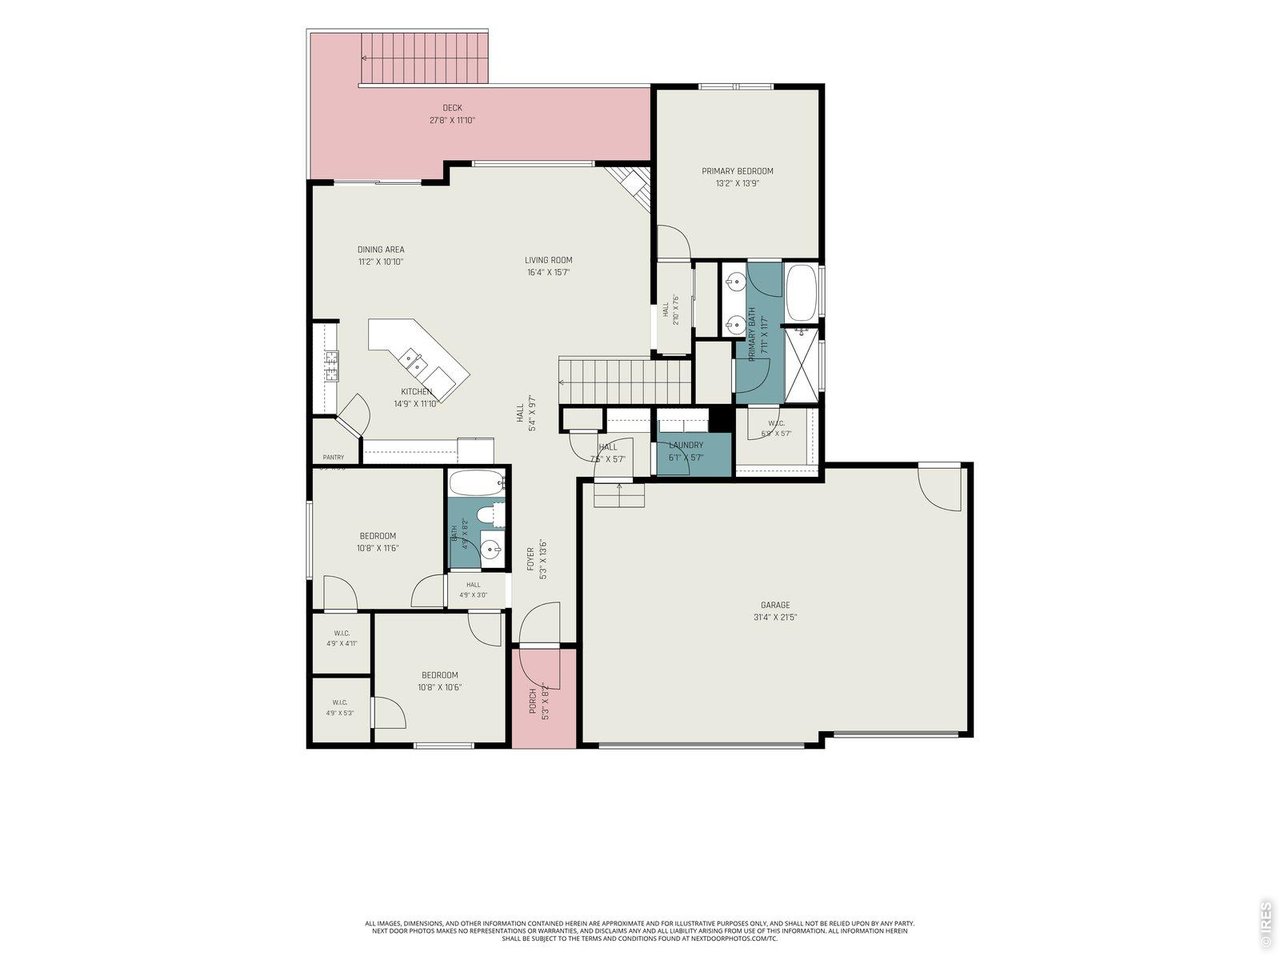
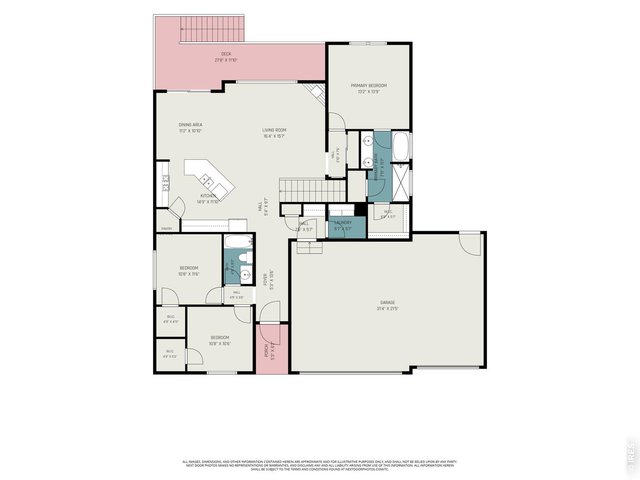
Main level floor plan
36 of 36
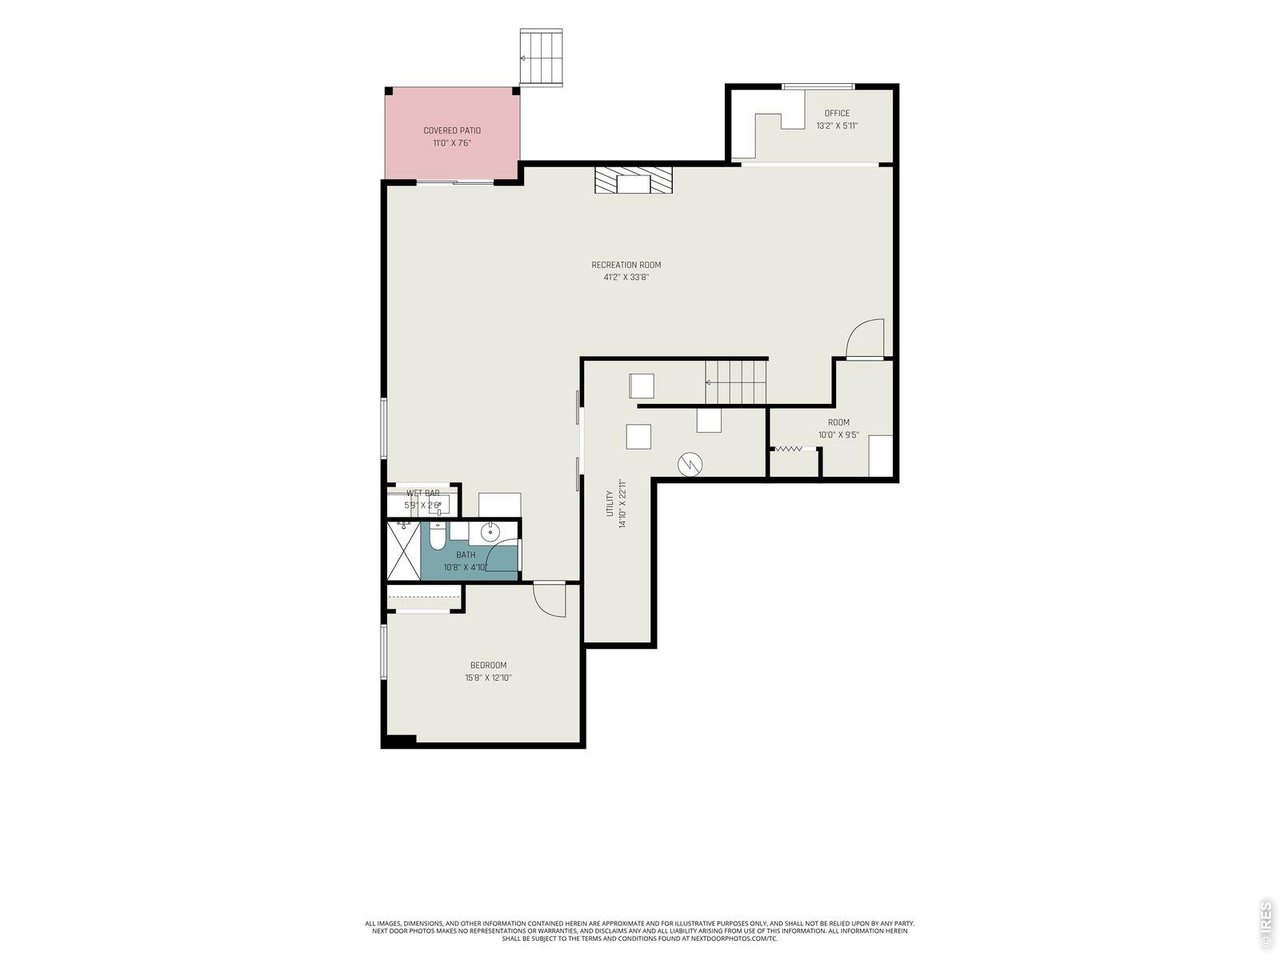
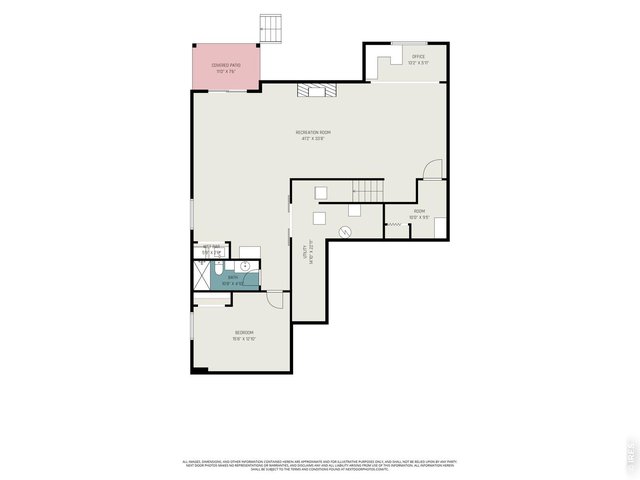
Lower level floor plan
4 Bed
3 Bath
3,278 SqFt
Single Family Home built in 2022 with a 7,004 SqFt lot in Subdivision: Northridge Estates 1st Rep
View Virtual Tour
General Features
| Type | Contemporary/Modern |
| Style | 1 Story/Ranch |
| Baths | 2 Full1 3/4 |
| Acreage | 0.16 Acres |
| Lot Size | 7,004 SqFt |
| Zoning | RES |
| Total | 3,278 SqFt ($197/SF) |
| Finished | 2,957 SqFt ($219/SF) |
| Basement | 90%+ Finished Basement, Walk-out Basement, Daylight Basement |
| Garage | 3 Space(s) |
| Garage Type | Attached |
| Year Built | 2022 |
| New Construction | No |
| Construction | Composition Siding |
| Cooling | Central Air, Ceiling Fan |
| Heating | Forced Air |
| Roof | Composition Roof |
Taxes & Fees
| Taxes | $6,370 |
| Tax Year | 2025 |
| Metro District | Northridge Estates Metro Dist. |
| Website | http://www.northridgeestatesmd.org |
Schools
| School District | Greeley 6 |
| Elementary |
Winograd
|
| Middle/Jr High | Winograd |
| Senior High | Northridge |
Driving Directions
From 10th St head north on 71st. Take a right on 4th St and then left on Grizzly Dr. then right on 2nd St.Rooms
| Primary Bedroom | 14 x 12 (Main Floor) |
| Bedroom 2 | Main Floor |
| Bedroom 3 | Main Floor |
| Bedroom 4 | Basement |
| Kitchen | 10 x 10 (Main Floor) |
| Living Room | Main Floor |
| Dining Room | Main Floor |
| Laundry Room | Main Floor |
| Rec. Room | Basement |
| Note: All room dimensions, including square footage data, are approximate and must be verified by the buyer. | |
Outdoor Features
Lawn Sprinkler System, Patio, DeckLot Features
Abuts Private Open SpaceDesign Features
Separate Dining Room, Cathedral/Vaulted Ceilings, Open Floor Plan, Pantry, Walk-in Closet, Wet Bar, Washer/Dryer Hookups, Kitchen Island, 9ft+ CeilingsInclusions
Window Coverings, Gas Range/Oven, Double Oven, Dishwasher, Refrigerator, Bar Refrigerator, Microwave, Garage Door Opener, Disposal, Smoke Alarm(s)Neighborhood
Common Amenities
Hiking/Biking TrailsAccessibility
Near Bus, Main Level Bedroom, Main Level LaundryFireplace
2+ Fireplaces, Gas Fireplace, Living Room Fireplace, Great Room Fireplace


Information deemed reliable but not guaranteed by the MLS. WARNING: This database record is provided subject to limited license rights. Duplication or reproduction is prohibited. Limited License MLS content and images © Copyright 1998 - 2026, IRES LLC. All rights reserved.