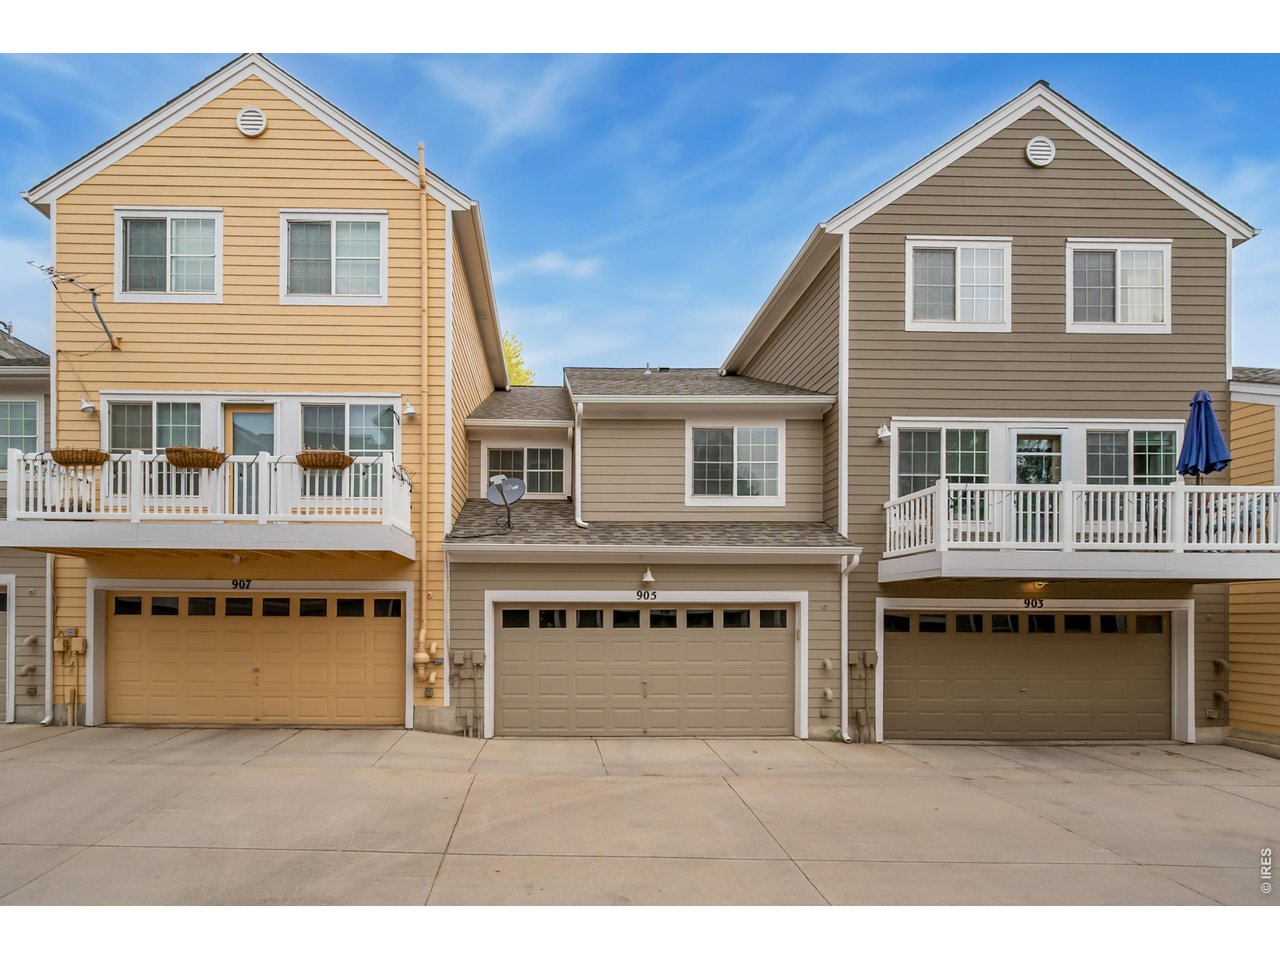
905 Snowberry St Longmont, CO 80503

1 of 20
2 of 20
3 of 20
4 of 20
5 of 20
6 of 20
7 of 20
8 of 20
9 of 20
10 of 20
11 of 20
12 of 20
13 of 20
14 of 20
15 of 20
16 of 20
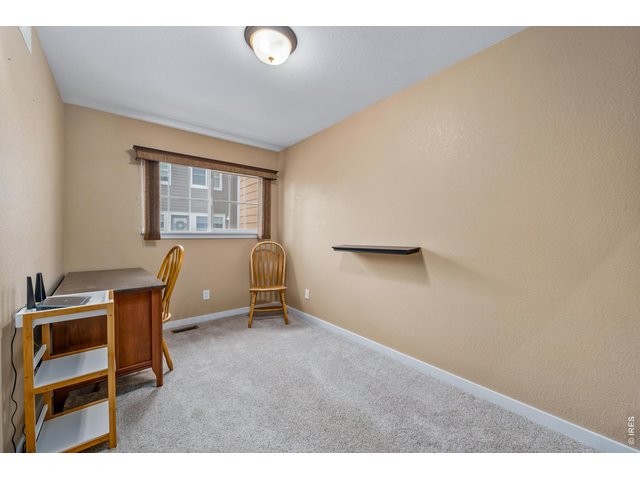
17 of 20
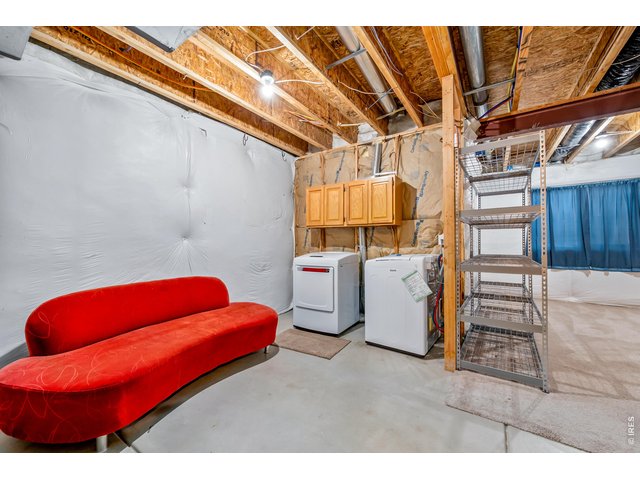
18 of 20
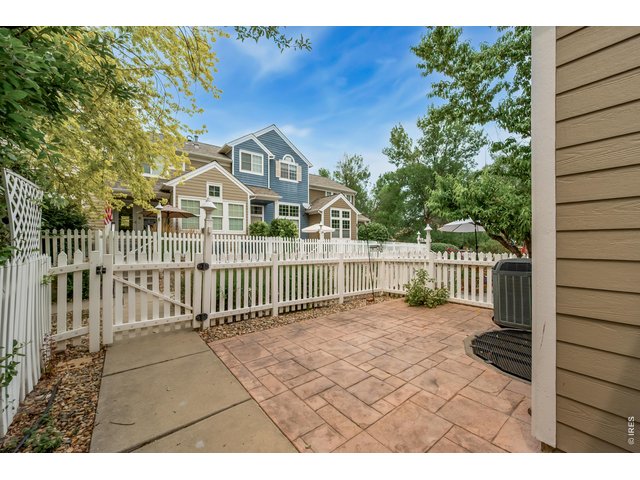
19 of 20
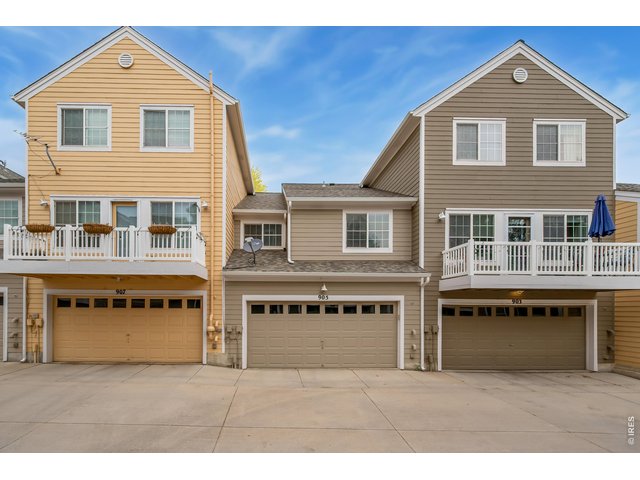
20 of 20
2 Bed
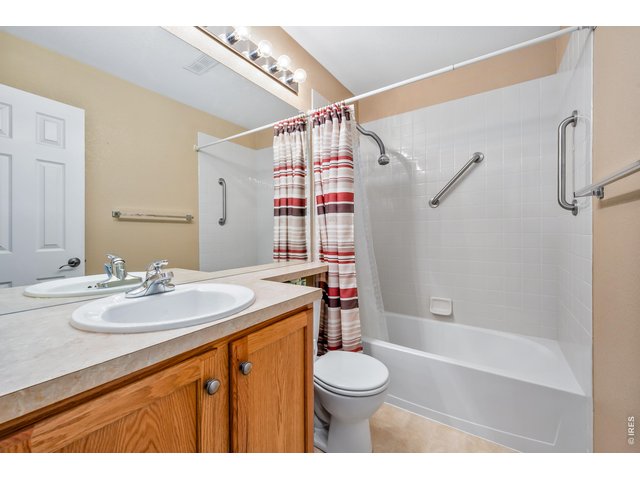
3 Bath
1,256 SqFt
Attached Dwelling built in 2004 in Subdivision: Meadowview West Final
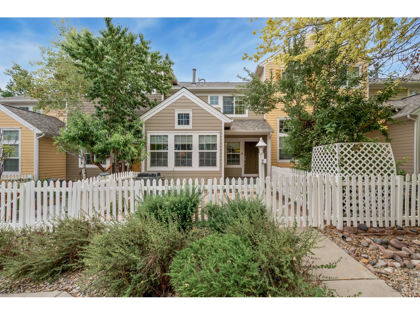
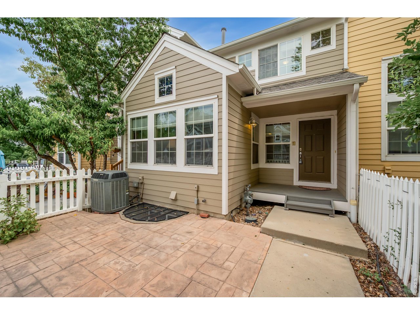
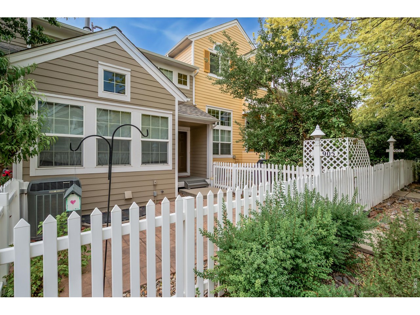
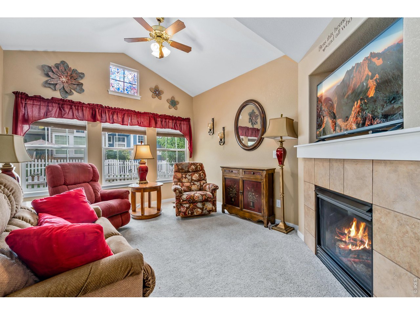
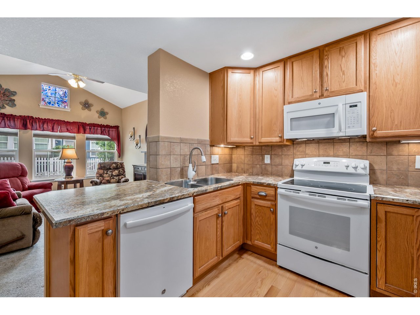
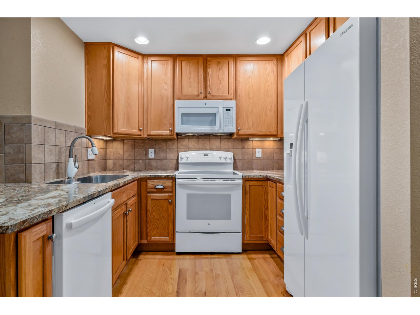
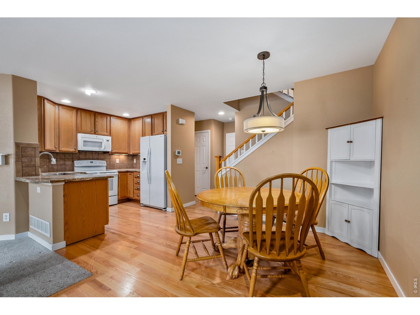
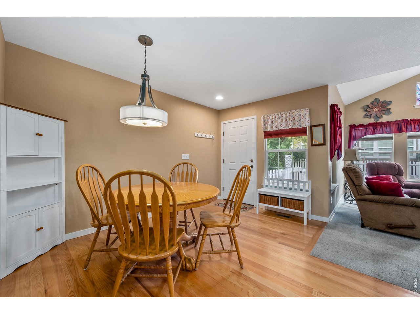
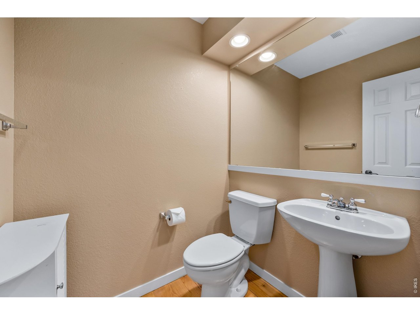
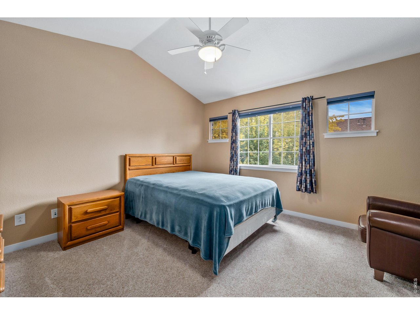
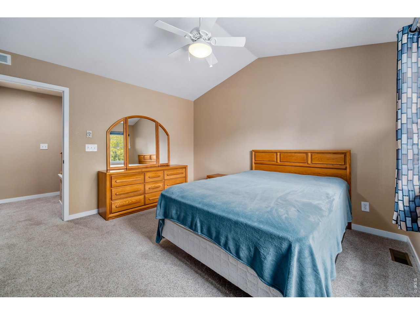
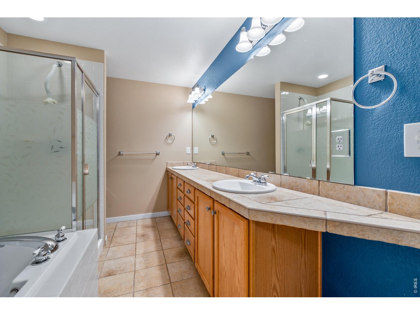
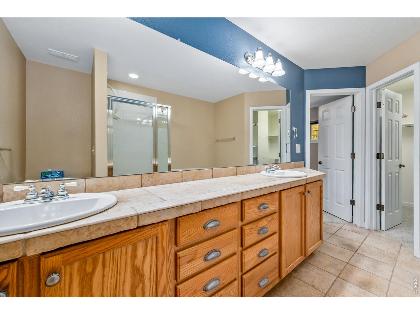
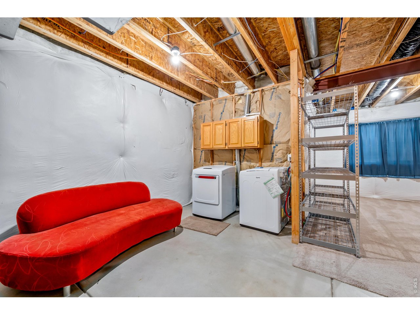
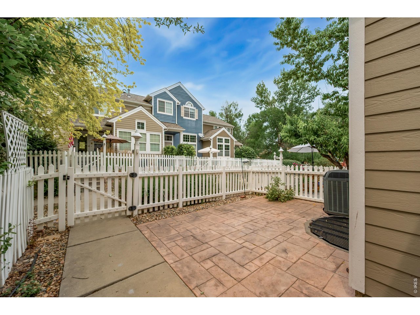
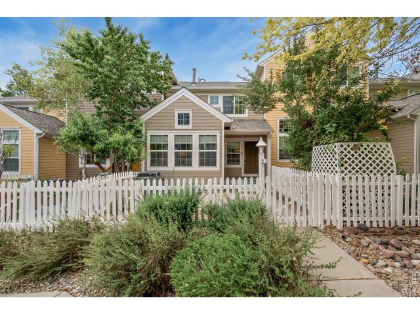
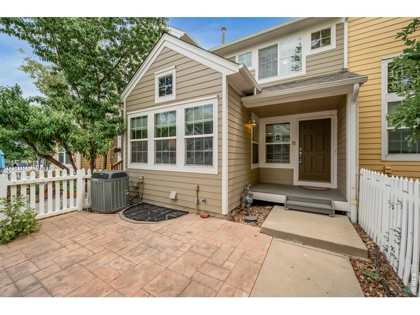
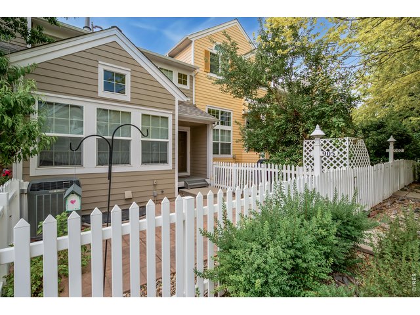
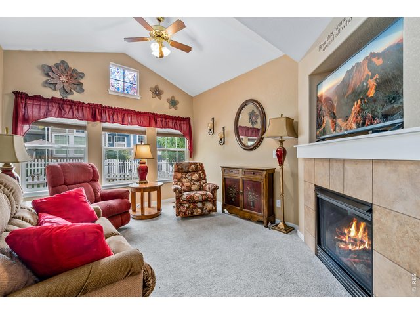
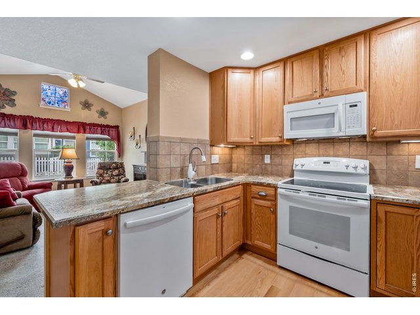
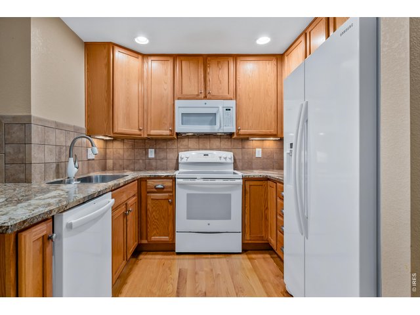
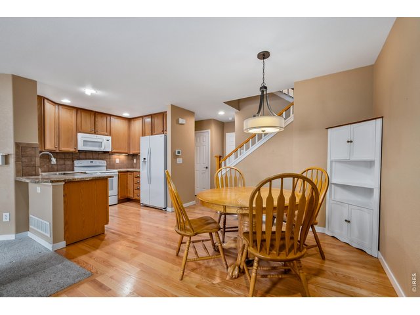
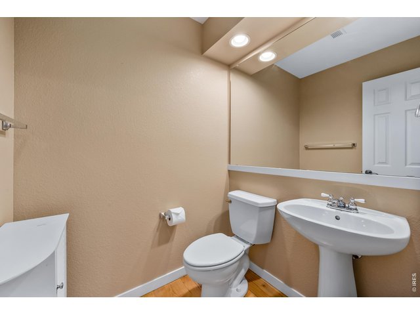
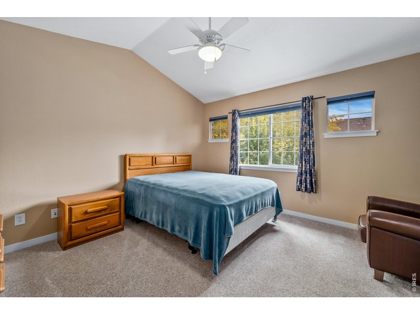
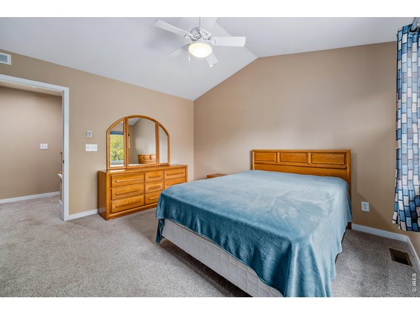
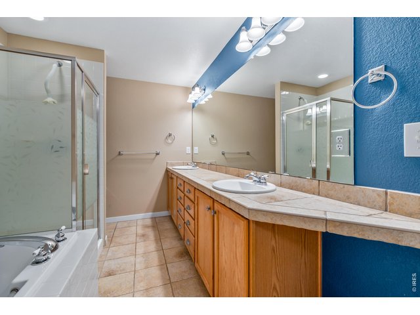
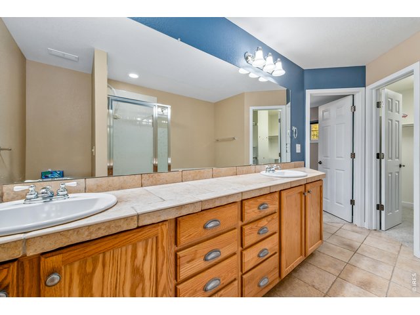
Price Reduced!!!! Don't miss your chance on this darling townhouse located in the heart of Longmont! This two-bedroom, three bath home is nestled in the very desirable Meadowview subdivision with plenty of mature trees and landscaping. Beautiful kitchen with hardwood flooring and plenty of cabinet space. The primary bedroom has a luxury 5-piece bathroom and a large walk-in closet. The gas fireplace in the living room is great for a cozy Colorado evening. Large unfinished basement with a rough-in for future expansion or storage. Private outdoor patio with stamped concrete. Very quiet, low traffic street. Lots of parks and playgrounds within walking distance. ***All HOA fees for 2026 already paid!!!!! Seller to provide 1 year Home Warranty!!
Visit Listing Website
General Features
| Type | Contemporary/Modern |
| Style | 2 Story |
| Description | Townhome |
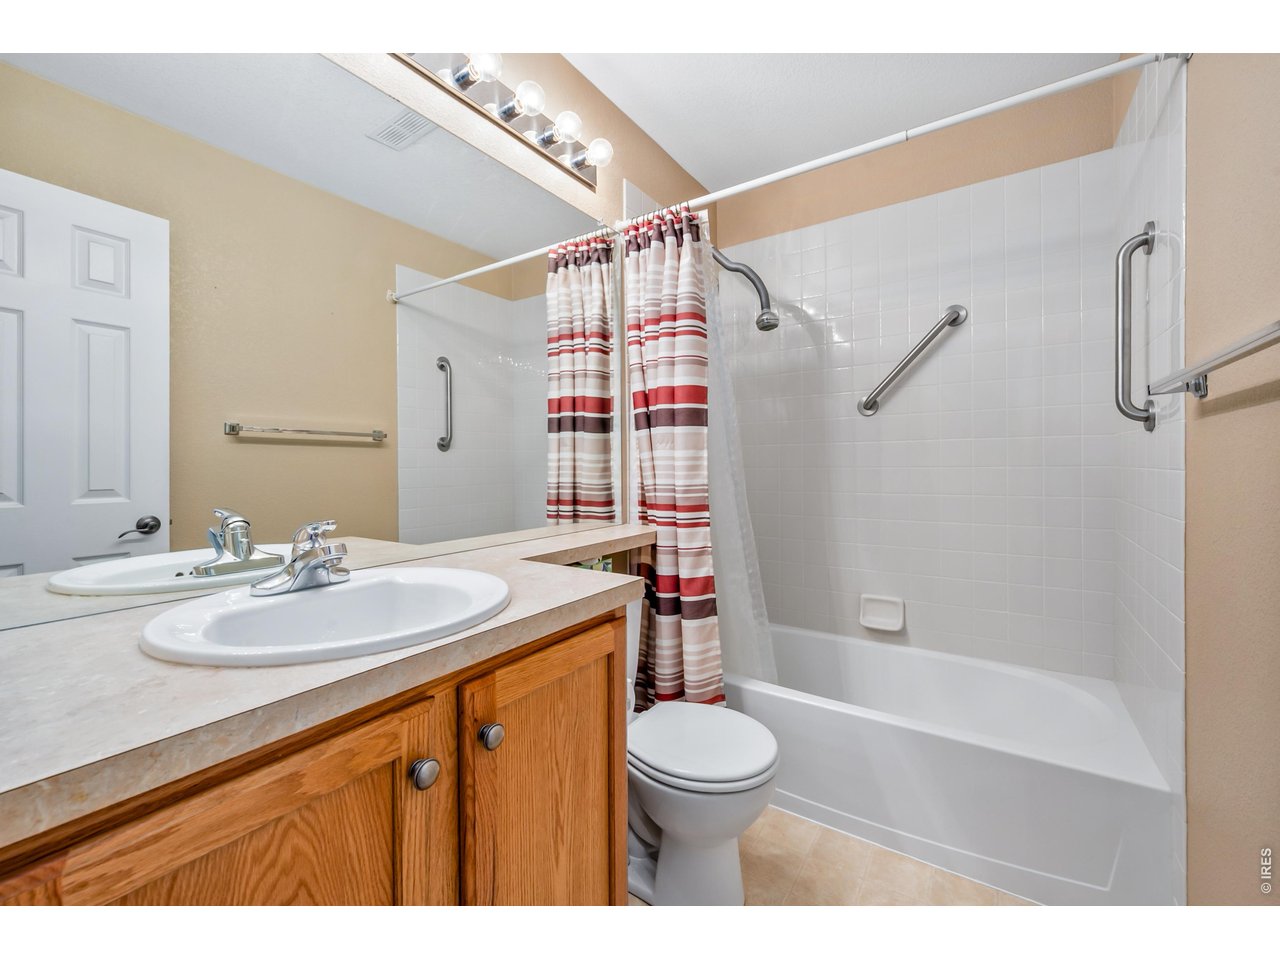
| Baths | 2 Full1 1/2 |
| Acreage | 0.03 Acres |
| Lot Size | 1,431 SqFt |
| Zoning | TH/RH |
| Total | 1,256 SqFt ($314/SF) |
| Finished | 1,226 SqFt ($322/SF) |
| Basement | Unfinished Basement |
| Garage | 2 Space(s) |
| Garage Type | Attached |
| Year Built | 2004 |
| New Construction | No |
| Construction | Wood/Frame |
| Cooling | Central Air, Ceiling Fan |
| Heating | Forced Air |
| Roof | Composition Roof |
Taxes & Fees
| Taxes | $2,682 |
| Tax Year | 2025 |
| 1st HOA Fee | $379 |
| 1st HOA Freq | Monthly |
| Metro District | No |
Schools
| School District | ST Vrain Dist RE 1J |
| Elementary |
Longmont Estates
|
| Middle/Jr High | Westview |
| Senior High | Silver Creek |
Rooms
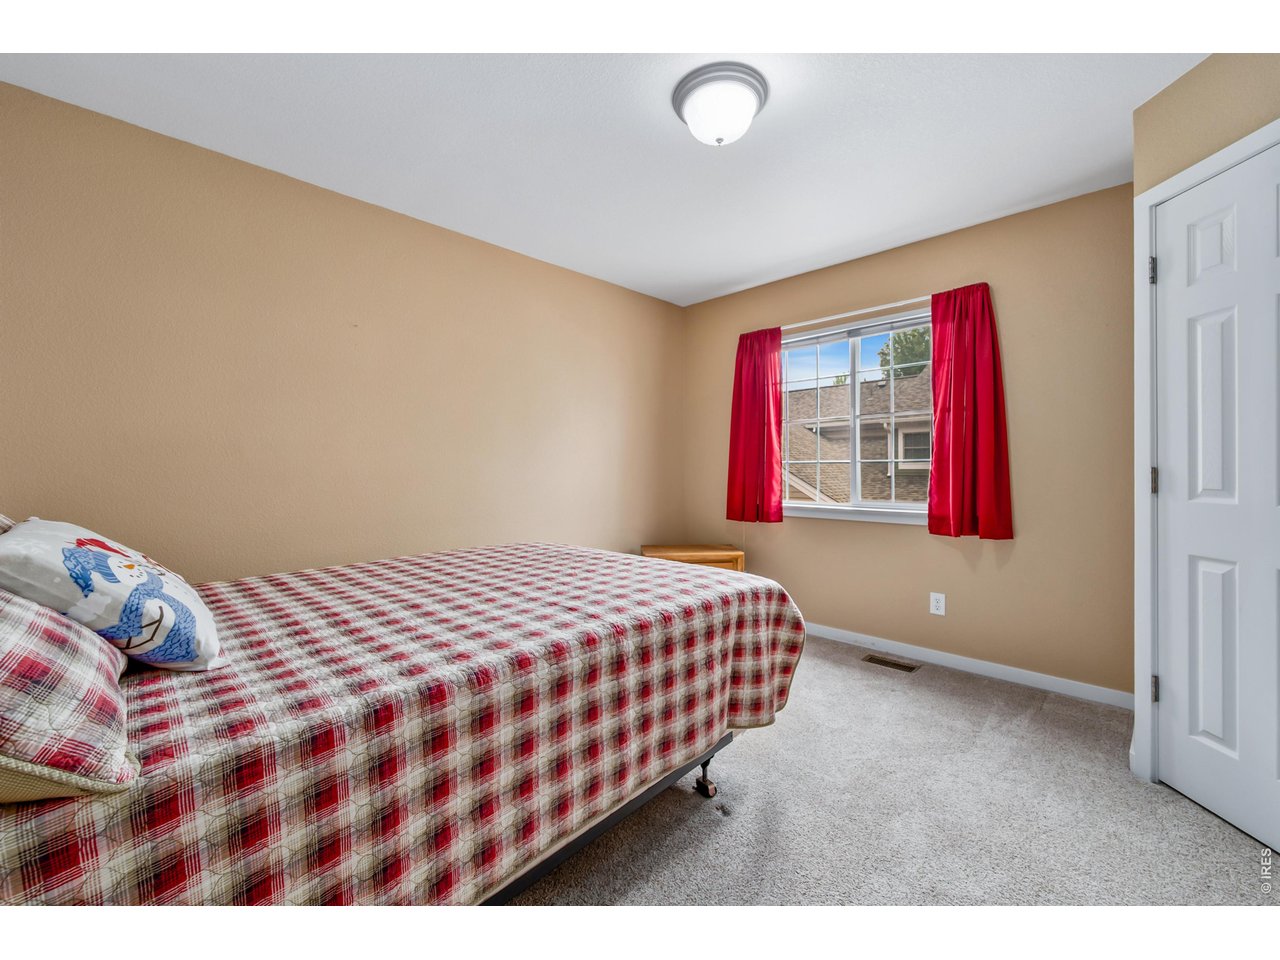
| Primary Bedroom | 12 x 13 (Upper Level) |
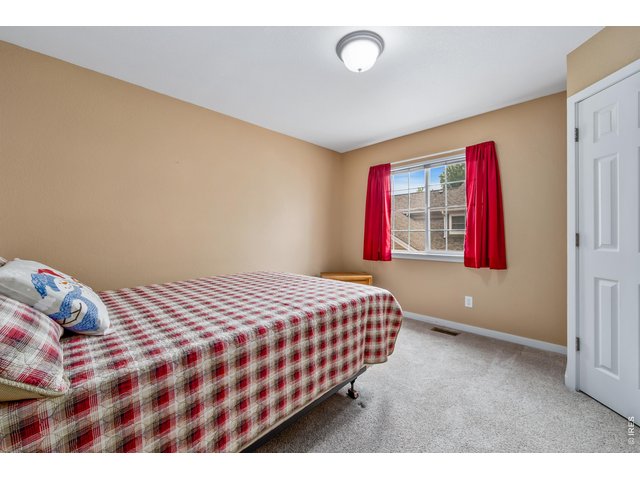
| Bedroom 2 | 11 x 12 (Upper Level) |
| Kitchen | 8 x 10 (Main Floor) |
| Living Room | 11 x 14 (Main Floor) |
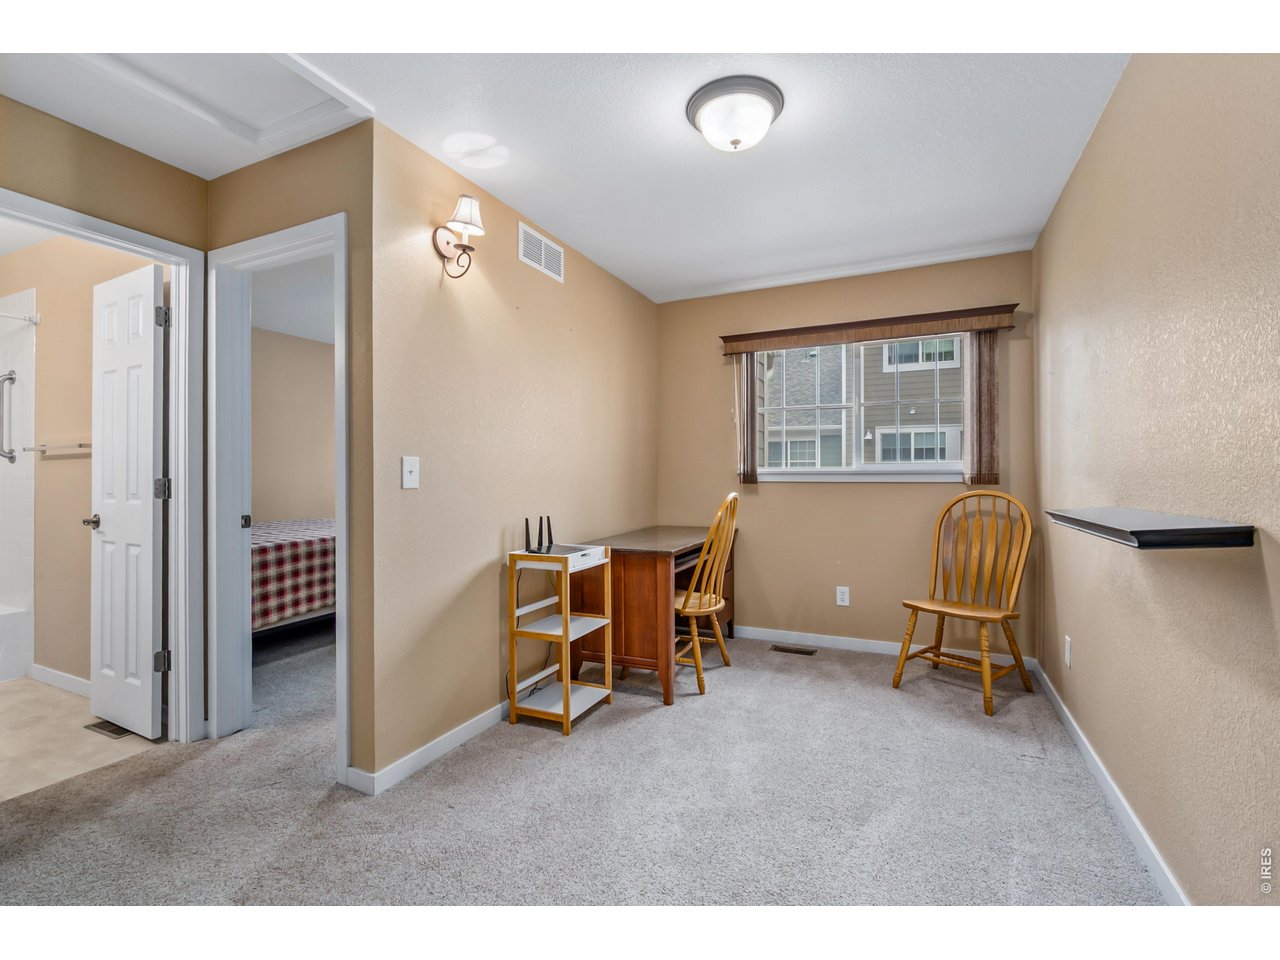
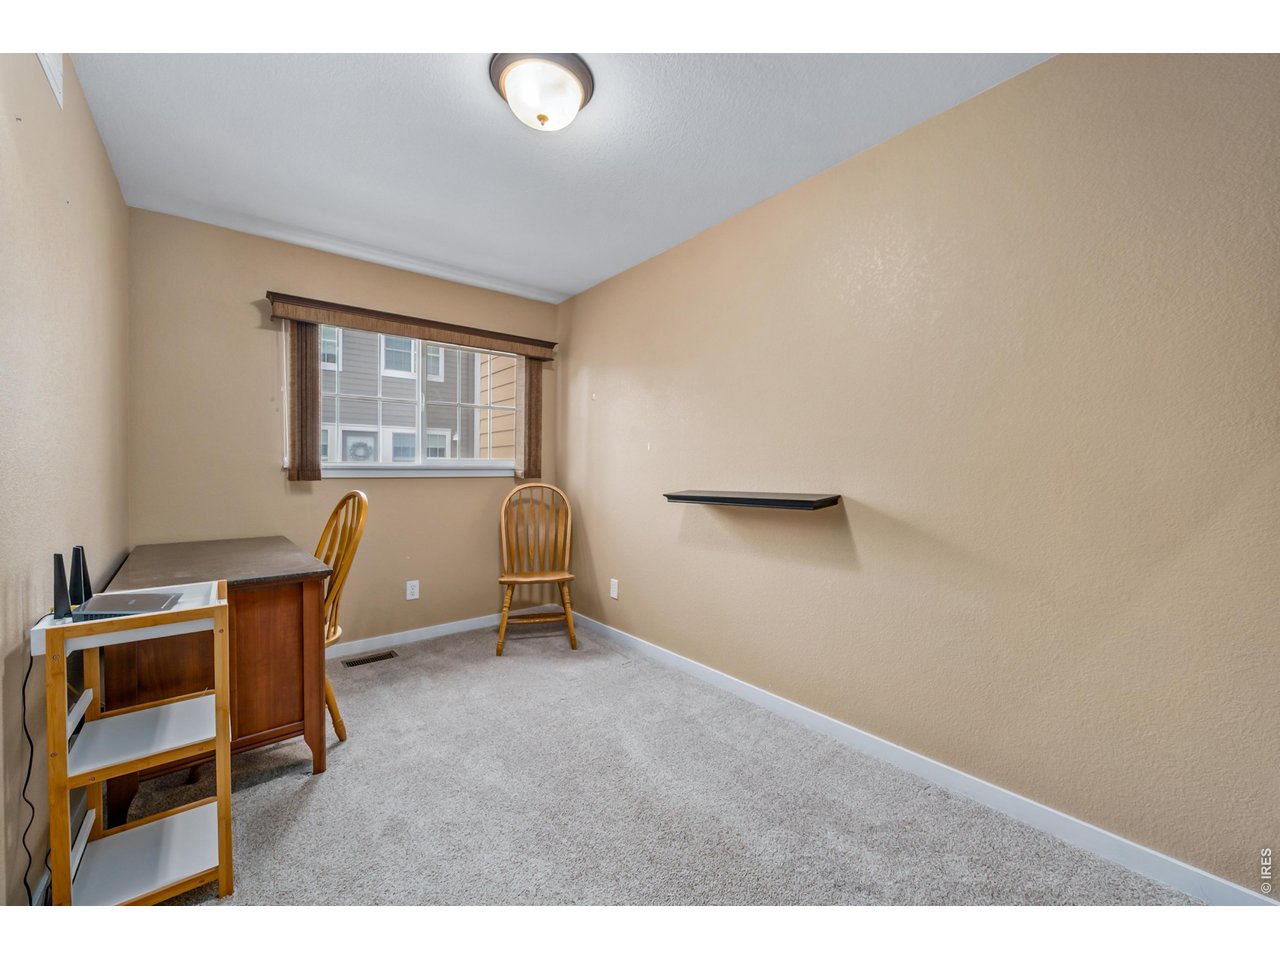
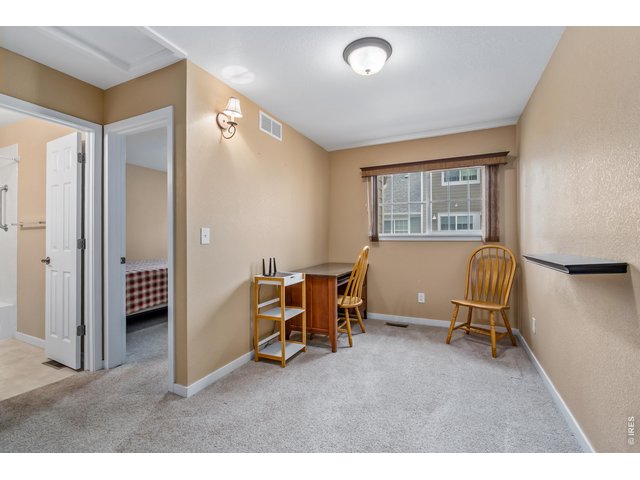
| Office Study | 8 x 13 (Upper Level) |
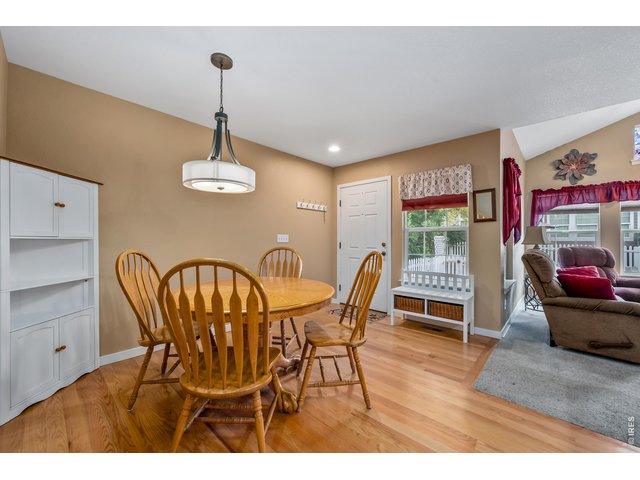
| Dining Room | 8 x 12 (Main Floor) |
| Note: All room dimensions, including square footage data, are approximate and must be verified by the buyer. | |
Outdoor Features
PatioLot Features
House Faces NorthDesign Features
Eat-in Kitchen, Open Floor Plan, Pantry, Walk-in ClosetInclusions
Electric Range/Oven, Dishwasher, Refrigerator, Clothes Washer, Clothes Dryer, Microwave, Disposal, Smoke Alarm(s)Neighborhood
Common Amenities
Common Recreation/Park AreaFireplace
Gas FireplaceThe map could not be loaded. Reload the page to try again, or update your browser or device.



Information deemed reliable but not guaranteed by the MLS. WARNING: This database record is provided subject to limited license rights. Duplication or reproduction is prohibited. Limited License MLS content and images © Copyright 1998 - 2026, IRES LLC. All rights reserved.