5564 Fleur De Lis Ln Timnath, CO 80547

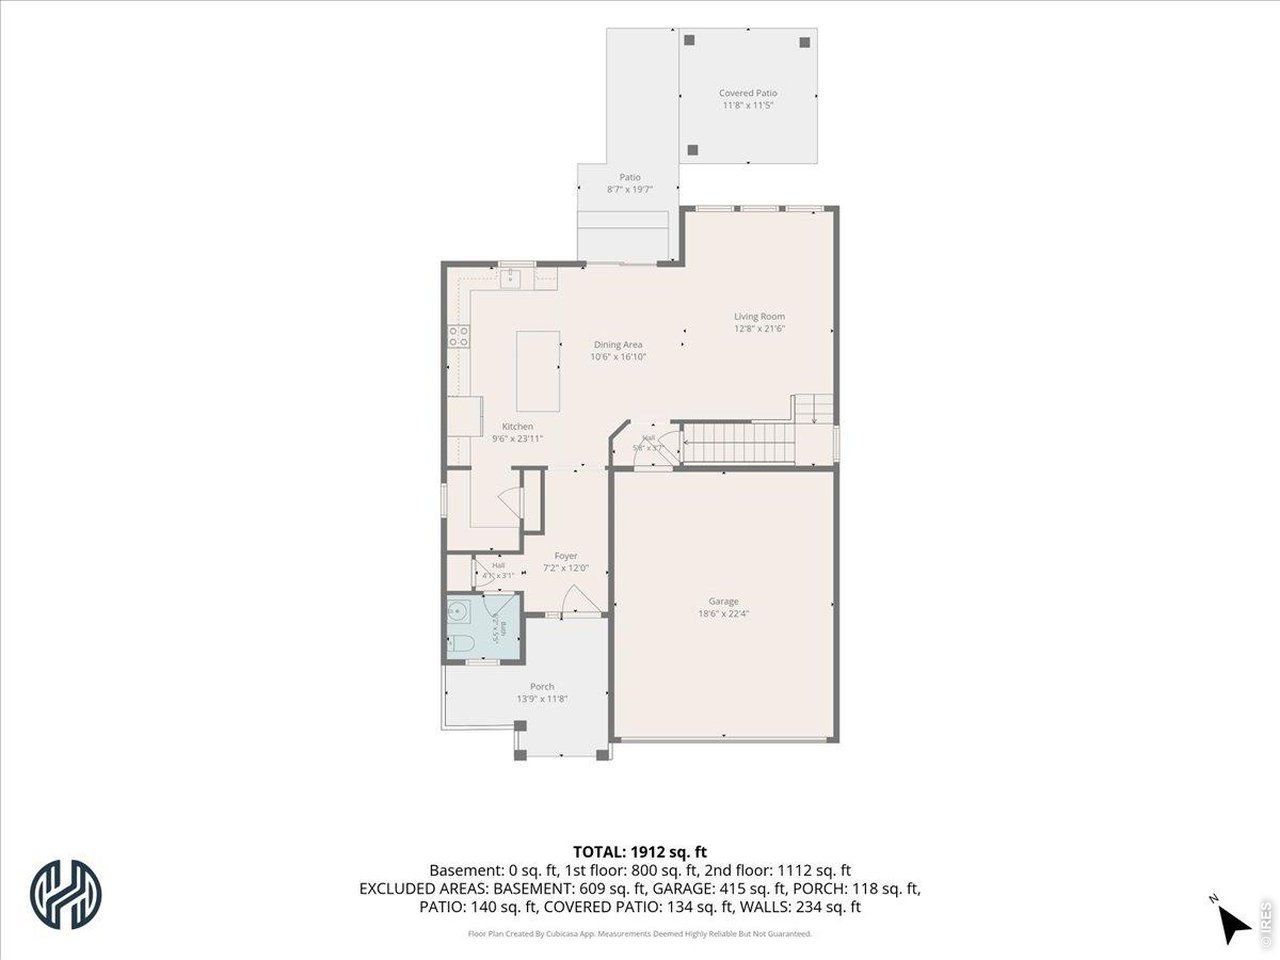
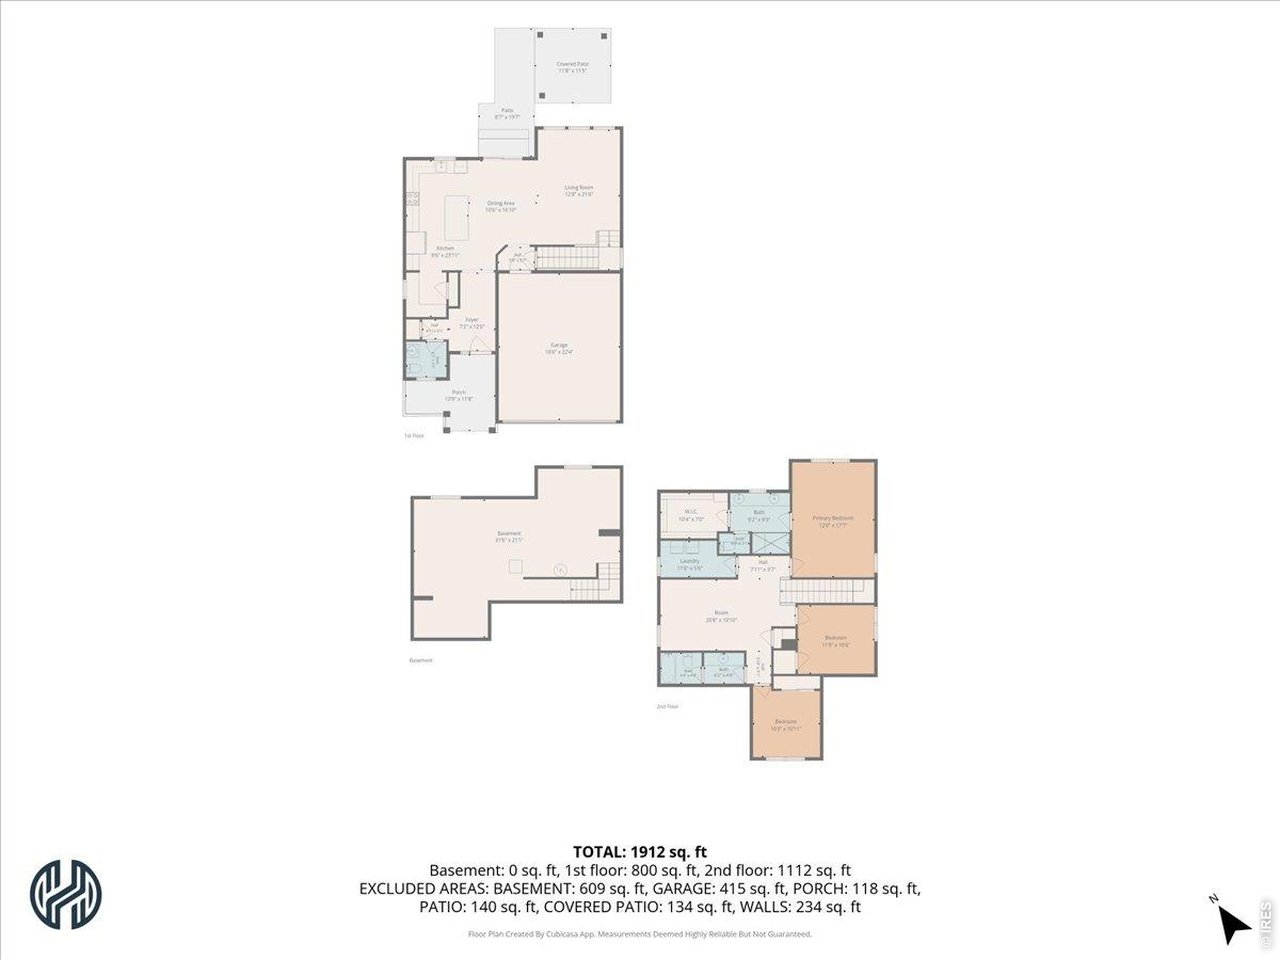

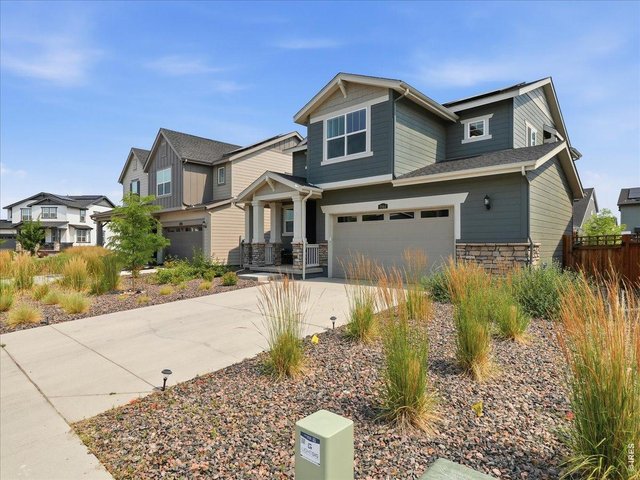
1 of 34
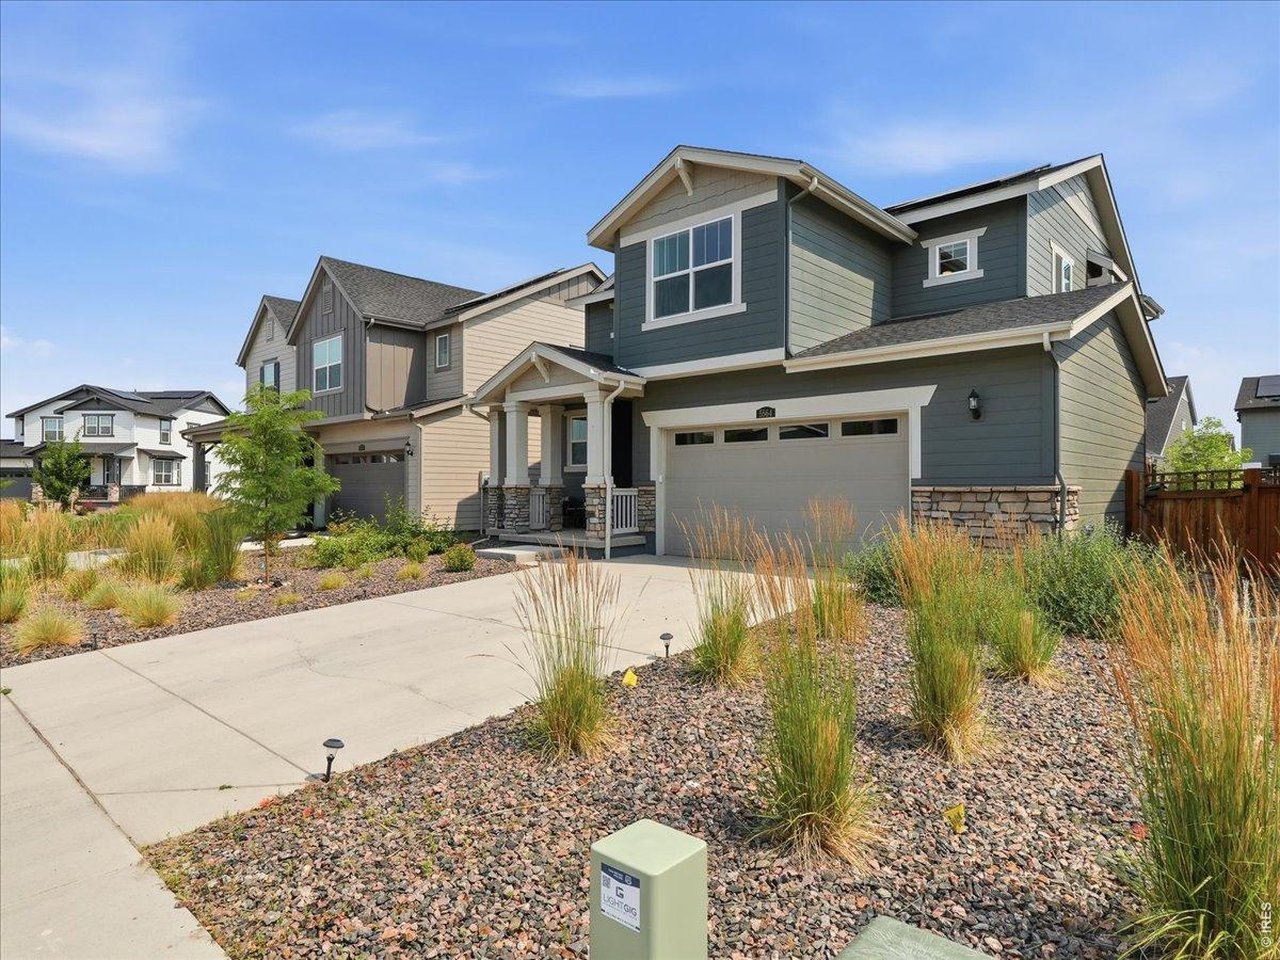
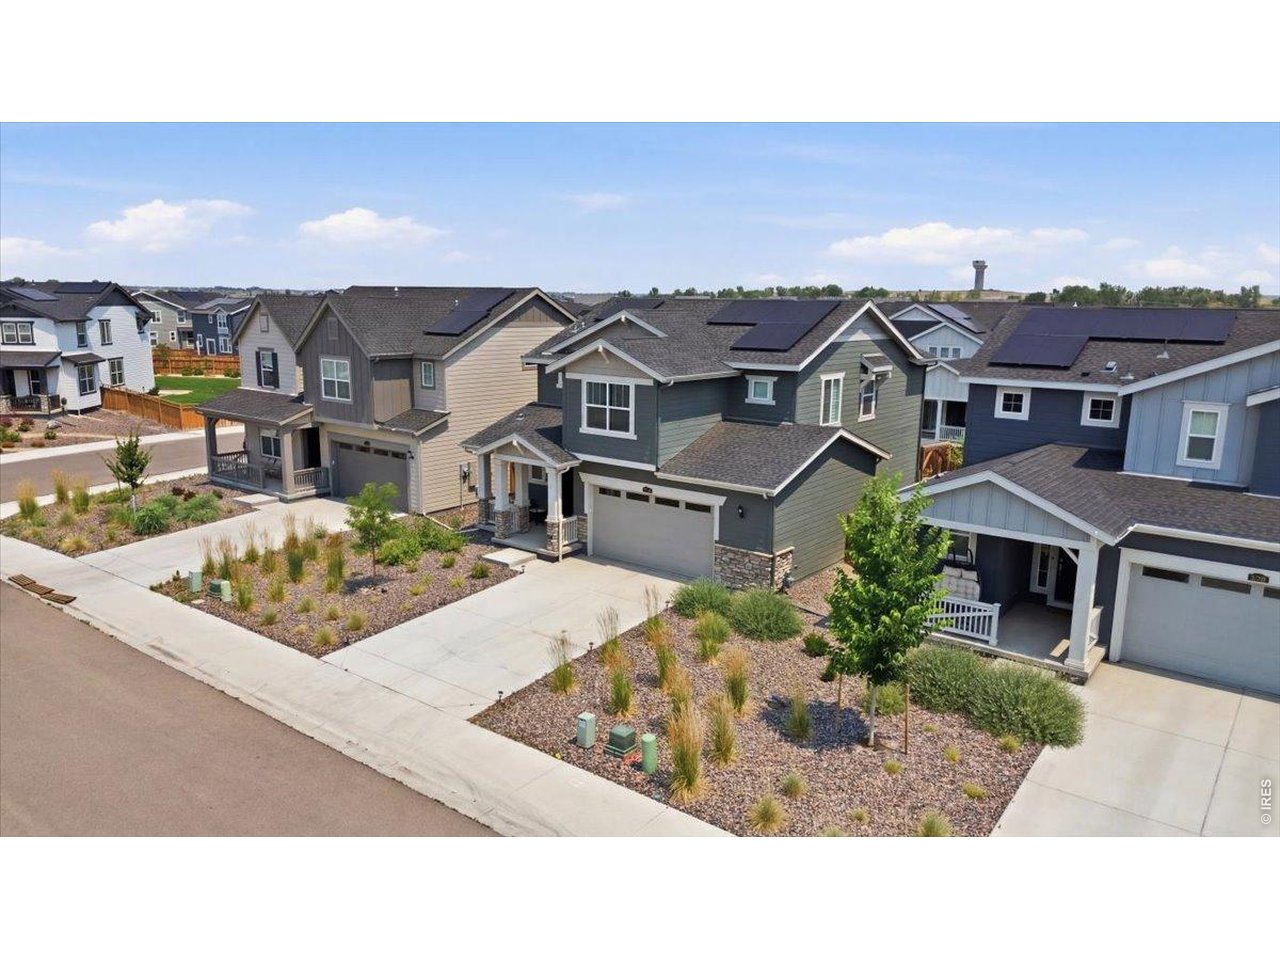
South facing driveway
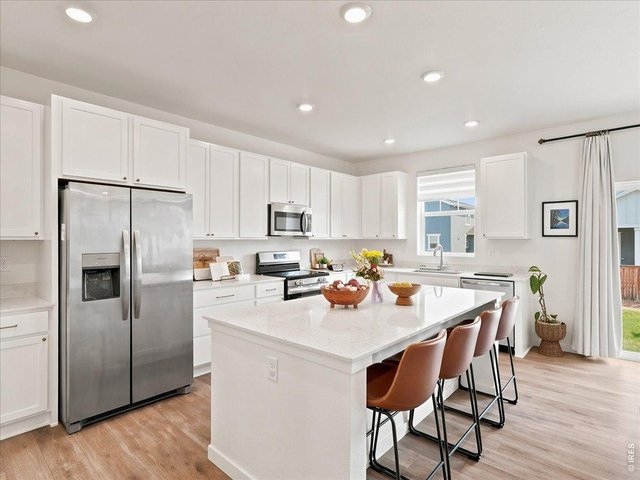
2 of 34
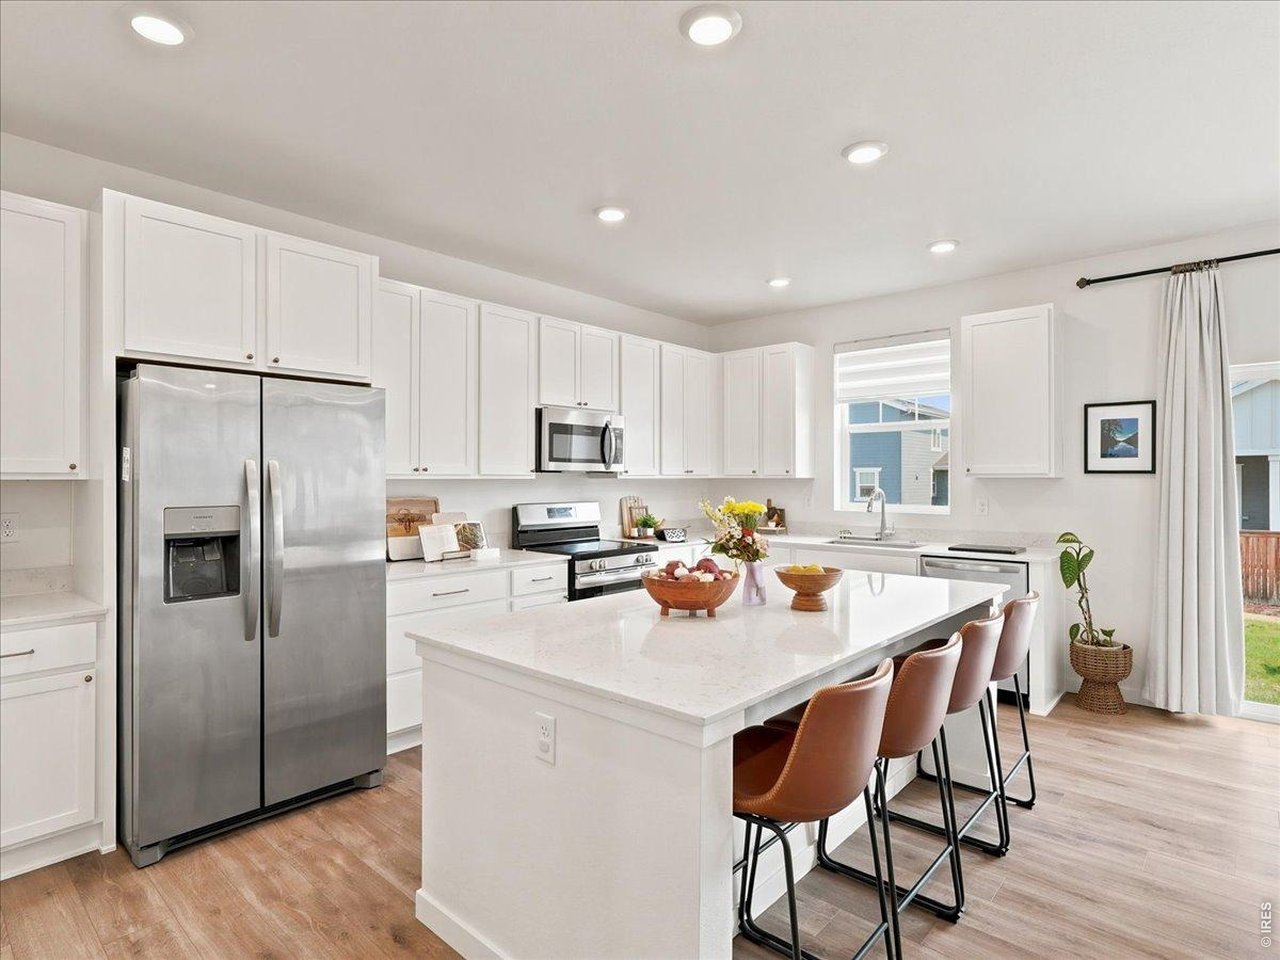
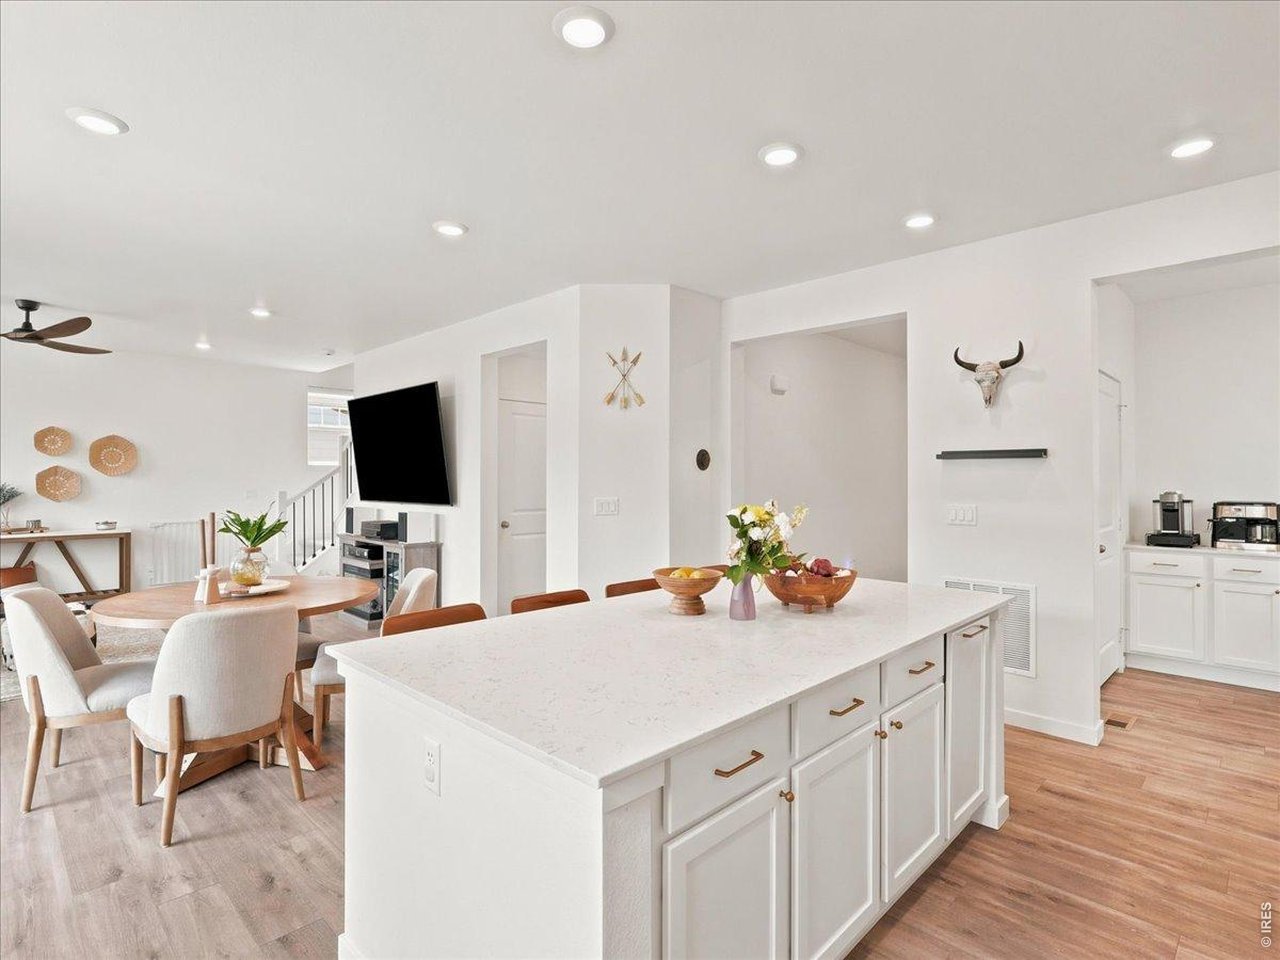
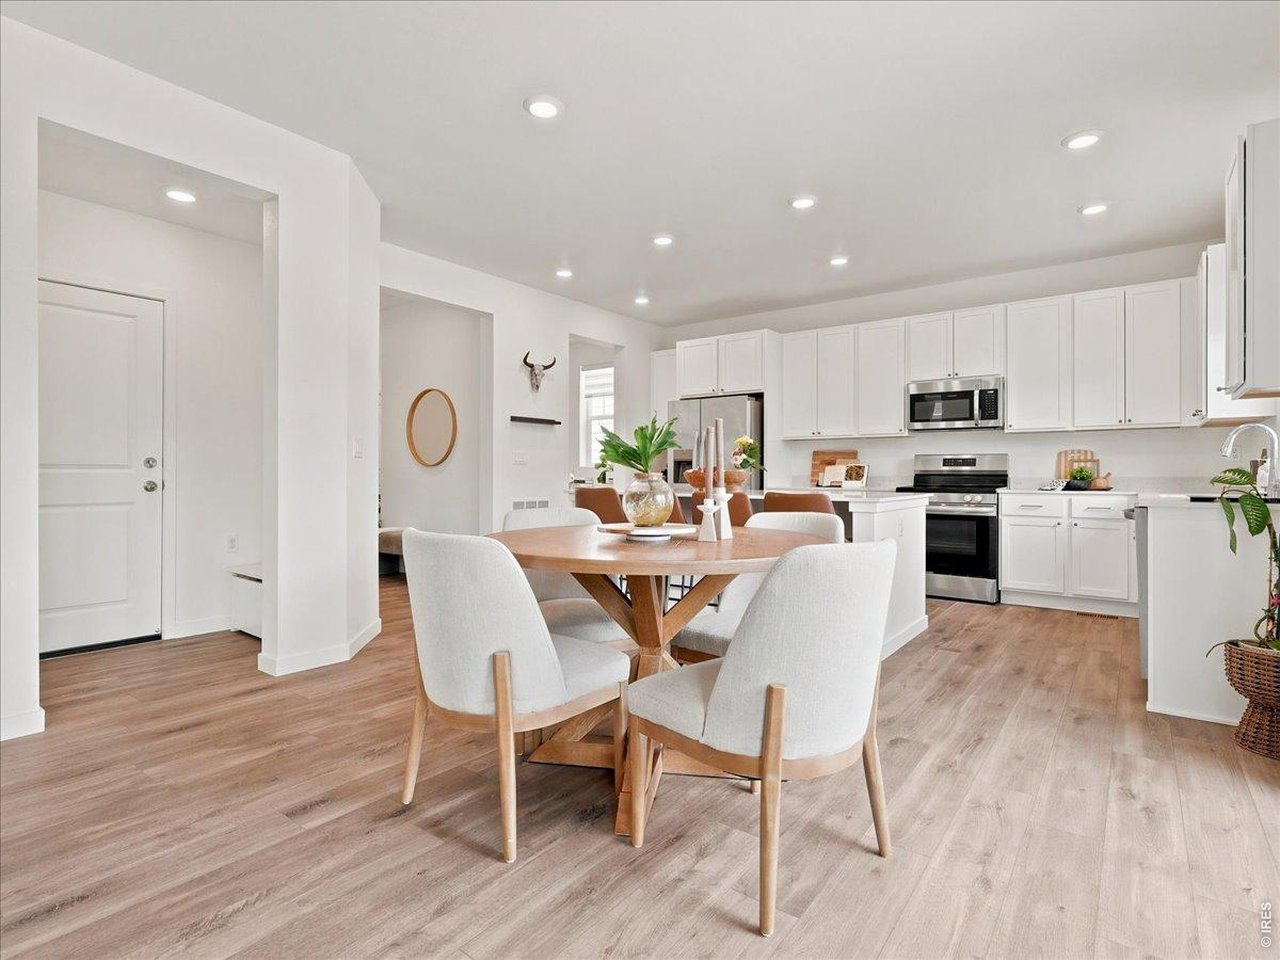
The heart of the home with an oversized island
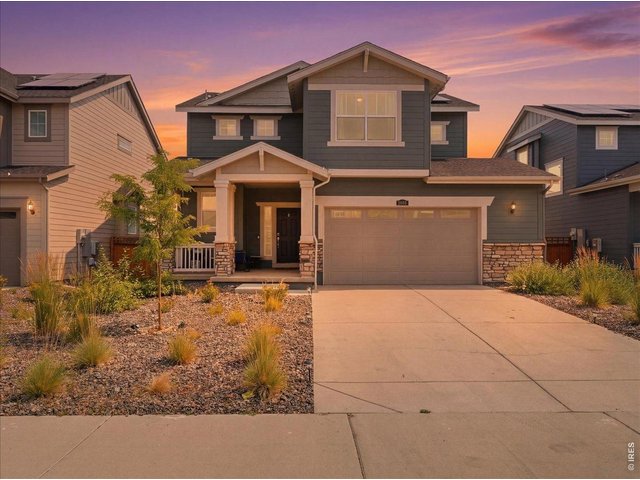
3 of 34
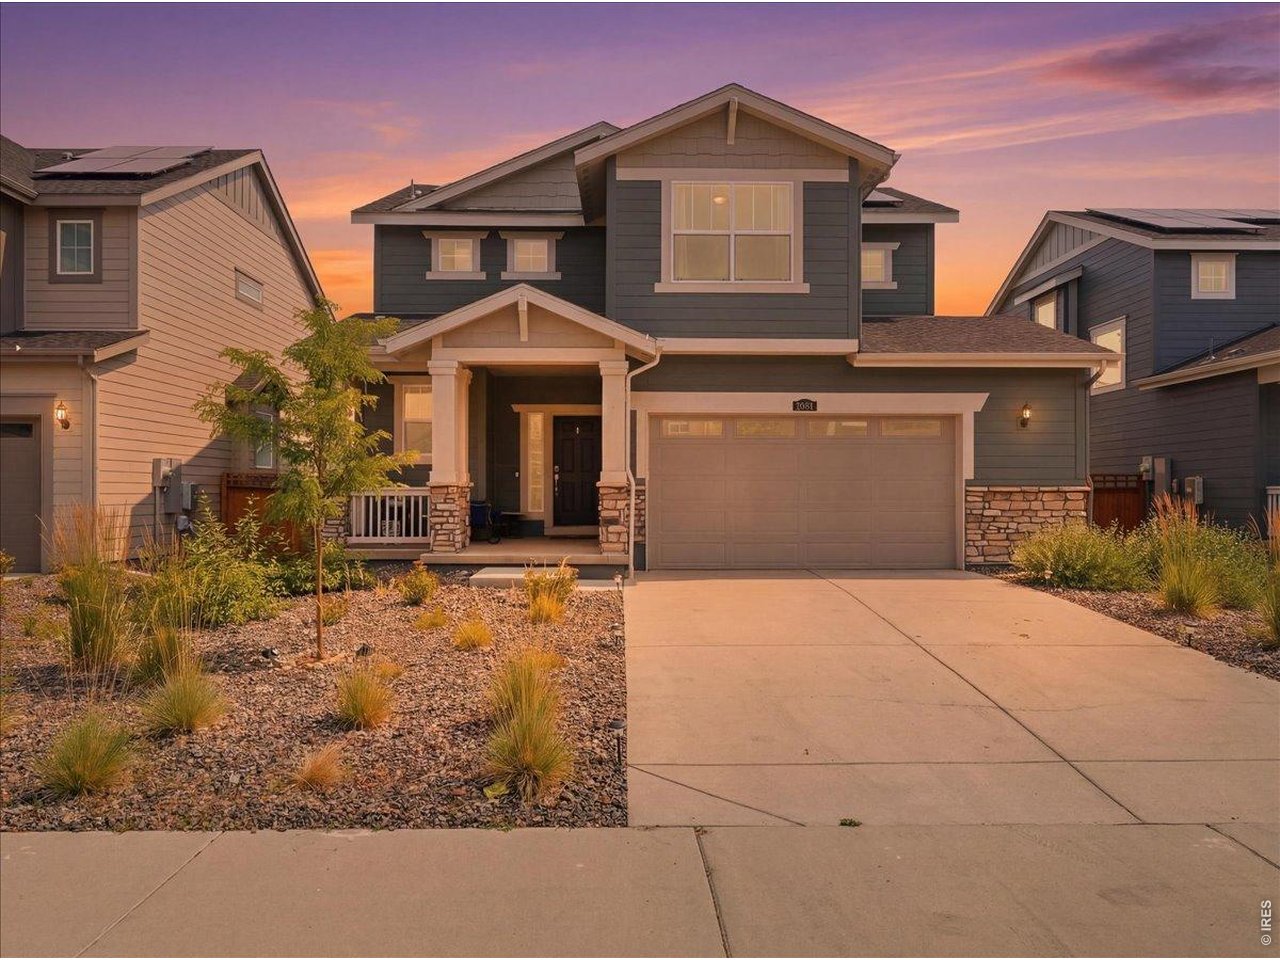
Welcome Home!
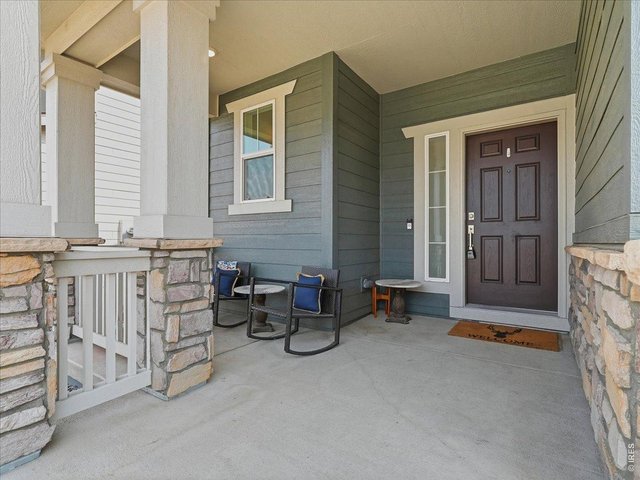
4 of 34
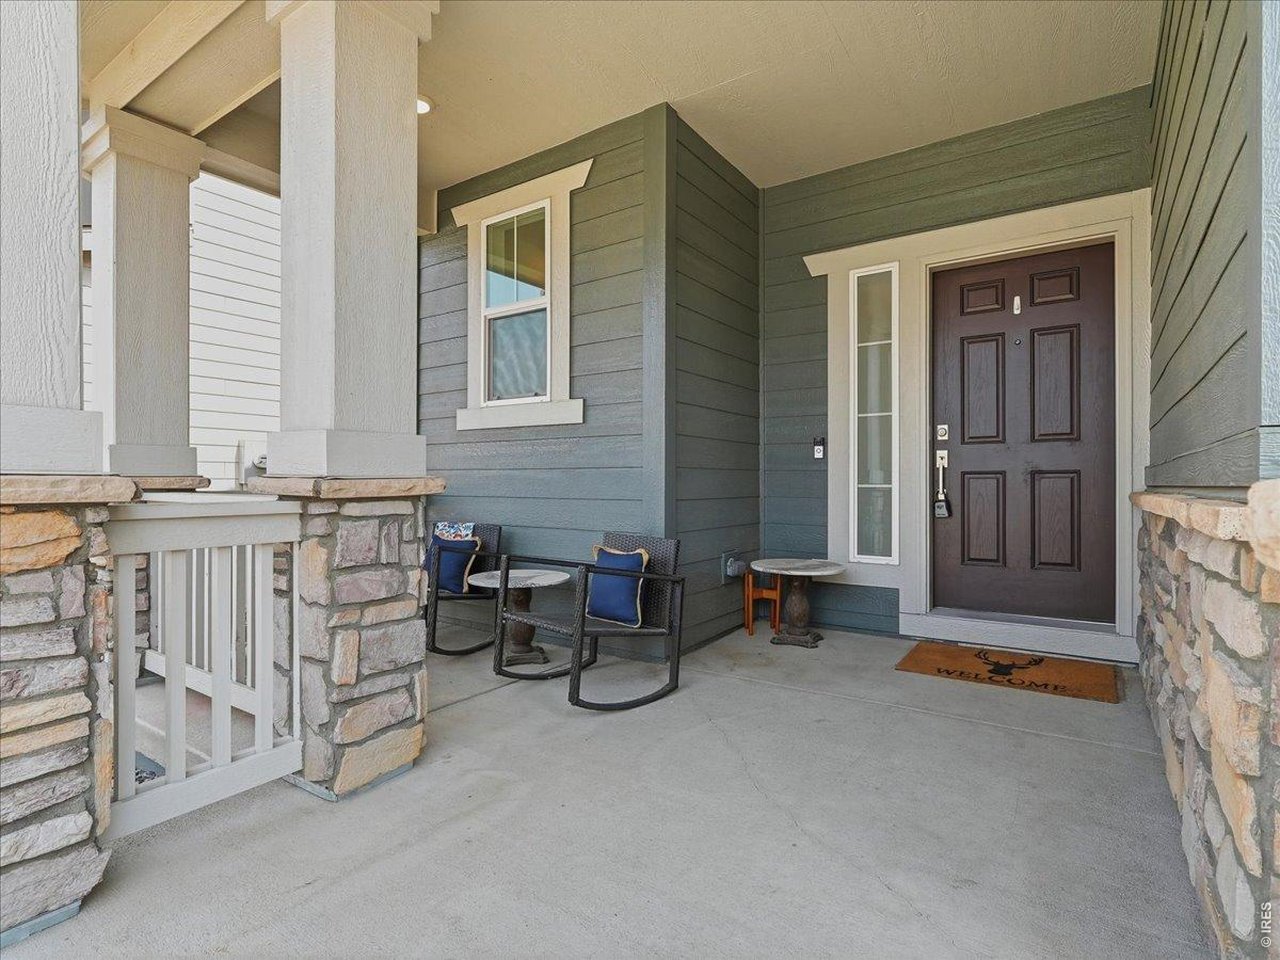
Front porch with Horsetooth Rock views. Perfect place to share a drink with the neighbors!
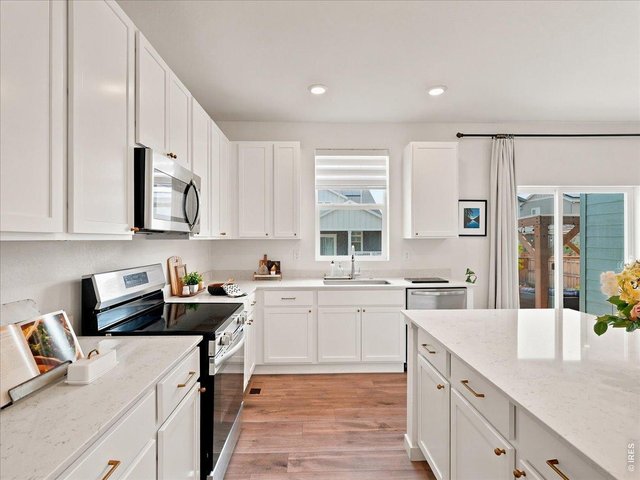
5 of 34
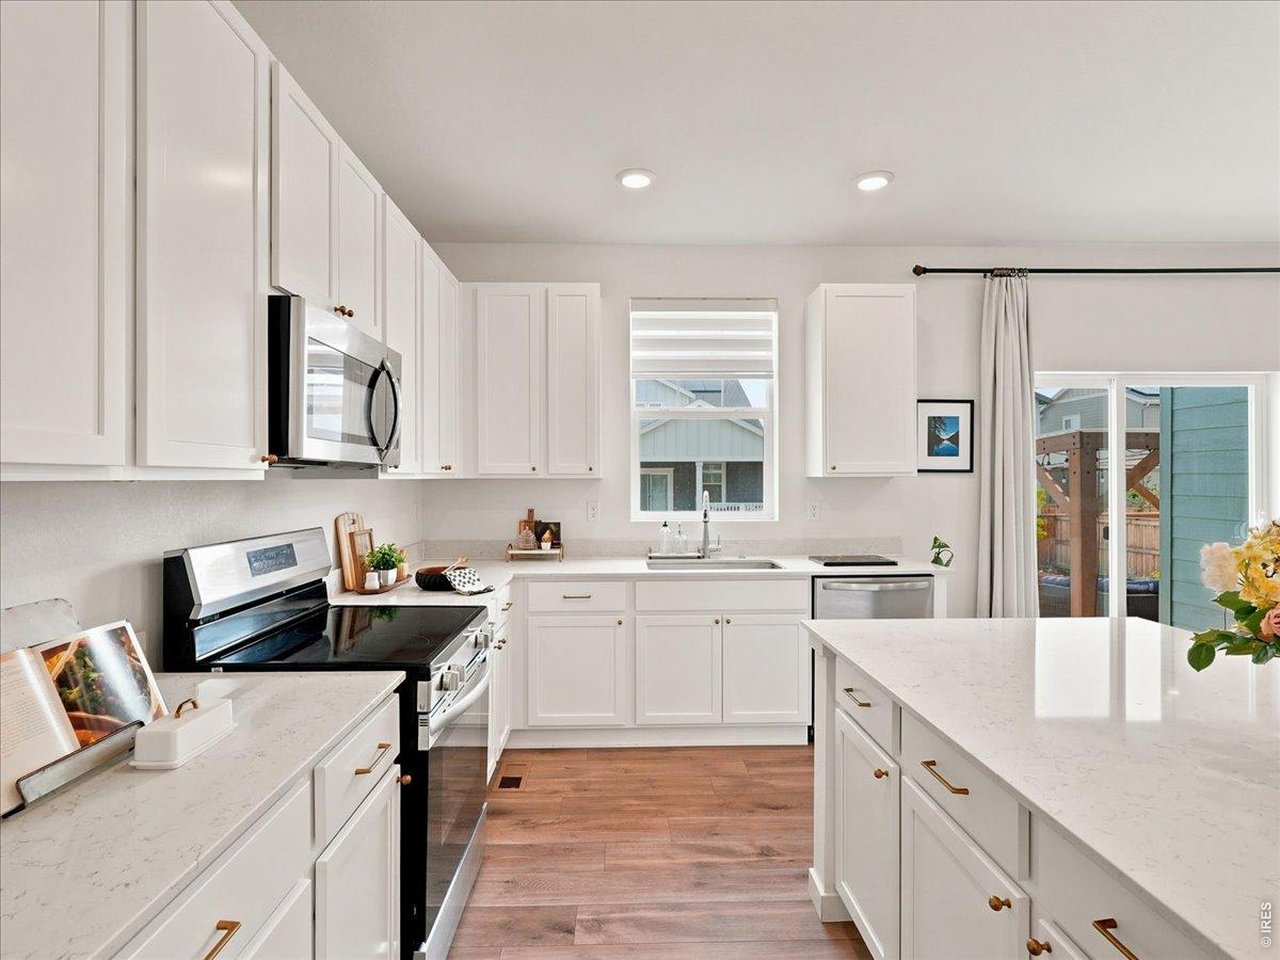
Functional layout, plenty of counter space.
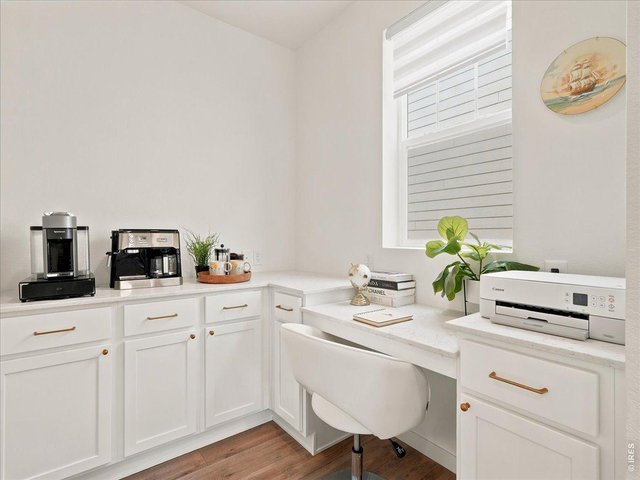
6 of 34
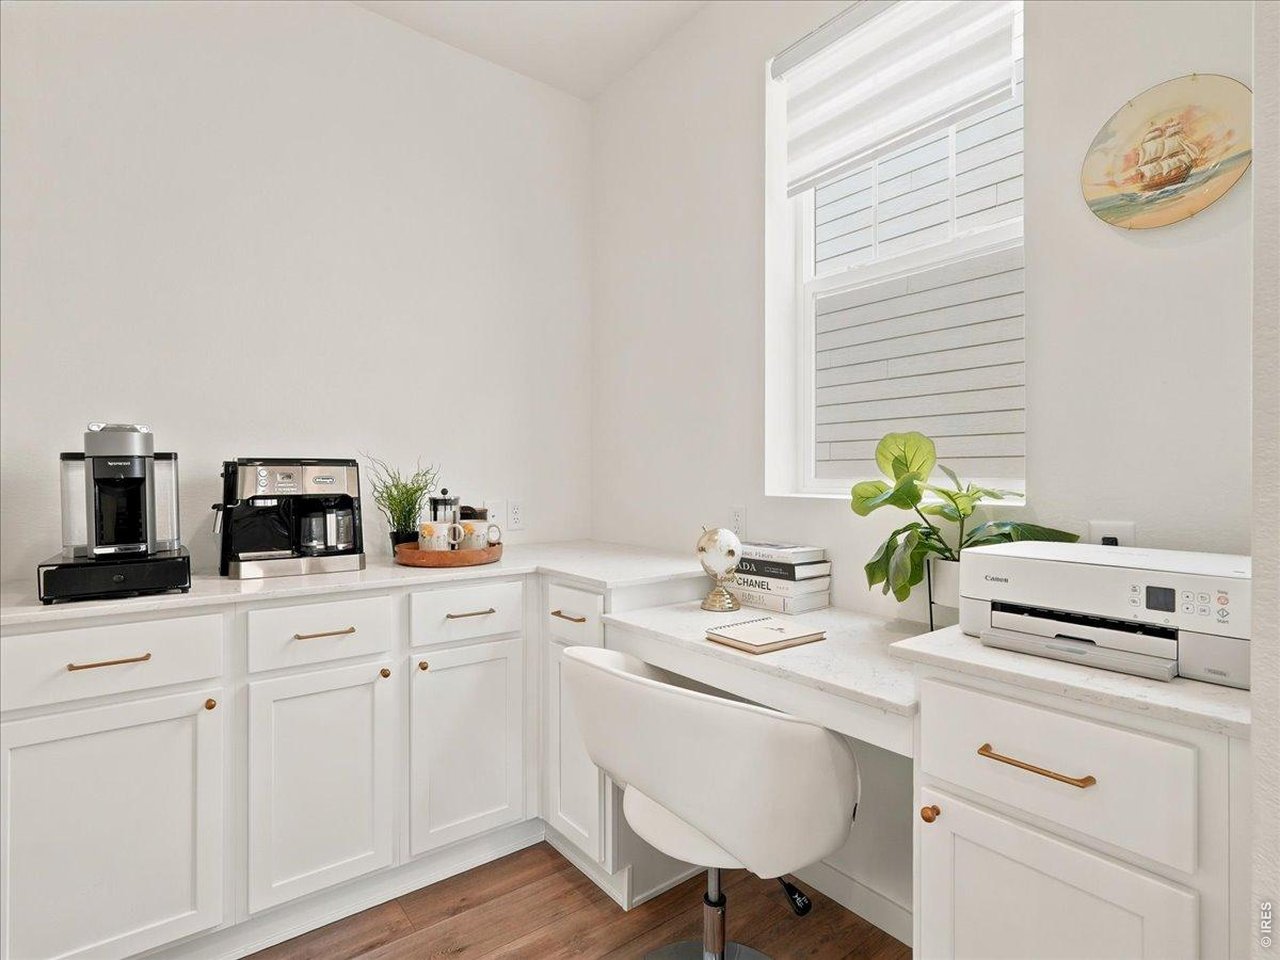
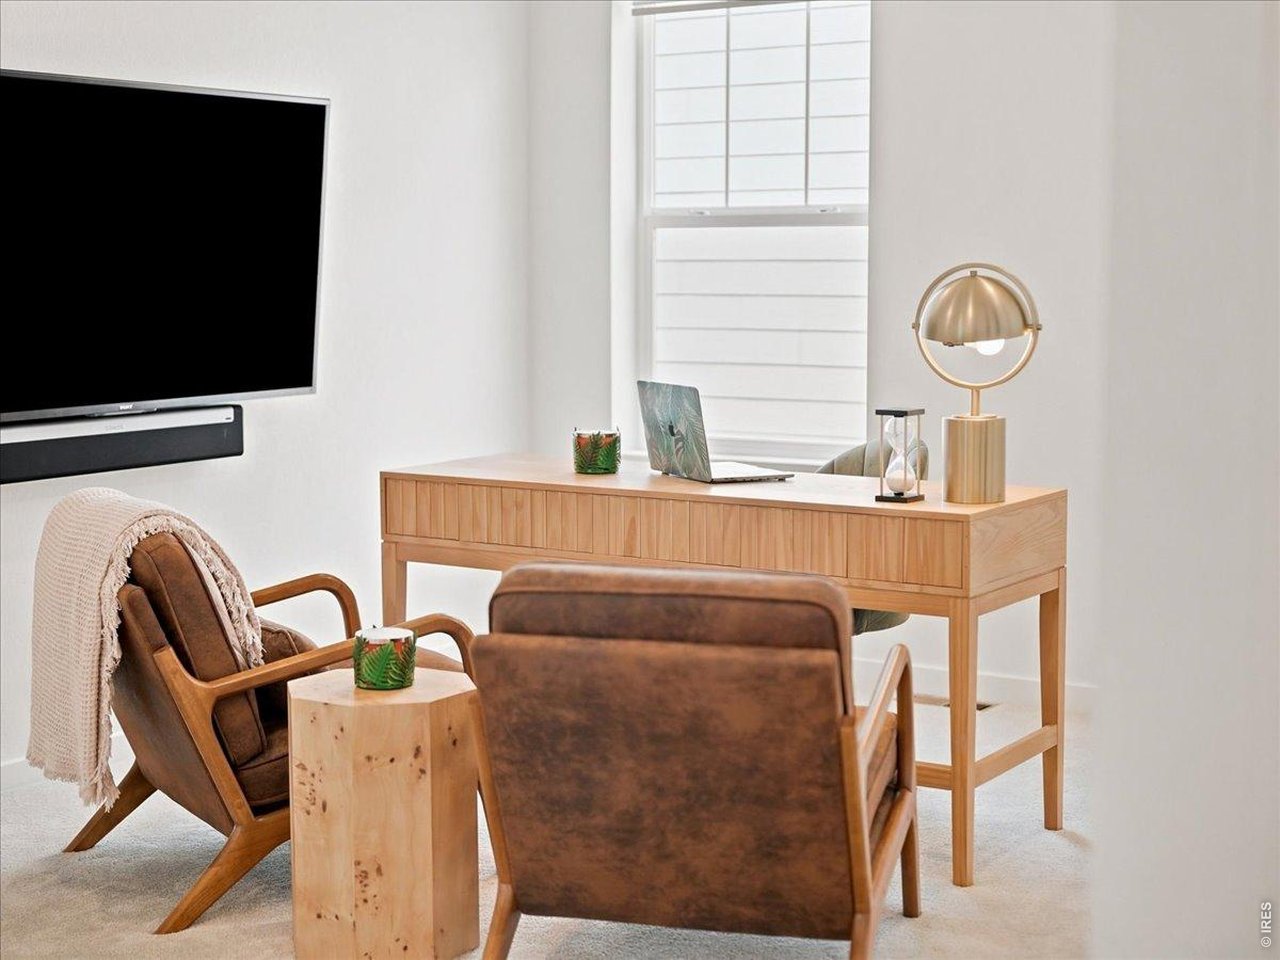
Small nook directly off the kitchen with a large pantry. Perfect for an office or a craft room.
7 of 34
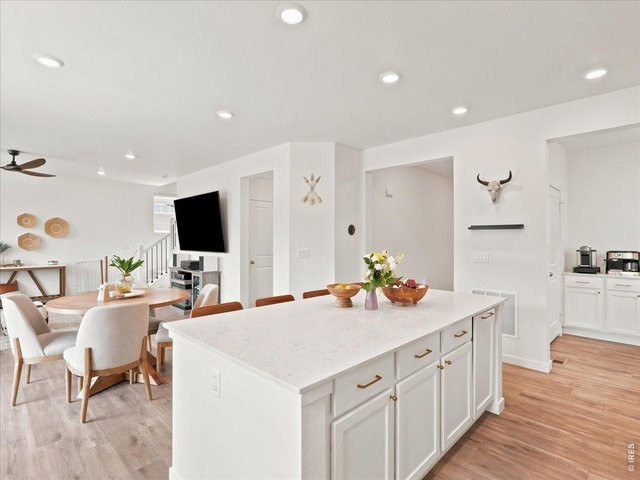
Built for everyday cooking and hosting.
8 of 34
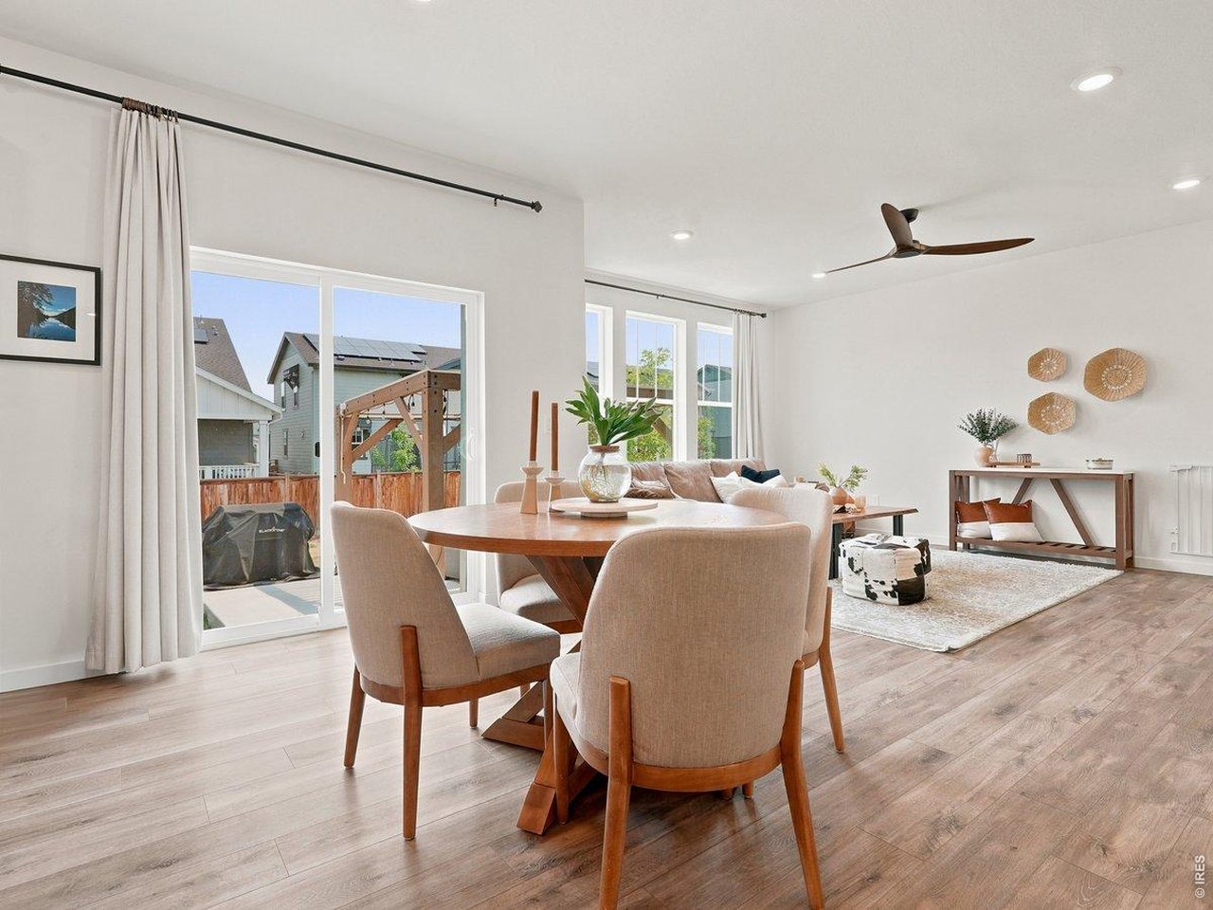
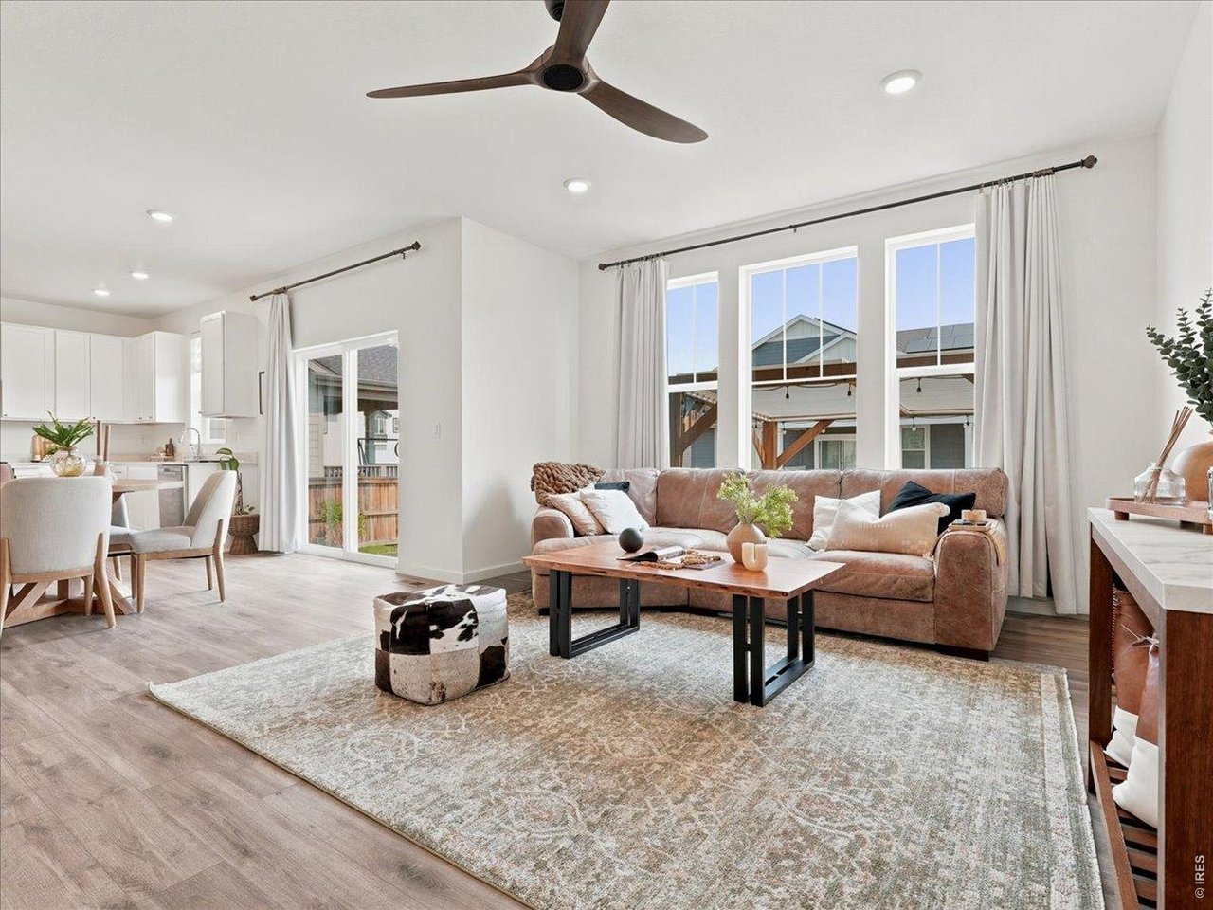
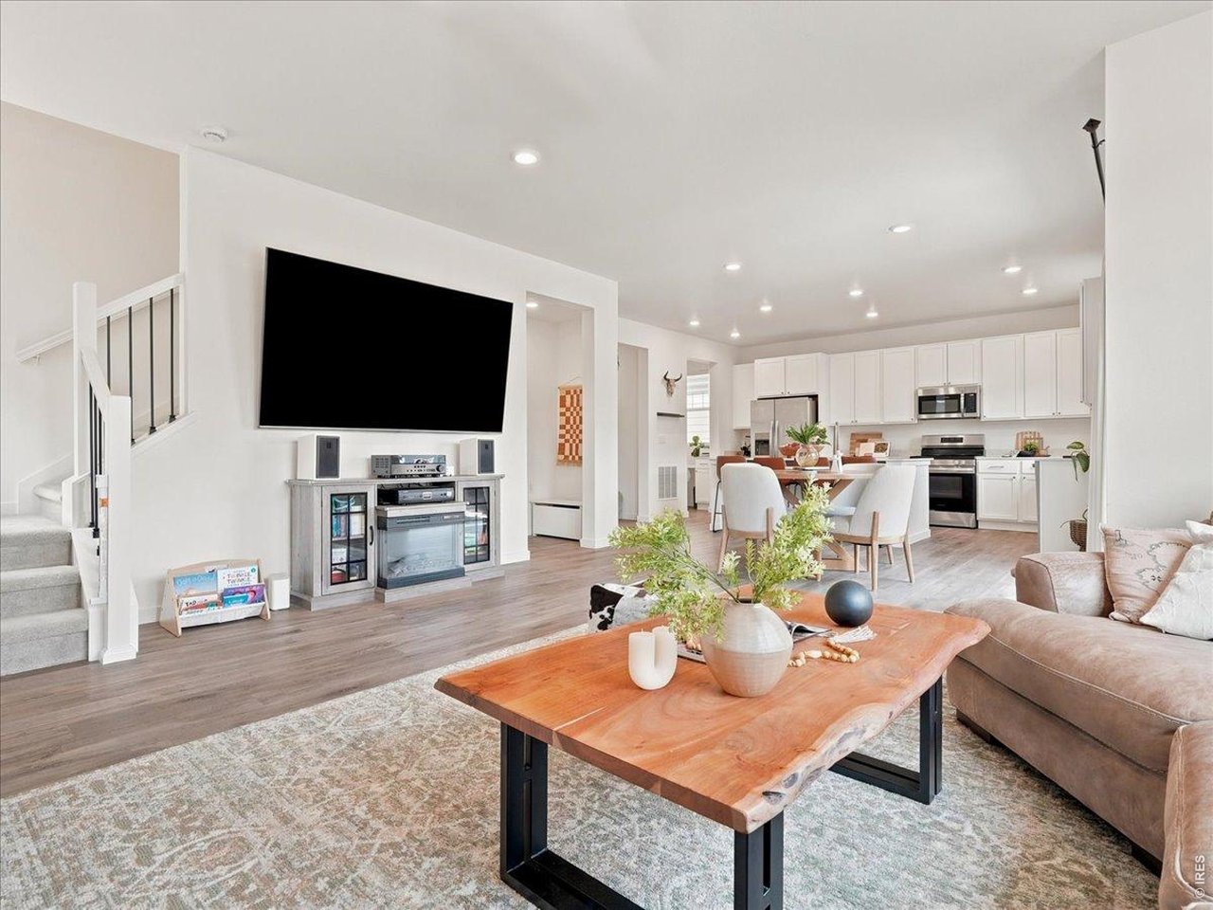
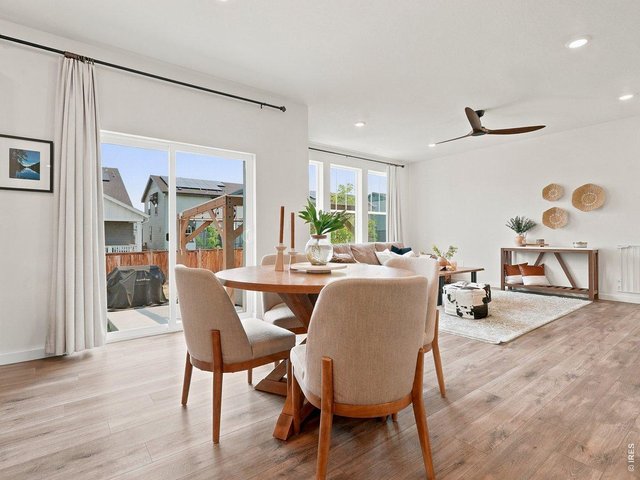
Large living area
9 of 34
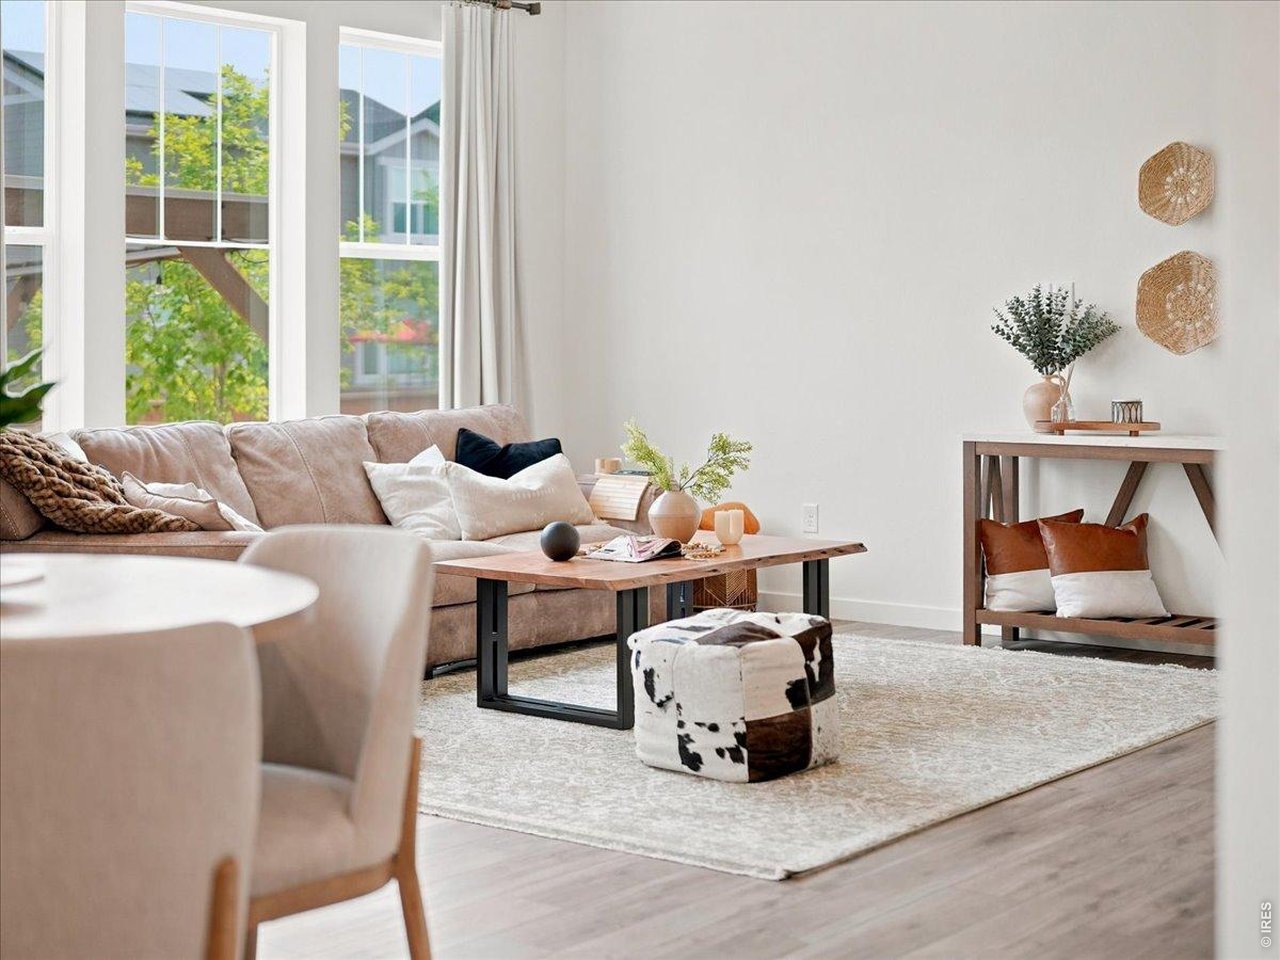
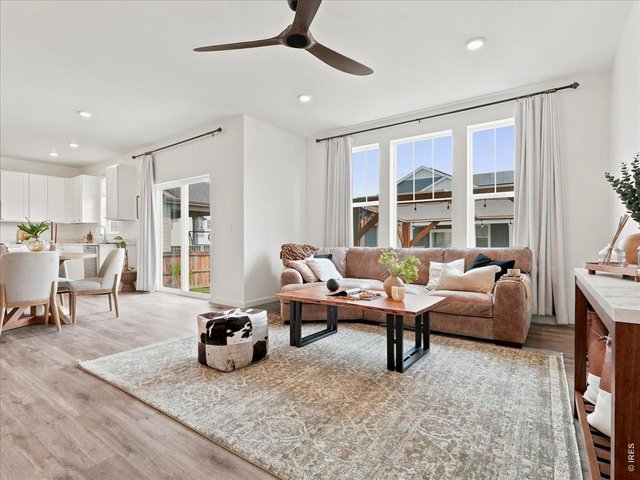
Look at that gorgeous natural light!
10 of 34
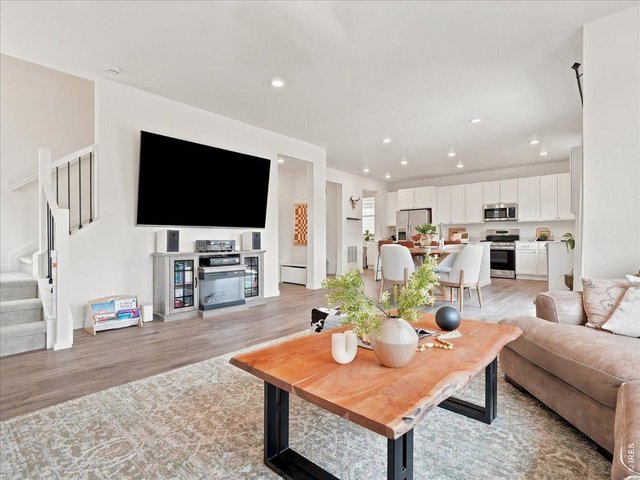
Open-concept main living space.
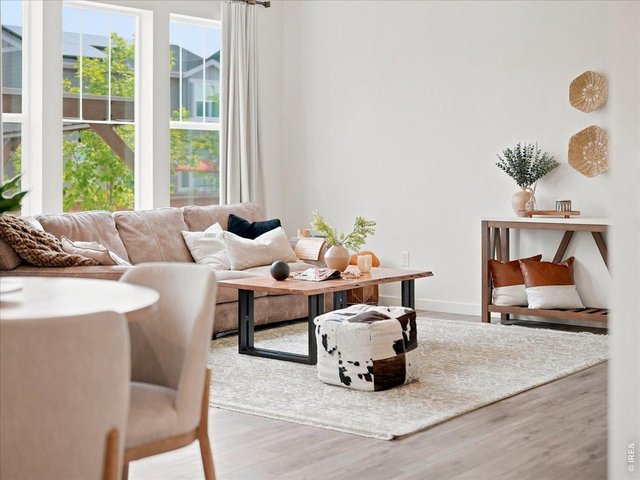
11 of 34
Light-filled living space.
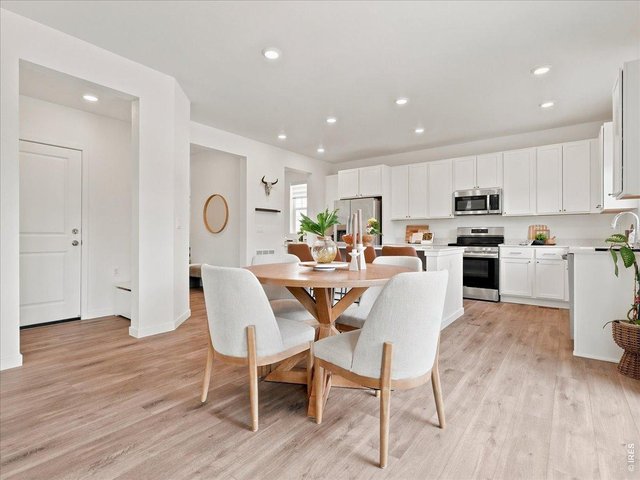
12 of 34
Open to the kitchen, easy living.
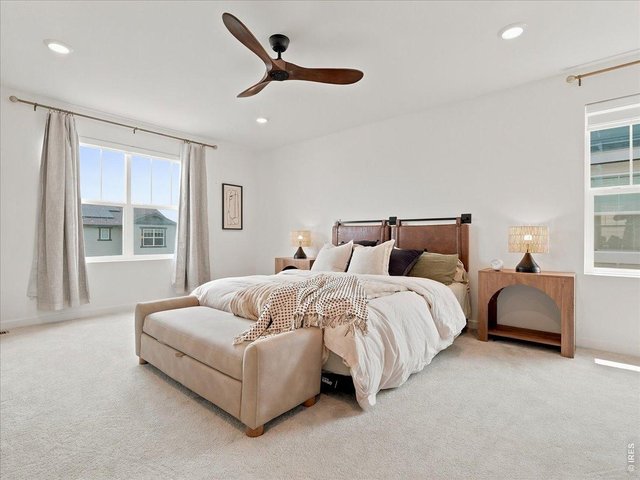
13 of 34
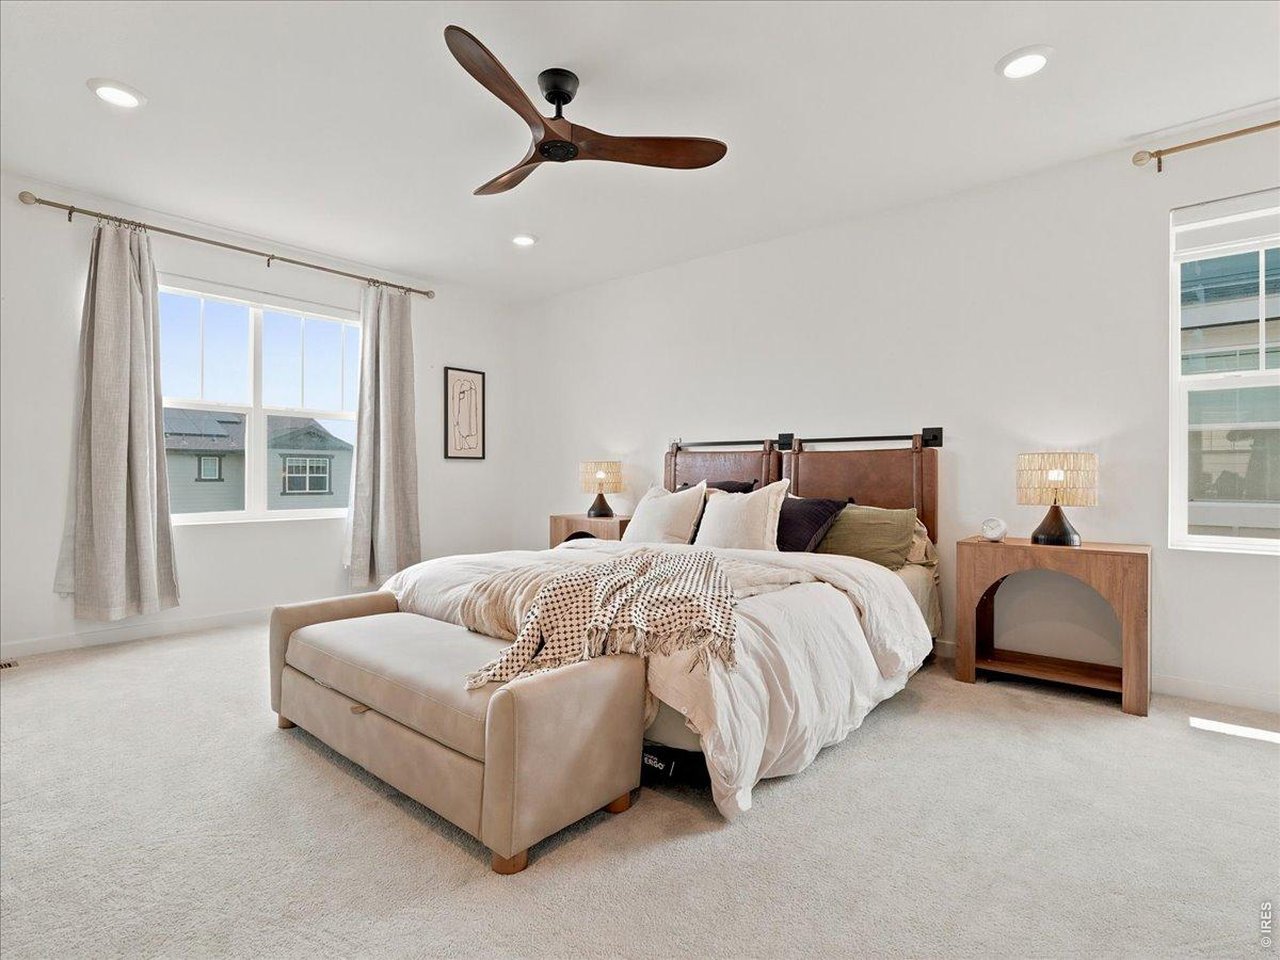
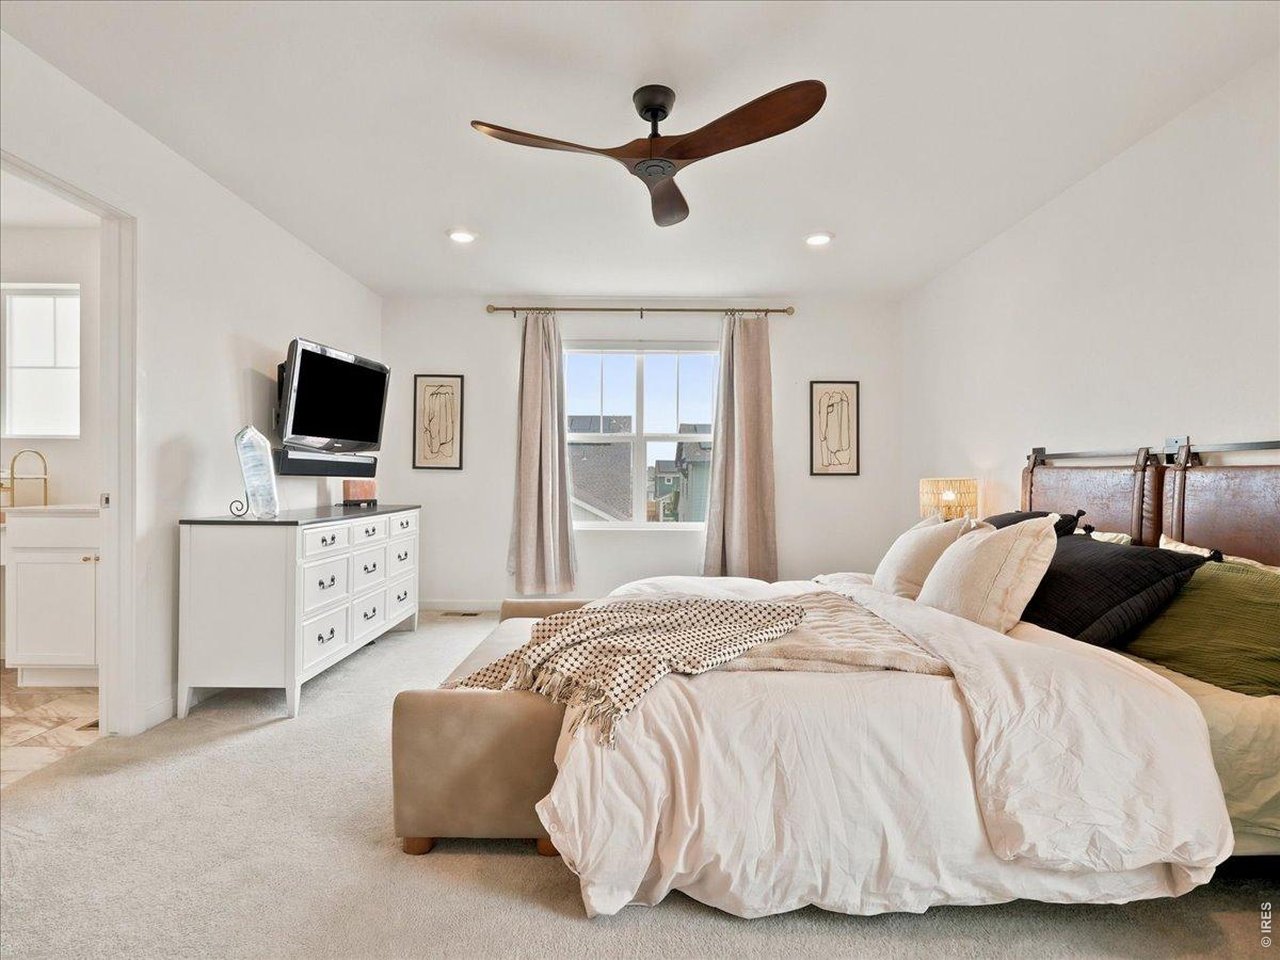
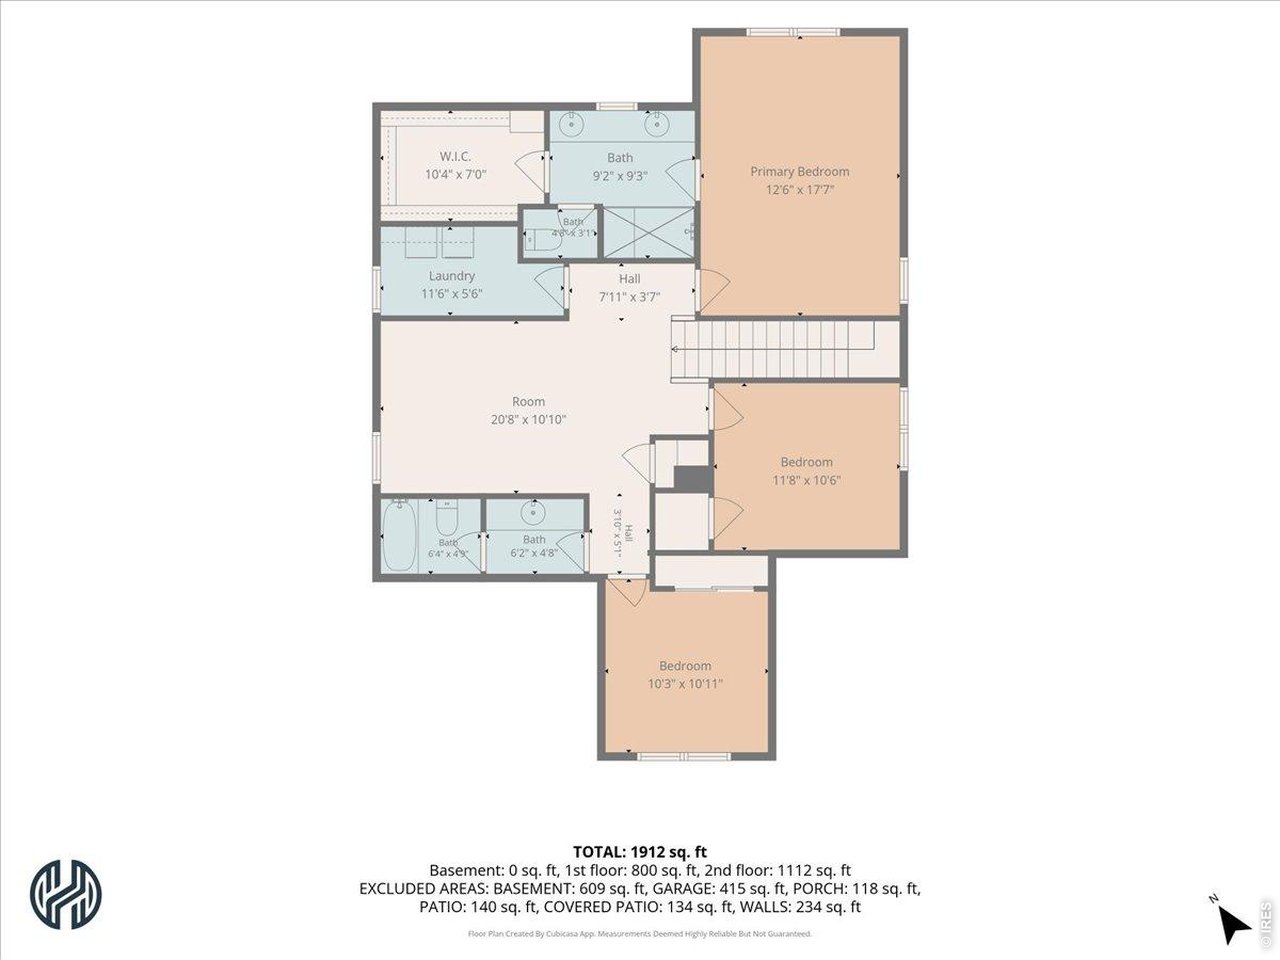
Primary: oversized, large walk in closet, private, tucked away from secondary beds.
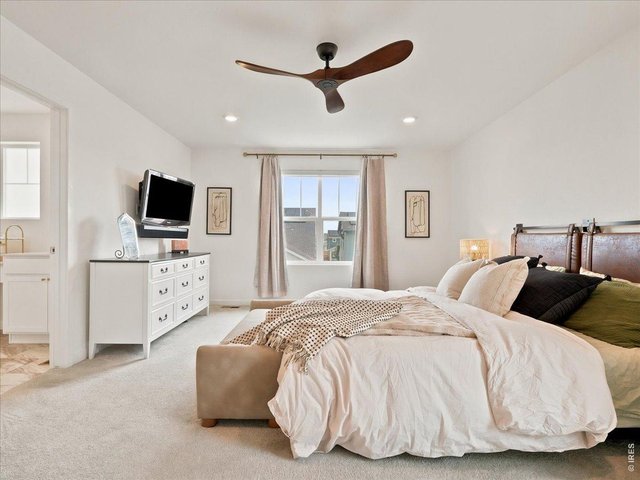
14 of 34
Your own retreat at the end of the day.
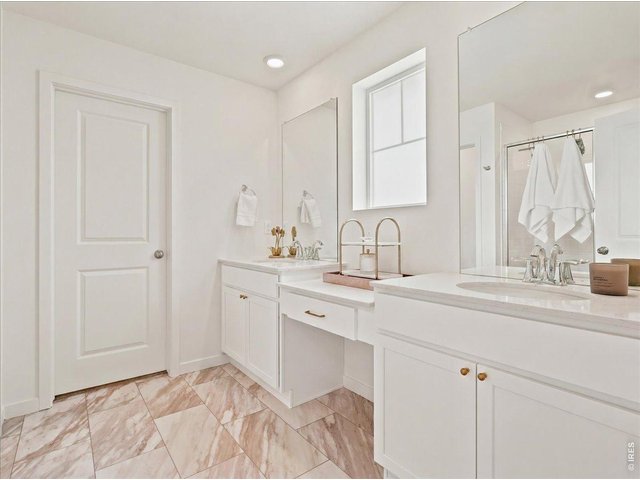
15 of 34
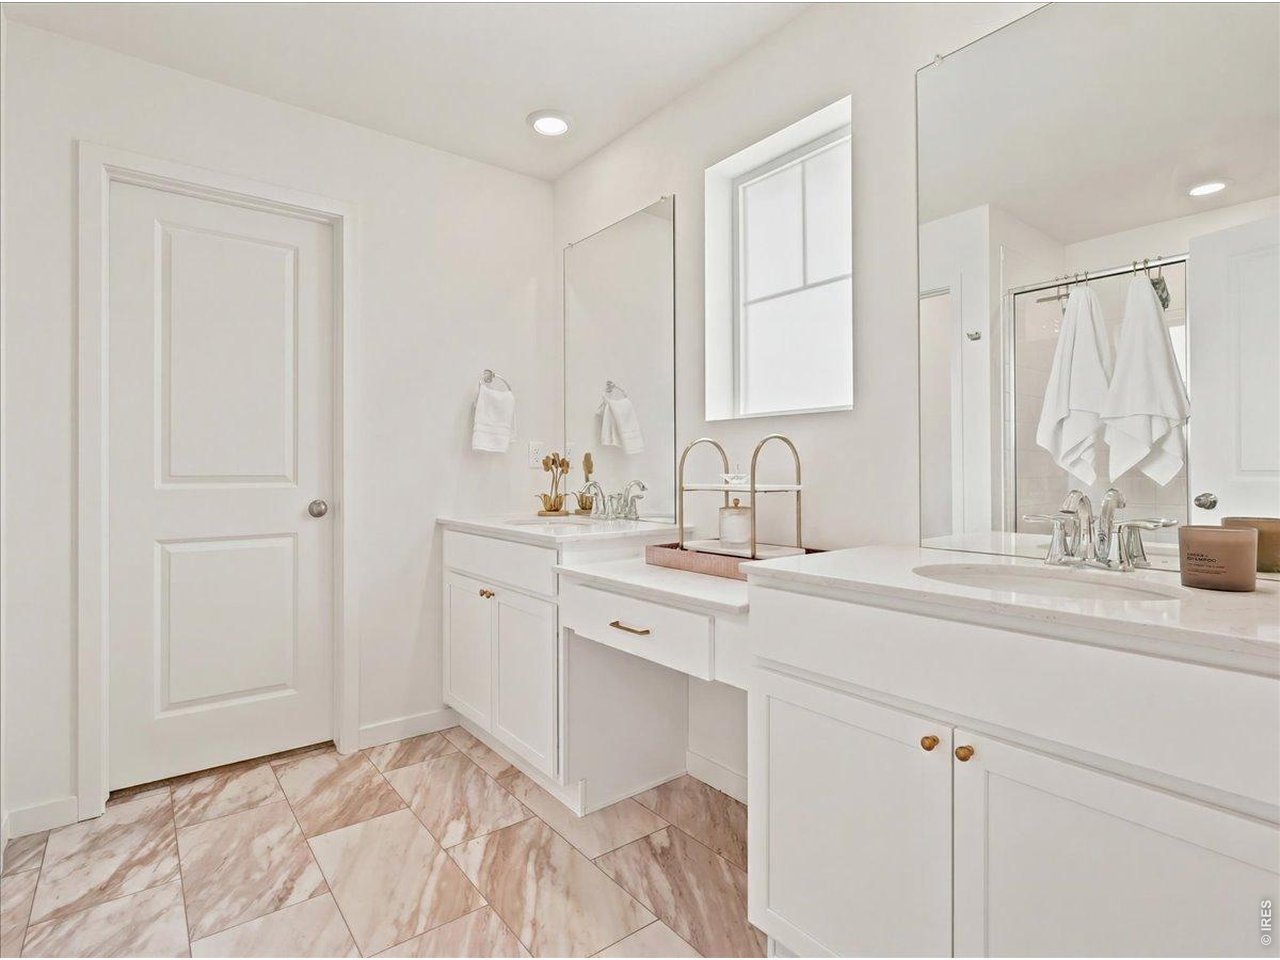
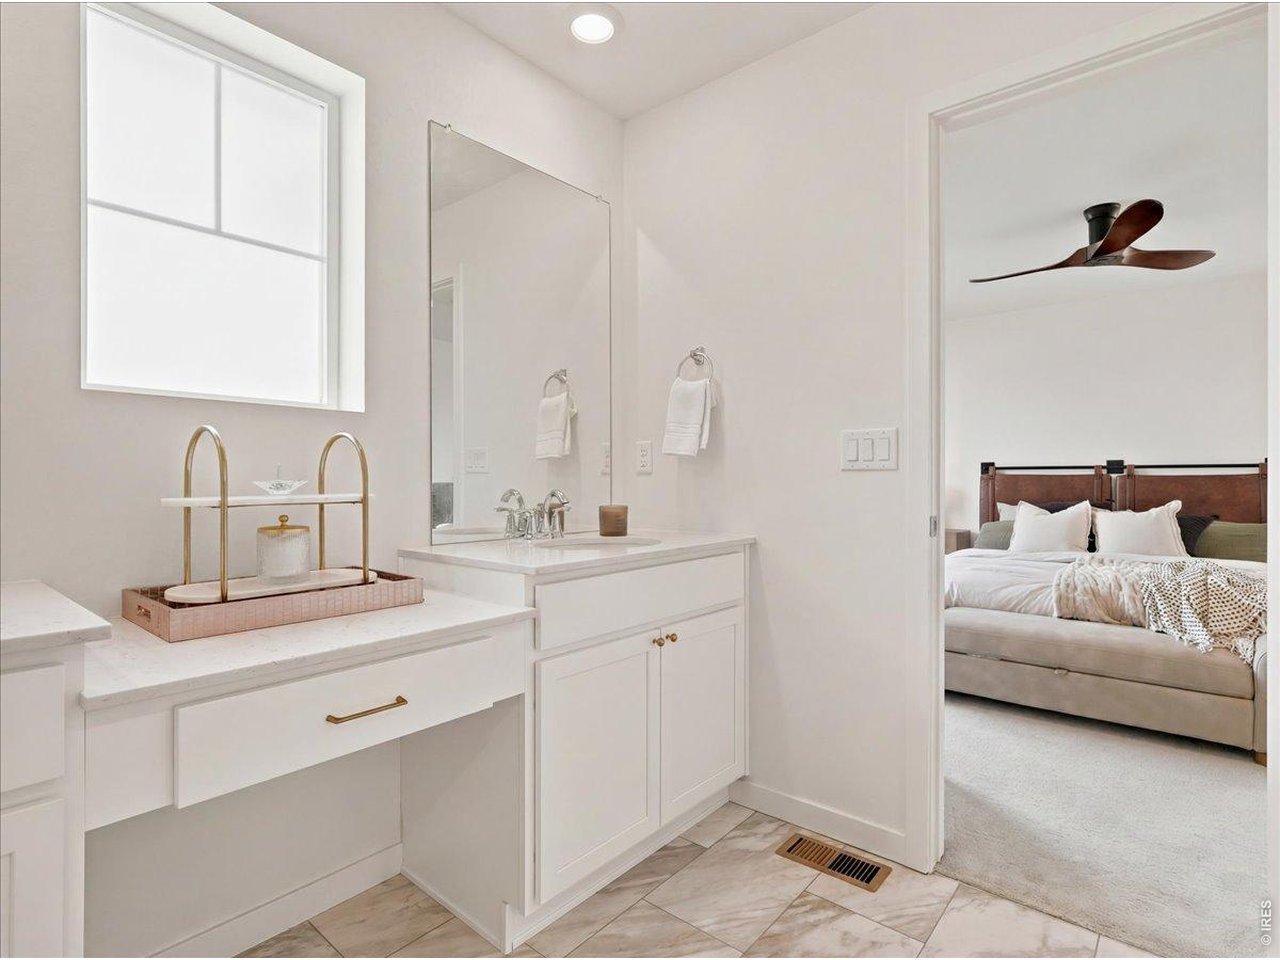
En-suite, clean and modern.
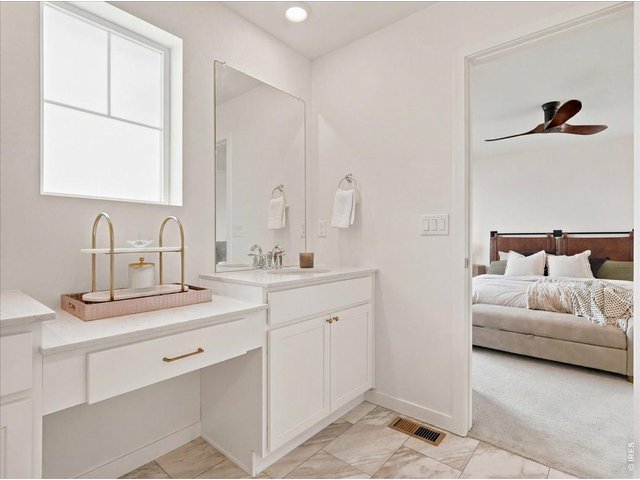
16 of 34
Modern finishes, private access.
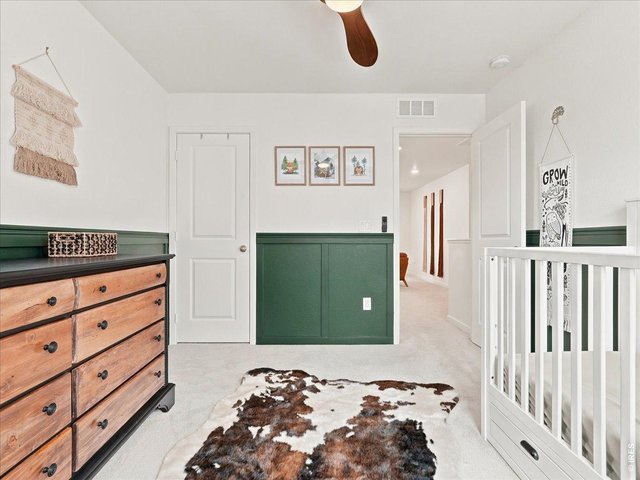
17 of 34
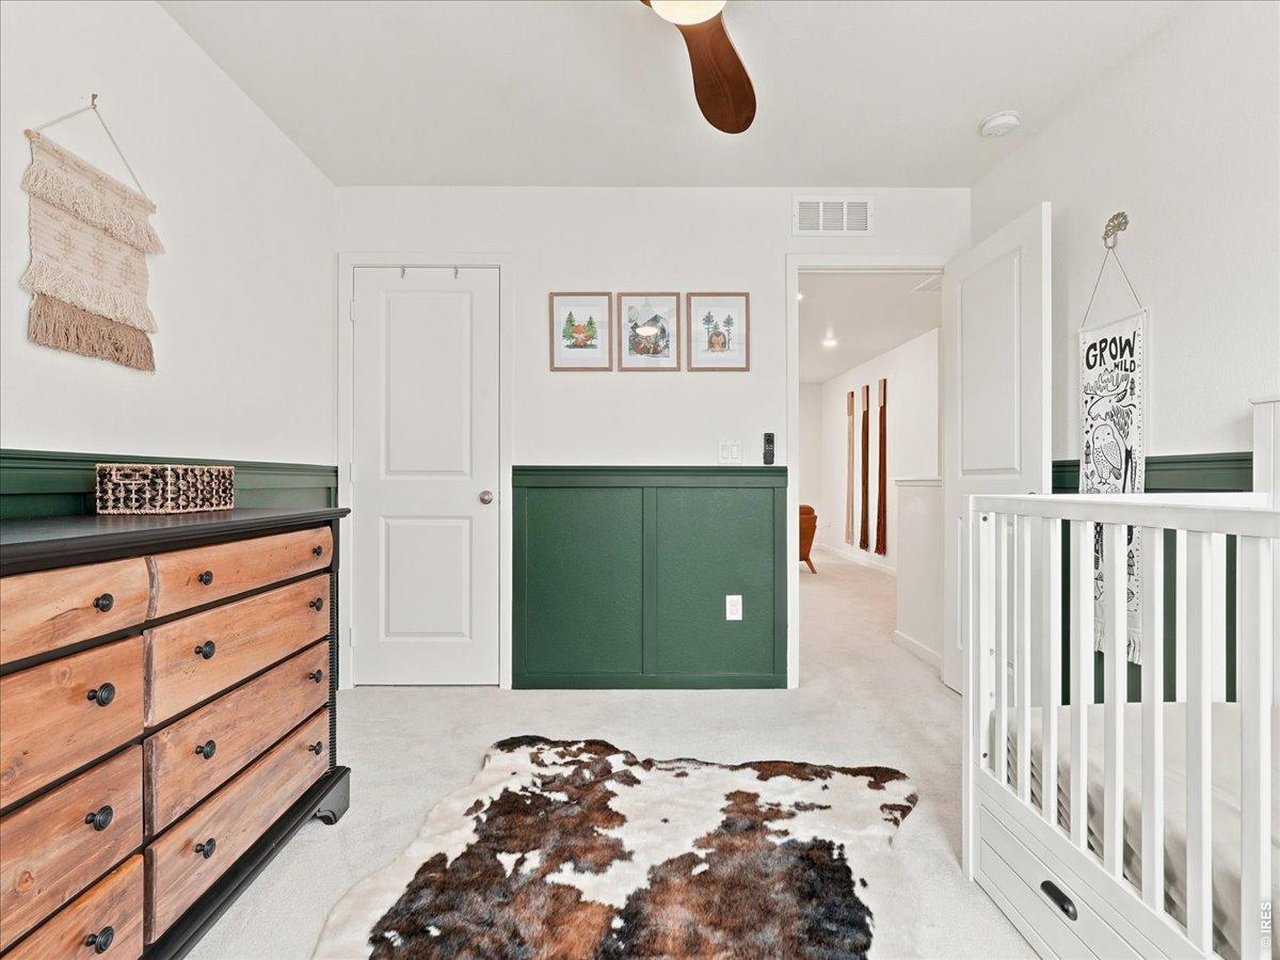
Guest room, office, playroom you decide.
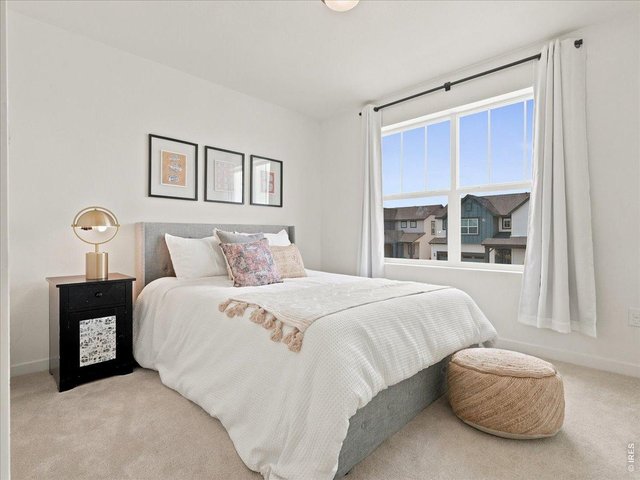
18 of 34
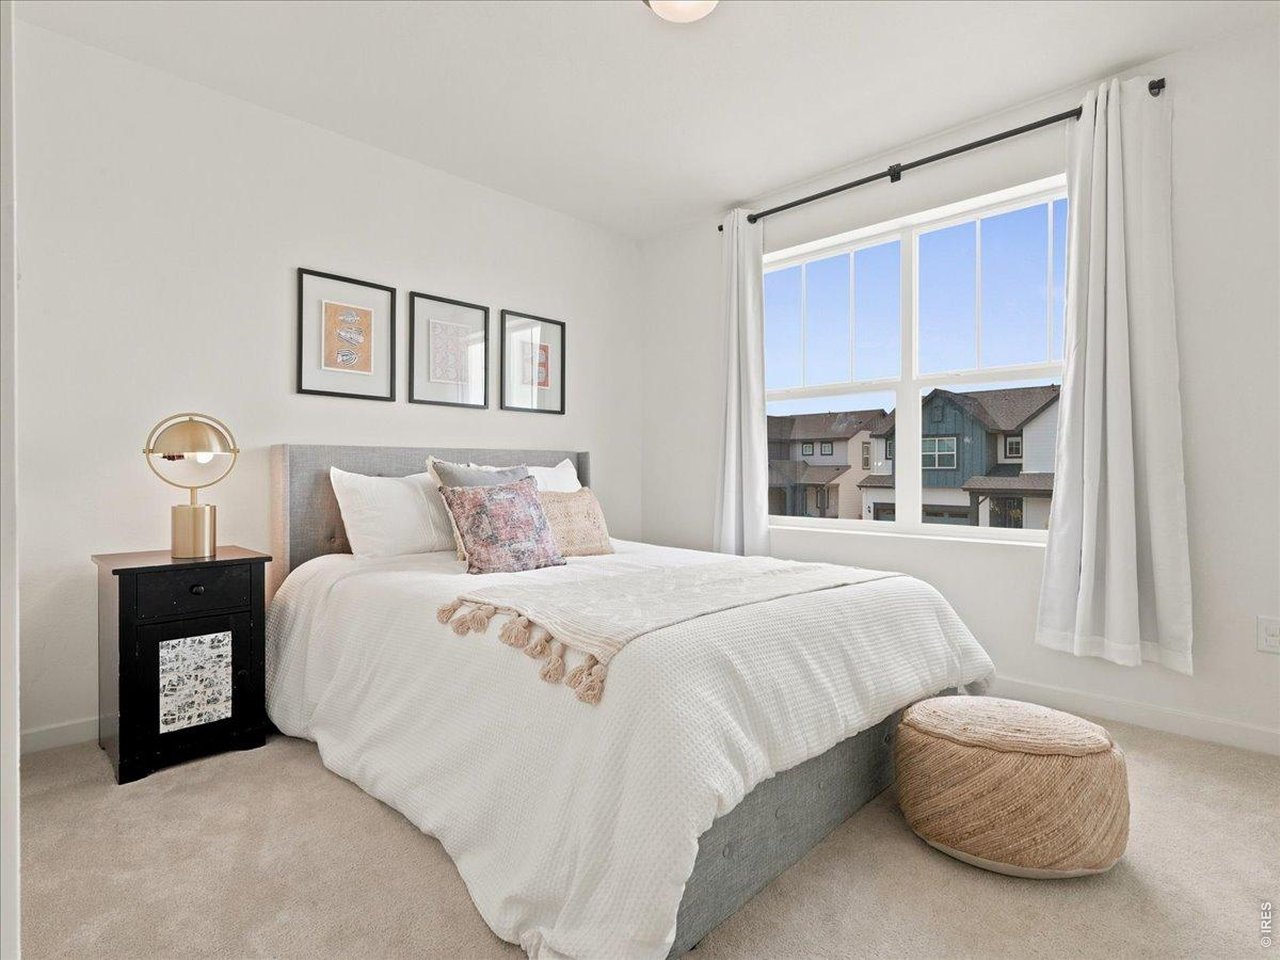
Bedroom 3 with Colorado mountain views
19 of 34
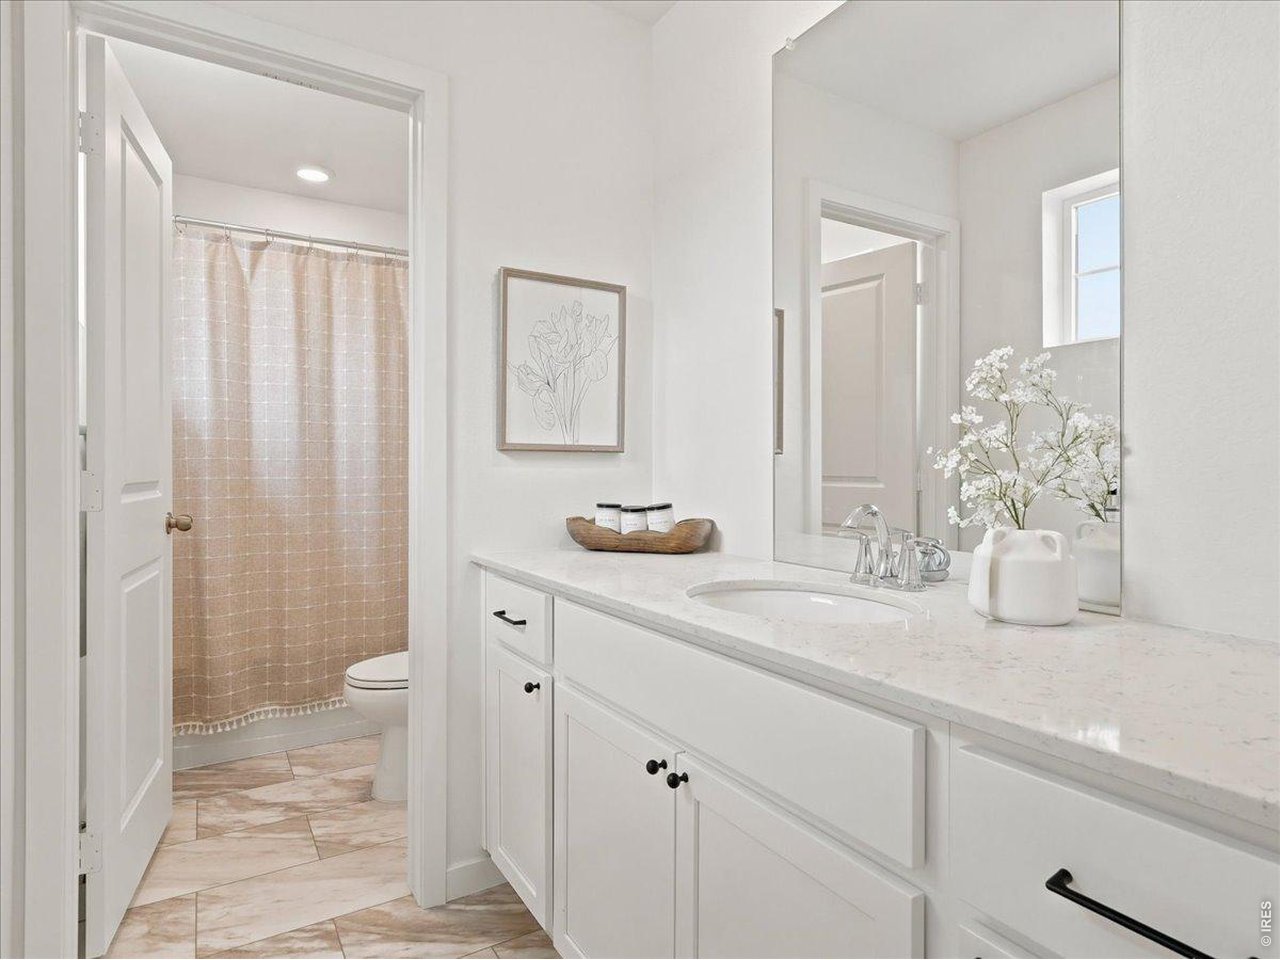
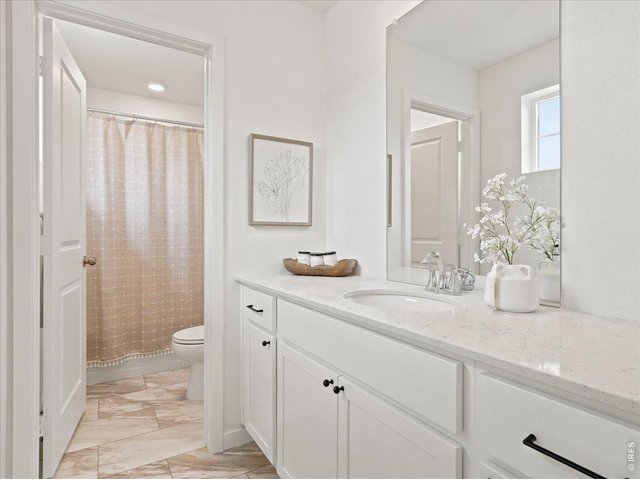
Full bath for secondary bedrooms.
20 of 34
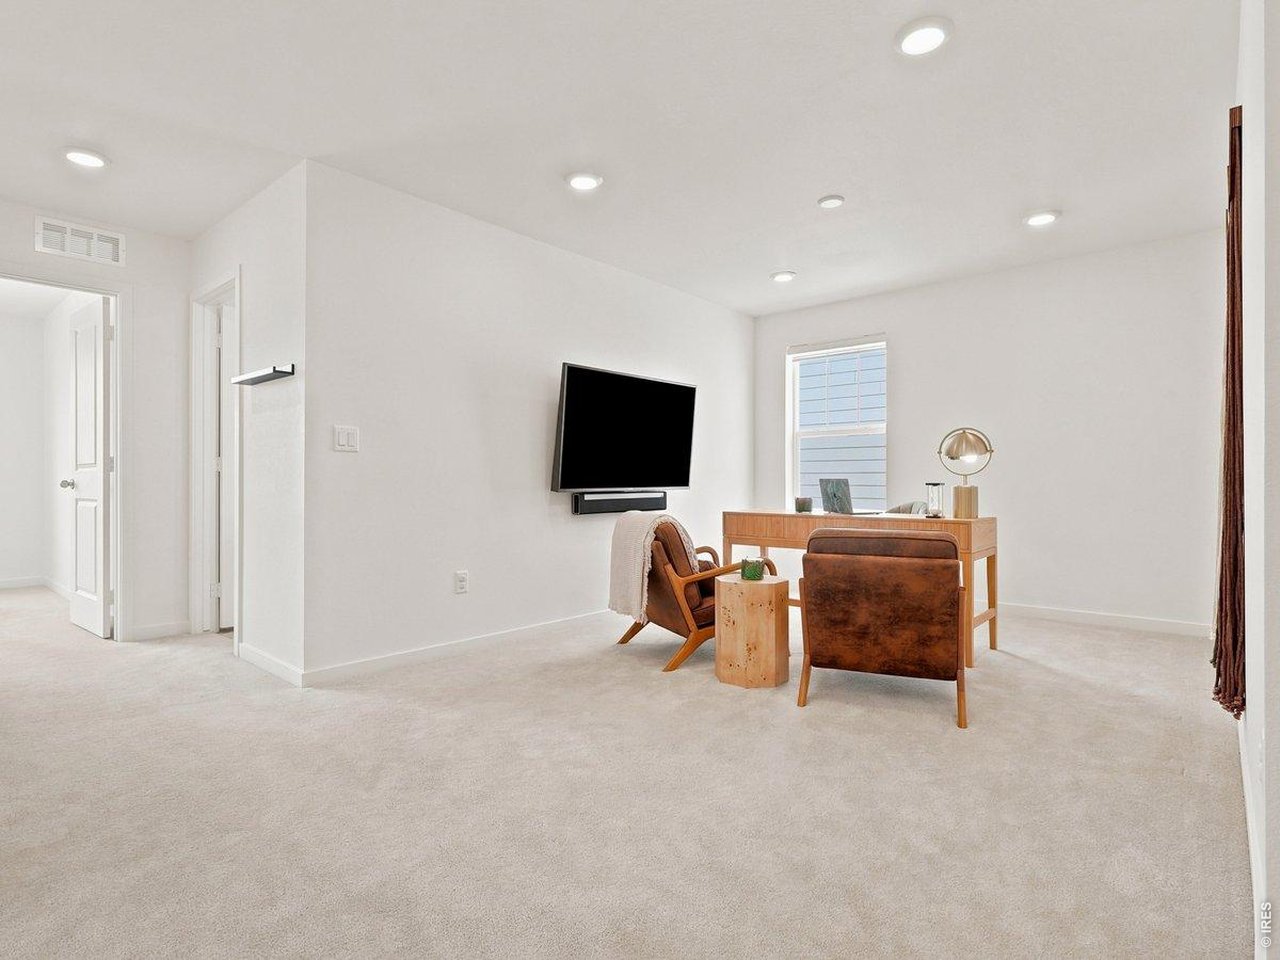
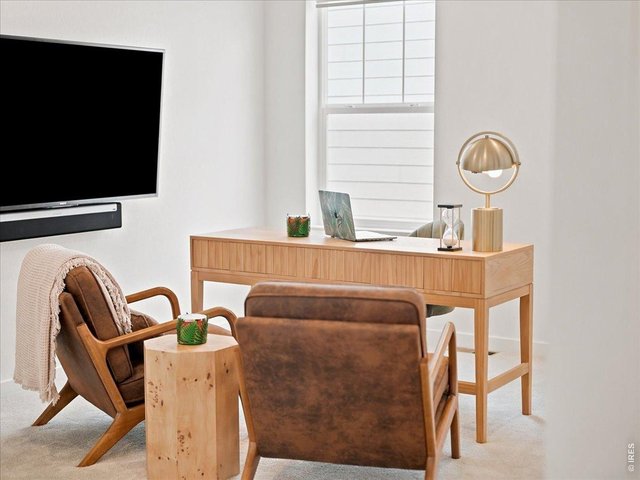
Loft area upstairs is great flexible space.
21 of 34
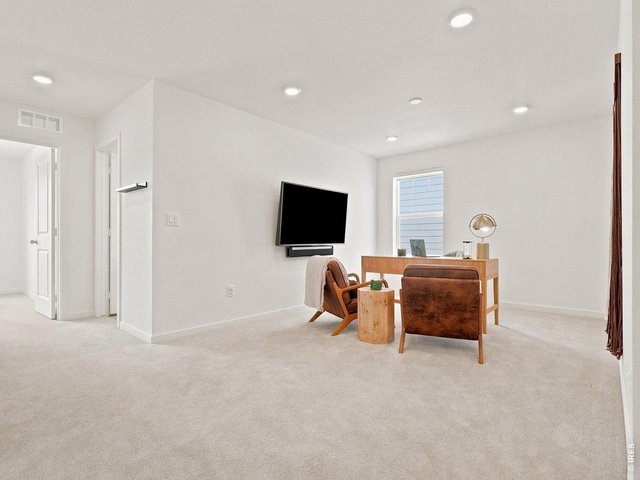
Large loft perfect for playroom, family room or office
22 of 34
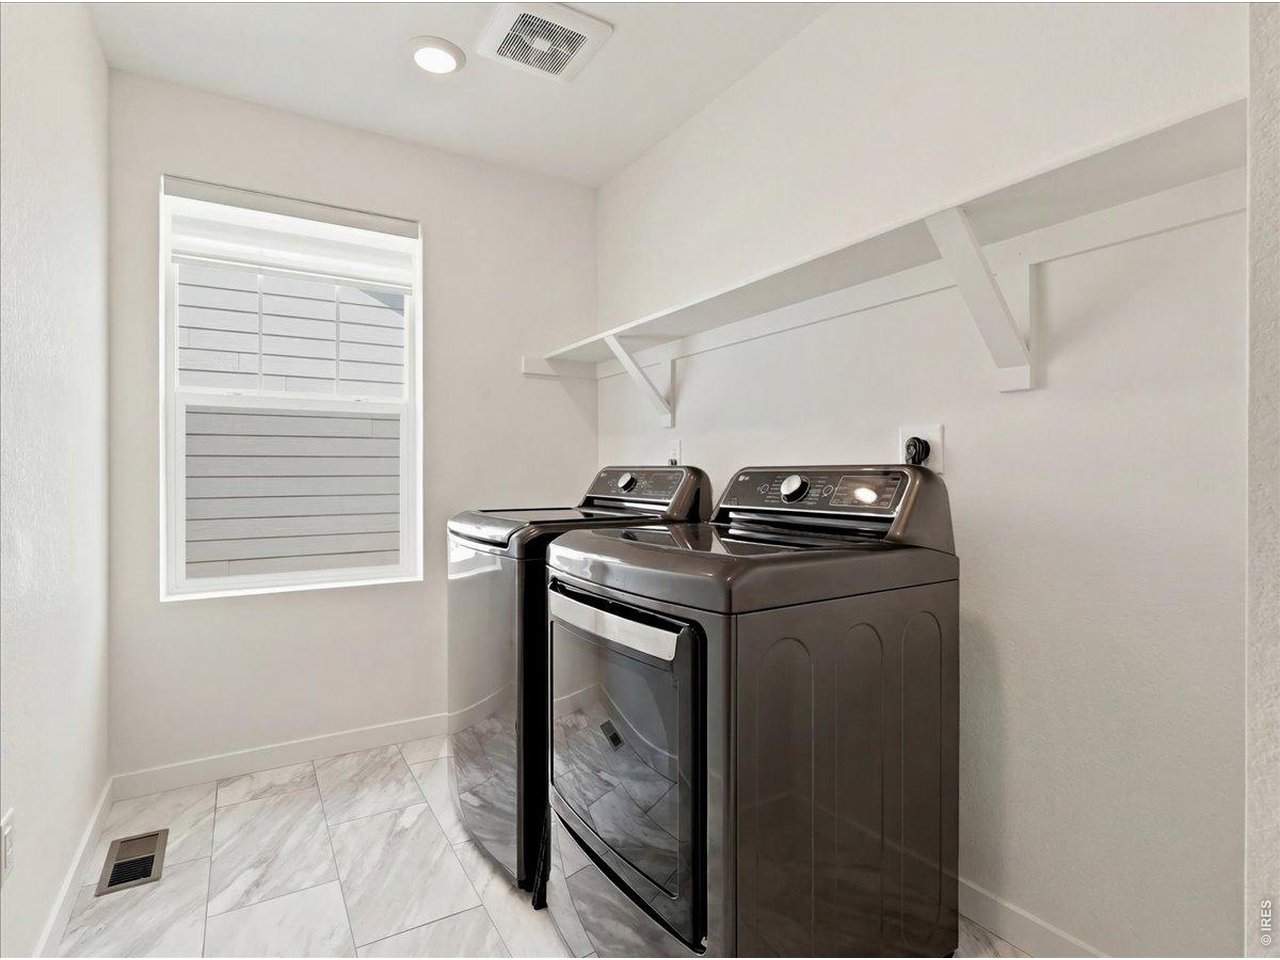
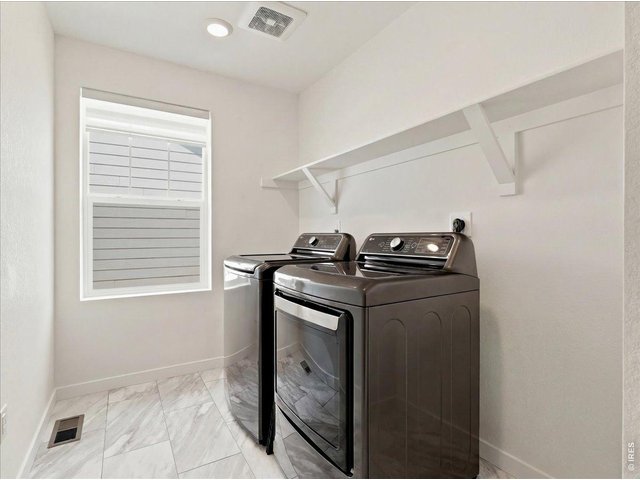
Dedicated laundry room upstairs where you need it.
23 of 34
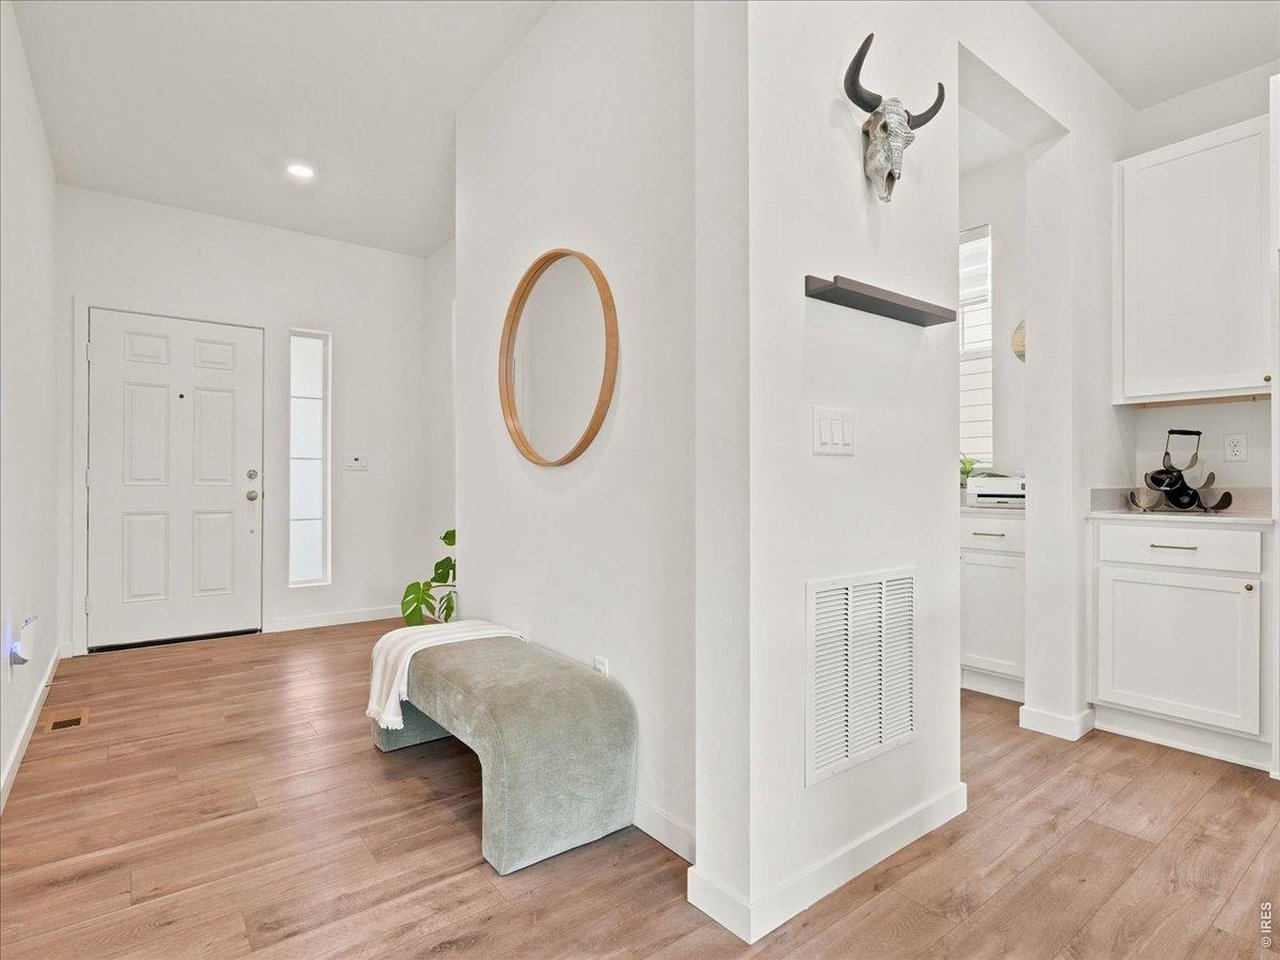
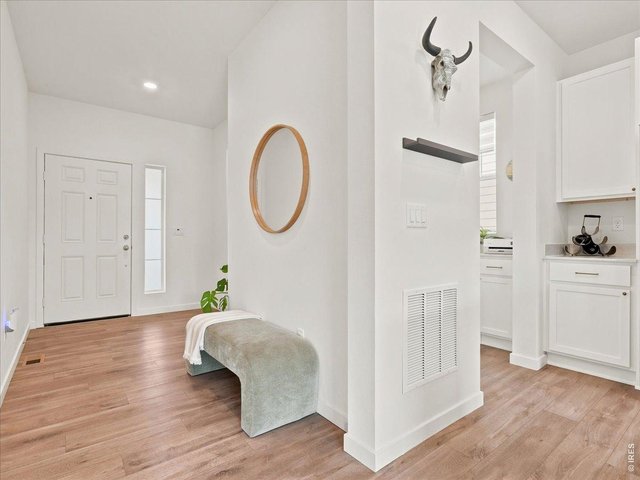
Open entry area with half bath for guests
24 of 34
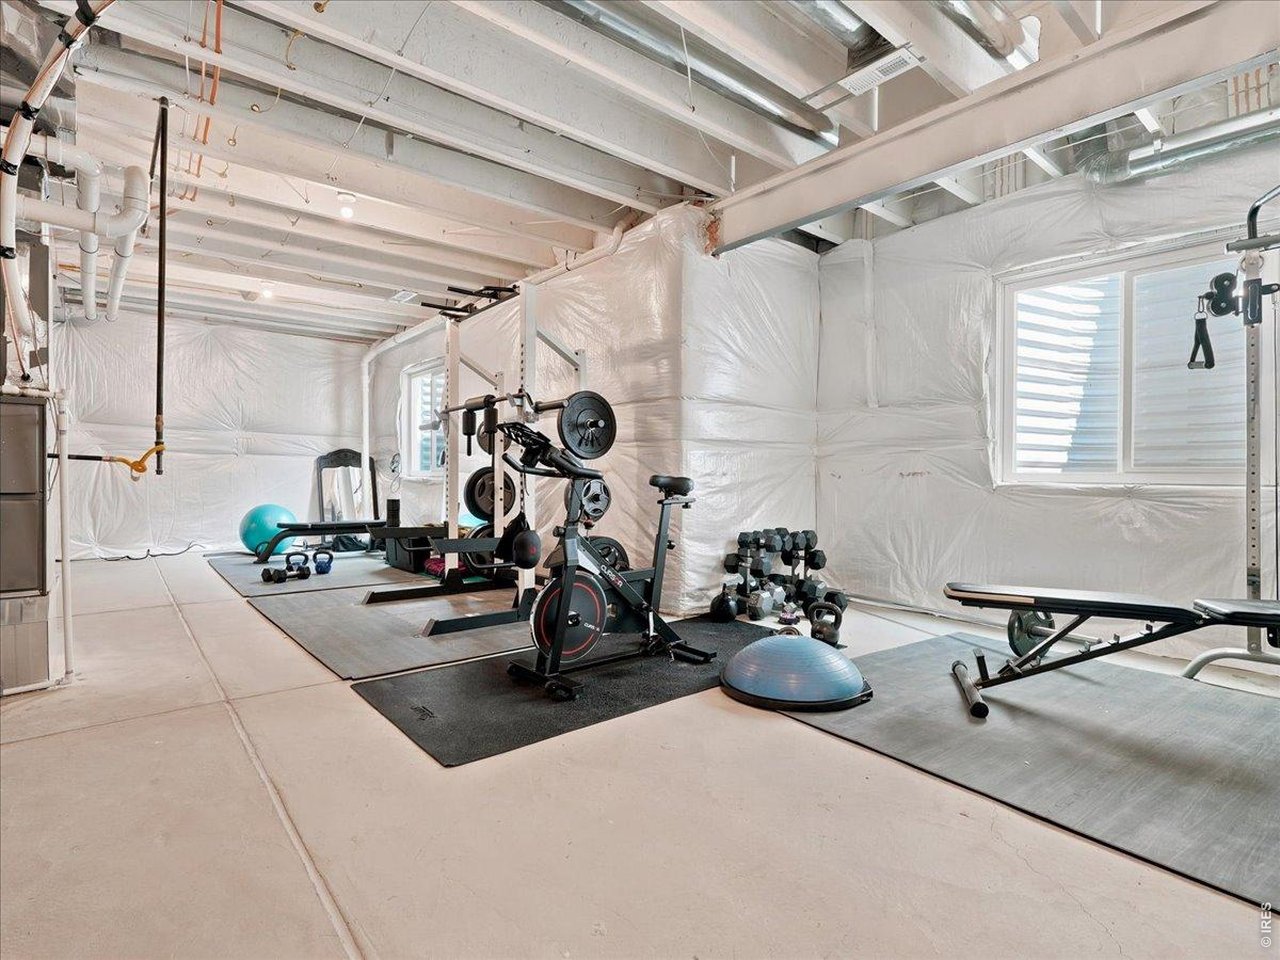
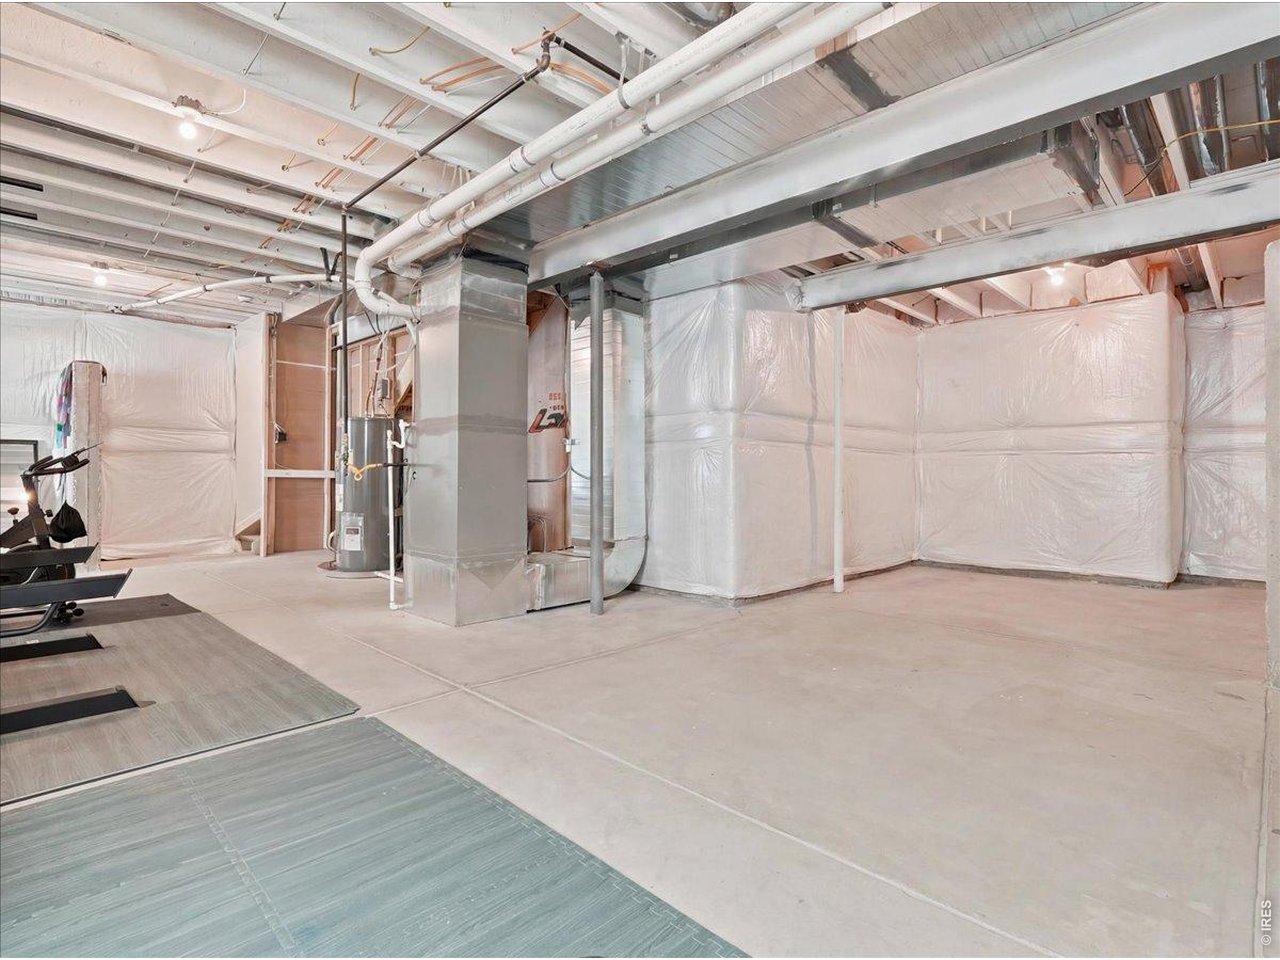
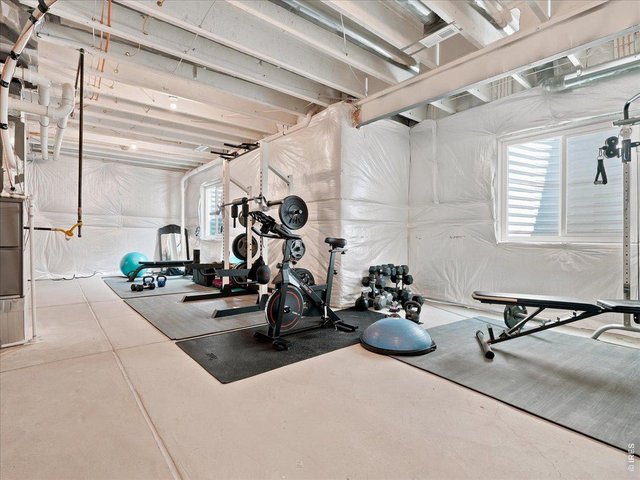
Additional space downstairs, ready for your vision.
25 of 34
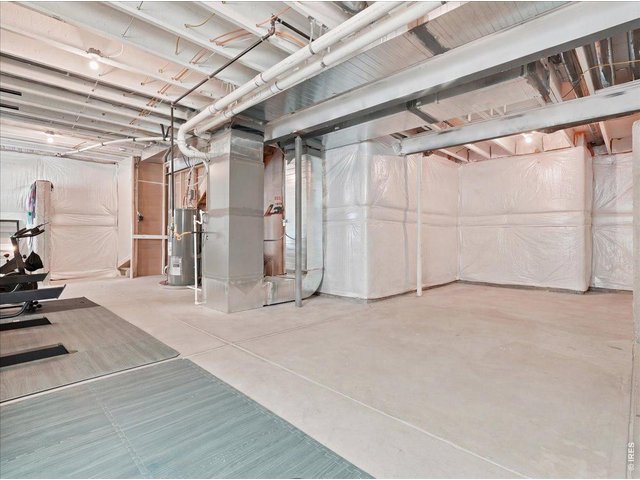
Extra room to grow into.
26 of 34
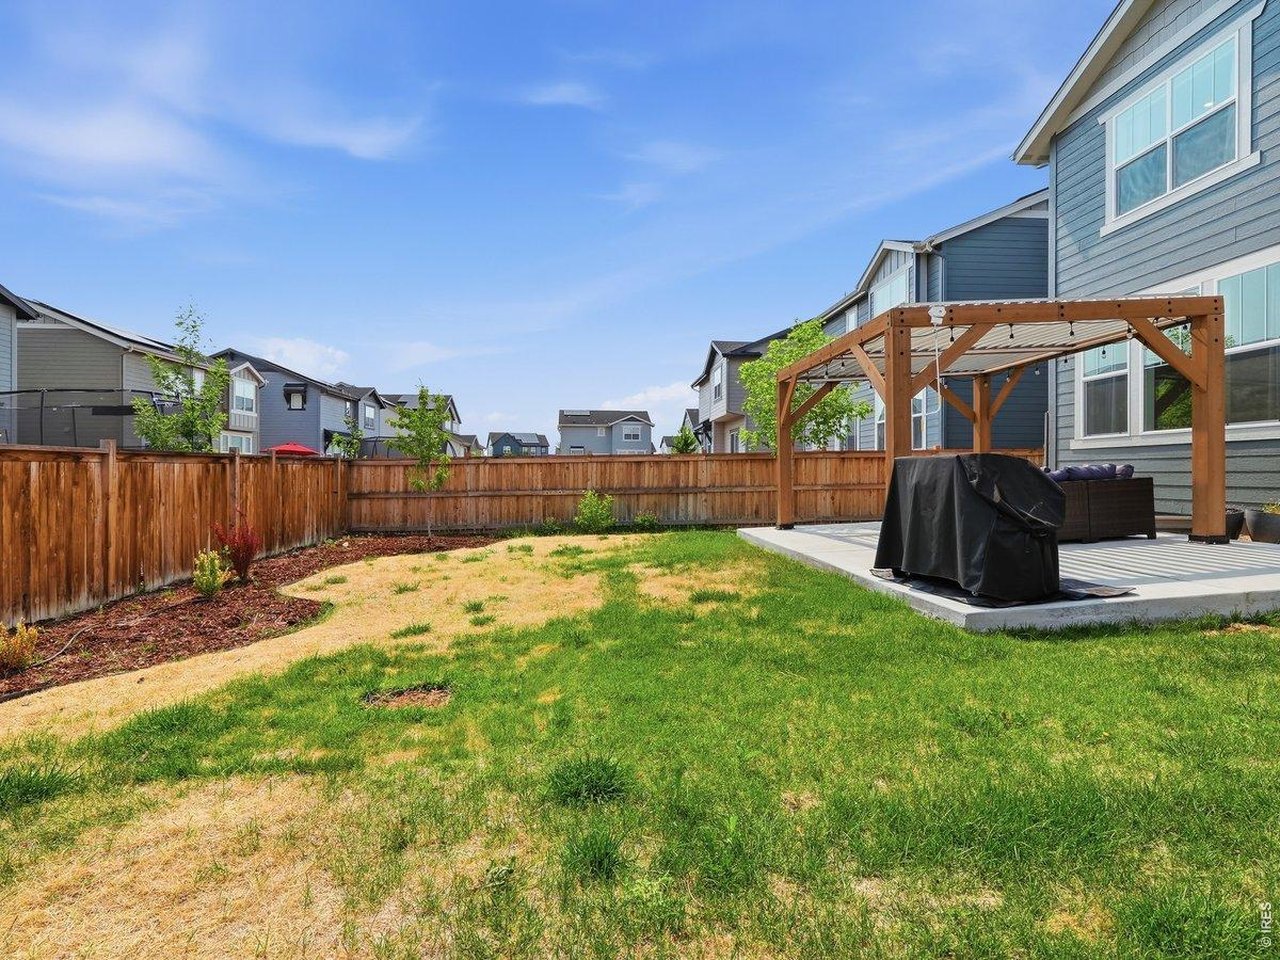
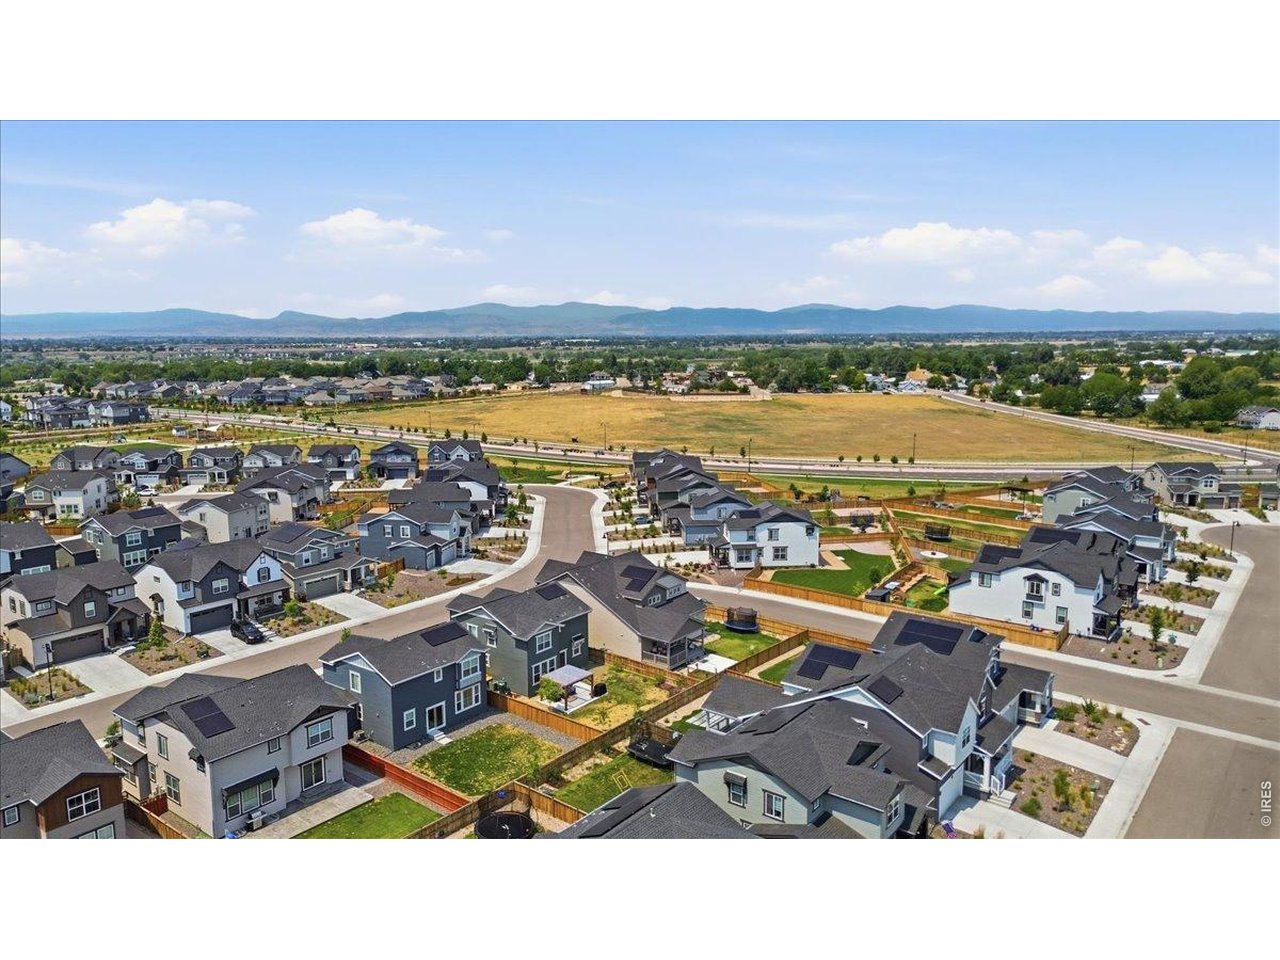
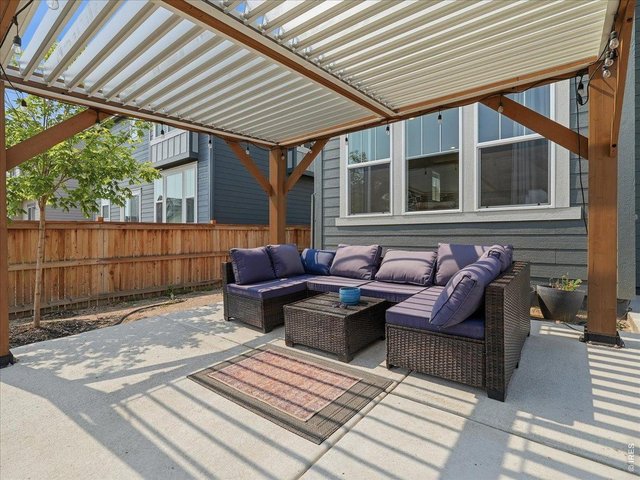
Your own outdoor space with grass to play and fruit trees.
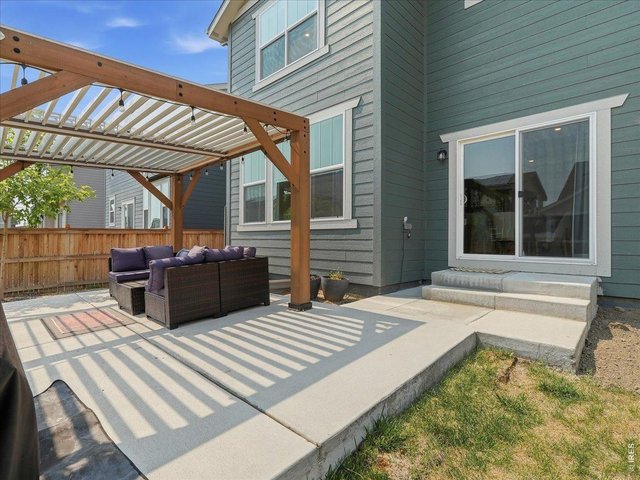
27 of 34
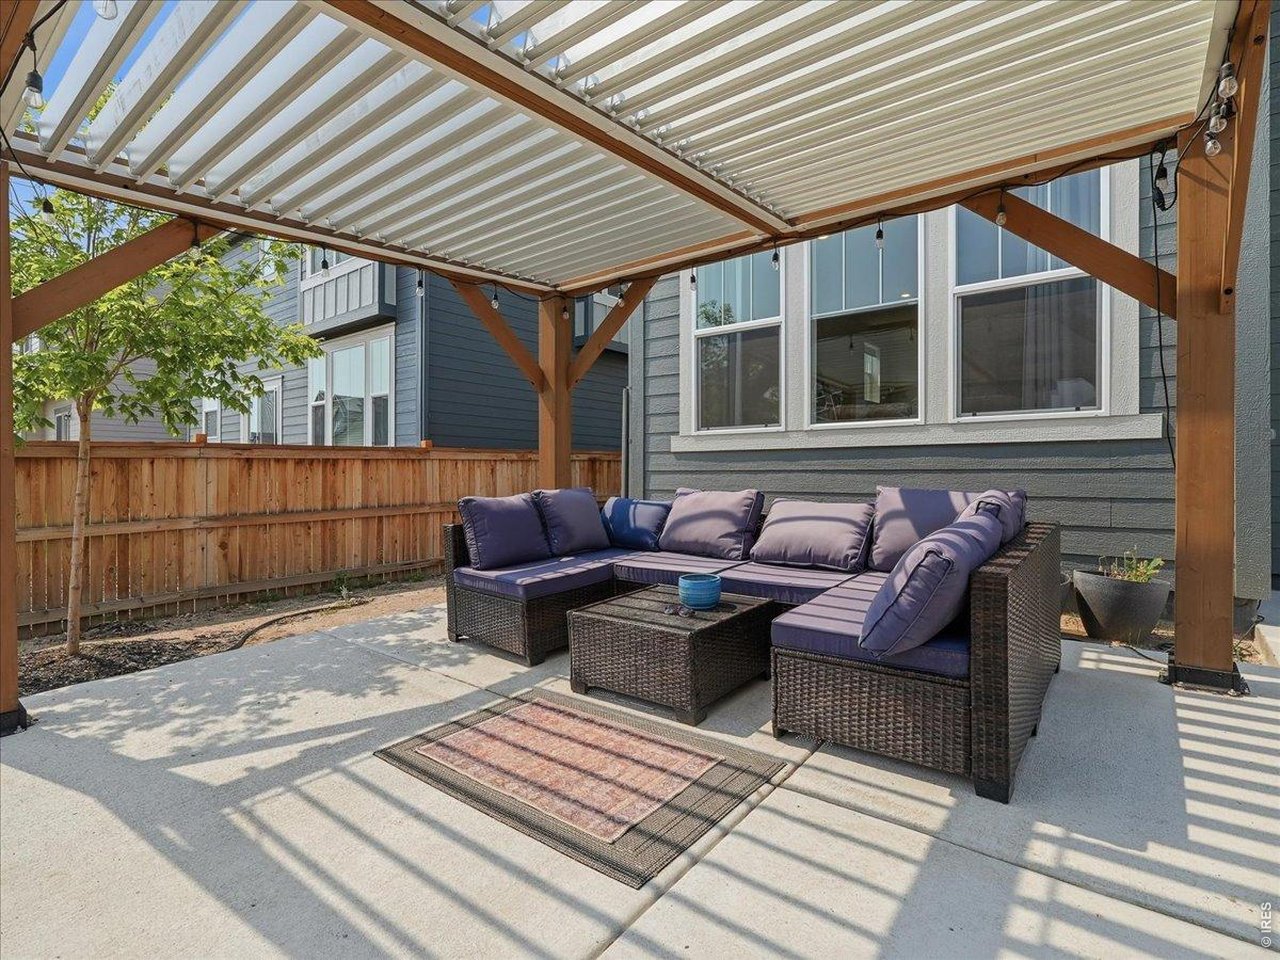
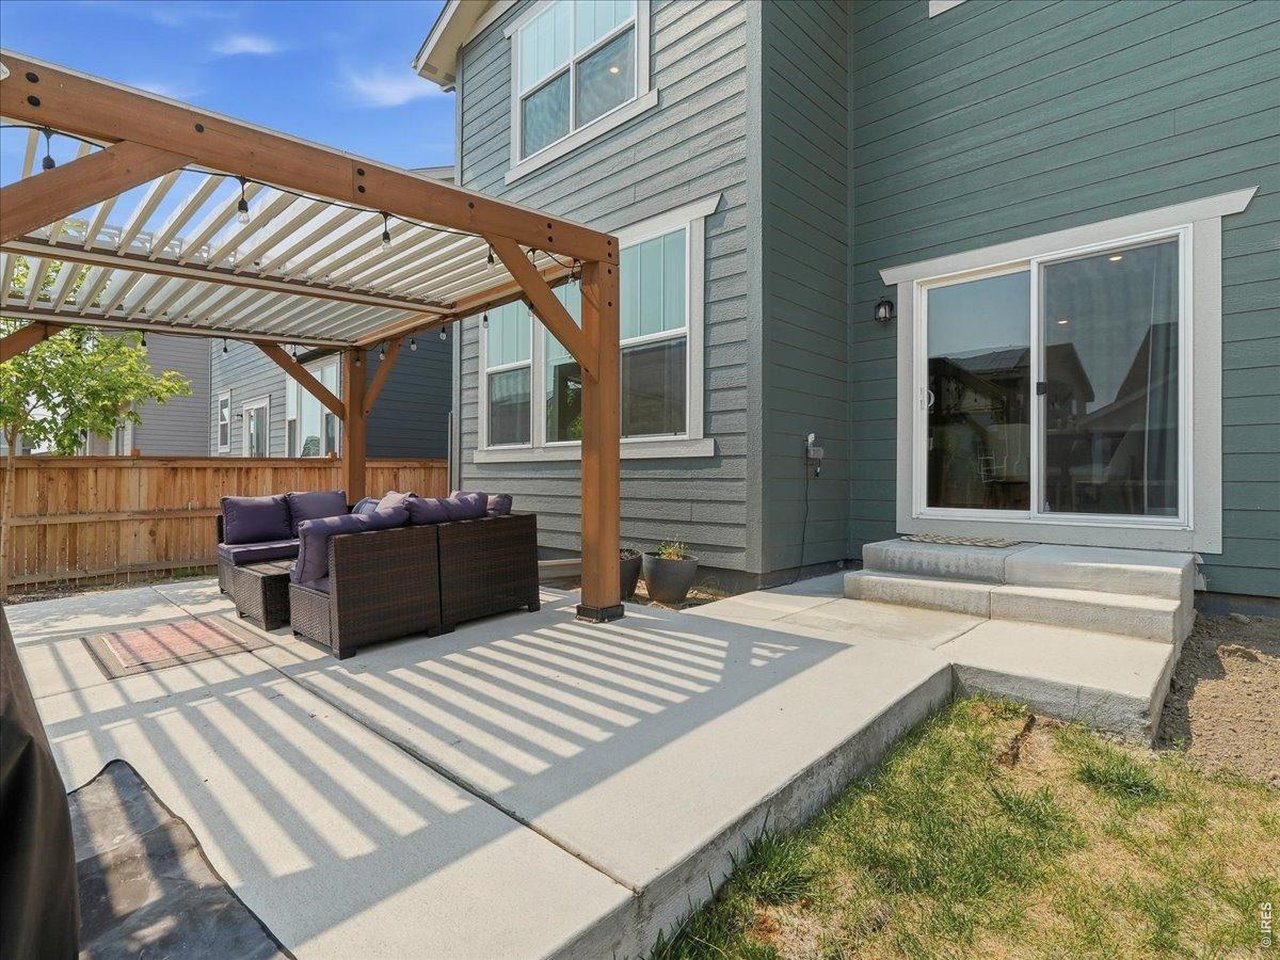
What a perfect spot to enjoy those gorgeous Colorado evenings
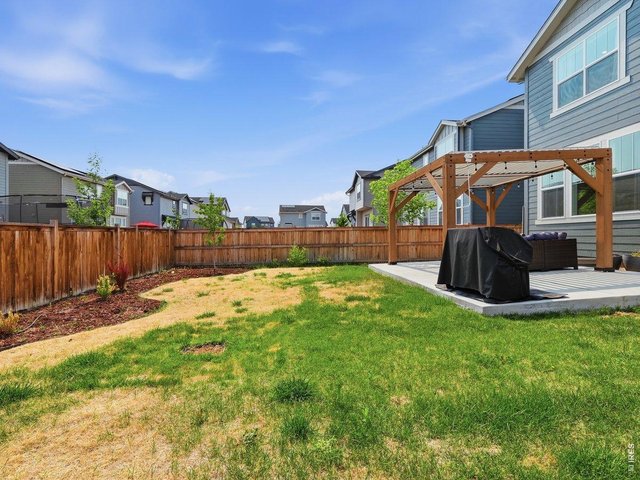
28 of 34
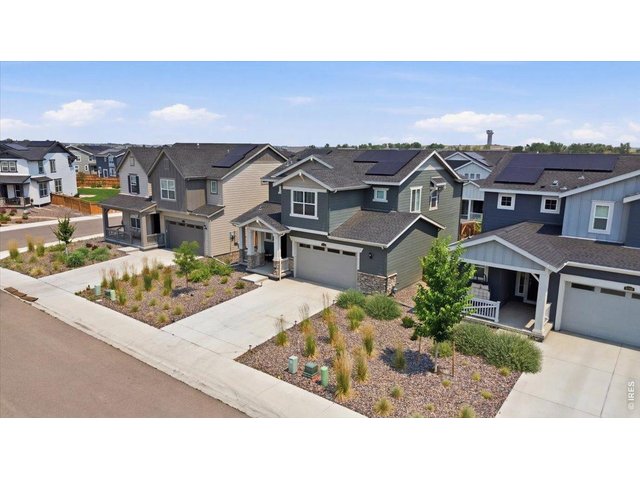
29 of 34
New construction, Timnath.
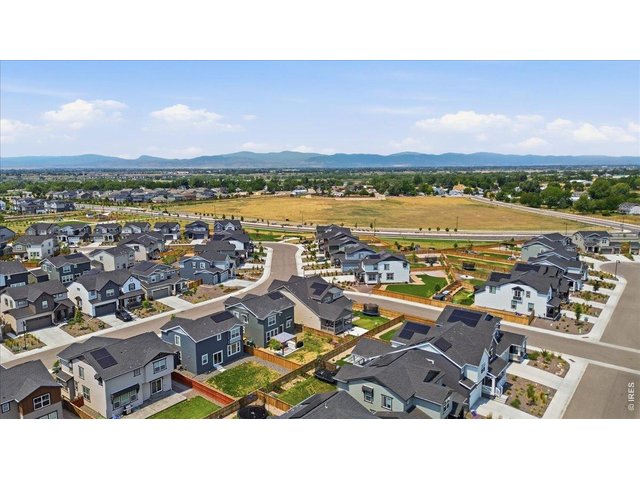
30 of 34
2023 build, 5,750 sq ft lot.
31 of 34
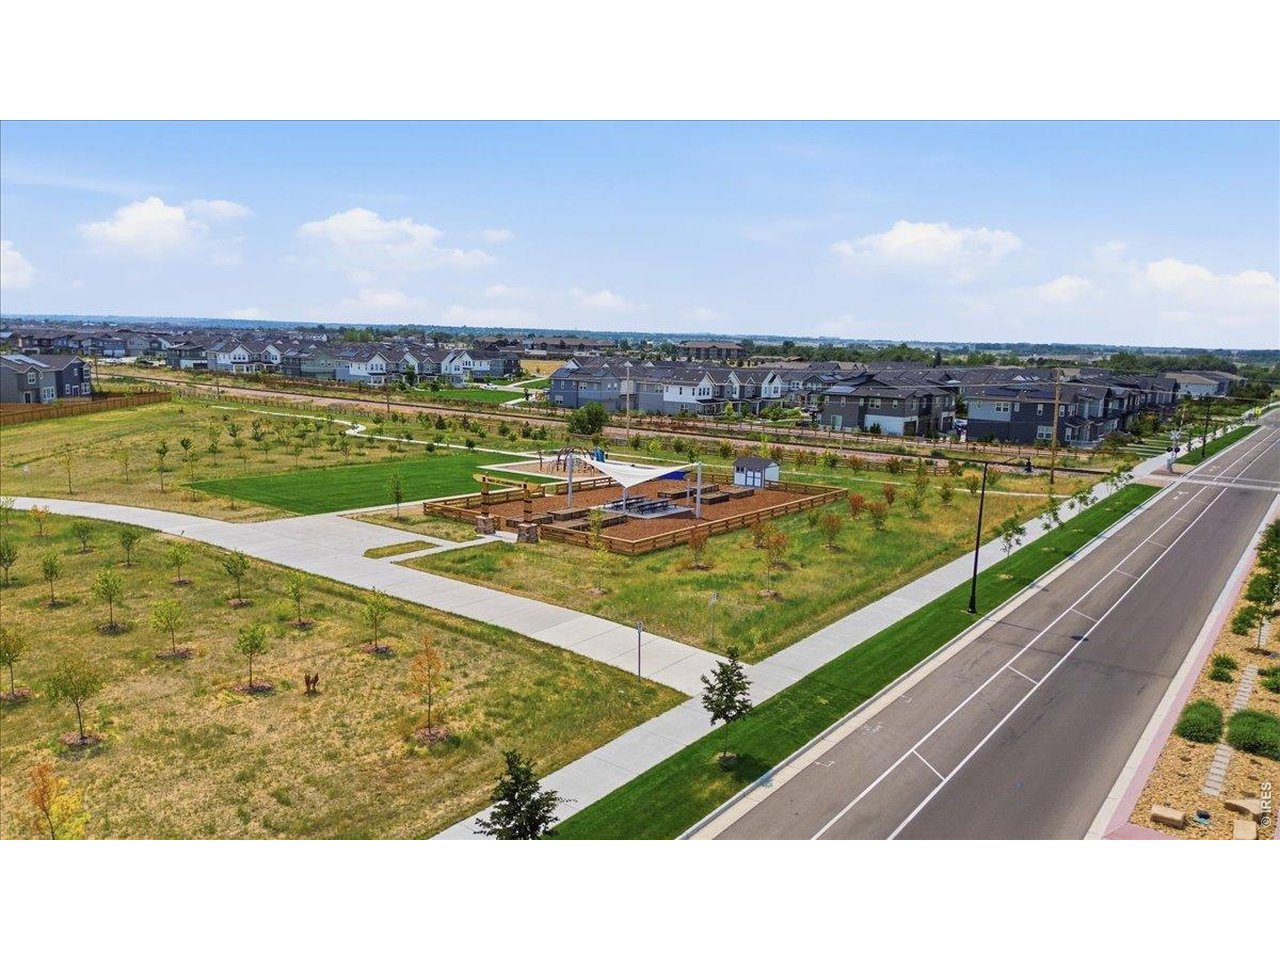
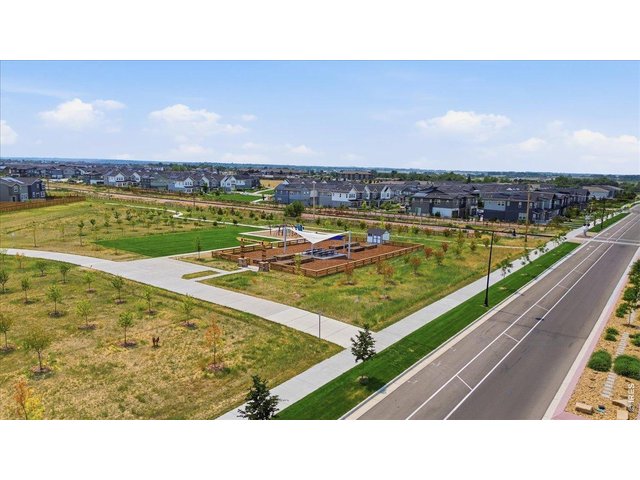
Community park close by.
32 of 34
33 of 34
34 of 34
3 Bed
3 Bath
3,024 SqFt
Single Family Home built in 2023 with a 5,750 SqFt lot in Subdivision: Timnath Landing Filing 3
Visit Listing Website |
General Features
| Style | 2 Story |
| Baths | 1 Full1 3/41 1/2 |
| Acreage | 0.13 Acres |
| Lot Size | 5,750 SqFt |
| Zoning | RES |
| Total | 3,024 SqFt ($195/SF) |
| Finished | 2,132 SqFt ($276/SF) |
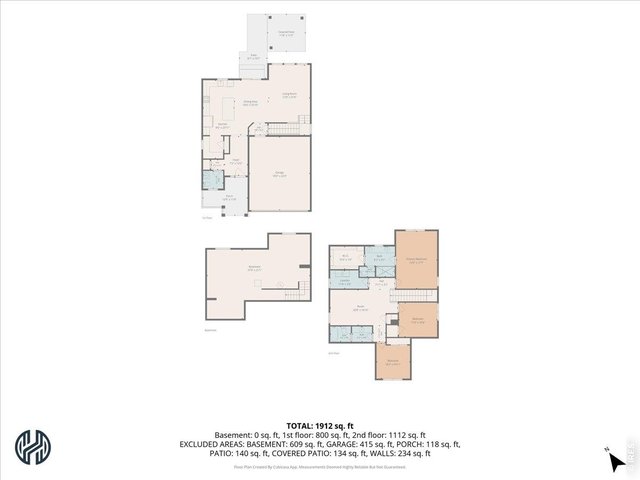
| Basement | Unfinished Basement |
| Garage | 2 Space(s) |
| Garage Type | Attached |
| Year Built | 2023 |
| New Construction | No |
| Construction | Wood/Frame |
| Cooling | Central Air, Ceiling Fan |
| Heating | Forced Air |
| Roof | Composition Roof |
Taxes & Fees
| Taxes | $5,996 |
| Tax Year | 2025 |
| Metro District | Timnath Lakes Metro District |
| Fee | $210 /Quarterly |
| 2nd Metro District | No |
Schools
| School District | Poudre |
| Elementary |
Timnath
|
| Middle/Jr High | Timnath Middle-High School |
| Senior High | Timnath Middle-High School |
Rooms
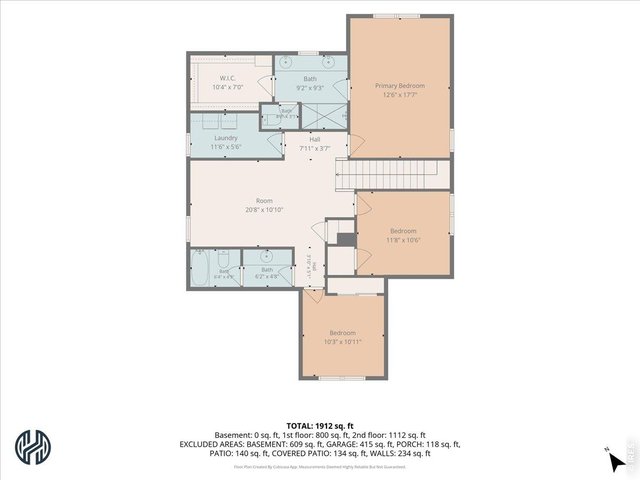
| Primary Bedroom | 18 x 13 (Upper Level) |
| Bedroom 2 | 10 x 12 (Upper Level) |
| Bedroom 3 | 10 x 11 (Upper Level) |
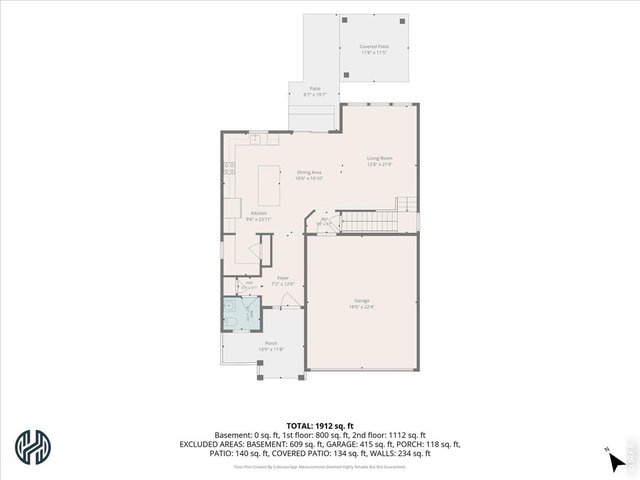
| Kitchen | 12 x 17 (Main Floor) |
| Great Room | 18 x 13 (Main Floor) |
| Dining Room | 16 x 10 (Main Floor) |
| Laundry Room | 4 x 8 (Upper Level) |
| Family Room | 11 x 10 (Upper Level) |
| Note: All room dimensions, including square footage data, are approximate and must be verified by the buyer. | |
Outdoor Features
Lawn Sprinkler System, PatioLot Features
House Faces SouthDesign Features
Eat-in Kitchen, Open Floor Plan, Pantry, Walk-in Closet, Loft, Washer/Dryer Hookups, Kitchen IslandGreen Features
Solar Photovoltaic SystemInclusions
Window Coverings, Electric Range/Oven, Dishwasher, Refrigerator, Microwave, Garage Door Opener, Disposal, Smoke Alarm(s)Neighborhood
Common Amenities
Play Area, Common Recreation/Park Area, Hiking/Biking TrailsAccessibility
Ramp AccessFireplace
No Fireplace

Information deemed reliable but not guaranteed by the MLS. WARNING: This database record is provided subject to limited license rights. Duplication or reproduction is prohibited. Limited License MLS content and images © Copyright 1998 - 2026, IRES LLC. All rights reserved.