2950 Hidden Valley Dr Loveland, CO 80538


1 of 44
2 of 44
3 of 44
4 of 44
5 of 44
6 of 44
7 of 44
8 of 44
9 of 44
10 of 44
11 of 44
12 of 44
13 of 44
14 of 44
15 of 44
16 of 44
17 of 44
18 of 44
19 of 44
20 of 44
21 of 44
22 of 44
23 of 44
24 of 44
25 of 44
26 of 44
27 of 44
28 of 44
29 of 44
30 of 44
31 of 44
32 of 44
33 of 44
34 of 44
35 of 44
36 of 44
37 of 44
38 of 44
39 of 44
40 of 44
41 of 44
42 of 44
43 of 44
44 of 44
4 Bed
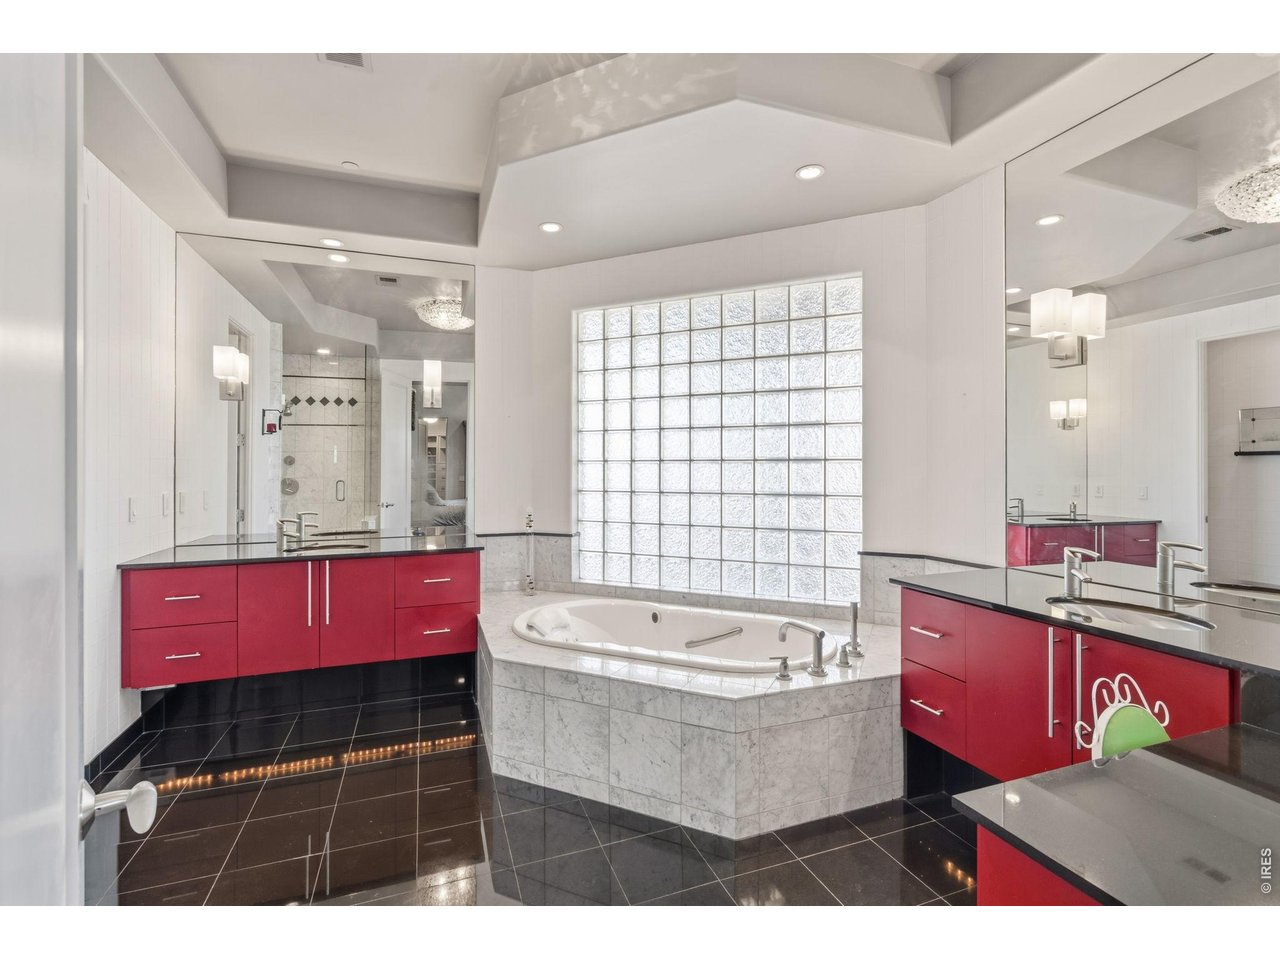
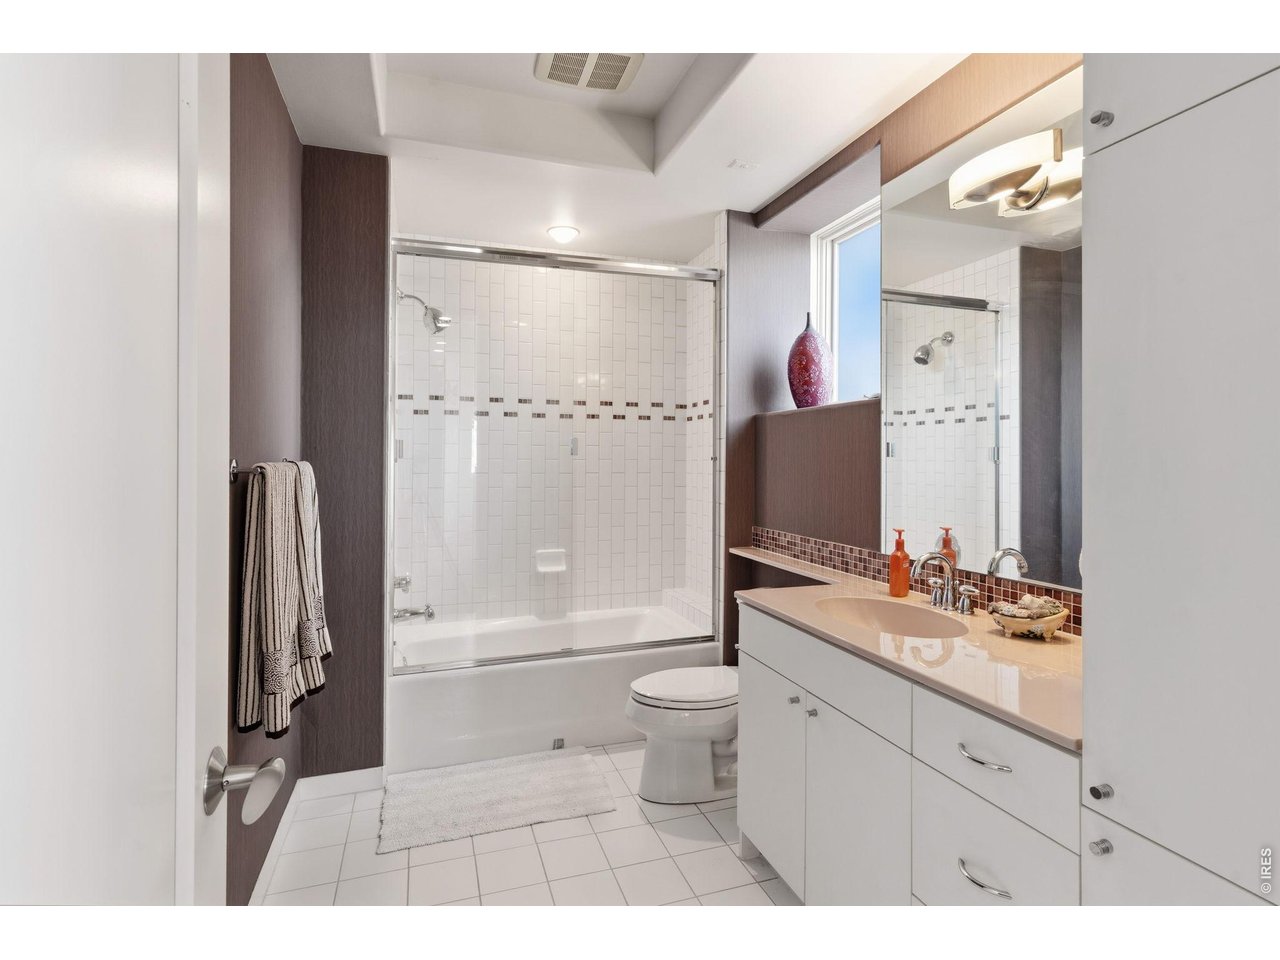
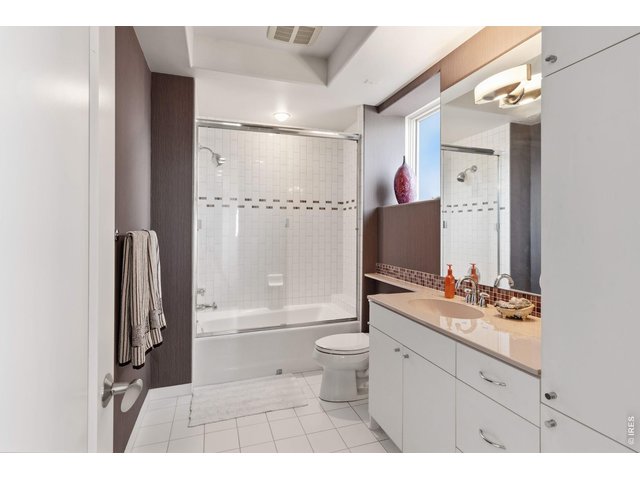
7 Bath
8,256 SqFt
Single Family Home built in 2004 with a 5 Acre lot in Subdivision: Hidden Valley Estates II
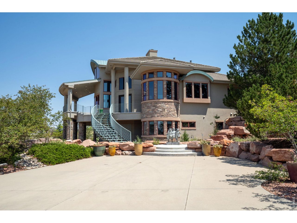
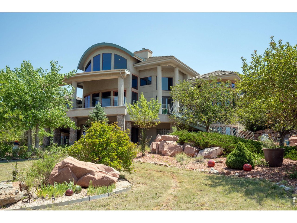
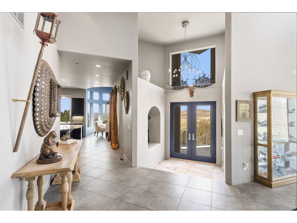
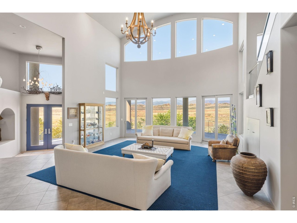
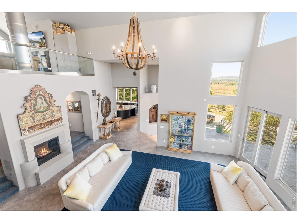
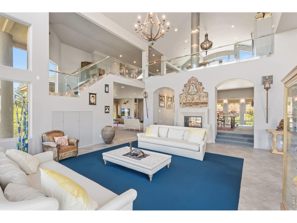
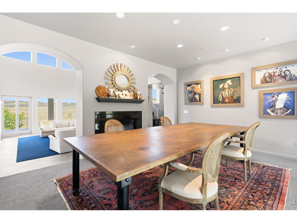
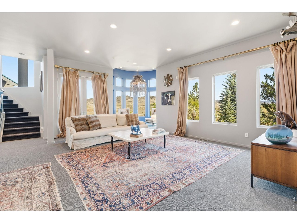
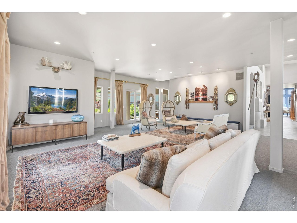
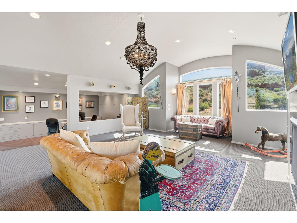
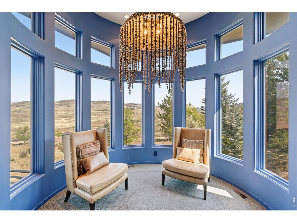
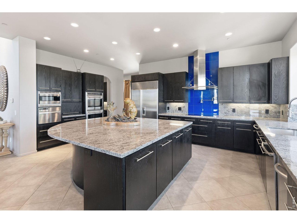
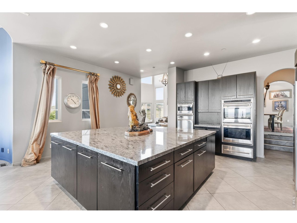
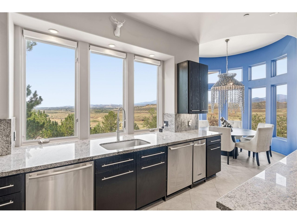
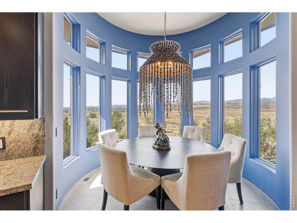
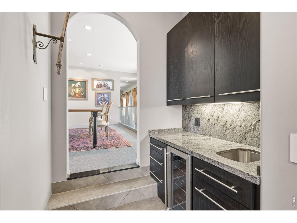
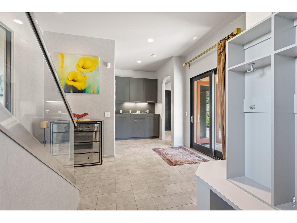
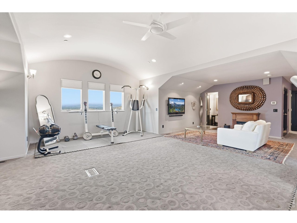
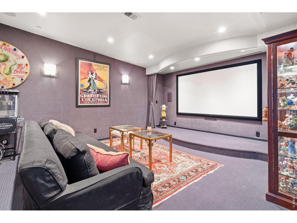
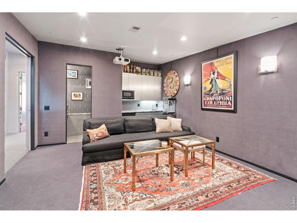
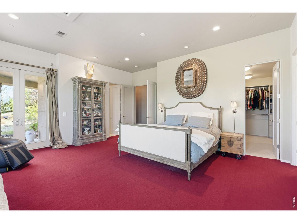
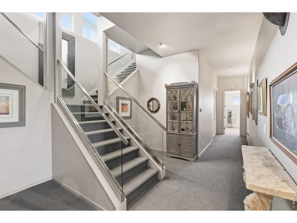
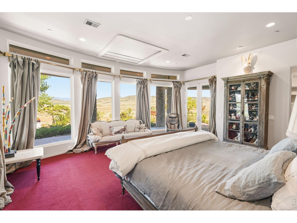
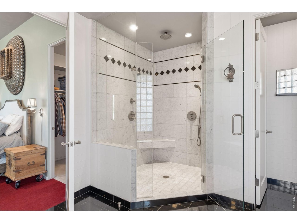
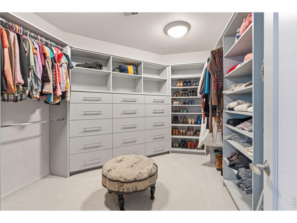
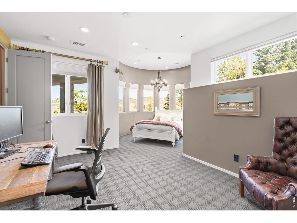
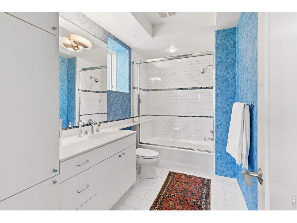
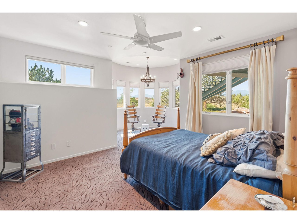
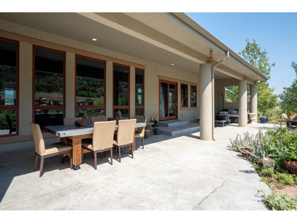
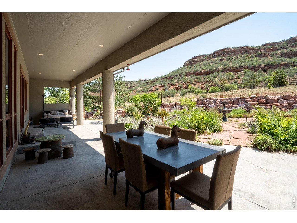
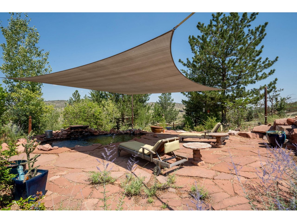
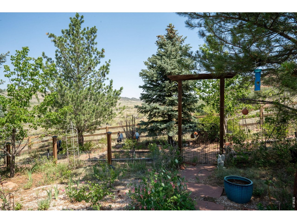
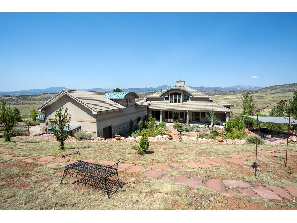
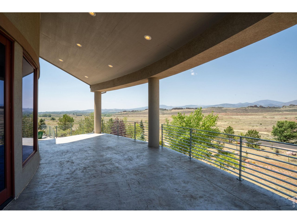
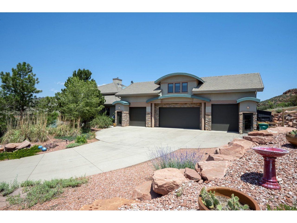
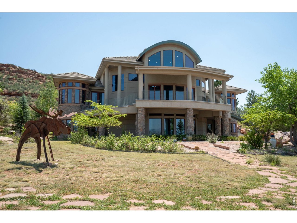
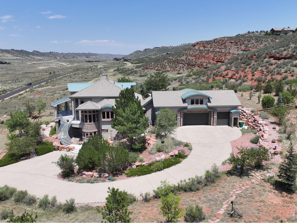
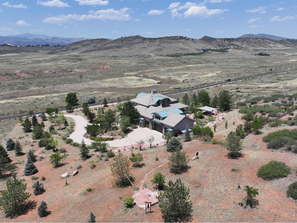
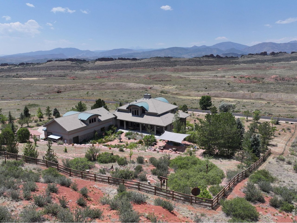
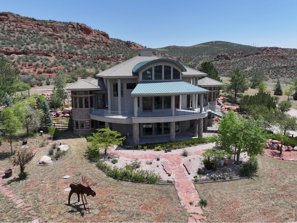
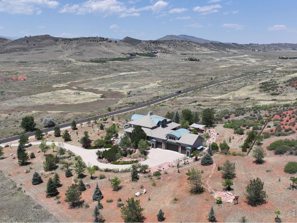
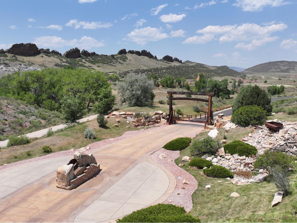
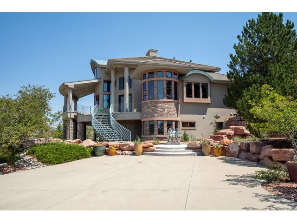
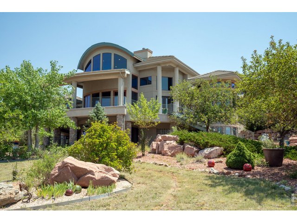
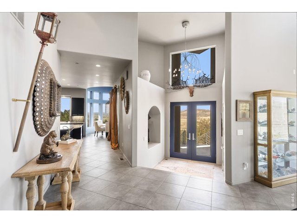
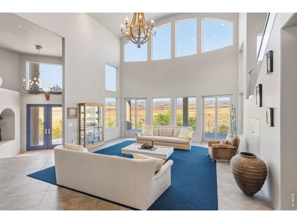
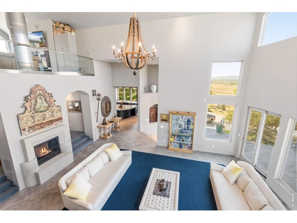
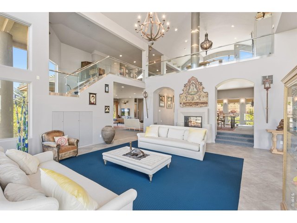
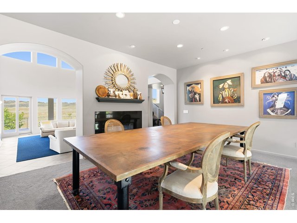
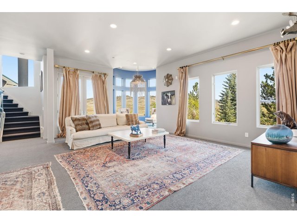
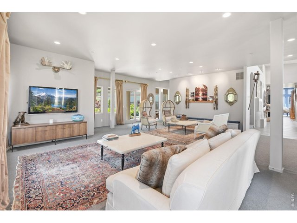
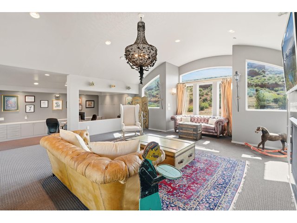
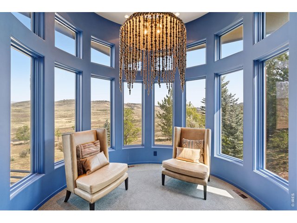
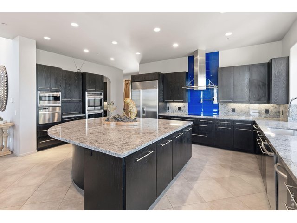
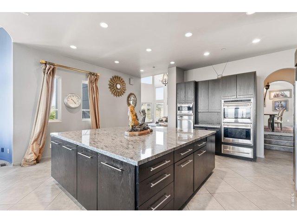
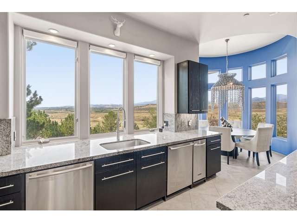
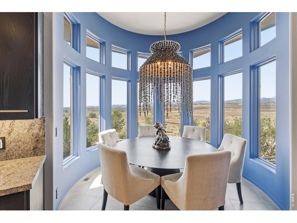
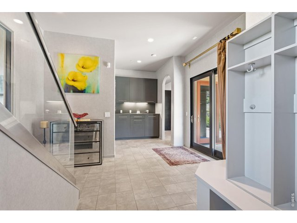
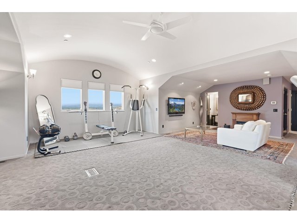
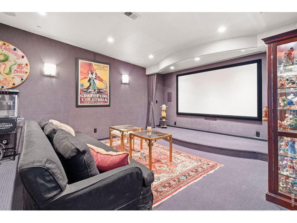
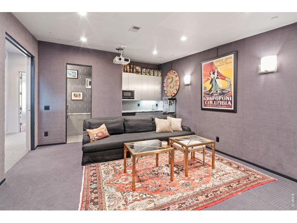
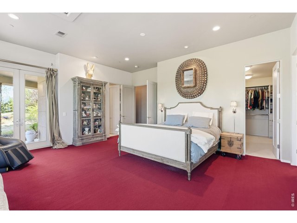
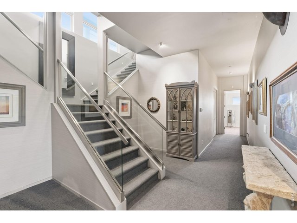
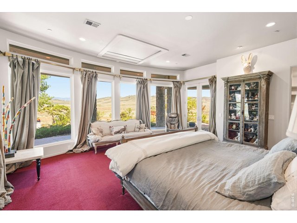
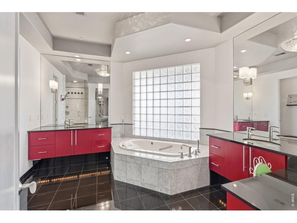
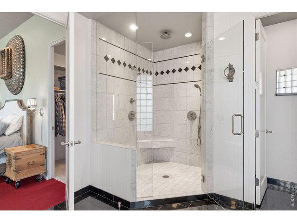
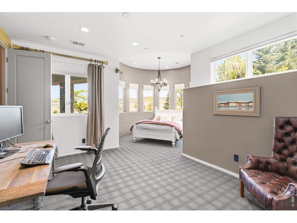
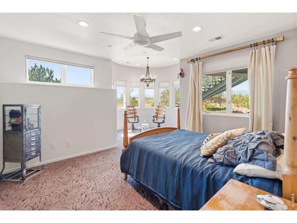
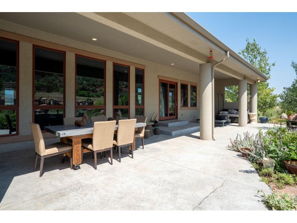
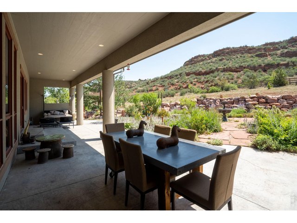
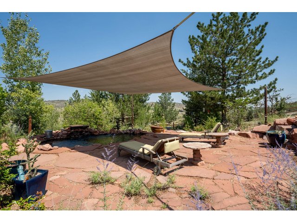
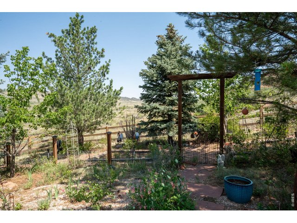
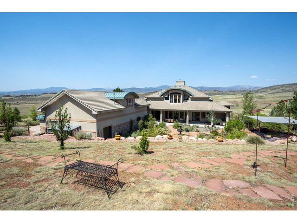
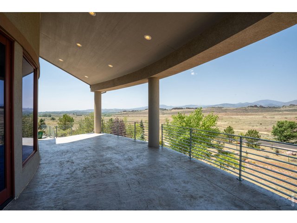
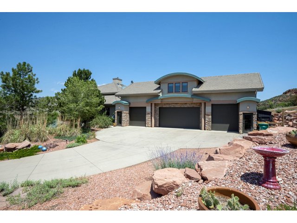
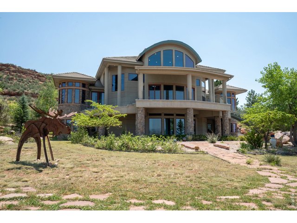
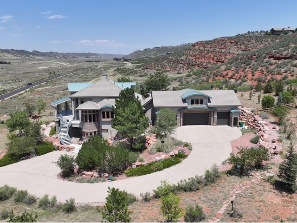
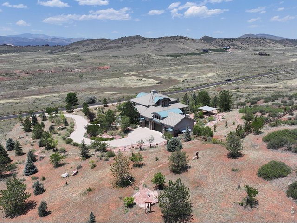
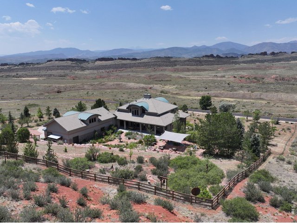
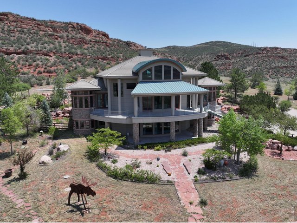
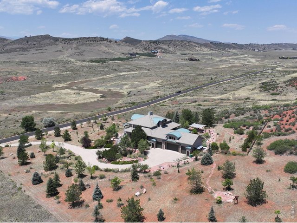
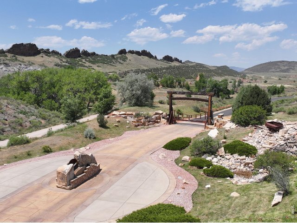
Significant Price Adjustment of nearly $200,000.00. This home is a place daily rituals can be enjoyed while taking in exceptional panoramic unobstructed views of the iconic Devils Backbone and open space. Allow yourself to be surrounded by this very beautiful natural setting. The interior of this grand home is contemporary and a bit whimsical. The quality of construction and finishes are top notch and the small details establish the tone. You can gather in the gourmet kitchen and make memories while cooking and entertaining, or enjoy more formal occasions in the formal dining area. The formal living and more casual family rooms and coved sitting areas are adjacent to one another allowing an easy flow from space to space. The upper level overlooks the main living areas and is a perfect retreat for an in home office and meeting areas for those who work remotely. An outstanding feature is the upper level suite which has it's own separate entrance and is a perfect in-law or guest area. Owners can take comfort in the walk out lower level and enjoy a grand primary suite with sweeping views, plus two additional bedroom suites, a home theatre, wet bar, and an additional laundry area. The garage is just over 1600 ft and has an oversize door for van parking and is heated and will accommodate oversized vehicles and/or recreation equipment. Outside this home allows you to soak in time in nature while enjoying the outdoor kitchen, the covered patios, concrete decks, a koi pond, flagstone walkways, rock outcroppings, and native plant life. This home is located in a coveted and gated prime foothills location, a perfect place for viewing wildlife such as deer and elk. Some furnishings are negotiable. Please contact agent with questions or for additional information.
Visit Listing Website |
General Features
| Type | Contemporary/Modern |
| Style | 2 Story |
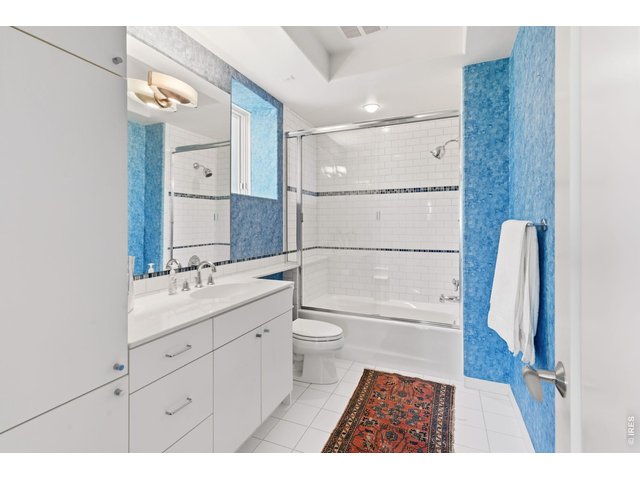
| Baths | 4 Full3 1/2 |
| Acreage | 5 Acres |
| Lot Size | 217,800 SqFt |
| Zoning | FA1 |
| Total | 8,256 SqFt ($339/SF) |
| Finished | 8,256 SqFt ($339/SF) |
| Basement | Full Basement, 90%+ Finished Basement, Walk-out Basement, Daylight Basement |
| Garage | 4 Space(s) |
| Garage Type | Attached |
| Year Built | 2004 |
| New Construction | No |
| Construction | Wood/Frame, Stone, Stucco |
| Cooling | Central Air, Ceiling Fan |
| Heating | Forced Air, 2 or more Heat Sources, Humidifier, 2 or more H20 Heaters, Electric Air Filter |
| Roof | Tile Roof,Metal Roof |
Taxes & Fees
| Taxes | $11,140 |
| Tax Year | 2025 |
| 1st HOA Fee | $2,400 |
| 1st HOA Freq | Annually |
| Metro District | No |
Schools
| School District | Thompson R2-J |
| Elementary |
Big Thompson
|
| Middle/Jr High | Clark (Walt) |
| Senior High | Thompson Valley |
Driving Directions
From I-25 and Hwy 34 in Loveland - take Hwy 34 West approx. 9 miles to the entrance to Devil's Backbone open Space - which becomes Hidden Valley Drive. Go past the open space to the gated entrance. Home is located approx. 1.2 miles. Gated Access - MUST BE ACCOMPANIED BY LISTING BROKER. No unauthorized access.Rooms
| Primary Bedroom | 19 x 21 (Basement) |
| Bedroom 2 | 19 x 19 (Basement) |
| Bedroom 3 | 20 x 20 (Basement) |
| Bedroom 4 | 29 x 12 (Upper Level) |
| Kitchen | 20 x 21 (Main Floor) |
| Living Room | 18 x 21 (Main Floor) |
| Dining Room | 15 x 18 (Main Floor) |
| Laundry Room | 8 x 9 (Main Floor) |
| Family Room | 32 x 35 (Main Floor) |
| Rec. Room | 30 x 27 |
| Note: All room dimensions, including square footage data, are approximate and must be verified by the buyer. | |
Outdoor Features
Lawn Sprinkler System, Storage Buildings, Balcony, Patio, Deck, RV/Boat Parking, >8' Garage Door, Heated Garage, Oversized GarageLot Features
Evergreen Trees, Deciduous Trees, Native Grass, Rolling Lot, Sloping Lot, Rock Out-Croppings, Abuts Public Open Space, Meadow, House Faces West, Pond on LotDesign Features
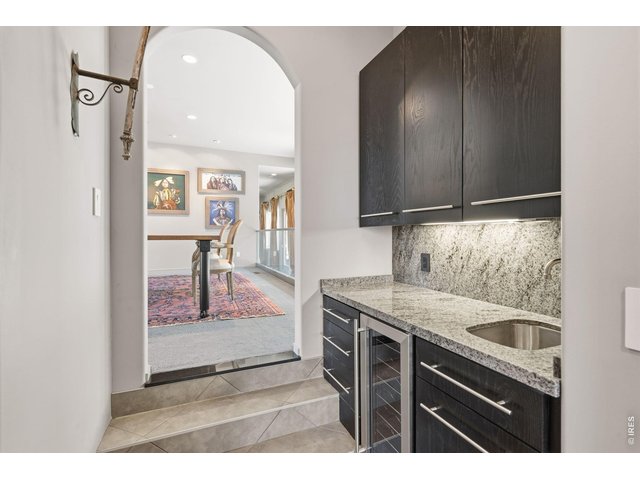
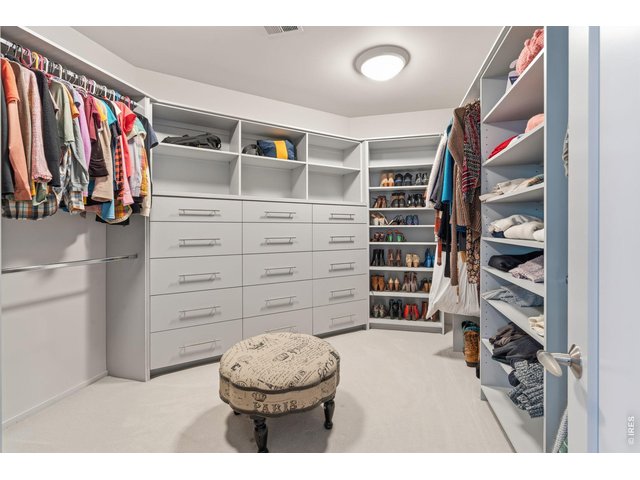
Eat-in Kitchen, Separate Dining Room, Cathedral/Vaulted Ceilings, Open Floor Plan, Pantry, Bay or Bow Window, Walk-in Closet, Loft, Wet Bar, Fire Sprinklers, Fire Alarm, Washer/Dryer Hookups, Kitchen Island, Media Room, Theater, 9ft+ CeilingsGreen Features
High Efficiency FurnaceLivestock Features
Access to Riding TrailsInclusions
No Inclusions, Window Coverings, Gas Range/Oven, Double Oven, Dishwasher, Refrigerator, Bar Refrigerator, Clothes Washer, Clothes Dryer, Microwave, Security System Owned, Laundry Tub, Gas Bar-B-Q, Garage Door Opener, Disposal, Smoke Alarm(s)Neighborhood
Common Amenities
Gated CommunityFireplace
2+ Fireplaces, Gas Fireplace, Multi-sided Fireplace, Living Room Fireplace, Family/Recreation Room Fireplace


Information deemed reliable but not guaranteed by the MLS. WARNING: This database record is provided subject to limited license rights. Duplication or reproduction is prohibited. Limited License MLS content and images © Copyright 1998 - 2026, IRES LLC. All rights reserved.