202 Sugar Beet Ln Berthoud, CO 80513

1 of 27
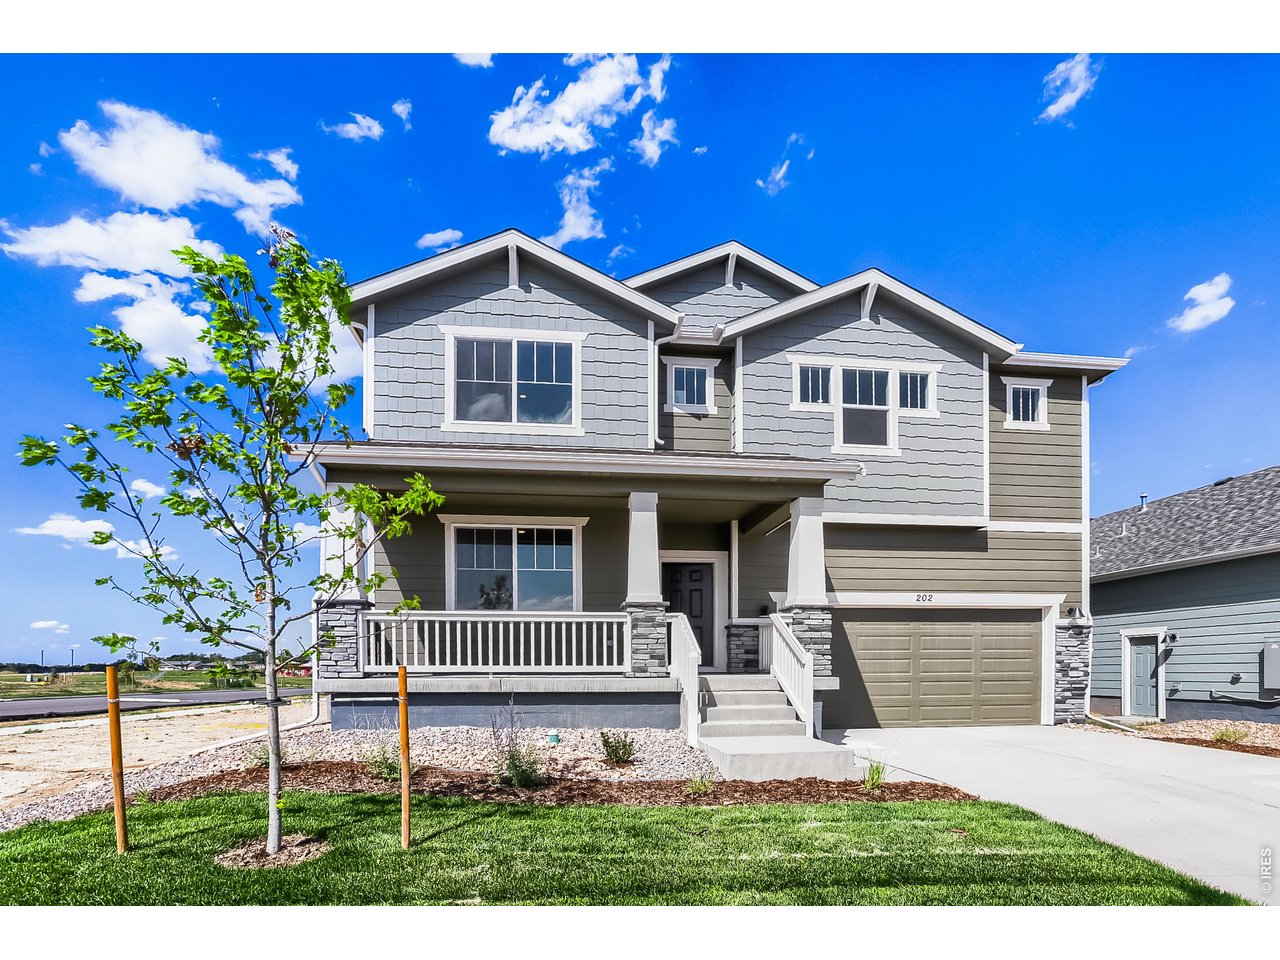
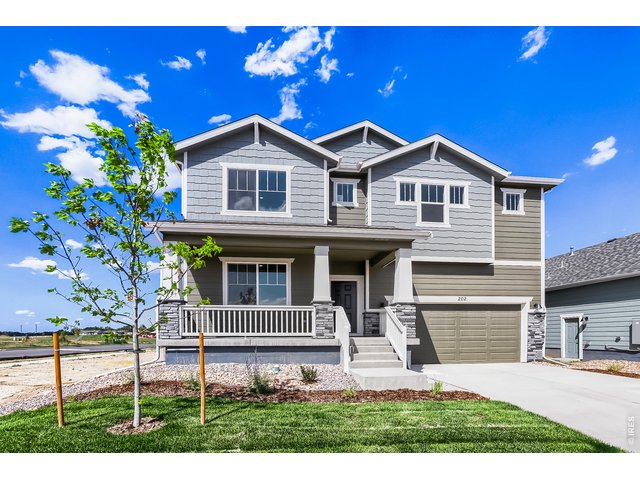
Welcome to 202 Sugar Beet!
2 of 27
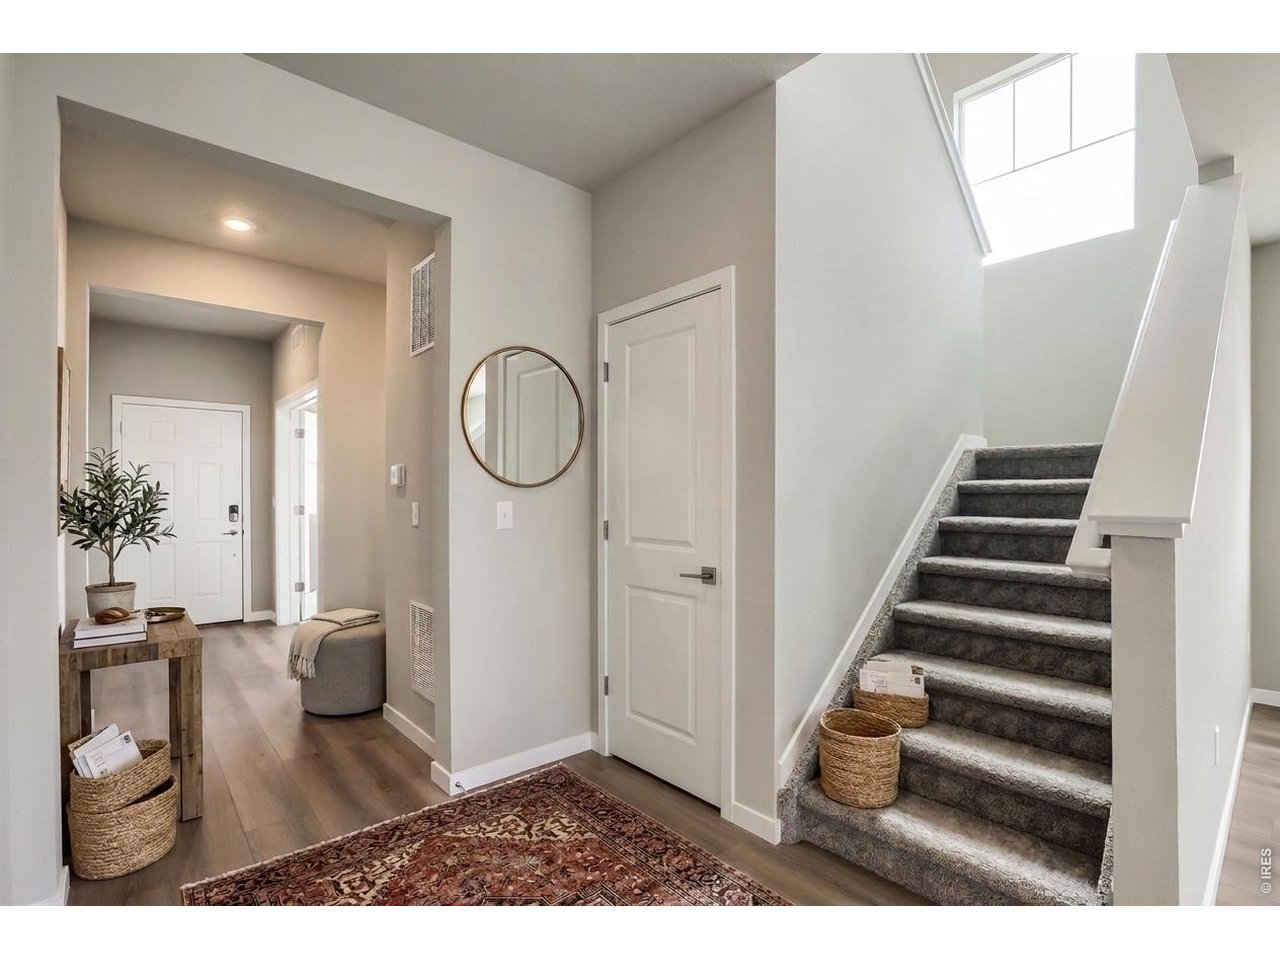
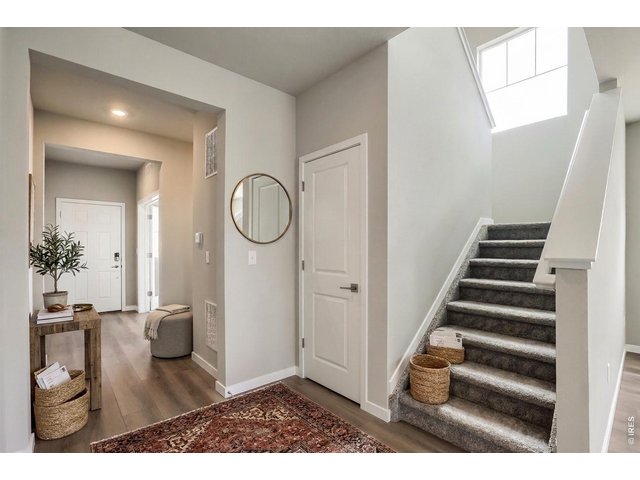
Staged front entry
3 of 27
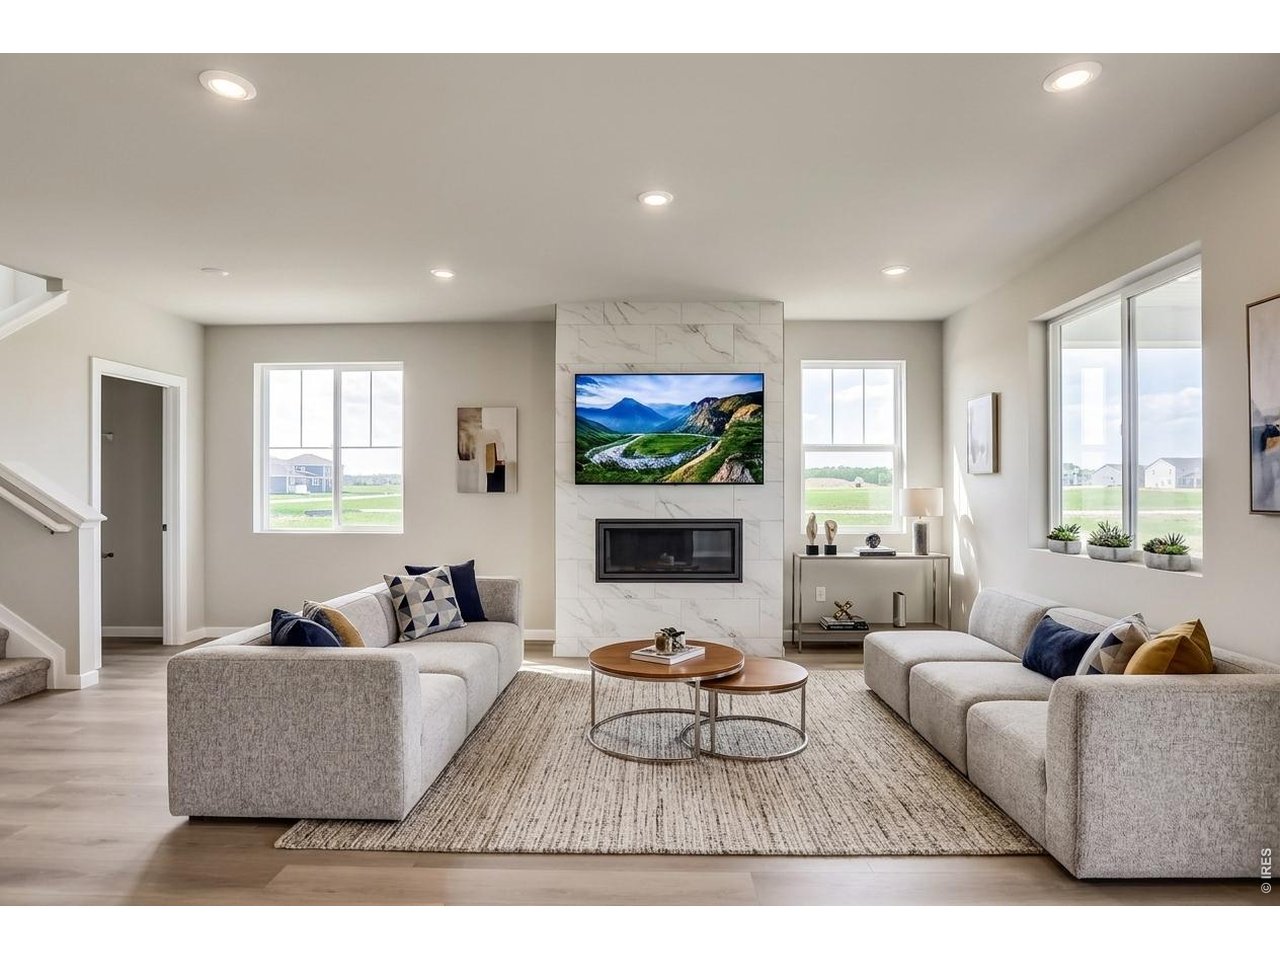
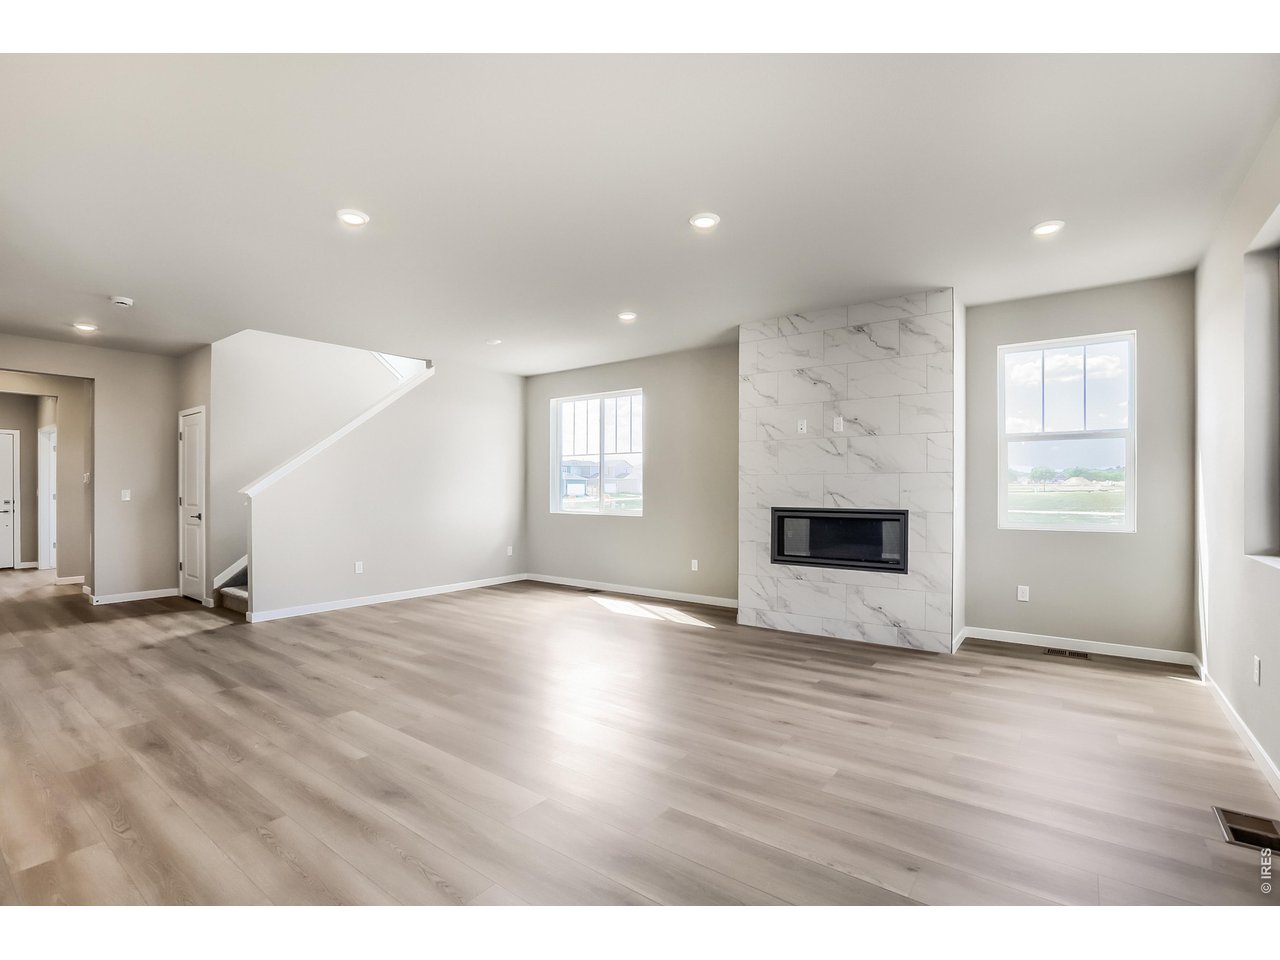
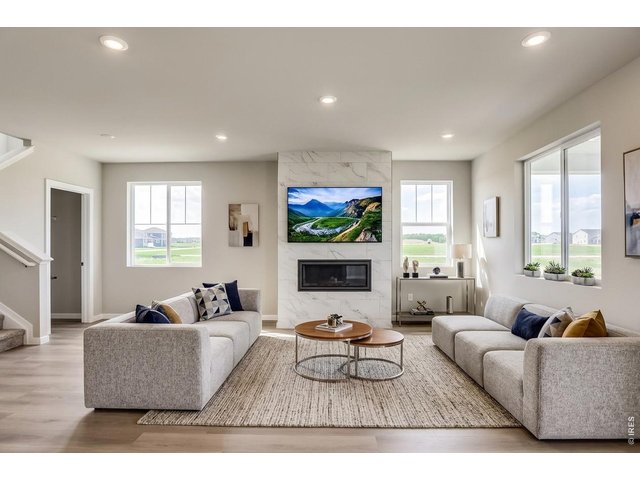
Staged great room
4 of 27
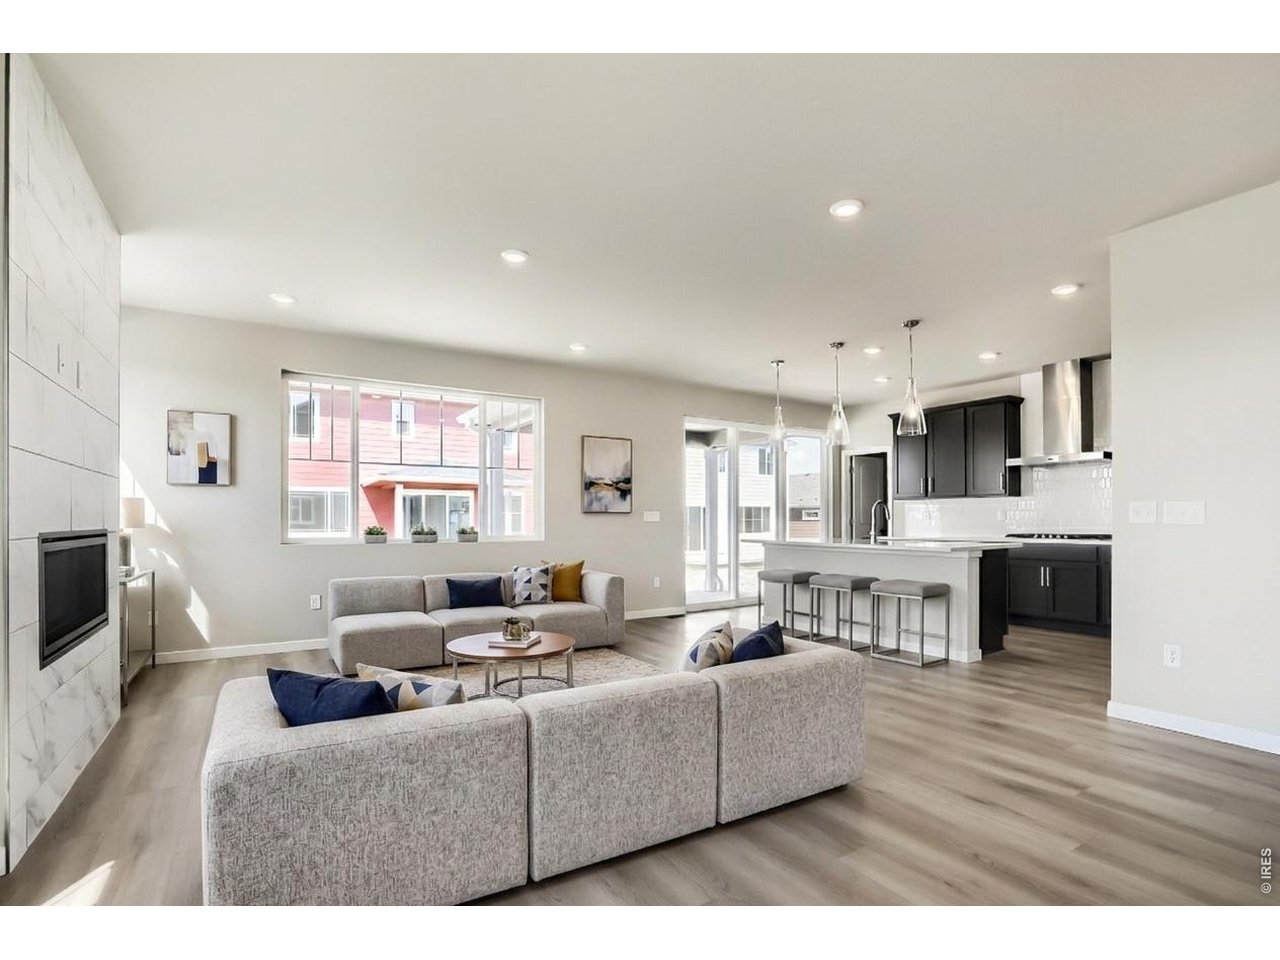
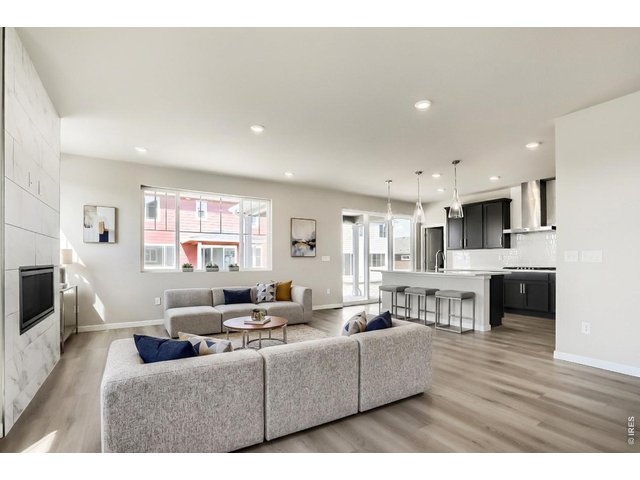
Staged great room
5 of 27
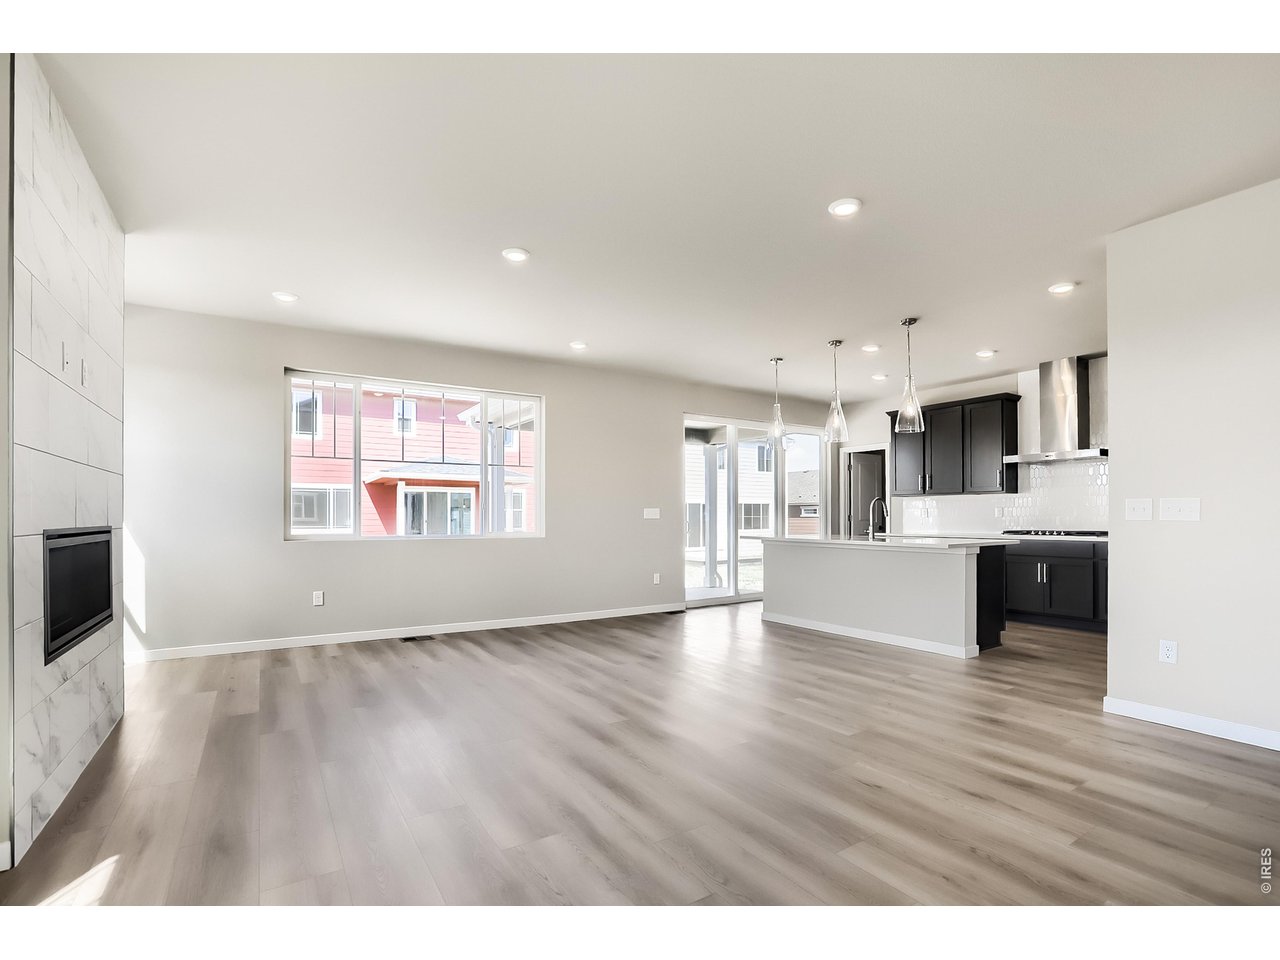
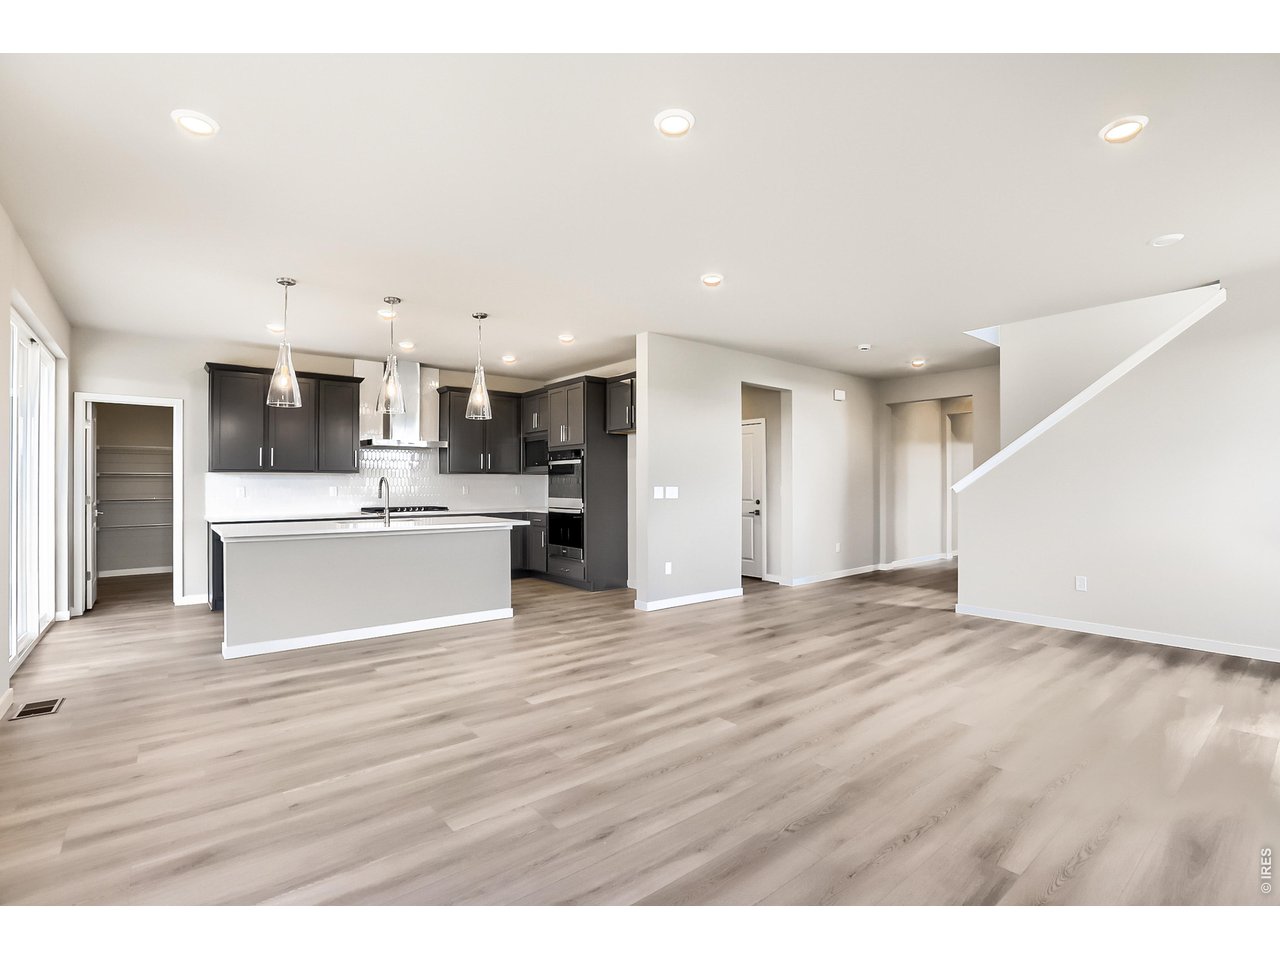
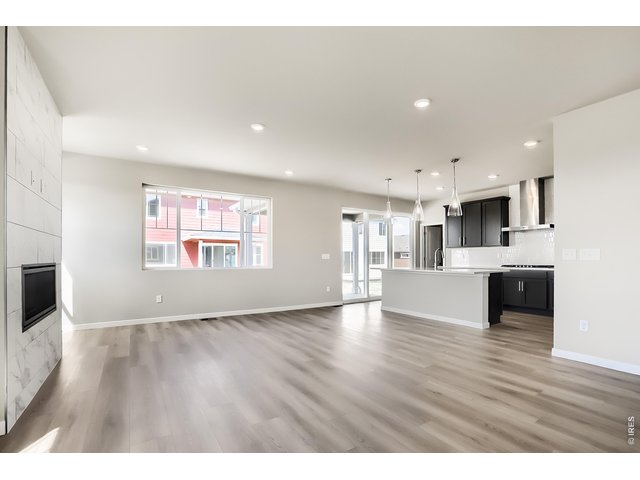
Functional open floor plan
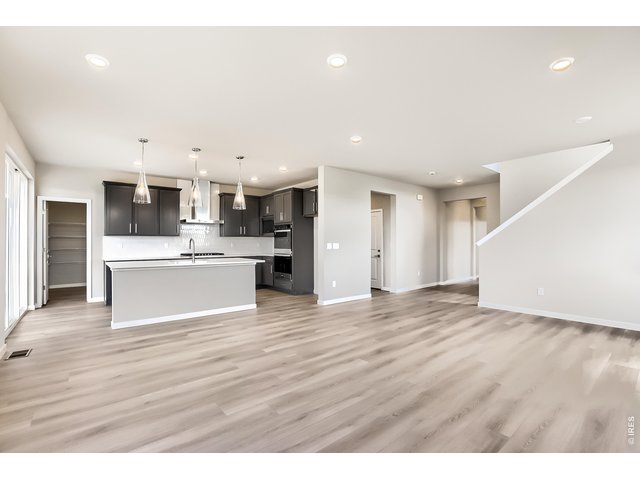
6 of 27
Great for entertaining
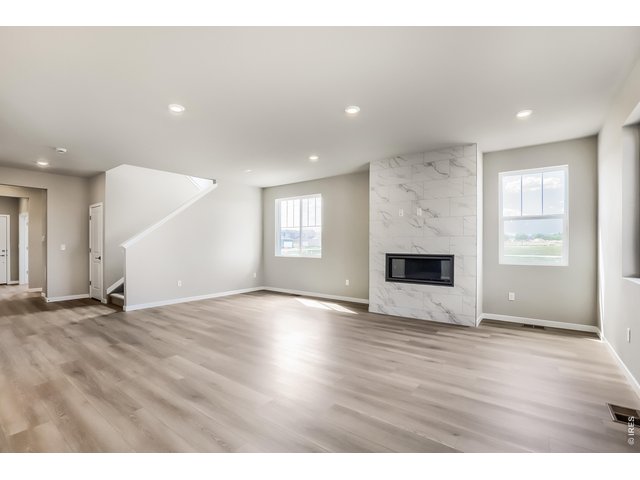
7 of 27
Great room centered by fireplace
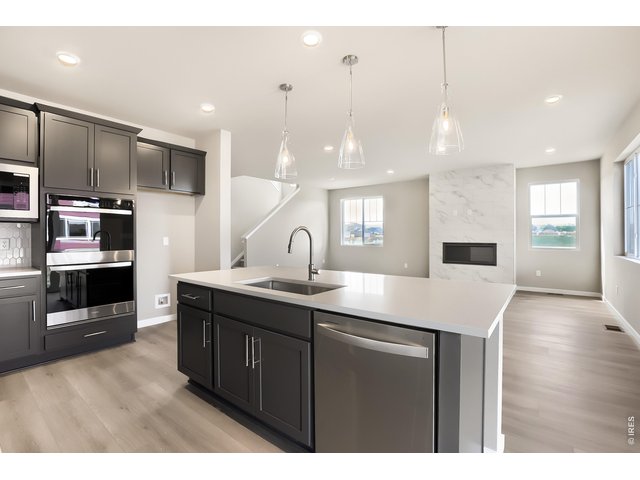
8 of 27
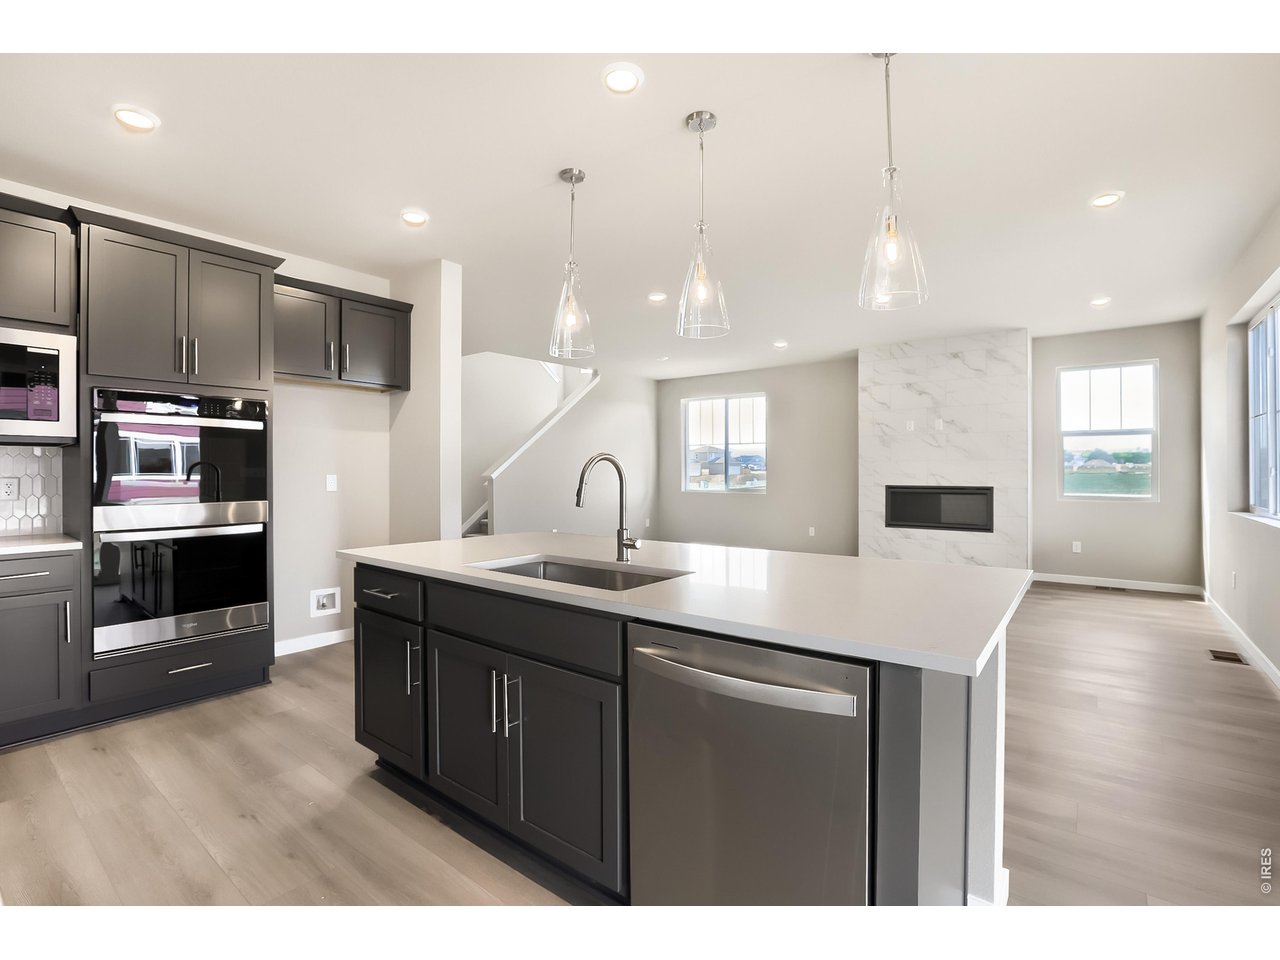
Chef's kitchen with an abundance of storage
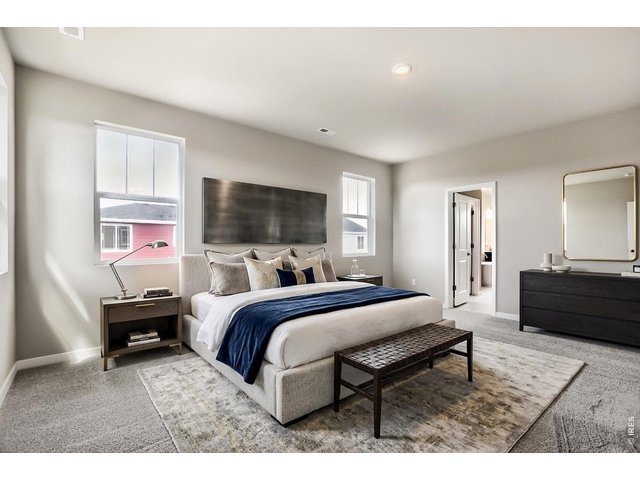
9 of 27
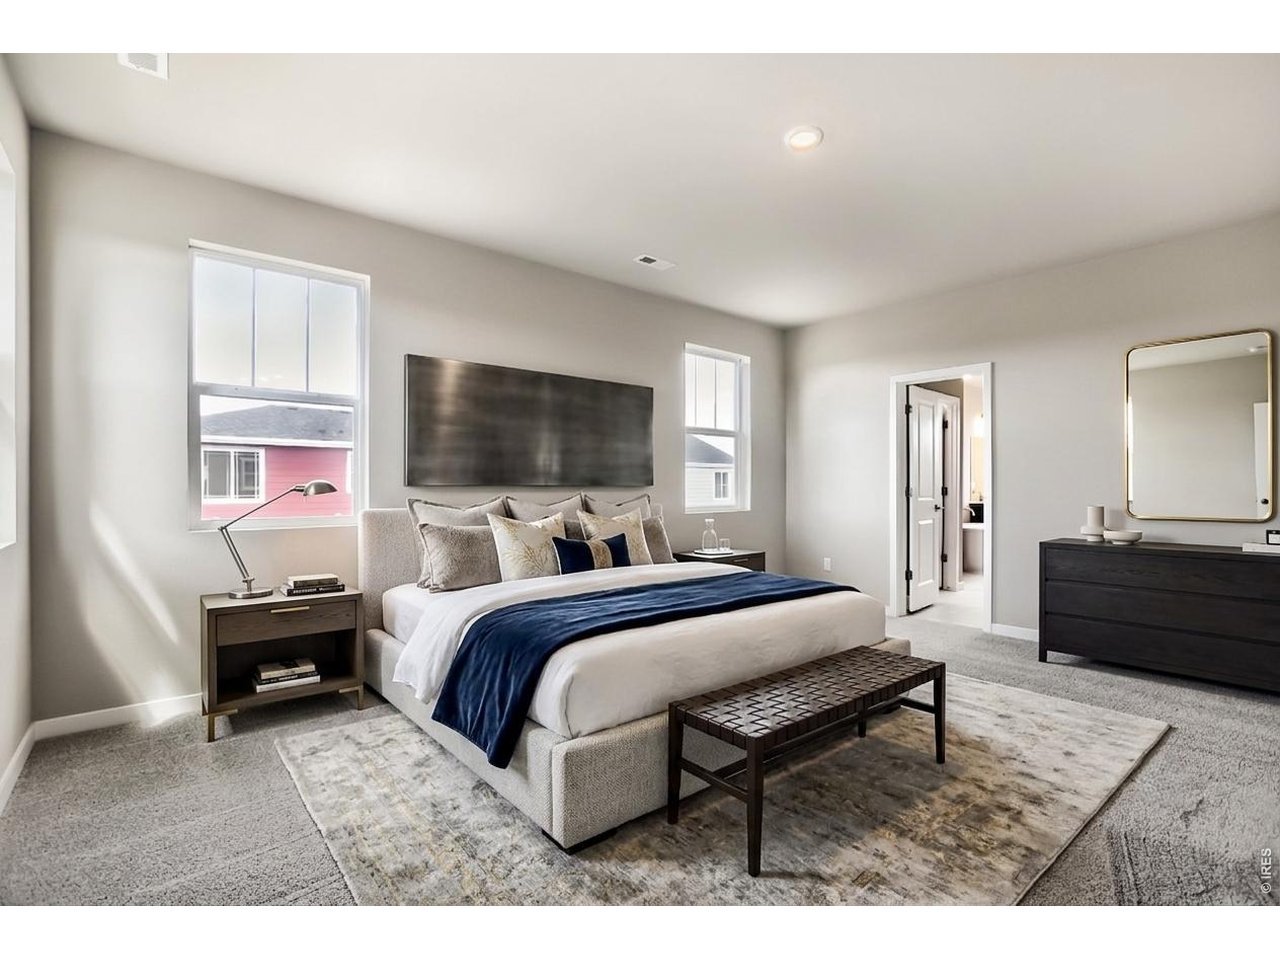
Staged primary suite
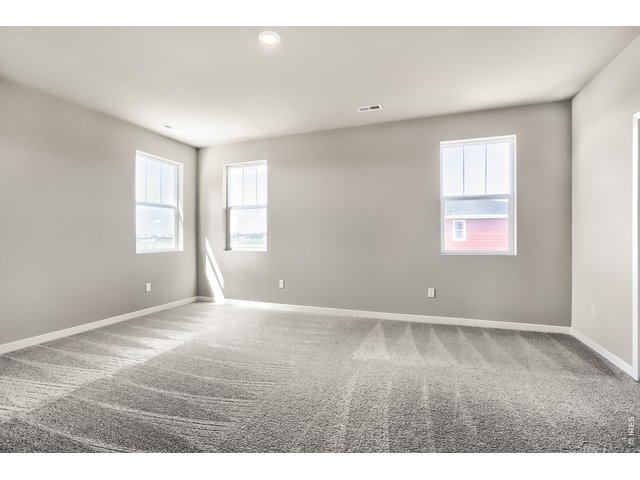
10 of 27
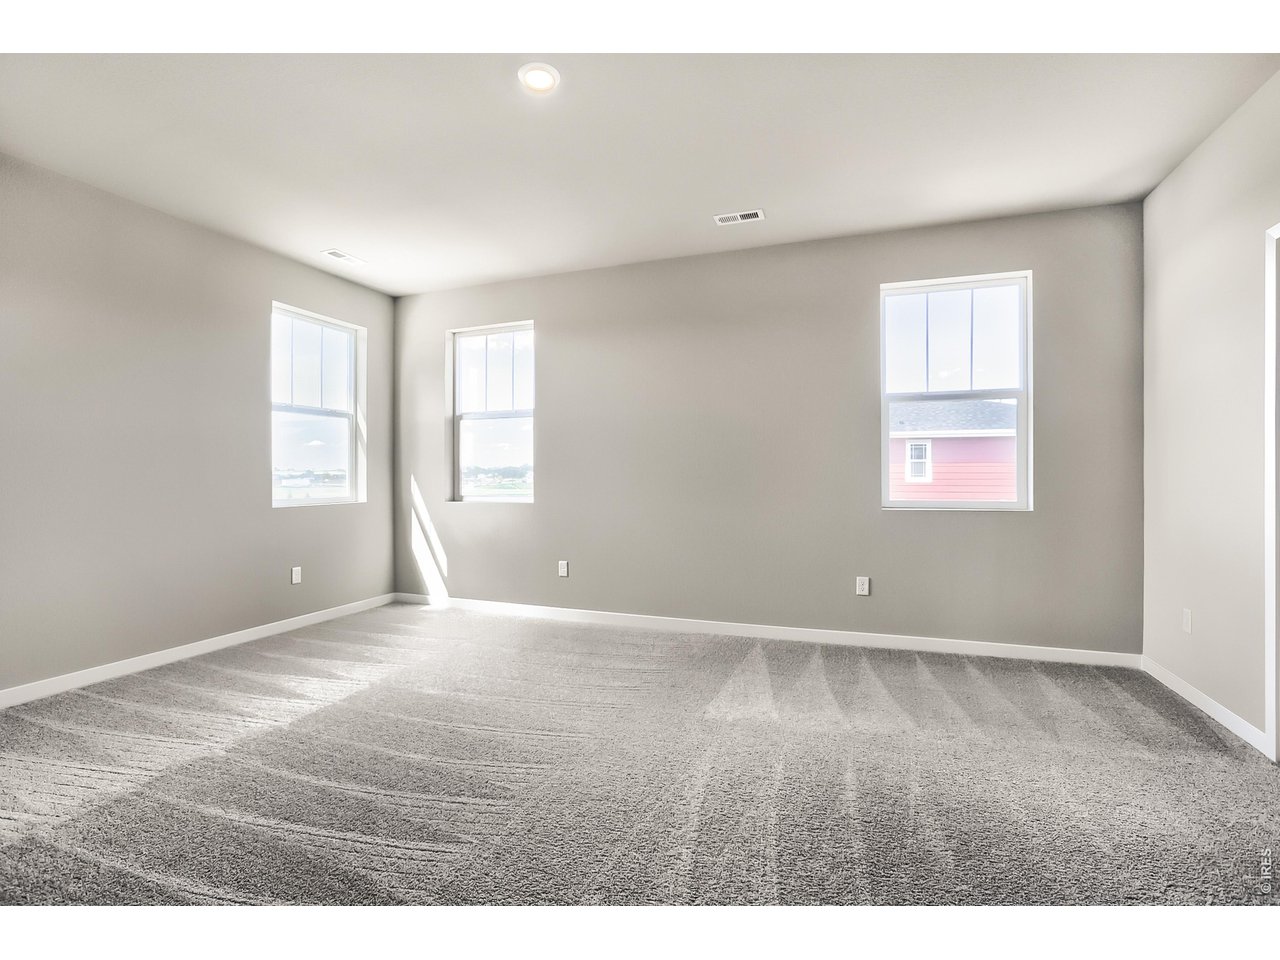
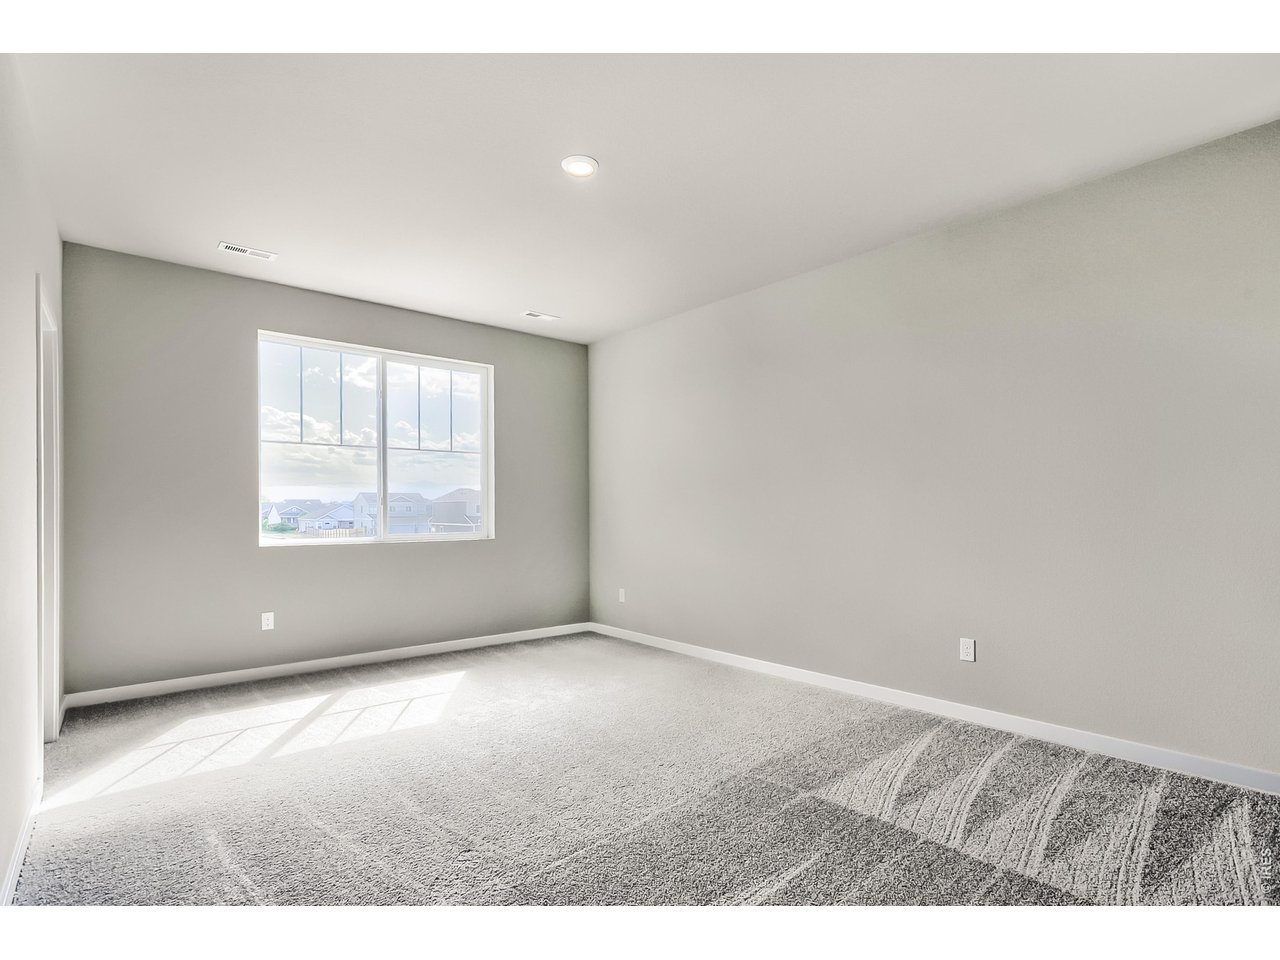
The primary suite
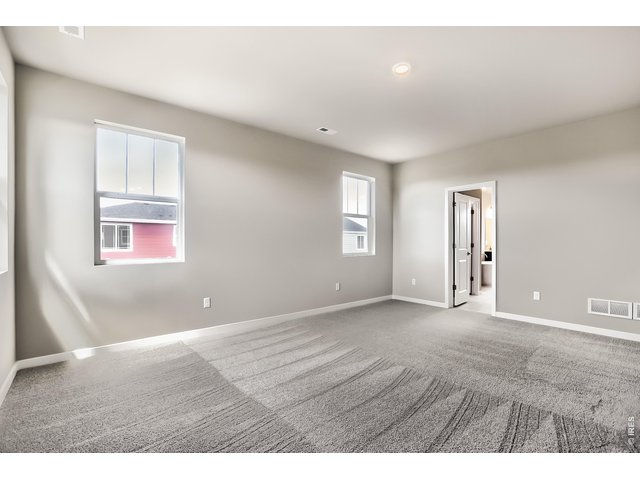
11 of 27
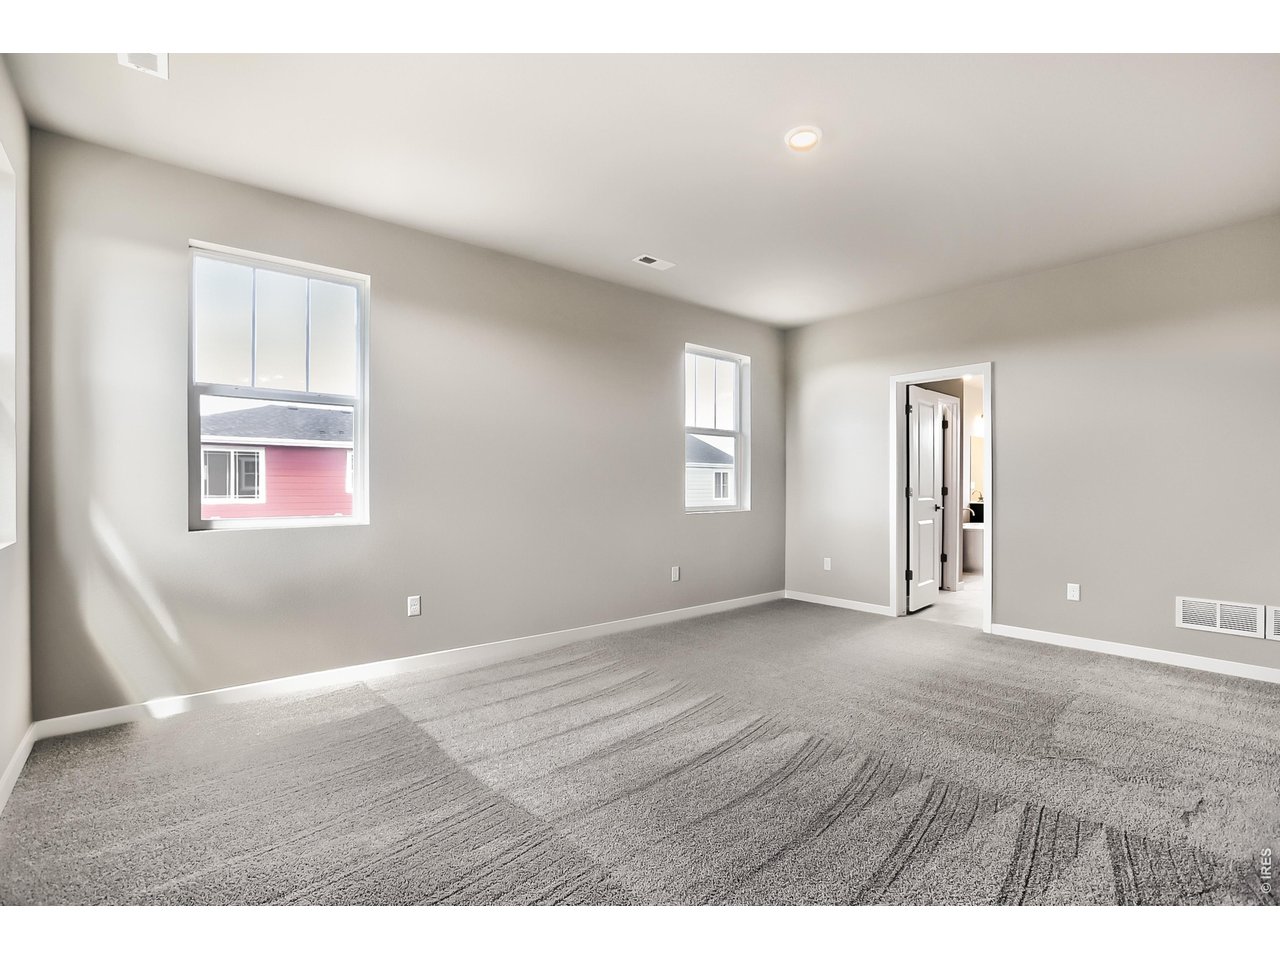
The primary suite
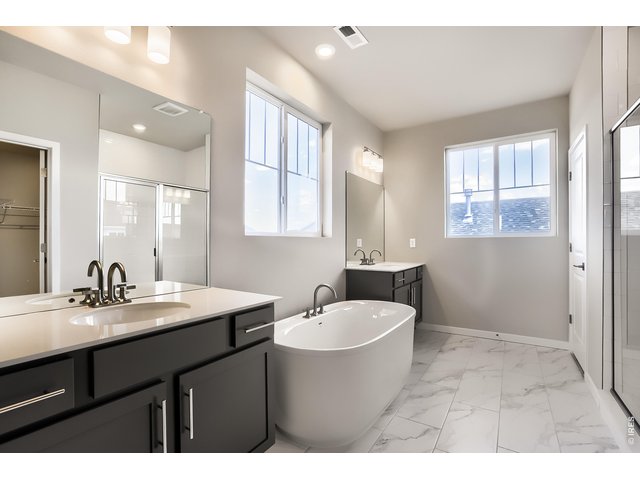
12 of 27
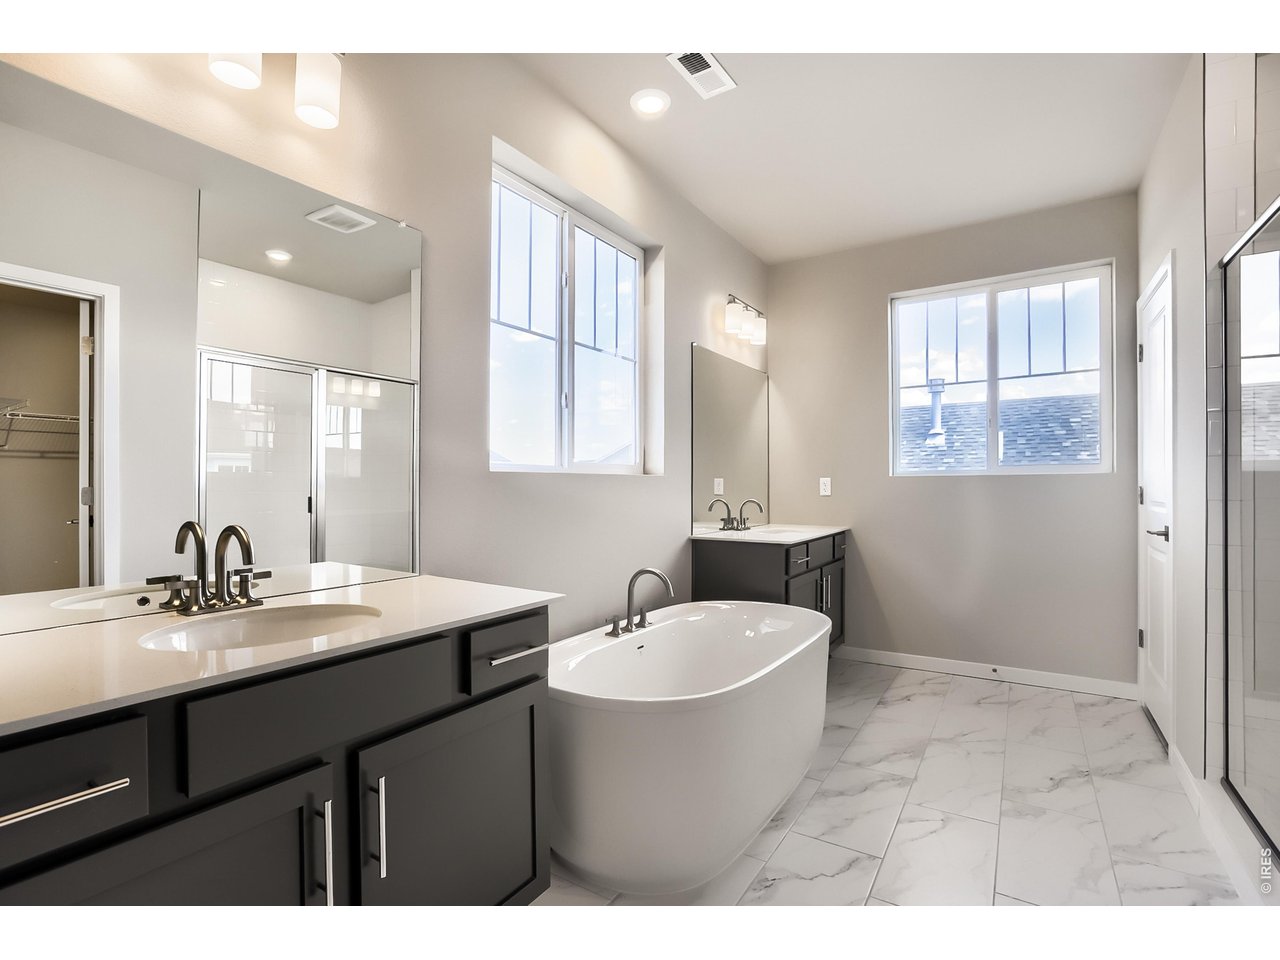
The luxurious primary bathroom
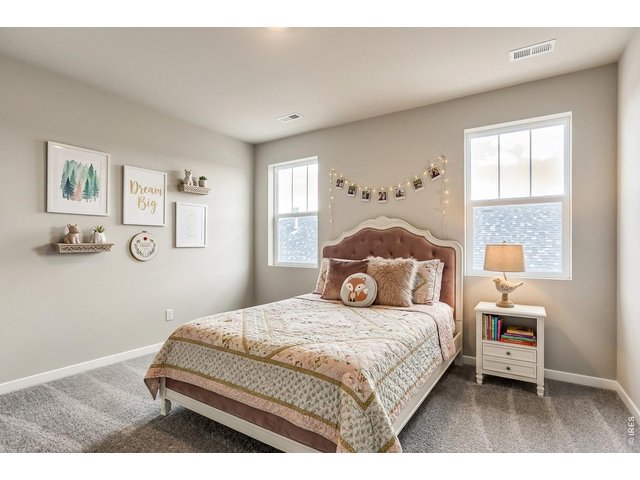
13 of 27
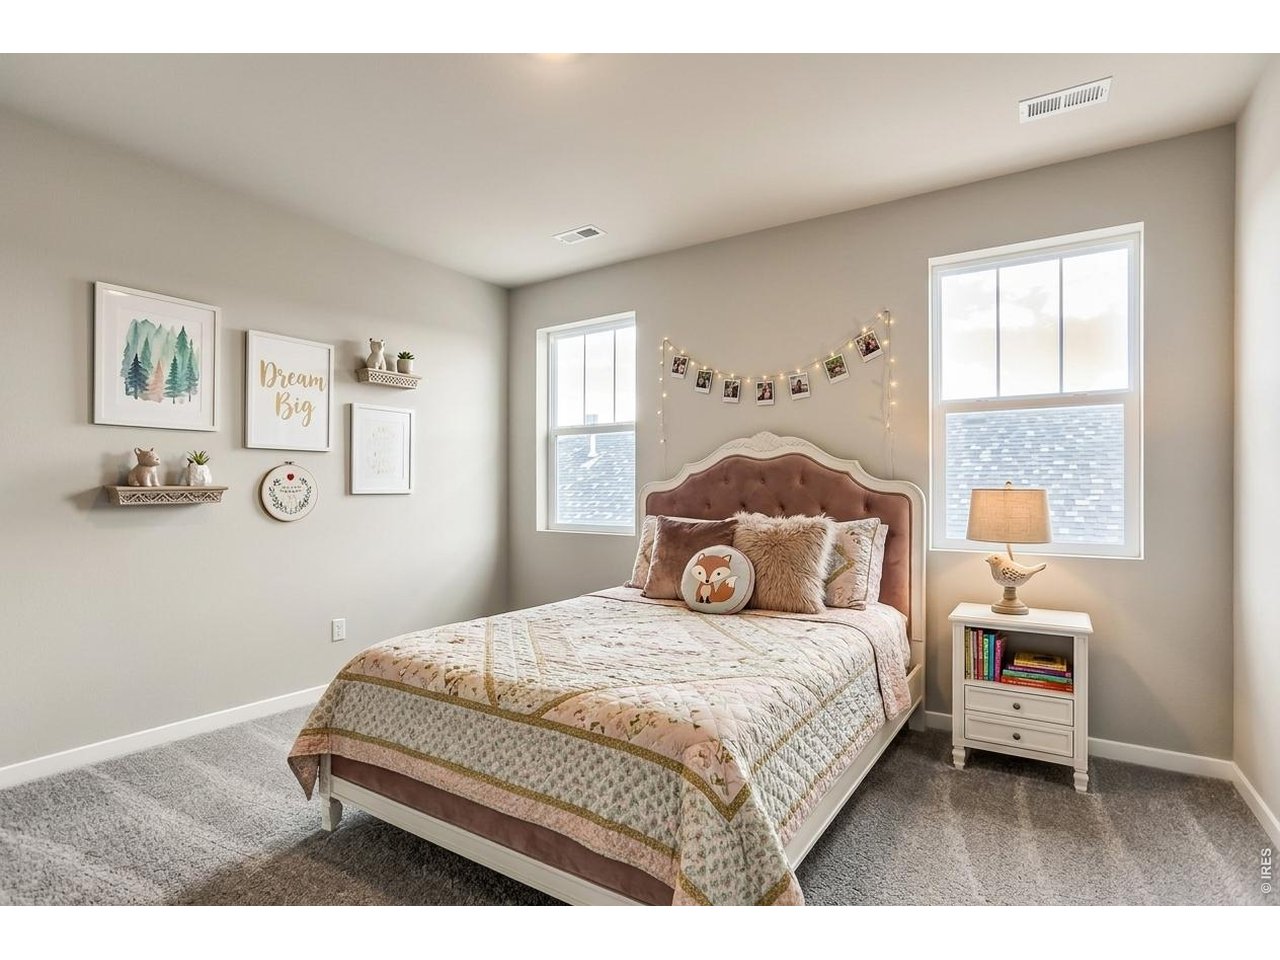
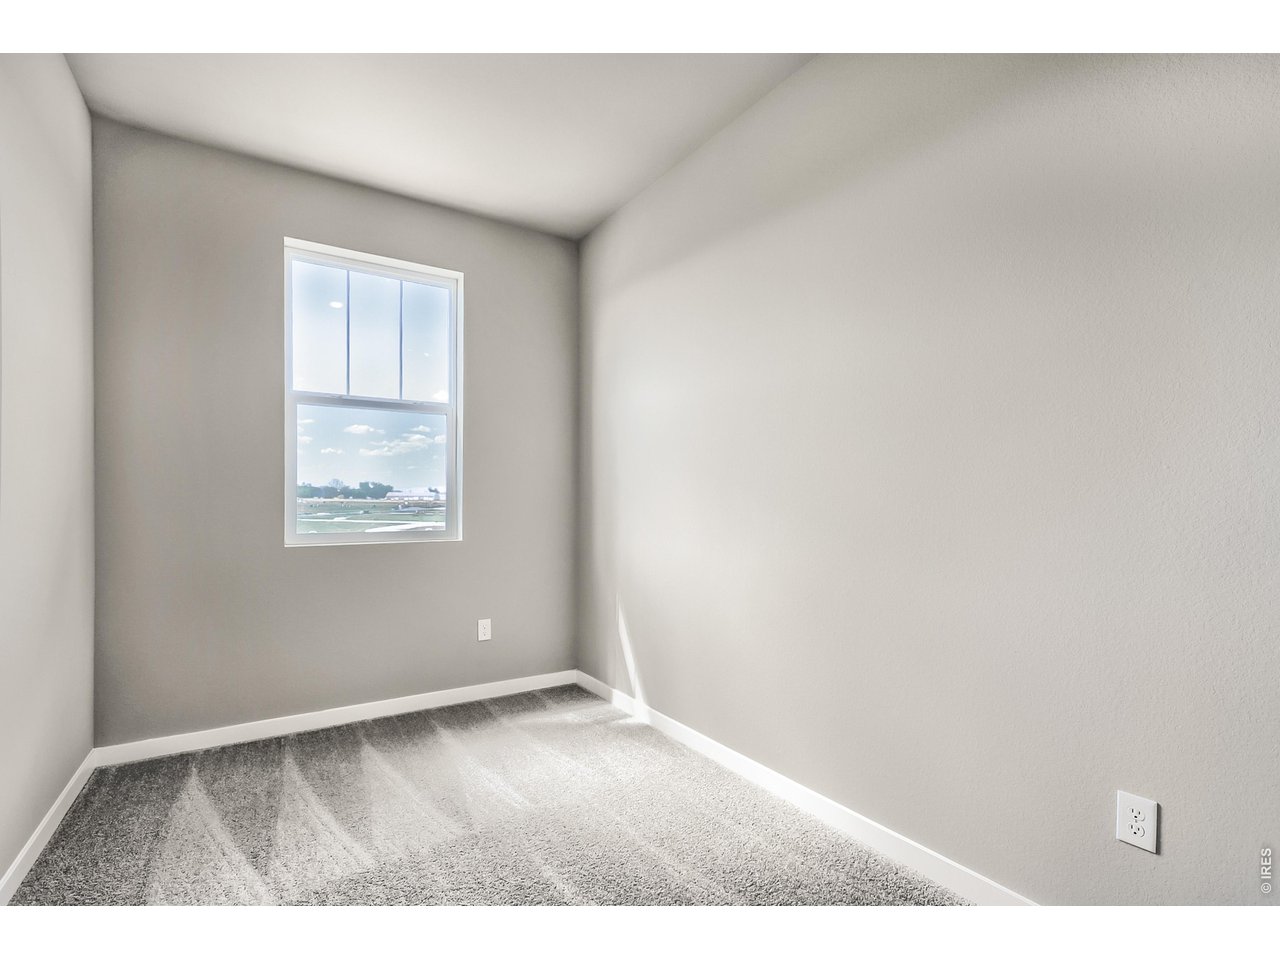
Staged bedroom 2
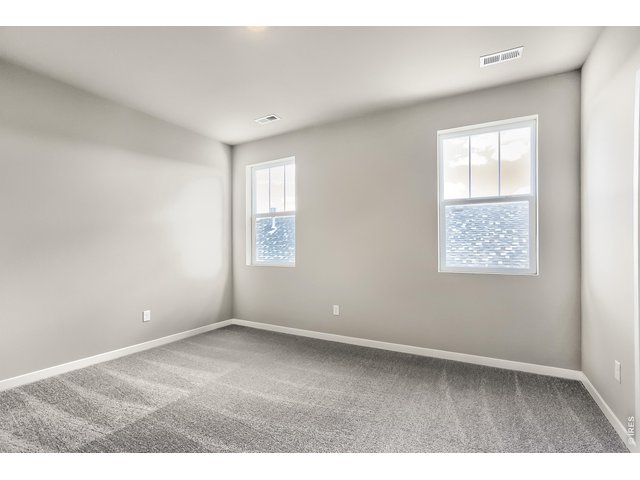
14 of 27
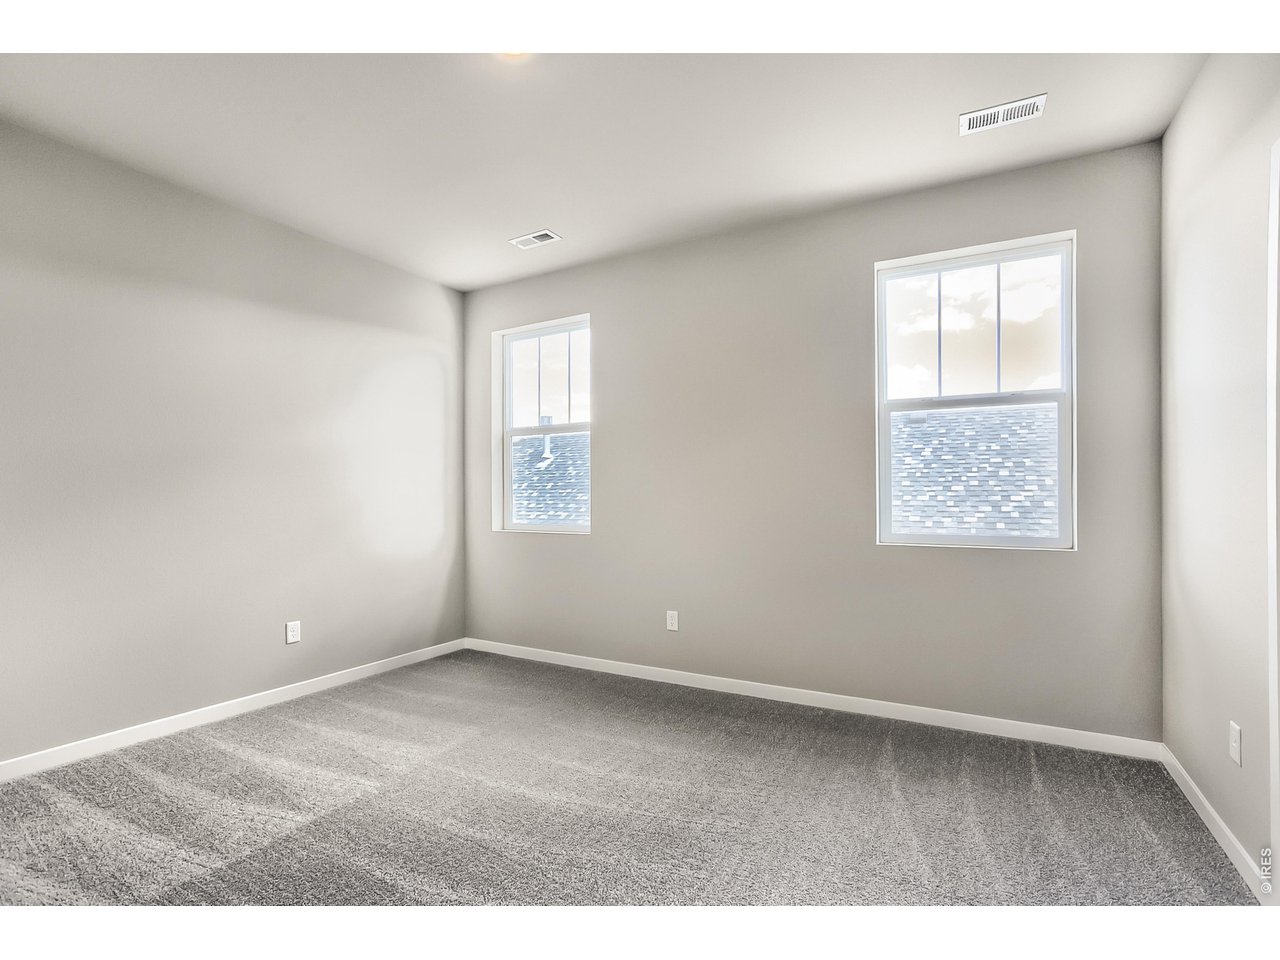
Bedroom 2
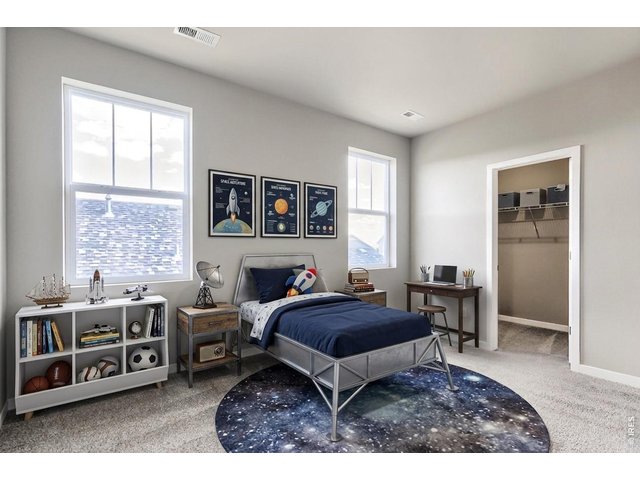
15 of 27
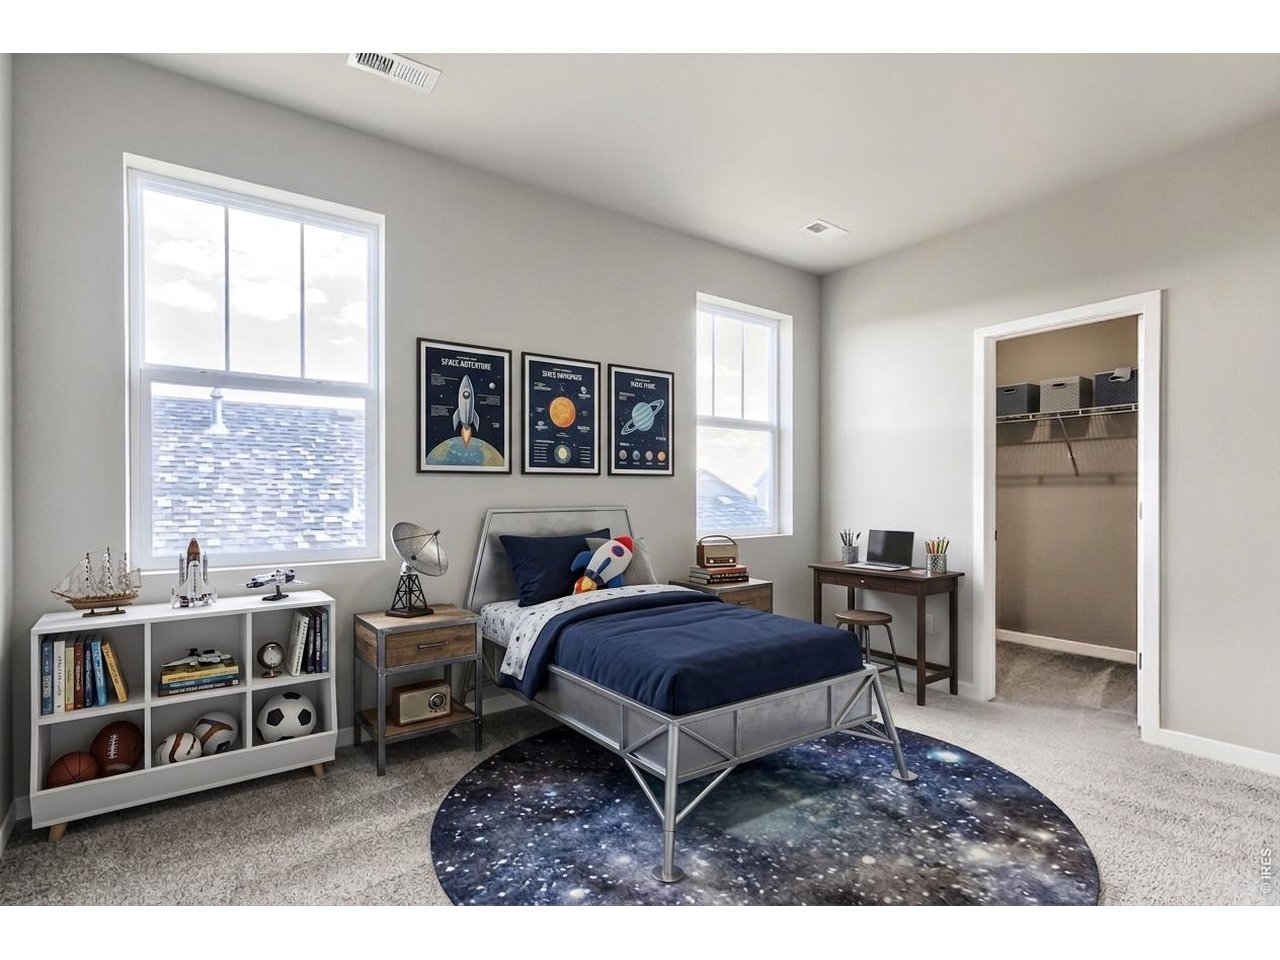
Bedroom 3
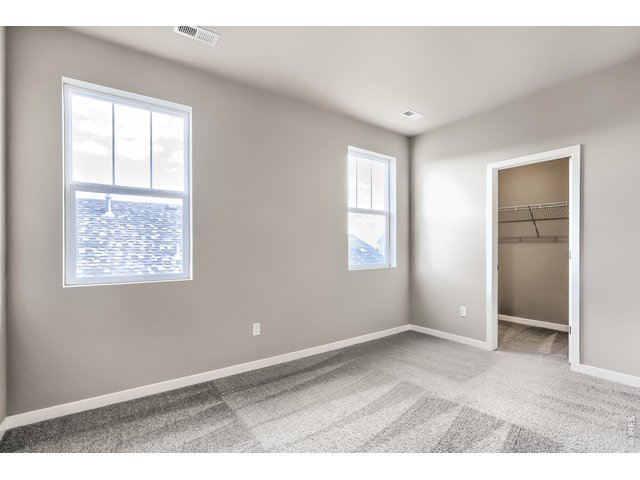
16 of 27
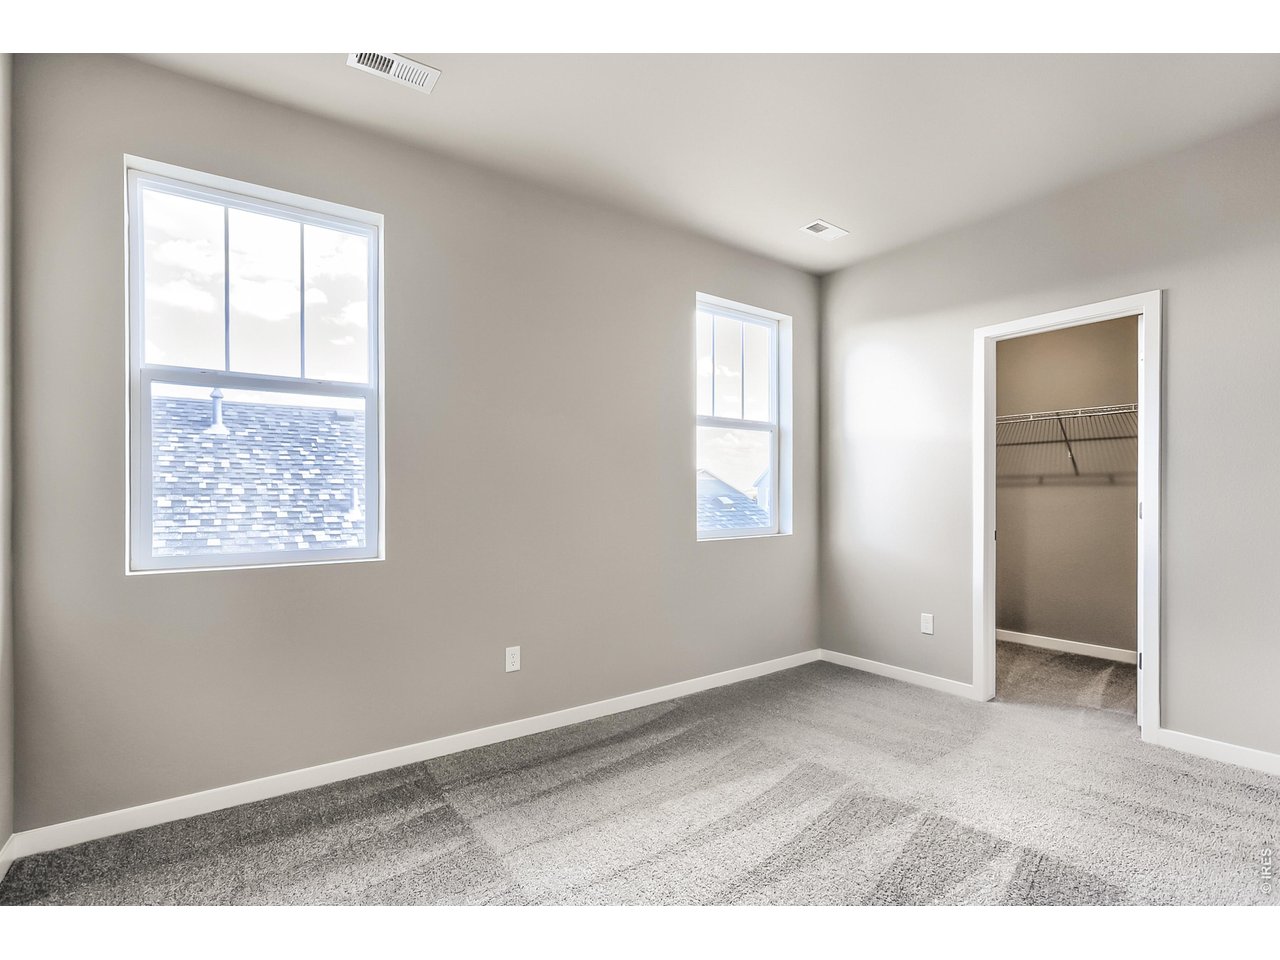
Bedroom 3
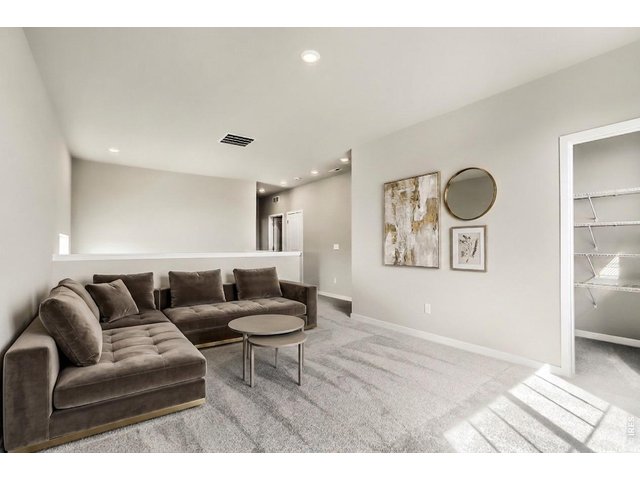
17 of 27
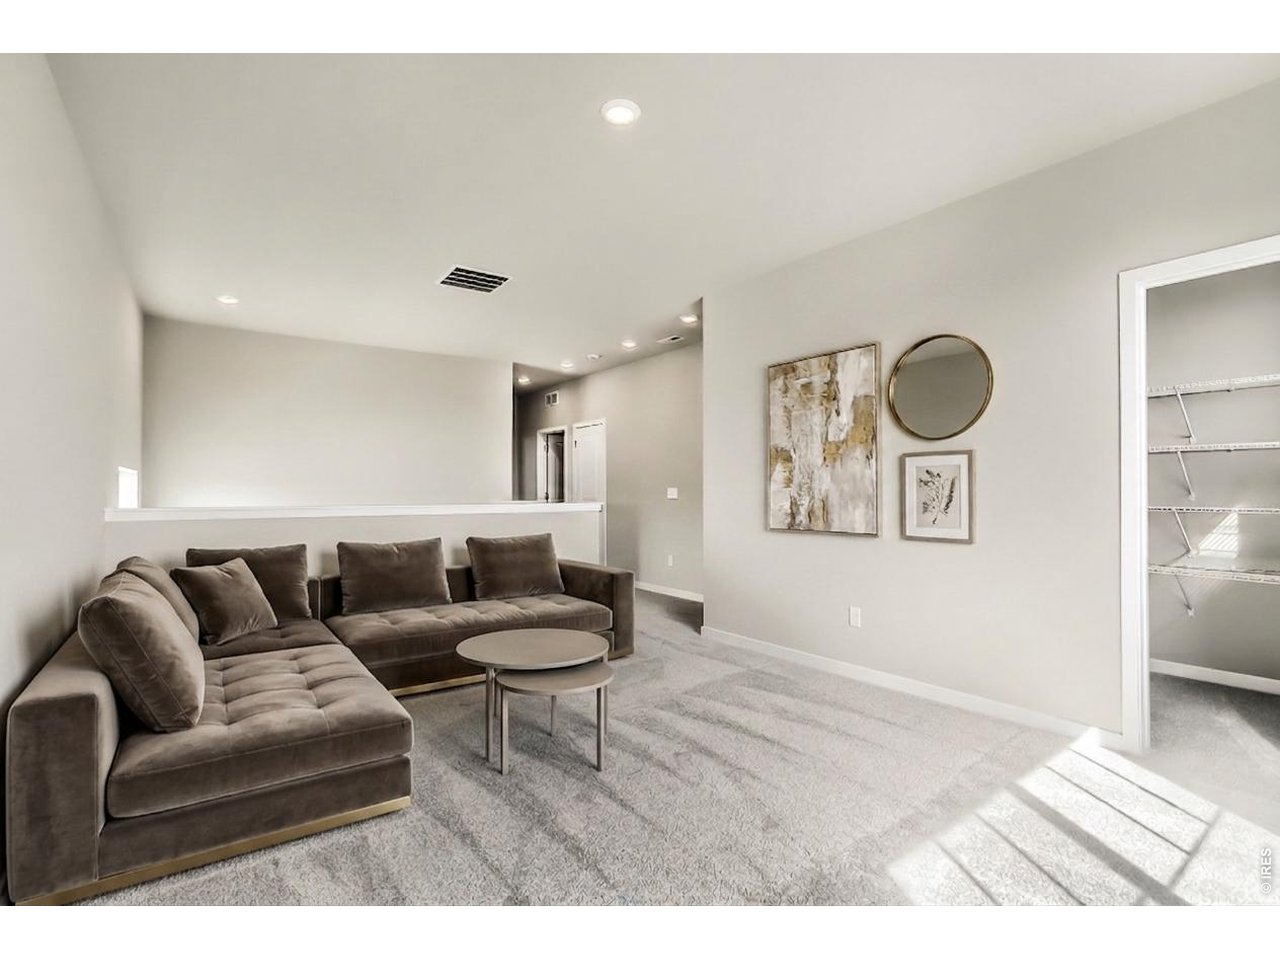
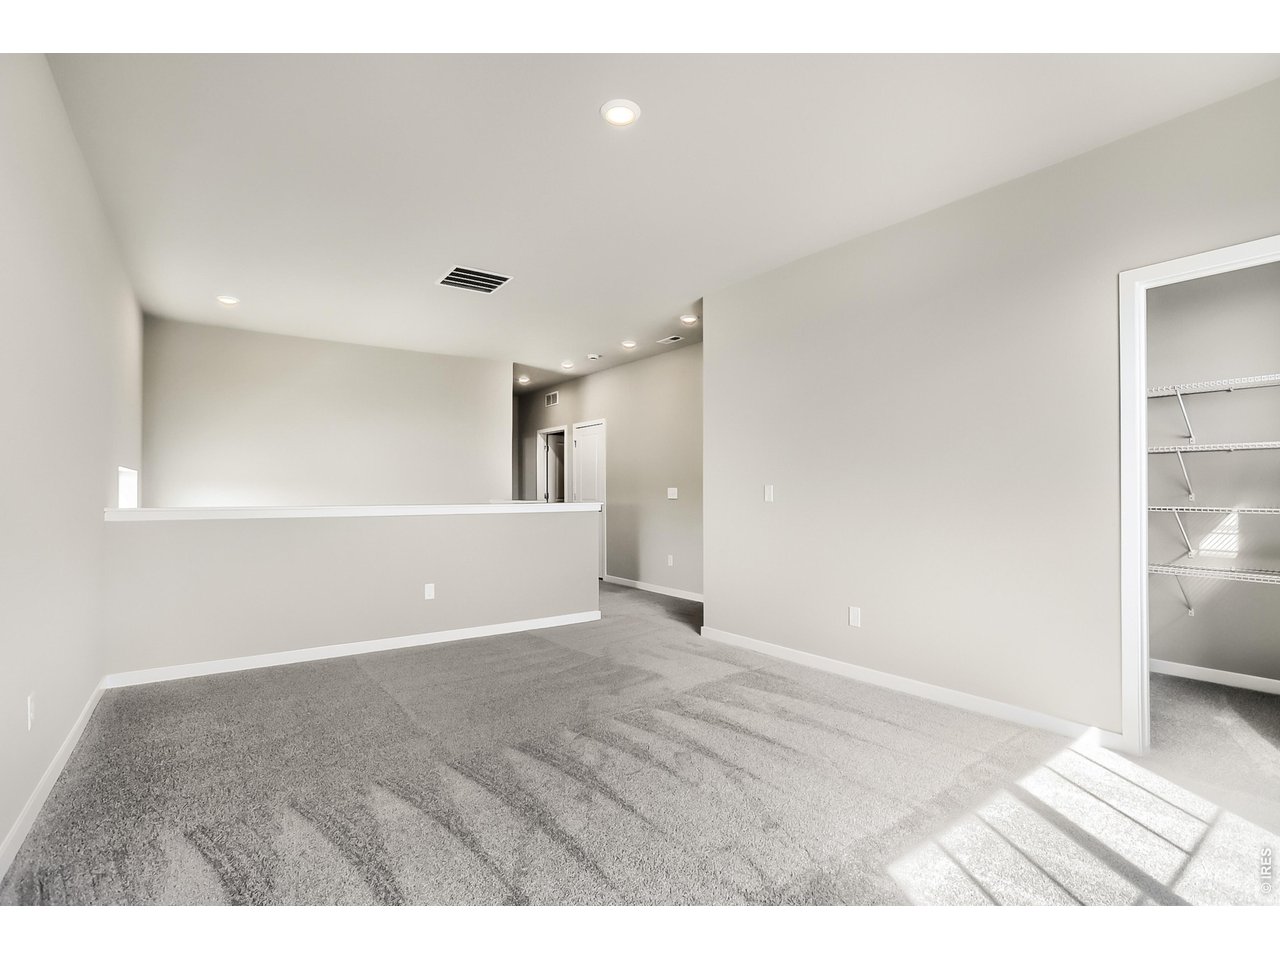
Staged loft
18 of 27
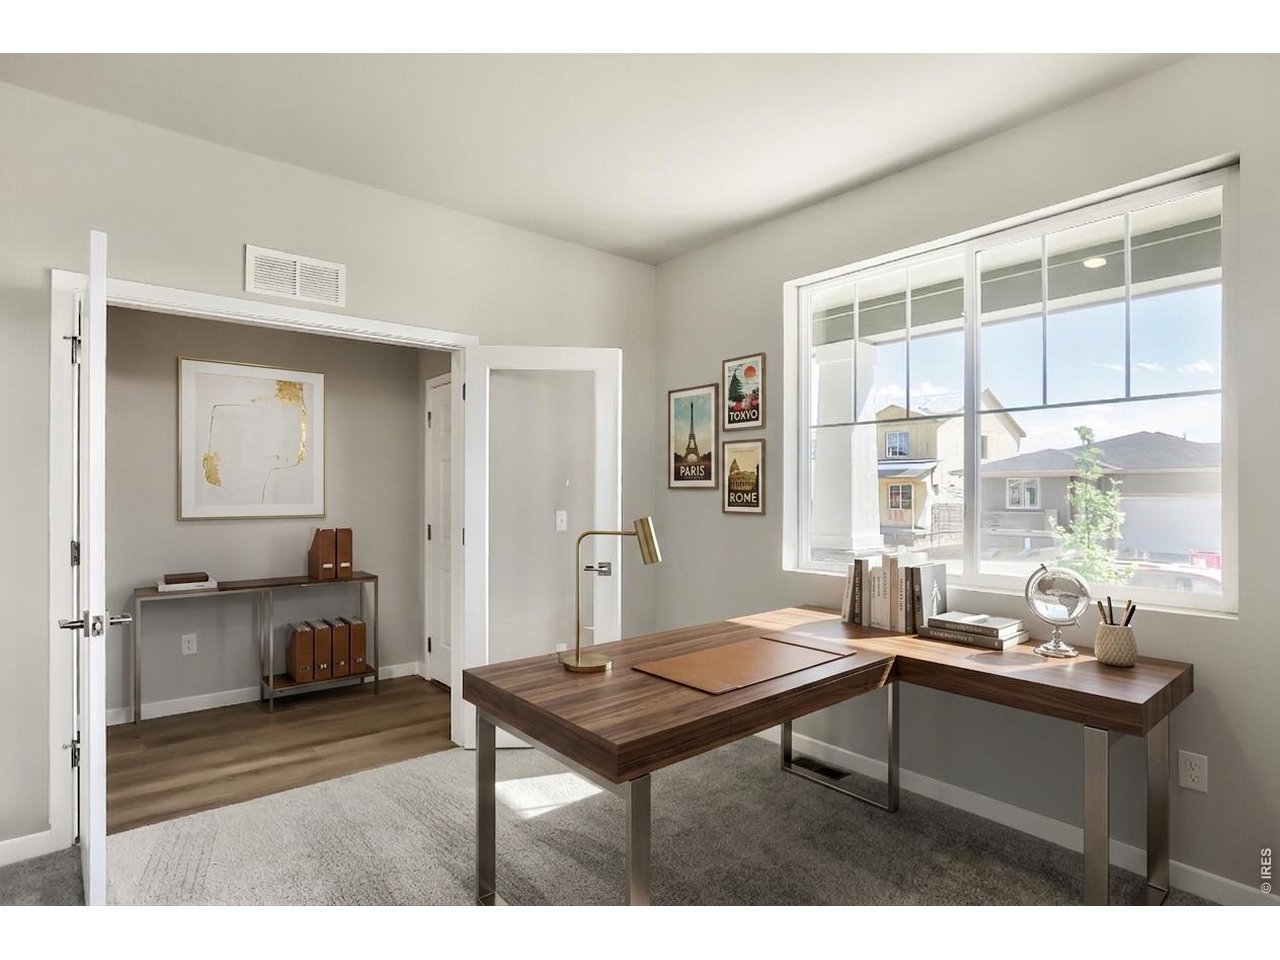
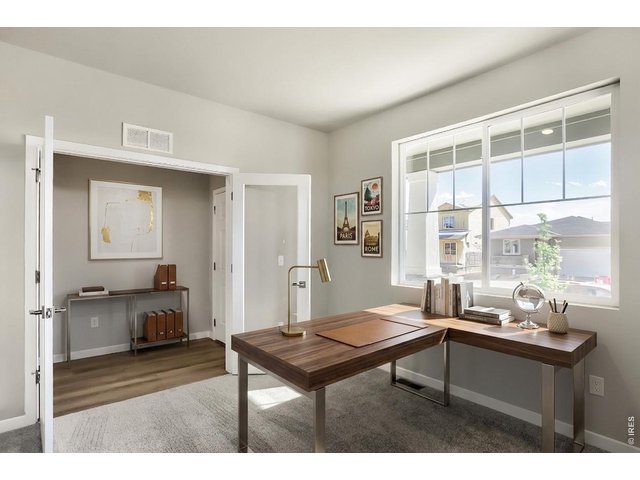
Staged office
19 of 27
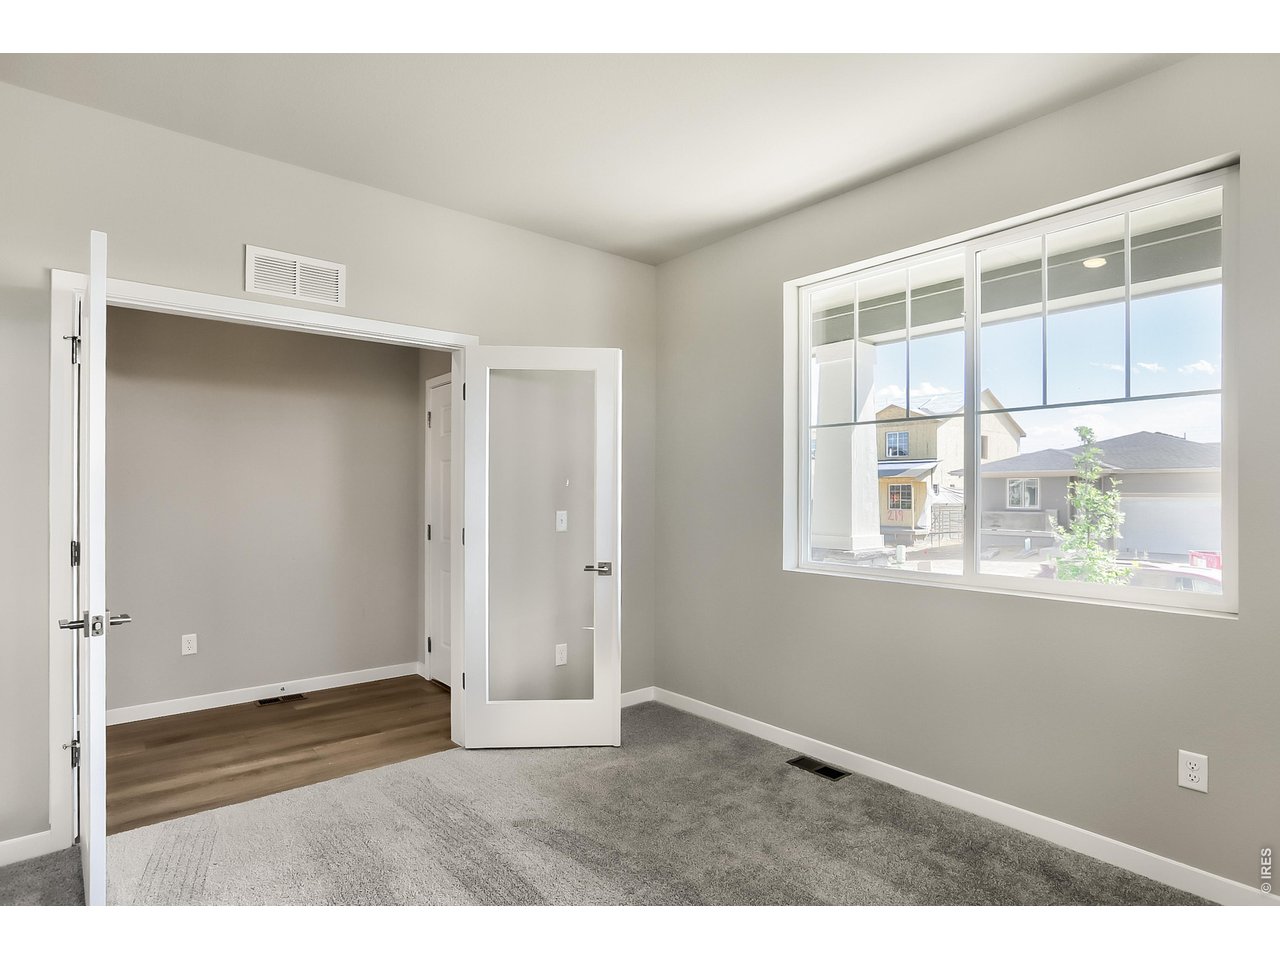
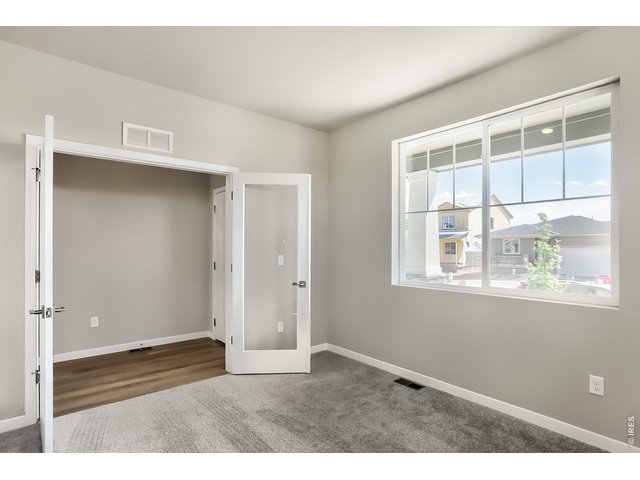
Office
20 of 27
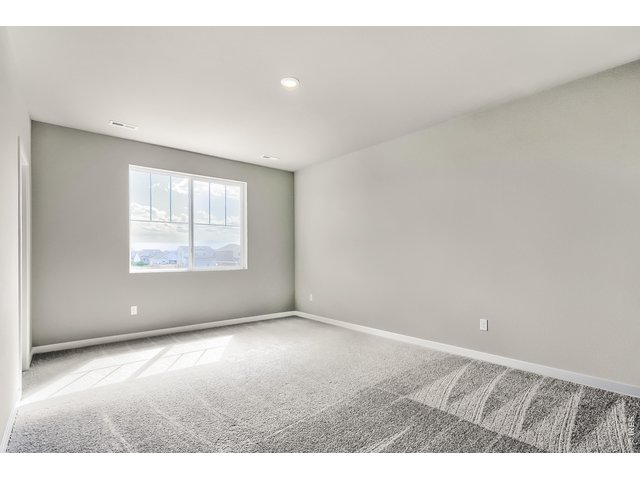
Loft
21 of 27
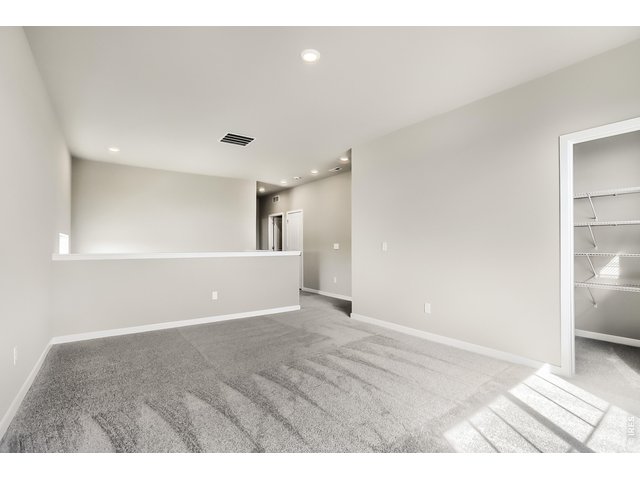
Loft
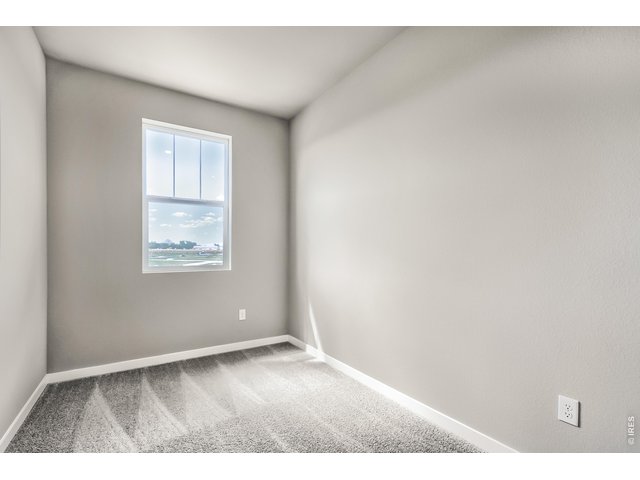
22 of 27
Flex room
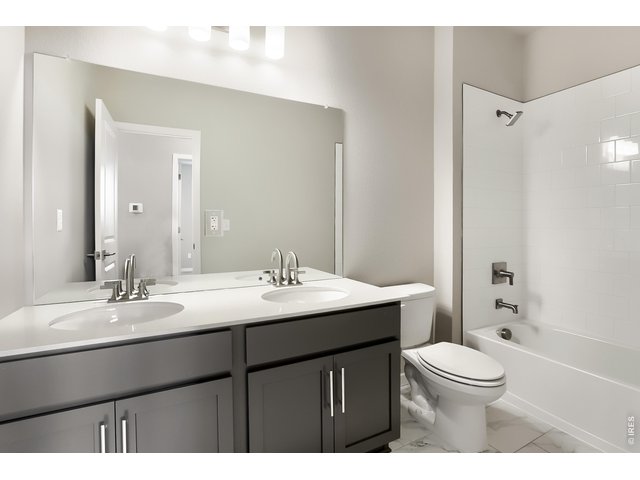
23 of 27
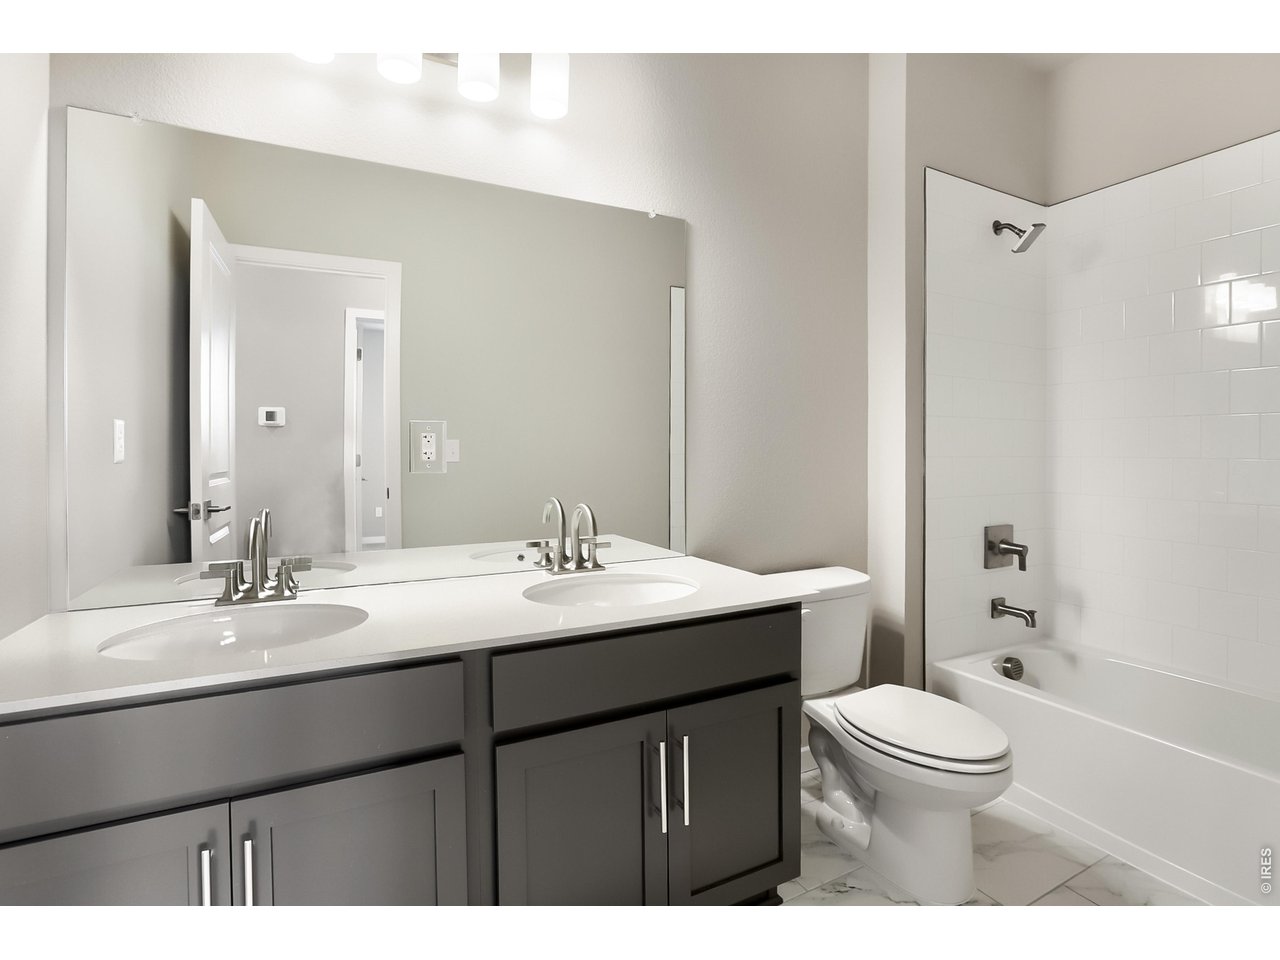
Shared full bathroom
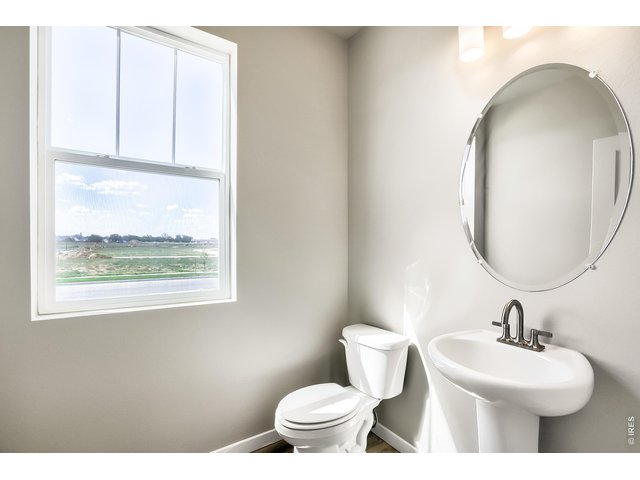
24 of 27
Shared bathroom
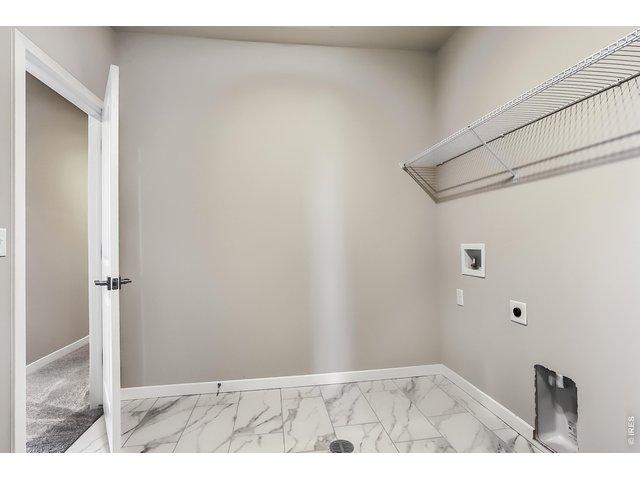
25 of 27
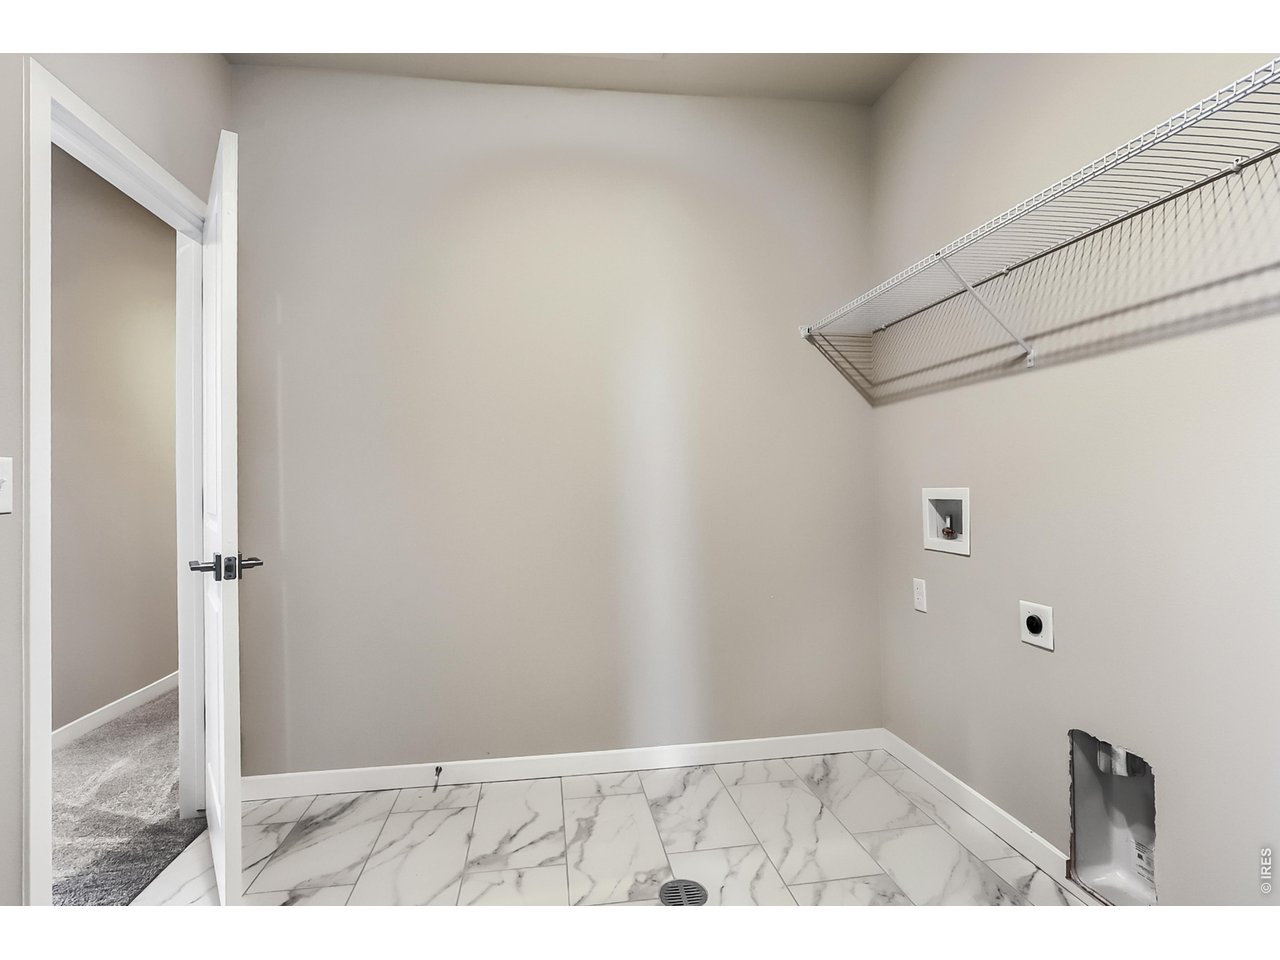
Laundry room
26 of 27
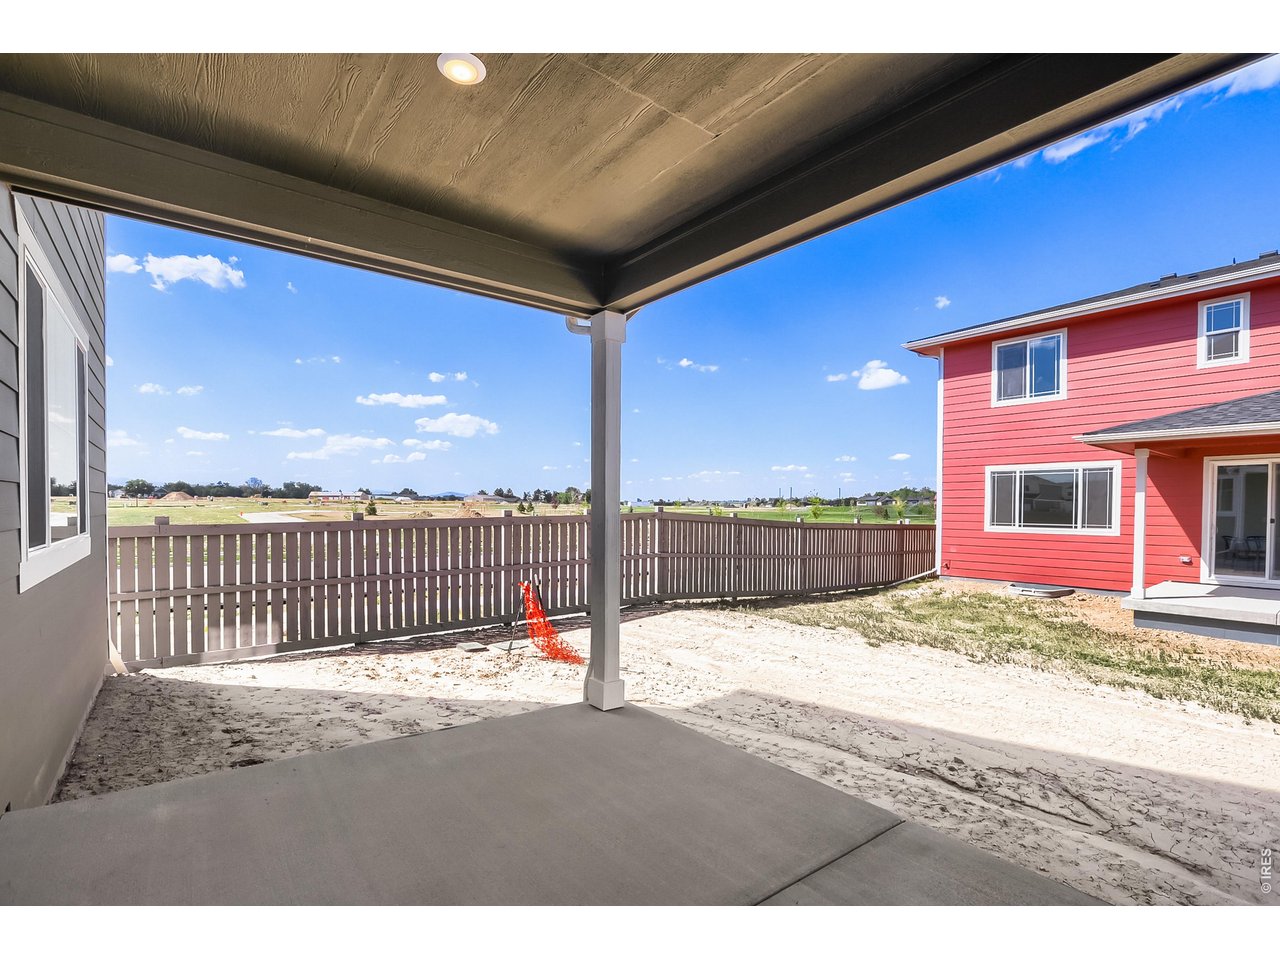
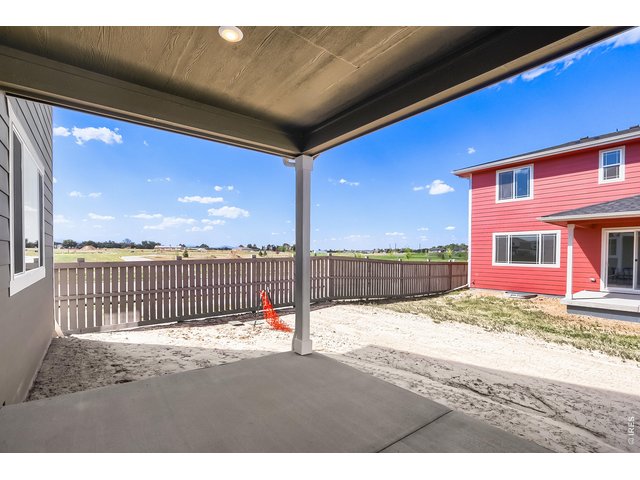
Back patio
27 of 27
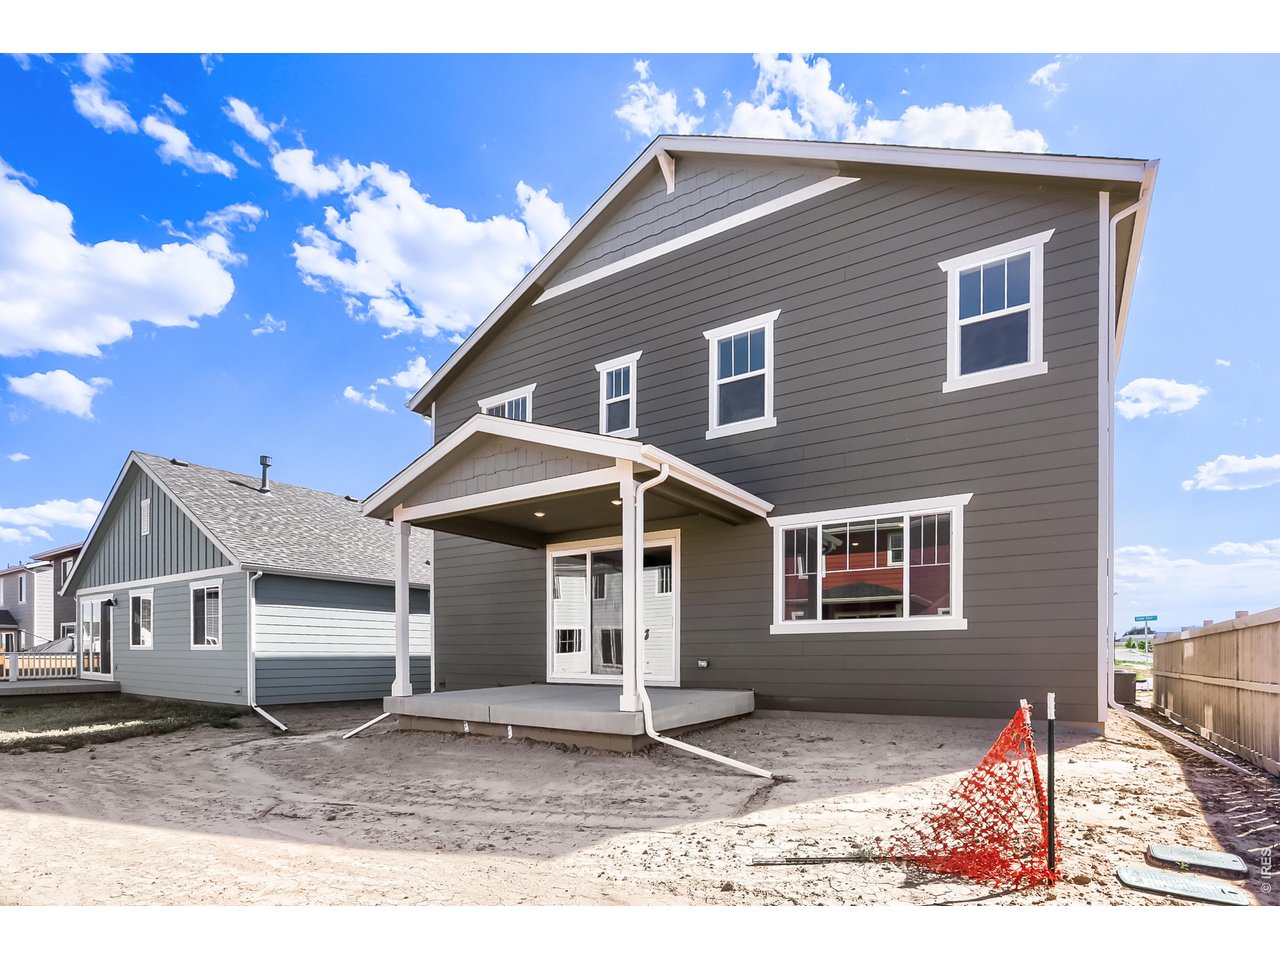
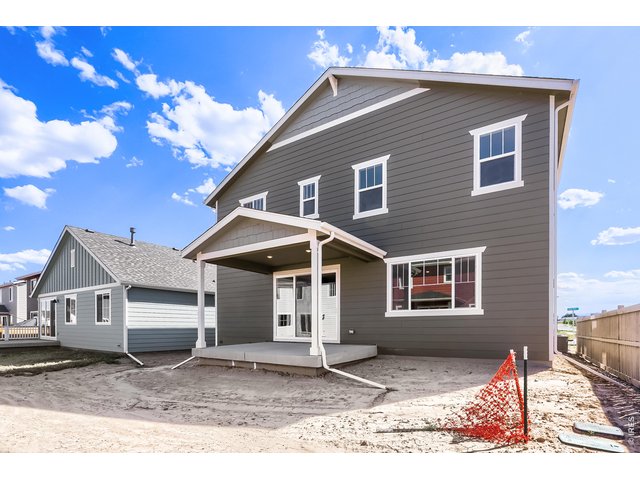
Backyard
3 Bed
3 Bath
3,019 SqFt
Single Family Home built in 2026 with a 5,000 SqFt lot in Subdivision: Farmstead 2nd Filing
Welcome to 202 Sugar Beet Lane! Located in the Farmstead community with no Metro District, this thoughtfully designed two-story home offers 3 bedrooms, a main-level office, an upstairs pocket office, a spacious loft, and an oversized 3-car tandem garage with 8-foot doors. The open-concept main level features a beautifully upgraded kitchen with stainless steel appliances, a gas cooktop, double ovens, a statement range hood, an oversized center island, soft-close cabinetry, designer flooring, and plenty of workspace for cooking and entertaining. The kitchen flows seamlessly into the dining and living areas, creating a functional layout for everyday living. The primary suite includes a spacious bedroom and an upgraded ensuite bathroom with Kohler fixtures and quality finishes. All three bedrooms feature walk-in closets, and the upstairs laundry room adds convenience to the home's well-designed floor plan. Enjoy the private backyard with a patio, providing a great space for outdoor dining or relaxing. Additional features include central A/C, a tankless water heater, and designer finishes throughout. Conveniently located on the northeast side of Berthoud with easy access to shopping, dining, Longmont, and I-25, Farmstead offers neighborhood amenities including a community pool, park, playground, and open recreation areas.
General Features
| Type | Contemporary/Modern |
| Style | 2 Story |
| Baths | 1 Full1 3/41 1/2 |
| Acreage | 0.11 Acres |
| Lot Size | 5,000 SqFt |
| Zoning | RES |
| Total | 3,019 SqFt ($215/SF) |
| Finished | 3,019 SqFt ($215/SF) |
| Basement | No Basement |
| Garage | 2 Space(s) |
| Garage Type | Attached |
| Year Built | 2026 |
| New Construction | Yes, Completed |
| Construction | Wood/Frame |
| Cooling | Central Air |
| Heating | Forced Air |
| Roof | Composition Roof |
Taxes & Fees
| Taxes | $655 |
| Tax Year | 2025 |
| 1st HOA Fee | $81 |
| 1st HOA Freq | Monthly |
| Metro District | No |
Schools
| School District | Thompson R2-J |
| Elementary |
Ivy Stockwell
|
| Middle/Jr High | Turner |
| Senior High | Berthoud |
Driving Directions
Home is currently under construction. Stop by our office located at 154 Buckwheat Ln, Berthoud, CO 80513. Office hours are Mon - Thurs 10:00am - 6:00pm, Fri 12 - 6pm & Sun 11:00 am - 5:00pm. Or by scheduling appointment 720-706-5701.Rooms
| Primary Bedroom | 14 x 18 (Upper Level) |
| Bedroom 2 | 11 x 14 (Upper Level) |
| Bedroom 3 | 13 x 13 (Upper Level) |
| Kitchen | 10 x 14 (Main Floor) |
| Great Room | 14 x 18 (Main Floor) |
| Office Study | 11 x 12 (Main Floor) |
| Dining Room | 8 x 18 (Main Floor) |
| Laundry Room | 8 x 8 (Upper Level) |
| Rec. Room | 13 x 17 (Upper Level) |
| Note: All room dimensions, including square footage data, are approximate and must be verified by the buyer. | |
Outdoor Features
Lawn Sprinkler System, PatioDesign Features
Eat-in Kitchen, Open Floor Plan, Pantry, Walk-in Closet, Loft, Washer/Dryer Hookups, Kitchen Island, 9ft+ CeilingsInclusions
Gas Range/Oven, Double Oven, Dishwasher, MicrowaveNeighborhood
Common Amenities
Clubhouse, Pool, Play Area, Hiking/Biking TrailsFireplace
Gas Fireplace

Listing Office

(970) 226-3990
http://www.homesincolorado.com
Co-Listing Office
(970) 226-3990
http://www.homesincolorado.com

Information deemed reliable but not guaranteed by the MLS. WARNING: This database record is provided subject to limited license rights. Duplication or reproduction is prohibited. Limited License MLS content and images © Copyright 1998 - 2026, IRES LLC. All rights reserved.