2532 S County Road 15 Berthoud, CO 80513


1 of 46
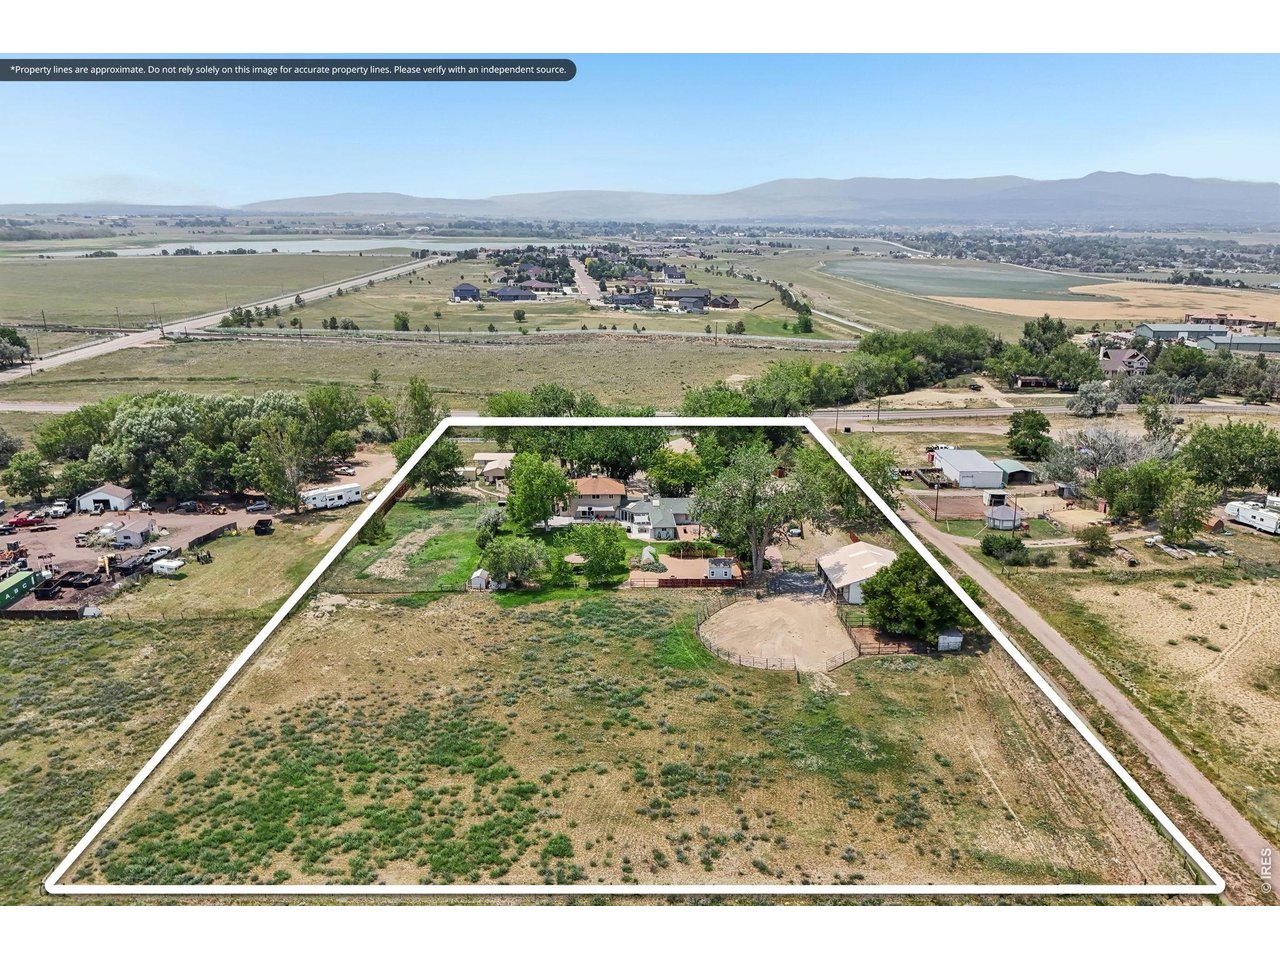
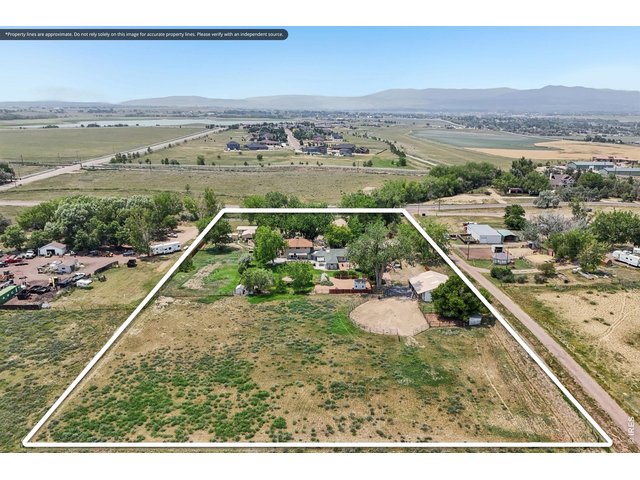
5.23 acres with room to grow!
2 of 46
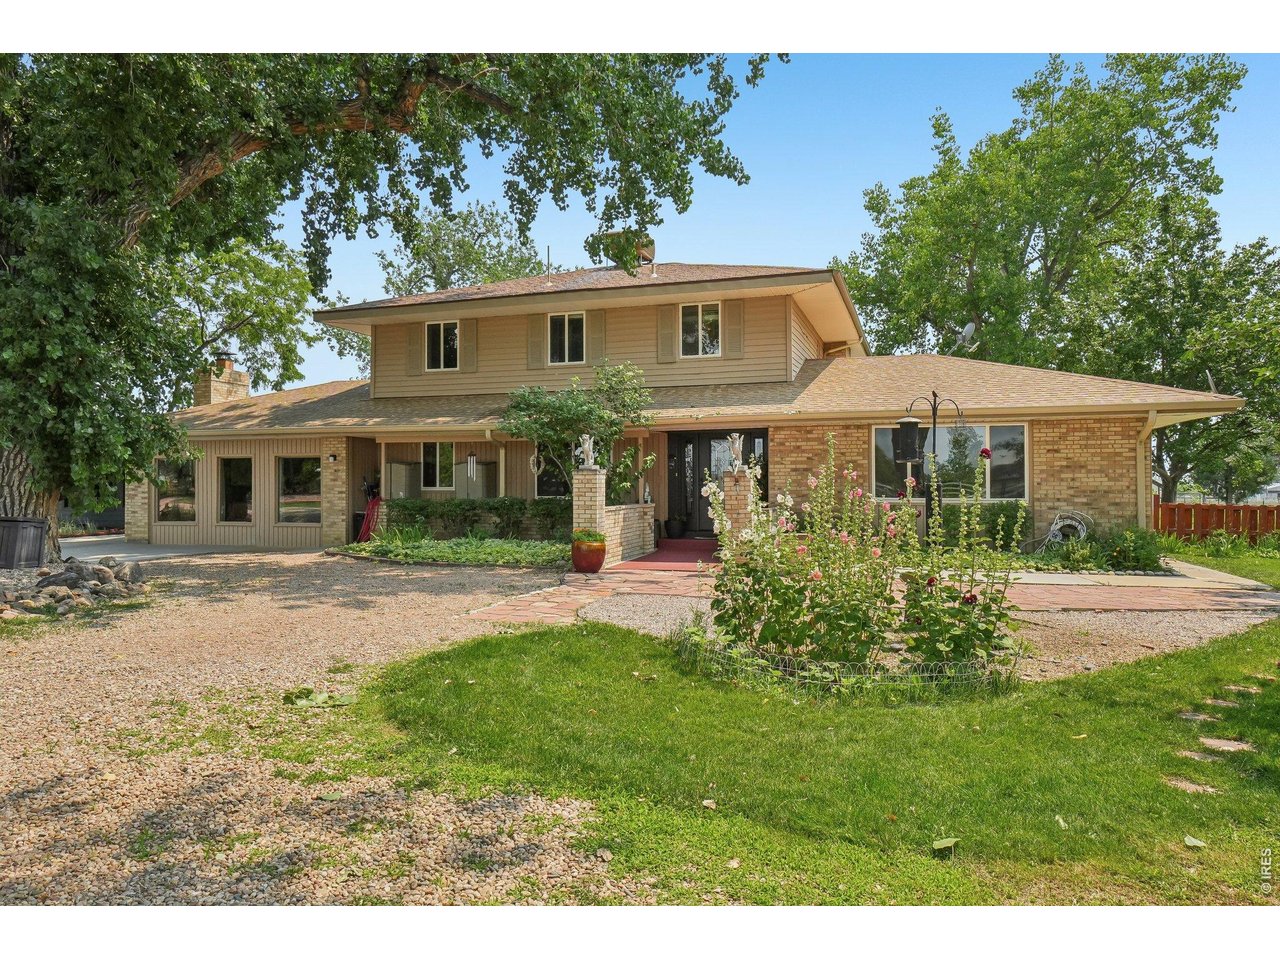
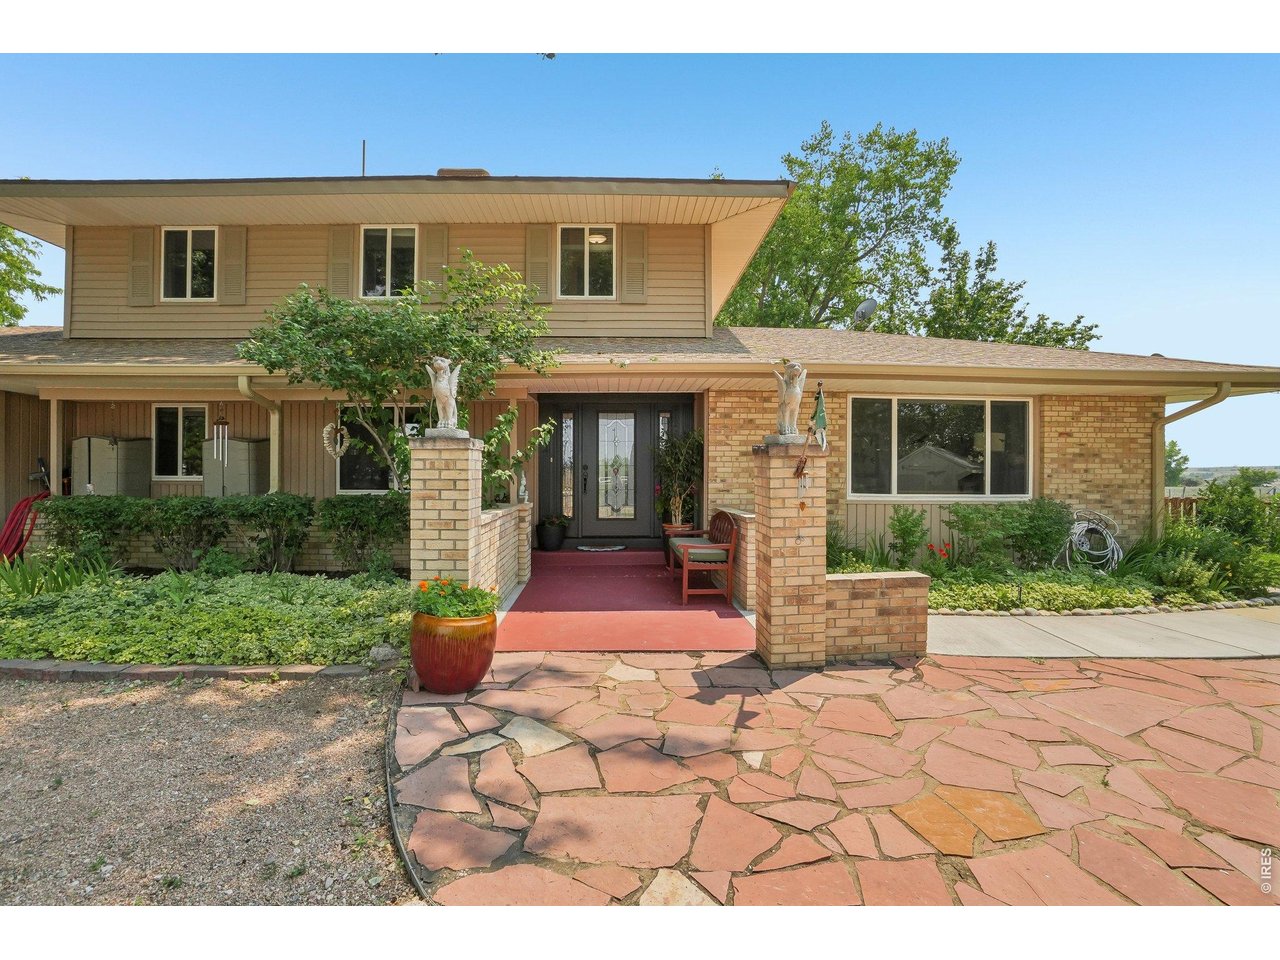
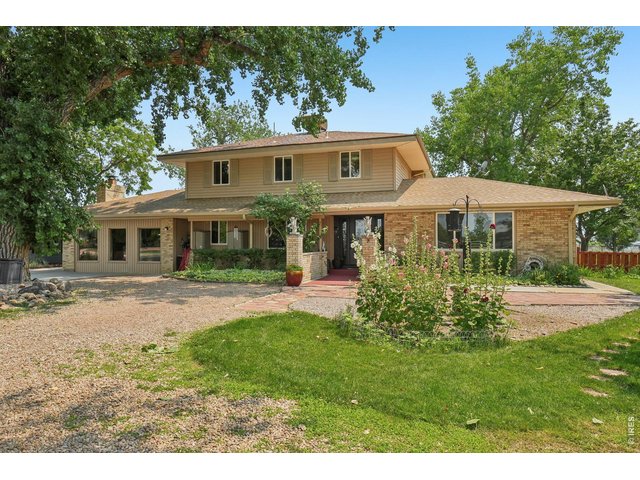
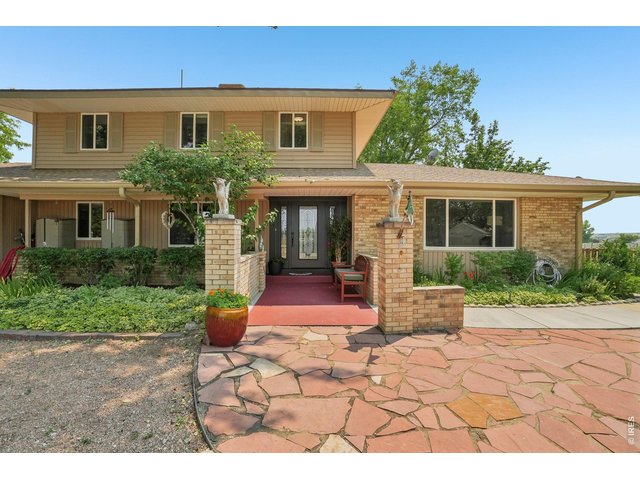
Beautiful 5+acres - this is the main house from the front entrace
3 of 46
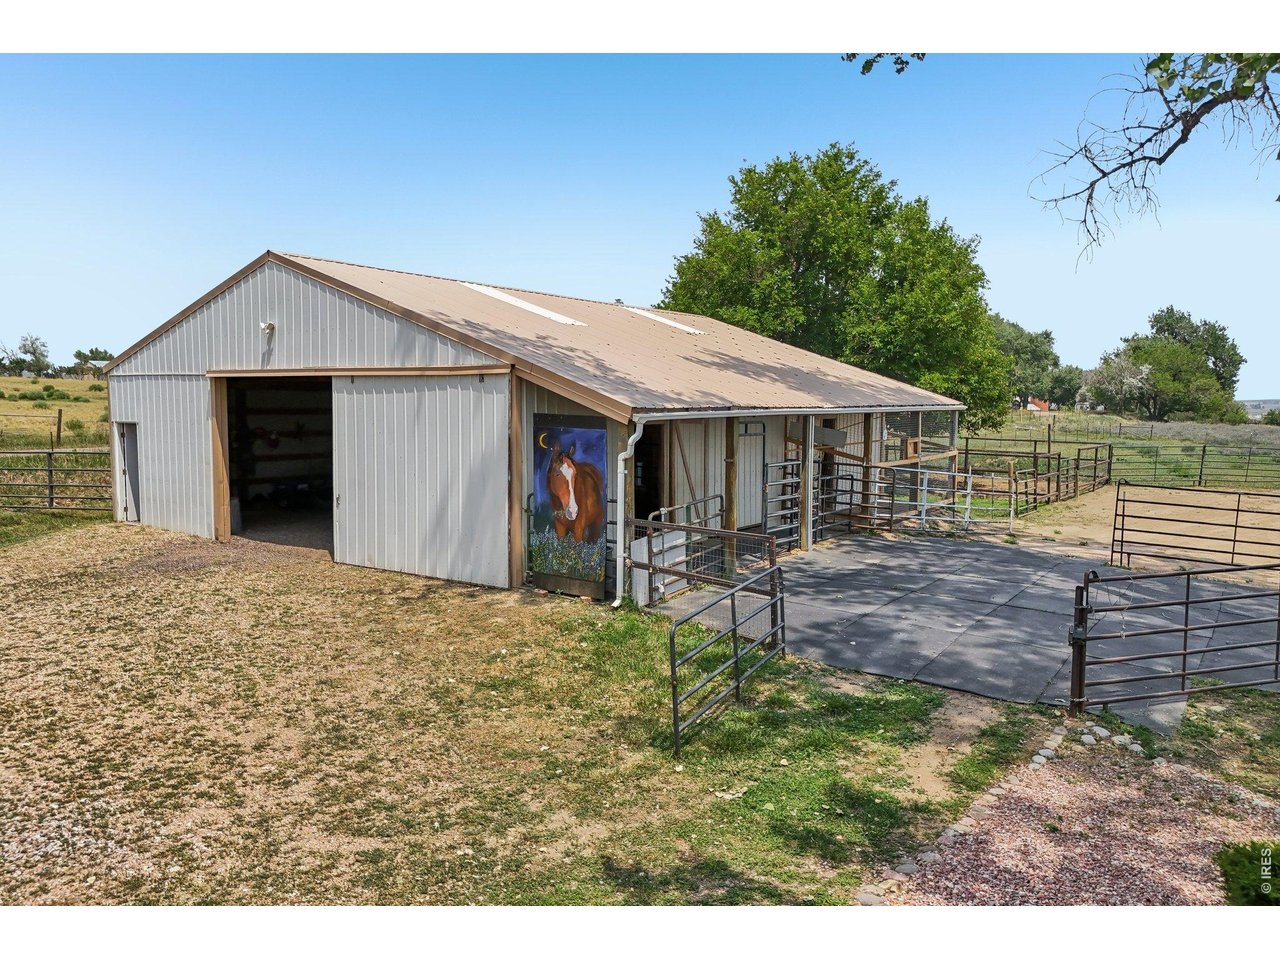
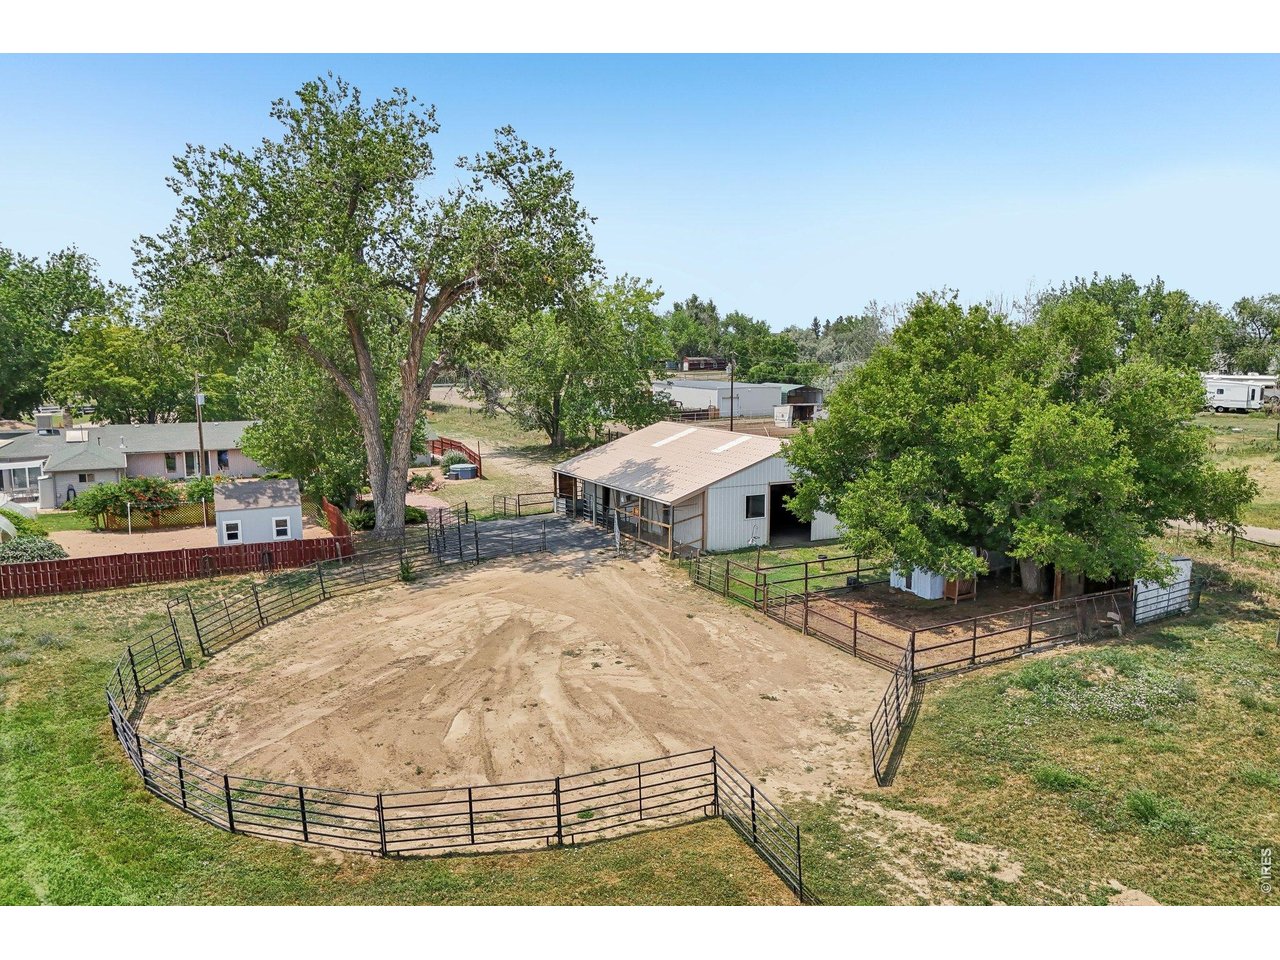
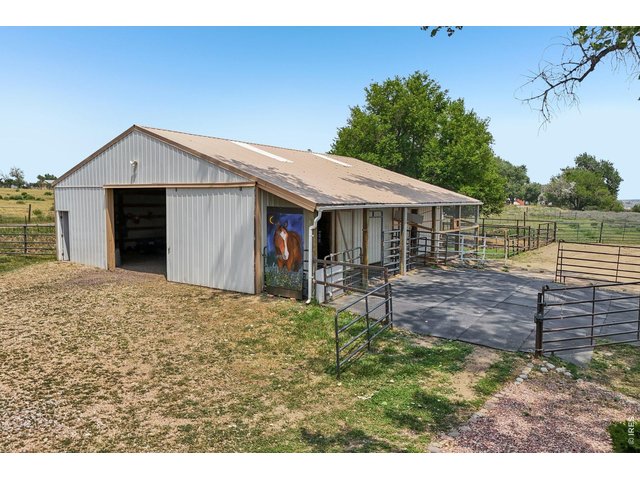
45 X 36 Horse barn
4 of 46
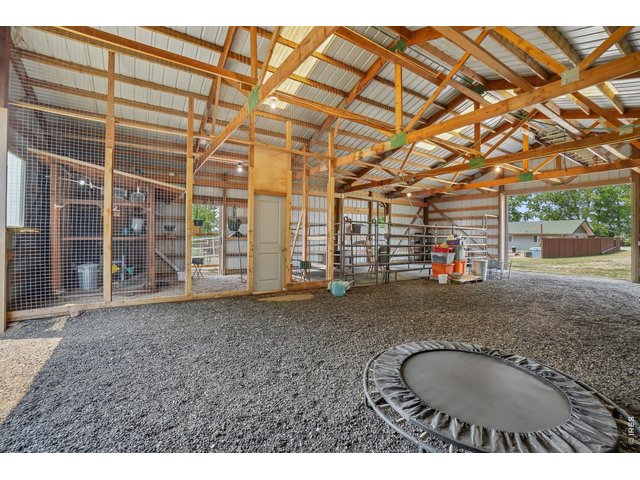
45 X 36 Horse barn
5 of 46
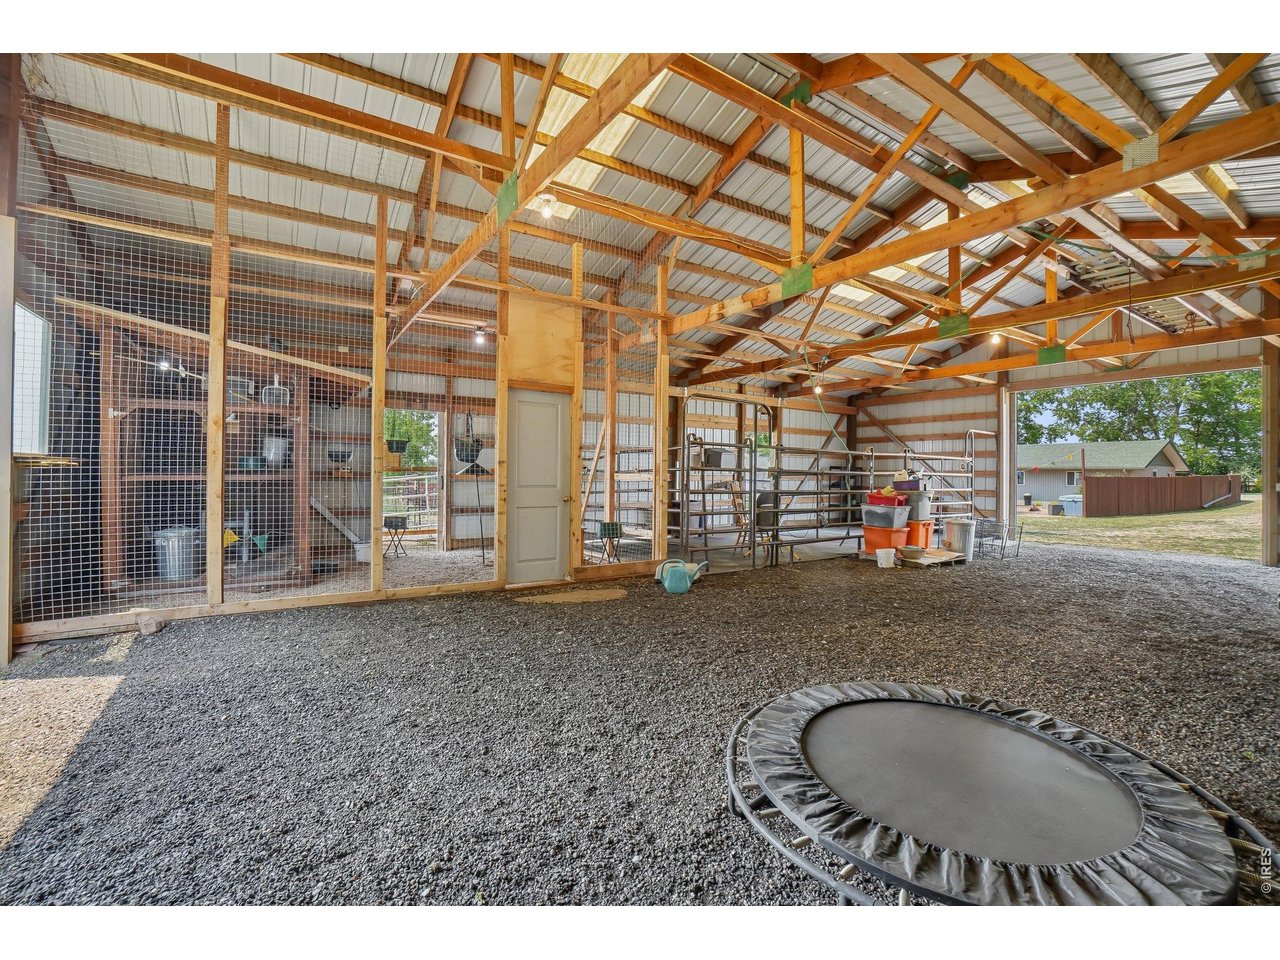
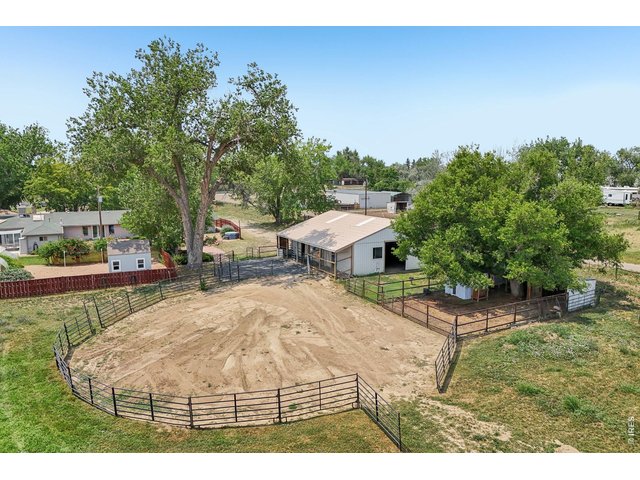
Horse barn and coral
6 of 46
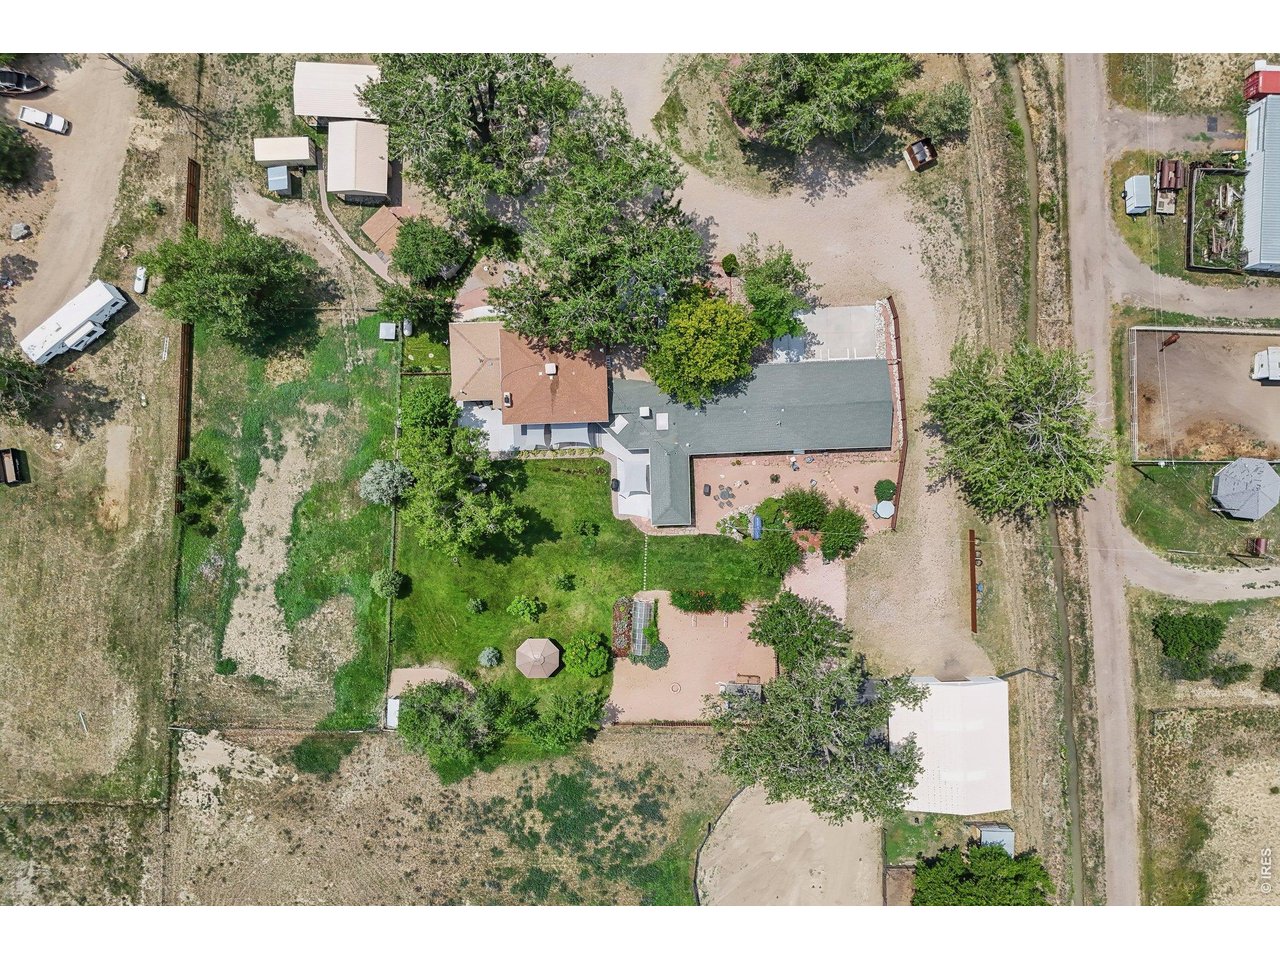
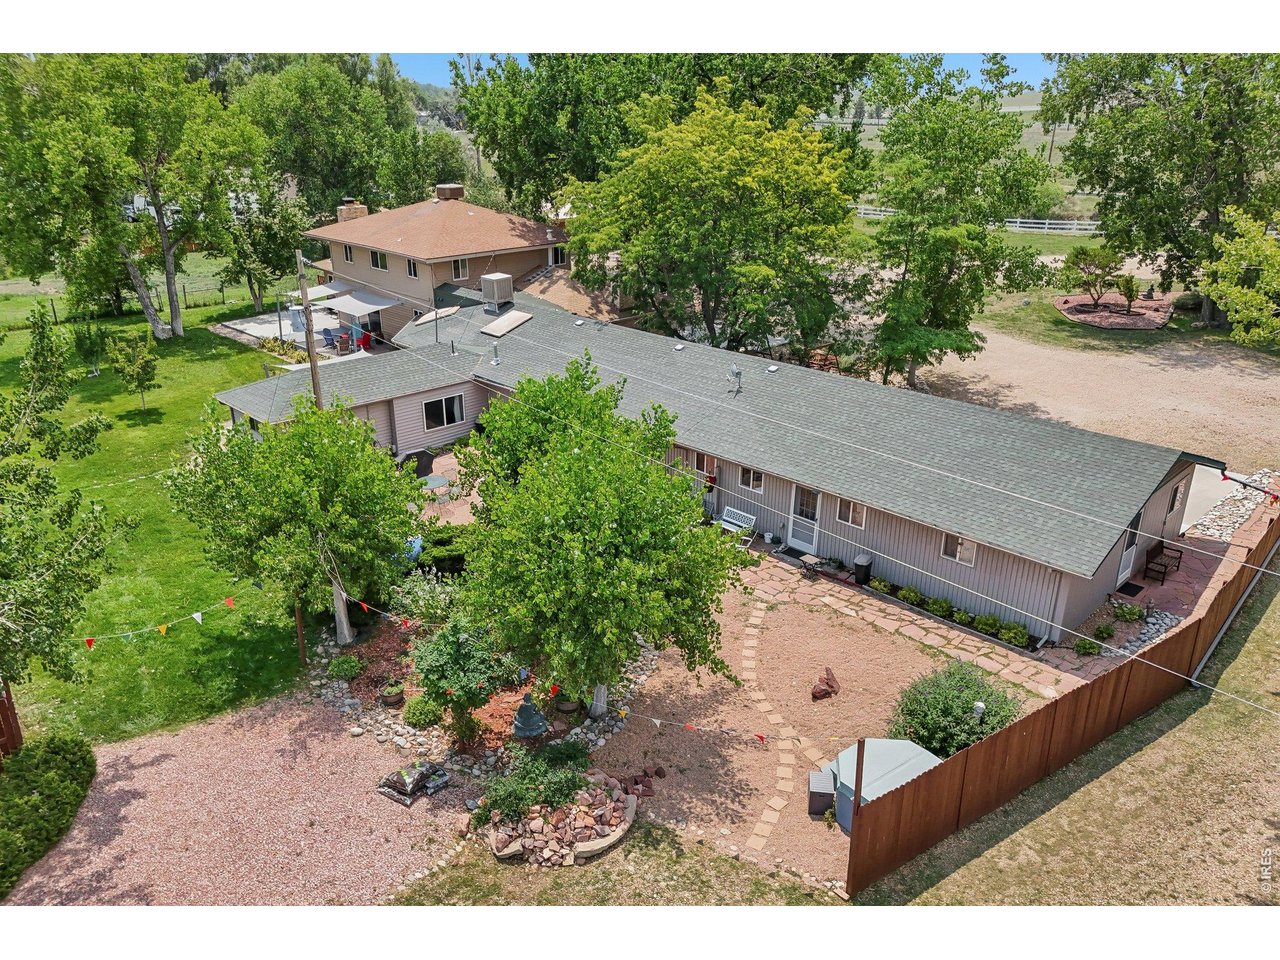
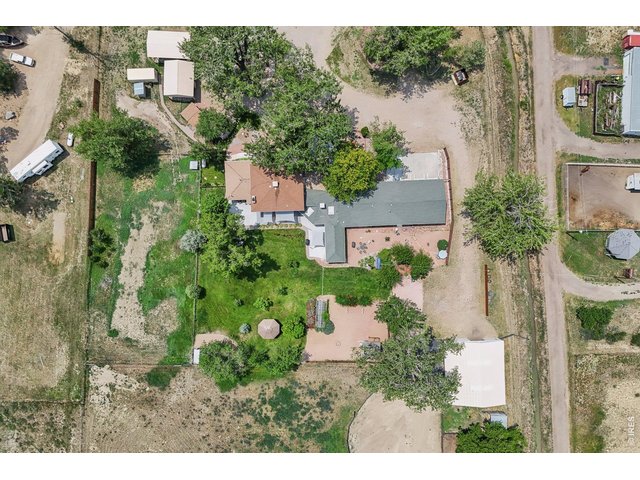
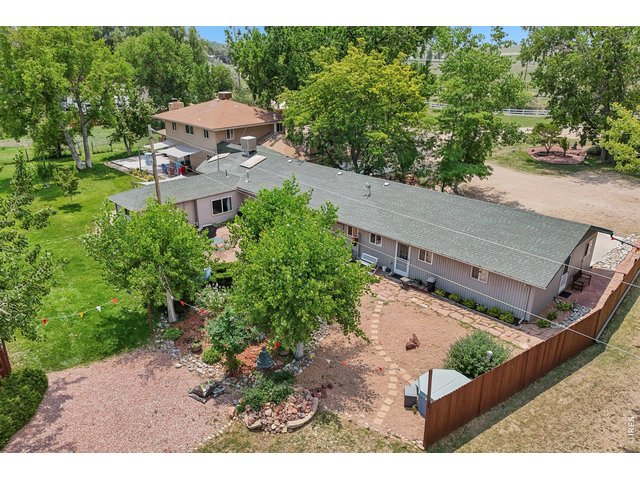
Ariel view of the property - left side is the main house, right side is the secondary attached area
7 of 46
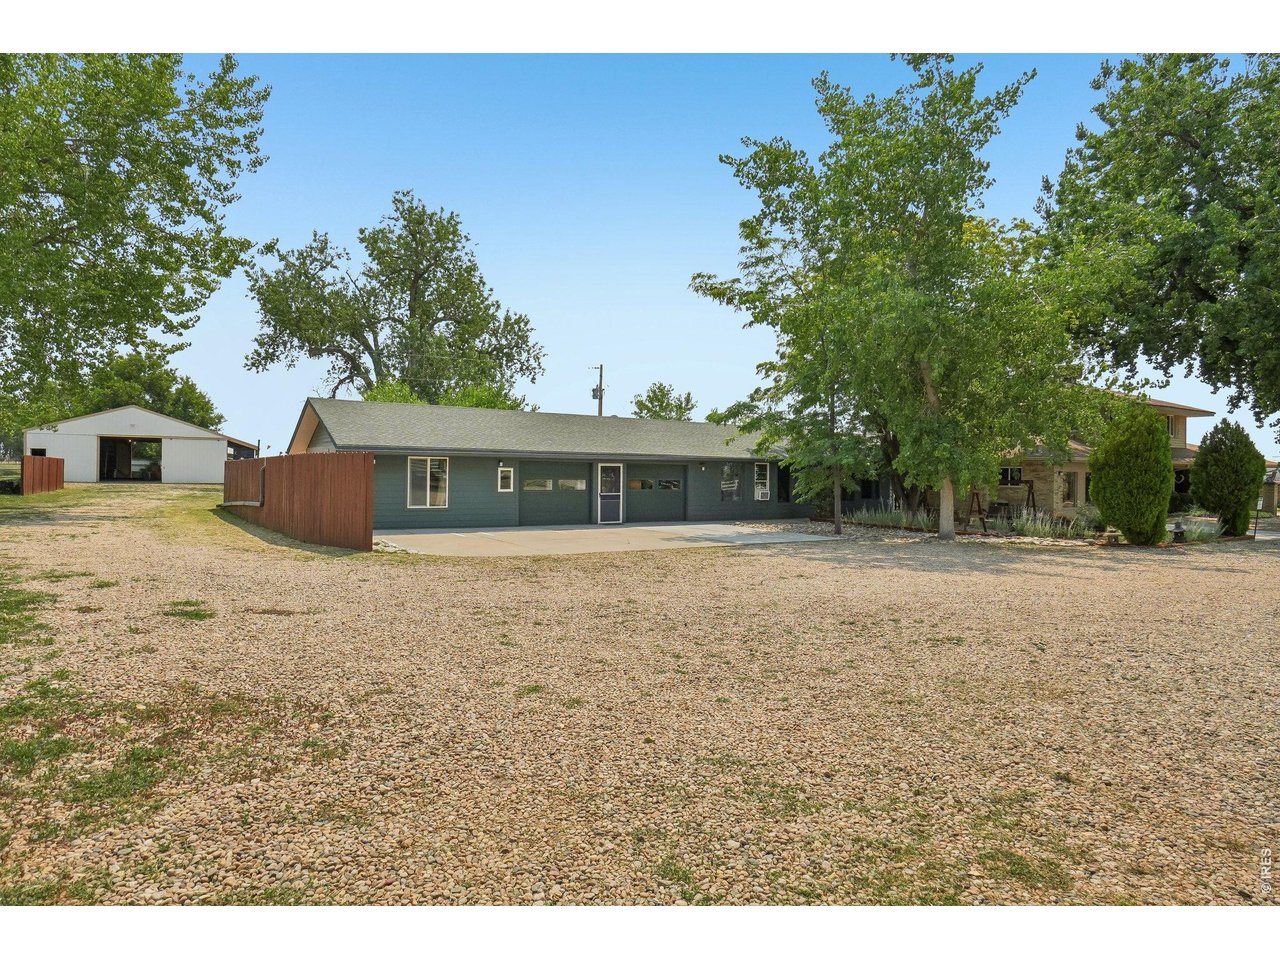
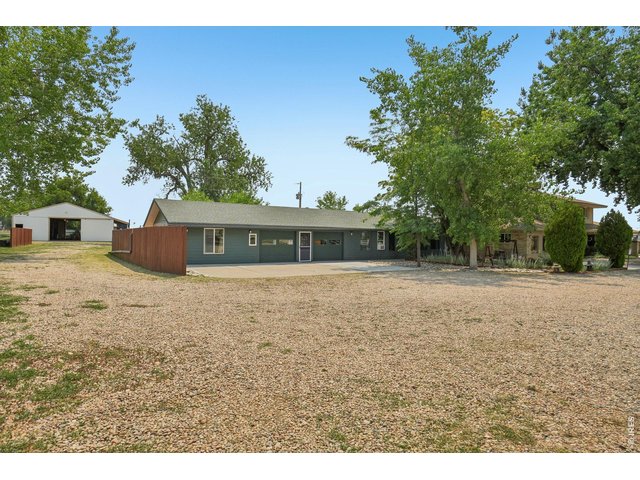
North side of the secondary attached area with plenty of space - main floor living would be great for multigenerational living
8 of 46
9 of 46
10 of 46
Welcome Home!
11 of 46
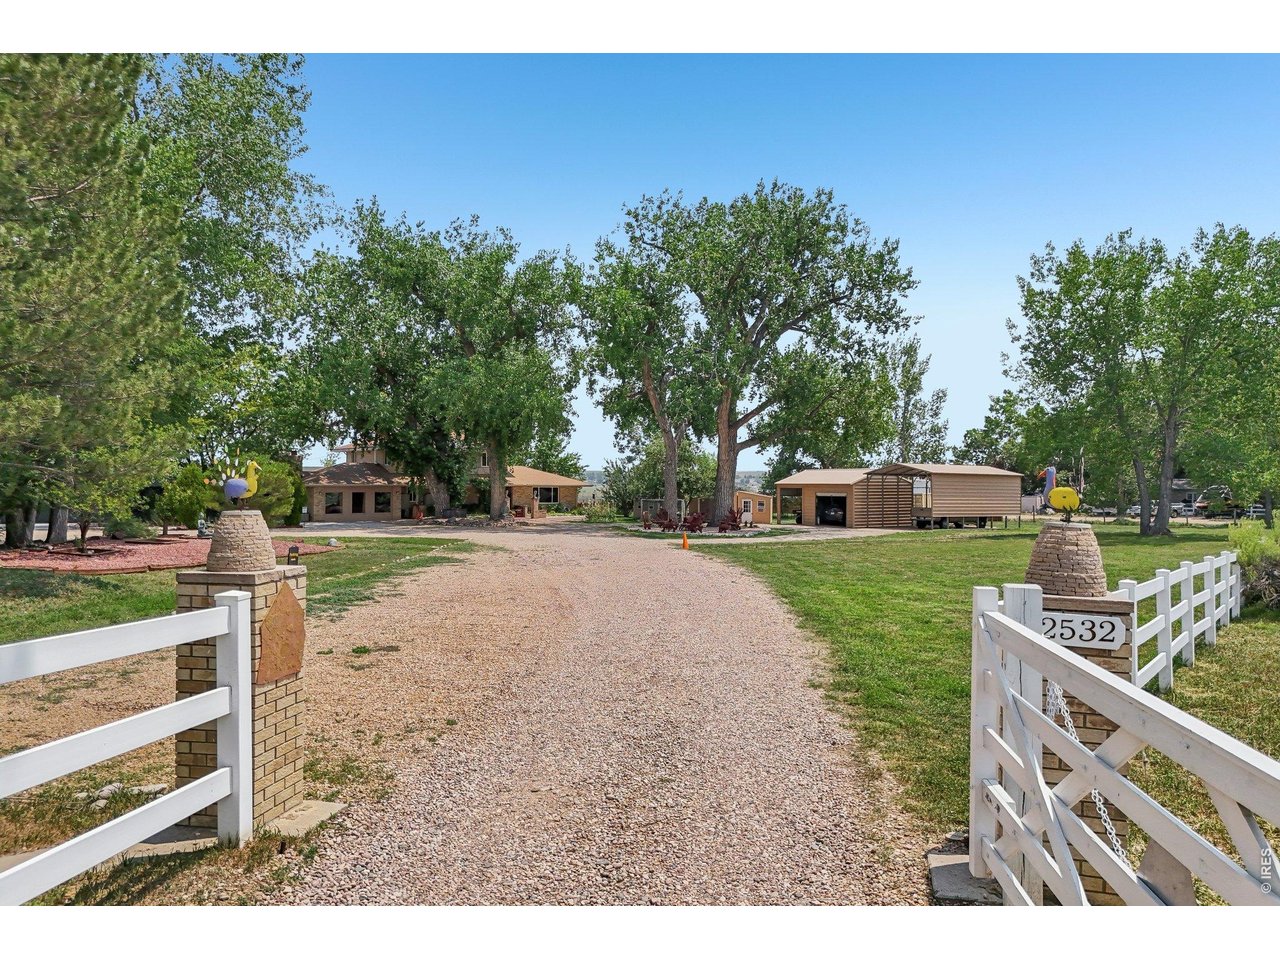
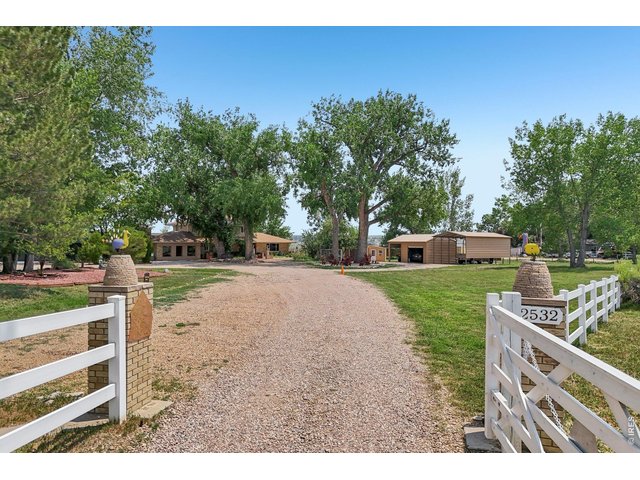
Gated entry
12 of 46
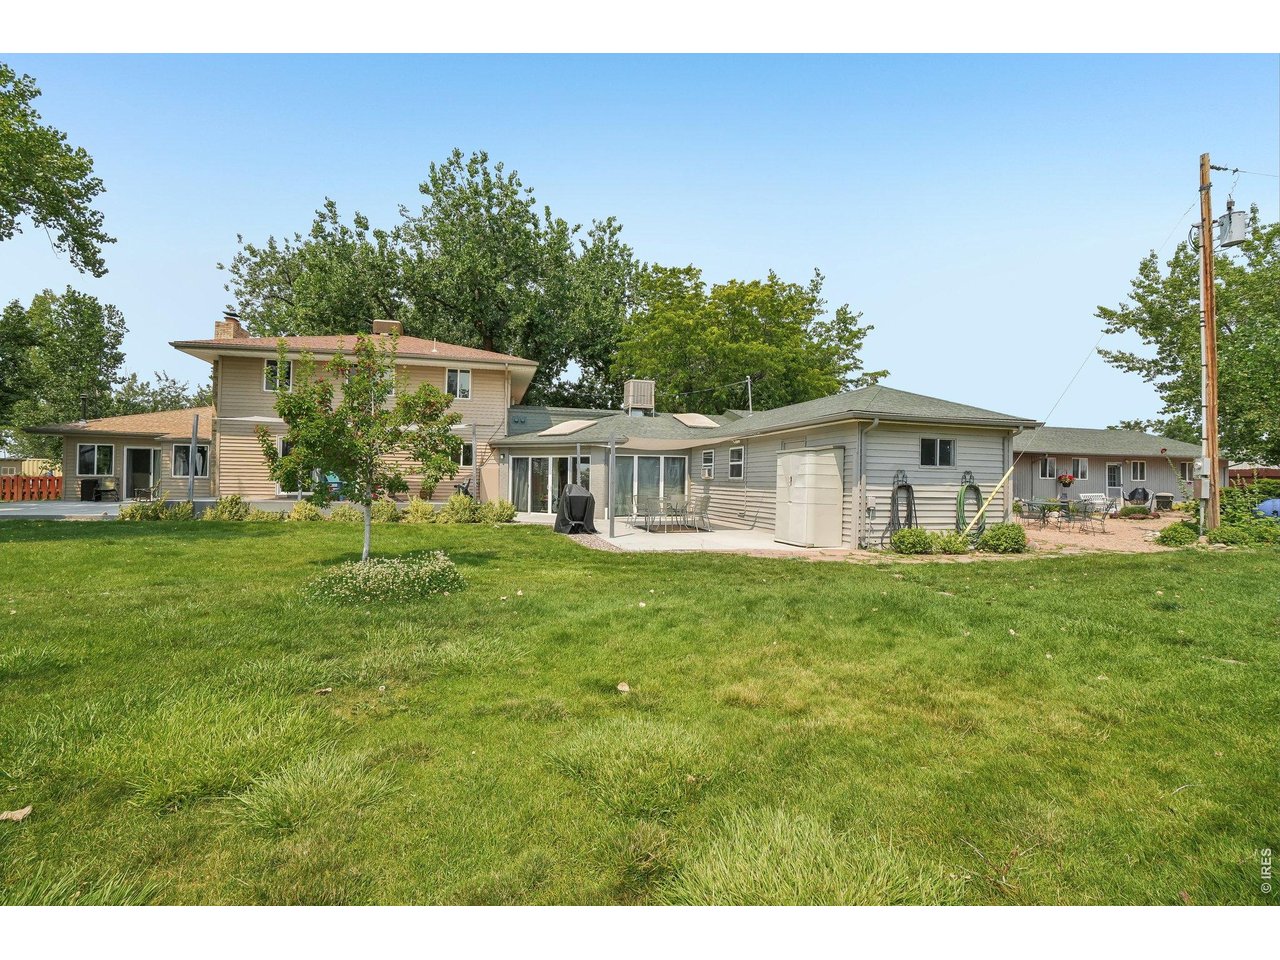
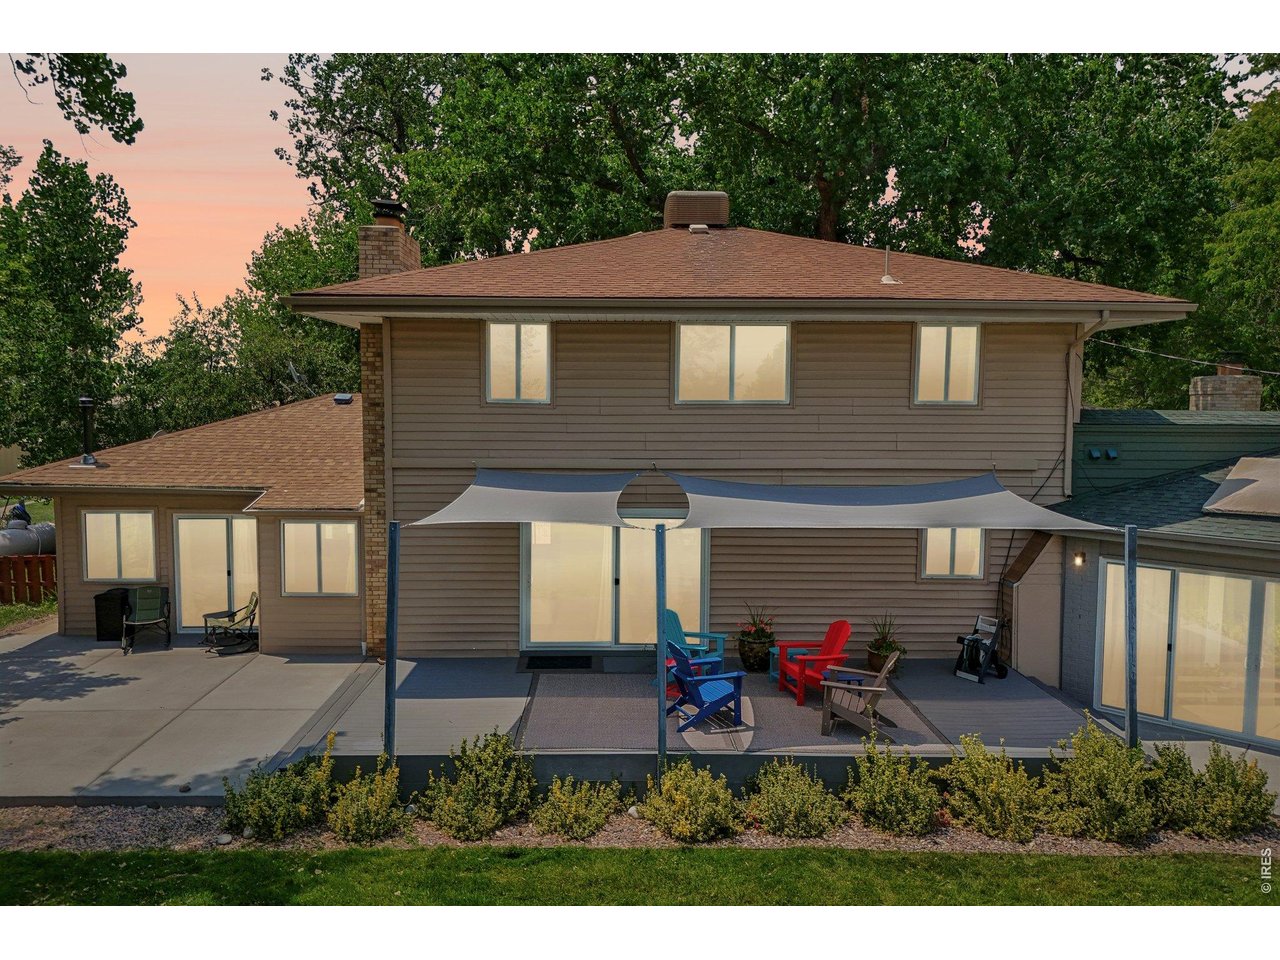
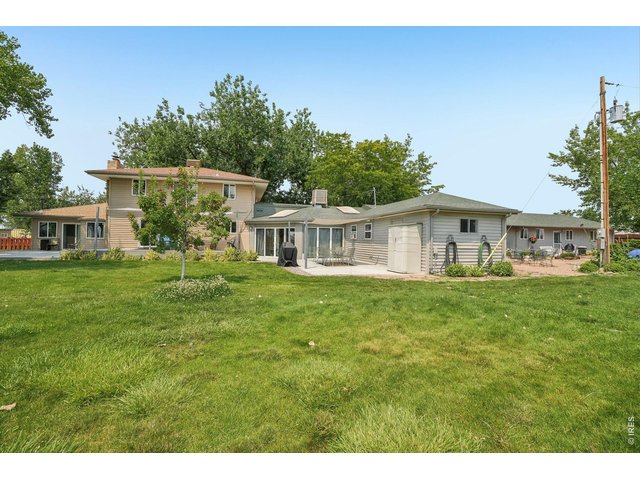
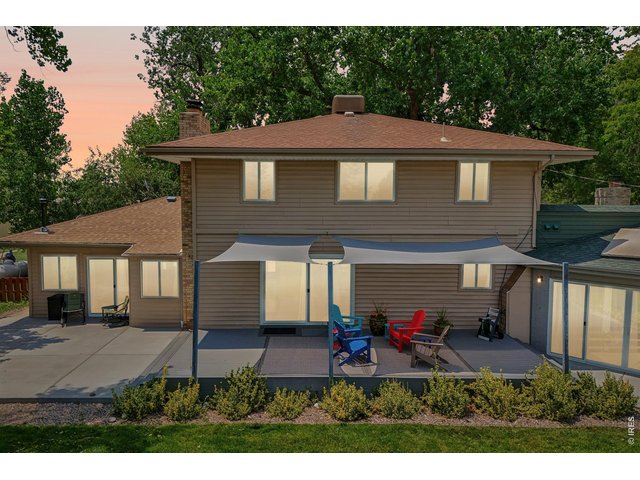
Back porch has awnings for extra protection from the sun in the main house
13 of 46
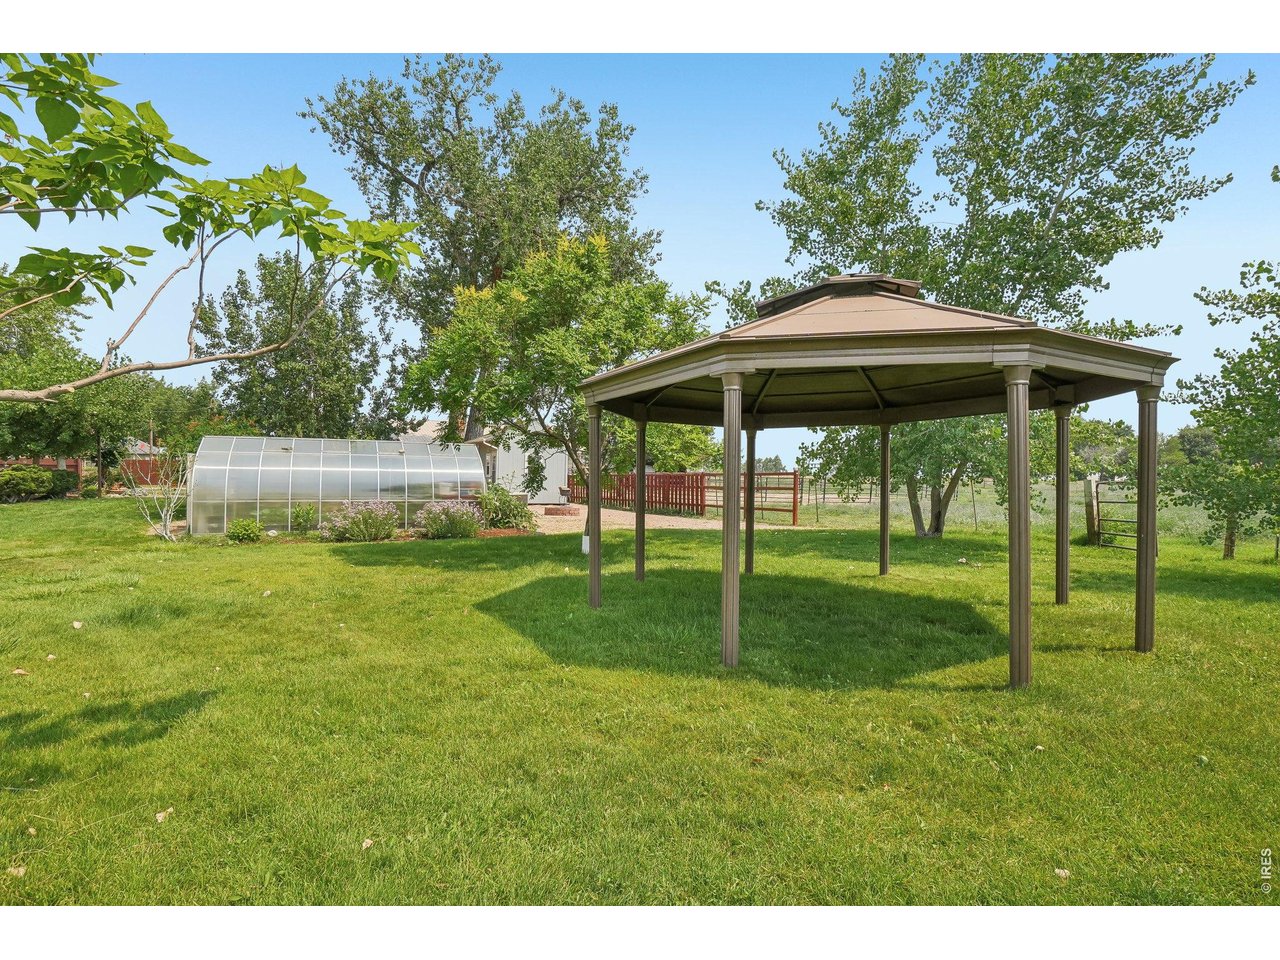
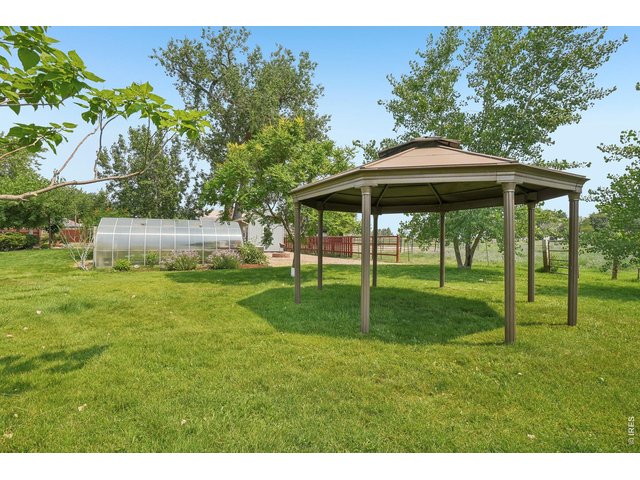
Backyard gazebo provides valuable shade while enjoying the beautiful grounds
14 of 46
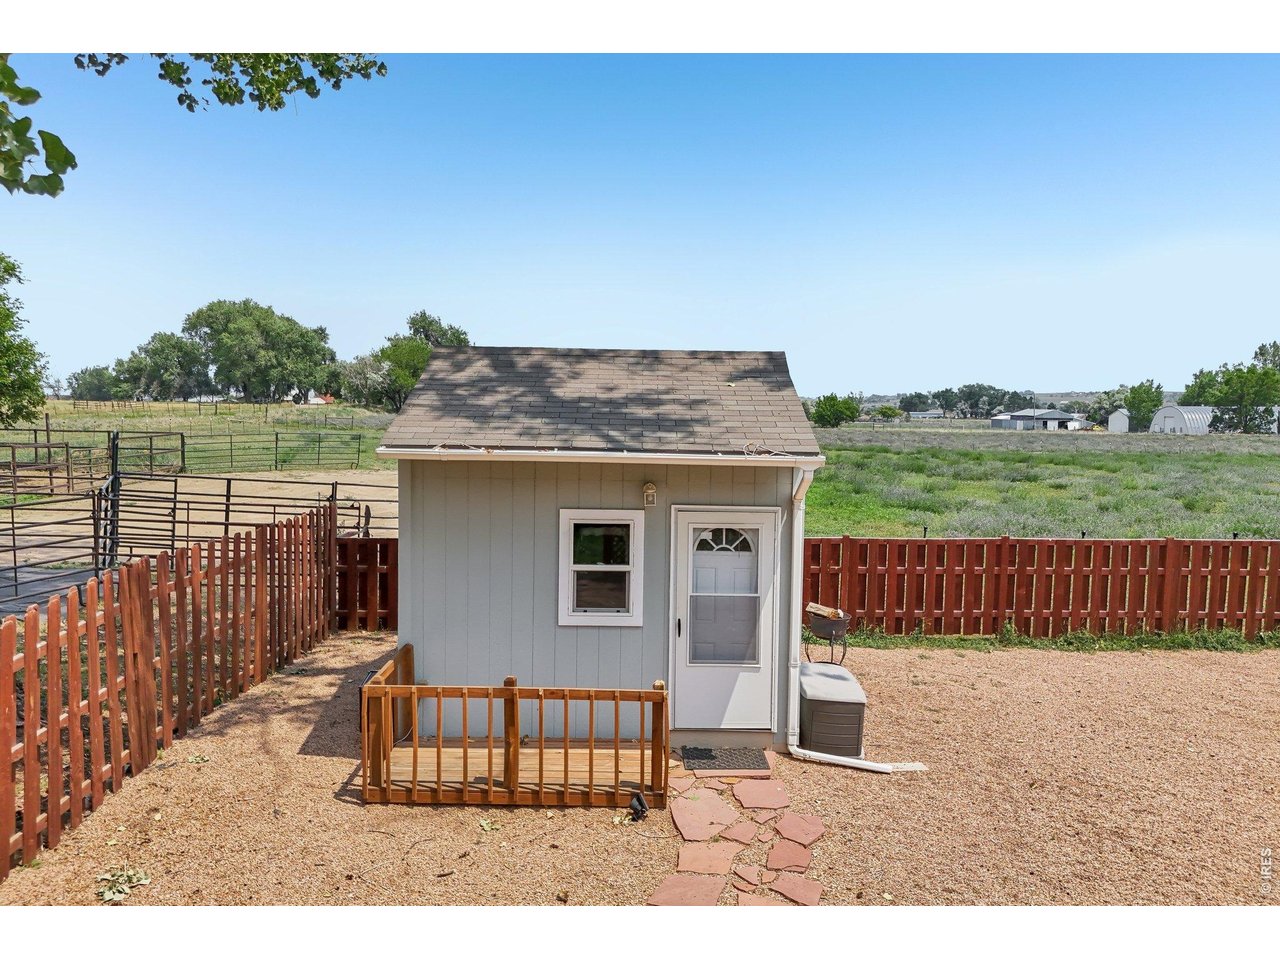
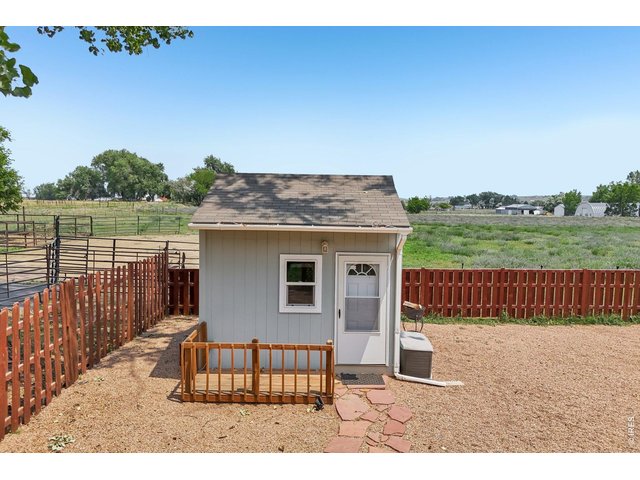
Small storage shed
15 of 46
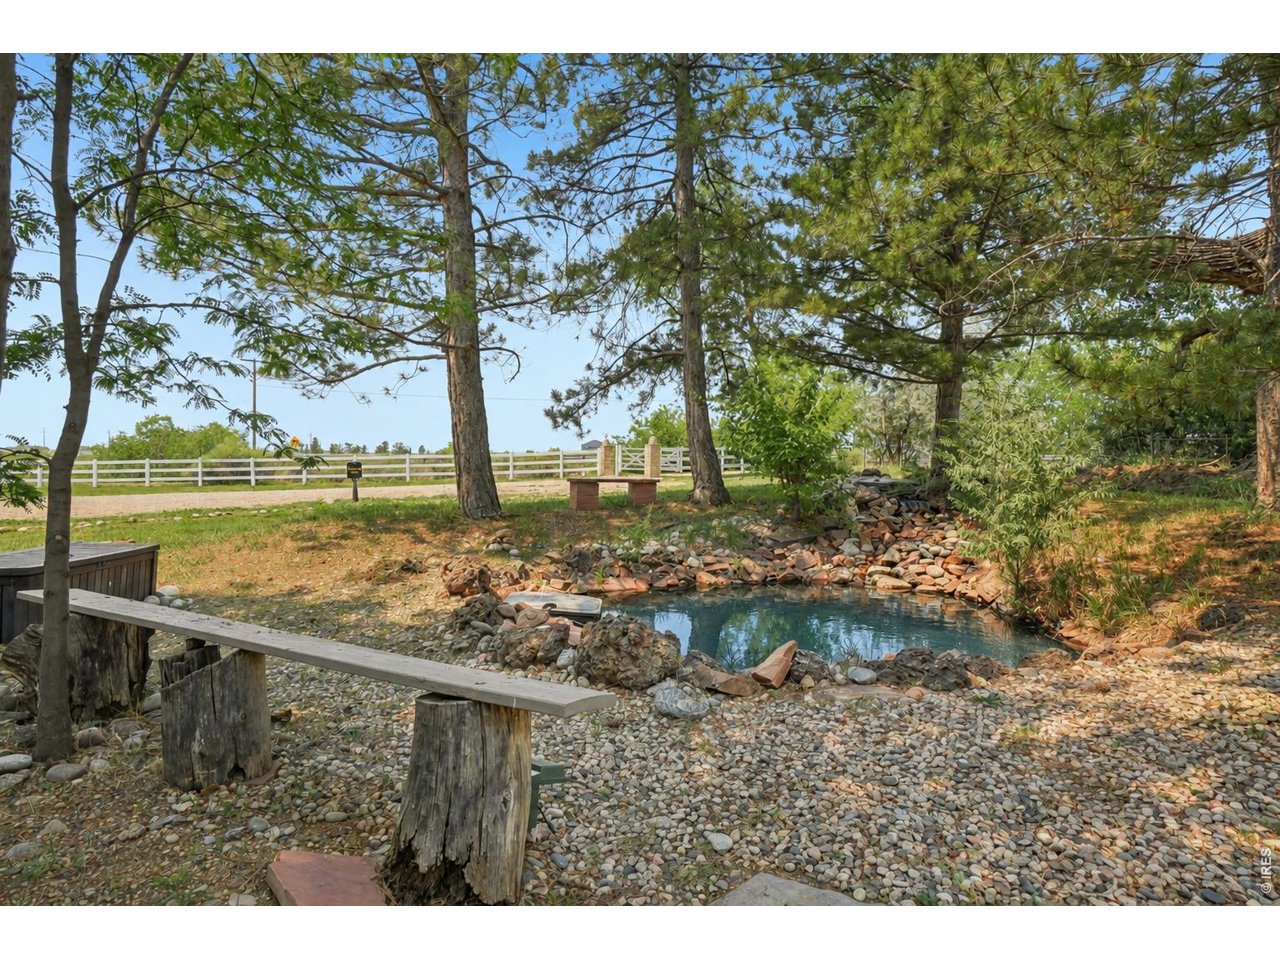
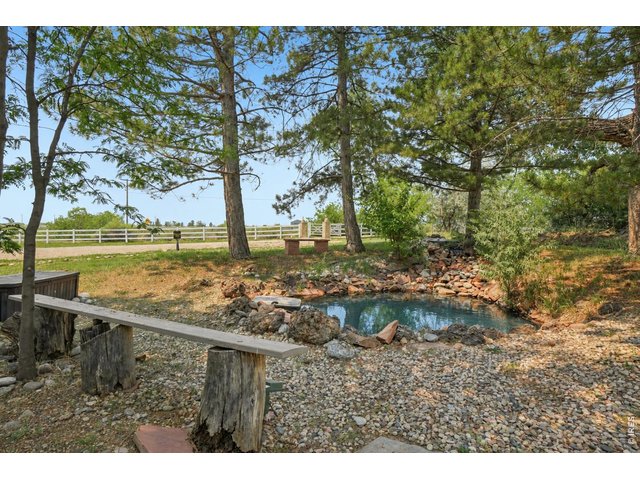
The pond, located on the northwest corner of the property, offers peaceful surroundings and beautiful mountain views
16 of 46
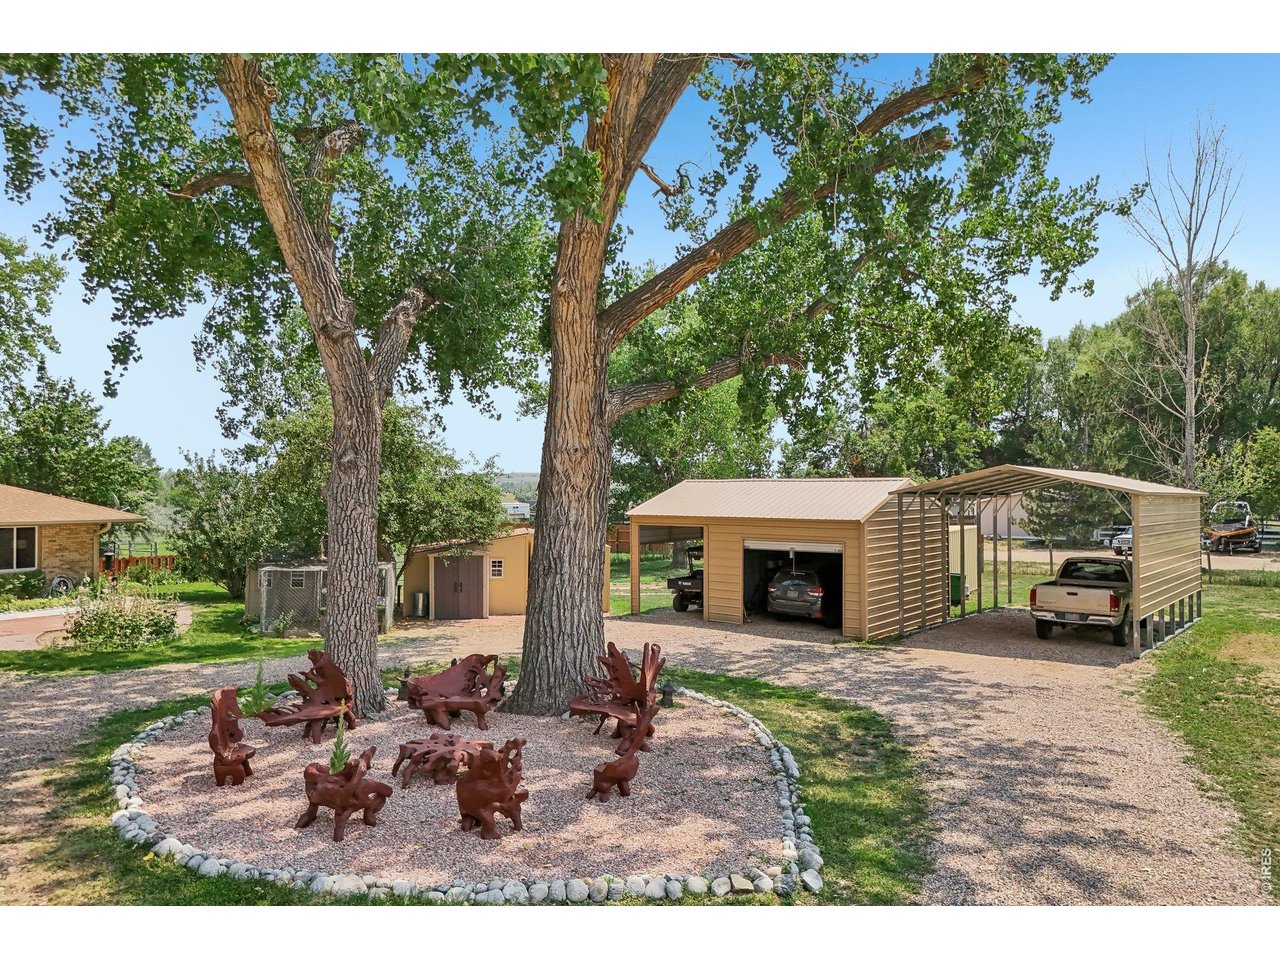
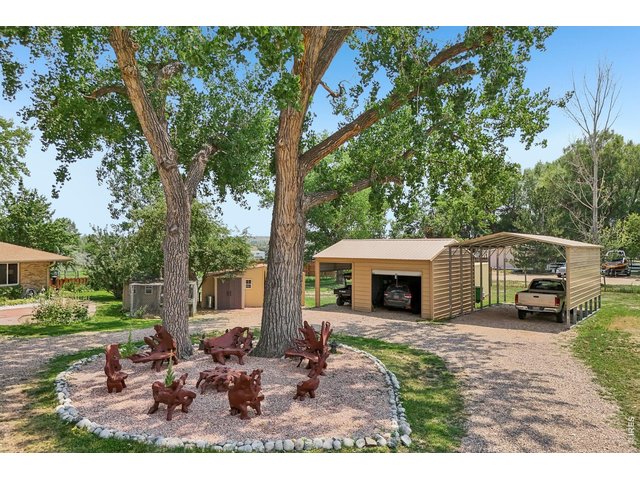
Carport for 4 vehicles
17 of 46
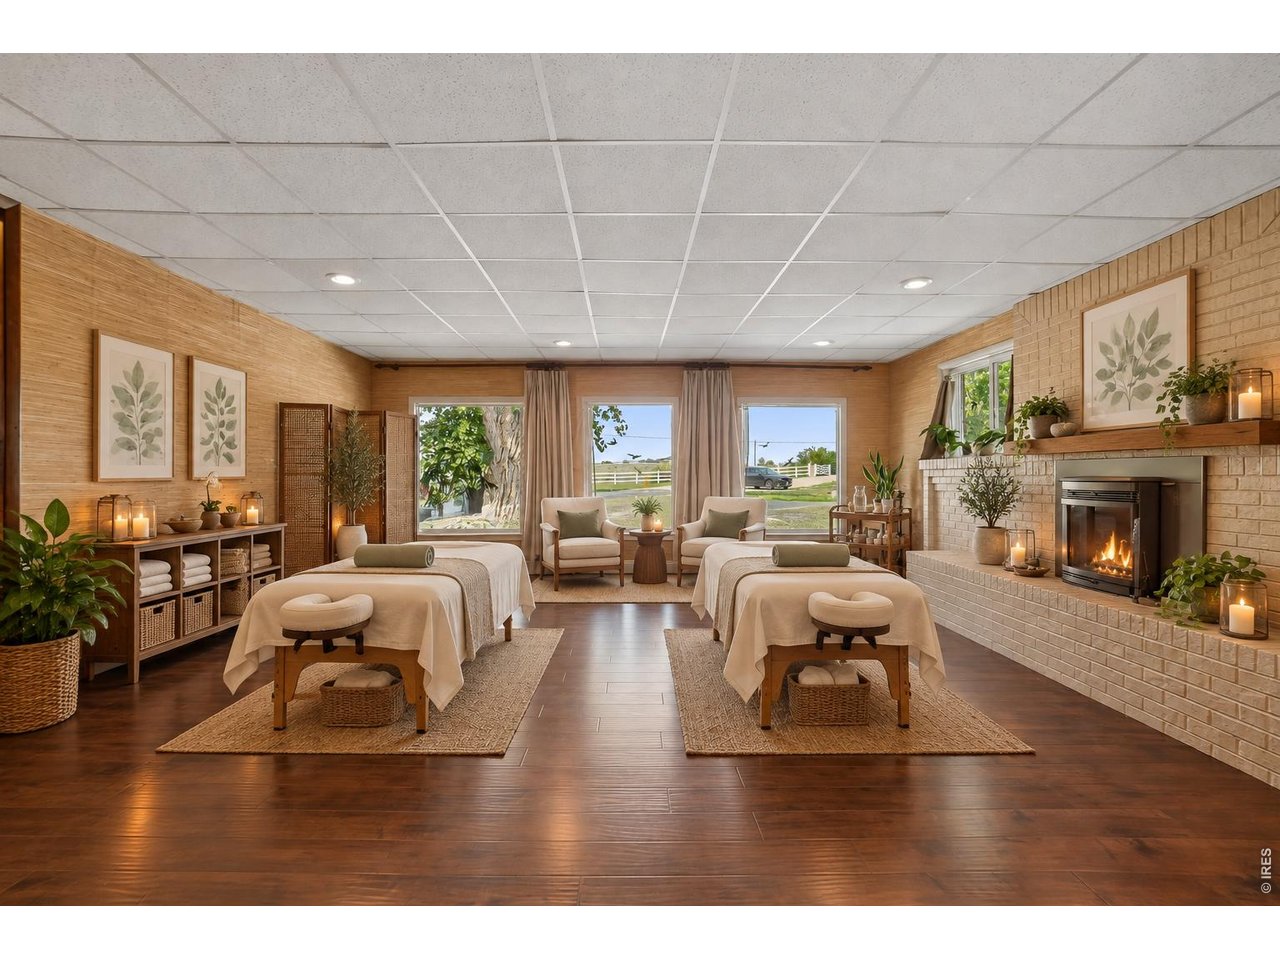
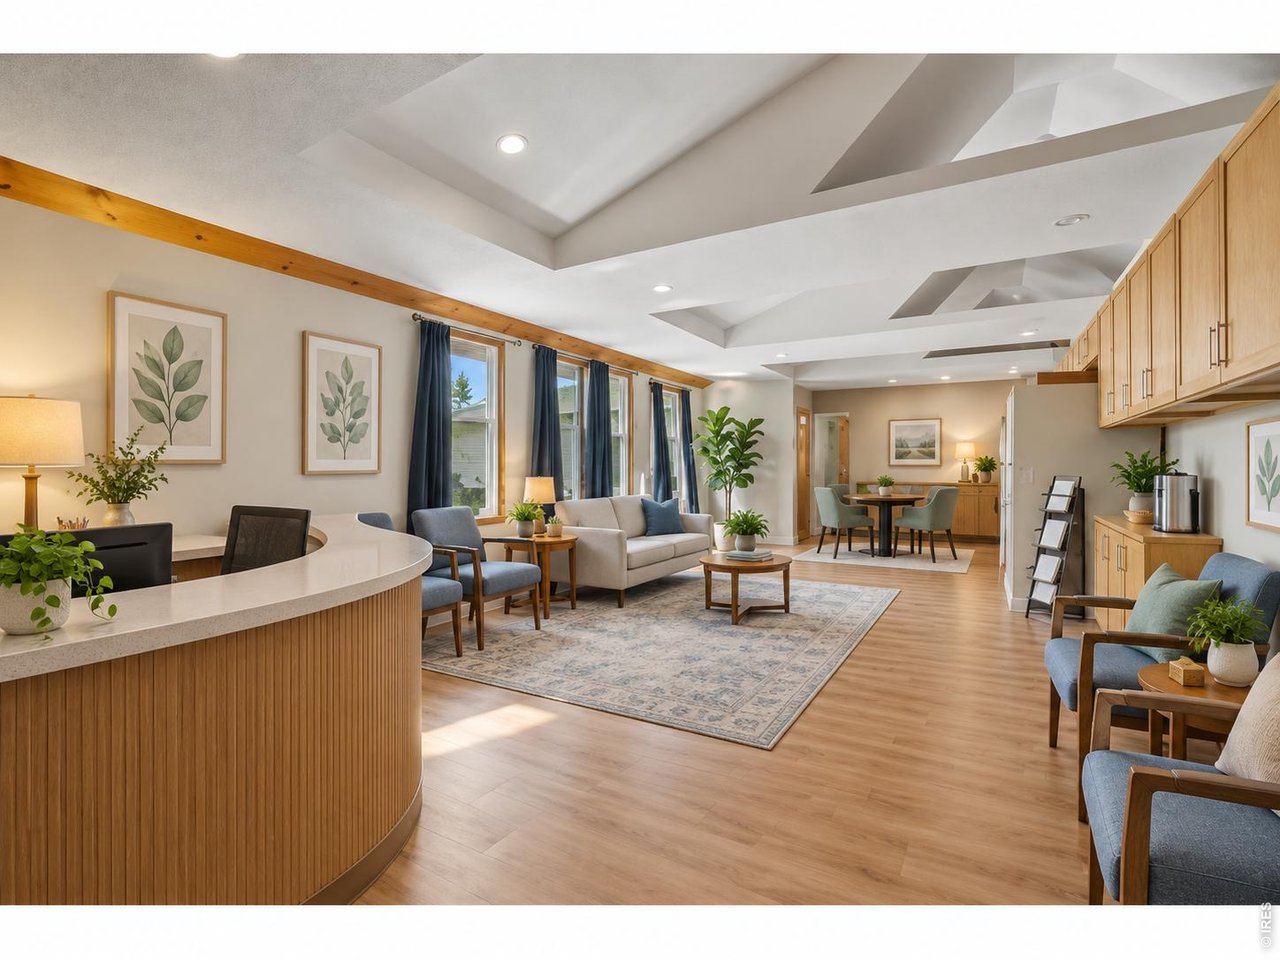
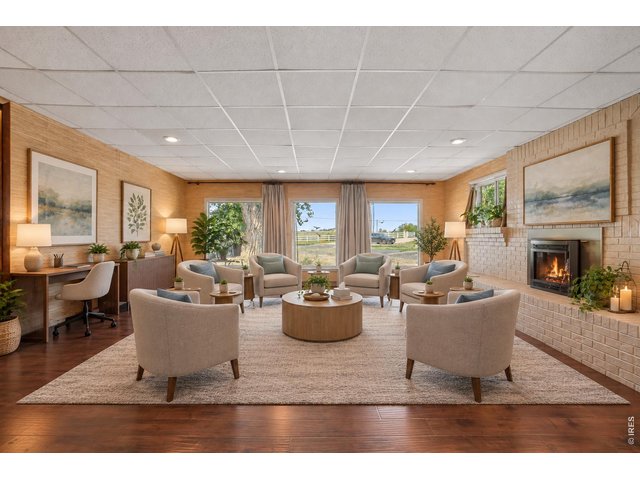
Great flex space for wellness center, massage therapy, home based business, endless possibilities - virtually staged
18 of 46
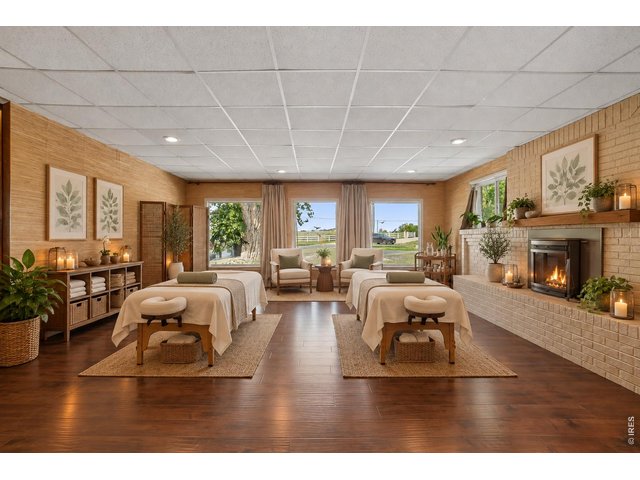
Great flex space for wellness center, massage therapy, home based business, endless possibilities - virtually staged
19 of 46
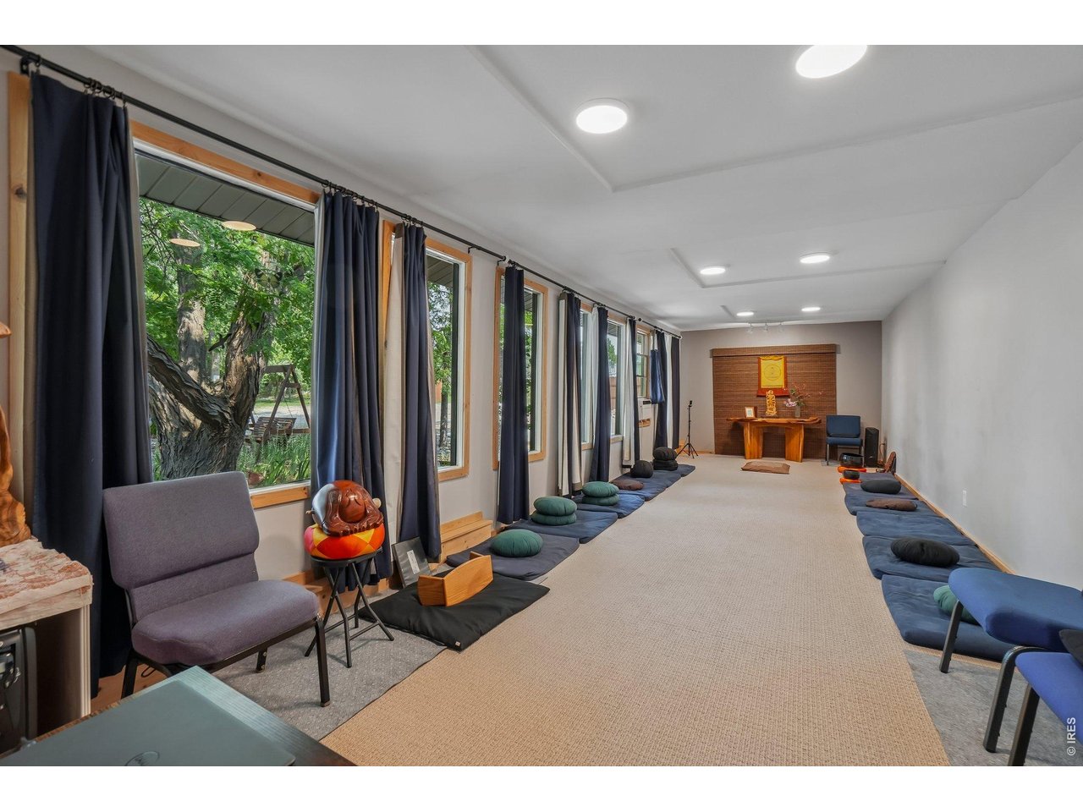
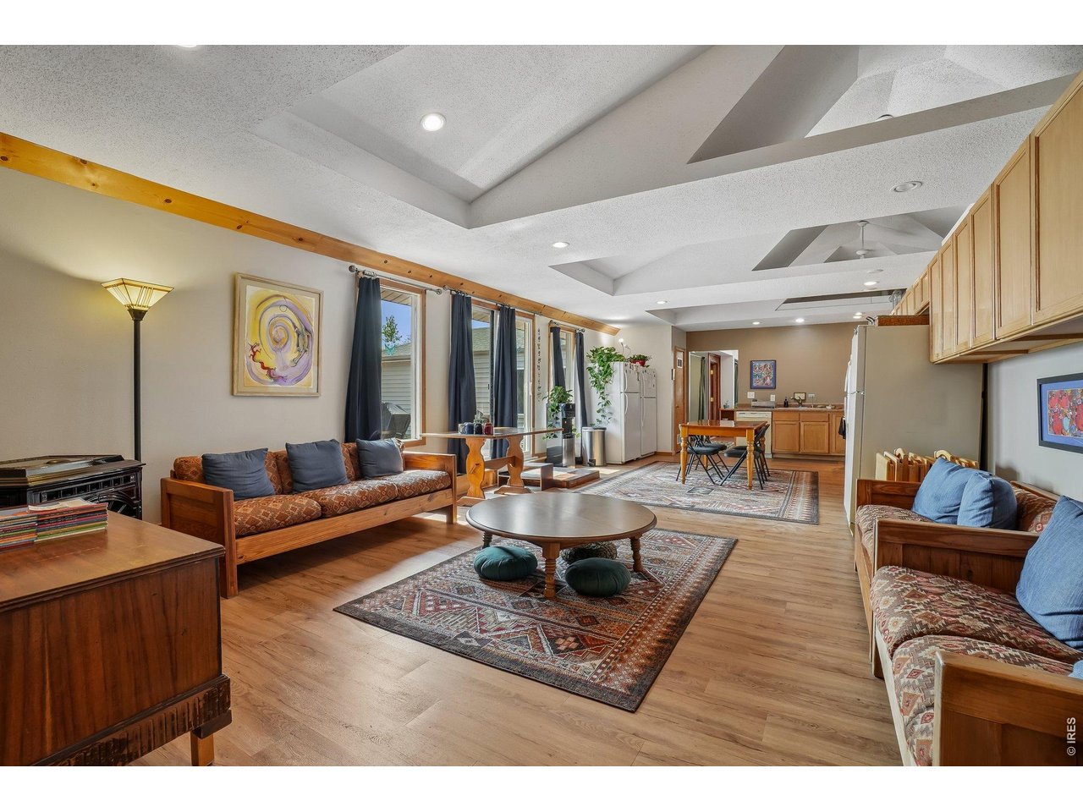
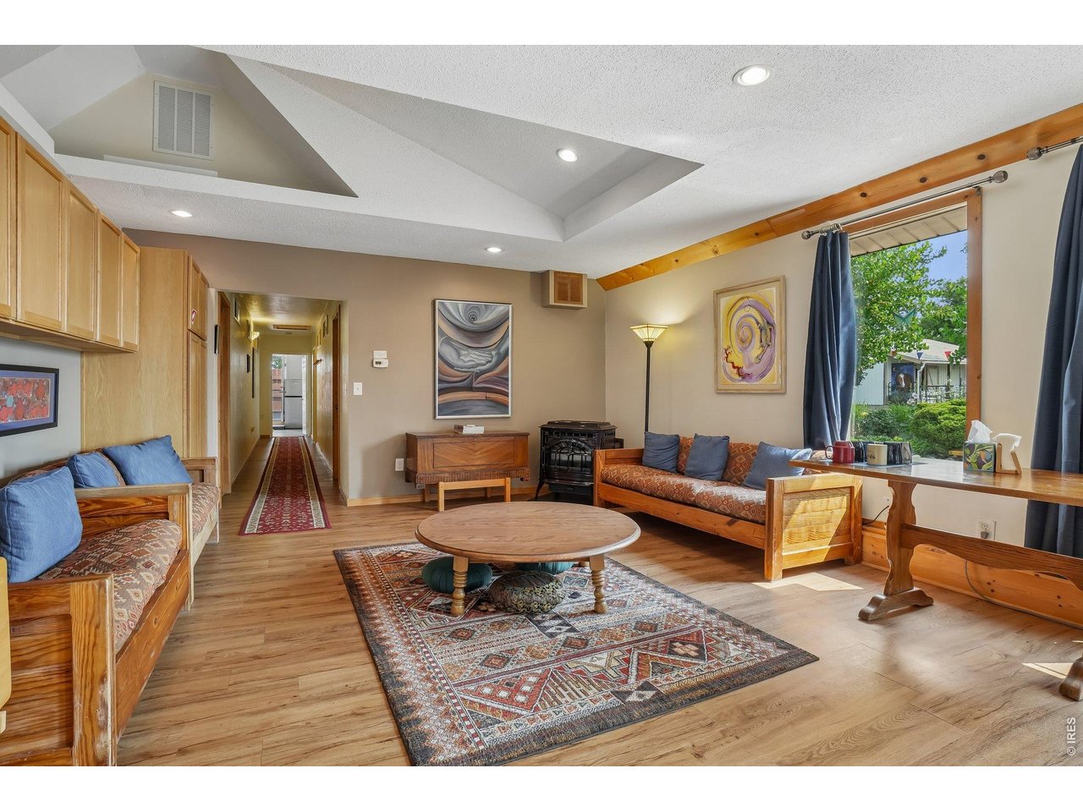
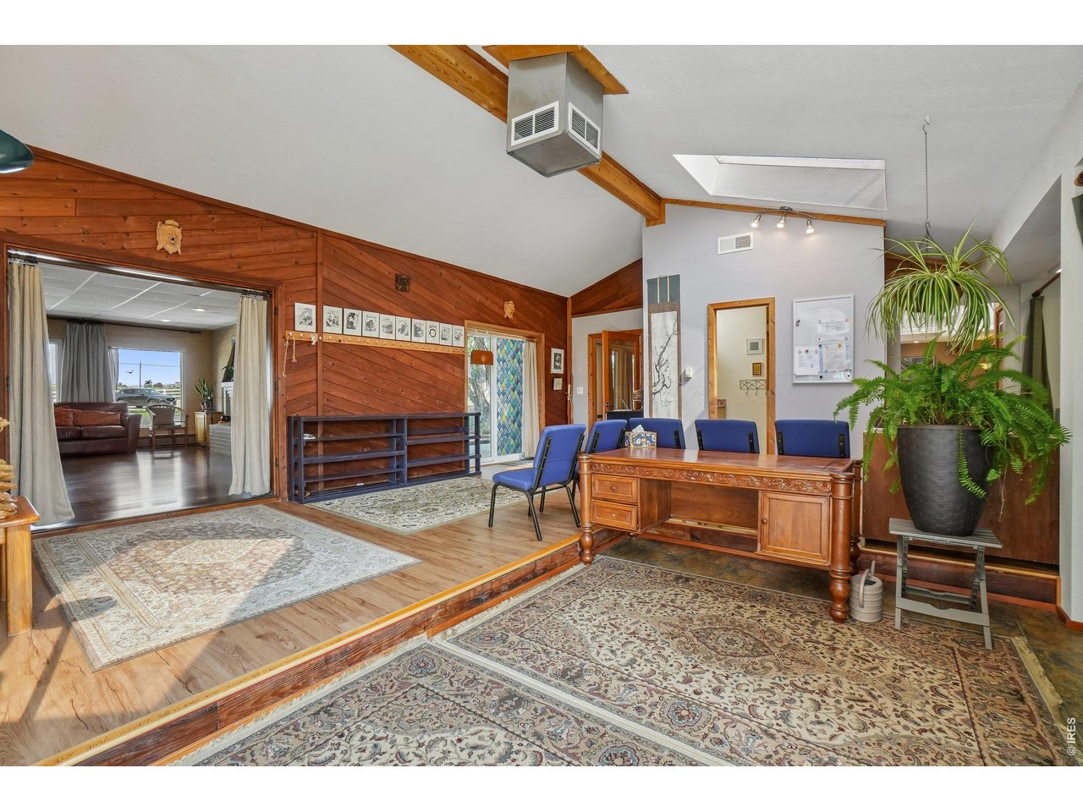
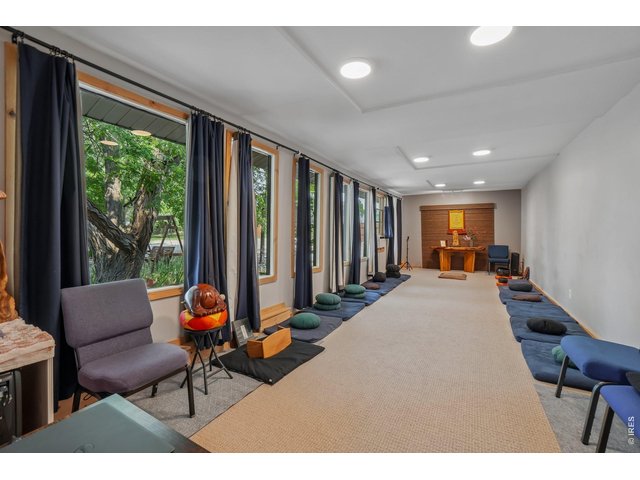
North side of the house is currently used as a Zen center - these rooms offer great flex space for home based businesses or multi generational living.
20 of 46
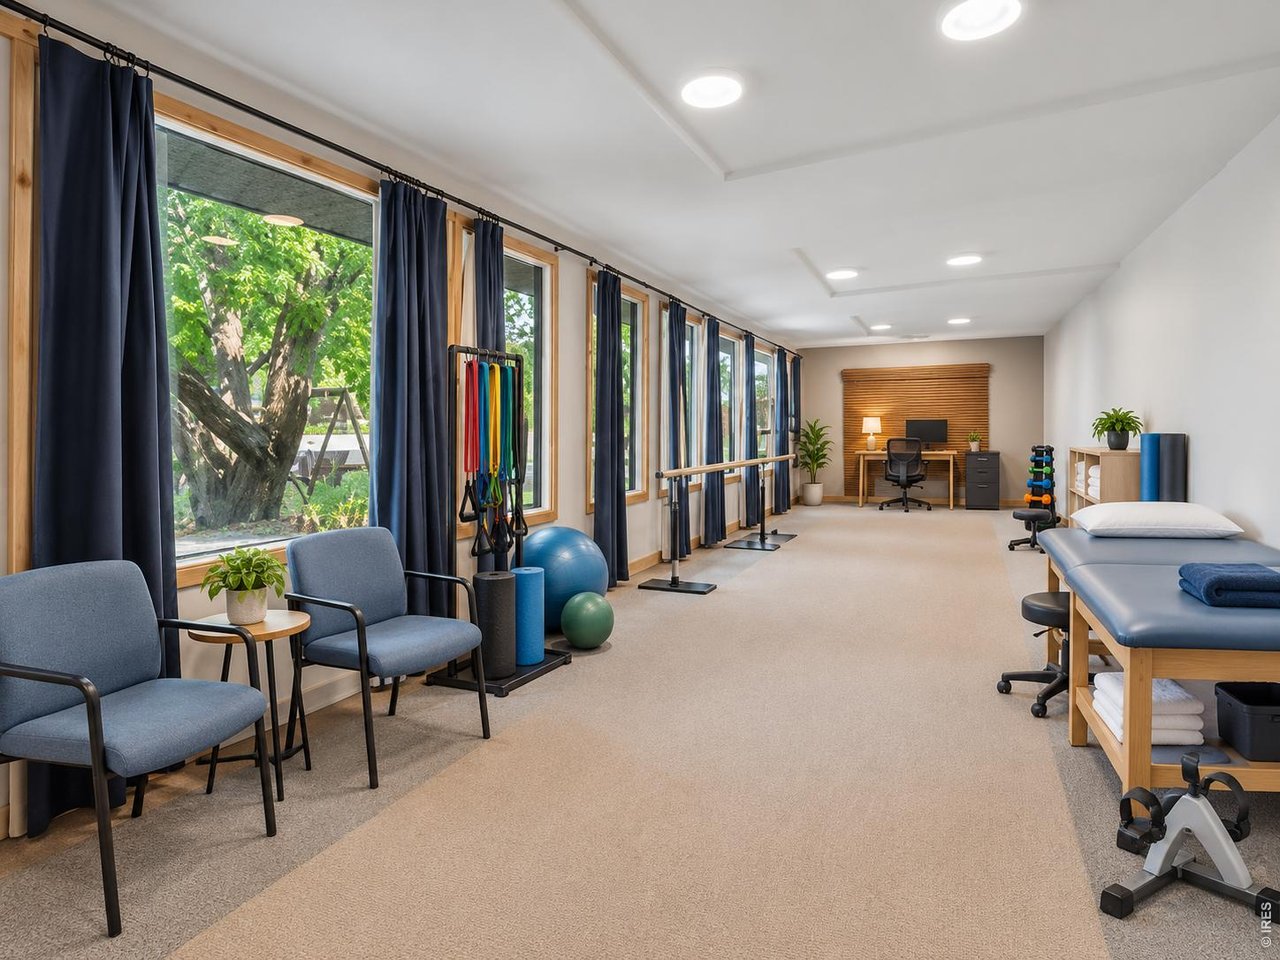
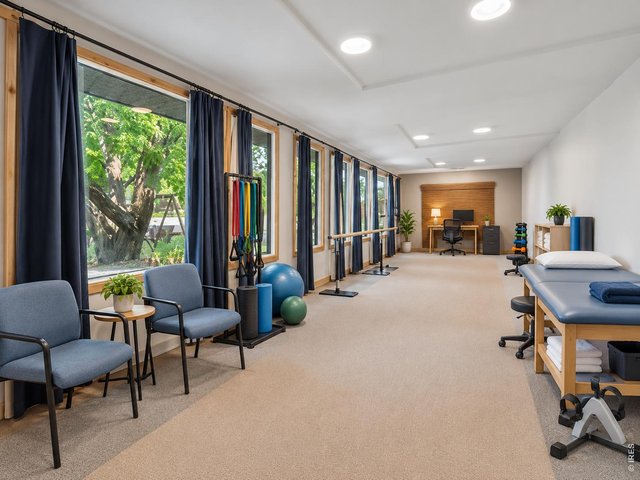
Great flex space for PT or wellness center - virtually staged
21 of 46
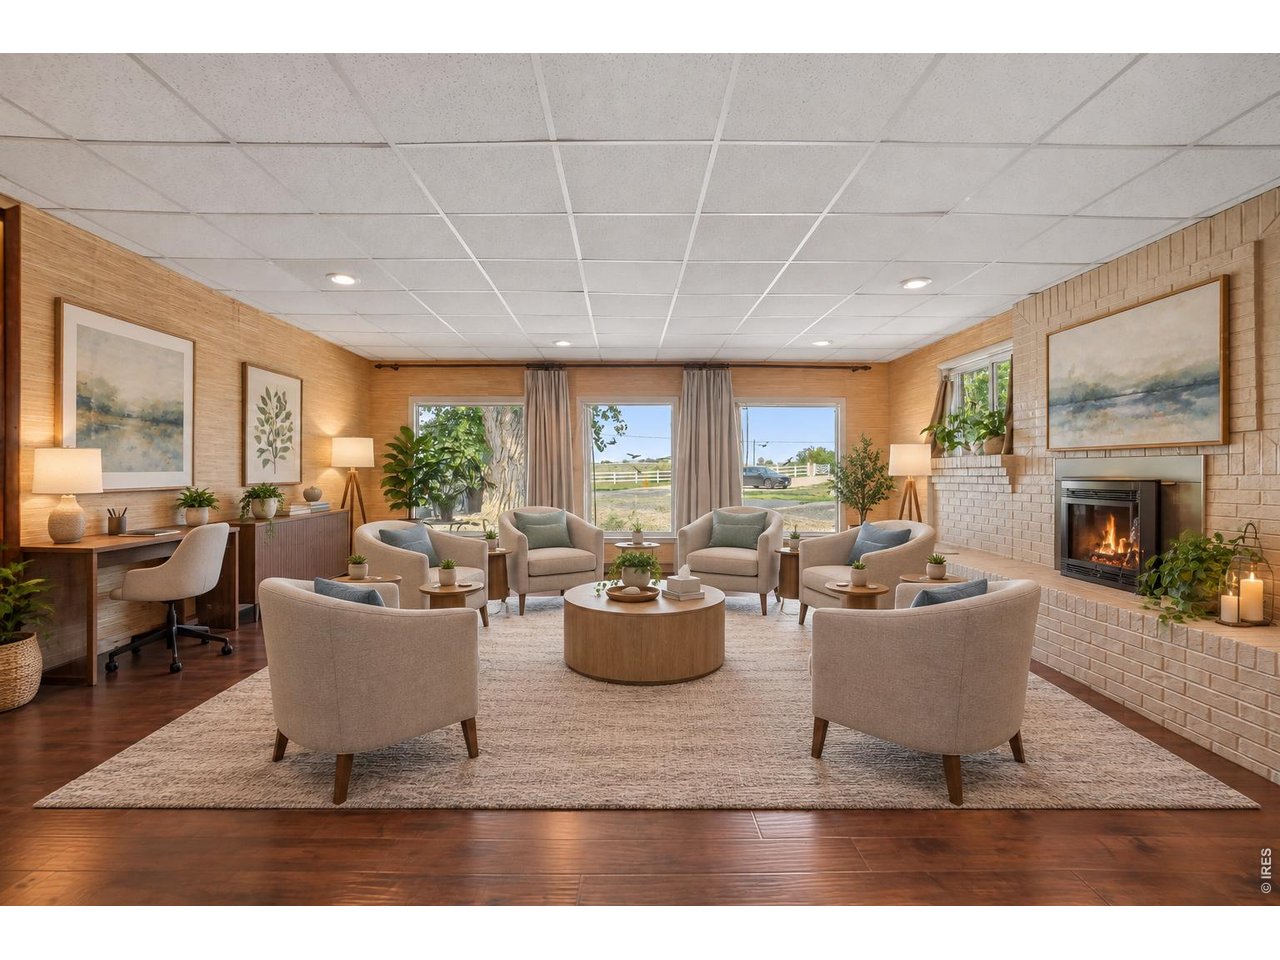
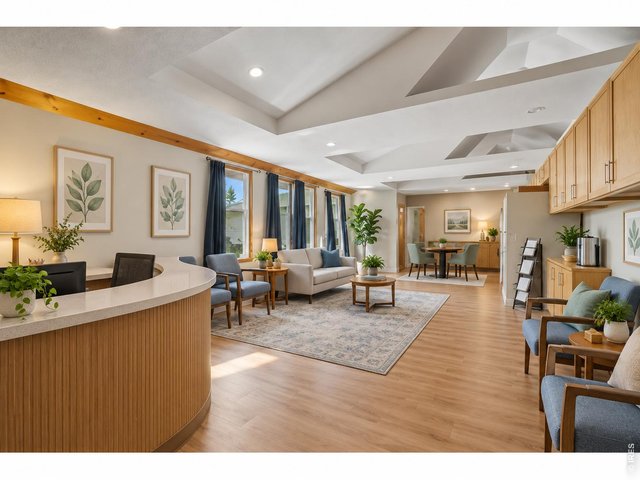
Great flex space for wellness center, doctors office, reception area or home based business - virtually staged
22 of 46
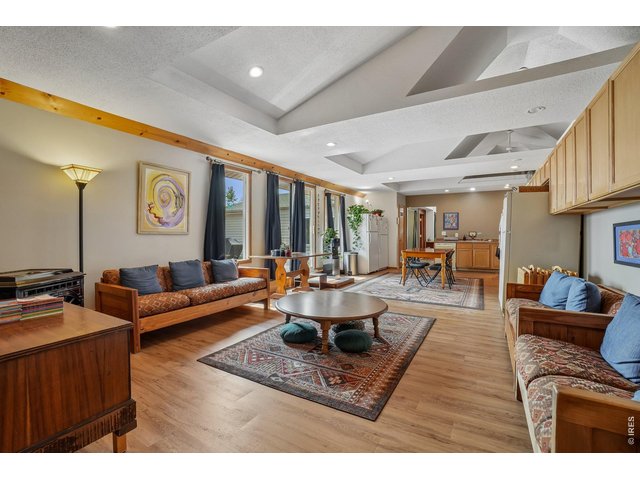
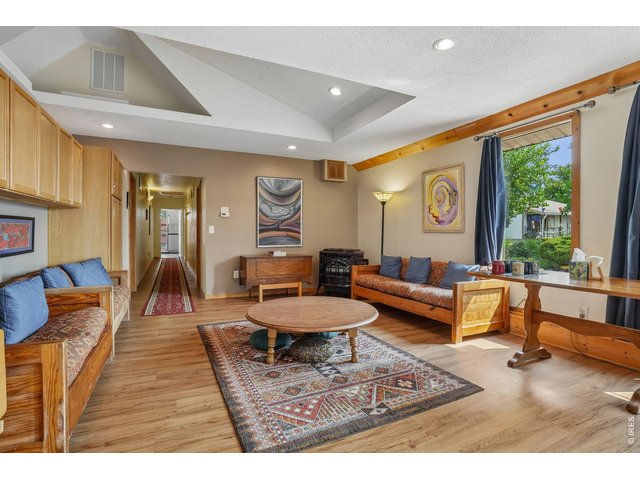
North side of the house is currently used as a Zen center - these rooms offer great flex space for home based businesses or multi generational living.
23 of 46
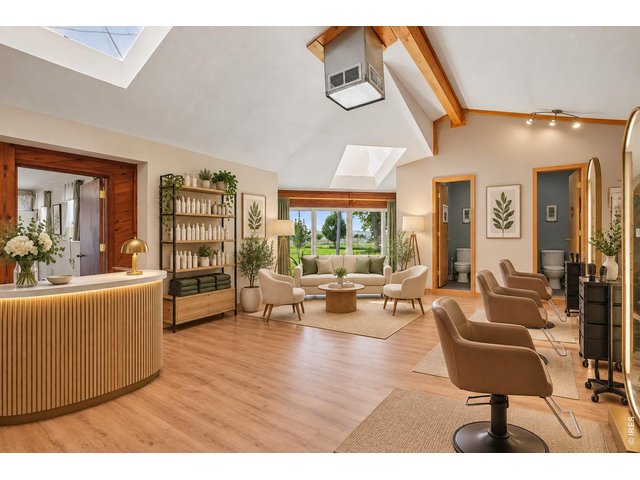
North side of the house is currently used as a Zen center - these rooms offer great flex space for home based businesses or multi generational living.
24 of 46
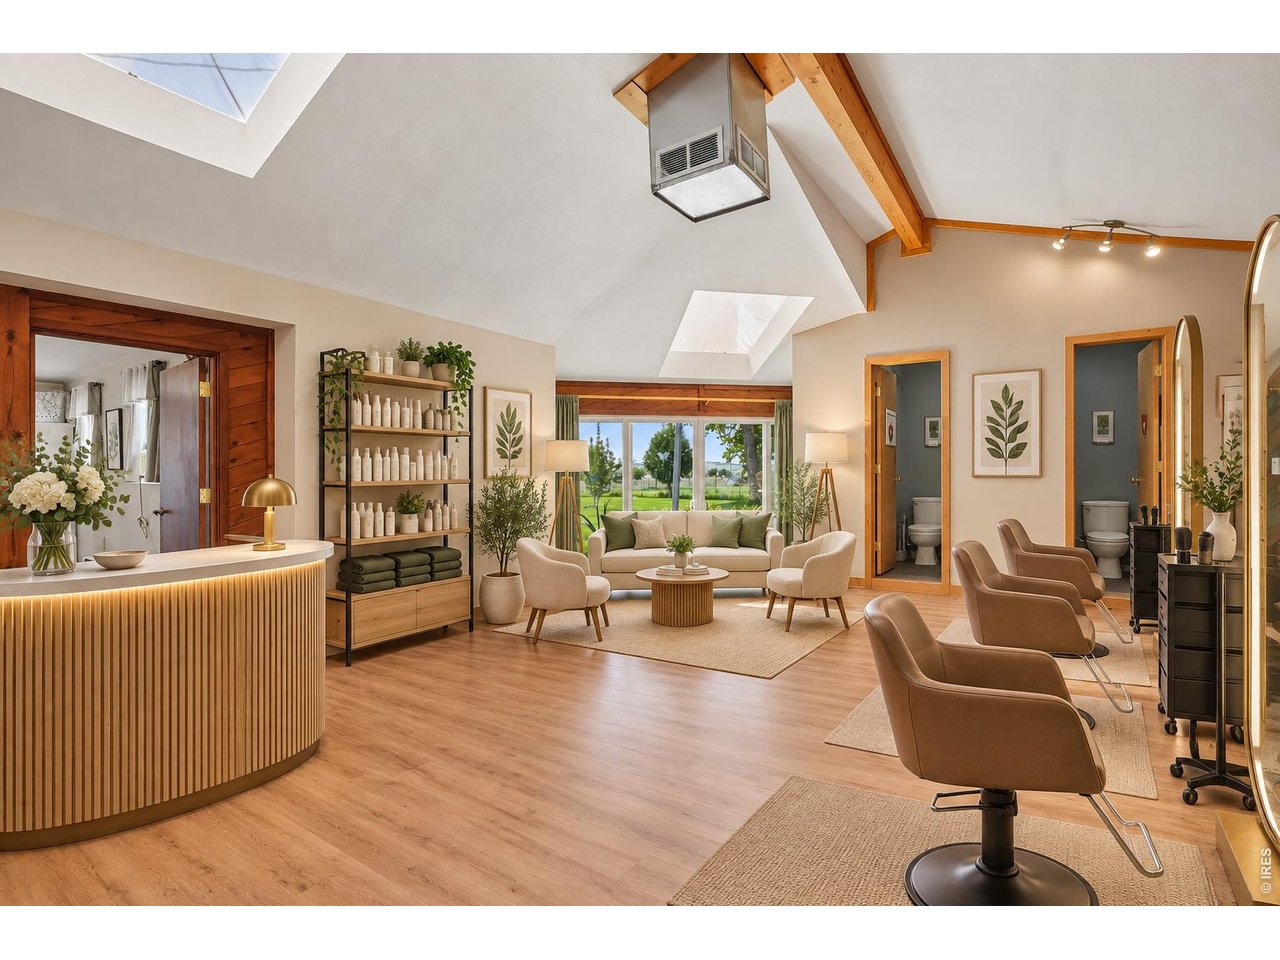
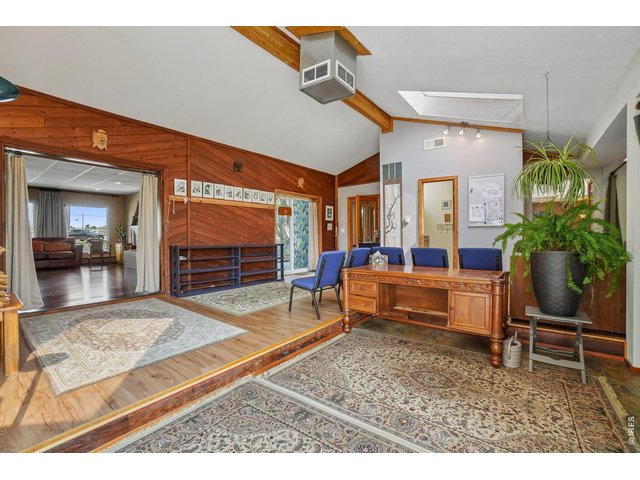
Great flex space for hair salon, wellness center, massage therapy, home based business, endless possibilities - virtually staged
25 of 46
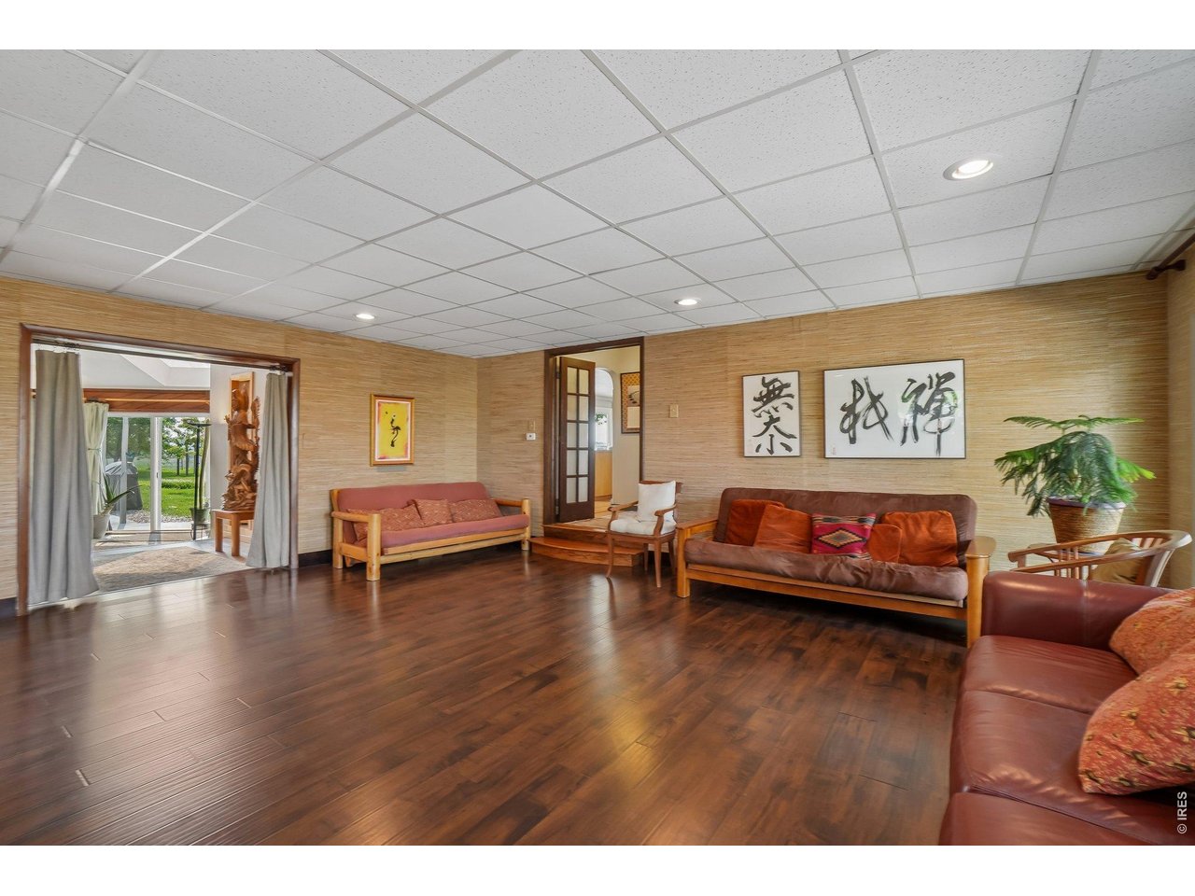
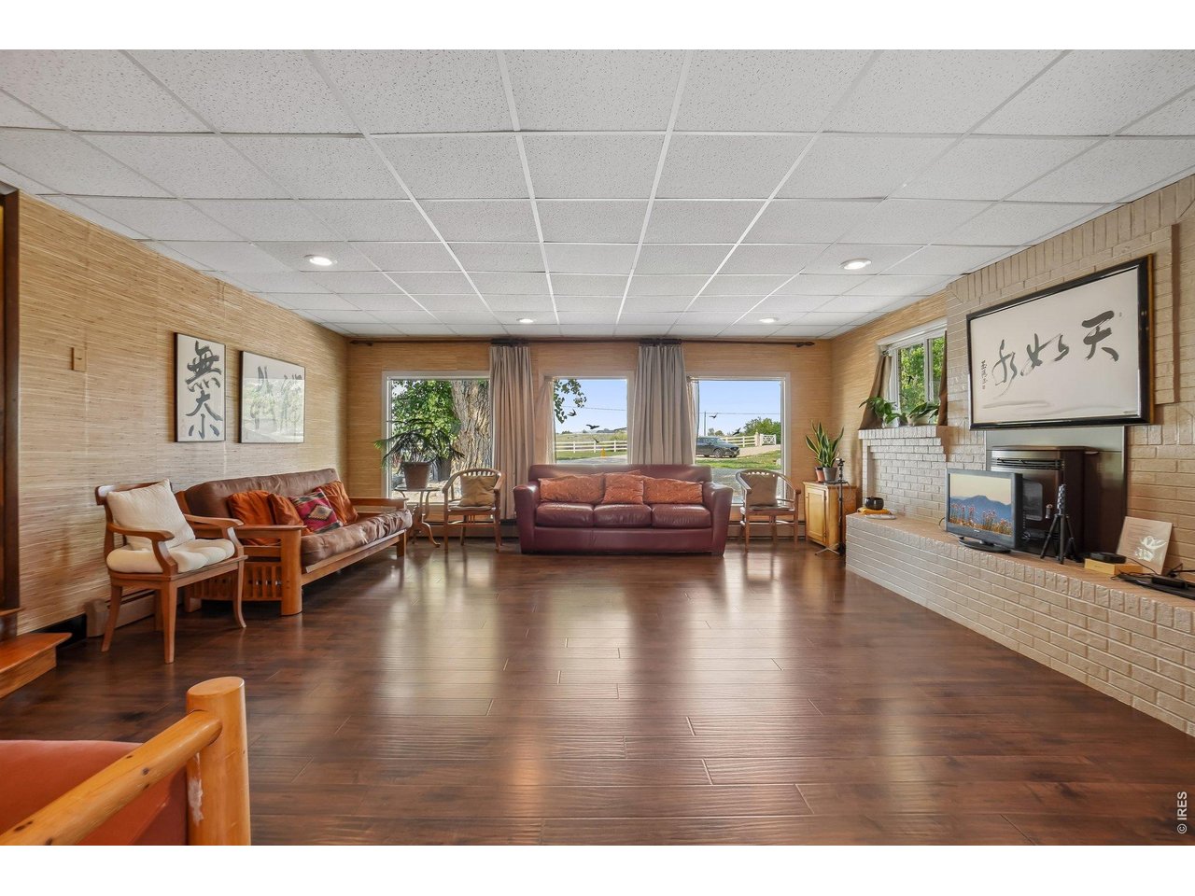
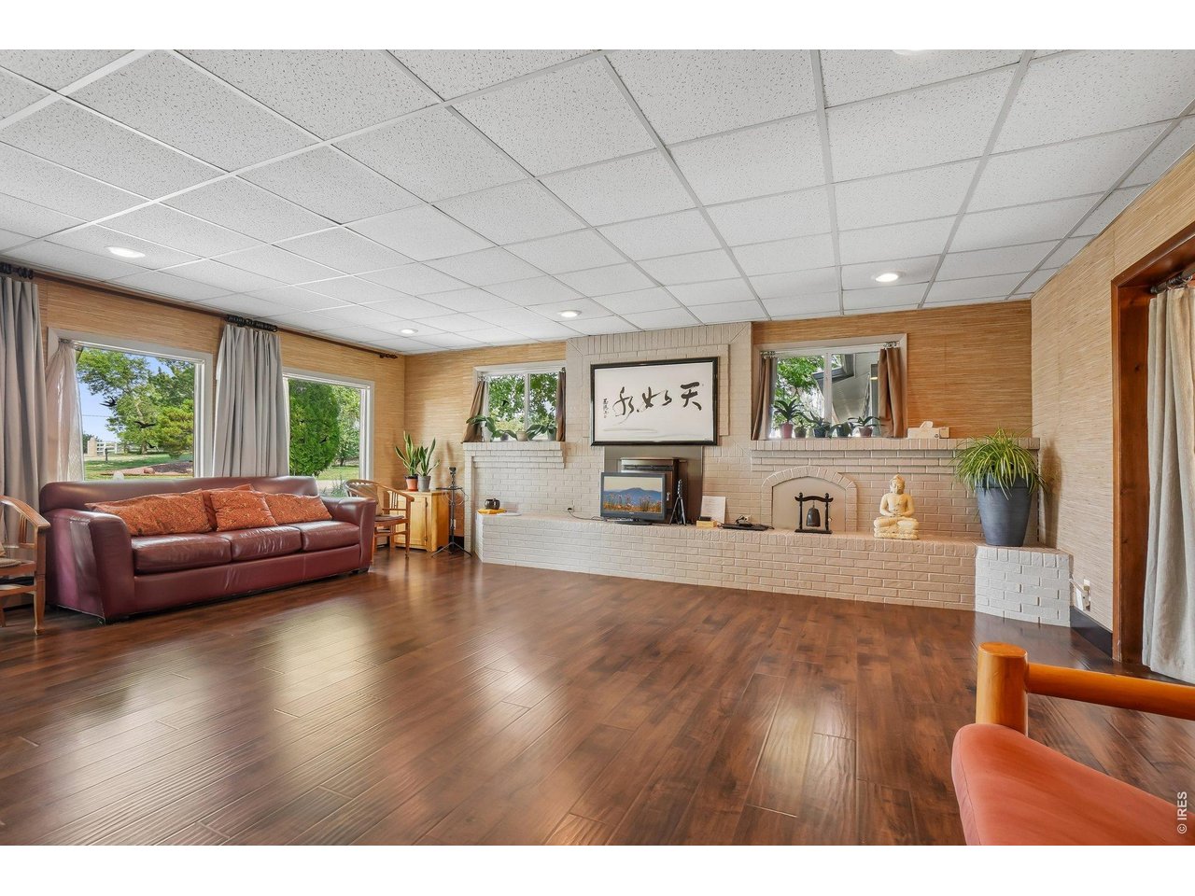
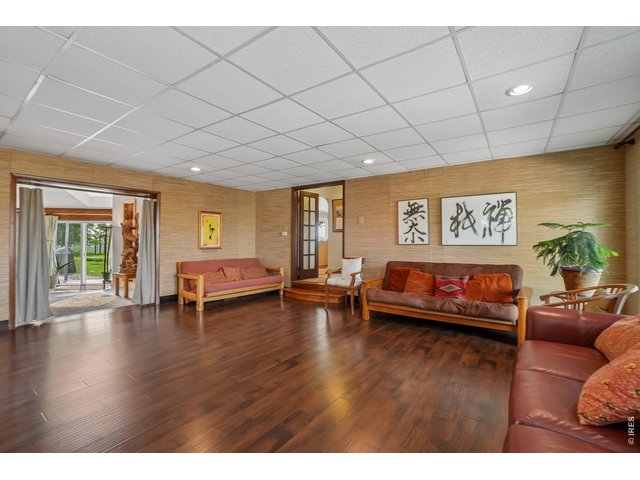
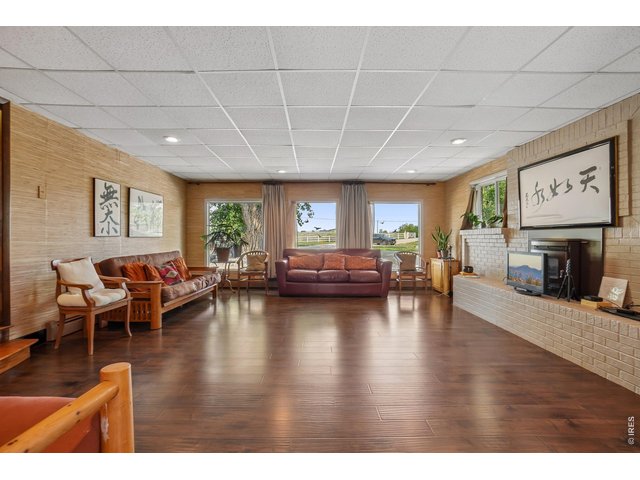
Large gathering space currently being used as a Zen retreat area
26 of 46
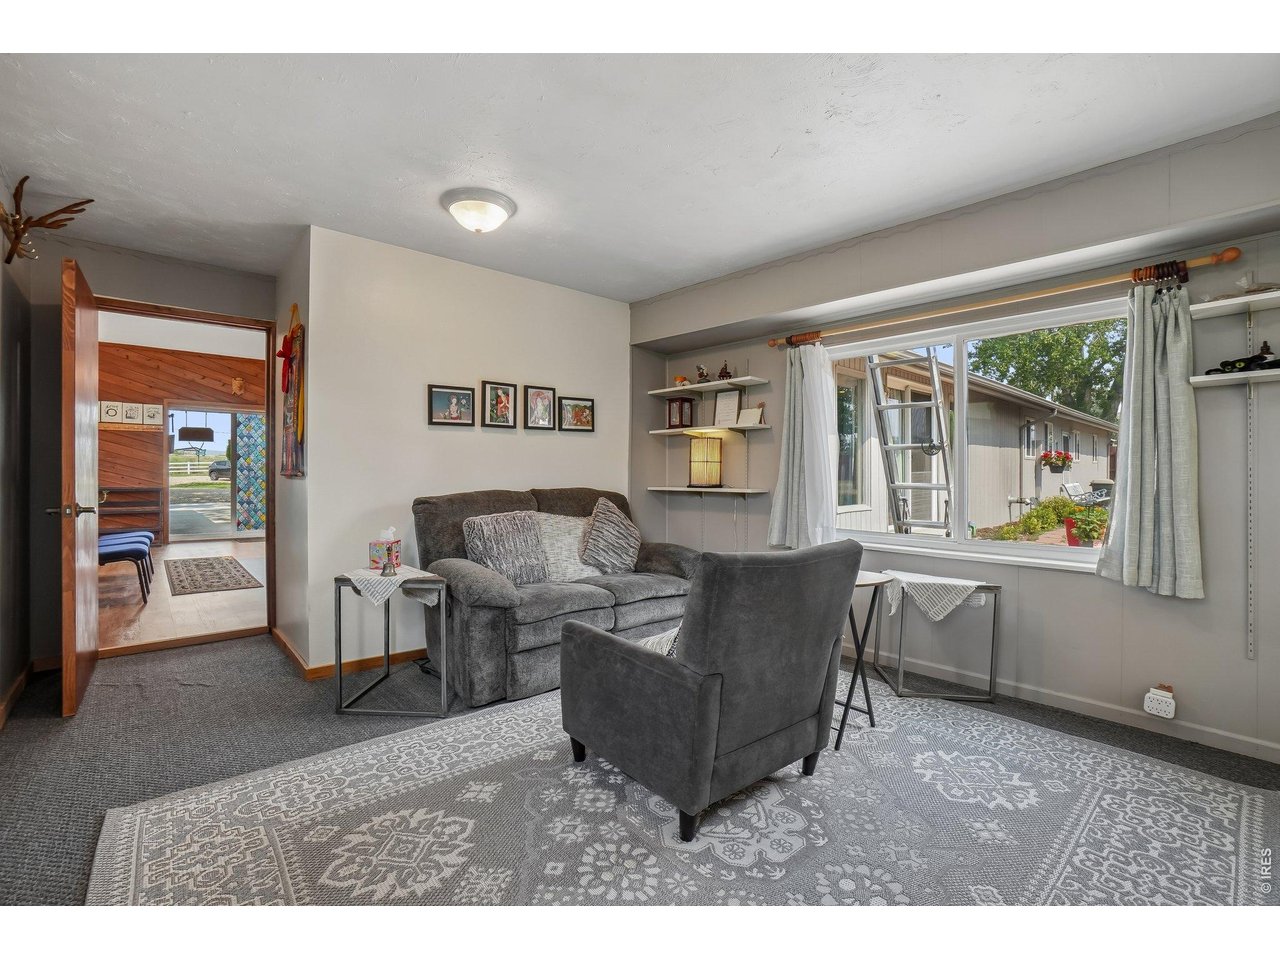
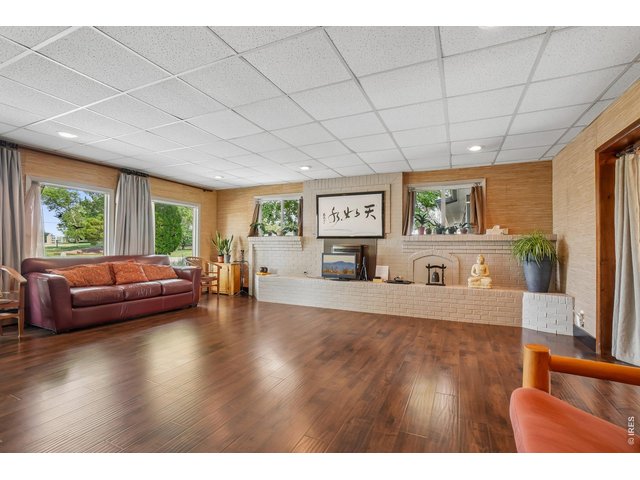
Secondary area of the house - connected to main house but offers multigenerational living options
27 of 46
Secondary area of the house - connected to main house but offers multigenerational living options
28 of 46
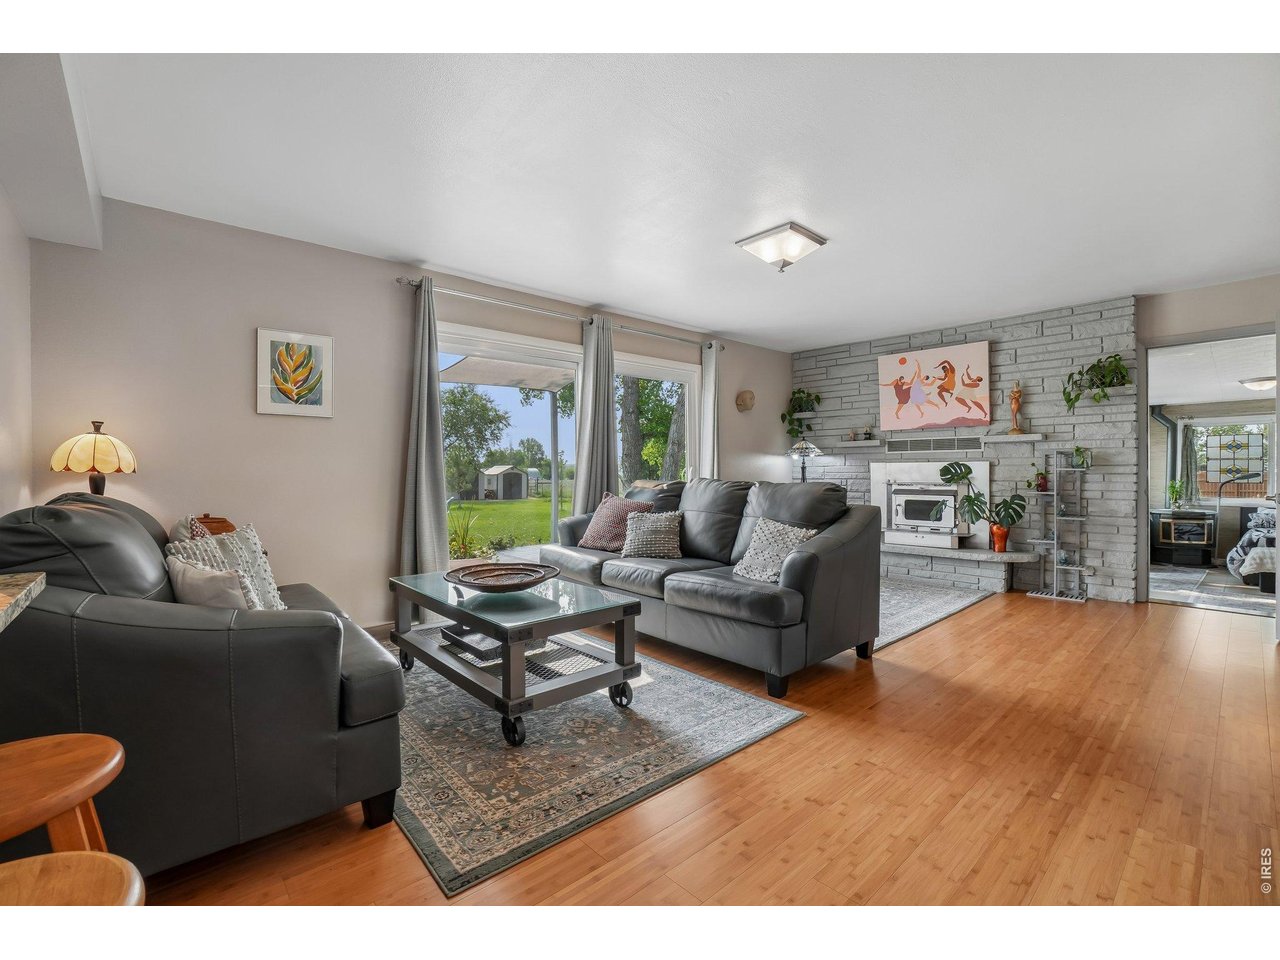
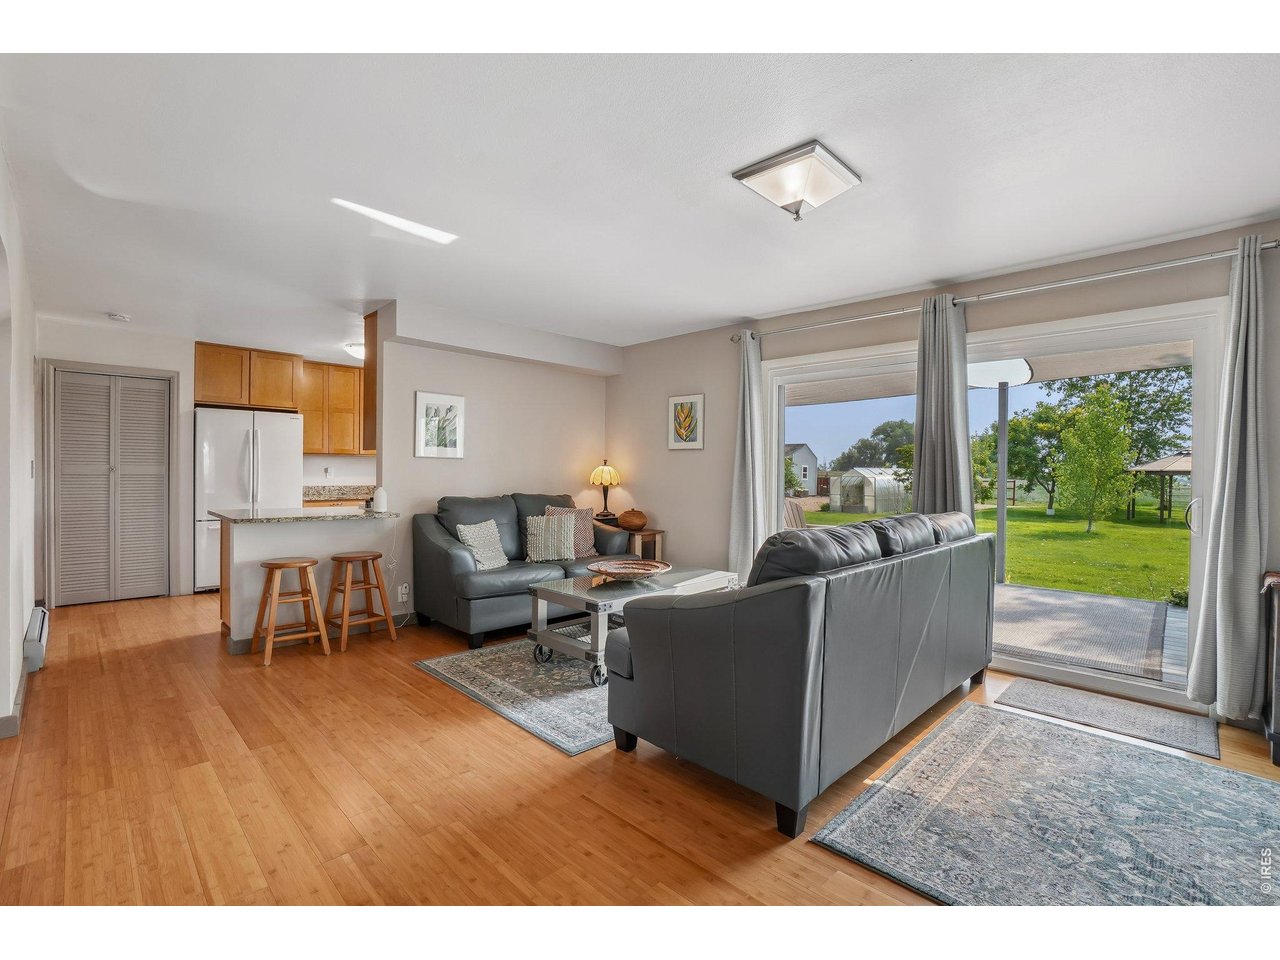
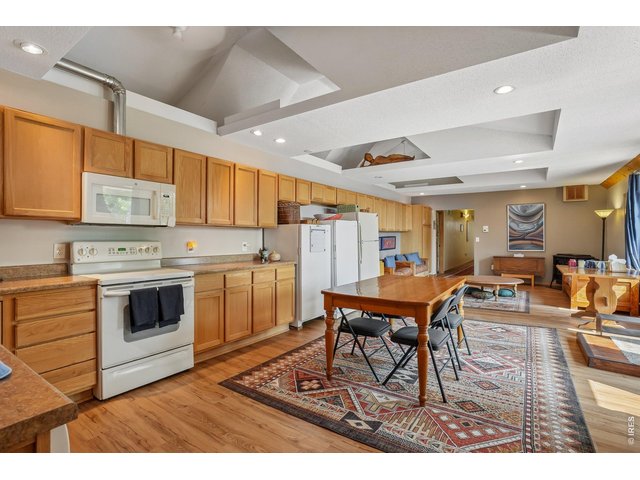
Secondary area of the house with great open space and multigenerational living options
29 of 46
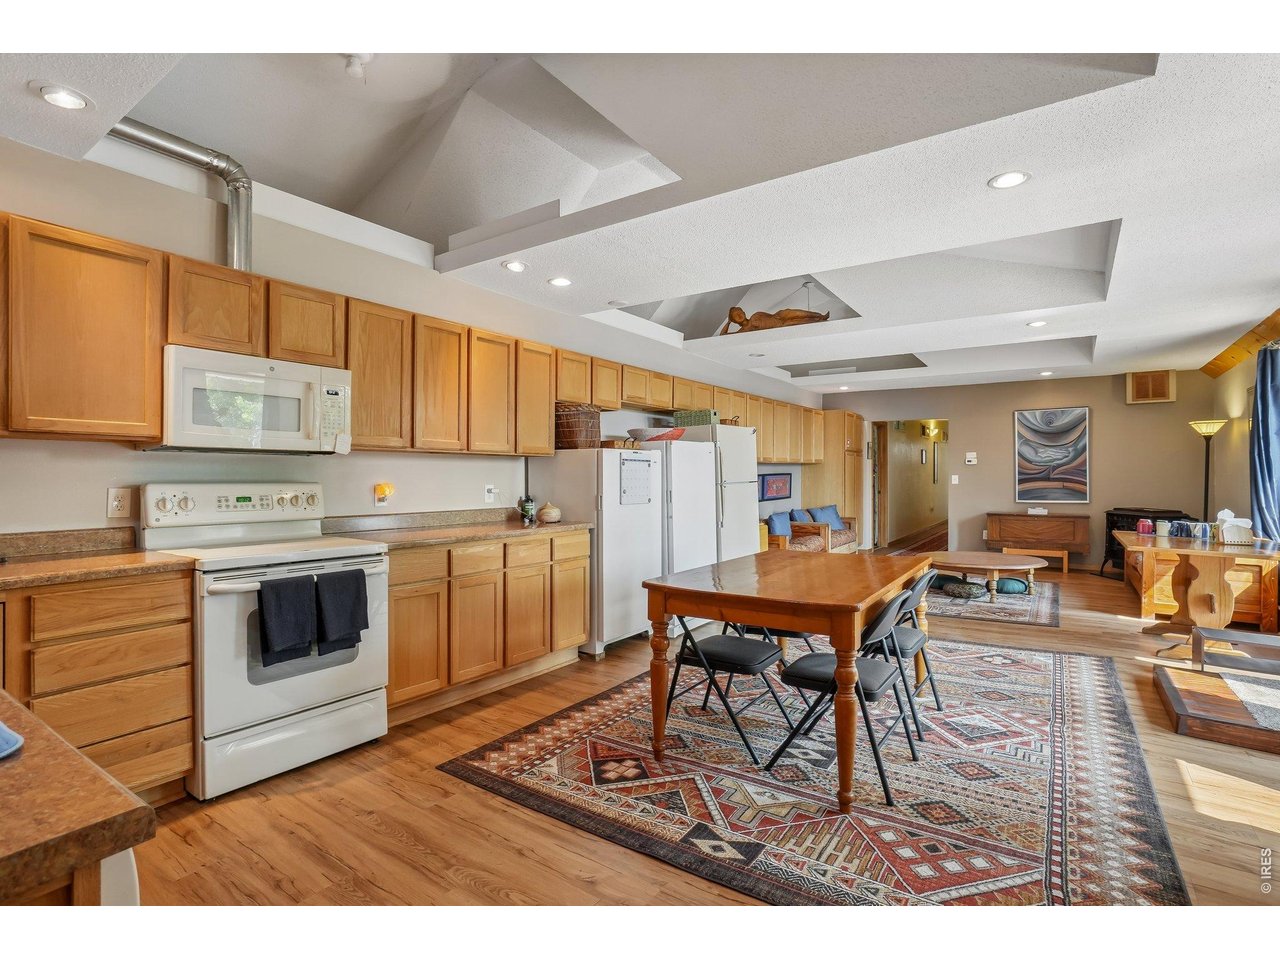
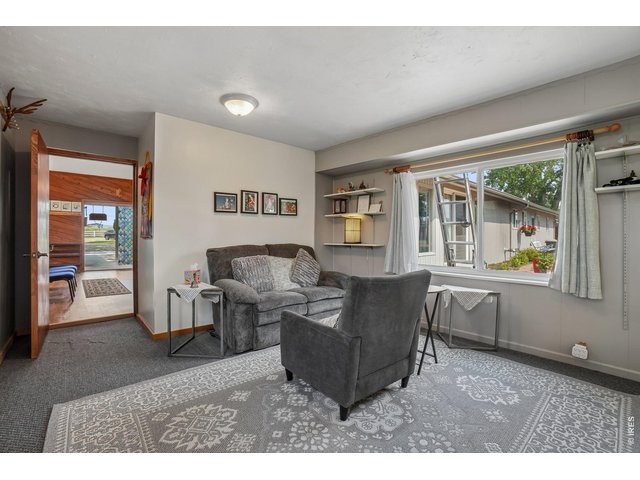
Second kitchen - main floor offers a great option for multigenerational living
30 of 46
Options for offices, homeschooling, child care subject to Larimer County approval
31 of 46
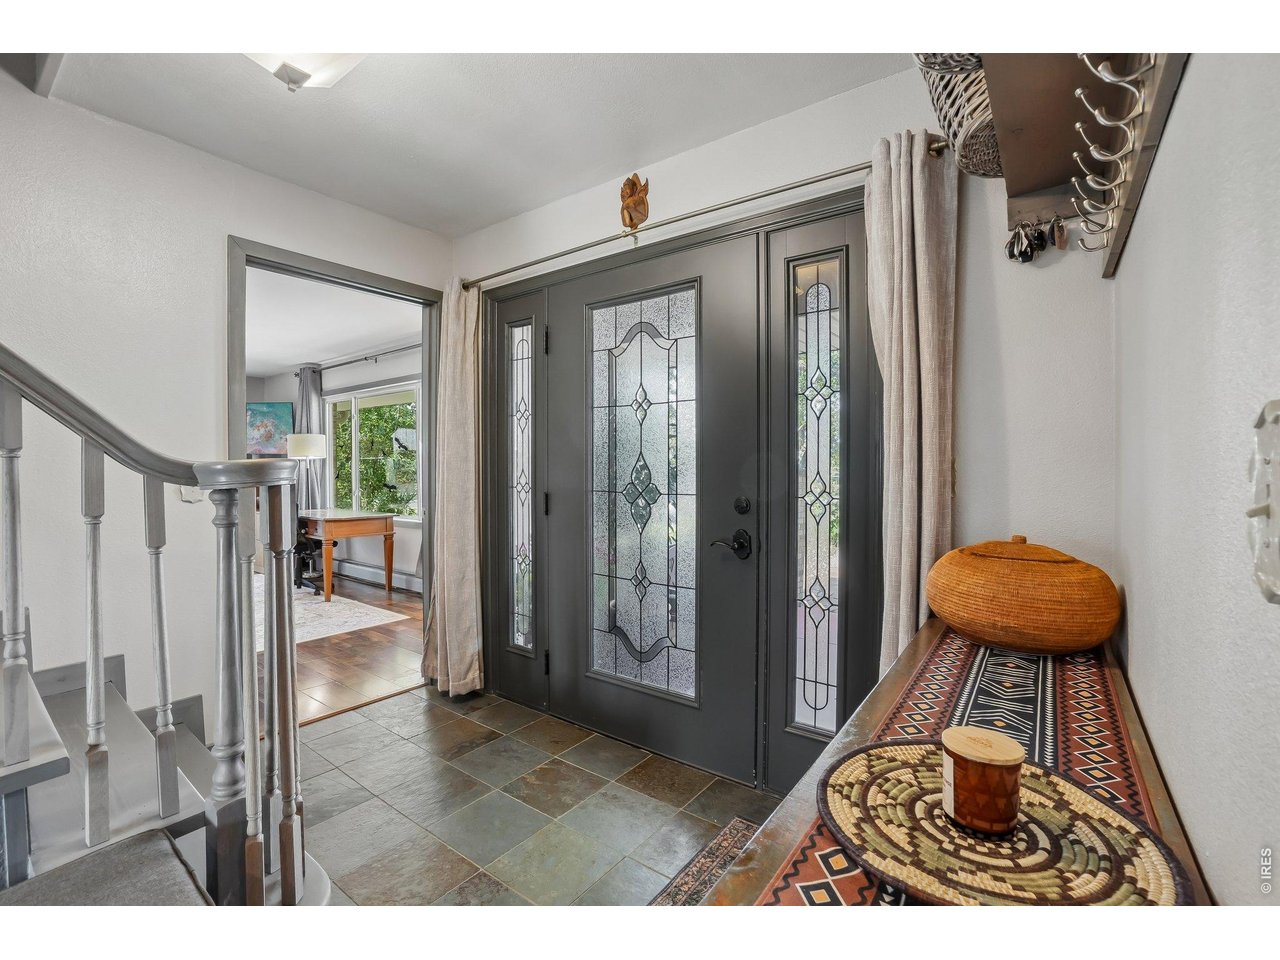
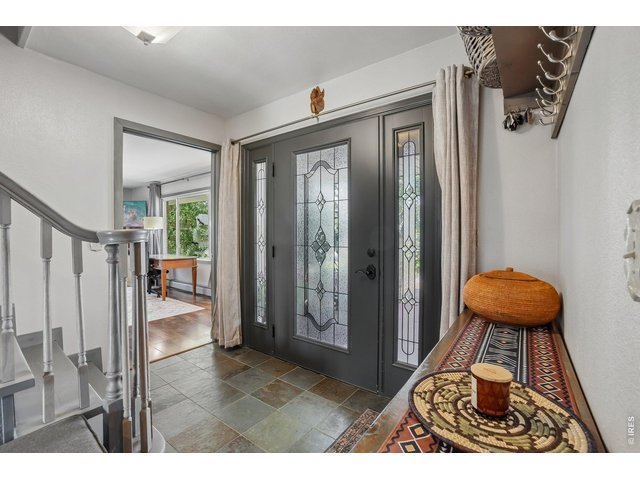
Welcoming front door and drop zone area - main front door
32 of 46
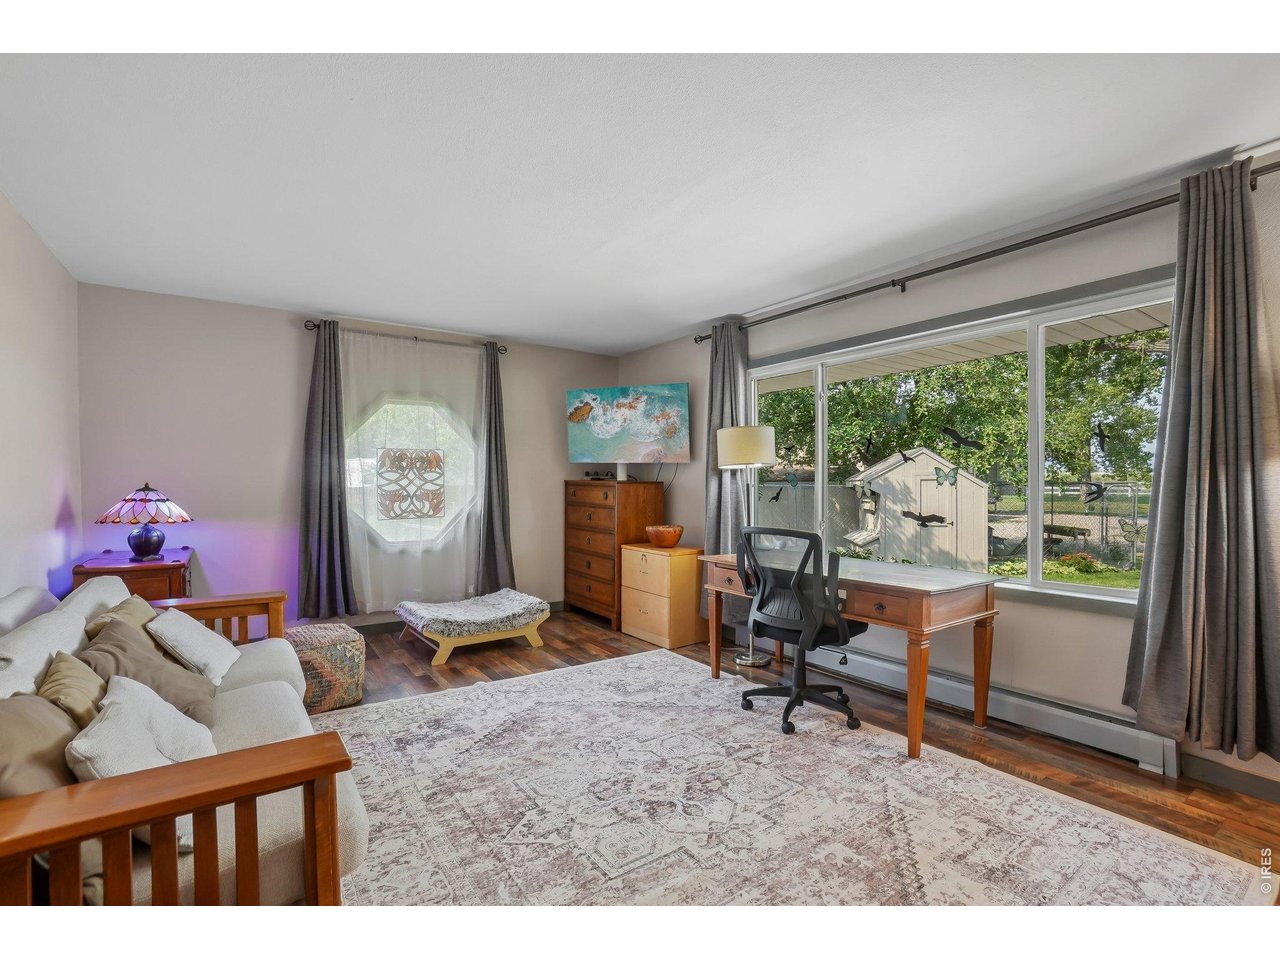
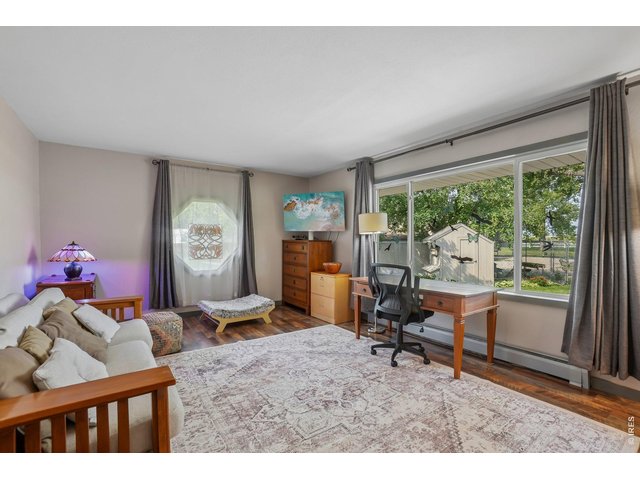
Off the entry way is this beautiful multi use space with wonderful natural light facing west with mountain views
33 of 46
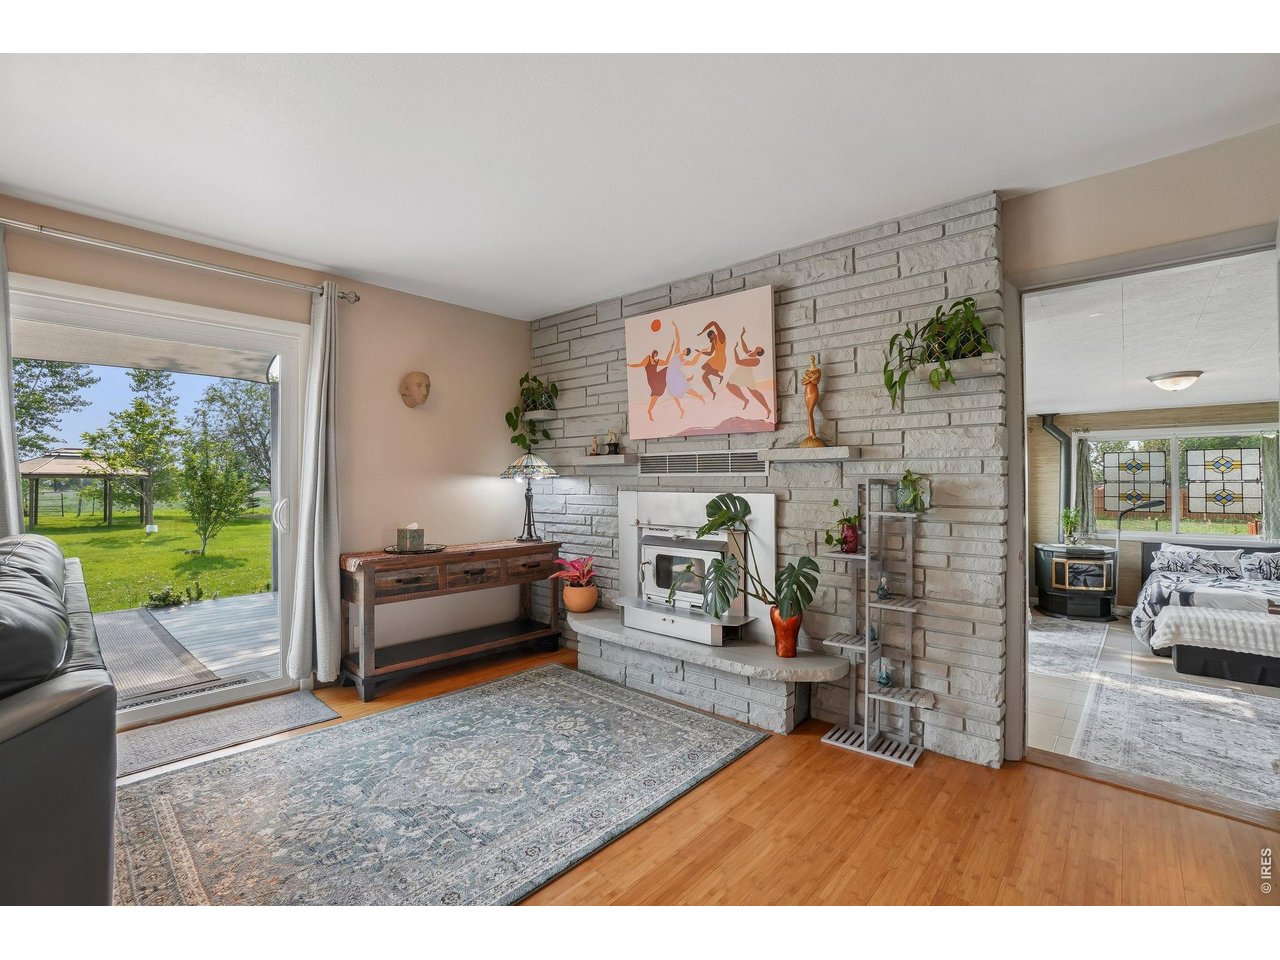
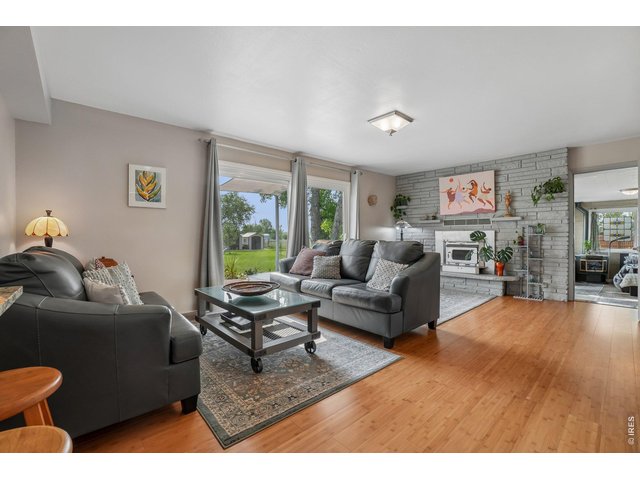
Family room off the kitchen area with fireplace and sliding doors to large east facing patio
34 of 46
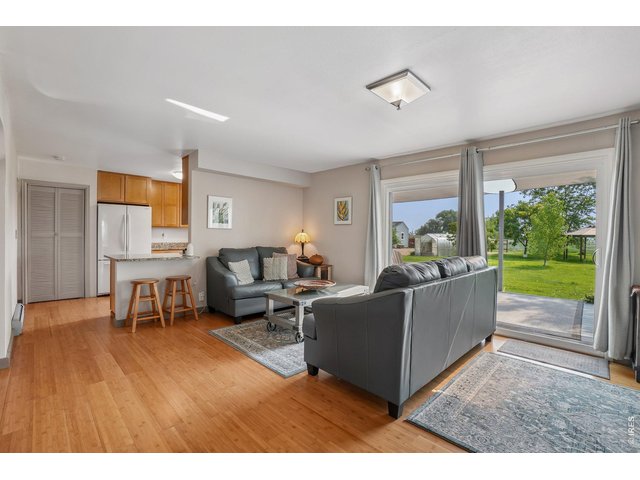
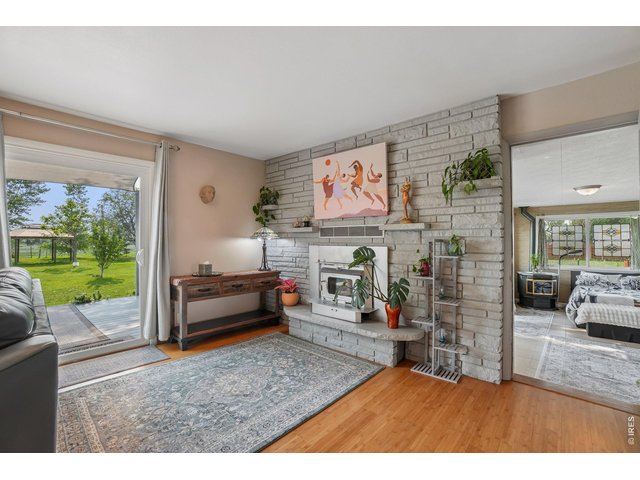
Indoor / Outdoor entertaining area off the kitchen with Trex deck
35 of 46
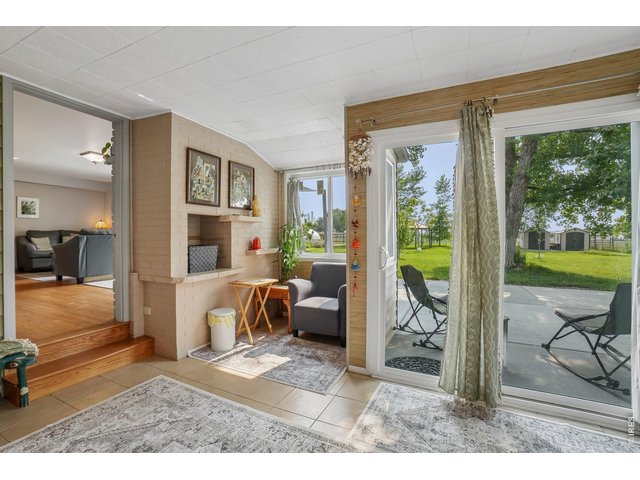
Stunning fireplace area
36 of 46
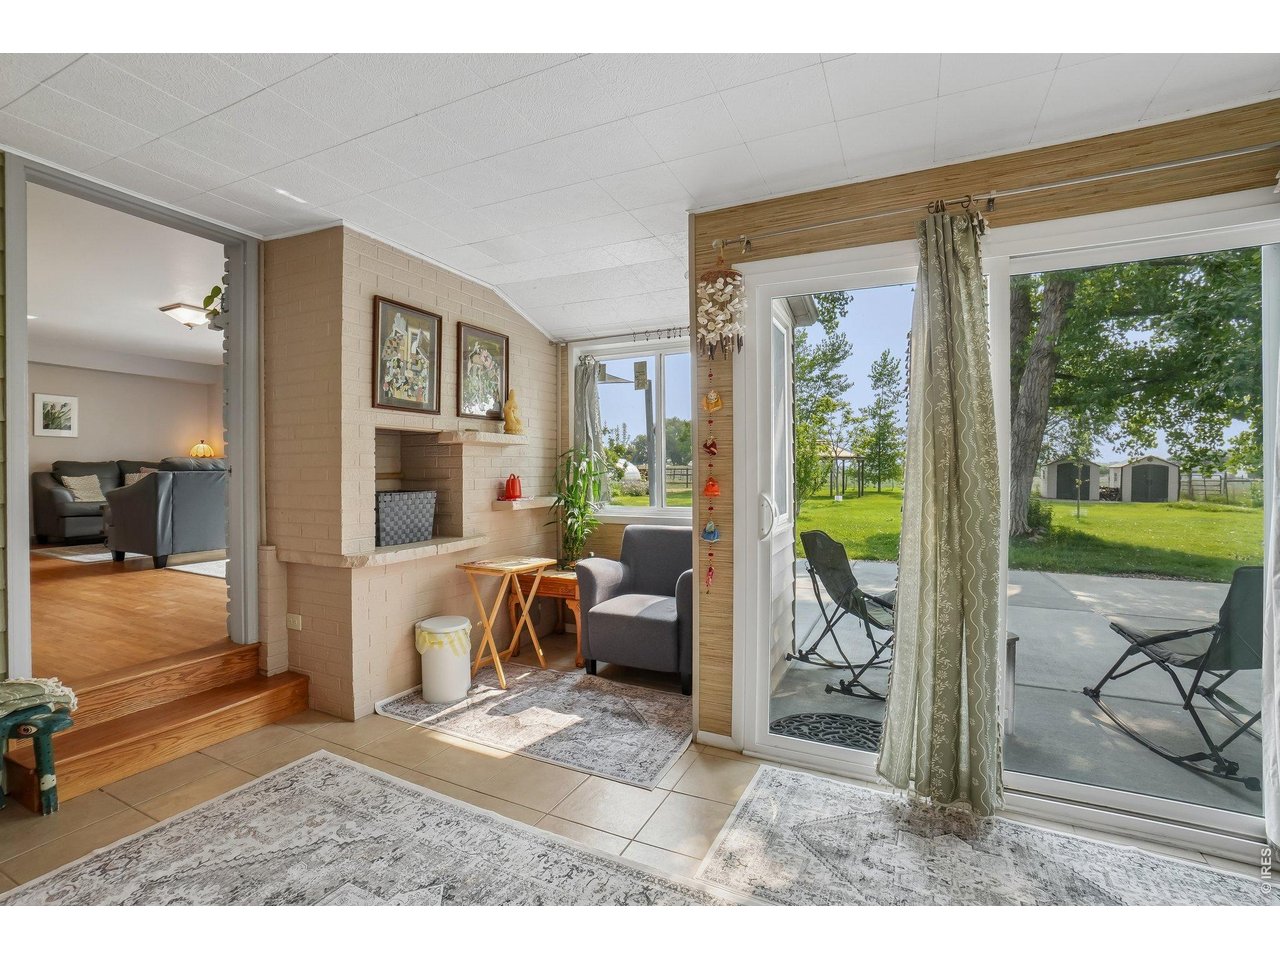
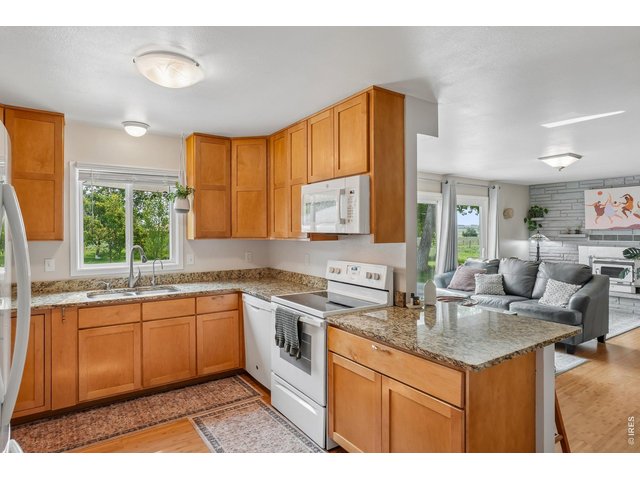
Main floor room with 2 steps down with outdoor patio for peaceful morning coffee or tea while watching the sunrise
37 of 46
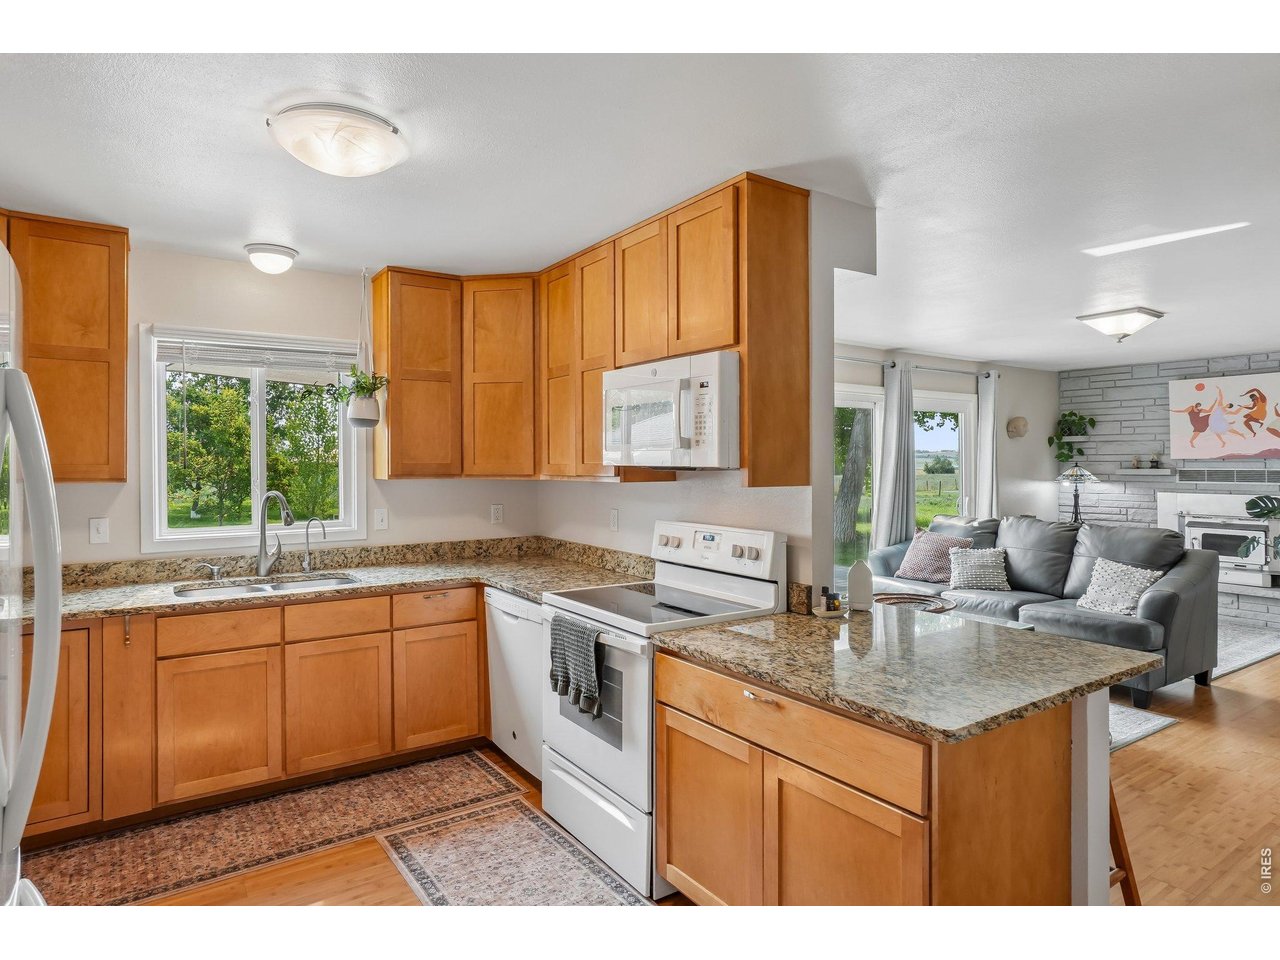
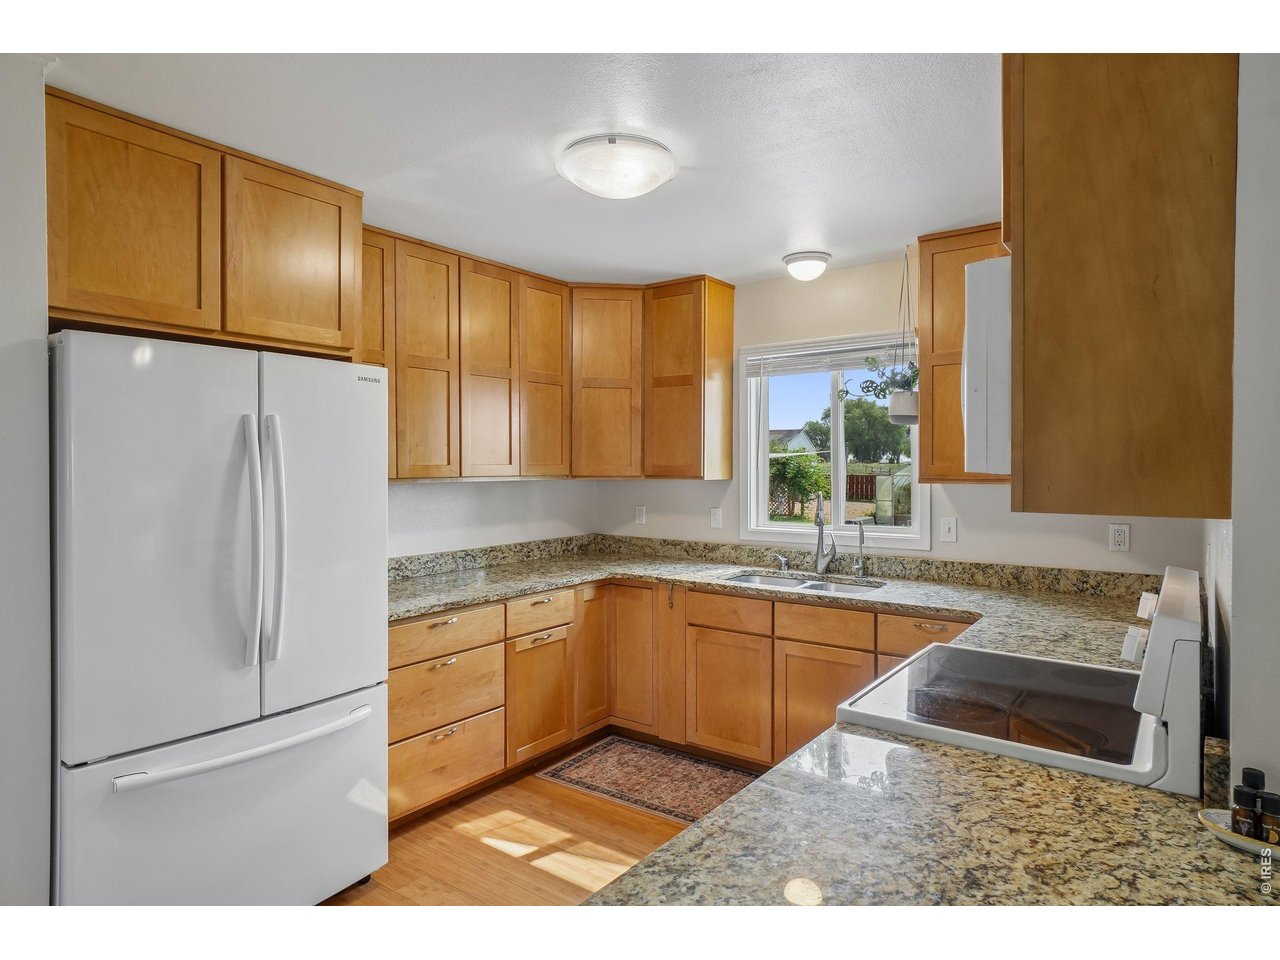
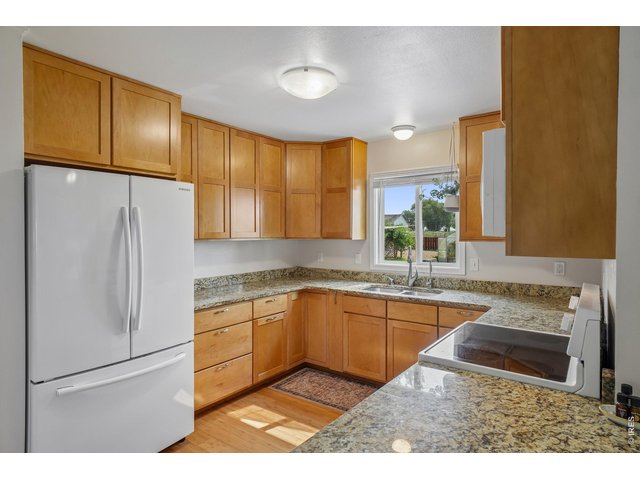
Updated kitchen on main floor
38 of 46
Updated kitchen on main floor
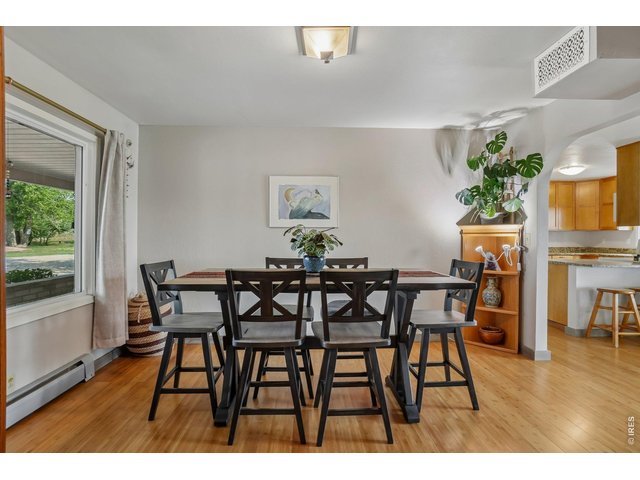
39 of 46
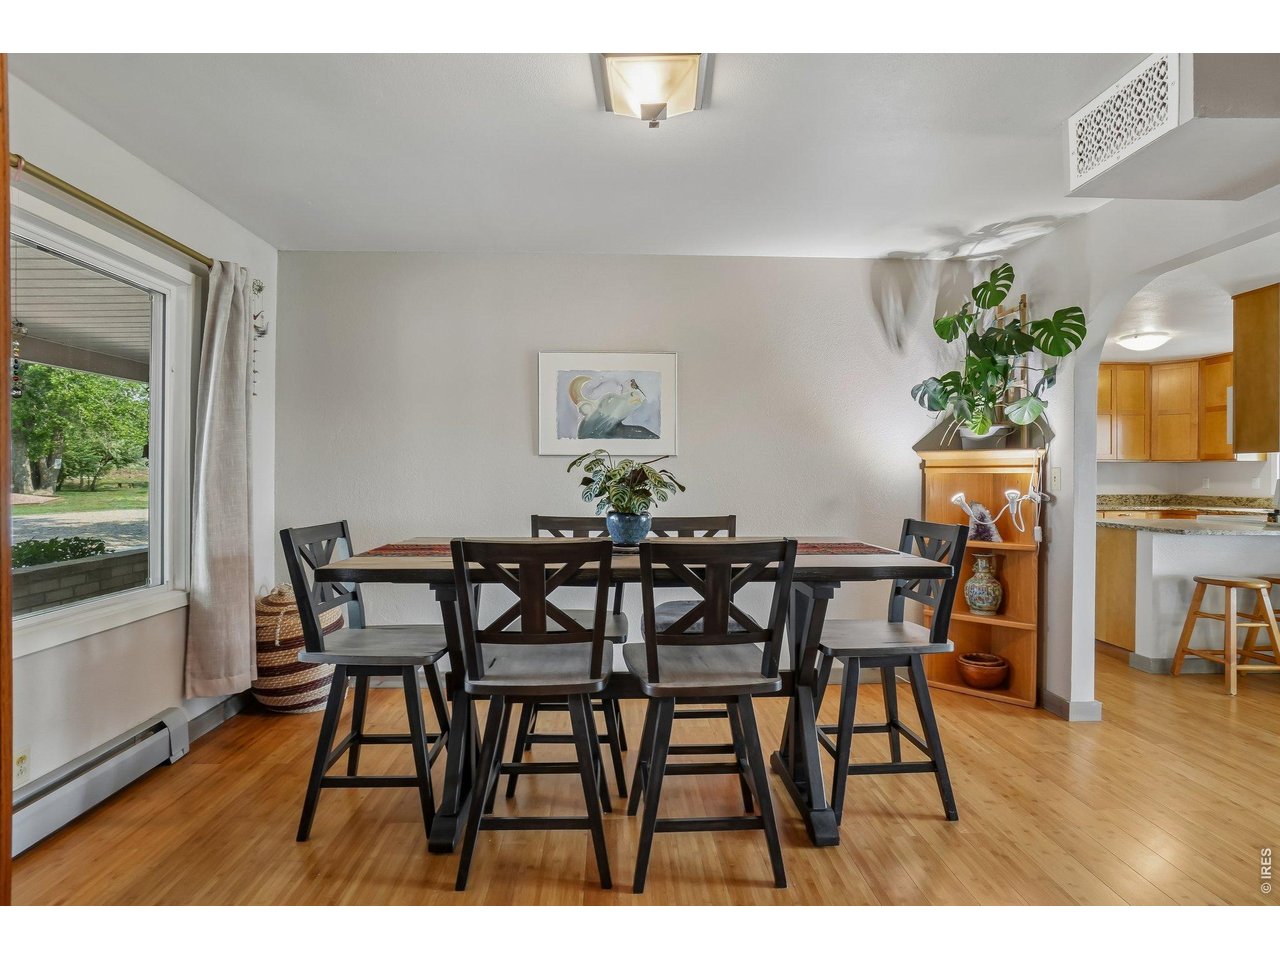
Dedicated dining room
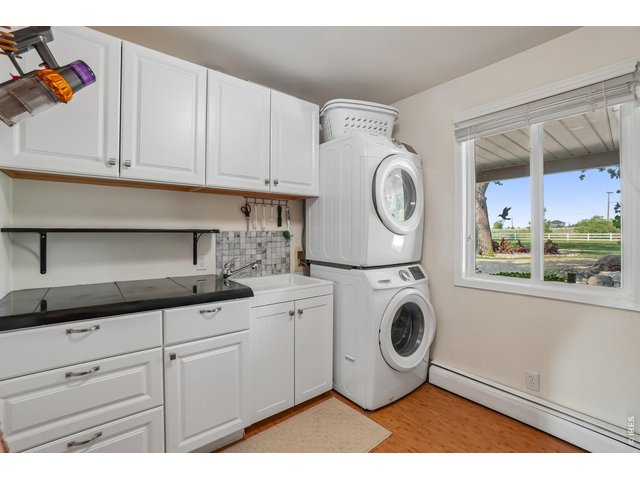
40 of 46
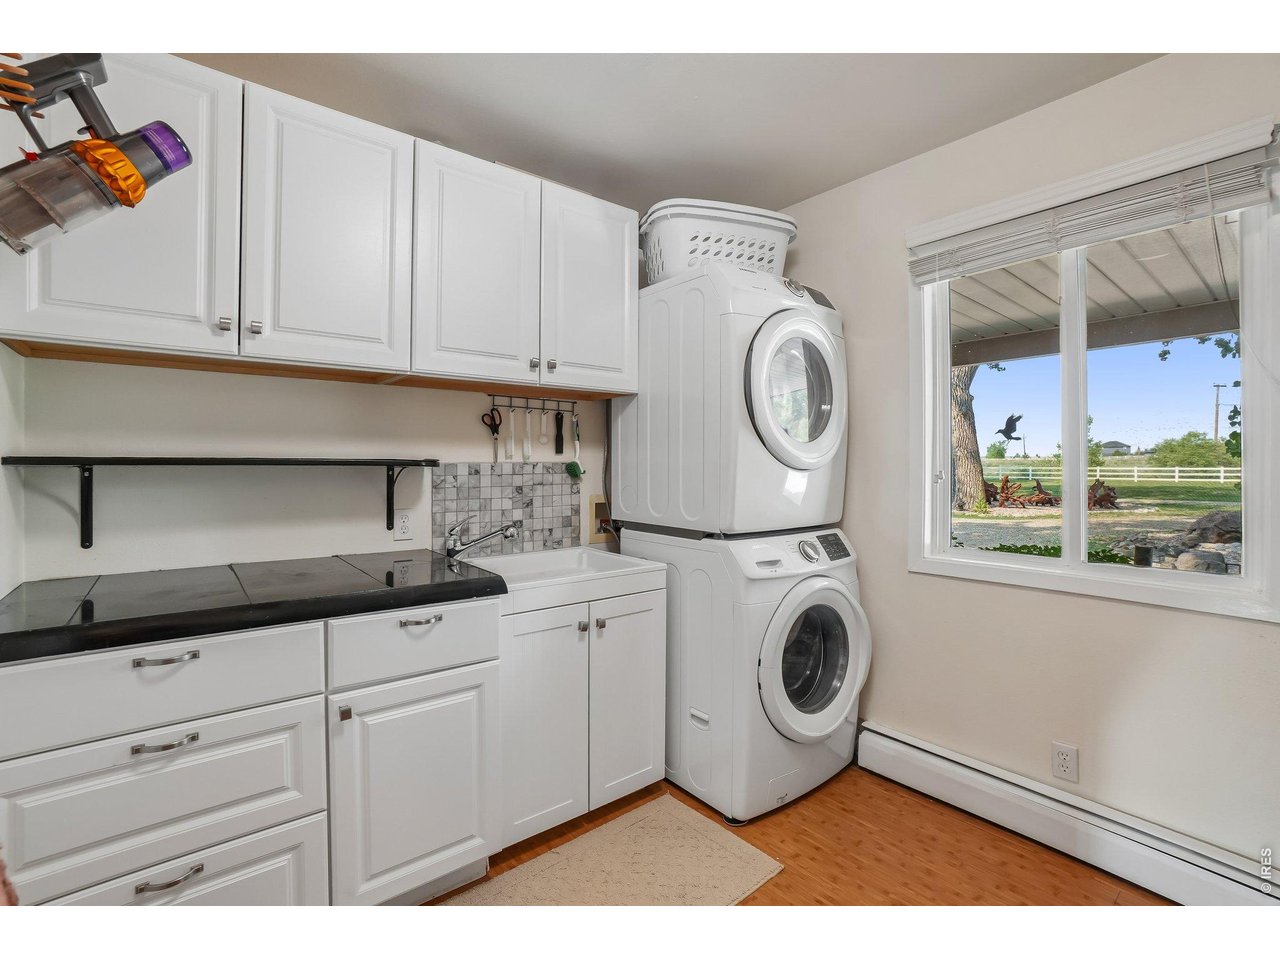
Laundry room #1 with utility sink - main floor
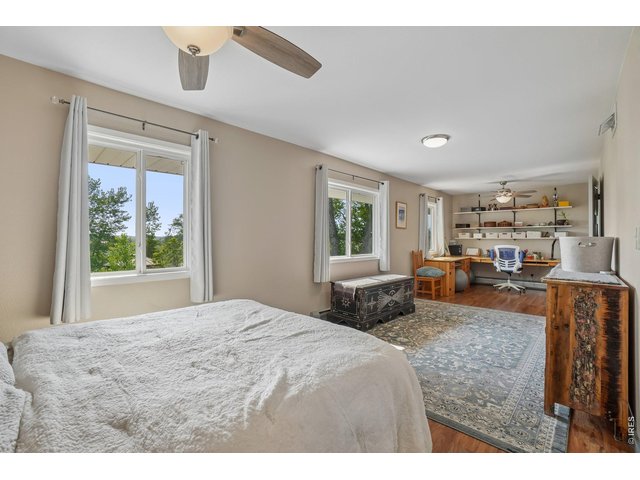
41 of 46
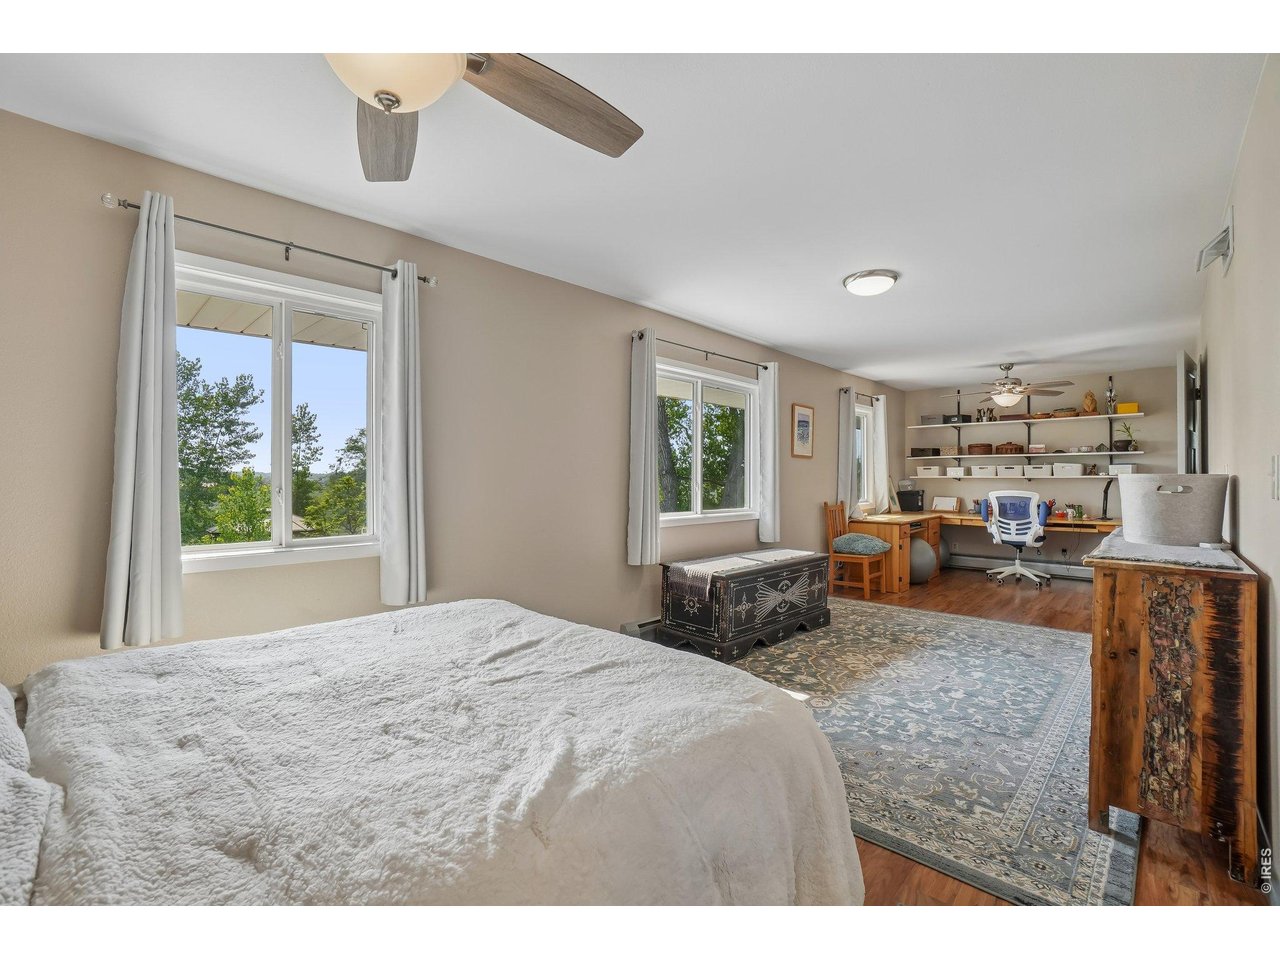
Large upstairs bedroom on the second floor with east facing windows in main house
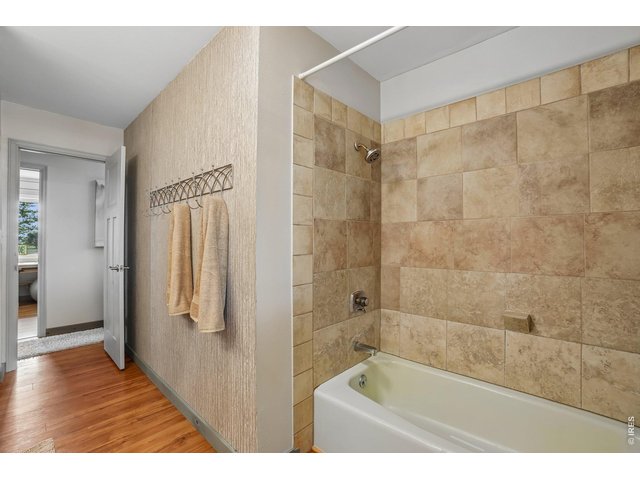
42 of 46
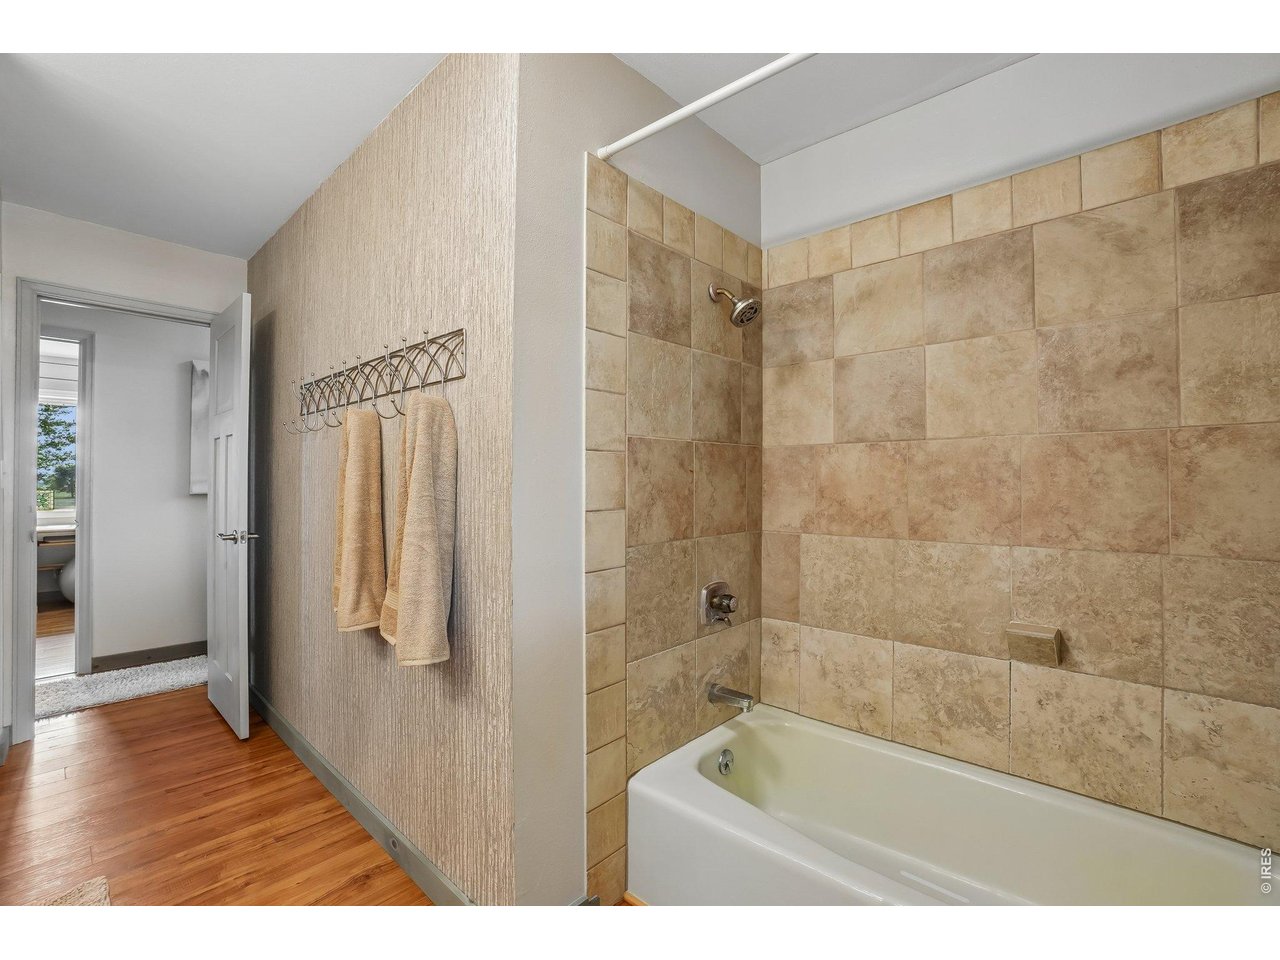
Second floor updated bathroom in main house
43 of 46
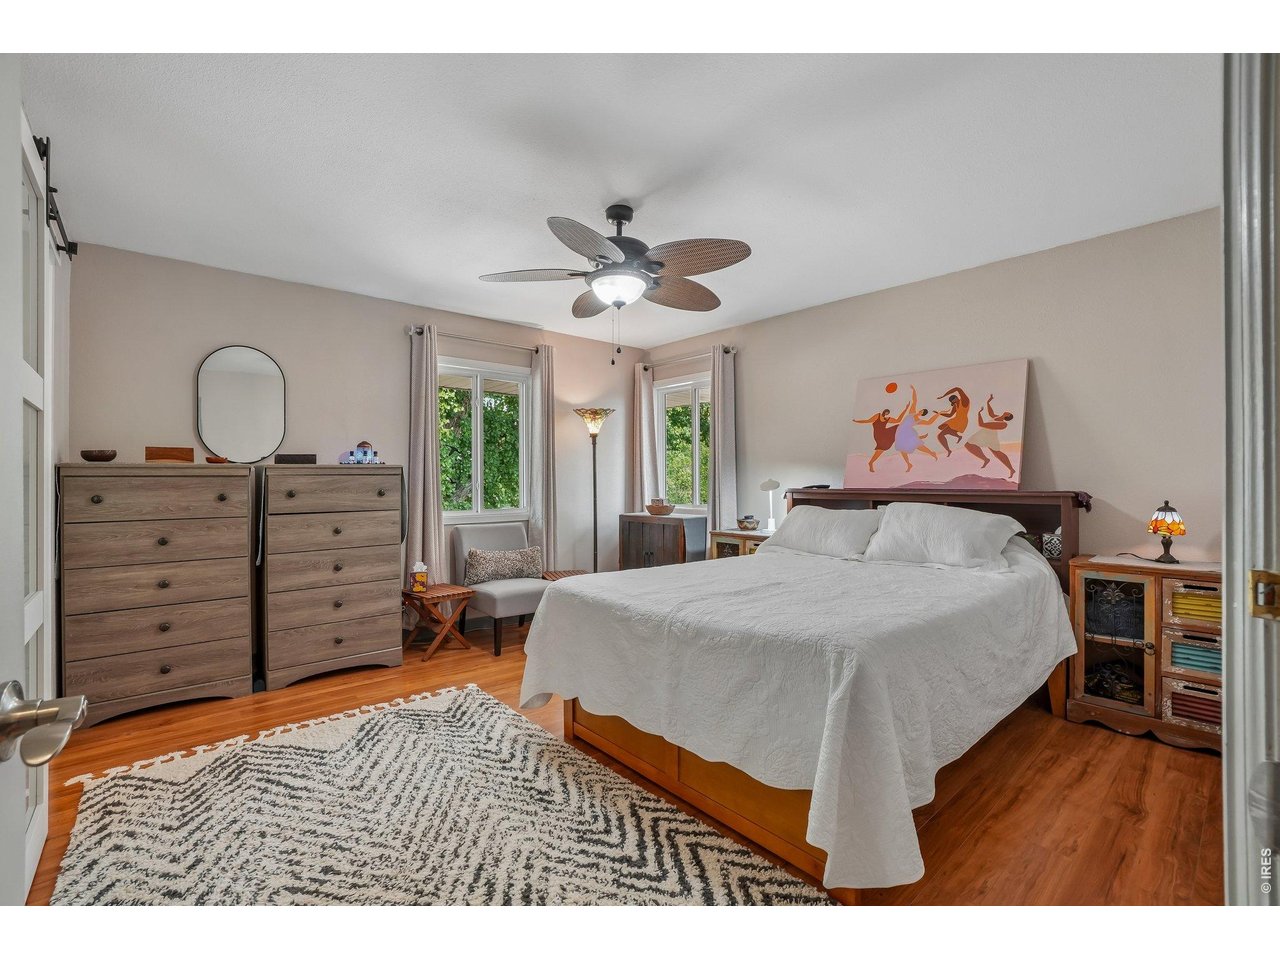
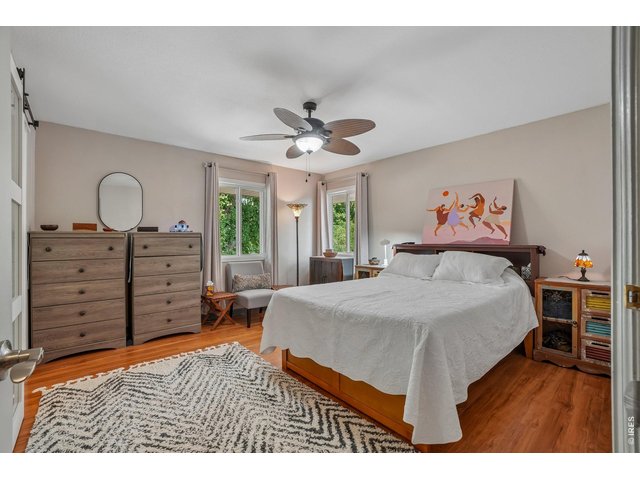
Upstairs primary bedroom in main house with attached bath
44 of 46
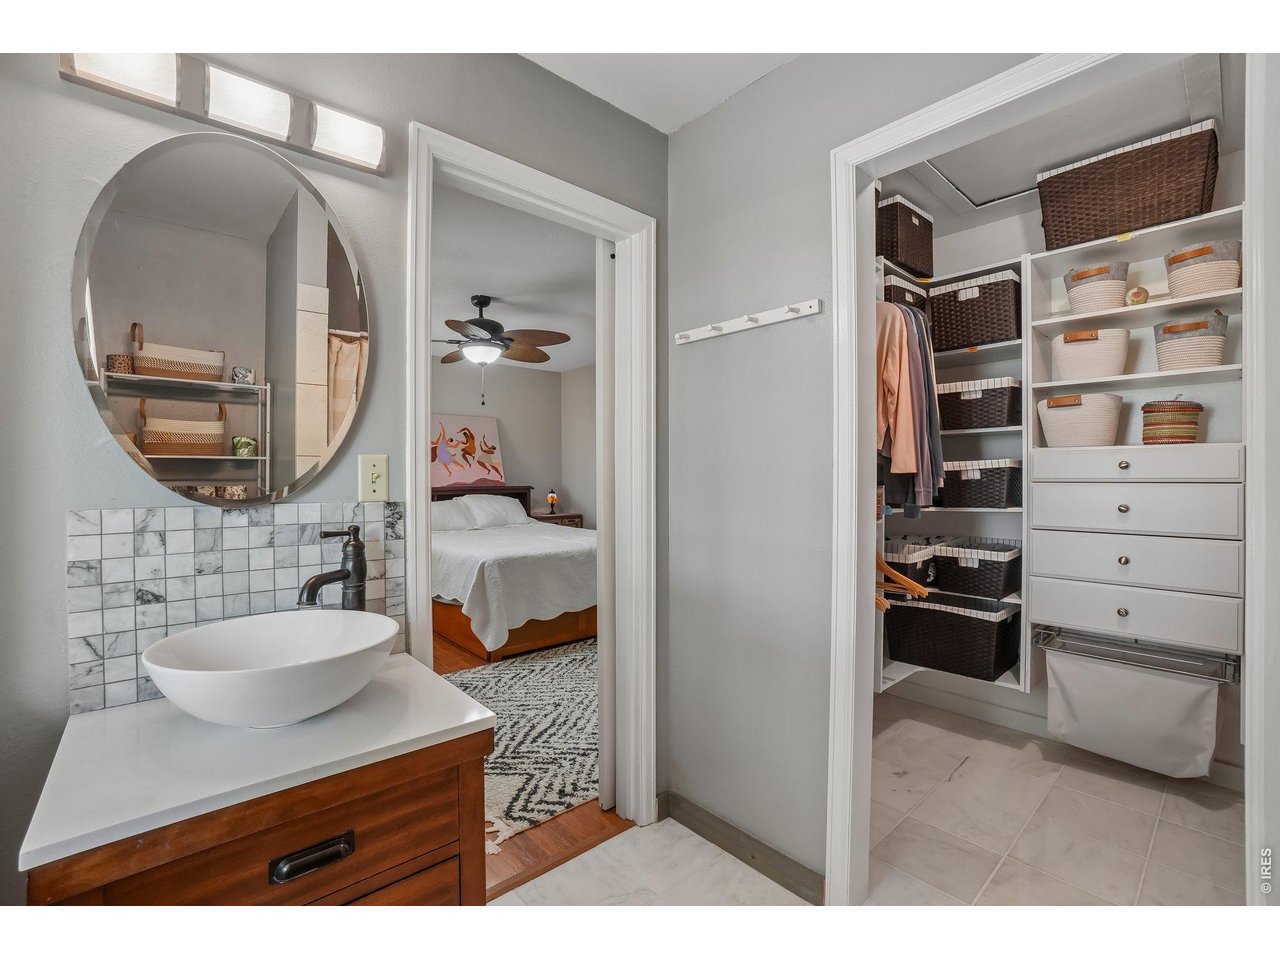
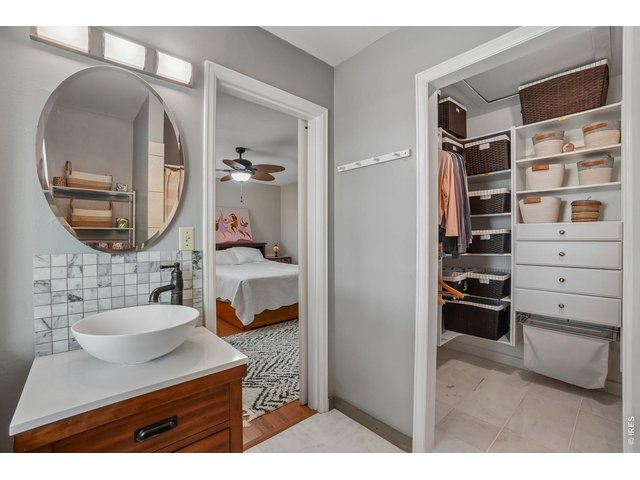
Primary bathroom and closet in main house
45 of 46
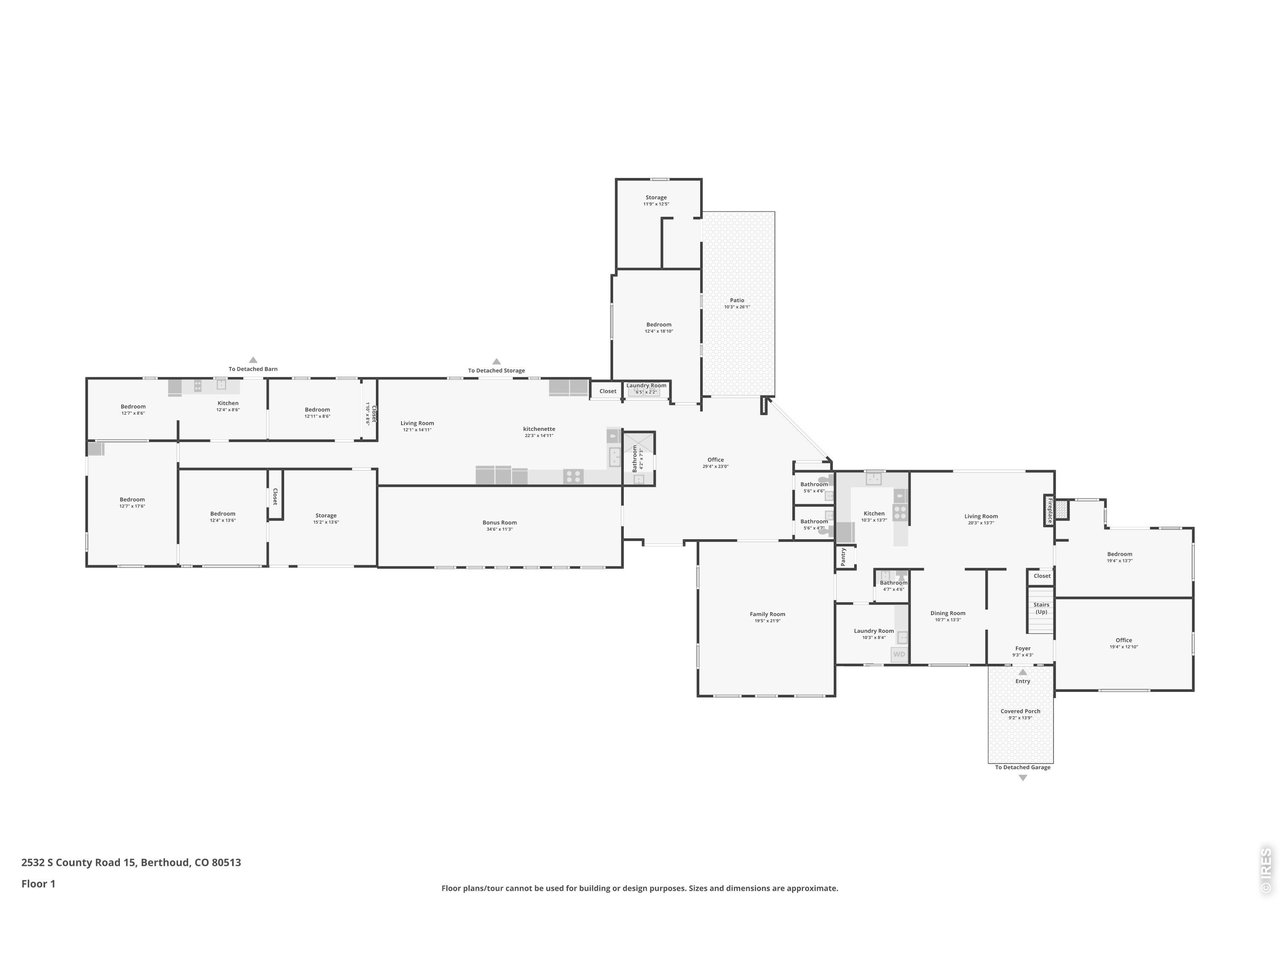
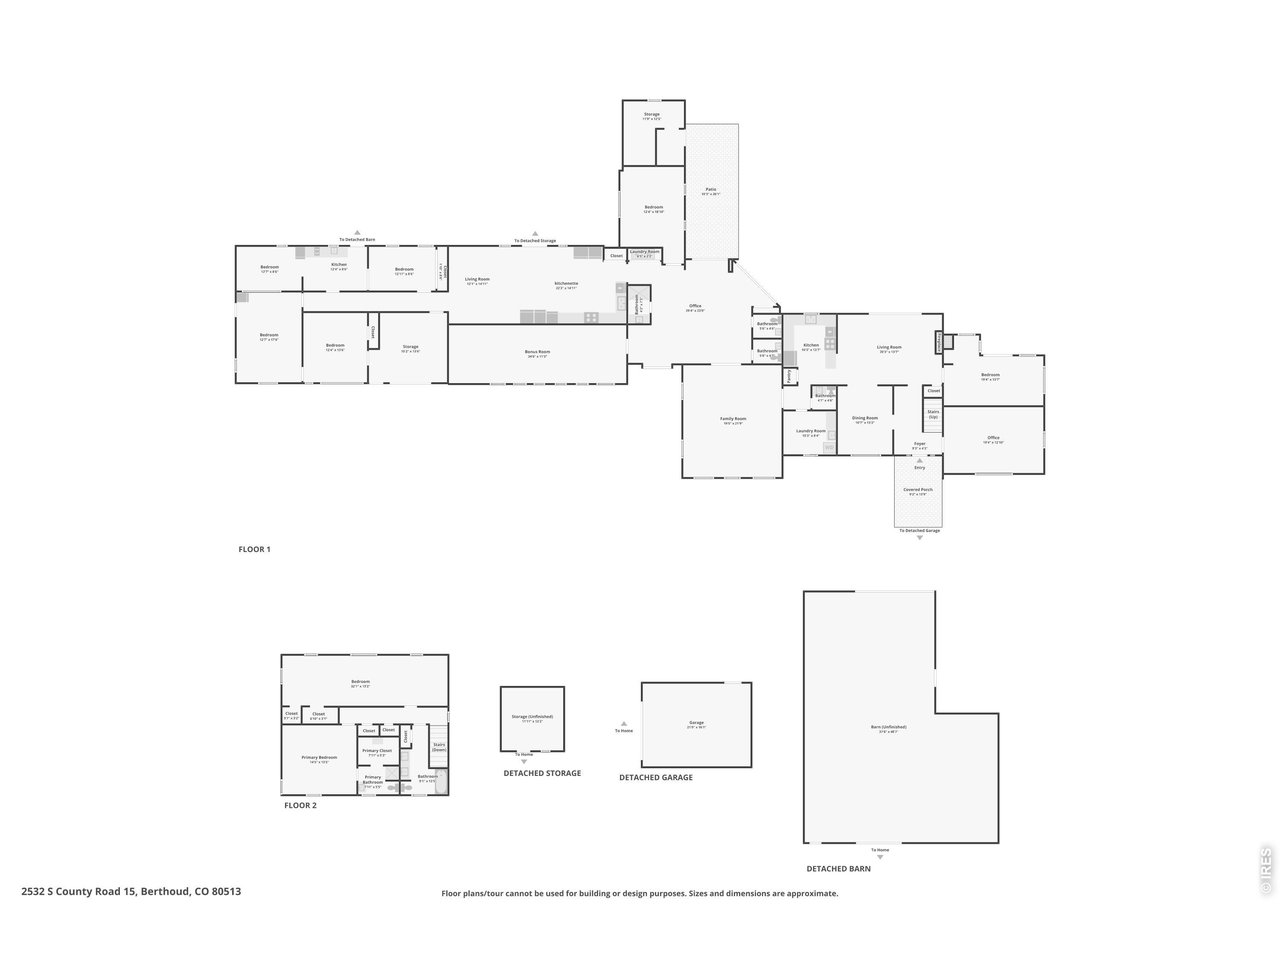
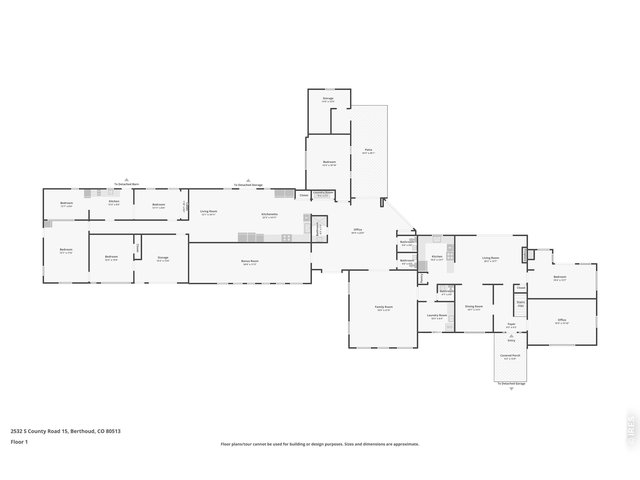
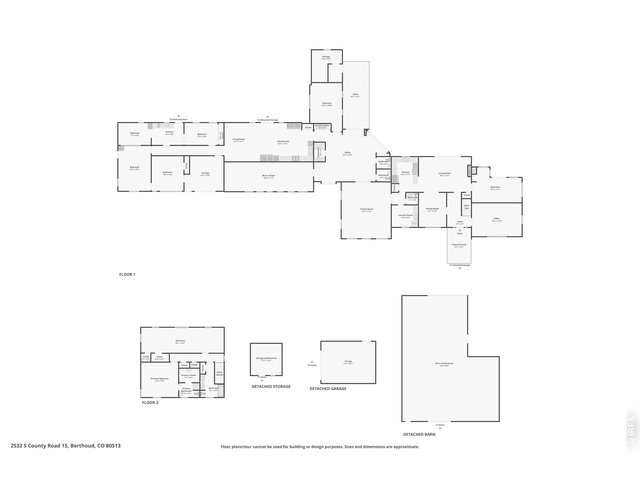
Starting on the right side, main house with attached secondary unit in the middle area and to the left side of the floorplan
46 of 46
5 Bed
5 Bath
5,757 SqFt
Single Family Home built in 1968 with a 5.23 Acre lot in Subdivision: Rural
View Virtual Tour
General Features
| Type | In-Law Area, Includes Rental Unit |
| Style | 2 Story |
| Baths | 1 Full2 3/42 1/2 |
| Acreage | 5.23 Acres |
| Lot Size | 227,819 SqFt |
| Zoning | RR2 |
| Total | 5,757 SqFt ($239/SF) |
| Finished | 5,133 SqFt ($268/SF) |
| Basement | Crawl Space |
| Garage | 4 Space(s) |
| Garage Type | Carport |
| Year Built | 1968 |
| New Construction | No |
| Construction | Wood/Frame, Brick/Brick Veneer, Vinyl Siding |
| Cooling | Wall/Window Unit(s), Evaporative Cooler, Ceiling Fan |
| Heating | Hot Water, Baseboard Heat, Space Heater, Pellet Stove |
| Roof | Composition Roof |
Taxes & Fees
| Taxes | $5,024 |
| Tax Year | 2025 |
| Metro District | No |
Schools
| School District | Thompson R2-J |
| Elementary |
Ivy Stockwell
|
| Middle/Jr High | Turner |
| Senior High | Berthoud |
Driving Directions
From US-287 and Hwy 56/Mountain Ave in Berthoud, head south on US-287 toward Longmont. Turn left/east onto County Road 2E. Continue about 1 mile to County Road 15. Turn right/south on County Road 15. Property is about 1/2 mile down on the left at 2532 S County Road 15.Rooms
| Primary Bedroom | 10 x 19 (Main Floor) |
| Bedroom 2 | 13 x 13 (Upper Level) |
| Bedroom 3 | 10 x 13 (Upper Level) |
| Bedroom 4 | 12 x 15 (Main Floor) |
| Bedroom 5 | 13 x 18 (Main Floor) |
| Kitchen | 13 x 19 (Main Floor) |
| Living Room | 13 x 20 (Main Floor) |
| Office Study | 13 x 19 (Main Floor) |
| Dining Room | 11 x 13 (Main Floor) |
| Laundry Room | 8 x 10 (Main Floor) |
| Family Room | 19 x 21 (Main Floor) |
| Note: All room dimensions, including square footage data, are approximate and must be verified by the buyer. | |
Outdoor Features
Lawn Sprinkler System, Storage Buildings, Patio, Hot Tub Included, RV/Boat ParkingLot Features
Wooded Lot, Evergreen Trees, Level LotDesign Features
Separate Dining Room, Workshop, Pantry, Skylights, Wood FloorsLivestock Features
Horse(s) Allowed, Barn with 1-2 StallsInclusions
Window Coverings, Electric Range/Oven, Dishwasher, Refrigerator, Clothes Washer, Clothes Dryer, MicrowaveNeighborhood
Accessibility
Level Lot


Information deemed reliable but not guaranteed by the MLS. WARNING: This database record is provided subject to limited license rights. Duplication or reproduction is prohibited. Limited License MLS content and images © Copyright 1998 - 2026, IRES LLC. All rights reserved.