2416 Heyworth Ln Fort Collins, CO 80524


1 of 30
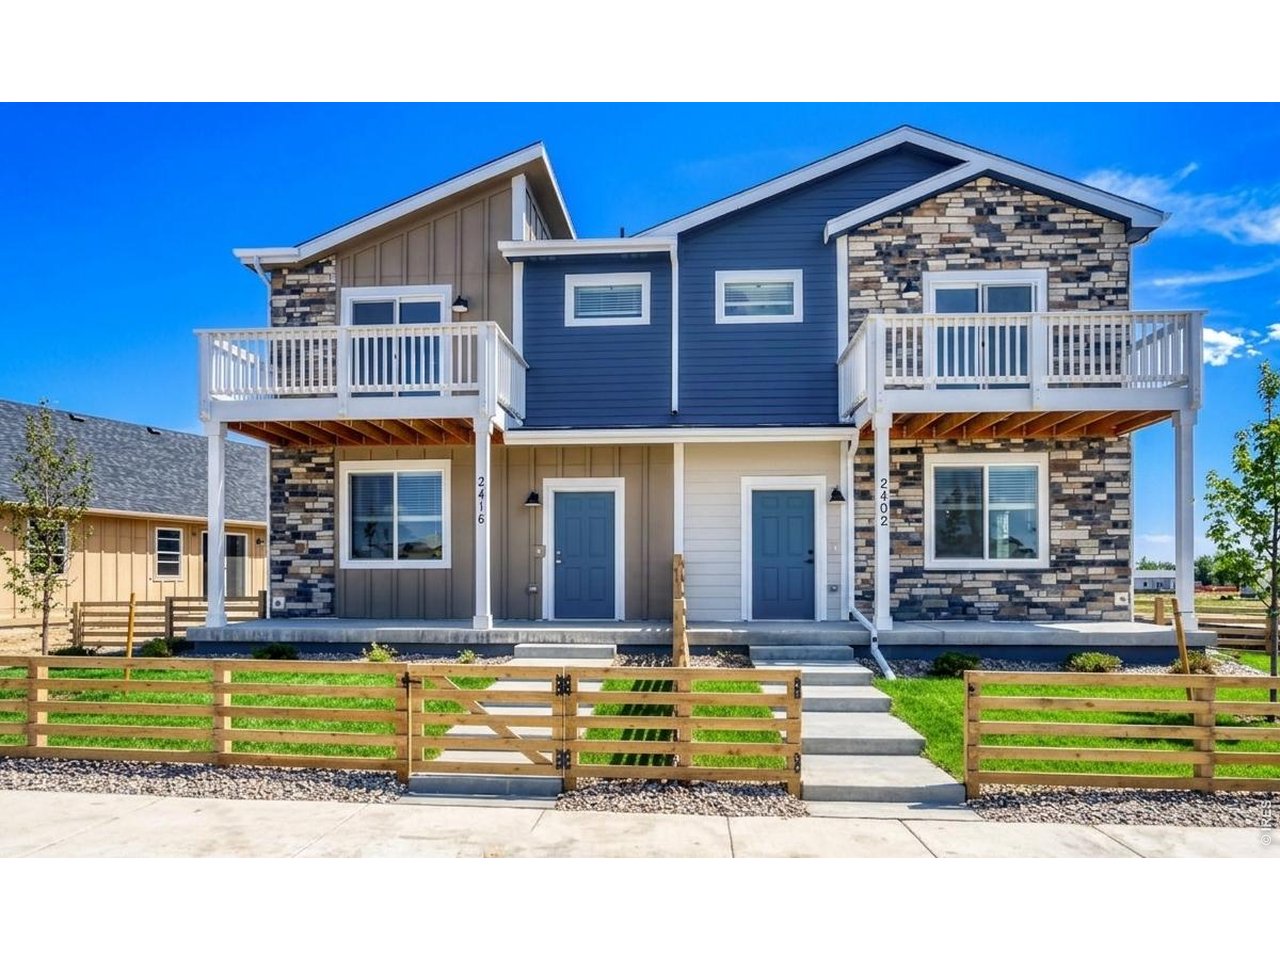
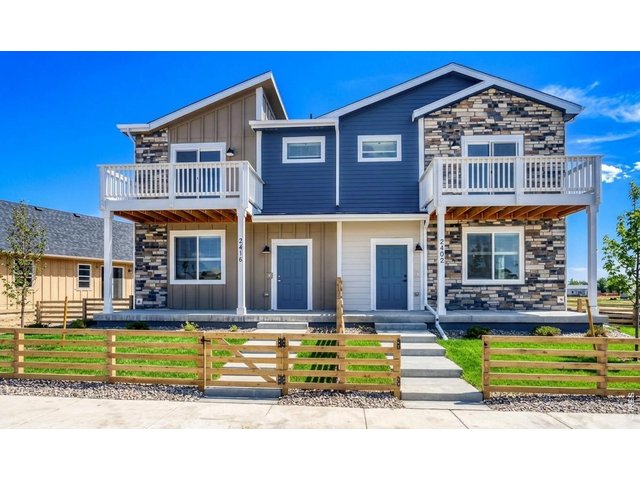
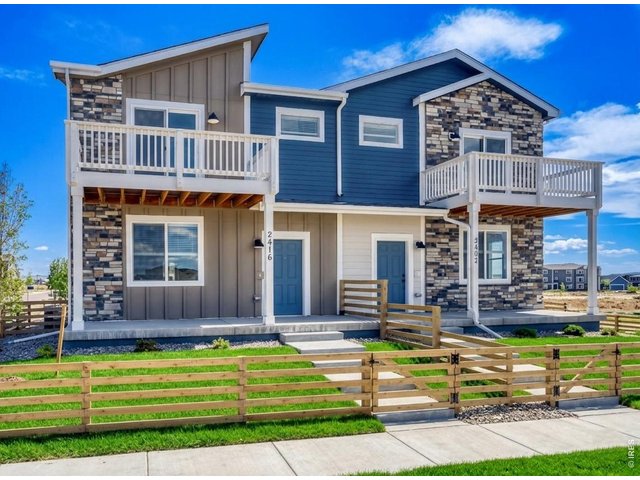
Welcome to 2416 Heyworth Lane!
2 of 30
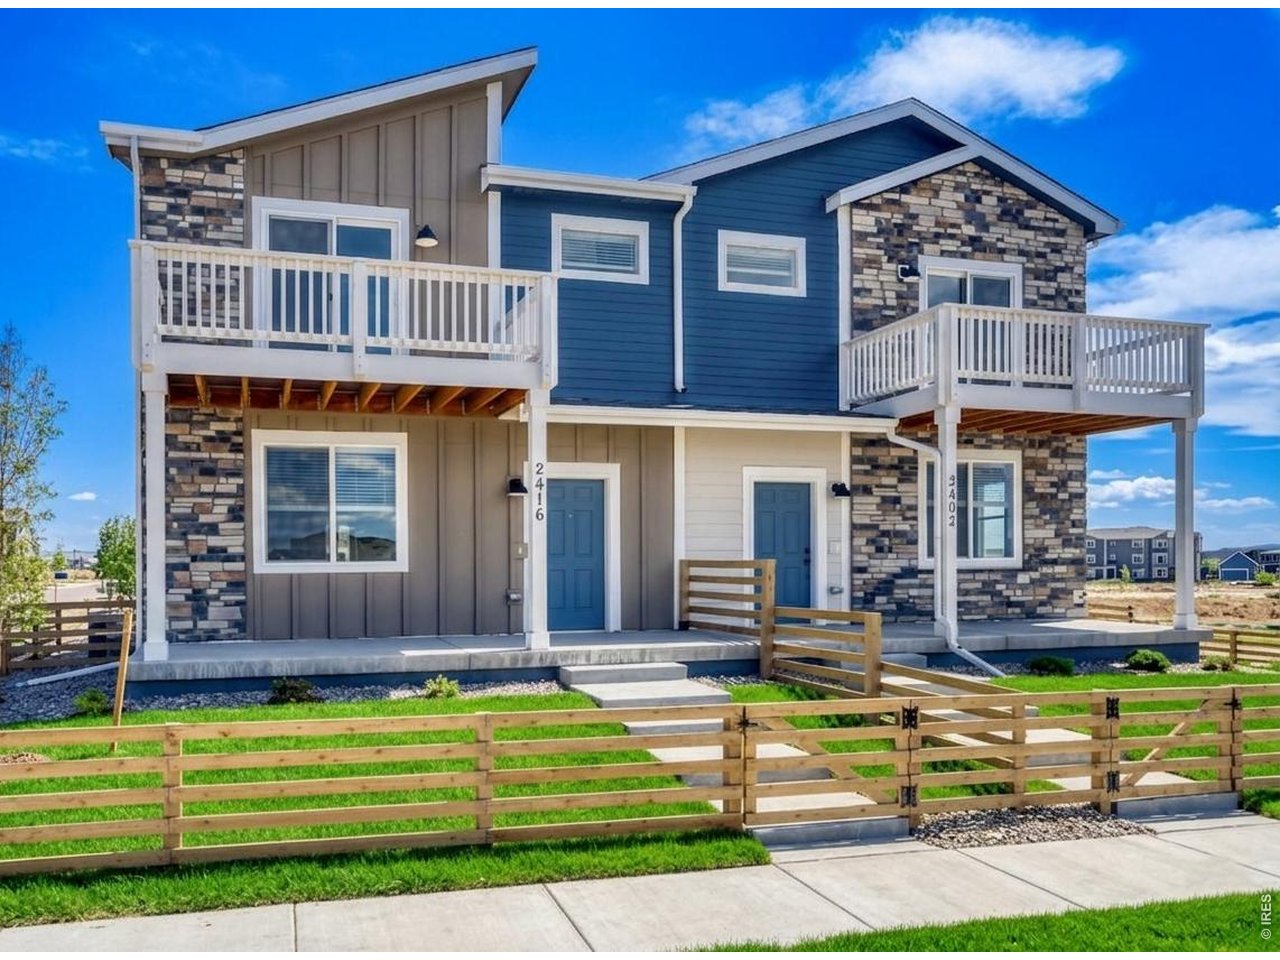
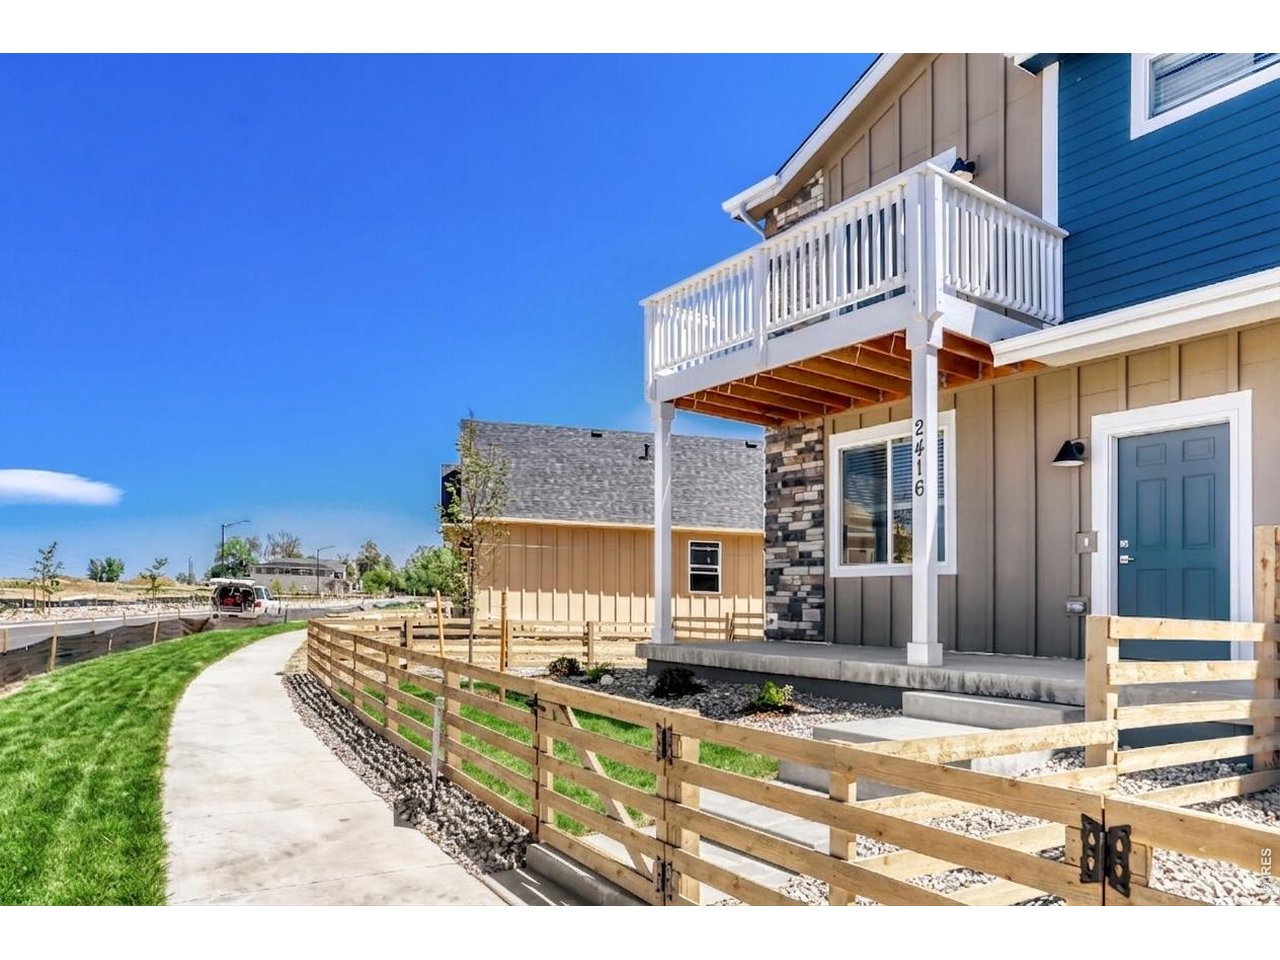
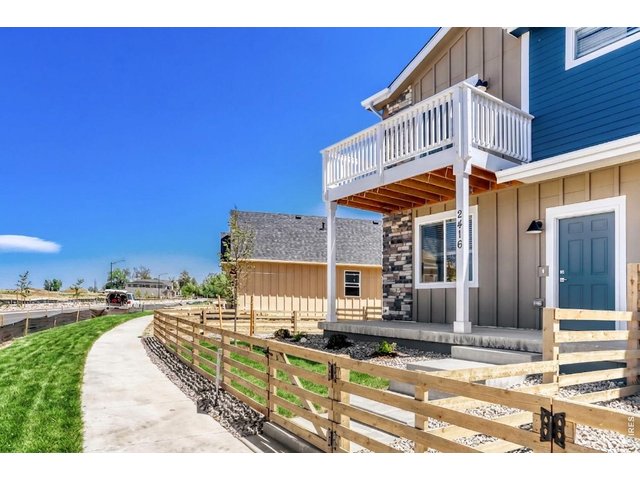
Fully fenced front yard
3 of 30
Low maintenance, covered front patio
4 of 30
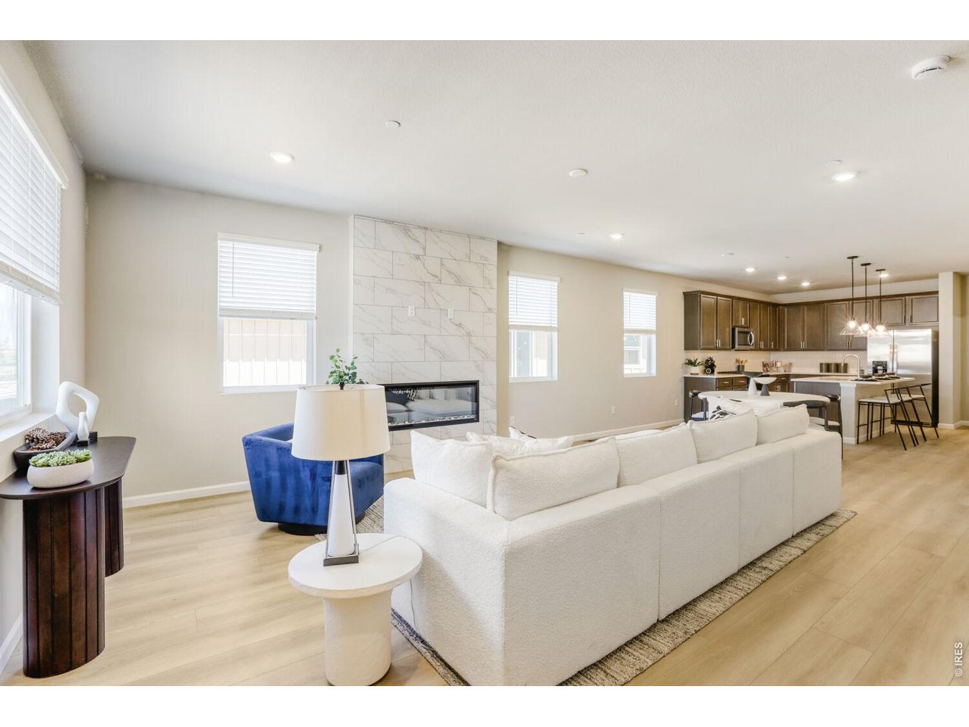
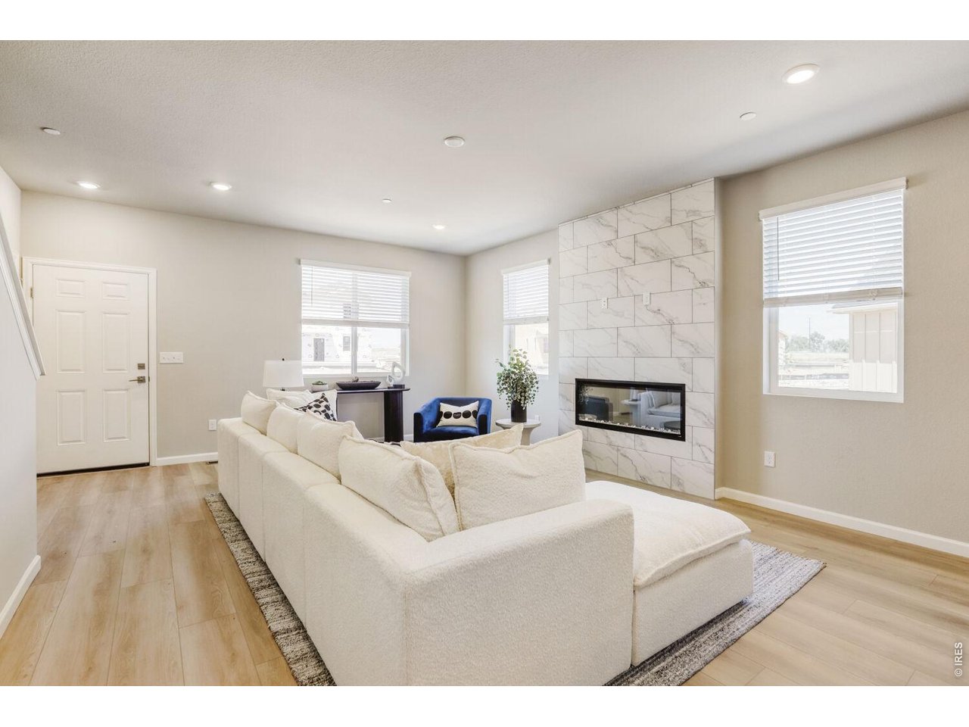
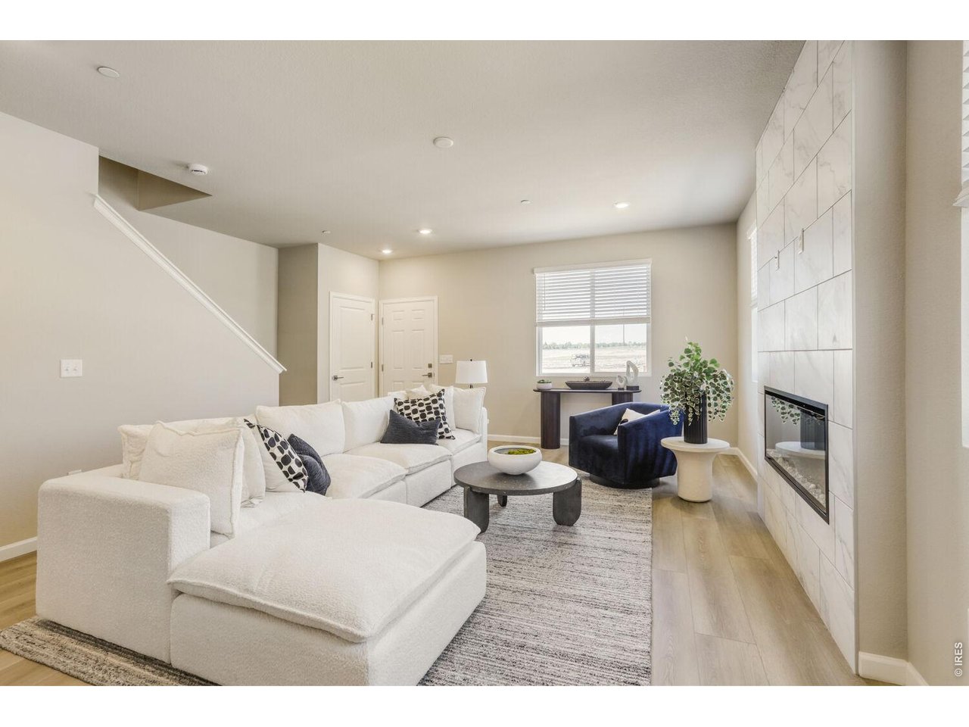
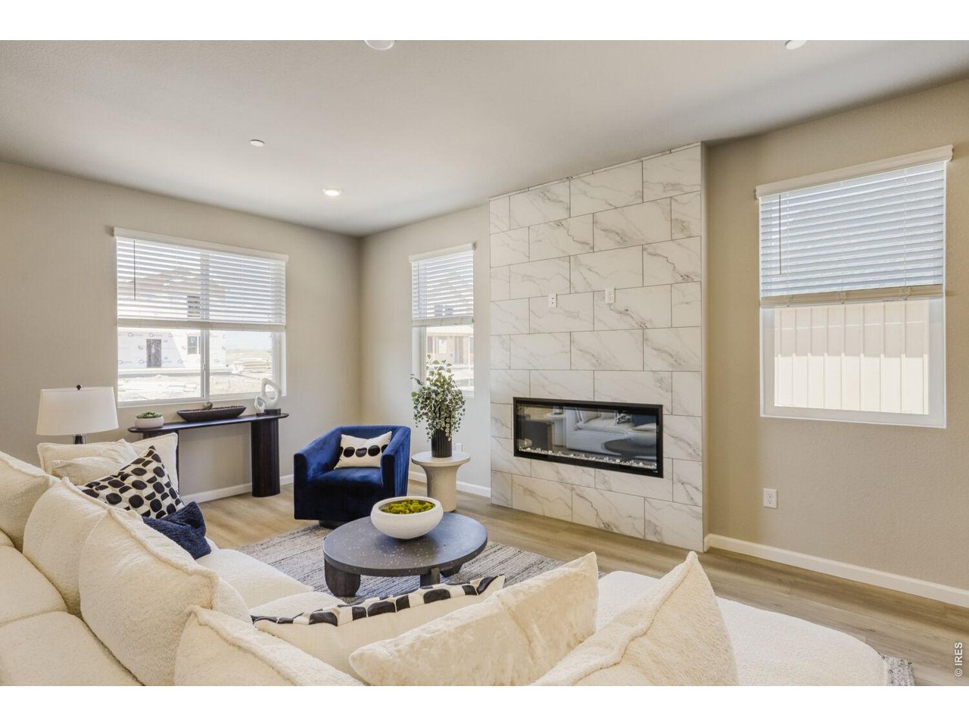
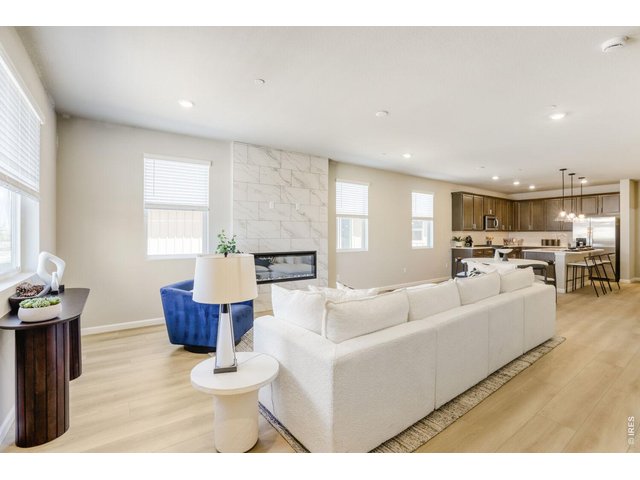
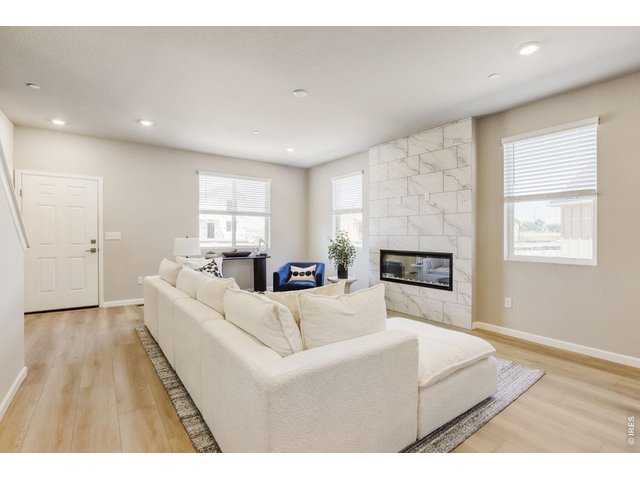
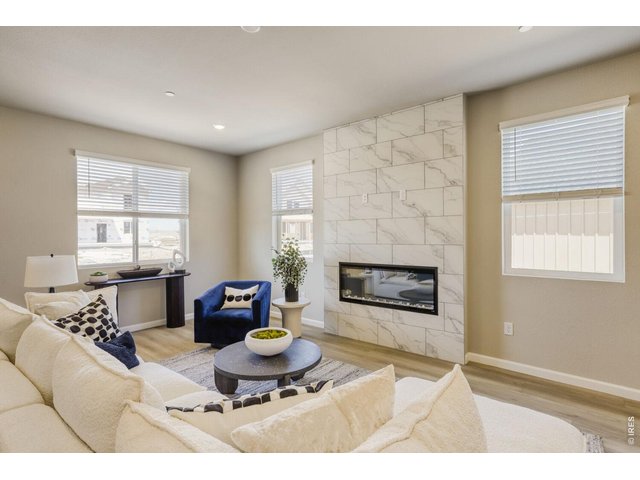
Great room
5 of 30
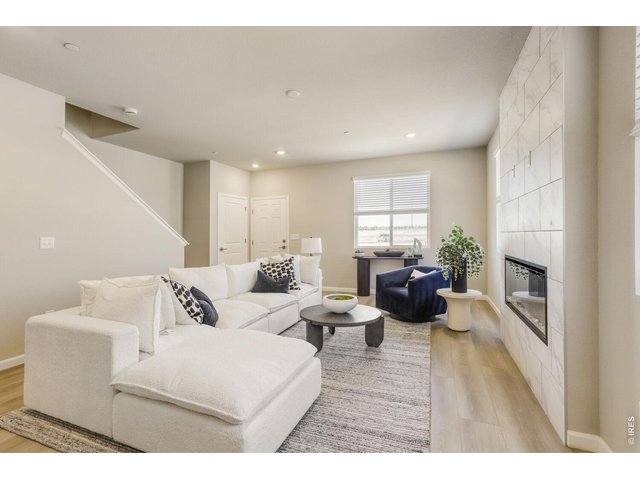
Centered by electric fireplace
6 of 30
Cozy!
7 of 30
Great for hanging out
8 of 30
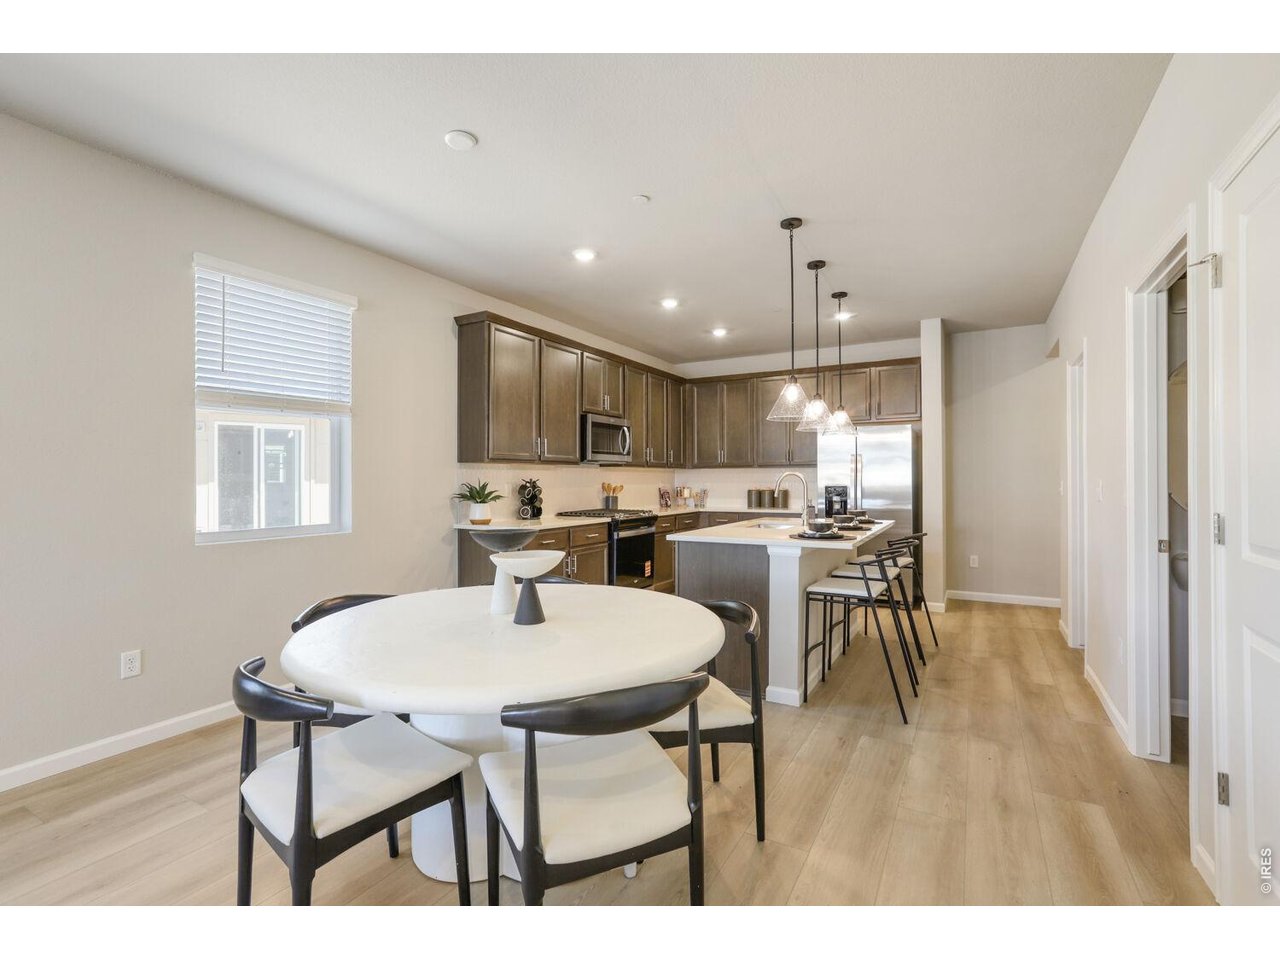
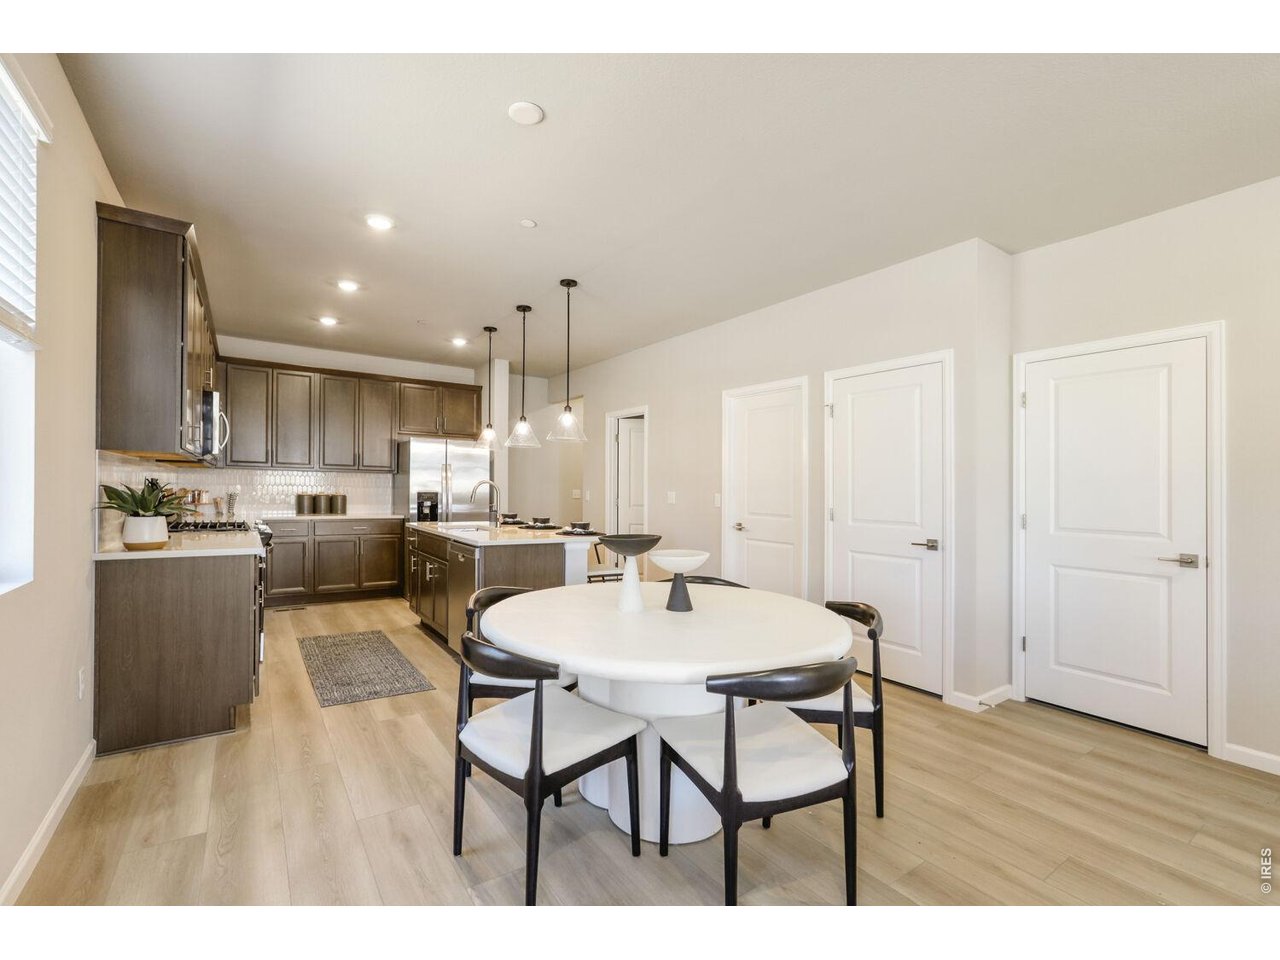
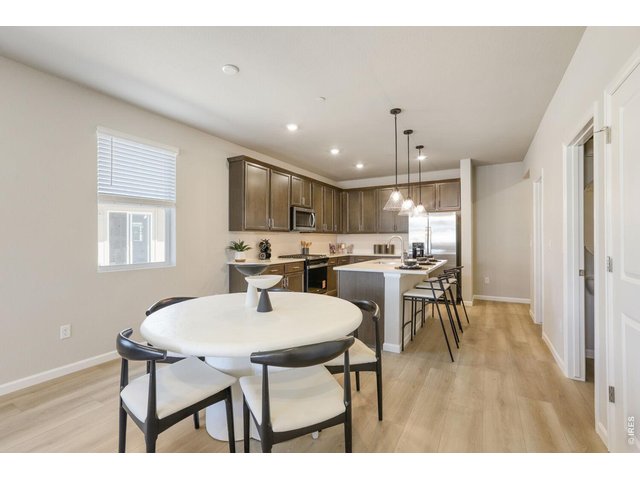
Dedicated dining space
9 of 30
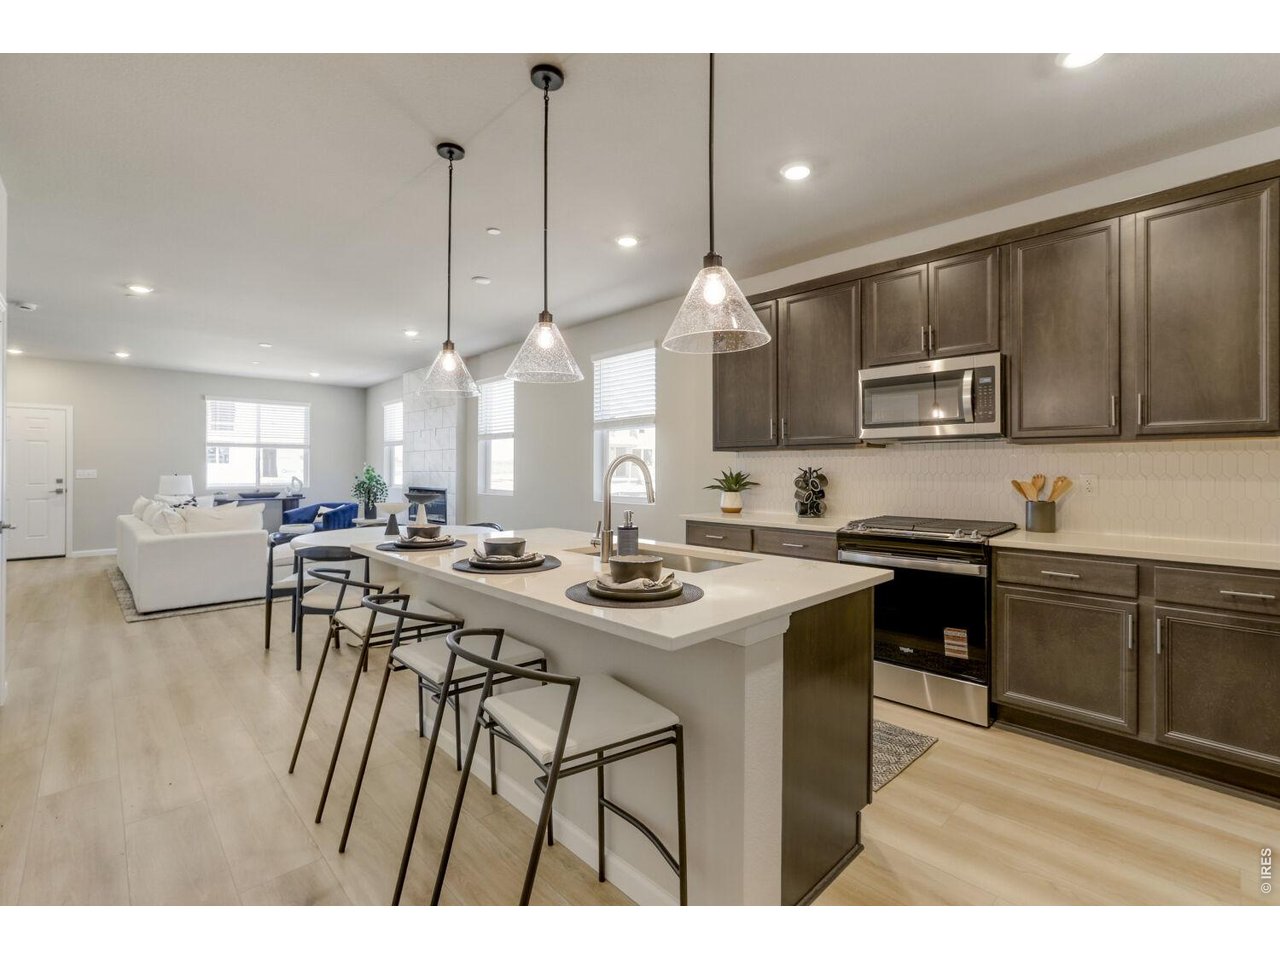
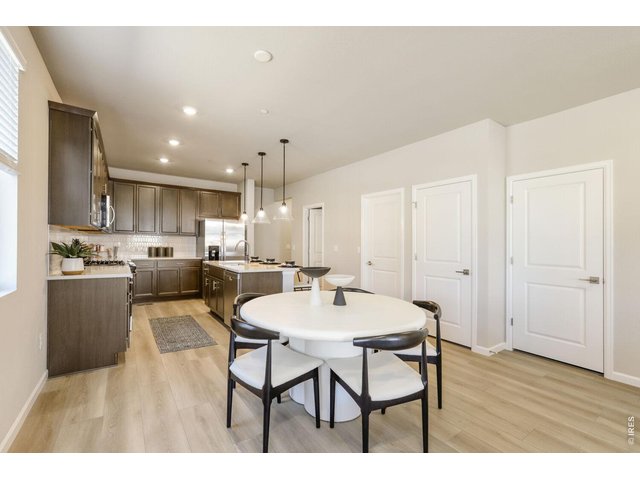
Functional open floor plan
10 of 30
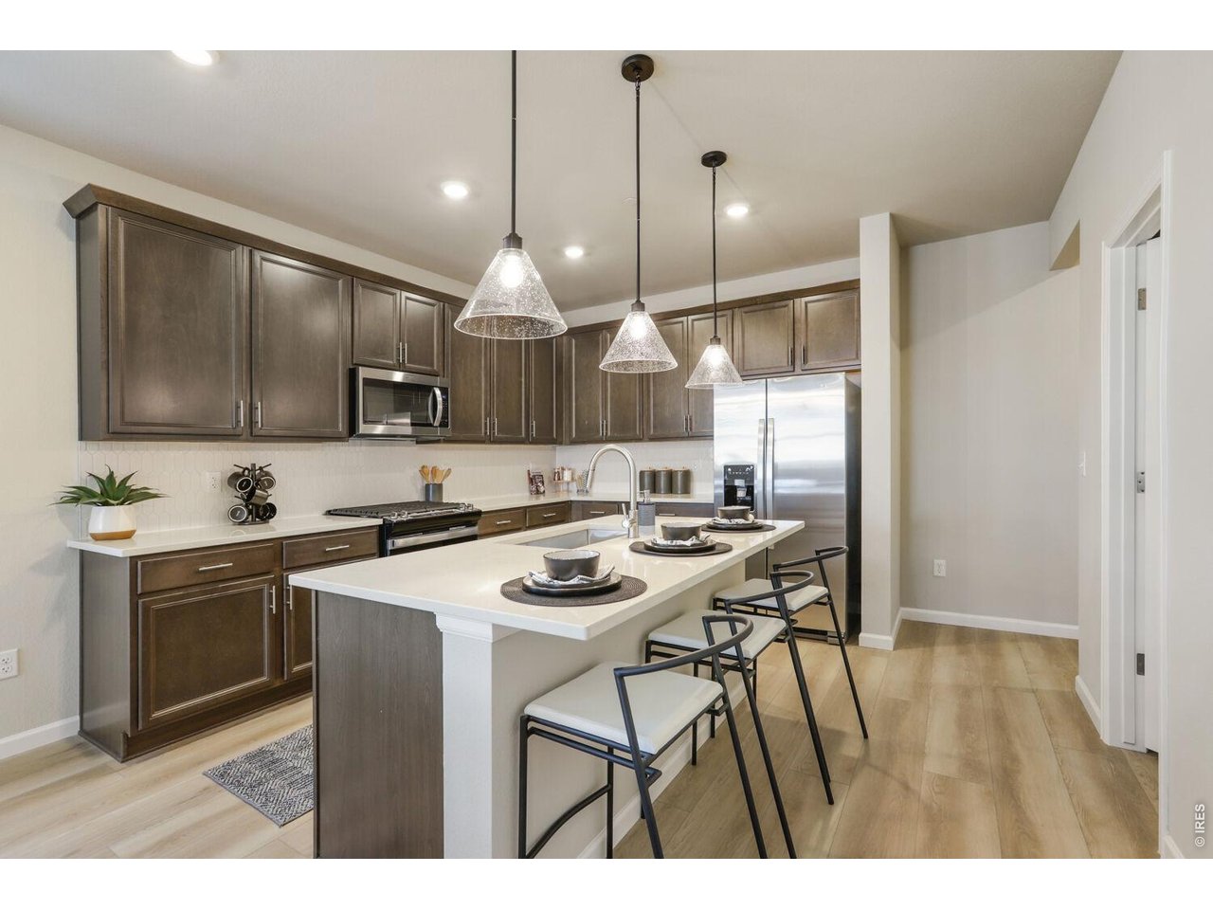
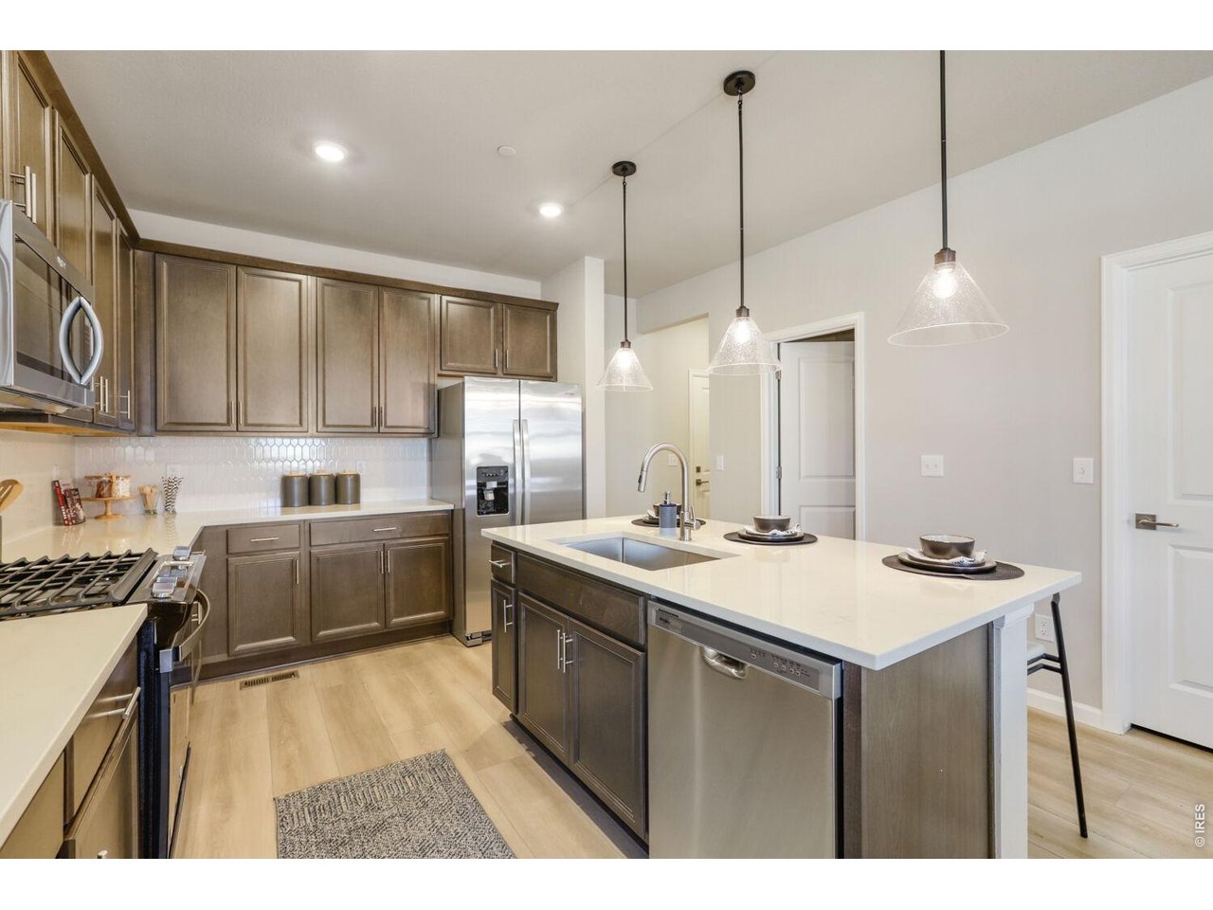
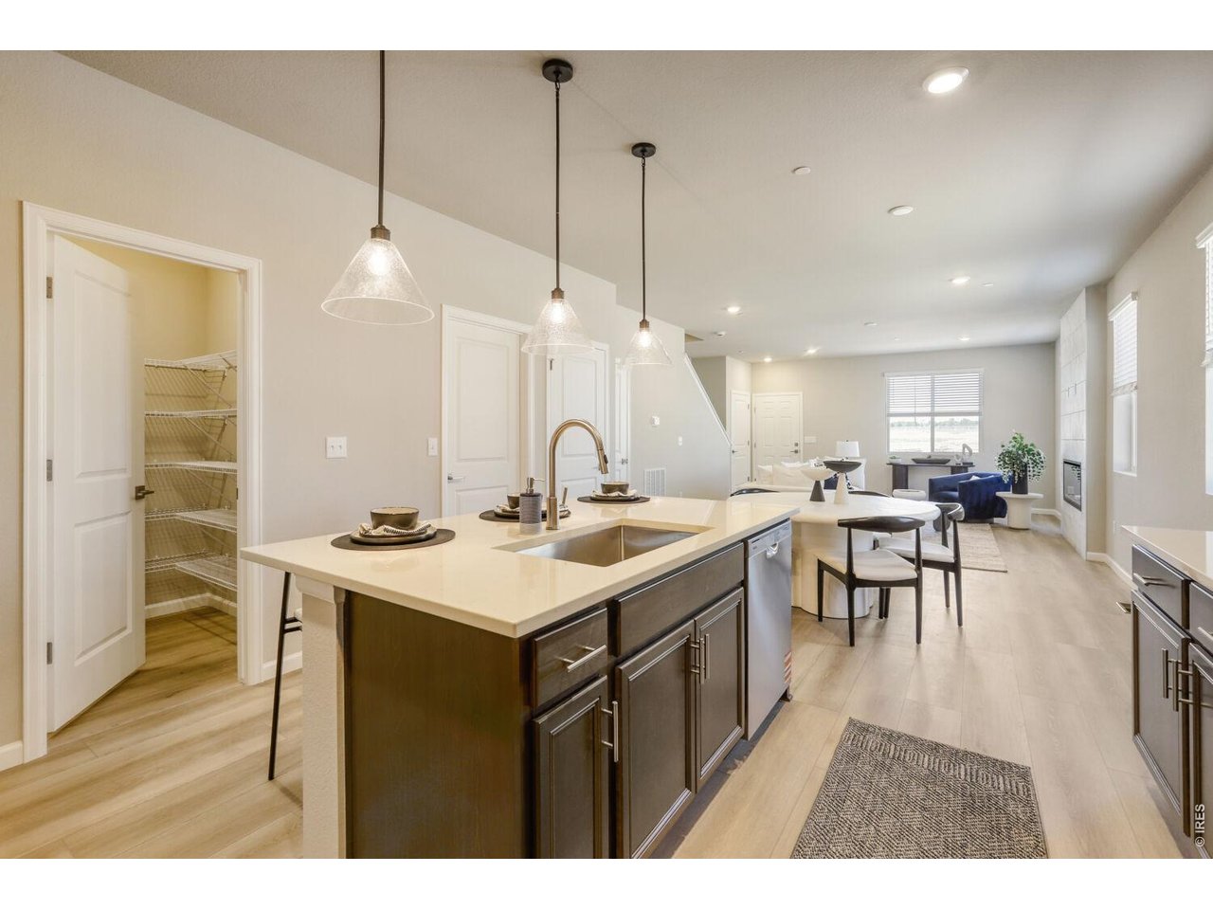
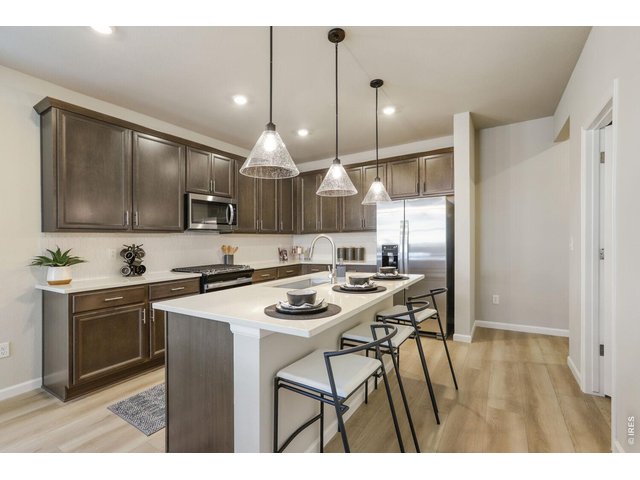
Chef's kitchen
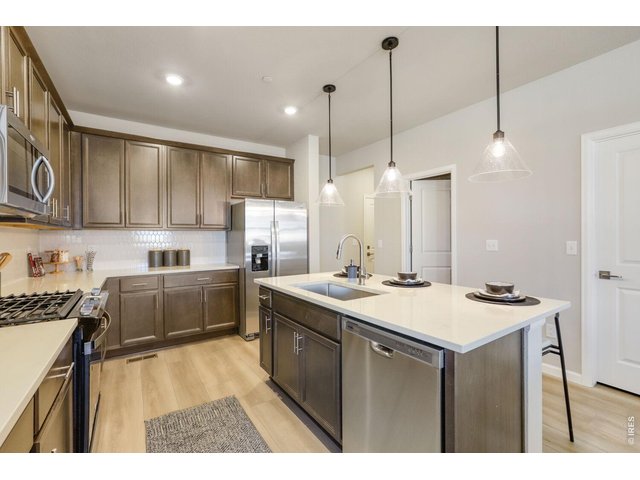
11 of 30
An abundance of cabinets
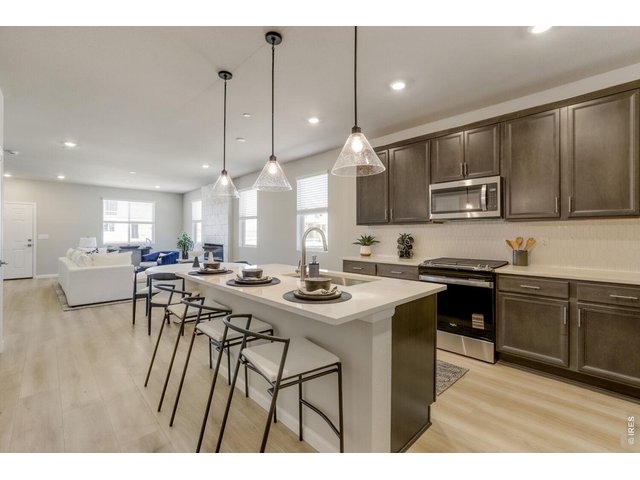
12 of 30
Eat-in kitchen
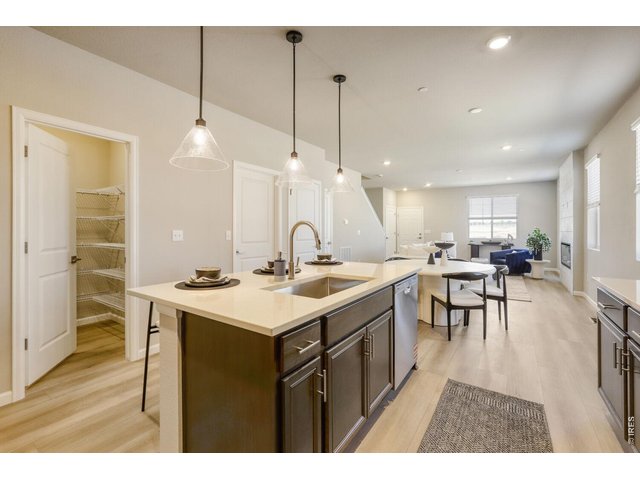
13 of 30
Modern finishes and additional storage
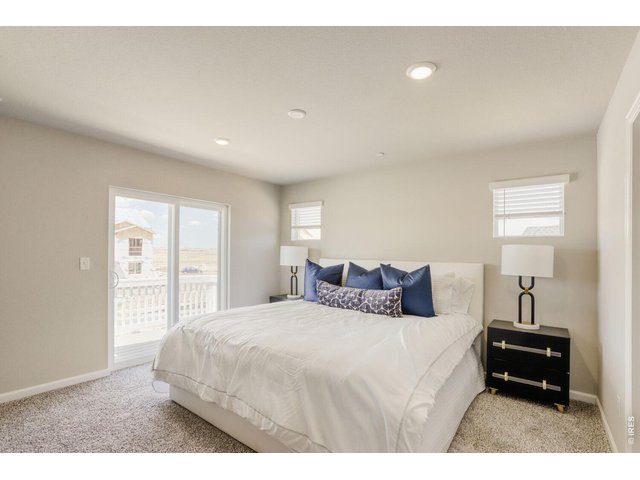
14 of 30
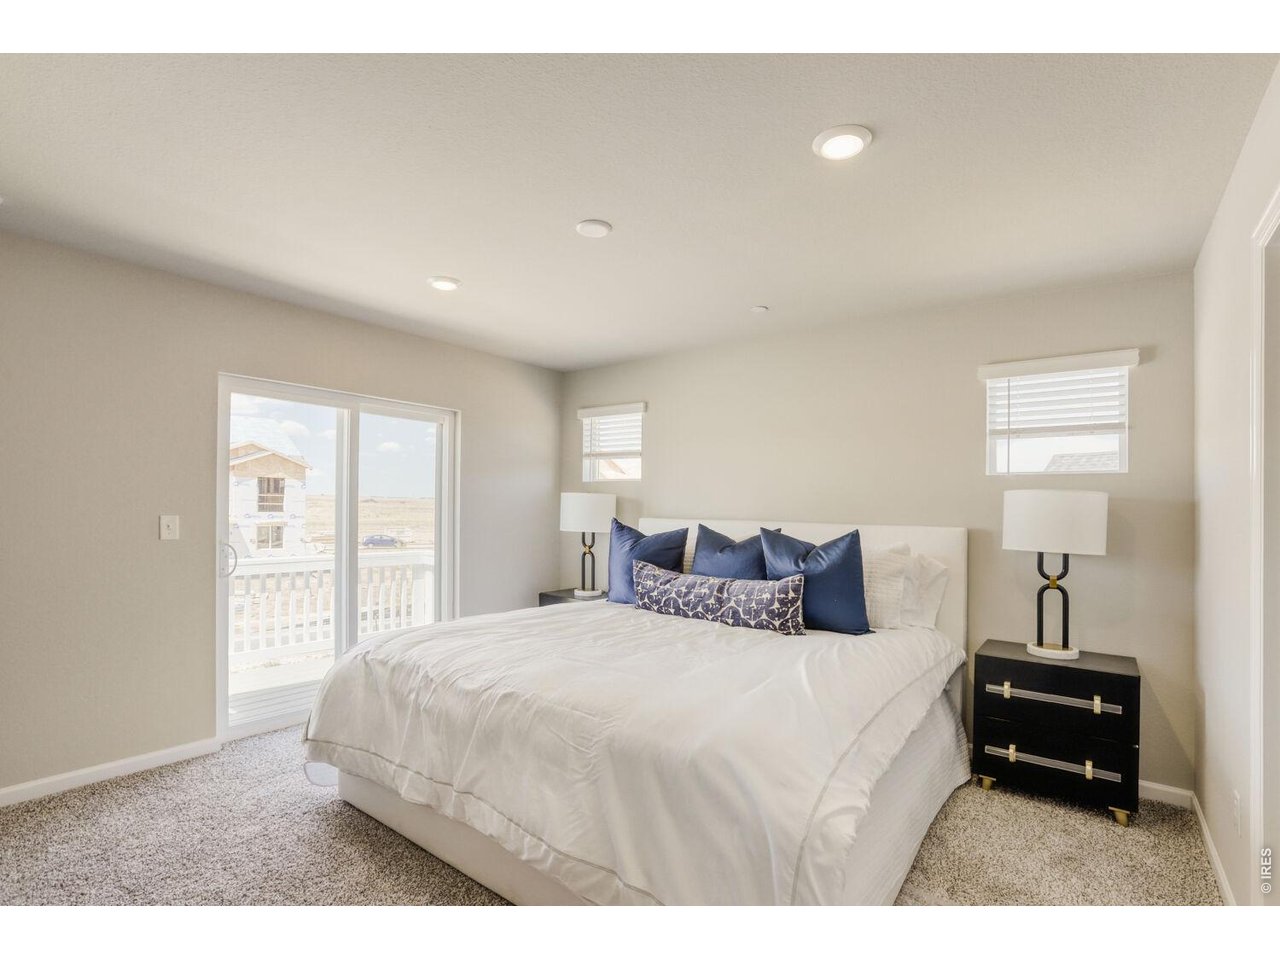
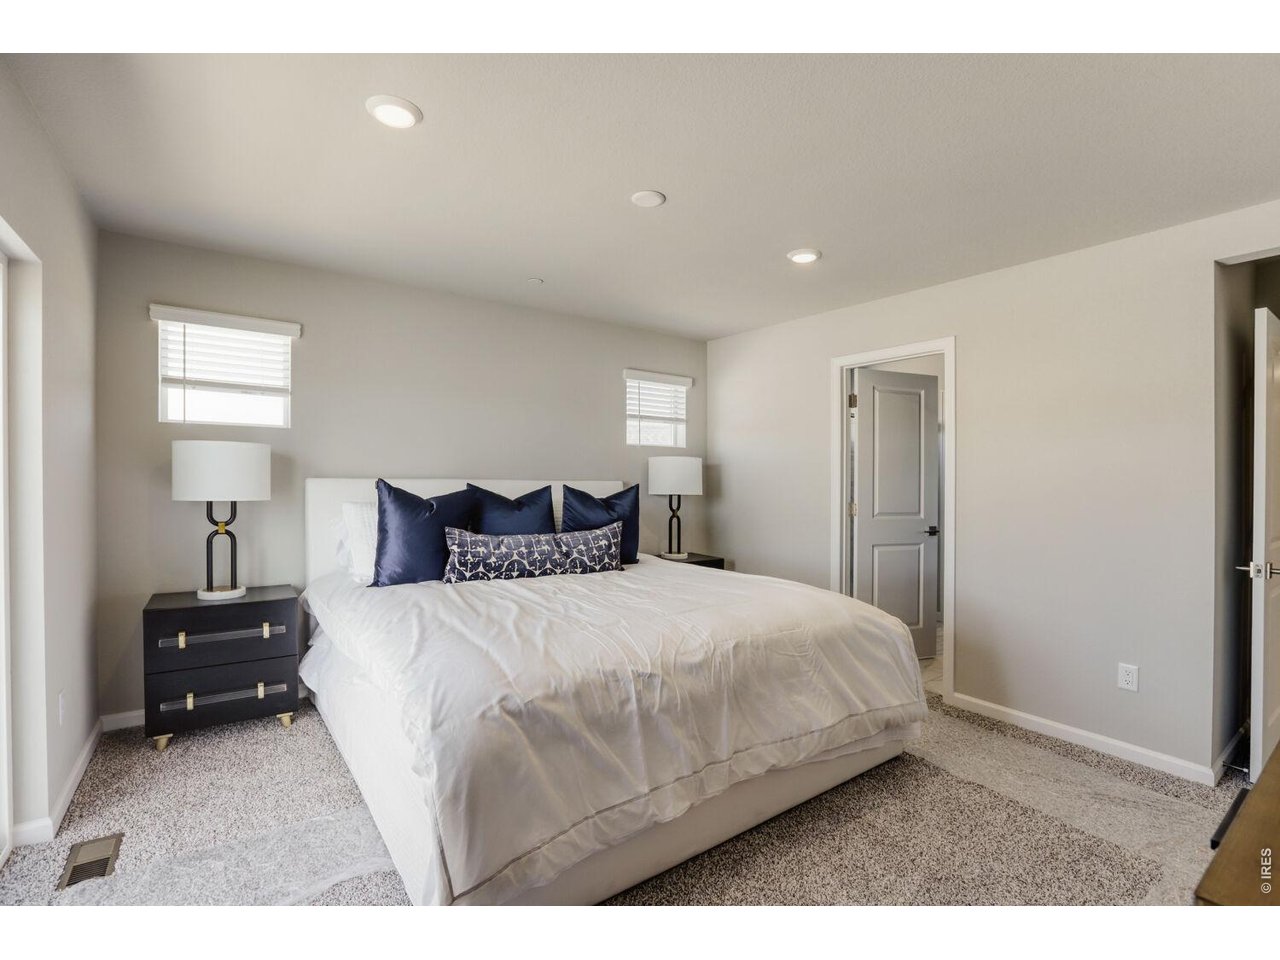
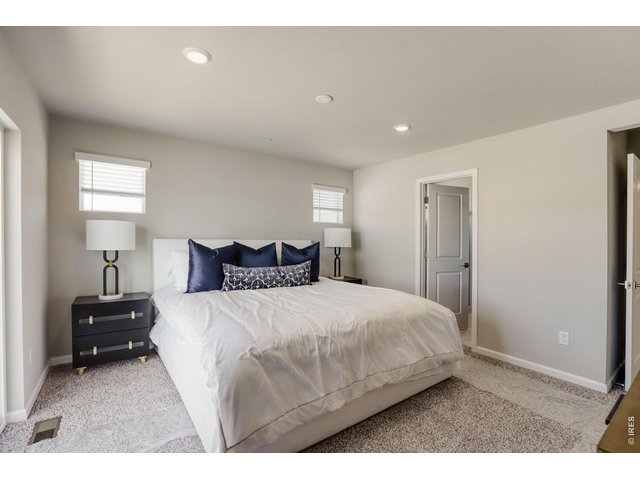
The primary suite
15 of 30
Spacious and well lit
16 of 30
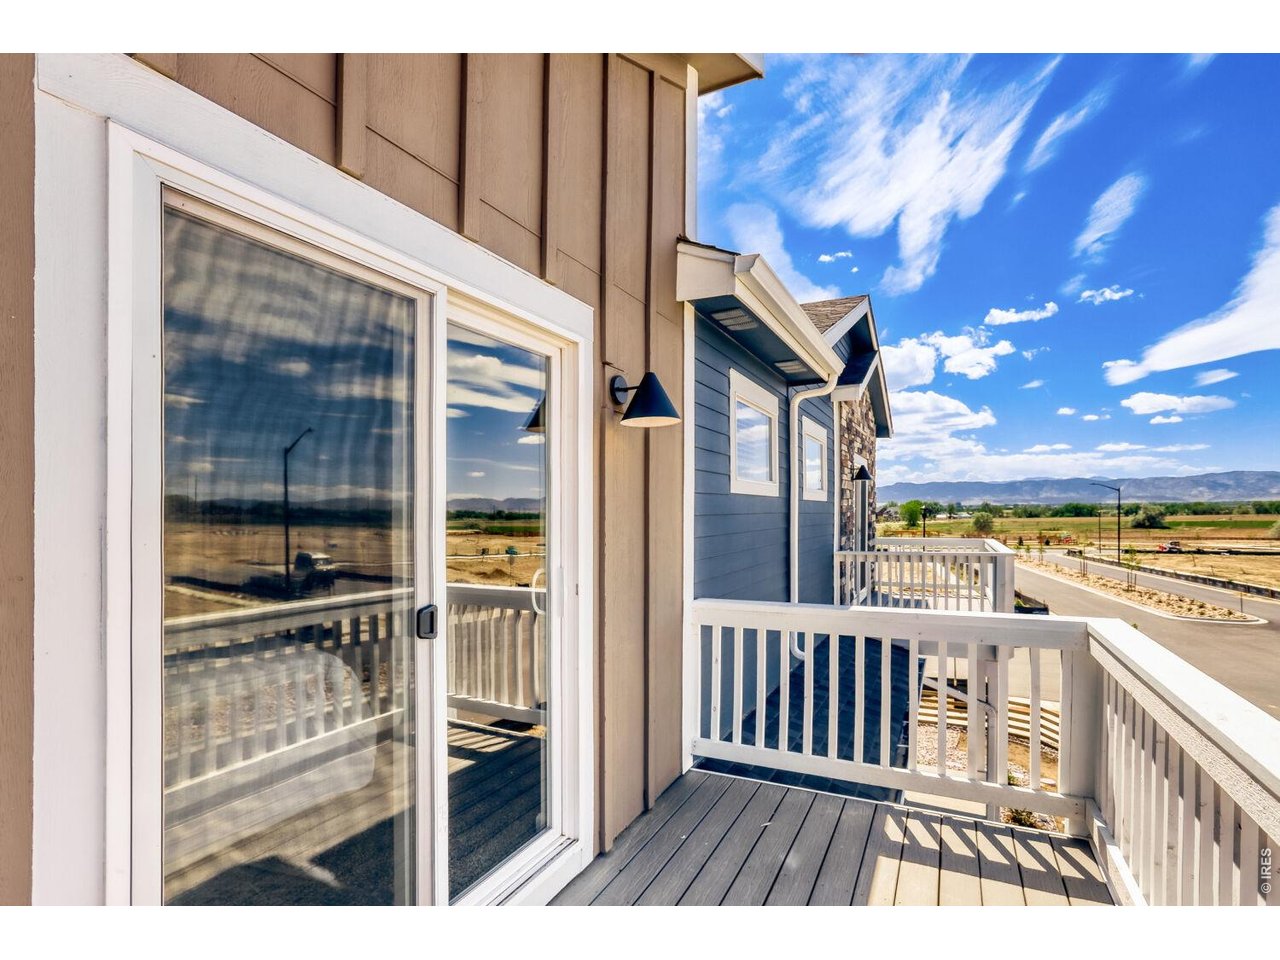
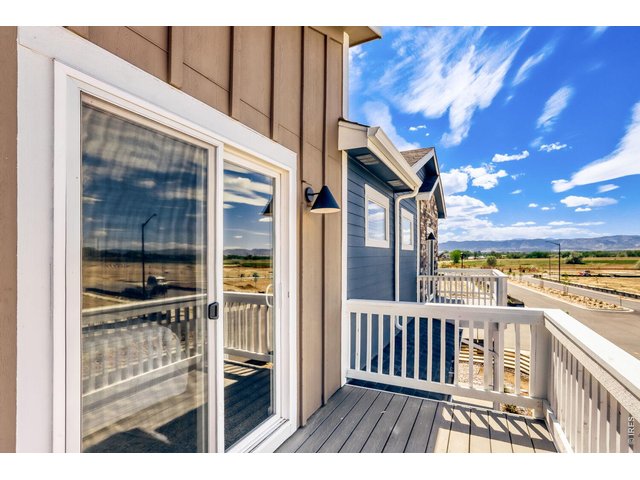
Balcony of the primary suite
17 of 30
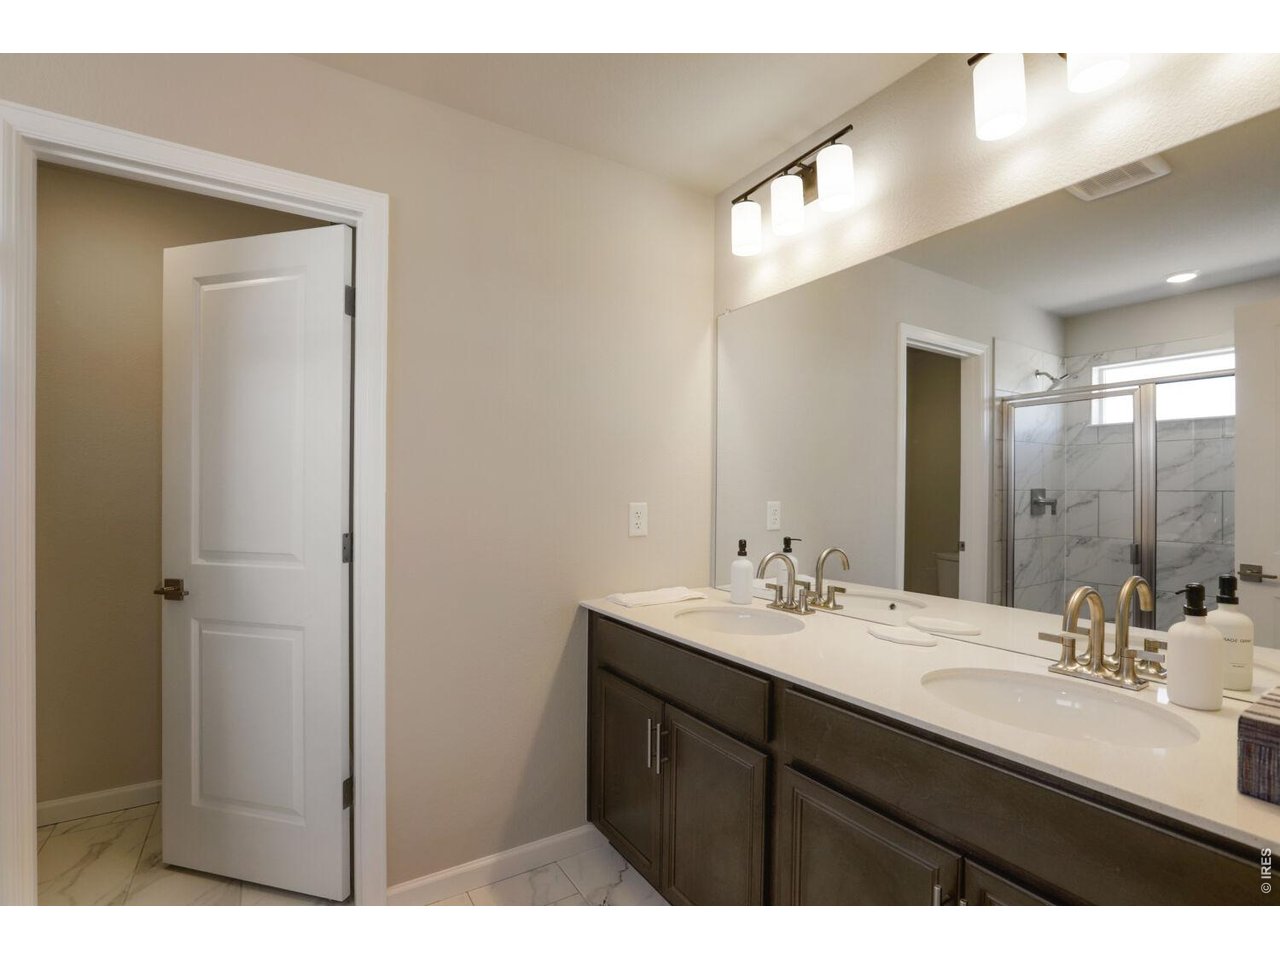
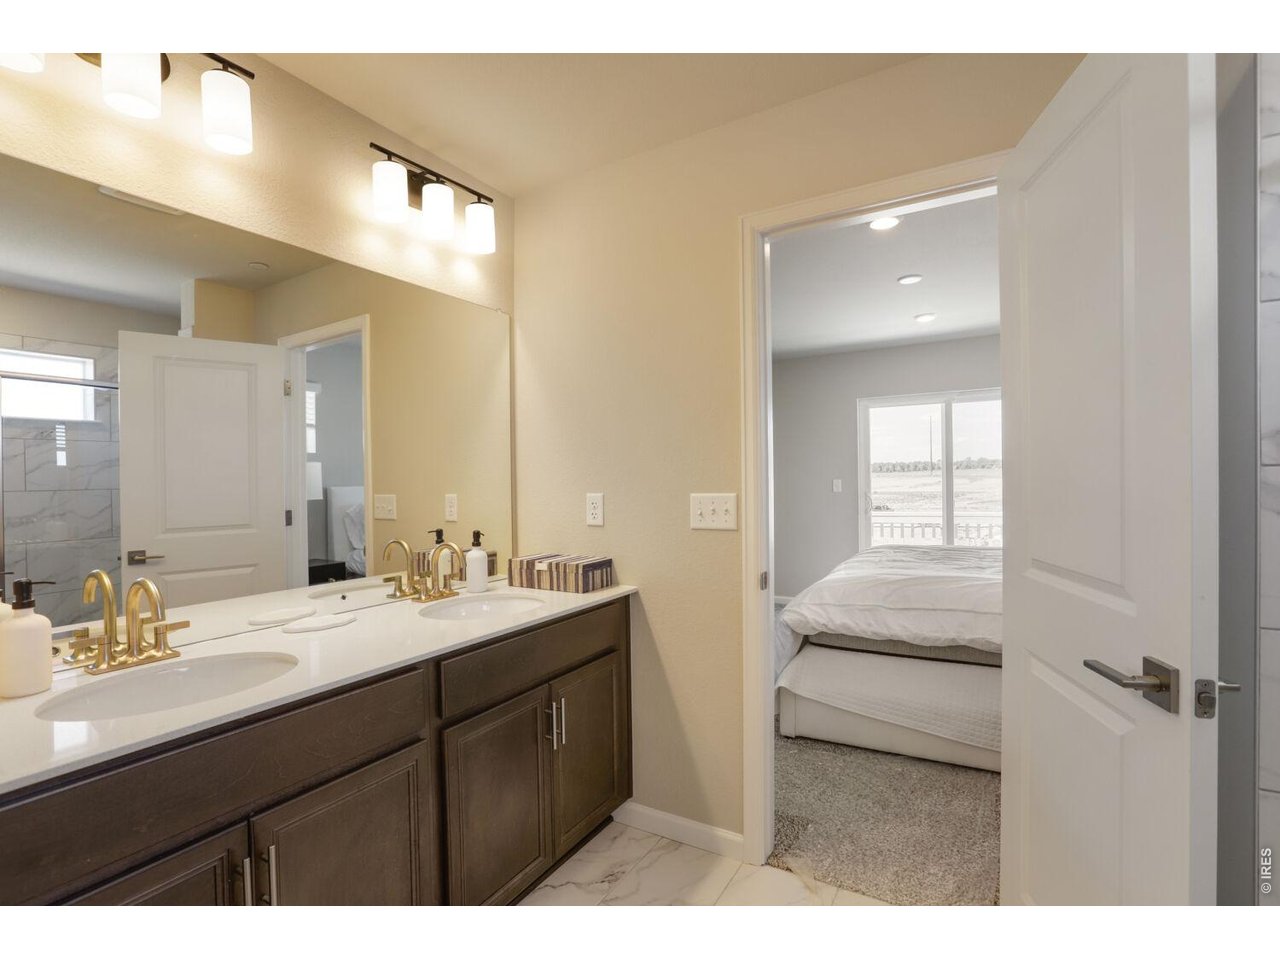
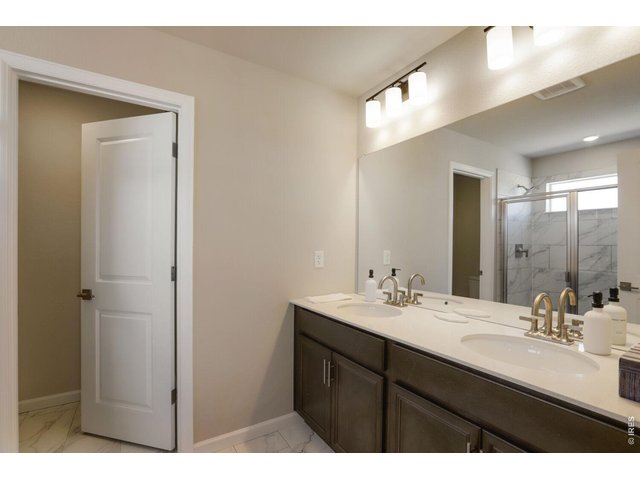
Primary bathroom
18 of 30
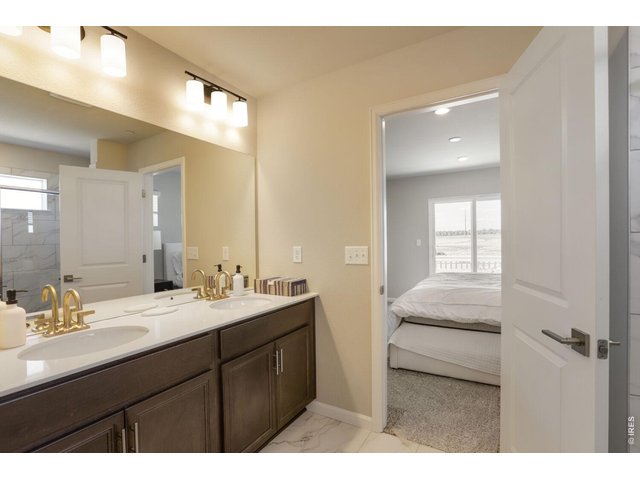
Primary bathroom
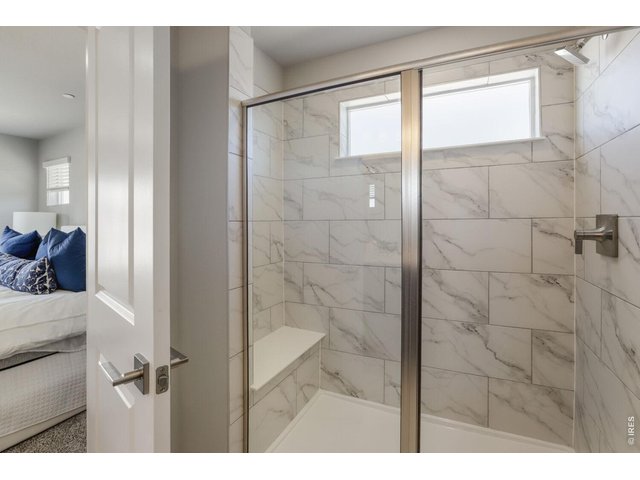
19 of 30
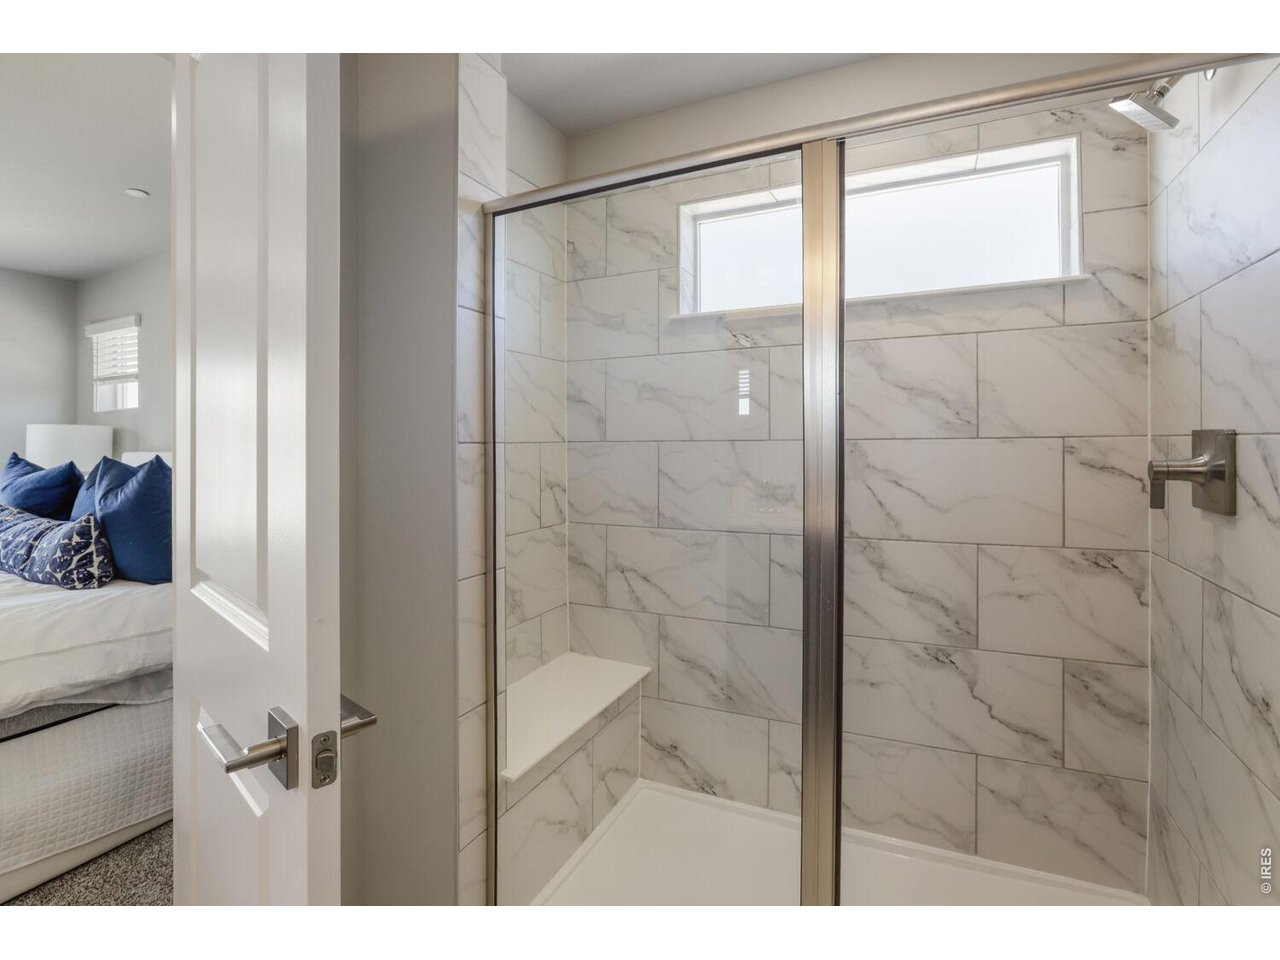
Primary shower
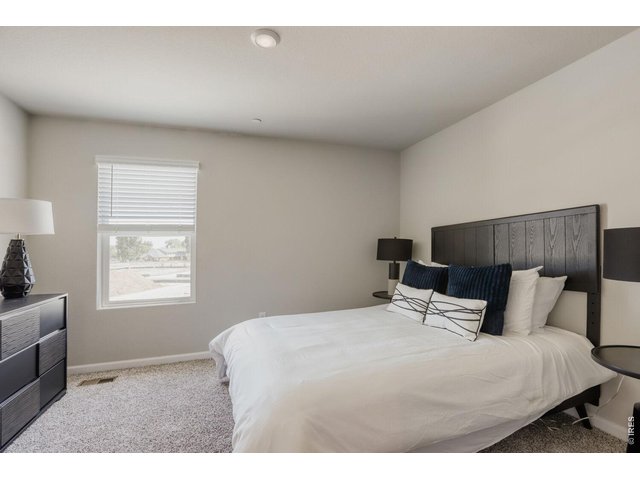
20 of 30
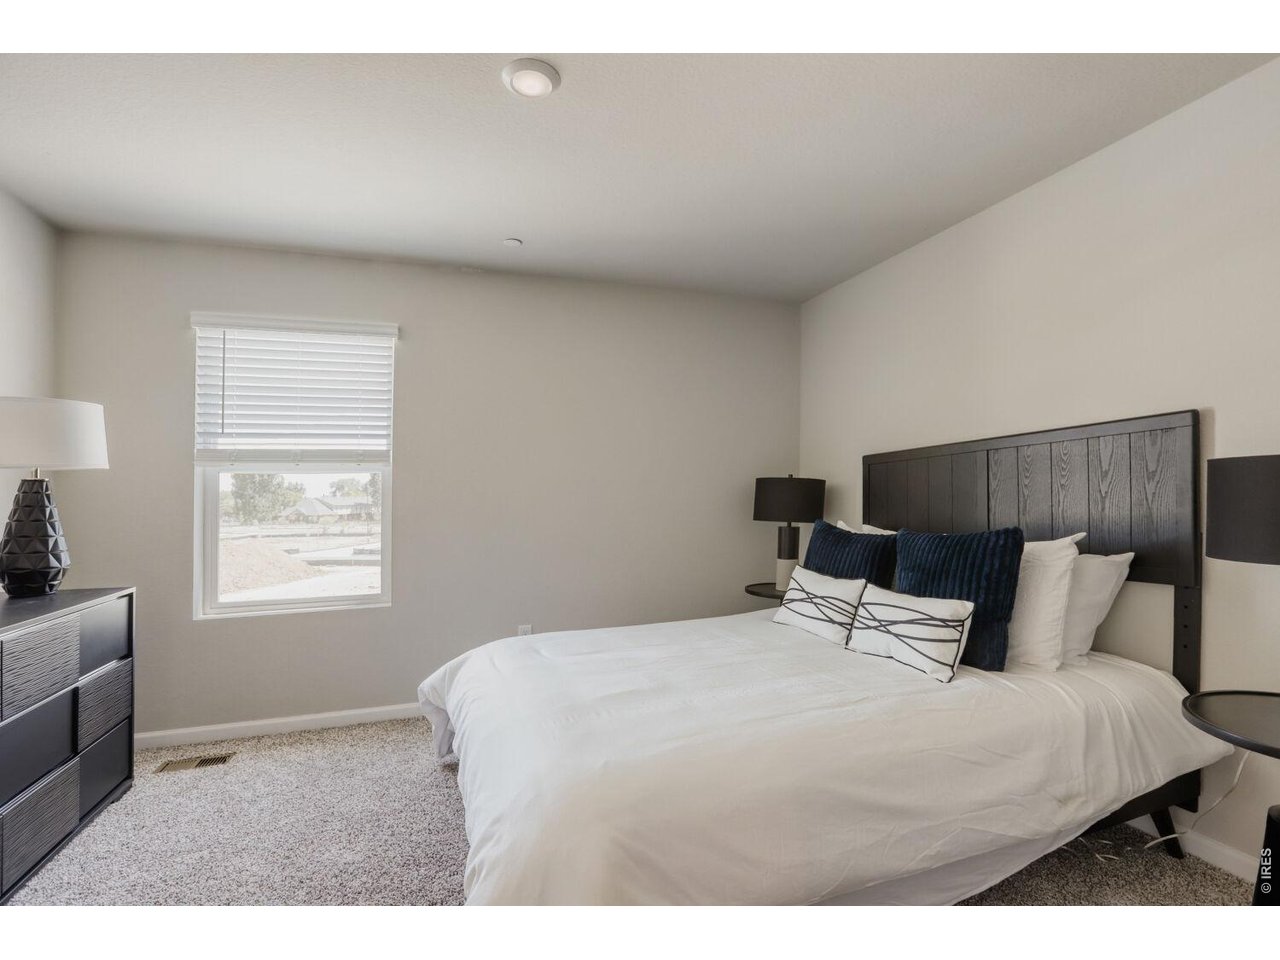
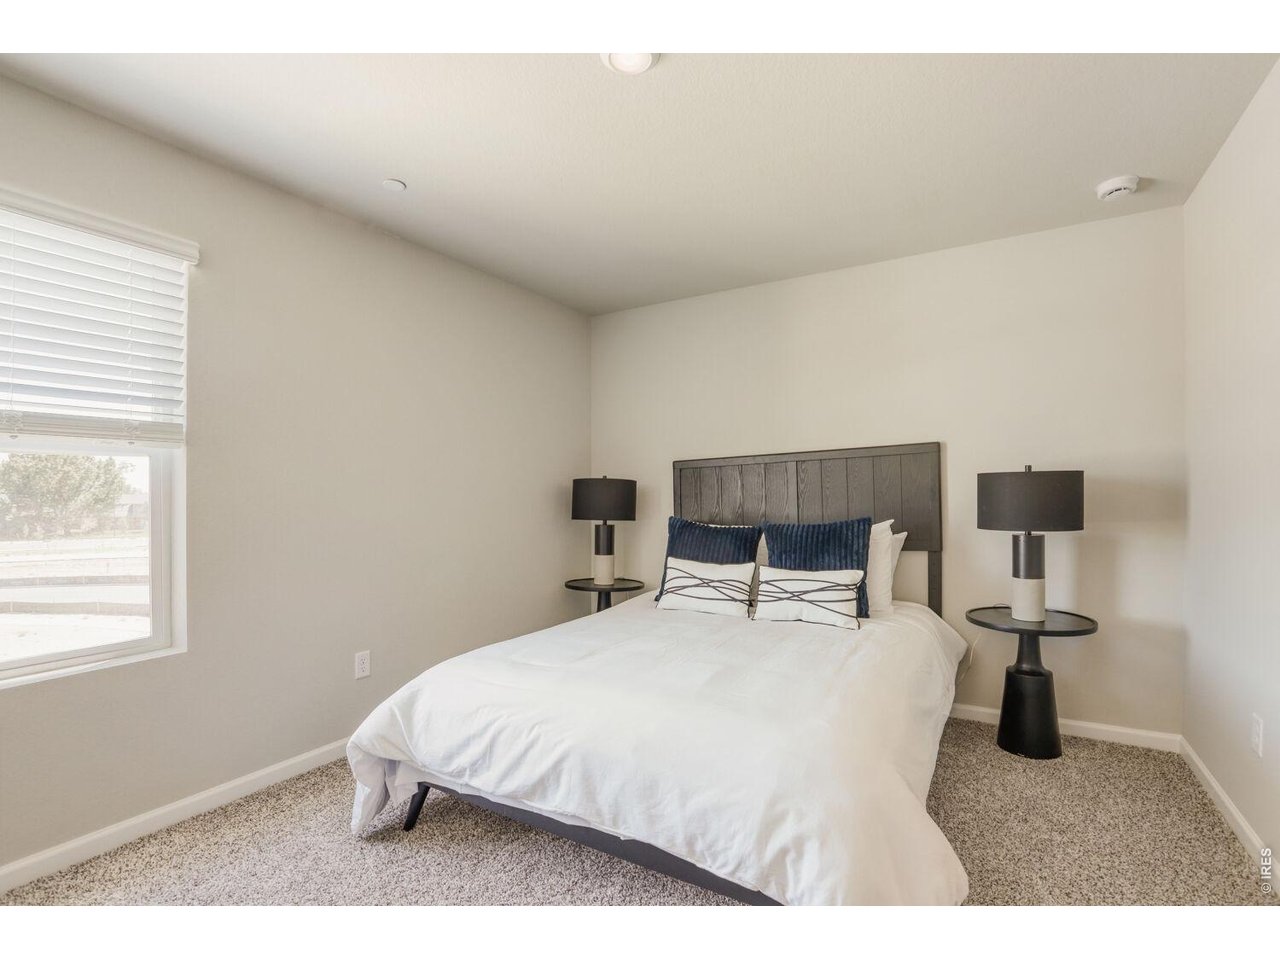
Bedroom 2
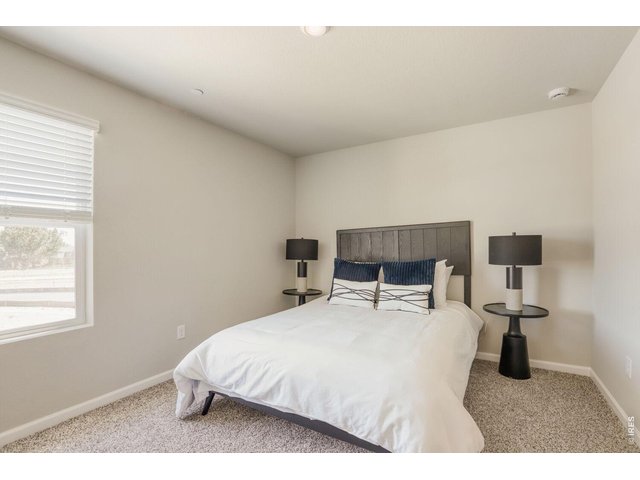
21 of 30
Bedroom 2
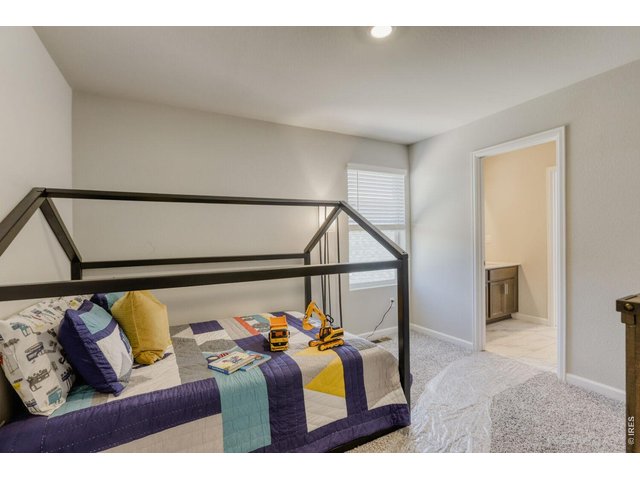
22 of 30
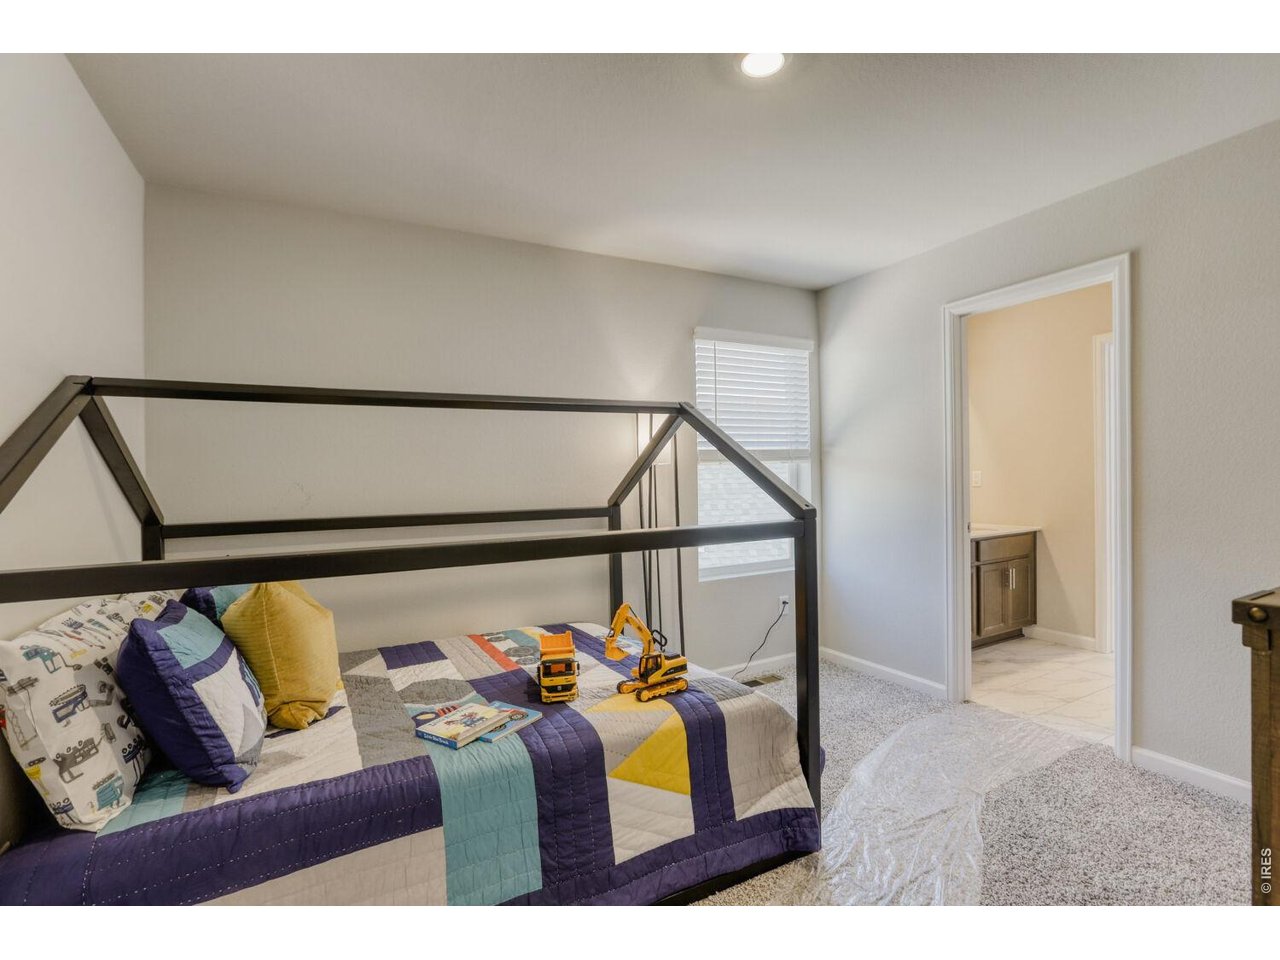
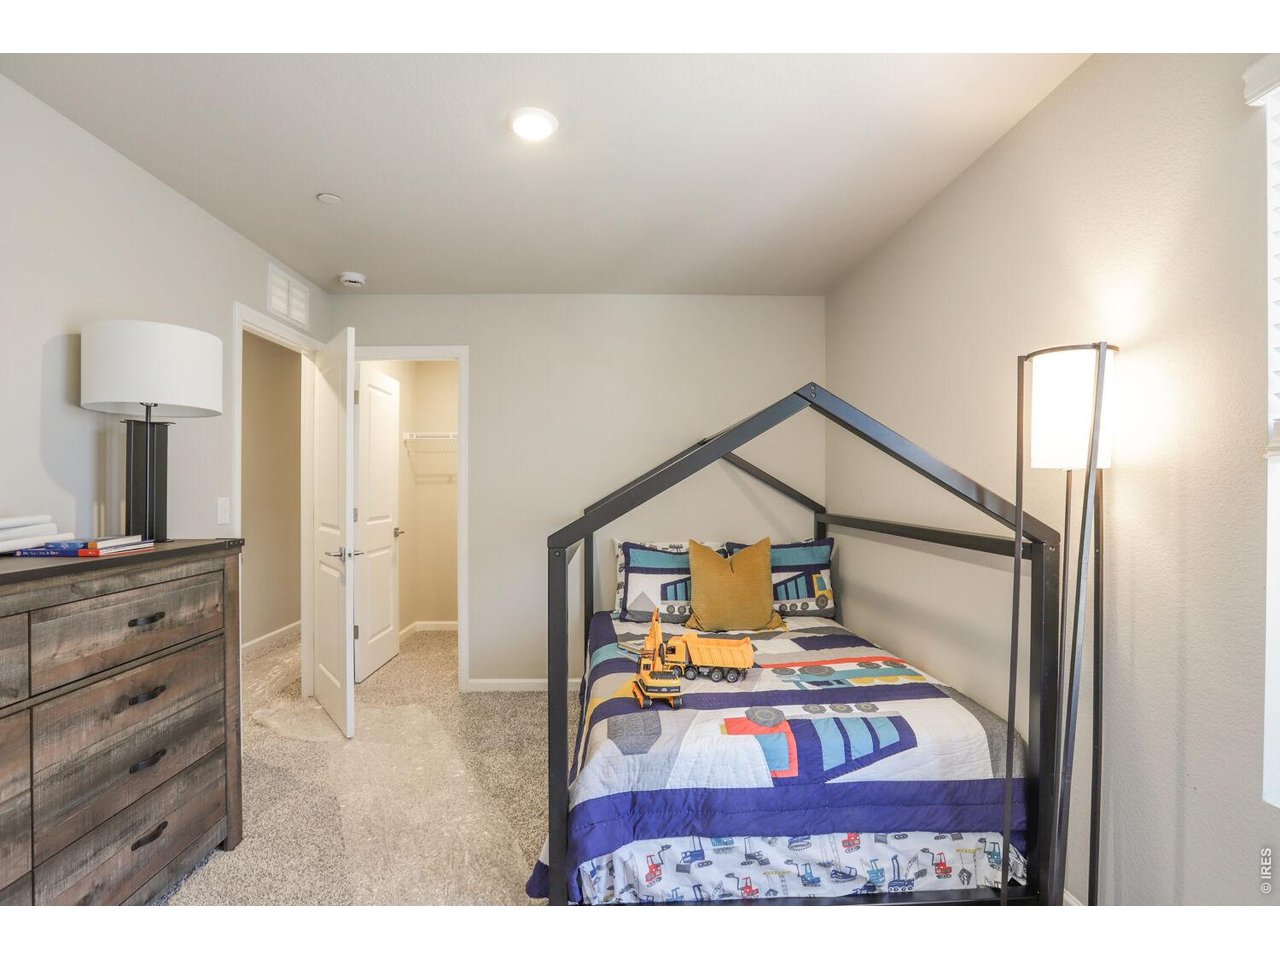
Bedroom 3
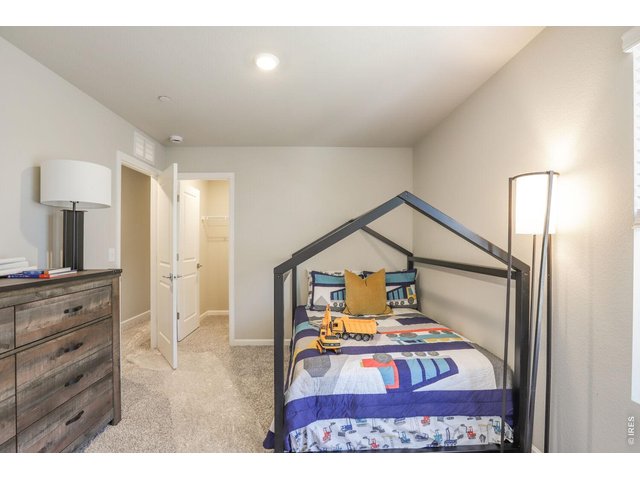
23 of 30
Bedroom 3
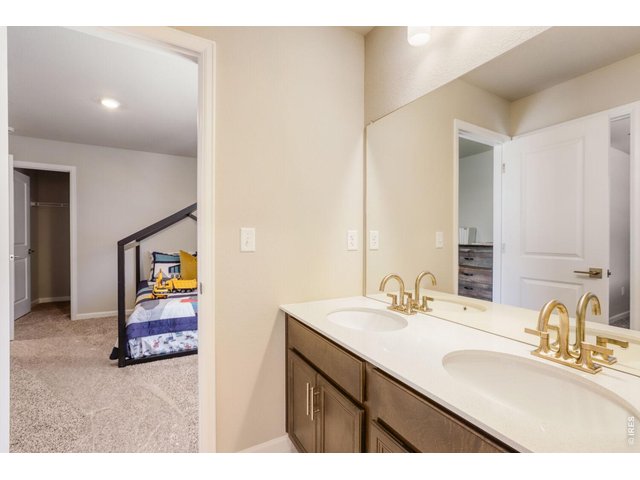
24 of 30
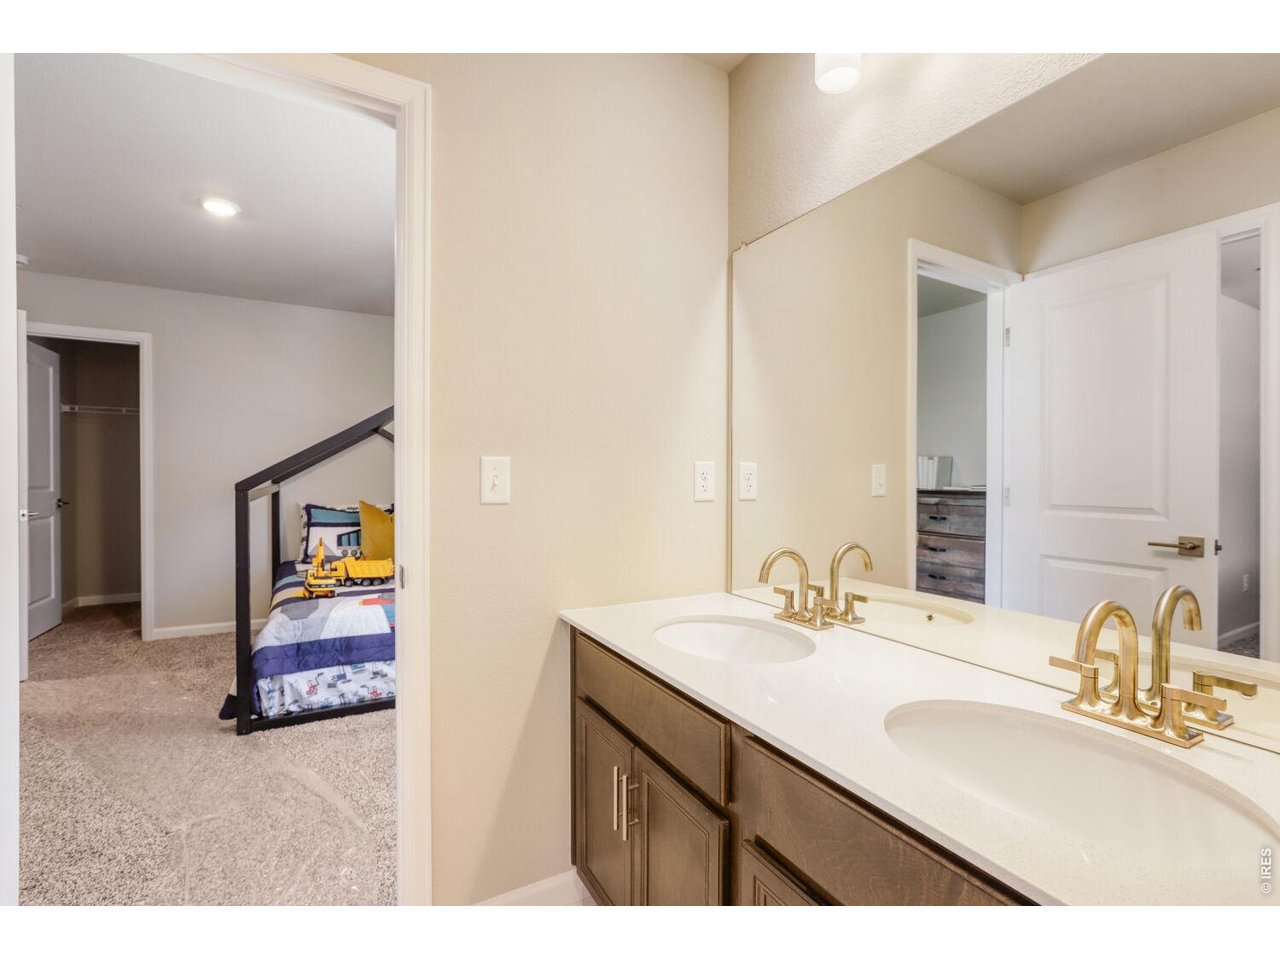
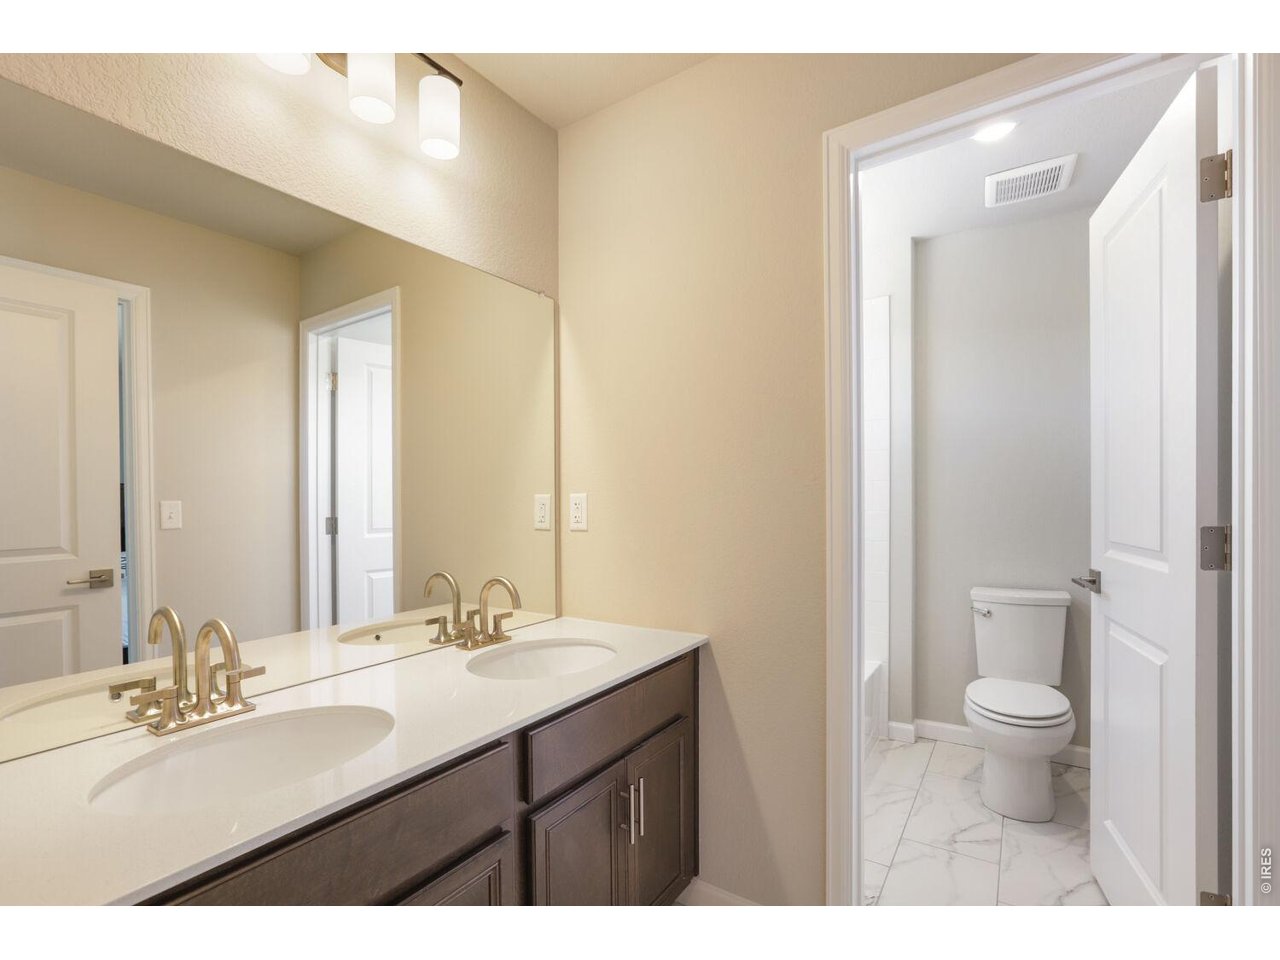
Jack & Jill bathroom
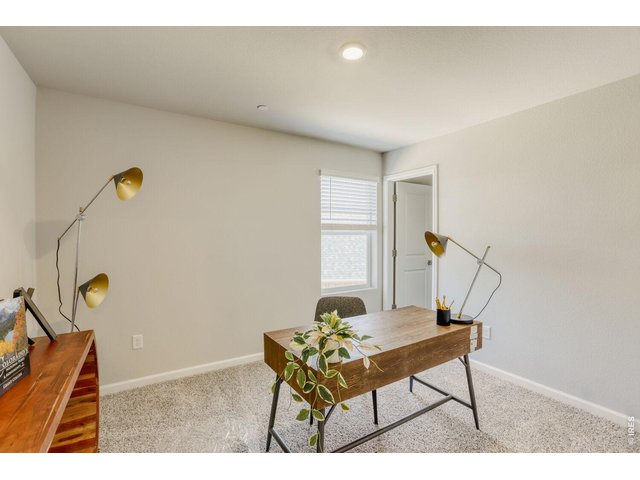
25 of 30
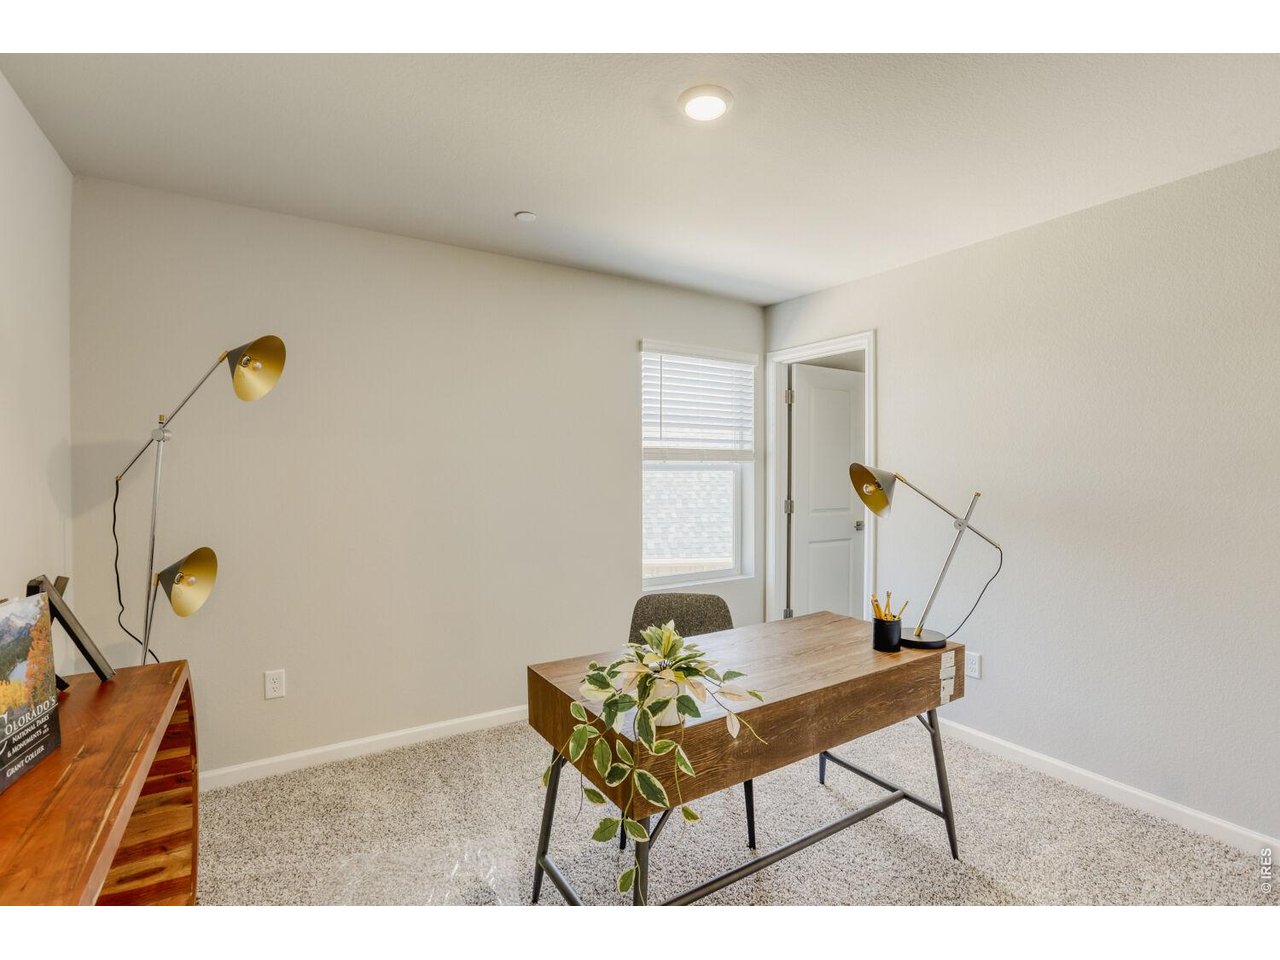
Flex room/bedrom 4
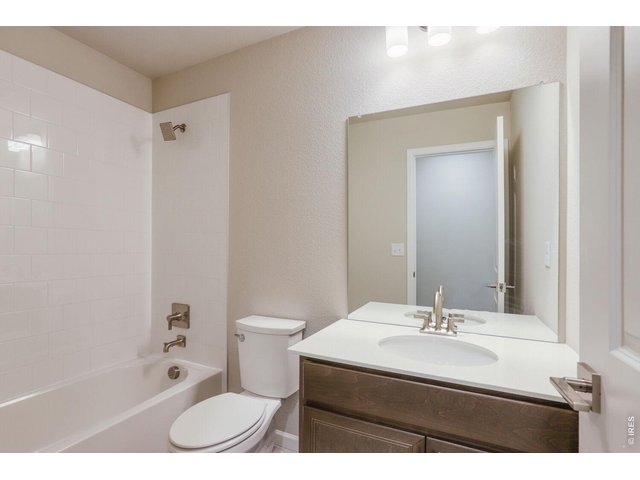
26 of 30
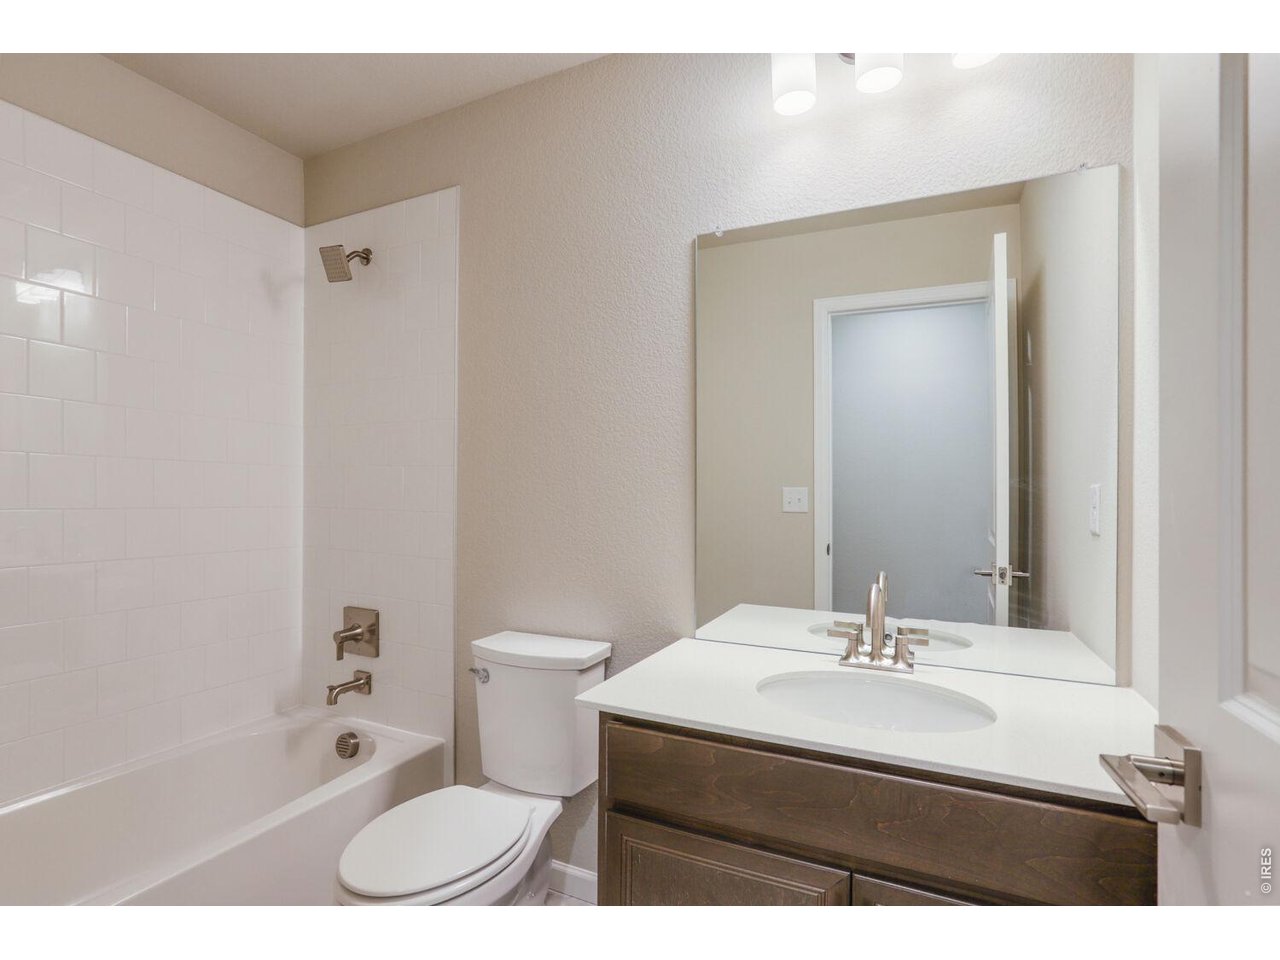
Shared full bathroom
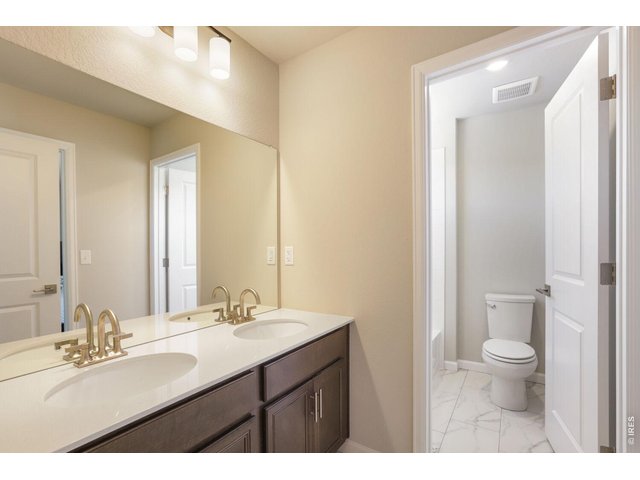
27 of 30
Full bathroom 2
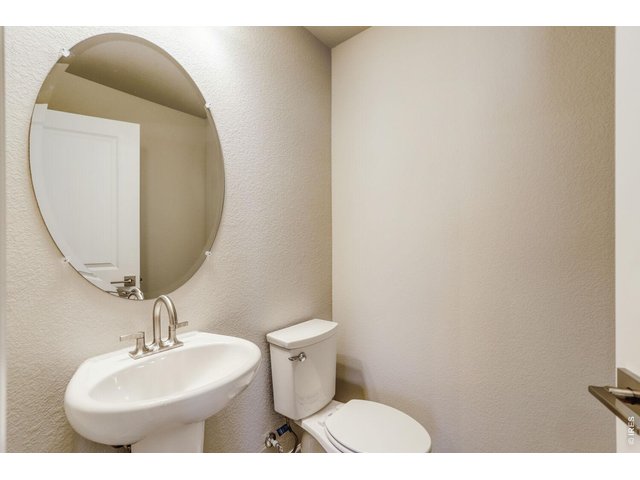
28 of 30
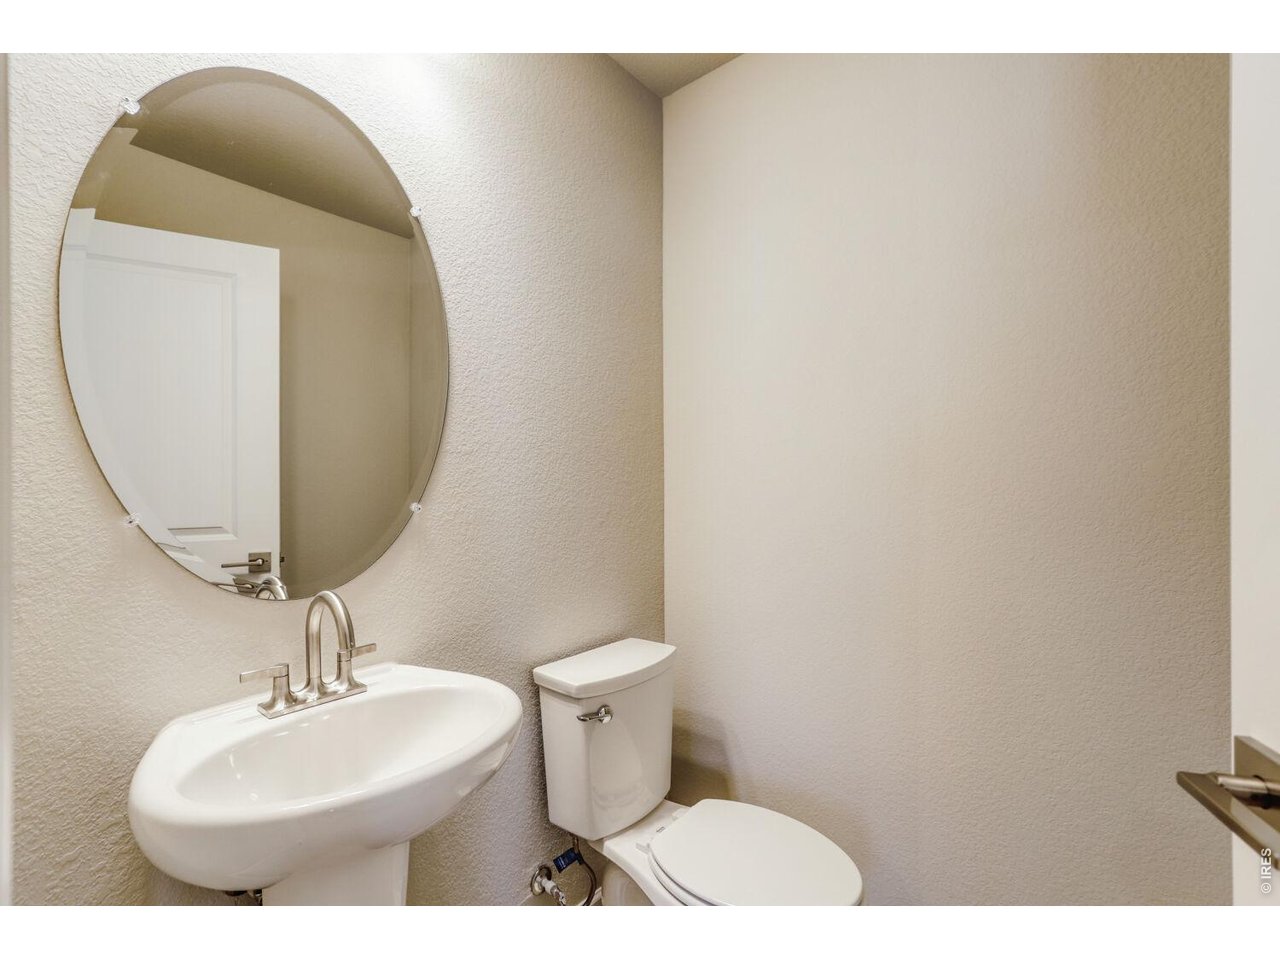
Main level powder room
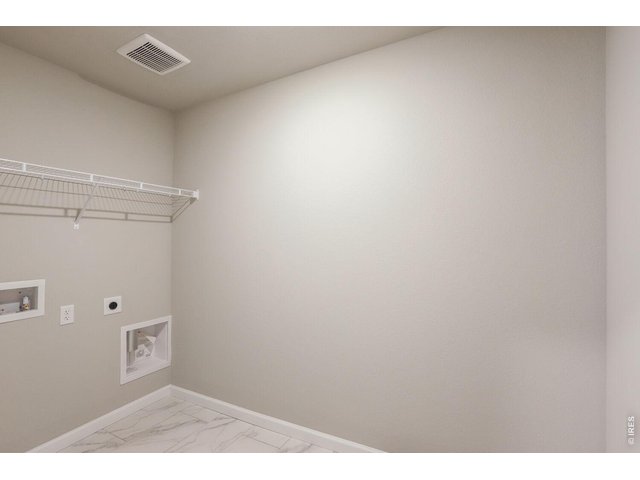
29 of 30
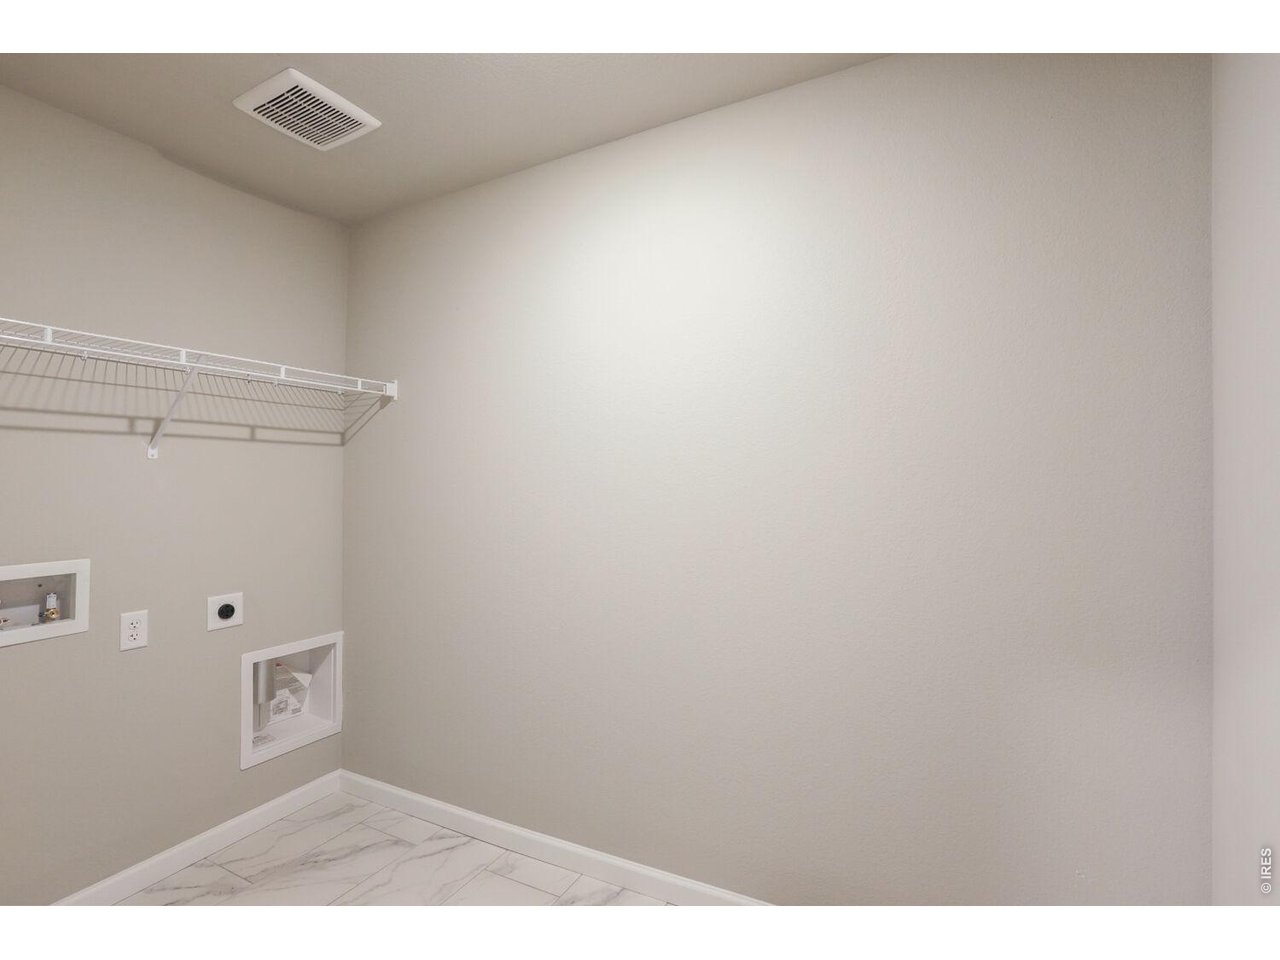
Laundry room
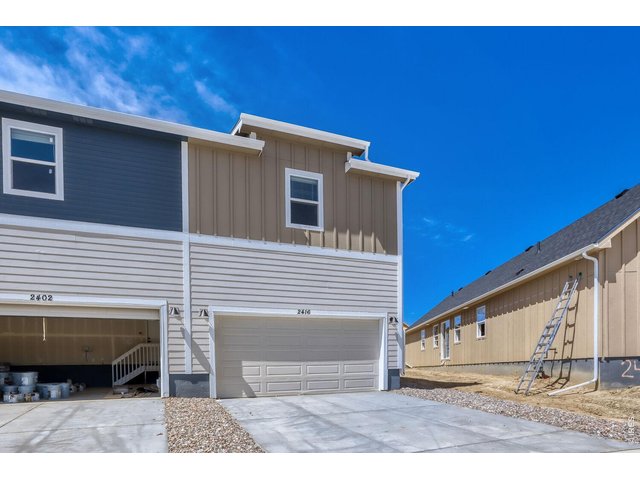
30 of 30
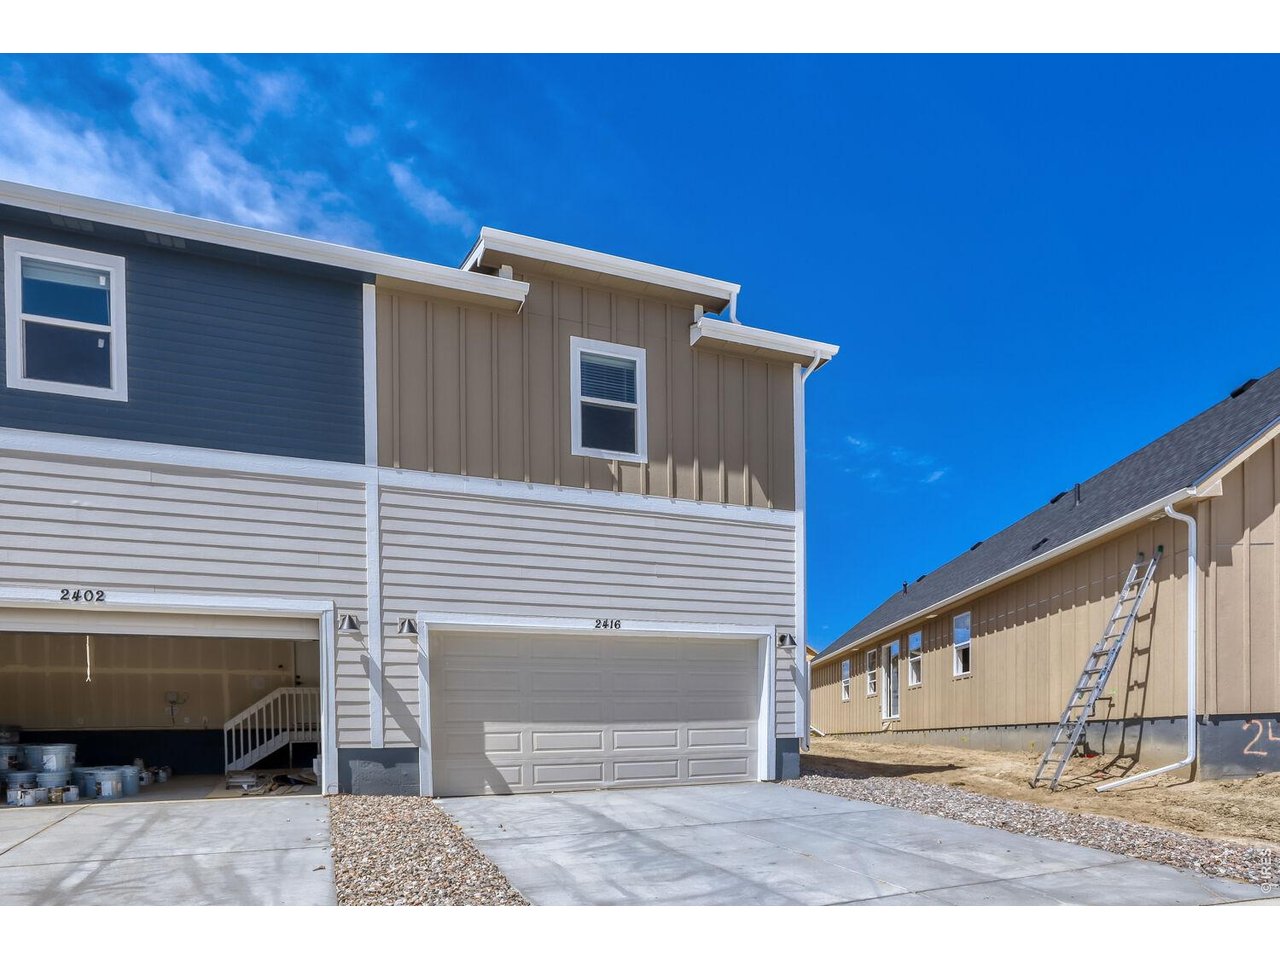
2 car attached garage
4 Bed
4 Bath
2,149 SqFt
Attached Dwelling built in 2026 in Subdivision: Waterfield 4th Filing
Welcome to 2416 Heyworth Lane! This beautifully designed paired home offers a blend of modern finishes, functional living spaces, and low-maintenance living in a convenient Fort Collins location. With 4 bedrooms, 3 bathrooms, and a thoughtfully designed two-story layout, this home delivers the space and flexibility today's buyers are looking for. Natural light fills the open-concept main level, where the spacious great room flows seamlessly into the dining area and well-appointed kitchen. Designed with both style and functionality in mind, the kitchen features a cooktop, stainless steel vented hood, maple Smolder soft-close cabinetry with nickel-plated hardware, quartz countertops, durable luxury vinyl plank flooring, and plenty of workspace for everyday living or entertaining. The upper level includes four generously sized bedrooms, including a spacious primary suite with a private balcony overlooking the foothills. A centrally located laundry room and well-designed secondary bedrooms provide added convenience and flexibility for a variety of living arrangements. Combining quality finishes, an efficient floor plan, and an ideal Fort Collins location, 2416 Heyworth Lane offers comfortable, modern living with the convenience of a low-maintenance paired home.
View Virtual Tour
General Features
| Type | Contemporary/Modern |
| Style | 2 Story |
| Description | 1/2 Duplex |
| Baths | 2 Full1 3/41 1/2 |
| Acreage | 0.08 Acres |
| Lot Size | 3,449 SqFt |
| Zoning | RES |
| Total | 2,149 SqFt ($233/SF) |
| Finished | 2,149 SqFt ($233/SF) |
| Basement | No Basement, Crawl Space, Built-In Radon |
| Garage | 2 Space(s) |
| Garage Type | Attached |
| Year Built | 2026 |
| New Construction | Yes, Completed |
| Construction | Wood/Frame, Stone |
| Cooling | Central Air |
| Heating | Forced Air |
| Roof | Composition Roof |
Taxes & Fees
| Taxes | $533 |
| Tax Year | 2025 |
| 1st HOA Fee | $93 |
| 1st HOA Freq | Monthly |
| Metro District | No |
Schools
| School District | Poudre |
| Elementary |
Tavelli
|
| Middle/Jr High | Lincoln |
| Senior High | Ft Collins |
Driving Directions
From Timberline and Vine, go West on Vine, turn left onto Emmerson and the Single-Family Sales Office is the first home on the left. The physical address is 2221 Arborwood Ln Fort Collins, CO 80524.Rooms
| Primary Bedroom | 13 x 14 (Upper Level) |
| Bedroom 2 | 11 x 13 (Upper Level) |
| Bedroom 3 | 10 x 12 (Upper Level) |
| Bedroom 4 | 10 x 12 (Upper Level) |
| Kitchen | 12 x 19 (Main Floor) |
| Great Room | 15 x 20 (Main Floor) |
| Note: All room dimensions, including square footage data, are approximate and must be verified by the buyer. | |
Outdoor Features
Private Lawn Sprinklers, Patio, >8' Garage DoorLot Features
Corner Lot, House/Lot Faces NWDesign Features
Eat-in Kitchen, Open Floor Plan, Walk-in Closet, Fire Sprinklers, Fire Alarm, Washer/Dryer Hookups, Jack & Jill Bathroom, Kitchen Island, 6-Panel Doors, 9ft+ CeilingsInclusions
Gas Range/Oven, Dishwasher, Refrigerator, Microwave, Disposal, Smoke Alarm(s)Neighborhood
Common Amenities
Play Area, Hiking/Biking TrailsFireplace
Electric Fireplace

Listing Office

(970) 226-3990
http://www.homesincolorado.com
Co-Listing Office
(970) 226-3990
http://www.homesincolorado.com

Information deemed reliable but not guaranteed by the MLS. WARNING: This database record is provided subject to limited license rights. Duplication or reproduction is prohibited. Limited License MLS content and images © Copyright 1998 - 2026, IRES LLC. All rights reserved.