3291 Mammoth 179 Longmont, CO 80504


1 of 35
2 of 35
3 of 35
4 of 35
5 of 35
6 of 35
7 of 35
8 of 35
9 of 35
10 of 35
11 of 35
12 of 35
13 of 35
14 of 35
15 of 35
16 of 35
17 of 35
18 of 35
19 of 35
20 of 35
21 of 35
22 of 35
23 of 35
24 of 35
25 of 35
26 of 35
27 of 35
28 of 35
29 of 35
30 of 35
31 of 35
32 of 35
33 of 35
34 of 35
35 of 35
3 Bedroom
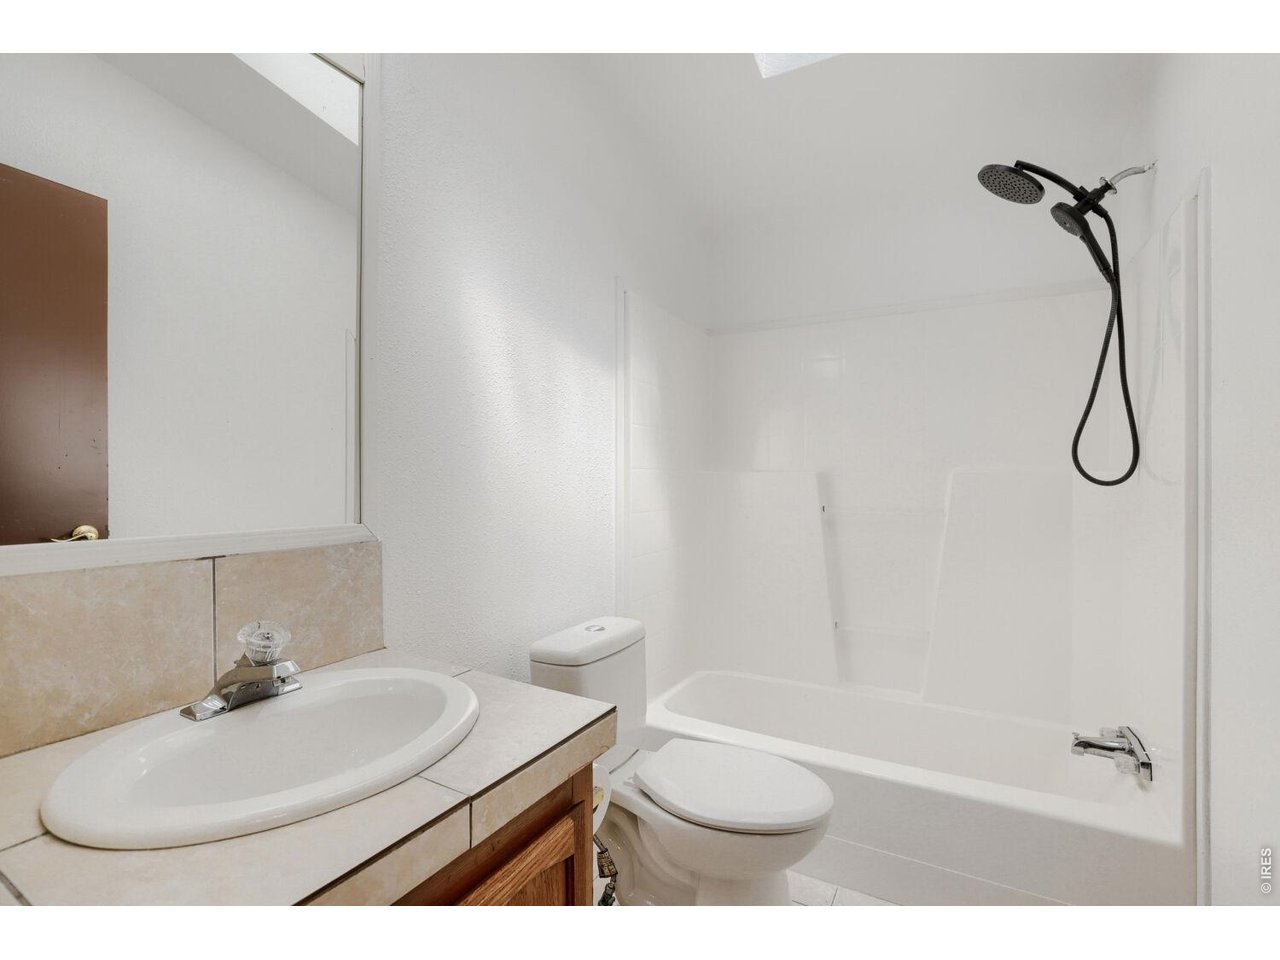
2 Bath
1,200 SqFt
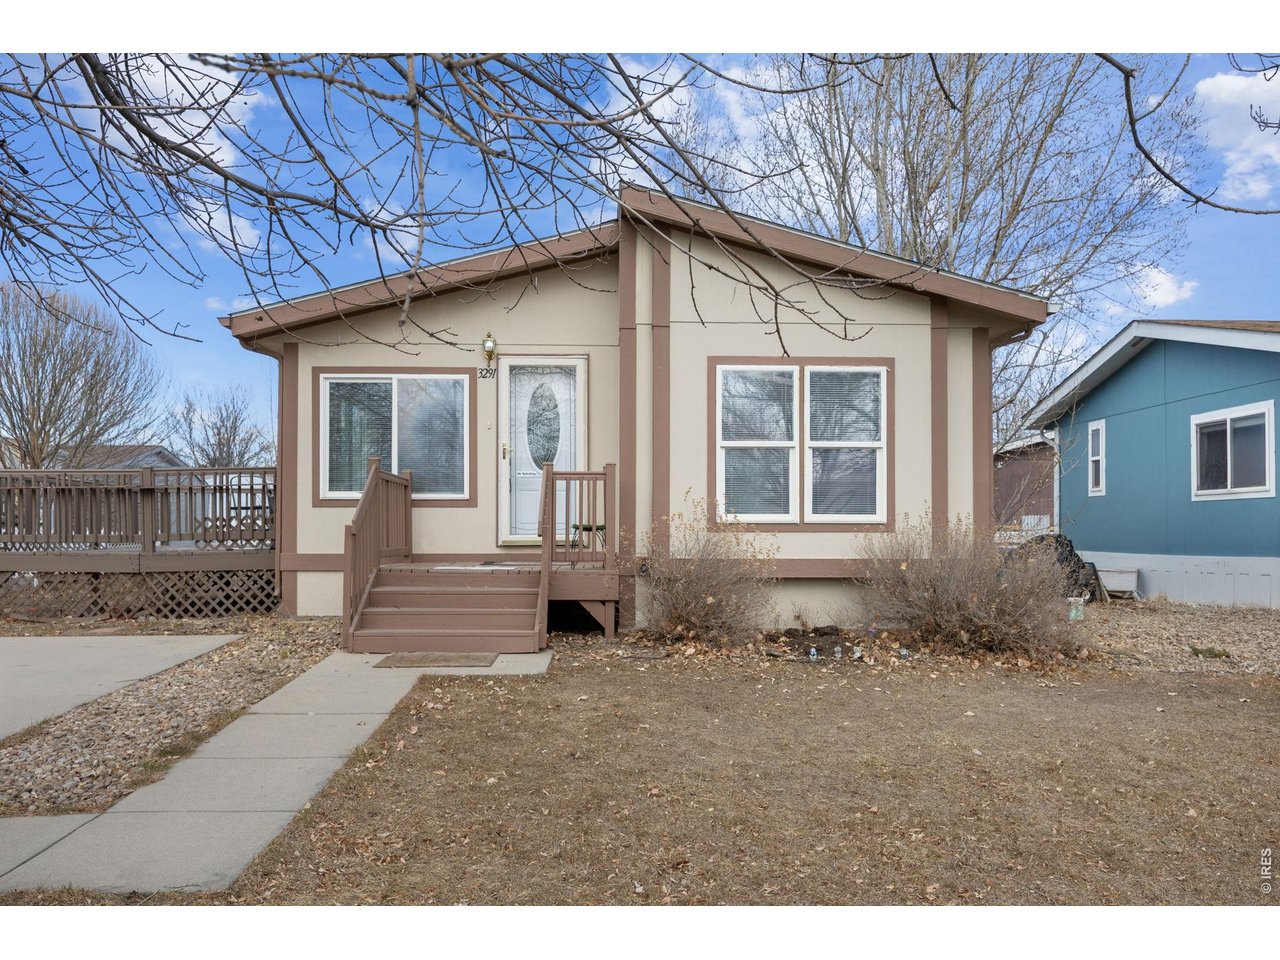
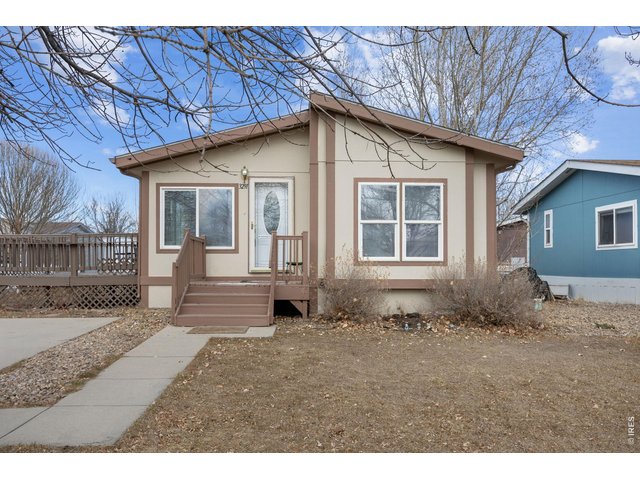
Mobile/Manufactured w/o Land built in 2001 in Subdivision: Longview
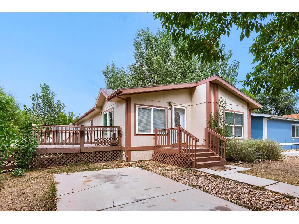
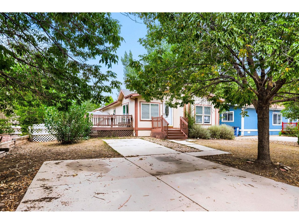
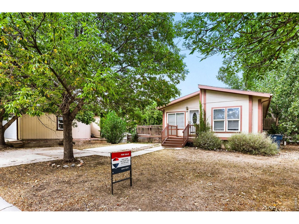
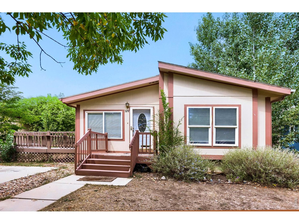
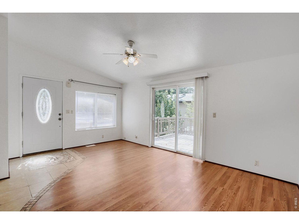
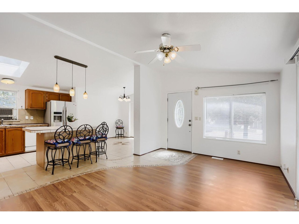
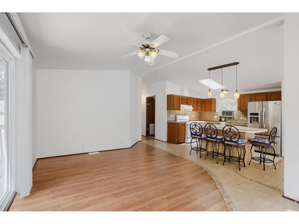
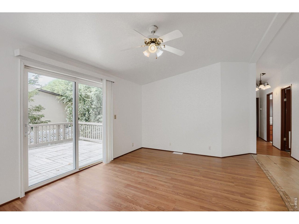
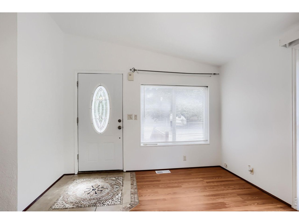
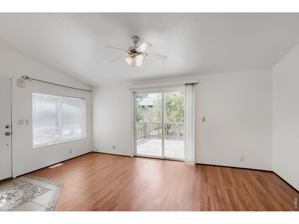
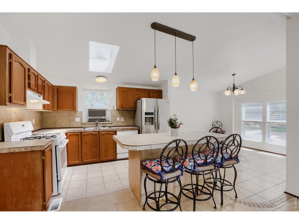
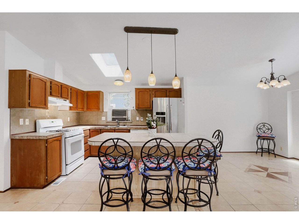
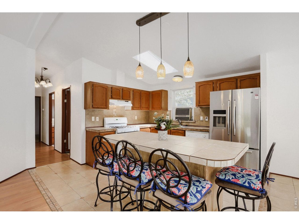
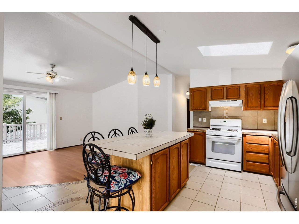
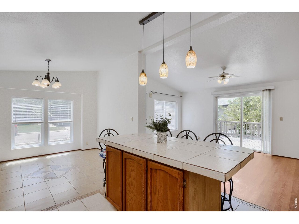
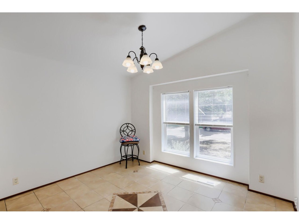
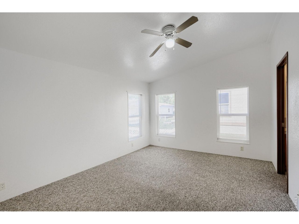
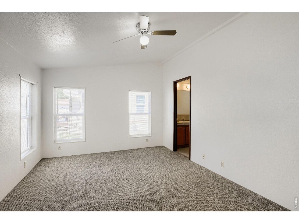
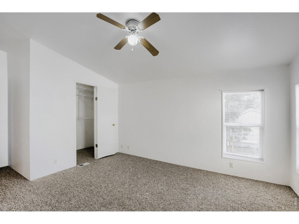
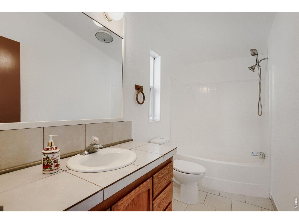
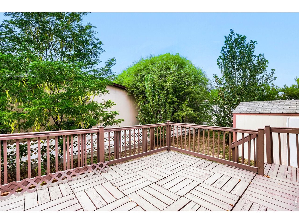
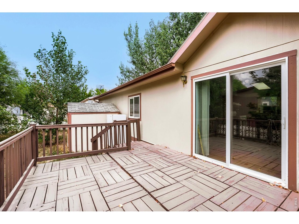
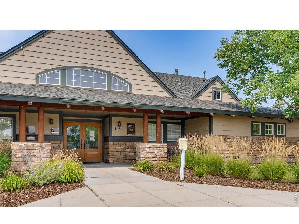
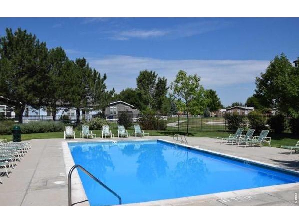
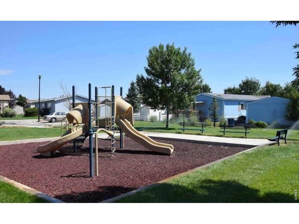
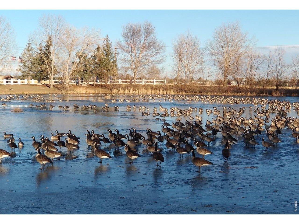
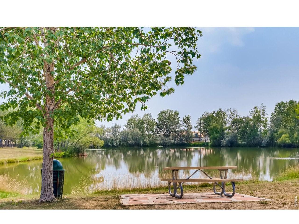
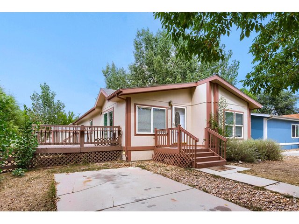
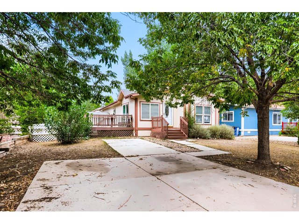
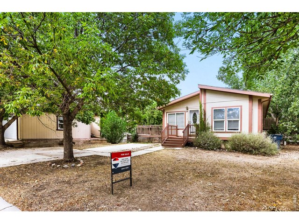
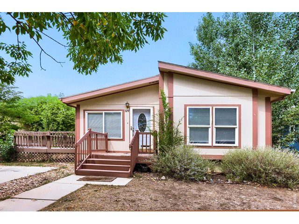
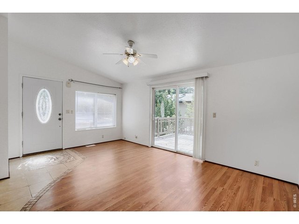
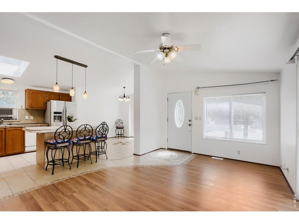
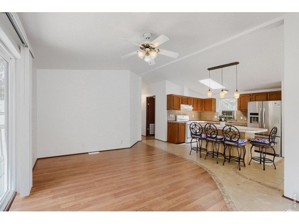
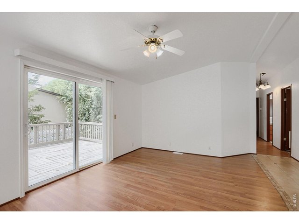
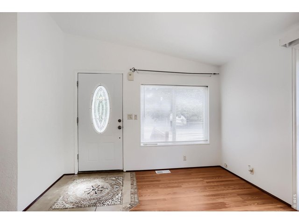
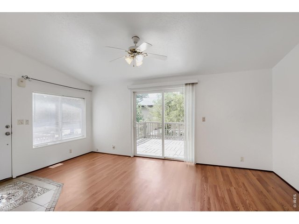
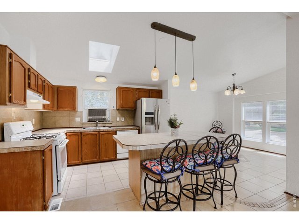
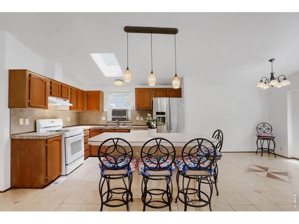
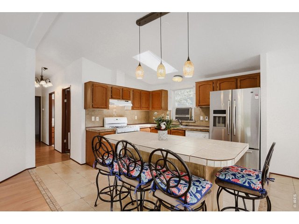
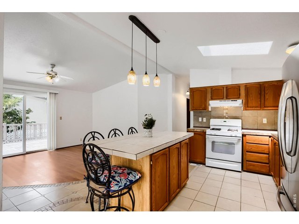
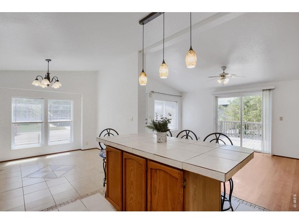
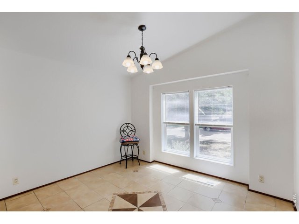
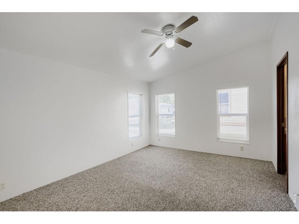
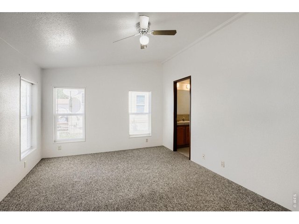
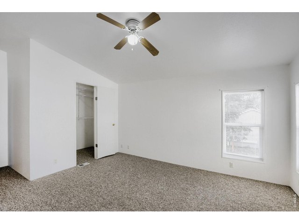
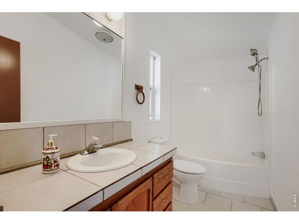
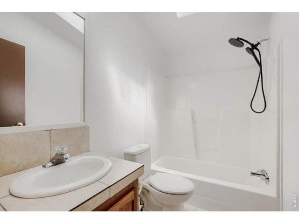
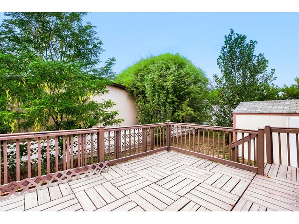
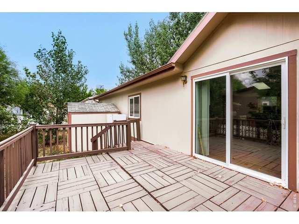
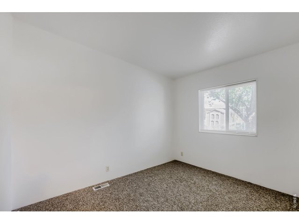
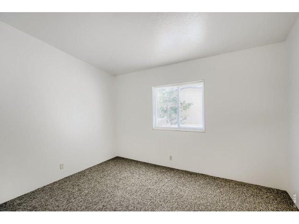
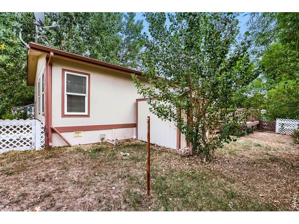
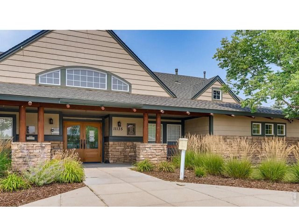
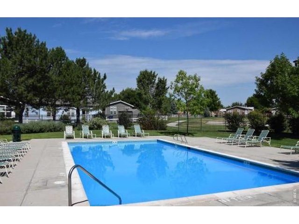
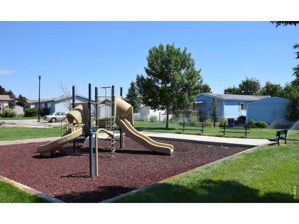
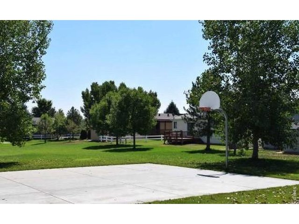
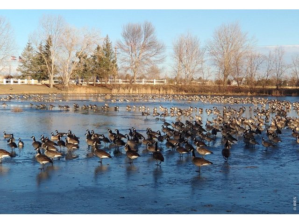
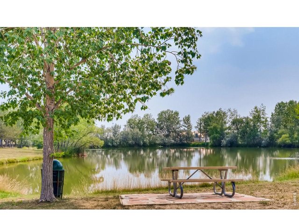
What are you waiting for! Stepping inside, the open-concept living, kitchen, and dining area instantly feels like home, enhanced by vaulted ceilings and sunny skylights. Fresh updates include all-new light fixtures, ceiling fans, and beautiful wood and tile flooring. A striking decorative wood inlay anchors the dining room, while the kitchen boasts abundant cabinetry and a jumbo-sized island. Flooded with natural light, this airy layout is perfect for both daily living and entertaining. The private primary suite features a large walk-in closet and a relaxing soaker tub, complemented by two versatile additional bedrooms. Outside, the expansive southwest-facing deck-featuring a beautiful basket-weave patterned floor-offers a spacious retreat for grilling, lounging, and soaking up the sun. Longview offers a catch-and-release fishing pond, scenic walking paths, a refreshing pool, and welcoming clubhouse. Longview is a land lease community with all these amenities for $1,195.00 per month. Come see it today-your next chapter starts here.
Visit Listing Website |
General Features
| Baths | 2 Full |
| Total | 1,200 SqFt ($121/SF) |
| Basement | Post and Pier |
| Garage Type | None |
| Year Built | 2001 |
| Construction | Wood/Frame |
| Cooling | Evaporative Cooler, Ceiling Fan |
| Heating | Forced Air |
| Roof | Composition Roof |
Rooms
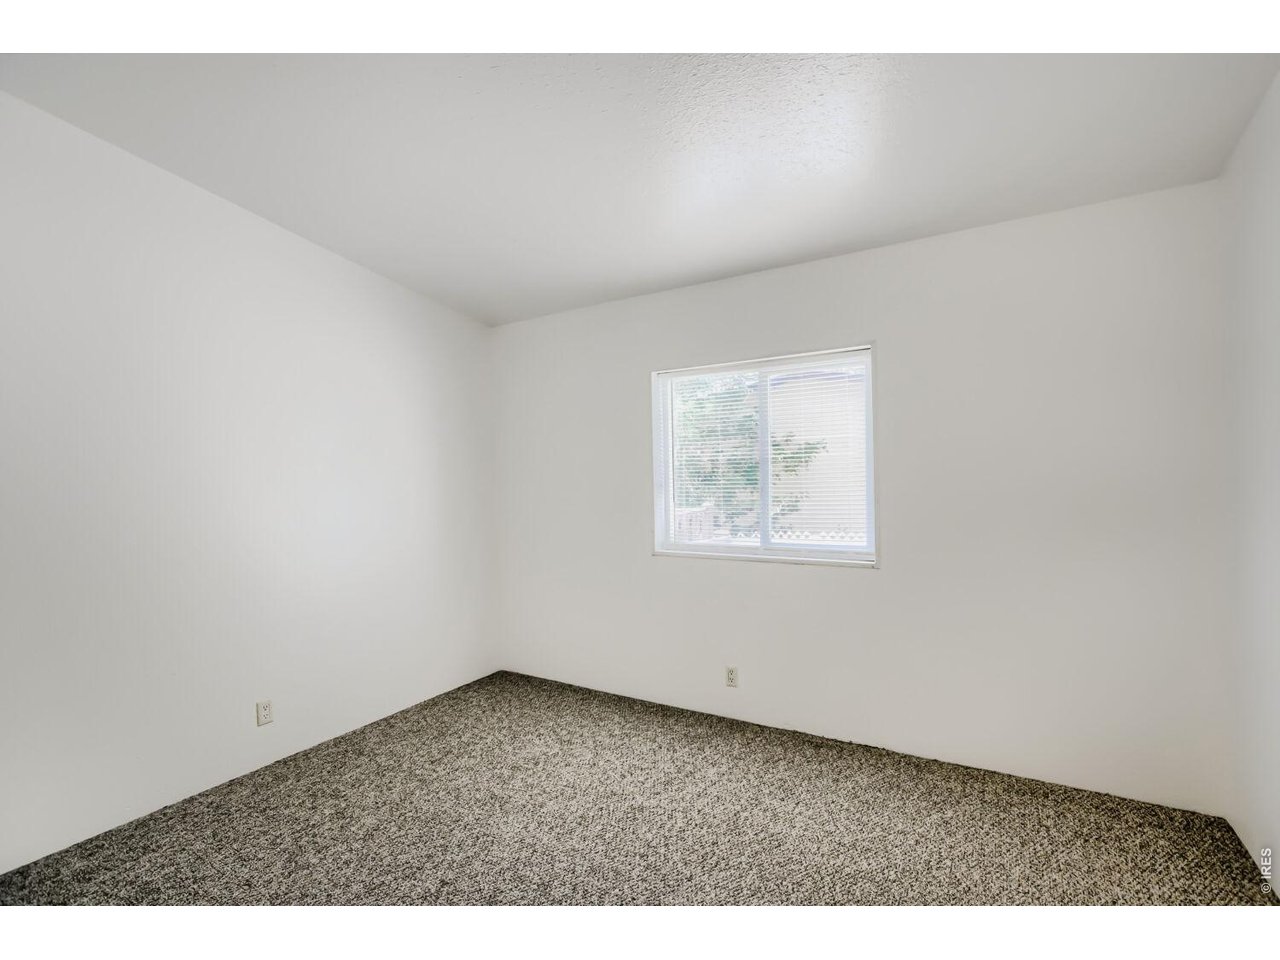
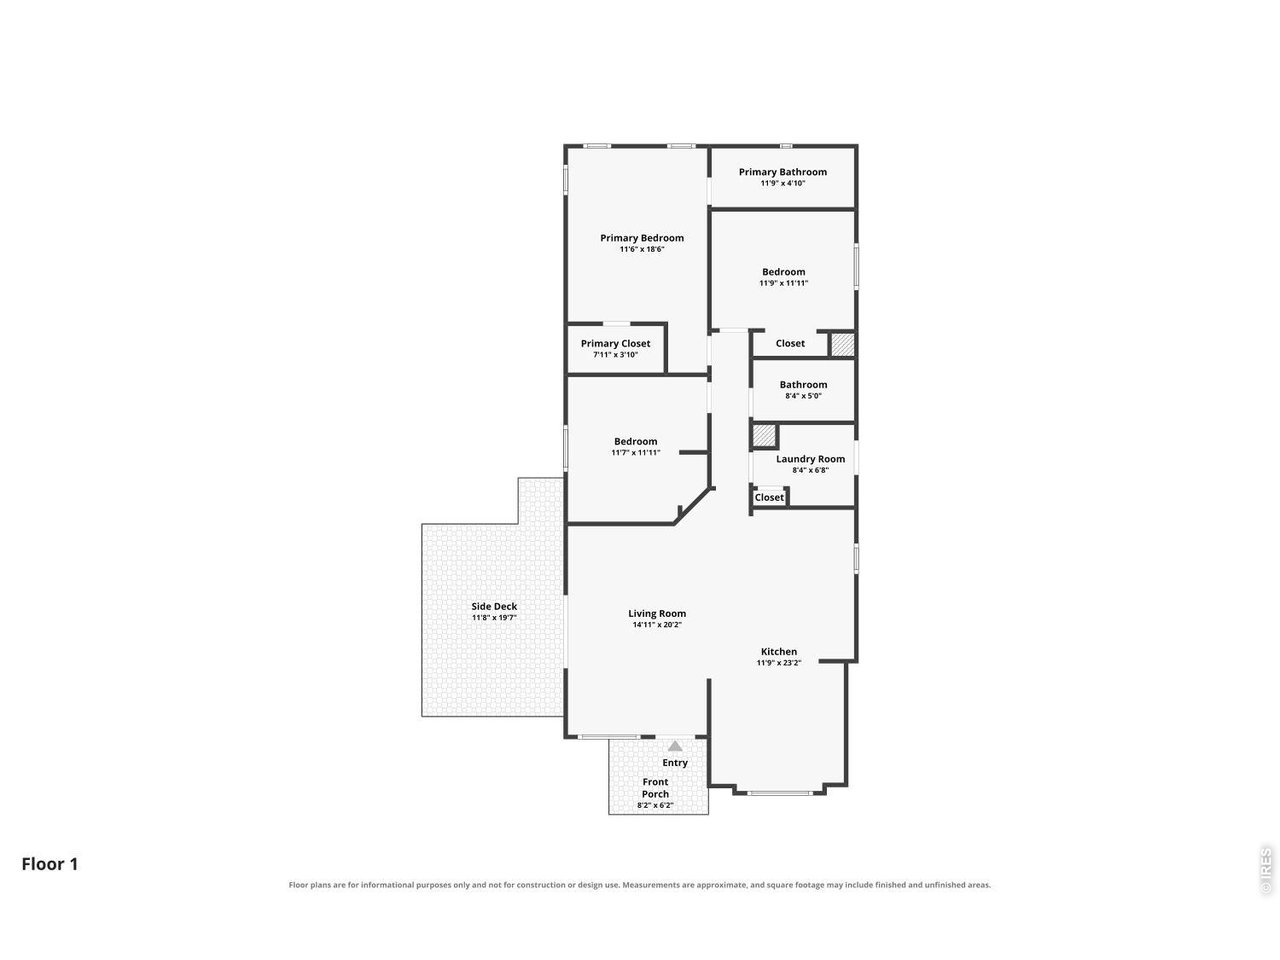
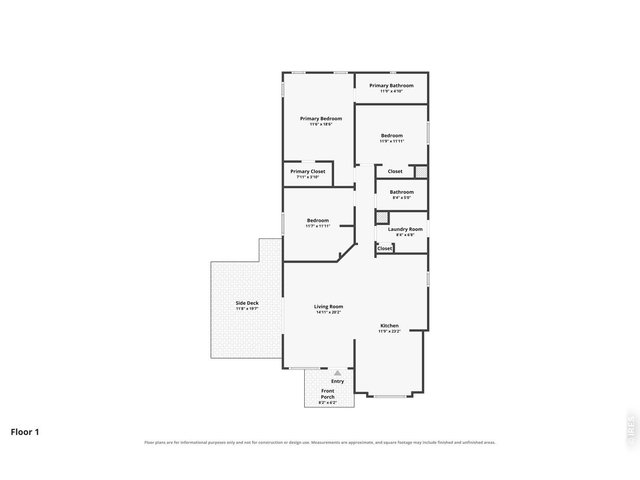
| Primary Bedroom | 10 x 18 |
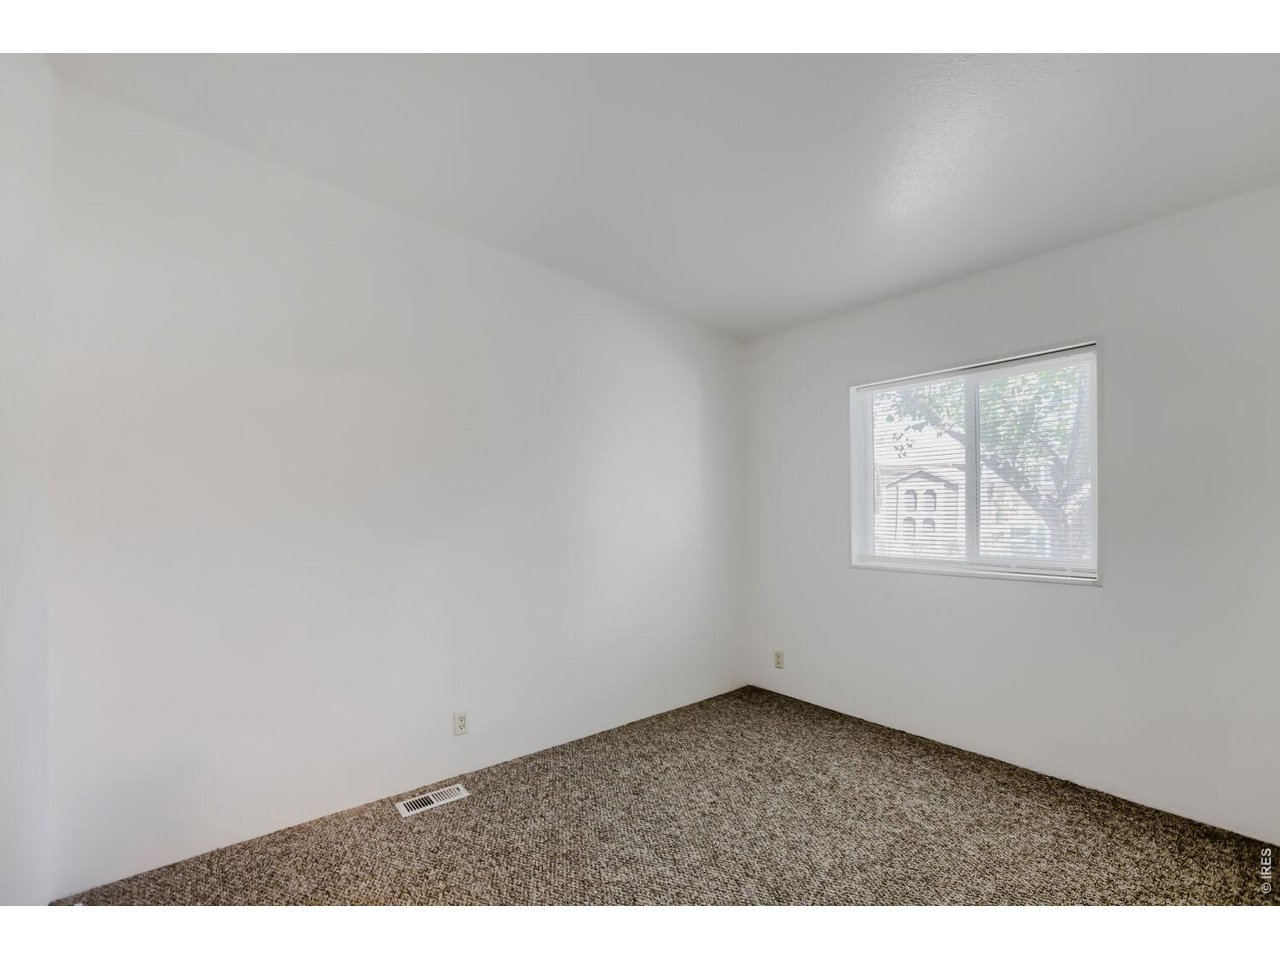
| Bedroom 2 | 9 x 11 |
| Bedroom 3 | 11 x 11 |
| Kitchen | 11 x 12 |
| Living Room | 10 x 17 |
| Dining Room | 9 x 11 |
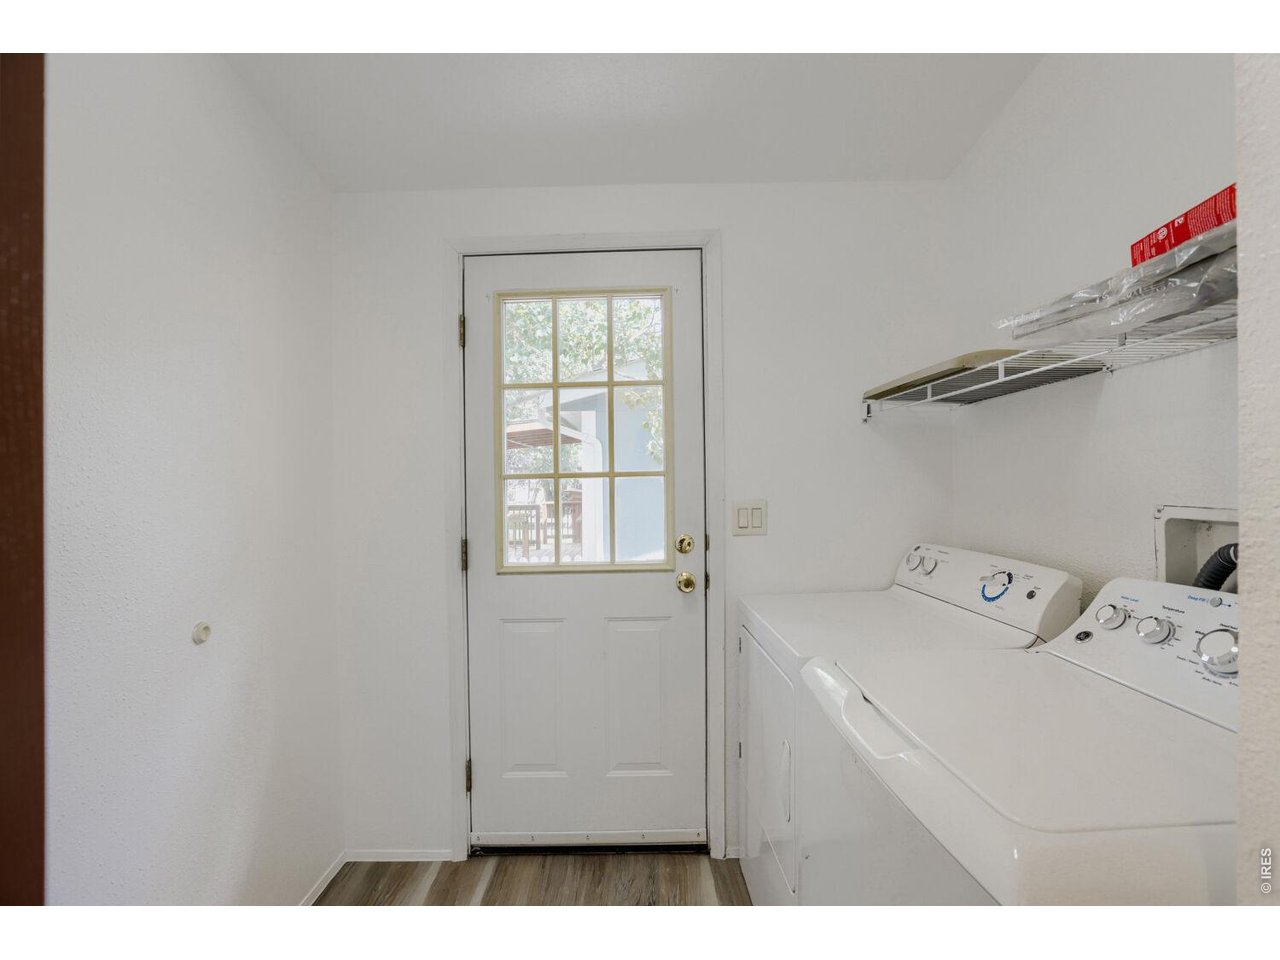
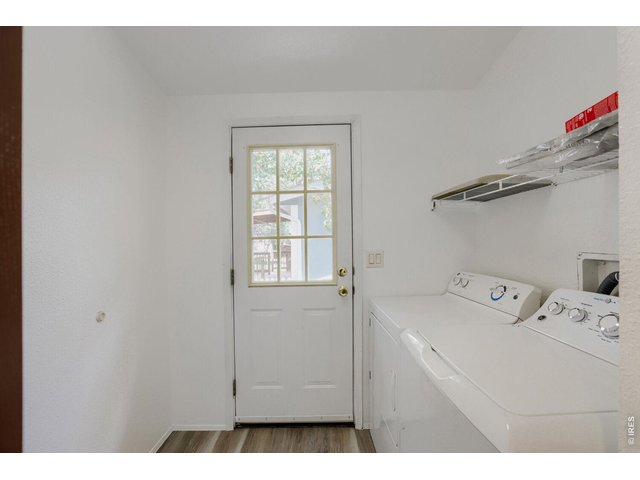
| Laundry Room | 7 x 7 |
| Note: All room dimensions, including square footage data, are approximate and must be verified by the buyer. | |
Taxes & Fees
| Taxes | $722 |
| Tax Year | 2025 |
| Monthly Lot Rent | $1195 |
| Metro District | No |
Schools
| School District | ST Vrain Dist RE 1J |
| Elementary |
Mead
|
| Middle/Jr High | Mead |
| Senior High | Mead |
Additional Information
| Manufacturer | BRF |
| Unit Dimensions | 24 x 52 |
| Assign Lease | No |
| Lease Required | Yes |
| Covenants | Yes |
| Location | Cul-De-Sac, Deciduous Trees, Level Lot, House Faces South |
Outdoor Features
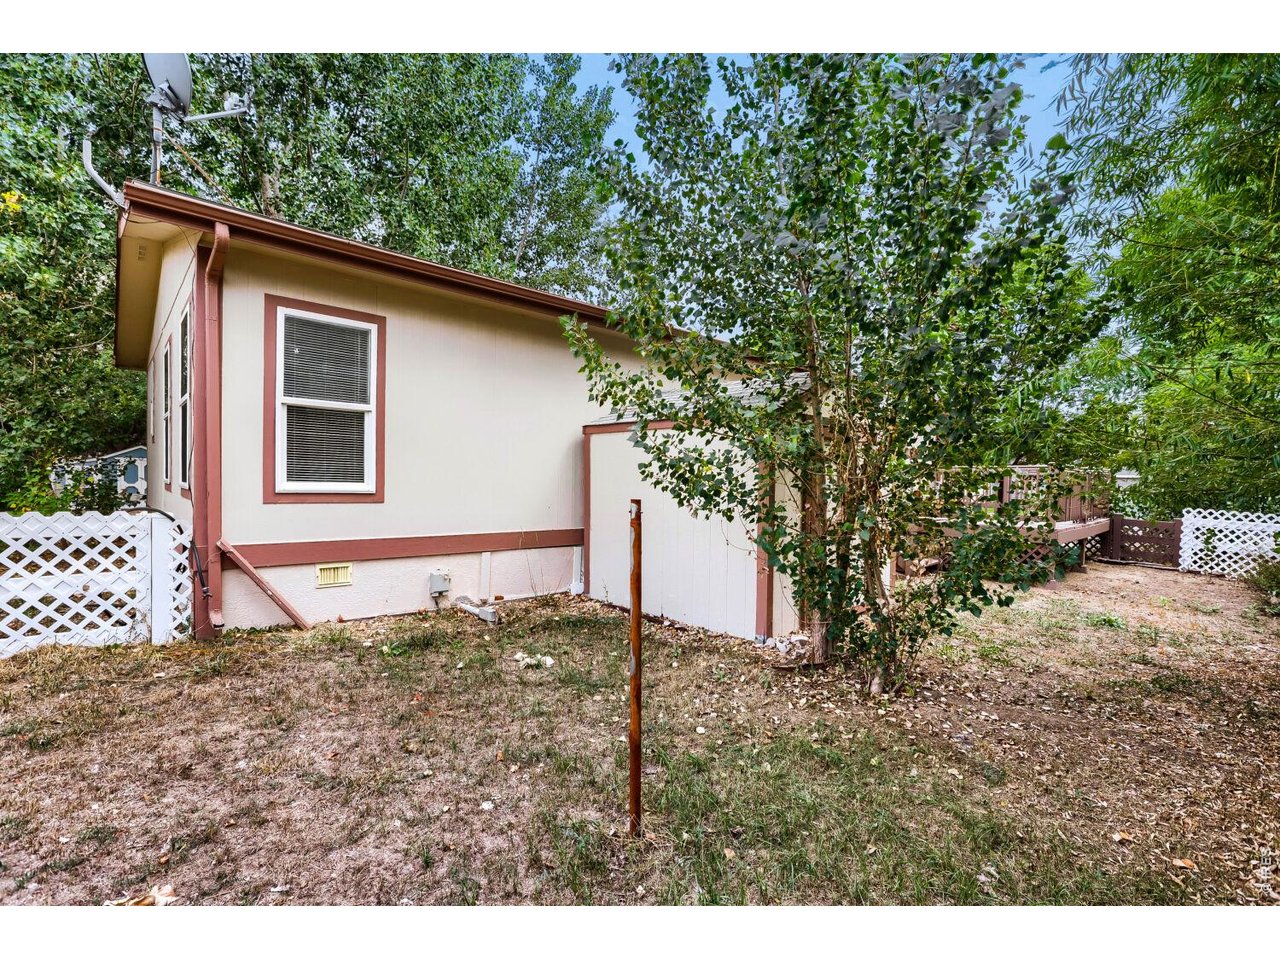
Storage Buildings, Deck, Land LeaseLot Features
Cul-De-Sac, Deciduous Trees, Level Lot, House Faces SouthDesign Features
Separate Dining Room, Walk-in Closet, Washer/Dryer Hookups, Kitchen IslandInclusions
Window Coverings, Gas Range/Oven, Dishwasher, Refrigerator, Clothes Washer, Clothes DryerNeighborhood
Driving Directions
Hiway 119 & CR 3.5 North to Carlsbad. Turn left .Right on Big Bend, Right on Far View, Right on MammothThe map could not be loaded. Reload the page to try again, or update your browser or device.



Information deemed reliable but not guaranteed by the MLS. WARNING: This database record is provided subject to limited license rights. Duplication or reproduction is prohibited. Limited License MLS content and images © Copyright 1998 - 2026, IRES LLC. All rights reserved.