1657 Baltusrol Ct Fort Collins, CO 80524

4 Bed
3 Bath
3,675 SqFt
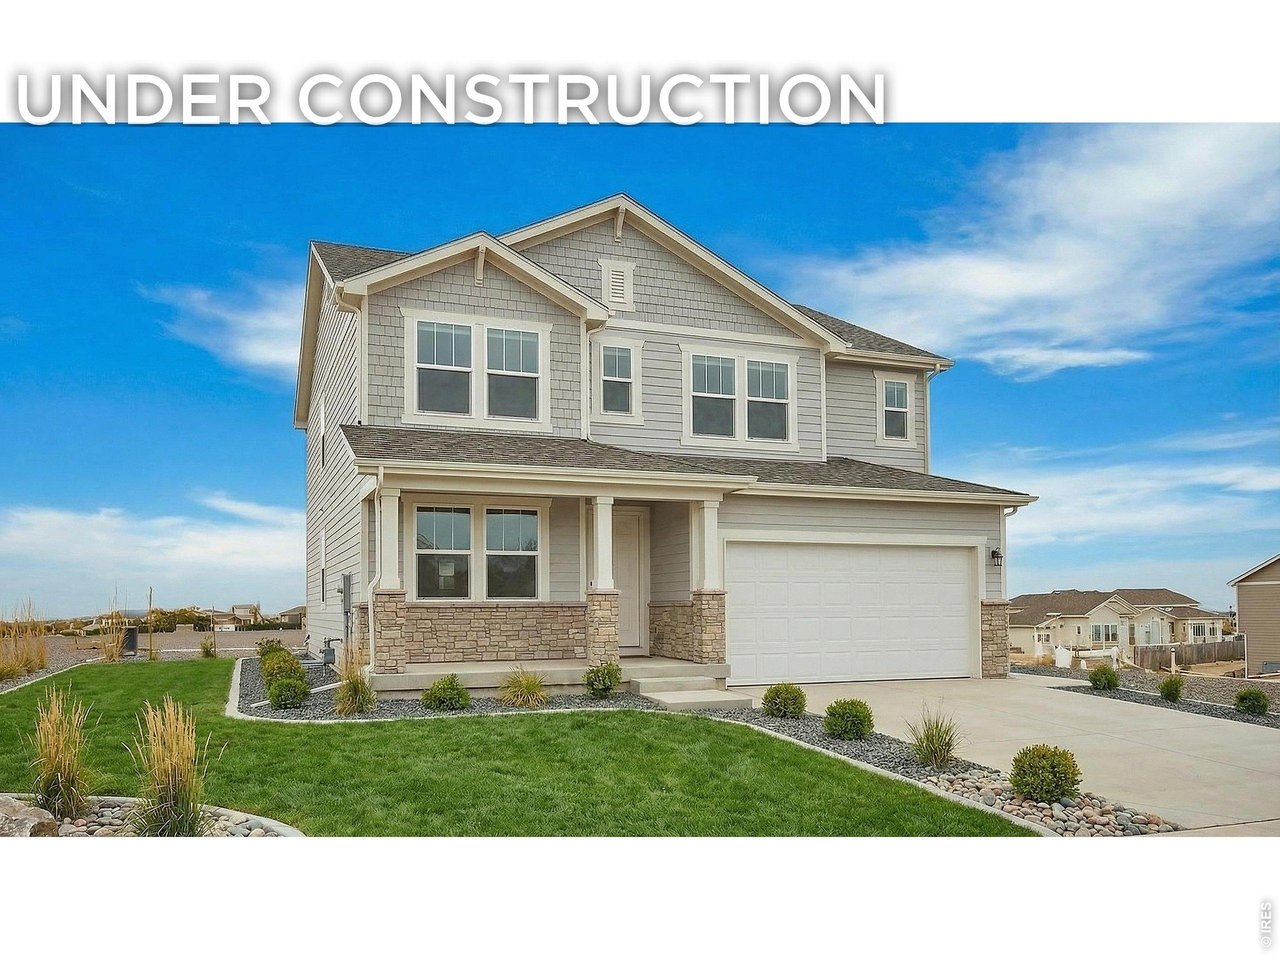
Single Family Home built in 2026 with a 5,500 SqFt lot in Subdivision: Country Club Reserve
An excellent opportunity to own a beautiful two-story home backing to private Open Space with a full basement on a garden-level homesite with a Trex deck in conveniently located Country Club Reserve by Horizon View Homes. This stunning home blends thoughtful design with modern elements. The spacious open-concept great room's ceiling soars to the second floor. Your gourmet kitchen and a convenient flex room plus a bedroom and full bath round off the main level. The upper level boasts your spacious Primary suite with a well-appointed primary bath and two generous walk-in closets, two secondary bedrooms supported by an additional bathroom and plus more living space in your loft. The unfinished basement offers a blank slate for future growth. With no metro district, low taxes, and HOA dues that include high-speed fiber internet, this home offers exceptional value and comfortable living. Pricing, plans, and specifications are subject to change without notice. Renderings and images are artistic representations; certain exterior and interior features, landscaping, and design elements may be optional or not included in the purchase price.
General Features
| Type | Contemporary/Modern |
| Style | 2 Story |
| Baths | 1 Full1 3/41 1/2 |
| Acreage | 0.13 Acres |
| Lot Size | 5,500 SqFt |
| Zoning | Res |
| Total | 3,675 SqFt ($199/SF) |
| Finished | 2,519 SqFt ($290/SF) |
| Basement | Full Basement, Unfinished Basement, Built-In Radon, Radon Unknown, Sump Pump |
| Garage | 2 Space(s) |
| Garage Type | Attached |
| Year Built | 2026 |
| New Construction | Yes, Under Construction |
| To Be Completed | 10/31/2026 |
| Construction | Wood/Frame, Stone, Composition Siding, Painted/Stained |
| Cooling | Central Air, Ceiling Fan |
| Heating | Heat Pump |
| Roof | Composition Roof |
Taxes & Fees
| Taxes | TBD |
| Tax Year | 2025 |
| 1st HOA Fee | $120 |
| 1st HOA Freq | Monthly |
| Metro District | No |
Schools
| School District | Poudre |
| Elementary |
Cache La Poudre
|
| Middle/Jr High | Wellington |
| Senior High | Wellington |
Rooms
| Primary Bedroom | 13 x 16 (Upper Level) |
| Bedroom 2 | 10 x 11 (Upper Level) |
| Bedroom 3 | 11 x 12 (Upper Level) |
| Bedroom 4 | Main Floor |
| Kitchen | 11 x 12 (Main Floor) |
| Living Room | 14 x 16 (Main Floor) |
| Office Study | 10 x 12 (Main Floor) |
| Dining Room | 11 x 12 (Main Floor) |
| Laundry Room | 5 x 7 (Upper Level) |
| Family Room | 14 x 17 (Upper Level) |
| Note: All room dimensions, including square footage data, are approximate and must be verified by the buyer. | |
Outdoor Features
Lawn Sprinkler System, Patio, DeckLot Features
Abuts Private Open Space, House Faces SouthDesign Features
Eat-in Kitchen, Open Floor Plan, Pantry, Walk-in Closet, Loft, Washer/Dryer Hookups, Jack & Jill Bathroom, Kitchen Island, 9ft+ CeilingsInclusions
Electric Range/Oven, Self-Cleaning Oven, Dishwasher, Microwave, Garage Door Opener, Disposal, Smoke Alarm(s)Neighborhood
Accessibility
Level Lot, Low CarpetFireplace
No Fireplace
Listing Office

(970) 226-3990
http://www.homesincolorado.com

Information deemed reliable but not guaranteed by the MLS. WARNING: This database record is provided subject to limited license rights. Duplication or reproduction is prohibited. Limited License MLS content and images © Copyright 1998 - 2026, IRES LLC. All rights reserved.