1633 Baltusrol Ct Fort Collins, CO 80524

4 Bed
3 Bath
3,200 SqFt
Single Family Home built in 2026 with a 5,900 SqFt lot in Subdivision: Country Club Reserve
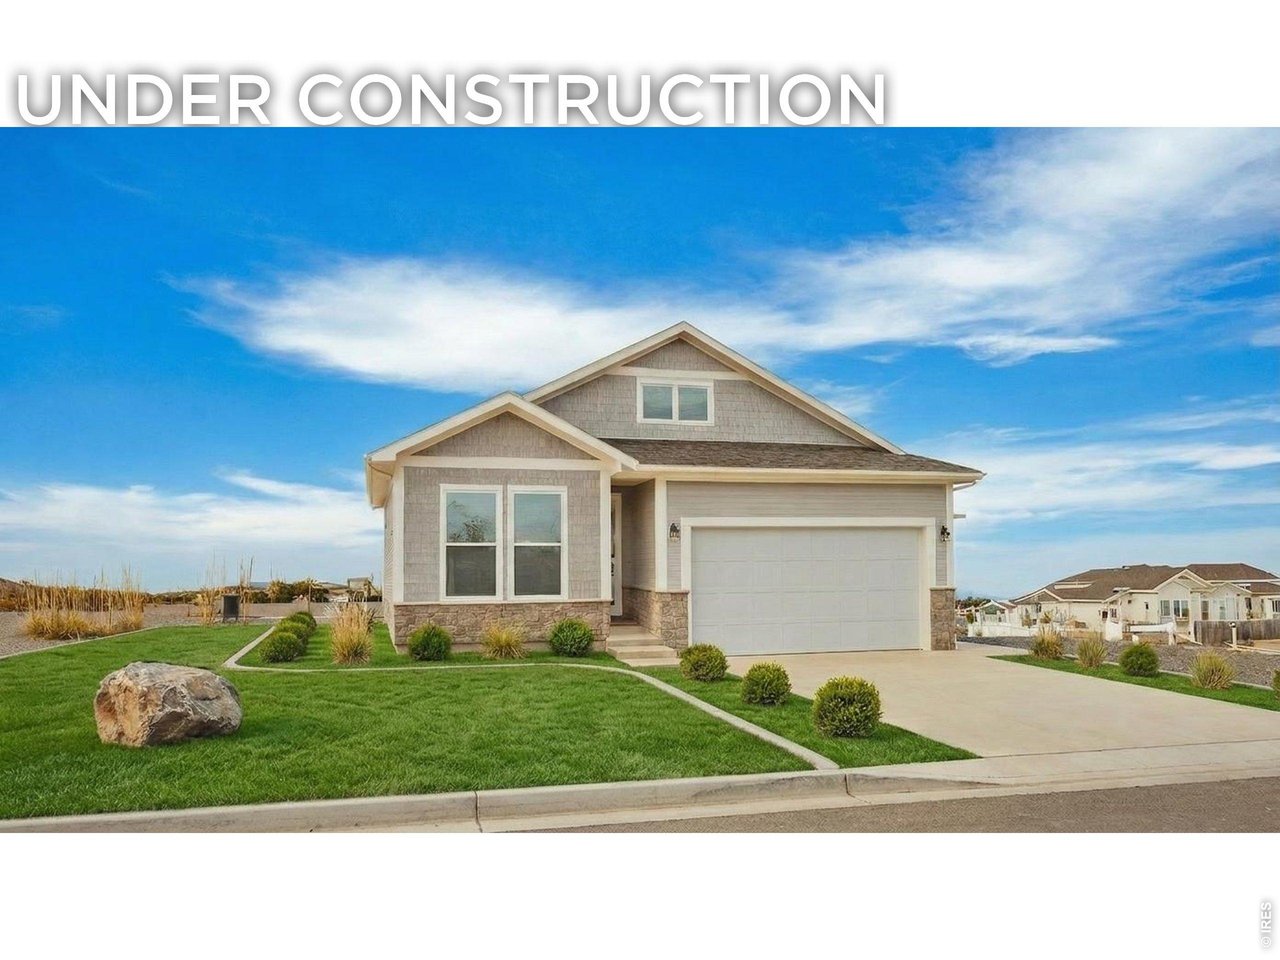
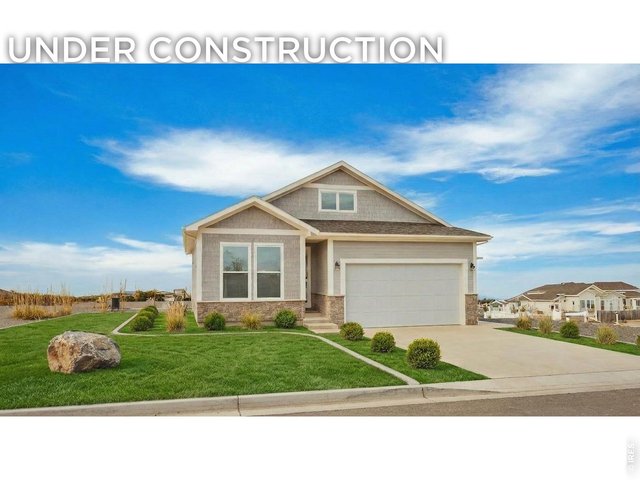
Convenient to Old Town Fort Collins and the I-25 corridor, Country Club Reserve with no metro district offers both peaceful space and great value. Our Marston ranch Craftsman home is thoughtfully designed with 4 beds, 3 baths plus a main-level study with French doors. Step out to your covered patio overlooking private natural Open space. Your open floor plan is conducive to entertaining, and the 10-foot ceiling adds a bold architectural statement to your home. Your owner's suite provides a retreat to relax and recharge. Head downstairs to your 9-foot finished Garden level basement with ample natural light with two bedrooms and full bath plus an expansive Rec room, ideal for movie and game nights. We thought about your storage space, too! Prices, plans, and terms are effective on the date of publication and subject to change without notice. Depictions of homes or other features are artist conceptions. Hardscape, landscape, and other items shown may be decorator suggestions that are not included in the purchase price.
General Features
| Type | Contemporary/Modern |
| Style | 1 Story/Ranch |
| Baths | 2 Full1 3/4 |
| Acreage | 0.14 Acres |
| Lot Size | 5,900 SqFt |
| Zoning | Res |
| Total | 3,200 SqFt ($233/SF) |
| Finished | 2,813 SqFt ($265/SF) |
| Basement | Full Basement, 90%+ Finished Basement, Daylight Basement, Built-In Radon, Radon Unknown, Sump Pump |
| Garage | 2 Space(s) |
| Garage Type | Attached |
| Year Built | 2026 |
| New Construction | Yes, To be Built |
| Construction | Wood/Frame, Stone, Composition Siding, Painted/Stained |
| Cooling | Central Air, Ceiling Fan |
| Heating | Heat Pump |
| Roof | Composition Roof |
Taxes & Fees
| Taxes | TBD |
| Tax Year | 2025 |
| 1st HOA Fee | $120 |
| 1st HOA Freq | Monthly |
| Metro District | No |
Schools
| School District | Poudre |
| Elementary |
Cache La Poudre
|
| Middle/Jr High | Wellington |
| Senior High | Wellington |
Rooms
| Primary Bedroom | 12 x 15 (Main Floor) |
| Bedroom 2 | 10 x 12 (Main Floor) |
| Bedroom 3 | 10 x 12 (Basement) |
| Bedroom 4 | 10 x 12 (Basement) |
| Kitchen | 12 x 14 (Main Floor) |
| Living Room | 13 x 16 (Main Floor) |
| Office Study | 11 x 12 (Main Floor) |
| Dining Room | 12 x 14 (Main Floor) |
| Laundry Room | 6 x 6 (Main Floor) |
| Rec. Room | 22 x 24 (Basement) |
| Note: All room dimensions, including square footage data, are approximate and must be verified by the buyer. | |
Outdoor Features
Lawn Sprinkler System, DeckLot Features
Cul-De-Sac, Abuts Private Open Space, House Faces SouthDesign Features
Eat-in Kitchen, Open Floor Plan, Pantry, Walk-in Closet, Washer/Dryer Hookups, Kitchen Island, 9ft+ CeilingsGreen Features
High Efficiency FurnaceInclusions
Electric Range/Oven, Self-Cleaning Oven, Dishwasher, Microwave, Garage Door Opener, Disposal, Smoke Alarm(s)Neighborhood
Common Amenities
SaunaAccessibility
Level Lot, Low Carpet, Main Floor Bath, Main Level Bedroom, Stall Shower, Main Level LaundryFireplace
No Fireplace
Listing Office

(970) 226-3990
http://www.homesincolorado.com

Information deemed reliable but not guaranteed by the MLS. WARNING: This database record is provided subject to limited license rights. Duplication or reproduction is prohibited. Limited License MLS content and images © Copyright 1998 - 2026, IRES LLC. All rights reserved.