9423 E 146th Ave Brighton, CO 80602


1 of 39
2 of 39
3 of 39
4 of 39
5 of 39
6 of 39
7 of 39
8 of 39
9 of 39
10 of 39
11 of 39
12 of 39
13 of 39
14 of 39
15 of 39
16 of 39
17 of 39
18 of 39
19 of 39
20 of 39
21 of 39
22 of 39
23 of 39
24 of 39
25 of 39
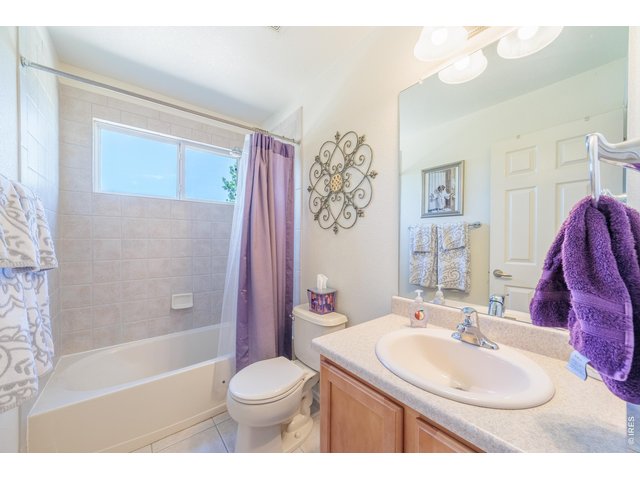
26 of 39
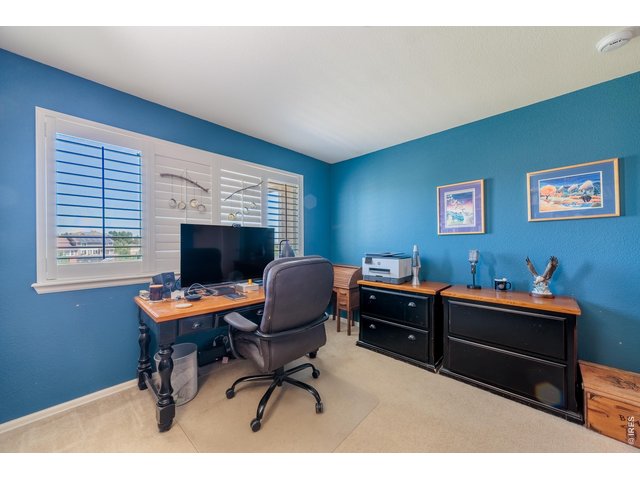
27 of 39
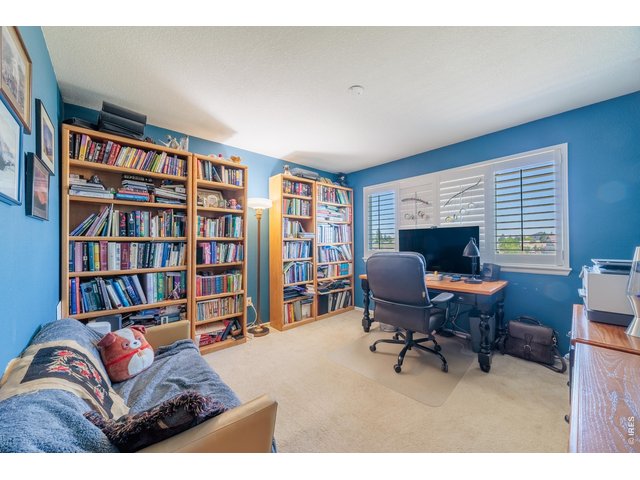
28 of 39
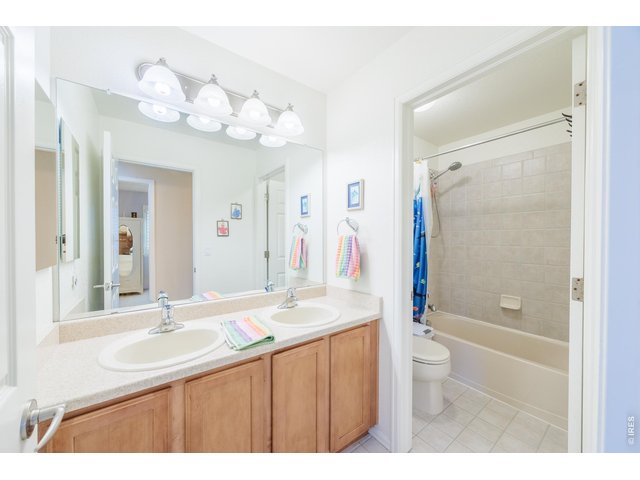
29 of 39
30 of 39
31 of 39
32 of 39
33 of 39
34 of 39
35 of 39
36 of 39
37 of 39
38 of 39
39 of 39
5 Bed
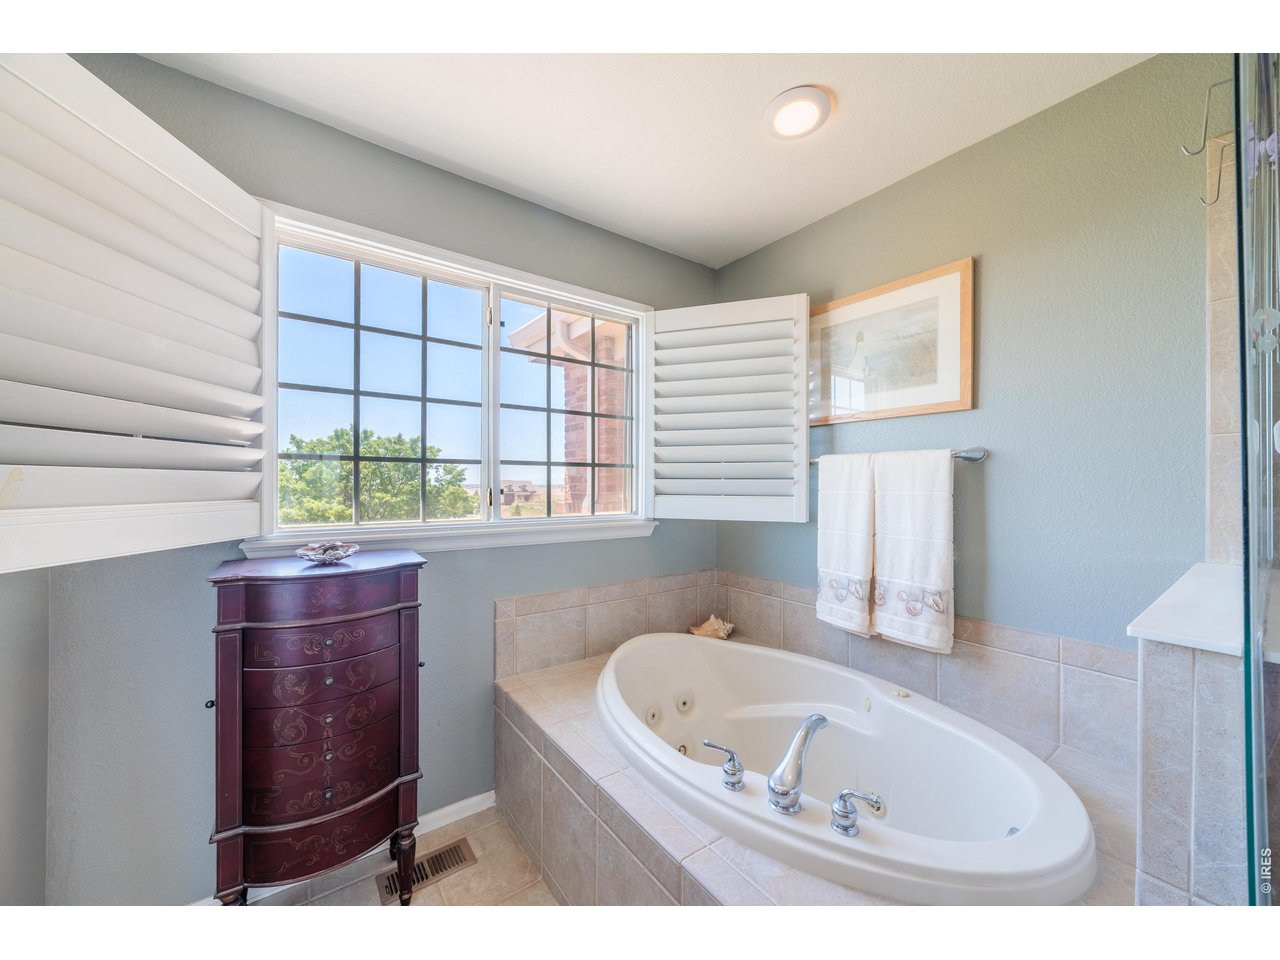
3 Bath
4,431 SqFt
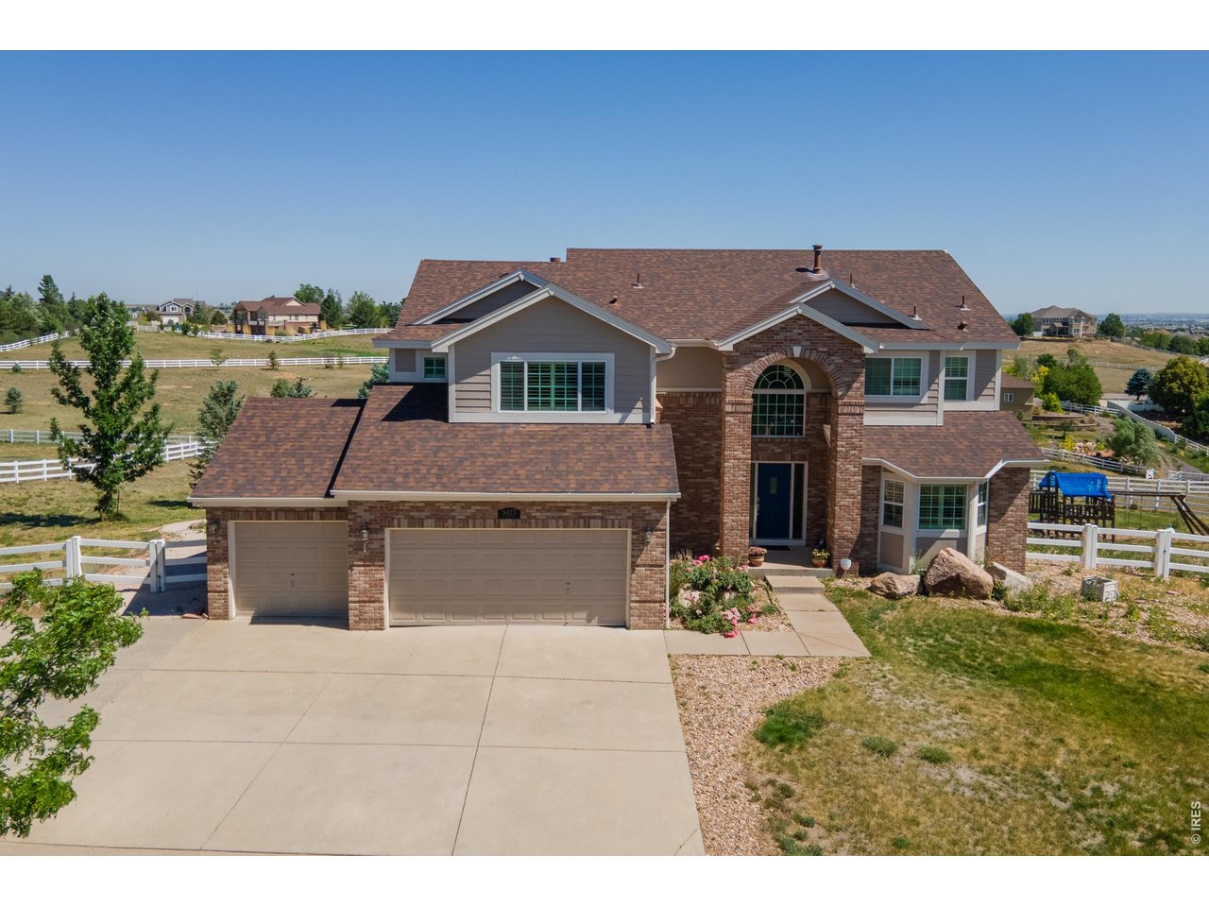
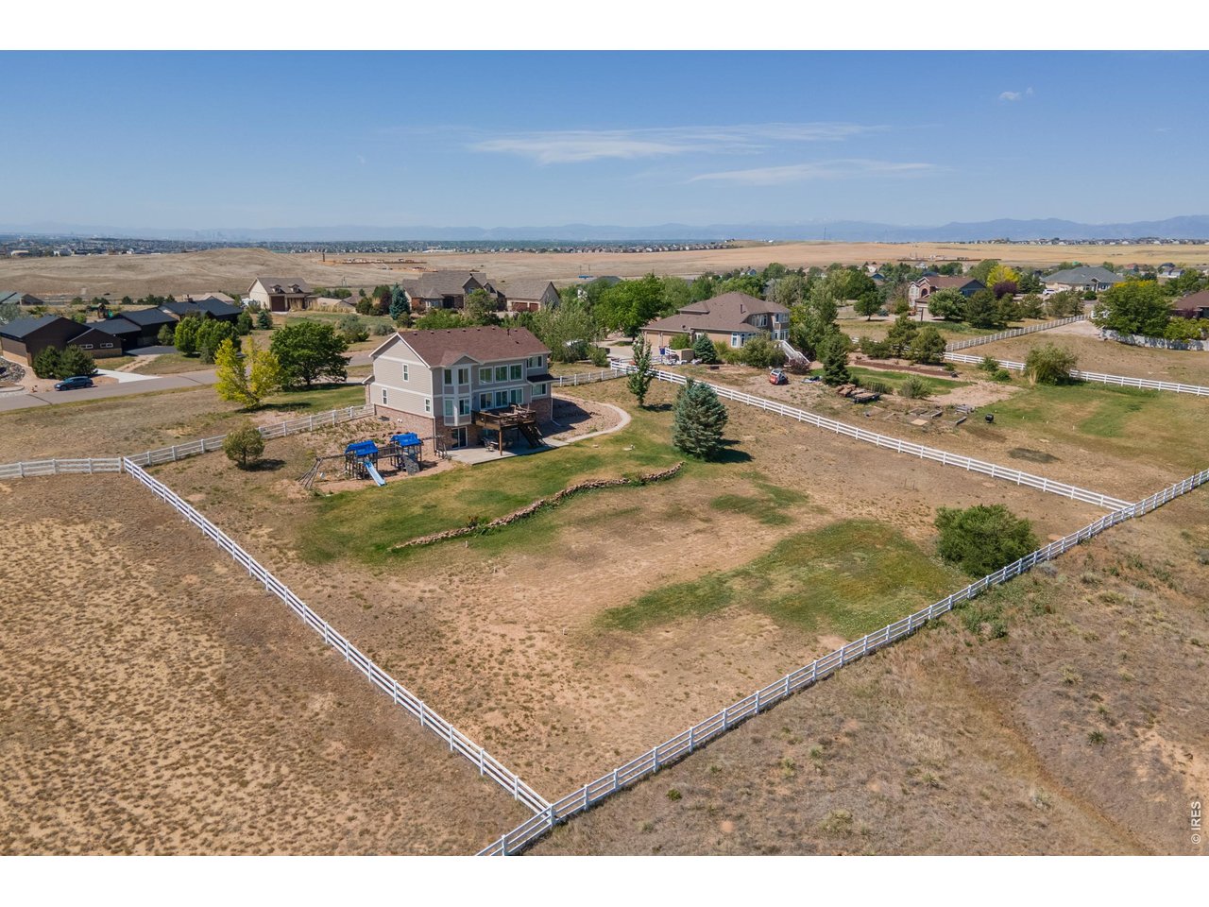
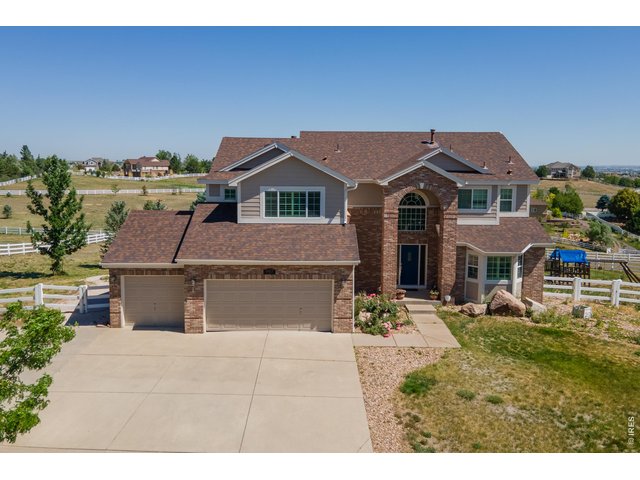
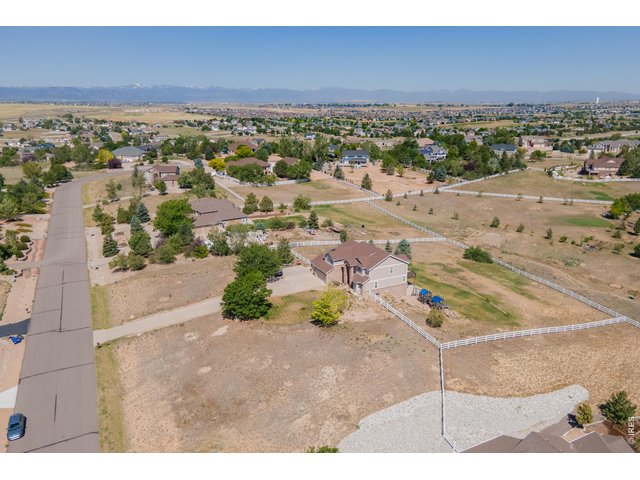
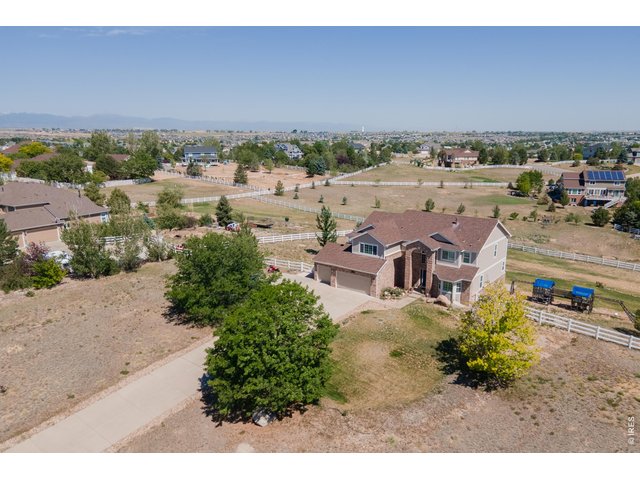
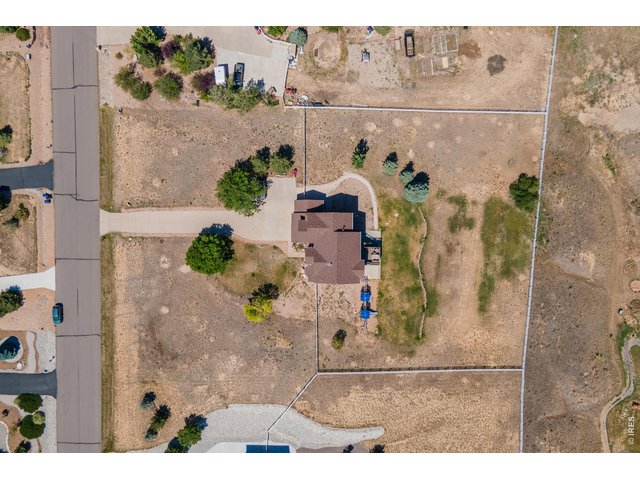
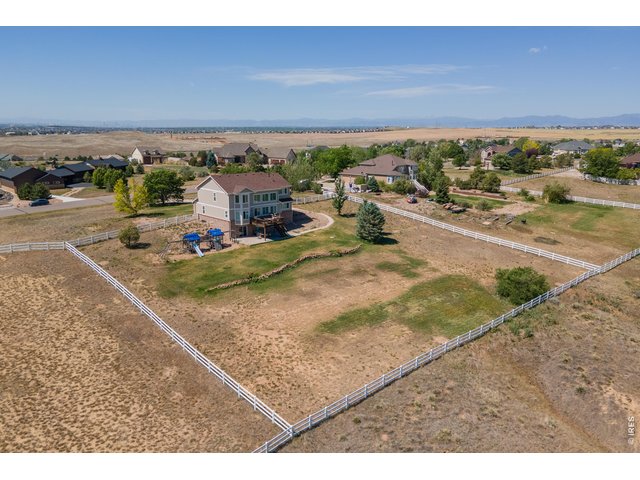
Single Family Home built in 2004 with a 1.76 Acre lot in Subdivision: Todd Creek
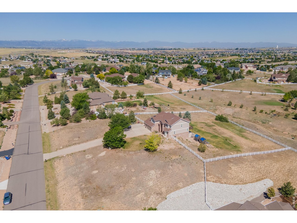
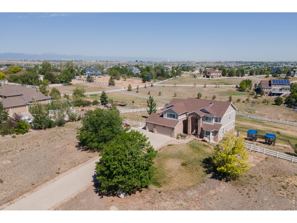
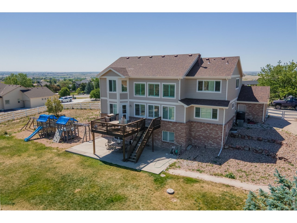
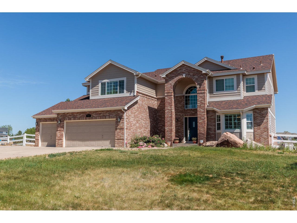
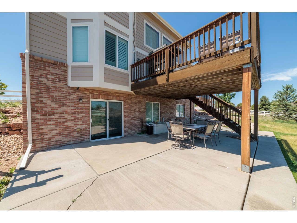
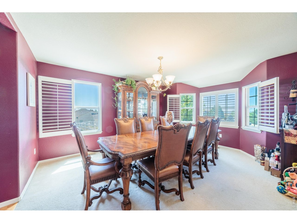
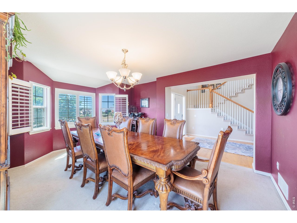
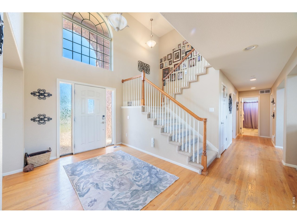
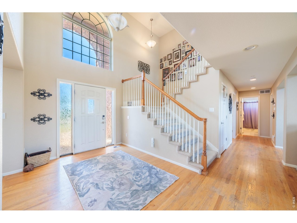
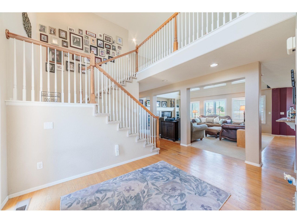
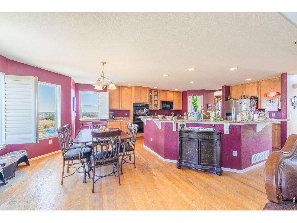
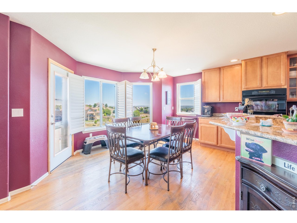
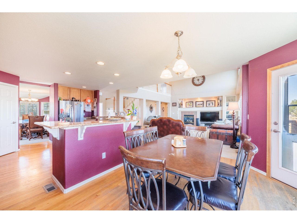
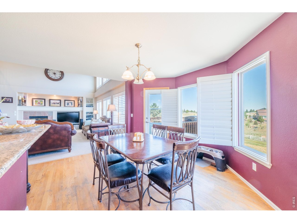
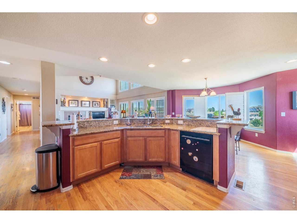
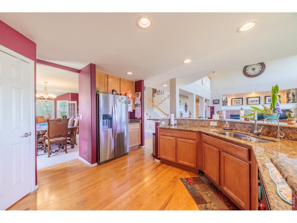
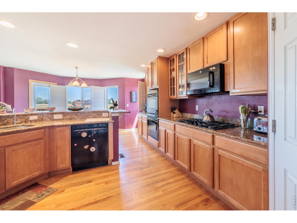
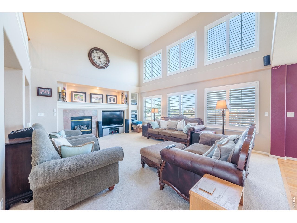
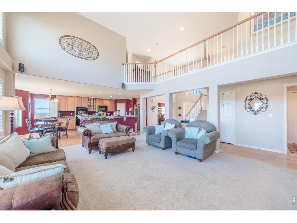
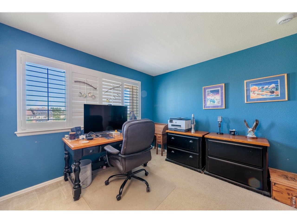
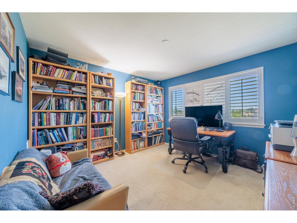
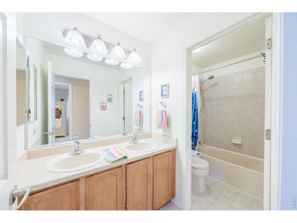
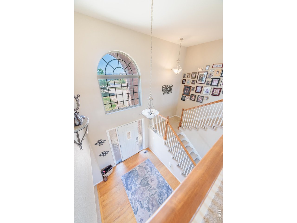
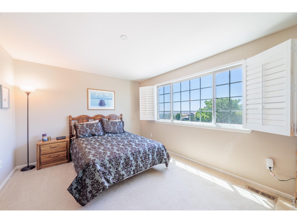
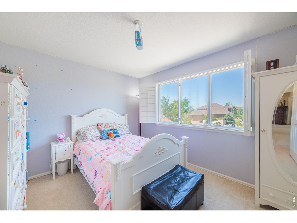
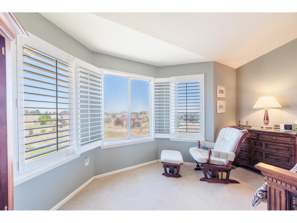
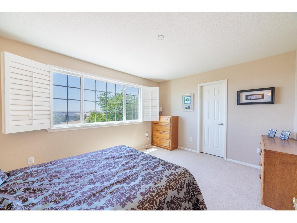
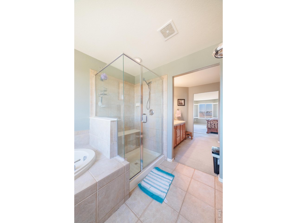
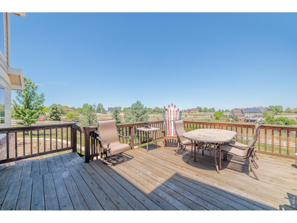
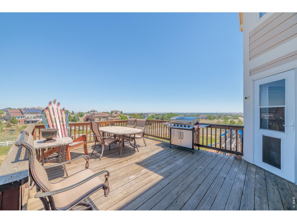
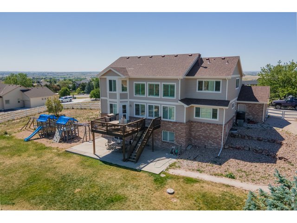
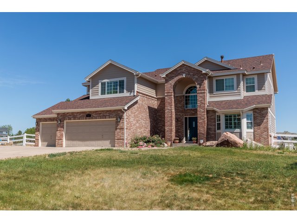
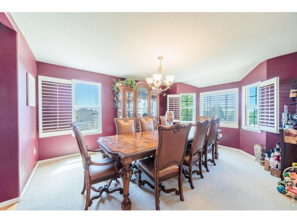
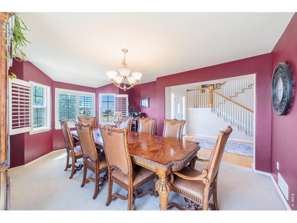
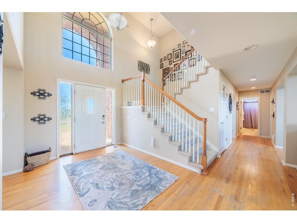
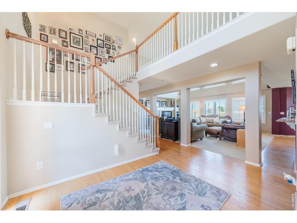
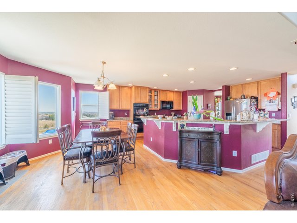
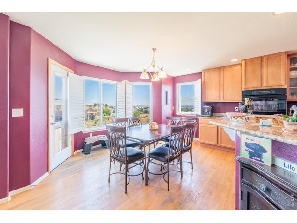
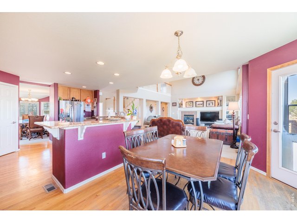
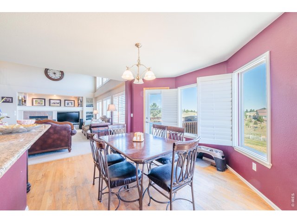
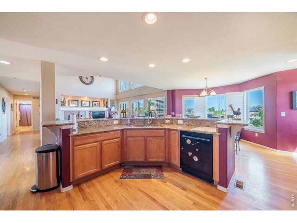
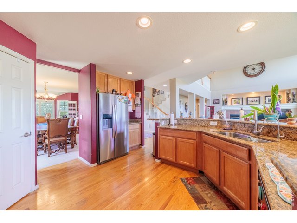
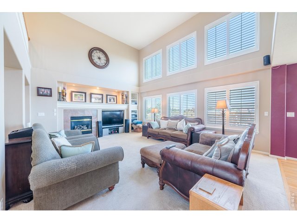
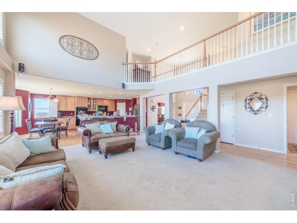
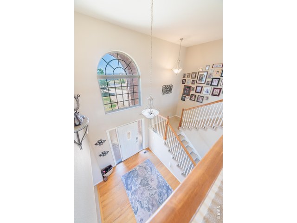
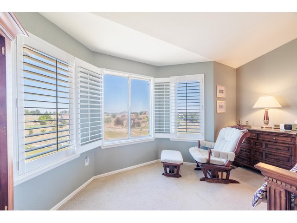
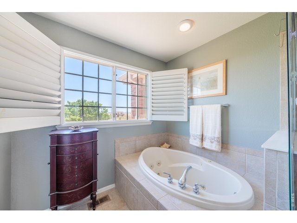
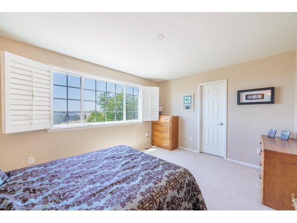
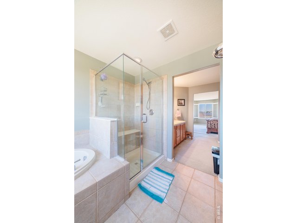
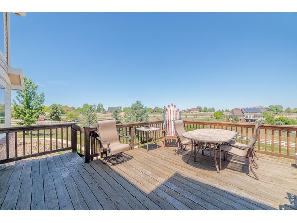
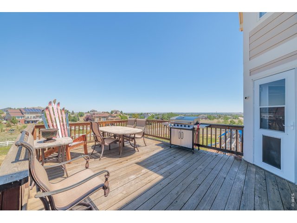
Perched to capture breathtaking mountain and city views, this exceptional home offers the perfect balance of privacy, convenience, and Colorado lifestyle-just 20 minutes from DIA. Opportunities like this are rare.Located within the gated community of Todd Creek, this remarkable two-story home with a walkout basement delivers the space, flexibility, and comfort today's discerning buyer is seeking. A dedicated main-floor office provides the ideal setting for remote work, study, or creative pursuits. The main level also features a bedroom and adjacent full bath, creating an excellent opportunity for multigenerational living, extended guests, or flexible everyday living.Designed for those who appreciate both functionality and lifestyle, the home's thoughtful floor plan offers room to grow, entertain, and enjoy the peaceful surroundings that make Todd Creek so desirable. Whether you're hosting gatherings, enjoying the views, or creating your own retreat, this property provides the ideal backdrop for your next chapter. The property is part of a time-sensitive lender resolution process, presenting a unique opportunity for a well-prepared buyer while allowing the homeowner to move forward with dignity and respect. Come experience the beauty, privacy, and sense of community that Todd Creek offers and discover why this may be the opportunity you've been waiting for!!!
View Virtual Tour
General Features
| Style | 2 Story |
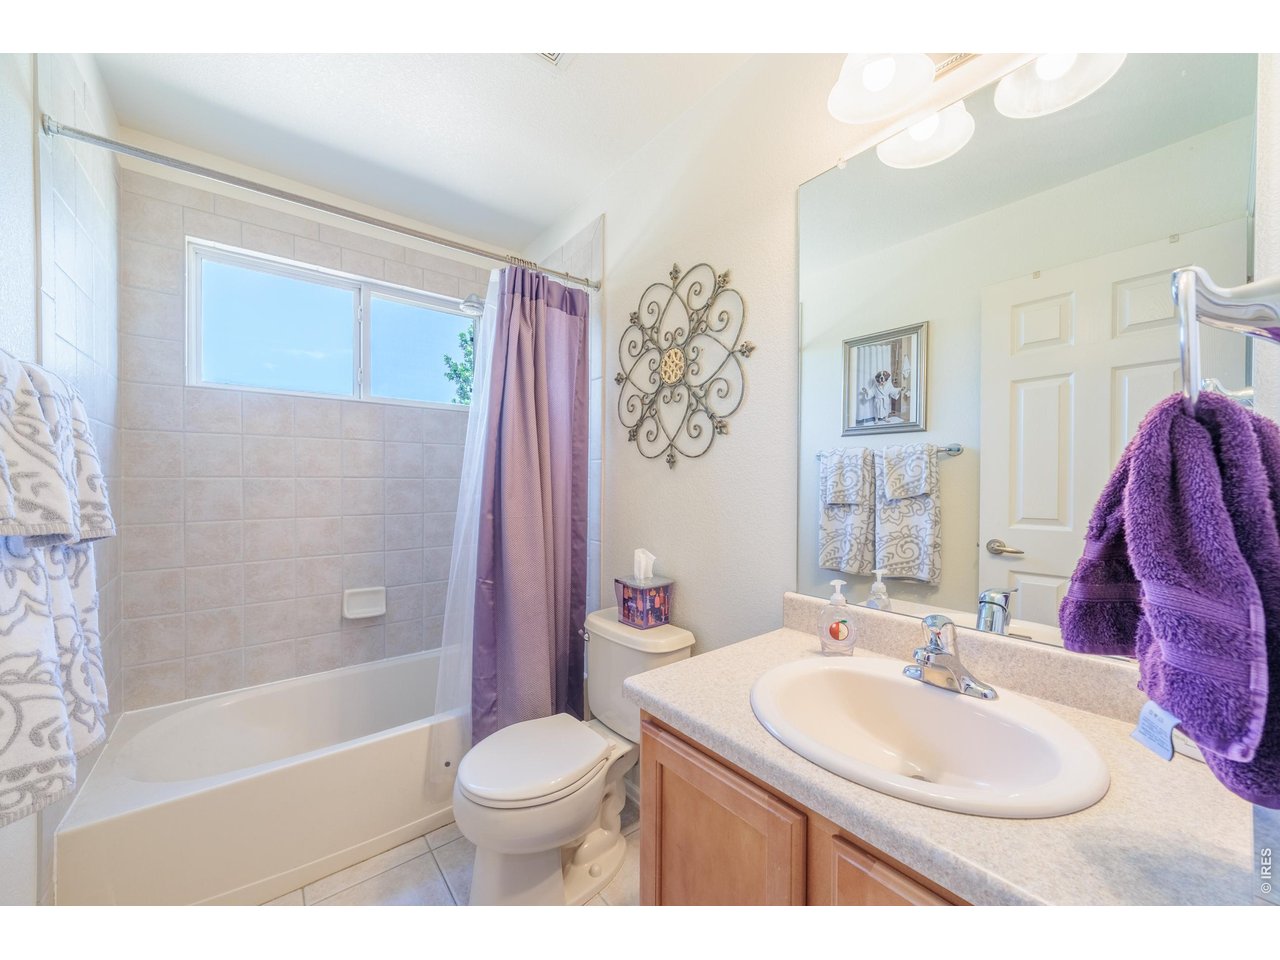
| Baths | 2 Full1 1/2 |
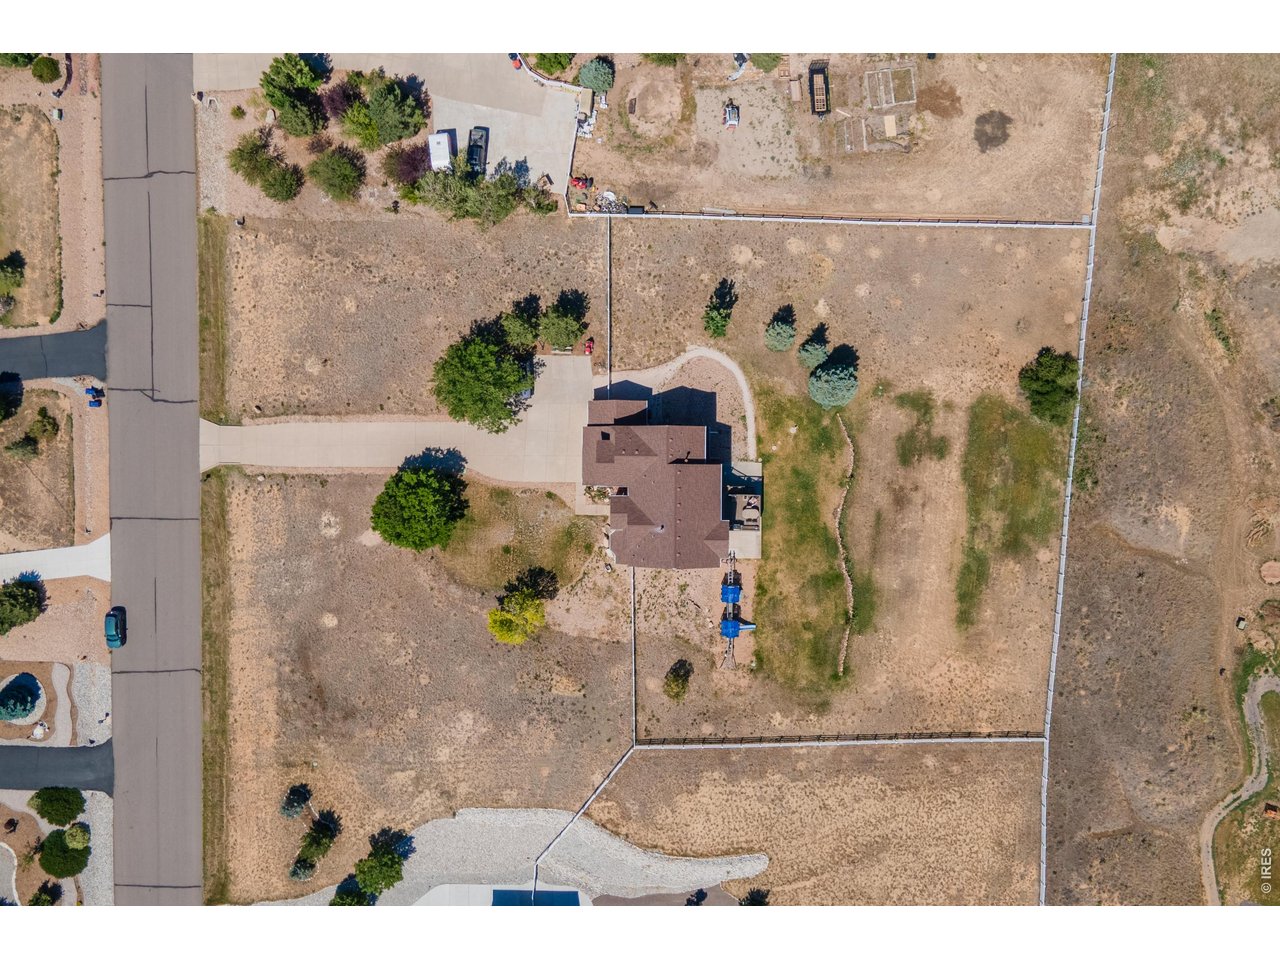
| Acreage | 1.76 Acres |
| Lot Size | 76,666 SqFt |
| Zoning | A-1 |
| Total | 4,431 SqFt ($192/SF) |
| Finished | 2,889 SqFt ($294/SF) |
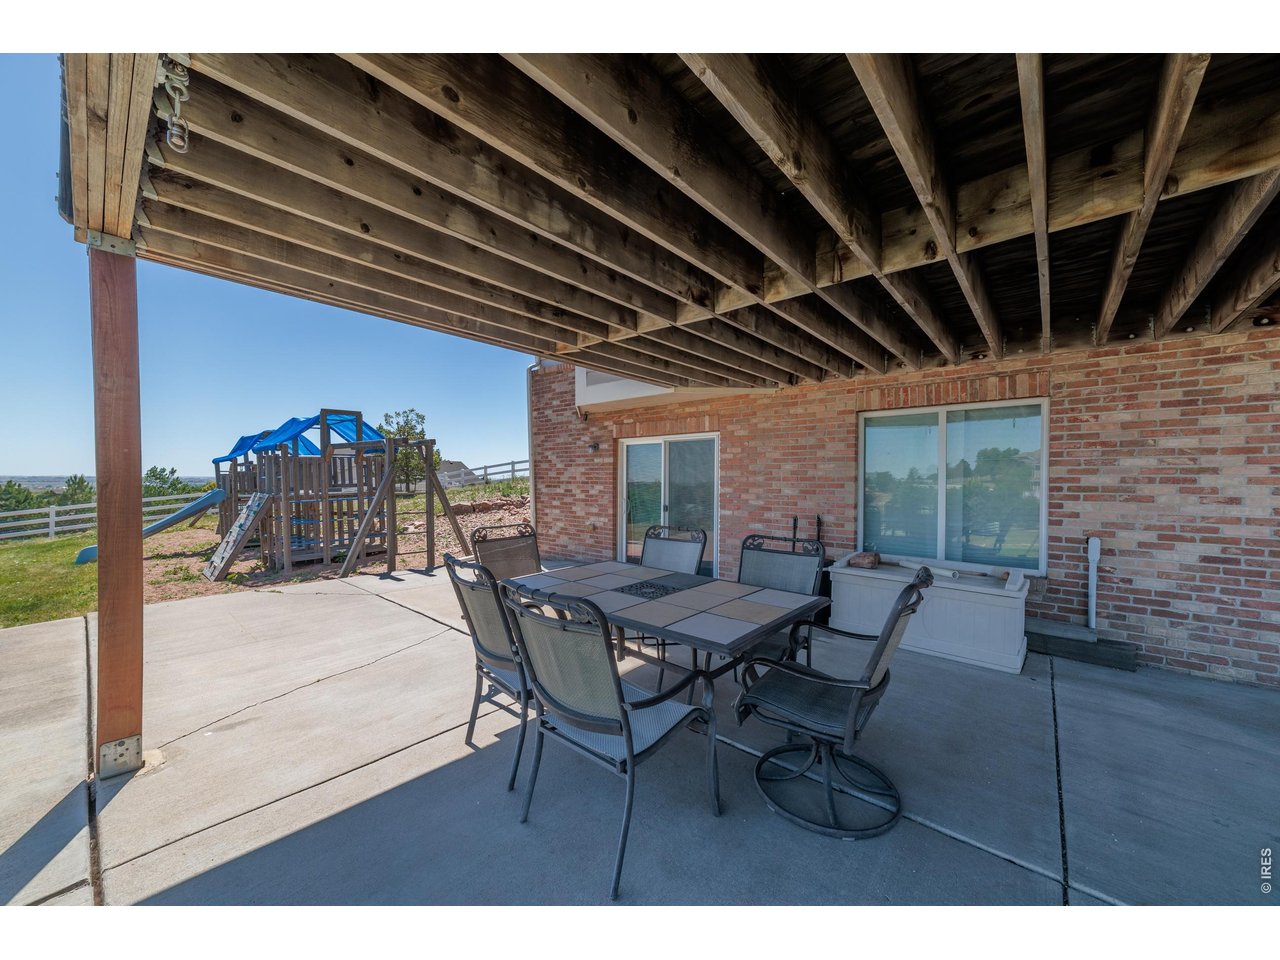
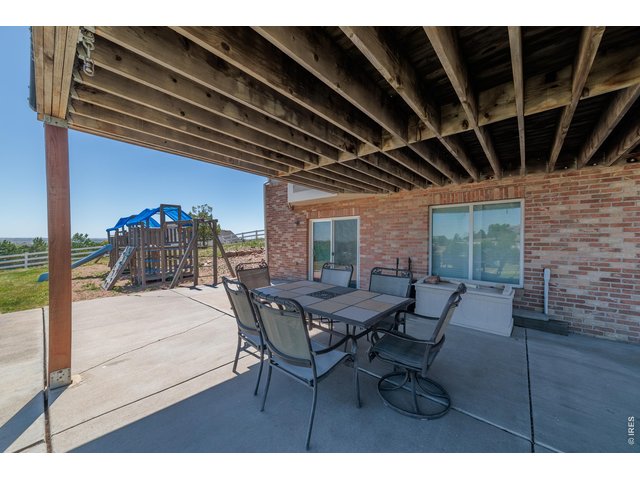
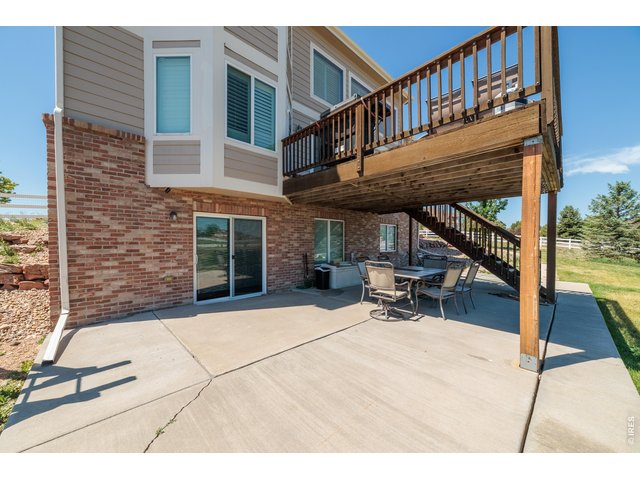
| Basement | Full Basement, Walk-out Basement, Daylight Basement |
| Garage | 3 Space(s) |
| Garage Type | Attached |
| Year Built | 2004 |
| New Construction | No |
| Construction | Wood/Frame, Brick/Brick Veneer, Wood Siding |
| Cooling | Central Air, Ceiling Fan |
| Heating | Forced Air |
| Roof | Composition Roof |
Taxes & Fees
| Taxes | $6,112 |
| Tax Year | 2025 |
| 1st HOA Fee | $90 |
| 1st HOA Freq | Monthly |
| 2nd HOA Fee | $100 |
| 2nd HOA Freq | Annually |
| Metro District | No |
Schools
| School District | Brighton Dist 27J |
| Elementary |
Brantner
|
| Middle/Jr High | Rodger Quist |
| Senior High | Riverdale Ridge High School |
Rooms
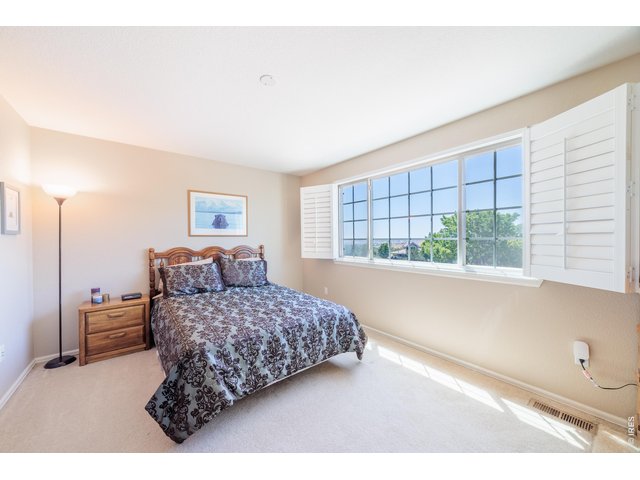
| Primary Bedroom | 16 x 12 (Upper Level) |
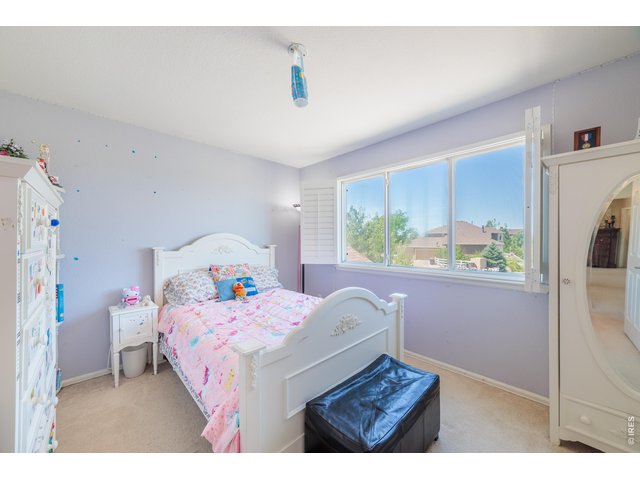
| Bedroom 2 | Upper Level |
| Bedroom 3 | Upper Level |
| Bedroom 4 | Upper Level |
| Bedroom 5 | Main Floor |
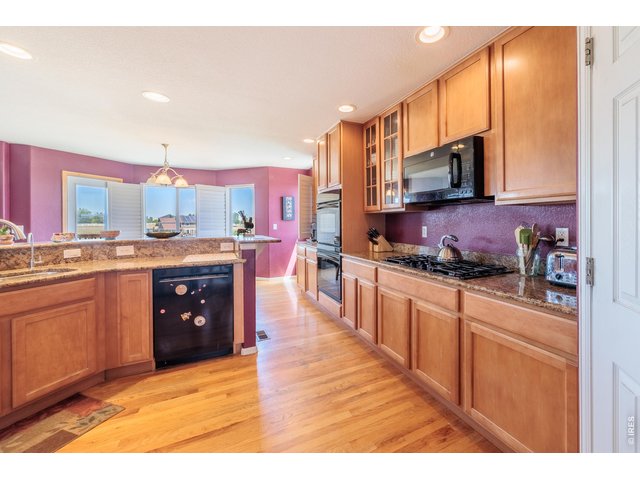
| Kitchen | 14 x 12 (Main Floor) |
| Great Room | Main Floor |
| Dining Room | Main Floor |
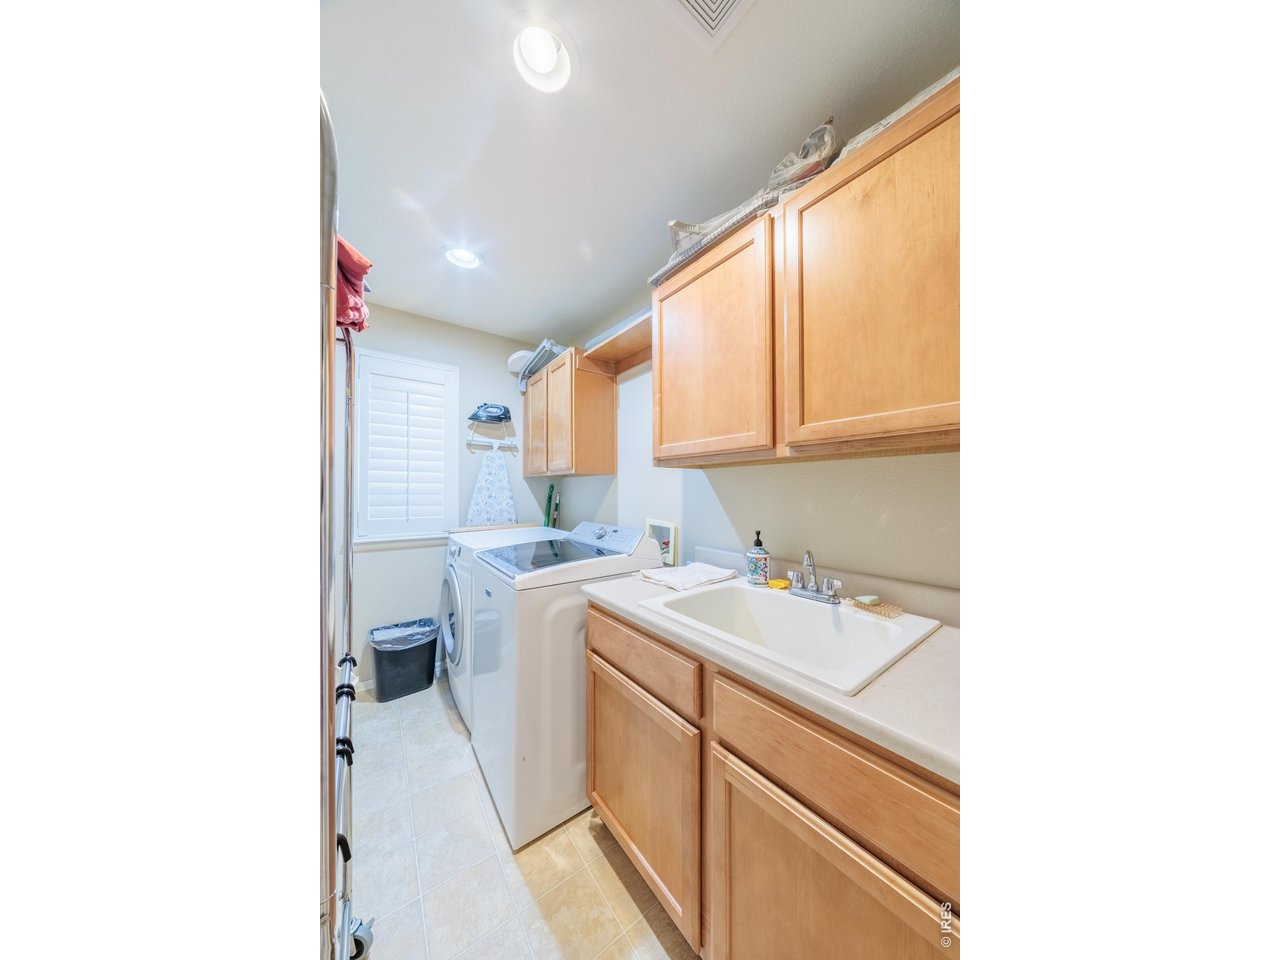
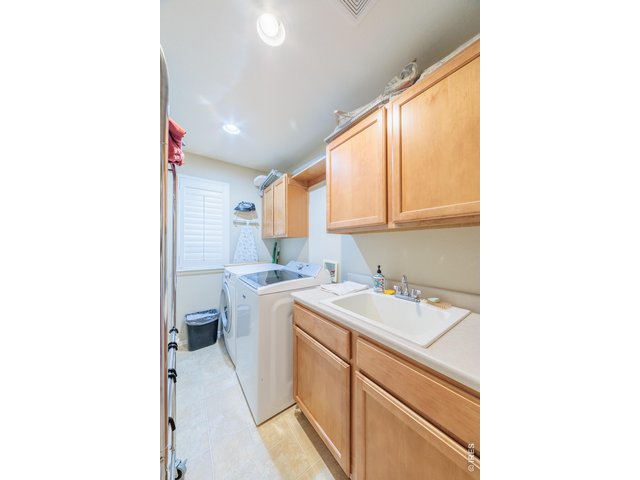
| Laundry Room | Main Floor |
| Note: All room dimensions, including square footage data, are approximate and must be verified by the buyer. | |
Outdoor Features
Lawn Sprinkler System, Deck, Oversized GarageLot Features
Deciduous Trees, Native Grass, Sloping Lot, XeriscapeDesign Features
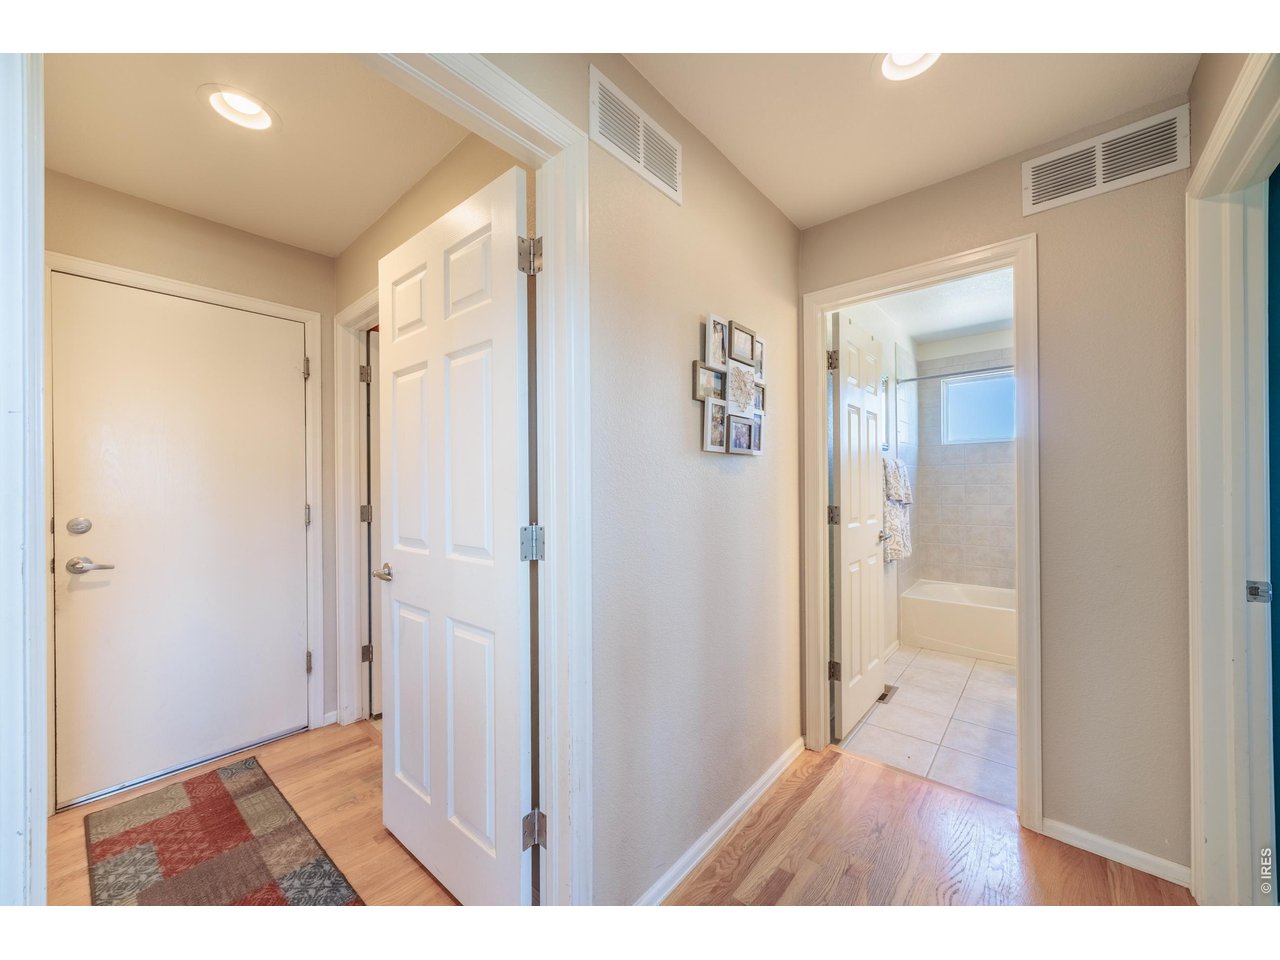
Eat-in Kitchen, Separate Dining Room, Open Floor Plan, Walk-in Closet, Wood Floors, 6-Panel DoorsInclusions
Window Coverings, Gas Range/Oven, Double Oven, Dishwasher, RefrigeratorNeighborhood
Common Amenities
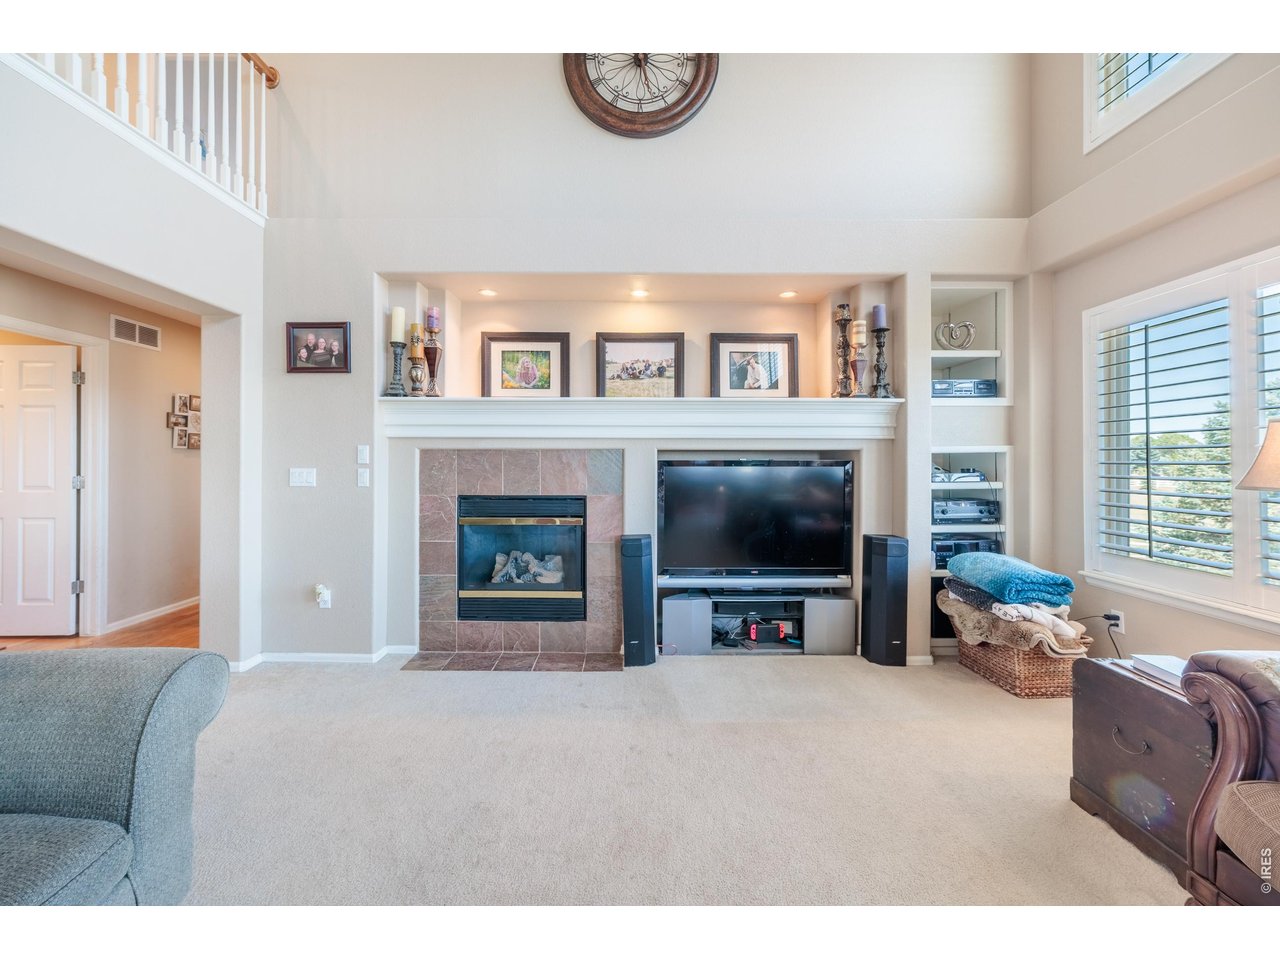
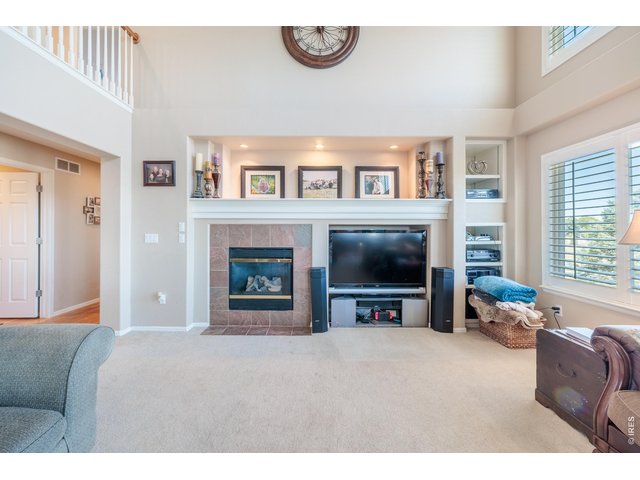
Gated CommunityFireplace
Fireplace Insert


Information deemed reliable but not guaranteed by the MLS. WARNING: This database record is provided subject to limited license rights. Duplication or reproduction is prohibited. Limited License MLS content and images © Copyright 1998 - 2026, IRES LLC. All rights reserved.