2261 W Stuart St Fort Collins, CO 80526

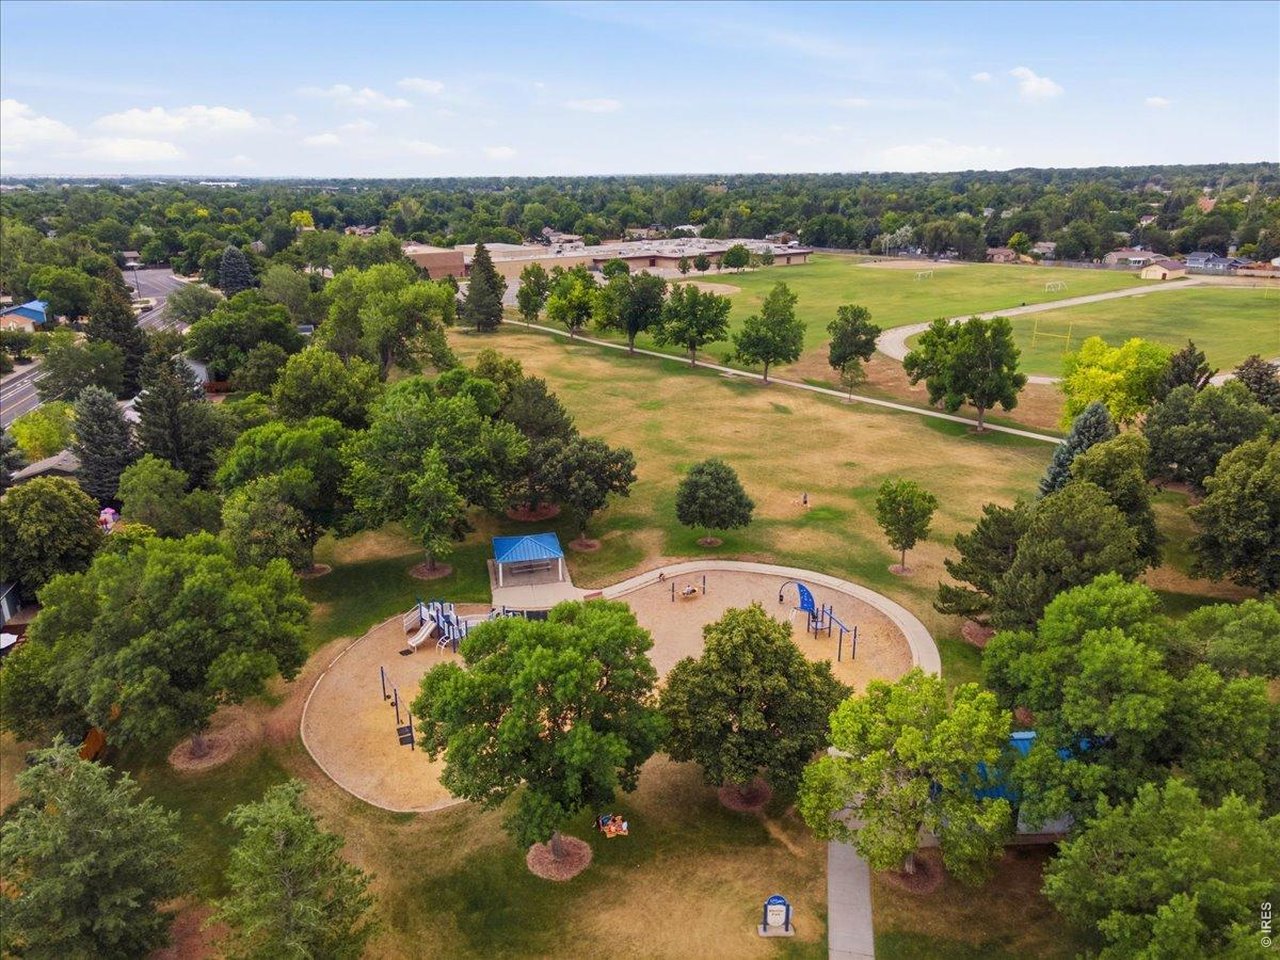

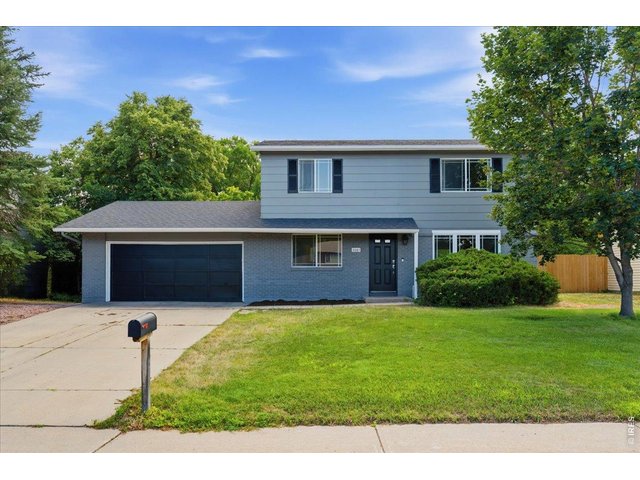
1 of 49
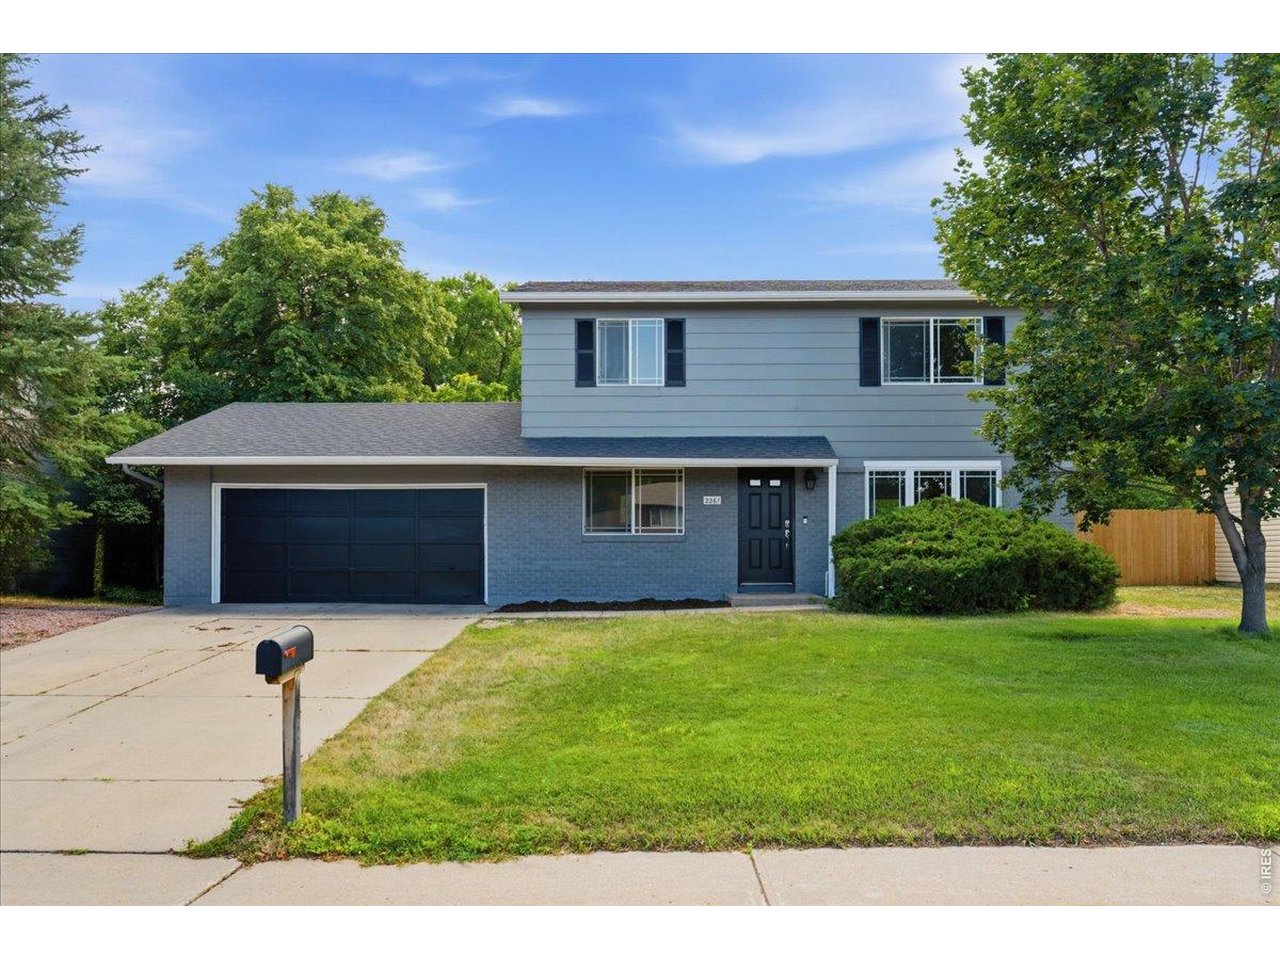
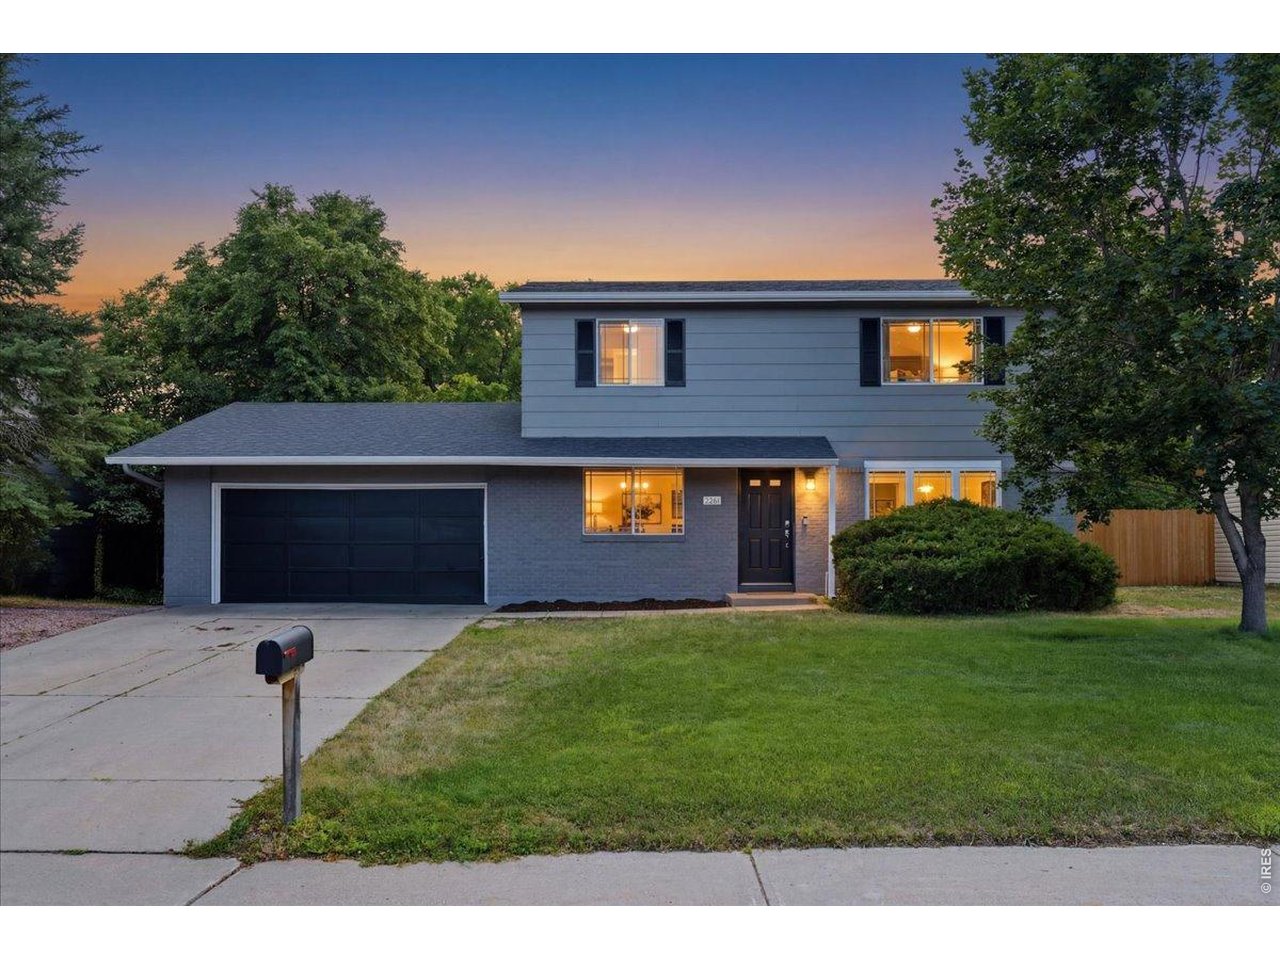
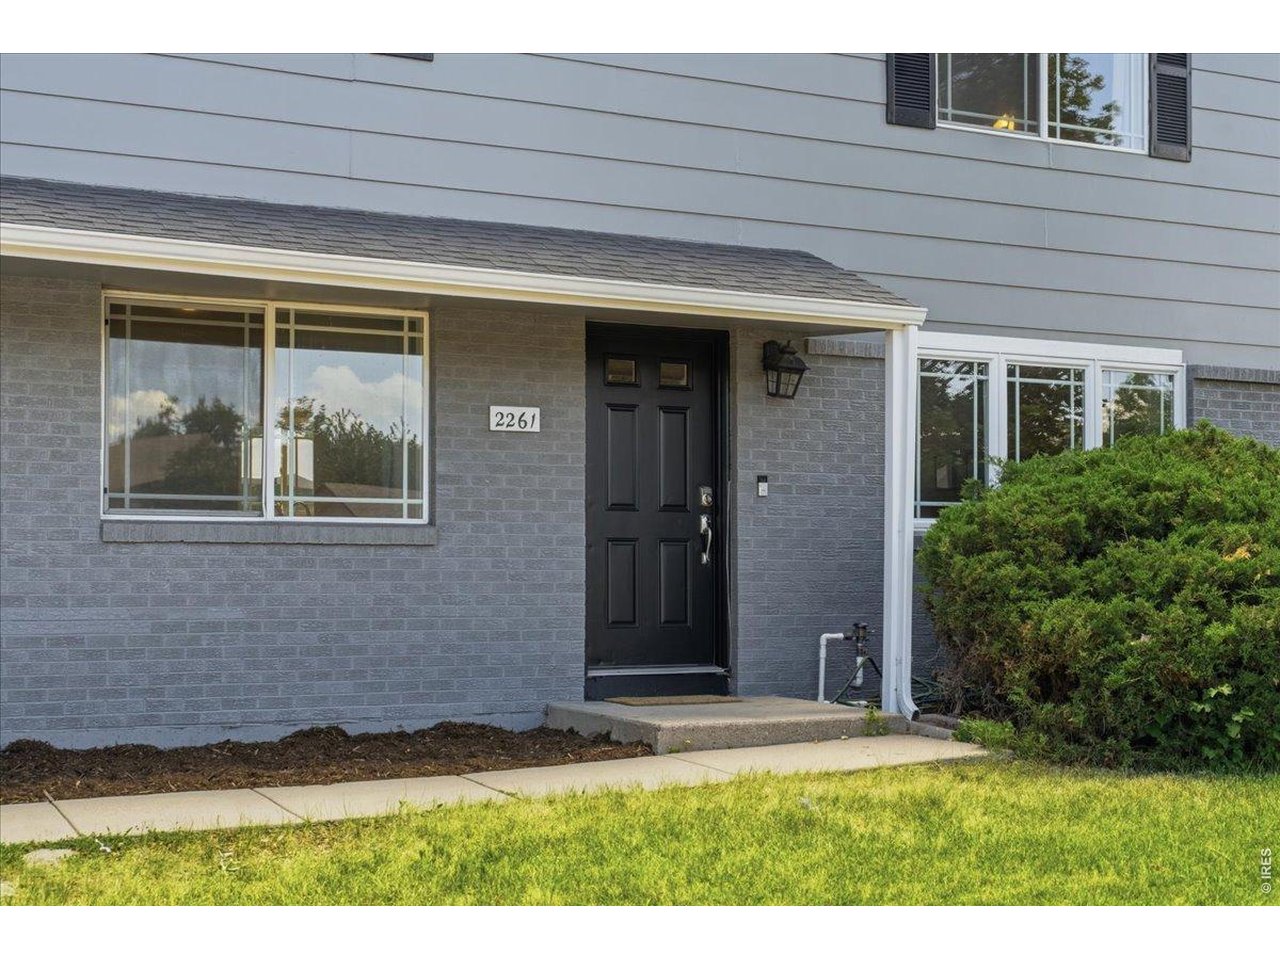
Welcome to 2261 W Stuart!
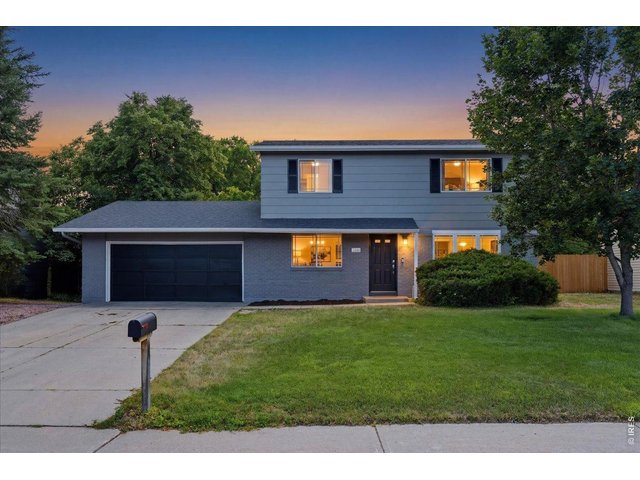
2 of 49
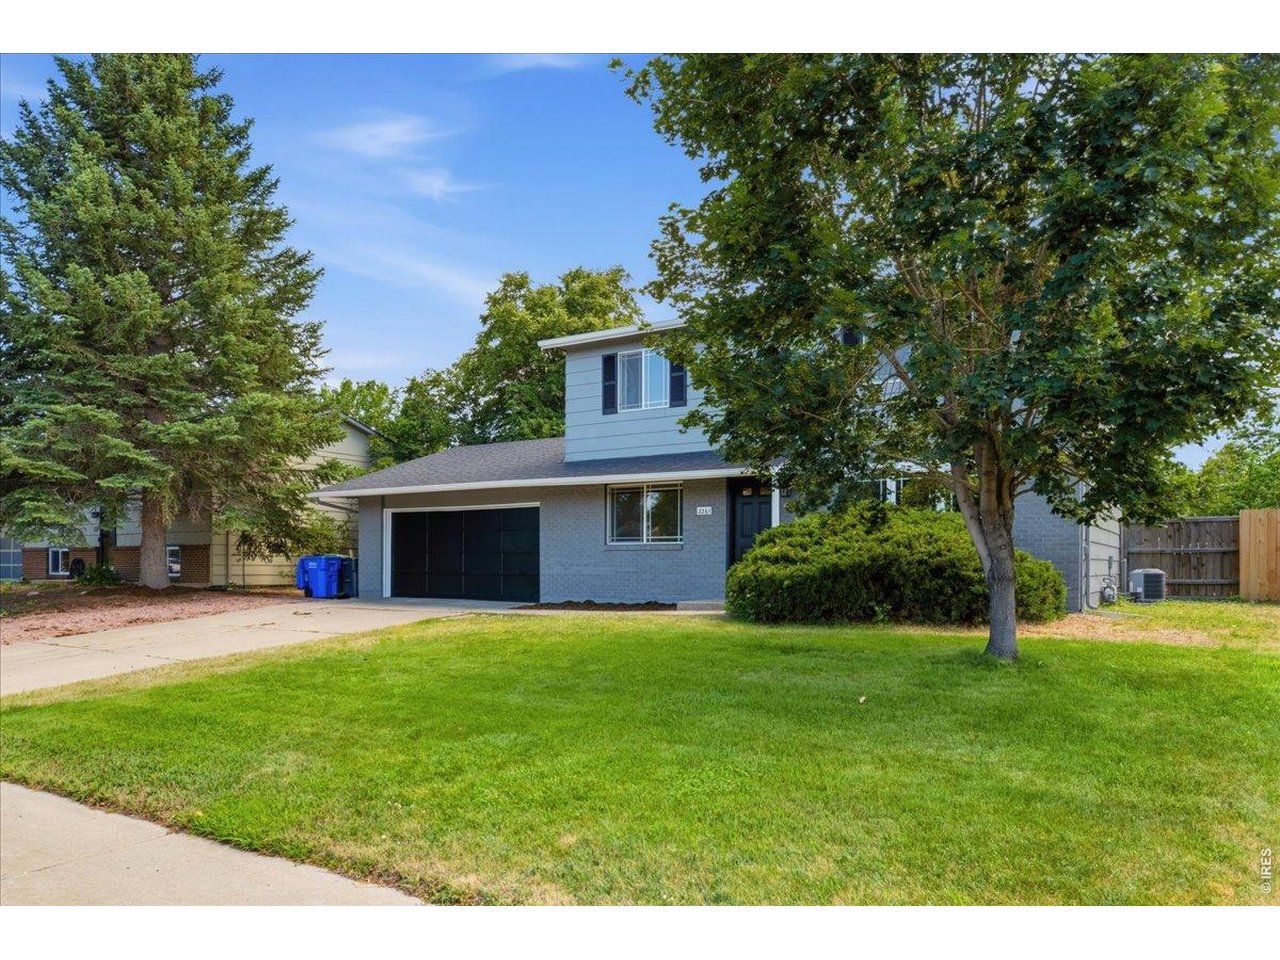
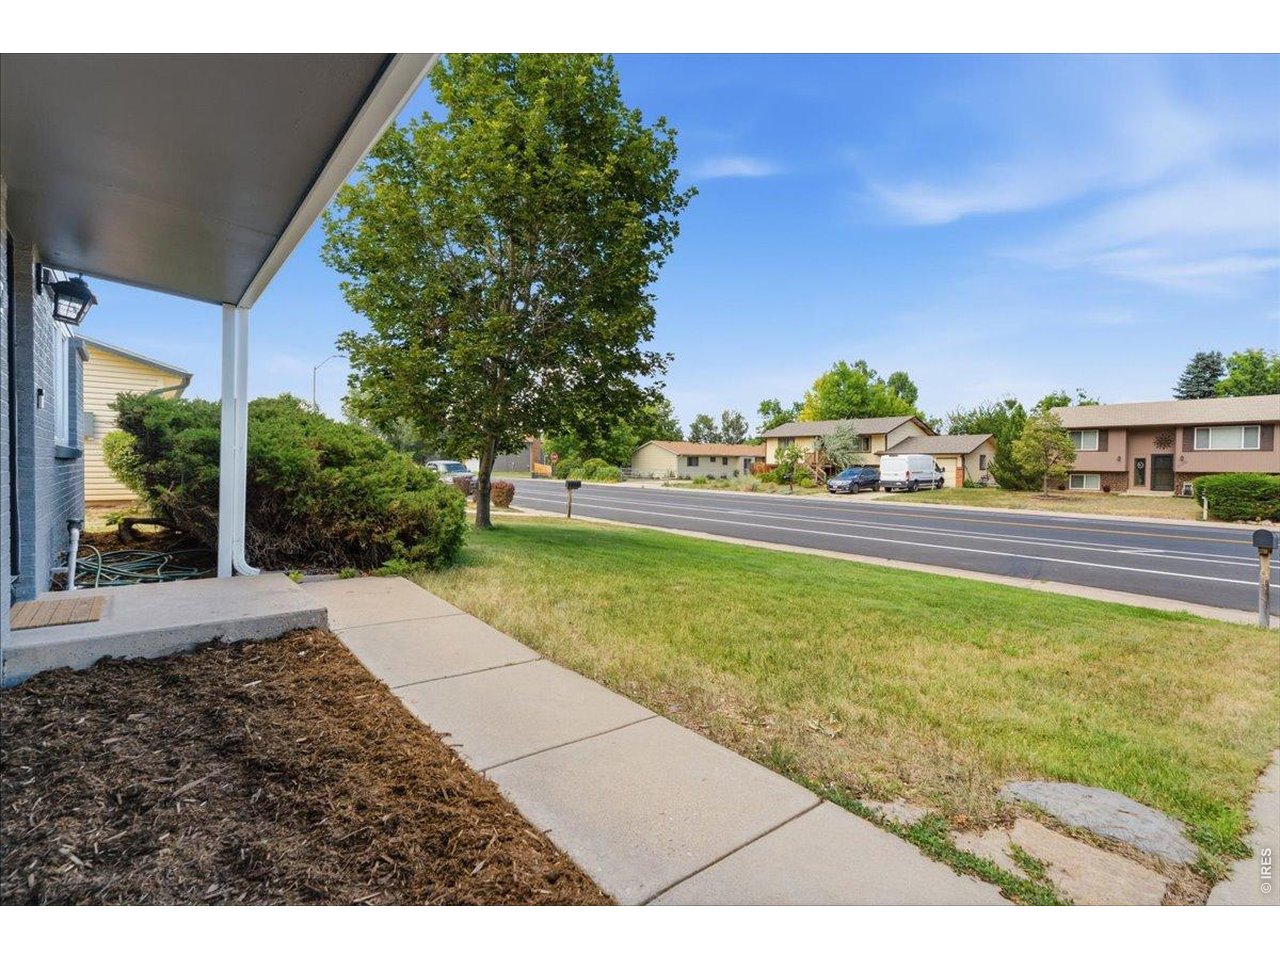
Spacious front yard
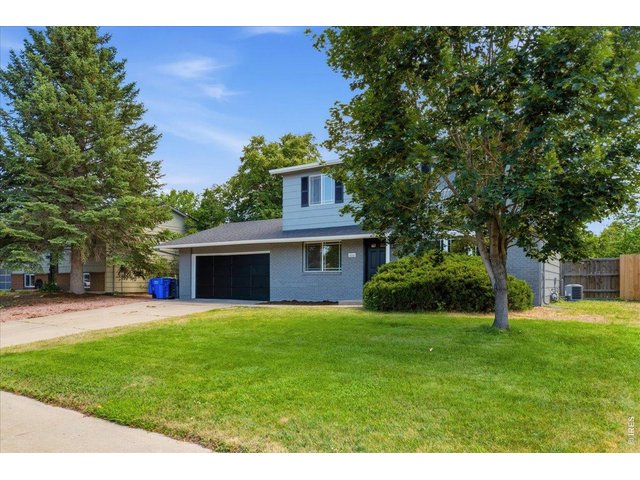
3 of 49
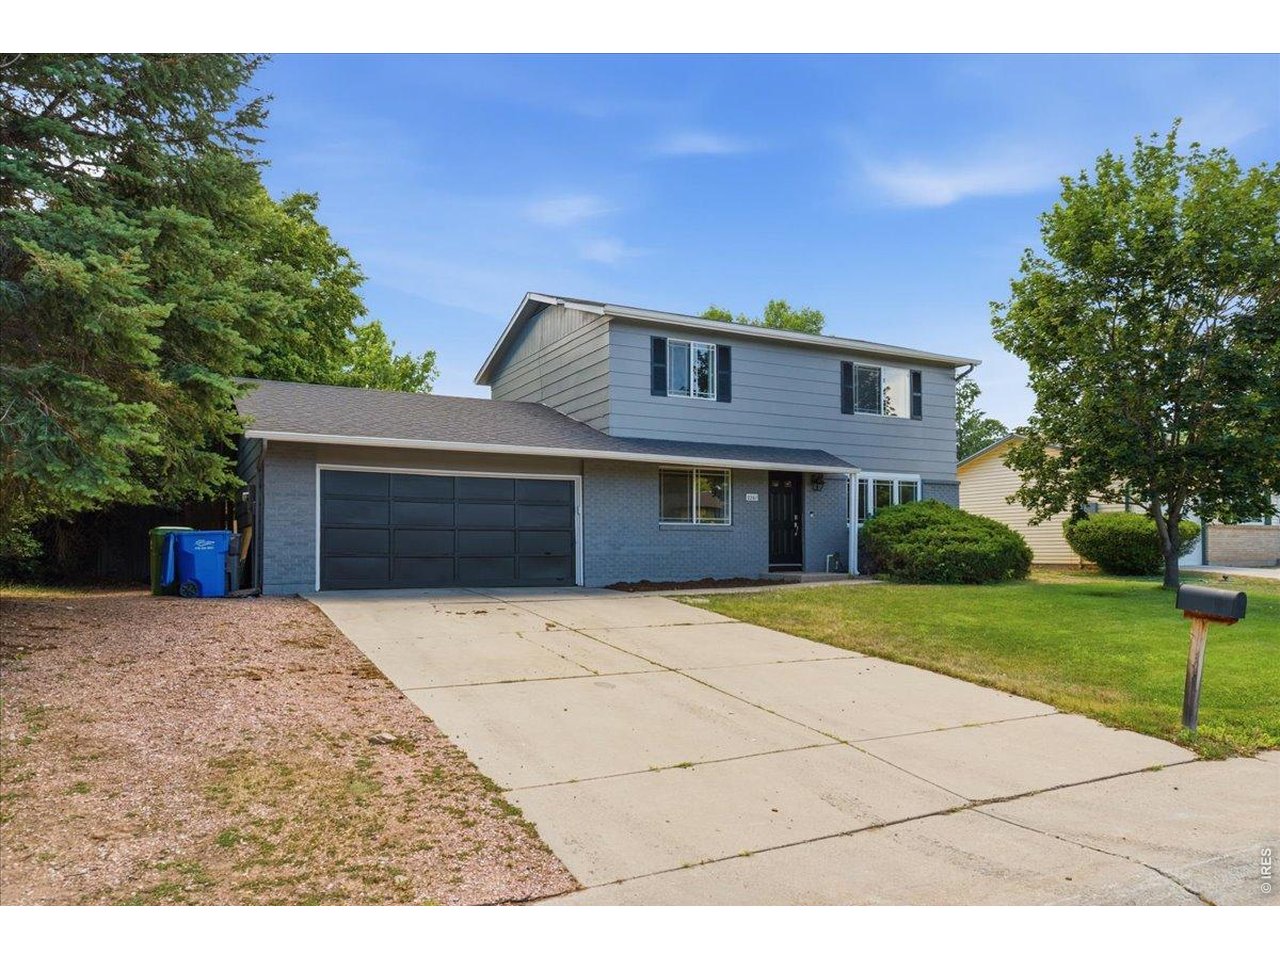
2 car garage
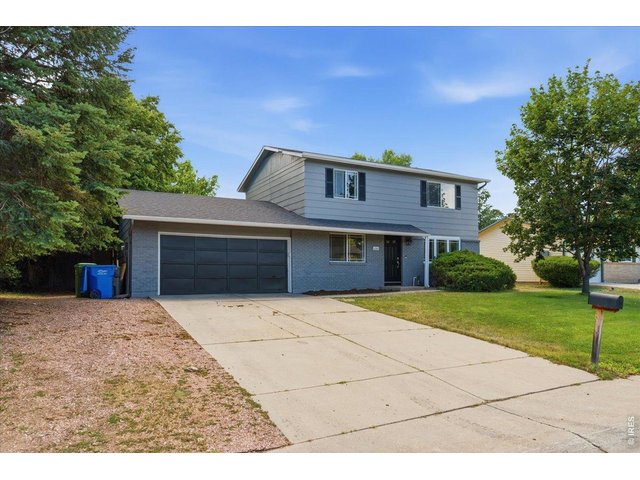
4 of 49
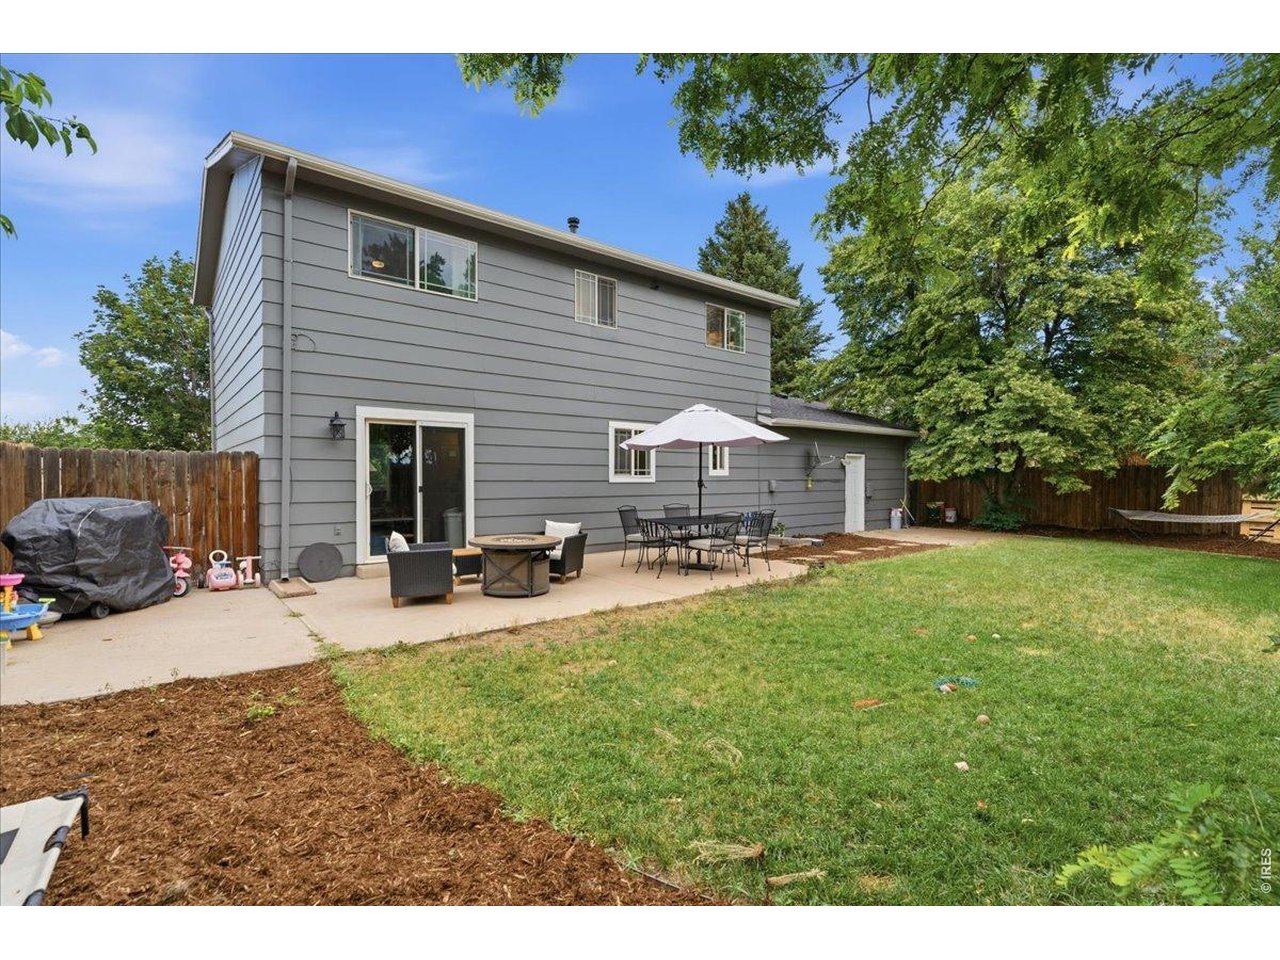
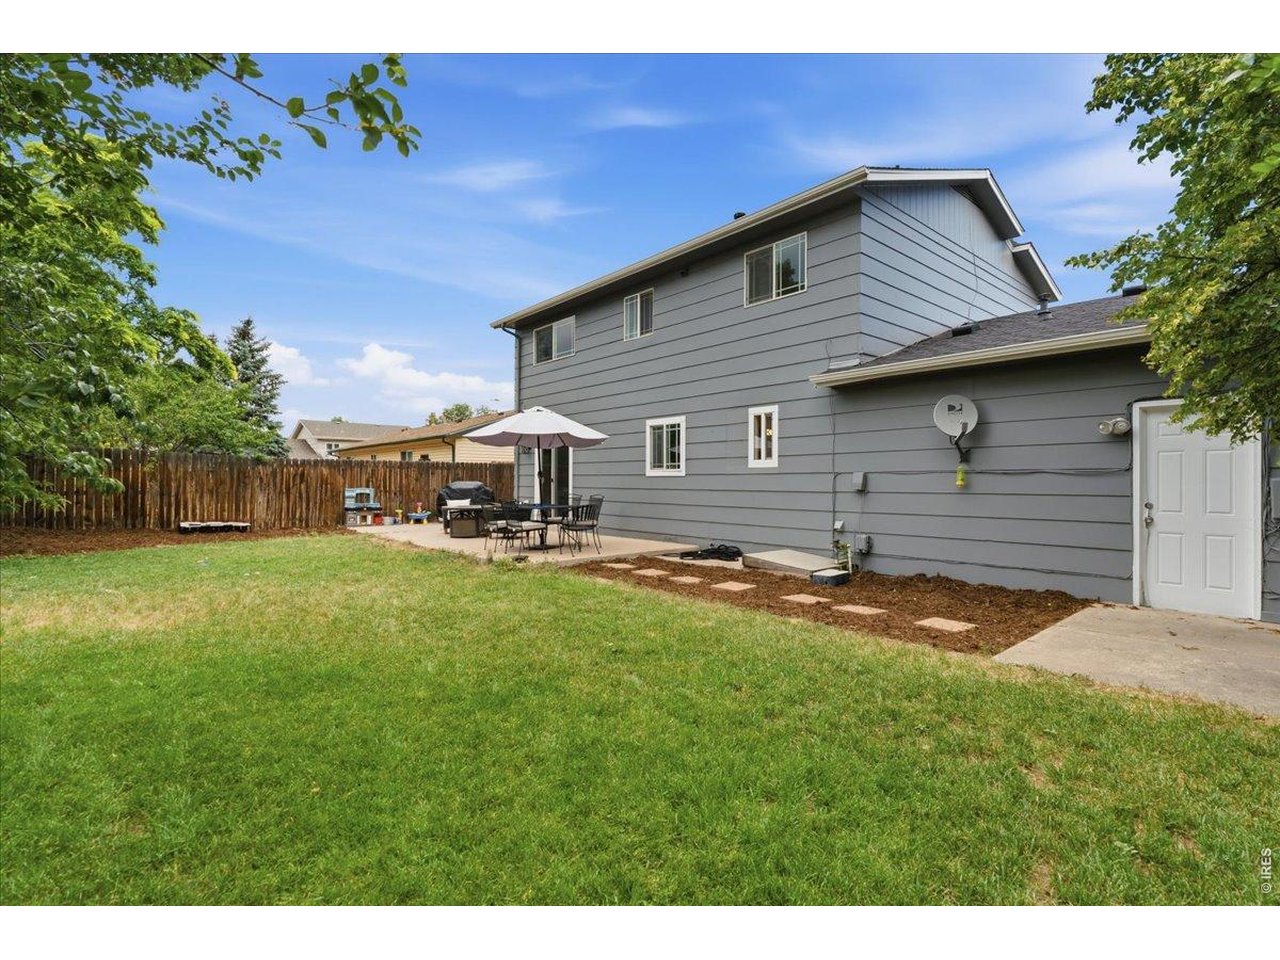
Brand new exterior paint
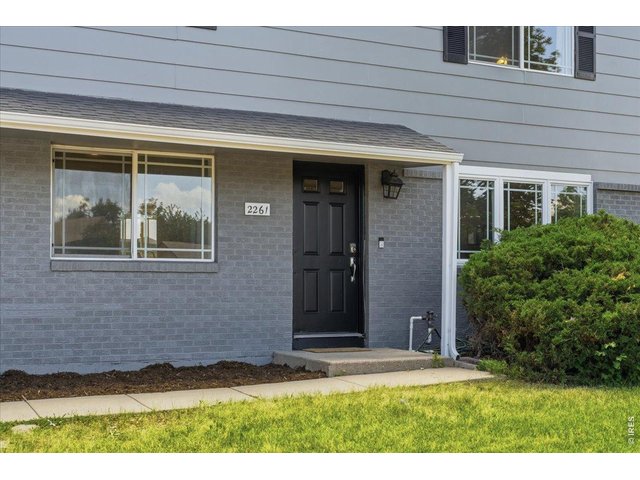
5 of 49
Aesthetic brick exterior
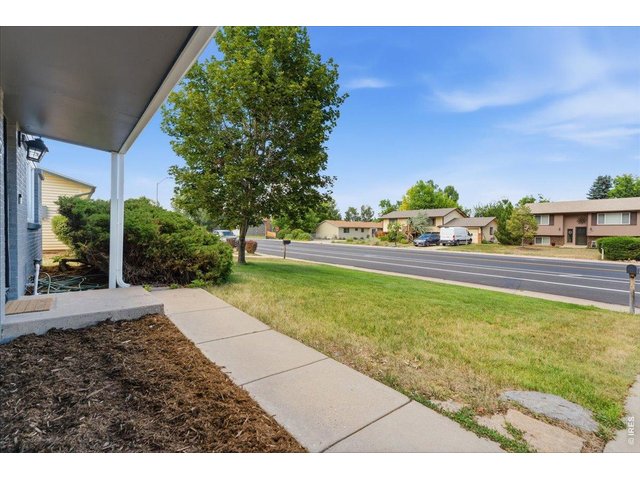
6 of 49
Covered front porch
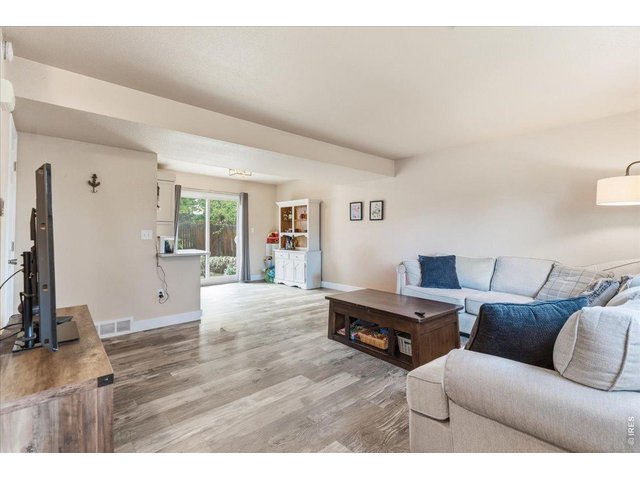
7 of 49
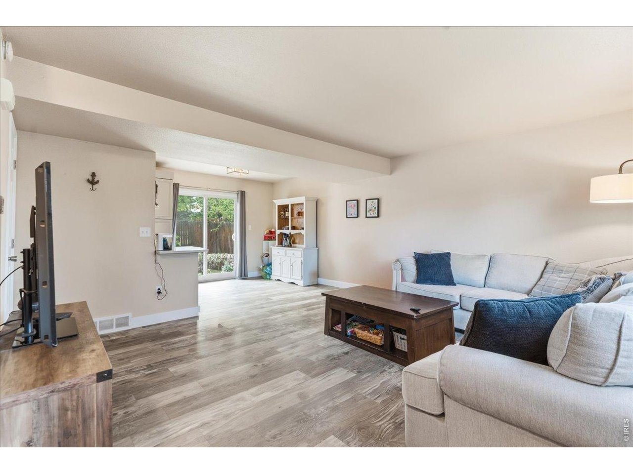
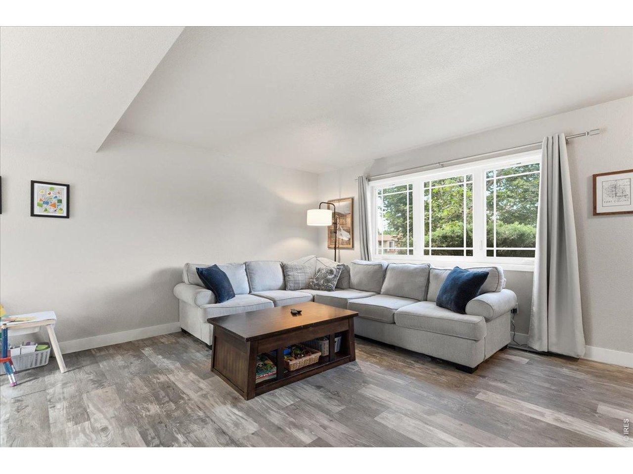
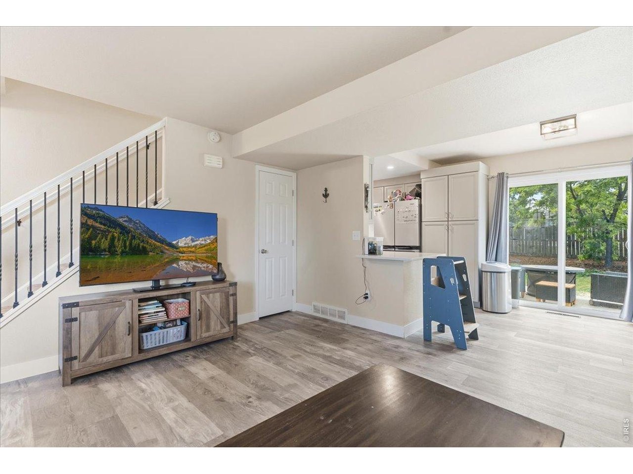
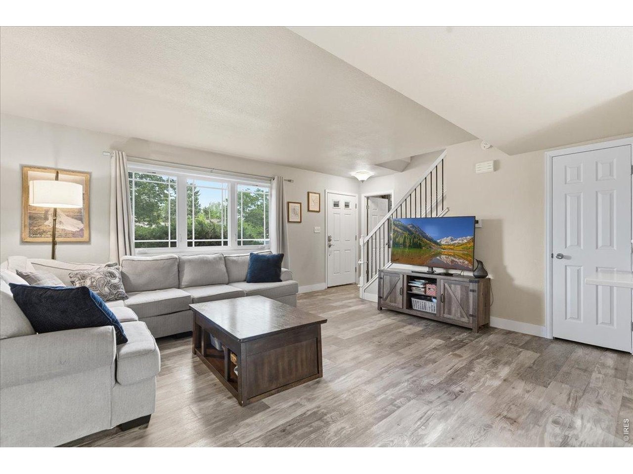
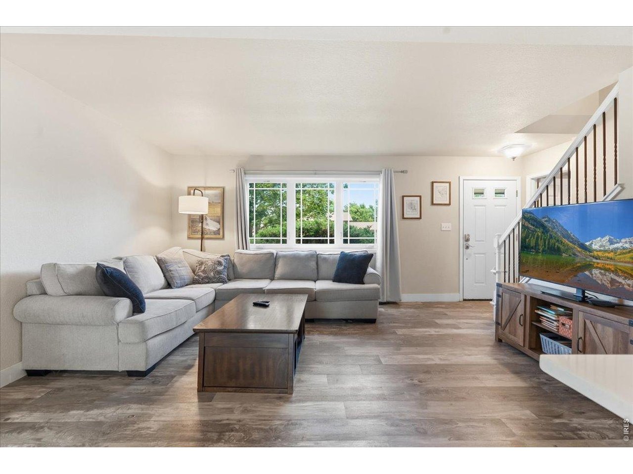
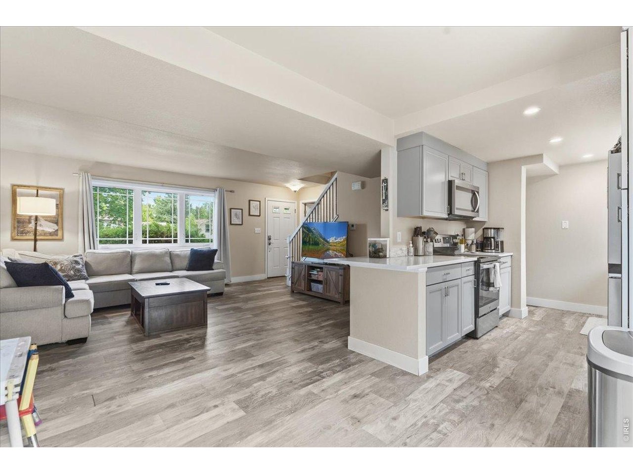
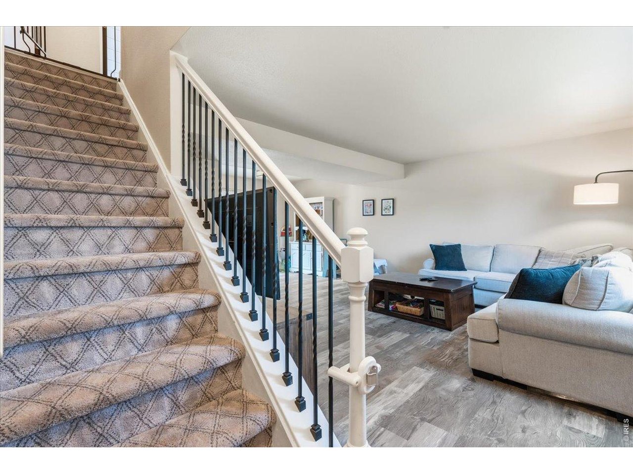
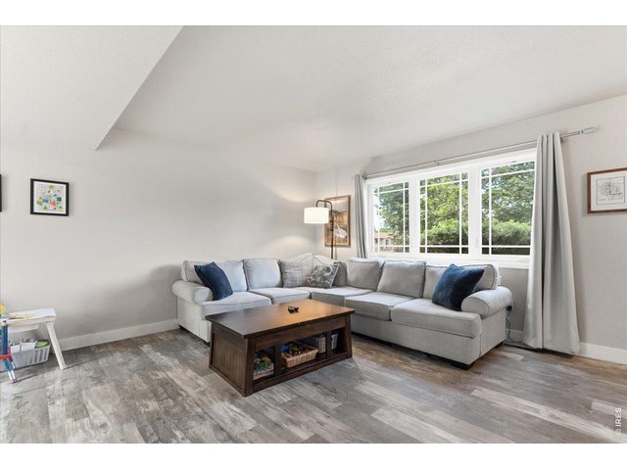
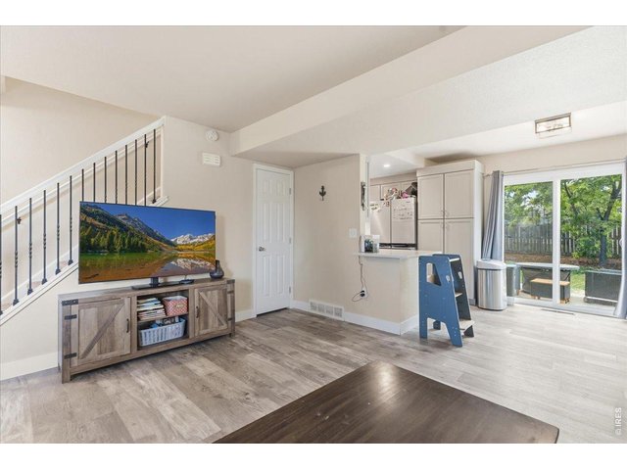
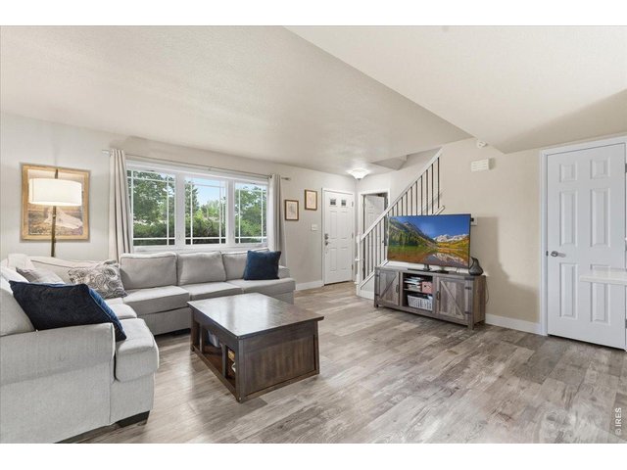
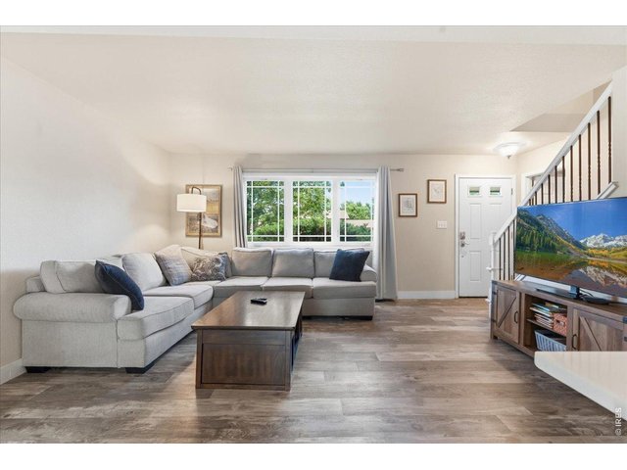
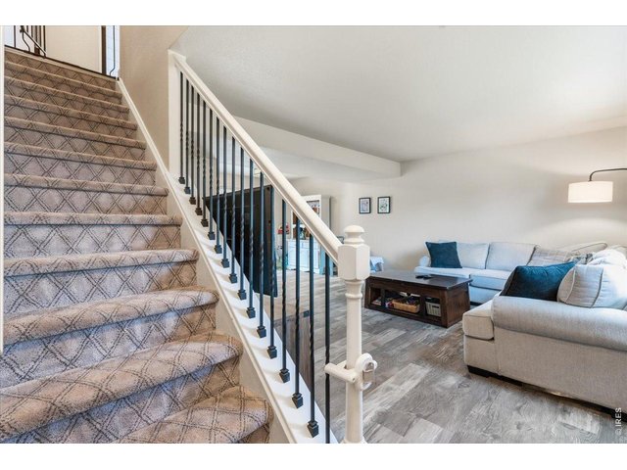
Step inside to the spacious living room
8 of 49
9 of 49
10 of 49
Large front windows offer lots of natural light
11 of 49
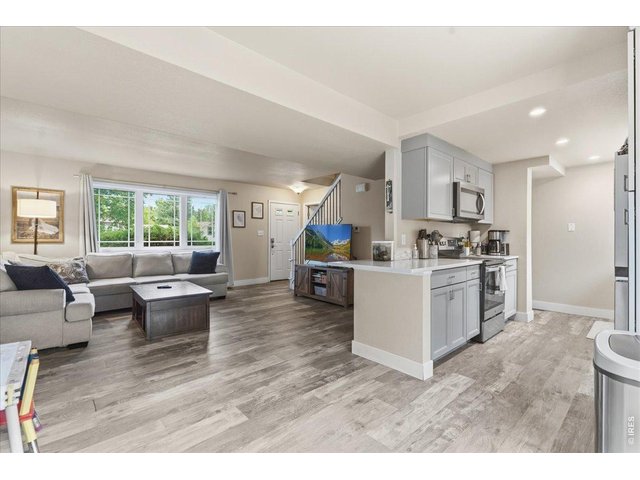
12 of 49
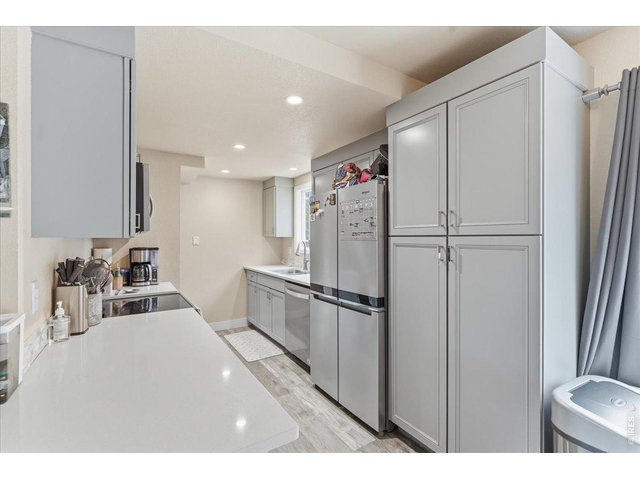
13 of 49
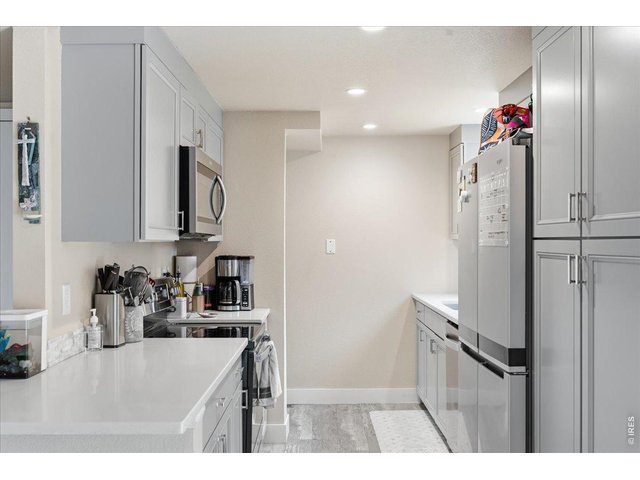
14 of 49
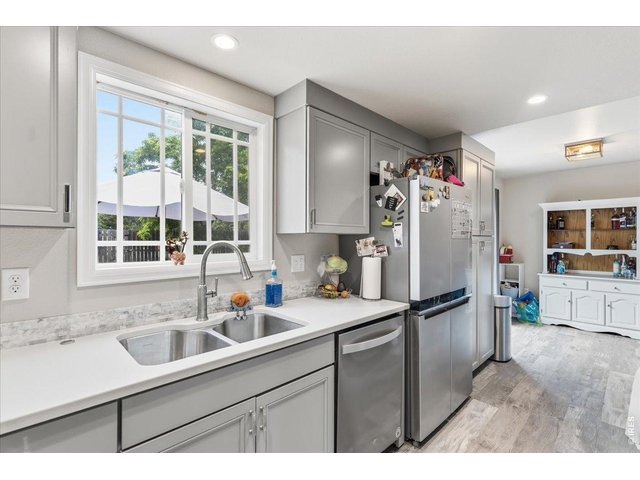
15 of 49
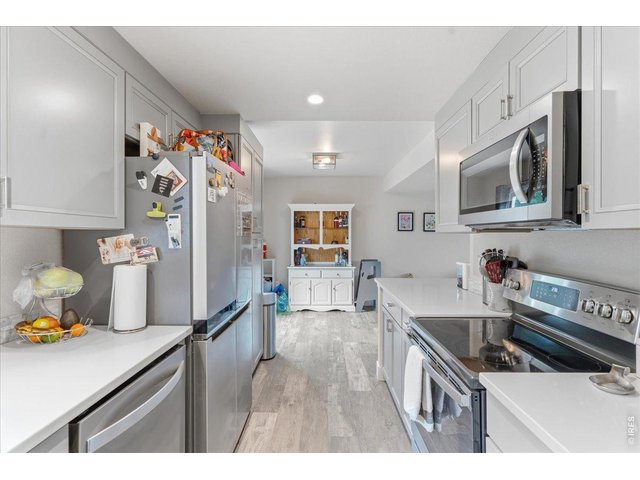
16 of 49
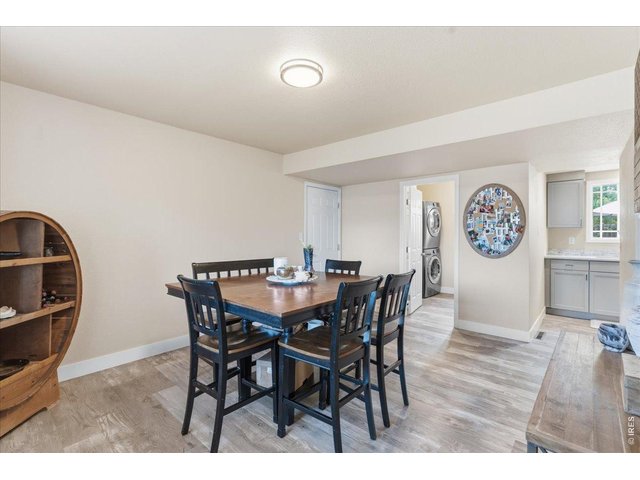
17 of 49
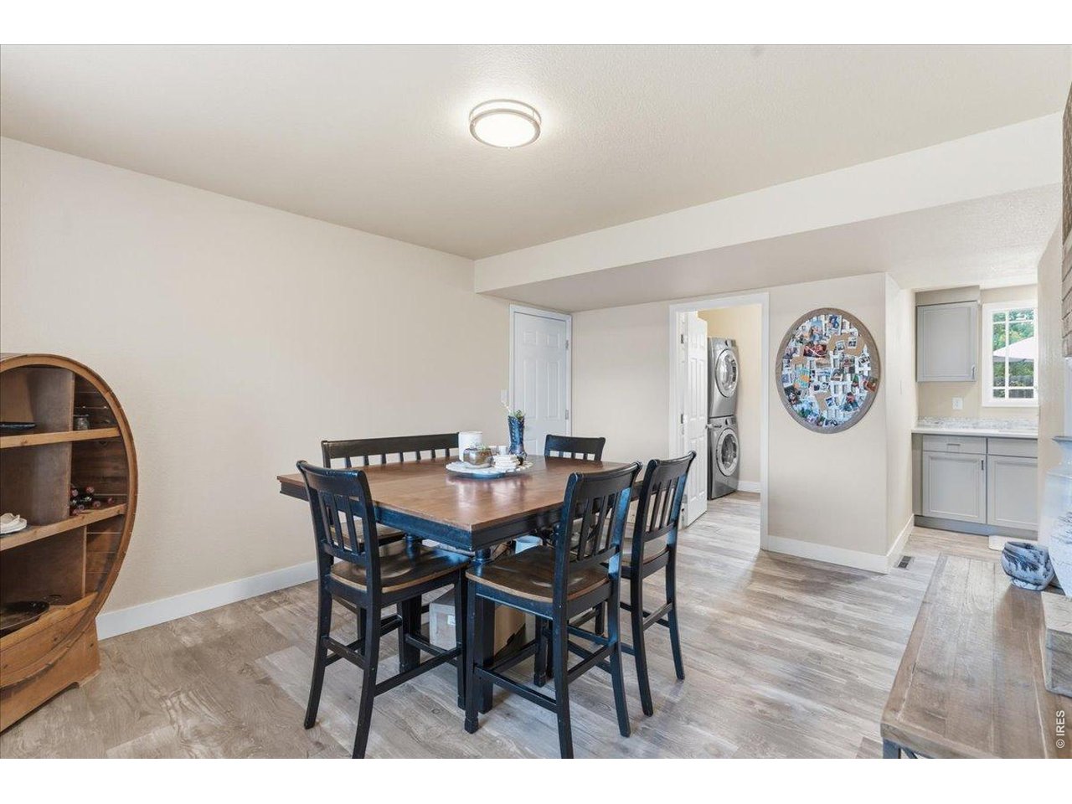
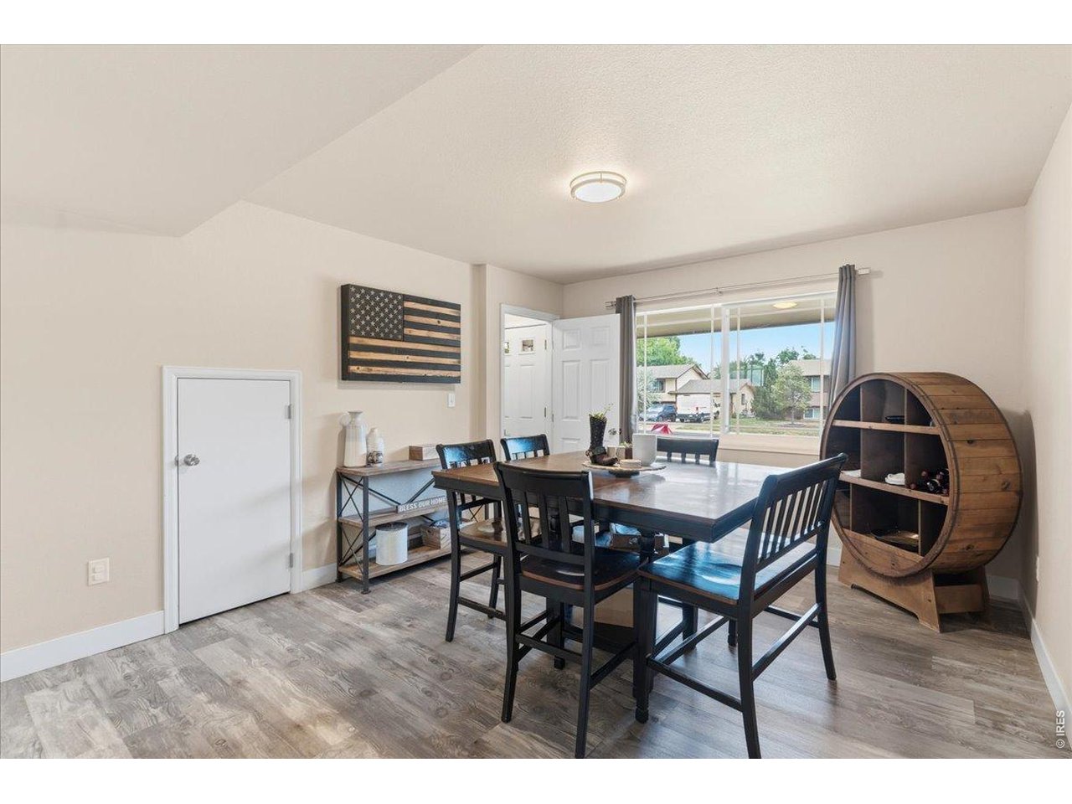
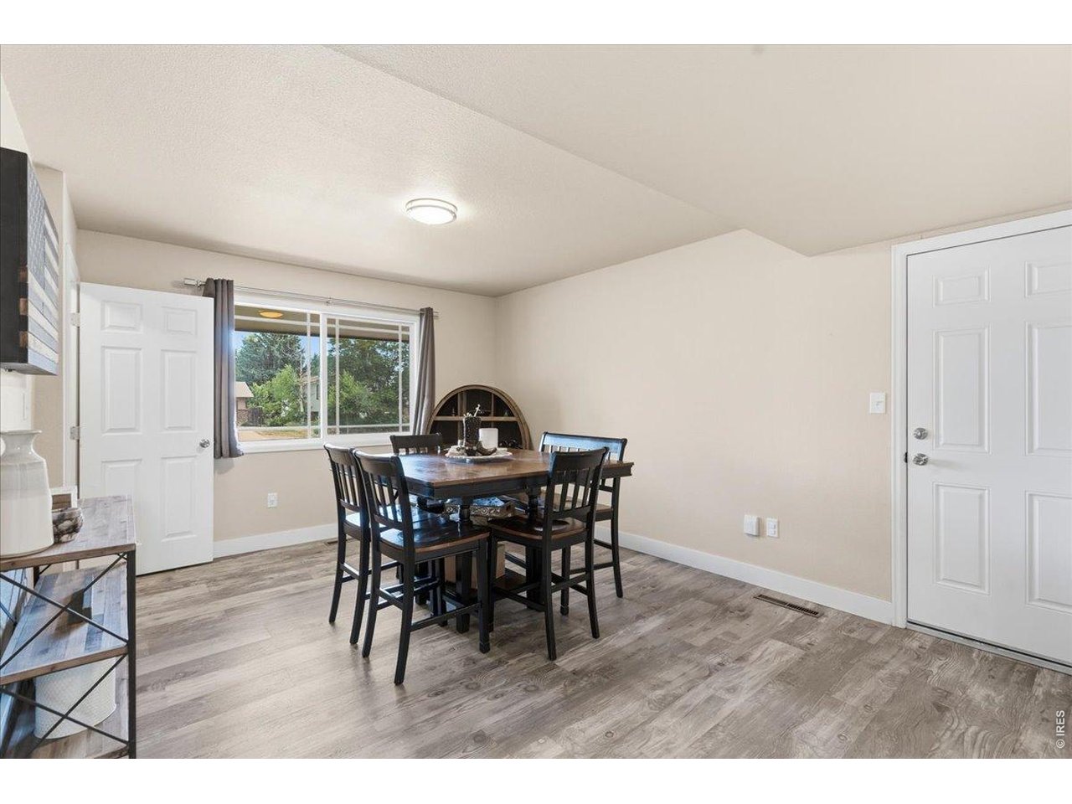
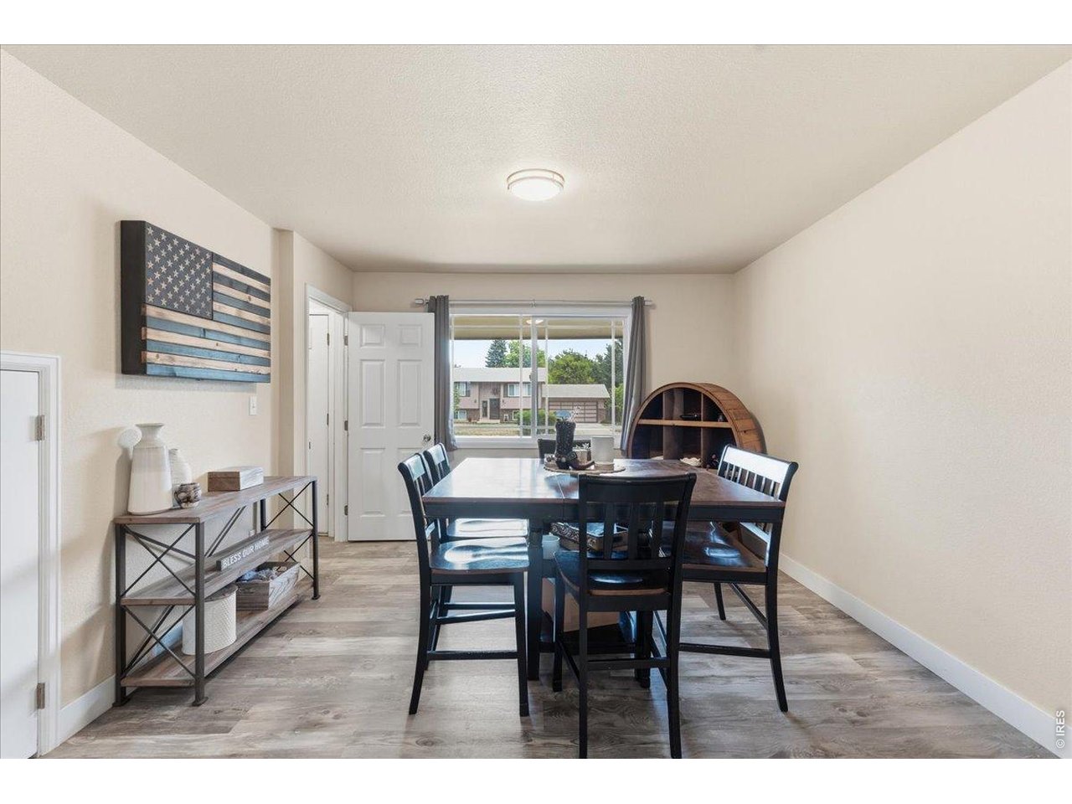
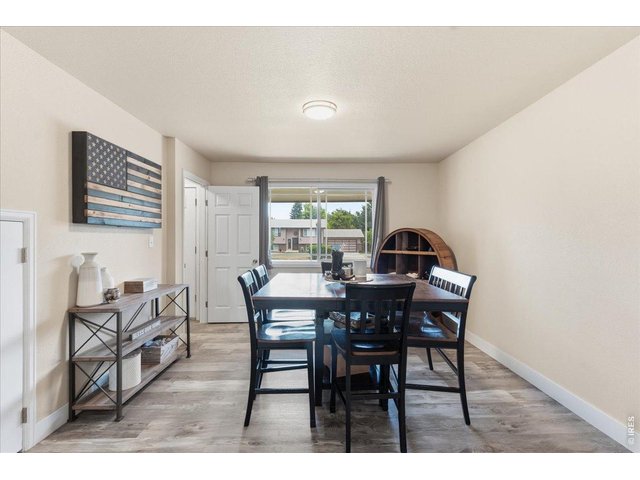
Dining area
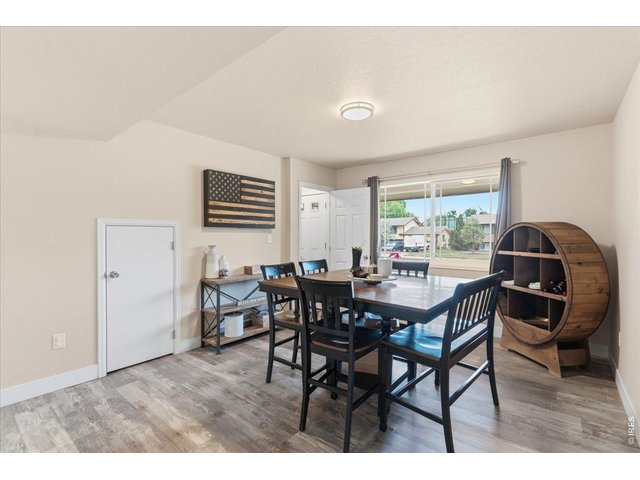
18 of 49
Storage under stairs
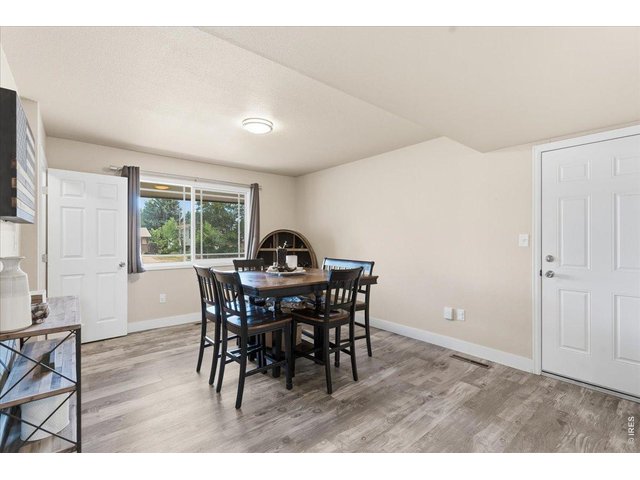
19 of 49
20 of 49
21 of 49
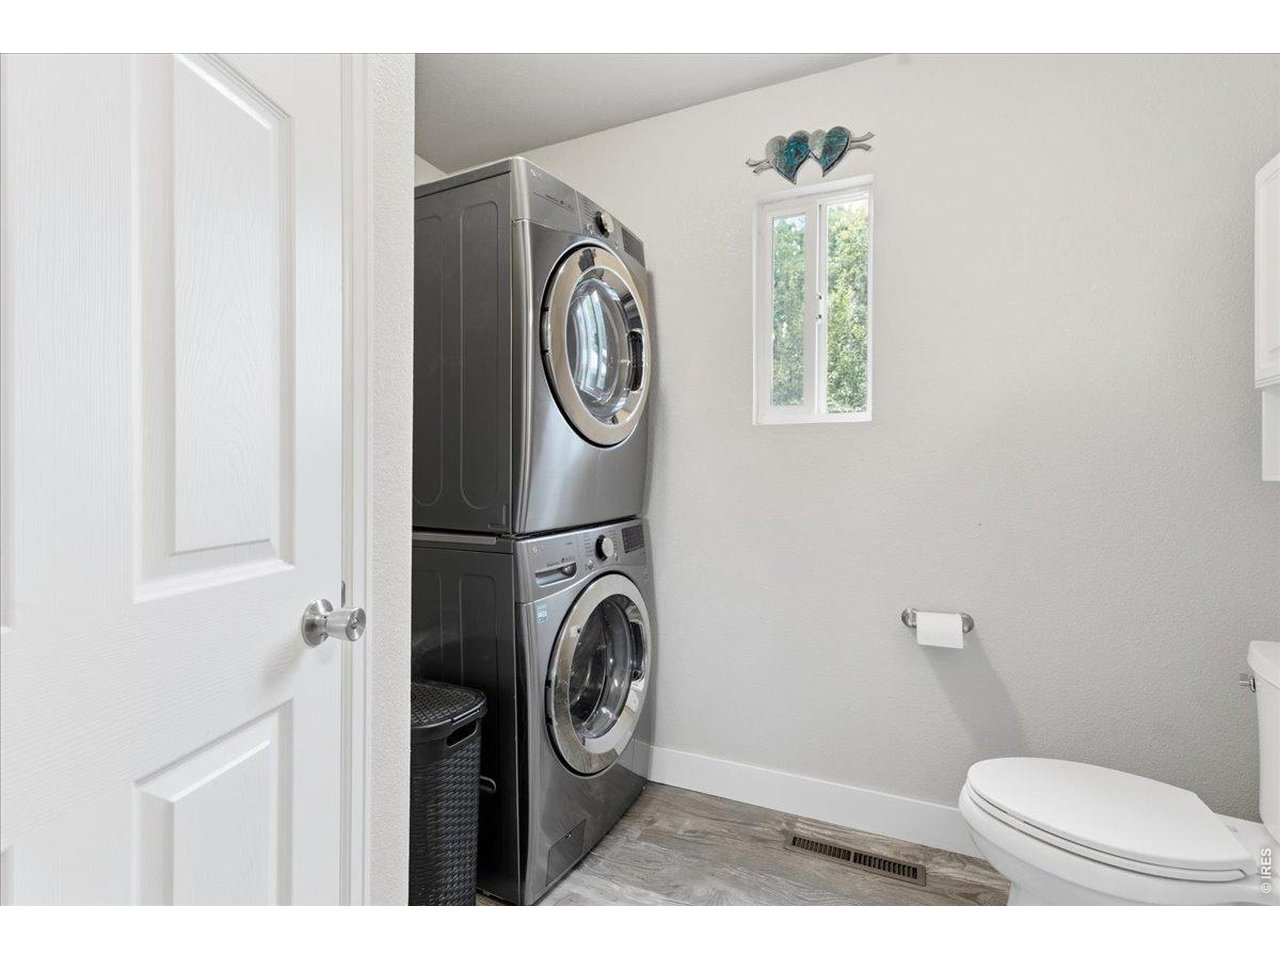
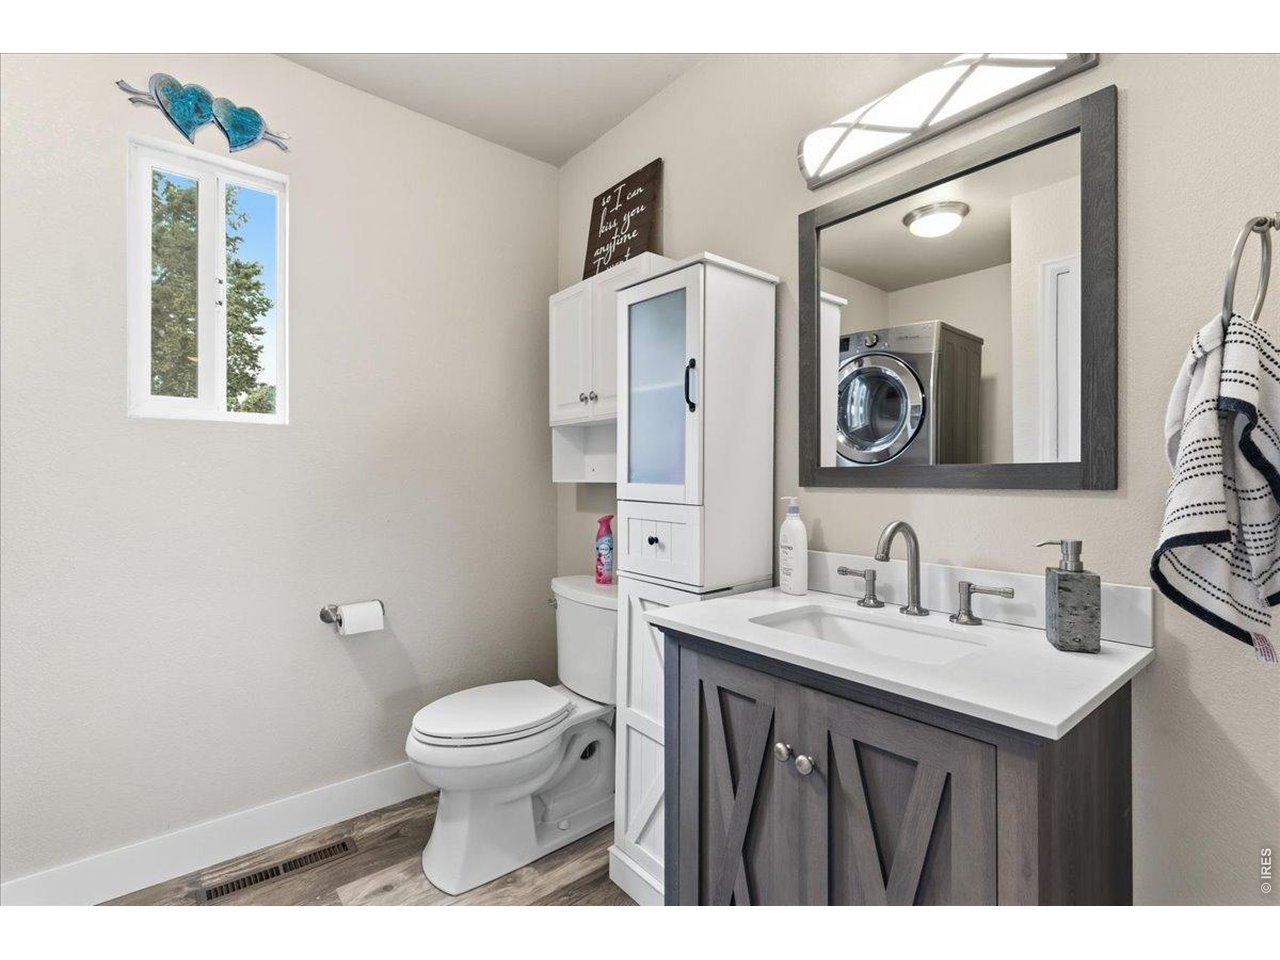
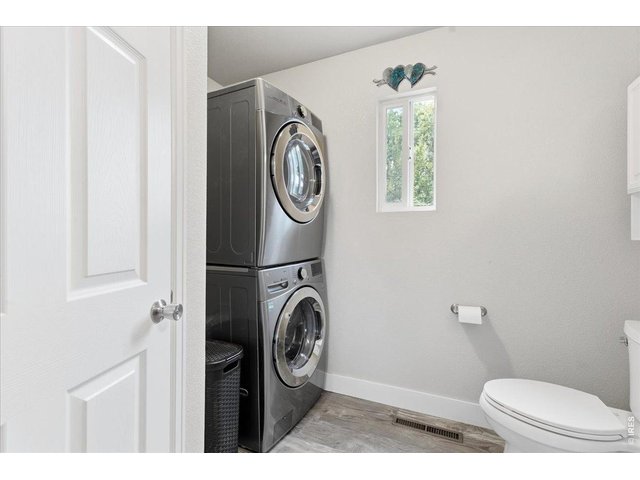
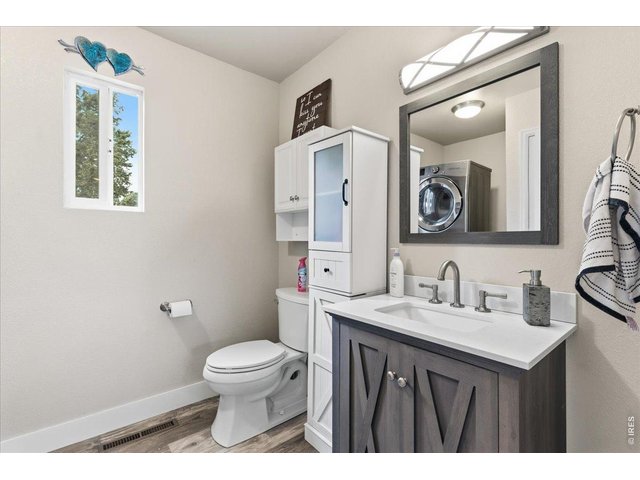
Laundry and half bath on main floor
22 of 49
23 of 49
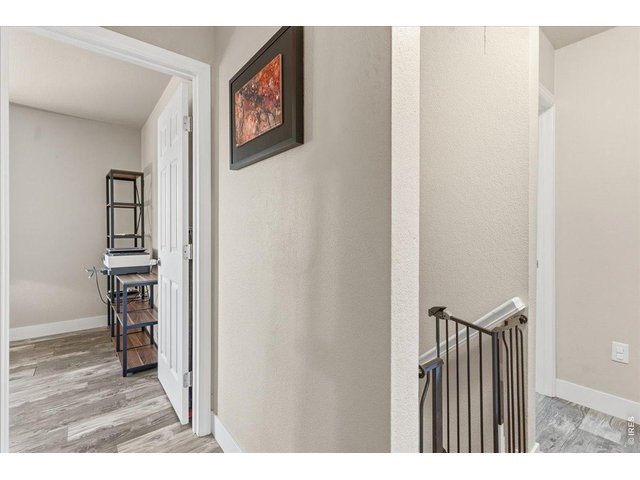
24 of 49
25 of 49
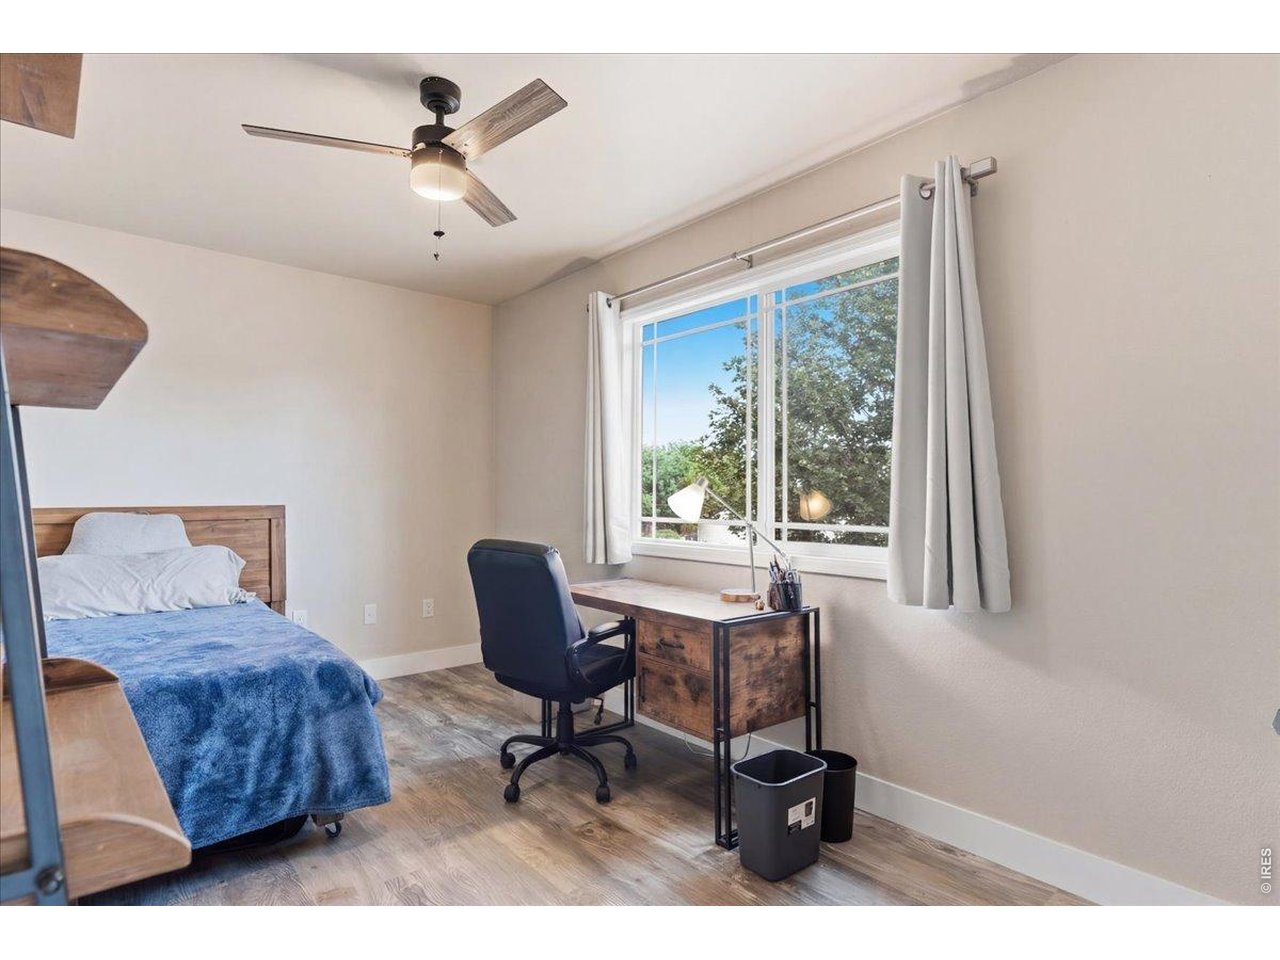
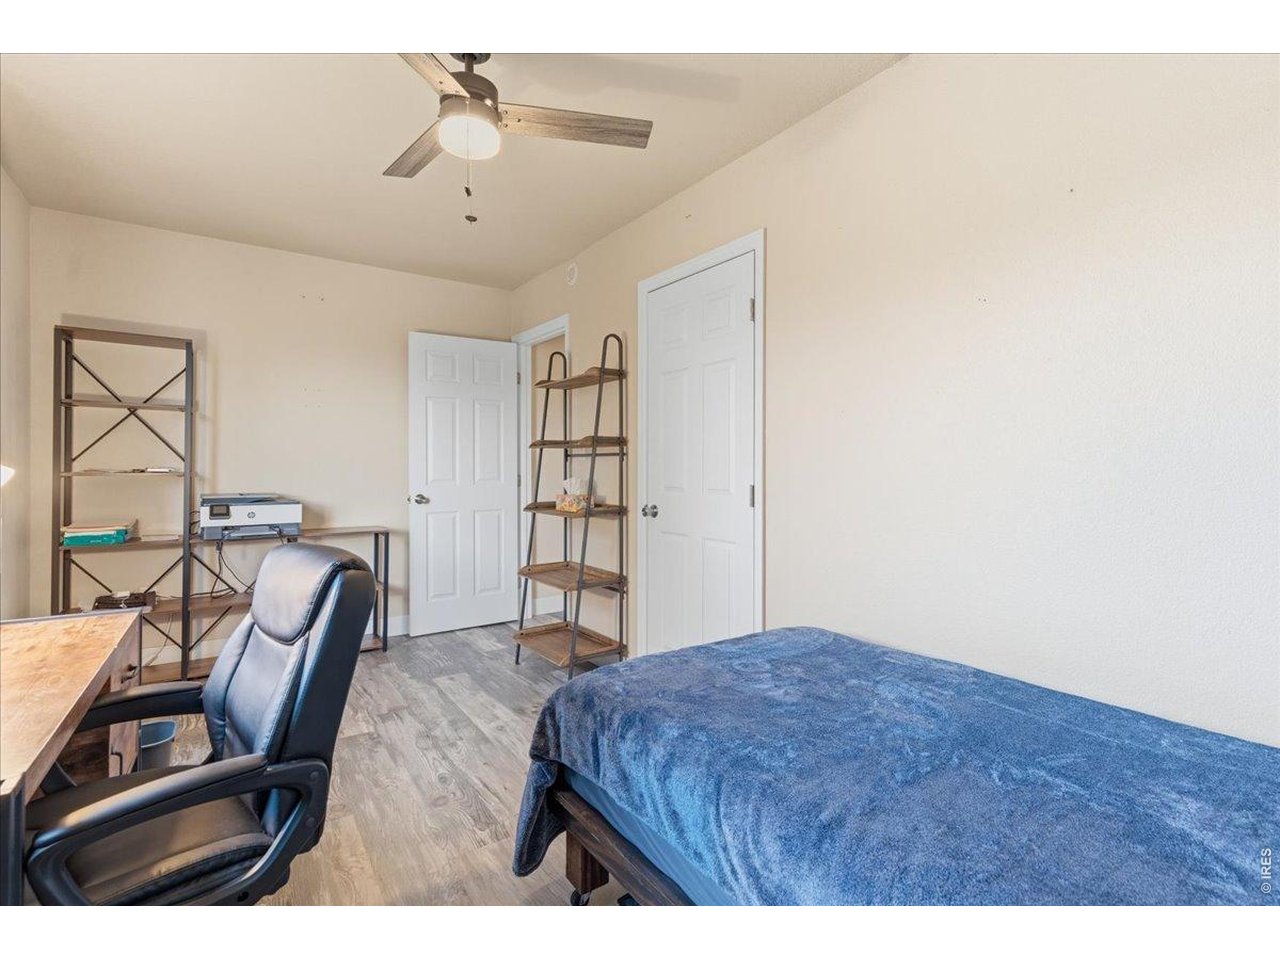
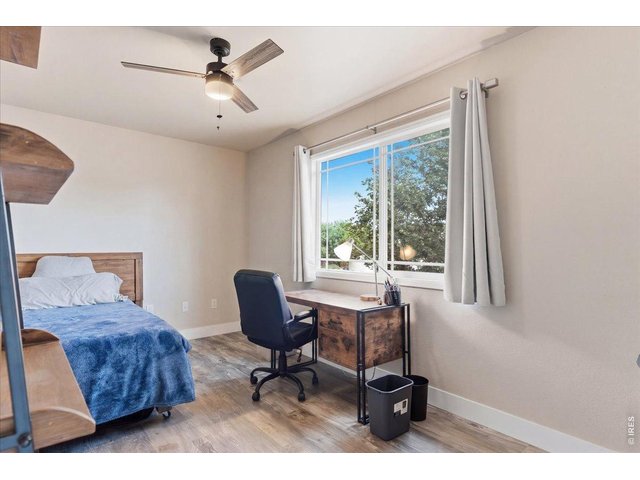
Bedroom #1 upstairs
26 of 49
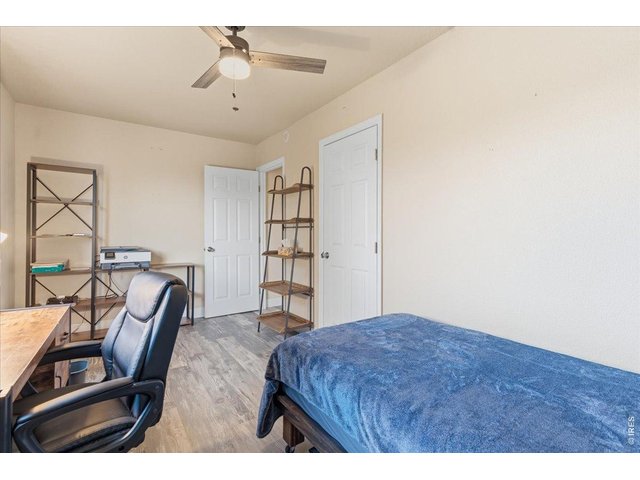
Bedroom #1 upstairs
27 of 49
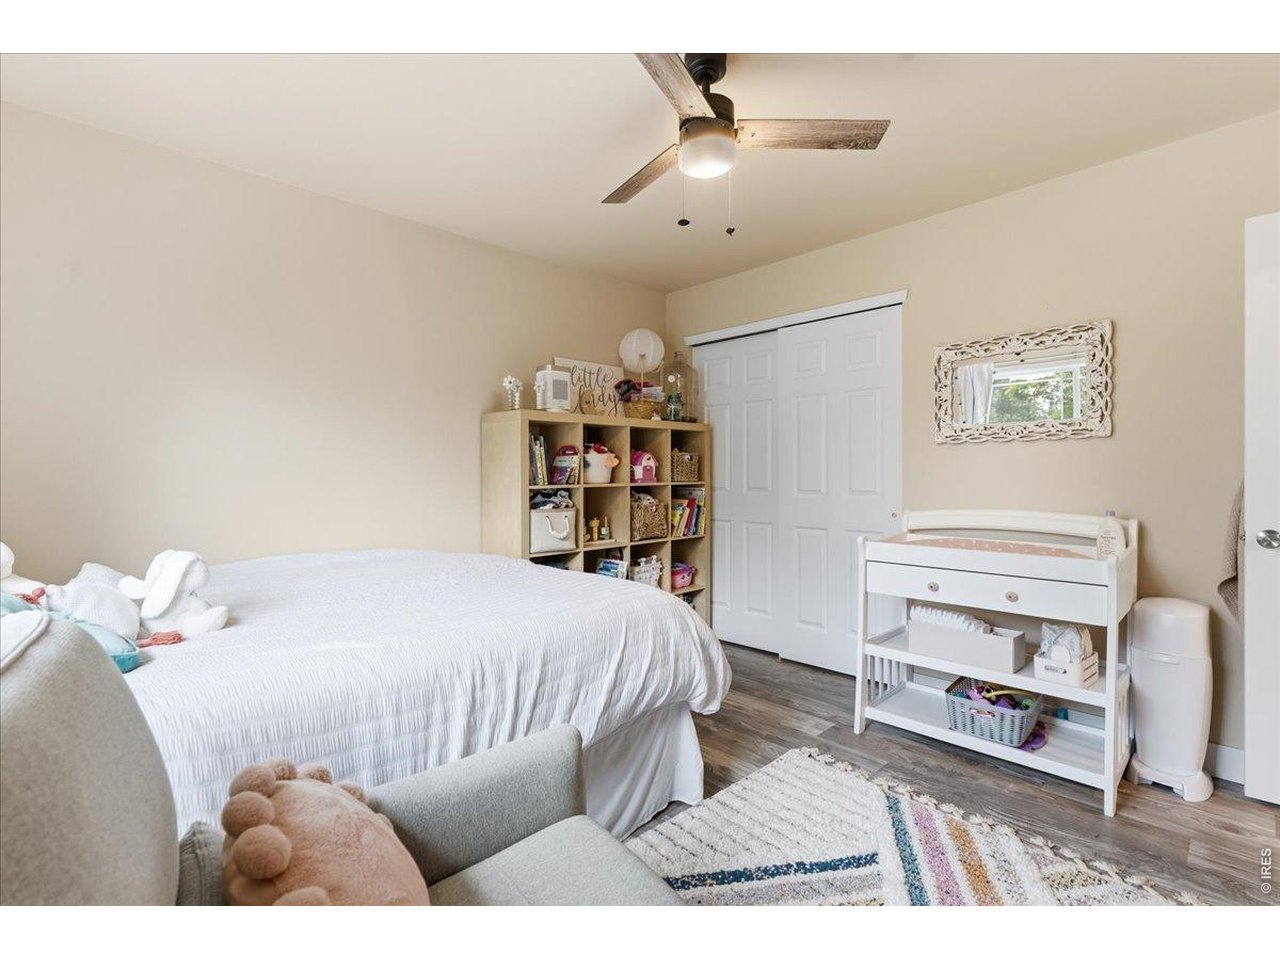
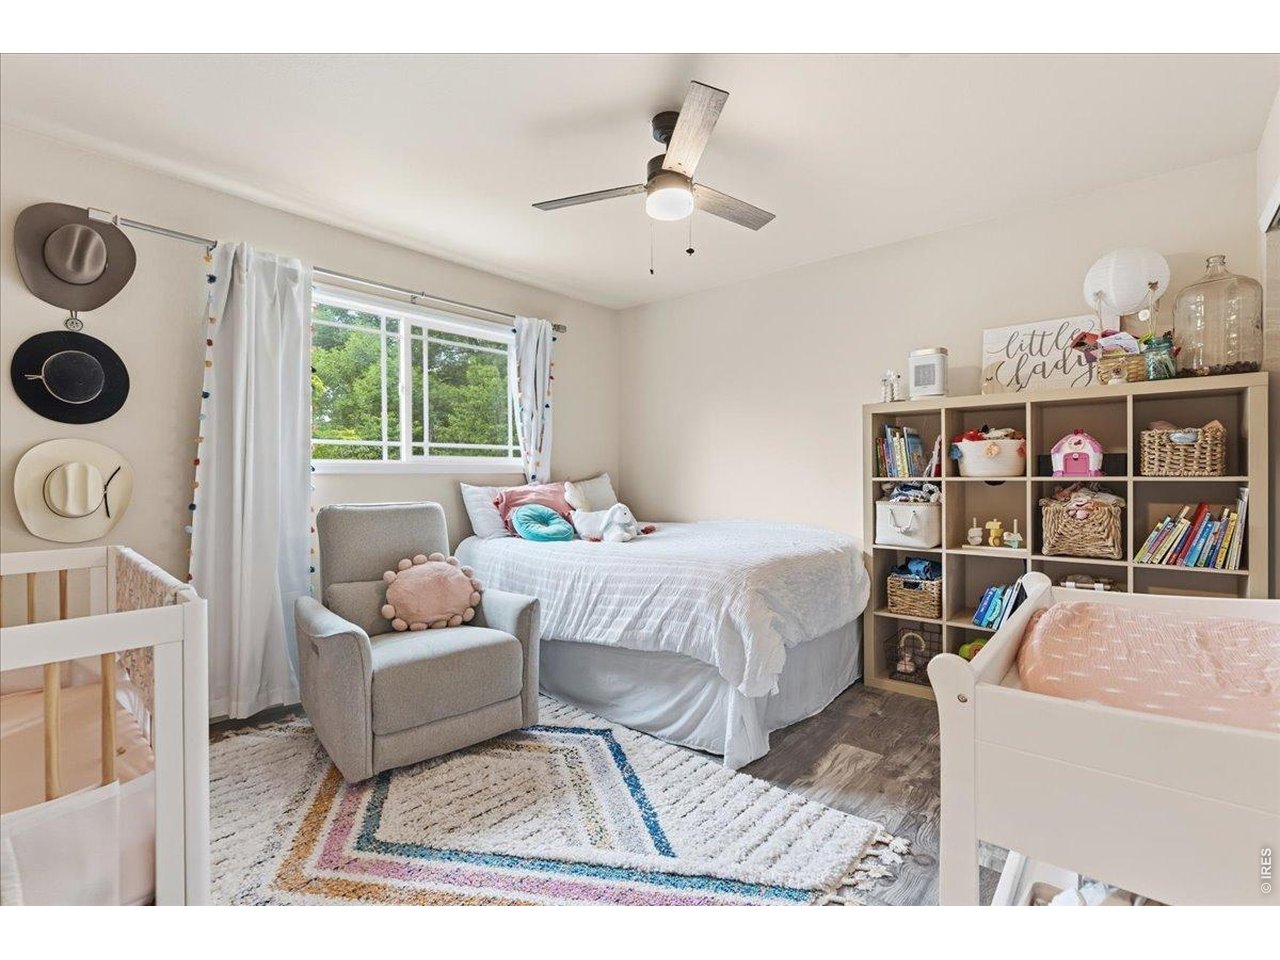
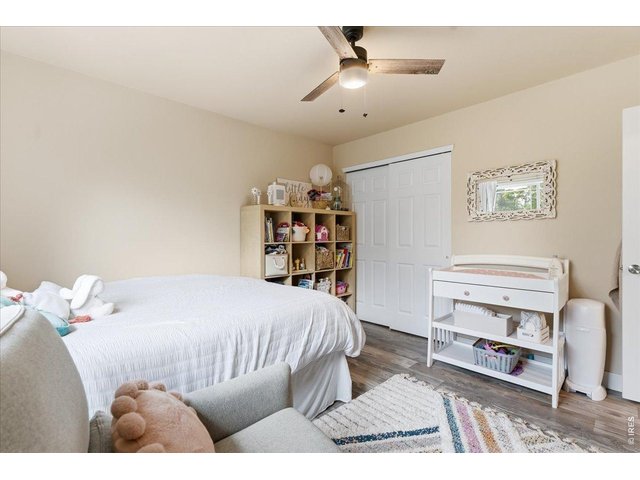
Bedroom #2 upstairs
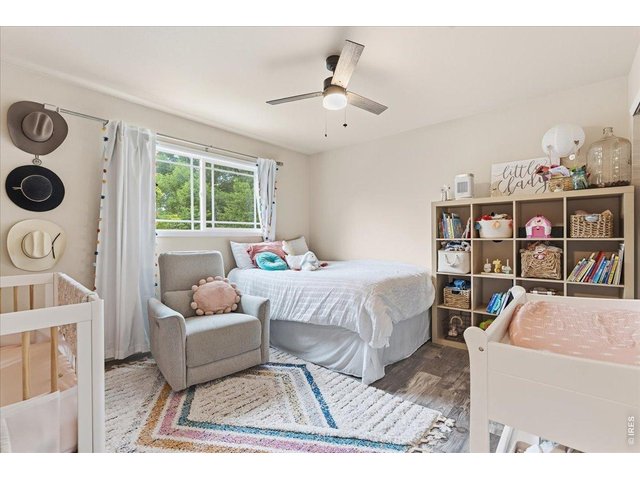
28 of 49
Bedroom #2 upstairs
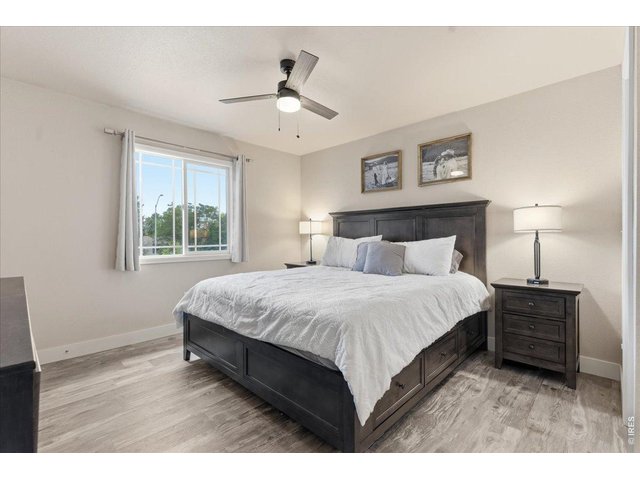
29 of 49
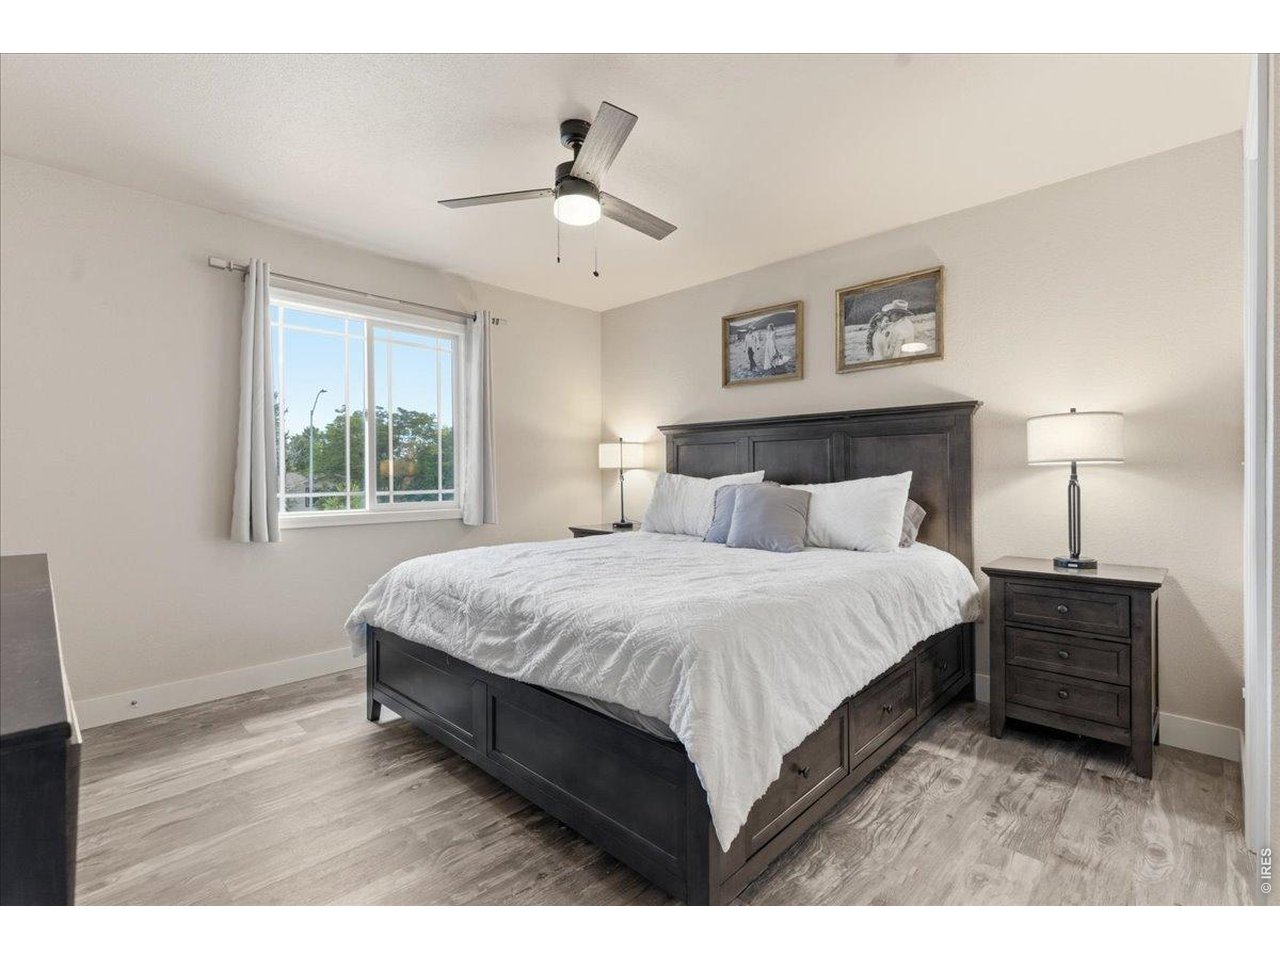
Primary bedroom upstairs
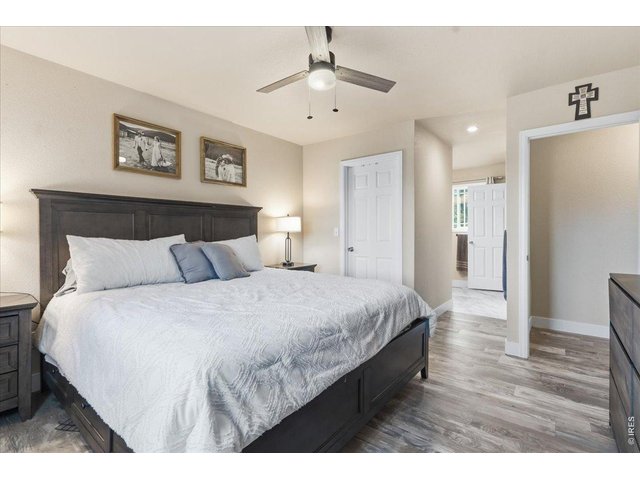
30 of 49
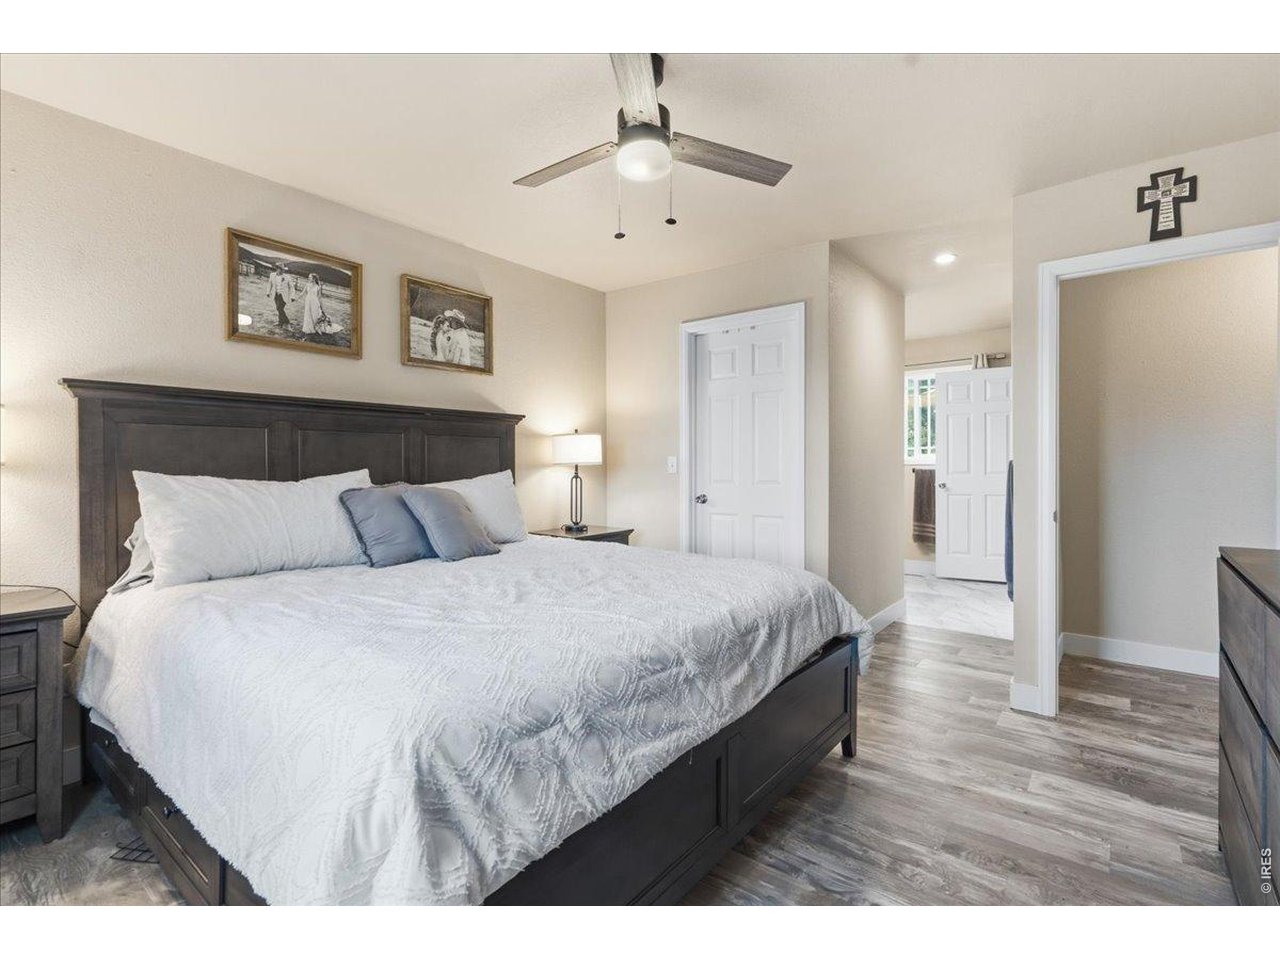
Primary bedroom upstairs
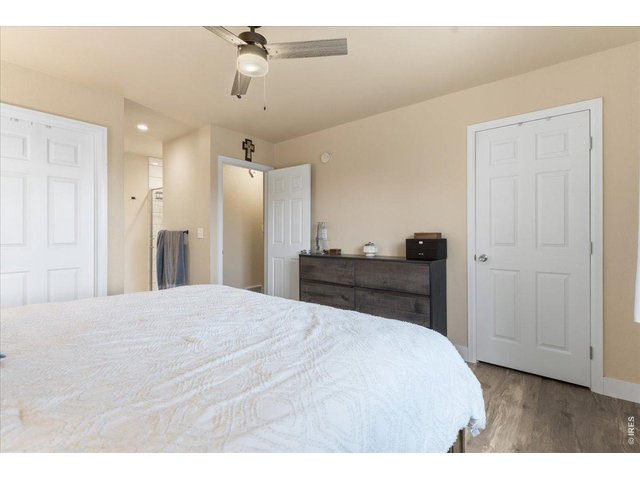
31 of 49
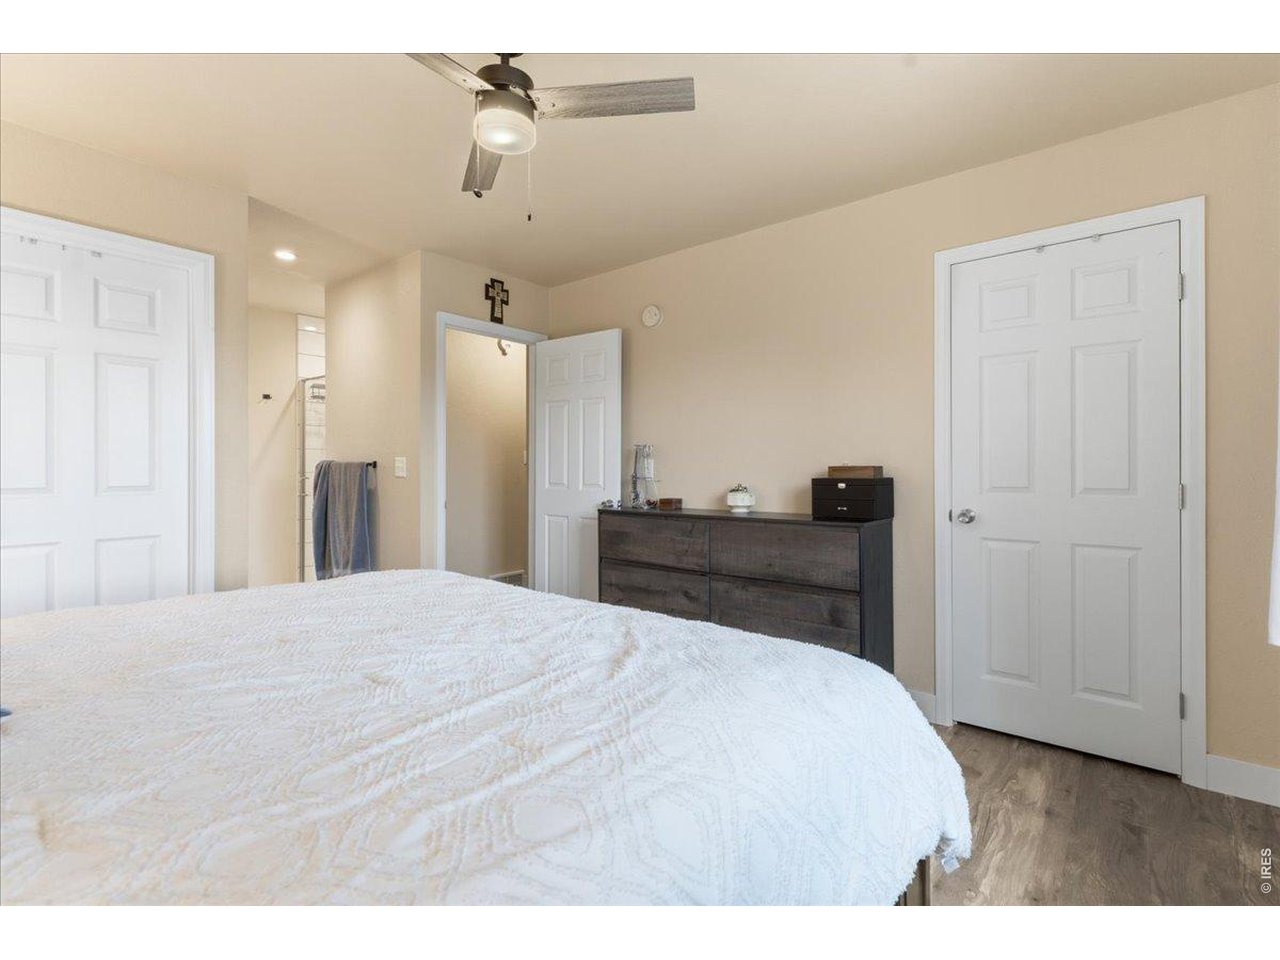
Primary bedroom upstairs
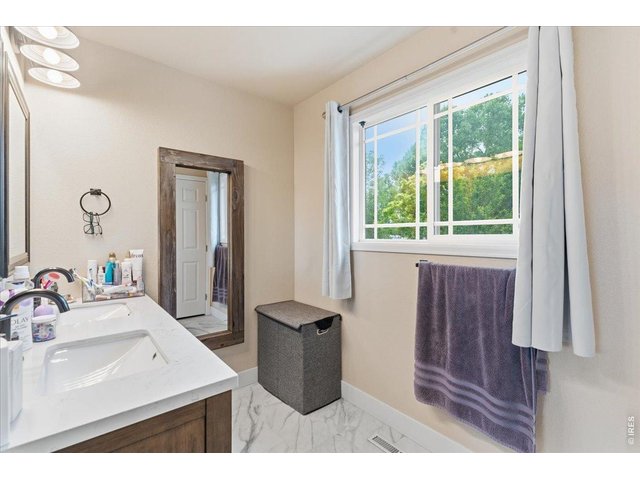
32 of 49
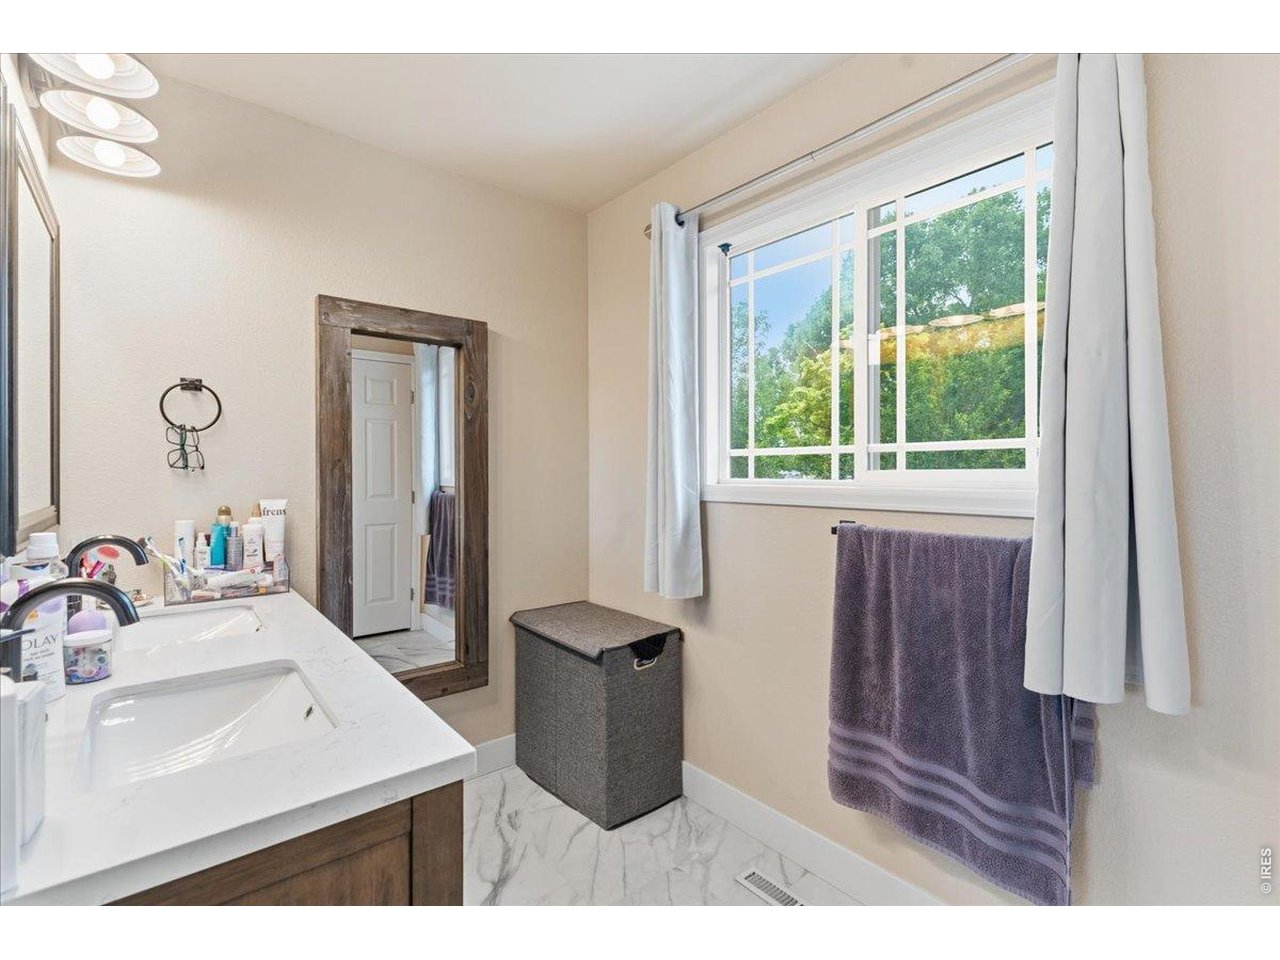
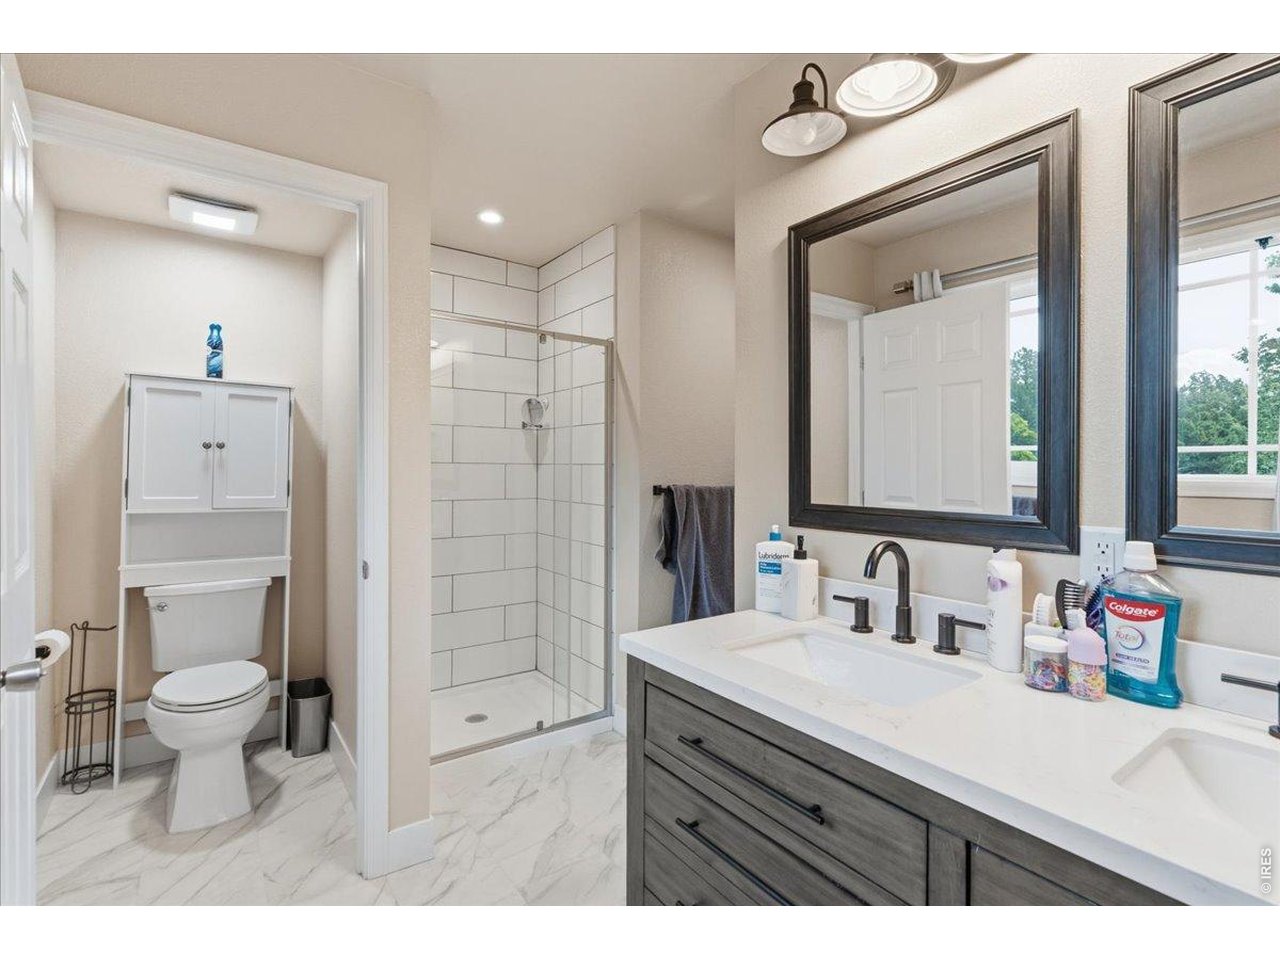
Primary bathroom
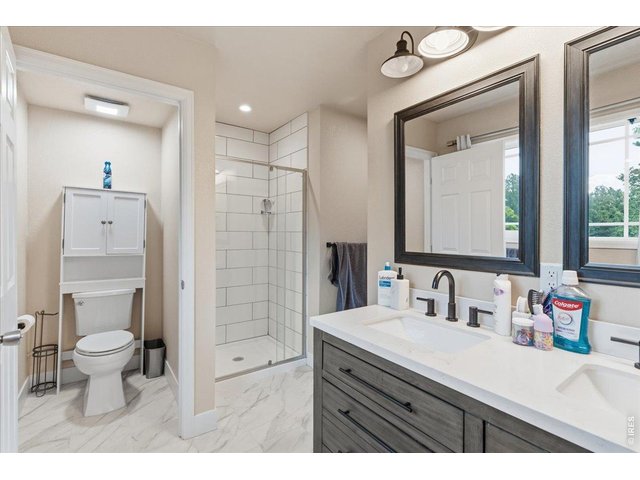
33 of 49
Primary bathroom
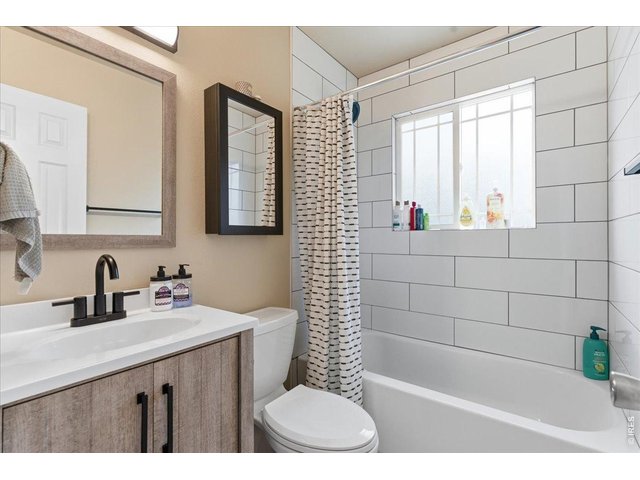
34 of 49
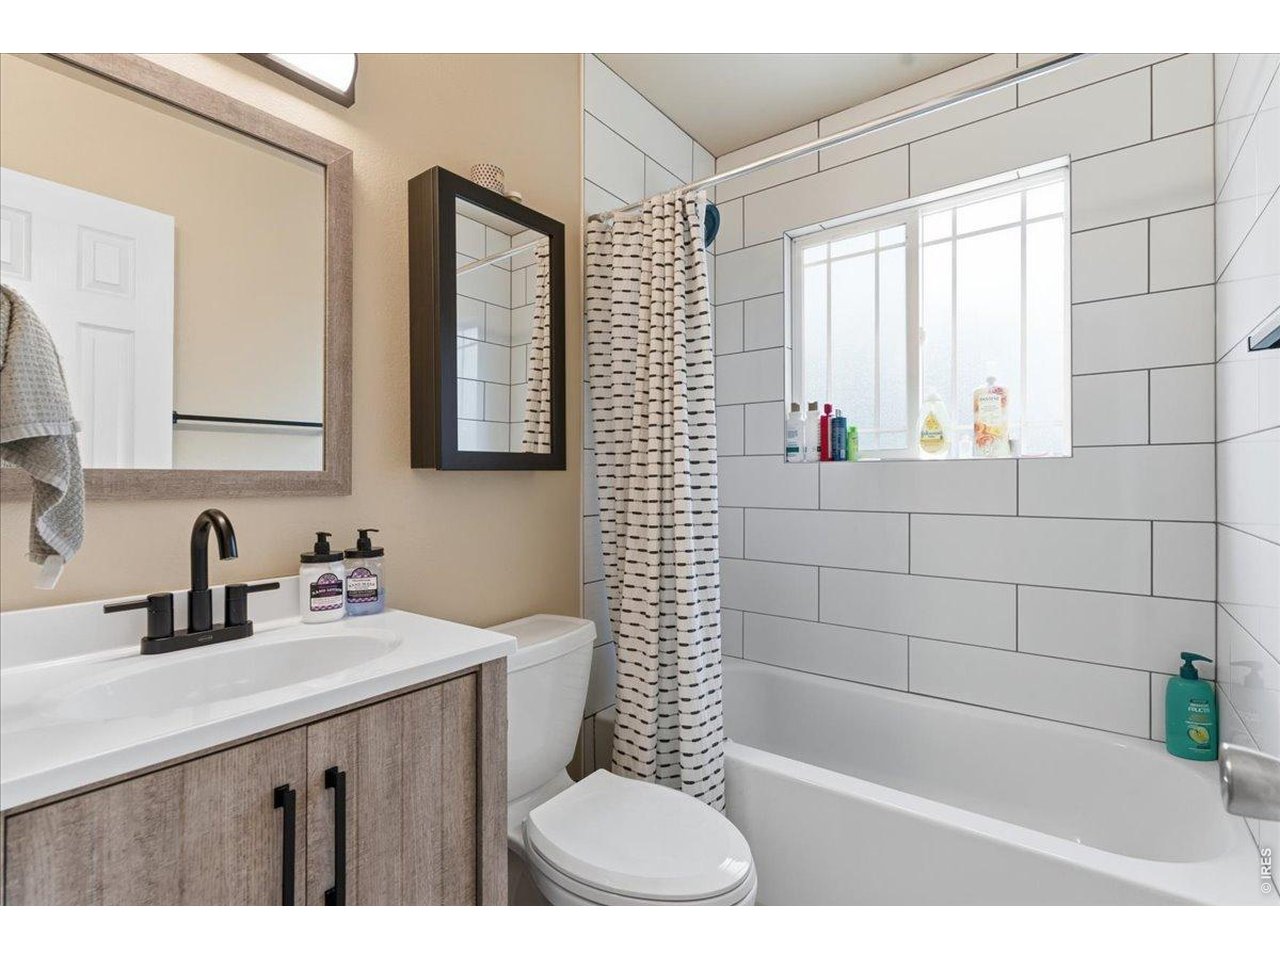
Full shared bathroom upstairs
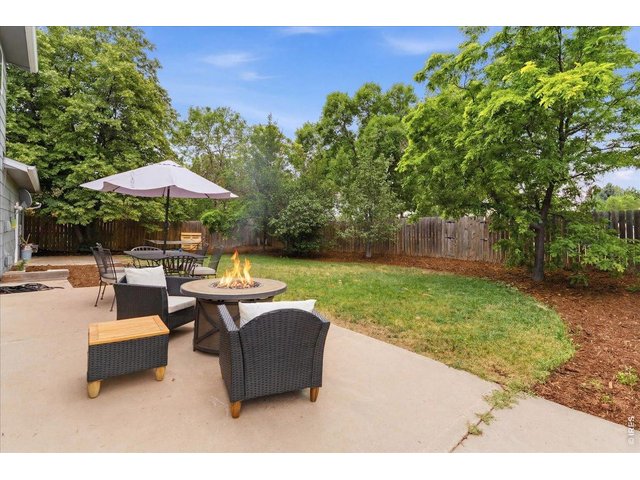
35 of 49
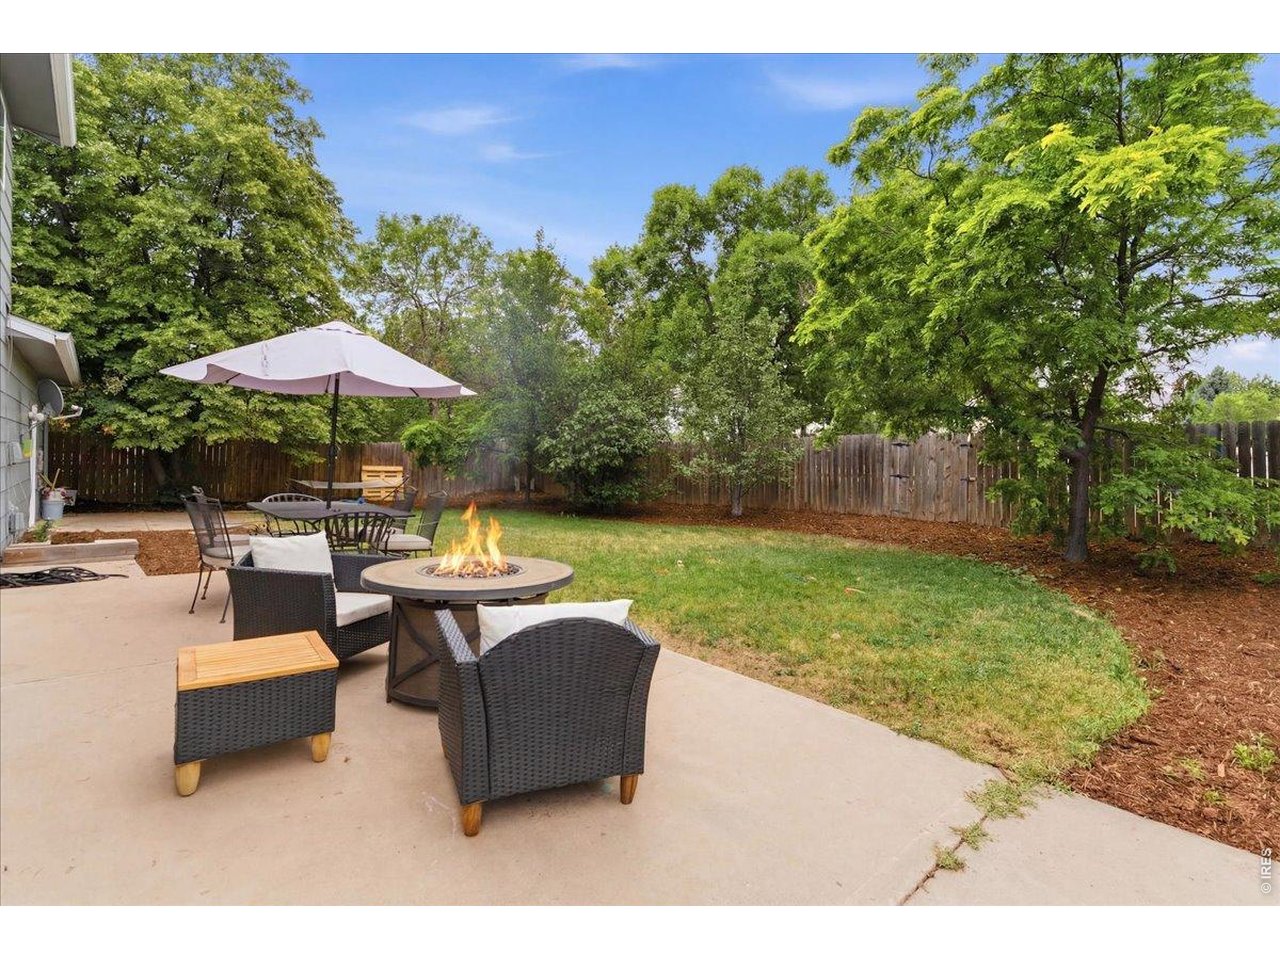
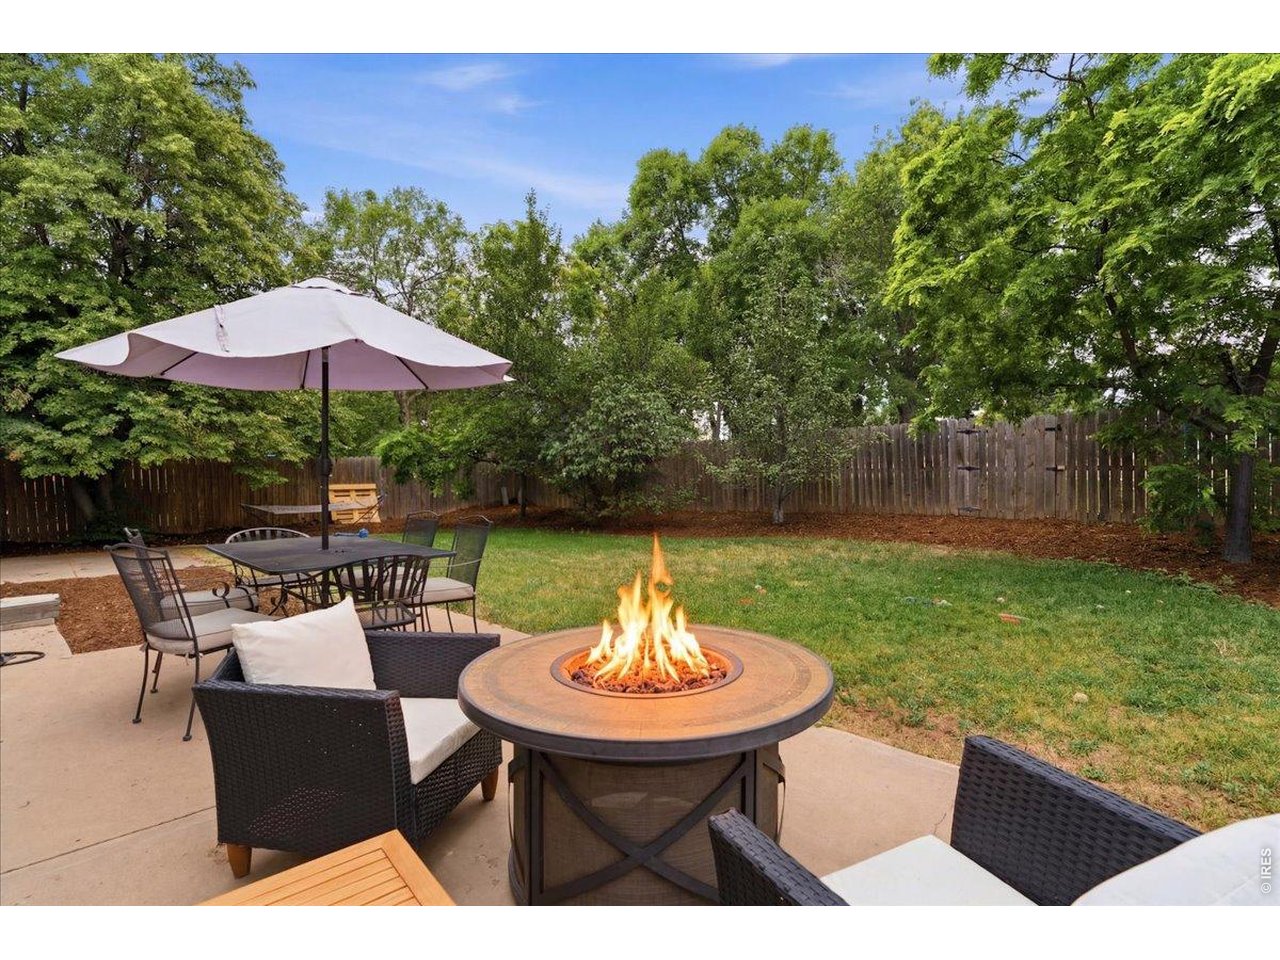
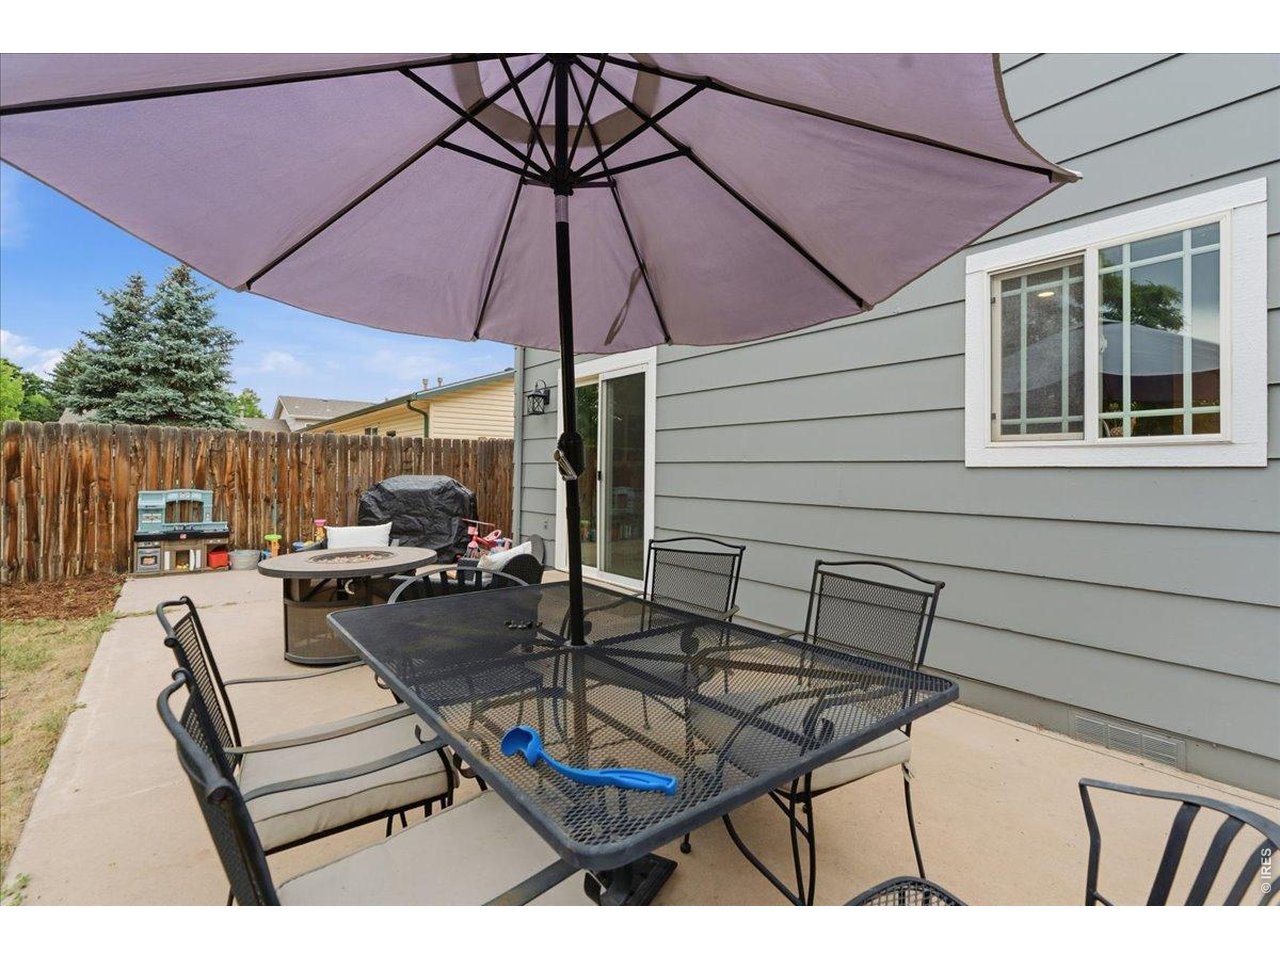
Back patio
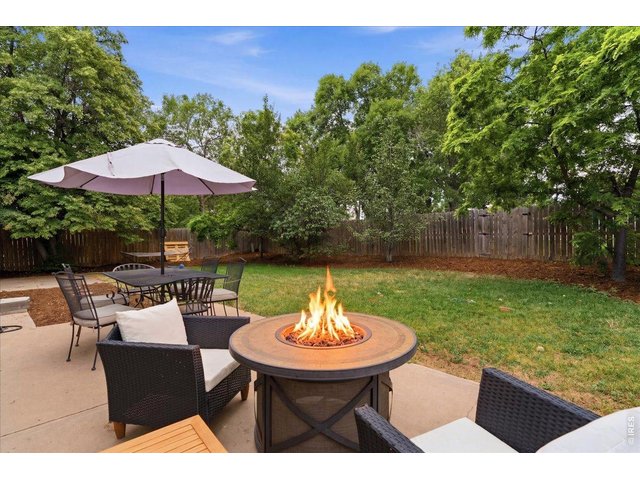
36 of 49
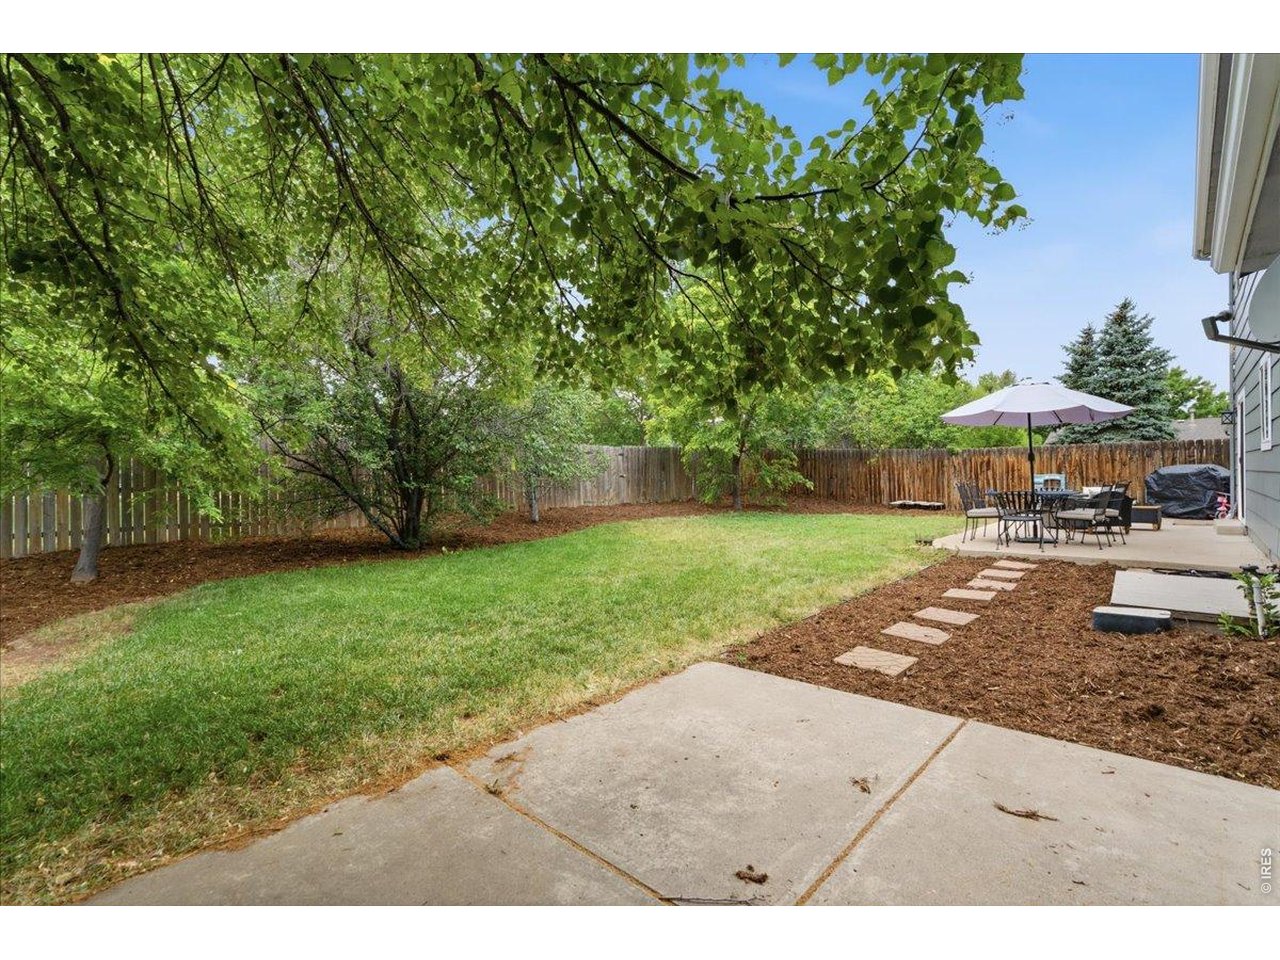
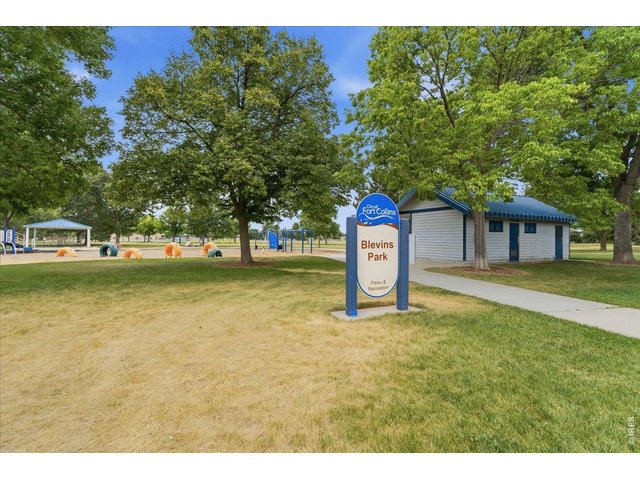
Gate provides access to Blevins Park
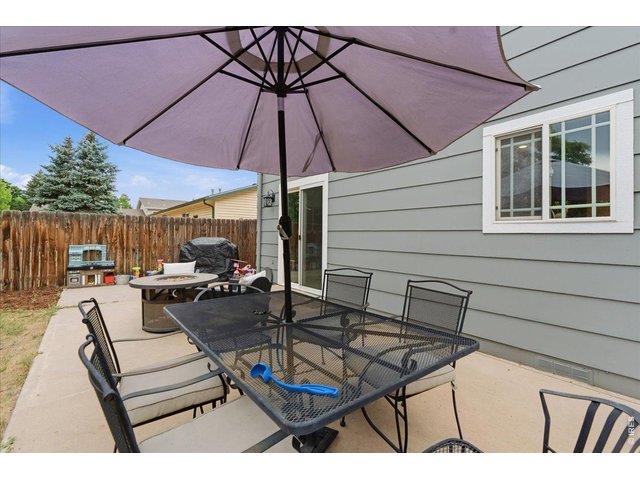
37 of 49
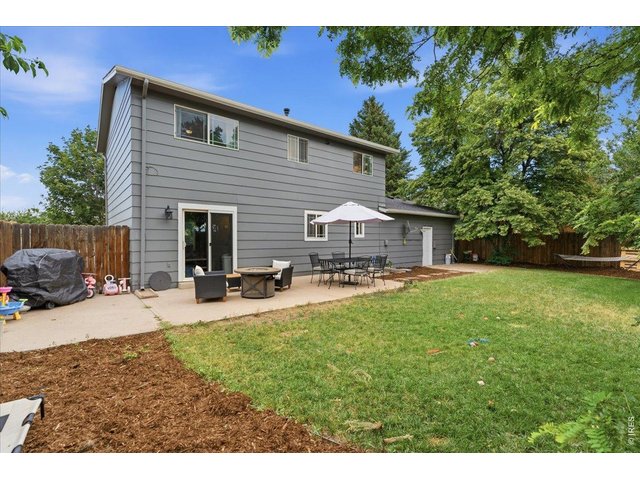
38 of 49
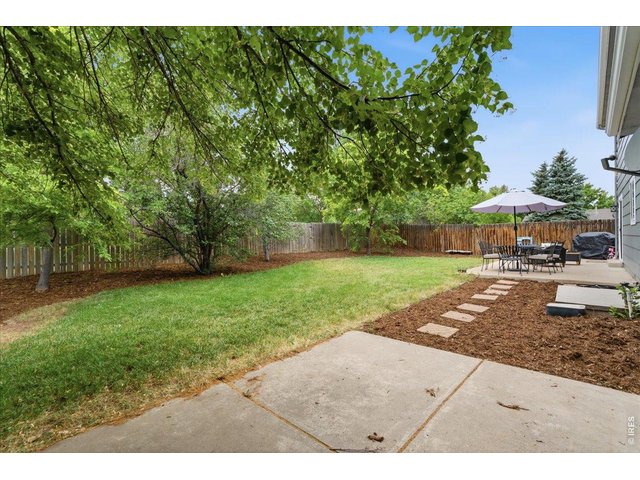
In ground sprinkler system in place
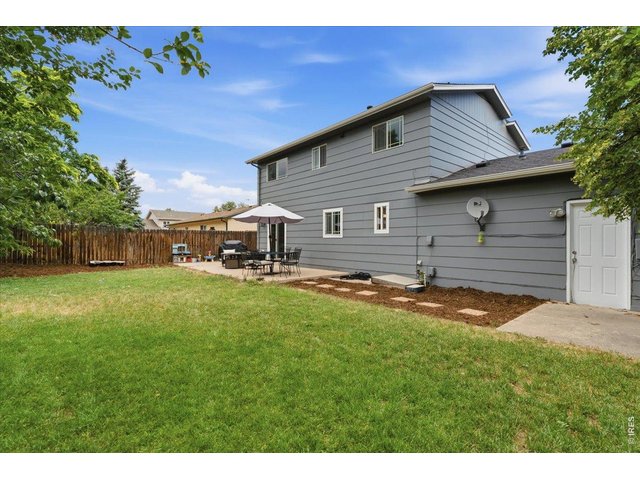
39 of 49
Fresh mulch in backyard
40 of 49
Mature trees provide shade
41 of 49
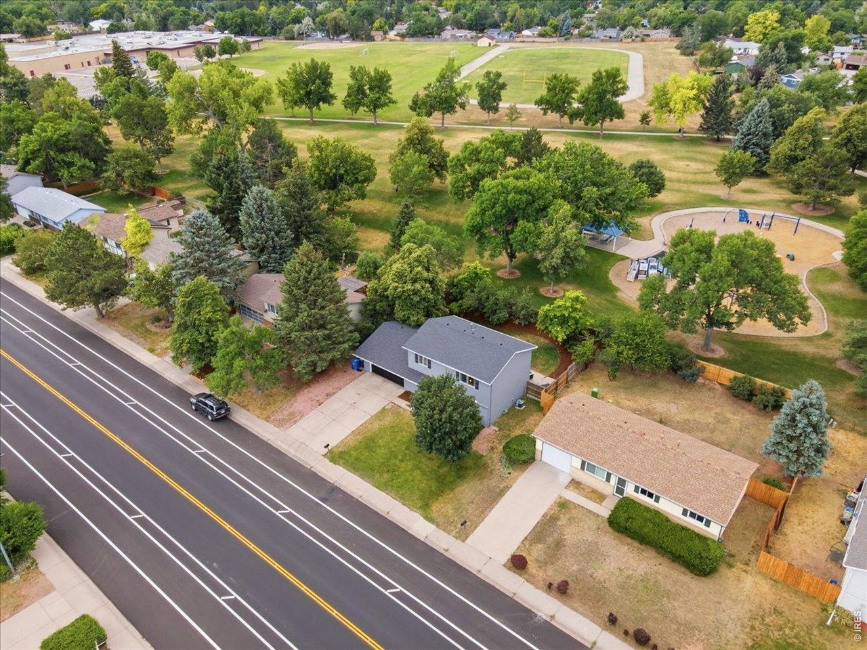
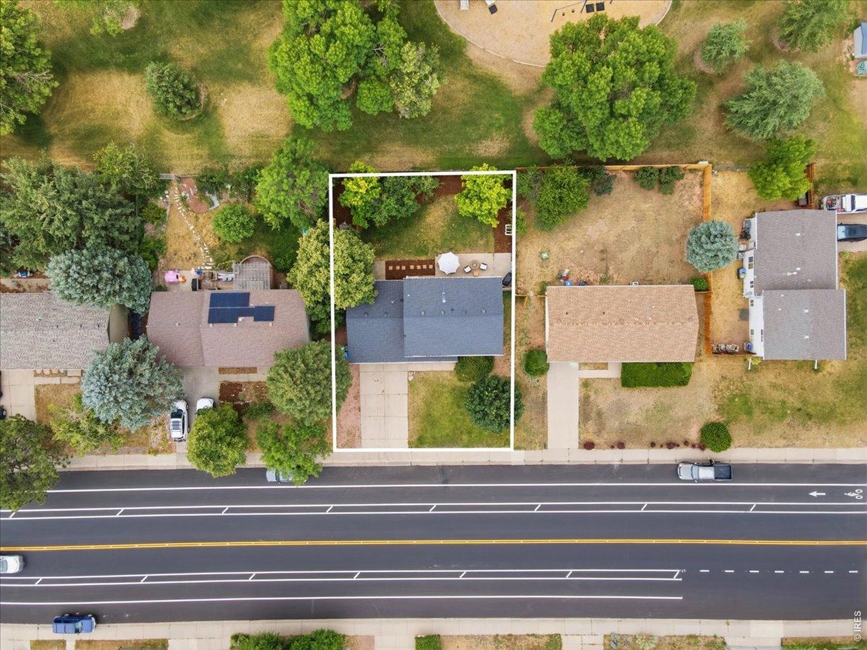
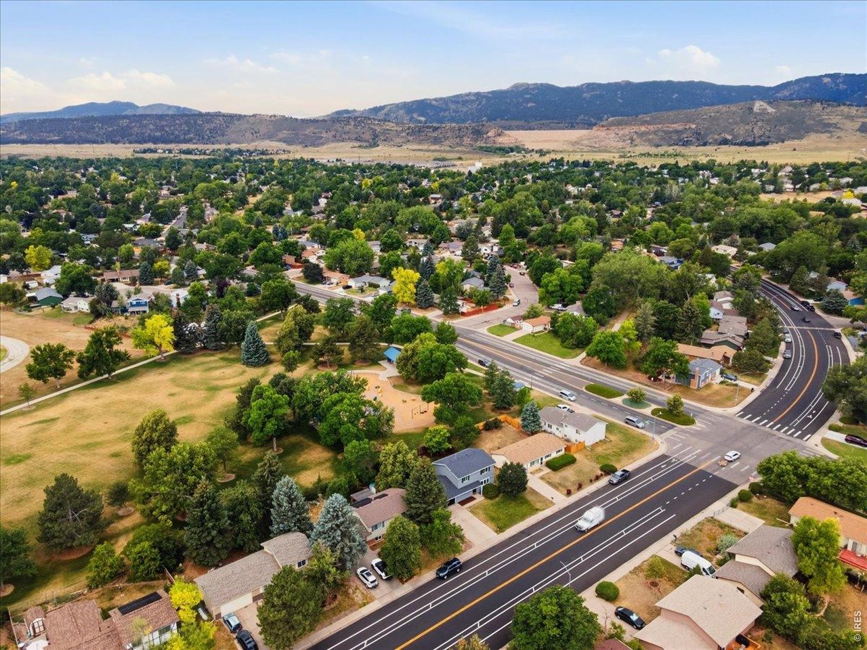
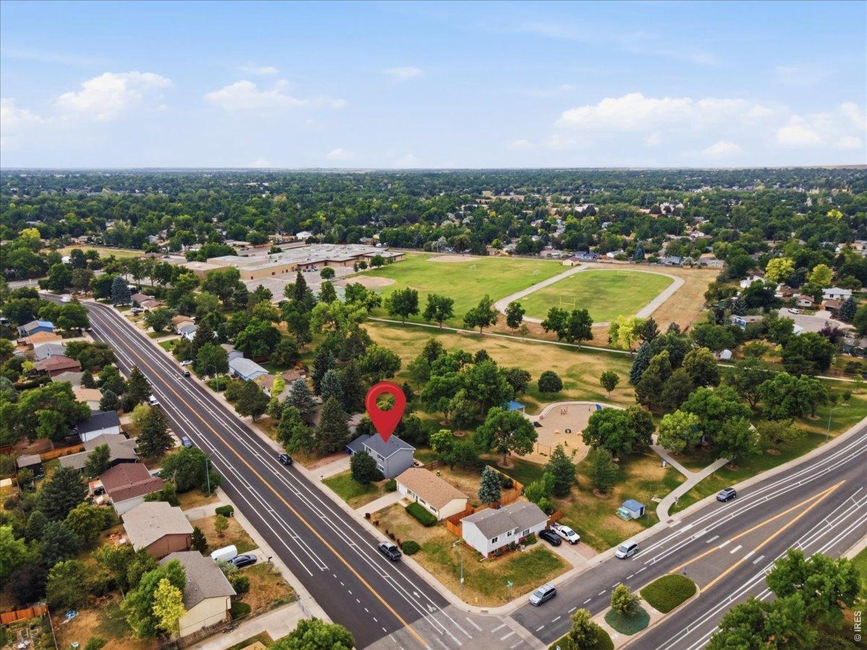
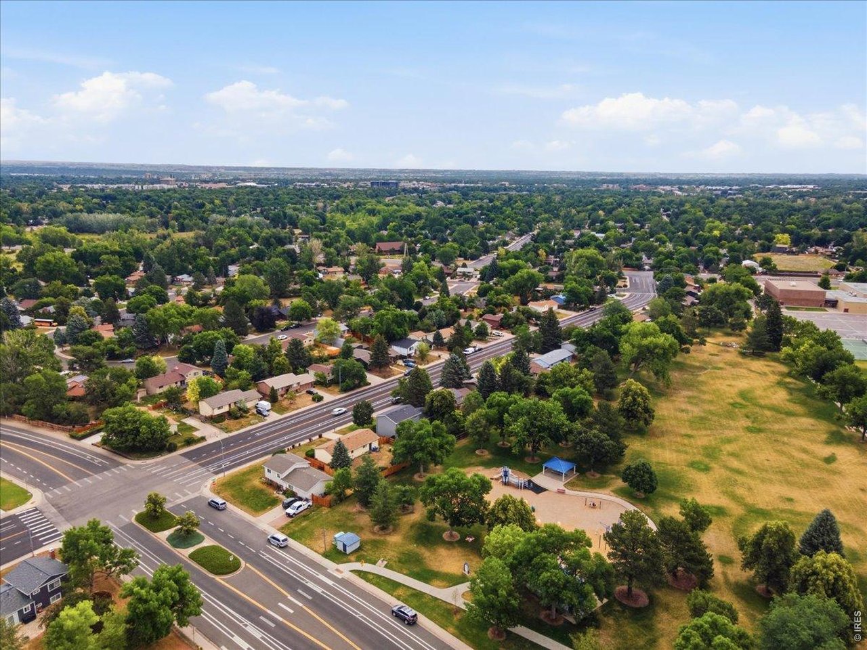
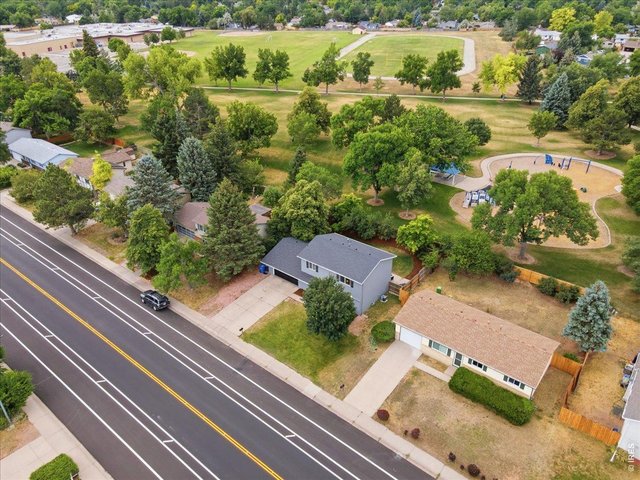
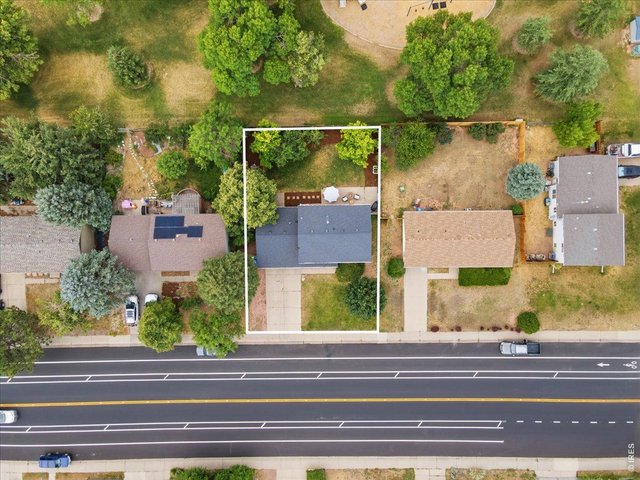
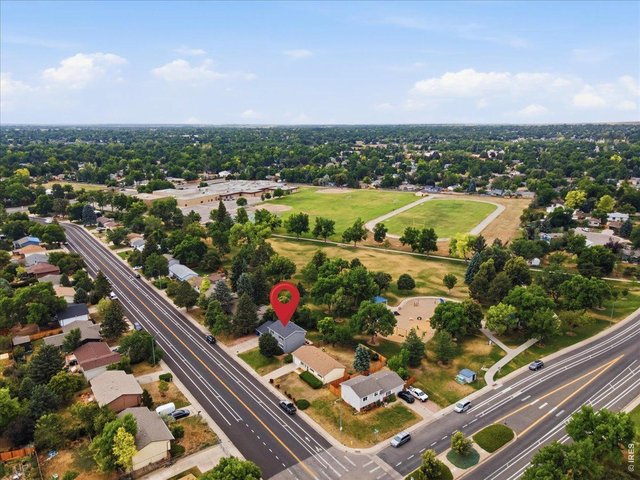
Backs to Blevins Park
42 of 49
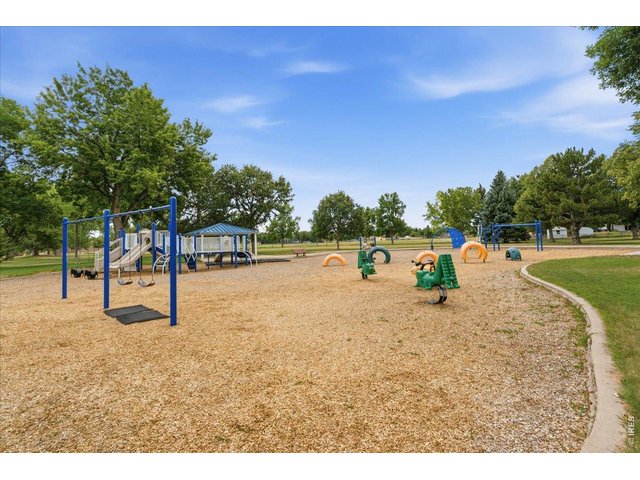
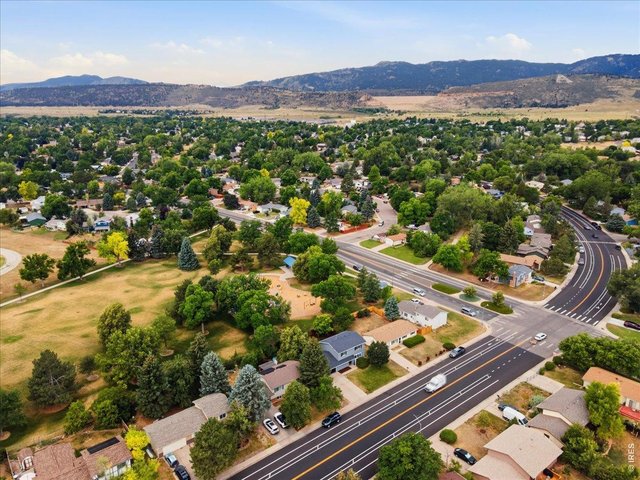
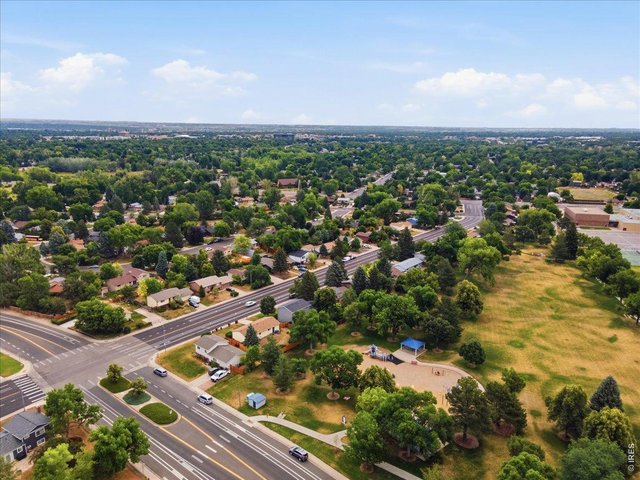
Great recreation space and park close by
43 of 49
44 of 49
45 of 49
46 of 49
47 of 49
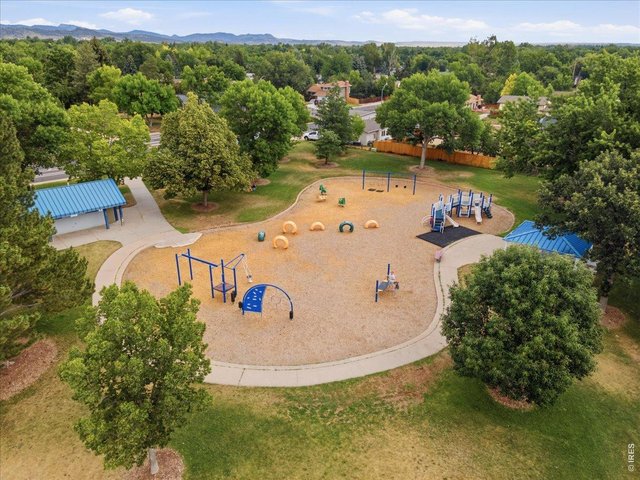
48 of 49
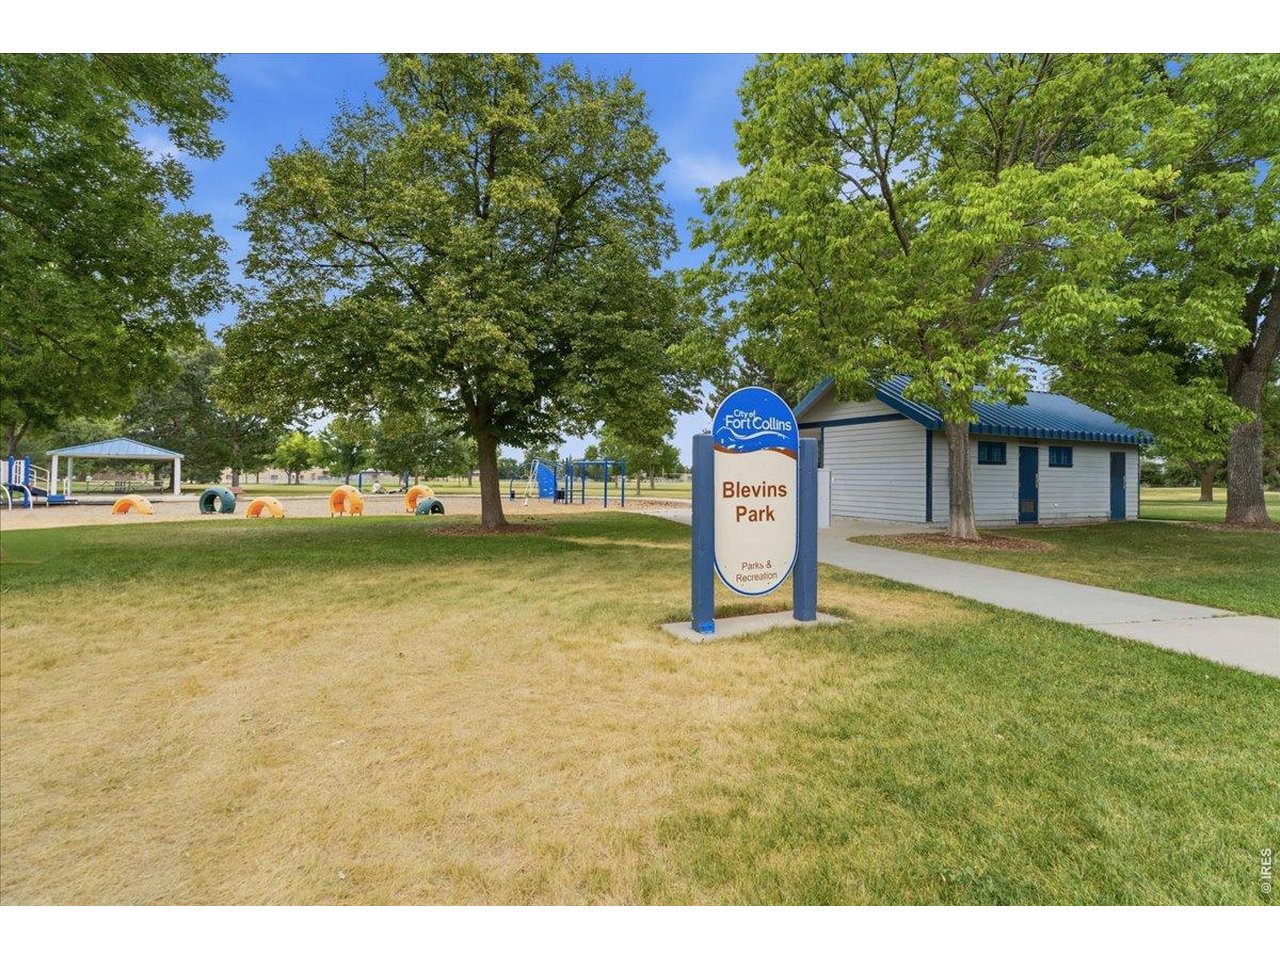
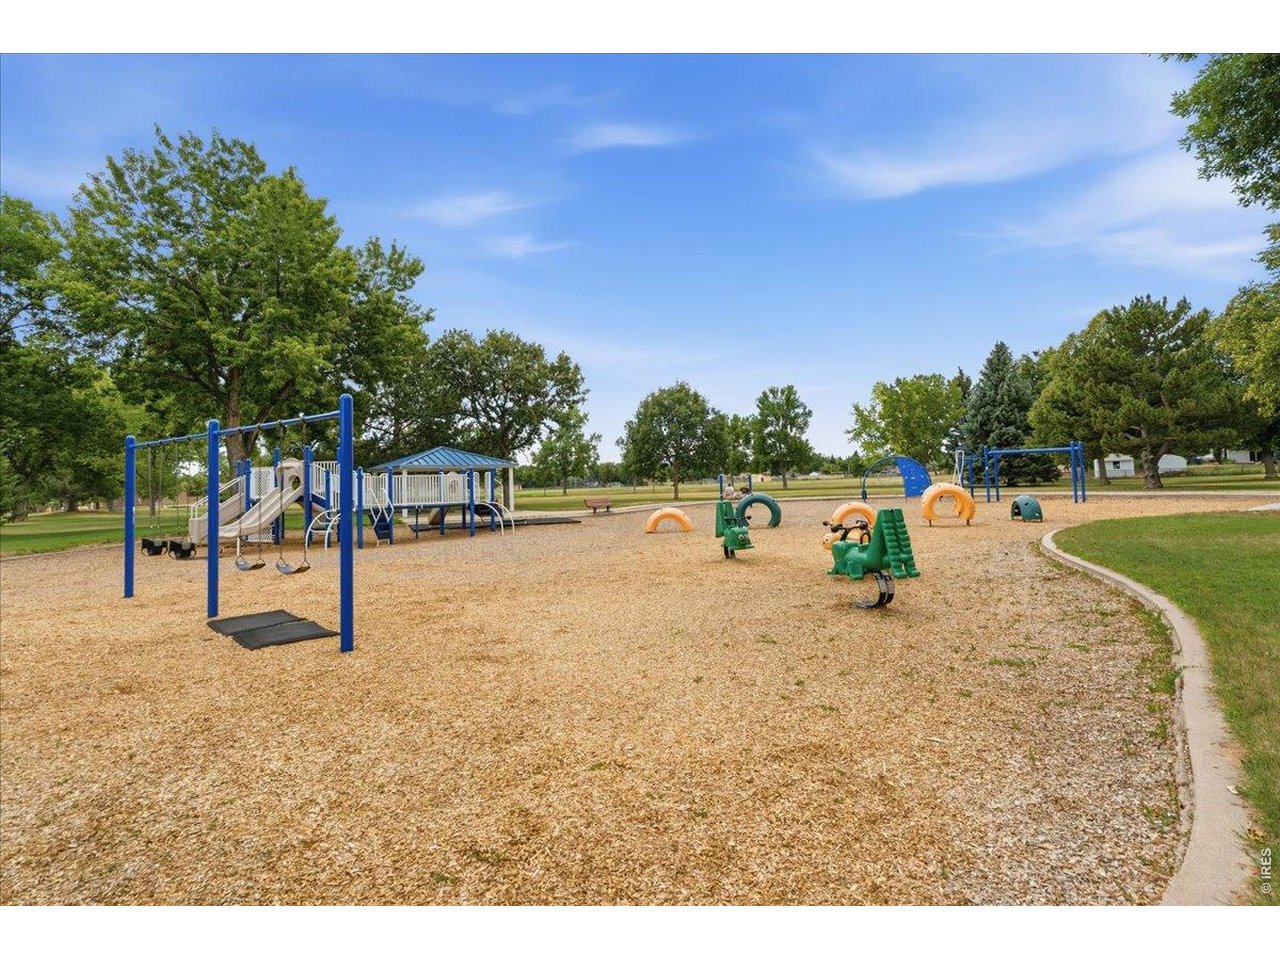
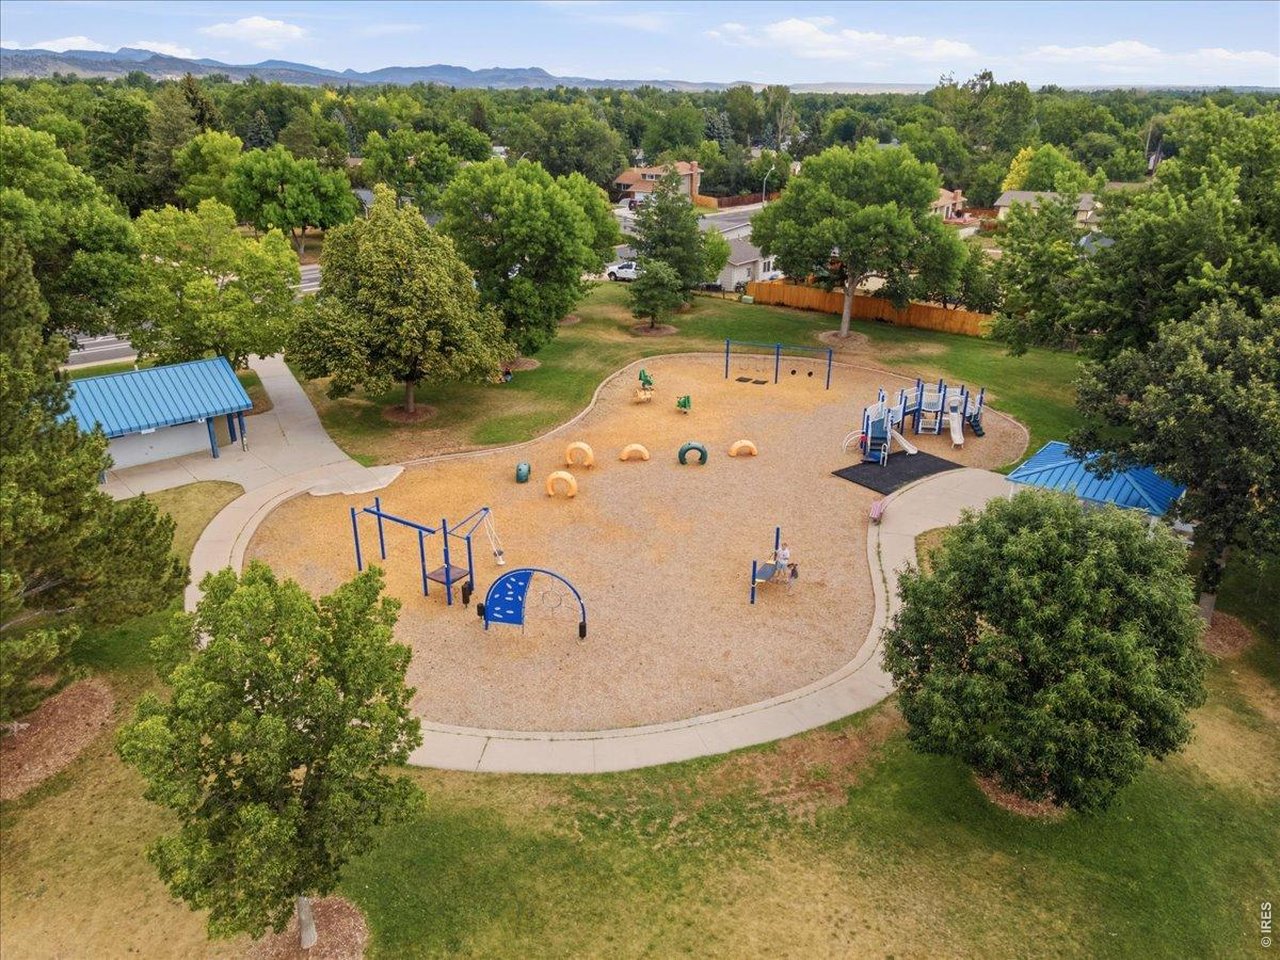
Blevins Park
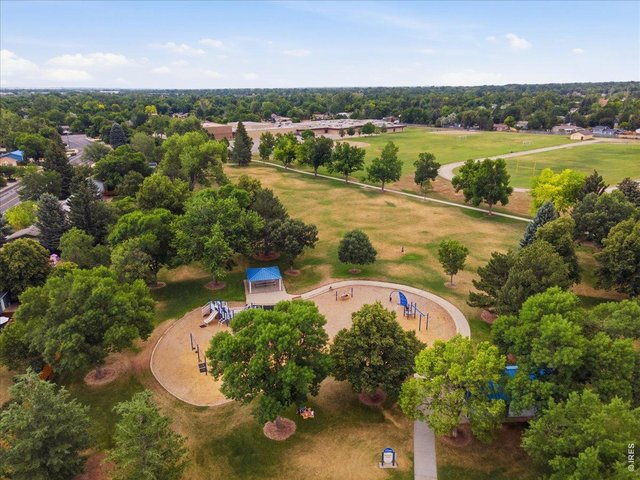
49 of 49
Blevins Park
3 Bed
3 Bath
1,536 SqFt
Single Family Home built in 1972 with a 7,000 SqFt lot in Subdivision: Brown Farm
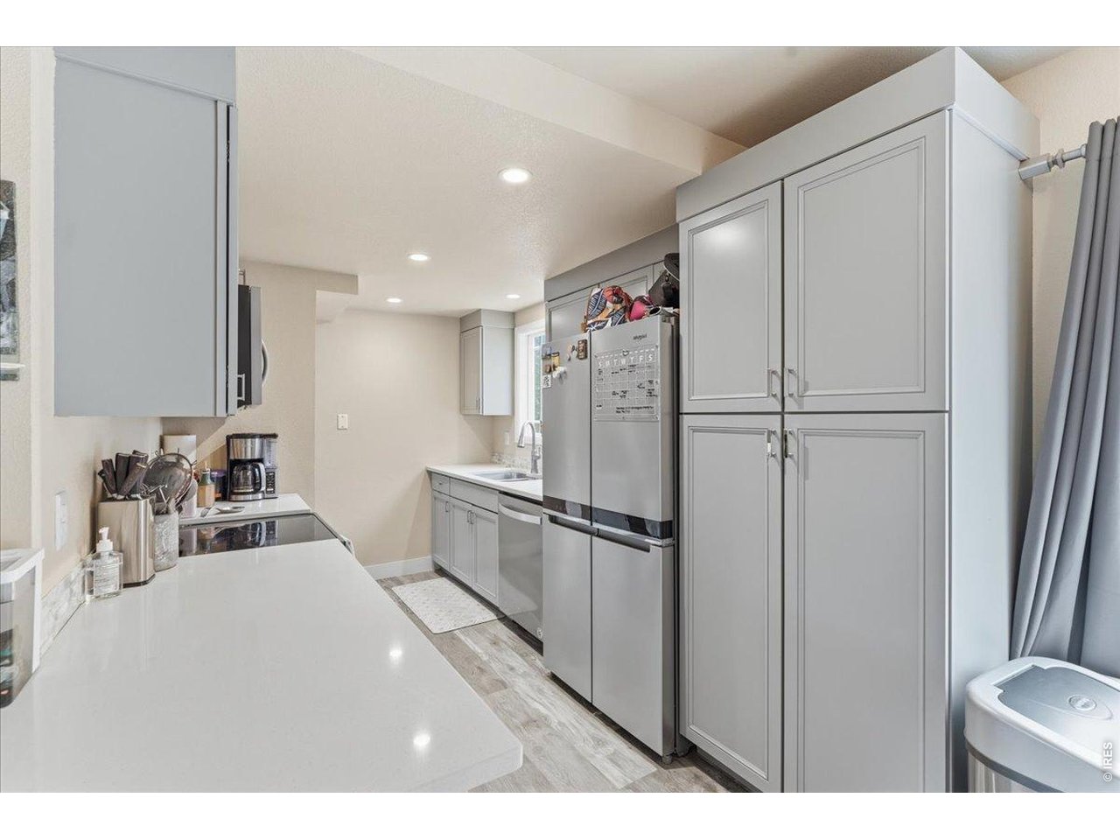
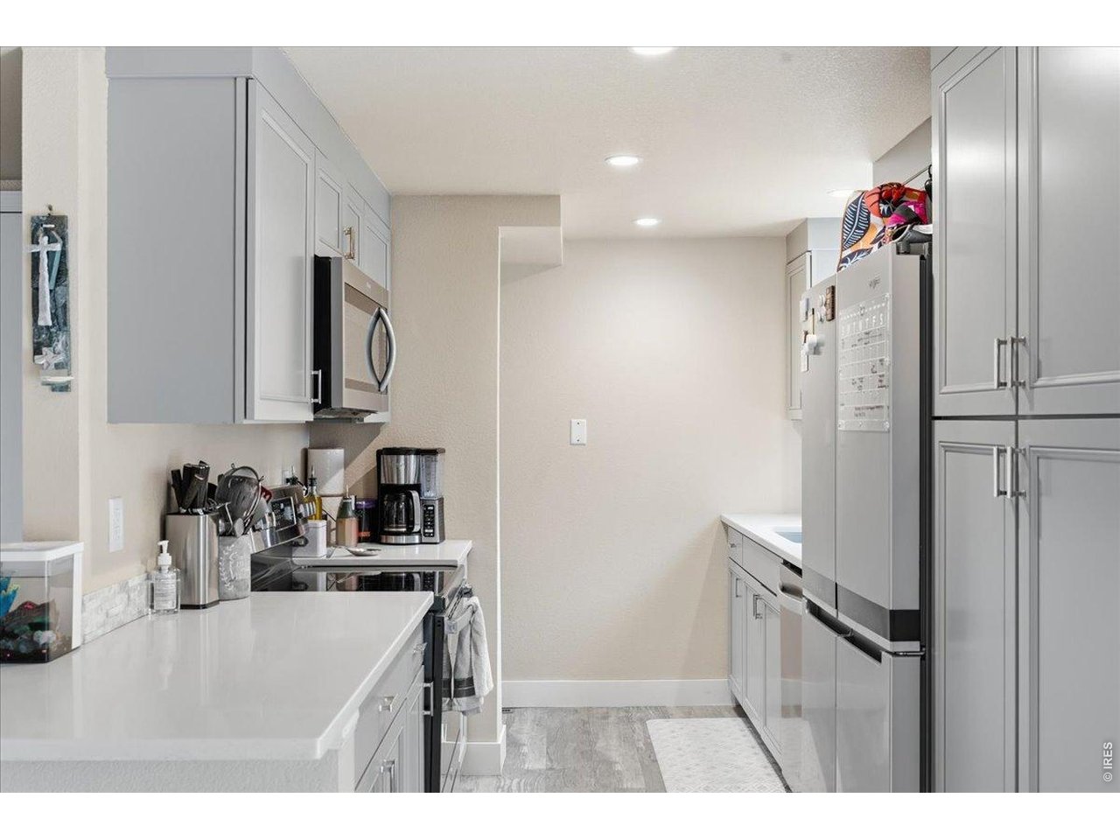
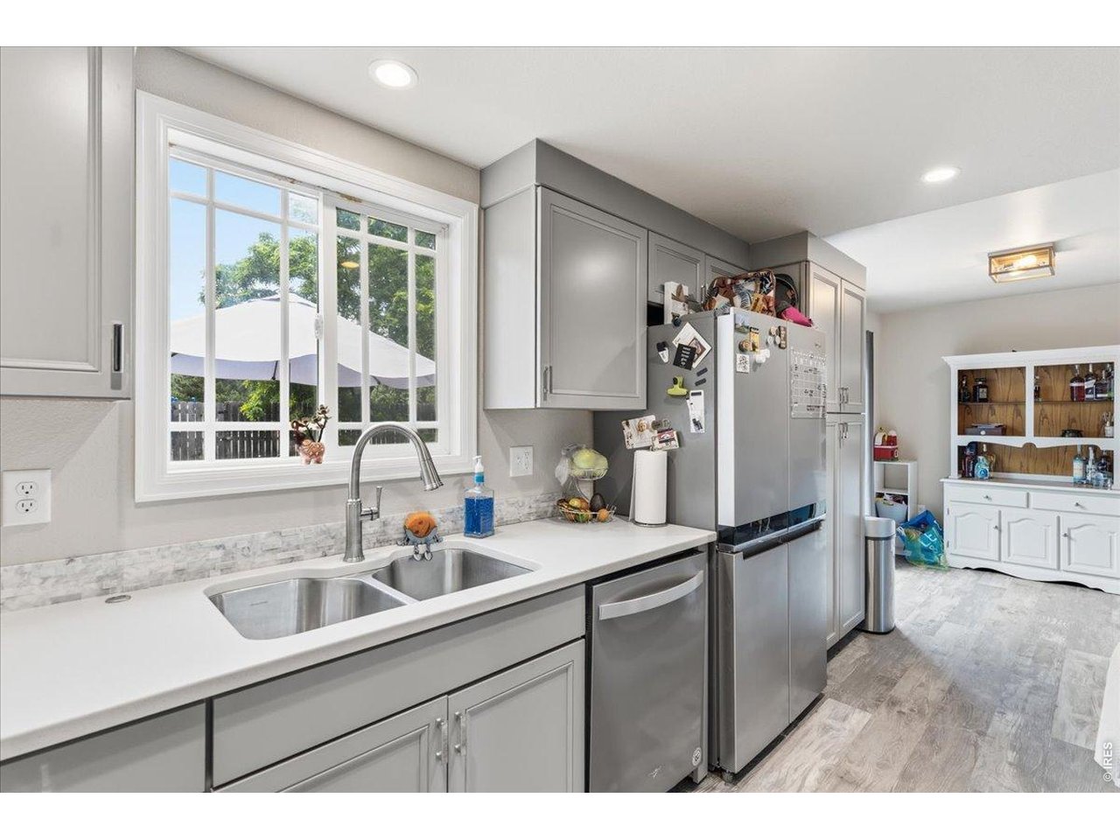
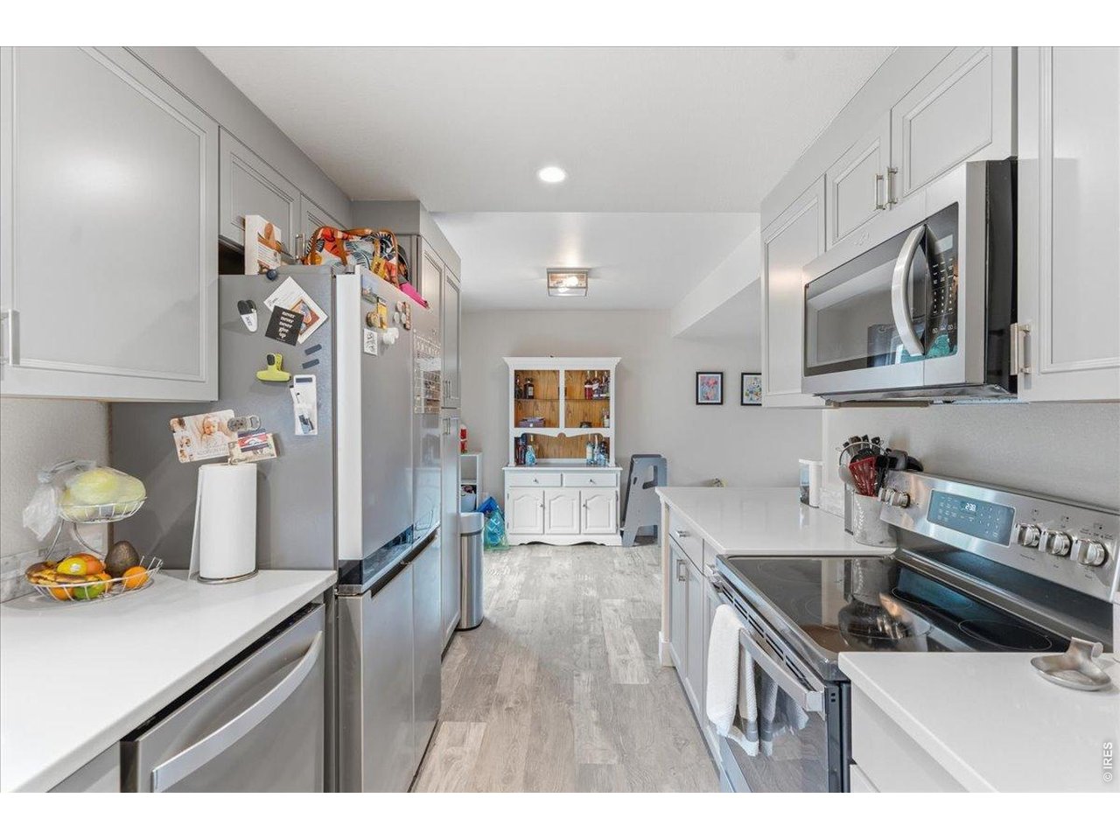
Welcome home to 2261 W. Stuart Street, ideally situated in the charming Brown Farm neighborhood on the highly desirable west side of Fort Collins. Backing directly to Blevins Park, this thoughtfully updated home offers functional living spaces, modern improvements, and exceptional outdoor access. Recent exterior enhancements include fresh paint, new mulch, and an in-ground sprinkler system, creating beautiful curb appeal with low-maintenance landscaping. Inside, the main level features an open, airy layout with a unique floor plan designed for comfortable everyday living and entertaining. A 2020 remodel brought numerous upgrades throughout the home, including luxury vinyl plank flooring, updated cabinetry, and modern kitchen appliances. Upstairs, you'll find three bedrooms, a full bathroom, and an updated three-quarter bathroom. The spacious primary suite features dual closets and a beautifully renovated en suite bath, offering a comfortable and private retreat. Step outside to enjoy the fully fenced backyard, complete with a concrete patio that's perfect for entertaining, dining, or relaxing. A private gate provides direct access to Blevins Park, while nearby bike paths make it easy to enjoy Fort Collins' extensive trail system and outdoor recreation.
View Virtual Tour
General Features
| Style | 2 Story |
| Baths | 1 Full2 3/4 |
| Acreage | 0.16 Acres |
| Lot Size | 7,000 SqFt |
| Zoning | RL |
| Total | 1,536 SqFt ($342/SF) |
| Finished | 1,536 SqFt ($342/SF) |
| Basement | No Basement |
| Garage | 2 Space(s) |
| Garage Type | Attached |
| Year Built | 1972 |
| New Construction | No |
| Construction | Wood/Frame, Brick/Brick Veneer, Composition Siding |
| Cooling | Central Air, Whole House Fan |
| Heating | Forced Air |
| Roof | Composition Roof |
Taxes & Fees
| Taxes | $3,156 |
| Tax Year | 2025 |
| Metro District | No |
Schools
| School District | Poudre |
| Elementary |
Bauder
|
| Middle/Jr High | Blevins |
| Senior High | Rocky Mountain |
Driving Directions
From the intersection of Taft Hill and Drake Road, head North. Turn left on Stuart St and the property will be on your left.Rooms
| Primary Bedroom | 12 x 12 (Upper Level) |
| Bedroom 2 | 9 x 16 (Upper Level) |
| Bedroom 3 | 12 x 13 (Upper Level) |
| Kitchen | 7 x 13 (Main Floor) |
| Living Room | 15 x 16 (Main Floor) |
| Dining Room | 12 x 16 (Main Floor) |
| Laundry Room | 7 x 9 (Main Floor) |
| Note: All room dimensions, including square footage data, are approximate and must be verified by the buyer. | |
Outdoor Features
Lawn Sprinkler System, PatioLot Features
Level Lot, Abuts ParkDesign Features
Eat-in Kitchen, Separate Dining RoomInclusions
Window Coverings, Electric Range/Oven, Dishwasher, Refrigerator, Clothes Washer, Clothes Dryer, Microwave, Garage Door OpenerNeighborhood
Common Amenities
Common Recreation/Park Area, Hiking/Biking TrailsAccessibility
Level Lot, Main Level LaundryFireplace
Family/Recreation Room Fireplace



Information deemed reliable but not guaranteed by the MLS. WARNING: This database record is provided subject to limited license rights. Duplication or reproduction is prohibited. Limited License MLS content and images © Copyright 1998 - 2026, IRES LLC. All rights reserved.