1708 Springmeadows Ct B Fort Collins, CO 80525





1 of 49

2 of 49

3 of 49

4 of 49

5 of 49

6 of 49
Kitchen

7 of 49
Granite countertops

8 of 49
All stainless steel appliances included

9 of 49
Digitally enhanced kitchen and eating area

10 of 49
Lots of natural light

11 of 49

12 of 49

13 of 49
Pantry and laundry area

14 of 49
Clothes washer/dryer in kitchen pantry

15 of 49
Half bath

16 of 49
Living Room

17 of 49
Digitally enhanced living room

18 of 49
Living Room

19 of 49
Living Room

20 of 49
Deck off the living room

21 of 49
Deck off the living room

22 of 49
Full upstairs bathroom

23 of 49
Primary bedroom

24 of 49
Digitally enhanced primary bedroom

25 of 49
Primary bedroom with loft

26 of 49
Primary bedroom

27 of 49
Bedroom 2

28 of 49
Digitally enhanced Bedroom 2

29 of 49
Bedroom 2

30 of 49
Bedroom 3

31 of 49
Bedroom 3

32 of 49
Basement flex room

33 of 49
Basement flex room

34 of 49
Basement 3/4 bathroom

35 of 49
Basement family room looking into kitchenette

36 of 49
Basement kitchenette

37 of 49
Basement kitchenette

38 of 49
Basement family room

39 of 49
Digitally enhanced family room

40 of 49
Basement family room

41 of 49
Basement walkout family room

42 of 49
Patio off basement walk out

43 of 49
Back of townhome

44 of 49
Looking toward Spring Creek

45 of 49

46 of 49
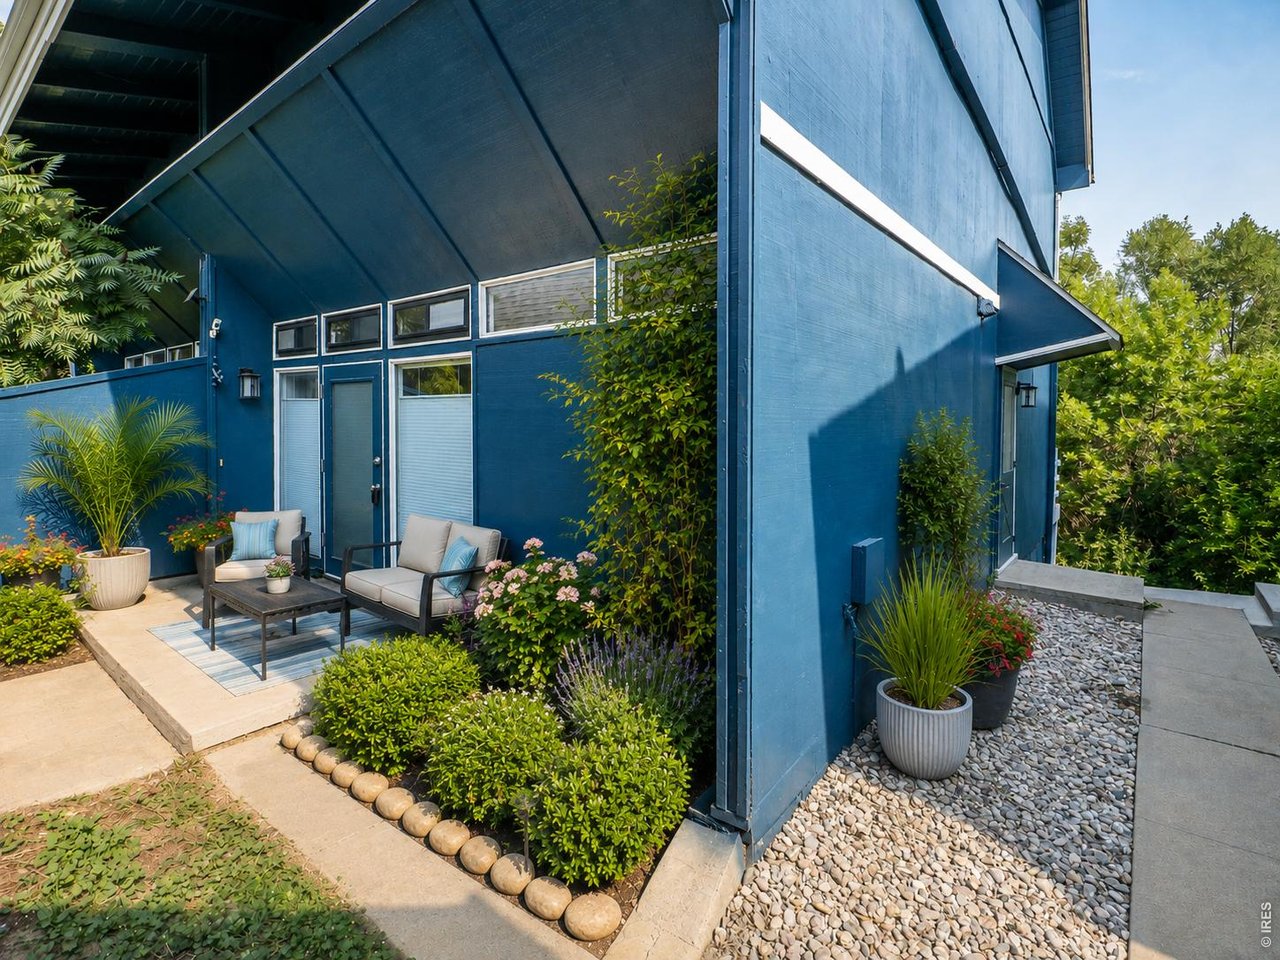
Front entry

47 of 49
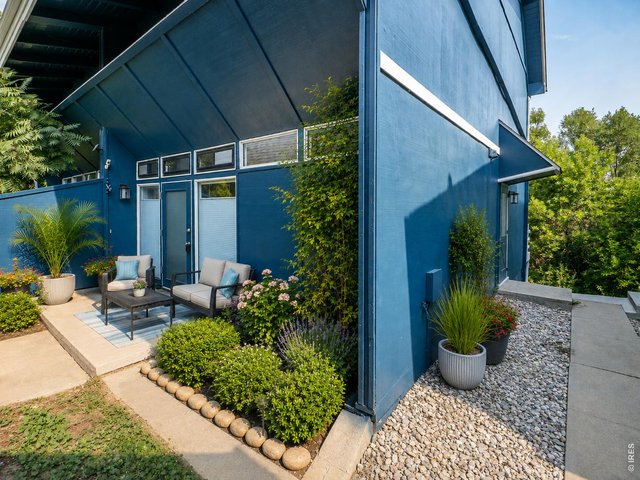
Front private patio area
48 of 49
Private front patio, digitally enhanced

49 of 49
2 Car Carport
3 Bed
3 Bath
1,800 SqFt
Attached Dwelling built in 1974 in Subdivision: Spring Meadows Condo
General Features
| Style | 2 Story |
| Description | Townhome |
| Baths | 1 Full1 3/41 1/2 |
| Zoning | LMN |
| Total | 1,800 SqFt ($271/SF) |
| Finished | 1,800 SqFt ($271/SF) |
| Basement | 90%+ Finished Basement, Walk-out Basement |
| Garage | 2 Space(s) |
| Garage Type | Carport |
| Year Built | 1974 |
| New Construction | No |
| Construction | Wood/Frame |
| Cooling | Ceiling Fan |
| Heating | Hot Water, Baseboard Heat |
| Roof | Composition Roof |
Taxes & Fees
| Taxes | $2,764 |
| Tax Year | 2025 |
| 1st HOA Fee | $523 |
| 1st HOA Freq | Monthly |
| Metro District | No |
Schools
| School District | Poudre |
| Elementary |
Odea
|
| Middle/Jr High | Lesher |
| Senior High | Ft Collins |
Rooms
| Primary Bedroom | 14 x 15 (Upper Level) |
| Bedroom 2 | 9 x 16 (Upper Level) |
| Bedroom 3 | 10 x 16 (Upper Level) |
| Kitchen | 8 x 14 (Main Floor) |
| Living Room | 15 x 19 (Main Floor) |
| Office Study | 10 x 16 (Basement) |
| Dining Room | 11 x 15 (Main Floor) |
| Laundry Room | Main Floor |
| Family Room | 12 x 19 (Basement) |
| Note: All room dimensions, including square footage data, are approximate and must be verified by the buyer. | |
Outdoor Features
Patio, DeckLot Features
Cul-De-Sac, Abuts Stream/Creek/RiverDesign Features
Eat-in Kitchen, Cathedral/Vaulted Ceilings, Pantry, Walk-in Closet, Loft, Washer/Dryer Hookups, 9ft+ Ceilings, Beamed CeilingsInclusions
Window Coverings, Electric Range/Oven, Dishwasher, Refrigerator, Clothes Washer, Clothes Dryer, Microwave, Disposal, Smoke Alarm(s)Neighborhood
Common Amenities
No Amenities

Information deemed reliable but not guaranteed by the MLS. WARNING: This database record is provided subject to limited license rights. Duplication or reproduction is prohibited. Limited License MLS content and images © Copyright 1998 - 2026, IRES LLC. All rights reserved.