419 38th Ave Greeley, CO 80634


1 of 42
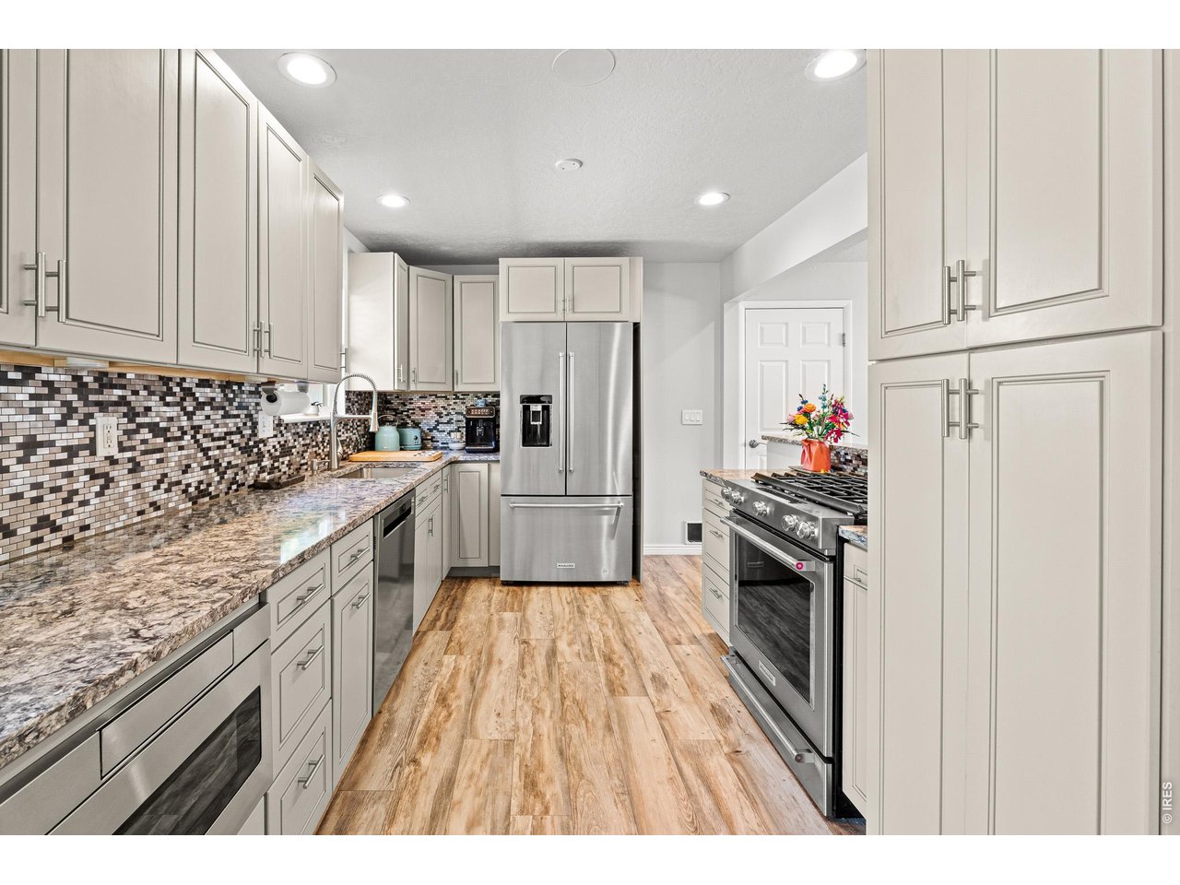
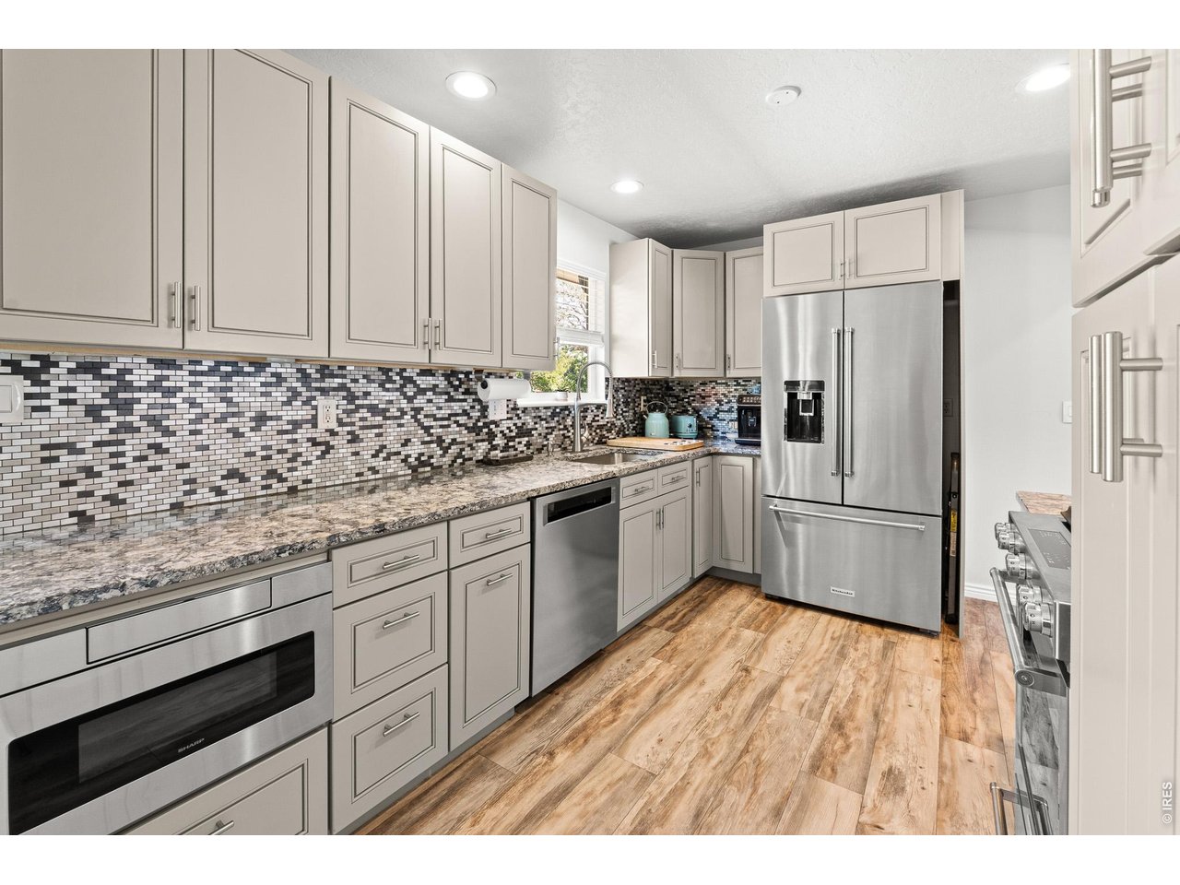
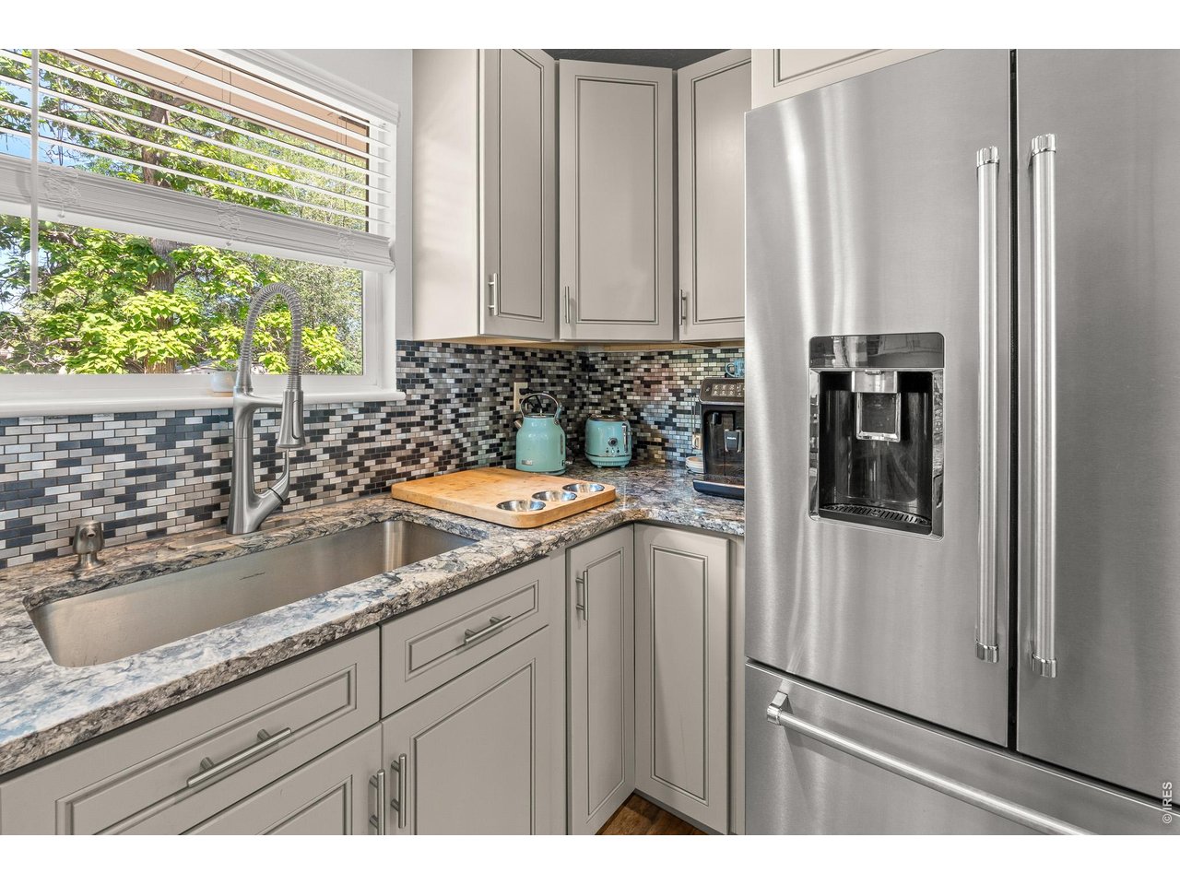
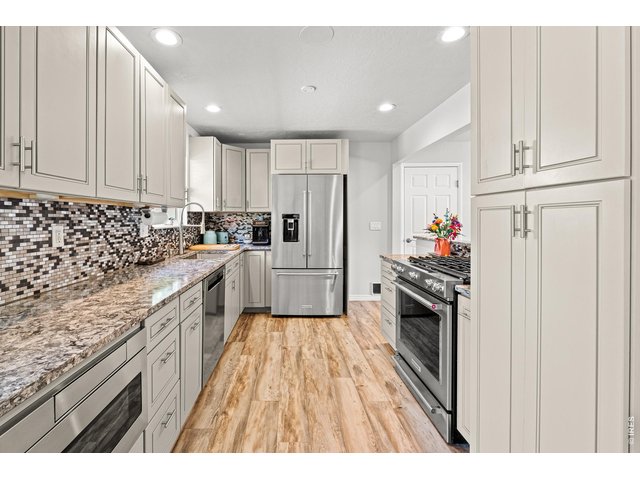
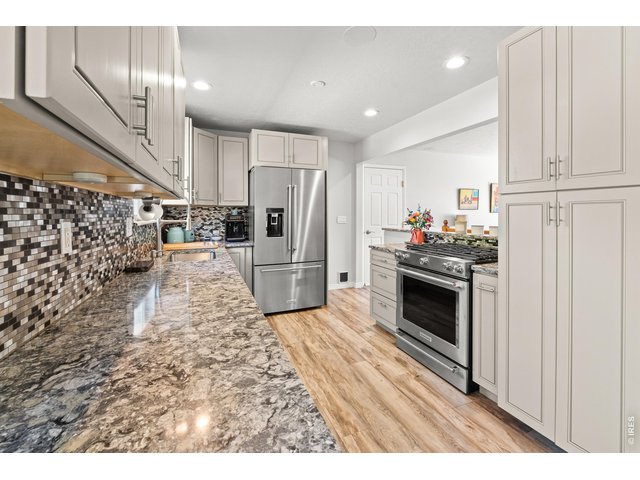
Look at all the storage in the soft-close cabinets!
2 of 42
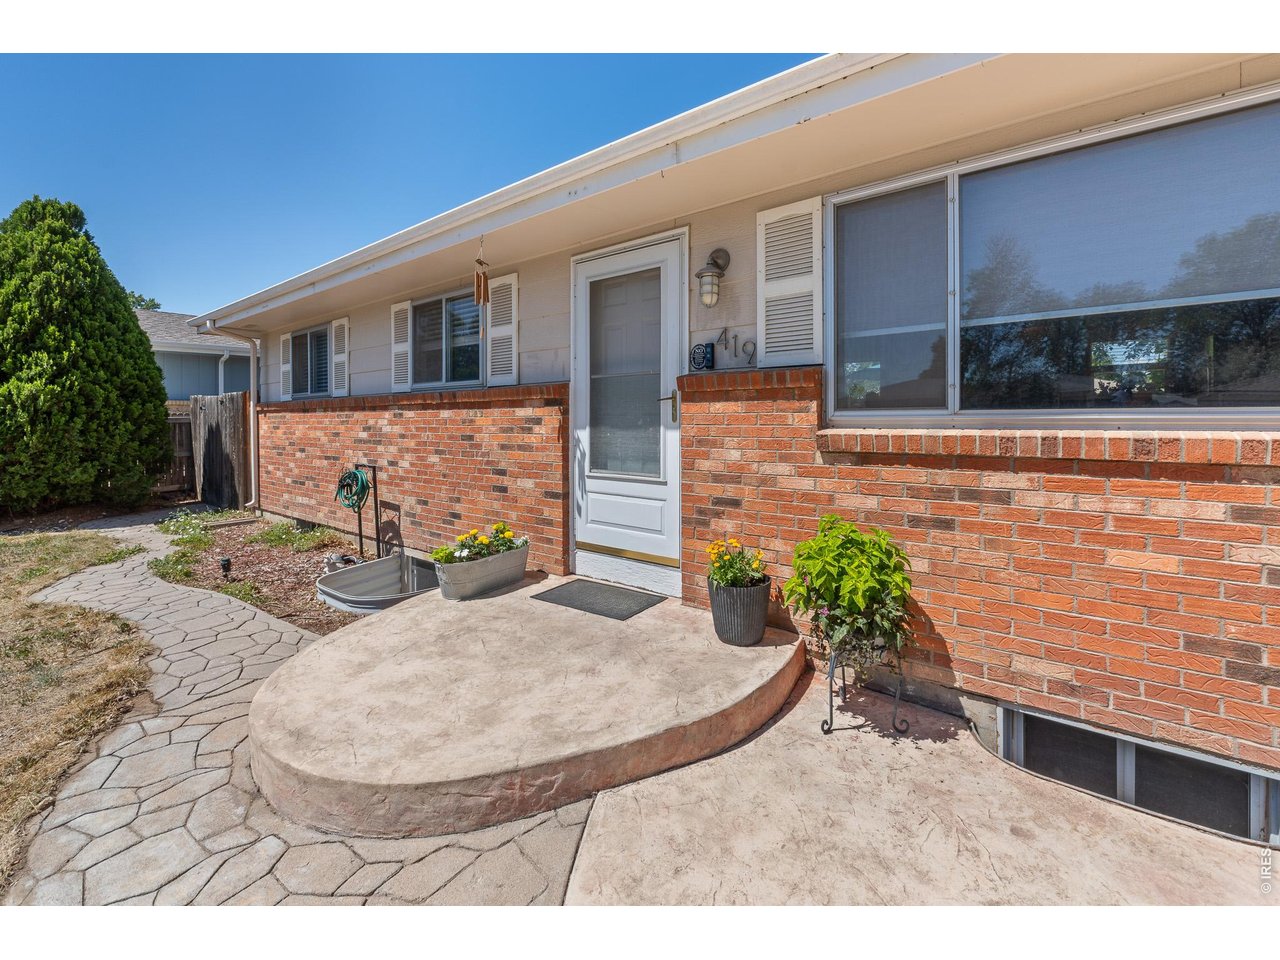
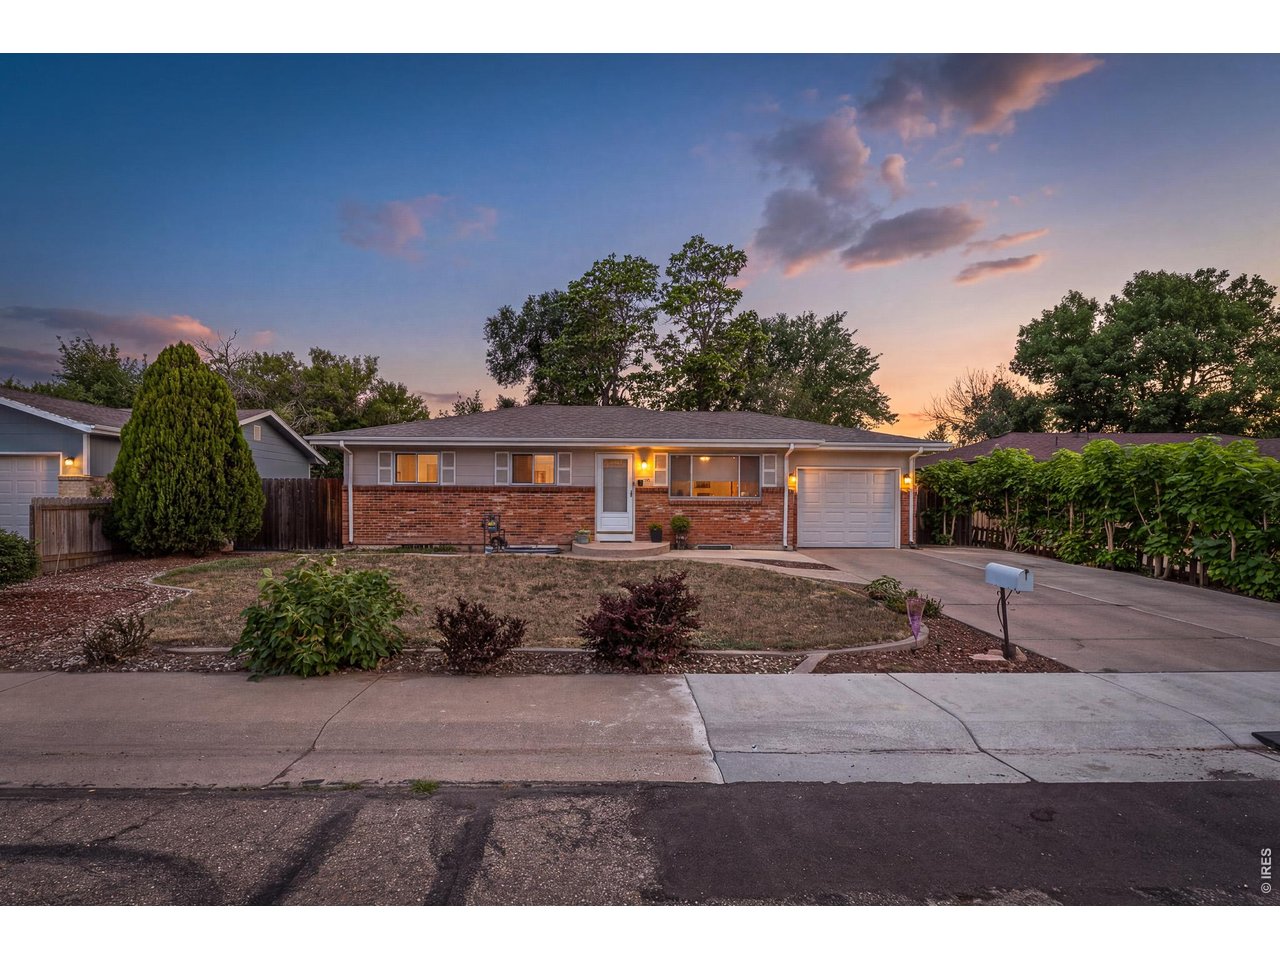
Super cute and move-in ready.
3 of 42
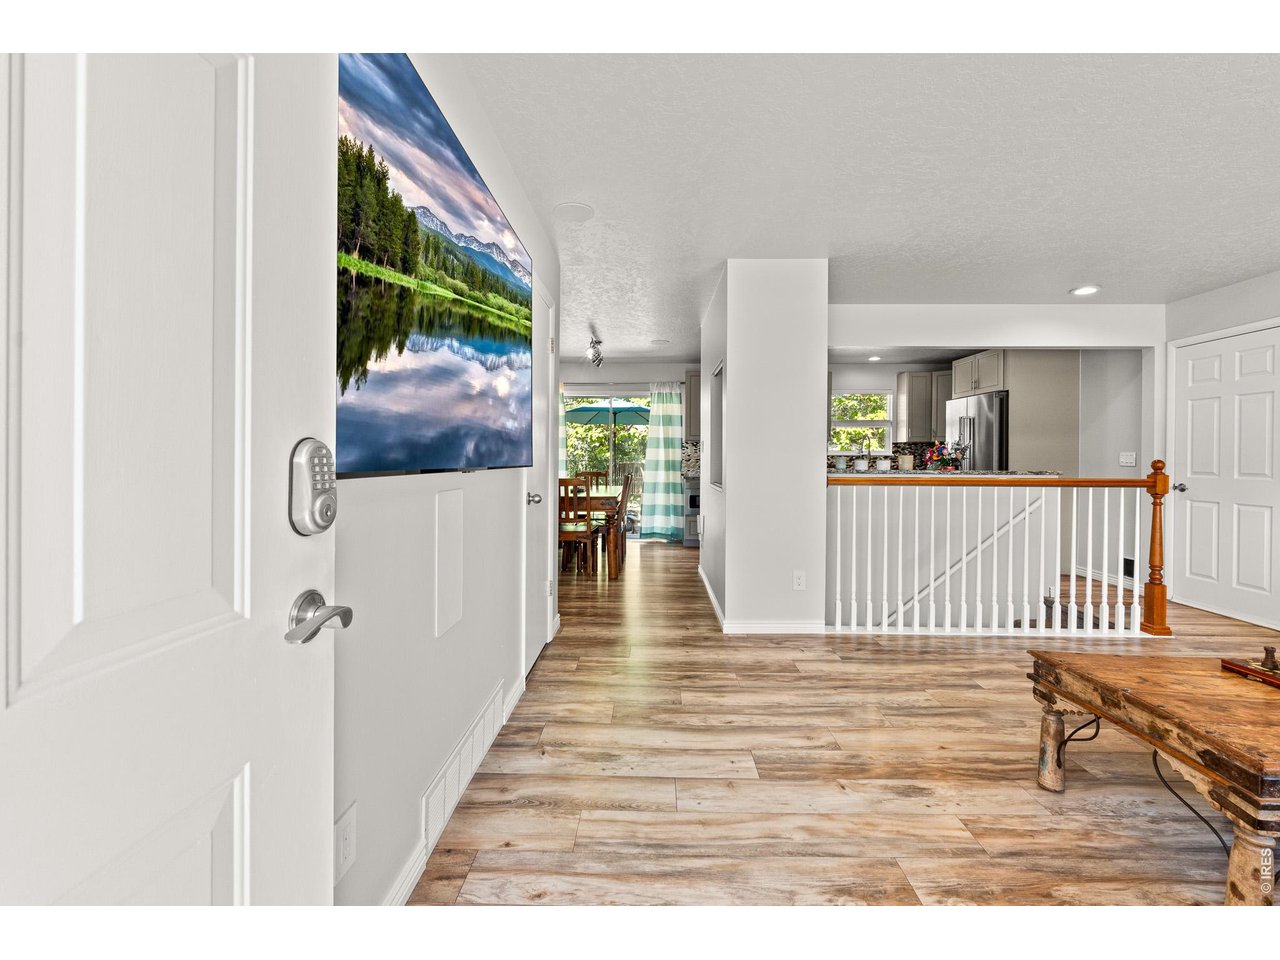
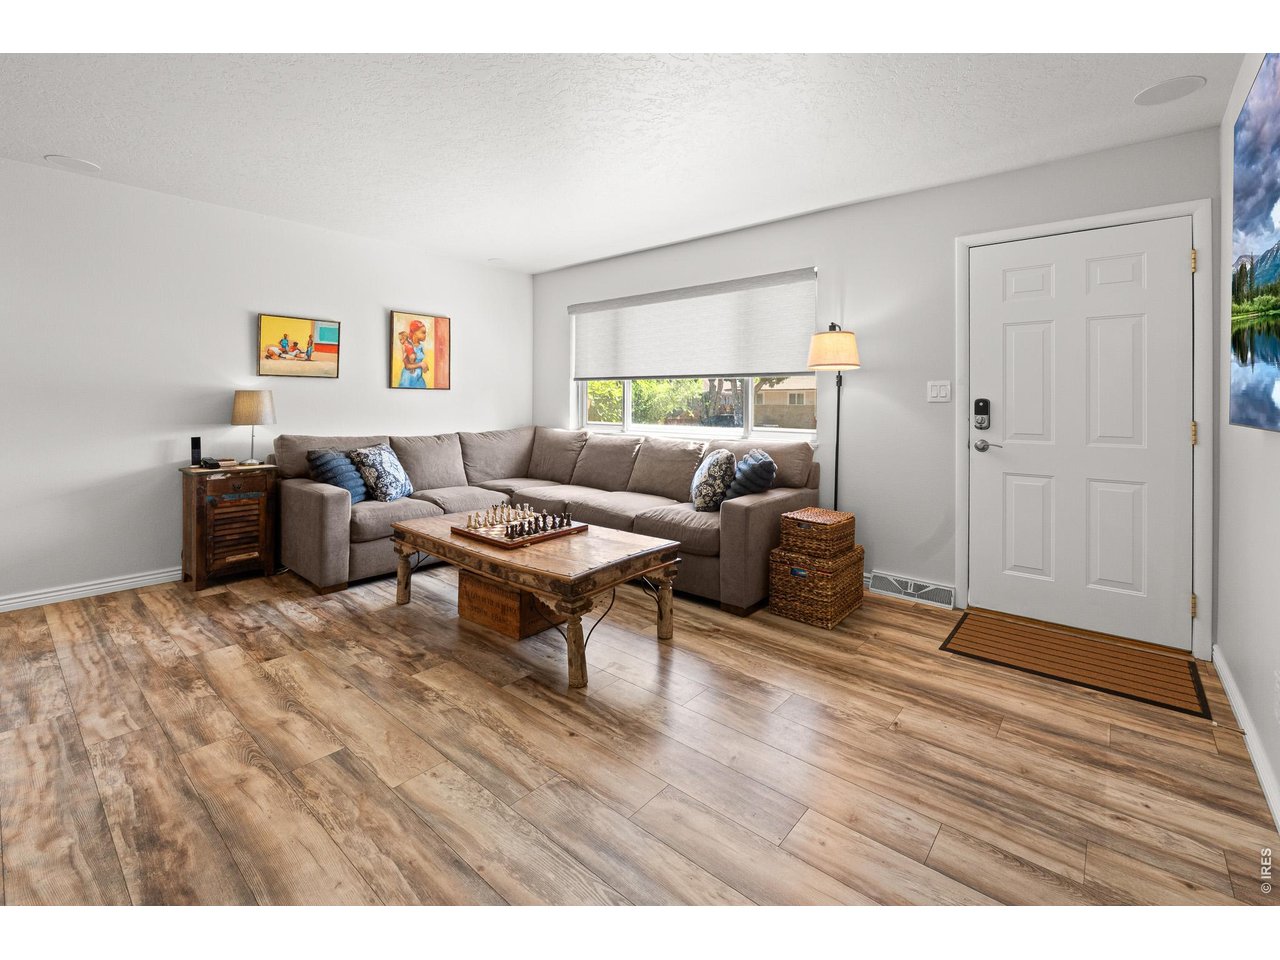
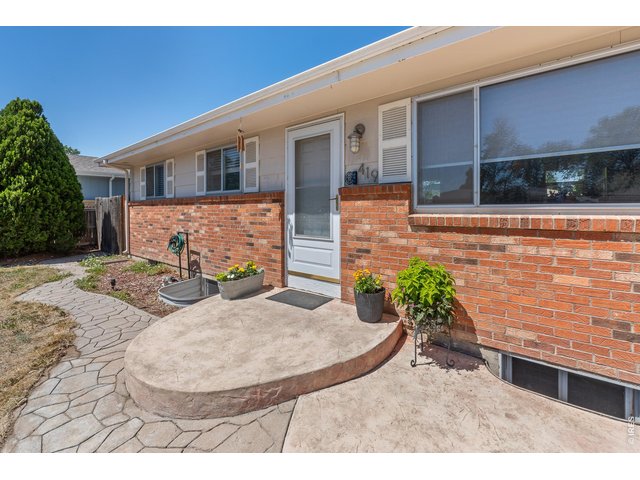
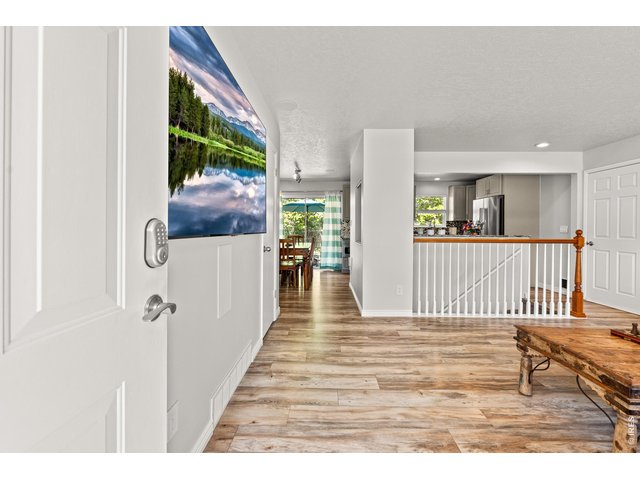
Walk in the front door to a lovely open space.
4 of 42
5 of 42
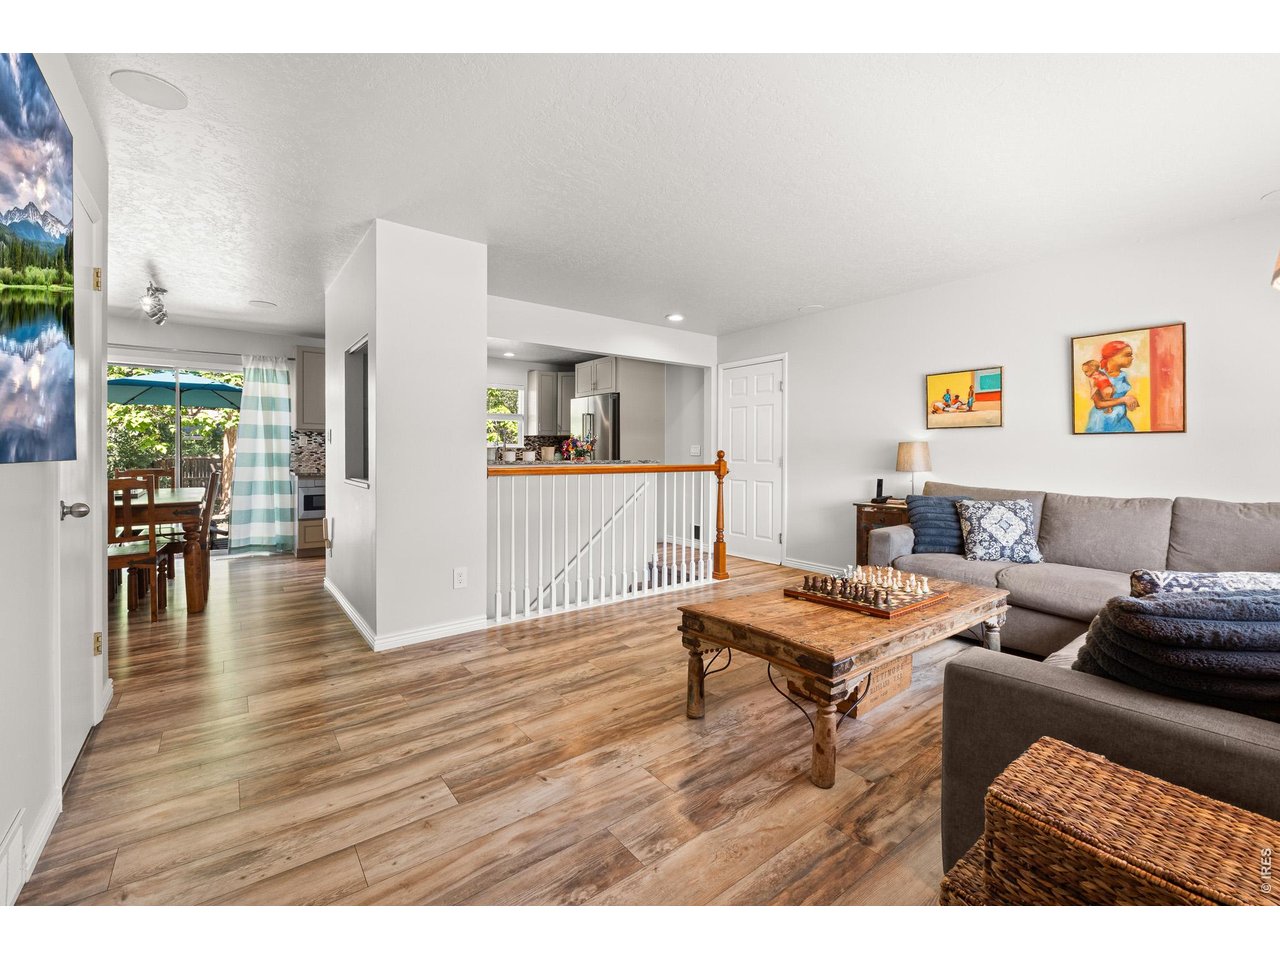
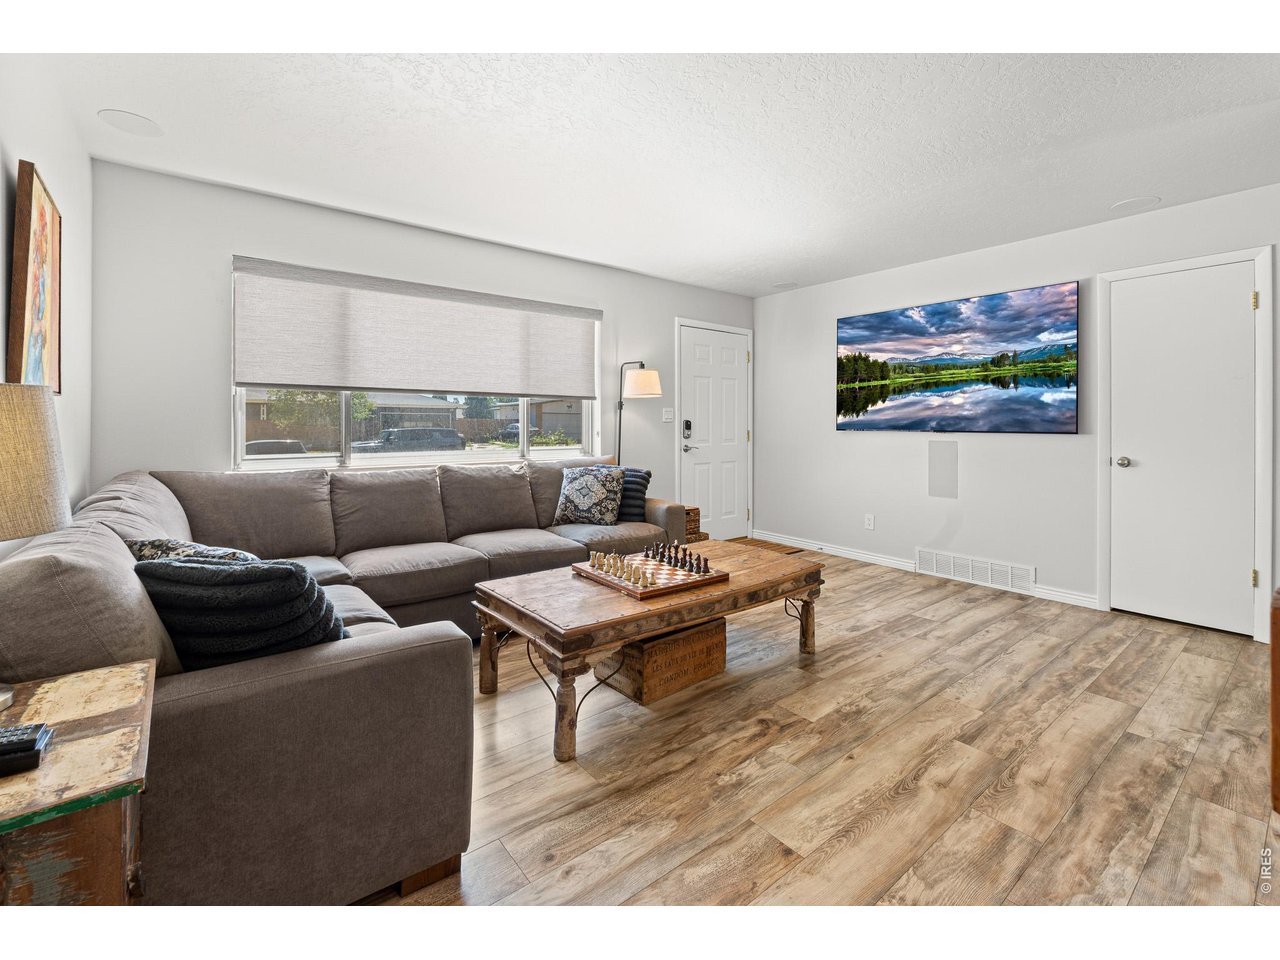
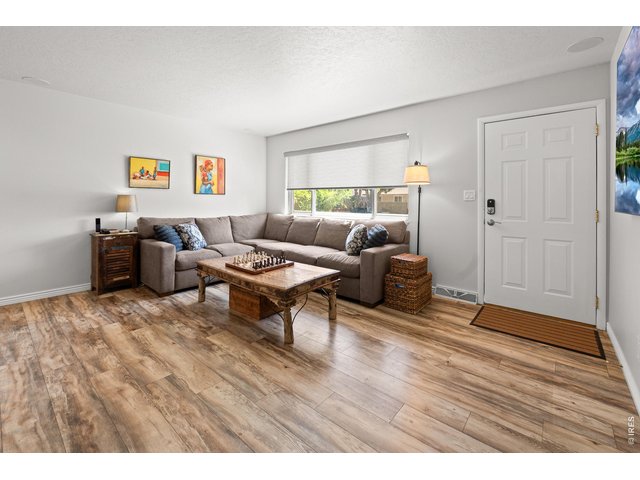
Large front window in the bright livingroom.
6 of 42
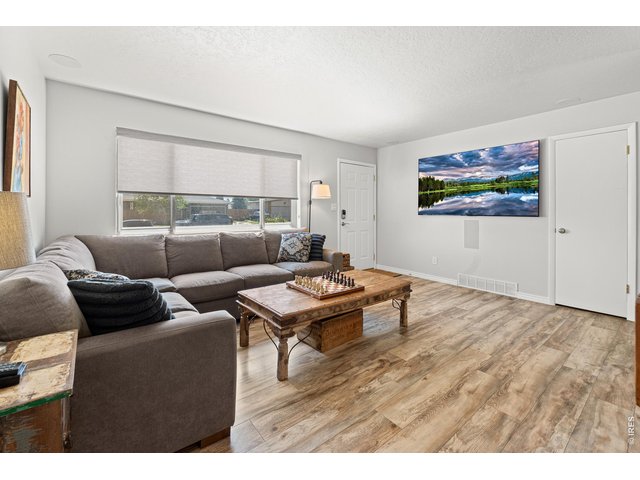
Fresh interior paint over beautiful laminate flooring.
7 of 42
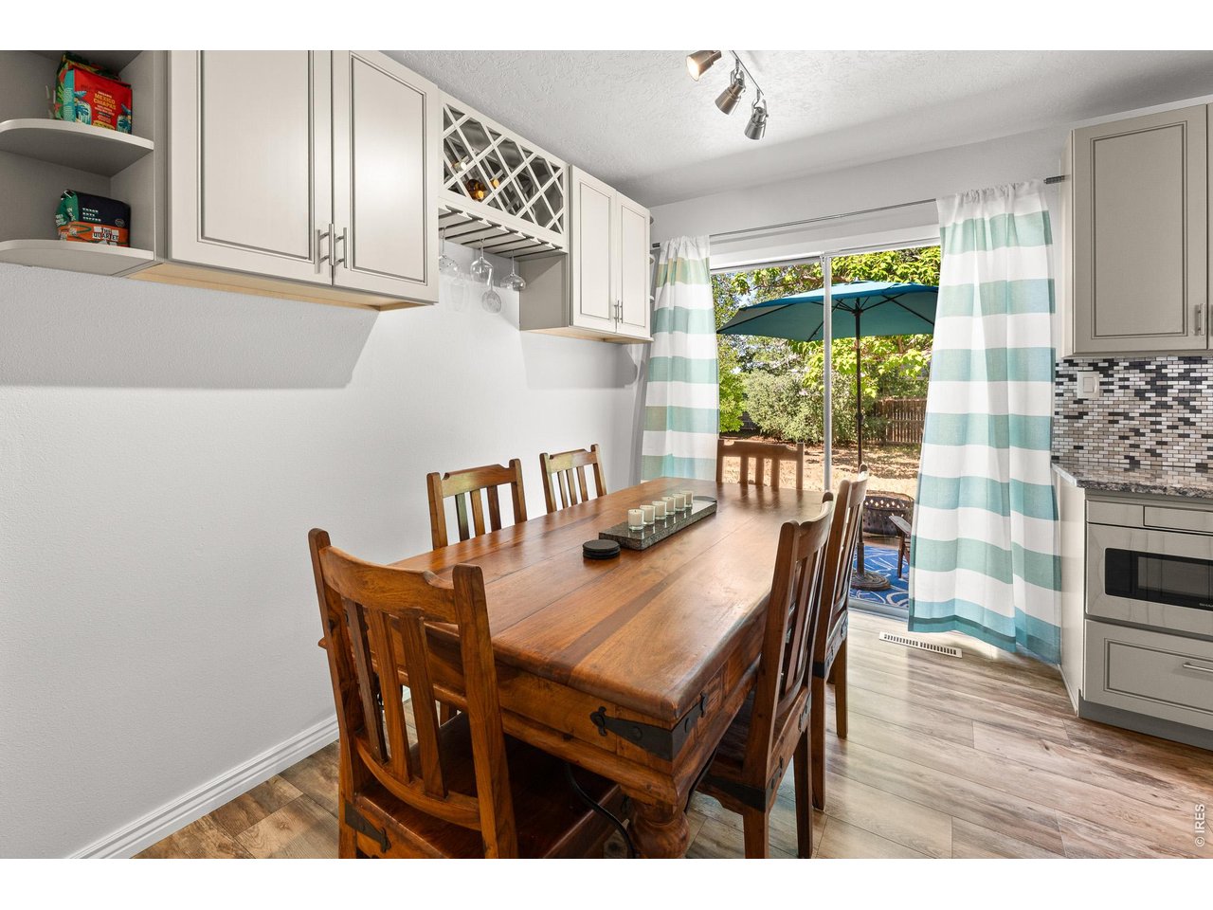
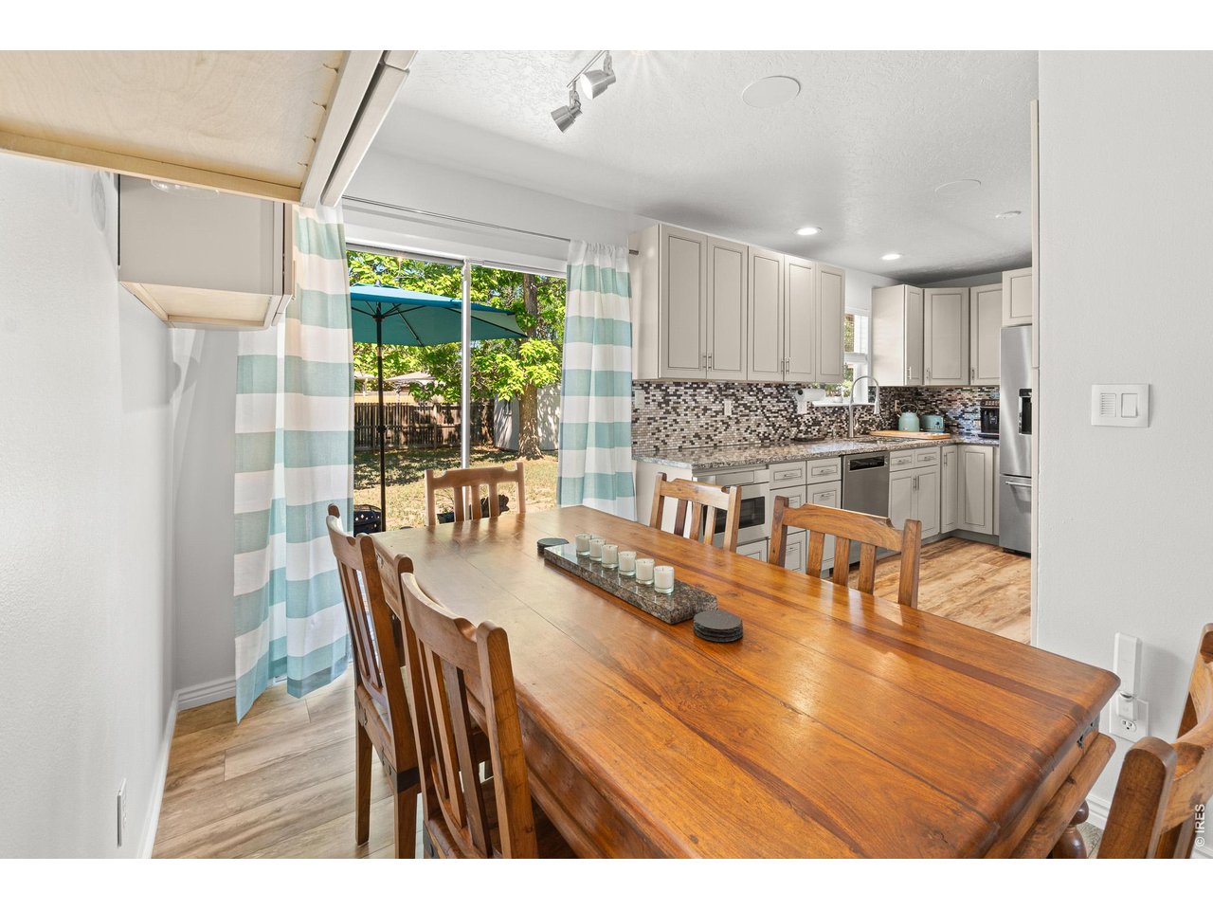
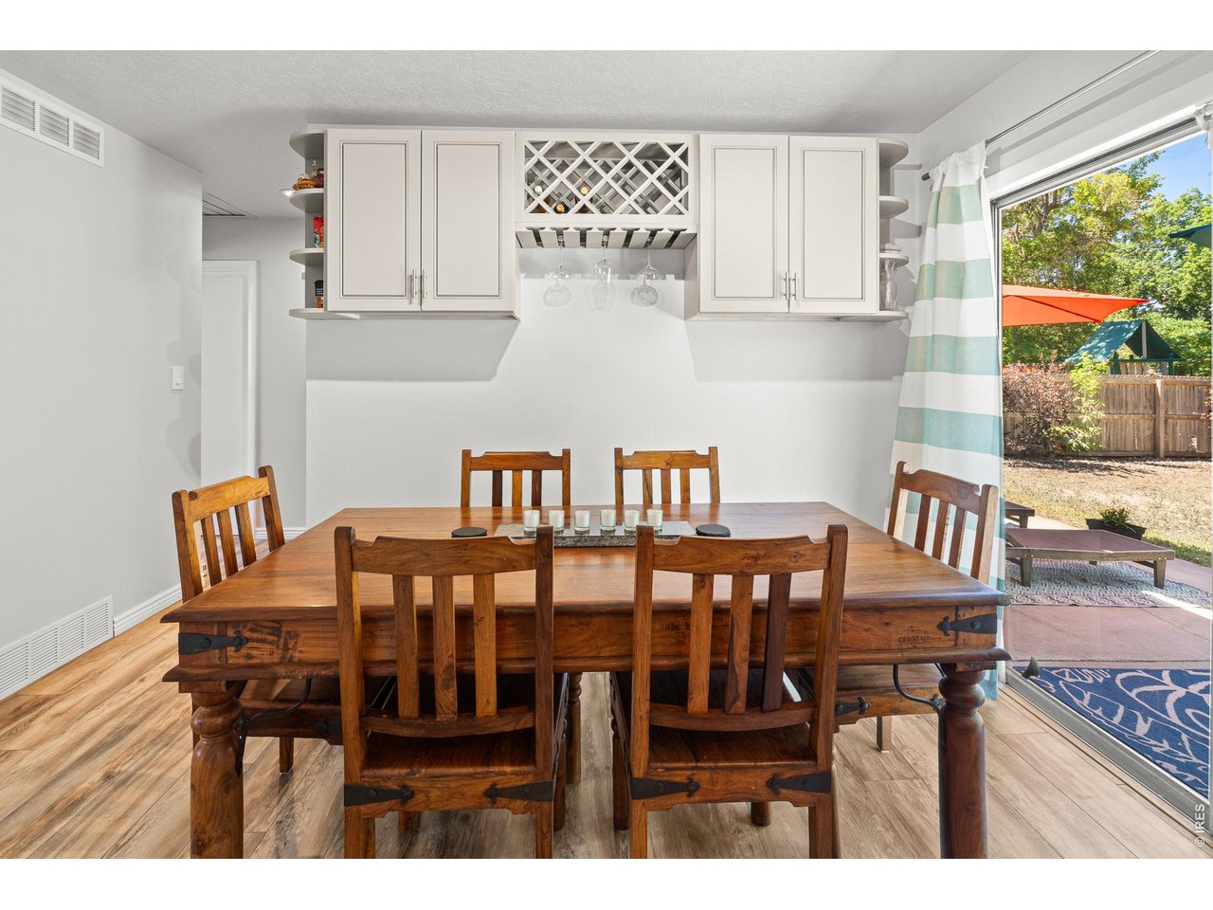
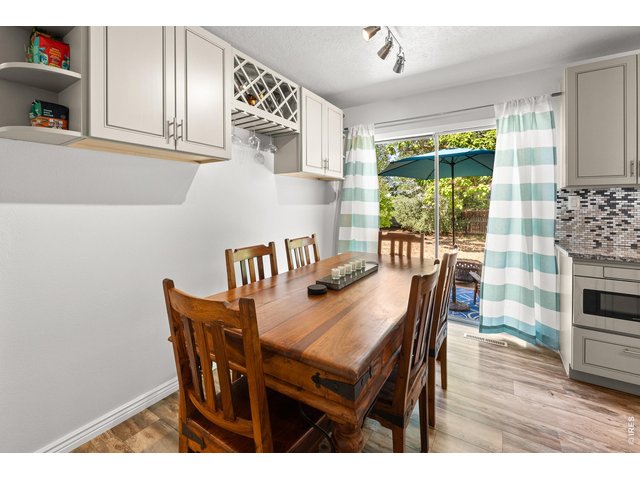
Separate dining room large enough for a six top!
8 of 42
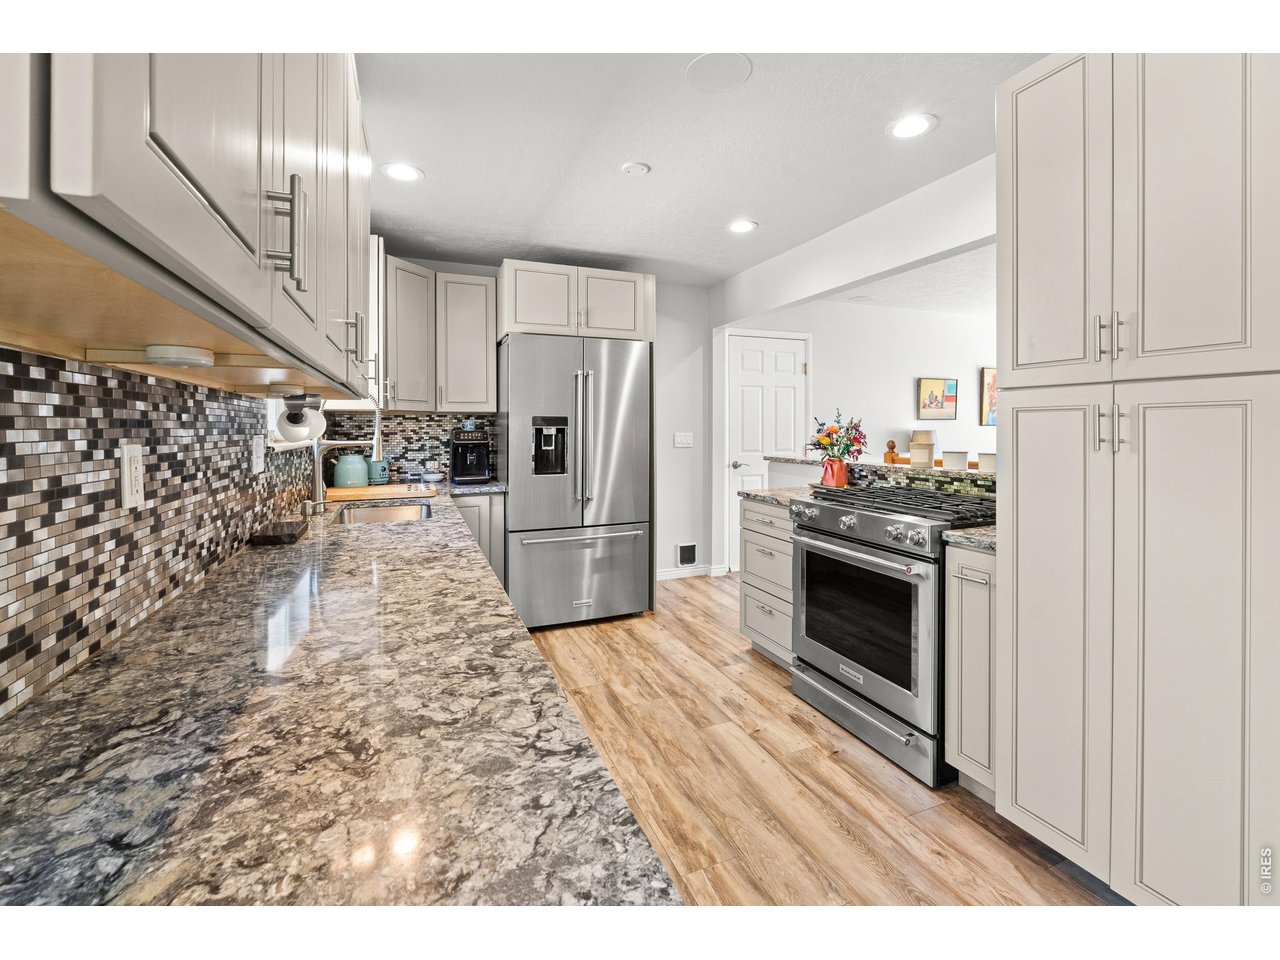
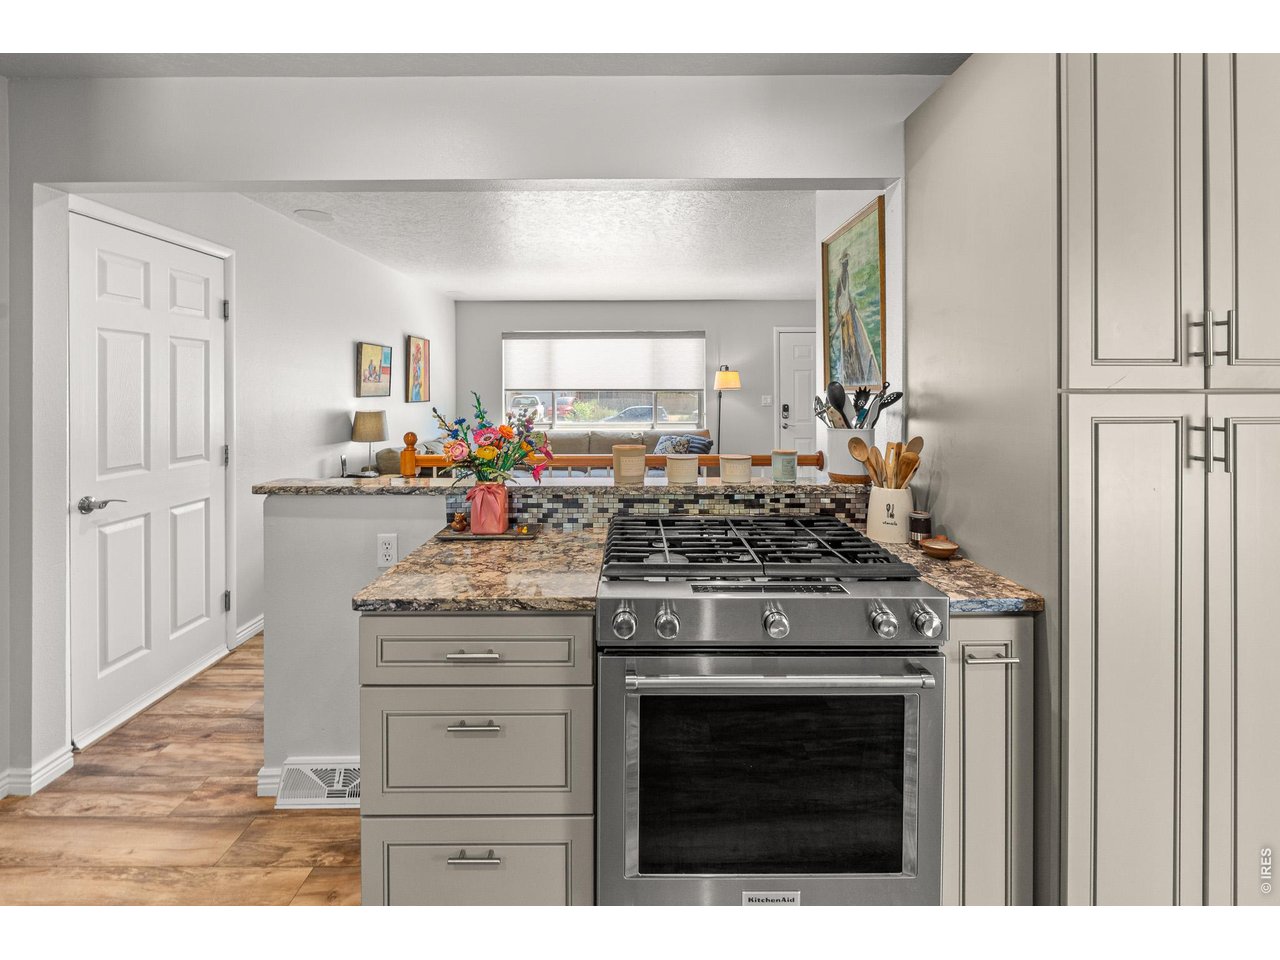
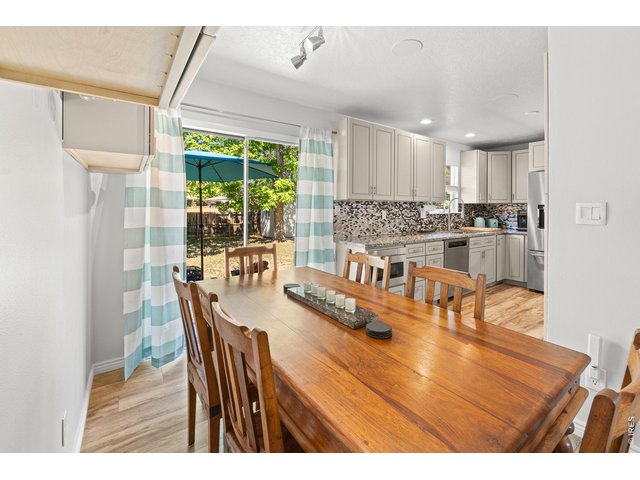
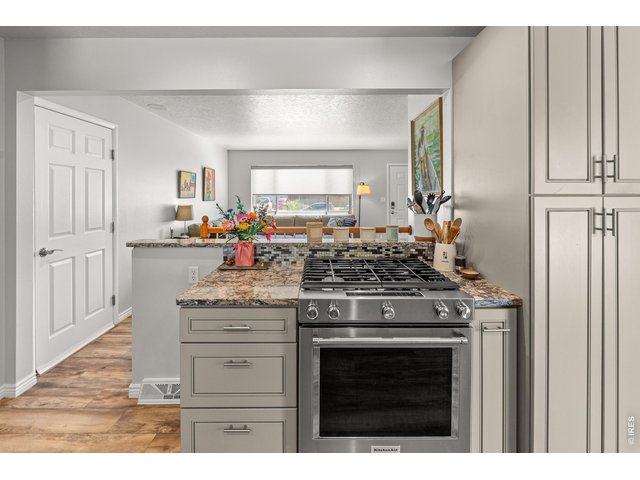
Plenty of room to chat as you cook in the modern, renovated kitchen.
9 of 42
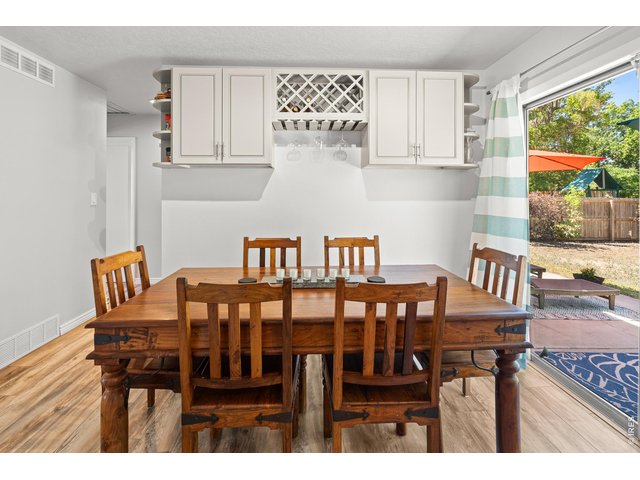
Extra storage for the special occasion table settings.
10 of 42
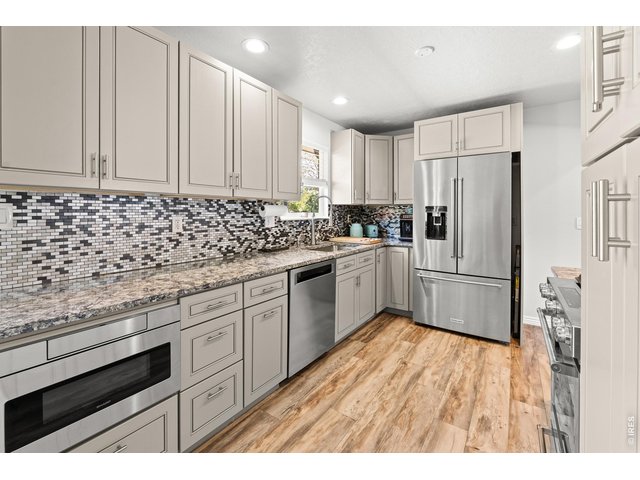
Quartz countertops.
11 of 42
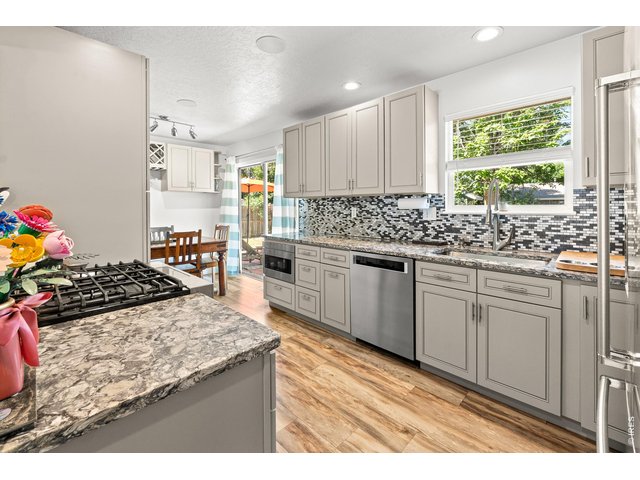
So much counterspace, you can set up a buffet!
12 of 42
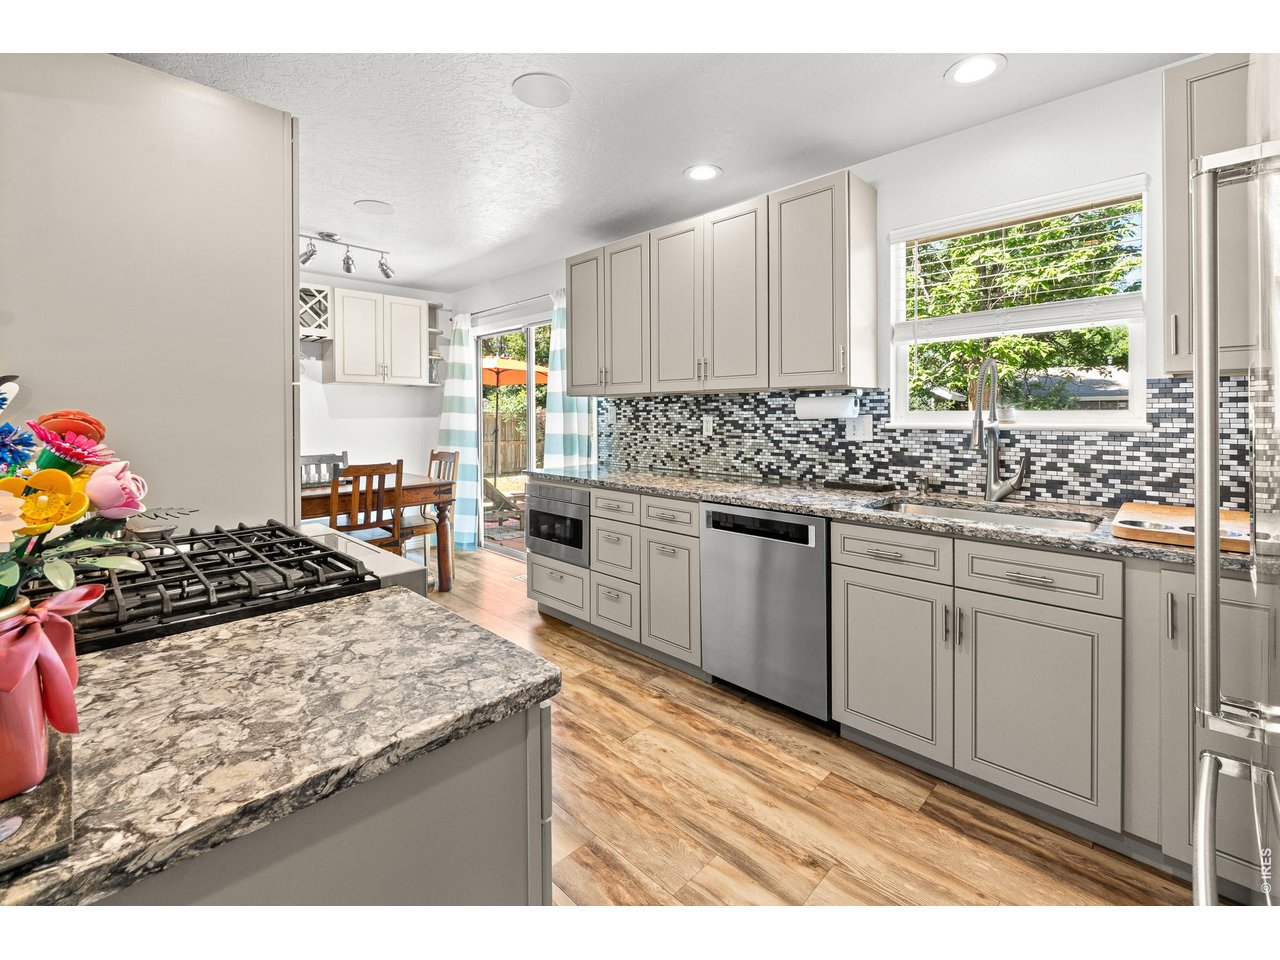
Bright lighting and lots of windows.
13 of 42
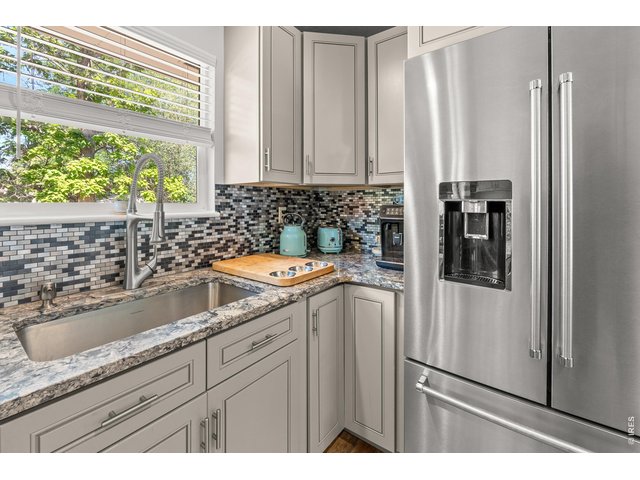
View to the backyard as you do the dishes.
14 of 42
Cooking with gas is the best!
15 of 42
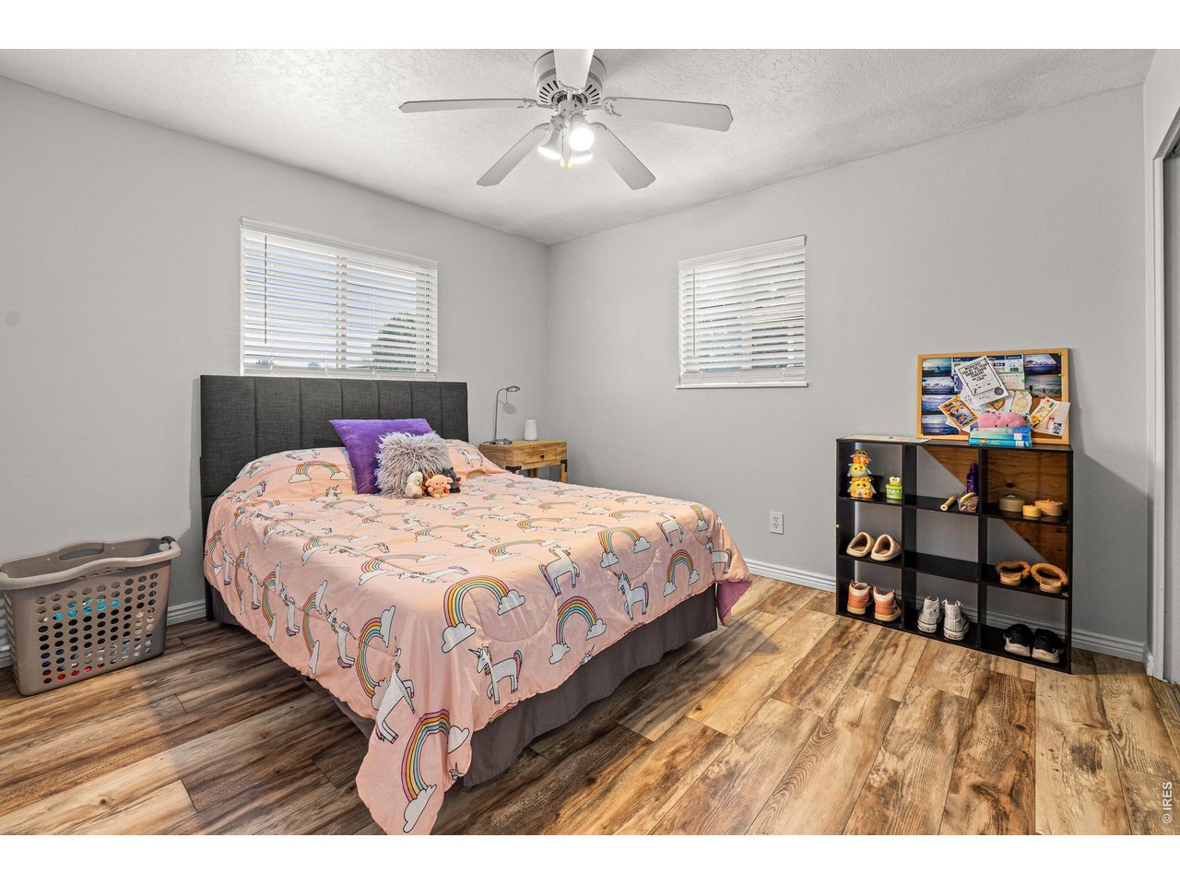
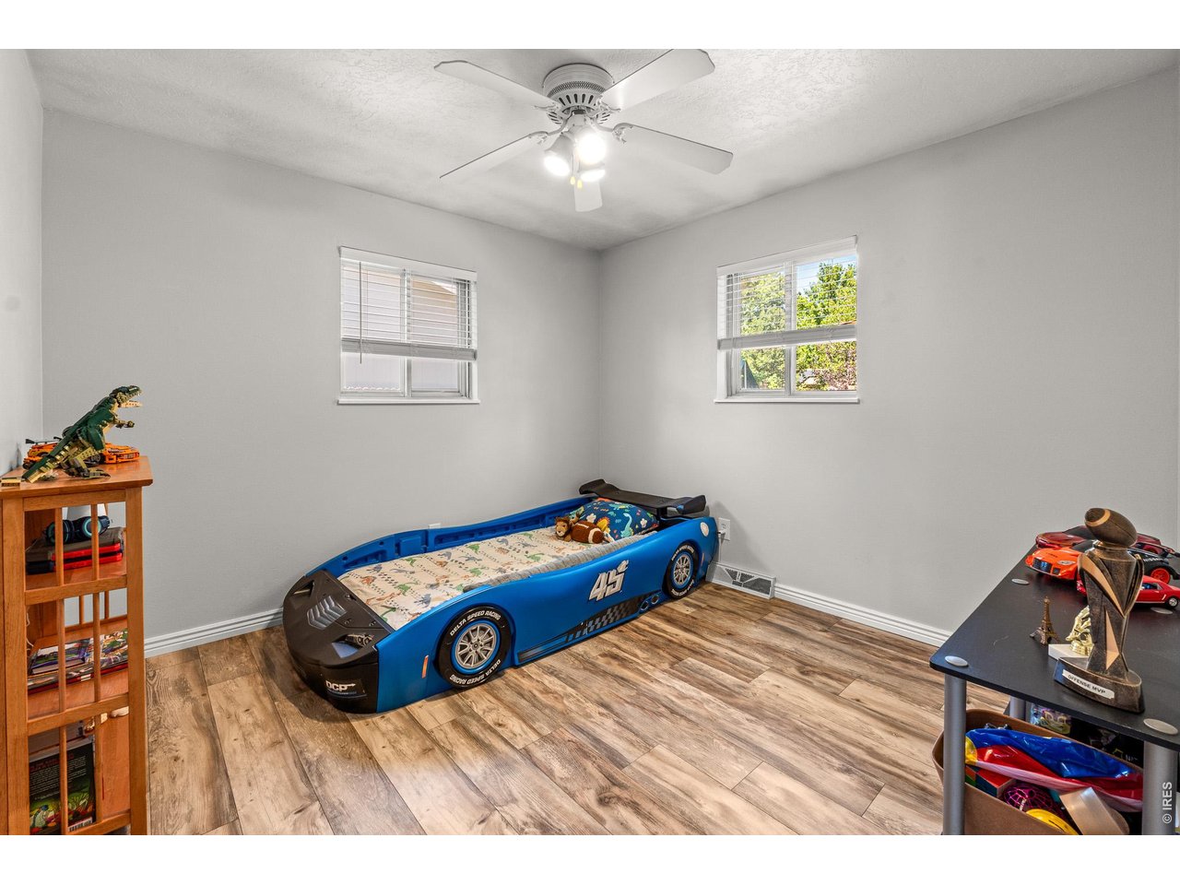
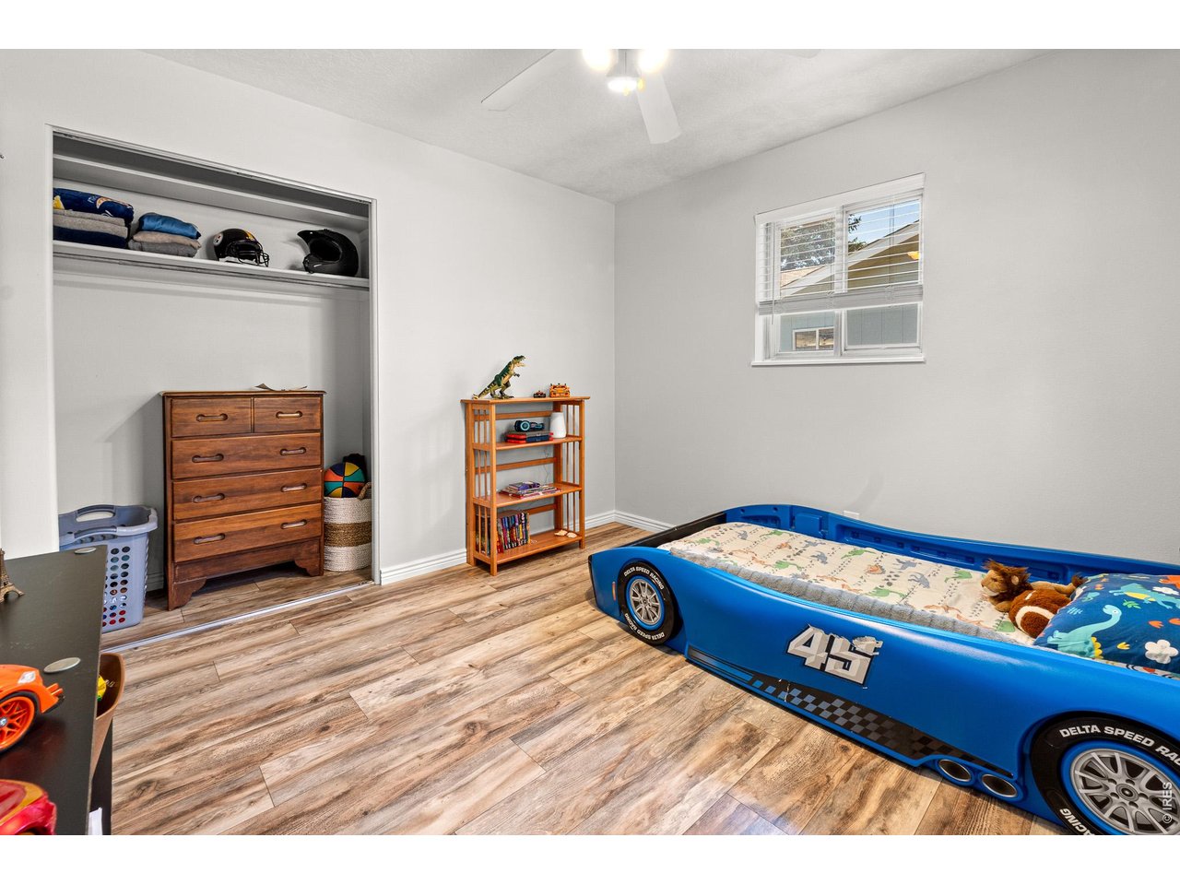
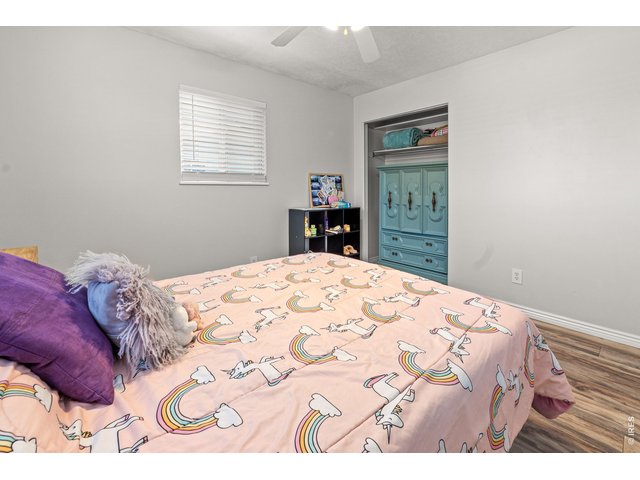
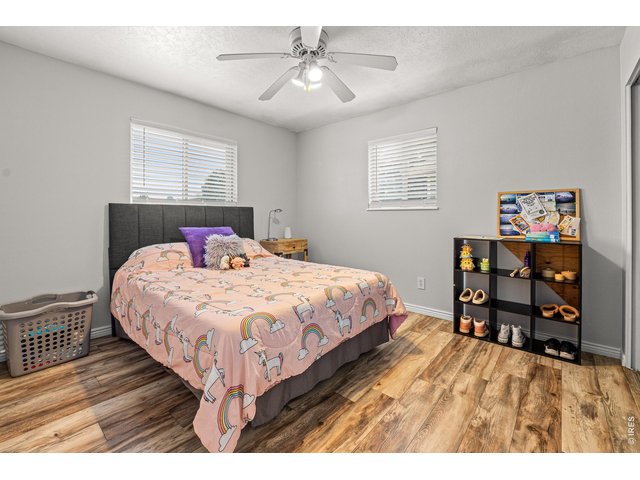
Bedroom 2: 16 x 11
16 of 42
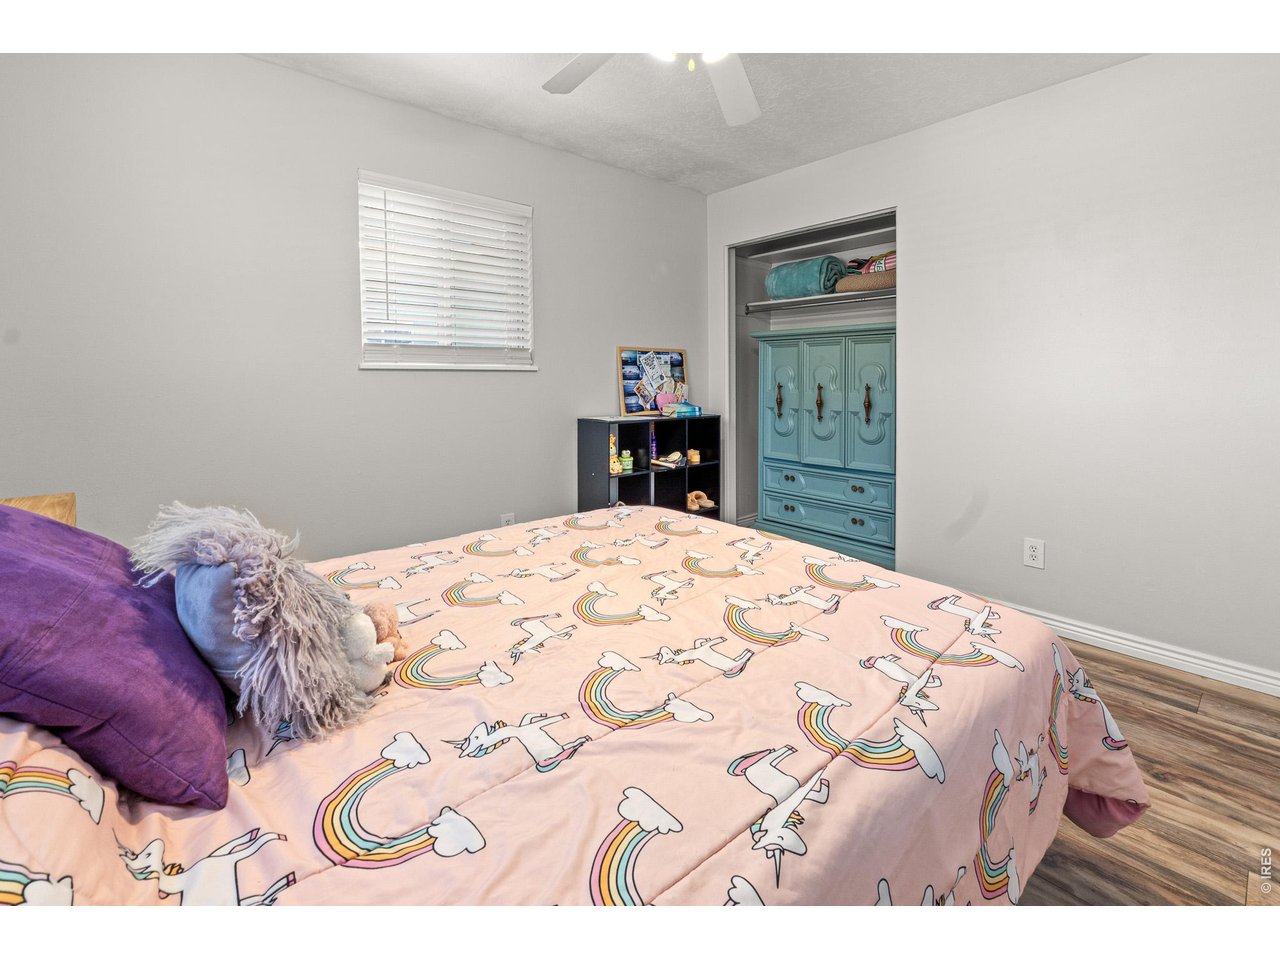
Bedroom 2 could be an upstairs primary.
17 of 42
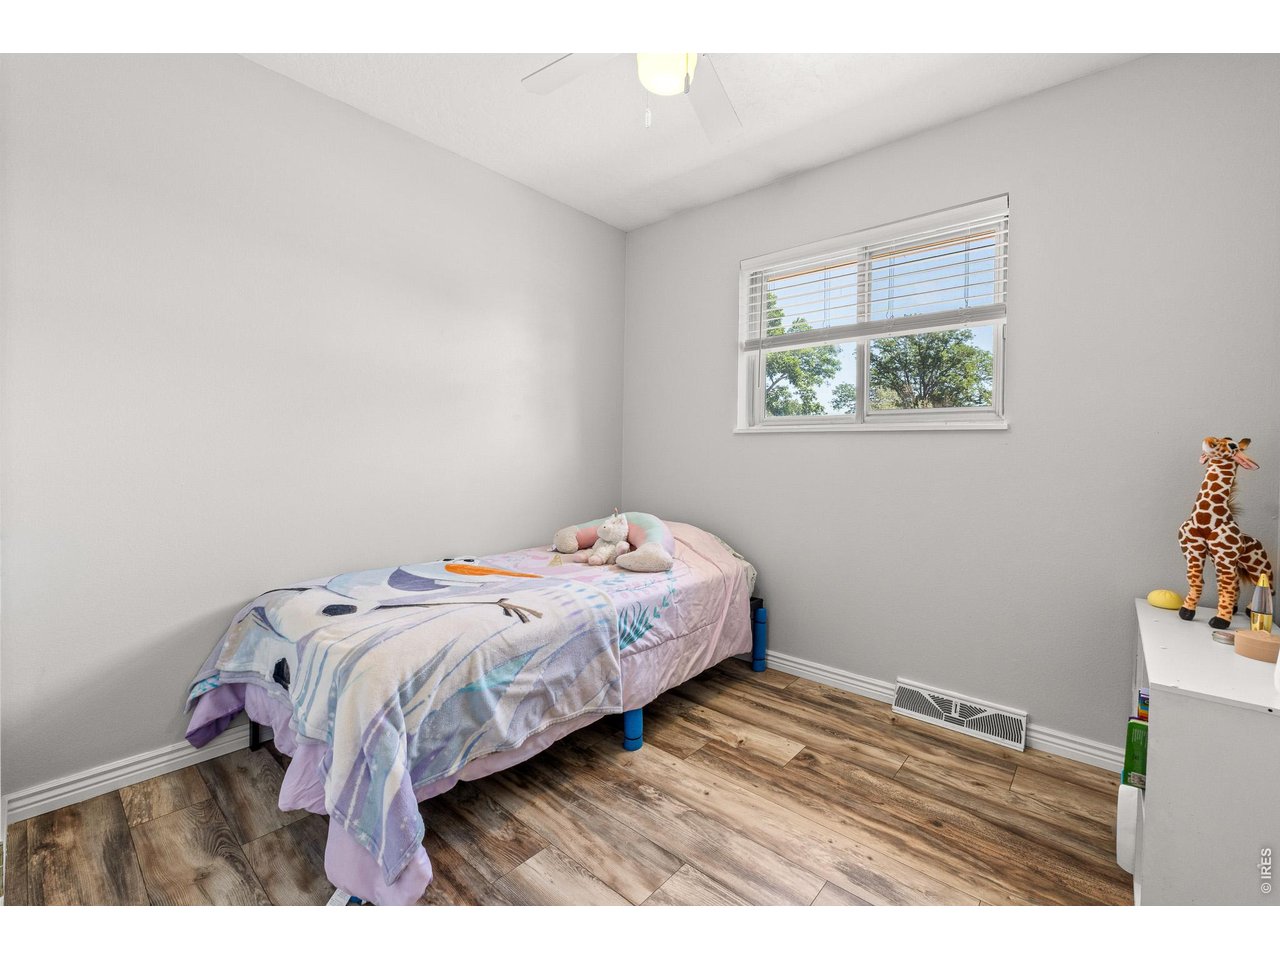
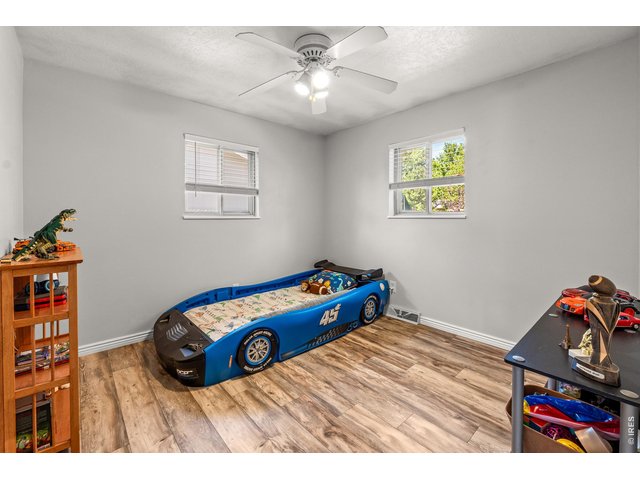
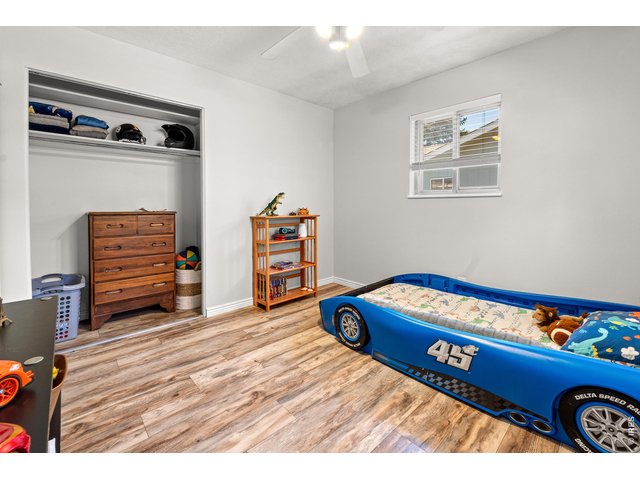
Bedroom 3: 11 x 11
18 of 42
Nice sized closets in the bedrooms
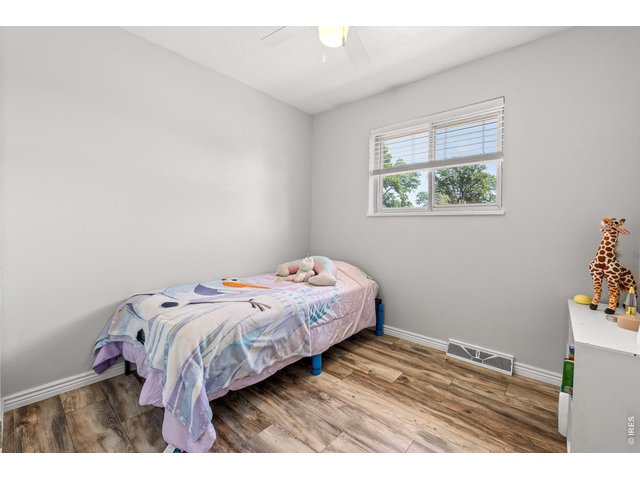
19 of 42
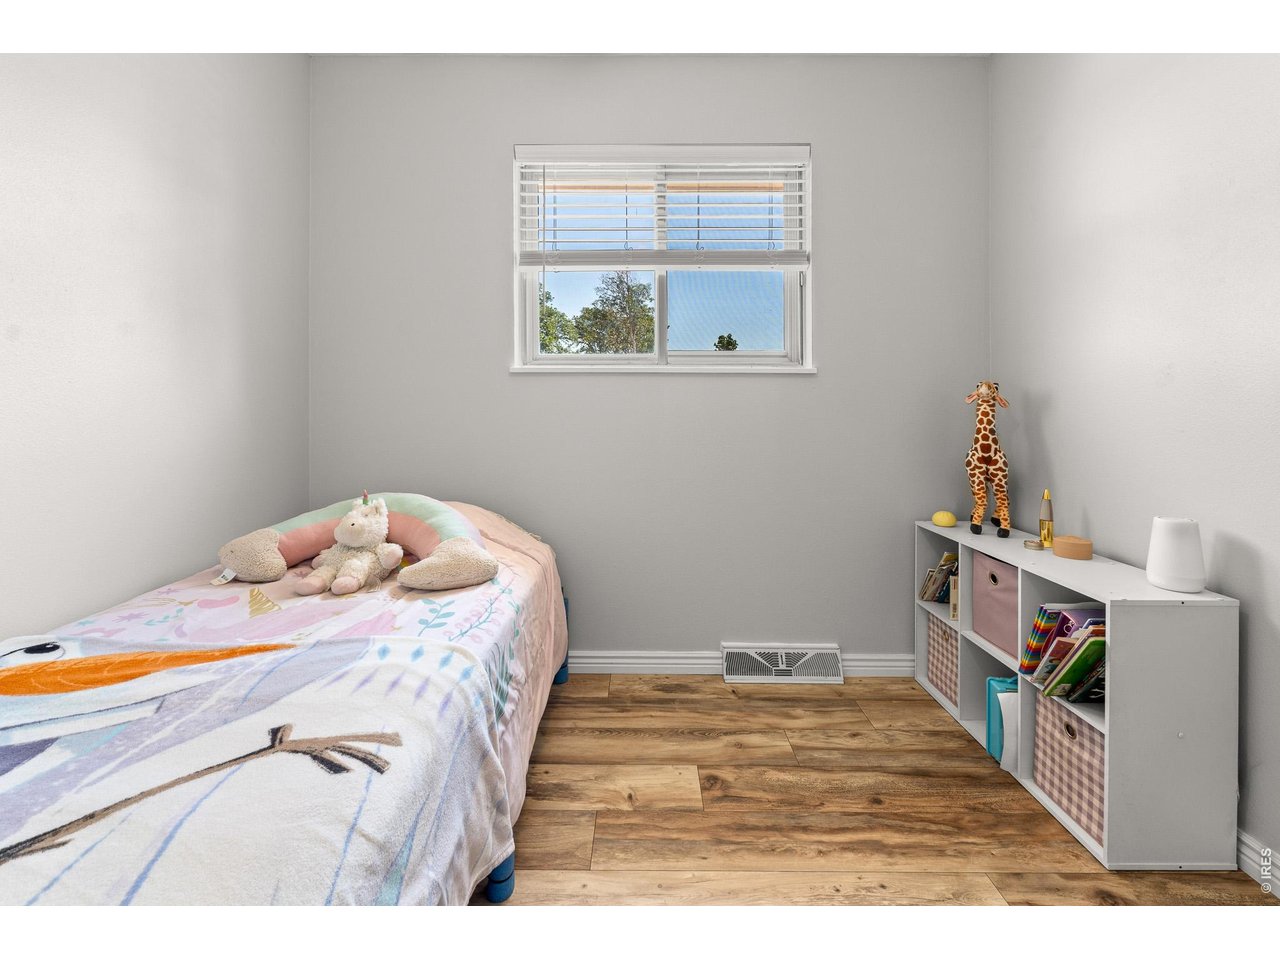
Bedroom 4: 9 x 8
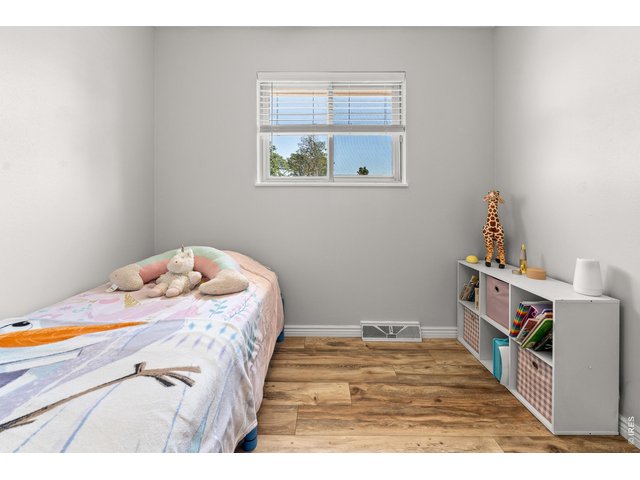
20 of 42
Bedroom 4 could also be a cheerful home office!
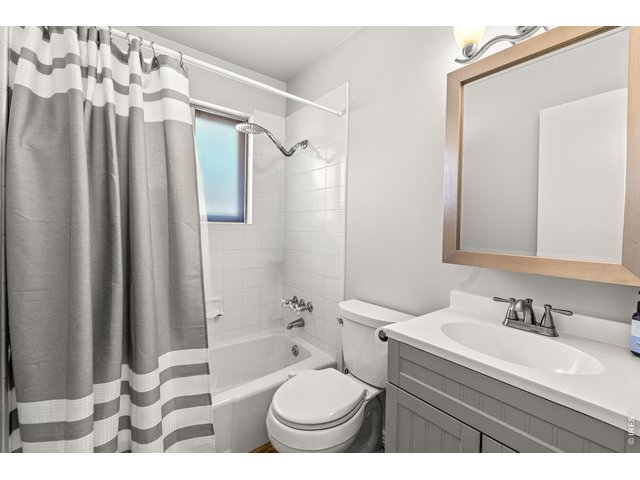
21 of 42
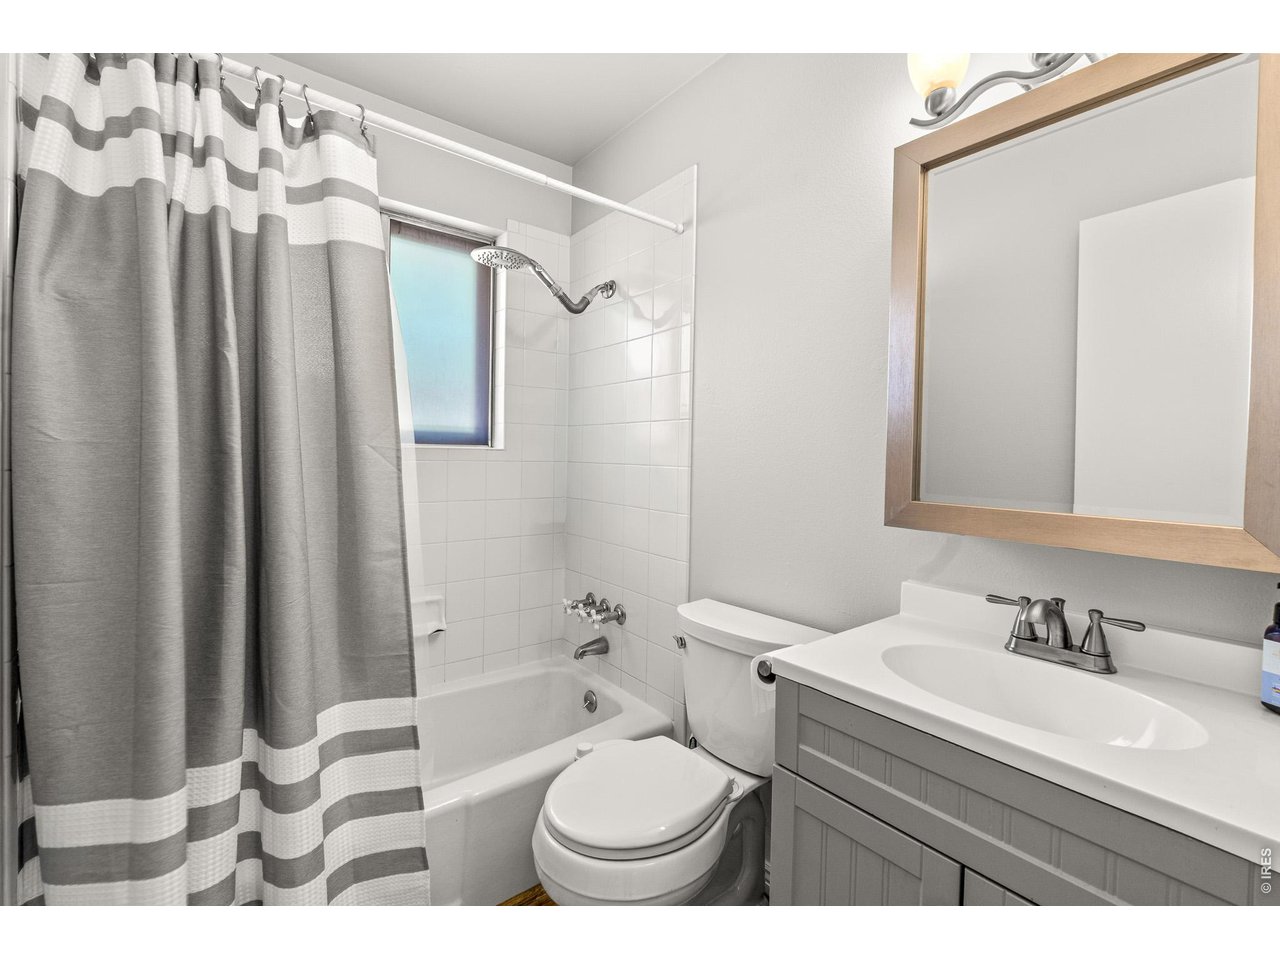
Full bathroom upstairs.
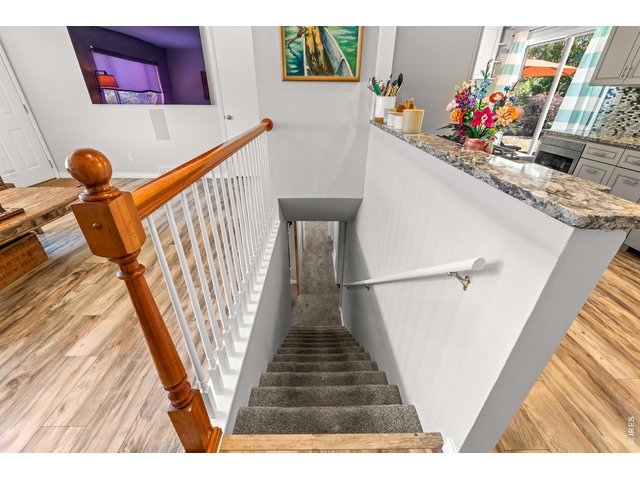
22 of 42
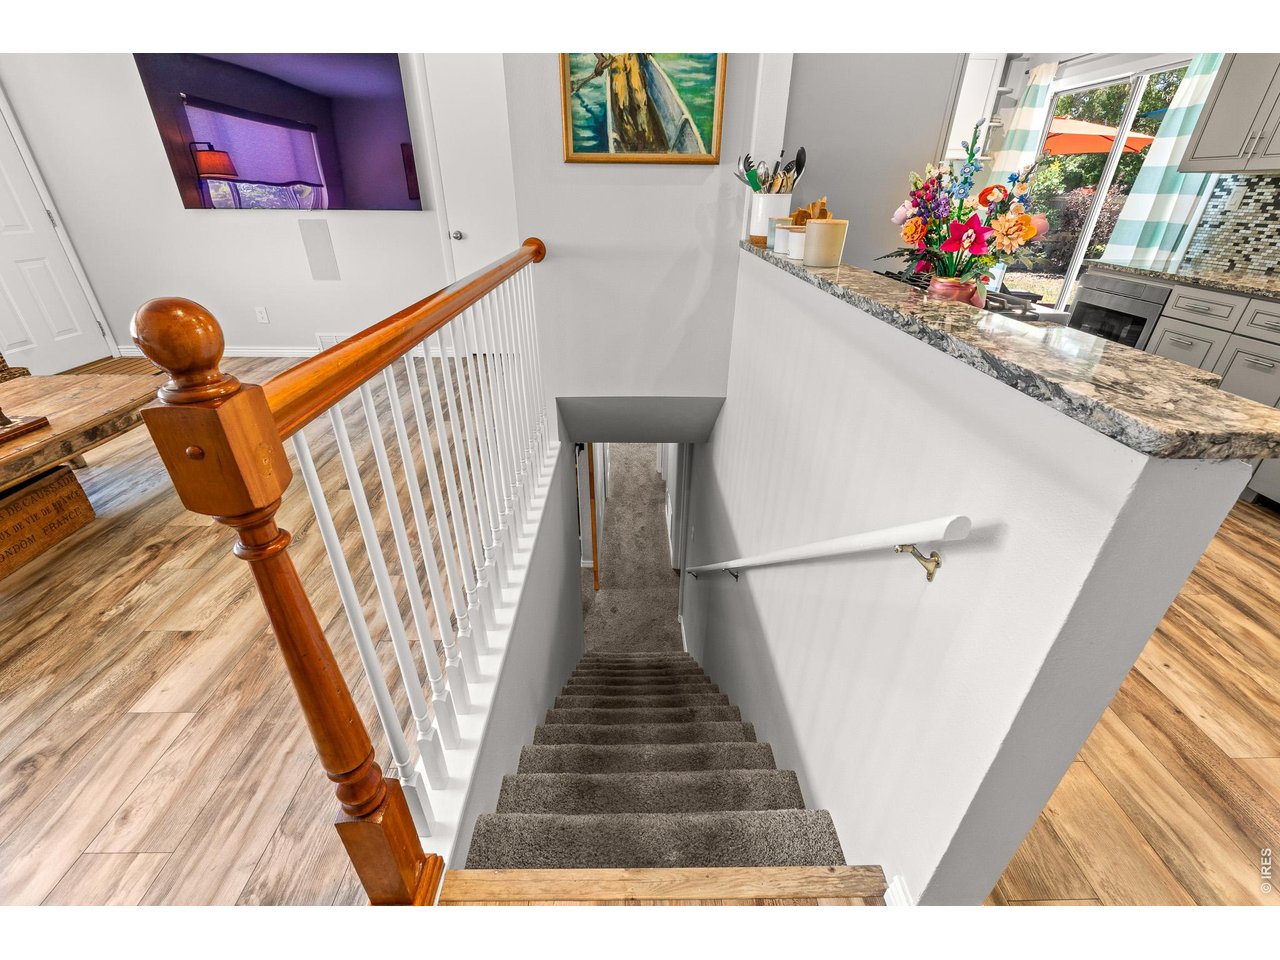
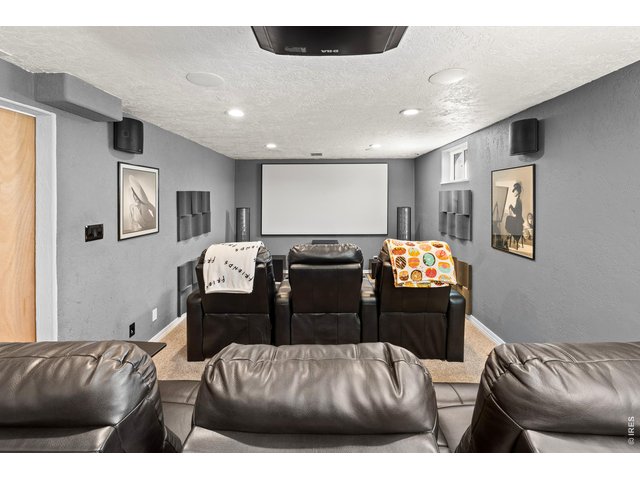
Step down to your second living area!
23 of 42
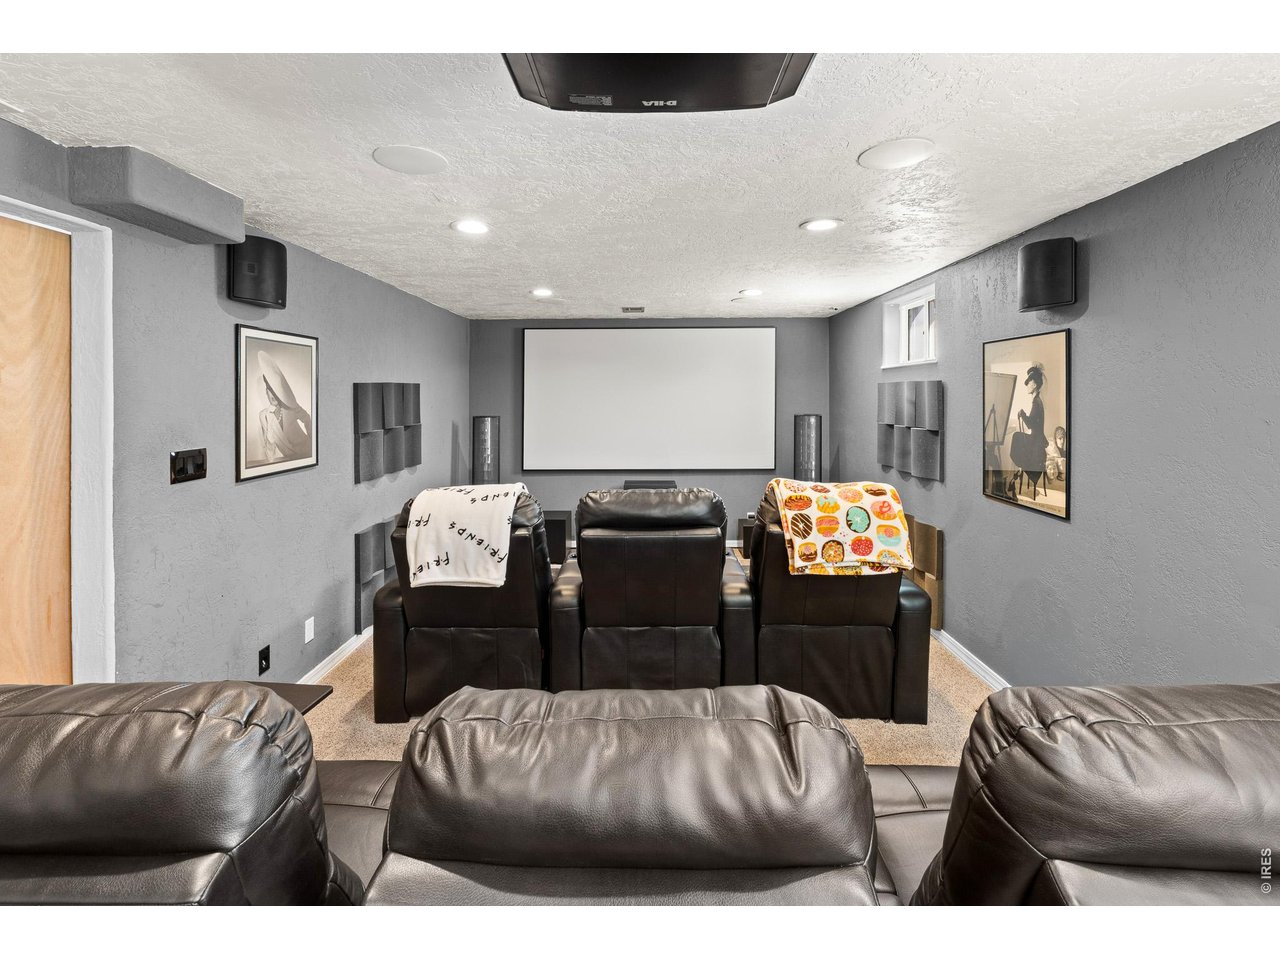
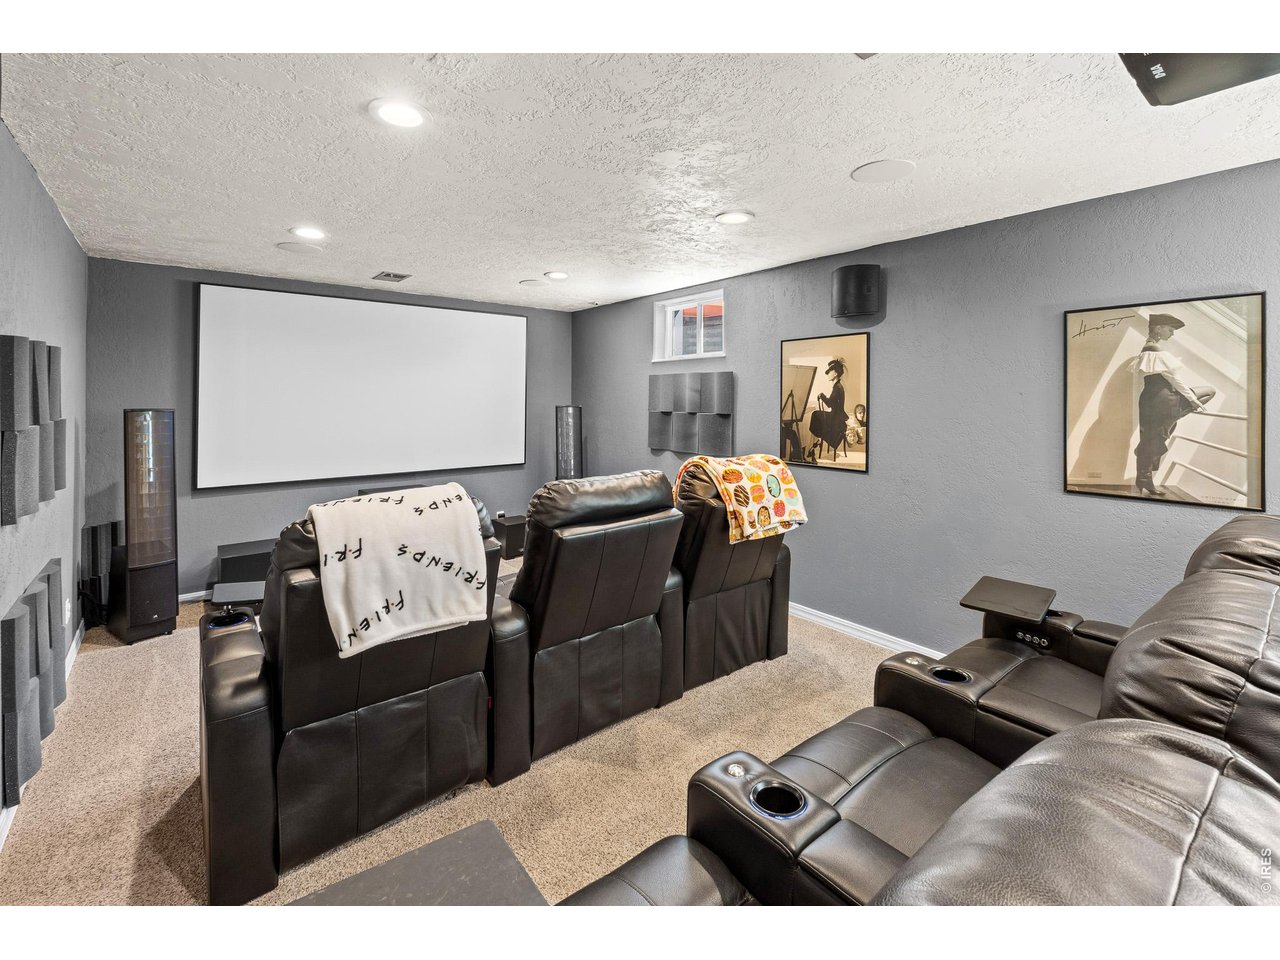
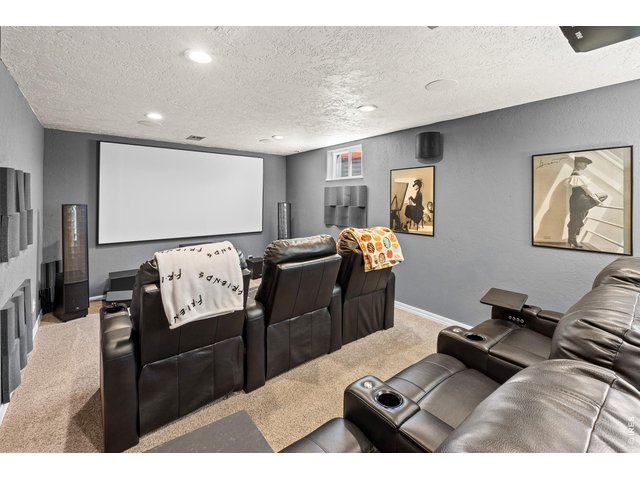
Lots of space downstairs!
24 of 42
25 of 42
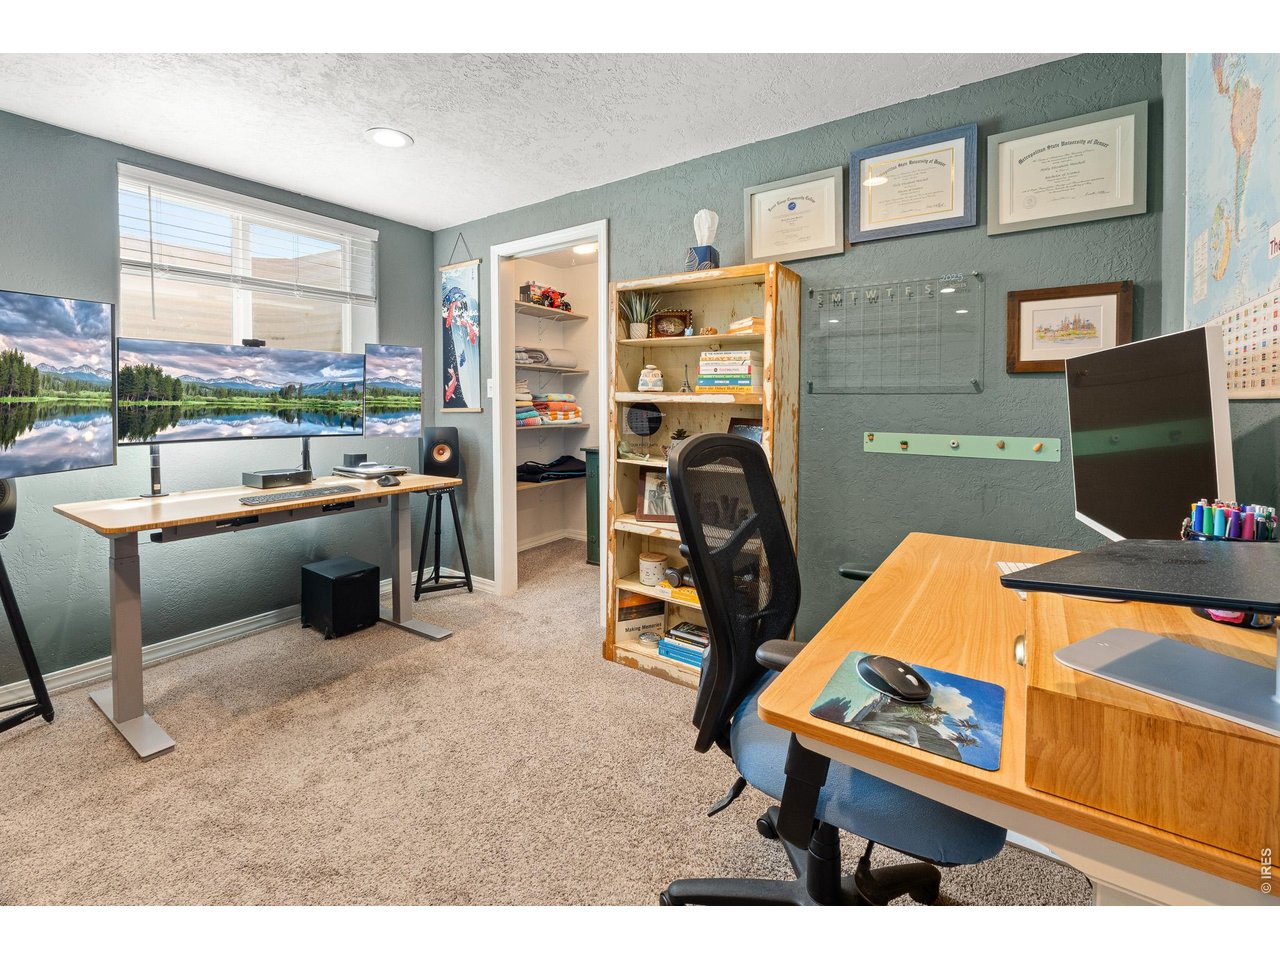
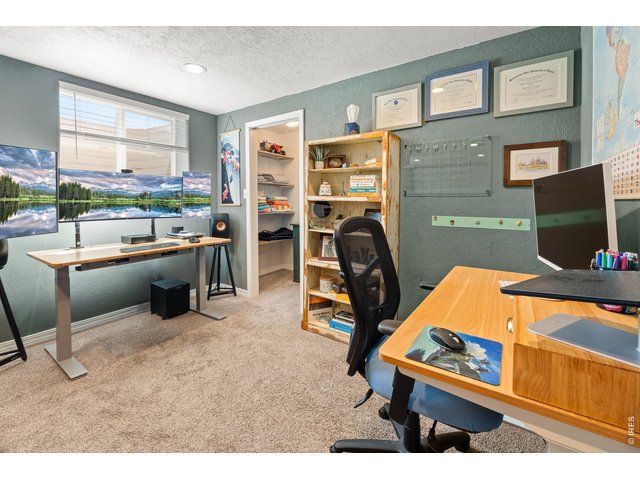
Part of family room is currently a home office. Nice egress window for a future 5th bedroom.
26 of 42
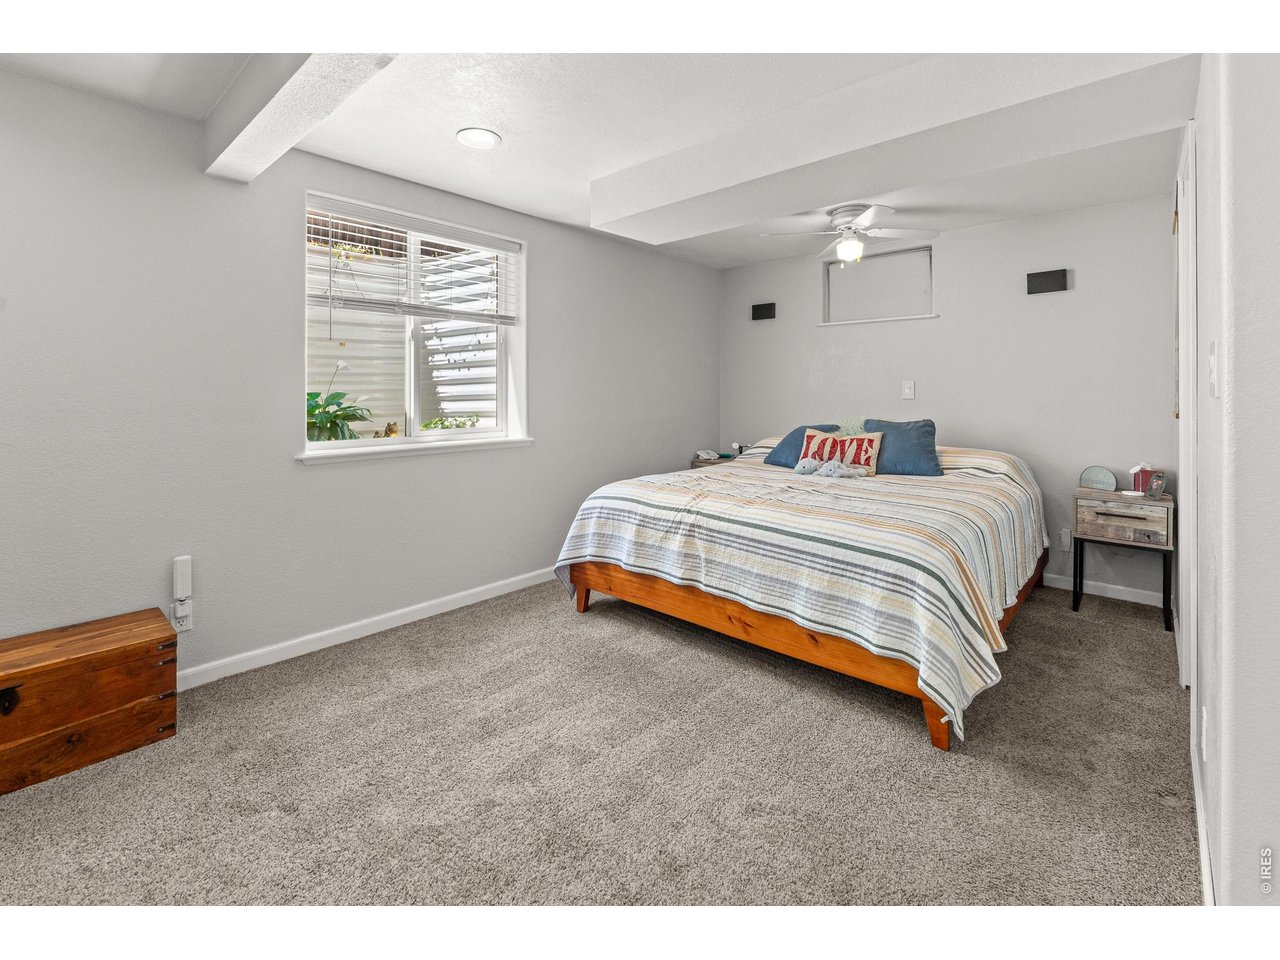
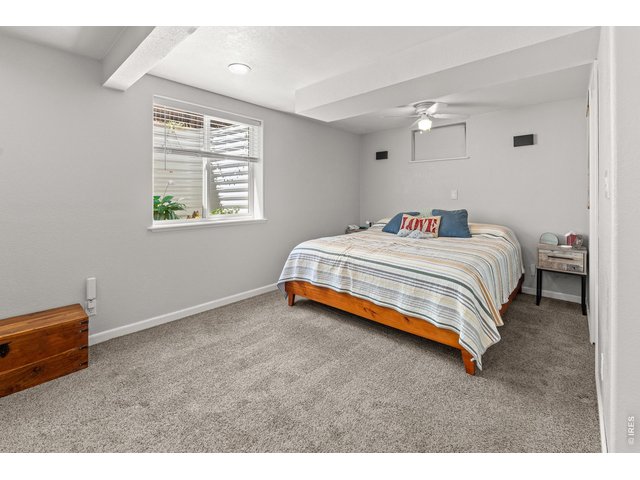
Large primary downstairs.
27 of 42
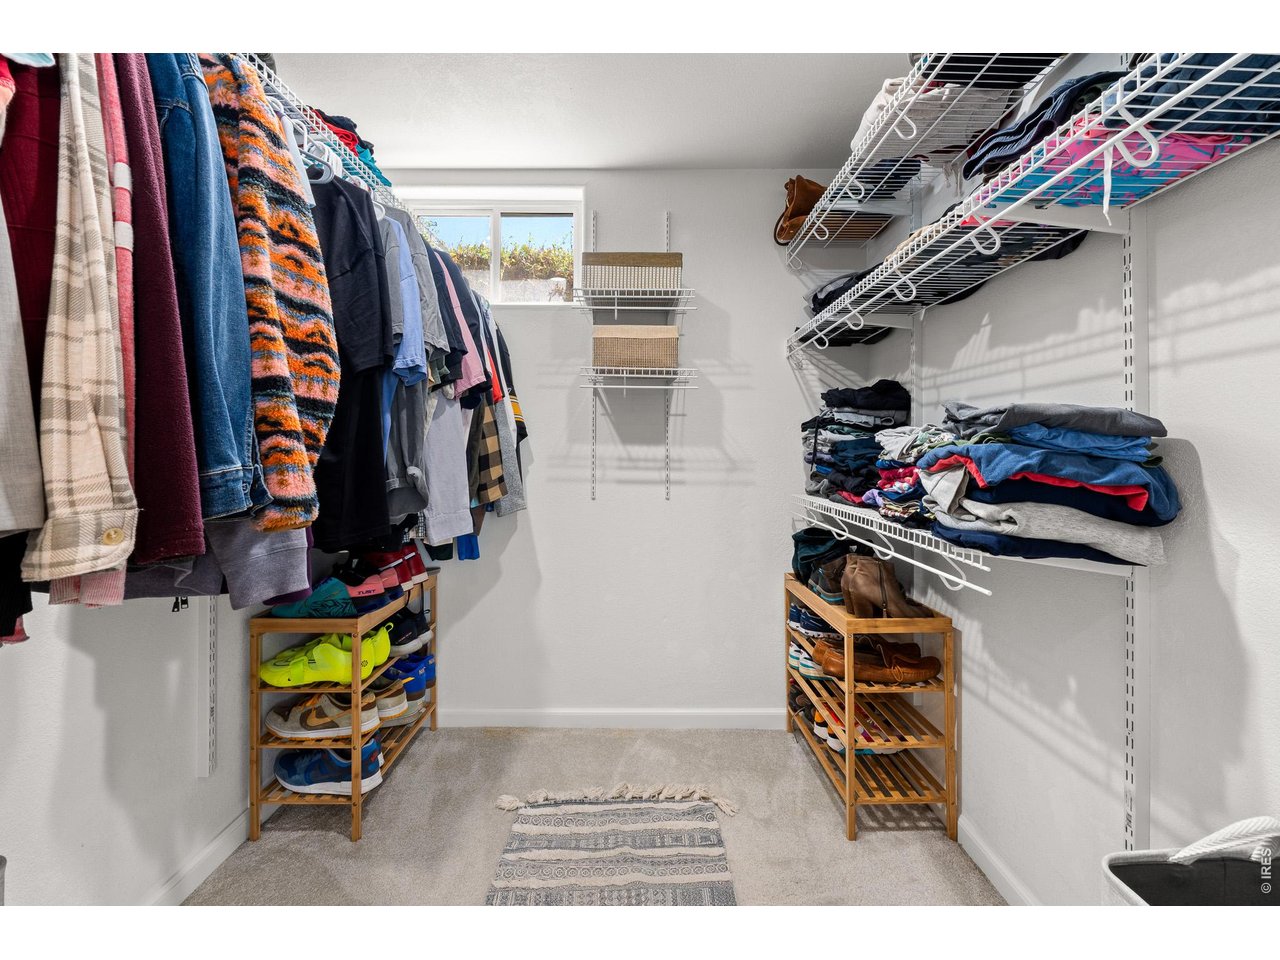
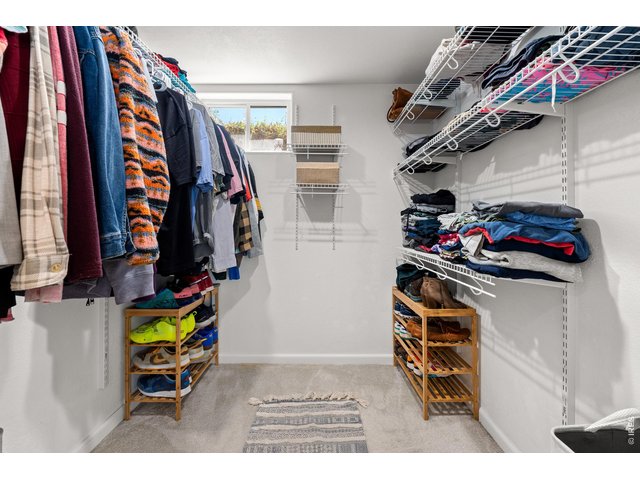
Well designed walk in closet.
28 of 42
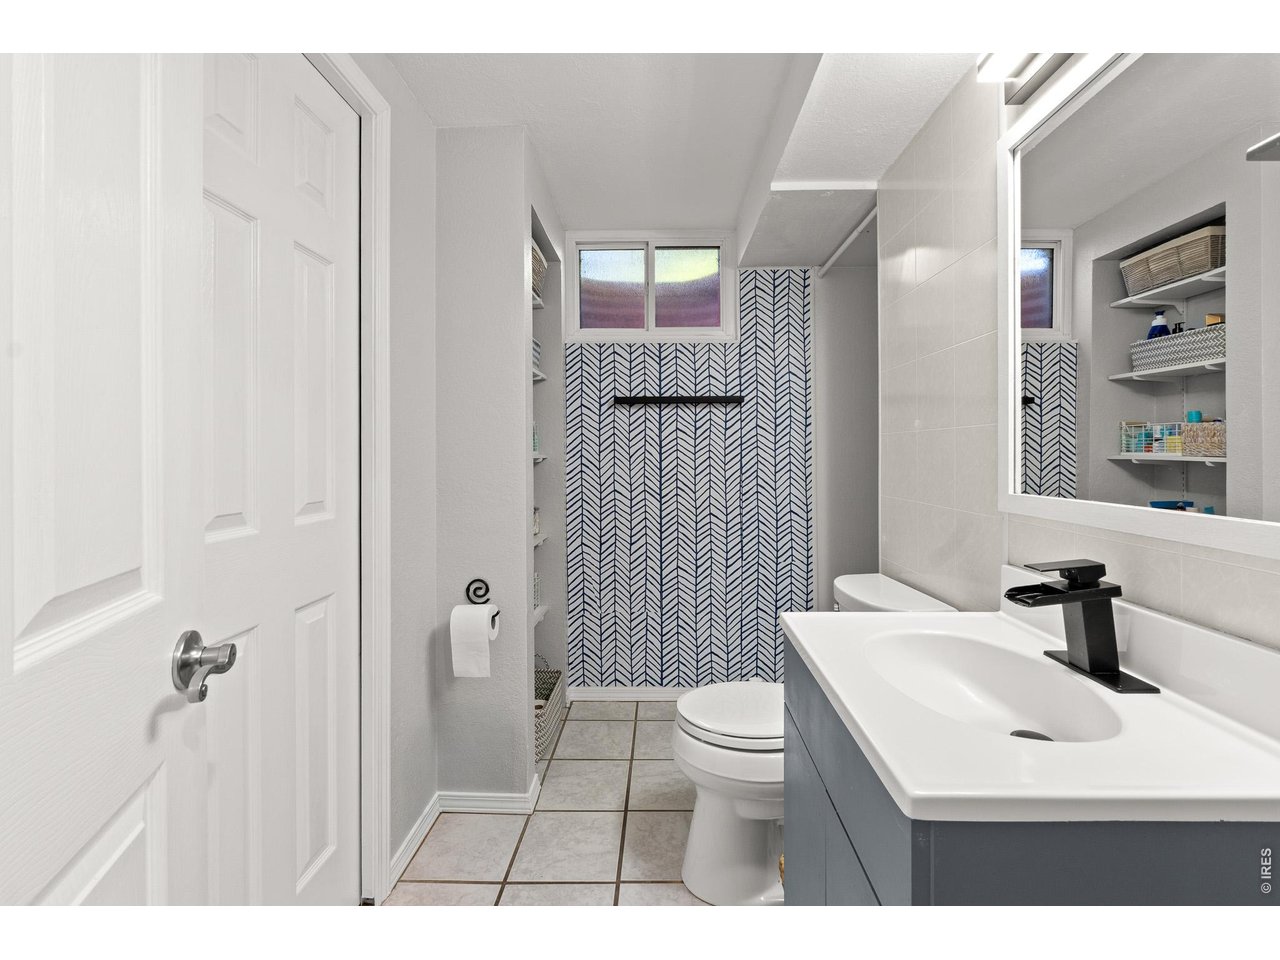
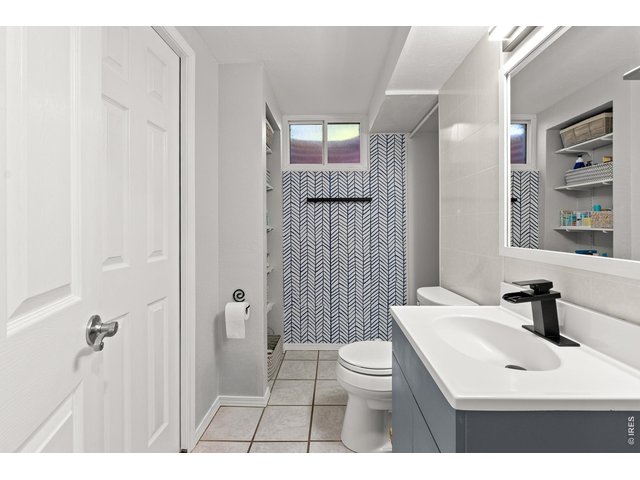
3/4 primary bath
29 of 42
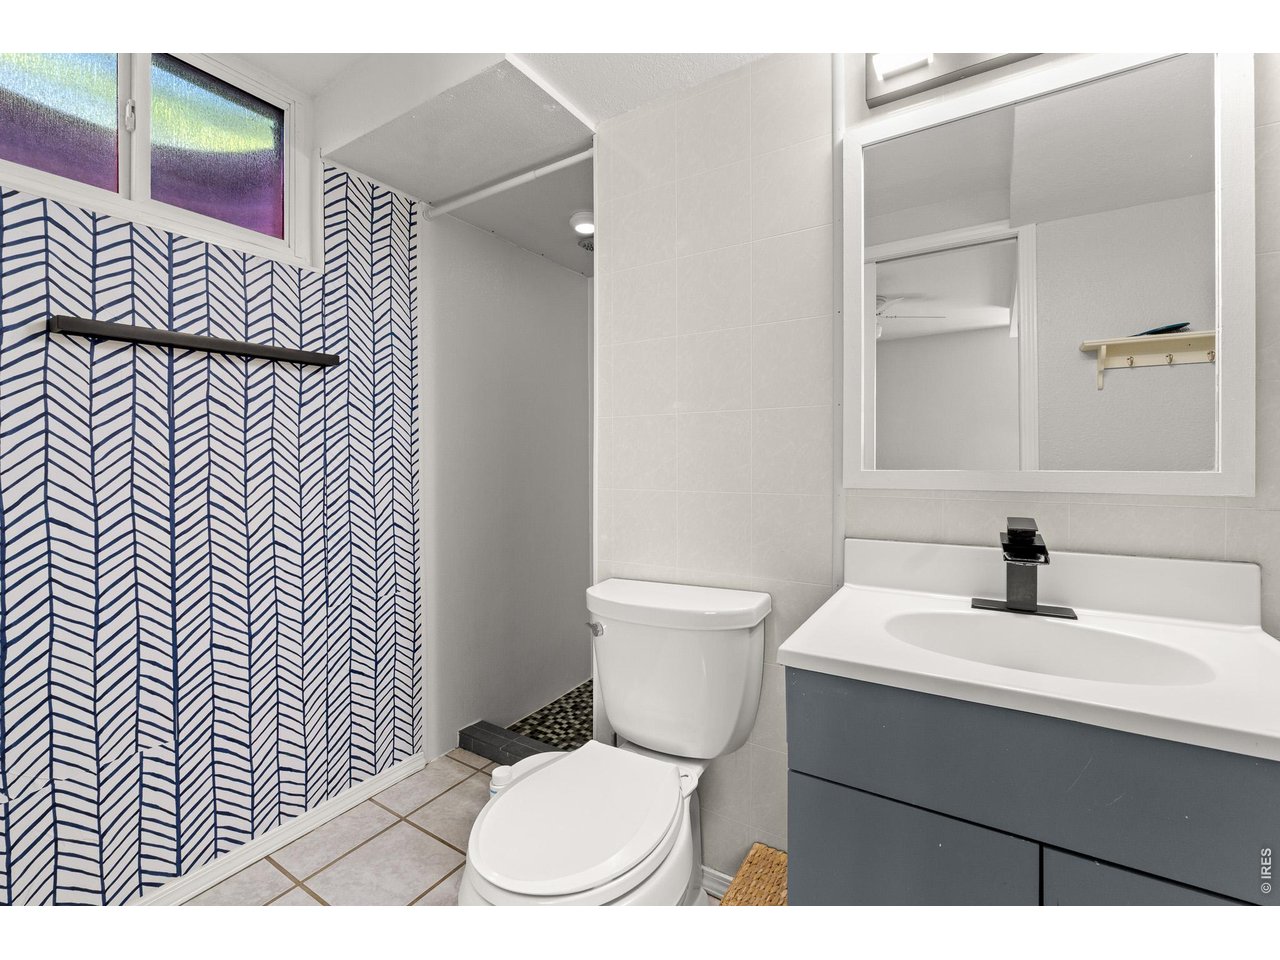
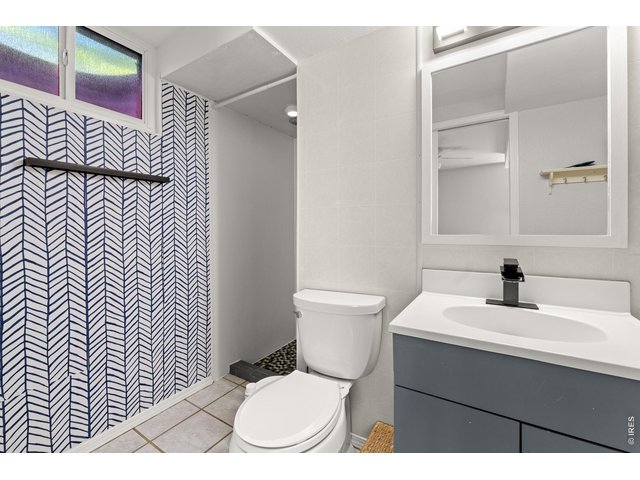
Beautifully remodeled 3/4 bathroom downstiars
30 of 42
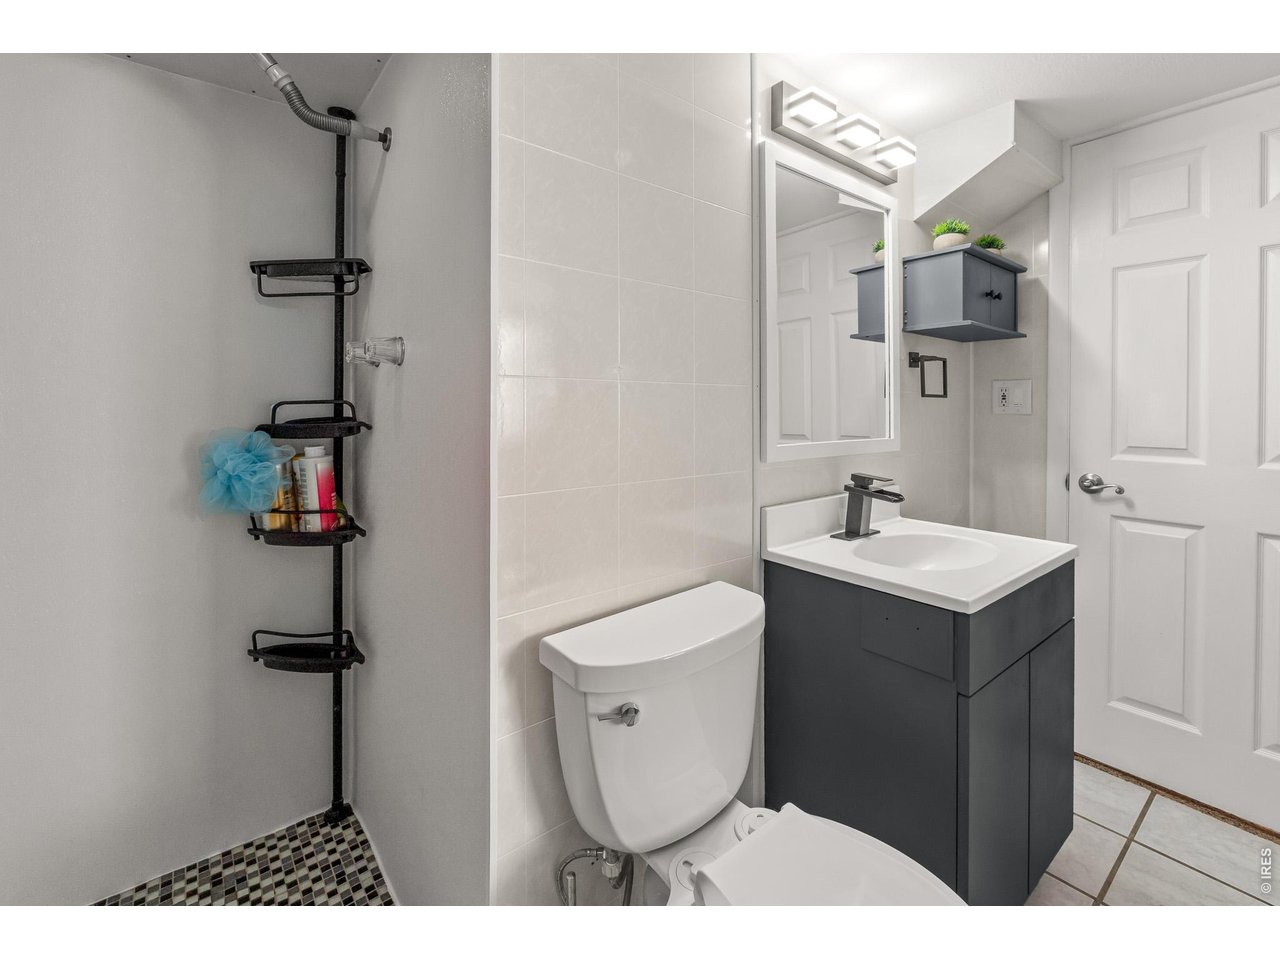
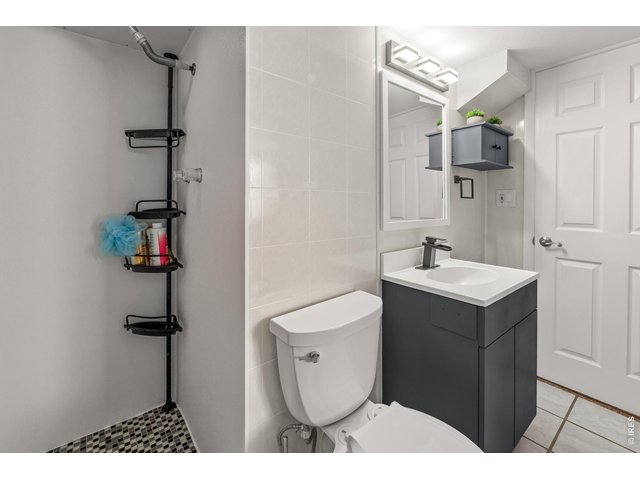
Nice tall shower!
31 of 42
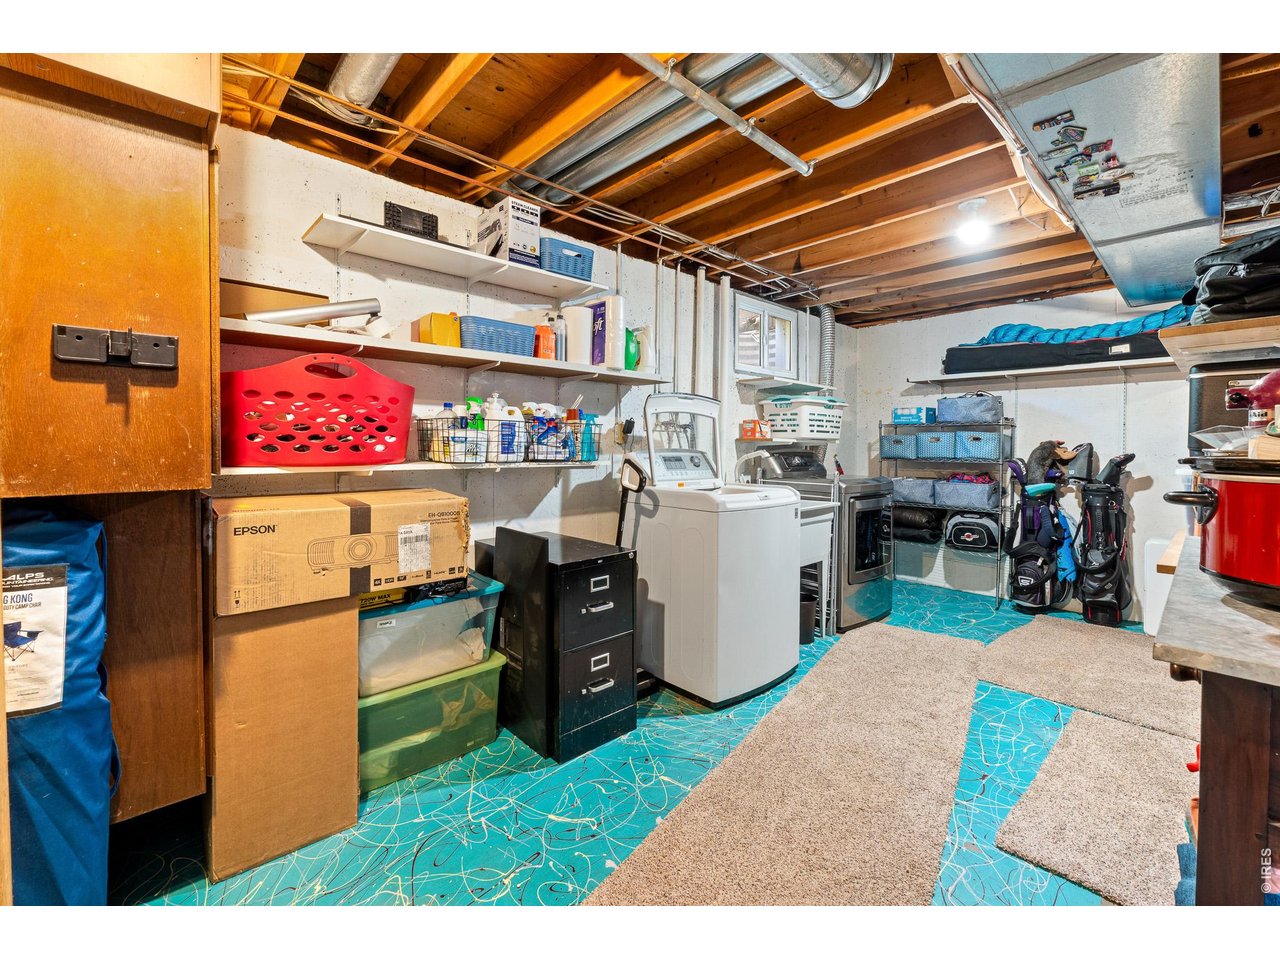
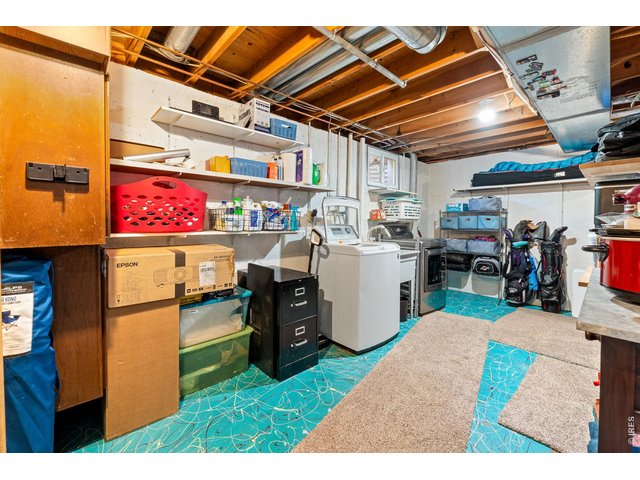
Large laundry area with lots of storage!
32 of 42
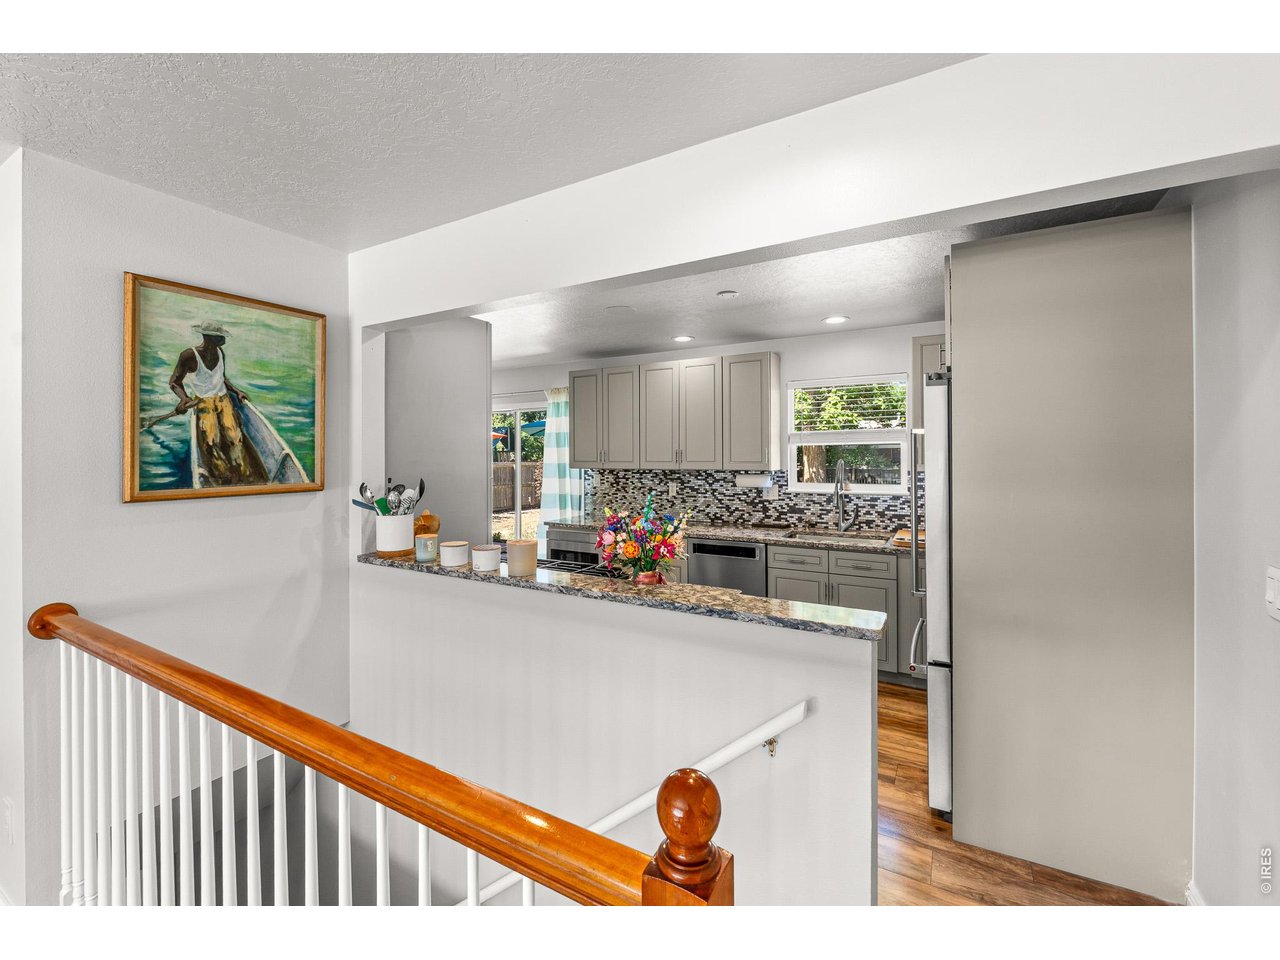
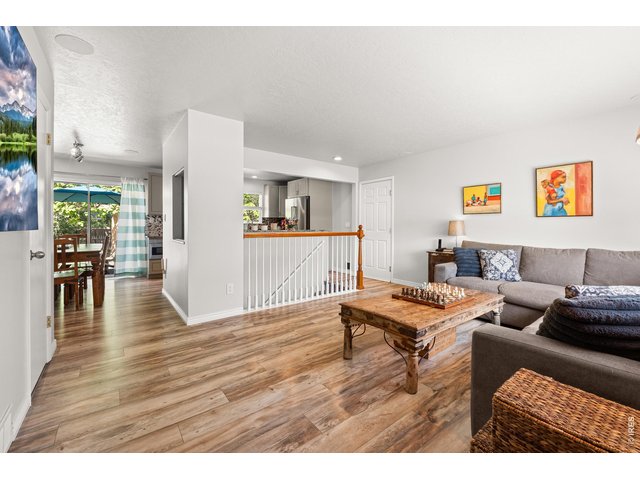
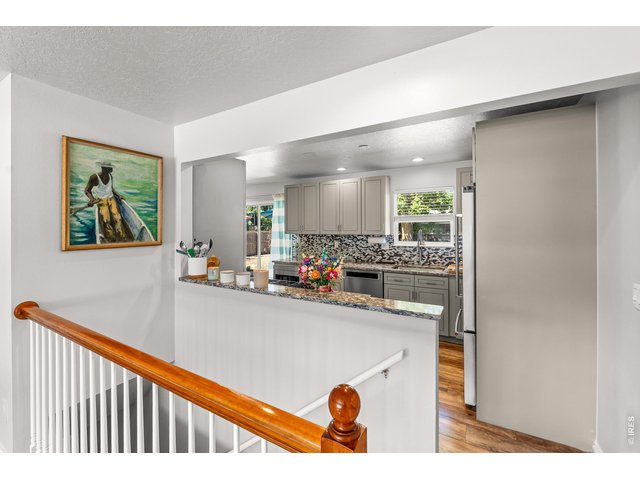
View from the living room to the kitchen.
33 of 42
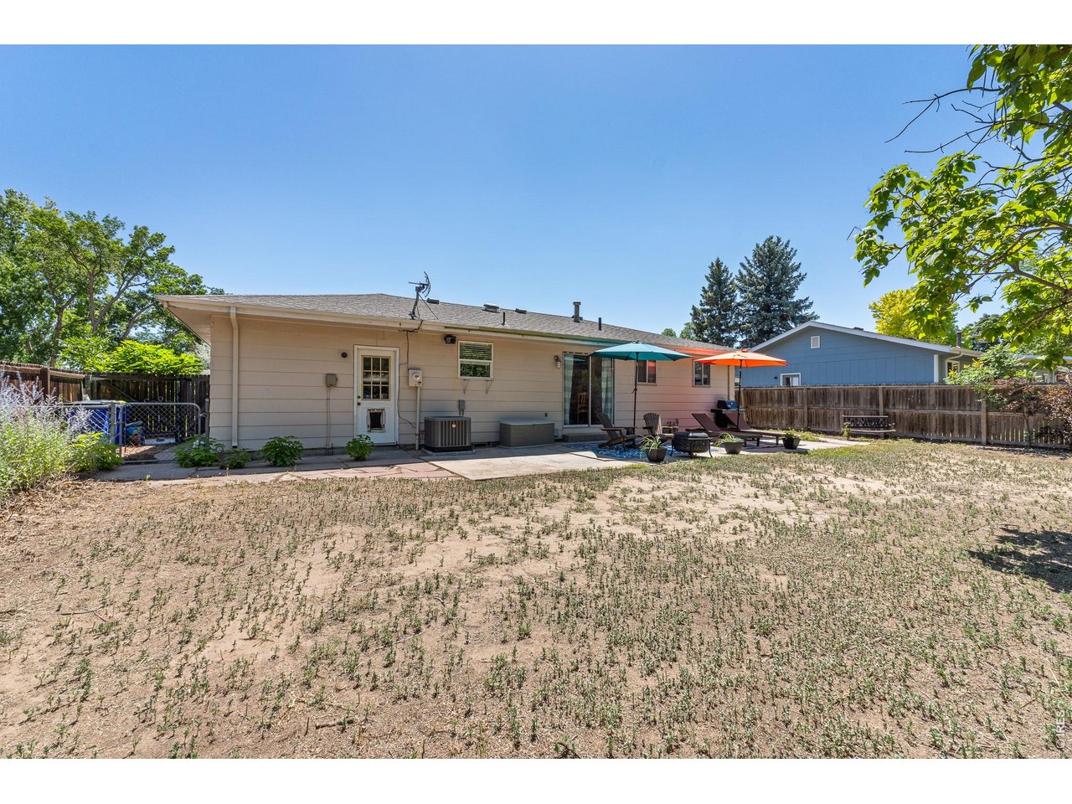
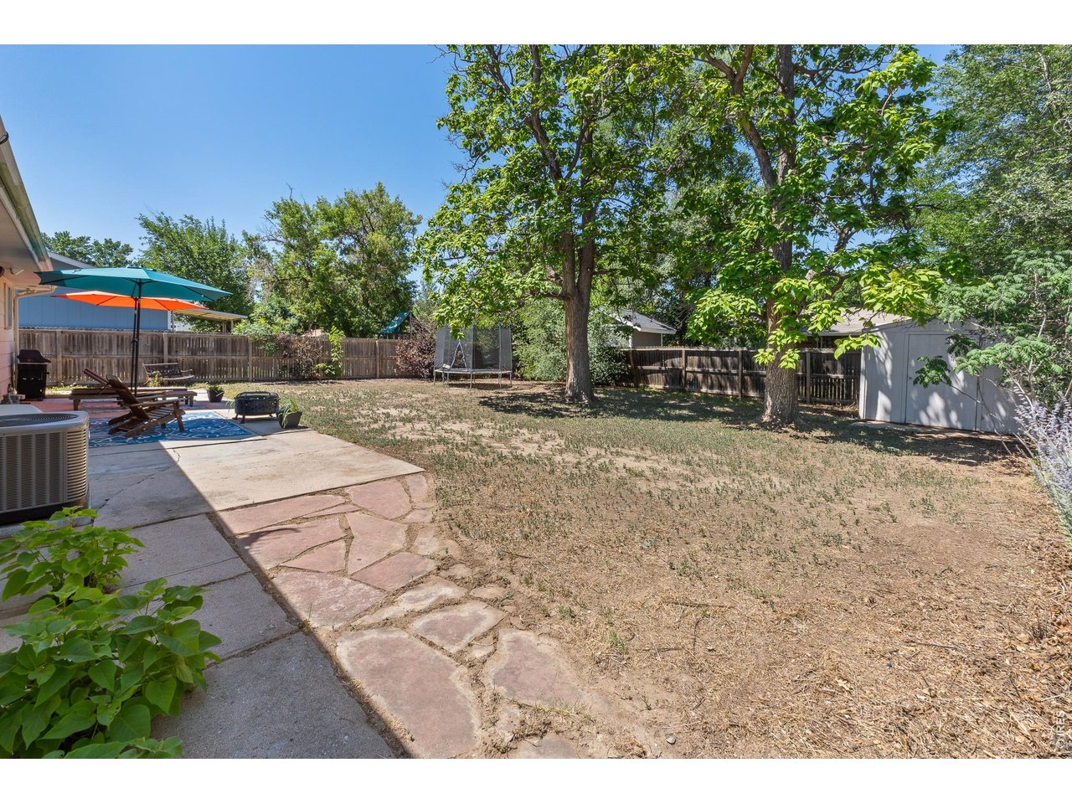
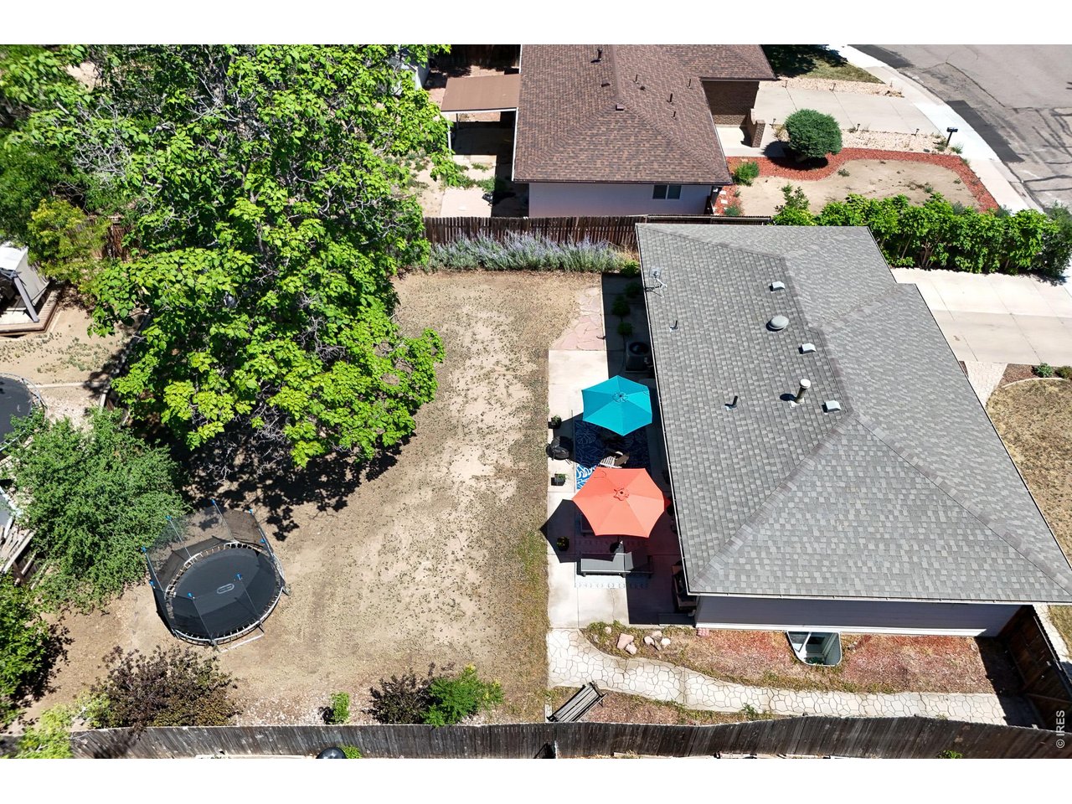
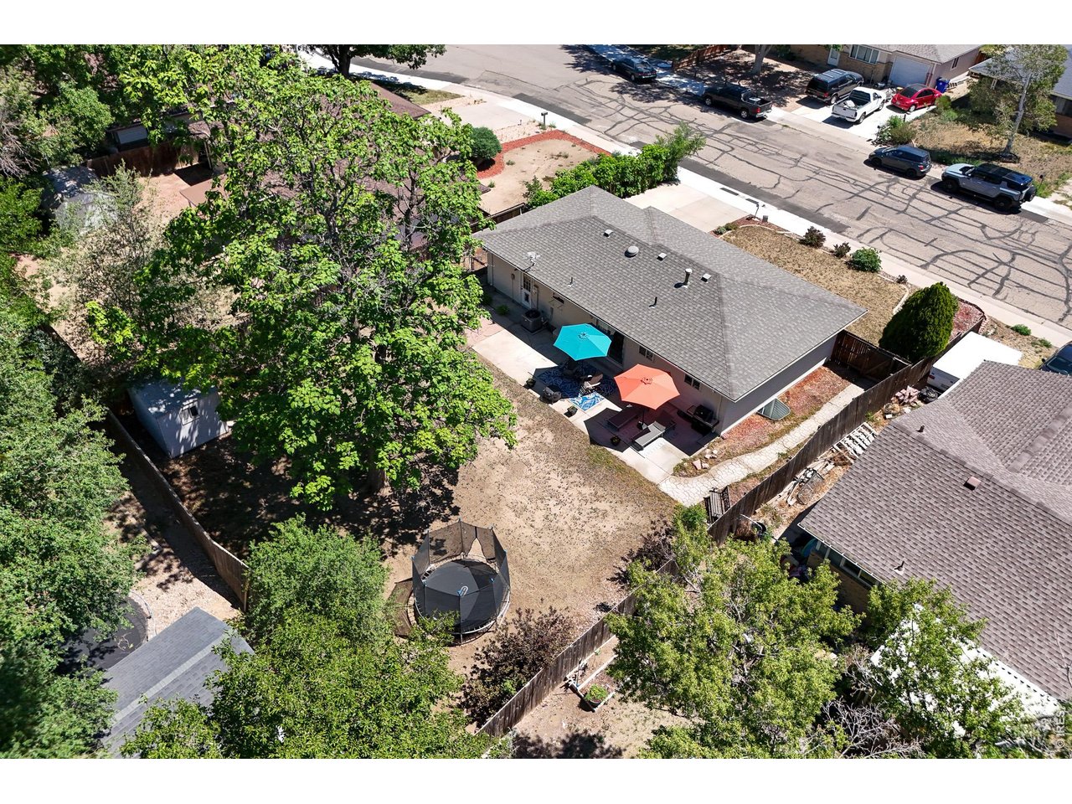
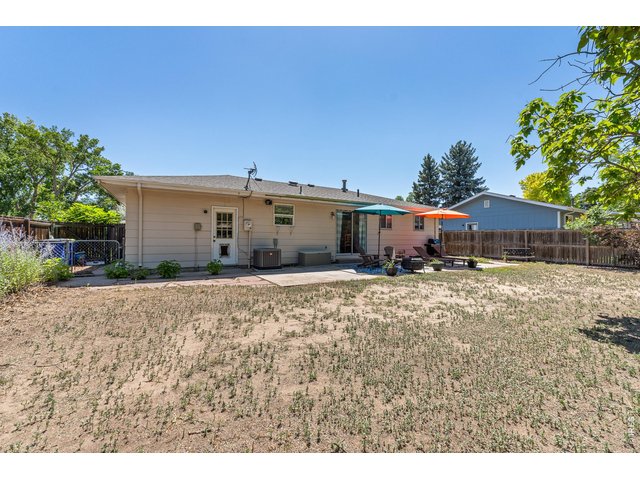
Huge backyard! Fully fenced.
34 of 42
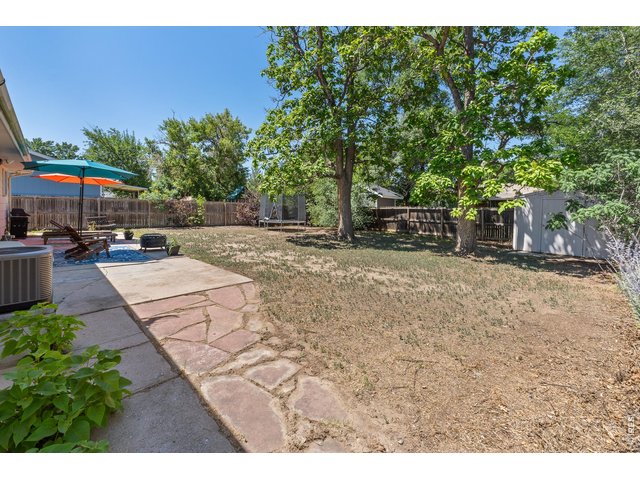
Mature trees for privacy and shade.
35 of 42
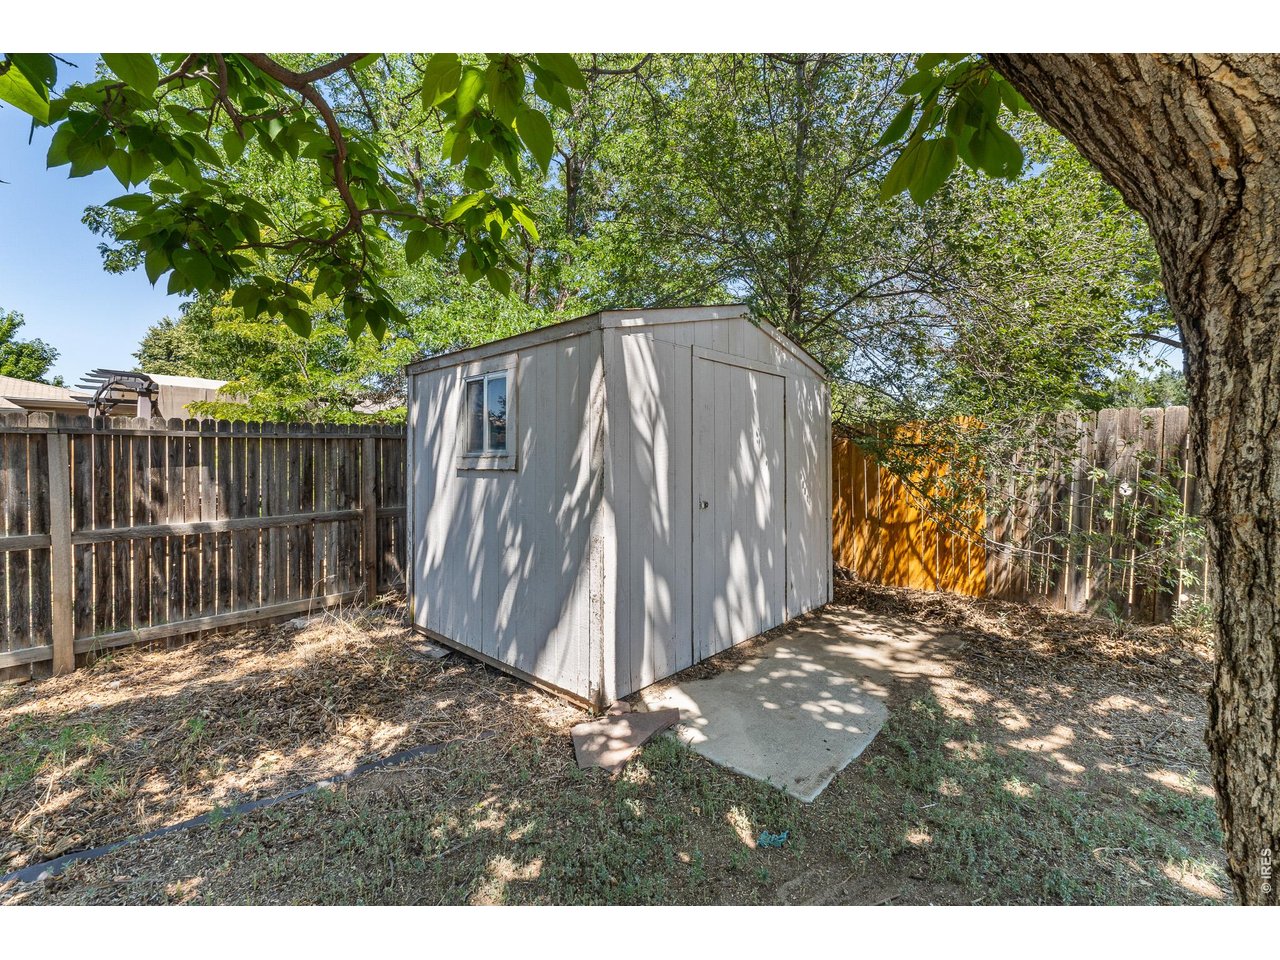
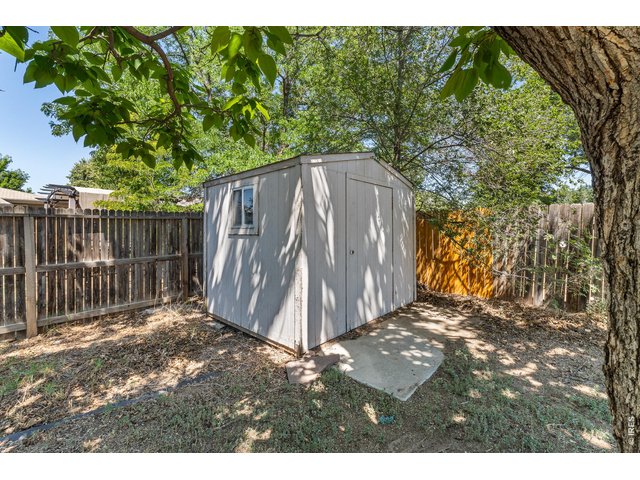
Backyard shed for extra storage
36 of 42
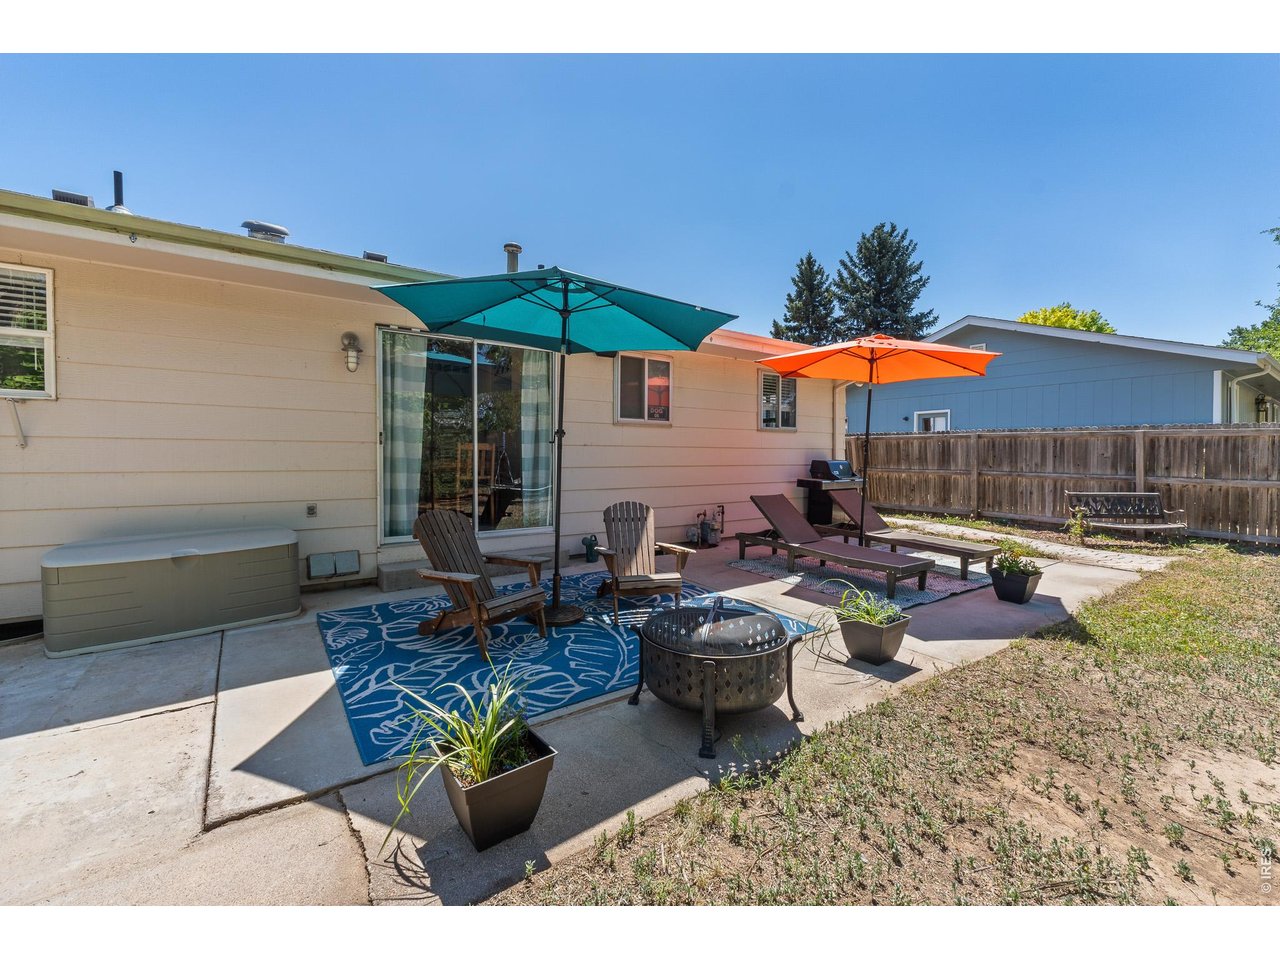
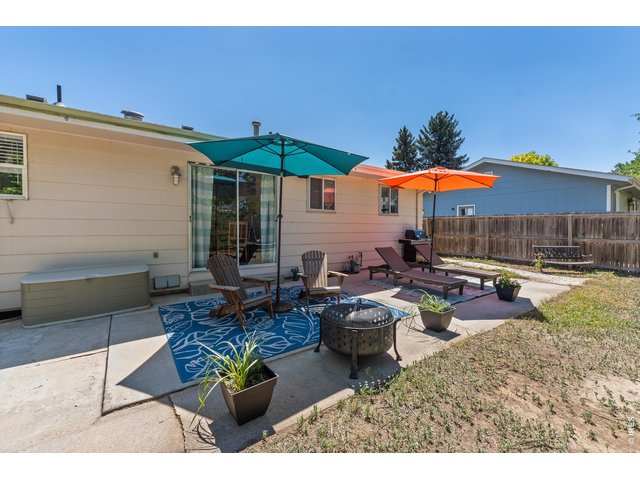
Entertain on the back patio.
37 of 42
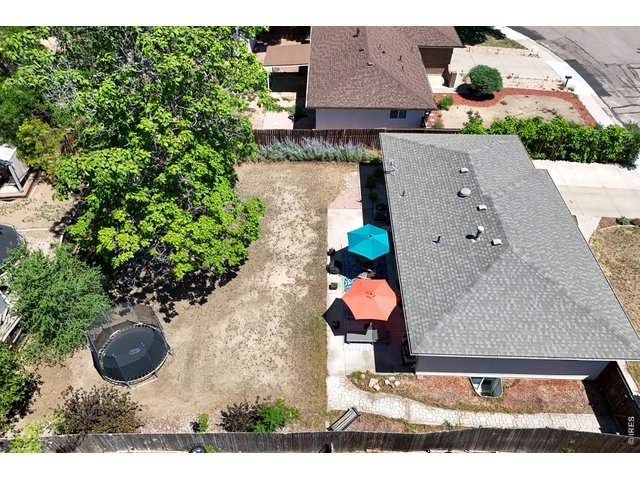
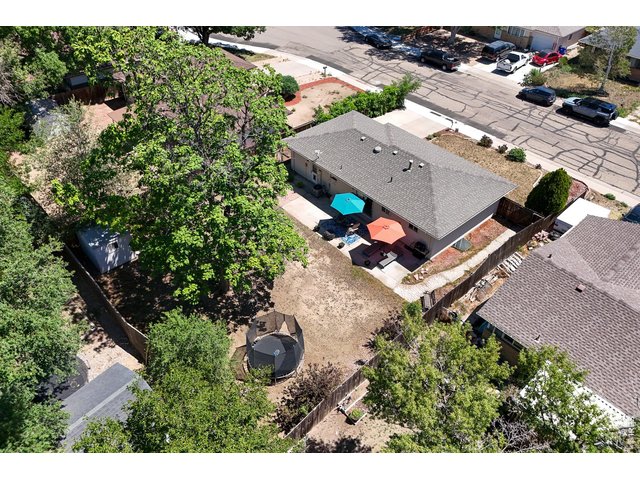
Room for all sorts of backyard fun.
38 of 42
On a cul-de-sac so no through traffic!
39 of 42
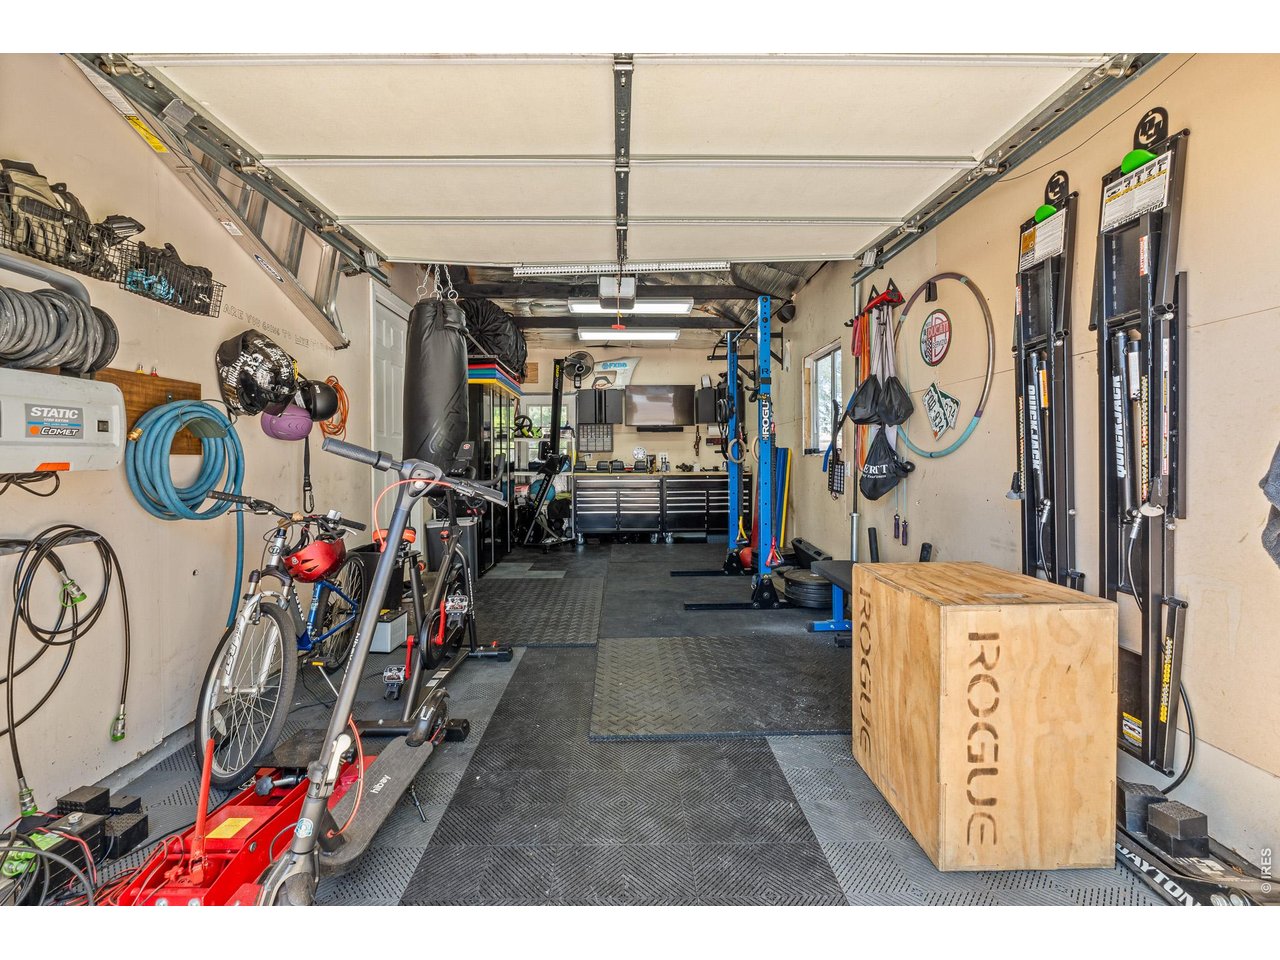
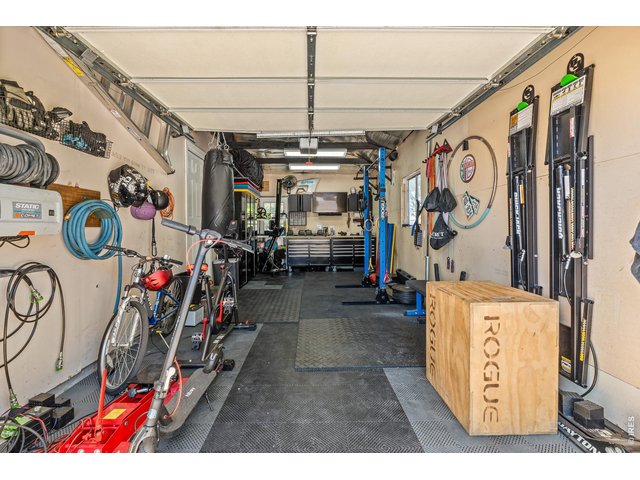
Large attached garage. Big enough for a workshop and parking.
40 of 42
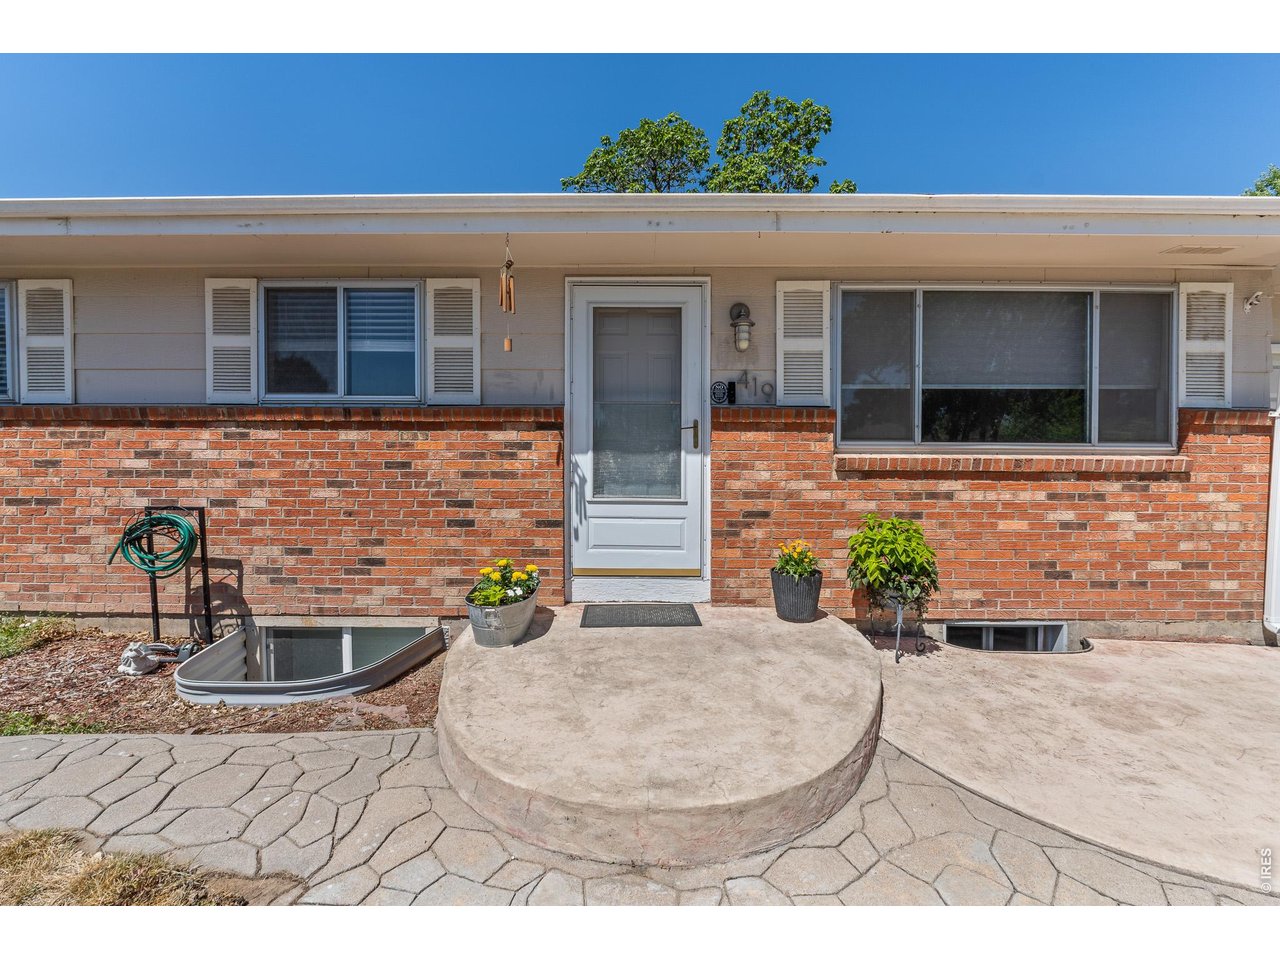
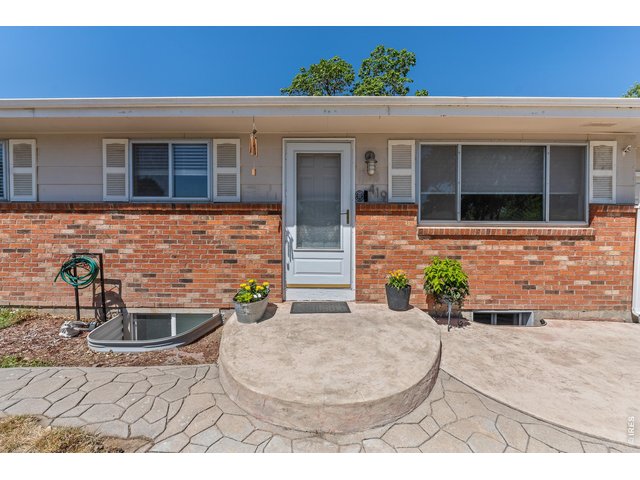
Welcome to your new home!
41 of 42
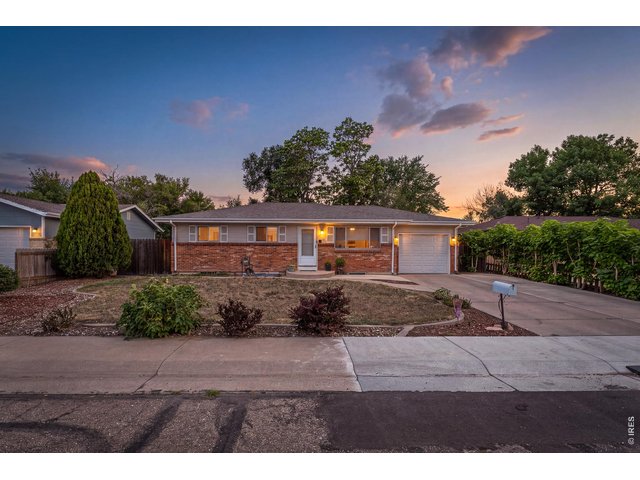
It's another beautiful sunset from your new home.
42 of 42
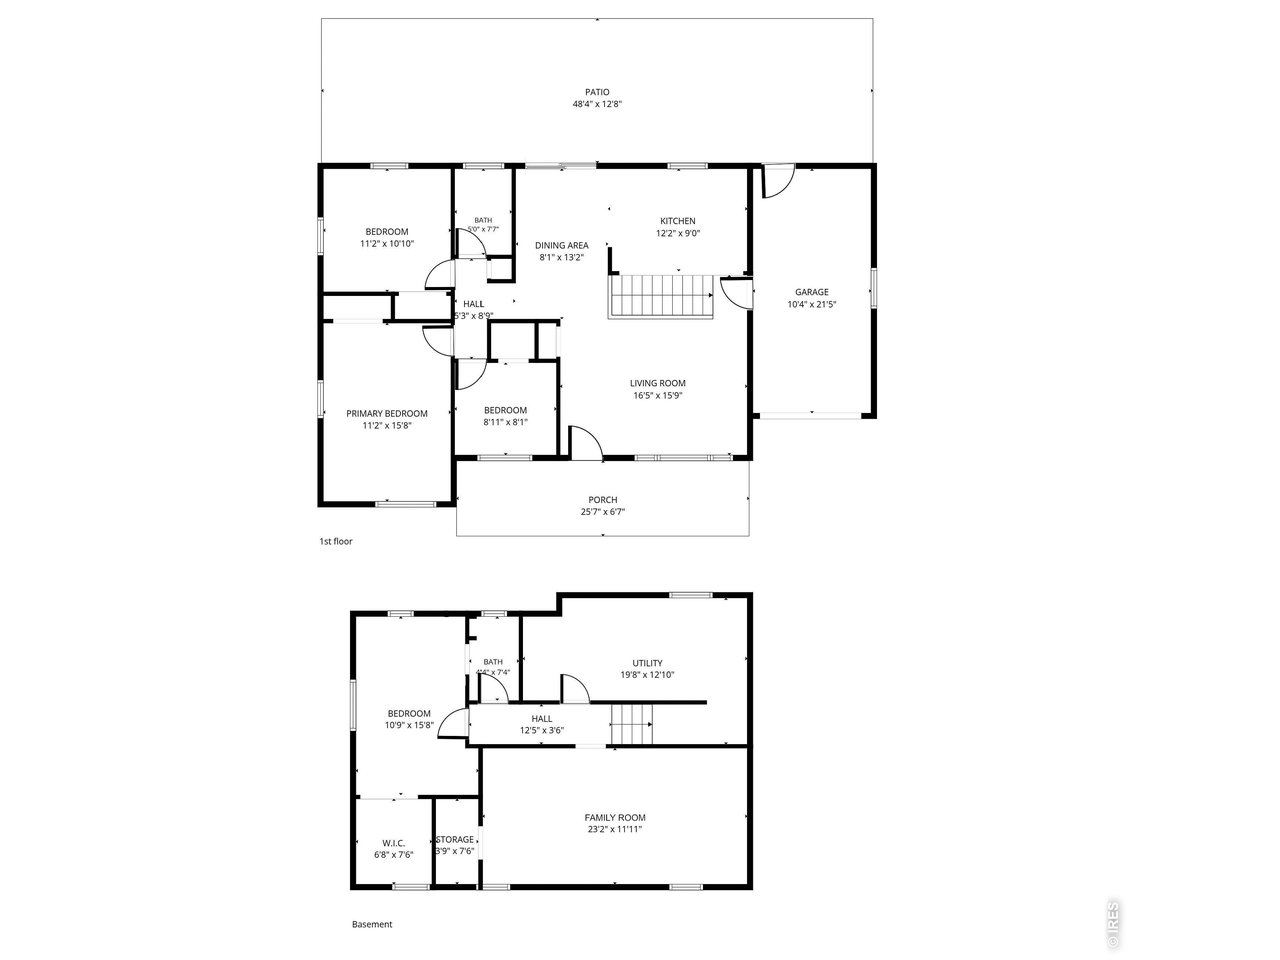
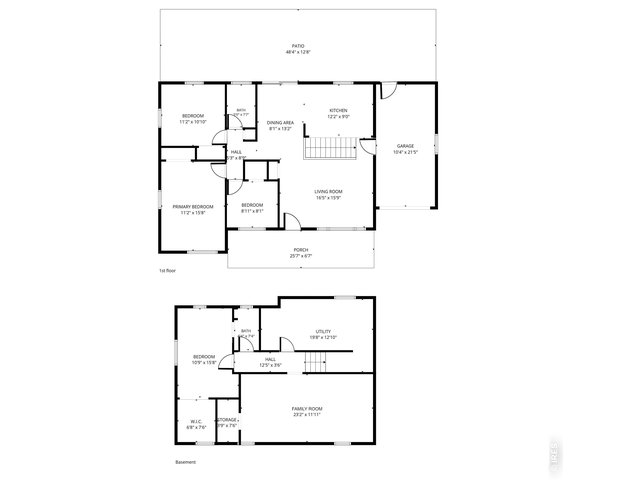
Floor Plan
4 Bed
2 Bath
1,924 SqFt
Single Family Home built in 1972 with a 7,700 SqFt lot in Subdivision: Westmoor 1st Fg
View Virtual Tour
General Features
| Type | Contemporary/Modern |
| Style | 1 Story/Ranch |
| Baths | 1 Full1 3/4 |
| Acreage | 0.18 Acres |
| Lot Size | 7,700 SqFt |
| Zoning | RES |
| Total | 1,924 SqFt ($205/SF) |
| Finished | 1,604 SqFt ($246/SF) |
| Basement | Full Basement, 75%+Finished Basement |
| Garage | 1 Space(s) |
| Garage Type | Attached |
| Year Built | 1972 |
| New Construction | No |
| Construction | Wood/Frame |
| Cooling | Central Air, Whole House Fan |
| Heating | Forced Air |
| Roof | Composition Roof |
Taxes & Fees
| Taxes | $1,892 |
| Tax Year | 2025 |
| Metro District | No |
Schools
| School District | Greeley 6 |
| Elementary |
Shawsheen
|
| Middle/Jr High | Franklin |
| Senior High | Northridge |
Rooms
| Primary Bedroom | 11 x 16 (Basement) |
| Bedroom 2 | 11 x 16 (Main Floor) |
| Bedroom 3 | 11 x 11 (Main Floor) |
| Bedroom 4 | 8 x 9 (Main Floor) |
| Kitchen | 9 x 12 (Main Floor) |
| Living Room | 16 x 16 (Main Floor) |
| Dining Room | 8 x 13 (Main Floor) |
| Laundry Room | 12 x 19 |
| Family Room | 12 x 23 (Basement) |
| Note: All room dimensions, including square footage data, are approximate and must be verified by the buyer. | |
Outdoor Features
Lawn Sprinkler SystemLot Features
Cul-De-Sac, House Faces EastDesign Features
Separate Dining Room, Walk-in Closet, Washer/Dryer HookupsInclusions
Window Coverings, Gas Range/Oven, Dishwasher, Refrigerator, Clothes Washer, Clothes Dryer, MicrowaveNeighborhood
Accessibility
Level Lot, Main Floor Bath


Information deemed reliable but not guaranteed by the MLS. WARNING: This database record is provided subject to limited license rights. Duplication or reproduction is prohibited. Limited License MLS content and images © Copyright 1998 - 2026, IRES LLC. All rights reserved.