4014 S Lemay Ave 32 Fort Collins, CO 80525


1 of 41
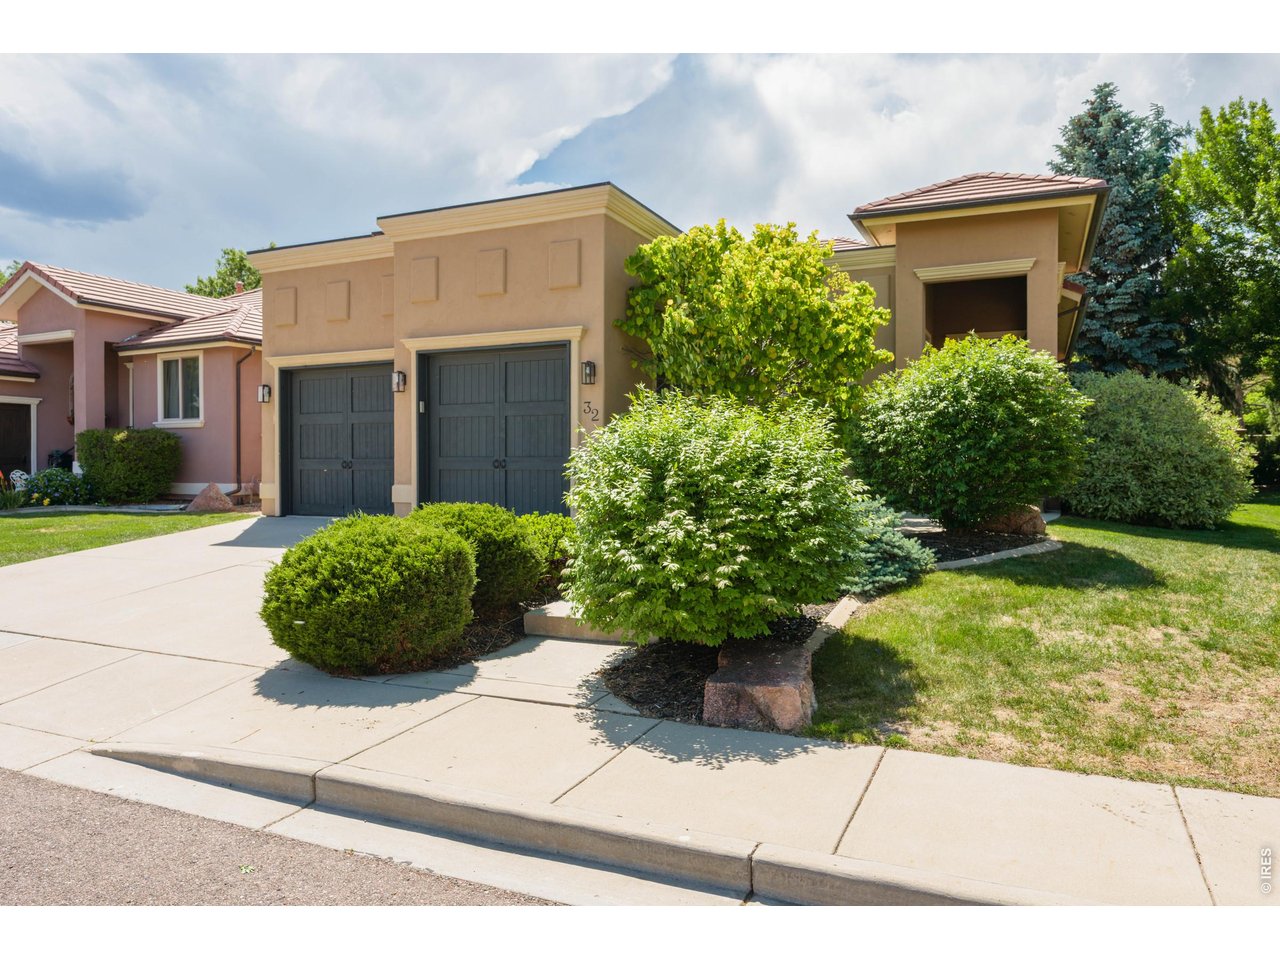
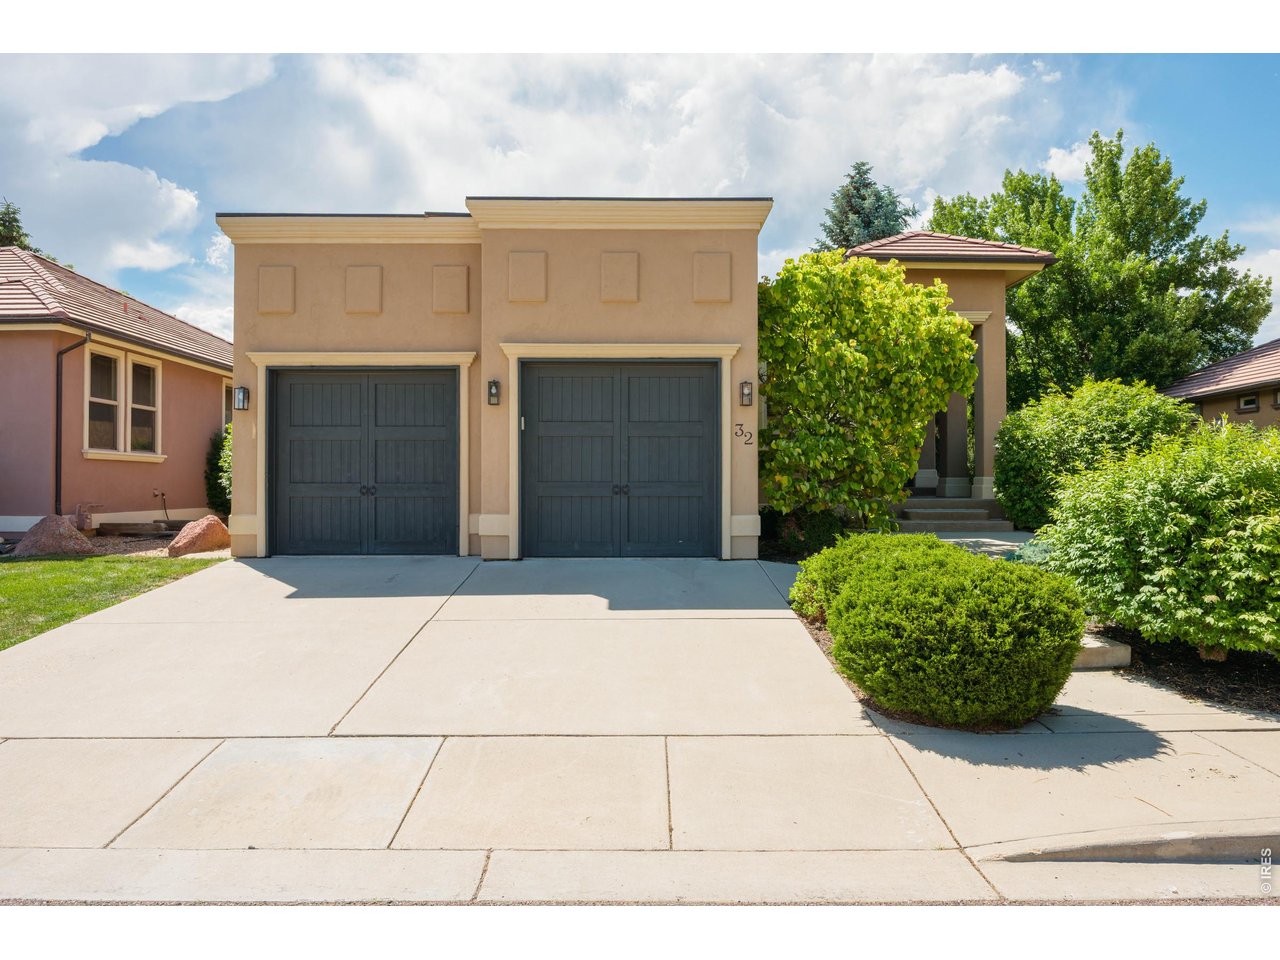
Welcome to 4014 S Lemay Ave. #32
2 of 41
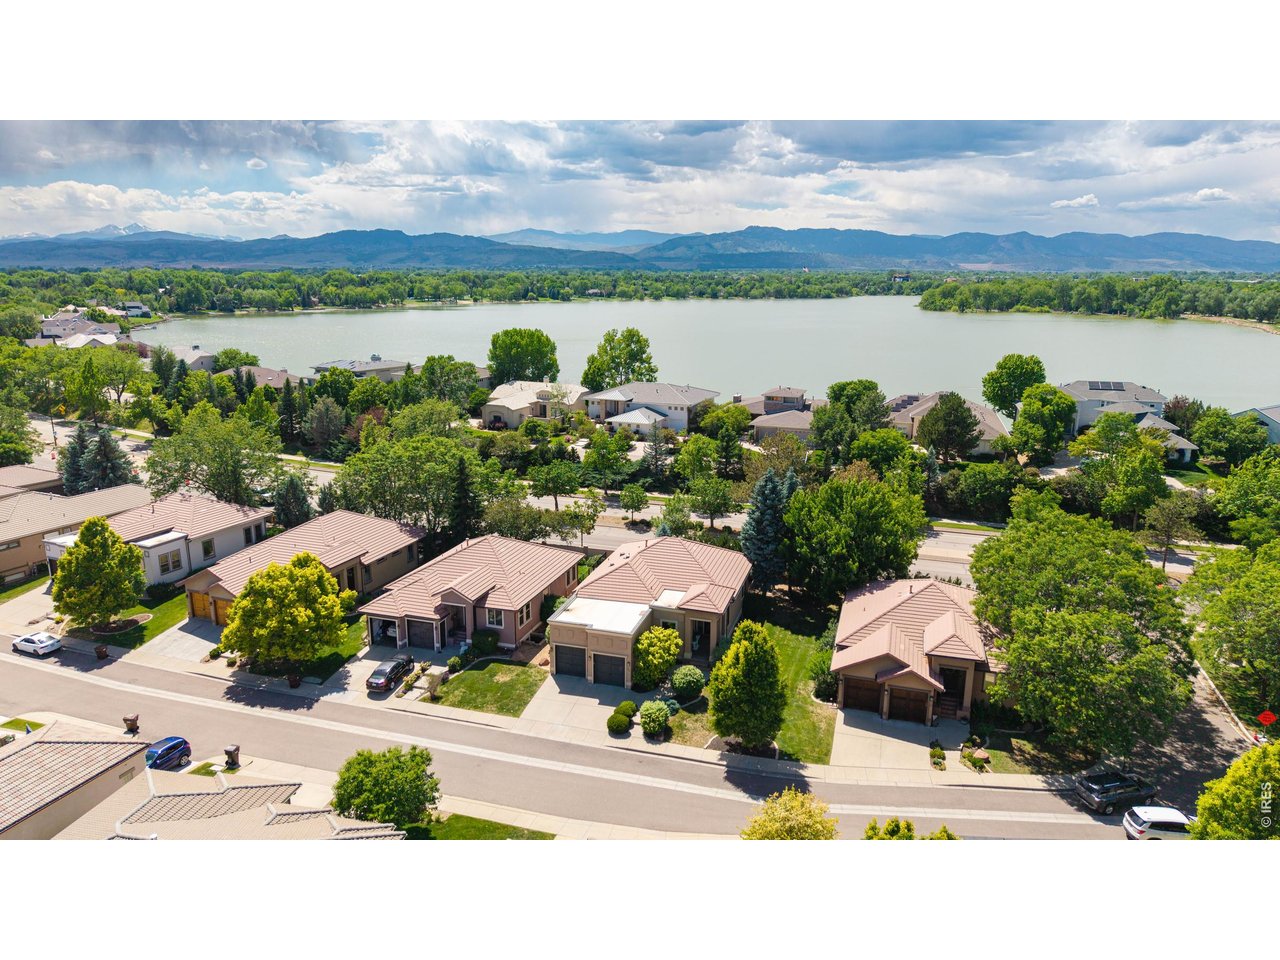
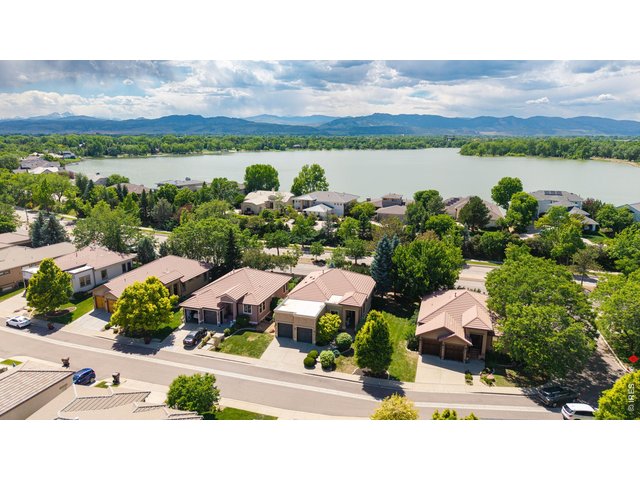
Located Next to Warren Lake & Collindale Golf Course!
3 of 41
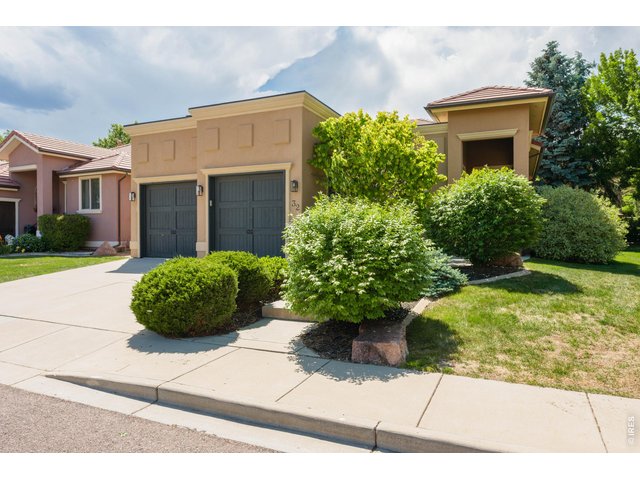
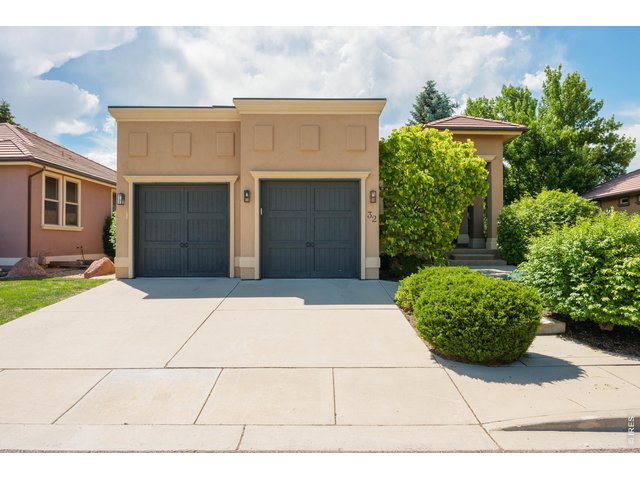
Custom Ranch Style Patio Home
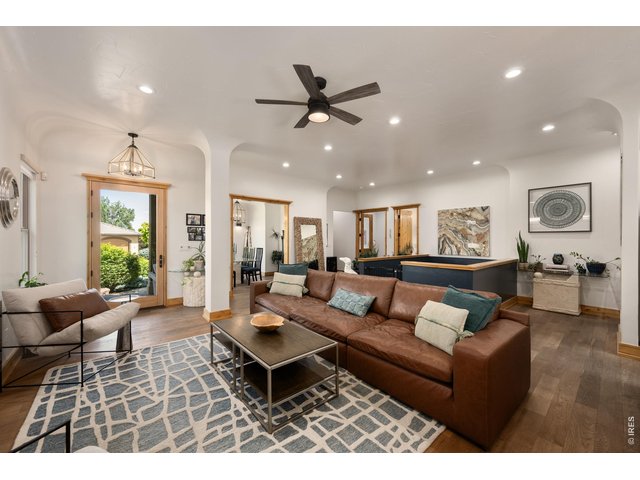
4 of 41
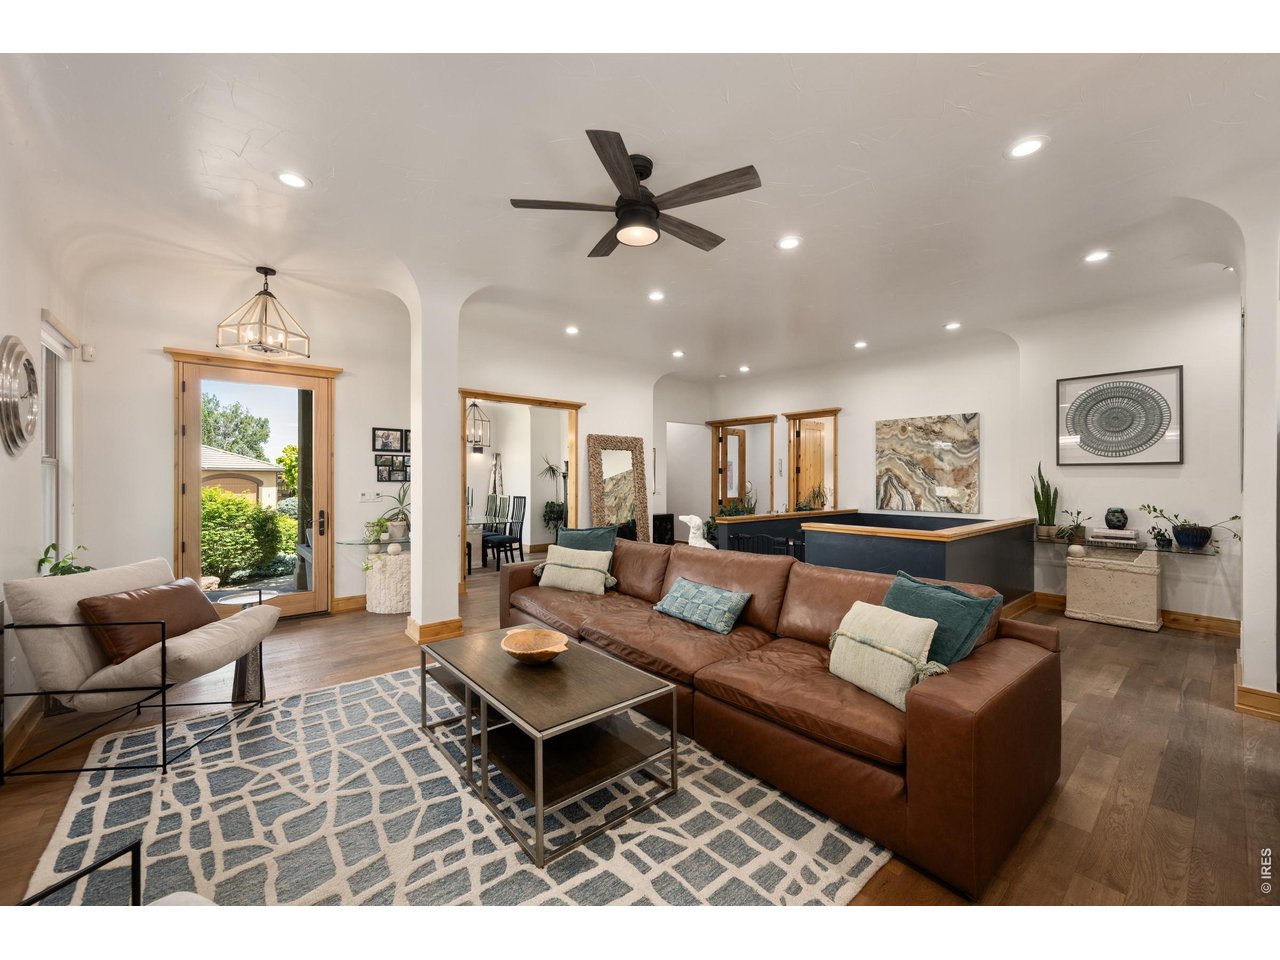
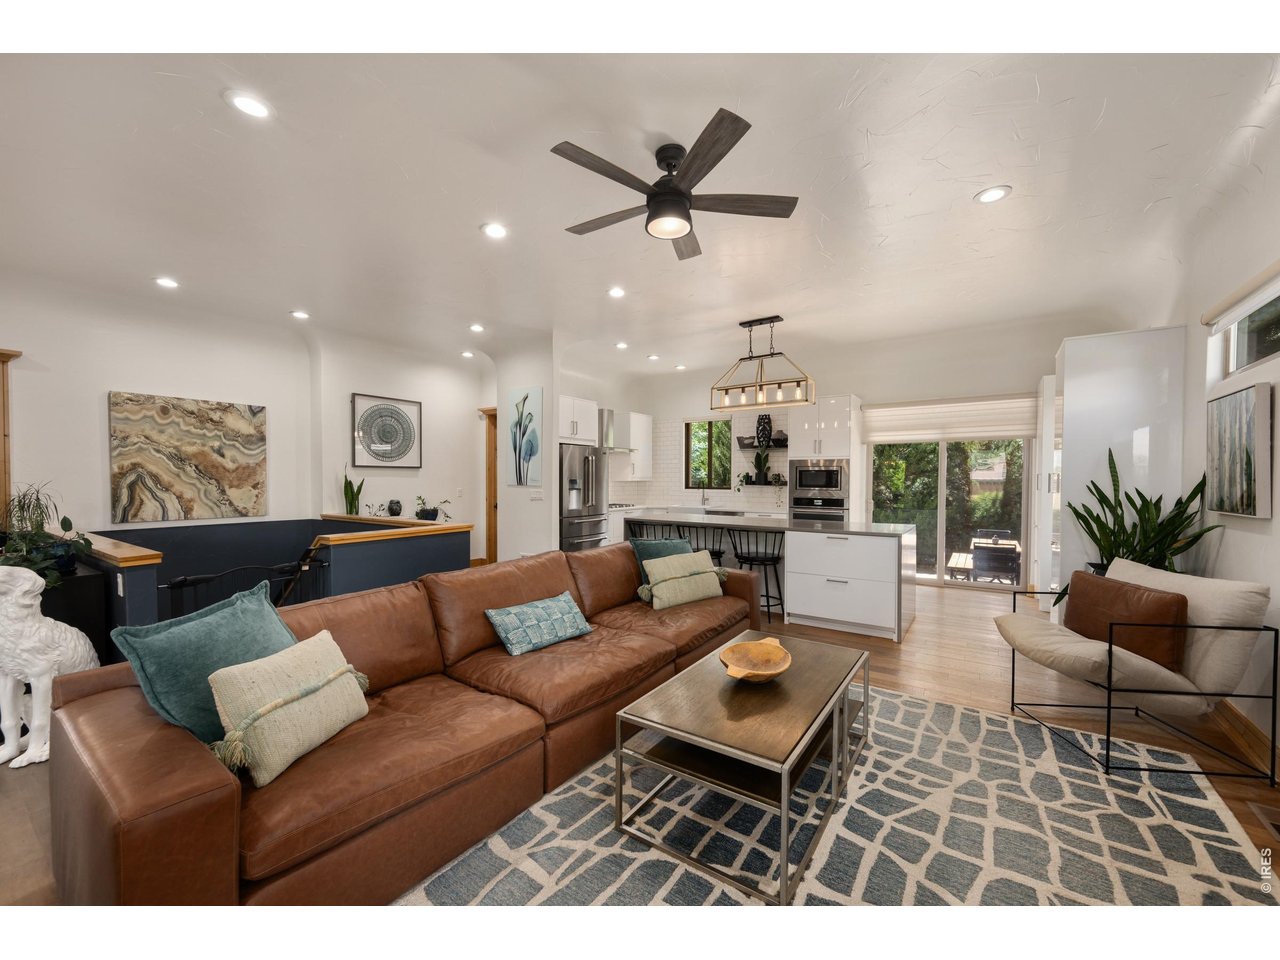
Bright & Open Layout!
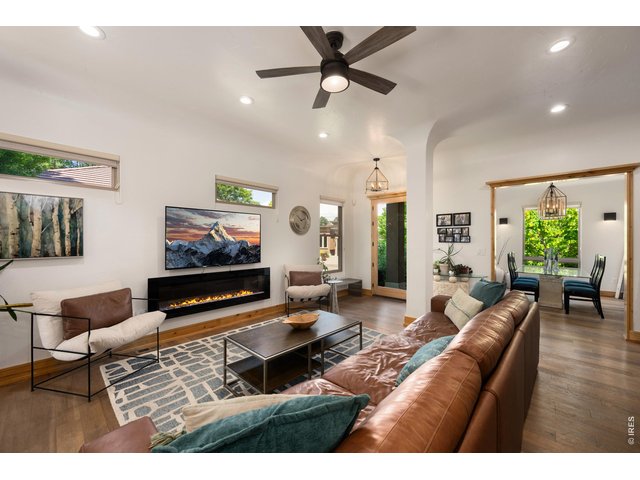
5 of 41
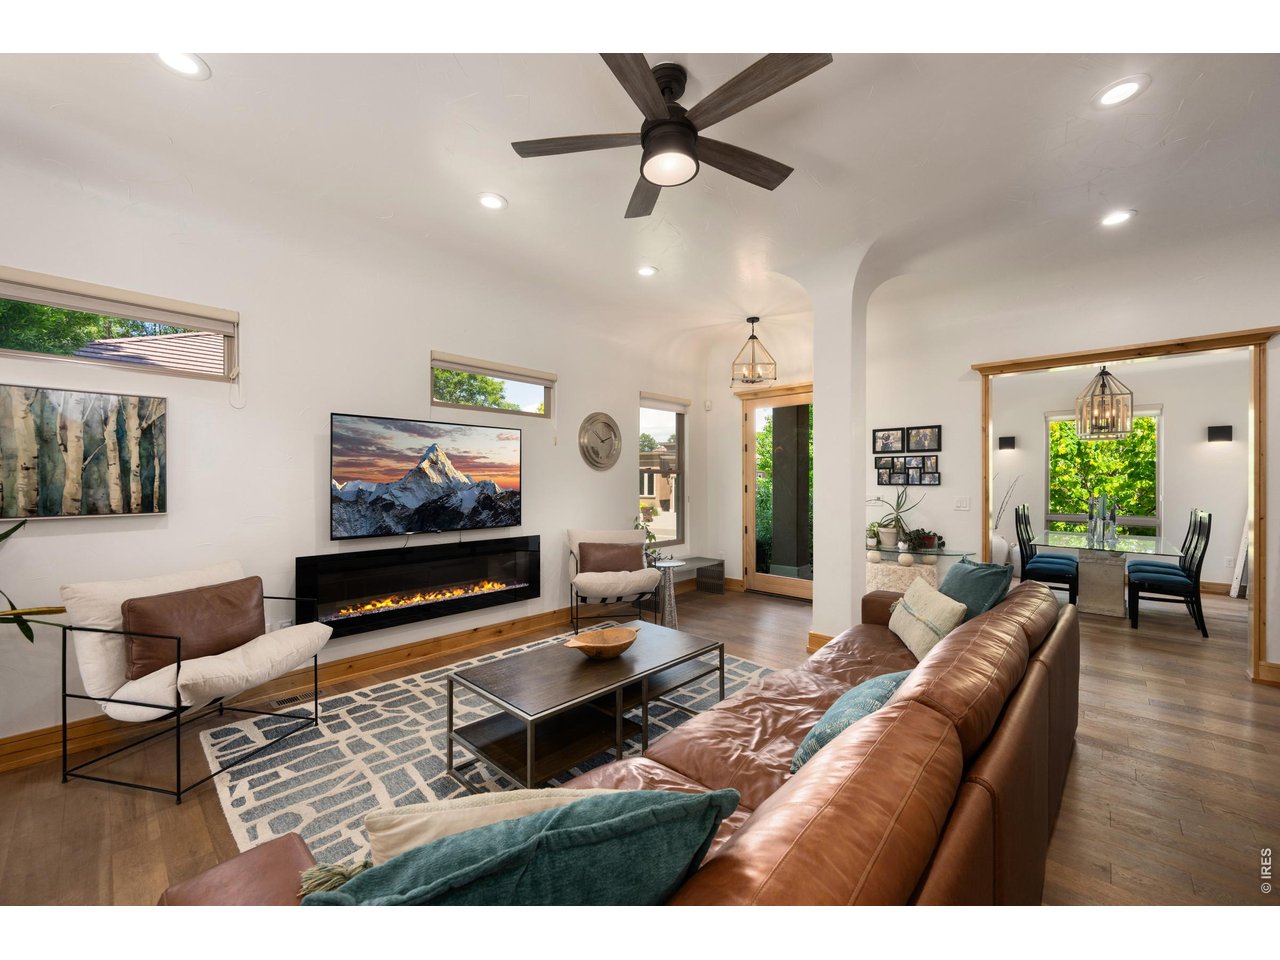
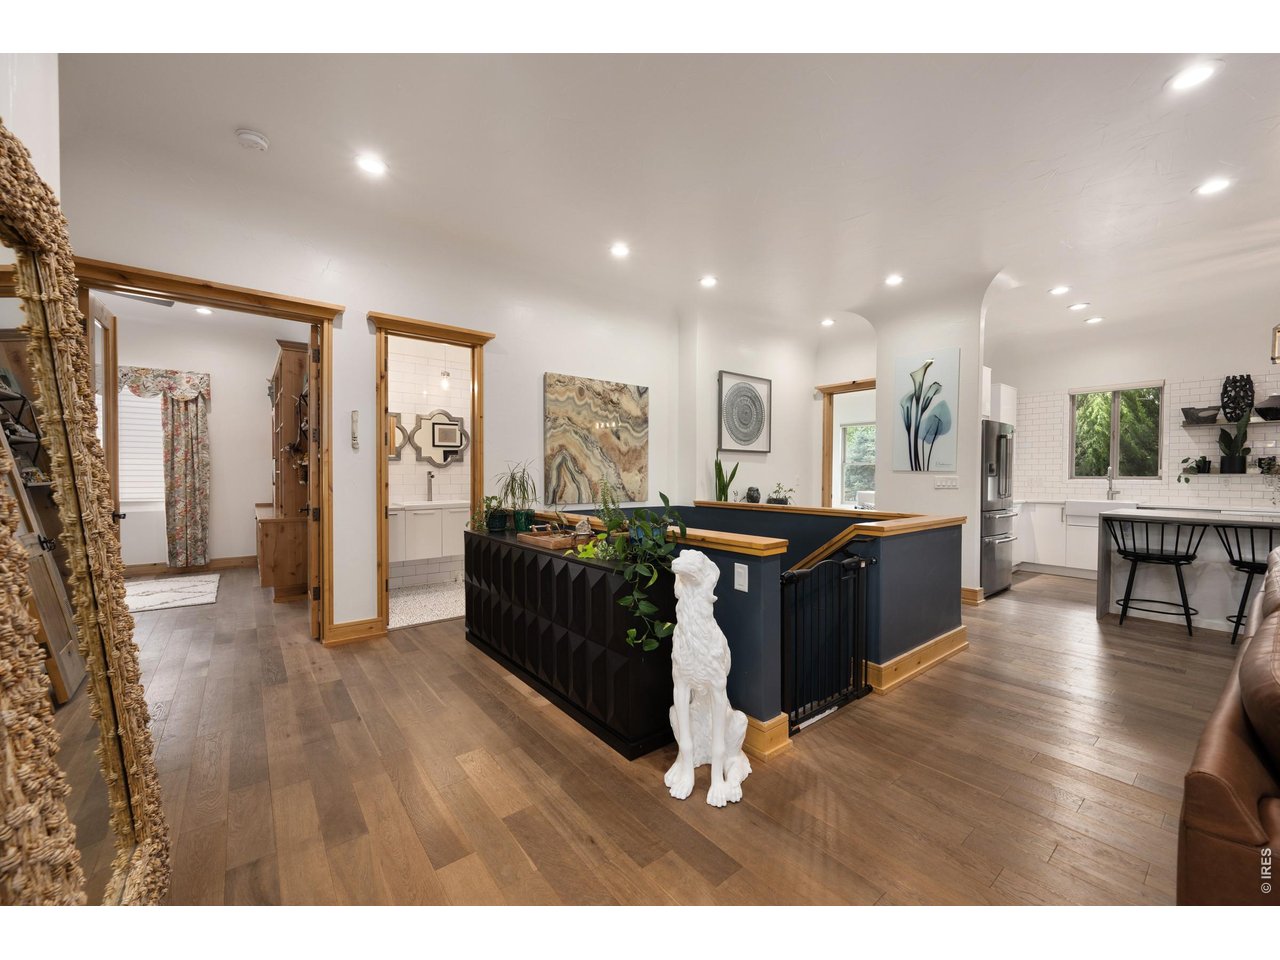
Large Open Living Room
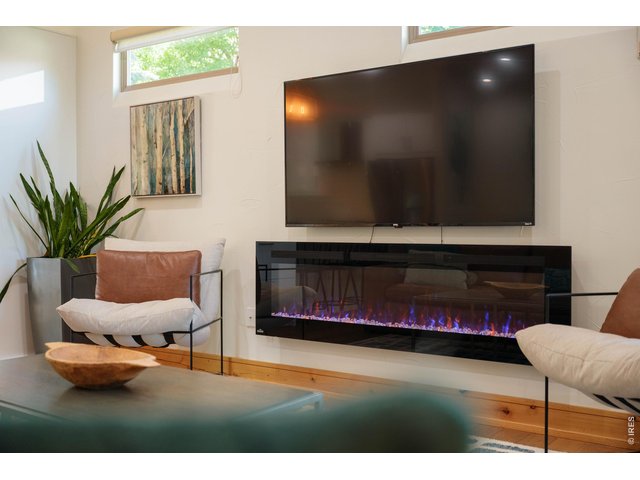
6 of 41
Elegant & Tasteful
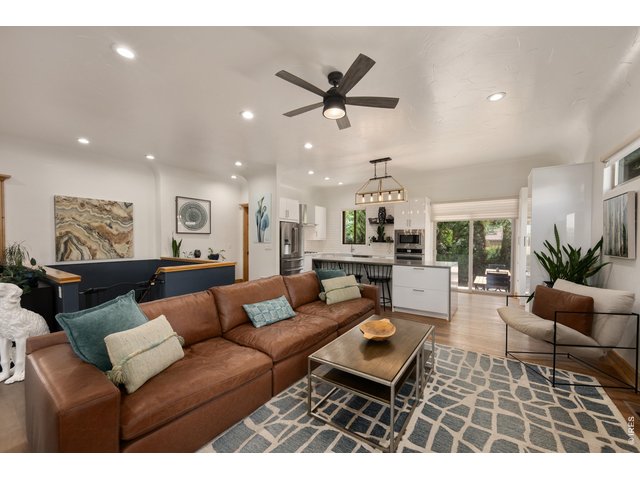
7 of 41
Bright & Open Layout!
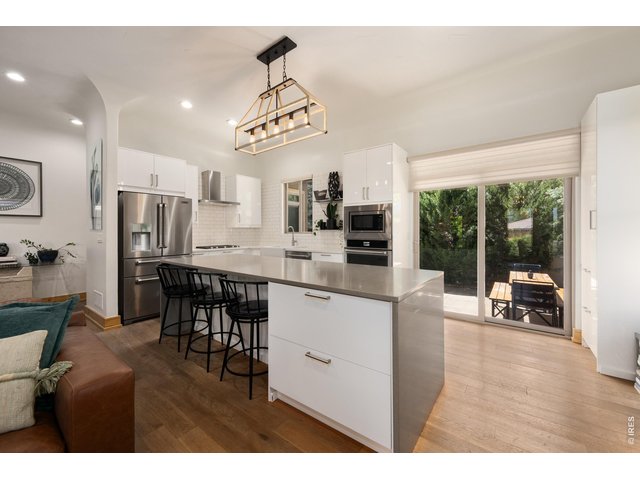
8 of 41
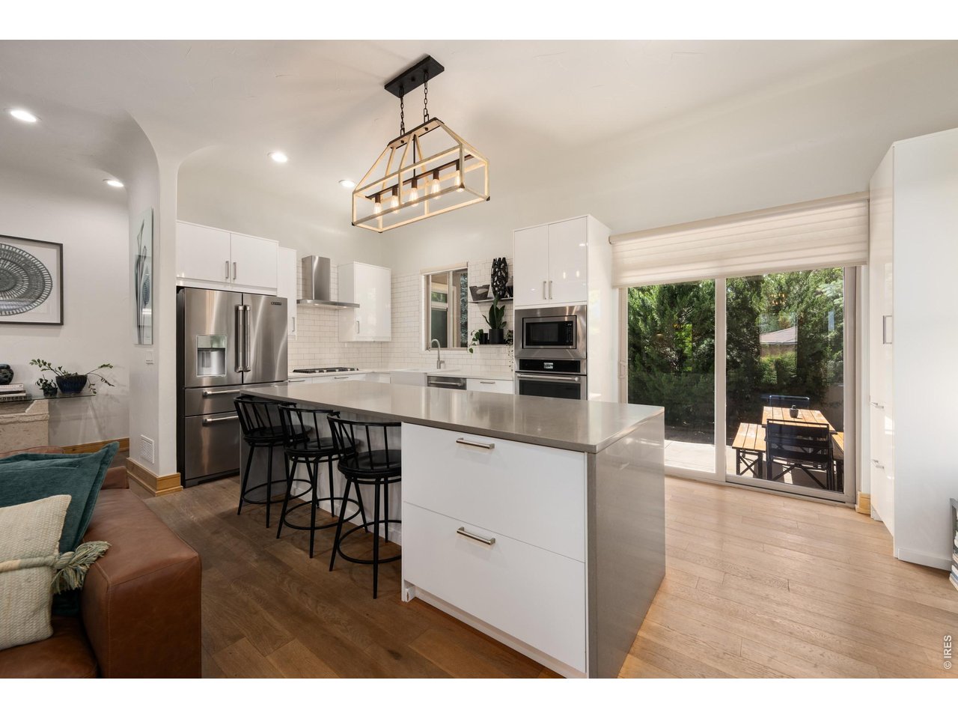
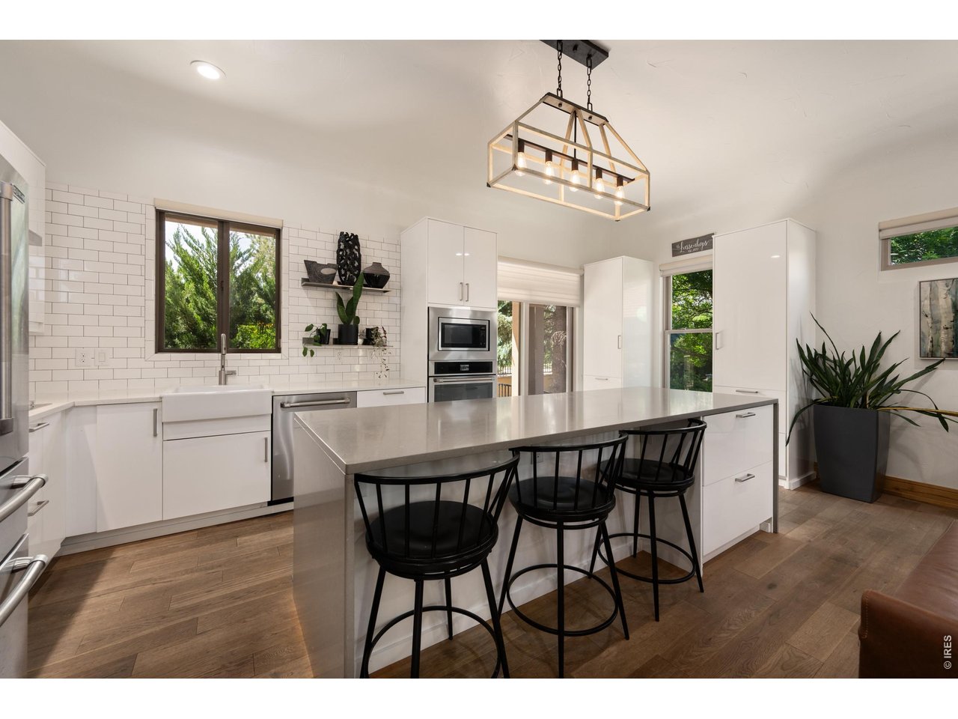
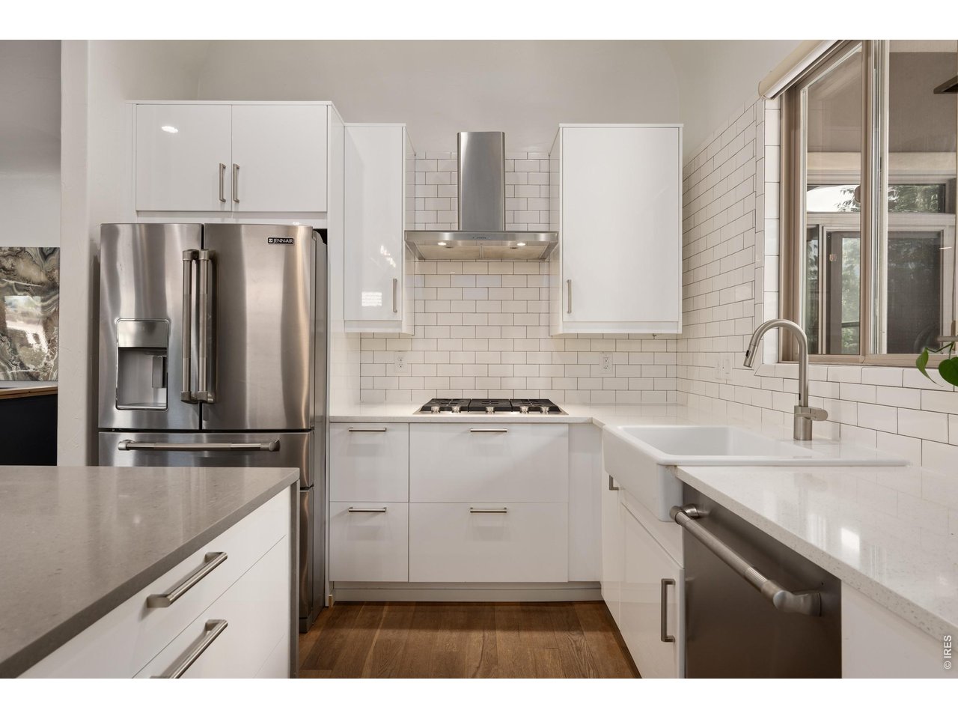
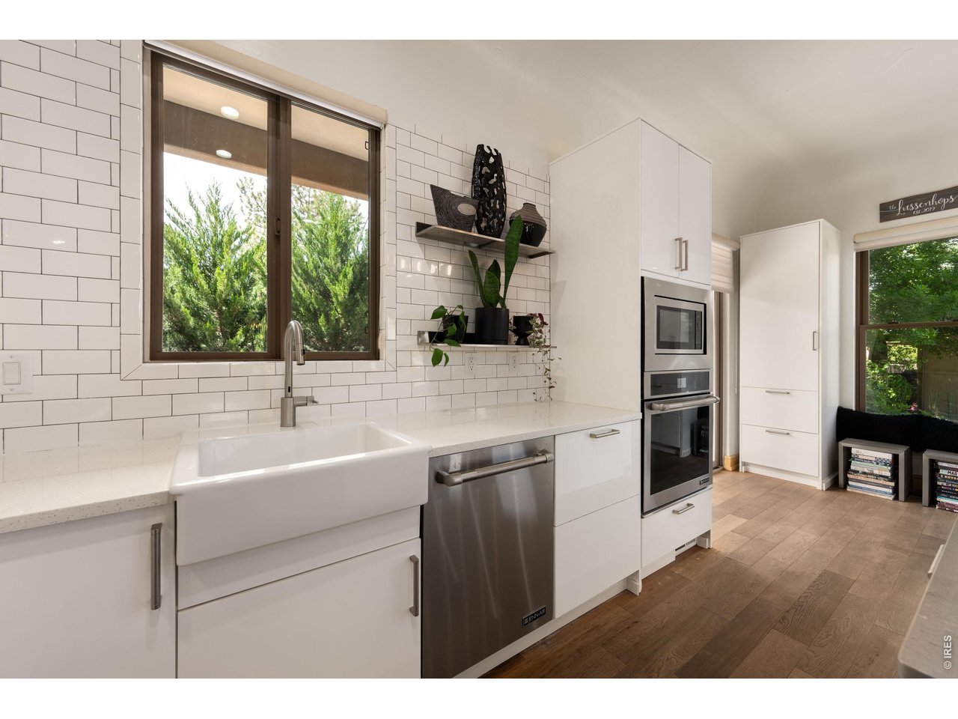
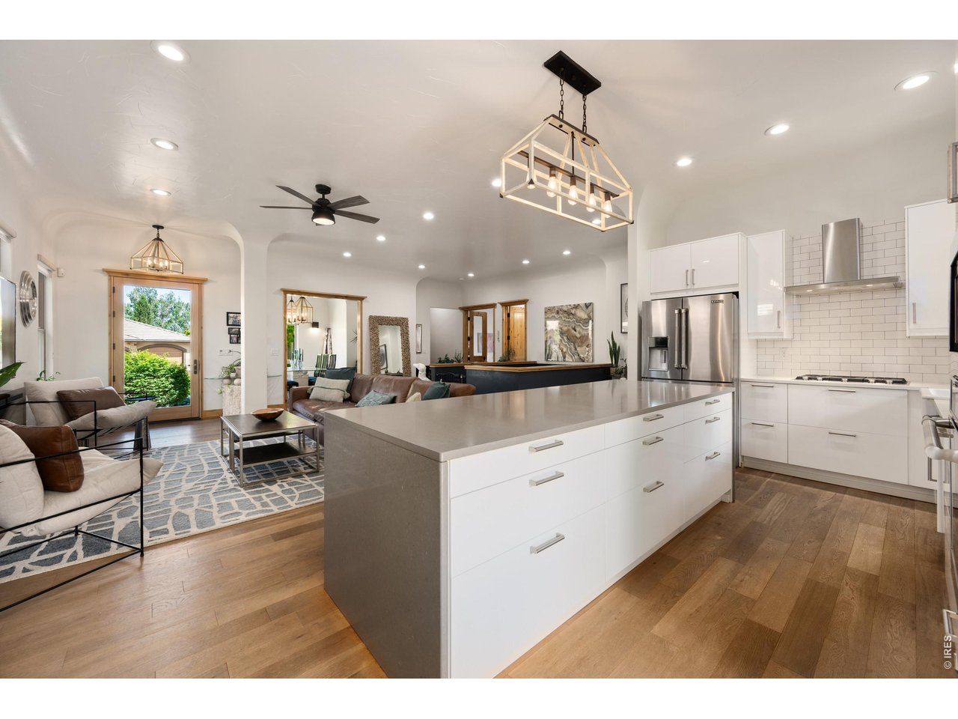
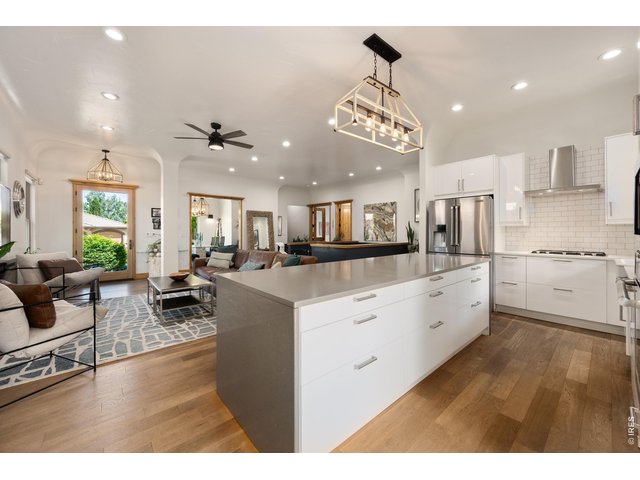
Large Gourmet Kitchen
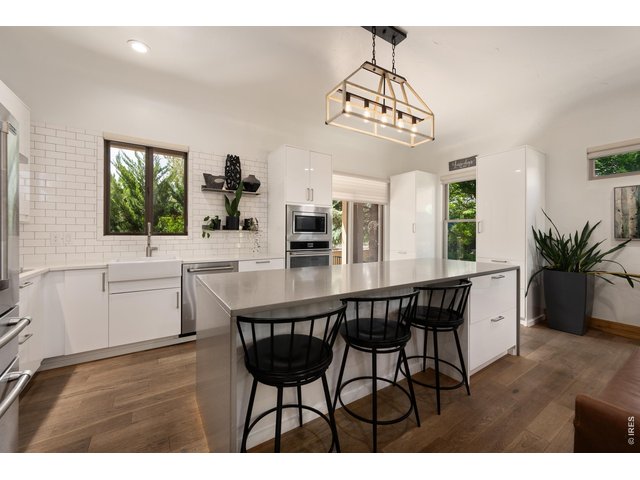
9 of 41
Huge Center Island with Waterfall Quartz Countertops!
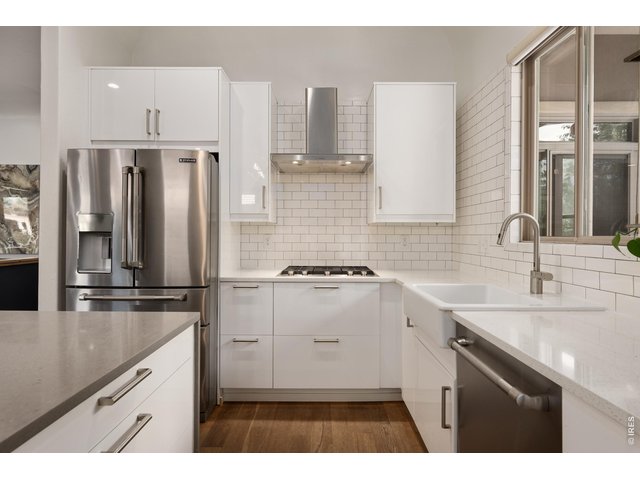
10 of 41
Custom White Cabinetry
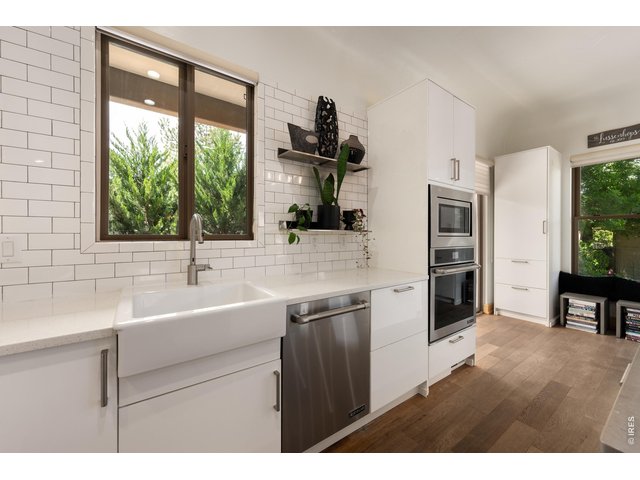
11 of 41
Farmhouse Sink & Jenn Air Appliances!
12 of 41
Open Concept Great for Entertaining!
13 of 41
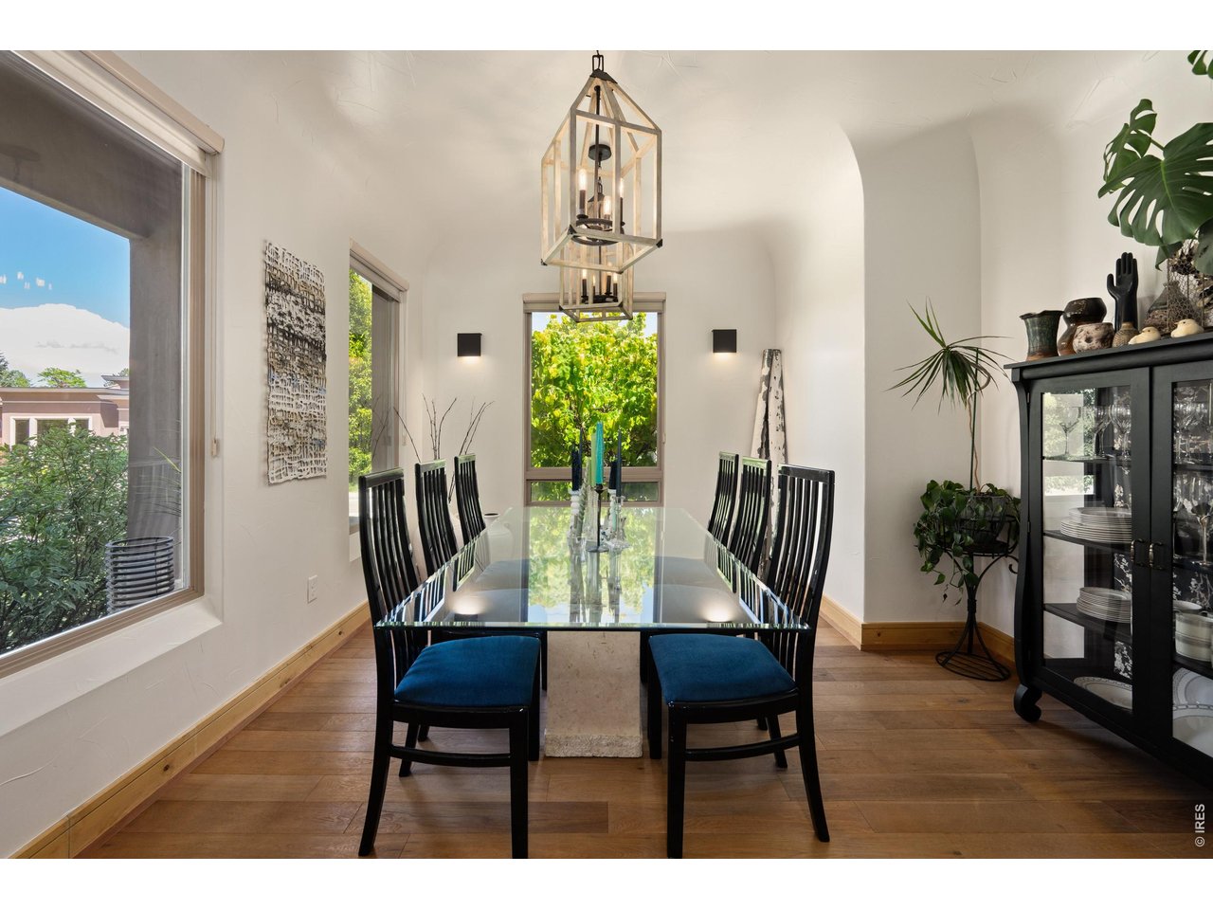
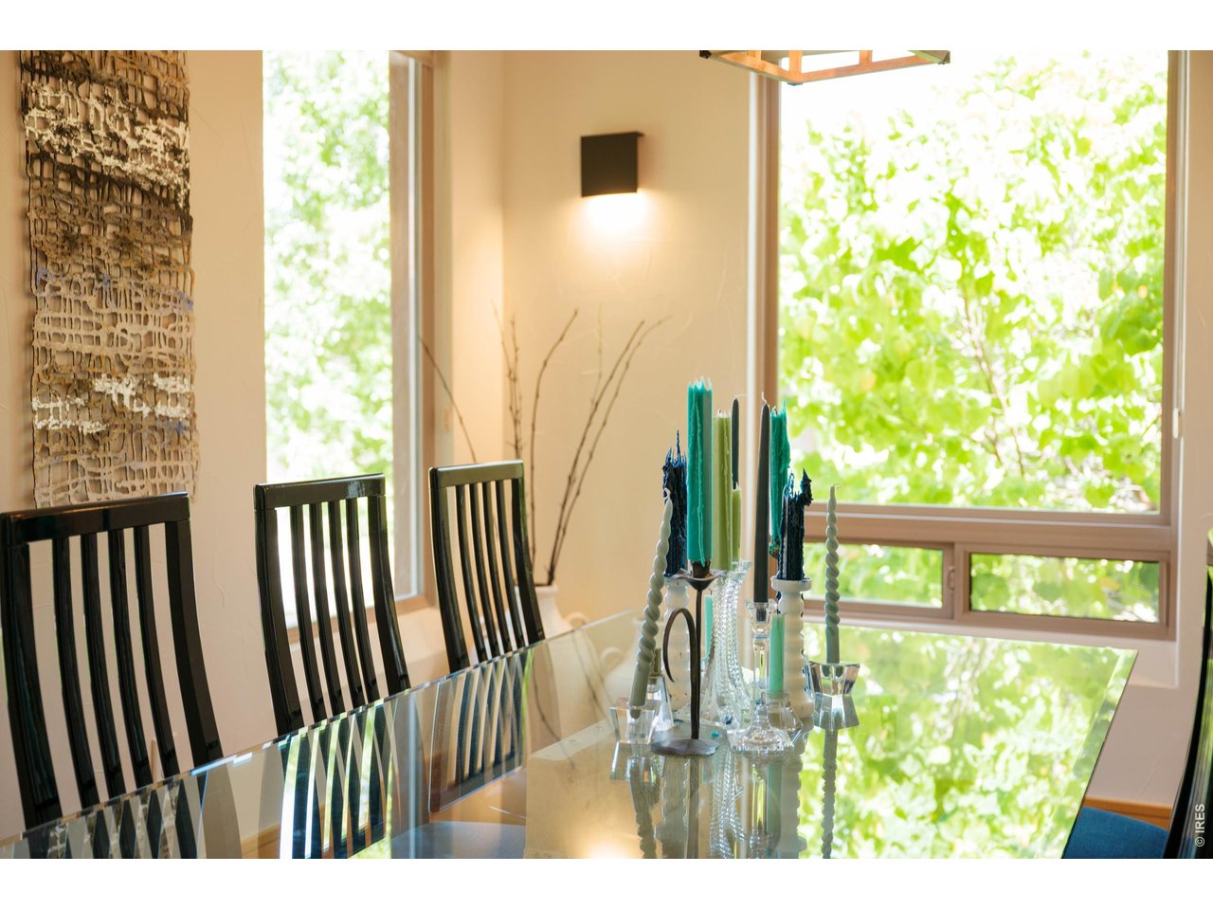
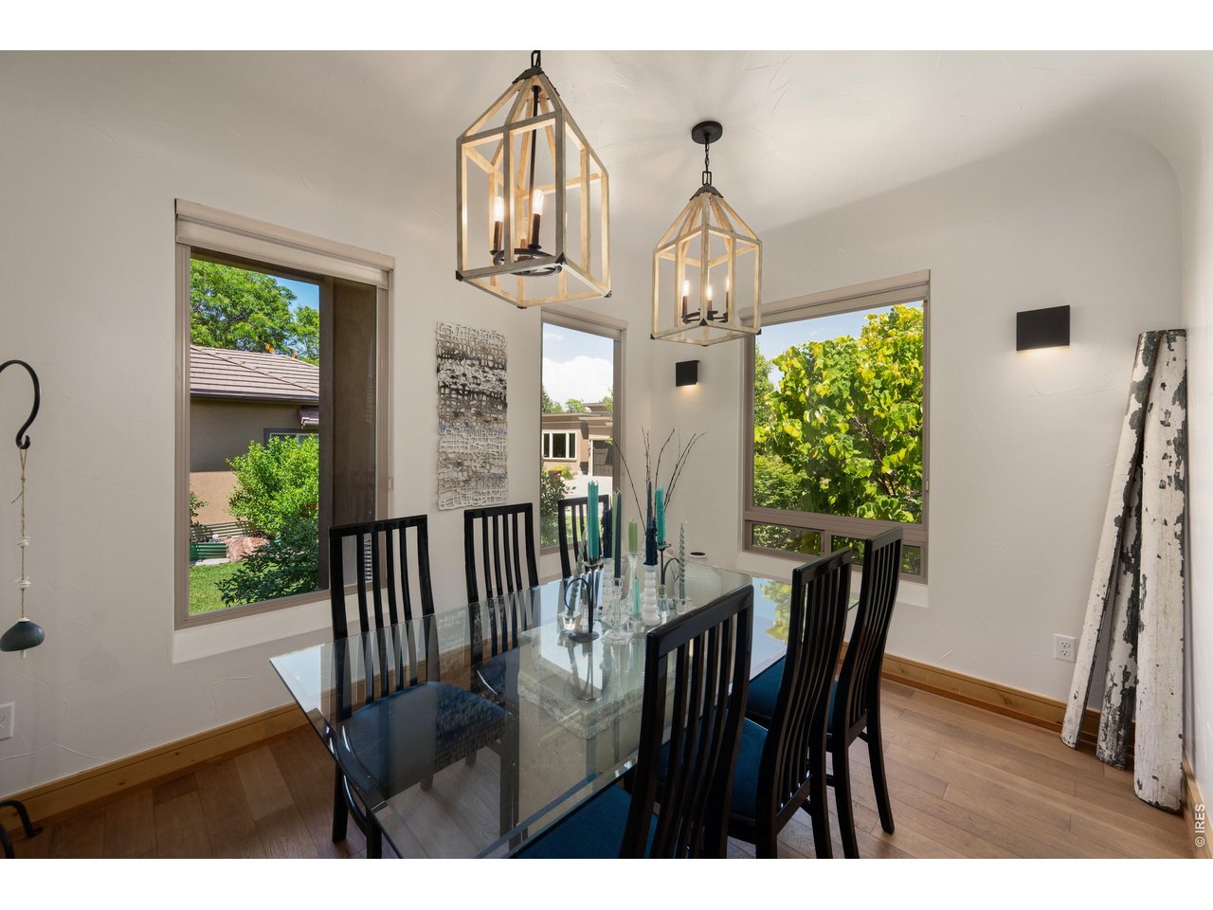
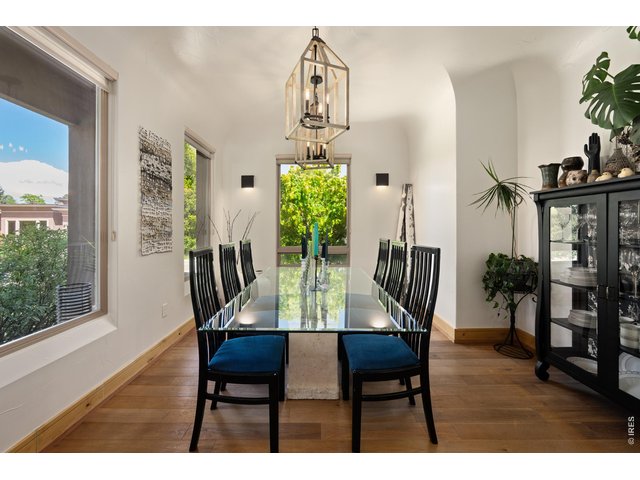
Formal Dining Room
14 of 41
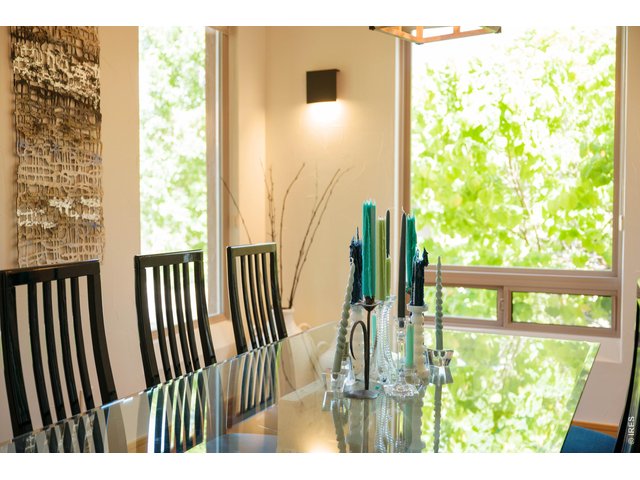
One of the Coolest Rooms in the Home!
15 of 41
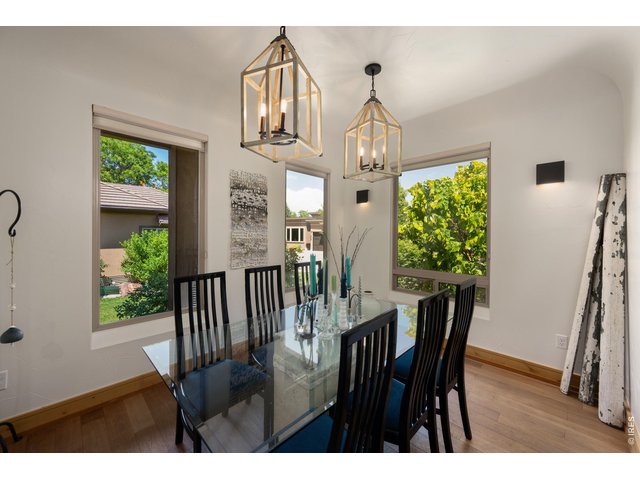
Formal Dining Room!
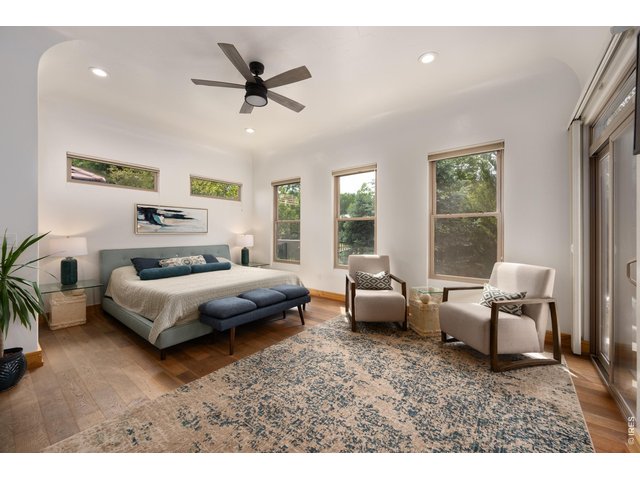
16 of 41
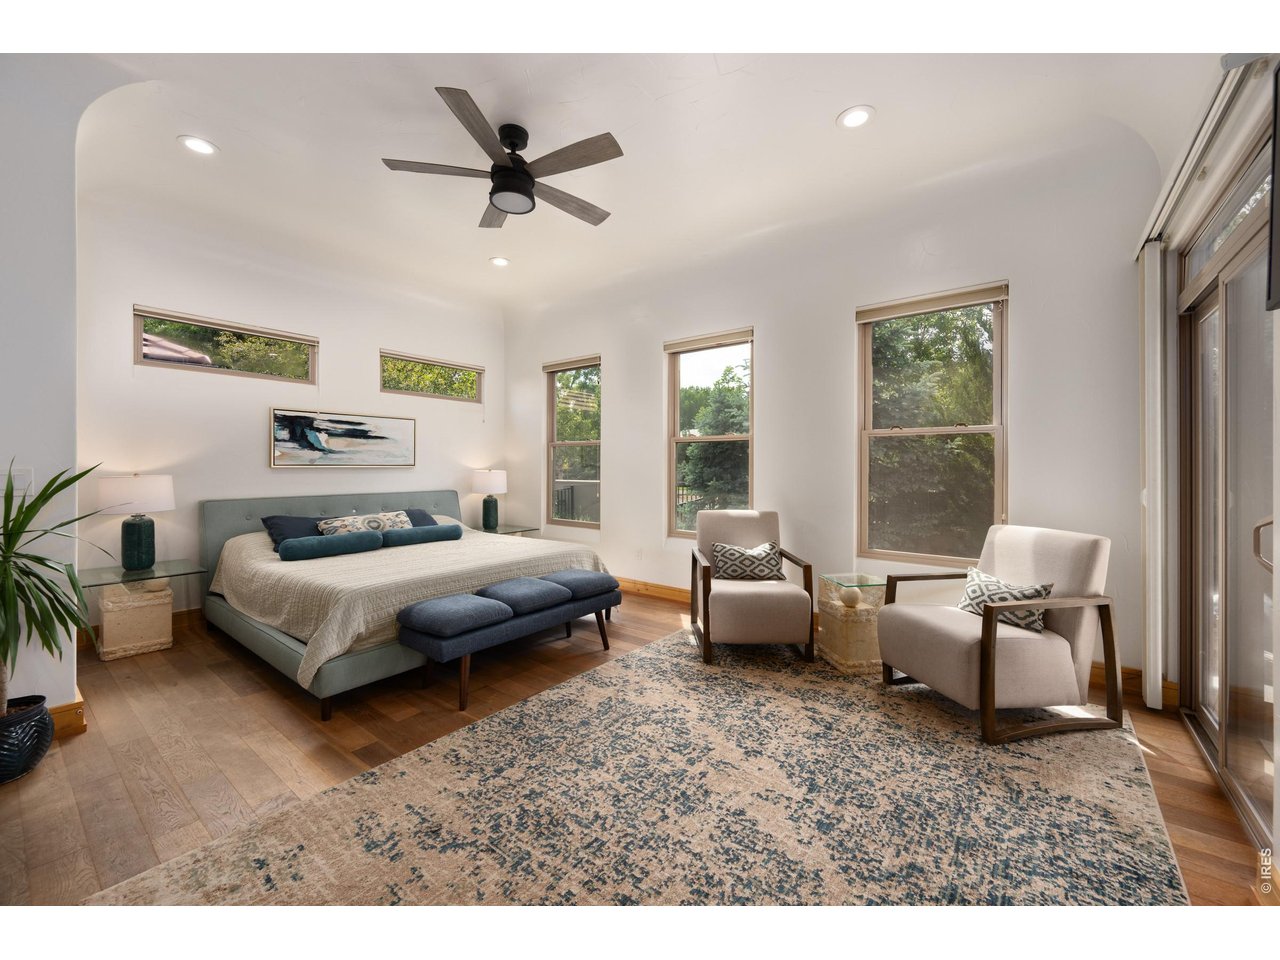
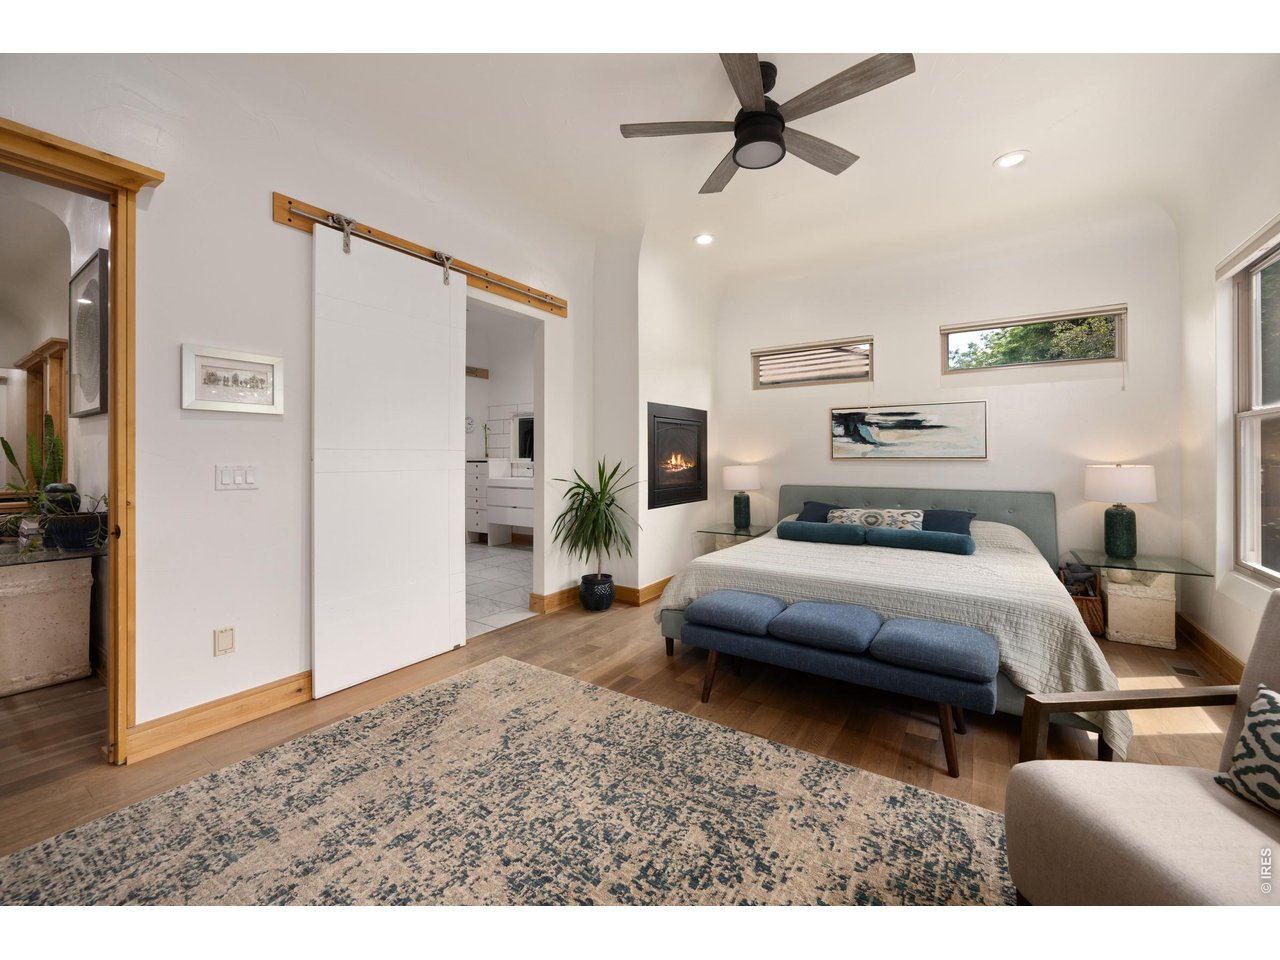
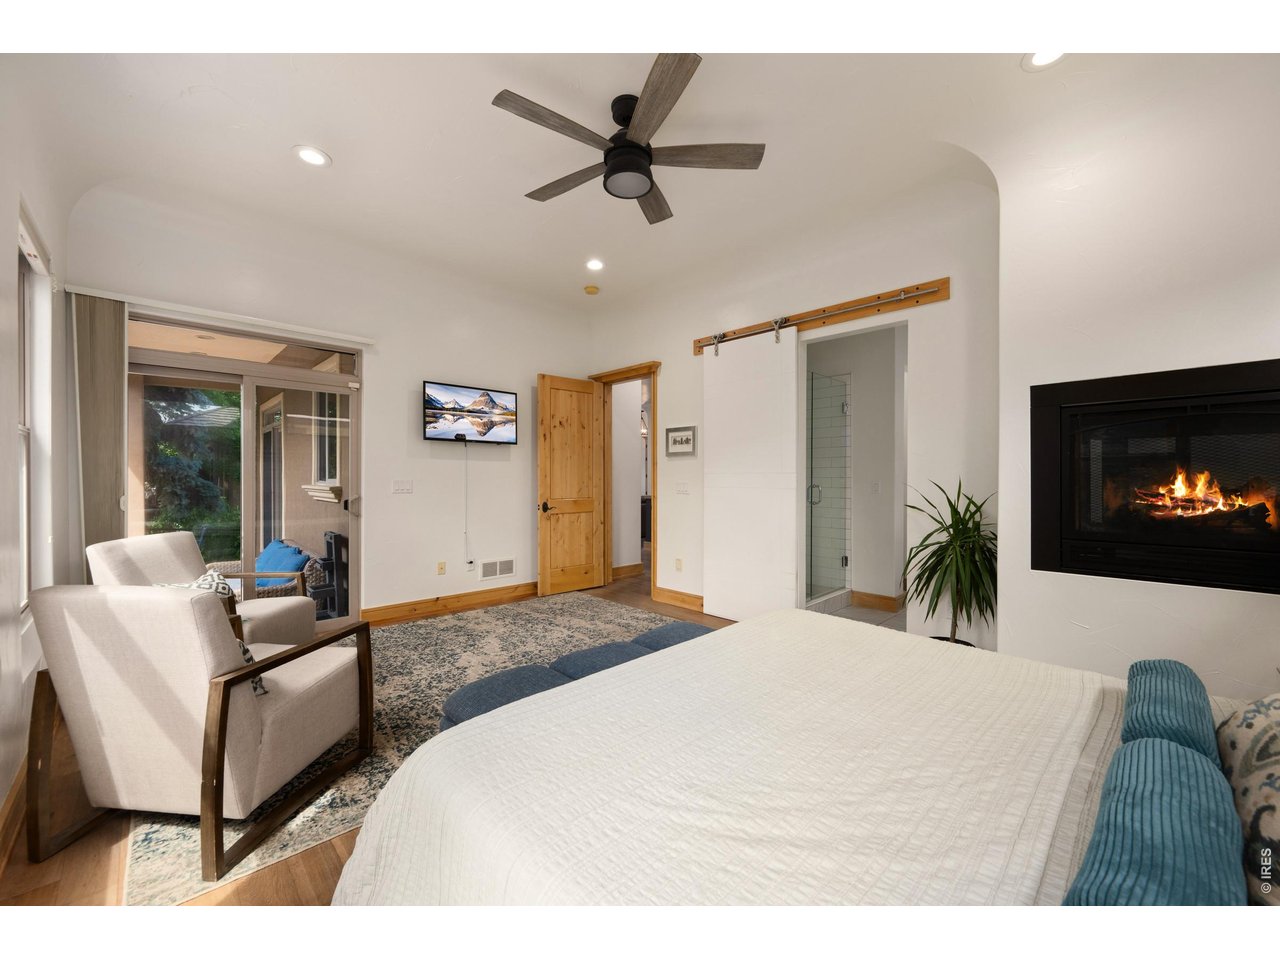
Main Floor Primary Bedroom
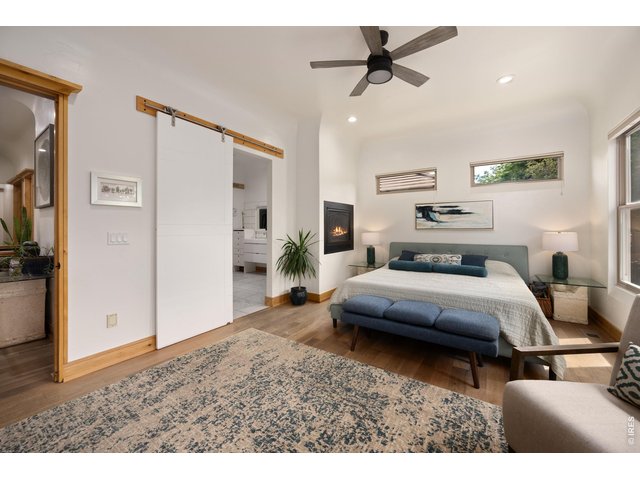
17 of 41
18X13 Primary Bedroom
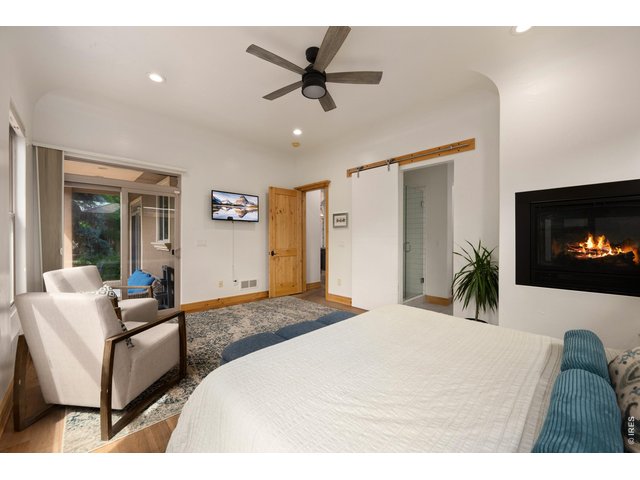
18 of 41
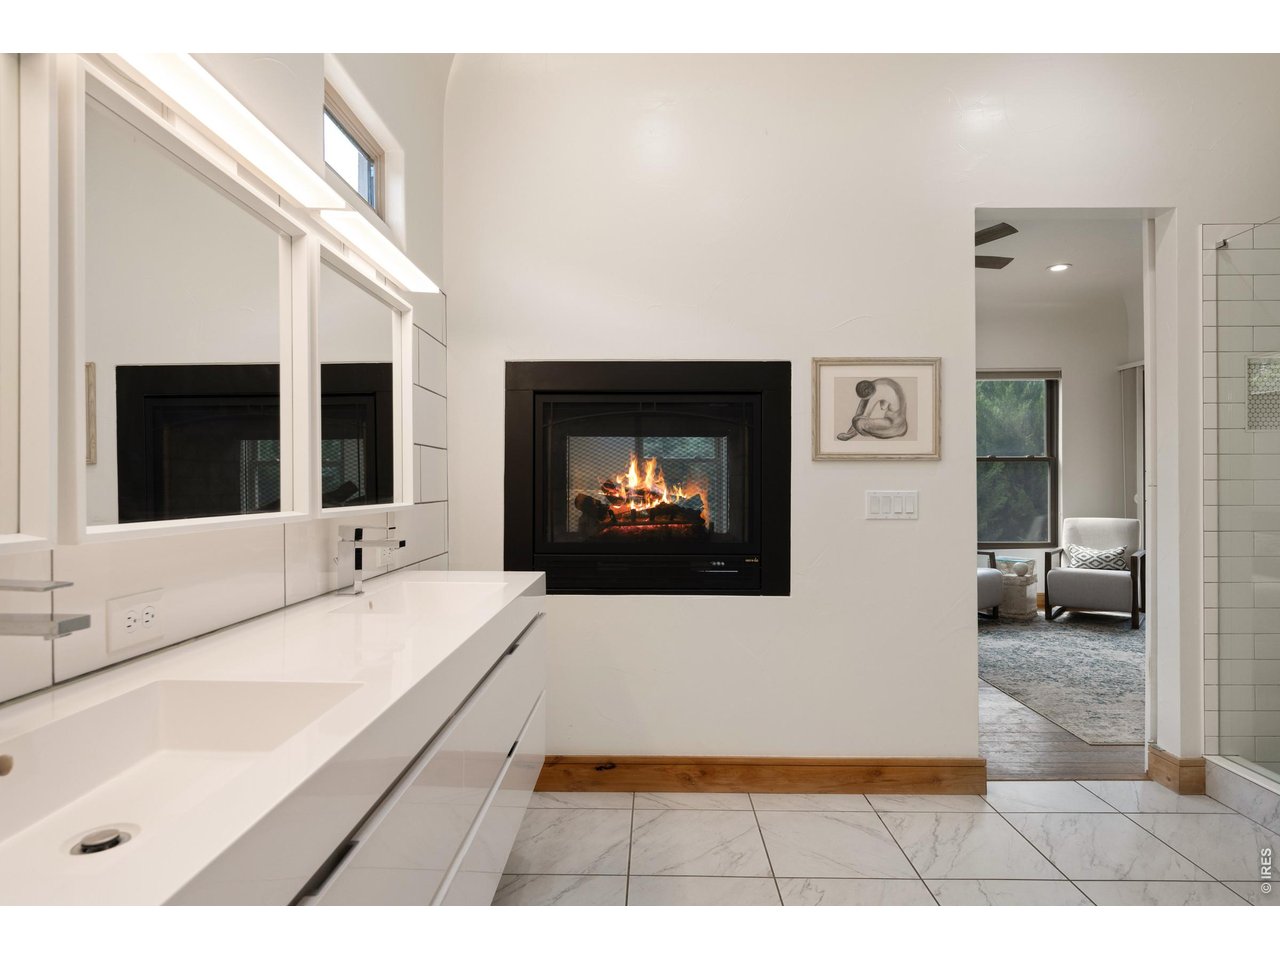
Double Sided Gas Fireplace
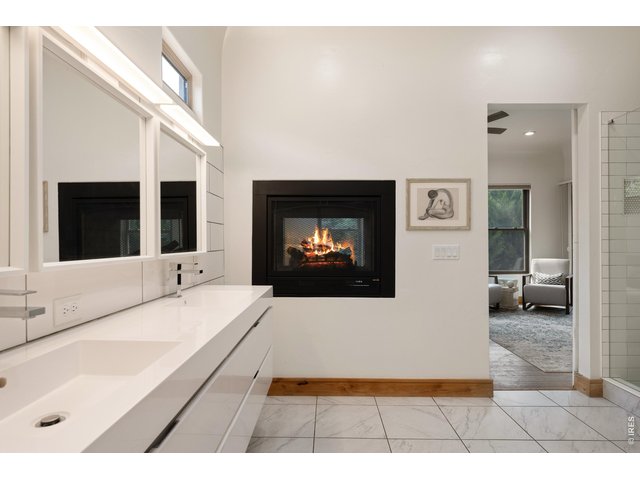
19 of 41
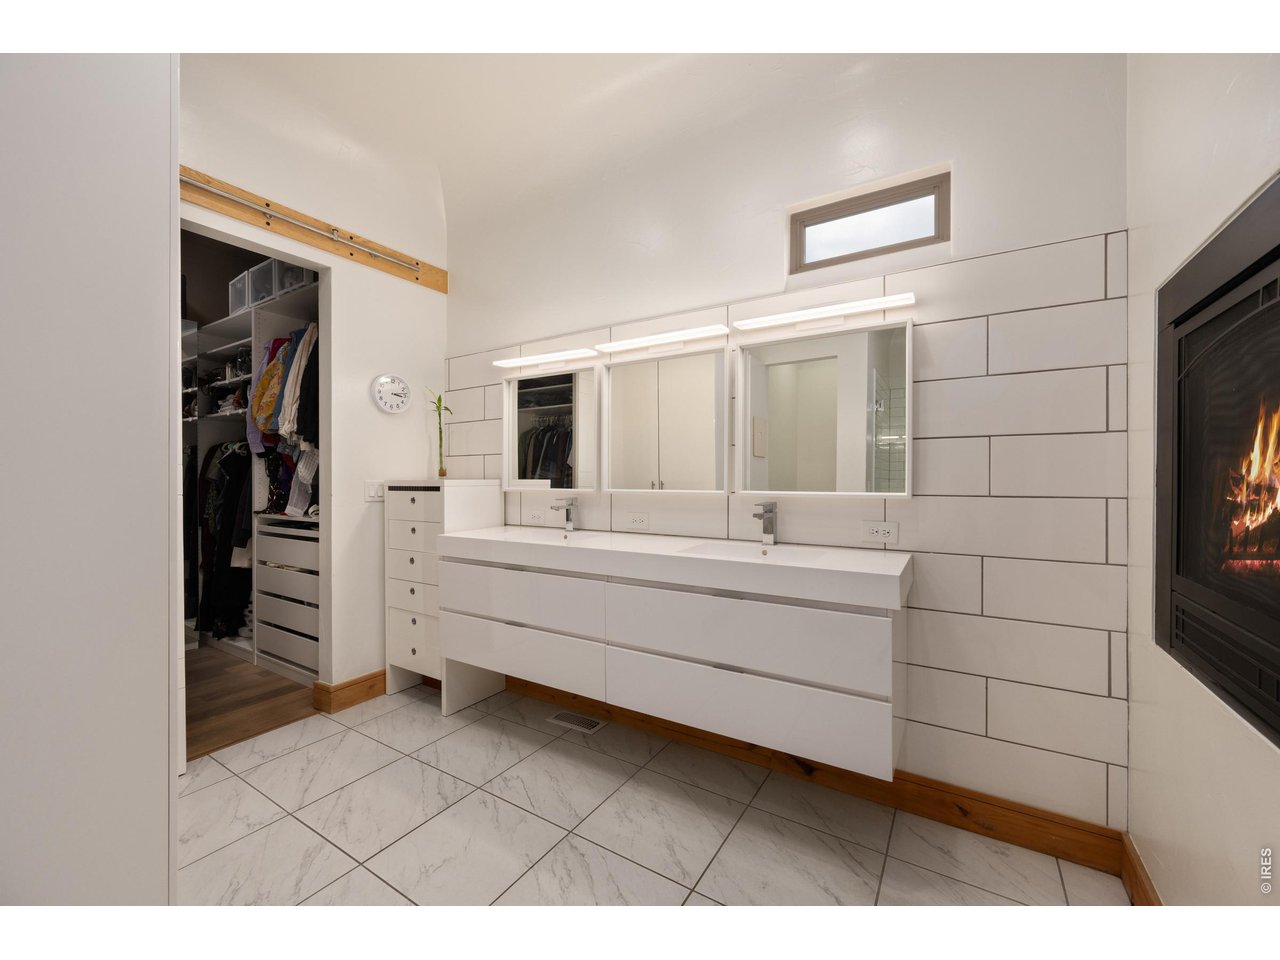
Full Primary Bath w/ Large Walk-In Closet with Custom Built-In's
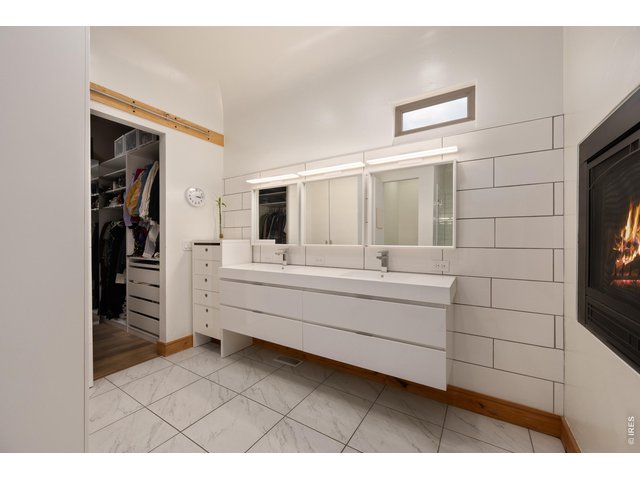
20 of 41
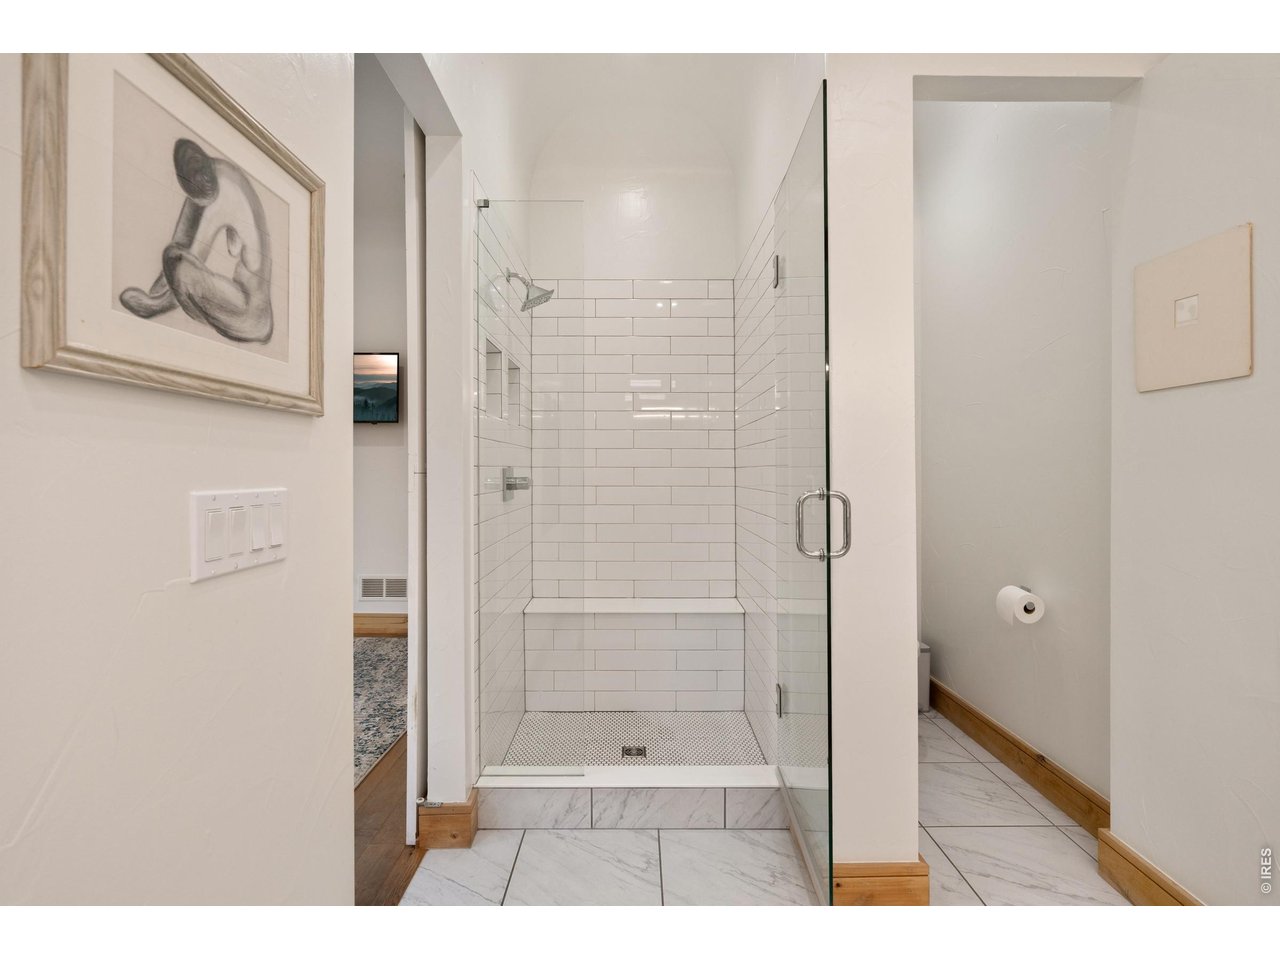
Full Primary Bath
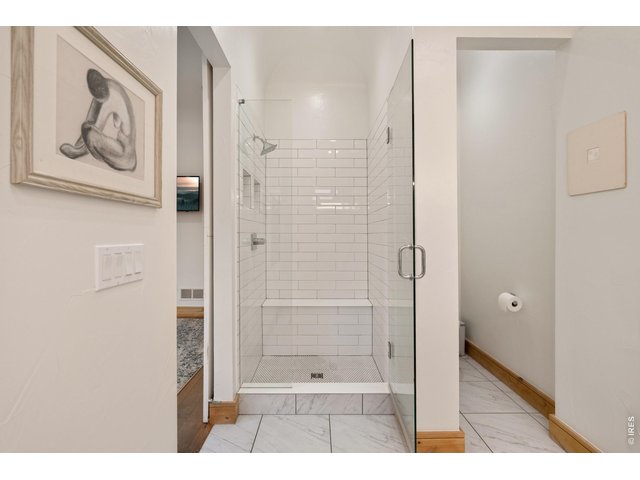
21 of 41
Primary Bath
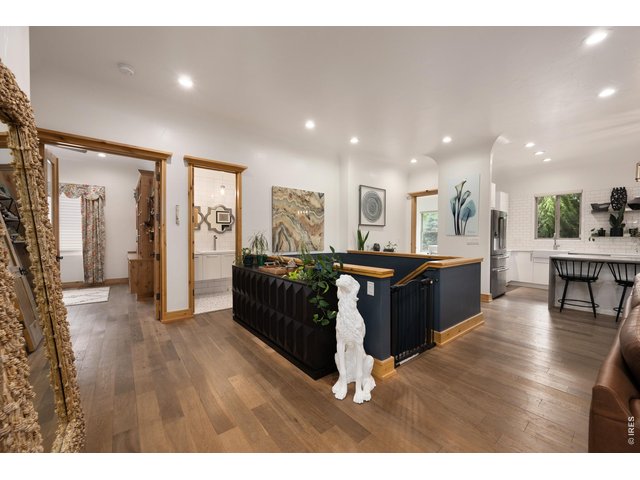
22 of 41
Fun Design
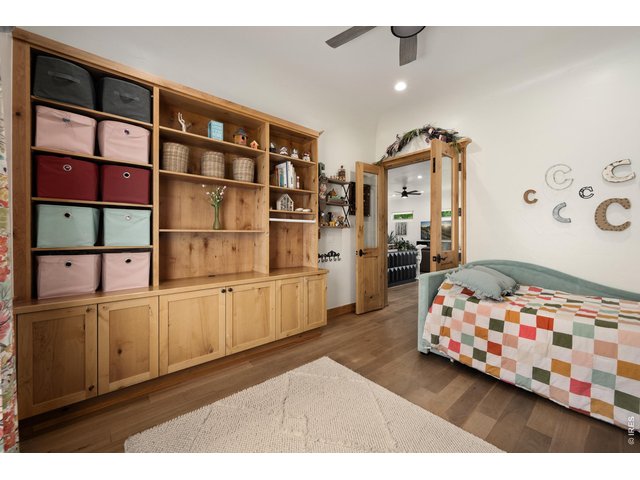
23 of 41
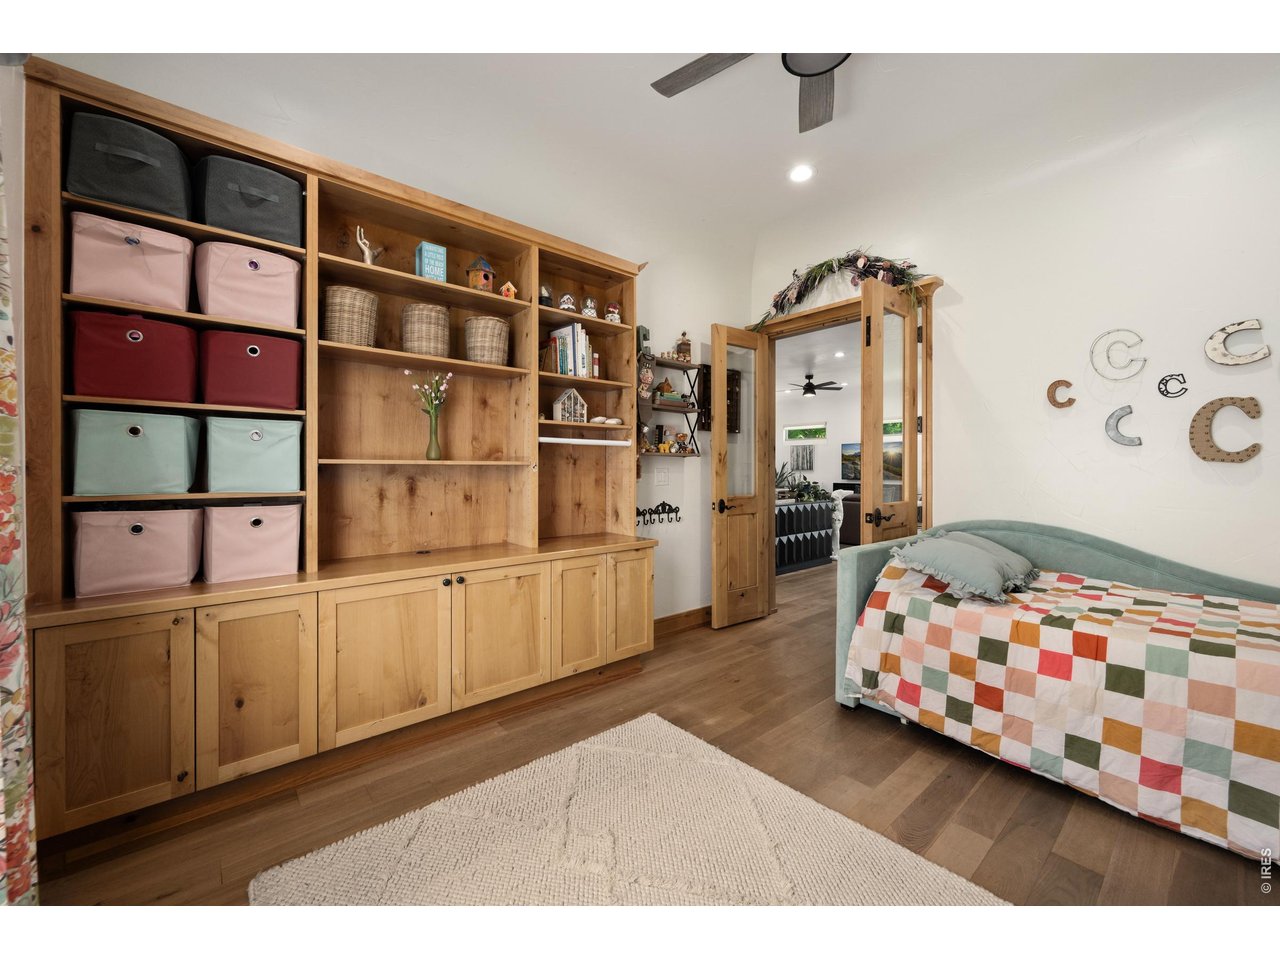
Bedroom #2 Main Level
24 of 41
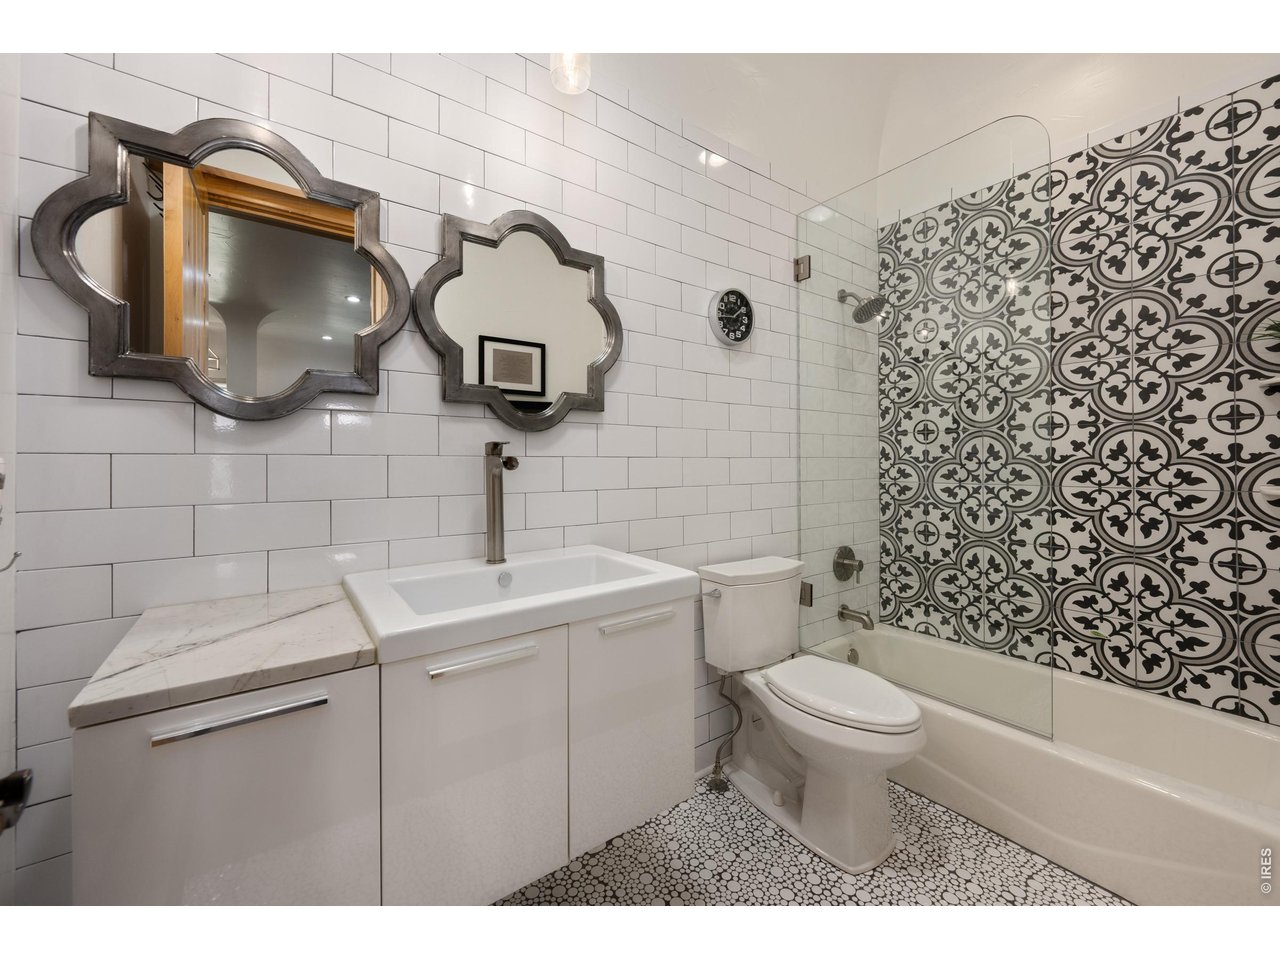
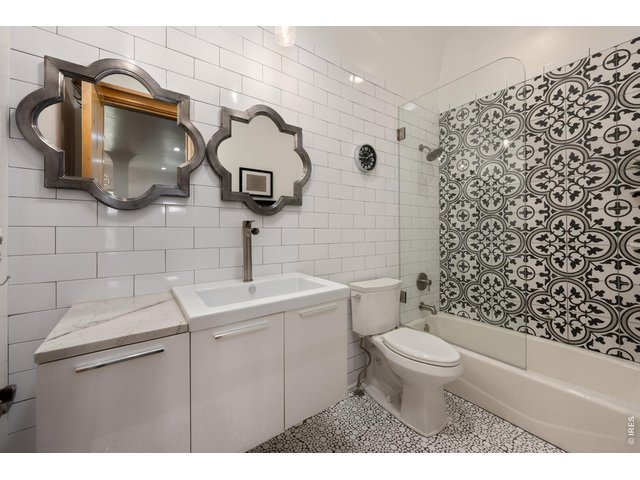
Full Guest Bath on Main Level
25 of 41
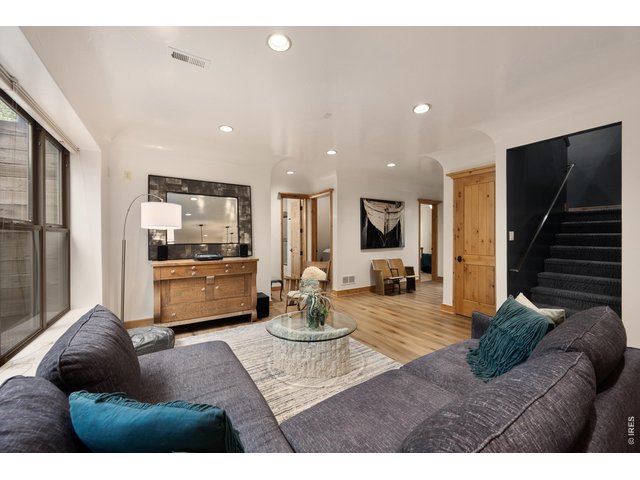
Fully Finished Basement
26 of 41
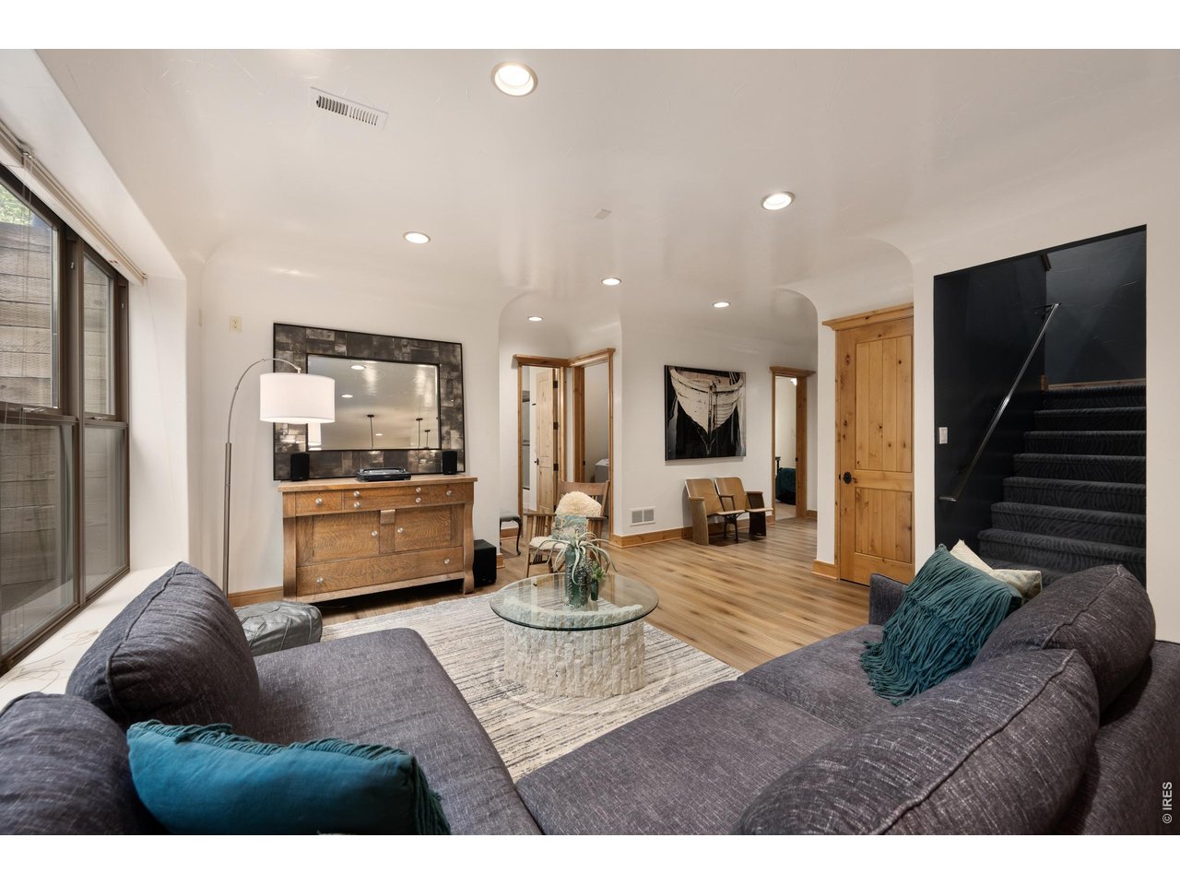
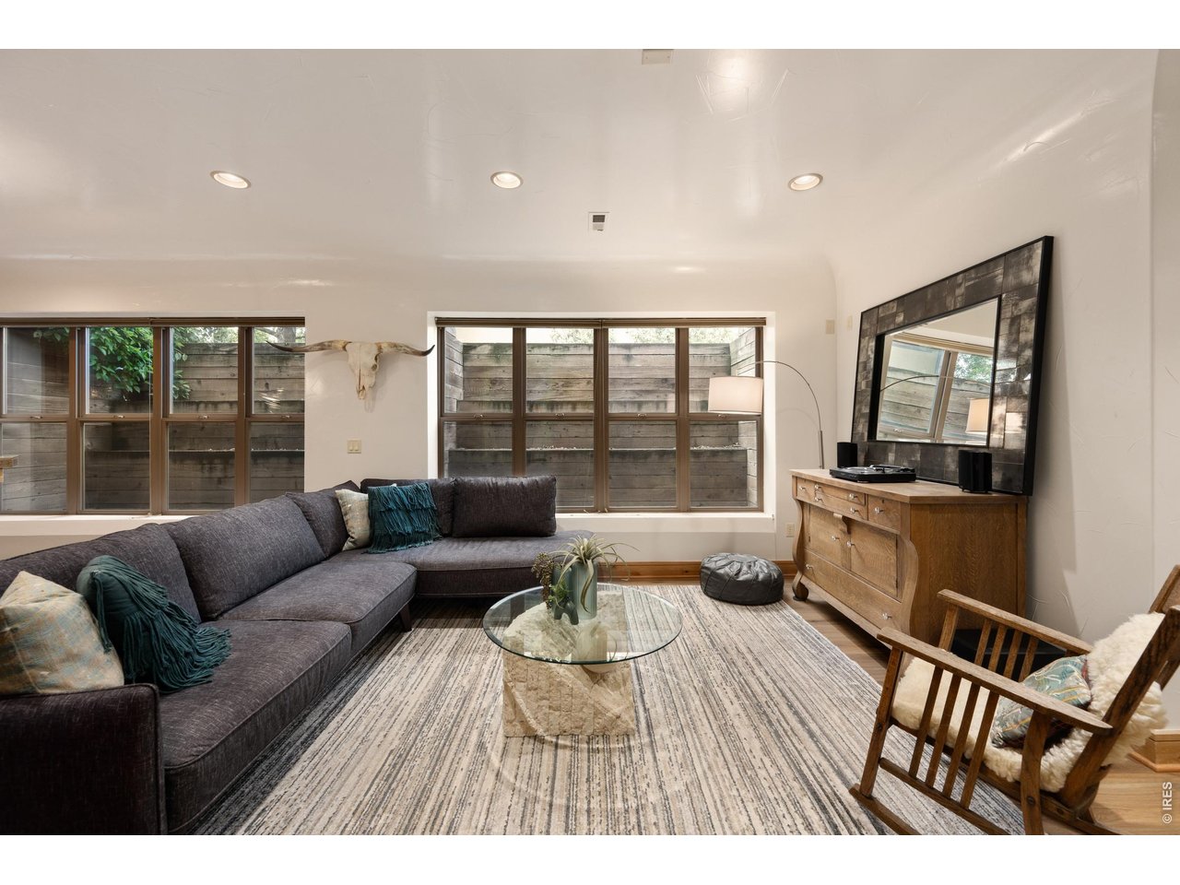
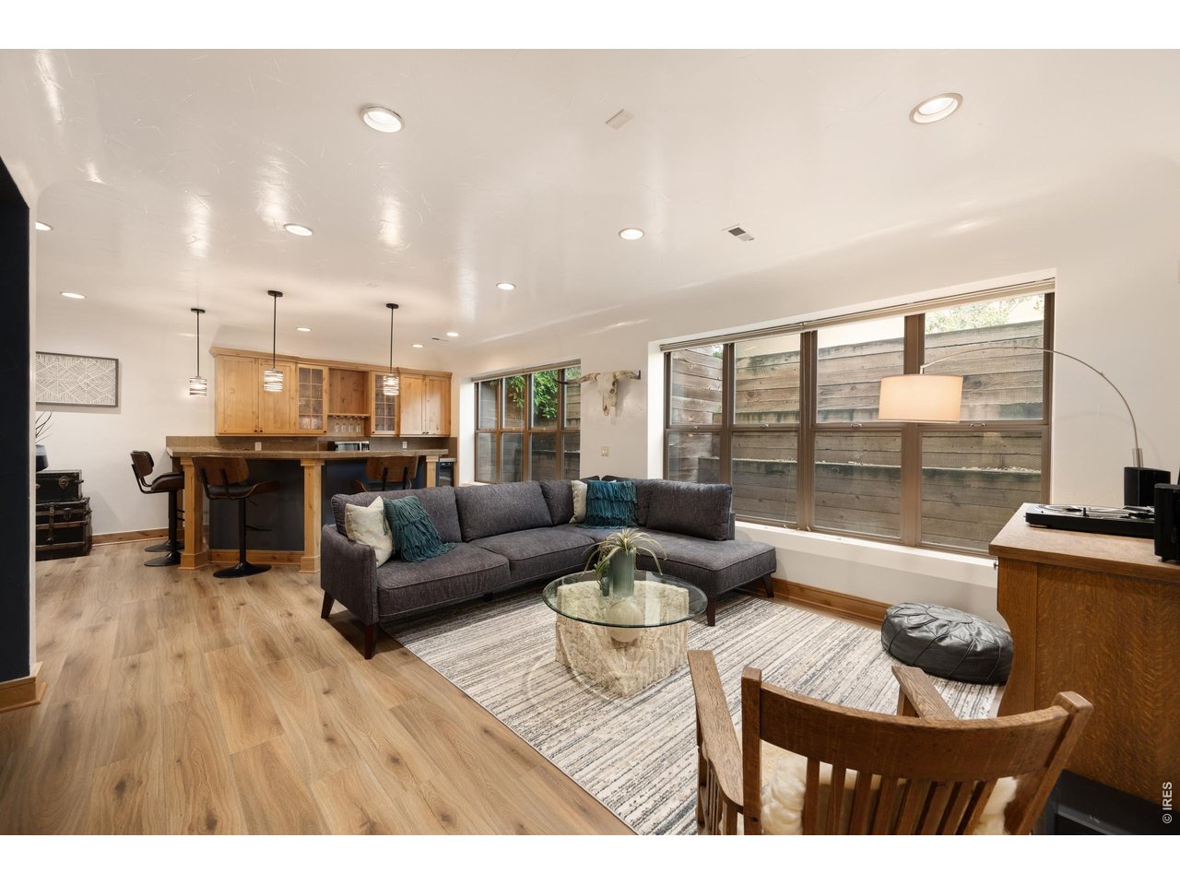
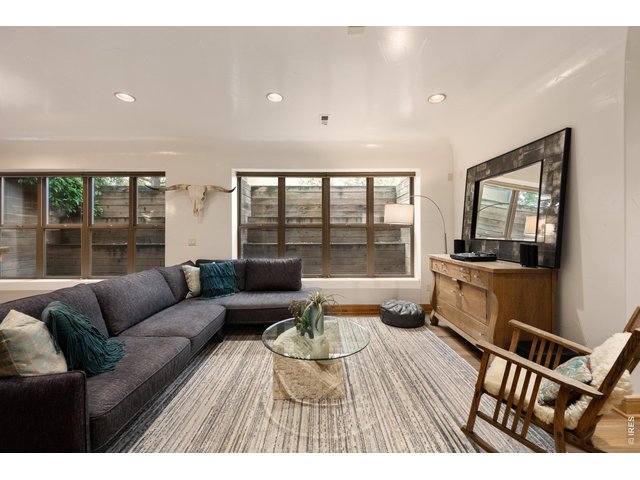
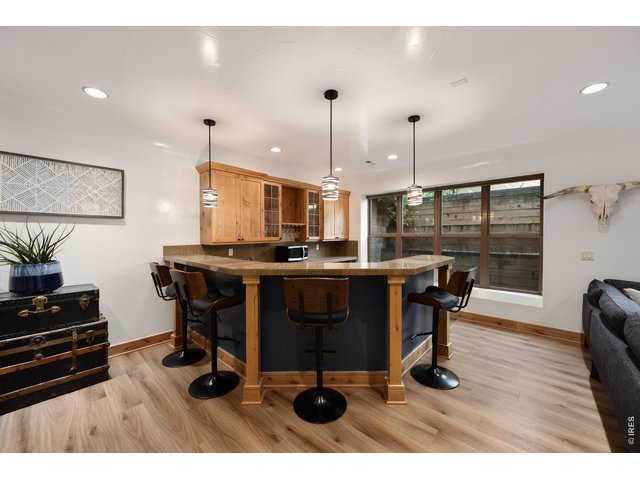
Basement Rec Room with Beautiful Garden Level Windows
27 of 41
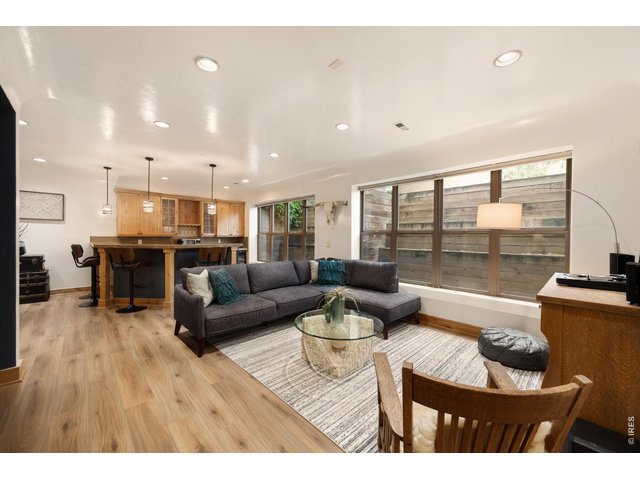
Basement Rec Room
28 of 41
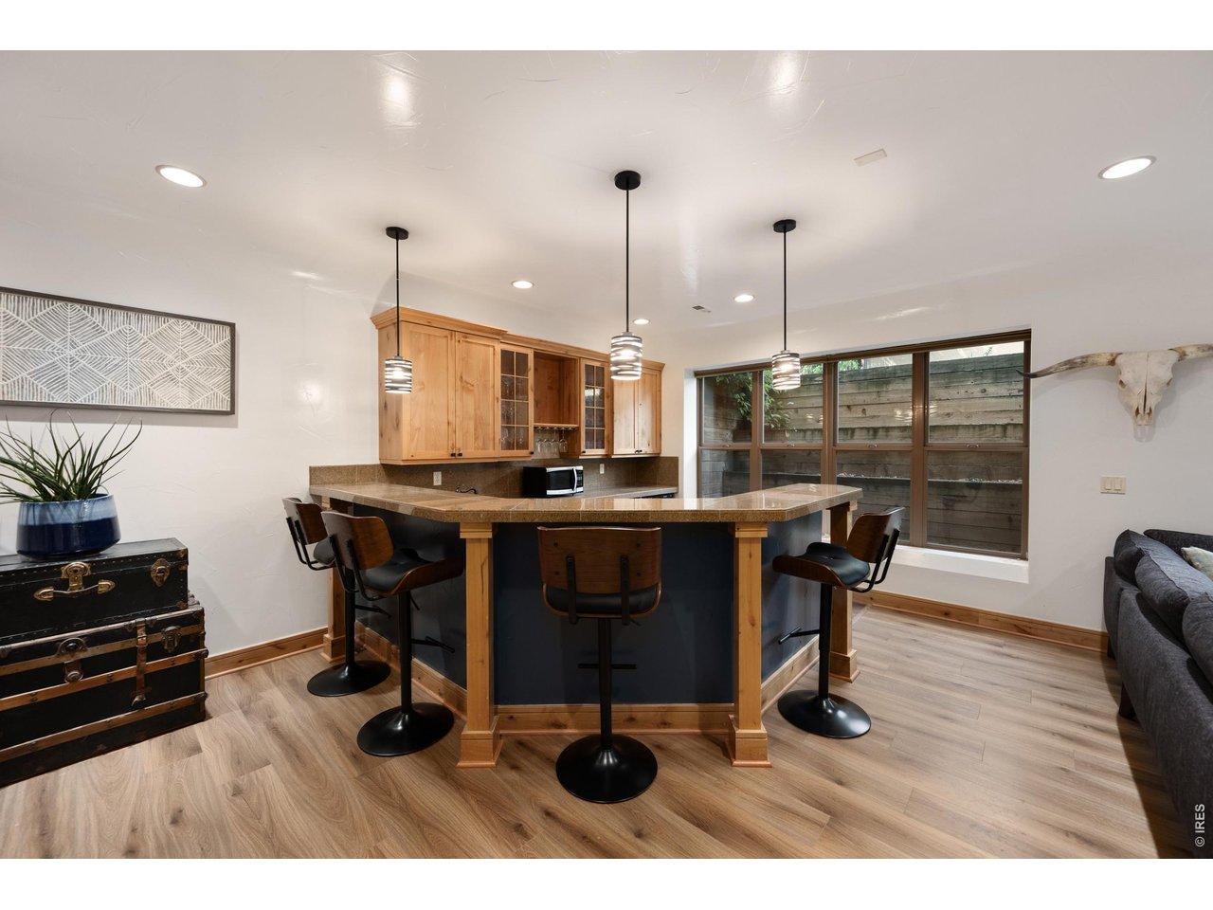
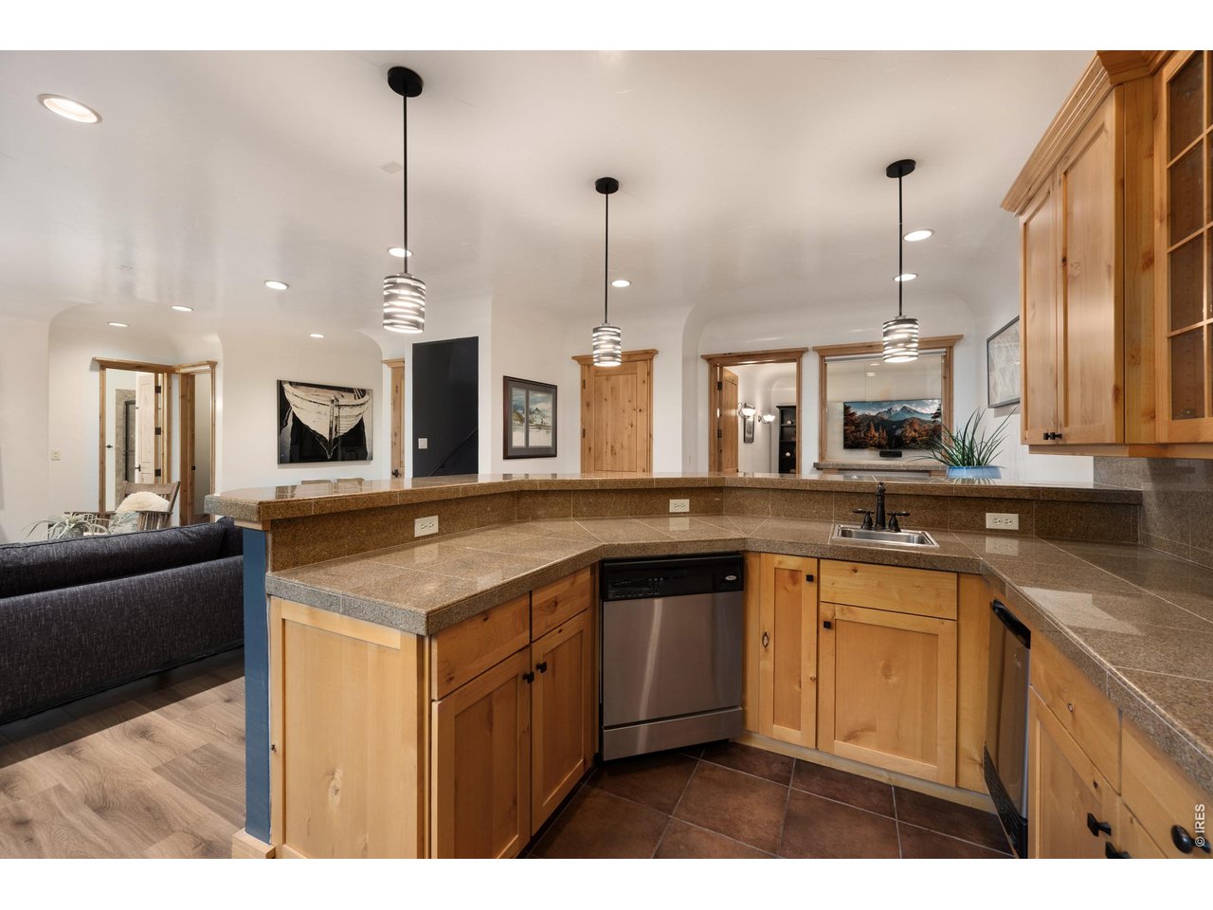
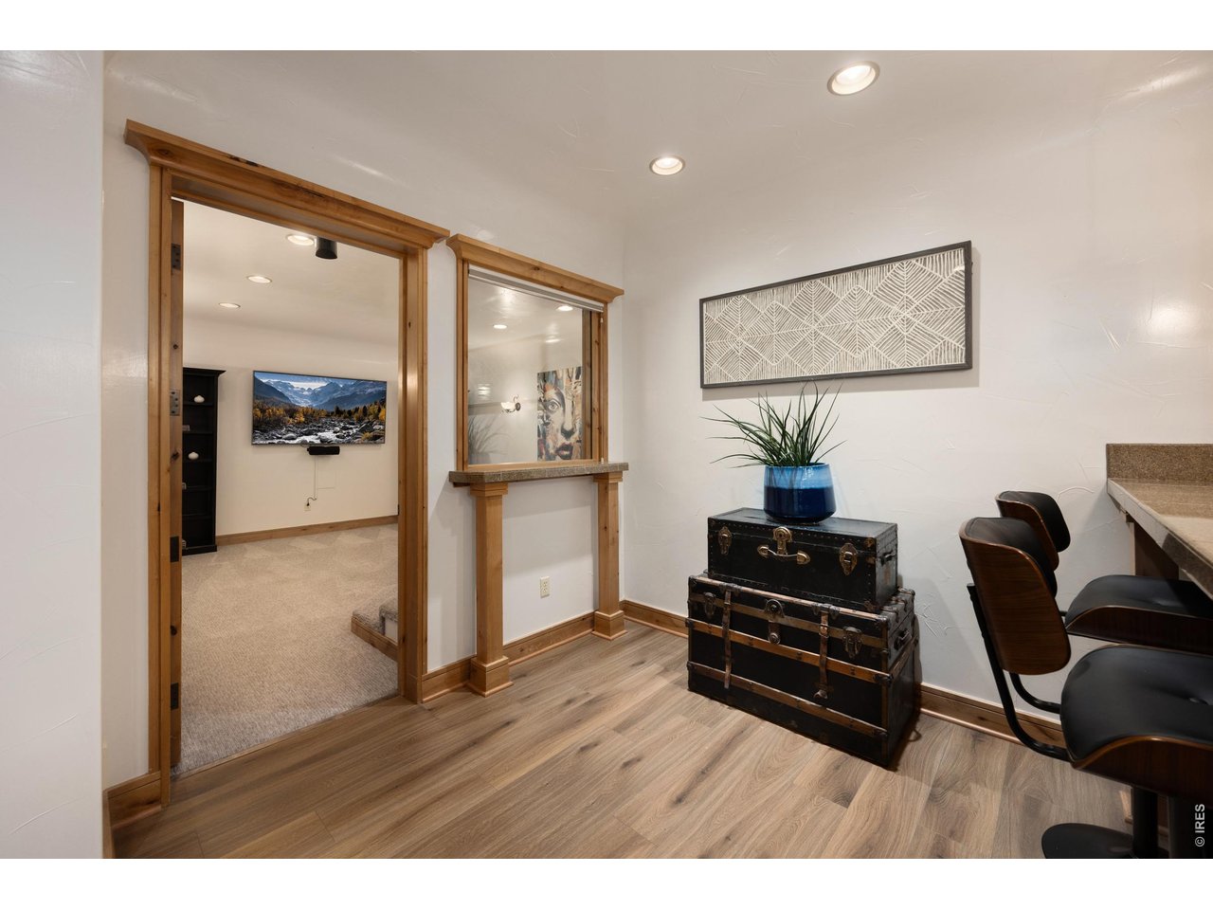
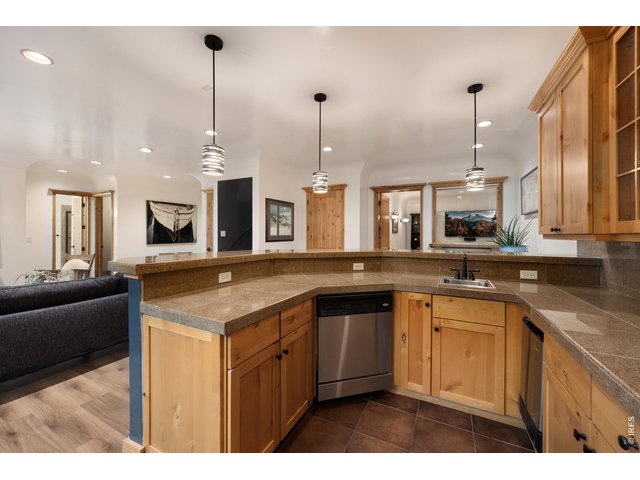
Full Wet Bar in Basement
29 of 41
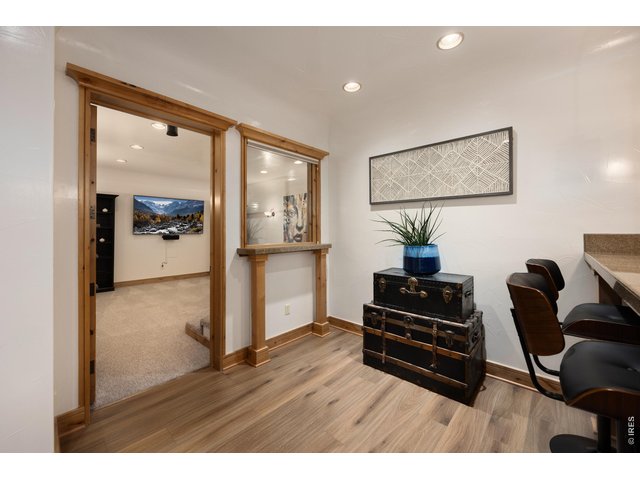
Great for Entertaining!
30 of 41
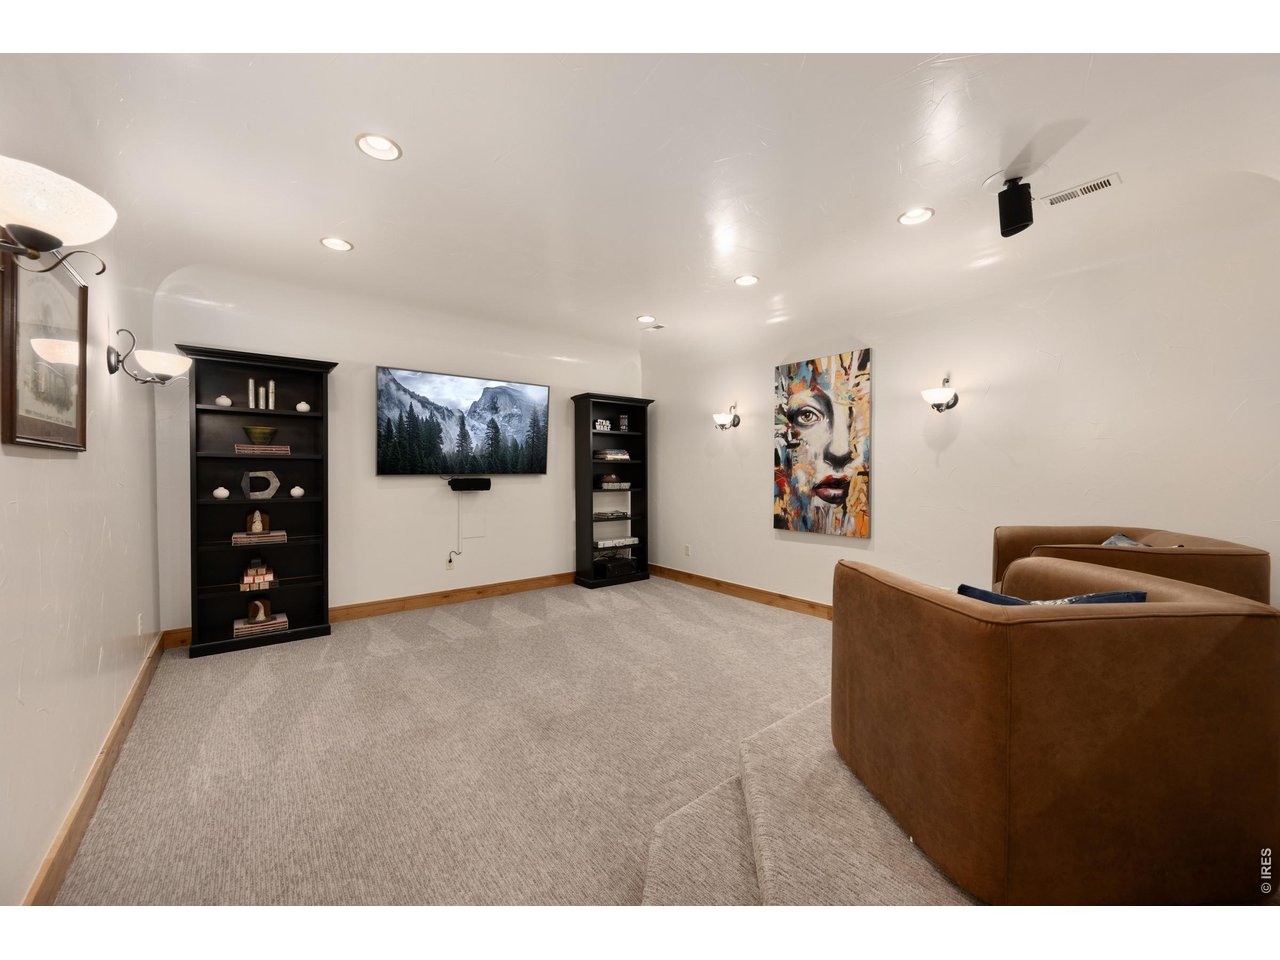

Theater Room!
31 of 41
Large Theater Room!
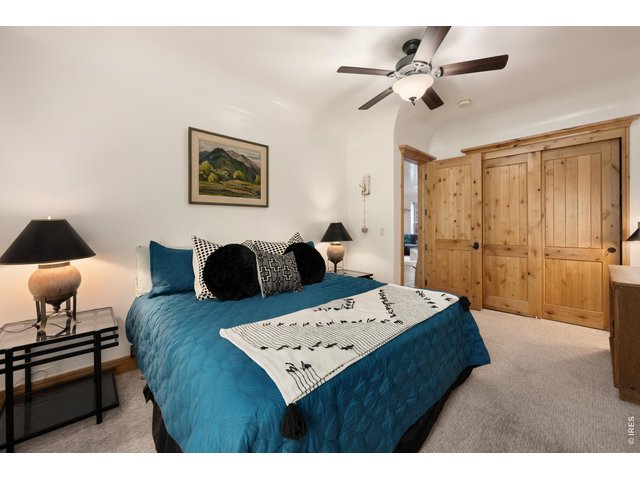
32 of 41
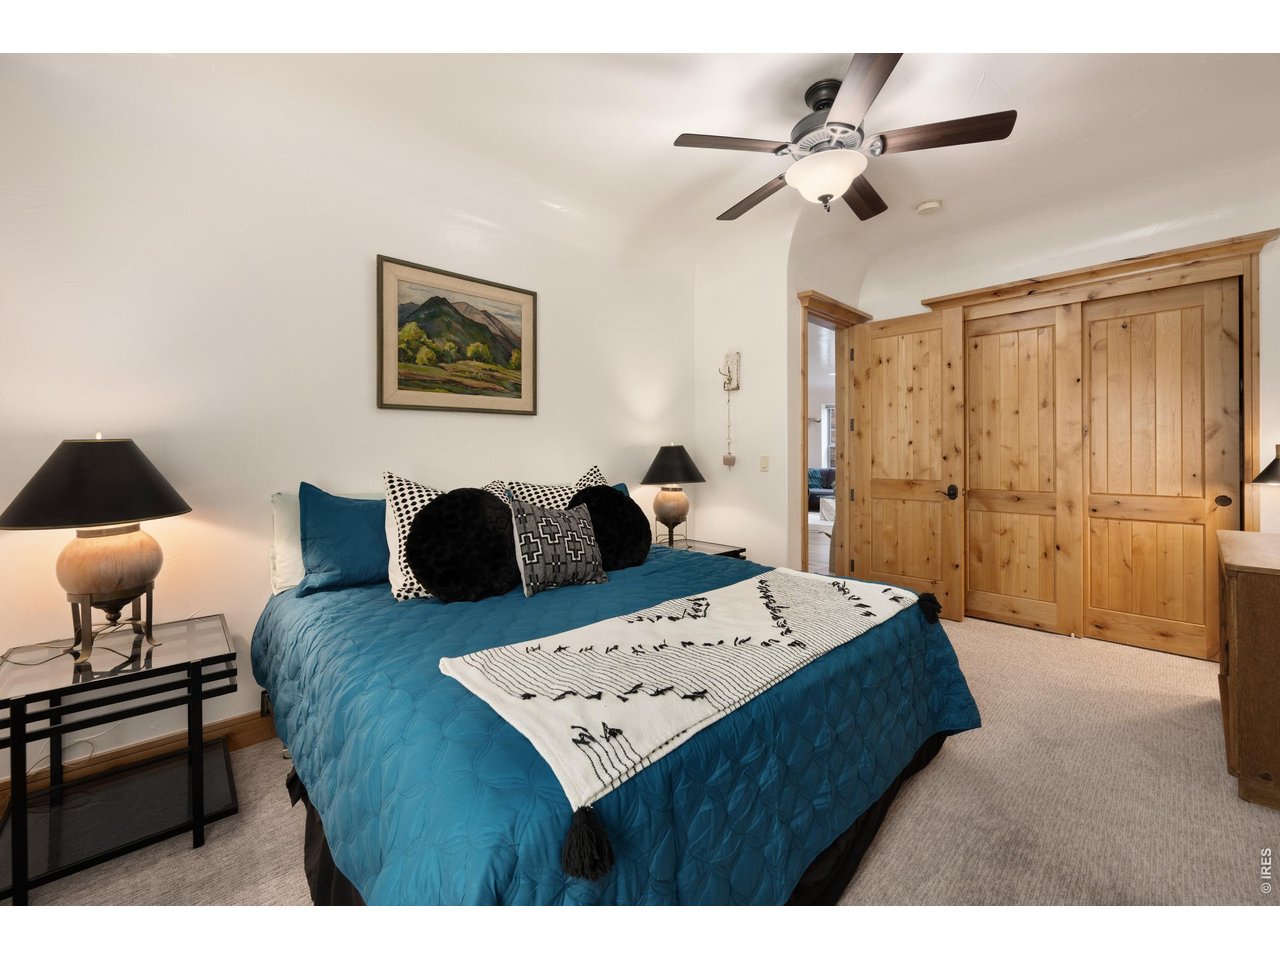
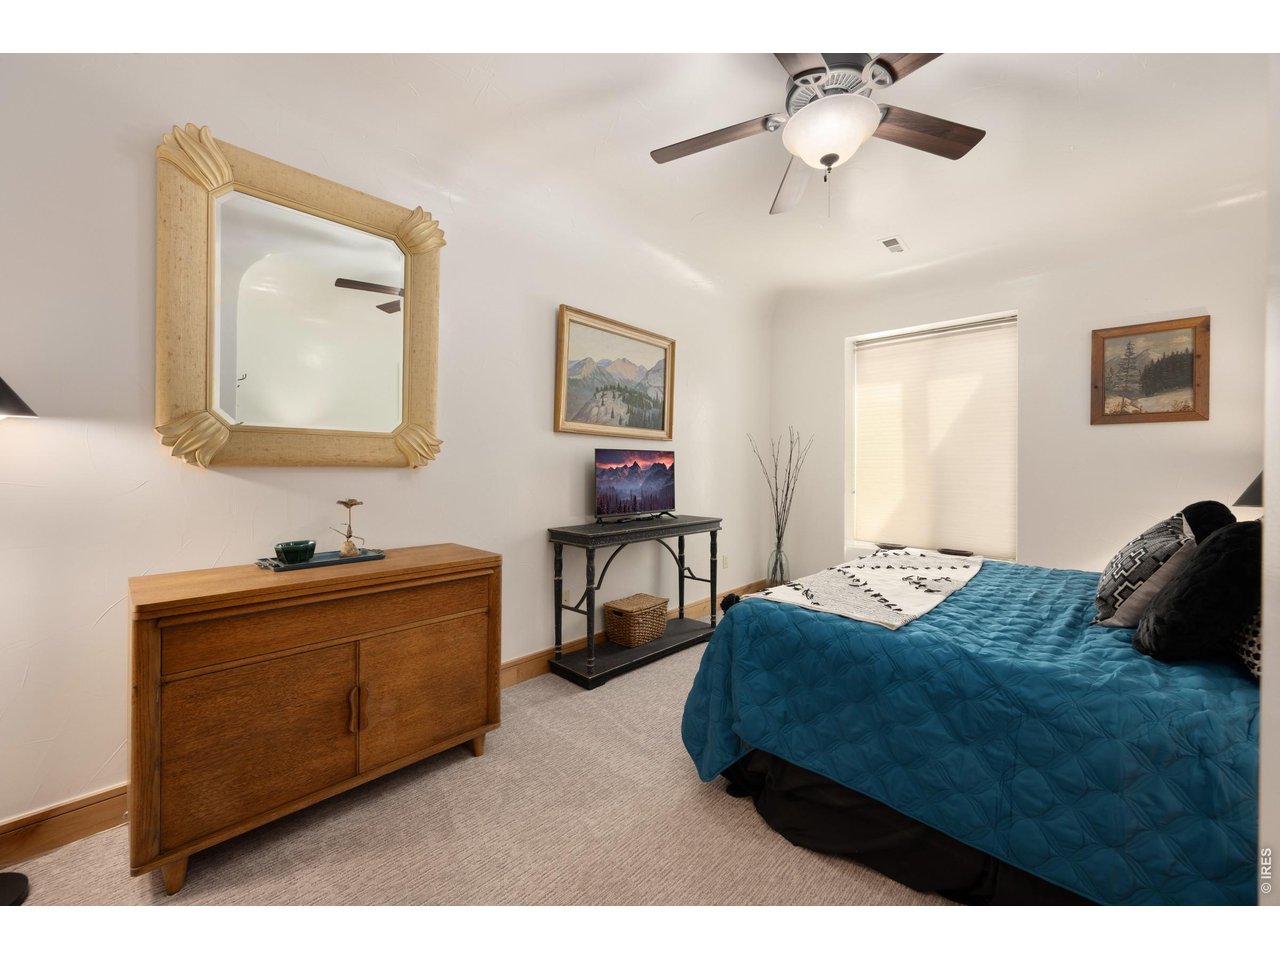
Basement Bedroom
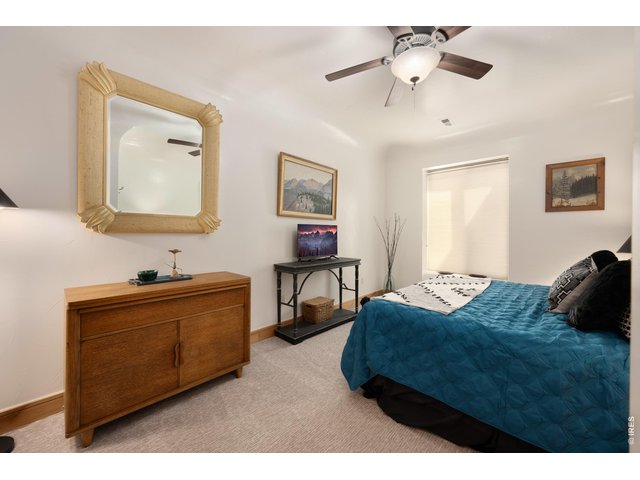
33 of 41
16X11 Basement Bedroom
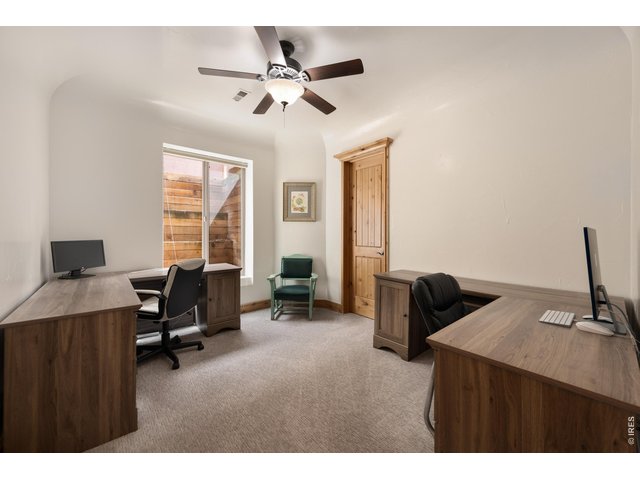
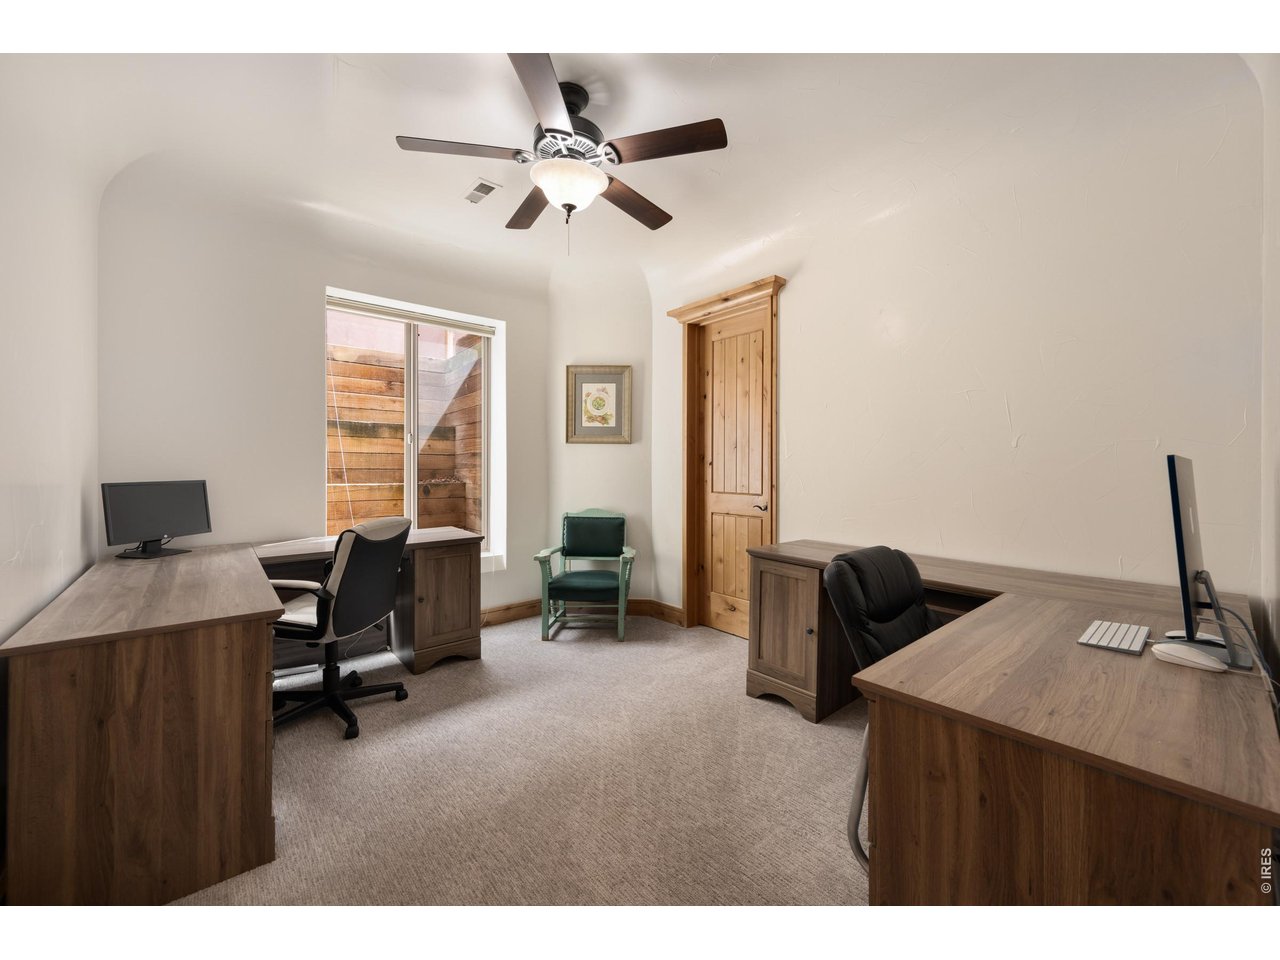
34 of 41
Basement Bedroom #2 with Walk-In Closet
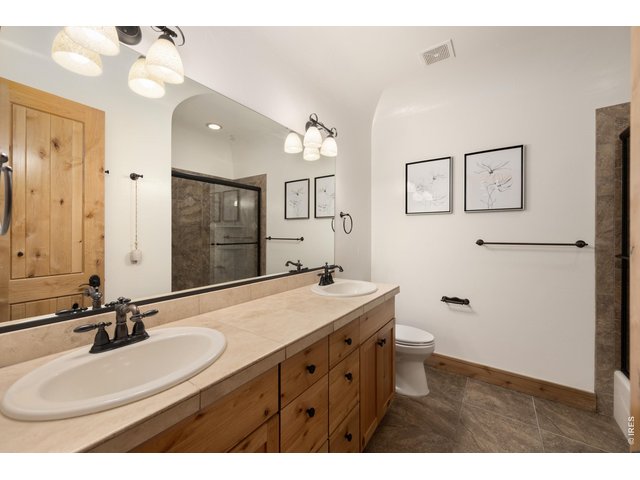
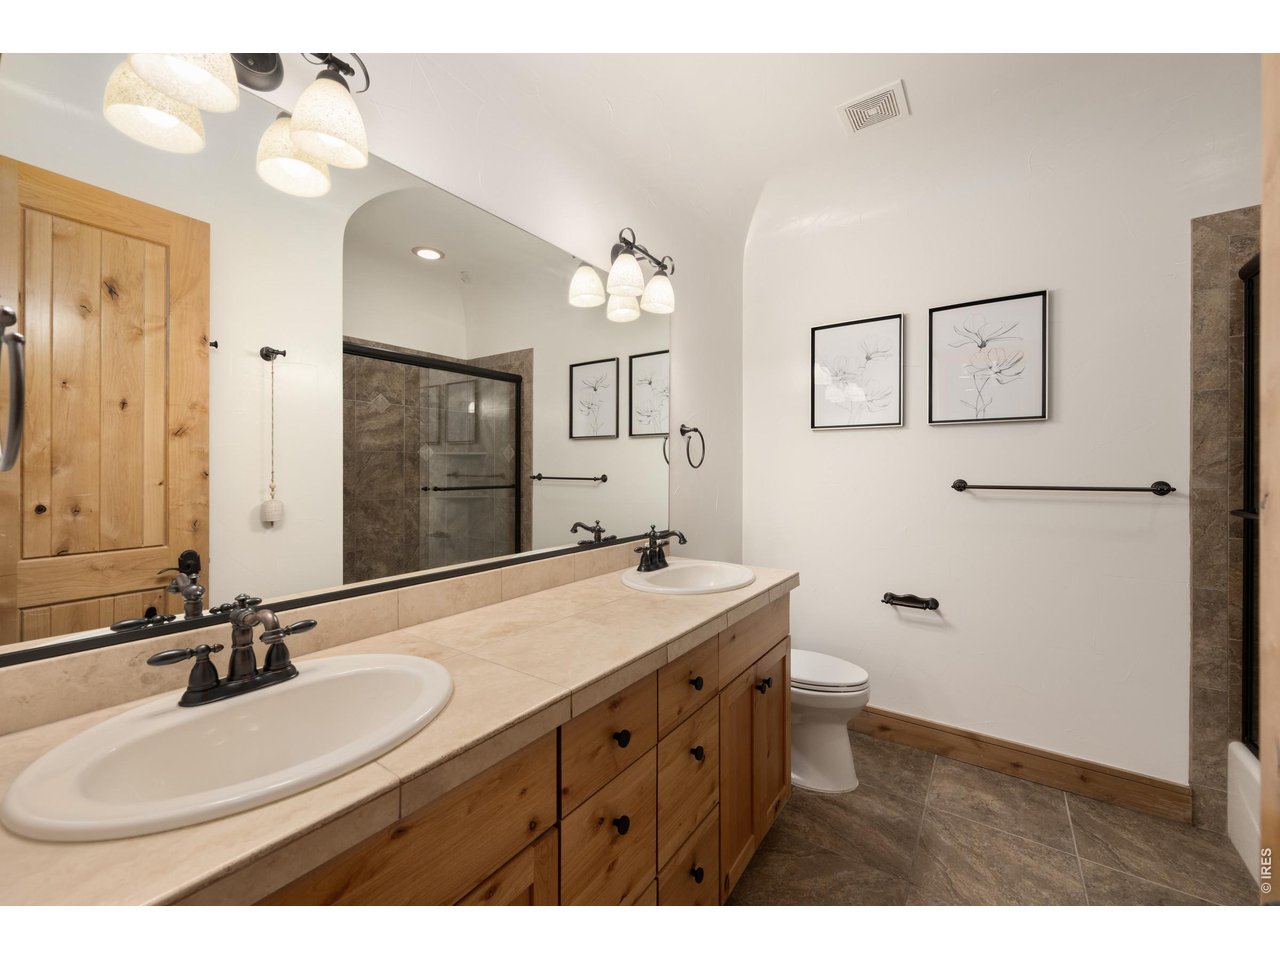
35 of 41
Full Basement Bath
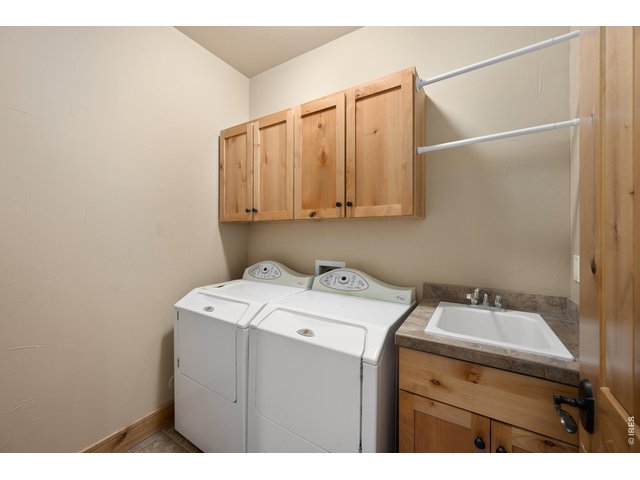
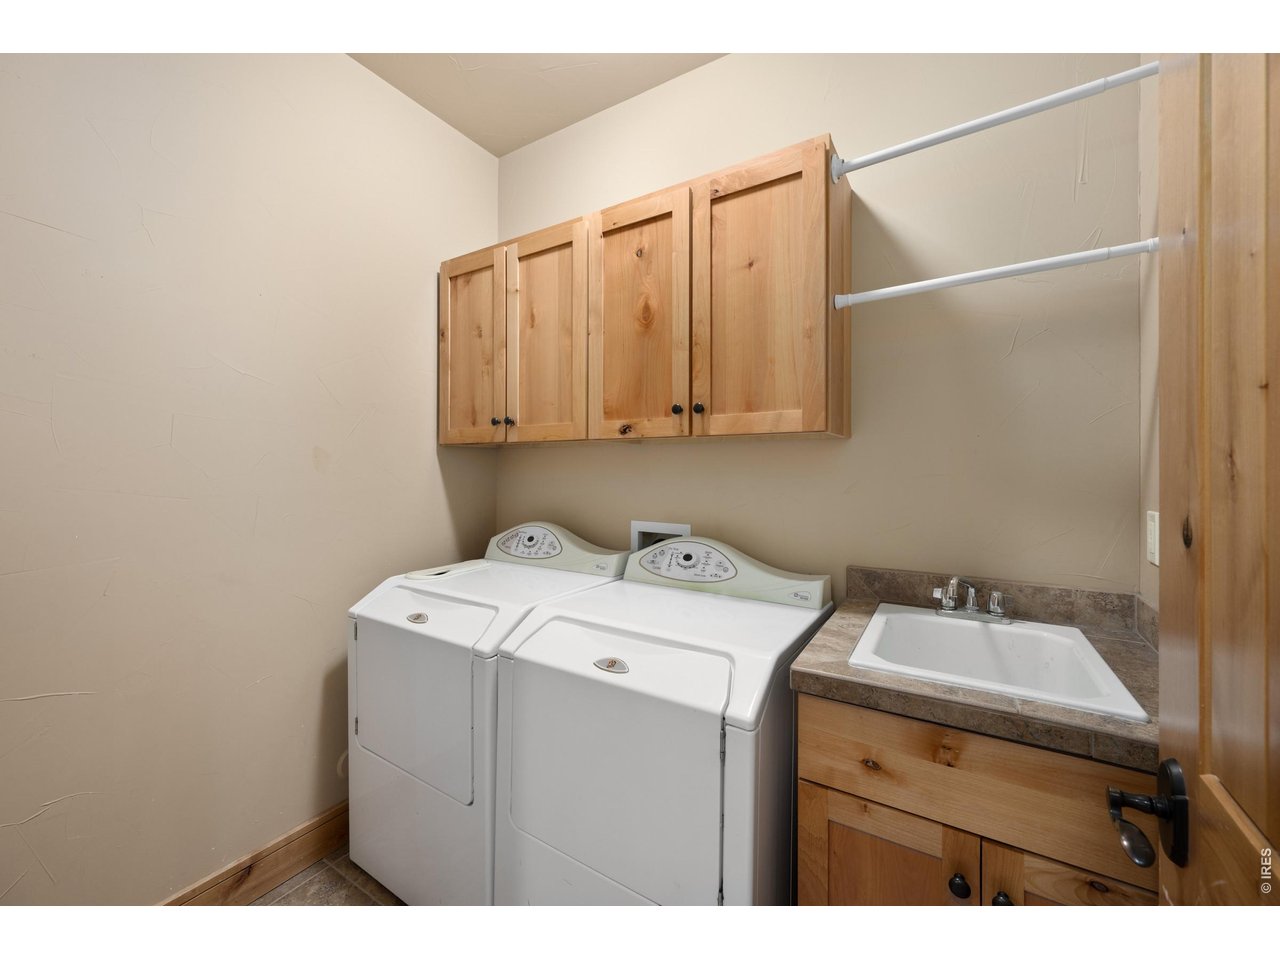
36 of 41
Laundry
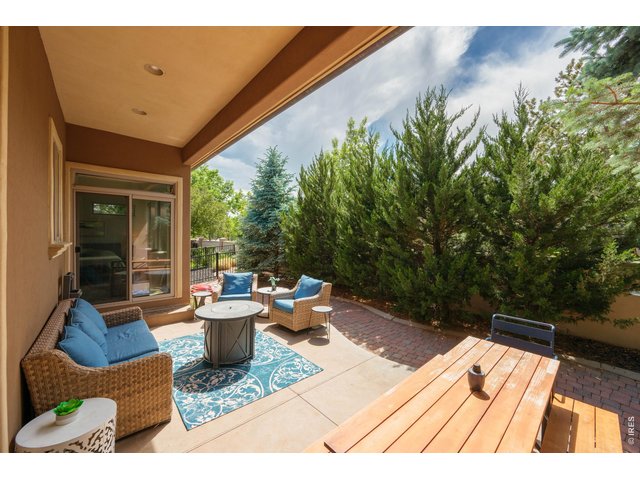
37 of 41
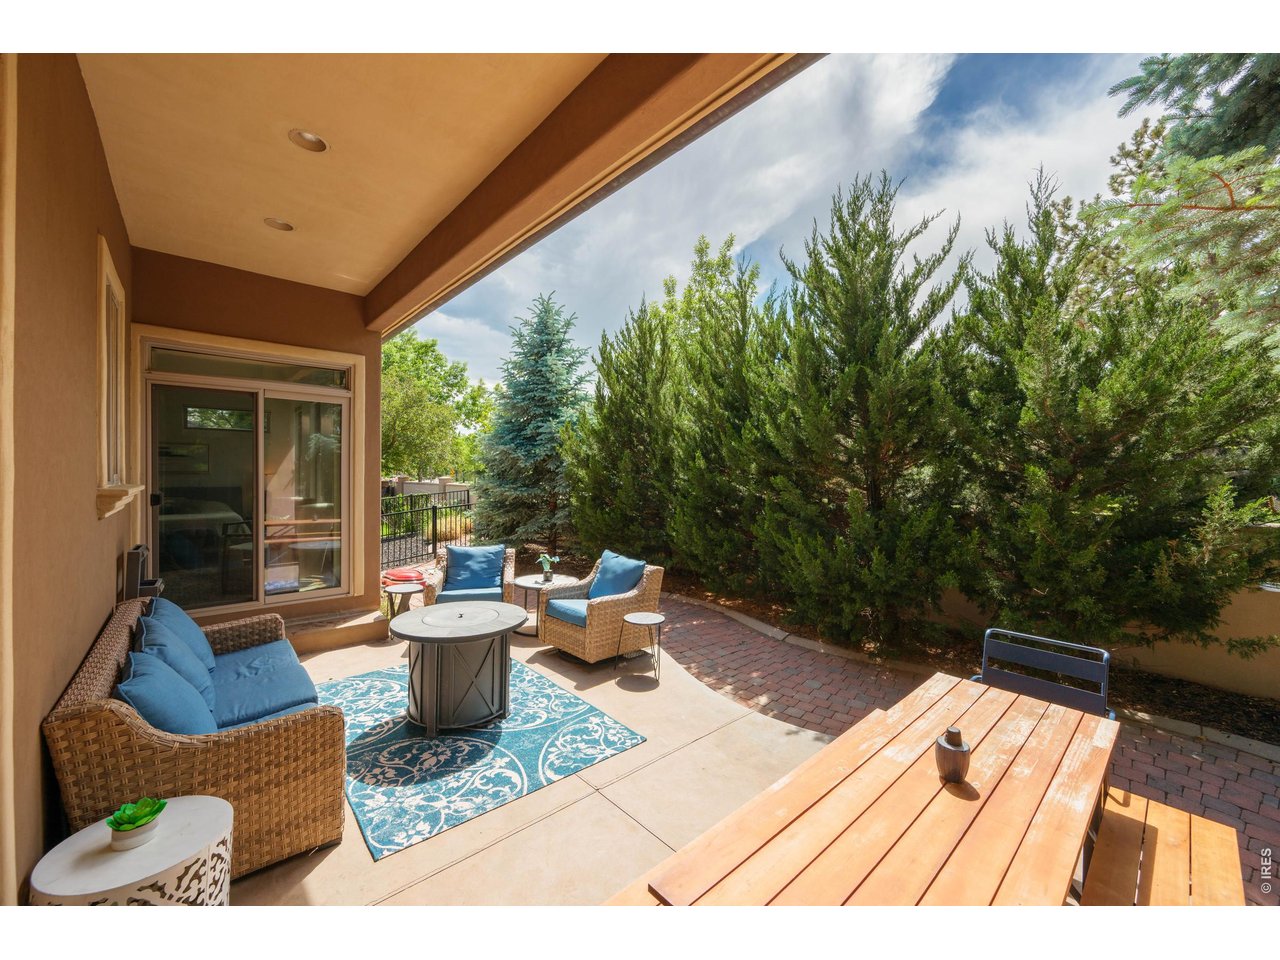
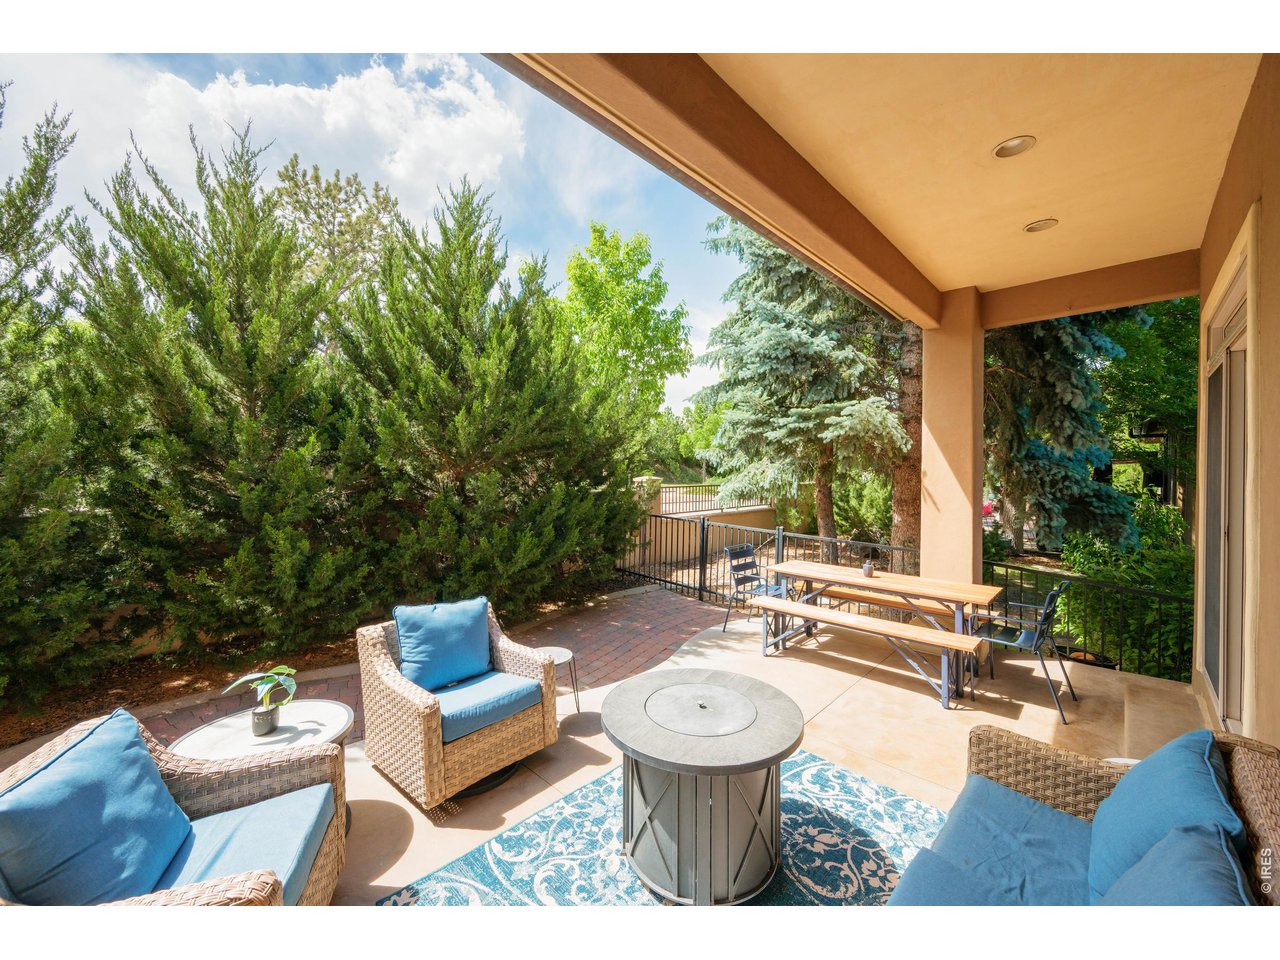
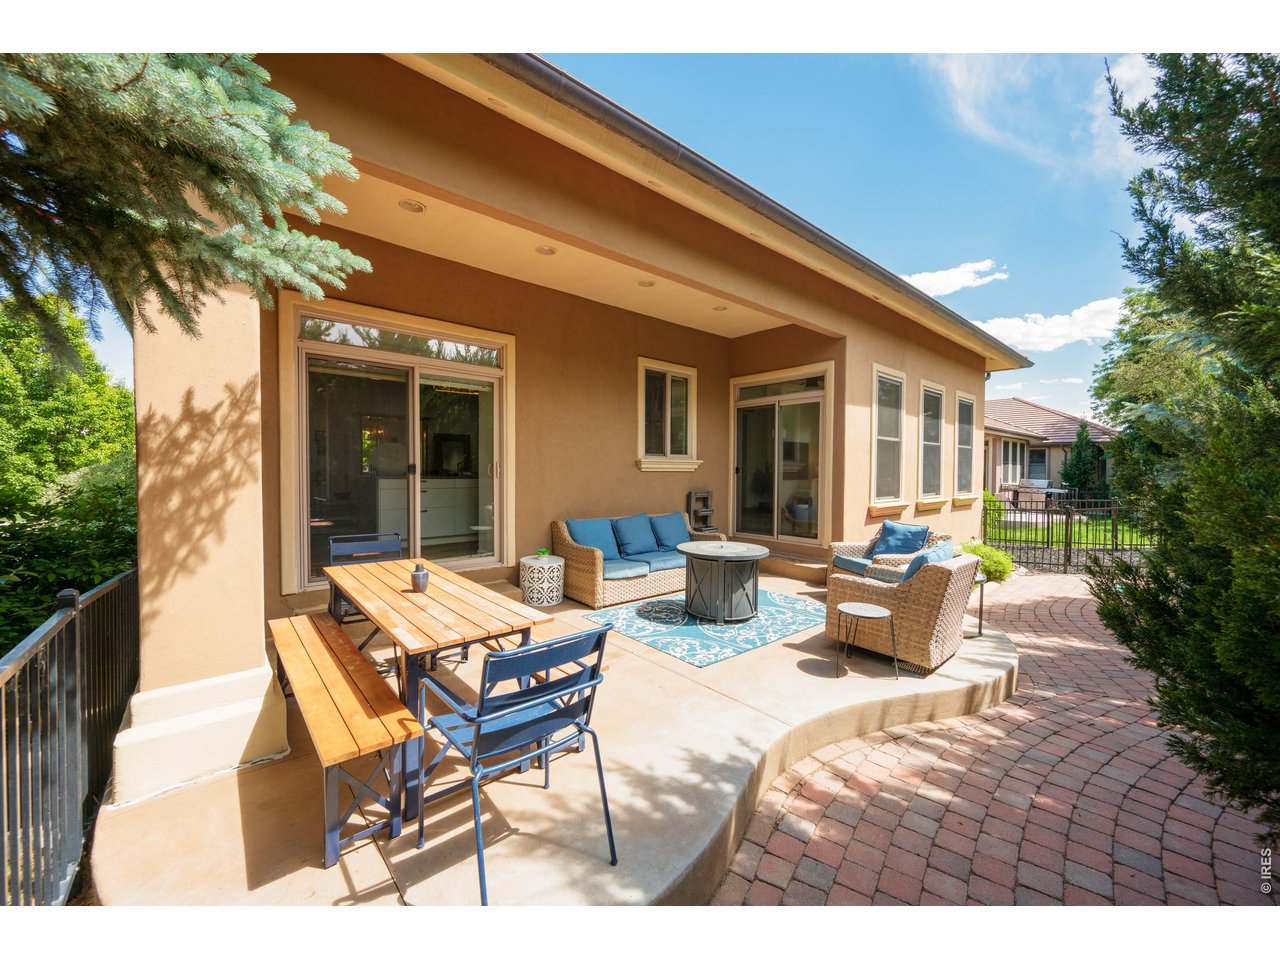
Covered Extended Back Patio & Fully Fenced in Yard!
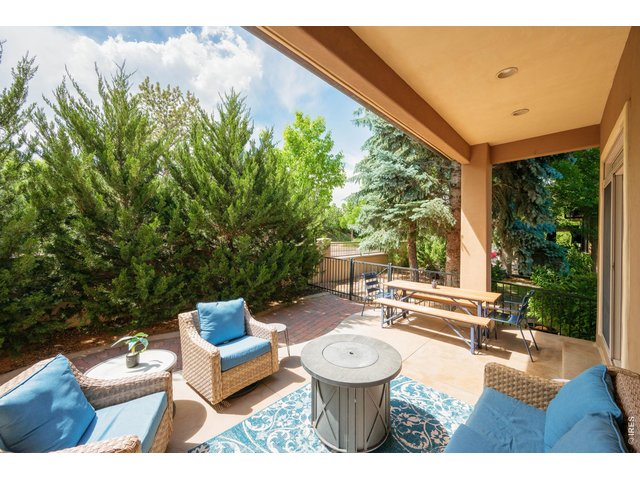
38 of 41
Covered Extended Back Patio! Large Mature Landscaping!
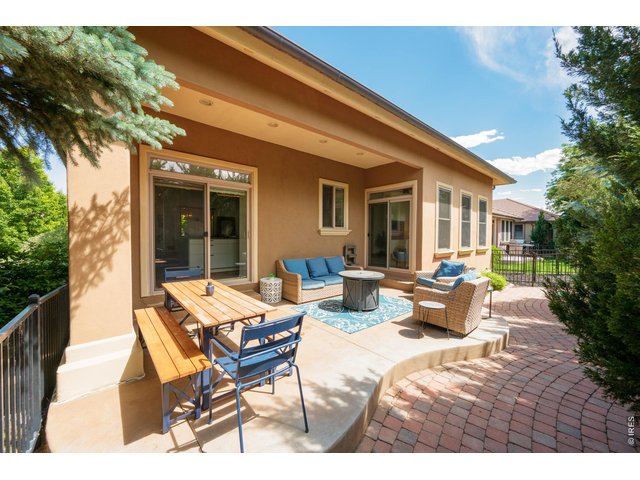
39 of 41
Fully Fenced Low Maintenance Backyard!
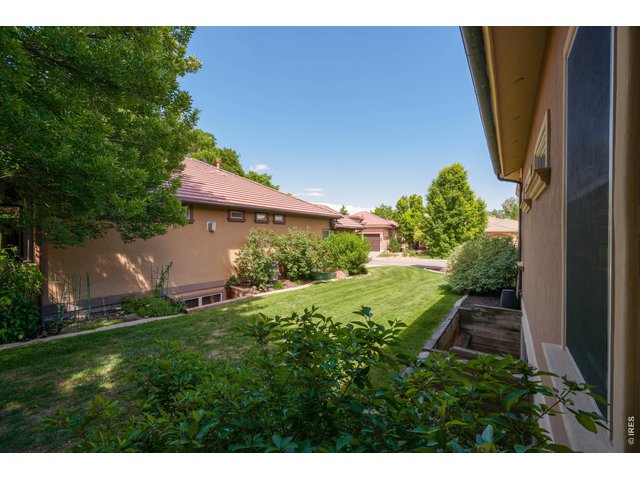
40 of 41
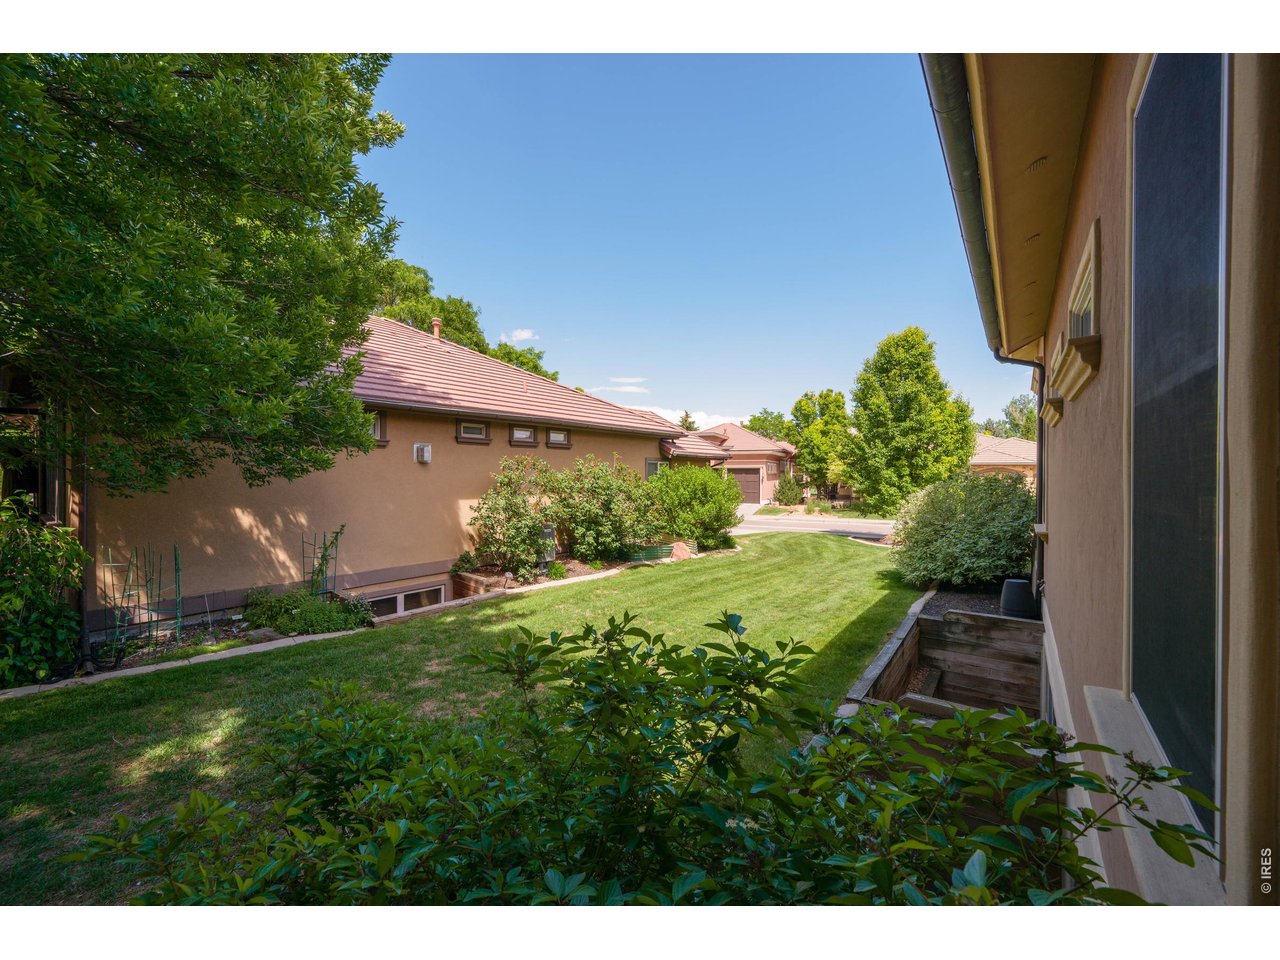
Great Side Yard!
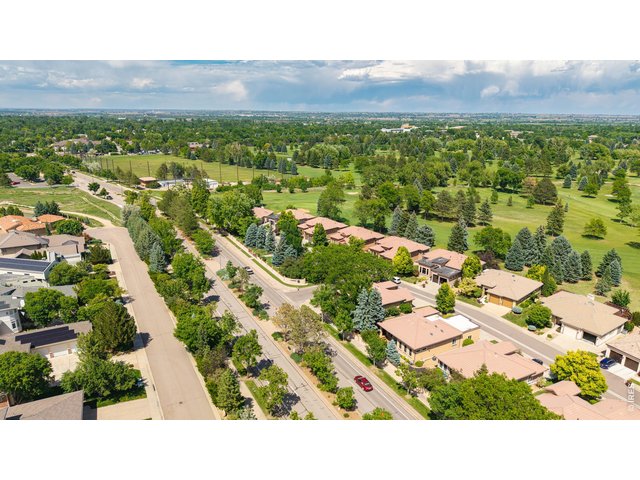
41 of 41
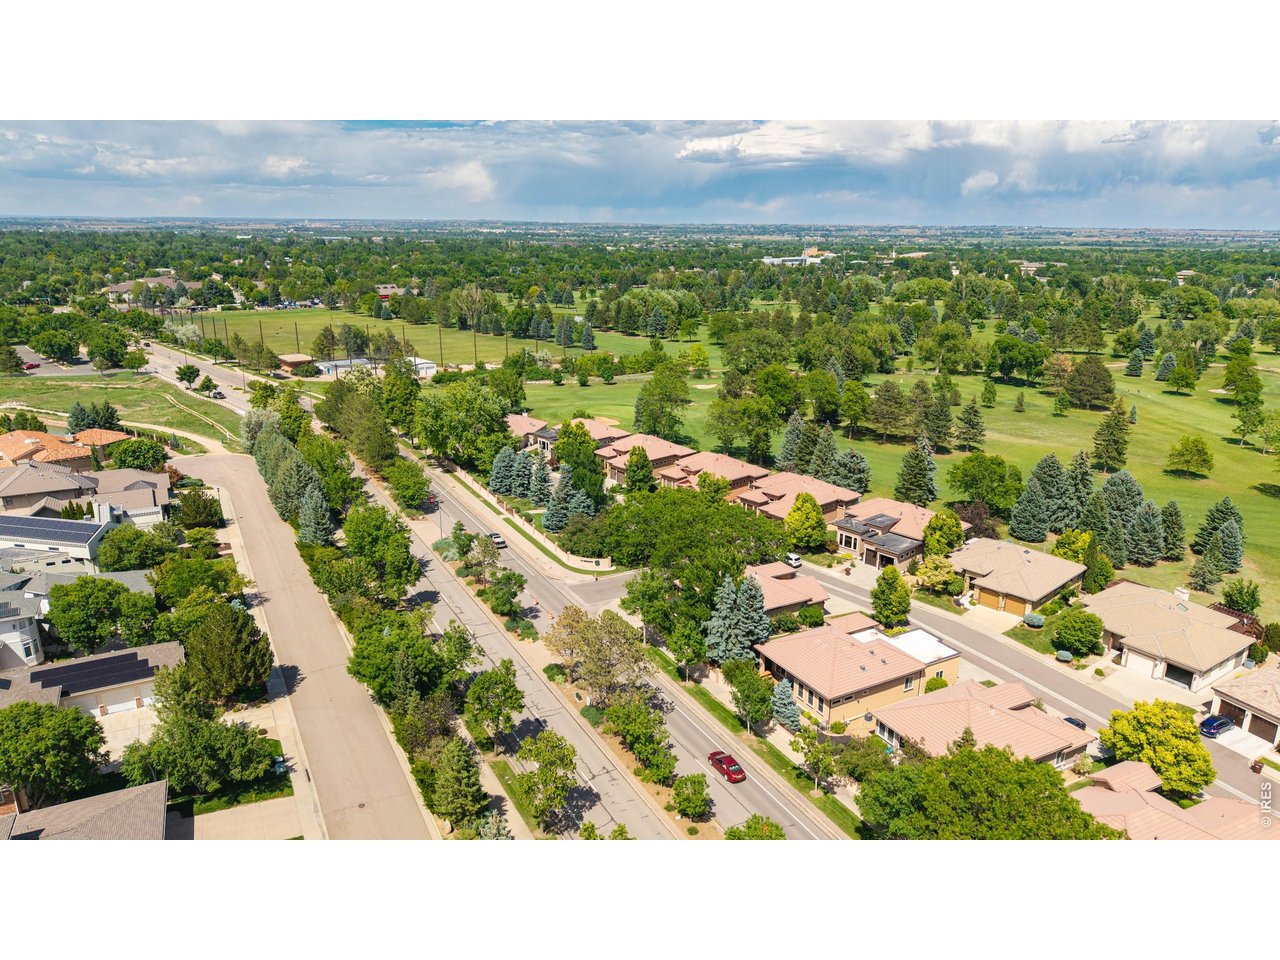
The Greens at Collindale is located on Collindale Golf Course!
4 Bed
3 Bath
3,240 SqFt
Single Family Home built in 2004 with a 6,715 SqFt lot in Subdivision: Greens At Collindale 1st Rep
Visit Listing Website | View Virtual Tour
General Features
| Type | Patio Home |
| Style | 1 Story/Ranch |
| Baths | 3 Full |
| Acreage | 0.15 Acres |
| Lot Size | 6,715 SqFt |
| Zoning | RL |
| Total | 3,240 SqFt ($285/SF) |
| Finished | 3,193 SqFt ($290/SF) |
| Basement | Full Basement, 90%+ Finished Basement, Daylight Basement |
| Garage | 2 Space(s) |
| Garage Type | Attached |
| Year Built | 2004 |
| New Construction | No |
| Construction | Wood/Frame, Stucco |
| Cooling | Central Air |
| Heating | Forced Air |
| Roof | Tile Roof |
Taxes & Fees
| Taxes | $5,279 |
| Tax Year | 2025 |
| 1st HOA Fee | $750 |
| 1st HOA Freq | Quarterly |
| Metro District | No |
Schools
| School District | Poudre |
| Elementary |
Kruse
|
| Middle/Jr High | Boltz |
| Senior High | Ft Collins |
Rooms
| Primary Bedroom | 13 x 18 (Main Floor) |
| Bedroom 2 | 11 x 13 (Main Floor) |
| Bedroom 3 | 11 x 12 (Basement) |
| Bedroom 4 | 11 x 16 (Basement) |
| Kitchen | 10 x 20 (Main Floor) |
| Living Room | 19 x 16 (Main Floor) |
| Dining Room | 12 x 11 (Main Floor) |
| Laundry Room | 7 x 6 (Basement) |
| Family Room | 14 x 16 (Basement) |
| Rec. Room | 17 x 15 (Basement) |
| Note: All room dimensions, including square footage data, are approximate and must be verified by the buyer. | |
Outdoor Features
Lawn Sprinkler System, Patio, Oversized GarageLot Features
Level LotDesign Features
Eat-in Kitchen, Separate Dining Room, Cathedral/Vaulted Ceilings, Open Floor Plan, Stain/Natural Trim, Walk-in Closet, Wet Bar, Washer/Dryer Hookups, Wood Floors, Kitchen Island, Media Room, Theater, 9ft+ Ceilings, Split Bedroom Floor PlanGreen Features
High Efficiency FurnaceInclusions
Window Coverings, Gas Range/Oven, Double Oven, Dishwasher, Refrigerator, Bar Refrigerator, Microwave, Disposal, Smoke Alarm(s)Neighborhood
Accessibility
Level LotFireplace
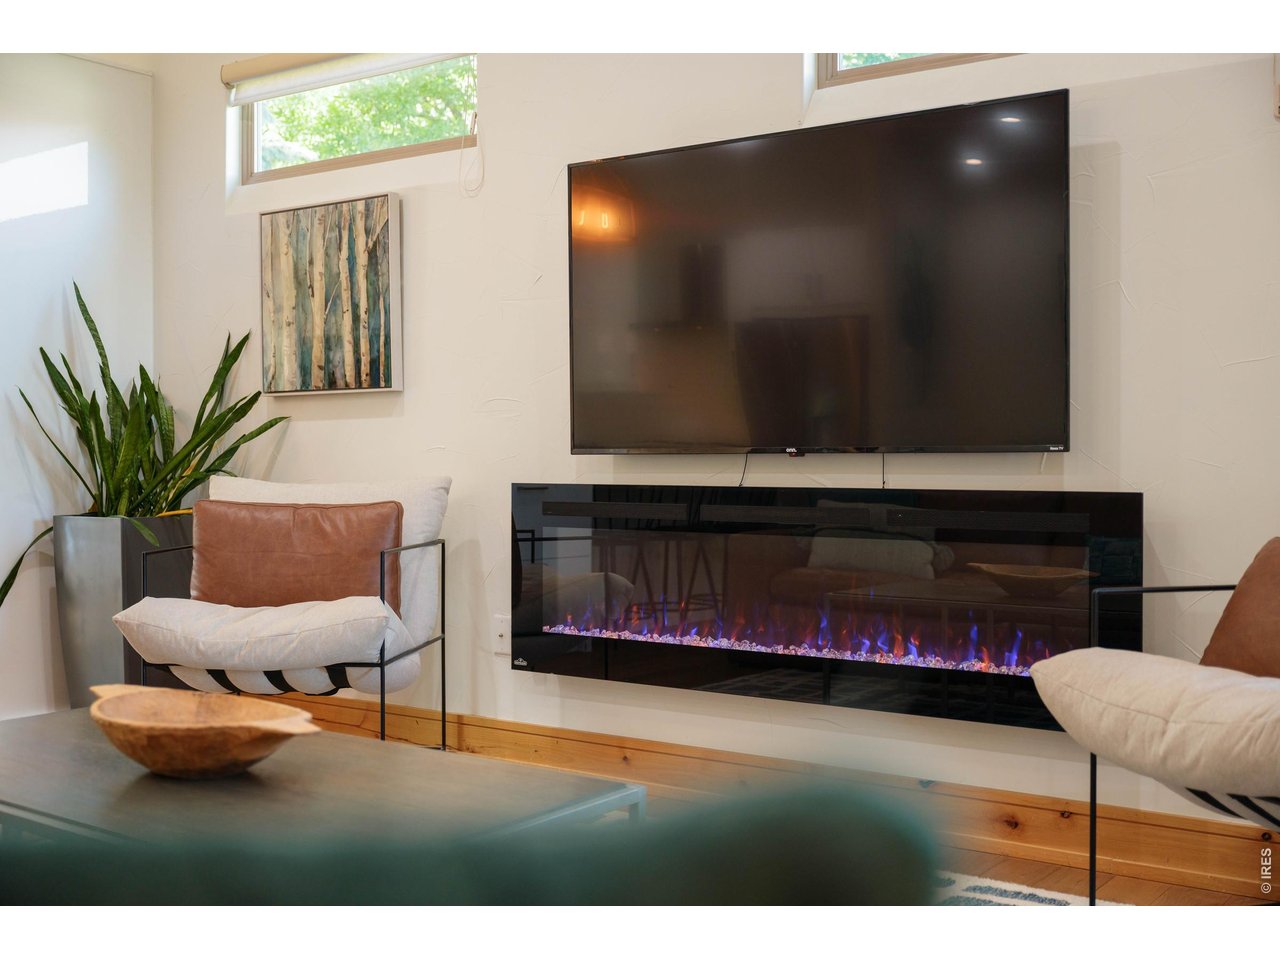
Gas Fireplace, Electric Fireplace


Information deemed reliable but not guaranteed by the MLS. WARNING: This database record is provided subject to limited license rights. Duplication or reproduction is prohibited. Limited License MLS content and images © Copyright 1998 - 2026, IRES LLC. All rights reserved.