804 Summer Hawk Dr 8000-8104 Longmont, CO 80504



1 of 47
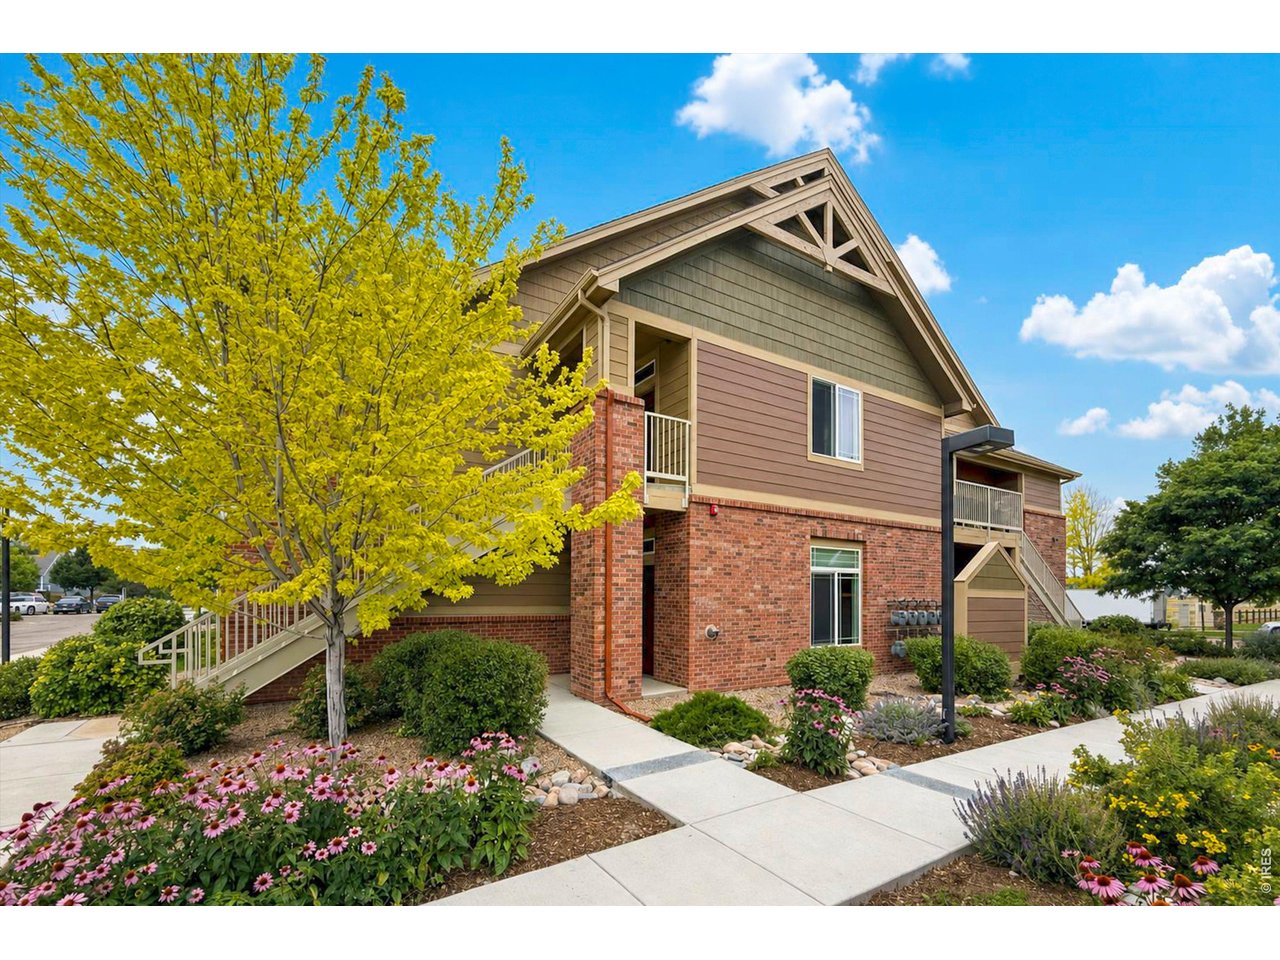
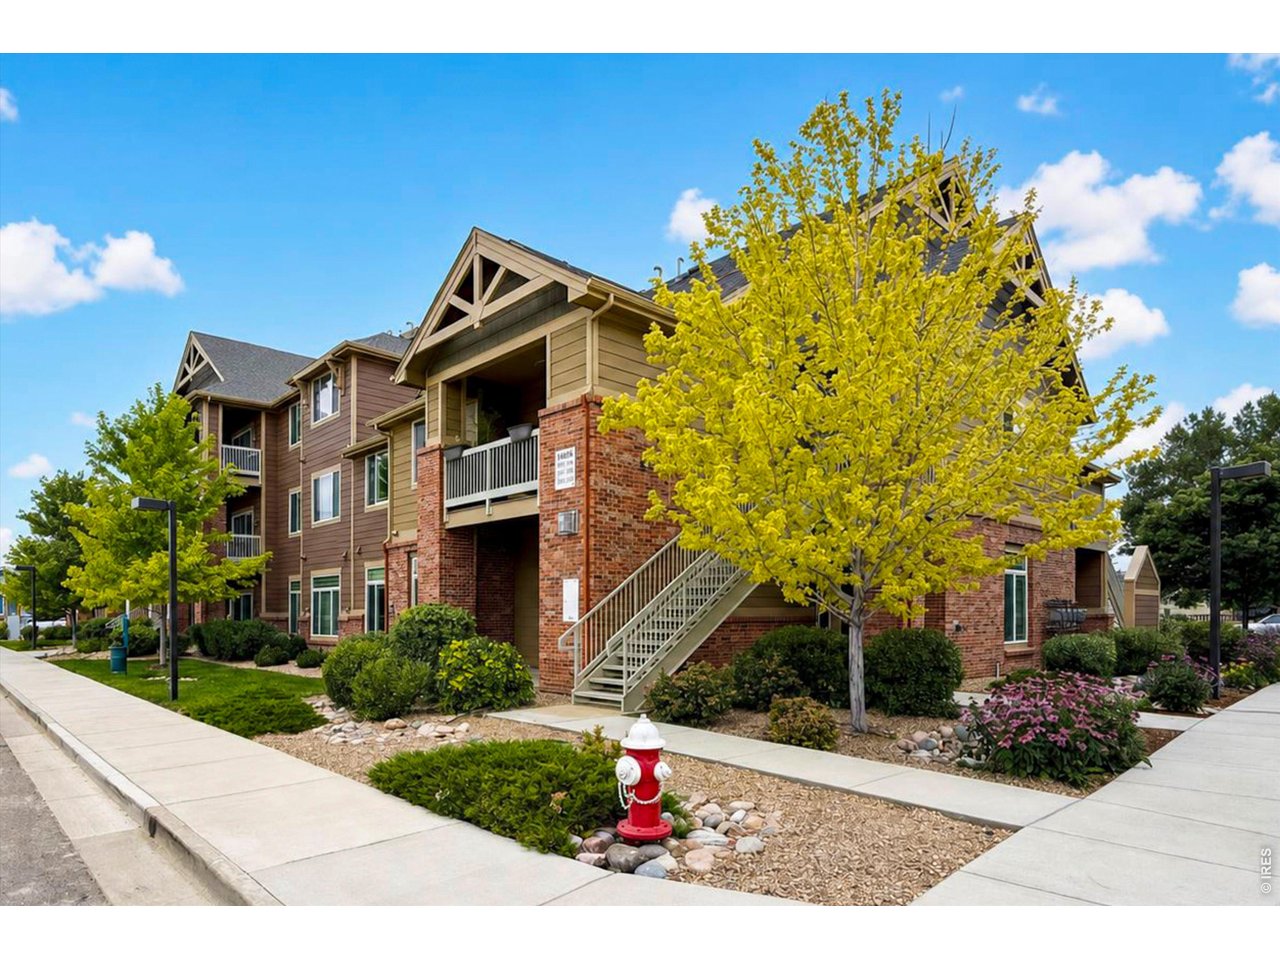
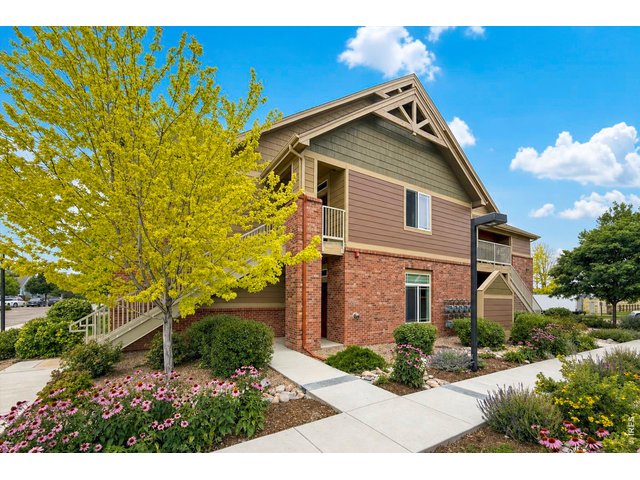
Front Sidewalk
2 of 47
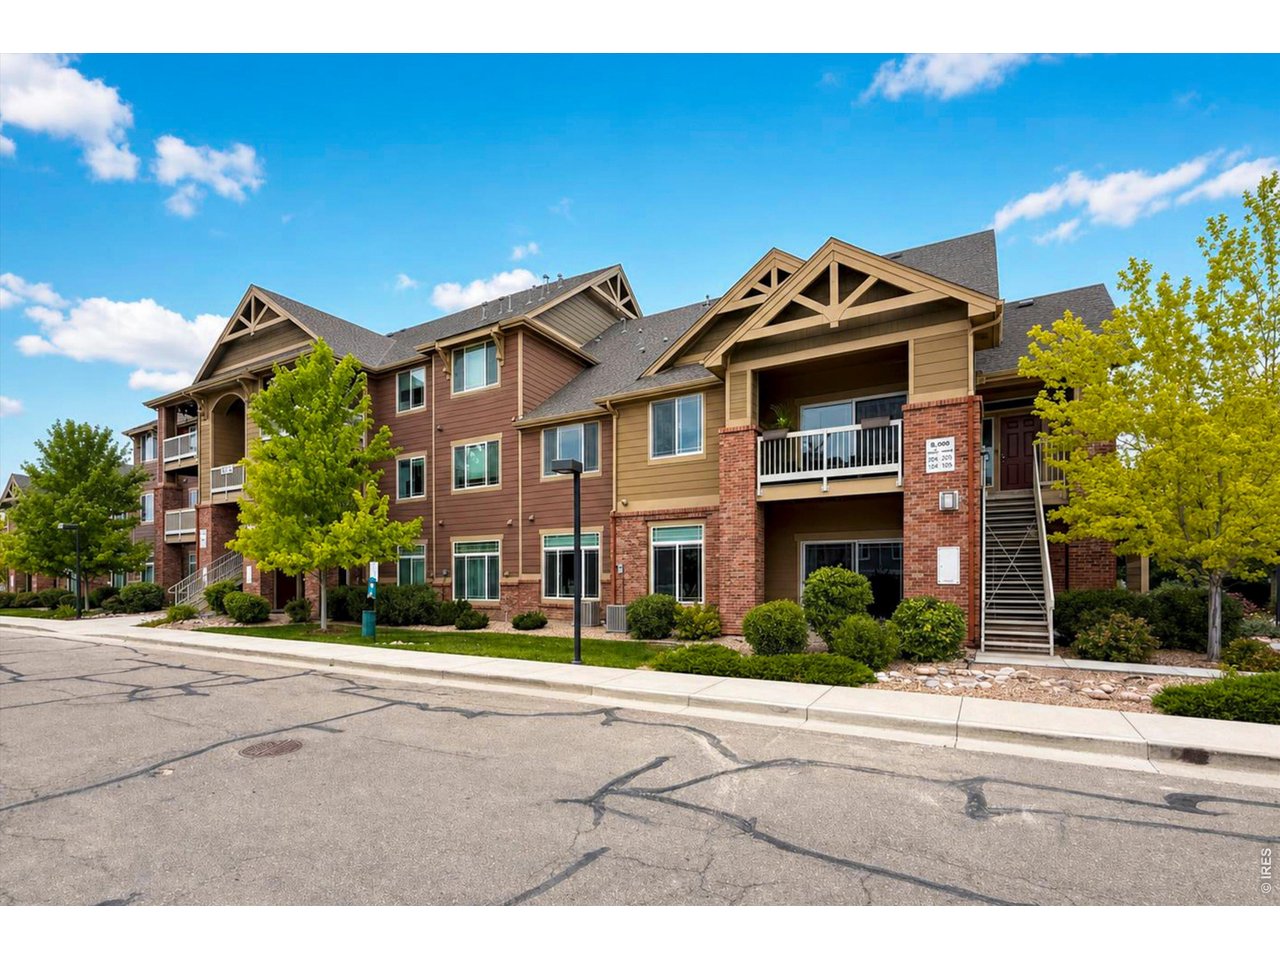
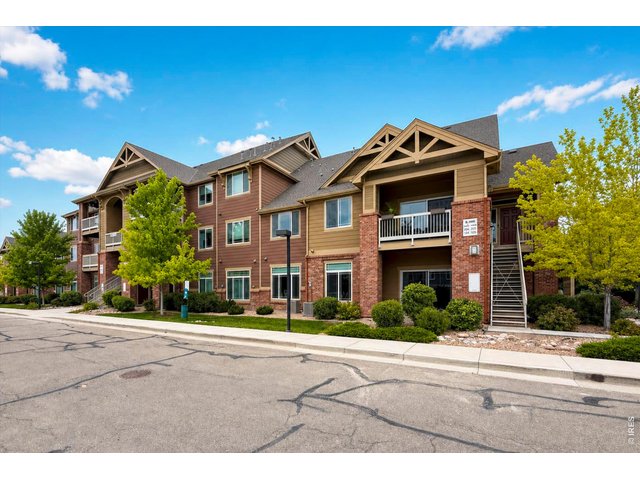
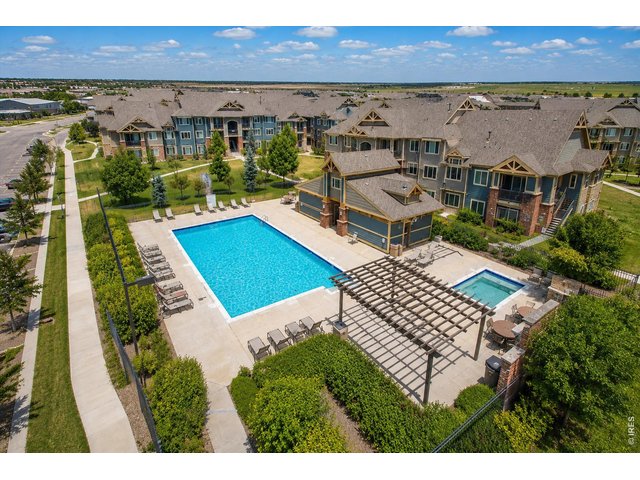
Building 8000
3 of 47
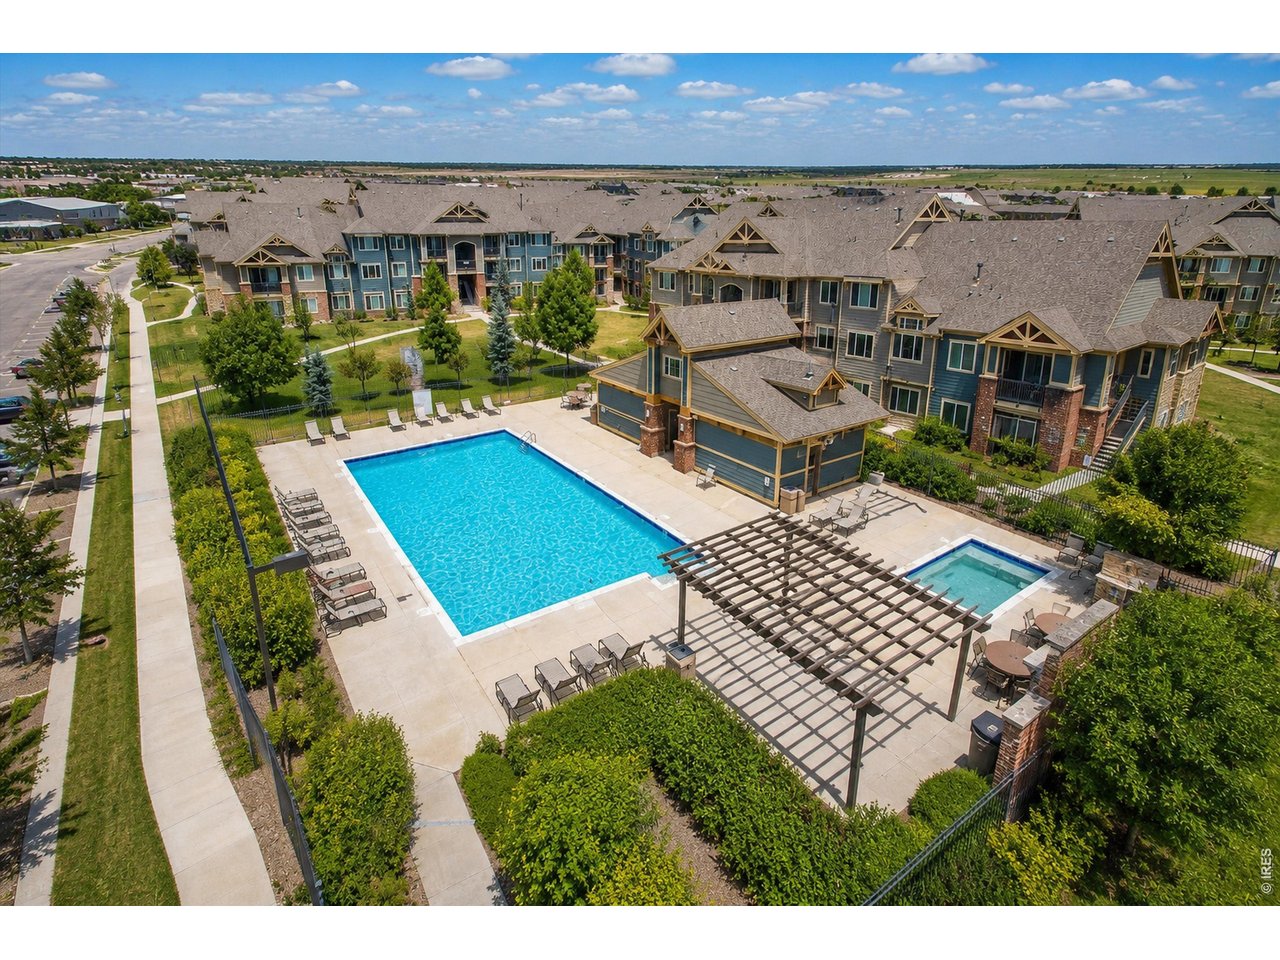
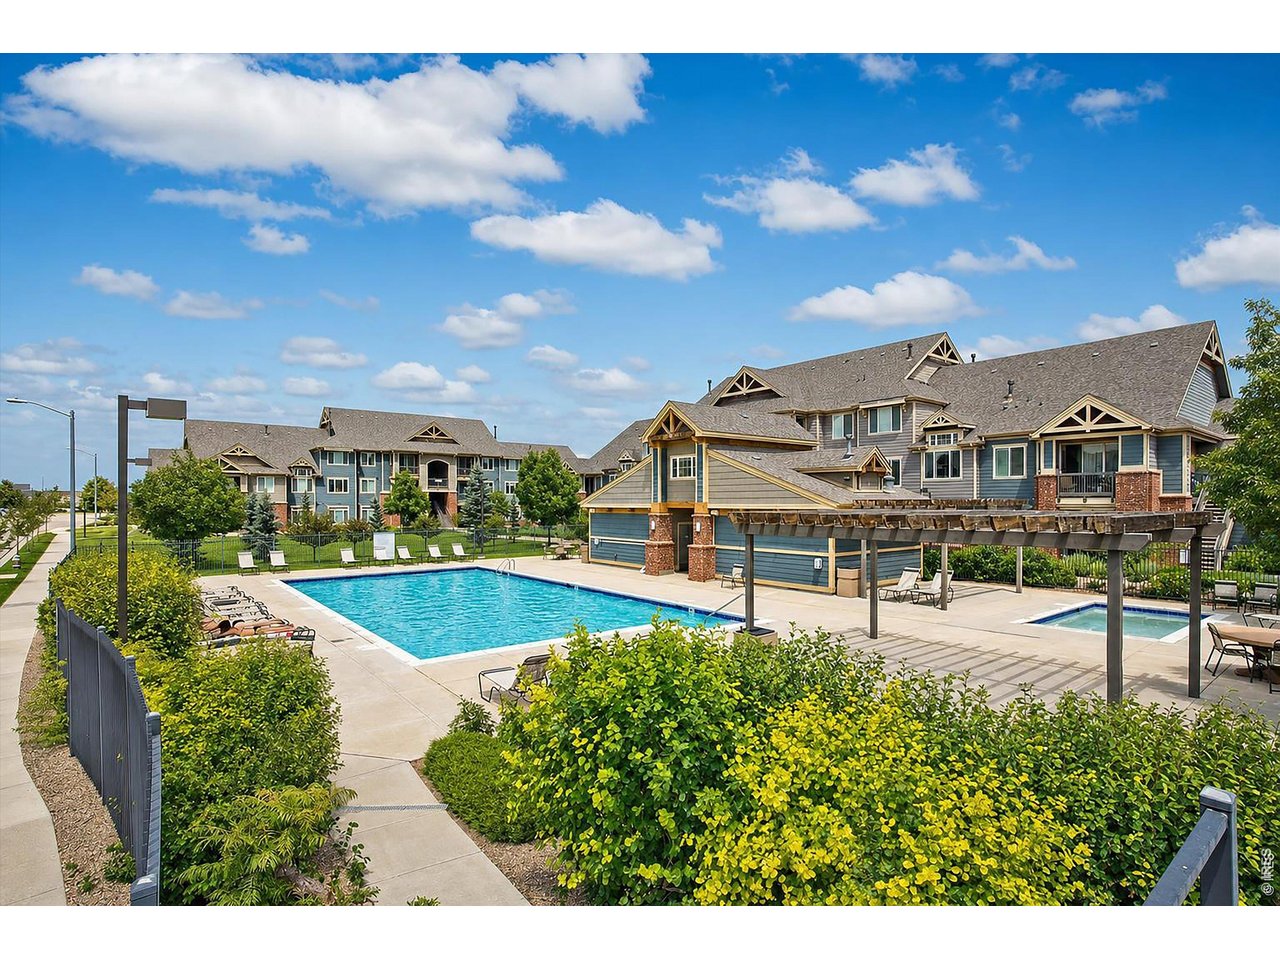
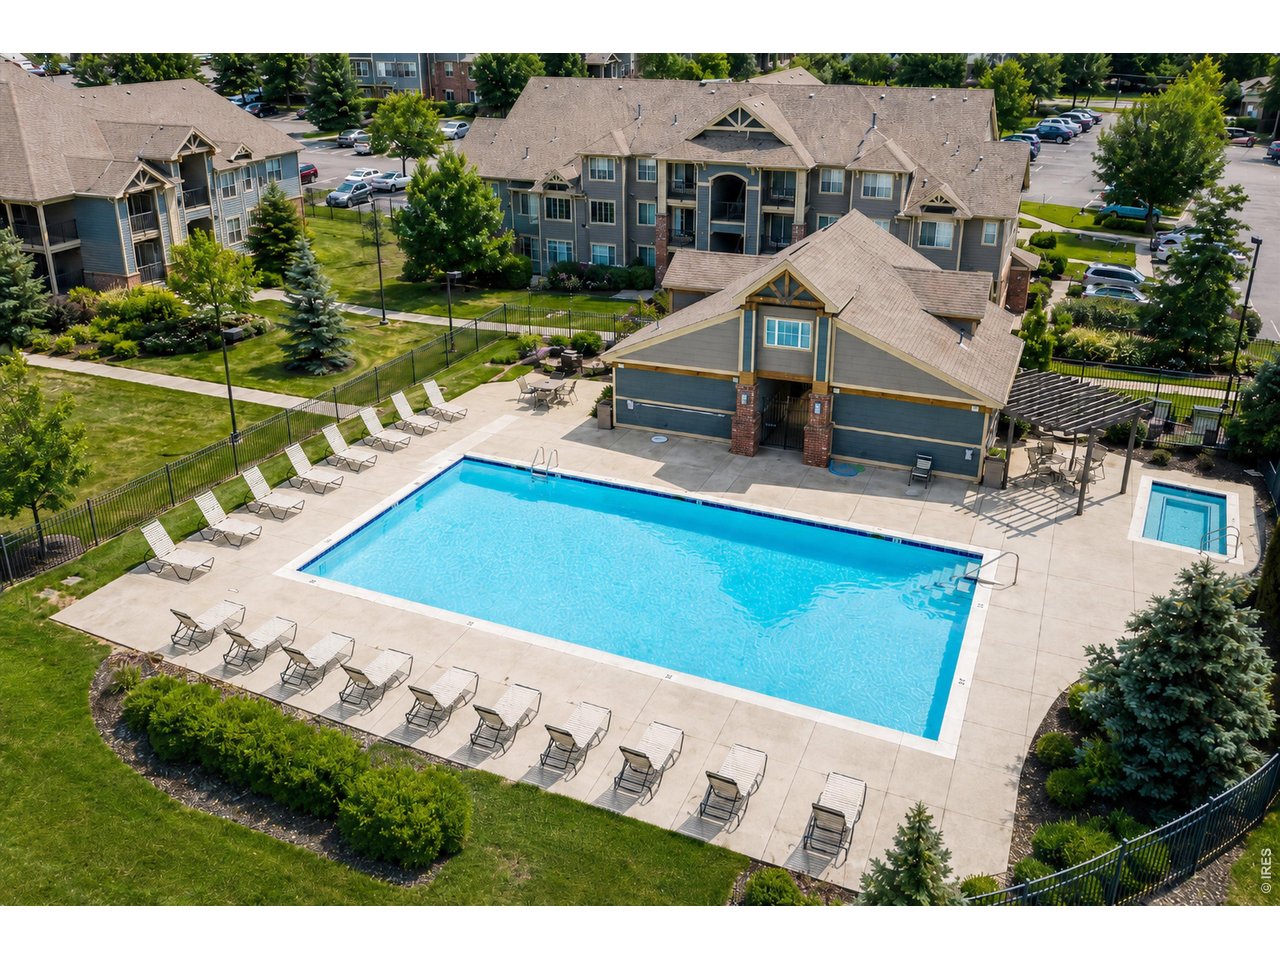
Outdoor Pool
4 of 47
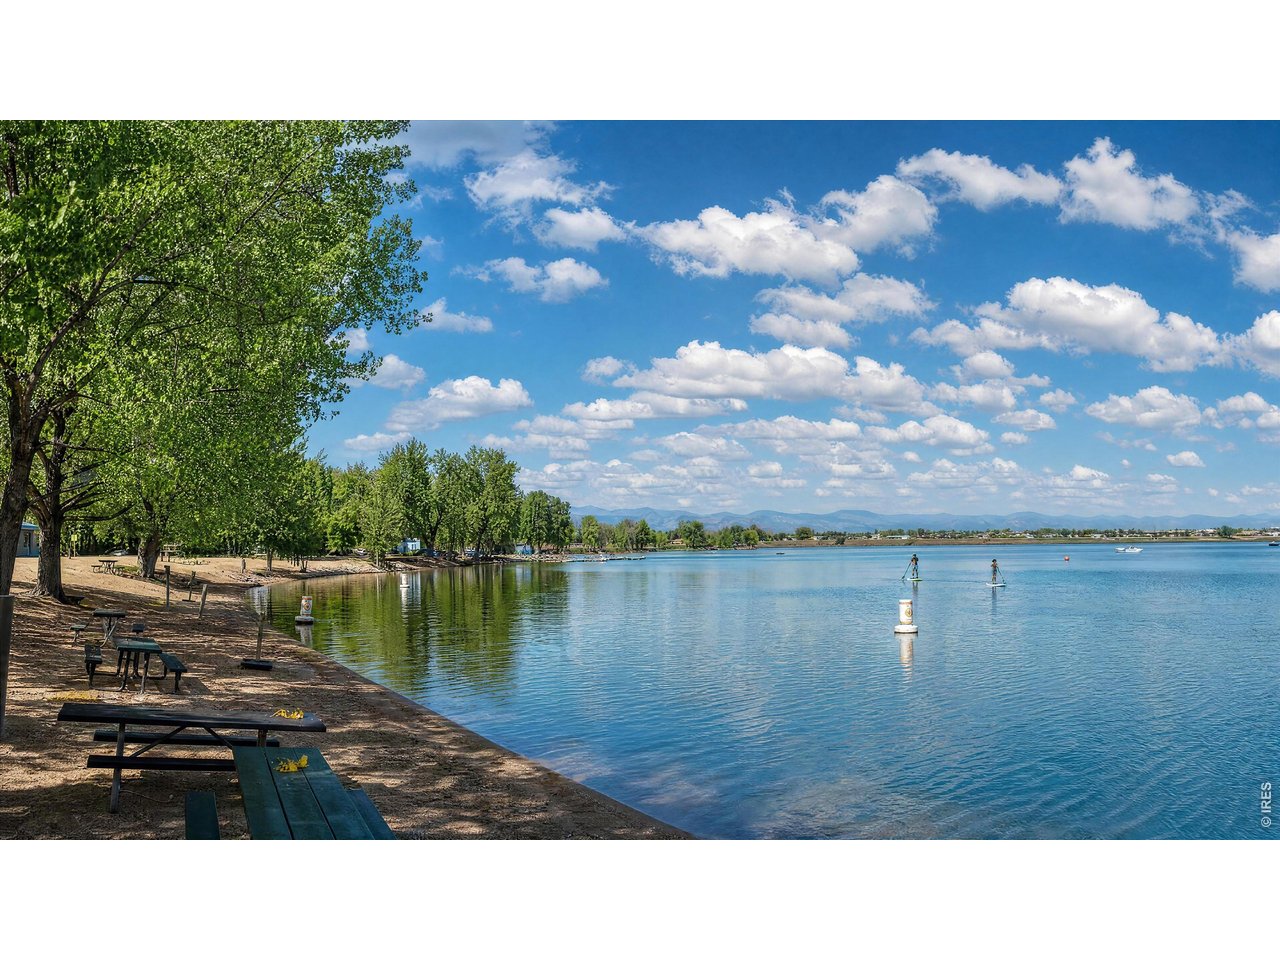
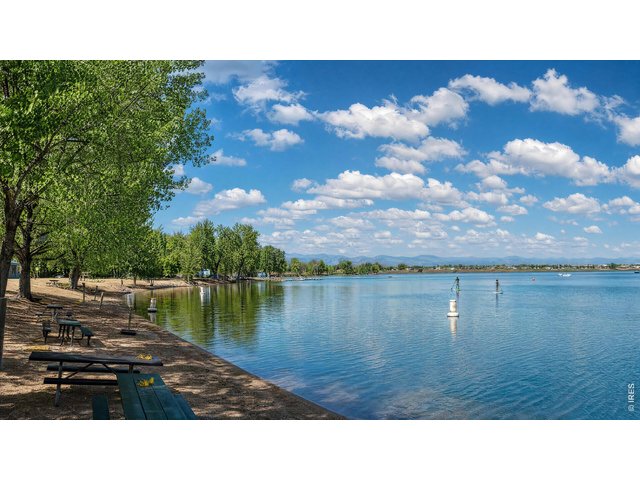
Nearby Union Reservoir
5 of 47
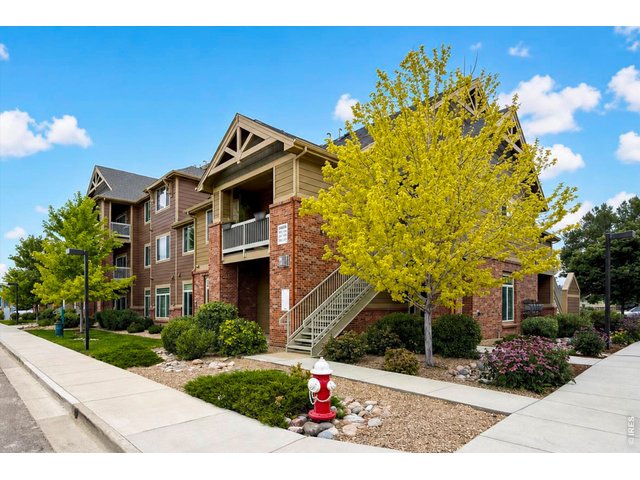
Street View
6 of 47
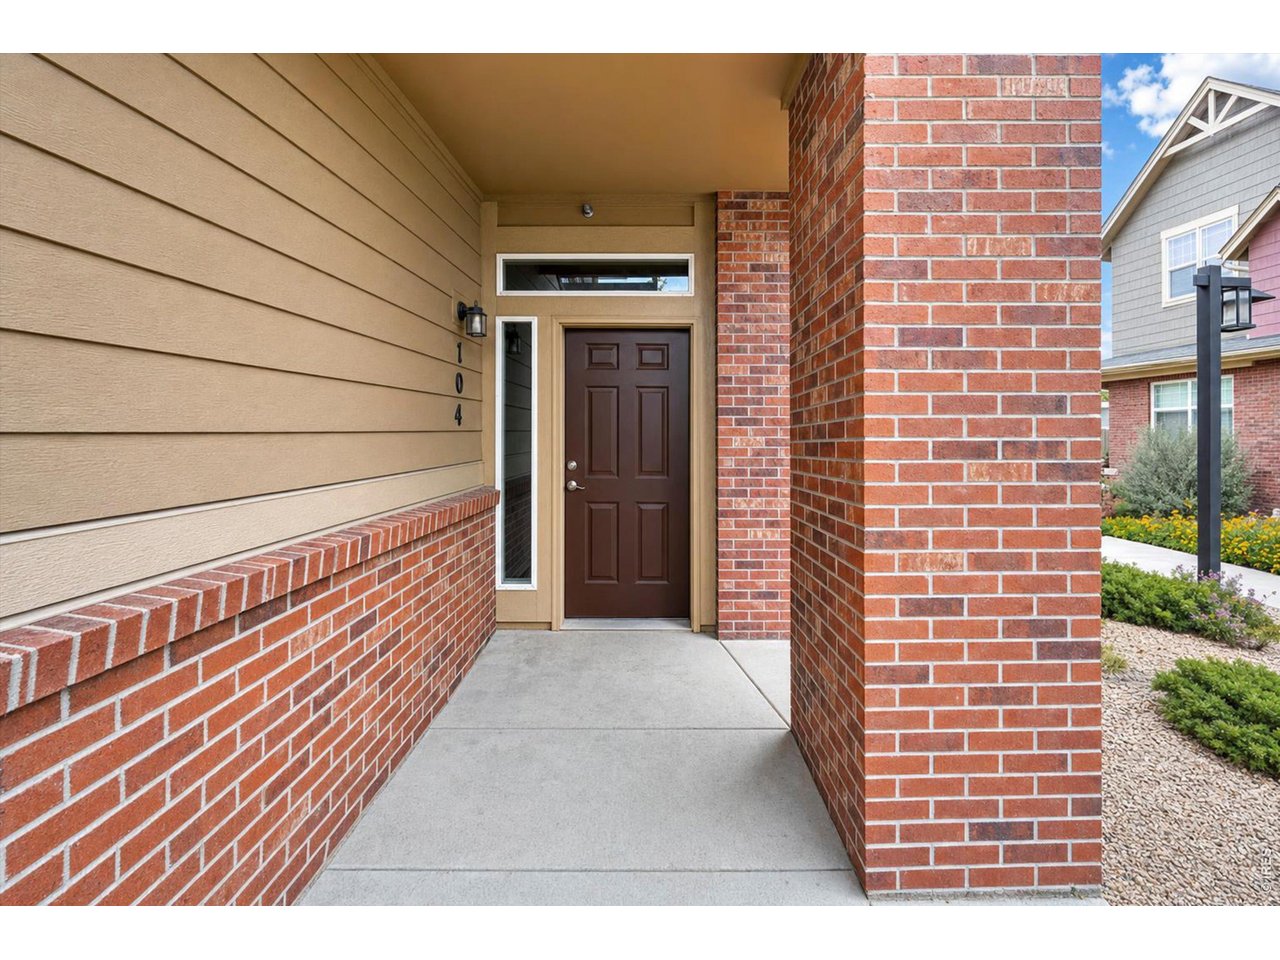
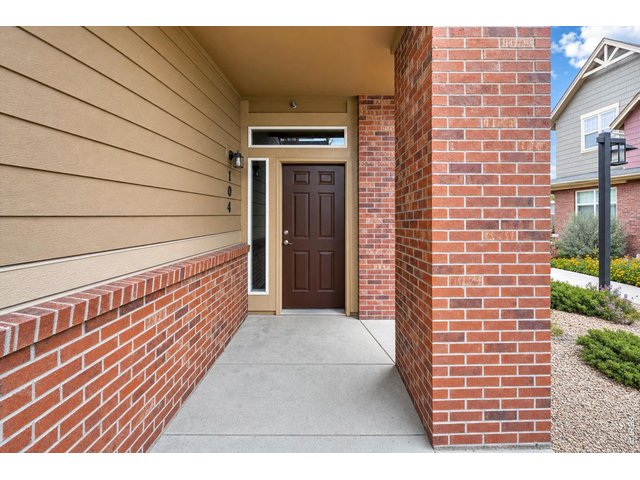
Front Entry
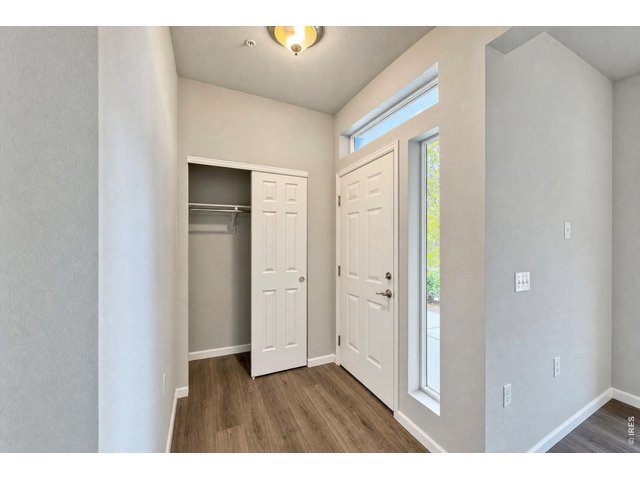
7 of 47
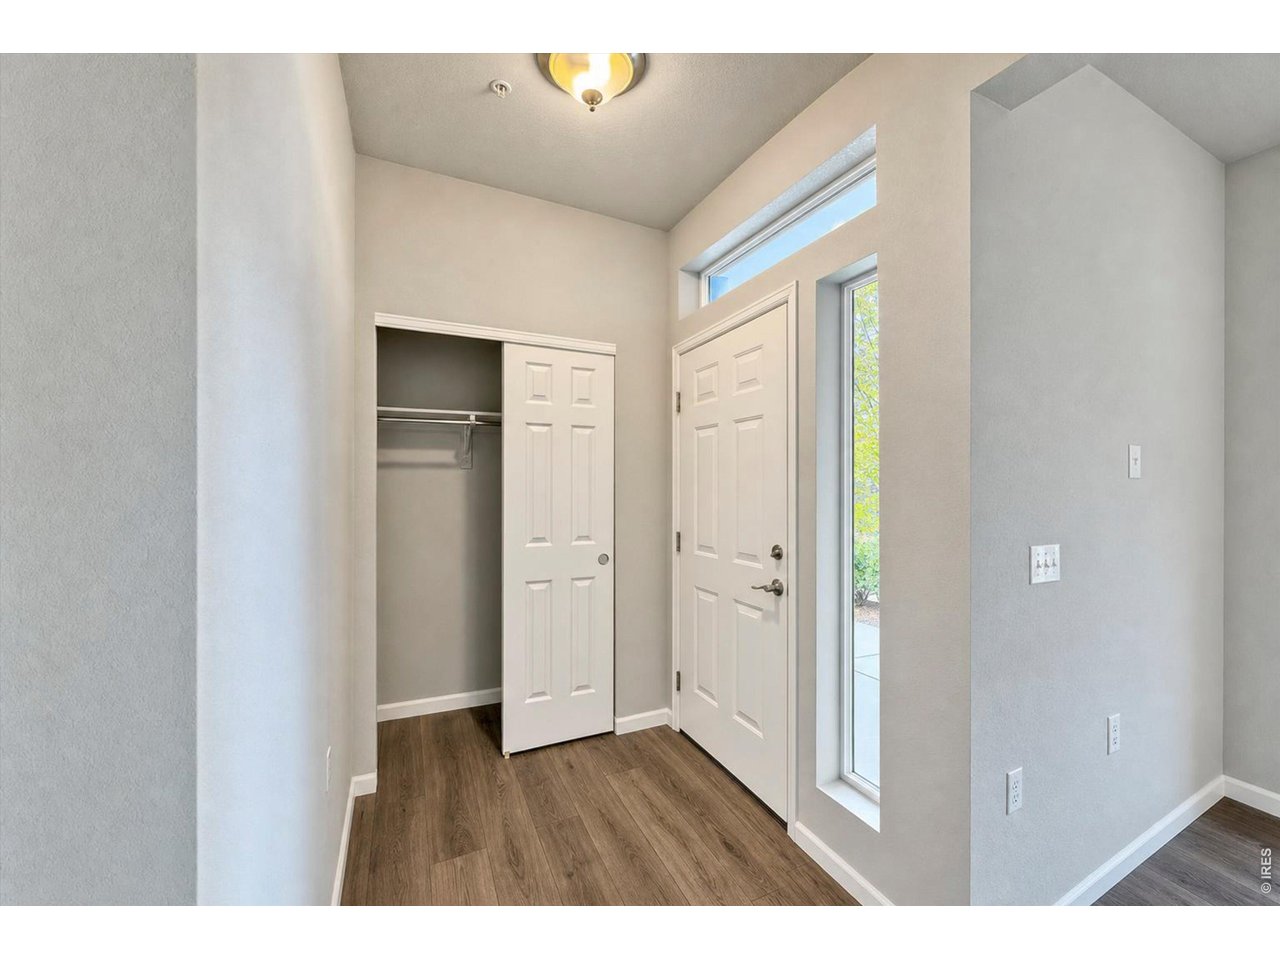
Foyer
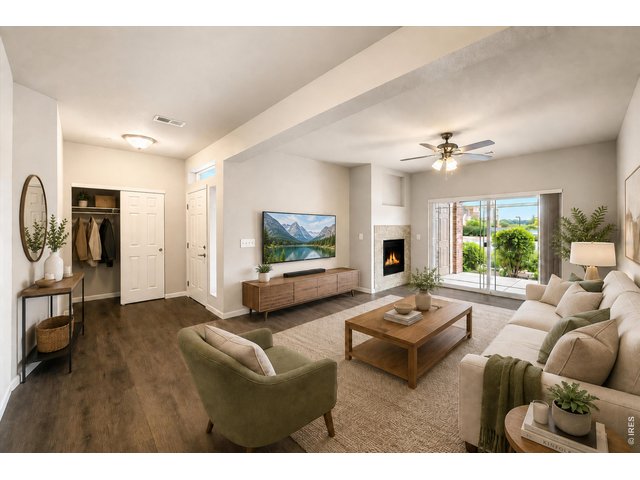
8 of 47
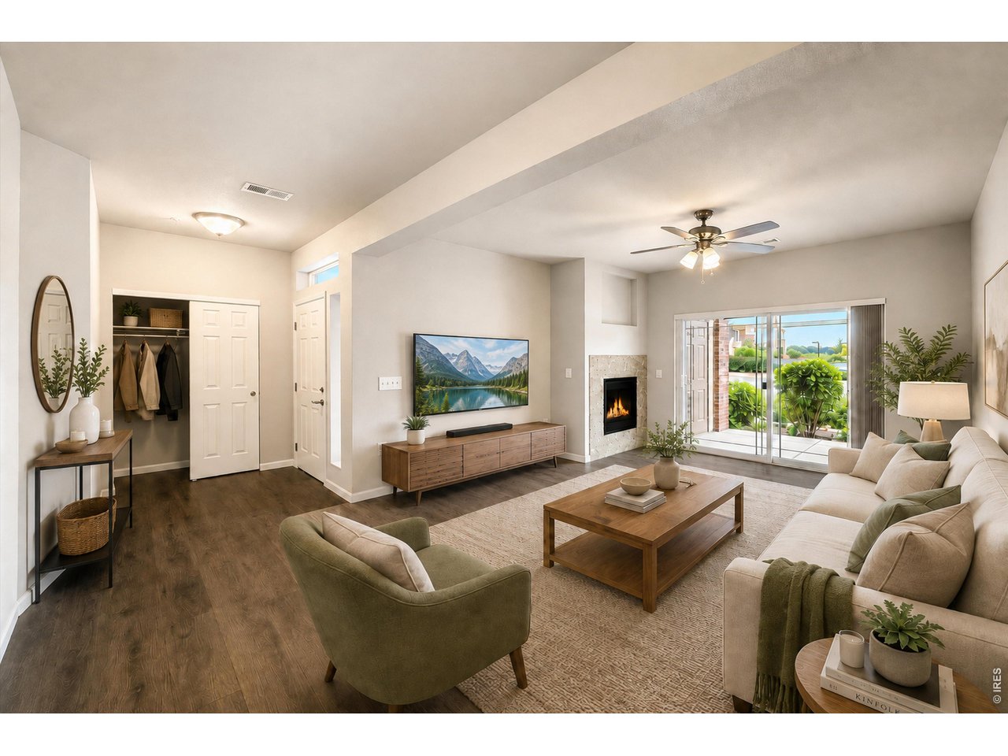
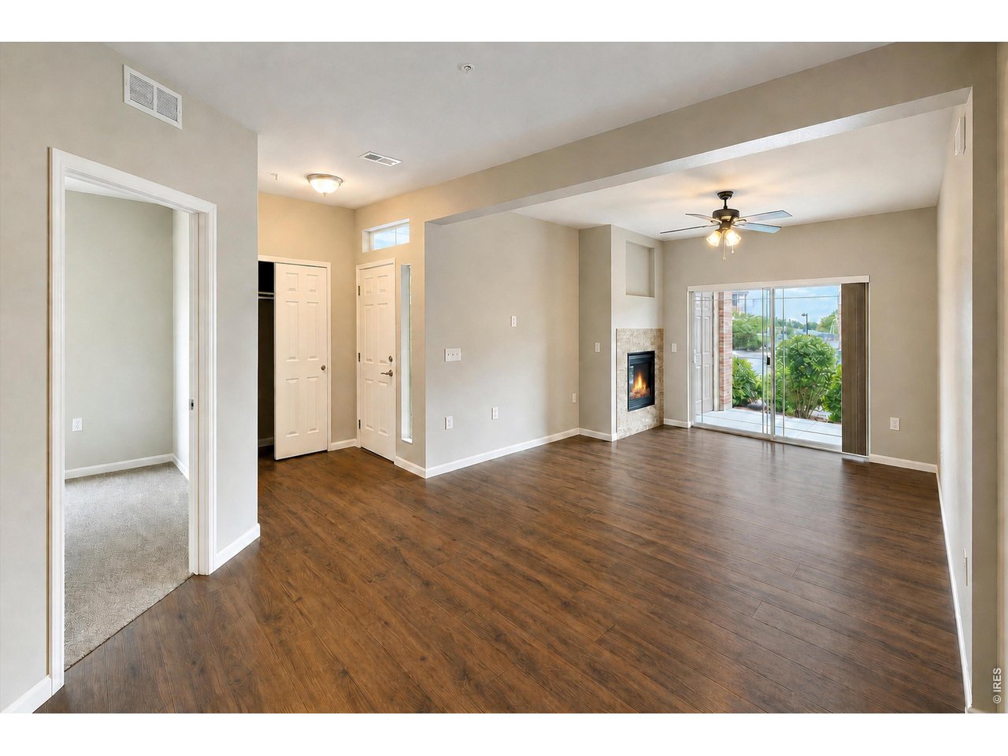
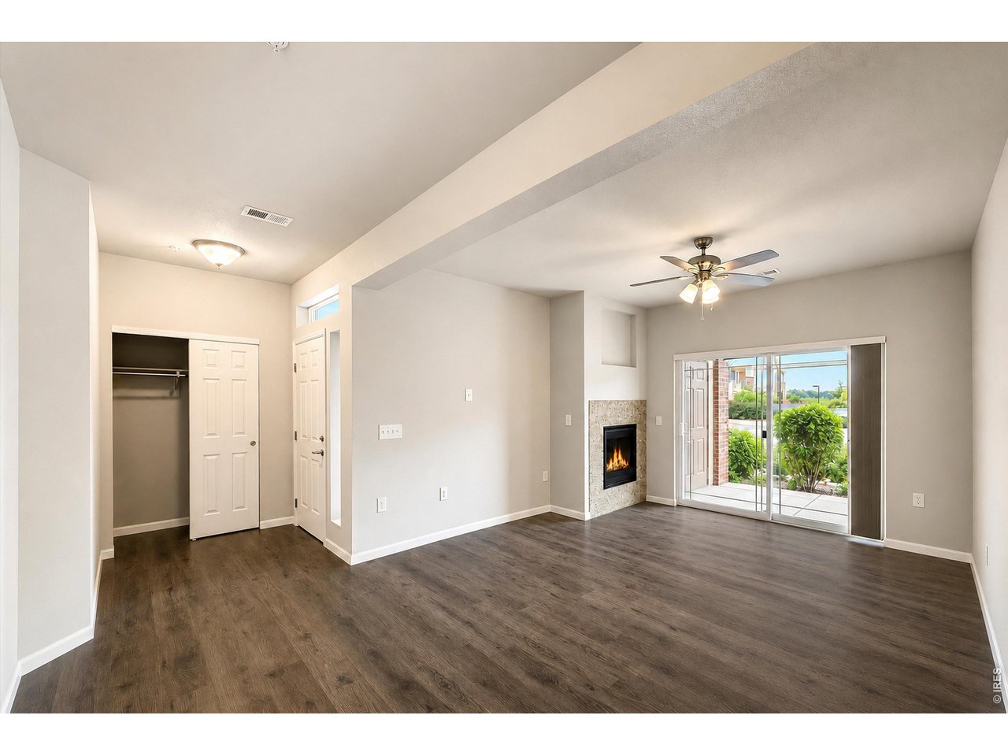
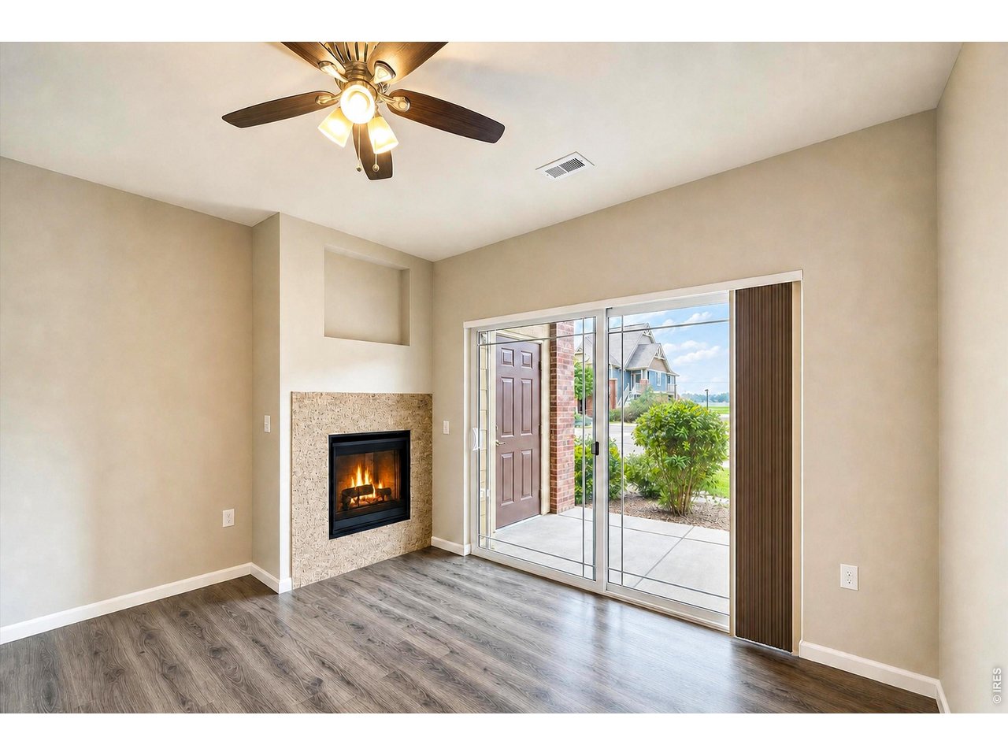
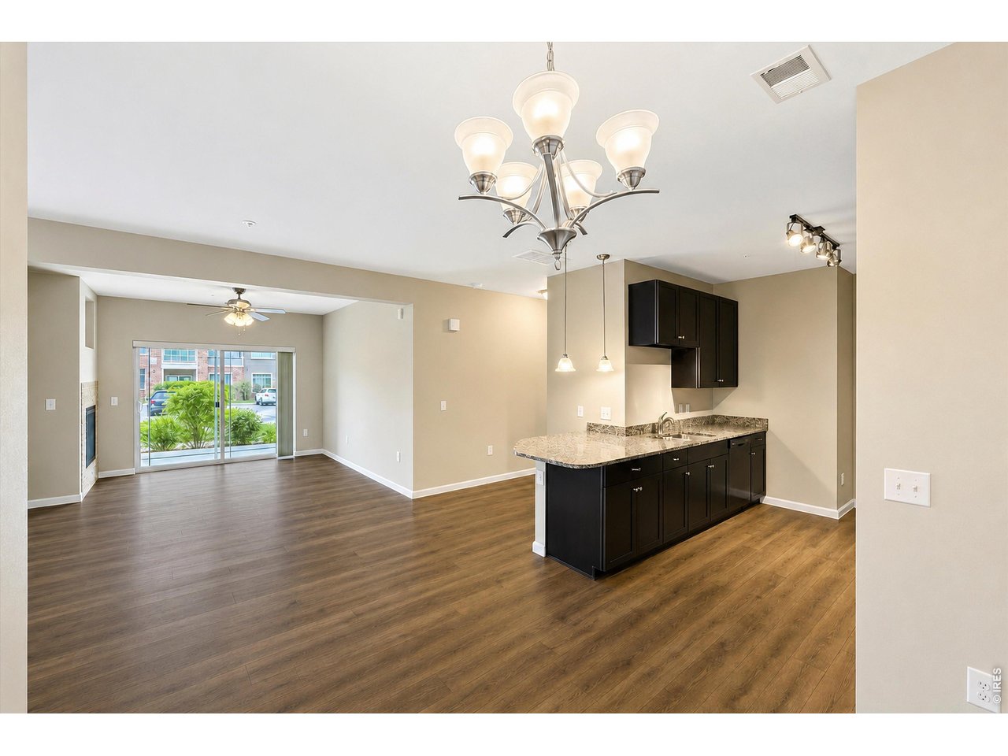
Virtually Staged Living Room & Foyer
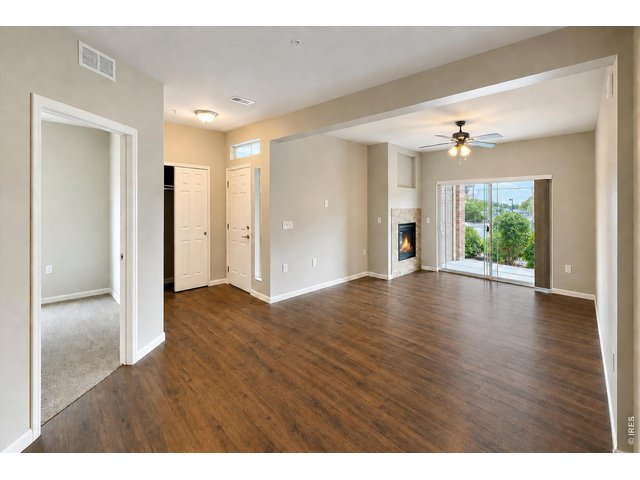
9 of 47
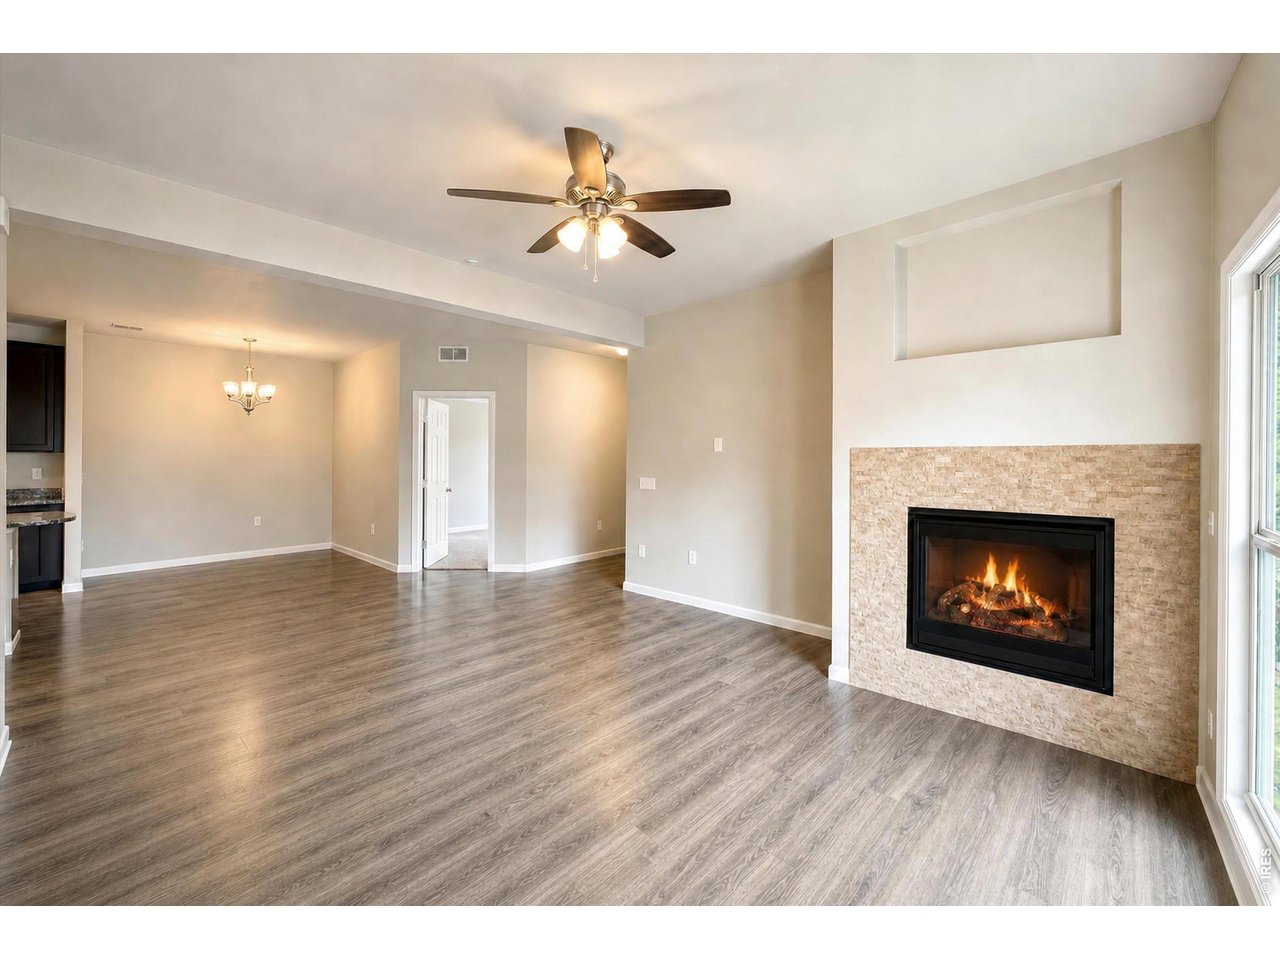
Living Room
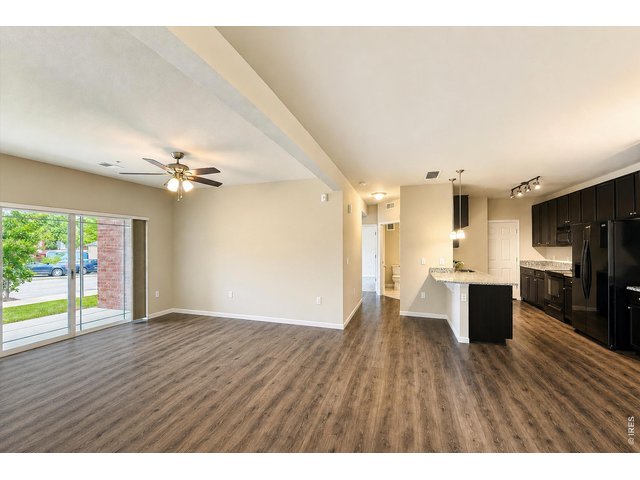
10 of 47
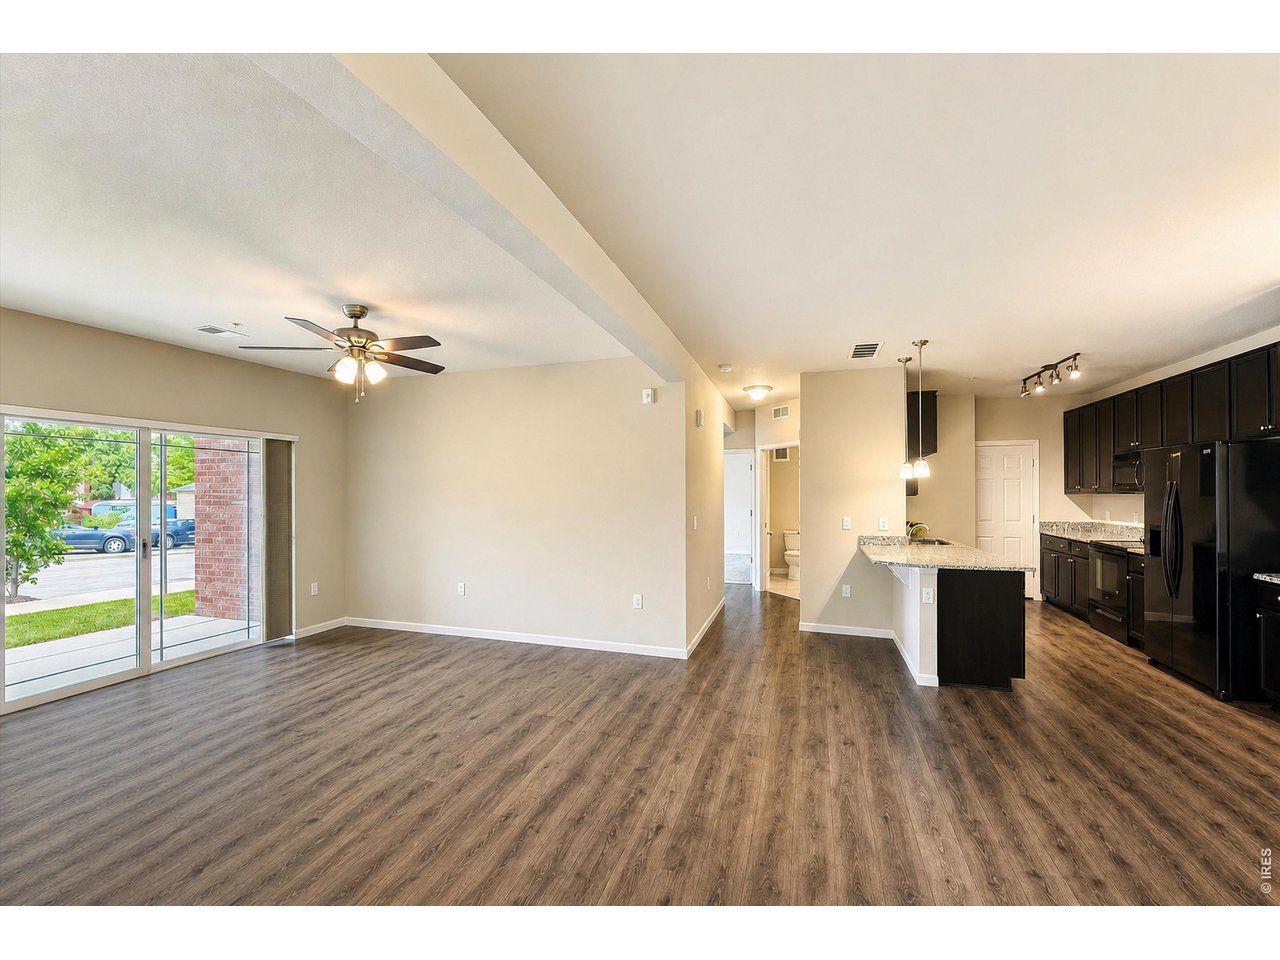
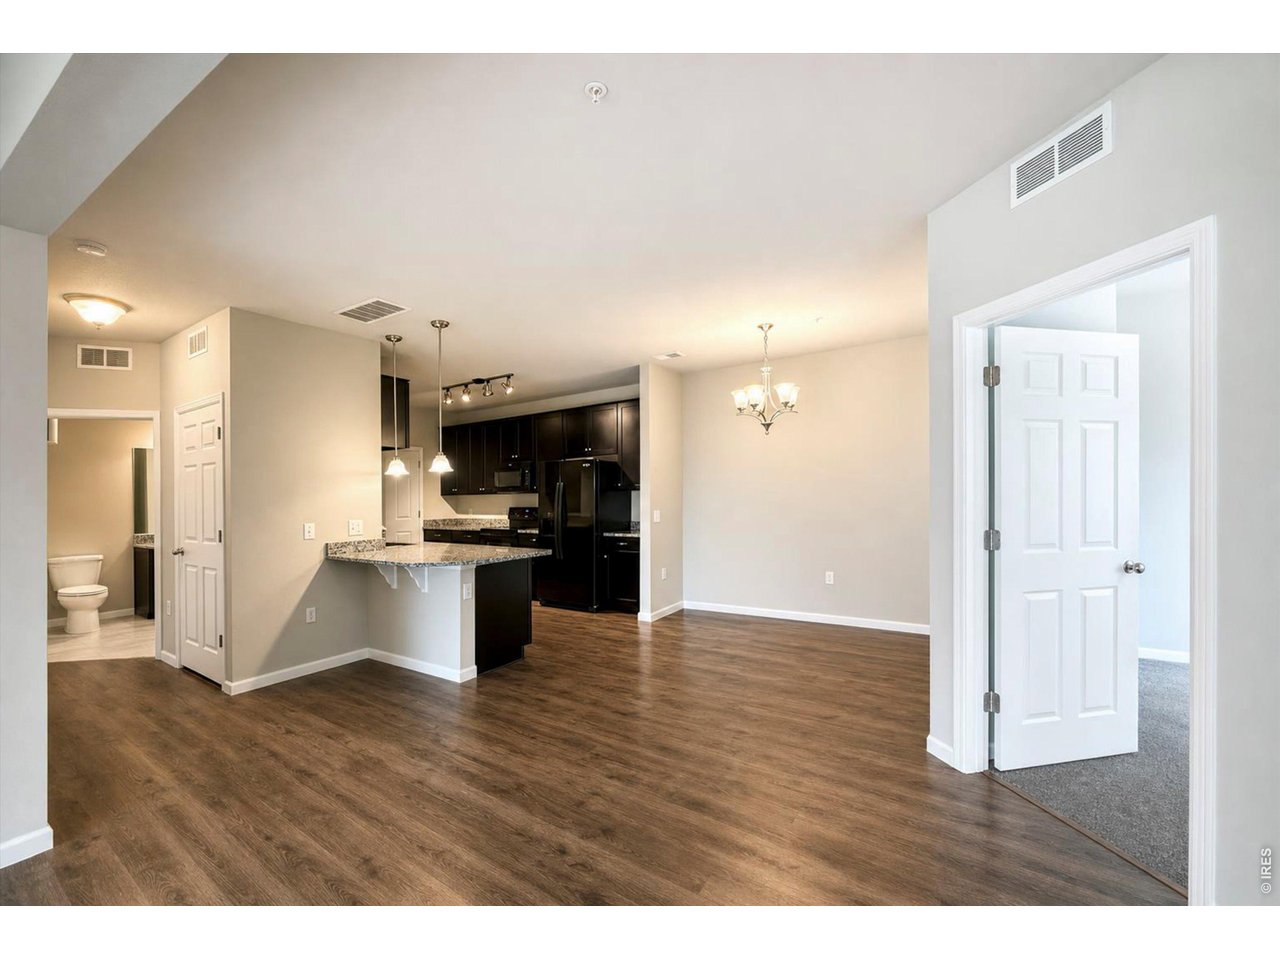
Living & Kitchen
11 of 47
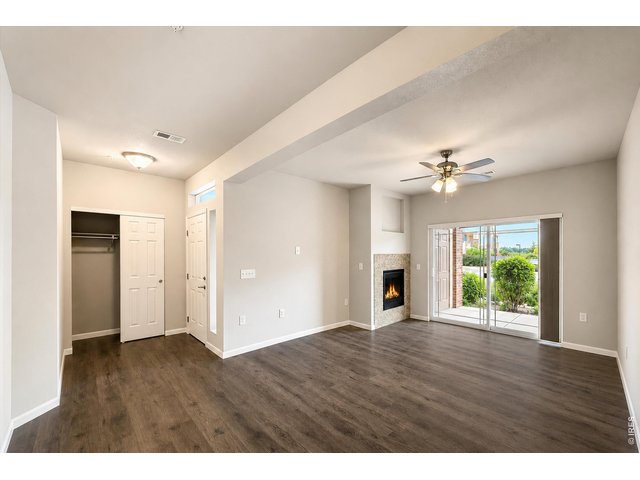
Living Room
12 of 47
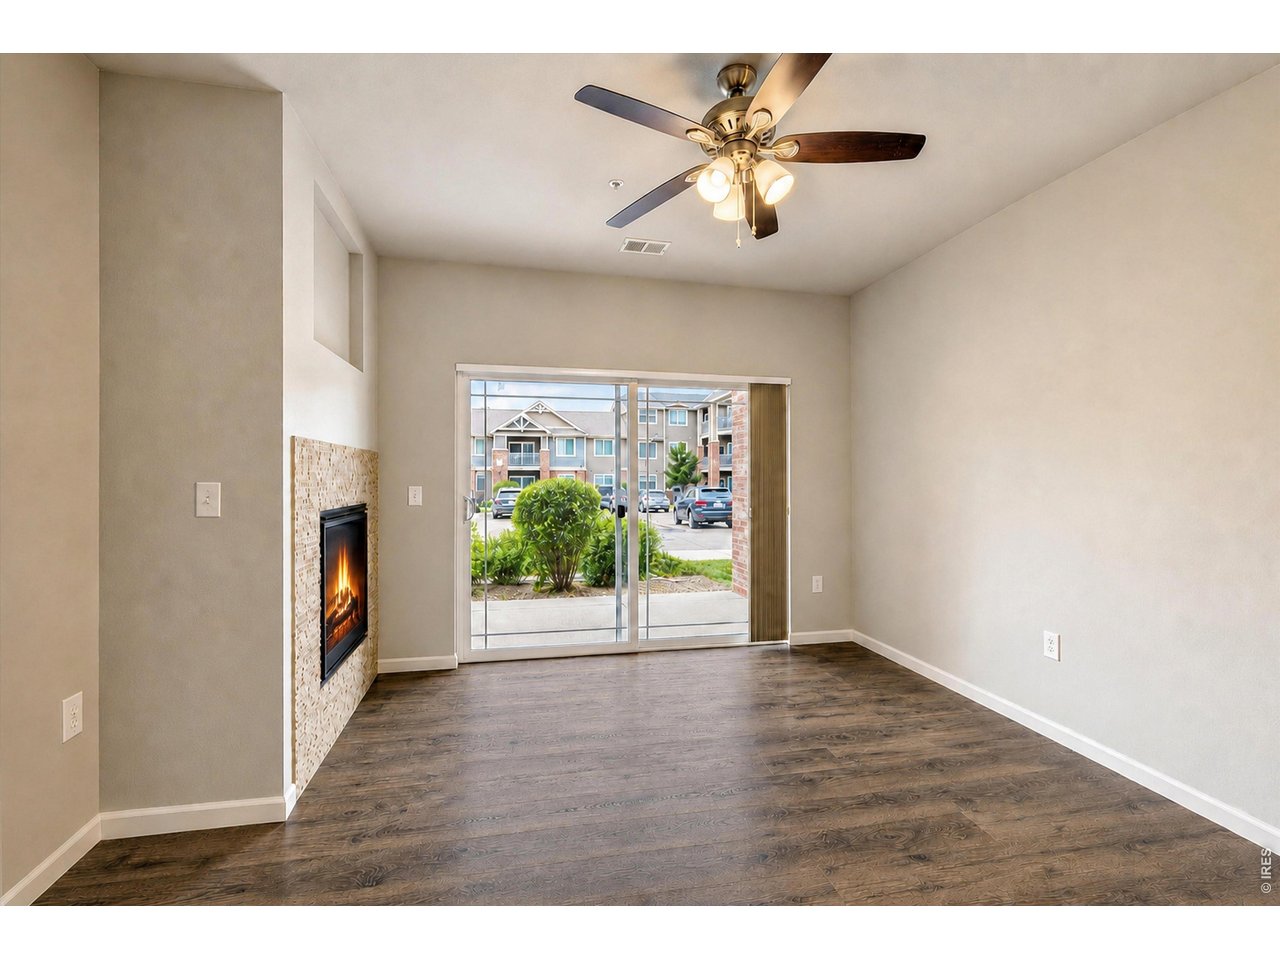
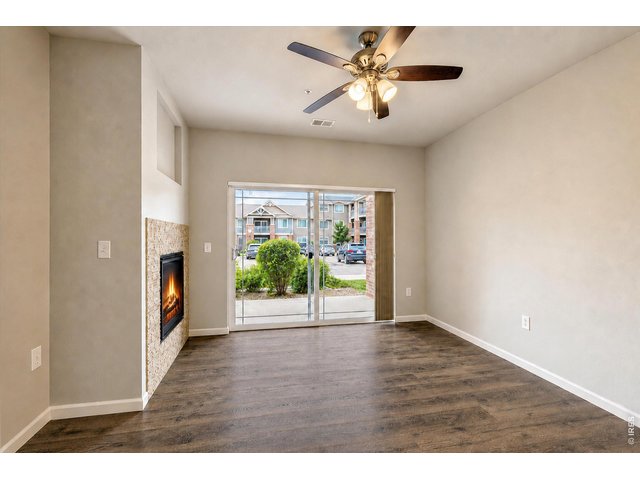
Living Room
13 of 47
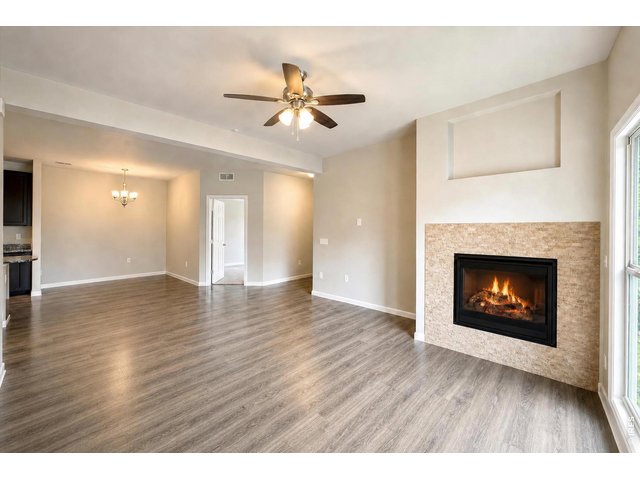
Gas Fireplace with Tile Surround
14 of 47
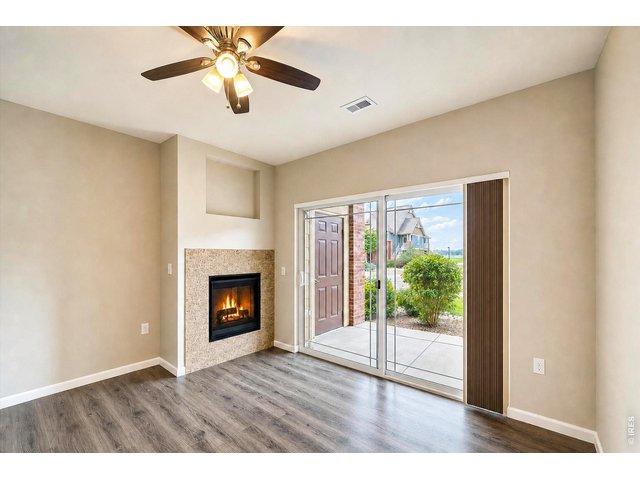
Patio Storage Included
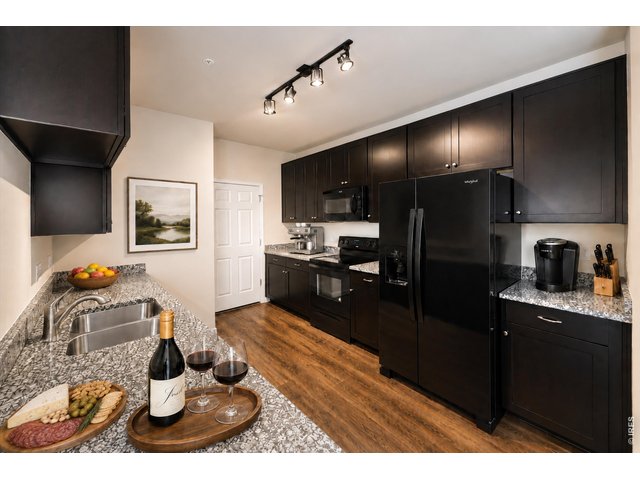
15 of 47
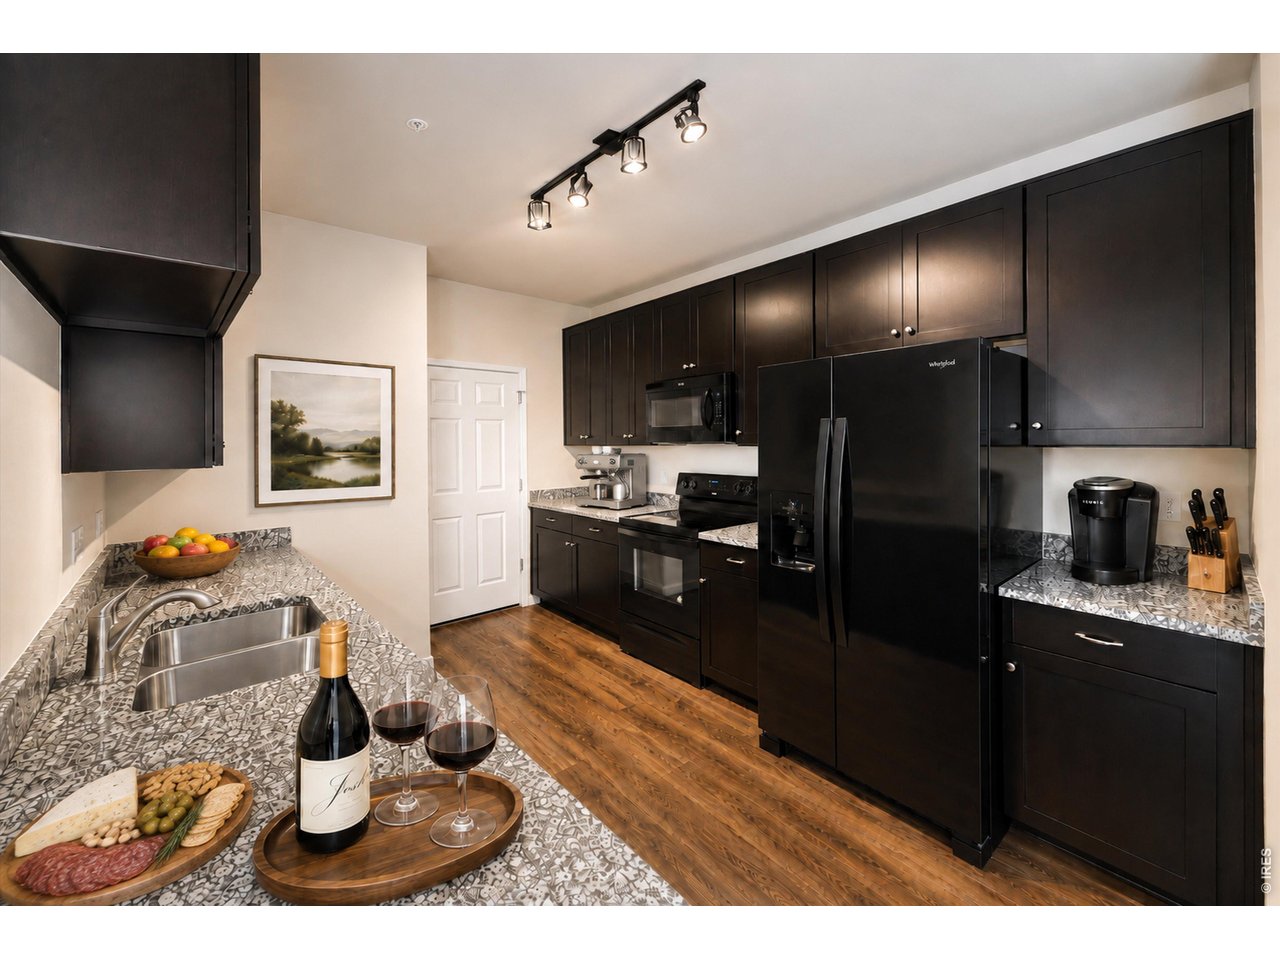
Virtually Staged Kitchen
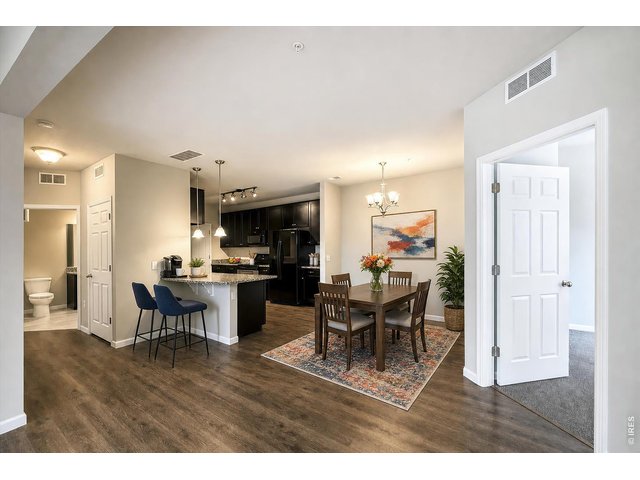
16 of 47
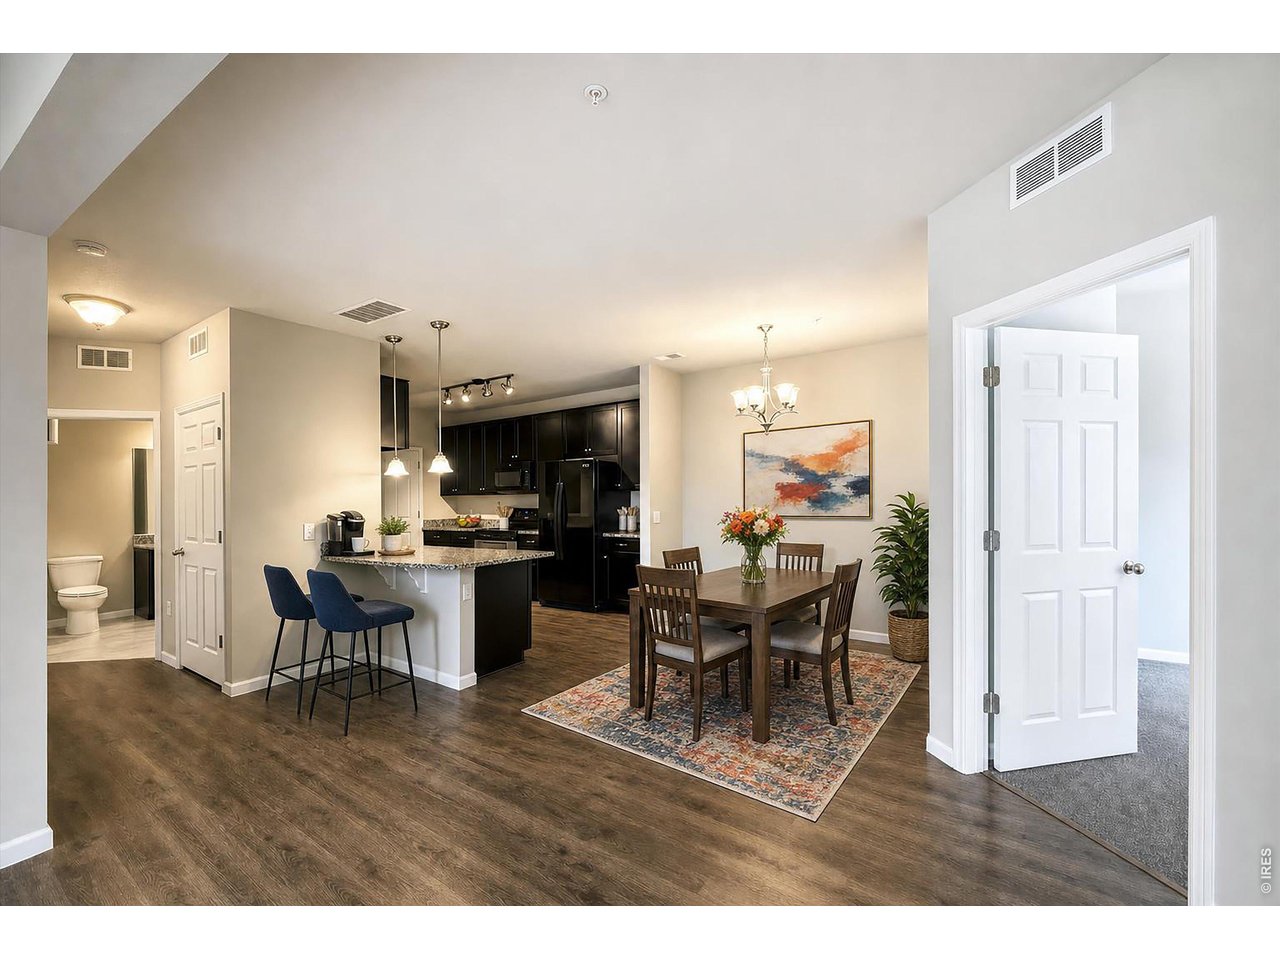
Virtually Staged Dining Area & Kitchen
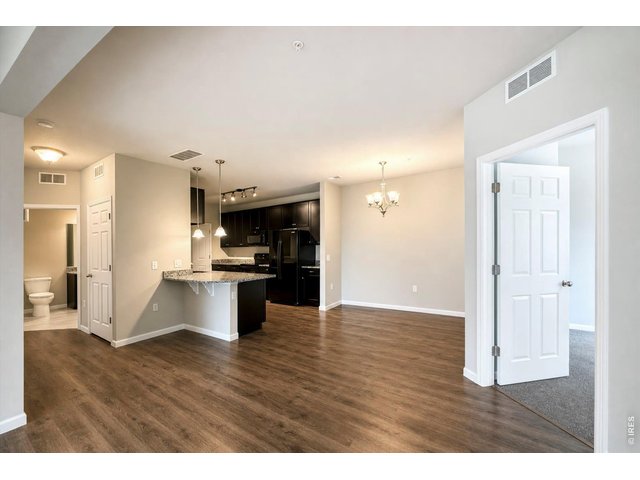
17 of 47
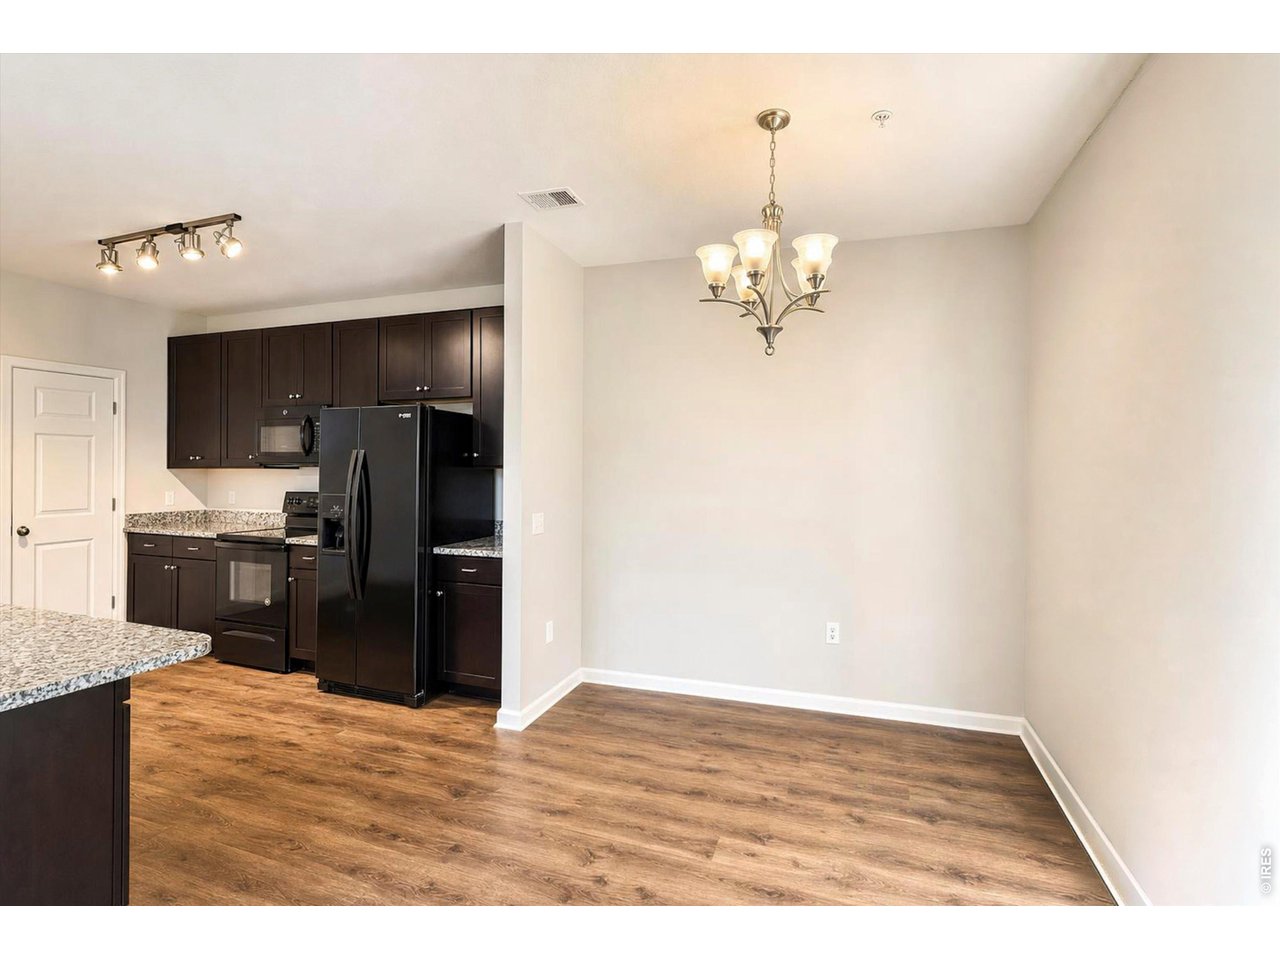
Dining Area
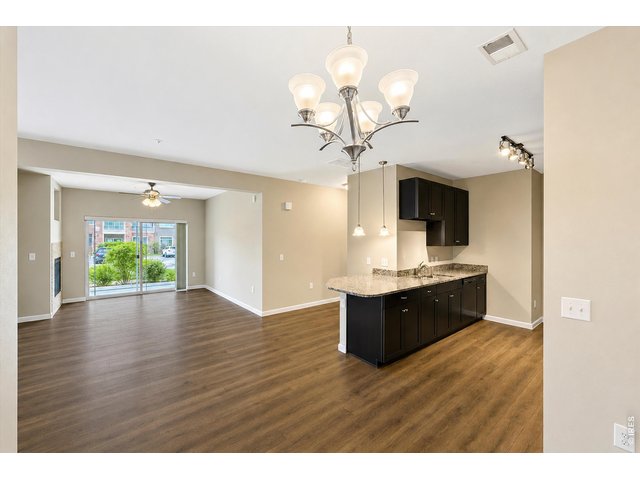
18 of 47
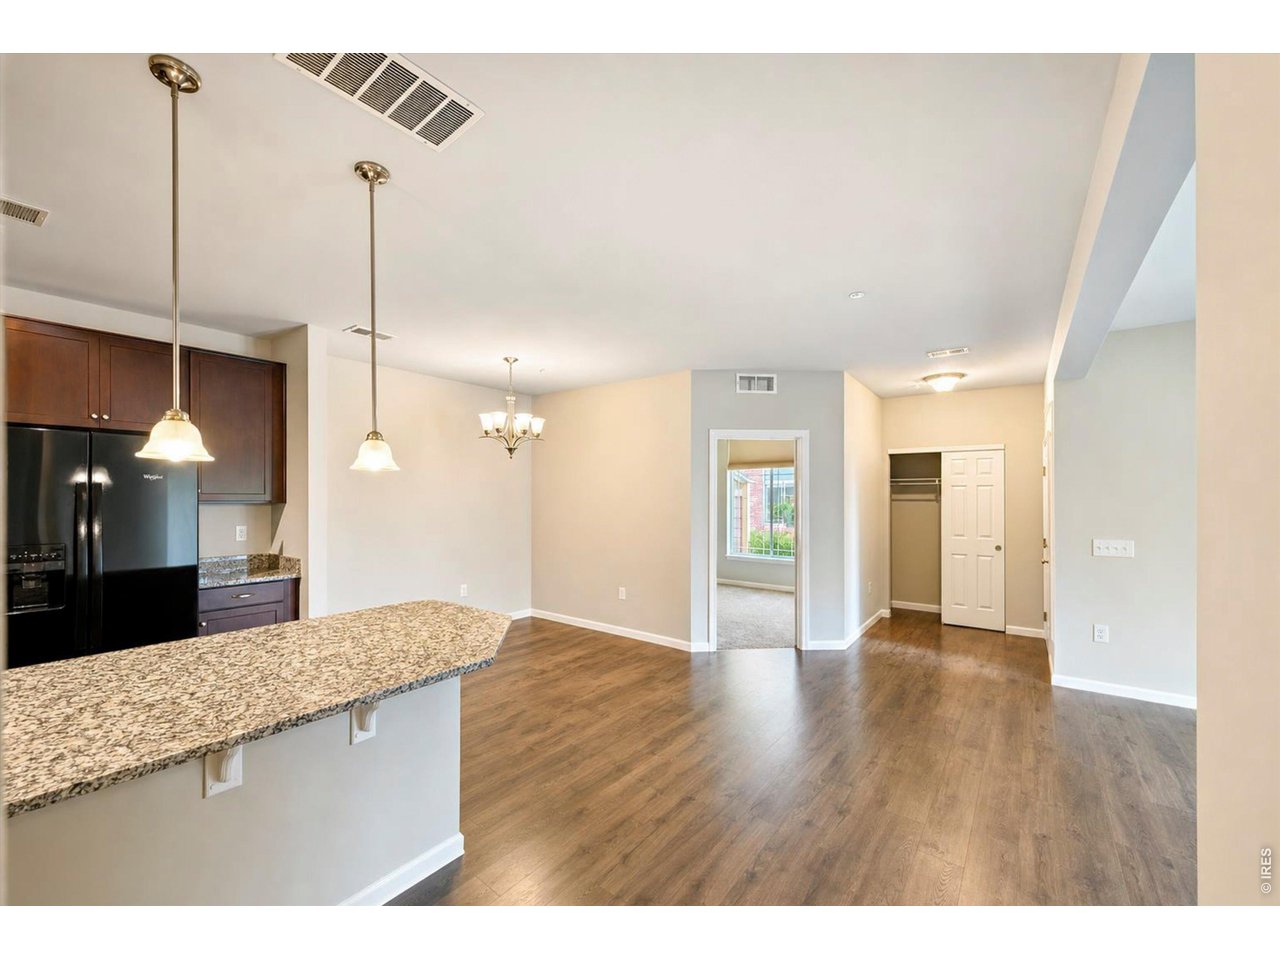
Open Floorplan
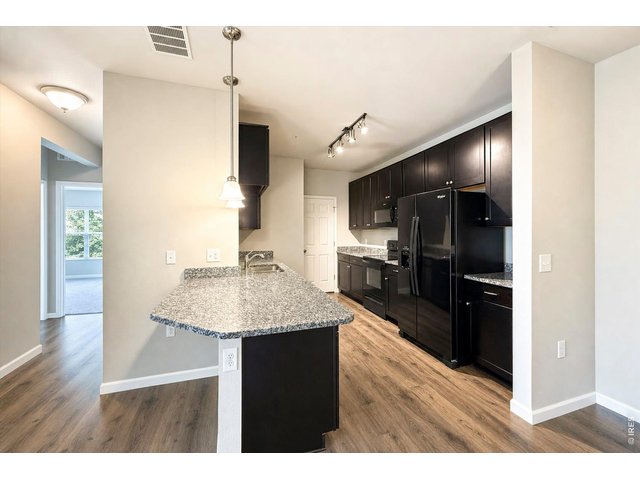
19 of 47
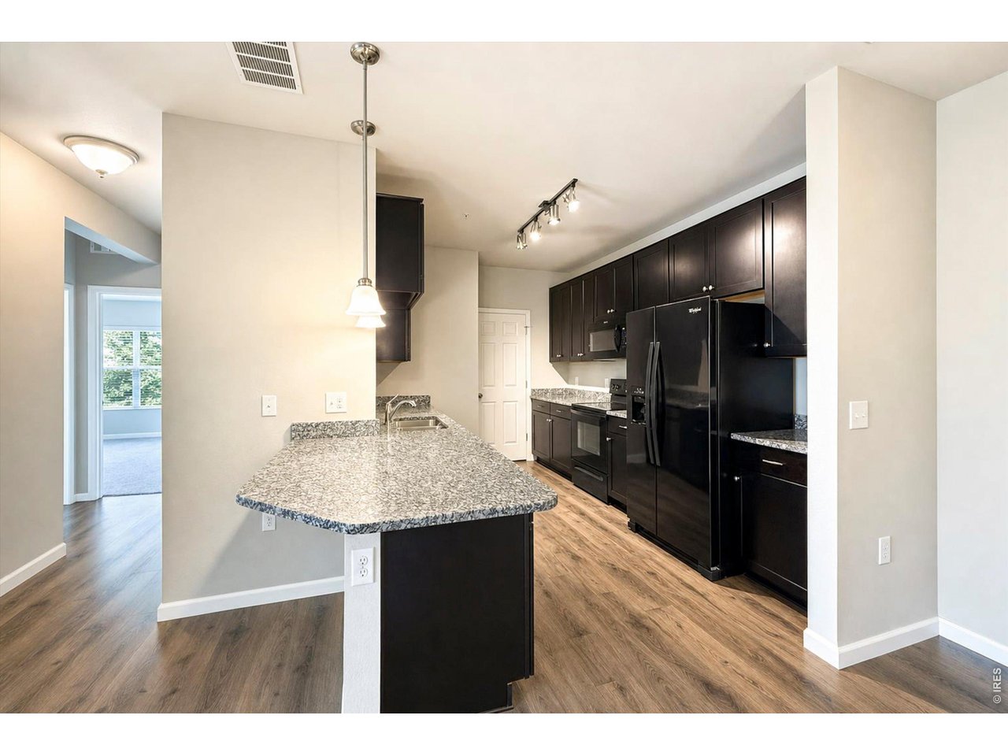
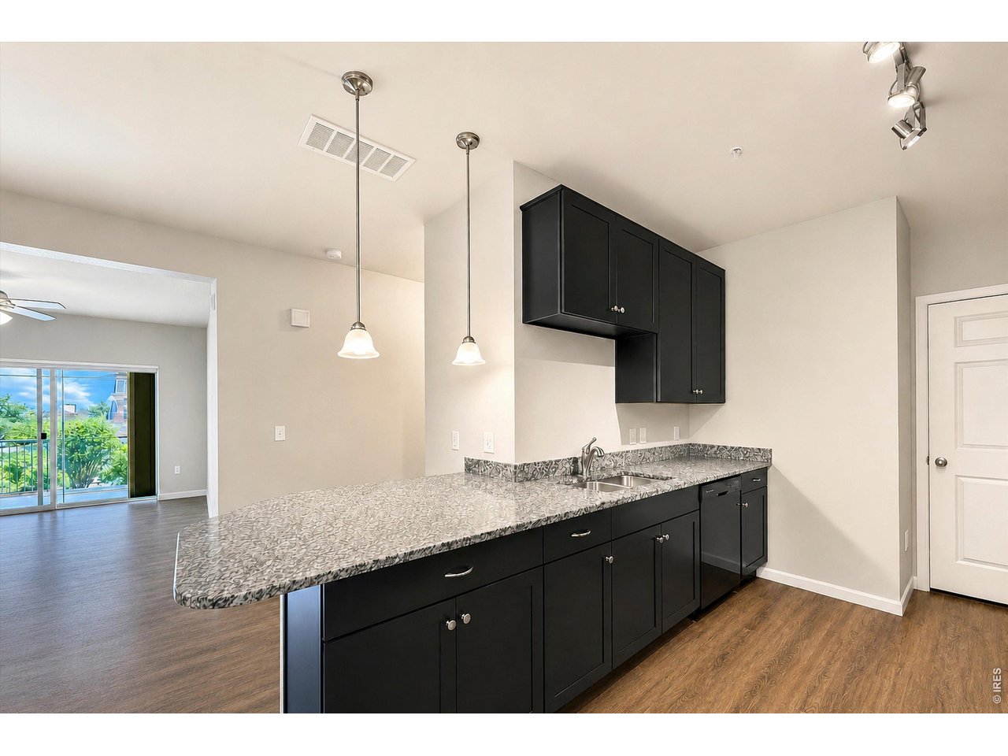
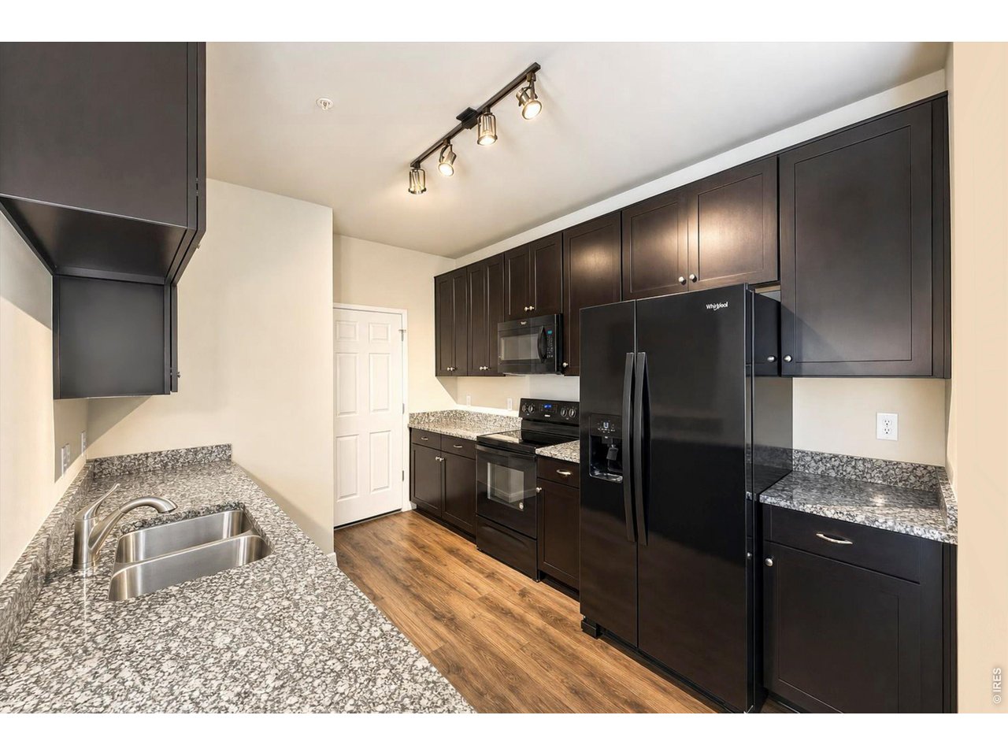
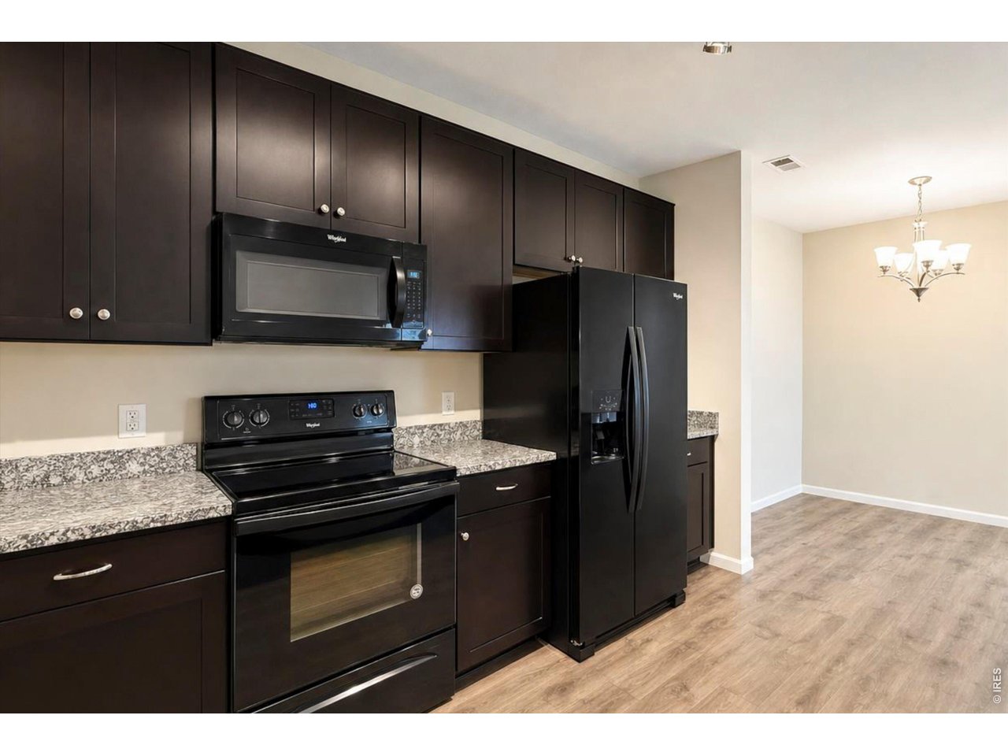
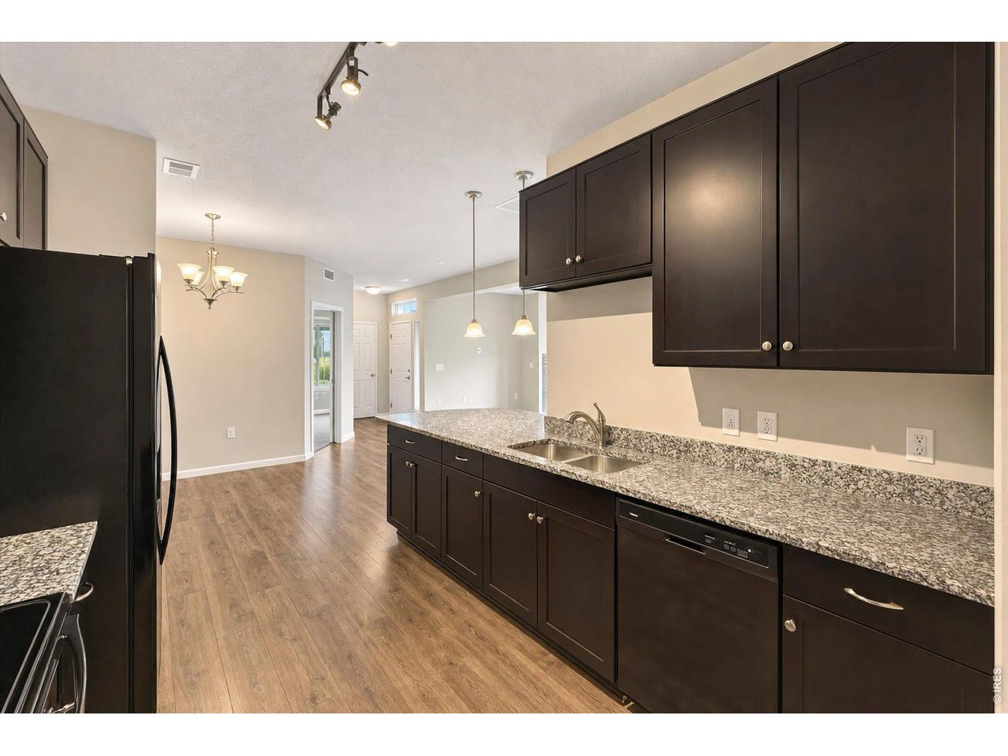
Premier Kitchen
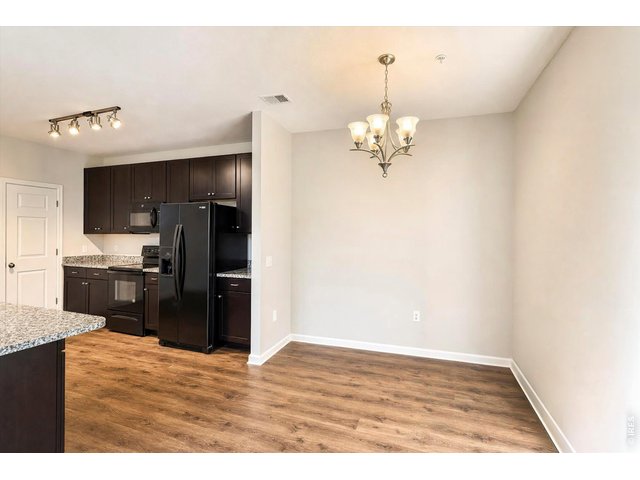
20 of 47
Upgraded Whirlpool Refrigerator
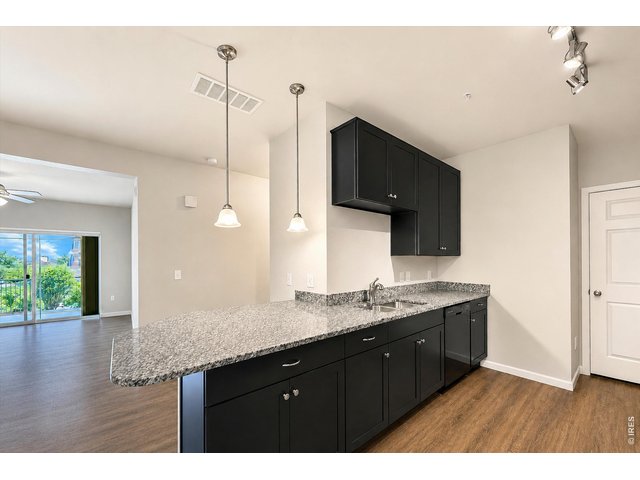
21 of 47
White Wave Granite Countertops
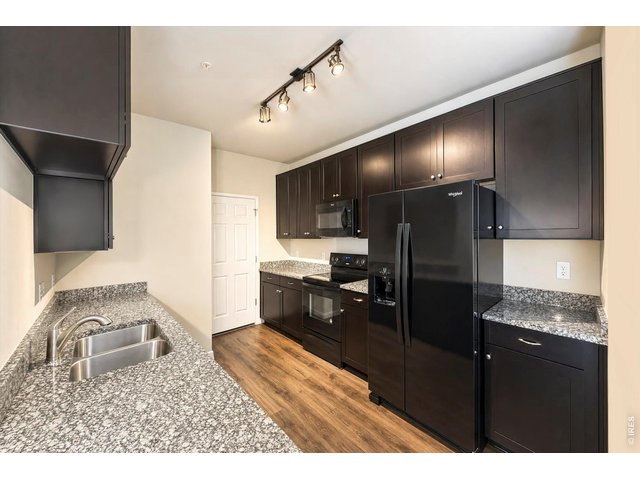
22 of 47
42" Timberlake Sonoma Cabinets
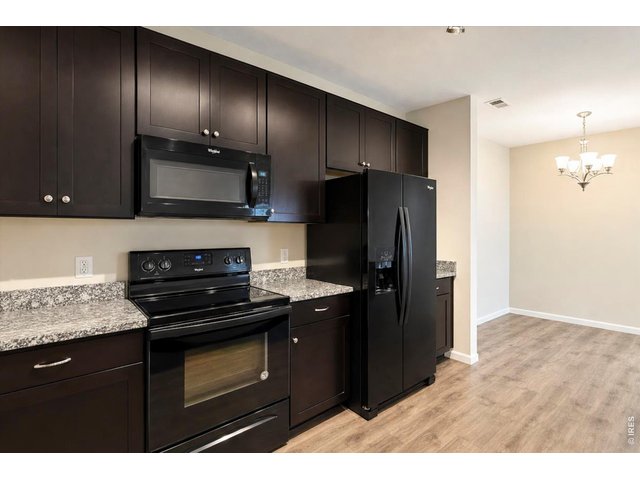
23 of 47
Whirlpool Cook Top
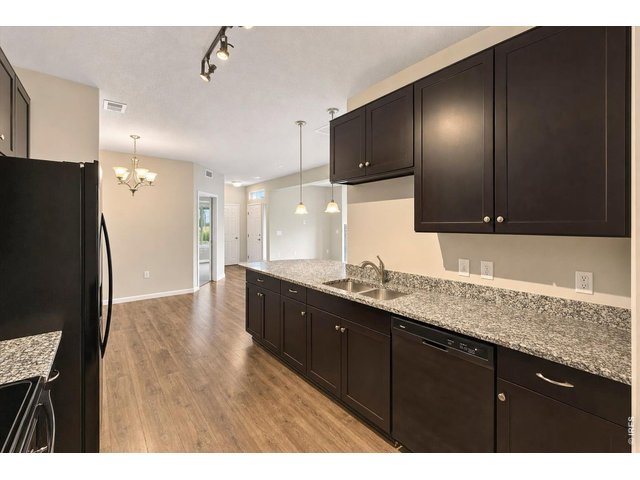
24 of 47
Brushed Nickel Track Lighting
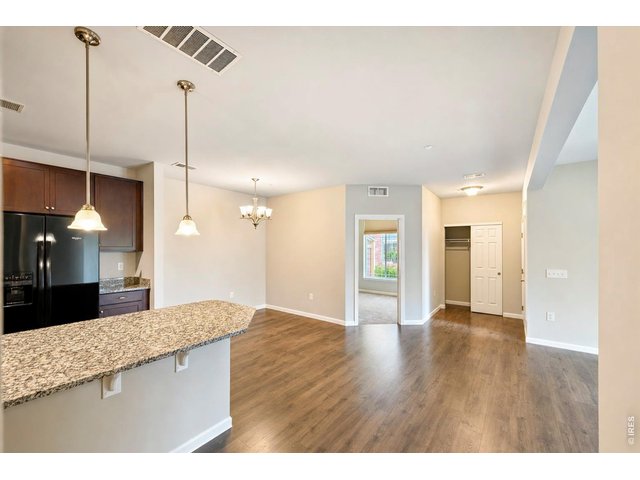
25 of 47
Versatile Countertop Peninsula
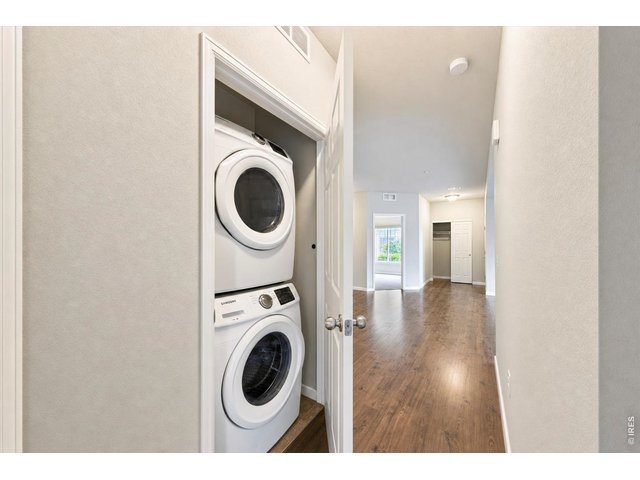
26 of 47
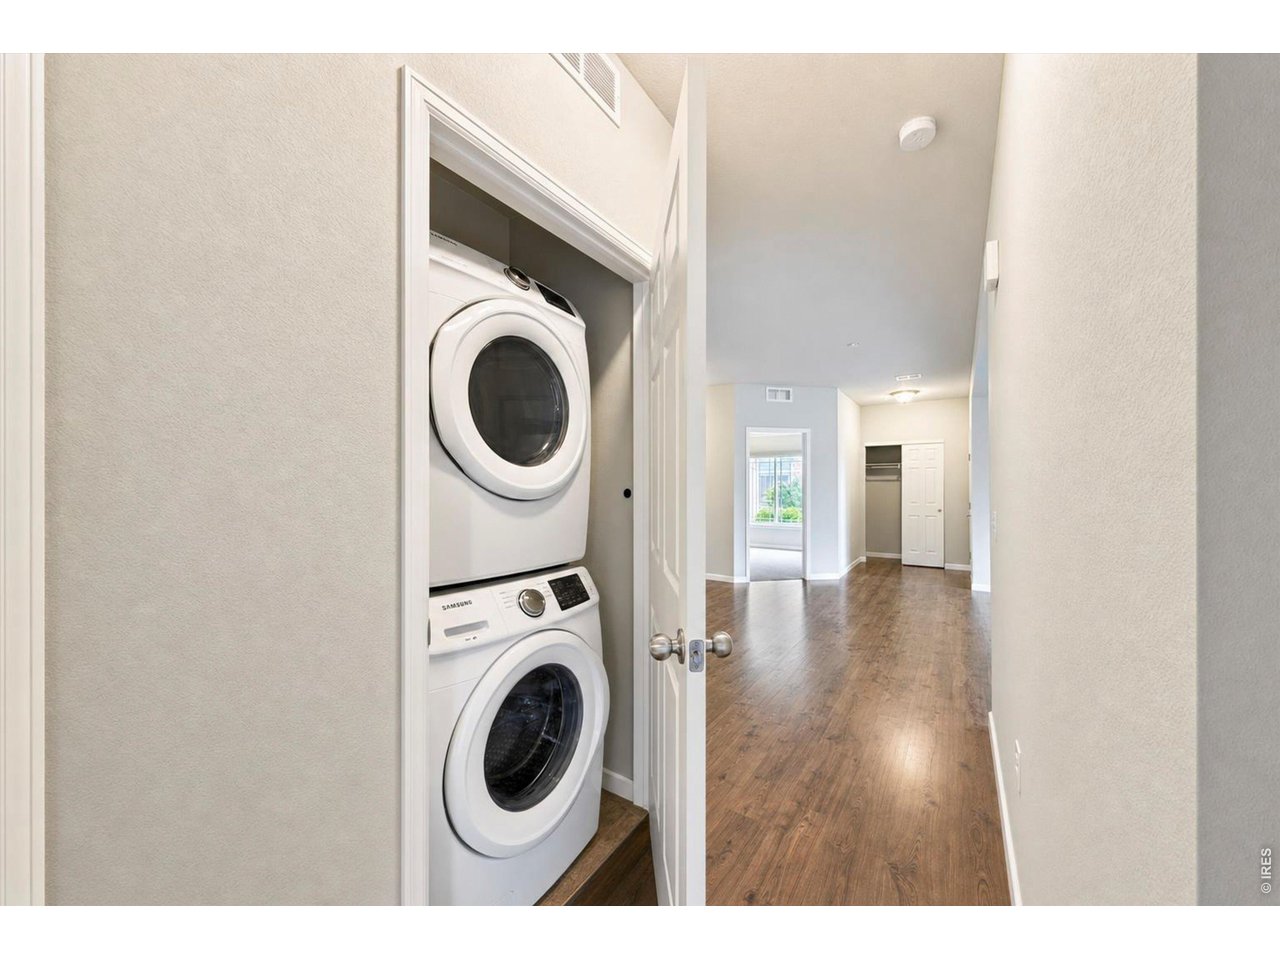
Samsun Washer & Dryer Included
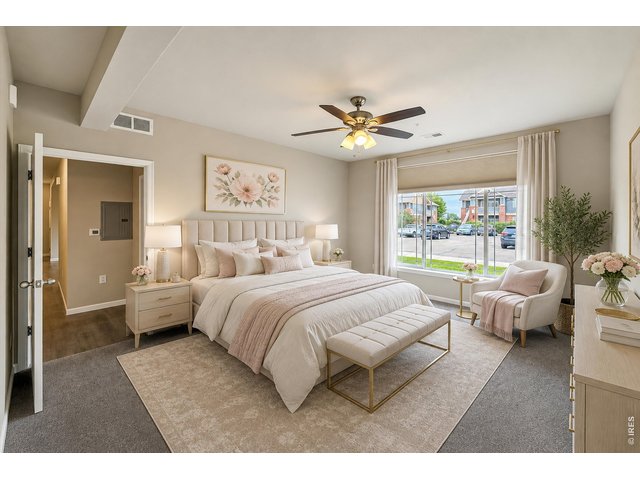
27 of 47
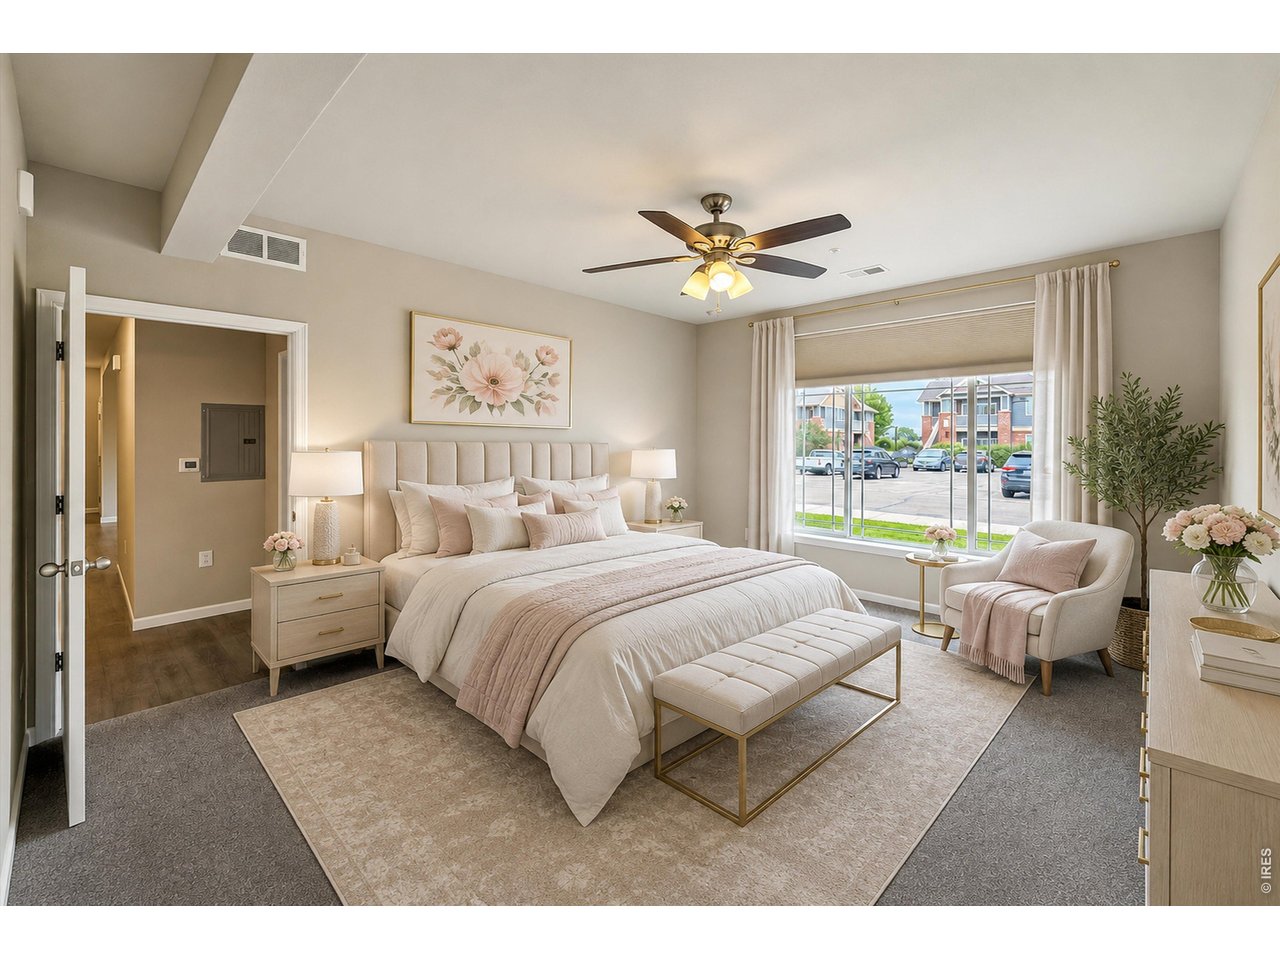
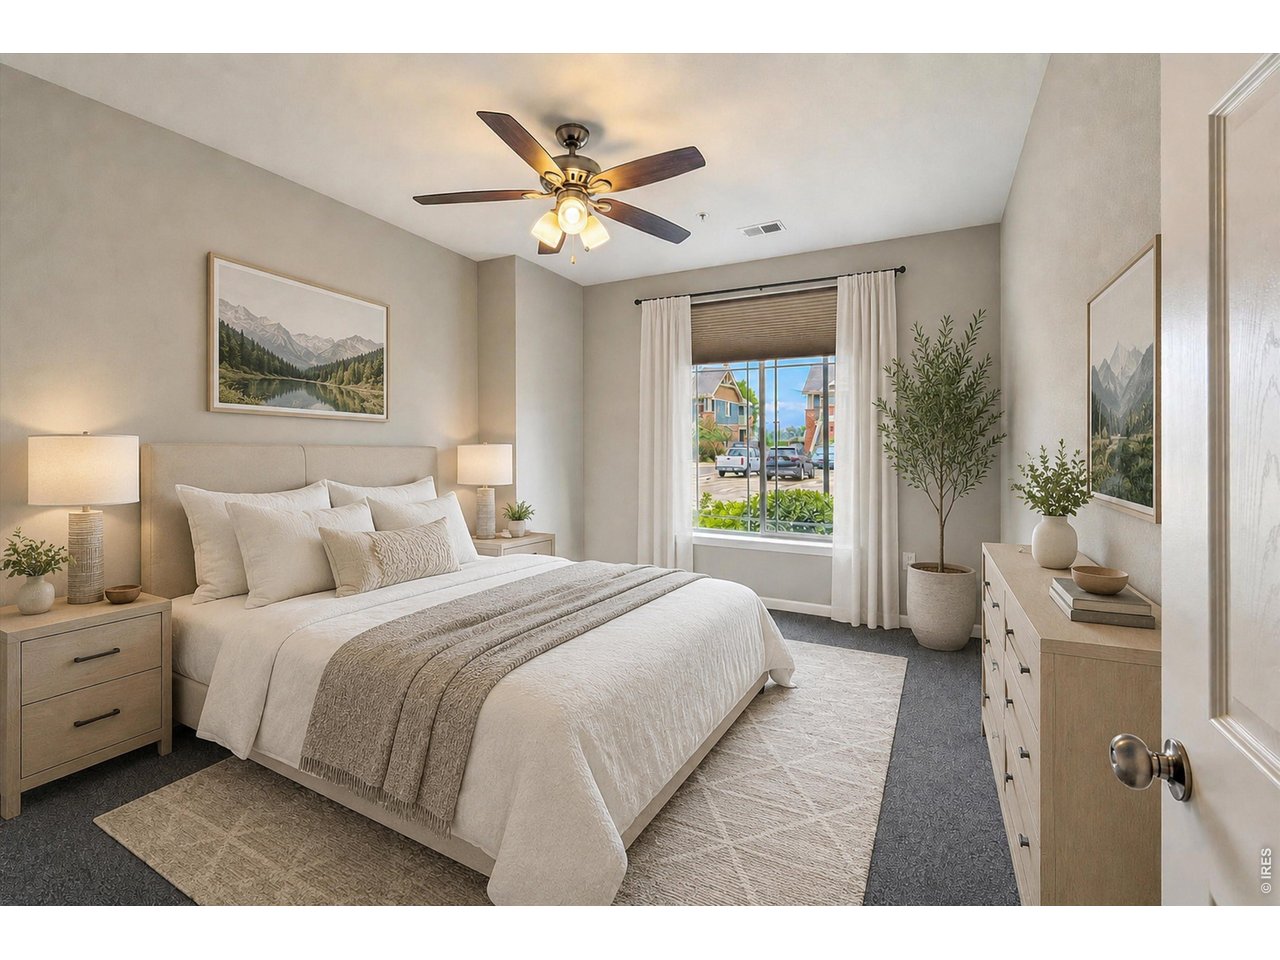
Virtually Staged Primary Bedroom
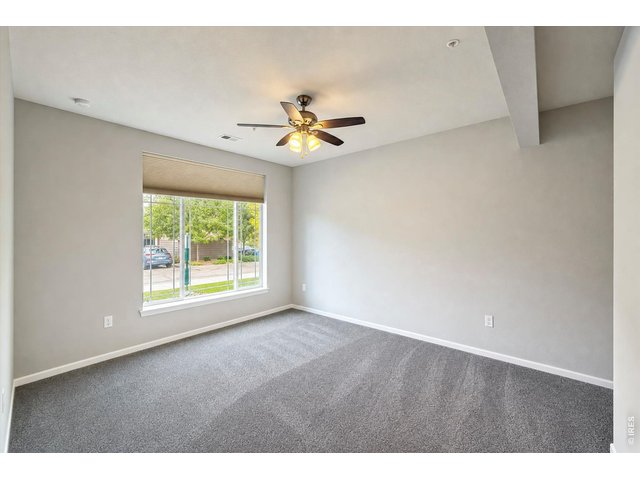
28 of 47
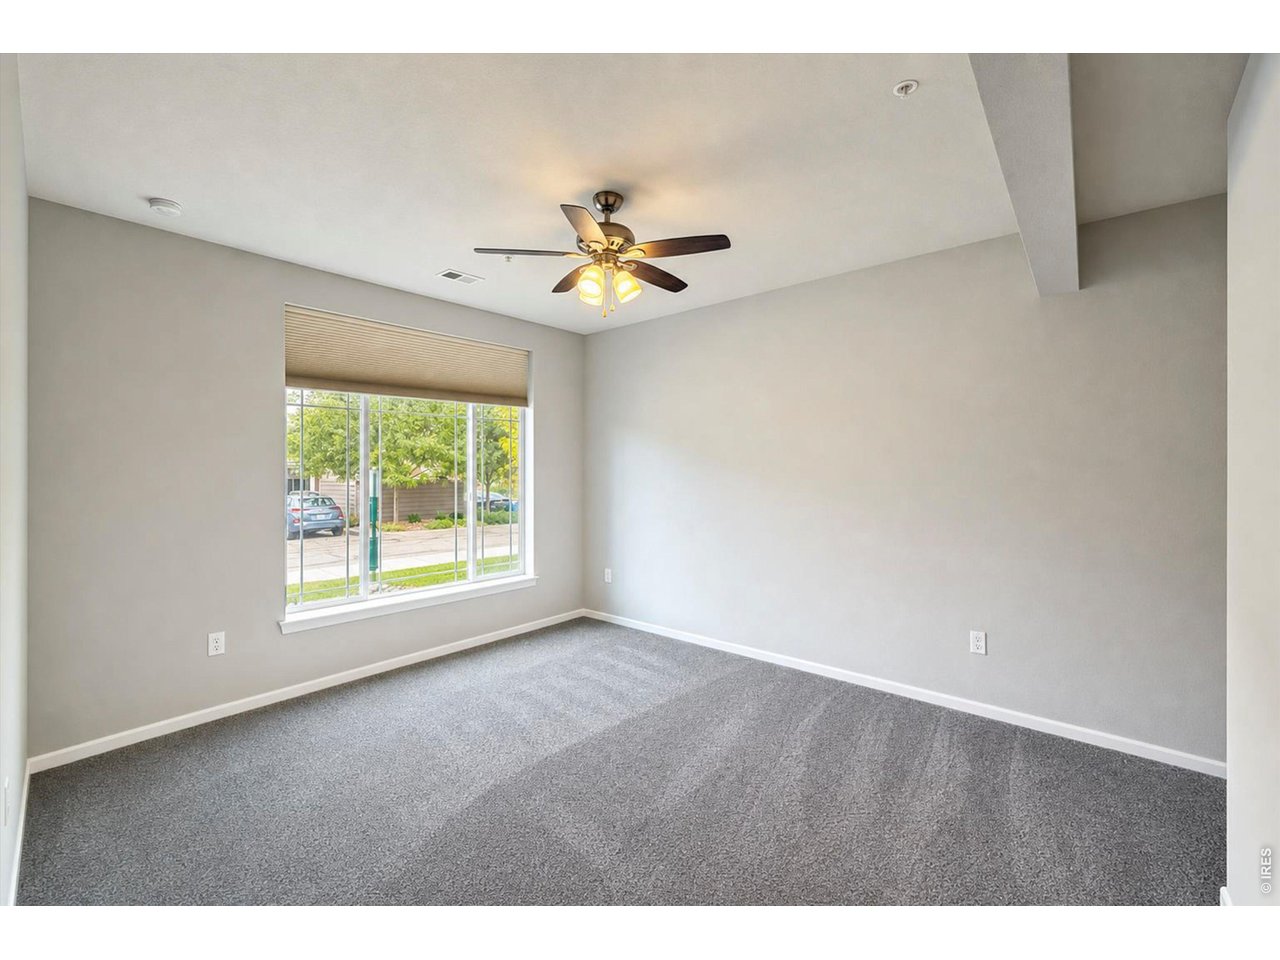
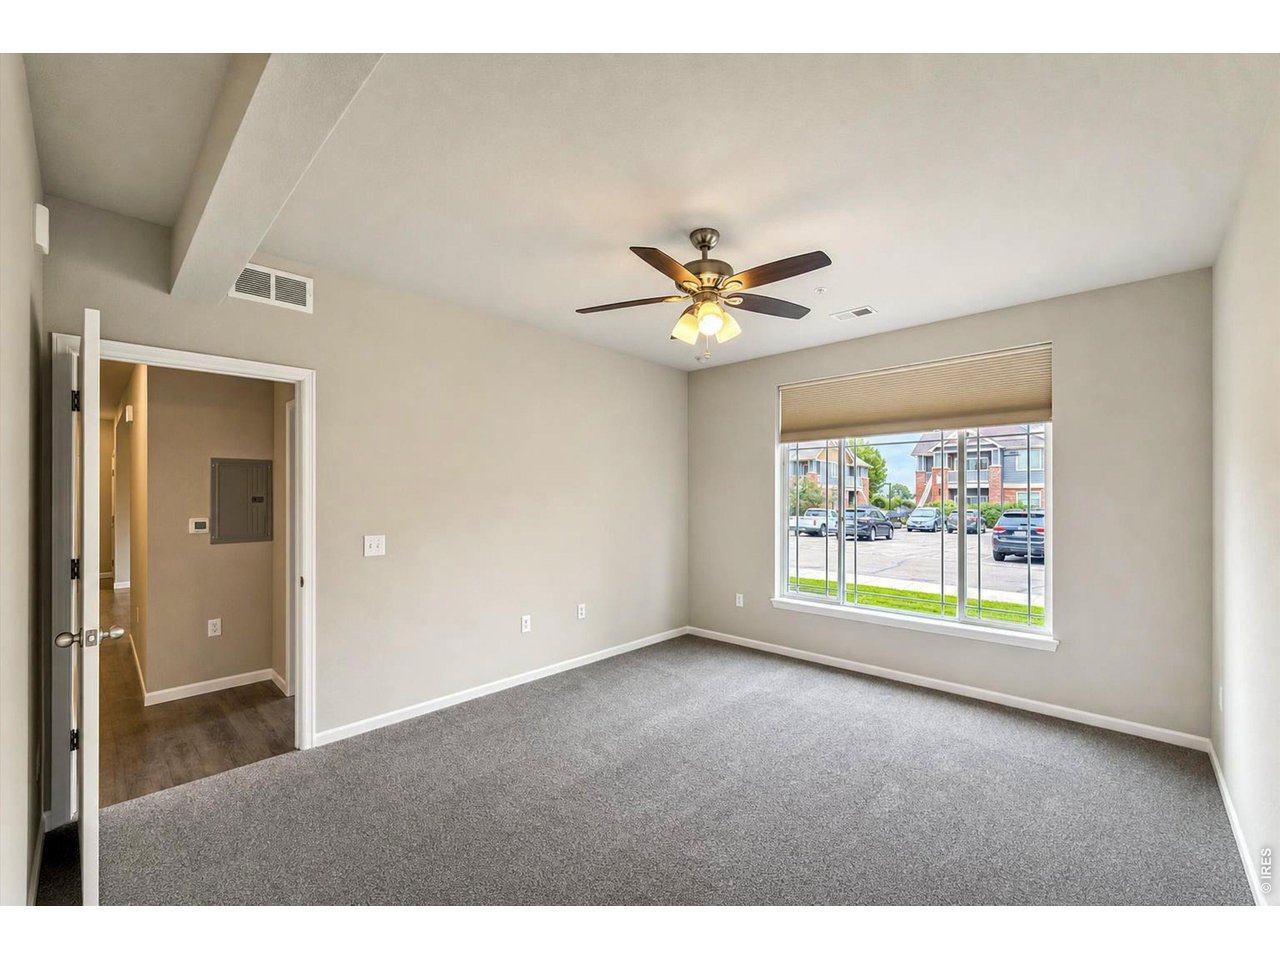
Primary Bedroom
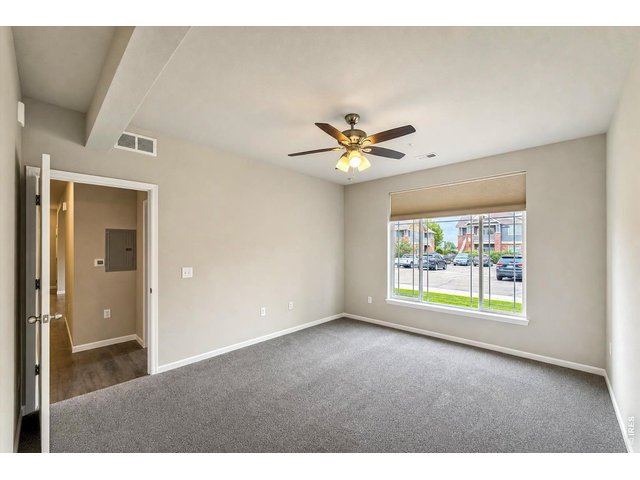
29 of 47
Plush Carpeting
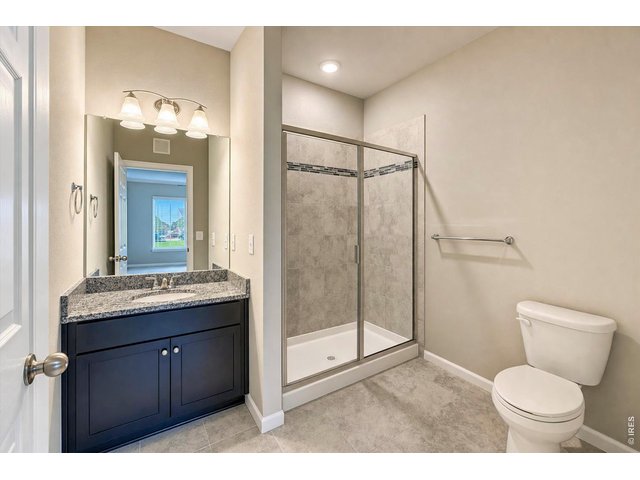
30 of 47
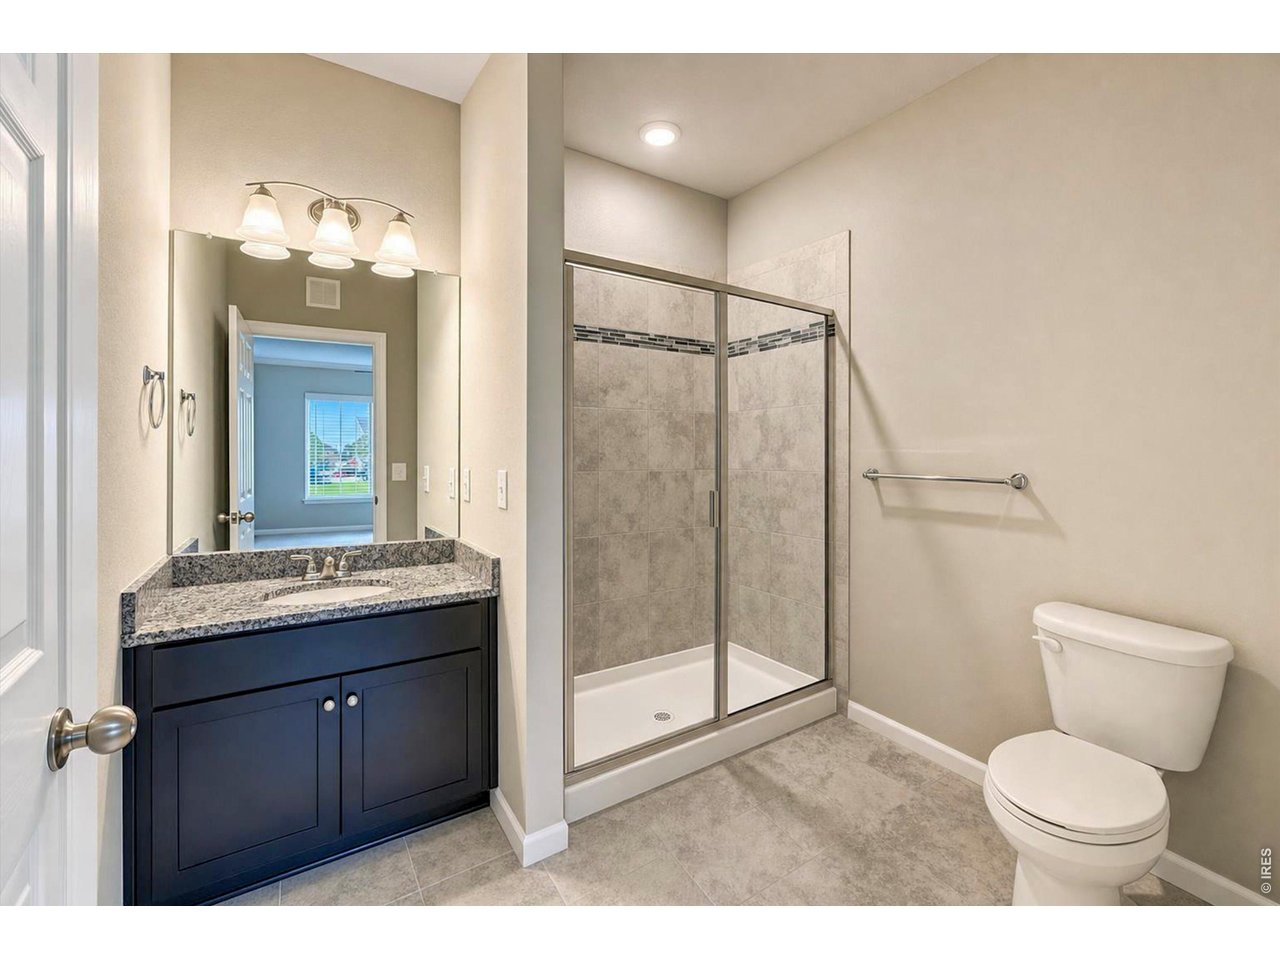
Primary Bath
31 of 47
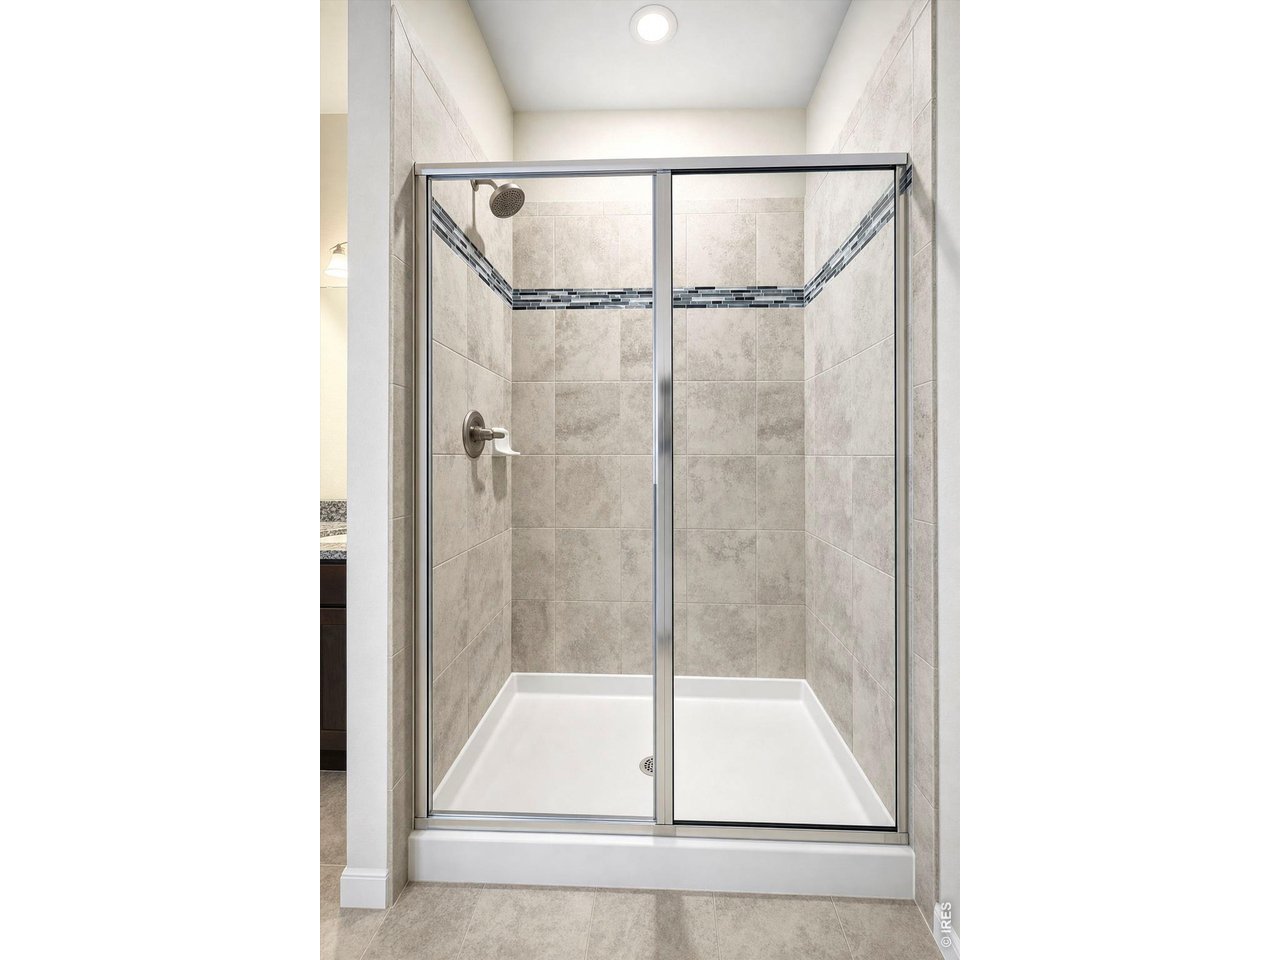
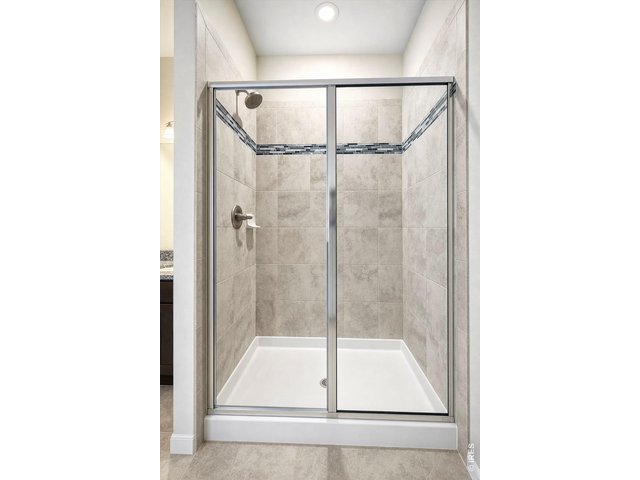
Primary Shower
32 of 47
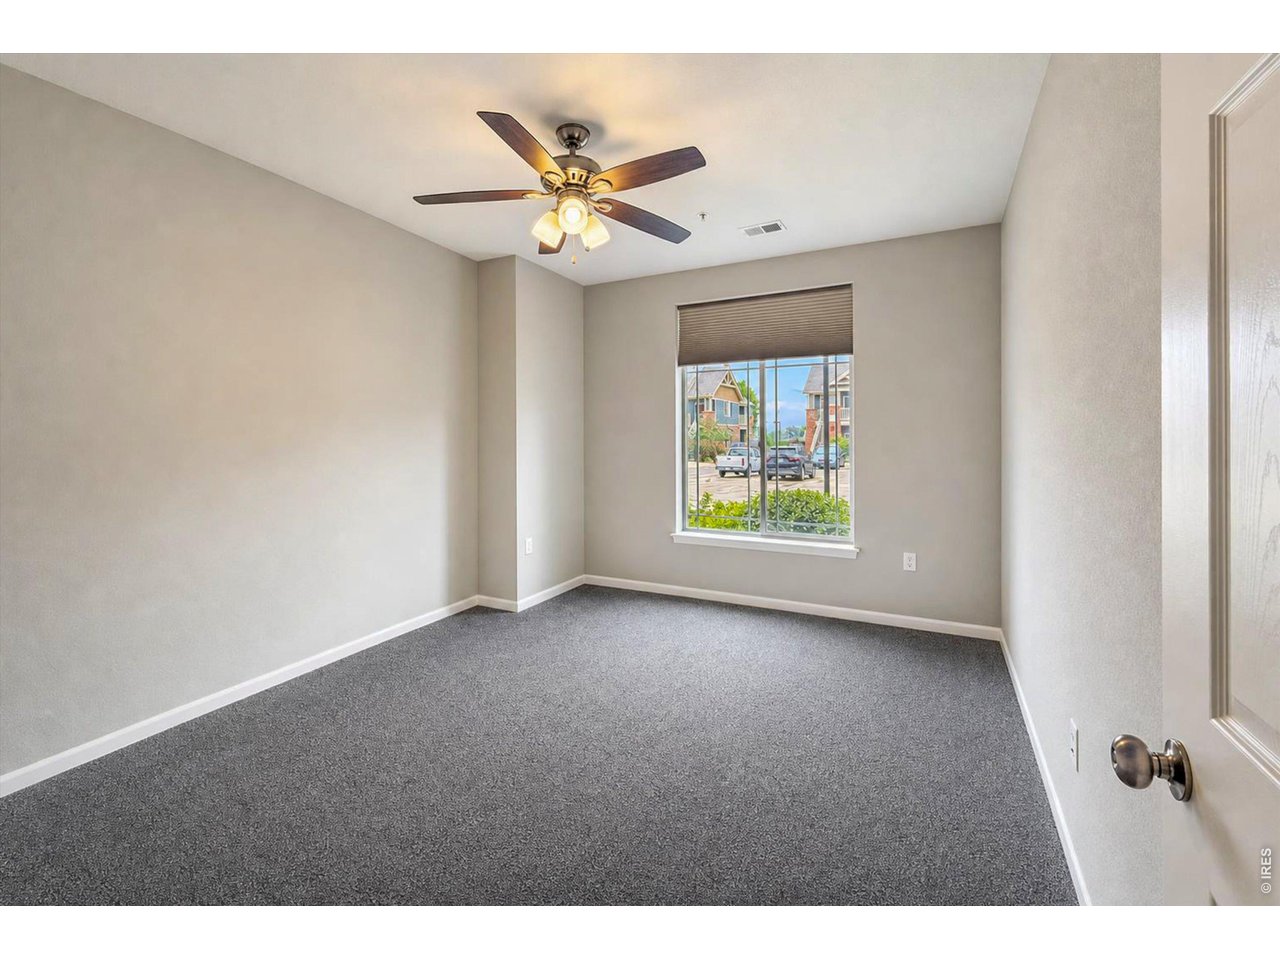
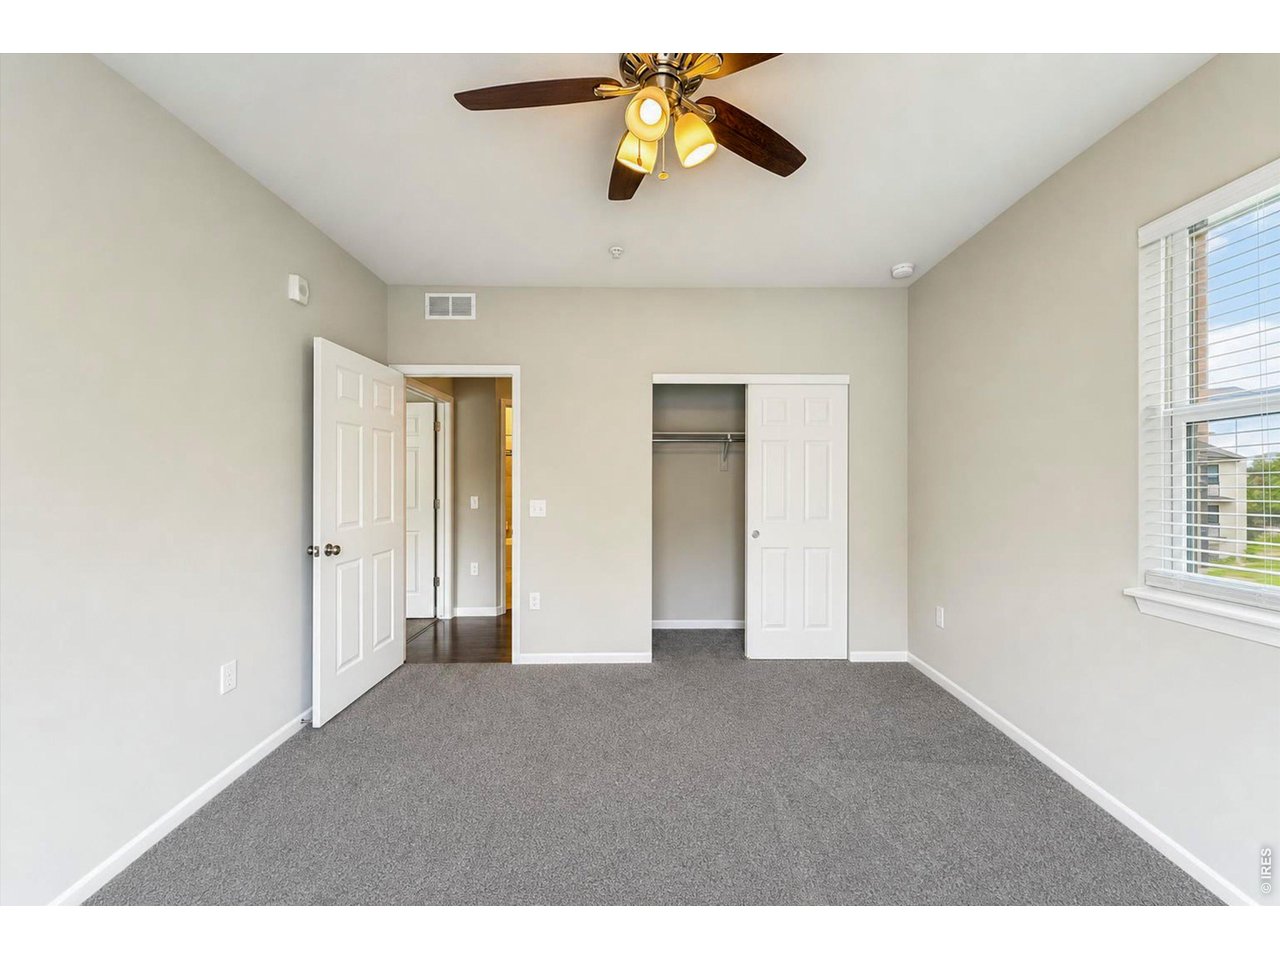
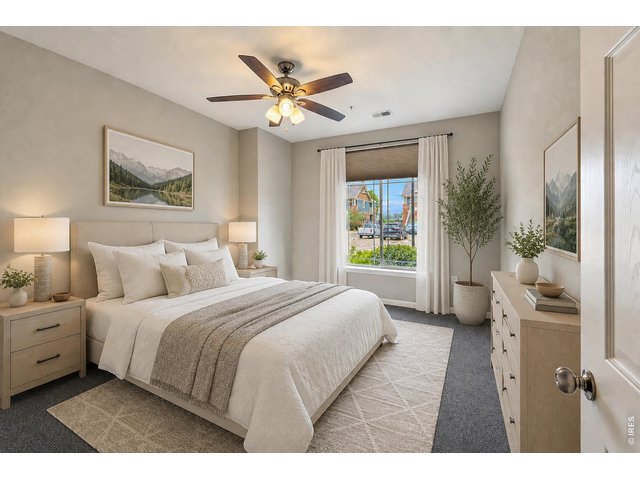
Virtually Staged Bedroom #2
33 of 47
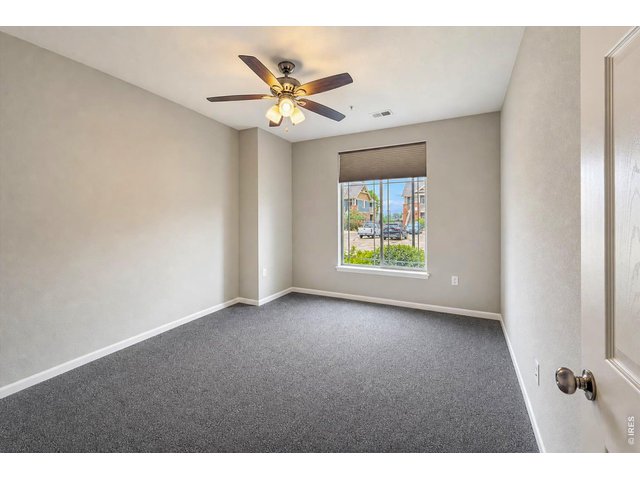
Bedroom #2
34 of 47
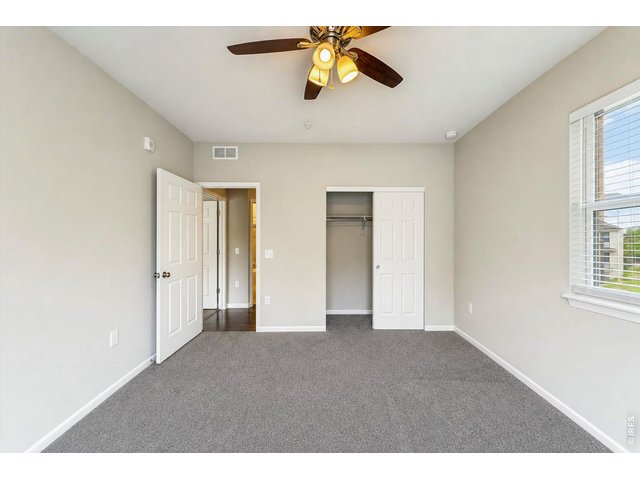
Bedroom #2
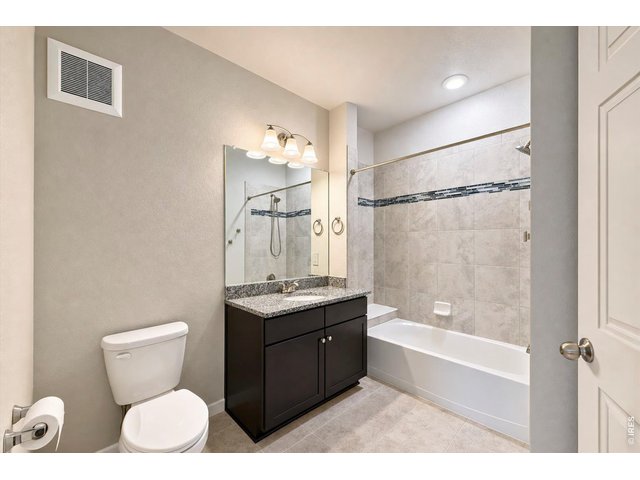
35 of 47
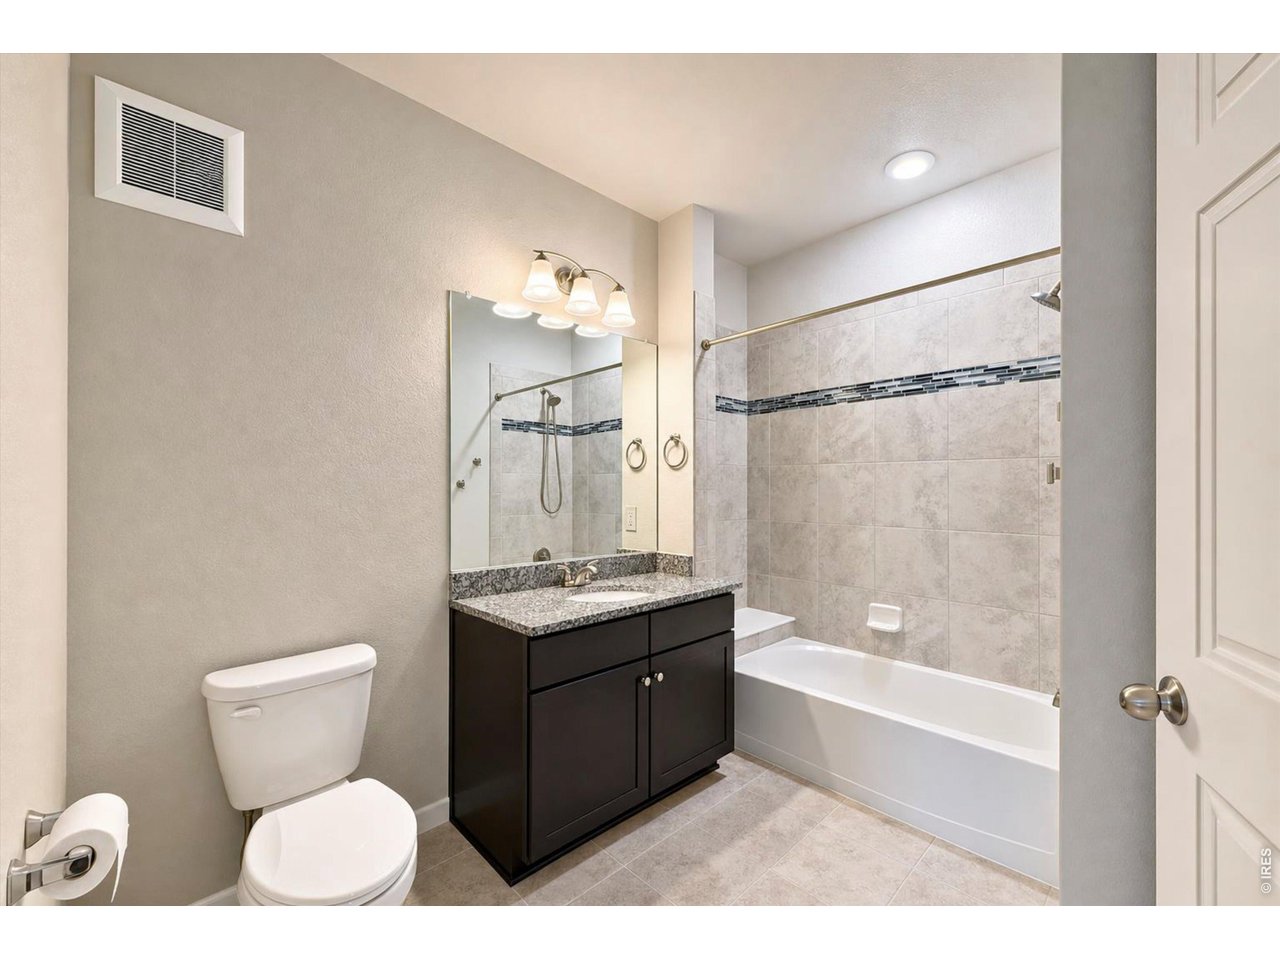
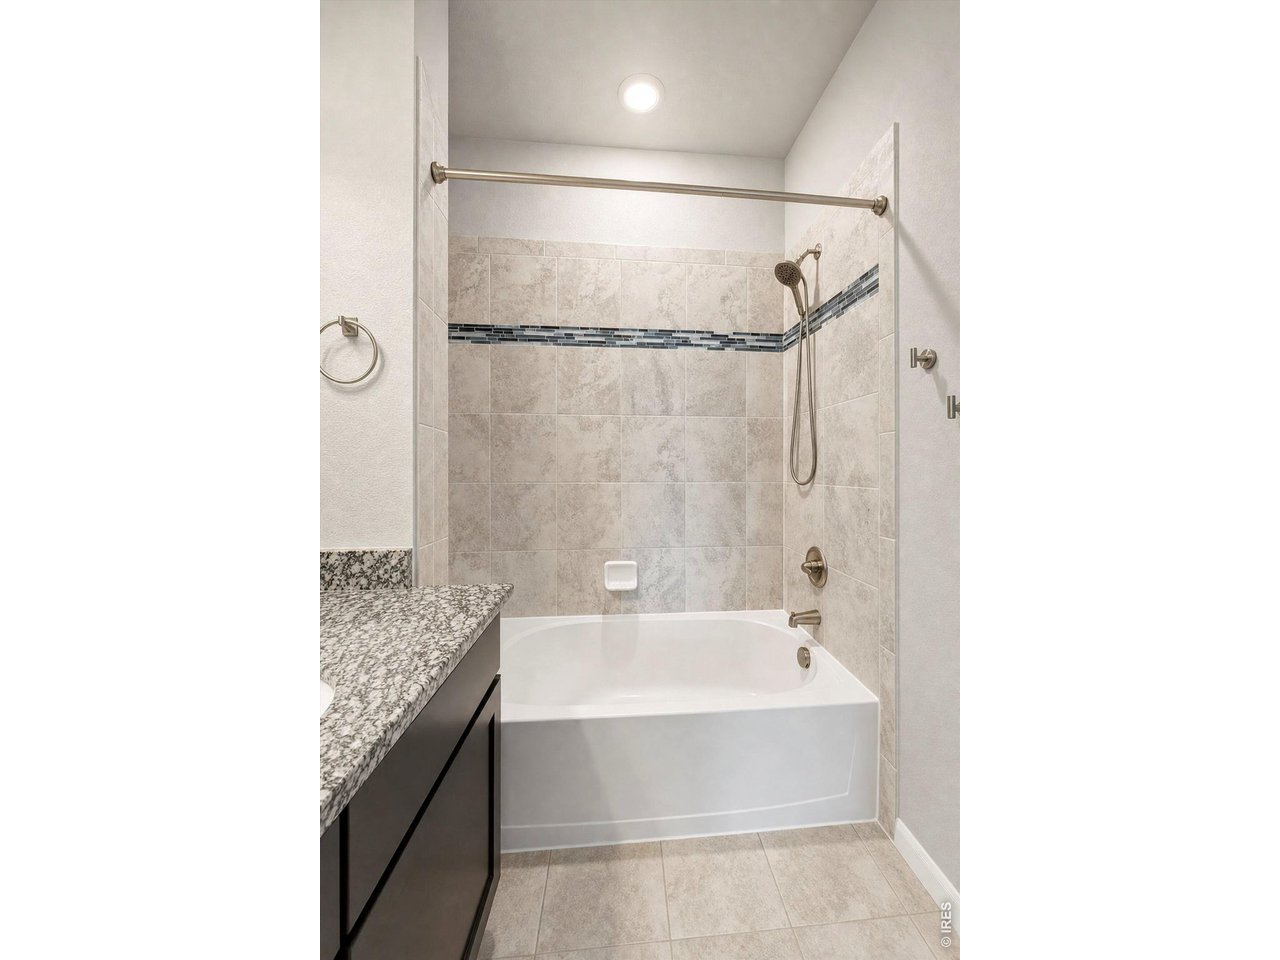
Full Main Bath
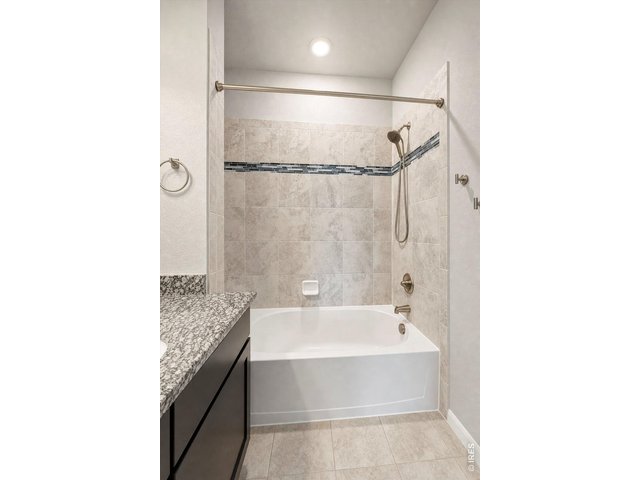
36 of 47
Granite Countertops
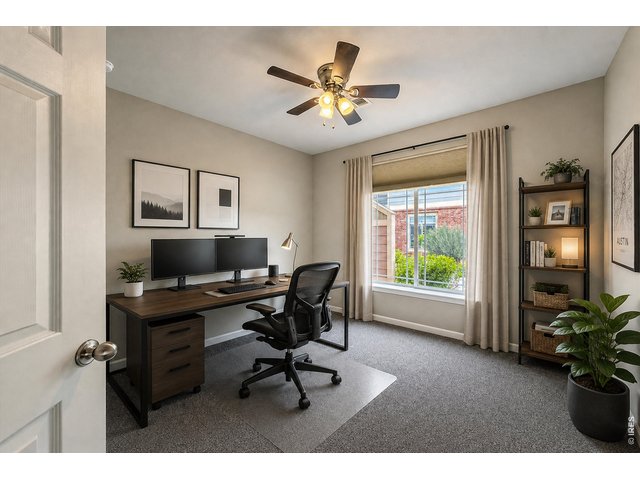
37 of 47
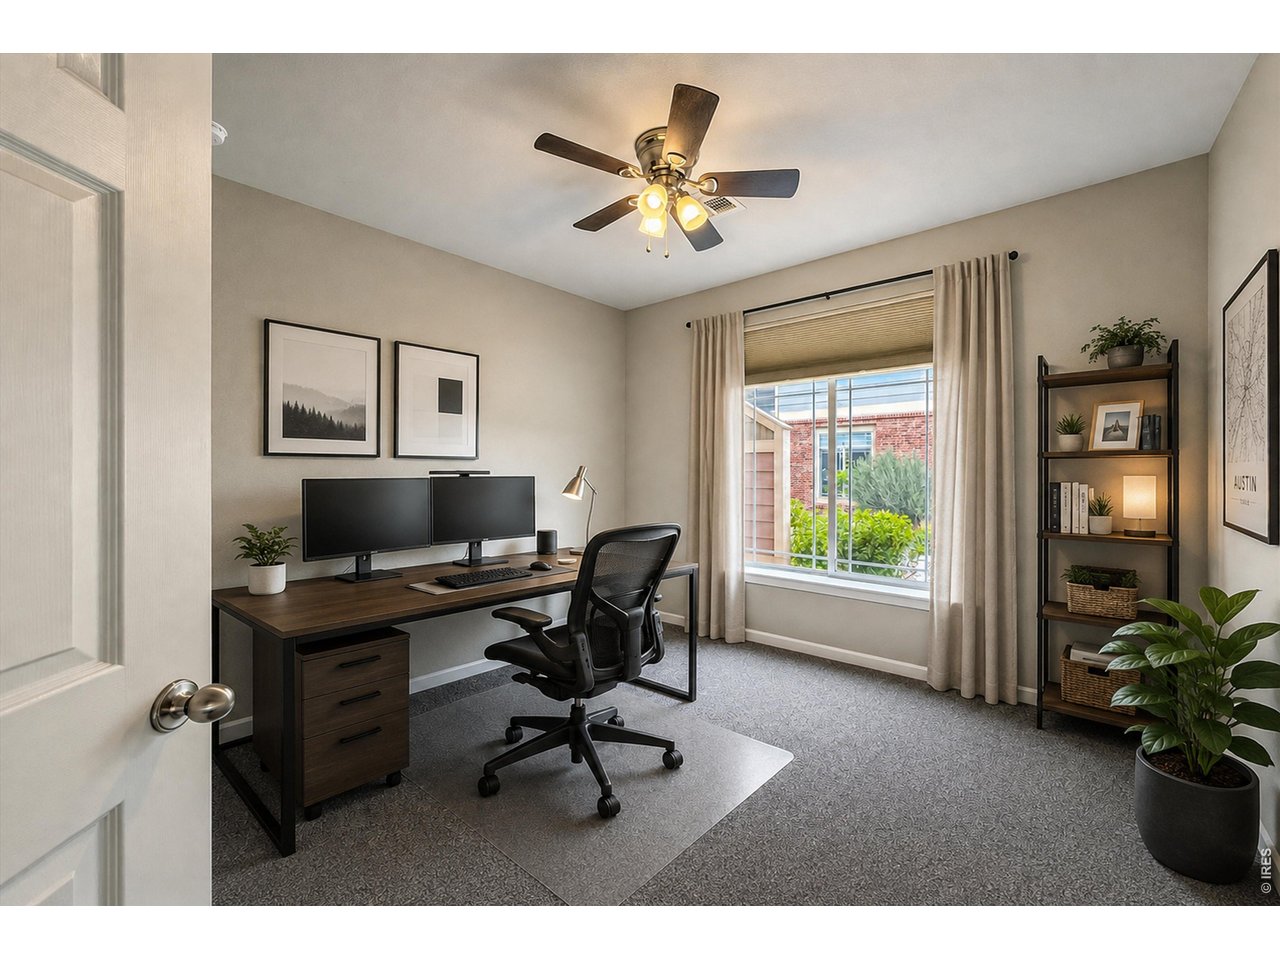
Virtually Staged Bedroom#3/Study
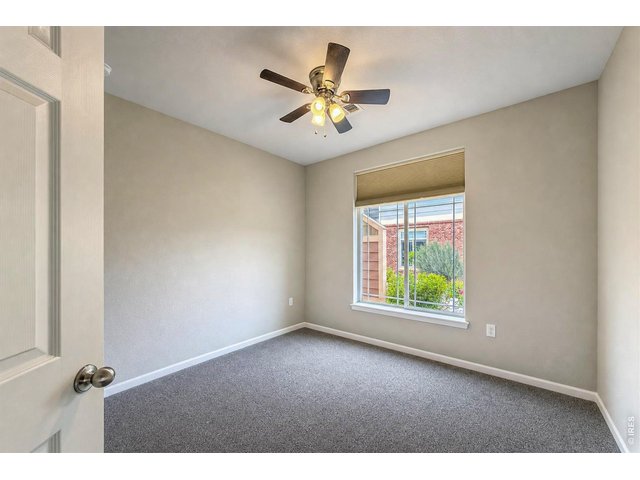
38 of 47
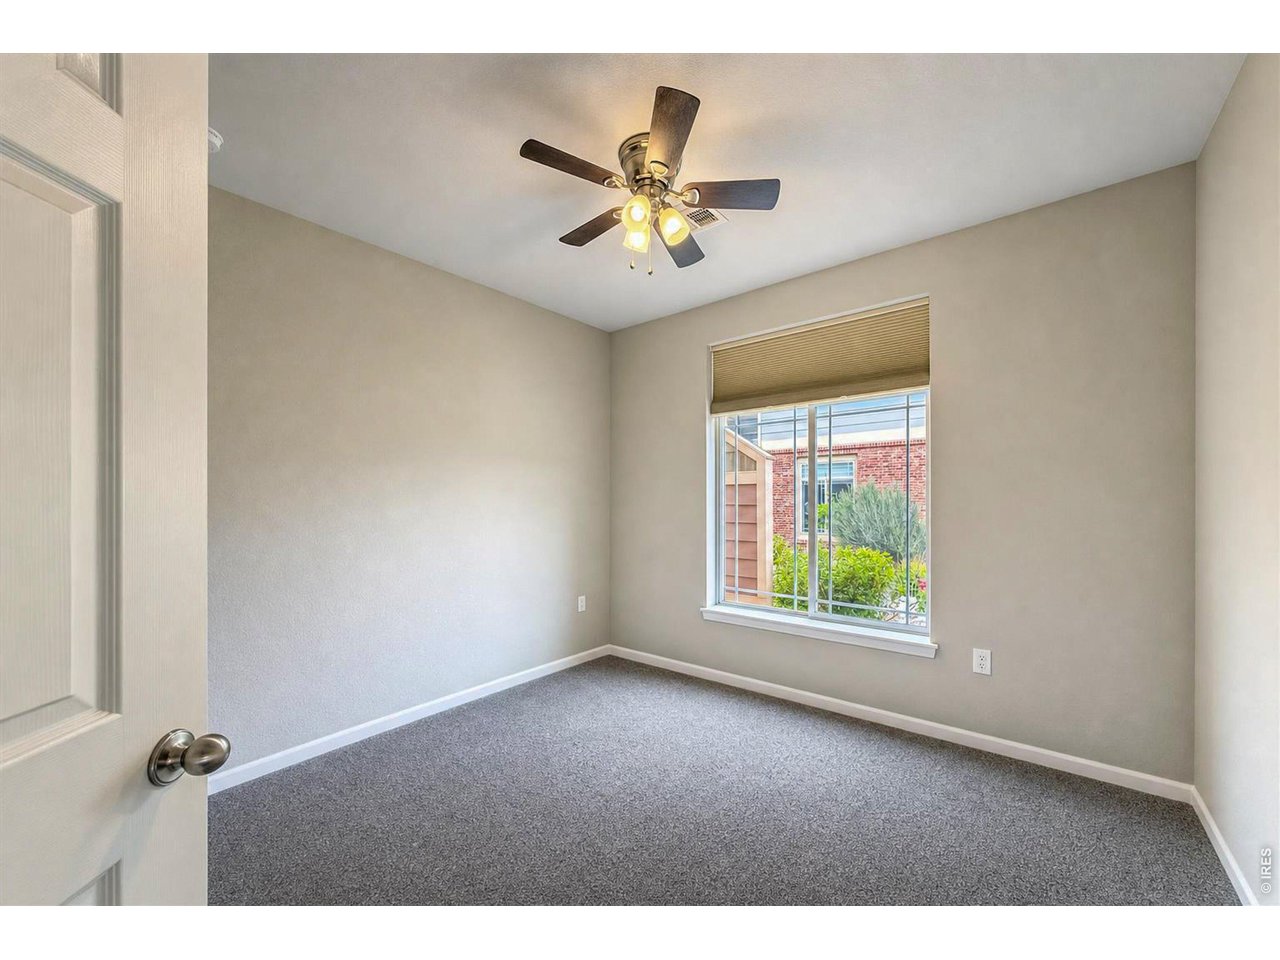
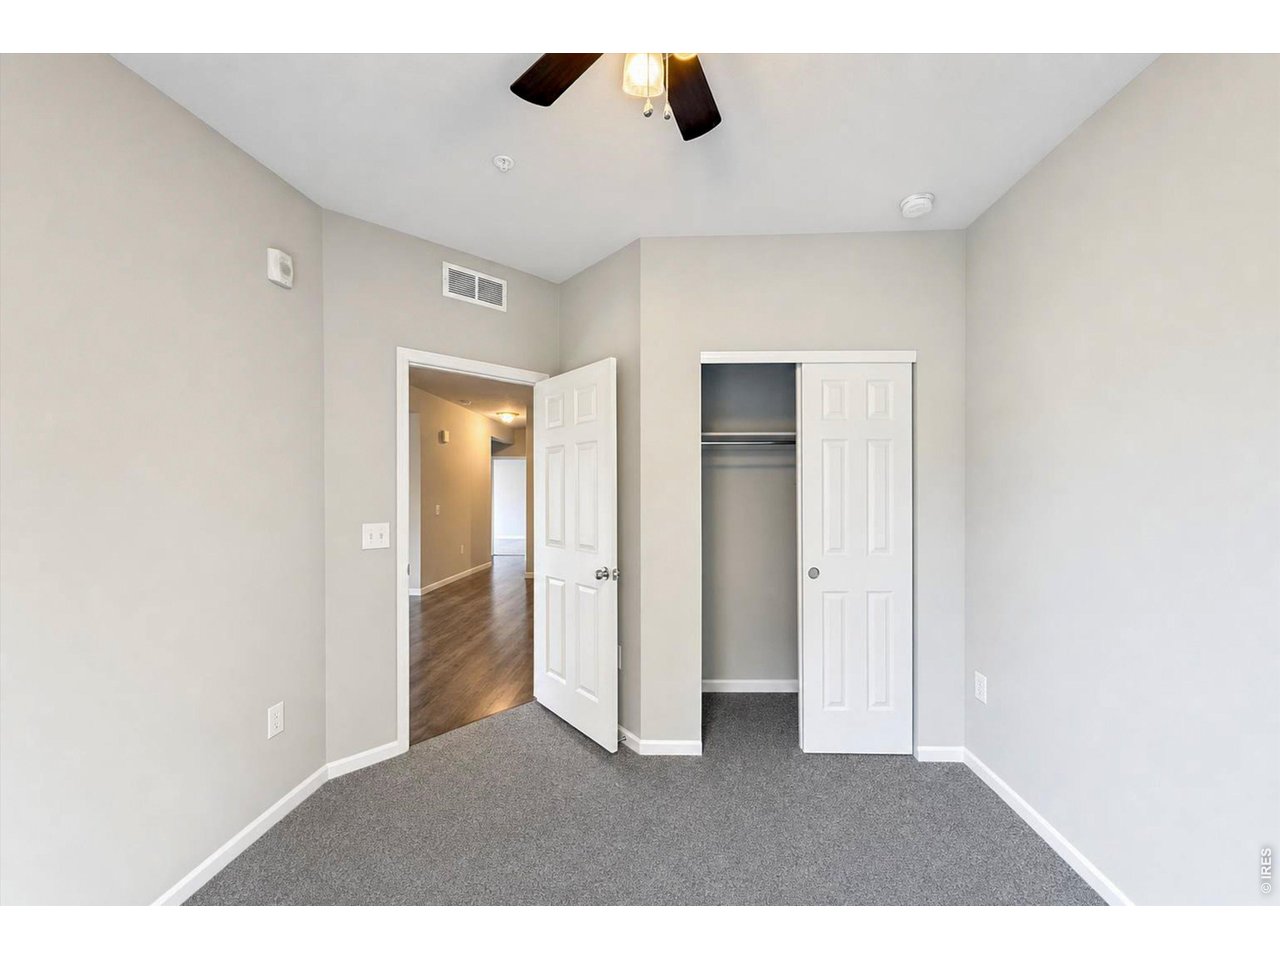
Bedroom #3/Study
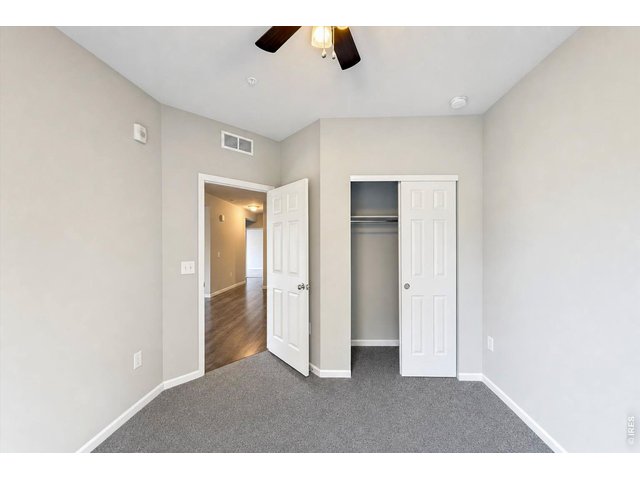
39 of 47
Bedroom #3/Study
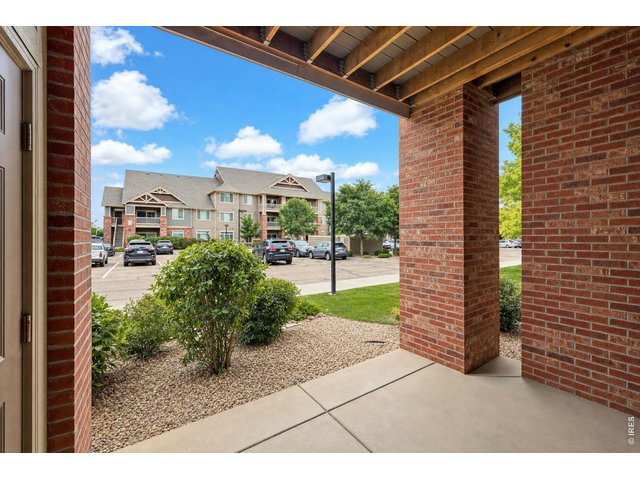
40 of 47
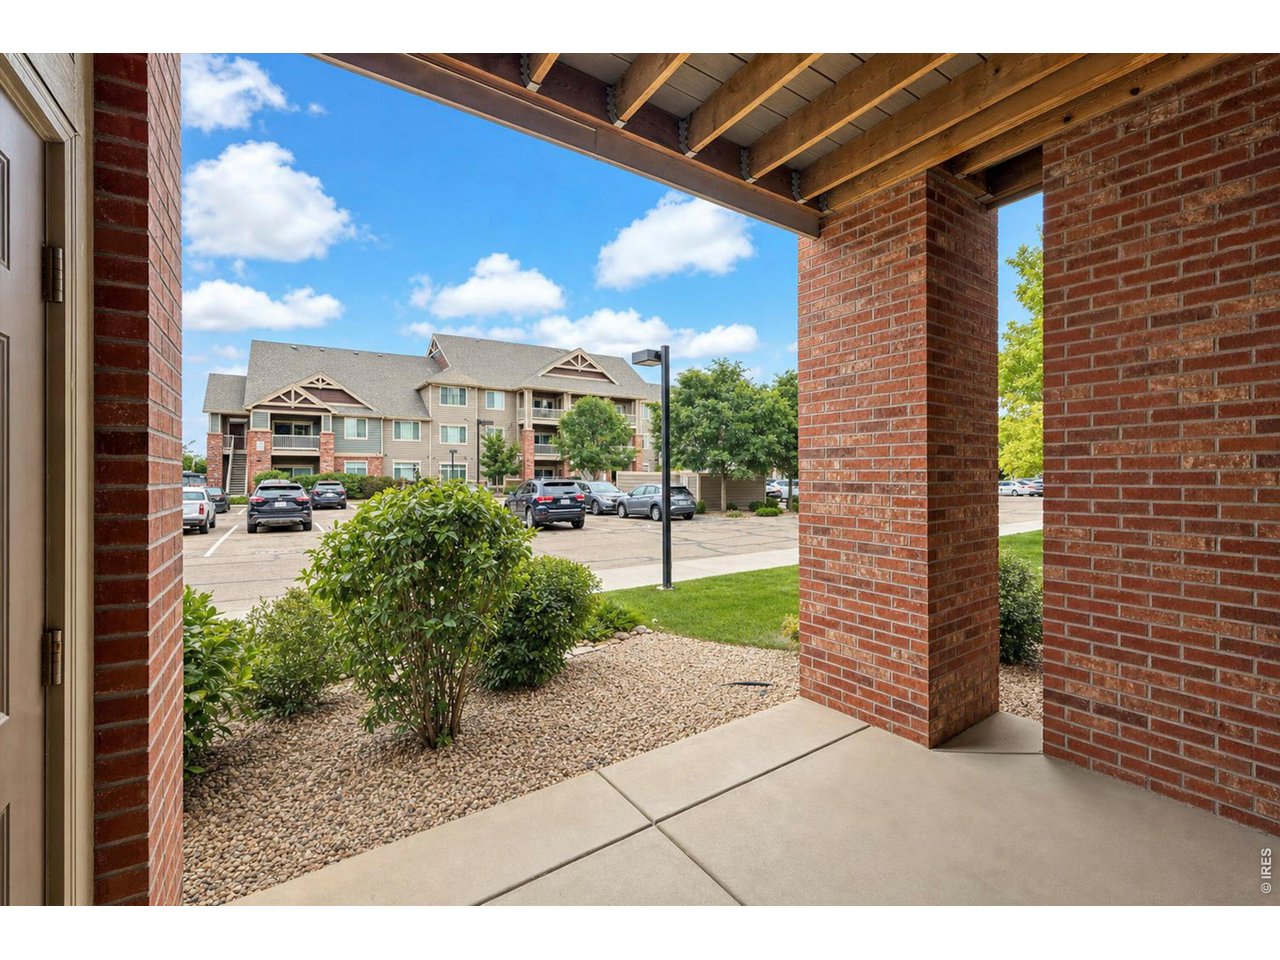
Roomy Patio
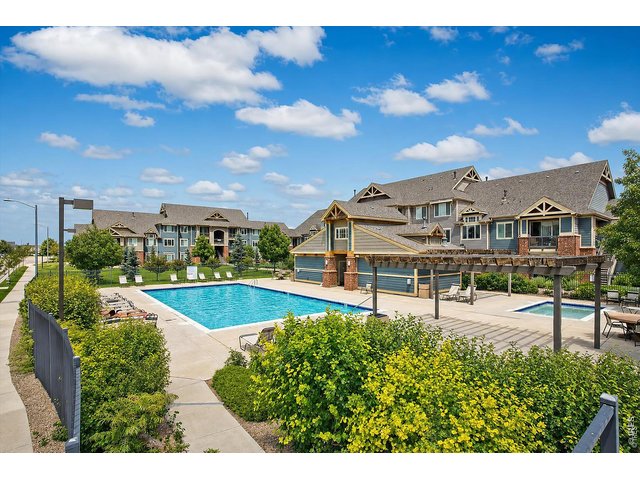
41 of 47
Outdoor Pool
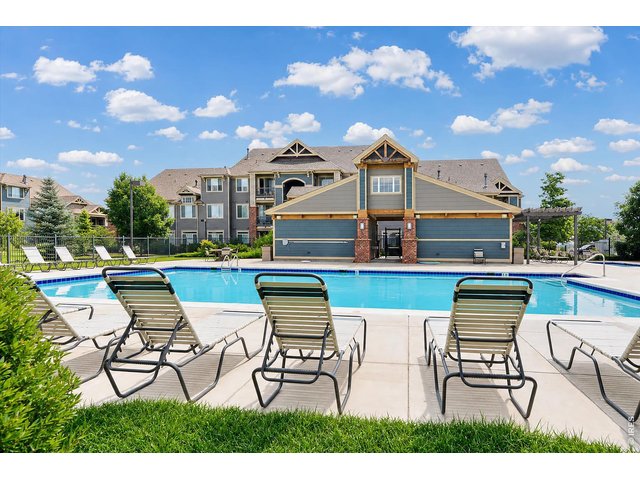
42 of 47
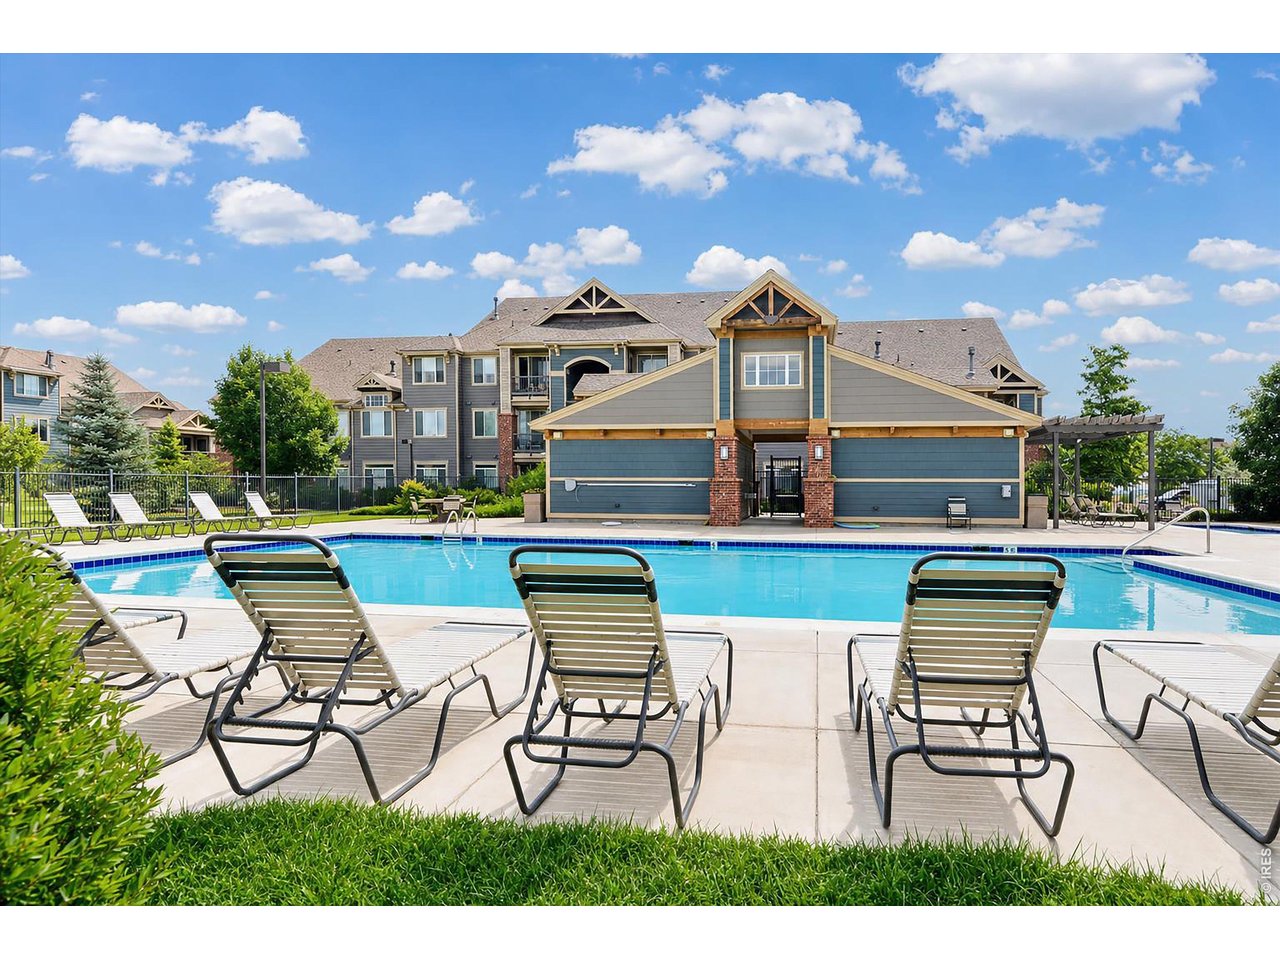
Pool Clubhouse
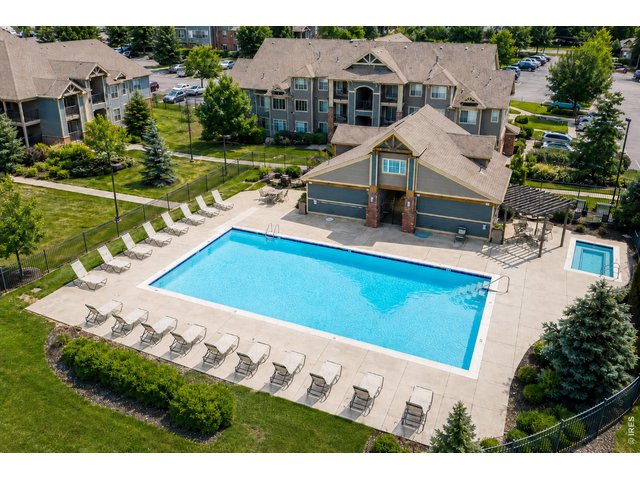
43 of 47
Pool Clubhouse

44 of 47
Nearby Union Reservoir
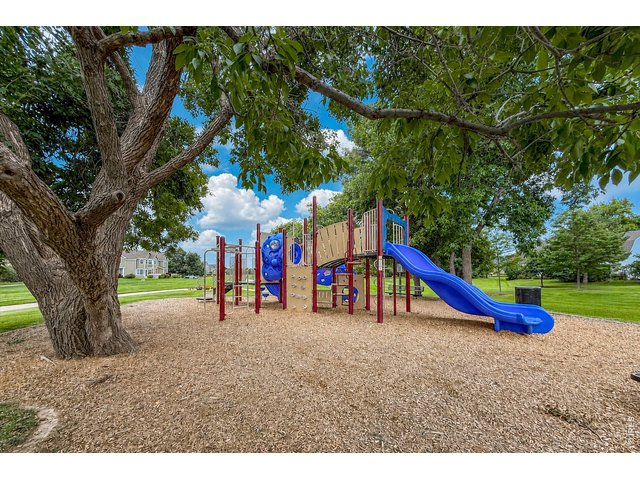
45 of 47
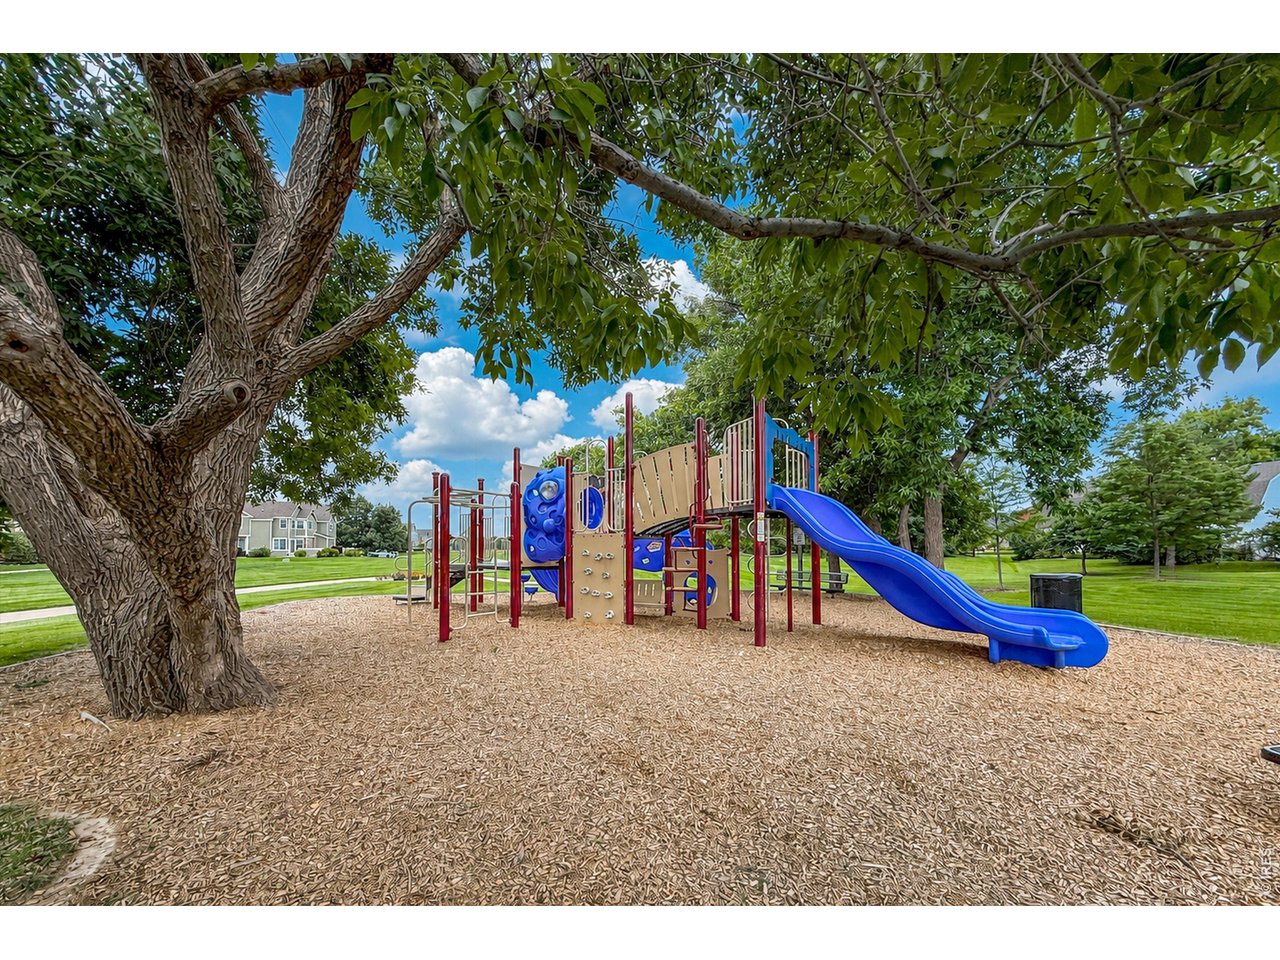
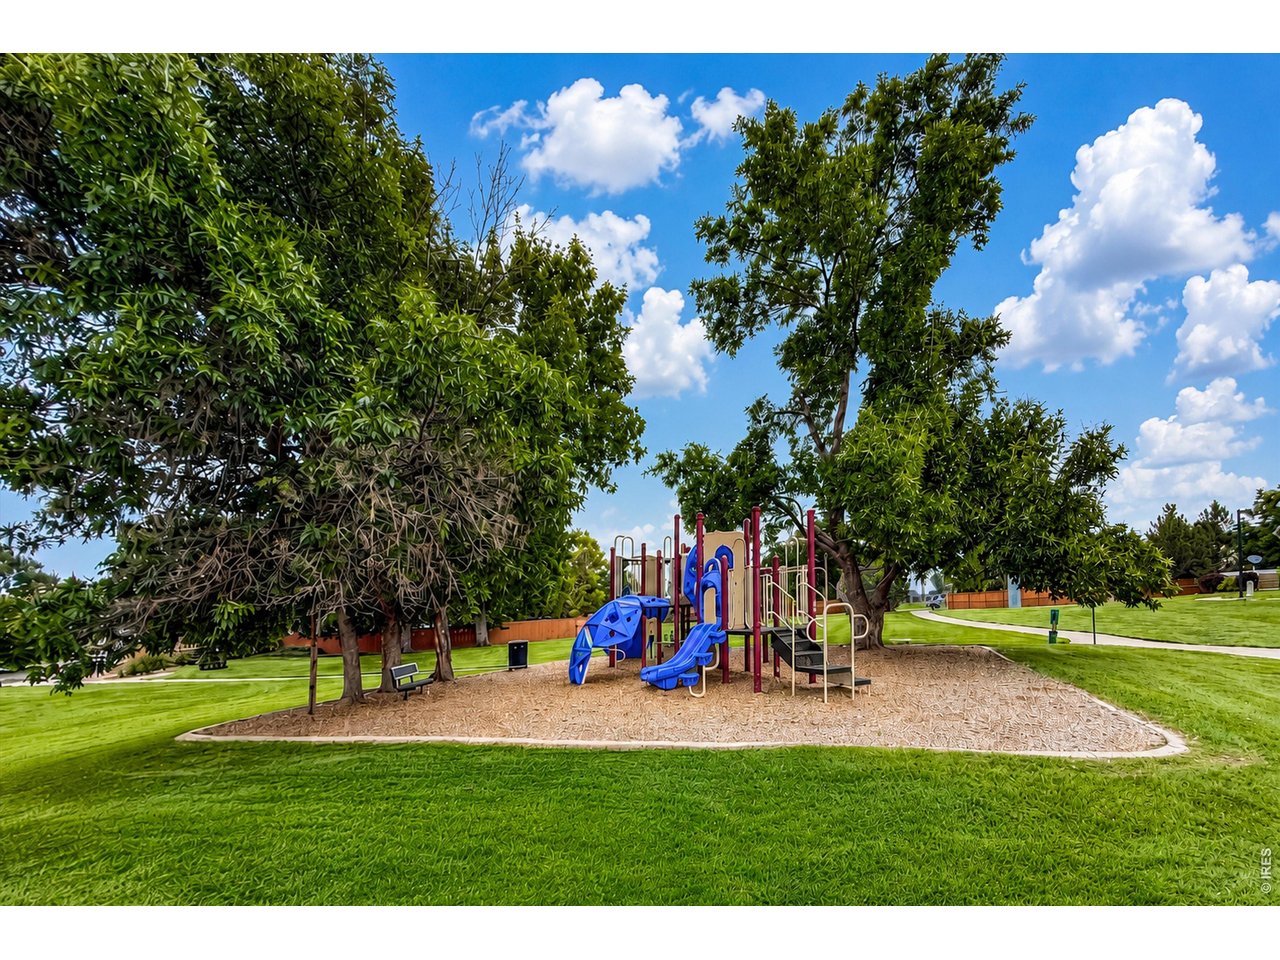
Blue Community Park
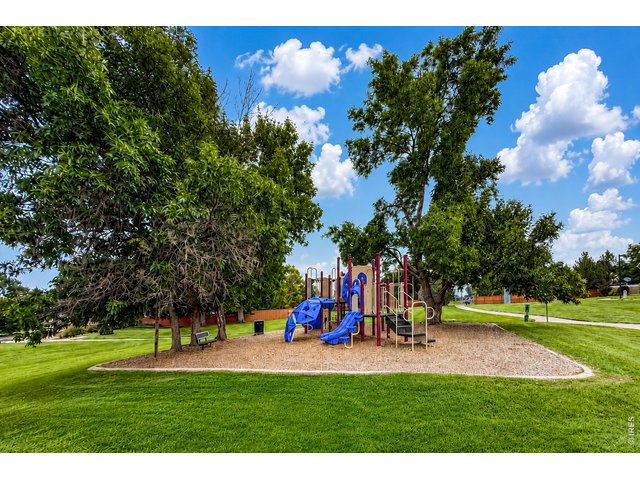
46 of 47
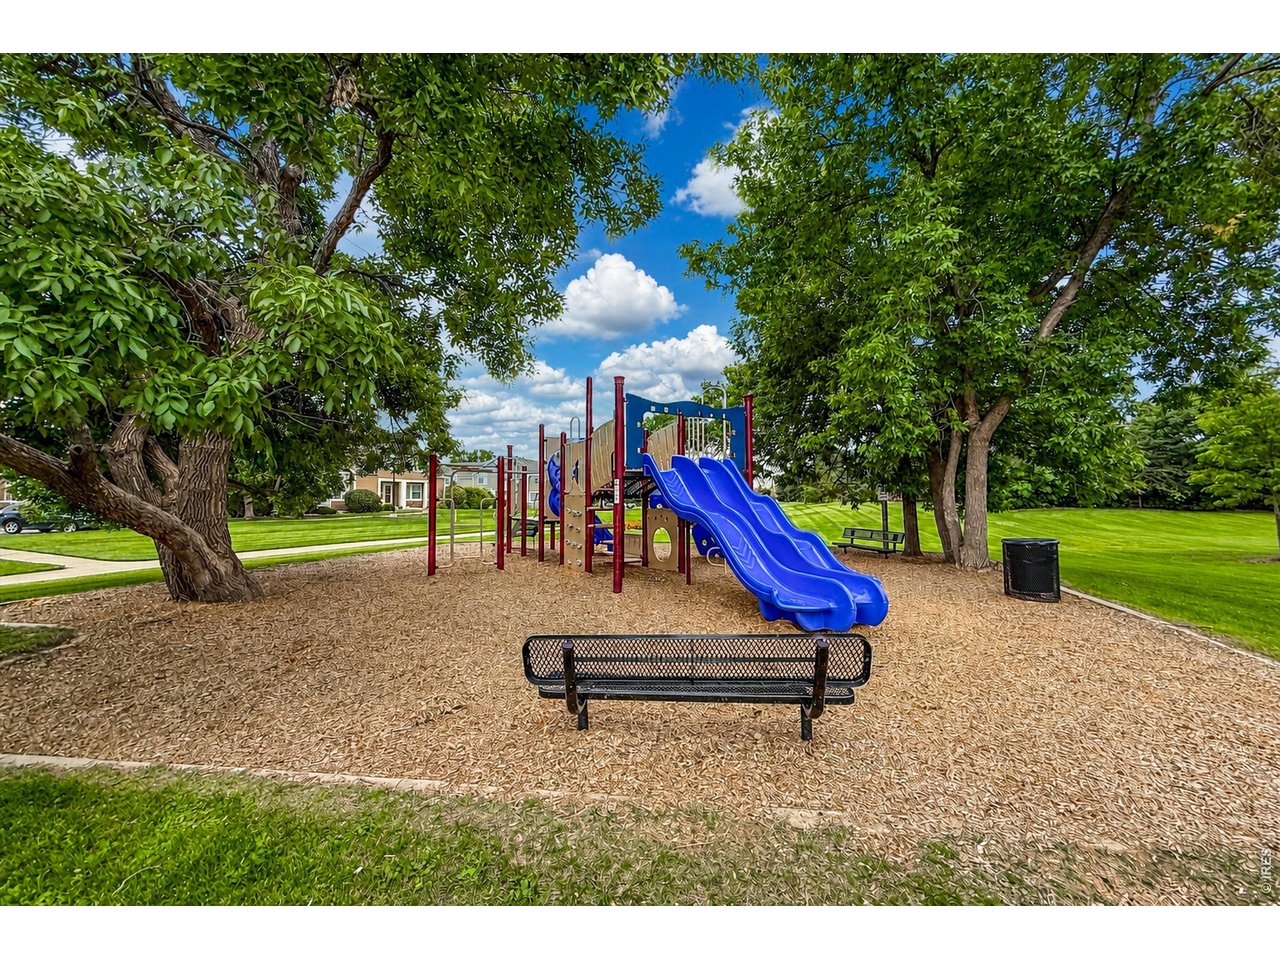
Blue Community Park
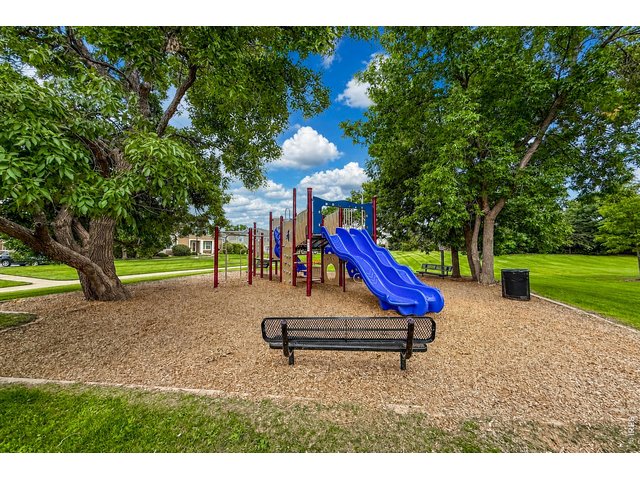
47 of 47
Blue Community Park
3 Bed
2 Bath
1,419 SqFt
Attached Dwelling built in 2018 in Subdivision: Fairview Condos 9th Supp Bldgs Hh & II
Visit Listing Website | View Virtual Tour
General Features
| Style | 1 Story/Ranch |
| Description | Condo |
| Baths | 1 Full1 3/4 |
| Acreage | 12.46 Acres |
| Lot Size | 542,654 SqFt |
| Zoning | Res |
| Total | 1,419 SqFt ($253/SF) |
| Finished | 1,419 SqFt ($253/SF) |
| Basement | No Basement |
| Garage | 0 Space(s) |
| Garage Type | None |
| Year Built | 2018 |
| New Construction | No |
| Construction | Brick/Brick Veneer |
| Cooling | Central Air |
| Heating | Forced Air |
| Roof | Composition Roof |
Taxes & Fees
| Taxes | $2,773 |
| Tax Year | 2025 |
| 1st HOA Fee | $435 |
| 1st HOA Freq | Monthly |
| 2nd HOA Fee | $35 |
| 2nd HOA Freq | Monthly |
| Metro District | No |
Schools
| School District | ST Vrain Dist RE 1J |
| Elementary |
Rocky Mountain
|
| Middle/Jr High | Trail Ridge |
| Senior High | Skyline |
Driving Directions
From County Line Rd and Highway 119, drive north to Deerwood, turn left and then take the first right in the traffic circle to Summer Hawk Dr. The 8000 building is ahead on the right.Rooms
| Primary Bedroom | 14 x 13 (Main Floor) |
| Bedroom 2 | 14 x 13 (Main Floor) |
| Bedroom 3 | 11 x 11 (Main Floor) |
| Kitchen | 10 x 28 (Main Floor) |
| Living Room | 13 x 14 (Main Floor) |
| Note: All room dimensions, including square footage data, are approximate and must be verified by the buyer. | |
Inclusions
Window Coverings, Electric Range/Oven, Dishwasher, Refrigerator, Clothes Washer, Clothes Dryer, Microwave, DisposalNeighborhood
Common Amenities
Clubhouse, PoolFireplace
Living Room Fireplace


Information deemed reliable but not guaranteed by the MLS. WARNING: This database record is provided subject to limited license rights. Duplication or reproduction is prohibited. Limited License MLS content and images © Copyright 1998 - 2026, IRES LLC. All rights reserved.