6354 Buchanan St Fort Collins, CO 80525


1 of 36
6354 Buchanan St. - Fort Collins
2 of 36
3 of 36
4 of 36
5 of 36
6 of 36
7 of 36
8 of 36
9 of 36
10 of 36
11 of 36
12 of 36
13 of 36
14 of 36
15 of 36
16 of 36
17 of 36
18 of 36
19 of 36
20 of 36
21 of 36
22 of 36
23 of 36
24 of 36
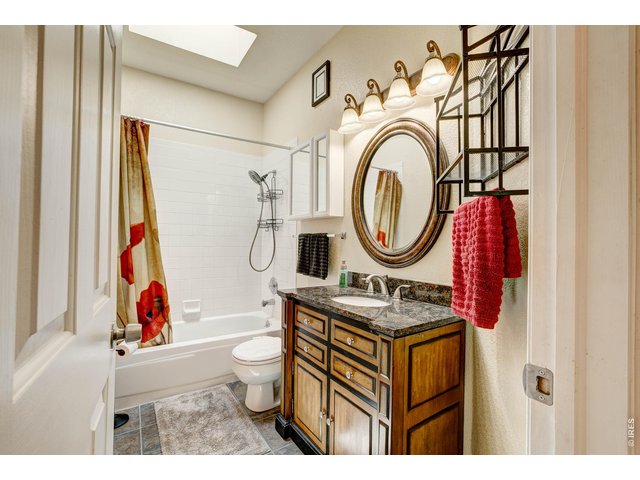
25 of 36
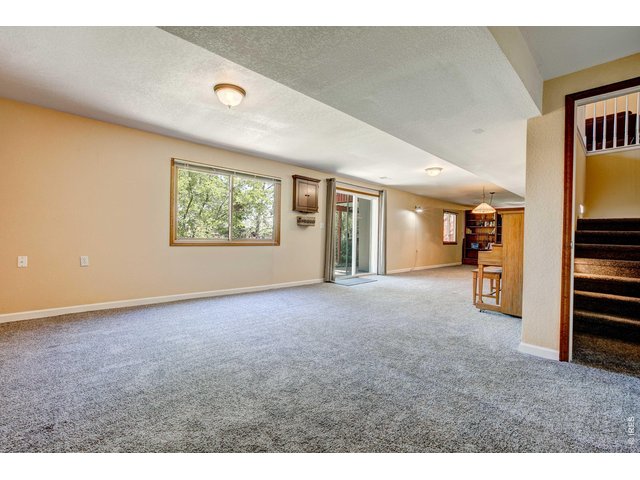
26 of 36
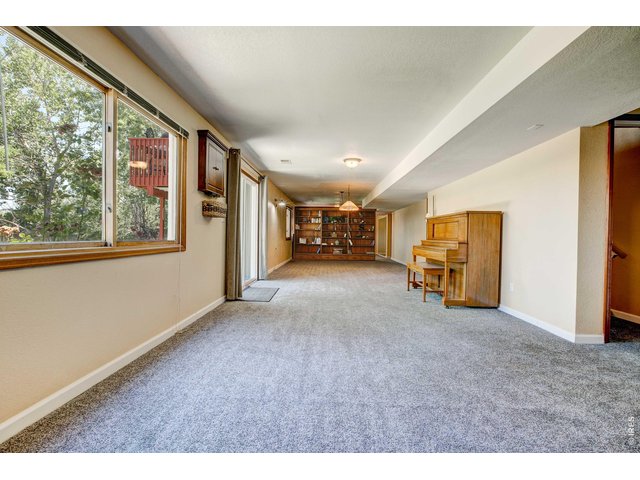
27 of 36
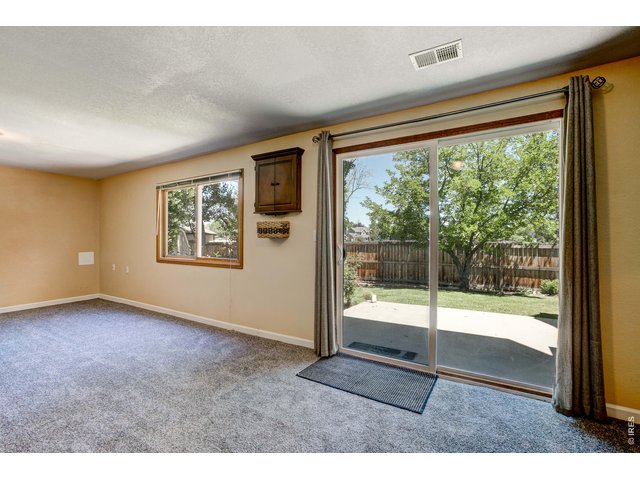
28 of 36
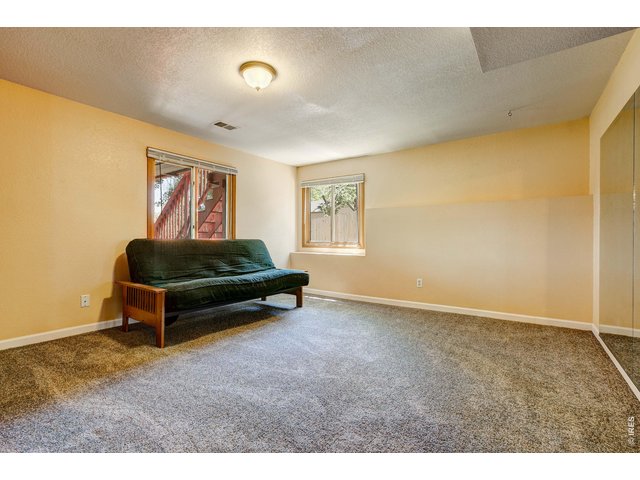
29 of 36
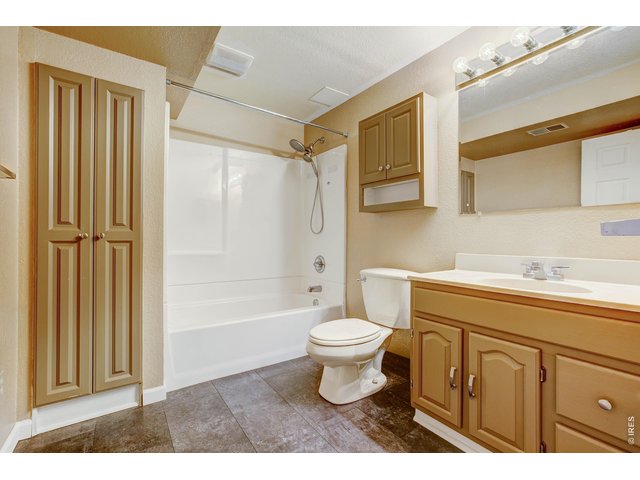
30 of 36
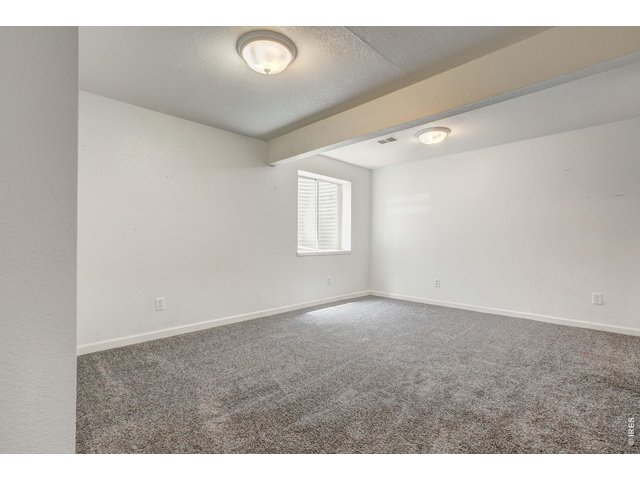
31 of 36
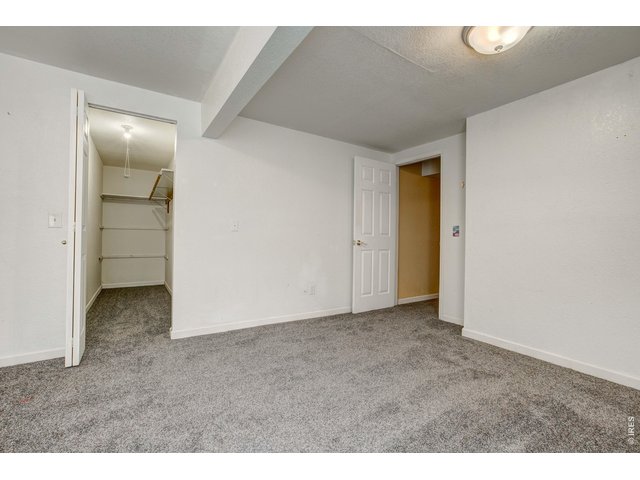
32 of 36
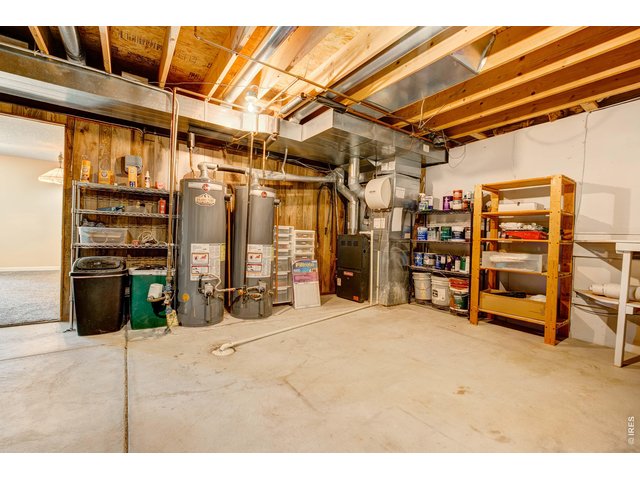
33 of 36
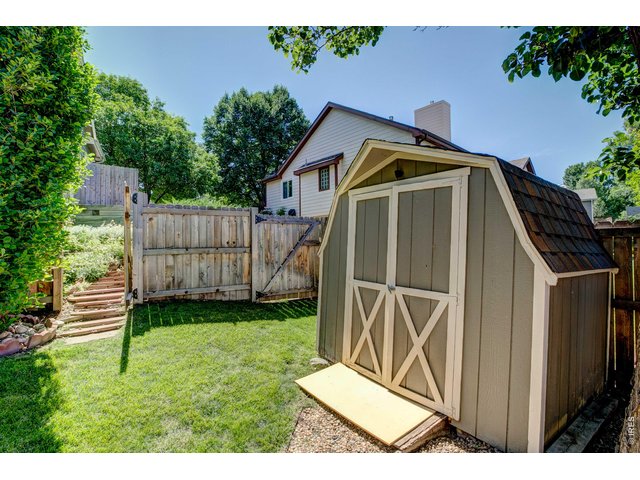
34 of 36
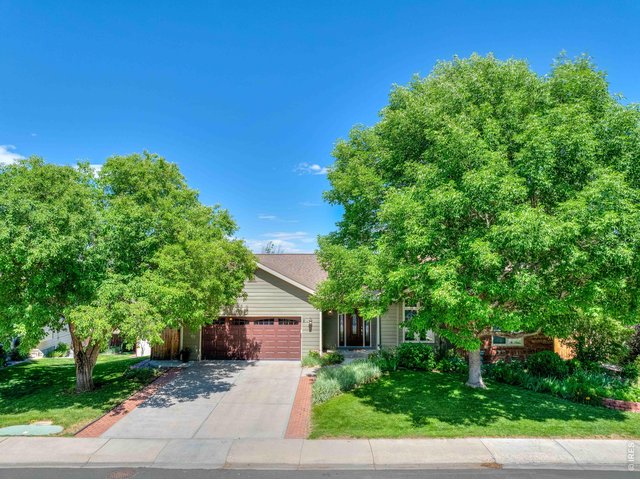
35 of 36
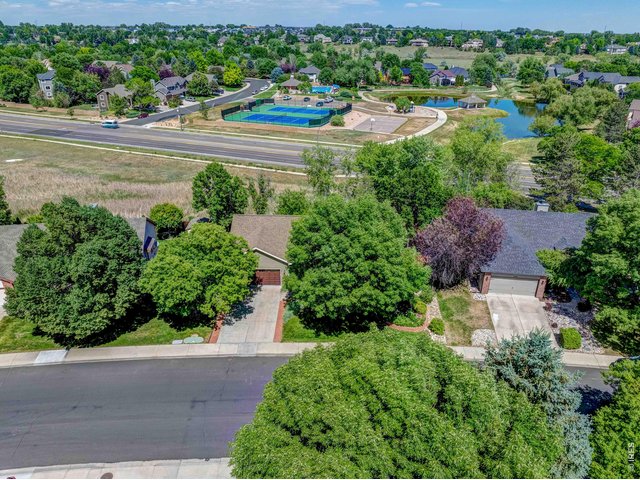
36 of 36
4 Bed
3 Bath
3,413 SqFt
Single Family Home built in 1992 with a 9,229 SqFt lot in Subdivision: Brittany Knolls PUD
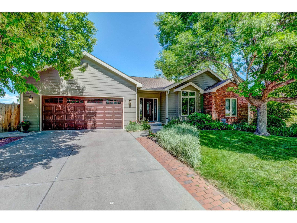
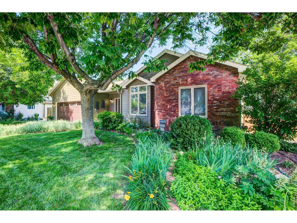
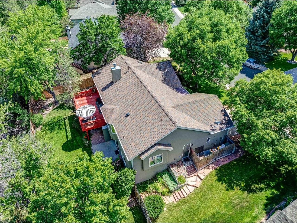
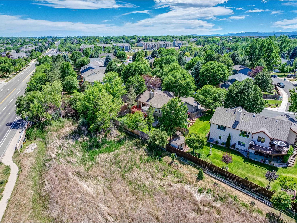
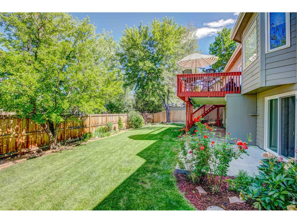
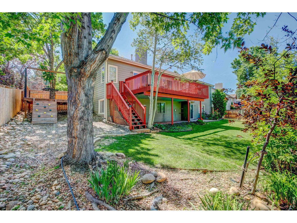
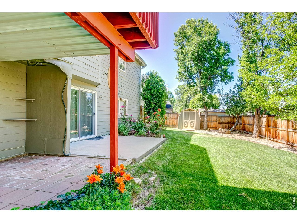
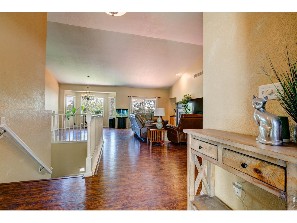
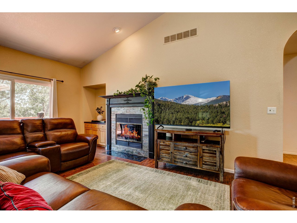
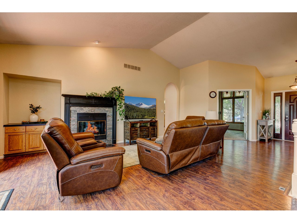
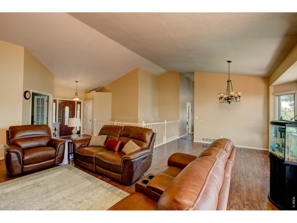
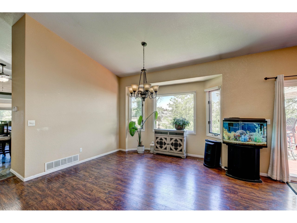
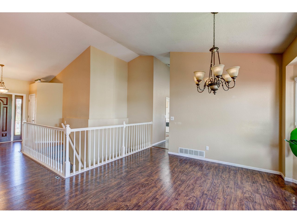
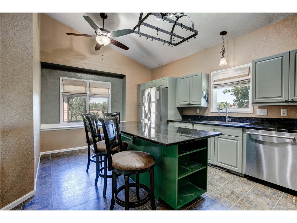
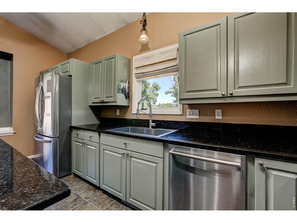
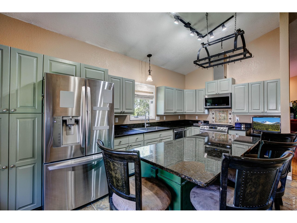
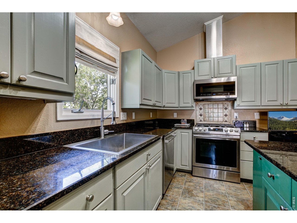
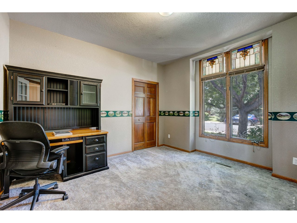
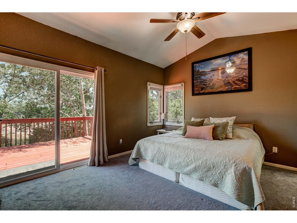
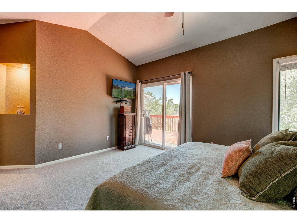
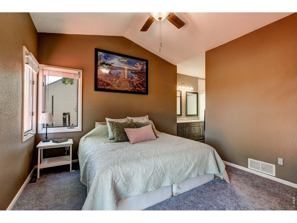
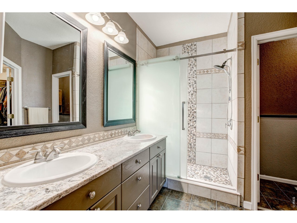
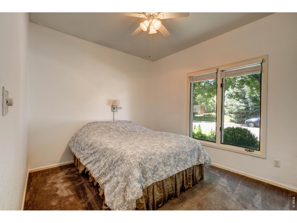
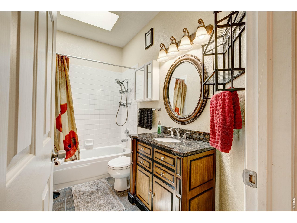
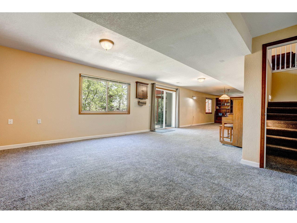
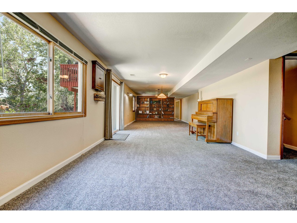
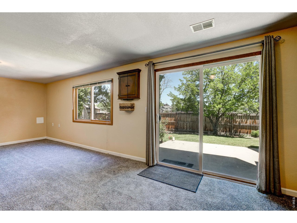
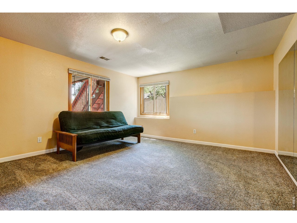
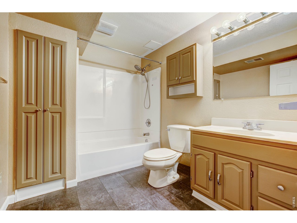
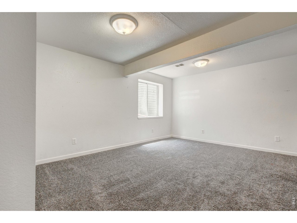
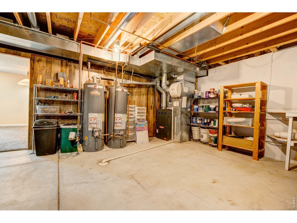
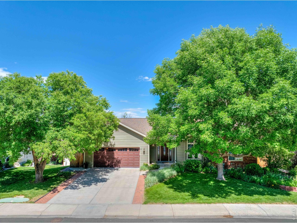
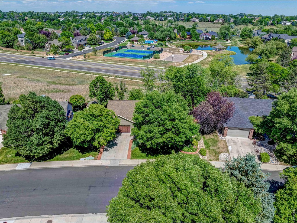
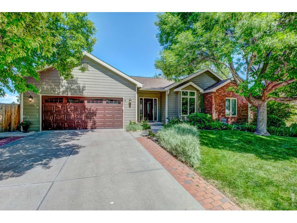
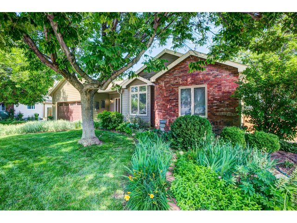
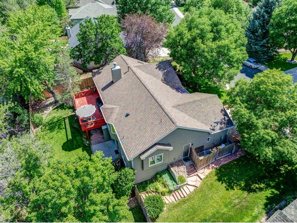
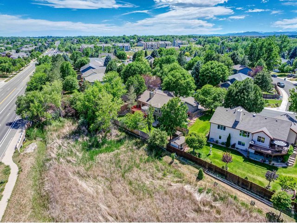
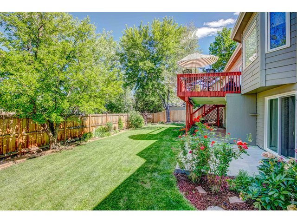
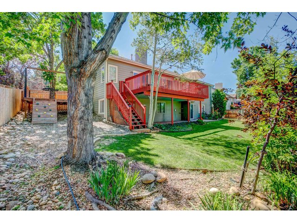
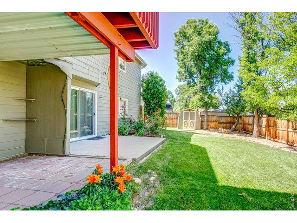
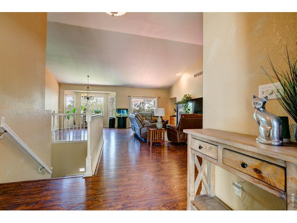
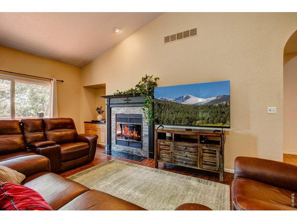
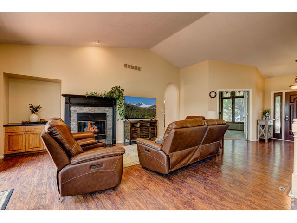
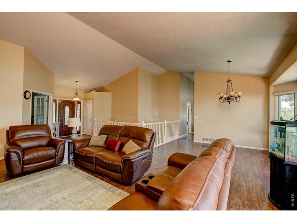
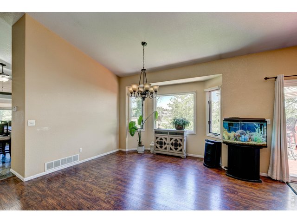
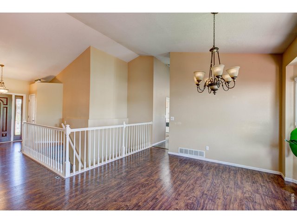
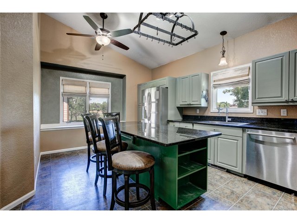
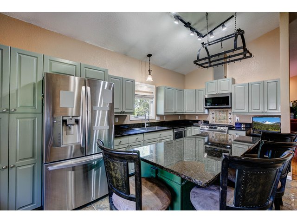
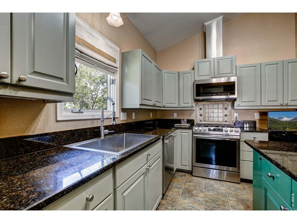
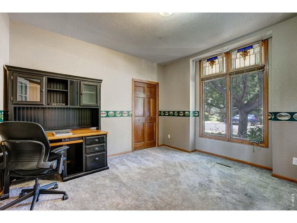
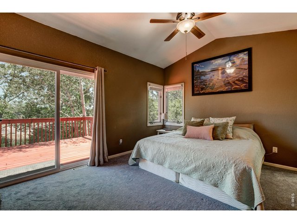
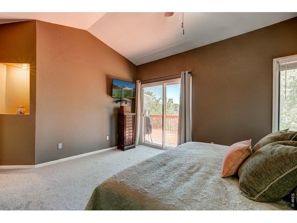
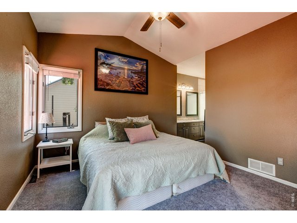
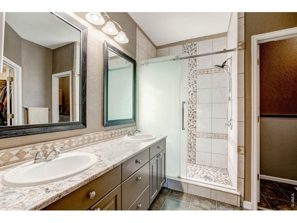
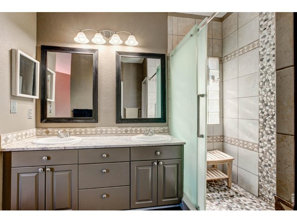
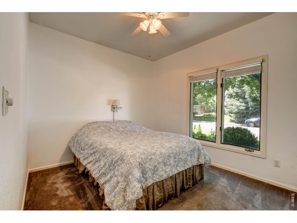
Welcome home to this beautiful walkout ranch in highly desirable Southeast Fort Collins! From the moment you step inside, you'll appreciate the light-filled, open-concept living space featuring gorgeous engineered wood floors, a cozy gas fireplace, and expansive windows that fill the home with natural light. Enjoy seamless indoor-outdoor living with both an elevated back deck and a spacious lower patio-perfect for relaxing or entertaining. Backing to a peaceful natural area with no neighbors directly behind, the fully fenced backyard offers exceptional privacy and serves as a true retreat, complete with mature McIntosh and Golden Delicious apple trees and wonderful opportunities for bird watching. The main level includes three bedrooms, one currently configured as a home office, along with a serene primary suite featuring direct access to the back deck. The expansive finished walkout basement provides incredible versatility, offering abundant space for entertaining, recreation, hobbies, or comfortable multi-generational living. Lovingly maintained by the same owner since 2003, this turnkey home has been meticulously cared for and is truly move-in ready. Don't miss your opportunity to make this exceptional property your next home-schedule your showing today!
View Virtual Tour
General Features
| Style | 1 Story/Ranch |
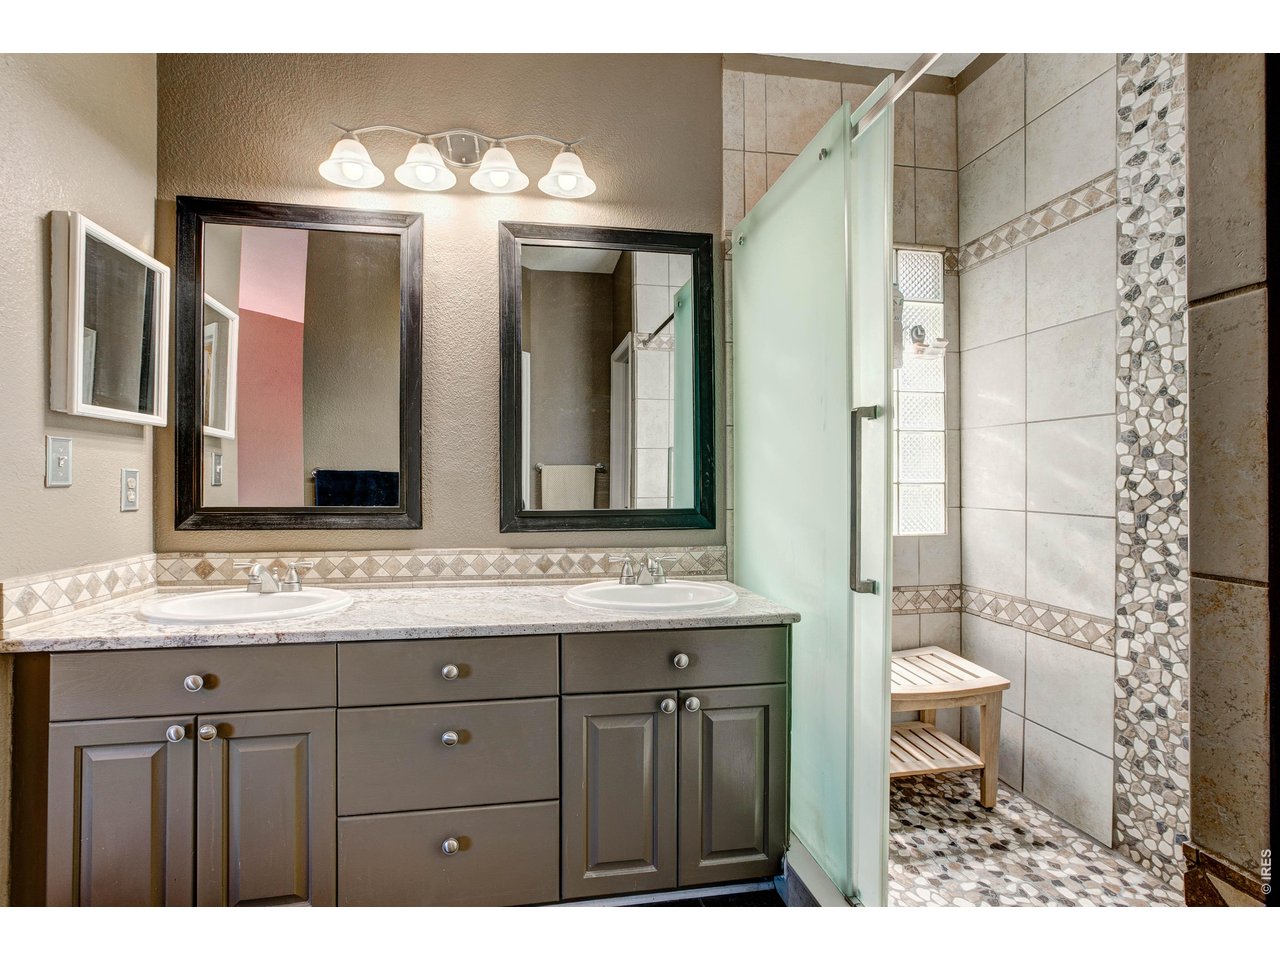
| Baths | 2 Full1 3/4 |
| Acreage | 0.21 Acres |
| Lot Size | 9,229 SqFt |
| Zoning | RL |
| Total | 3,413 SqFt ($209/SF) |
| Finished | 3,105 SqFt ($230/SF) |
| Basement | Full Basement, 75%+Finished Basement, Walk-out Basement |
| Garage | 2 Space(s) |
| Garage Type | Attached |
| Year Built | 1992 |
| New Construction | No |
| Construction | Wood/Frame, Brick/Brick Veneer |
| Cooling | Central Air |
| Heating | Forced Air |
| Roof | Composition Roof |
Taxes & Fees
| Taxes | $3,915 |
| Tax Year | 2025 |
| 1st HOA Fee | $705 |
| 1st HOA Freq | Annually |
| Metro District | No |
Schools
| School District | Poudre |
| Elementary |
Werner
|
| Middle/Jr High | Preston |
| Senior High | Fossil Ridge |
Rooms
| Primary Bedroom | 12 x 15 (Main Floor) |
| Bedroom 2 | 10 x 11 (Main Floor) |
| Bedroom 3 | 13 x 11 (Main Floor) |
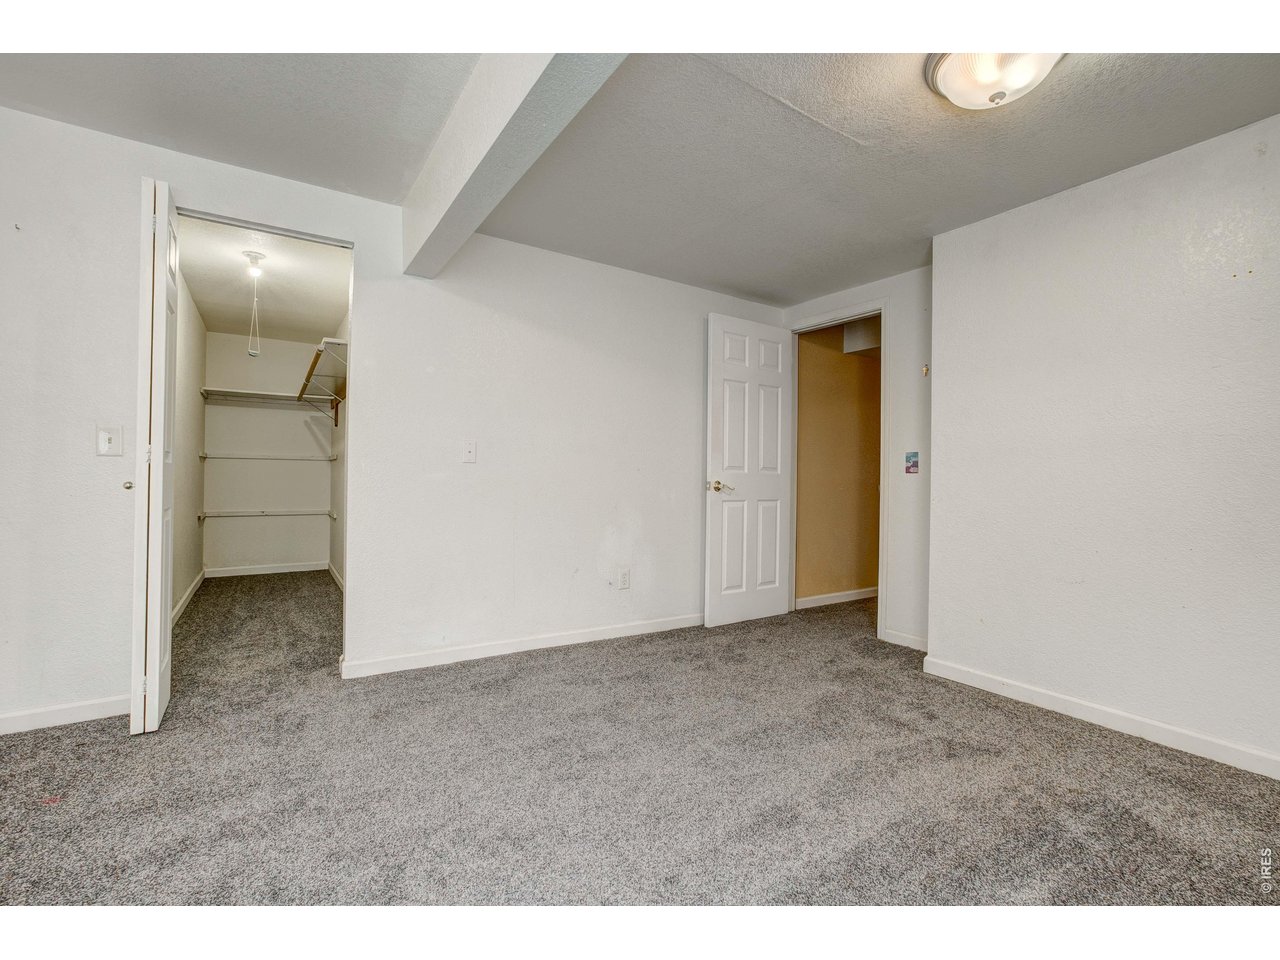
| Bedroom 4 | 12 x 15 (Basement) |
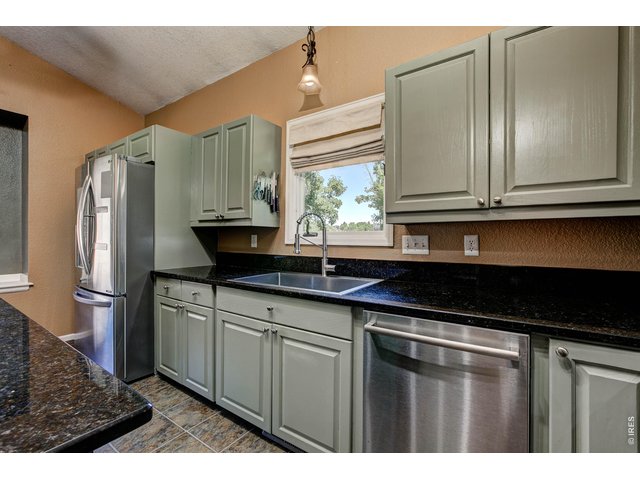
| Kitchen | 12 x 15 (Main Floor) |
| Living Room | 12 x 17 (Main Floor) |
| Dining Room | 12 x 14 (Main Floor) |
| Laundry Room | 4 x 13 (Main Floor) |
| Family Room | 16 x 50 (Basement) |
| Note: All room dimensions, including square footage data, are approximate and must be verified by the buyer. | |
Outdoor Features
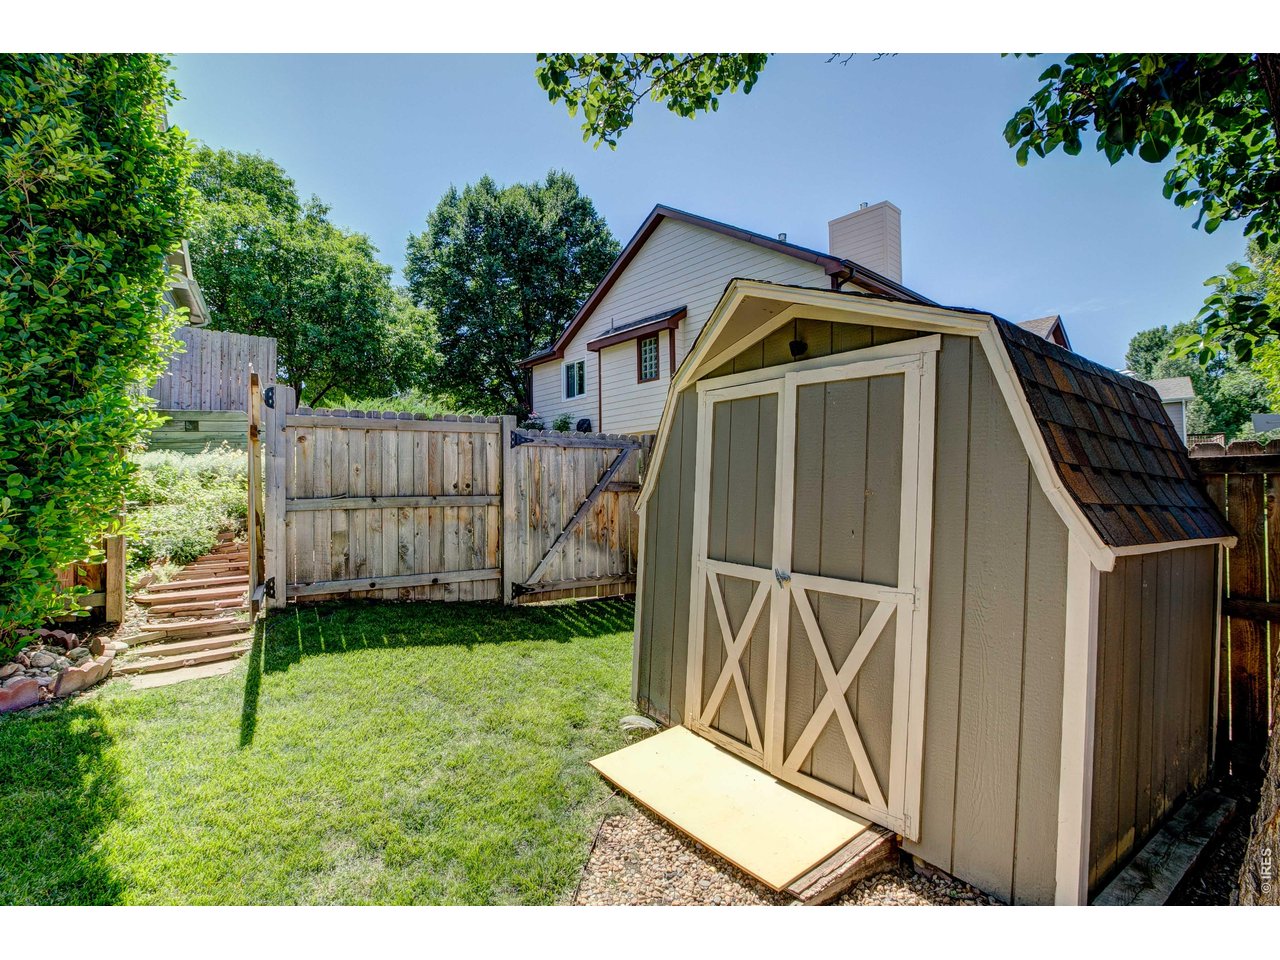
Lawn Sprinkler System, Storage Buildings, Patio, DeckLot Features
Abuts DitchDesign Features
Cathedral/Vaulted Ceilings, Open Floor Plan, Walk-in Closet, SkylightsInclusions
Window Coverings, Gas Range/Oven, Dishwasher, Refrigerator, Bar Refrigerator, Clothes Washer, Clothes Dryer, Microwave, Garage Door OpenerNeighborhood
Accessibility
Main Floor Bath, Main Level Bedroom, Main Level LaundryFireplace
Gas Fireplace



Information deemed reliable but not guaranteed by the MLS. WARNING: This database record is provided subject to limited license rights. Duplication or reproduction is prohibited. Limited License MLS content and images © Copyright 1998 - 2026, IRES LLC. All rights reserved.