2721 Moore Ln Fort Collins, CO 80526

1 of 47
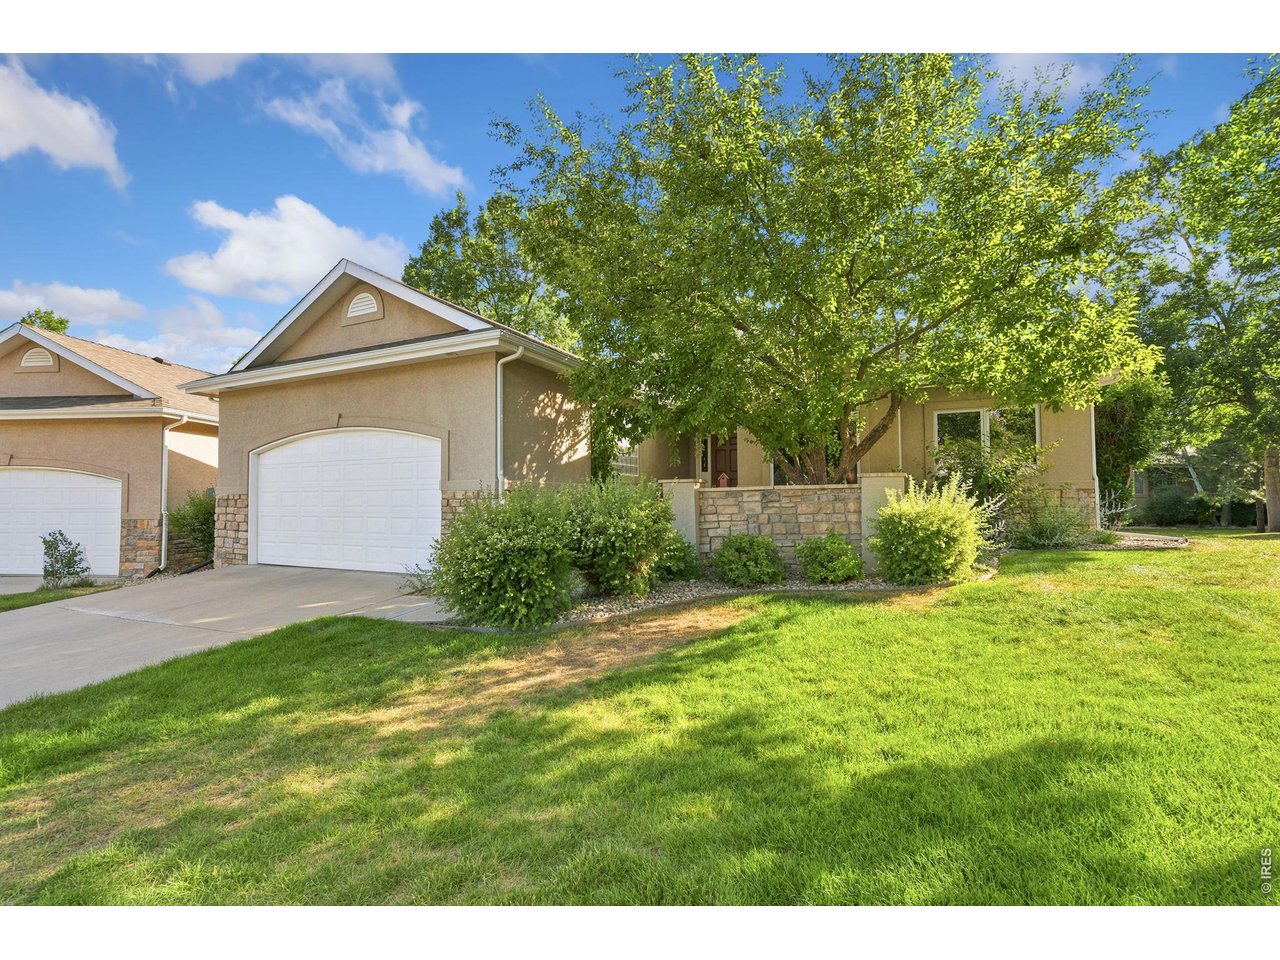
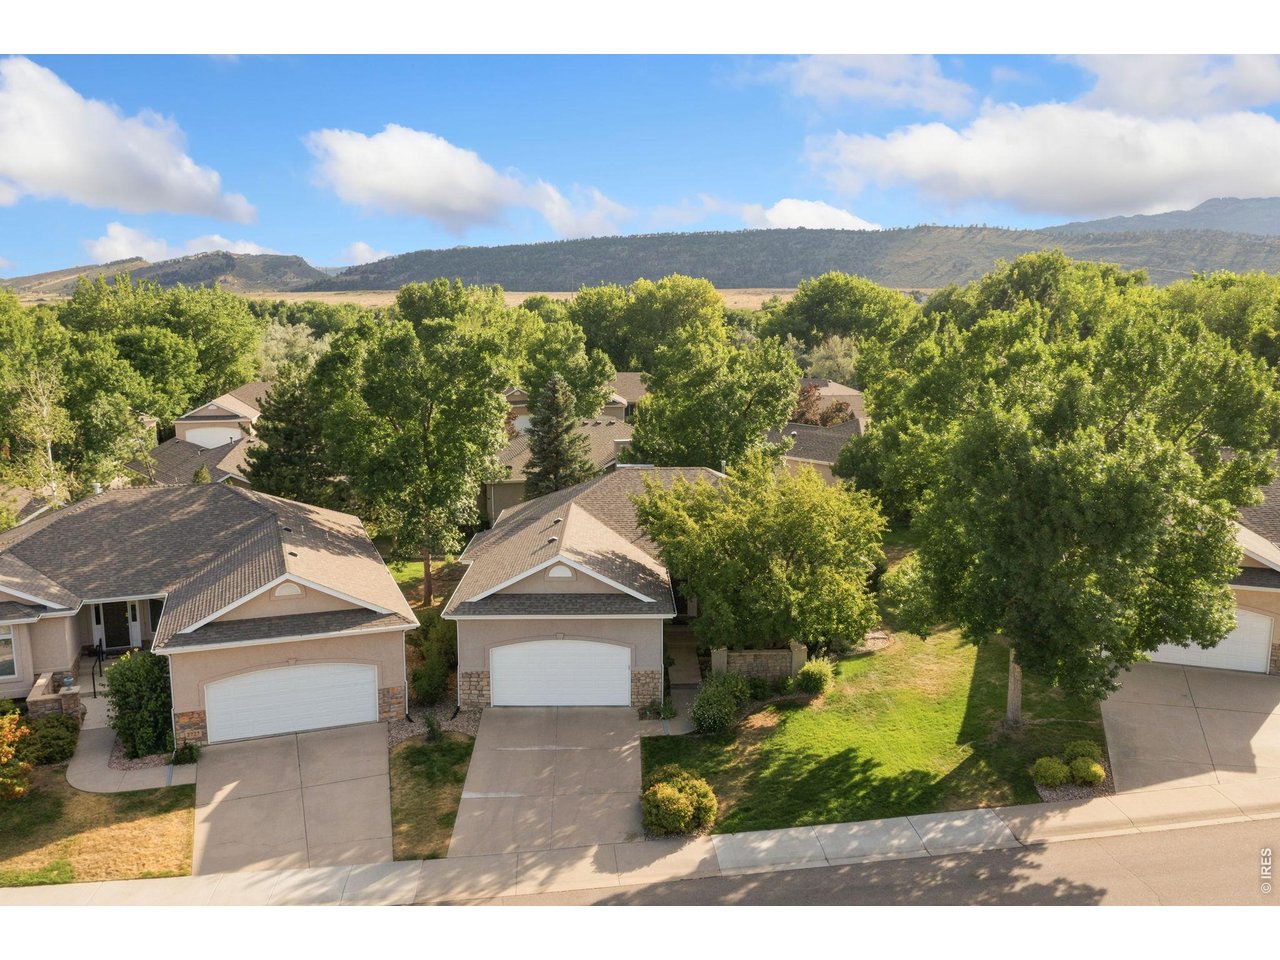
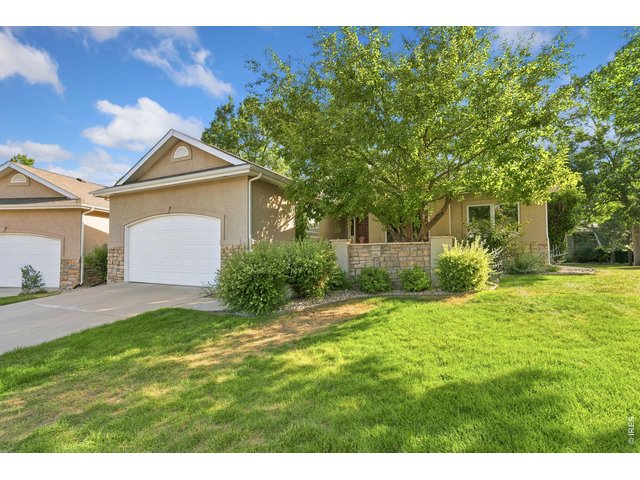
Maintenance Free Living at 2721 Moore Ln
2 of 47
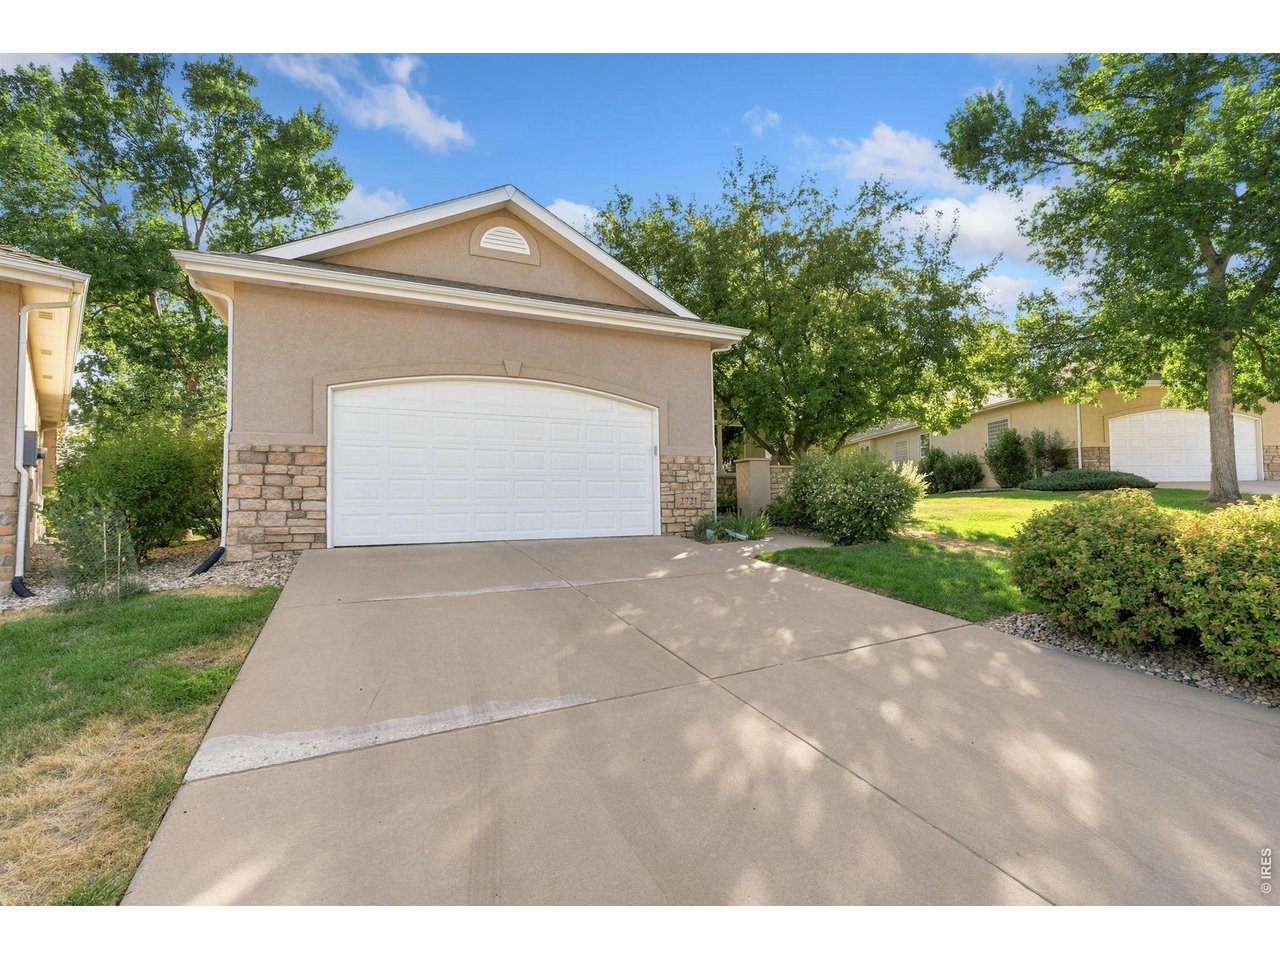
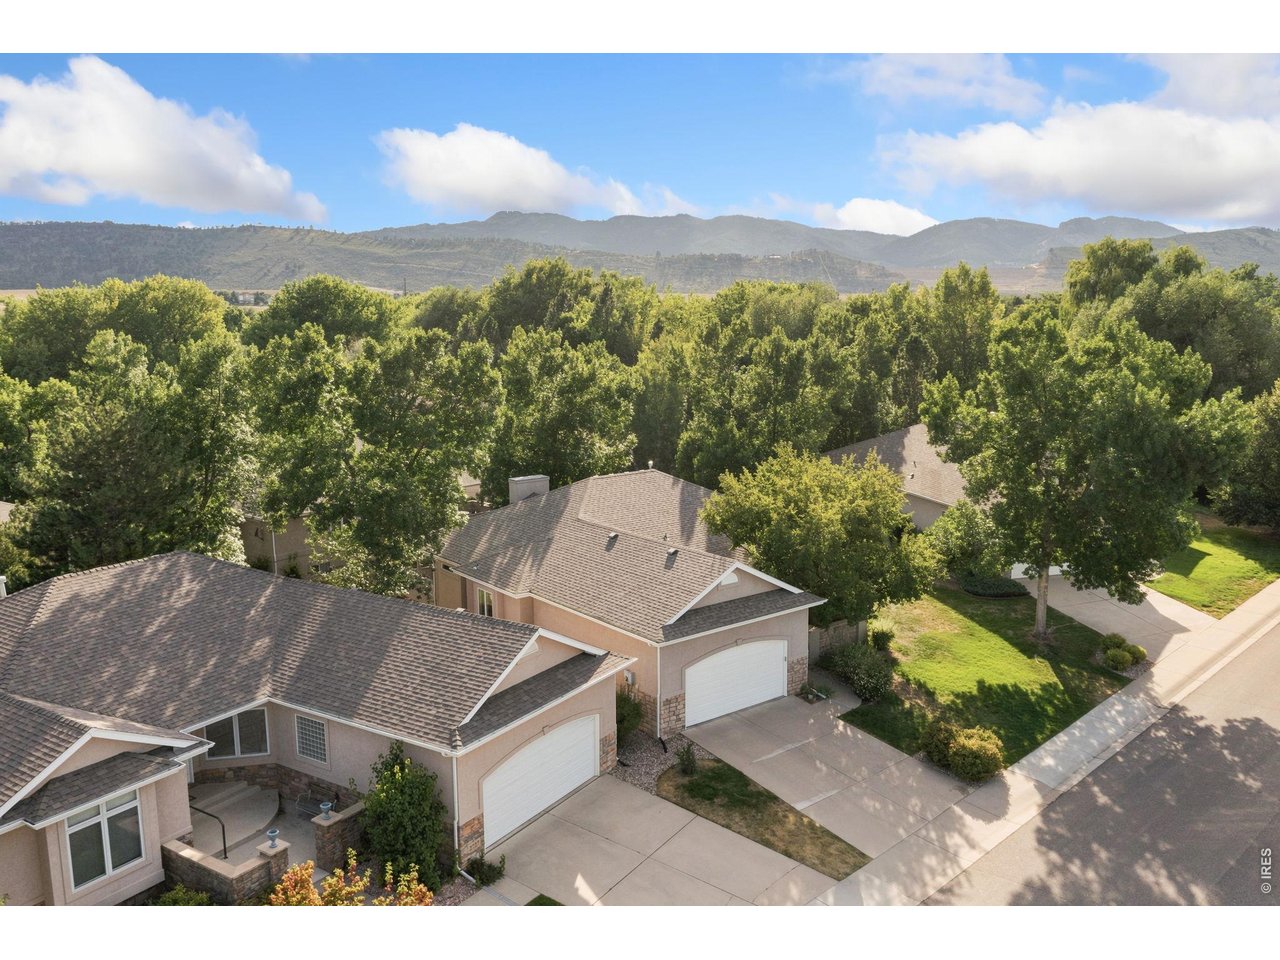
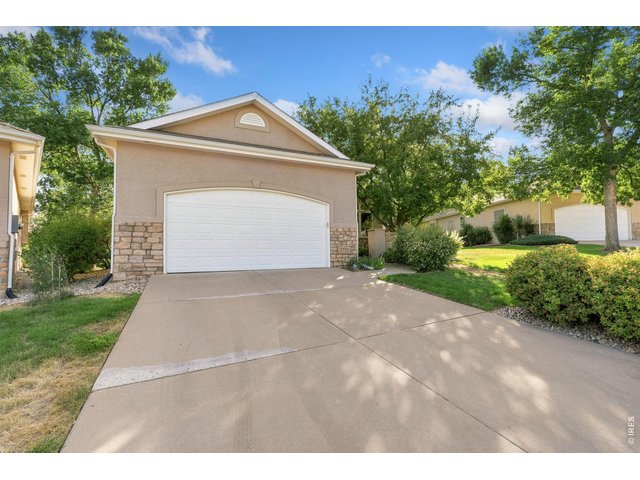
Oversized 2-Car Garage
3 of 47
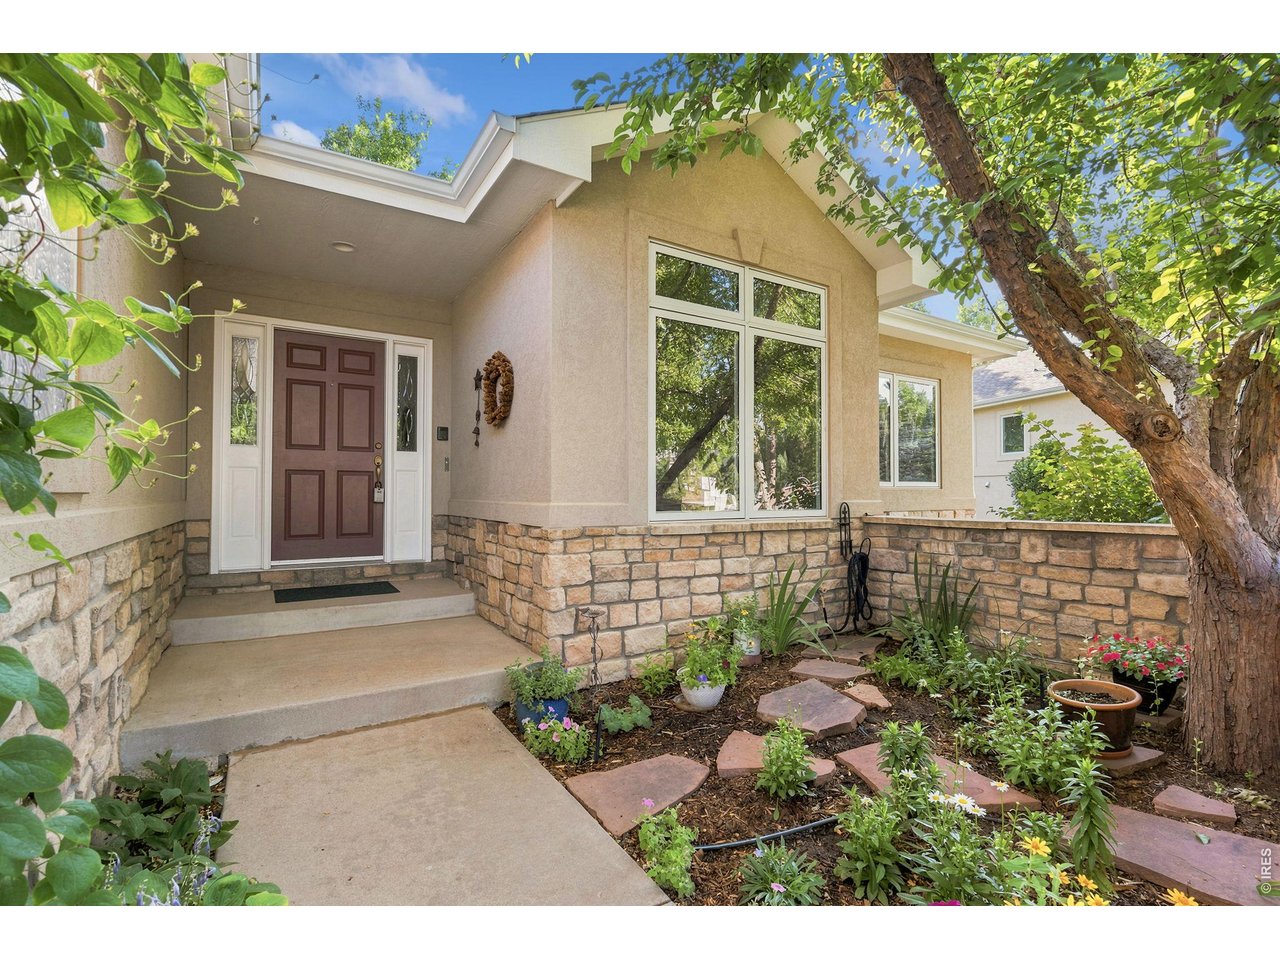
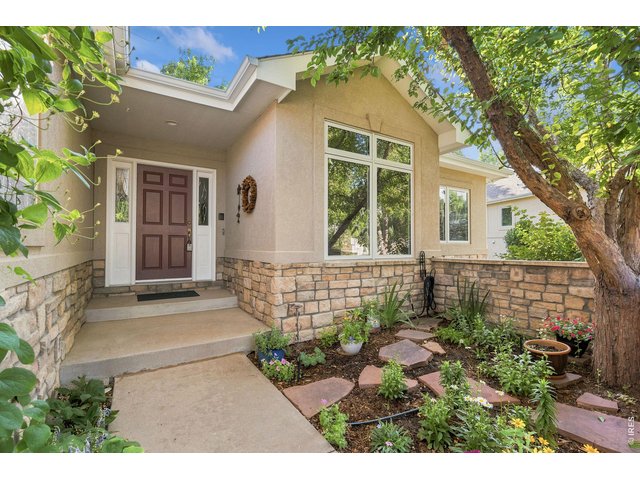
Beautifully Landscaped Front Entry
4 of 47
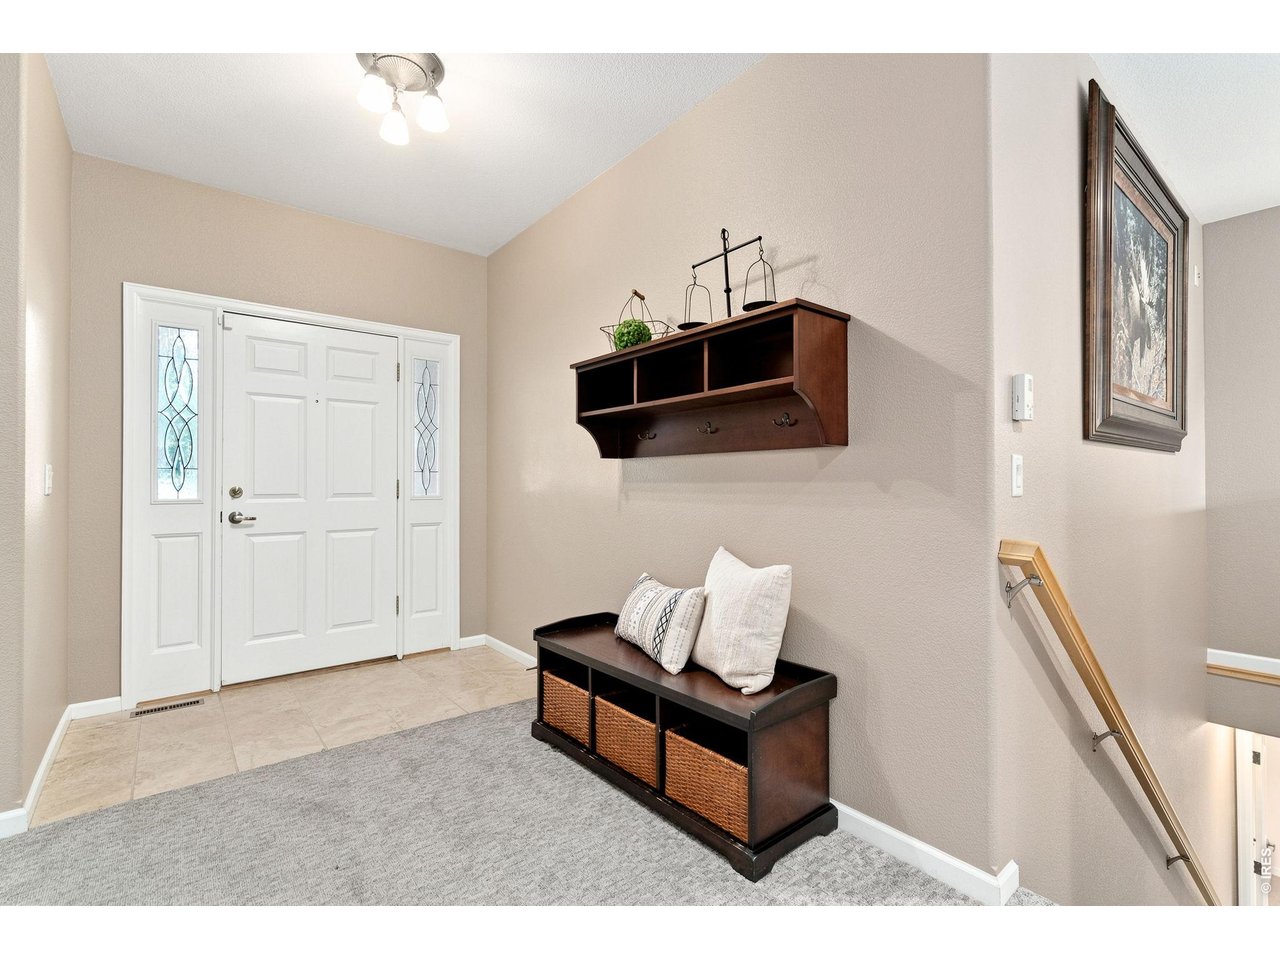
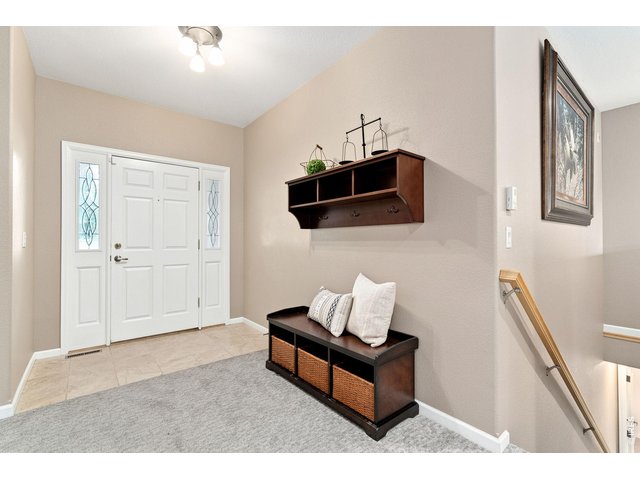
Tiled Foyer
5 of 47
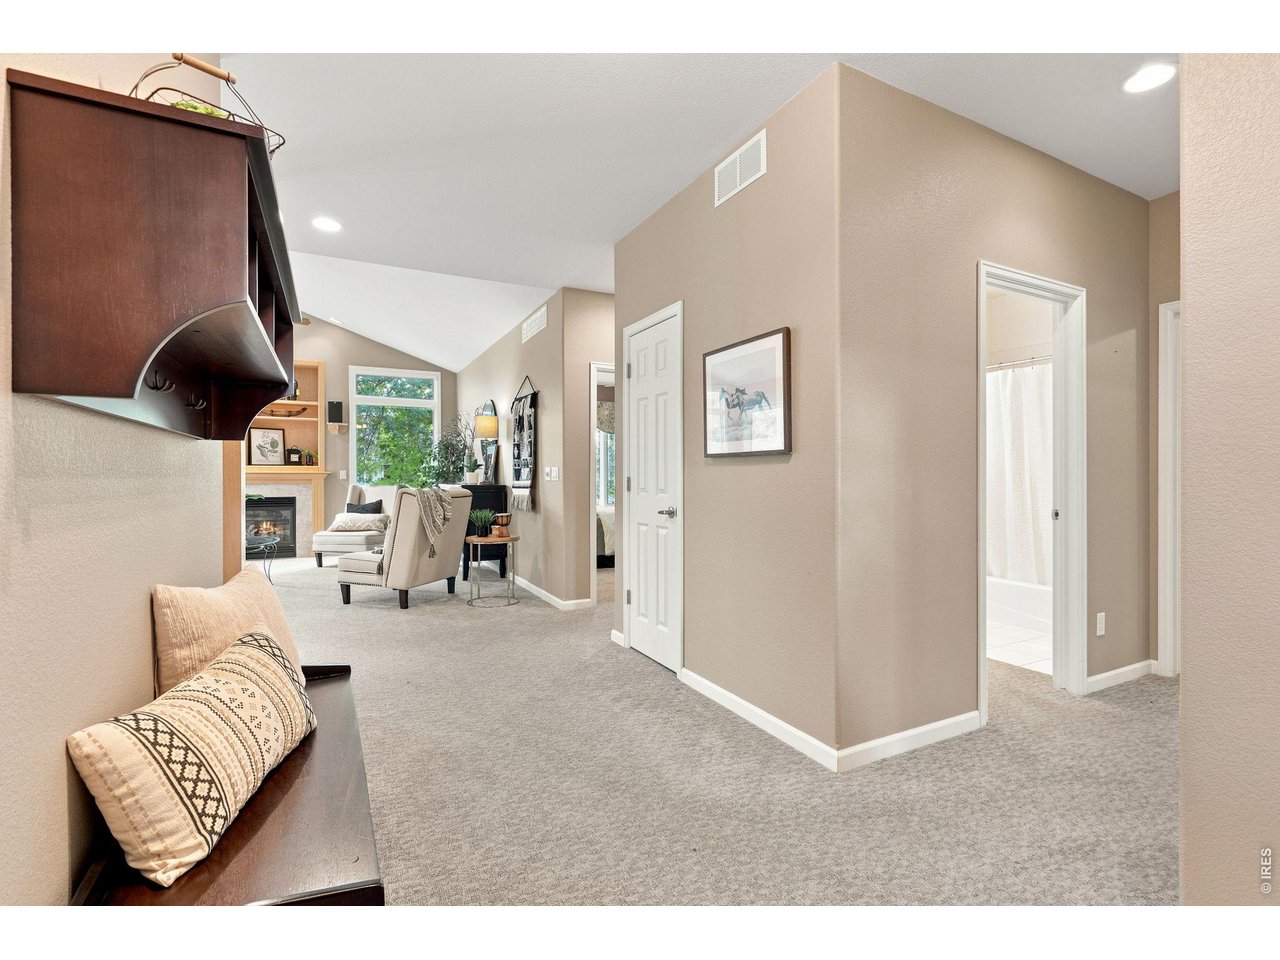
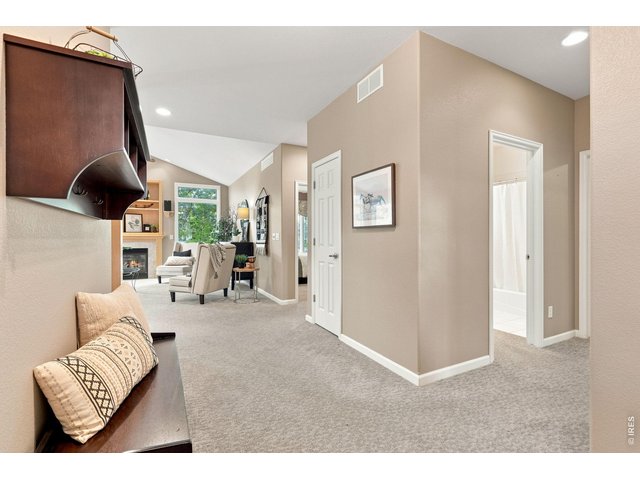
Foyer looks into living room.
6 of 47
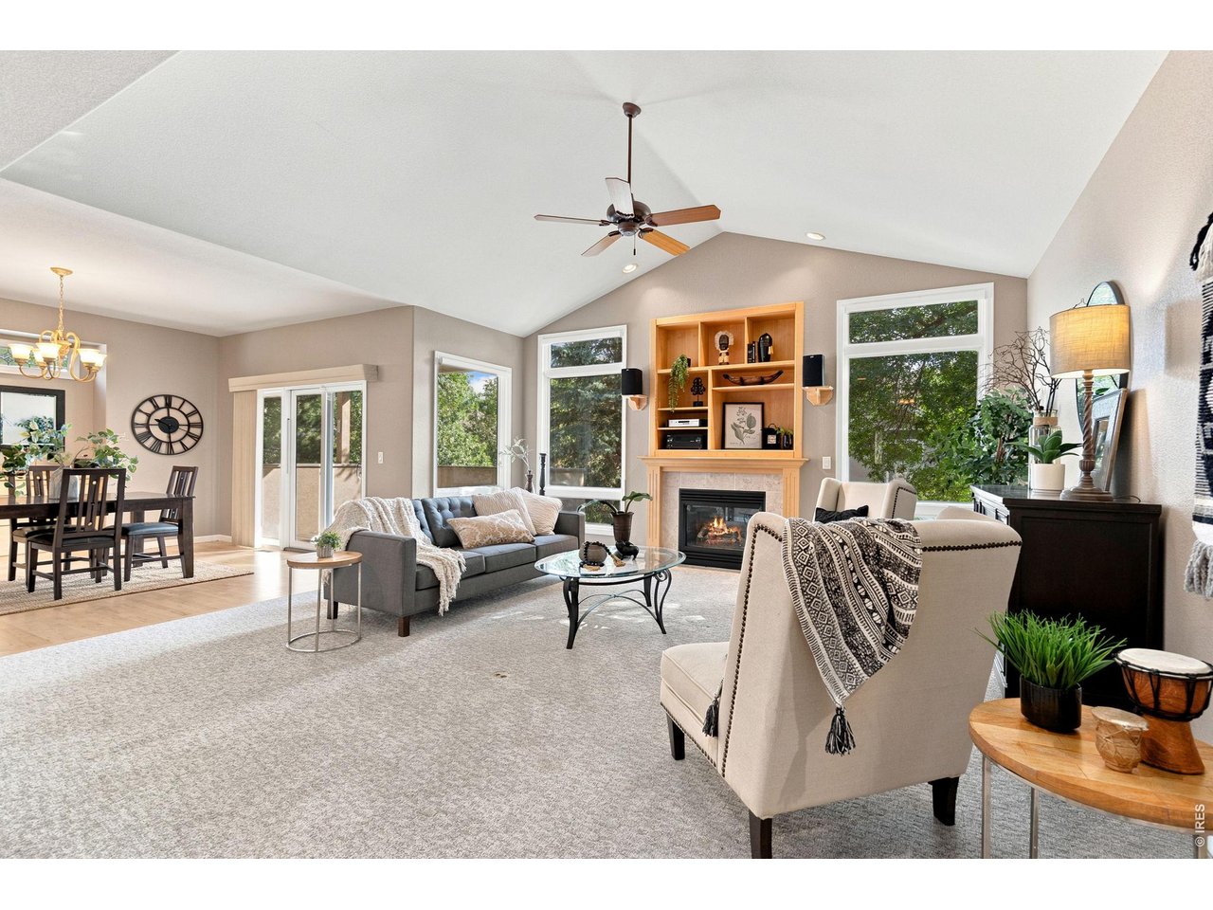
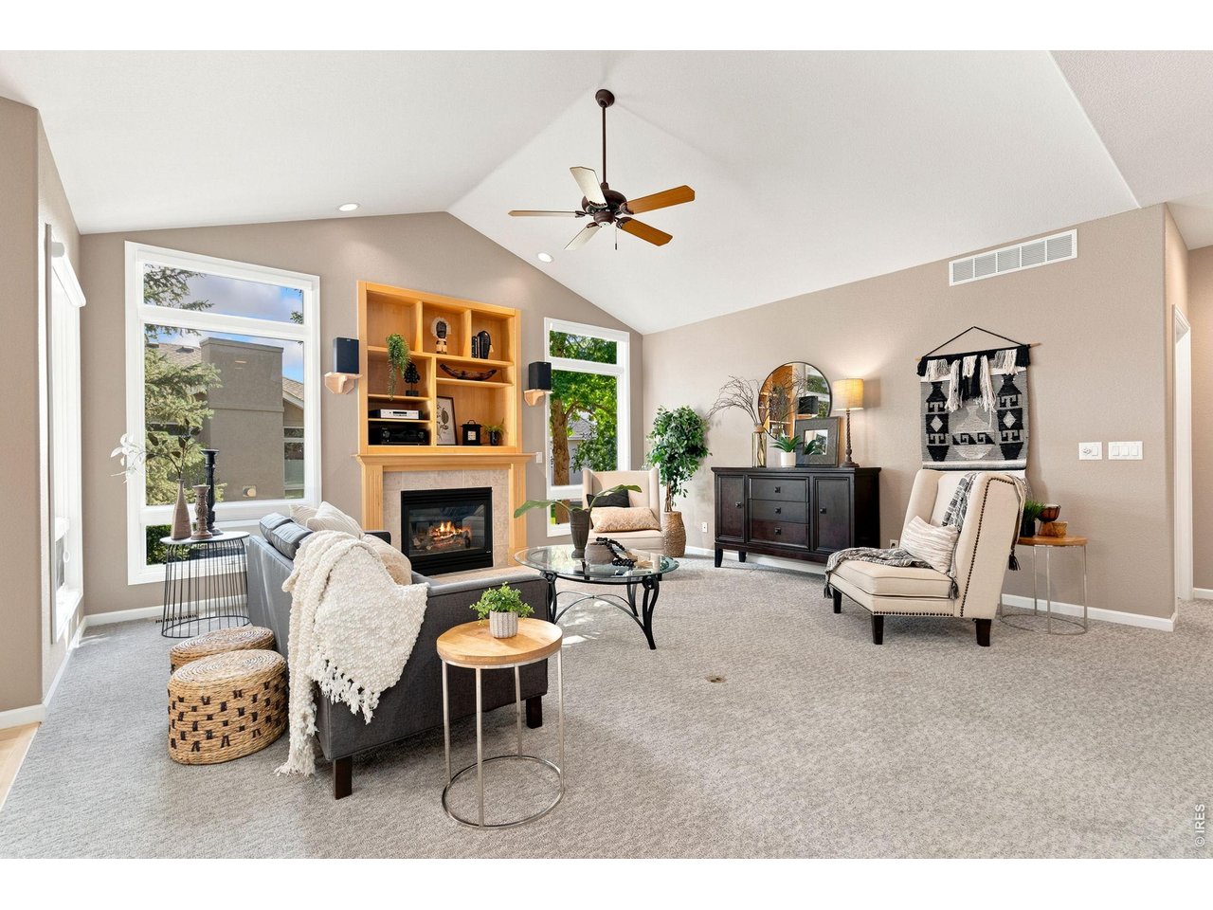
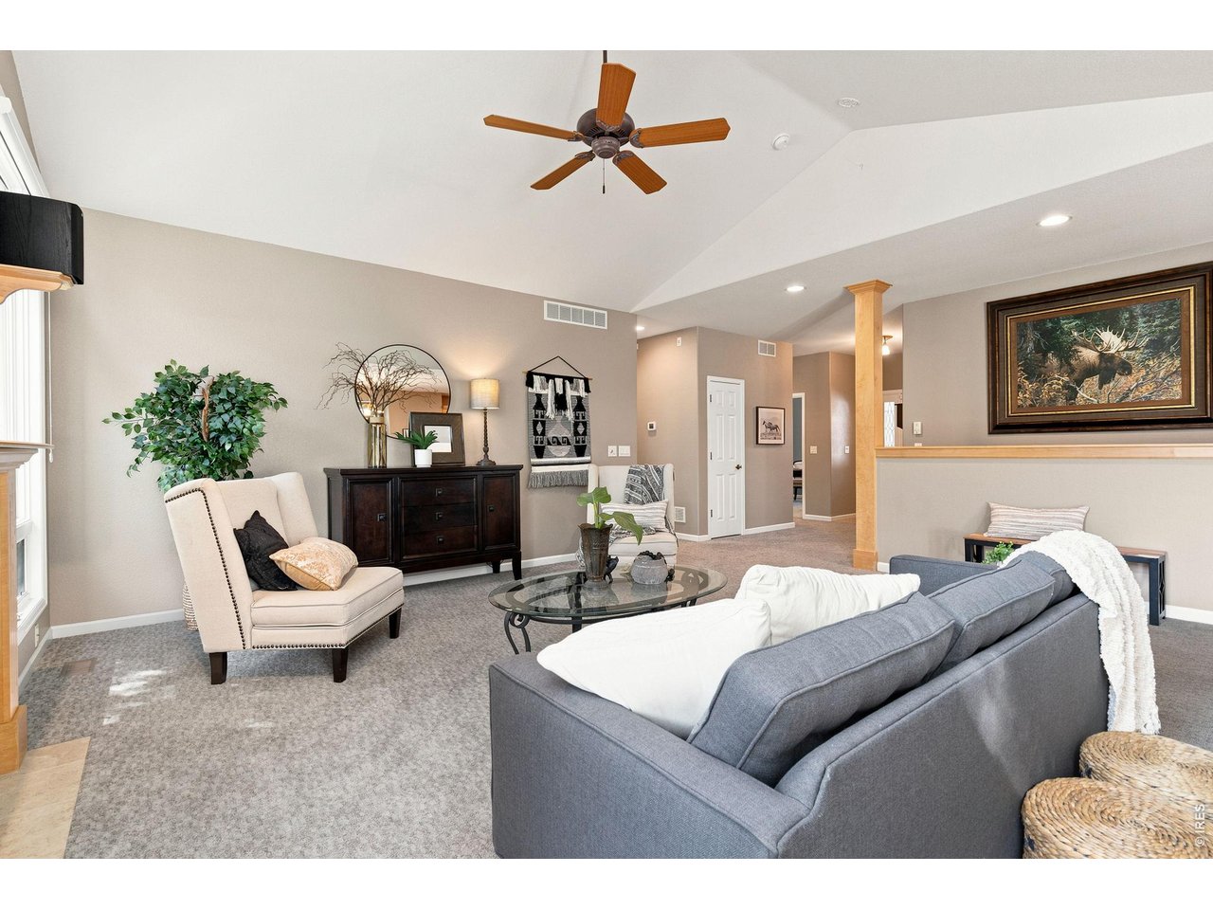
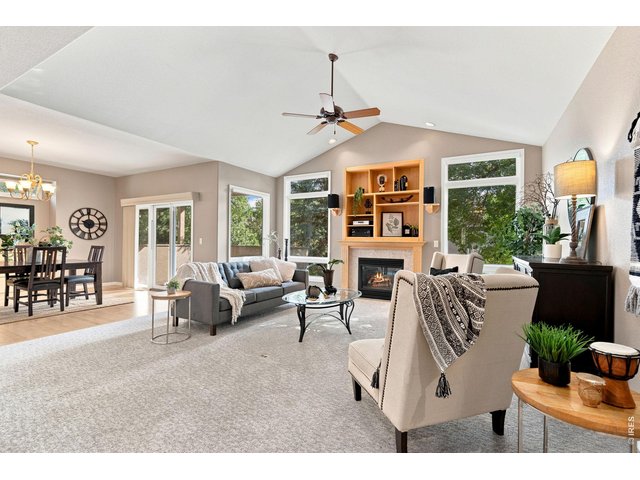
Vaulted living room opens to kitchen/dining.
7 of 47
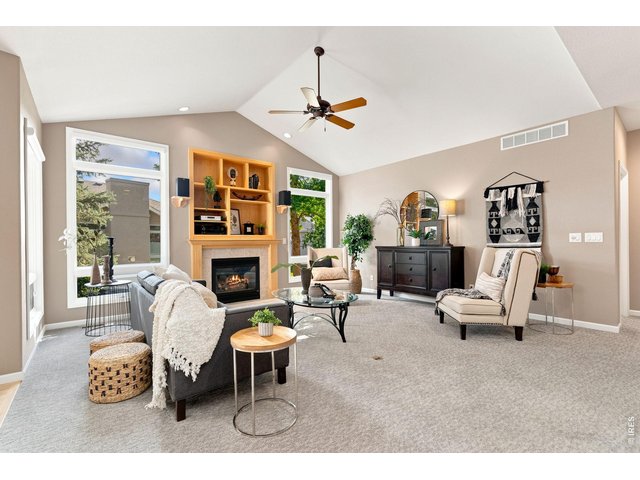
Two large floor to ceiling windows with gas fireplace and built in shelving in living room.
8 of 47
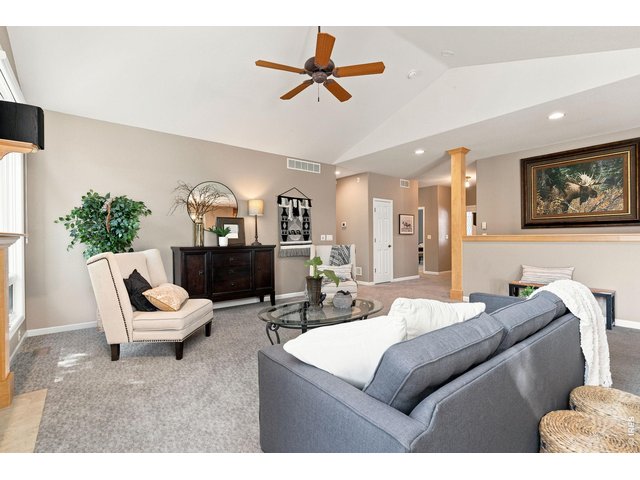
Lots of natural light in living room.
9 of 47
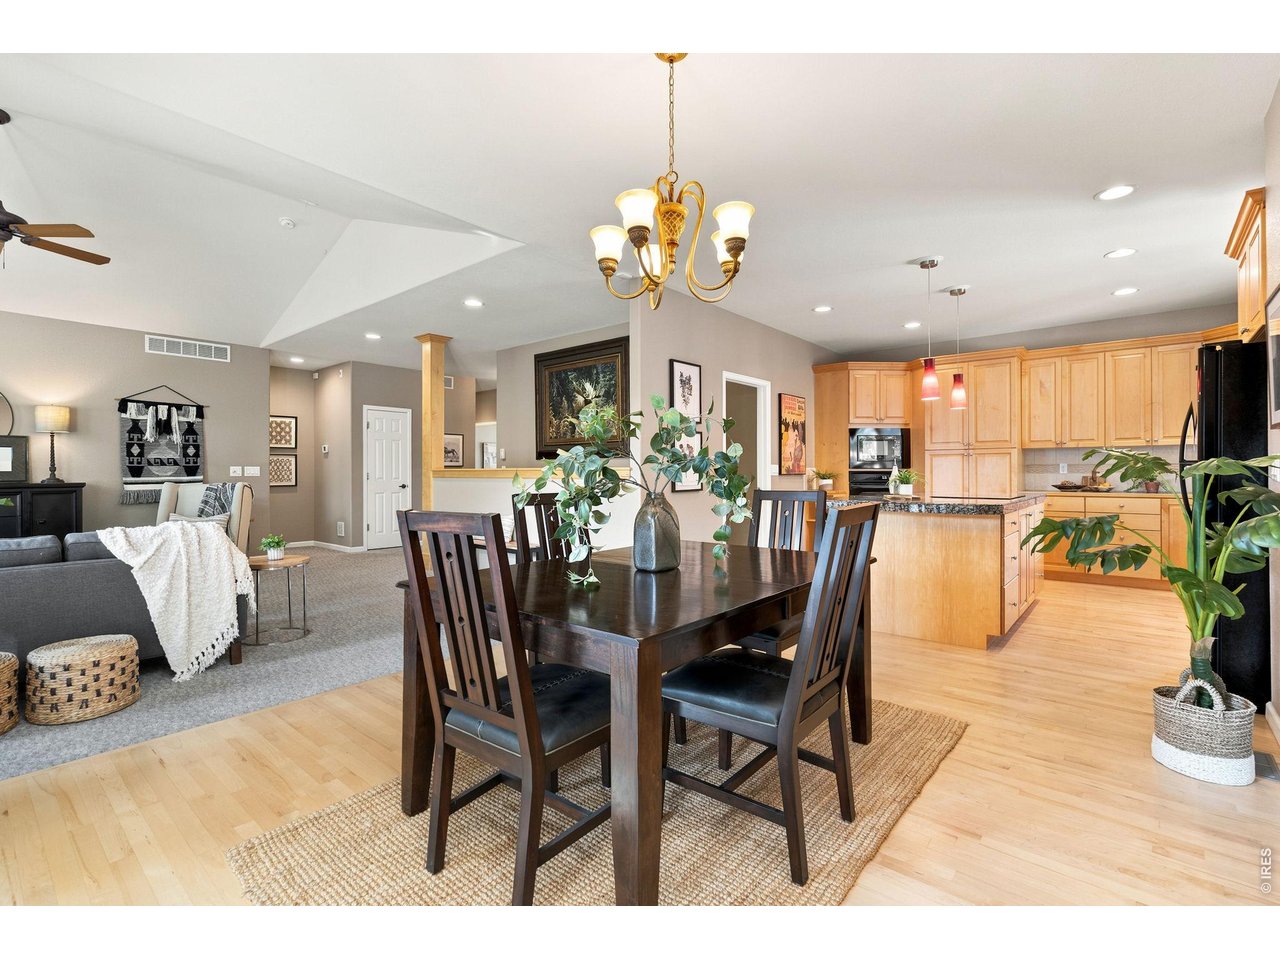
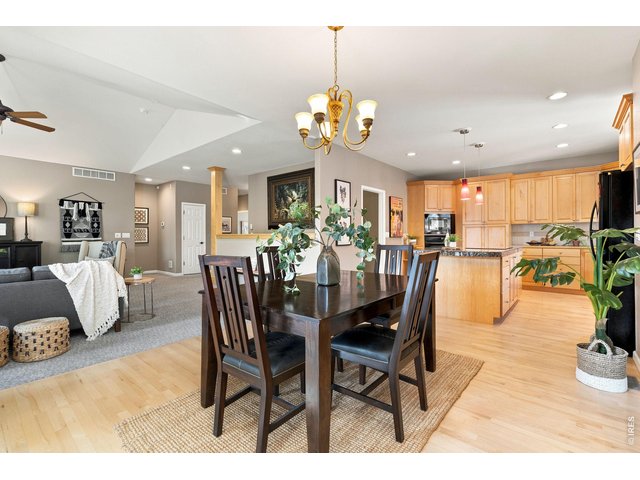
Open floor plan great for entertaining.
10 of 47
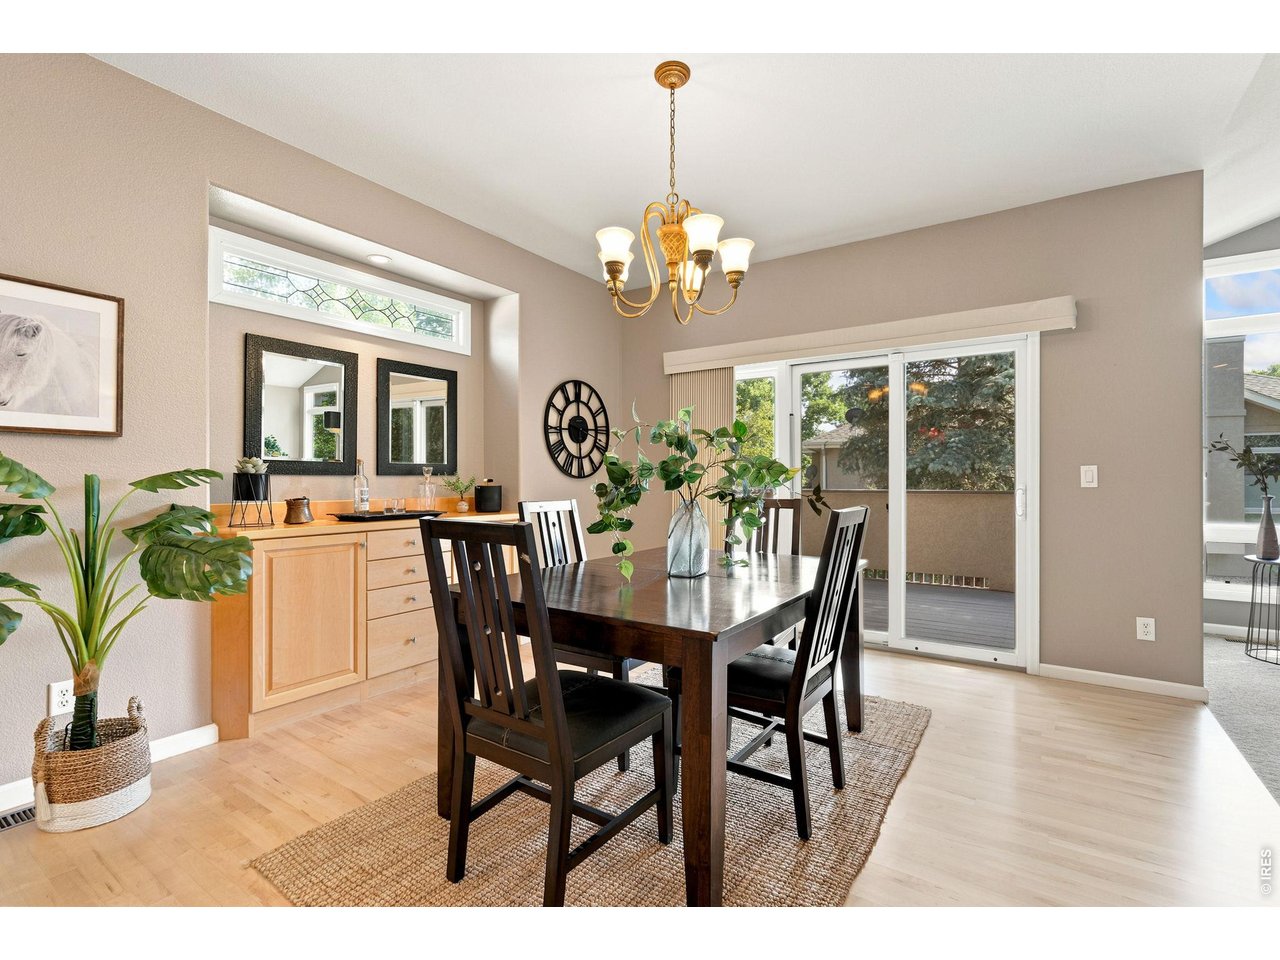
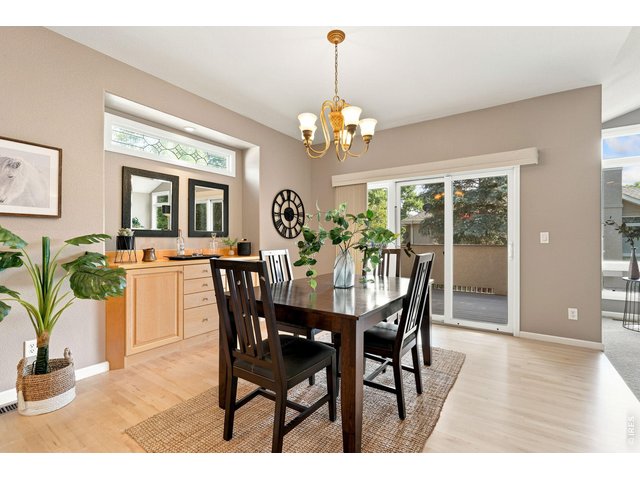
Dining room with built in buffet.
11 of 47
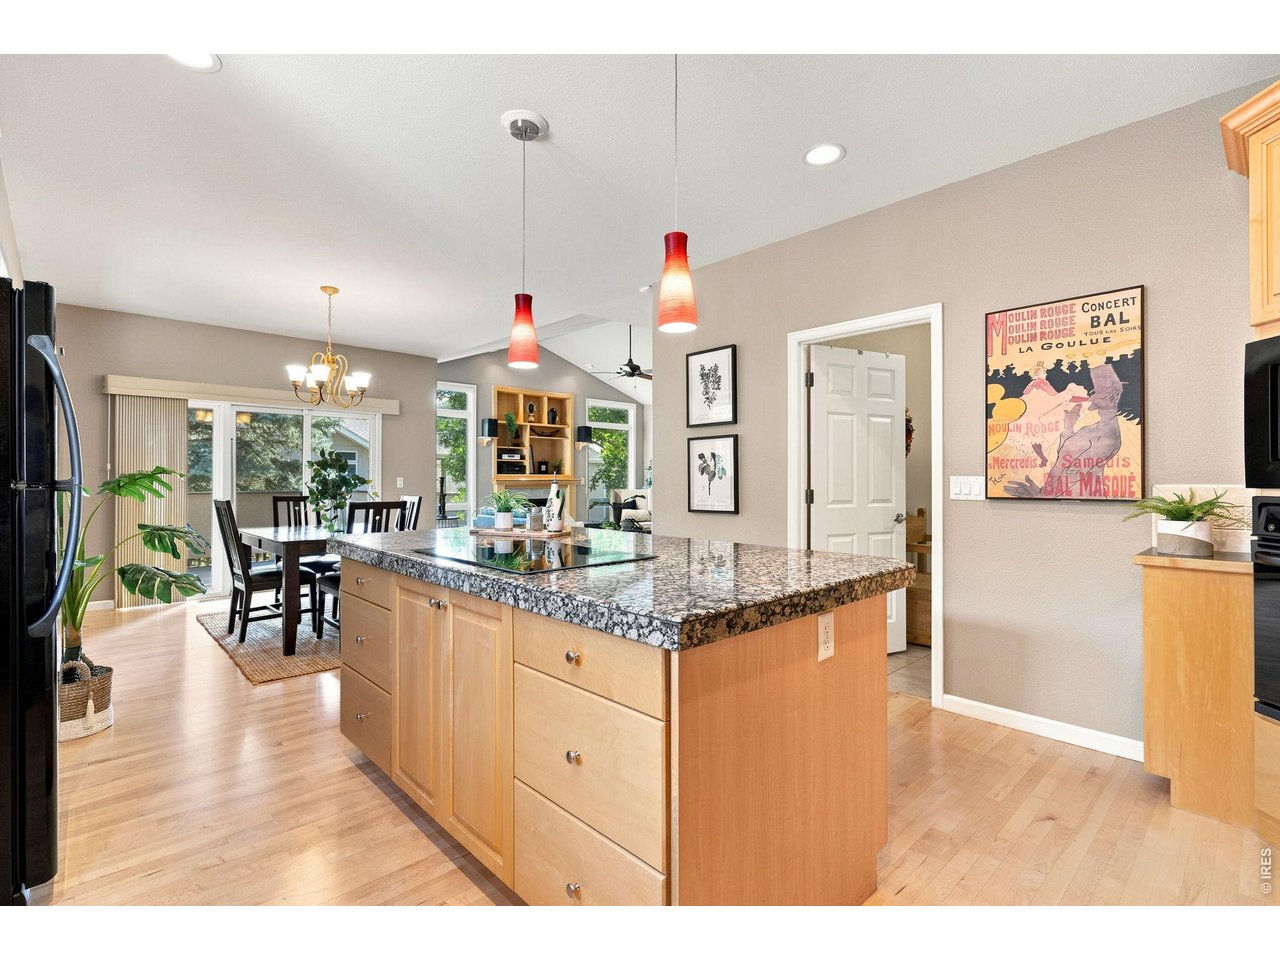
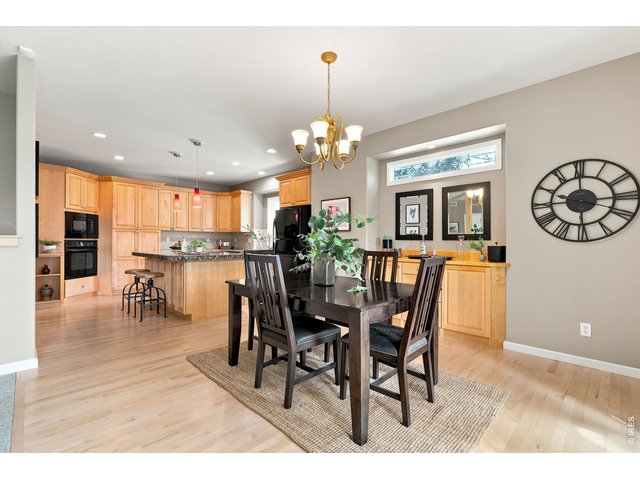
Dining room opens to kitchen.
12 of 47
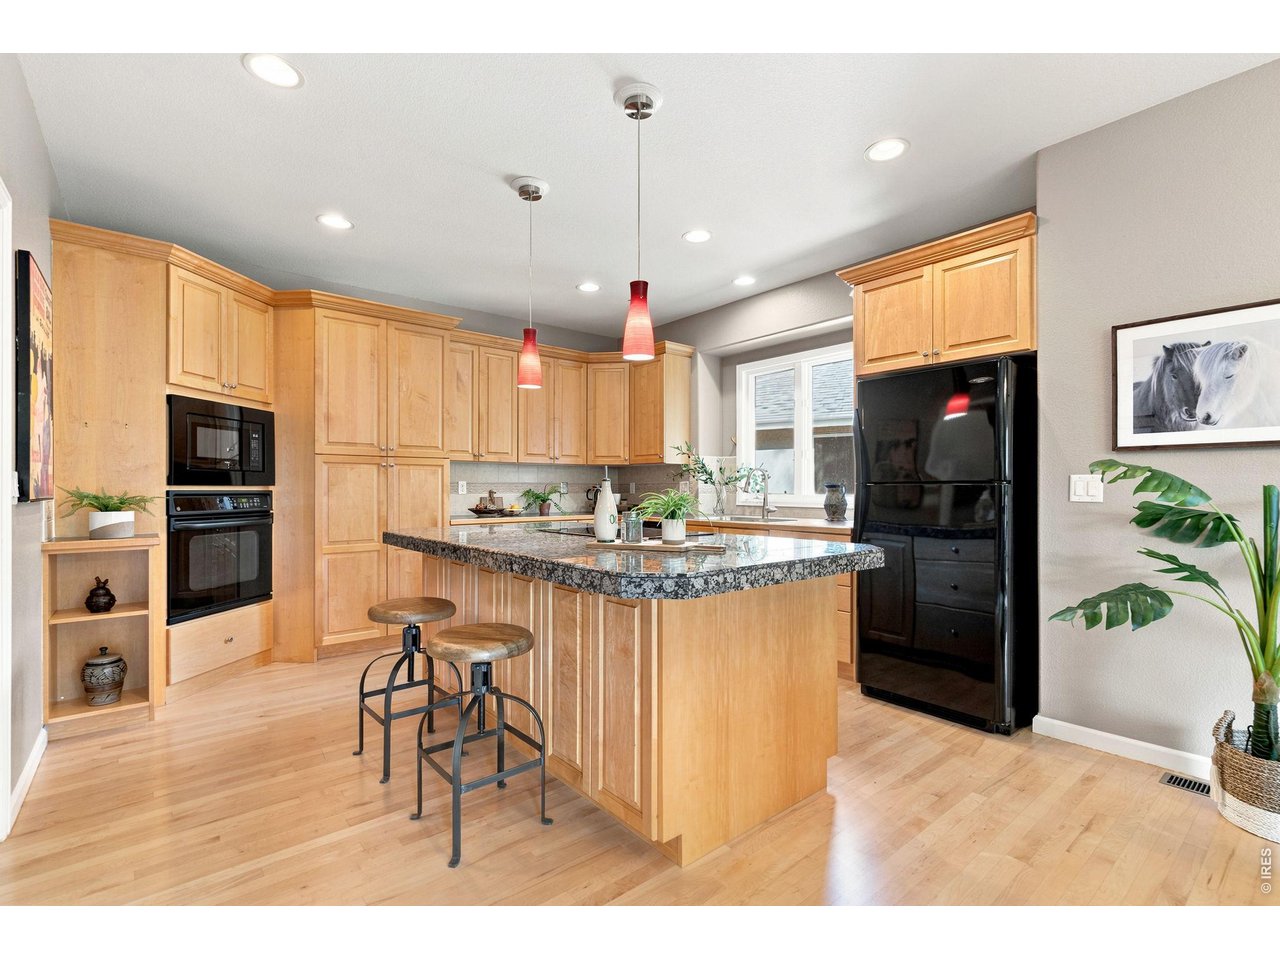
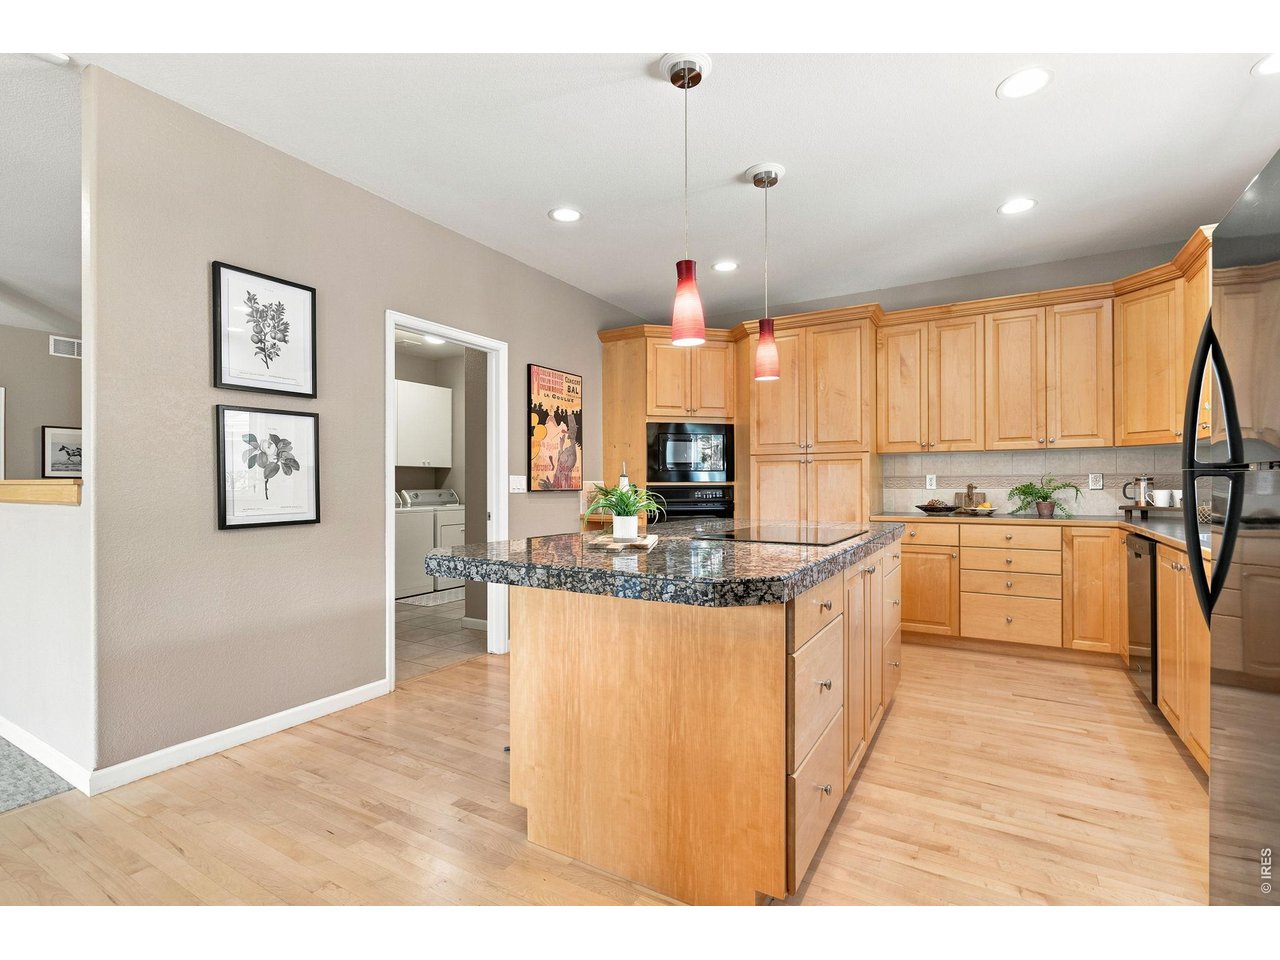
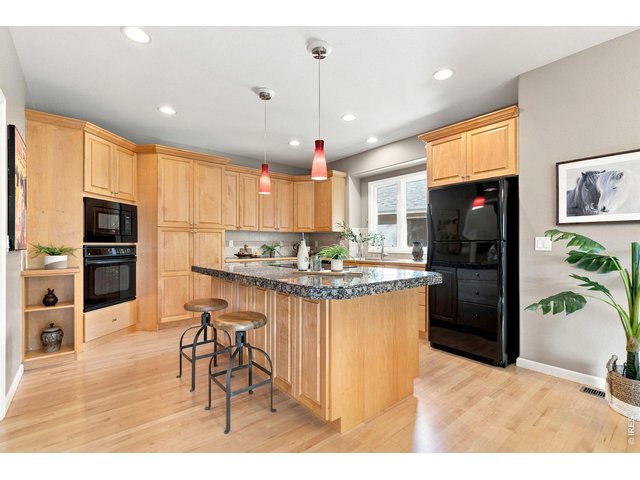
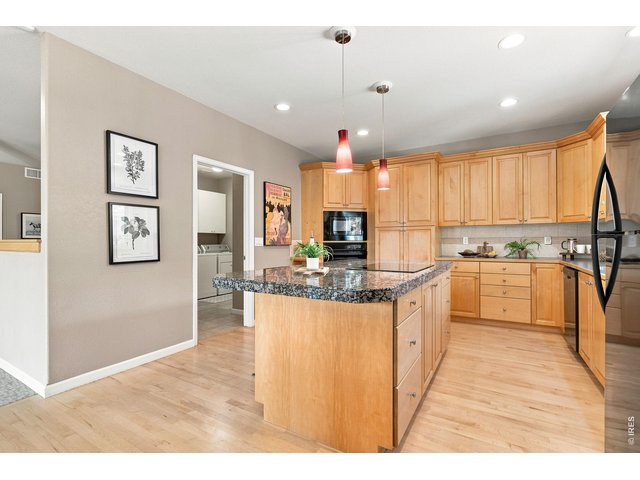
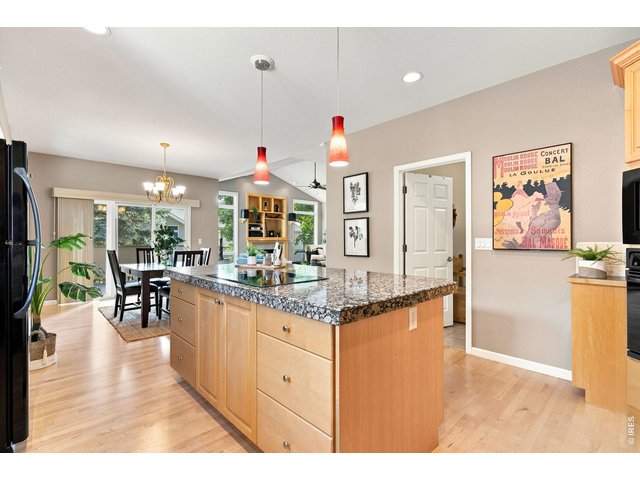
Granite island in kitchen.
13 of 47
Lots of cabinet space with pull out drawers in kitchen.
14 of 47
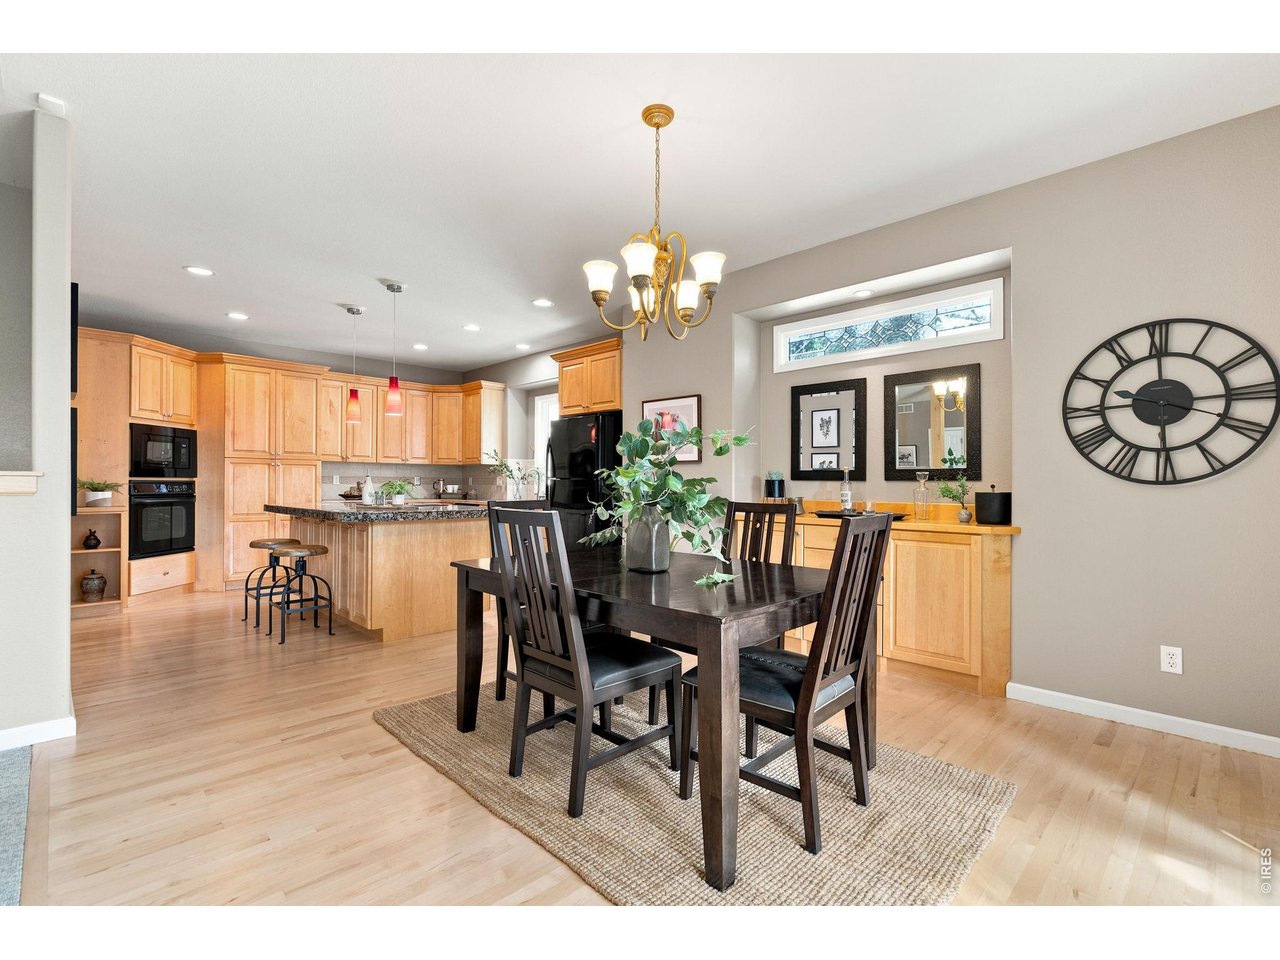
From kitchen looking back into dining and living room.
15 of 47
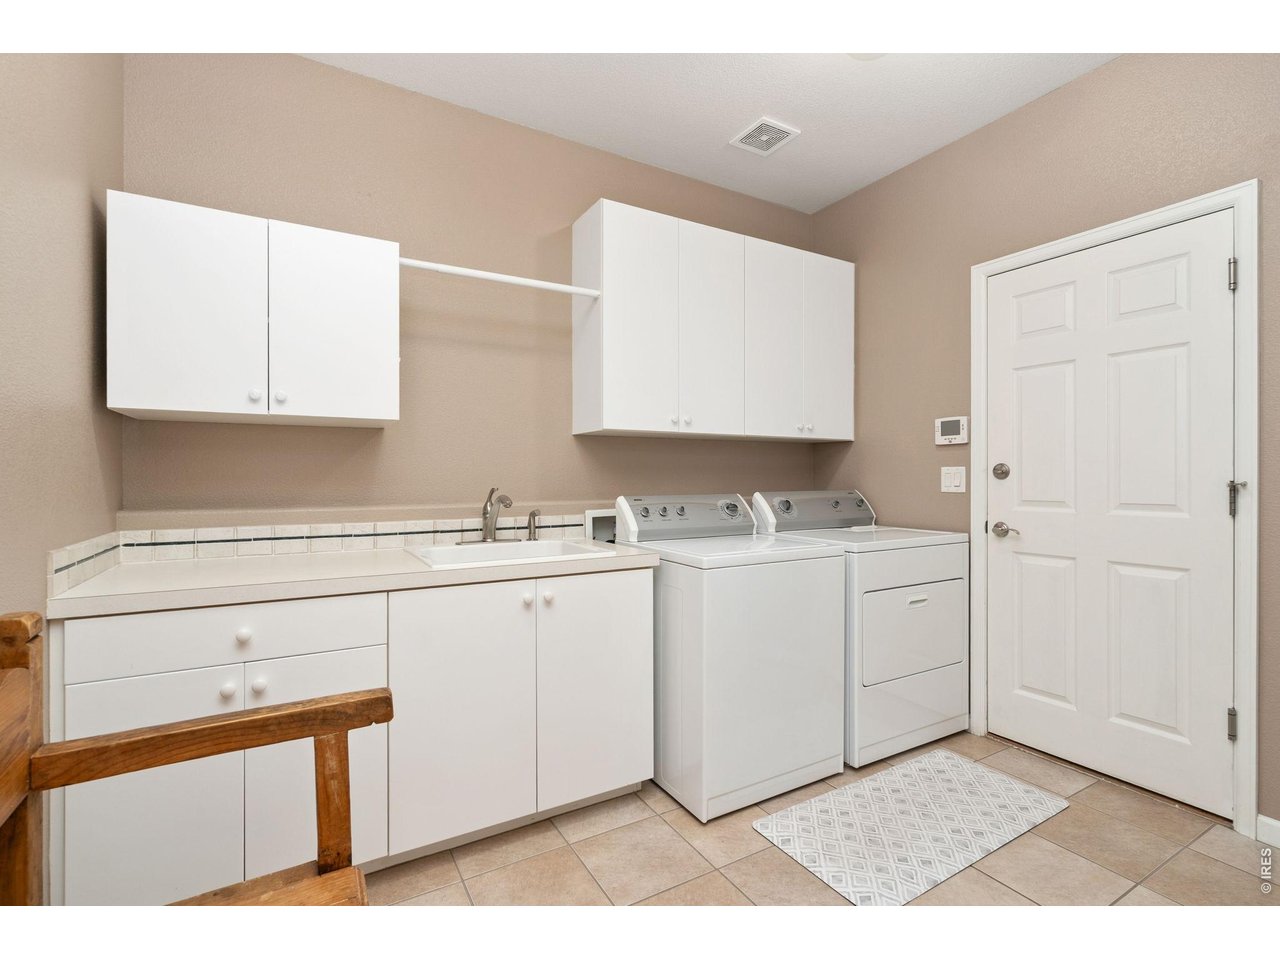
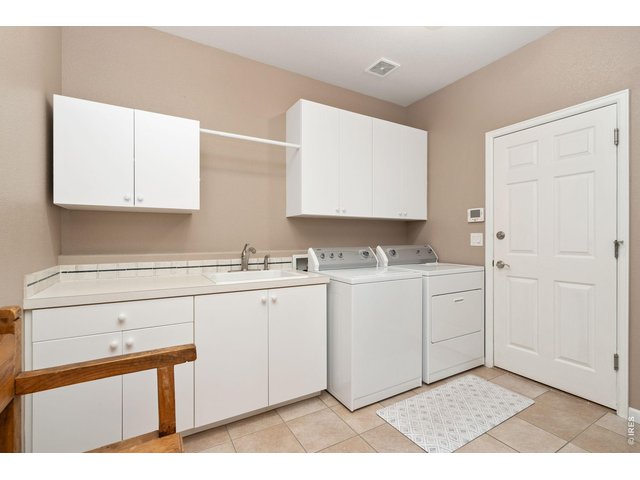
Huge laundry off garage into kitchen with counter, cabinets, and sink.
16 of 47
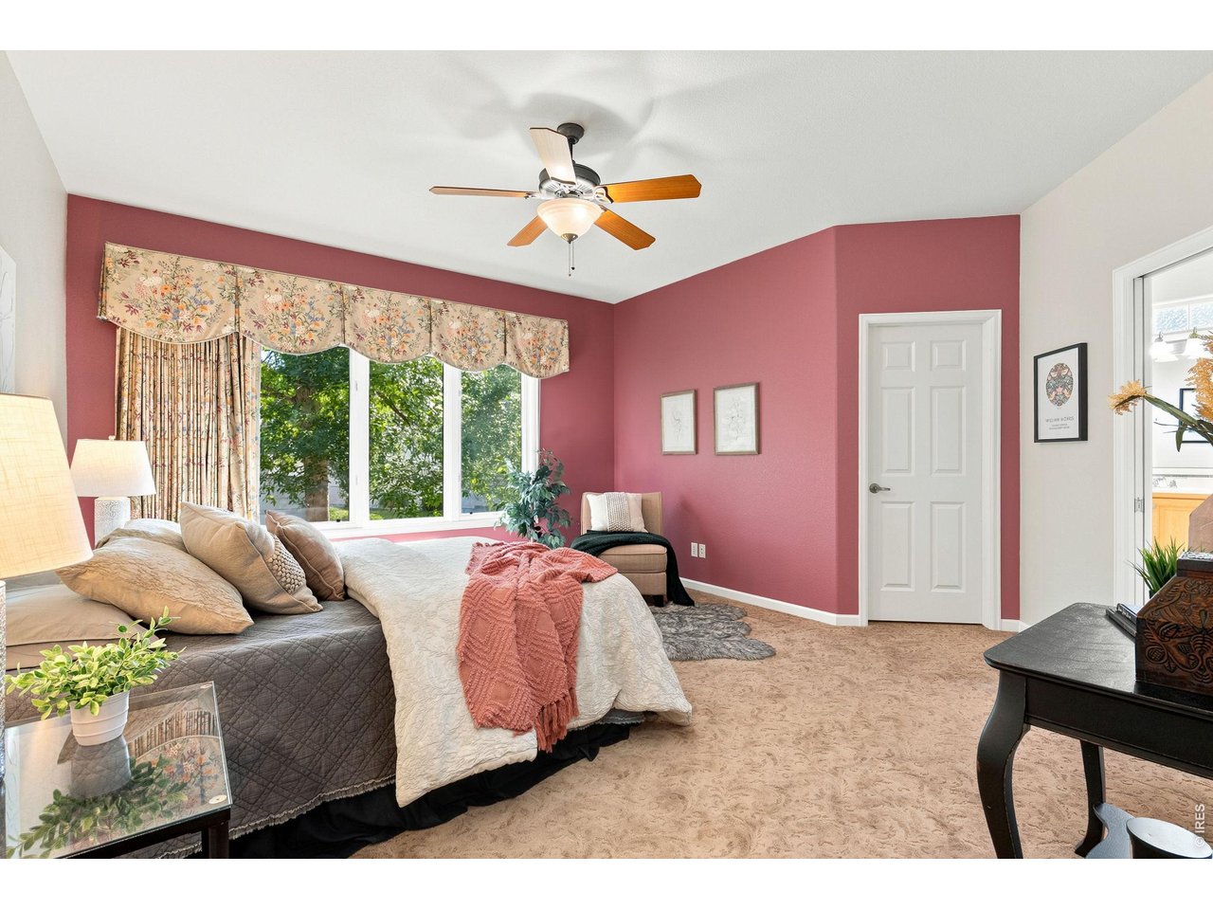
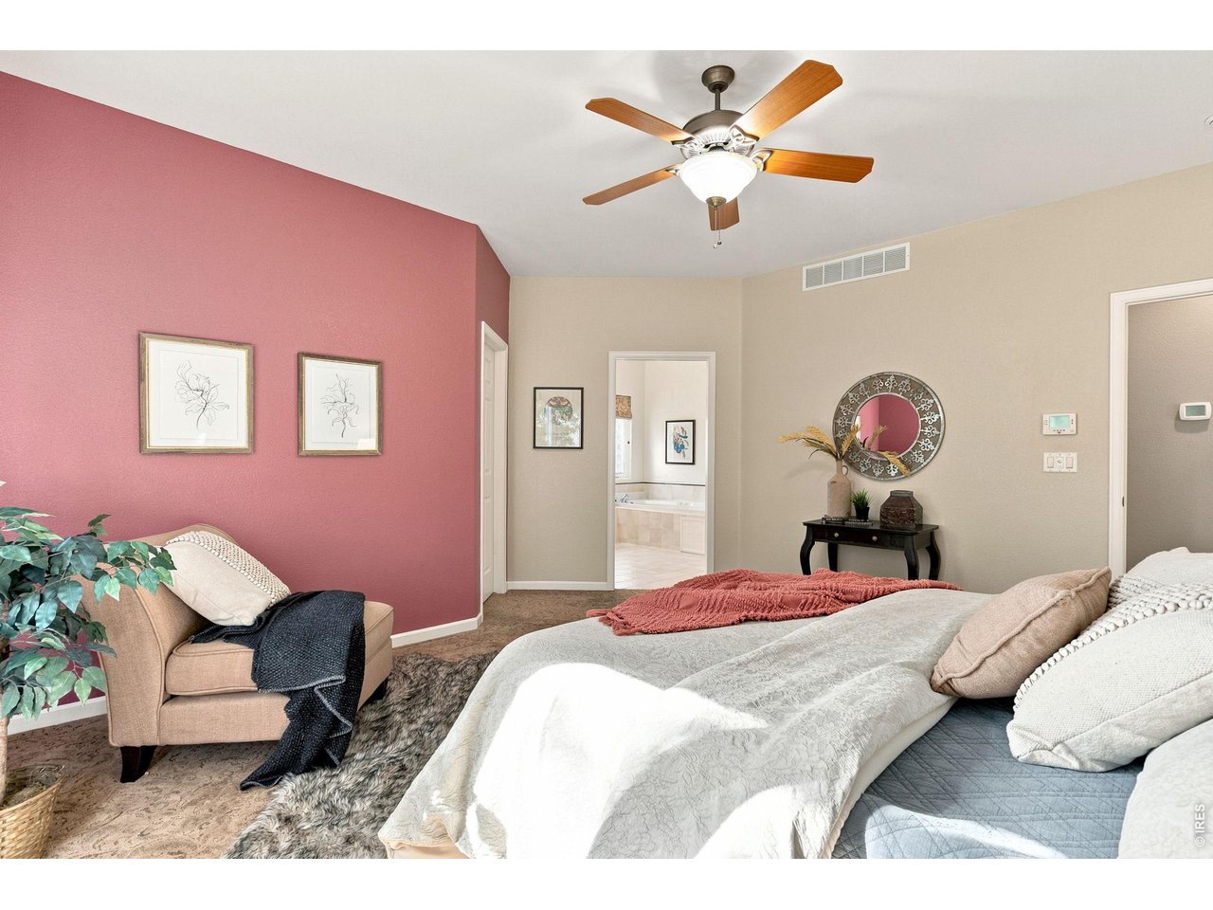
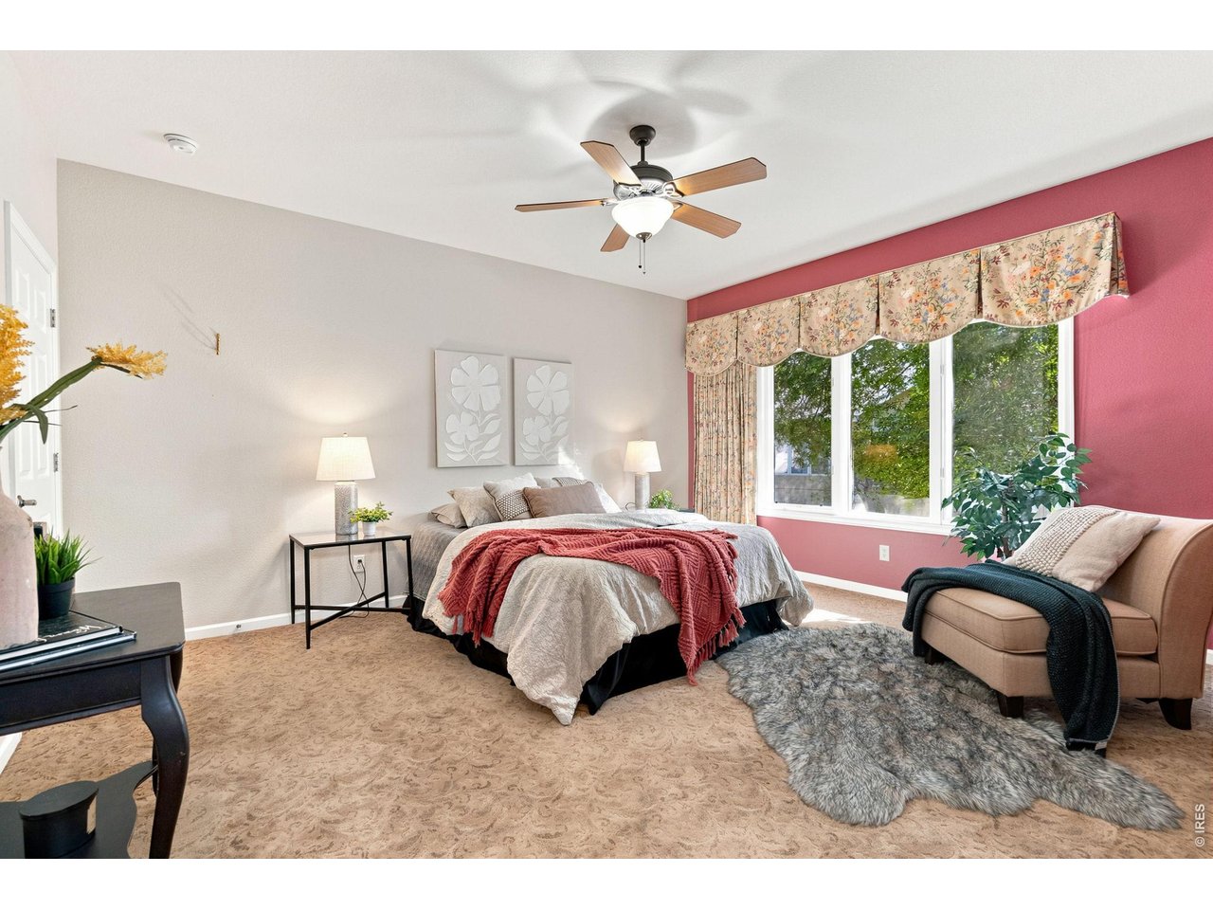
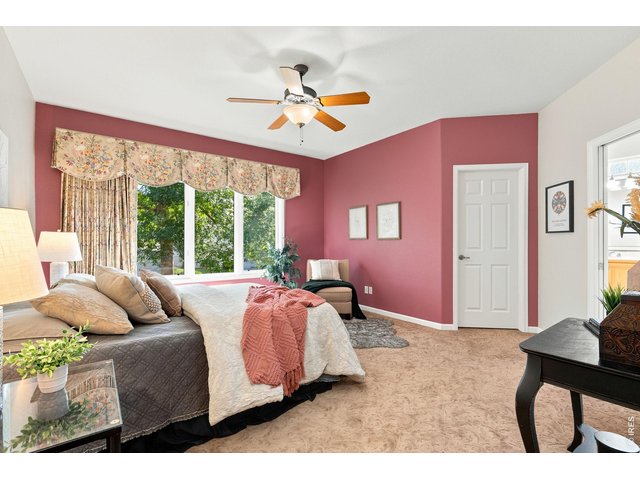
Primary bedroom (16 x 14).
17 of 47
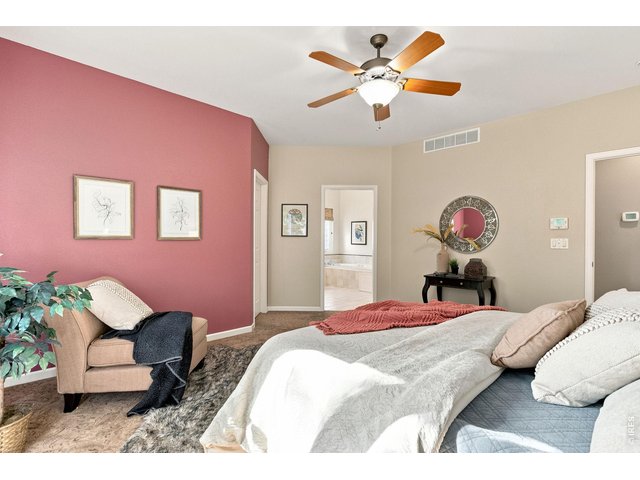
Primary bedroom (16 x 14).
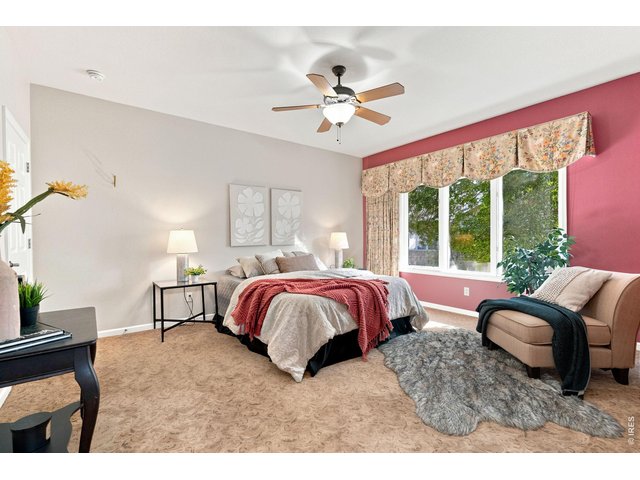
18 of 47
Primary bedroom (16 x14).
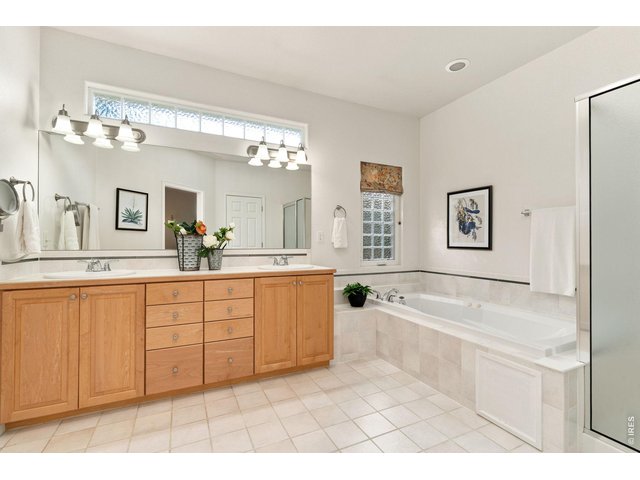
19 of 47
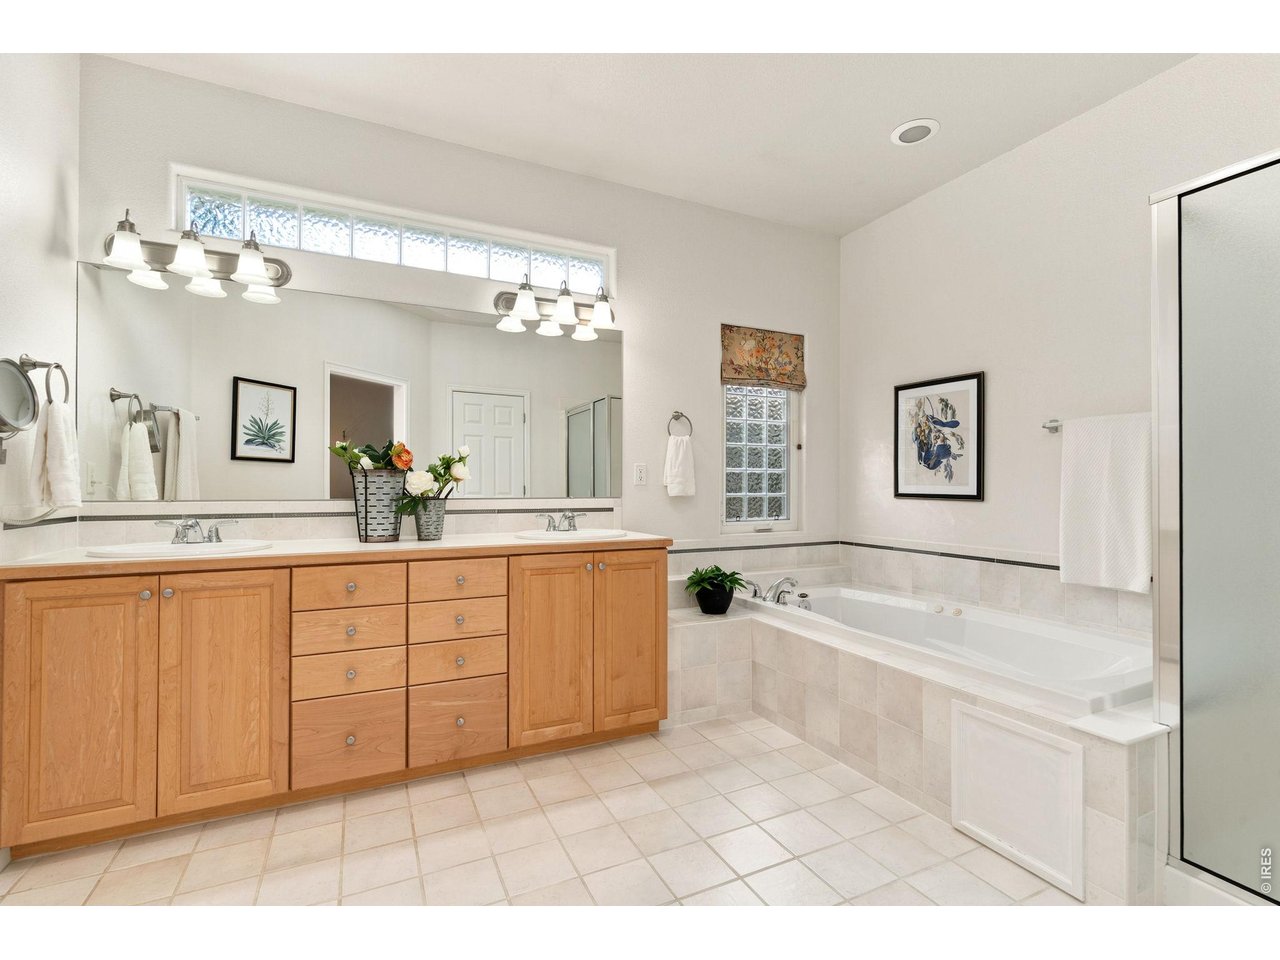
5-piece primary bathroom with dual sinks.
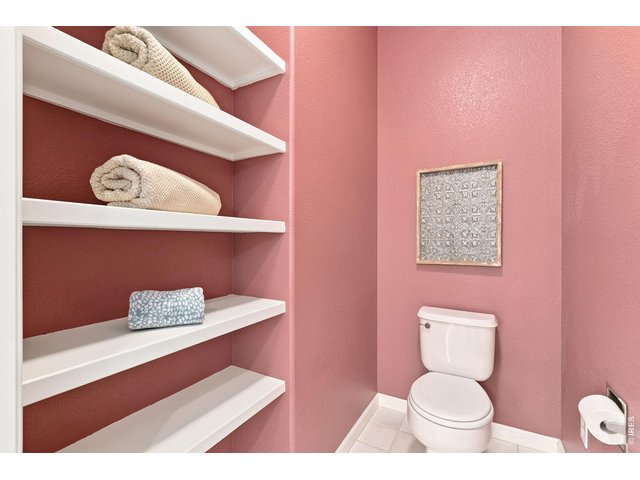
20 of 47
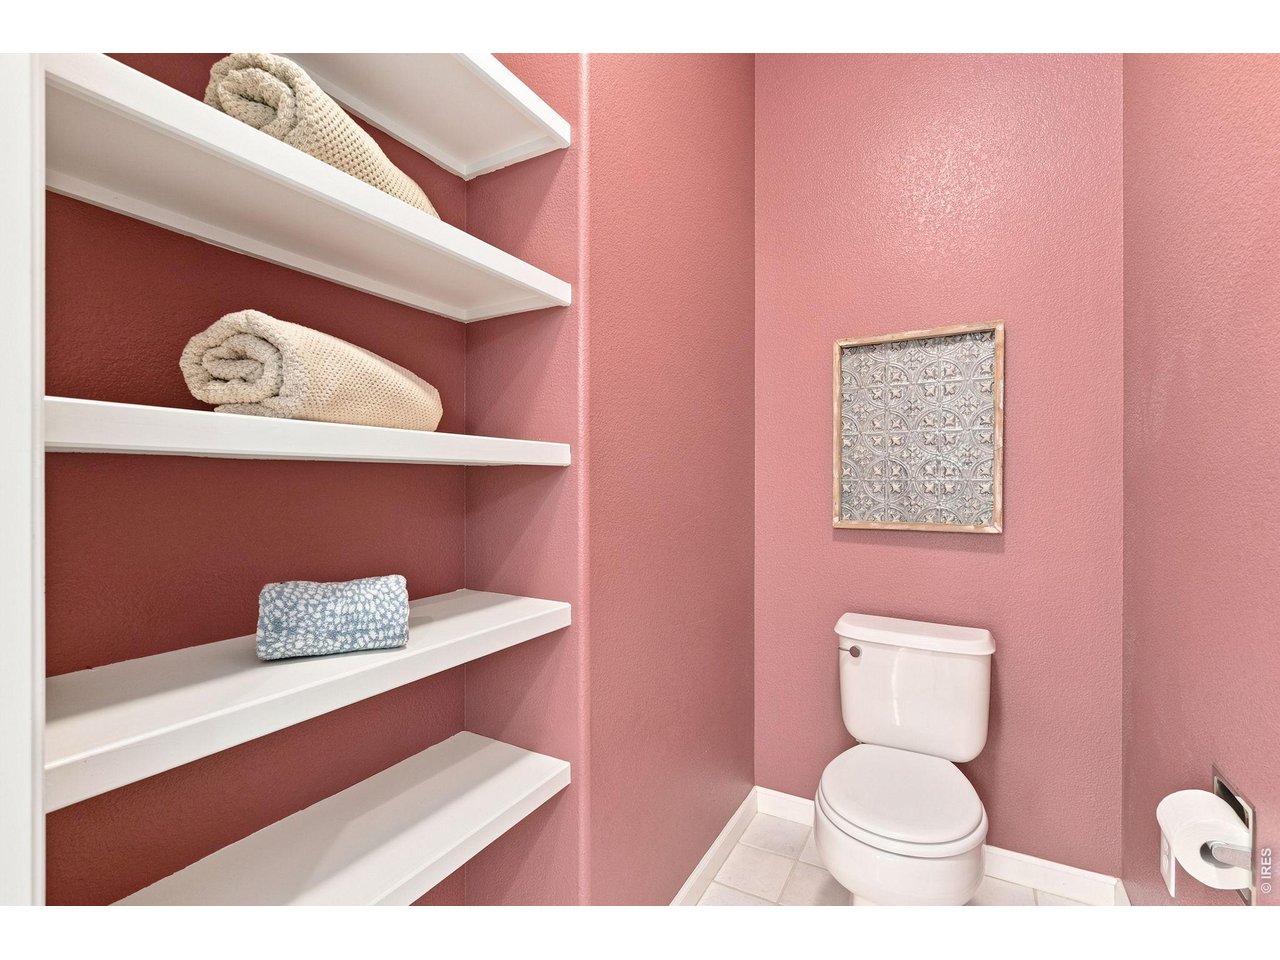
Built-in shelving in primary bathroom.
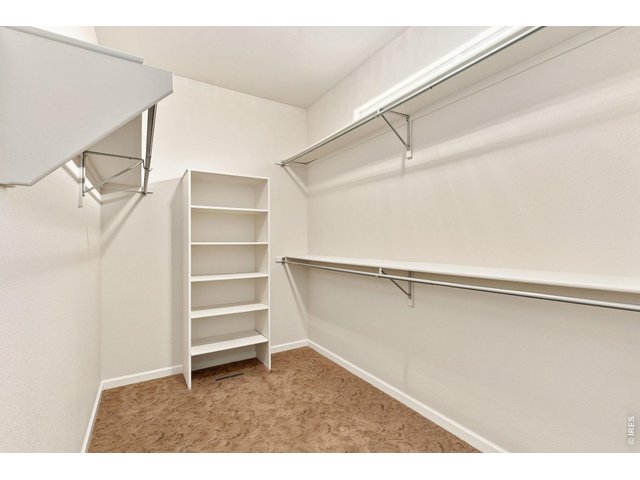
21 of 47
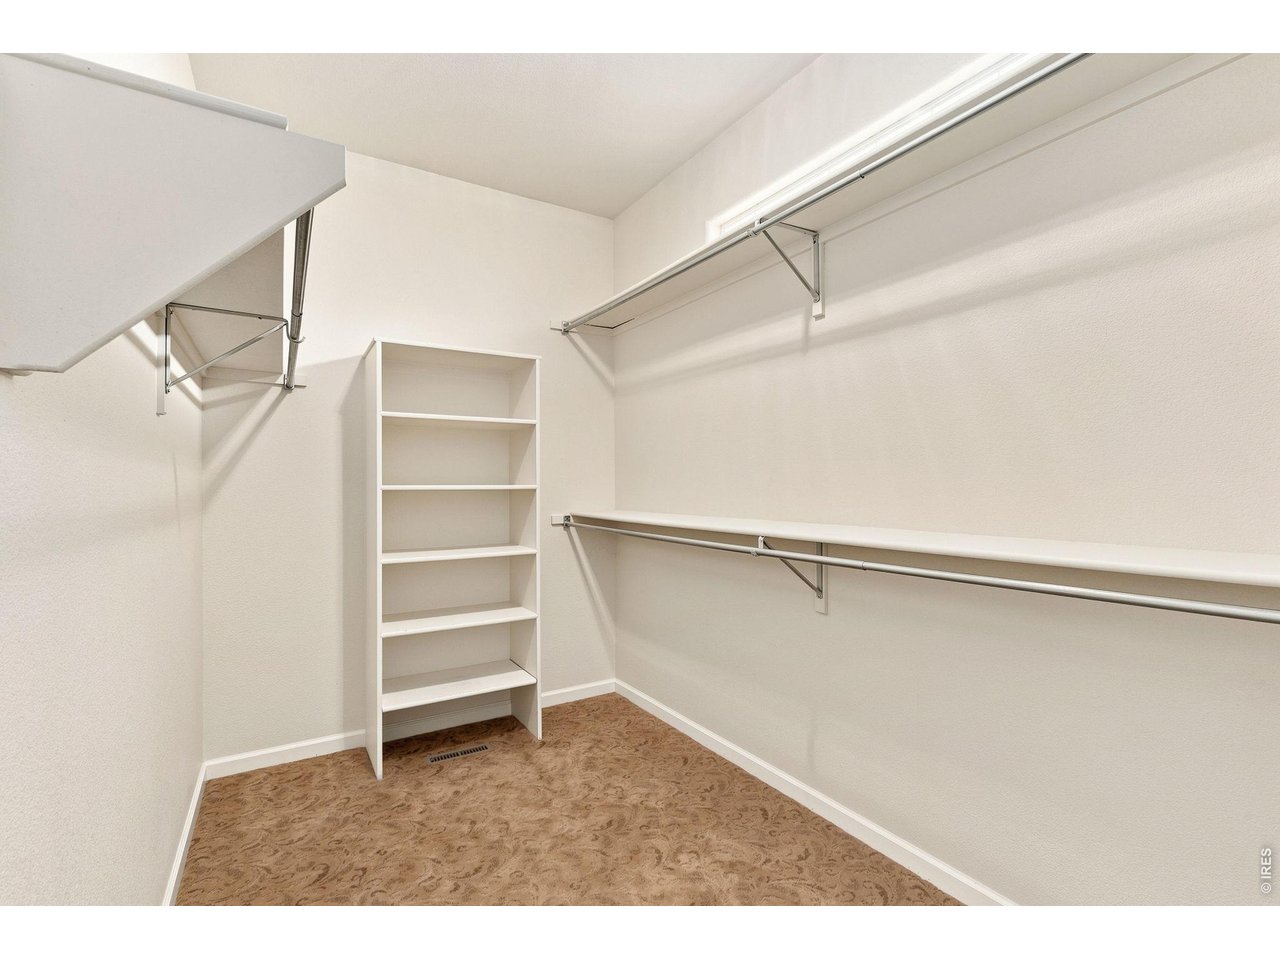
Huge primary walk-in closet.
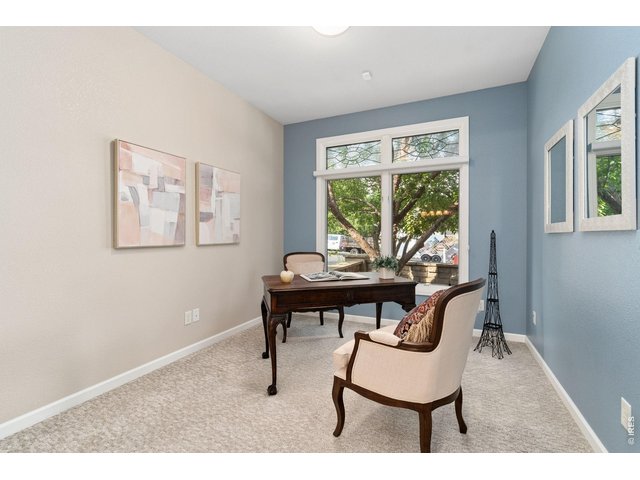
22 of 47
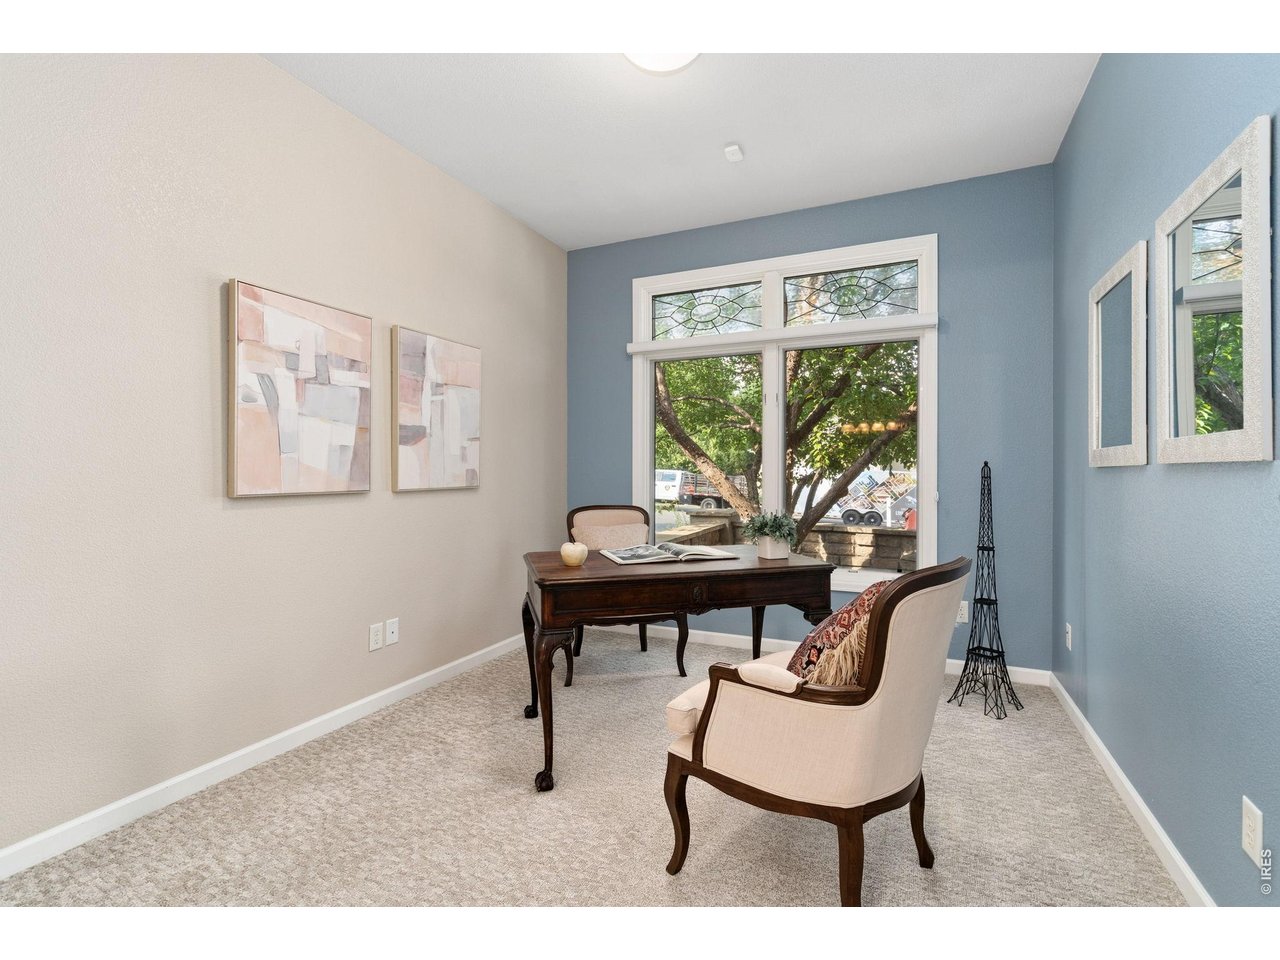
Office/Study looking into front courtyard (11 x10).
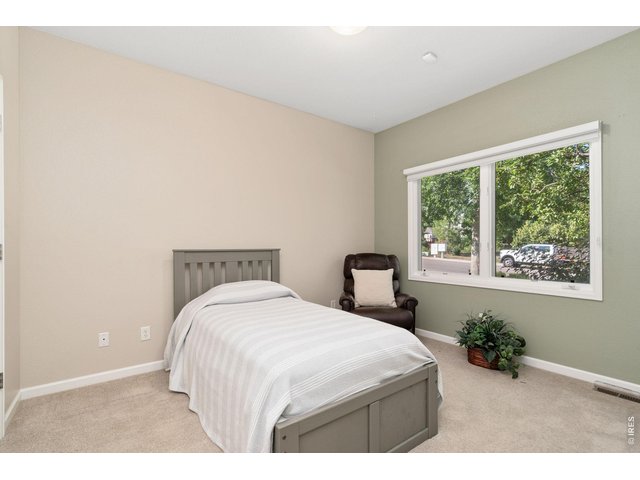
23 of 47
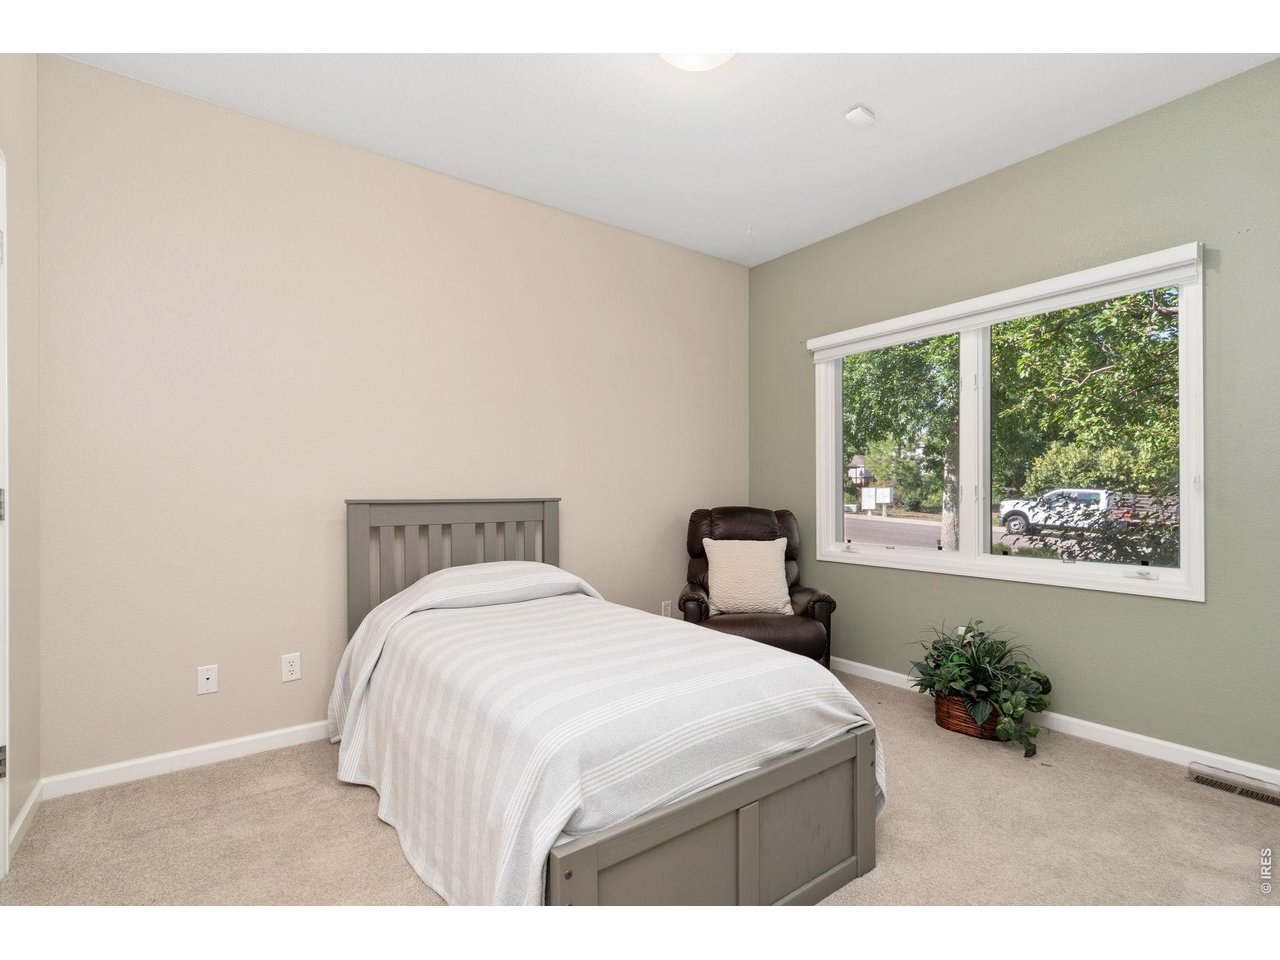
Main floor secondary bedroom (12 x 10).
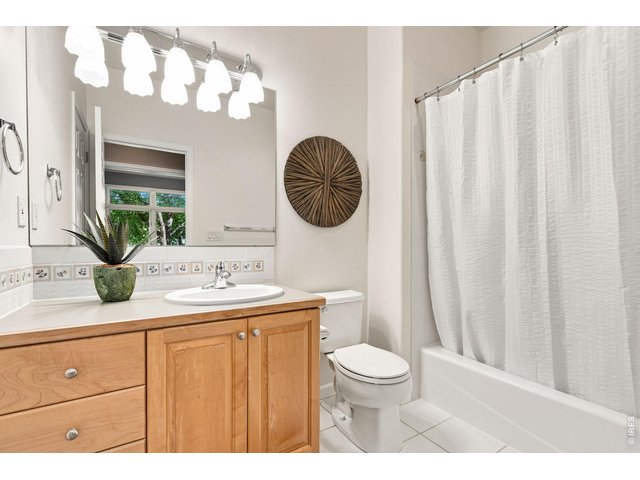
24 of 47
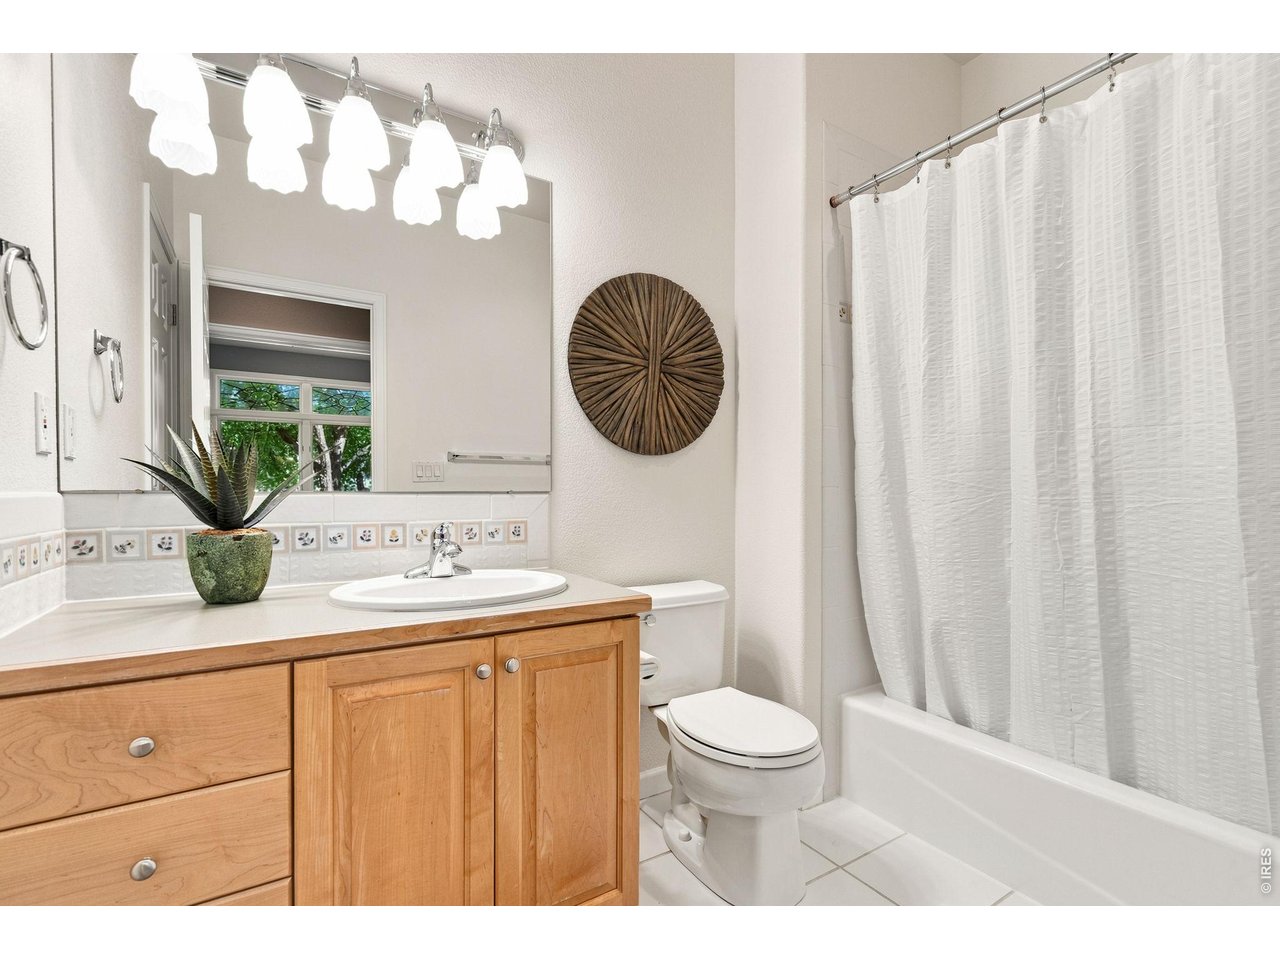
Full bathroom in hallway on main level.
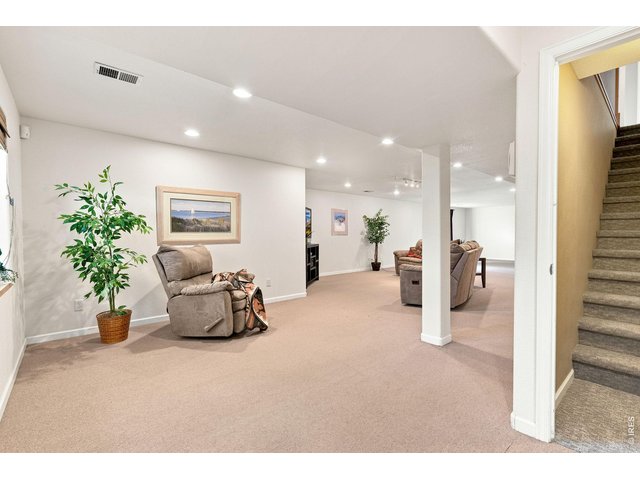
25 of 47
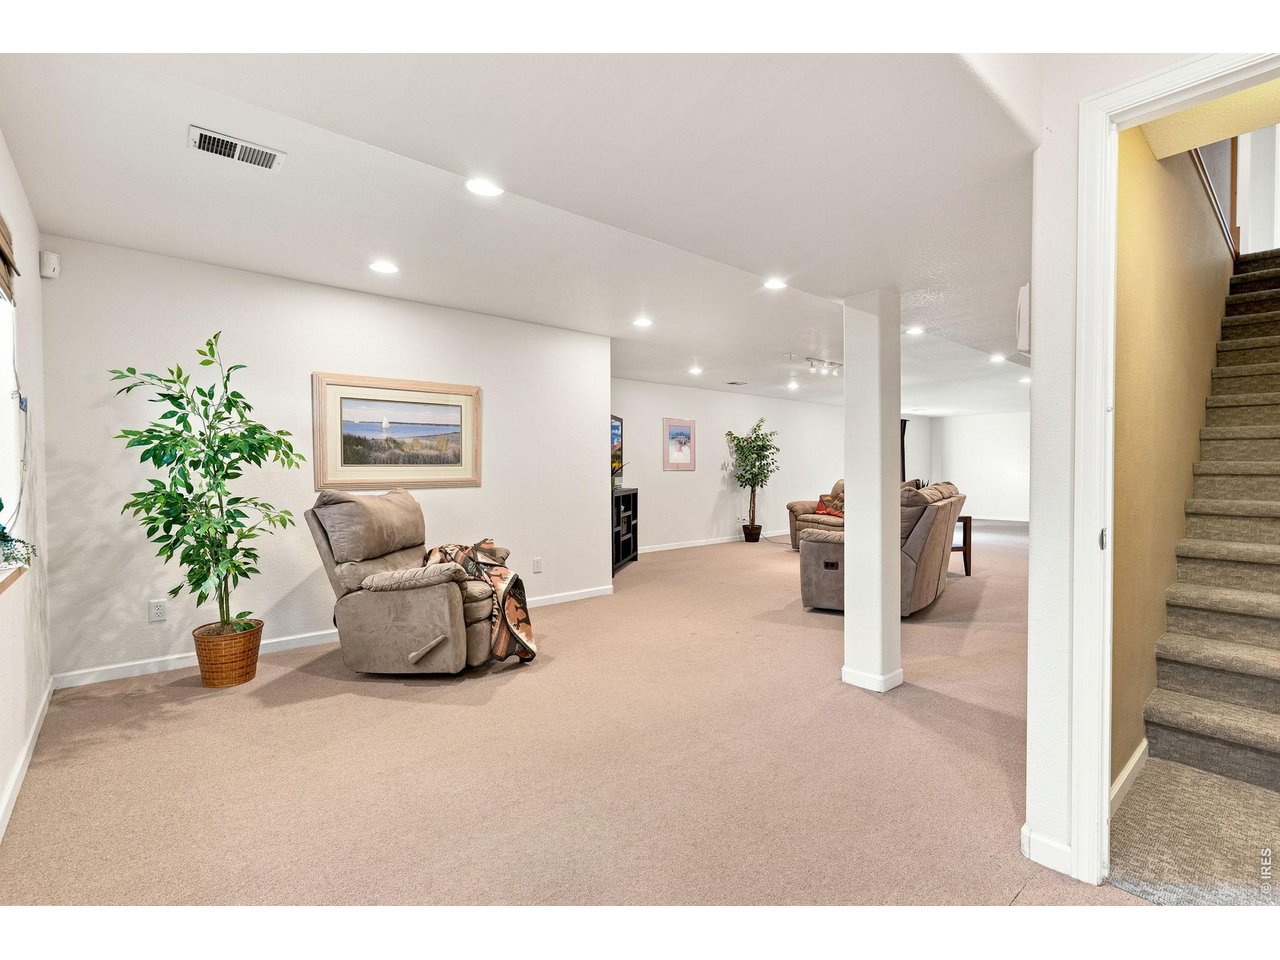
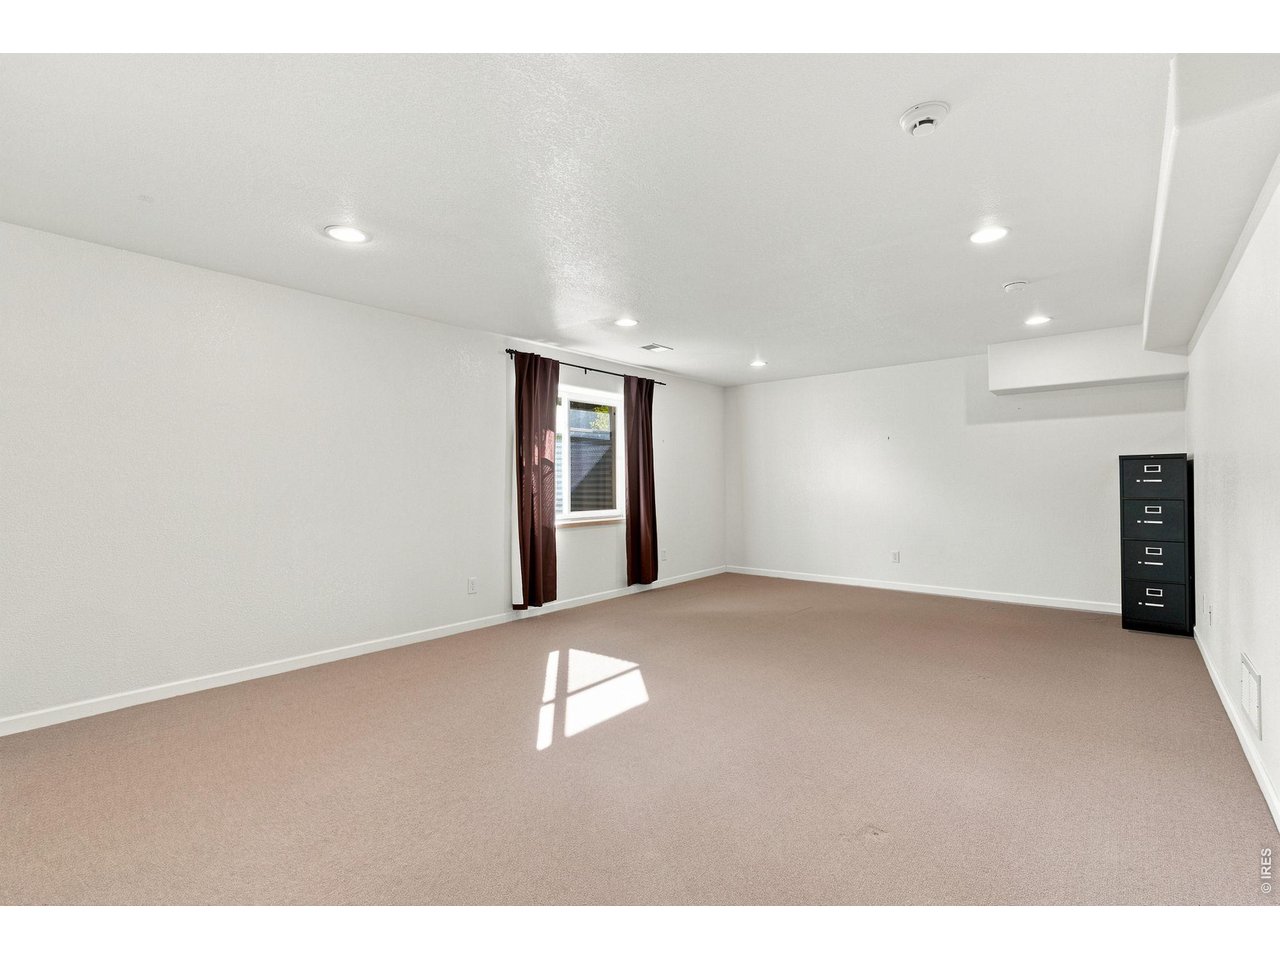
Massive finished family room in basement (36 x 14).
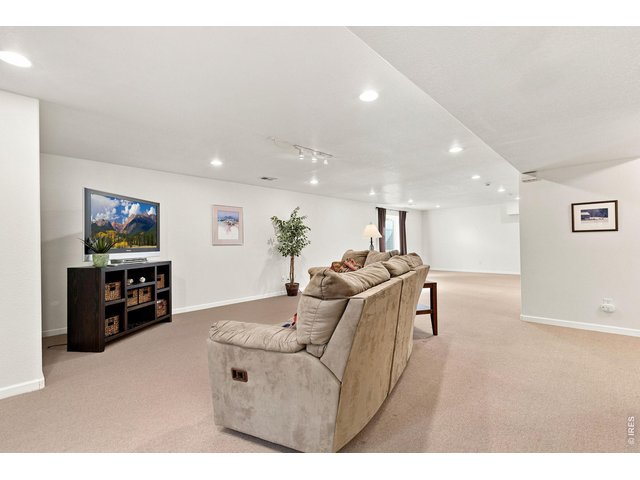
26 of 47
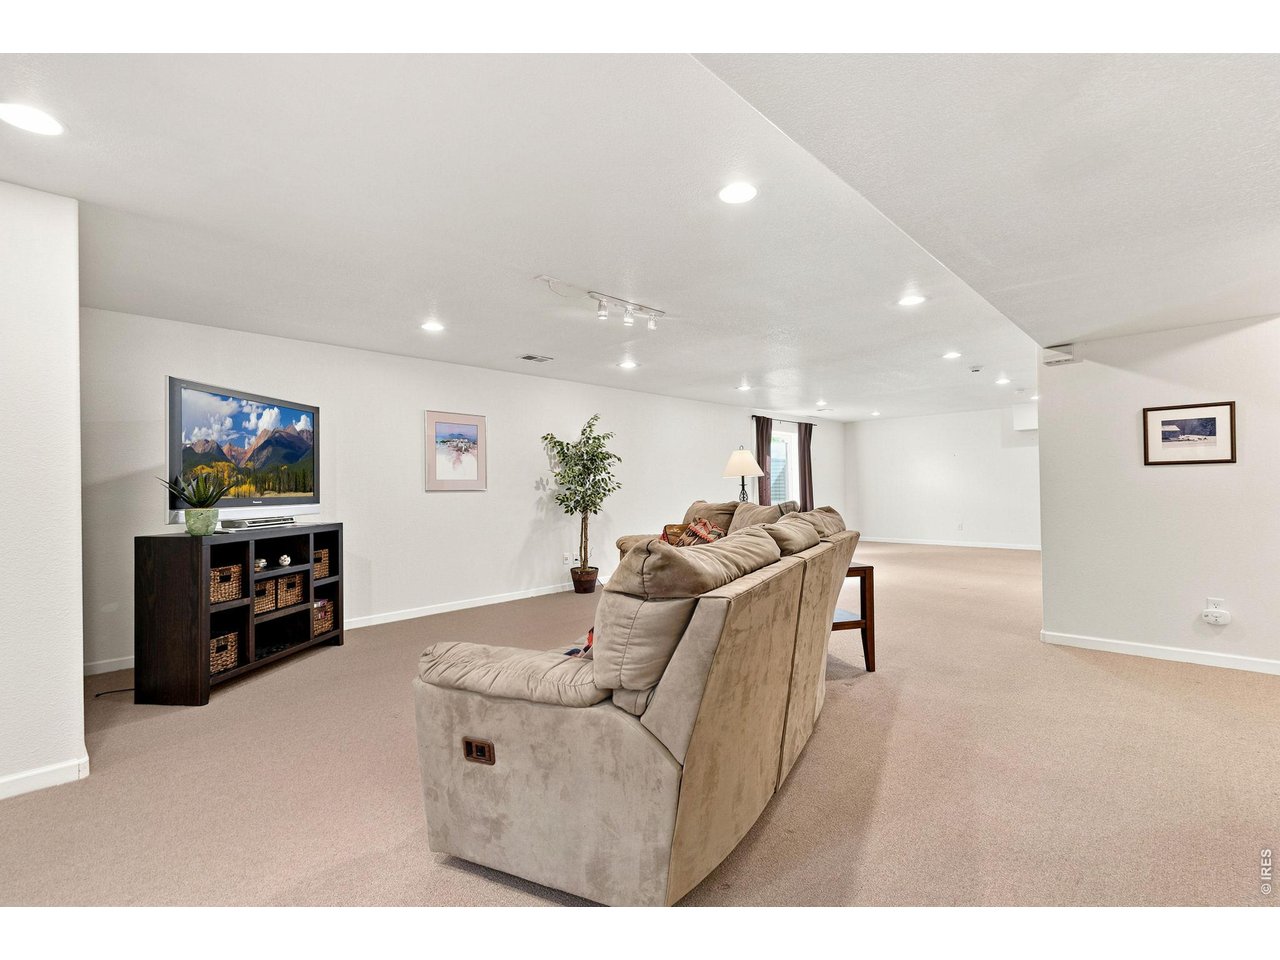
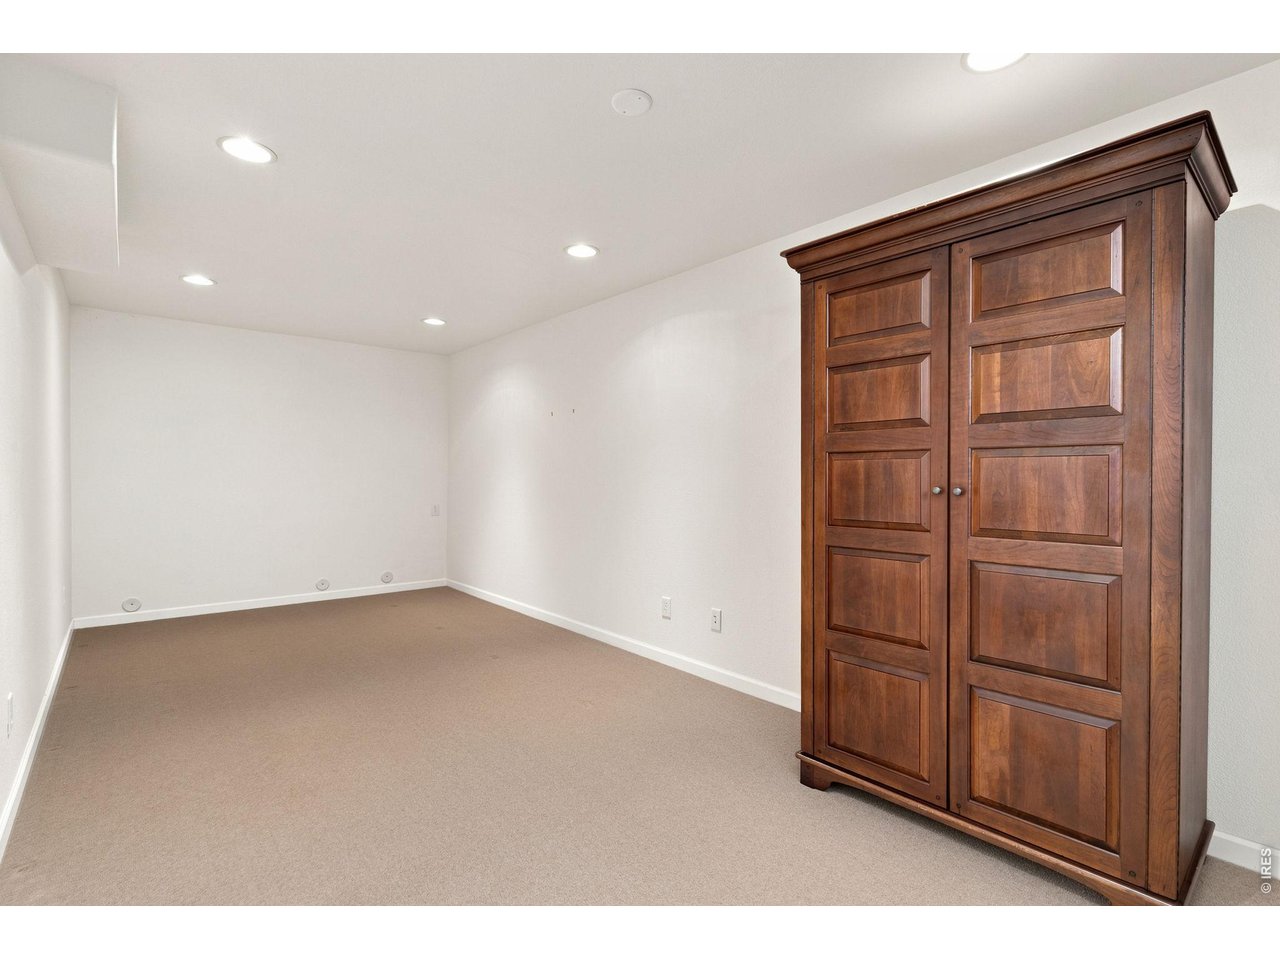
Finished basement with plenty of space for movies and game-room.
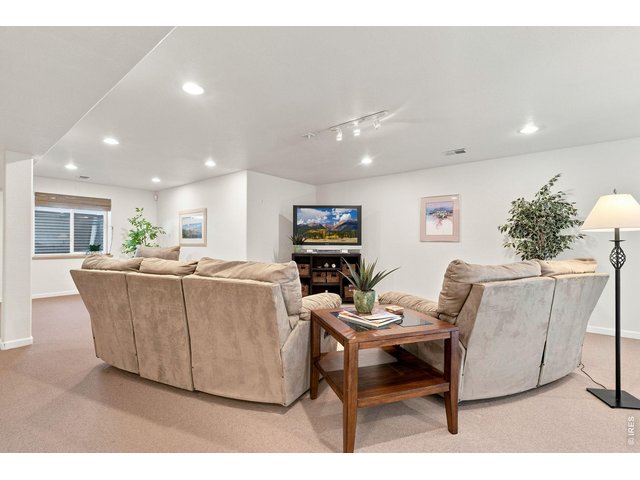
27 of 47
Family room in basement.
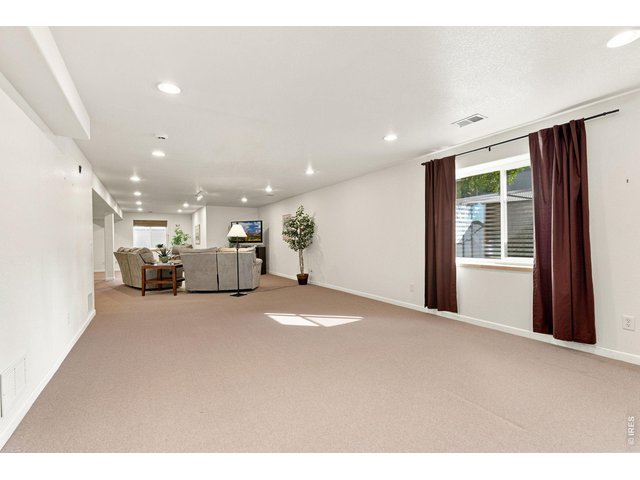
28 of 47
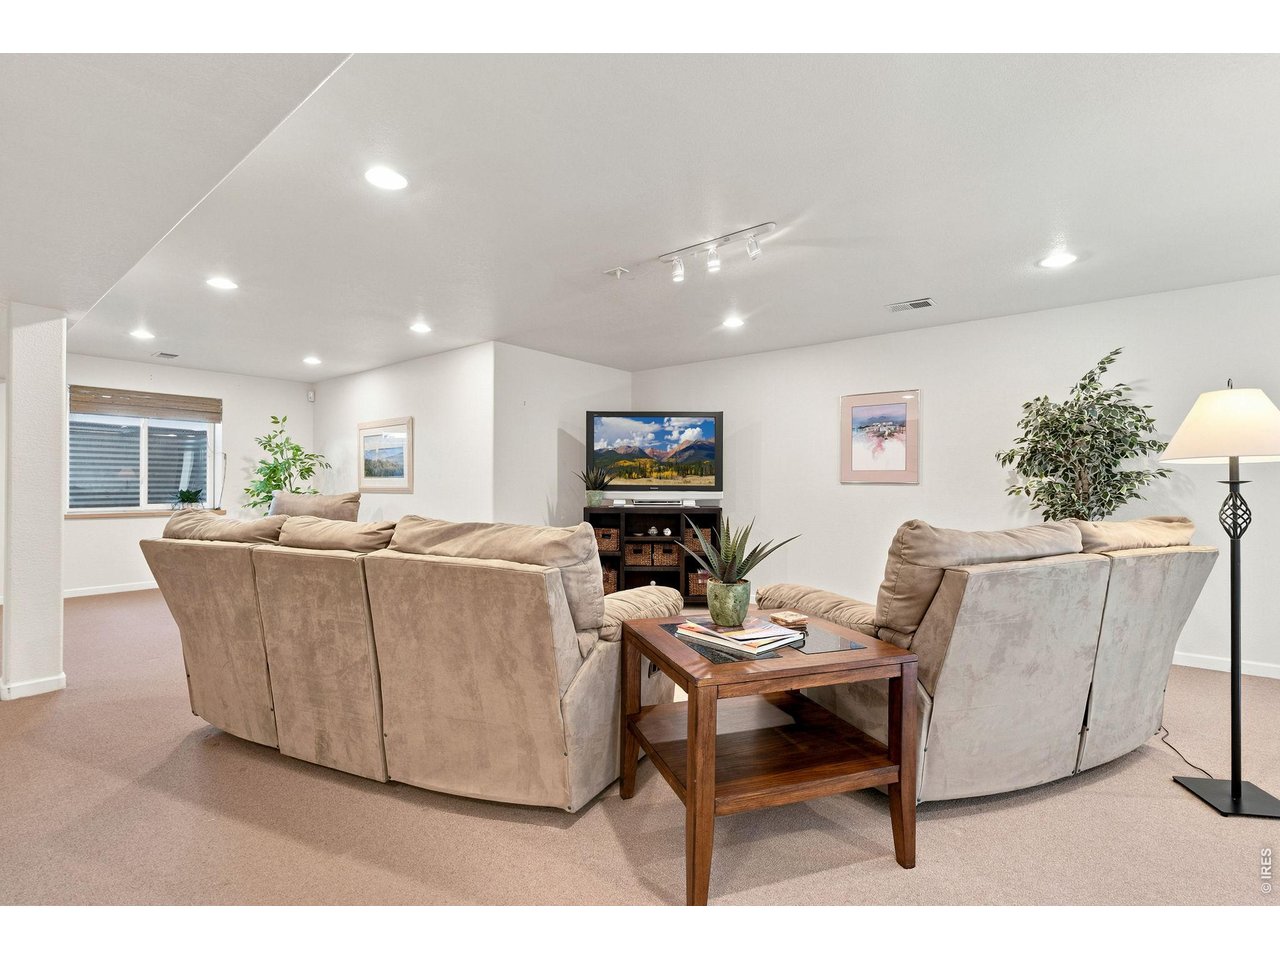
Basement is a perfect entertainment spot.
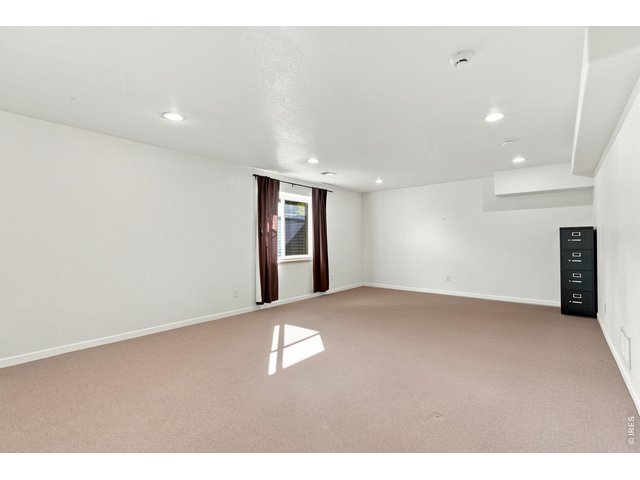
29 of 47
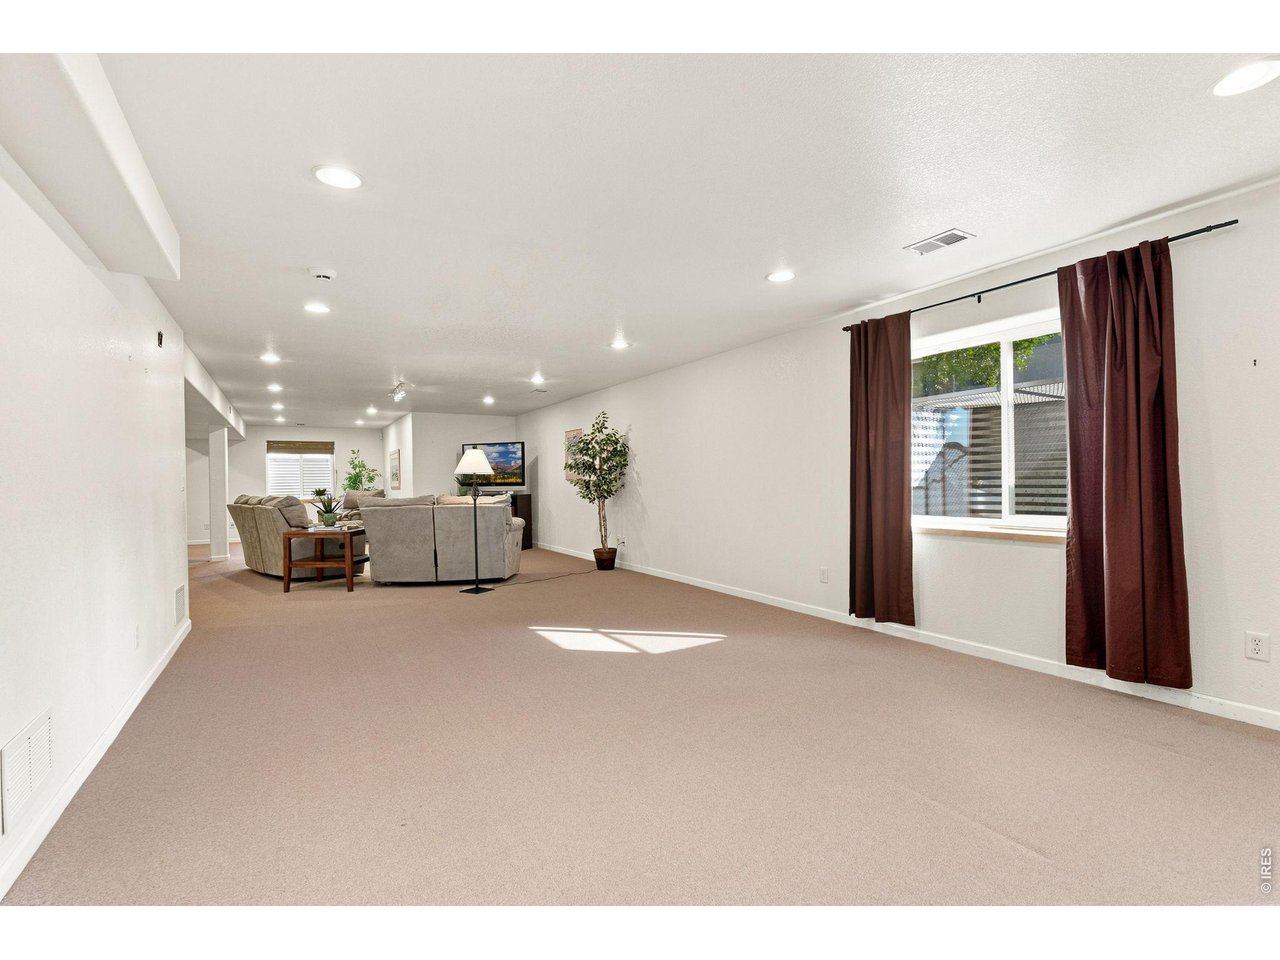
Family room in basement.
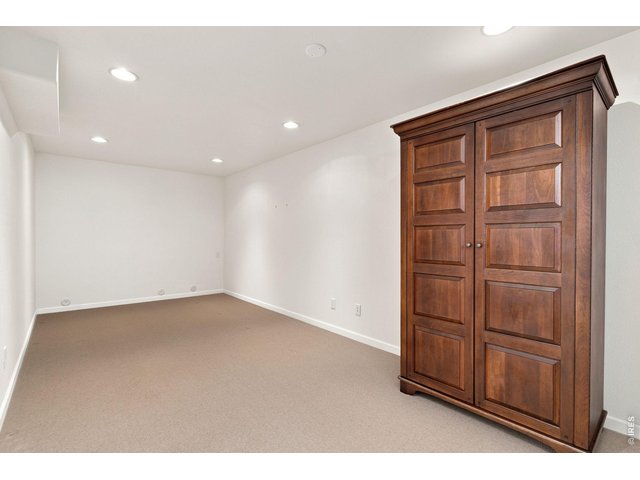
30 of 47
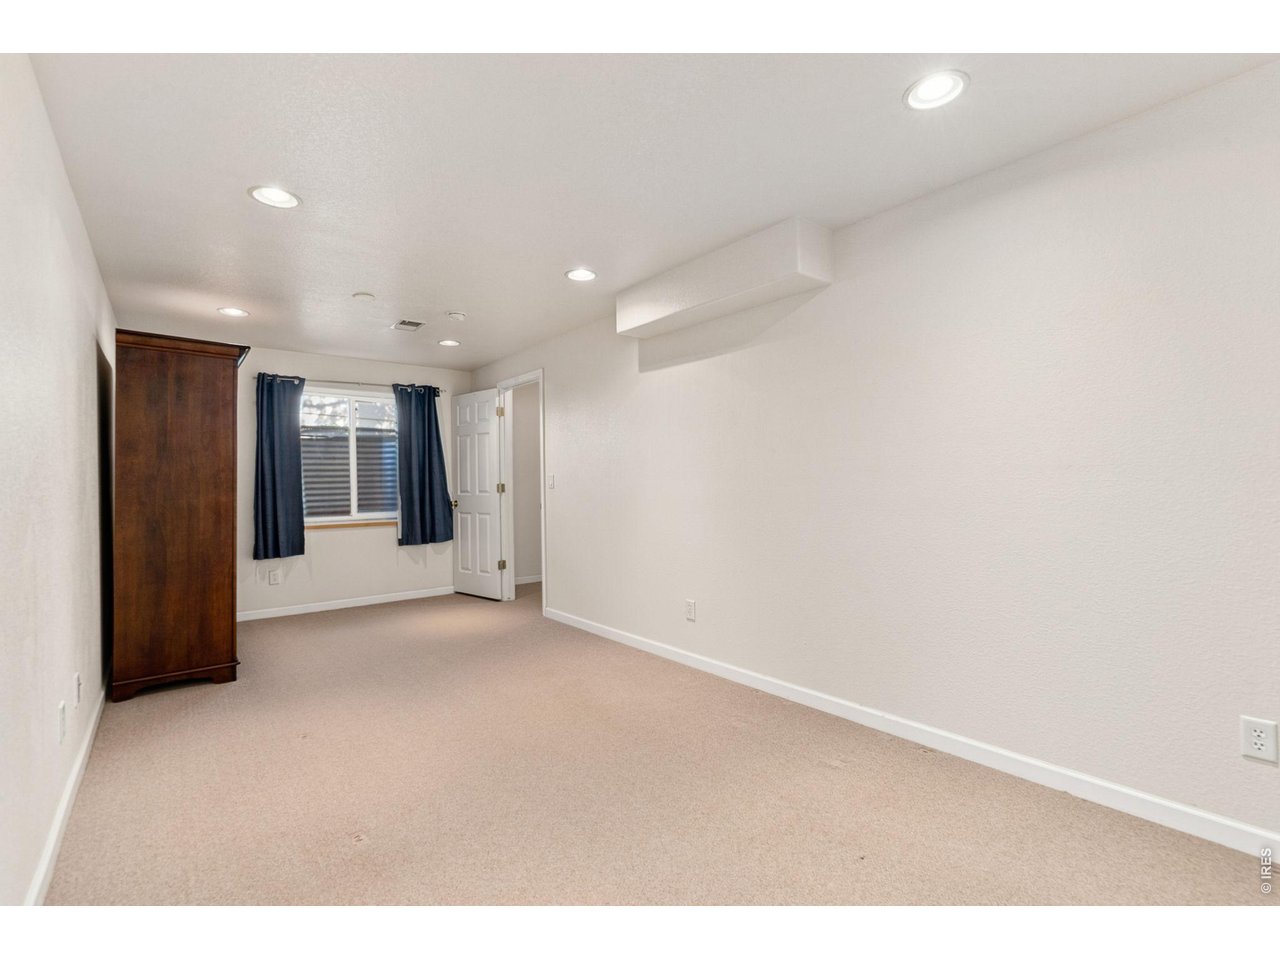
Non-conforming third bedroom in basement (21 x 9).
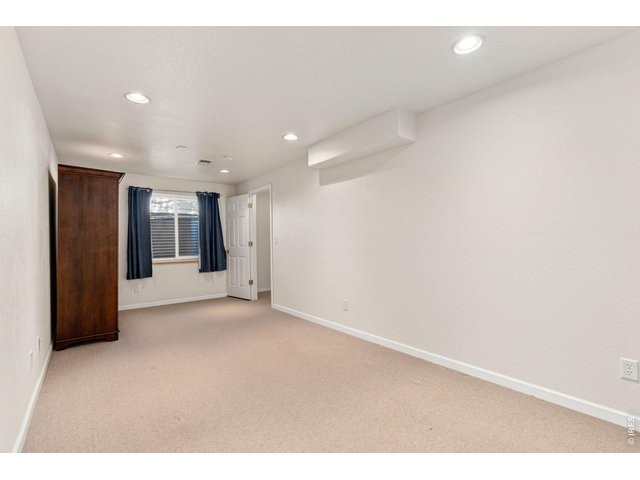
31 of 47
Non-conforming third bedroom in basement (21 x 9).
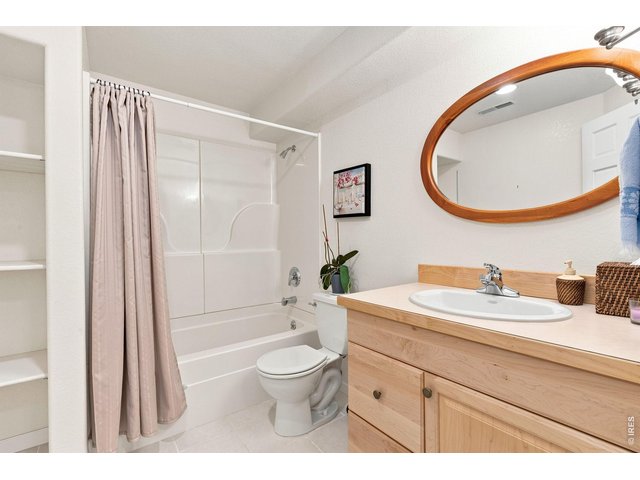
32 of 47
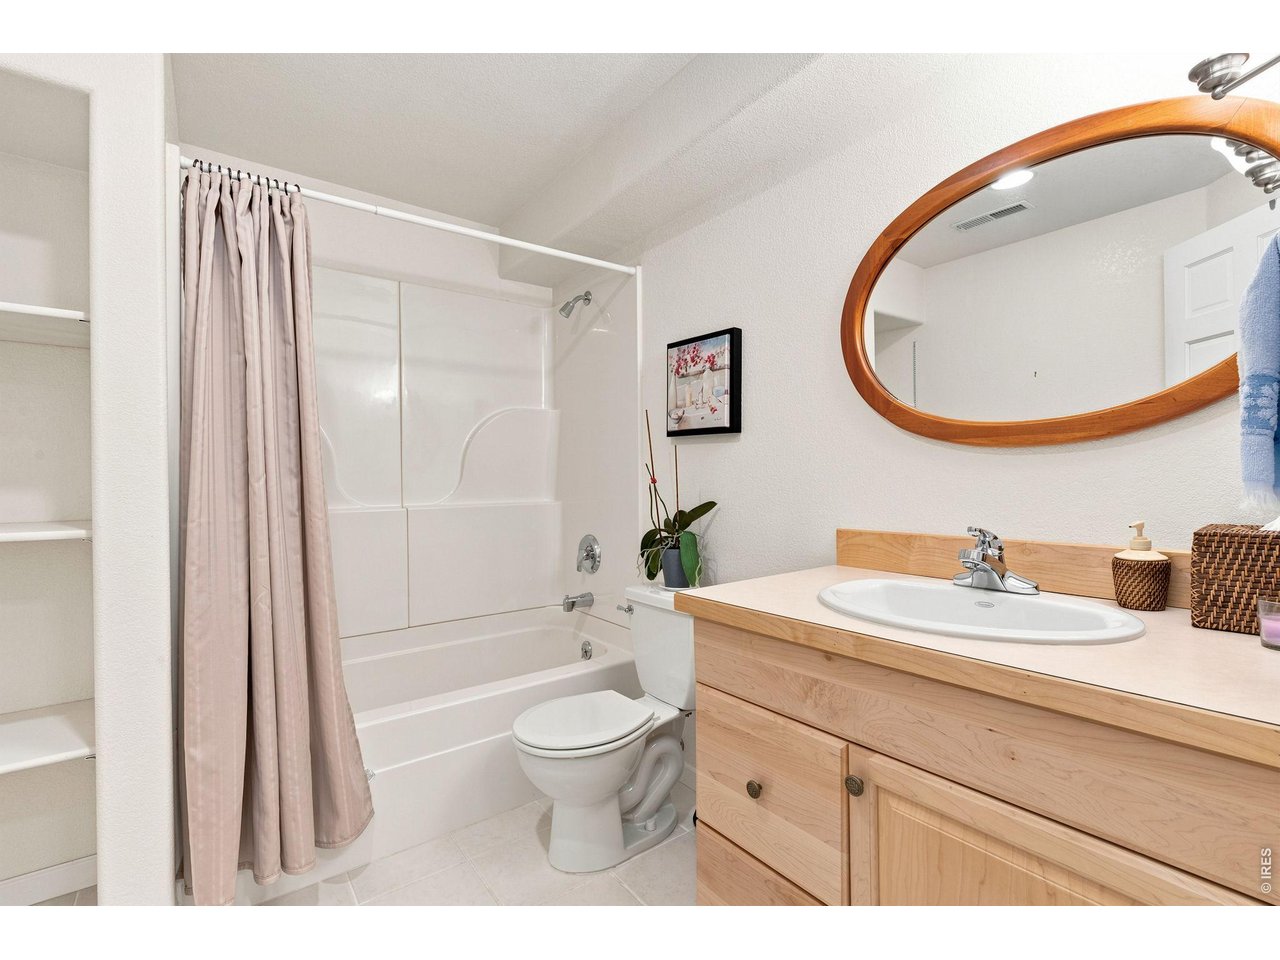
Full basement bathroom.
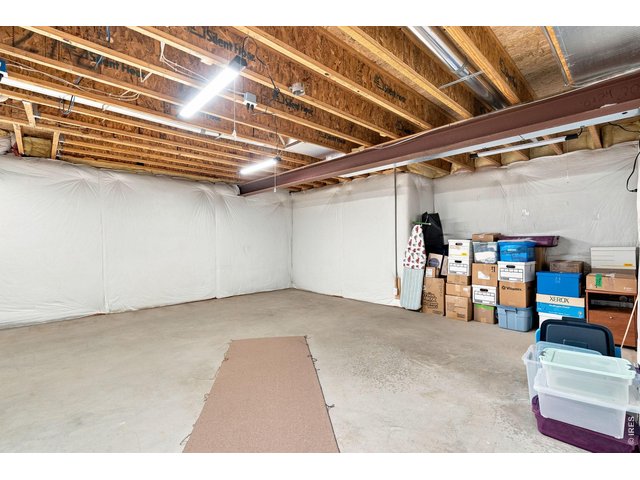
33 of 47
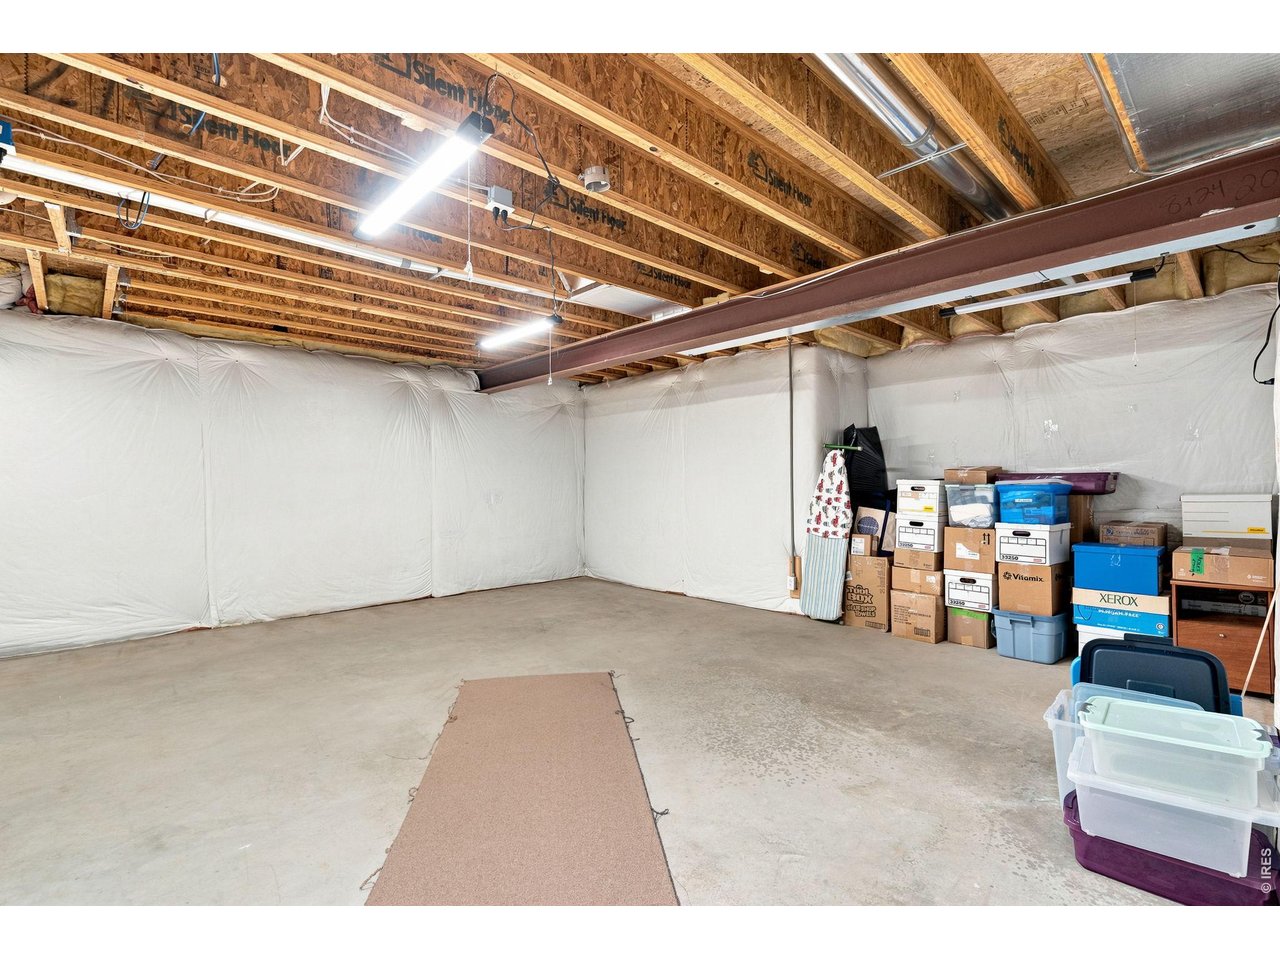
Clean storage room and utility room in basement.
34 of 47
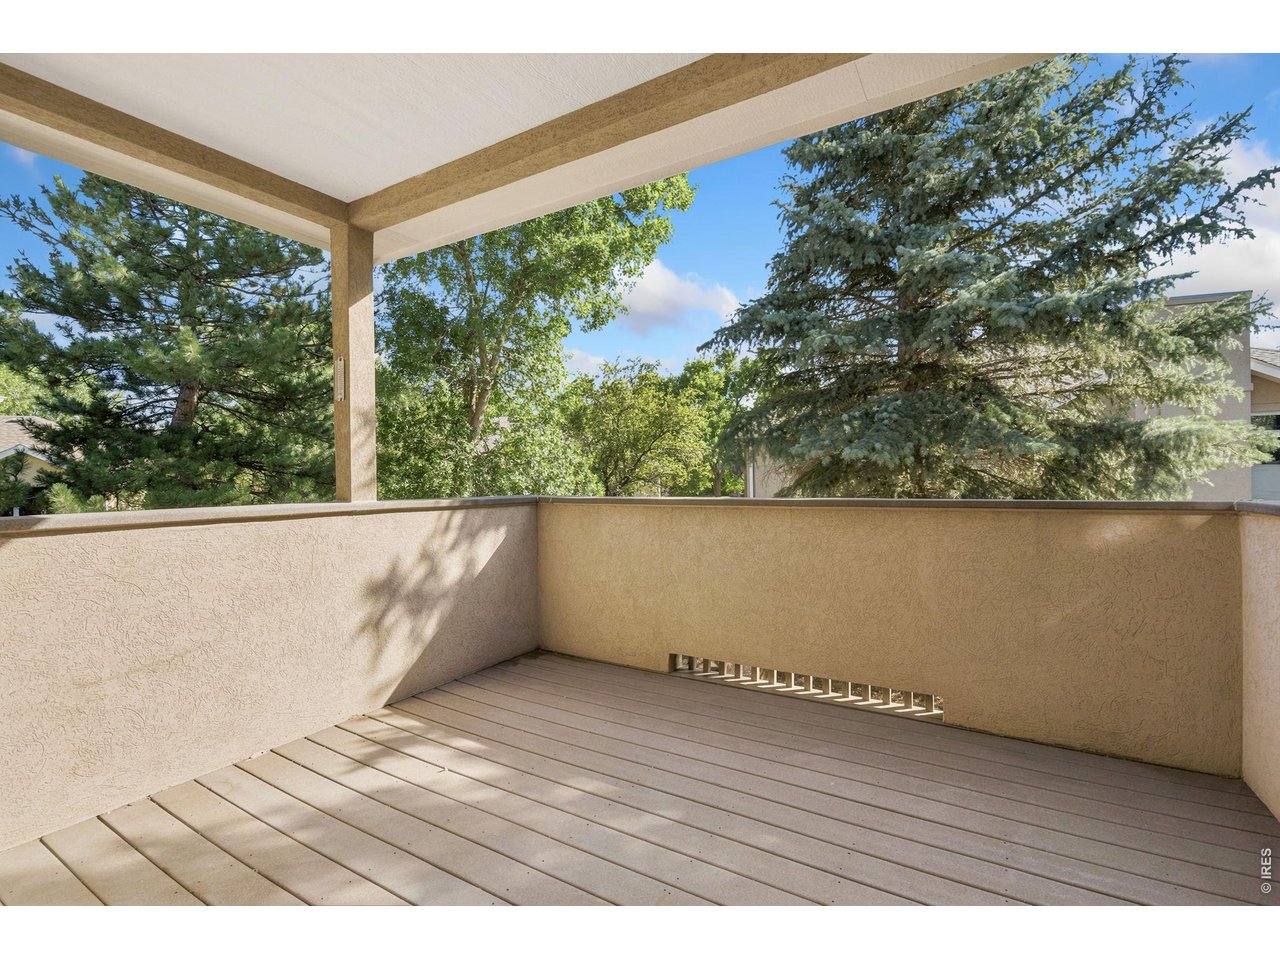
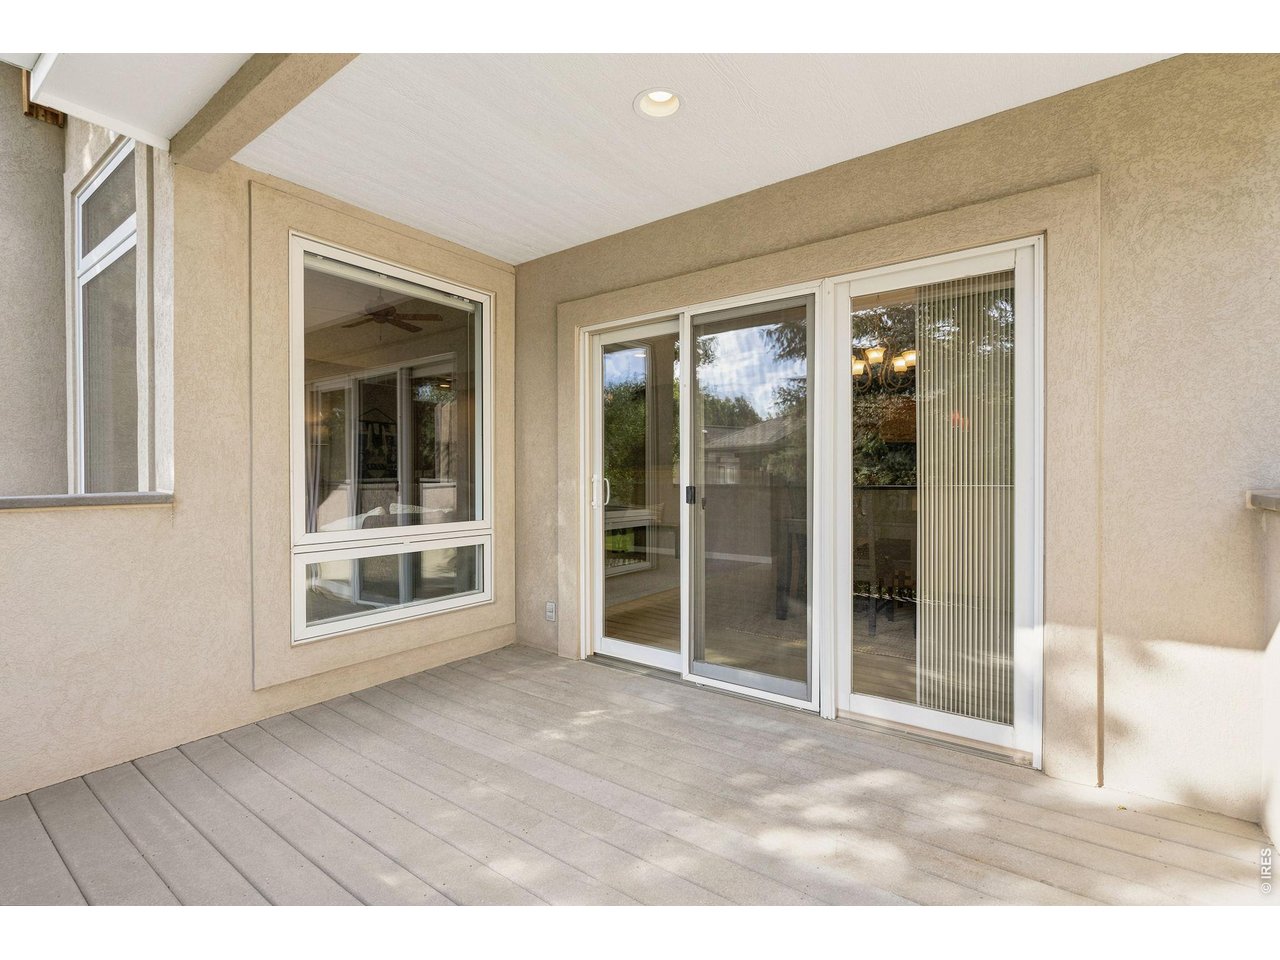
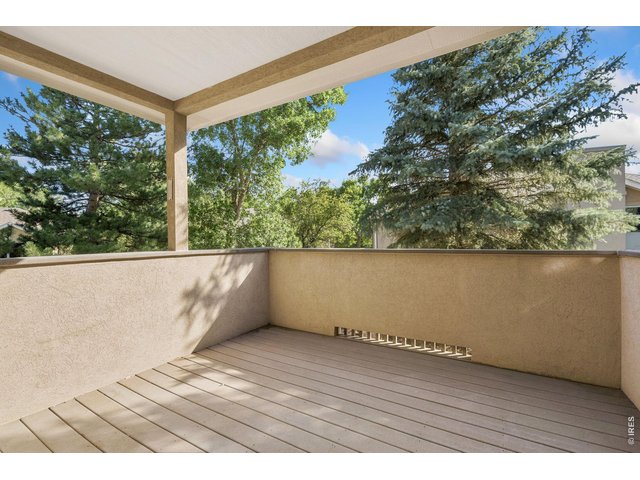
Covered back deck off dining room.
35 of 47
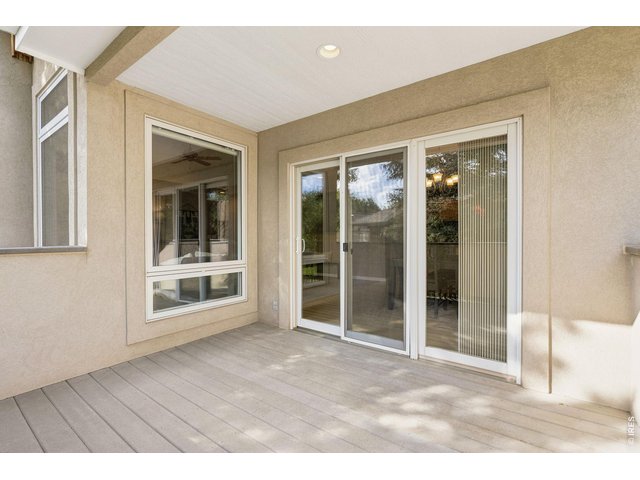
Covered deck opens to dining room.
36 of 47
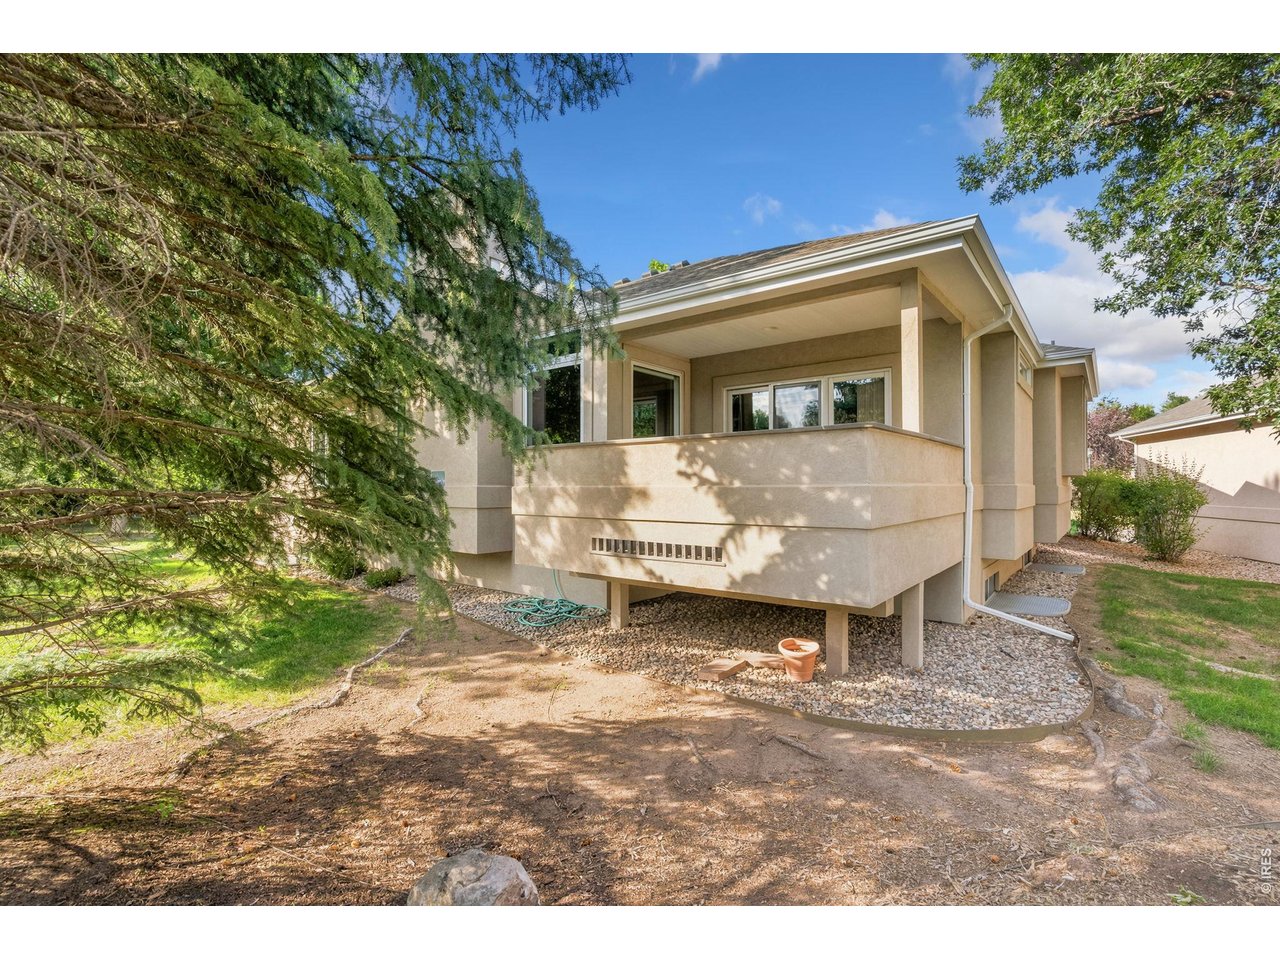
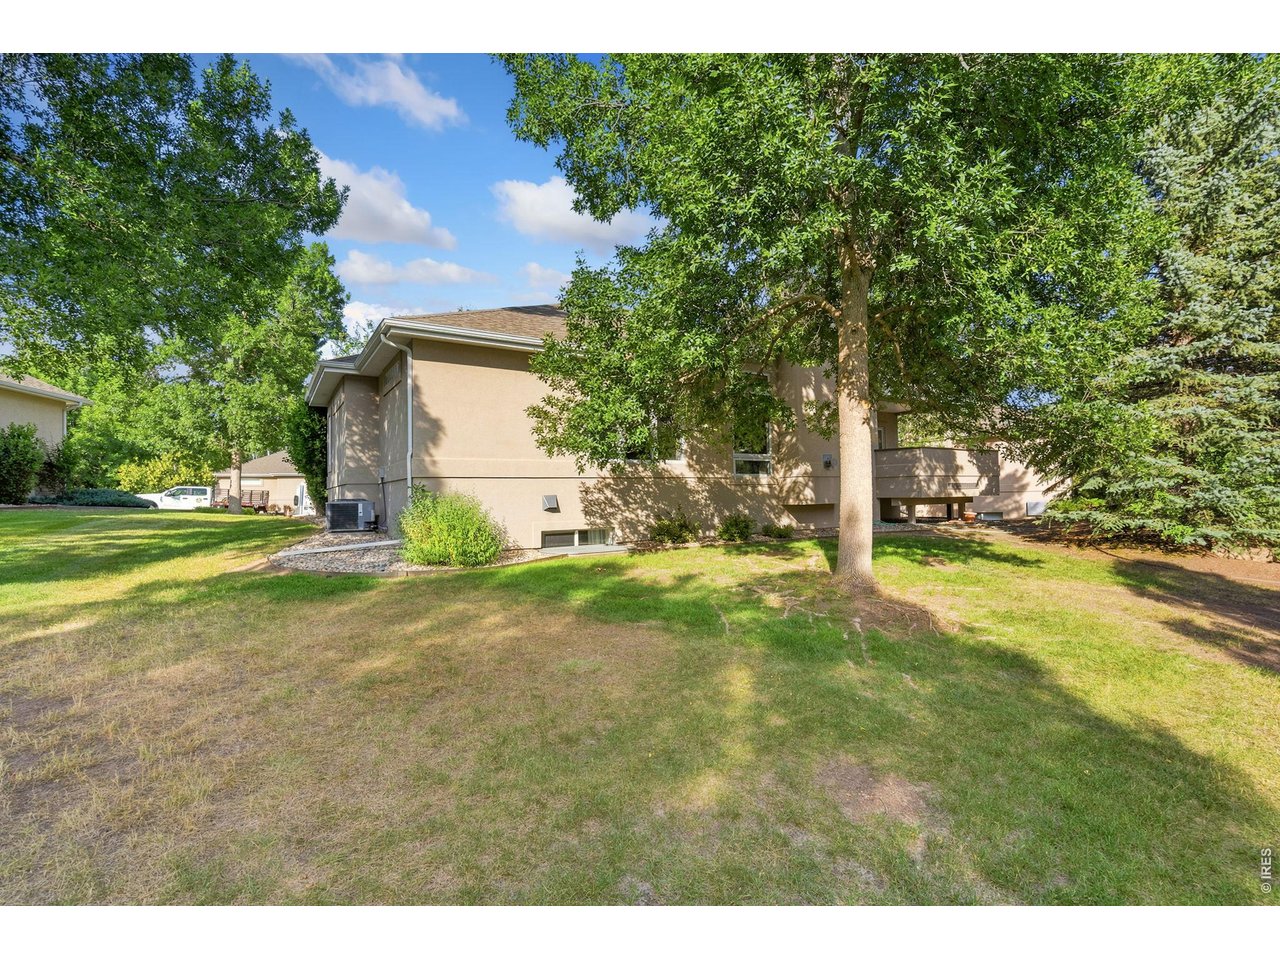
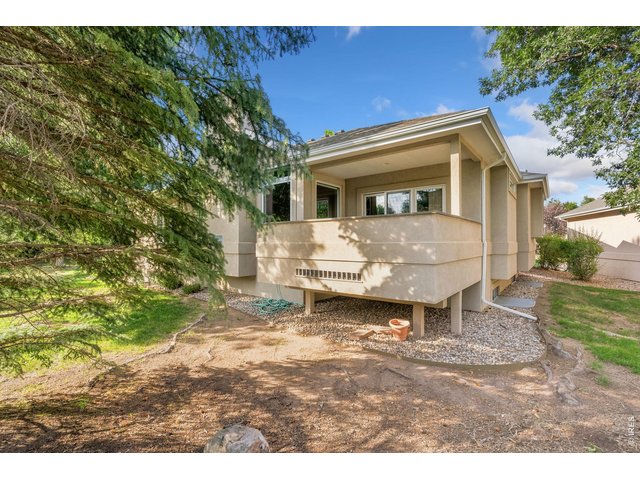
Exterior back deck.
37 of 47
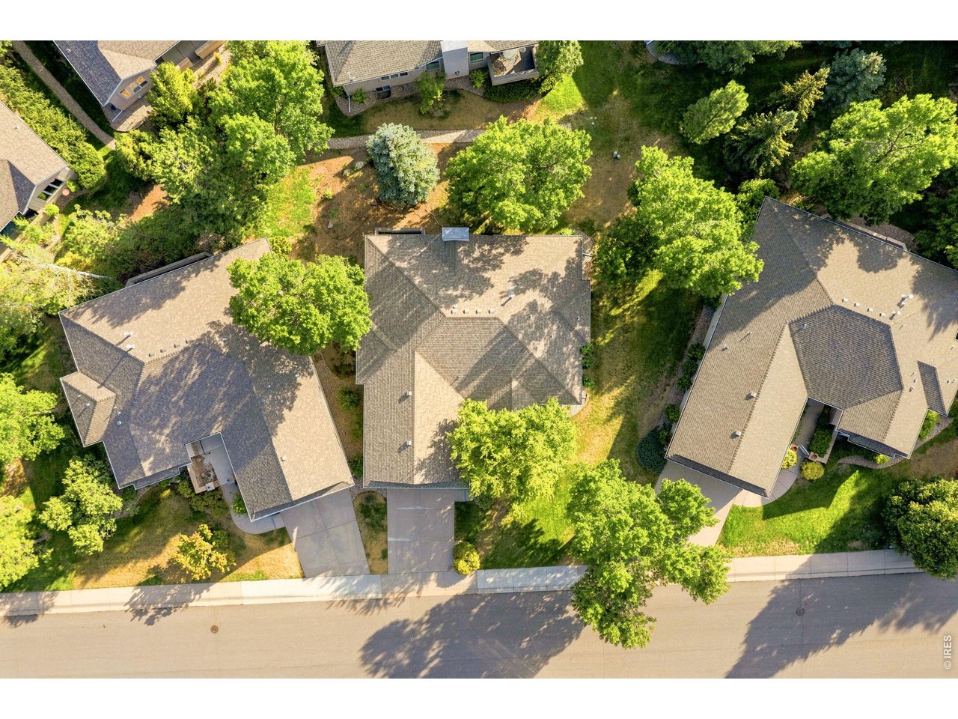
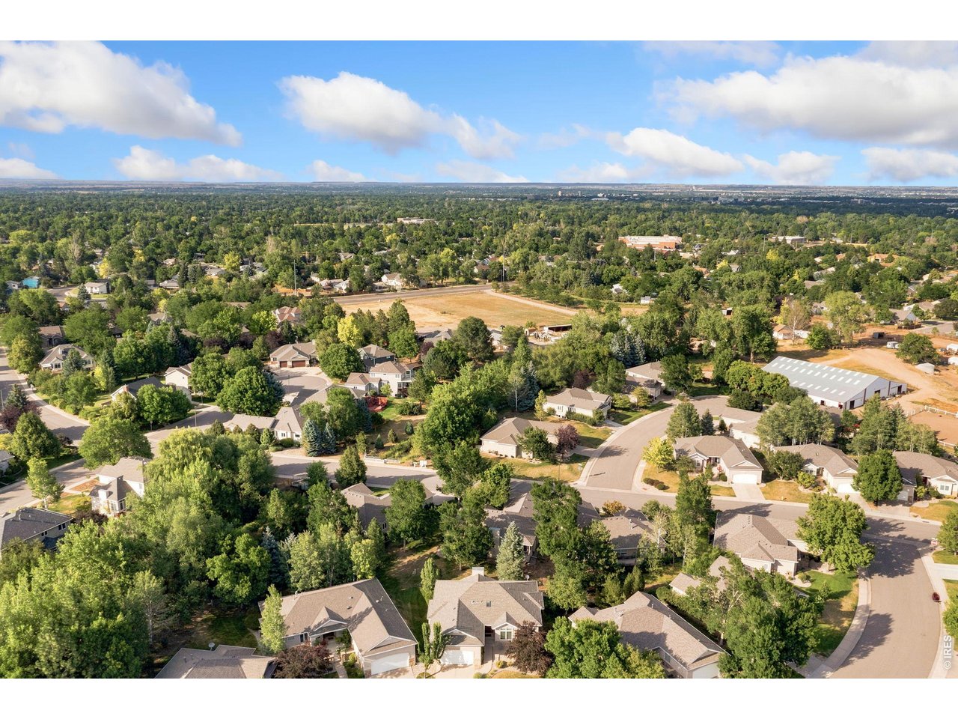
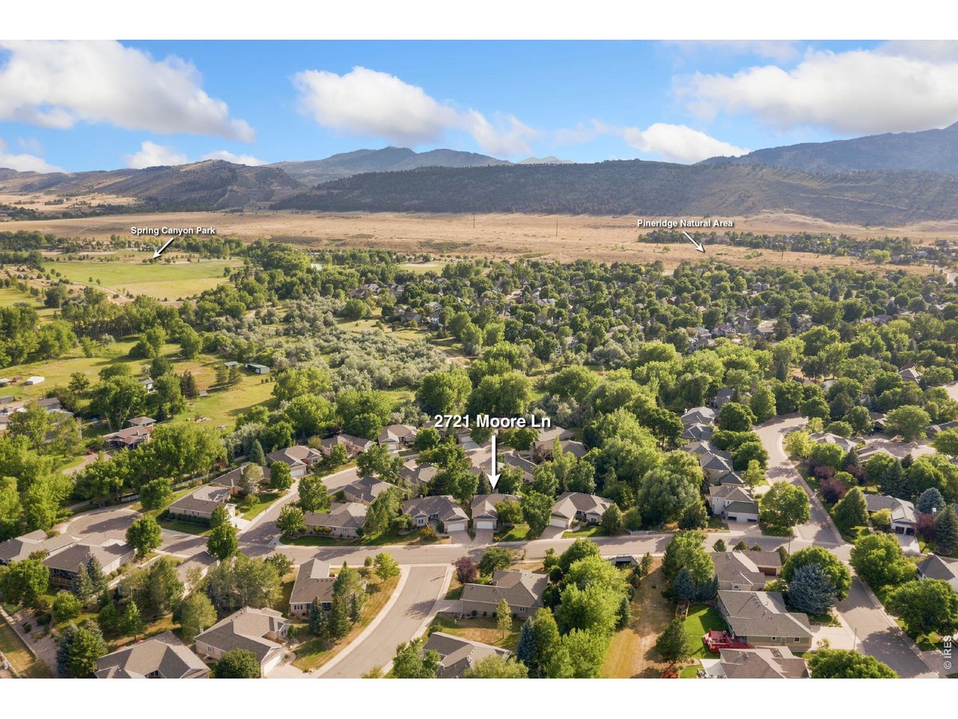
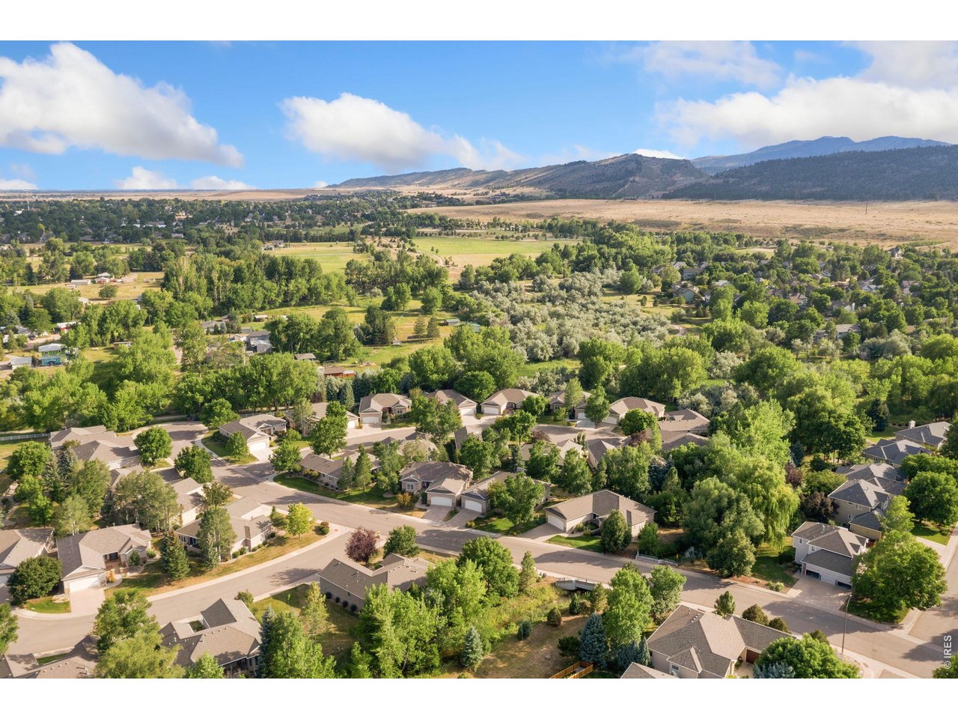
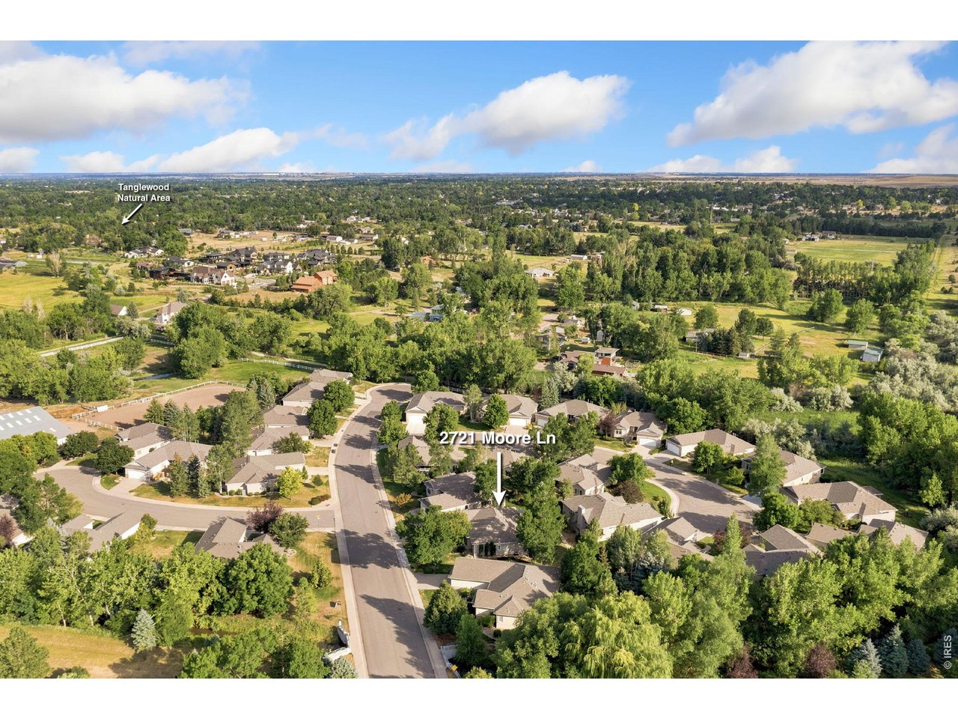
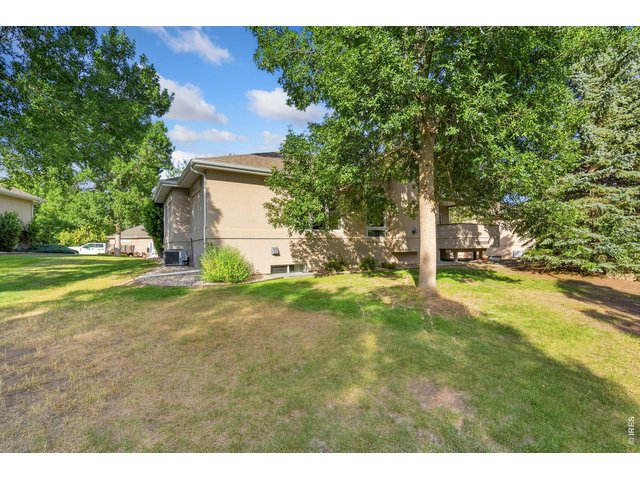
Home is surrounded by mature trees for a park like feel.
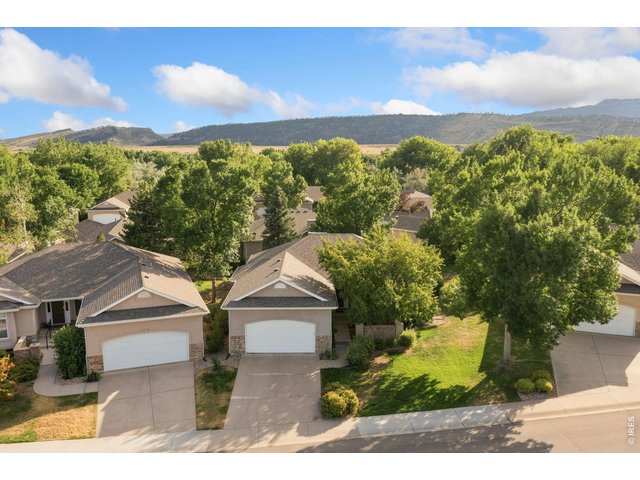
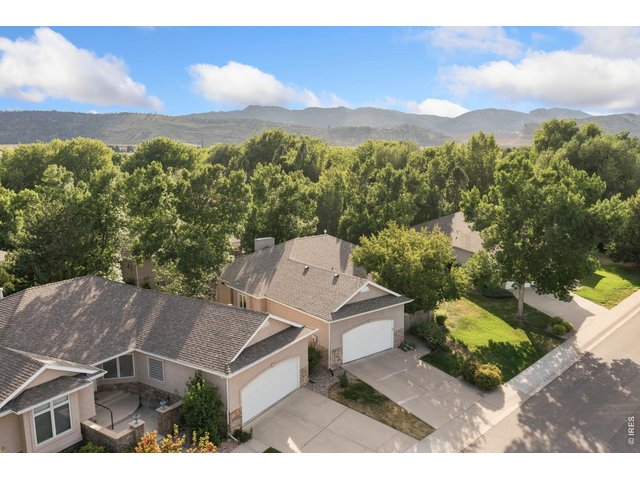
38 of 47
Private, well-established neighborhood.
39 of 47
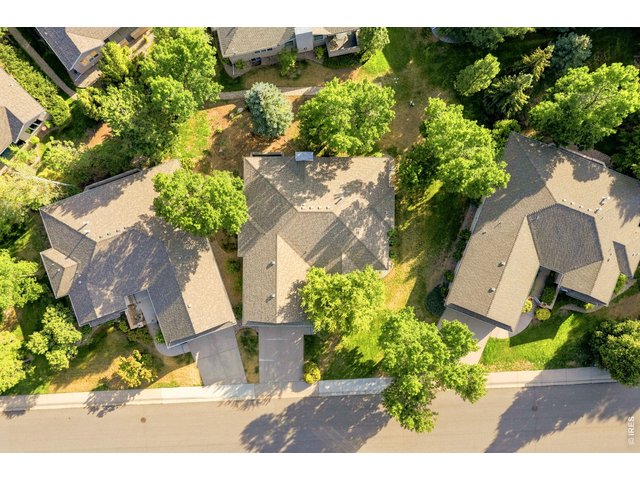
40 of 47
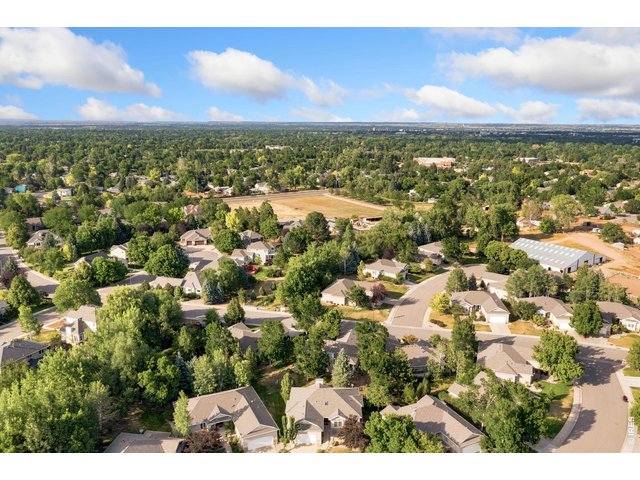
41 of 47
Looking NE from property.
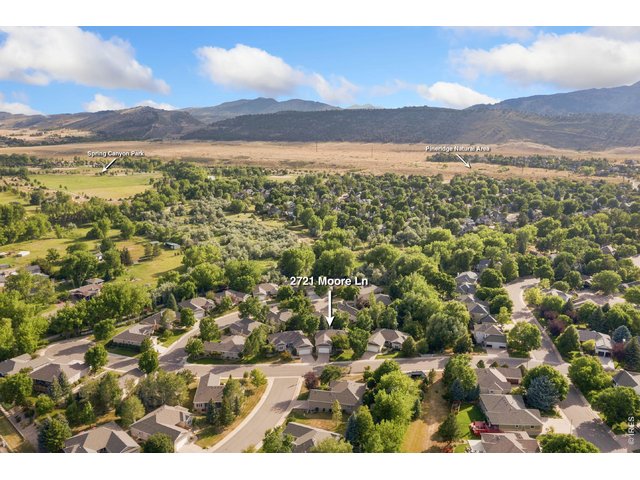
42 of 47
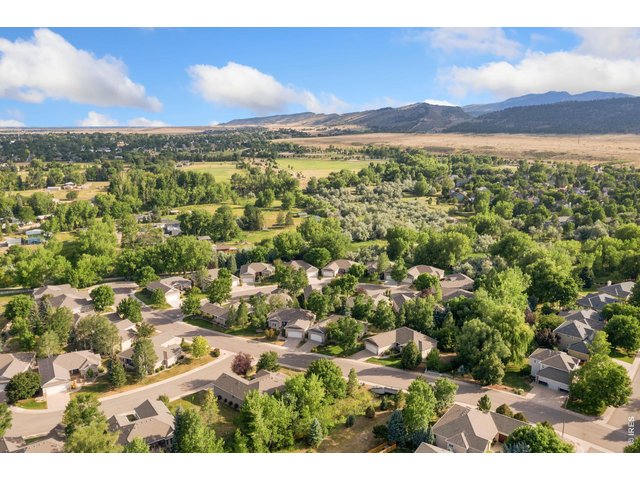
43 of 47
Looking SW from property.
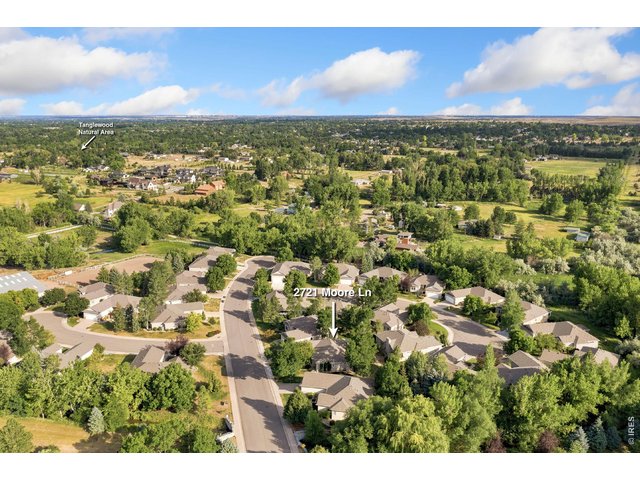
44 of 47
Looking south from property.
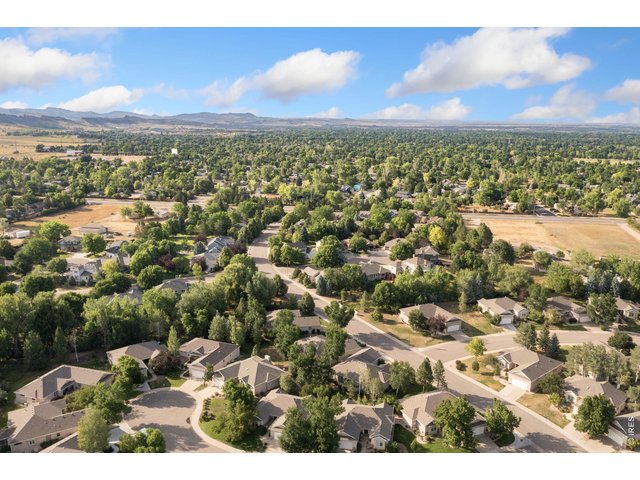
45 of 47
Looking north from property.
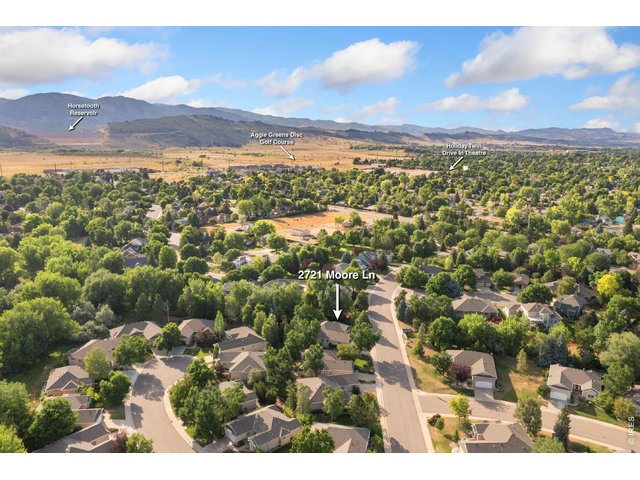
46 of 47
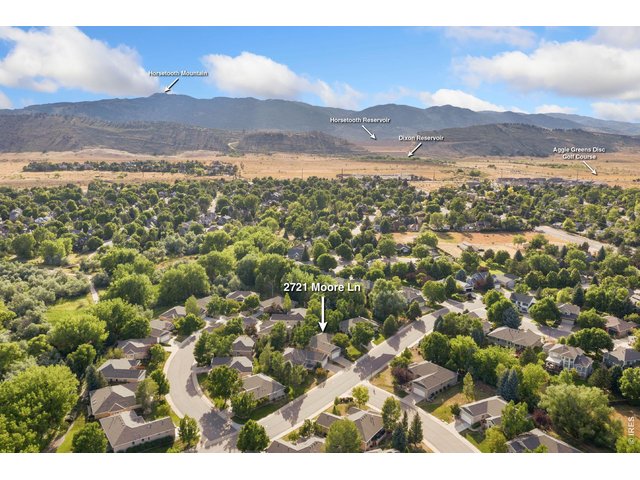
47 of 47
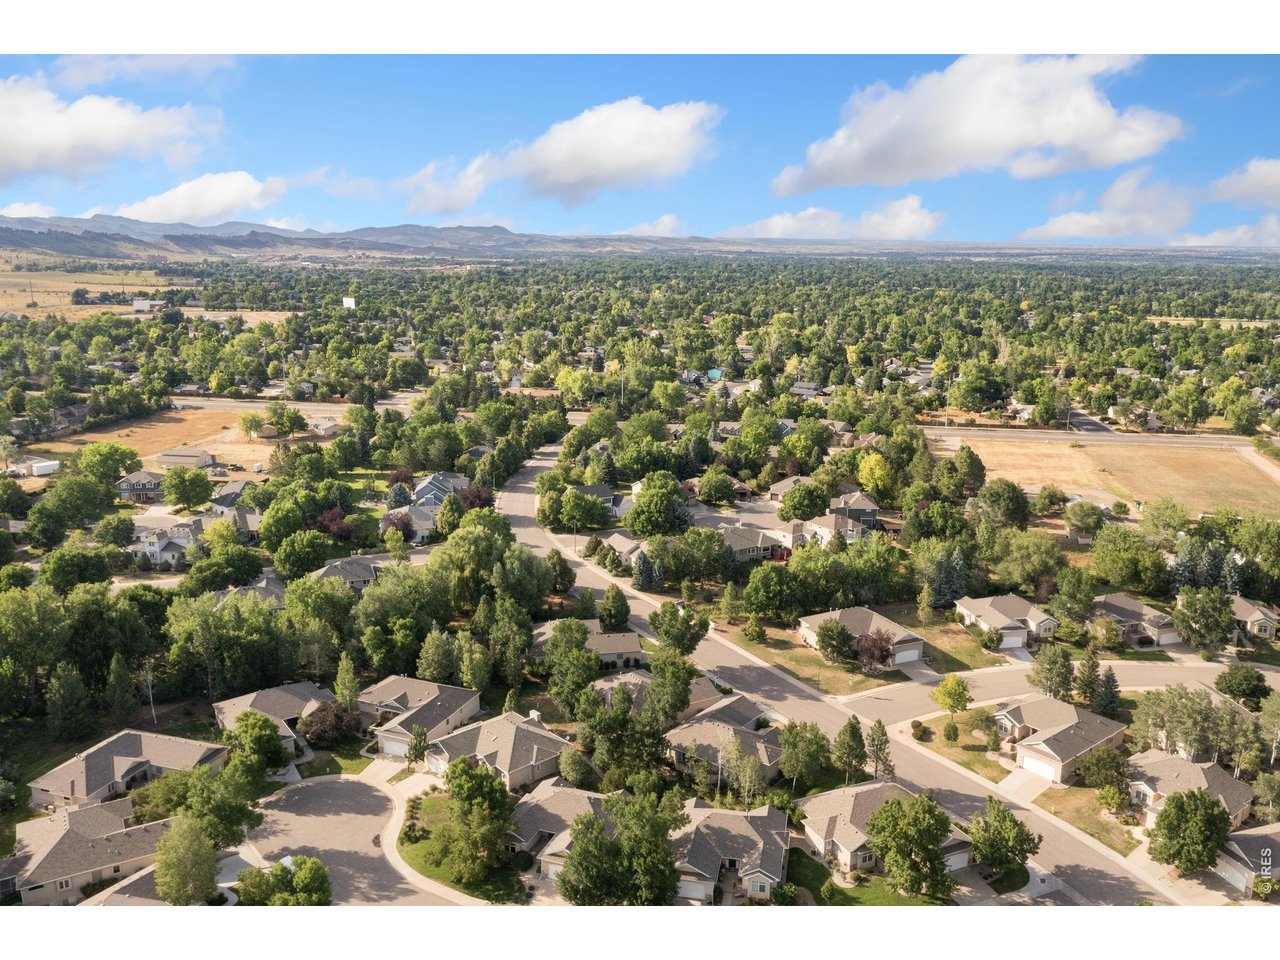
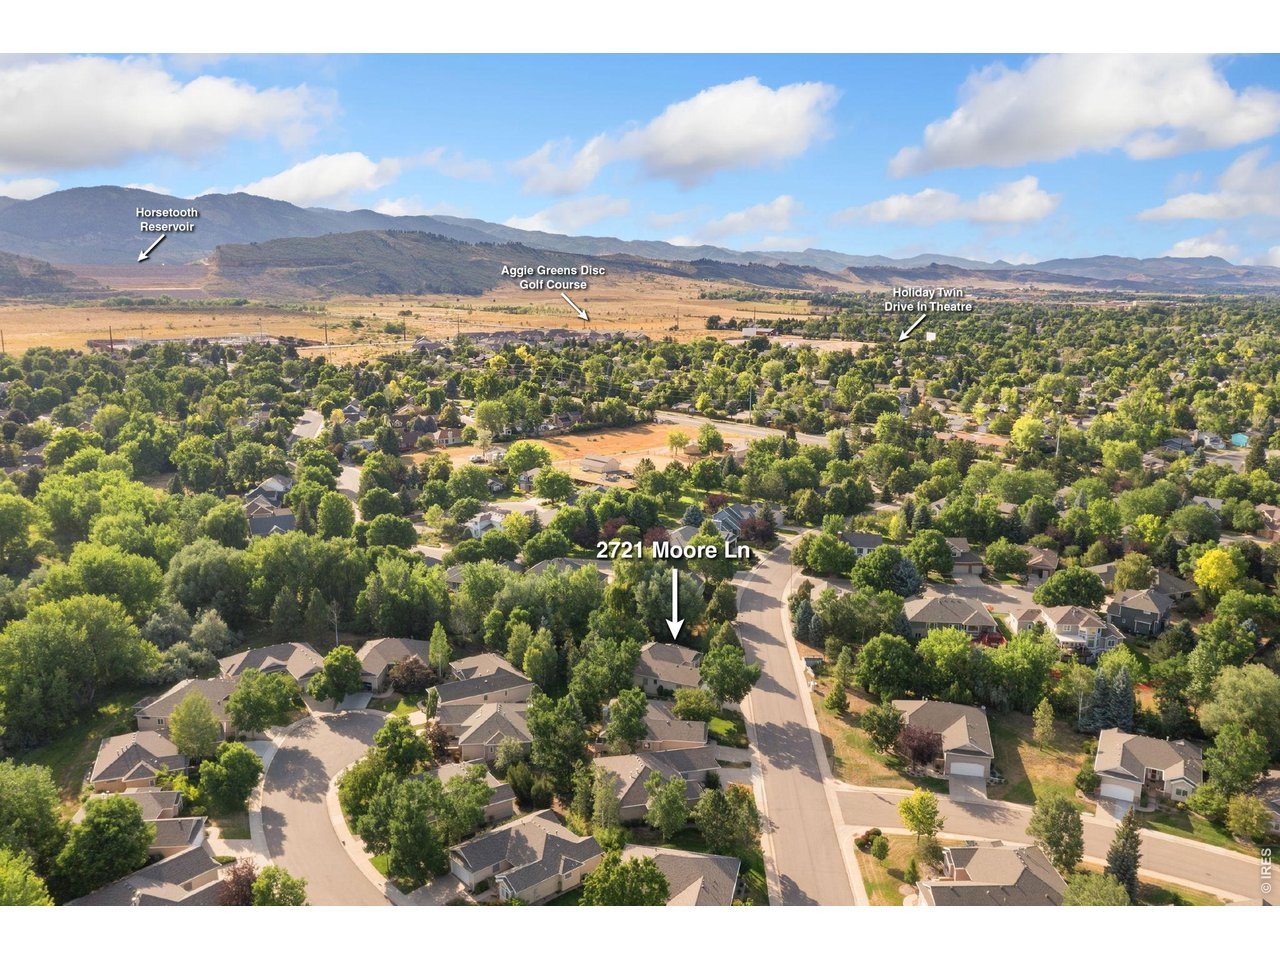
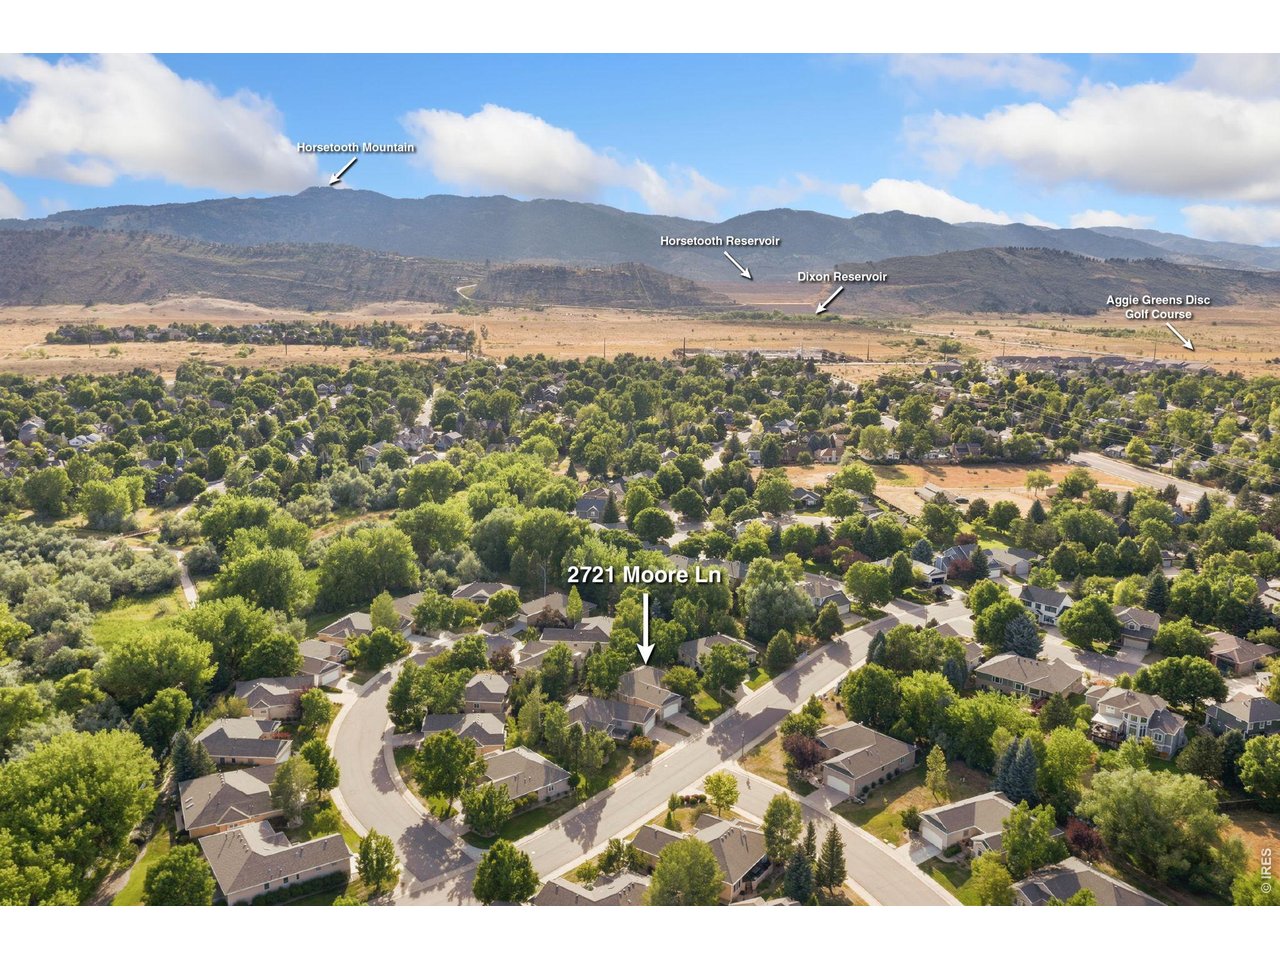
Close to the foothills with easy access to Horsetooth and trails.
3 Bed
3 Bath
3,659 SqFt
Single Family Home built in 2000 with a 5,419 SqFt lot in Subdivision: Meadows At Fox Creek PUD
General Features
| Type | Patio Home |
| Style | 1 Story/Ranch |
| Baths | 3 Full |
| Acreage | 0.12 Acres |
| Lot Size | 5,419 SqFt |
| Zoning | RL |
| Total | 3,659 SqFt ($210/SF) |
| Finished | 3,061 SqFt ($252/SF) |
| Basement | 75%+Finished Basement |
| Garage | 2 Space(s) |
| Garage Type | Attached |
| Year Built | 2000 |
| New Construction | No |
| Construction | Stone, Stucco |
| Cooling | Central Air, Ceiling Fan |
| Heating | Forced Air |
| Roof | Composition Roof |
Taxes & Fees
| Taxes | $4,879 |
| Tax Year | 2025 |
| 1st HOA Fee | $250 |
| 1st HOA Freq | Monthly |
| Metro District | No |
Schools
| School District | Poudre |
| Elementary |
Olander
|
| Middle/Jr High | Blevins |
| Senior High | Rocky Mountain |
Rooms
| Primary Bedroom | 14 x 16 (Main Floor) |
| Bedroom 2 | 10 x 12 (Main Floor) |
| Bedroom 3 | 9 x 21 (Basement) |
| Kitchen | 14 x 14 (Main Floor) |
| Living Room | 18 x 19 (Main Floor) |
| Office Study | 10 x 11 (Main Floor) |
| Dining Room | 12 x 13 (Main Floor) |
| Laundry Room | 10 x 10 (Main Floor) |
| Family Room | 14 x 36 (Basement) |
| Note: All room dimensions, including square footage data, are approximate and must be verified by the buyer. | |
Outdoor Features
Lawn Sprinkler System, Patio, Oversized GarageLot Features
Wooded LotDesign Features
Eat-in Kitchen, Cathedral/Vaulted Ceilings, Open Floor Plan, Walk-in Closet, Wood Floors, Kitchen Island, French Doors, 9ft+ CeilingsInclusions
Window Coverings, Electric Range/Oven, Dishwasher, Refrigerator, Clothes Washer, Clothes Dryer, Microwave, Garage Door OpenerNeighborhood
Accessibility
Level LotFireplace
Gas Fireplace, Living Room Fireplace


Information deemed reliable but not guaranteed by the MLS. WARNING: This database record is provided subject to limited license rights. Duplication or reproduction is prohibited. Limited License MLS content and images © Copyright 1998 - 2026, IRES LLC. All rights reserved.