4869 N Roosevelt Ave Loveland, CO 80538

1 of 32
2 of 32
3 of 32
4 of 32
5 of 32
6 of 32
7 of 32
8 of 32
9 of 32
10 of 32
11 of 32
12 of 32
13 of 32
14 of 32
15 of 32
16 of 32
17 of 32
18 of 32
19 of 32
20 of 32
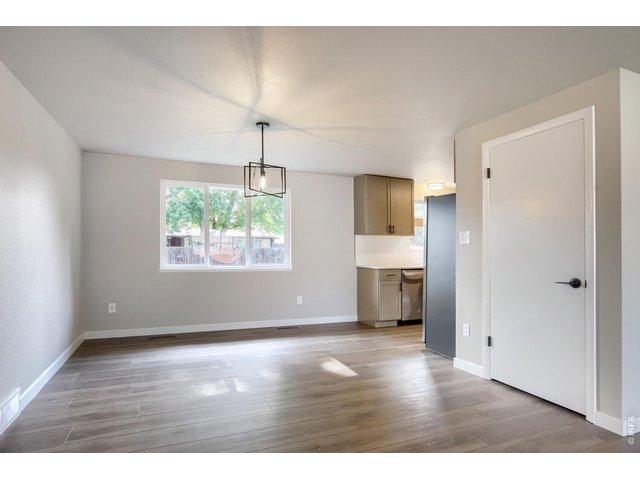
21 of 32
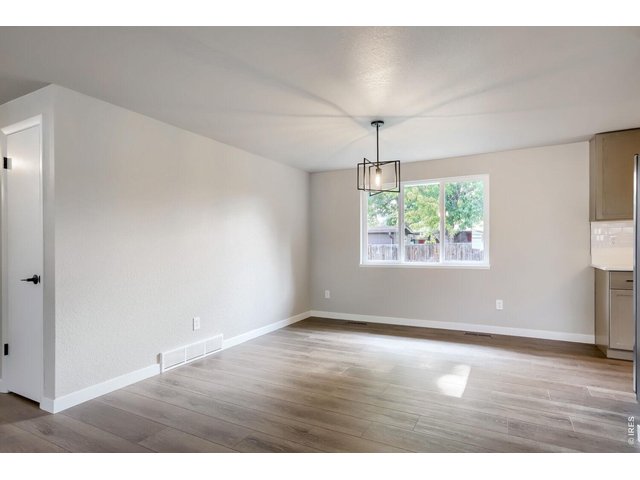
22 of 32
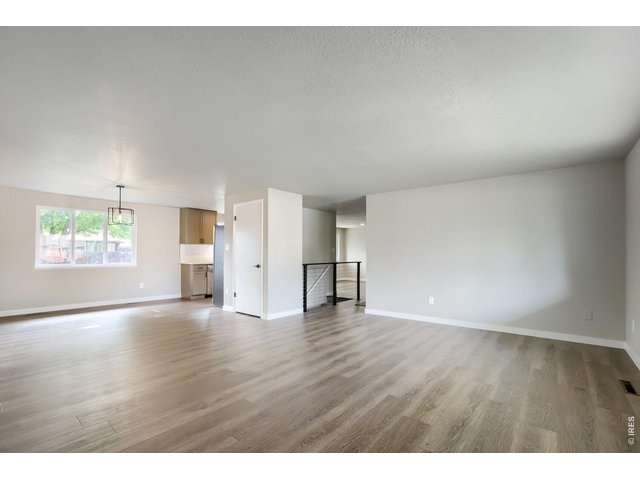
23 of 32
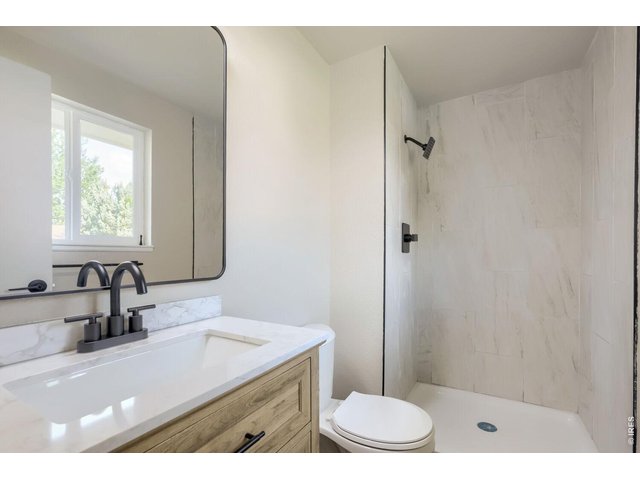
24 of 32
25 of 32
26 of 32
27 of 32
28 of 32
29 of 32
30 of 32
31 of 32
32 of 32
4 Bed
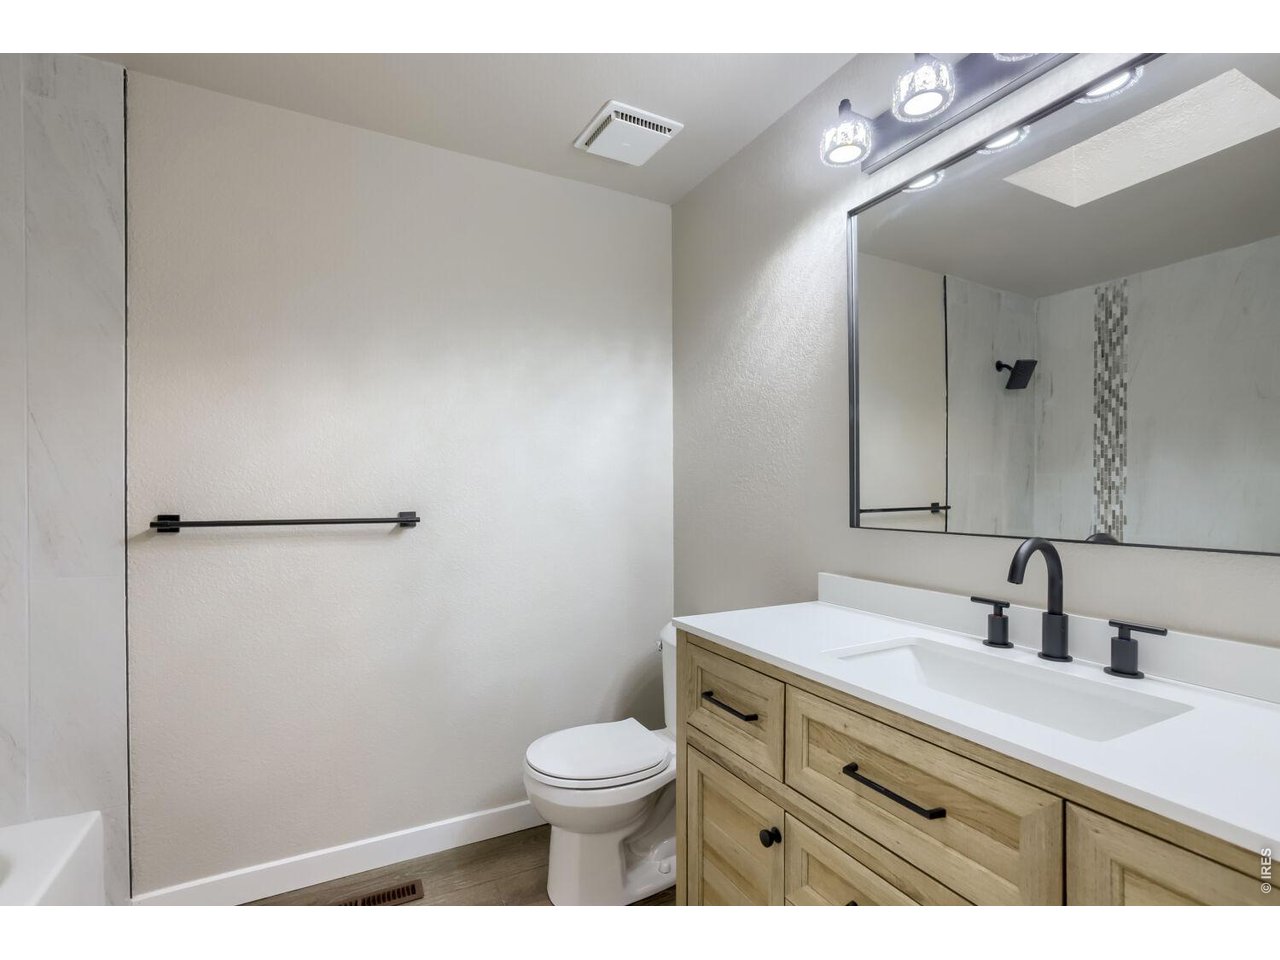
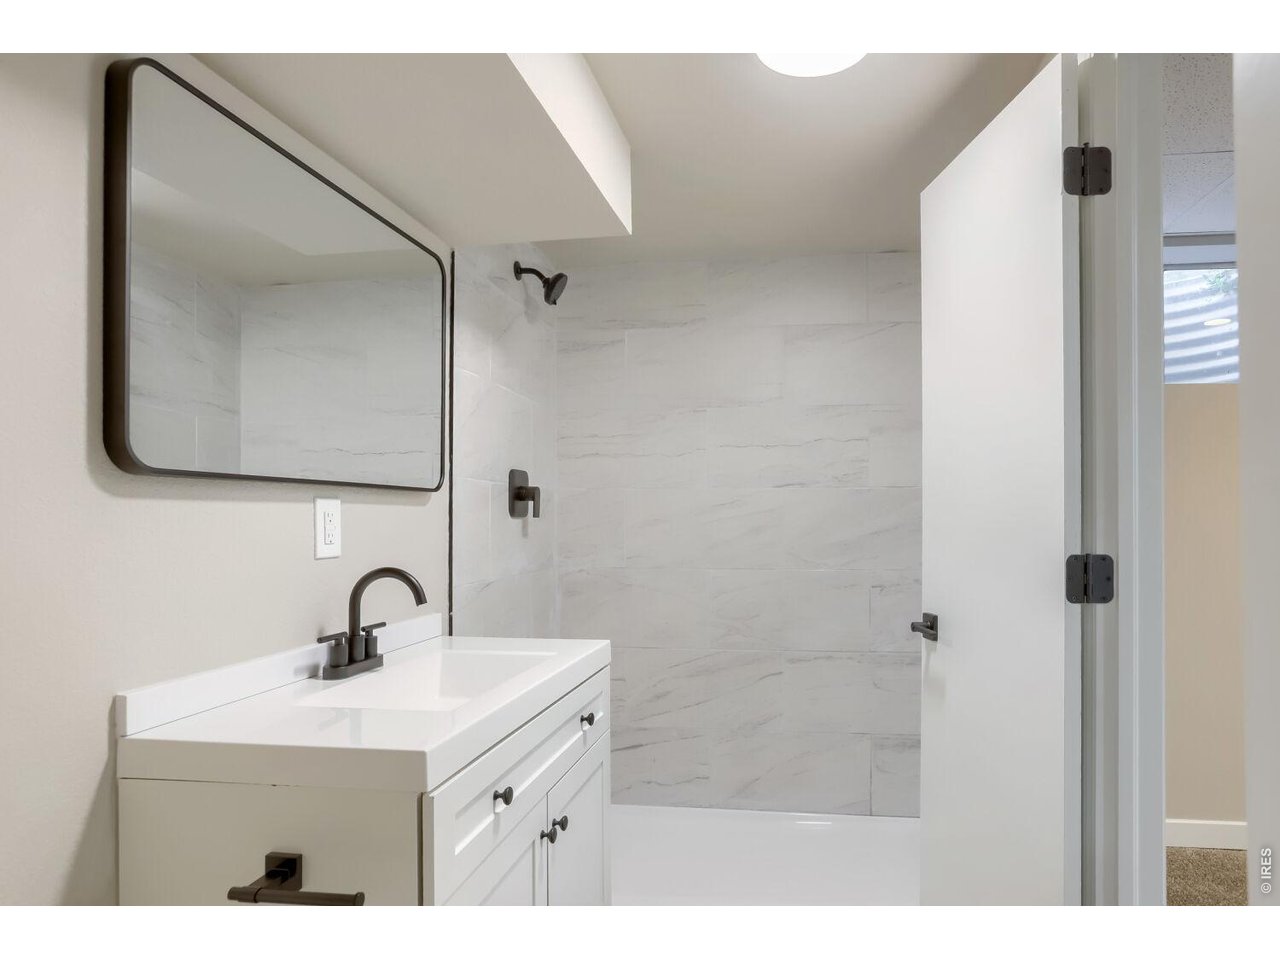
4 Bath
2,677 SqFt
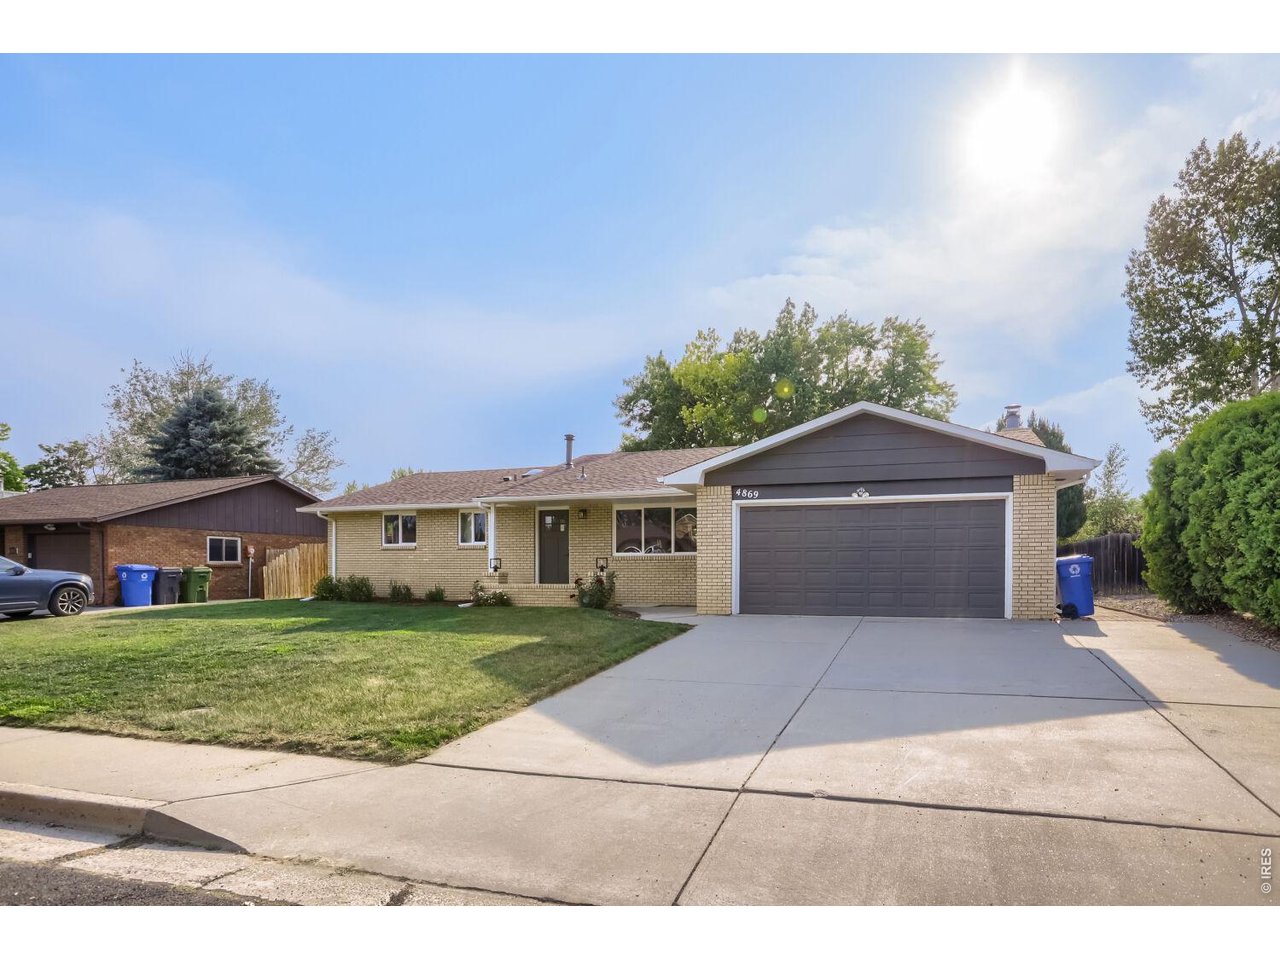
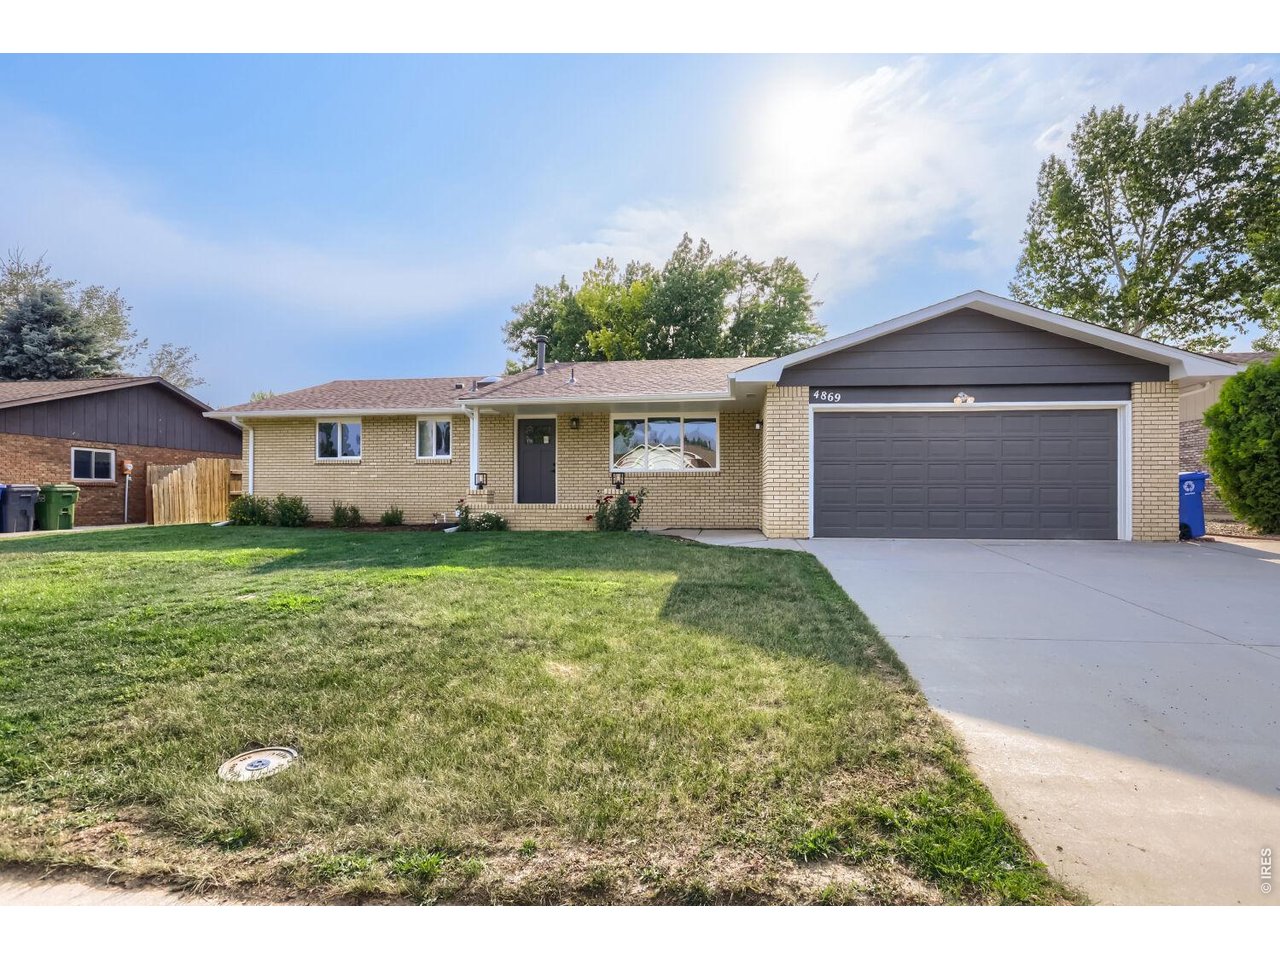
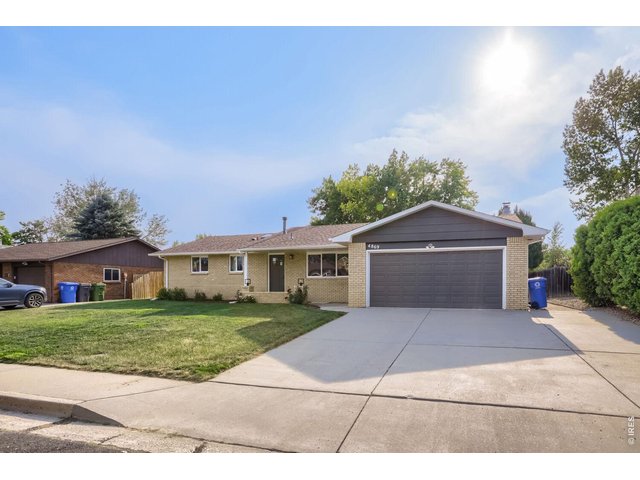
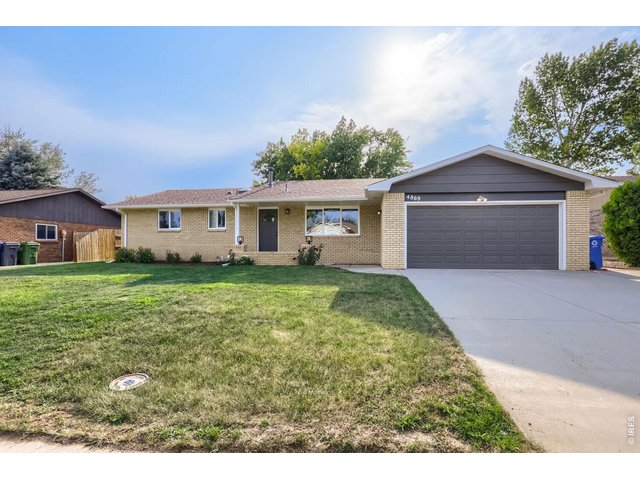
Single Family Home built in 1980 with a 8,470 SqFt lot in Subdivision: Ridgeview North
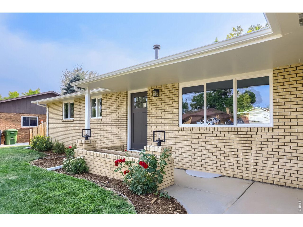
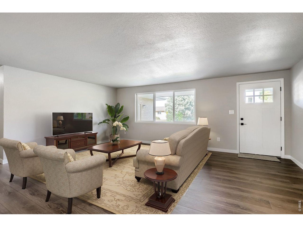
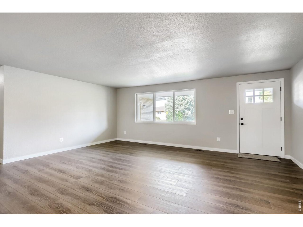
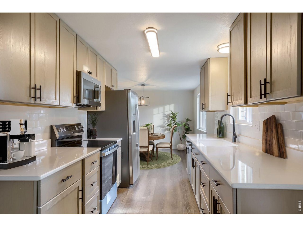
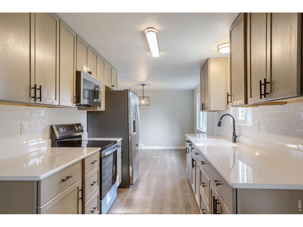
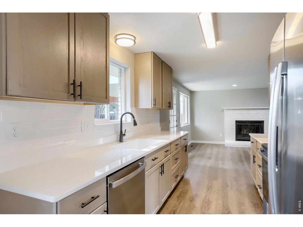
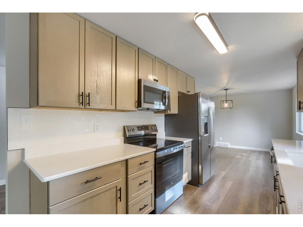
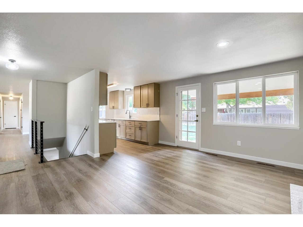
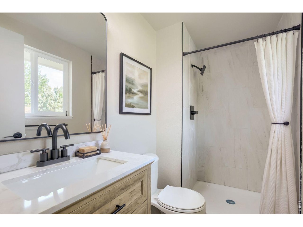
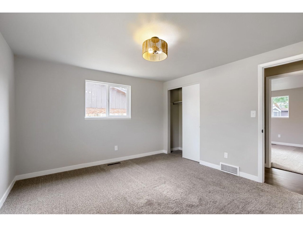
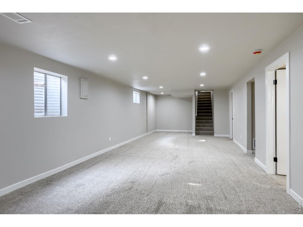
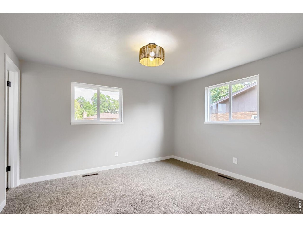
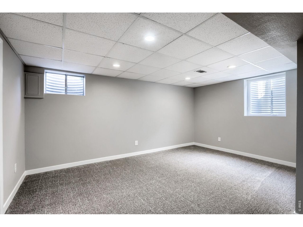
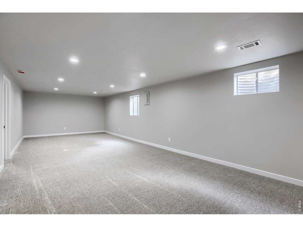
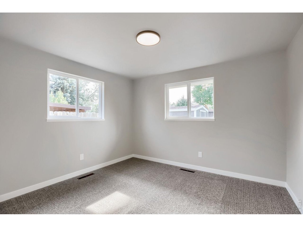
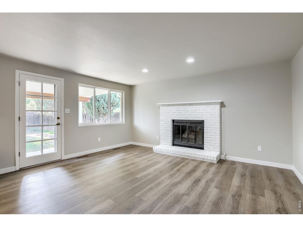
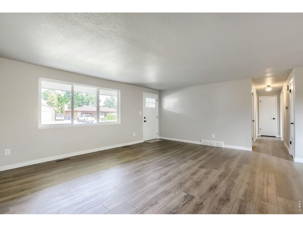
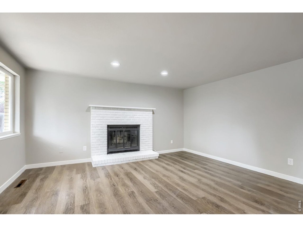
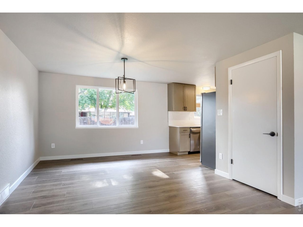
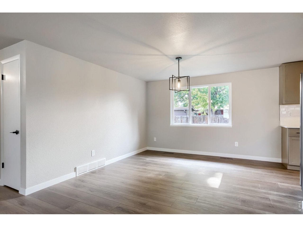
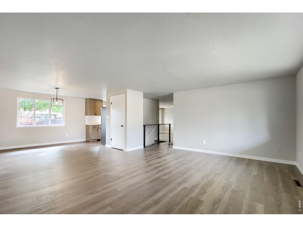
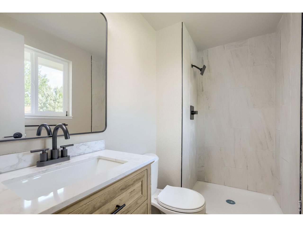
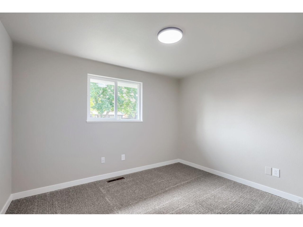
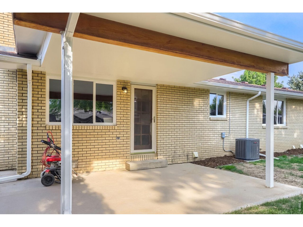
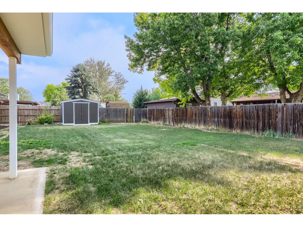
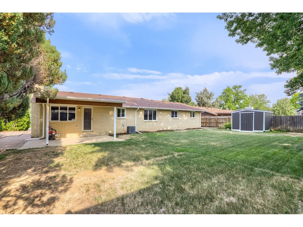
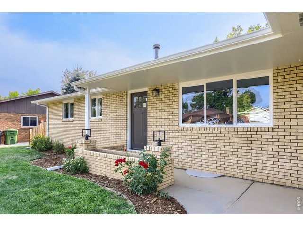
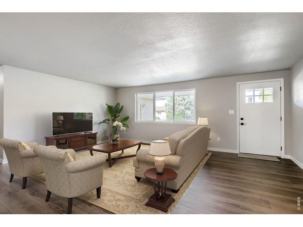
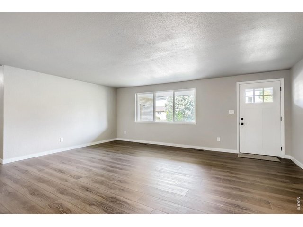
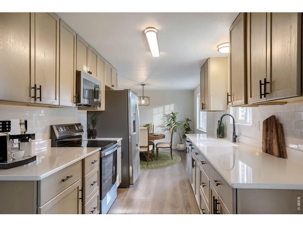
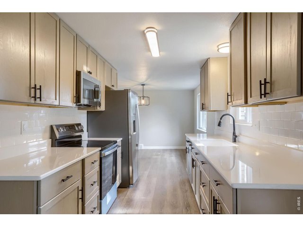
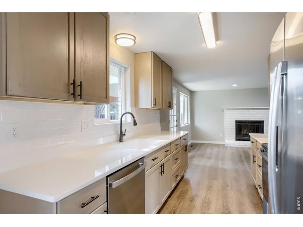
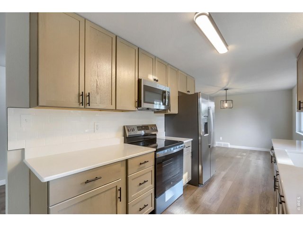
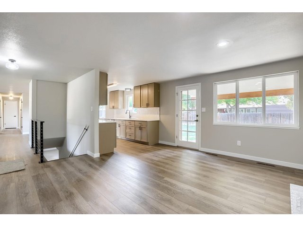
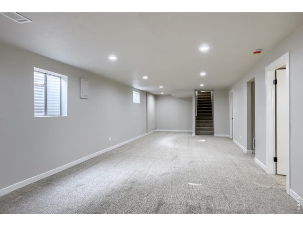
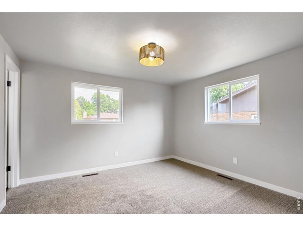
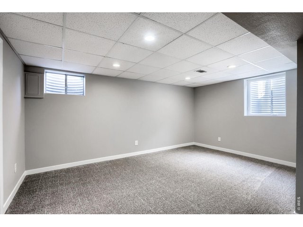
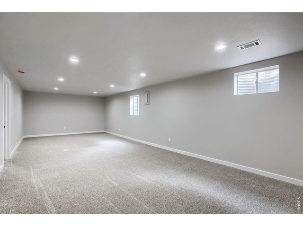
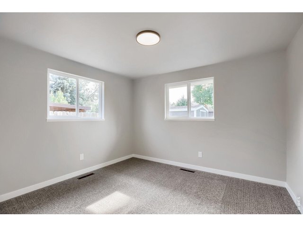
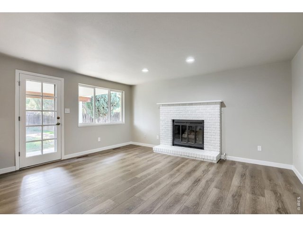
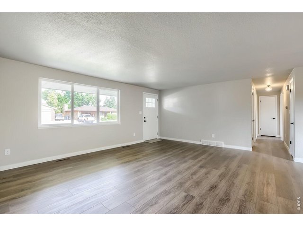
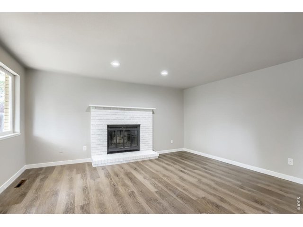
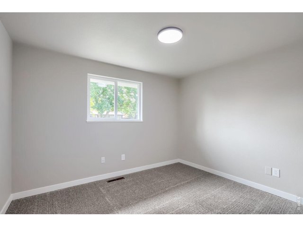
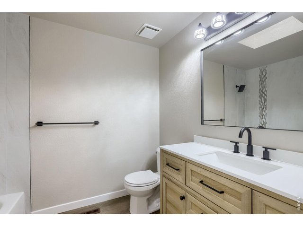
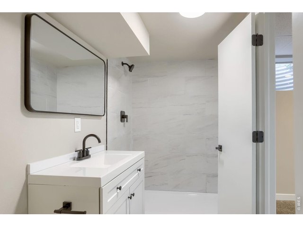
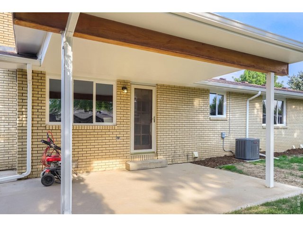
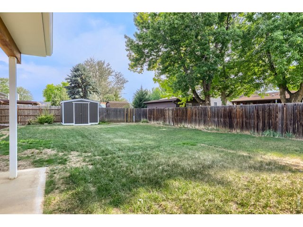
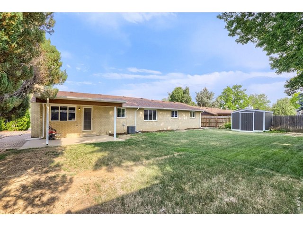
Discover the perfect combination of modern updates and everyday comfort at 4869 Roosevelt Ave. Ten-minute commute to Ft Collins and a couple blocks from Edmunson elementary school This beautifully remodeled home is move-in ready and offers fresh finishes throughout, creating a bright and inviting atmosphere from the moment you arrive. The open and functional layout is designed for easy living, with comfortable gathering spaces and a remodeled kitchen that serves as the heart of the home. The bedrooms provide flexibility for family, guests, or a dedicated home office, while the expansive basement offers exceptional bonus space ready to fit your lifestyle-whether you envision a media room, fitness area, playroom, bedroom, workshop, and additional storage. Step outside to a generously sized backyard with mature landscaping, providing plenty of room to relax, entertain, garden, or enjoy Colorado's beautiful seasons. A two-car garage adds convenience, and the established neighborhood offers easy access to parks, schools, shopping, dining, and all that Loveland has to offer. With thoughtful renovations already completed, this home is ready for its next owner to move in and enjoy from day one. Schedule your private showing and come see everything this beautifully remodeled home has to offer today!
General Features
| Type | Contemporary/Modern |
| Style | 1 Story/Ranch |
| Baths | 1 Full3 3/4 |
| Acreage | 0.19 Acres |
| Lot Size | 8,470 SqFt |
| Zoning | R1 |
| Total | 2,677 SqFt ($211/SF) |
| Finished | 2,677 SqFt ($211/SF) |
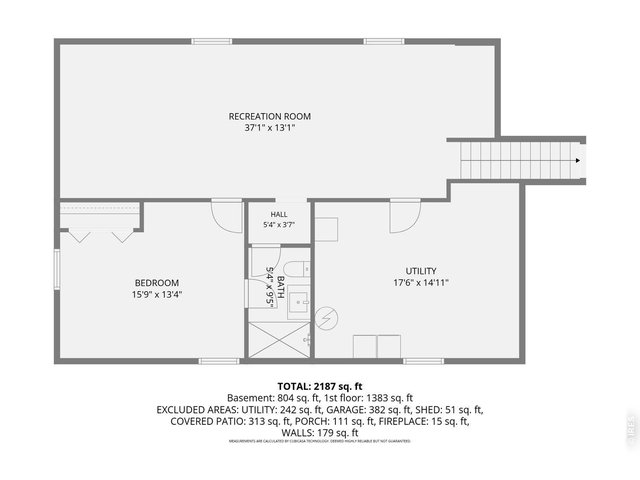
| Basement | 90%+ Finished Basement |
| Garage | 2 Space(s) |
| Garage Type | Attached |
| Year Built | 1980 |
| New Construction | No |
| Construction | Brick/Brick Veneer |
| Cooling | Central Air |
| Heating | Forced Air |
| Roof | Composition Roof |
Taxes & Fees
| Taxes | $2,066 |
| Tax Year | 2025 |
| Metro District | No |
Schools
| School District | Thompson R2-J |
| Elementary |
Edmondson
|
| Middle/Jr High | Erwin, Lucile |
| Senior High | Loveland |
Rooms
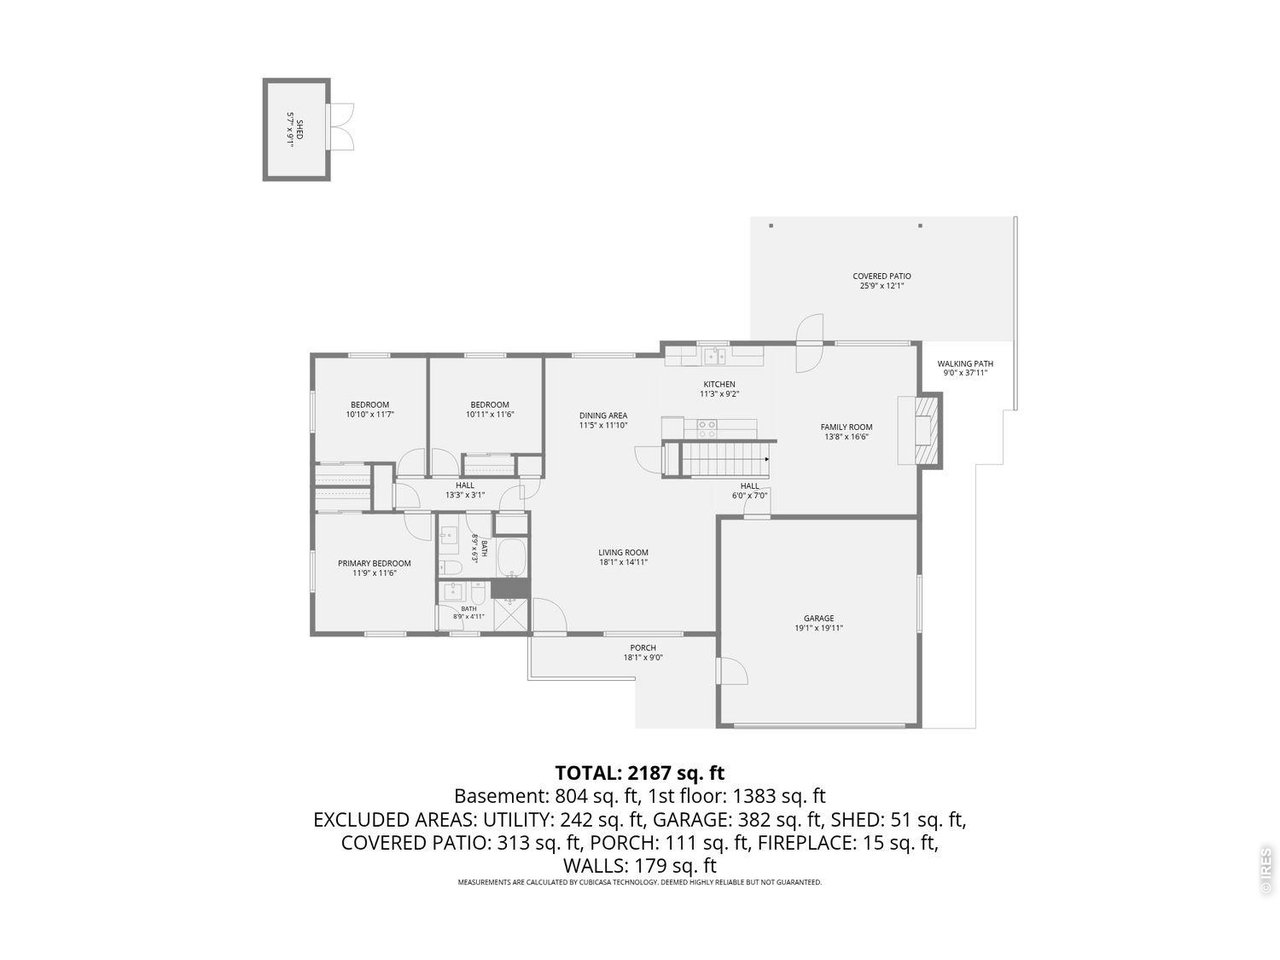
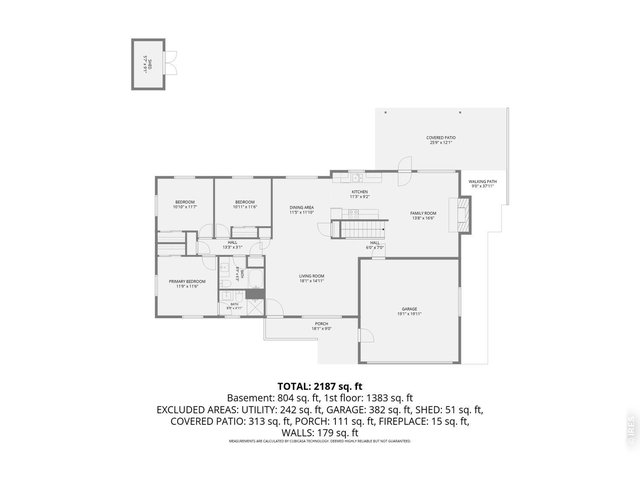
| Primary Bedroom | 12 x 11 (Main Floor) |
| Bedroom 2 | 11 x 11 (Main Floor) |
| Bedroom 3 | 11 x 11 (Main Floor) |
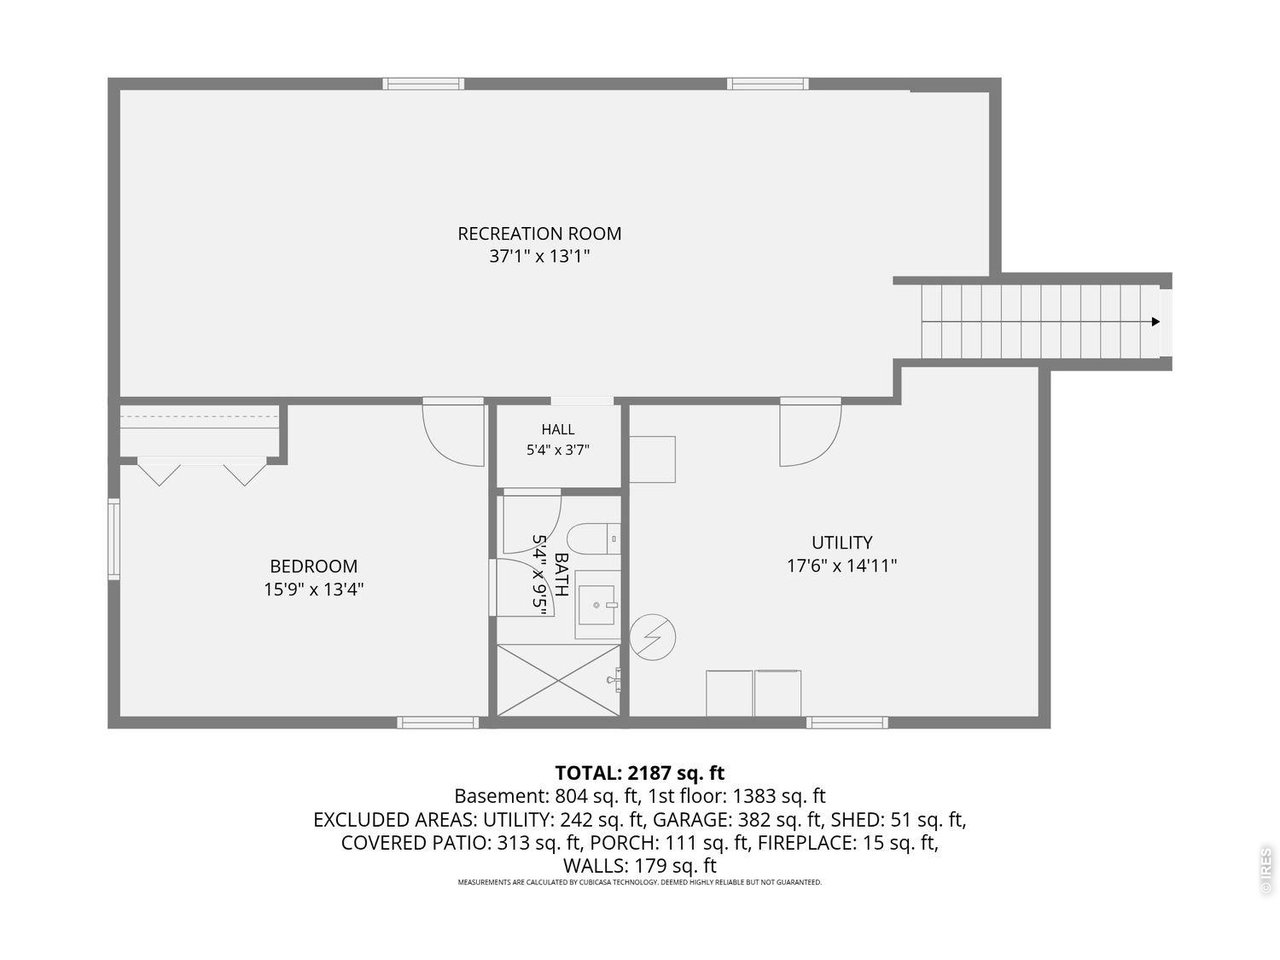
| Bedroom 4 | 21 x 13 (Basement) |
| Kitchen | 11 x 8 (Main Floor) |
| Living Room | 14 x 15 (Main Floor) |
| Dining Room | 11 x 12 (Main Floor) |
| Laundry Room | 17 x 15 (Basement) |
| Family Room | 13 x 15 (Main Floor) |
| Rec. Room | 39 x 12 (Basement) |
| Note: All room dimensions, including square footage data, are approximate and must be verified by the buyer. | |
Inclusions
Electric Range/Oven, Dishwasher, Refrigerator, Clothes Washer, Clothes Dryer, Disposal, Smoke Alarm(s)Neighborhood
Fireplace
Gas Fireplace, Family/Recreation Room Fireplace


Information deemed reliable but not guaranteed by the MLS. WARNING: This database record is provided subject to limited license rights. Duplication or reproduction is prohibited. Limited License MLS content and images © Copyright 1998 - 2026, IRES LLC. All rights reserved.