1008 Commanche Dr Fort Collins, CO 80525


1 of 50
2 of 50
3 of 50
4 of 50
5 of 50
6 of 50
7 of 50
8 of 50
9 of 50
10 of 50
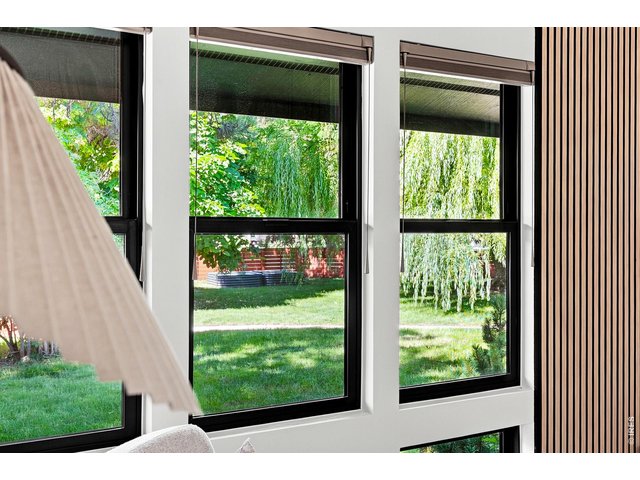
11 of 50
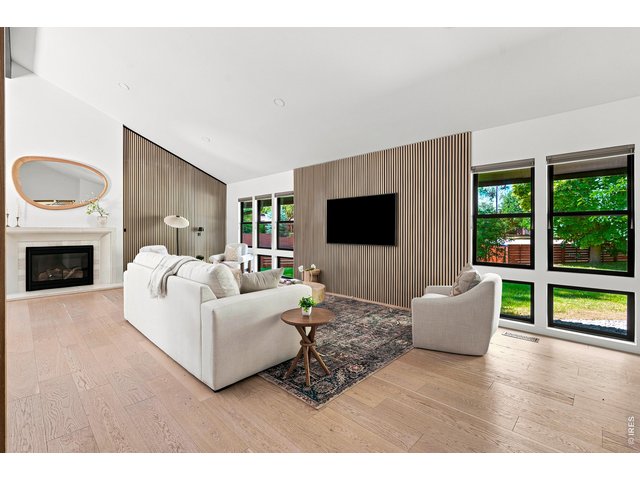
12 of 50
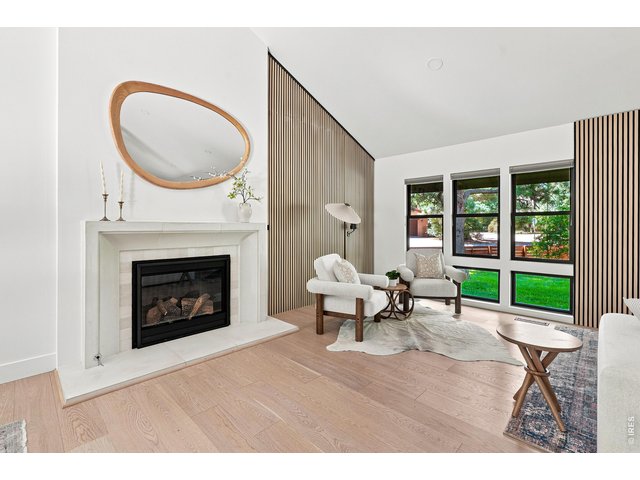
13 of 50
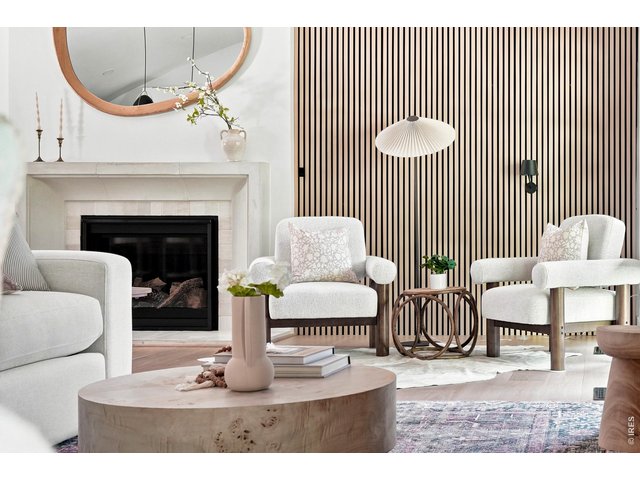
14 of 50
15 of 50
16 of 50
17 of 50
18 of 50
19 of 50
20 of 50
21 of 50
22 of 50
23 of 50
24 of 50
25 of 50
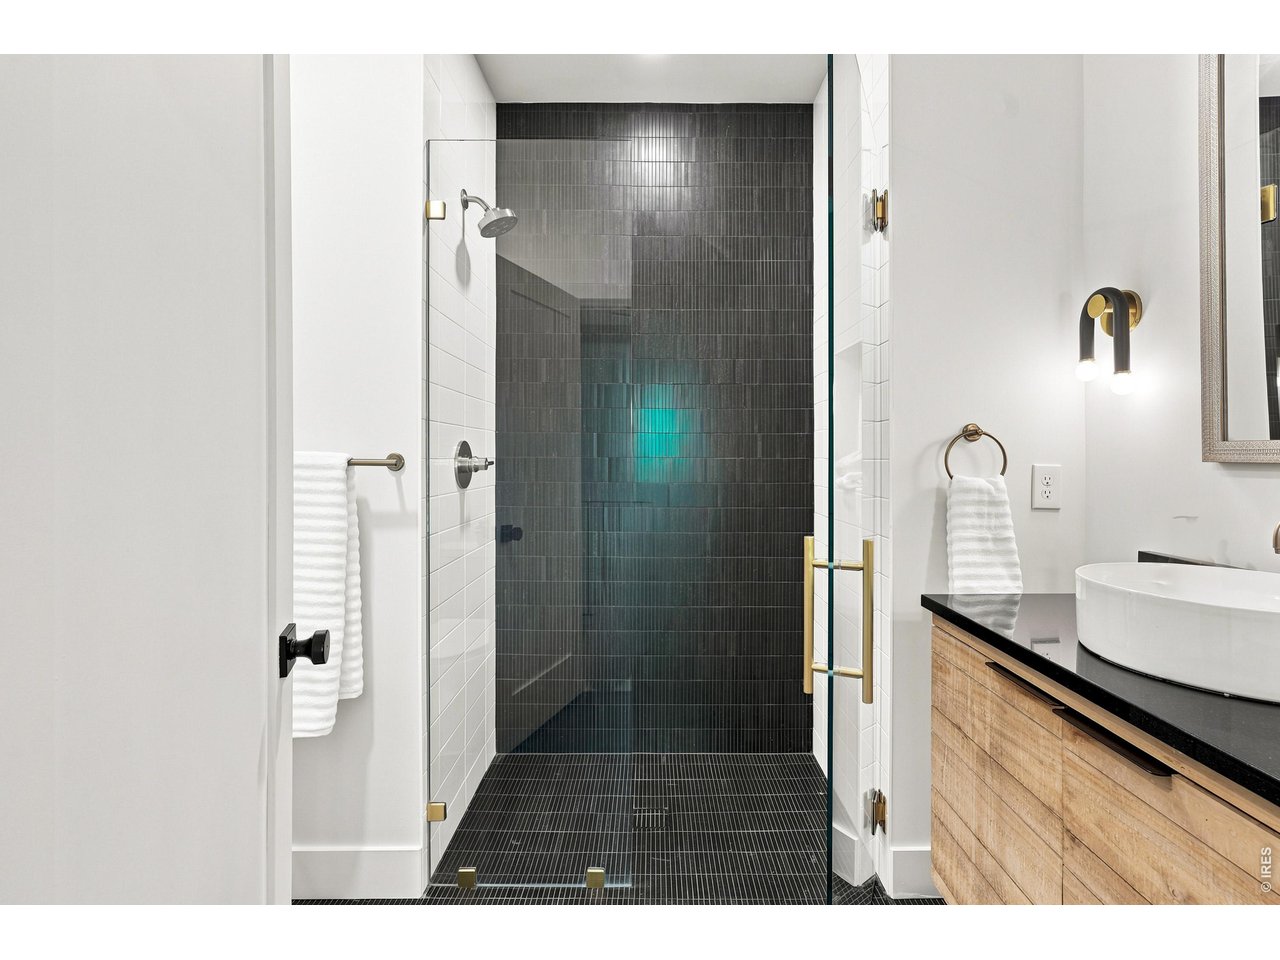
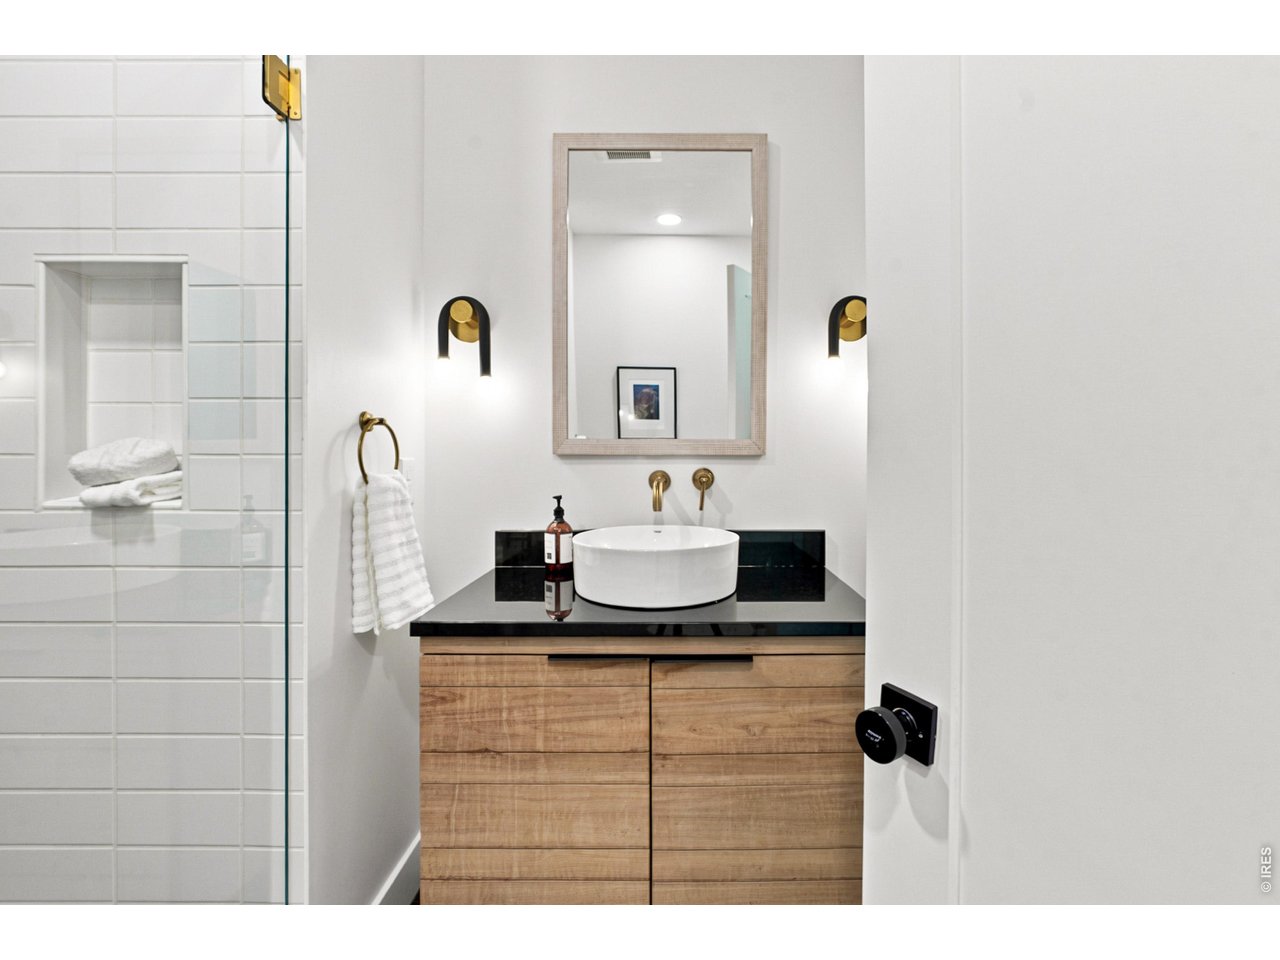
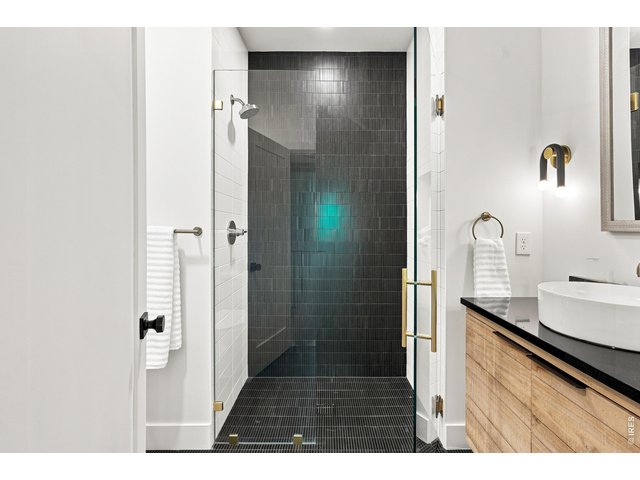
Main level 3/4 bathroom
26 of 50
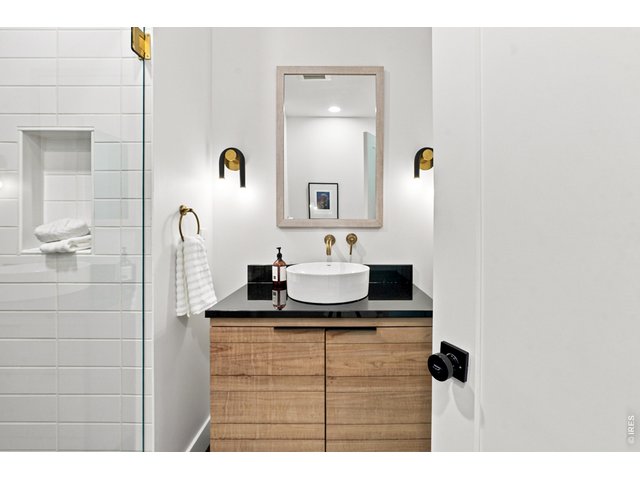
Main level 3/4 bathroom
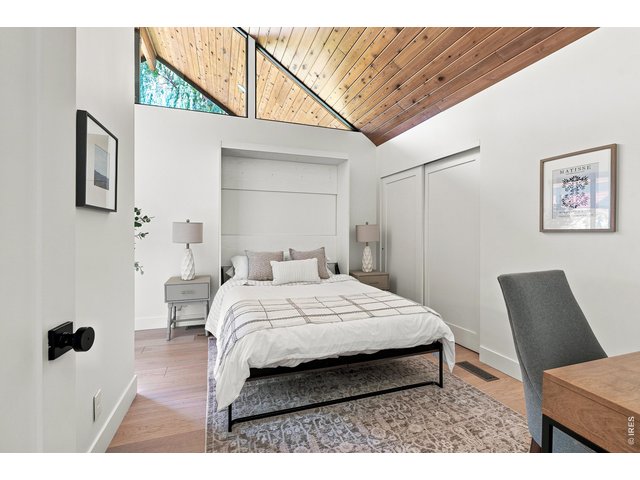
27 of 50
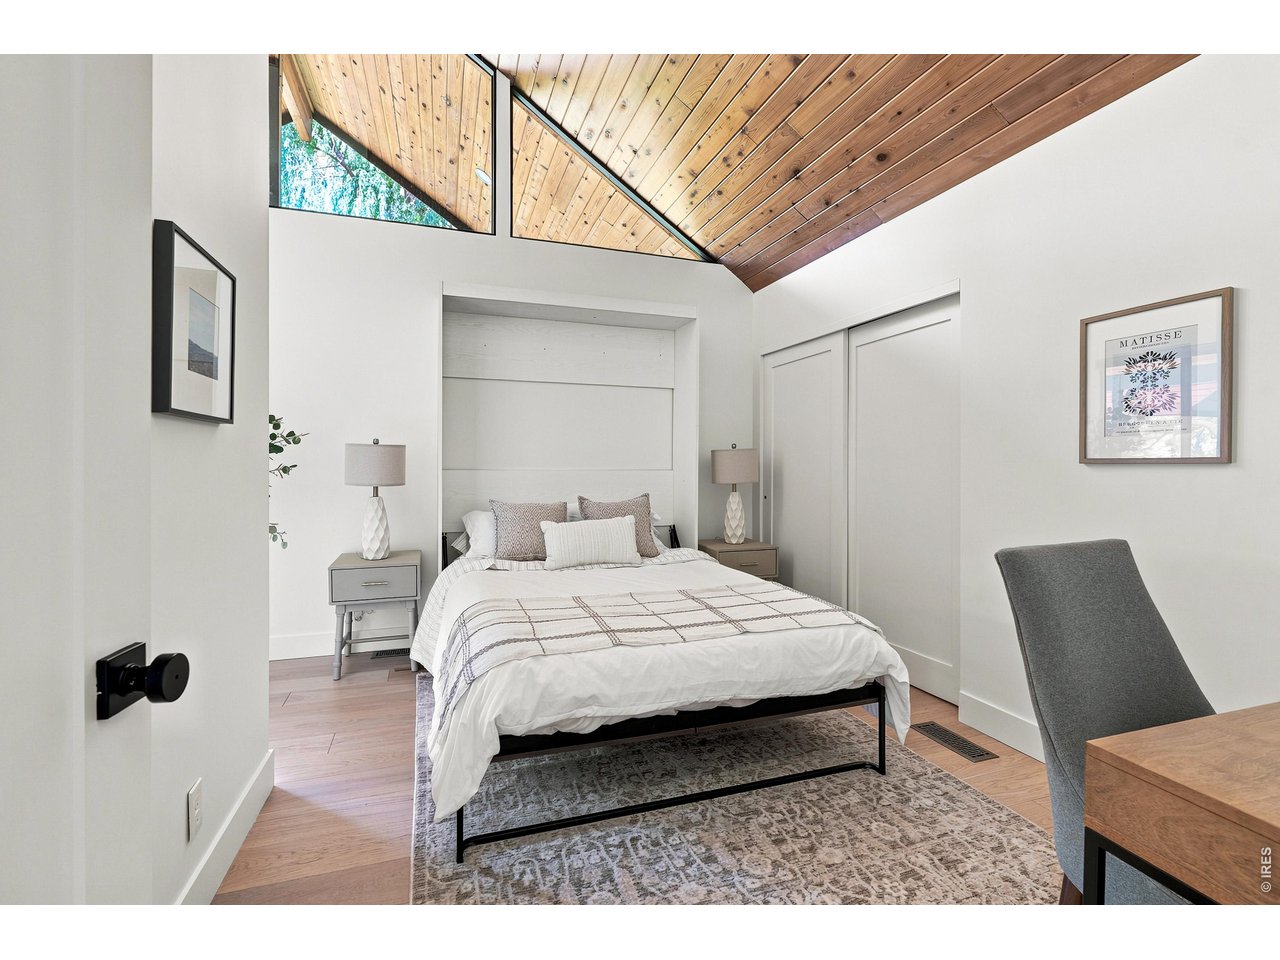
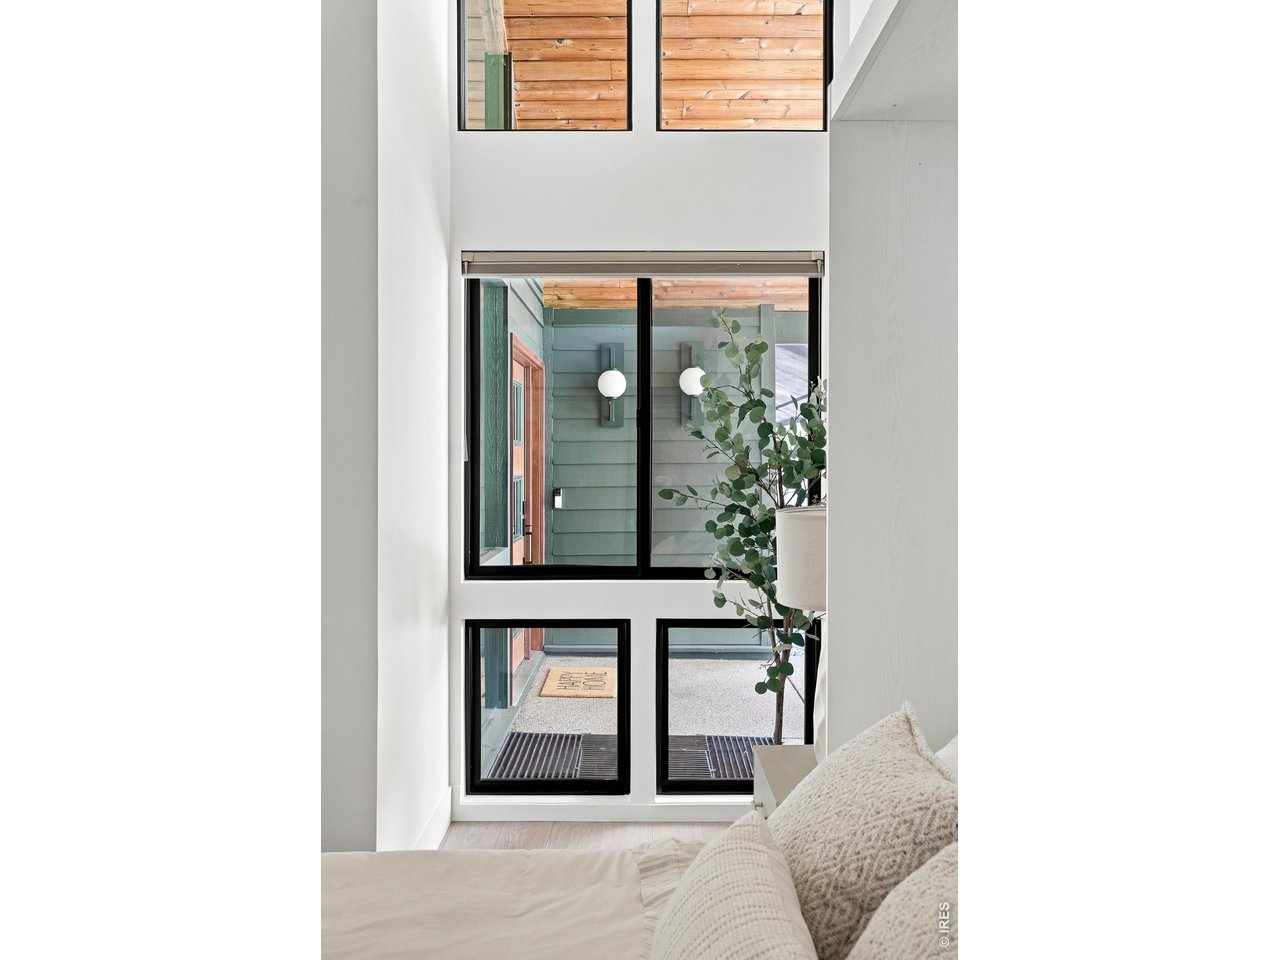
2nd bedroom on the main floor (murphy bed included)
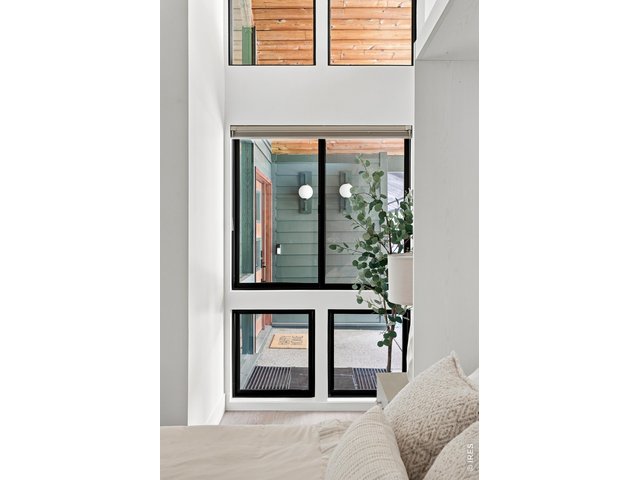
28 of 50
2nd bedroom on the main floor (murphy bed included)
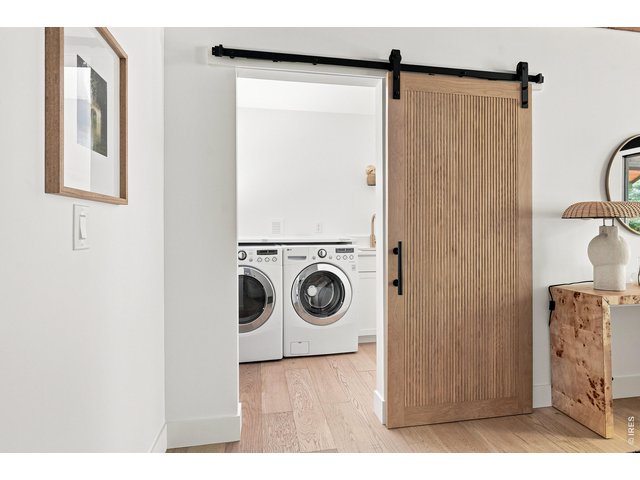
29 of 50
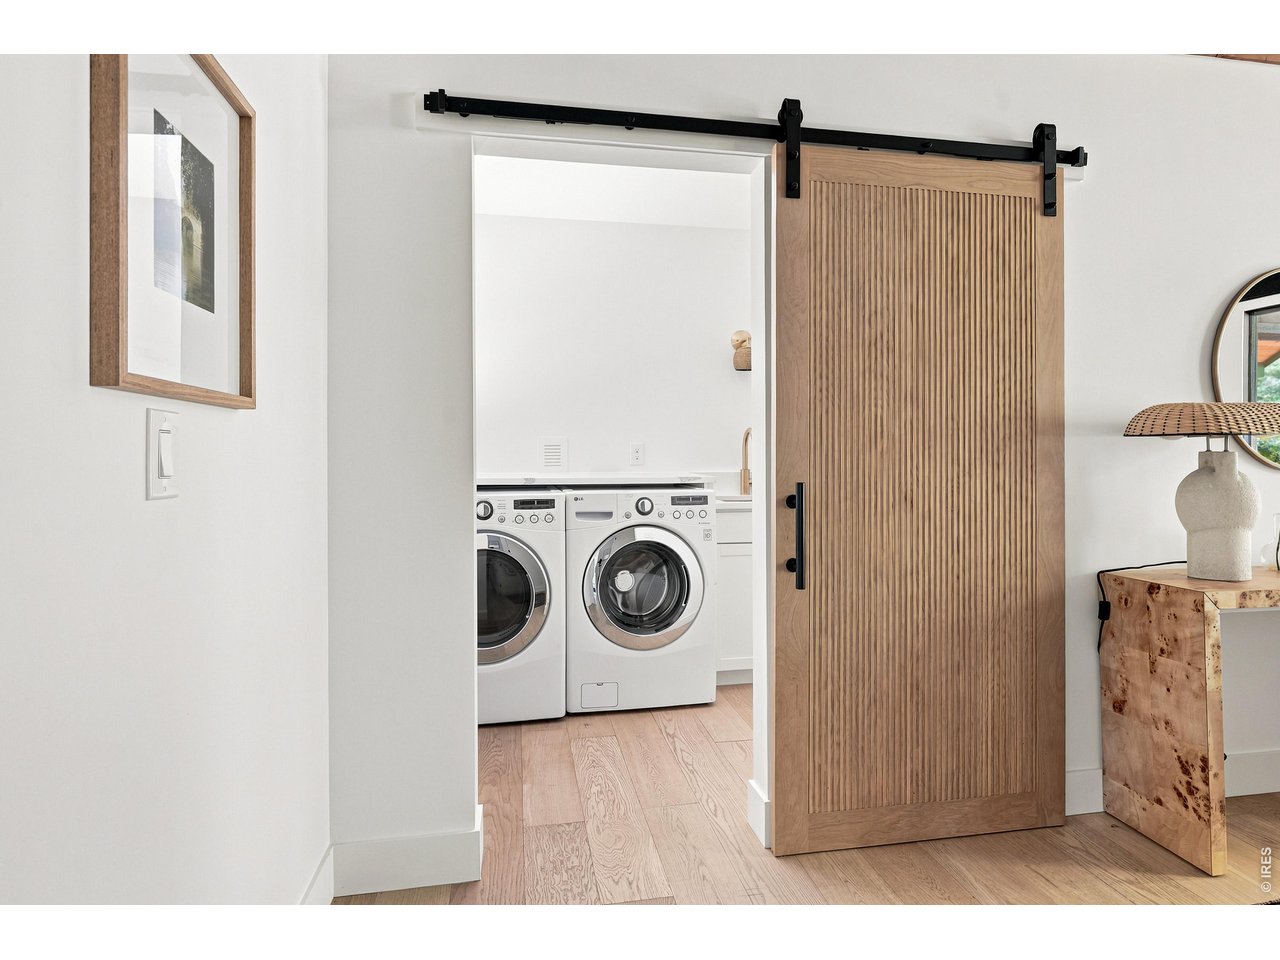
main level laundry
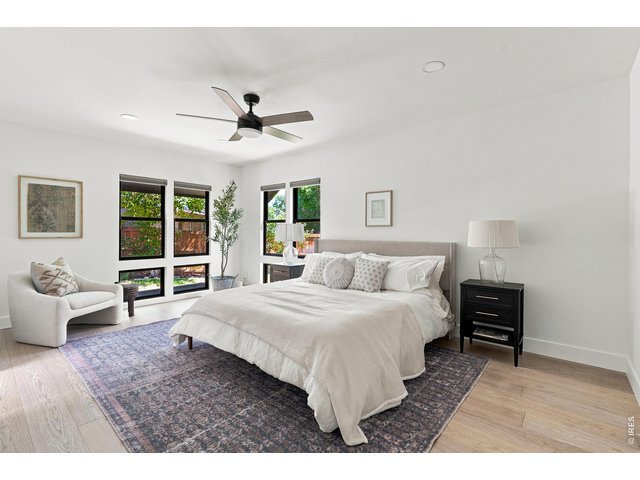
30 of 50
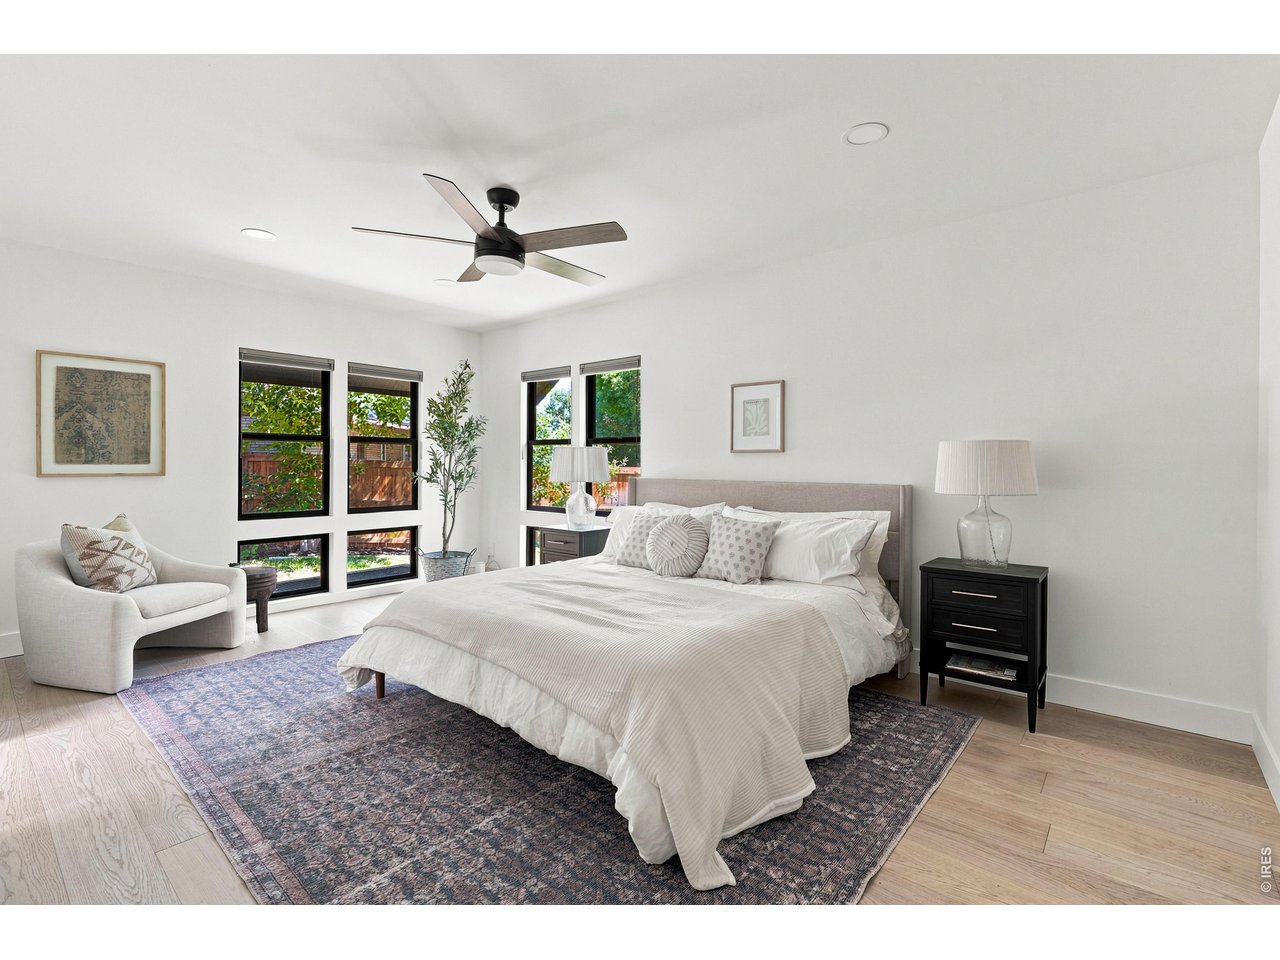
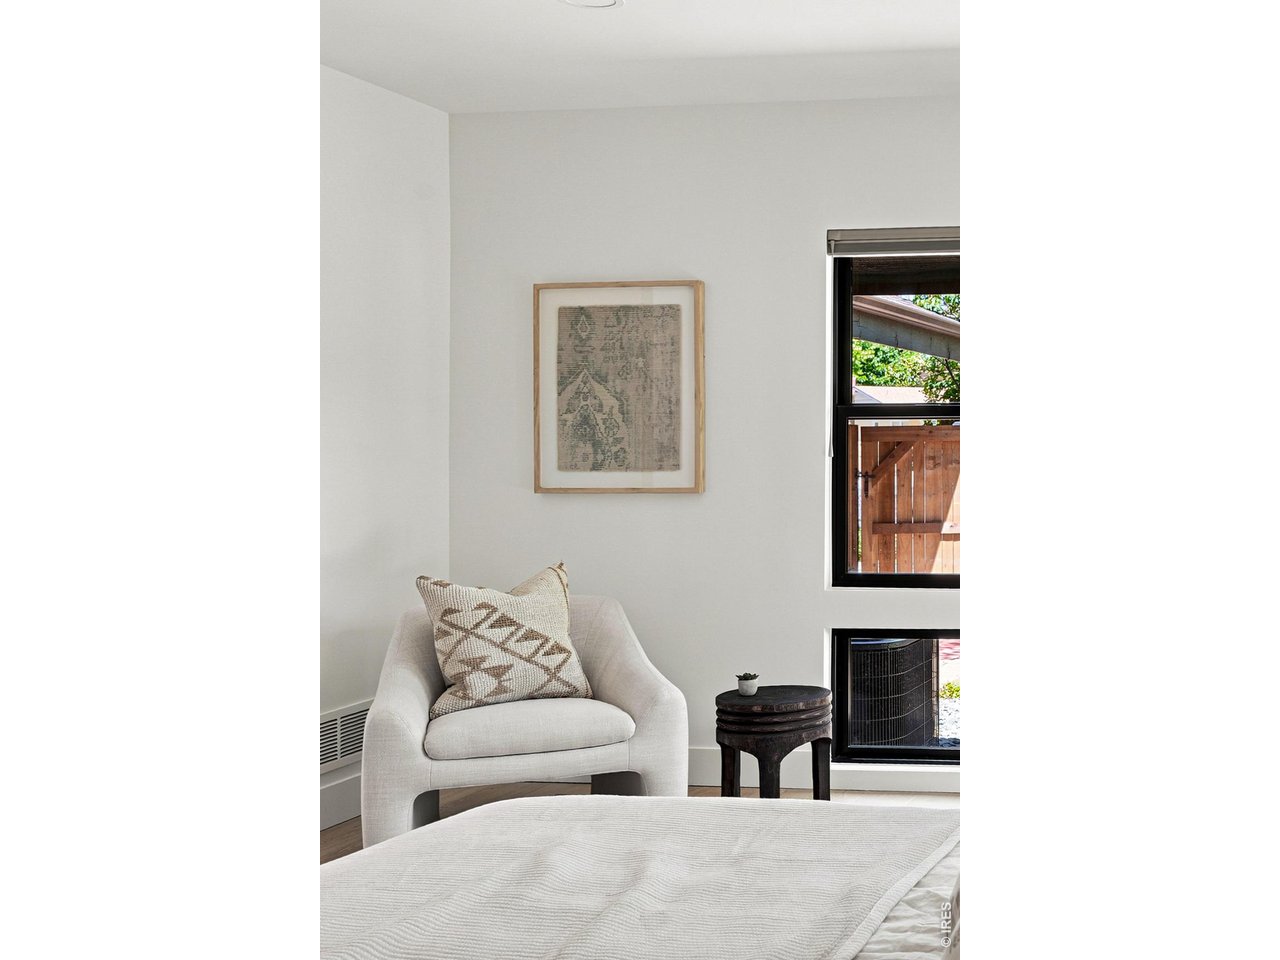
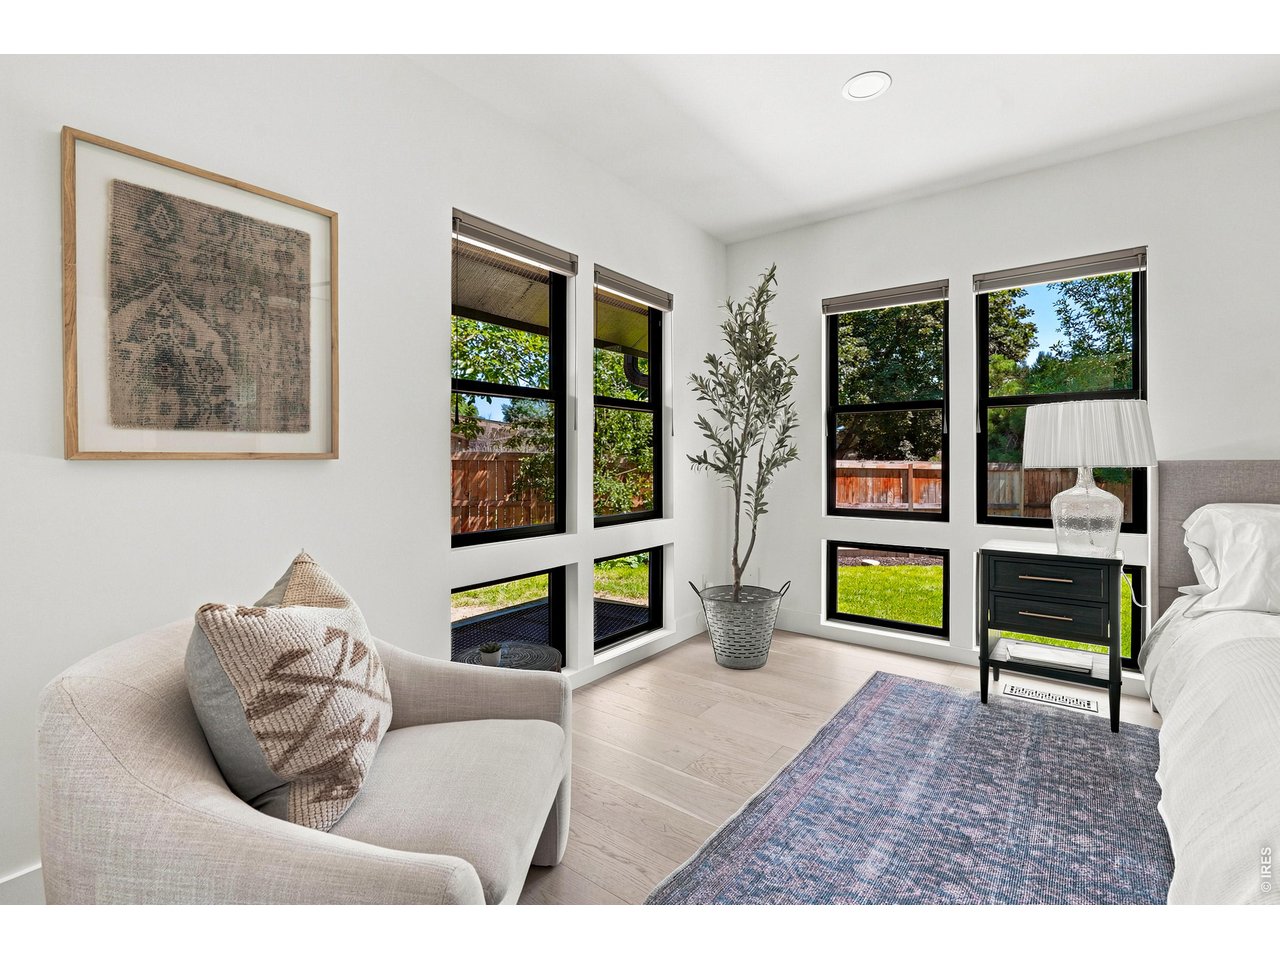
Primary en suite
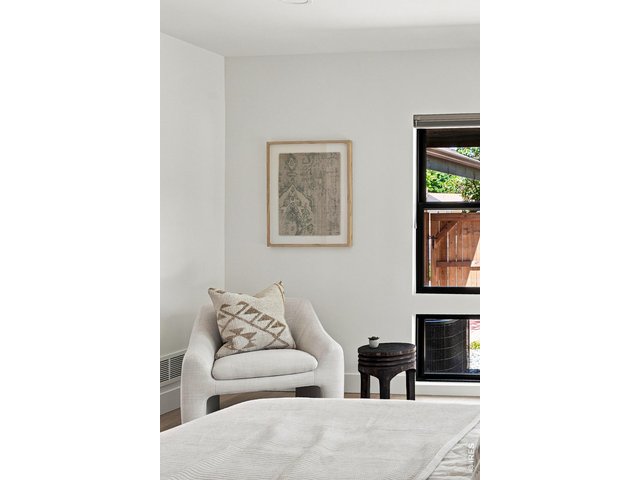
31 of 50
Primary en suite
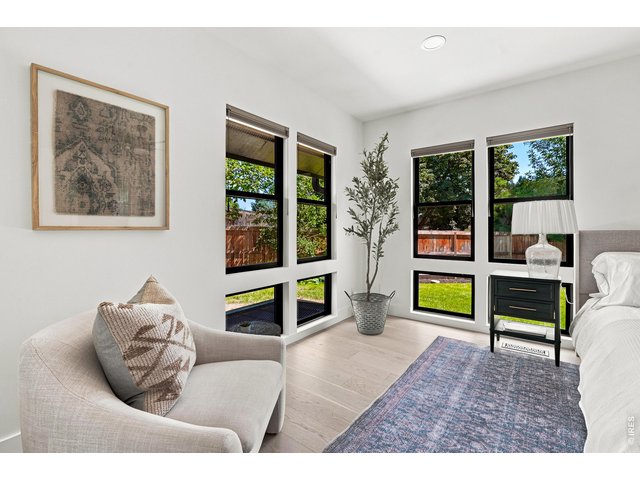
32 of 50
Primary en suite
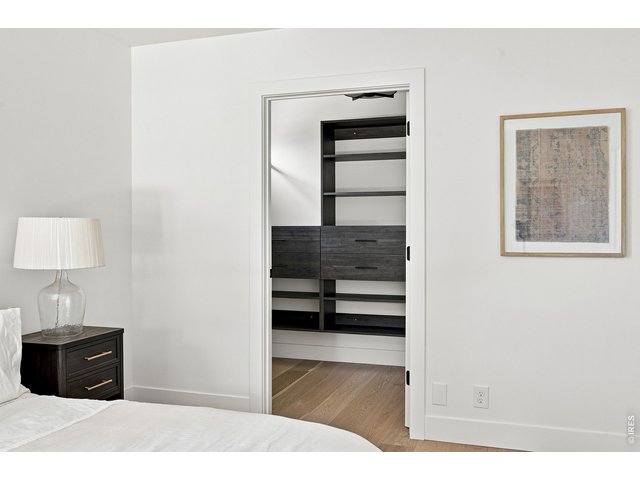
33 of 50
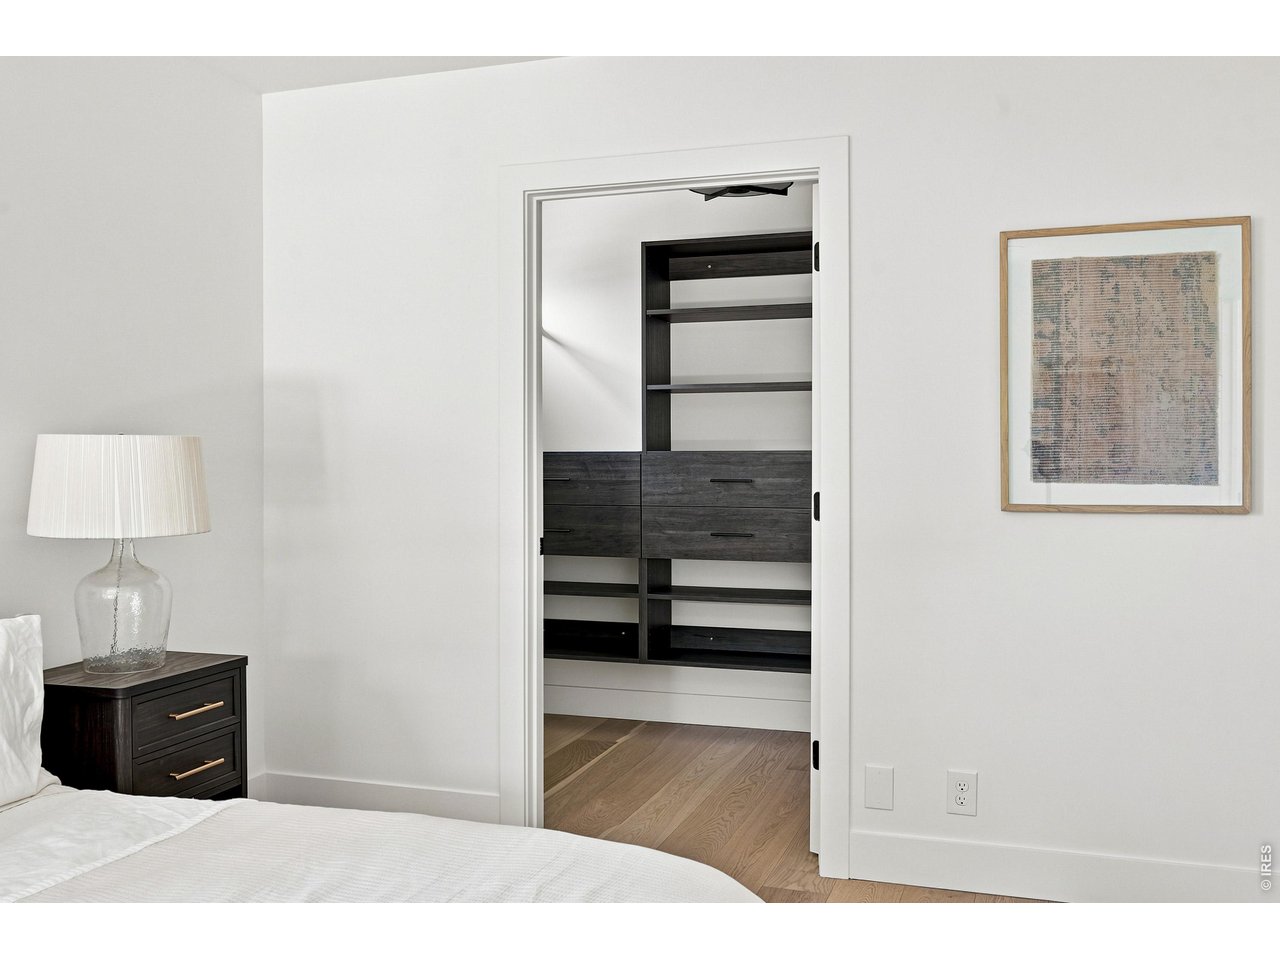
Primary en suite walkin
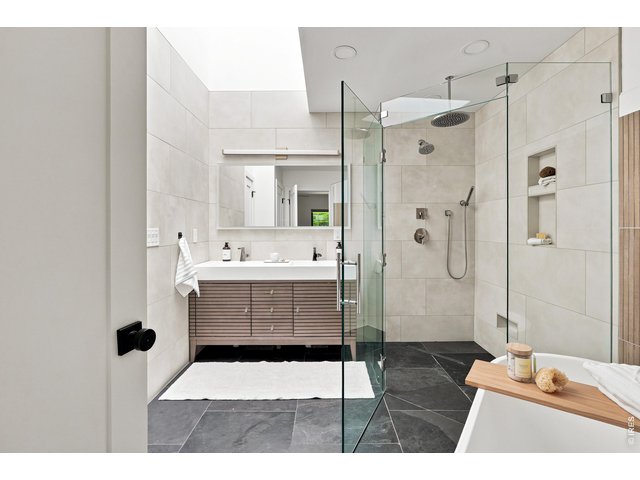
34 of 50
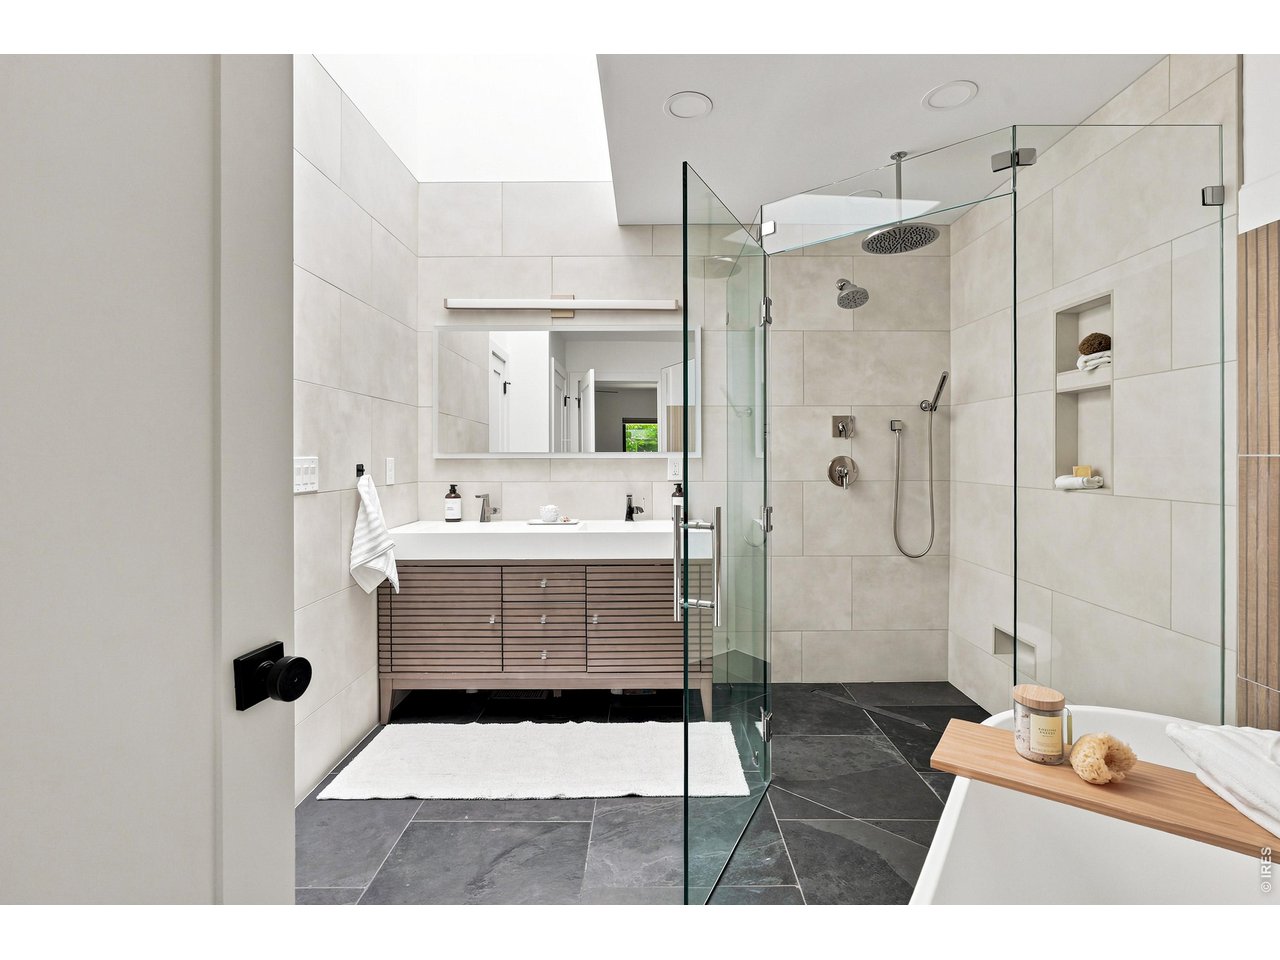
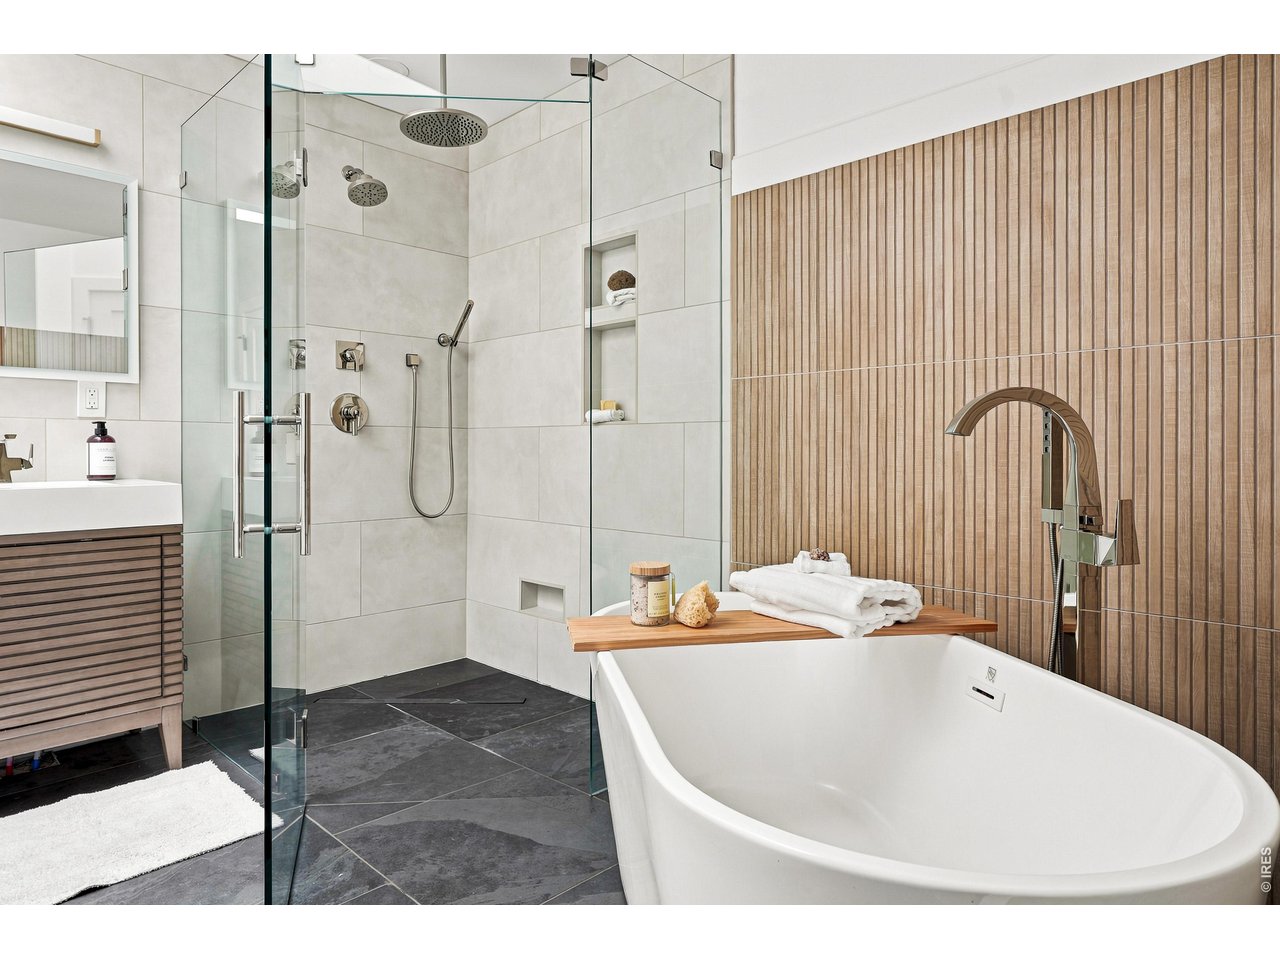
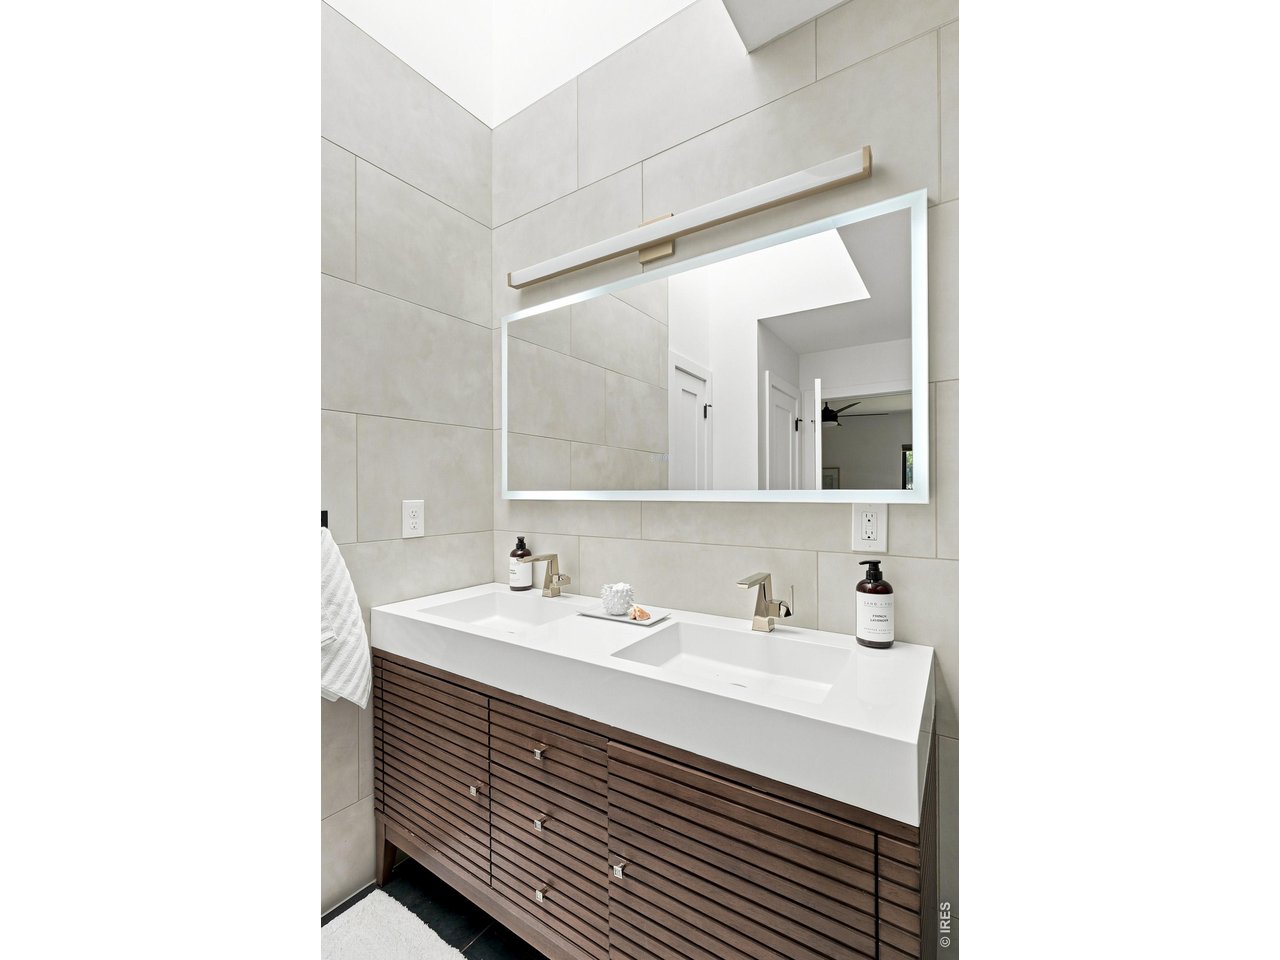
Primary 5-piece bath
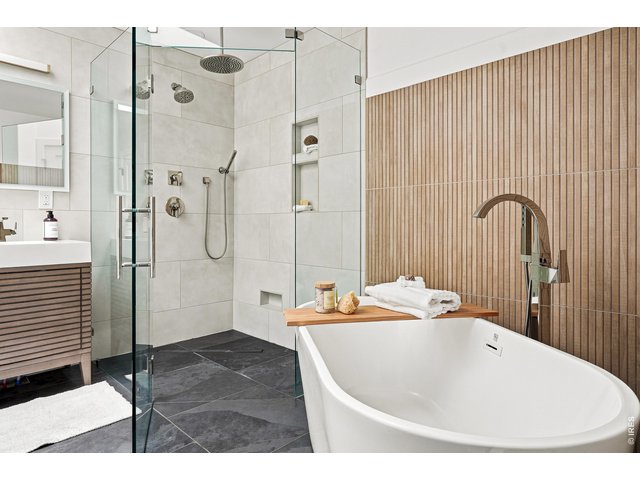
35 of 50
Primary 5-piece bath
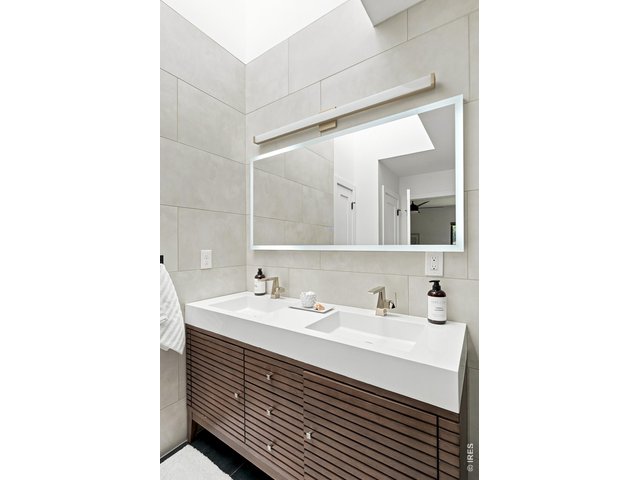
36 of 50
Primary 5-piece bath
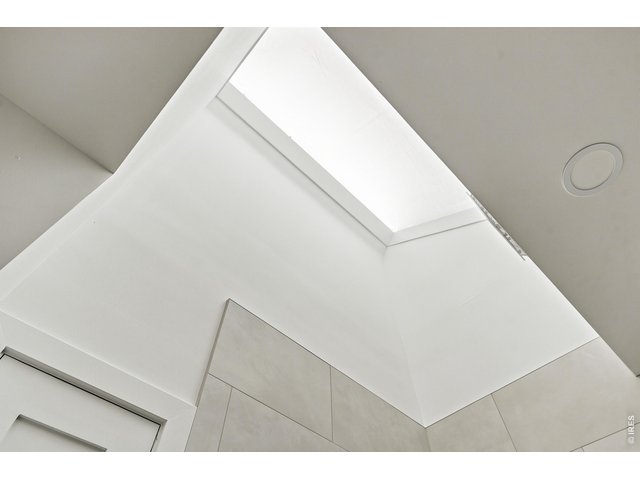
37 of 50
Primary 5-piece bath
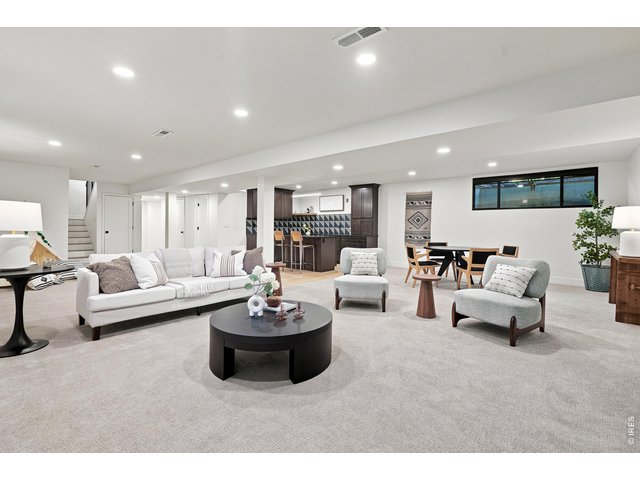
38 of 50
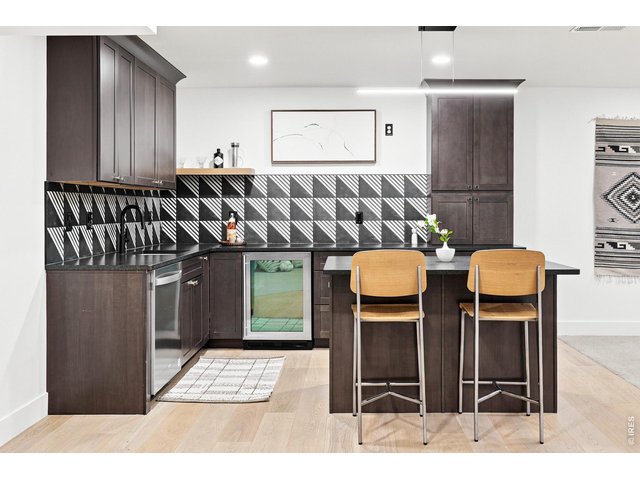
39 of 50
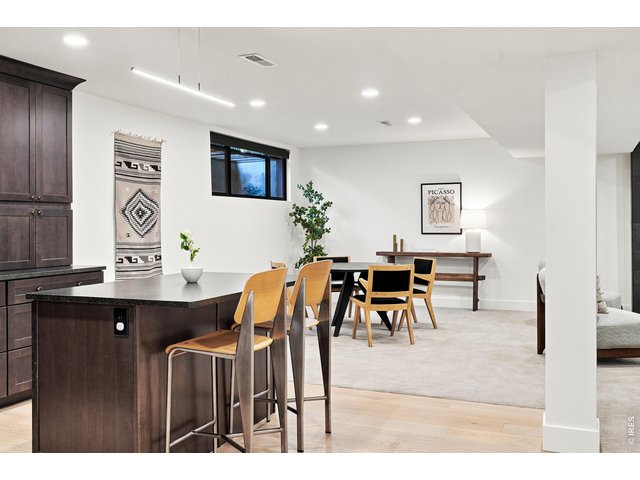
40 of 50
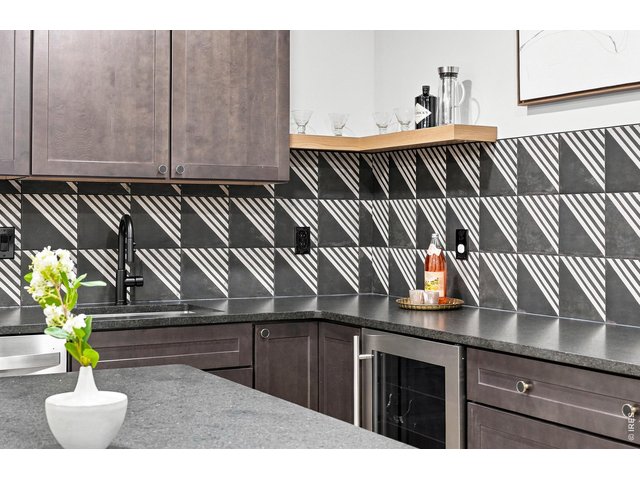
41 of 50
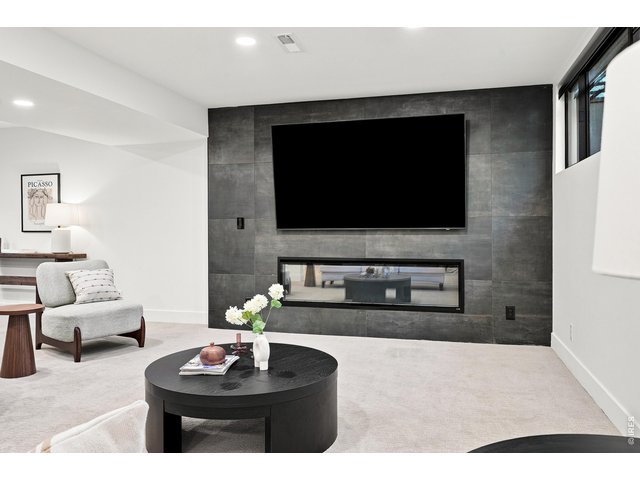
42 of 50
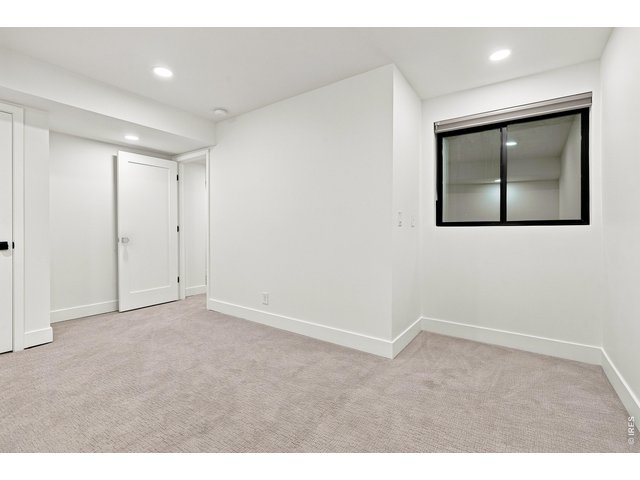
43 of 50
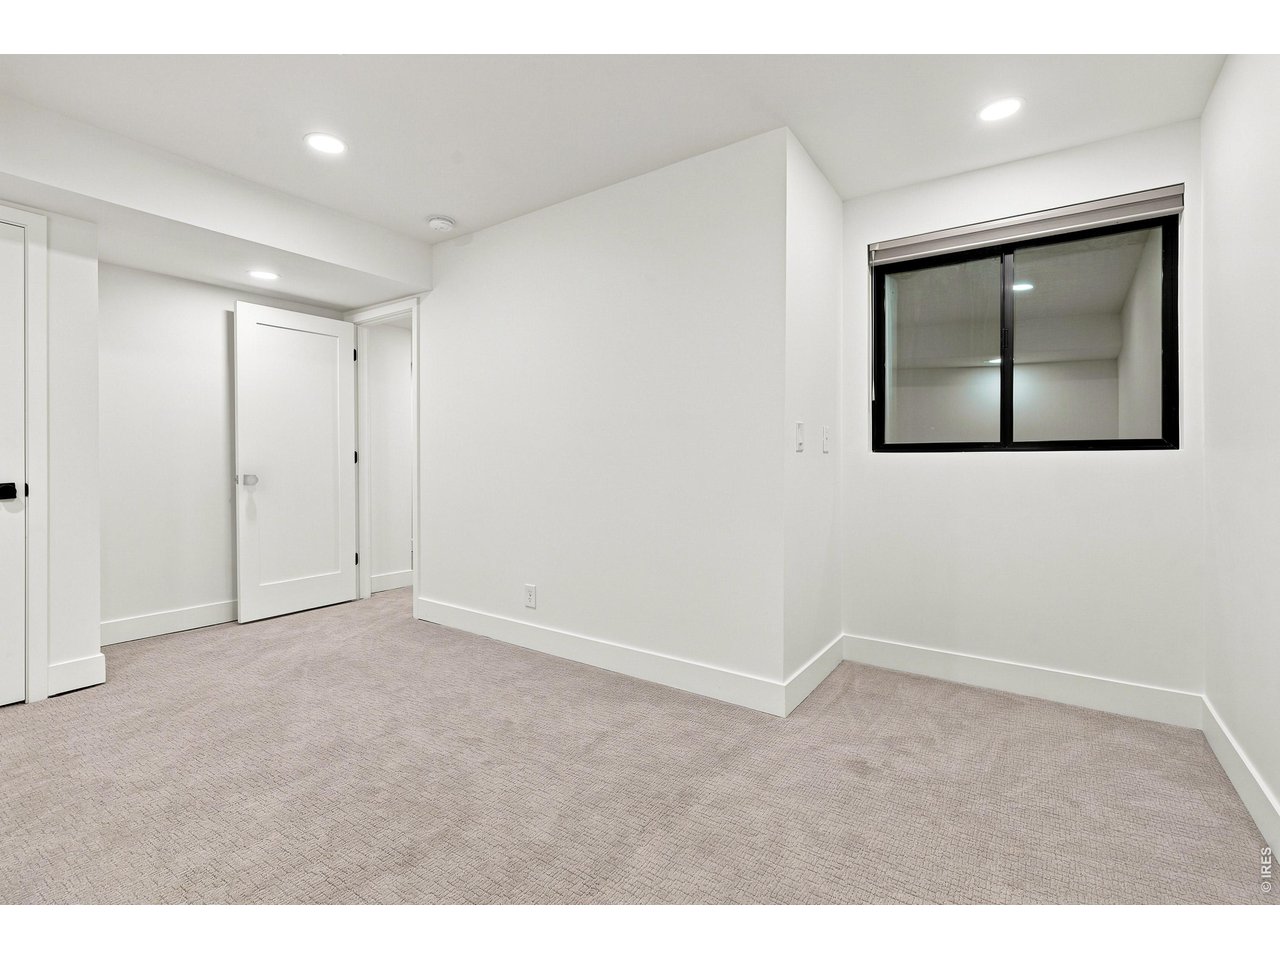
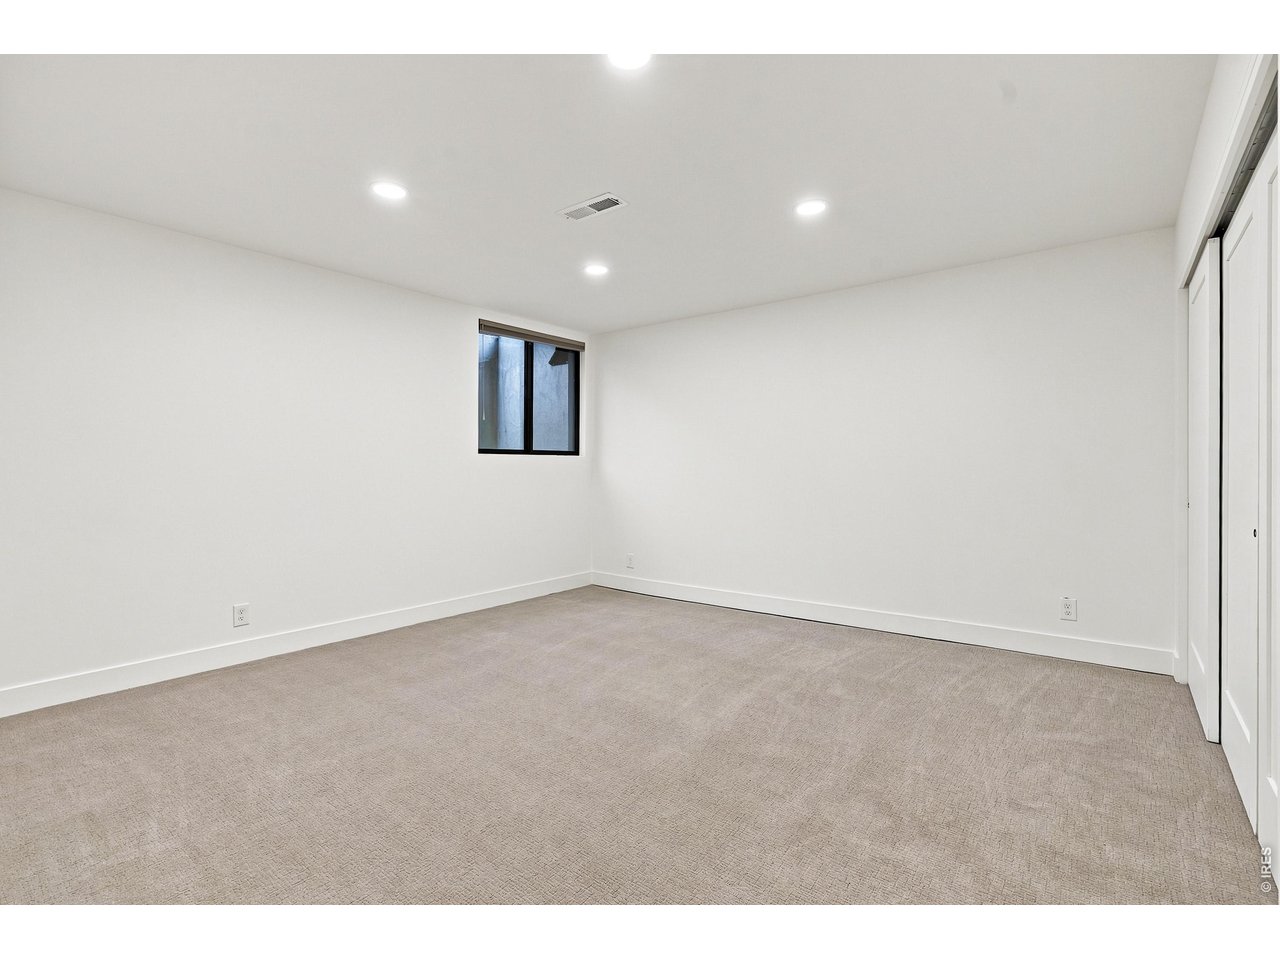
Basement bedroom 1
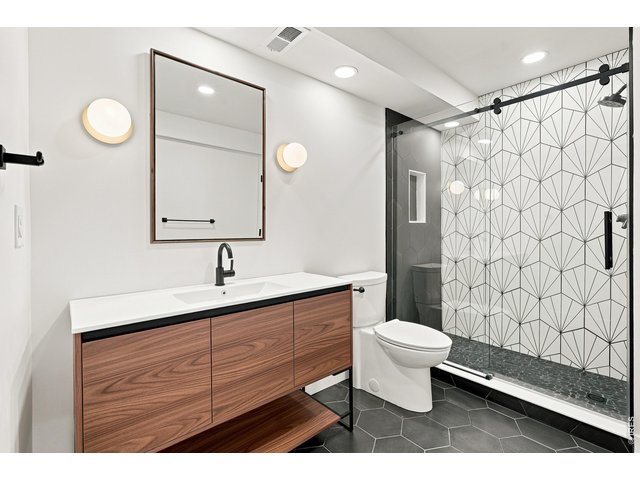
44 of 50
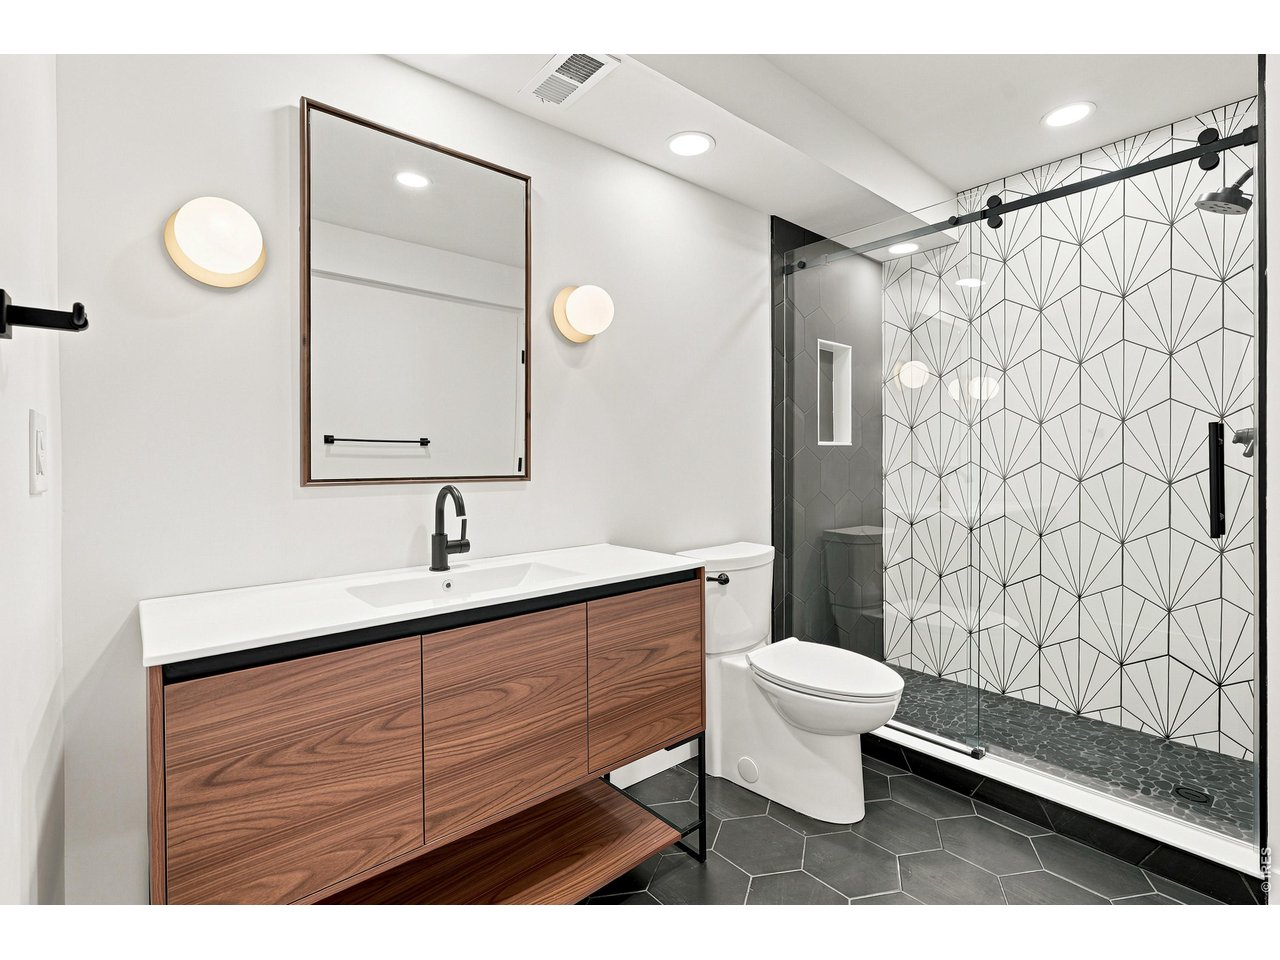
Basement 3/4 bath
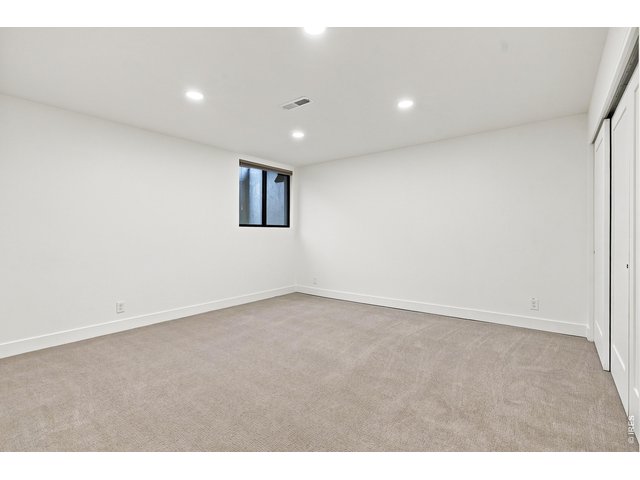
45 of 50
Basement bedroom 2 (has a large walk-in closet)
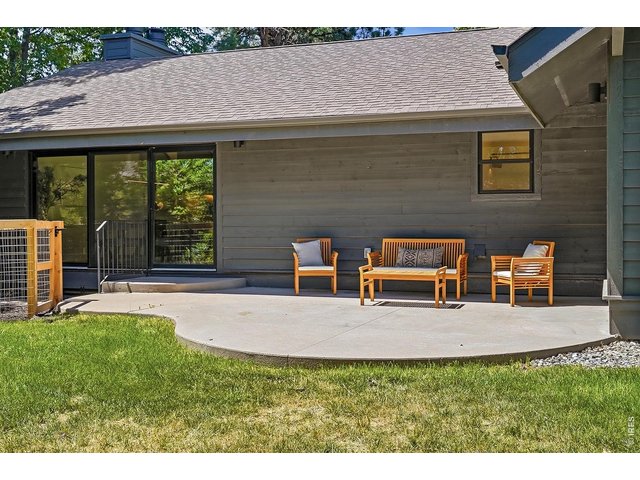
46 of 50
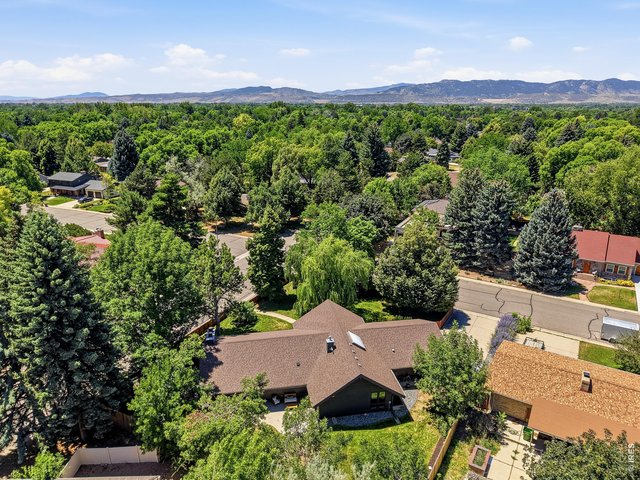
47 of 50
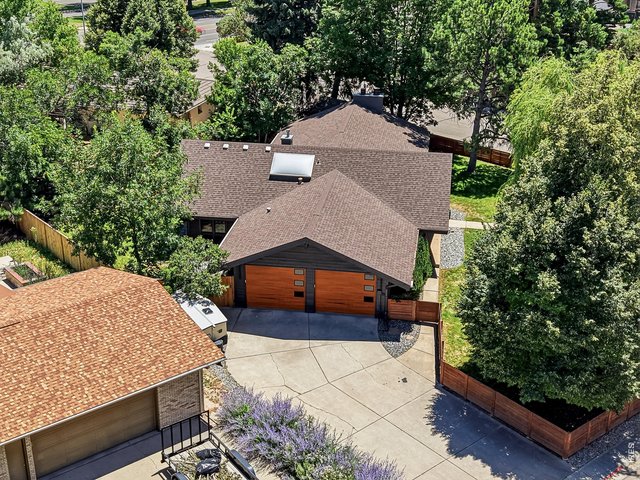
48 of 50
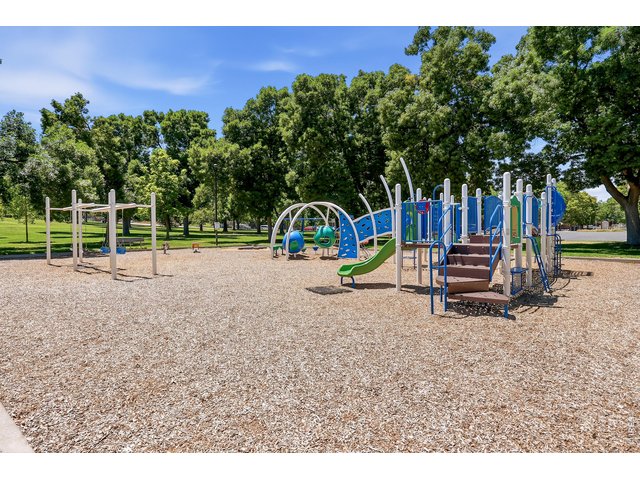
49 of 50
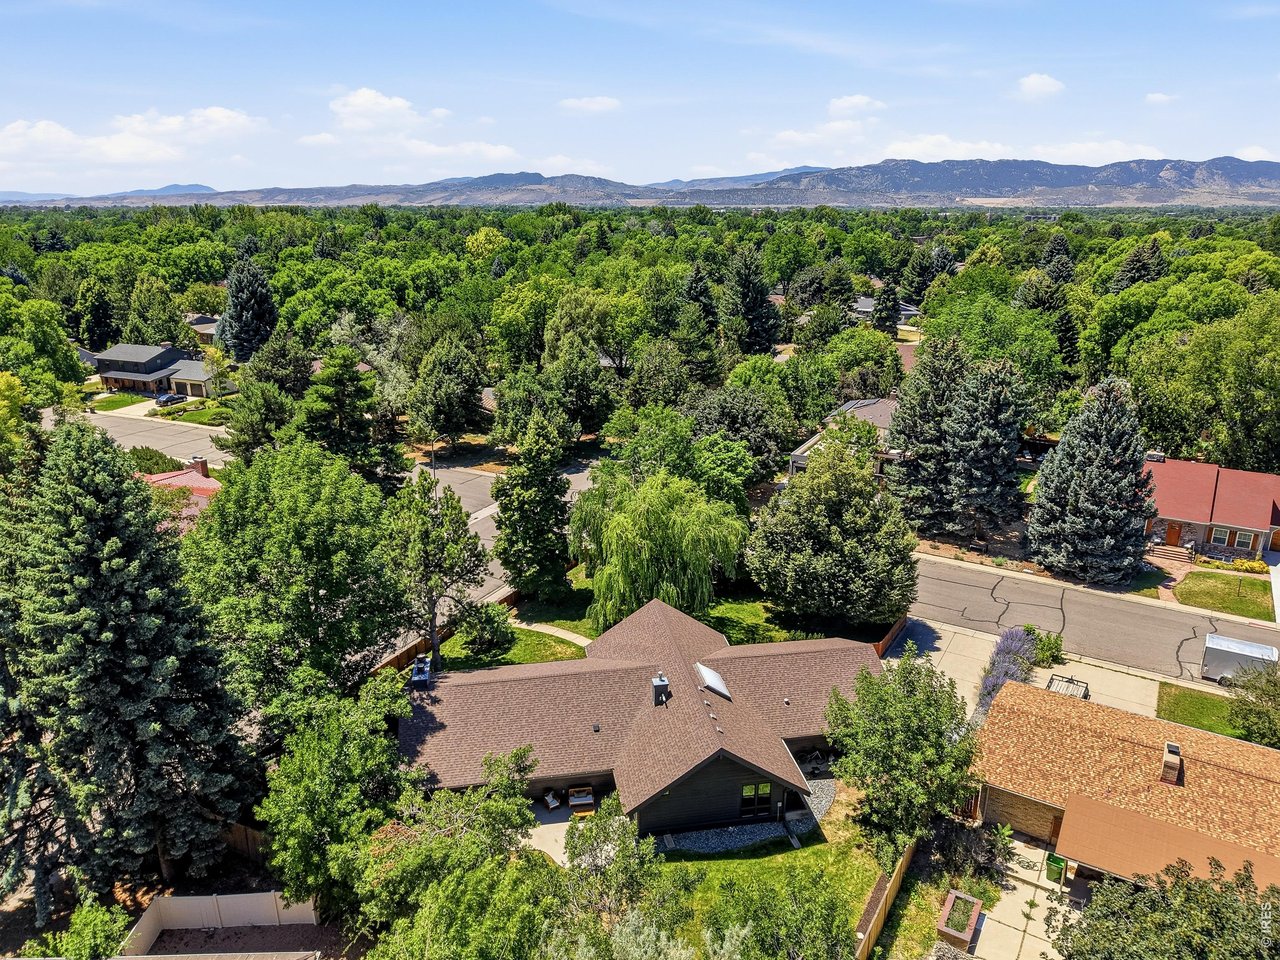
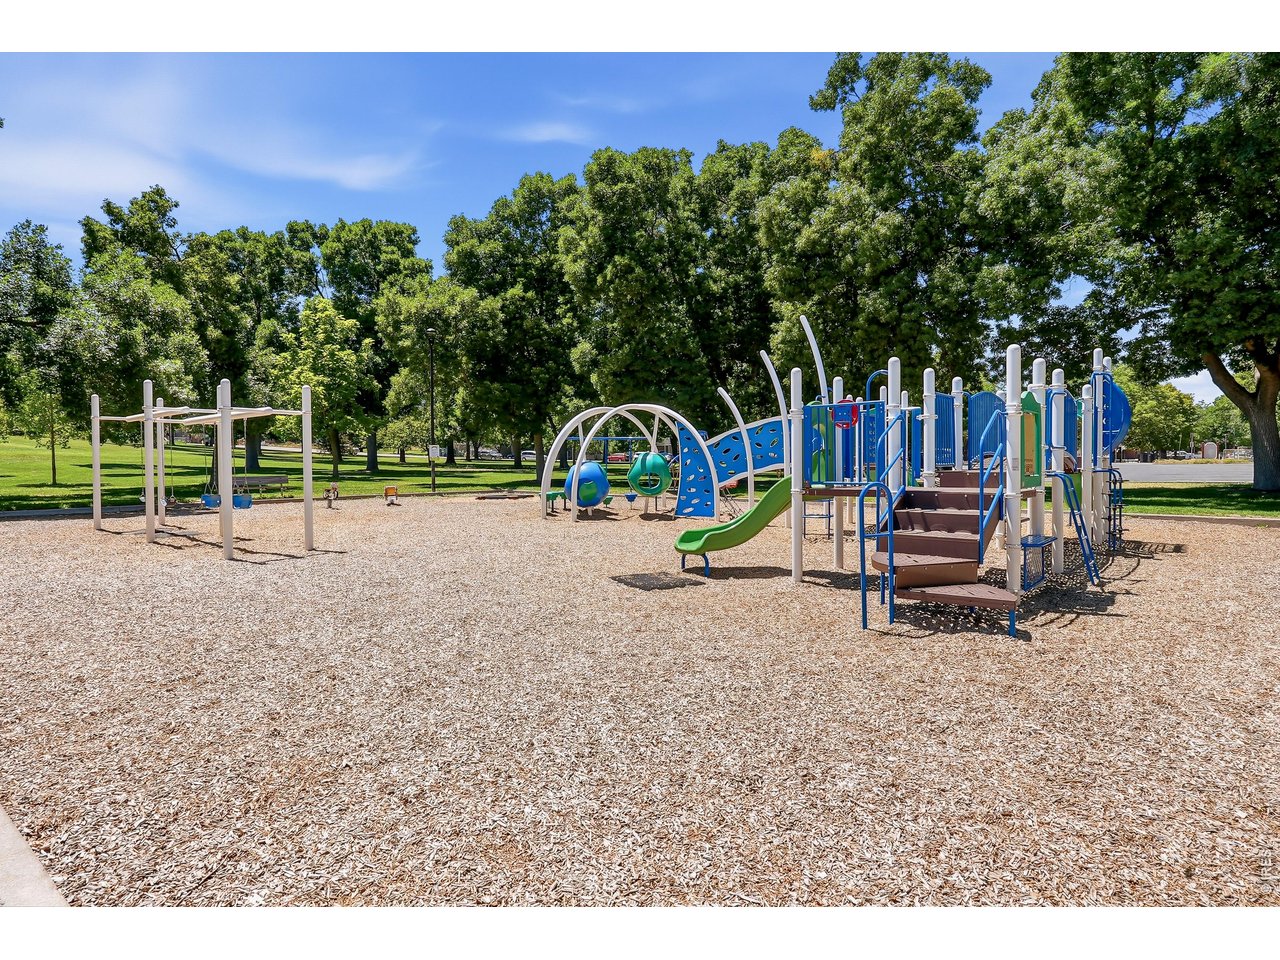
about 1/3 mile from Spring Park
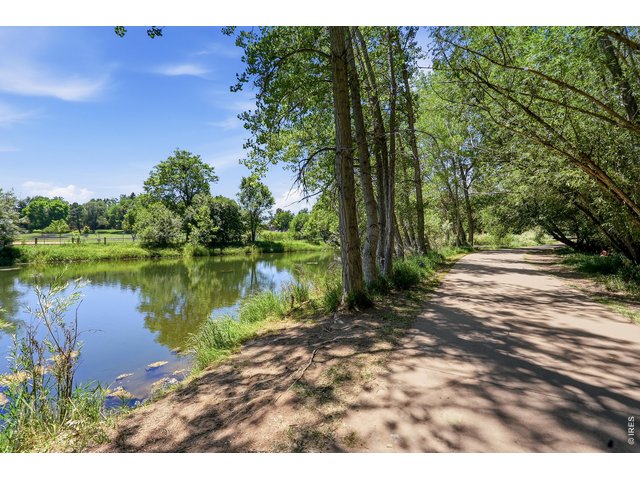
50 of 50
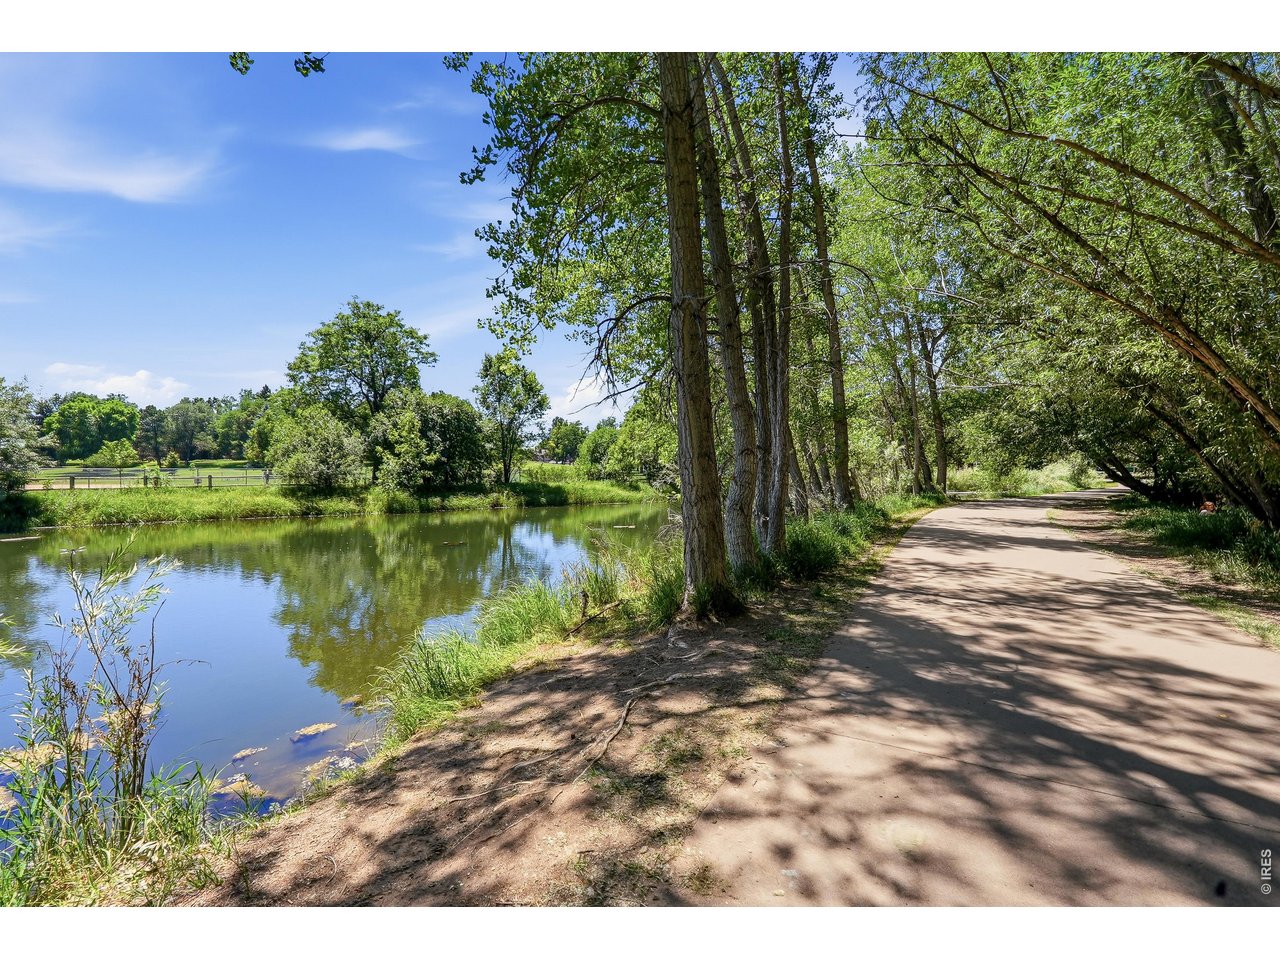
Just up the hill from the Spring Creek Trail
4 Bed
3 Bath
3,712 SqFt
Single Family Home built in 1973 with a 13,666 SqFt lot in Subdivision: Indian Hills
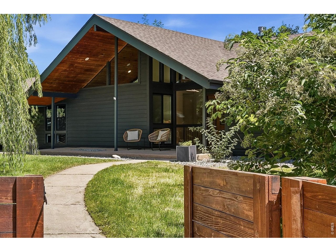
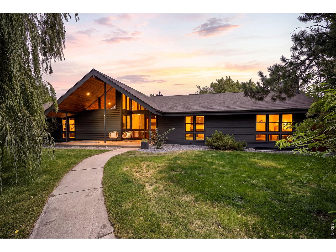
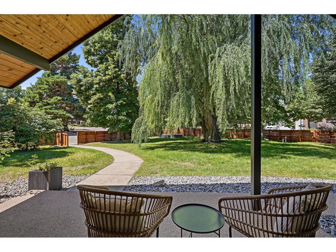
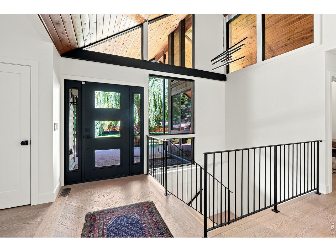
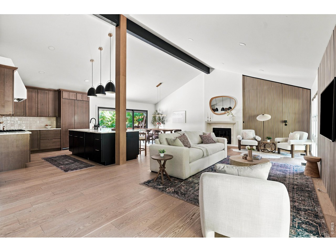
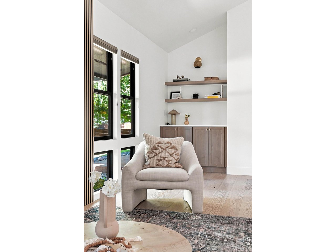
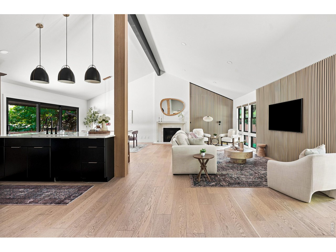
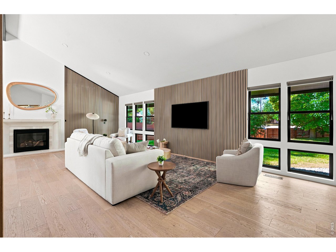
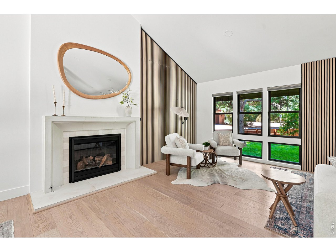
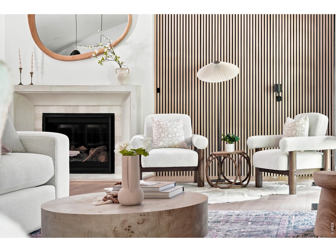
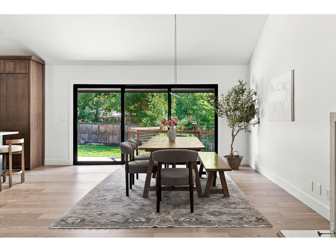
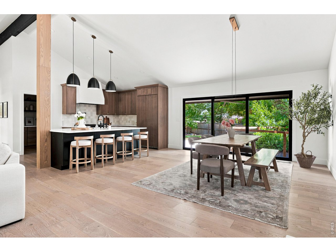
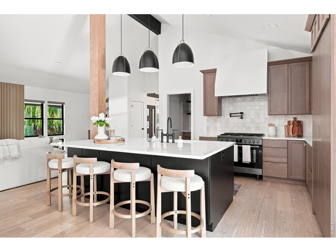
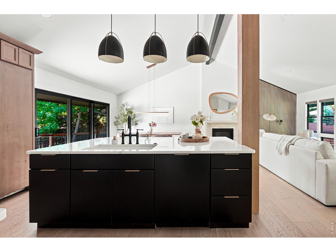
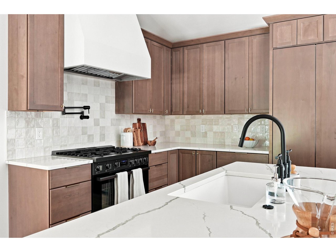
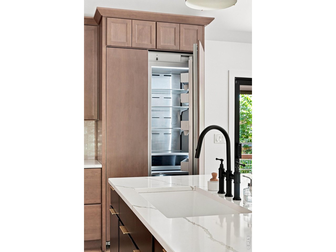
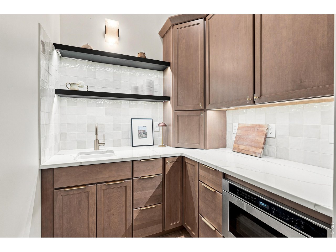
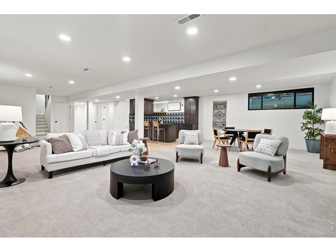
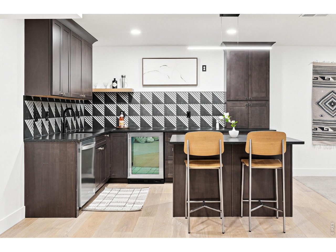
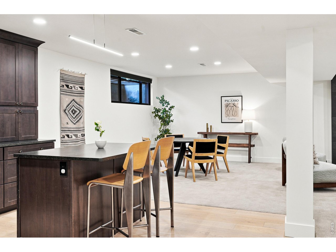
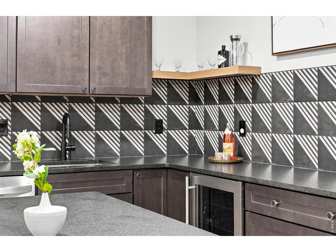
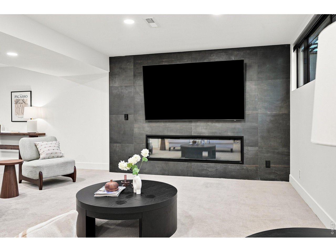
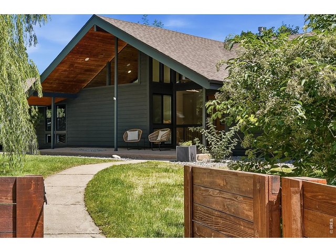
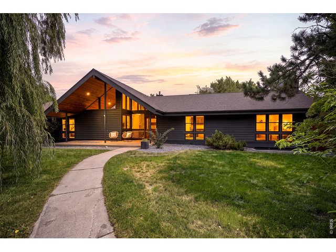
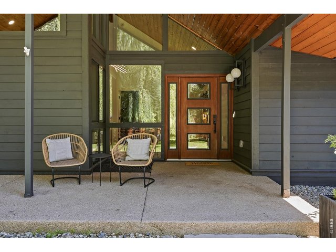
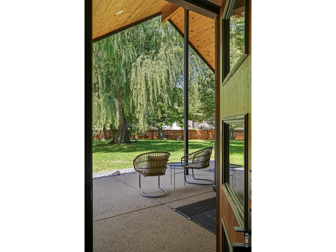
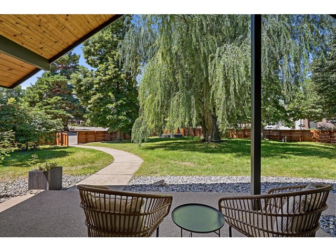
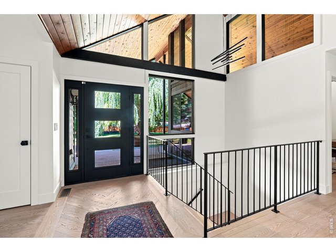
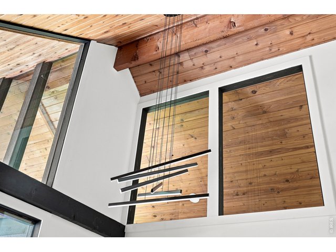
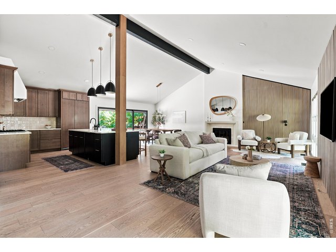
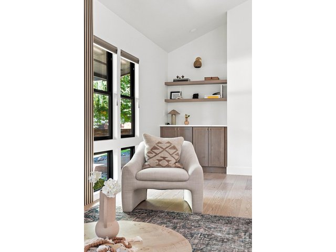
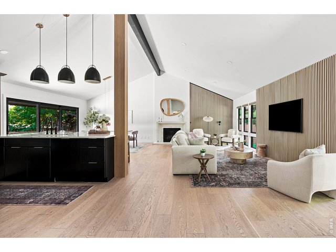
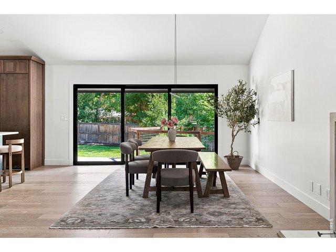
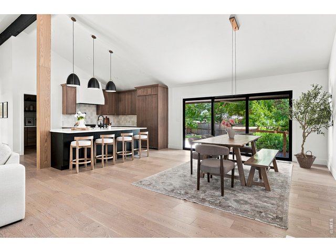
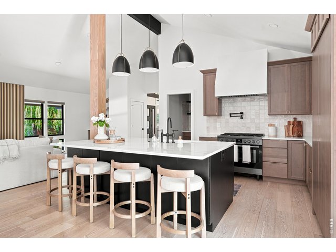
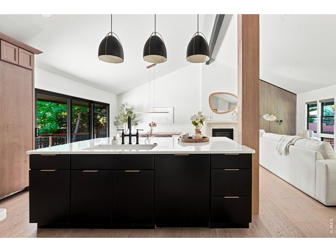
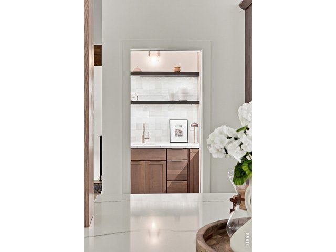
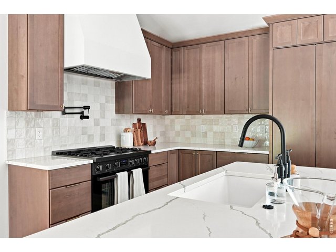
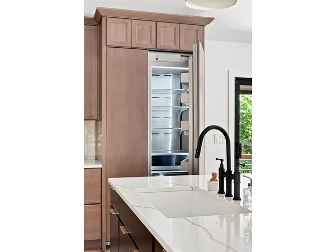
Welcome to the comfort, and thoughtful design at 1008 Comanche Drive in the heart of Fort Collins. Completely reimagined in 2022 with a full down-to-the-studs renovation, this stunning 4-bedroom, 3-bath residence offers approximately 3,700 square feet of beautifully curated living space, where every detail has been carefully selected to create a home that feels both sophisticated, inviting, and warm. From the moment you step inside, you are welcomed by an atmosphere of effortless elegance. The open-concept layout is filled with natural light and showcases high-end finishes, refined textures, and seamless flow between living, dining, and entertaining spaces. The kitchen serves as the heart of the home, designed to impress while remaining warm and functional-perfect for both intimate evenings and lively gatherings. The primary suite offers a serene retreat, complete with a luxurious en-suite bath and thoughtfully designed space to unwind. Each additional bedroom is generously sized, providing comfort and flexibility for guests, family, or a private office. The fully finished basement expands the home's versatility, featuring a beautifully appointed wet bar and ample space for entertaining, relaxing, or hosting extended stays. Whether enjoying a quiet evening or gathering with friends, this lower level feels like a destination of its own. Every inch of this home reflects the care and craftsmanship of its complete transformation, delivering a truly move-in-ready experience for the most discerning buyer. This is a rare opportunity to own a meticulously renovated home in one of Fort Collins' most desirable locations.
Visit Listing Website |
General Features
| Type | Chalet, Contemporary/Modern |
| Style | 1 Story/Ranch |
| Baths | 1 Full2 3/4 |
| Acreage | 0.31 Acres |
| Lot Size | 13,666 SqFt |
| Zoning | RL |
| Total | 3,712 SqFt ($385/SF) |
| Finished | 3,712 SqFt ($385/SF) |
| Basement | Full Basement, 90%+ Finished Basement |
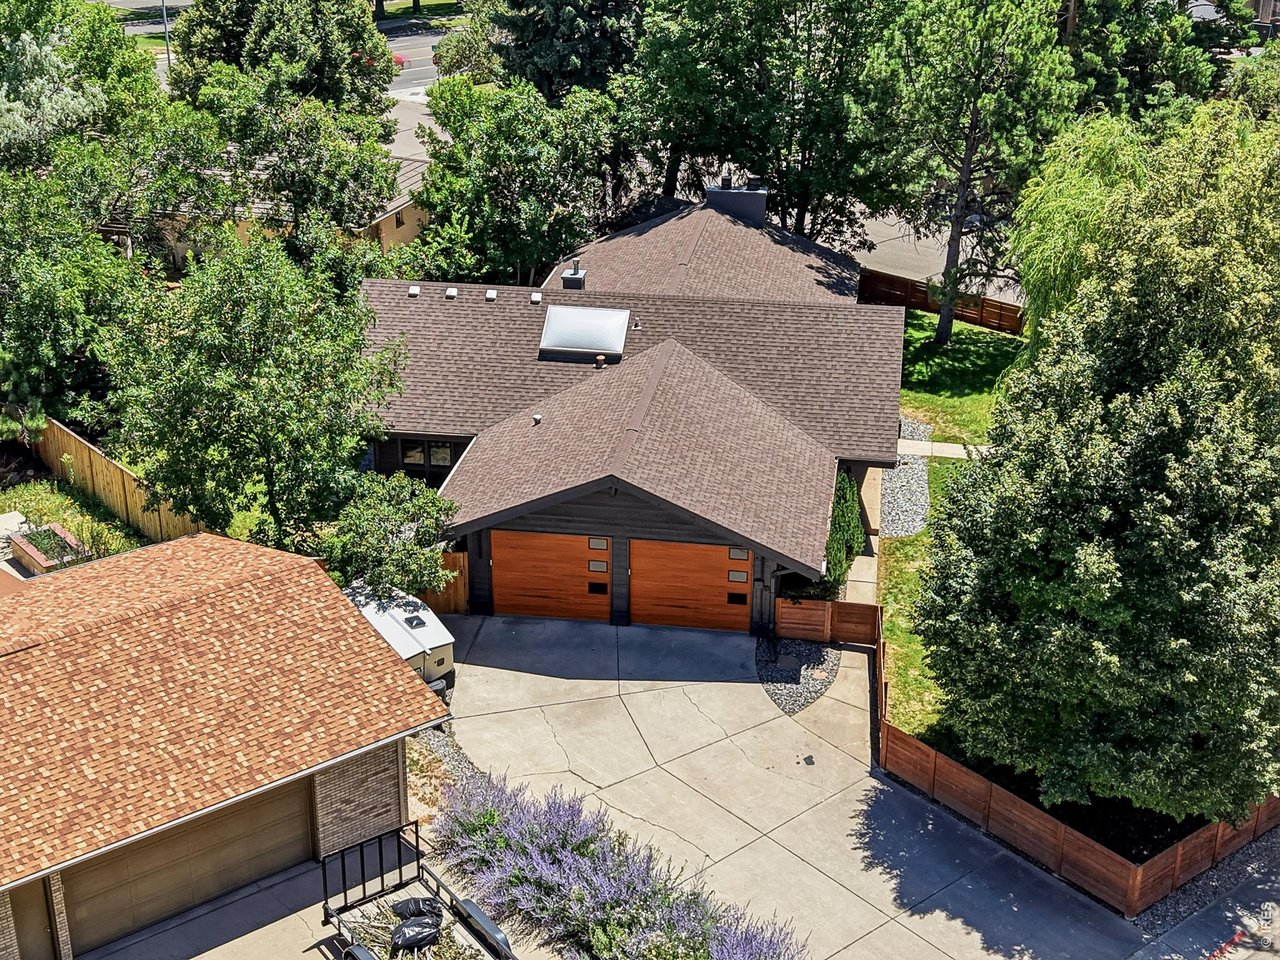
| Garage | 2 Space(s) |
| Garage Type | Attached |
| Year Built | 1973 |
| New Construction | No |
| Construction | Wood/Frame, Wood Siding |
| Cooling | Central Air, Ceiling Fan |
| Heating | Forced Air |
| Roof | Composition Roof |
Taxes & Fees
| Taxes | $5,352 |
| Tax Year | 2025 |
| Metro District | No |
Schools
| School District | Poudre |
| Elementary |
Odea
|
| Middle/Jr High | Lesher |
| Senior High | Ft Collins |
Driving Directions
From S Lemay Ave., turn left onto Commanche Drive. This corner lot property is on the right.Rooms
| Primary Bedroom | 14 x 18 (Main Floor) |
| Bedroom 2 | 12 x 12 (Main Floor) |
| Bedroom 3 | 14 x 14 (Basement) |
| Bedroom 4 | 11 x 16 (Basement) |
| Kitchen | 13 x 13 (Main Floor) |
| Living Room | 14 x 29 (Main Floor) |
| Dining Room | 13 x 14 (Main Floor) |
| Laundry Room | 7 x 5 (Main Floor) |
| Family Room | 26 x 38 (Basement) |
| Note: All room dimensions, including square footage data, are approximate and must be verified by the buyer. | |
Outdoor Features
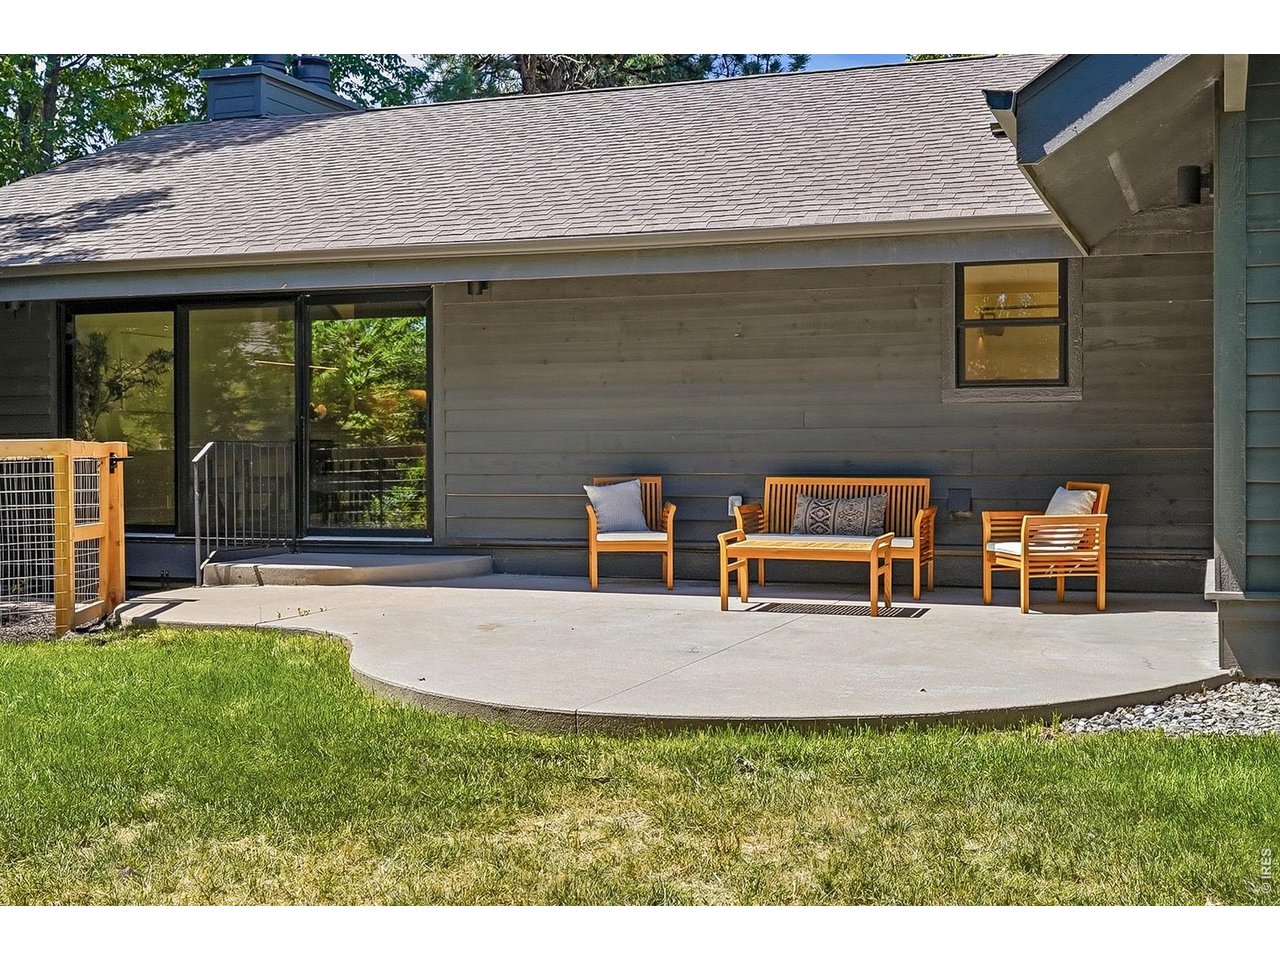
Lawn Sprinkler System, Storage Buildings, Patio, >8' Garage Door, Heated Garage, Oversized GarageLot Features
Corner Lot, Wooded Lot, Evergreen Trees, Deciduous Trees, Level Lot, House/Lot Faces SW, Within City LimitsDesign Features
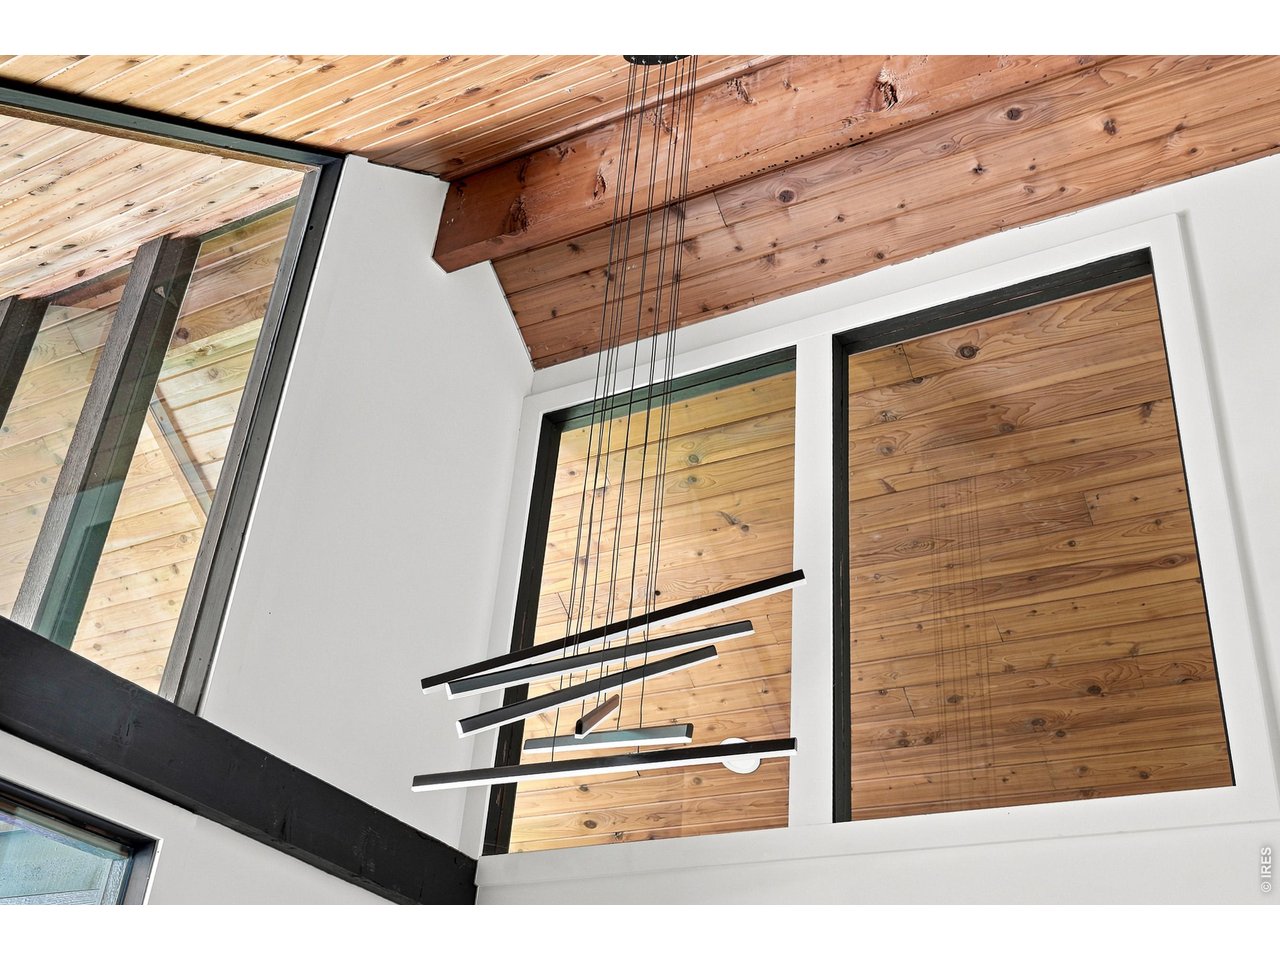
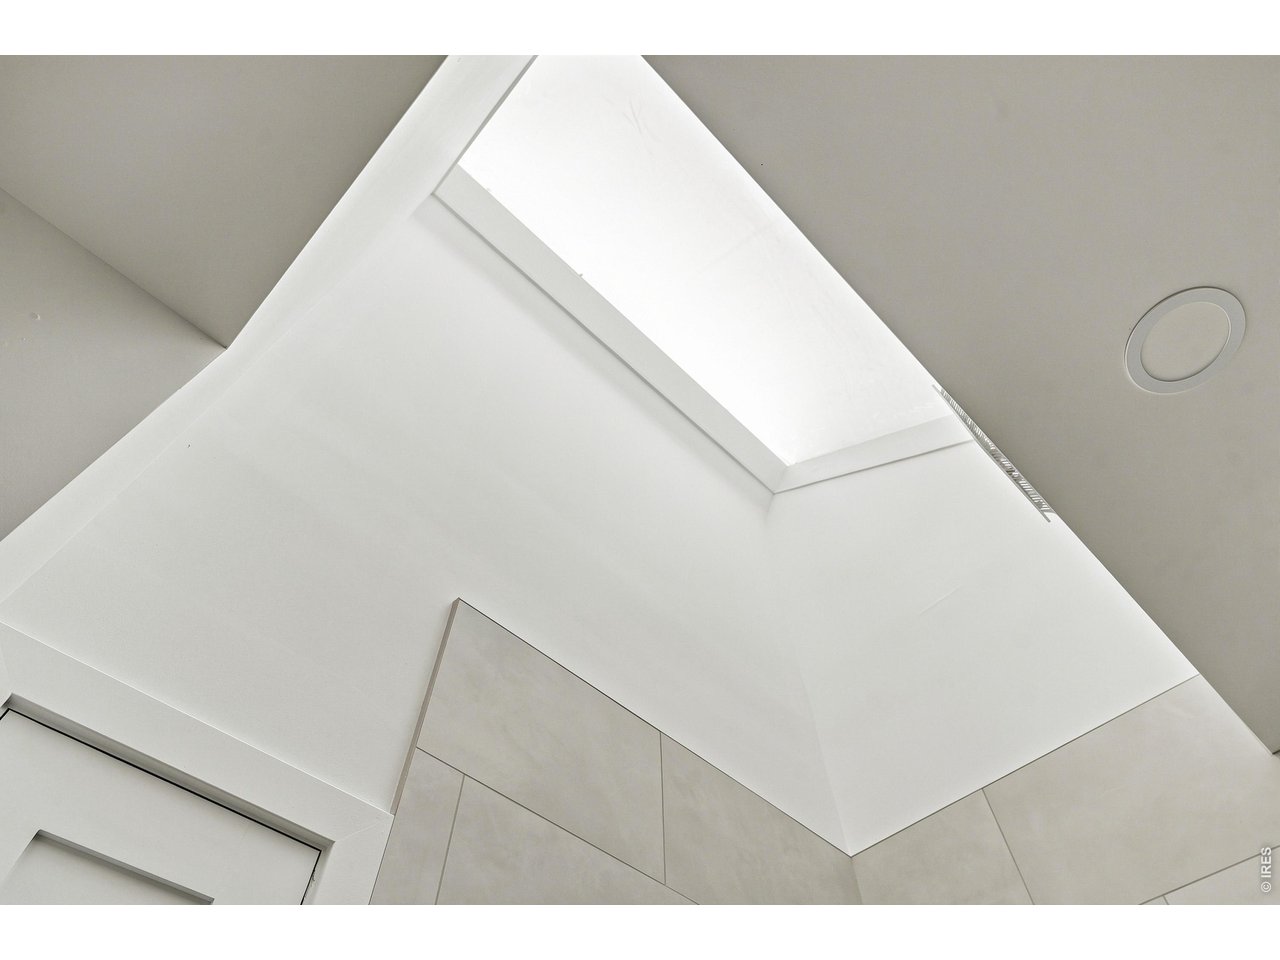
Eat-in Kitchen, Separate Dining Room, Cathedral/Vaulted Ceilings, Open Floor Plan, Pantry, Walk-in Closet, Wet Bar, Washer/Dryer Hookups, Skylights, Wood Floors, Kitchen Island, Media Room, 9ft+ CeilingsInclusions
Window Coverings, Gas Range/Oven, Self-Cleaning Oven, Dishwasher, Refrigerator, Bar Refrigerator, Clothes Washer, Clothes Dryer, Microwave, Disposal, Smoke Alarm(s)Neighborhood
Accessibility
Level Lot, Level Drive, Width of Hallways 42" or more, Low Carpet, Interior Door Openings 32" plus, Exterior Door Openings 36" plus, Main Floor Bath, Main Level Bedroom, Stall Shower, Main Level LaundryFireplace
2+ Fireplaces


Information deemed reliable but not guaranteed by the MLS. WARNING: This database record is provided subject to limited license rights. Duplication or reproduction is prohibited. Limited License MLS content and images © Copyright 1998 - 2026, IRES LLC. All rights reserved.