5875 S Elati St Littleton, CO 80120

1 of 37
2 of 37
3 of 37
4 of 37
5 of 37
6 of 37
7 of 37
8 of 37
9 of 37
10 of 37
11 of 37
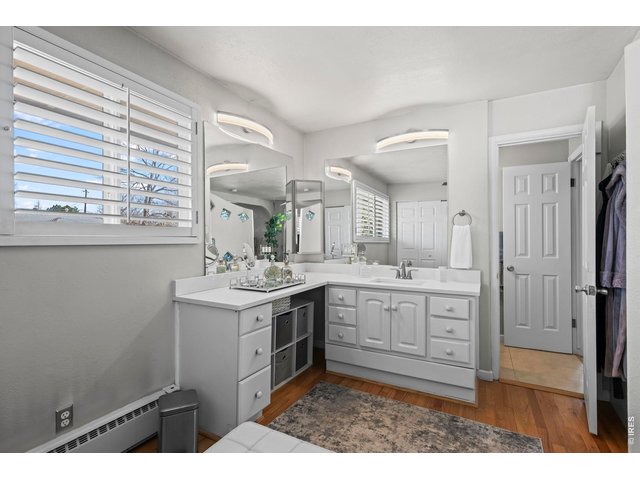
12 of 37
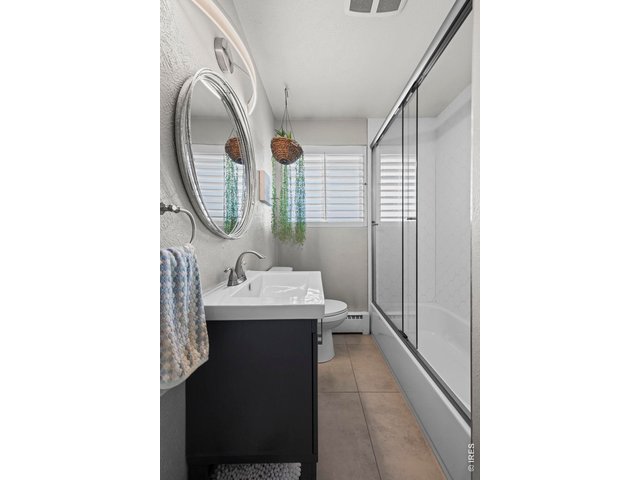
13 of 37
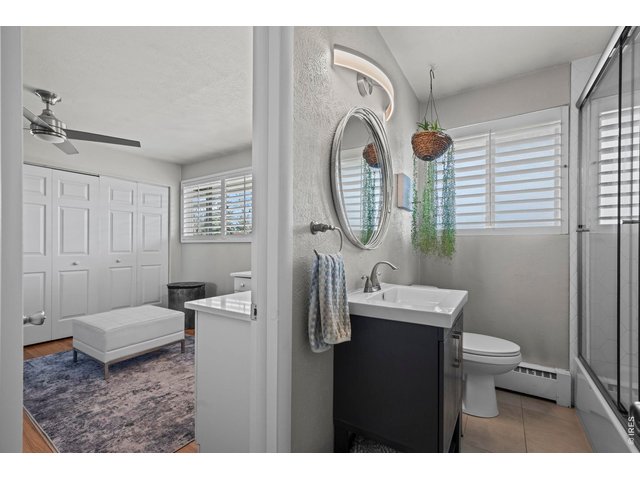
14 of 37
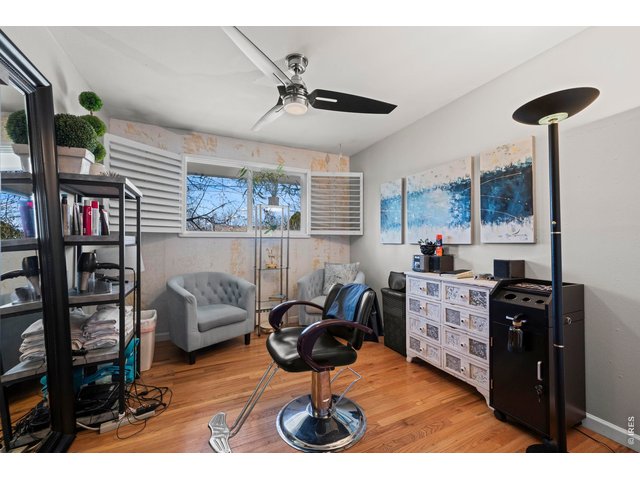
15 of 37
16 of 37
17 of 37
18 of 37
19 of 37
20 of 37
21 of 37
22 of 37
23 of 37
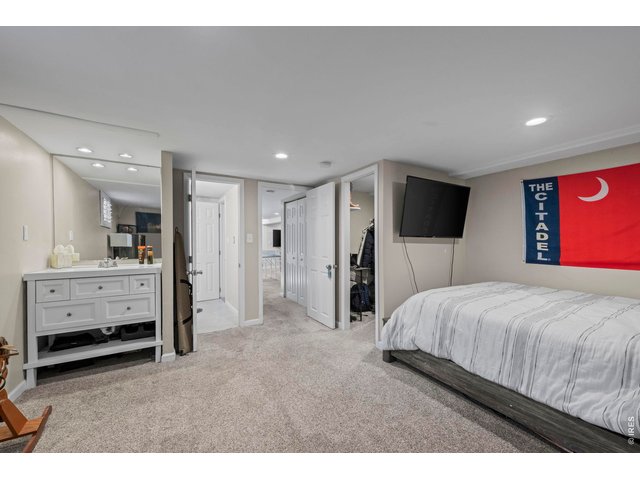
24 of 37
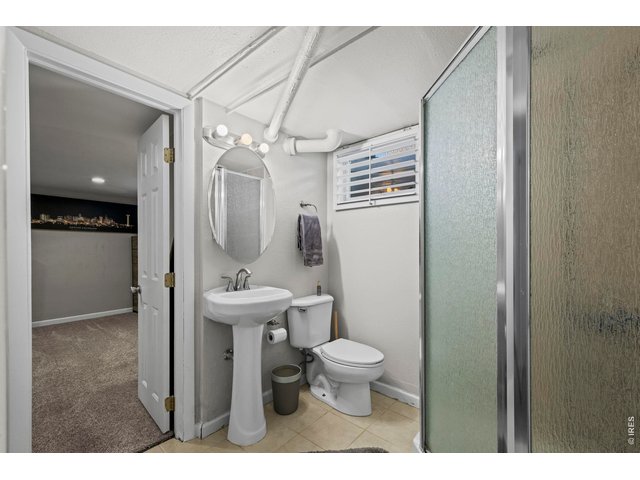
25 of 37
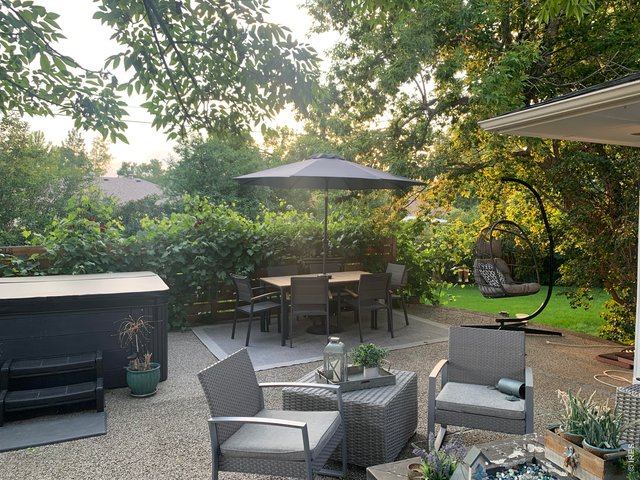
26 of 37
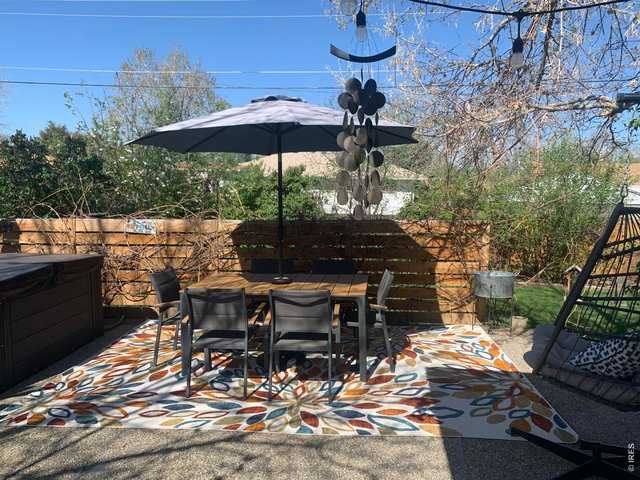
27 of 37
28 of 37
29 of 37
30 of 37
31 of 37
32 of 37
33 of 37
34 of 37
35 of 37
36 of 37
37 of 37
3 Bed
2 Bath
2,240 SqFt
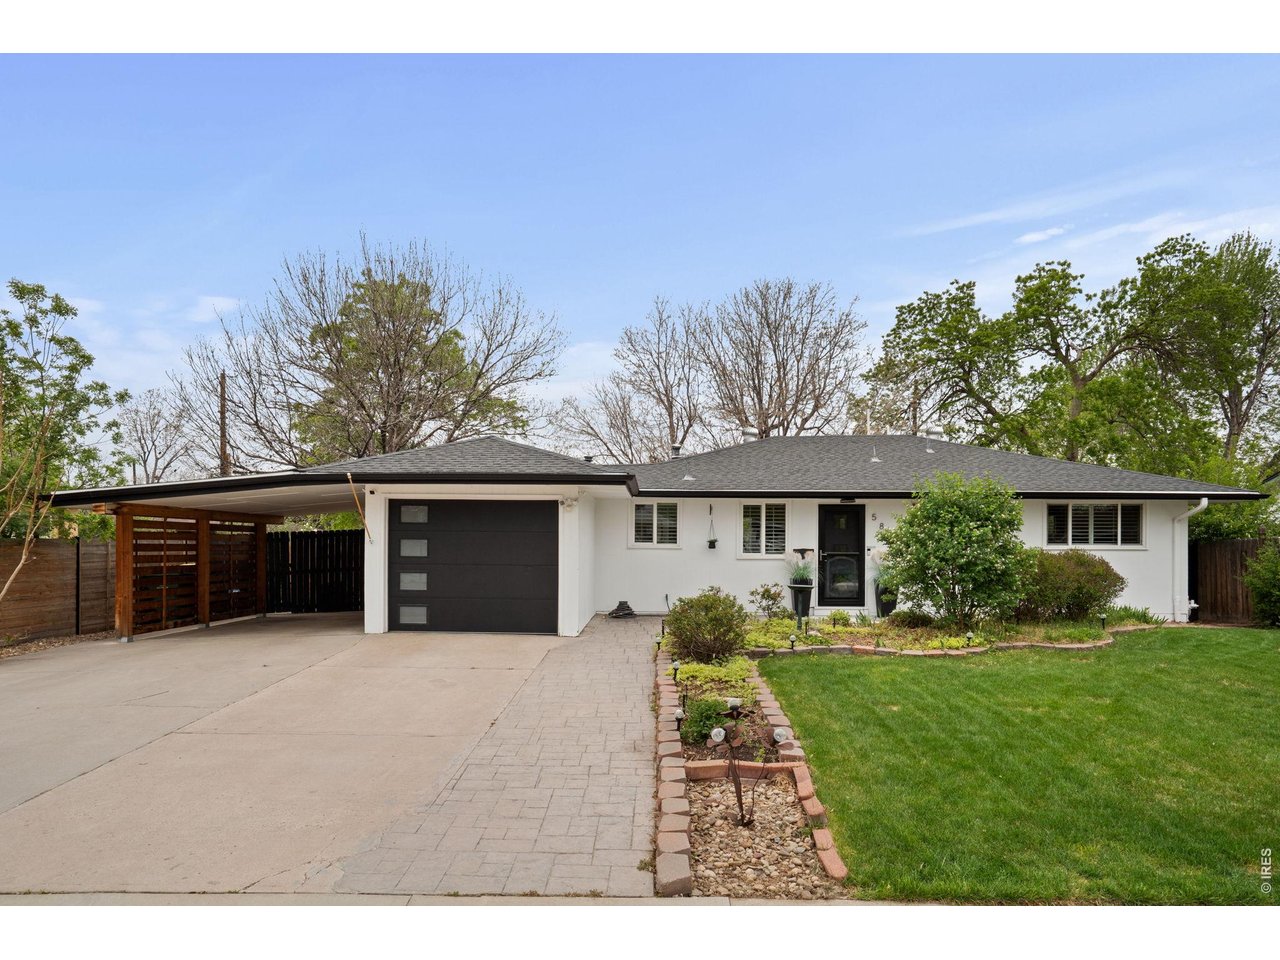
Single Family Home built in 1954 with a 7,841 SqFt lot in Subdivision: Broadmoor 2nd Flg
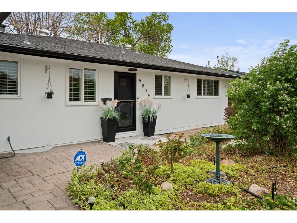
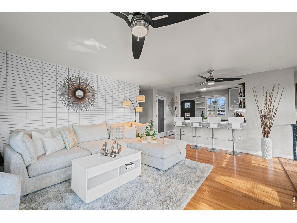
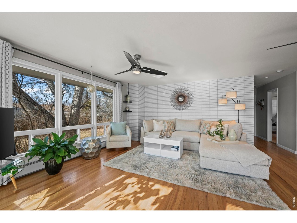
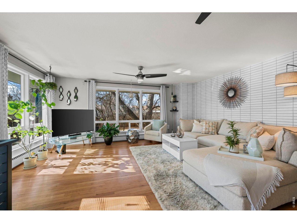
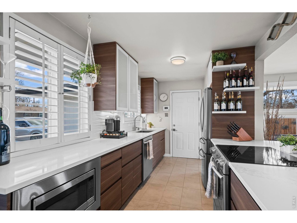
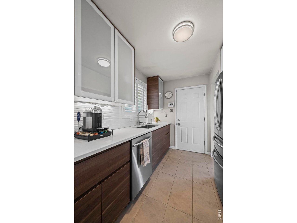
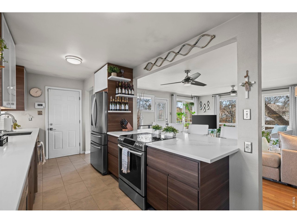
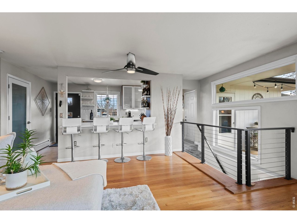
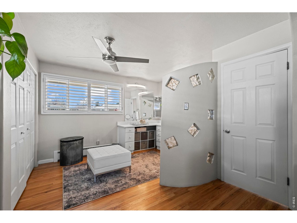
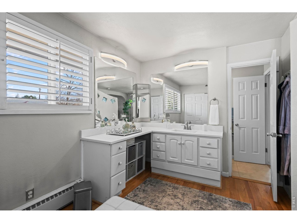
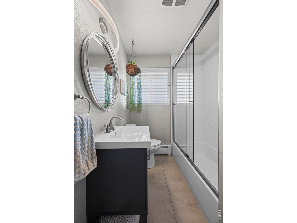
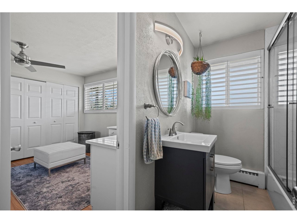
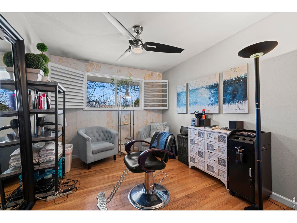
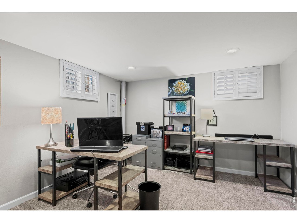
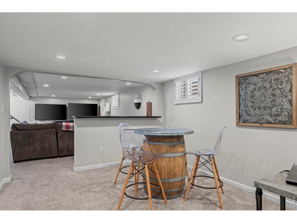
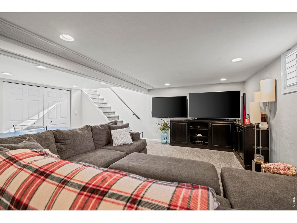
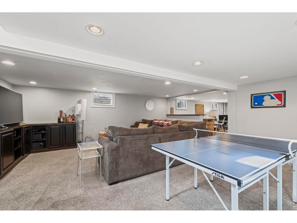
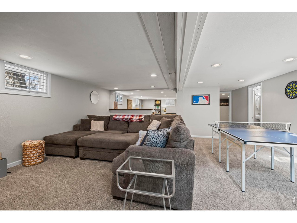
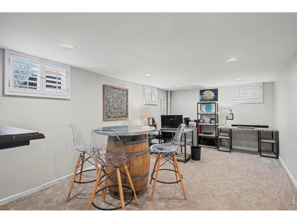
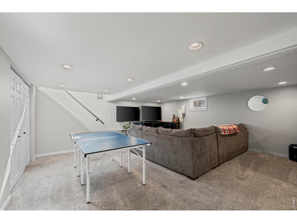
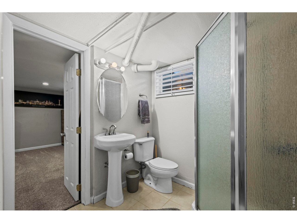
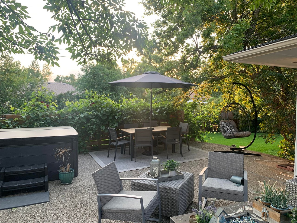
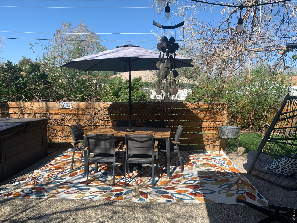
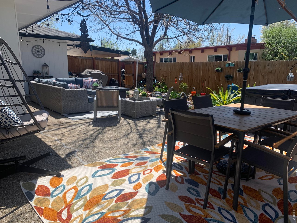
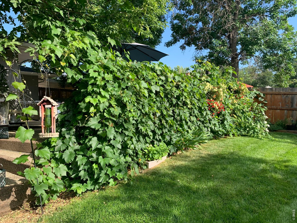
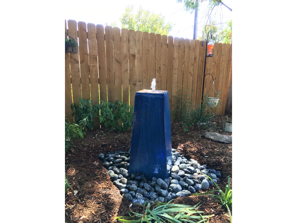
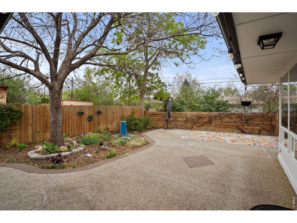
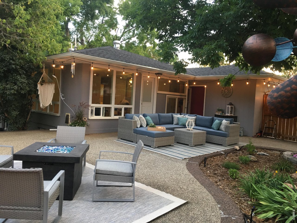
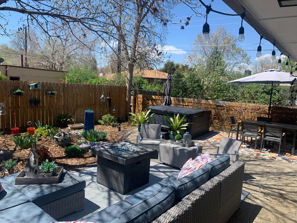
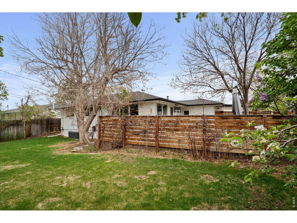
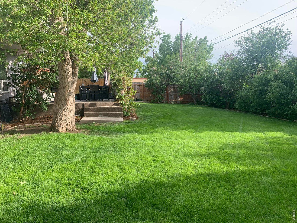
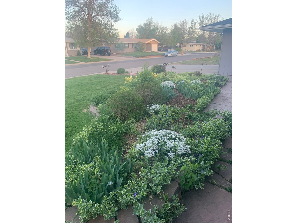
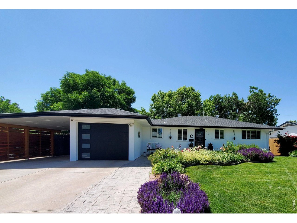
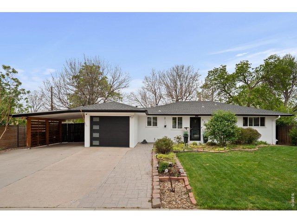
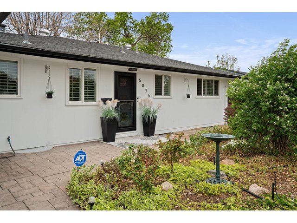
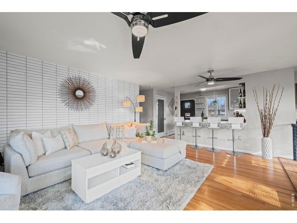
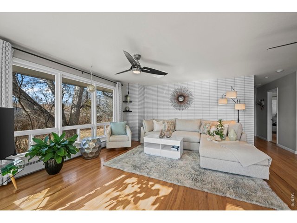
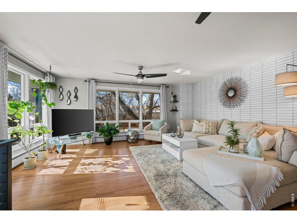
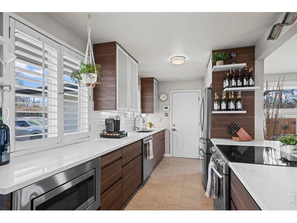
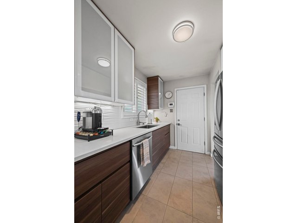
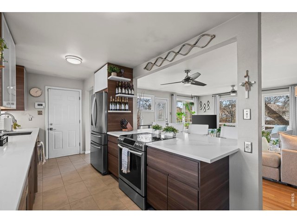
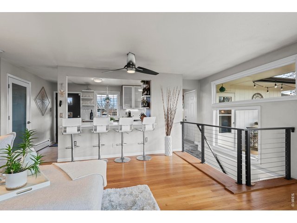
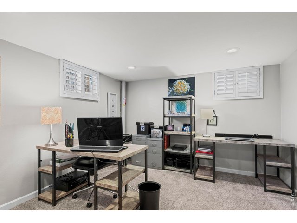
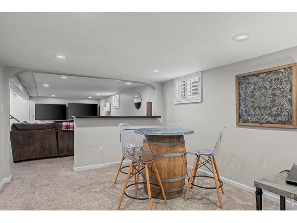
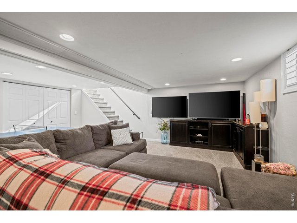
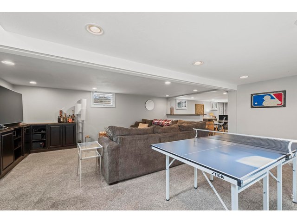
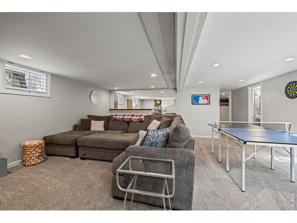
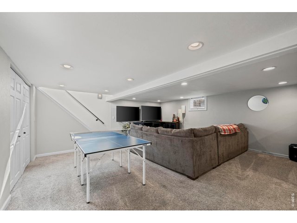
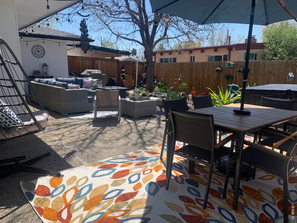
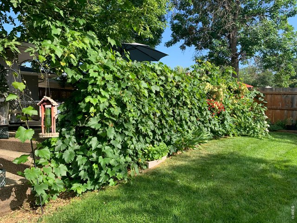
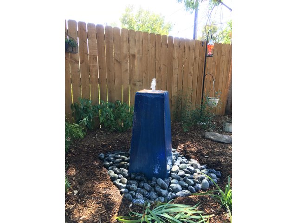
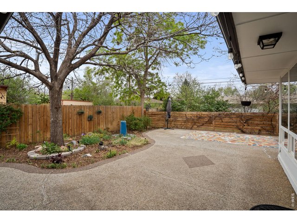
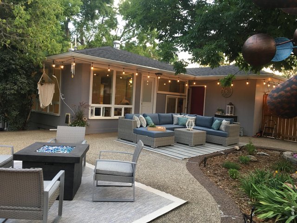
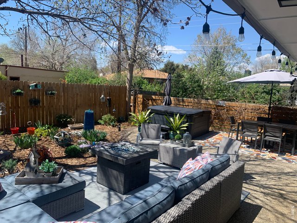
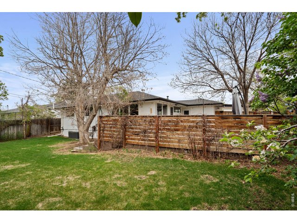
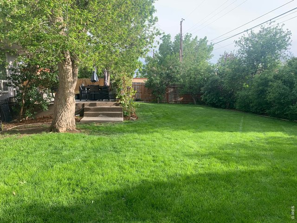
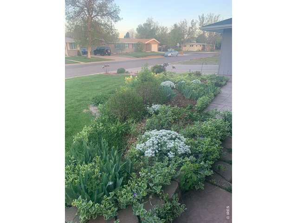
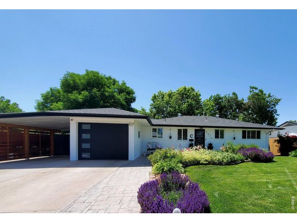
Pristine Updated Ranch in a Prime Littleton Location! Welcome to this beautiful ranch, ideally located a mile from the heart of Old Town Littleton! Front curb appeal is thoughtfully designed with a modern touch! The open-concept layout features a stunning, fully remodeled kitchen with custom cabinetry, corian countertops, stainless steel appliances, and a designer tile backsplash-perfect for hosting gatherings or enjoying quiet nights at home! The spacious living and dining areas offer seamless open flow with abundant natural light! 3 bedrooms- 2 updated bathrooms and plenty of space for family, guests and/or home office! Downstairs, Full finished lower level invites cozy movie nights in the relaxing family room/game room! New Interior paint, Baseboards, Front Door, Screen doors, Garage Door & Epoxy Flooring! The large, private backyard is ideal for outdoor living, serene water feature, 220, Privacy Screens, Mature Trees with an abundance of privacy! The oversized 1 Car attached garage, plus 1 Car Attached Carport with plenty of space ensures room for vehicles, gear, and hobbies! Home has 220 for a Hot Tub! Radon System installed! Located just blocks from local favorites like the Cherry Cricket, with easy access to Downtown Littleton, Santa Fe Drive for quick trips downtown or to the mountains, this home truly offers the best of Colorado living.... This property is located in an area eligible for a Community Reinvestment Act (CRA) lending program offered by Sunflower Bank, N.A. Qualified borrowers MAY be eligible for a lender incentive of up to 1.75% of the loan amount (maximum $7,000) toward buyer closing costs, pre paids, and/or interest rate buydown, subject to credit approval and program guidelines.....Welcome home!!Directio
Visit Listing Website
General Features
| Type | Contemporary/Modern |
| Style | 1 Story/Ranch |
| Baths | 1 Full1 3/4 |
| Acreage | 0.18 Acres |
| Lot Size | 7,841 SqFt |
| Zoning | RES1 |
| Total | 2,240 SqFt ($326/SF) |
| Finished | 2,016 SqFt ($362/SF) |
| Basement | Full Basement, 90%+ Finished Basement |
| Garage | 2 Space(s) |
| Garage Type | Attached |
| Year Built | 1954 |
| New Construction | No |
| Construction | Wood/Frame, Brick/Brick Veneer |
| Cooling | Wall/Window Unit(s), Ceiling Fan |
| Heating | Hot Water, Radiant Heat |
| Roof | Composition Roof |
Taxes & Fees
| Taxes | $4,236 |
| Tax Year | 2025 |
| Metro District | No |
Schools
| School District | Littleton District 6 |
| Elementary |
East
|
| Middle/Jr High | Goddard |
| Senior High | Littleton |
Rooms
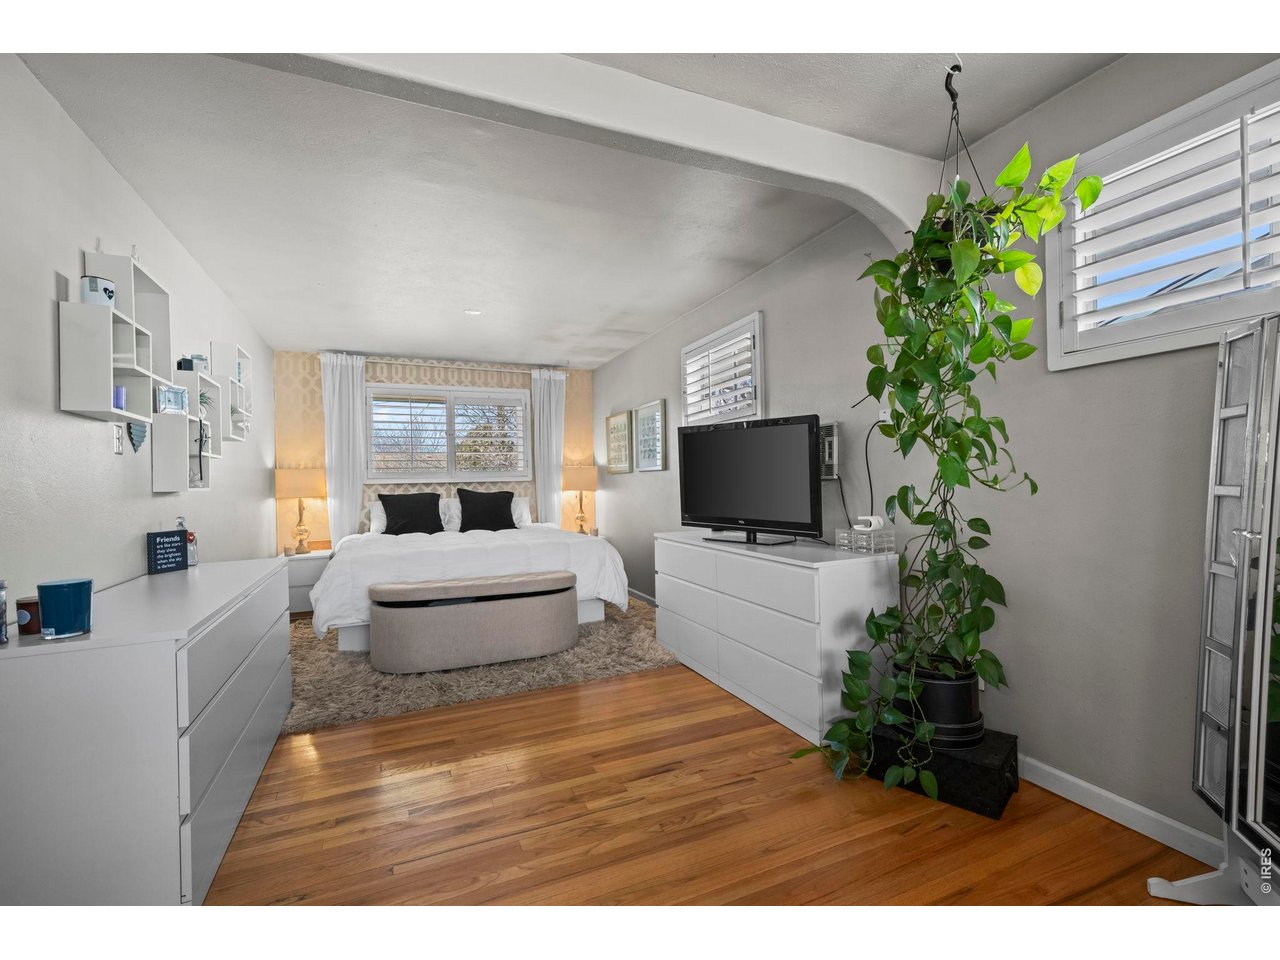
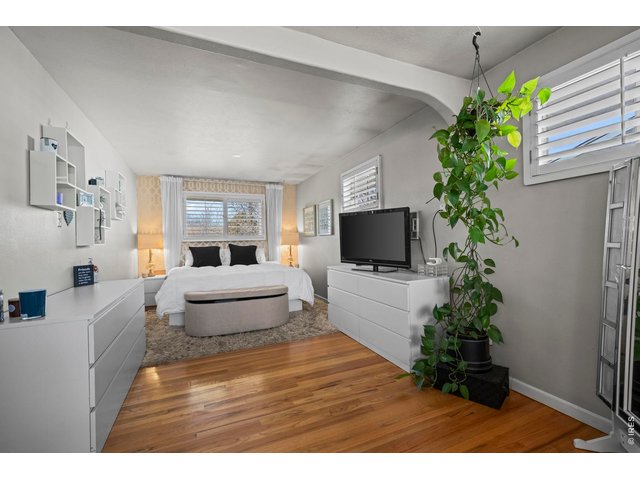
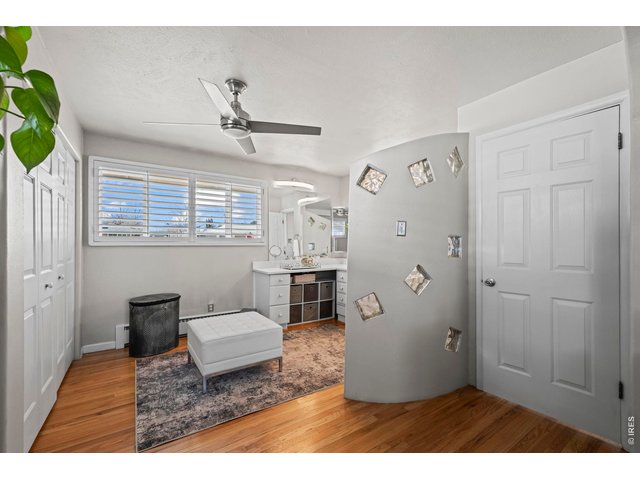
| Primary Bedroom | 12 x 20 (Main Floor) |
| Bedroom 2 | 10 x 15 (Main Floor) |
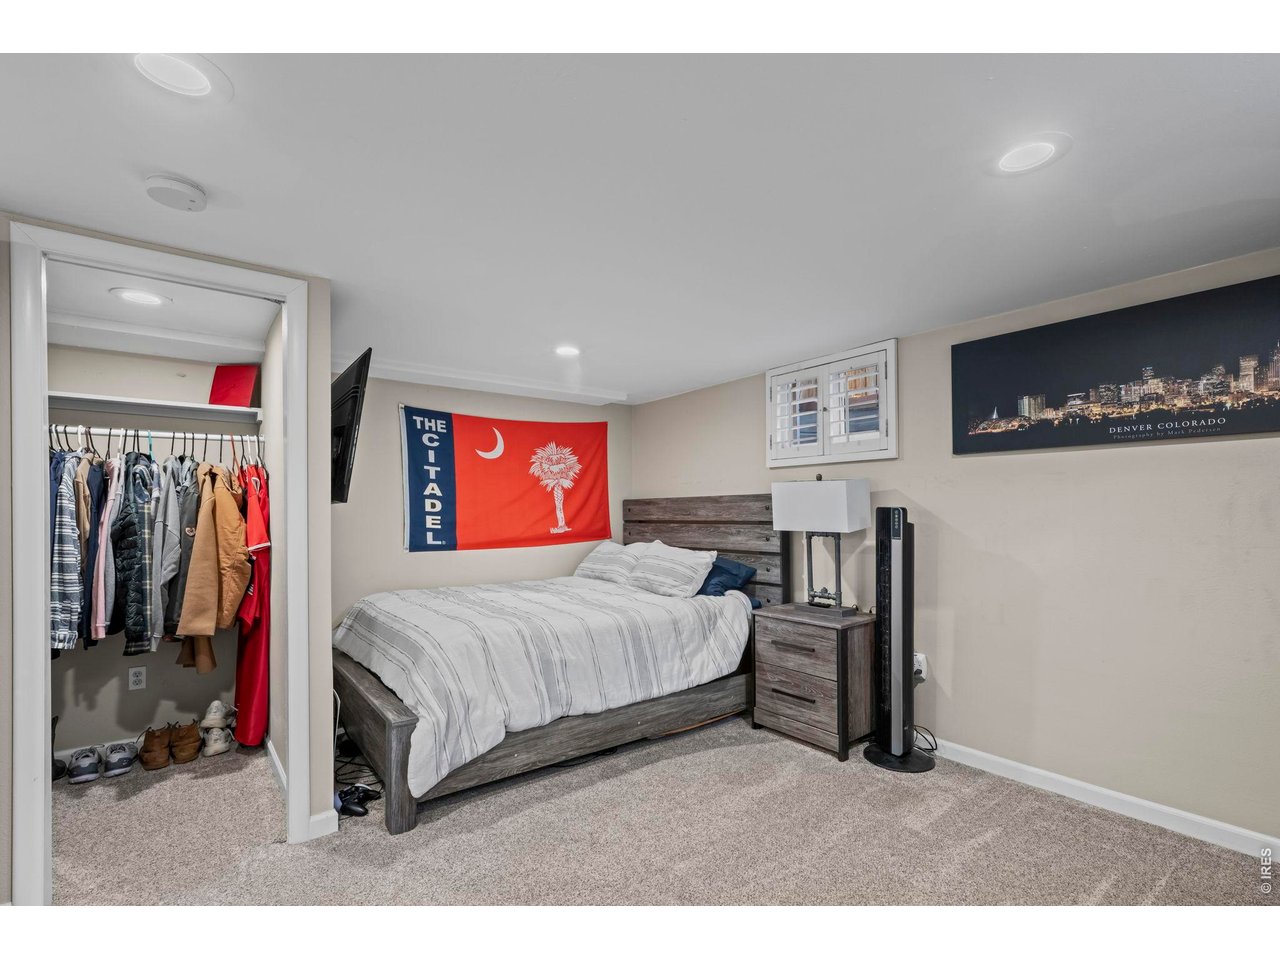
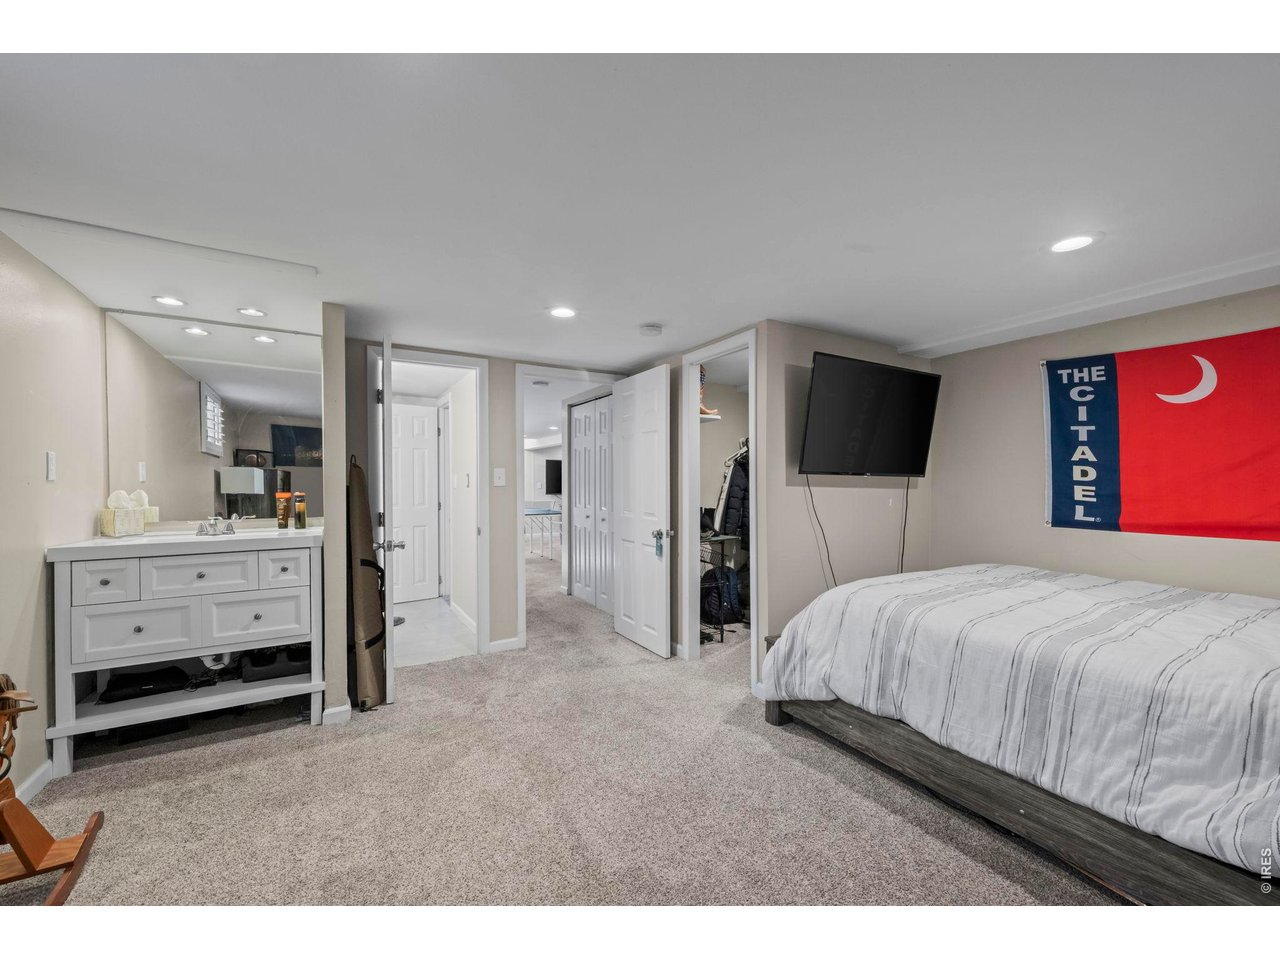
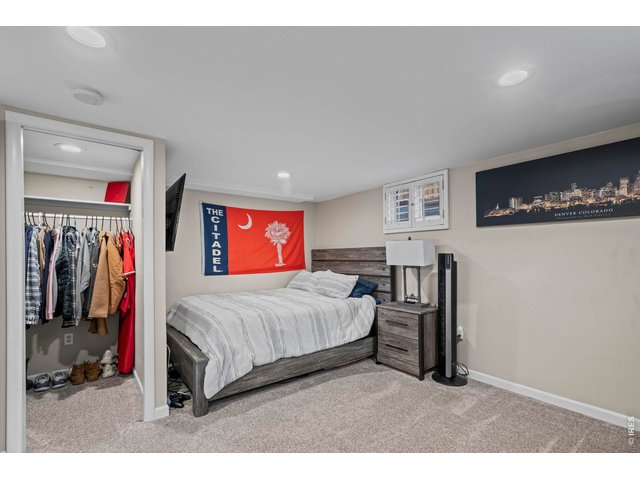
| Bedroom 3 | 13 x 16 (Basement) |
| Kitchen | 8 x 18 (Main Floor) |
| Great Room | 19 x 20 (Basement) |
| Living Room | 18 x 20 (Main Floor) |
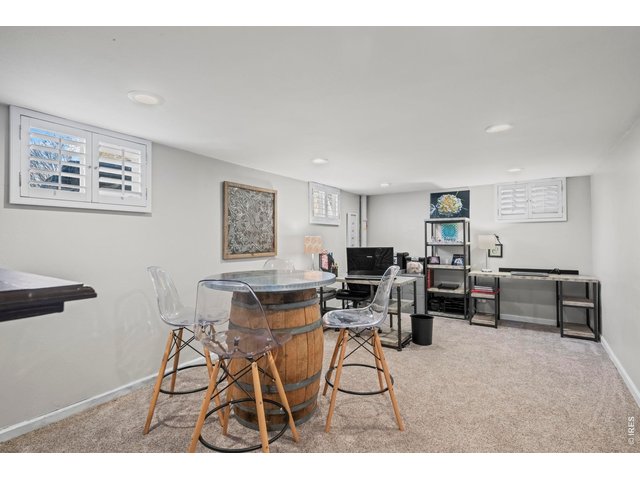
| Office Study | 11 x 18 (Basement) |
| Laundry Room | Basement |
| Family Room | 18 x 20 (Main Floor) |
| Note: All room dimensions, including square footage data, are approximate and must be verified by the buyer. | |
Outdoor Features
Lawn Sprinkler System, PatioLot Features
Wooded Lot, Deciduous TreesDesign Features
Eat-in Kitchen, Open Floor Plan, Pantry, Fire Alarm, Wood FloorsInclusions
Window Coverings, Electric Range/Oven, Self-Cleaning Oven, Dishwasher, Refrigerator, Bar Refrigerator, Clothes Washer, Clothes Dryer, Microwave, Security System Owned, Garage Door Opener, Disposal, Smoke Alarm(s)Neighborhood



Information deemed reliable but not guaranteed by the MLS. WARNING: This database record is provided subject to limited license rights. Duplication or reproduction is prohibited. Limited License MLS content and images © Copyright 1998 - 2026, IRES LLC. All rights reserved.