321 Big Horn Dr B-5 Estes Park, CO 80517


1 of 24
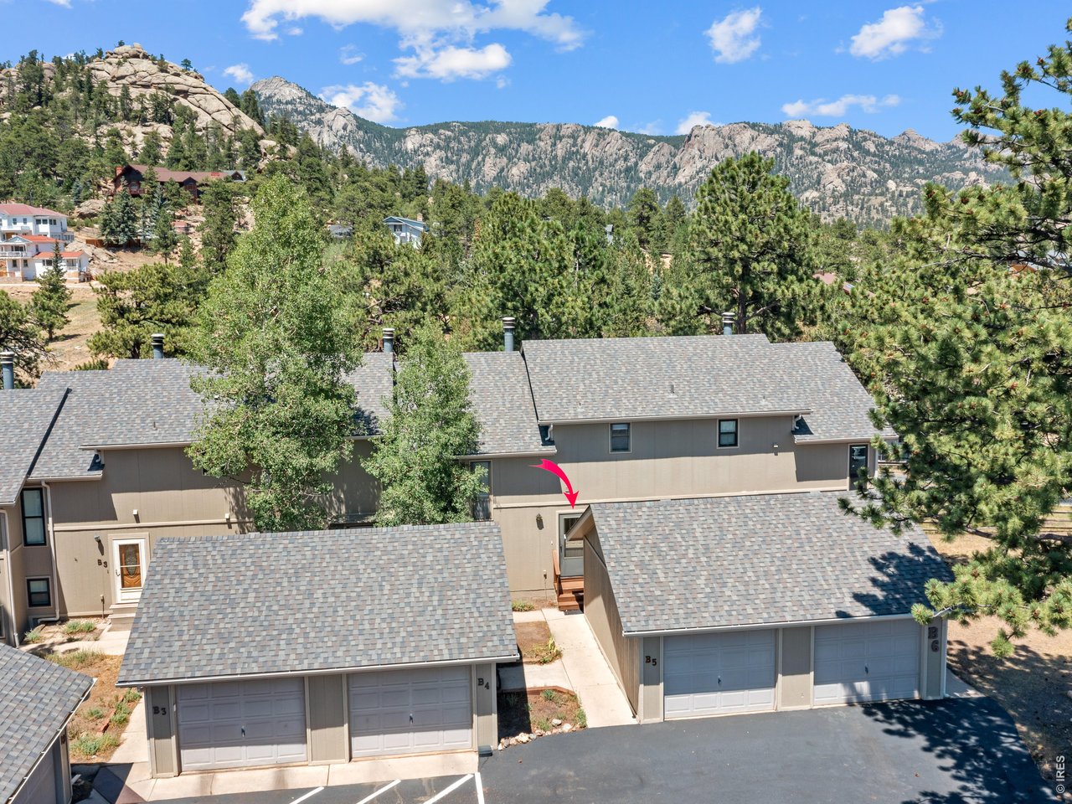
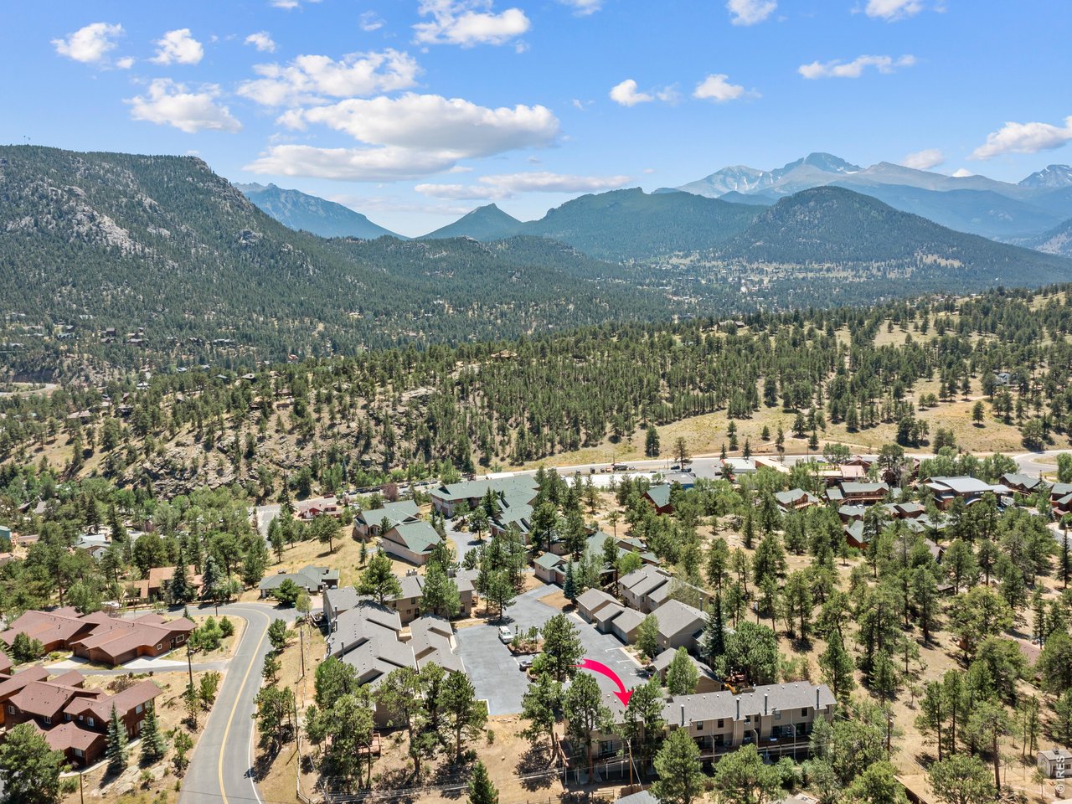
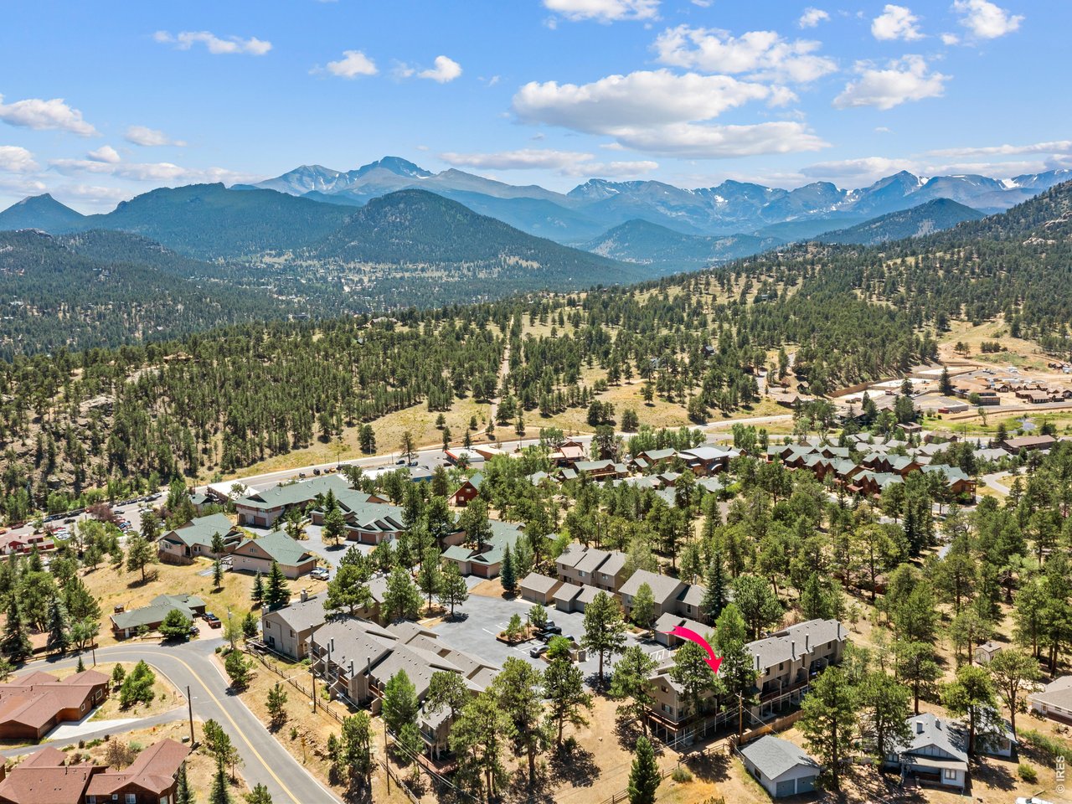
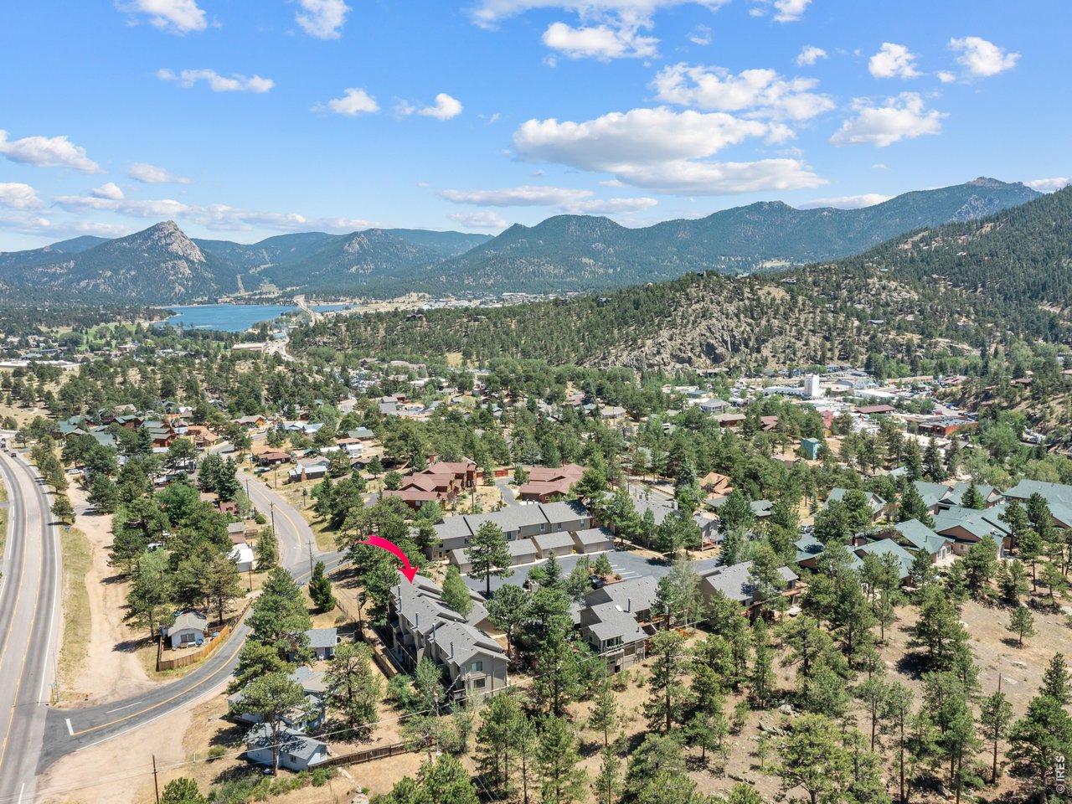
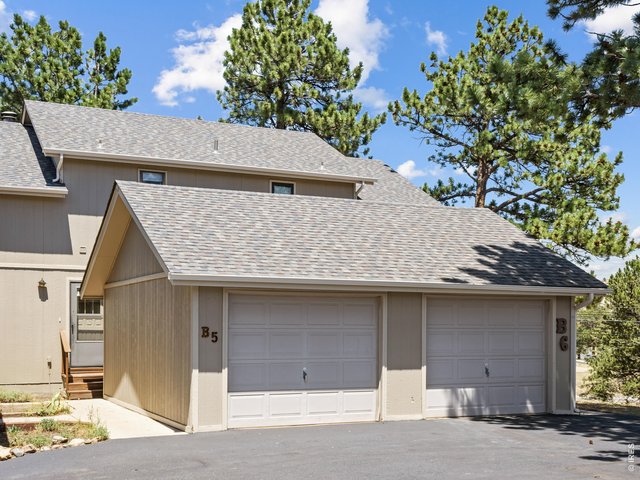
Walk to Downtown Estes Park from this move-in-ready mountain retreat!
2 of 24
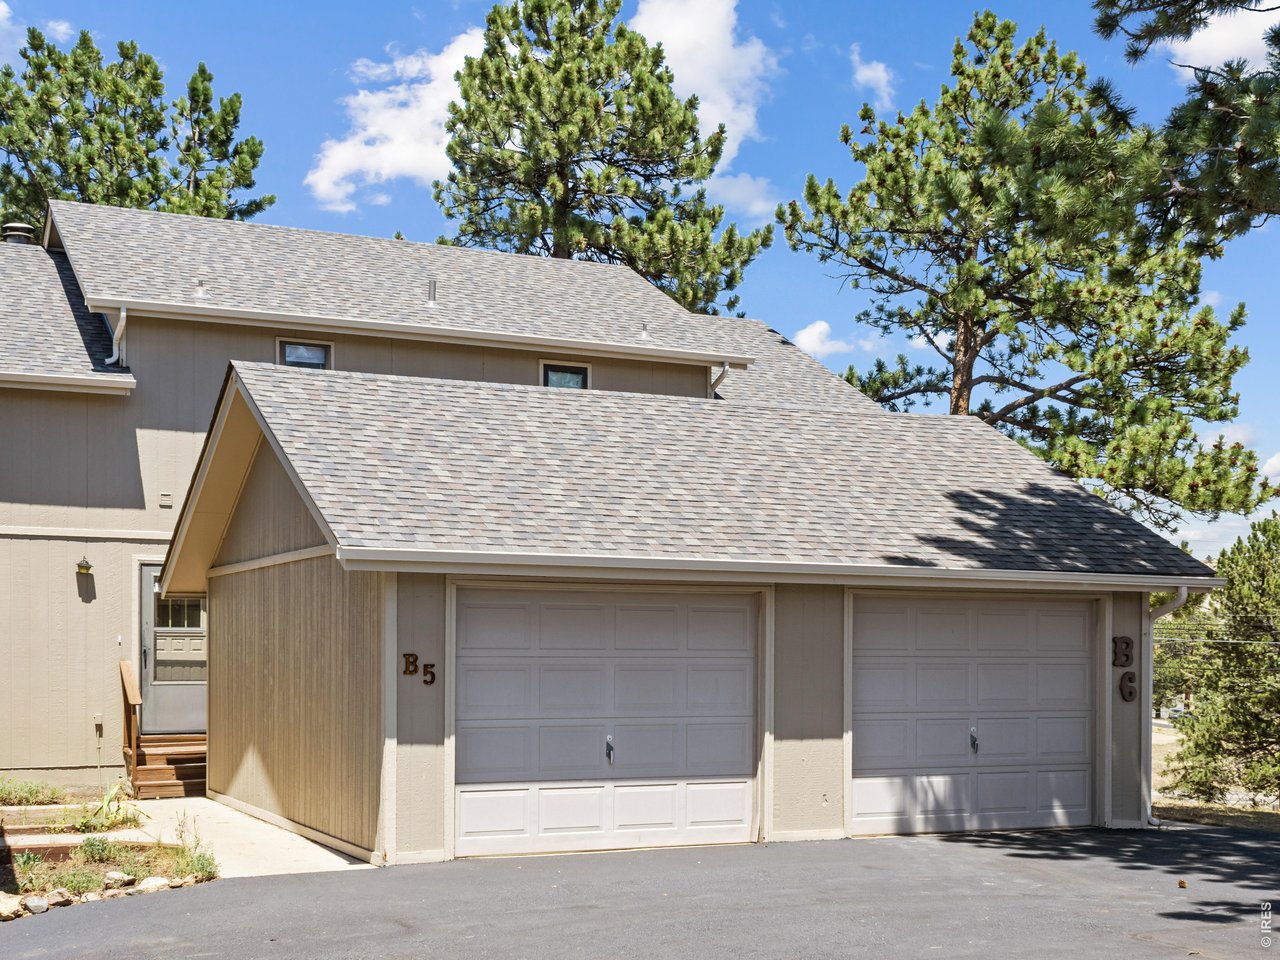
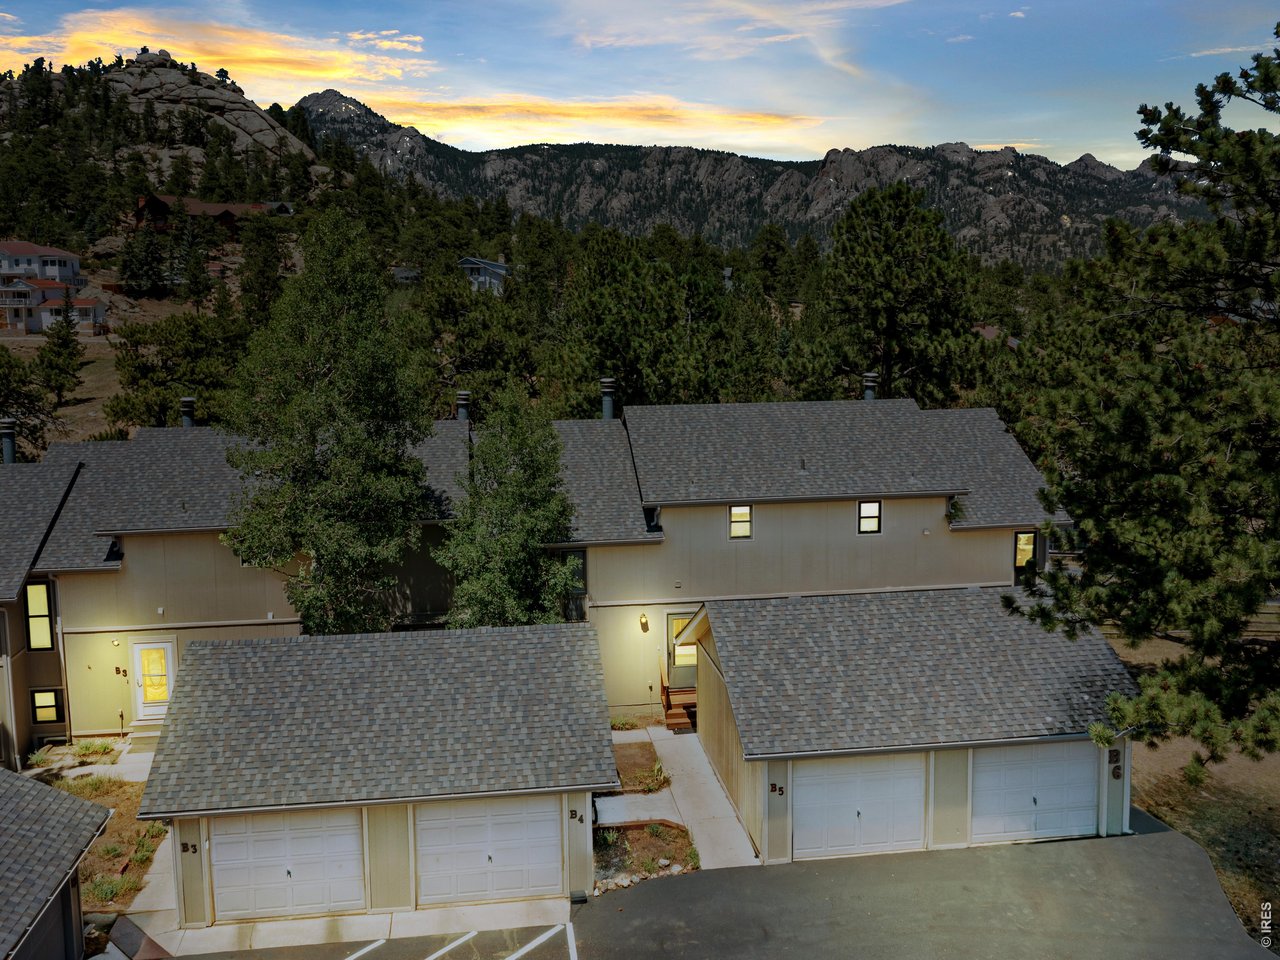
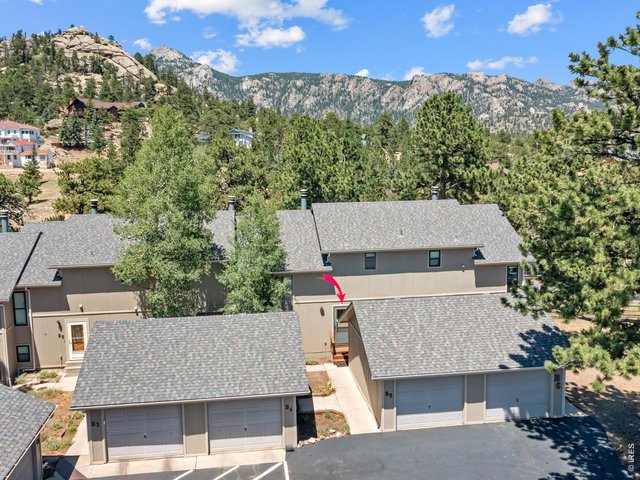
The one-car garage offers added convenience and storage
3 of 24
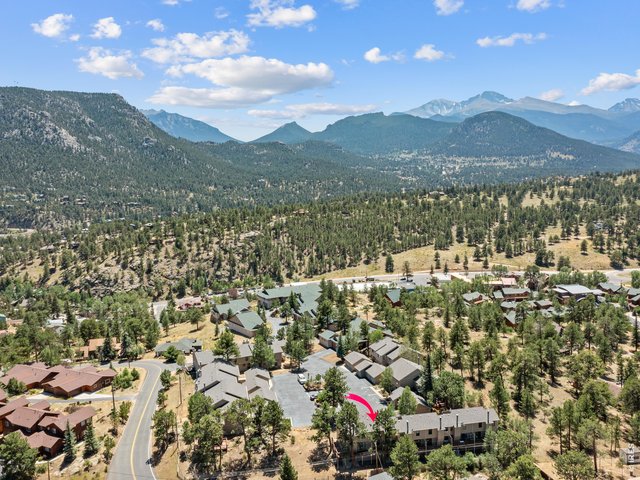
Whether you're looking for a full-time residence, weekend getaway, or investment property, this move-in-ready condo puts you just steps from Estes Park's restaurants, shopping, riverwalk, festivals, and endless outdoor recreation
4 of 24
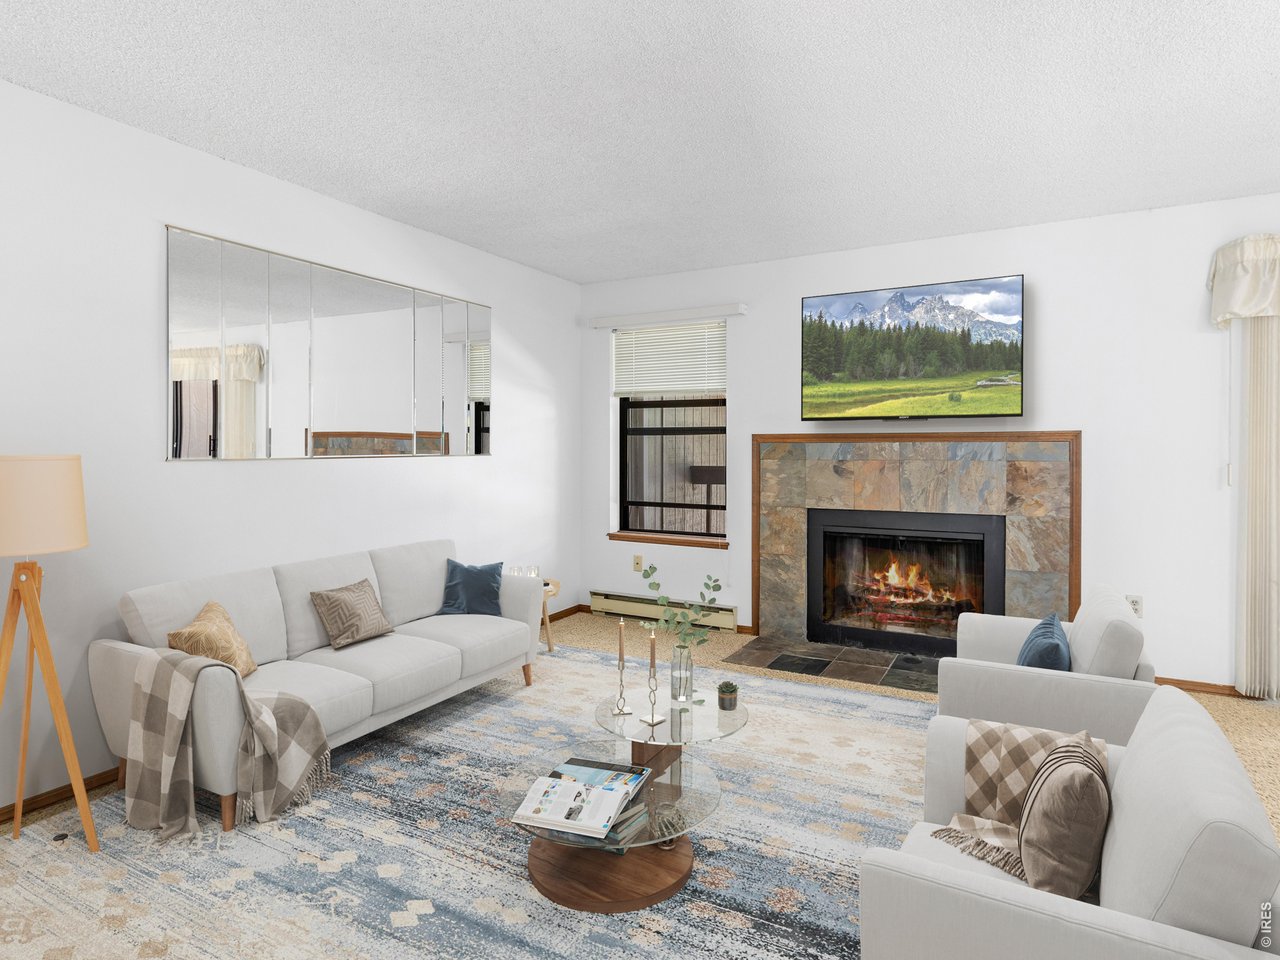
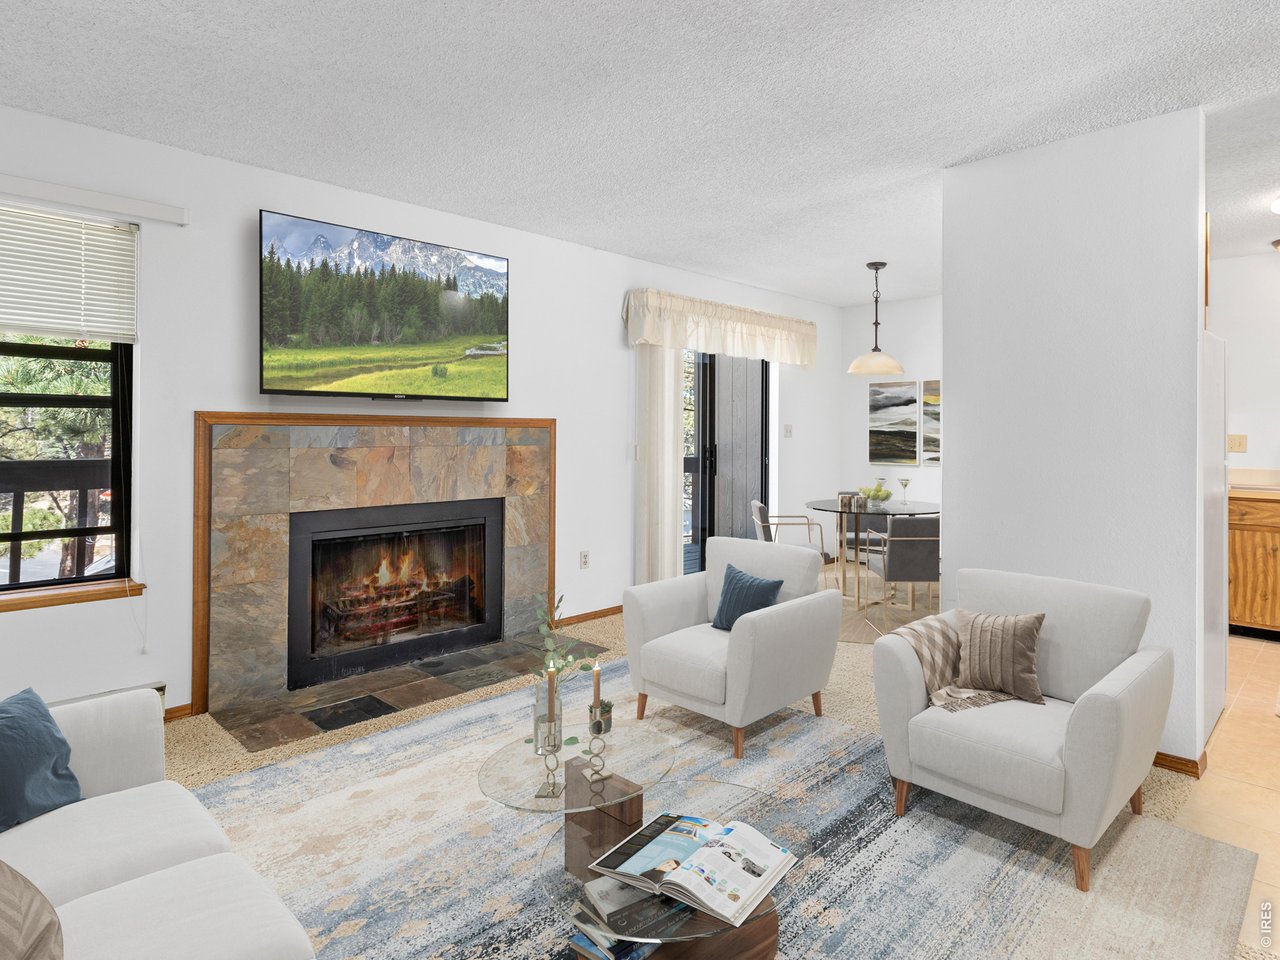
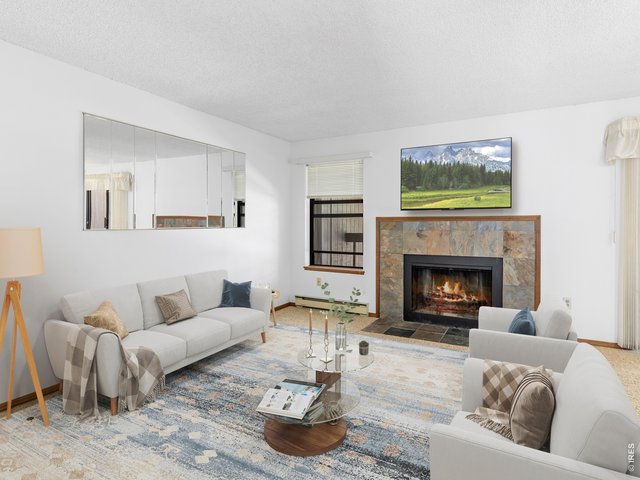
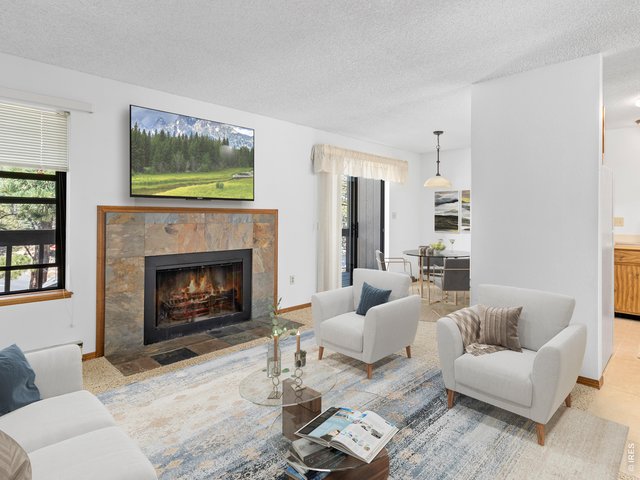
The inviting great room features a wood-burning slate fireplace, creating the perfect setting to relax after a day exploring Rocky Mountain National Park or downtown Estes Park
5 of 24
6 of 24
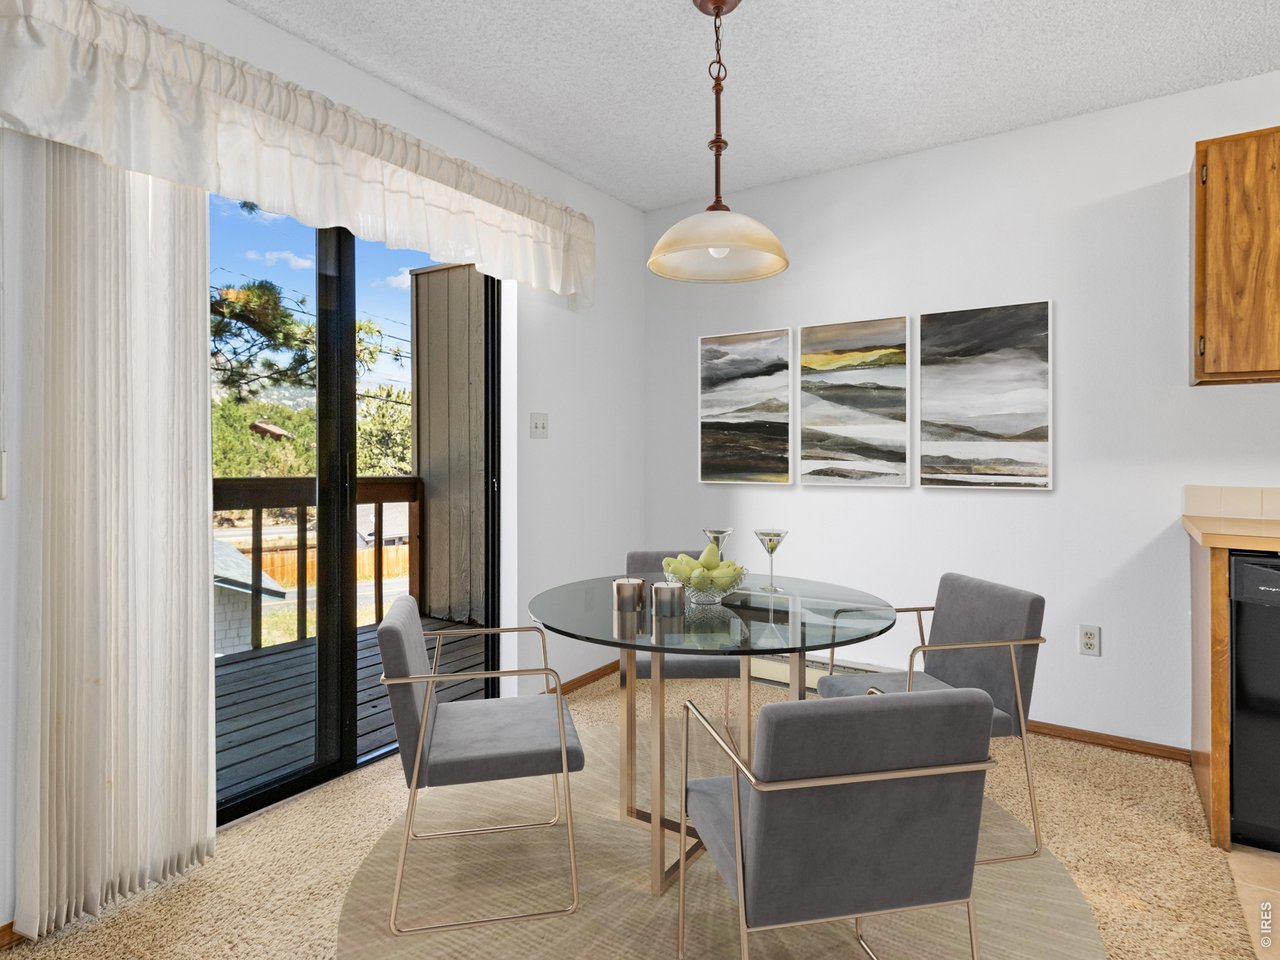
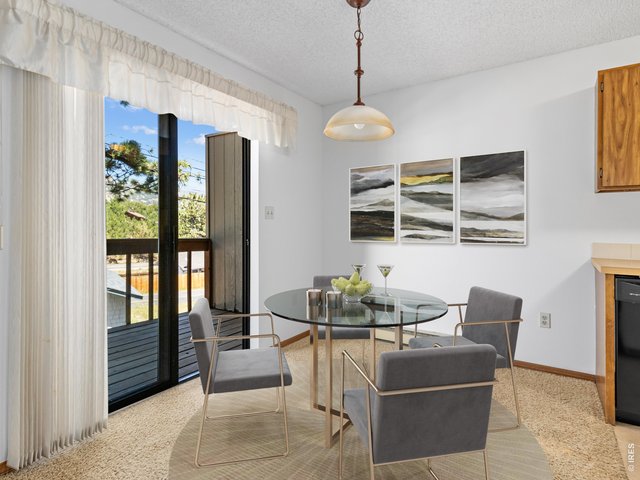
Dining room
7 of 24
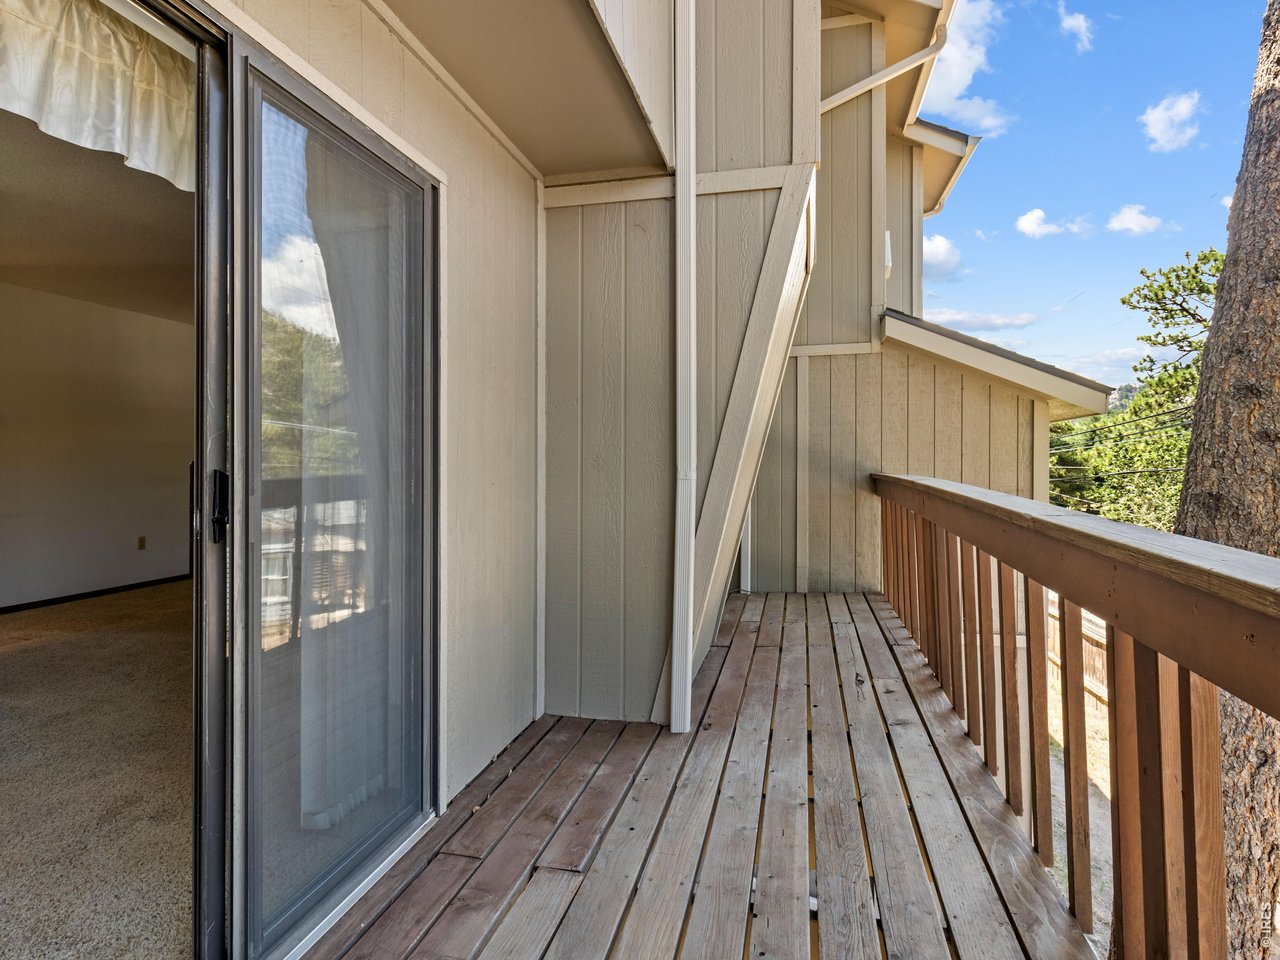
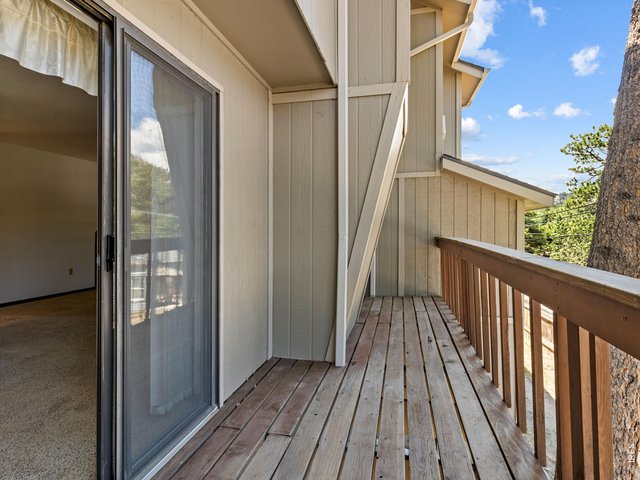
Enjoy mountain living from your private deck -ideal for morning coffee, outdoor dining, or simply taking in the fresh alpine air
8 of 24
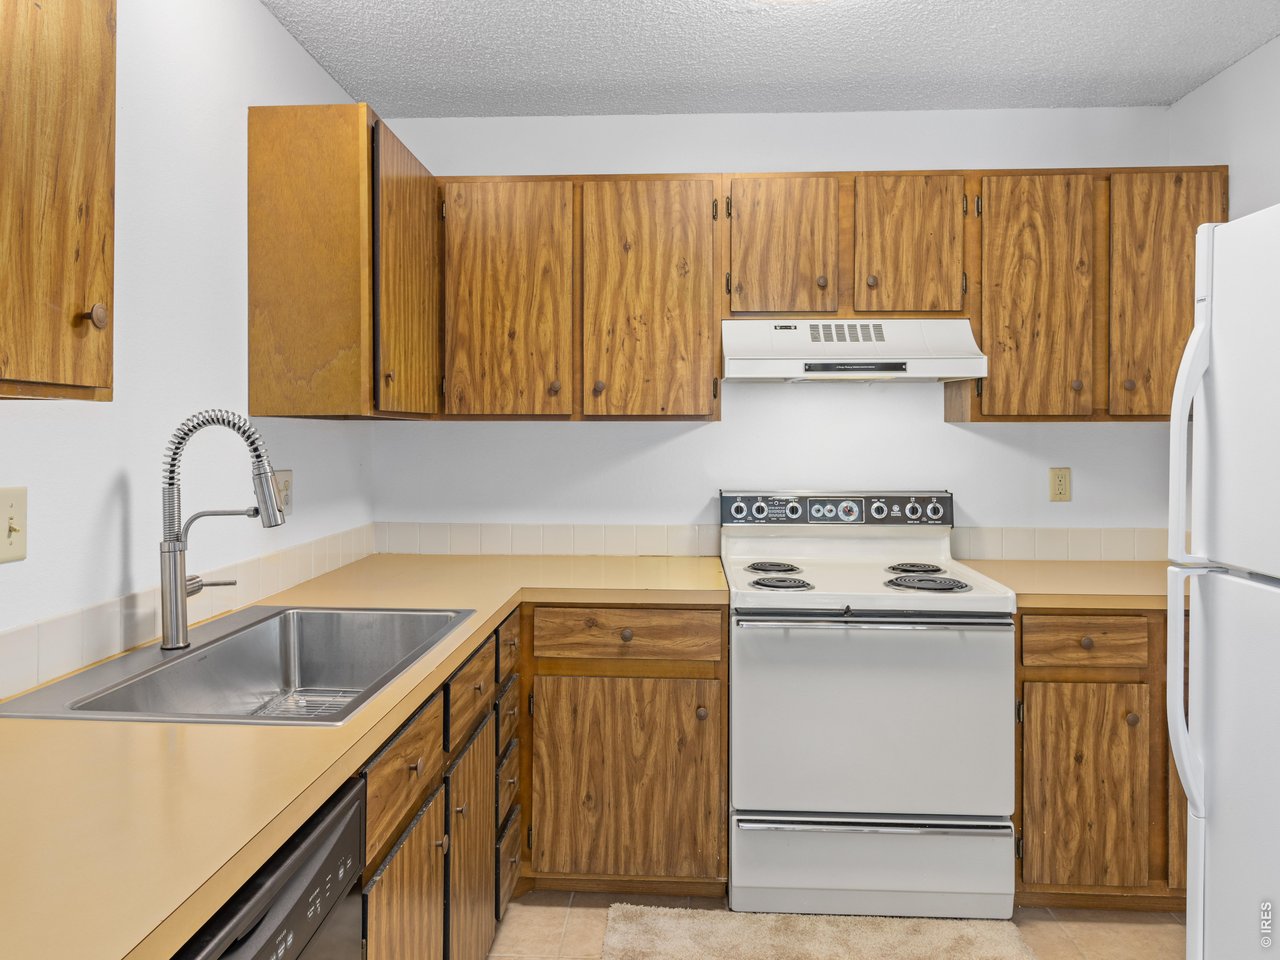
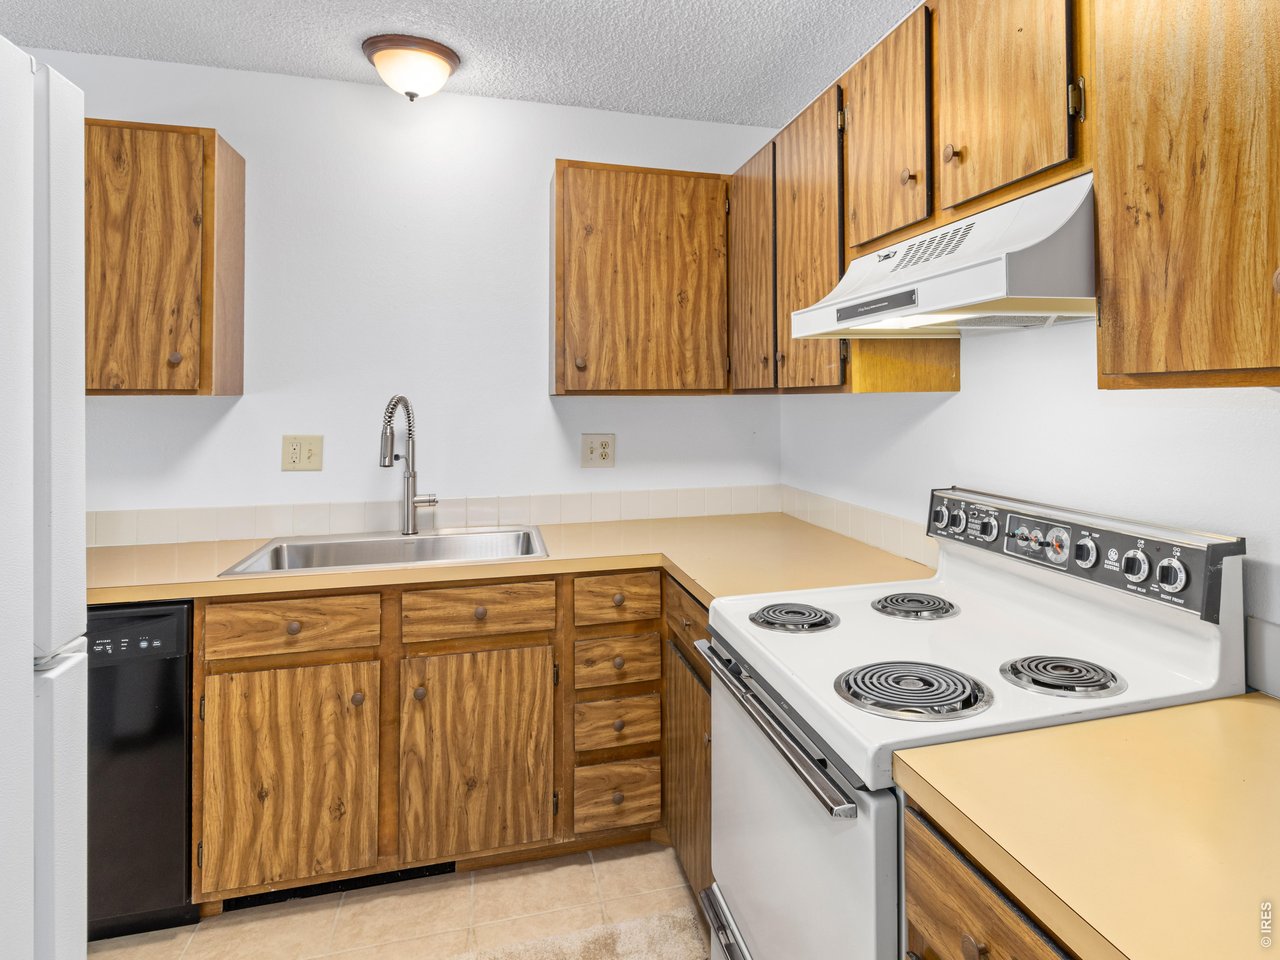
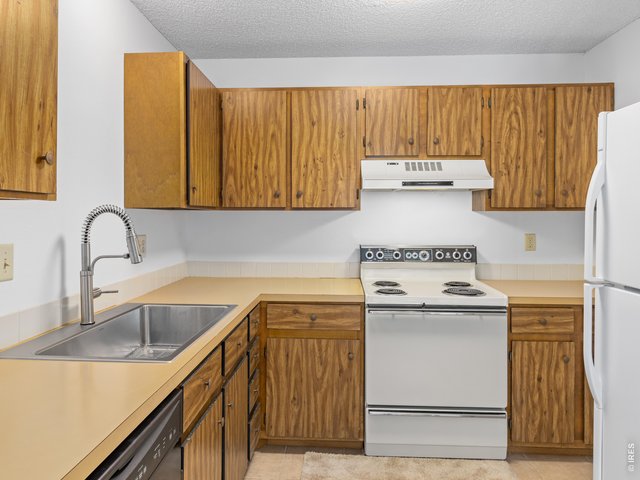
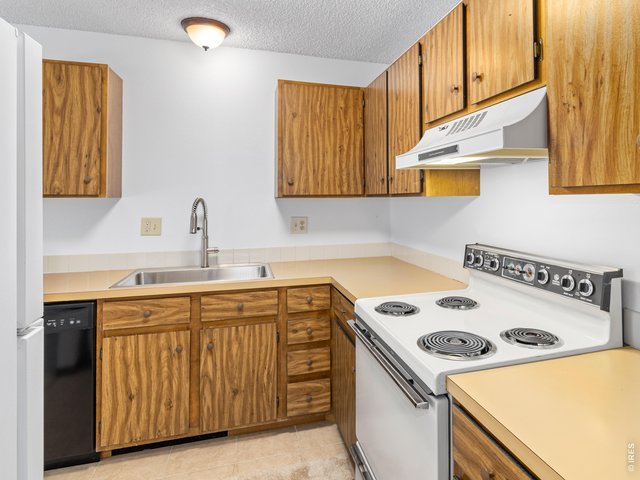
Kitchen
9 of 24
10 of 24
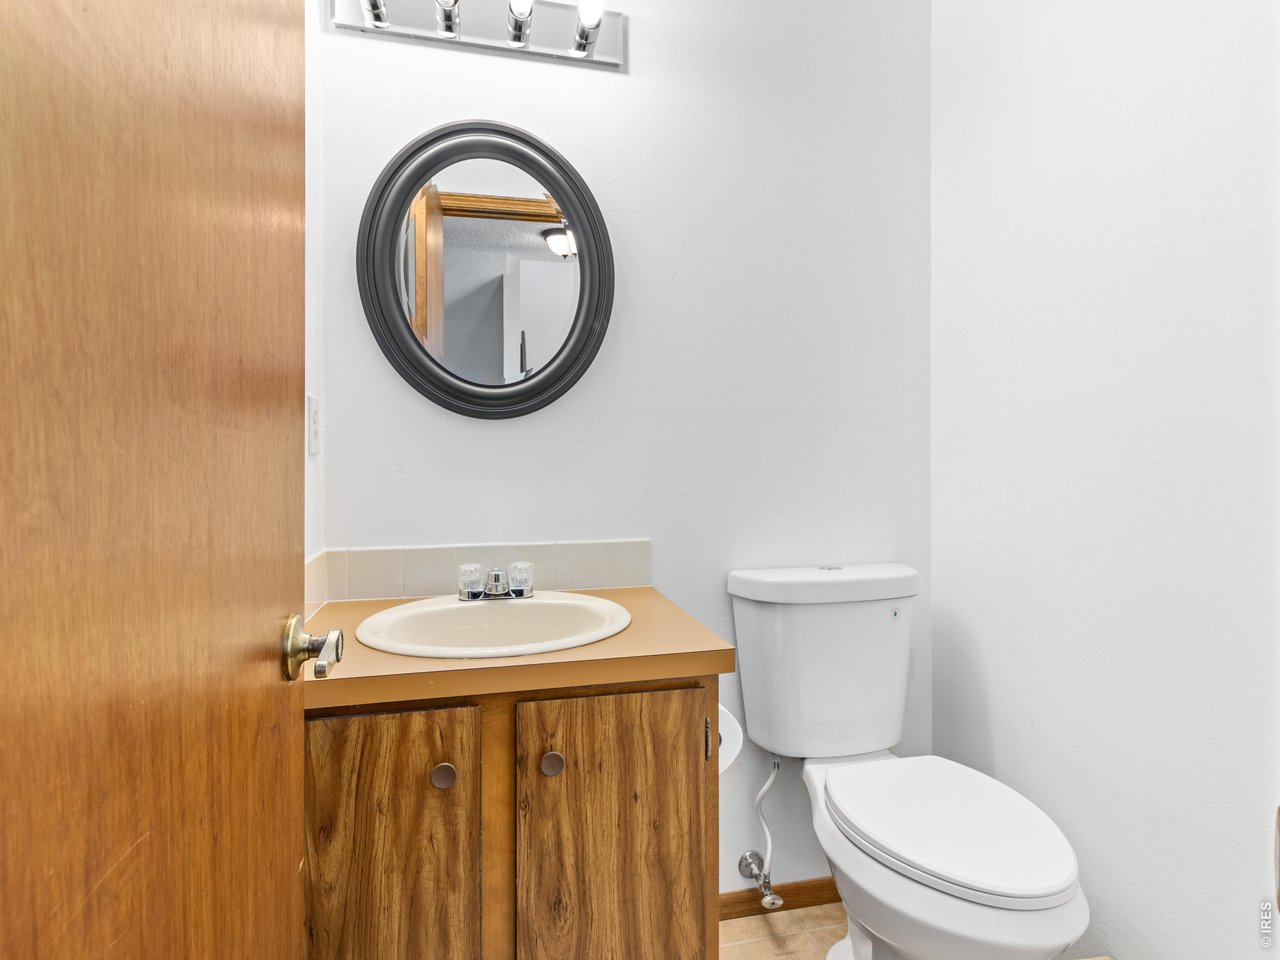
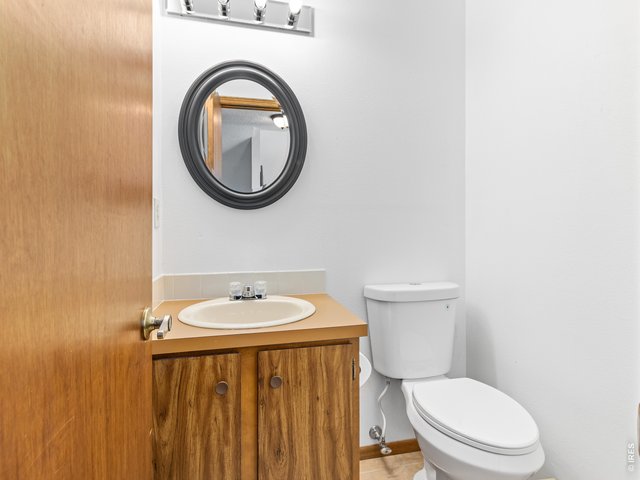
A convenient half bath on the main level completes the thoughtfully designed floor plan
11 of 24
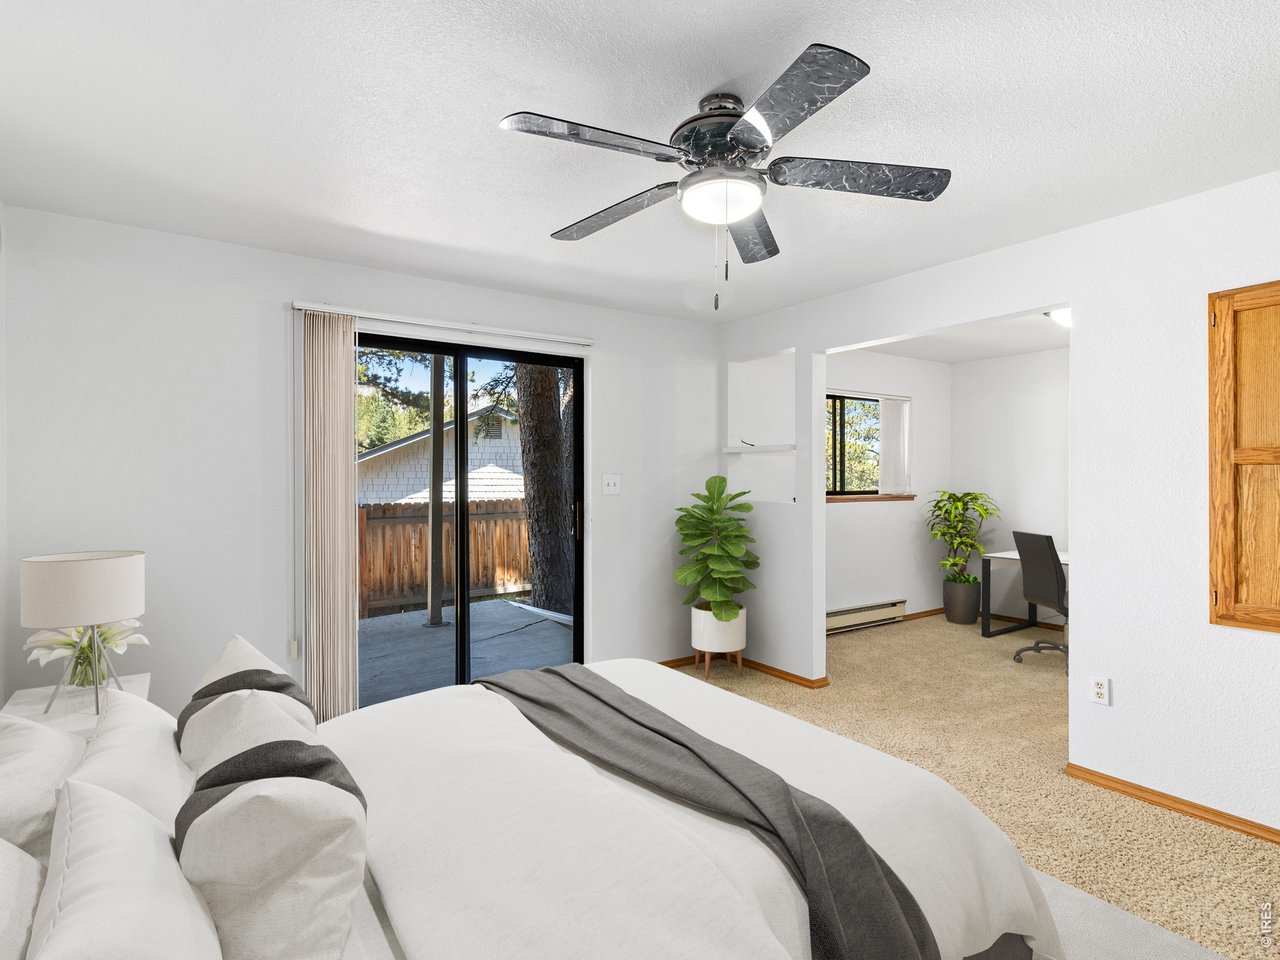
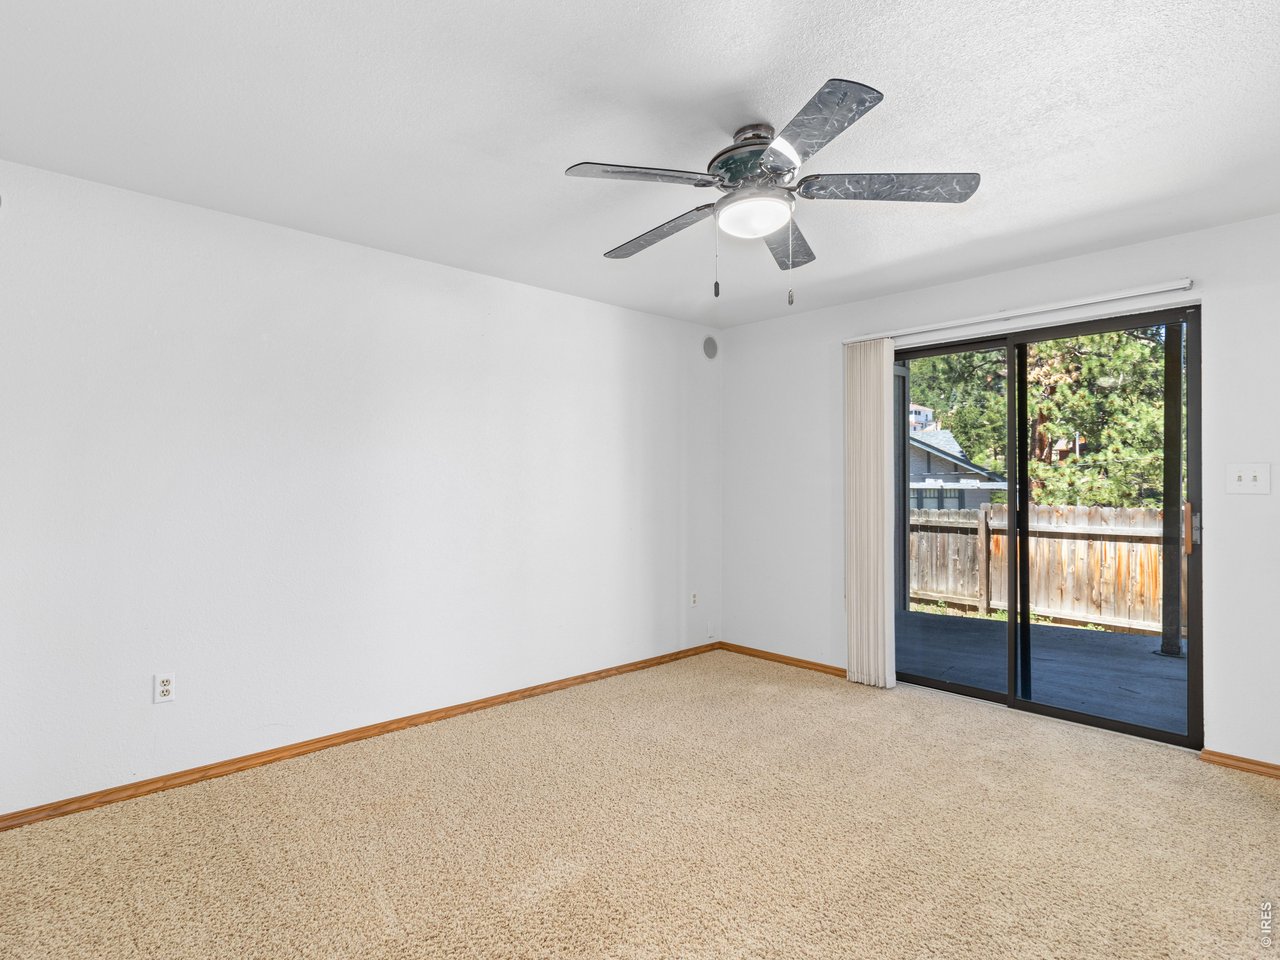
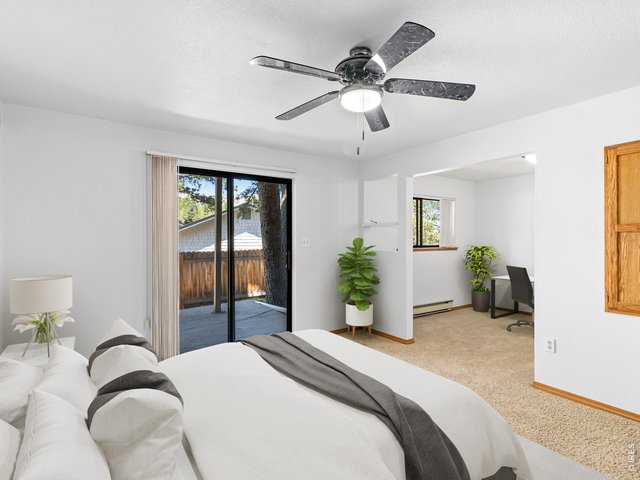
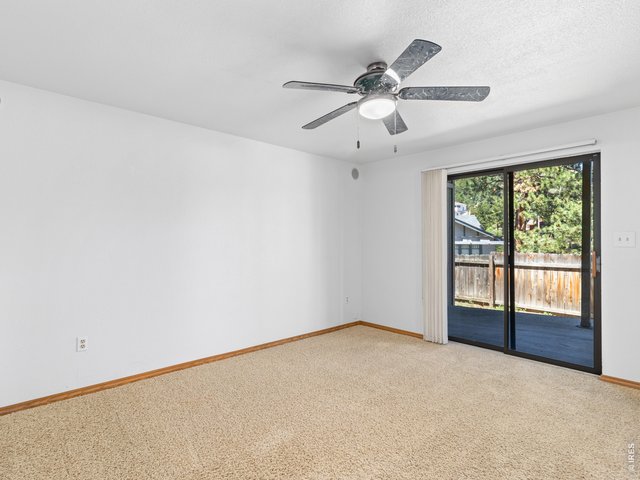
The lower level is a spacious primary suite that opens to a private patio
12 of 24
13 of 24
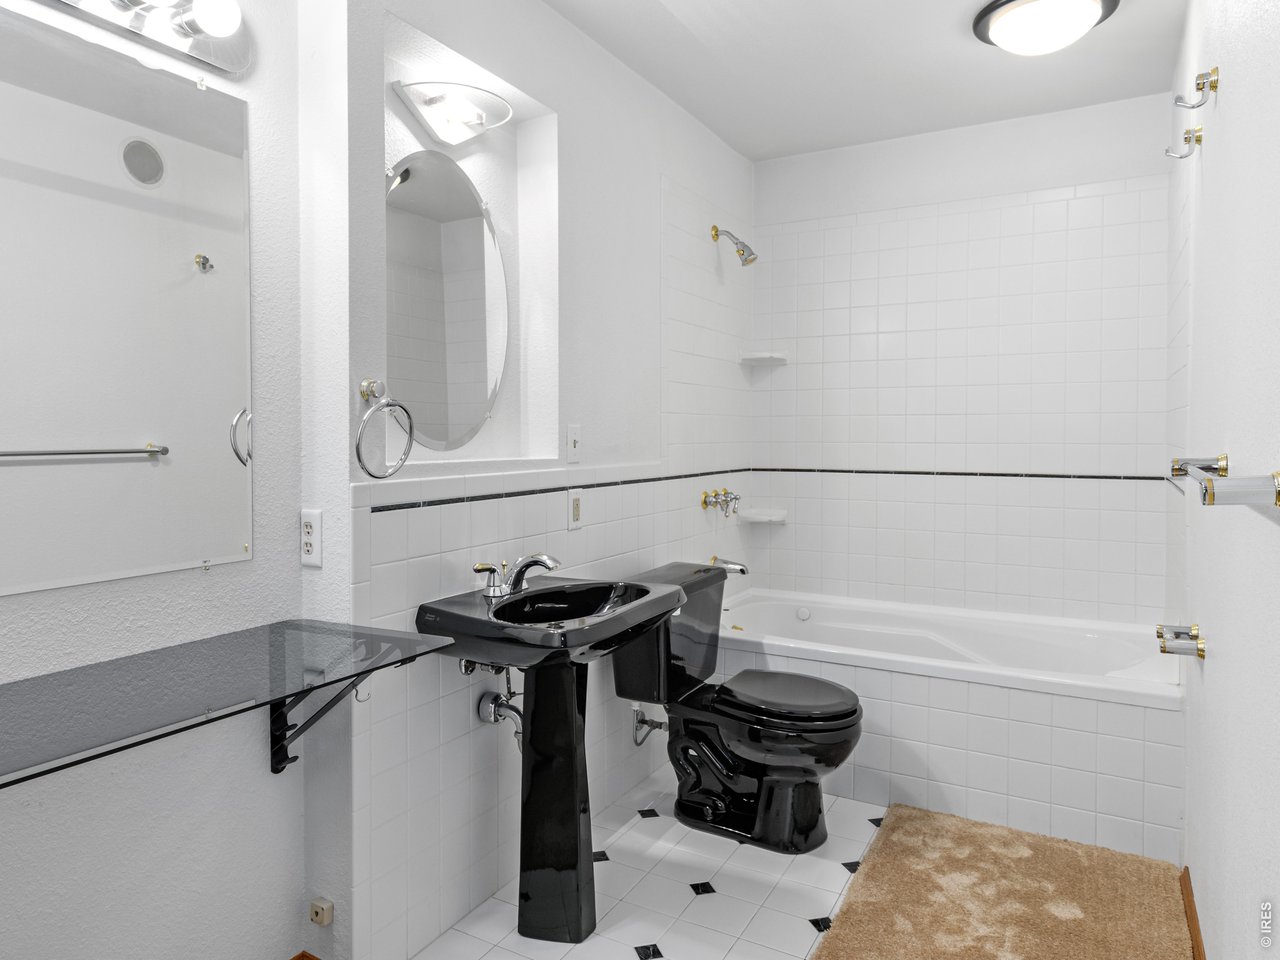
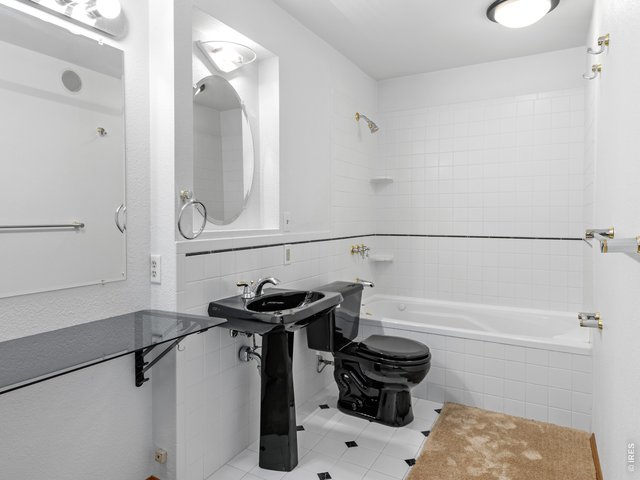
Primary suite bathroom with jetted tub
14 of 24
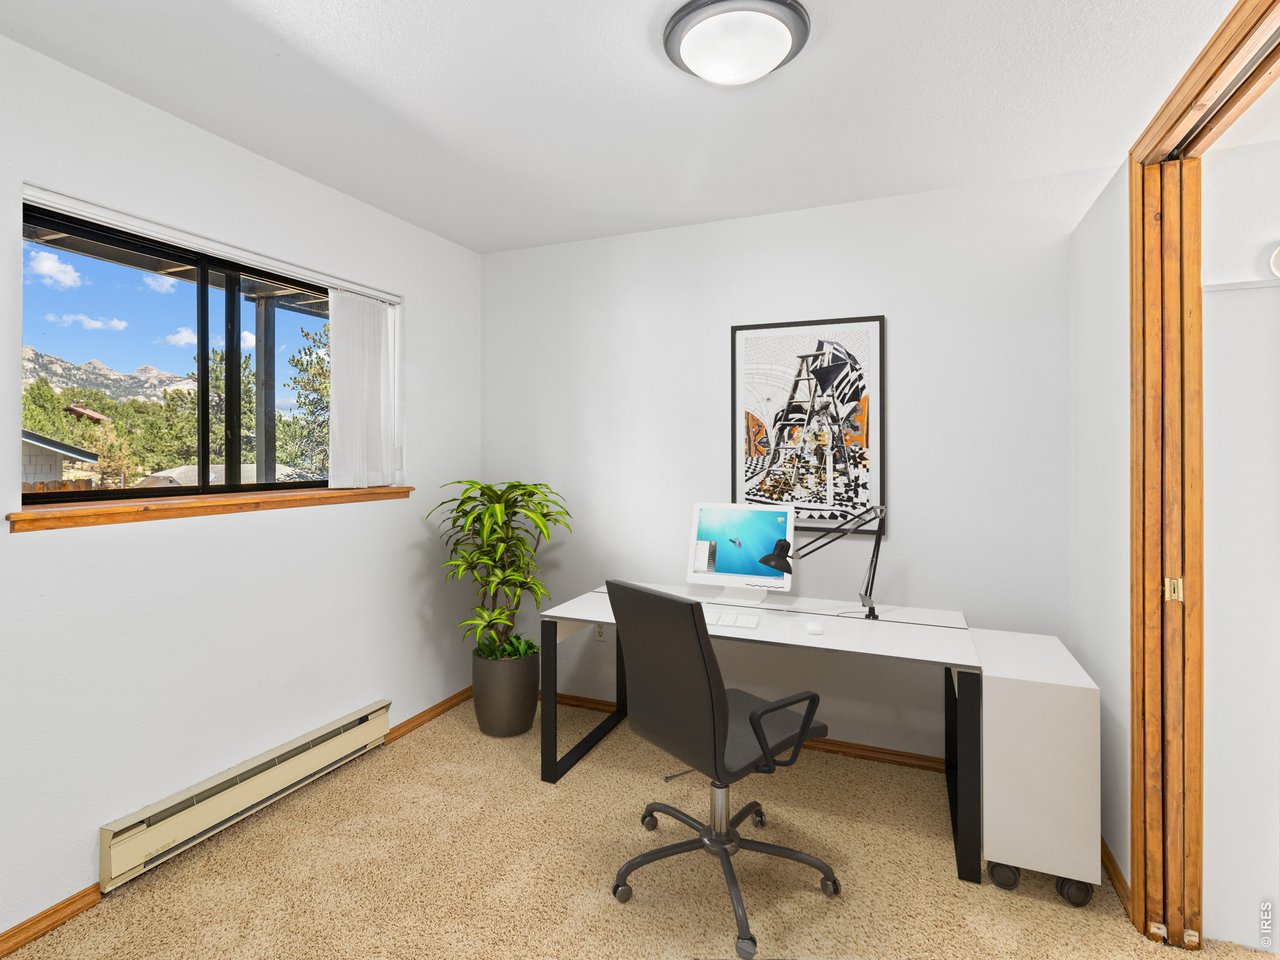
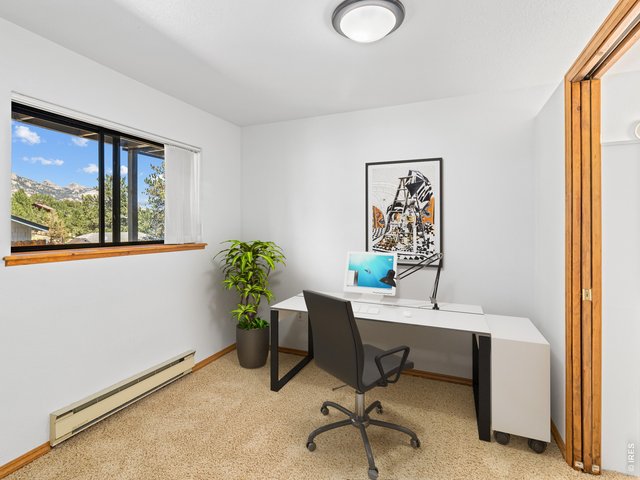
Office/Rec Room lower level
15 of 24
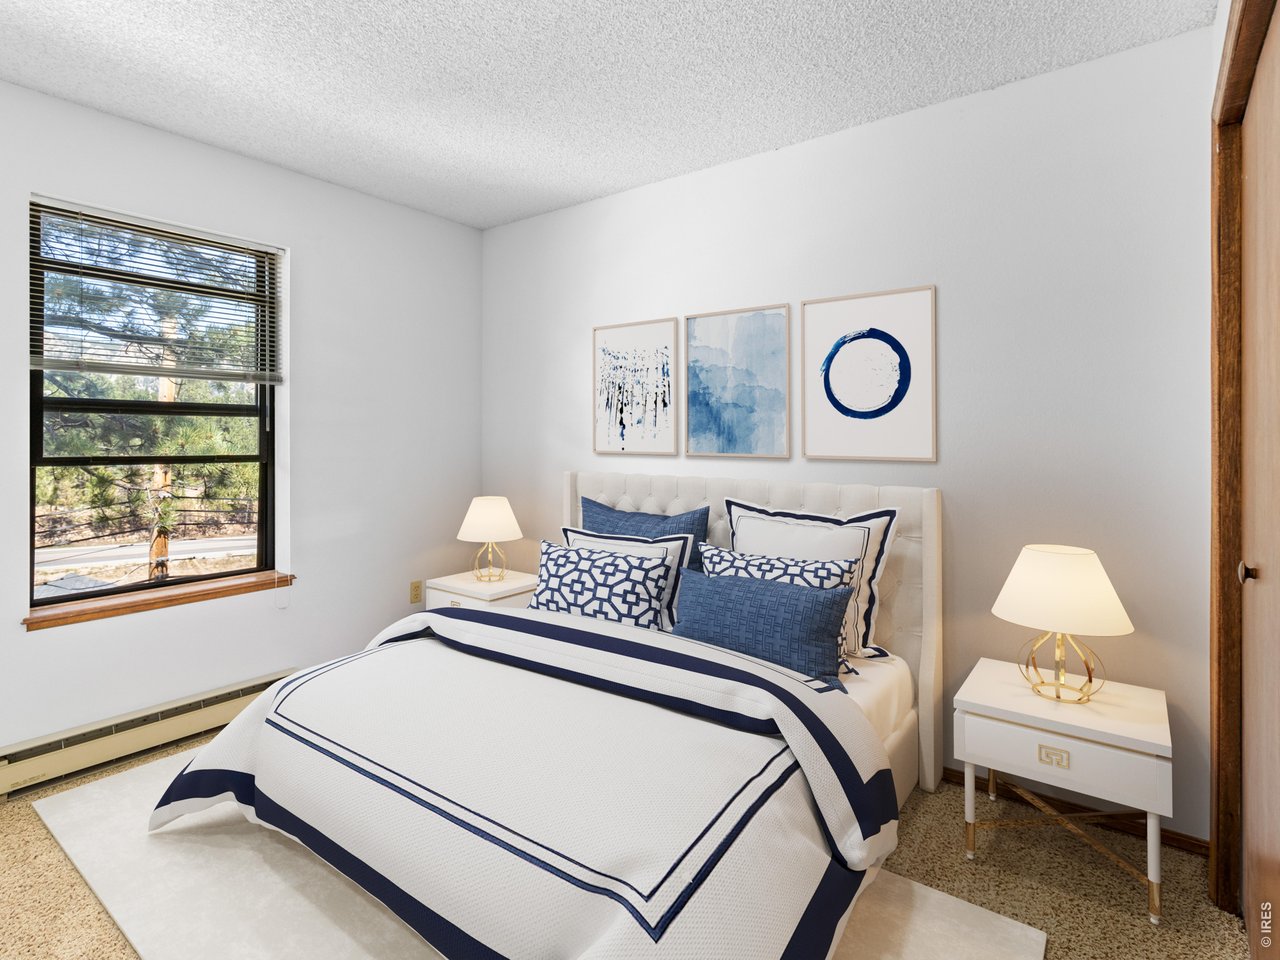
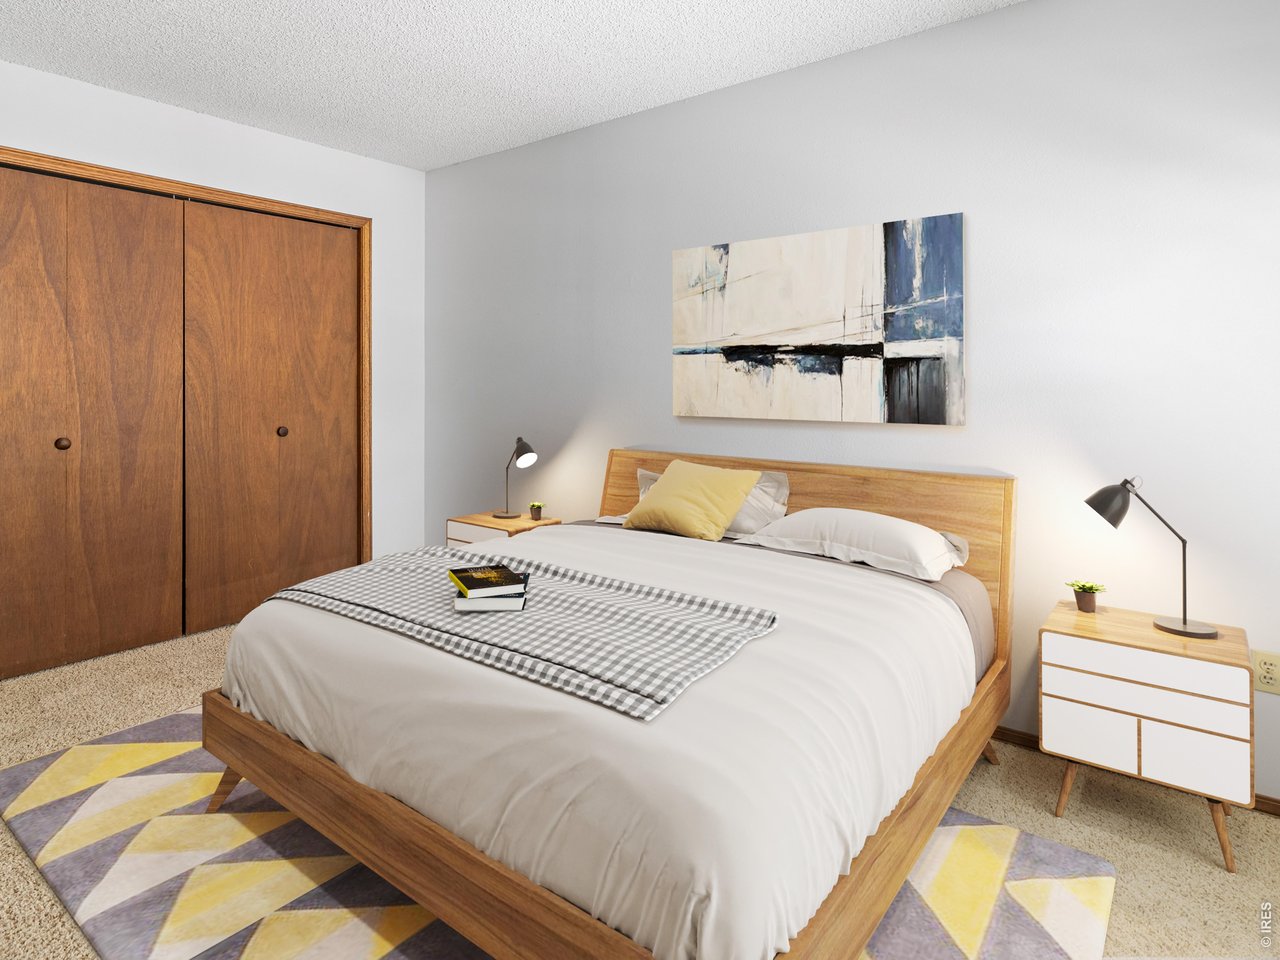
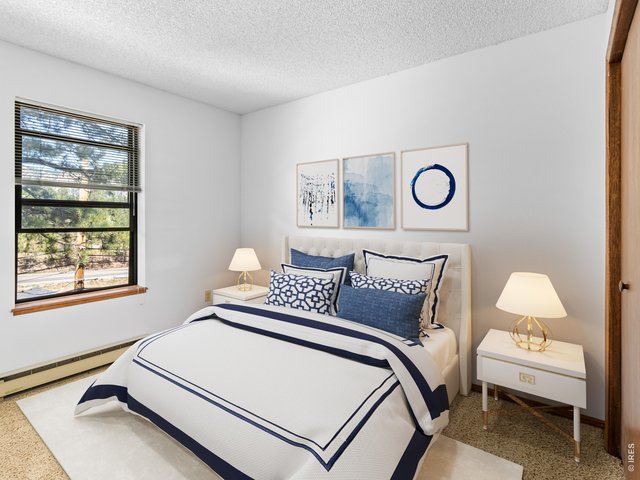
Bedroom 2 of 3, upper level
16 of 24
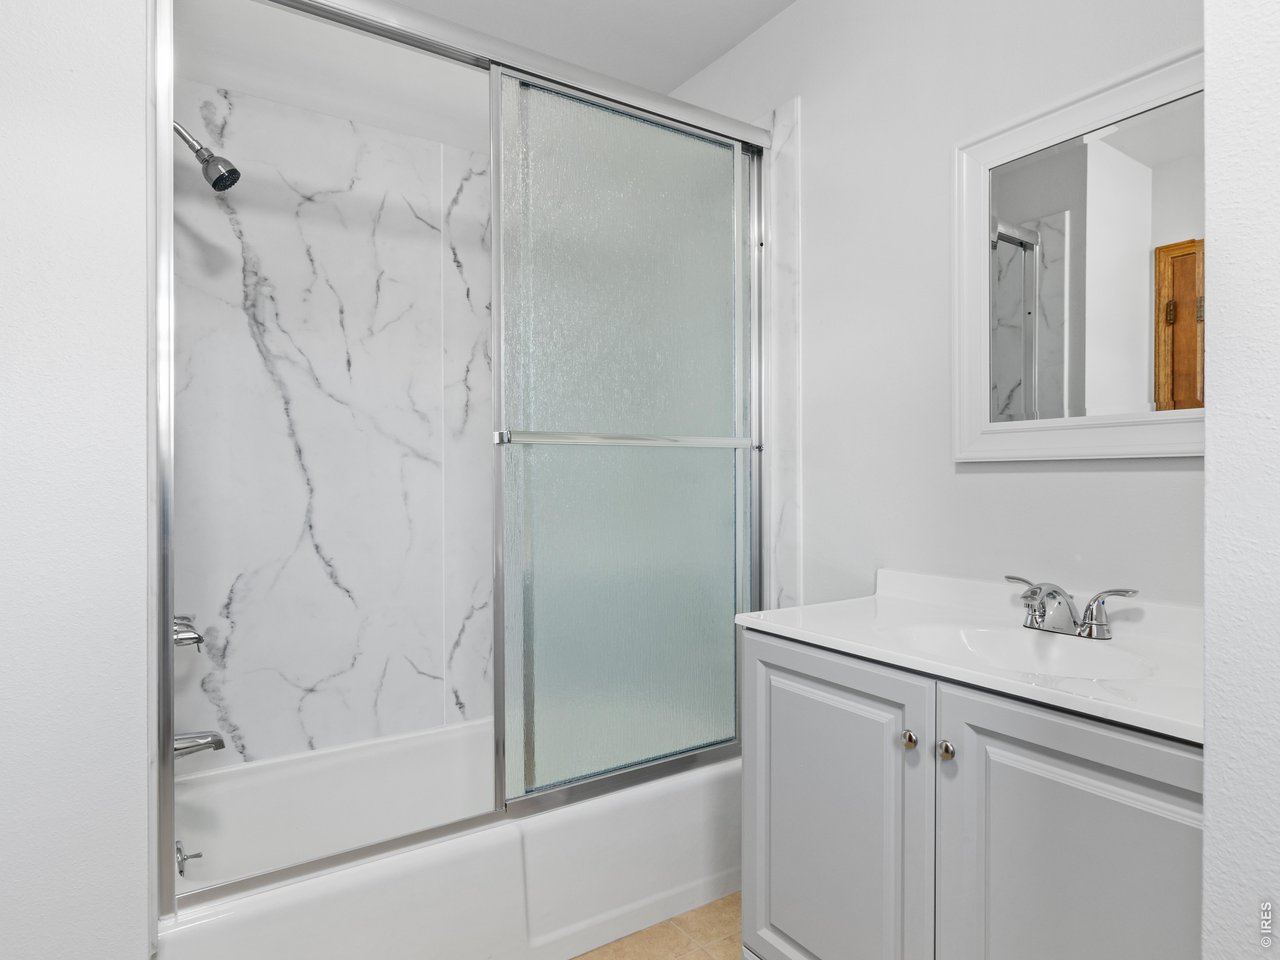
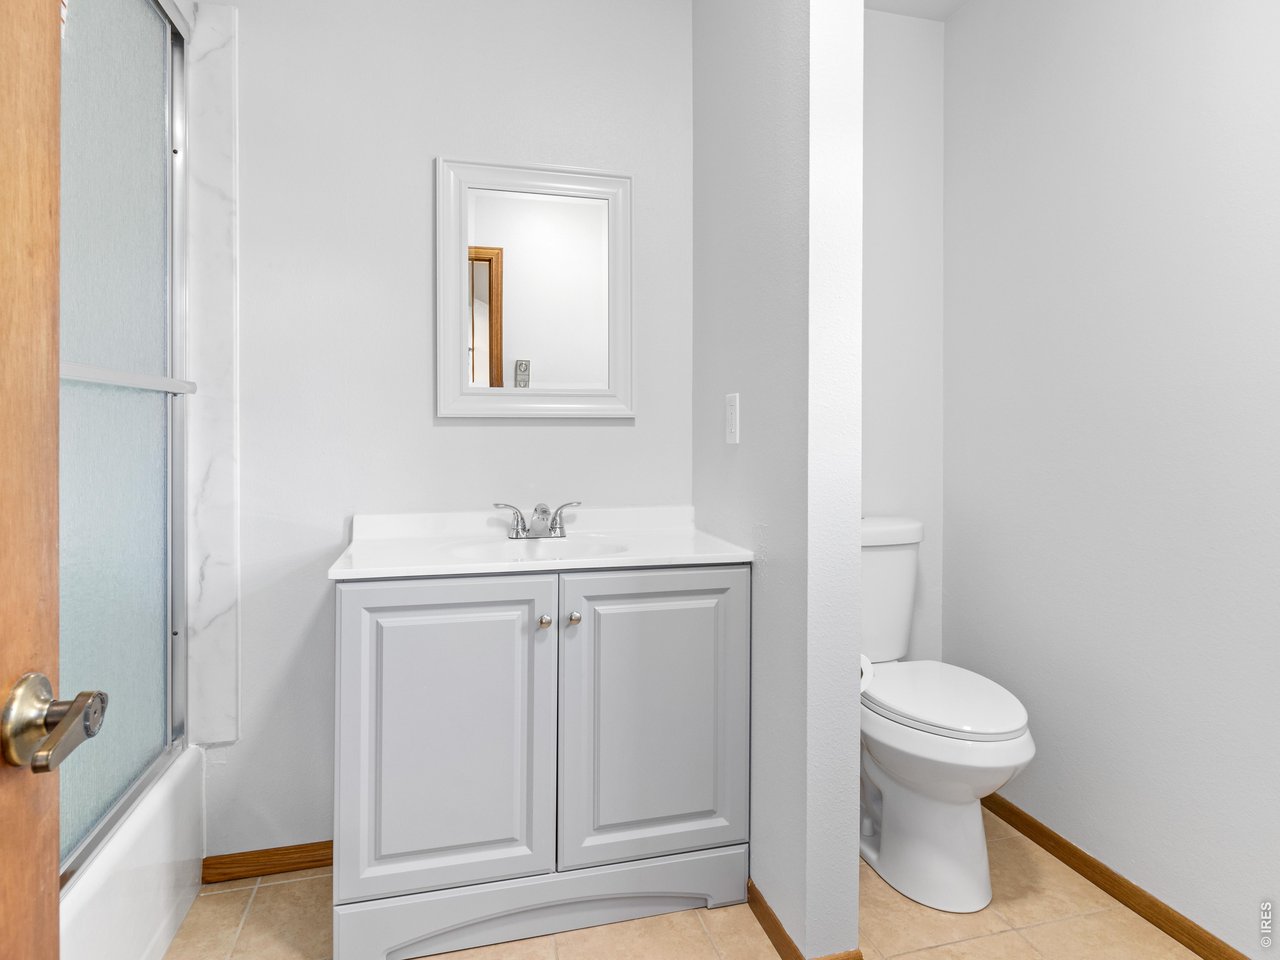
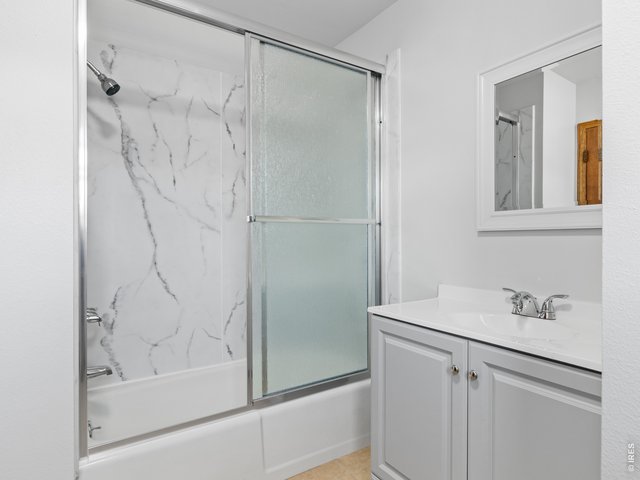
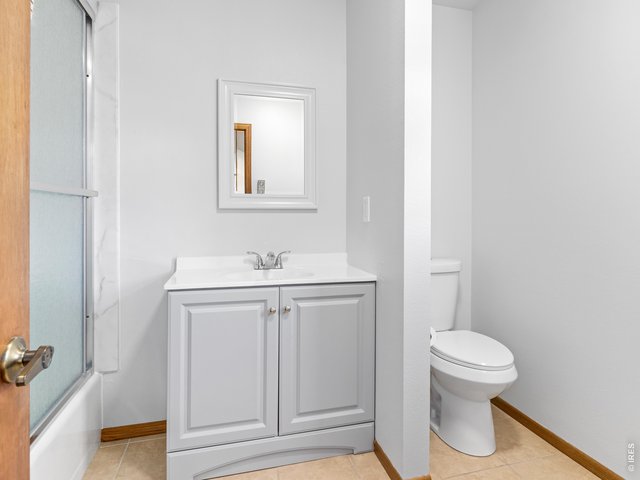
Beautifully remodeled full bathroom upper level
17 of 24
18 of 24
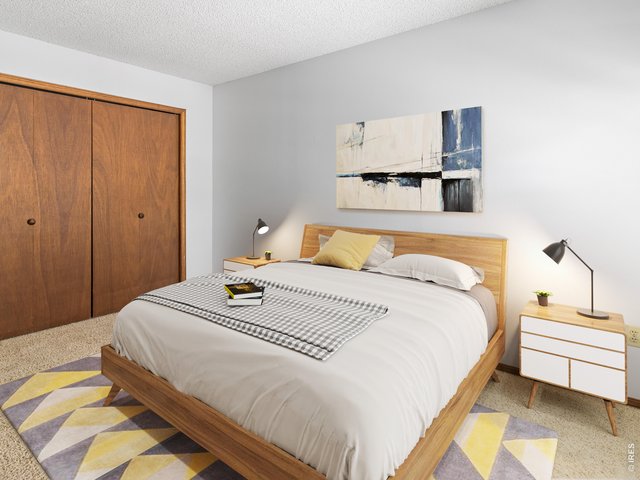
Bedroom 3 of 3, upper level
19 of 24
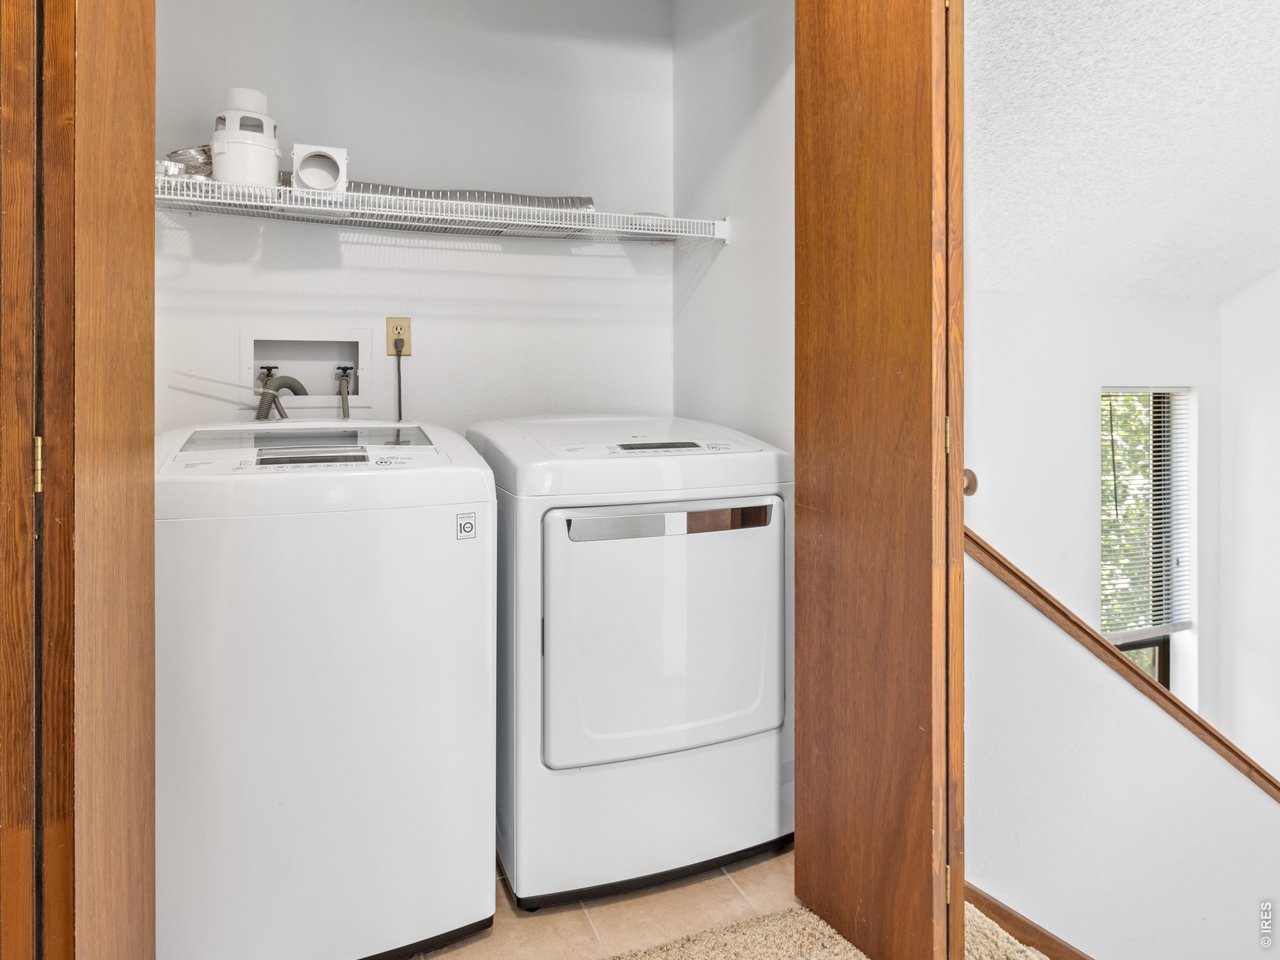
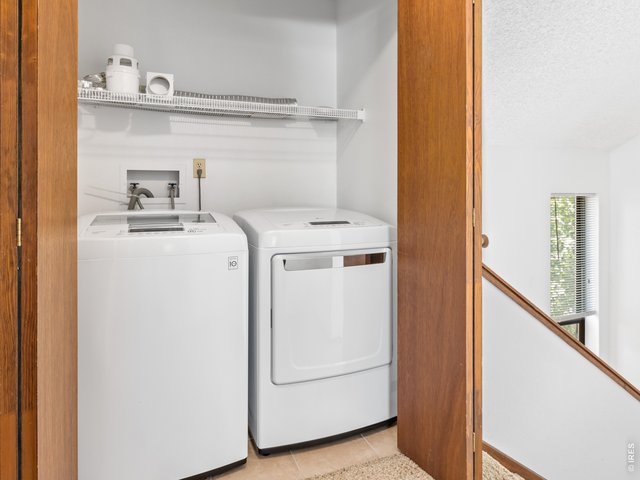
Laundry closet upper level
20 of 24
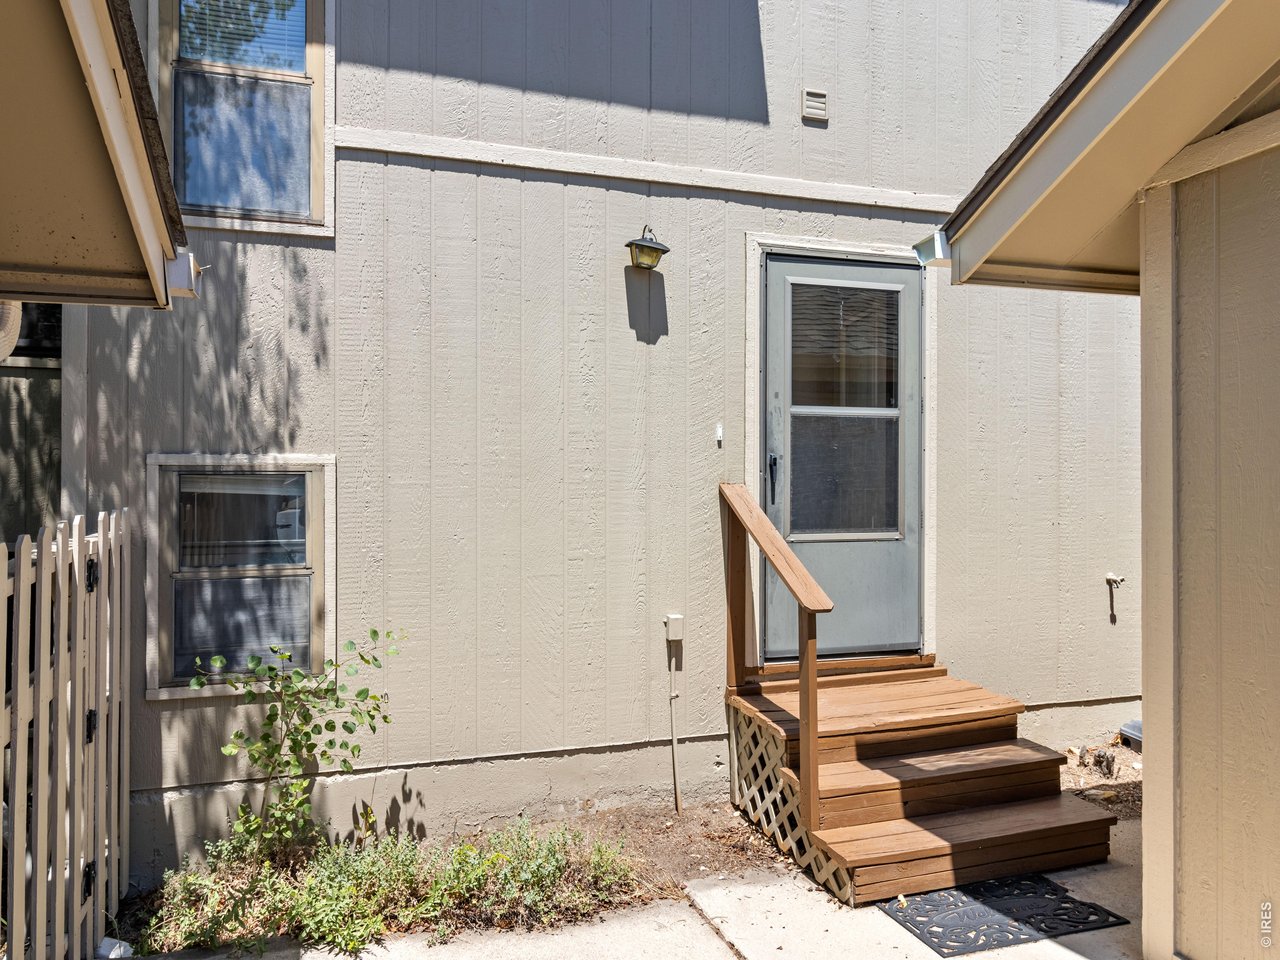
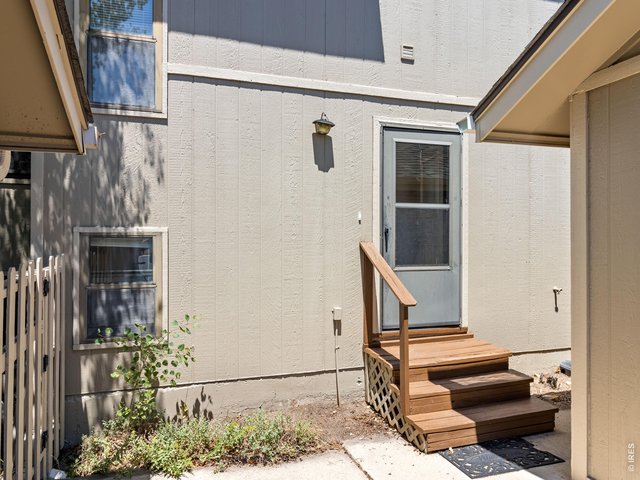
Front entrance
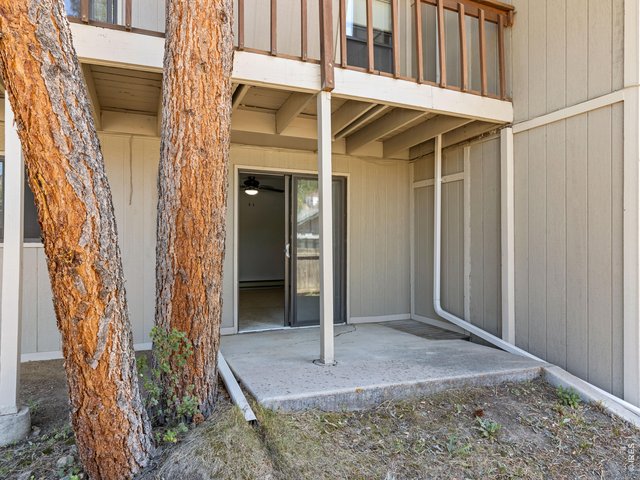
21 of 24
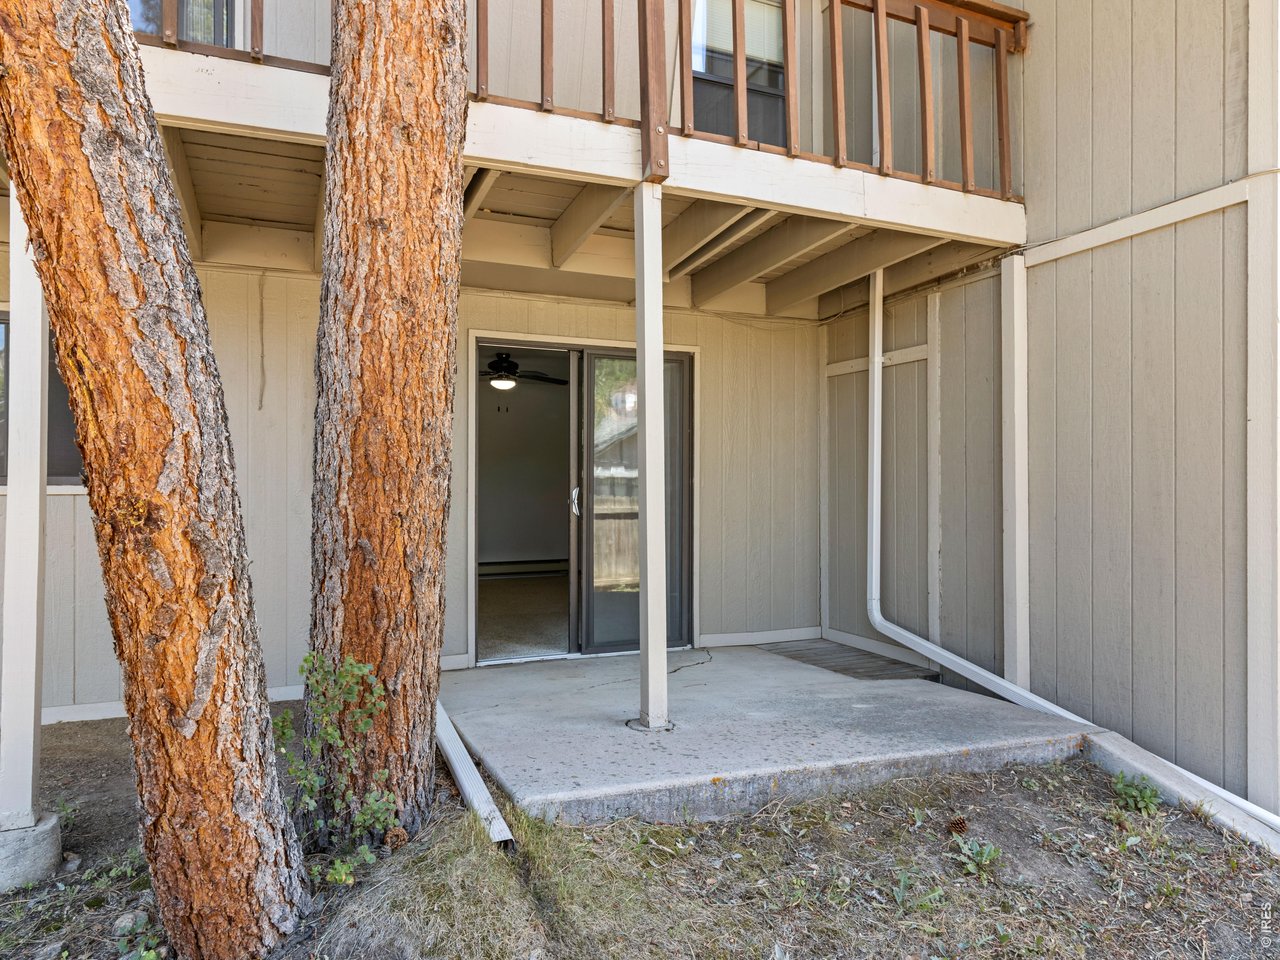
Private patio off of the primary bedroom
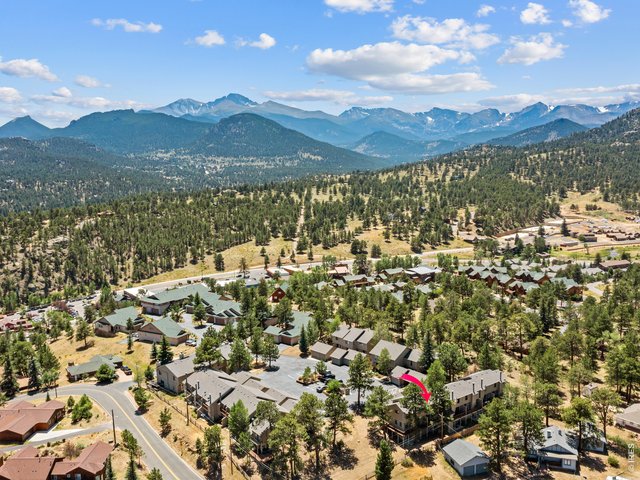
22 of 24
Whether you're looking for a full-time residence, weekend getaway, or investment property, this move-in-ready condo puts you just steps from Estes Park's restaurants, shopping, riverwalk, festivals, and endless outdoor recreation
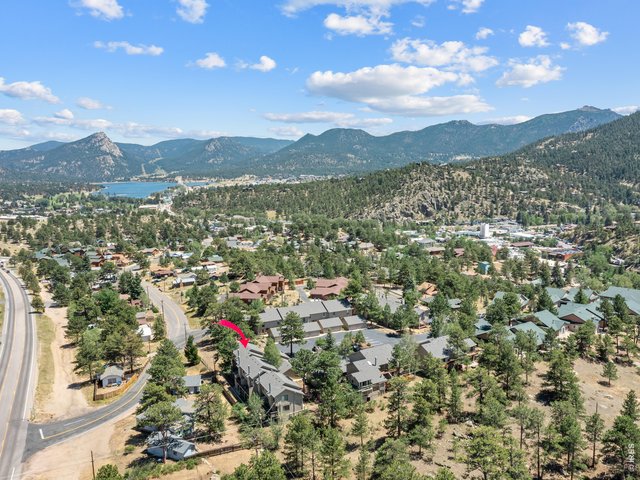
23 of 24
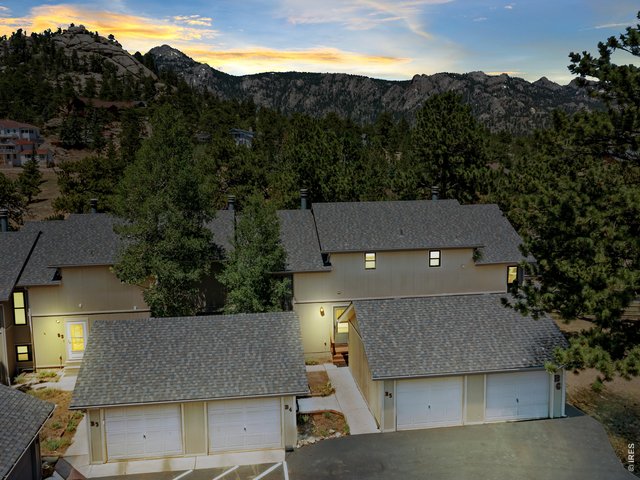
24 of 24
Offered at just $445,000-don't miss this exceptional opportunity to own in one of Estes Park's most desirable in-town locations!
3 Bed
3 Bath
1,412 SqFt
Attached Dwelling built in 1979 in Subdivision: Lewiston Twnhs Condo
View Virtual Tour
General Features
| Style | 2 Story |
| Description | Condo, Outside Entry |
| Baths | 2 Full1 1/2 |
| Acreage | 0 Acres |
| Lot Size | 126 SqFt |
| Zoning | RM |
| Total | 1,412 SqFt ($308/SF) |
| Finished | 1,412 SqFt ($308/SF) |
| Basement | Full Basement, Slab, Walk-out Basement |
| Garage | 1 Space(s) |
| Garage Type | Detached |
| Year Built | 1979 |
| New Construction | No |
| Construction | Composition Siding, Painted/Stained |
| Cooling | Ceiling Fan |
| Heating | Baseboard Heat, Zoned Heat |
| Roof | Composition Roof |
Taxes & Fees
| Taxes | $2,437 |
| Tax Year | 2025 |
| 1st HOA Fee | $725 |
| 1st HOA Freq | Quarterly |
| Metro District | No |
Schools
| School District | Estes Park District |
| Elementary |
Estes Park
|
| Middle/Jr High | Estes Park |
| Senior High | Estes Park |
Driving Directions
Elkhorn Avenue to Big Horn, Lewiston Condos are on the left before you get to the bypass.Rooms
| Primary Bedroom | 12 x 15 (Lower Level) |
| Bedroom 2 | 11 x 14 (Upper Level) |
| Bedroom 3 | 10 x 11 (Upper Level) |
| Kitchen | 8 x 10 (Main Floor) |
| Living Room | 12 x 15 (Main Floor) |
| Office Study | 9 x 9 (Lower Level) |
| Dining Room | 8 x 10 (Main Floor) |
| Note: All room dimensions, including square footage data, are approximate and must be verified by the buyer. | |
Outdoor Features
Patio, DeckLot Features
Within City LimitsDesign Features
Separate Dining Room, Washer/Dryer HookupsInclusions
Electric Range/Oven, Dishwasher, Refrigerator, Clothes Washer, Clothes Dryer, Smoke Alarm(s)Neighborhood
Common Amenities
No AmenitiesFireplace
Living Room Fireplace


Information deemed reliable but not guaranteed by the MLS. WARNING: This database record is provided subject to limited license rights. Duplication or reproduction is prohibited. Limited License MLS content and images © Copyright 1998 - 2026, IRES LLC. All rights reserved.