746 Pokeweed Ln Fort Collins, CO 80524

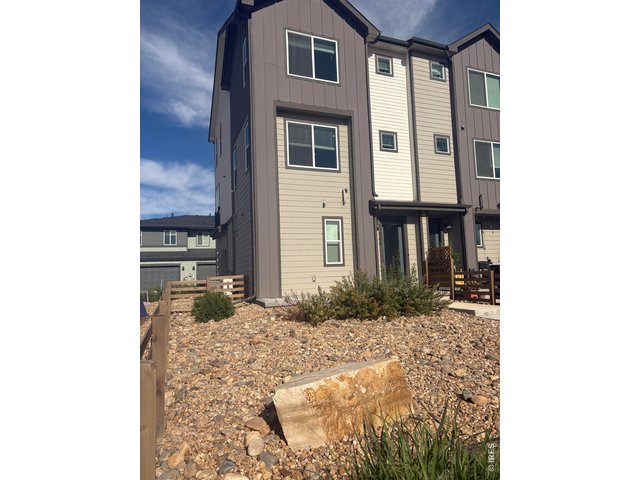
1 of 16
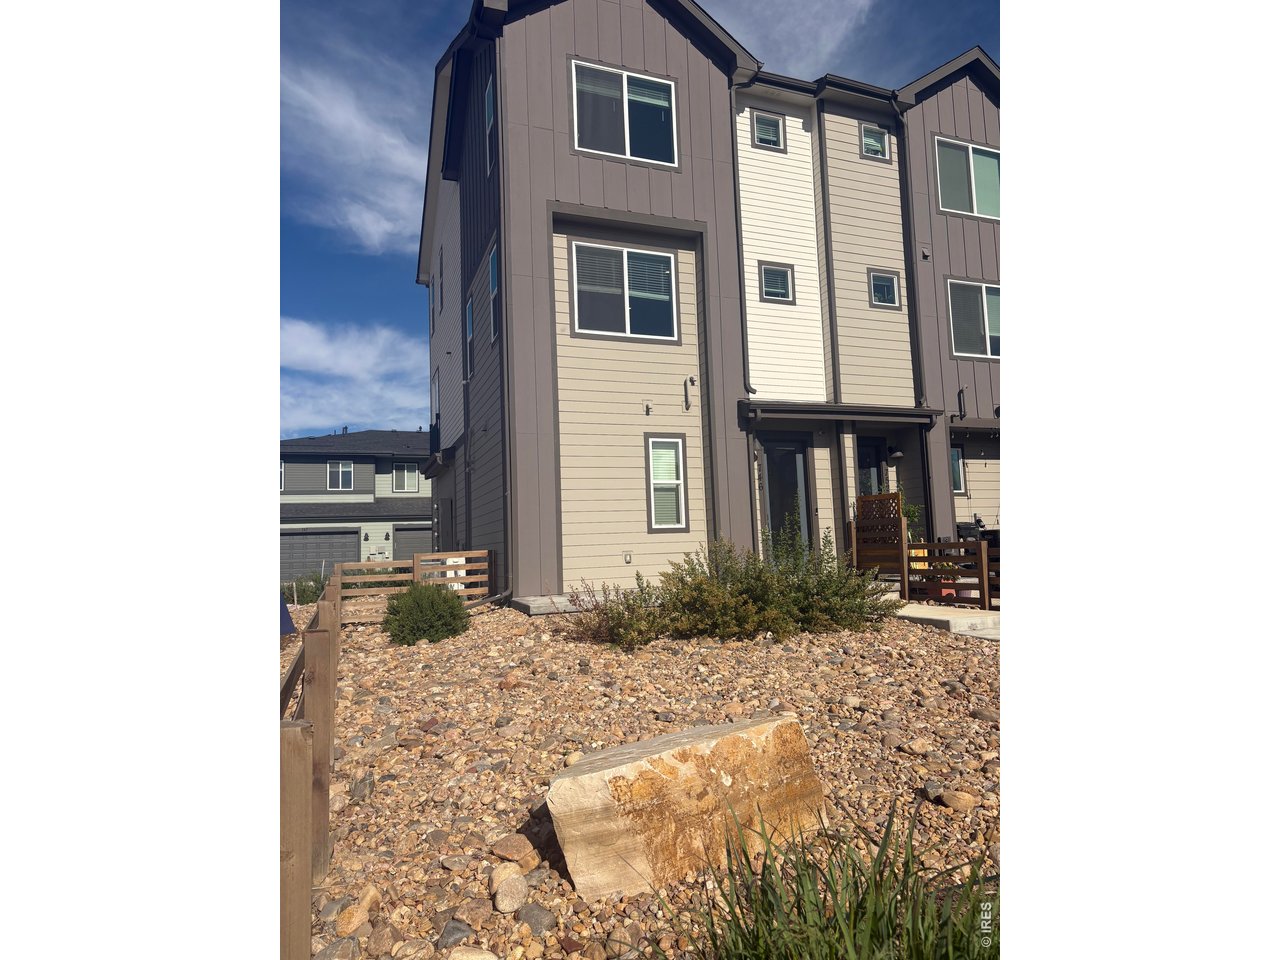
Front elevation
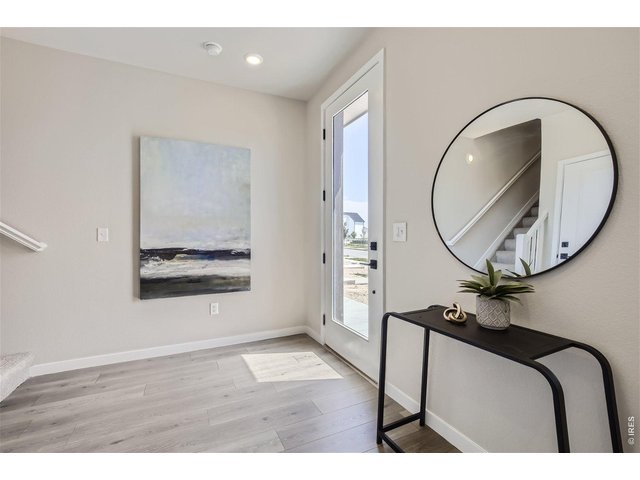
2 of 16
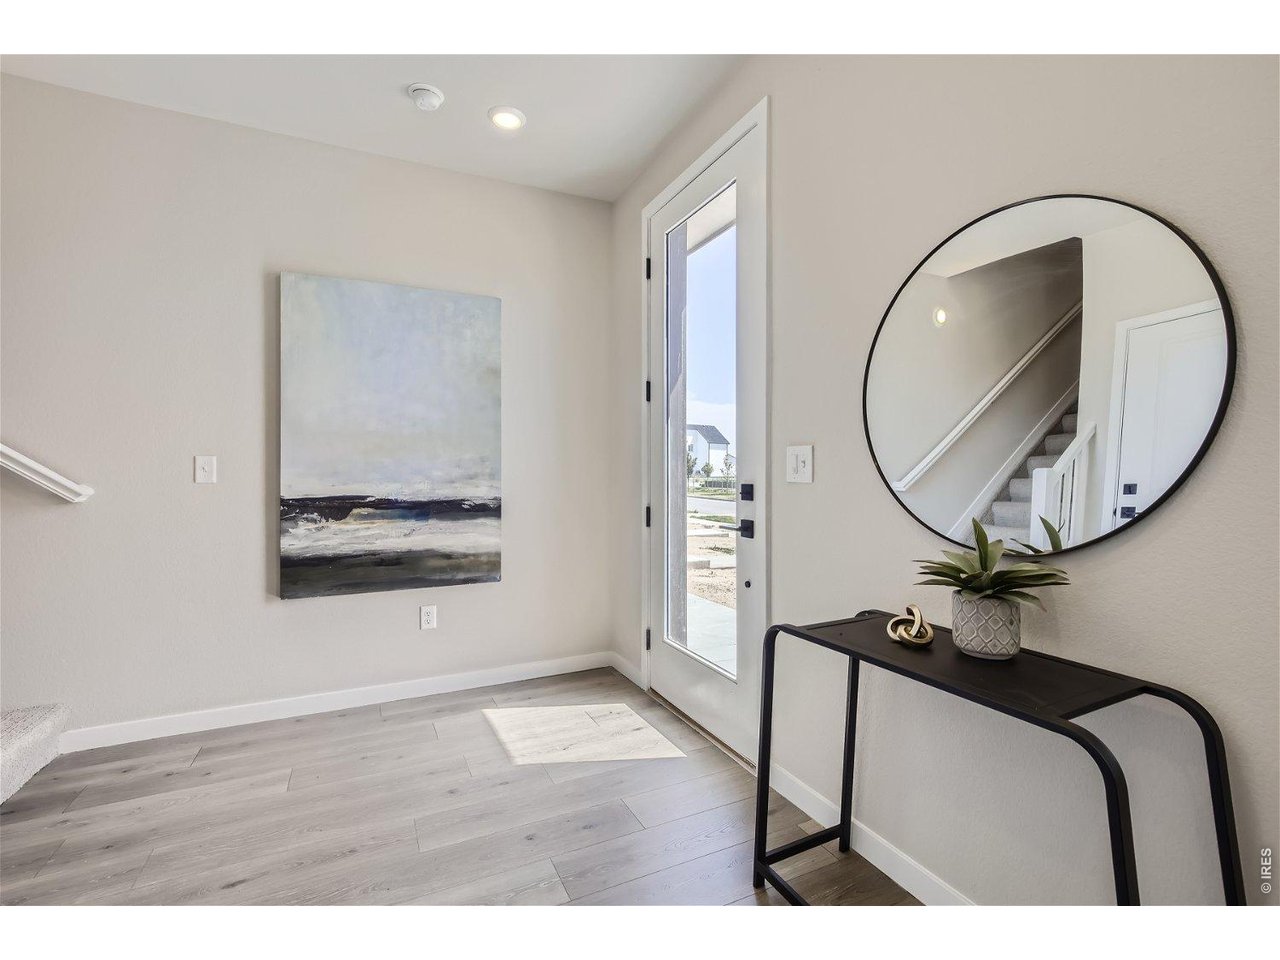
Front entrance to foyer with access to powder room and garage
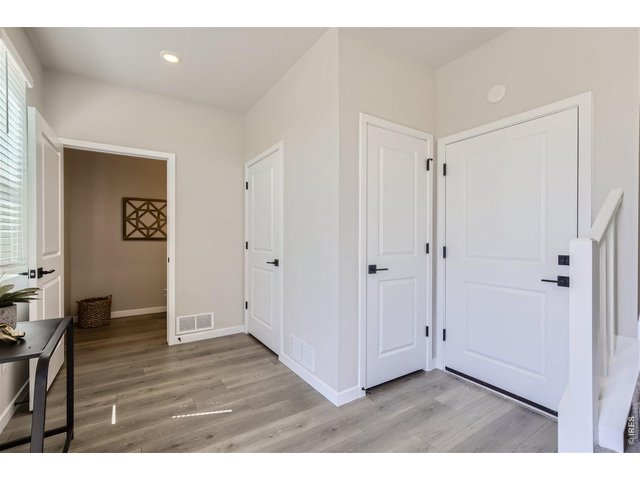
3 of 16
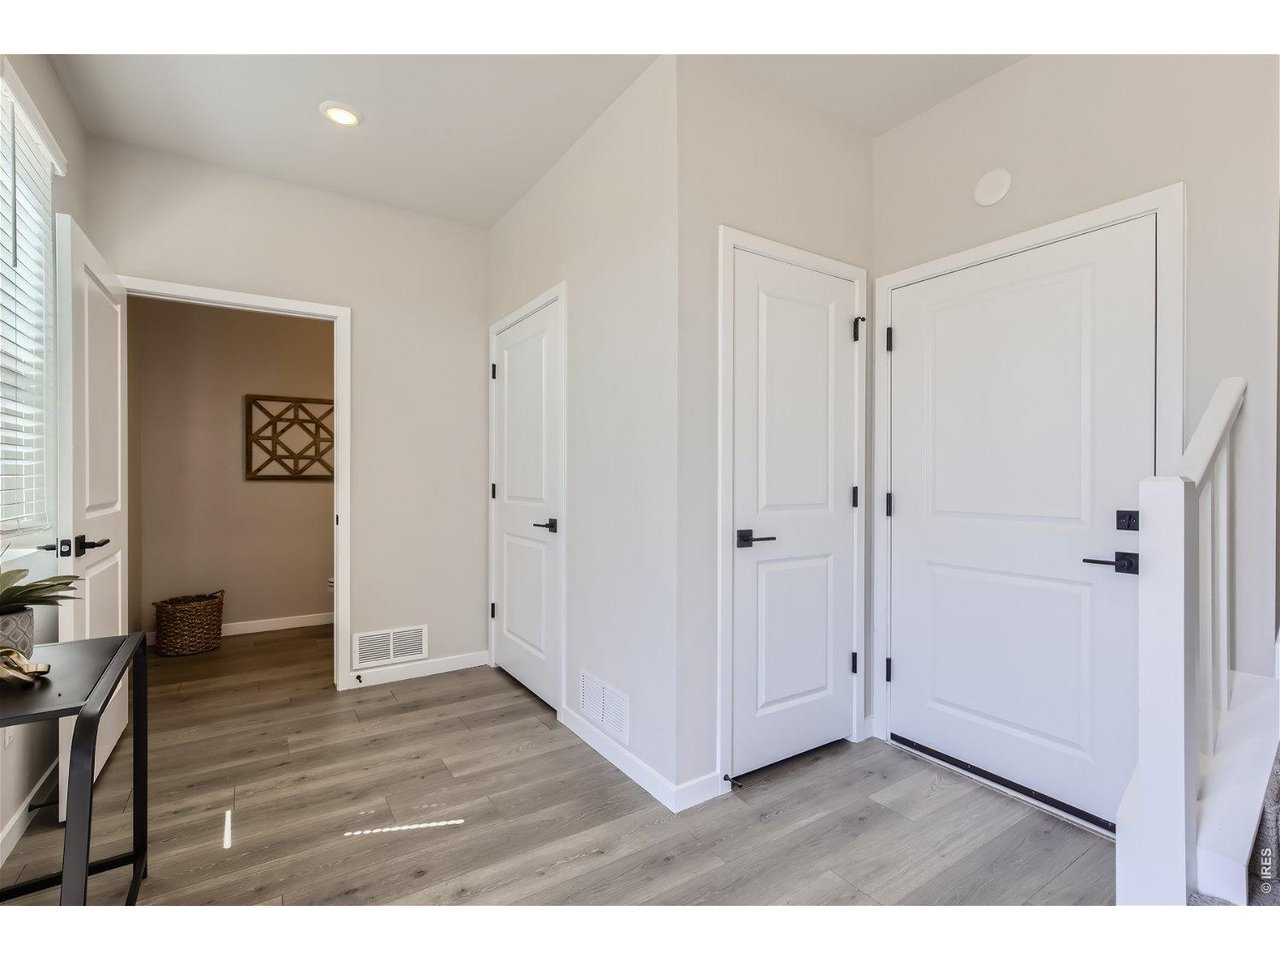
Entrance foyer with access to garage & powder room
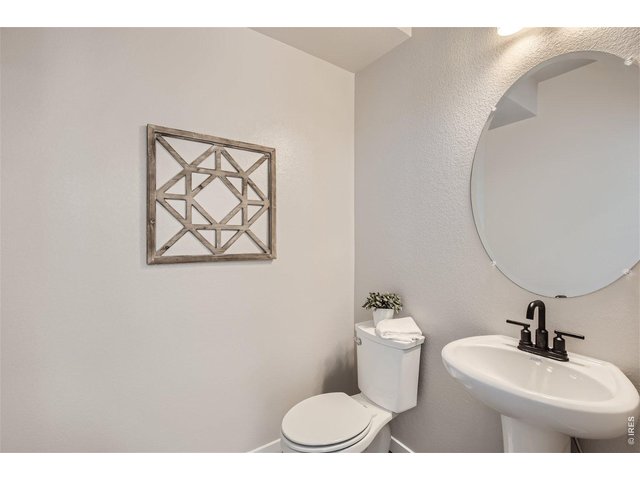
4 of 16
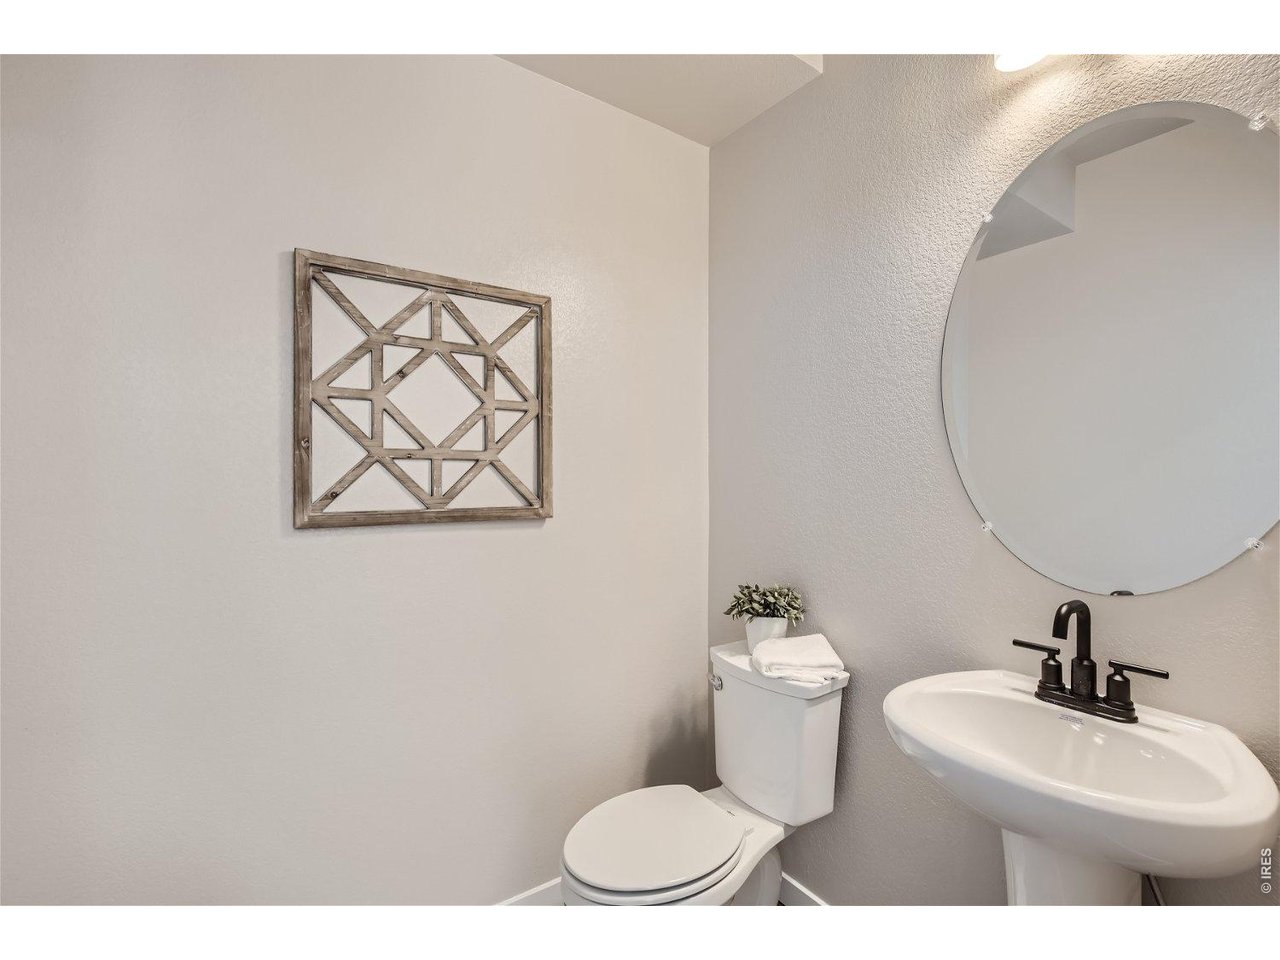
Powder room off entrance
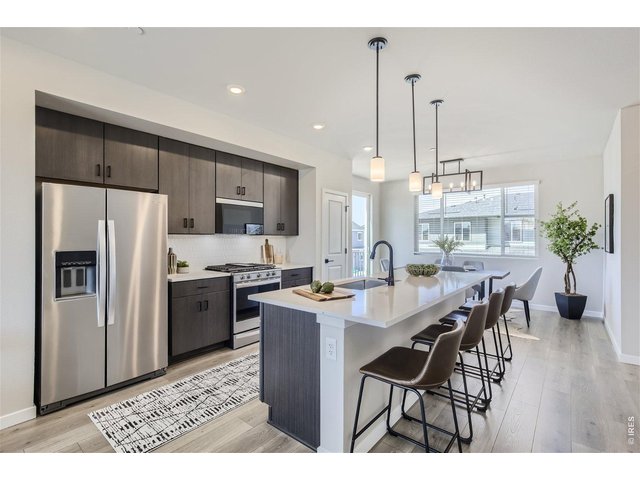
5 of 16
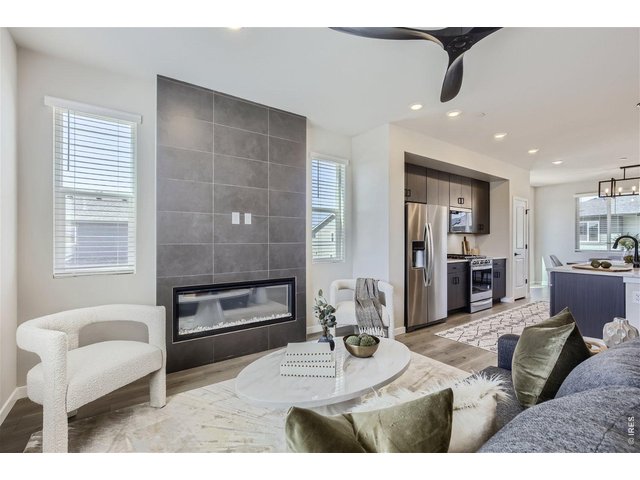
6 of 16
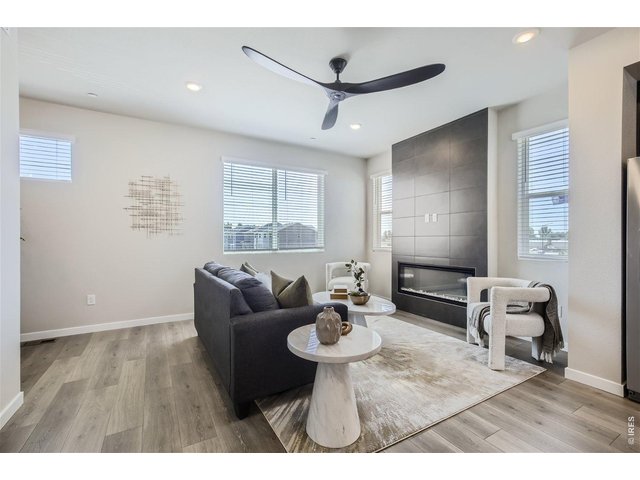
7 of 16
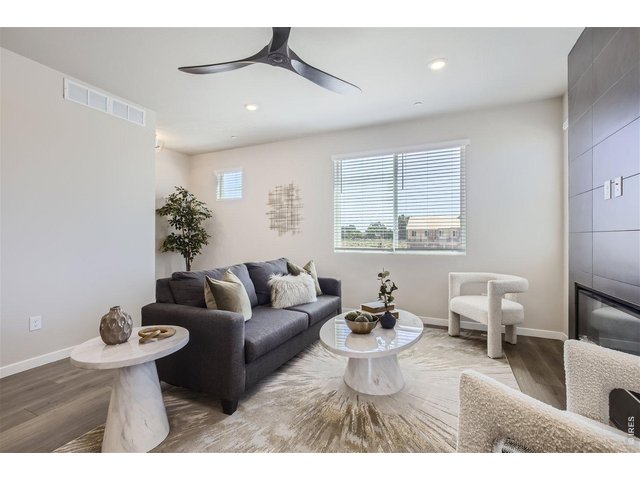
8 of 16
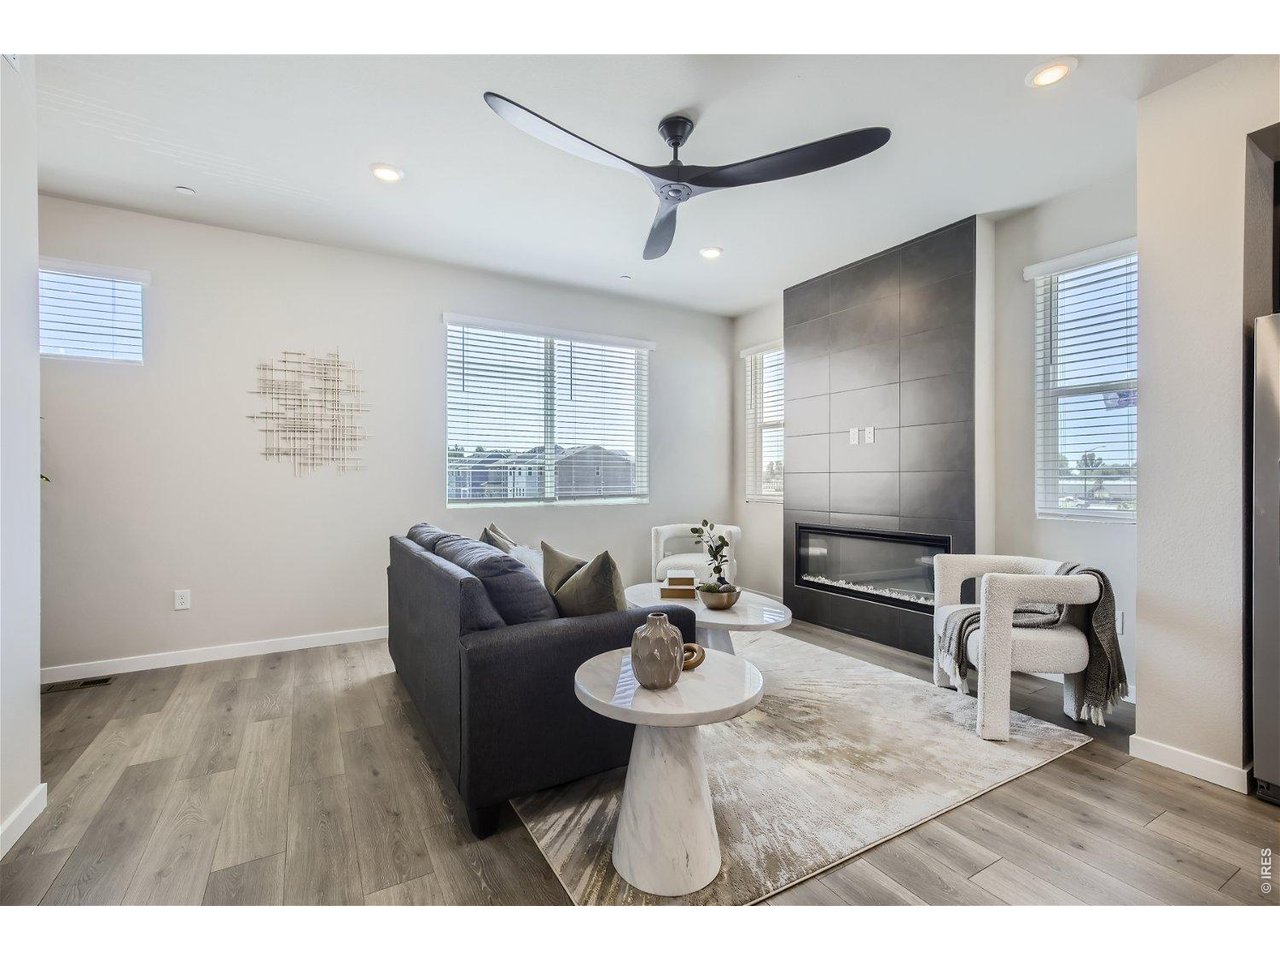
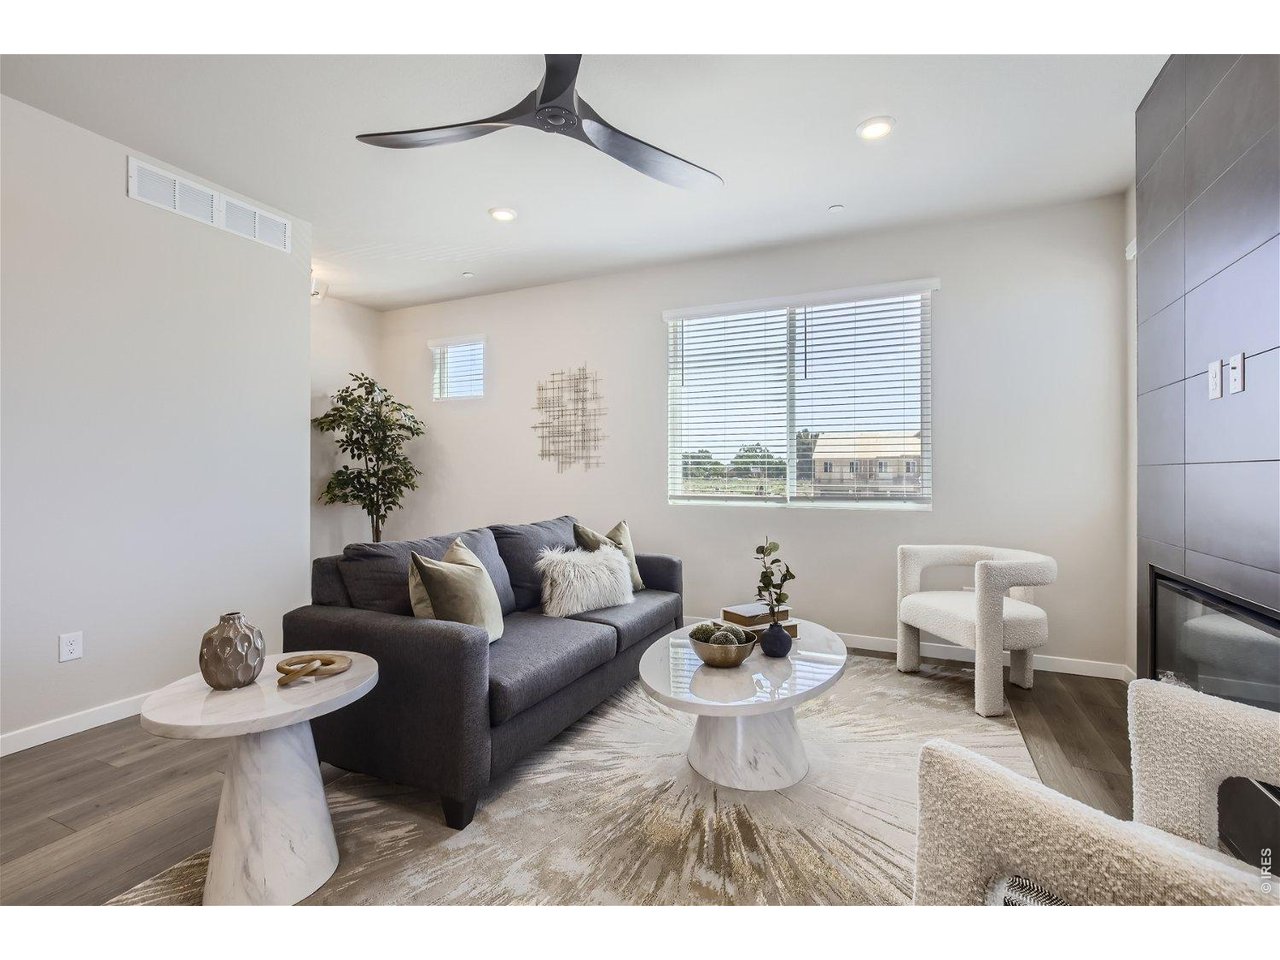
Living Rm
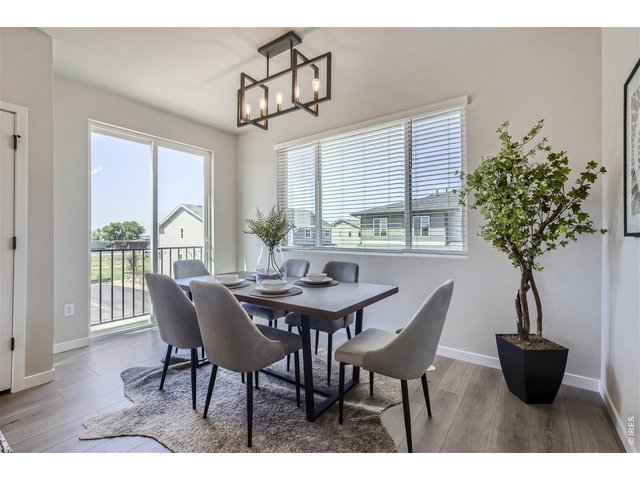
9 of 16
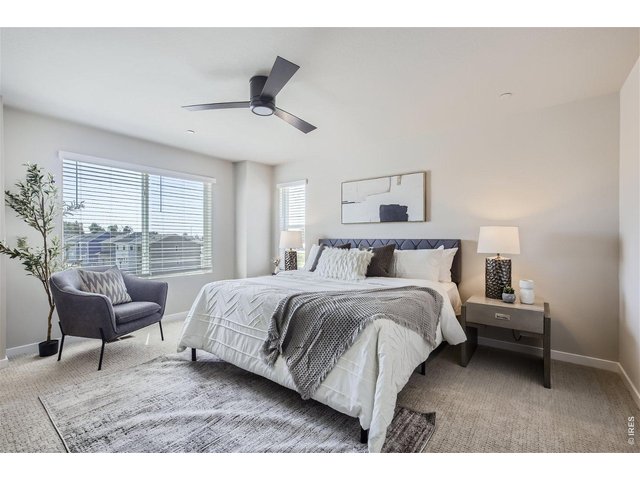
10 of 16
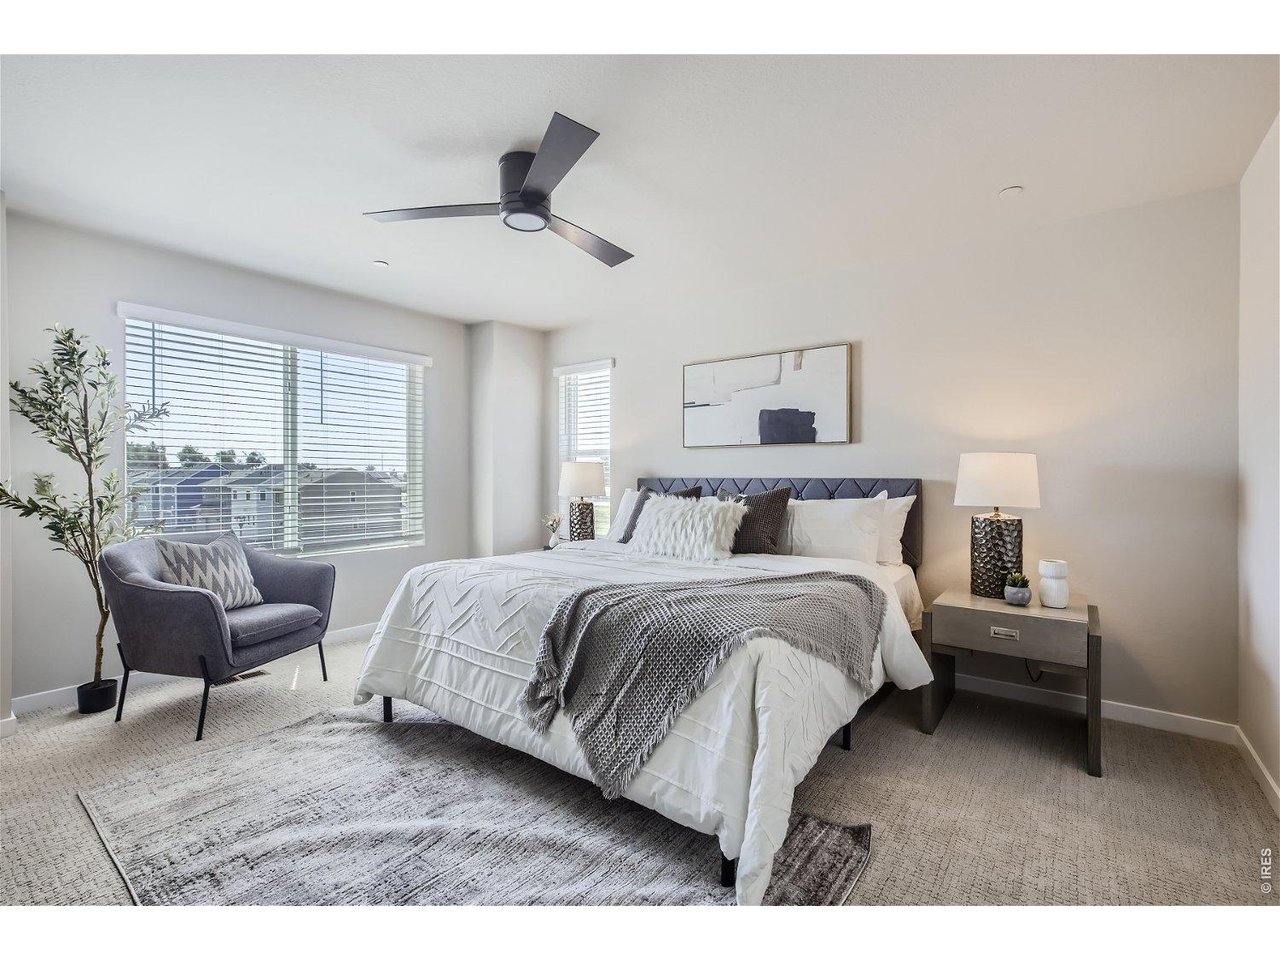
Primary Bedroom
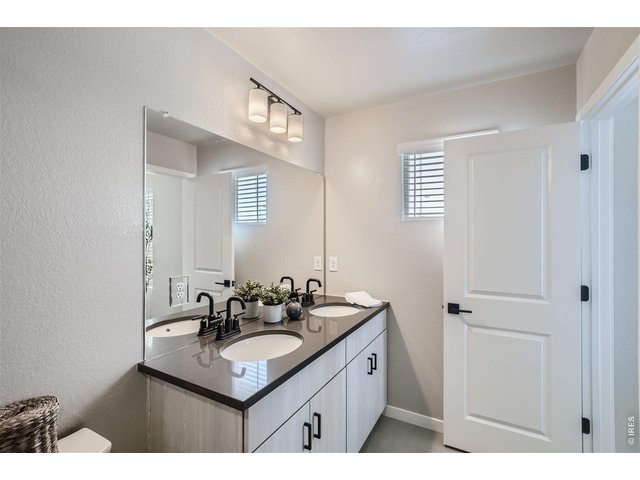
11 of 16
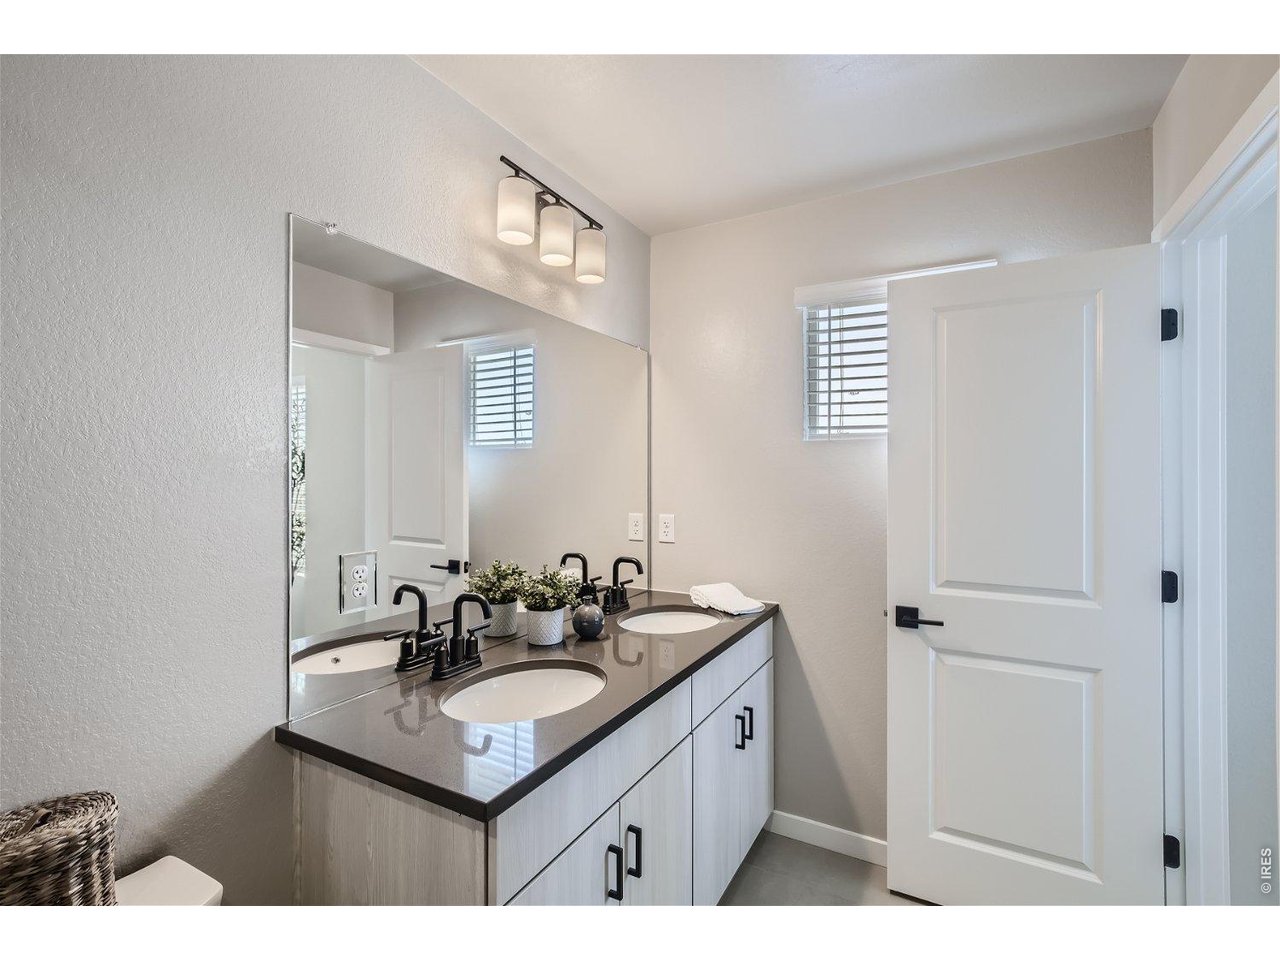
Primary Bathroom with double sinks
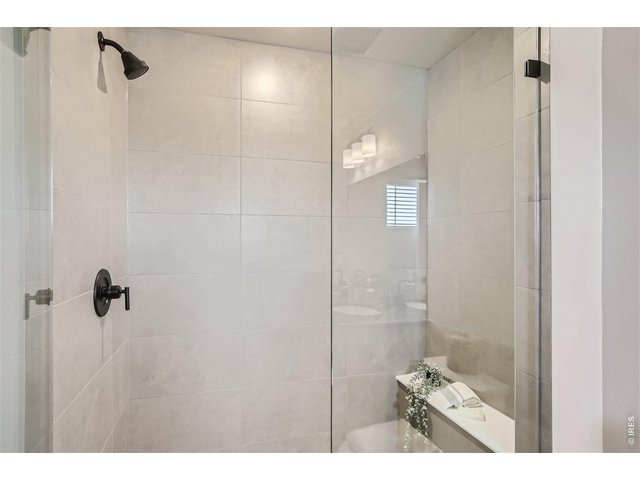
12 of 16
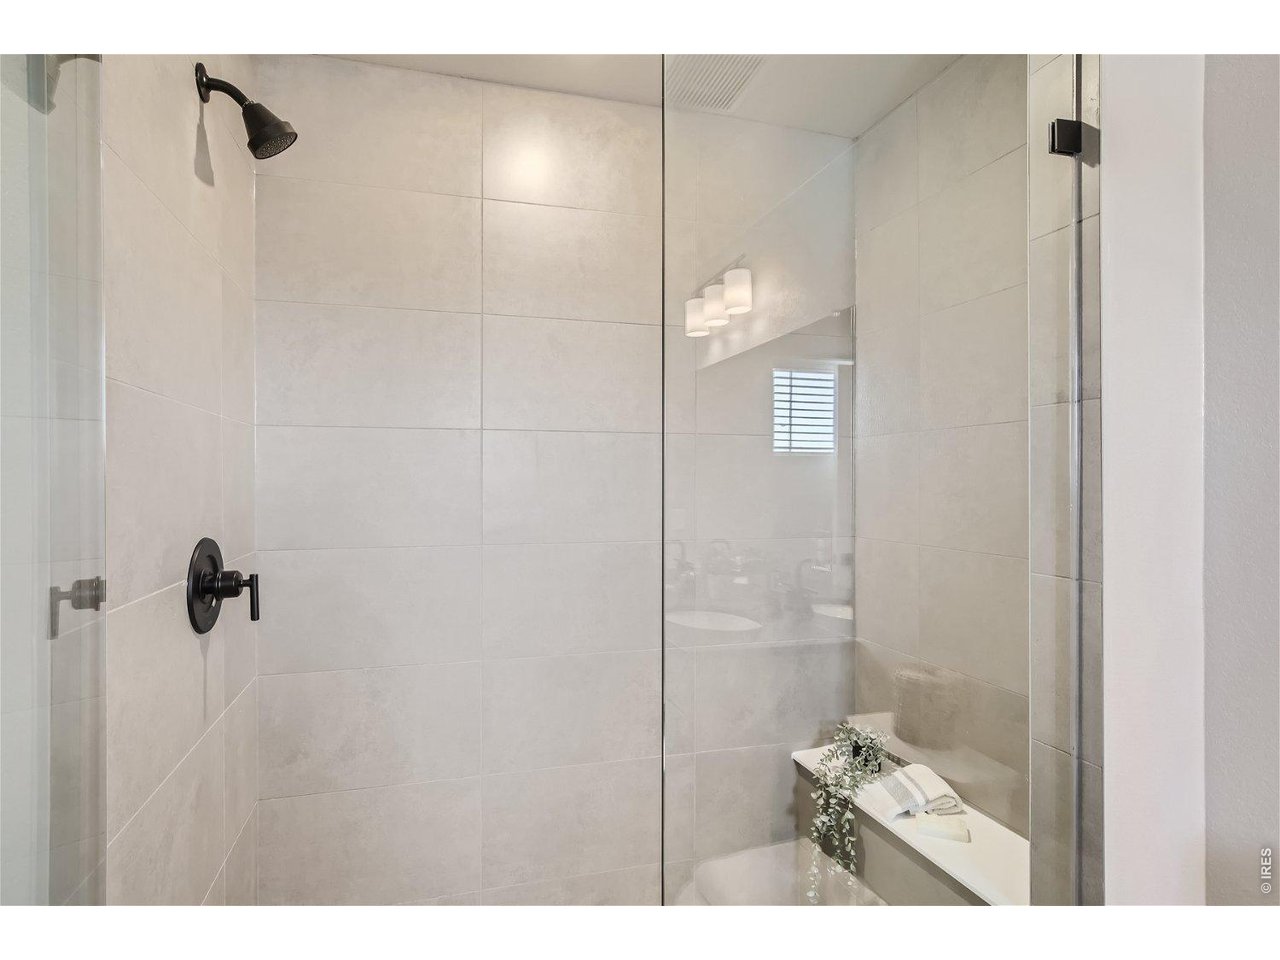
Primary Bedroom walk-in shower
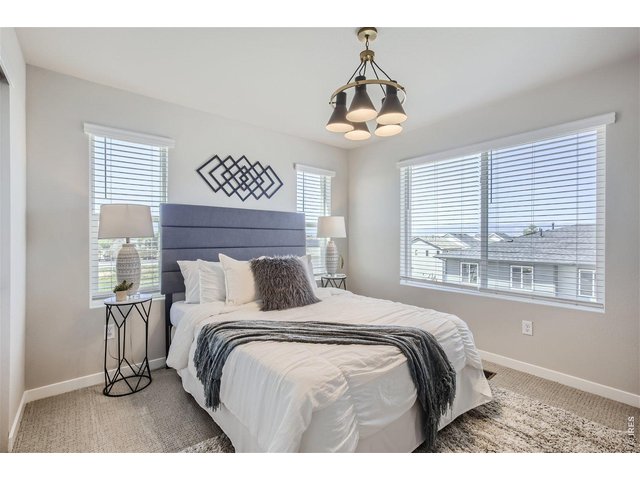
13 of 16
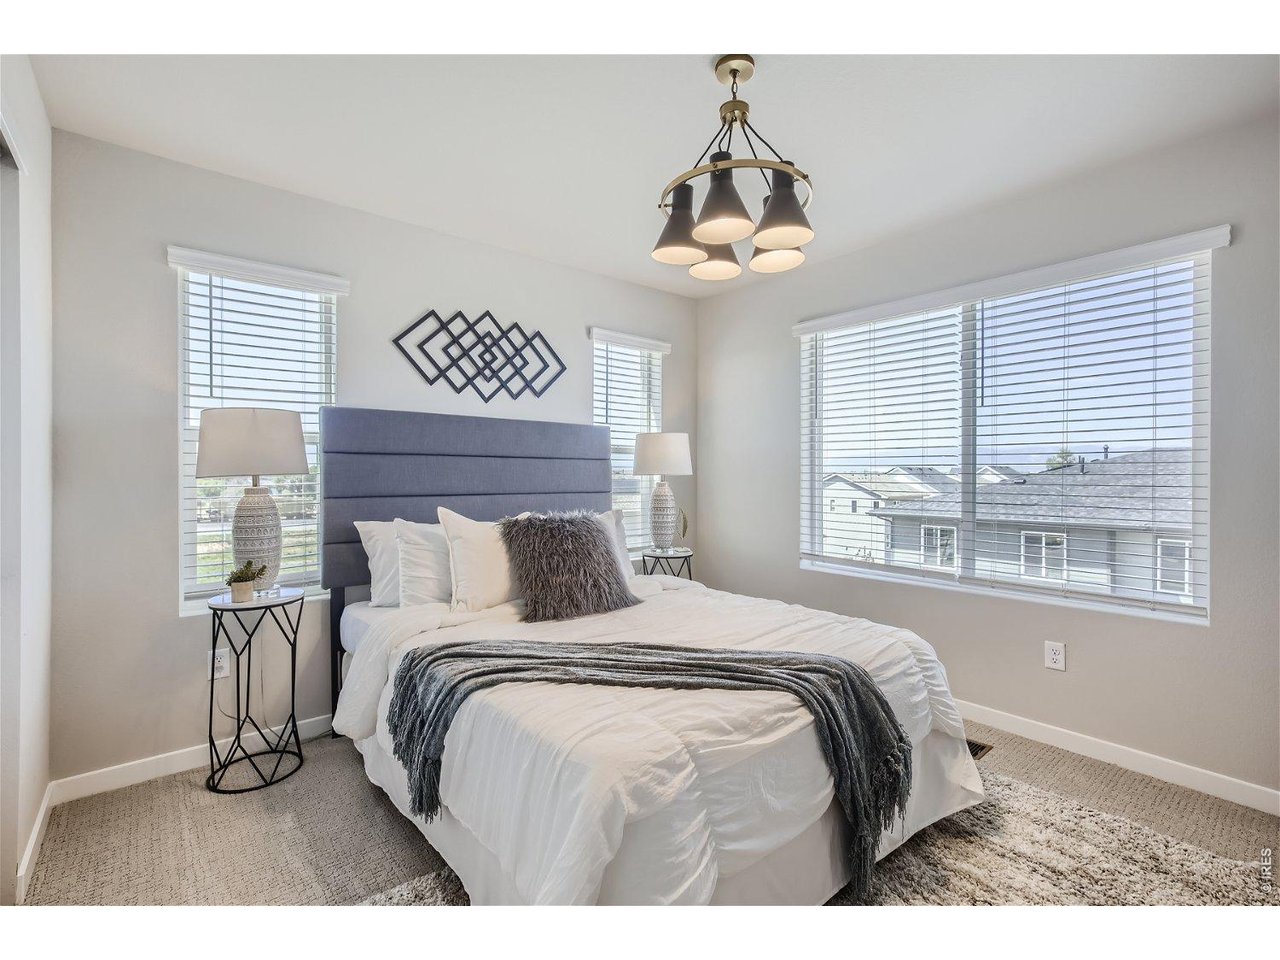
Second Bedroom
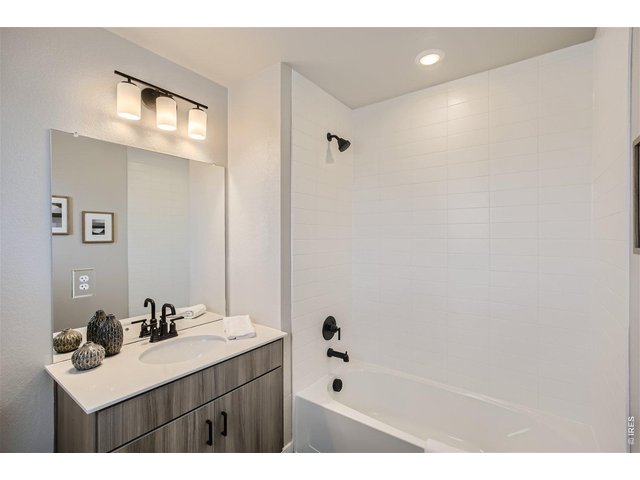
14 of 16
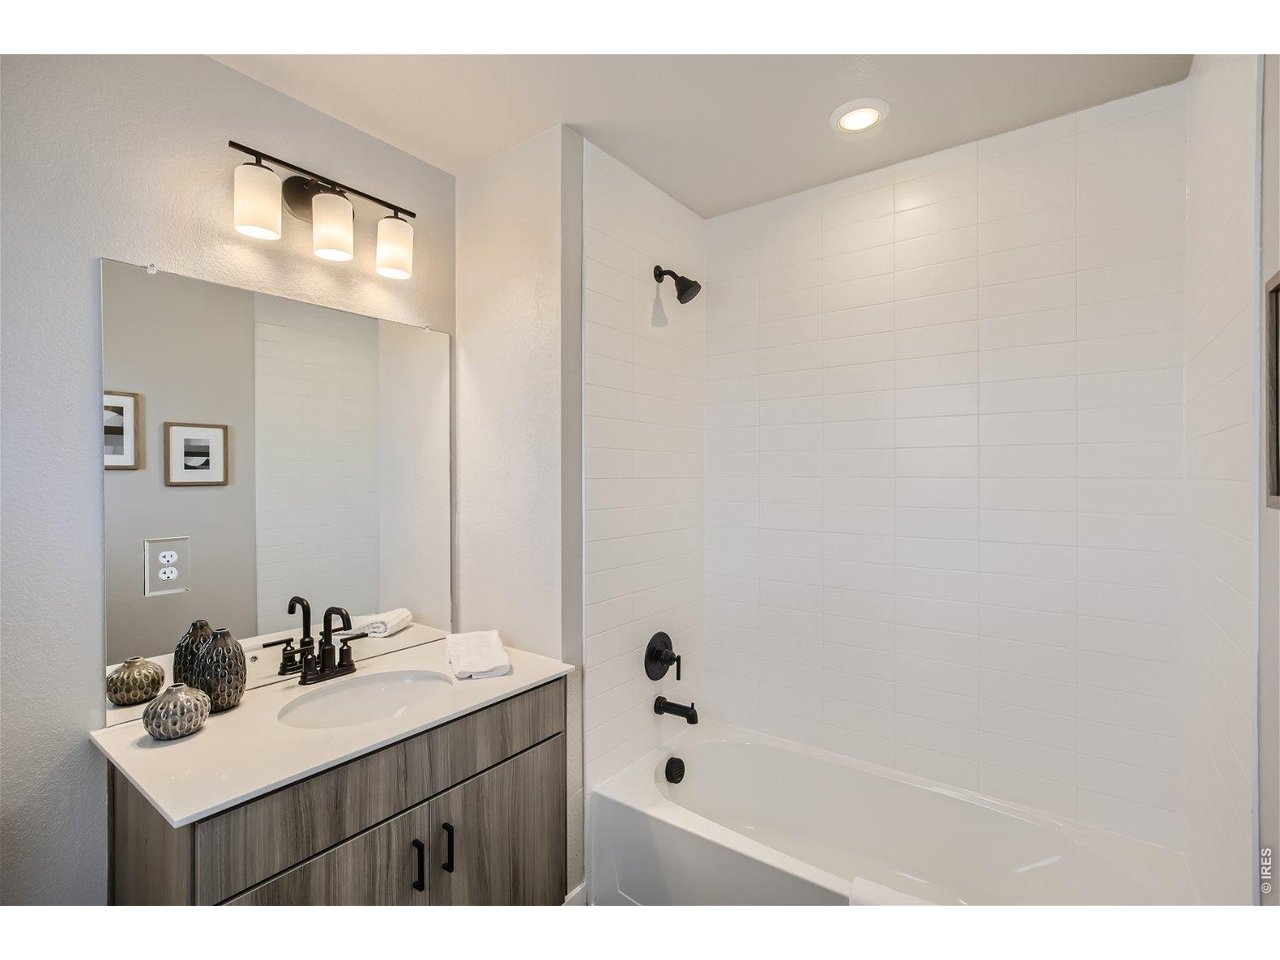
Second Bedroom full bathroom
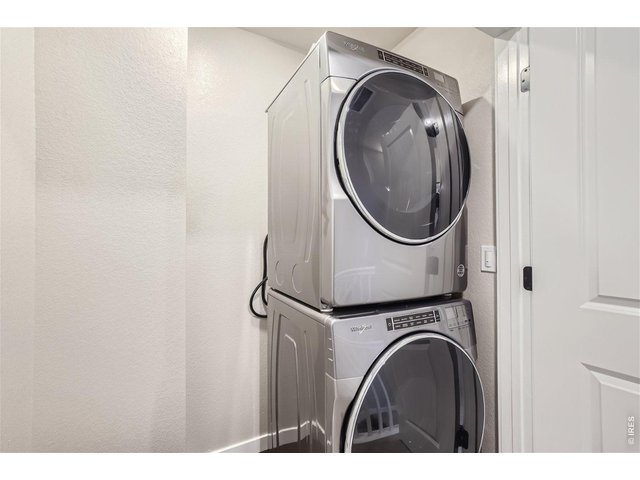
15 of 16
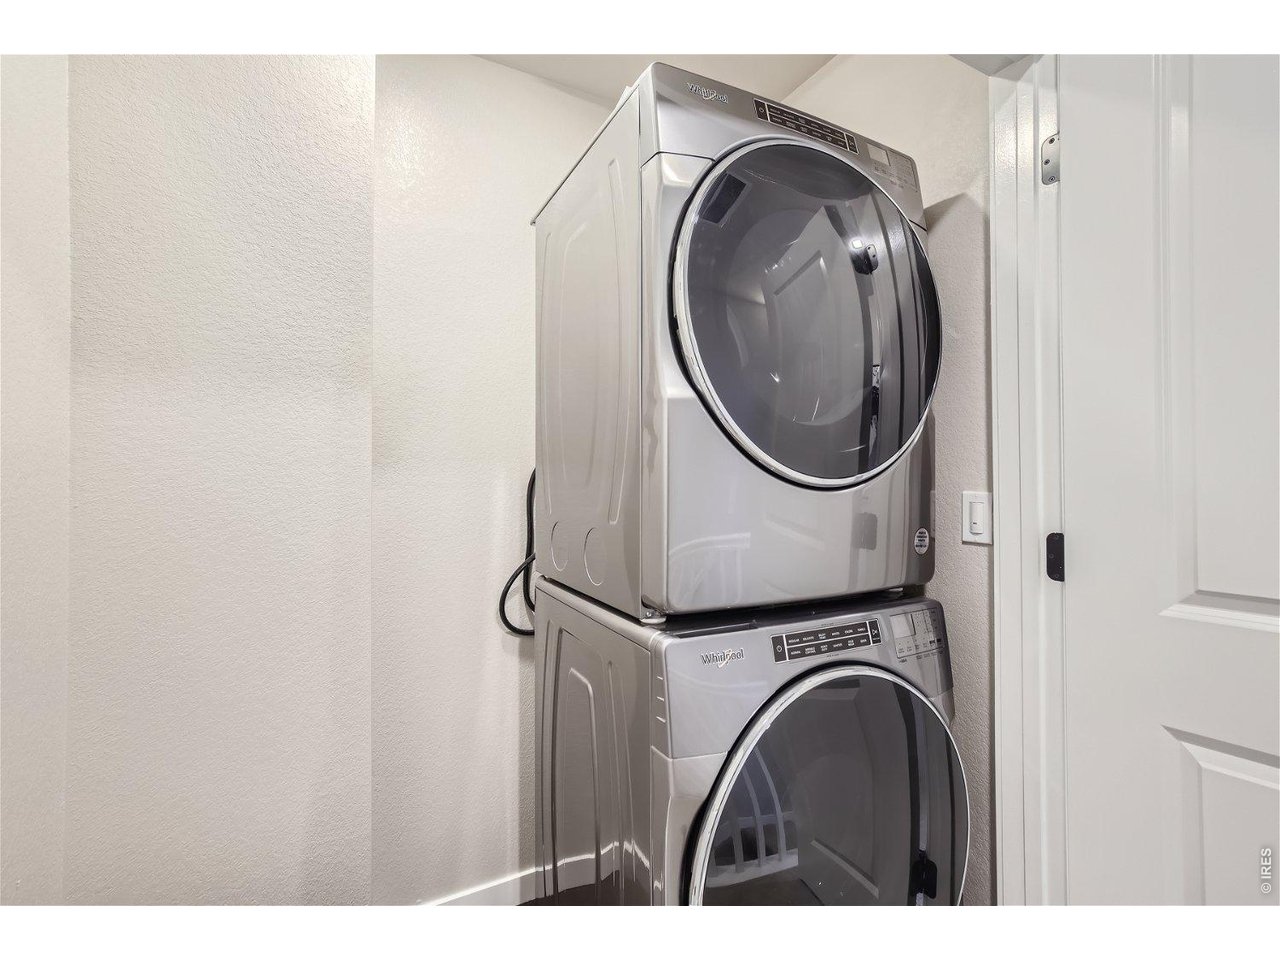
Upper level laundry
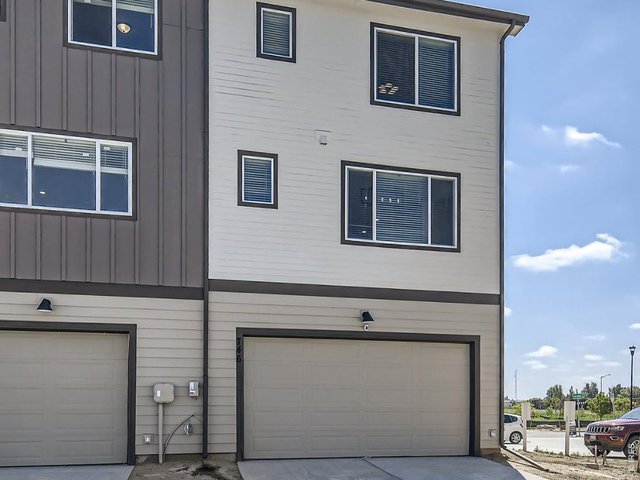
16 of 16
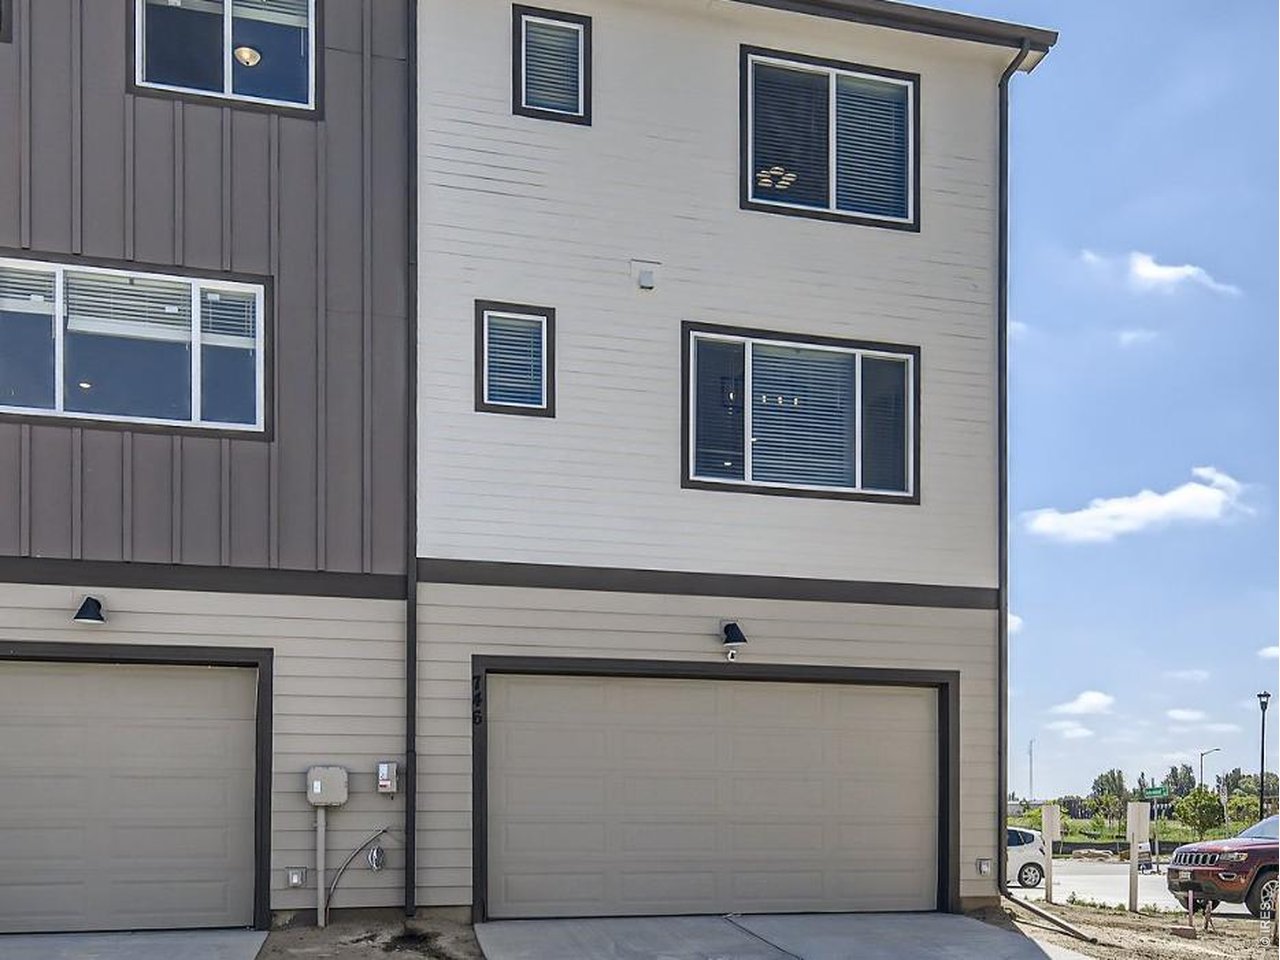
2 car garage entrance off Pokeweed
2 Bed
4 Bath
1,620 SqFt
Attached Dwelling built in 2023 in Subdivision: Waterfield 4th Filing
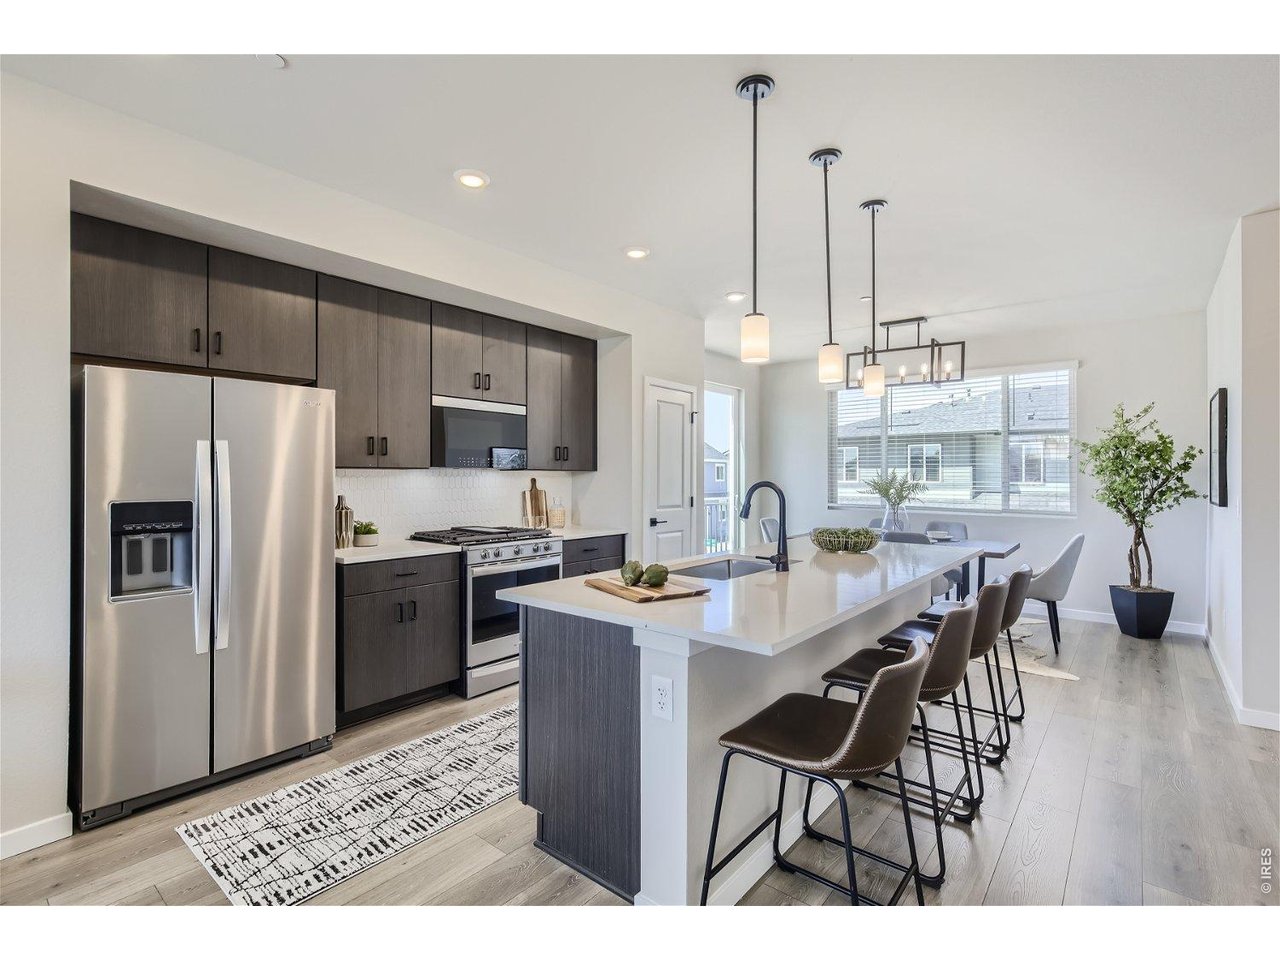
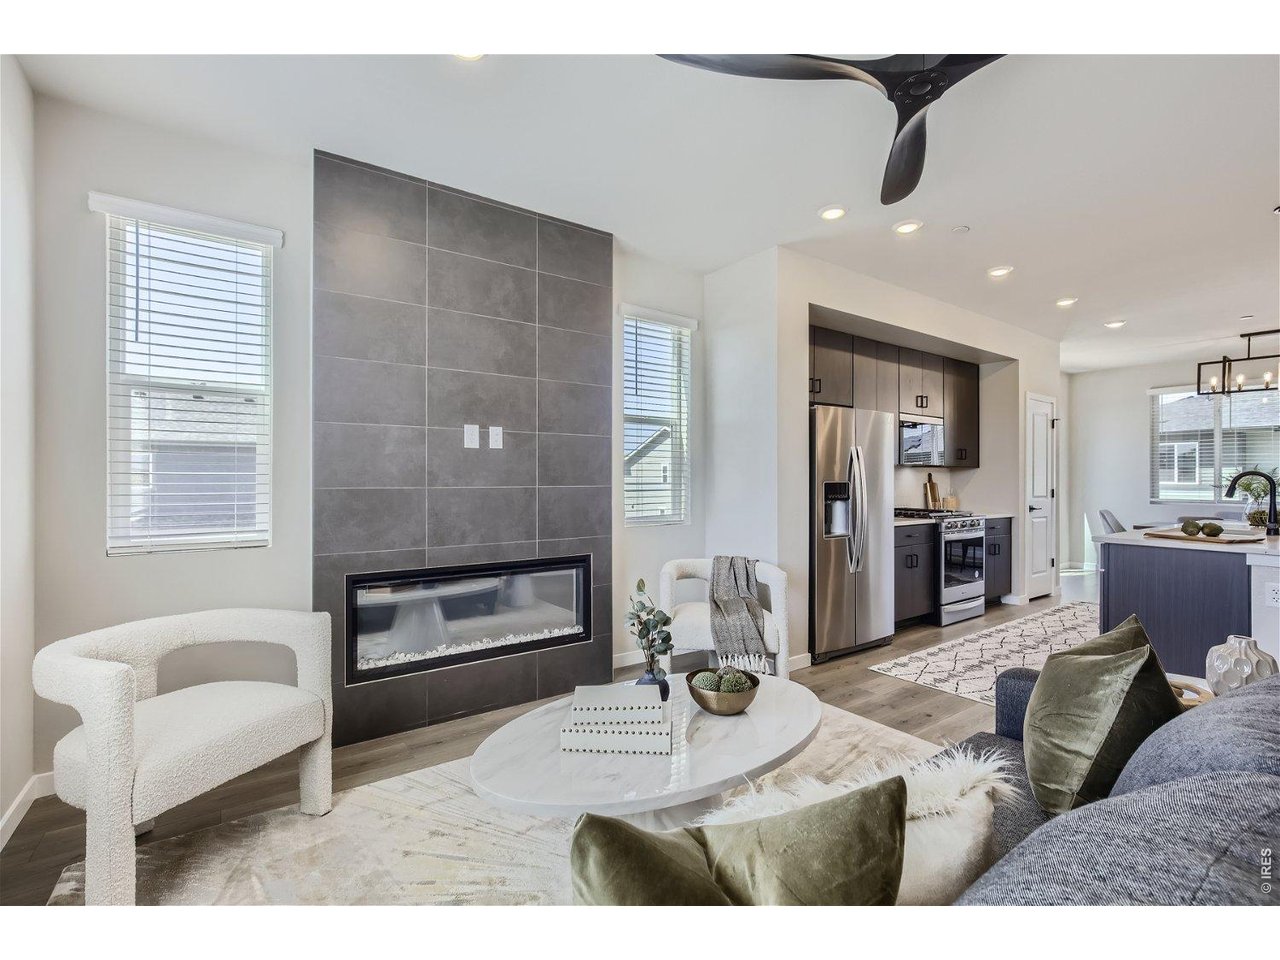
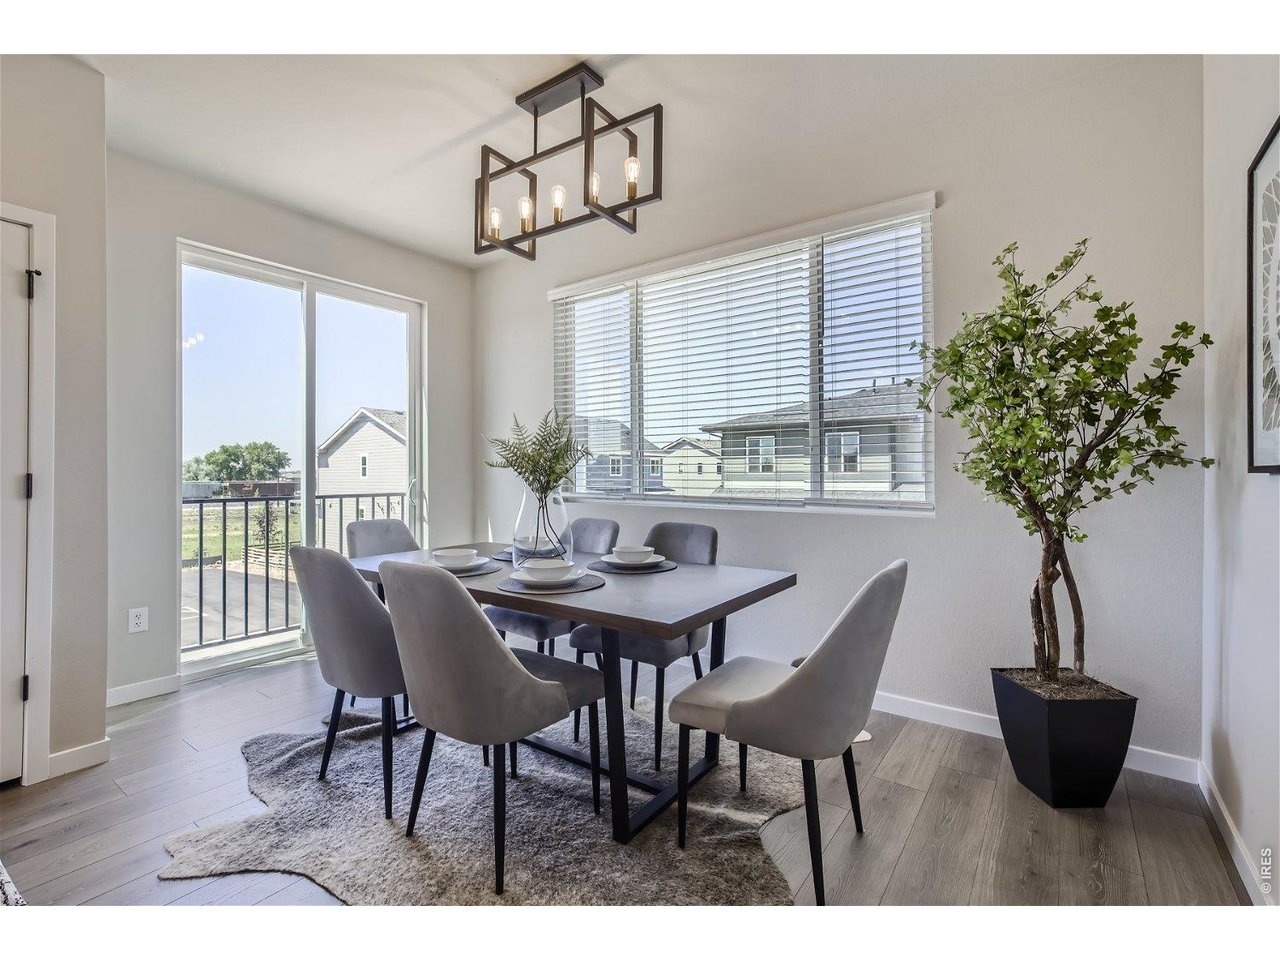
EXCEPTIONAL VALUE: new list price on this MOVE-IN-ready, never-lived-in, builder-show home. The Fossil Creek floor plan delivers a dynamic three-level design. From the spacious two-car garage, you're immediately connected to the home, with a convenient powder room on the entry level. Upstairs, you'll find the heart of the home in an open-concept layout where the kitchen, dining, and living room flow together. The kitchen features stainless steel appliances and a gas range with an oversized island, which is the centerpiece of the space and a natural gathering point for entertaining, casual meals, or morning coffee. The third level features the primary suite, with a walk-in closet and a beautiful en-suite bathroom. The secondary bedroom features its own full bath, ensuring privacy for guests or family. Laundry located on this level is very convenient and efficient. All in all, this property represents great value. Buyer/Agent to verify all information provided: sq ft, HOA, solar, etc. Seller has never lived in the unit.
General Features
| Style | 3 Story |
| Description | Townhome, End Unit |
| Baths | 1 Full1 3/42 1/2 |
| Acreage | 0.05 Acres |
| Lot Size | 2,082 SqFt |
| Zoning | Res |
| Total | 1,620 SqFt ($235/SF) |
| Finished | 1,620 SqFt ($235/SF) |
| Basement | No Basement |
| Garage | 2 Space(s) |
| Garage Type | Attached |
| Year Built | 2023 |
| New Construction | No |
| Construction | Wood/Frame, Composition Siding |
| Cooling | Central Air |
| Heating | Forced Air |
| Roof | Composition Roof |
Taxes & Fees
| Taxes | $3,049 |
| Tax Year | 2025 |
| 1st HOA Fee | $116 |
| 1st HOA Freq | Monthly |
| Metro District | No |
Schools
| School District | Poudre |
| Elementary |
Tavelli
|
| Middle/Jr High | Lincoln |
| Senior High | Ft Collins |
Driving Directions
From E Vine, take Emmerson Blvd north to 746 Pokeweed, which will be on your left, at the NW corner of Arborwood Ln and Emmerson Blvd.Rooms
| Primary Bedroom | 14 x 14 |
| Bedroom 2 | 11 x 12 |
| Kitchen | 11 x 12 (Upper Level) |
| Living Room | 12 x 15 (Upper Level) |
| Dining Room | 11 x 12 (Upper Level) |
| Laundry Room | Upper Level |
| Note: All room dimensions, including square footage data, are approximate and must be verified by the buyer. | |
Lot Features
House Faces EastDesign Features
Eat-in Kitchen, Open Floor Plan, Kitchen IslandGreen Features
Solar Photovoltaic System, High Efficiency FurnaceInclusions
Window Coverings, Gas Range/Oven, Dishwasher, Refrigerator, Clothes Washer, Clothes Dryer, MicrowaveNeighborhood
Common Amenities
Common Recreation/Park Area, Hiking/Biking TrailsFireplace
Gas Fireplace, Living Room Fireplace


Information deemed reliable but not guaranteed by the MLS. WARNING: This database record is provided subject to limited license rights. Duplication or reproduction is prohibited. Limited License MLS content and images © Copyright 1998 - 2026, IRES LLC. All rights reserved.