2905 Neil Dr 2 Fort Collins, CO 80526


1 of 21
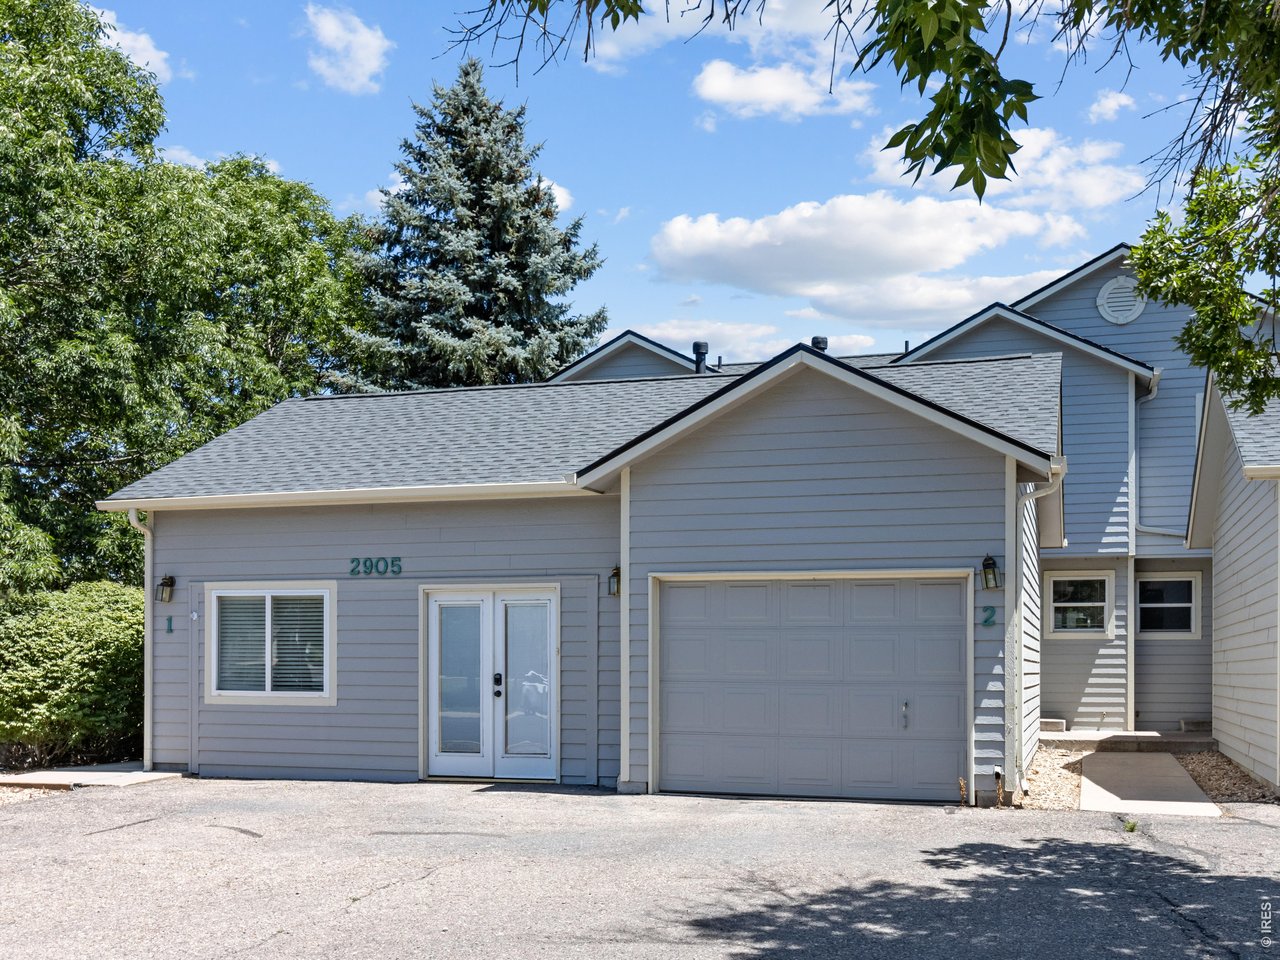
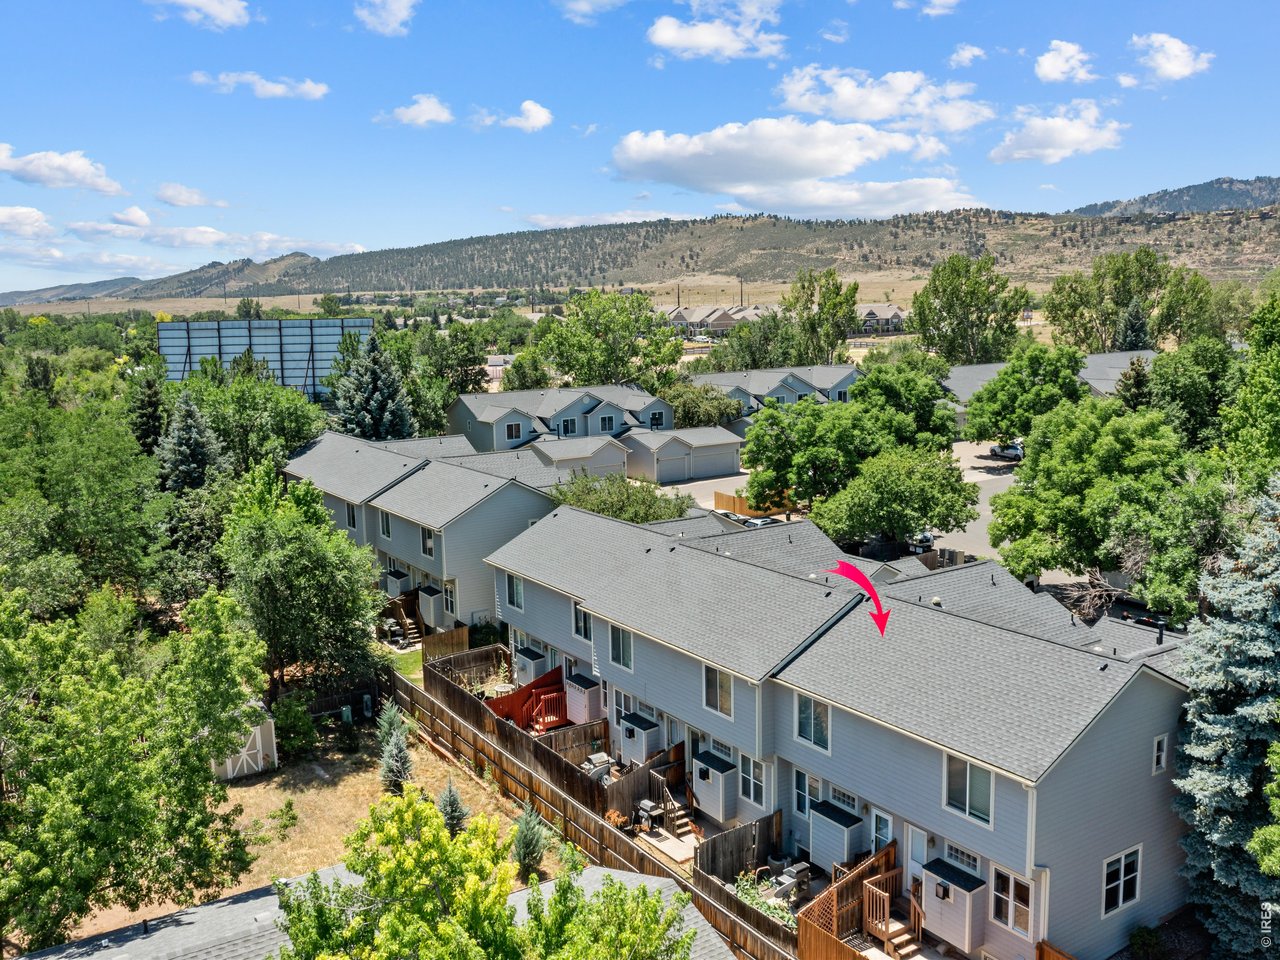
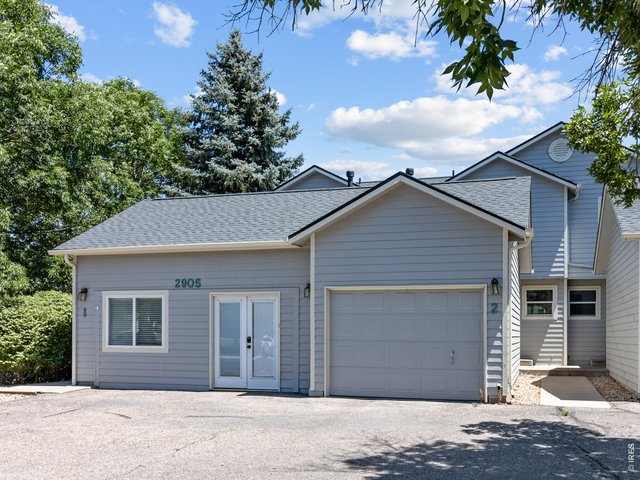
Welcome home to this conveniently located two-story townhome in desirable west Fort Collins. Oversized one-car garage provides plenty of room for parking and extra storage.
2 of 21
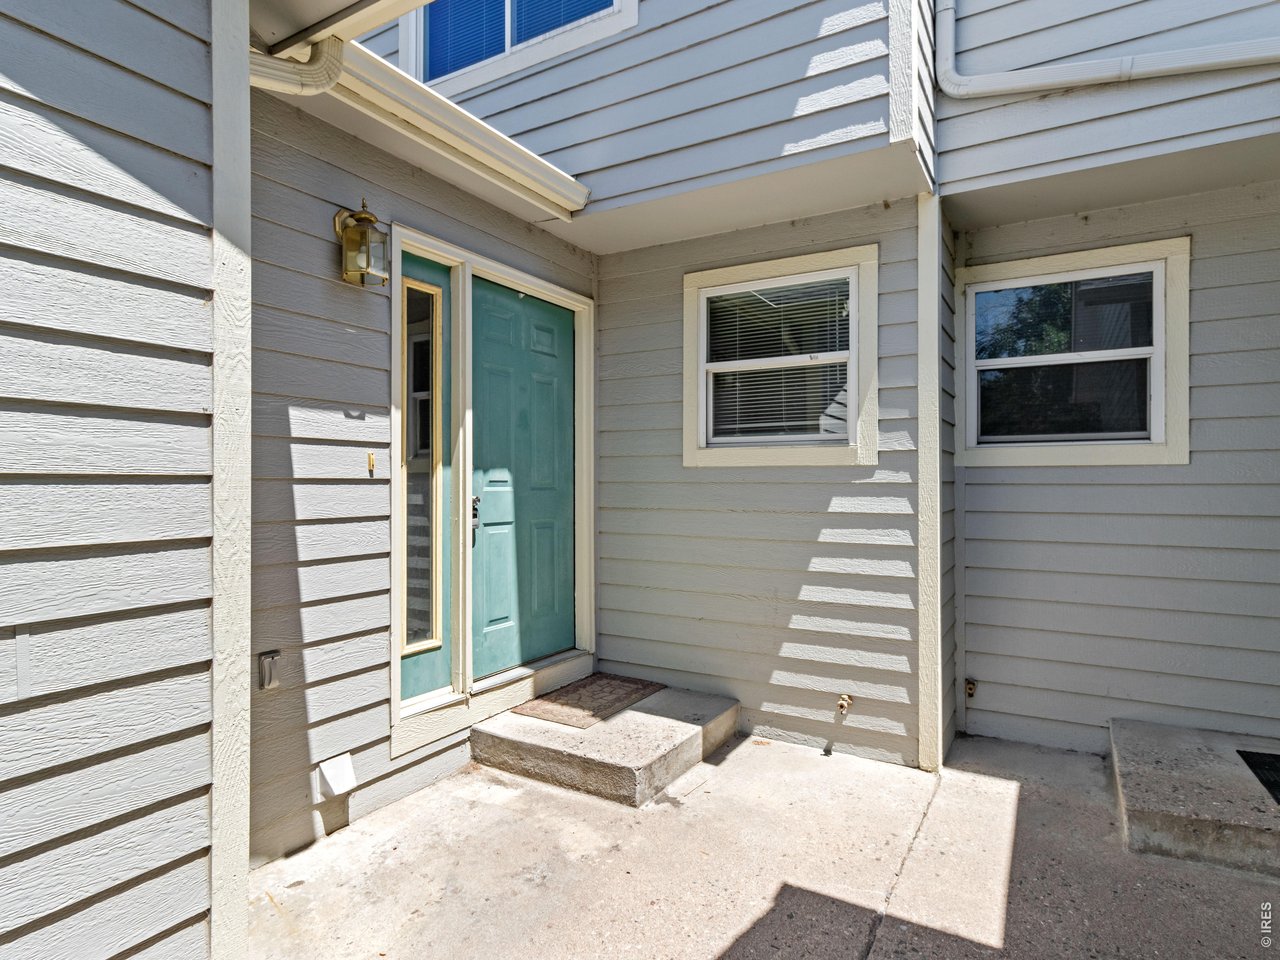
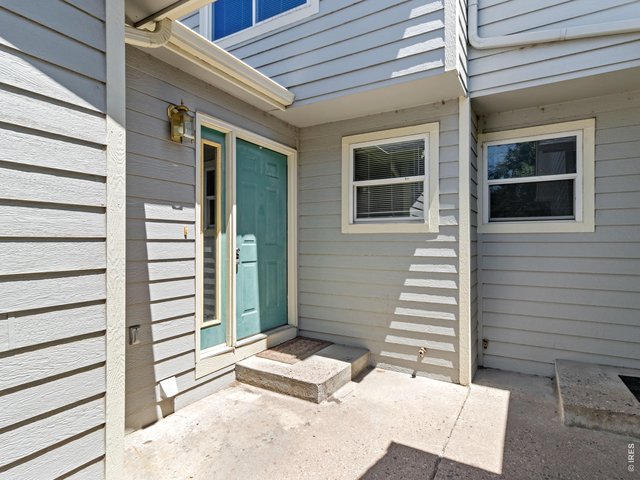
Entrance
3 of 21
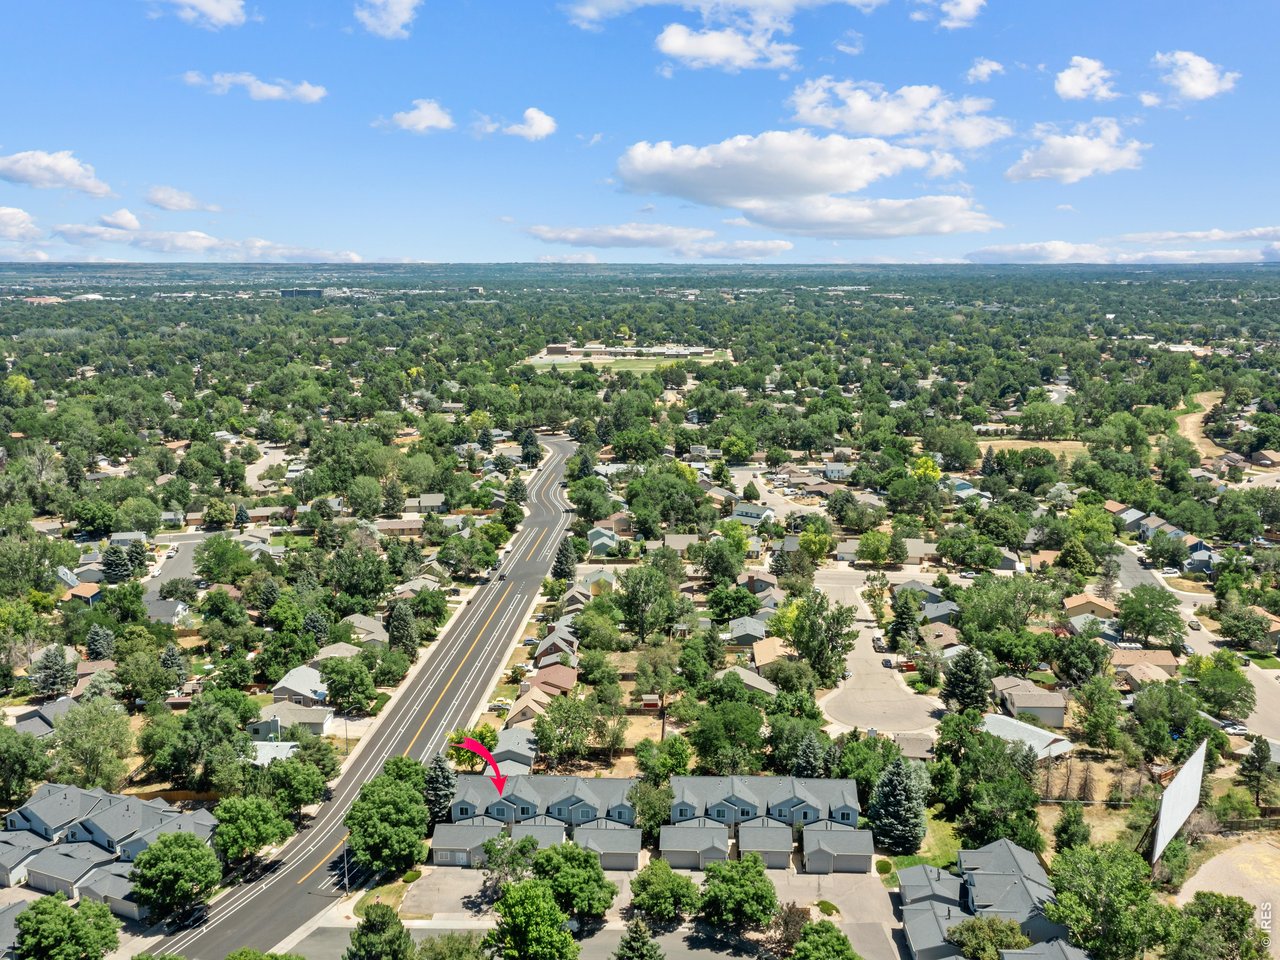
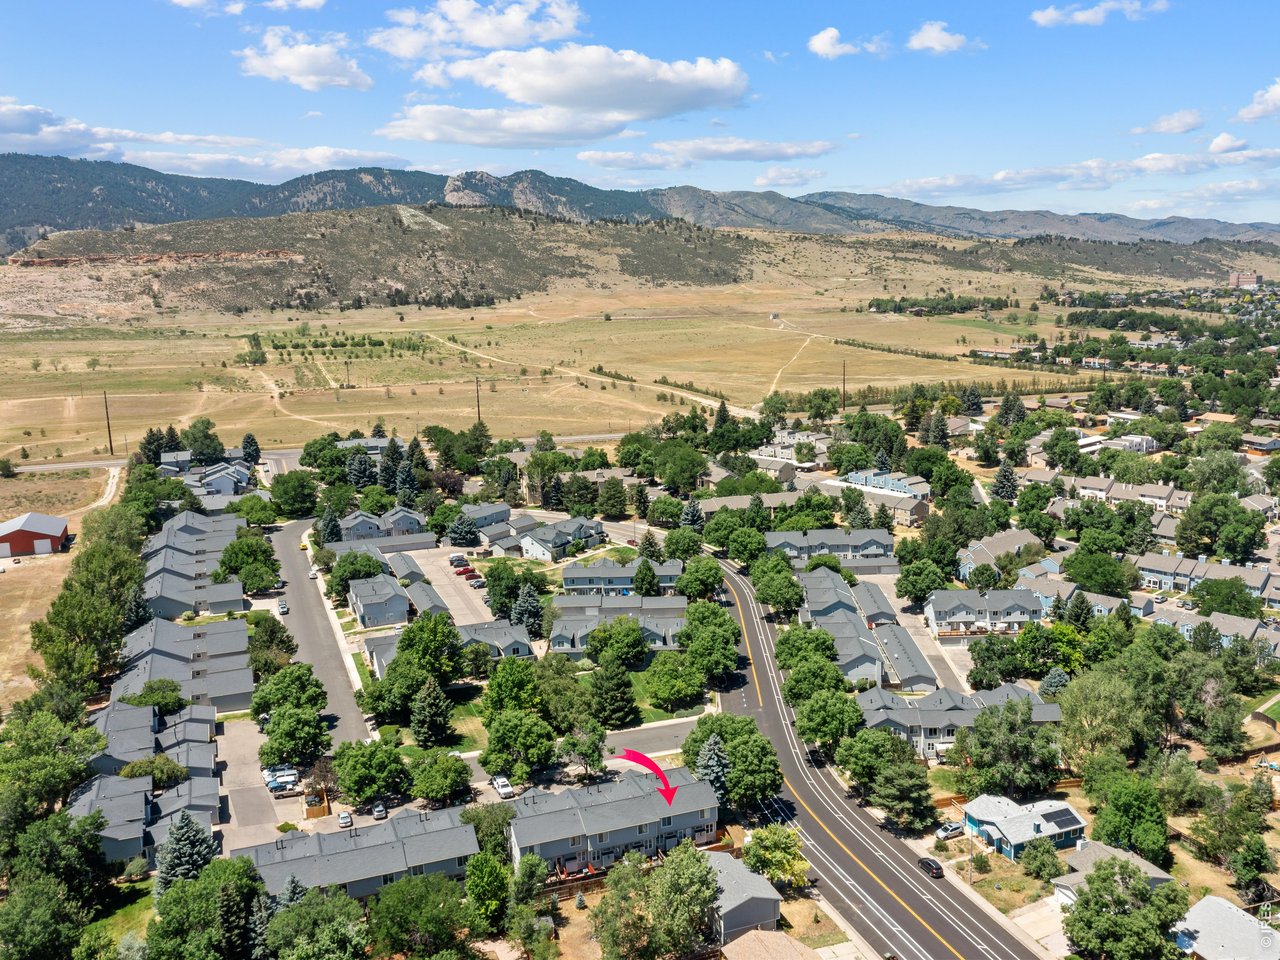
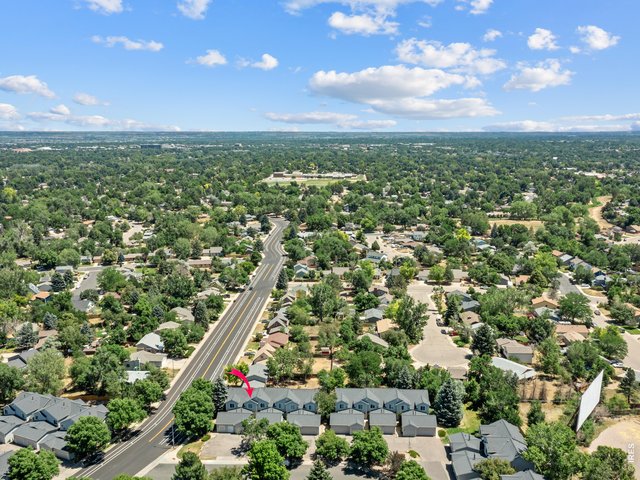
Just minutes from Colorado State University, the foothills, hiking trails, and everyday conveniences
4 of 21
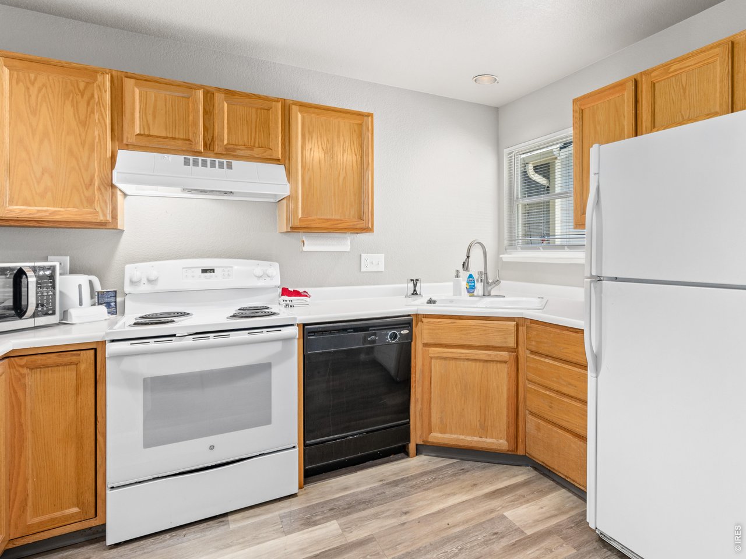
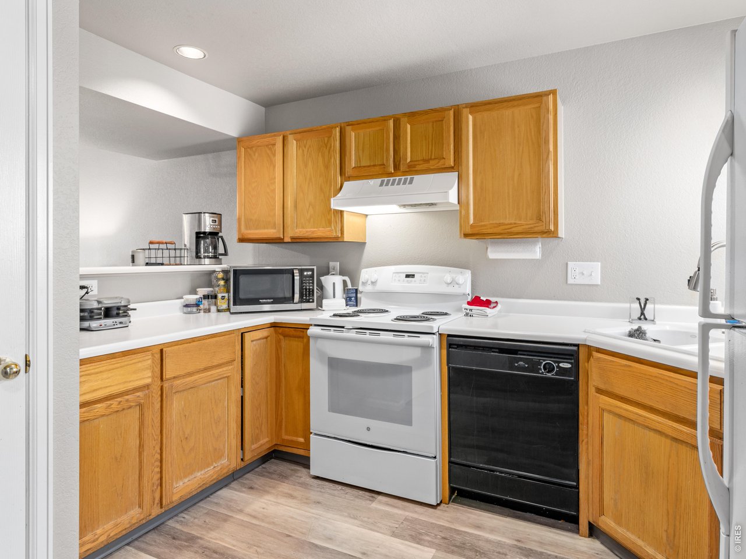
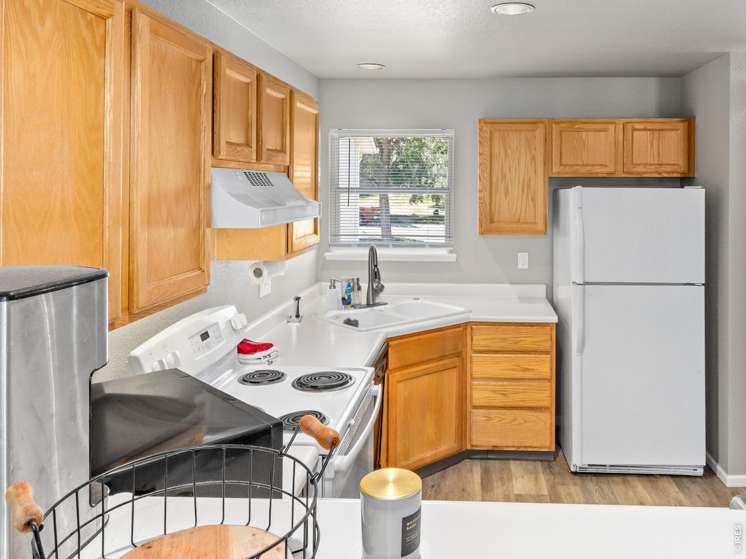
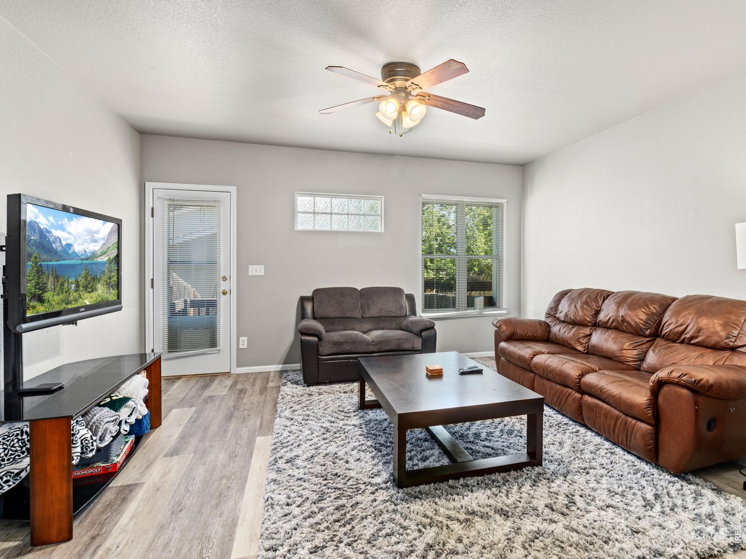
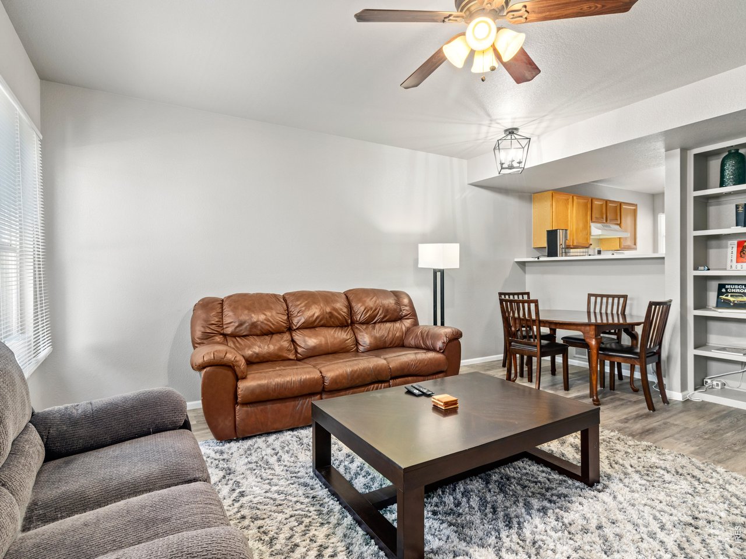
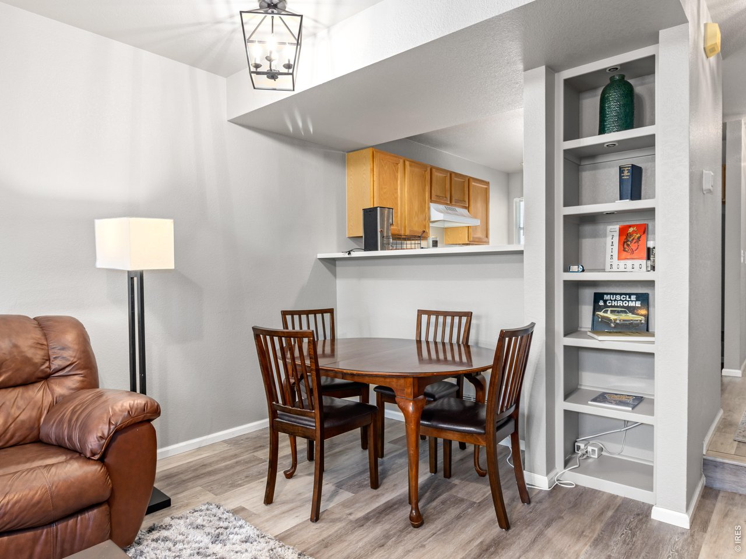
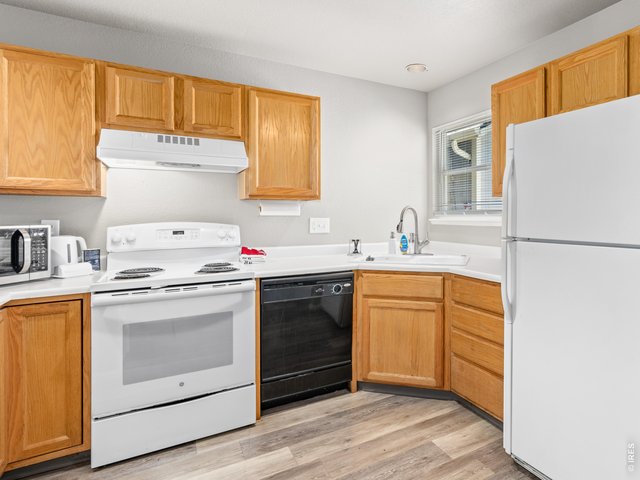
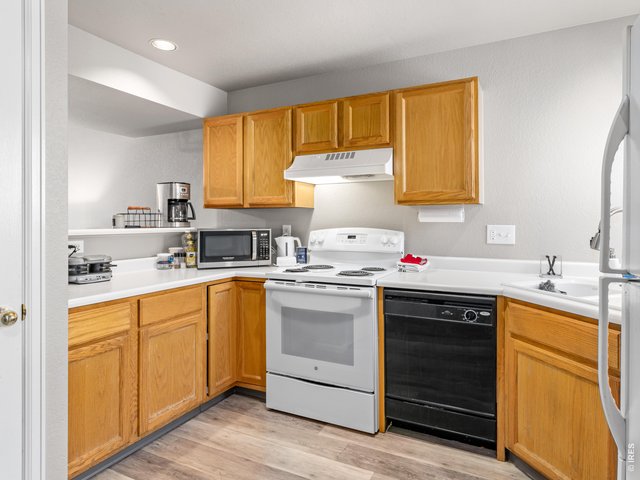
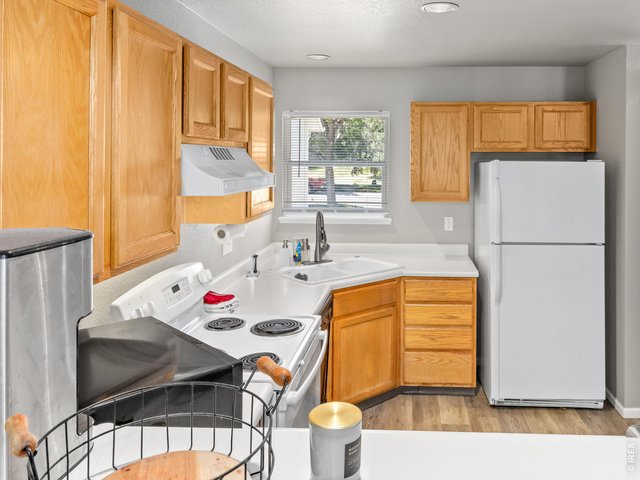
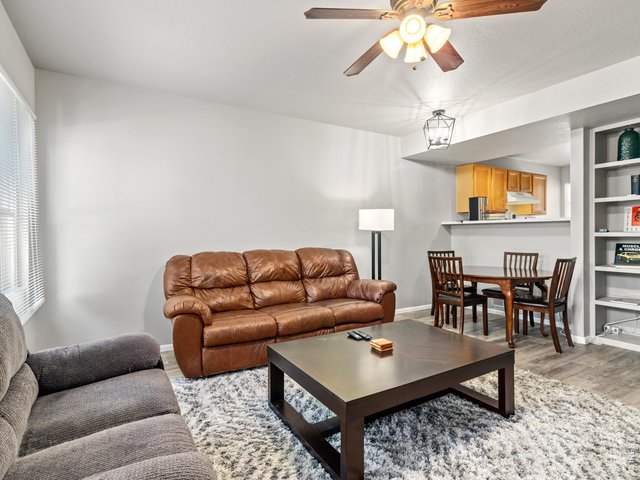
Main living area including dining area, kitchen, and convenient half bath on the main level
5 of 21
6 of 21
7 of 21
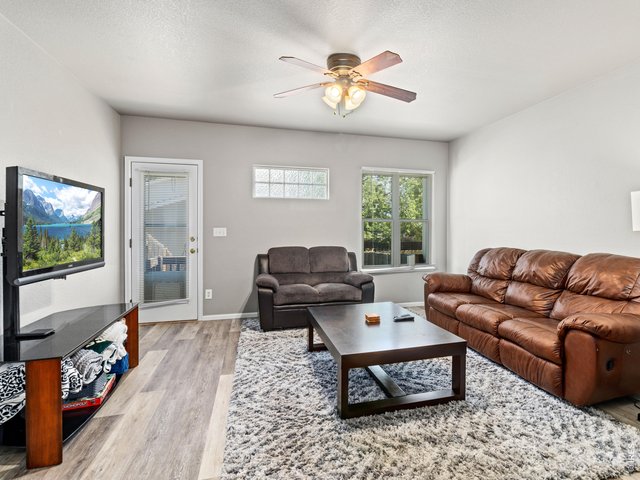
Living room opens to fenced back yard
8 of 21
Thoughtfully designed, this three-bedroom, two-and-a-half-bath home offers an ideal floor plan
9 of 21
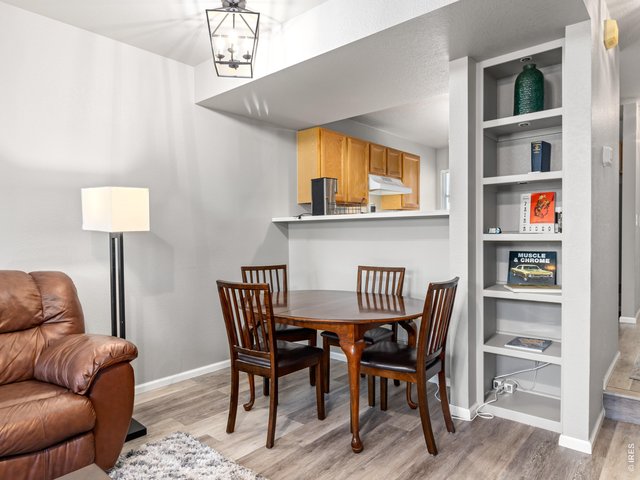
Room for dining space and enjoy the open window to the kitchen
10 of 21
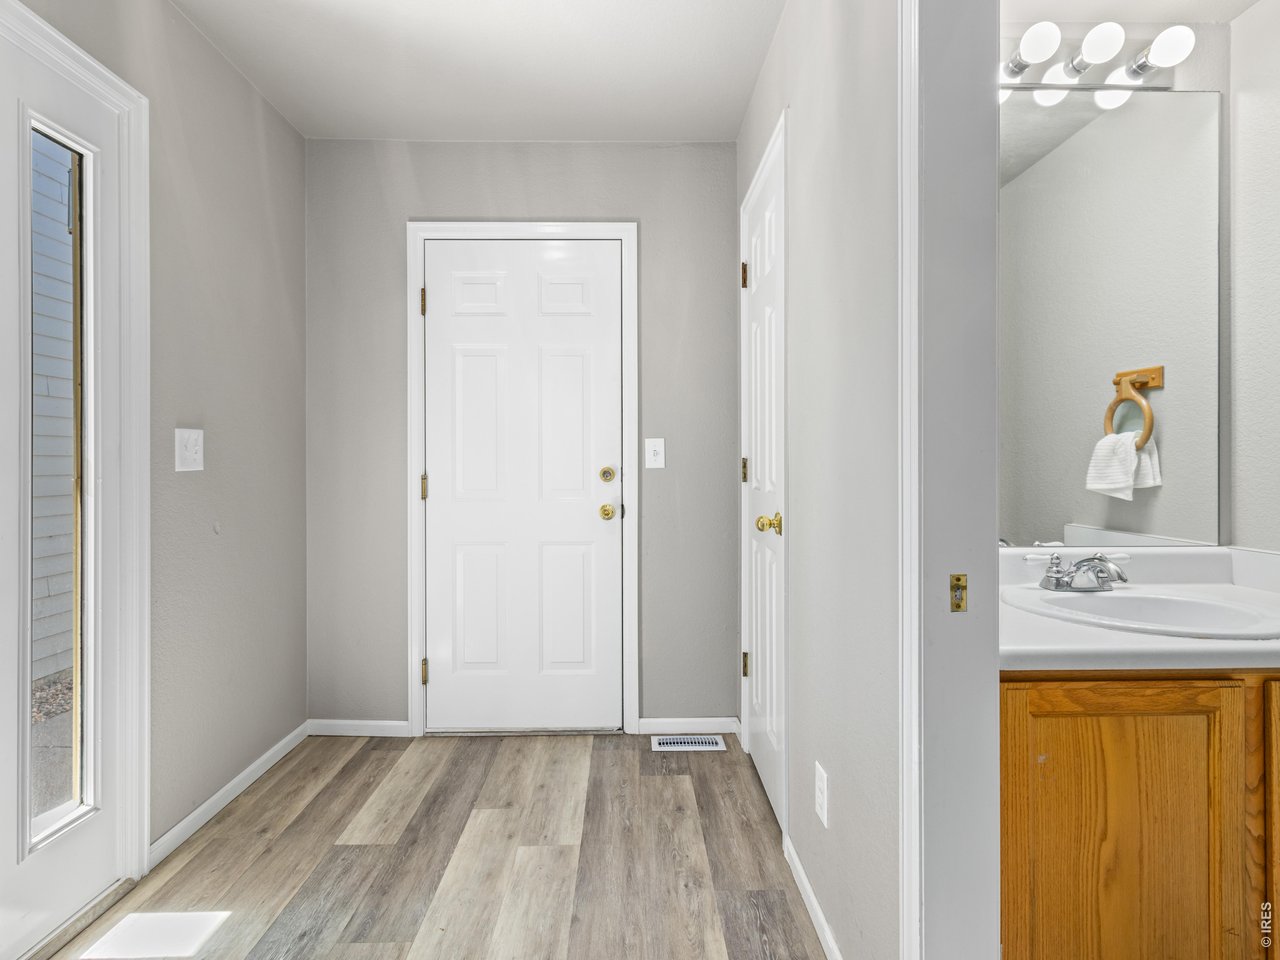
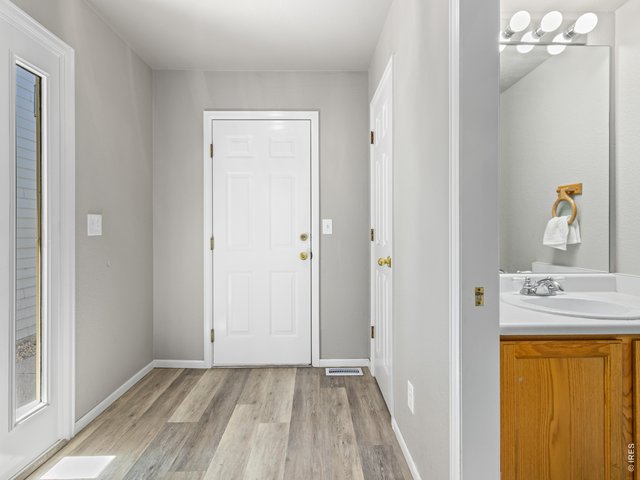
Entry, access to attached 1 car garage and 1/2 bath
11 of 21
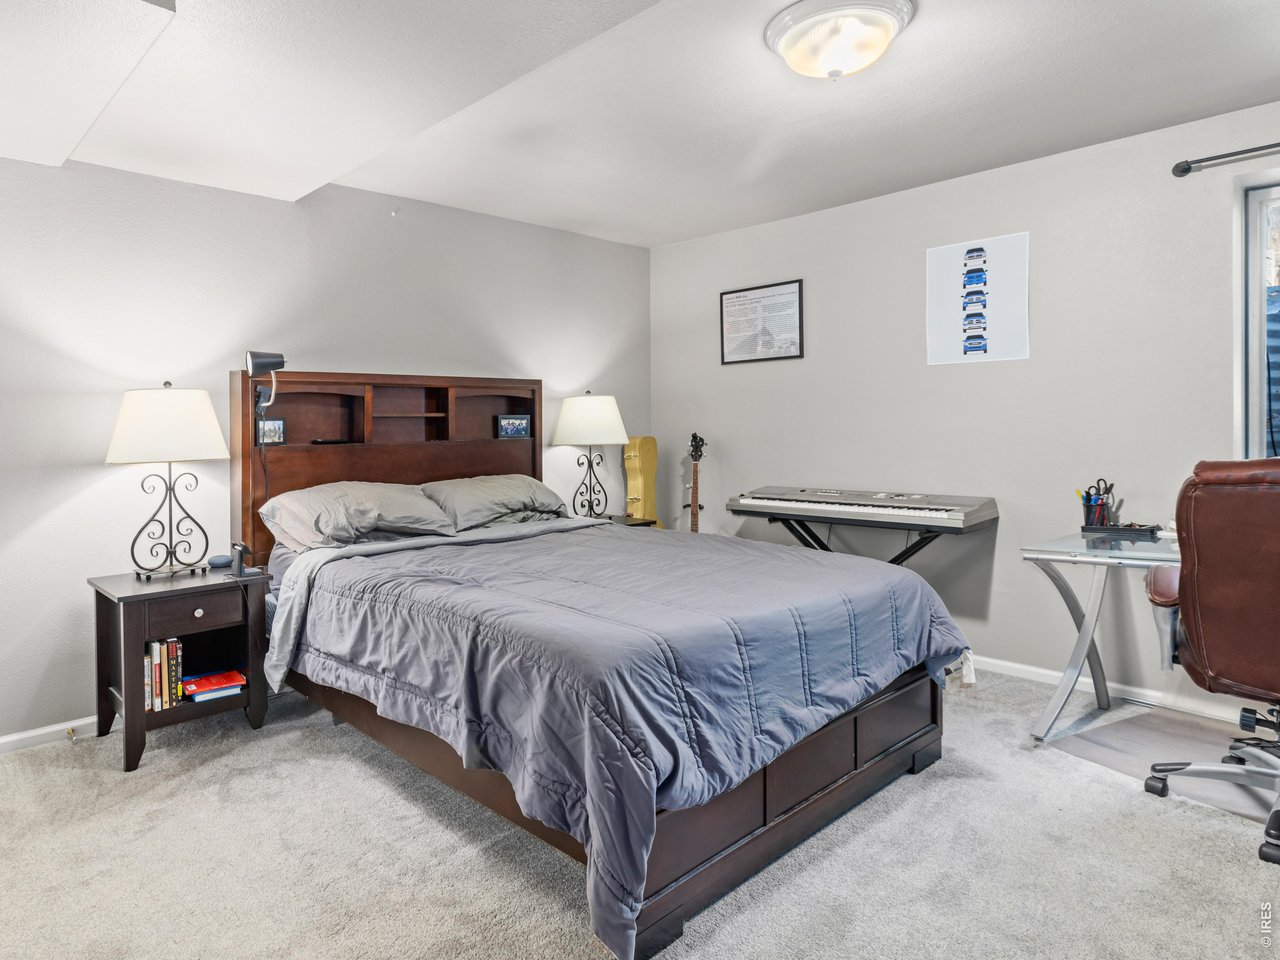
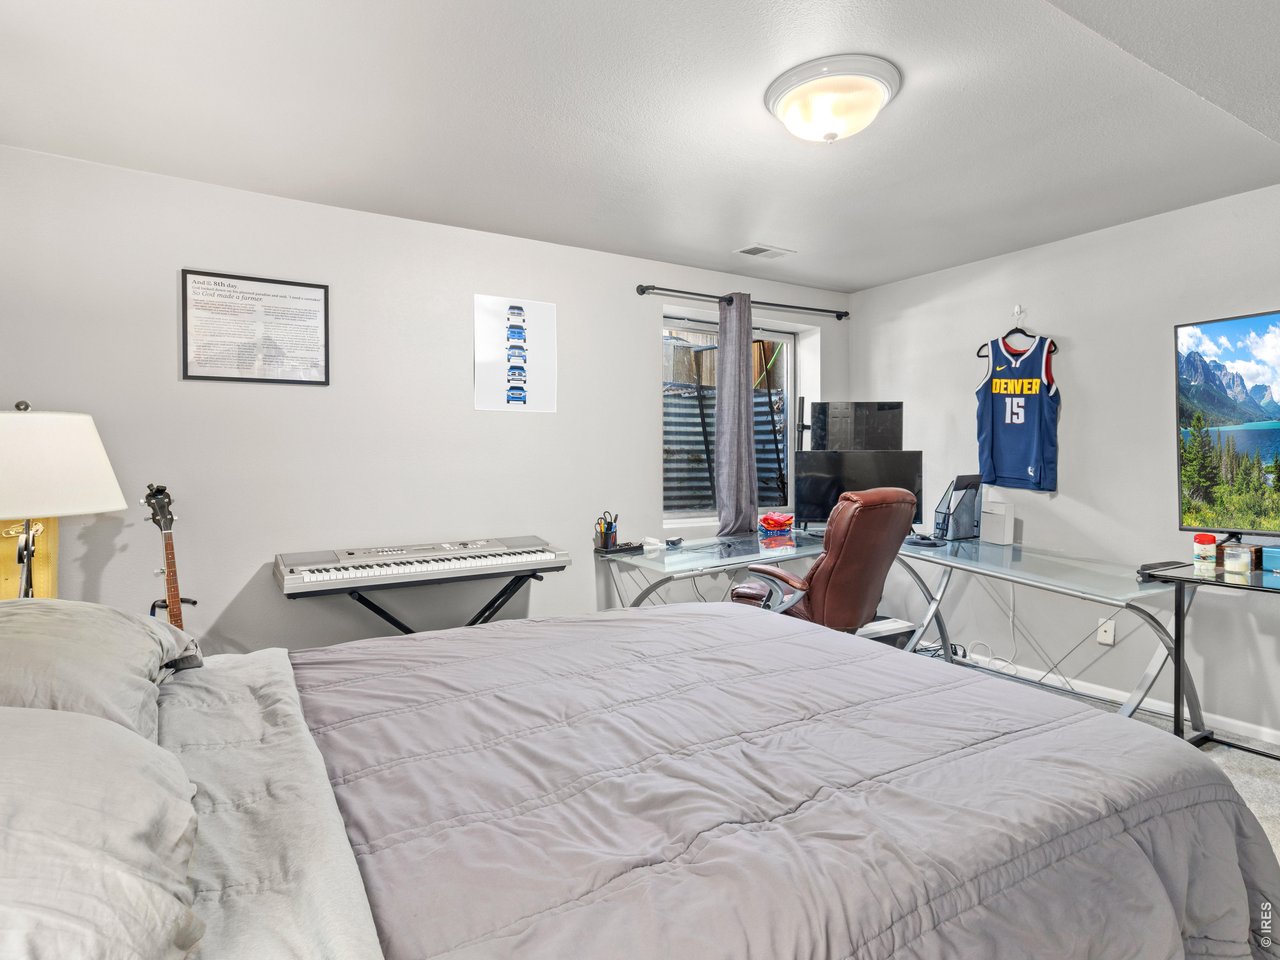
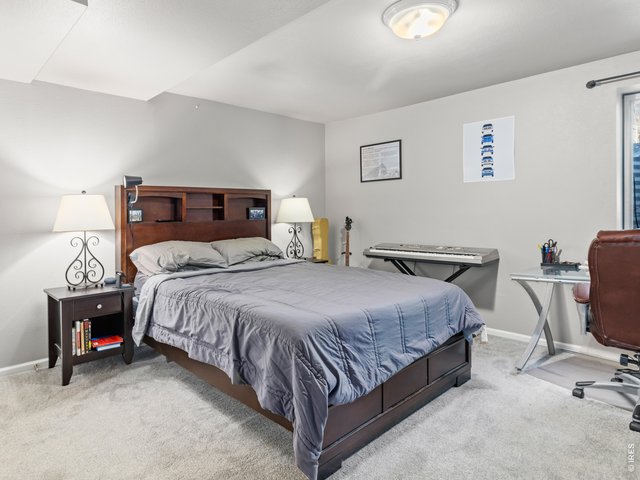
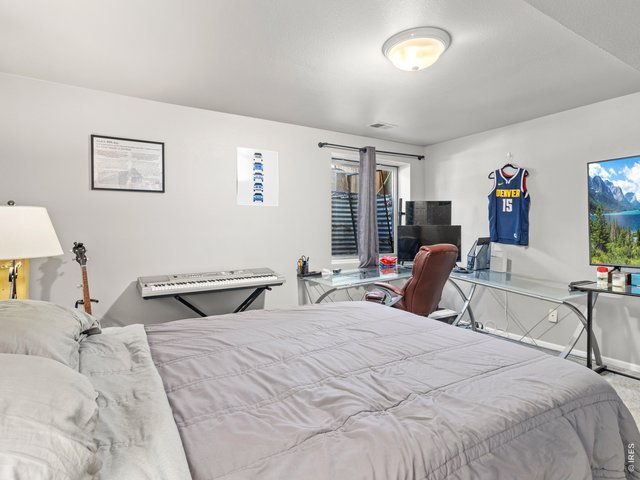
oversized private primary suite with its own bath, walk in closet and laundry room on the lower level
12 of 21
13 of 21
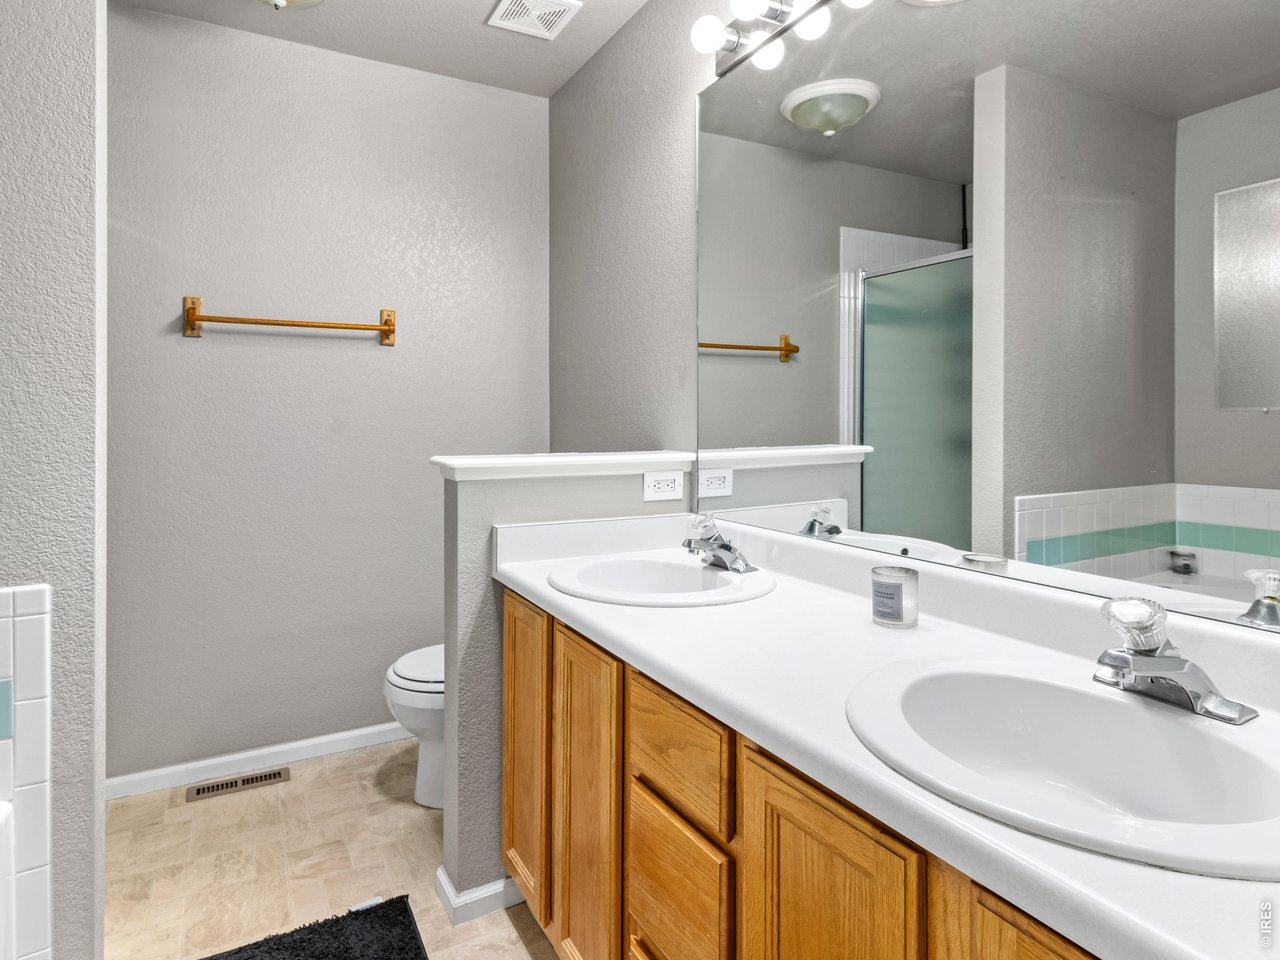
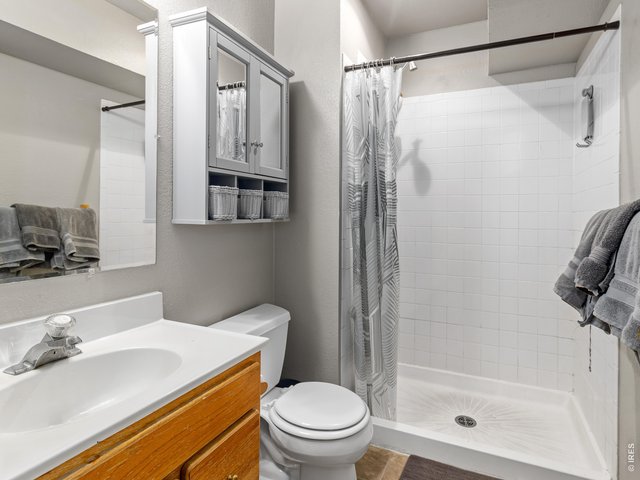
3/4 bath lower level completes the private primary suite
14 of 21
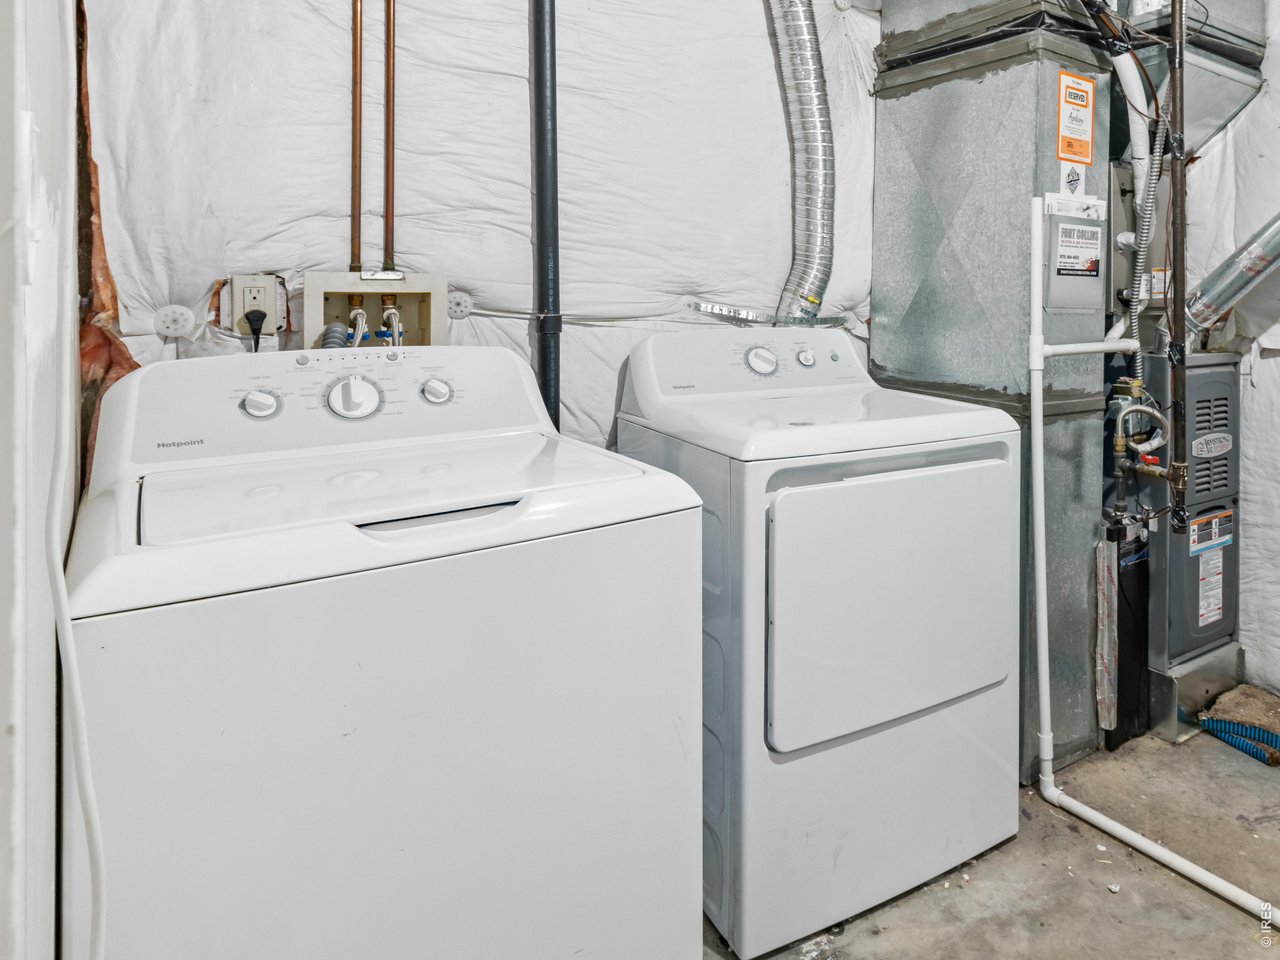
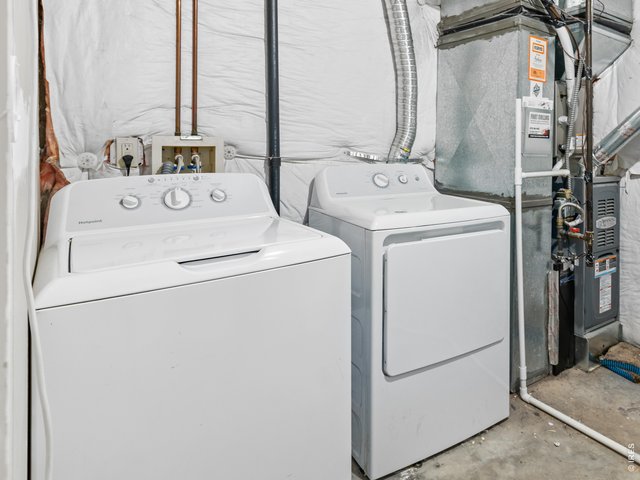
Laundry room, washer and dryer are included
15 of 21
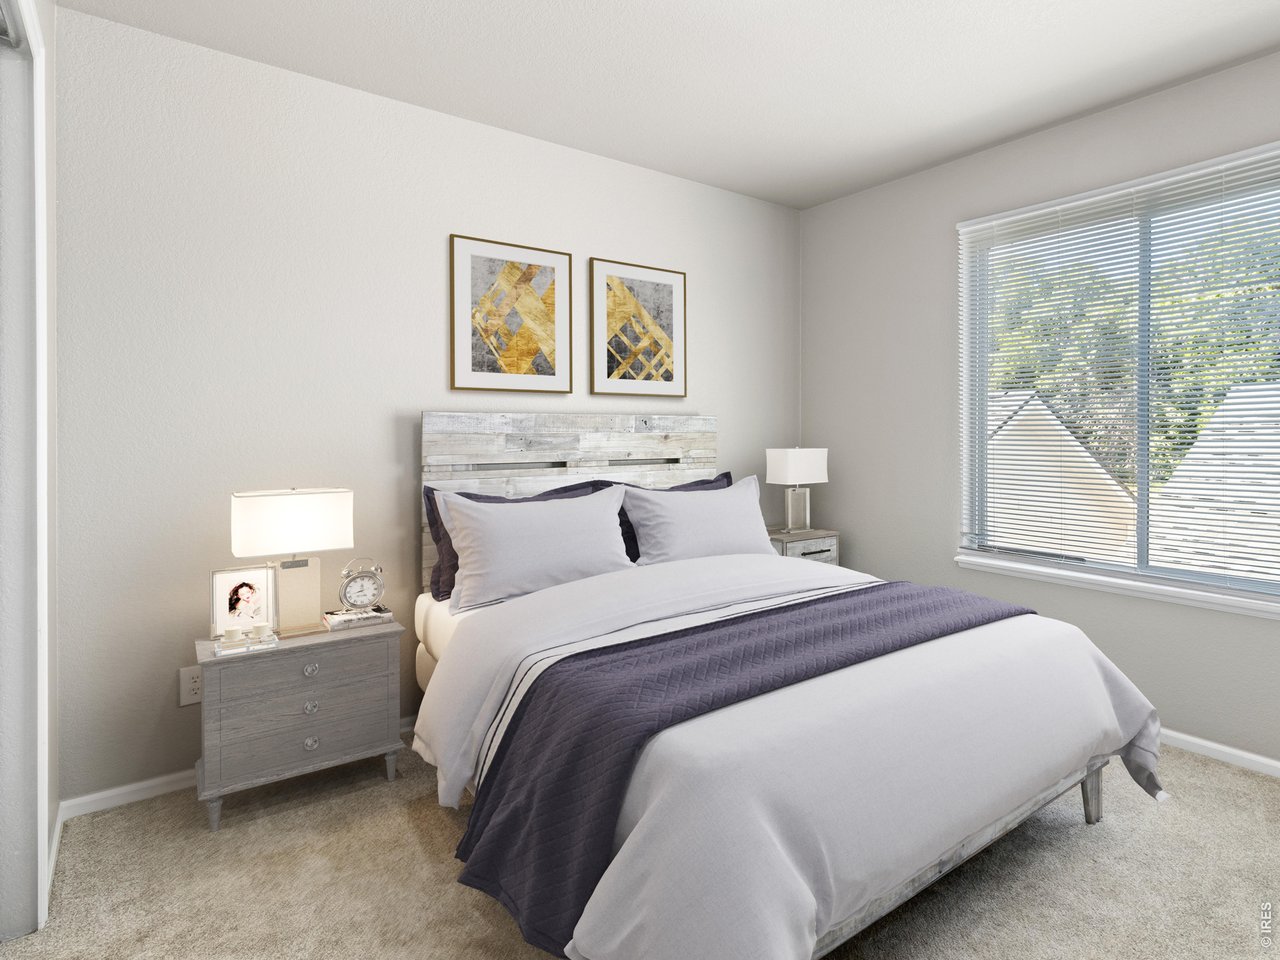
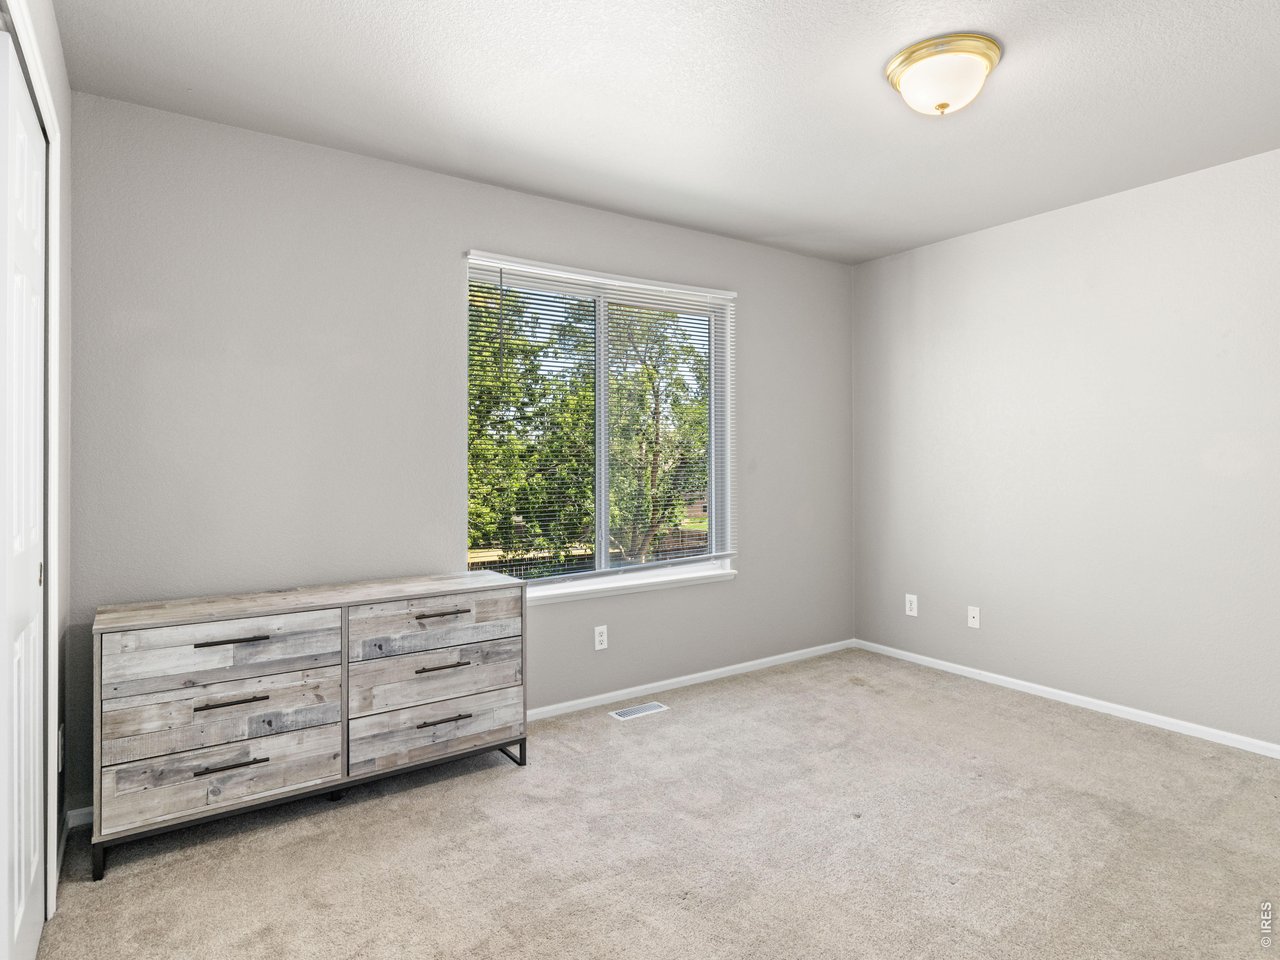
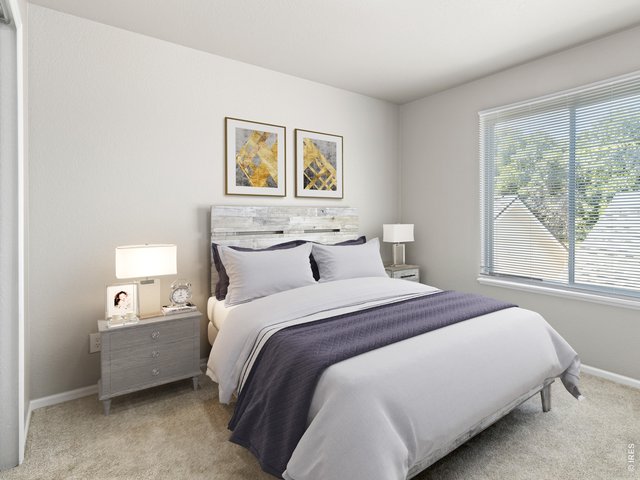
Bedroom 2 of 3, upper level
16 of 21
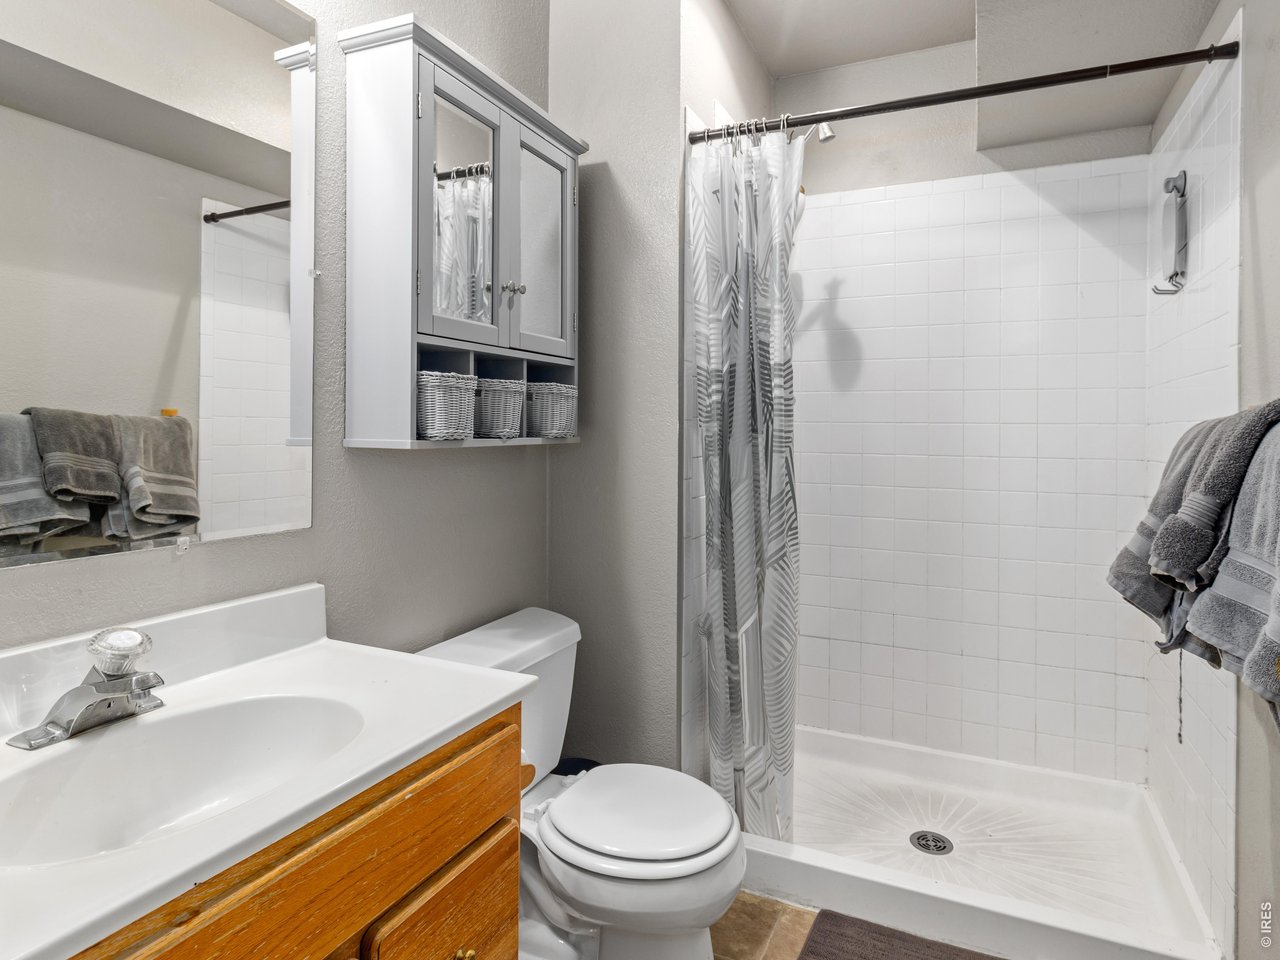
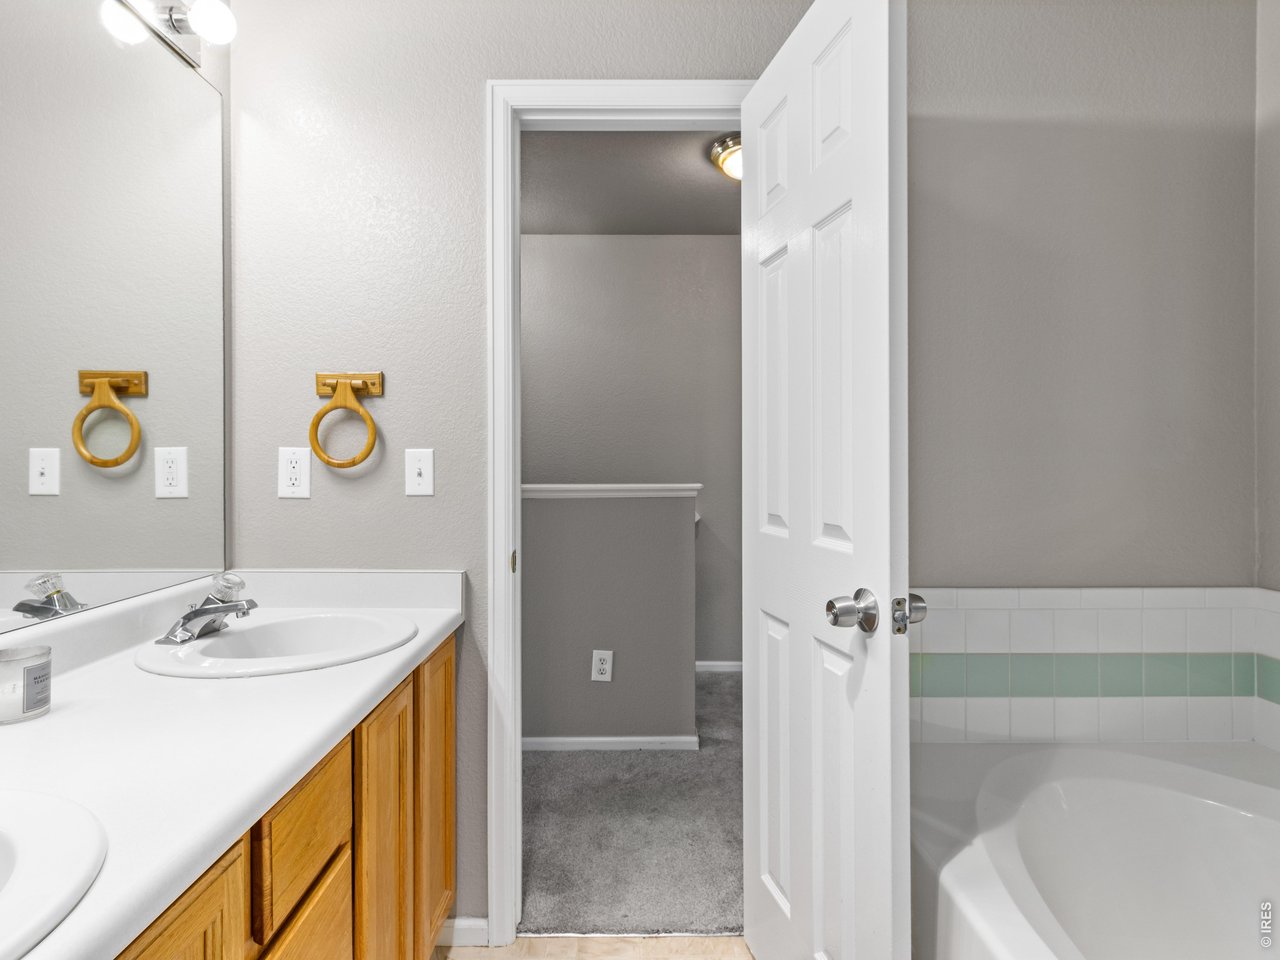
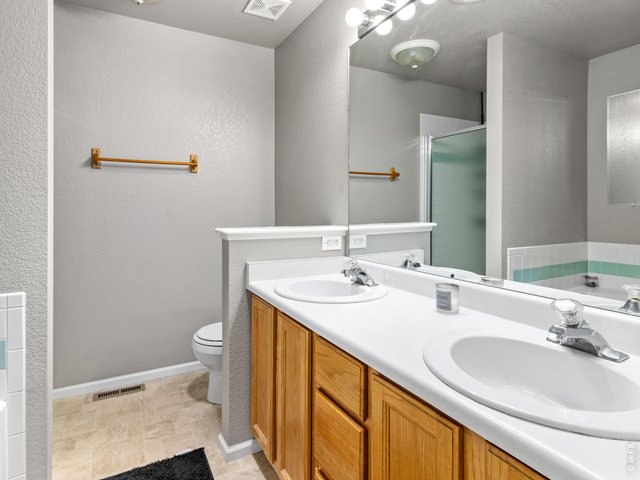
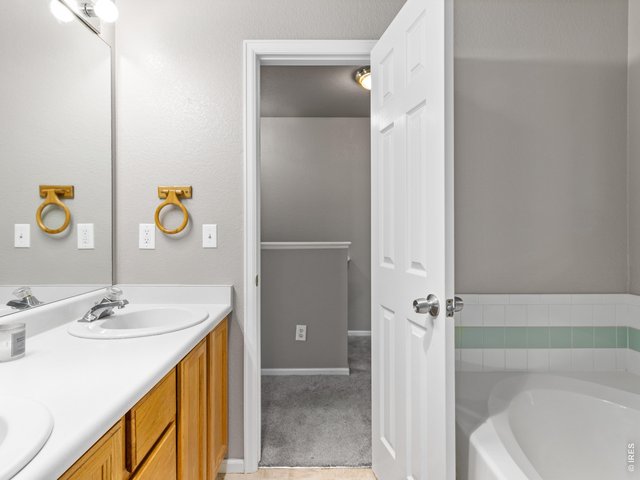
Full bath upper level
17 of 21
18 of 21
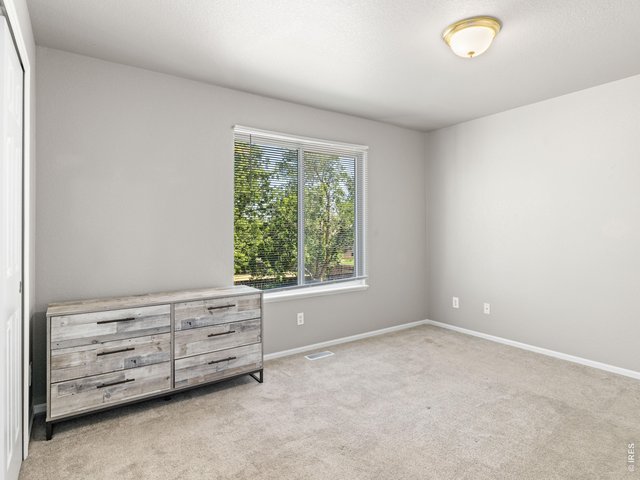
Bedroom 3 of 3, upper level
19 of 21
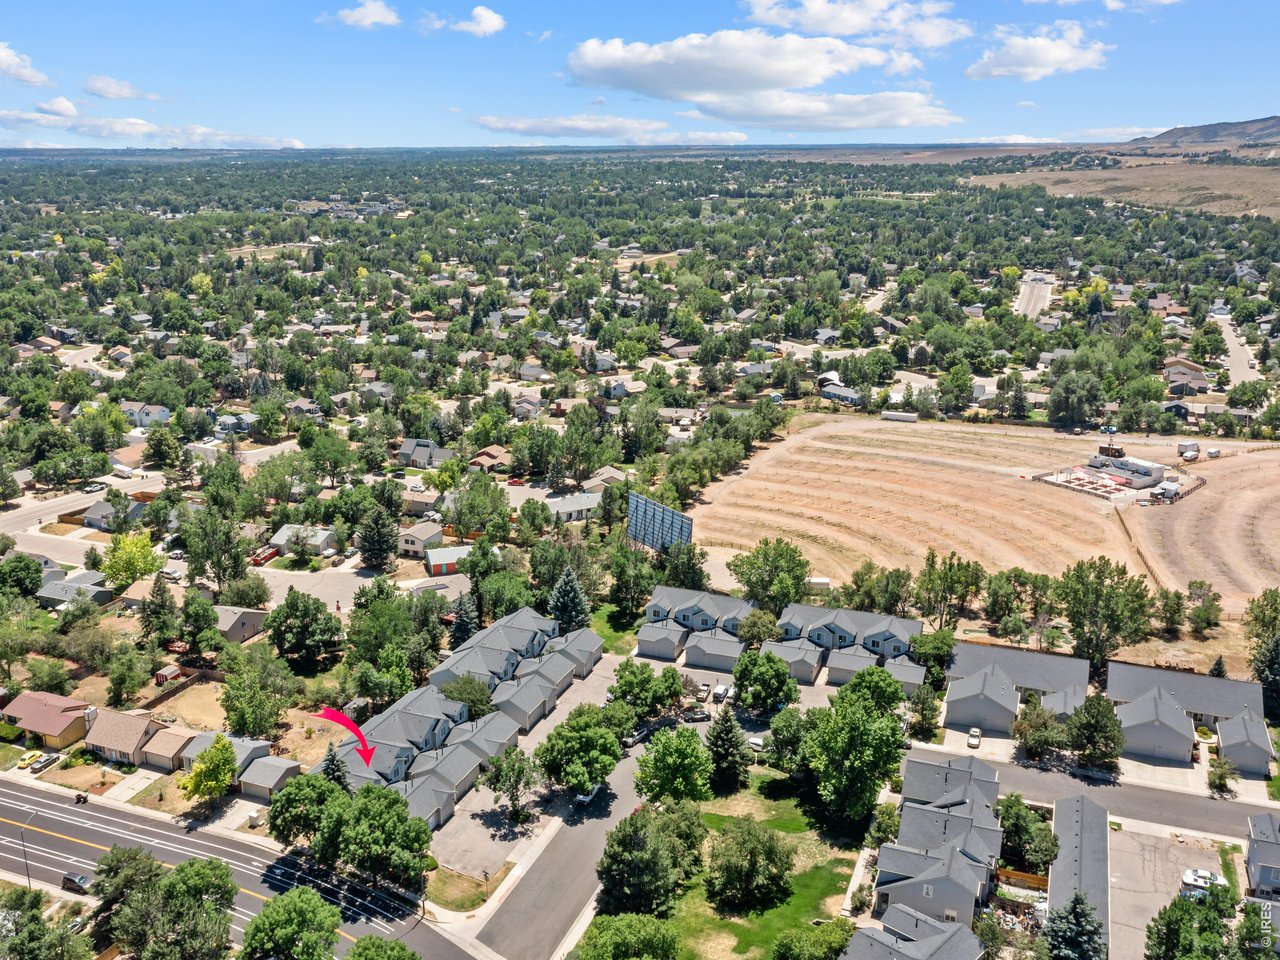
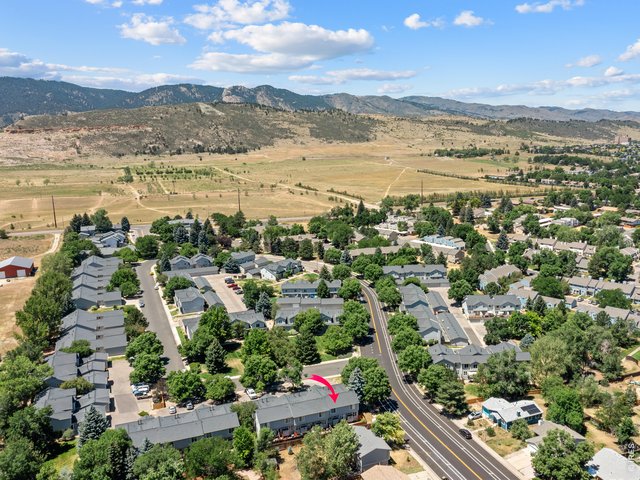
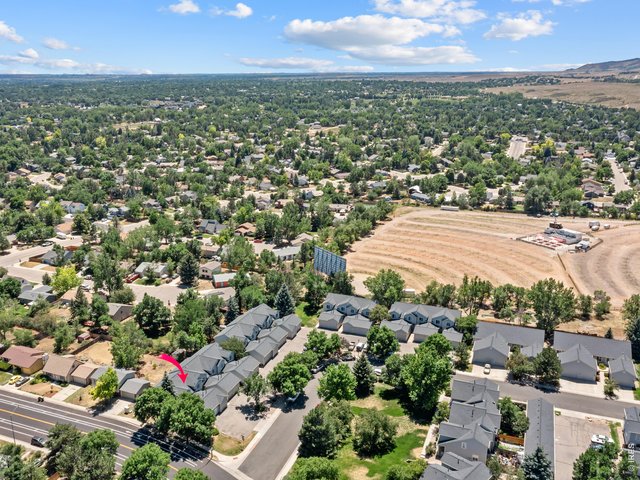
Perfectly positioned across from open space, this home offers a peaceful setting with easy access to outdoor recreation
20 of 21
Whether you're a first-time homebuyer, CSU student, investor, or looking for a low-maintenance lifestyle in an exceptional location, this townhome checks all the boxes.
21 of 21
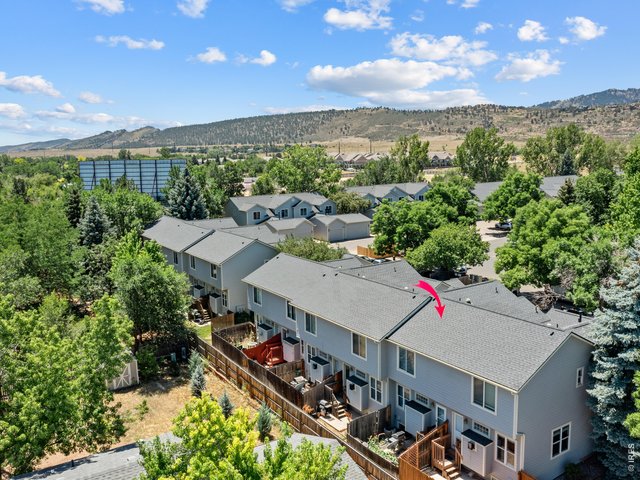
Enjoy relaxing or entertaining in the fenced backyard
3 Bed
3 Bath
1,512 SqFt
Attached Dwelling built in 1997 in Subdivision: Trail West PUD
View Virtual Tour
General Features
| Style | 2 Story |
| Description | Outside Entry, Townhome |
| Baths | 1 Full1 3/41 1/2 |
| Acreage | 0.03 Acres |
| Lot Size | 1,144 SqFt |
| Zoning | MMN |
| Total | 1,512 SqFt ($271/SF) |
| Finished | 1,512 SqFt ($271/SF) |
| Basement | Full Basement, 90%+ Finished Basement |
| Garage | 1 Space(s) |
| Garage Type | Attached |
| Year Built | 1997 |
| New Construction | No |
| Construction | Wood/Frame |
| Cooling | Central Air |
| Heating | Forced Air |
| Roof | Composition Roof |
Taxes & Fees
| Taxes | $2,321 |
| Tax Year | 2025 |
| 1st HOA Fee | $344 |
| 1st HOA Freq | Monthly |
| Metro District | No |
Schools
| School District | Poudre |
| Elementary |
Bauder
|
| Middle/Jr High | Blevins |
| Senior High | Rocky Mountain |
Driving Directions
Taft North of Drake to Stuart, West to Neil Drive.Rooms
| Primary Bedroom | 15 x 19 (Lower Level) |
| Bedroom 2 | 12 x 15 (Upper Level) |
| Bedroom 3 | 12 x 13 (Upper Level) |
| Kitchen | 9 x 11 (Main Floor) |
| Living Room | 9 x 15 (Main Floor) |
| Dining Room | 6 x 6 (Main Floor) |
| Laundry Room | 8 x 8 (Lower Level) |
| Note: All room dimensions, including square footage data, are approximate and must be verified by the buyer. | |
Outdoor Features
PatioLot Features
Level Lot, Within City LimitsDesign Features
Walk-in Closet, Washer/Dryer HookupsInclusions
Window Coverings, Electric Range/Oven, Dishwasher, Refrigerator, Clothes Washer, Clothes Dryer, Smoke Alarm(s)Neighborhood
Common Amenities
Common Recreation/Park Area


Information deemed reliable but not guaranteed by the MLS. WARNING: This database record is provided subject to limited license rights. Duplication or reproduction is prohibited. Limited License MLS content and images © Copyright 1998 - 2026, IRES LLC. All rights reserved.