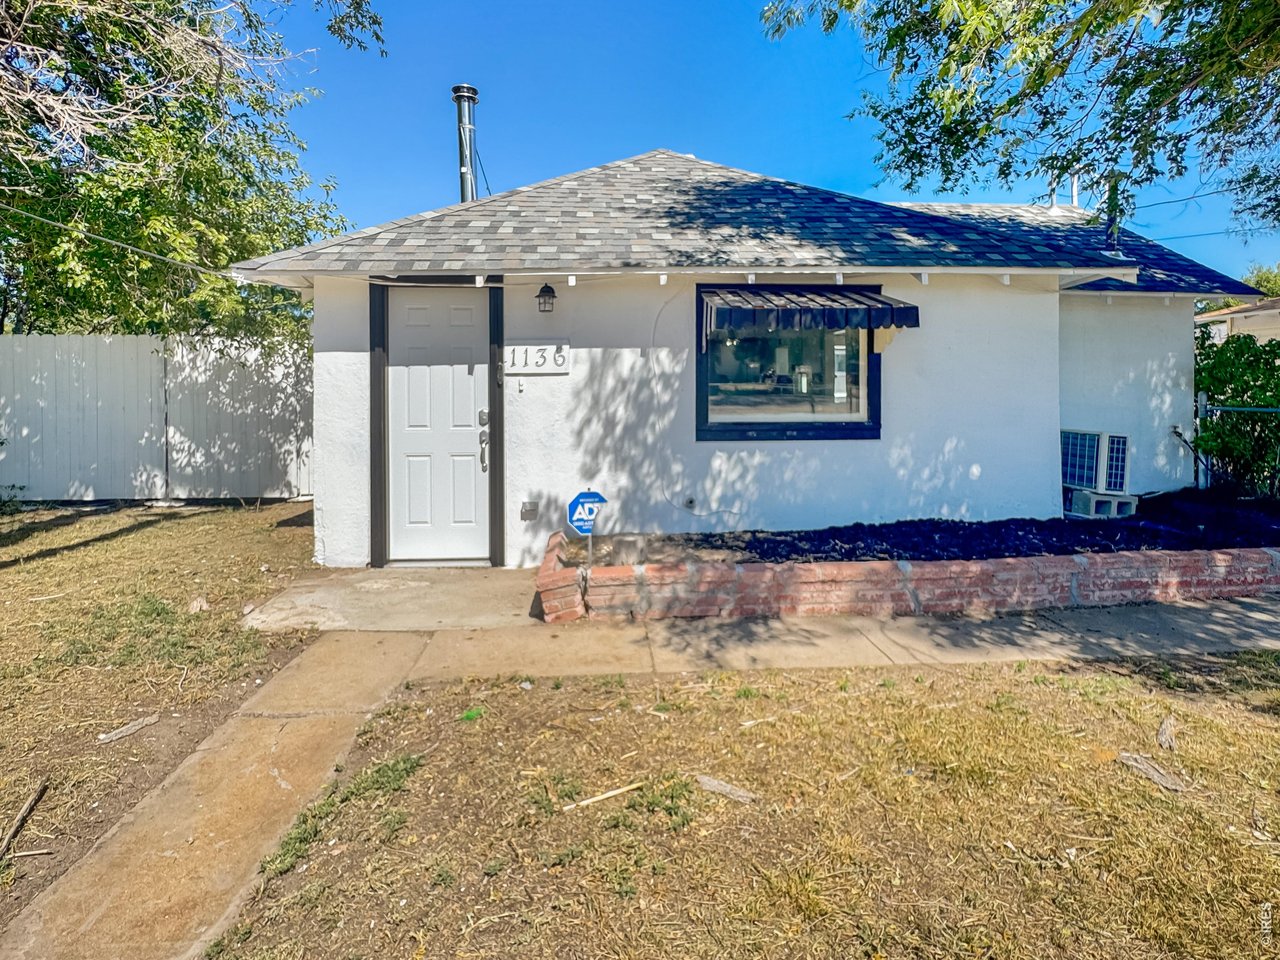
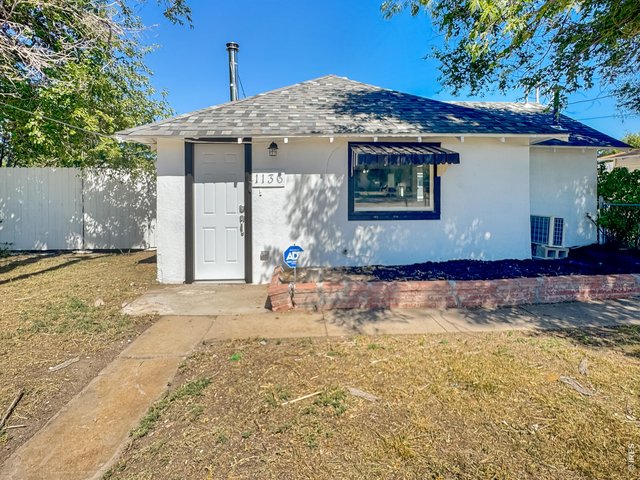
1136 N 7th St Sterling, CO 80751

1 of 32
2 of 32
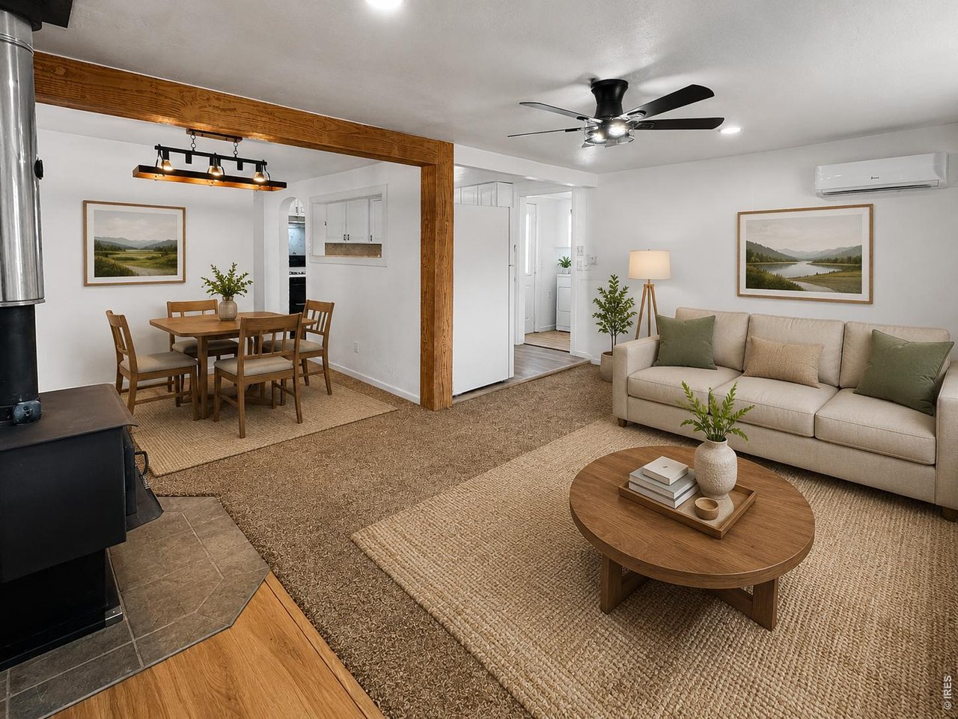
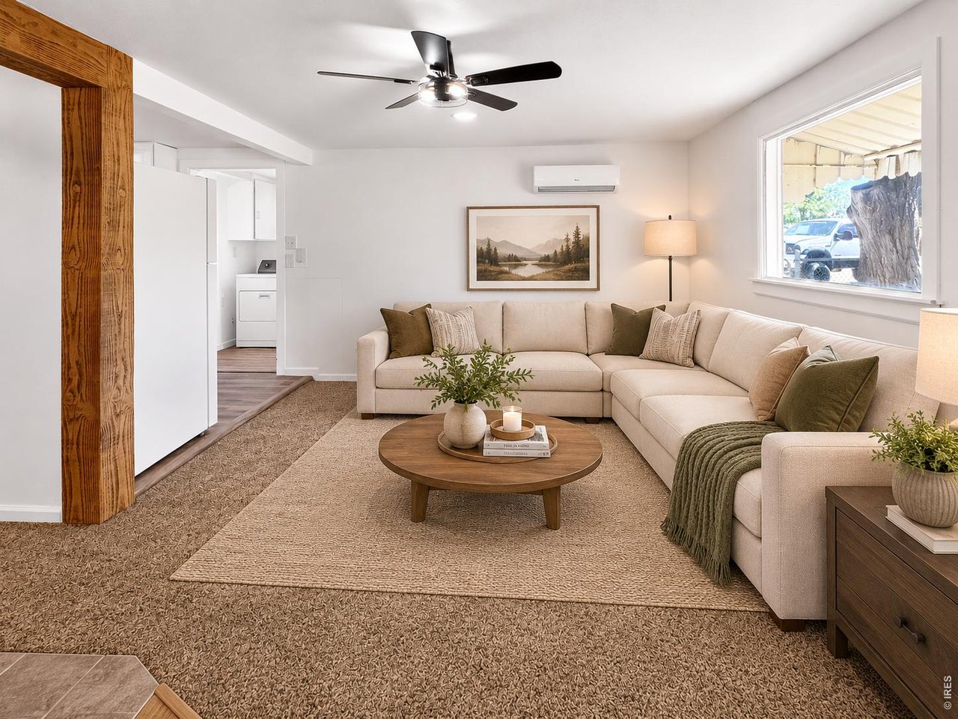
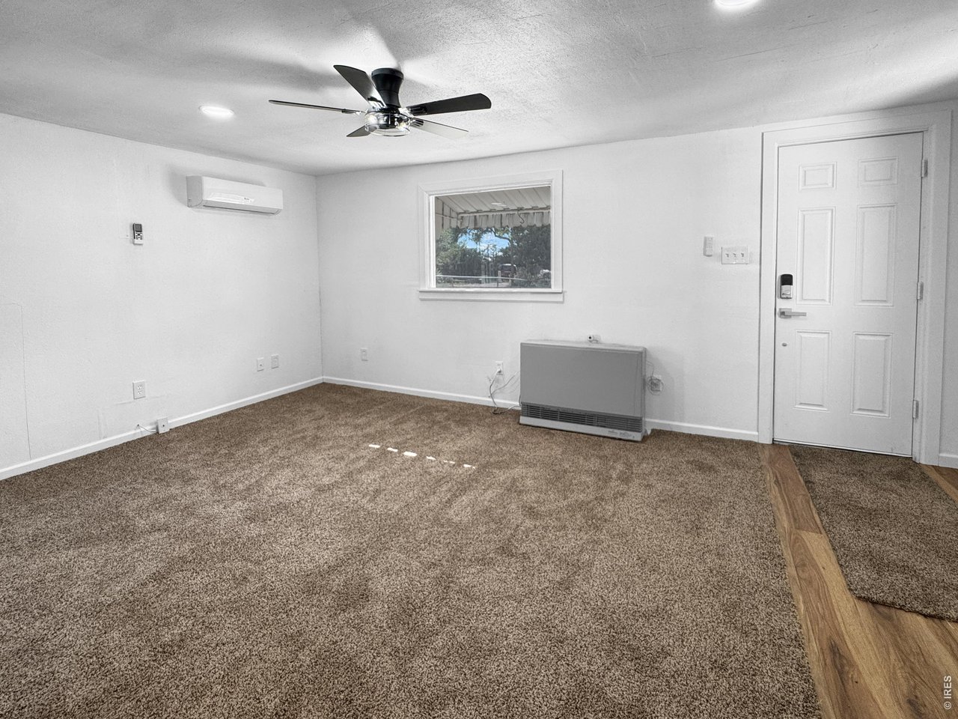
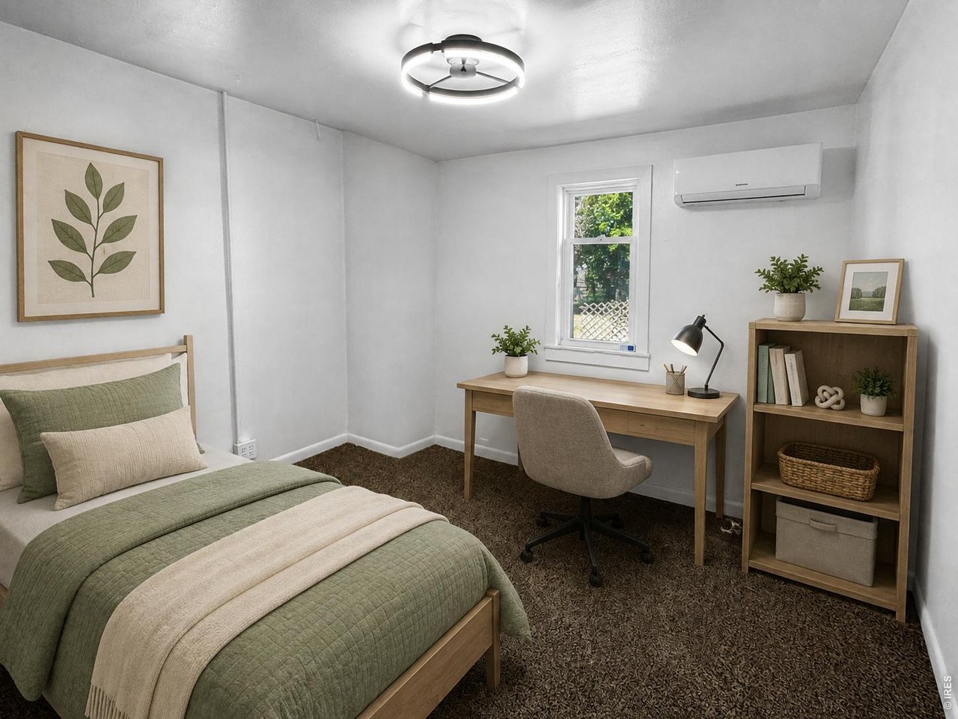
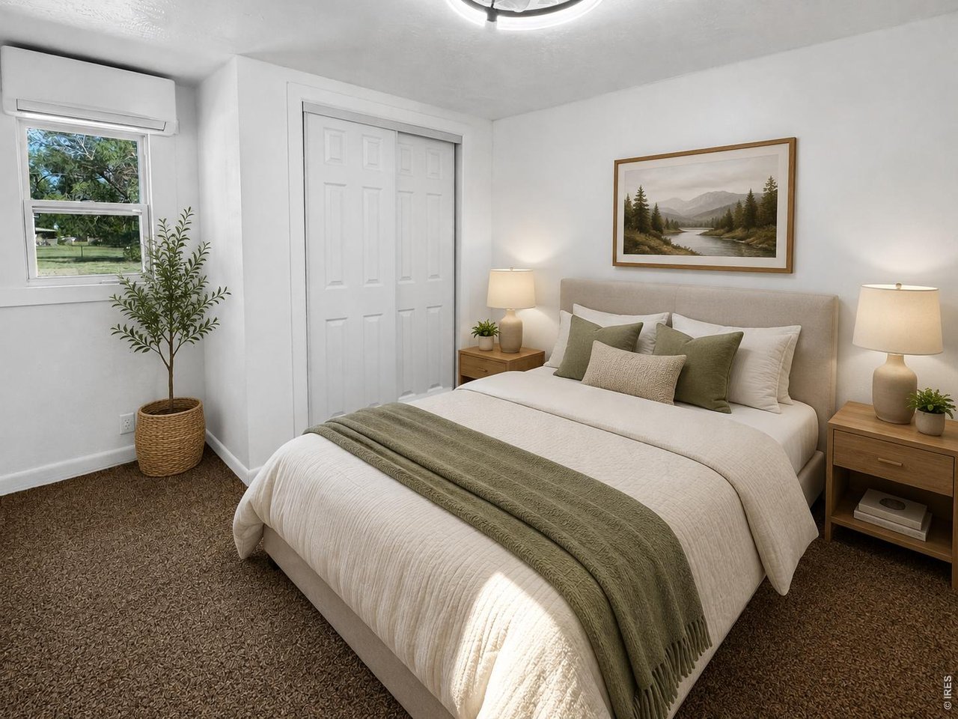
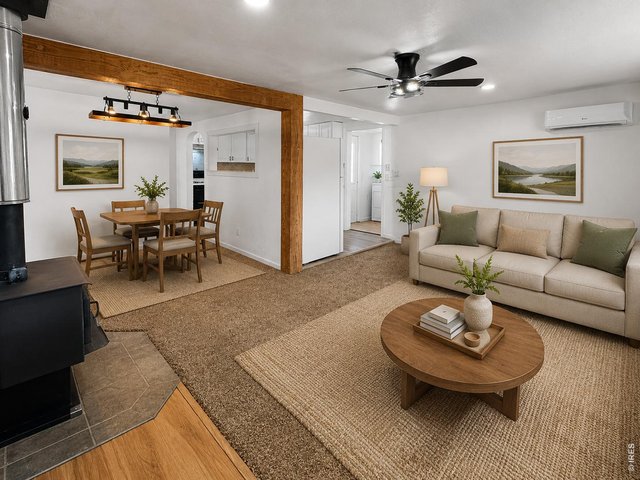
This photo has been virtually staged.
3 of 32
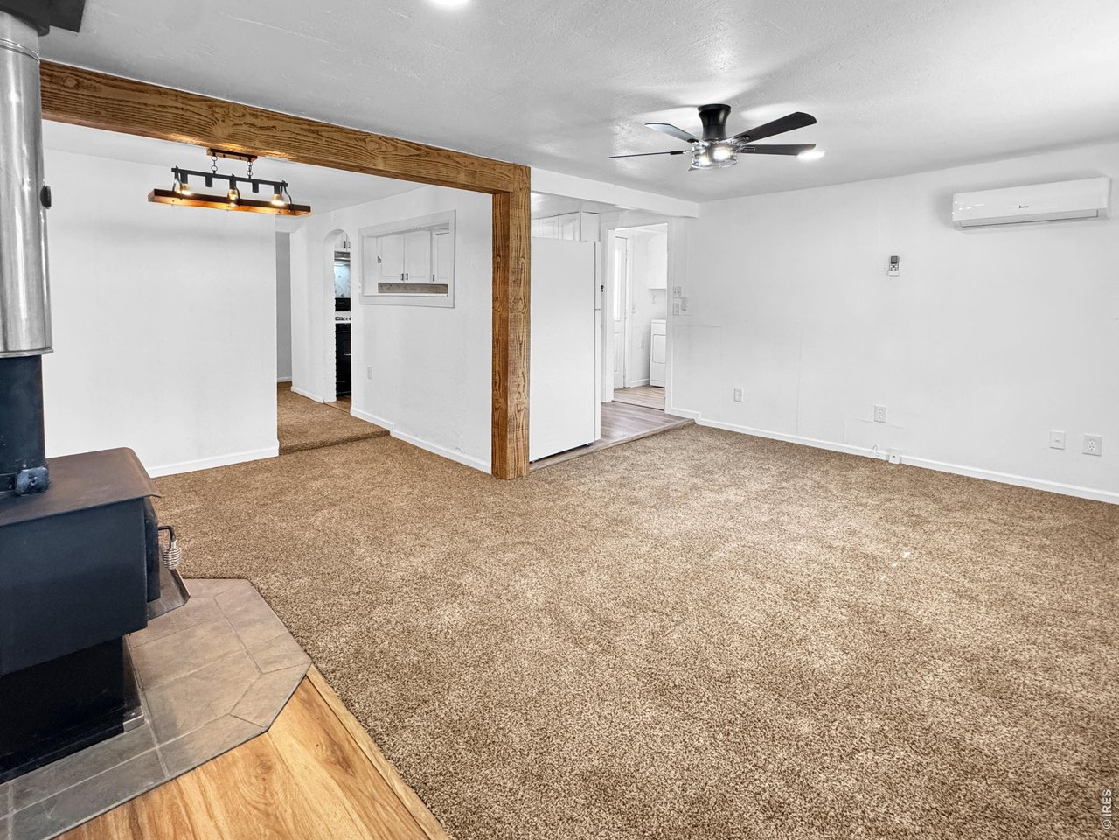
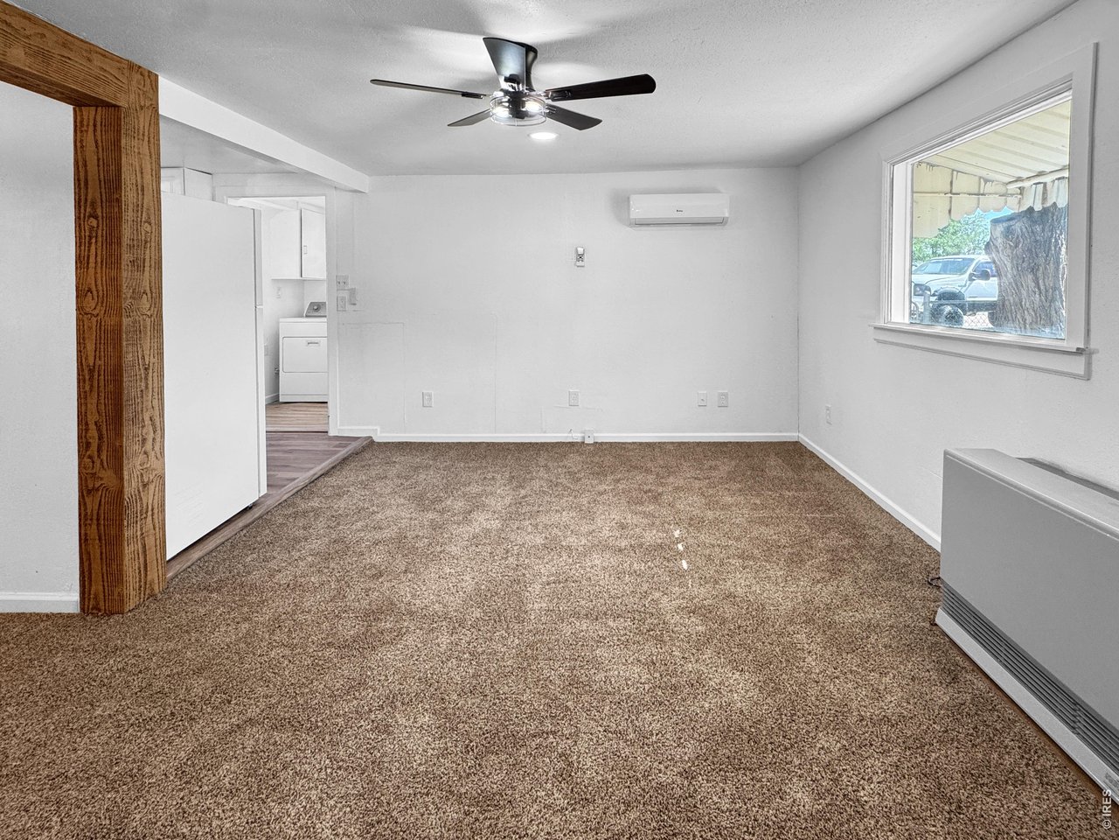
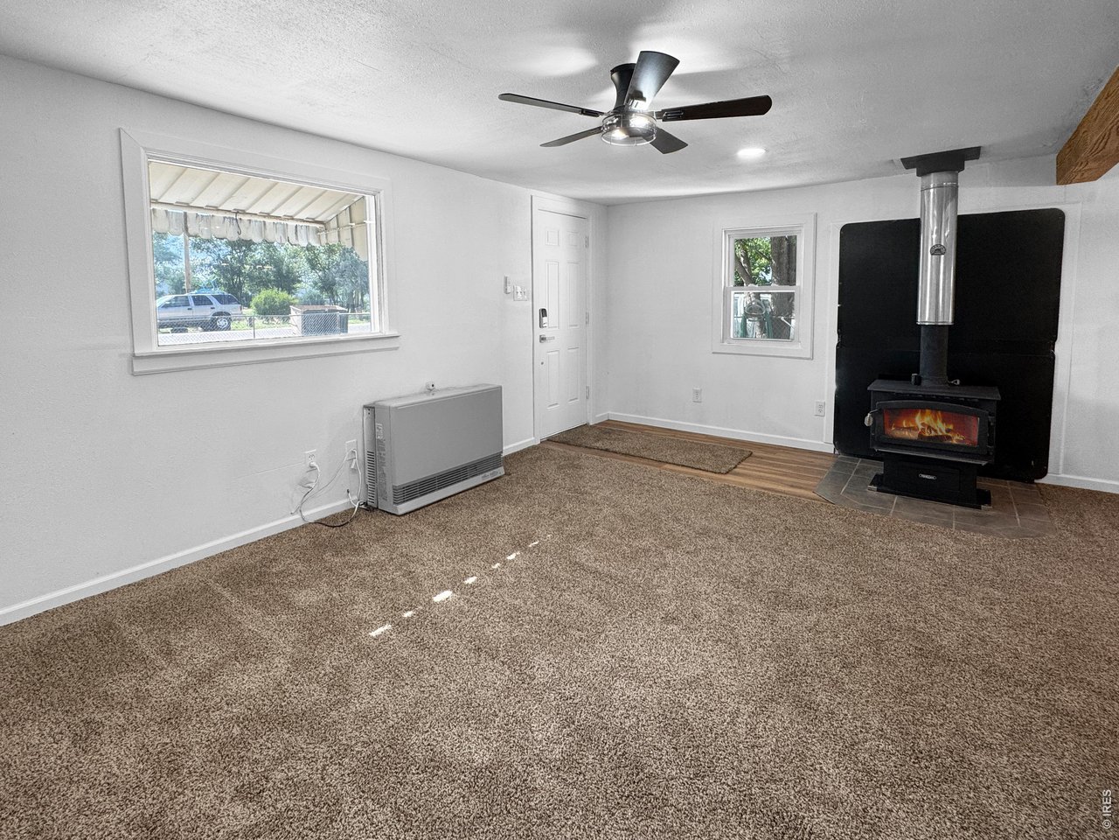
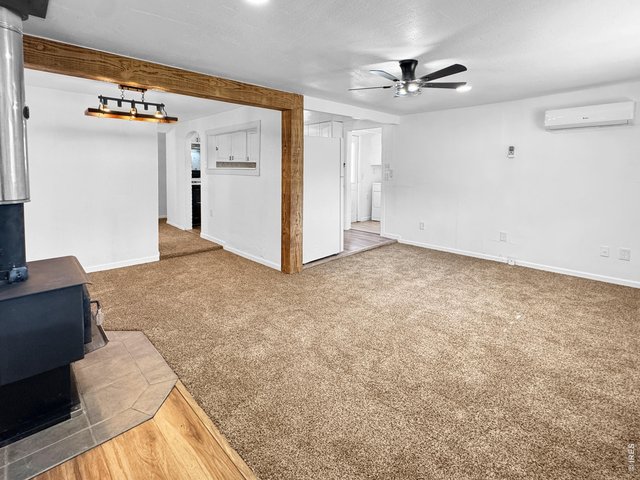
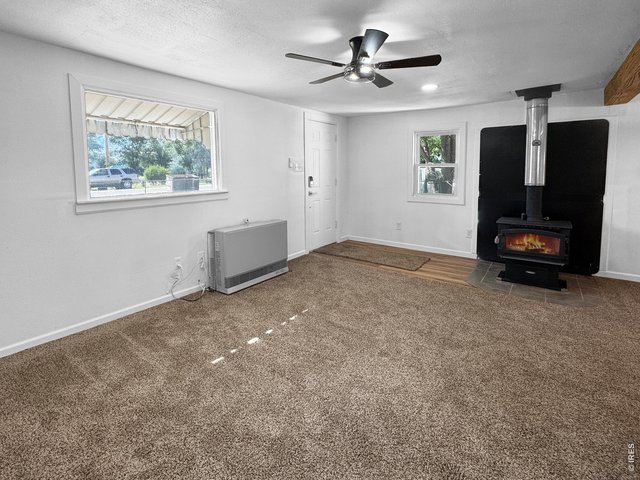
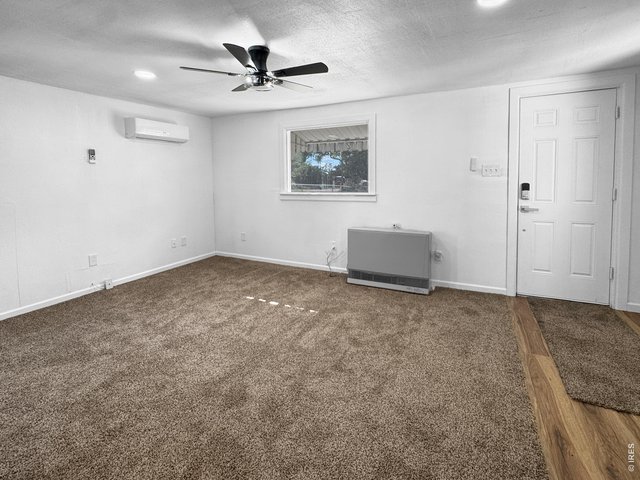
Living room
4 of 32
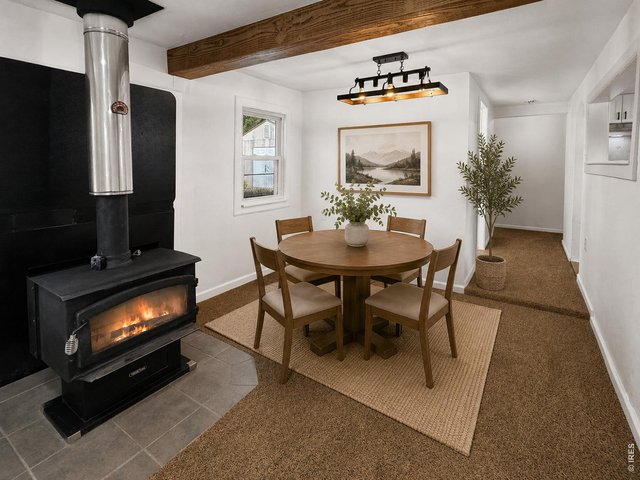
This photo has been virtually staged.
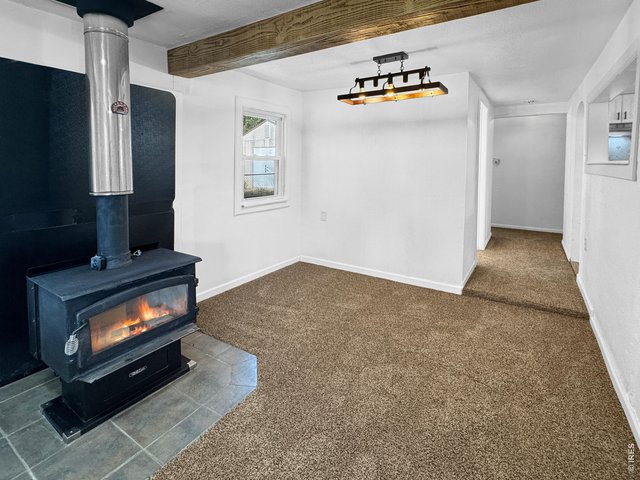
5 of 32
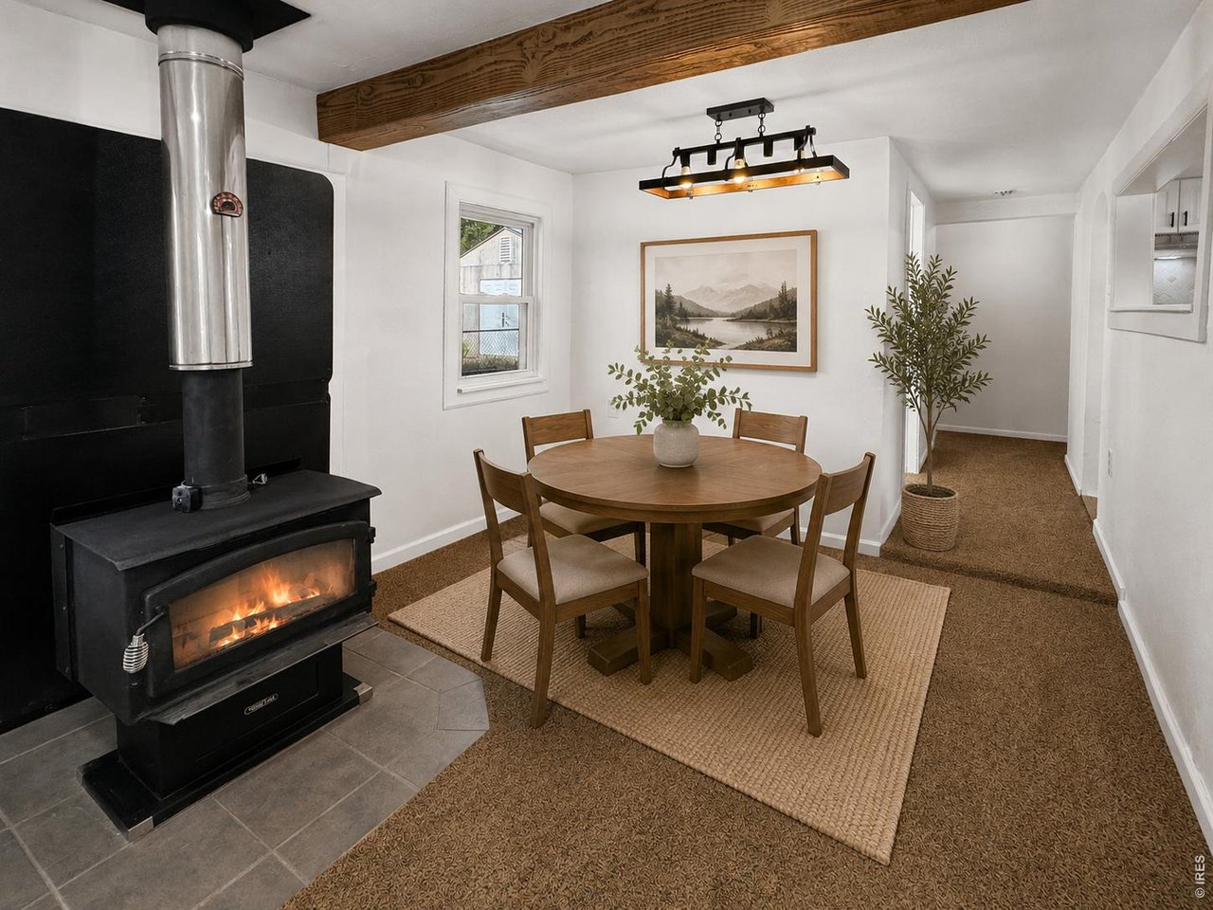
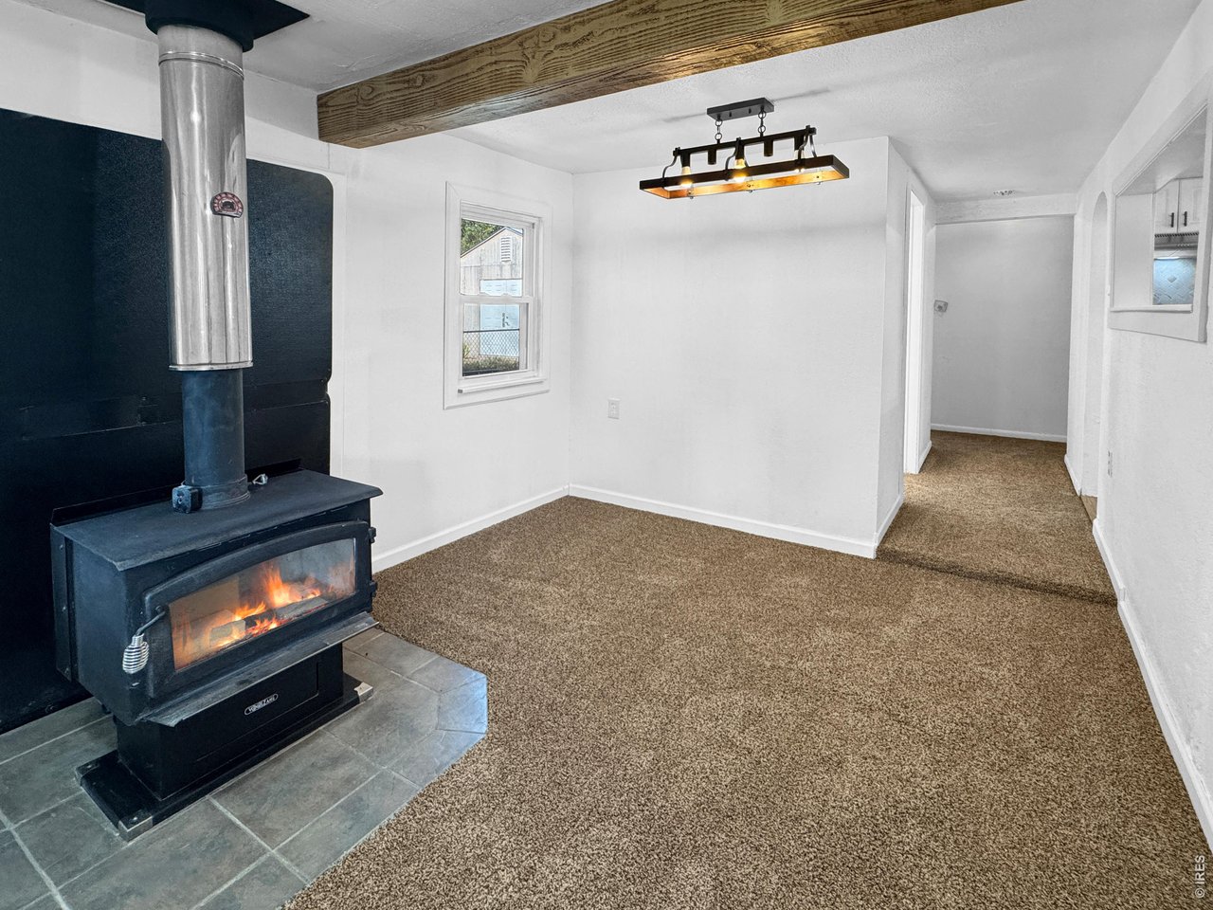
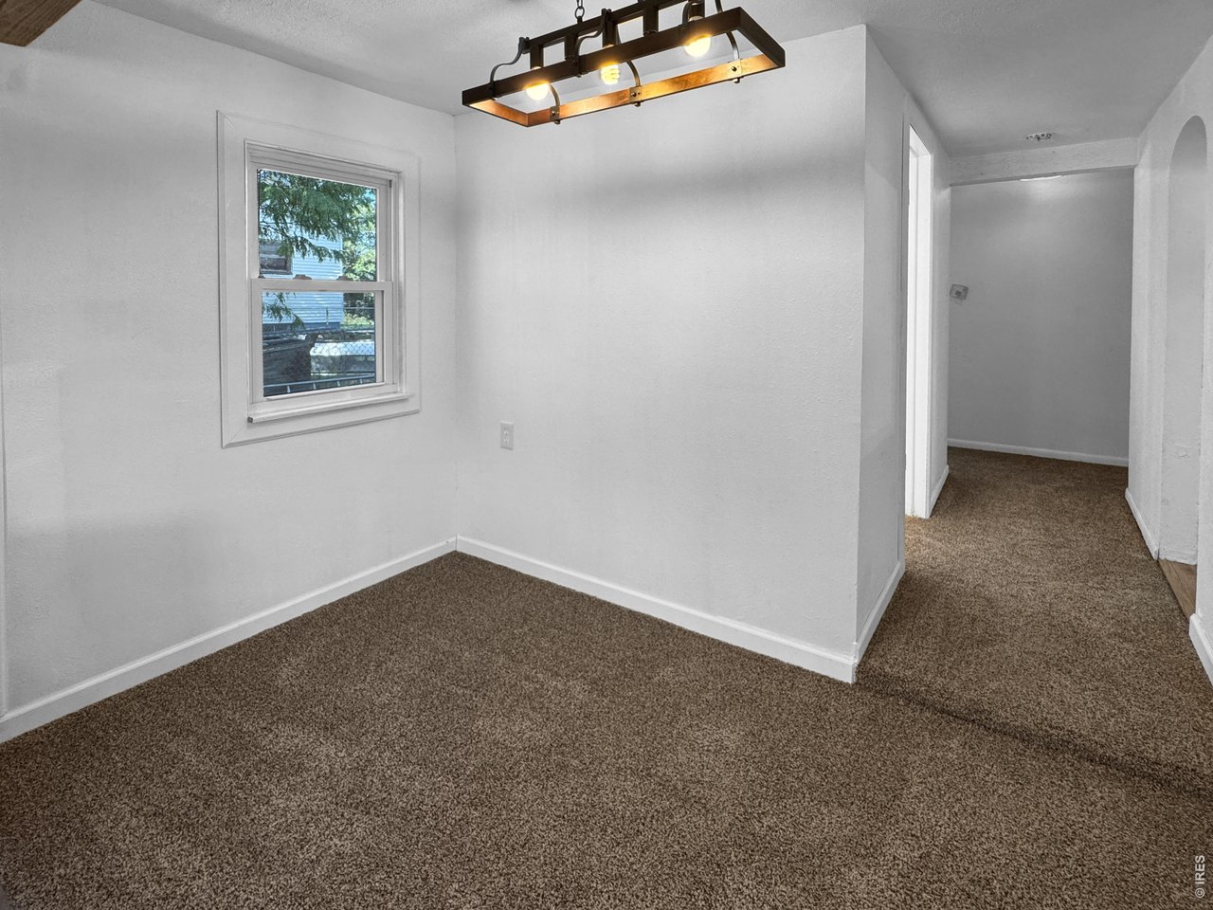
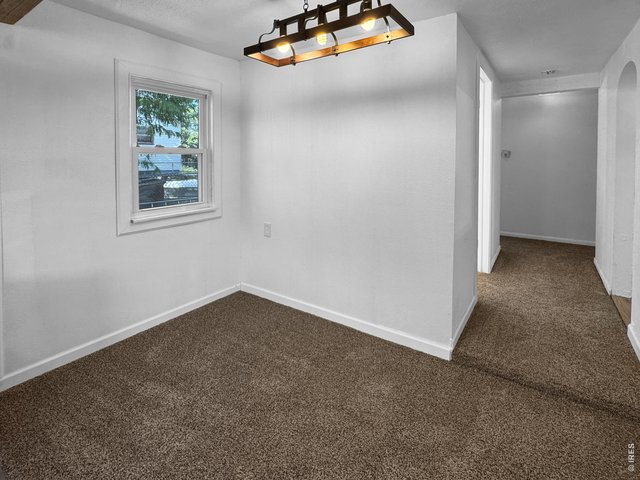
Dining area
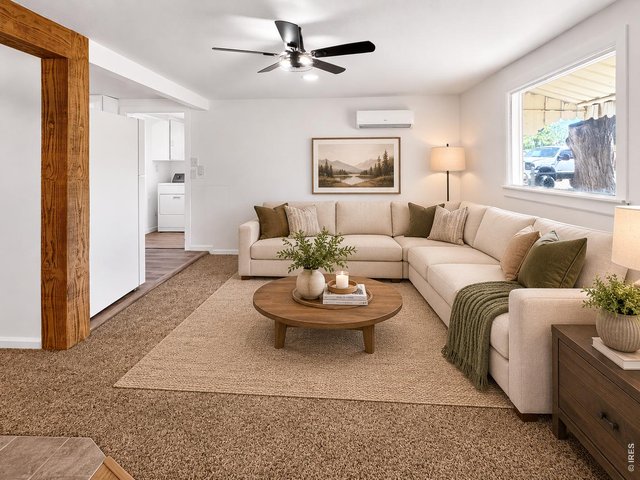
6 of 32
This photo has been virtually staged.
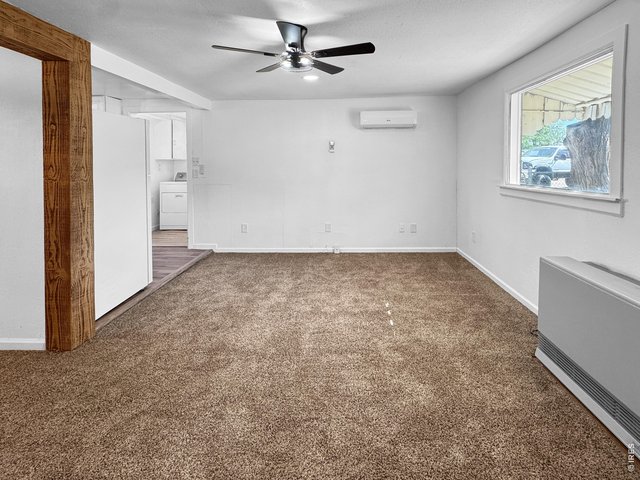
7 of 32
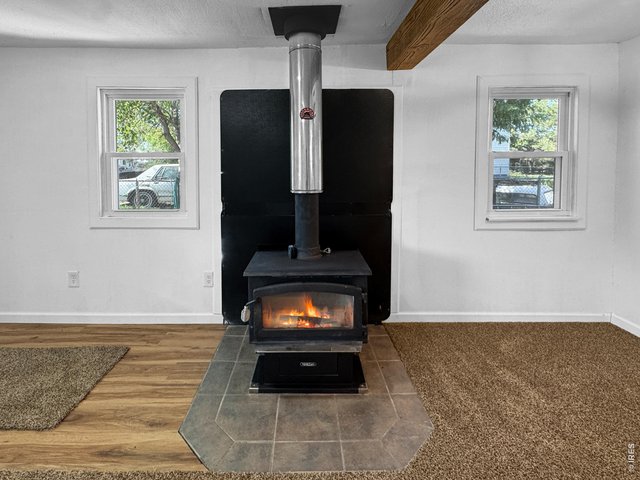
8 of 32
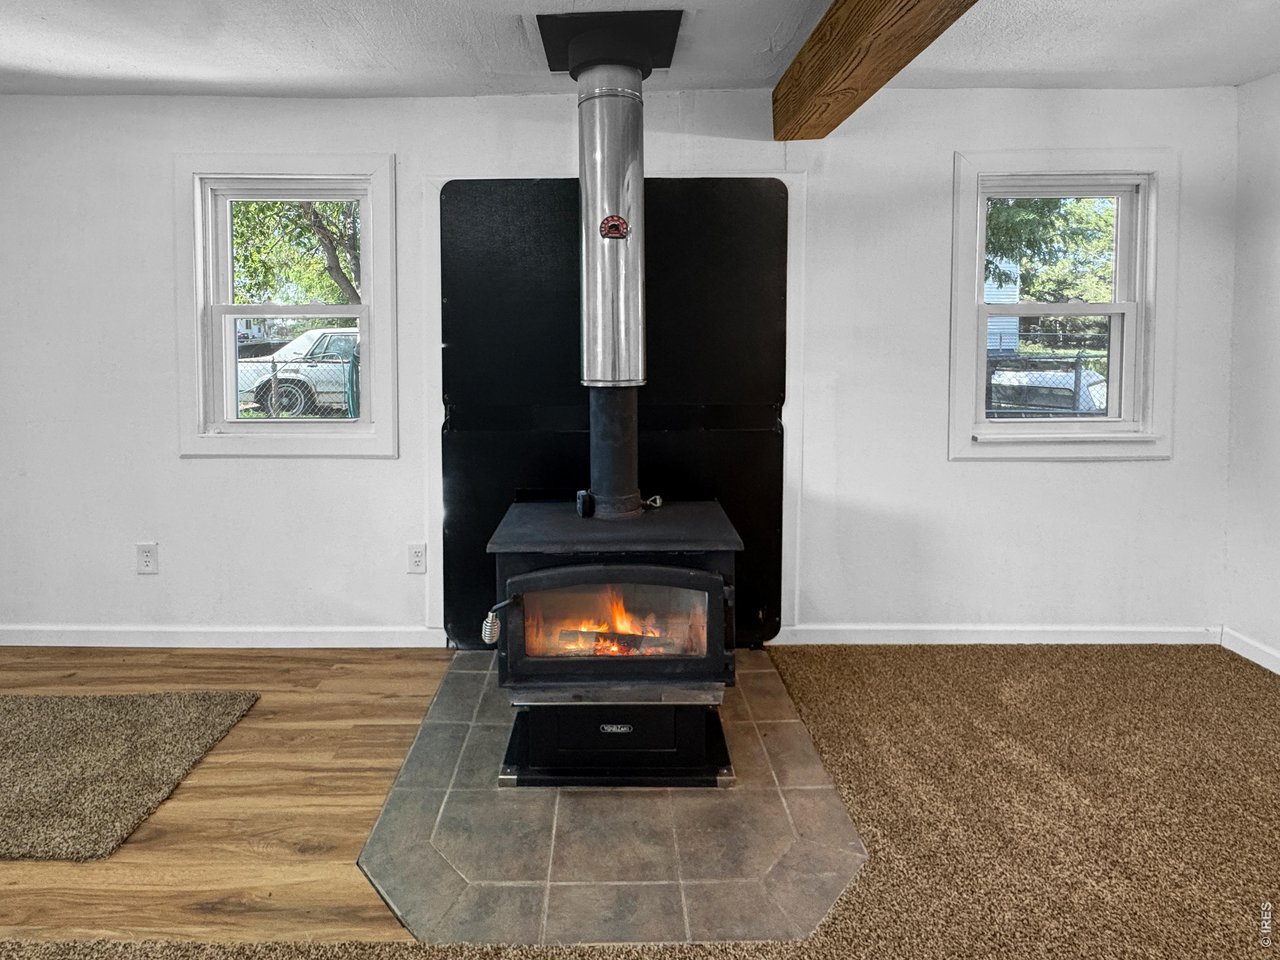
Wood burning stove
9 of 32
10 of 32
11 of 32
12 of 32
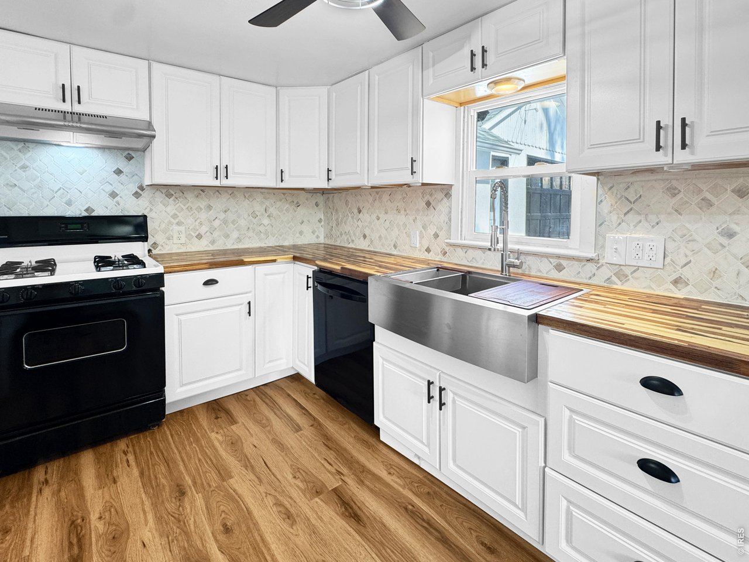
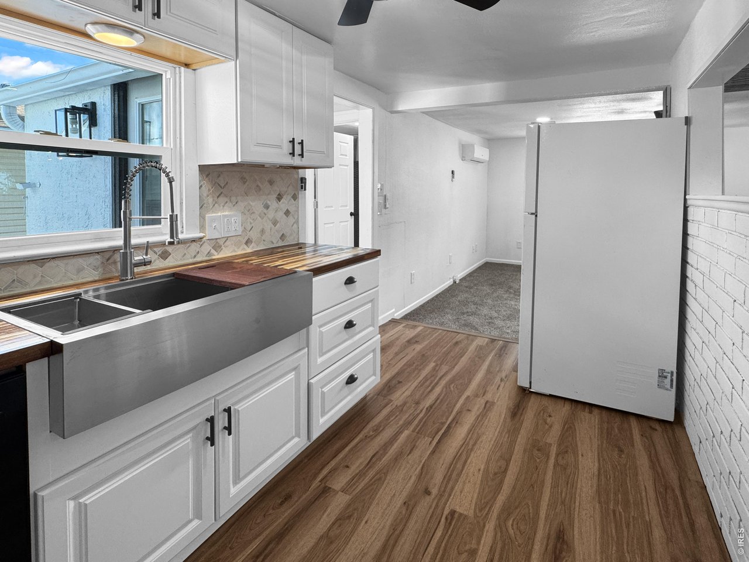
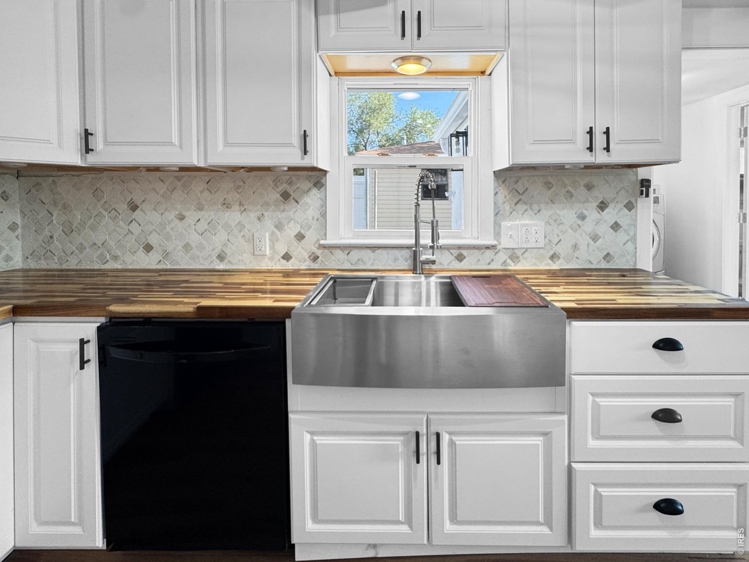
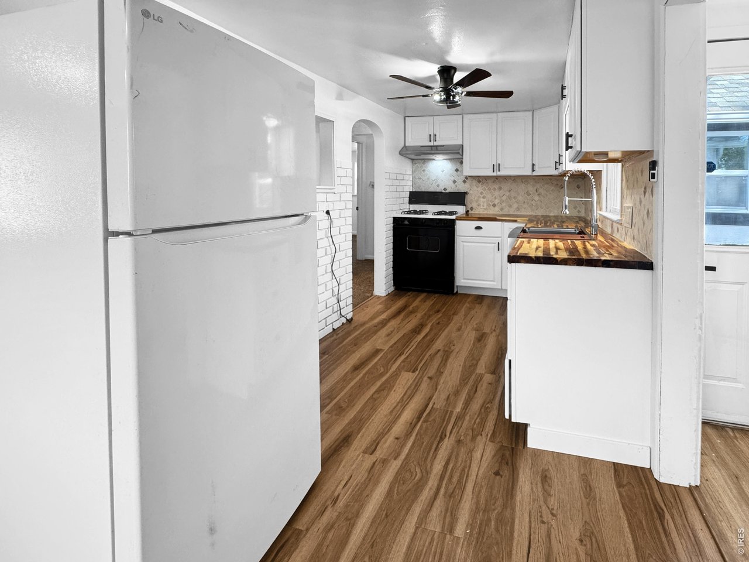
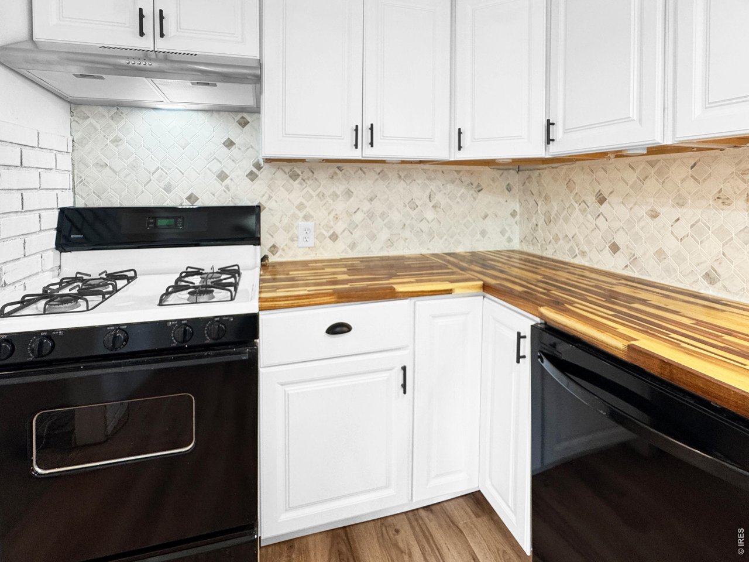
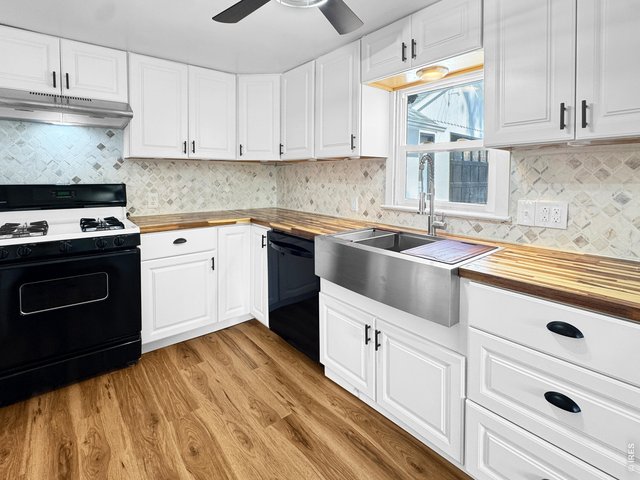
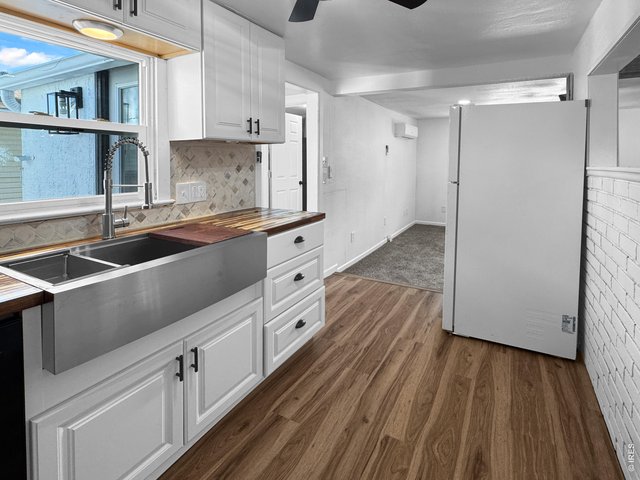
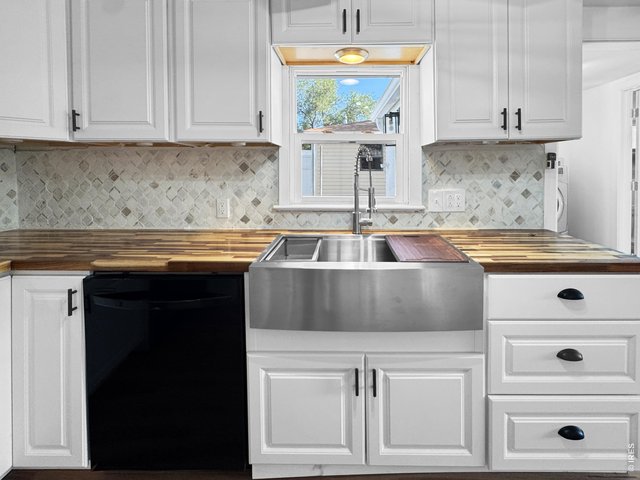
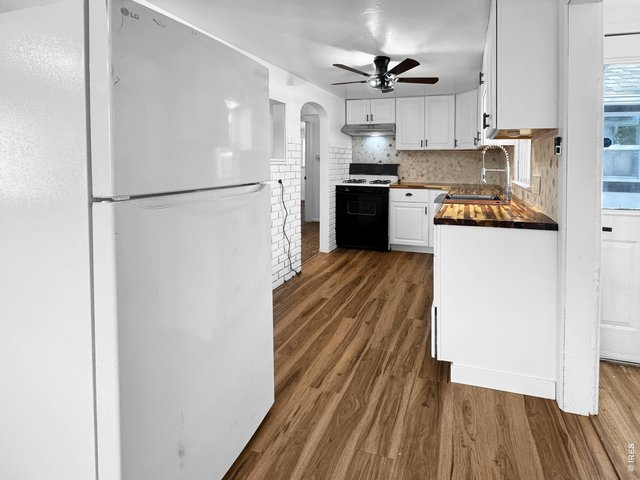
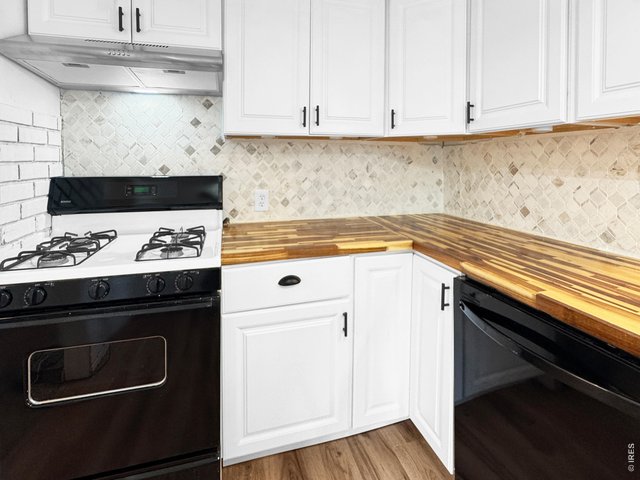
Kitchen
13 of 32
14 of 32
15 of 32
16 of 32
17 of 32
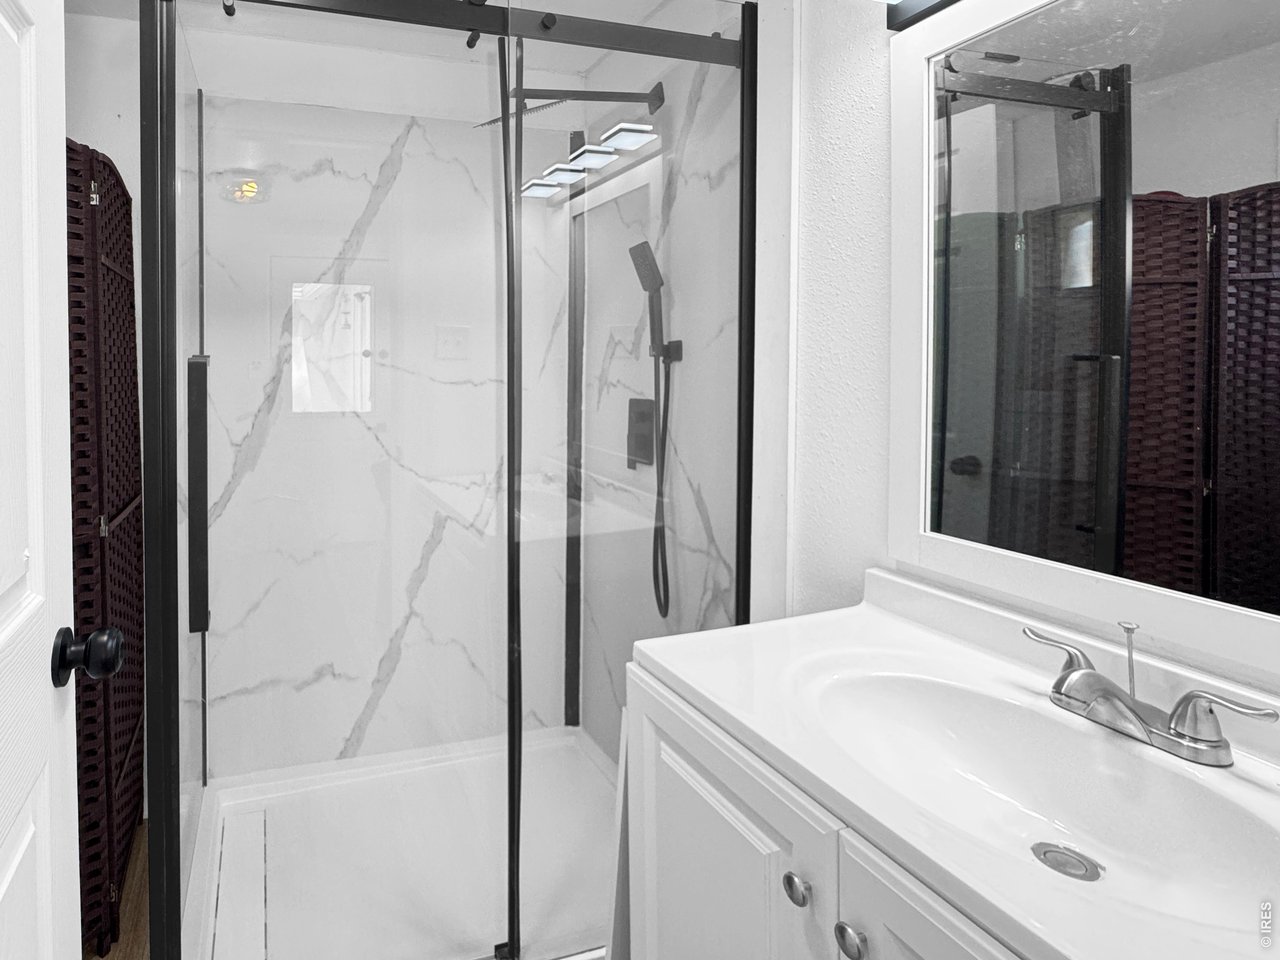
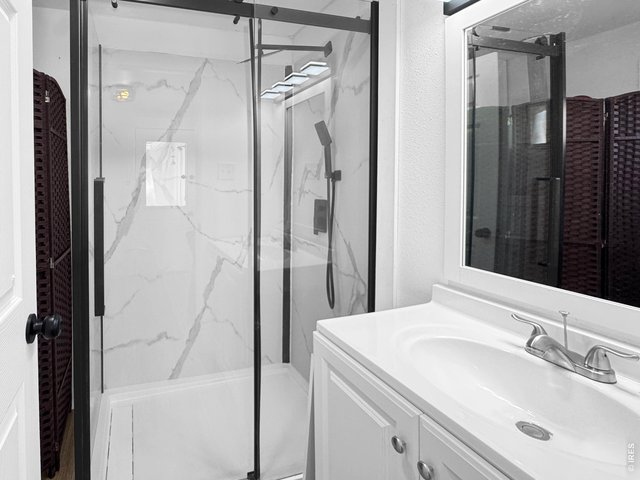
3/4 Bathroom
18 of 32
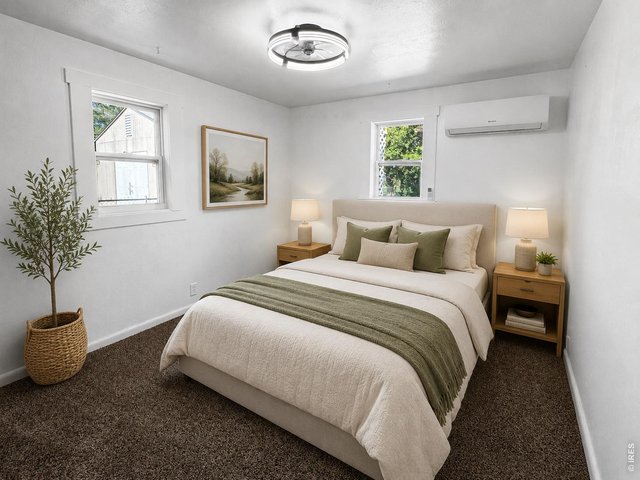
This photo has been virtually staged.
19 of 32
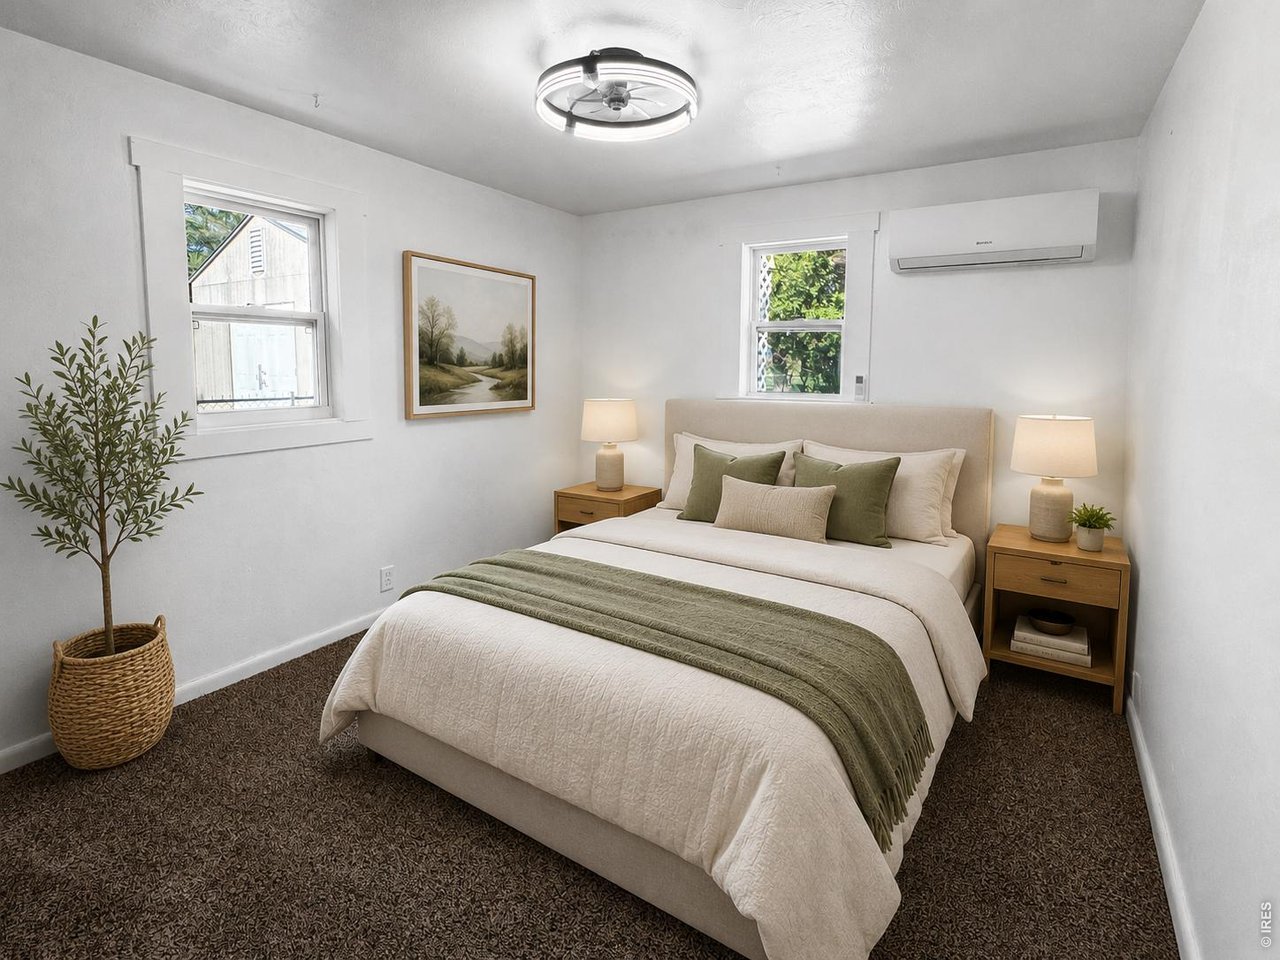
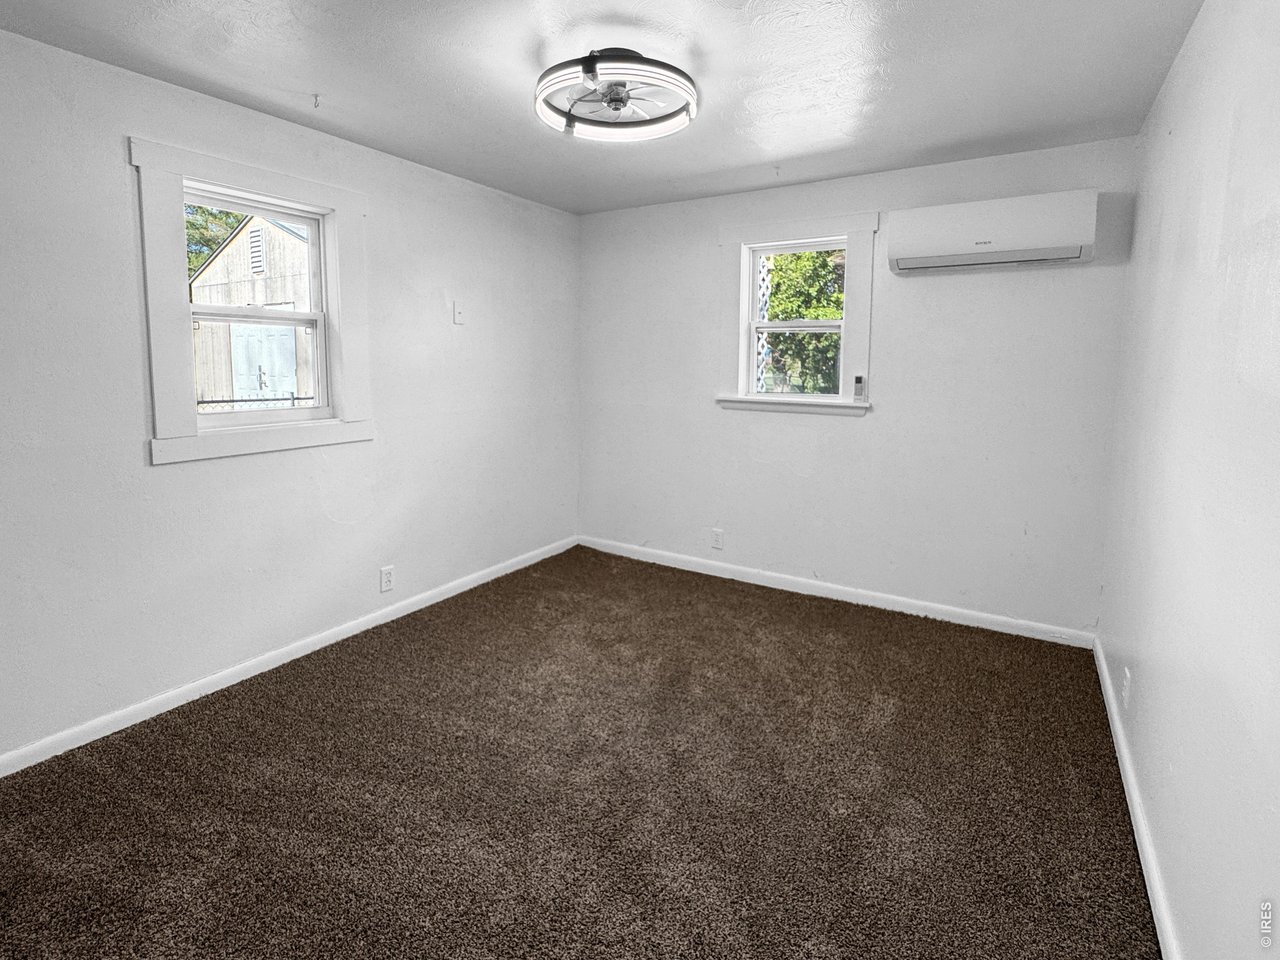
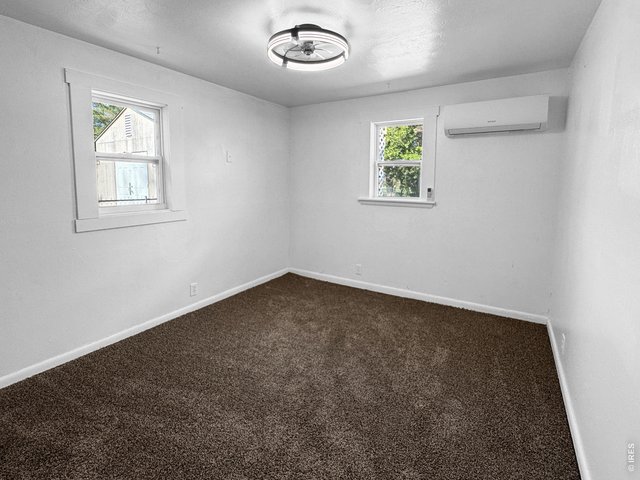
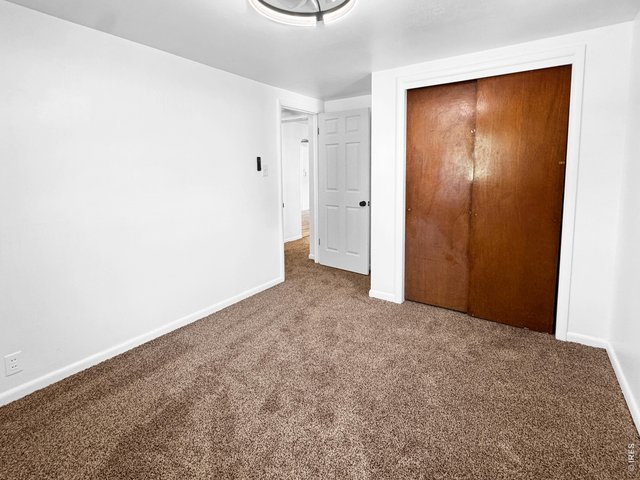
Primary bedroom
20 of 32
21 of 32
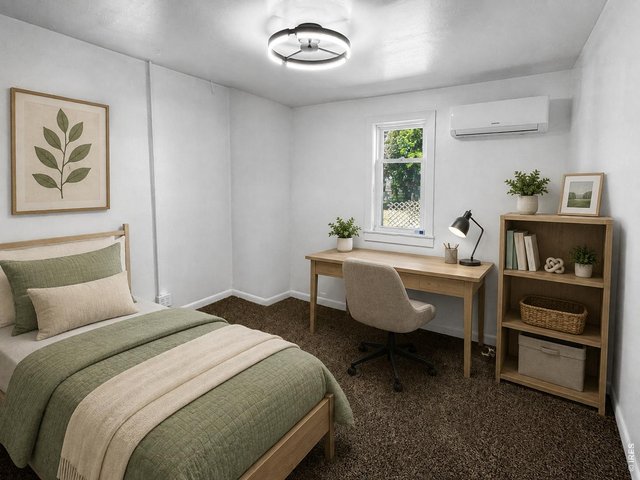
This photo has been virtually staged.
22 of 32
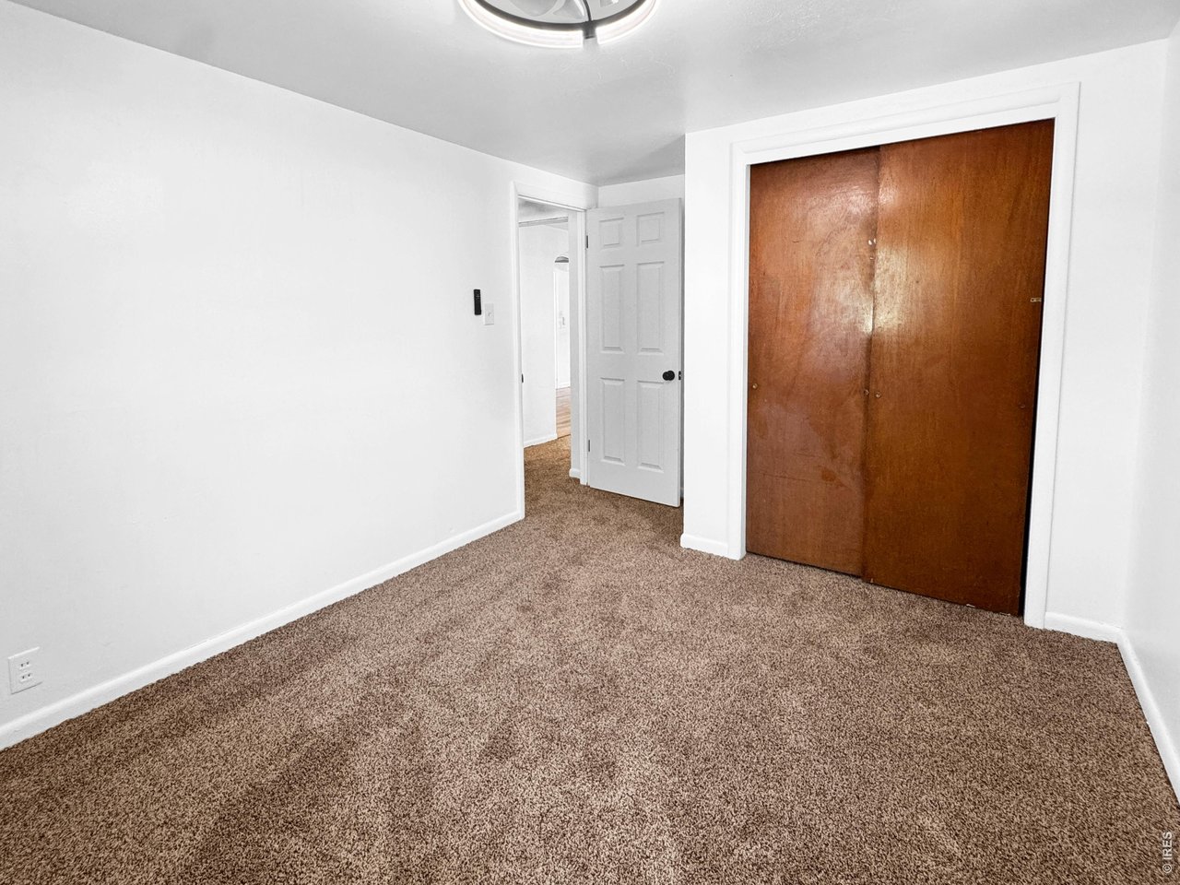
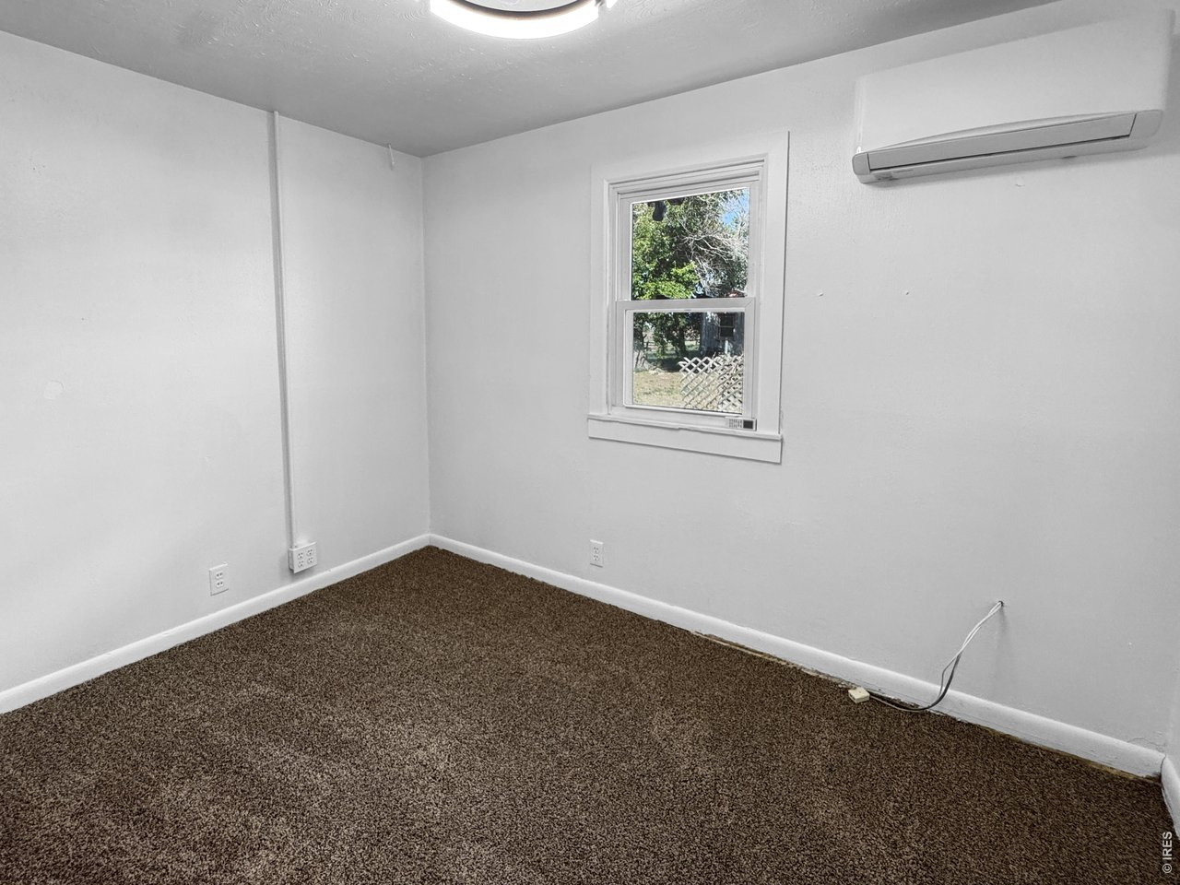
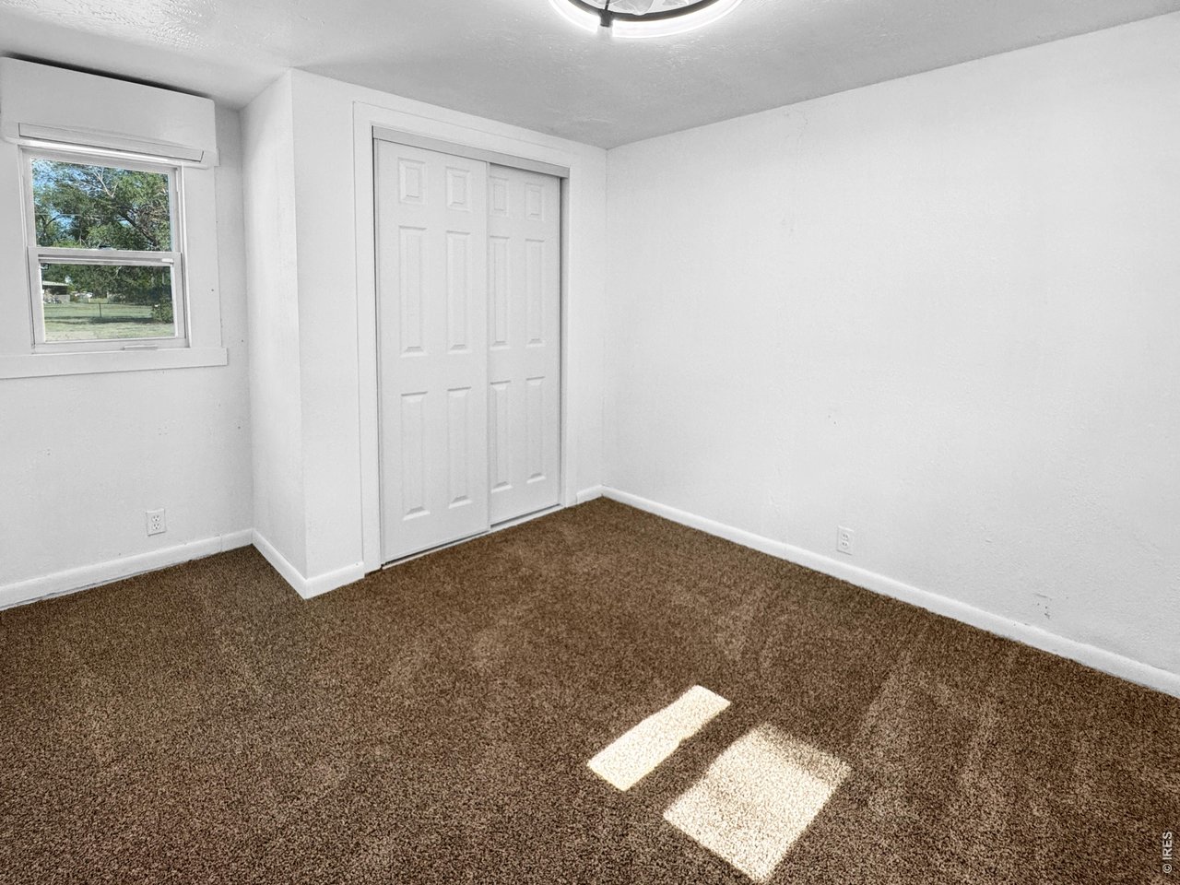
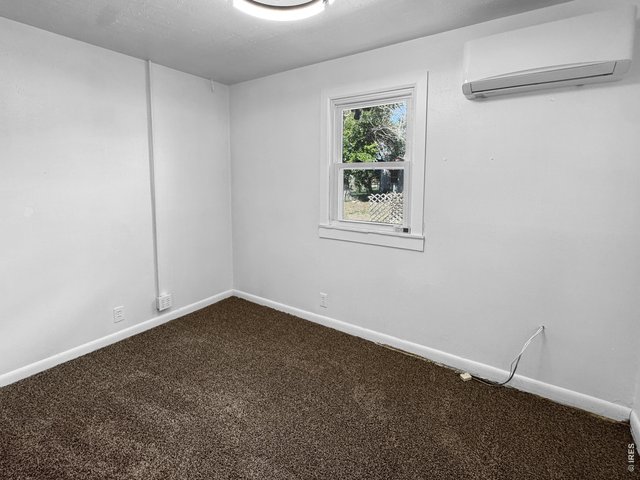
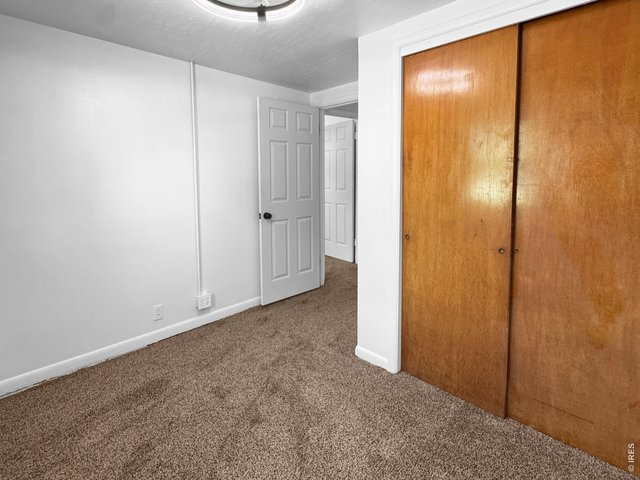
Bedroom 2
23 of 32
24 of 32
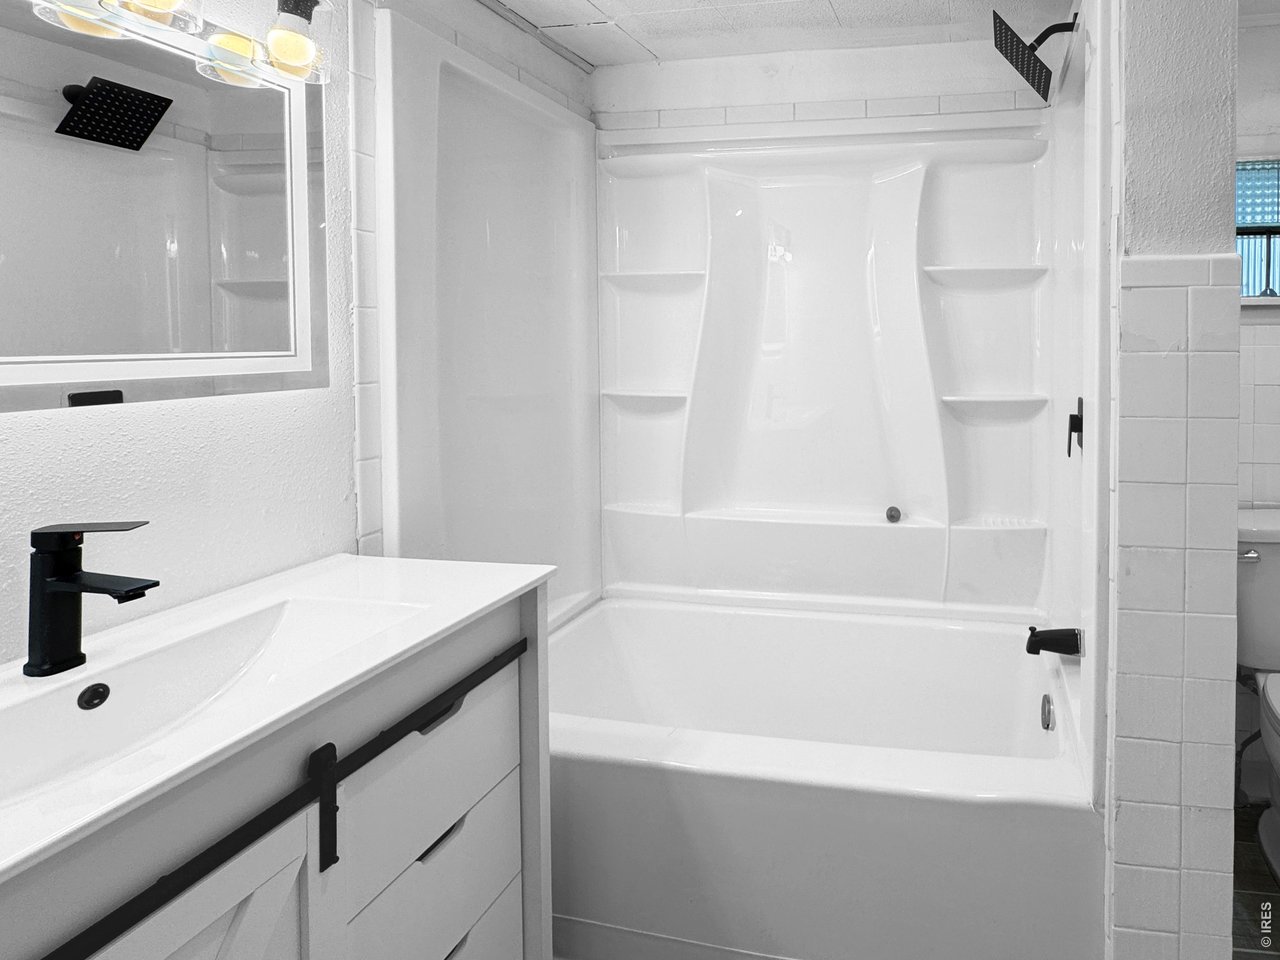
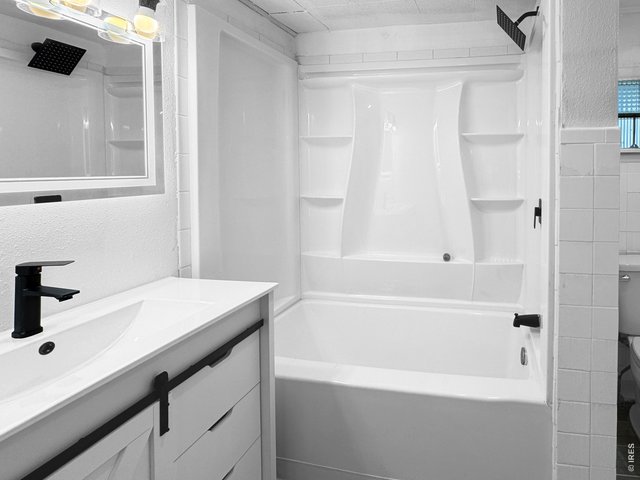
Full bathroom
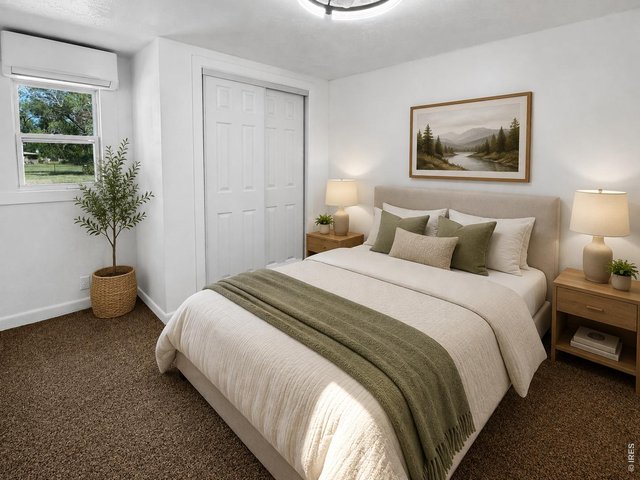
25 of 32
This photo has been virtually staged.
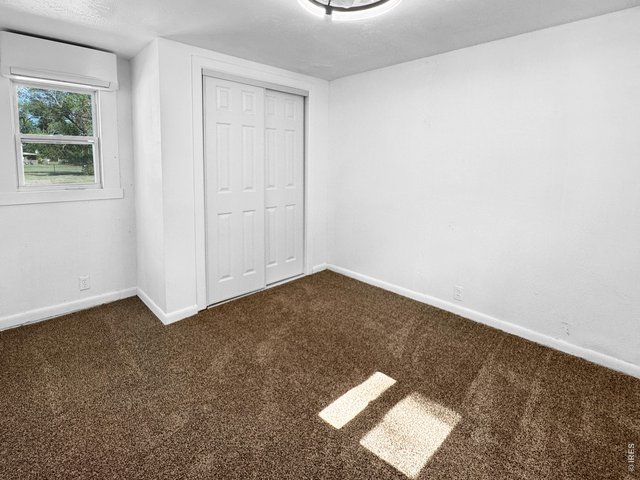
26 of 32
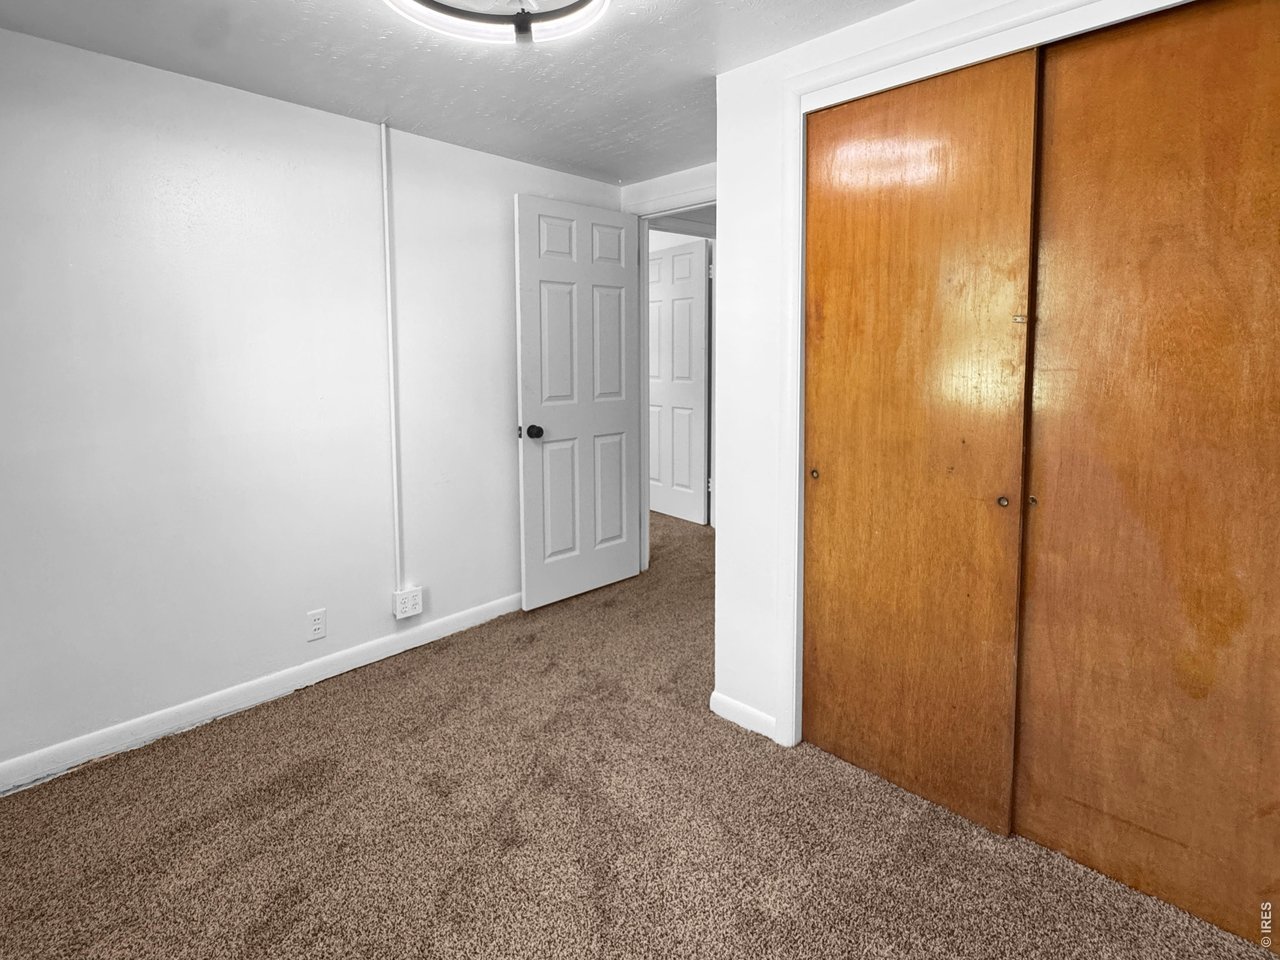
Bedroom 3
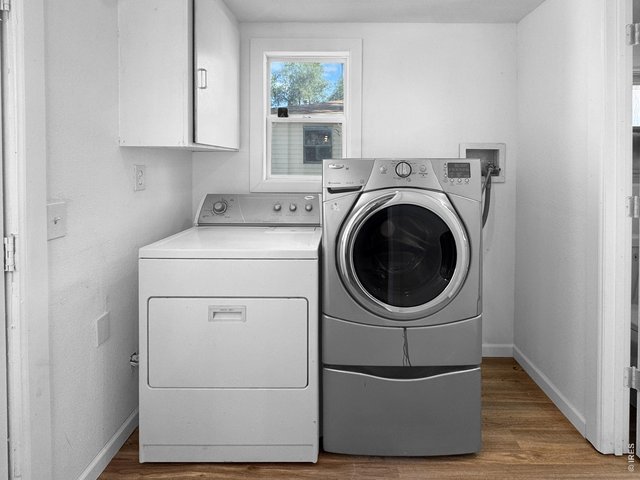
27 of 32
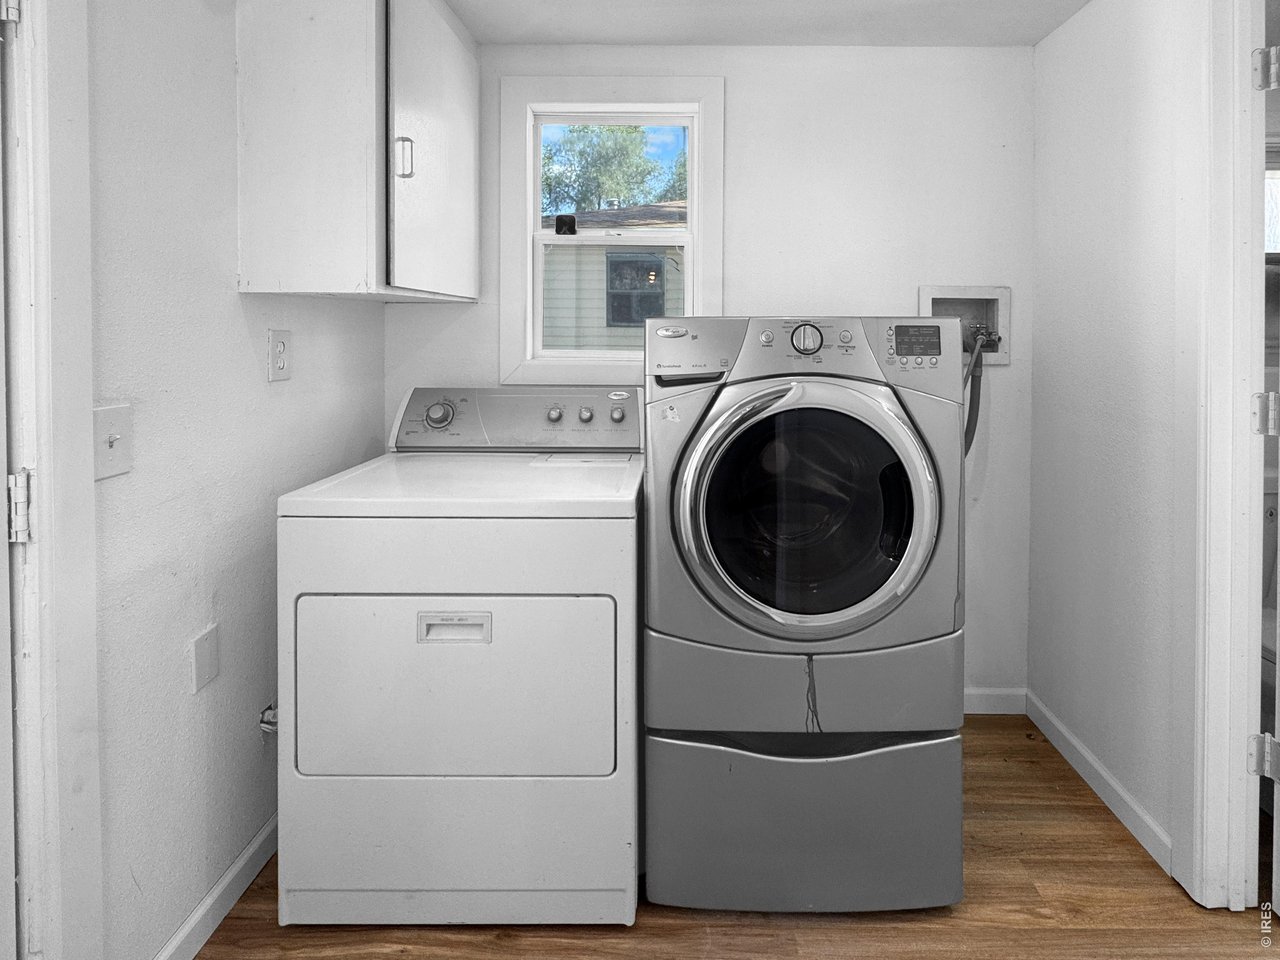
Laundry room
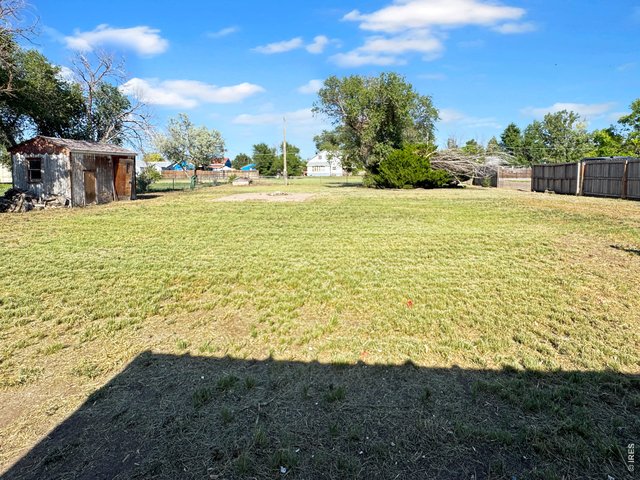
28 of 32
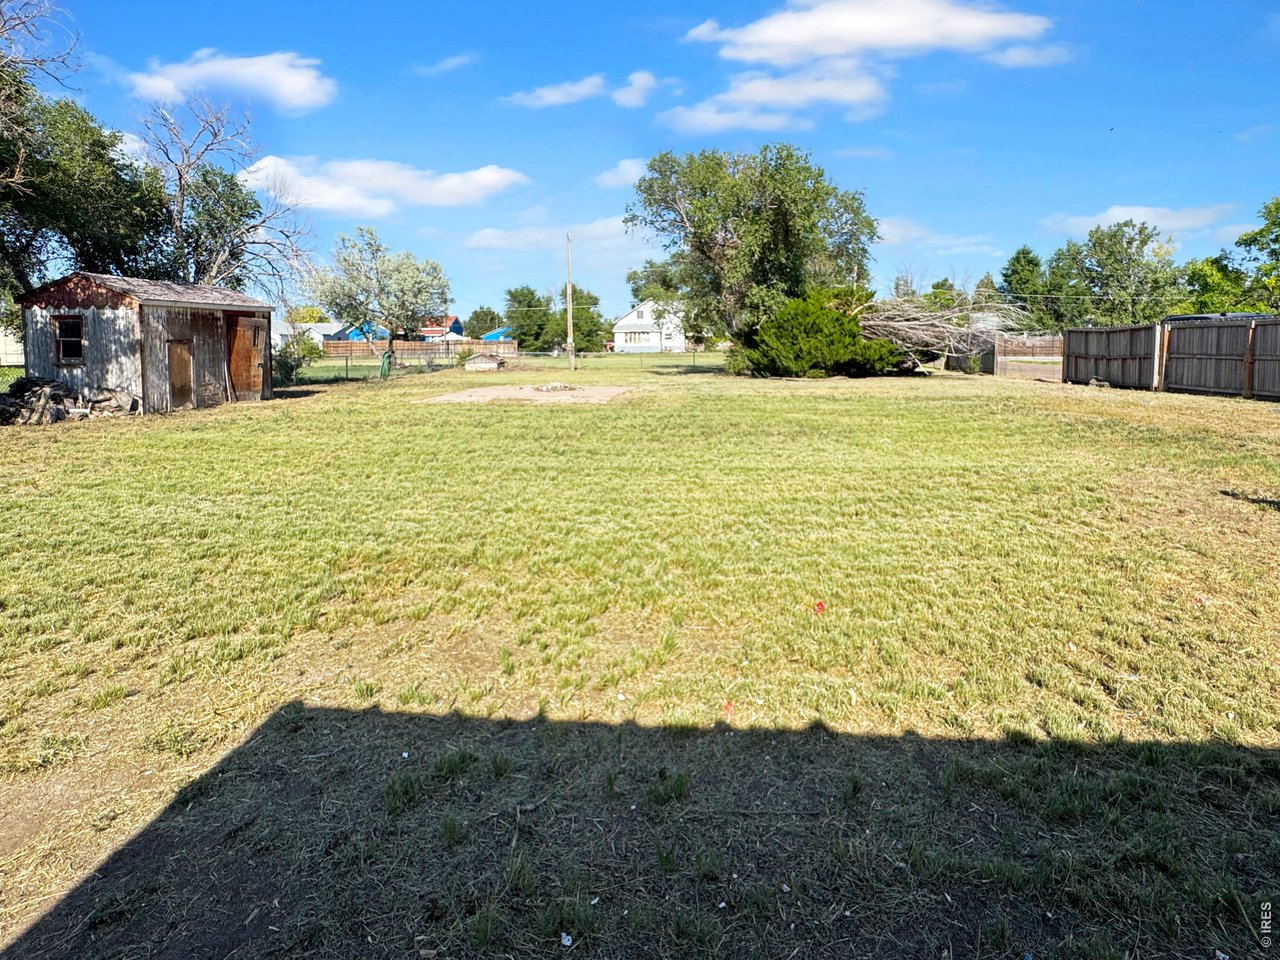
Large backyard!
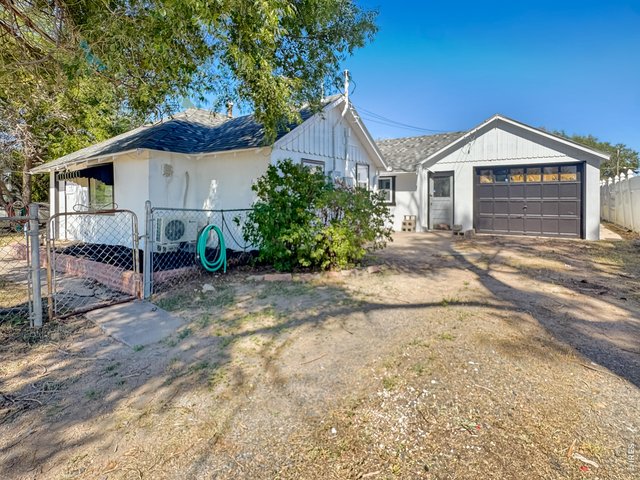
29 of 32
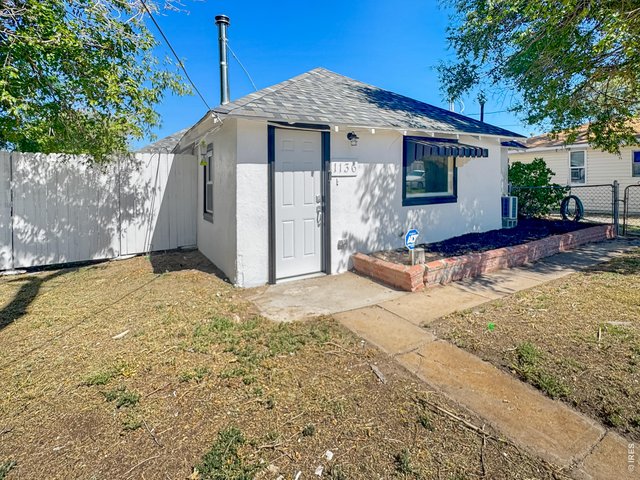
30 of 32
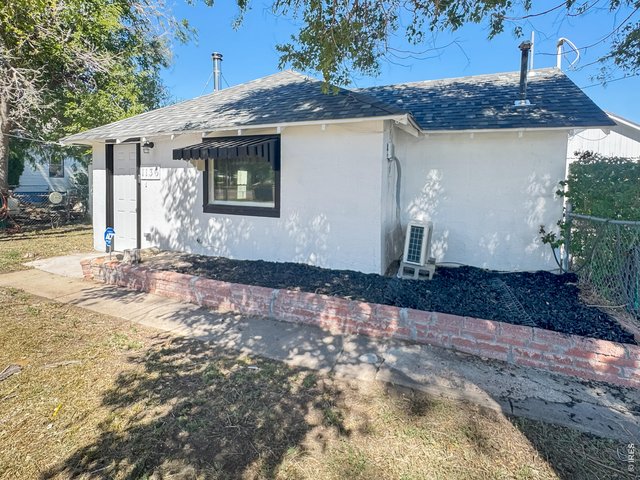
31 of 32
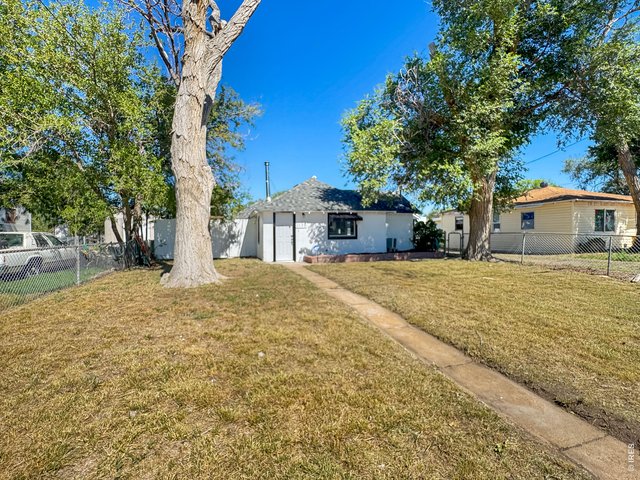
32 of 32
3 Bed
2 Bath
1,004 SqFt
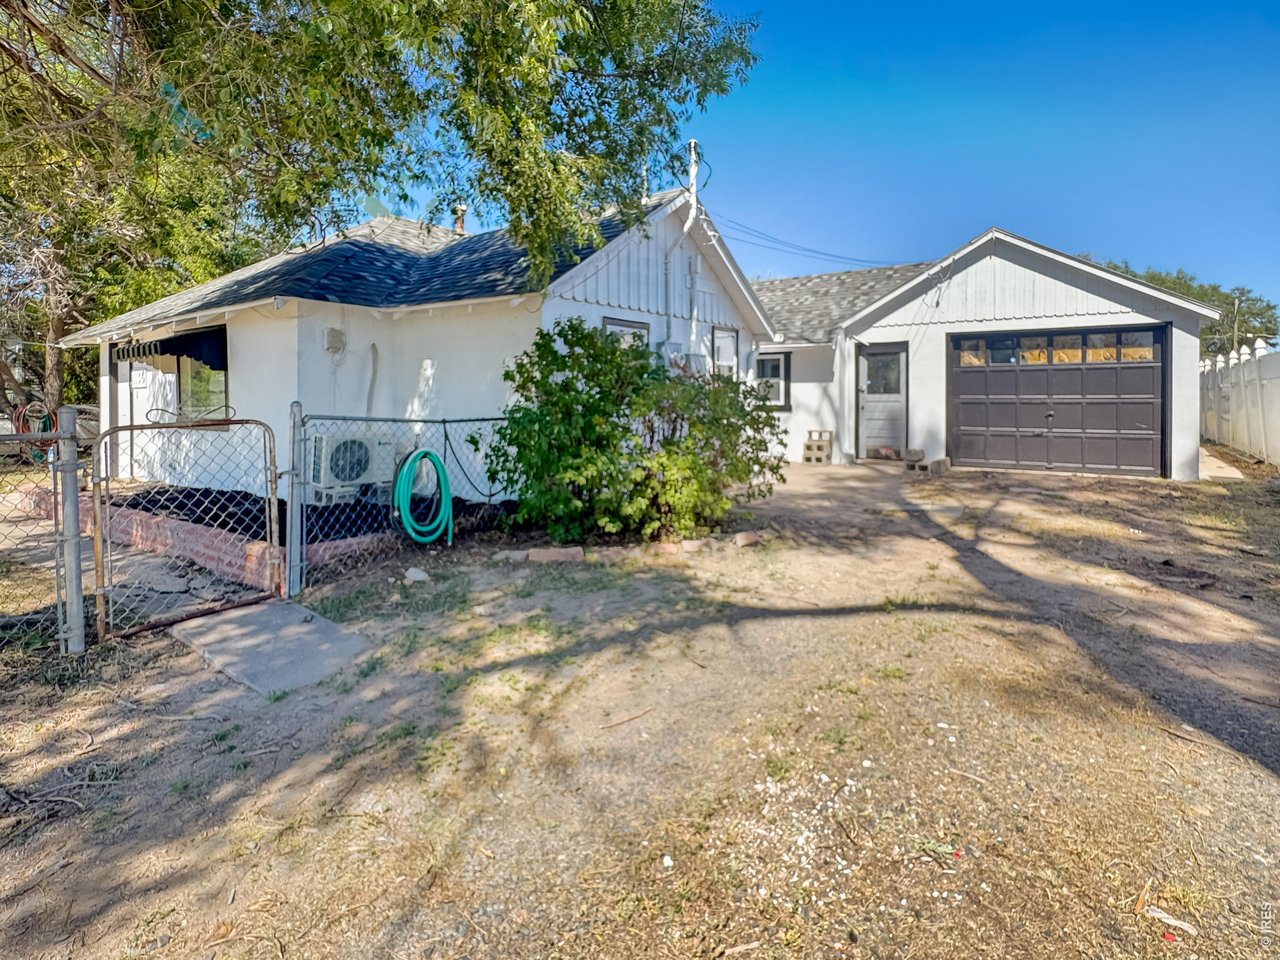
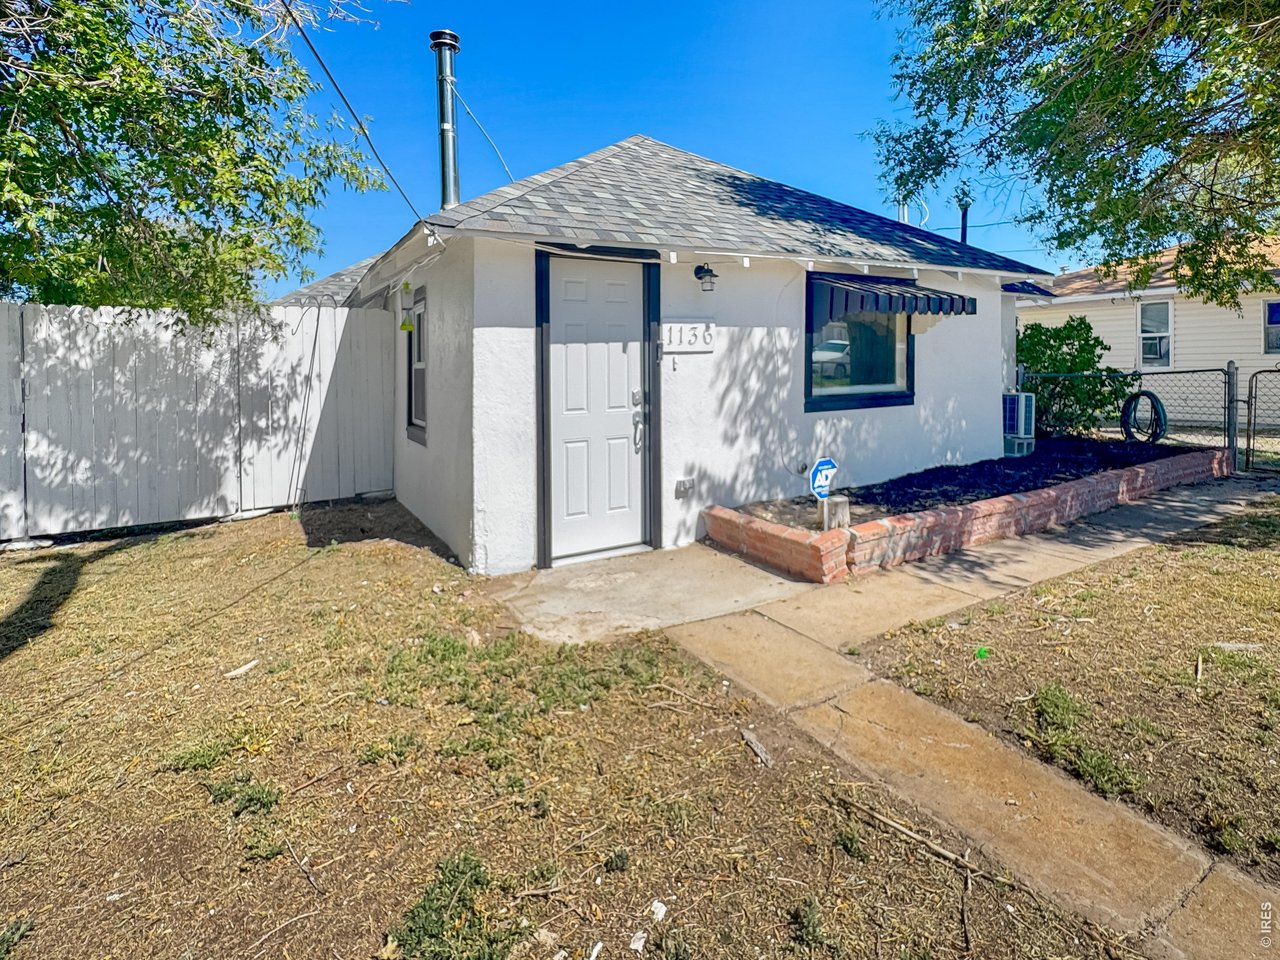
Single Family Home built in 1940 with a 16,000 SqFt lot in Subdivision: G A Roe Add
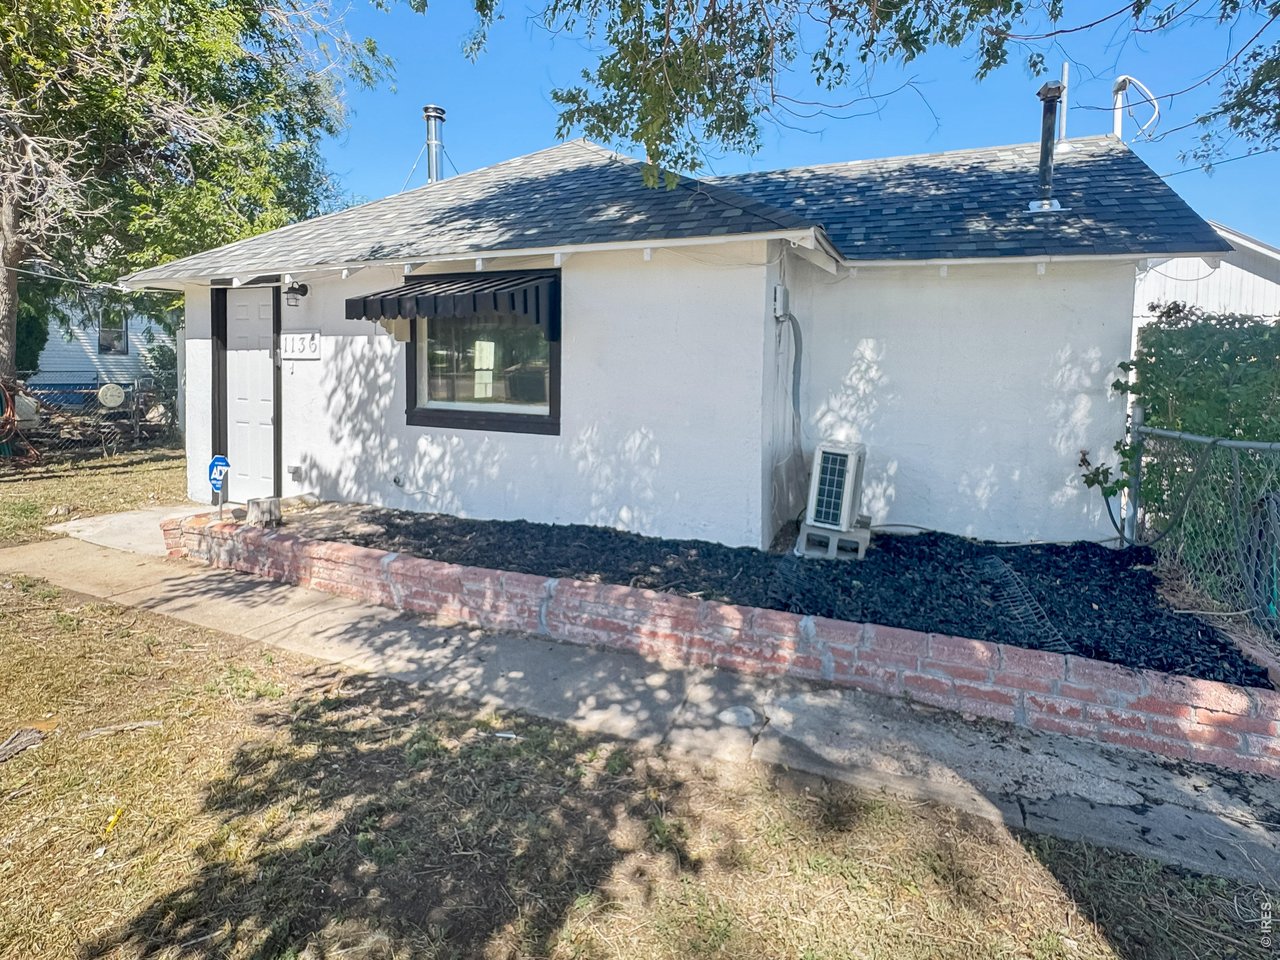
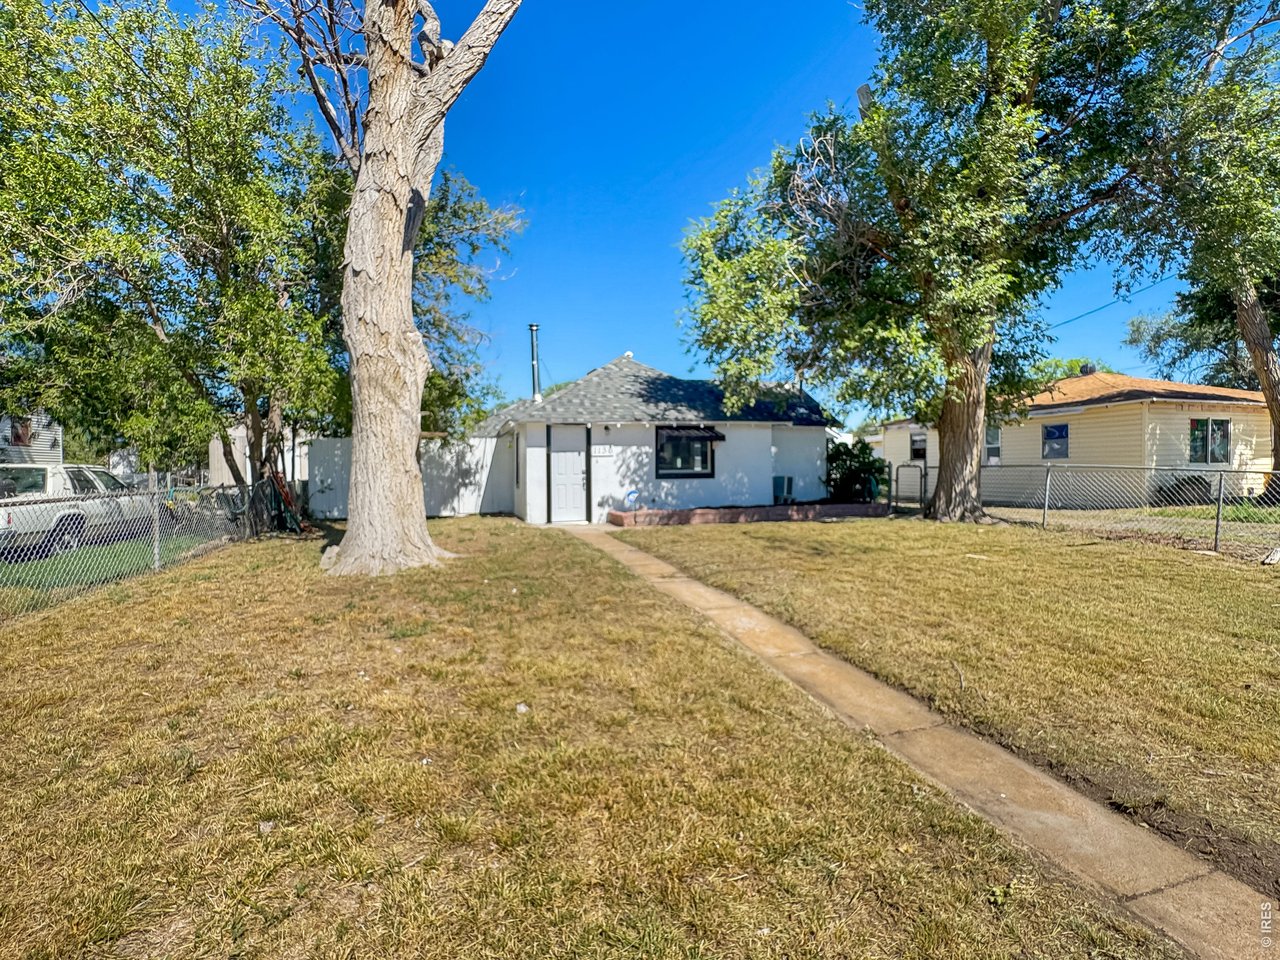
Welcome home to this beautifully updated 3-bedroom, 2-bathroom property situated on a spacious 0.367-acre lot. Inside, you'll find numerous recent updates, including new windows, carpet, flooring, light fixtures, efficient mini-splits, an updated kitchen with new cabinets and countertops, and updated bathrooms. The functional floor plan offers comfortable living spaces, while the wood-burning stove adds warmth and character. Outside, the expansive backyard provides plenty of room for outdoor enjoyment, gardening, or future projects. A detached one-car garage provides additional storage and parking, and the stucco exterior adds lasting curb appeal. All of this is available for under $200,000-schedule your showing today!
General Features
| Style | 1 Story/Ranch |
| Baths | 1 Full1 3/4 |
| Acreage | 0.37 Acres |
| Lot Size | 16,000 SqFt |
| Zoning | RES |
| Total | 1,004 SqFt ($189/SF) |
| Finished | 1,004 SqFt ($189/SF) |
| Basement | No Basement |
| Garage | 1 Space(s) |
| Garage Type | Attached |
| Year Built | 1940 |
| New Construction | No |
| Construction | Wood/Frame, Stucco |
| Cooling | Wall/Window Unit(s) |
| Heating | Wall Heater |
| Roof | Composition Roof |
Taxes & Fees
| Taxes | $245 |
| Tax Year | 2025 |
| Metro District | No |
Schools
| School District | Valley RE 1 |
| Elementary |
Ayres,
Campbell |
| Middle/Jr High | Sterling |
| Senior High | Sterling |
Rooms
| Primary Bedroom | 13 x 10 (Main Floor) |
| Bedroom 2 | 10 x 10 (Main Floor) |
| Bedroom 3 | 13 x 9 (Main Floor) |
| Kitchen | 14 x 7 (Main Floor) |
| Living Room | 12 x 8 (Main Floor) |
| Dining Room | 17 x 10 (Main Floor) |
| Laundry Room | 7 x 7 (Main Floor) |
| Note: All room dimensions, including square footage data, are approximate and must be verified by the buyer. | |
Lot Features
Level LotInclusions
Gas Range/Oven, Dishwasher, Refrigerator, Clothes WasherNeighborhood
Accessibility
Level Lot, No Stairs, Main Floor Bath, Main Level Bedroom, Main Level LaundryFireplace
Freestanding Fireplace


Information deemed reliable but not guaranteed by the MLS. WARNING: This database record is provided subject to limited license rights. Duplication or reproduction is prohibited. Limited License MLS content and images © Copyright 1998 - 2026, IRES LLC. All rights reserved.