2328 Calais Dr B Longmont, CO 80504

1 of 45
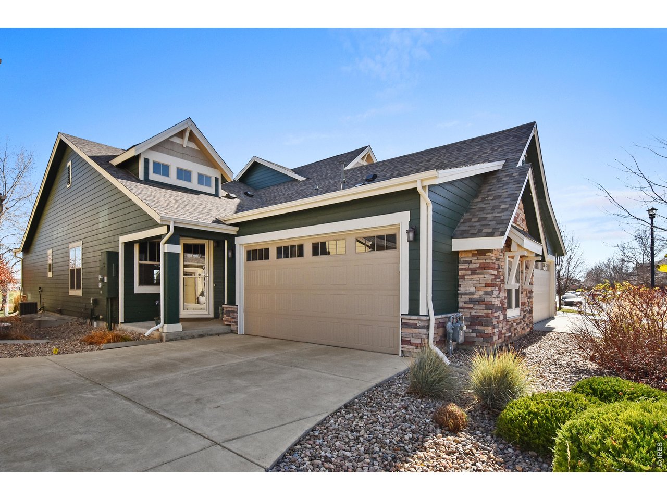
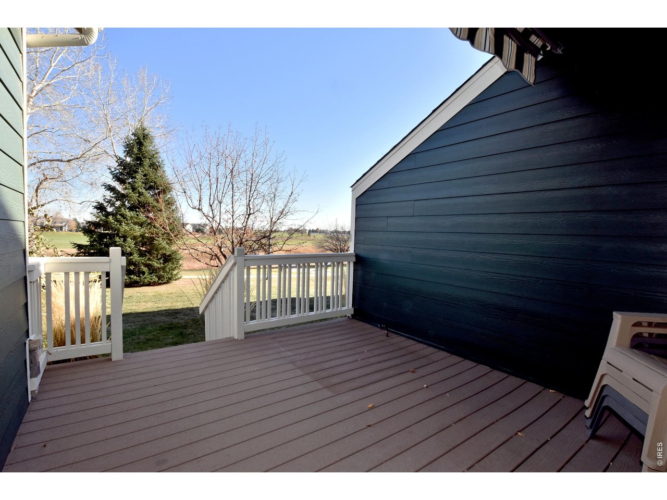
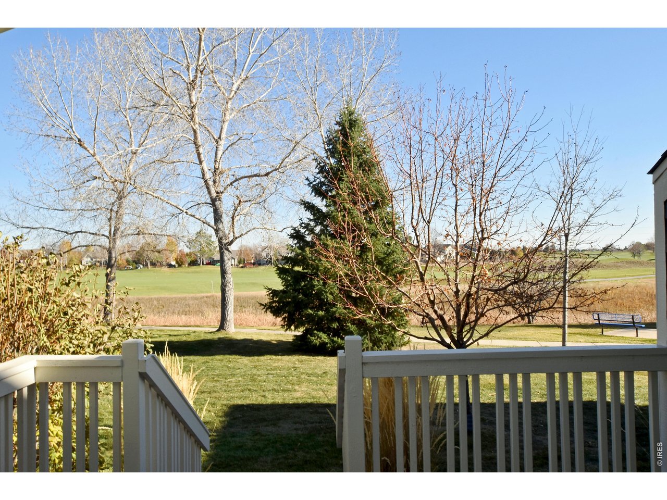
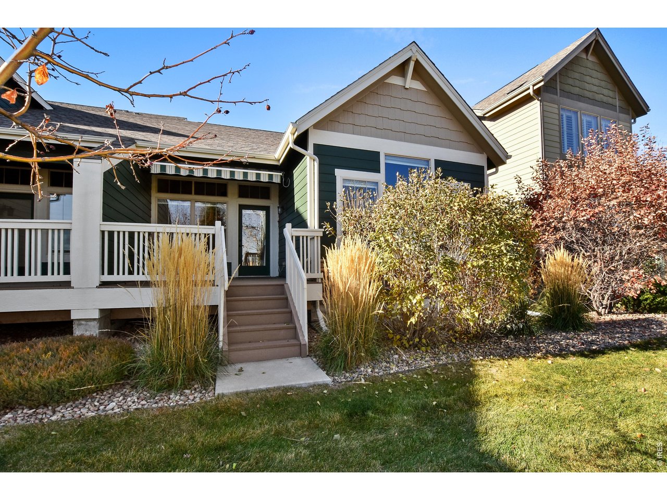
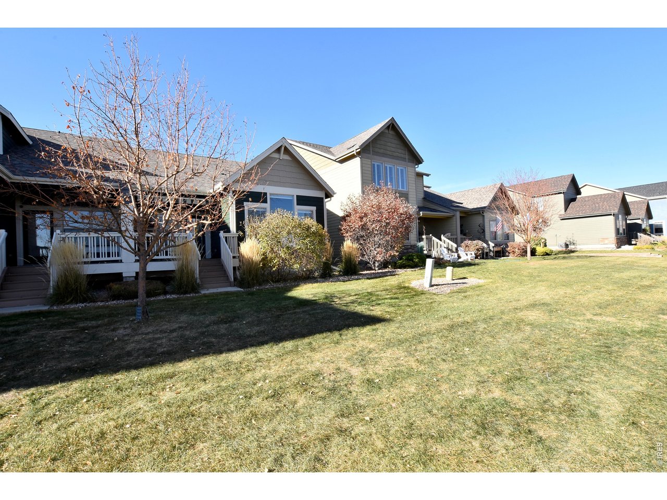
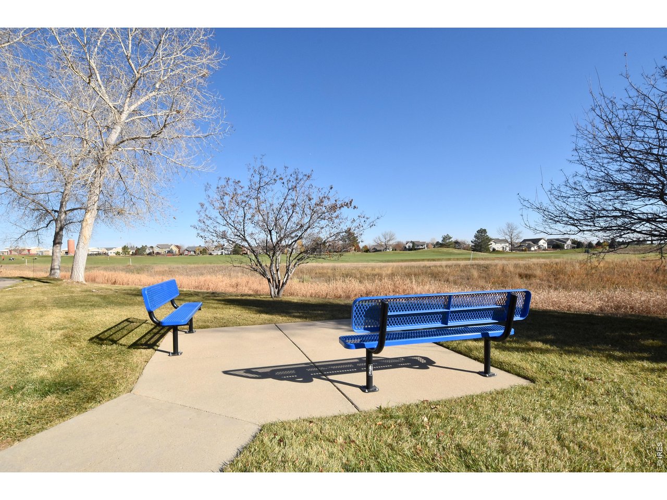
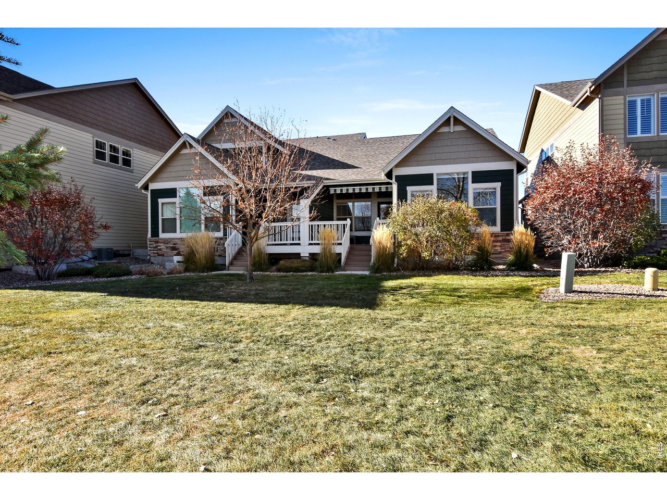
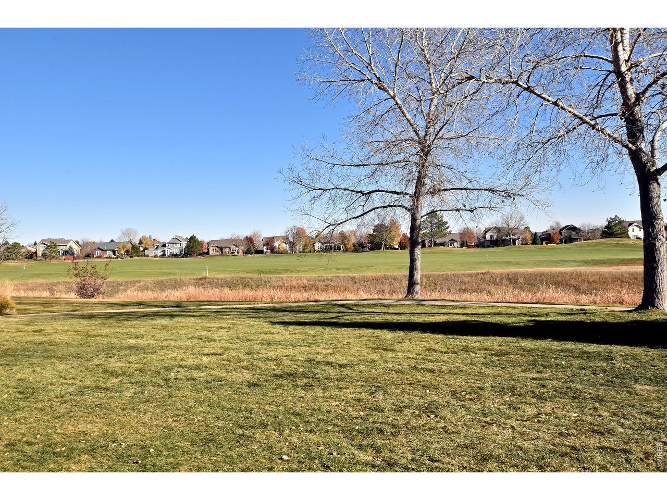
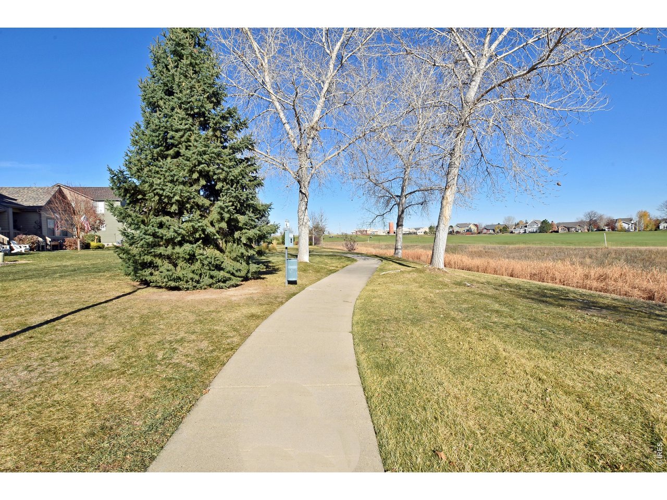
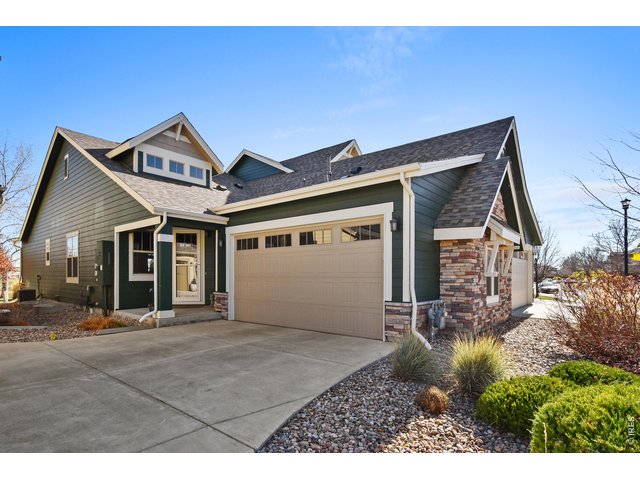
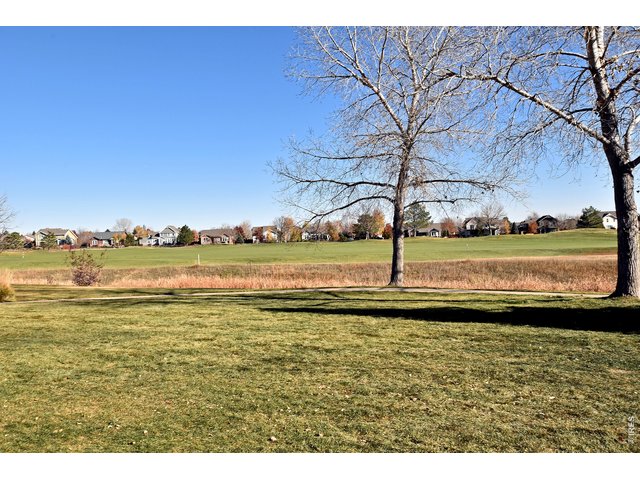
Maintenance free home on the golf course!
2 of 45
3 of 45
4 of 45
5 of 45
6 of 45
7 of 45
8 of 45
9 of 45
10 of 45
11 of 45
12 of 45
13 of 45
14 of 45
15 of 45
16 of 45
17 of 45
18 of 45
19 of 45
20 of 45
21 of 45
22 of 45
23 of 45
24 of 45
25 of 45
26 of 45
27 of 45
28 of 45
29 of 45
30 of 45
31 of 45
32 of 45
33 of 45
34 of 45
35 of 45
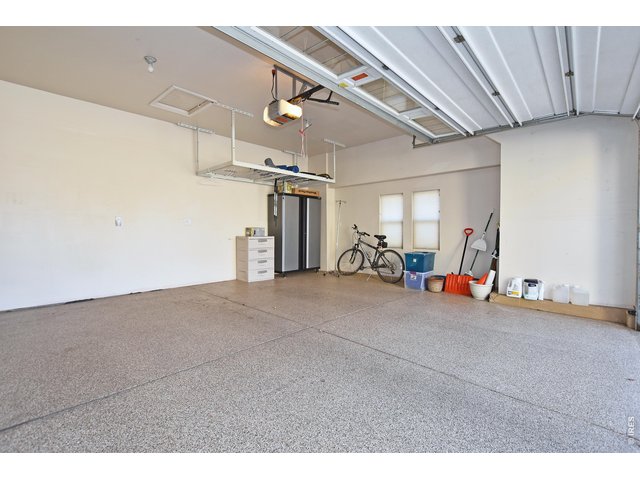
36 of 45
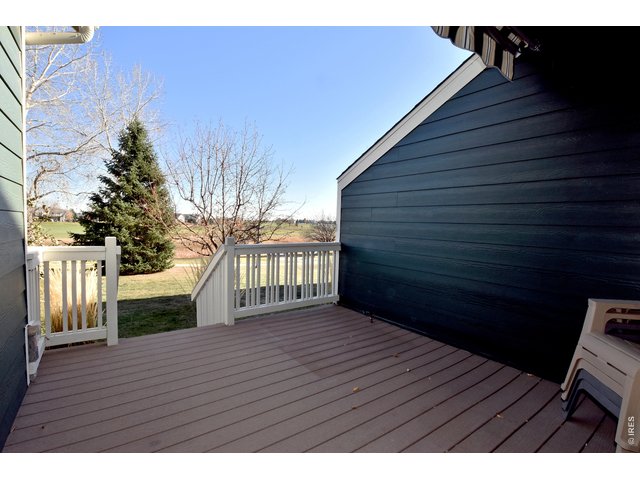
37 of 45
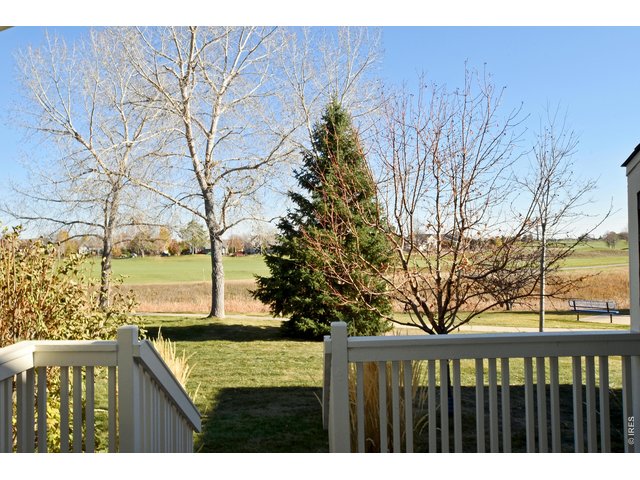
38 of 45
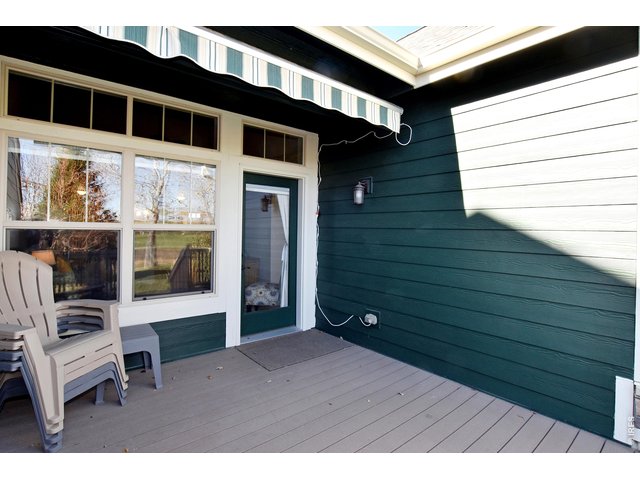
39 of 45
40 of 45
41 of 45
42 of 45
43 of 45
44 of 45
45 of 45
2 Bed
3 Bath
2,604 SqFt
Attached Dwelling built in 2015 in Subdivision: Pinnacle Condos
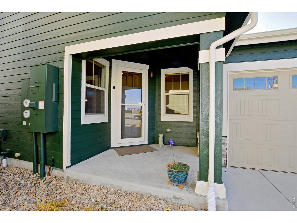
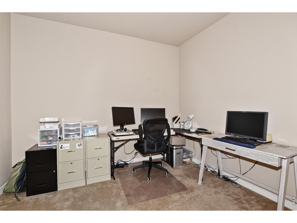
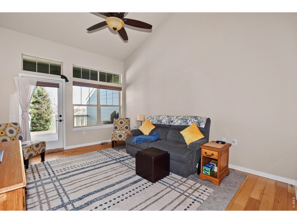
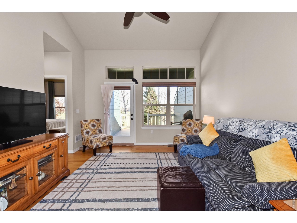
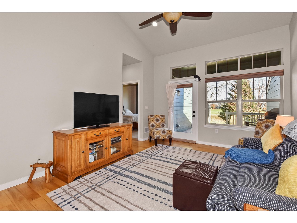
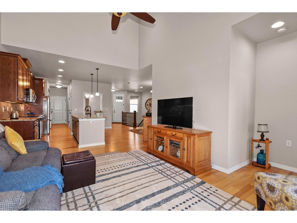
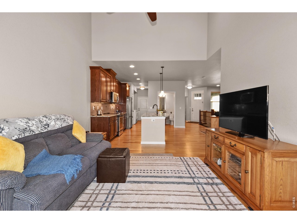
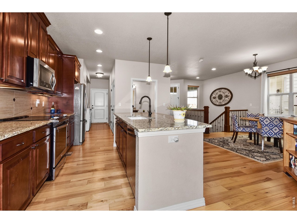
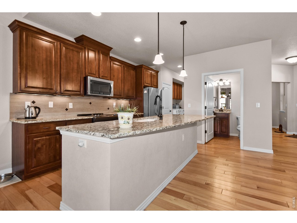
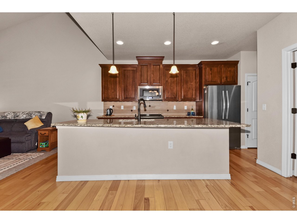
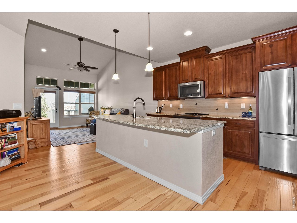
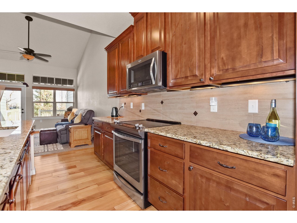
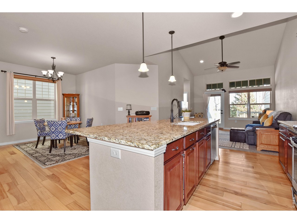
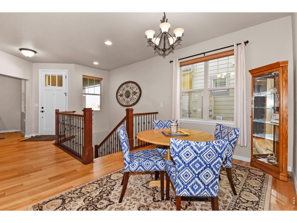
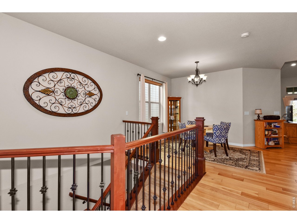
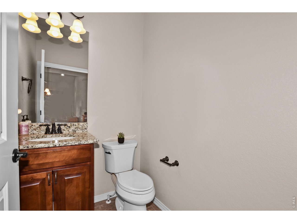
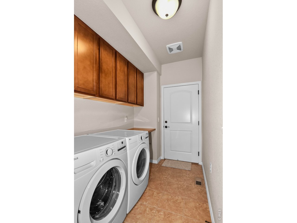
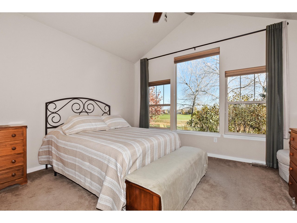
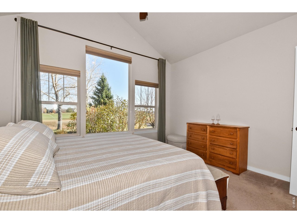
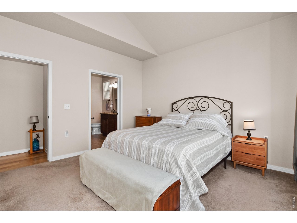
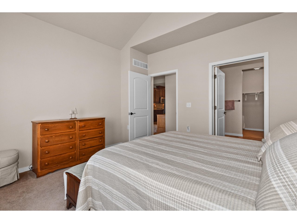
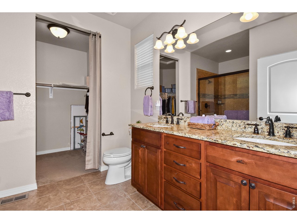
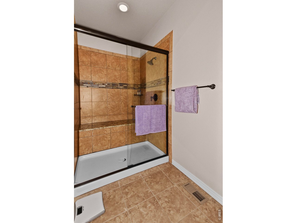
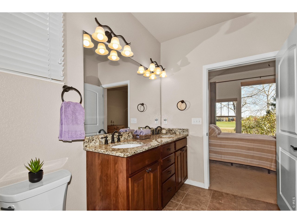
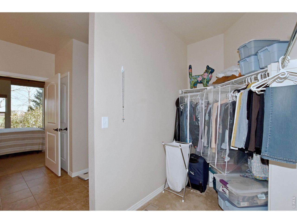
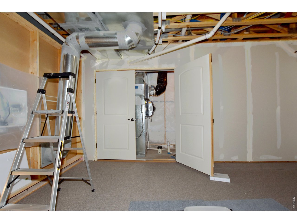
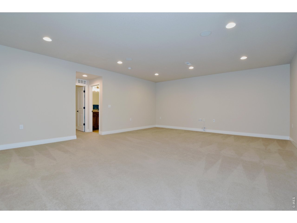
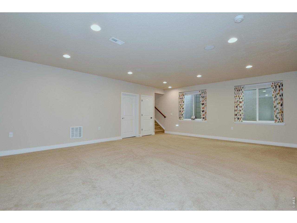
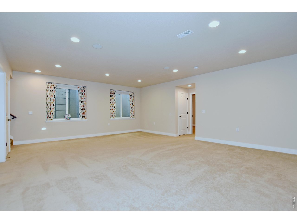
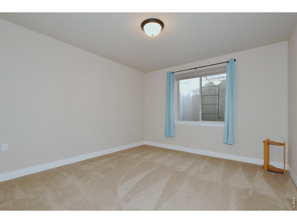
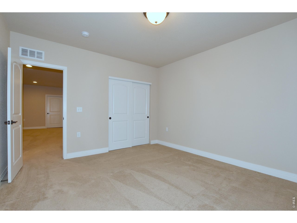
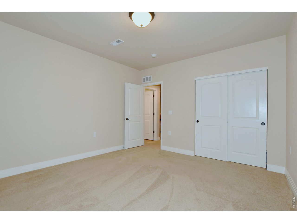
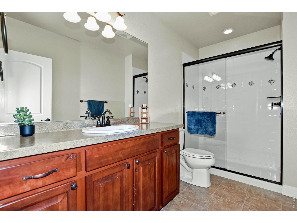
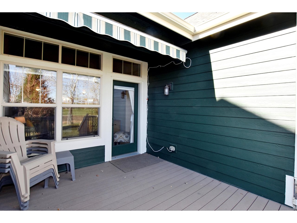
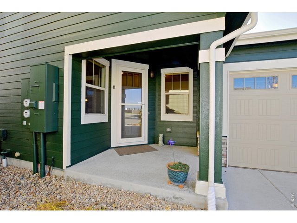
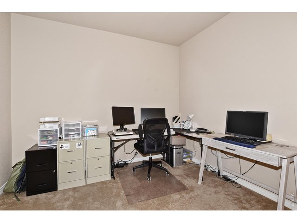
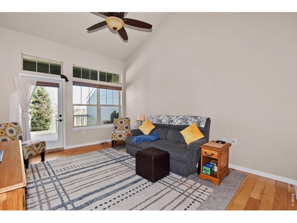
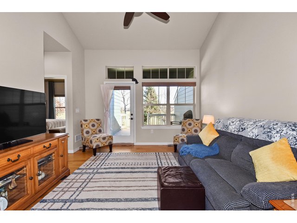
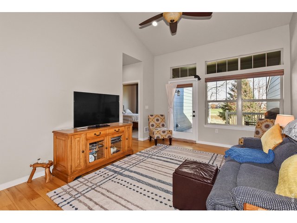
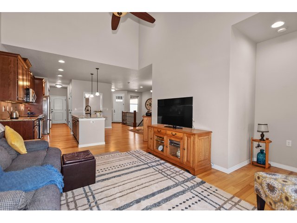
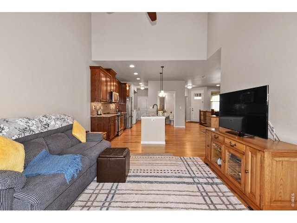
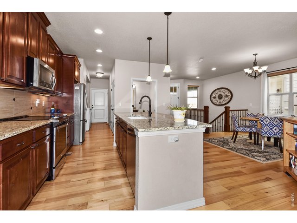
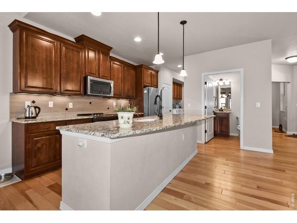
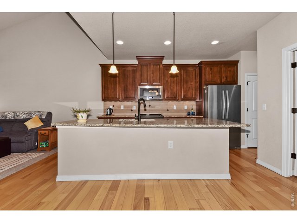
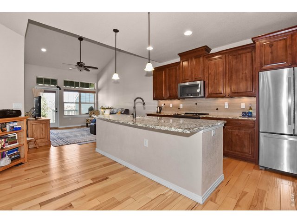
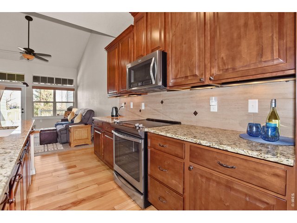
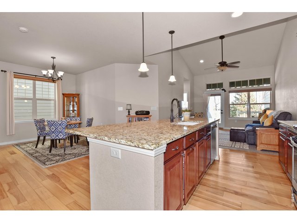
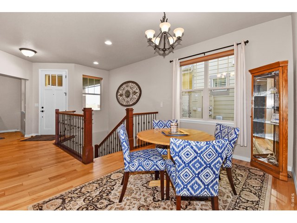
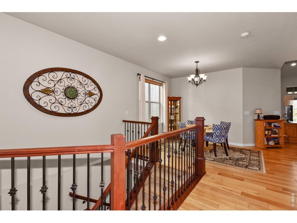
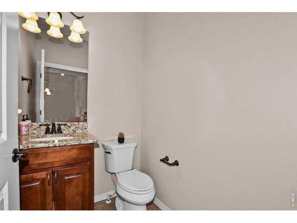
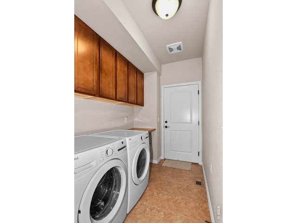
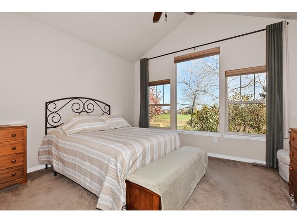
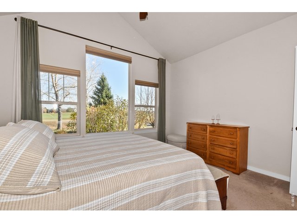
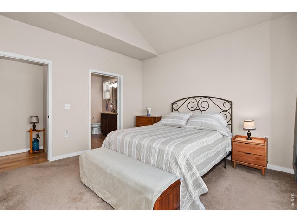
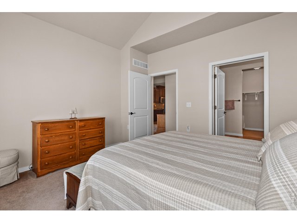
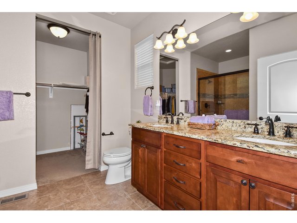
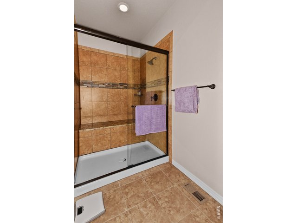
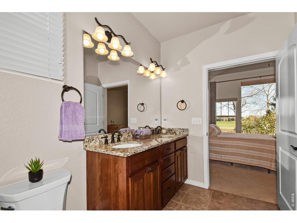
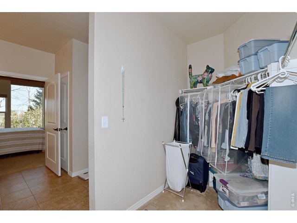
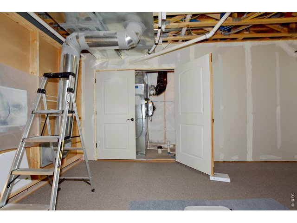
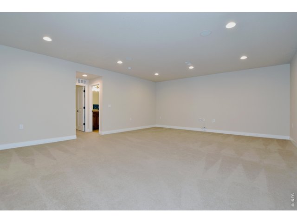
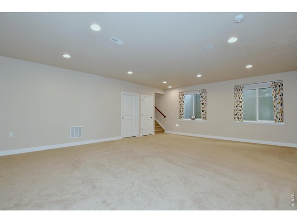
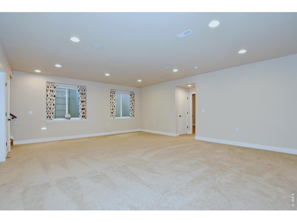
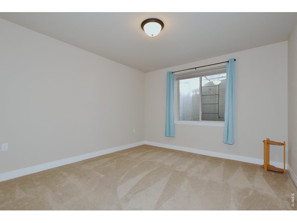
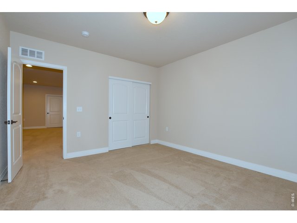
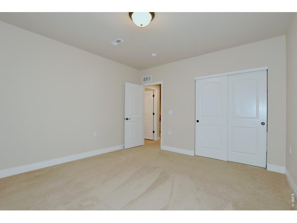
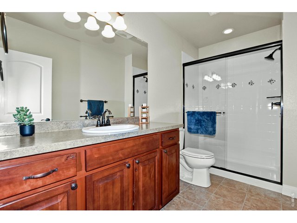
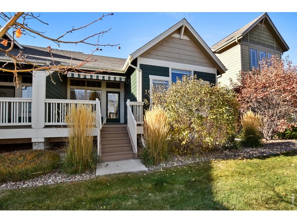
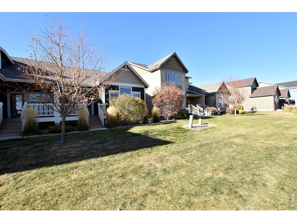
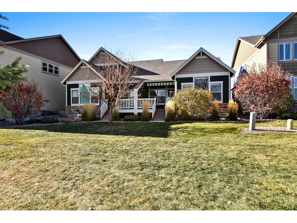
This stunning, impeccably maintained home backing to Ute Creek Golf Course is sure to impress! From the moment you step onto the inviting front covered patio & through the grand eight-foot entry door, you'll be captivated by the quality and thoughtful upgrades throughout. Beautiful hickory-engineered hardwood flooring spans much of the main level, where you'll find a striking staircase to one side and a bright home office to the other. The gourmet kitchen is a true showpiece, featuring granite countertops, a spacious center island, and premium Gold Series stainless steel appliances. Additional highlights include under-cabinet lighting, abundant cabinetry w/soft-close drawers, & generous double-door pantry. The open-concept layout seamlessly connects the kitchen to the living room, making it easy to cook and entertain at the same time. The living area features vaulted ceilings, large east-facing windows, ceiling fan, and pre-wiring for surround sound - perfect for relaxing or hosting guests. You'll appreciate thoughtful details: Hunter Douglas blinds, tiled flooring in all baths & laundry, brushed bronze fixtures and hardware. The primary suite is equally impressive, with vaulted ceilings, large windows, a ceiling fan, and a luxurious en suite bath complete with a granite dual-sink vanity, tile-surround shower with bench, and a spacious walk-in closet. A stylish half bath with granite vanity and the main-level laundry add convenience. Downstairs, the expansive lower level offers a large family room with recessed lighting, surround sound speakers, and concrete egress window wells. You'll also find a comfortable second bedroom, a beautifully finished three-quarter bath with tile surround, and a flexible storage or hobby space.
General Features
| Type | Patio Home |
| Style | 1 Story/Ranch |
| Description | Townhome, End Unit, Other Description, 1/2 Duplex |
| Baths | 2 3/41 1/2 |
| Acreage | 0.18 Acres |
| Lot Size | 7,756 SqFt |
| Zoning | res |
| Total | 2,604 SqFt ($204/SF) |
| Finished | 2,235 SqFt ($237/SF) |
| Basement | Full Basement, 50%+Finished Basement |
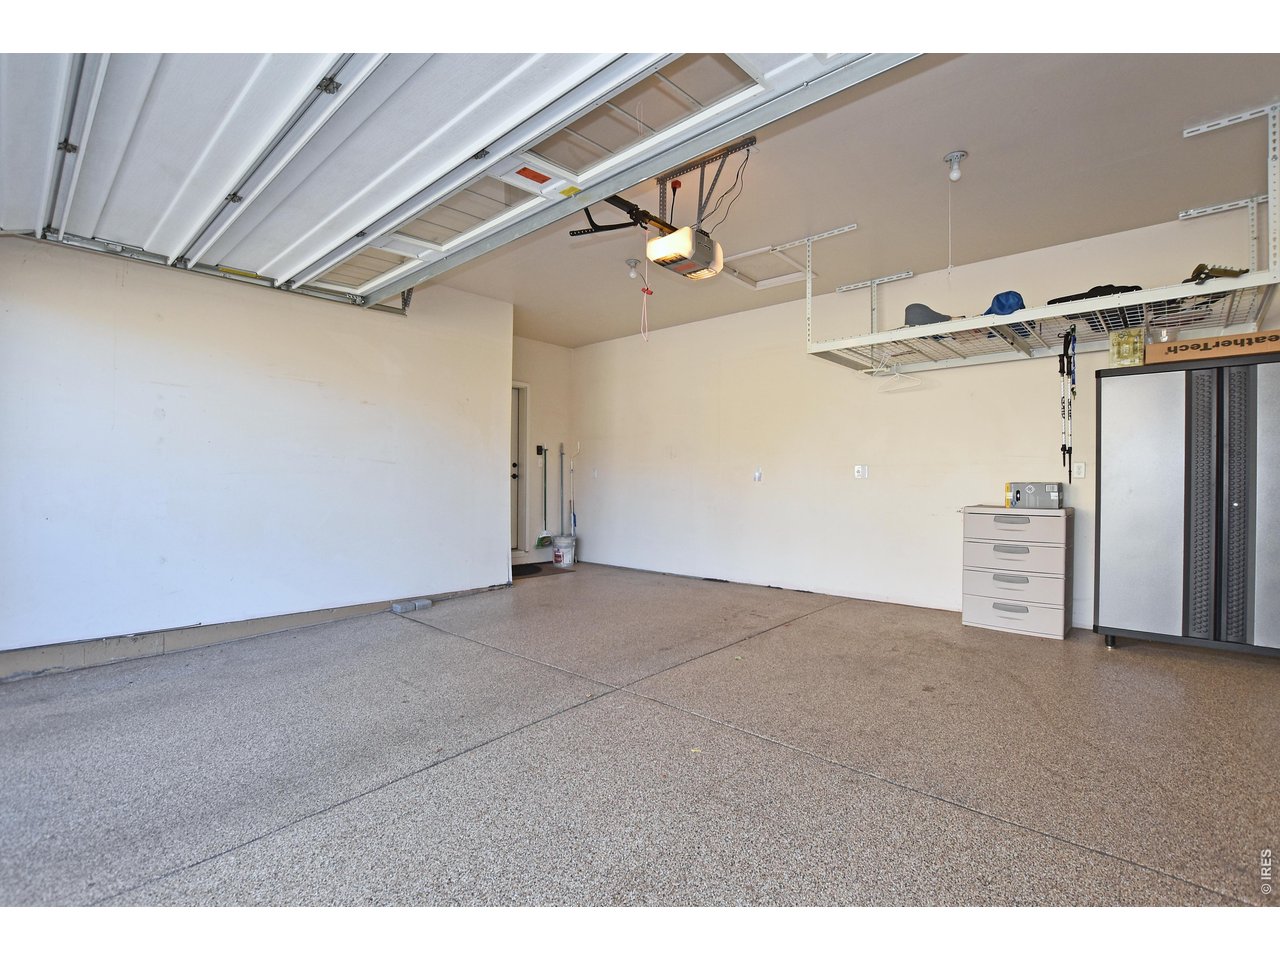
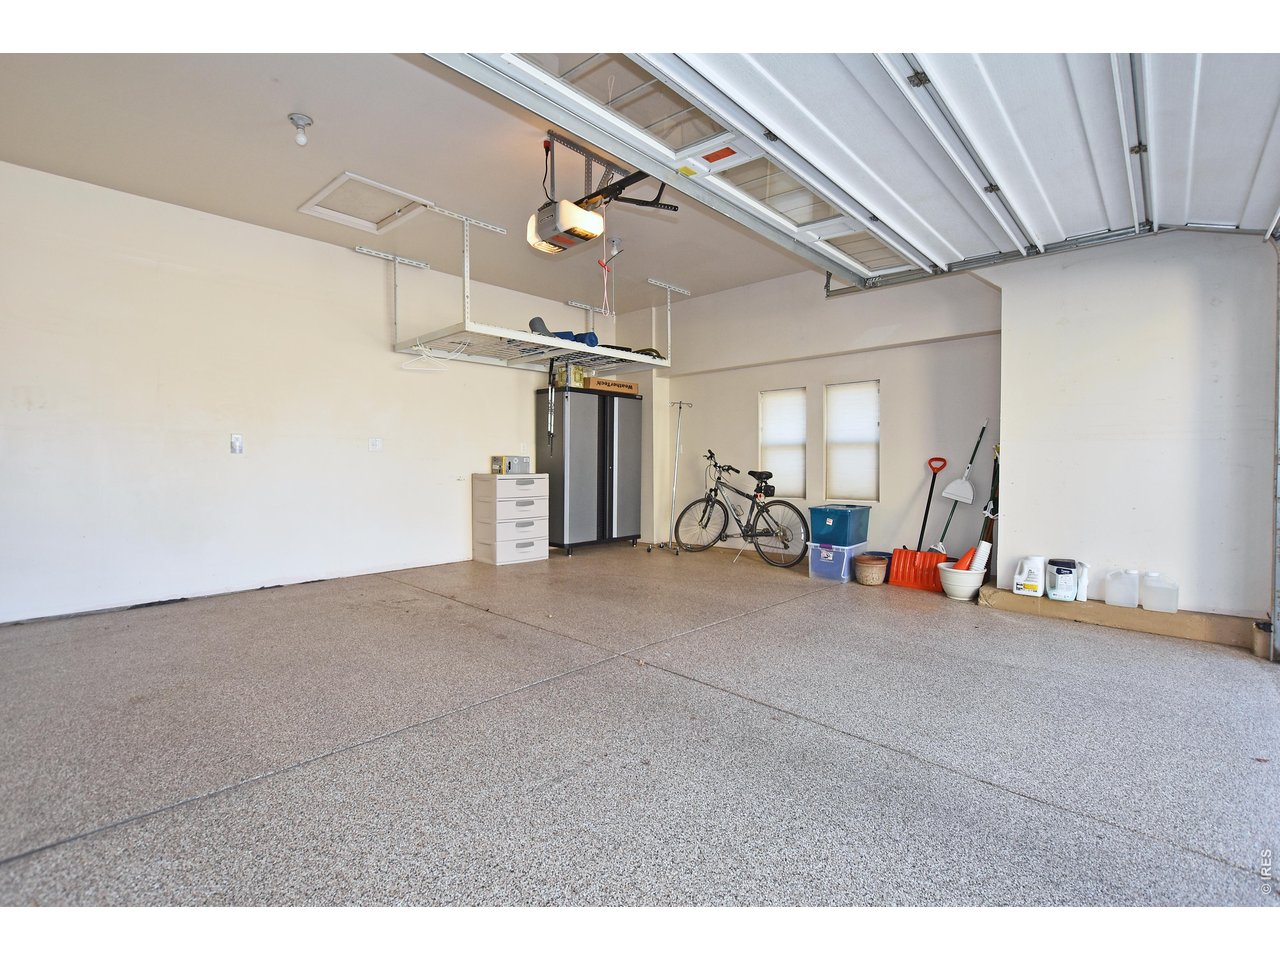
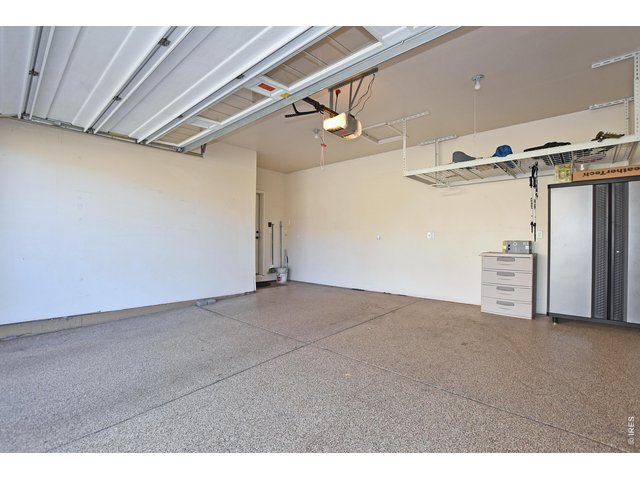
| Garage | 2 Space(s) |
| Garage Type | Attached |
| Year Built | 2015 |
| New Construction | No |
| Construction | Wood/Frame, Brick/Brick Veneer |
| Cooling | Central Air, Ceiling Fan |
| Heating | Forced Air |
| Roof | Composition Roof |
Taxes & Fees
| Taxes | $4,301 |
| Tax Year | 2025 |
| 1st HOA Fee | $469 |
| 1st HOA Freq | Monthly |
| Metro District | No |
Schools
| School District | ST Vrain Dist RE 1J |
| Elementary |
Alpine
|
| Middle/Jr High | Timberline |
| Senior High | Skyline |
Rooms
| Primary Bedroom | 13 x 13 (Main Floor) |
| Bedroom 2 | 12 x 12 (Basement) |
| Kitchen | 12 x 12 (Main Floor) |
| Living Room | 16 x 12 (Main Floor) |
| Office Study | 10 x 9 (Main Floor) |
| Dining Room | 9 x 12 (Main Floor) |
| Laundry Room | 8 x 5 (Main Floor) |
| Rec. Room | 18 x 23 (Basement) |
| Note: All room dimensions, including square footage data, are approximate and must be verified by the buyer. | |
Outdoor Features
DeckLot Features
Deciduous Trees, Level Lot, Abuts Golf Course, Golf Course Neighborhood, House Faces West, Within City LimitsDesign Features
Separate Dining Room, Cathedral/Vaulted Ceilings, Open Floor Plan, Pantry, Walk-in Closet, Washer/Dryer Hookups, Wood Floors, Kitchen Island, 9ft+ CeilingsGreen Features
High Efficiency FurnaceInclusions
Window Coverings, Electric Range/Oven, Dishwasher, Refrigerator, Clothes Washer, Clothes Dryer, Microwave, Garage Door Opener, Disposal, Smoke Alarm(s)Neighborhood
Common Amenities
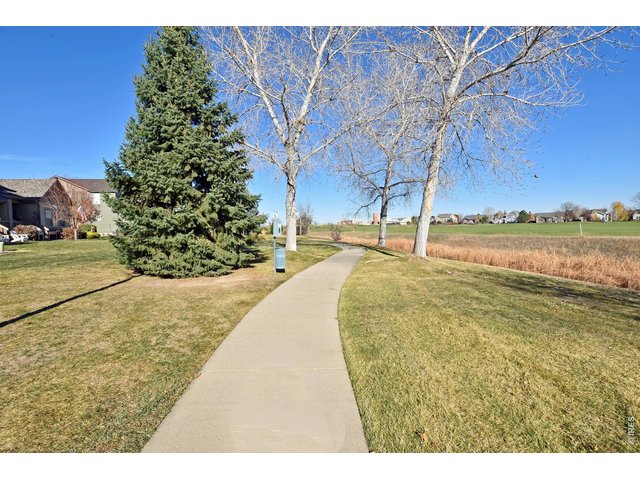
Common Recreation/Park Area, Hiking/Biking TrailsAccessibility
Level Lot, Main Floor Bath, Main Level Bedroom, Stall Shower, Main Level Laundry
Listing Office

(970) 226-3990
http://www.homesincolorado.com

Information deemed reliable but not guaranteed by the MLS. WARNING: This database record is provided subject to limited license rights. Duplication or reproduction is prohibited. Limited License MLS content and images © Copyright 1998 - 2026, IRES LLC. All rights reserved.