121 Victoria Dr Fort Collins, CO 80525


1 of 34
2 of 34
3 of 34
4 of 34
5 of 34
6 of 34
7 of 34
8 of 34
9 of 34
10 of 34
11 of 34
12 of 34
13 of 34
14 of 34
15 of 34
16 of 34
17 of 34
18 of 34
19 of 34
20 of 34
21 of 34
22 of 34
23 of 34
24 of 34
25 of 34
26 of 34
27 of 34
28 of 34
29 of 34
30 of 34
31 of 34
32 of 34
33 of 34
34 of 34
3 Bed
2 Bath
1,404 SqFt
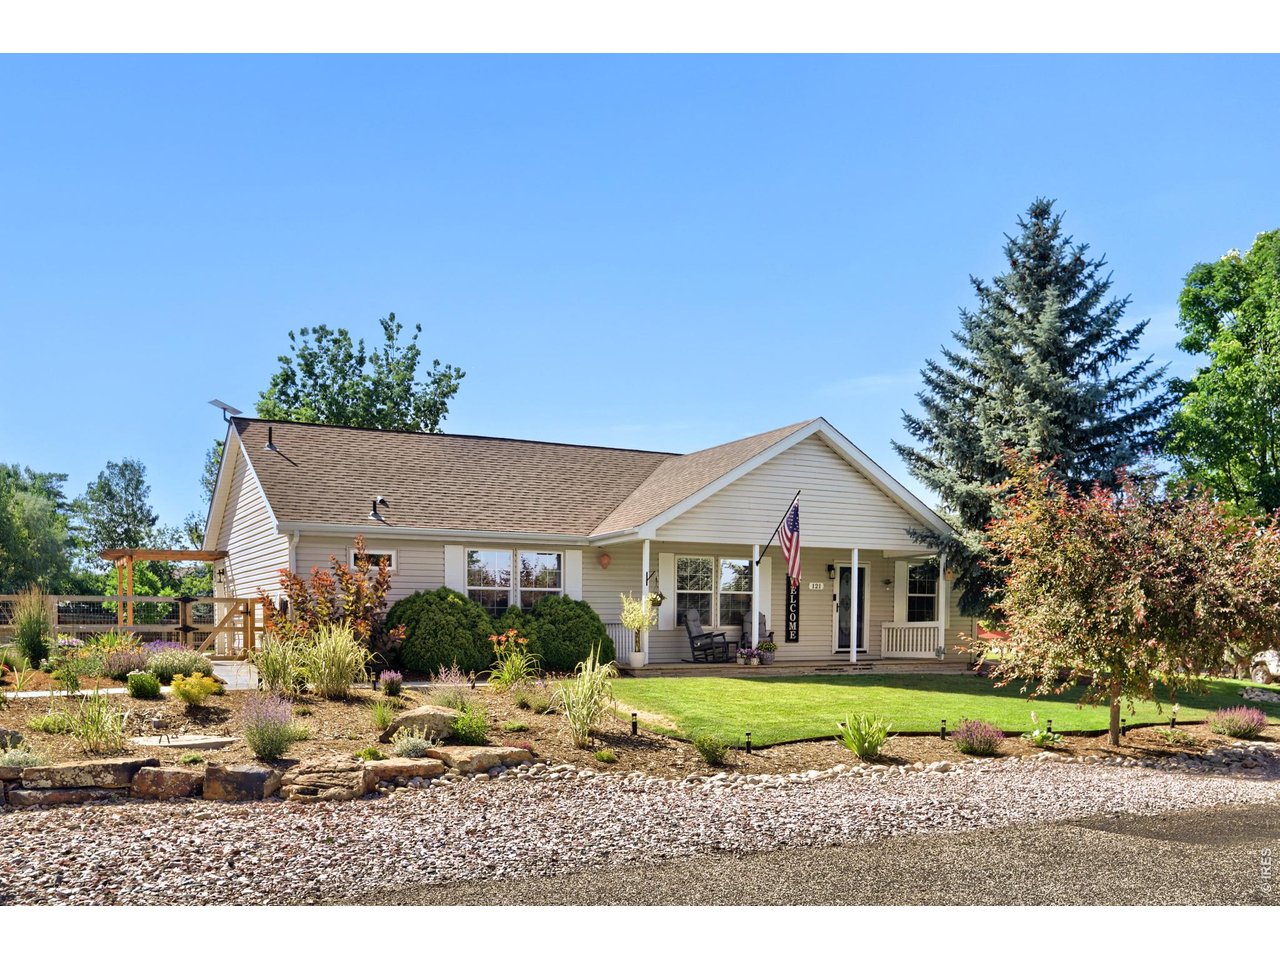
Single Family Home built in 2001 with a 12,562 SqFt lot in Subdivision: Victoria Estates
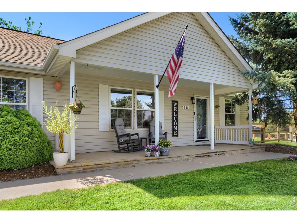
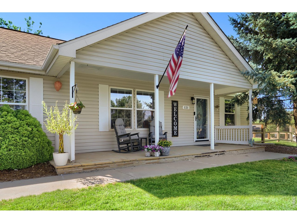
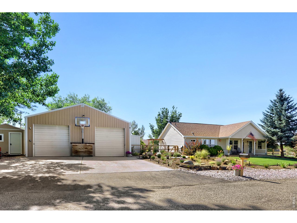
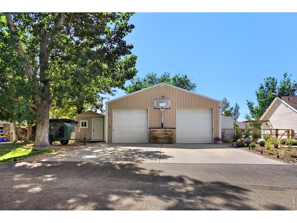
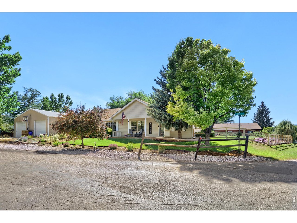
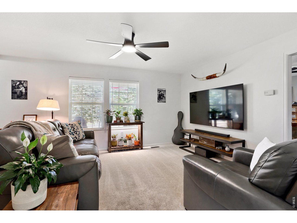
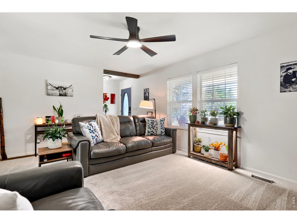
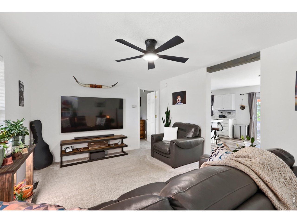

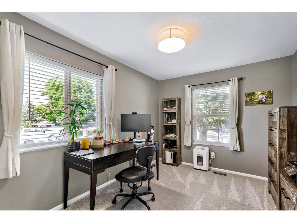
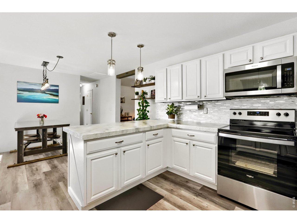
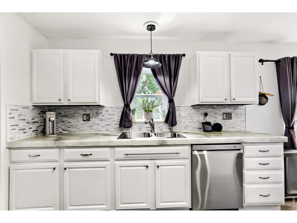
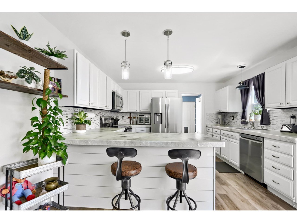
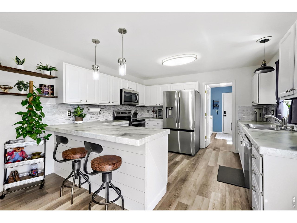
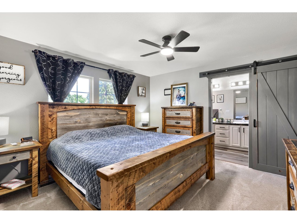
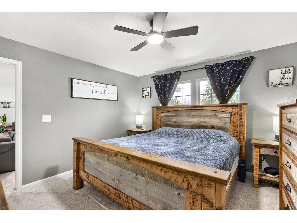
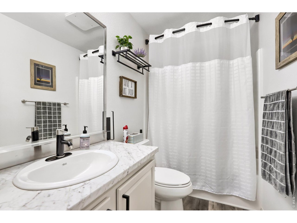
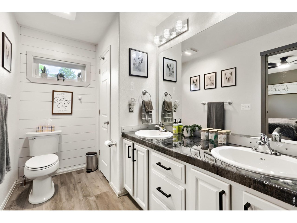
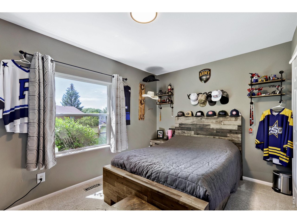
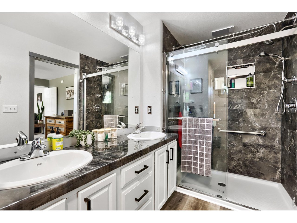
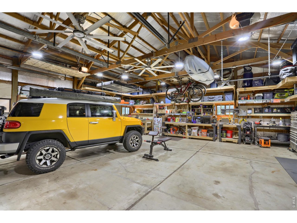
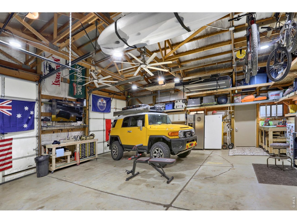
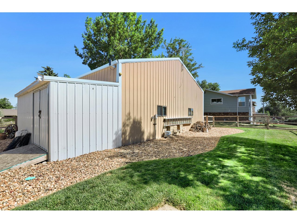
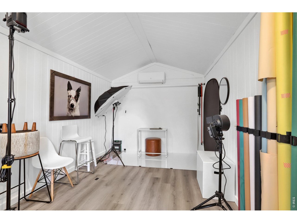
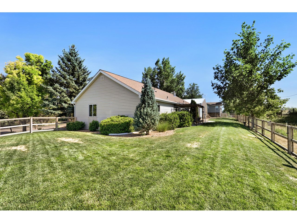
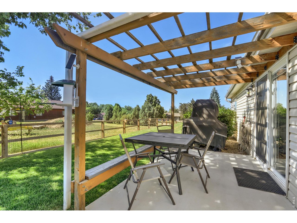
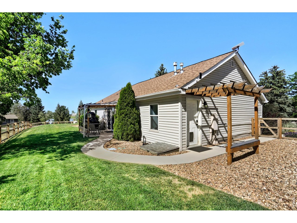
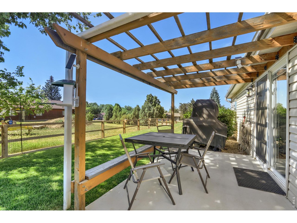
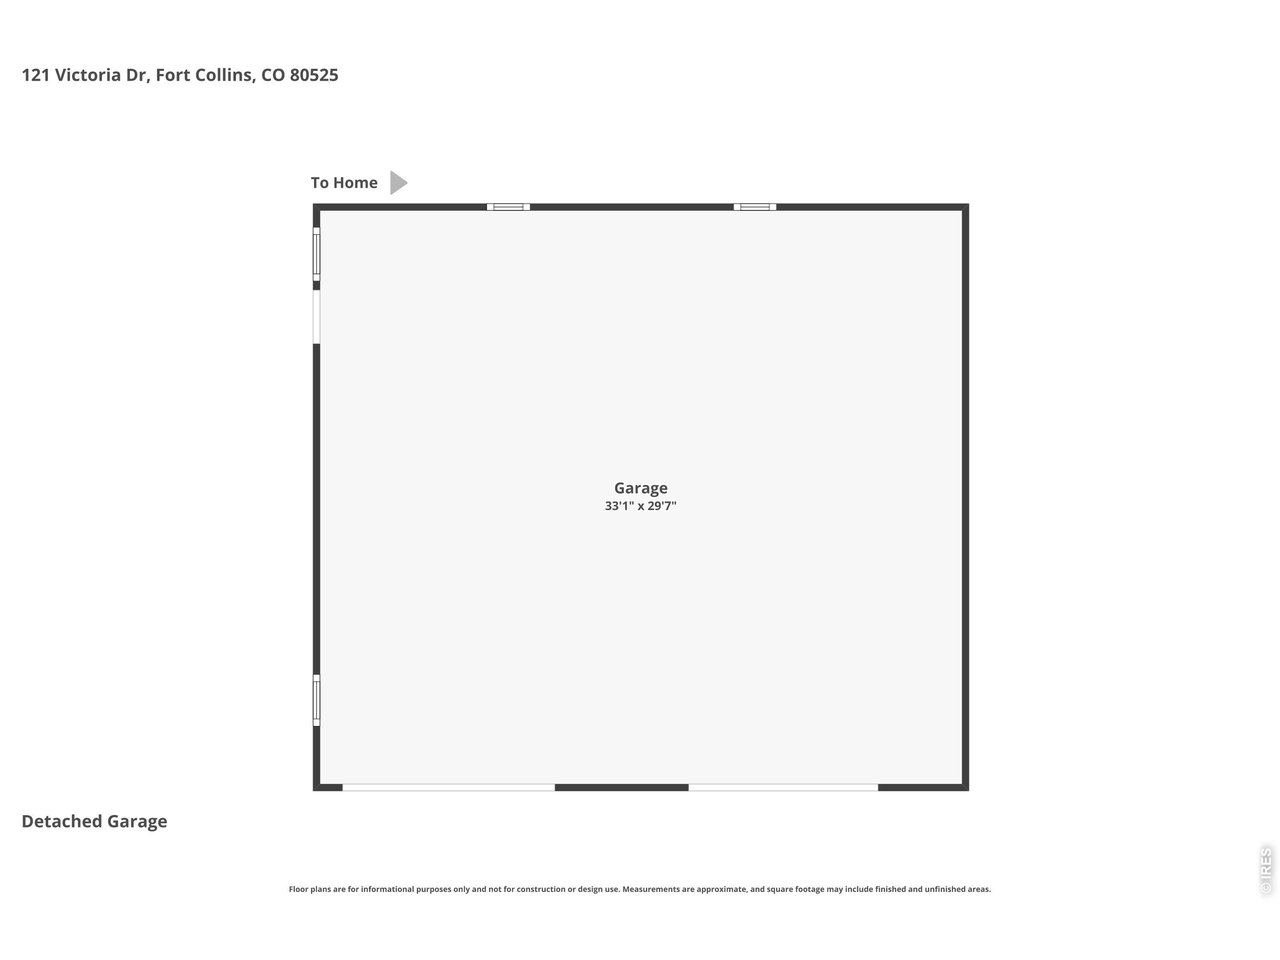
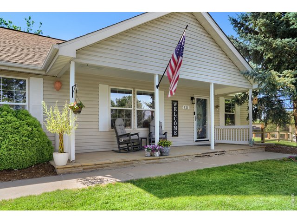
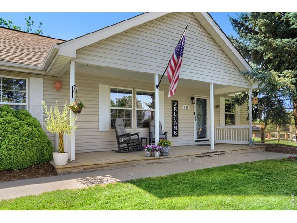
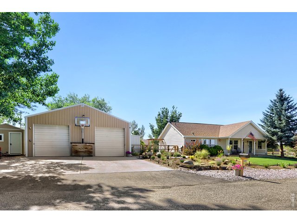
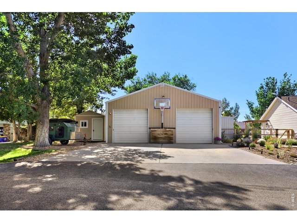
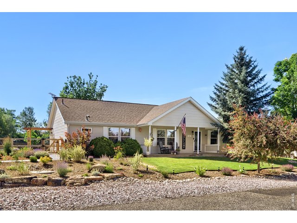
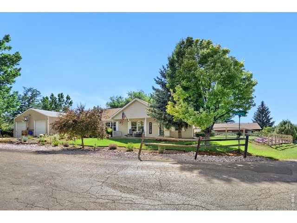
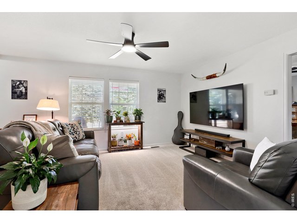
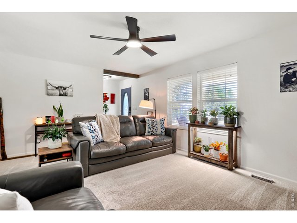
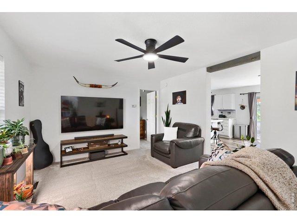
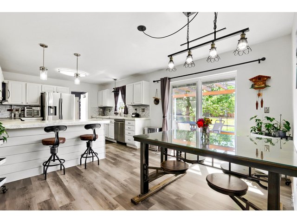
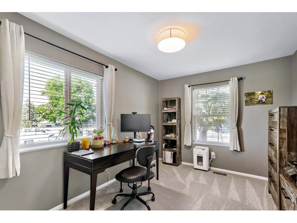
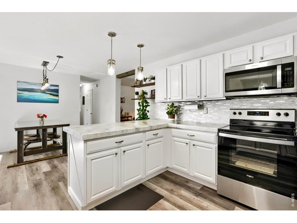
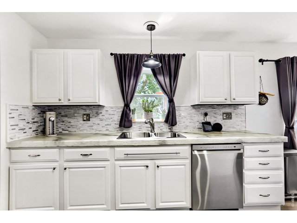
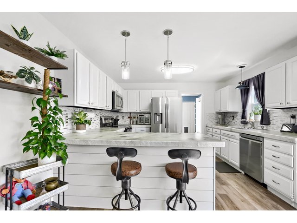
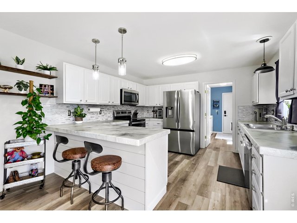
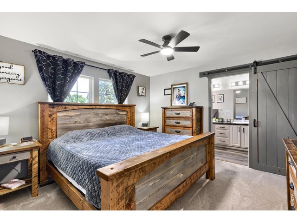
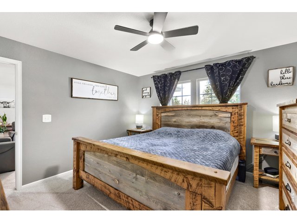
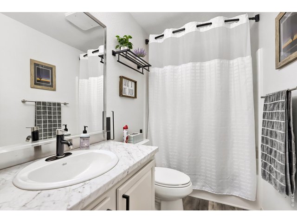
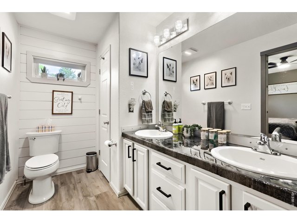
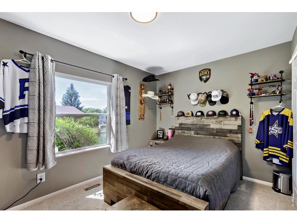
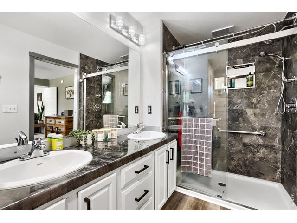
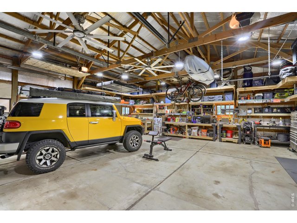
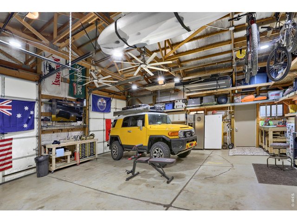
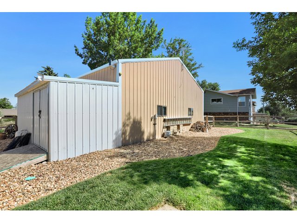
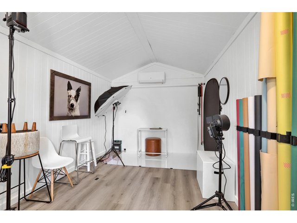
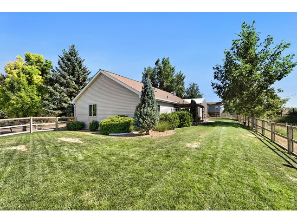
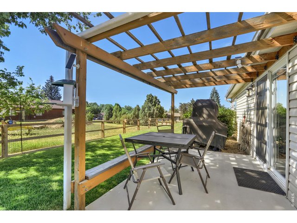
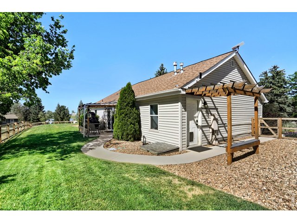
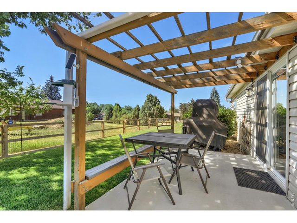
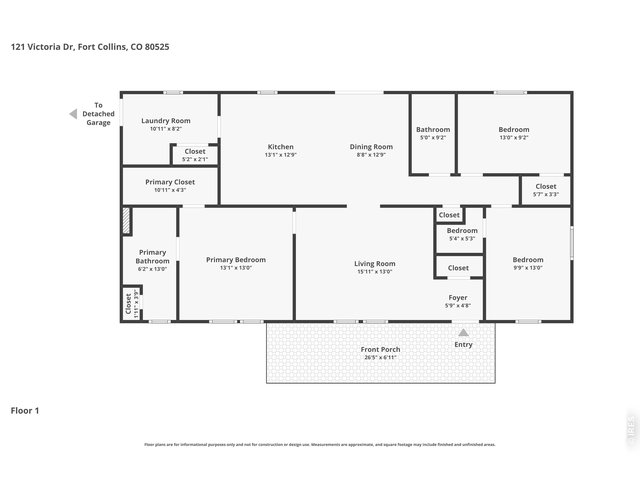
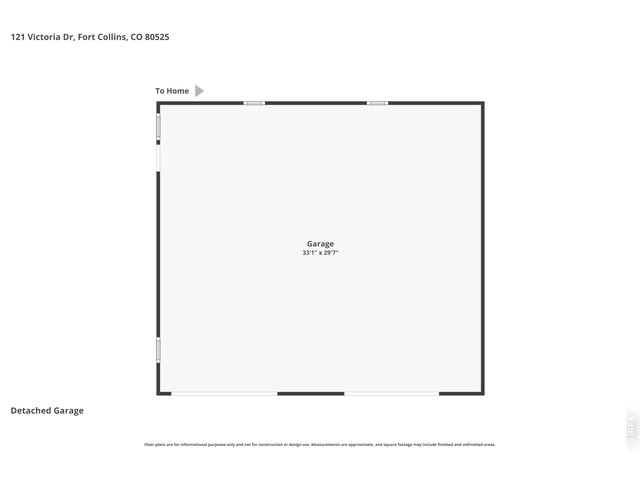
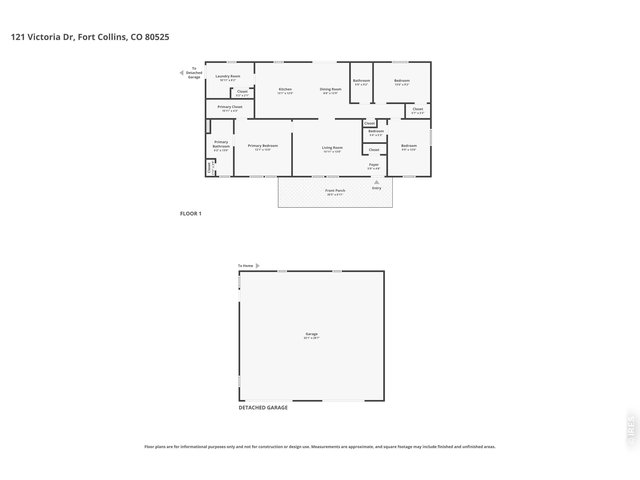
Welcome to 121 Victoria Drive, a beautifully updated Fort Collins retreat that blends comfort, versatility, and Colorado living at its best. Set on a spacious lot in a quiet, established neighborhood, this property offers a warm, inviting home plus an exceptional 1024-square-foot outbuilding/shop/garage-a rare find that unlocks endless possibilities with a separate studio. This meticulously maintained home features a bright, open layout with generous natural light, thoughtful updates, and inviting spaces designed for everyday enjoyment. Step inside to a warm main level with a spacious living area, an updated kitchen with modern finishes, and seamless flow for entertaining. The bedrooms are well-sized and private, offering flexibility for guests, or work-from-home. The bathrooms are tastefully finished, adding a fresh, move-in-ready feel. The real standout is the expansive detached outbuilding-ideal for anyone needing serious space. Whether you envision a full workshop, collector's garage, creative studio, home business hub, or RV/gear storage, this heated, oversized structure delivers flexibility and function. High ceilings, wide doors, and abundant floor space make it ready for your biggest projects and boldest ideas. Outside, the large backyard is a true highlight - mature trees, room to garden, and a patio ideal for summer evenings. Whether you're hosting friends or enjoying quiet mornings, this outdoor space delivers the Colorado lifestyle people love. Located minutes from parks, trails, shopping, and top-rated Fort Collins amenities, this home combines convenience with neighborhood charm. With its inviting atmosphere and well-cared-for features, 121 Victoria Drive is a standout opportunity!
Visit Listing Website |
General Features
| Type | Modular Home |
| Style | 1 Story/Ranch |
| Baths | 2 Full |
| Acreage | 0.29 Acres |
| Lot Size | 12,562 SqFt |
| Zoning | FA |
| Total | 1,404 SqFt ($463/SF) |
| Finished | 1,404 SqFt ($463/SF) |
| Basement | Crawl Space |
| Garage | 4 Space(s) |
| Garage Type | Detached |
| Year Built | 2001 |
| New Construction | No |
| Construction | Vinyl Siding |
| Cooling | Central Air, Ceiling Fan |
| Heating | Forced Air |
| Roof | Composition Roof |
Taxes & Fees
| Taxes | $2,217 |
| Tax Year | 2025 |
| Metro District | No |
Schools
| School District | Thompson R2-J |
| Elementary |
Coyote Ridge
|
| Middle/Jr High | Erwin, Lucile |
| Senior High | Loveland |
Driving Directions
South on College, left Carpenter (HWY 392), left onto Victoria DrRooms
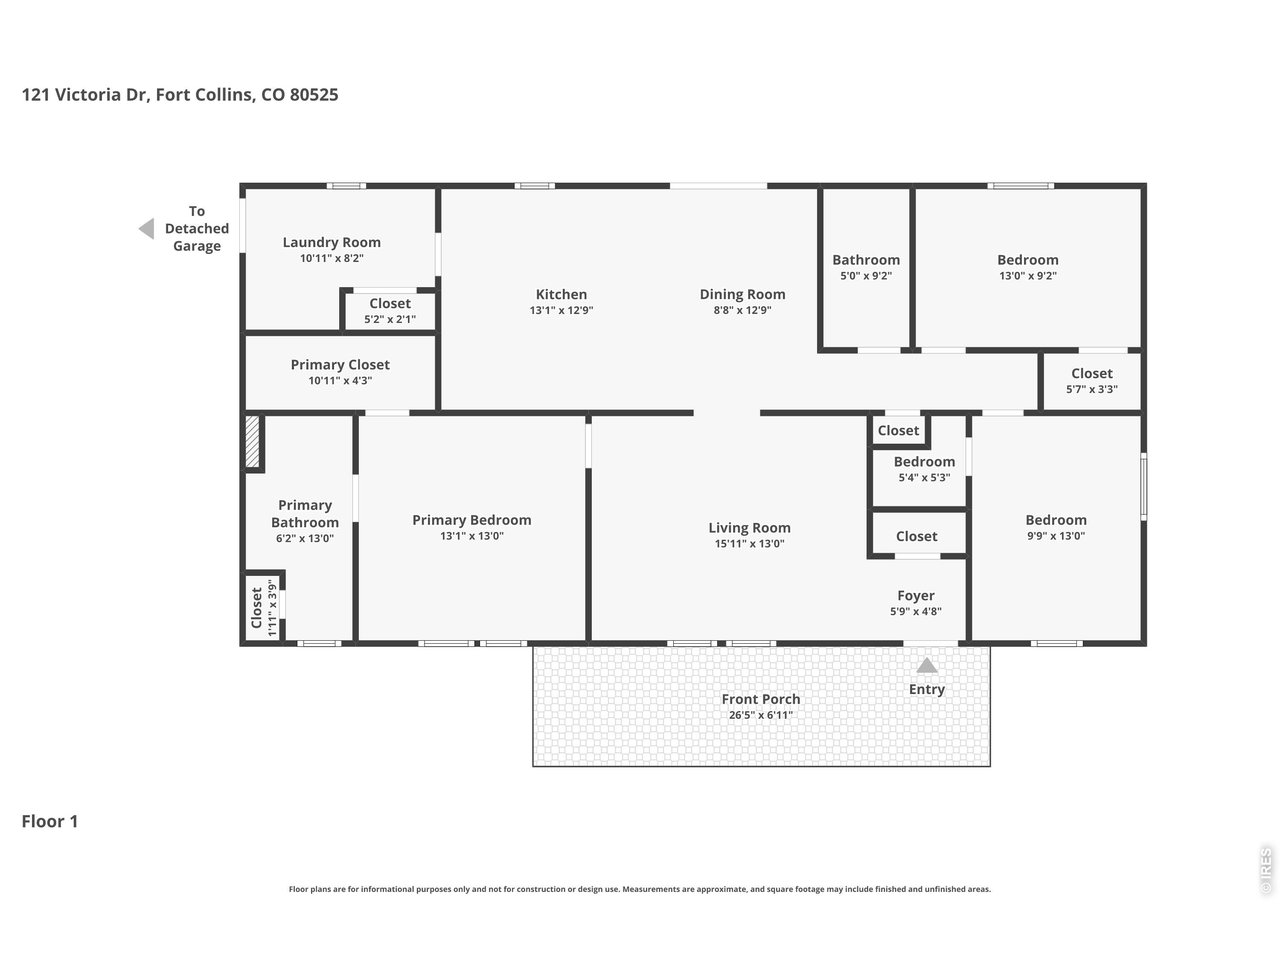
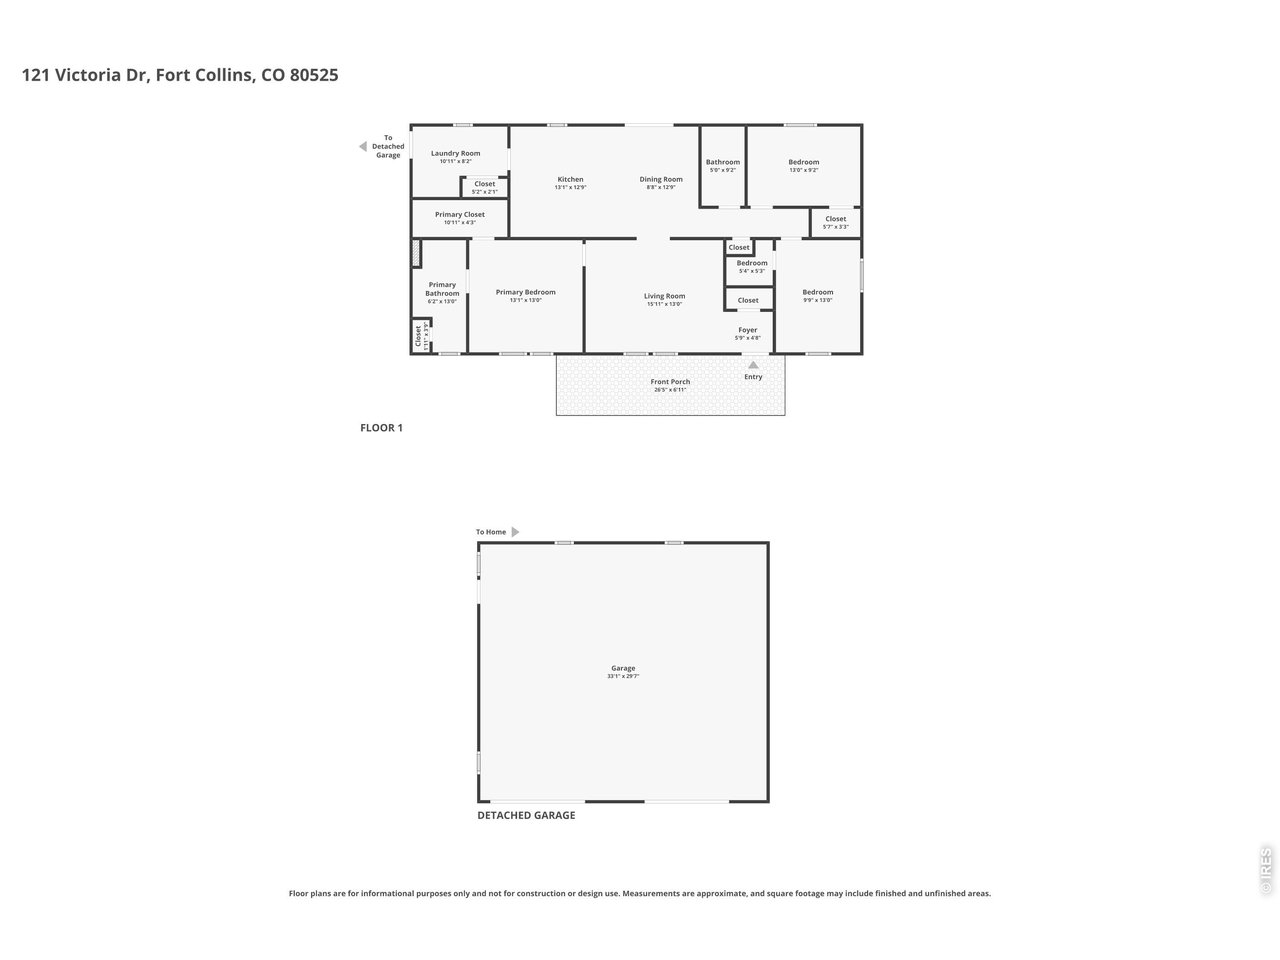
| Primary Bedroom | 12 x 13 (Main Floor) |
| Bedroom 2 | 10 x 12 (Main Floor) |
| Bedroom 3 | 9 x 14 (Main Floor) |
| Kitchen | 12 x 12 (Main Floor) |
| Living Room | 13 x 16 (Main Floor) |
| Dining Room | 10 x 12 (Main Floor) |
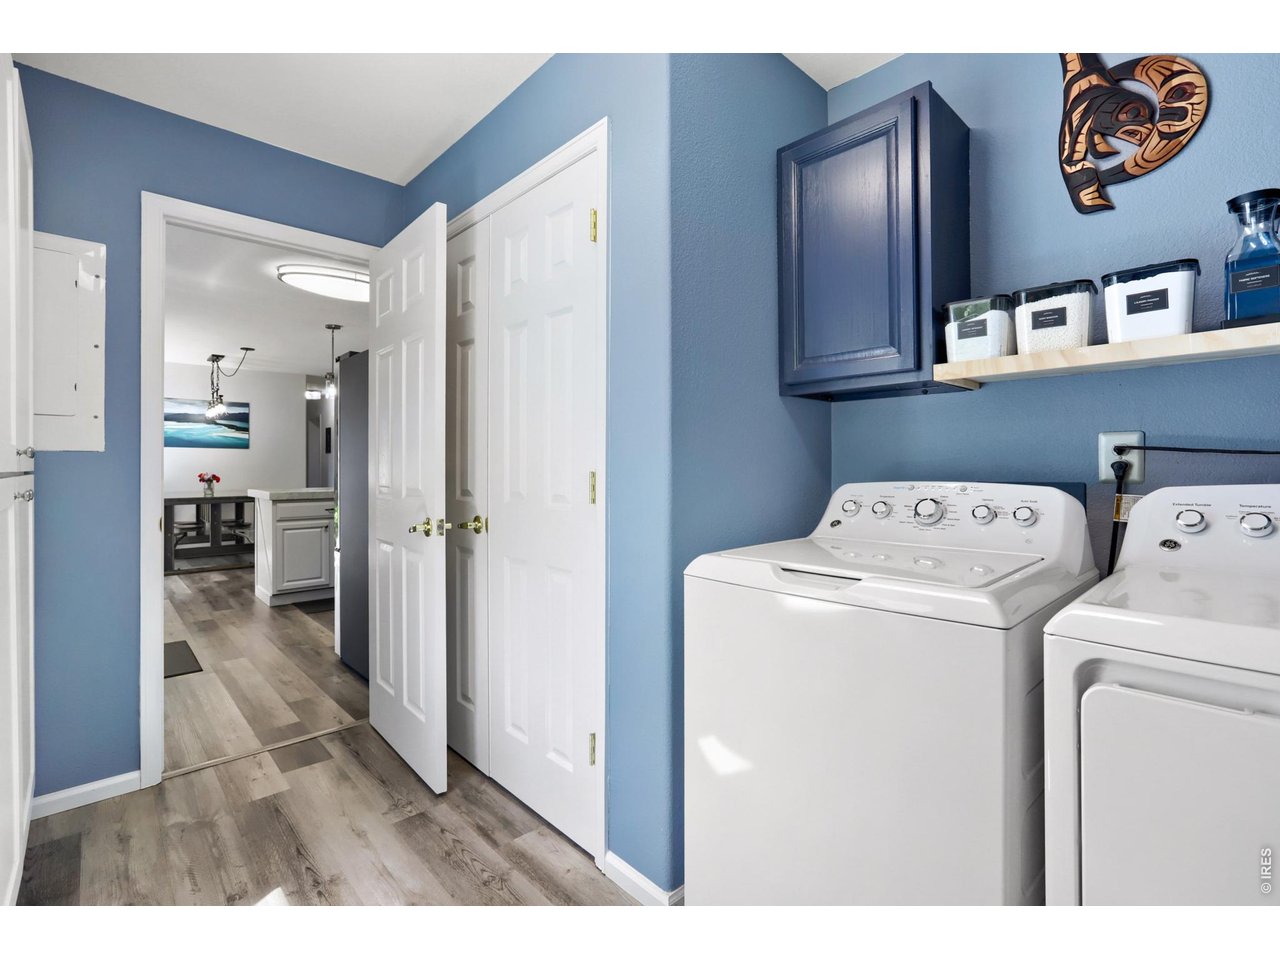
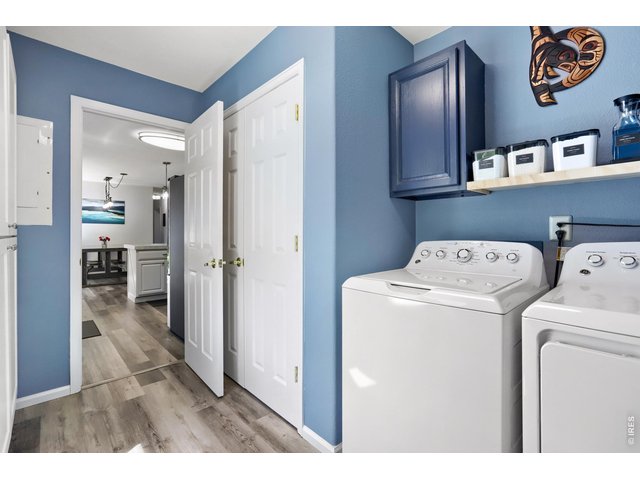
| Laundry Room | 8 x 11 (Main Floor) |
| Note: All room dimensions, including square footage data, are approximate and must be verified by the buyer. | |
Outdoor Features
Lawn Sprinkler System, Storage Buildings, Patio, Heated Garage, Oversized GarageDesign Features
Eat-in Kitchen, Separate Dining Room, Open Floor Plan, Workshop, Walk-in Closet, Washer/Dryer HookupsInclusions
Window Coverings, Electric Range/Oven, Self-Cleaning Oven, Dishwasher, Refrigerator, Clothes Washer, Clothes Dryer, Microwave, Garage Door Opener, Smoke Alarm(s)Neighborhood



Information deemed reliable but not guaranteed by the MLS. WARNING: This database record is provided subject to limited license rights. Duplication or reproduction is prohibited. Limited License MLS content and images © Copyright 1998 - 2026, IRES LLC. All rights reserved.