513 Mail Creek Ct Fort Collins, CO 80525

1 of 39
2 of 39
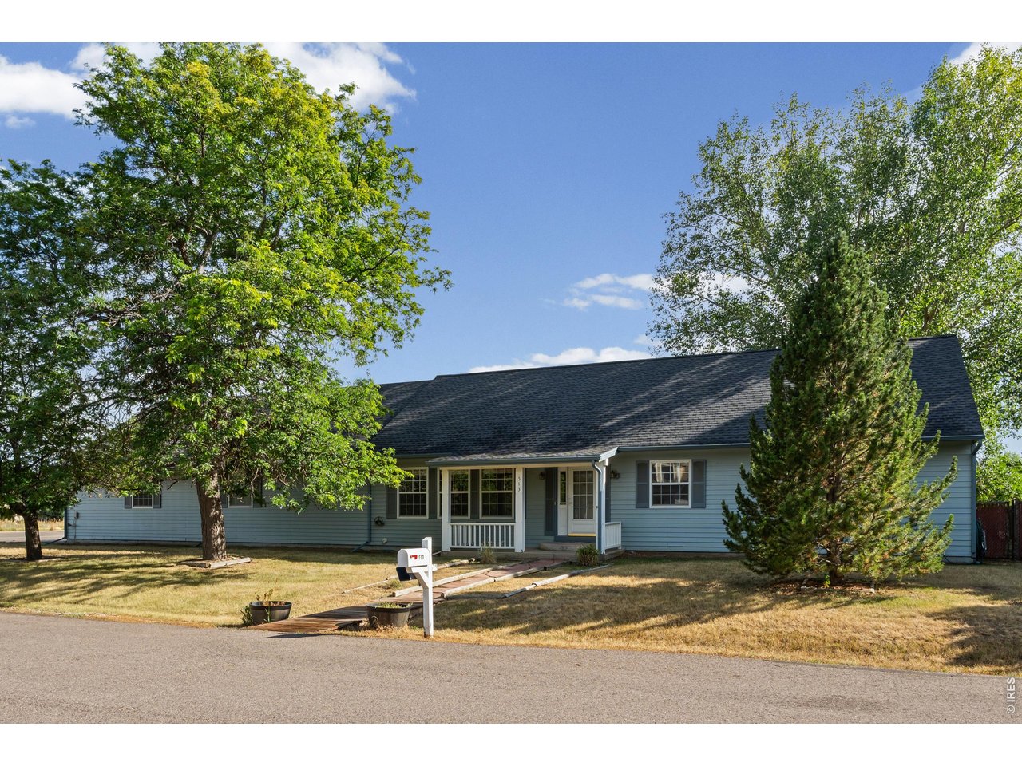
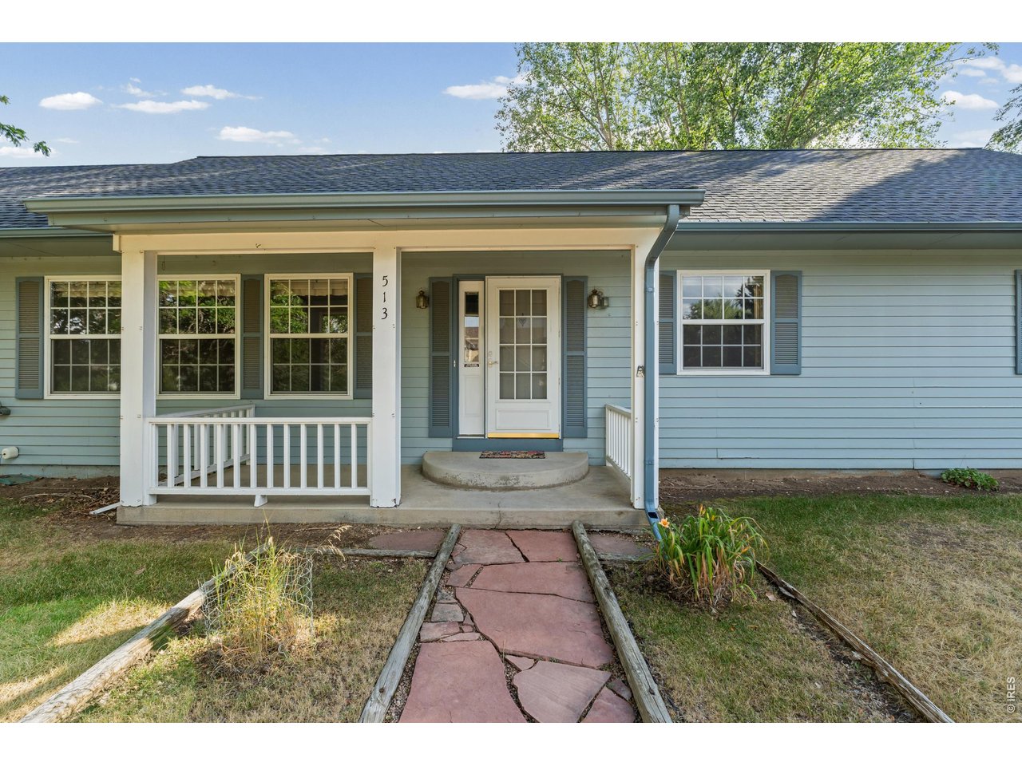
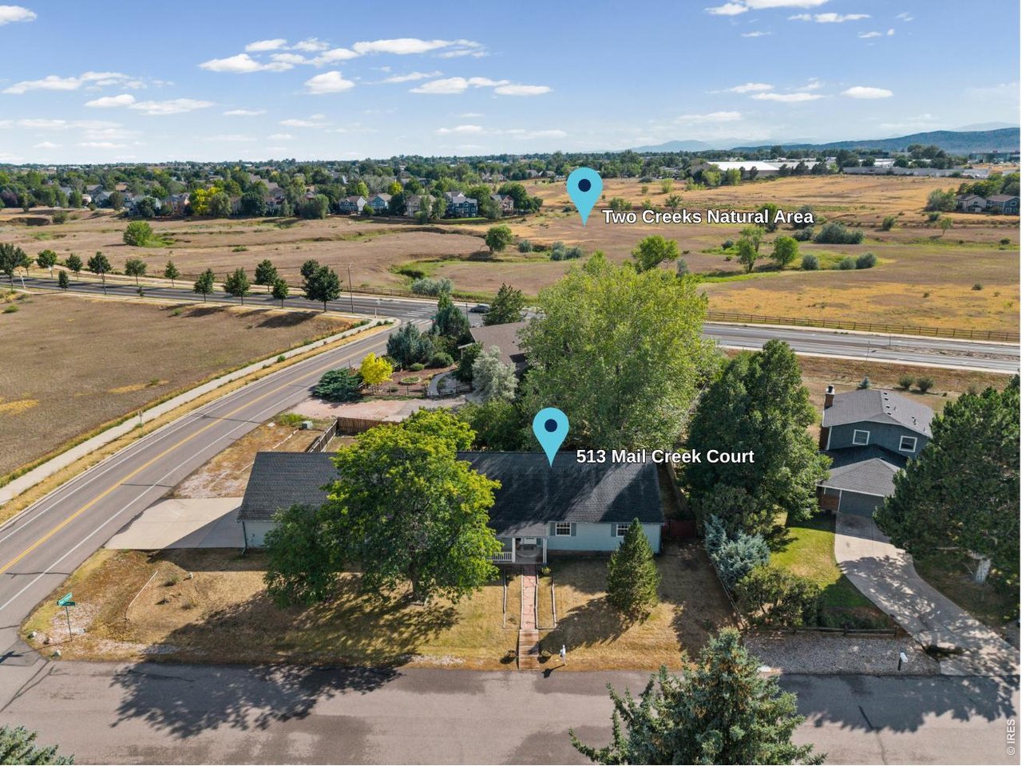
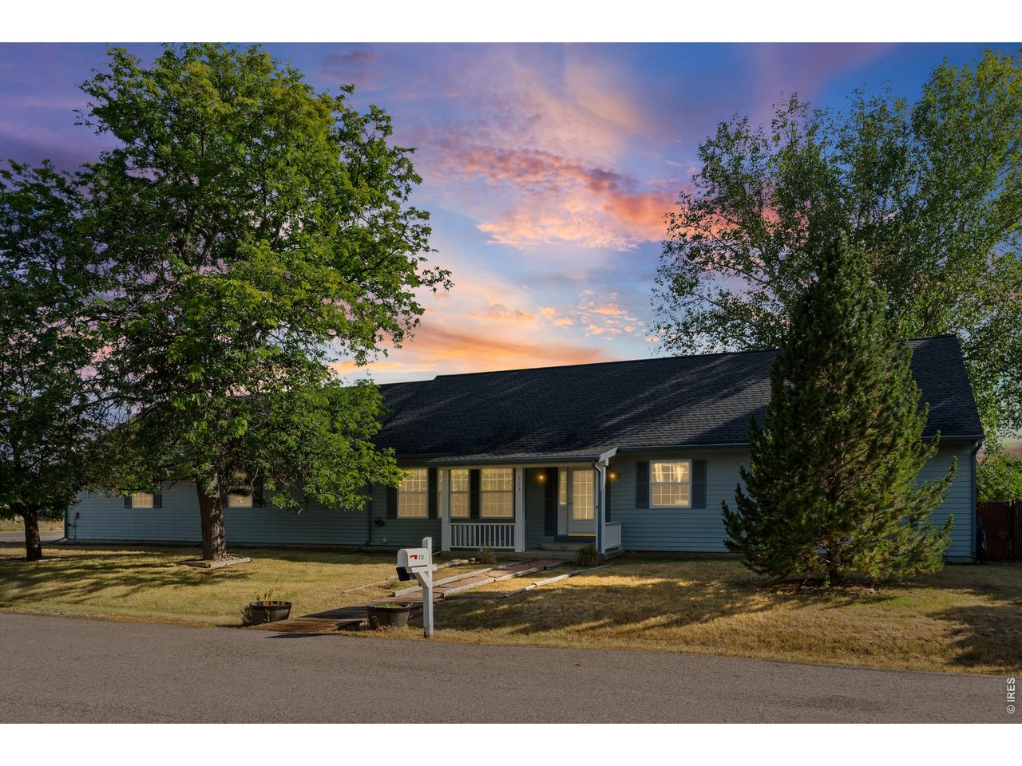
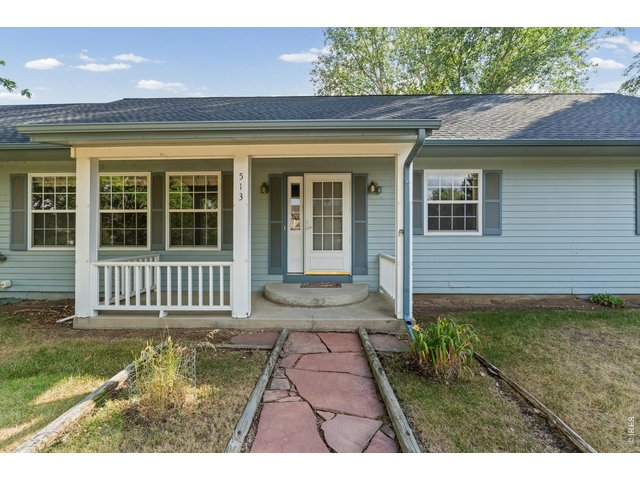
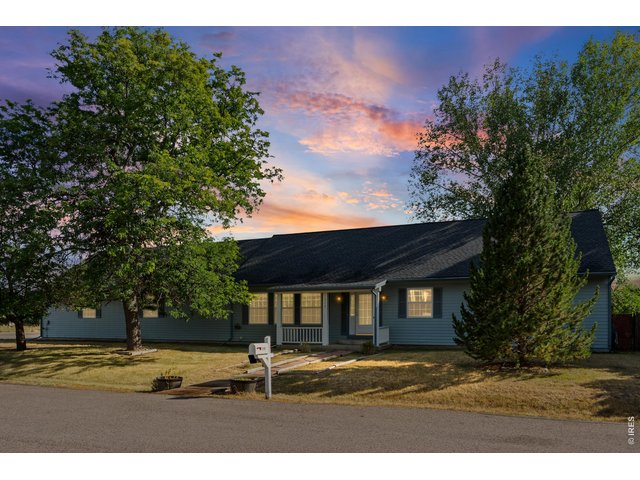
Welcome to country living in the city!
3 of 39
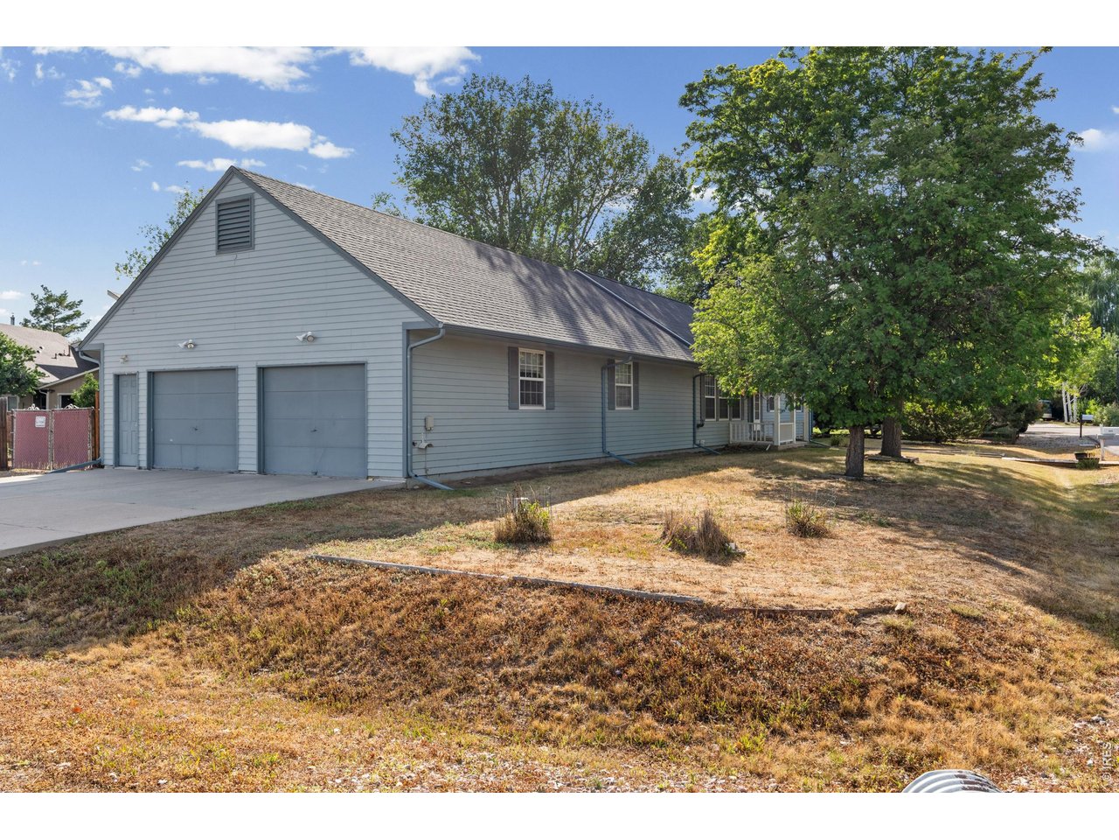
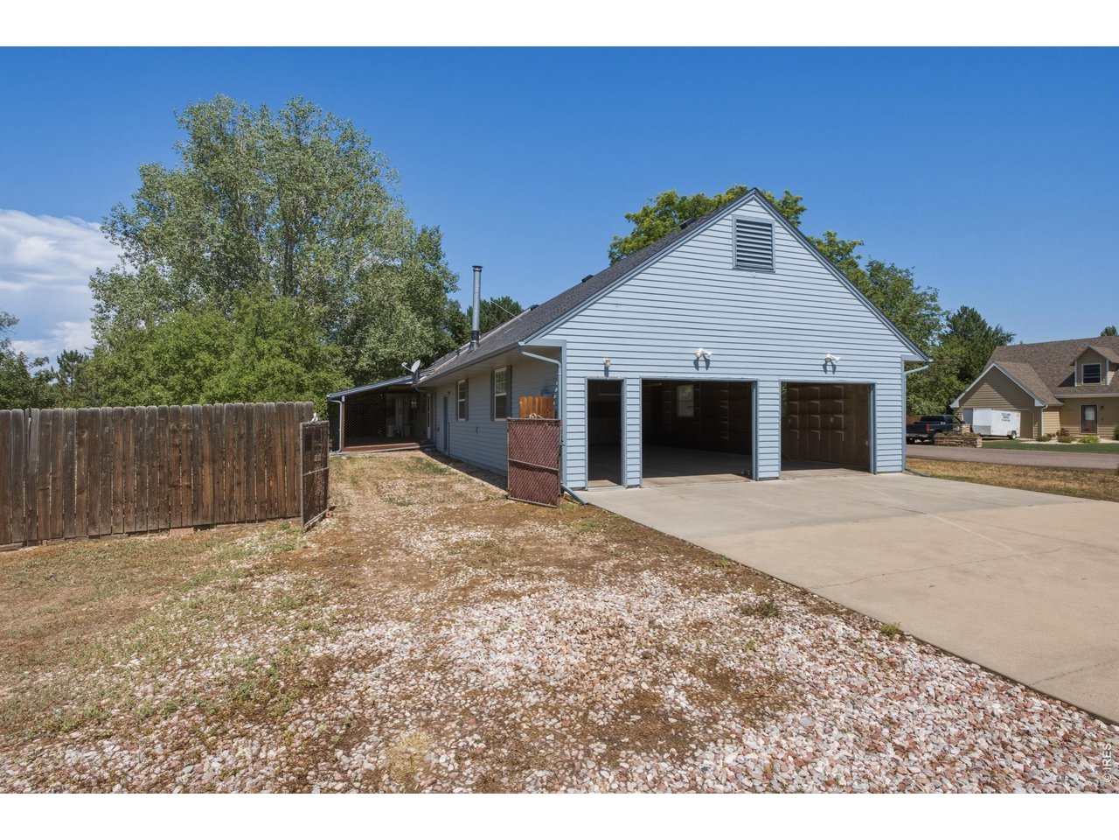
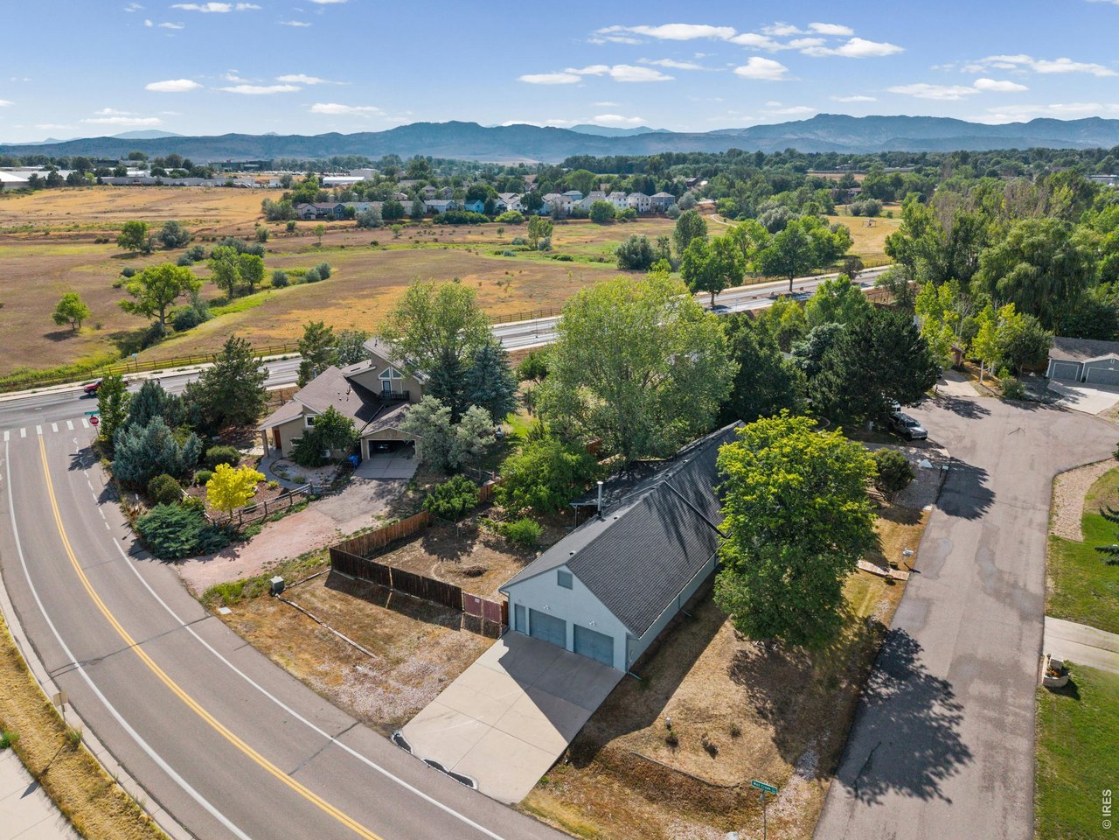
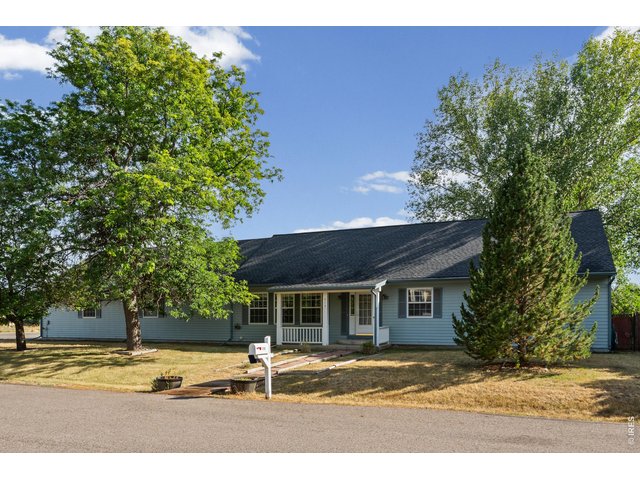
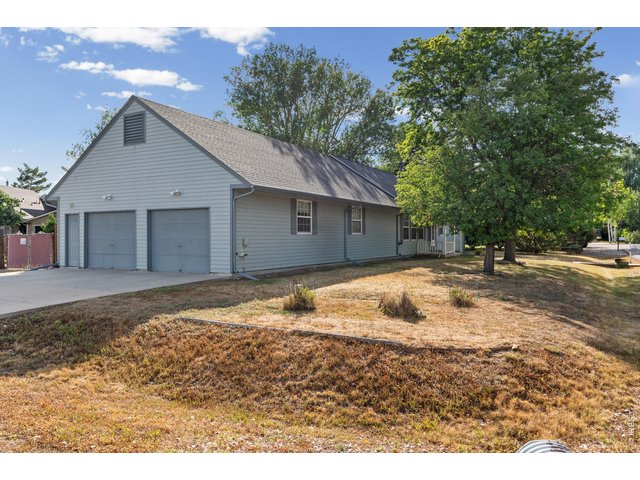
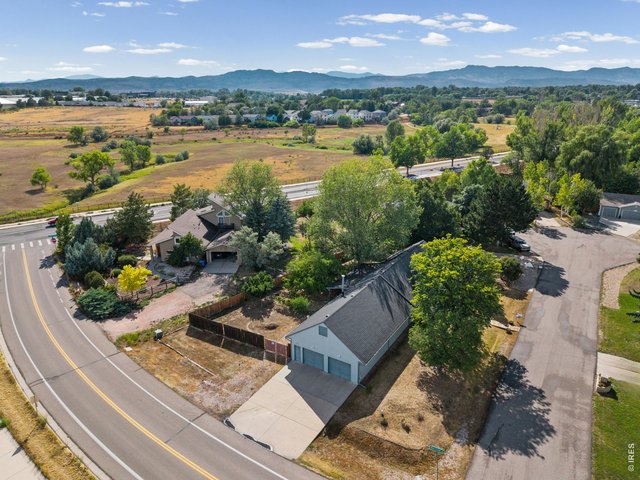

House sits on corner lot with extended garage and driveway easily accessible.
4 of 39
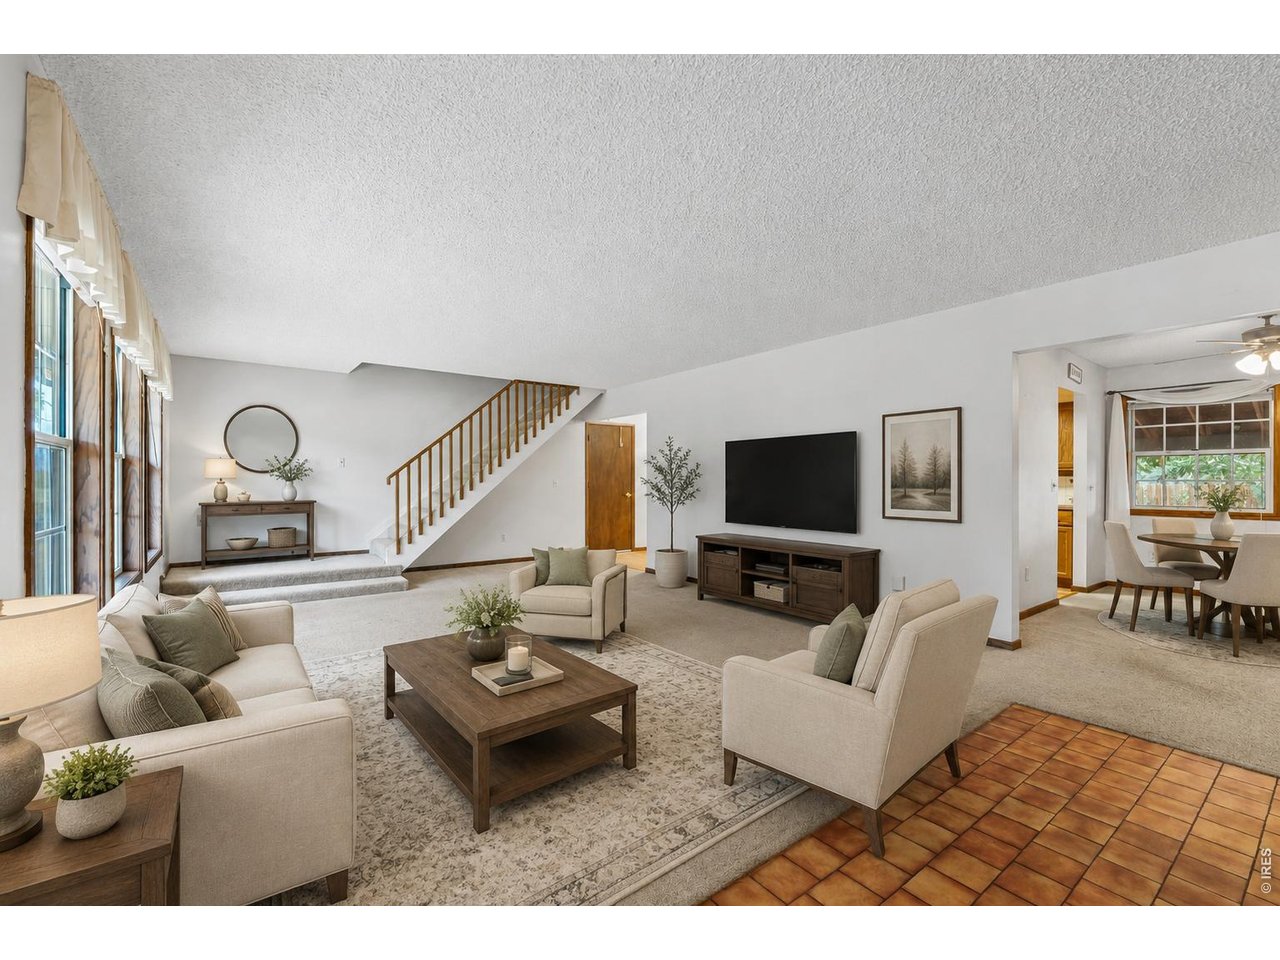
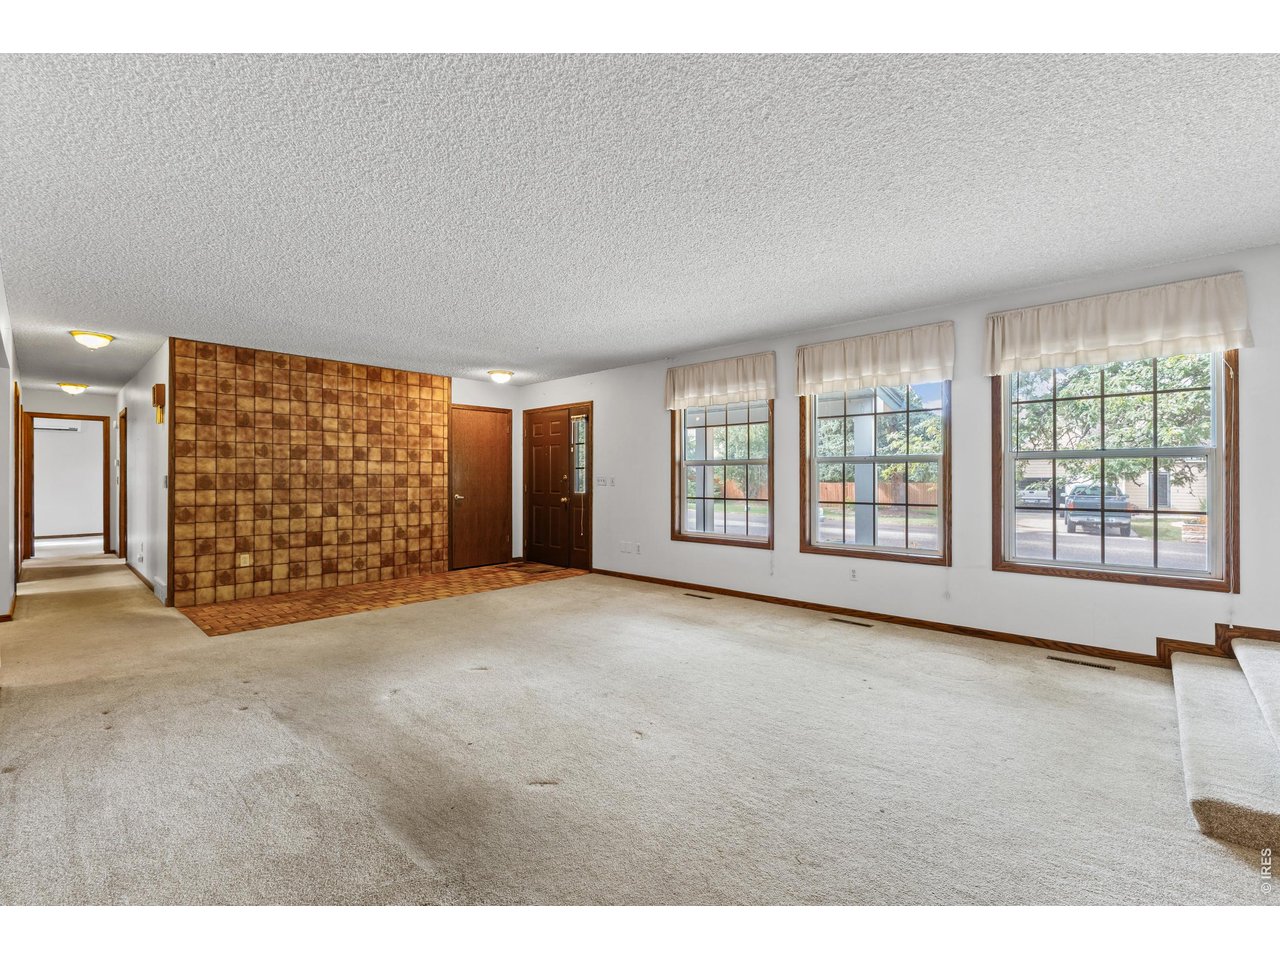
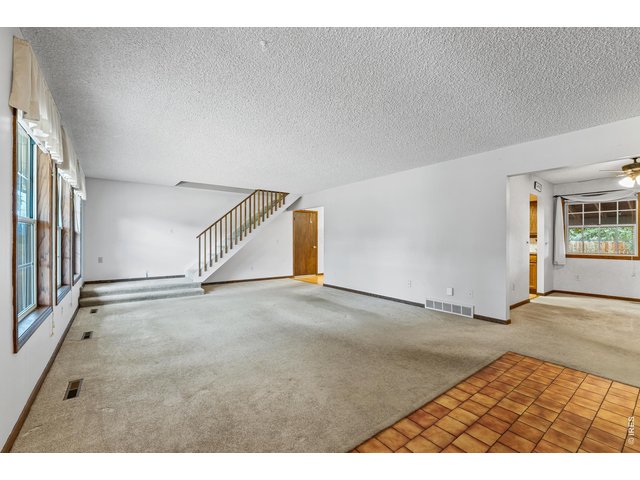
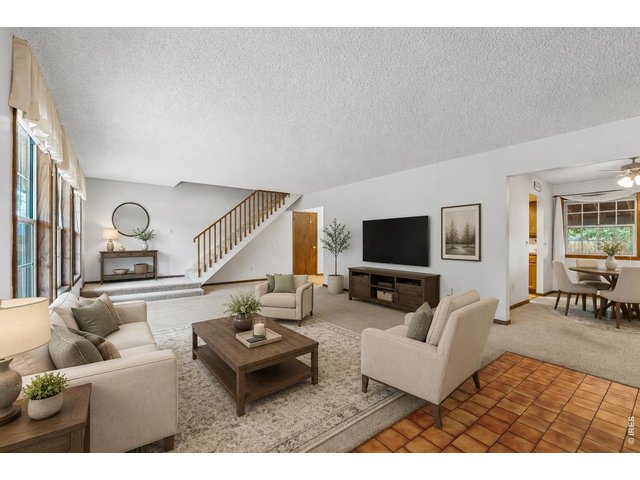
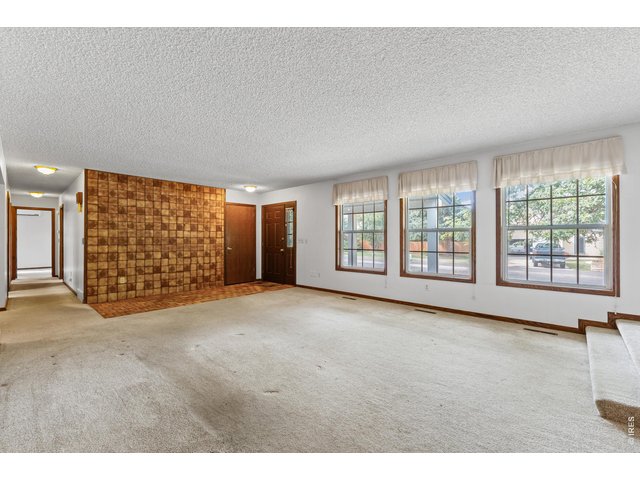
Family room
5 of 39
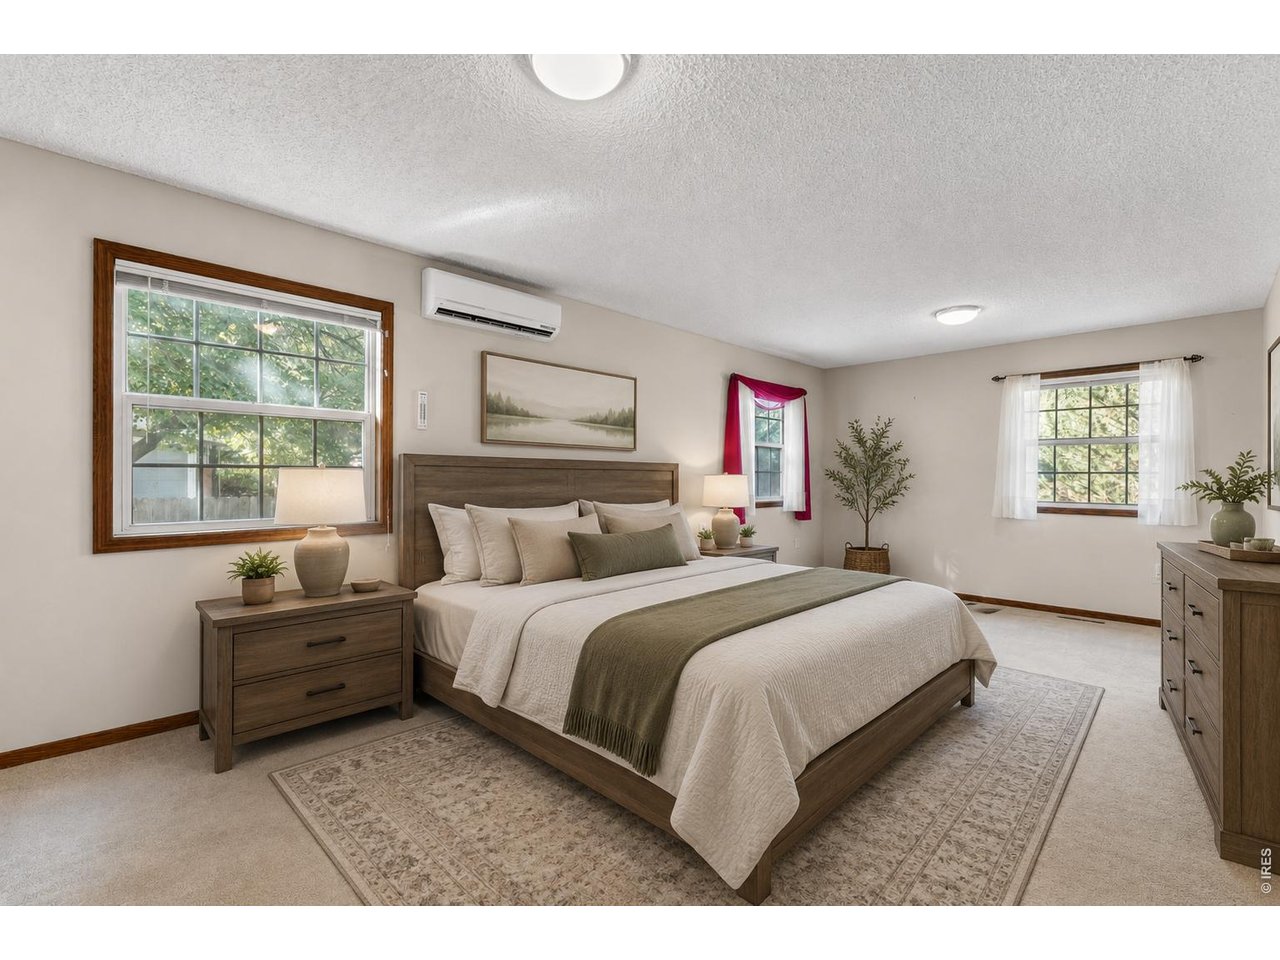
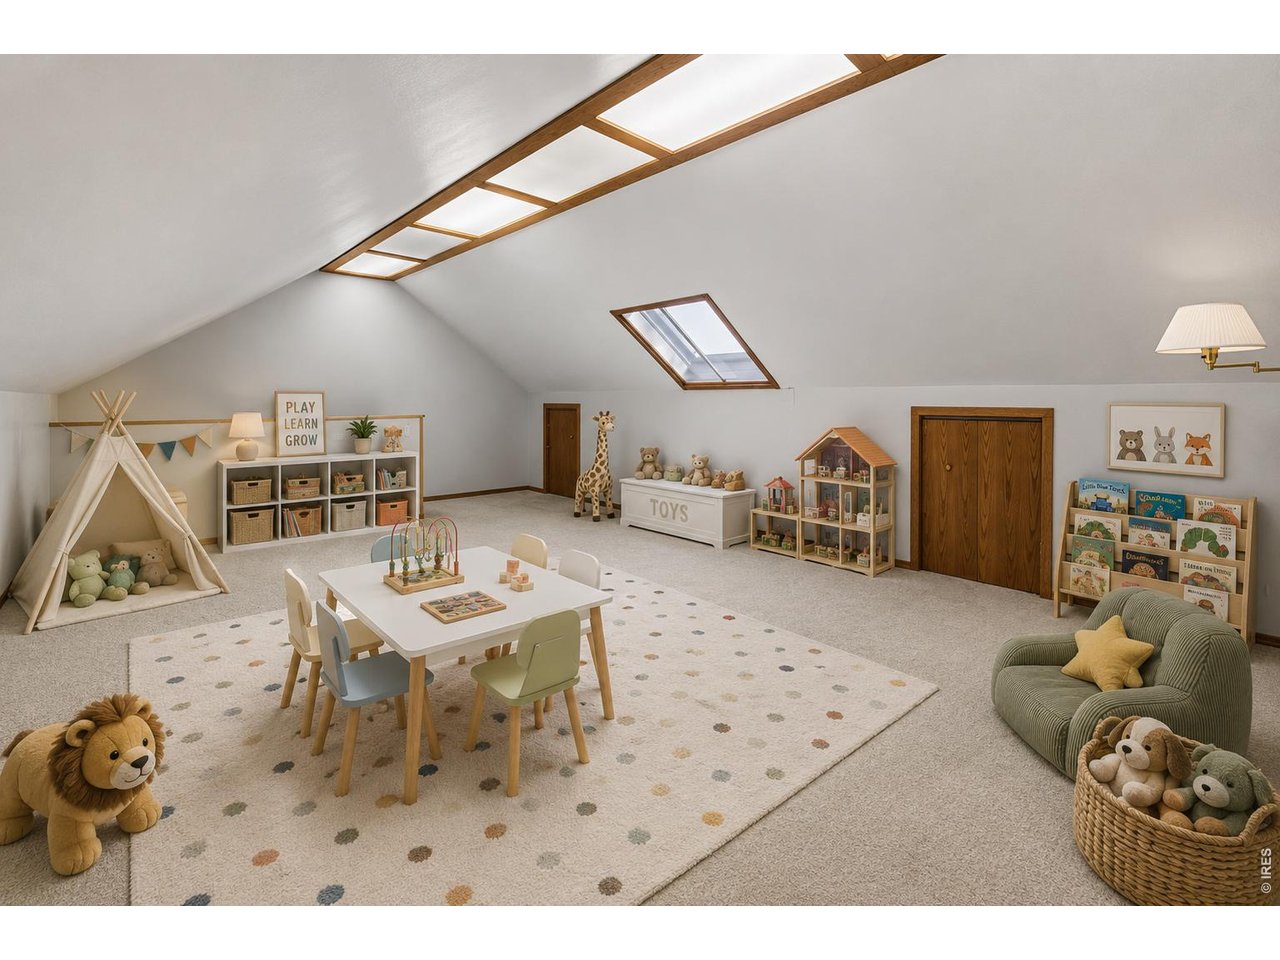
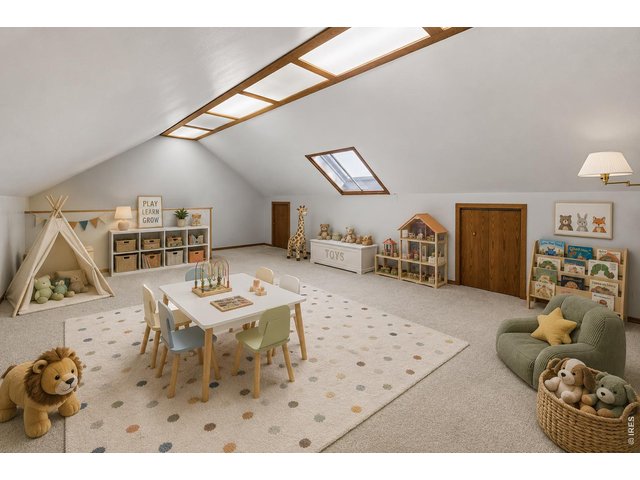
*Furniture digitally added
6 of 39
7 of 39

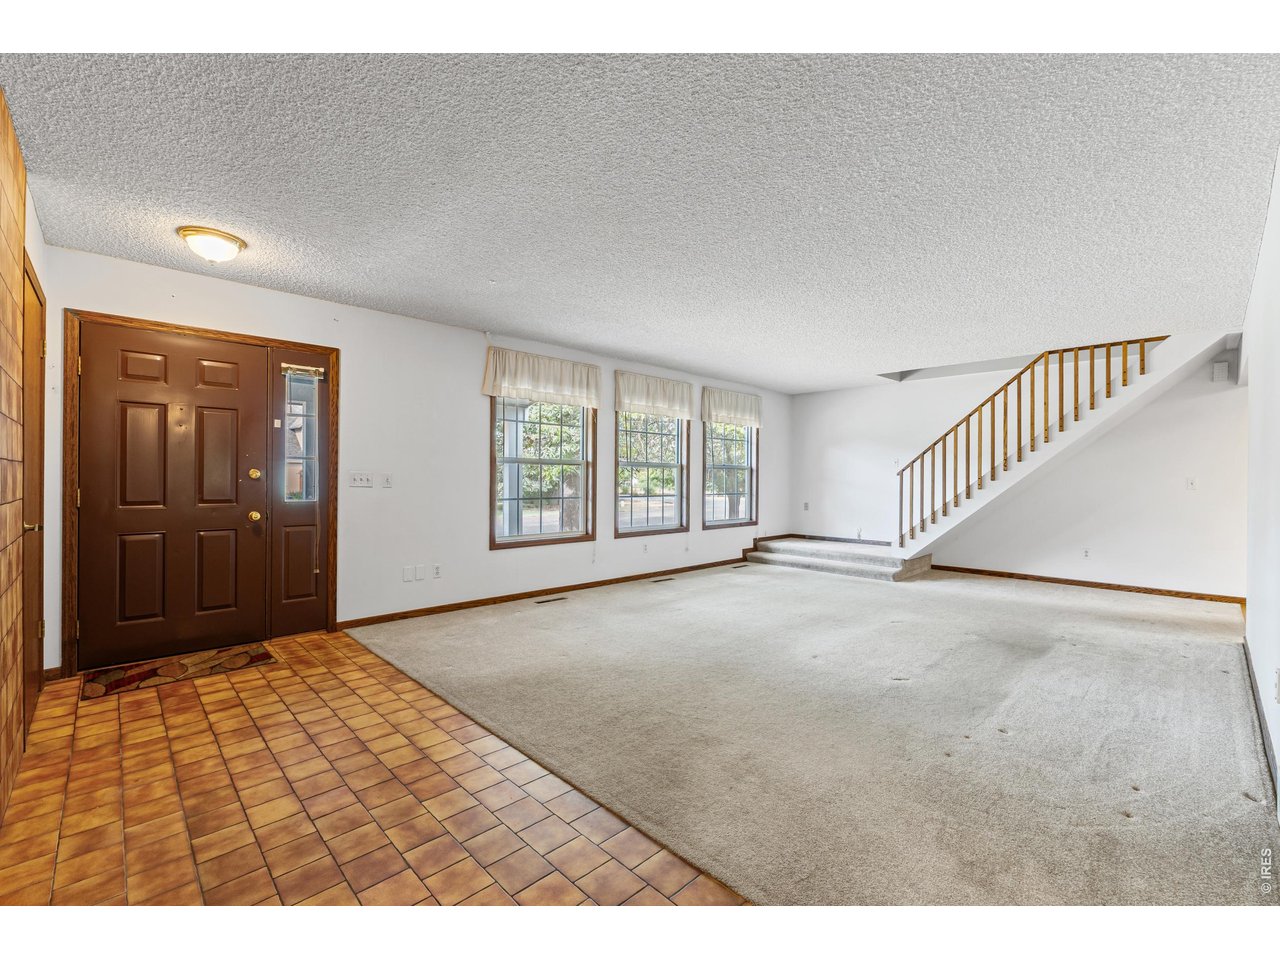
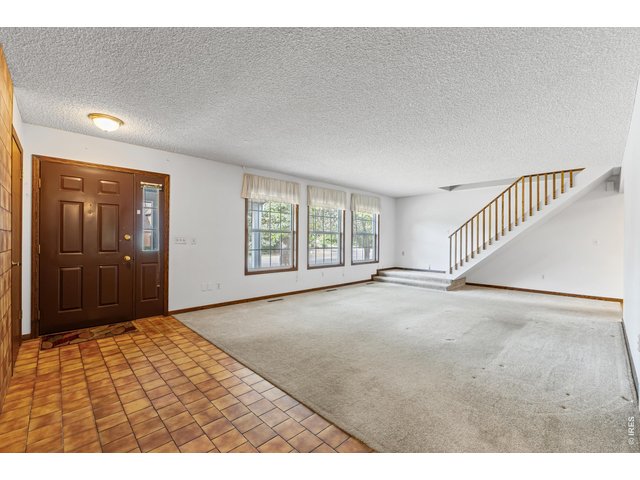
Living Room with stairs going to the loft and 3rd bedroom
8 of 39
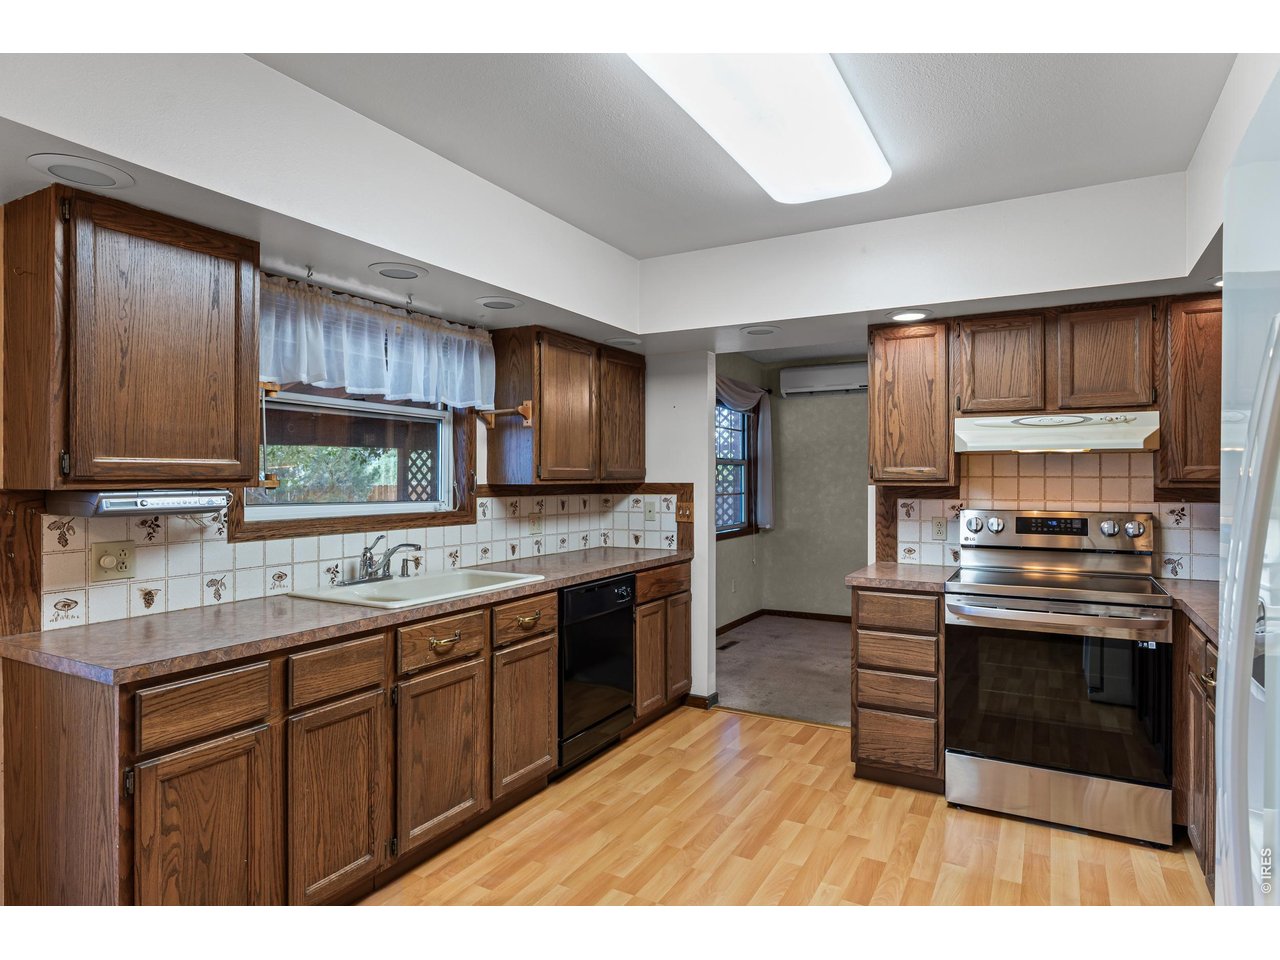
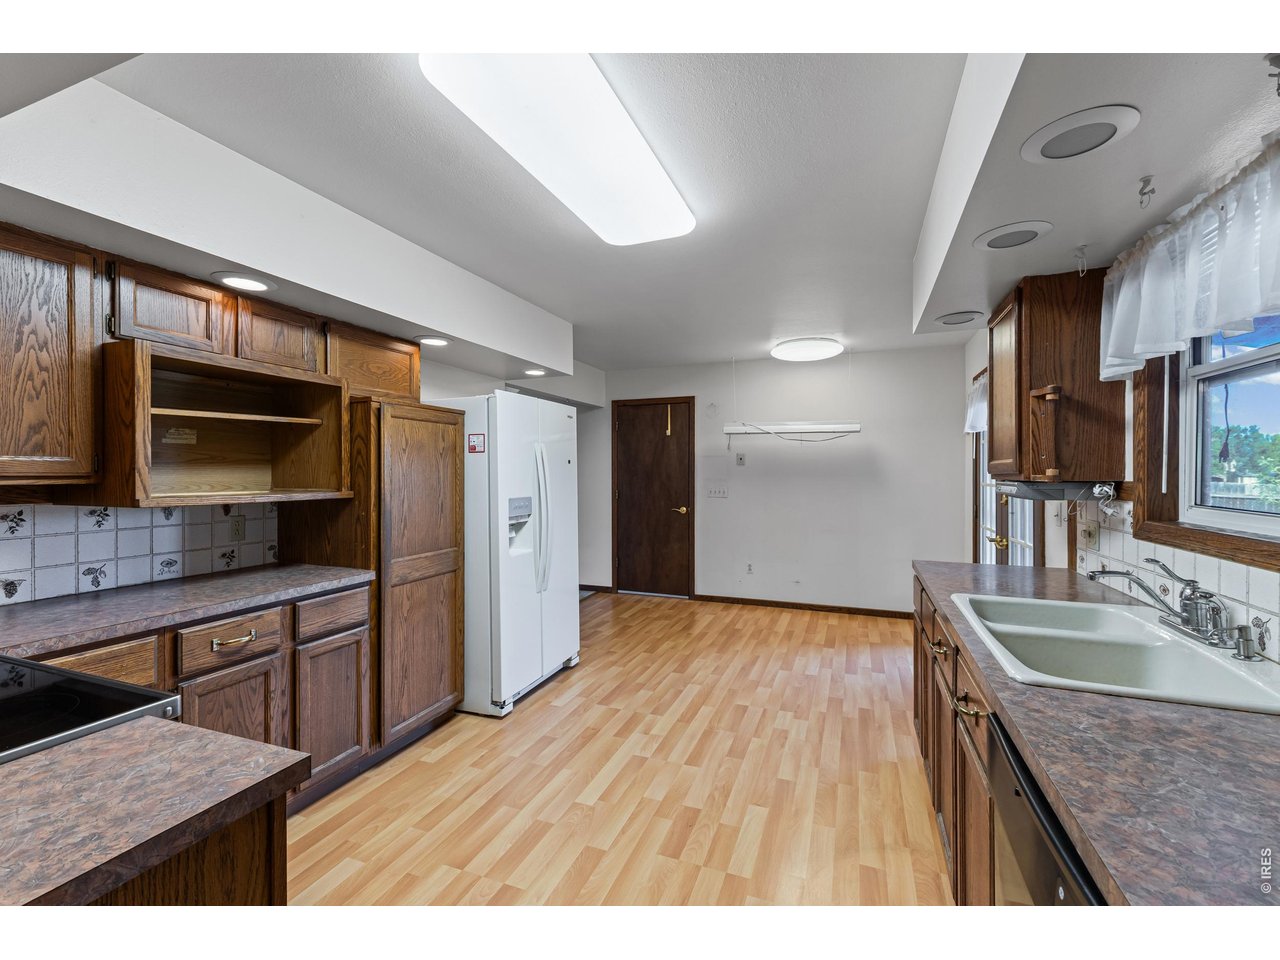
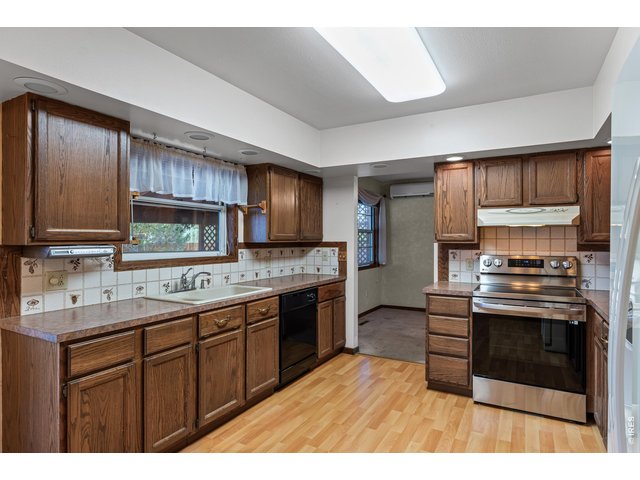
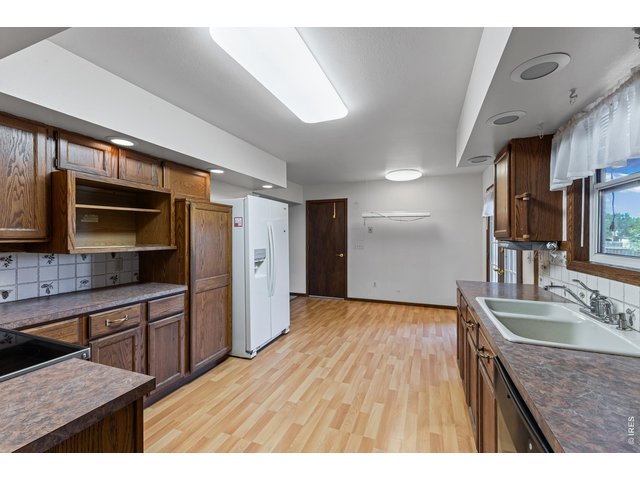
Kitchen window looks out to oversized covered back patio.
9 of 39
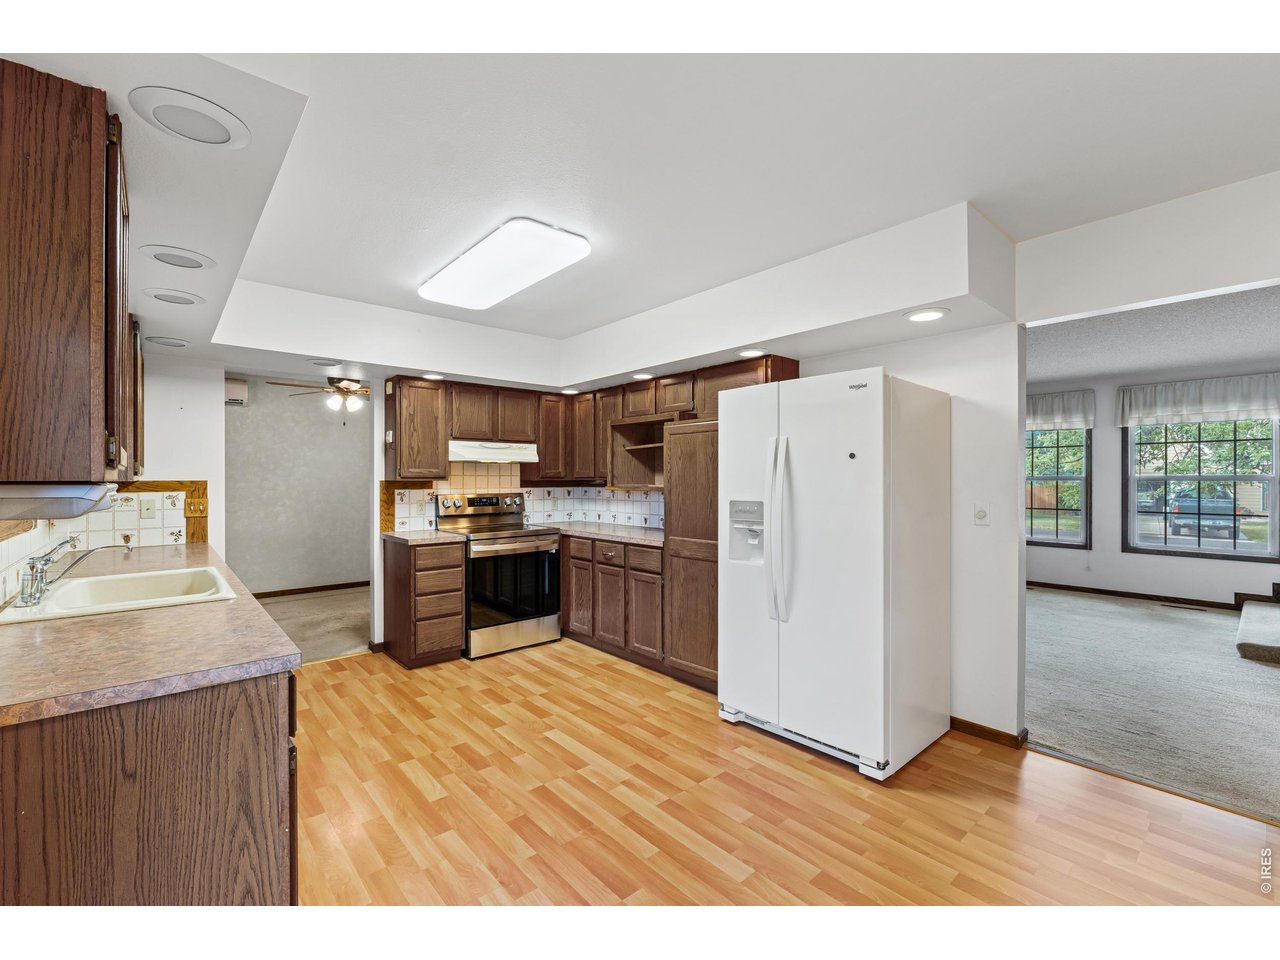
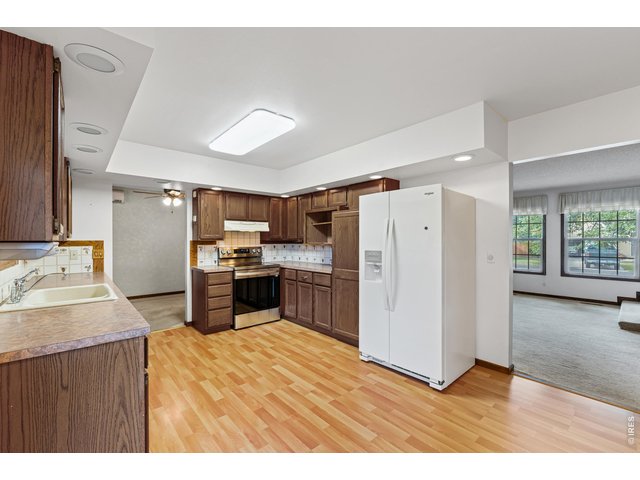
Appliances stay with the house
10 of 39
11 of 39
12 of 39
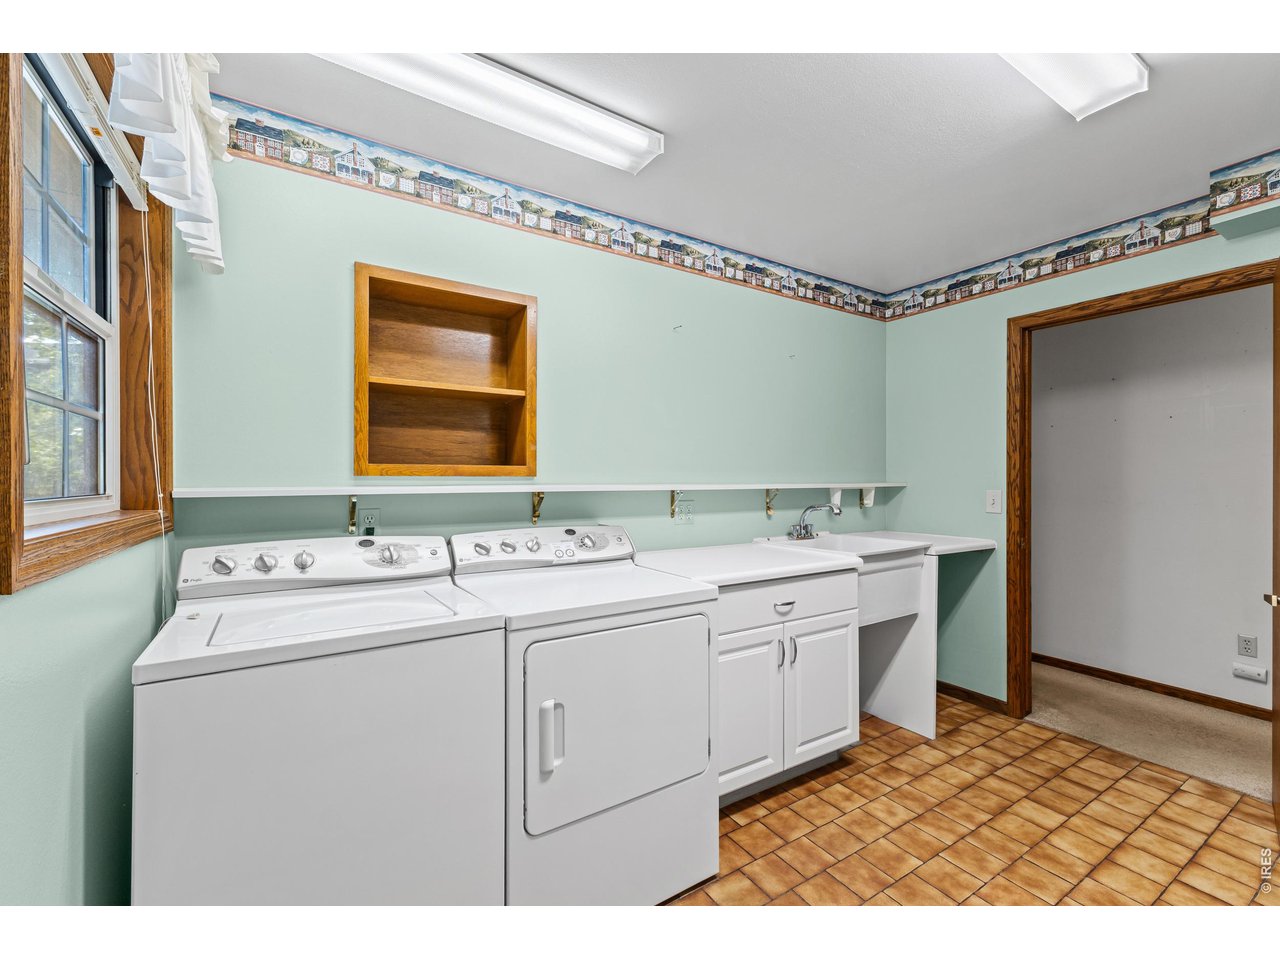
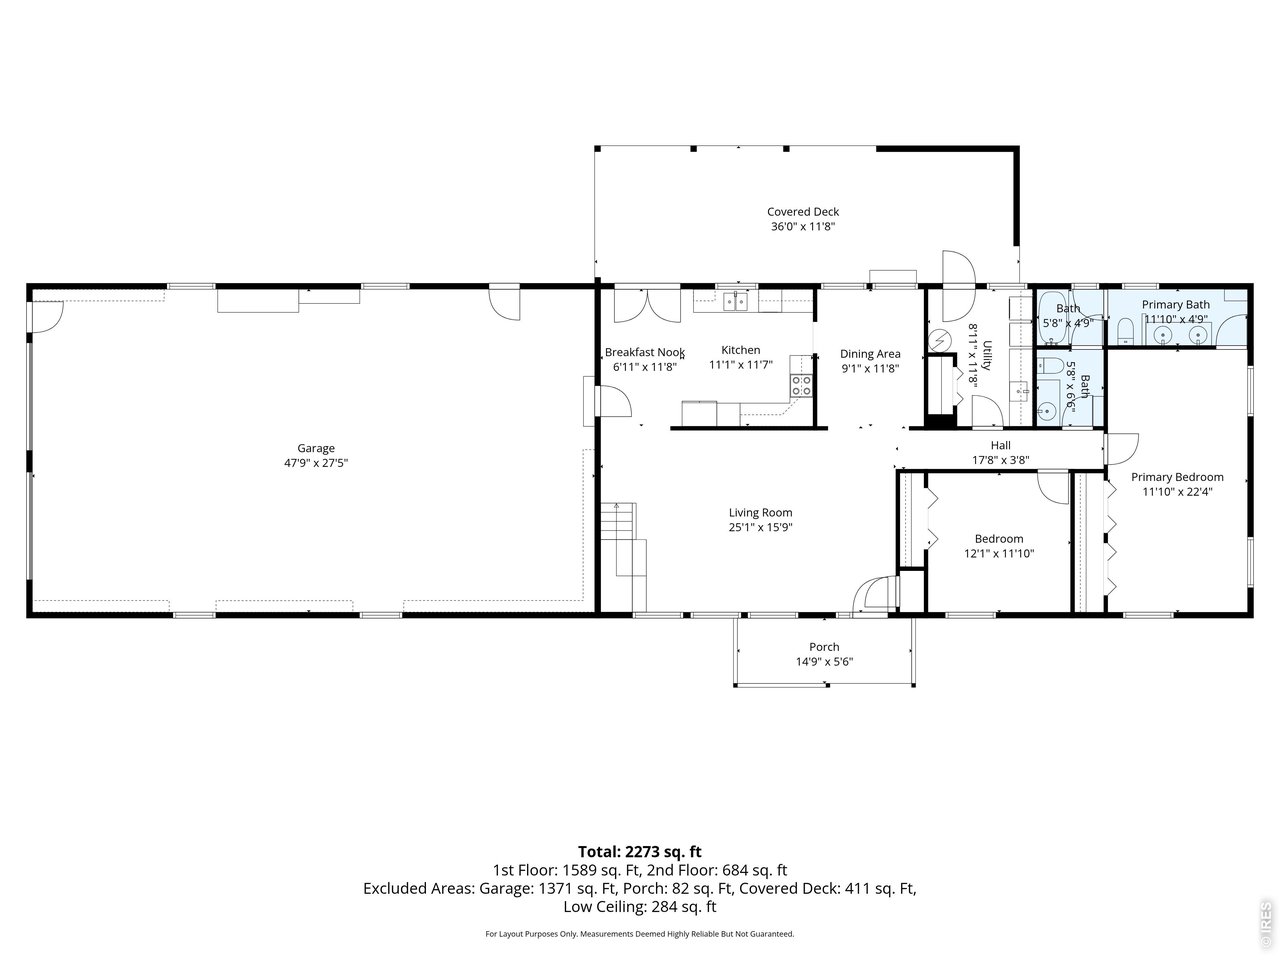
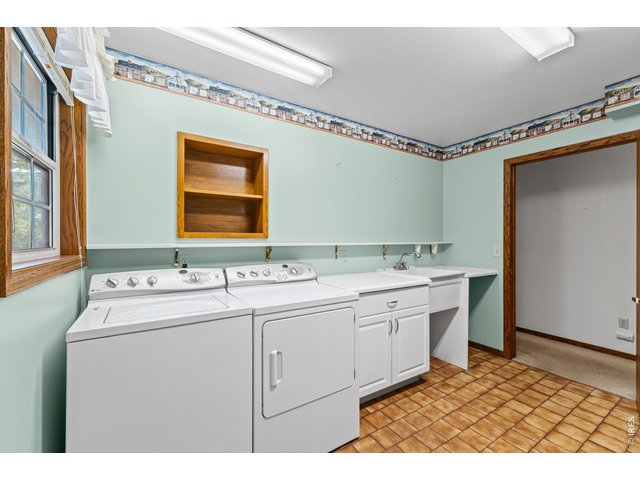
Extra large laundry room with separate door to back yard.
13 of 39
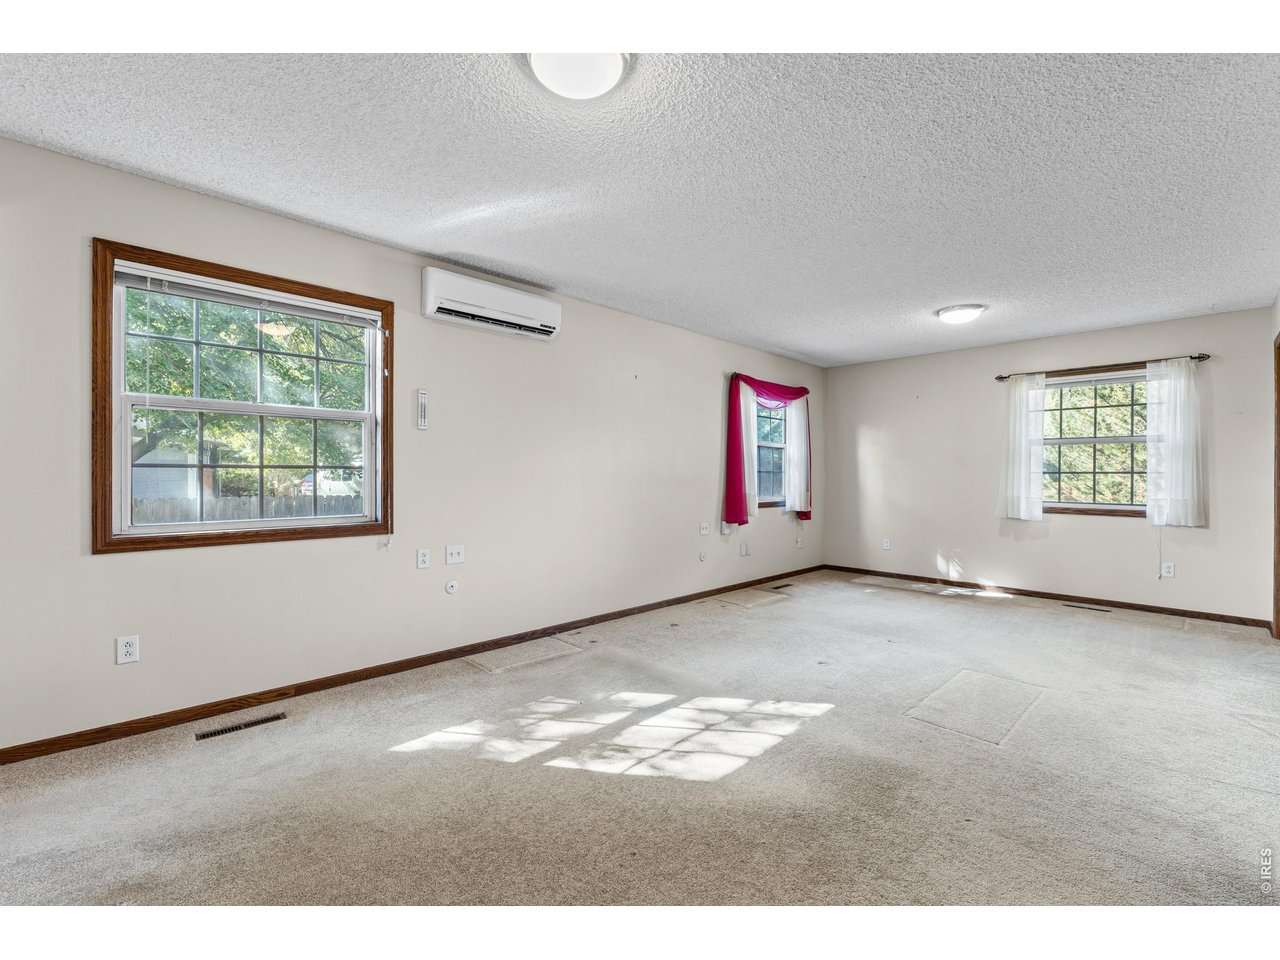
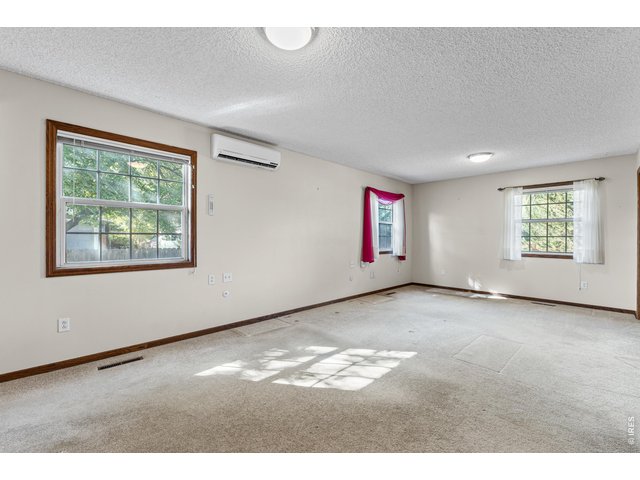
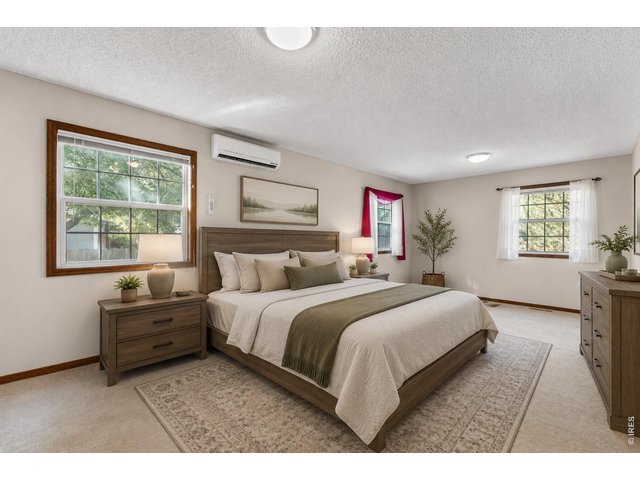
Master bedroom is massive!
14 of 39
Furniture digitally added.
15 of 39
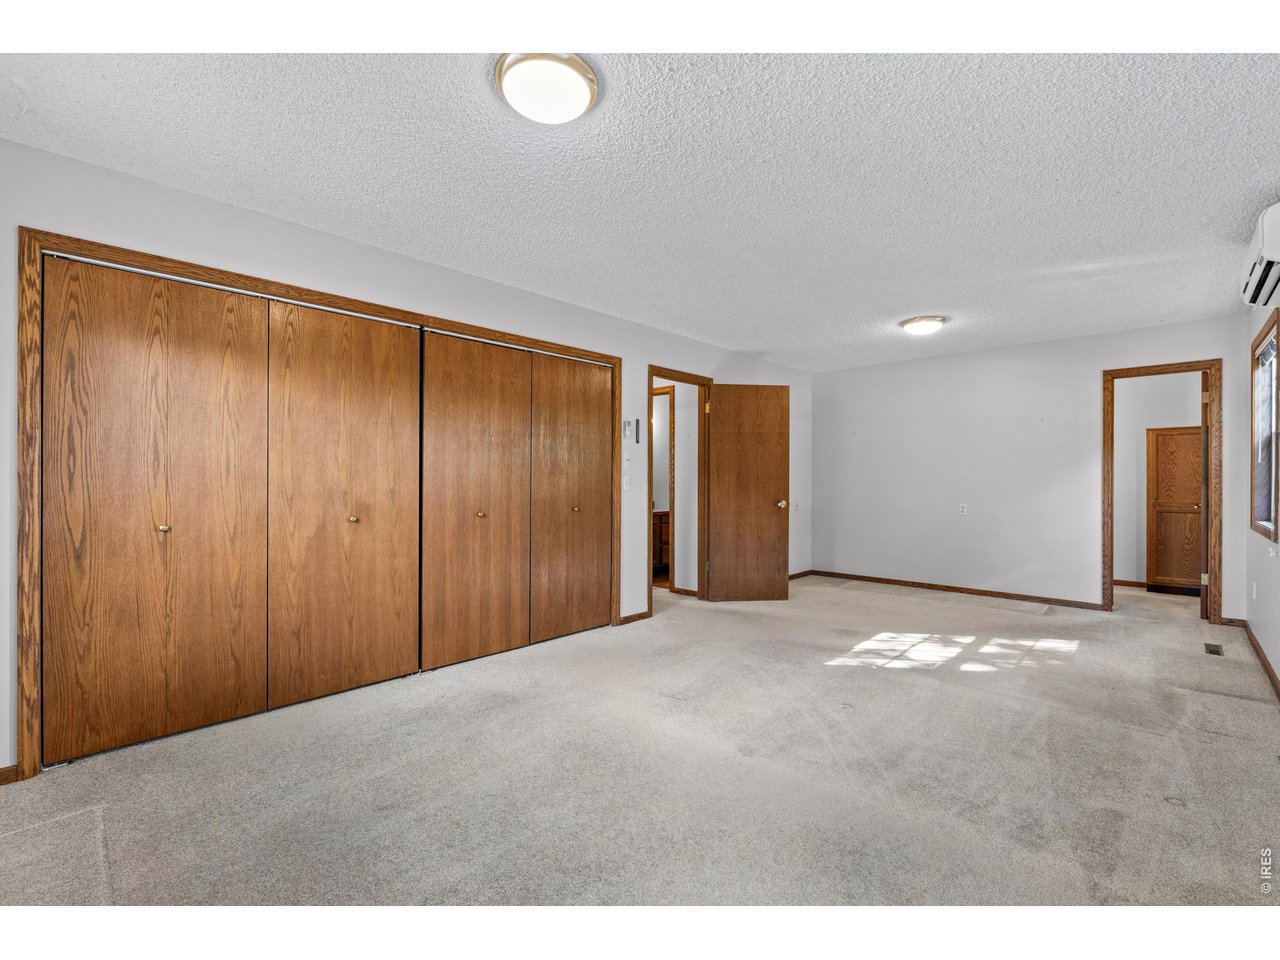
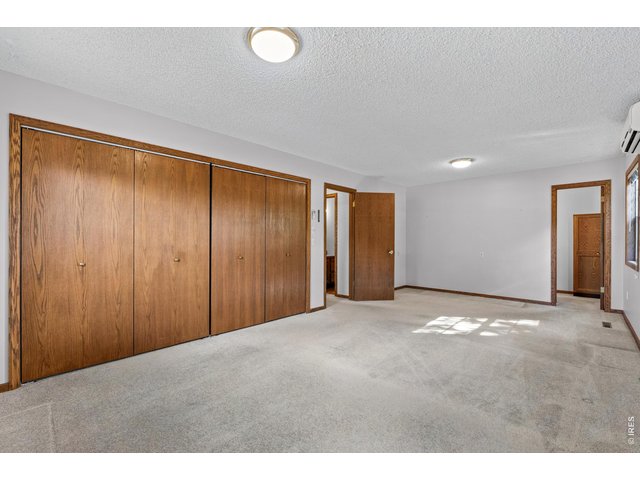
Master bedroom with dual closets
16 of 39
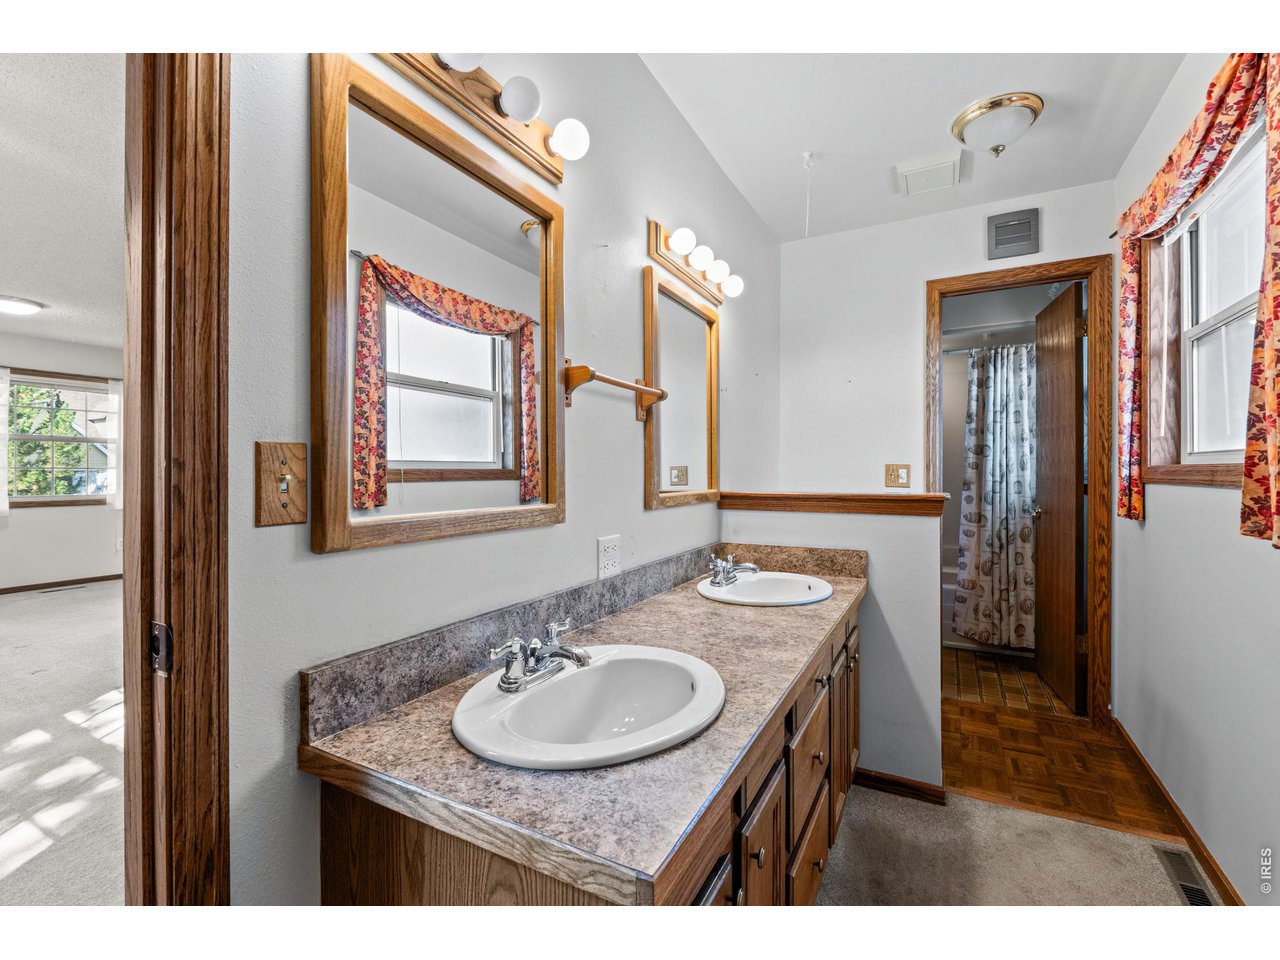
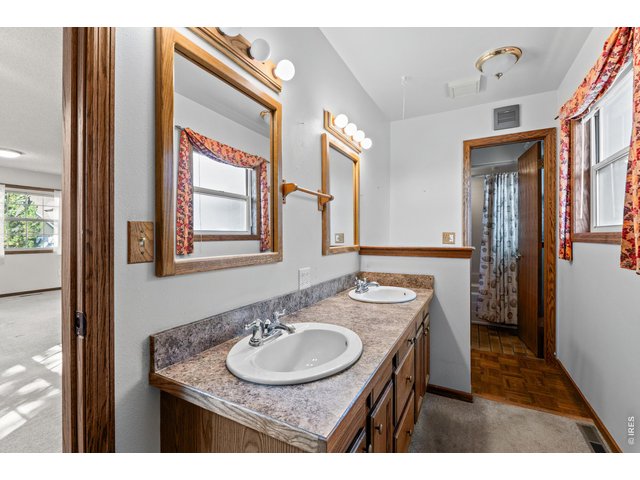
Master bathroom double sinks
17 of 39
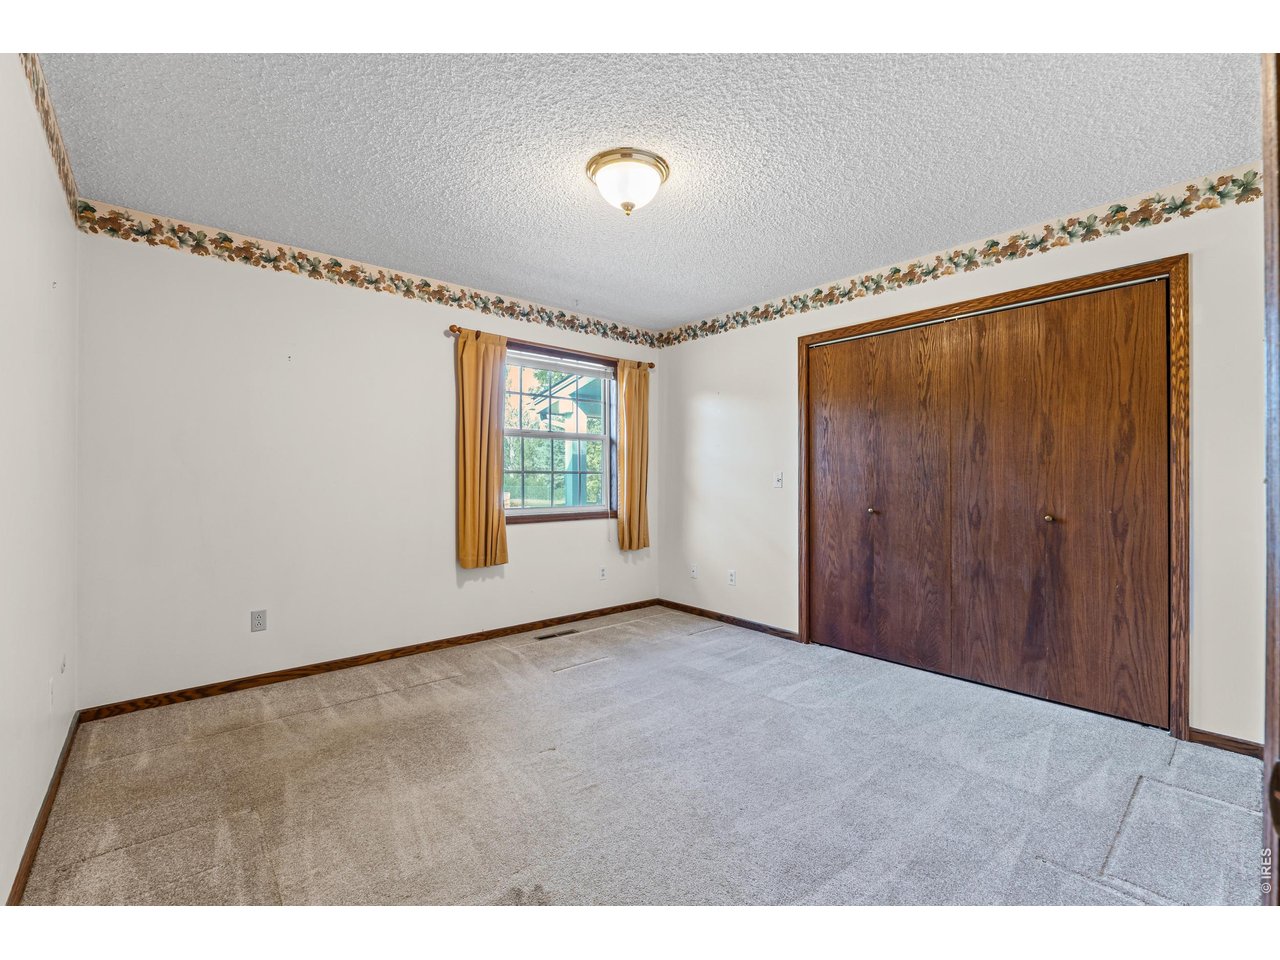
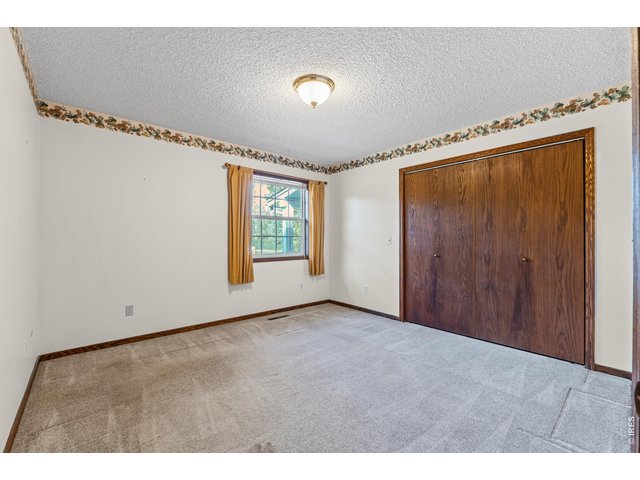
2nd bedroom
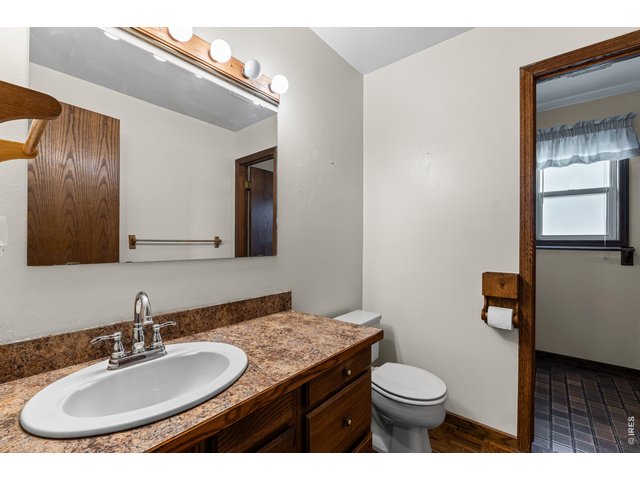
18 of 39
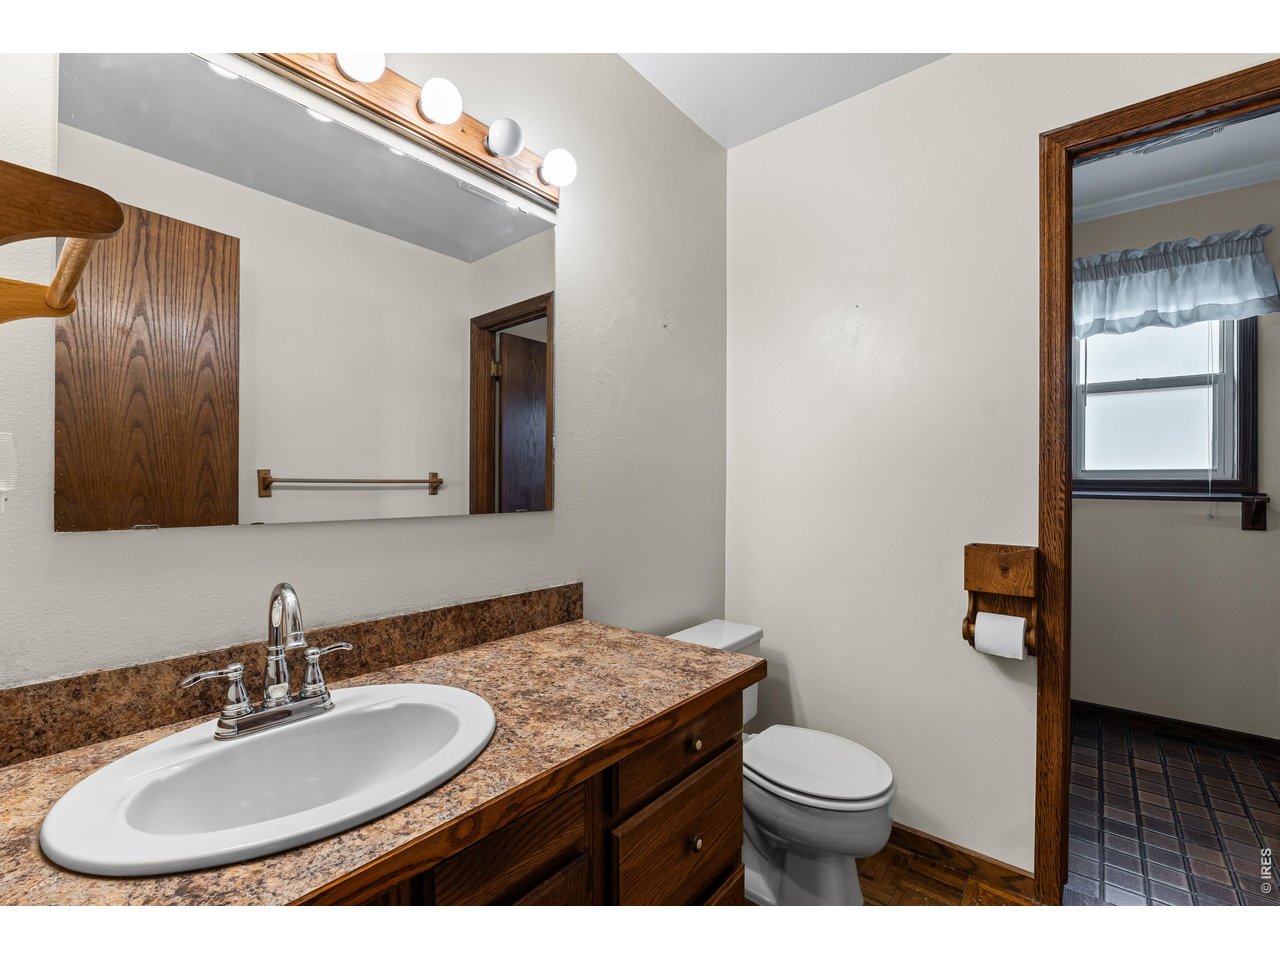
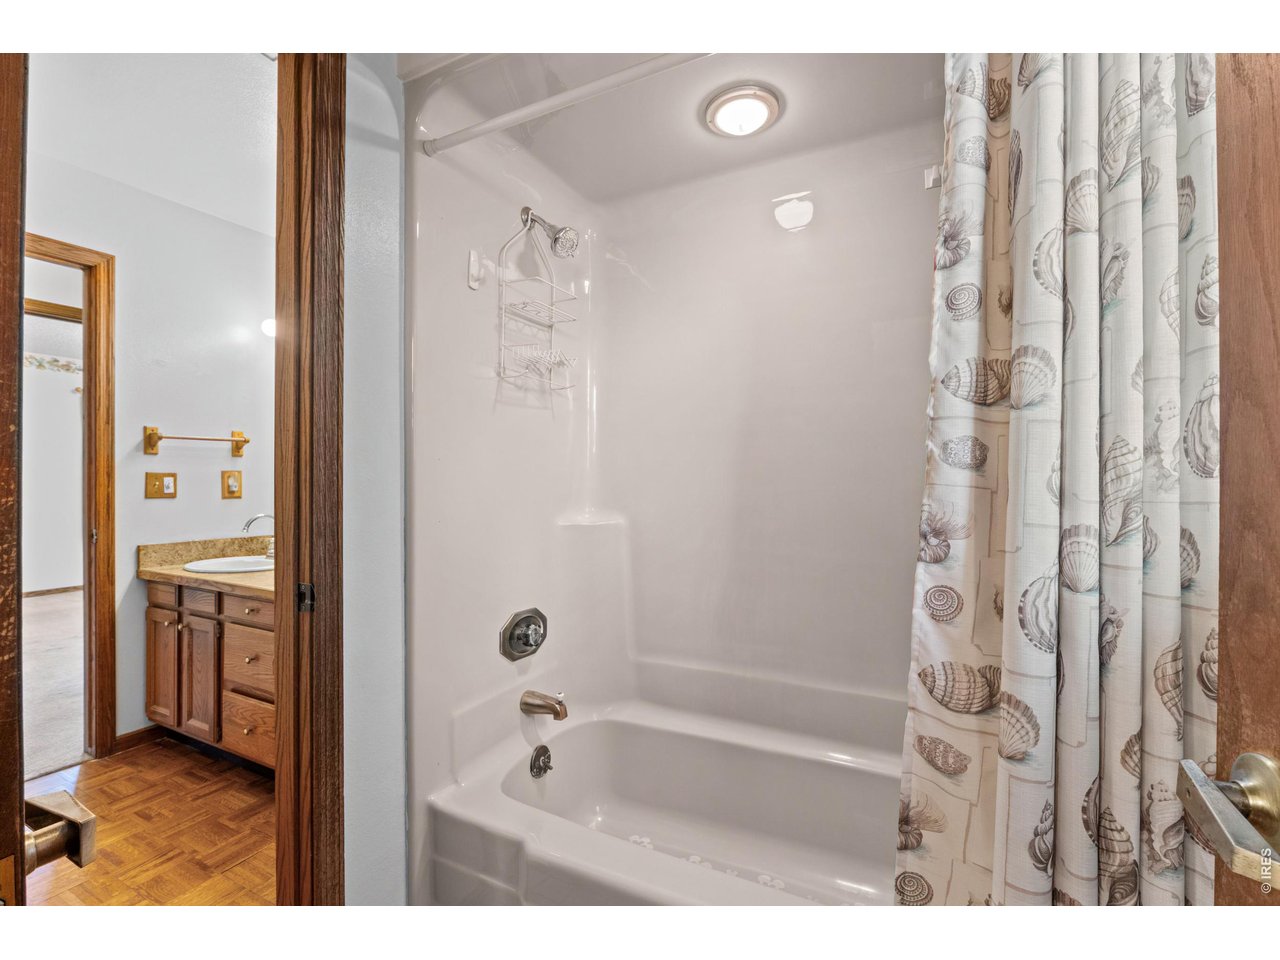
Guest Bath
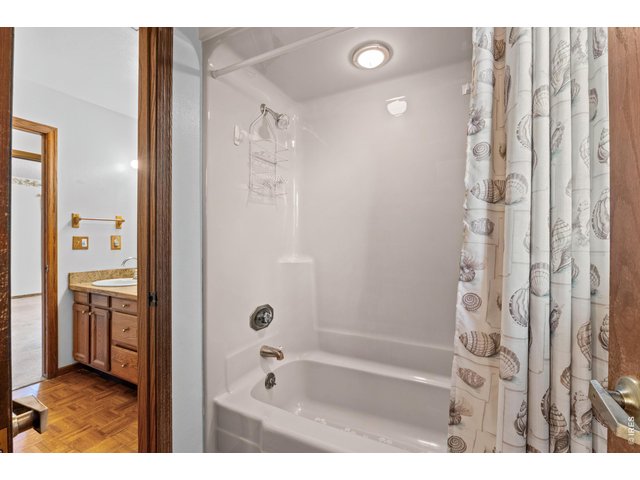
19 of 39
20 of 39
21 of 39
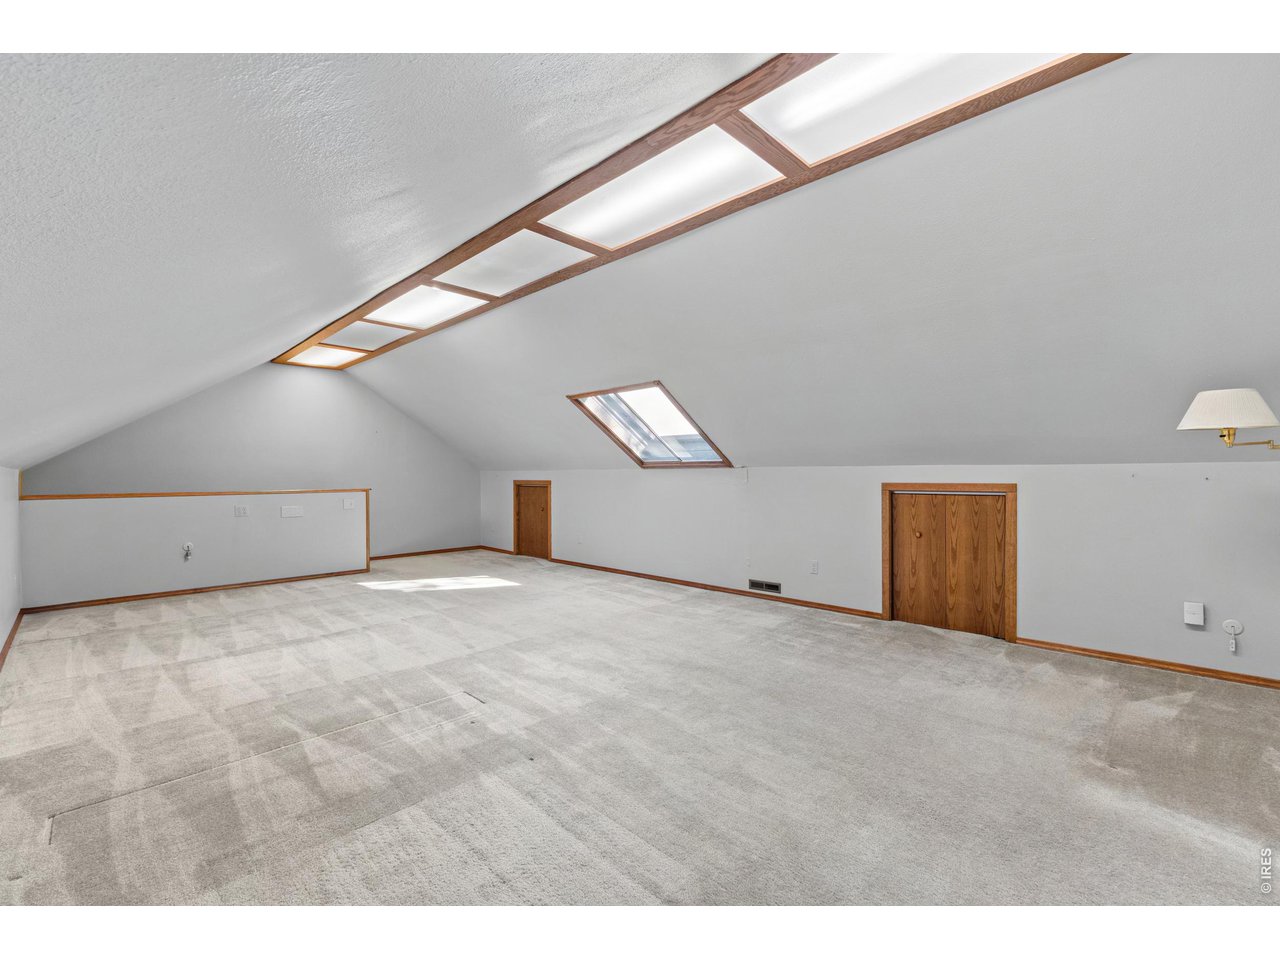
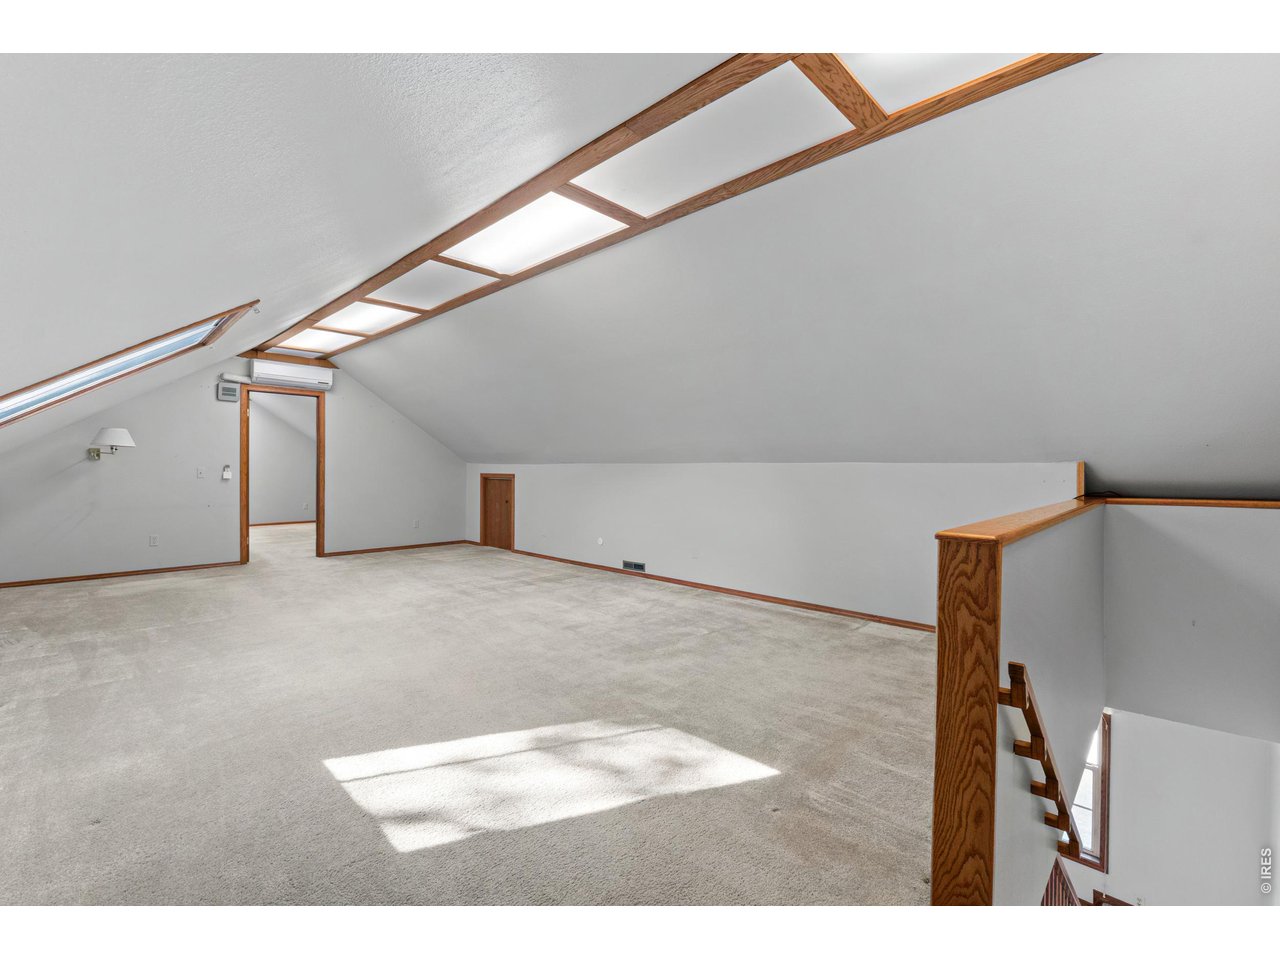
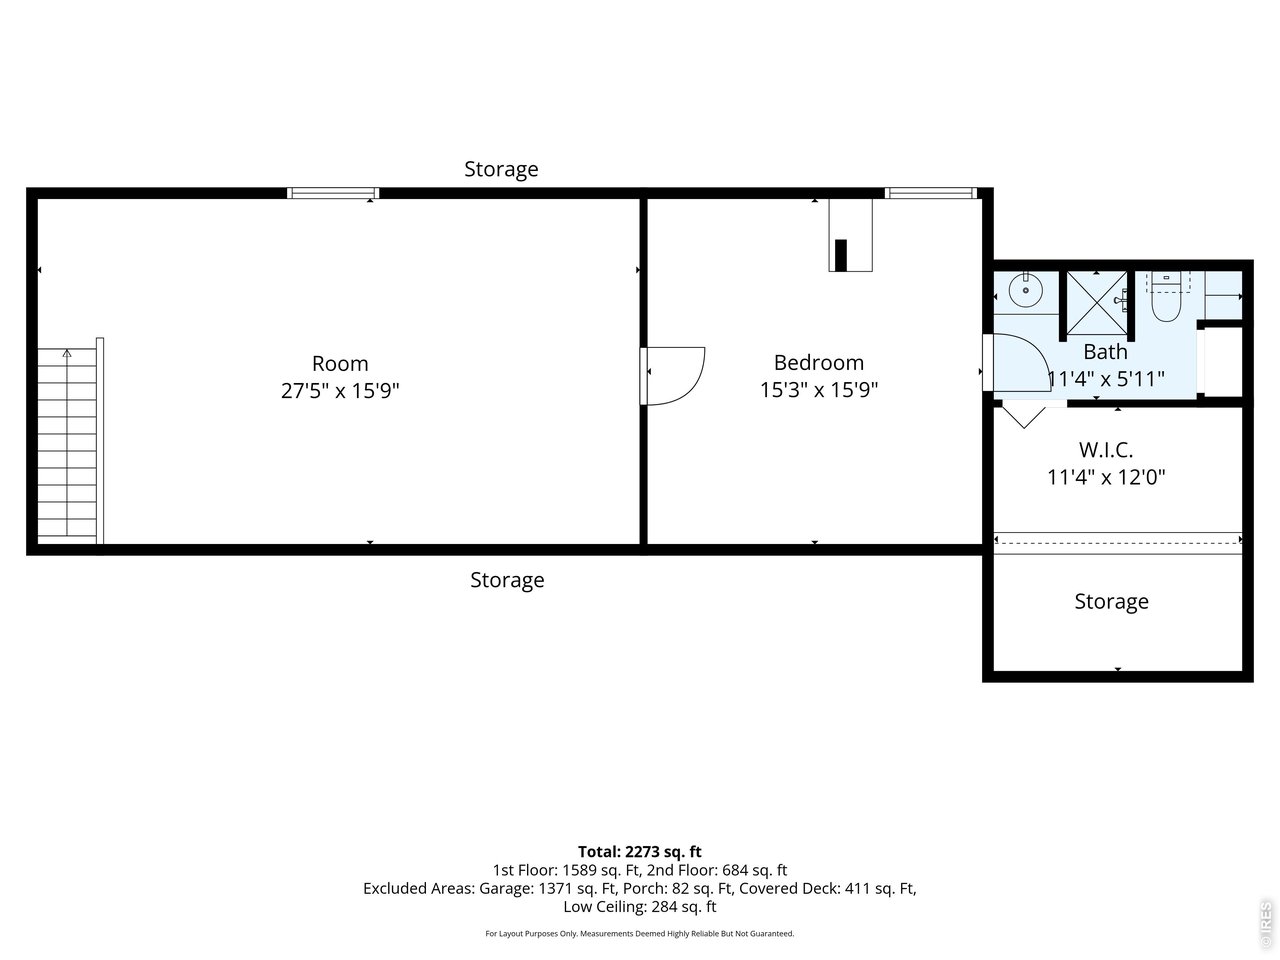
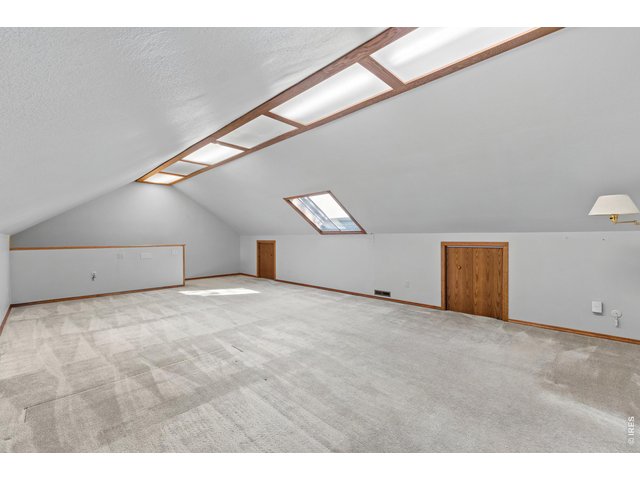
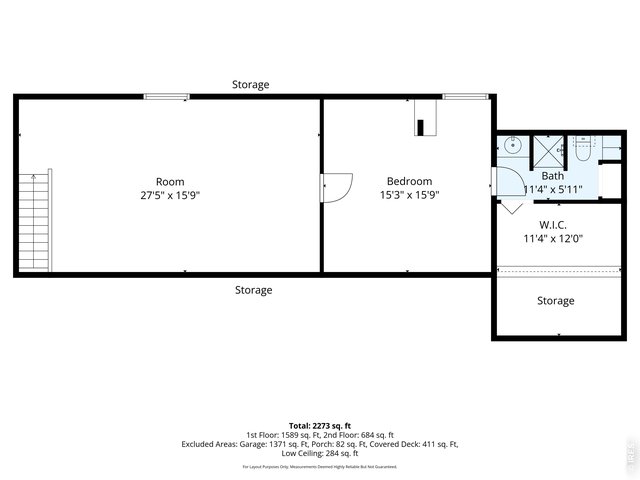
Loft is versatile and can change with your needs. Shown here as toy room with digitally added staging.
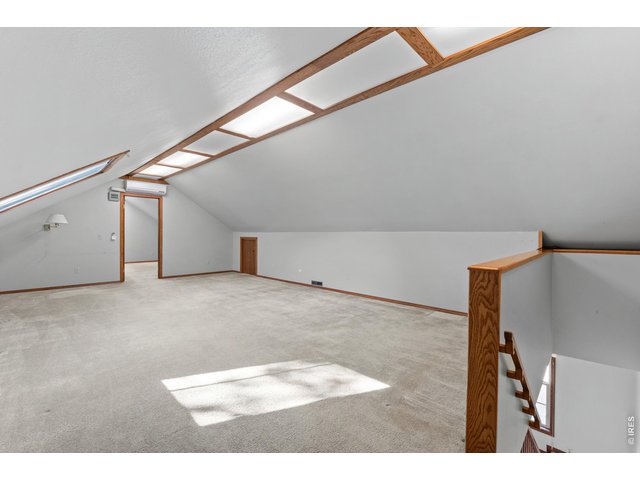
22 of 39
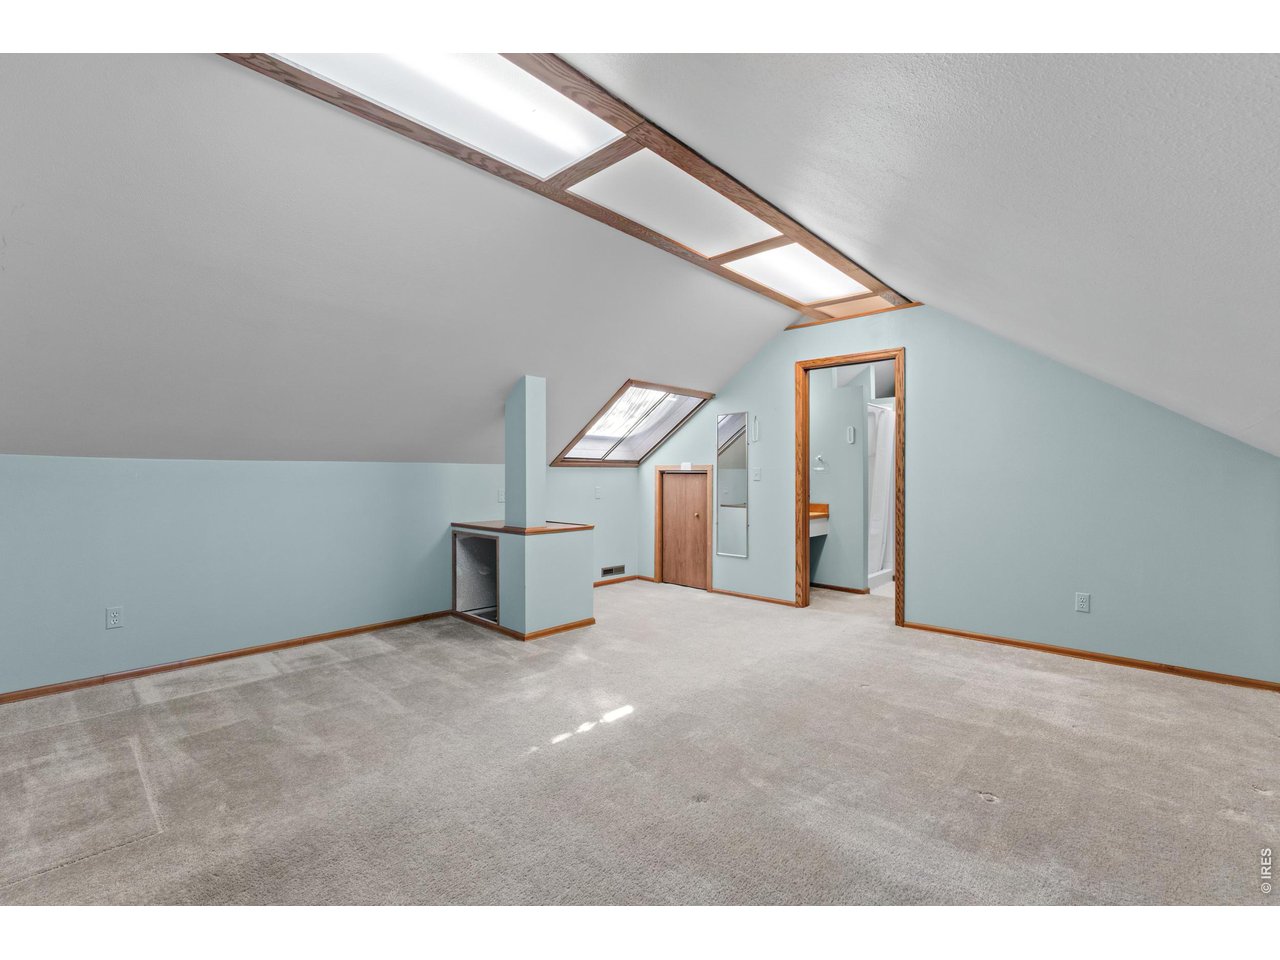
Loft with skylights and side storage
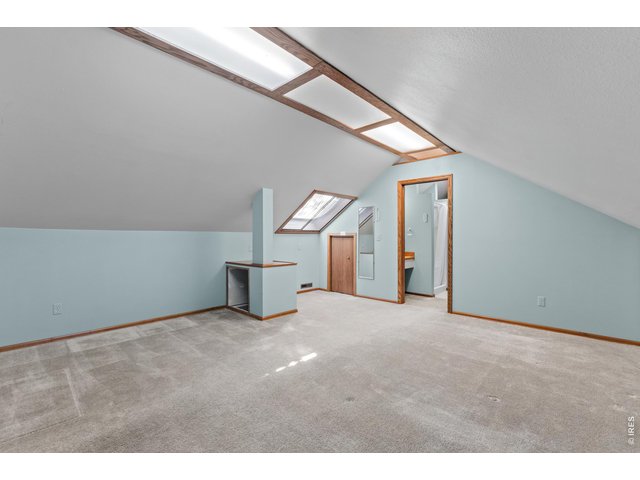
23 of 39
3rd Bedroom
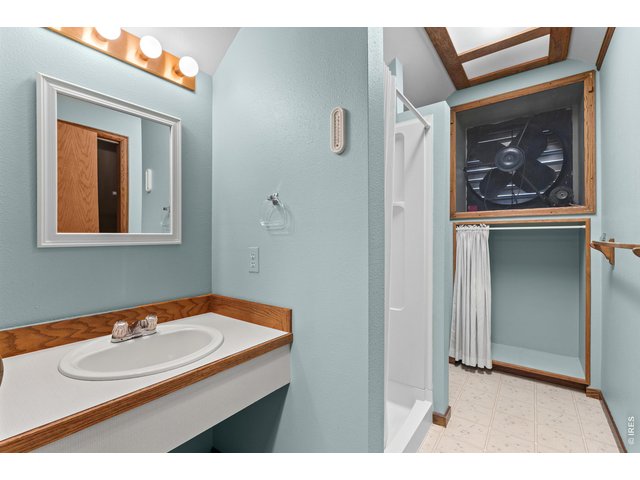
24 of 39
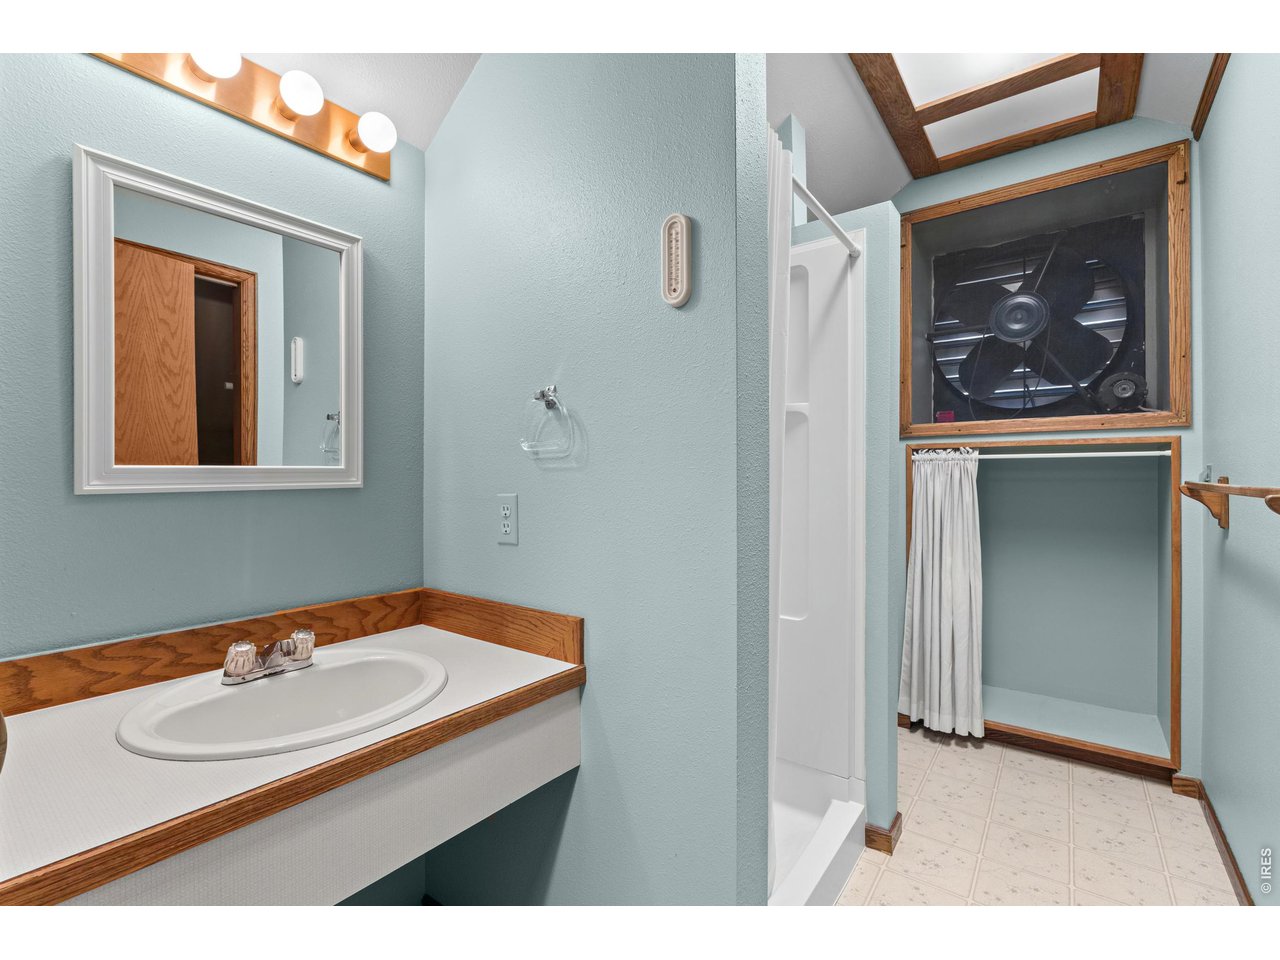
Loft bathroom with walk in closet
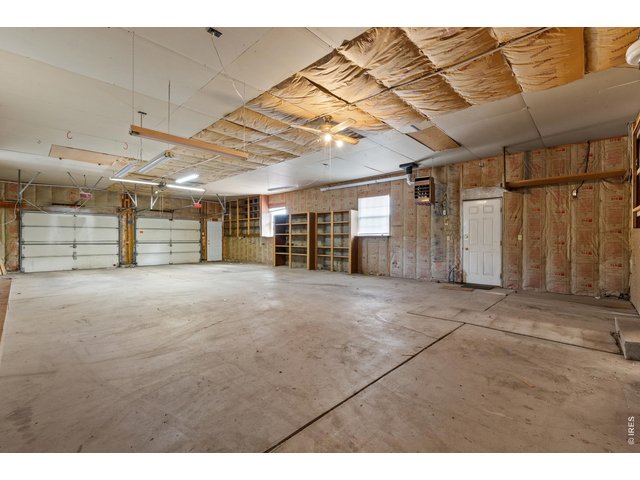
25 of 39
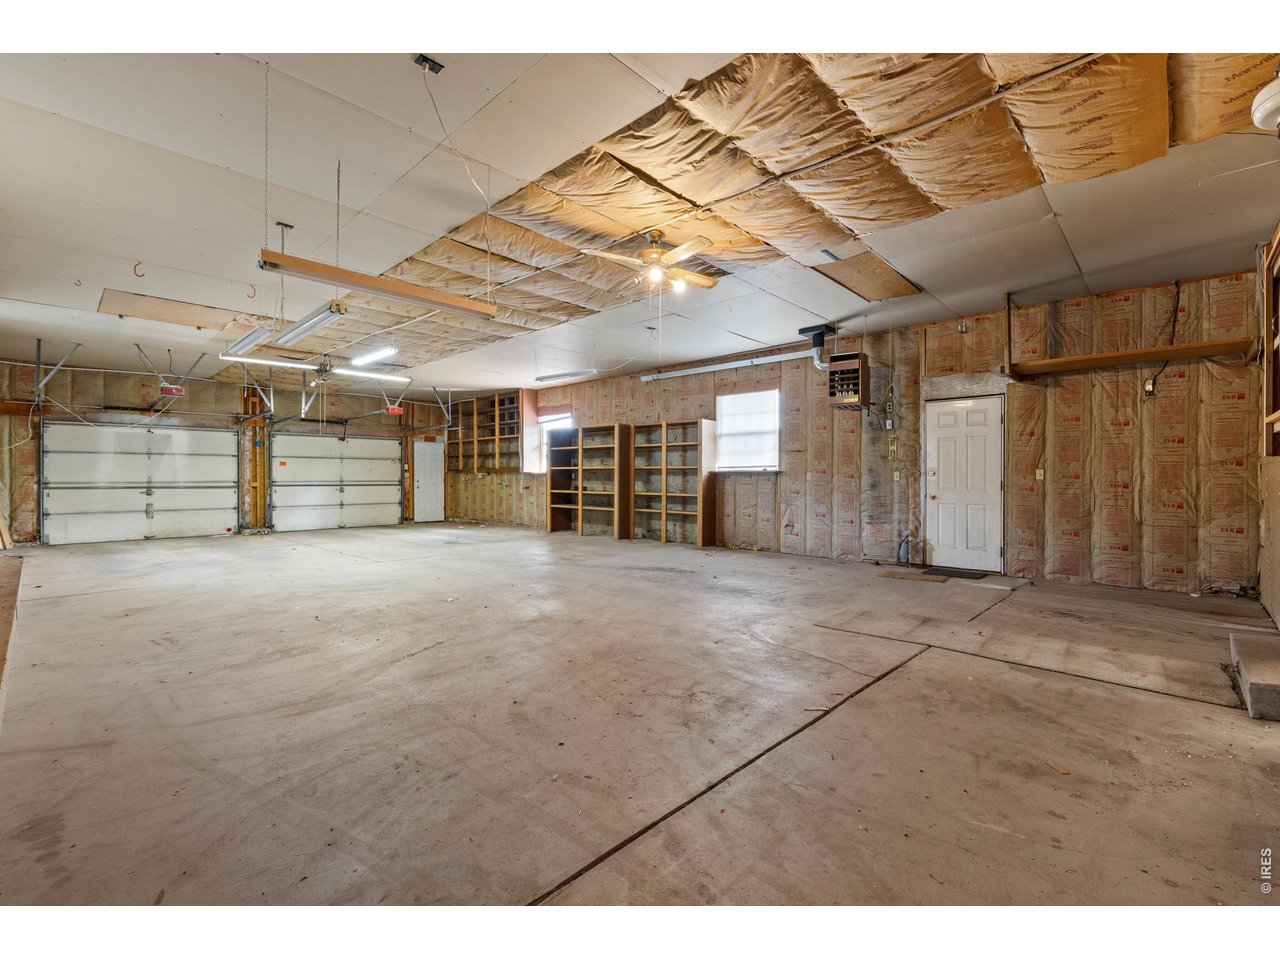
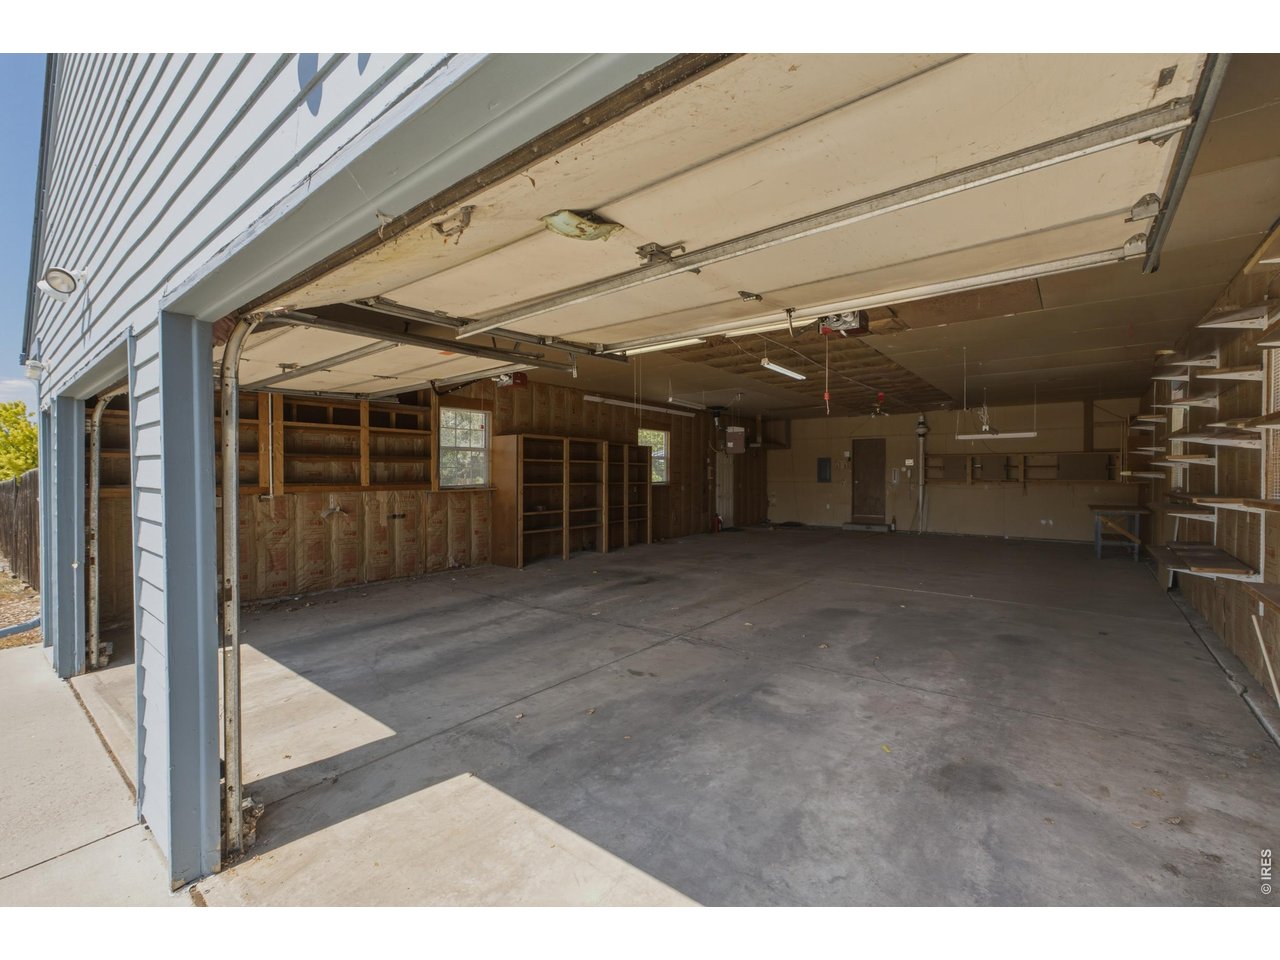
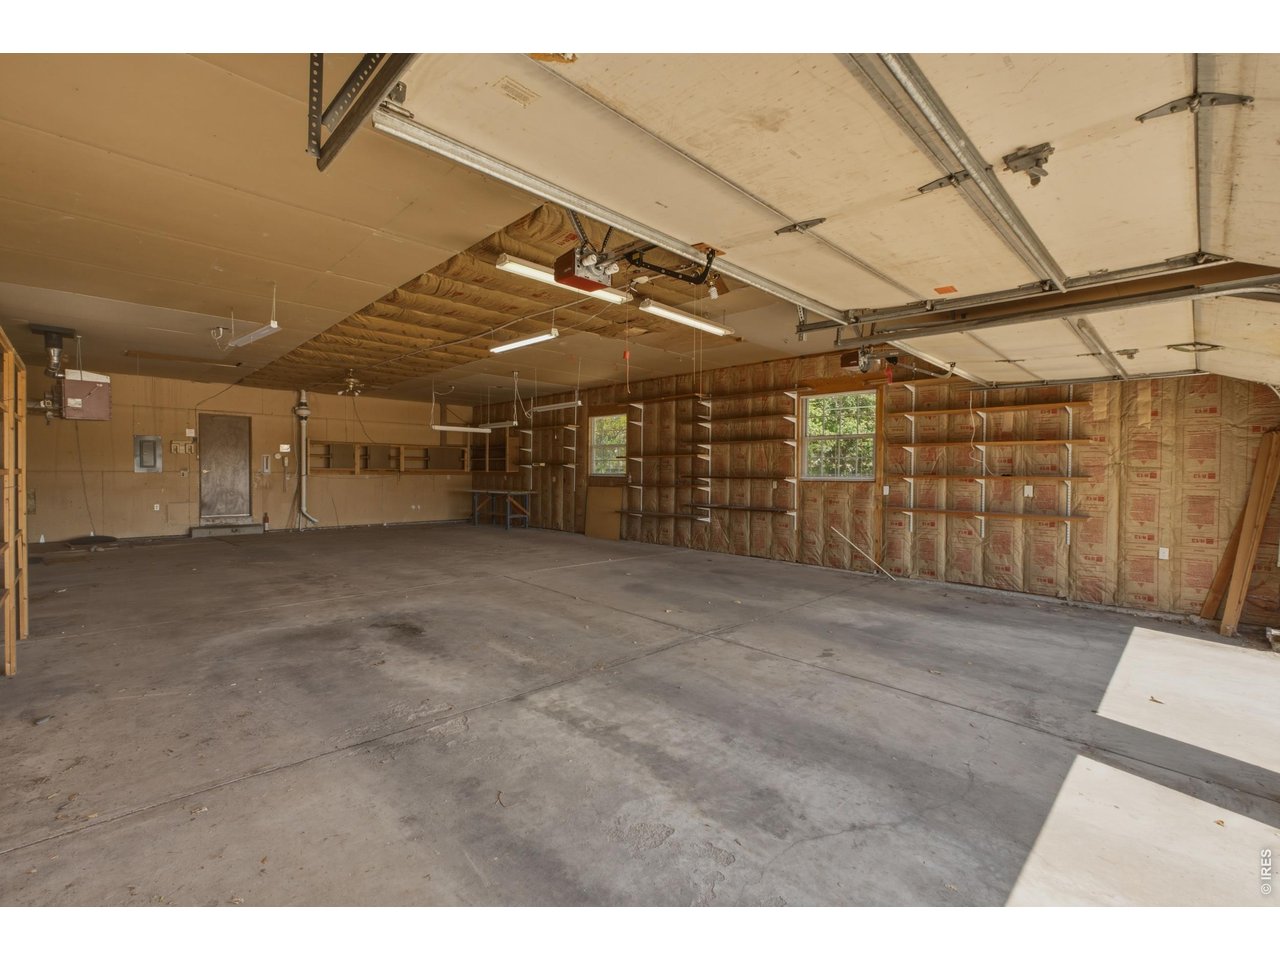
4+ car garage with heater
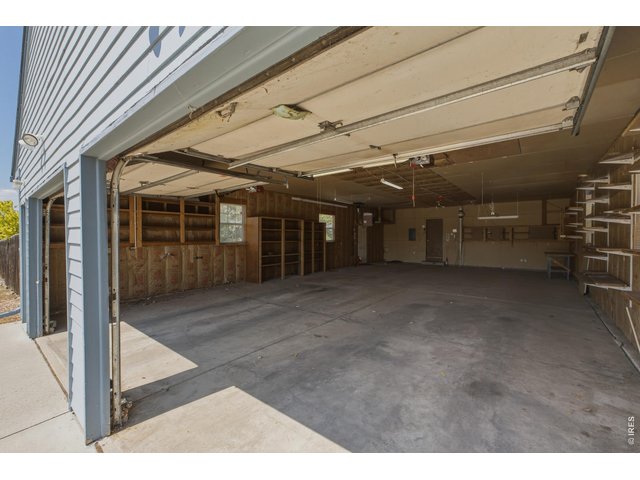
26 of 39
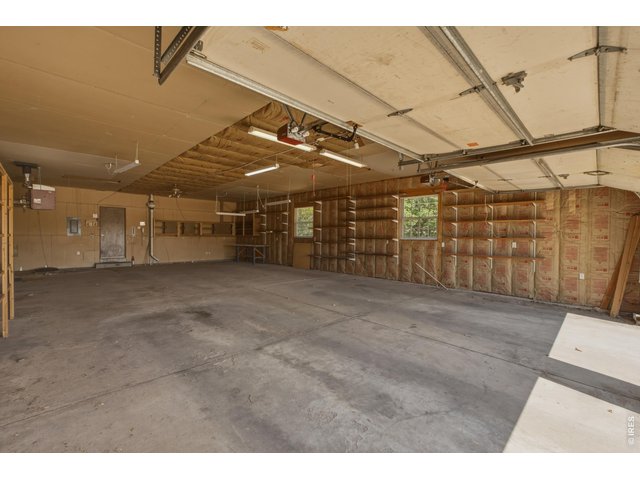
27 of 39
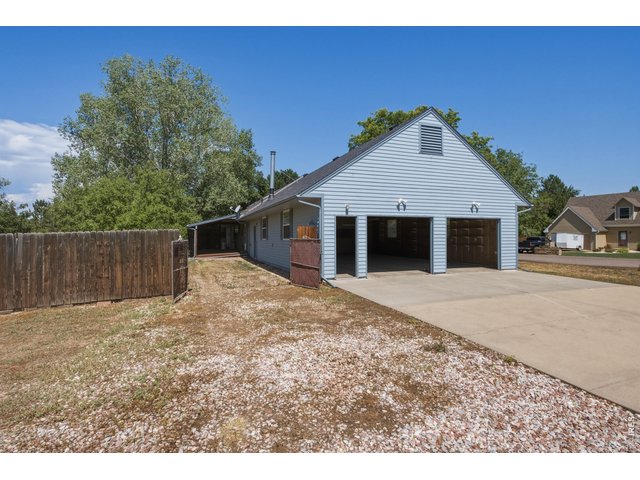
28 of 39
Double wide side gate
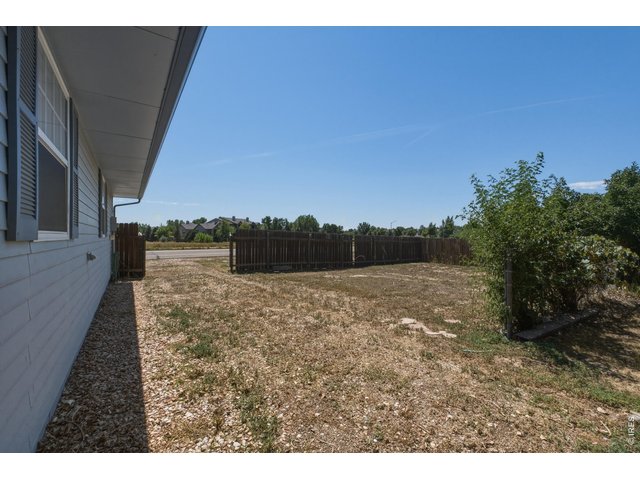
29 of 39
30 of 39
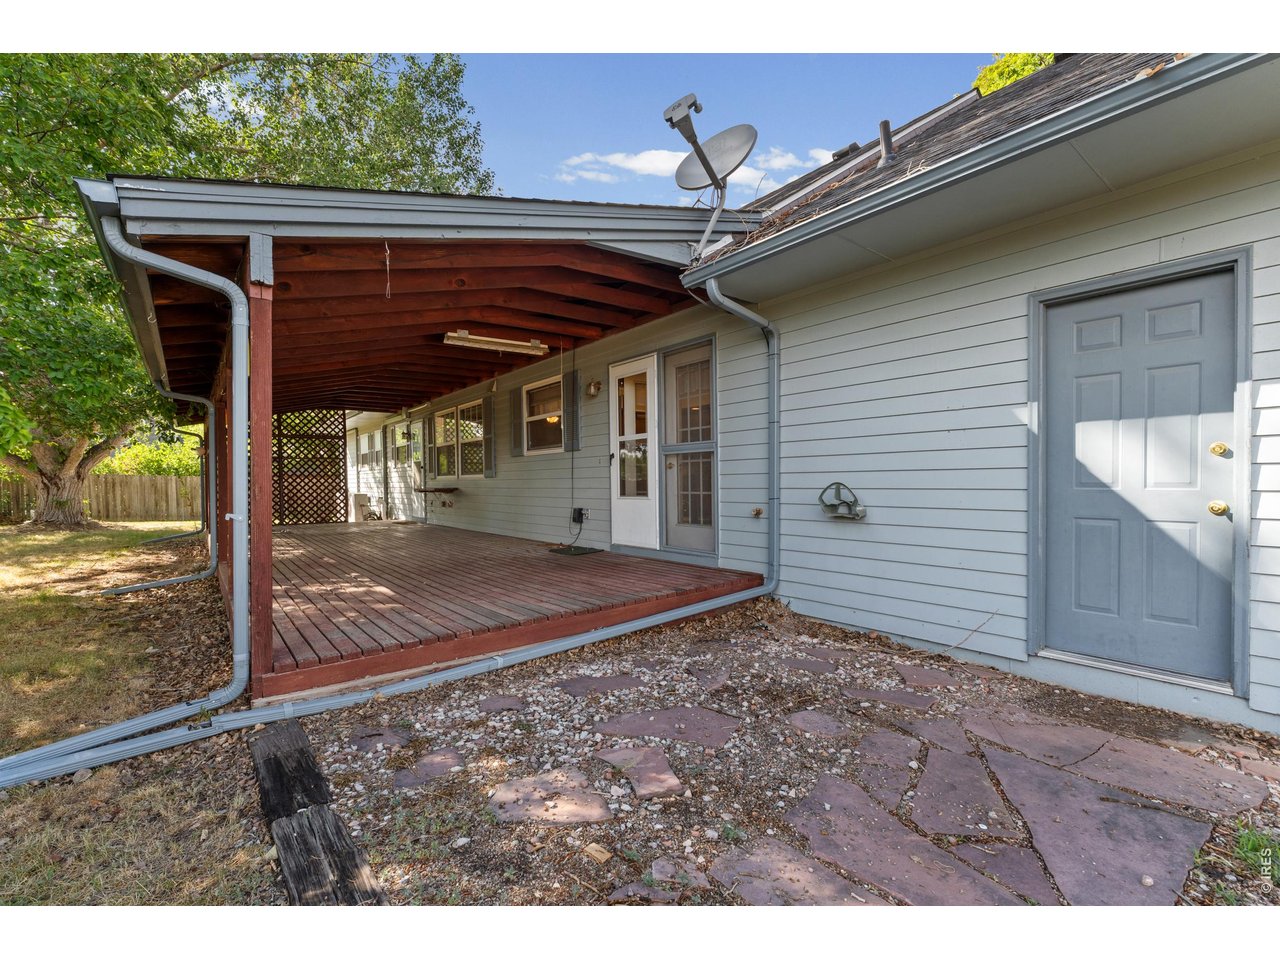
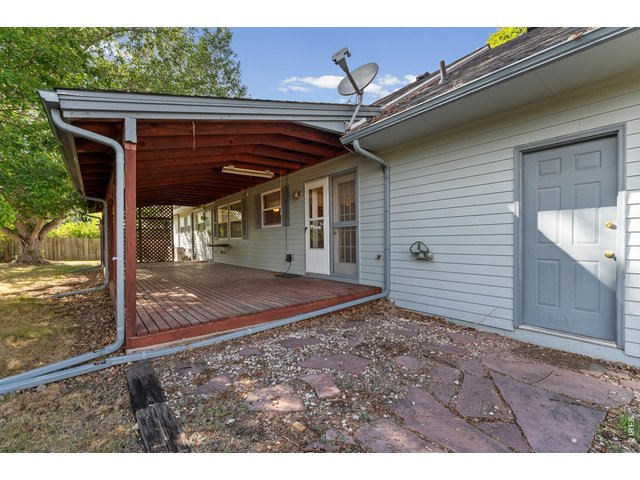
Covered back patio
31 of 39
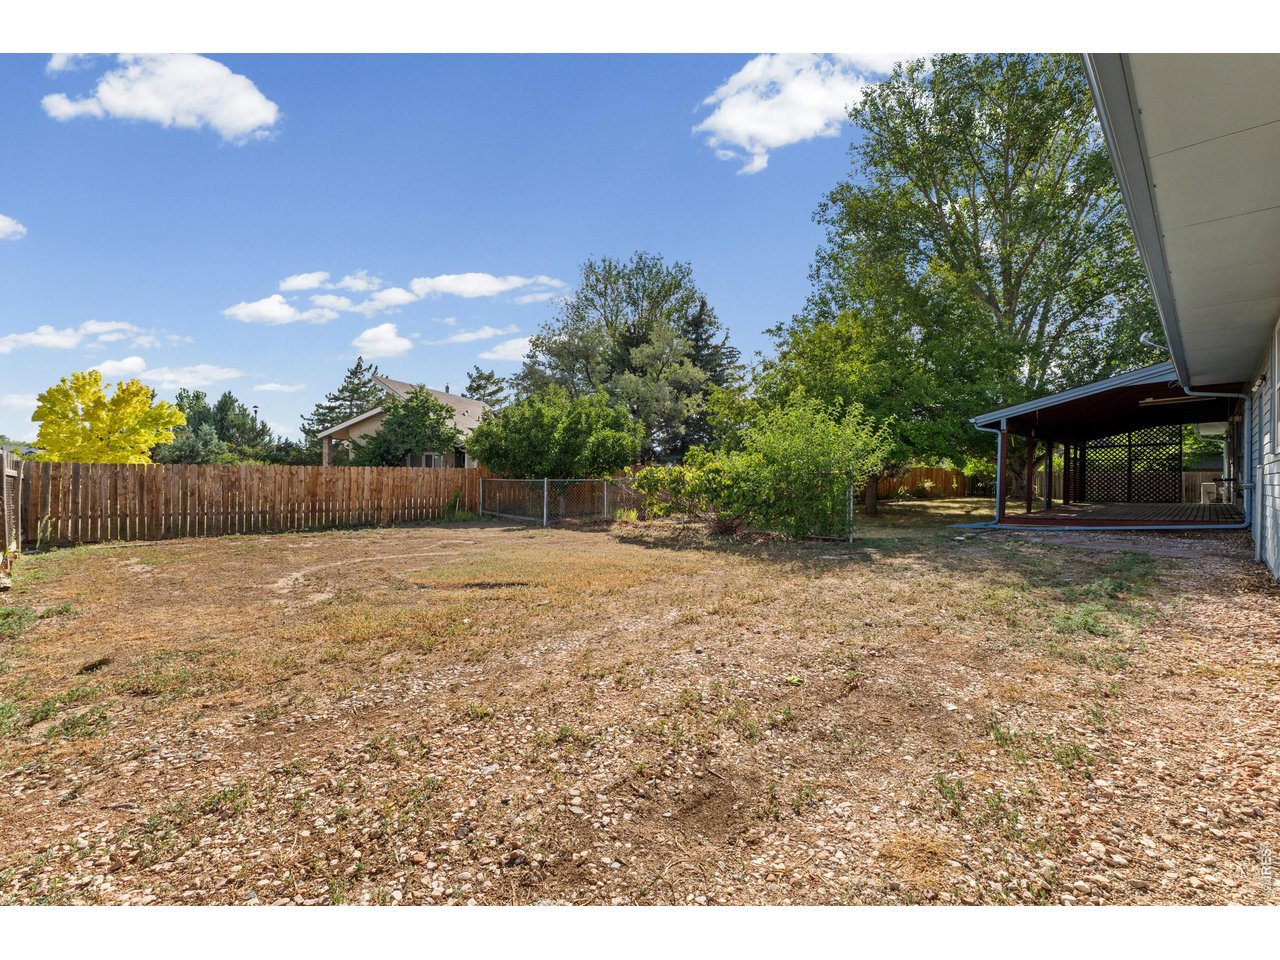
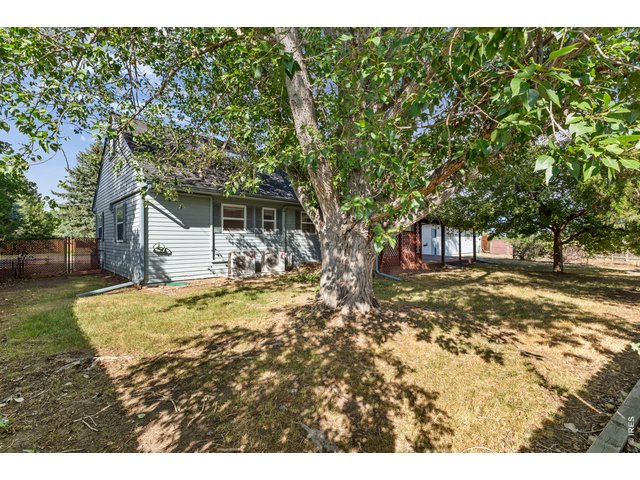
back yard
32 of 39
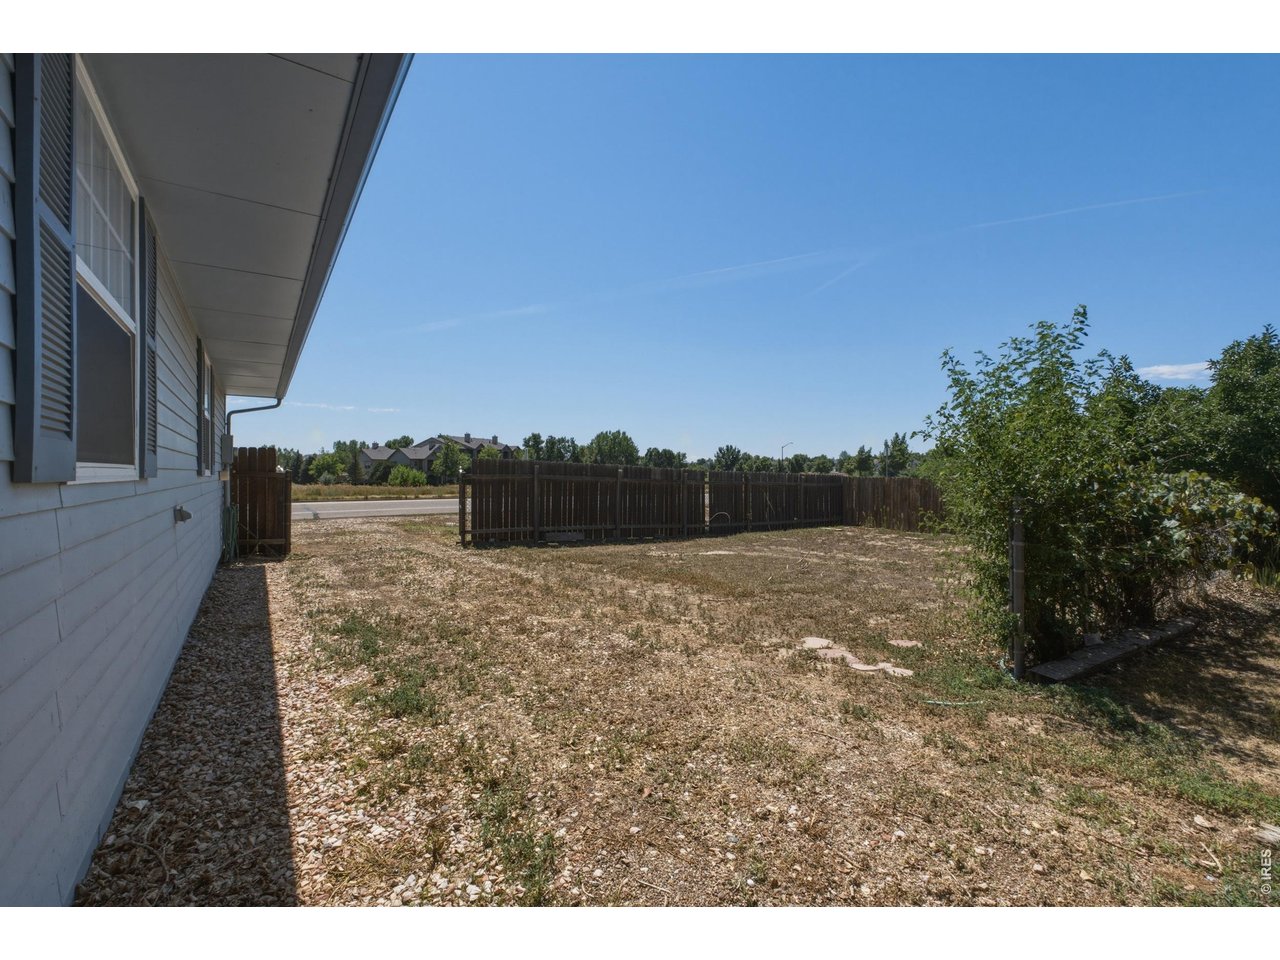
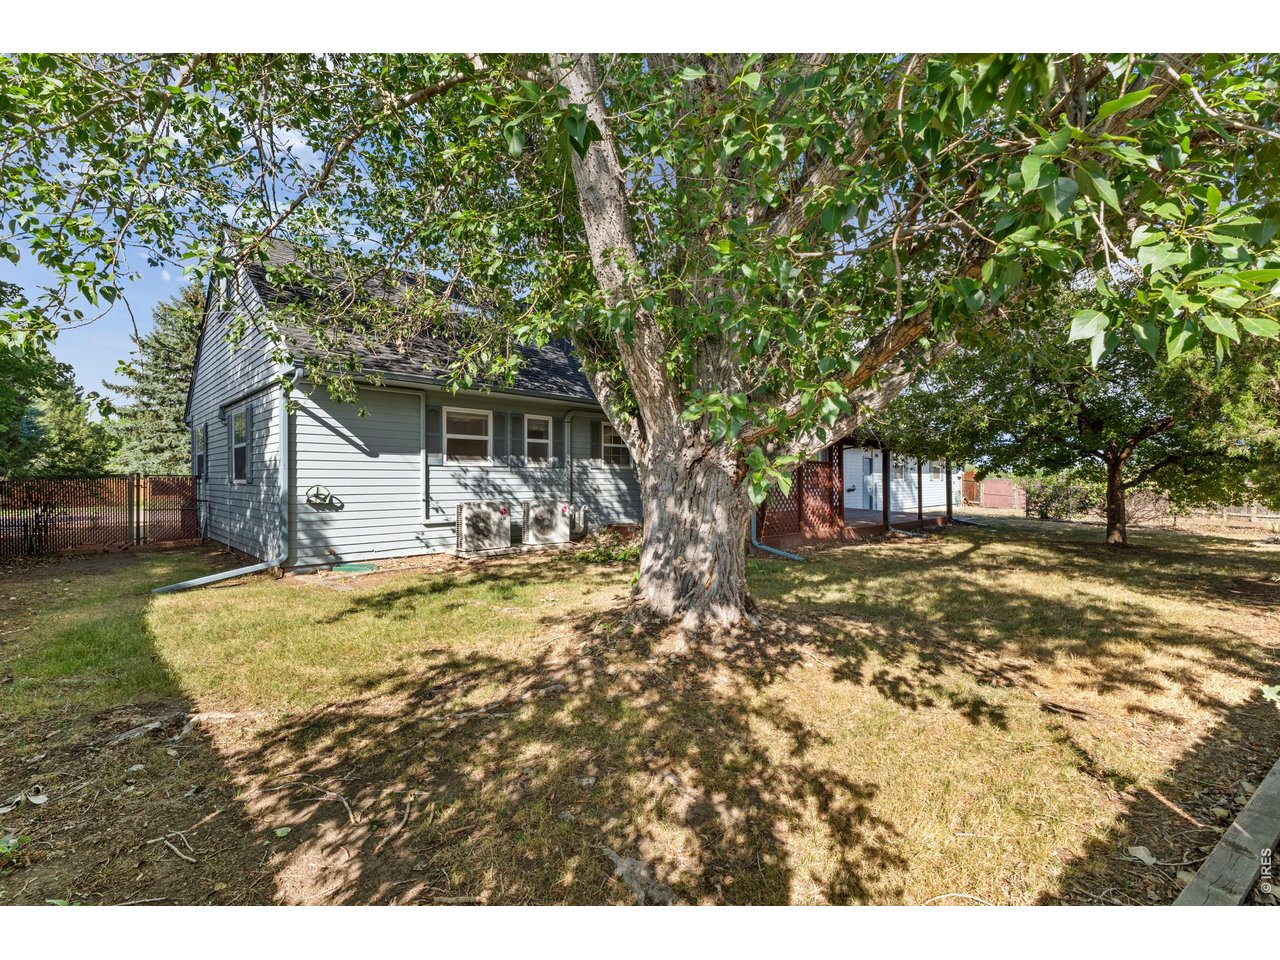
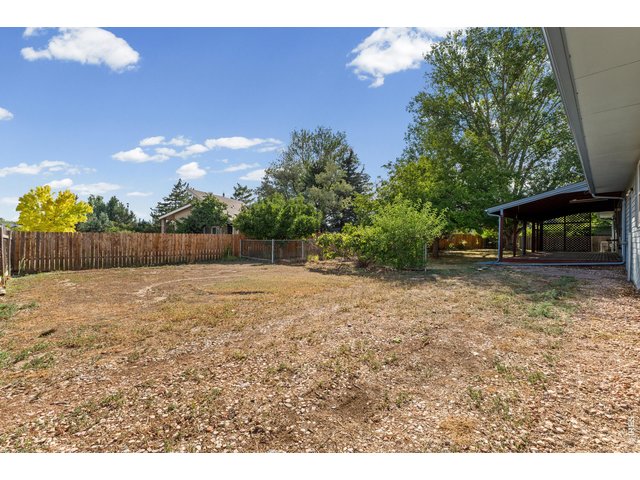
1/4 acre lot with mature trees and RV gate and storage area.
33 of 39
34 of 39
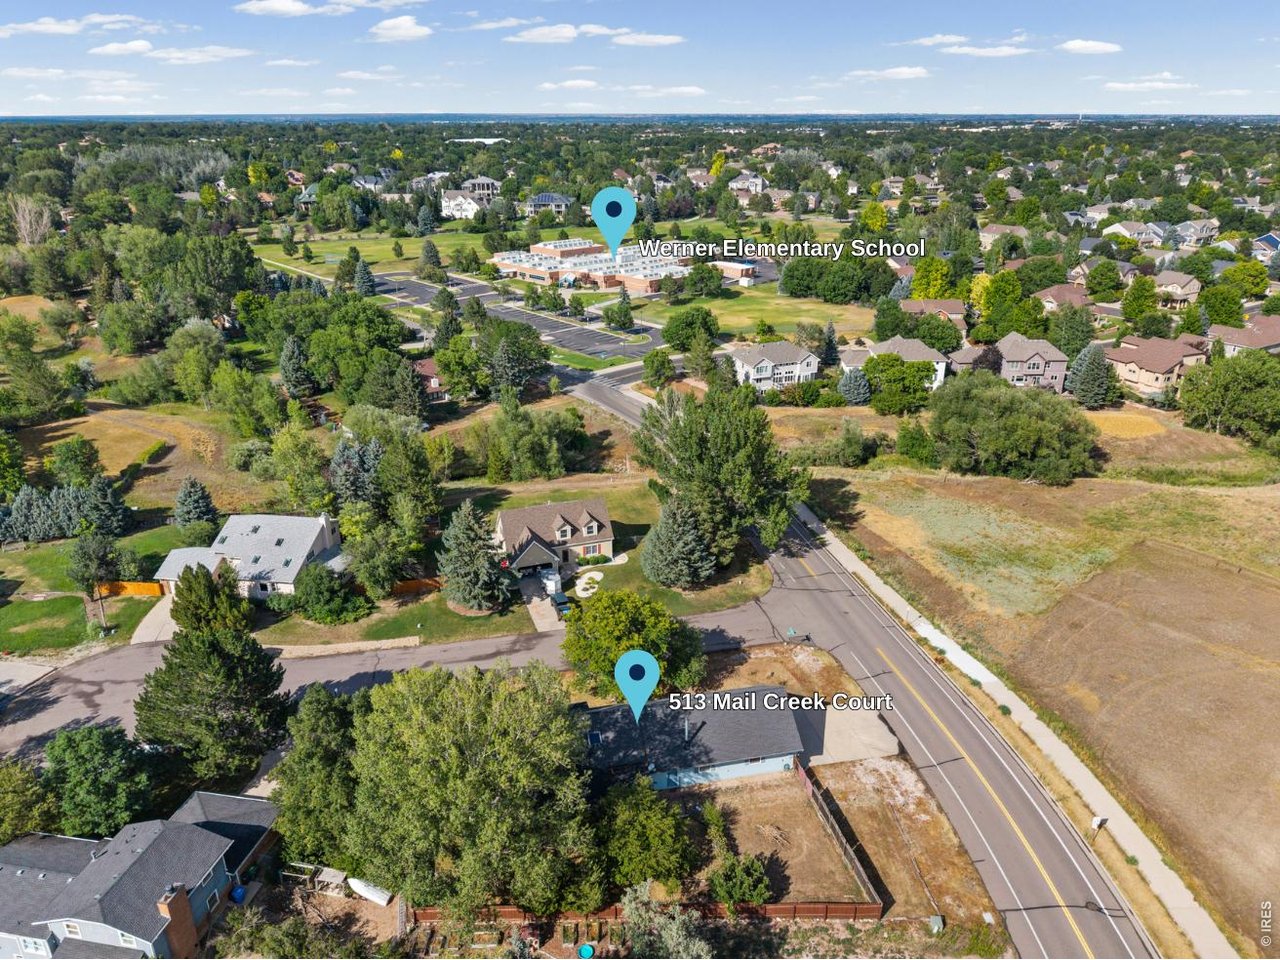
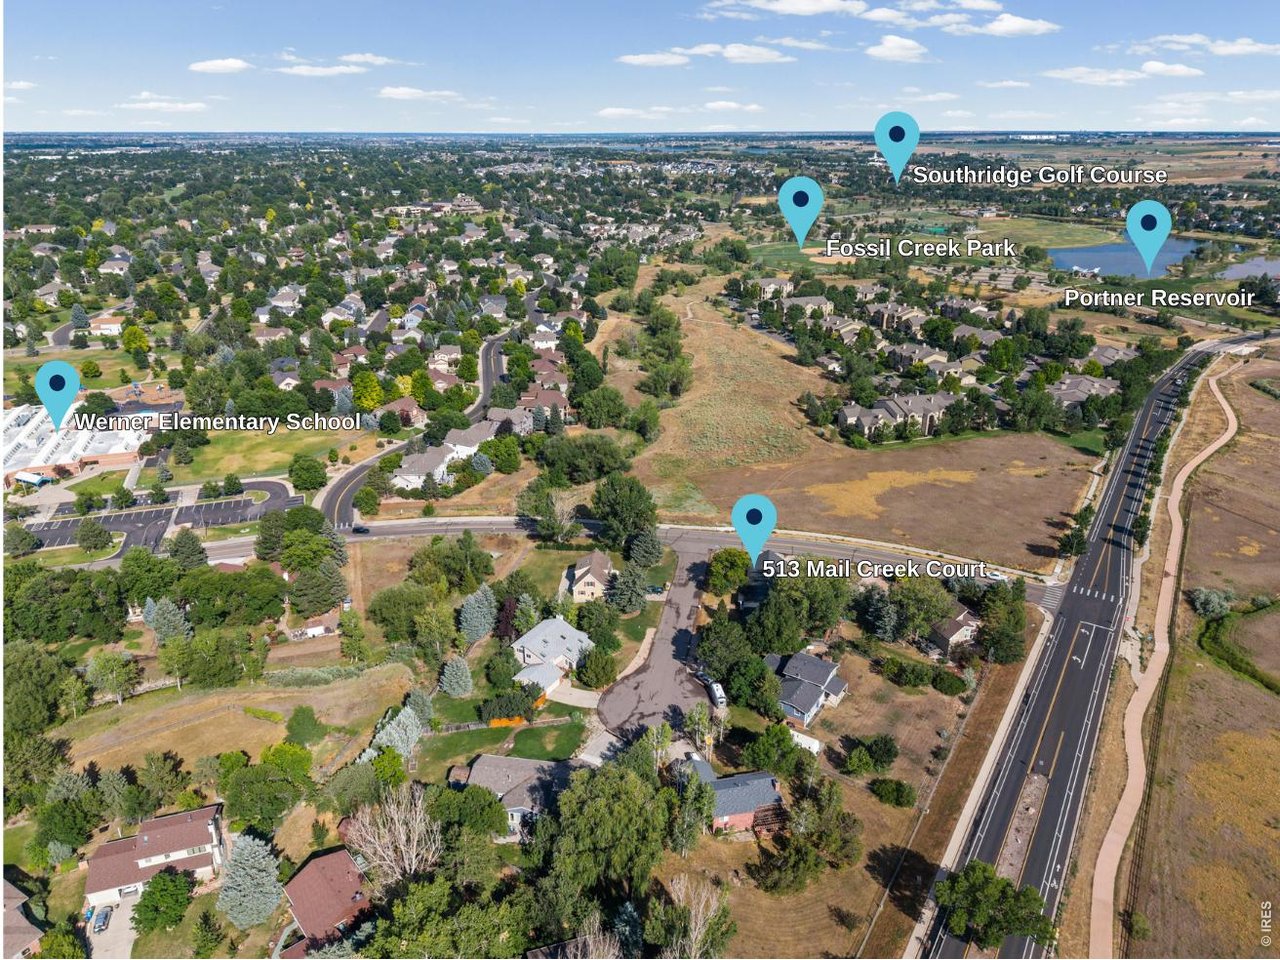
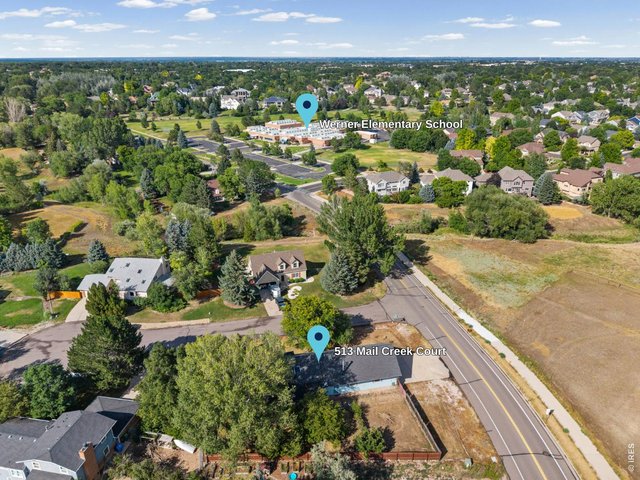
Werner Elementary School 200 yards away.
35 of 39
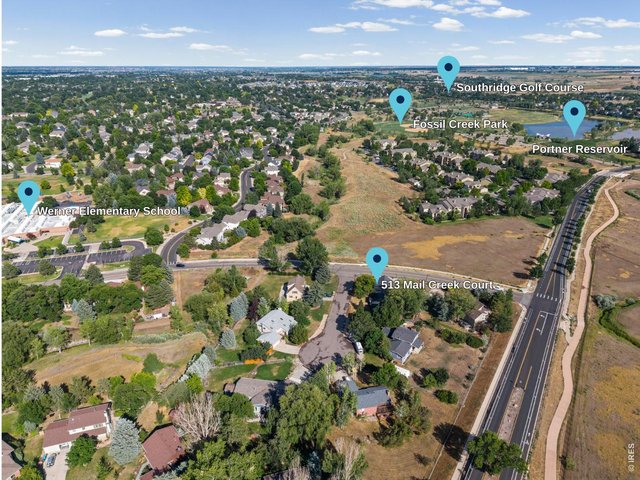
Fossil Creek Park, Dog Park, Pavilions and Southridge Golf Course within easy walking or biking distance.
36 of 39
37 of 39
38 of 39
39 of 39
3 Bed
2 Bath
2,408 SqFt
Single Family Home built in 1980 with a 14,442 SqFt lot in Subdivision: Fossil Creek Meadows
Visit Listing Website
General Features
| Style | 2 Story |
| Baths | 2 Full |
| Acreage | 0.33 Acres |
| Lot Size | 14,442 SqFt |
| Zoning | R |
| Total | 2,408 SqFt ($249/SF) |
| Finished | 2,408 SqFt ($249/SF) |
| Basement | No Basement |
| Garage | 4 Space(s) |
| Garage Type | Attached |
| Year Built | 1980 |
| New Construction | No |
| Construction | Wood/Frame |
| Cooling | Central Air, Attic Fan |
| Heating | Forced Air |
| Roof | Composition Roof |
Taxes & Fees
| Taxes | $3,139 |
| Tax Year | 2025 |
| 1st HOA Fee | $42 |
| 1st HOA Freq | Monthly |
| Metro District | No |
Schools
| School District | Poudre |
| Elementary |
Werner
|
| Middle/Jr High | Preston |
| Senior High | Fossil Ridge |
Rooms
| Primary Bedroom | 14 x 18 (Main Floor) |
| Kitchen | 10 x 12 (Main Floor) |
| Note: All room dimensions, including square footage data, are approximate and must be verified by the buyer. | |
Outdoor Features
Patio, Deck, RV/Boat Parking, Heated Garage, Oversized GarageLot Features
Cul-De-Sac, Corner Lot, Level LotDesign Features
Wood WindowsInclusions
Electric Range/Oven, Dishwasher, Refrigerator, Clothes Washer, Clothes Dryer, Disposal, Smoke Alarm(s)Neighborhood
Common Amenities
Common Recreation/Park Area, Hiking/Biking TrailsAccessibility
Level Lot, Level Drive, Main Floor Bath, Main Level Bedroom, Main Level Laundry


Information deemed reliable but not guaranteed by the MLS. WARNING: This database record is provided subject to limited license rights. Duplication or reproduction is prohibited. Limited License MLS content and images © Copyright 1998 - 2026, IRES LLC. All rights reserved.