1790 Olympian Ln Estes Park, CO 80517


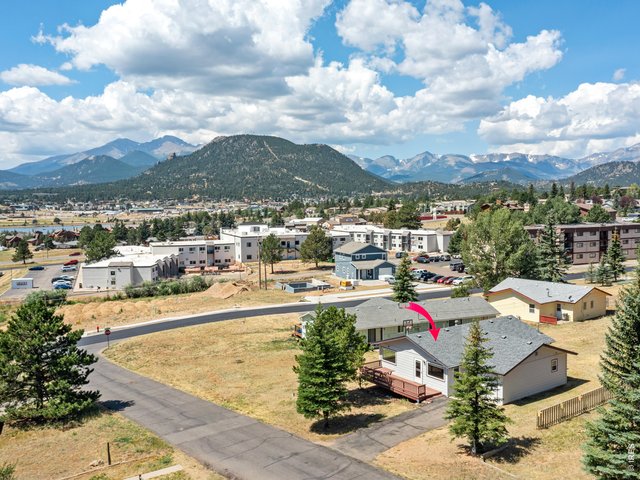
1 of 28
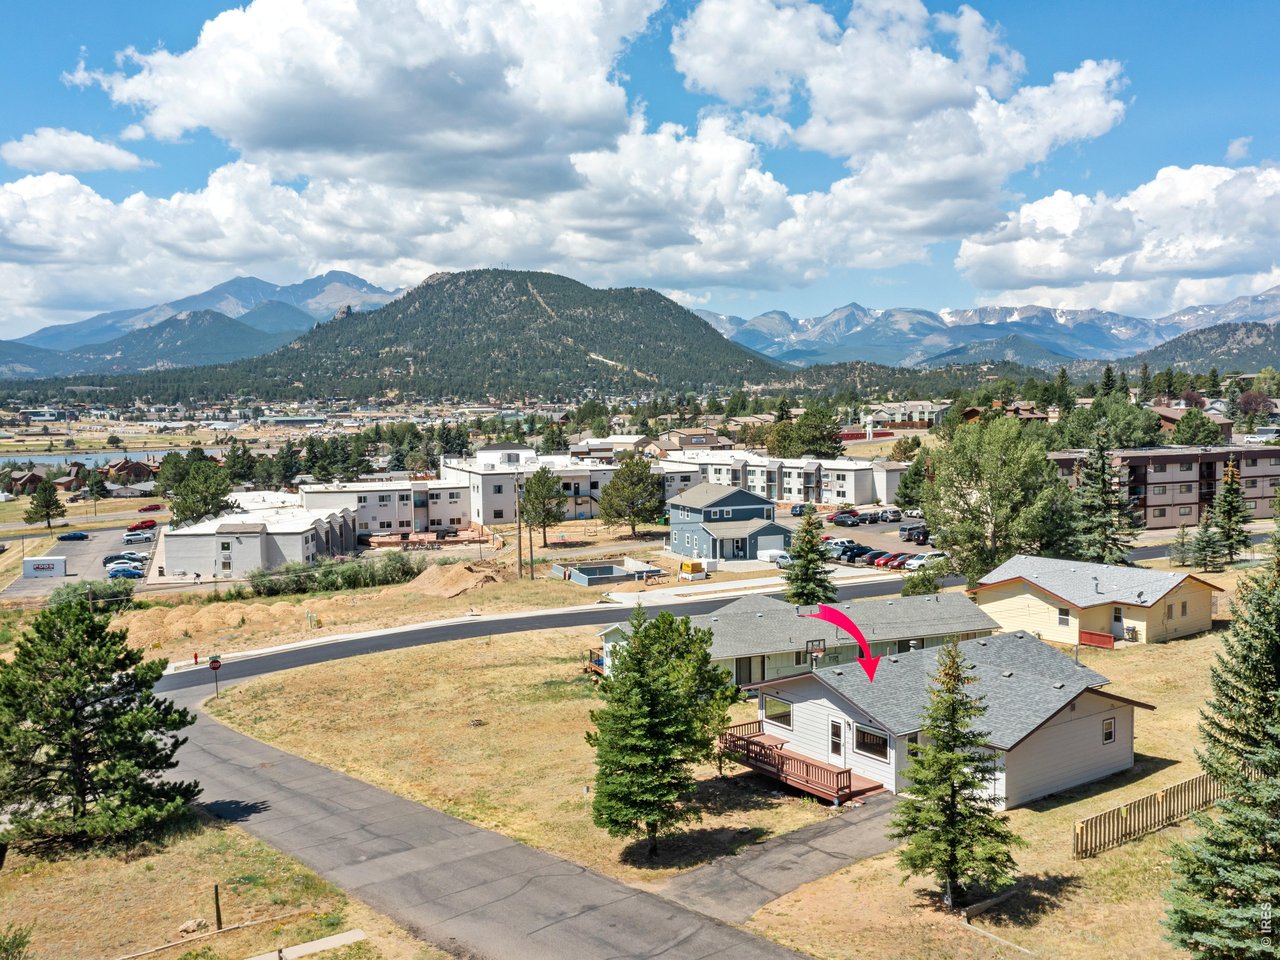
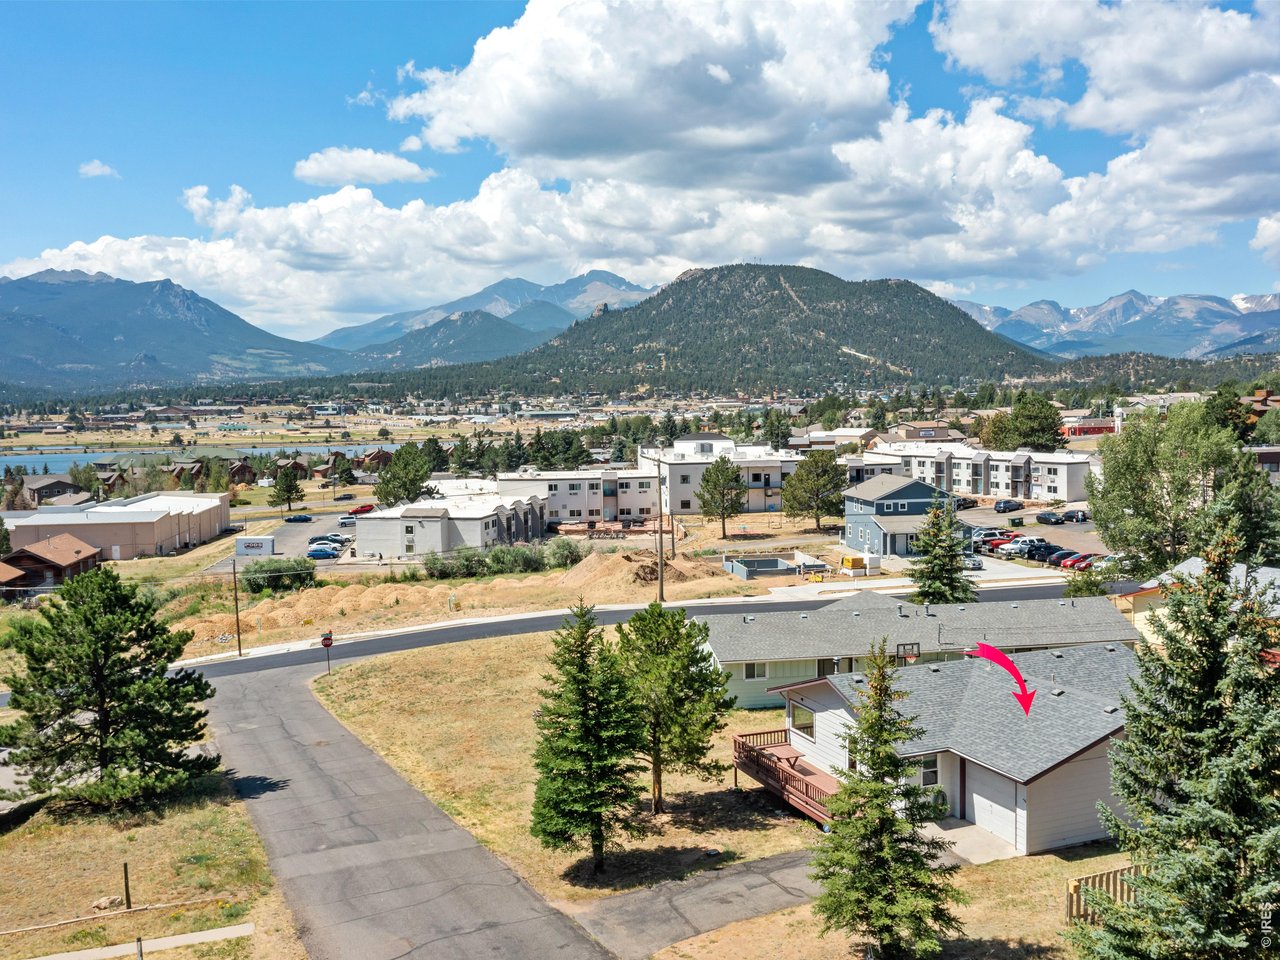
Sweet 2br/2ba/1car house
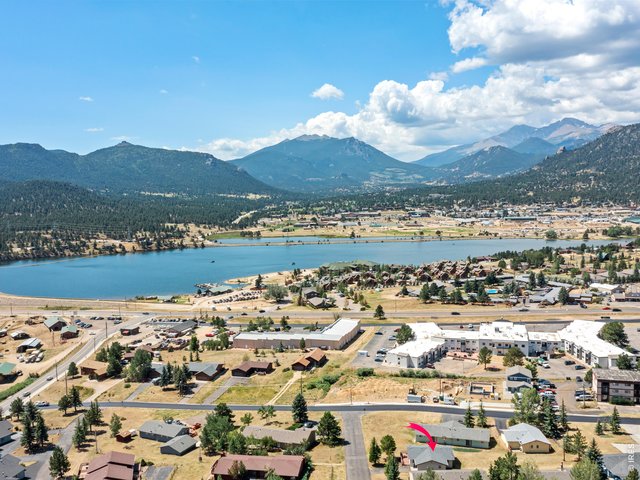
2 of 28
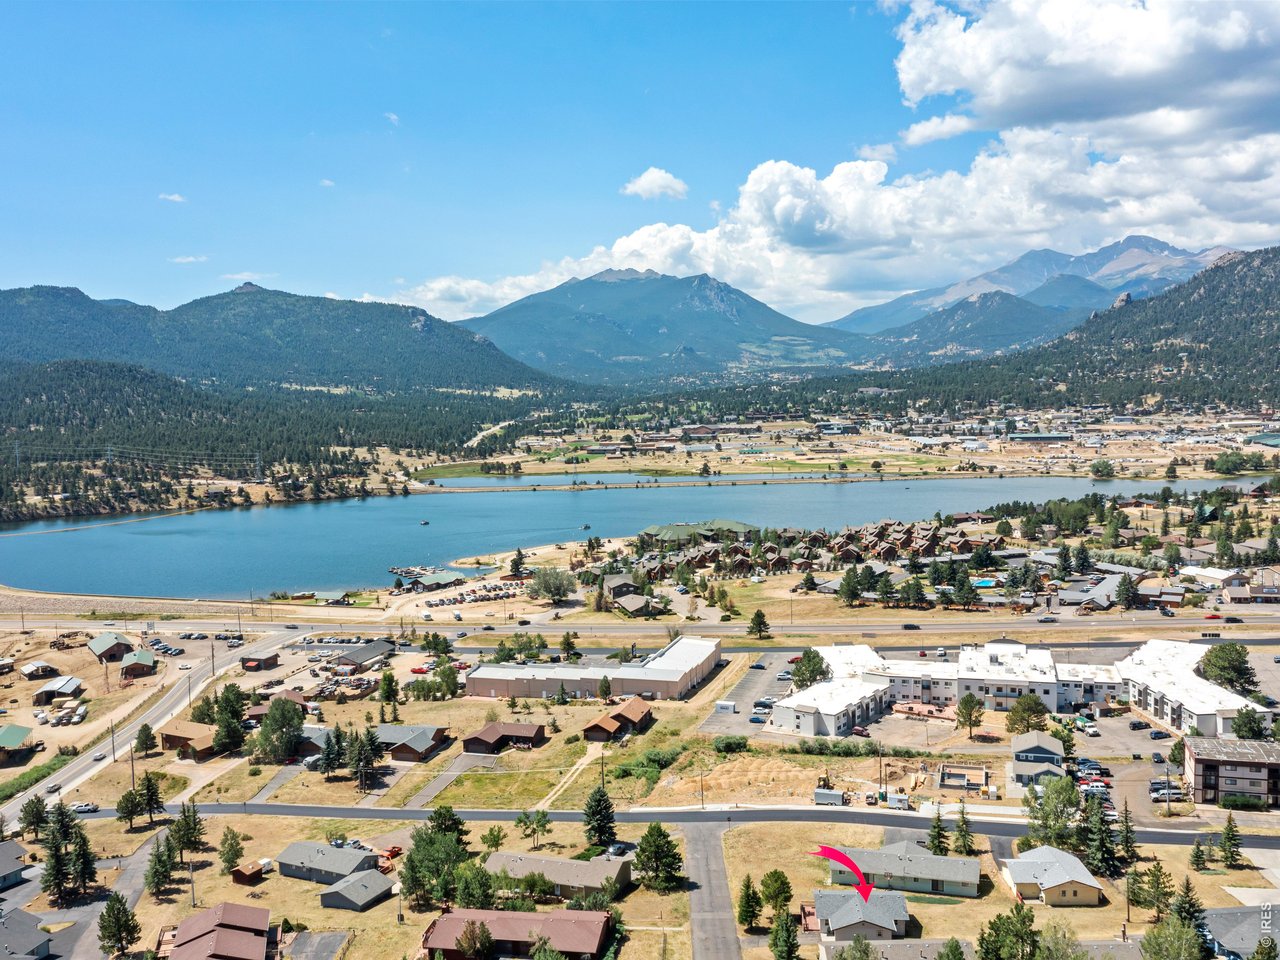
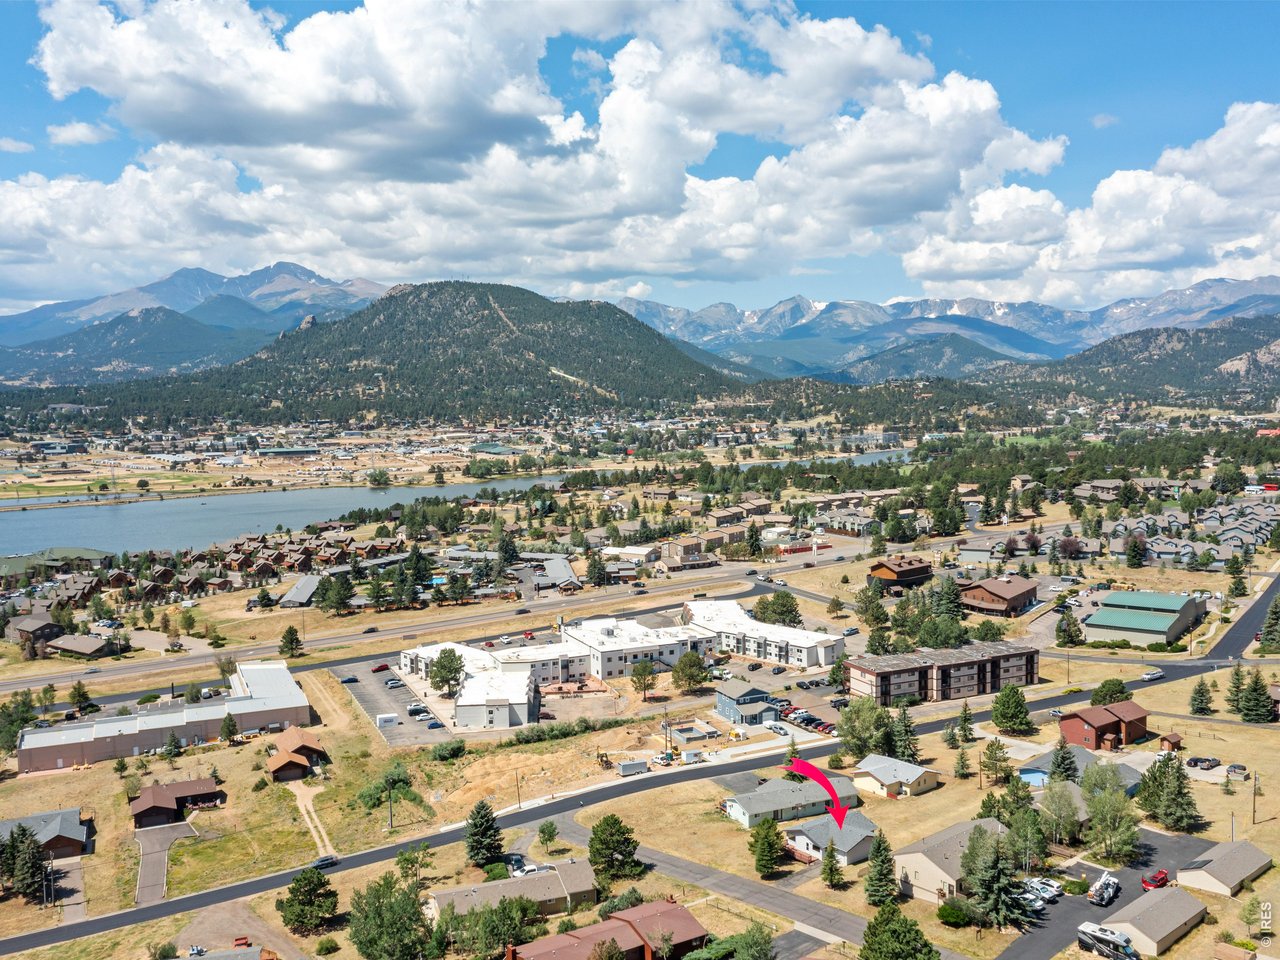
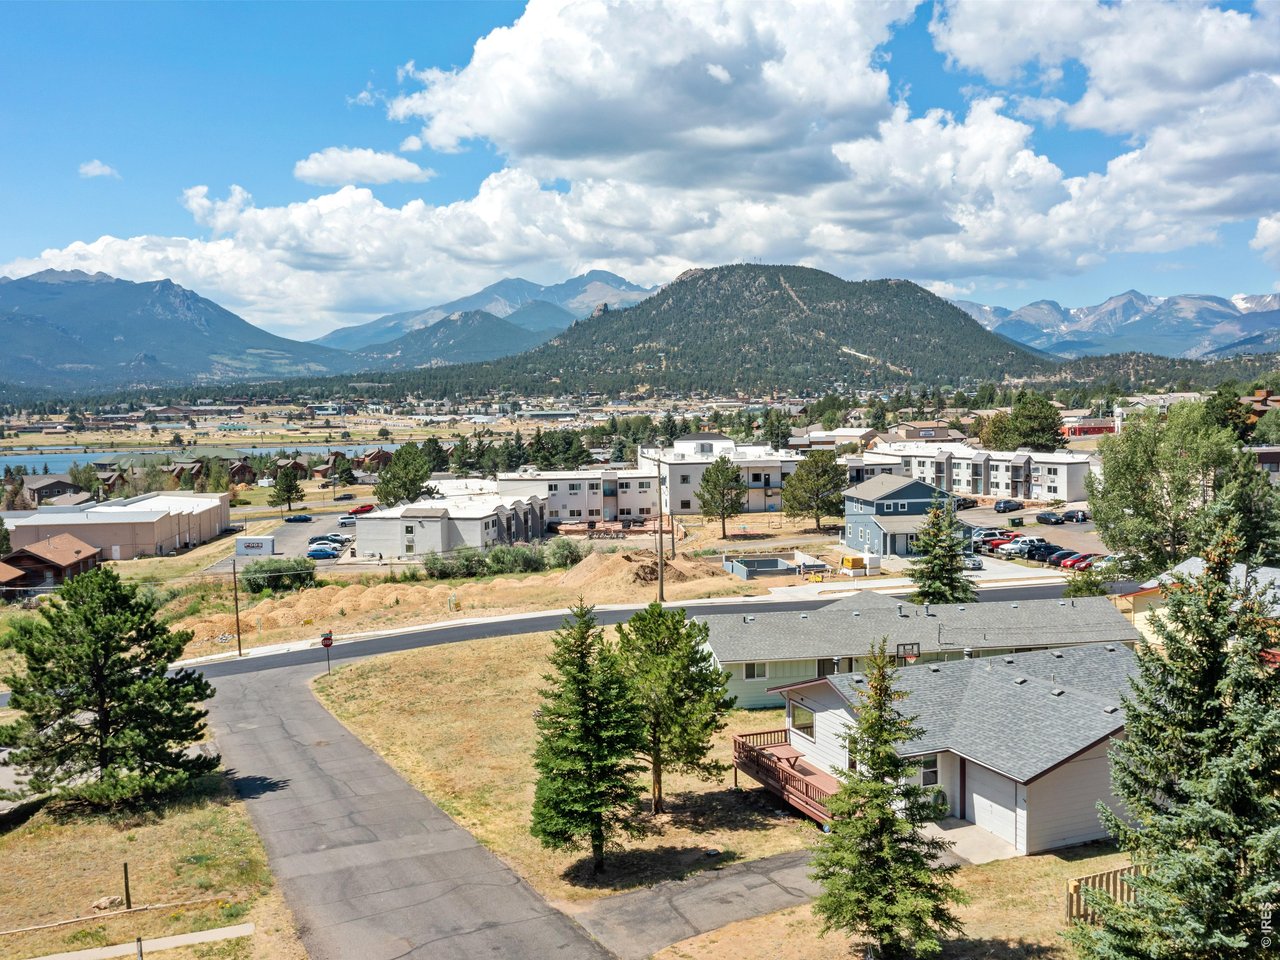
Close to Lake Estes Marina and trail
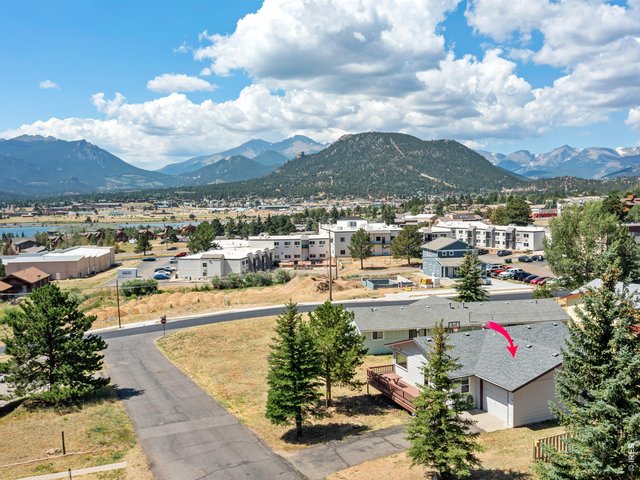
3 of 28
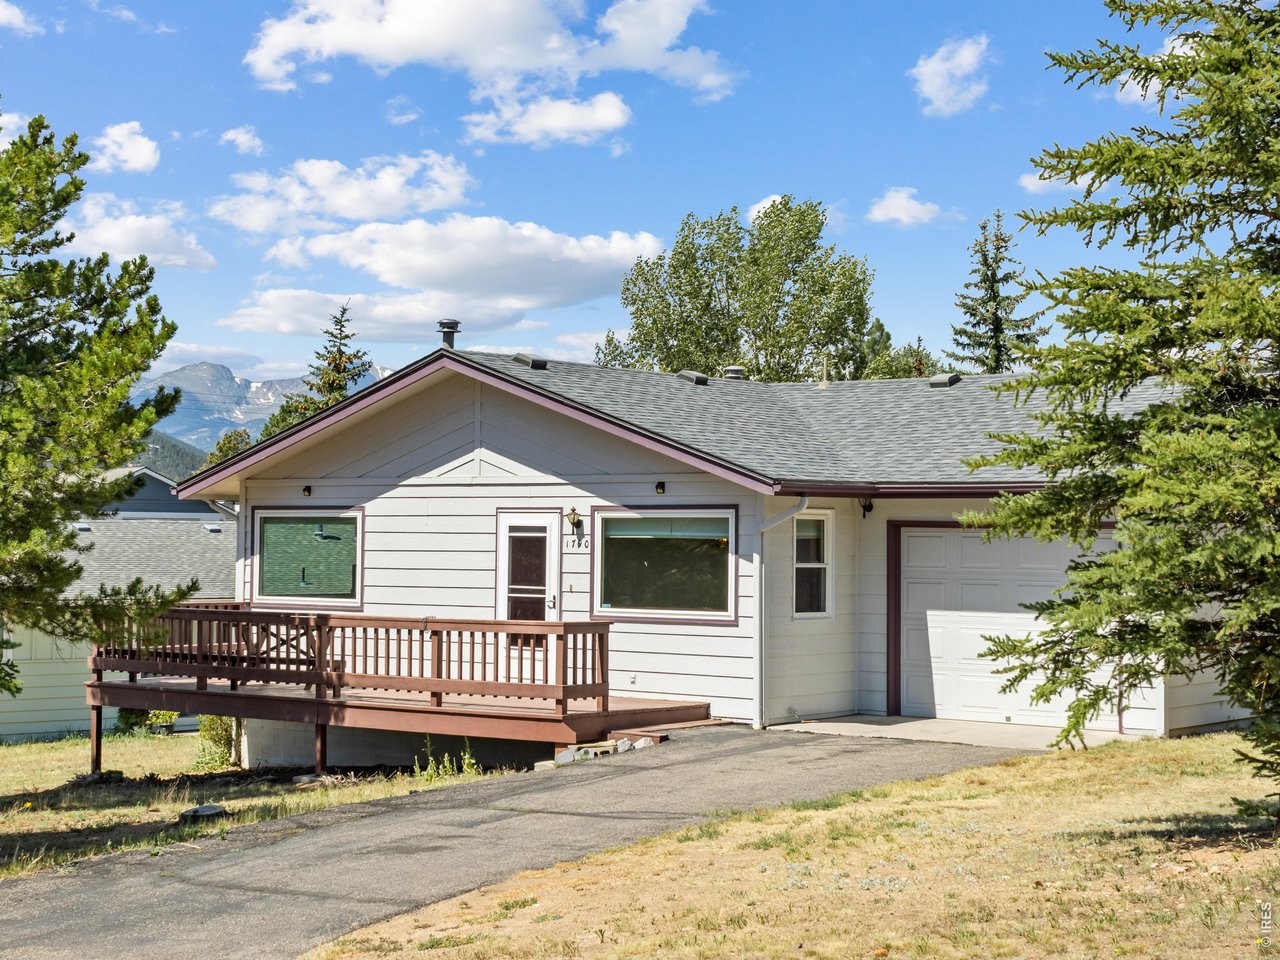
Easy, level, paved access
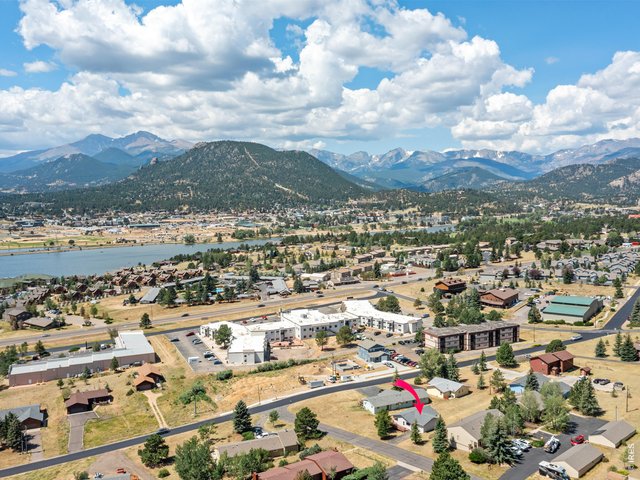
4 of 28
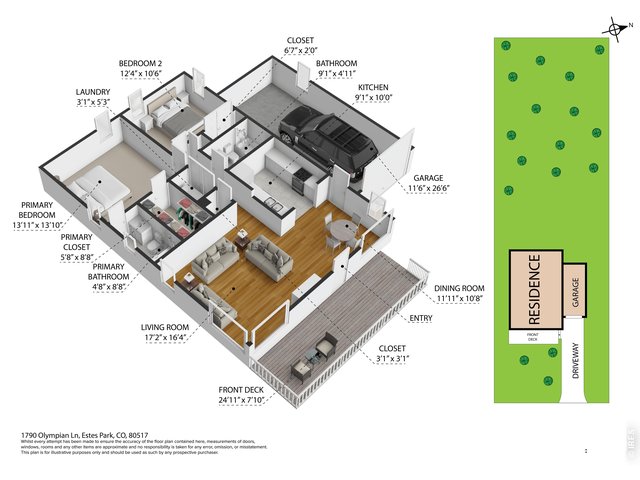
5 of 28
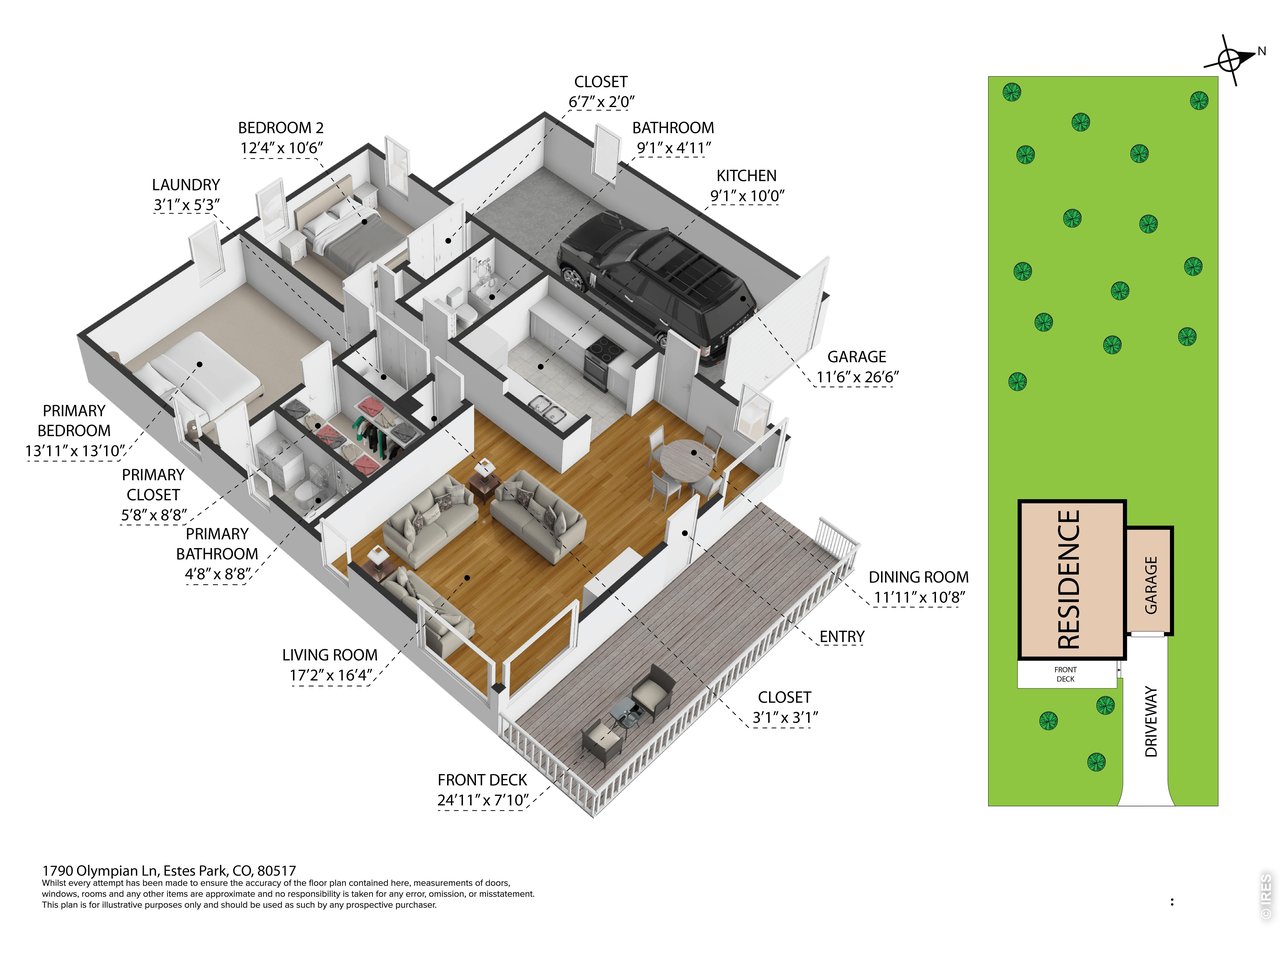
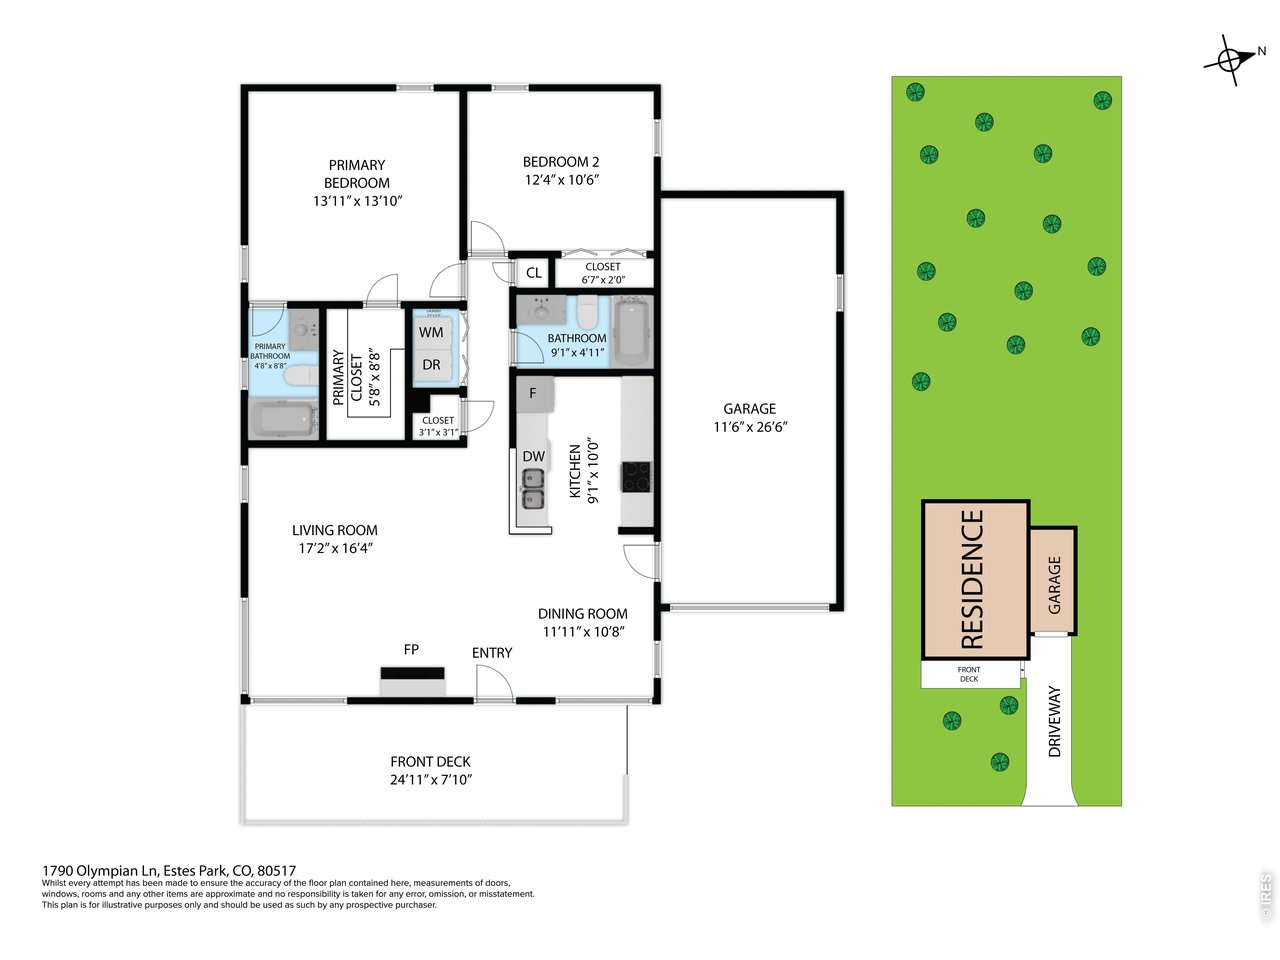
3D floorplans
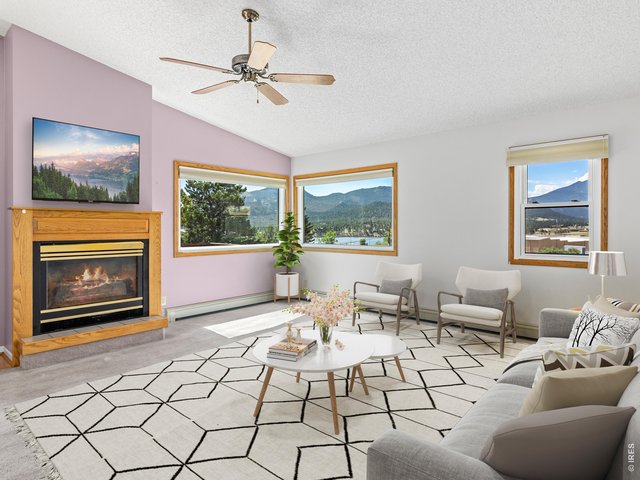
6 of 28
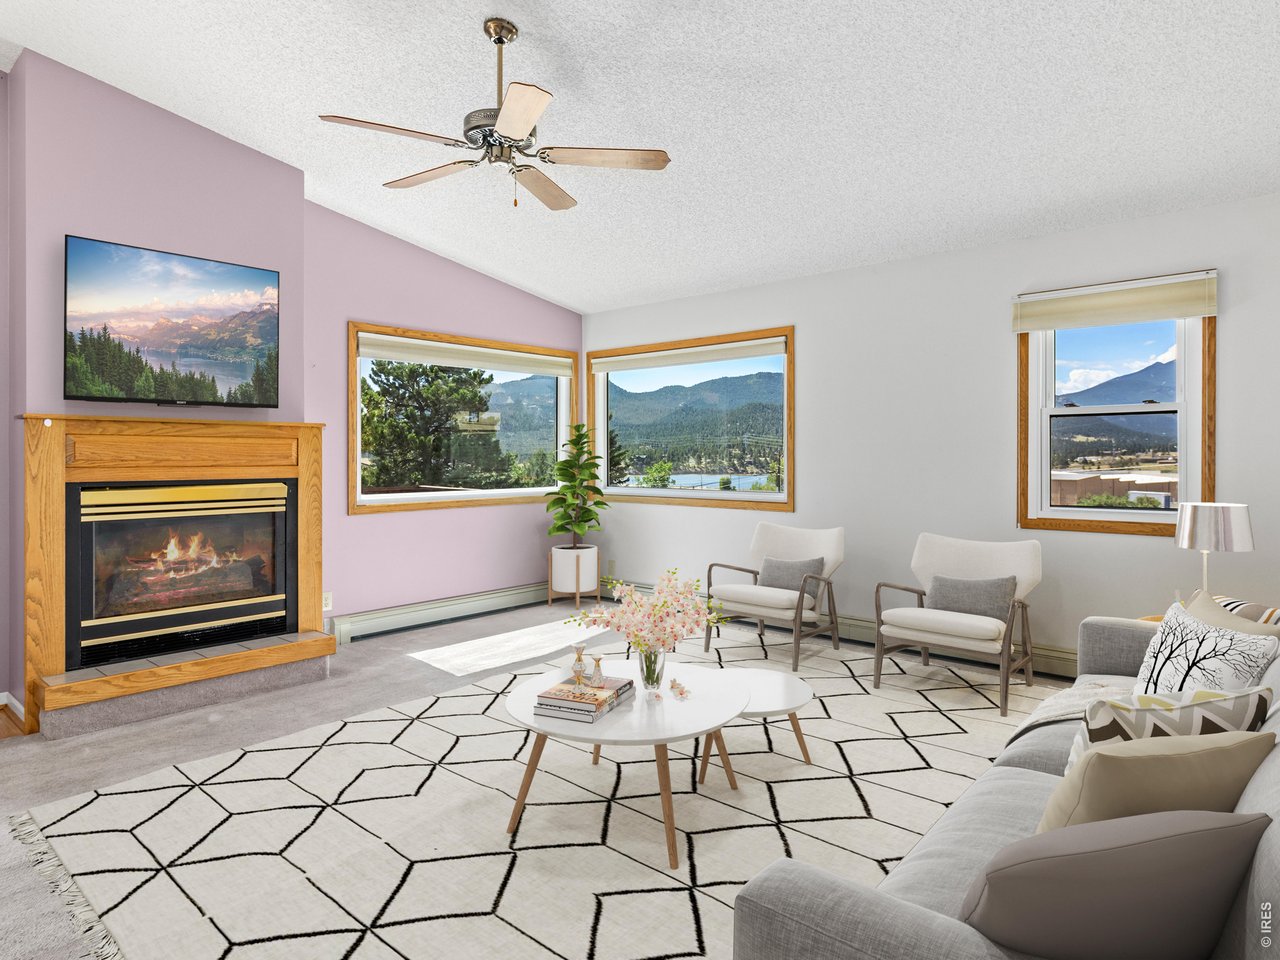
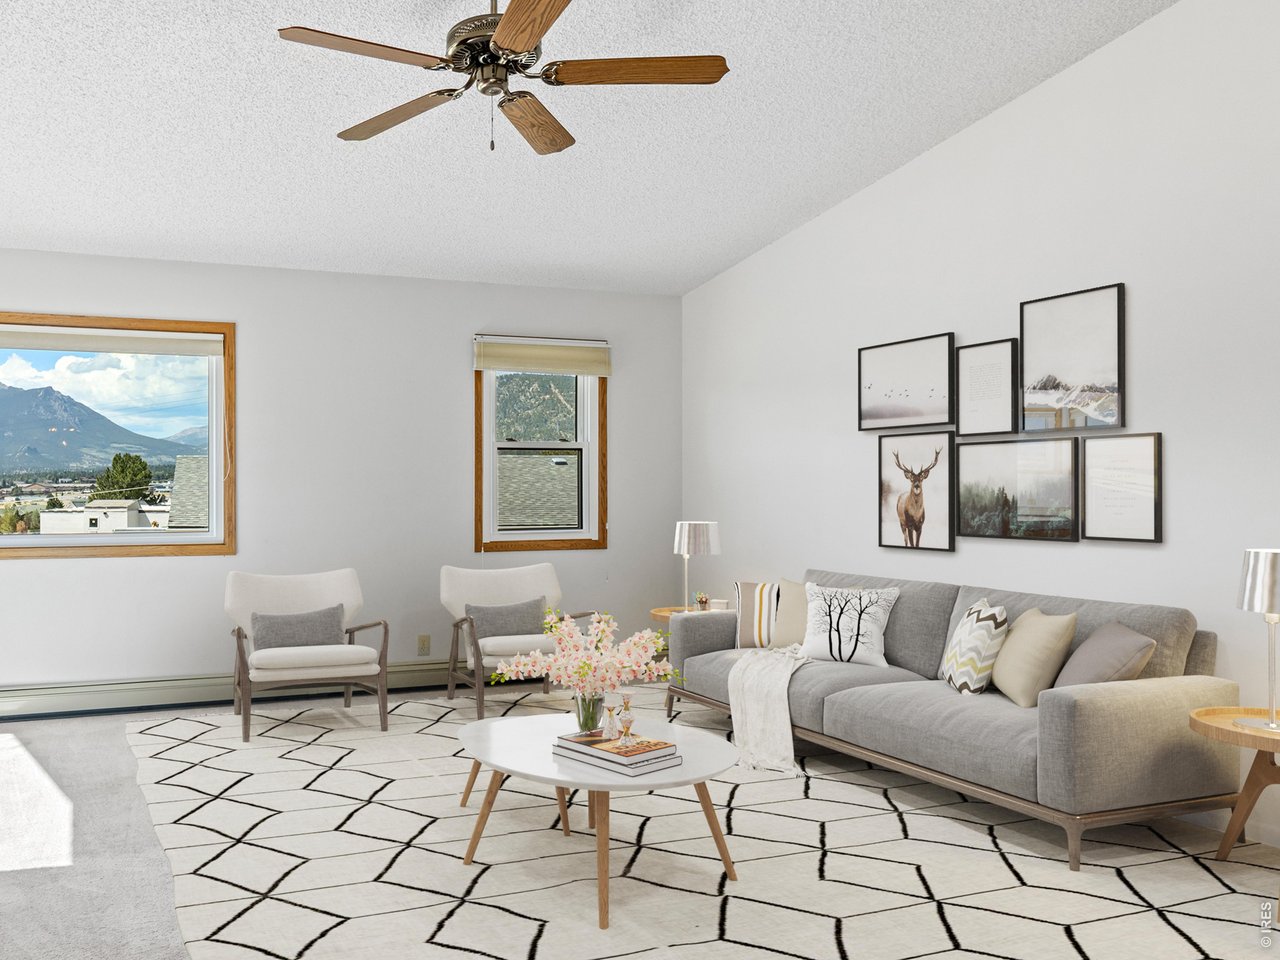
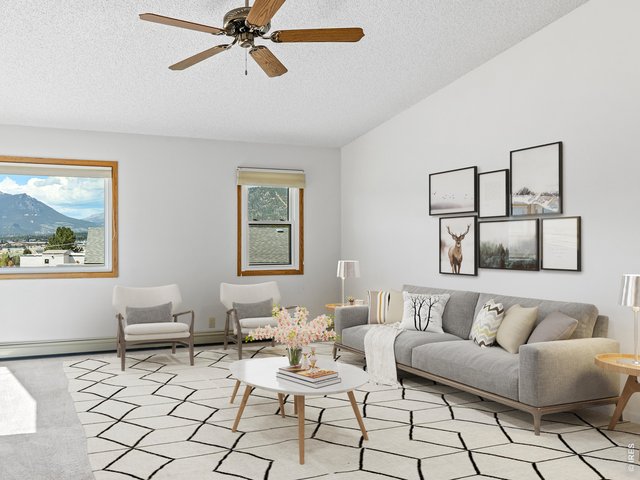
Vaulted living room, virtually staged
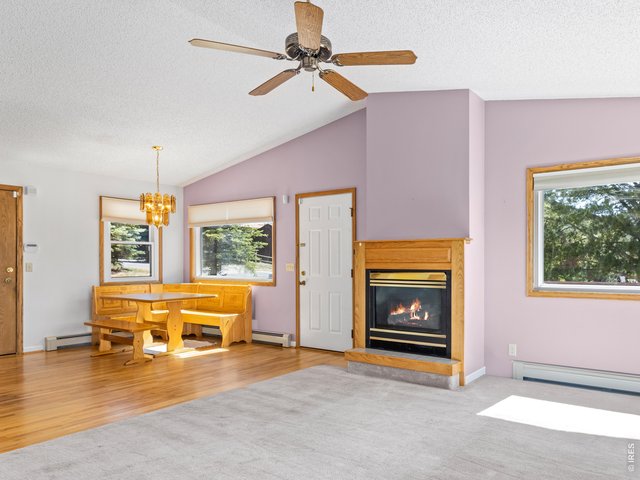
7 of 28
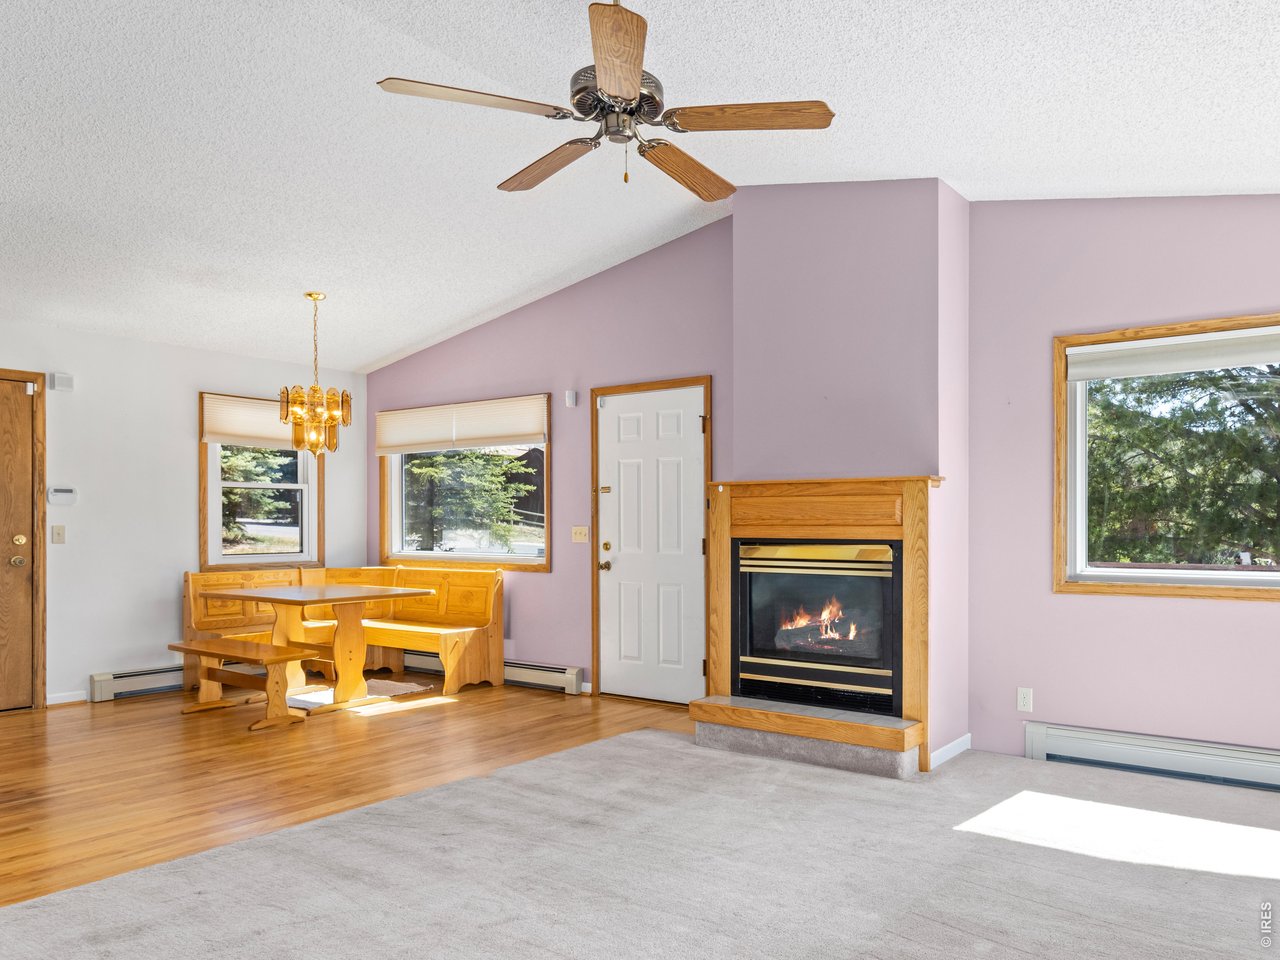
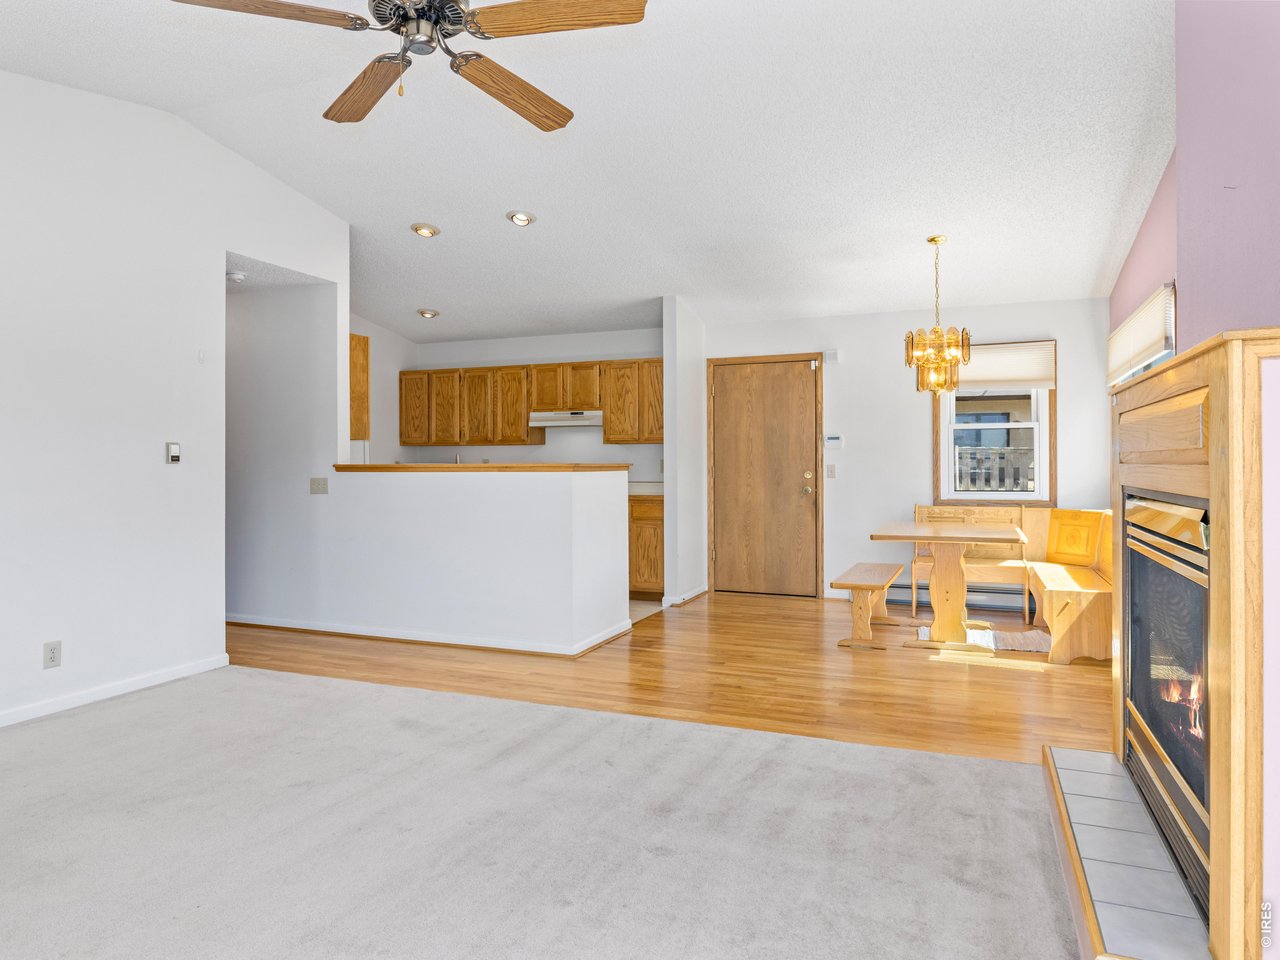
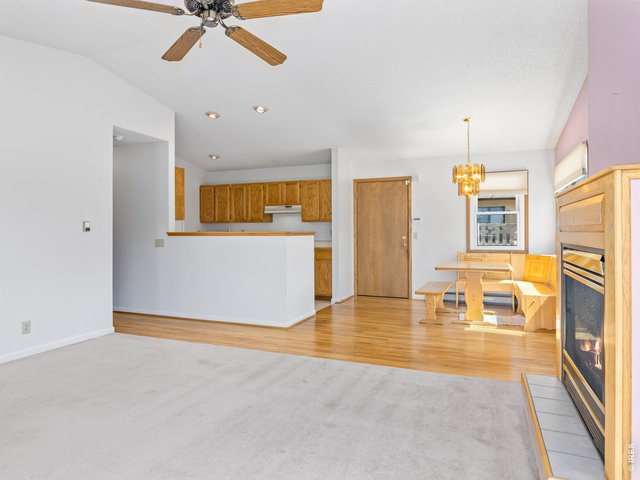
Warm fireplace
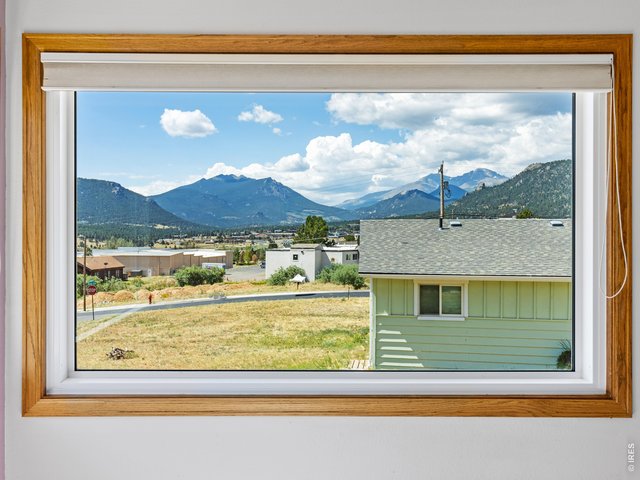
8 of 28
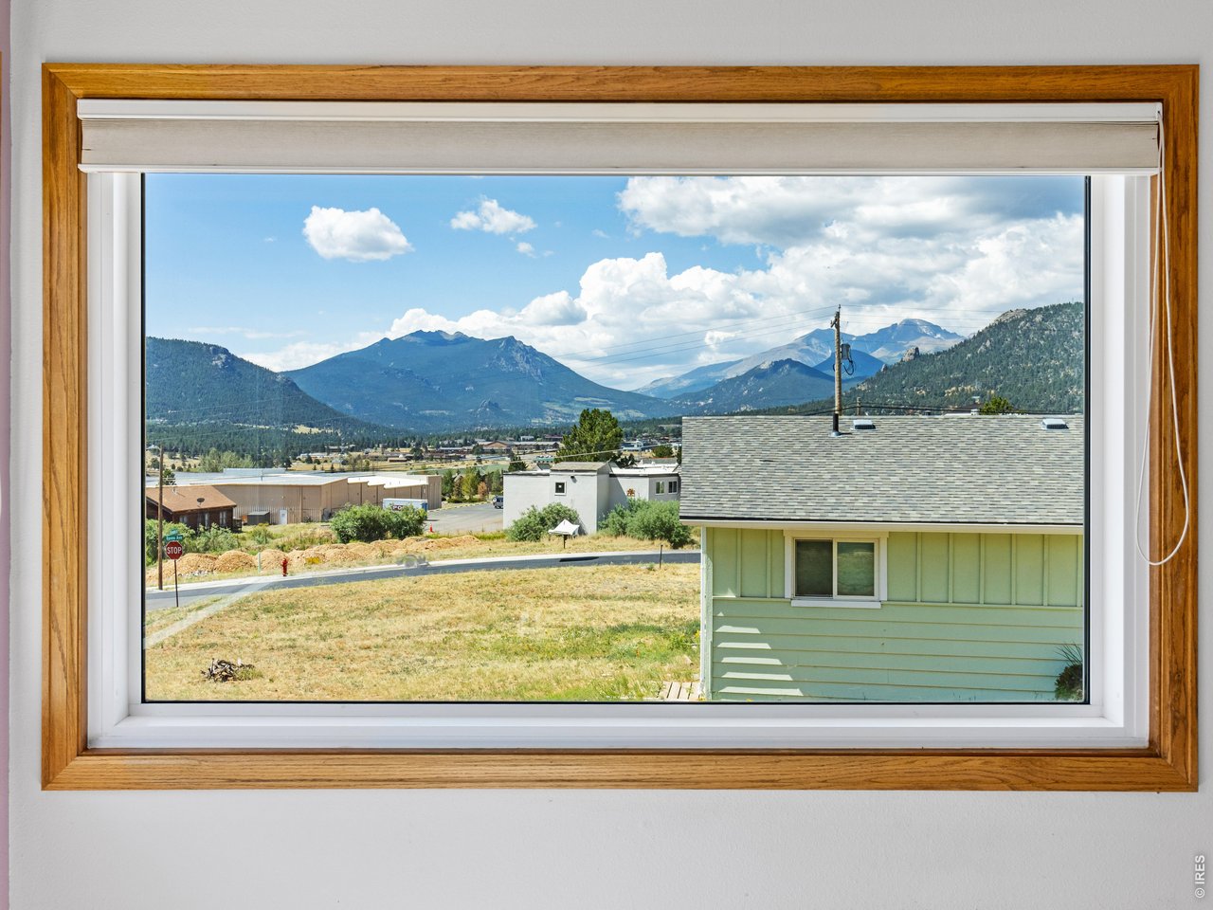
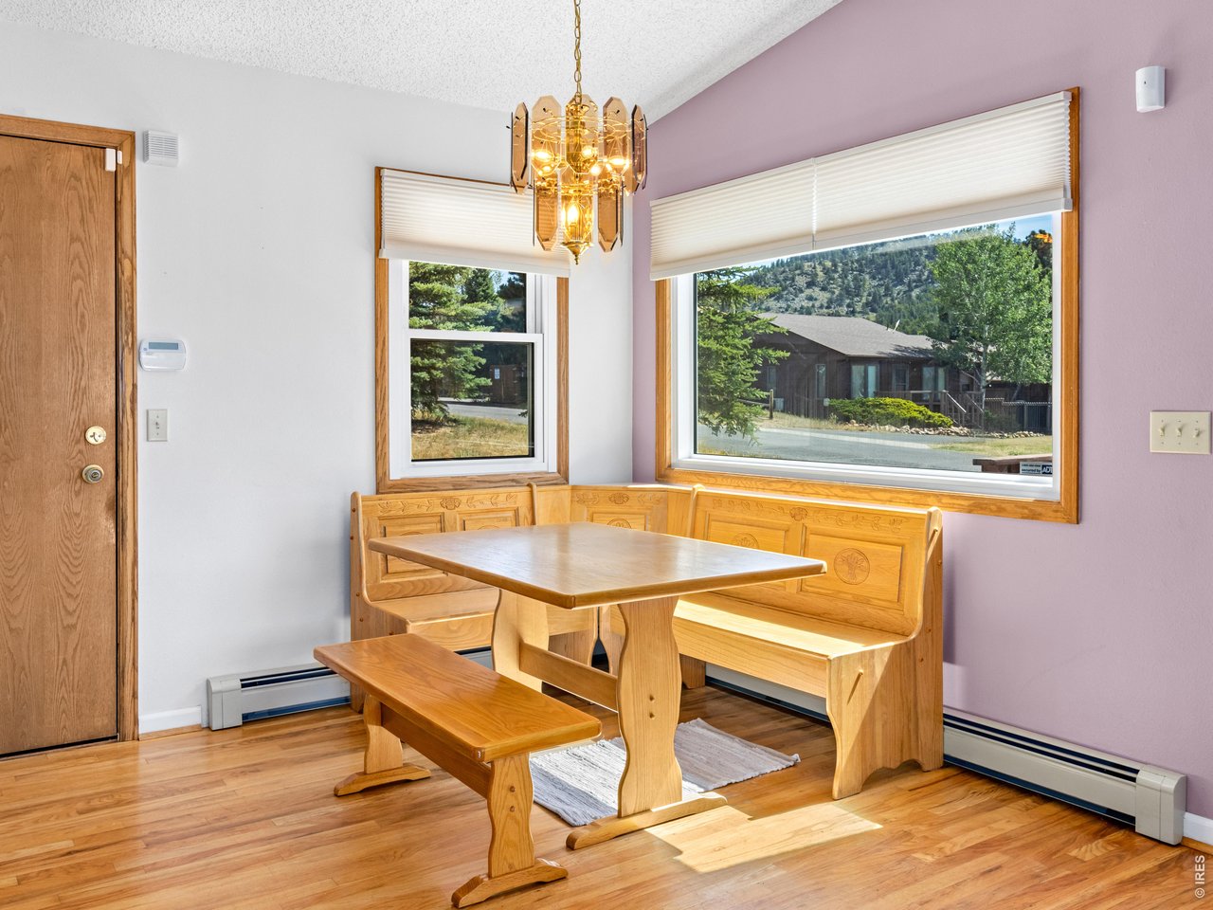
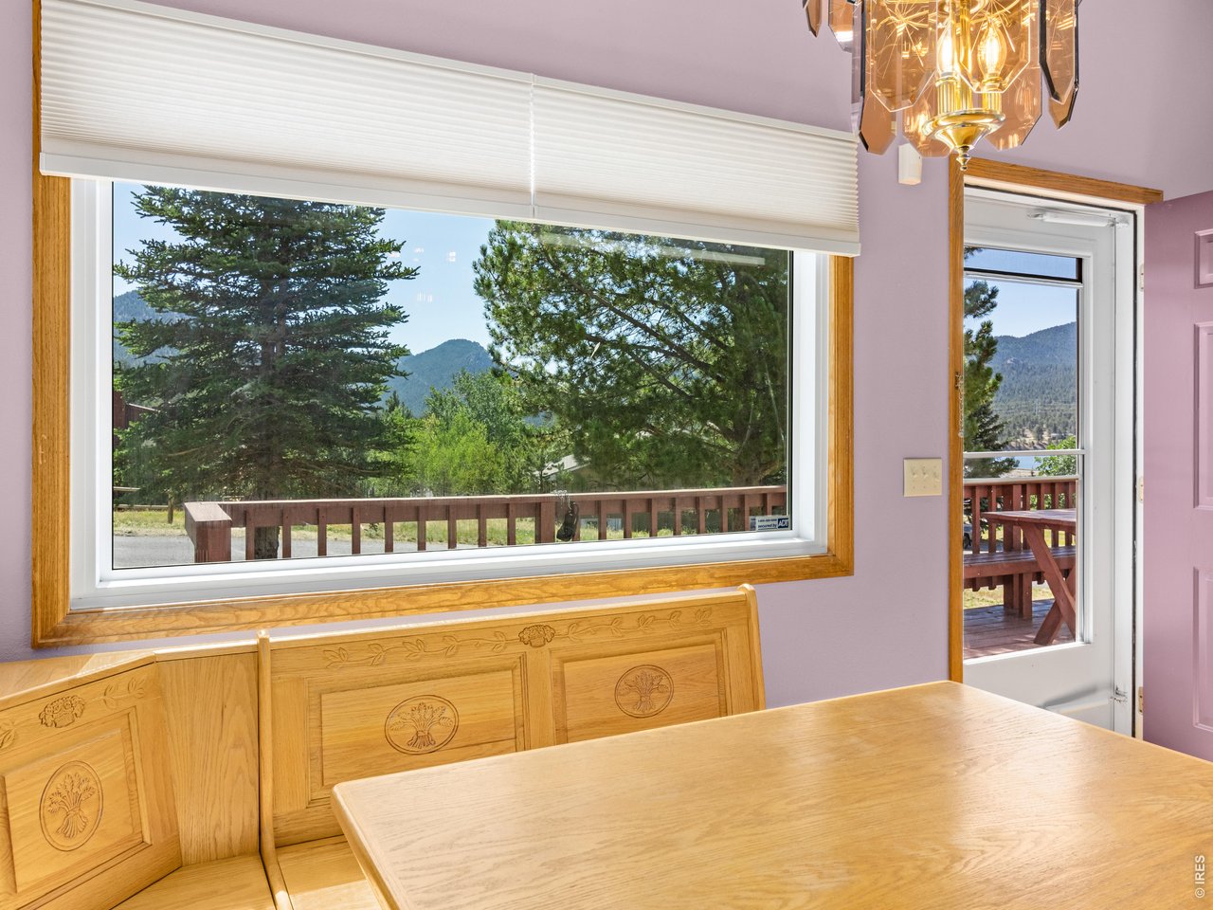
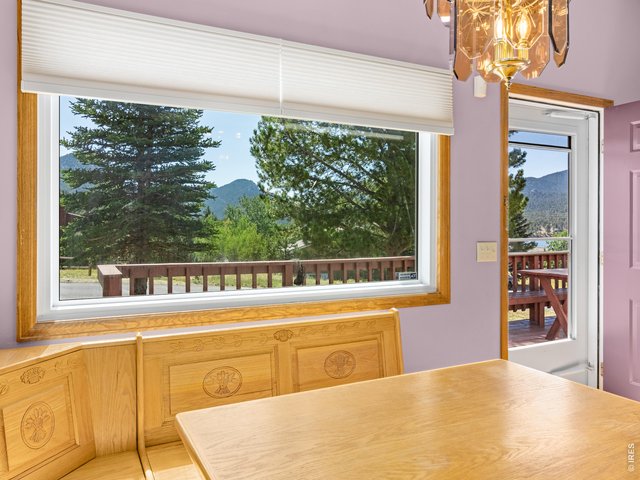
New Windows!
9 of 28
10 of 28
11 of 28
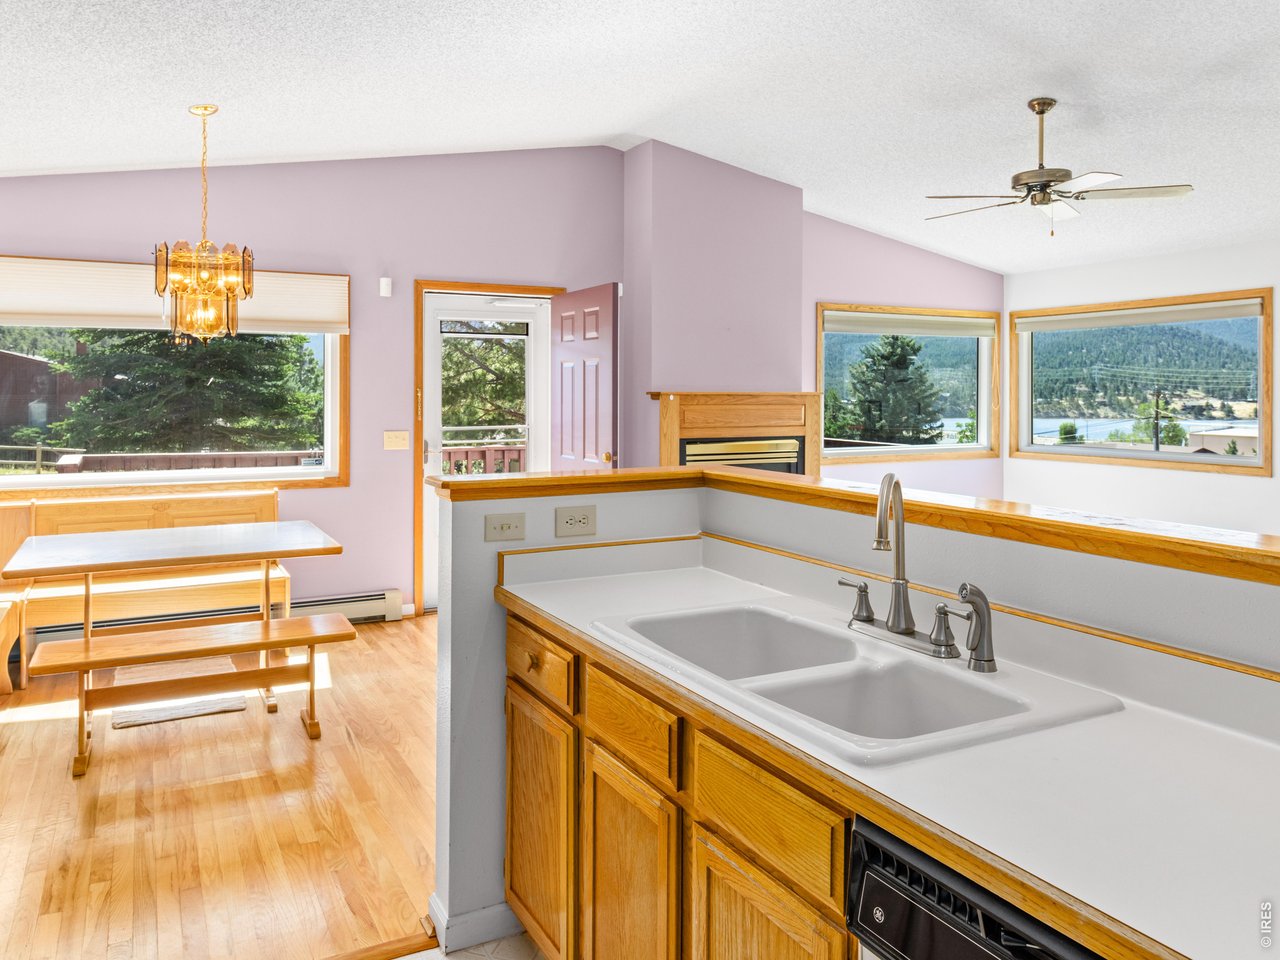
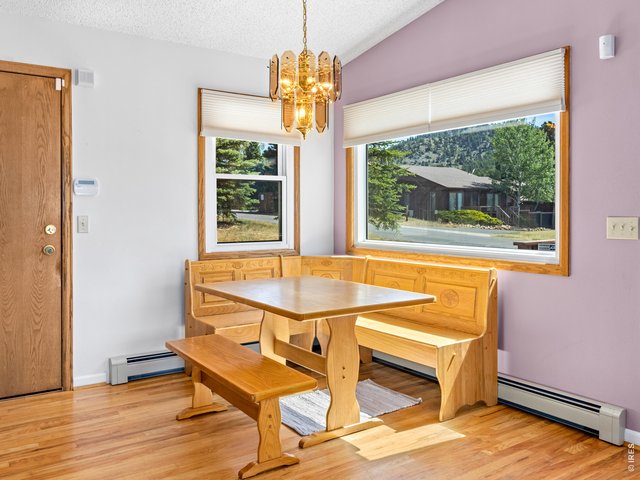
Custom banquette is included
12 of 28
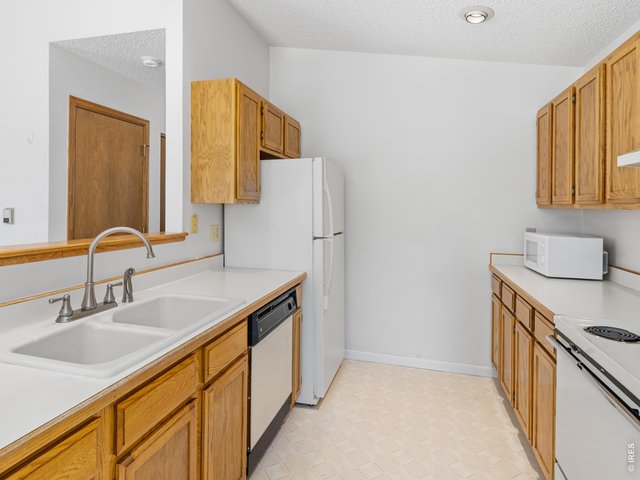
13 of 28
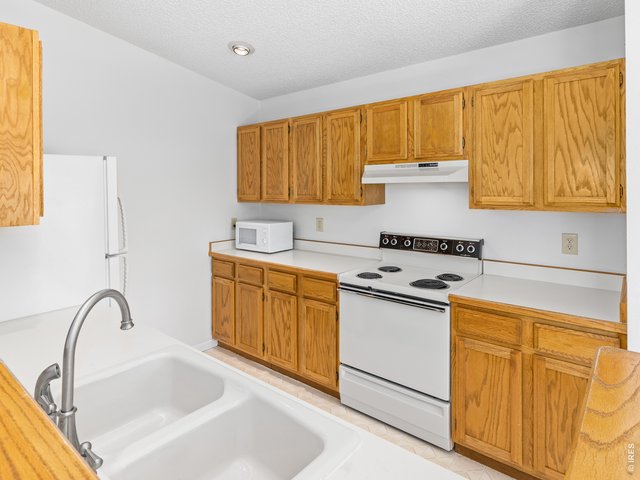
14 of 28
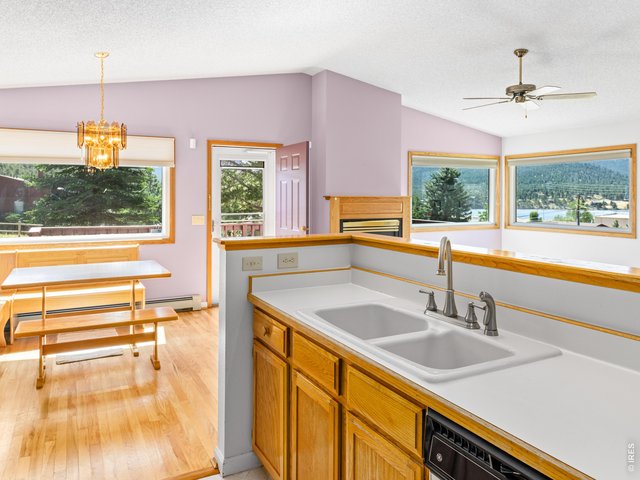
15 of 28
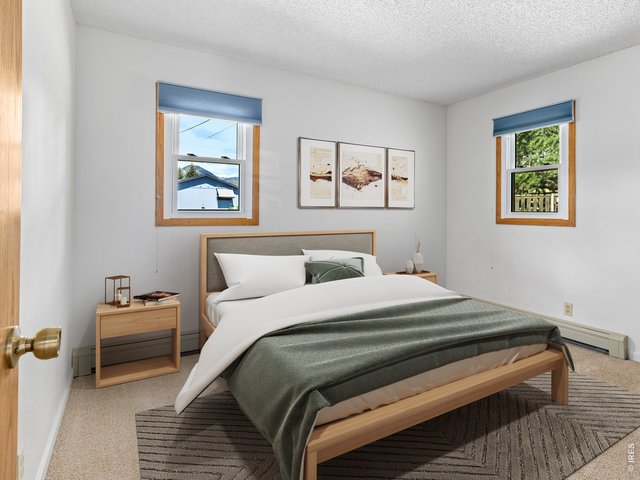
16 of 28
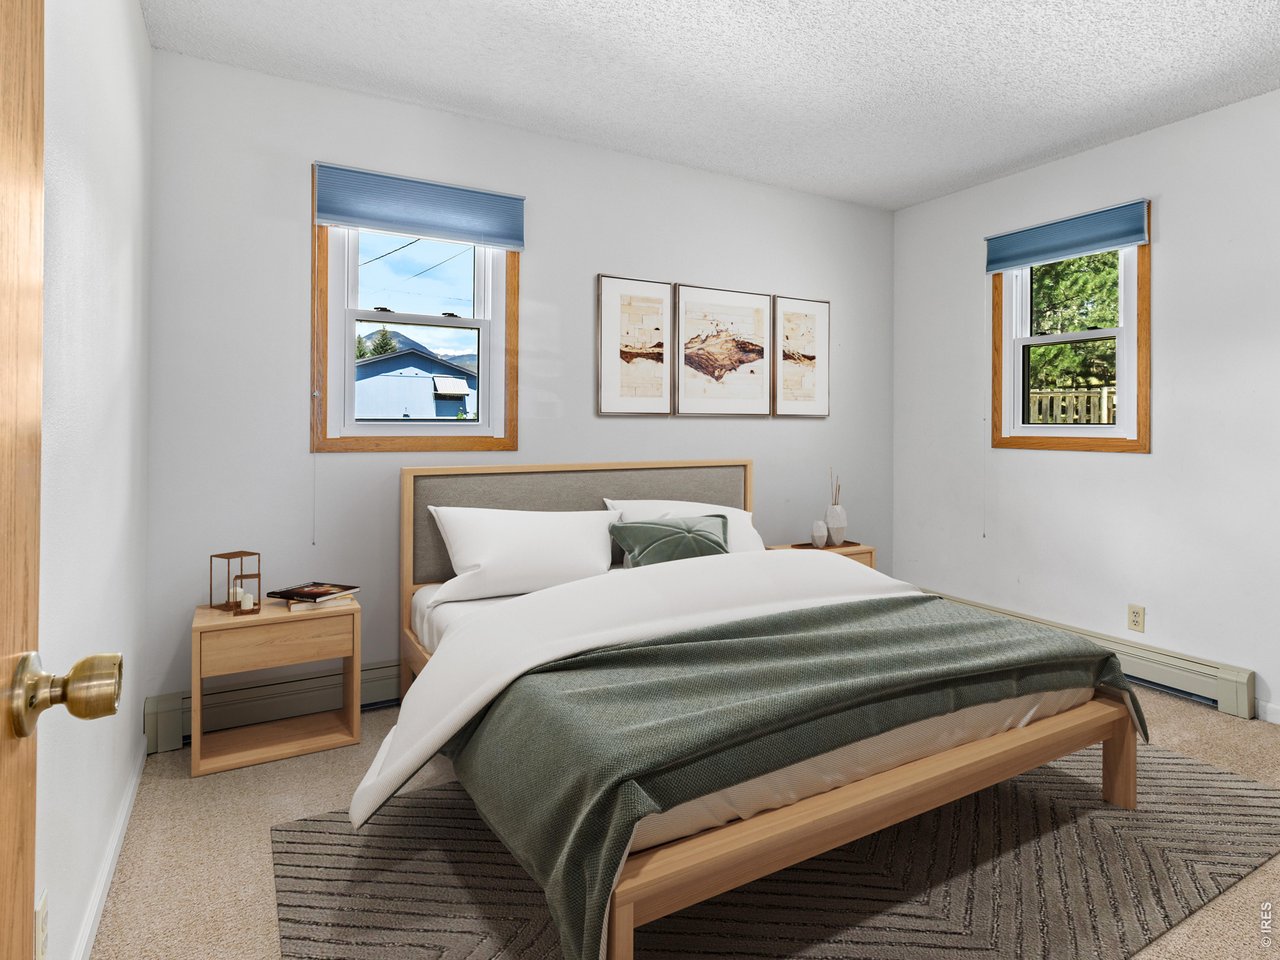
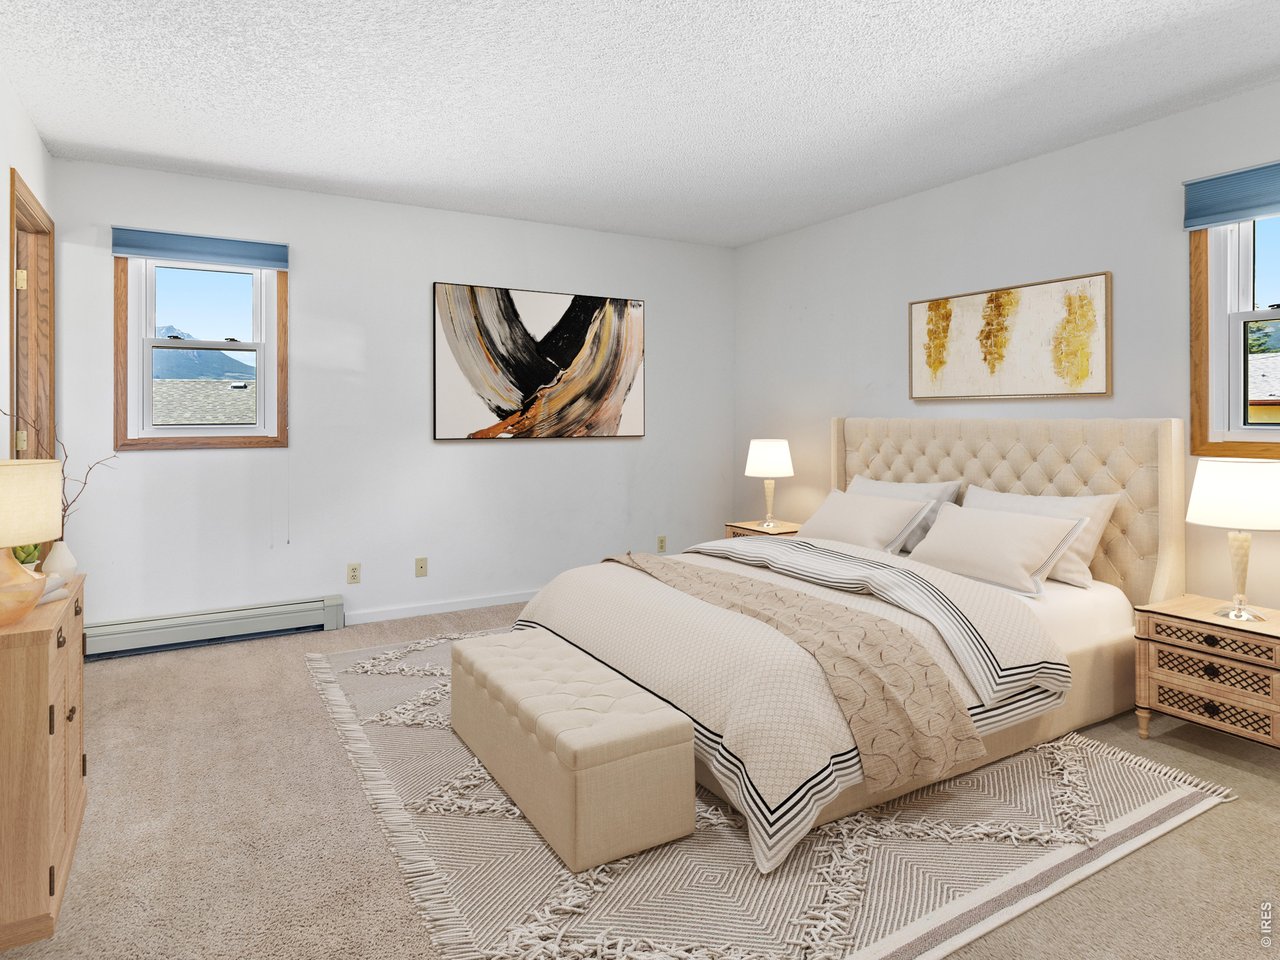
Bedroom 1 of 2
17 of 28
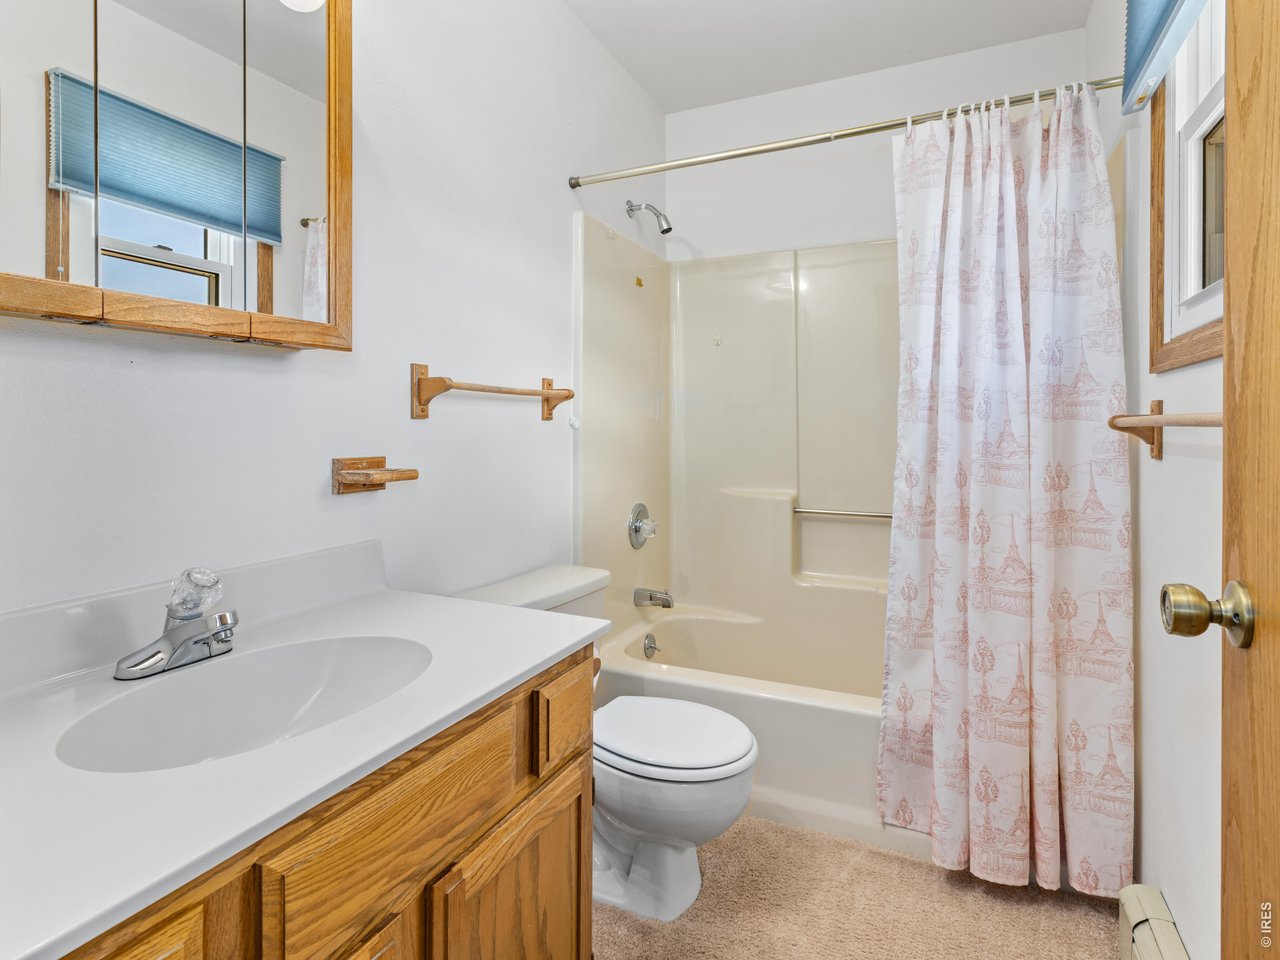
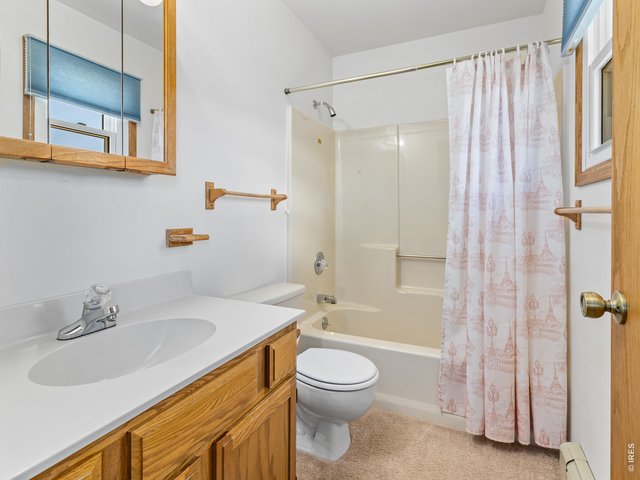
Bath 1 of 2
18 of 28
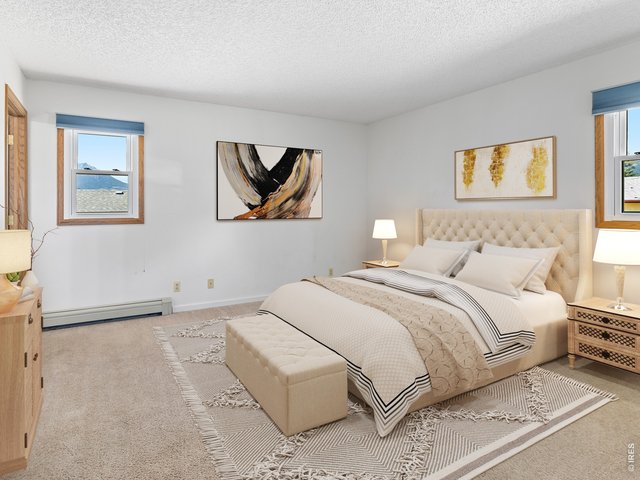
Bedroom 2 of 2
19 of 28
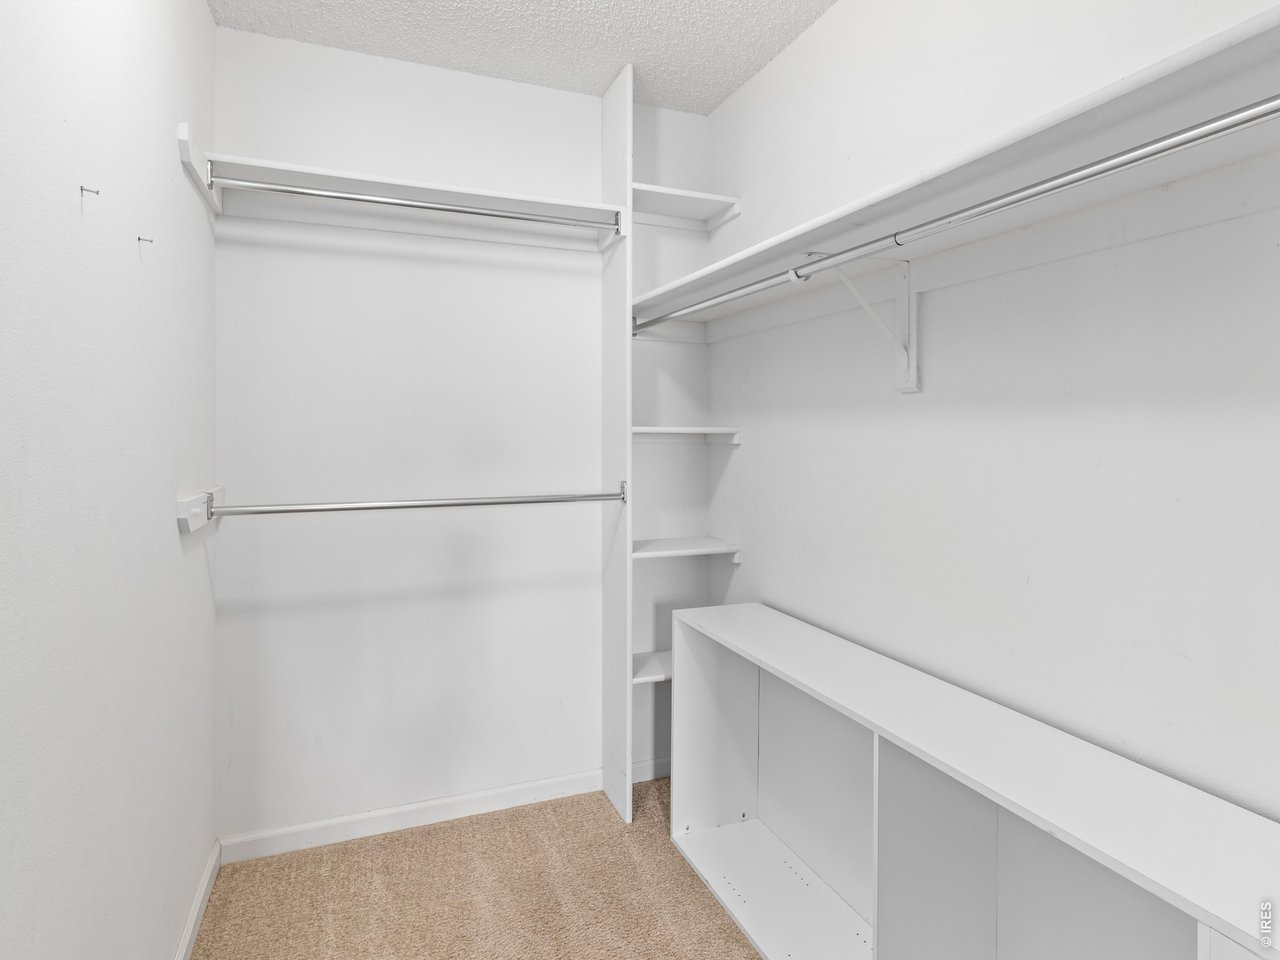
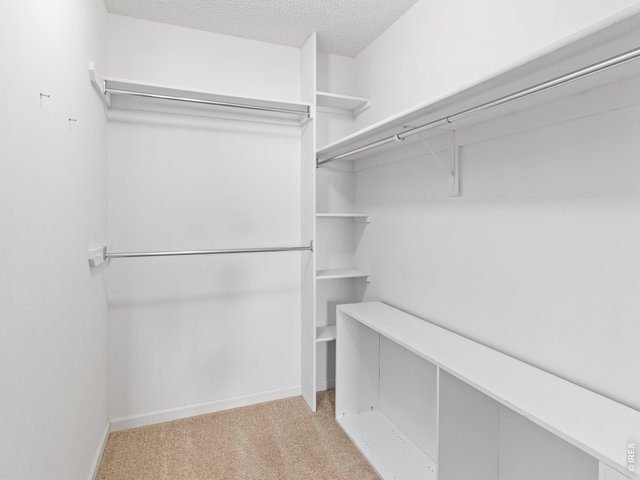
Walk-in closet
20 of 28
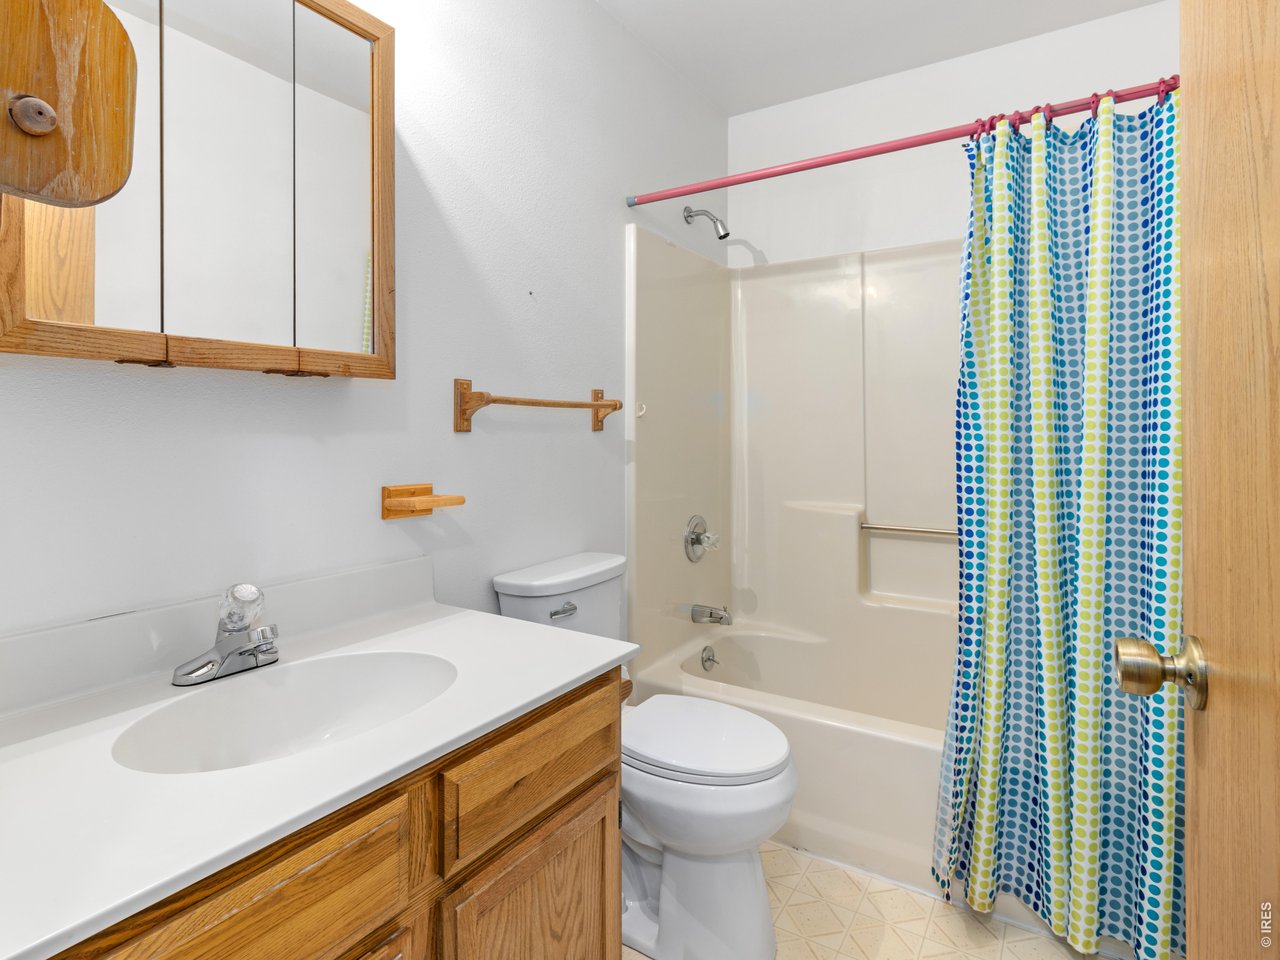
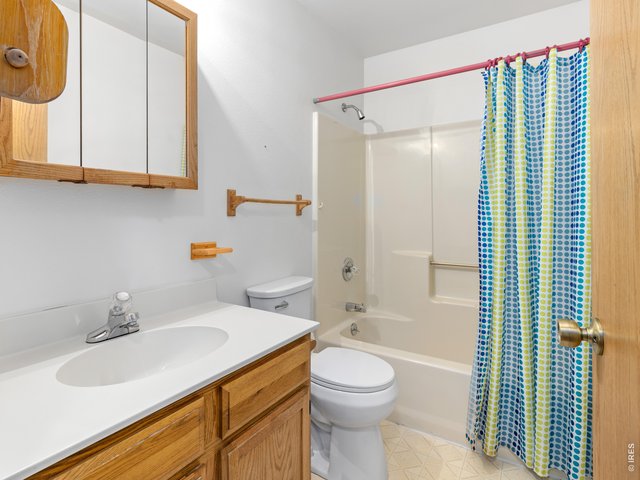
Bath 2 of 2
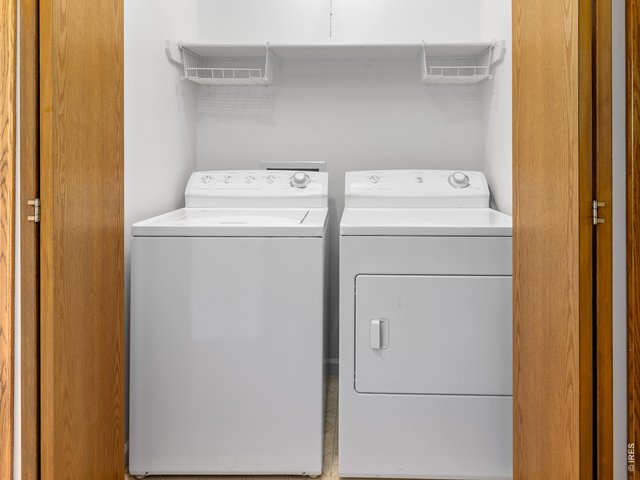
21 of 28
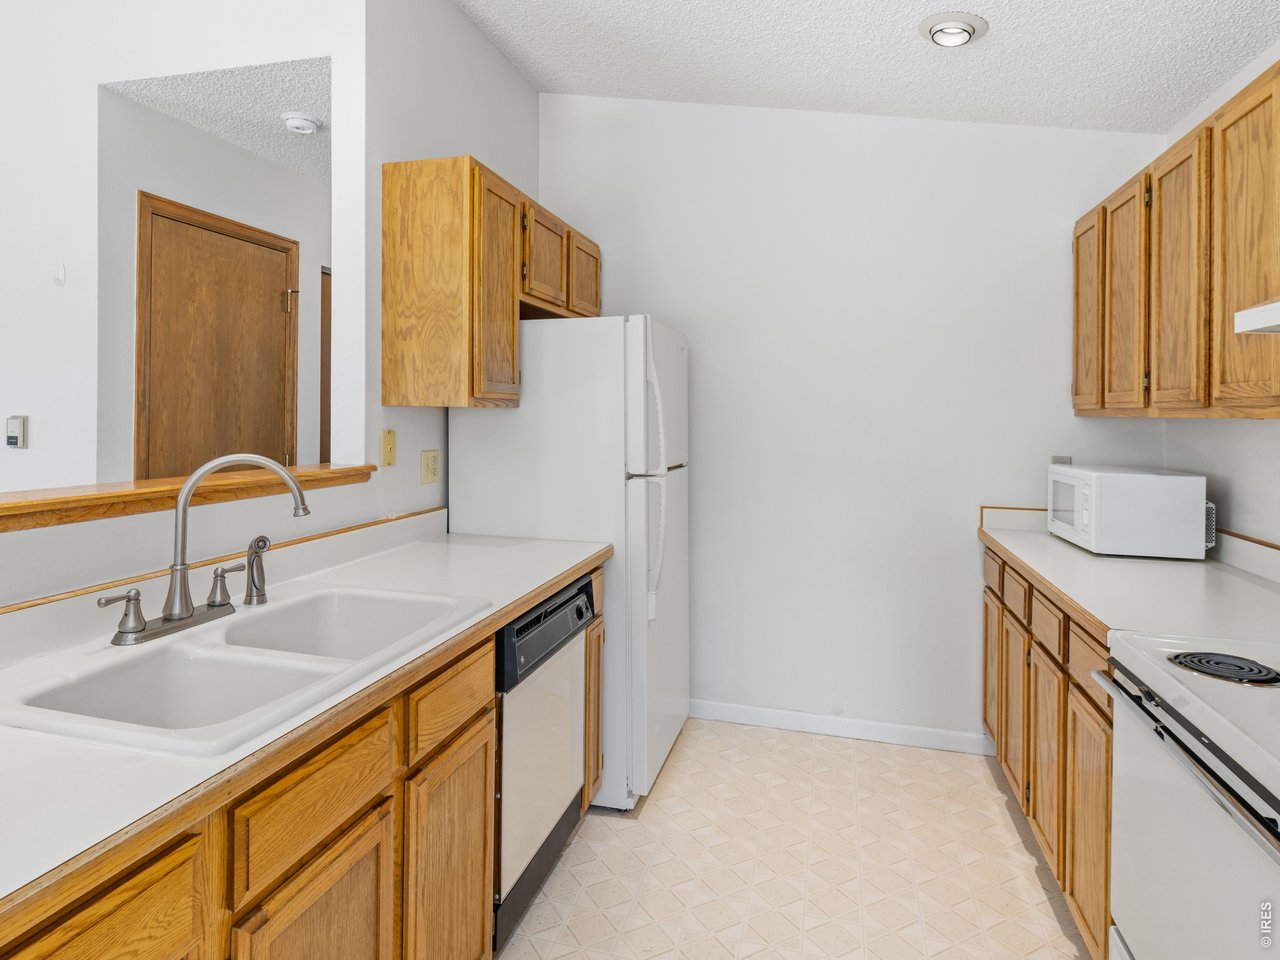
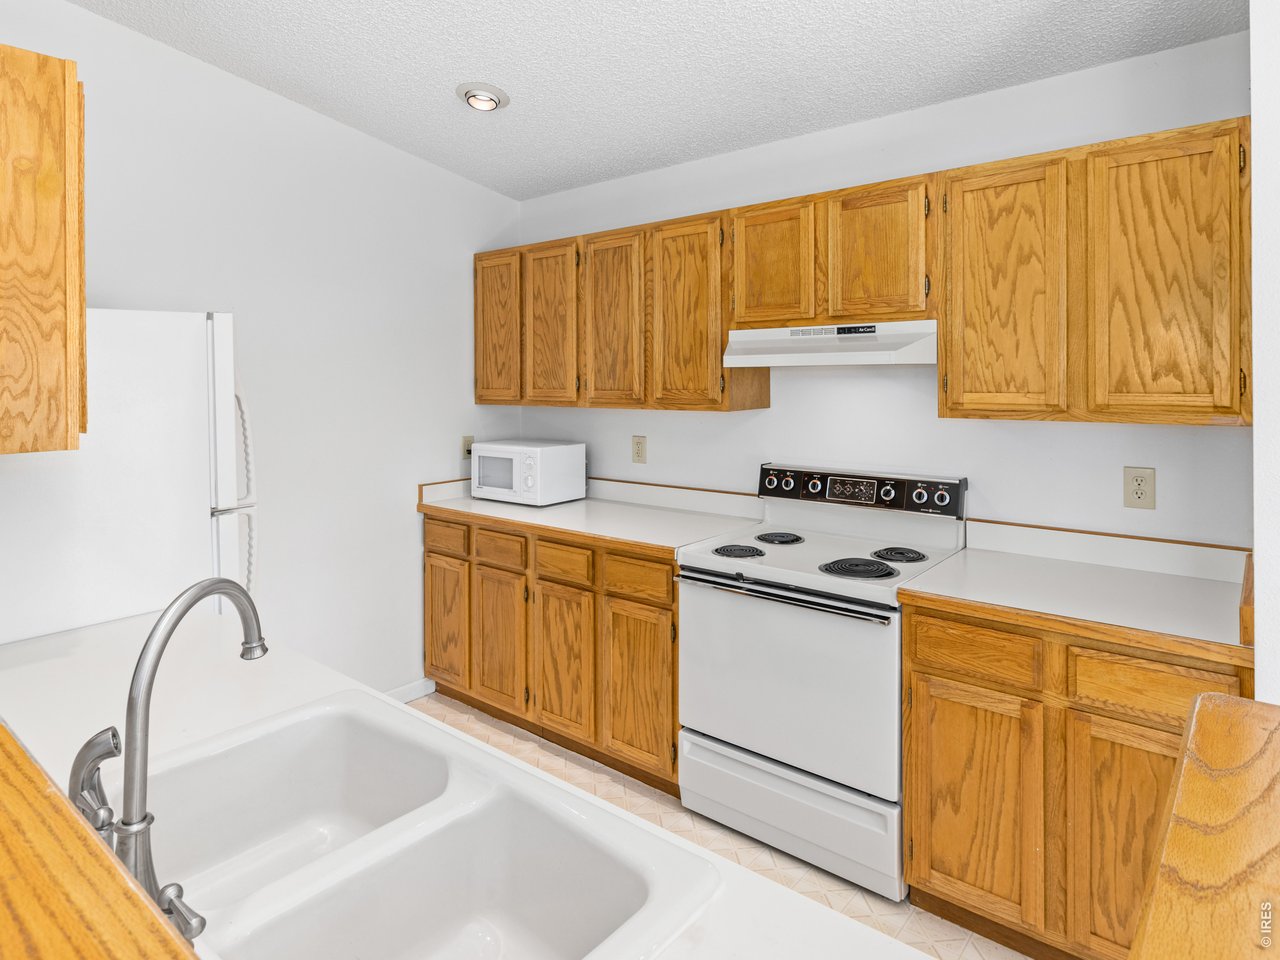
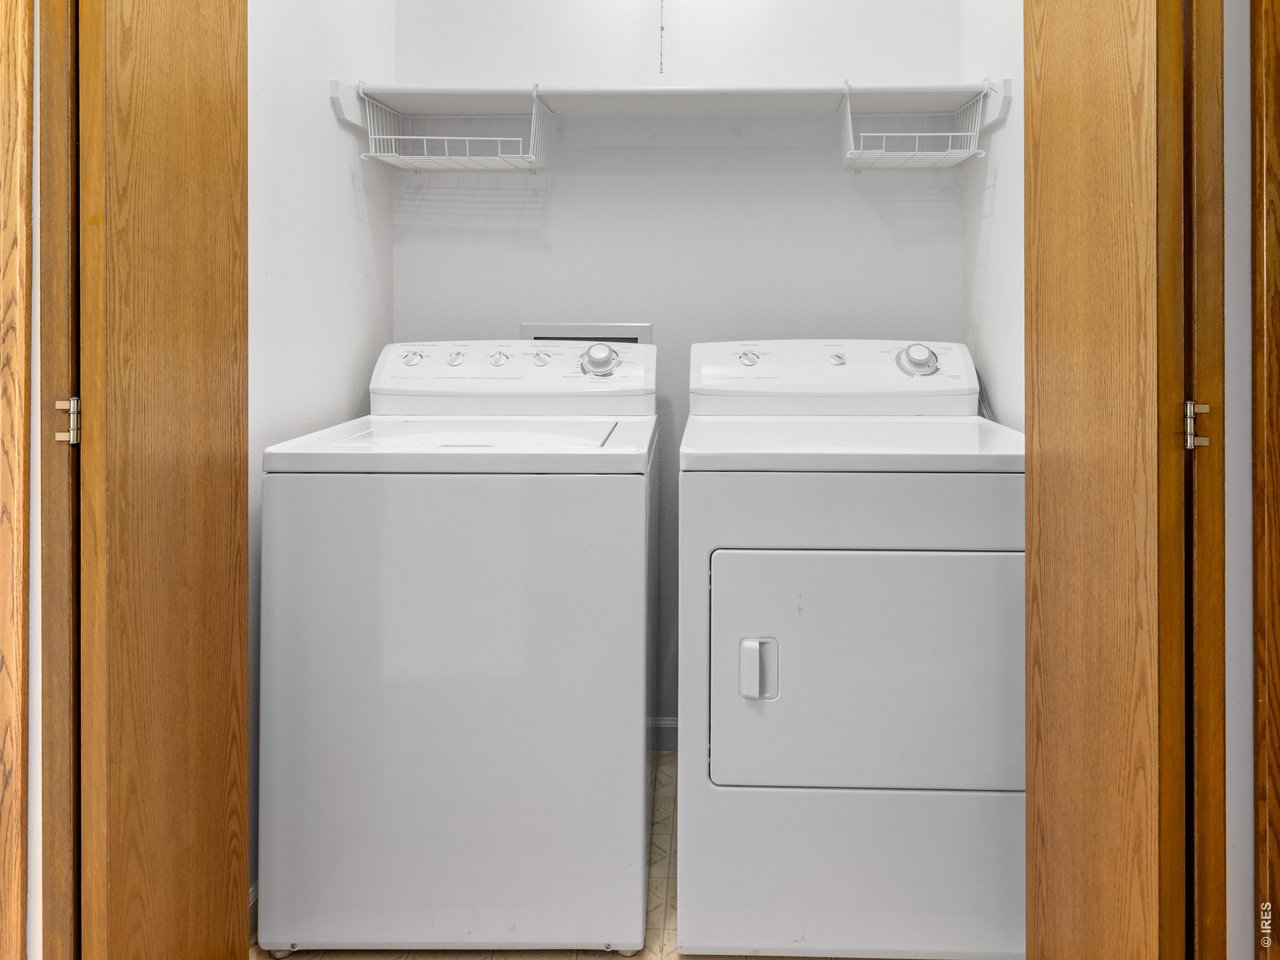
All appliances included
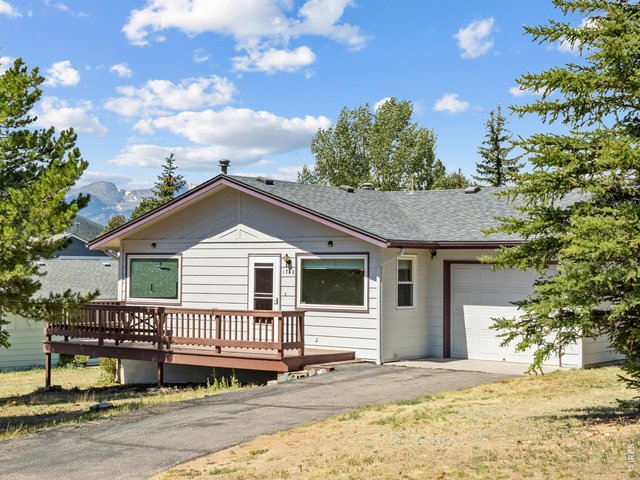
22 of 28
Paved driveway and 1-car garage
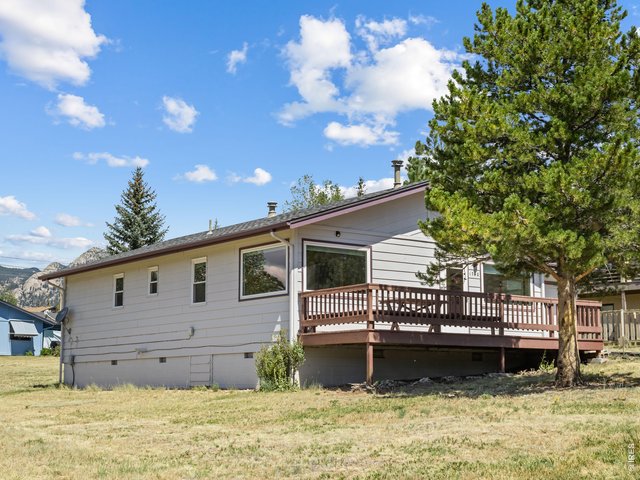
23 of 28
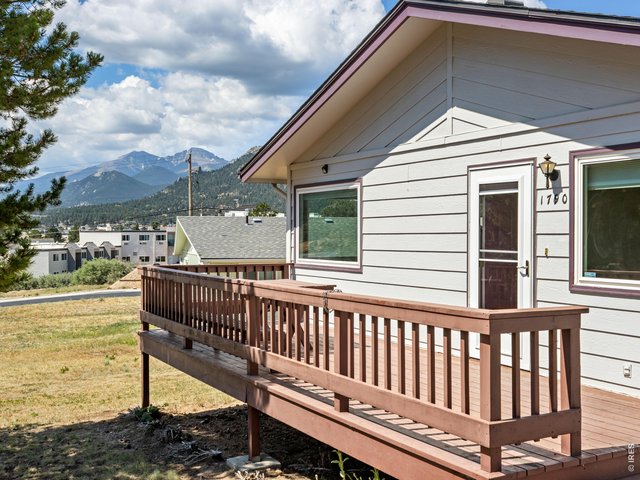
24 of 28
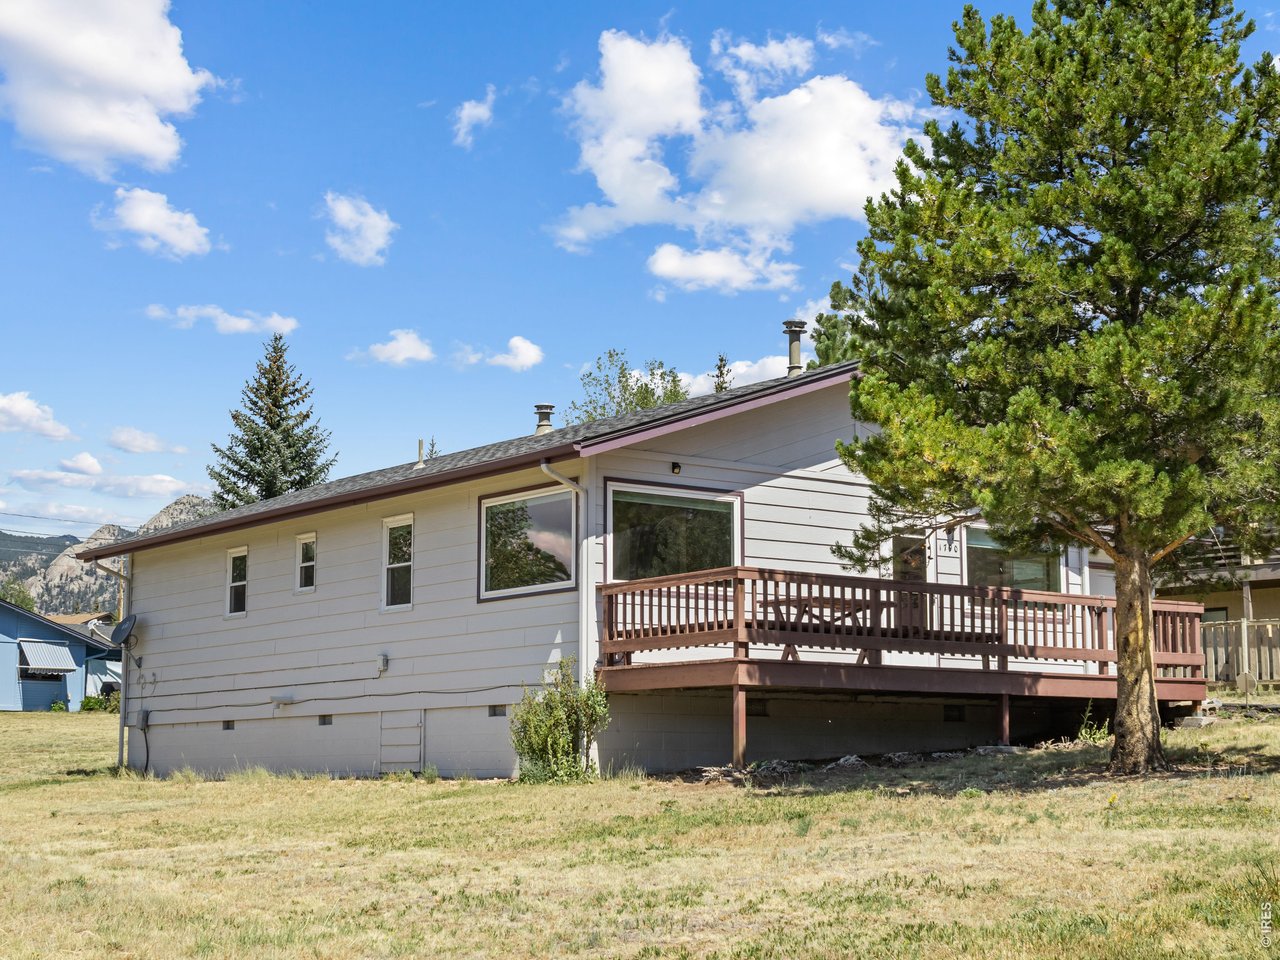
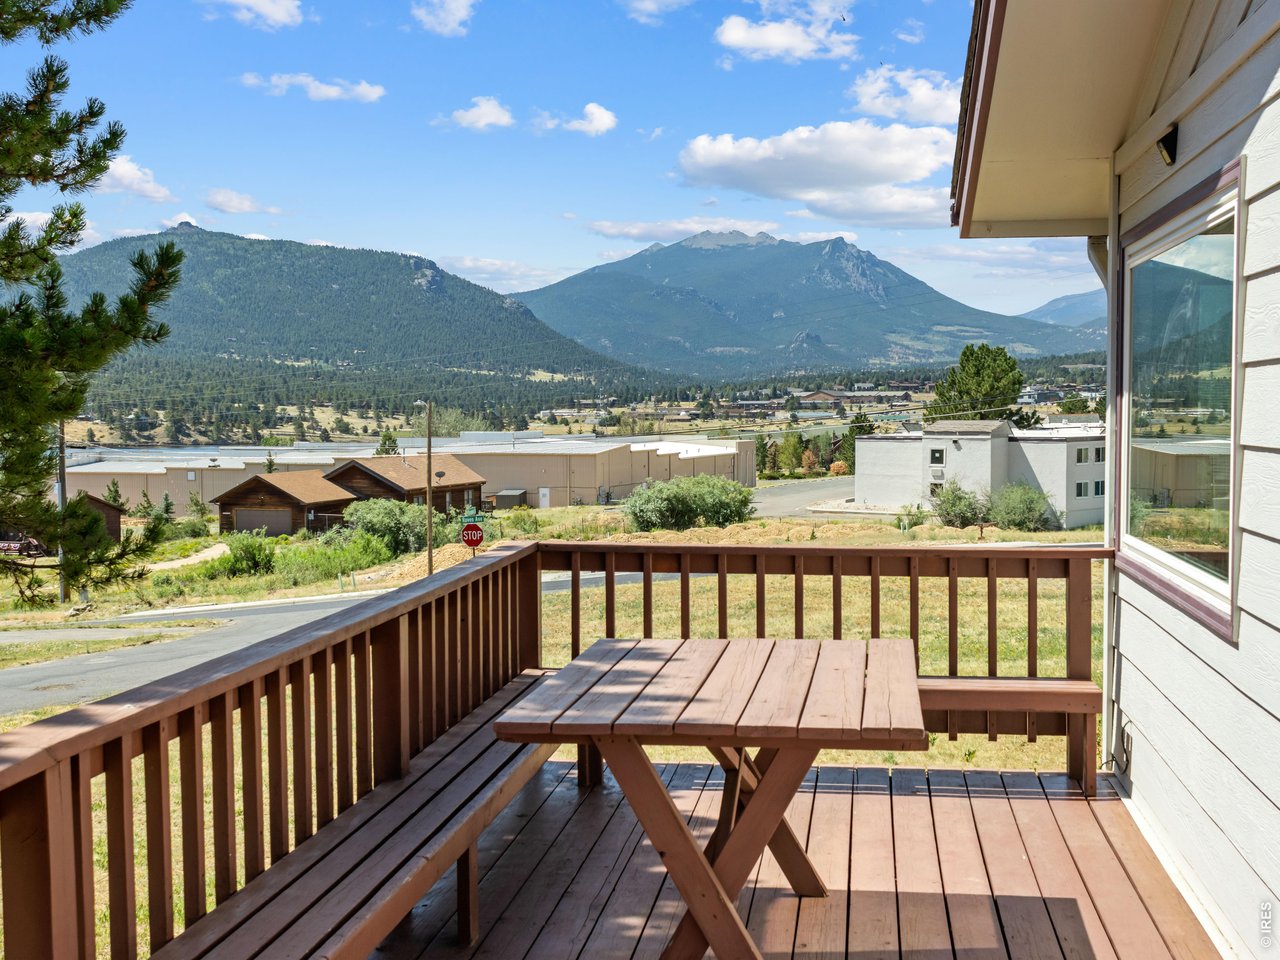
Great deck with views to the Lake
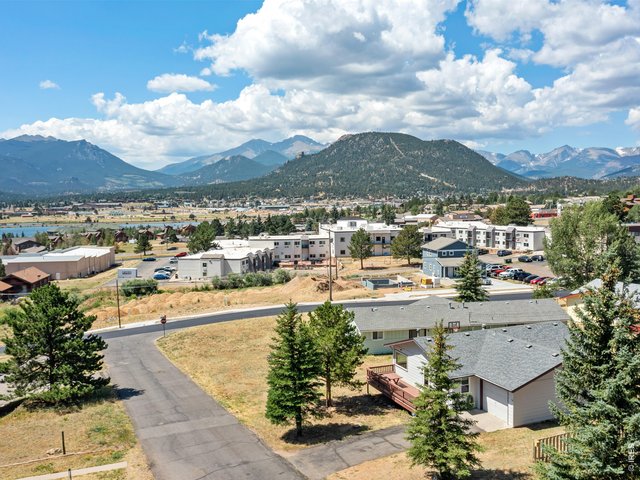
25 of 28
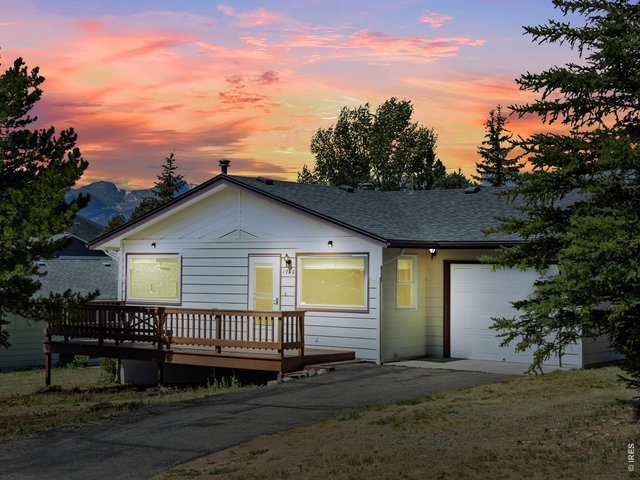
26 of 28
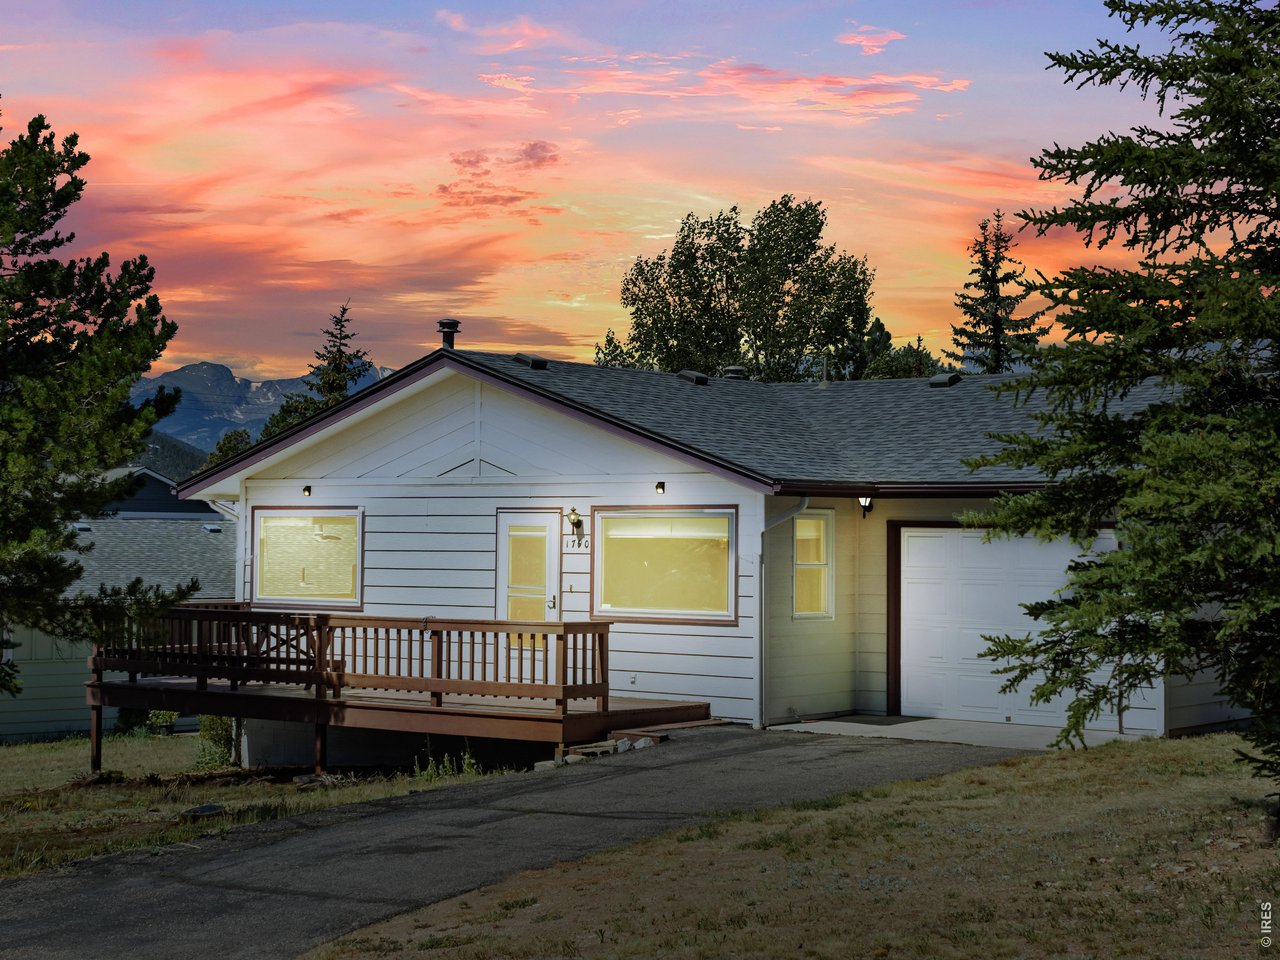
Enhanced sunset shot
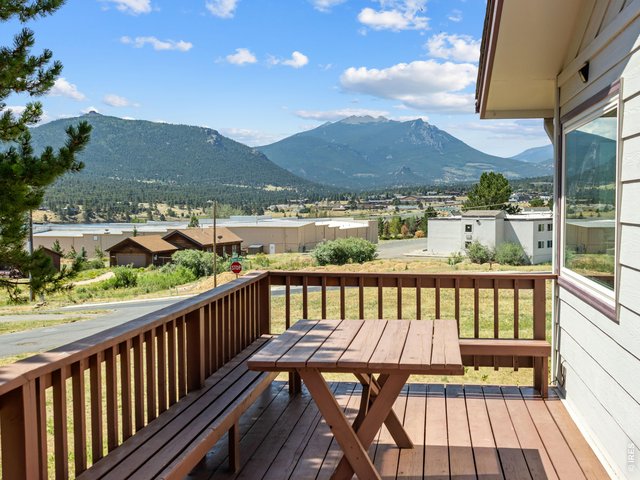
27 of 28
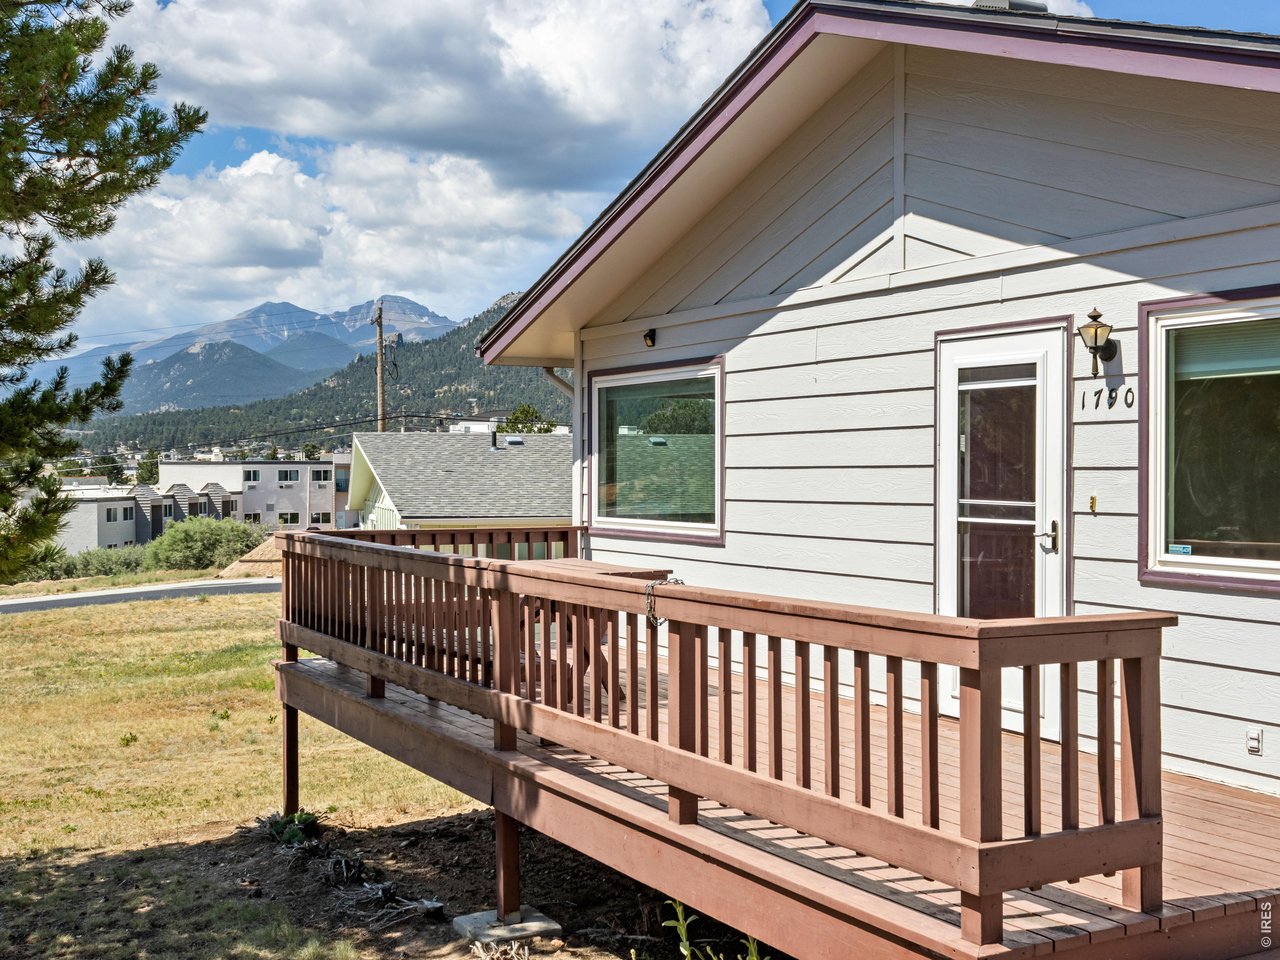
Deck with great views!
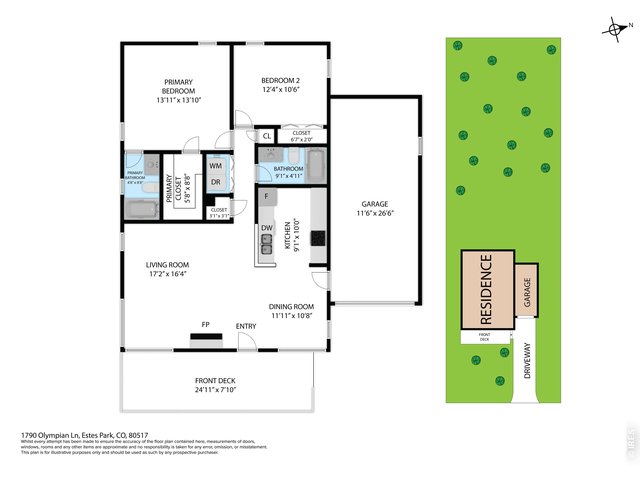
28 of 28
Floorplans for furniture planning
2 Bed
2 Bath
1,080 SqFt
Single Family Home built in 1990 with a 1,080 SqFt lot in Subdivision: Grec Condo
Sweet one-level home on Olympian Lane featuring a vaulted great room, kitchen with lots of storage, 2 bedrooms, and 2 baths. The large picture window captures stunning views of Twin Sisters, Mount Meeker, and Longs Peak, while the spacious deck looks to Lake Estes. A rare opportunity to own a freestanding home in this price range, offering all city utilities, exceptional condition, and true move-in-ready convenience. Offered at $449,000, check it out today!
Visit Listing Website | View Virtual Tour
General Features
| Type | Cottage/Bung, Contemporary/Modern |
| Style | 1 Story/Ranch |
| Baths | 2 Full |
| Acreage | 0.02 Acres |
| Lot Size | 1,080 SqFt |
| Zoning | RM |
| Total | 1,080 SqFt ($416/SF) |
| Finished | 1,080 SqFt ($416/SF) |
| Basement | Crawl Space |
| Garage | 1 Space(s) |
| Garage Type | Attached |
| Year Built | 1990 |
| New Construction | No |
| Construction | Wood/Frame, Wood Siding, Painted/Stained |
| Cooling | Ceiling Fan |
| Heating | Hot Water, Baseboard Heat |
| Roof | Composition Roof |
Taxes & Fees
| Taxes | $1,674 |
| Tax Year | 2025 |
| Metro District | No |
Schools
| School District | Estes Park District |
| Elementary |
Estes Park
|
| Middle/Jr High | Estes Park |
| Senior High | Estes Park |
Driving Directions
Highway 34 to Dry Gulch, turn left on Raven Ave then right on Olympian Lane, house is on the left side.Rooms
| Primary Bedroom | 14 x 14 (Main Floor) |
| Bedroom 2 | 11 x 13 (Main Floor) |
| Kitchen | 9 x 10 (Main Floor) |
| Living Room | 17 x 18 (Main Floor) |
| Dining Room | 11 x 12 (Main Floor) |
| Laundry Room | 8 x 4 (Main Floor) |
| Note: All room dimensions, including square footage data, are approximate and must be verified by the buyer. | |
Outdoor Features
Deck, Oversized GarageLot Features
Evergreen Trees, Native Grass, Level Lot, Meadow, House Faces East, Within City LimitsDesign Features
Separate Dining Room, Cathedral/Vaulted Ceilings, Open Floor Plan, Workshop, Stain/Natural Trim, Walk-in Closet, Washer/Dryer Hookups, Wood FloorsInclusions
Window Coverings, Electric Range/Oven, Dishwasher, Refrigerator, Clothes Washer, Clothes Dryer, Microwave, Garage Door Opener, Some Furniture, Disposal, Smoke Alarm(s)Neighborhood
Accessibility
Level Lot, Level Drive, Low Carpet, Main Floor Bath, Main Level Bedroom, Main Level LaundryFireplace
Gas Fireplace, Gas Logs Included, Living Room Fireplace
Listing Office

(970) 586-3333
http://www.firstcoloradorealty.com

Information deemed reliable but not guaranteed by the MLS. WARNING: This database record is provided subject to limited license rights. Duplication or reproduction is prohibited. Limited License MLS content and images © Copyright 1998 - 2026, IRES LLC. All rights reserved.