2239 Calais Dr 11B Longmont, CO 80504

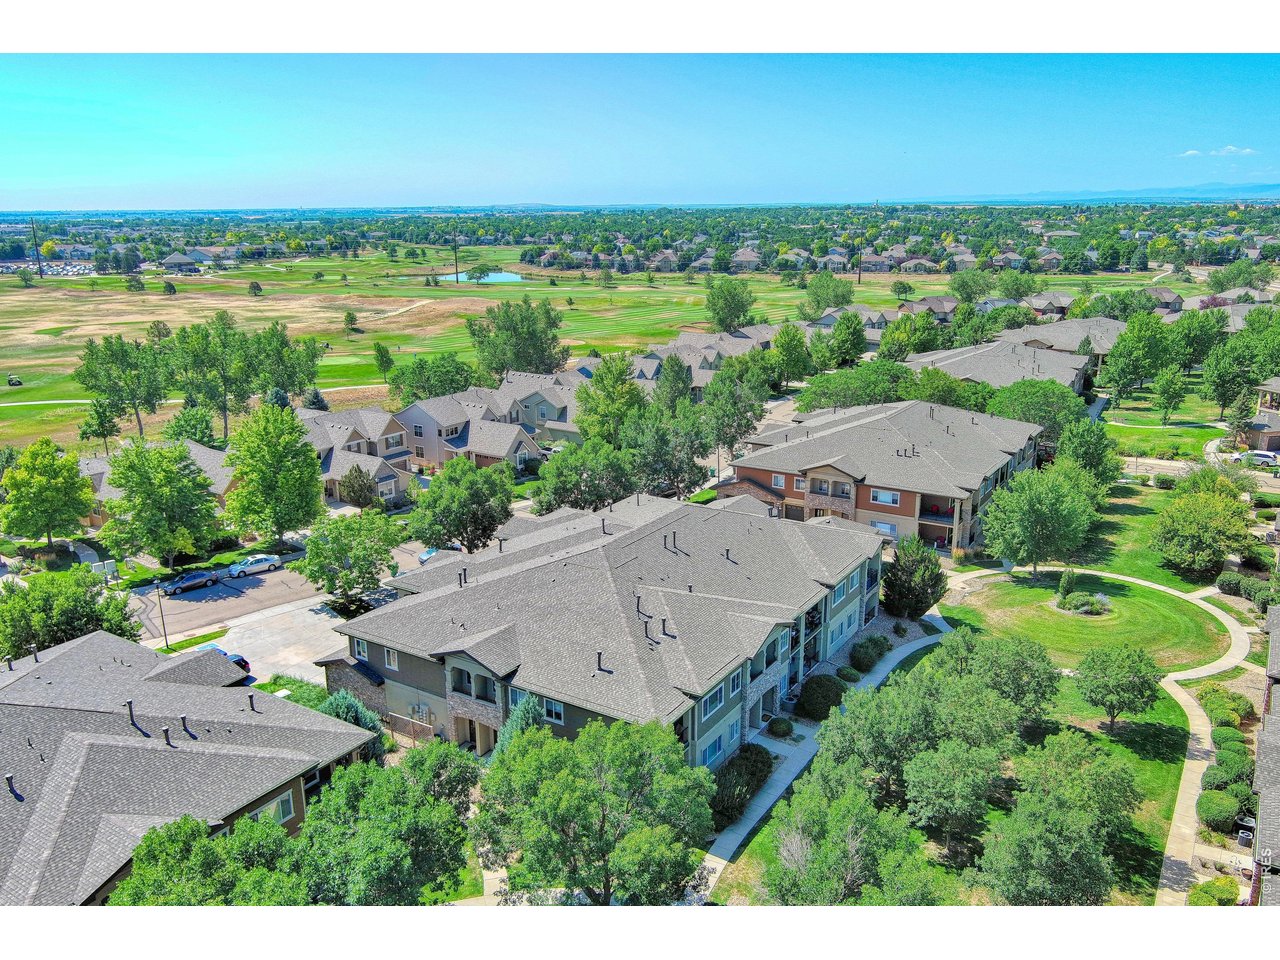
1 of 33
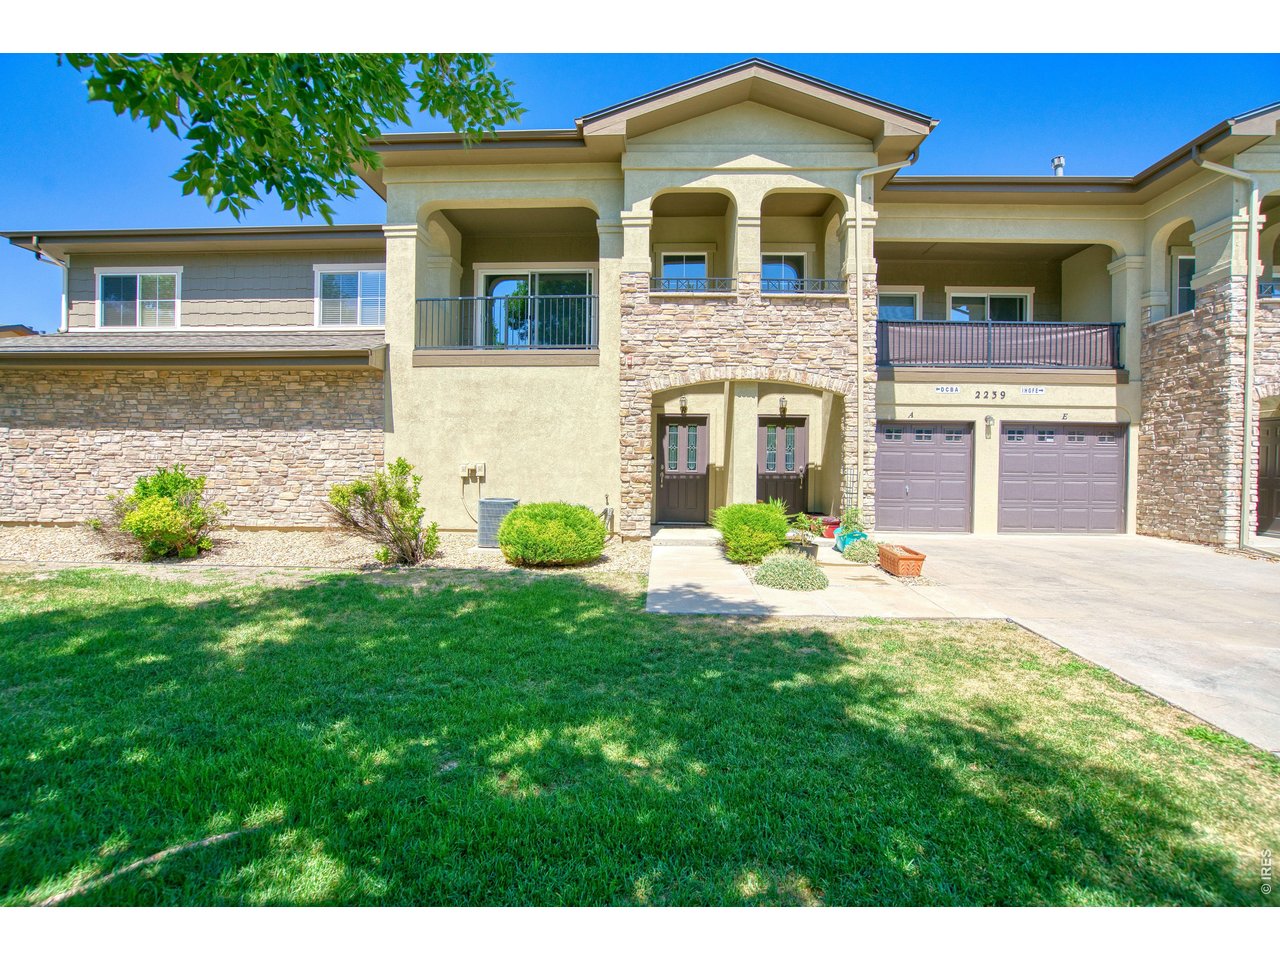
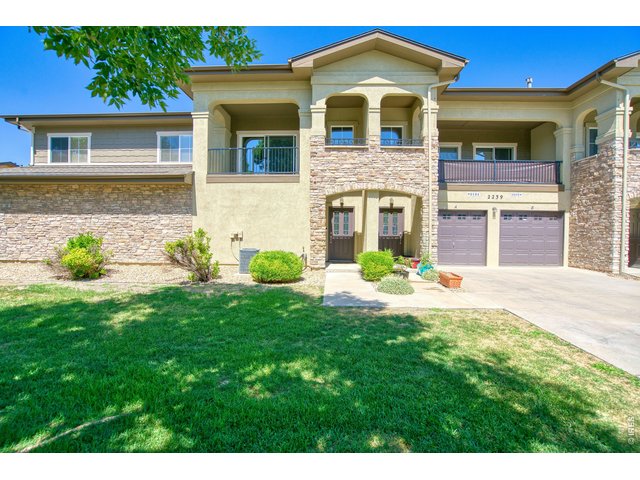
Welcome to 2239 Calais Drive 11B!
2 of 33
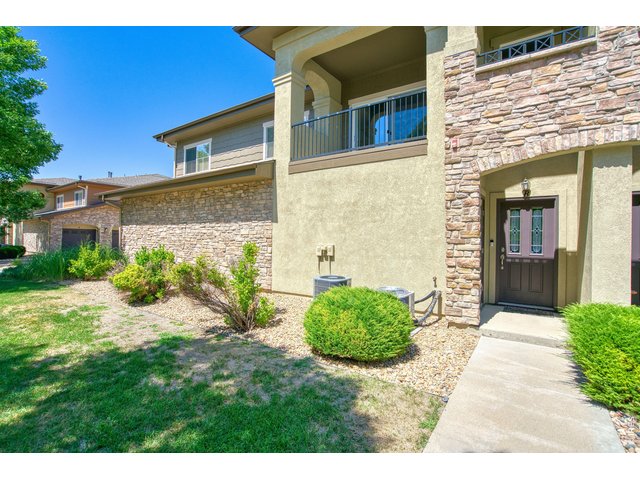
Upper level one story end unit condo is very well-maintained and move-in ready!
3 of 33
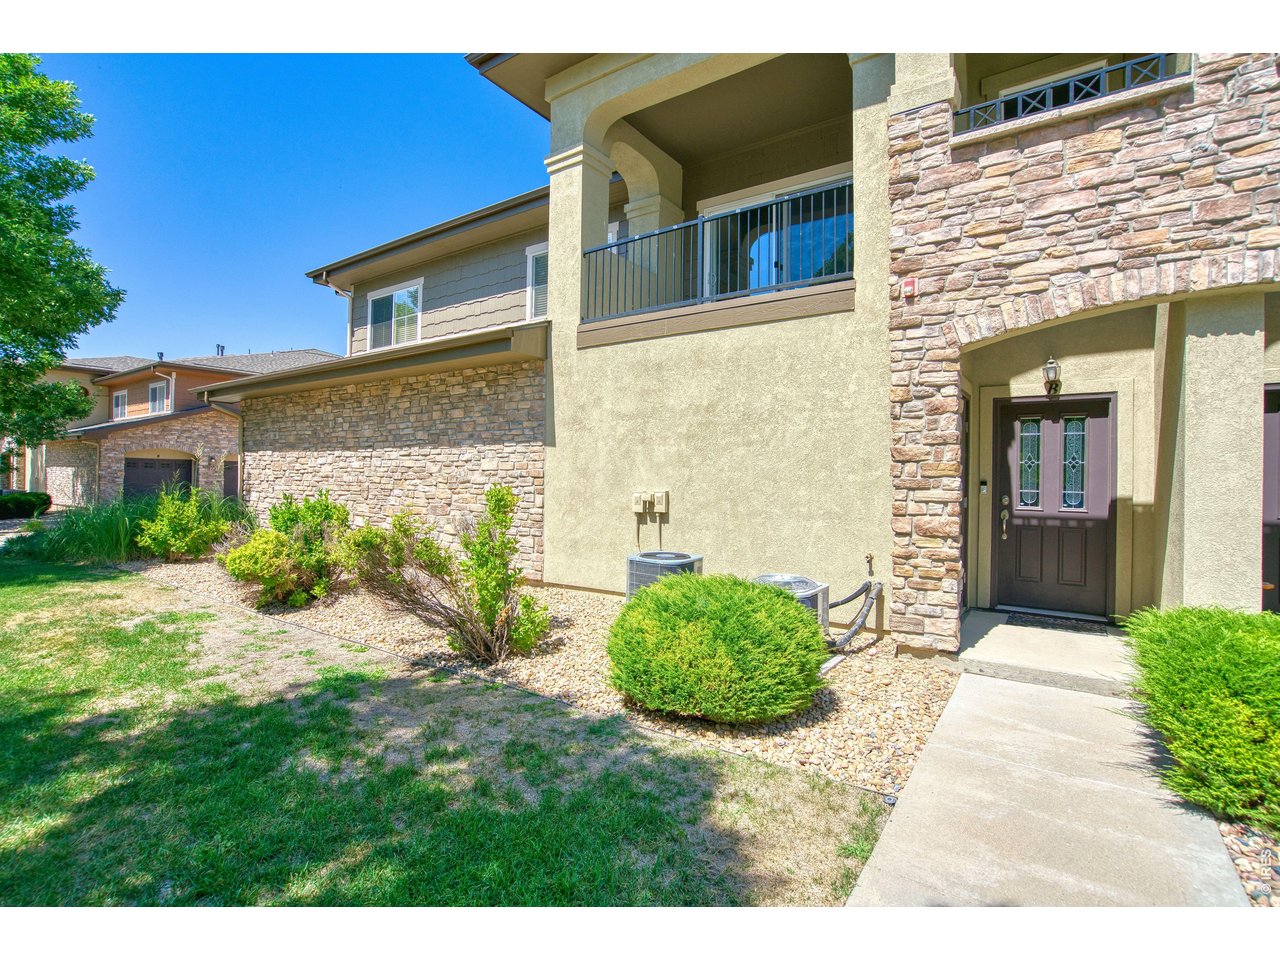
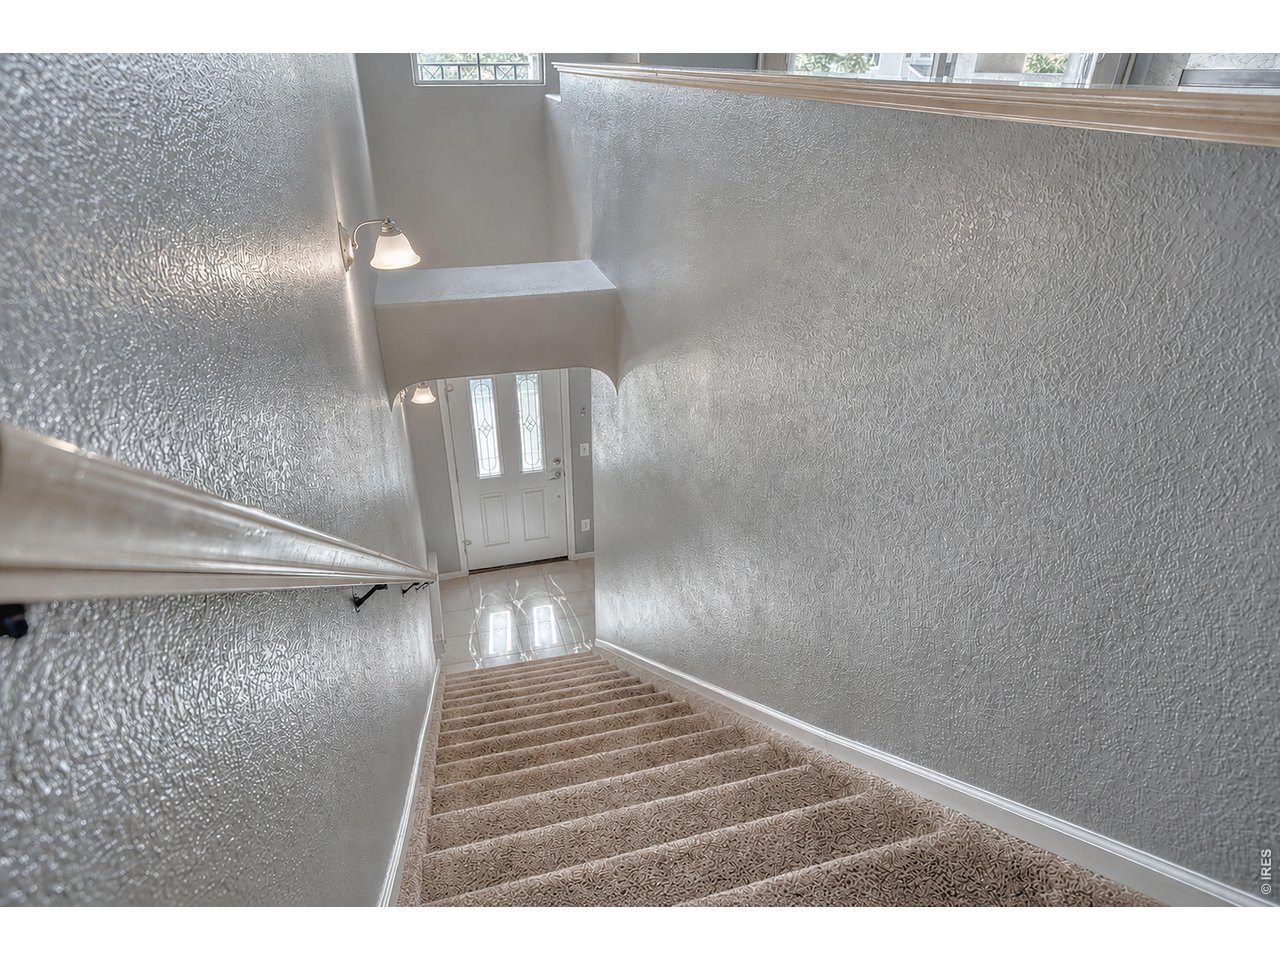
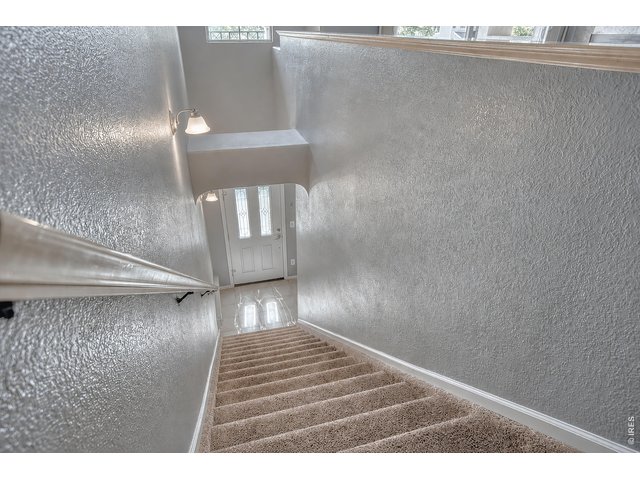
Outside entry with additional access from garage to inside the home. The home offers new carpet.
4 of 33
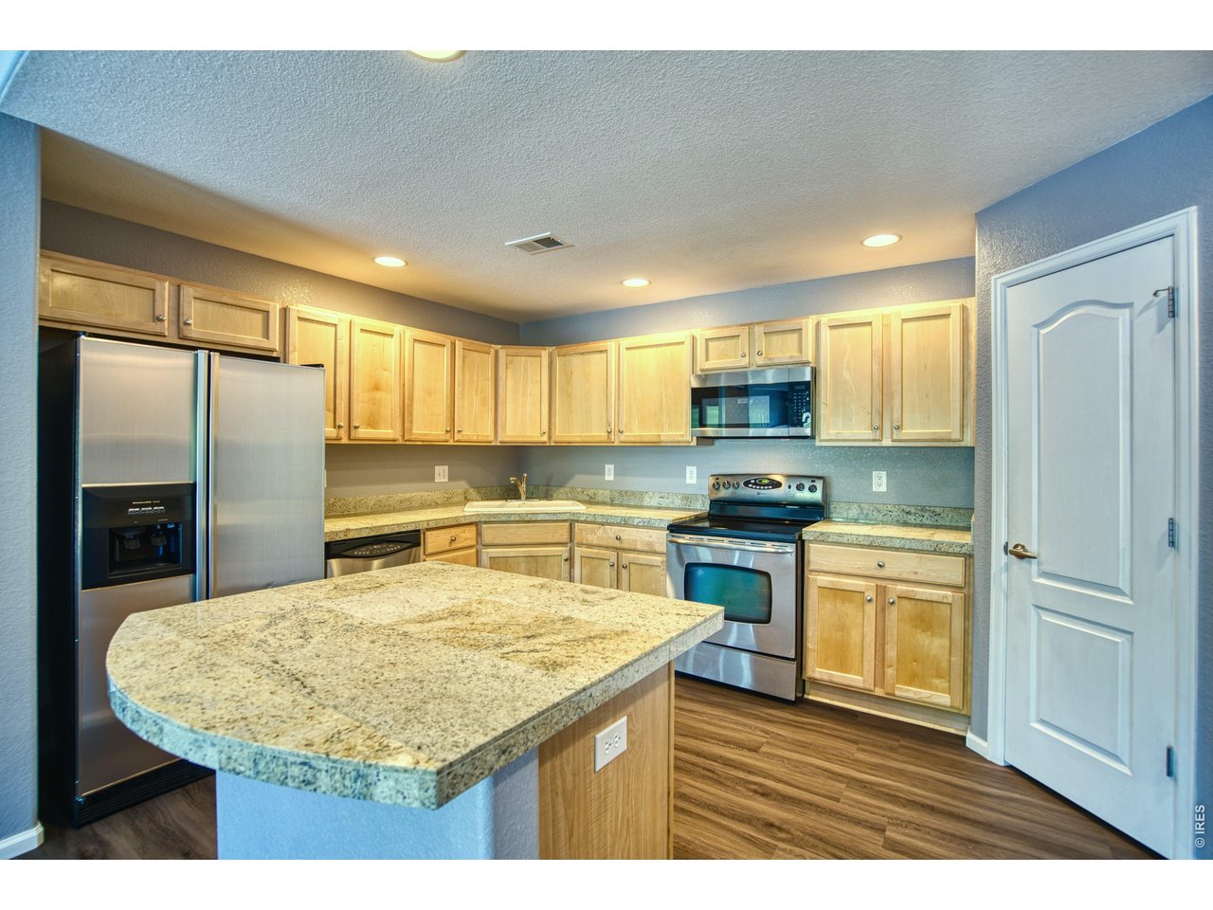
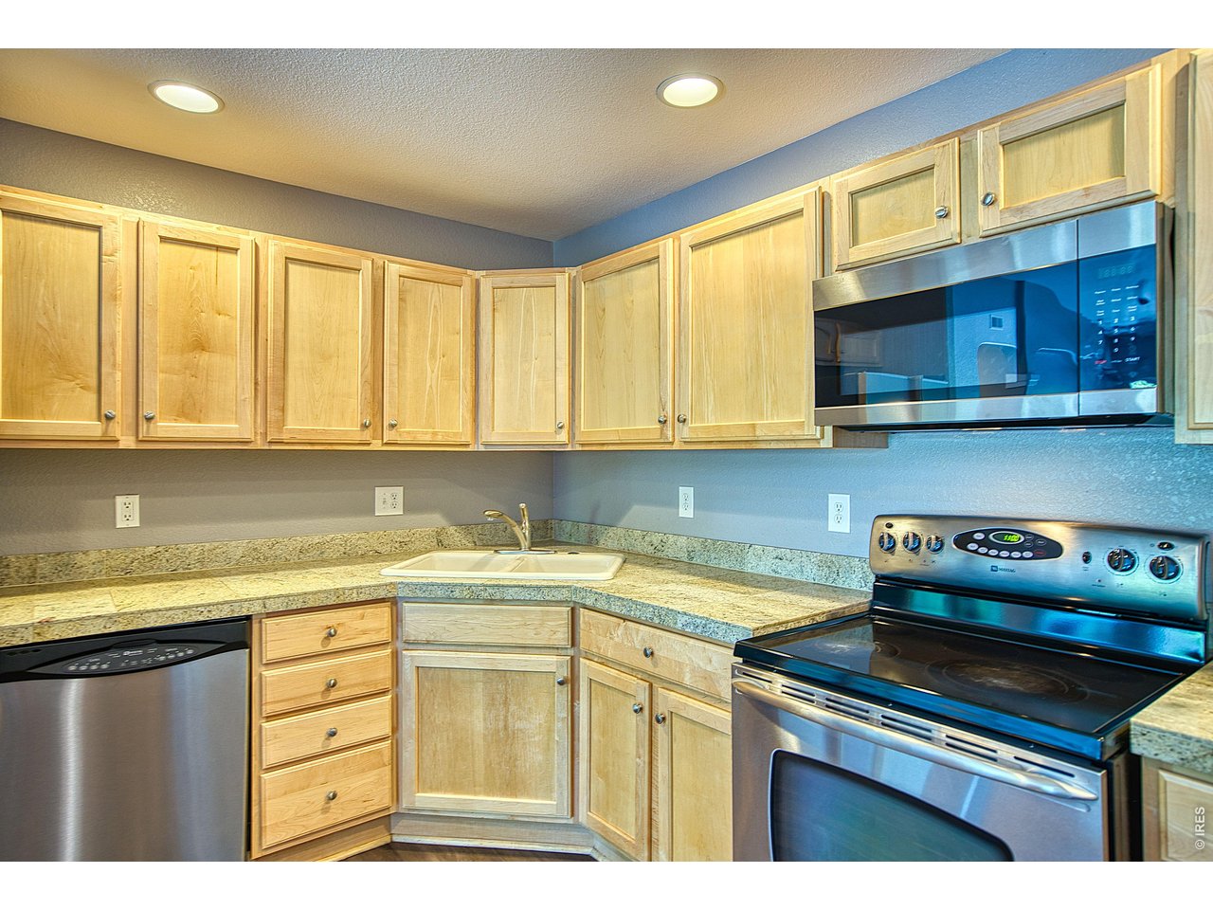
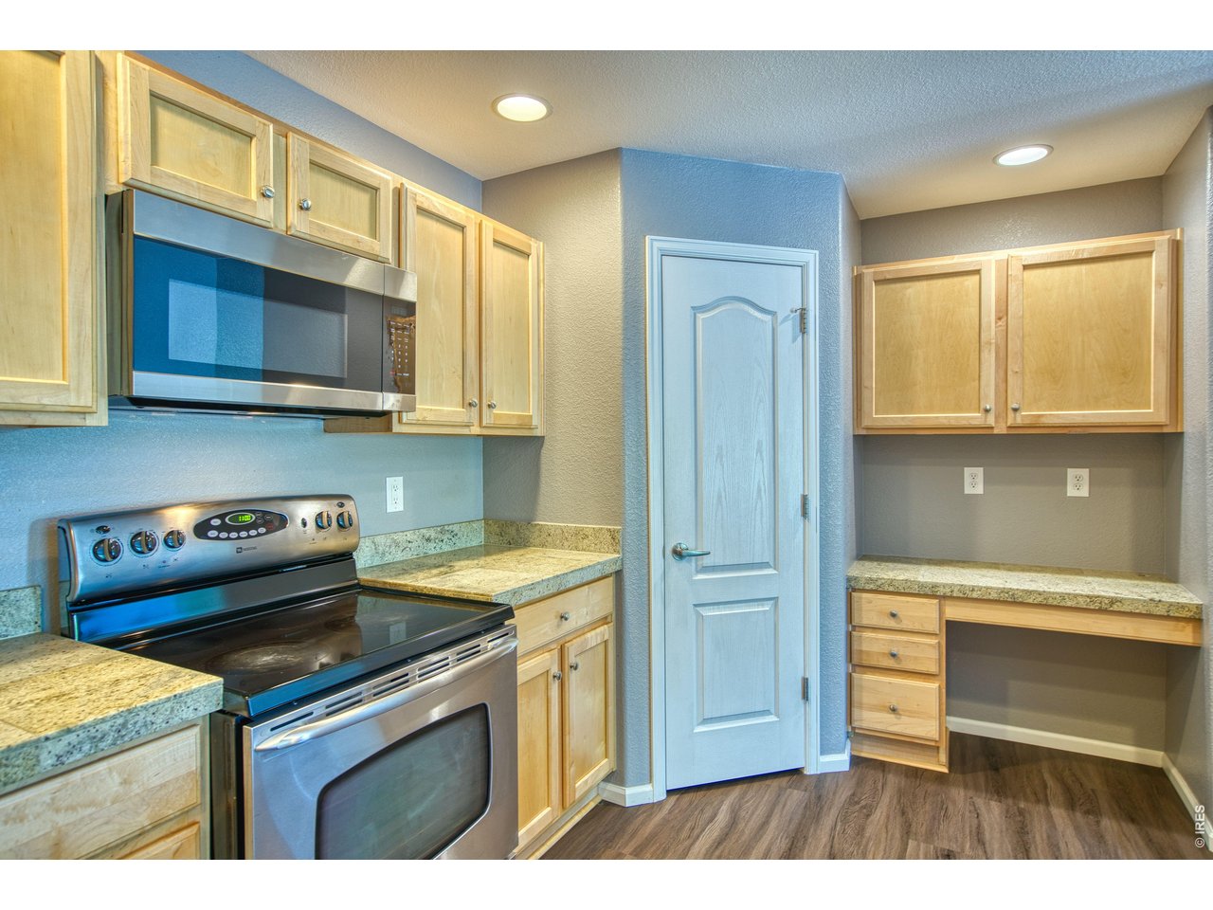
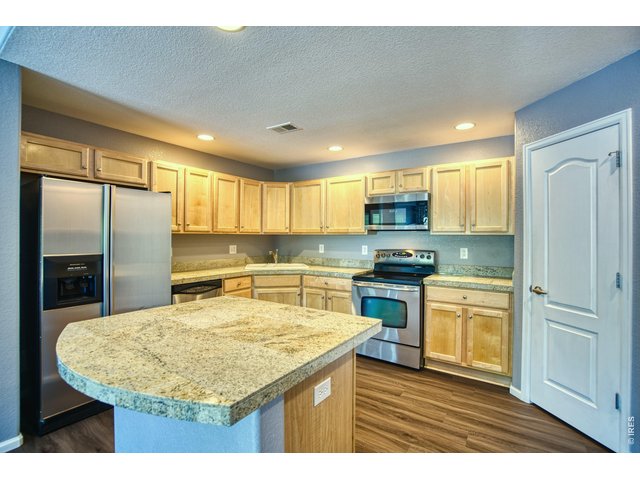
Pleasant kitchen provides ample maple cabinets w/pull-outs, tile granite counters & center island with snack bar for stools.
5 of 33
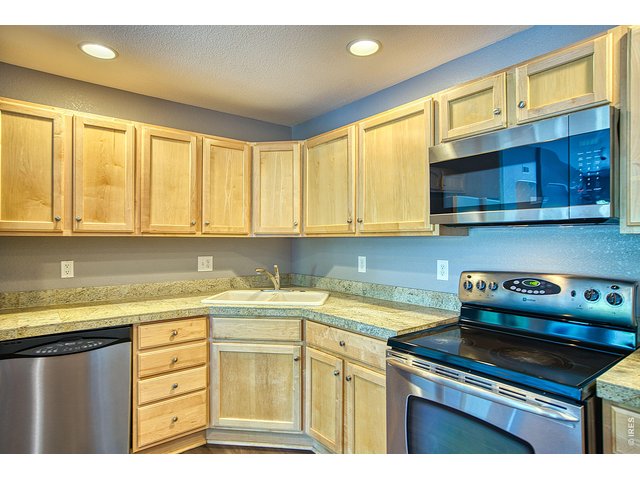
Stainless steel appliances & double sink.
6 of 33
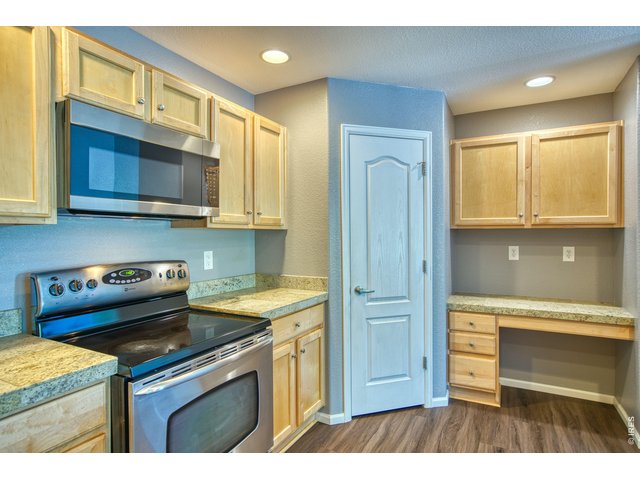
Walk-in pantry, desk with drawers & storage cabinets above.
7 of 33
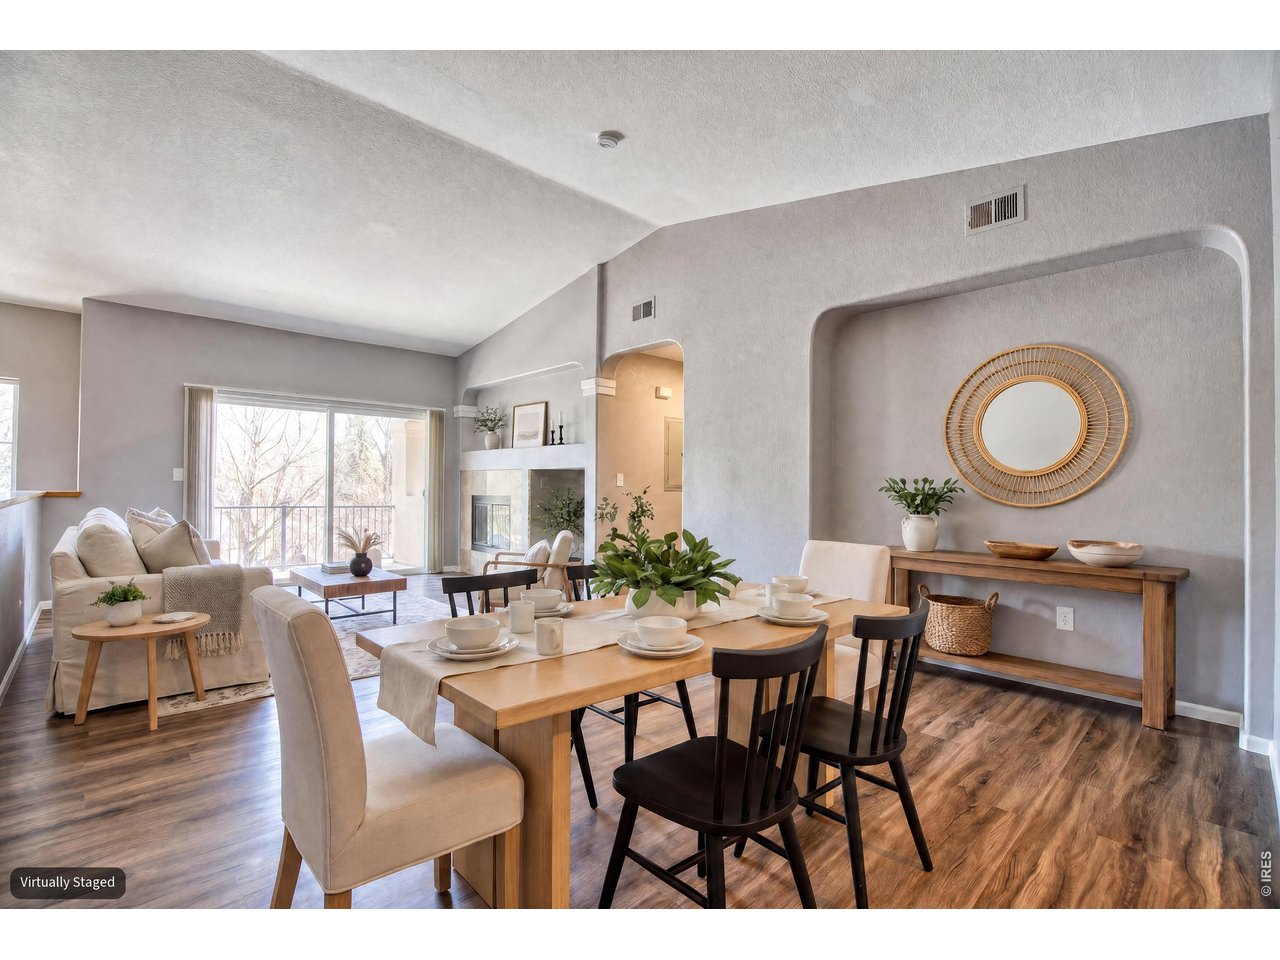
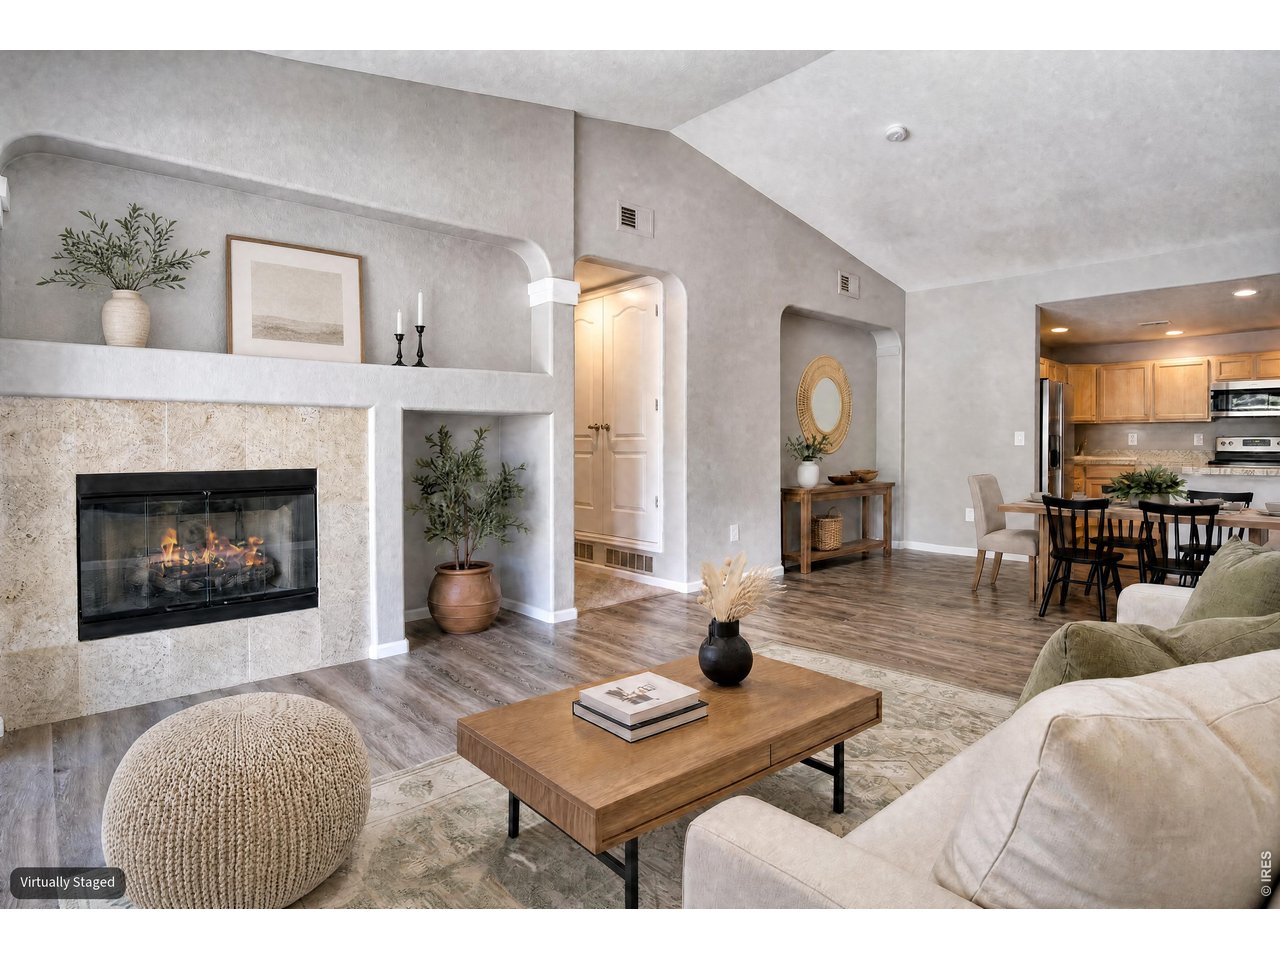
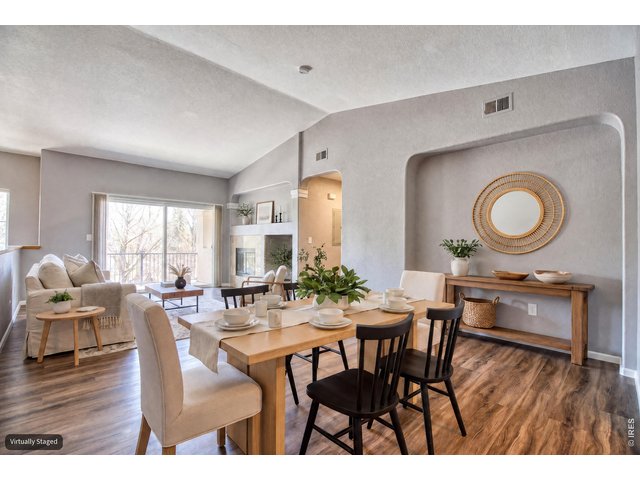
Dining room is conveniently located between kitchen & living room.
8 of 33
9 of 33
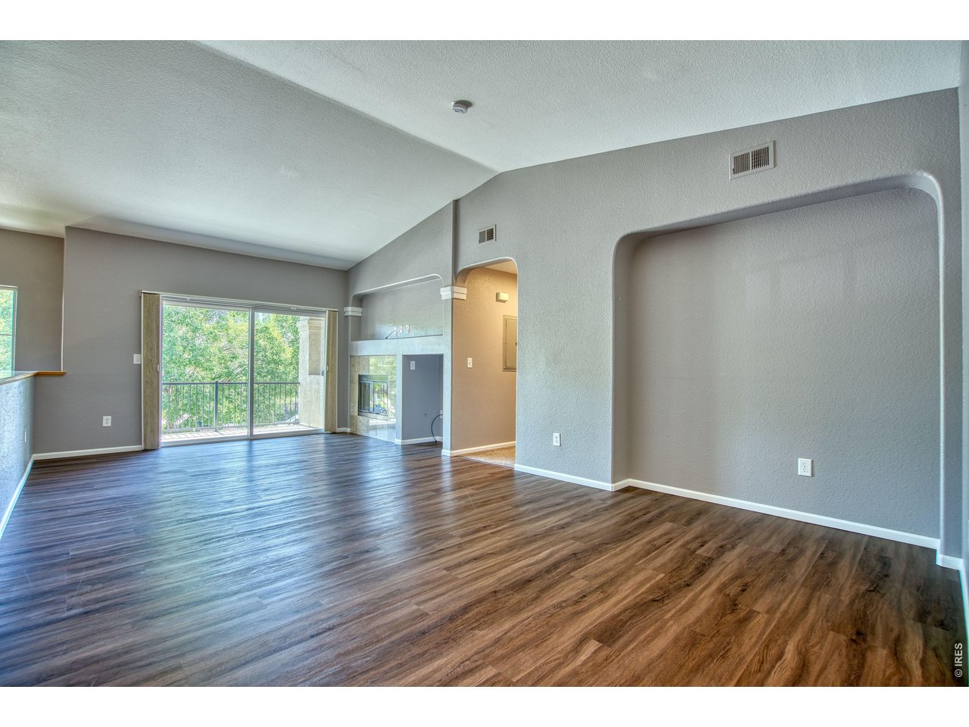
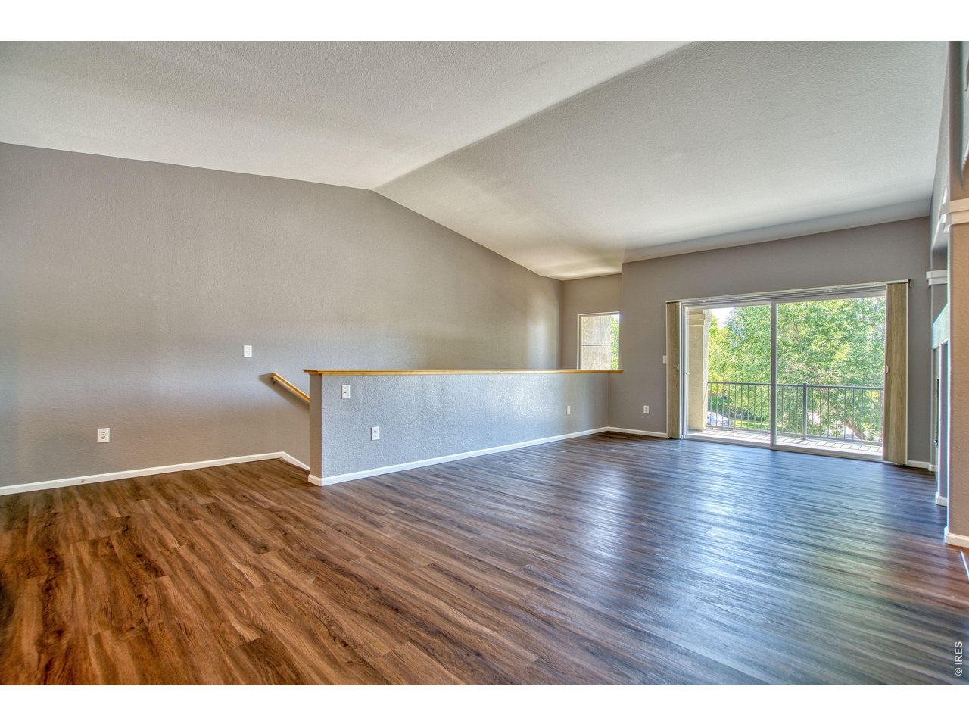
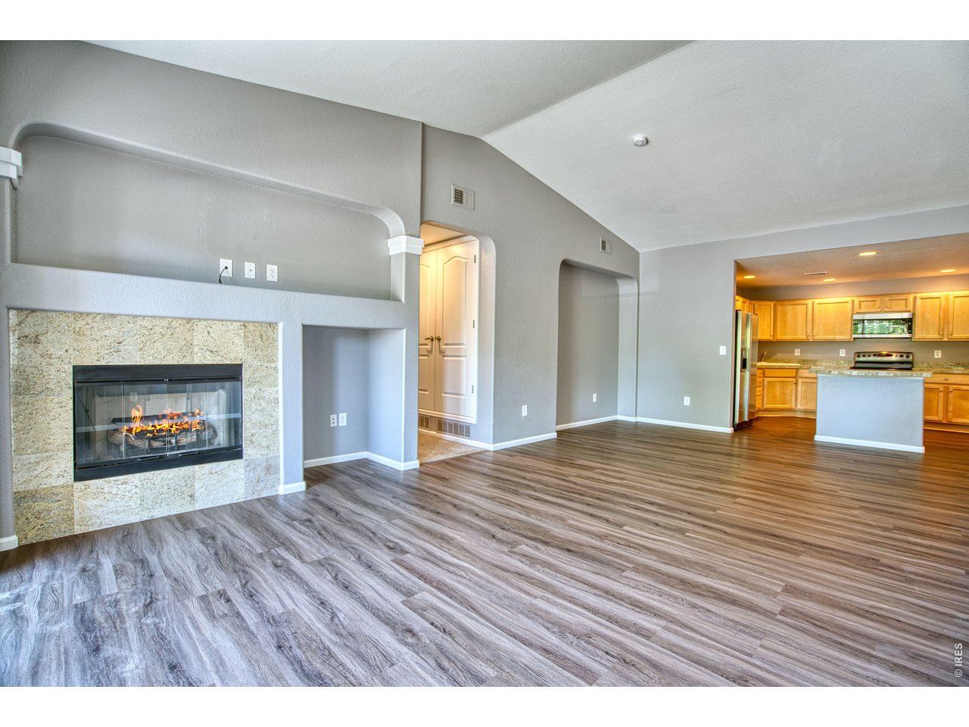
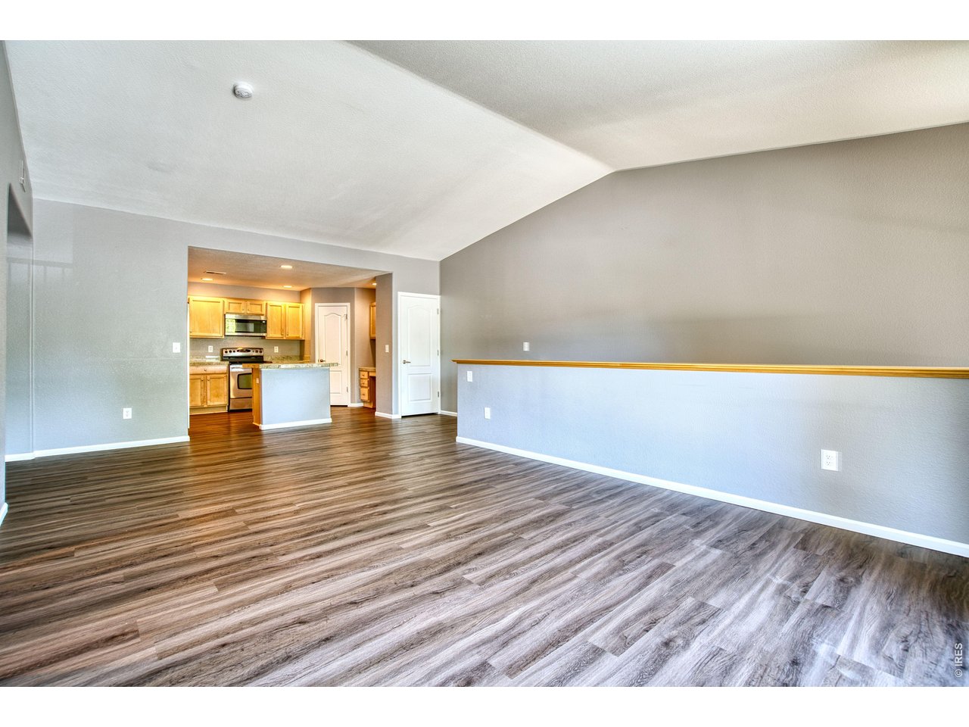
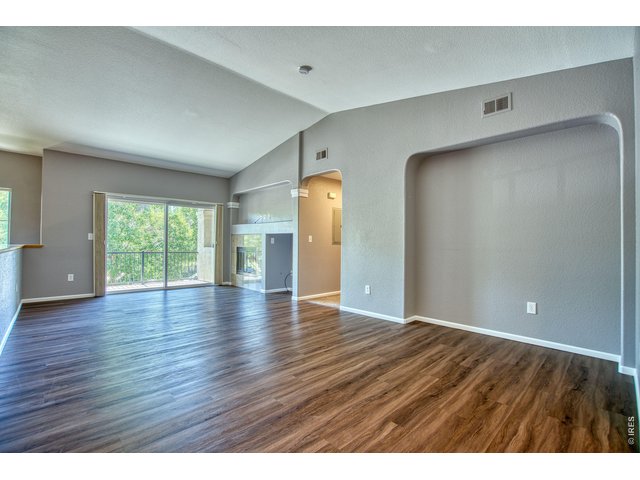
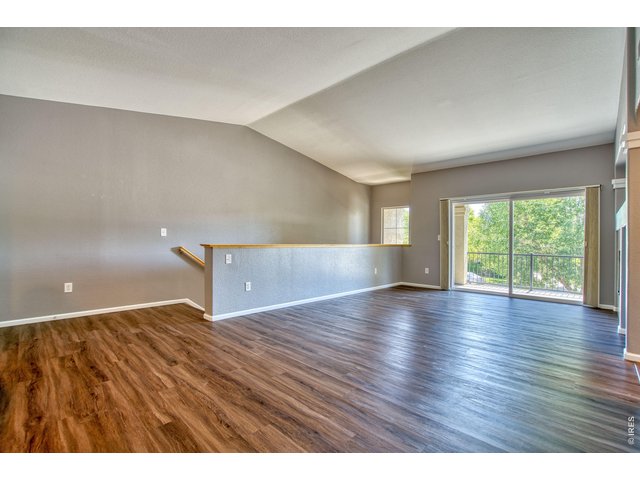
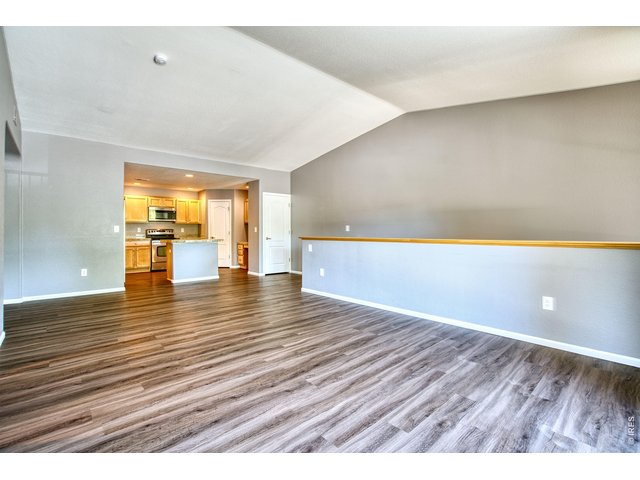
Extensive luxury vinyl floors in the living area, cathedral ceilings for a more spacious feel & neutral palette throughout.
10 of 33
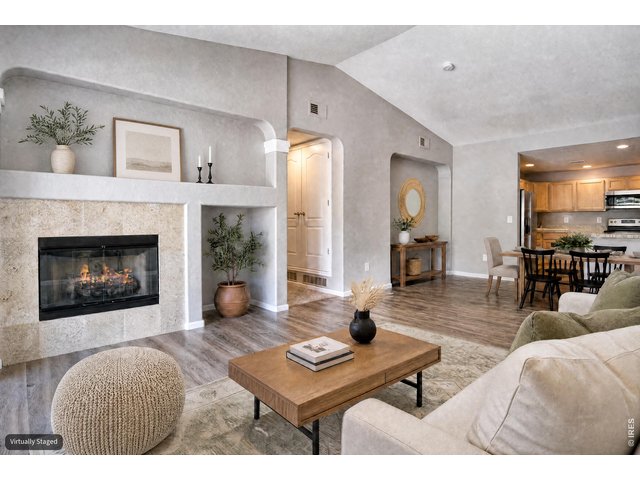
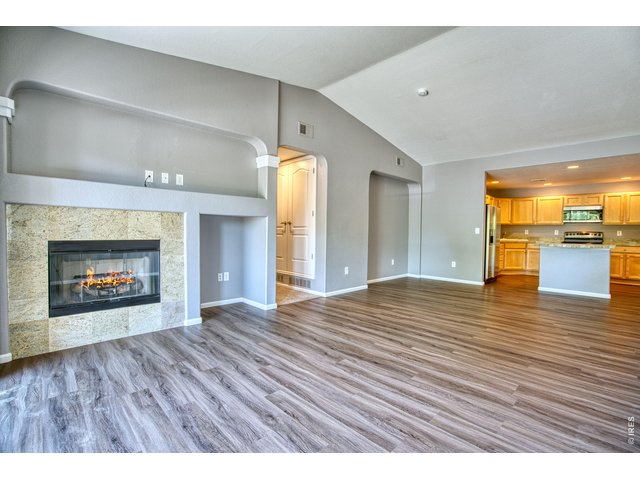
Living room features a gas fireplace.
11 of 33
12 of 33
Open, interactive floor plan.
13 of 33
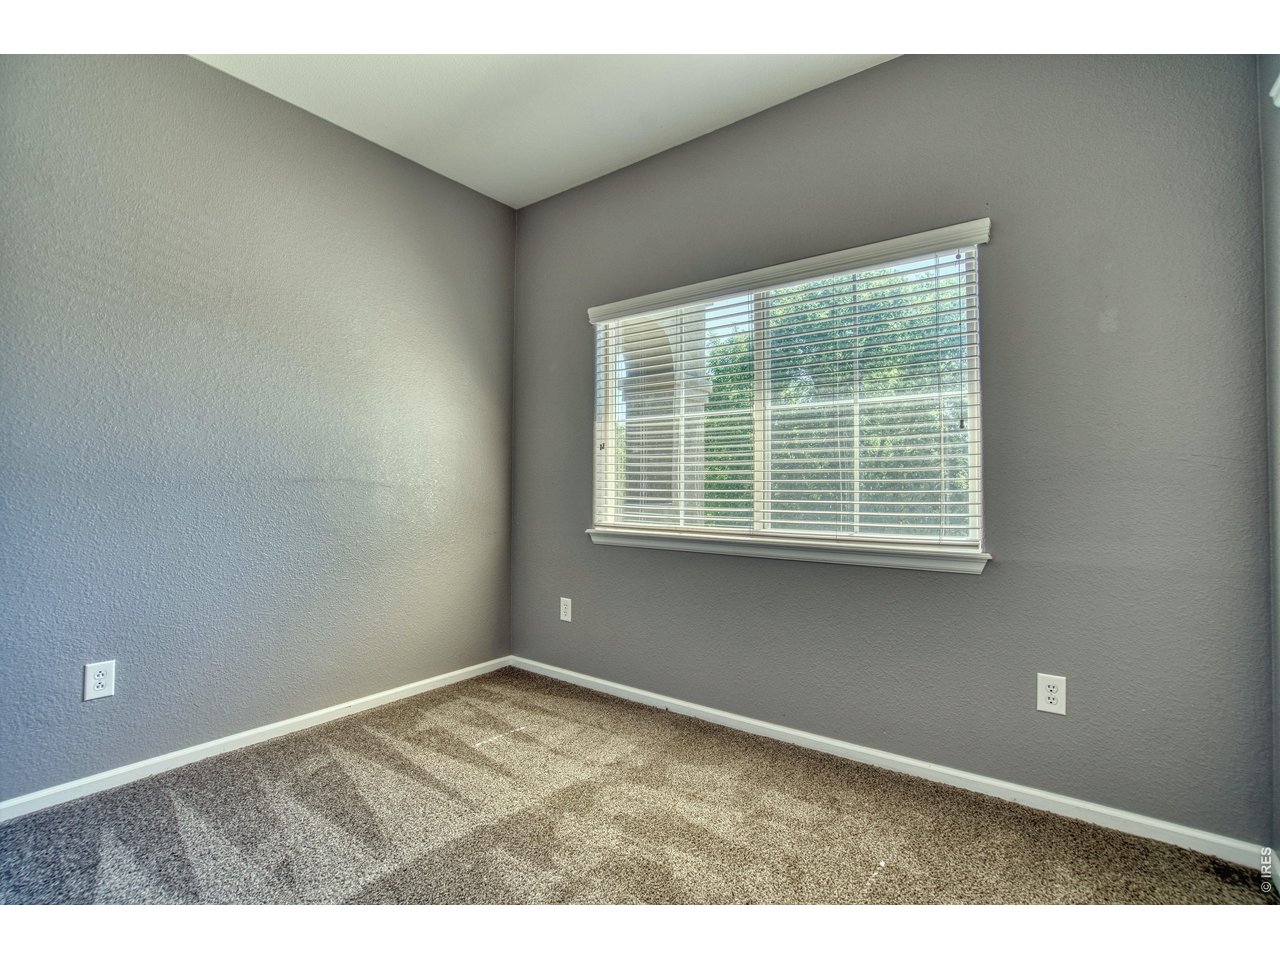
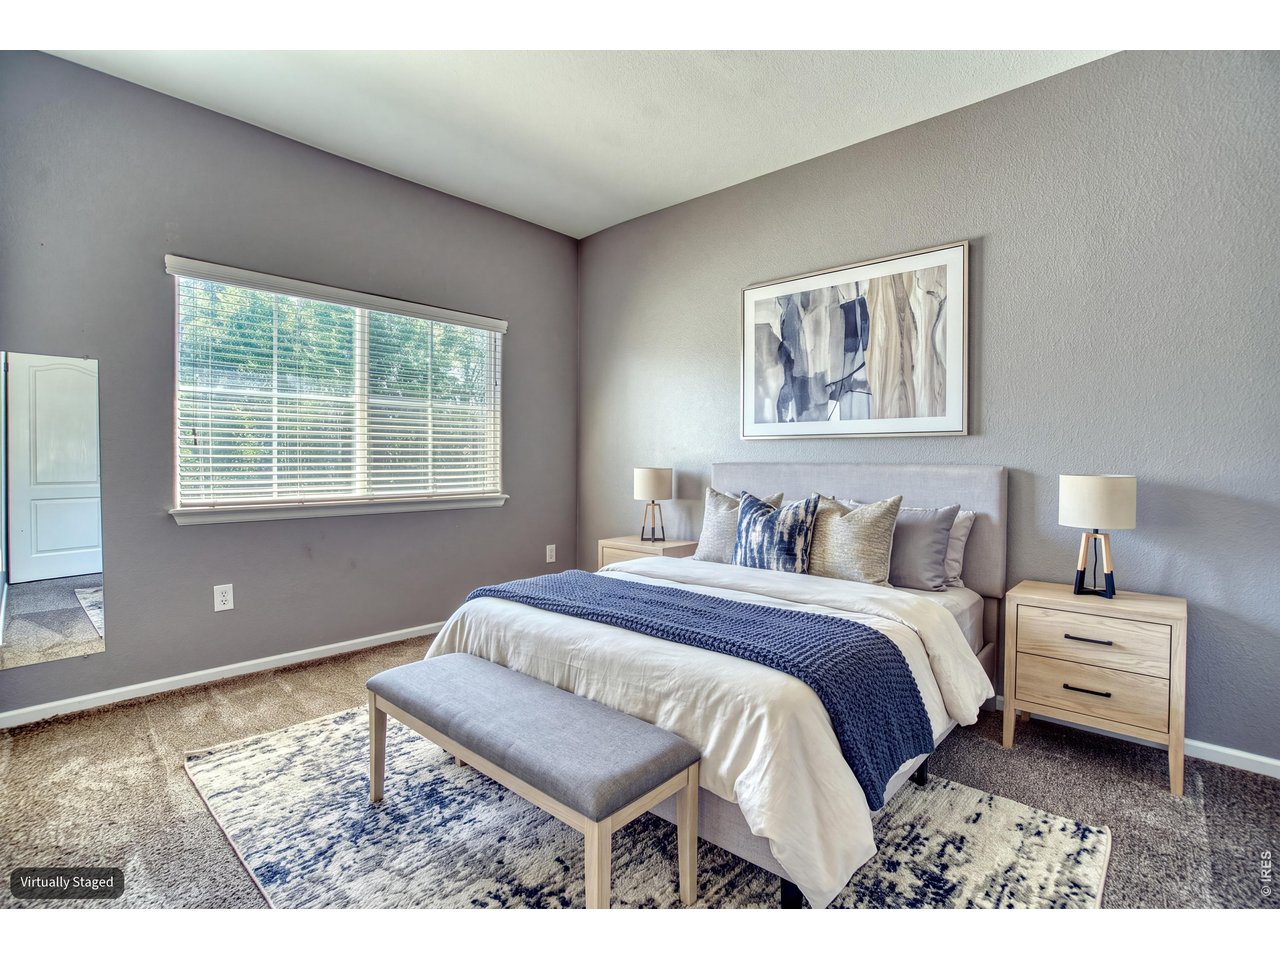
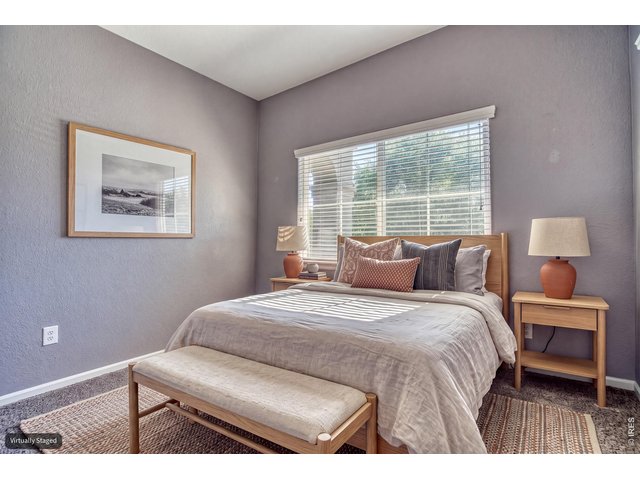
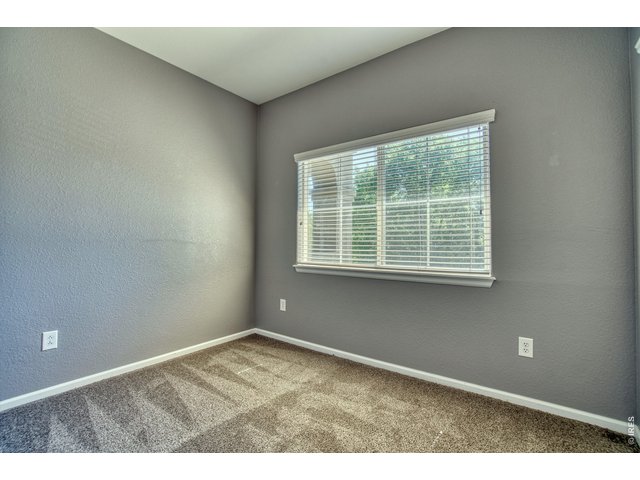
Bedroom 2 or home office with closet.
14 of 33
15 of 33
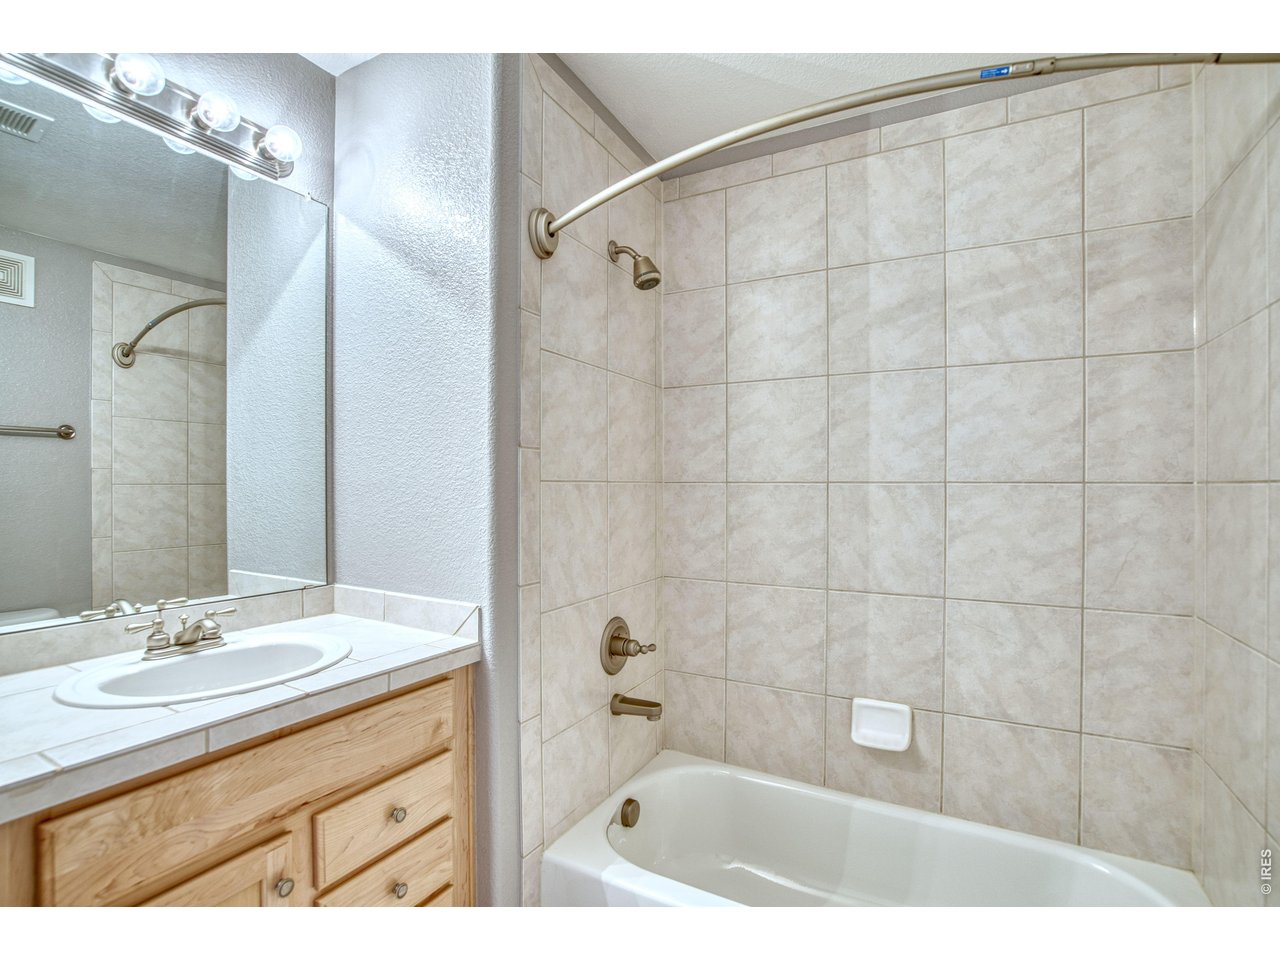
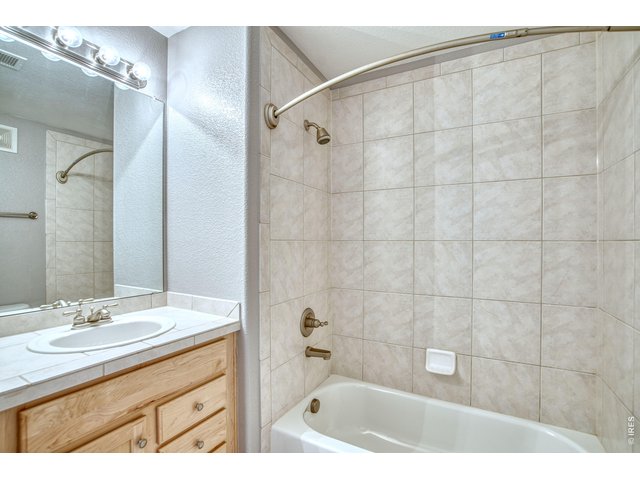
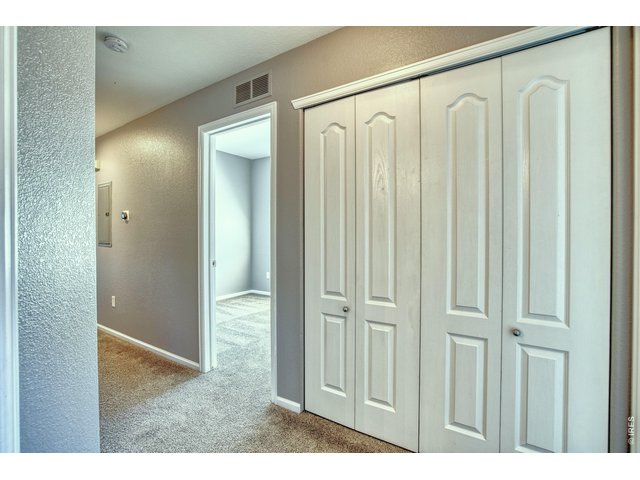
Full hall bathroom is near secondary bedrooms.
16 of 33
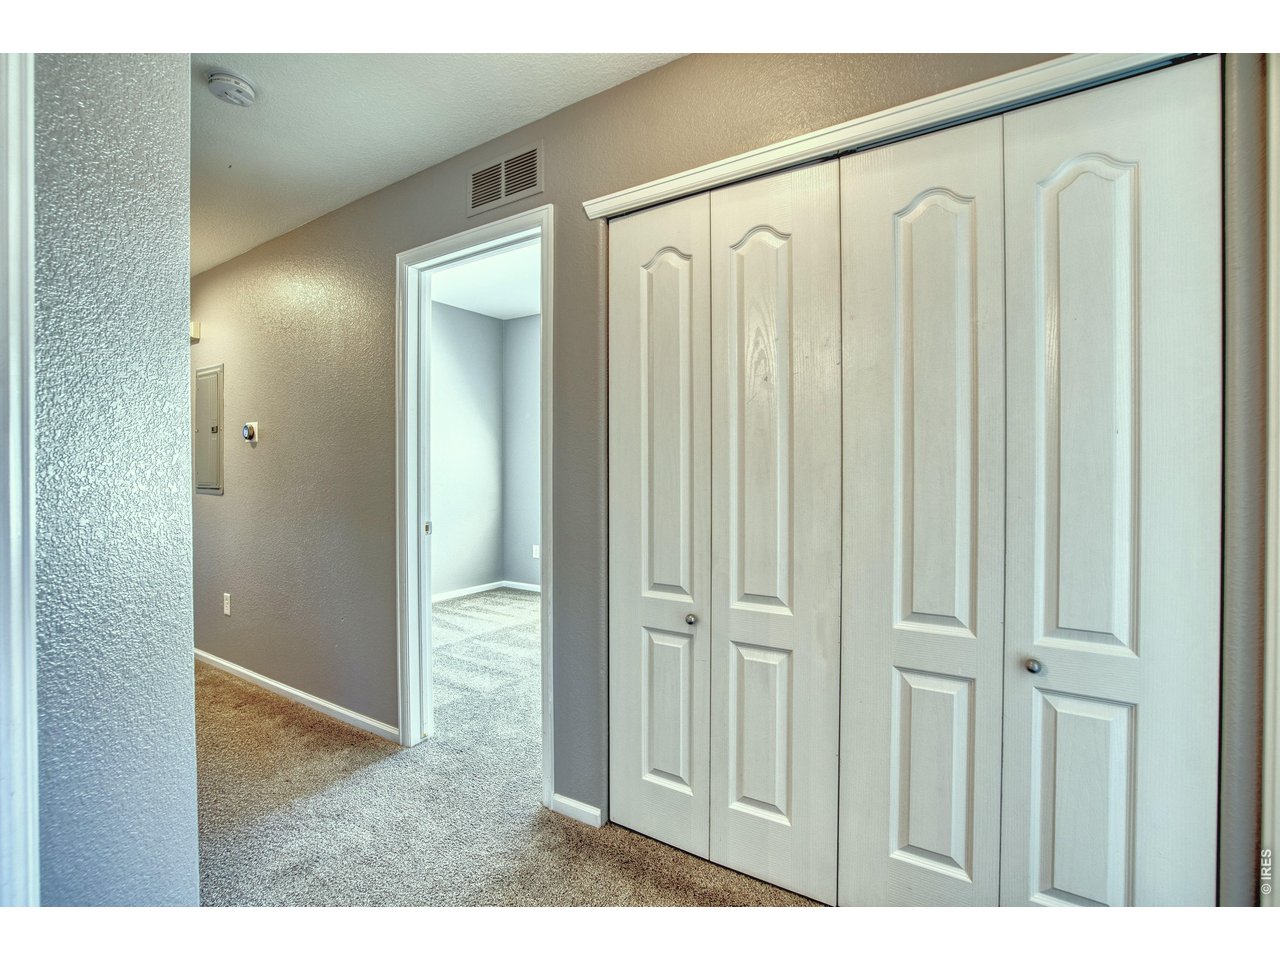
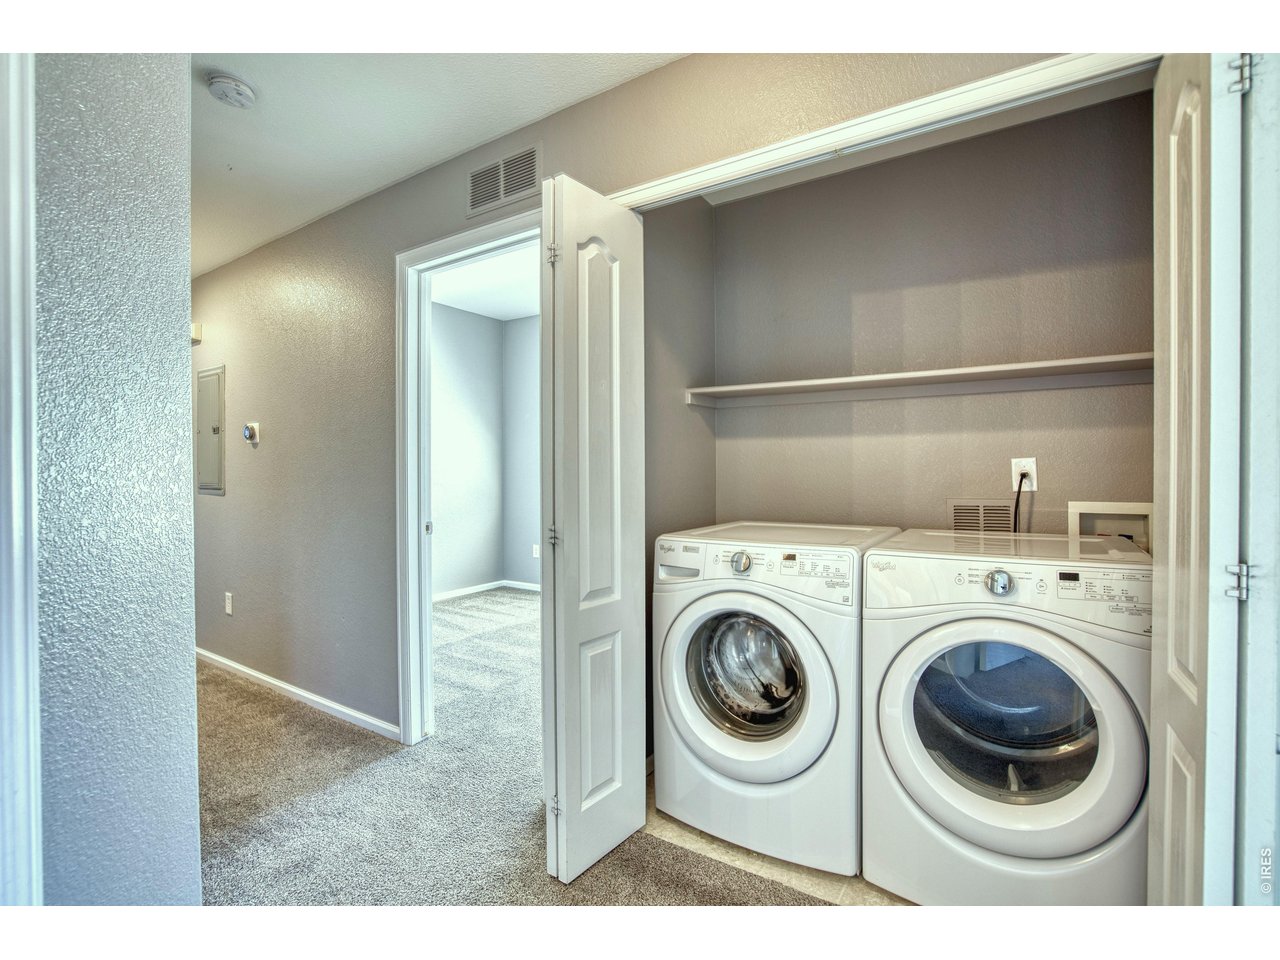
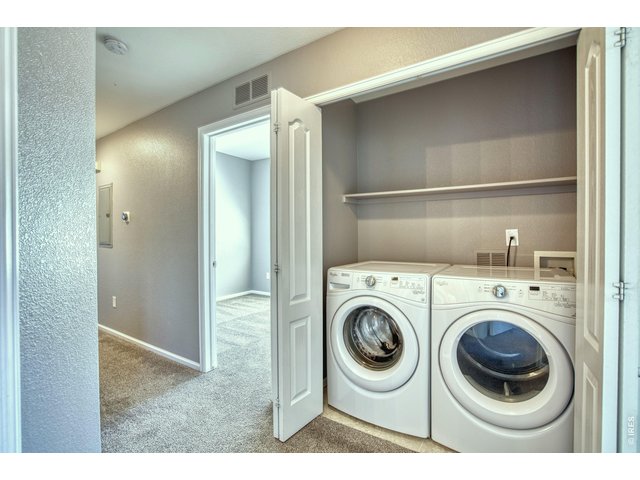
Laundry closet is close by.
17 of 33
Washer & dryer are included!
18 of 33
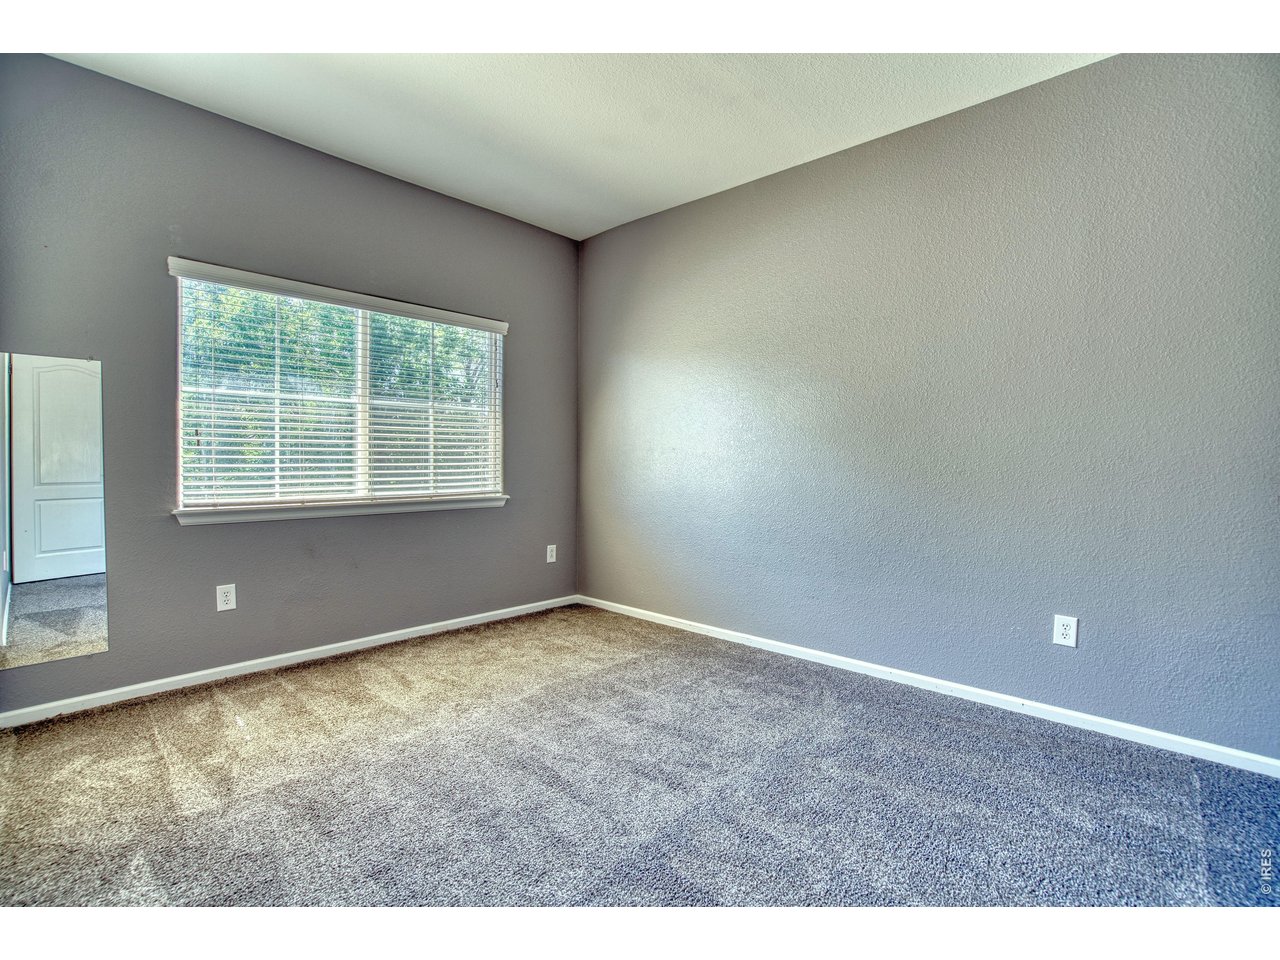
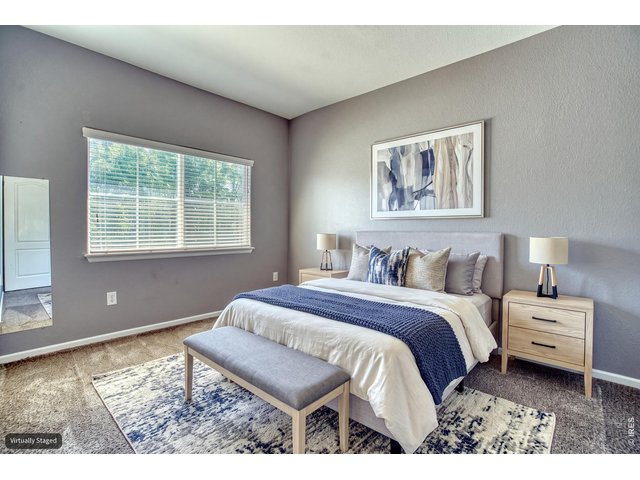
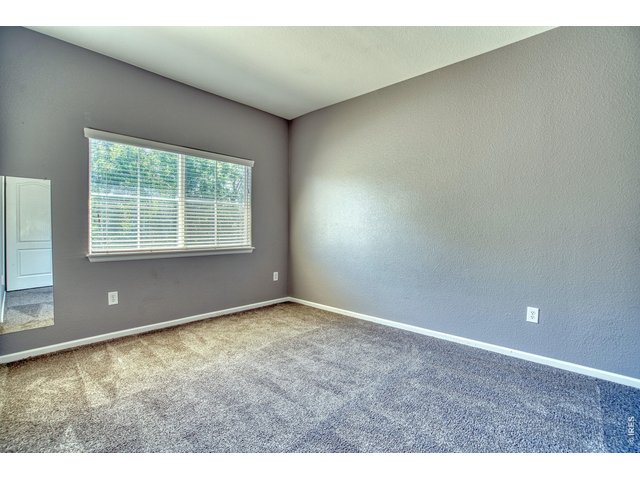
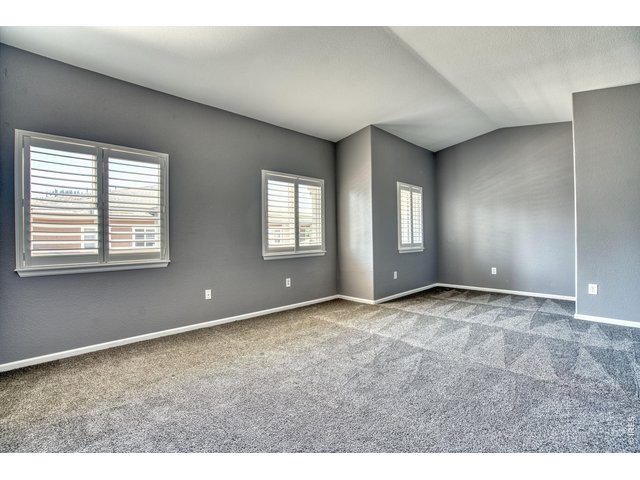
Bedroom 3 is spacious.
19 of 33
20 of 33
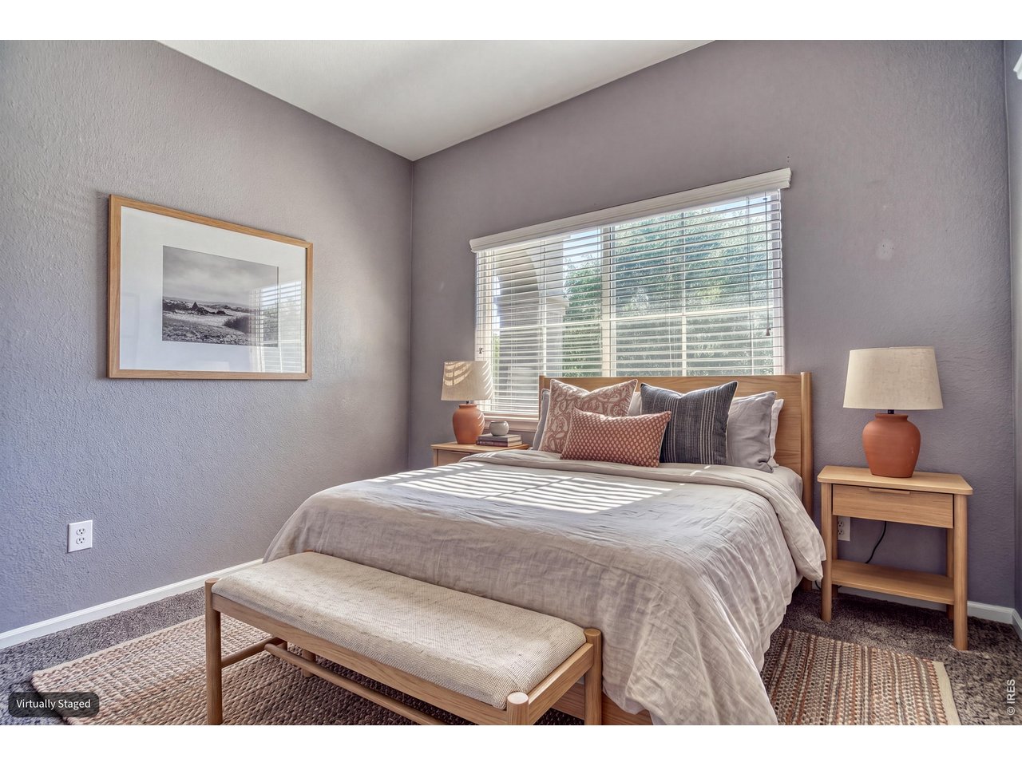
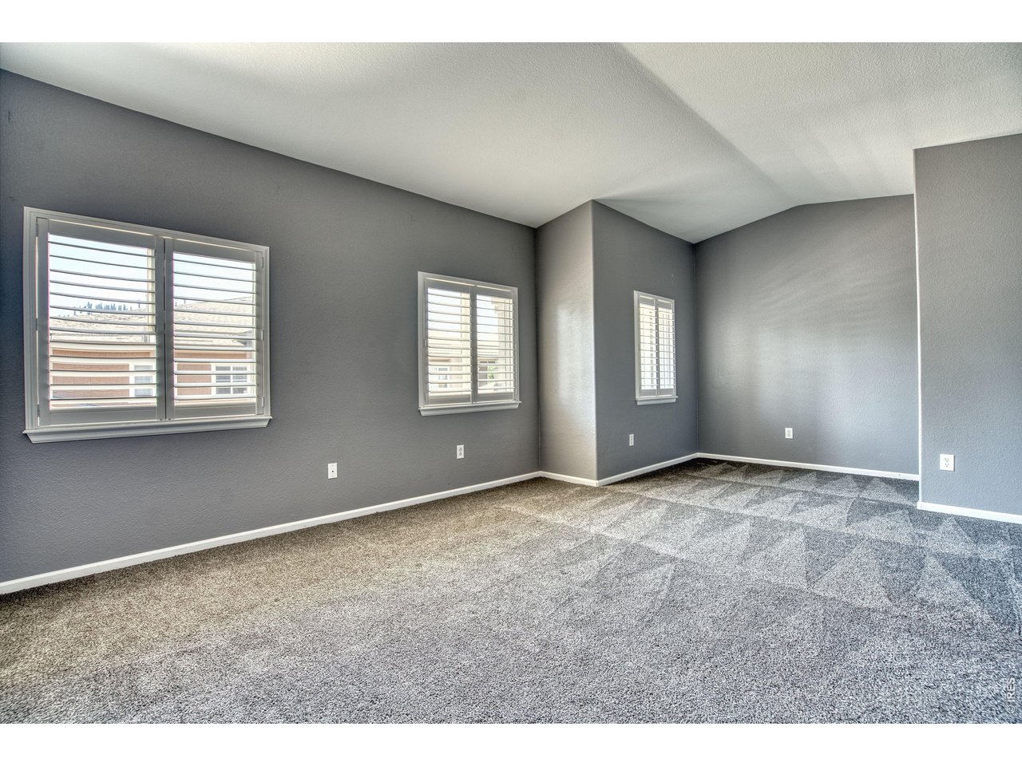
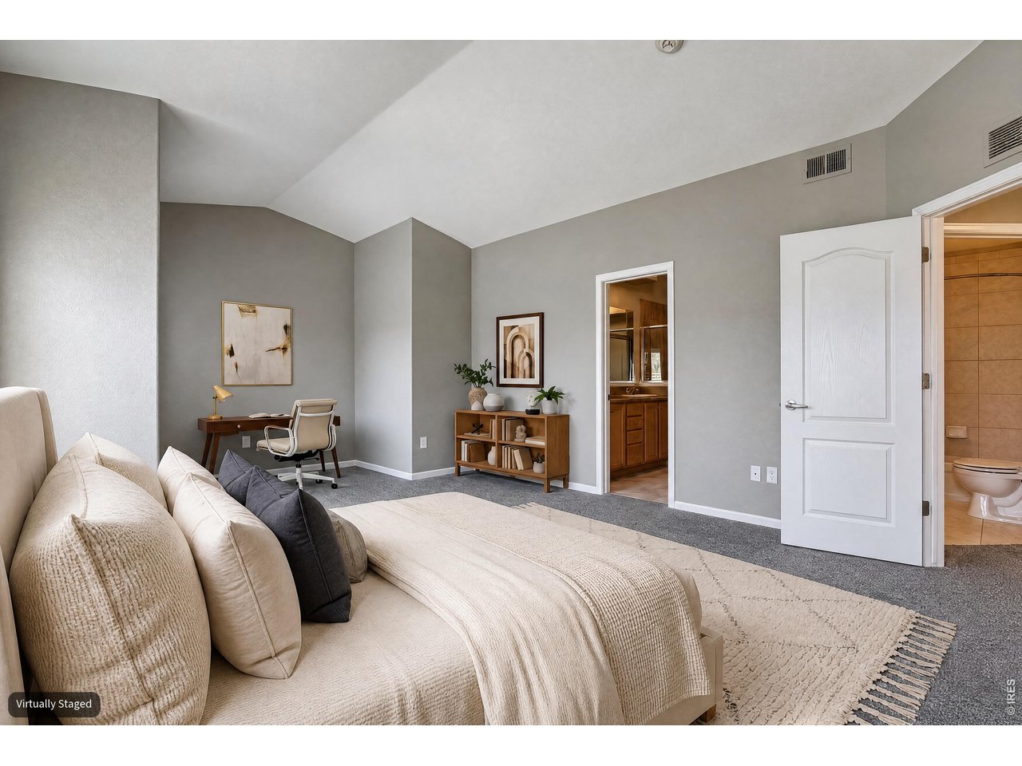
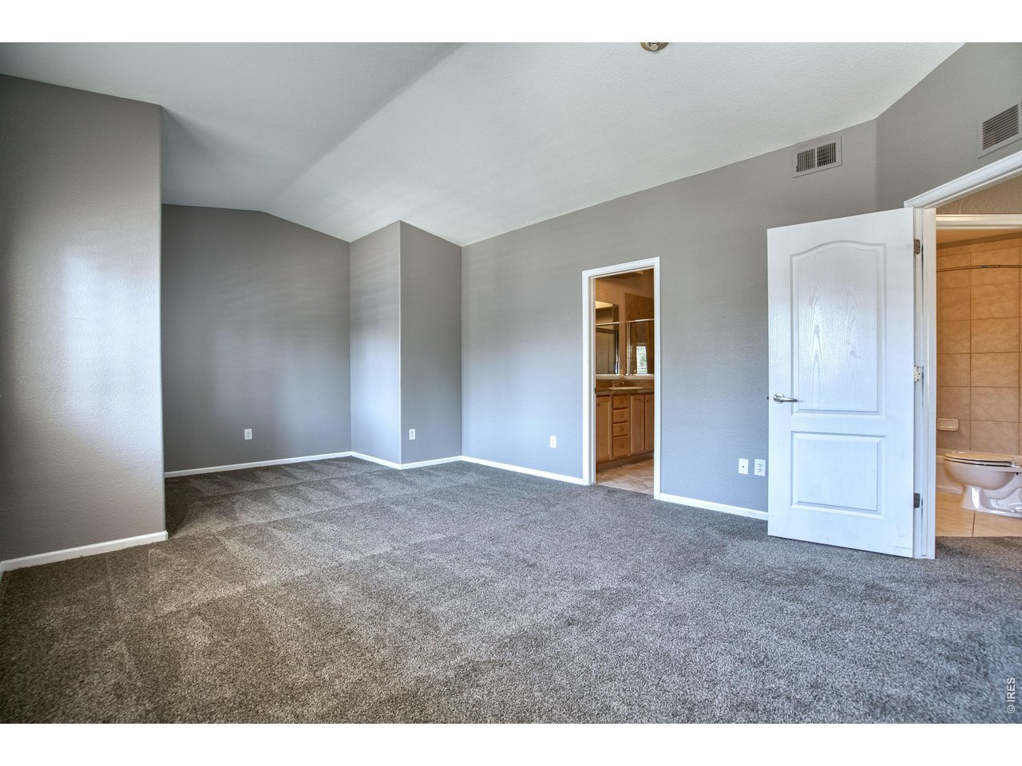
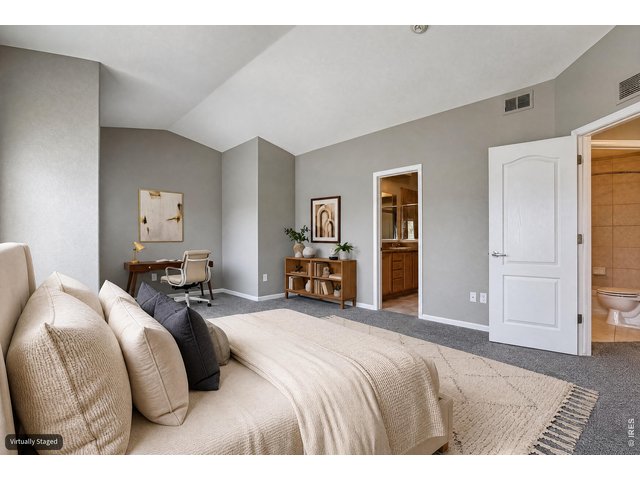
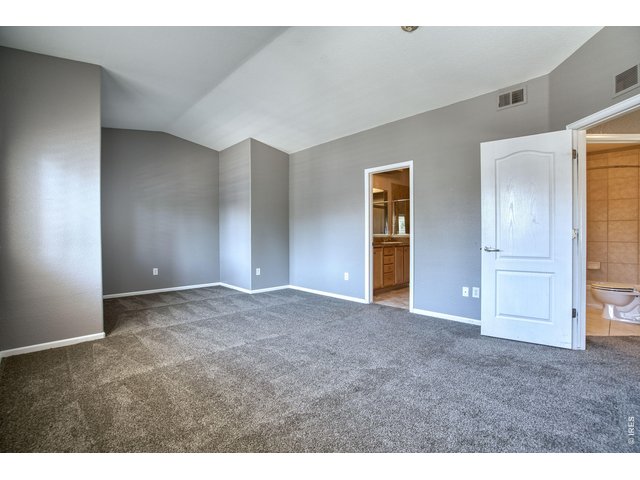
Primary bedroom suite offers a sitting area/desk space & vaulted ceiling.
21 of 33
A comfortable retreat after a long day.
22 of 33
23 of 33
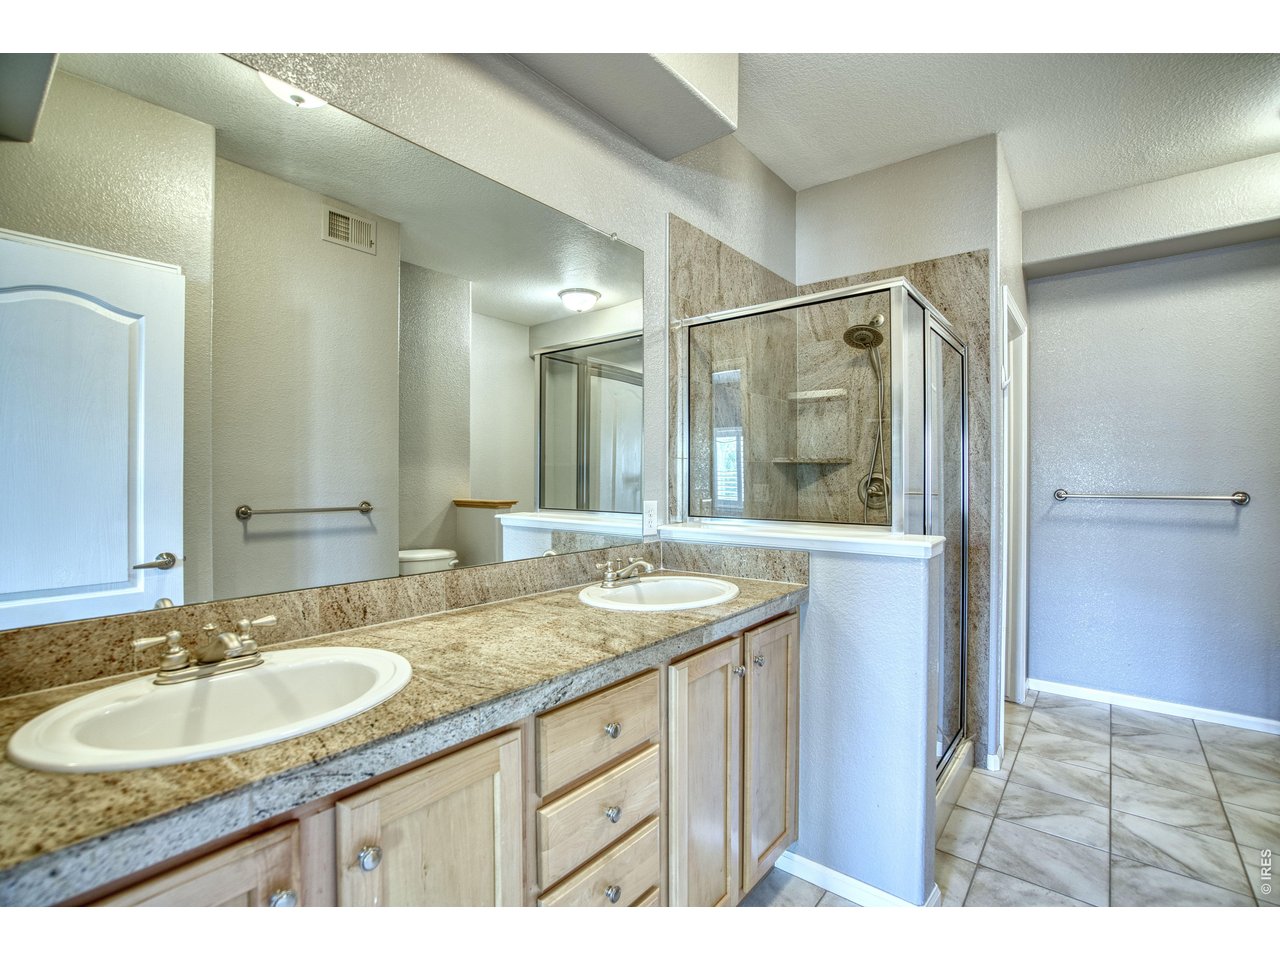
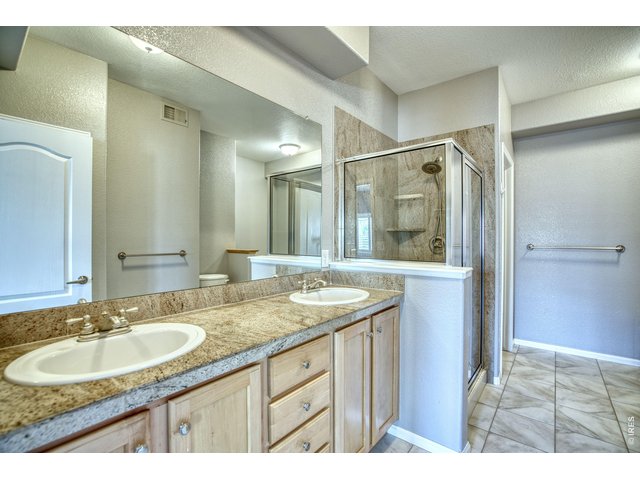
5-piece primary bath highlights luxury features with double sinks & shower stall.
24 of 33
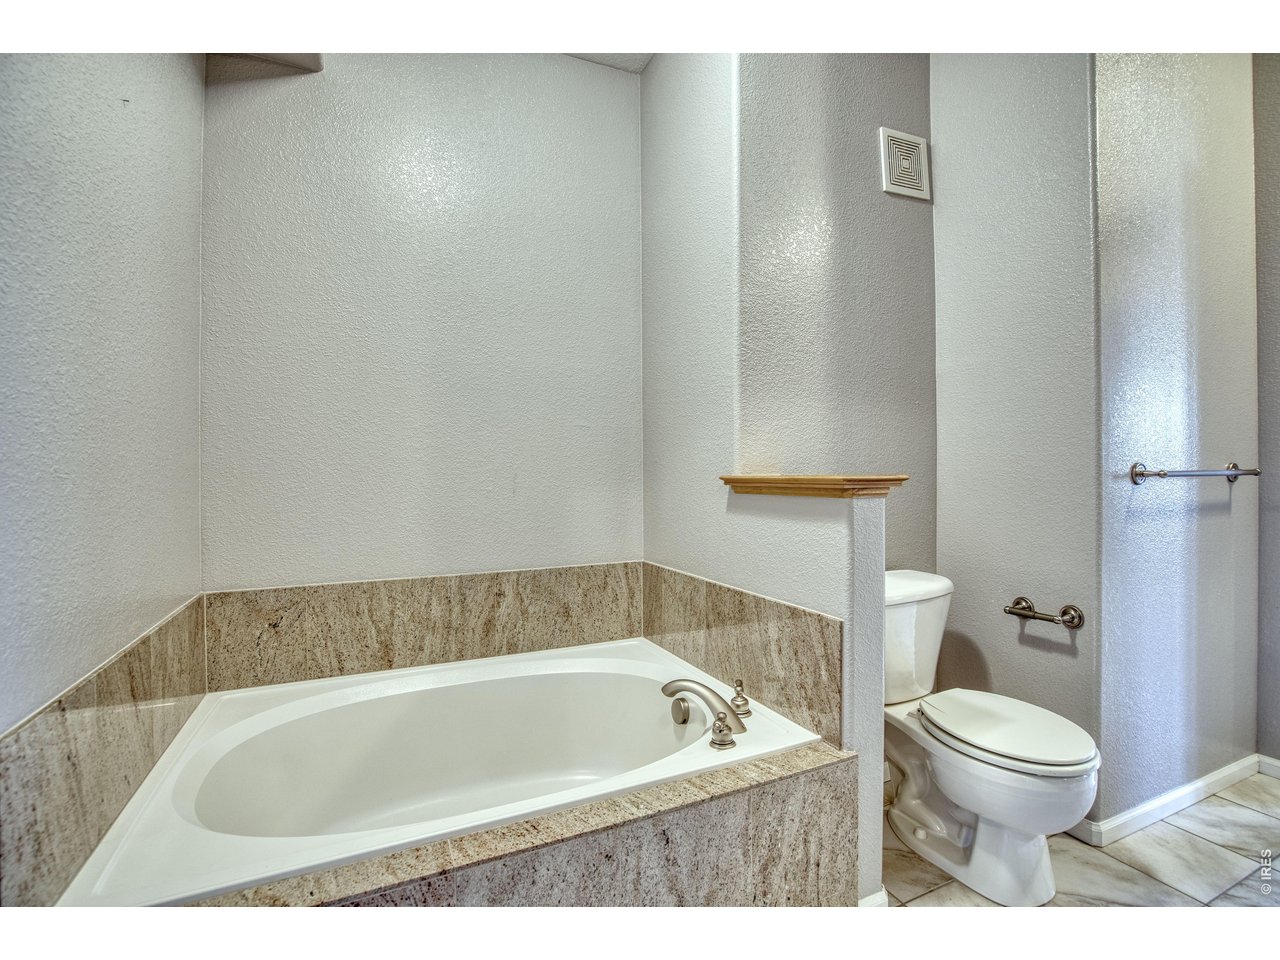
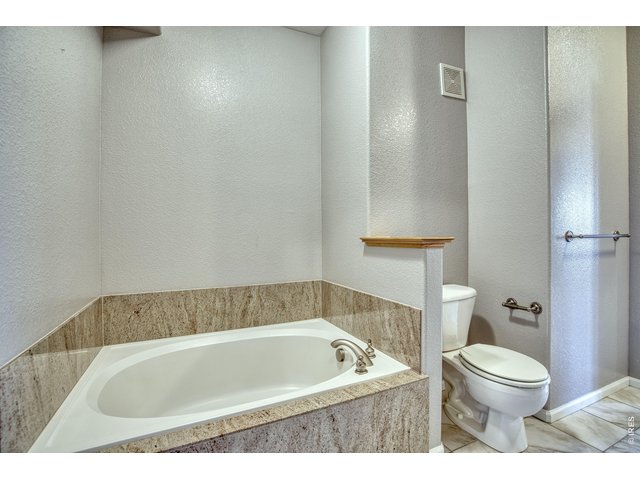
Soaking tub is perfect for relaxing.
25 of 33
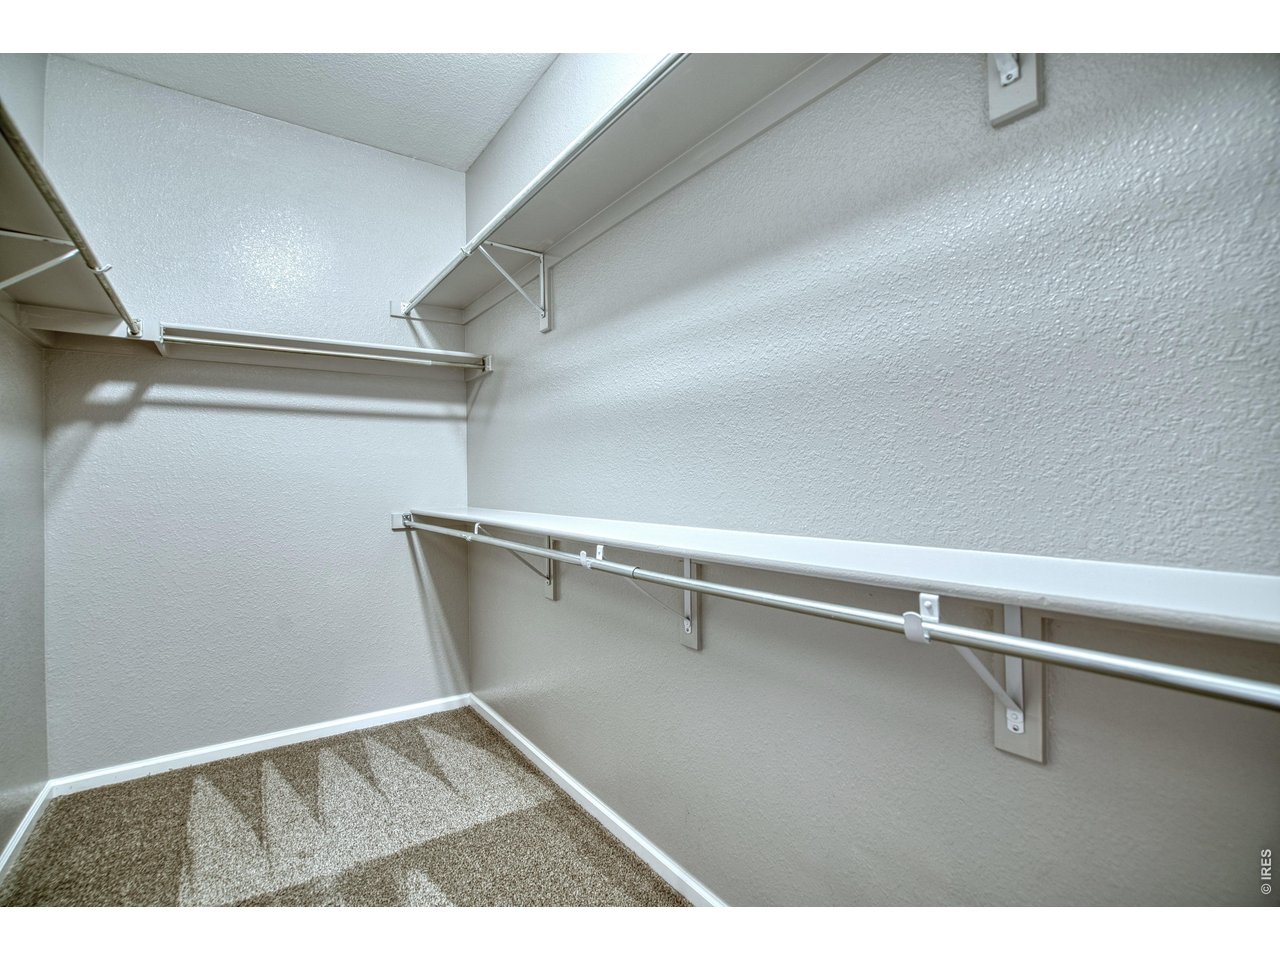
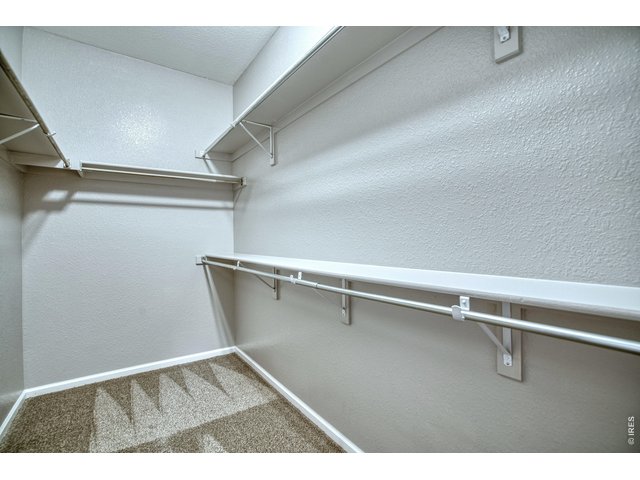
Huge walk-in closet!
26 of 33
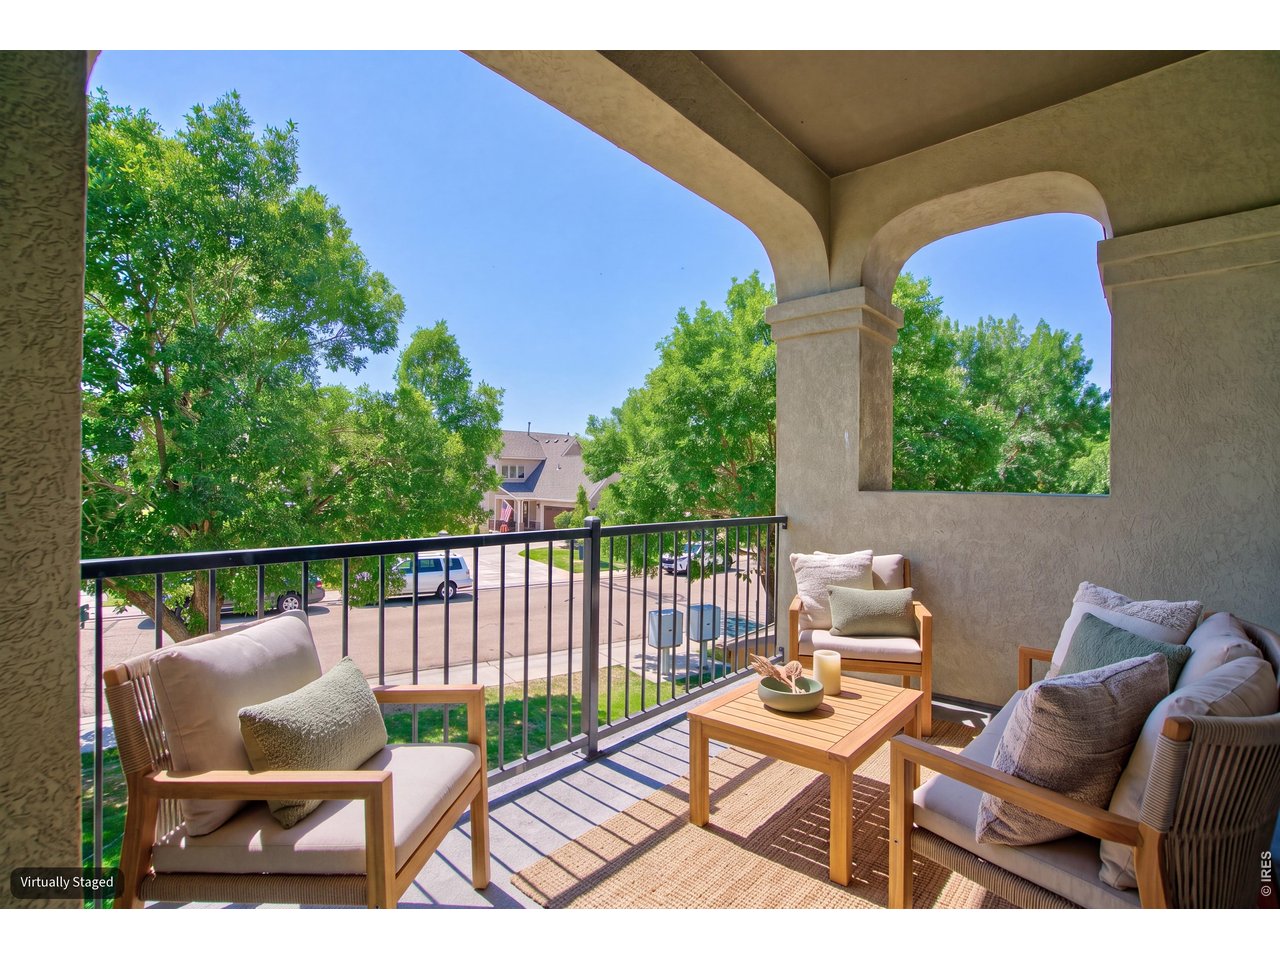
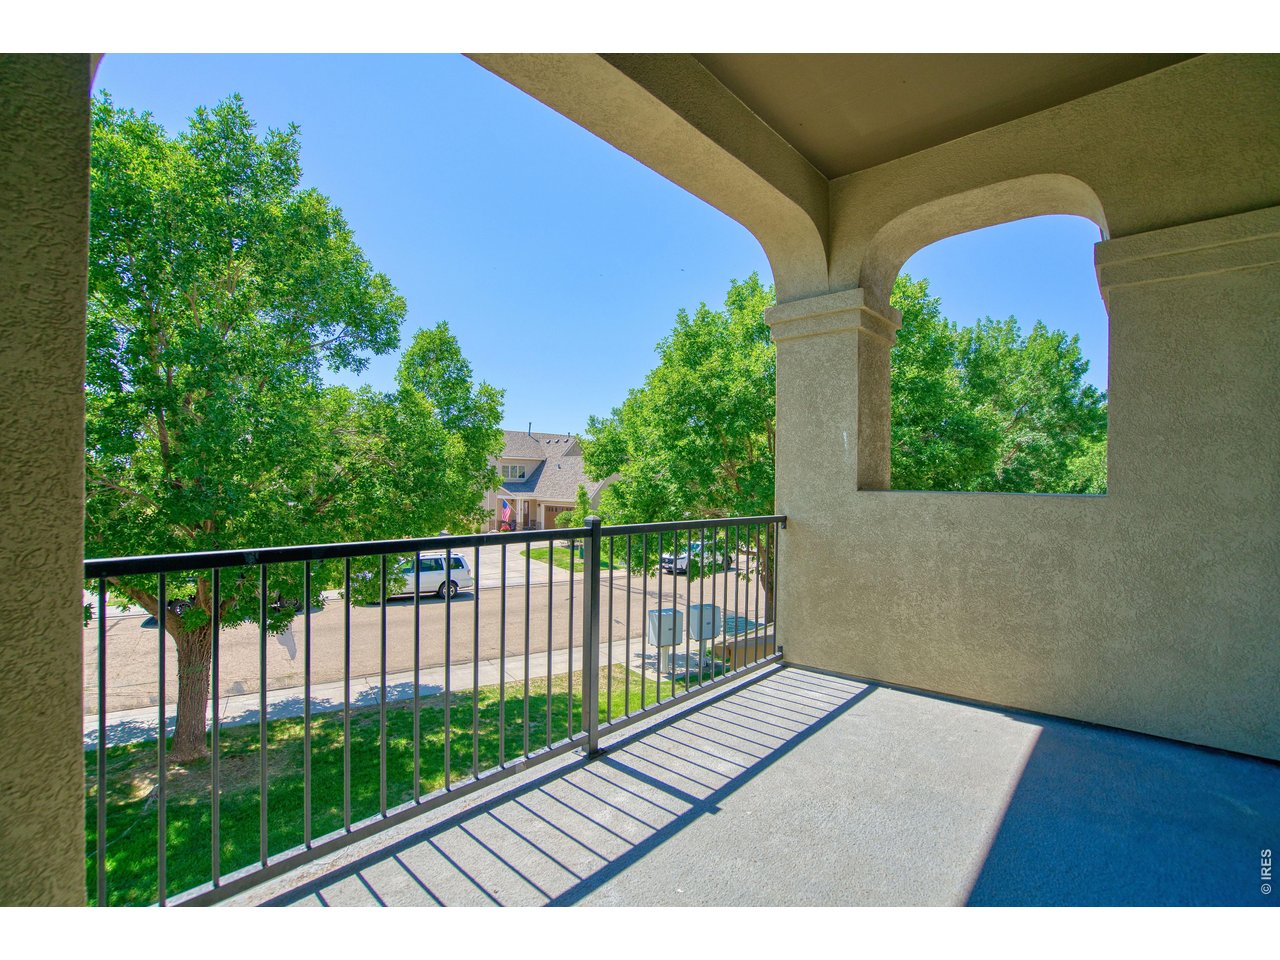
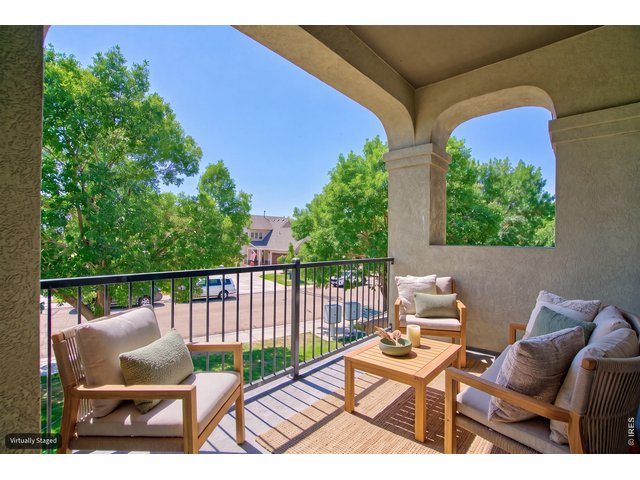
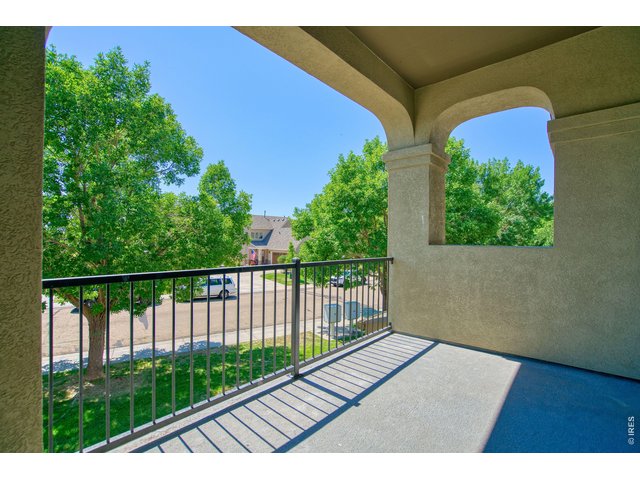
Covered balcony/patio faces southeast.
27 of 33
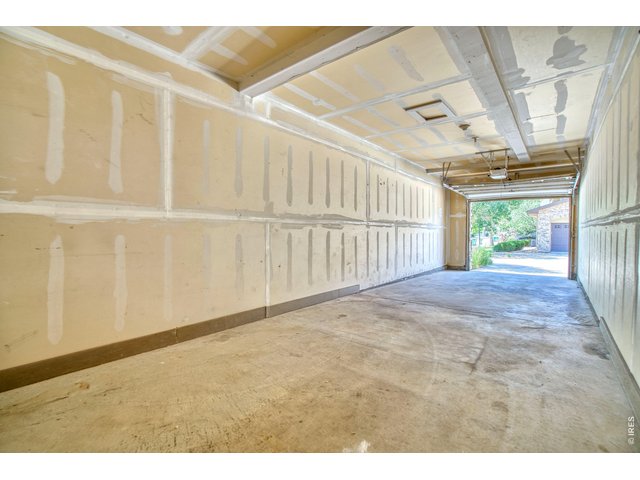
28 of 33
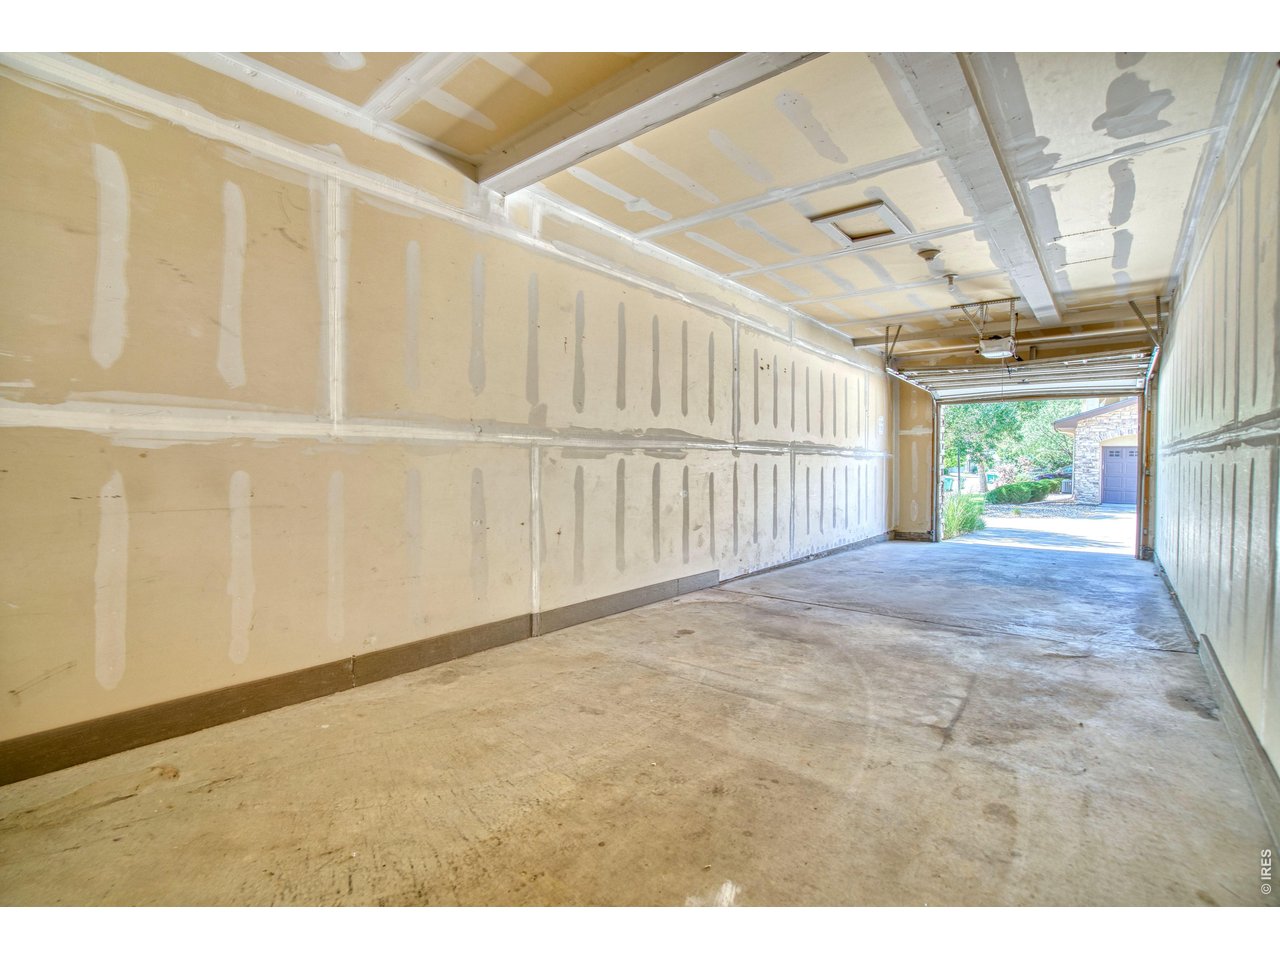
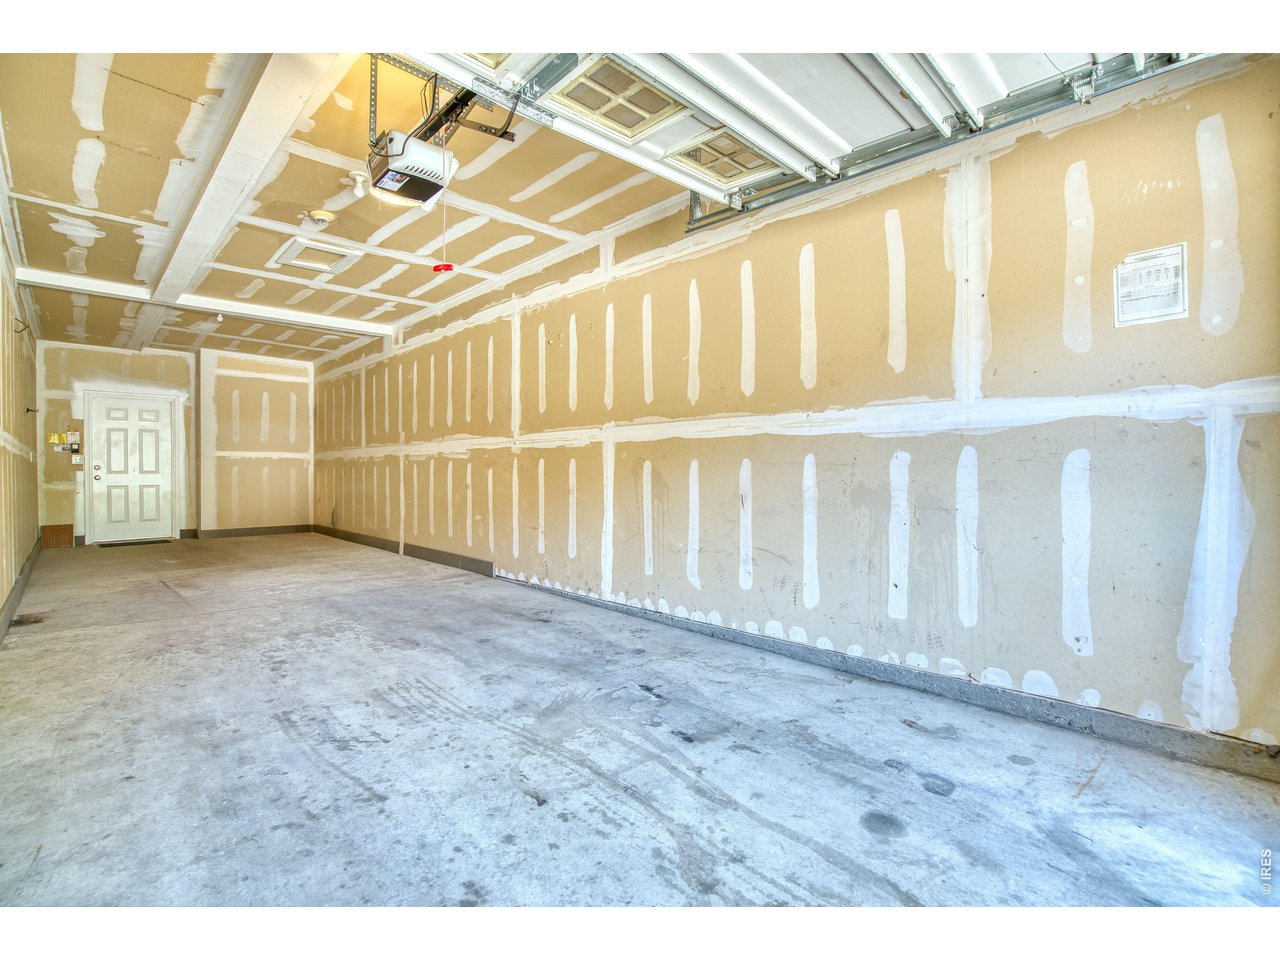
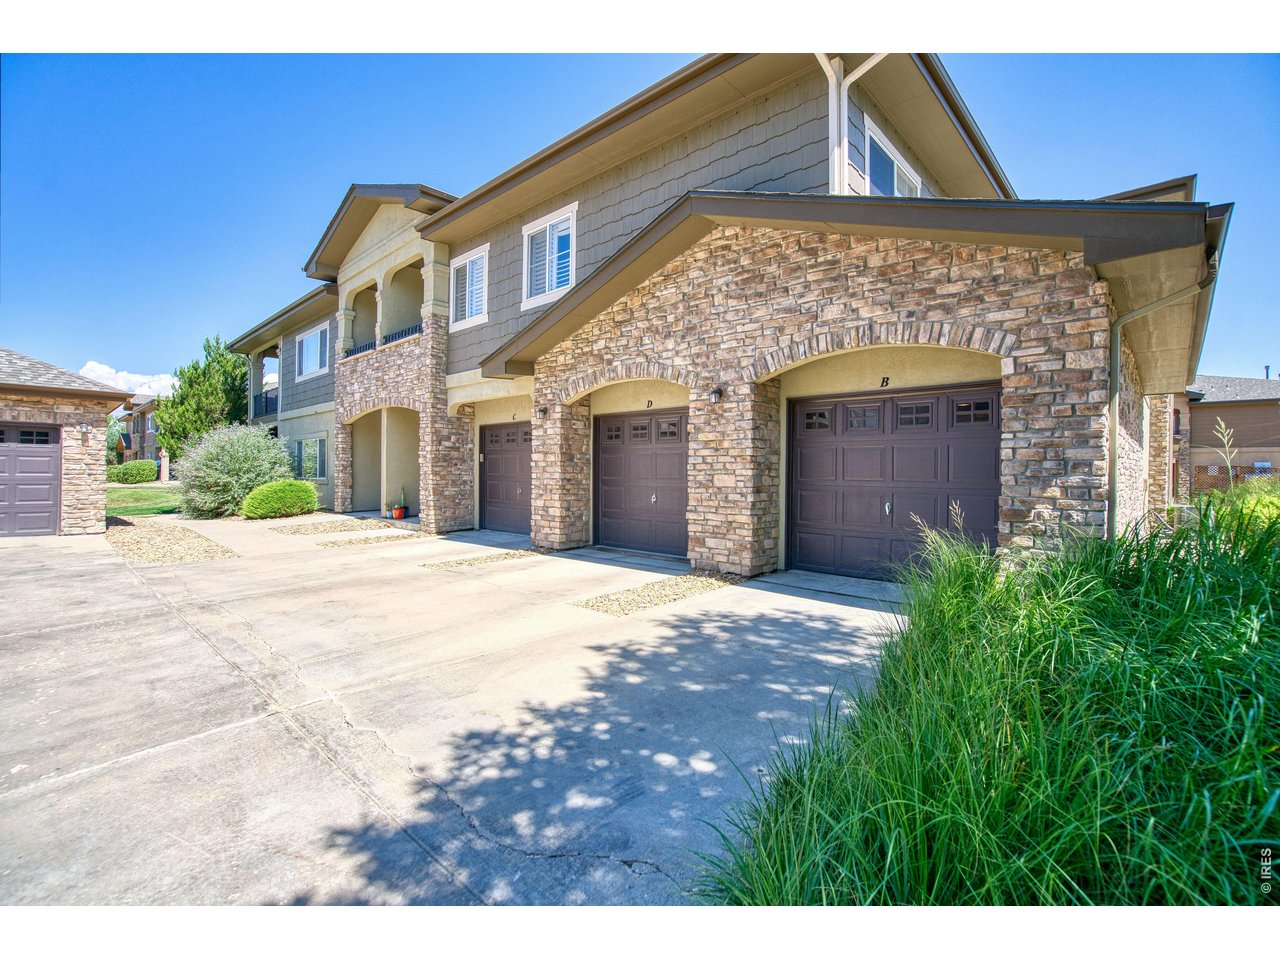
2-car tandem garage is great for your vehicles, bikes, paddleboards & other gear.
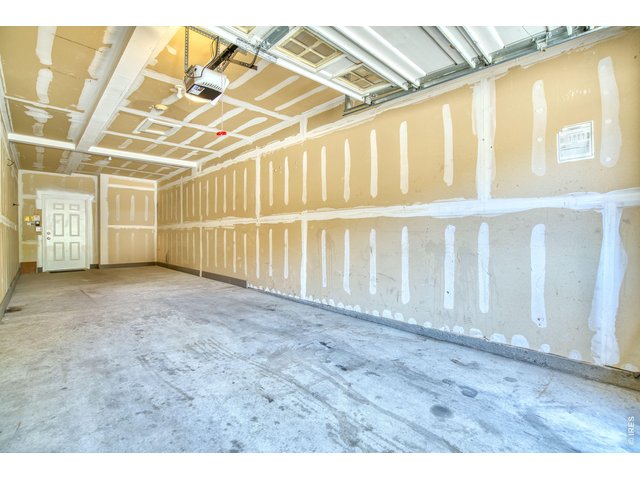
29 of 33
Garage door opener is included!
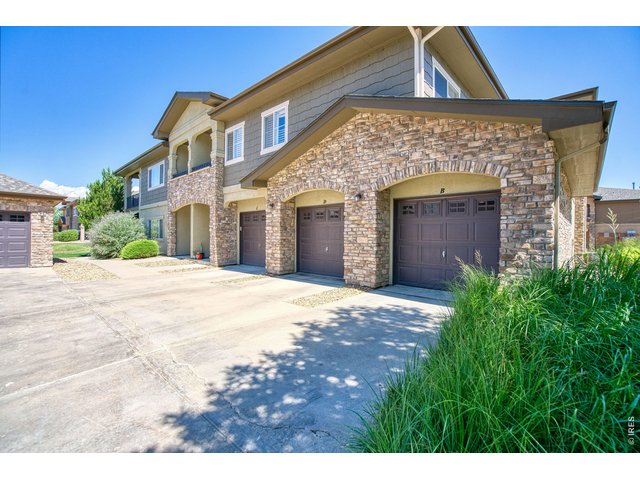
30 of 33
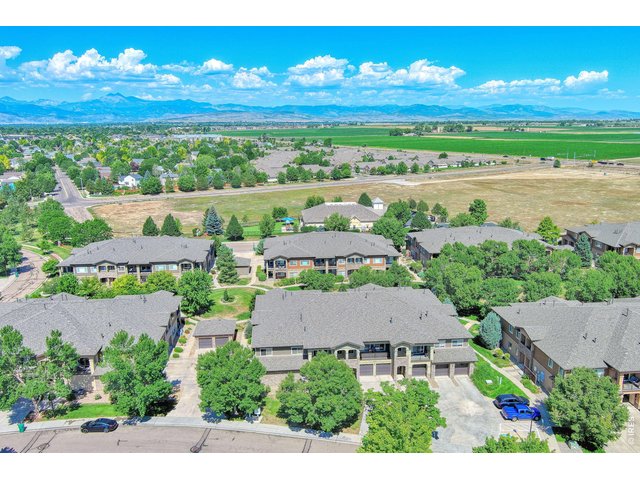
31 of 33
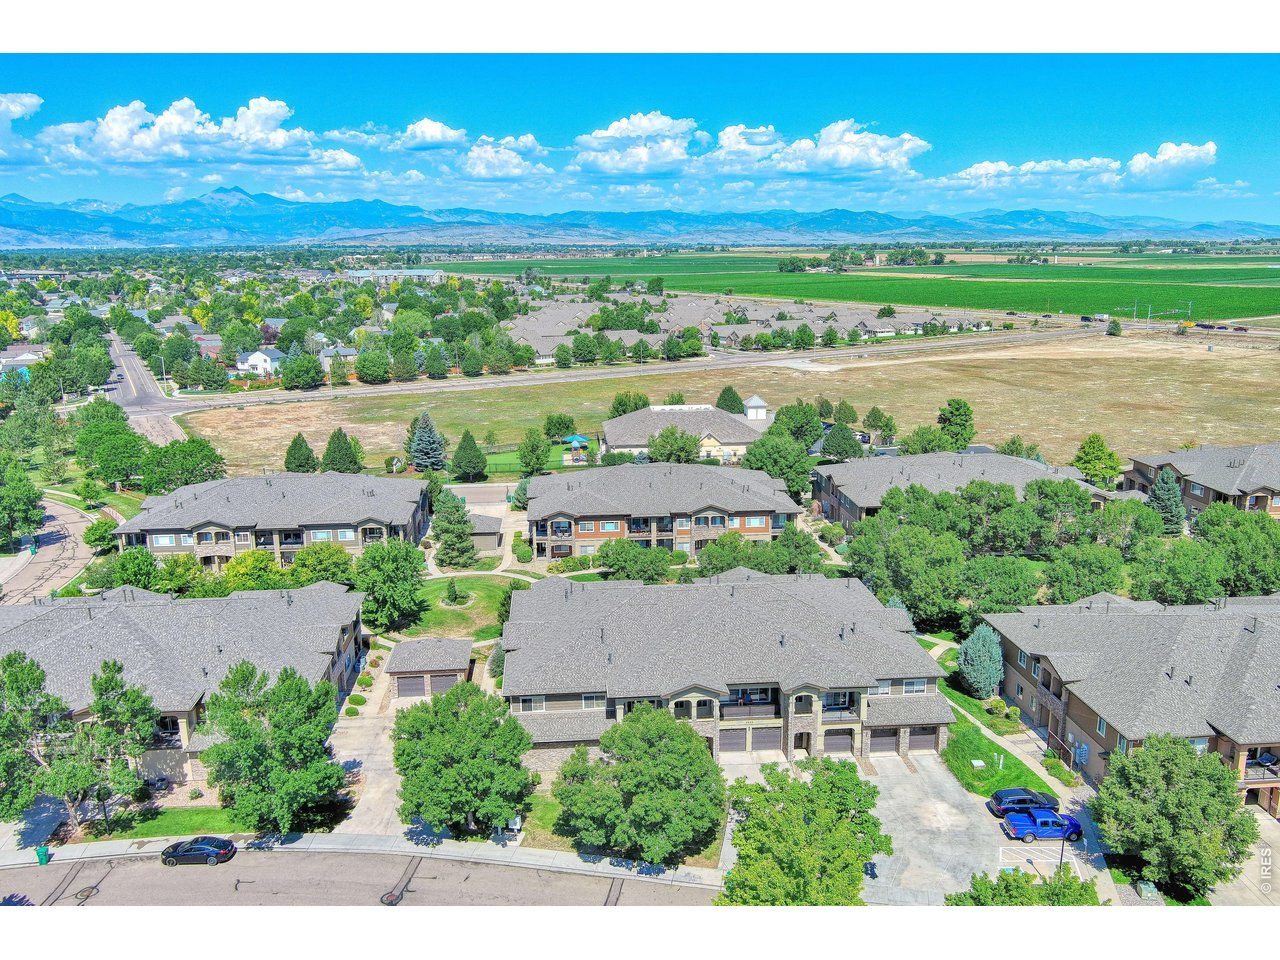
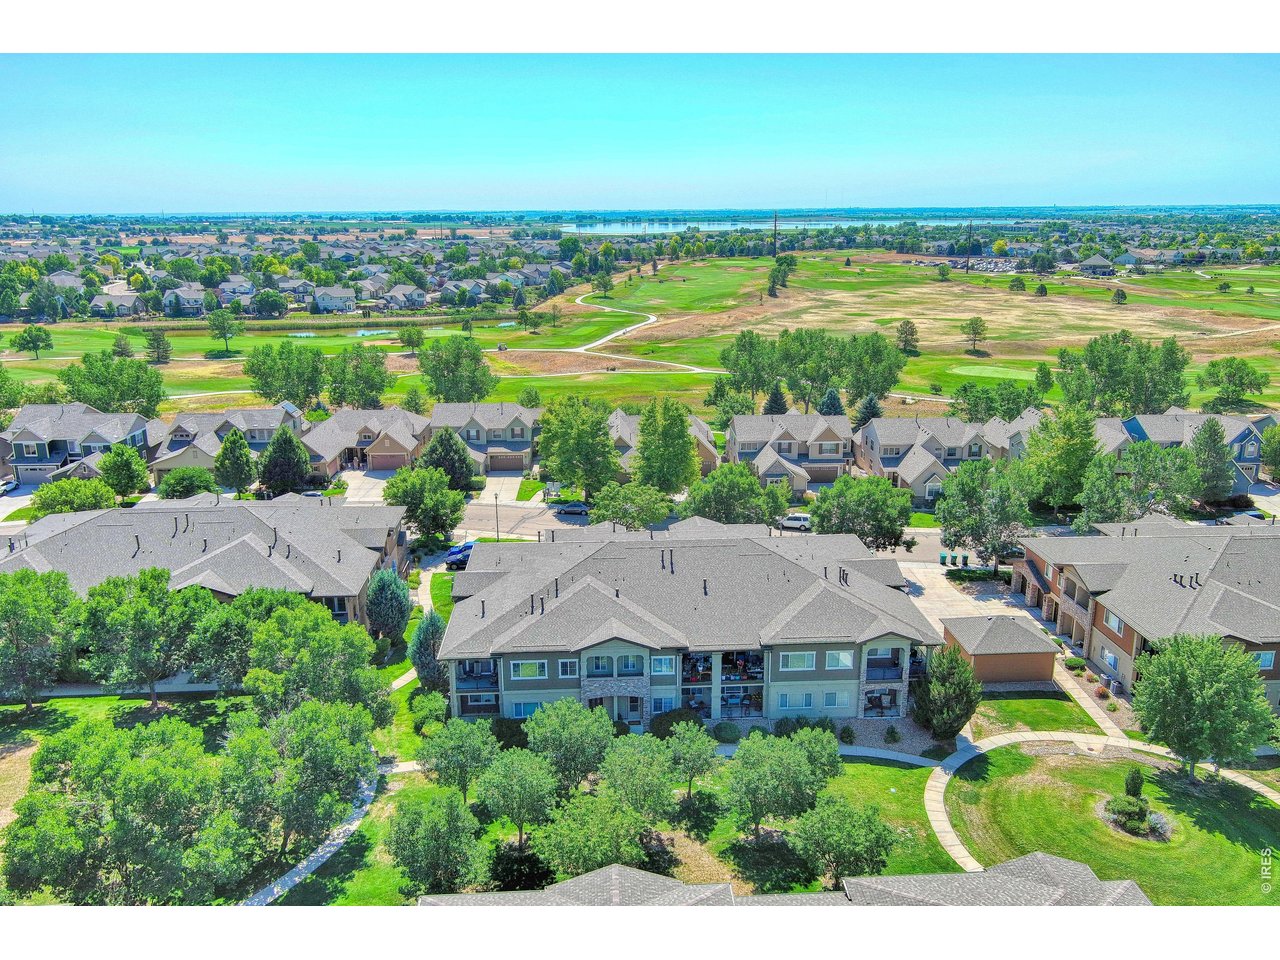
A beautiful neighborhood off the beaten path!
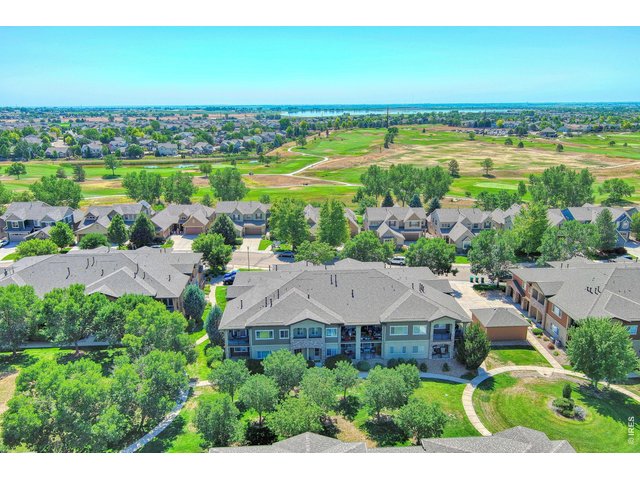
32 of 33
A short drive to Ute Creek Golf Course & Union Reservoir.
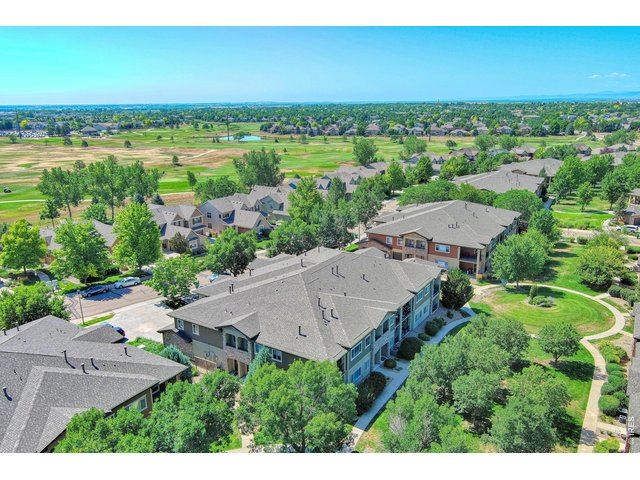
33 of 33
Ideal location near grocery store, coffee shop, restaurants & fitness!
3 Bed
2 Bath
1,546 SqFt
Attached Dwelling built in 2005 in Subdivision: Sonoma Village At Ute Creek Condos Ph 2 Bldg 11
General Features
| Type | Contemporary/Modern |
| Style | 1 Story/Ranch |
| Description | 2nd Floor, Condo, Outside Entry, End Unit |
| Baths | 2 Full |
| Acreage | 0.62 Acres |
| Lot Size | 27,213 SqFt |
| Zoning | Res |
| Total | 1,546 SqFt ($264/SF) |
| Finished | 1,546 SqFt ($264/SF) |
| Basement | No Basement |
| Garage | 2 Space(s) |
| Garage Type | Attached |
| Year Built | 2005 |
| New Construction | No |
| Construction | Wood/Frame, Stone, Stucco |
| Cooling | Central Air |
| Heating | Forced Air |
| Roof | Composition Roof |
Taxes & Fees
| Taxes | $2,929 |
| Tax Year | 2025 |
| 1st HOA Fee | $345 |
| 1st HOA Freq | Monthly |
| Metro District | No |
Schools
| School District | ST Vrain Dist RE 1J |
| Elementary |
Alpine
|
| Middle/Jr High | Timberline |
| Senior High | Skyline |
Driving Directions
From 9th Ave & Pace St, go north on Pace, turn right on Calais Dr, home will be up on the left.Rooms
| Primary Bedroom | 13 x 21 (Main Floor) |
| Bedroom 2 | 10 x 13 (Main Floor) |
| Bedroom 3 | 9 x 10 (Main Floor) |
| Kitchen | 11 x 13 (Main Floor) |
| Living Room | 12 x 13 (Main Floor) |
| Dining Room | 9 x 11 (Main Floor) |
| Note: All room dimensions, including square footage data, are approximate and must be verified by the buyer. | |
Outdoor Features
Patio, Tandem GarageLot Features
Level Lot, House/Lot Faces SE, Within City LimitsDesign Features
Separate Dining Room, Cathedral/Vaulted Ceilings, Open Floor Plan, Pantry, Walk-in Closet, Washer/Dryer Hookups, Kitchen IslandGreen Features
High Efficiency FurnaceInclusions
Window Coverings, Electric Range/Oven, Dishwasher, Refrigerator, Clothes Washer, Clothes Dryer, Microwave, Disposal, Smoke Alarm(s)Neighborhood
Common Amenities
No AmenitiesAccessibility
Level Lot, Level Drive, Low CarpetFireplace
Gas Fireplace, Living Room Fireplace



Information deemed reliable but not guaranteed by the MLS. WARNING: This database record is provided subject to limited license rights. Duplication or reproduction is prohibited. Limited License MLS content and images © Copyright 1998 - 2026, IRES LLC. All rights reserved.