2563 Red River Ct Loveland, CO 80538

1 of 29
2 of 29
3 of 29
4 of 29
5 of 29
6 of 29
7 of 29
8 of 29
9 of 29
10 of 29
11 of 29
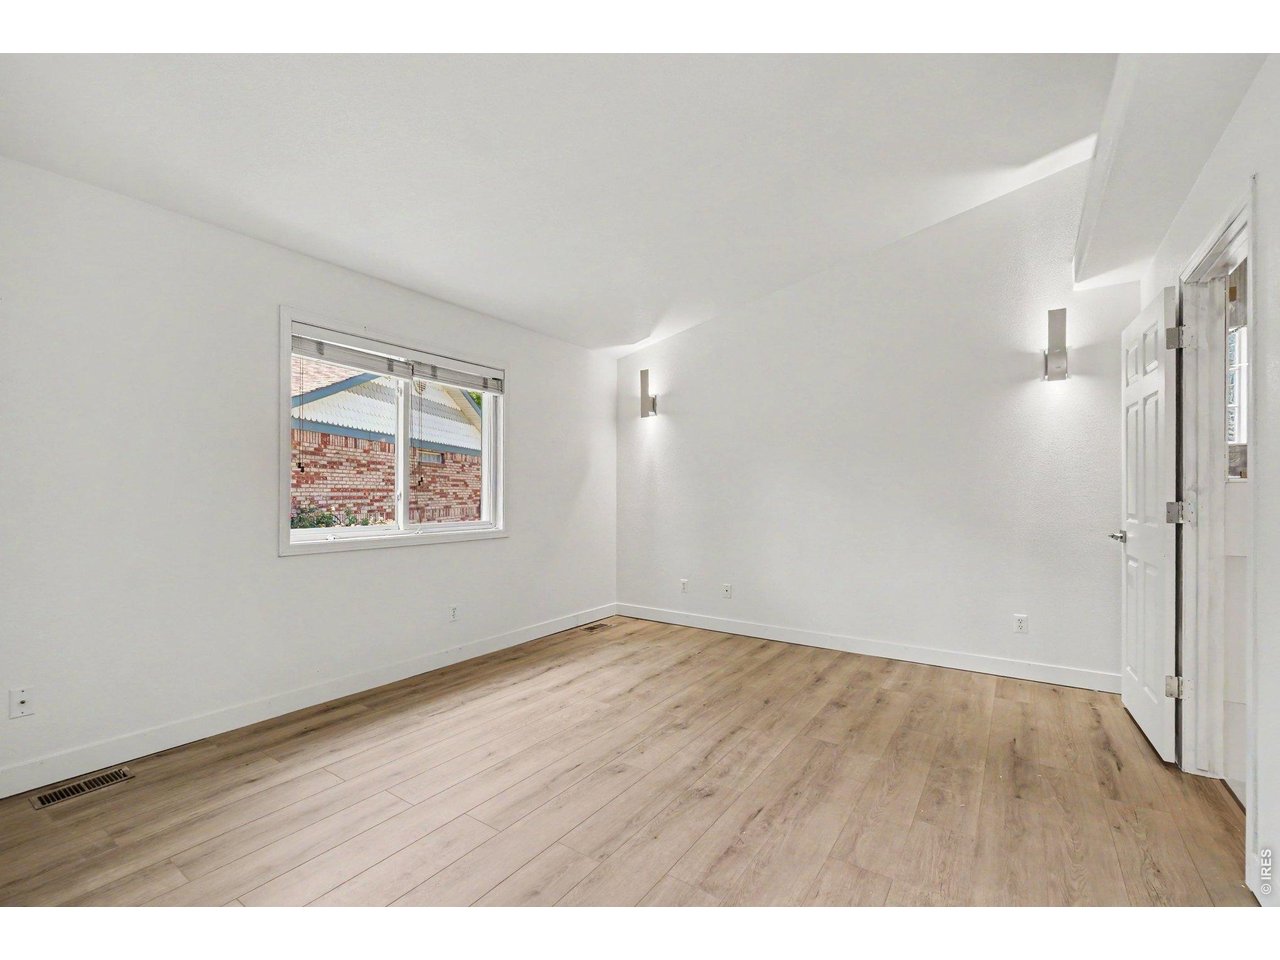
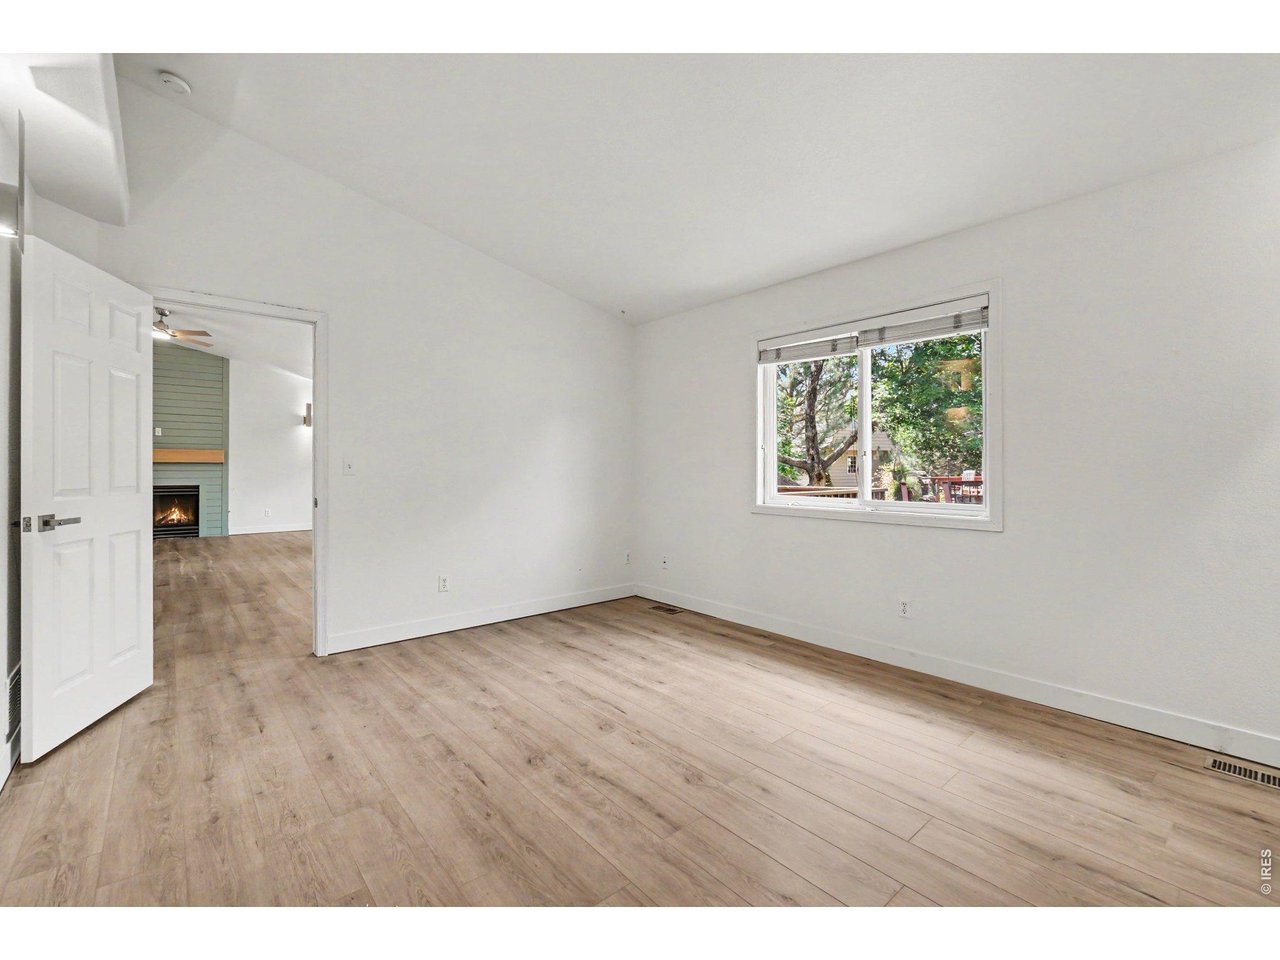
Primary Bedroom
12 of 29
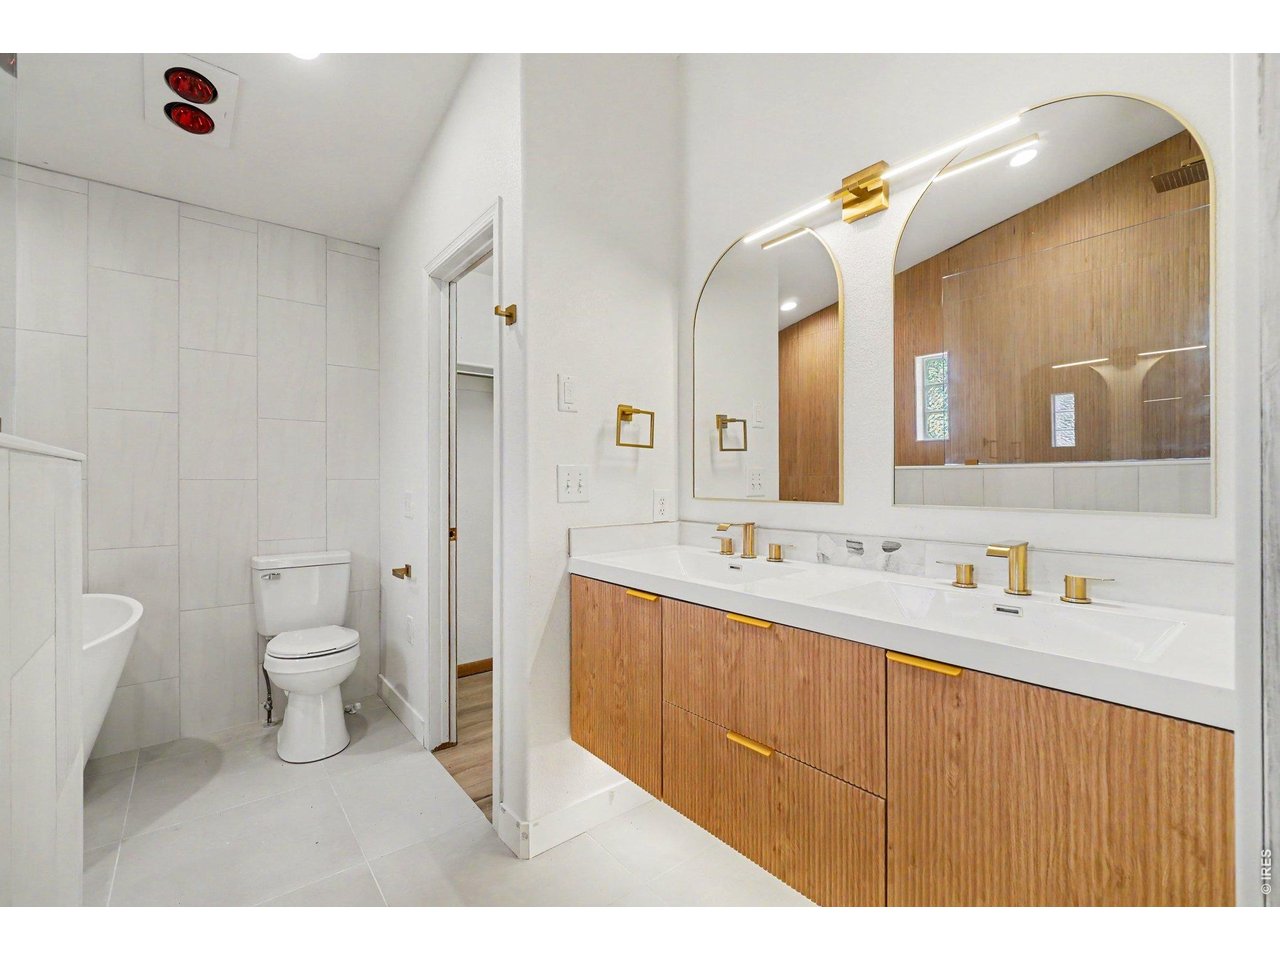
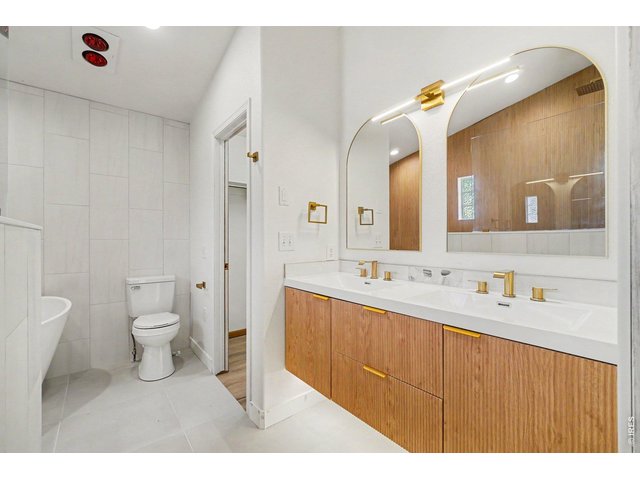
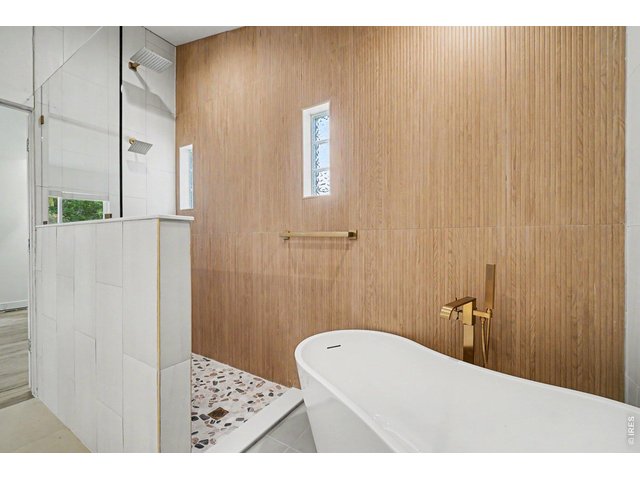
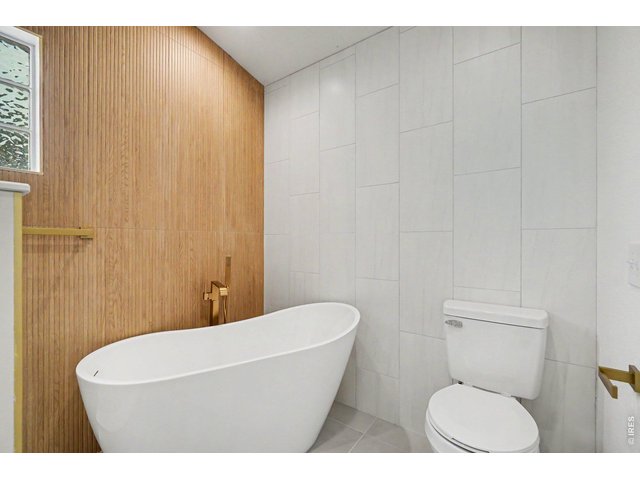
Primary Bath
13 of 29
14 of 29
15 of 29
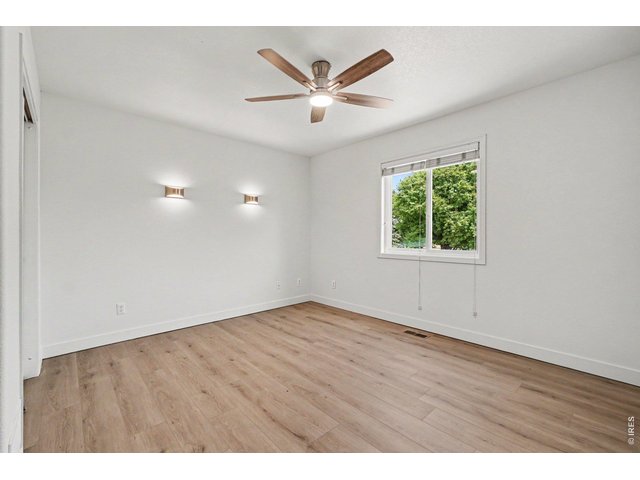
Bedroom 2
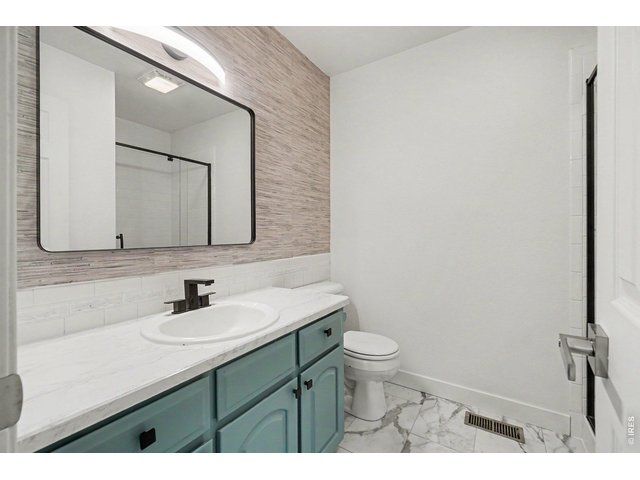
16 of 29
Bath 2
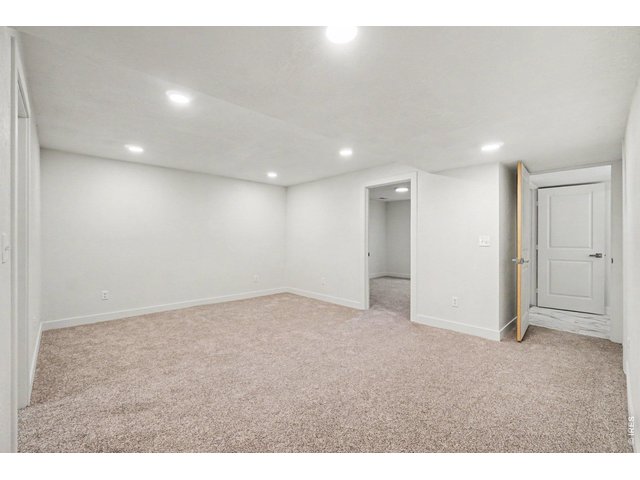
17 of 29
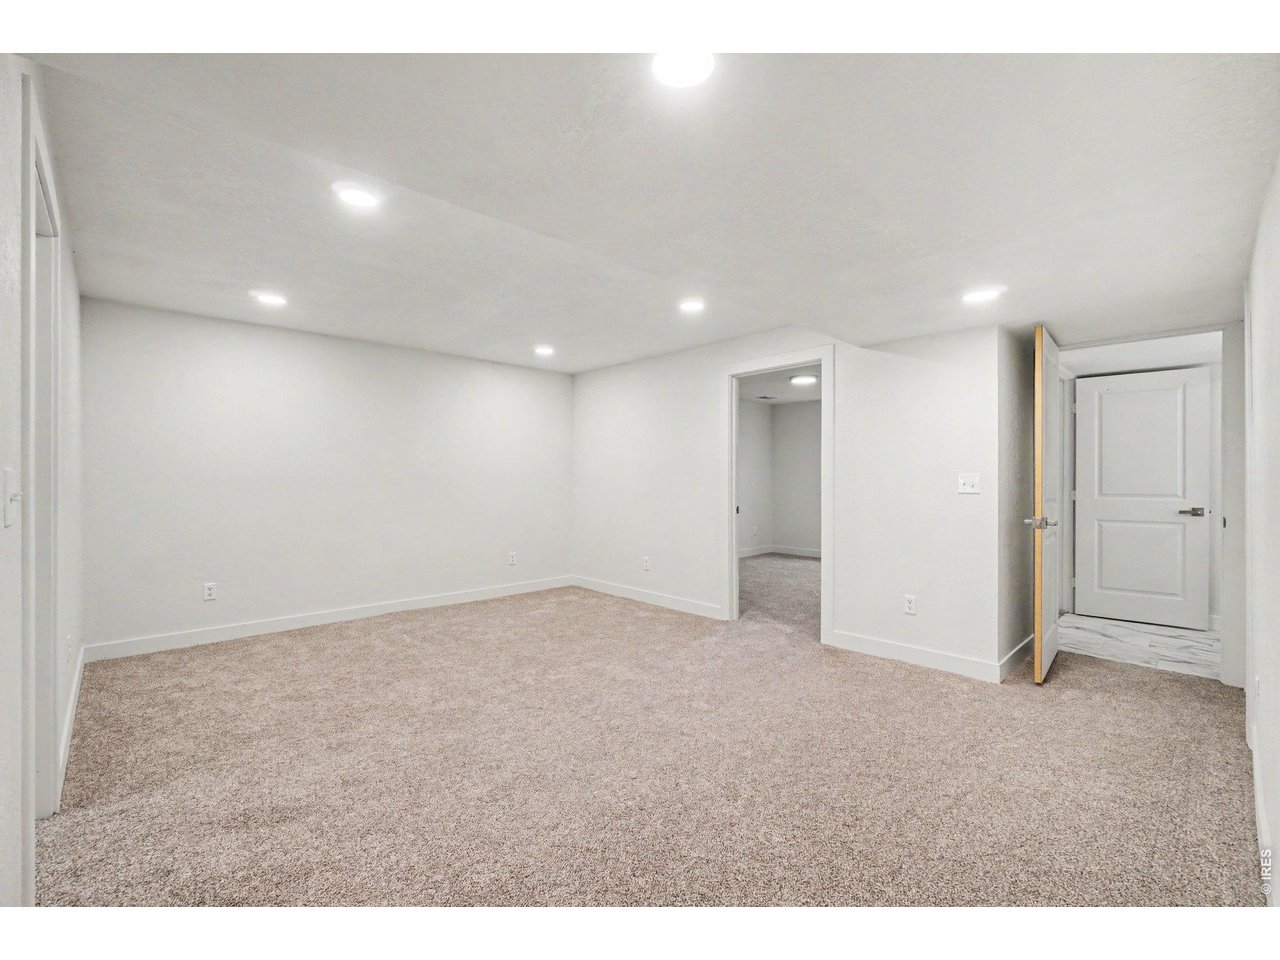
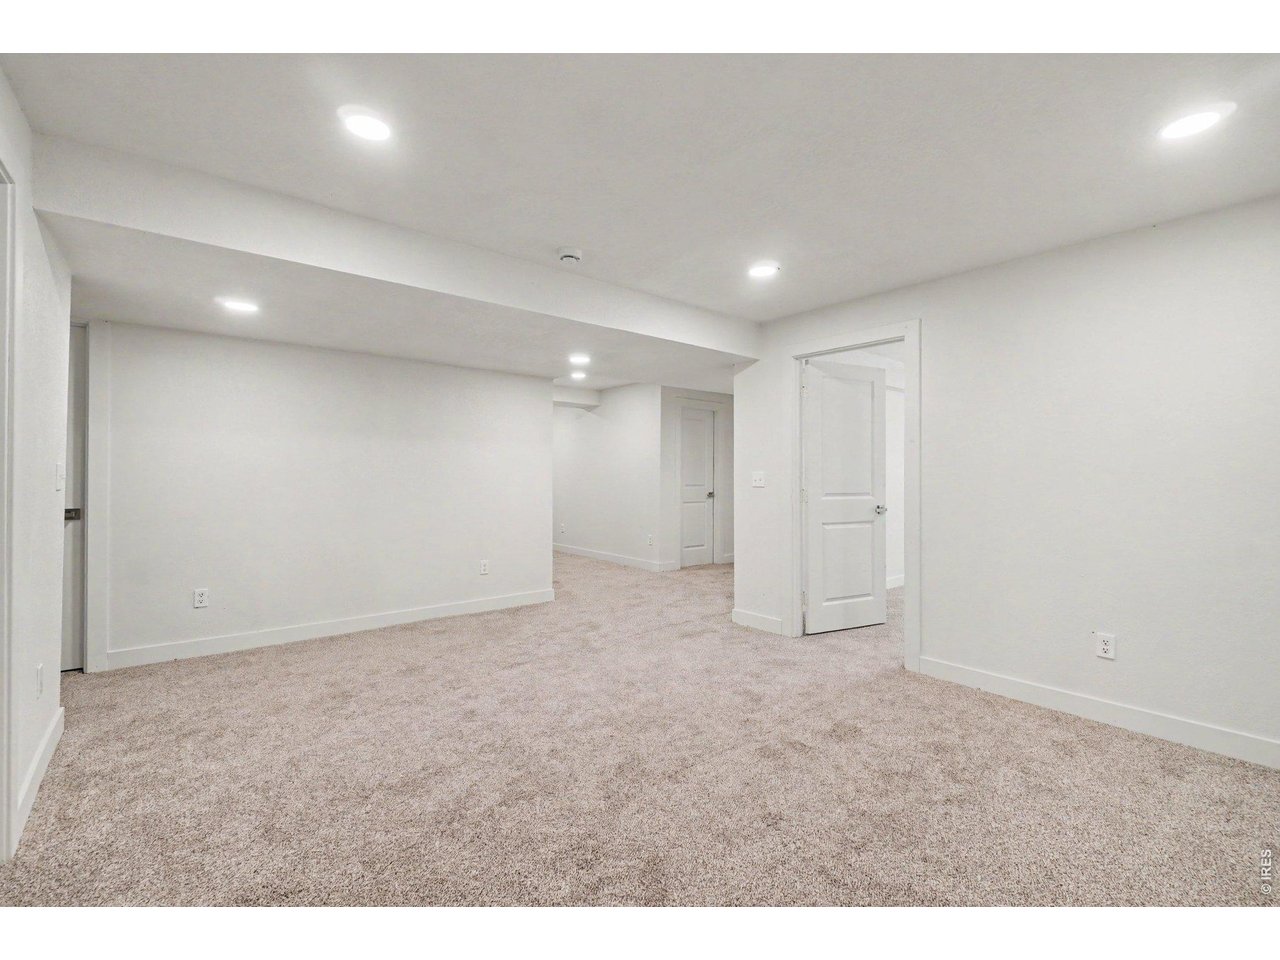
Basement
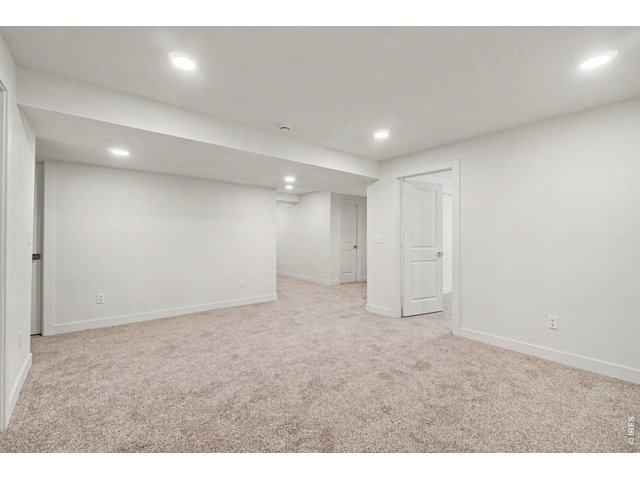
18 of 29
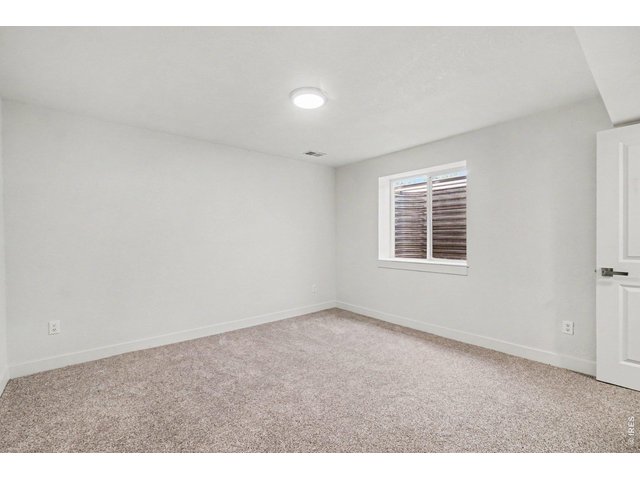
19 of 29
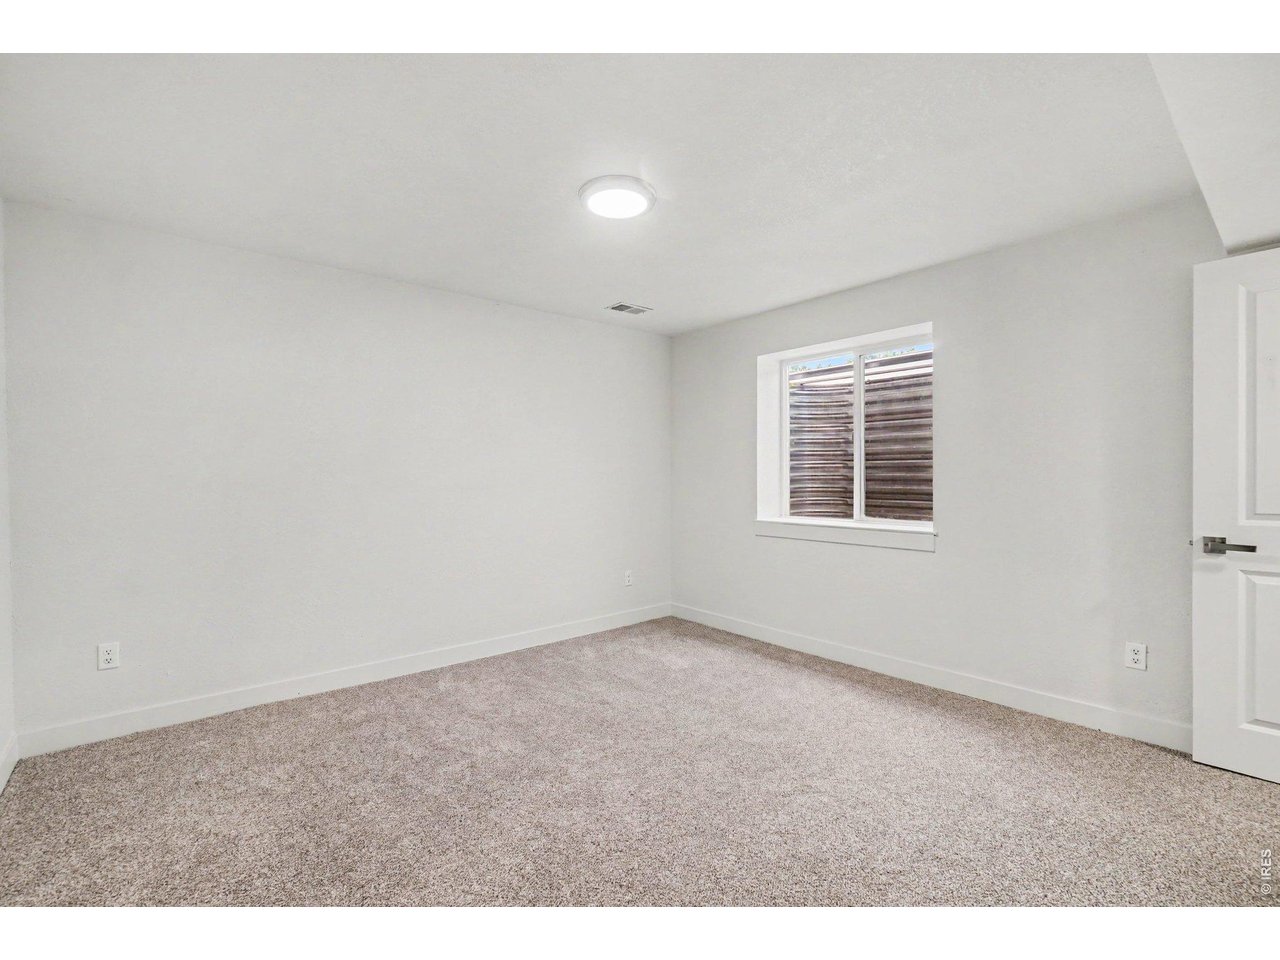
Bedroom 3
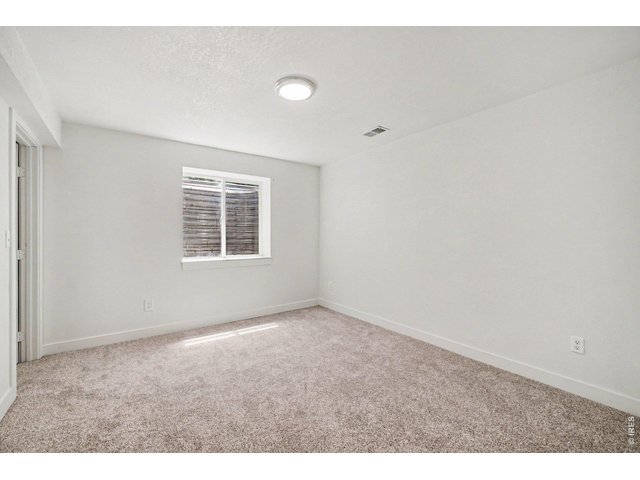
20 of 29
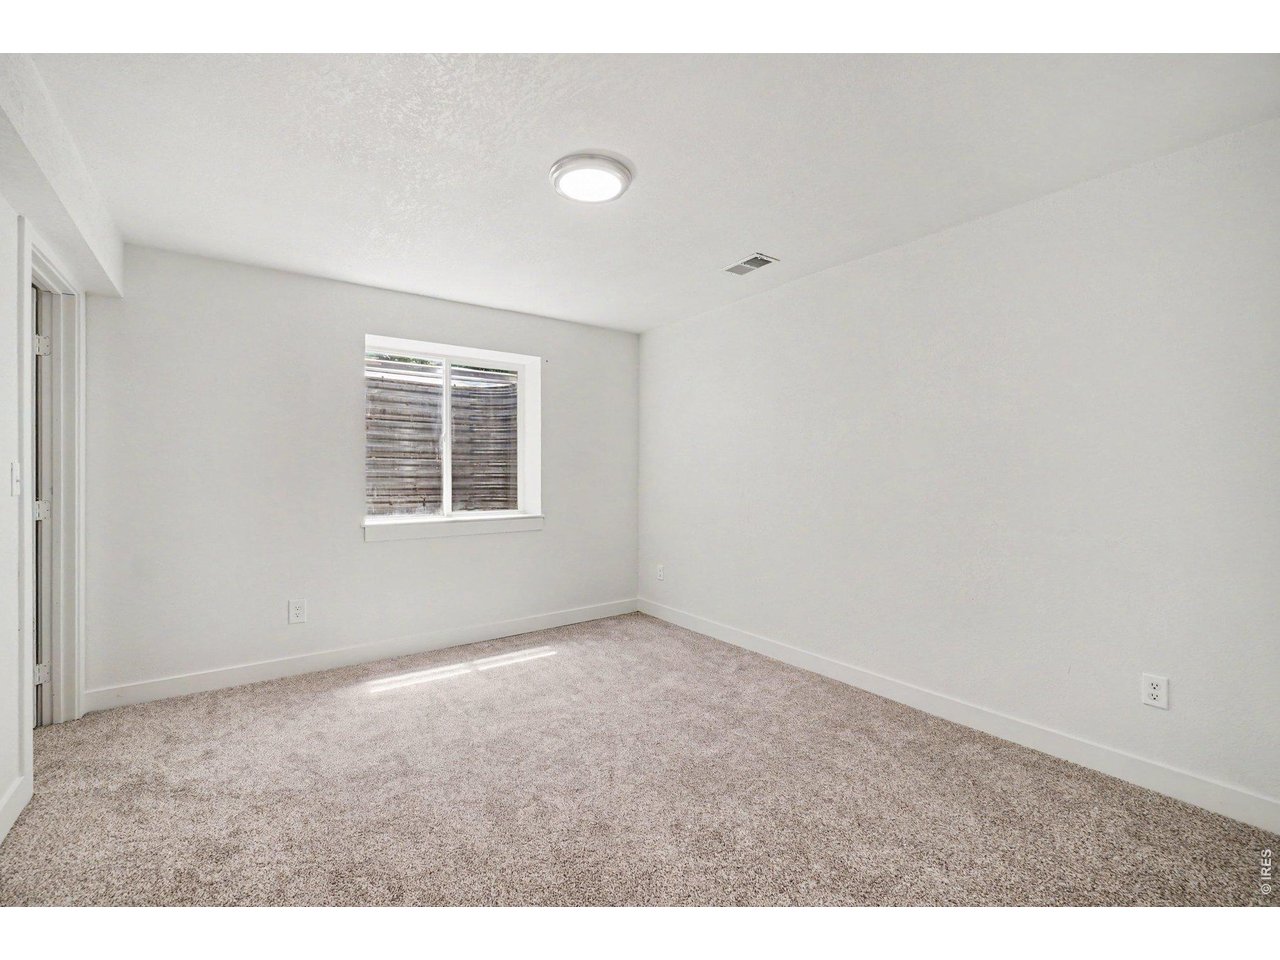
Bedroom 4
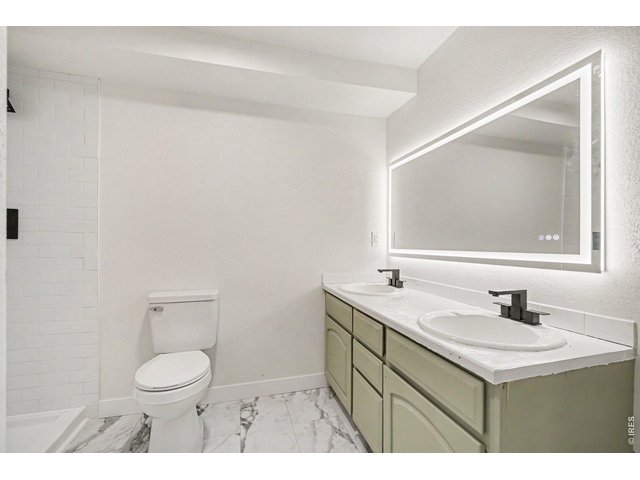
21 of 29
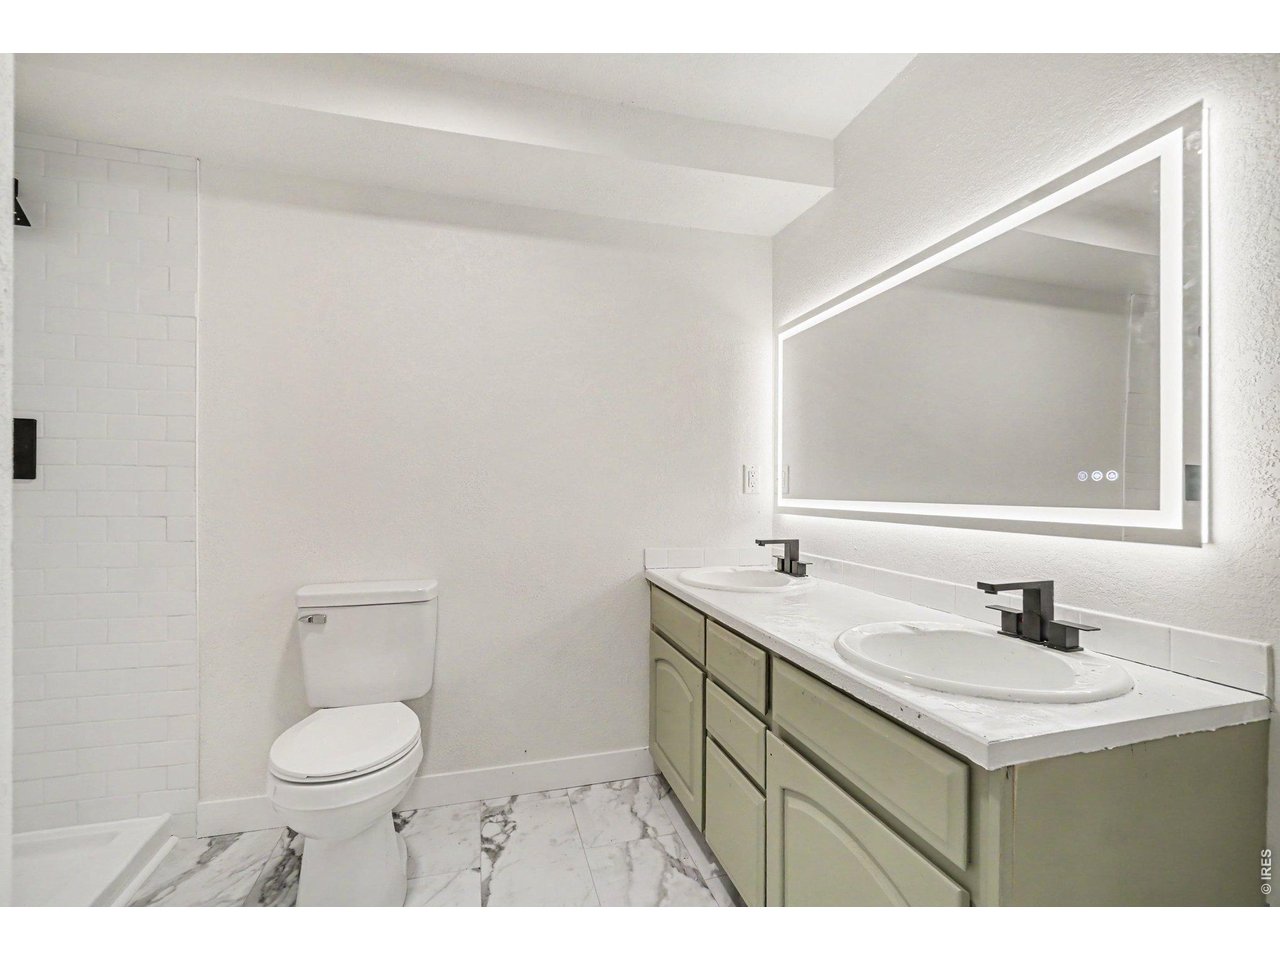
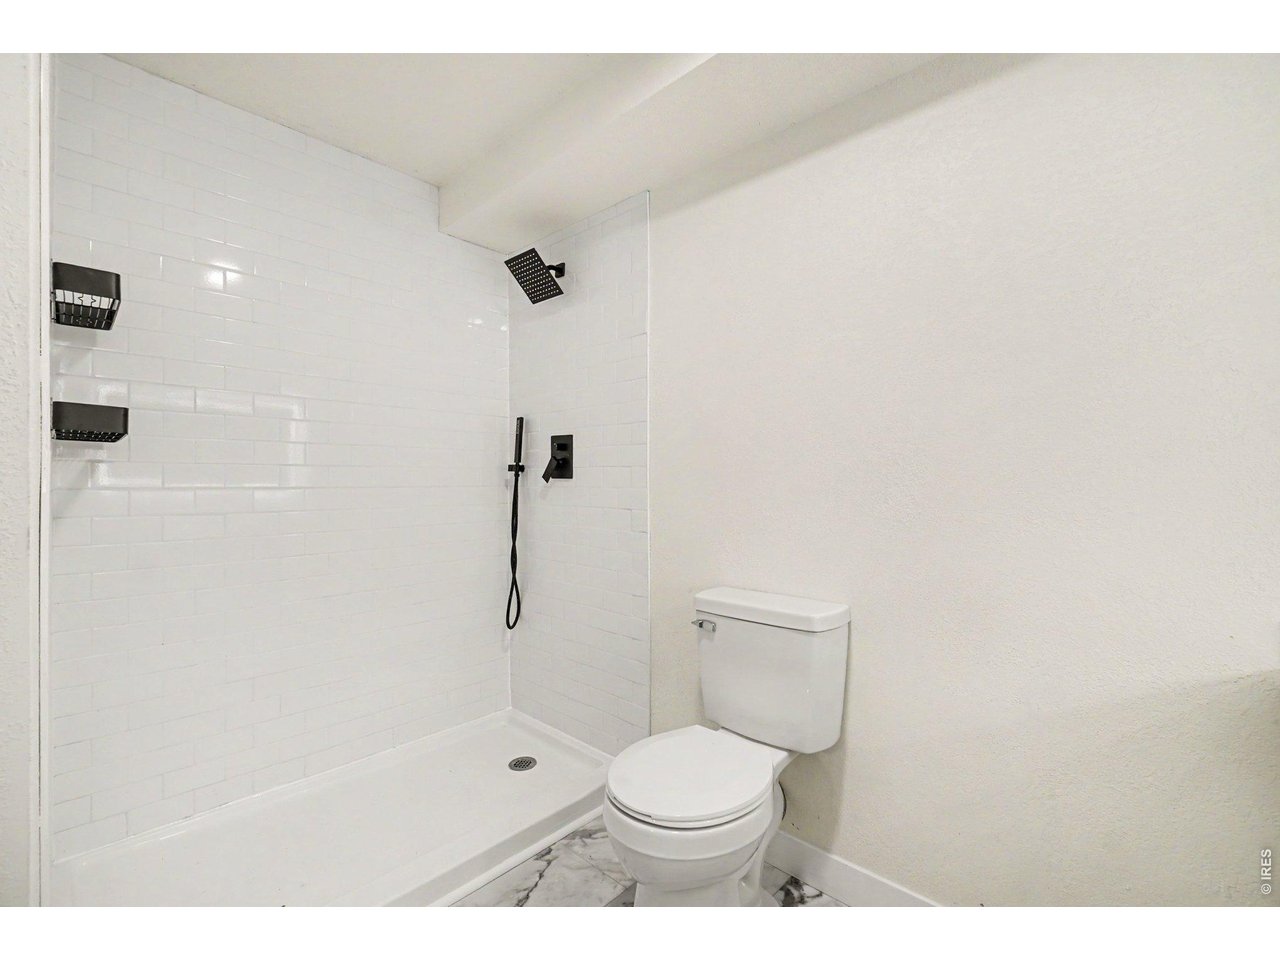
basement bath
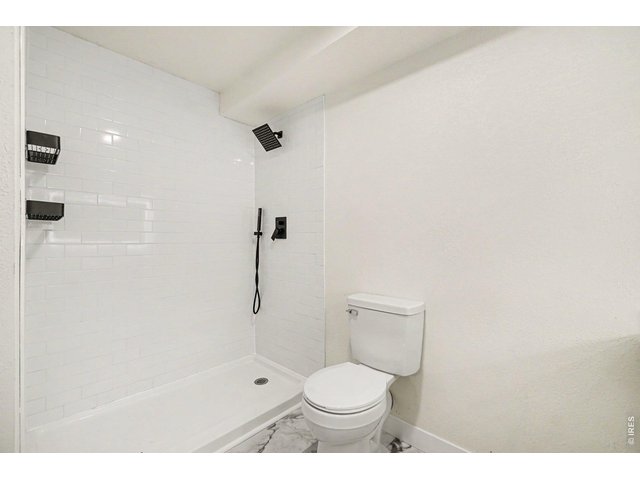
22 of 29
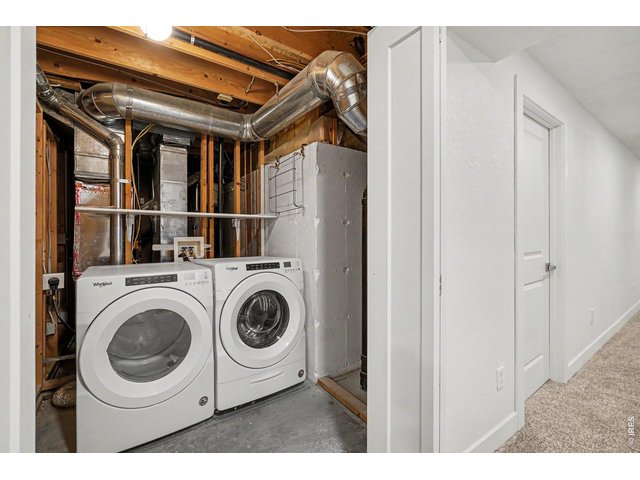
23 of 29
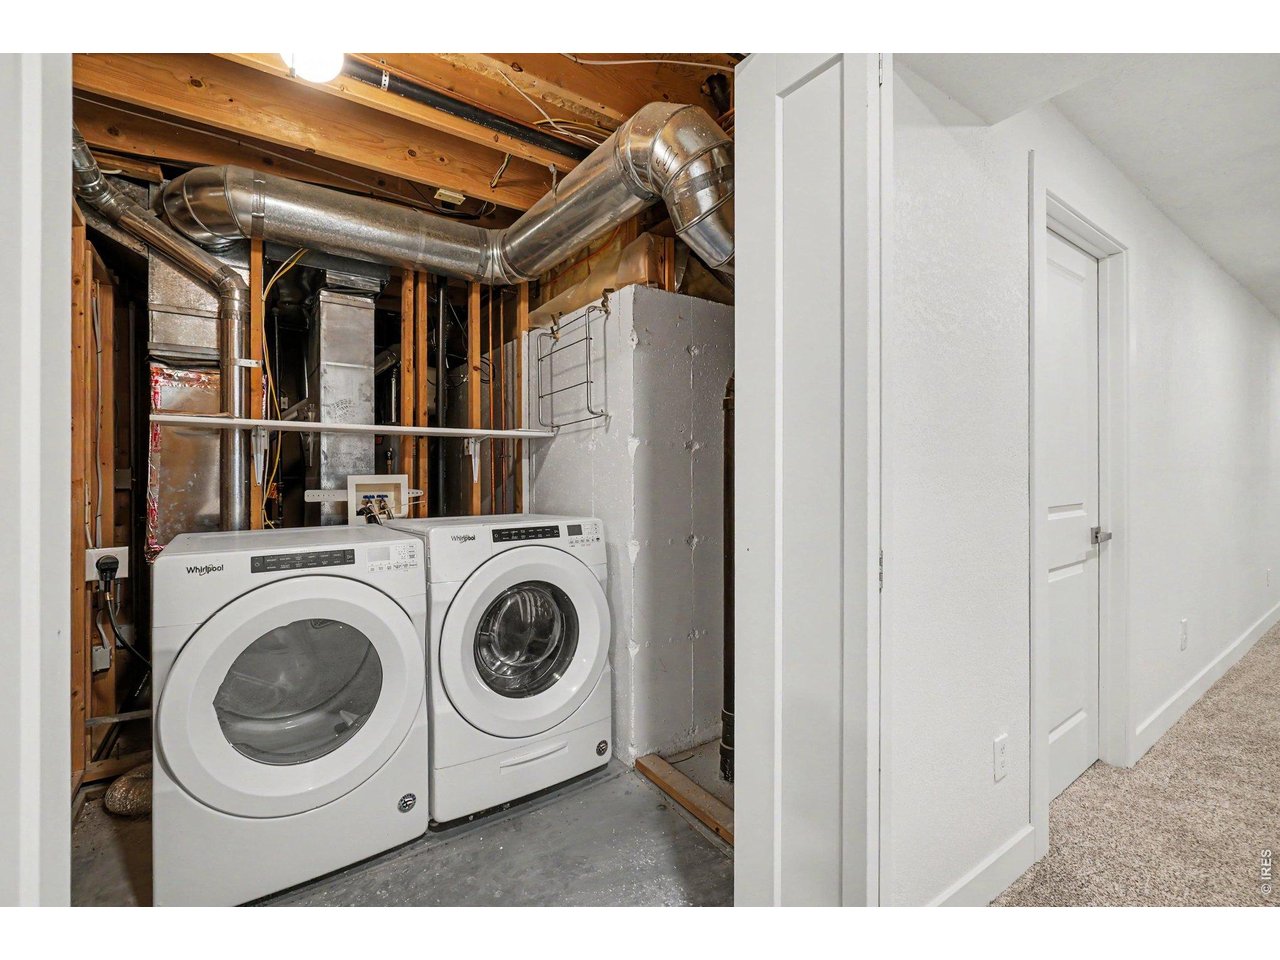
Laudry
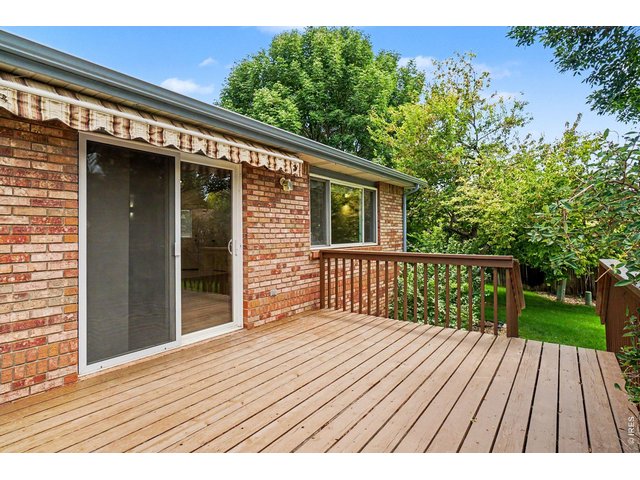
24 of 29
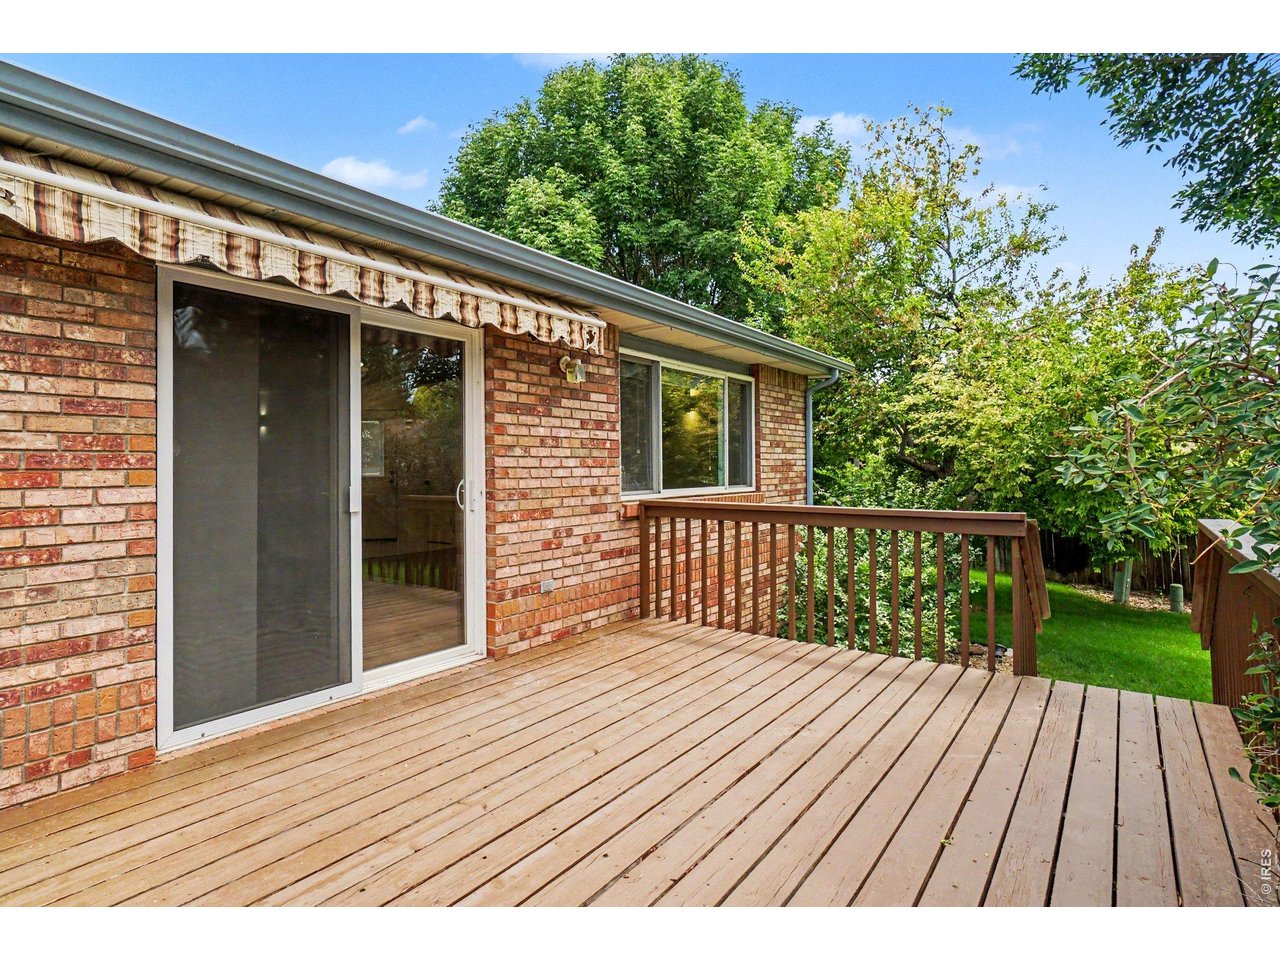
back deck
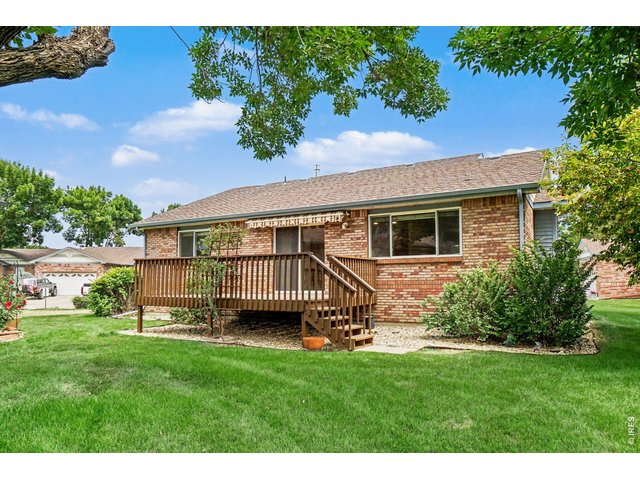
25 of 29
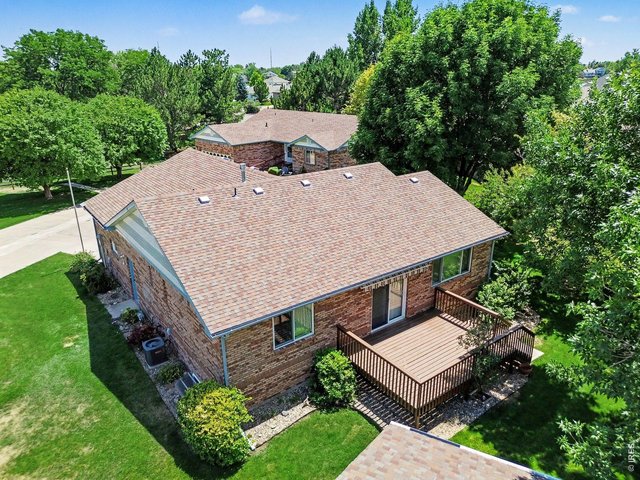
26 of 29
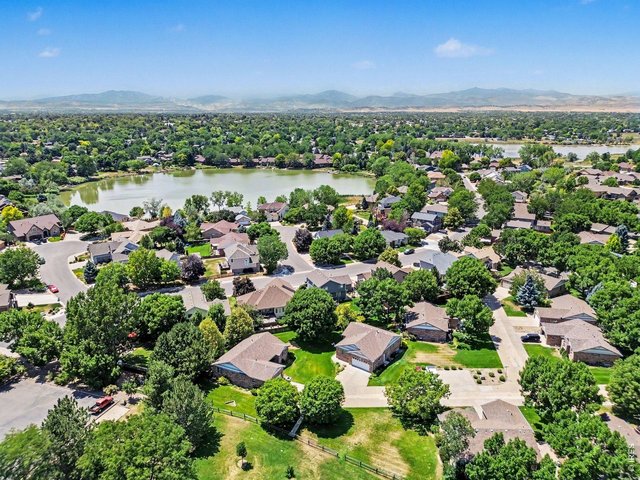
27 of 29
28 of 29
29 of 29
4 Bed
3 Bath
2,546 SqFt
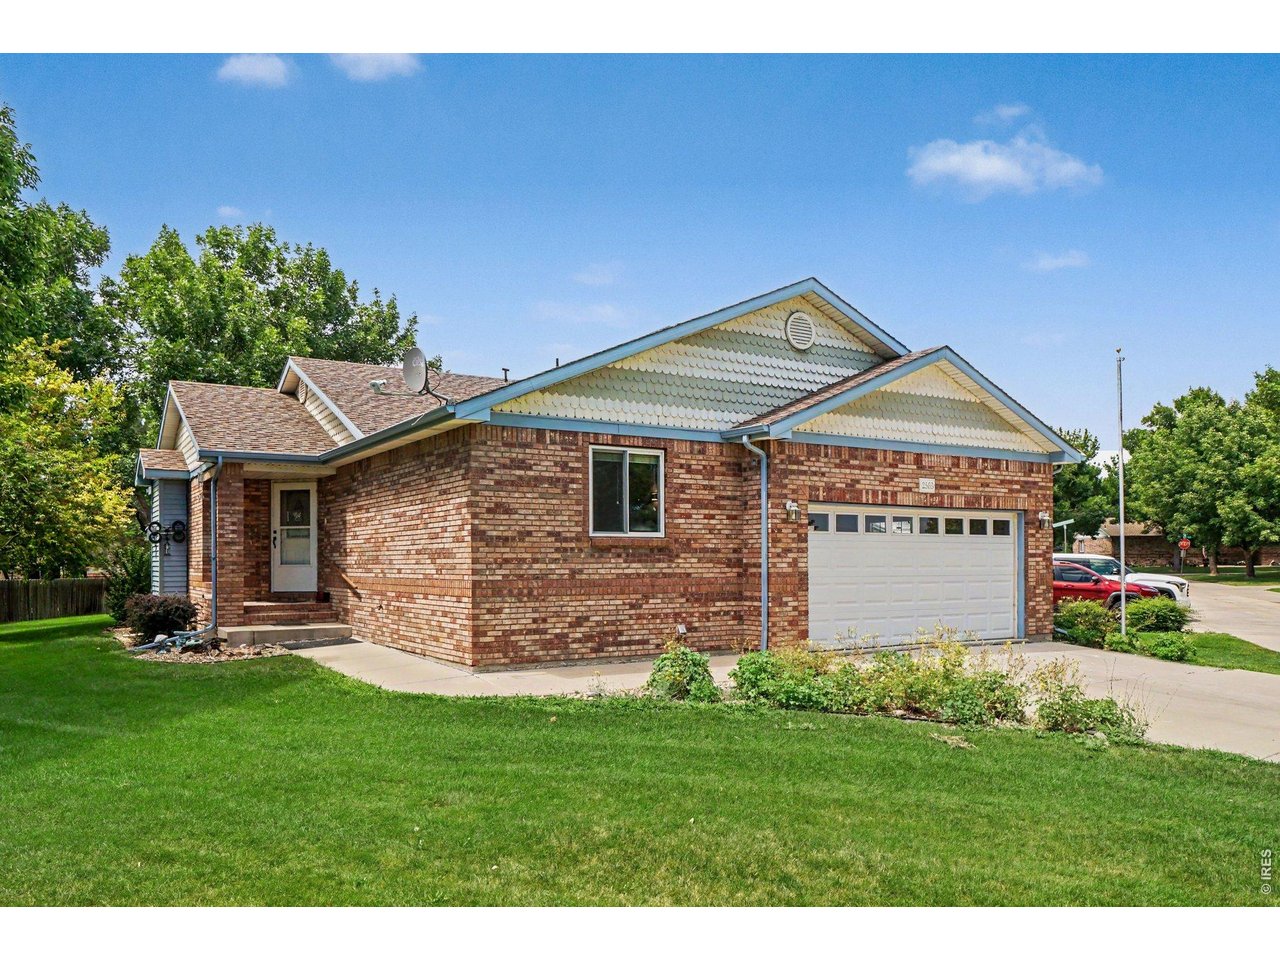
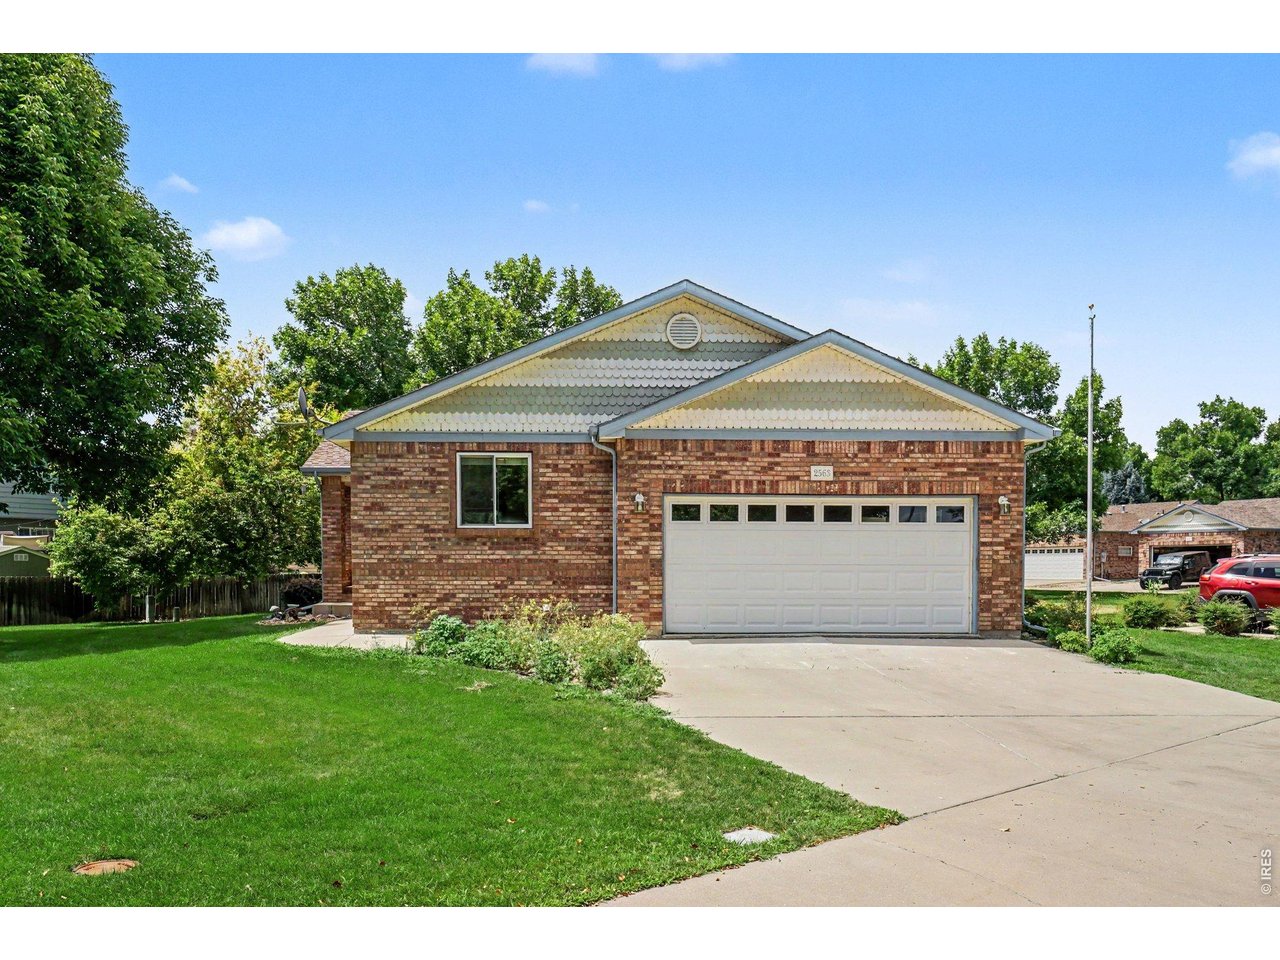
Single Family Home built in 1999 with a 2,600 SqFt lot in Subdivision: Lakes Place
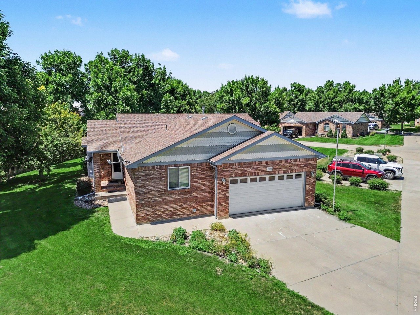
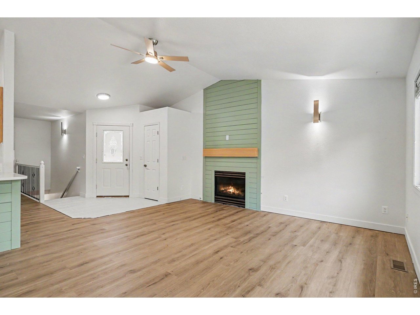
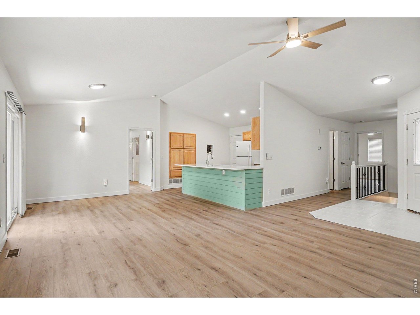
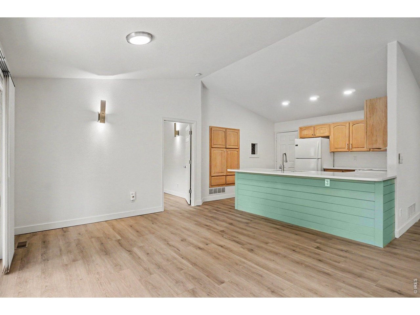
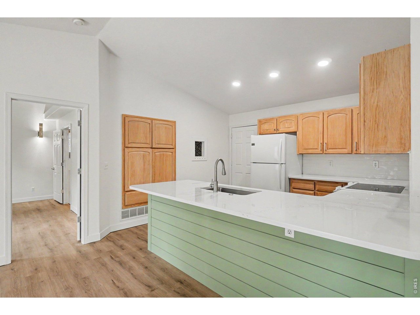
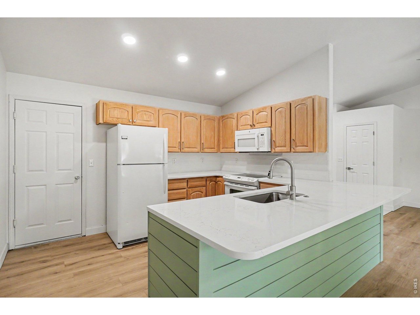
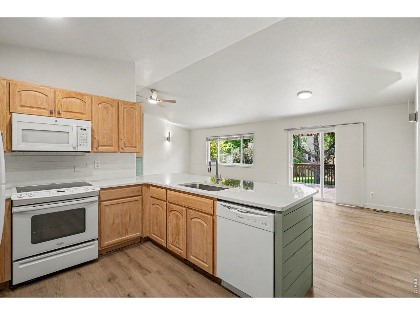
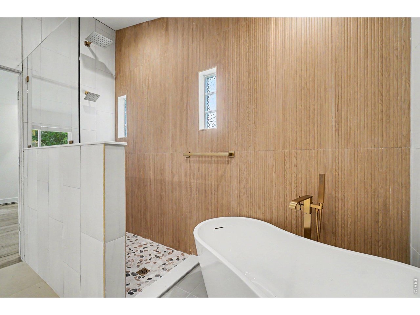
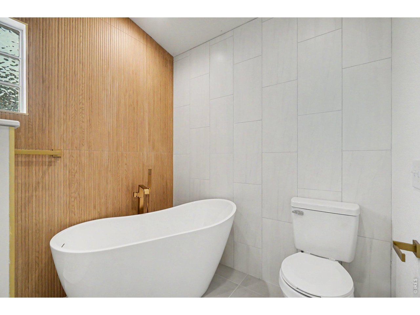
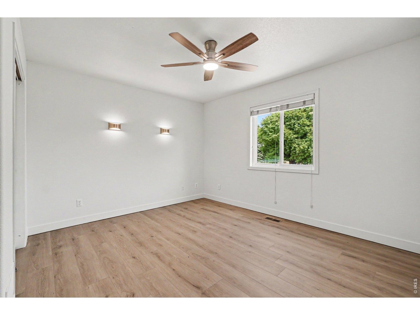
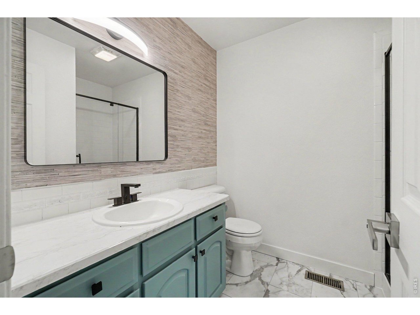
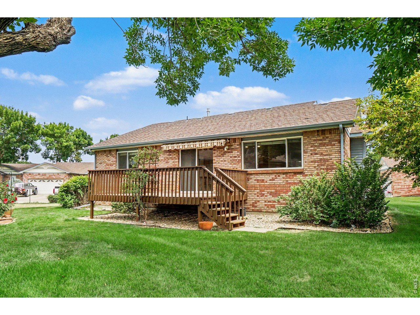
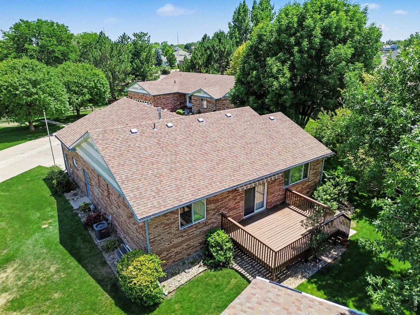
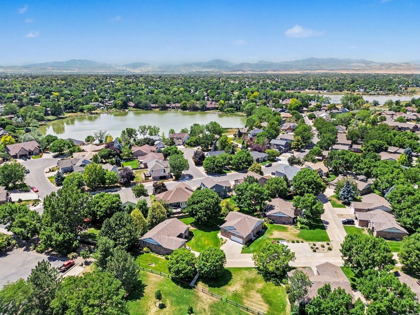
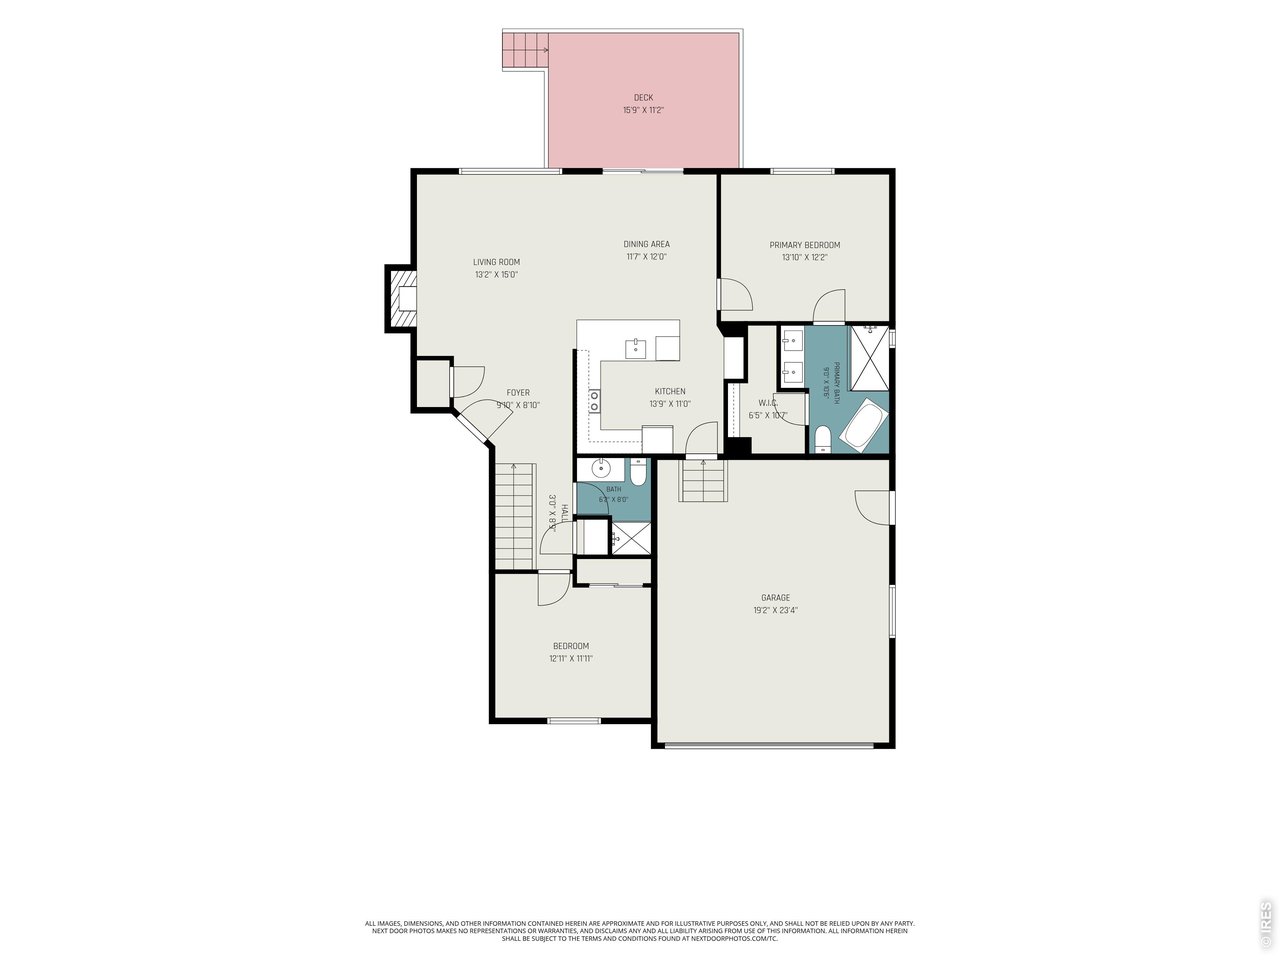
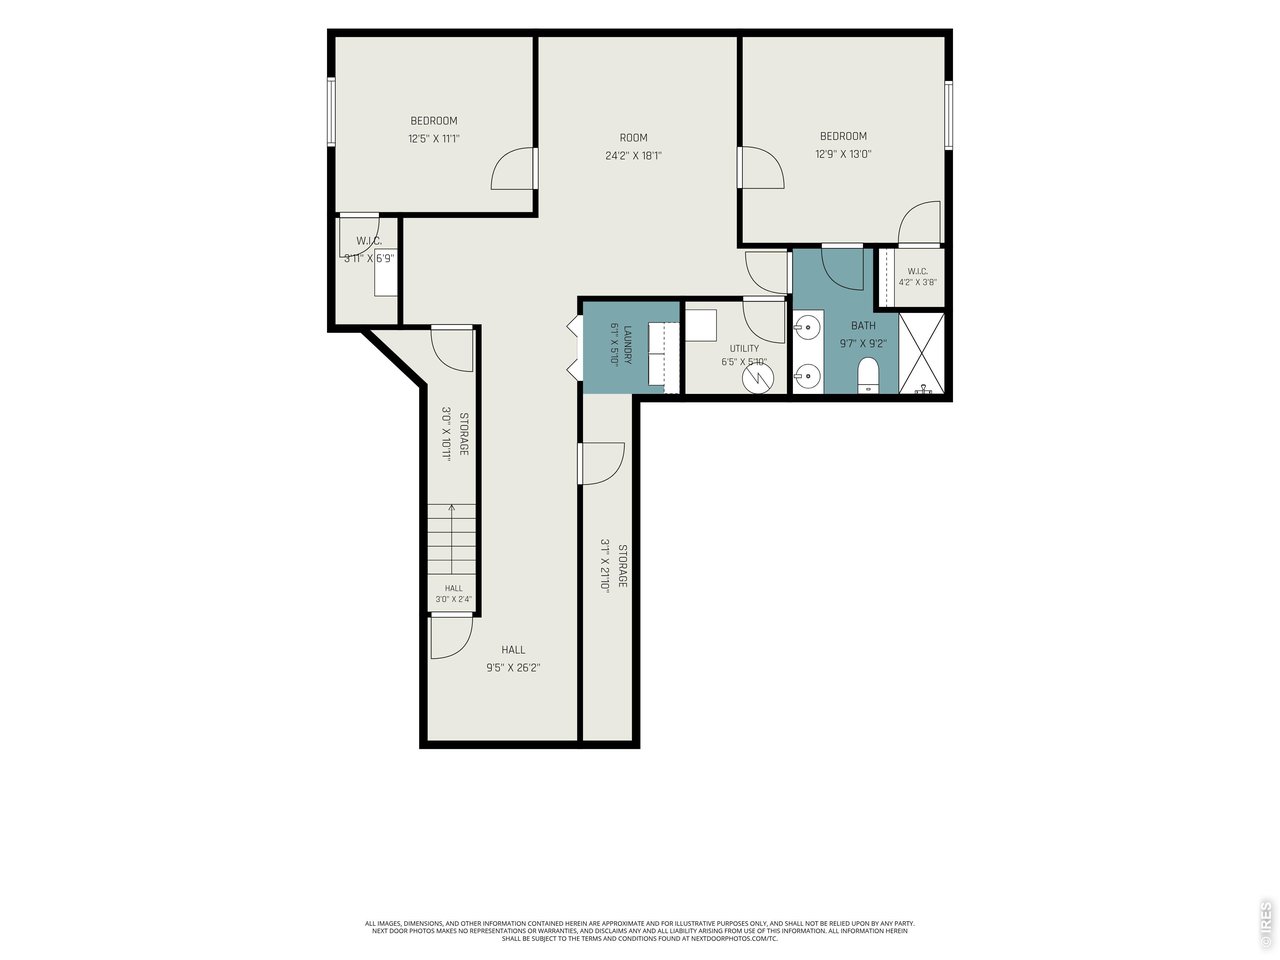
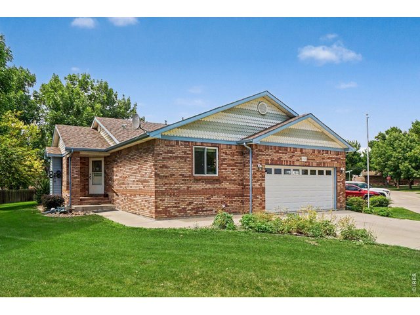
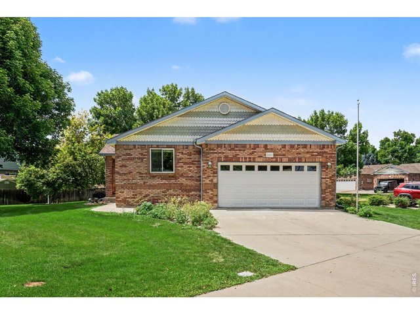
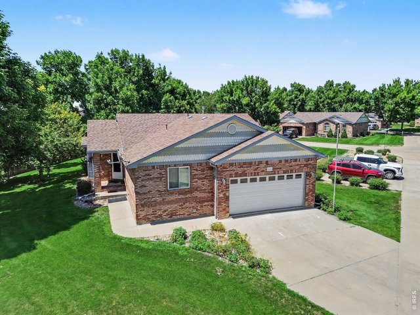
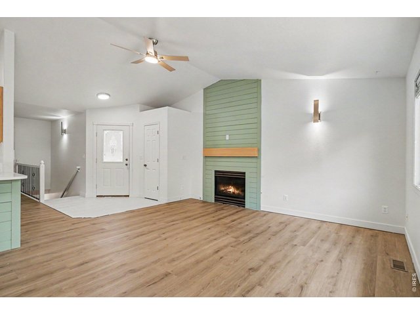
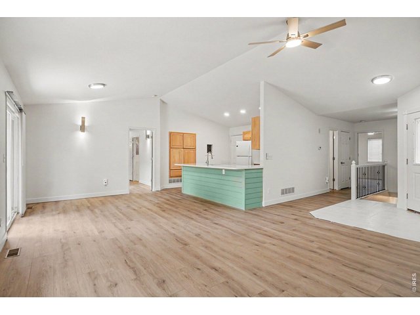
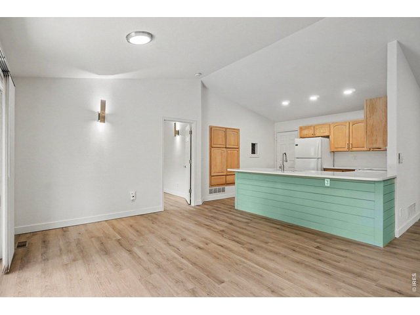
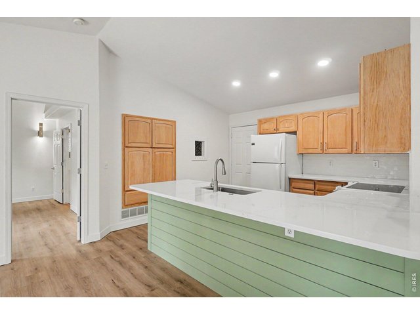
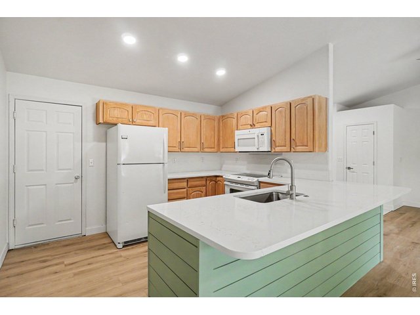
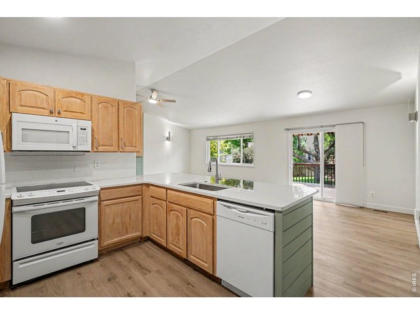
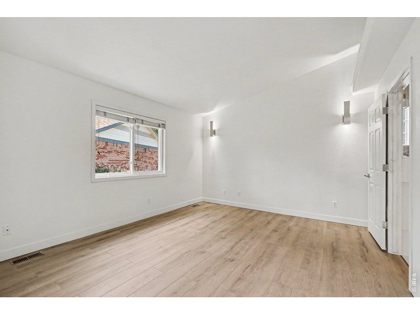
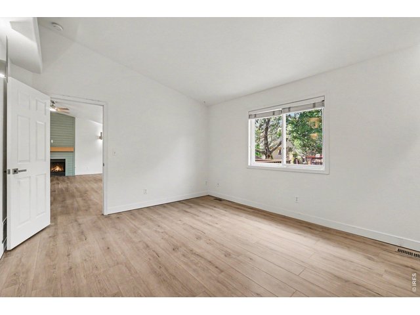
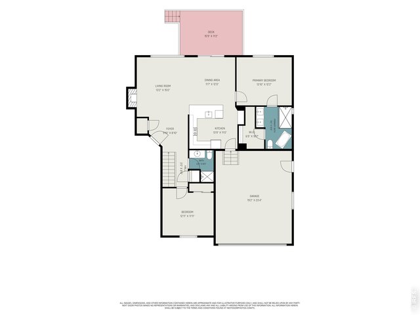
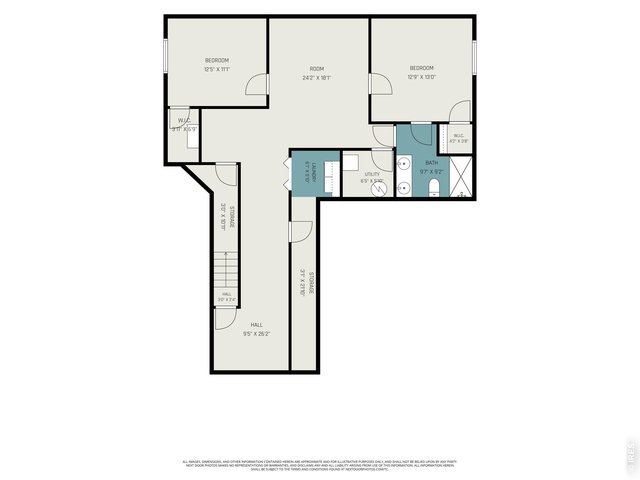
Welcome to 2563 Red River Ct. in Loveland! This beautifully updated 4-bedroom, 3-bath home combines modern finishes with functional design and a location that is just steps away from Seven Lakes park. Upon entering, you are welcomed with fresh interior paint, updated lighting, and luxury vinyl plank flooring that extends throughout the entire level. The remodeled kitchen serves as the centerpiece of the home, featuring white-washed cabinetry, soft-close drawers, peninsula style quartz countertops that add room for additional seating ,and a convenient pop-up charging station. The main-level primary suite offers a beautifully renovated 5-piece bathroom designed with clean, contemporary finishes. Enjoy a soaking tub, floating vanity, and an oversized curbless walk-in shower with an impressive 10-foot rain shower head, creating a spacious, relaxing atmosphere. The additional bathrooms have also been thoughtfully updated, continuing the home's consistent design and quality. The brand-new finished basement expands the home's living space with a two additional bedrooms, third bathroom, and a generous family room. New carpet throughout the lower level adds comfort while providing flexible space for a variety of uses. Outside, the updated deck provides an enjoyable outdoor living area, and the low-maintenance HOA includes lawn mowing, allowing more time to enjoy the nearby parks, trails, Boyd Lake, shopping, dining, and other everyday conveniences. 2563 Red River Ct. offers a move-in-ready opportunity with quality updates throughout.
General Features
| Type | Patio Home |
| Style | 1 Story/Ranch |
| Baths | 1 Full2 3/4 |
| Acreage | 0.06 Acres |
| Lot Size | 2,600 SqFt |
| Zoning | P-20 |
| Total | 2,546 SqFt ($222/SF) |
| Finished | 2,546 SqFt ($222/SF) |
| Basement | Full Basement |
| Garage | 2 Space(s) |
| Garage Type | Attached |
| Year Built | 1999 |
| New Construction | No |
| Construction | Wood/Frame, Brick/Brick Veneer |
| Cooling | Central Air, Ceiling Fan |
| Heating | Forced Air |
| Roof | Composition Roof |
Taxes & Fees
| Taxes | $2,661 |
| Tax Year | 2025 |
| 1st HOA Fee | $200 |
| 1st HOA Freq | Monthly |
| Metro District | No |
Schools
| School District | Thompson R2-J |
| Elementary |
Peakview Academy at Conrad Ball
|
| Middle/Jr High | Ball (Conrad) |
| Senior High | Mountain View |
Driving Directions
Starting at North Boise Ave & Park Dr, take right on Park Dr. Turn left on Blue River Dr. take right onto Red River Ct. Home is to the right.Rooms
| Primary Bedroom | 12 x 14 (Main Floor) |
| Bedroom 2 | 11 x 13 (Main Floor) |
| Kitchen | 9 x 12 (Main Floor) |
| Note: All room dimensions, including square footage data, are approximate and must be verified by the buyer. | |
Outdoor Features
Lawn Sprinkler System, Deck, Oversized GarageLot Features
Cul-De-Sac, Deciduous Trees, Level Lot, Abuts Park, House/Lot Faces SE, Within City LimitsInclusions
Window Coverings, Electric Range/Oven, Dishwasher, Refrigerator, Clothes Washer, Clothes Dryer, Microwave, Disposal, Smoke Alarm(s)Neighborhood
Common Amenities
Common Recreation/Park AreaAccessibility
Level LotFireplace
Gas FireplaceThe map could not be loaded. Reload the page to try again, or update your browser or device.

Listing Office

(970) 449-7100
https://kellerwilliamsnoco.yourkwoffice.com/

Information deemed reliable but not guaranteed by the MLS. WARNING: This database record is provided subject to limited license rights. Duplication or reproduction is prohibited. Limited License MLS content and images © Copyright 1998 - 2026, IRES LLC. All rights reserved.