915 Kansas Ave Berthoud, CO 80513

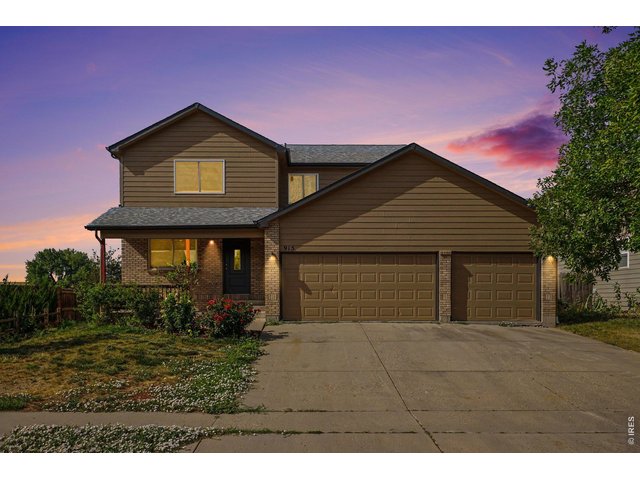
1 of 24
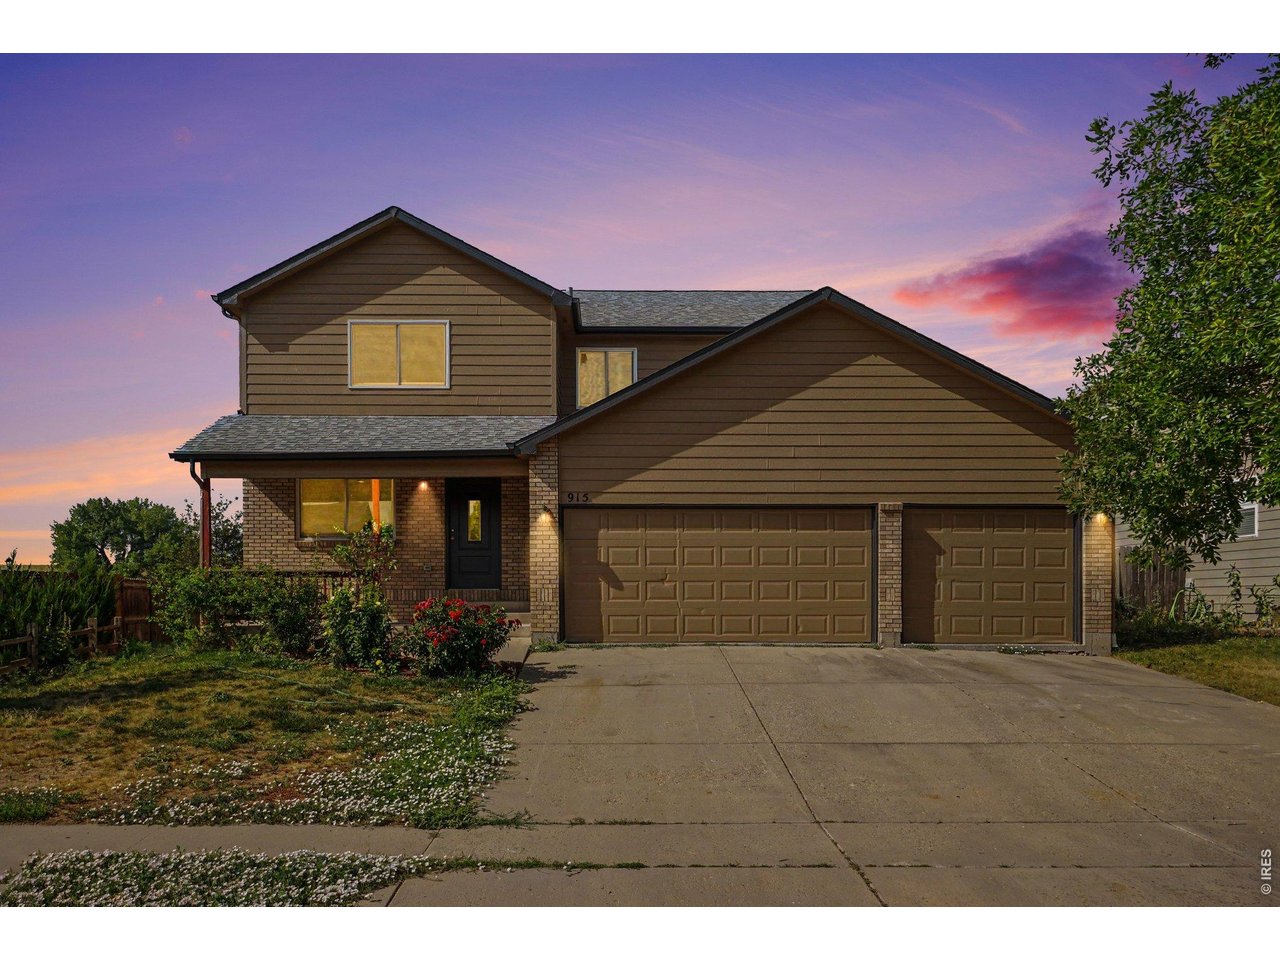
Welcome To Your New Home!
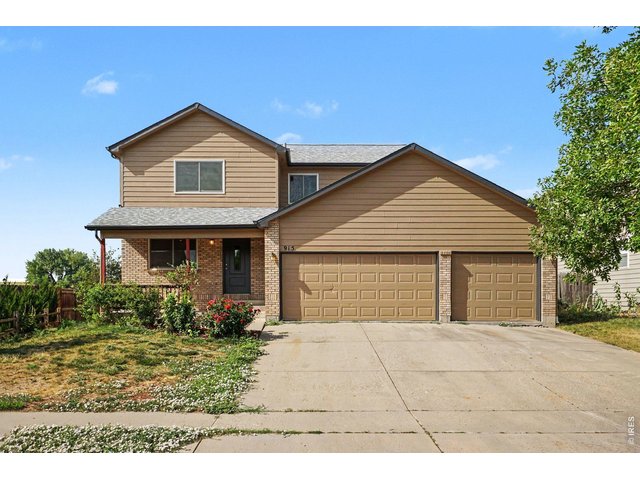
2 of 24
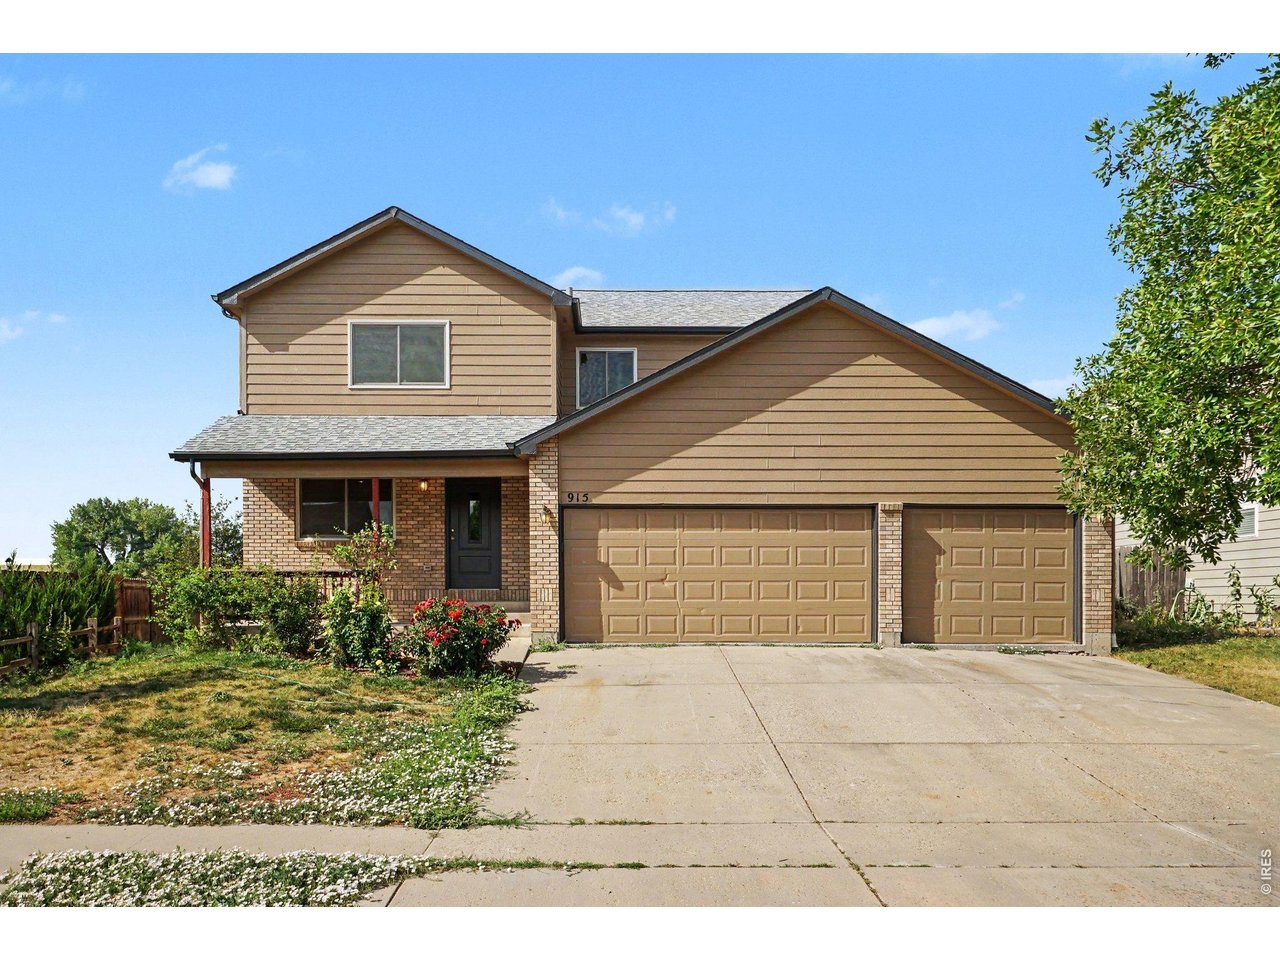
Exterior Front
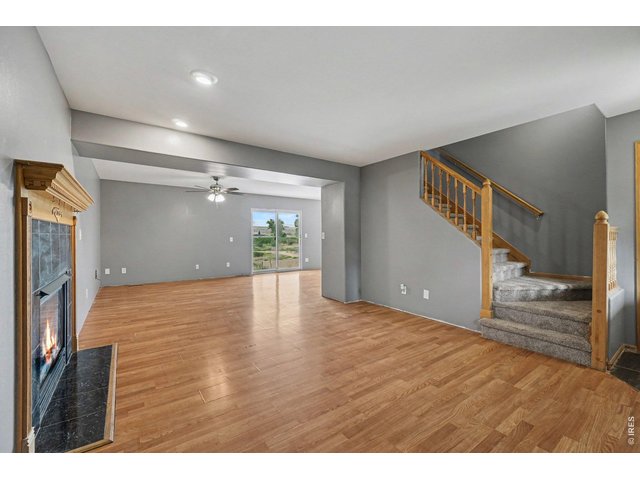
3 of 24
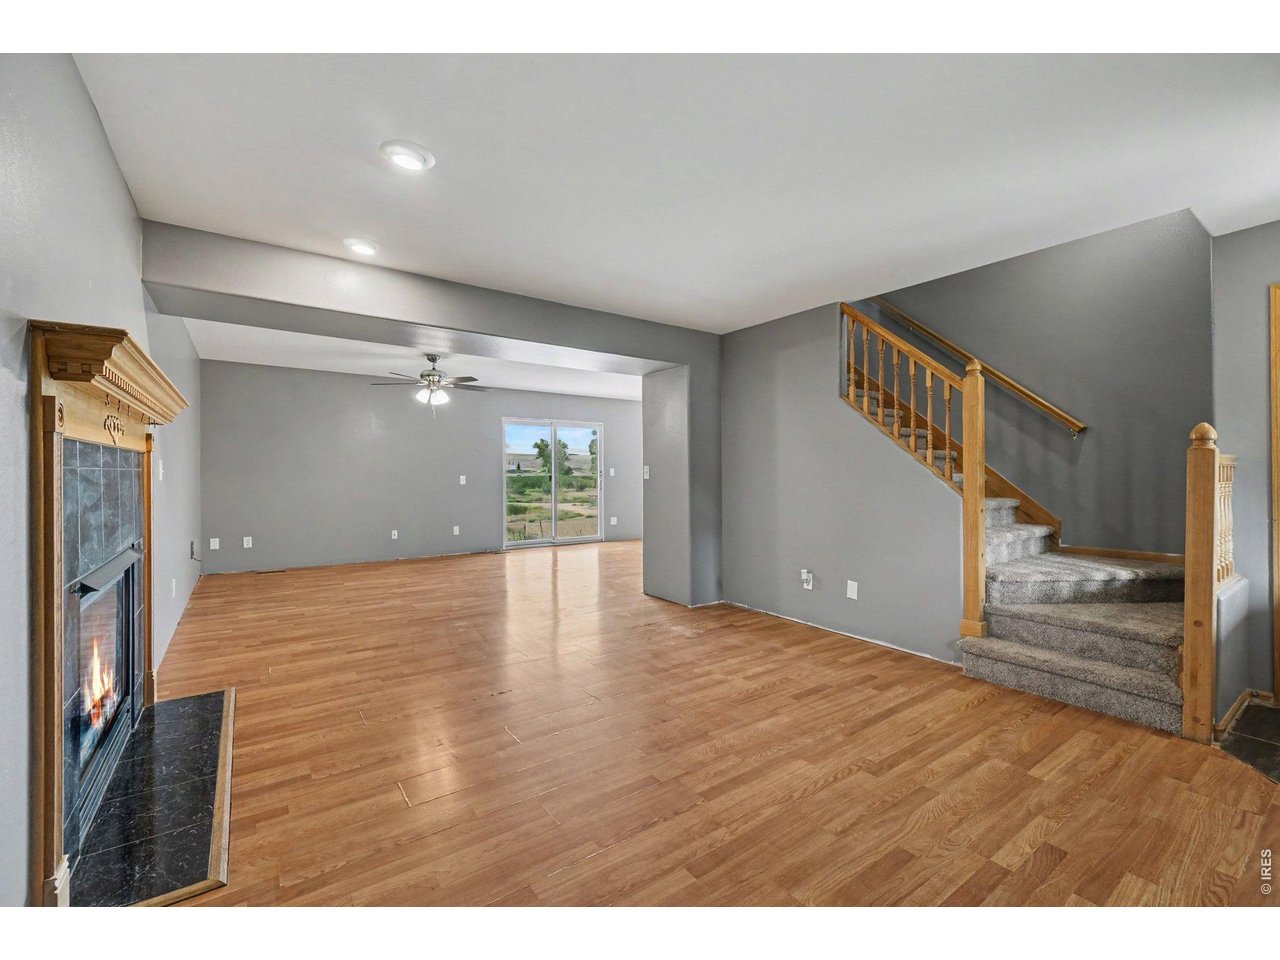
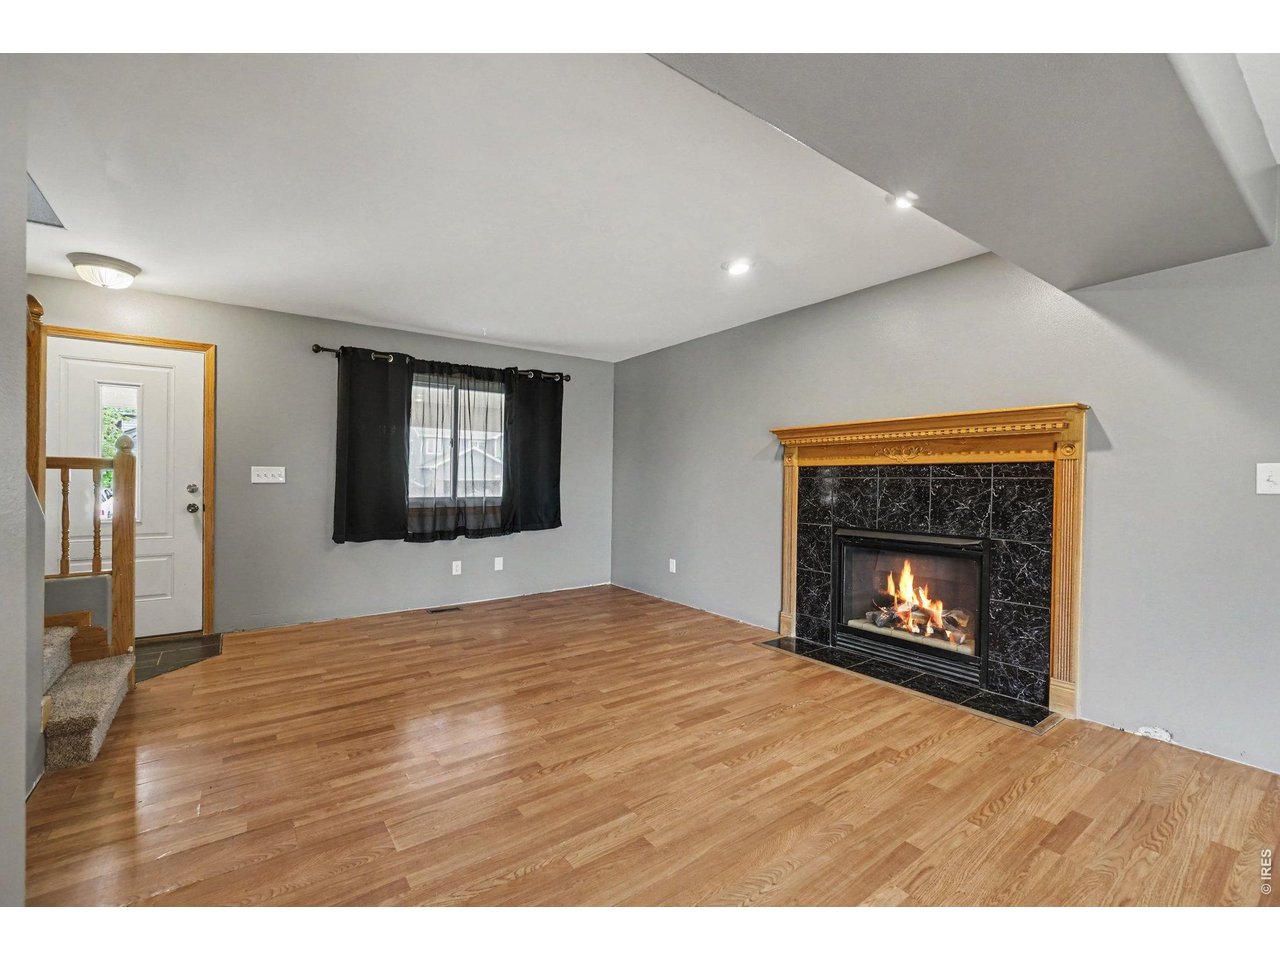
Living Room
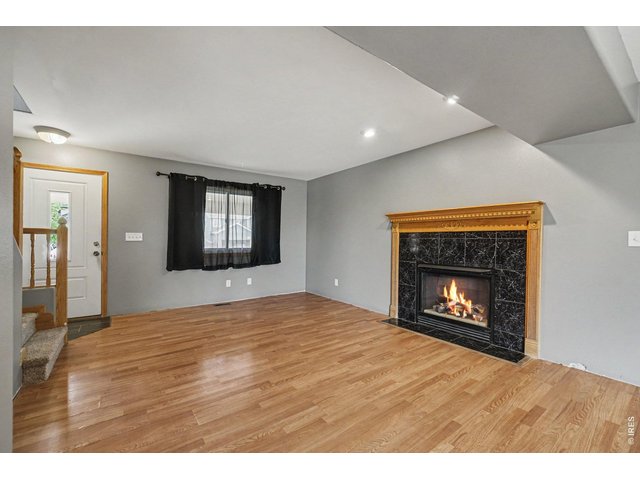
4 of 24
Living Room
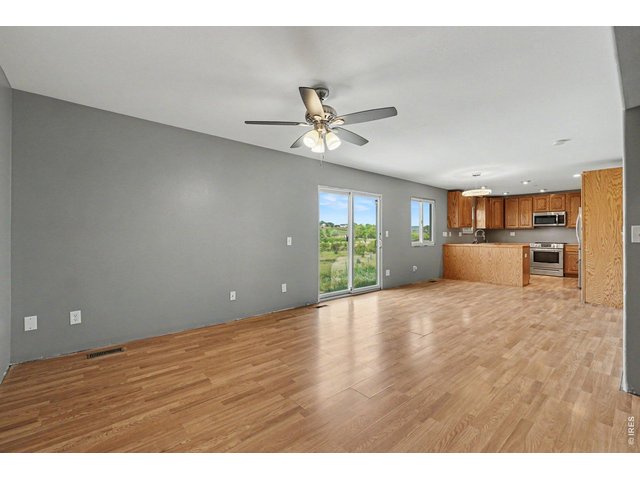
5 of 24
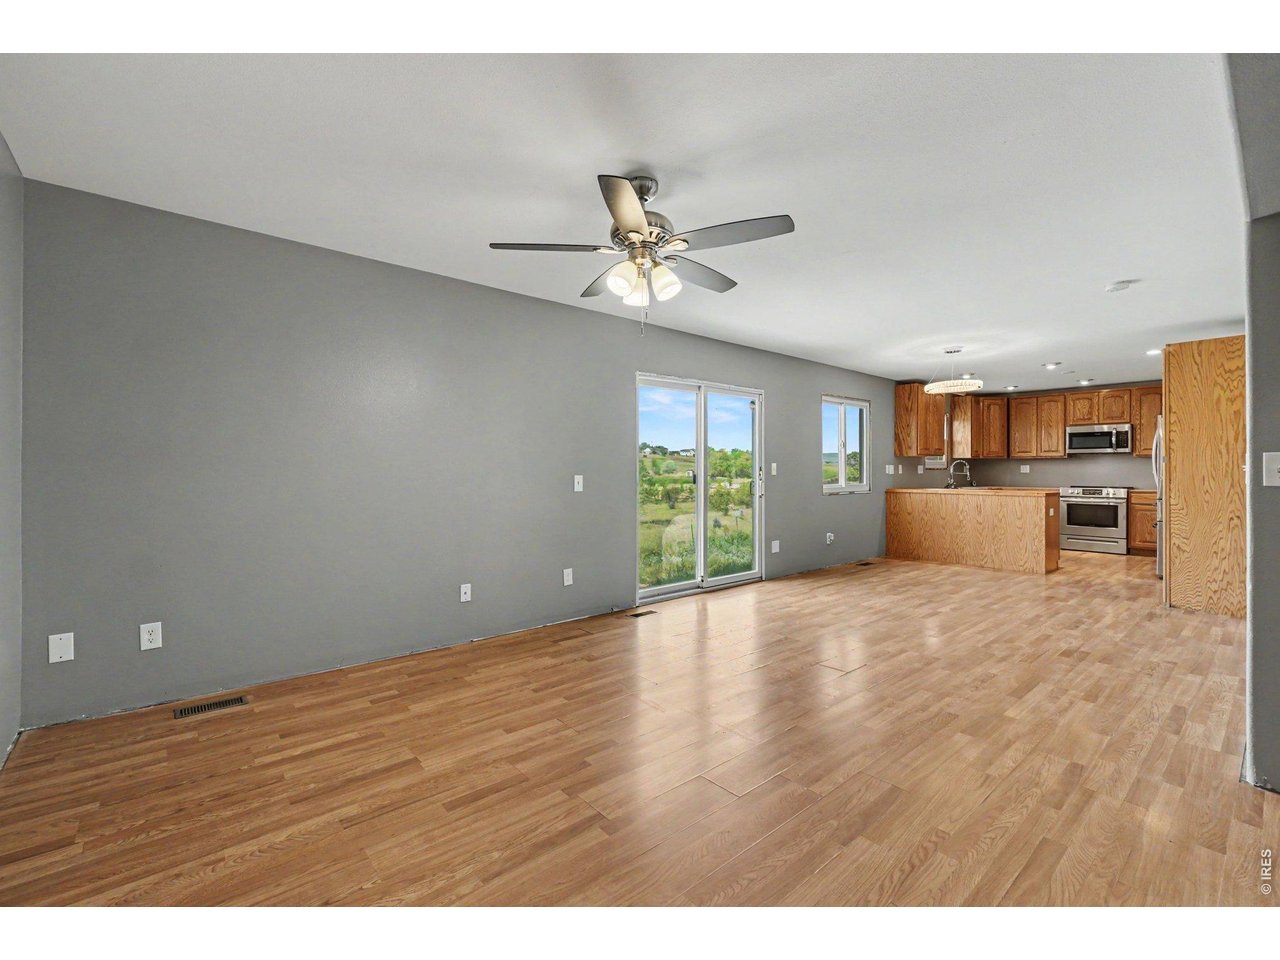
Living Room/ Dining Area/ Kitchen
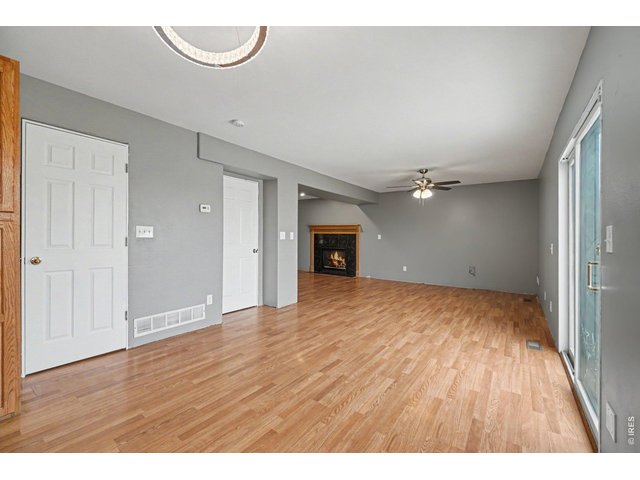
6 of 24
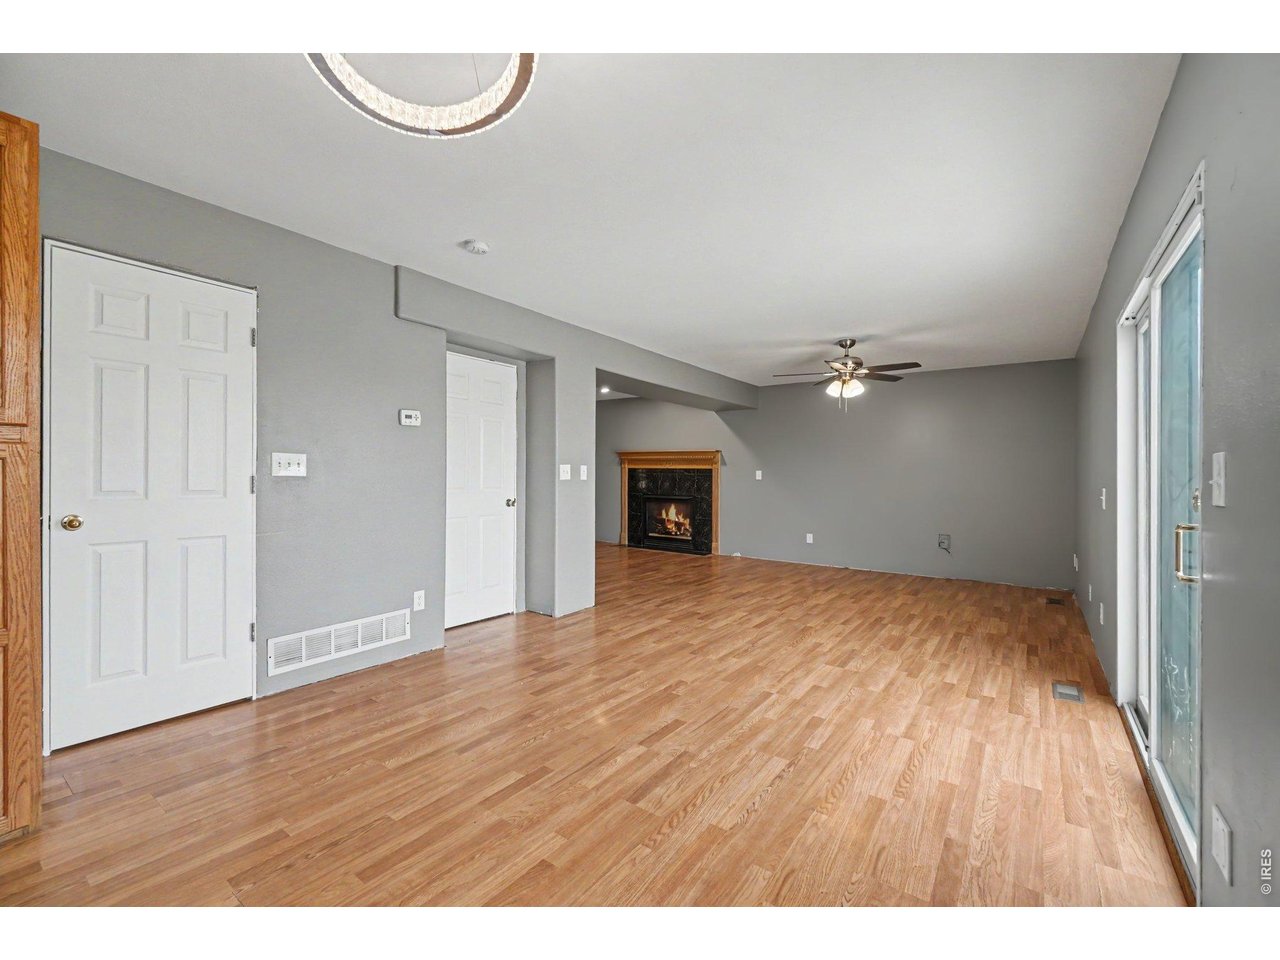
Living Room/ Dining Area
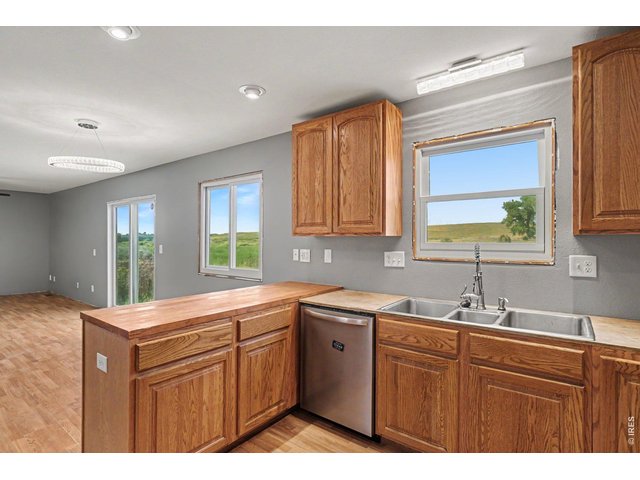
7 of 24
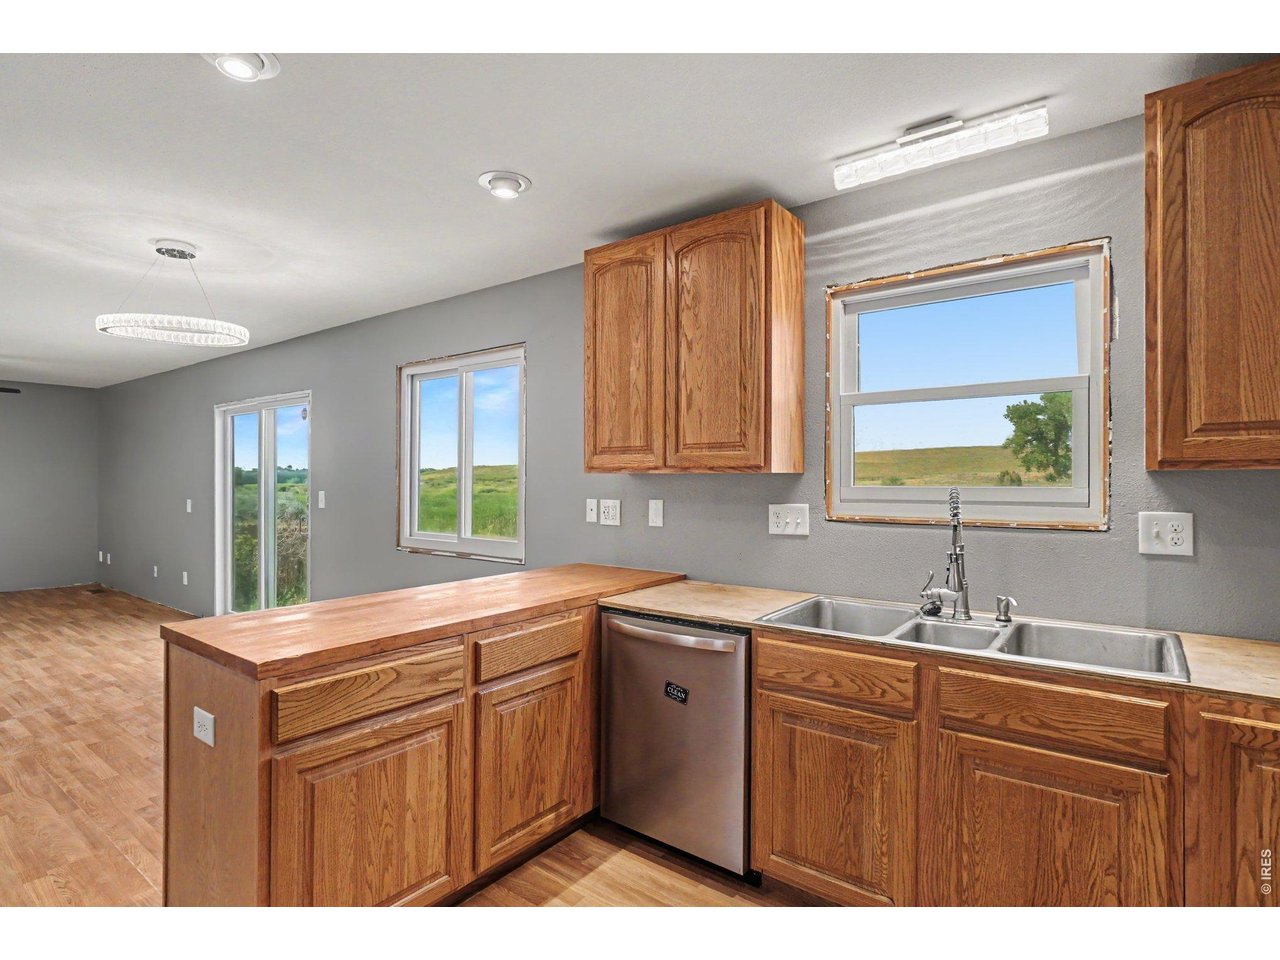
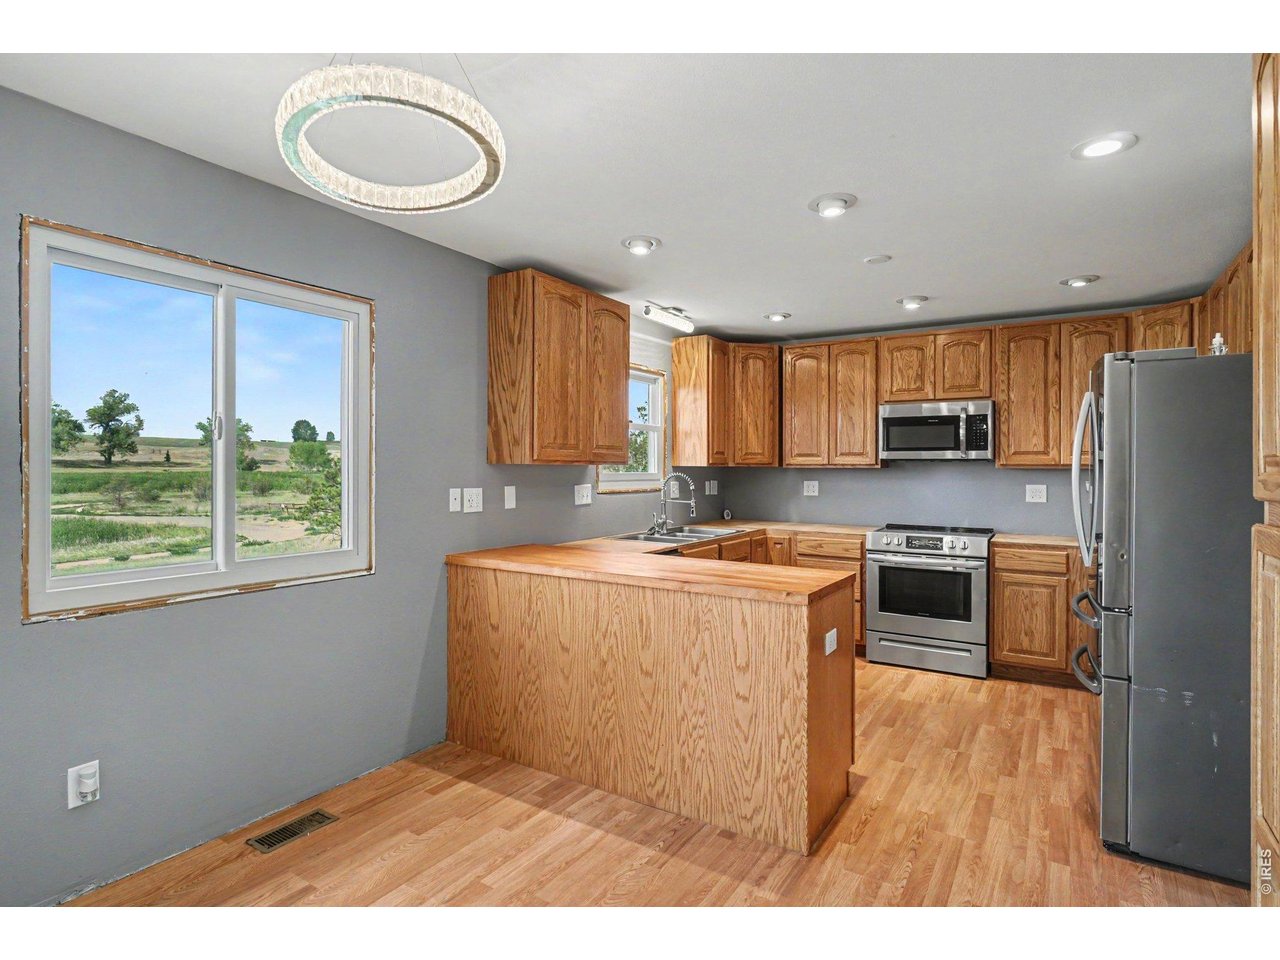
Dining Area/ Kitchen
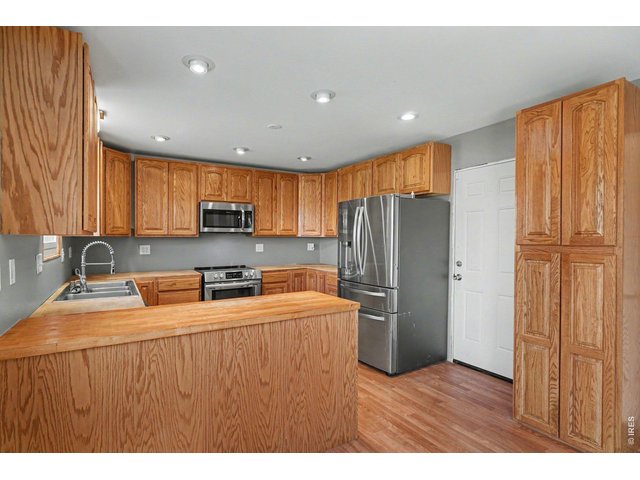
8 of 24
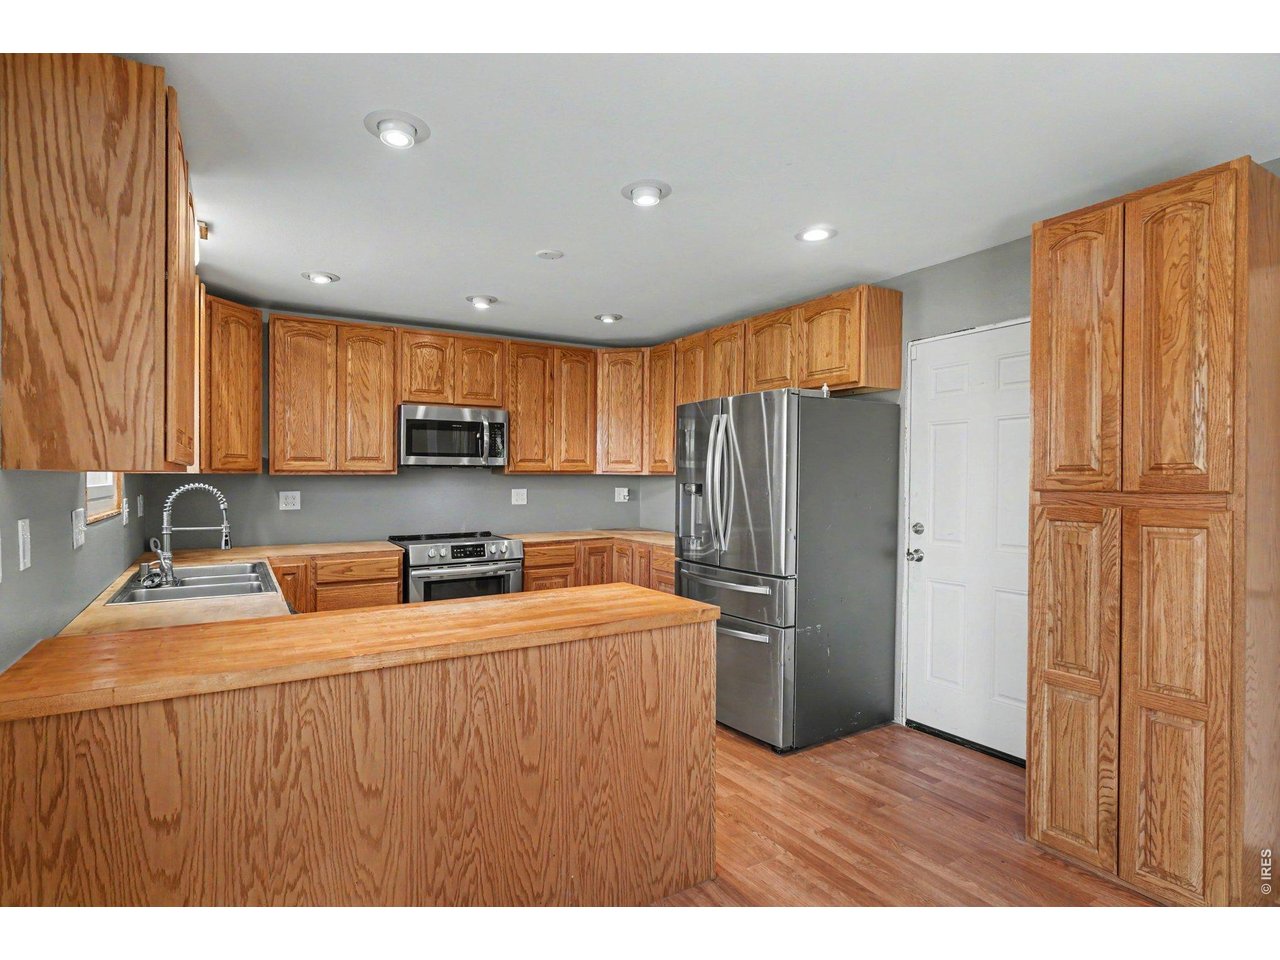
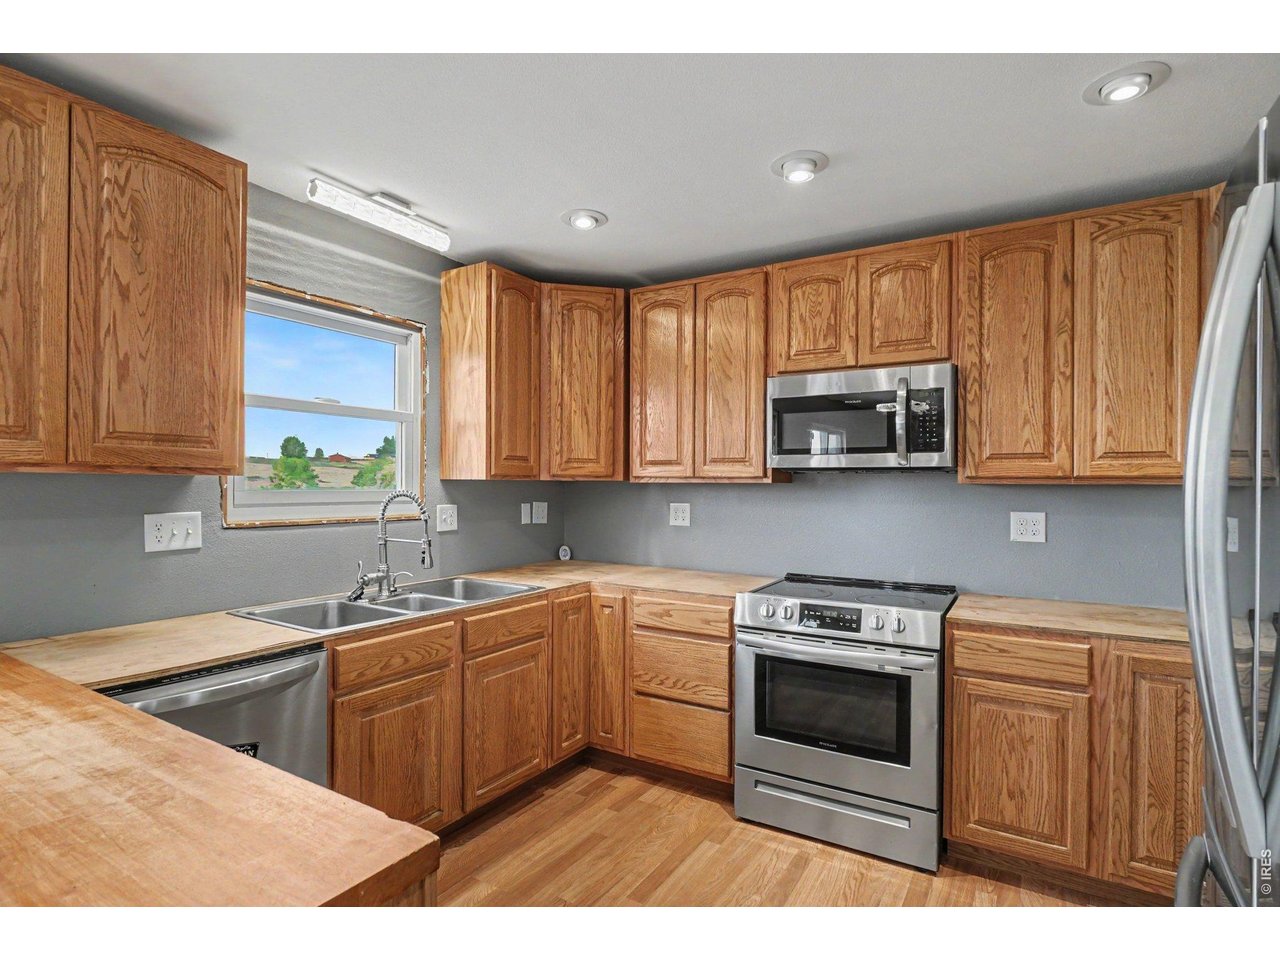
Kitchen
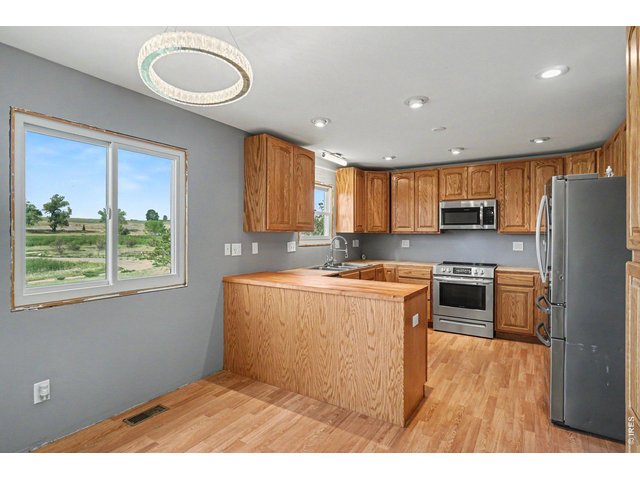
9 of 24
Kitchen
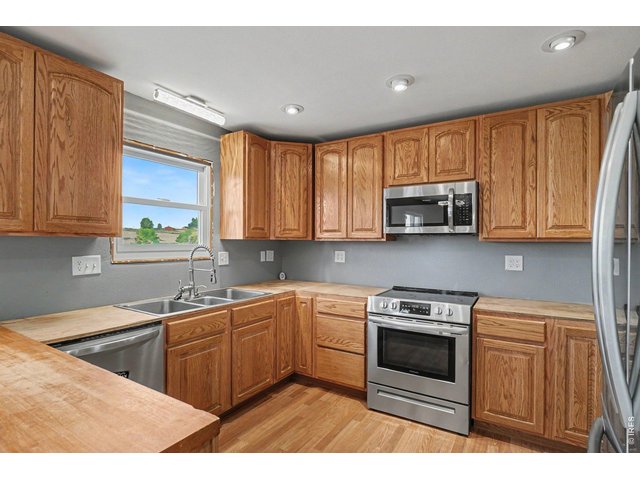
10 of 24
Kitchen
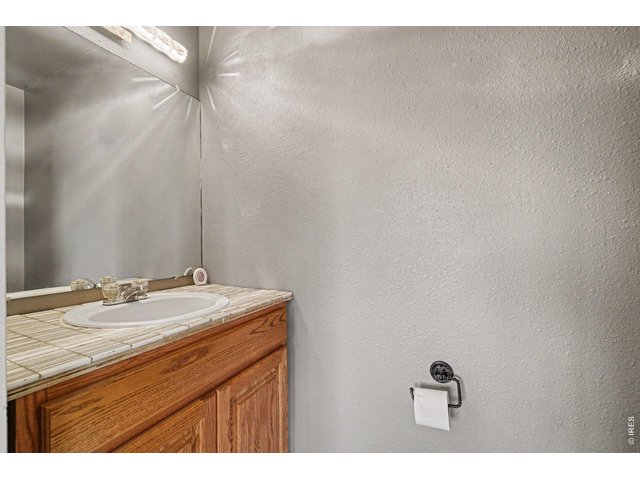
11 of 24
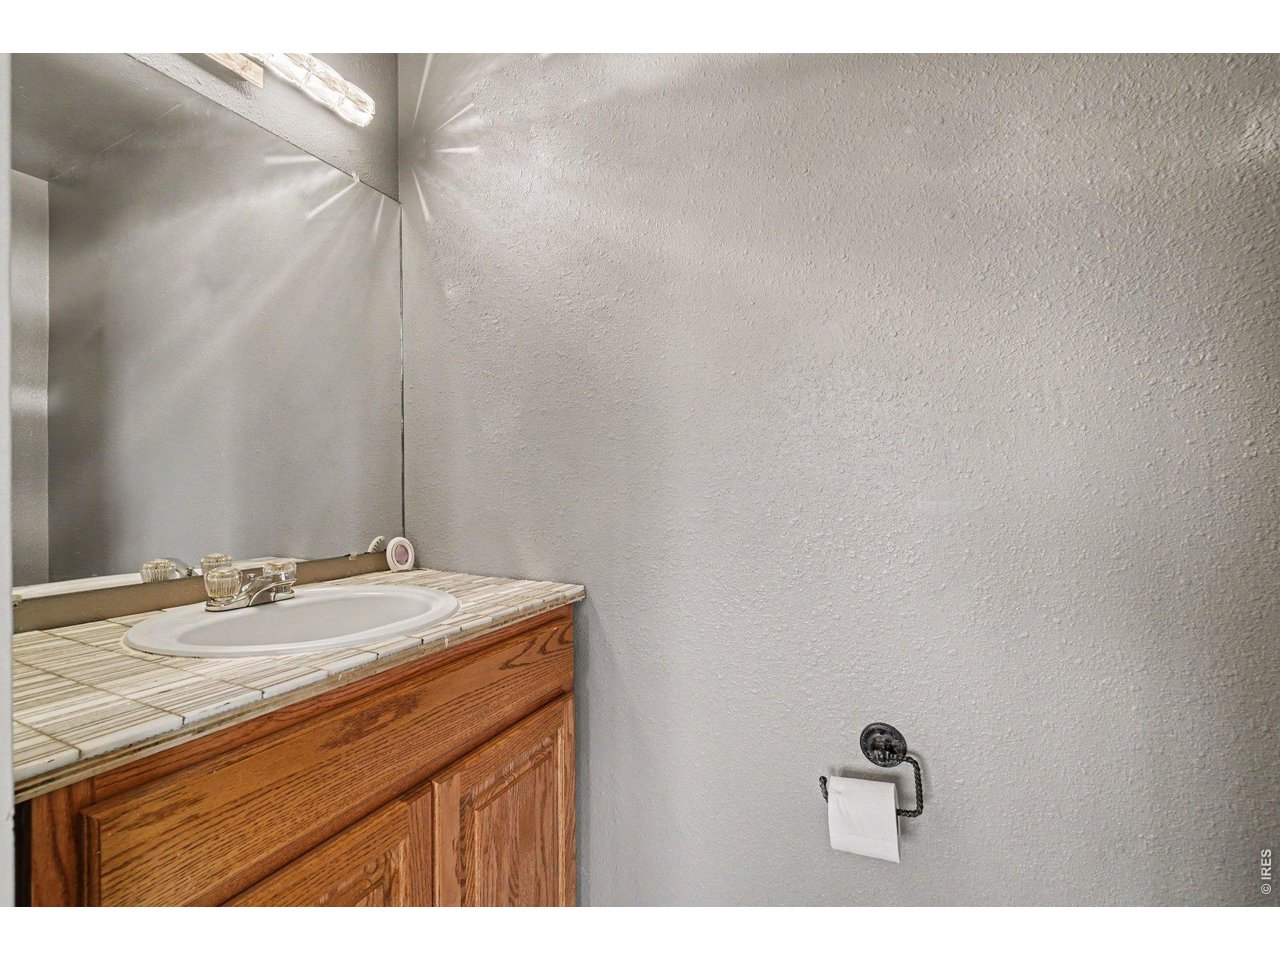
Bathroom 2
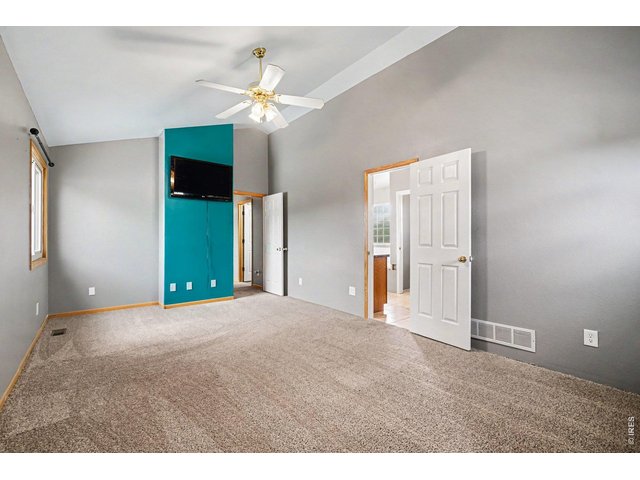
12 of 24
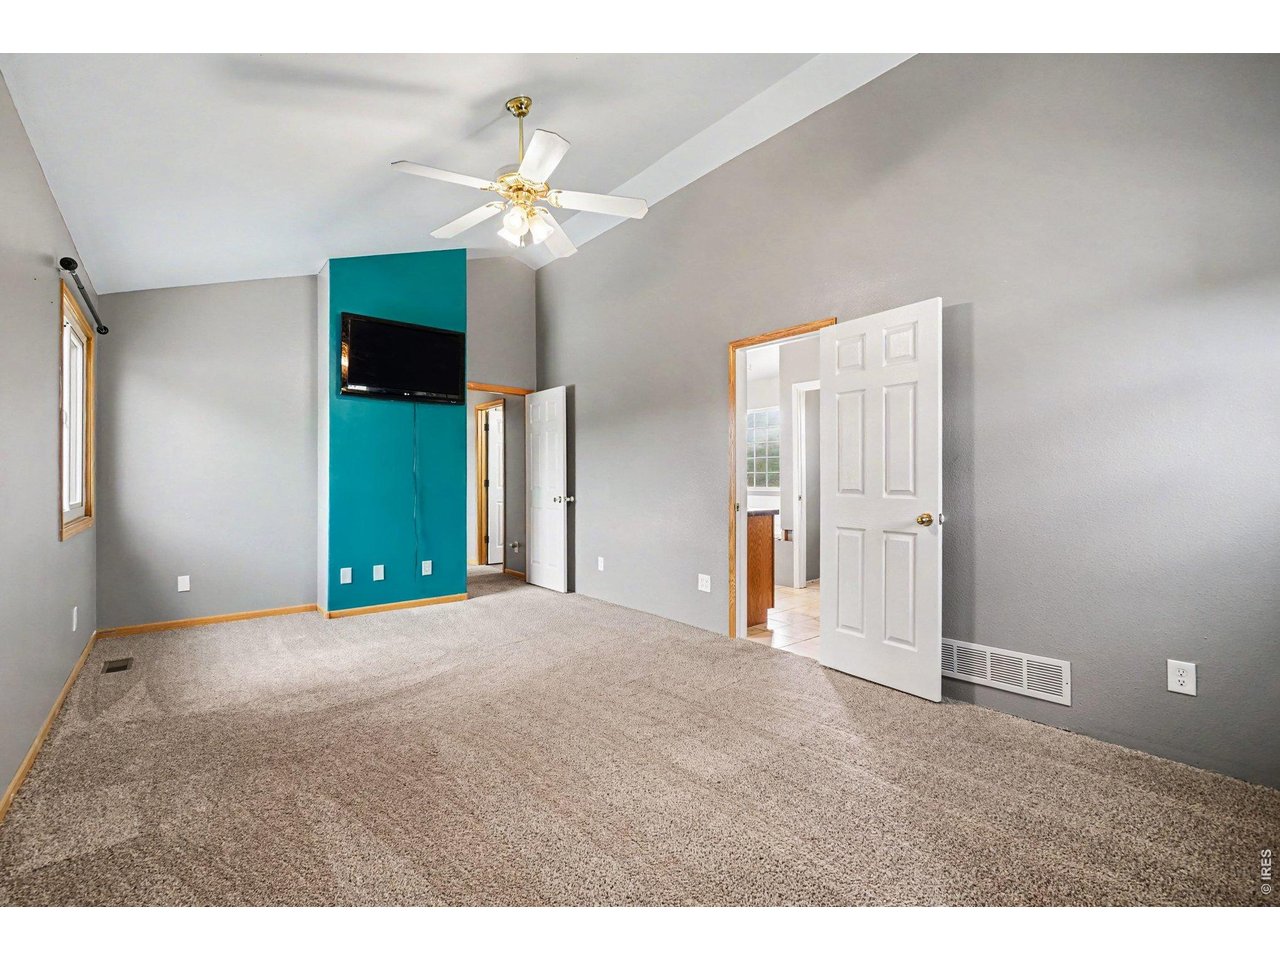

Primary Bedroom
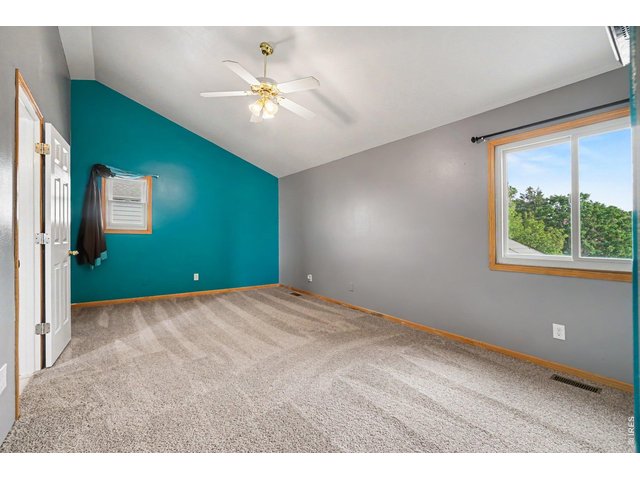
13 of 24
Primary Bedroom
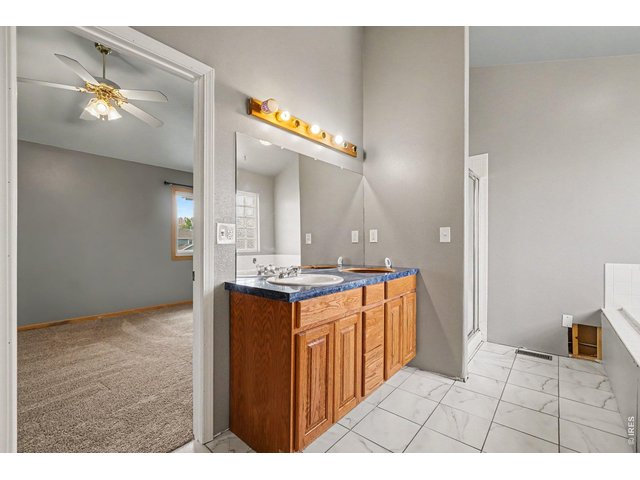
14 of 24
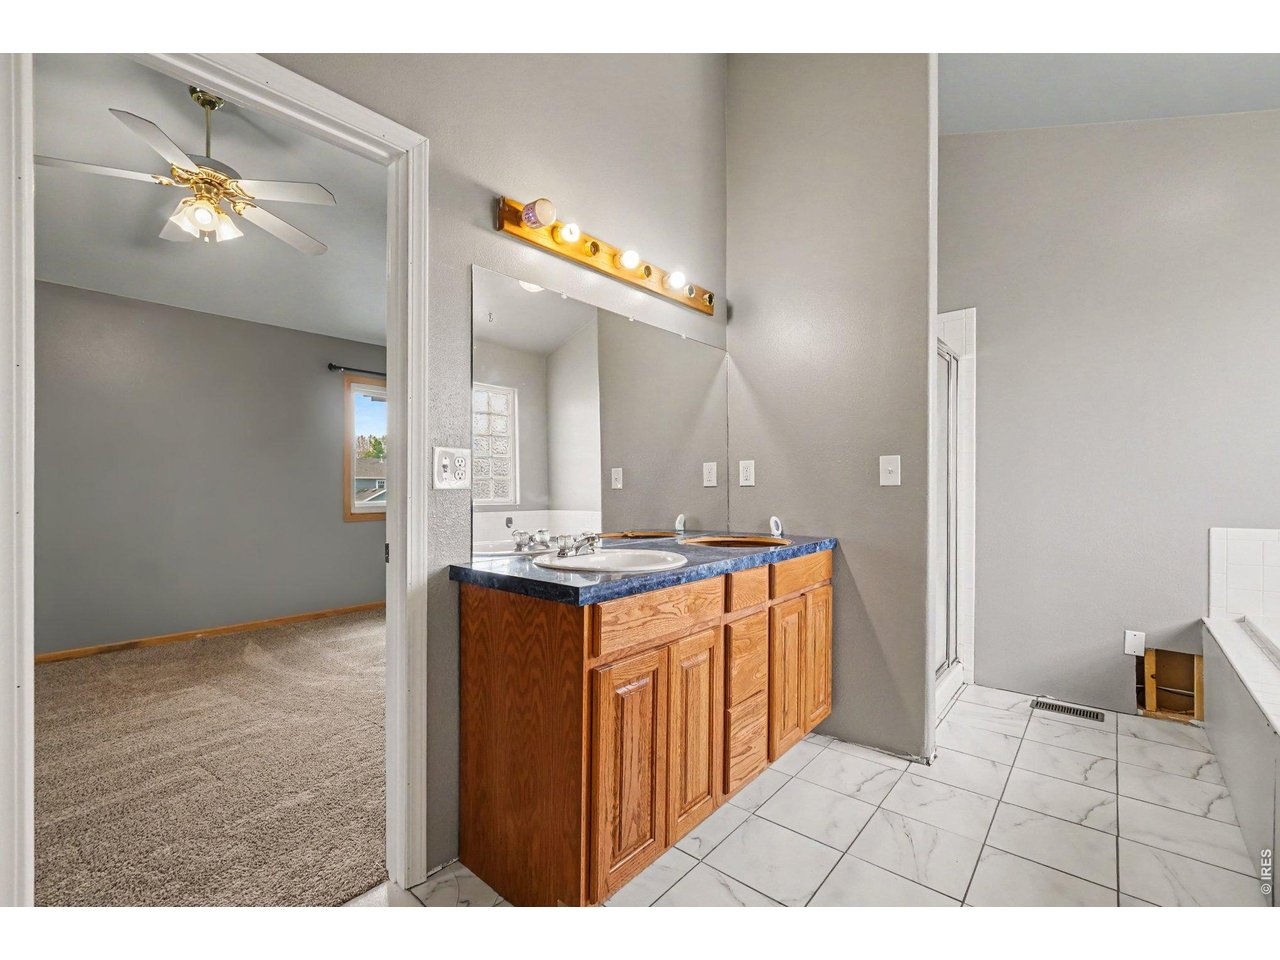
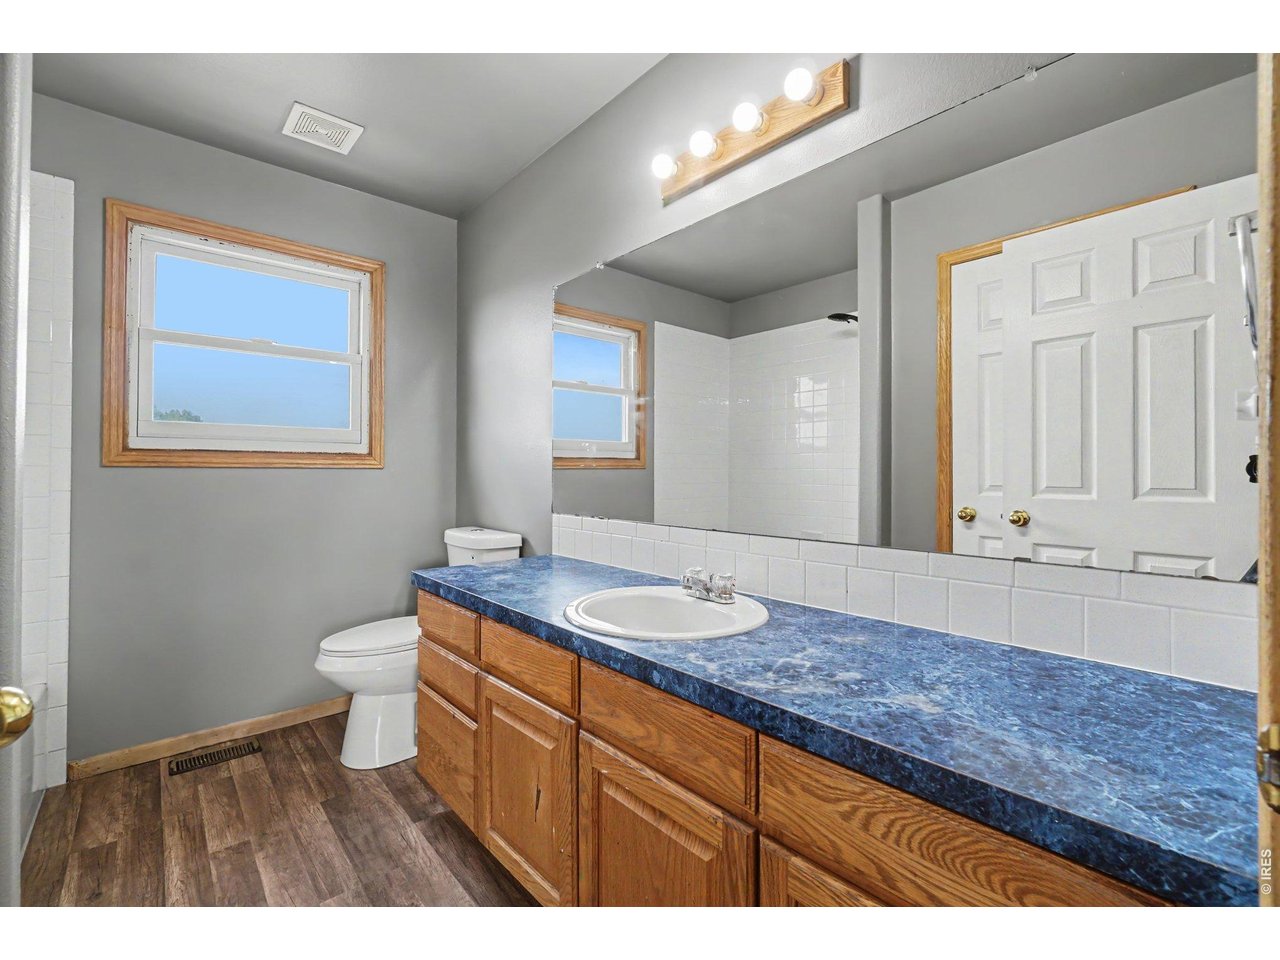
Primary Bathroom
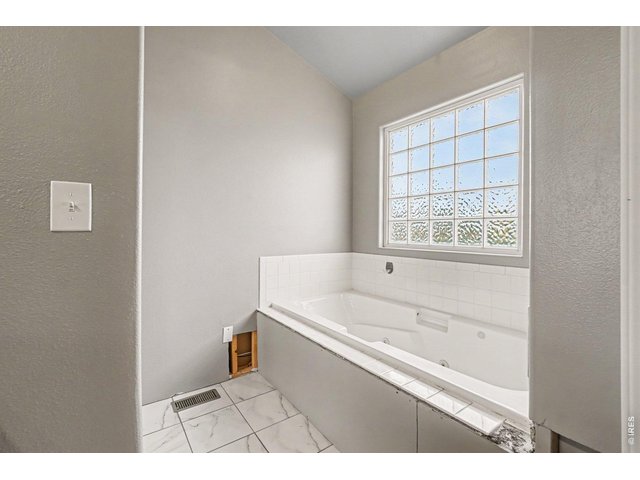
15 of 24
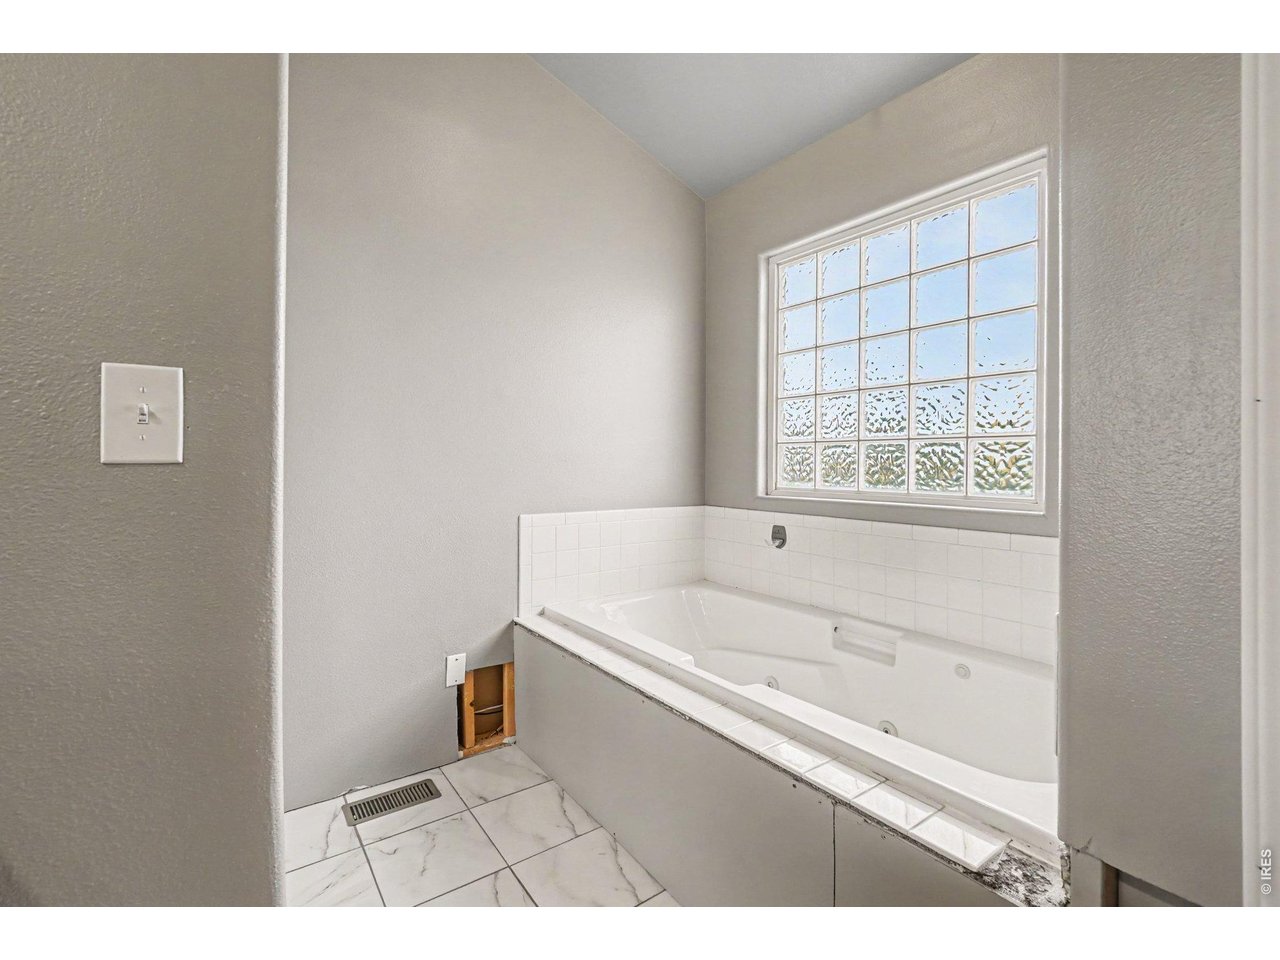
Primary Bathroom
16 of 24
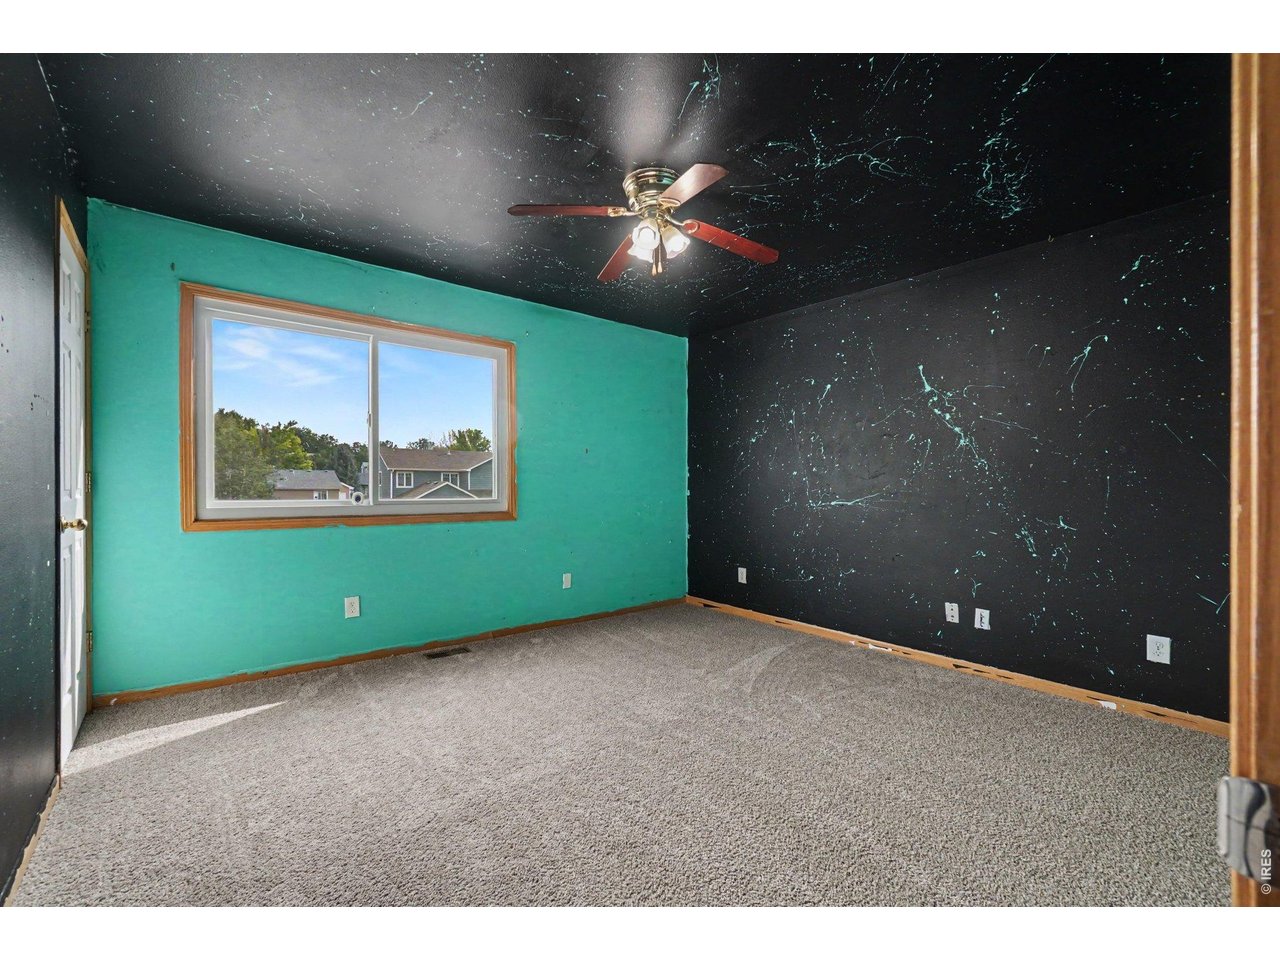
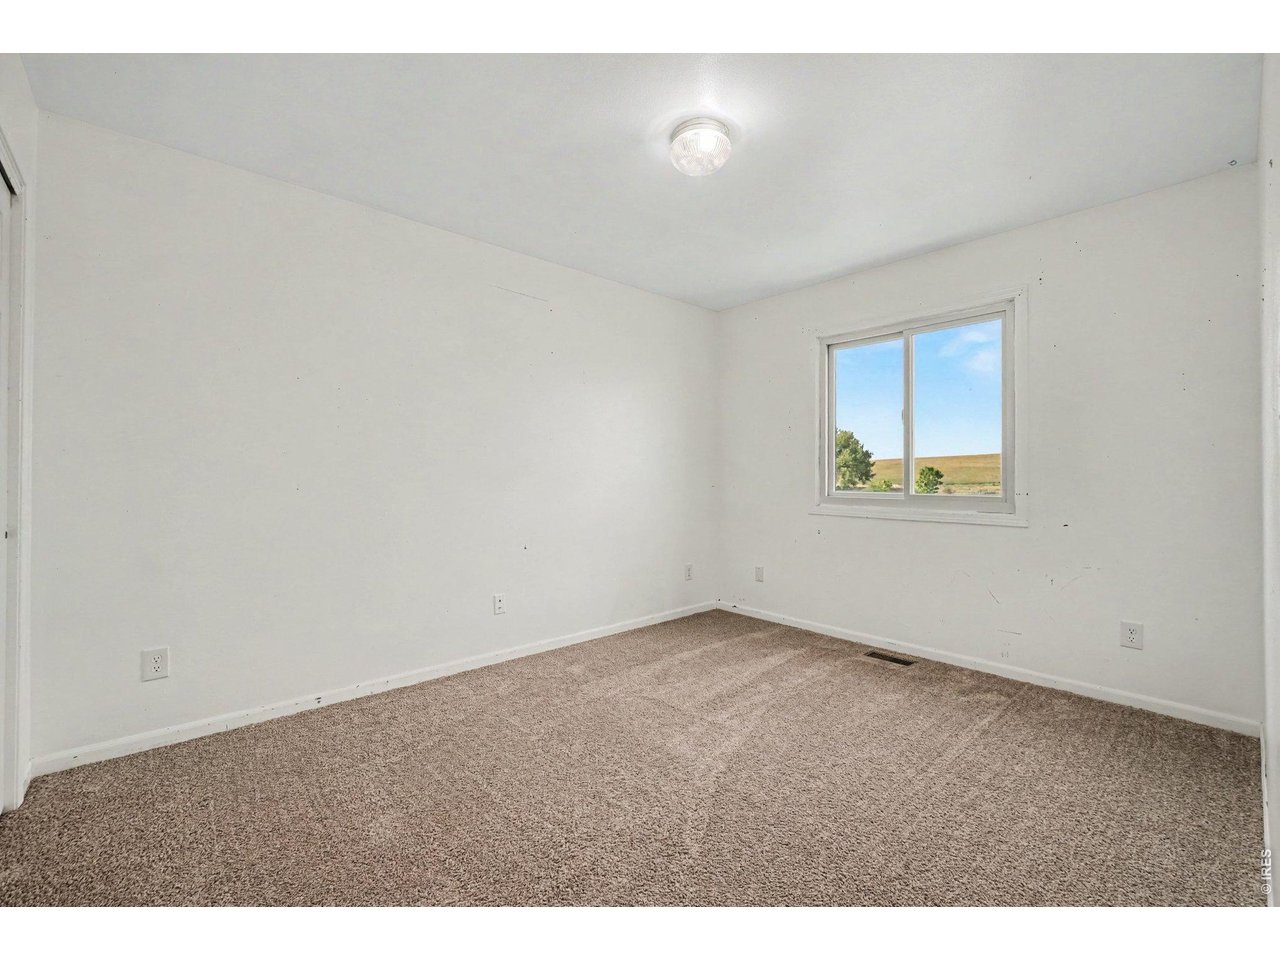
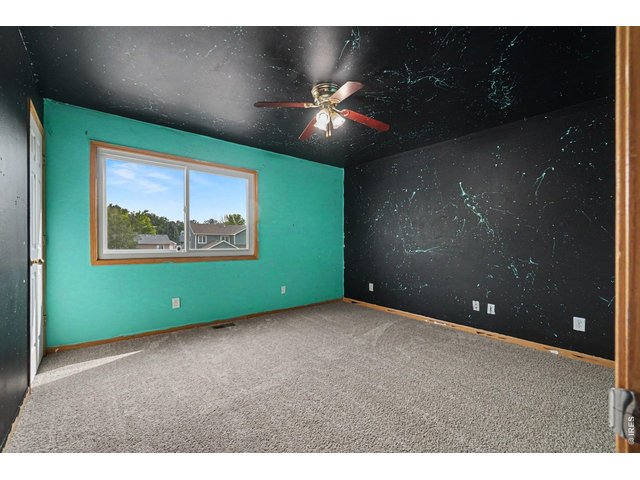
Bedroom 2
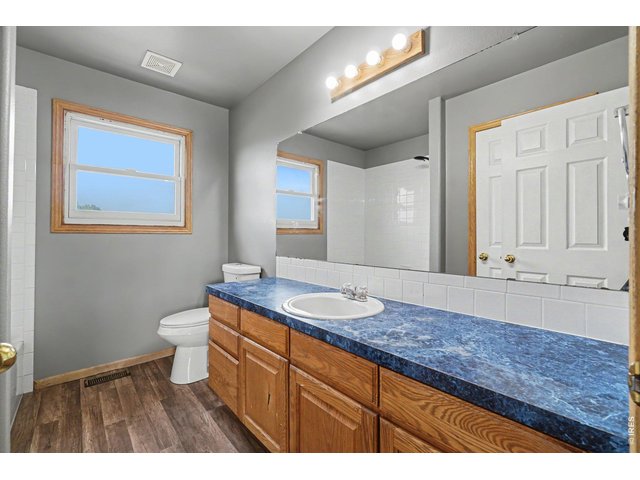
17 of 24
Bathroom 3
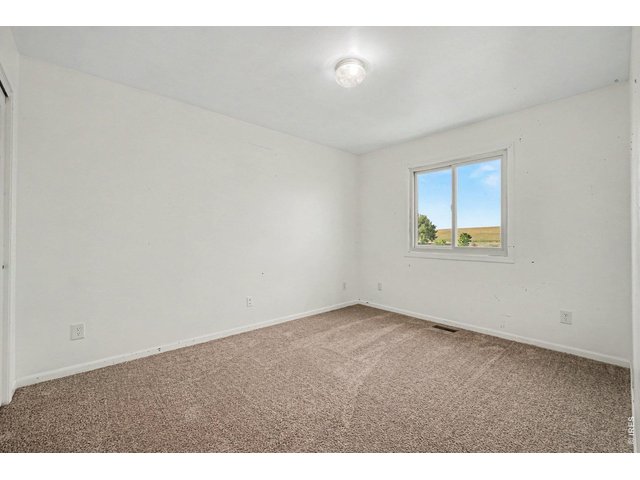
18 of 24
Bedroom 3
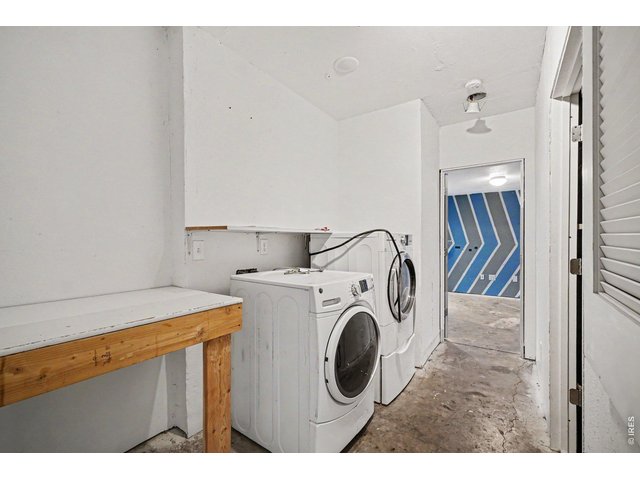
19 of 24
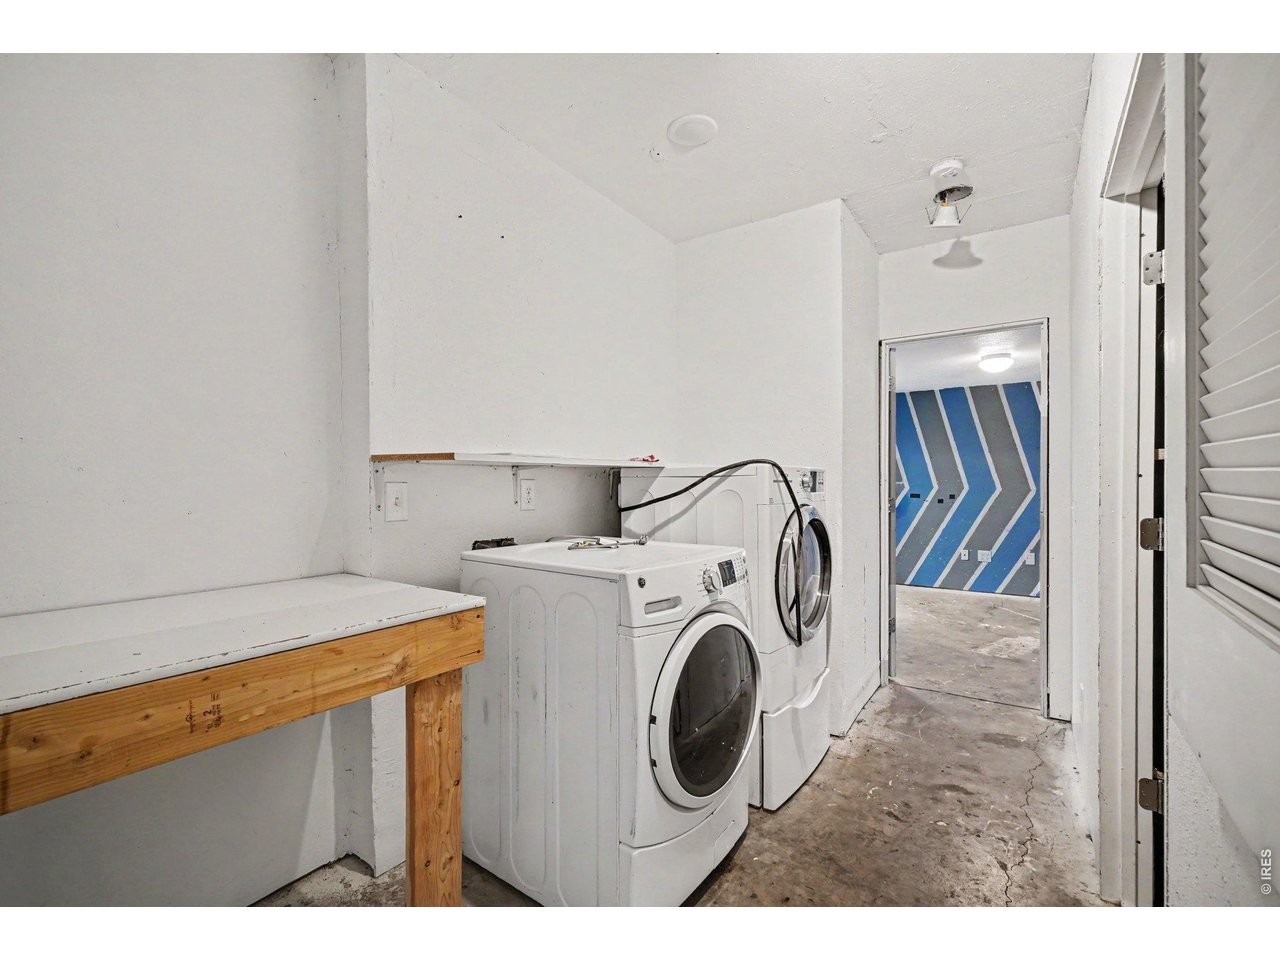
Laundry Room
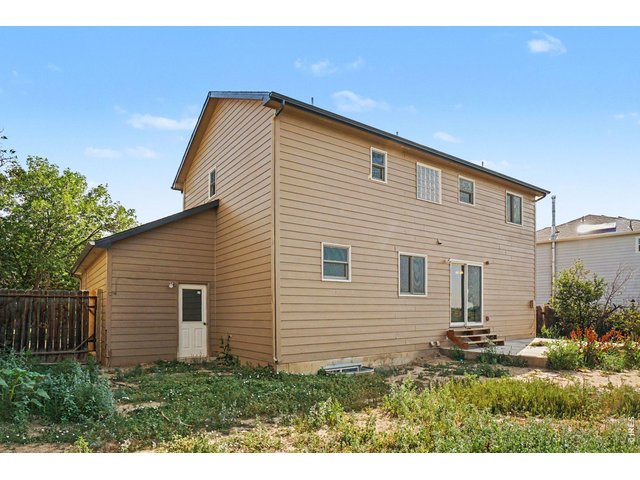
20 of 24
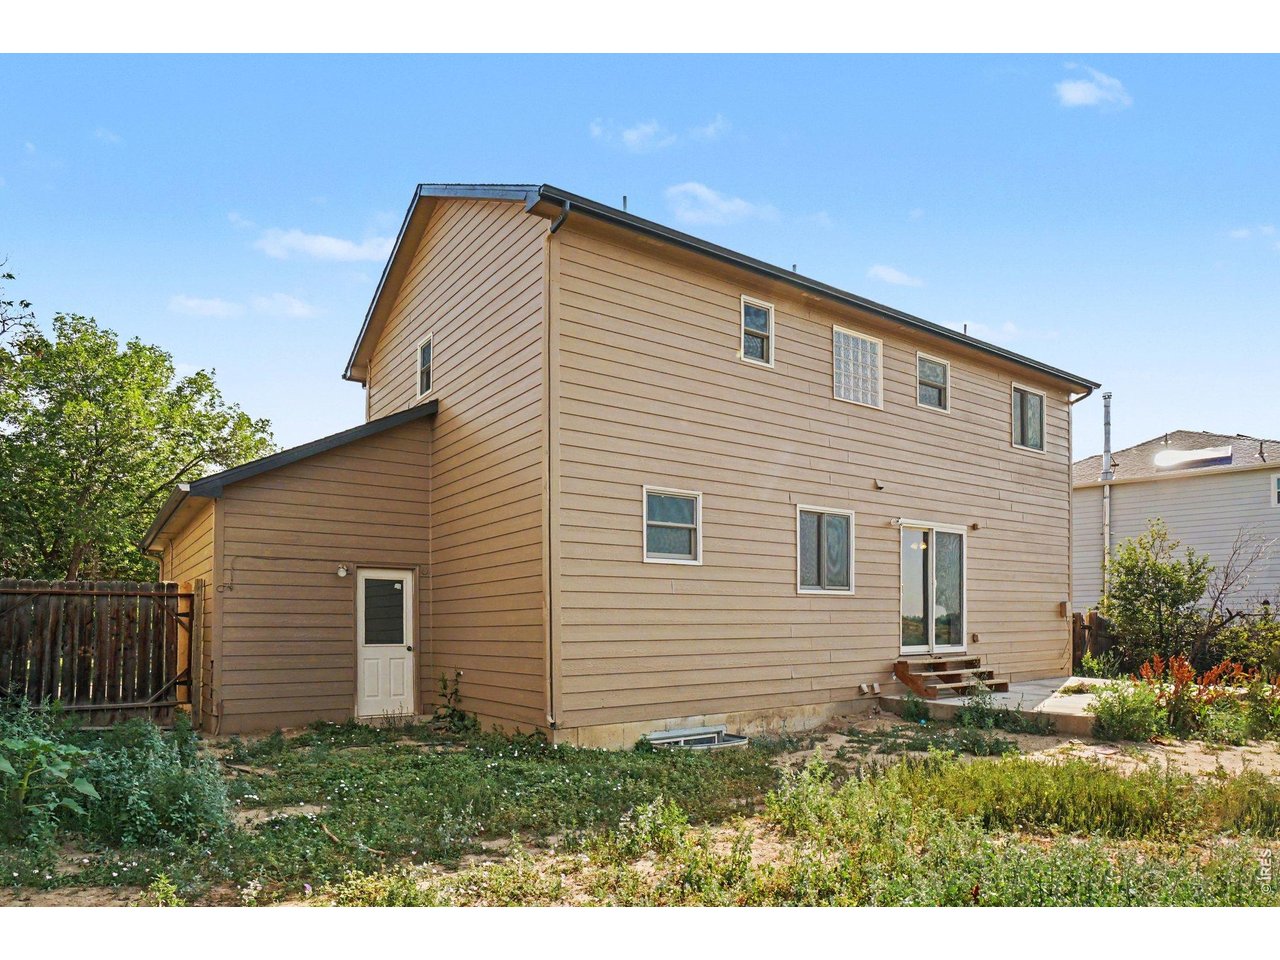
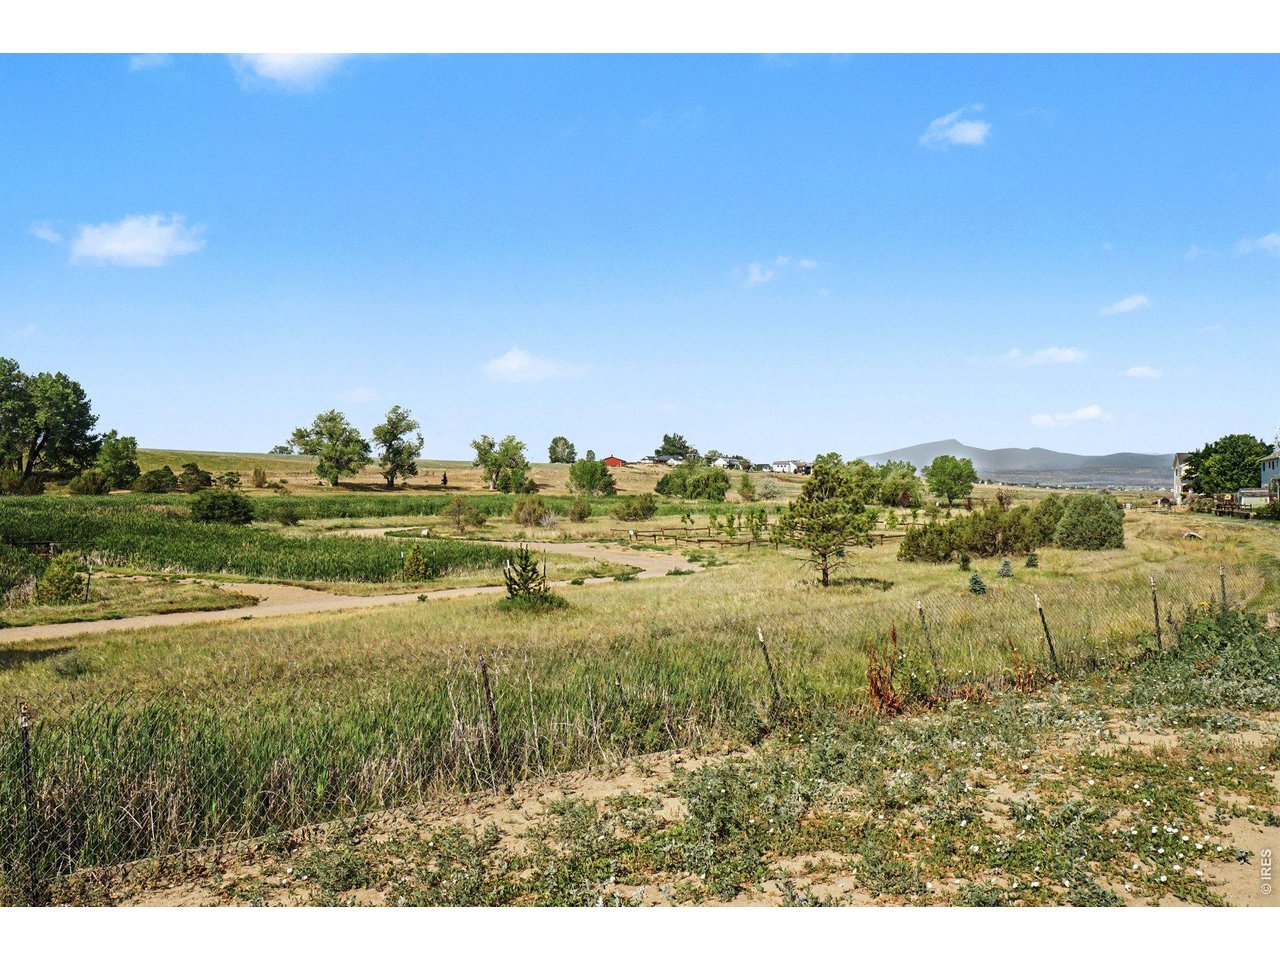
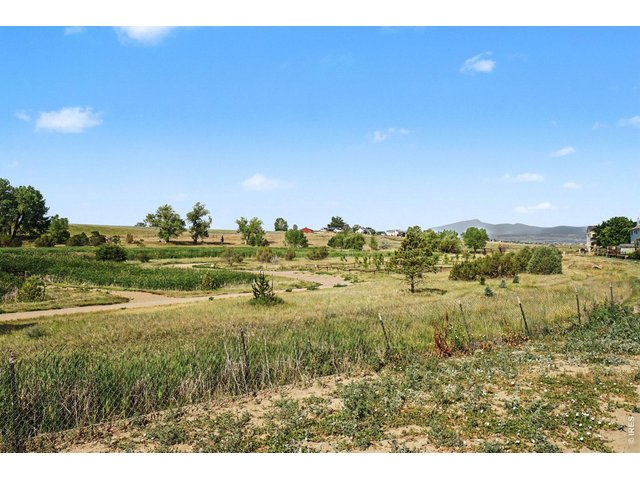
Back Yard
21 of 24
22 of 24
23 of 24
24 of 24
6 Bed
3 Bath
2,522 SqFt
Single Family Home built in 1999 with a 6,678 SqFt lot in Subdivision: Hillsdale Sundivision
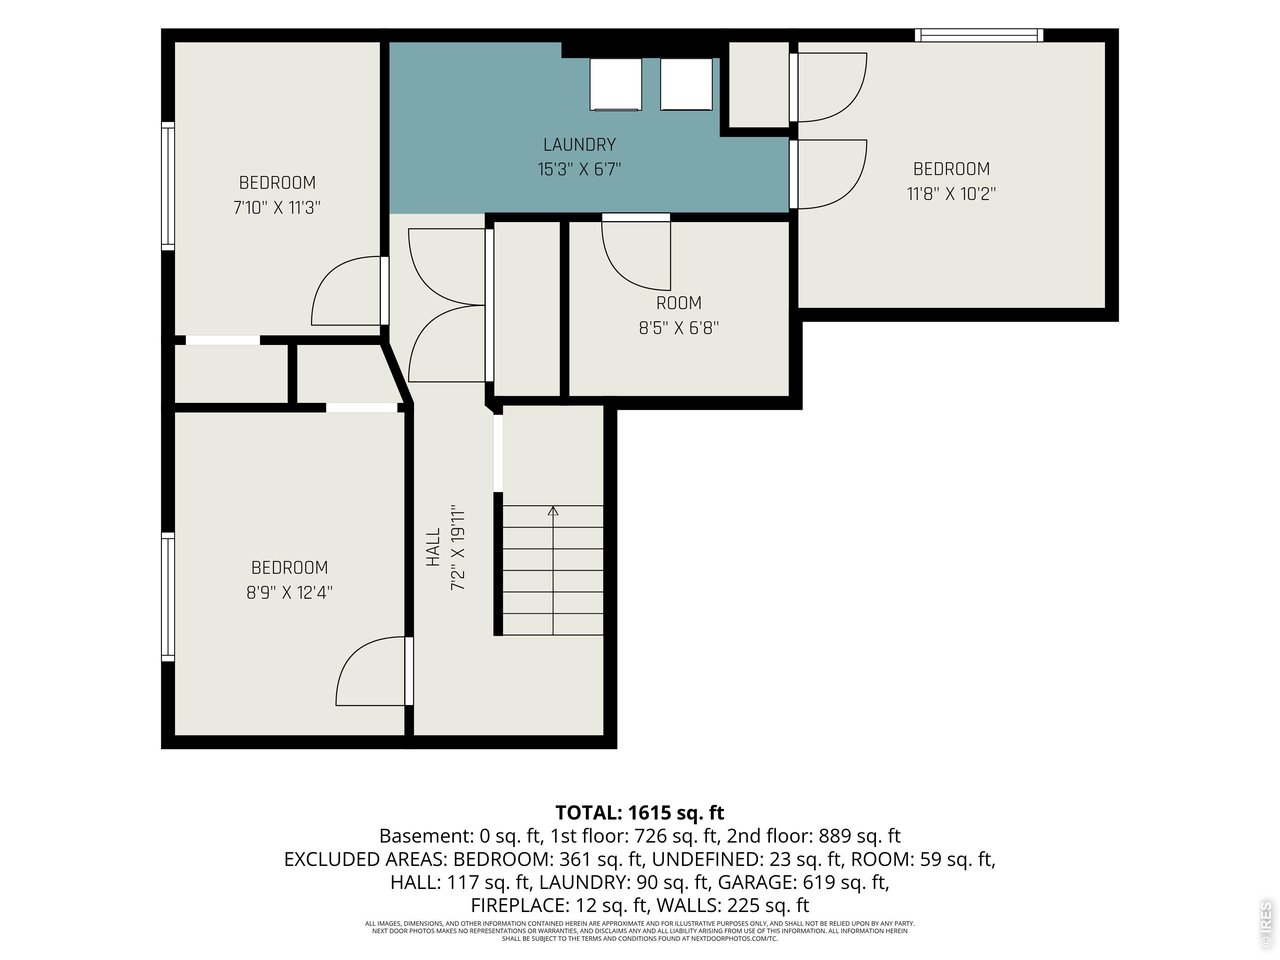
If you've been looking for a home that pairs a classic small-town feel with the modern updates you actually want, 915 Kansas Ave is going to capture your heart. Tucked into a wonderful Berthoud neighborhood and backing right up to peaceful open space, this property offers a level of privacy that is getting harder to find.The interior has been beautifully transformed since 2019. The heart of the home is the remodeled kitchen, boasting new cabinets, stove, dishwasher, and refrigerator. Fresh paint inside and out gives the home a vibrant energy, while the master bath features new drywall, trim, a new toilet, and beautifully refinished flooring. Every detail has been handled with care-down to the new living room ceiling fan and a fully repaired garage door that comes with a 5-year warranty.Downstairs, the finished basement expansion (completed in 2021 with all-new electrical) adds great versatility with two extra bedrooms. The basement bathroom has a toilet installed and waterlines run to code, with the sink and shower ready for your finishing touches.But the real magic happens out back. Backing directly to open space, your yard is a private haven for quiet summer evenings. Located just minutes from Berthoud's charming downtown, local parks, and schools, this turn-key home is ready for its next chapter. Welcome home.
General Features
| Type | Contemporary/Modern |
| Style | 2 Story |
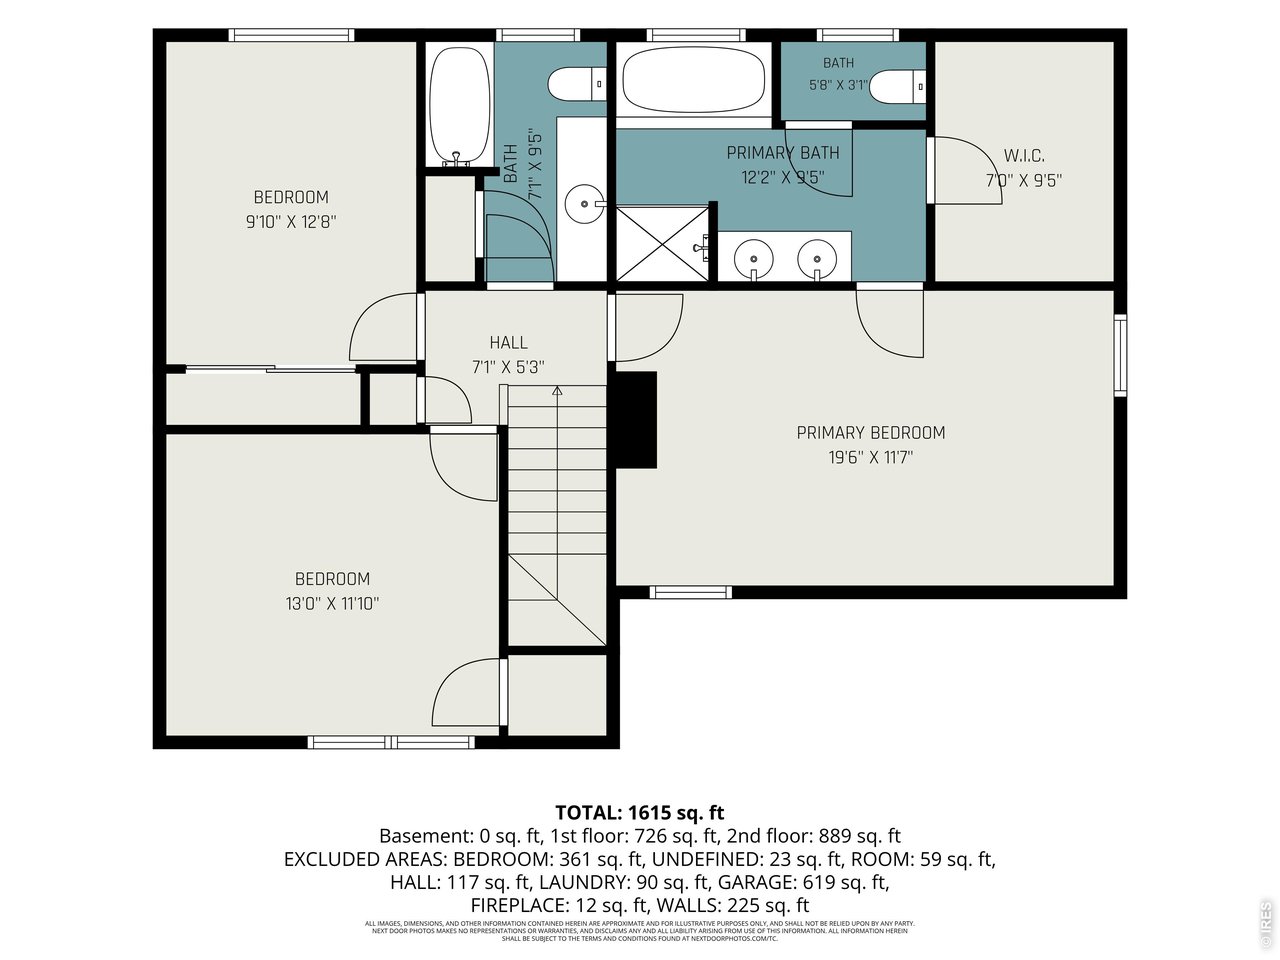
| Baths | 2 Full1 1/2 |
| Acreage | 0.15 Acres |
| Lot Size | 6,678 SqFt |
| Zoning | R-1 |
| Total | 2,522 SqFt ($208/SF) |
| Finished | 2,522 SqFt ($208/SF) |
| Basement | Full Basement, Unfinished Basement |
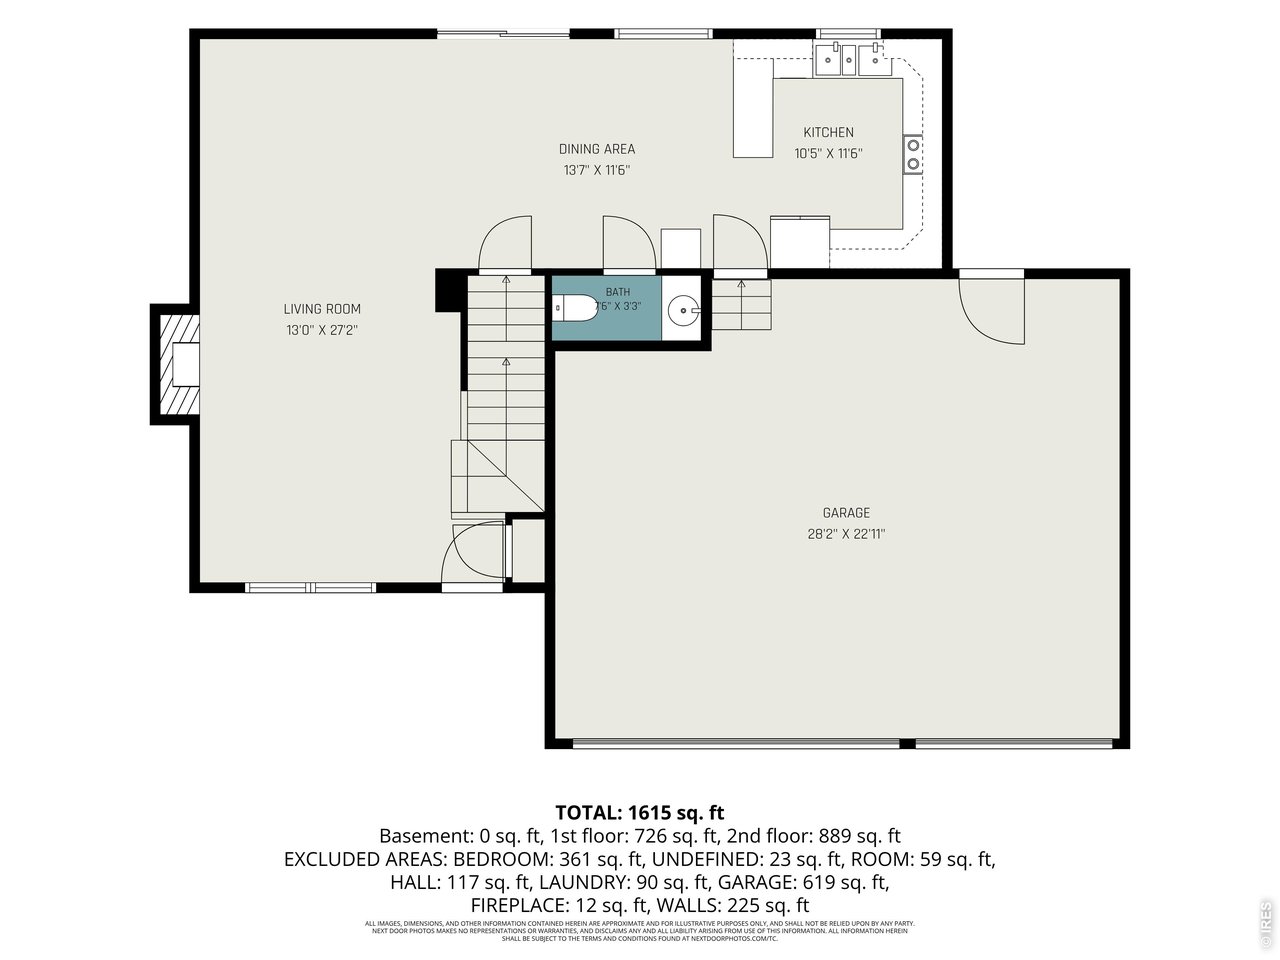
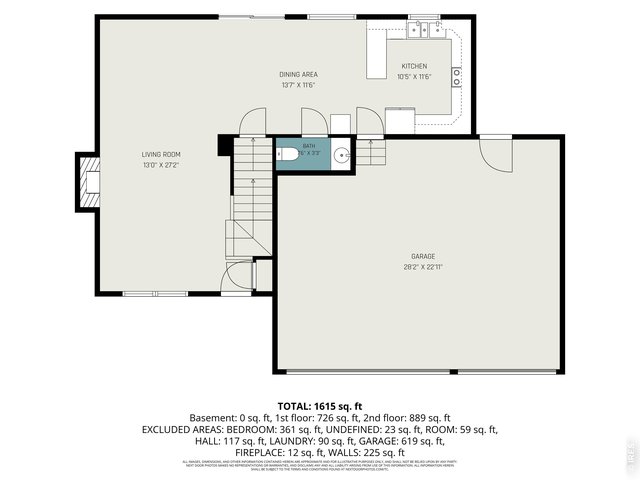
| Garage | 3 Space(s) |
| Garage Type | Attached |
| Year Built | 1999 |
| New Construction | No |
| Construction | Wood/Frame, Brick/Brick Veneer |
| Heating | Forced Air |
| Roof | Composition Roof |
Taxes & Fees
| Taxes | $3,221 |
| Tax Year | 2025 |
| Metro District | No |
Schools
| School District | Thompson R2-J |
| Elementary |
Ivy Stockwell
|
| Middle/Jr High | Turner |
| Senior High | Berthoud |
Driving Directions
From Downtown Berthoud: Head toward N 5th St. Turn left at the 1st cross street onto N 5th St. Turn right onto Canyonlands St. Turn right onto Kansas Ave. House will be on the left.Rooms
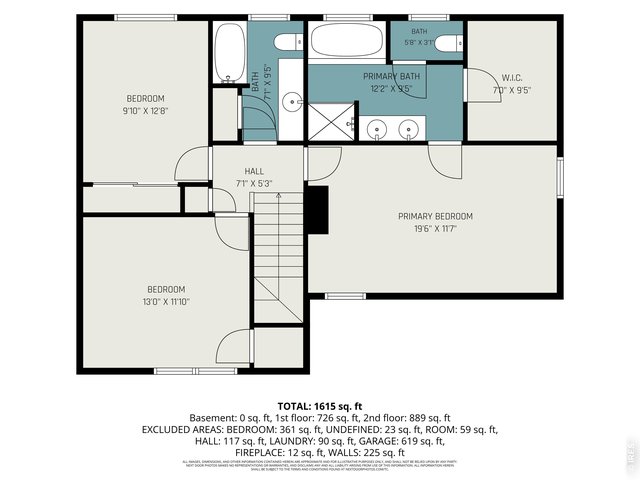
| Primary Bedroom | 11 x 19 (Upper Level) |
| Bedroom 2 | 11 x 13 (Upper Level) |
| Bedroom 3 | 12 x 9 (Upper Level) |
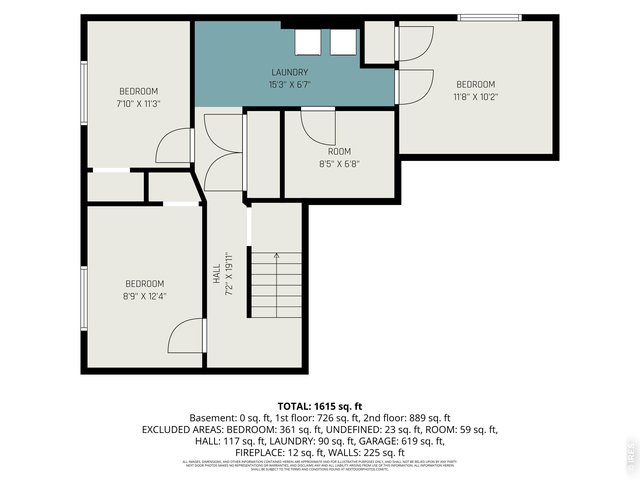
| Bedroom 4 | 10 x 11 (Basement) |
| Bedroom 5 | 11 x 7 (Basement) |
| Bedroom 6 | 12 x 8 (Basement) |
| Kitchen | 11 x 10 (Main Floor) |
| Living Room | 27 x 13 (Main Floor) |
| Dining Room | 11 x 13 (Main Floor) |
| Laundry Room | 6 x 15 (Basement) |
| Note: All room dimensions, including square footage data, are approximate and must be verified by the buyer. | |
Outdoor Features
Patio, RV/Boat ParkingLot Features
Level LotDesign Features
Eat-in Kitchen, Cathedral/Vaulted Ceilings, Open Floor Plan, Pantry, Stain/Natural Trim, Washer/Dryer HookupsInclusions
Electric Range/Oven, Dishwasher, Refrigerator, Clothes Washer, Clothes Dryer, Microwave, Disposal, Smoke Alarm(s)Neighborhood
Fireplace
Gas Fireplace, Great Room Fireplace


Information deemed reliable but not guaranteed by the MLS. WARNING: This database record is provided subject to limited license rights. Duplication or reproduction is prohibited. Limited License MLS content and images © Copyright 1998 - 2026, IRES LLC. All rights reserved.