34288 County Road 51 Peetz, CO 80747

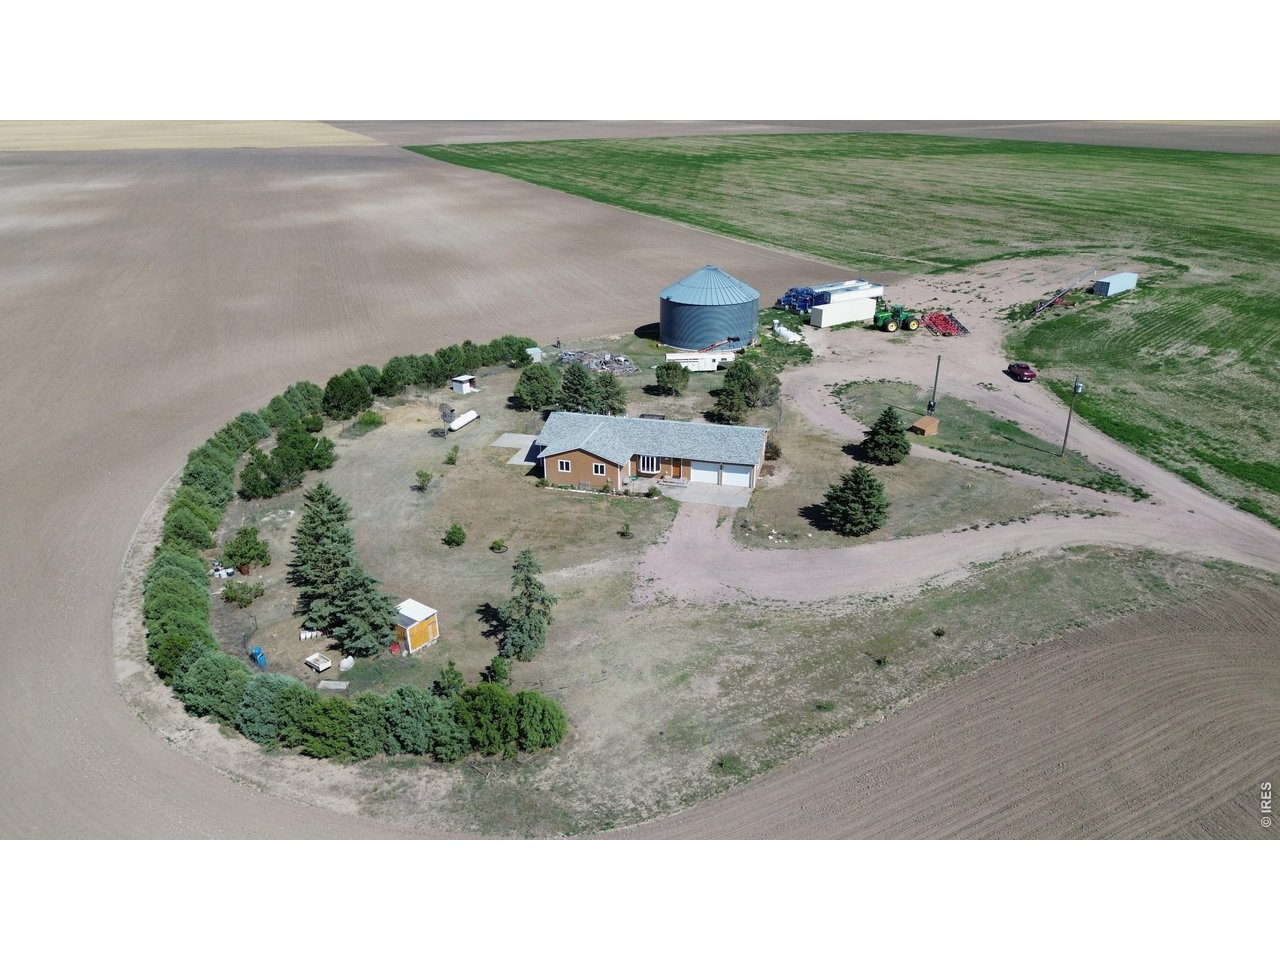
1 of 49
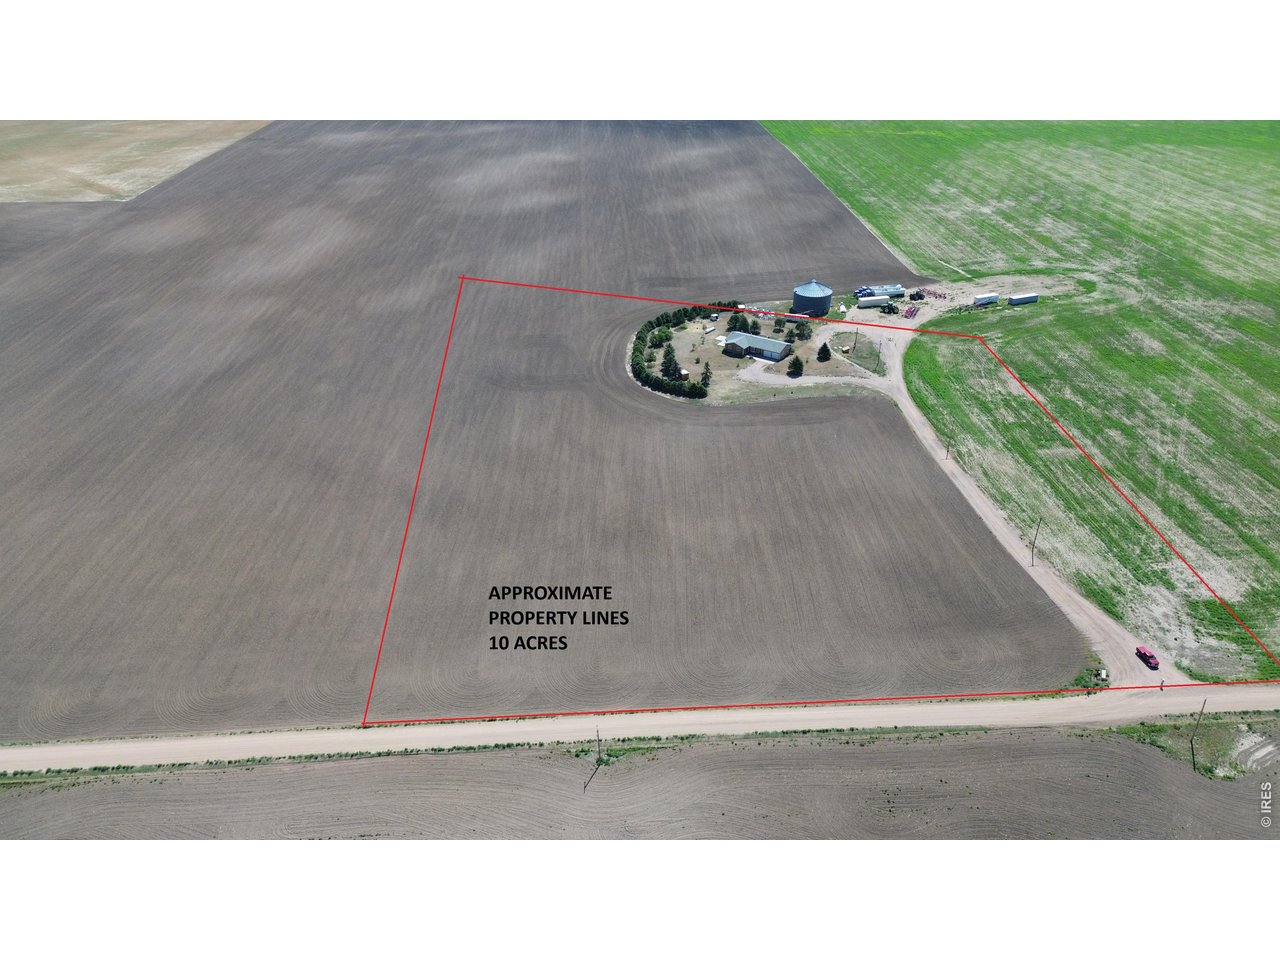
34288 CR 51, Peetz, CO 10 acres
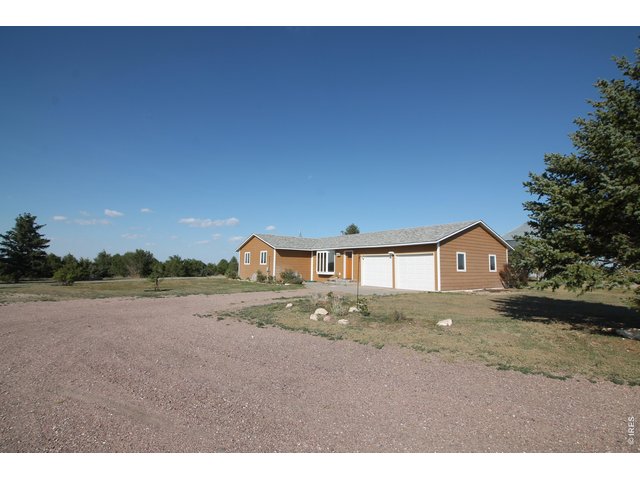
2 of 49
3 of 49
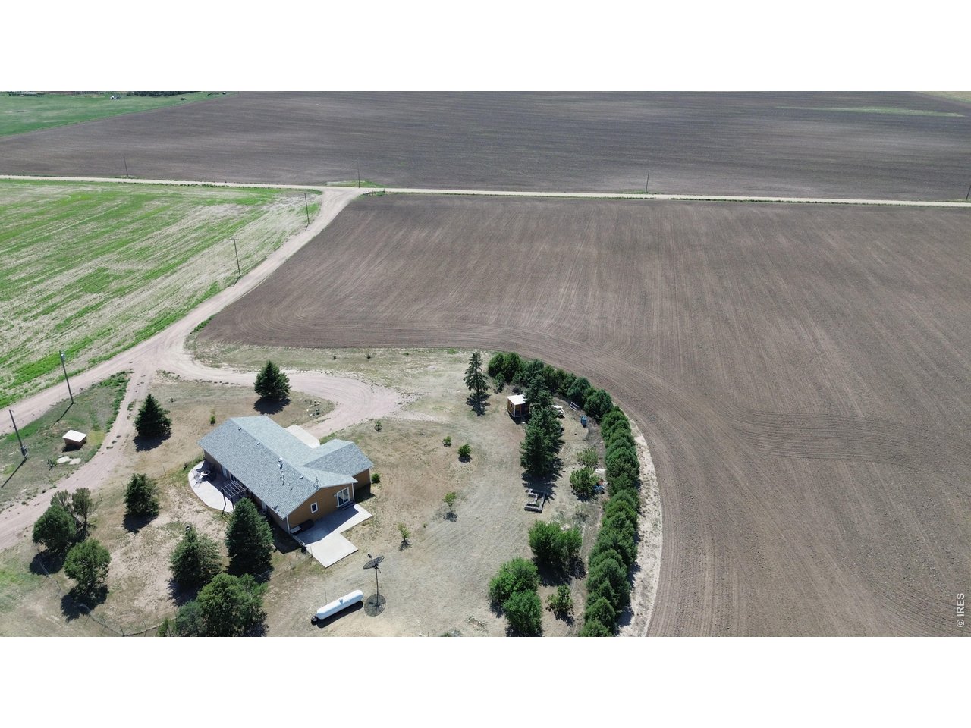
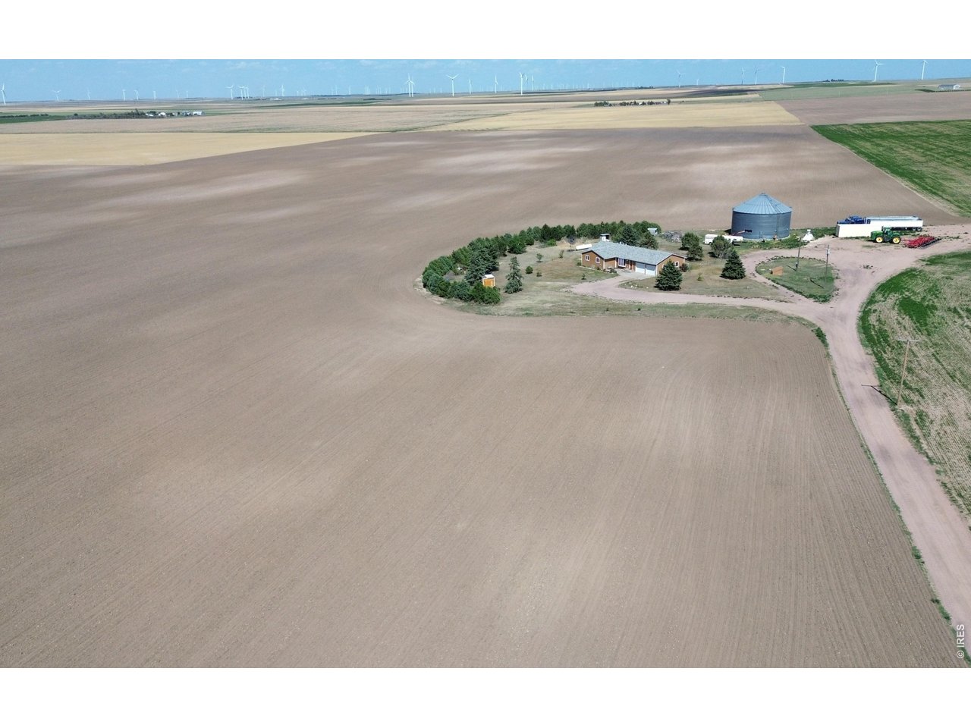
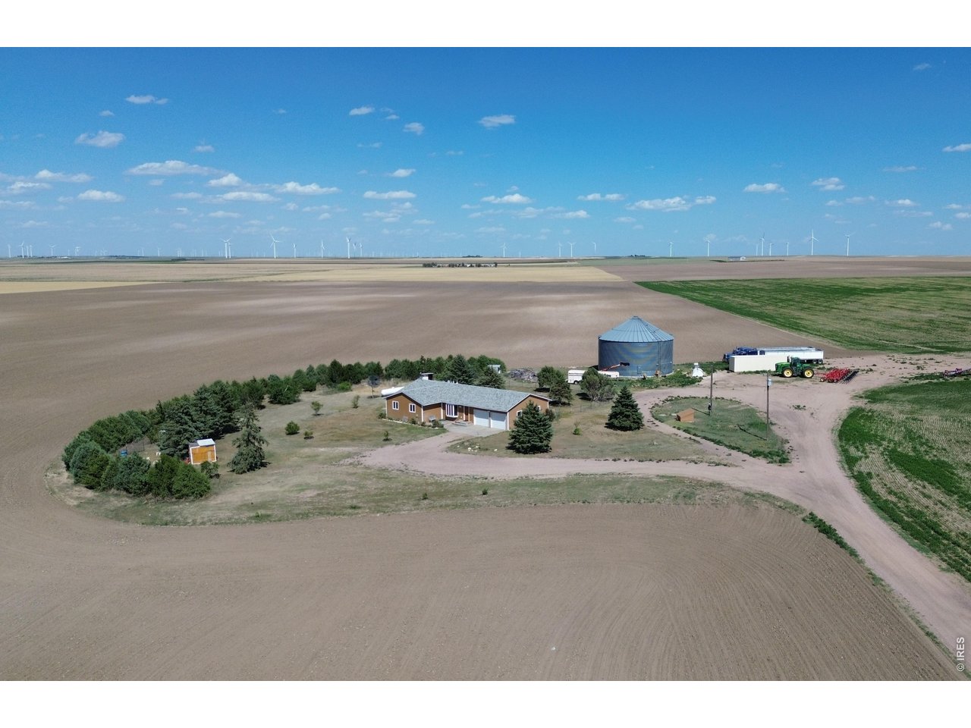
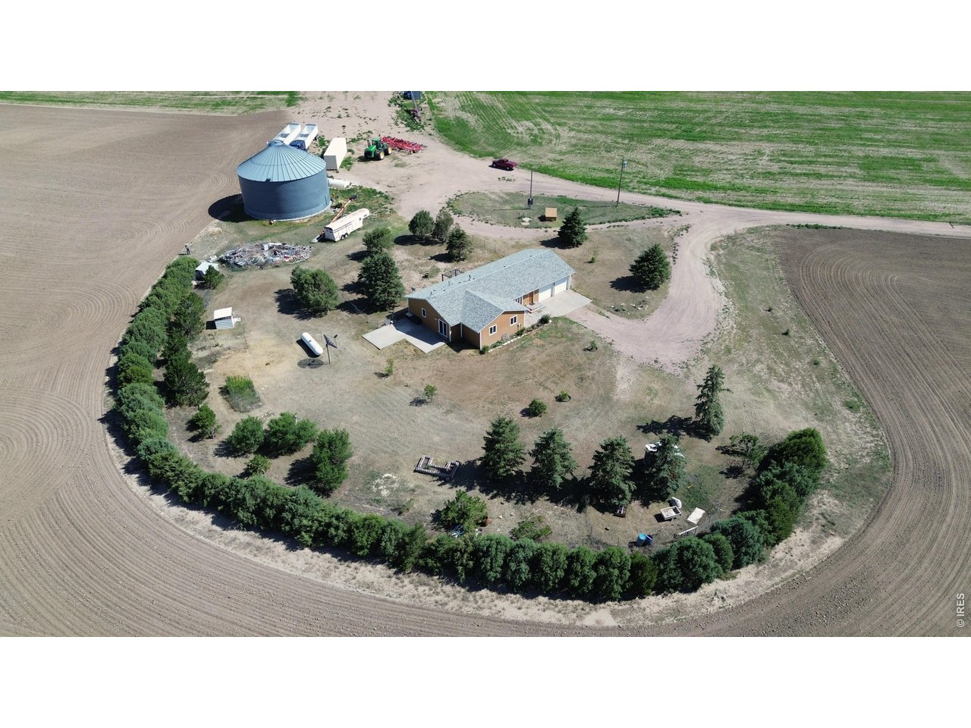
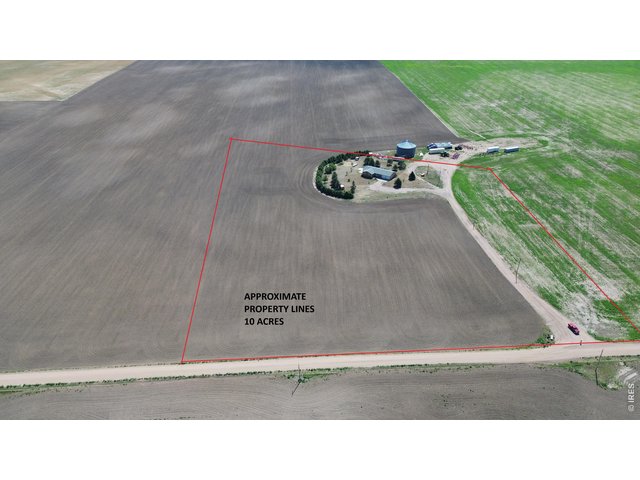
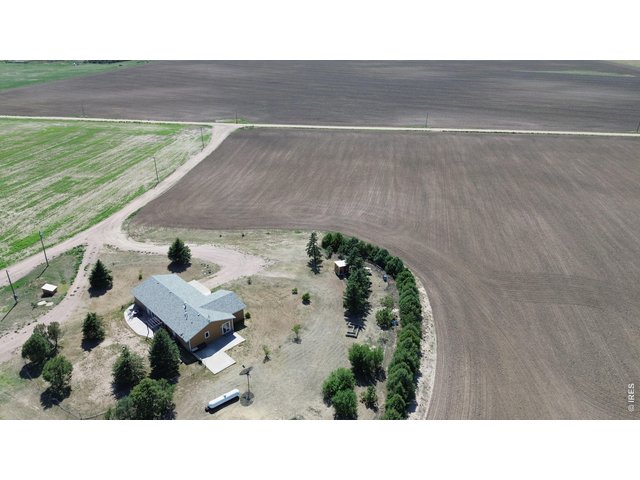
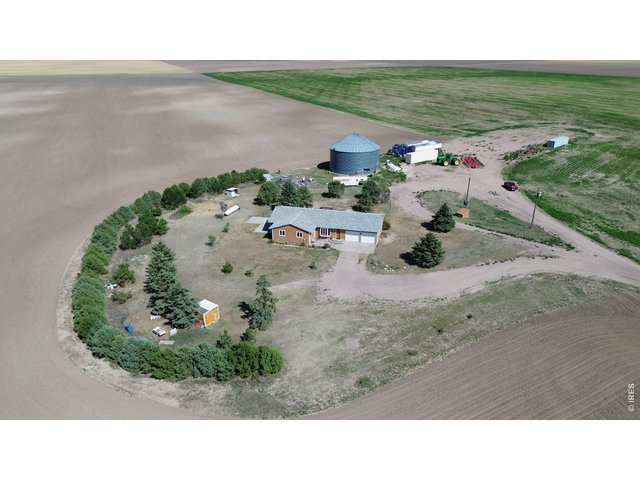
Approximate property lines. Grain bin is NOT on the property
4 of 49
5 of 49
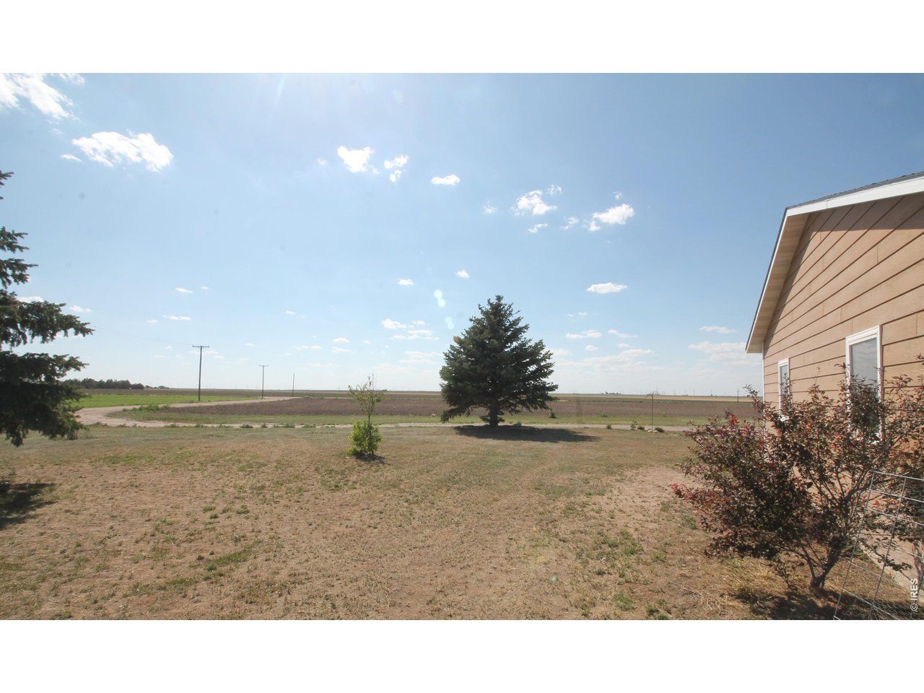
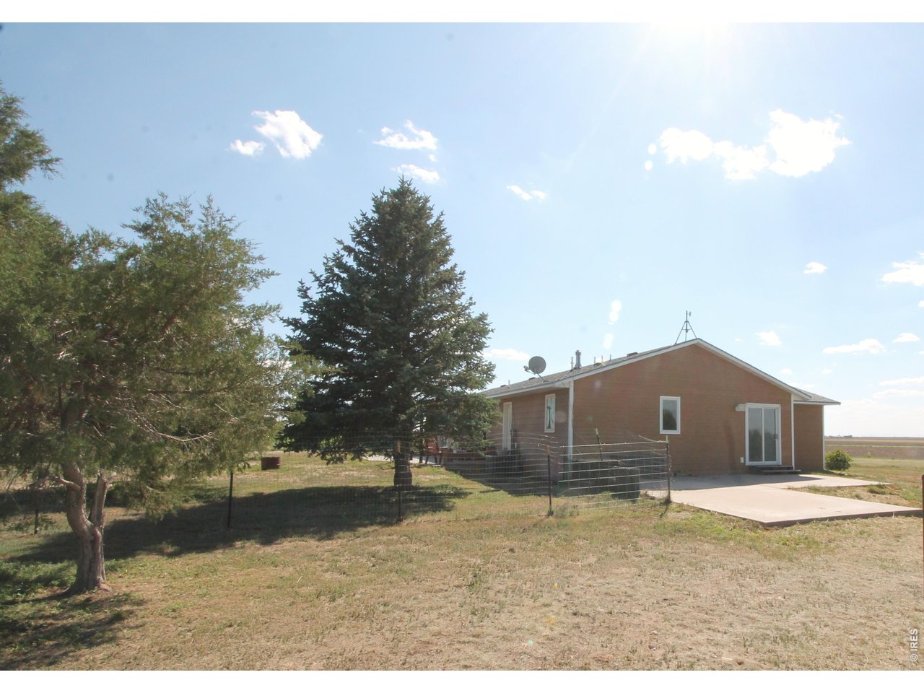
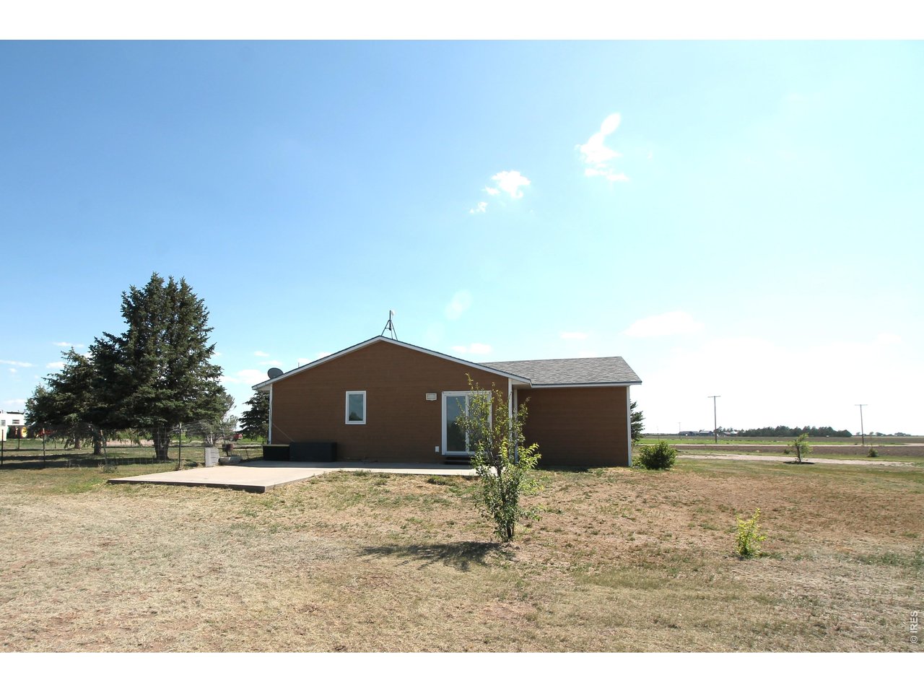
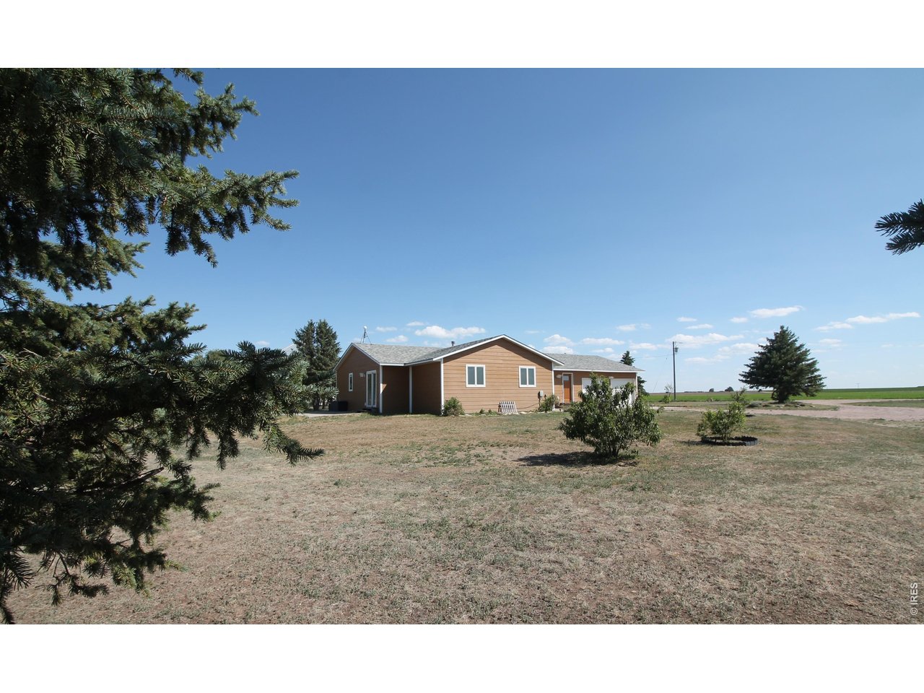
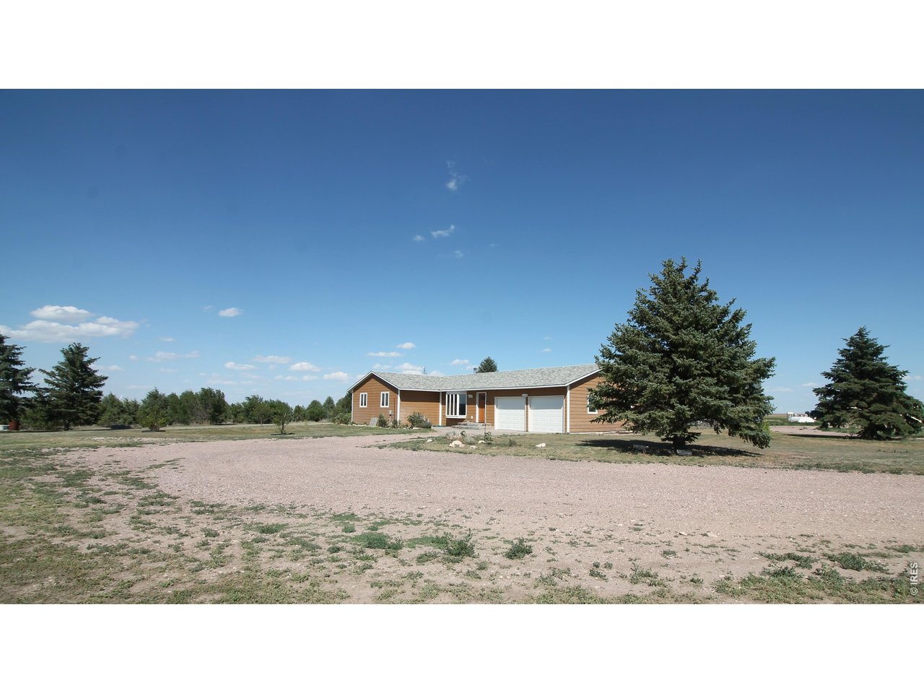
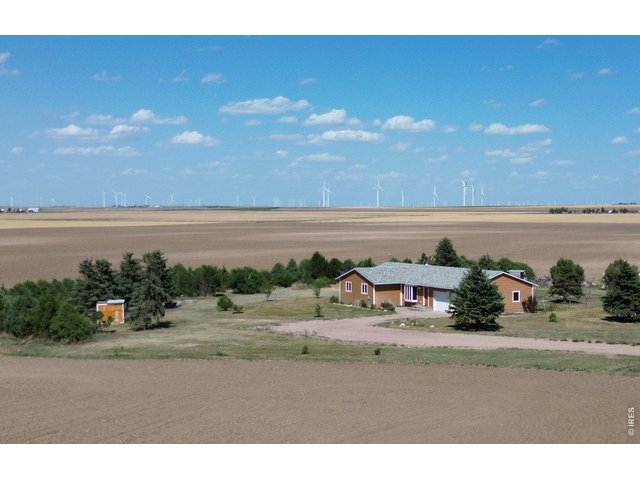
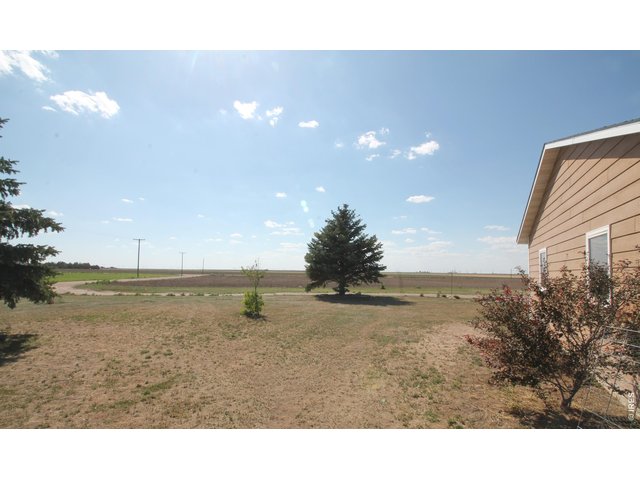
South side of home looking towards the west
6 of 49
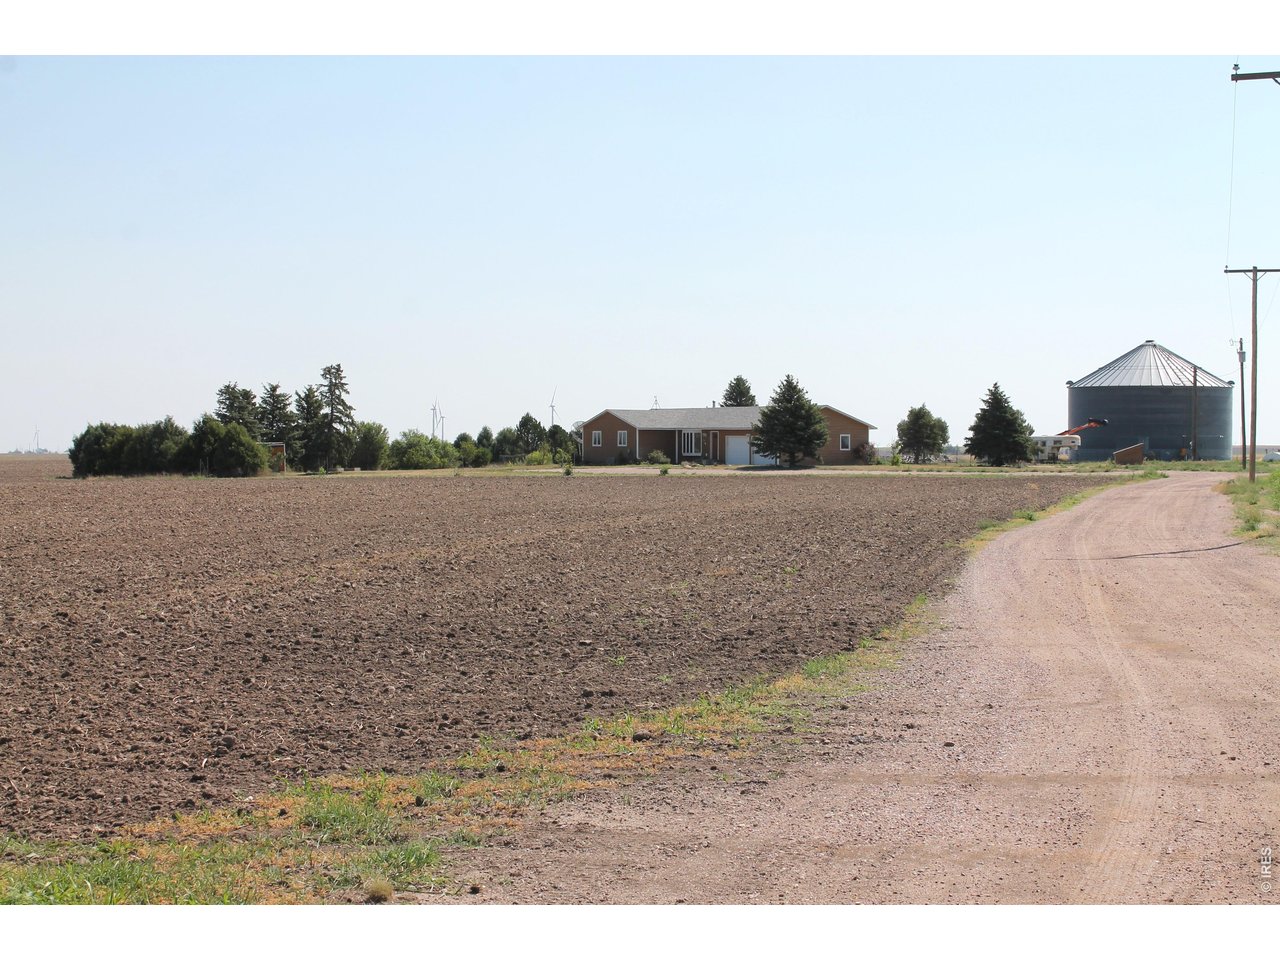
Looking west
7 of 49
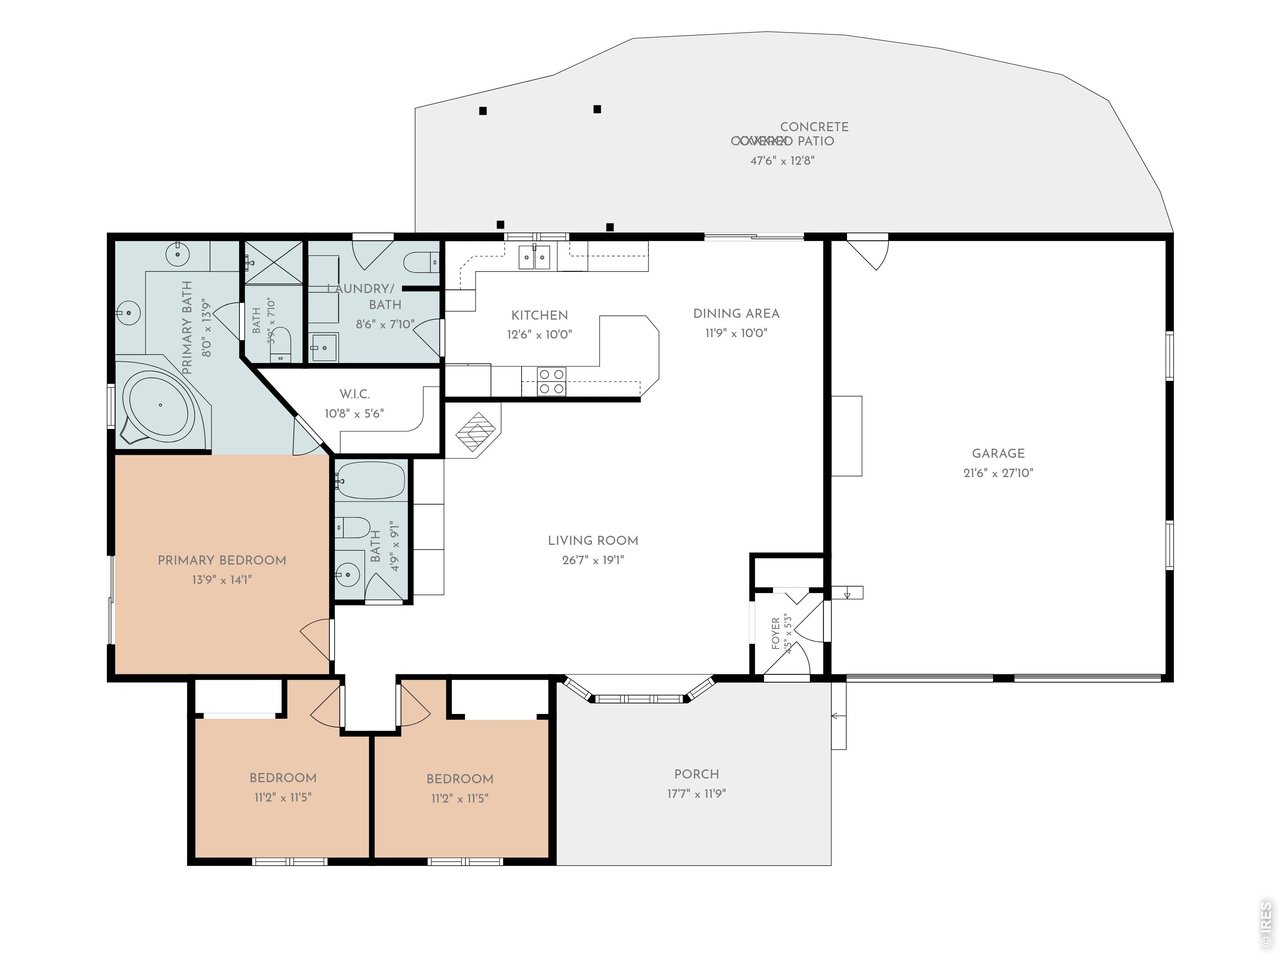
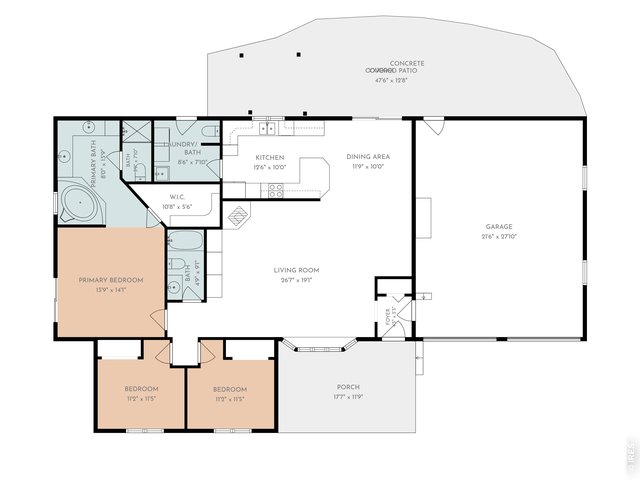
FLOOR PLAN
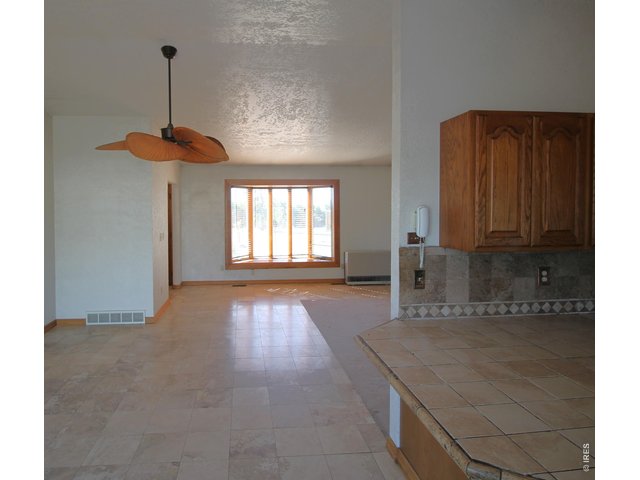
8 of 49
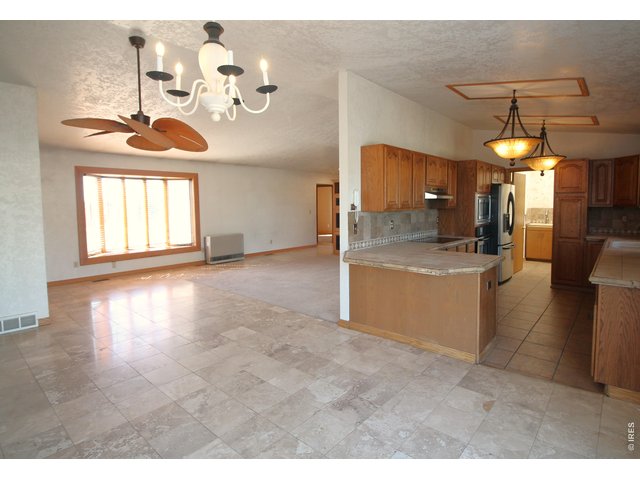
9 of 49
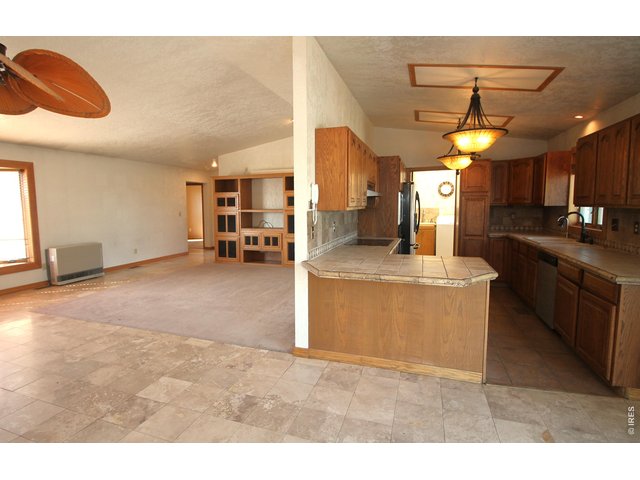
10 of 49
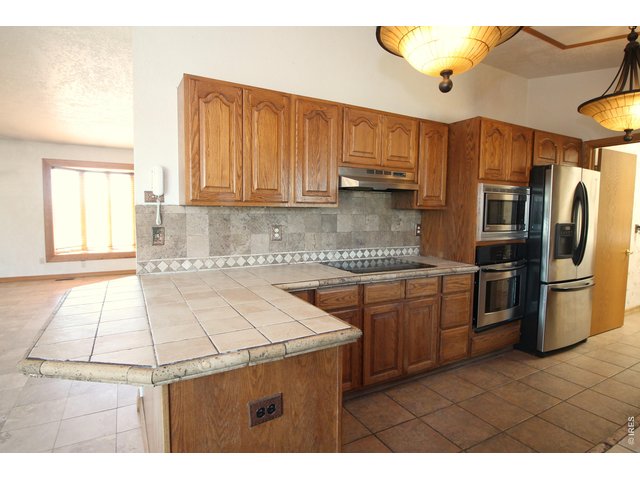
11 of 49
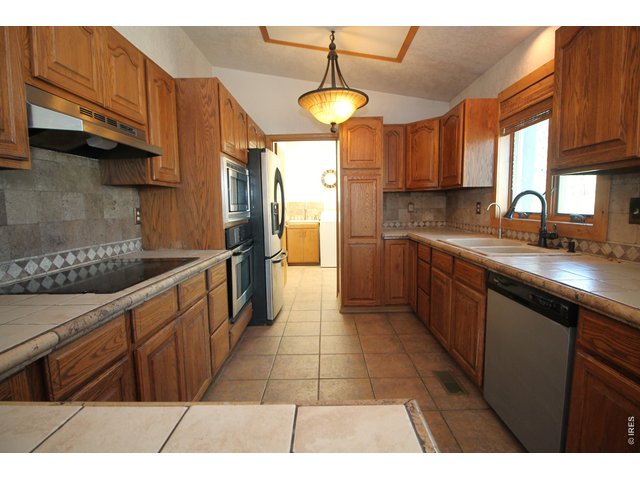
12 of 49
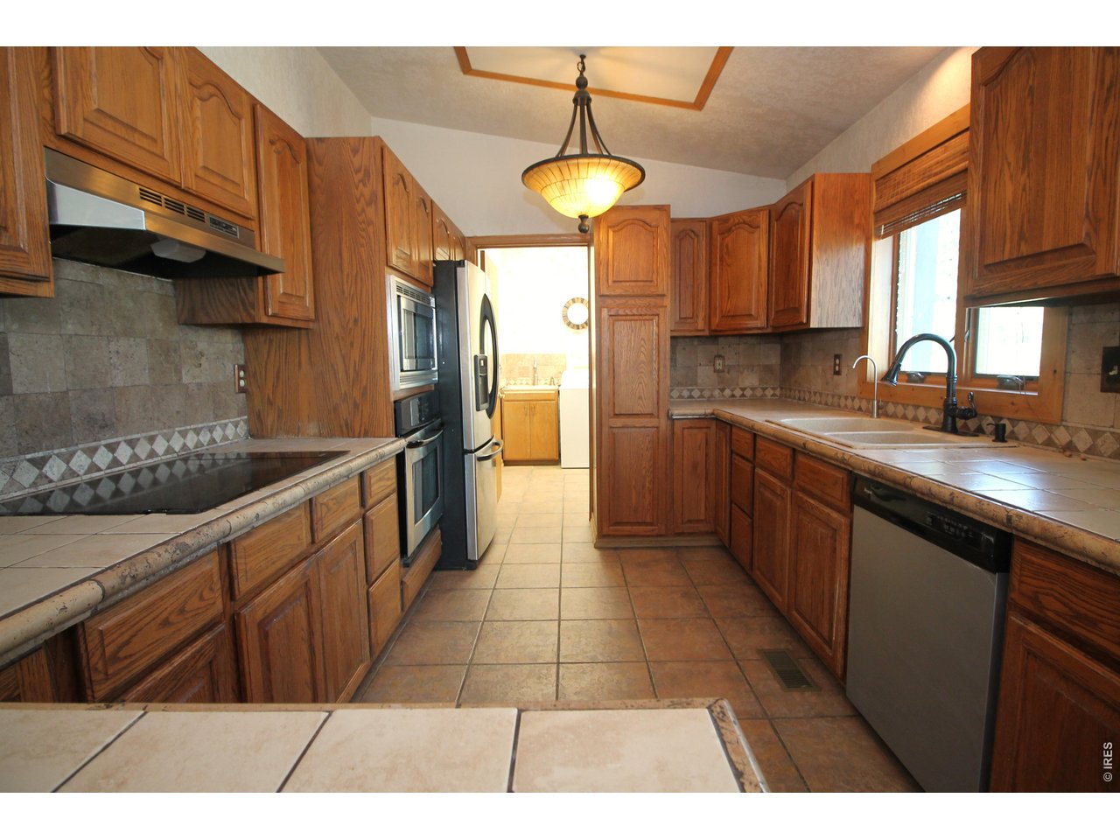
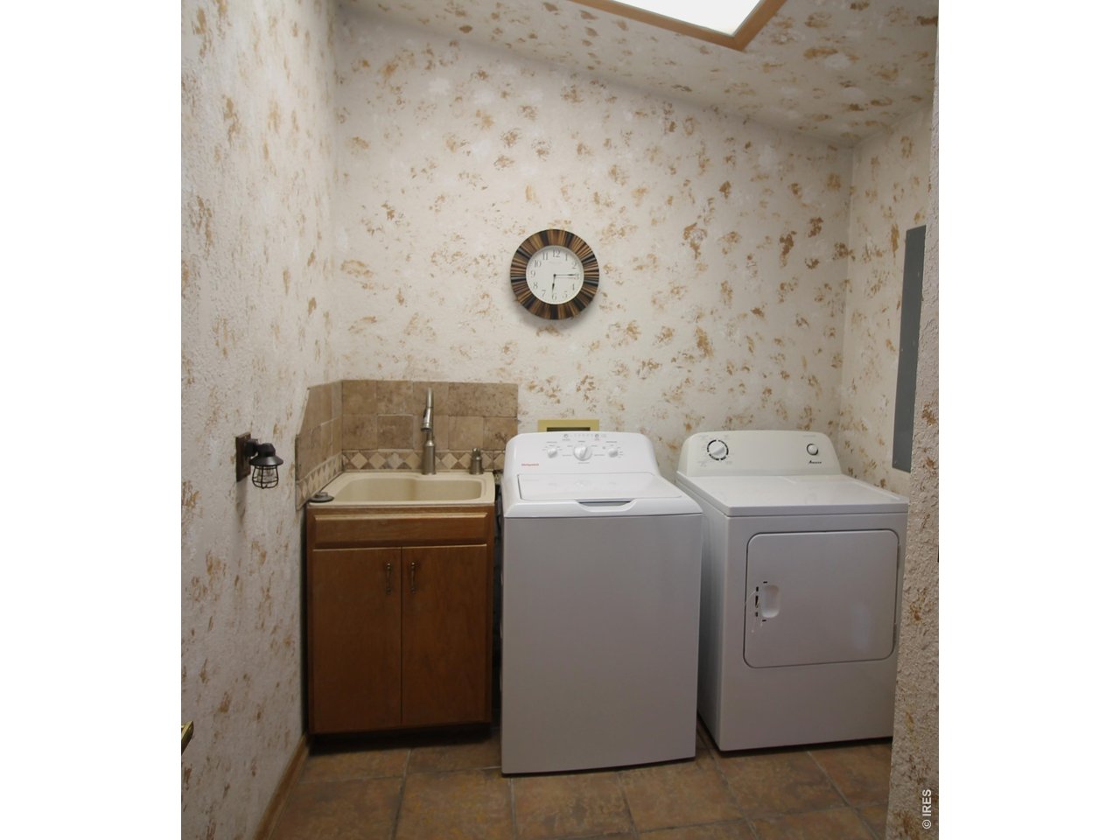
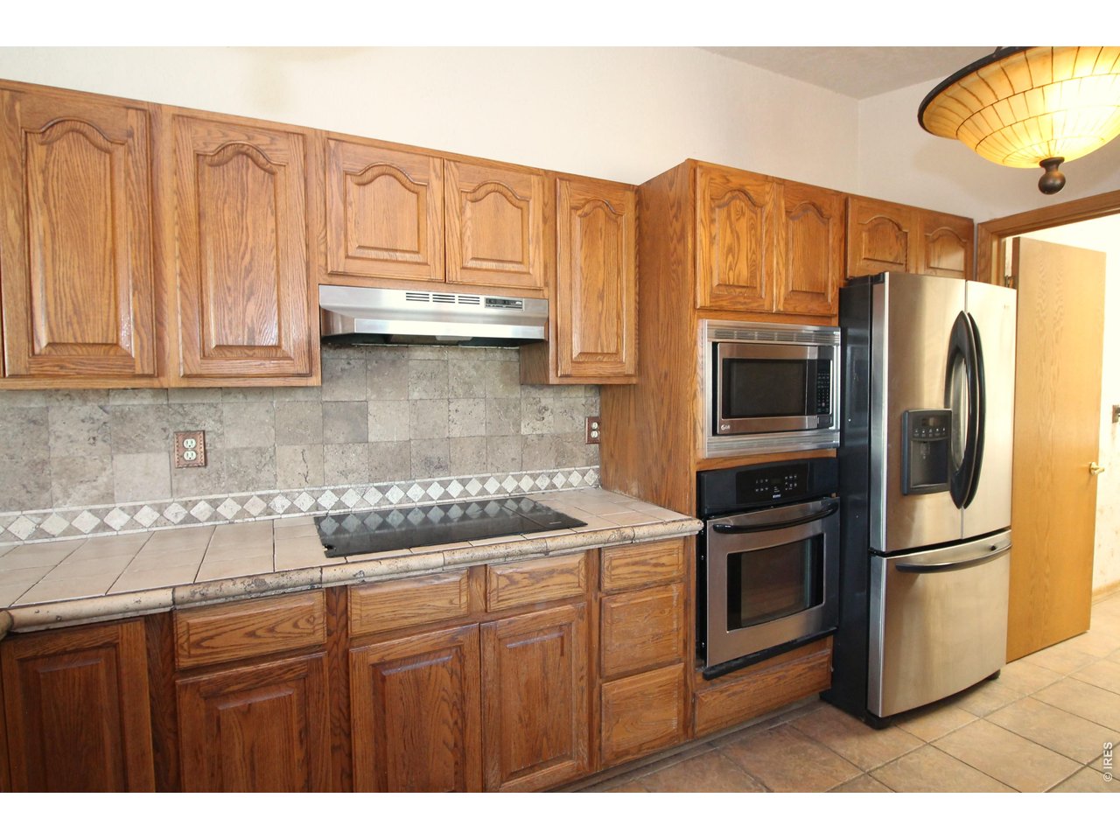
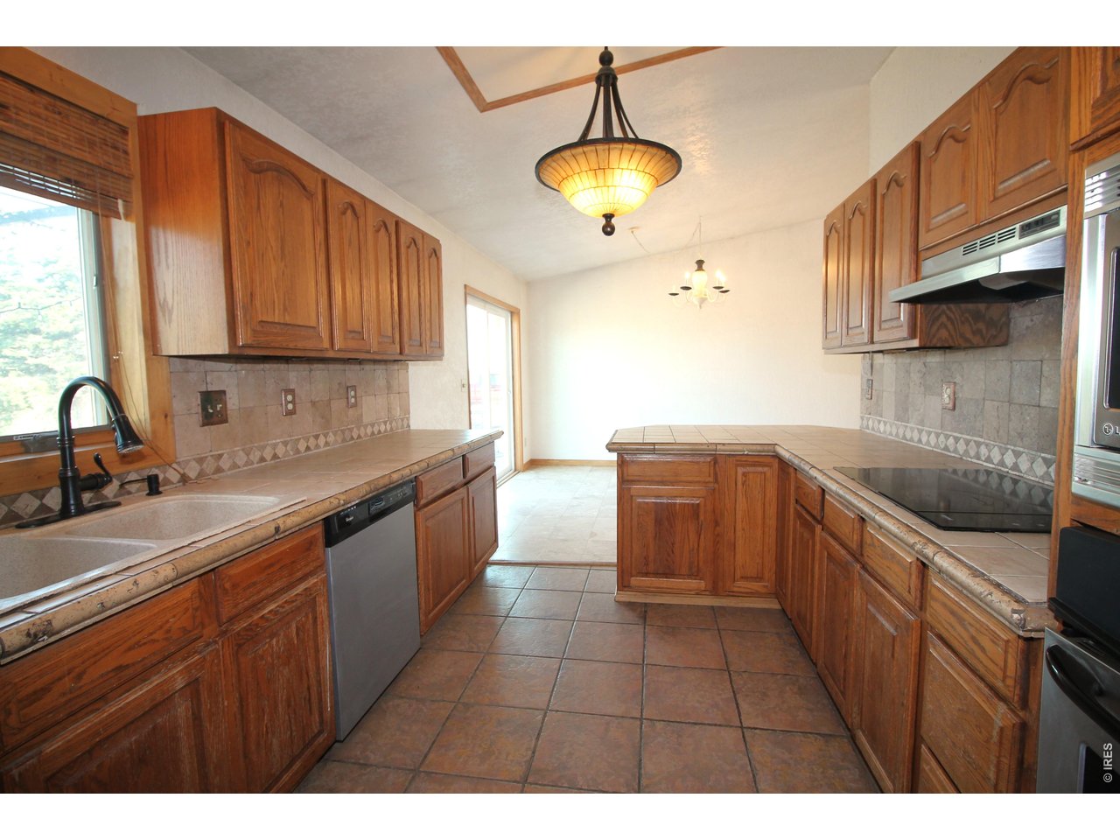
Kitchen, laundry and half bath through door
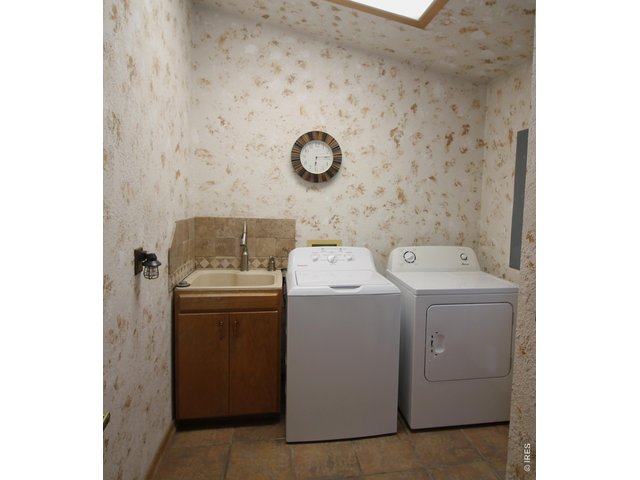
13 of 49
Laundry and 1/2 bath off kitchen
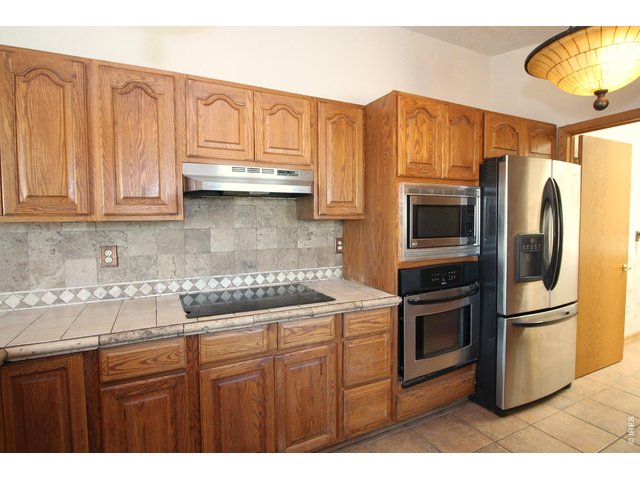
14 of 49
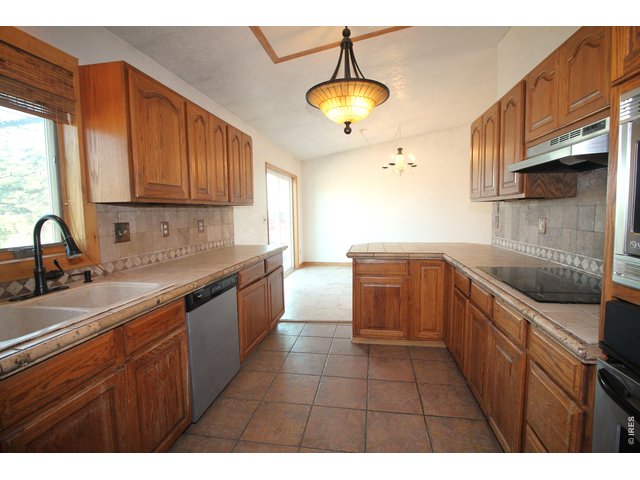
15 of 49
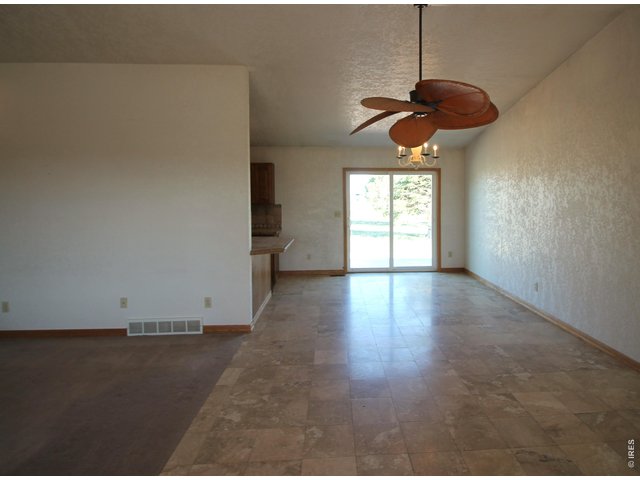
16 of 49
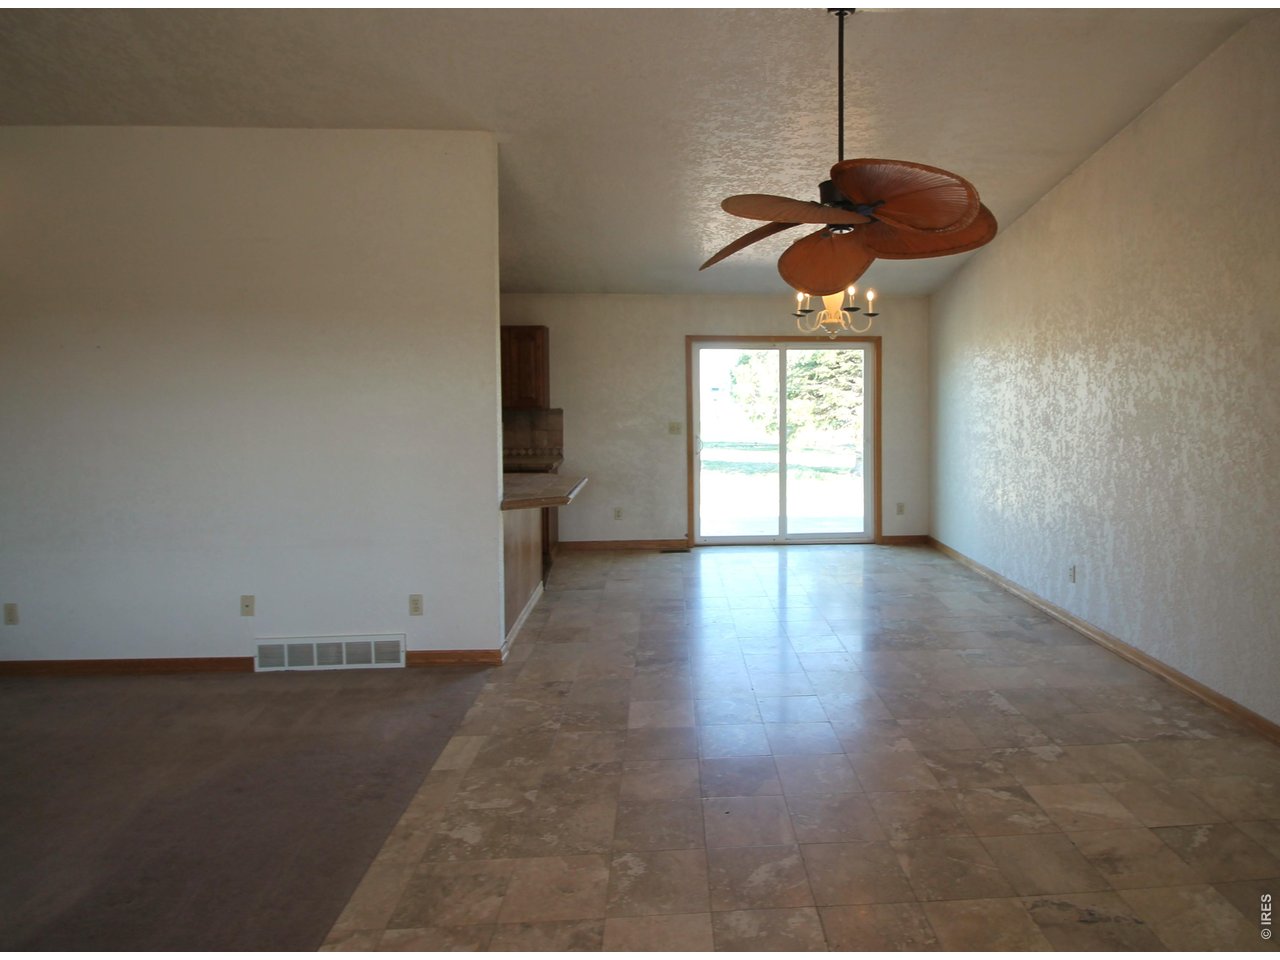
Dining with door to patio
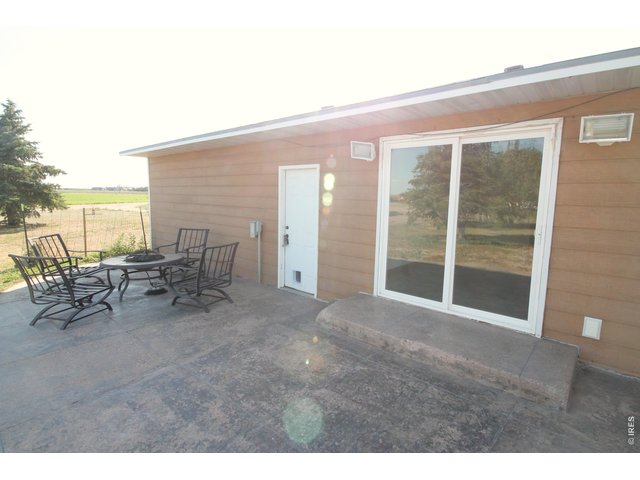
17 of 49
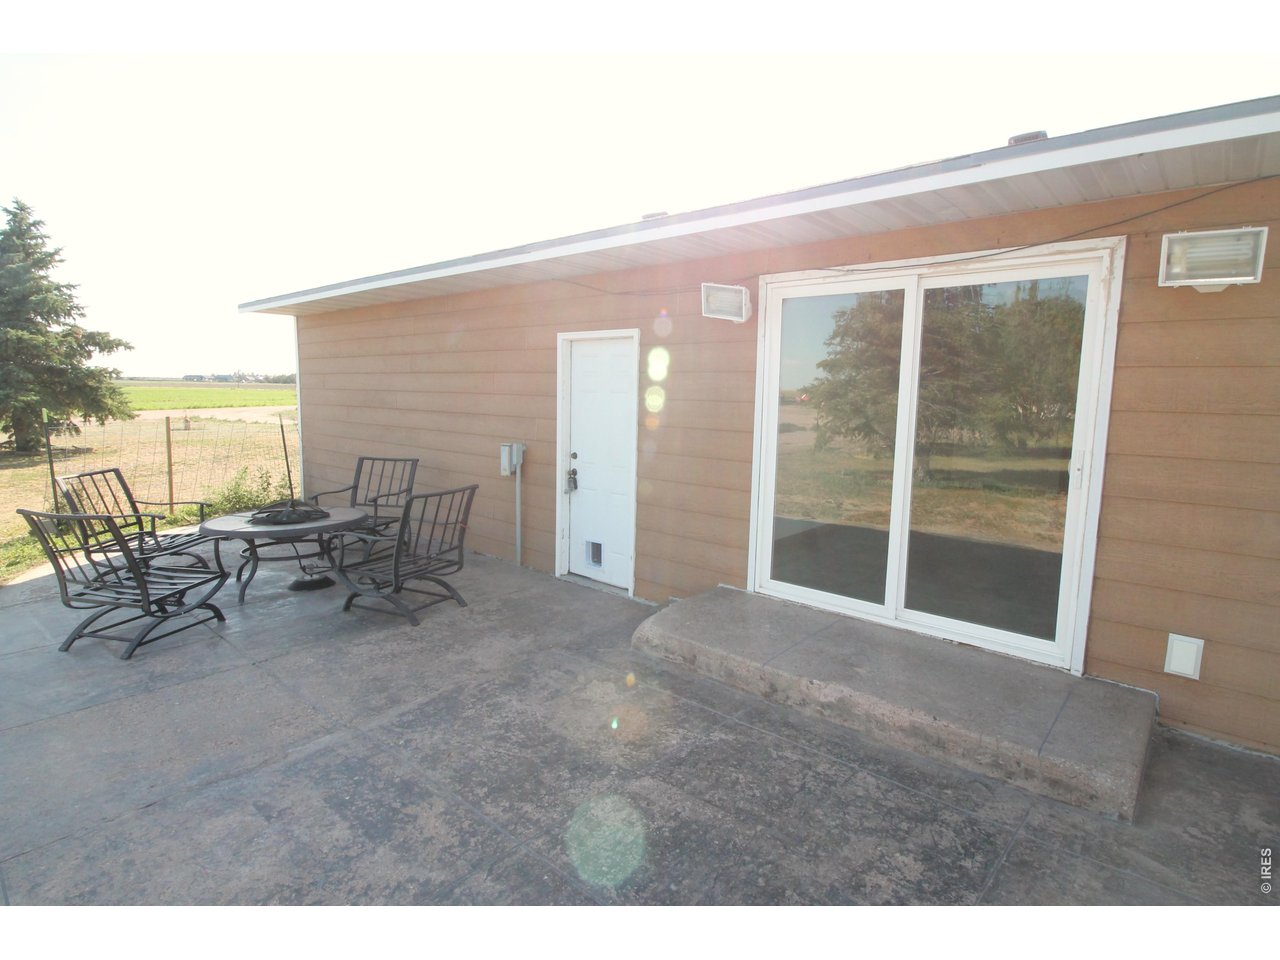
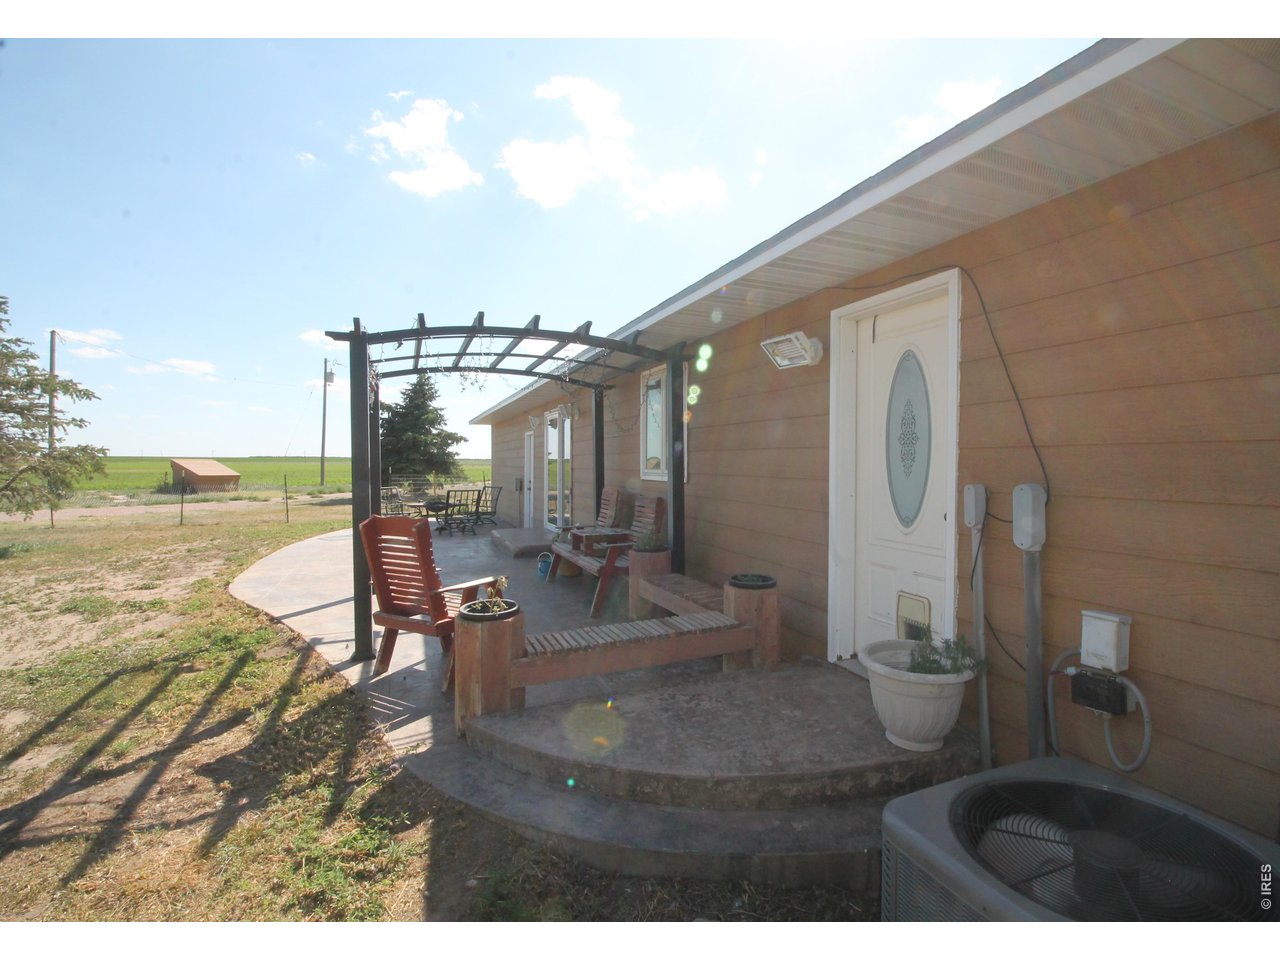
East patio off kitchen looking south
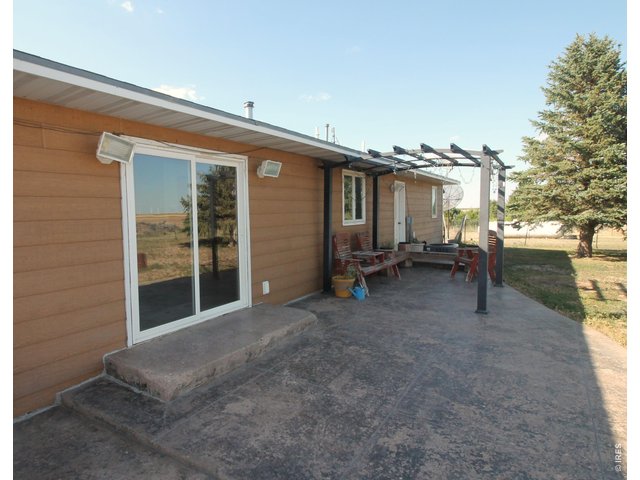
18 of 49
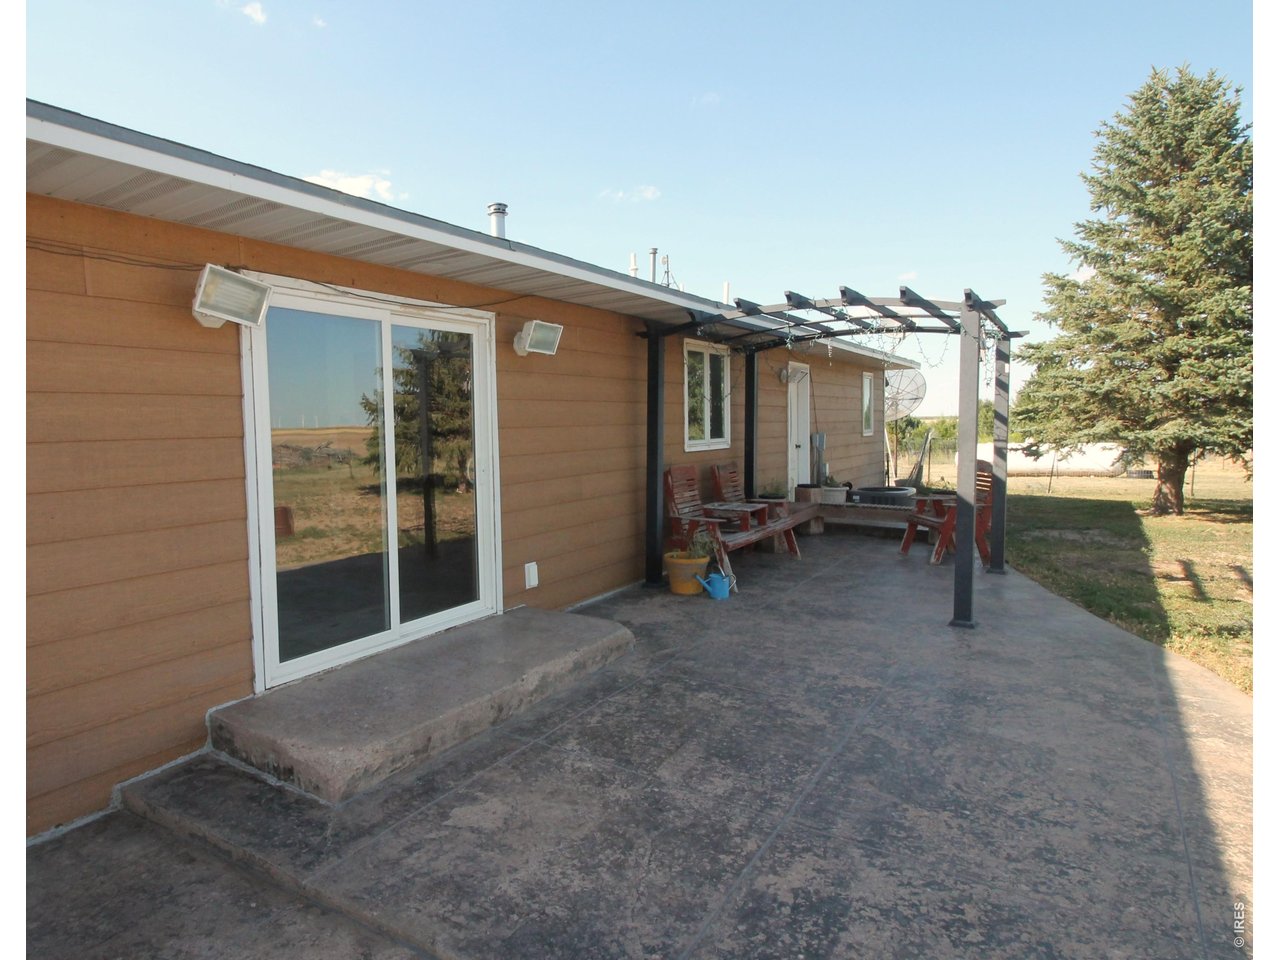
East patio off kitchen looking north
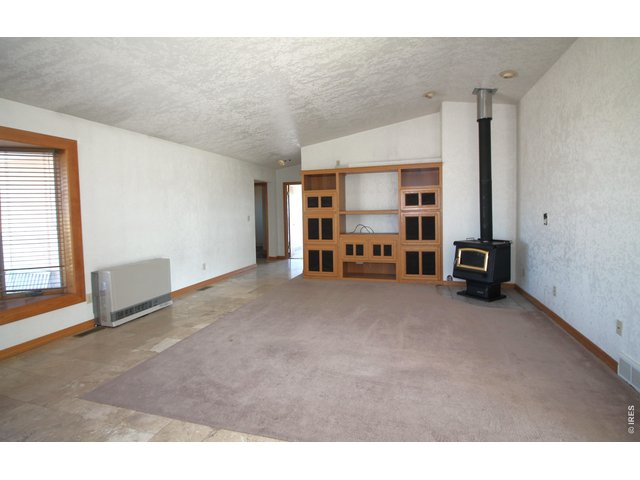
19 of 49
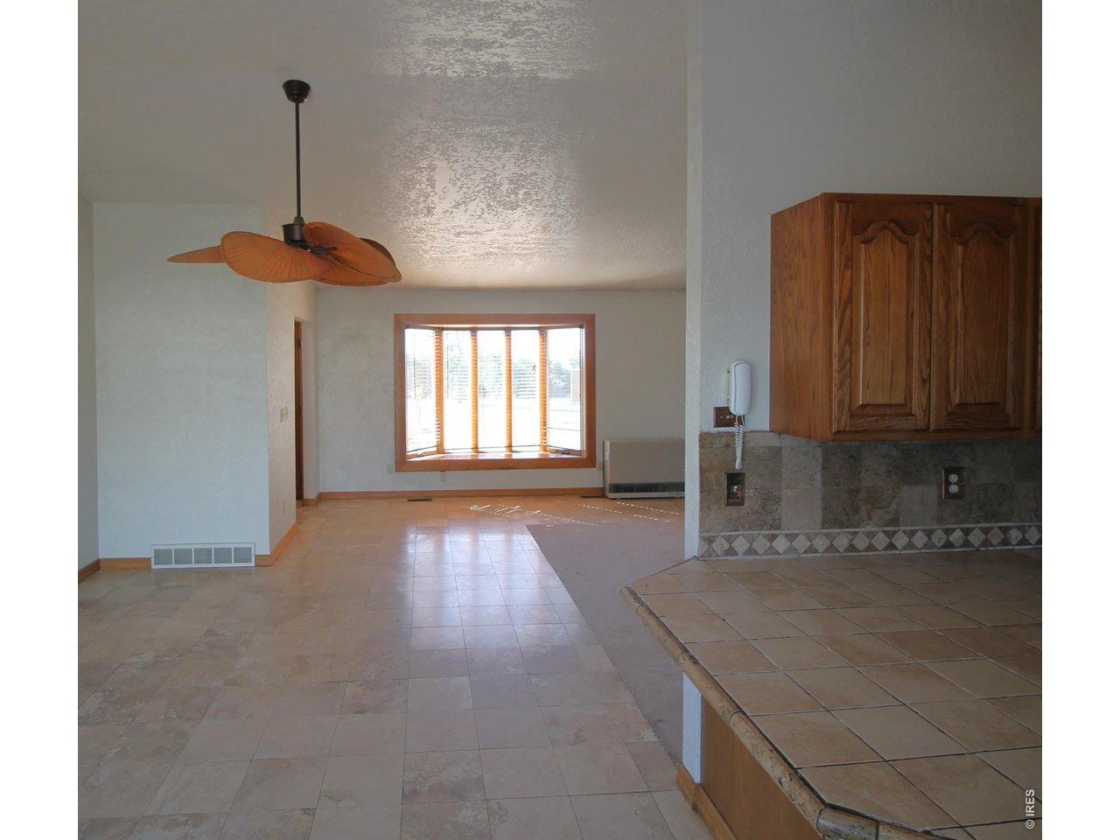
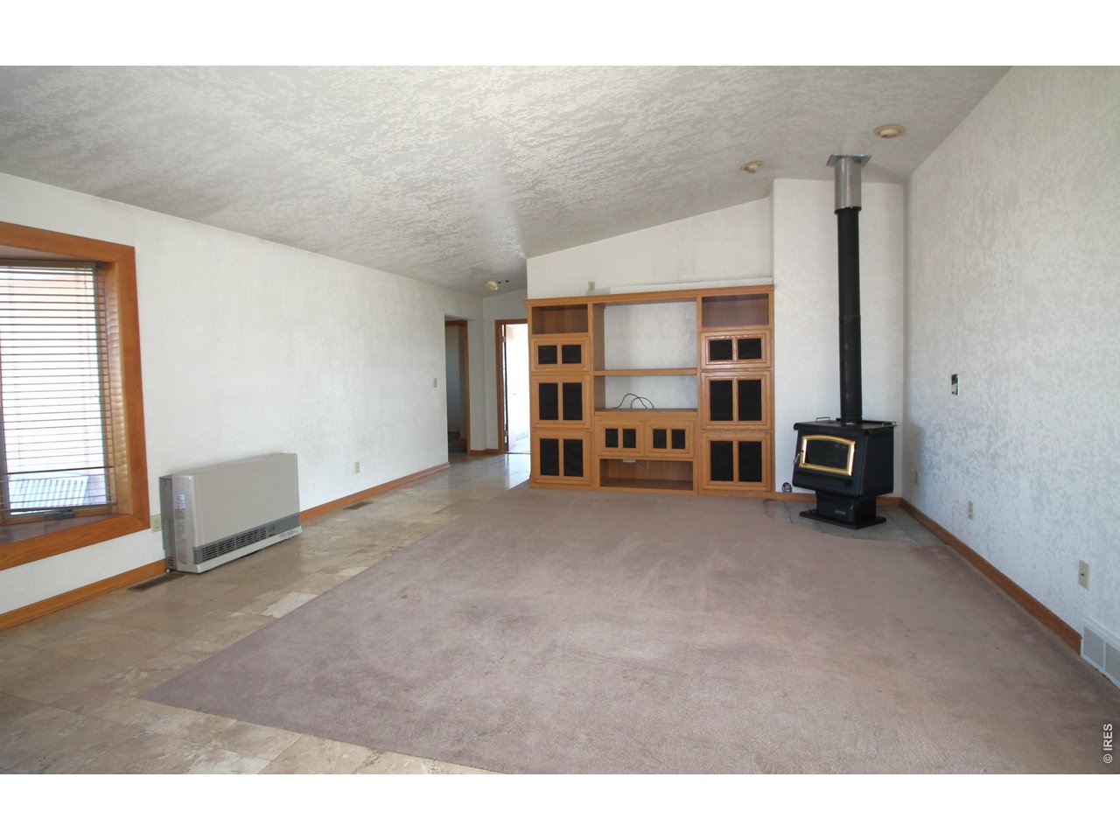
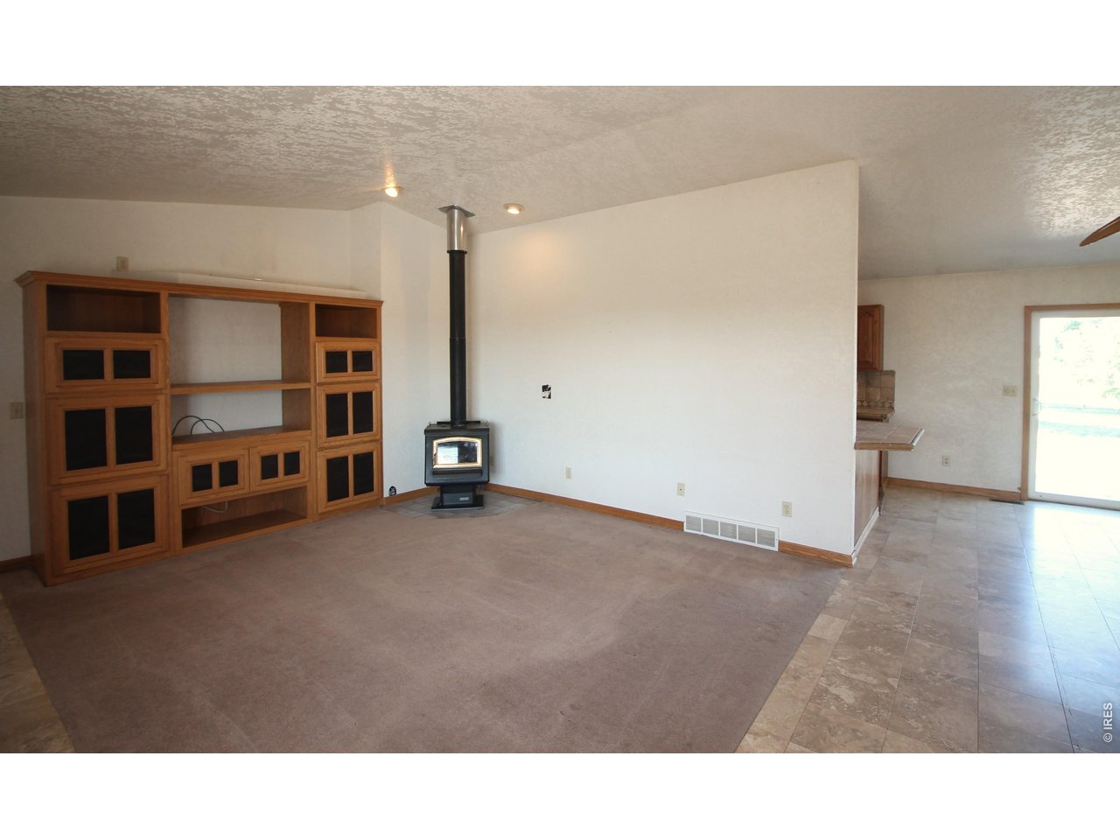
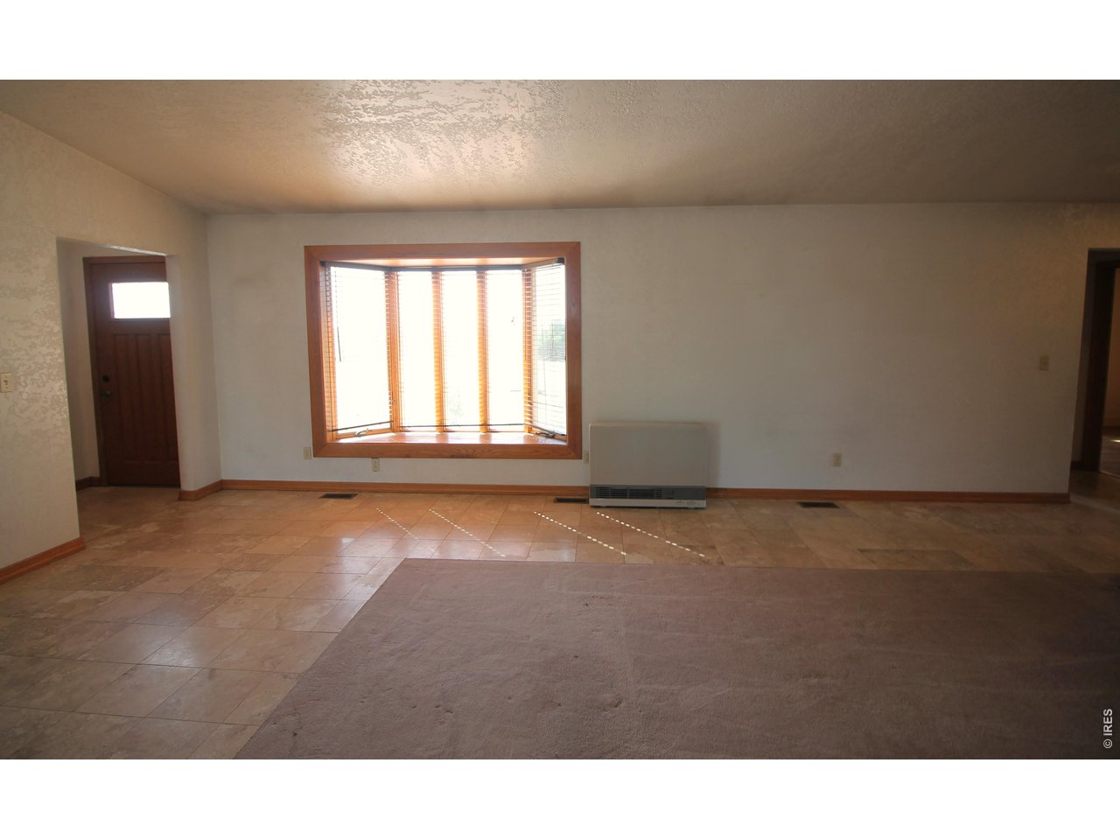
Living room
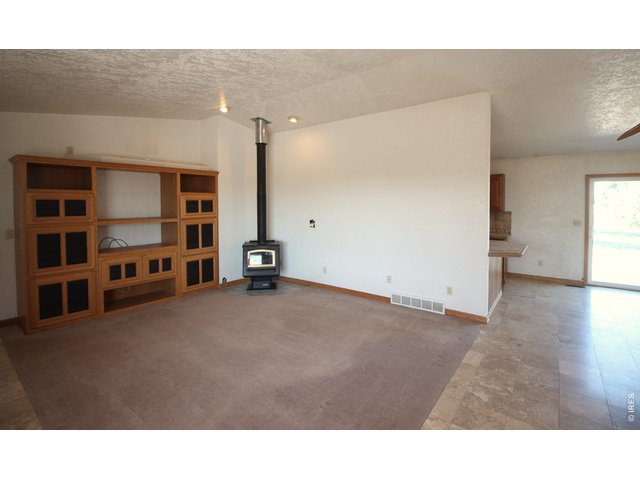
20 of 49
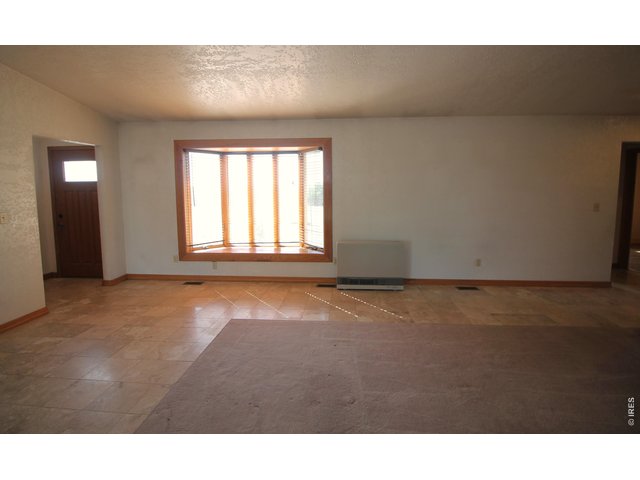
21 of 49
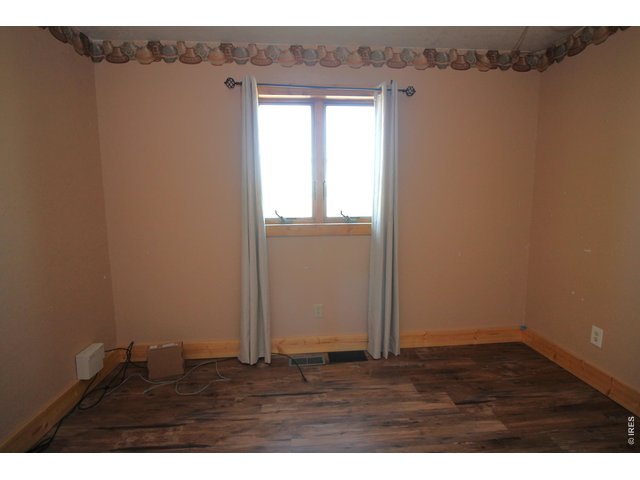
22 of 49
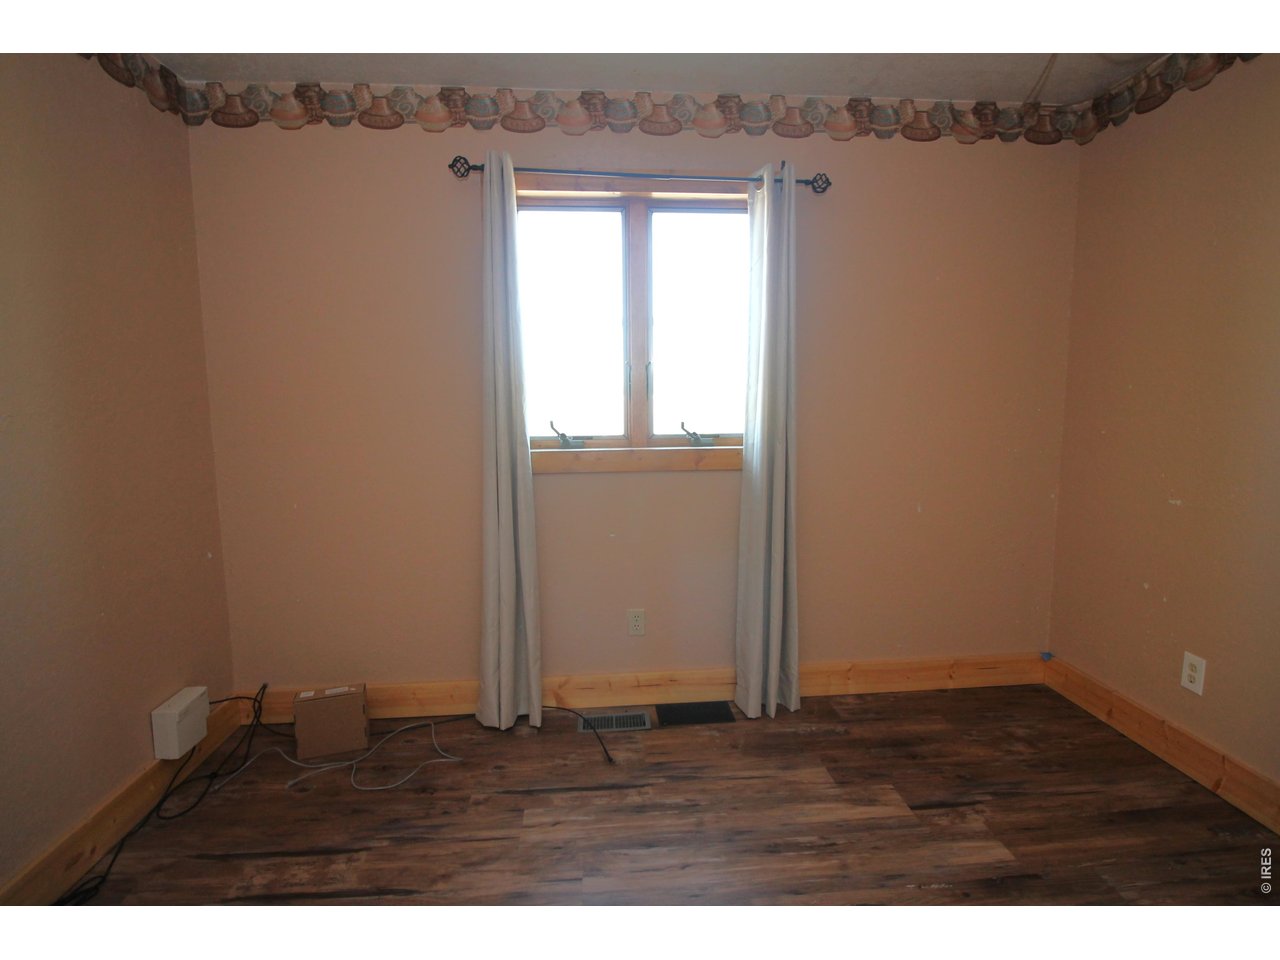
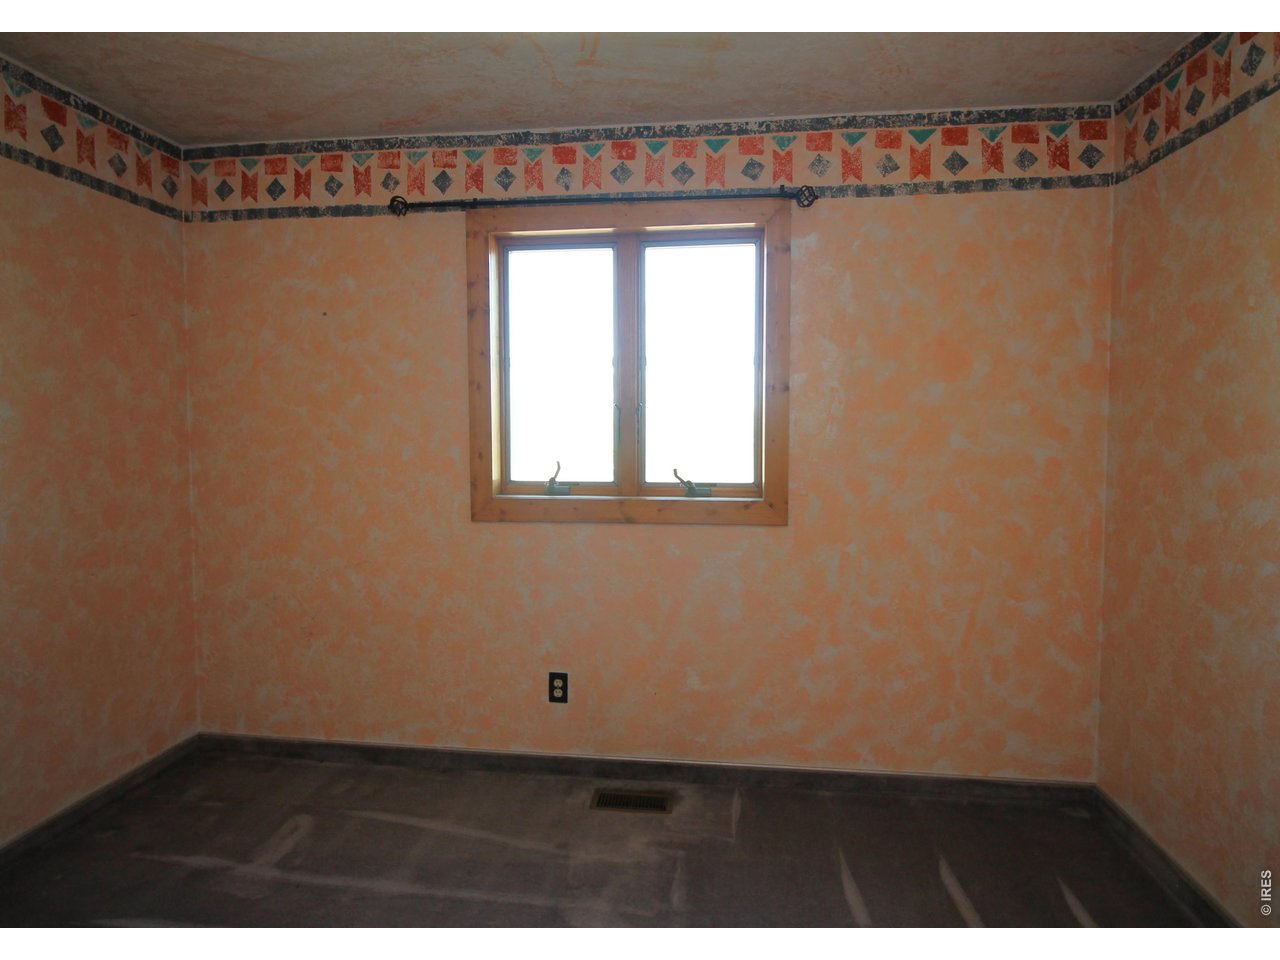
Bedroom 2
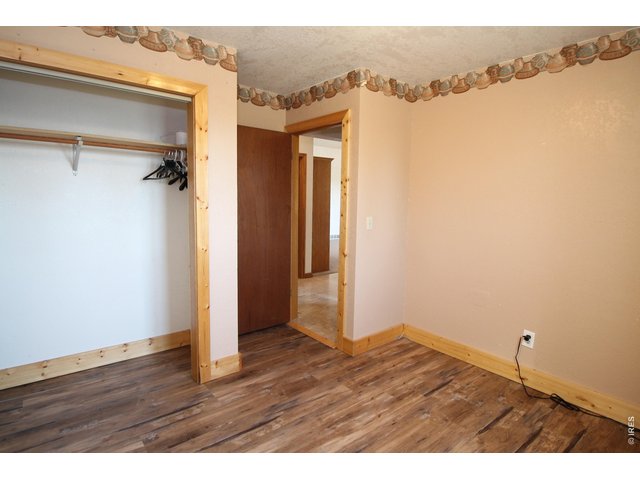
23 of 49
Bedroom 2
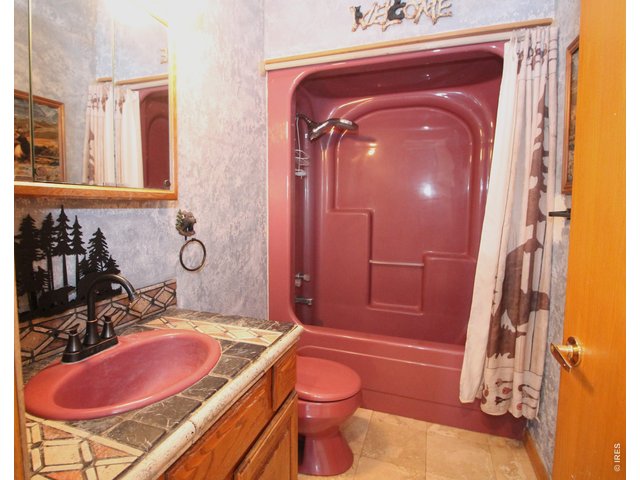
24 of 49
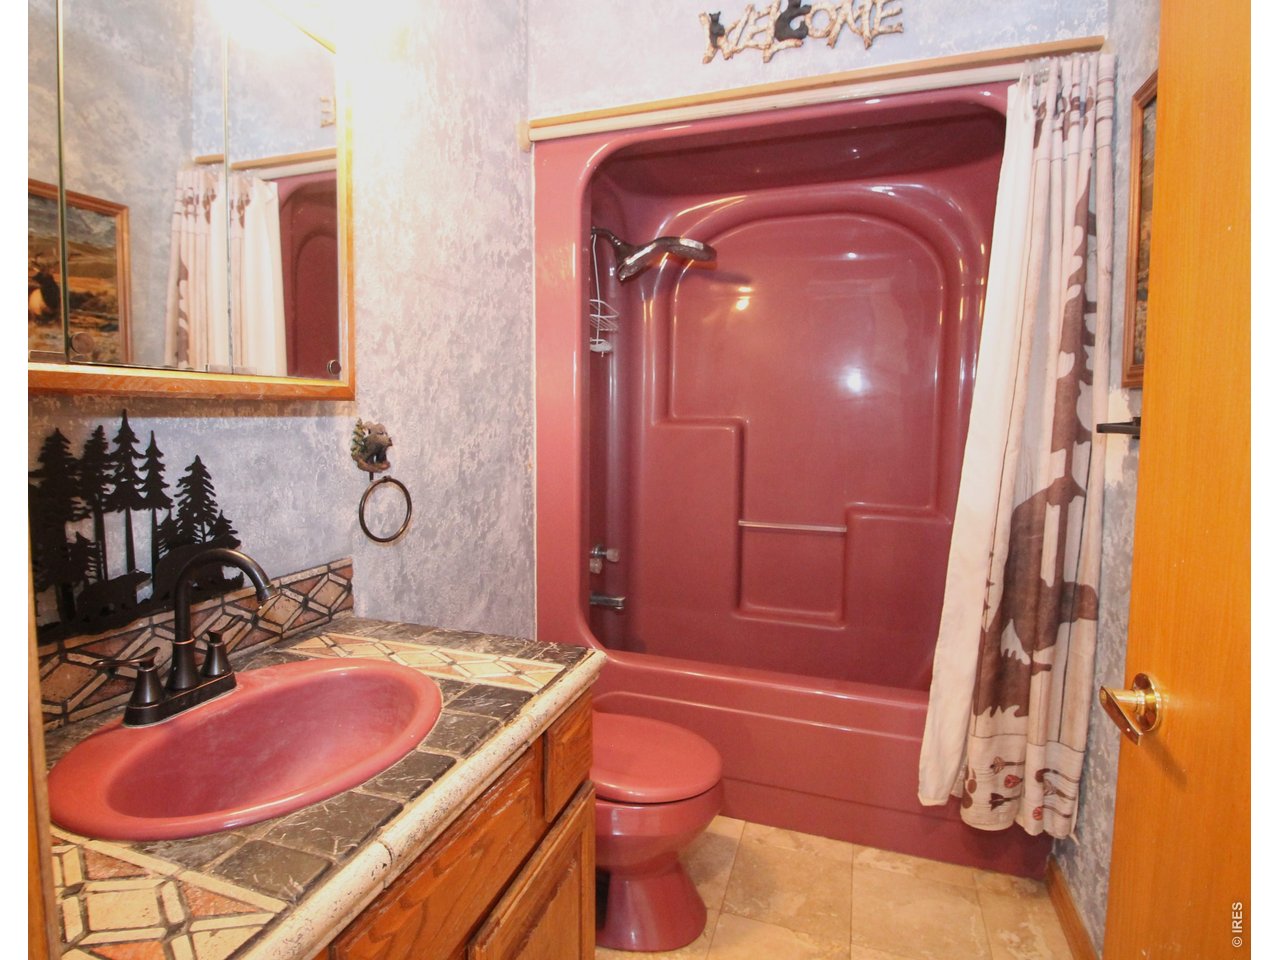
Hall bath
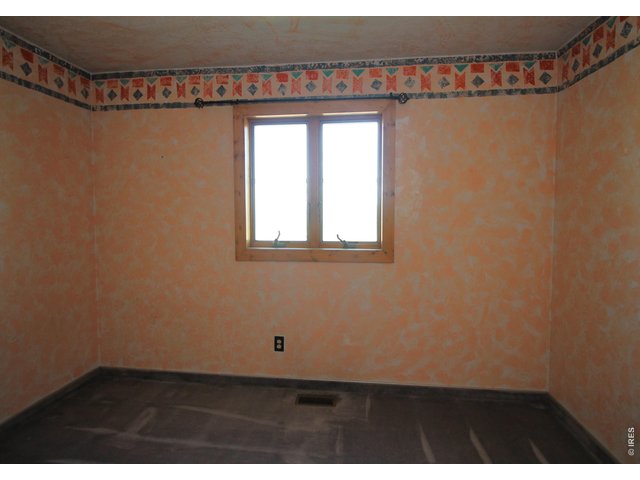
25 of 49
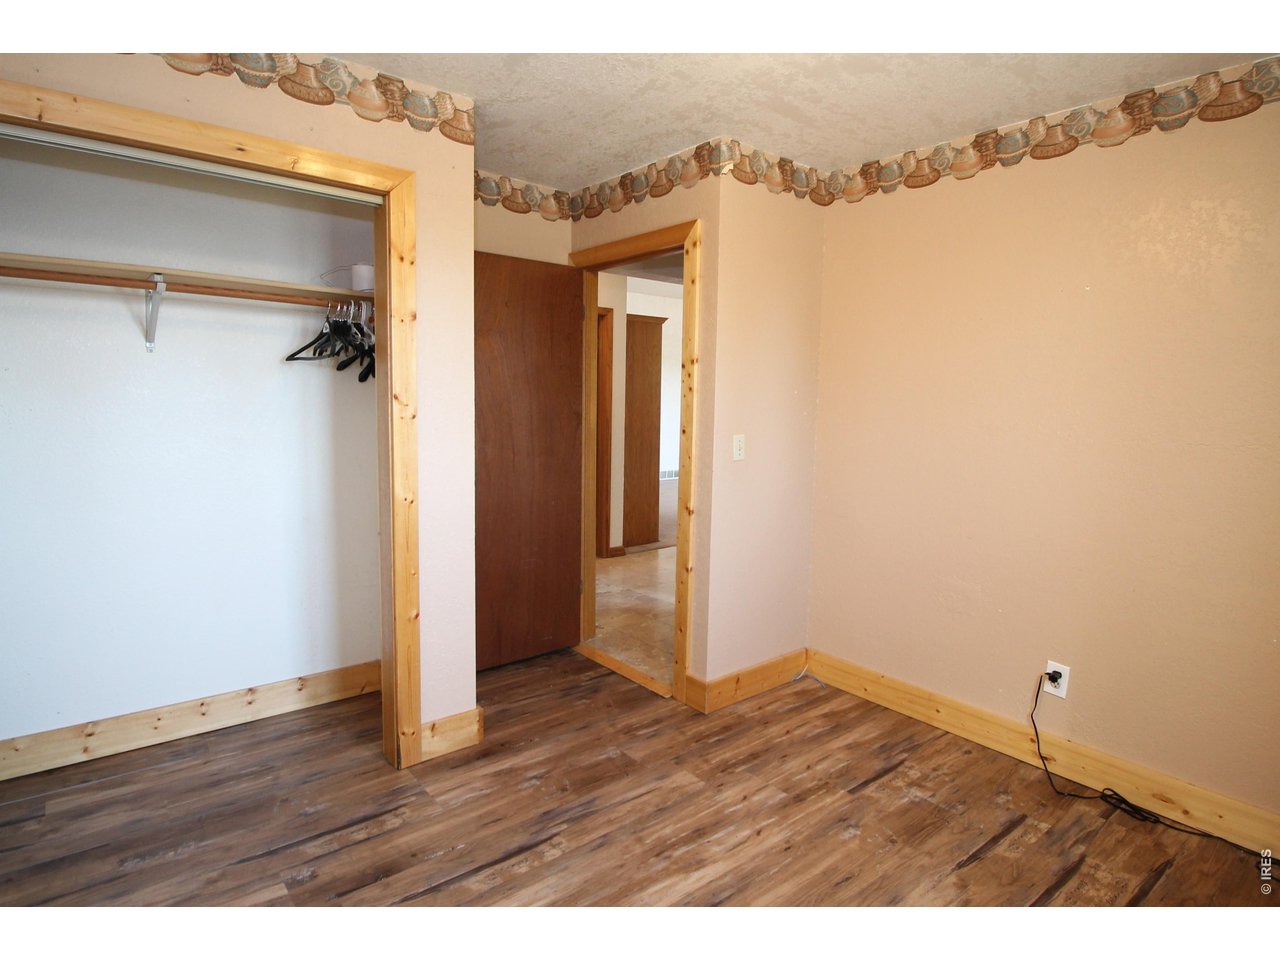
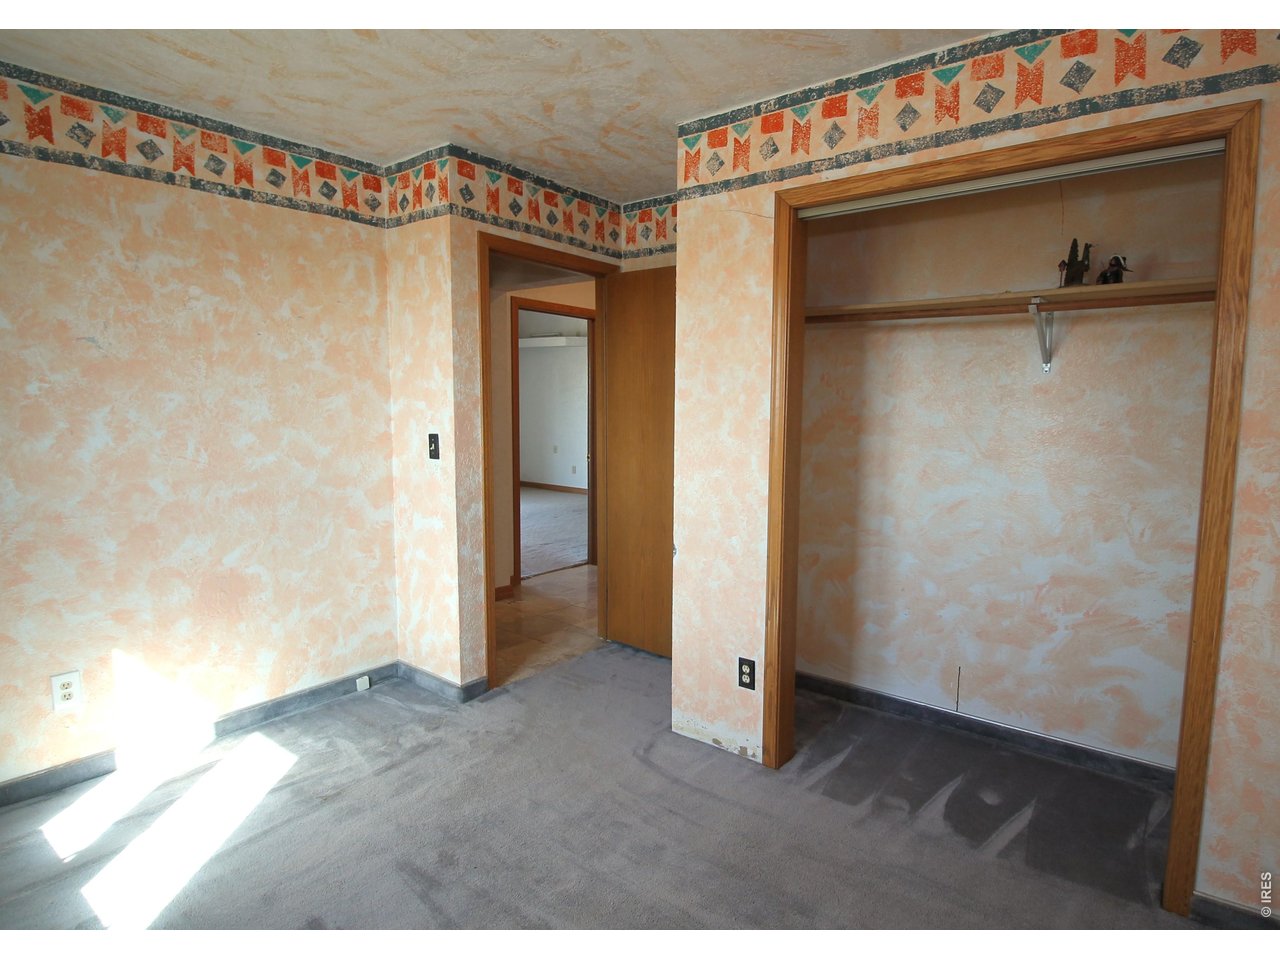
Bedroom 3
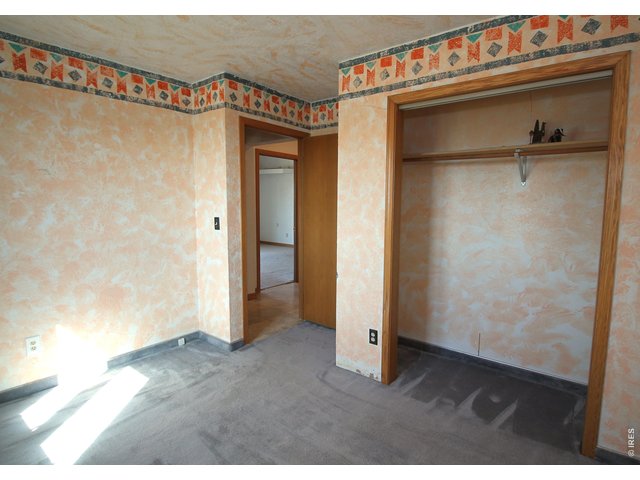
26 of 49
Bedroom 3
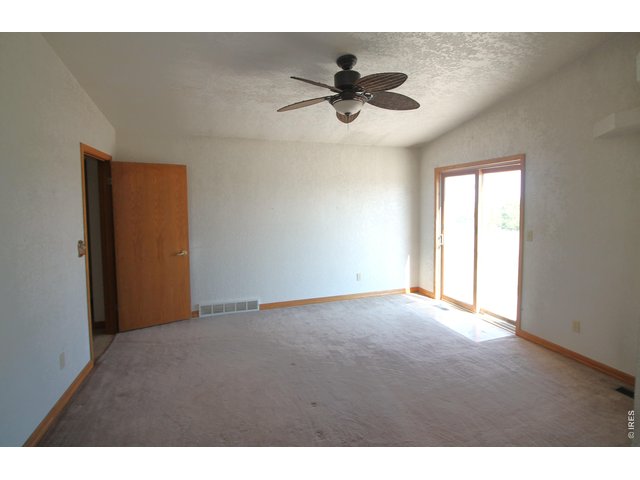
27 of 49
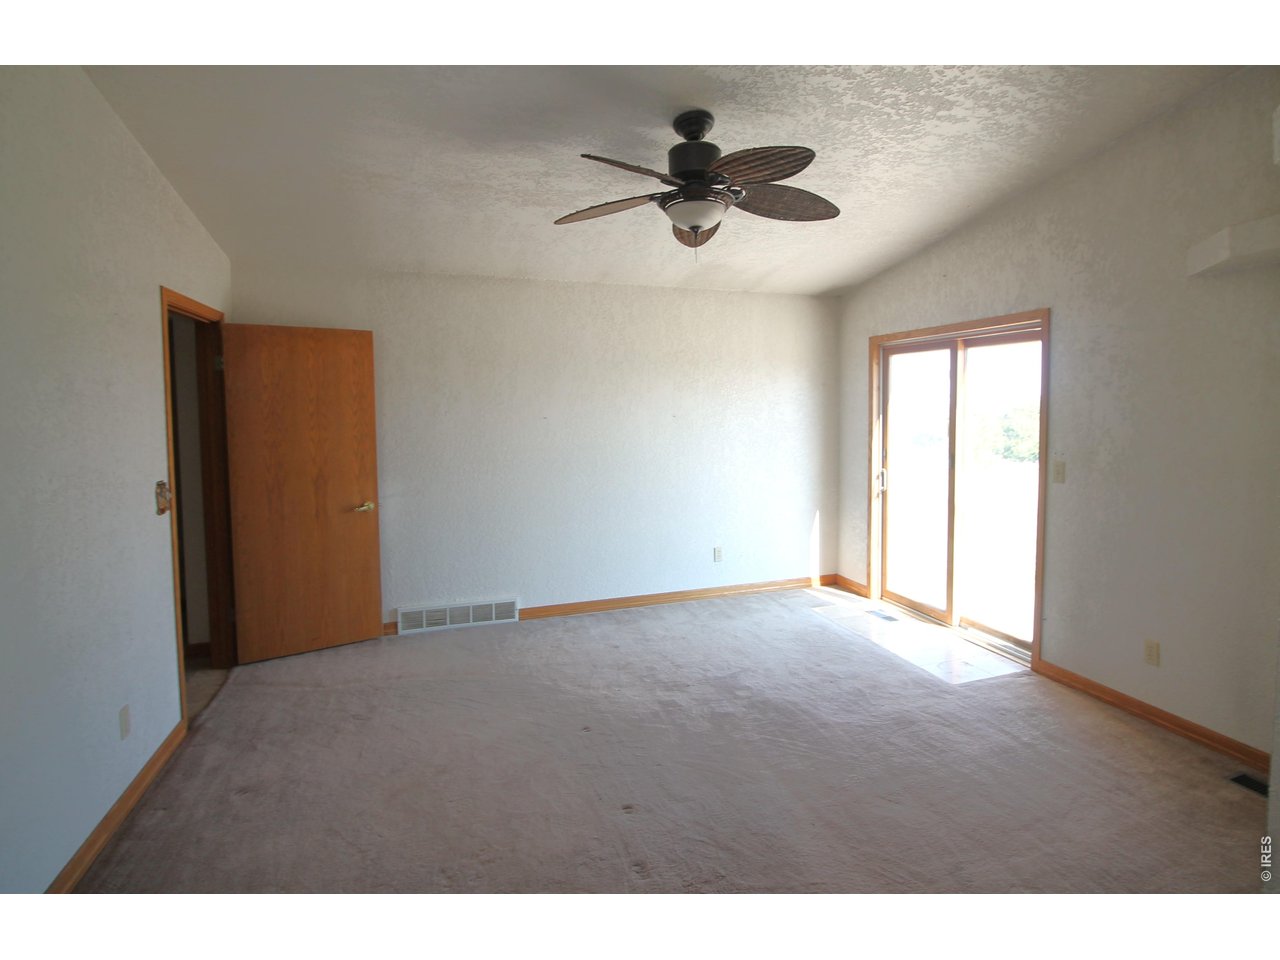
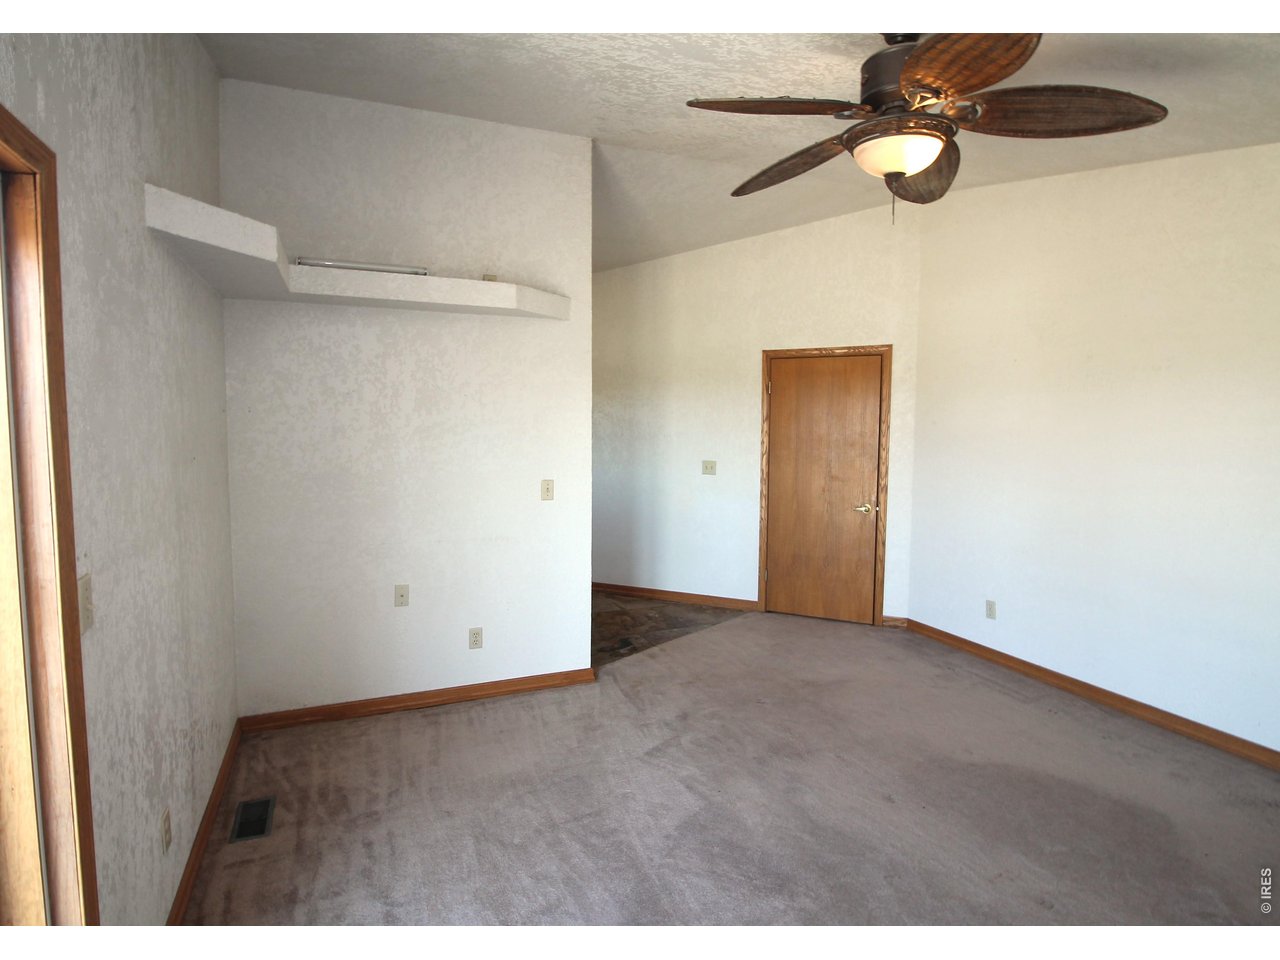
Primary bedroom with door to patio
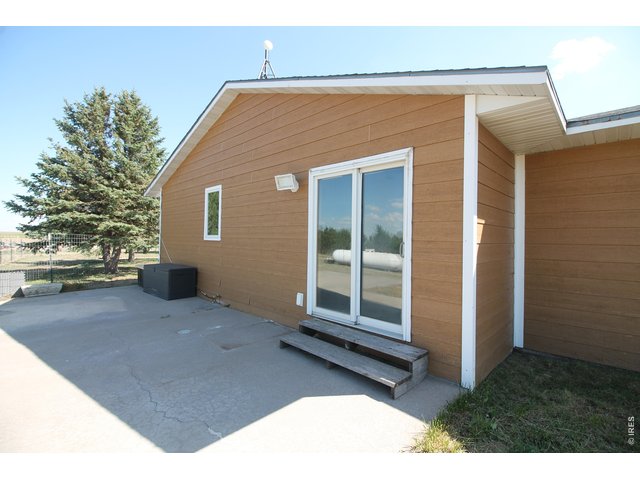
28 of 49
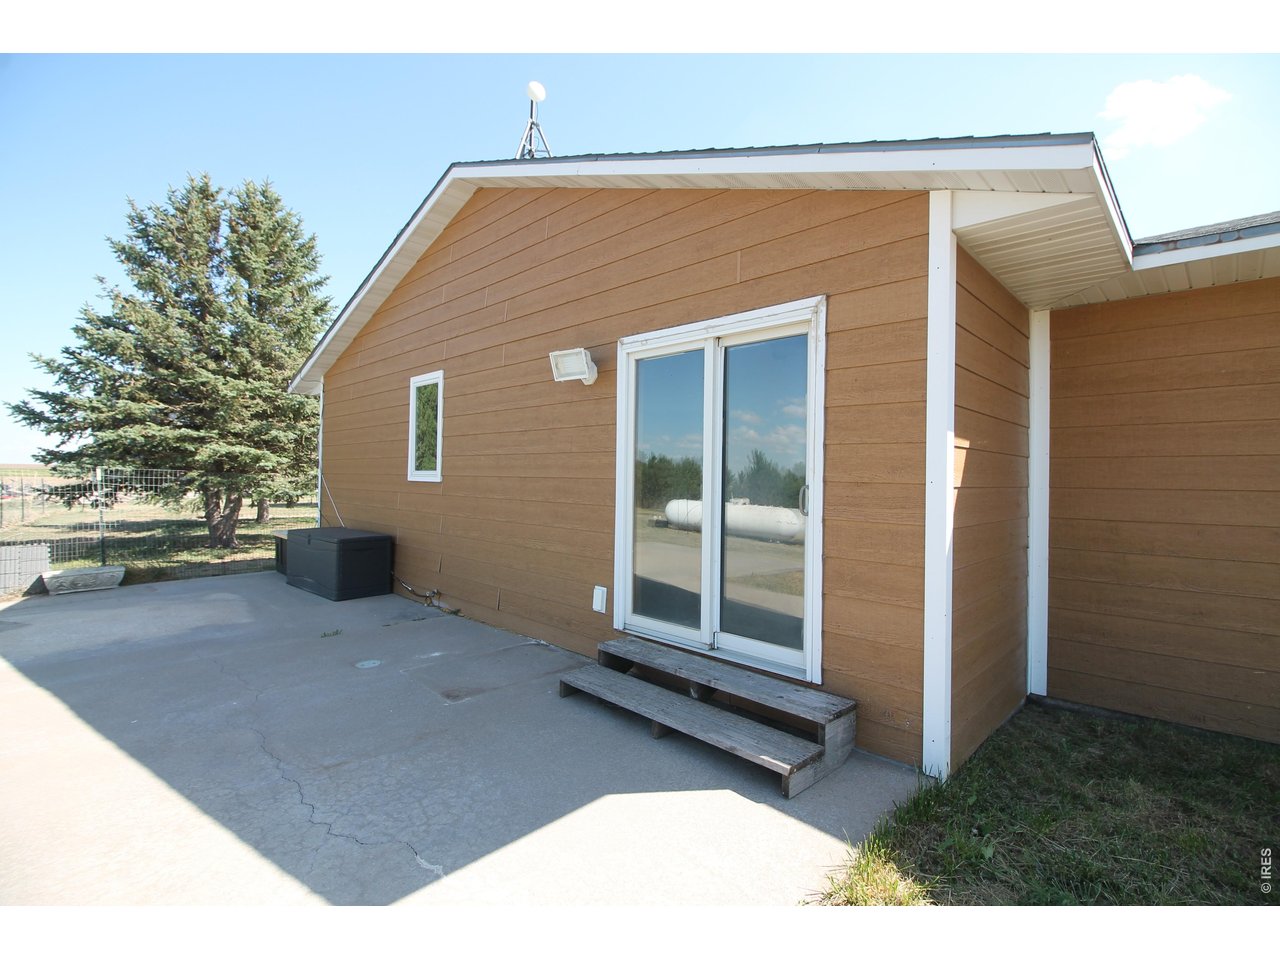
North patio off primary bedroom
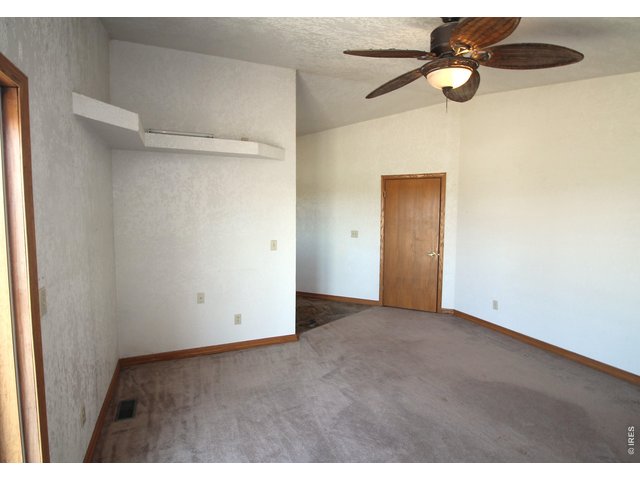
29 of 49
Primary
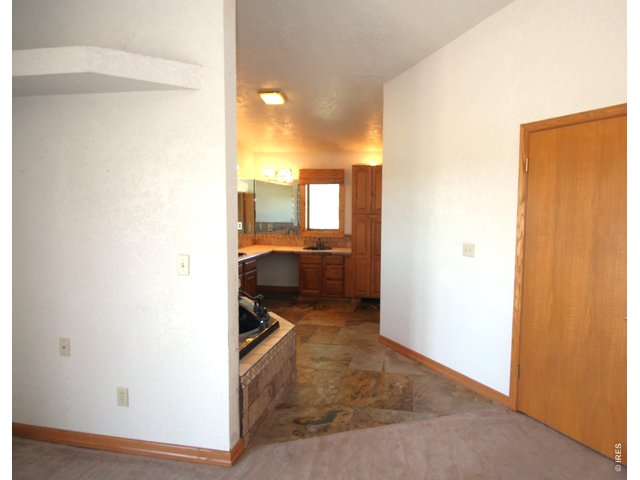
30 of 49
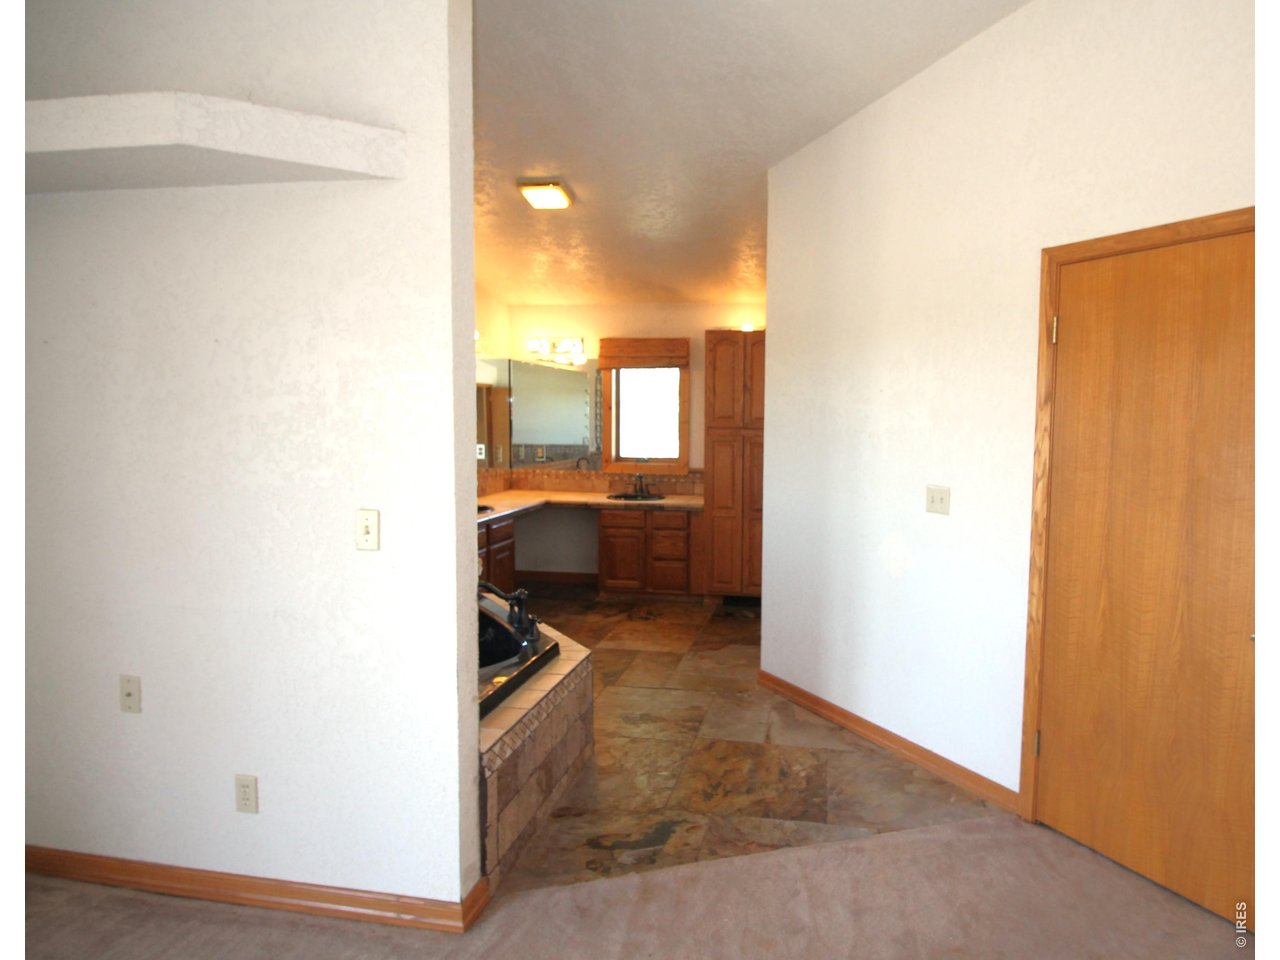
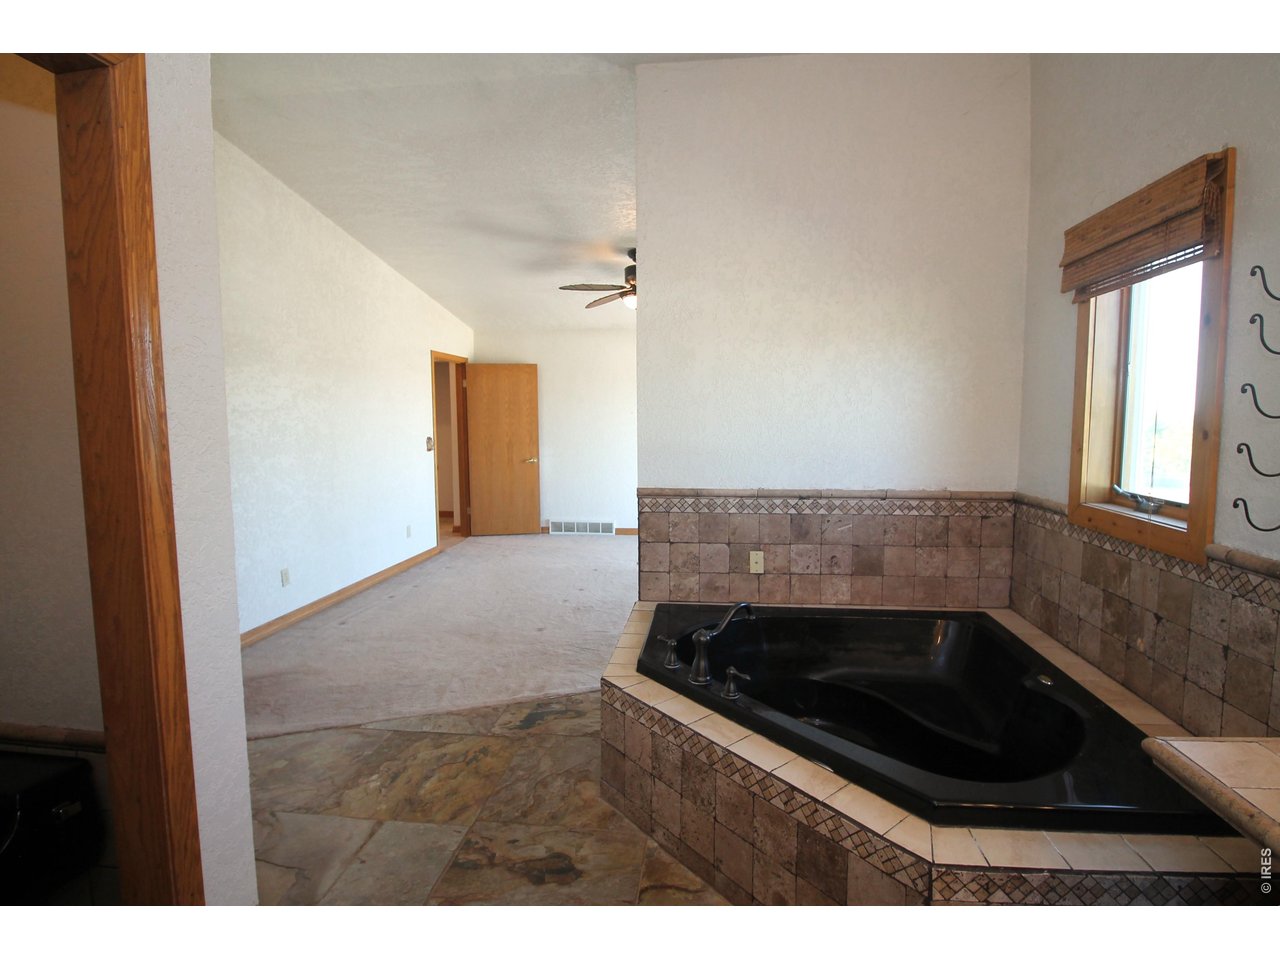
Primary looking to bath
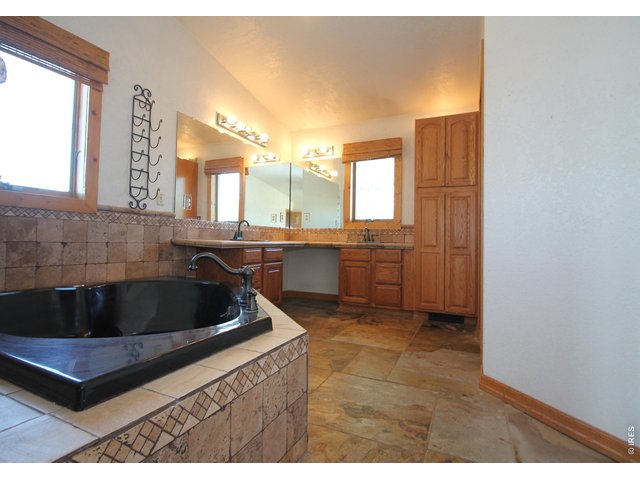
31 of 49
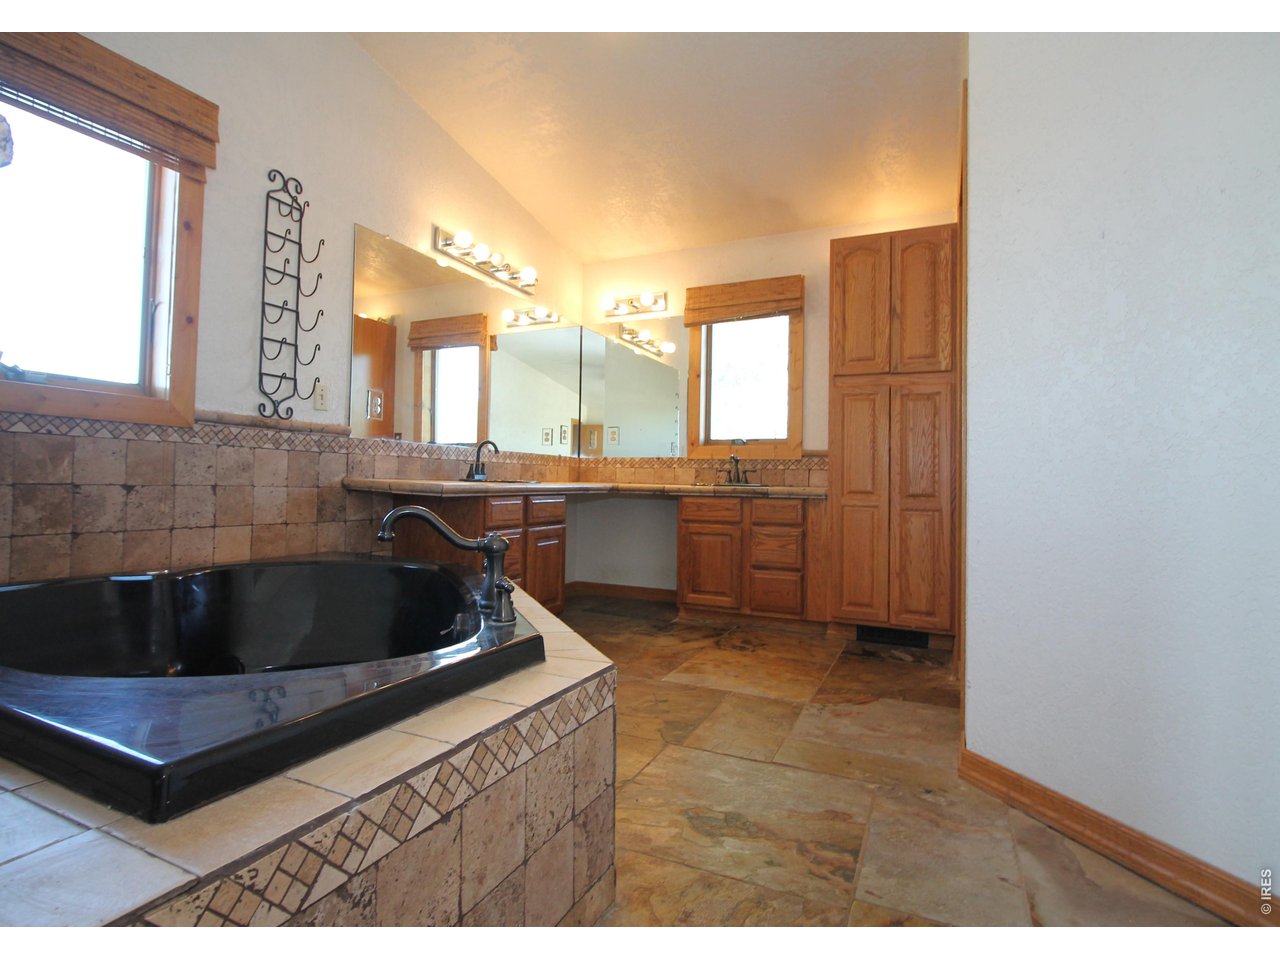
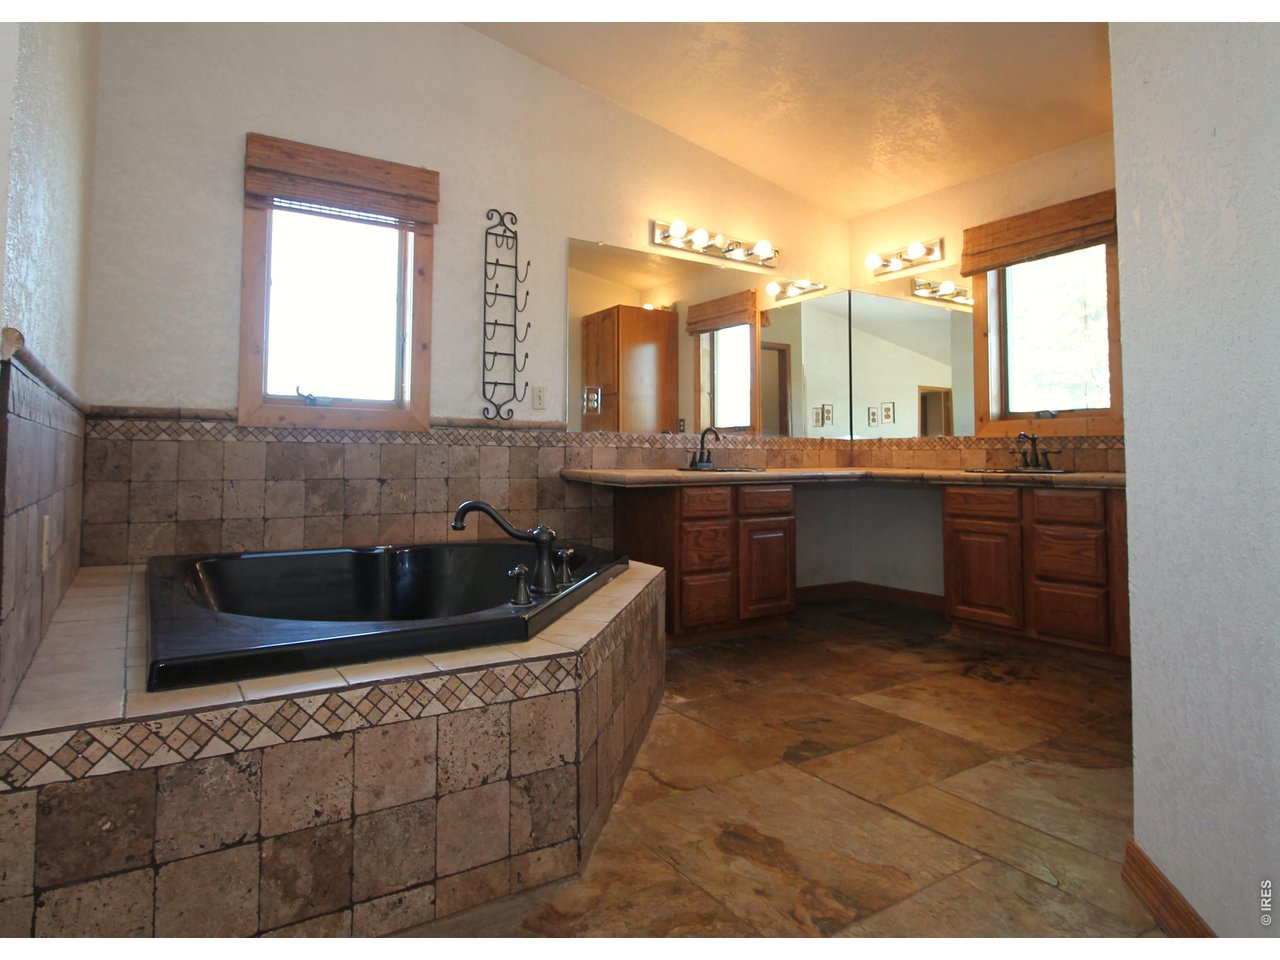
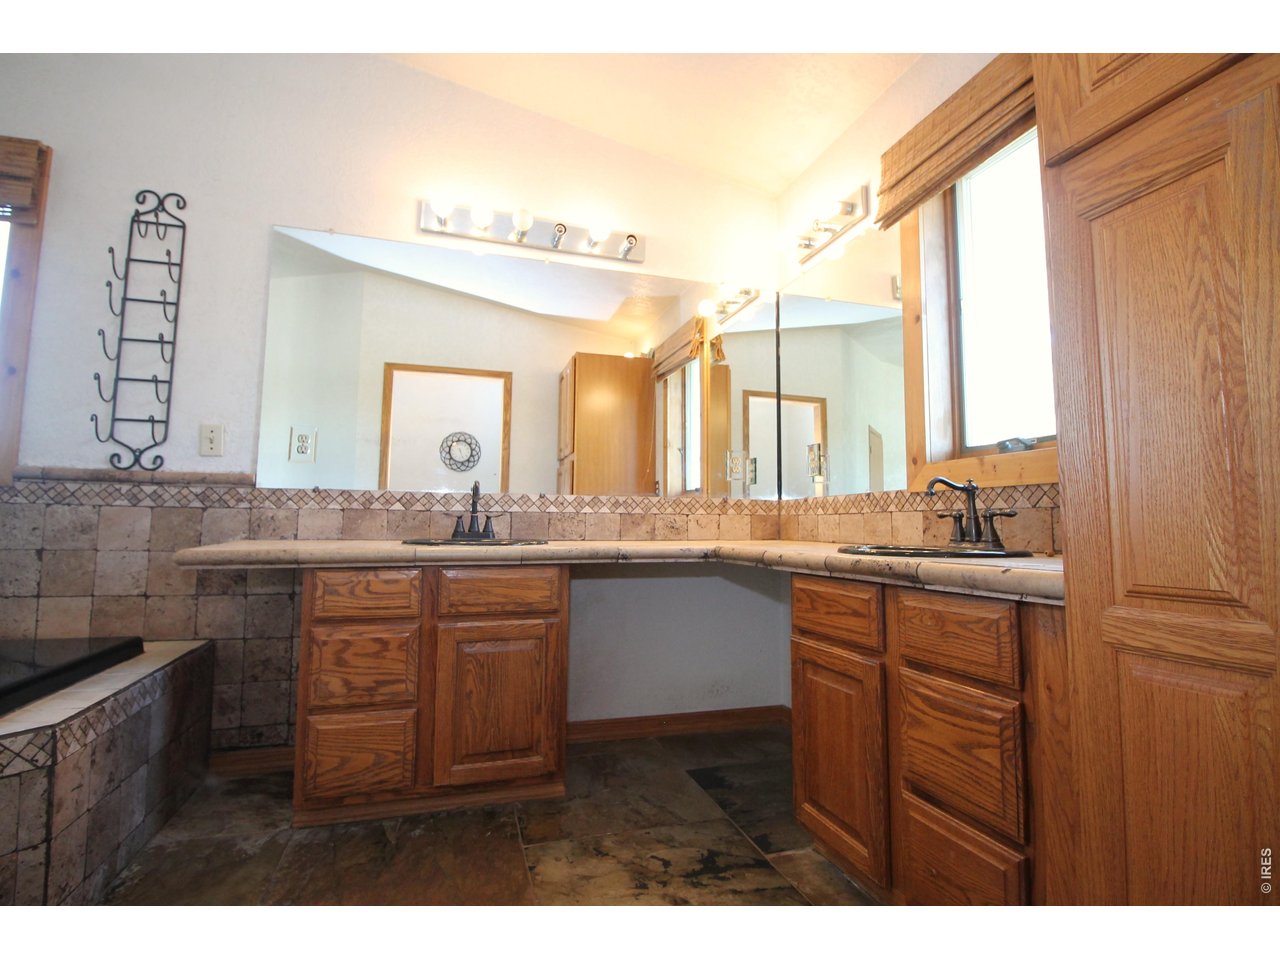
Primary bath
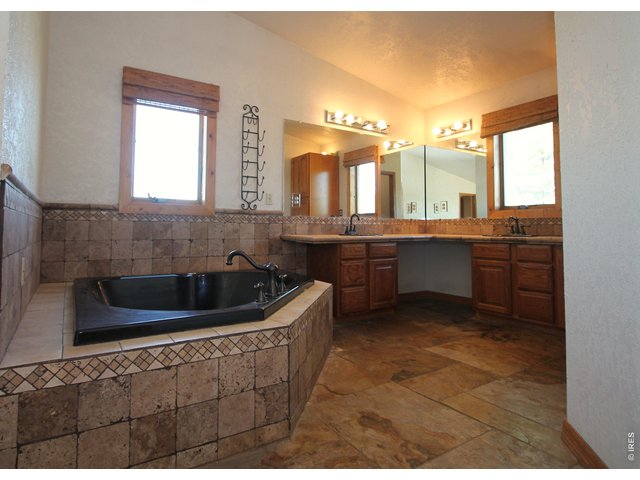
32 of 49
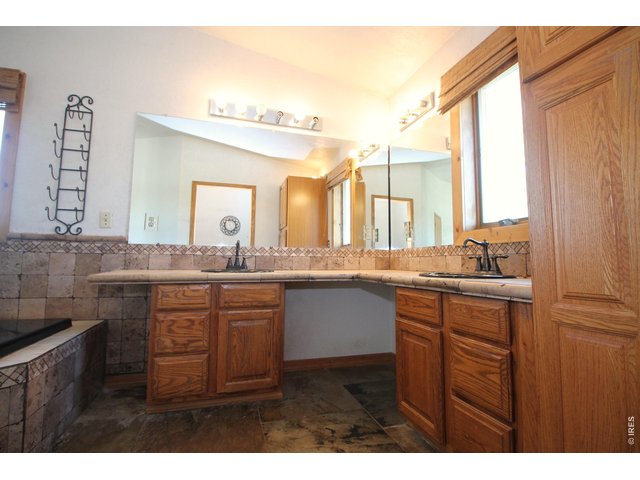
33 of 49
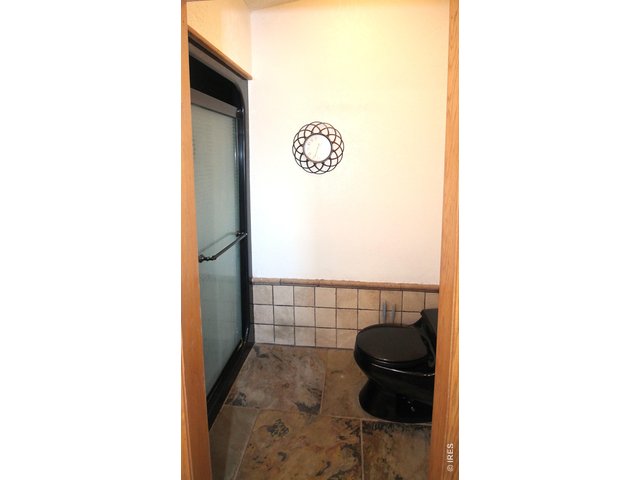
34 of 49
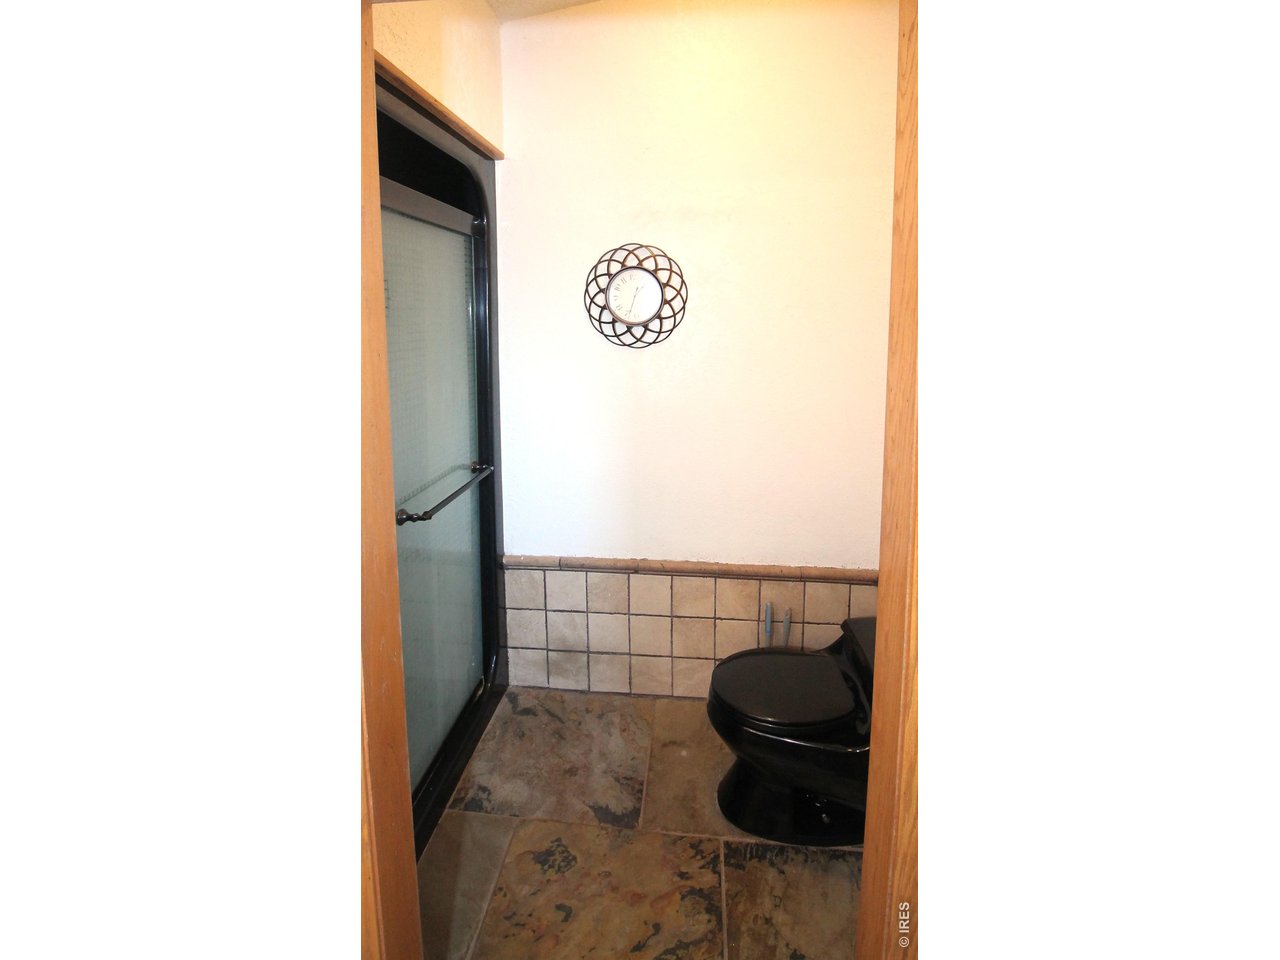
Primary bath shower and toilet room
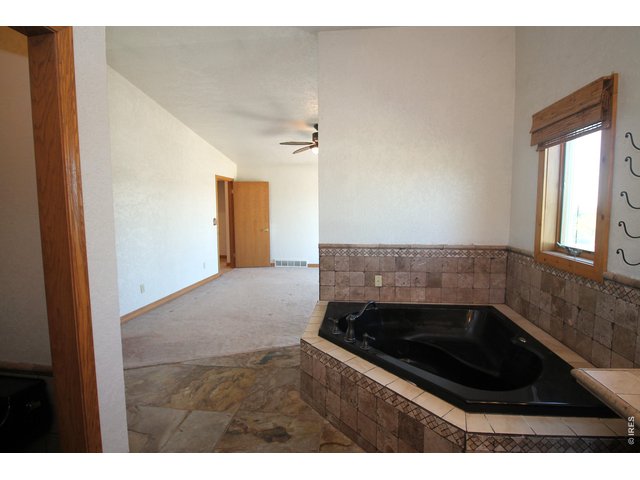
35 of 49
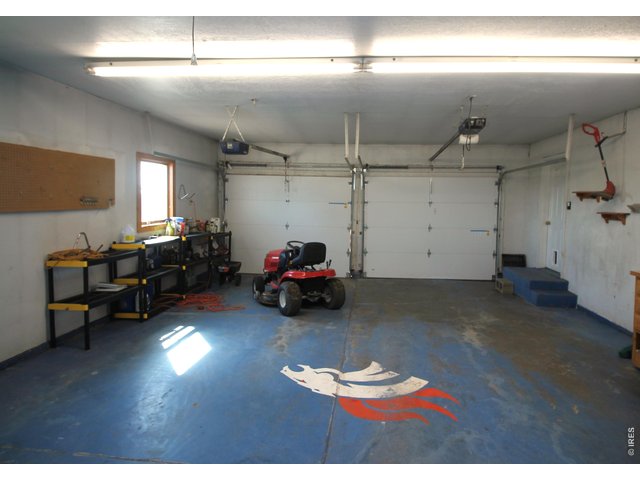
36 of 49
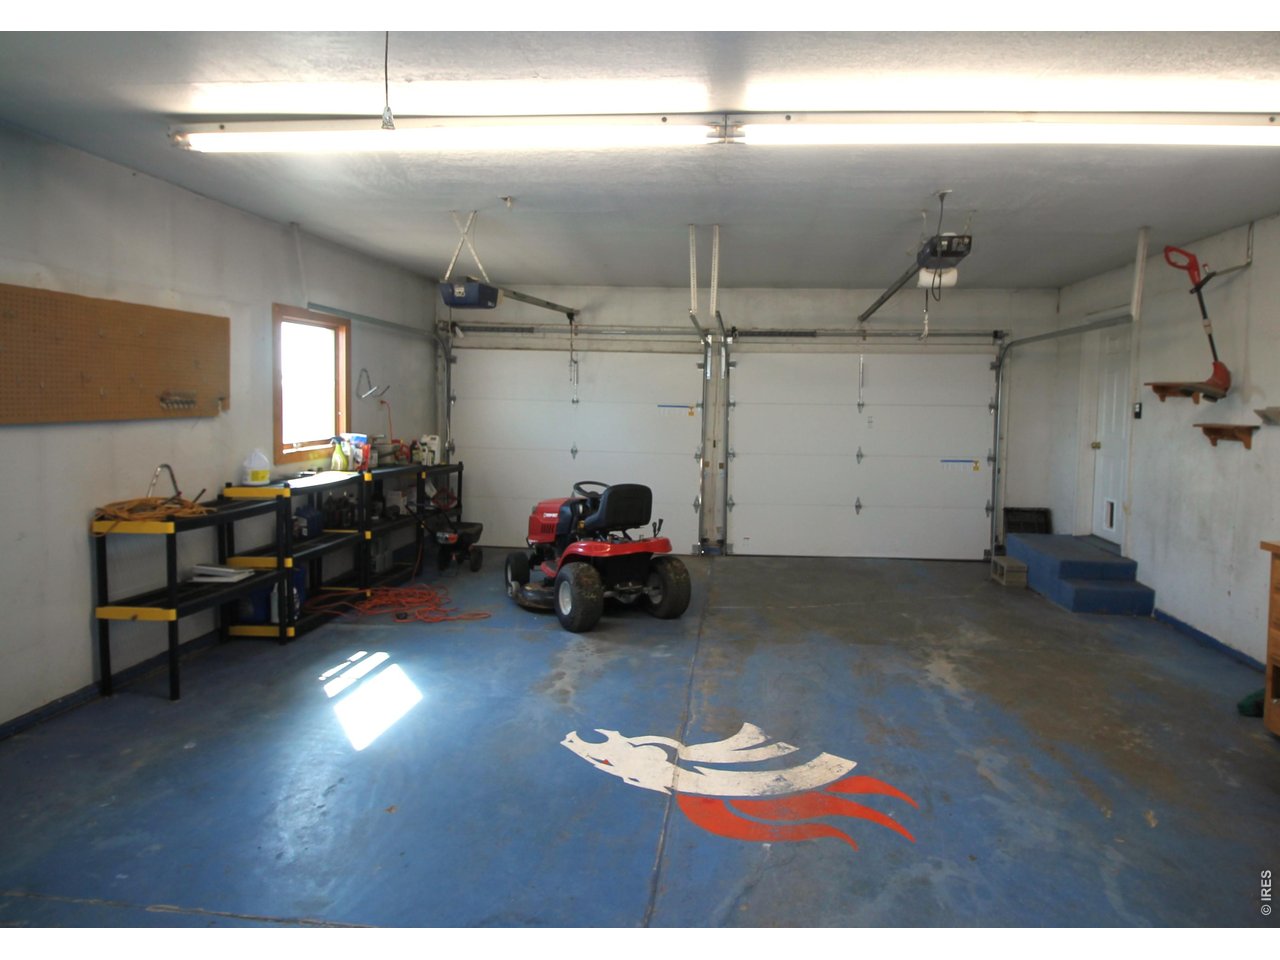
Garage
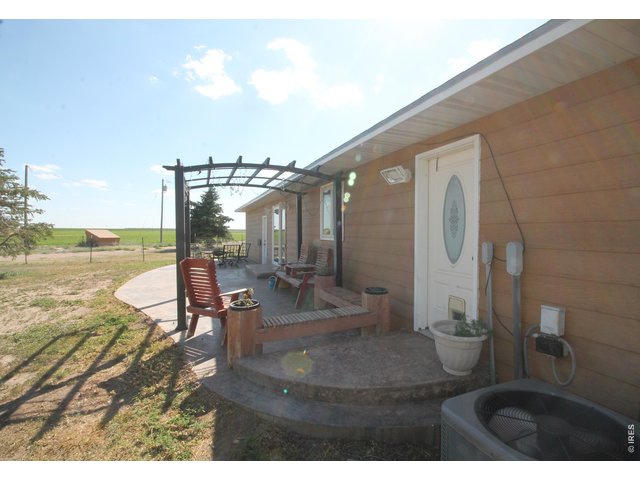
37 of 49
East patio
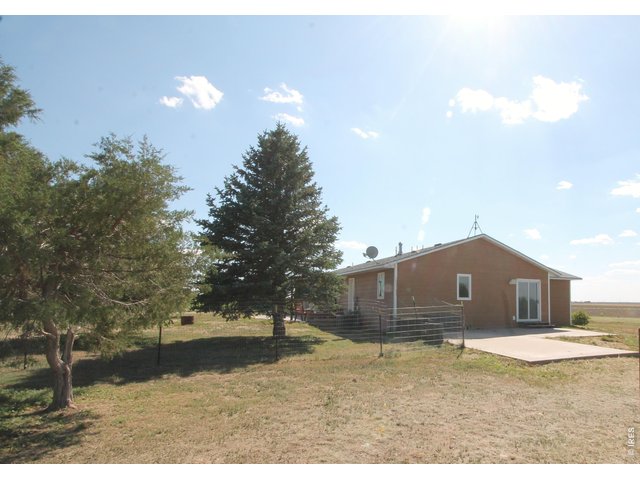
38 of 49
North side of home
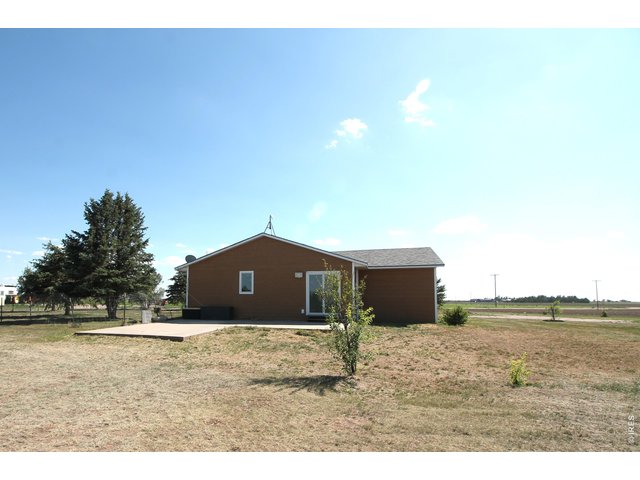
39 of 49
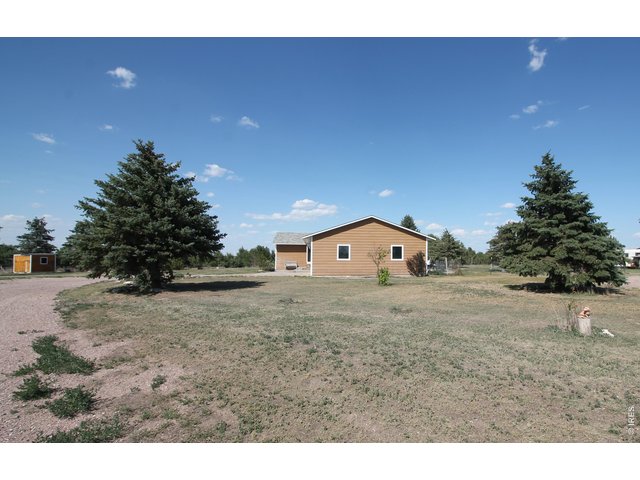
40 of 49
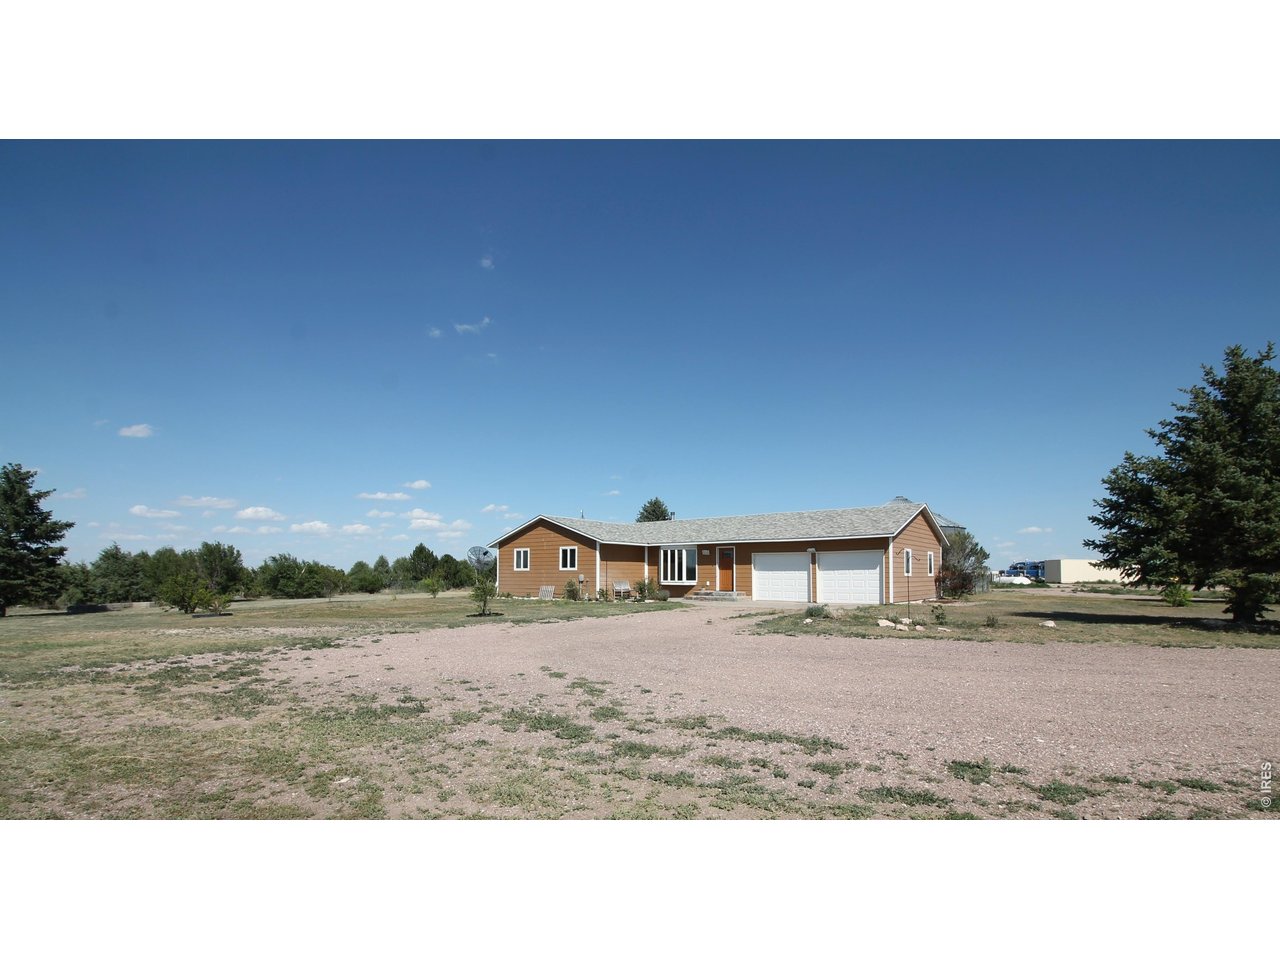
South side of home
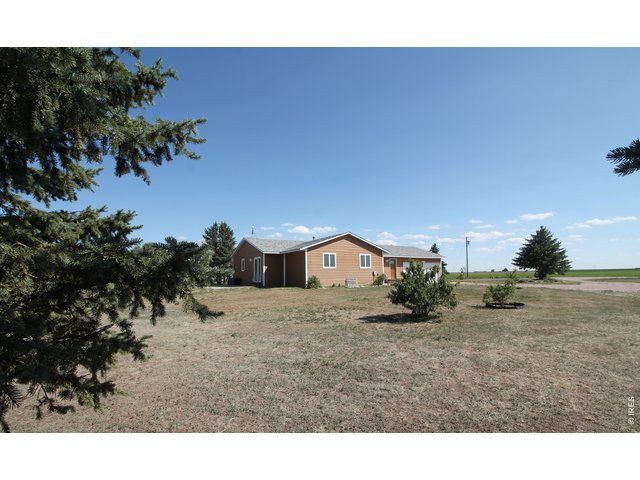
41 of 49
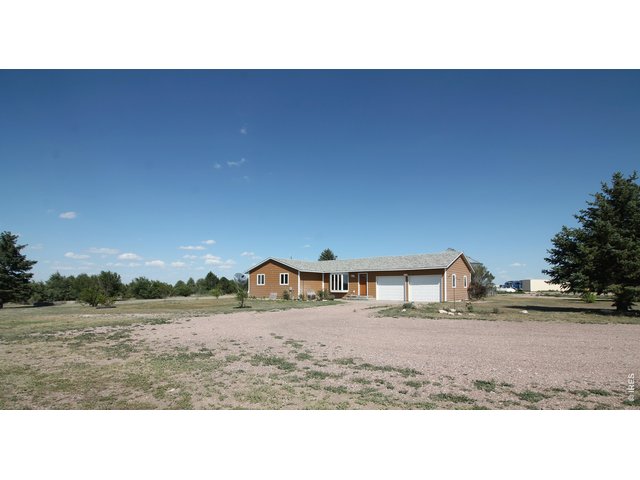
42 of 49
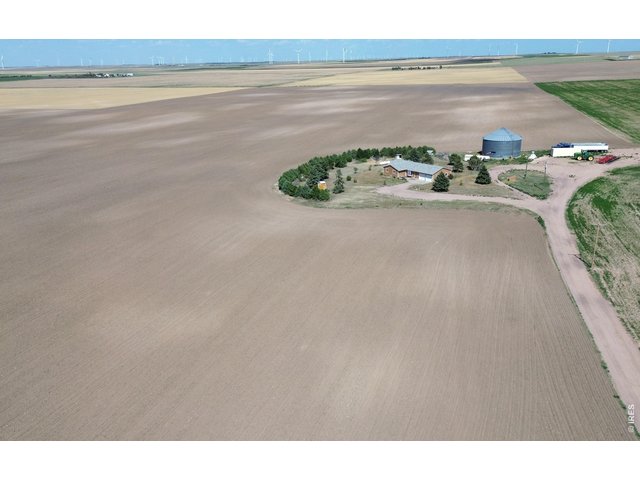
43 of 49
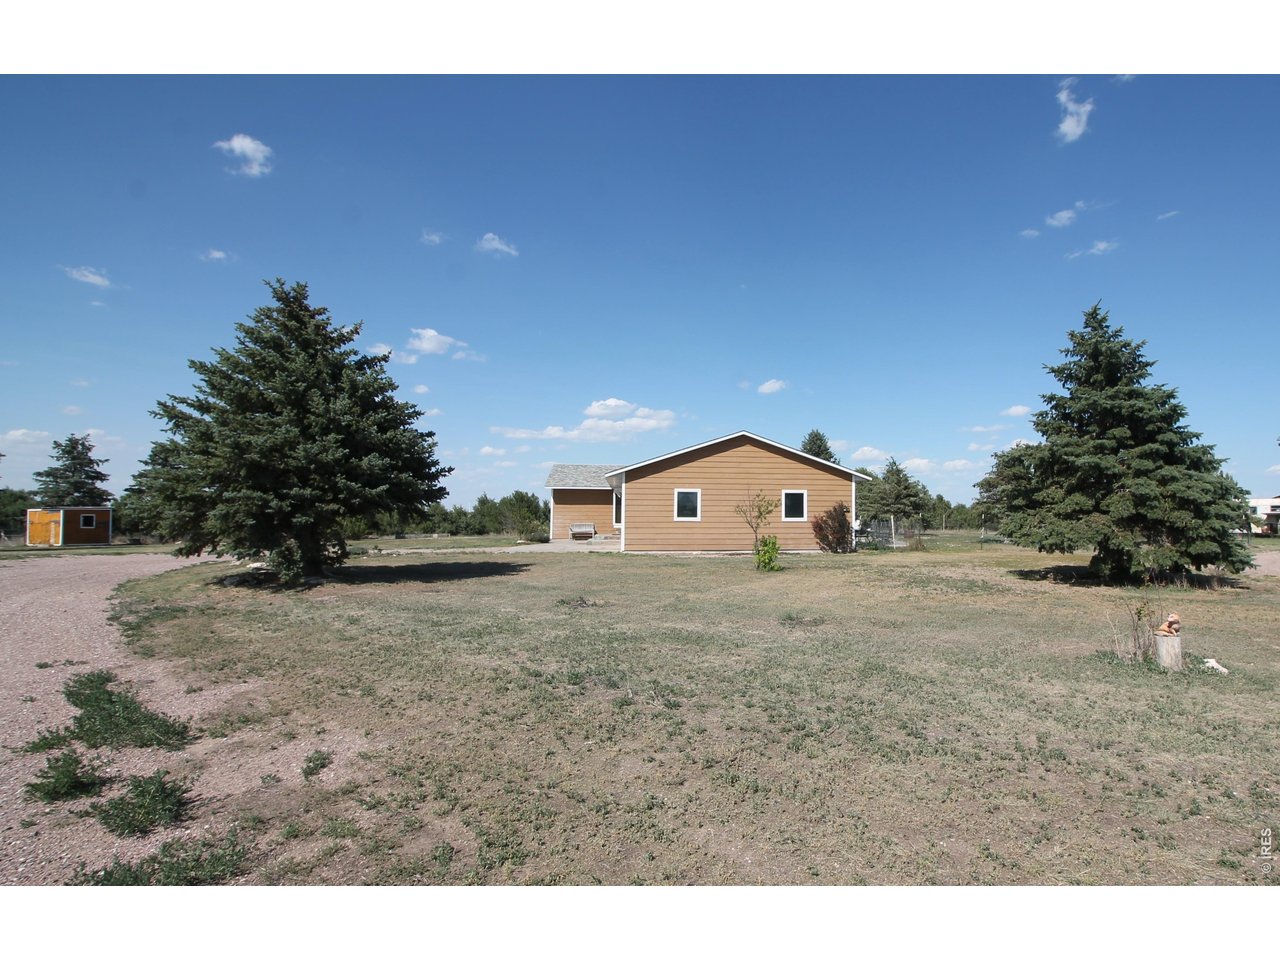
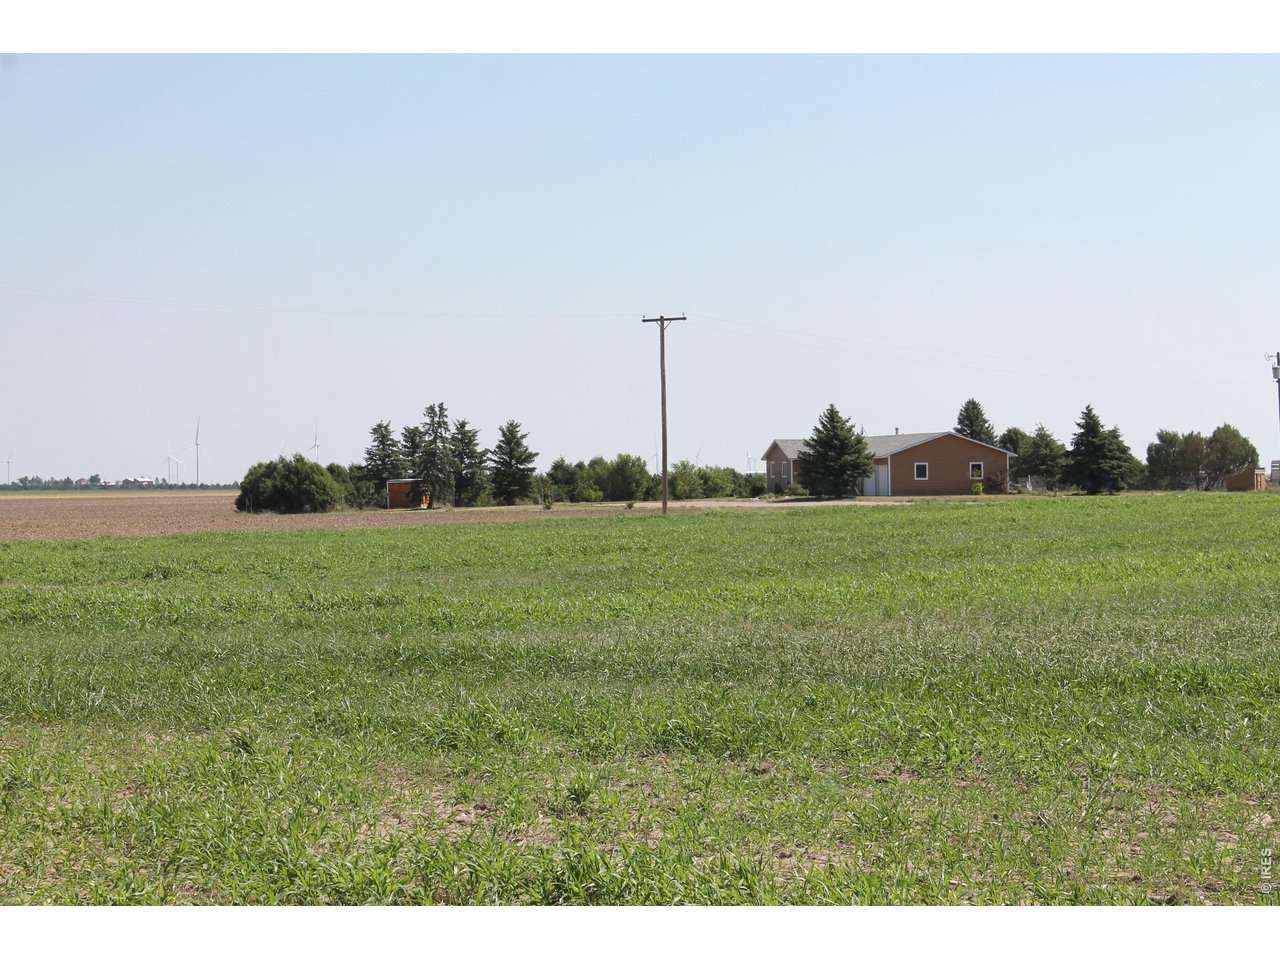
Looking east
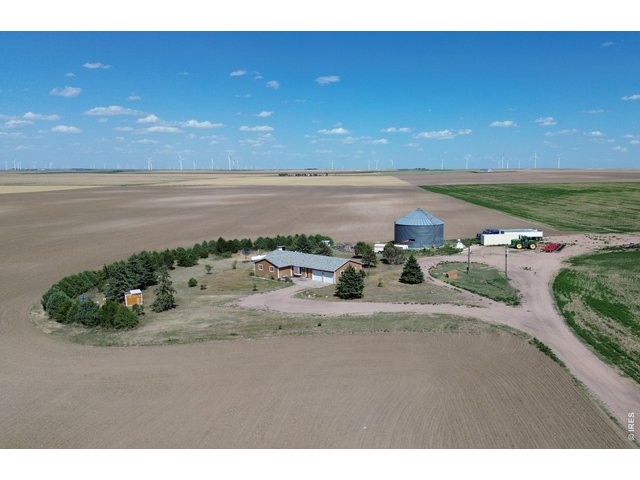
44 of 49
Looking east
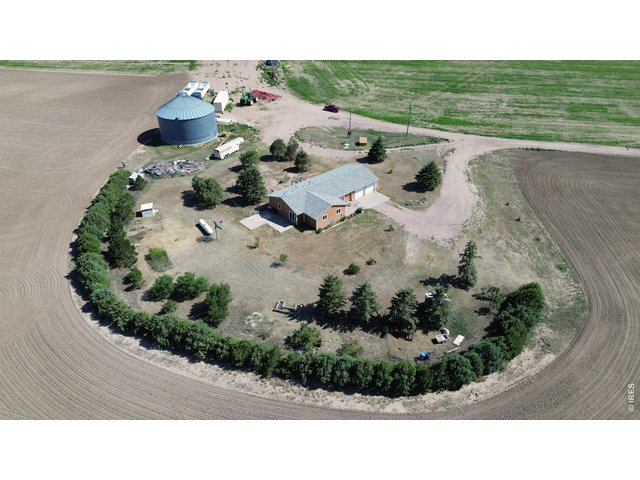
45 of 49
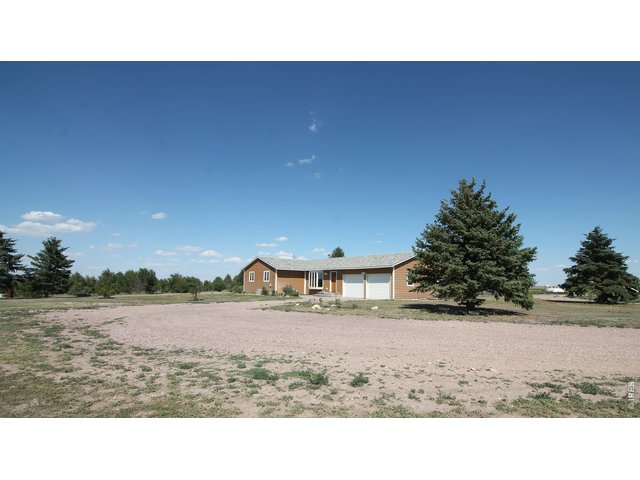
46 of 49
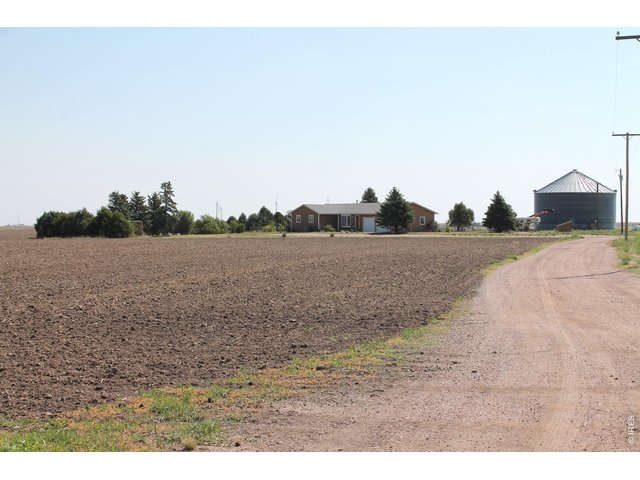
47 of 49
48 of 49
49 of 49
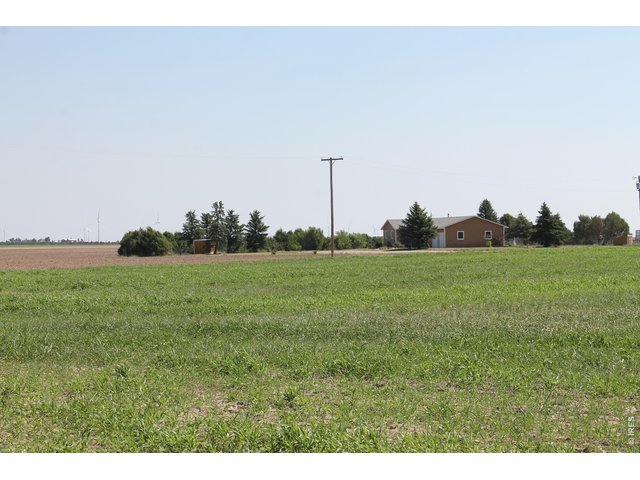
Looking southeast
3 Bed
3 Bath
1,632 SqFt
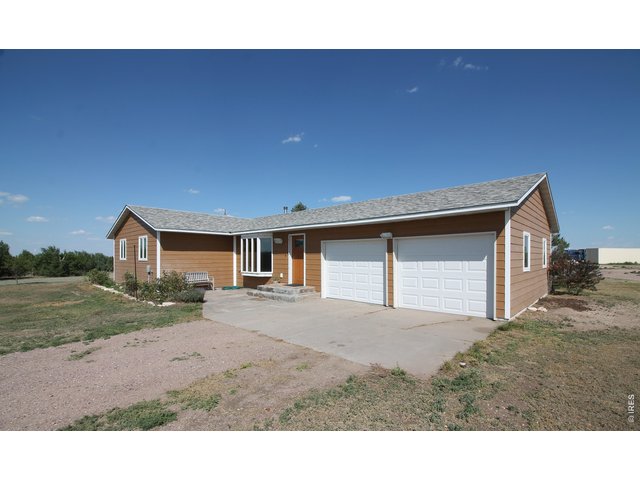
Single Family Home built in 1992 with a 10 Acre lot
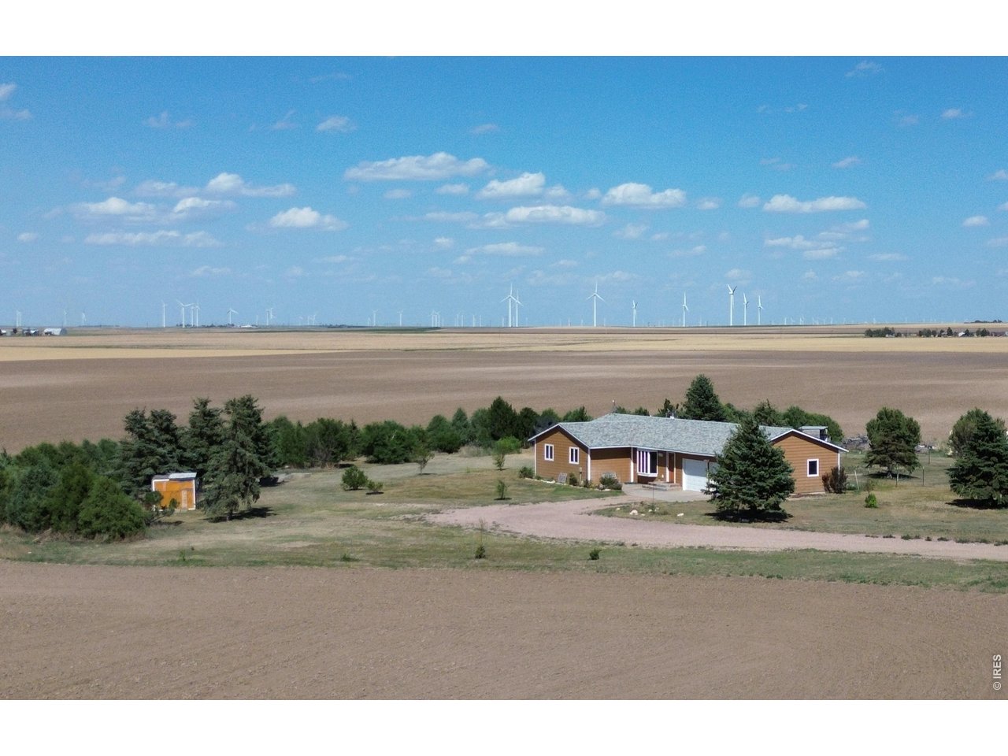
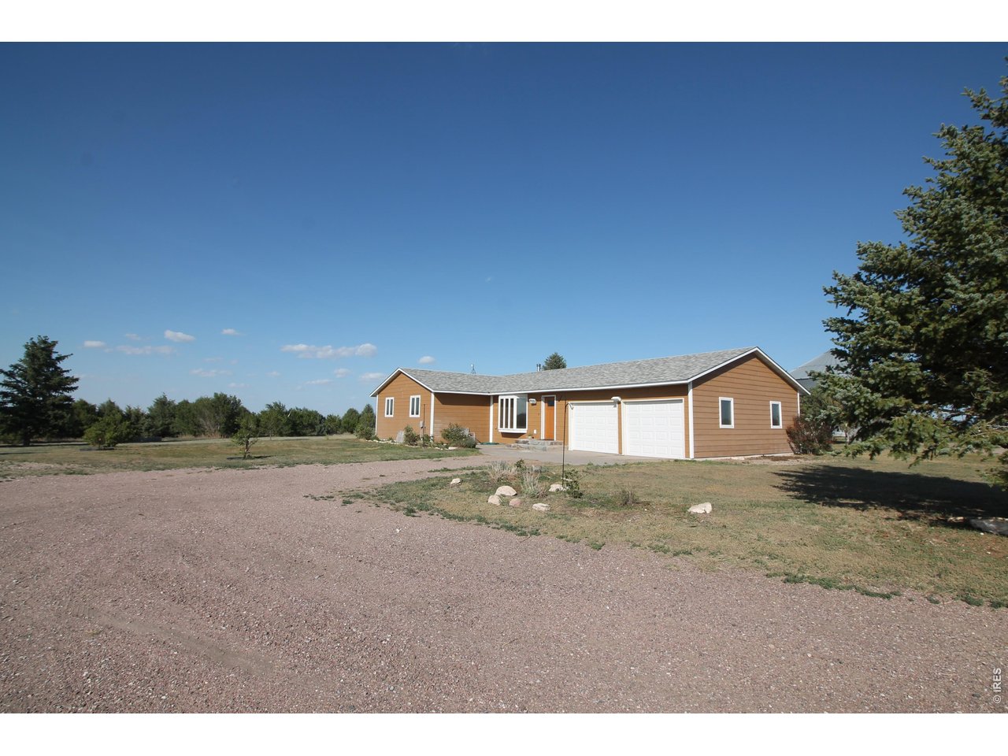
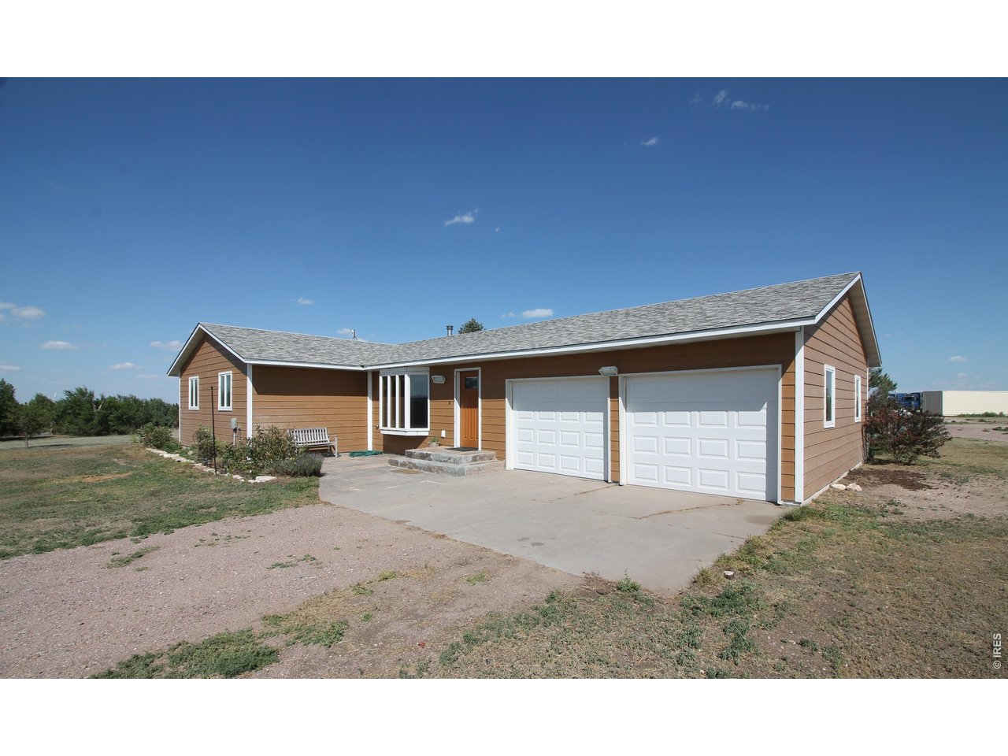
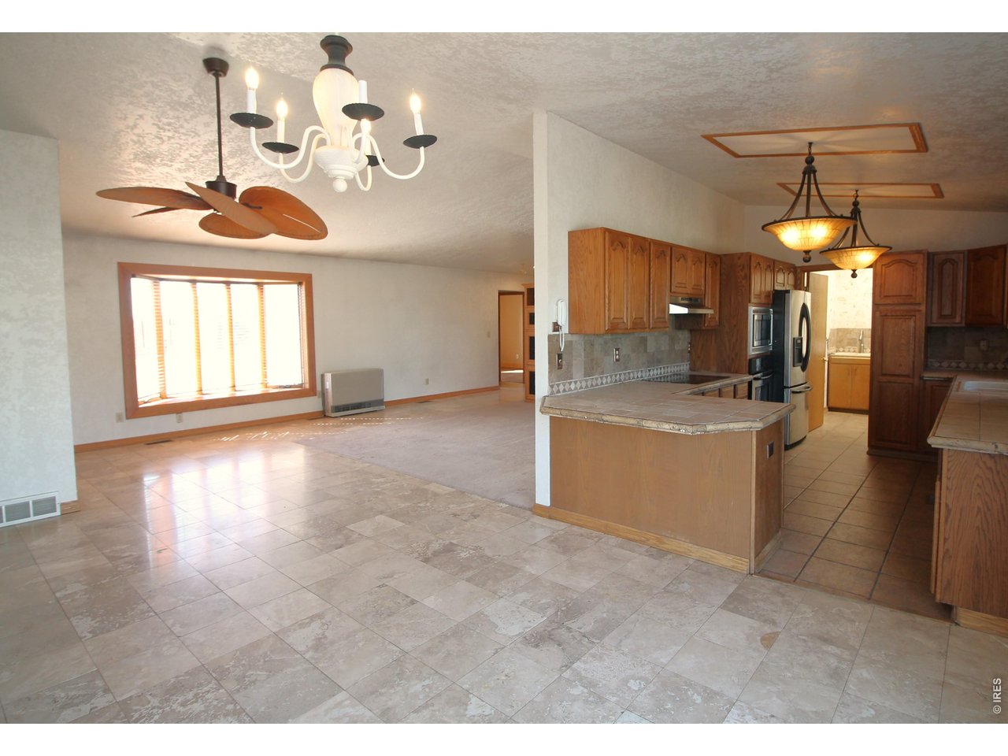
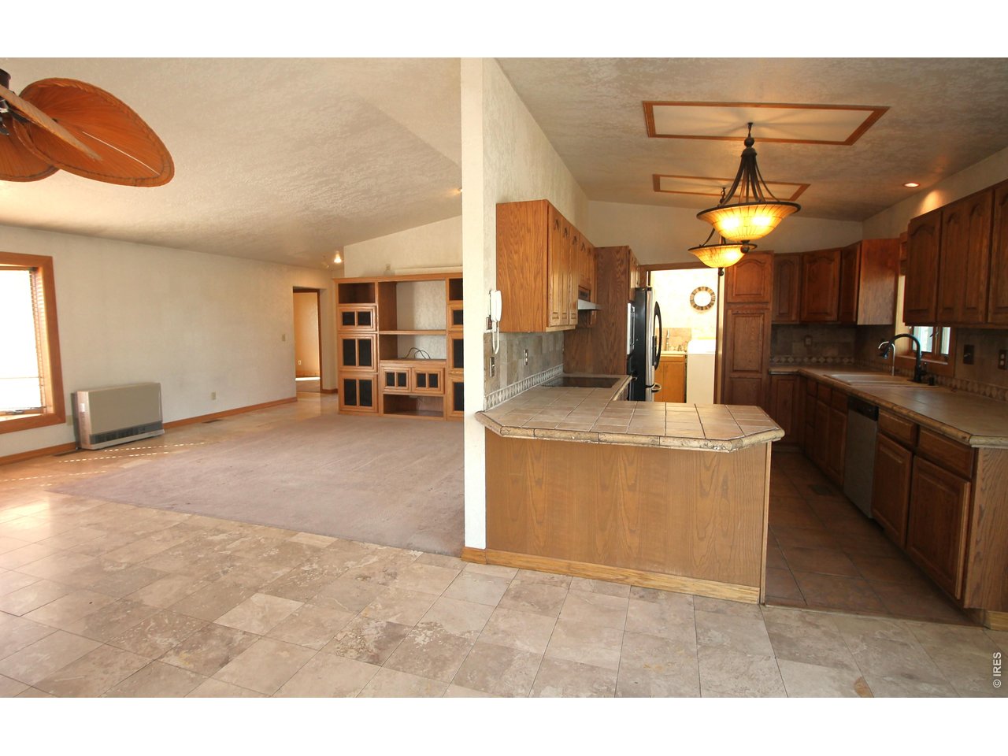
CUSTOM HOME with 3 bedrooms and 2 1/2 bathrooms built in 1992 on 10 ACRES with lots of MATURE TREES and GREAT VIEWS in every direction! This ONE LEVEL HOME has everything you need for PEACEFUL COUNTRY LIVING, Centrally located, just 23 miles from Sterling, 17 miles from Sidney Nebraska, and only 2 1/2 miles southeast of Peetz, Colorado, and the PEETZ SCHOOL DISTRICT.
General Features
| Style | 1 Story/Ranch |
| Baths | 2 Full1 1/2 |
| Acreage | 10 Acres |
| Lot Size | 435,600 SqFt |
| Zoning | AG |
| Total | 1,632 SqFt ($233/SF) |
| Finished | 1,632 SqFt ($233/SF) |
| Basement | No Basement |
| Garage | 2 Space(s) |
| Garage Type | Attached |
| Year Built | 1992 |
| New Construction | No |
| Construction | Wood/Frame |
| Cooling | Central Air |
| Heating | Forced Air |
| Roof | Composition Roof |
Taxes & Fees
| Taxes | $1,443 |
| Tax Year | 2024 |
| Metro District | No |
Schools
| School District | Plateau RE5 |
| Elementary |
Peetz
|
| Middle/Jr High | Peetz |
| Senior High | Peetz |
Driving Directions
Take HWY 113 north to Peetz, a mile or so before you get to Peetz turn East on CR 70, 1 mile to CR 51, North 1/4 mile to propertyRooms
| Primary Bedroom | 13 x 14 (Main Floor) |
| Bedroom 2 | 11 x 11 (Main Floor) |
| Bedroom 3 | 11 x 11 (Main Floor) |
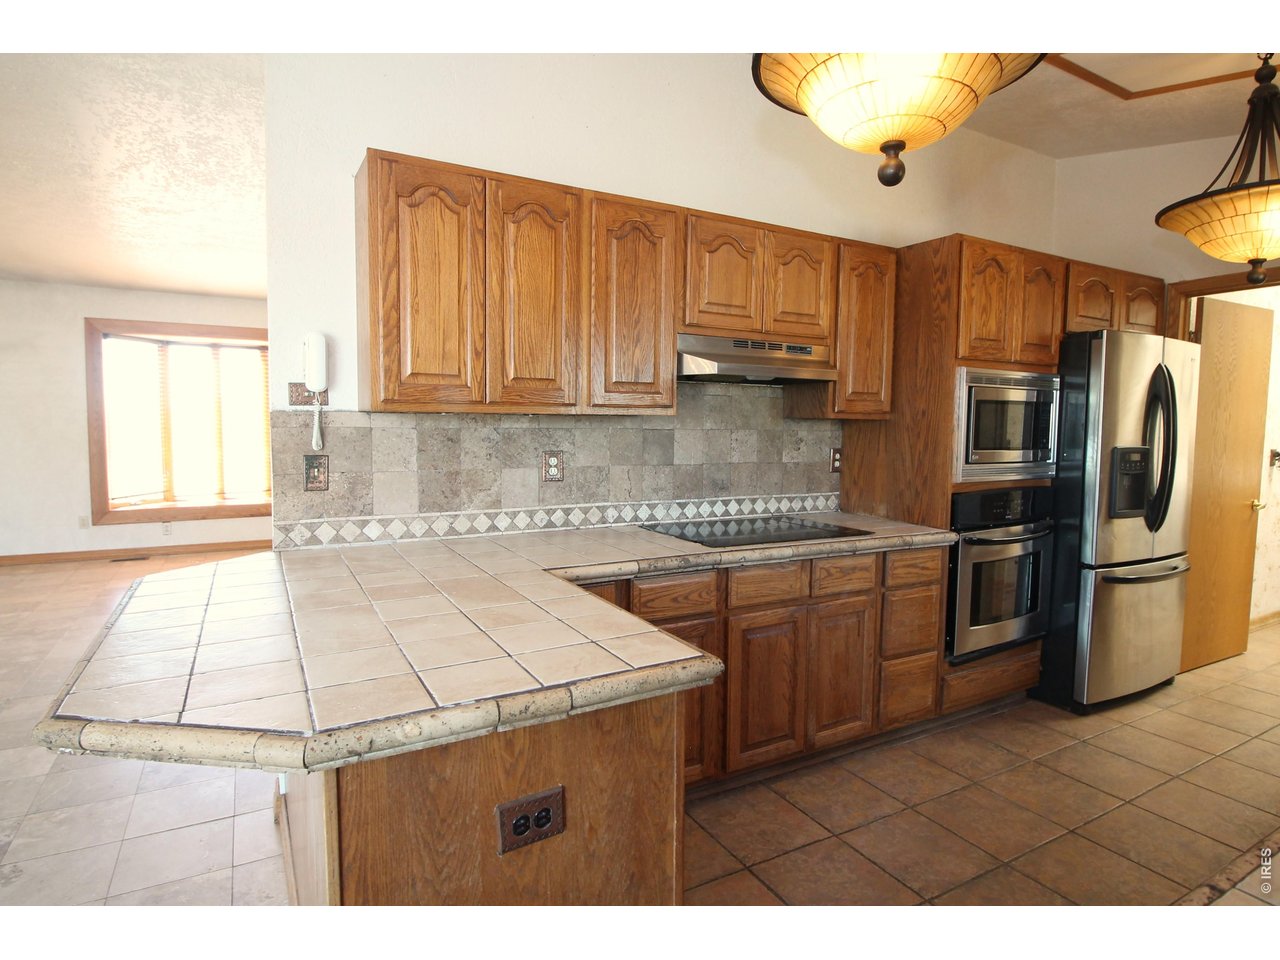
| Kitchen | 9 x 13 (Main Floor) |
| Living Room | 15 x 17 (Main Floor) |
| Dining Room | 11 x 19 (Main Floor) |
| Laundry Room | 8 x 9 (Main Floor) |
| Note: All room dimensions, including square footage data, are approximate and must be verified by the buyer. | |
Livestock Features
Horse(s) AllowedInclusions
Window Coverings, Electric Range/Oven, Dishwasher, Refrigerator, Clothes Washer, Clothes Dryer, MicrowaveNeighborhood
The map could not be loaded. Reload the page to try again, or update your browser or device.



Information deemed reliable but not guaranteed by the MLS. WARNING: This database record is provided subject to limited license rights. Duplication or reproduction is prohibited. Limited License MLS content and images © Copyright 1998 - 2026, IRES LLC. All rights reserved.